
445 Savannah Ridge,Von Ormy, TX 78073
Von Ormy, TX 78073












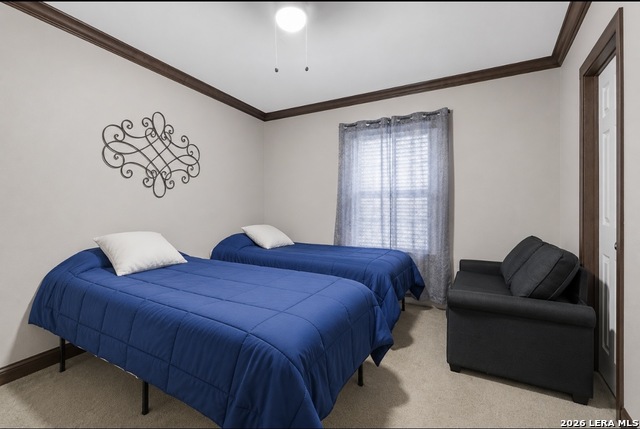


Description
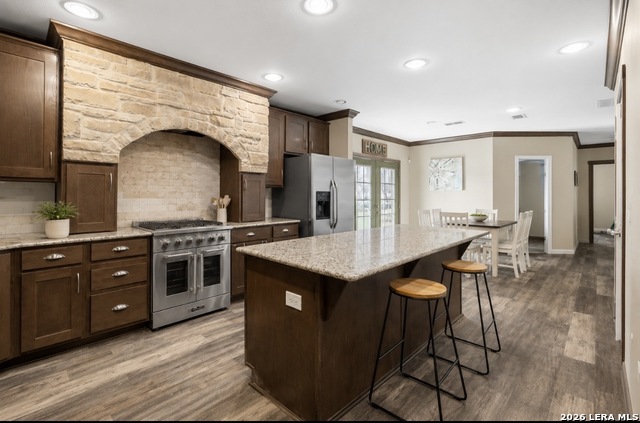
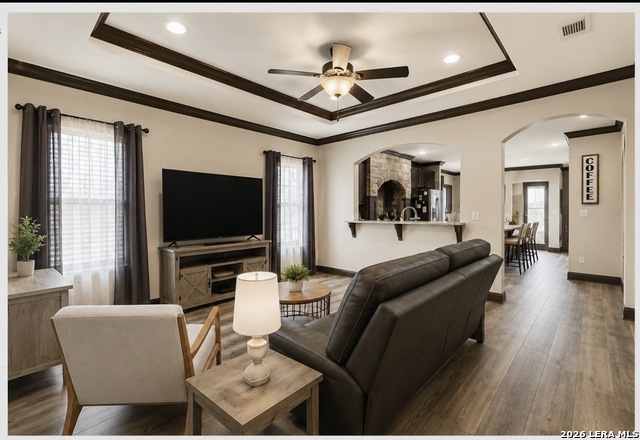
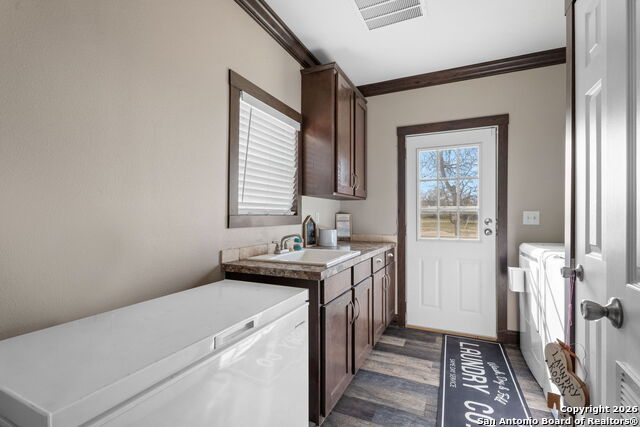
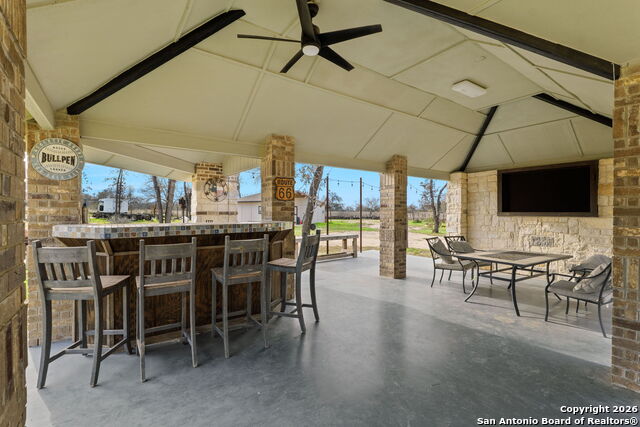
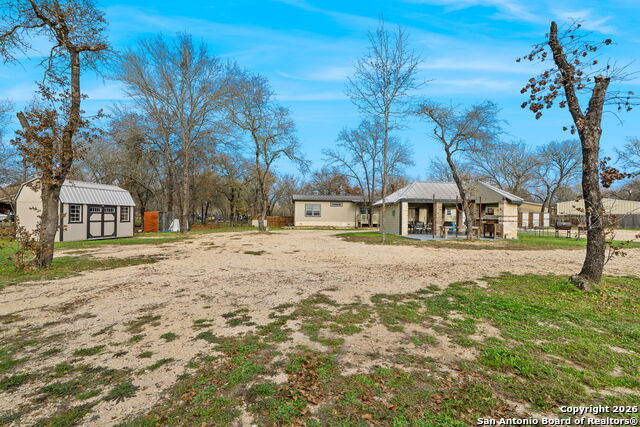
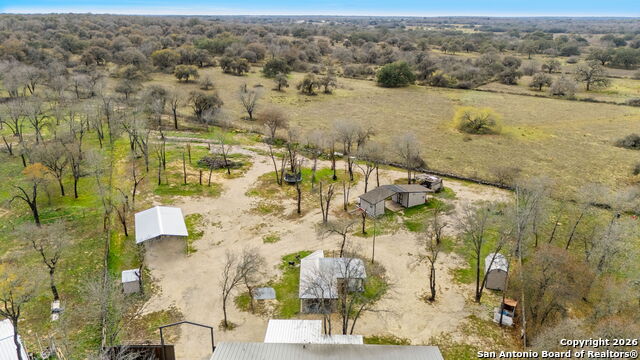
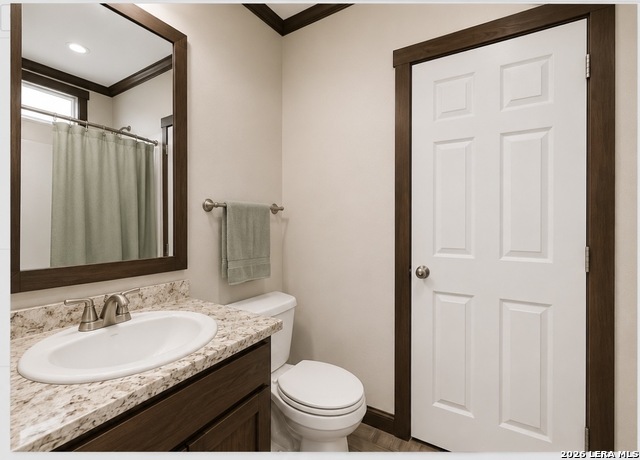
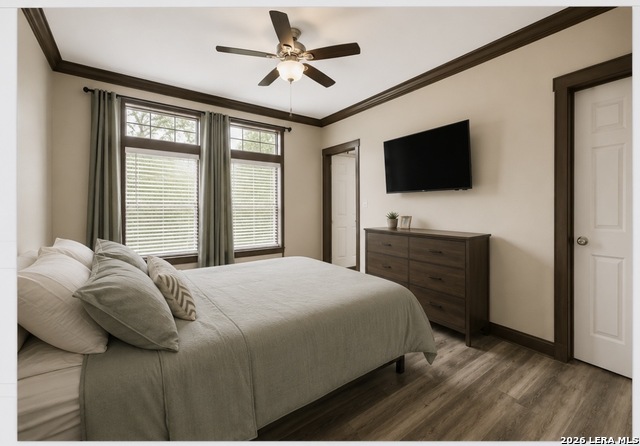
Well-maintained, Retrofitted double-wide manufactured home offering a rare combination of space, style, and functionality, set on over two acres of land. The property spans 2.375 acres and includes a workshop towards the back. High-end finishes and architectural details create an inviting atmosphere throughout. The kitchen serves as a true centerpiece, featuring granite countertops, a spacious kitchen island, and dual breakfast bars ideal for everyday living and gatherings. Recessed lighting highlights the space, while stainless steel appliances, a striking arched stone range nook, and a premium Forno oven and stove add both visual impact and performance. The primary suite provides a private retreat with a large walk-in closet, a separate garden tub, and a spacious walk-in shower designed for comfort and relaxation. An interior laundry room adds convenience and practicality to the home's layout. Outdoor living is equally impressive, with a covered patio perfect for entertaining or enjoying peaceful views of the expansive property. A generous carport accommodating four or more vehicles offers excellent storage and flexibility. Fast development area surrounding the property, also a short distance to the Toyota plant. Community amenities include access to a neighborhood park and a small lake, enhancing the overall lifestyle appeal. Property is USDA approved. Exclusions: Two large storage buildings located at the rear of the property are excluded from the sale.
Details
| MLS # | 1933940 |
|---|---|
| Listing Type | For Sale |
| Style | House |
| Status | Active |
| Year | 2016 |
| Days On Site | 225 |
| Listing Provided By | United Realty Group of Texas, LLC | Janie Quesada |
Features
| Bed(s) | 4 |
|---|---|
| Bath(s) | 3 Total |
| SQ Feet | 2,280 |
| Story(s) | 1 |
| Acreage | 2.38 |
Interior
| Interior | Two Living Area, Separate Dining Room, Eat-In Kitchen, Two Eating Areas, Island Kitchen, Breakfast Bar, Utility Room Inside, 1st Floor Lvl/No Steps, Open Floor Plan, All Bedrooms Downstairs, Laundry Main Level, Walk in Closets |
|---|---|
| Heating | Central |
| Heating Fuel | Electric |
| Fireplace | Not Applicable |
| Number Of Fireplaces | 0 |
Exterior
| Exterior | Wood, Siding |
|---|---|
| Exterior Features | Patio Slab, Covered Patio, Privacy Fence, Chain Link Fence, Storage Building/Shed |
| Roof | Metal |
Parking
| Garage Parking | None/Not Applicable |
|---|
Utilities
| Waterorsewer | Water System, Septic |
|---|
Taxes
| Tax Property Id | 0276203001002000 |
|---|---|
| Taxed By Mltpl Counties | No |
| Total Tax | 6500.65 |
Area Information
| State | TX |
|---|---|
| County | Atascosa |
| City | Von Ormy |
| Zip Code | 78073 |
| Area | Atascosa |
| Community Name | SAVANNAH HEIGHTS |
| School District | Somerset |
| Elementary School | Somerset |
| High School | Somerset |
| Listing VS Median (in SAVANNAH HEIGHTS) | |
Price: $429,000 low | high Med: $247,000 sqft: 2,280 low | high Med: 2,128 $ / sqft: $188 low | high Med: $116 On site: 225 low | high Med: 53 | |
Market Activity 78073
Request a showing
Request a showing
Contact
Learn More About This Property

| State | TX |
|---|---|
| County | Atascosa |
| City | Von Ormy |
| Zip Code | 78073 |
| Area | Atascosa |
| Community Name | SAVANNAH HEIGHTS |
| School District | Somerset |
| Elementary School | Somerset |
| High School | Somerset |
| Listing VS Median (in SAVANNAH HEIGHTS) | |
Price: $429,000 low | high Med: $247,000 sqft: 2,280 low | high Med: 2,128 $ / sqft: $188 low | high Med: $116 On site: 225 low | high Med: 53 | |


.jpg)

Land & Ranch 210.483.7500 | Bandera 830.850.6700 | Global Luxury 210.483.5700 | Coldwell Banker Commercial Alamo City 210.483.6250
North Central San Antonio / Stone Oak 210.483.7070 | Harper Property Management 210.483.7040 | Relocation Services 210.483.7121
North West San Antonio 210.483.0000 | Laredo 956.722.4822 | Coldwell Banker Commercial International Gateway 956.937.2867
