




Description
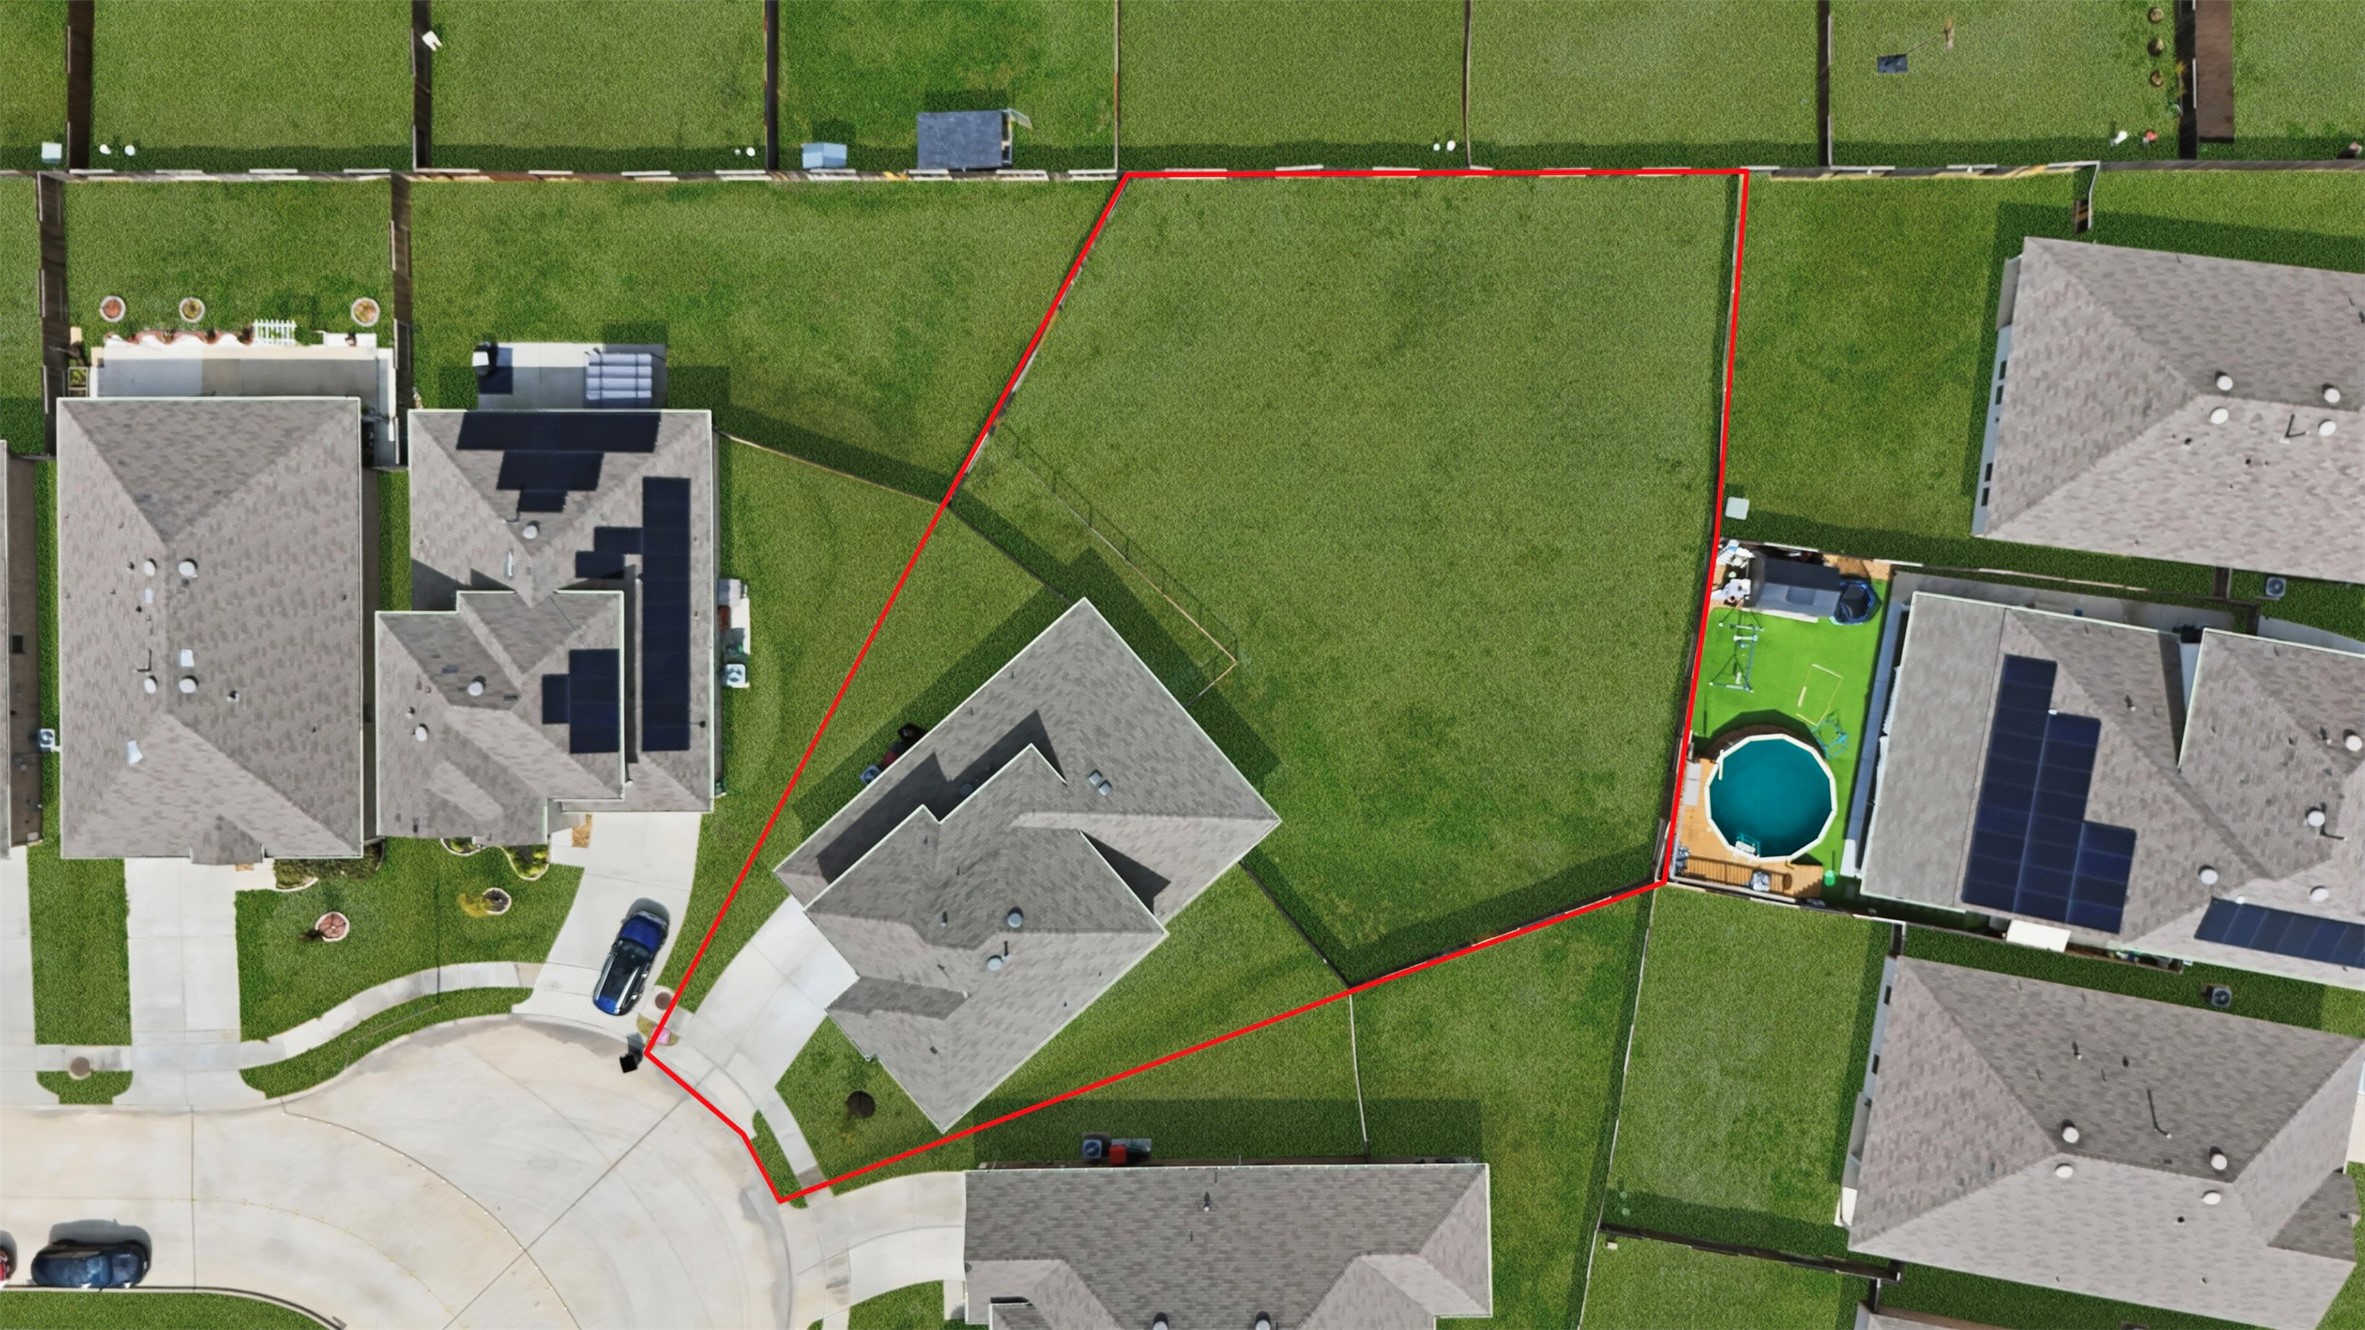
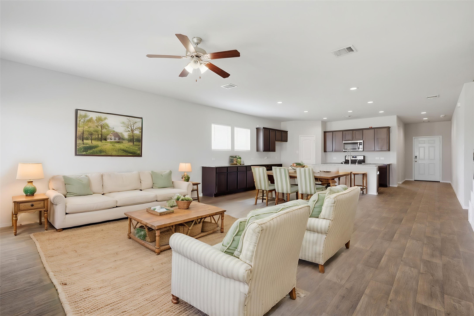
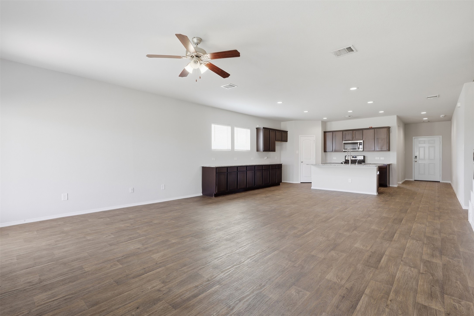
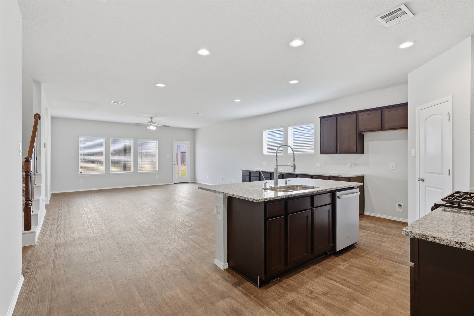
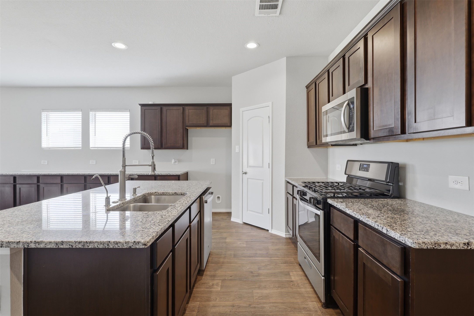
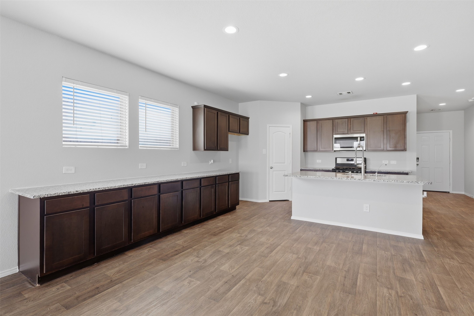
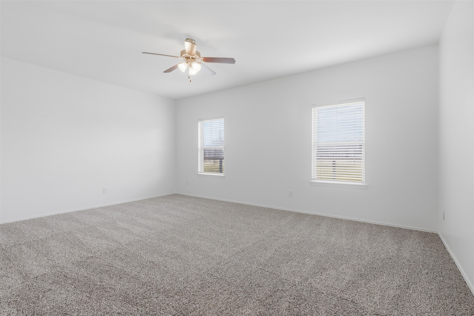
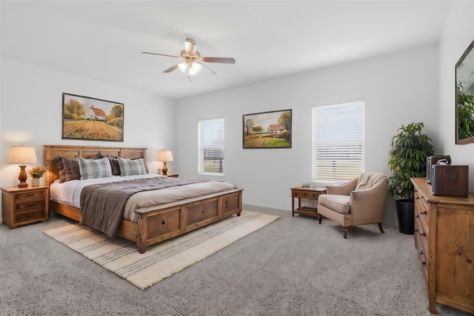
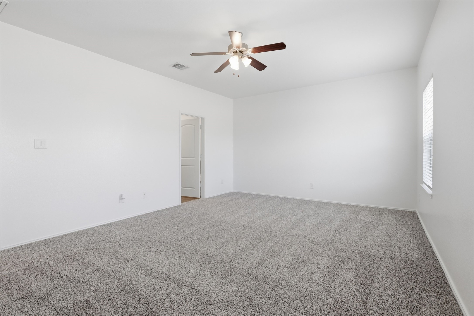
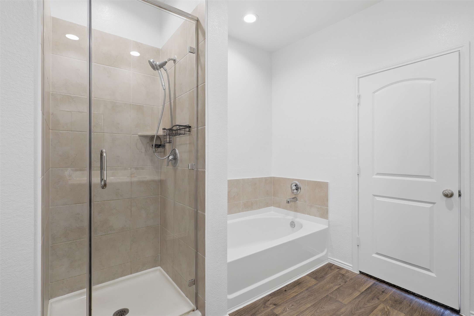
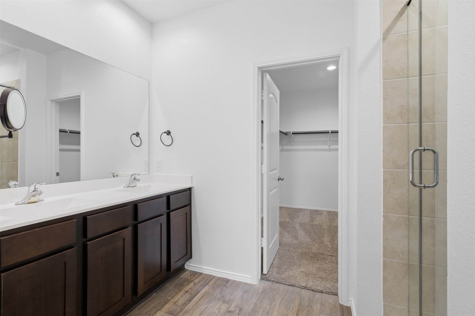
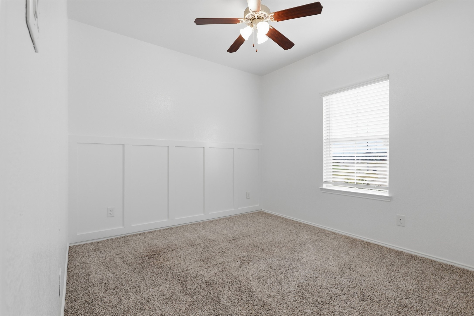
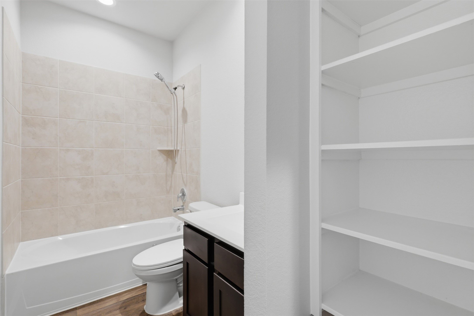
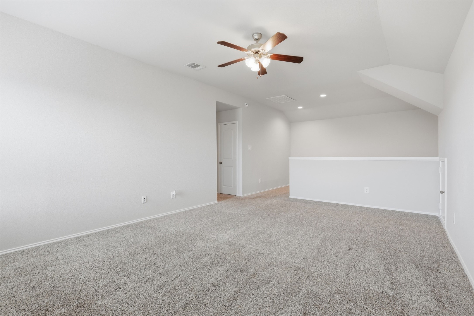
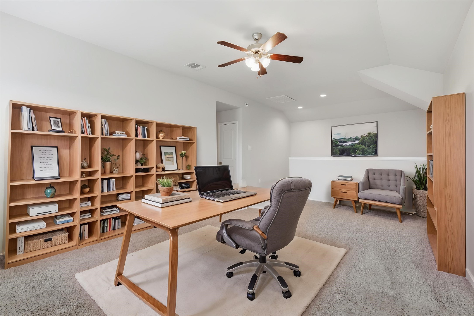
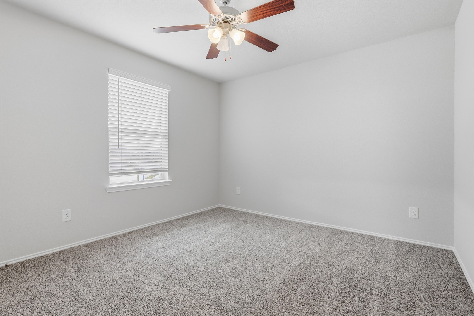
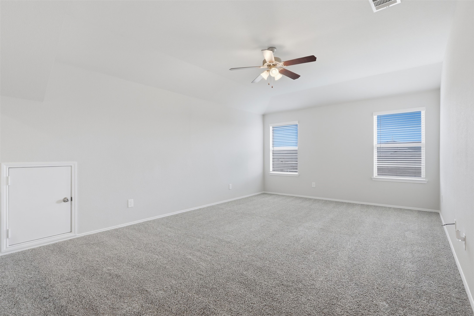
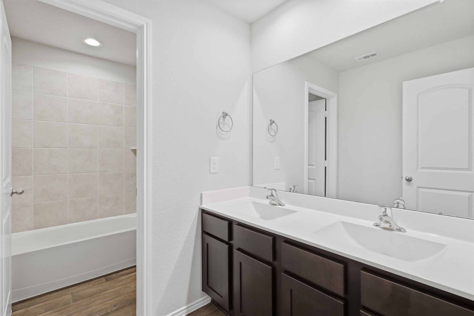
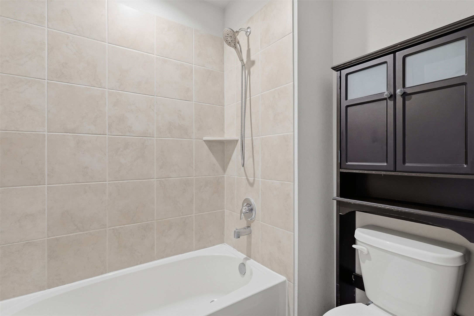
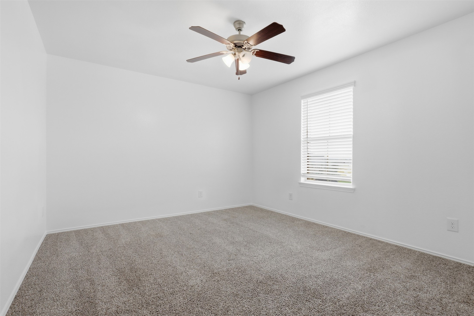
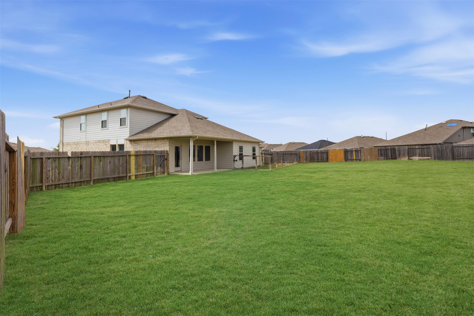
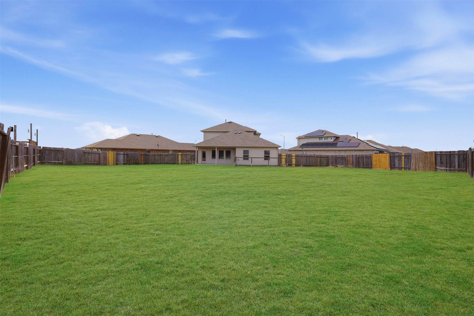
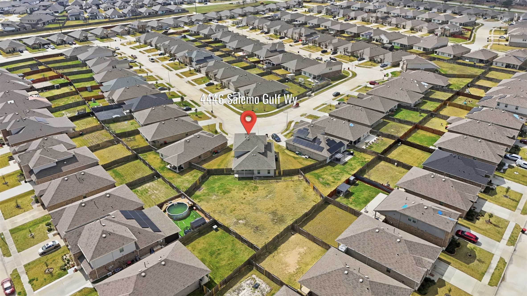
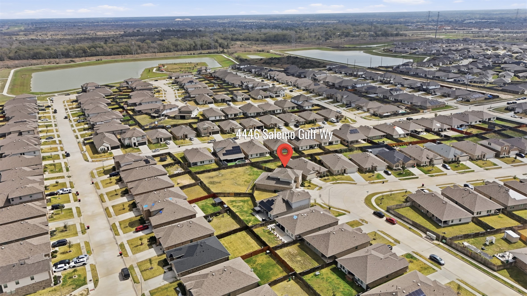
Located in Ventana Lakes and zoned to highly acclaimed Katy ISD, this spacious 5-bedroom, 3-bath home sits on an impressive 14,430 sq ft oversized lot. Fresh interior paint throughout and new carpet in the primary bedroom and on the stairs make this home move-in ready. The versatile layout offers two bedrooms down, including the private primary suite plus a guest bedroom with full bath, ideal for multi-generational living. Upstairs features three additional bedrooms, a full bath, and a large game room perfect for a media room, playroom, or flex space. Enjoy outdoor living under the covered patio overlooking the expansive backyard with plenty of room for entertaining, pets, or future pool plans. The home also includes two HVAC systems, one for each floor, for efficient comfort year-round. Located in a community with great amenities, walking trails, and easy access to major highways, shopping, and dining, this home offers both space and convenience.
Details
| MLS # | 20428651 |
|---|---|
| Listing Type | For Sale |
| Style | House |
| HOA Dues | $850 |
| Sub-Type | Resale |
| Status | Pending |
| Year | 2020 |
| Days On Site | 76 |
| Listing Provided By | Mavenly Homes | Ana Gonzalez |
Features
| Bed(s) | 5 |
|---|---|
| Bath(s) | 3 Total |
| SQ Feet | 2,782 |
| Garage | 2 |
| Pool | Yes |
| Story(s) | 2 |
| Acreage | 0.33 |
Exterior
| Lot Features | Cul De Sac |
|---|
Parking
| Garage Yes / No | Yes |
|---|---|
| Parking Features | Attached, Garage |
Taxes
| Tax Annual Amount | 10793 |
|---|
Location
| Community Features | Community Pool |
|---|
Area Information
| State | TX |
|---|---|
| County | Harris |
| City | Katy |
| Zip Code | 77449 |
| Area | 25 |
| Subarea | Katy North |
| Community Name | VENTANA LAKES |
| Listing VS Median (in VENTANA LAKES) | |
Price: $349,900 low | high Med: $309,900 sqft: 2,782 low | high Med: 2,124 $ / sqft: $126 low | high Med: $146 On site: 76 low | high Med: 125 | |
Request a showing
Request a showing
Contact
Learn More About This Property

| State | TX |
|---|---|
| County | Harris |
| City | Katy |
| Zip Code | 77449 |
| Area | 25 |
| Subarea | Katy North |
| Community Name | VENTANA LAKES |
| Listing VS Median (in VENTANA LAKES) | |
Price: $349,900 low | high Med: $309,900 sqft: 2,782 low | high Med: 2,124 $ / sqft: $126 low | high Med: $146 On site: 76 low | high Med: 125 | |


.jpg)

Land & Ranch 210.483.7500 | Bandera 830.850.6700 | Global Luxury 210.483.5700 | Coldwell Banker Commercial Alamo City 210.483.6250
North Central San Antonio / Stone Oak 210.483.7070 | Harper Property Management 210.483.7040 | Relocation Services 210.483.7121
North West San Antonio 210.483.0000 | Laredo 956.722.4822 | Coldwell Banker Commercial International Gateway 956.937.2867
