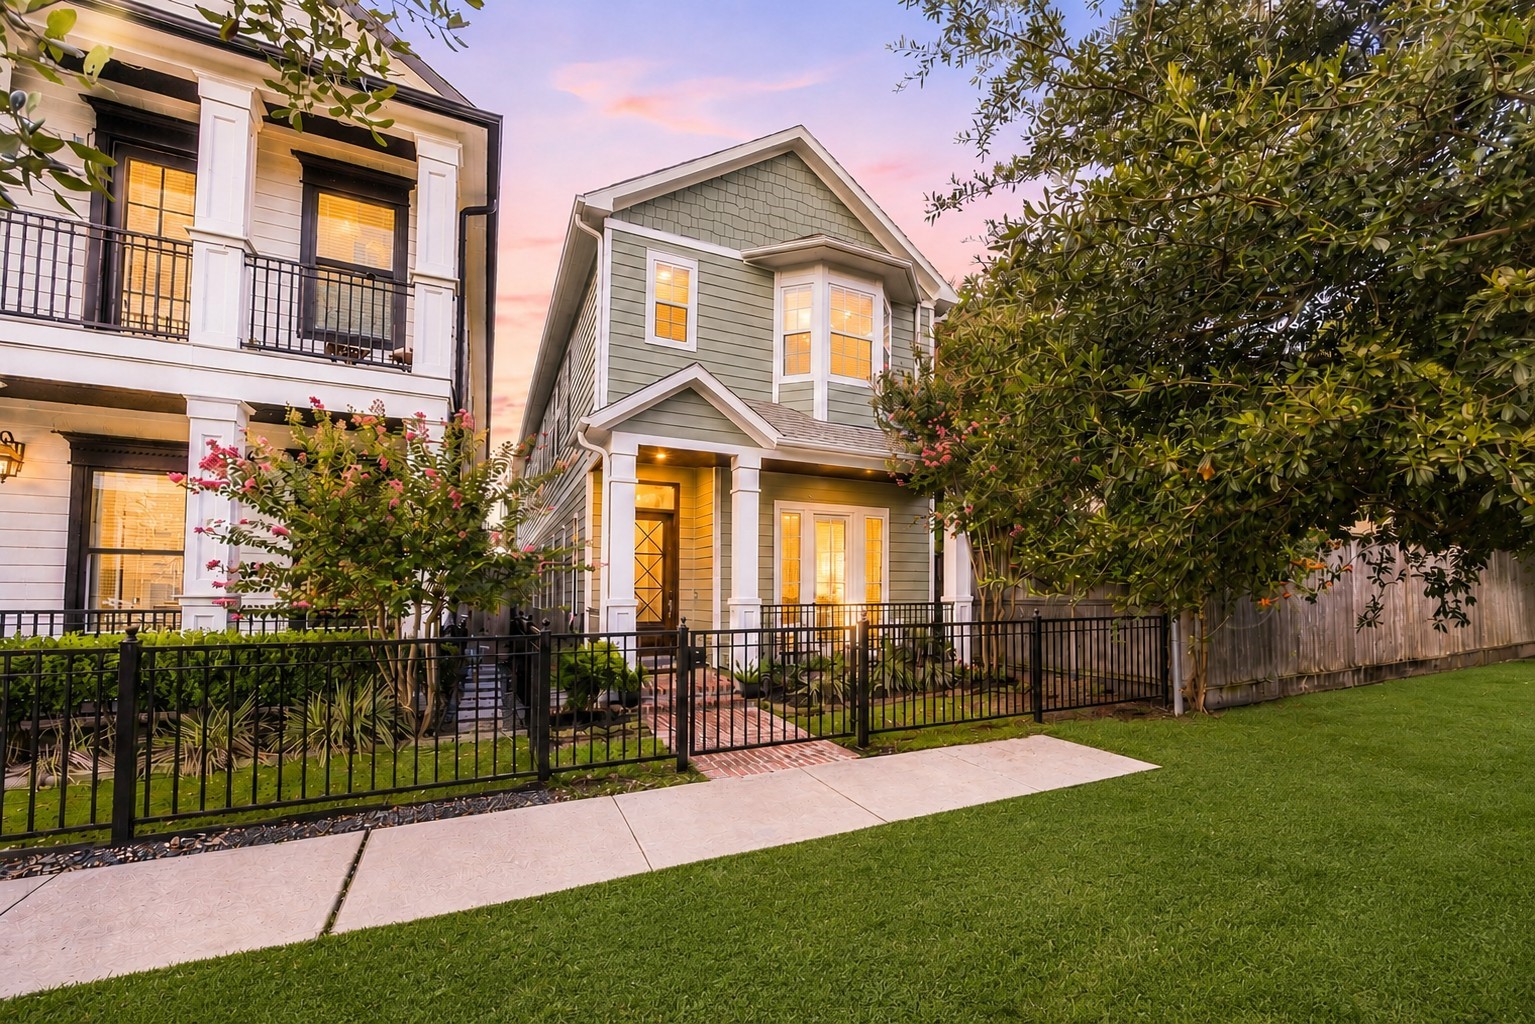
Welcome to 444 W 26th St in the Heights.
Charming two-story home with a welcoming front porch set in the Heights. The exterior features a traditional design with large windows, complemented by a well-landscaped garden and fully fenced yard.
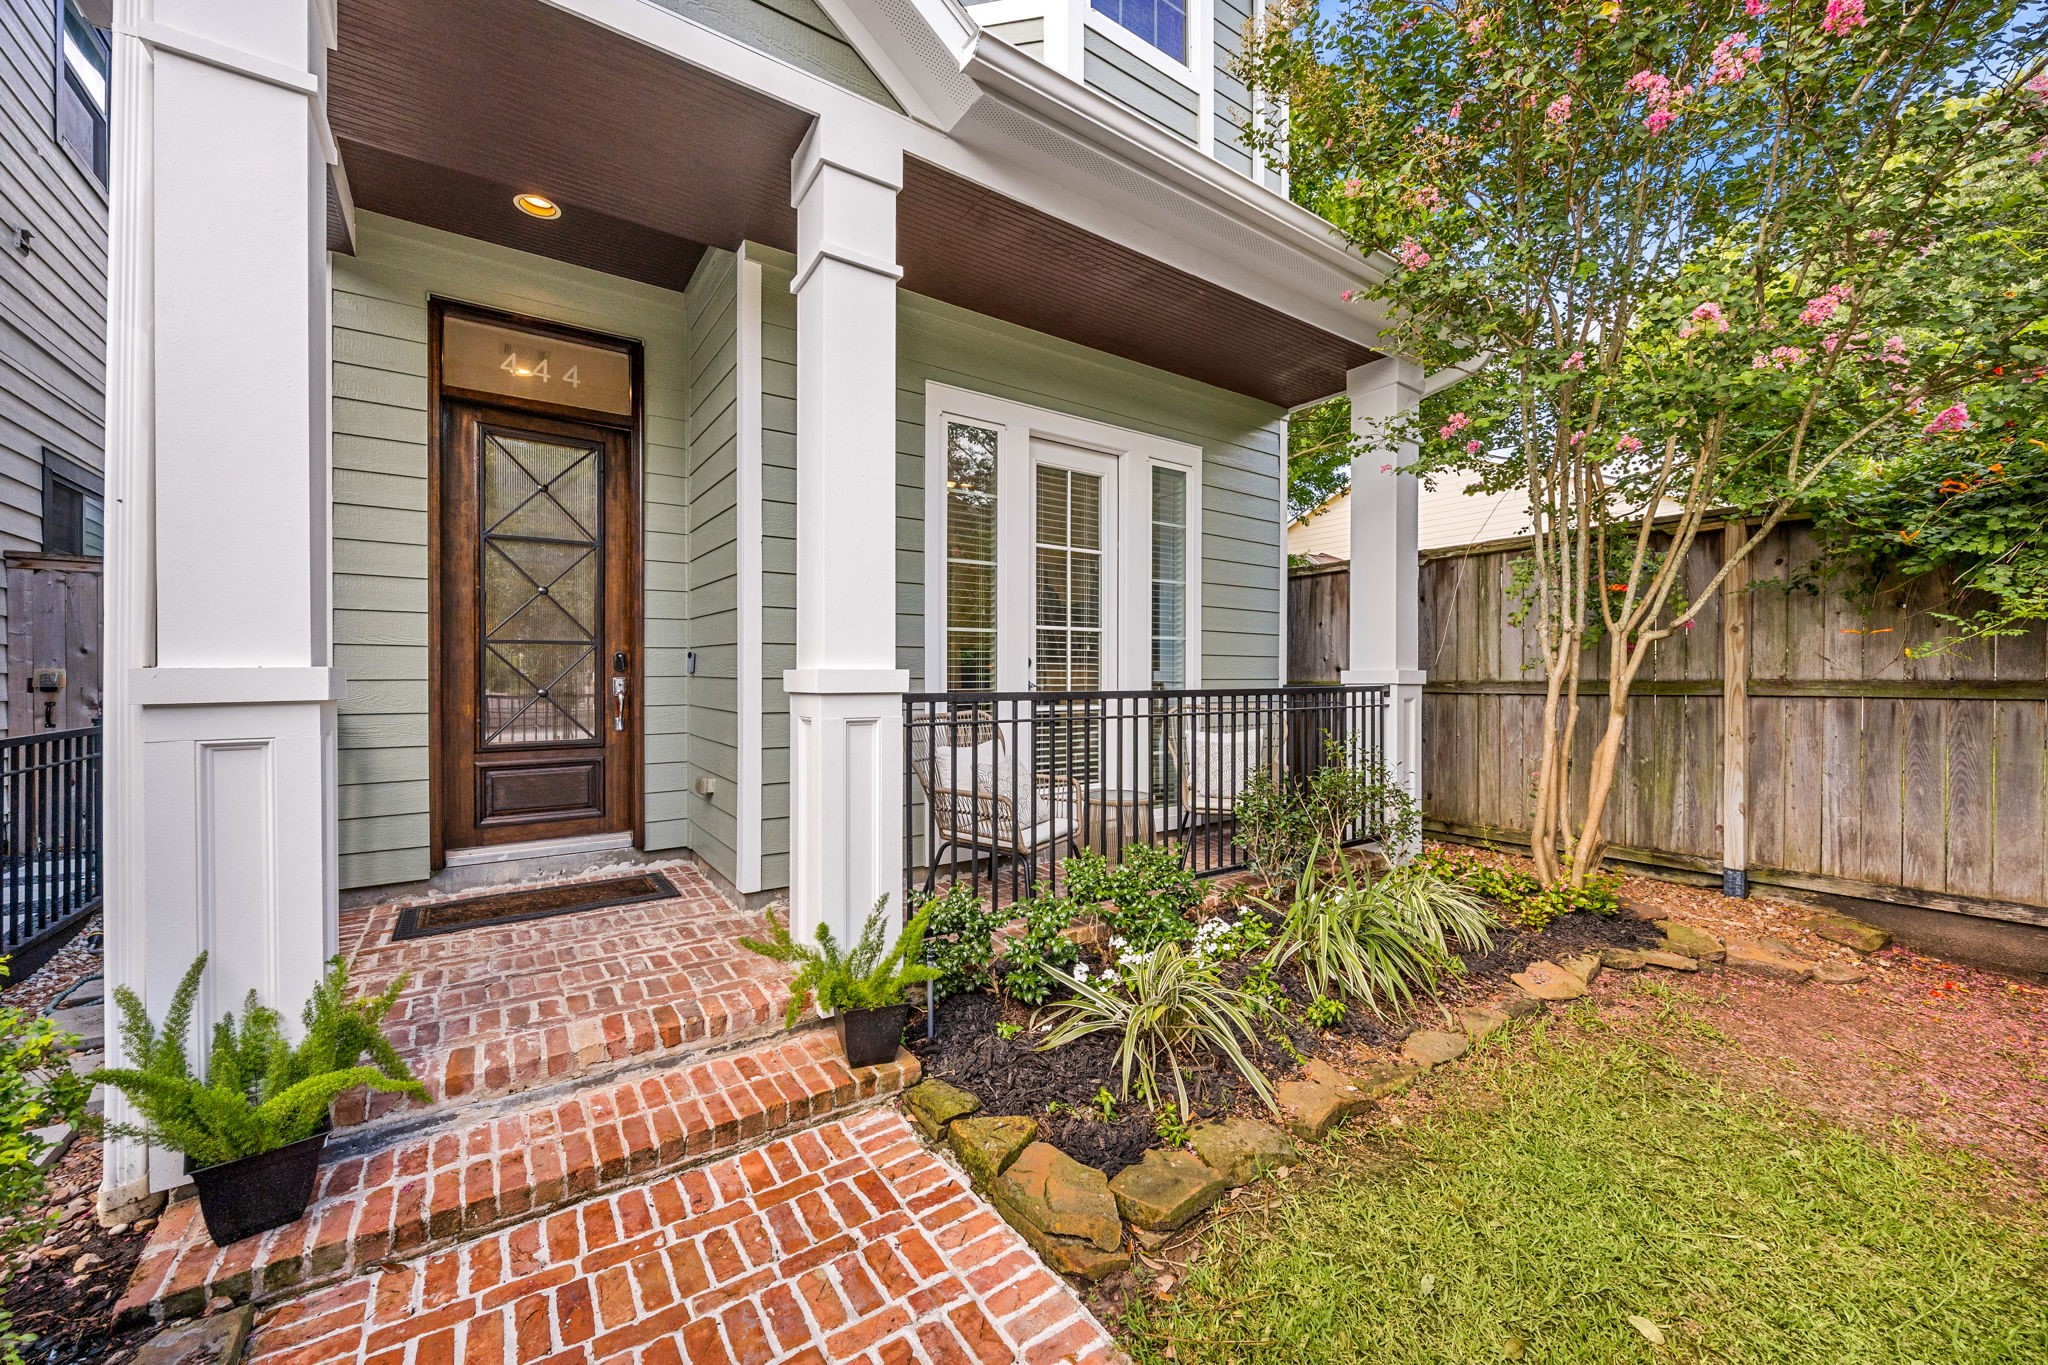
Inviting covered front porch with a recently refinished wood front door, brick paver entry, and professionally landscaped garden beds, offering attractive curb appeal and a warm welcome home.
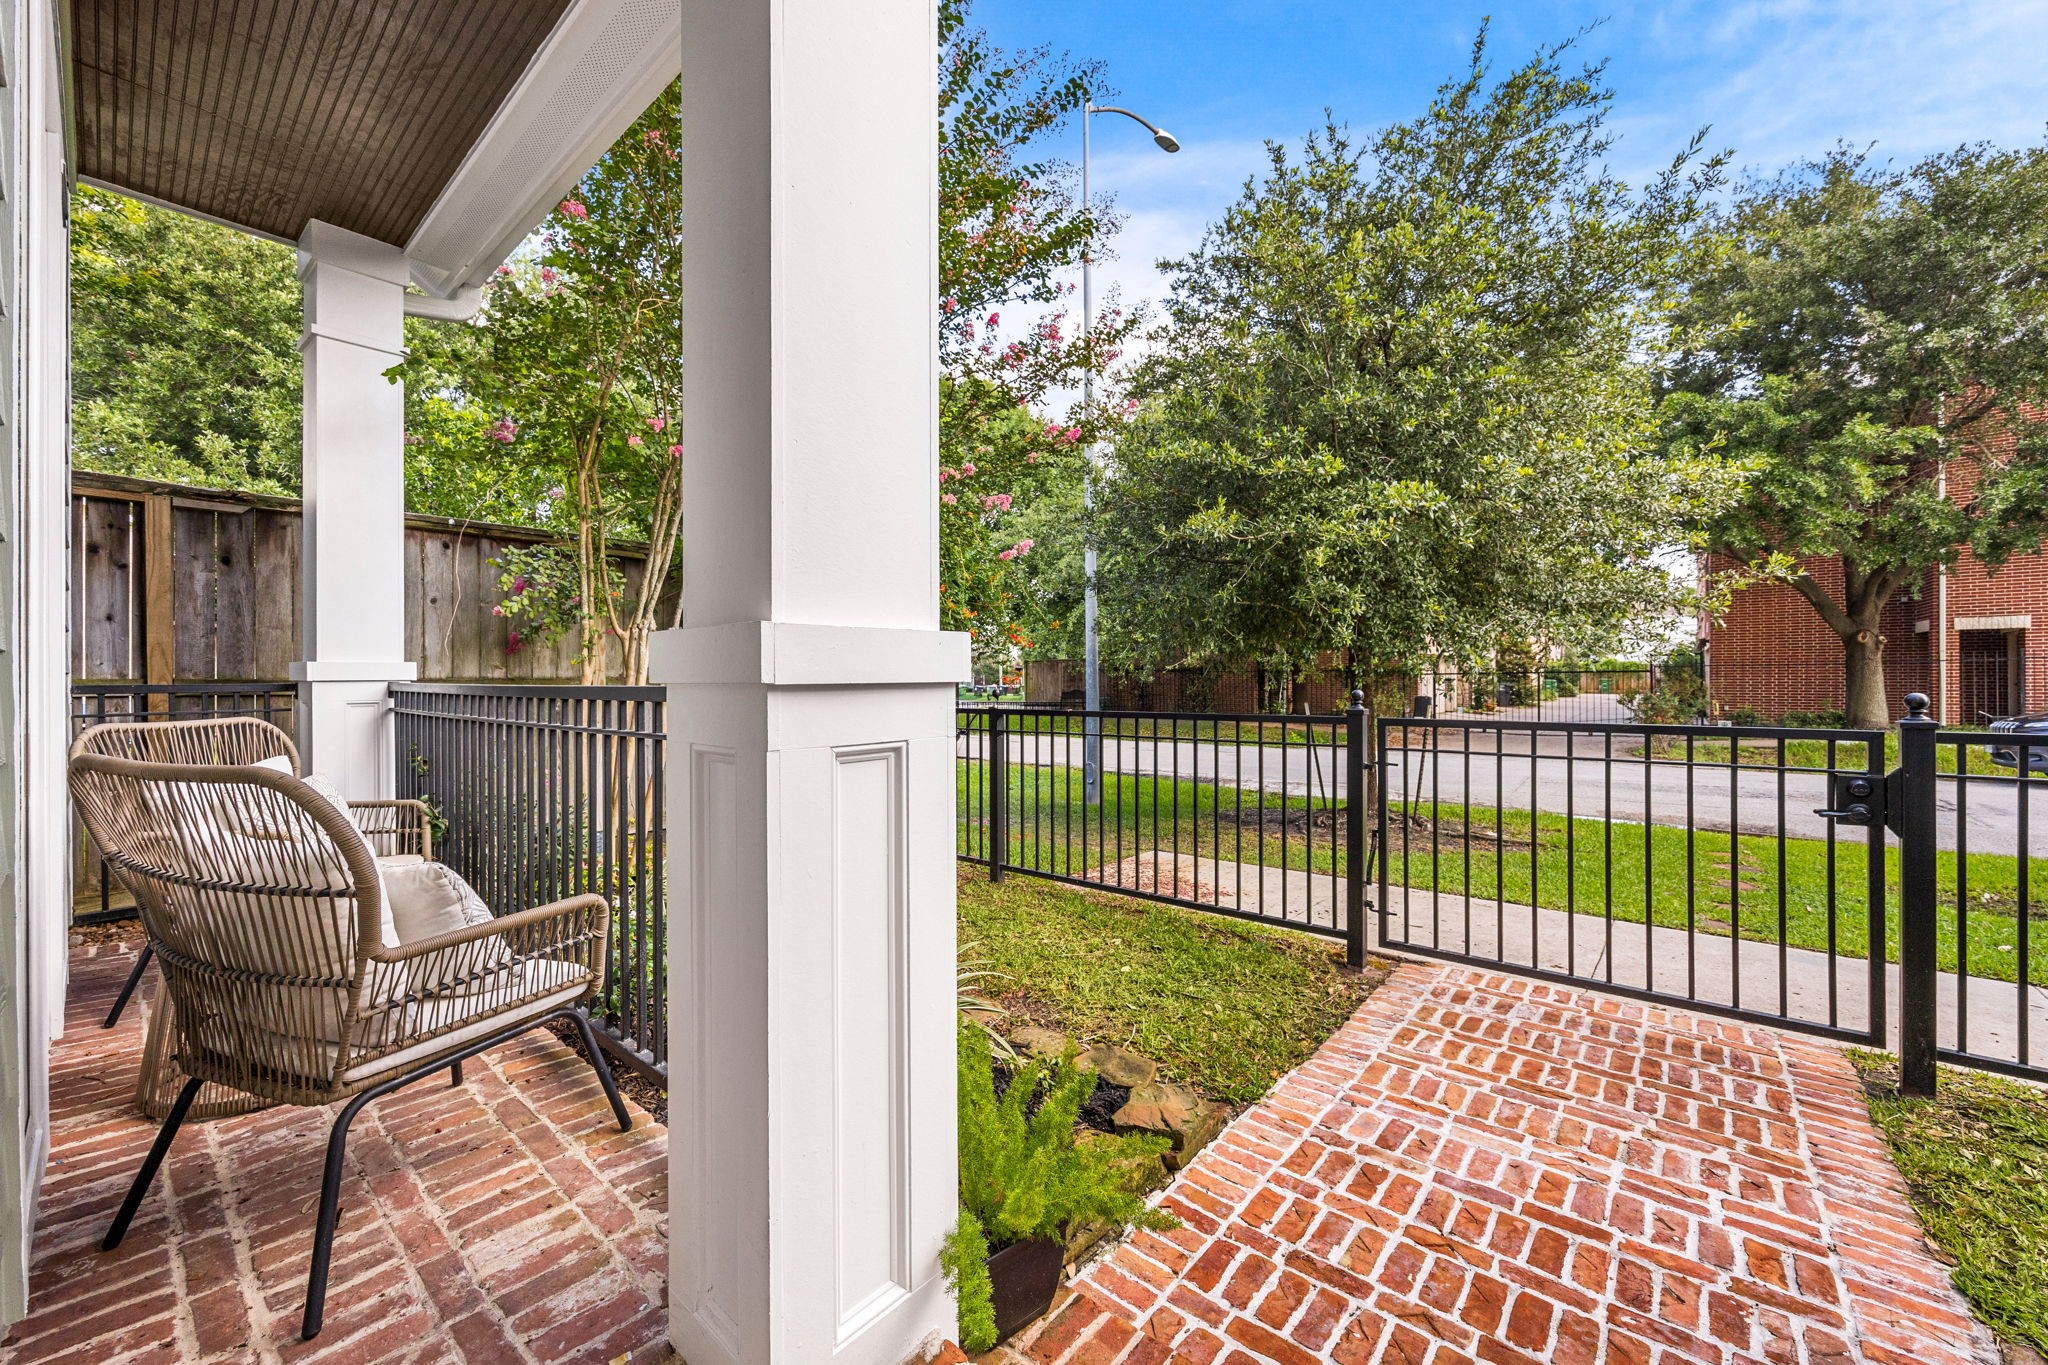
Covered front porch provides a comfortable place to enjoy morning coffee, unwind in the evening, and take in the neighborhood atmosphere.
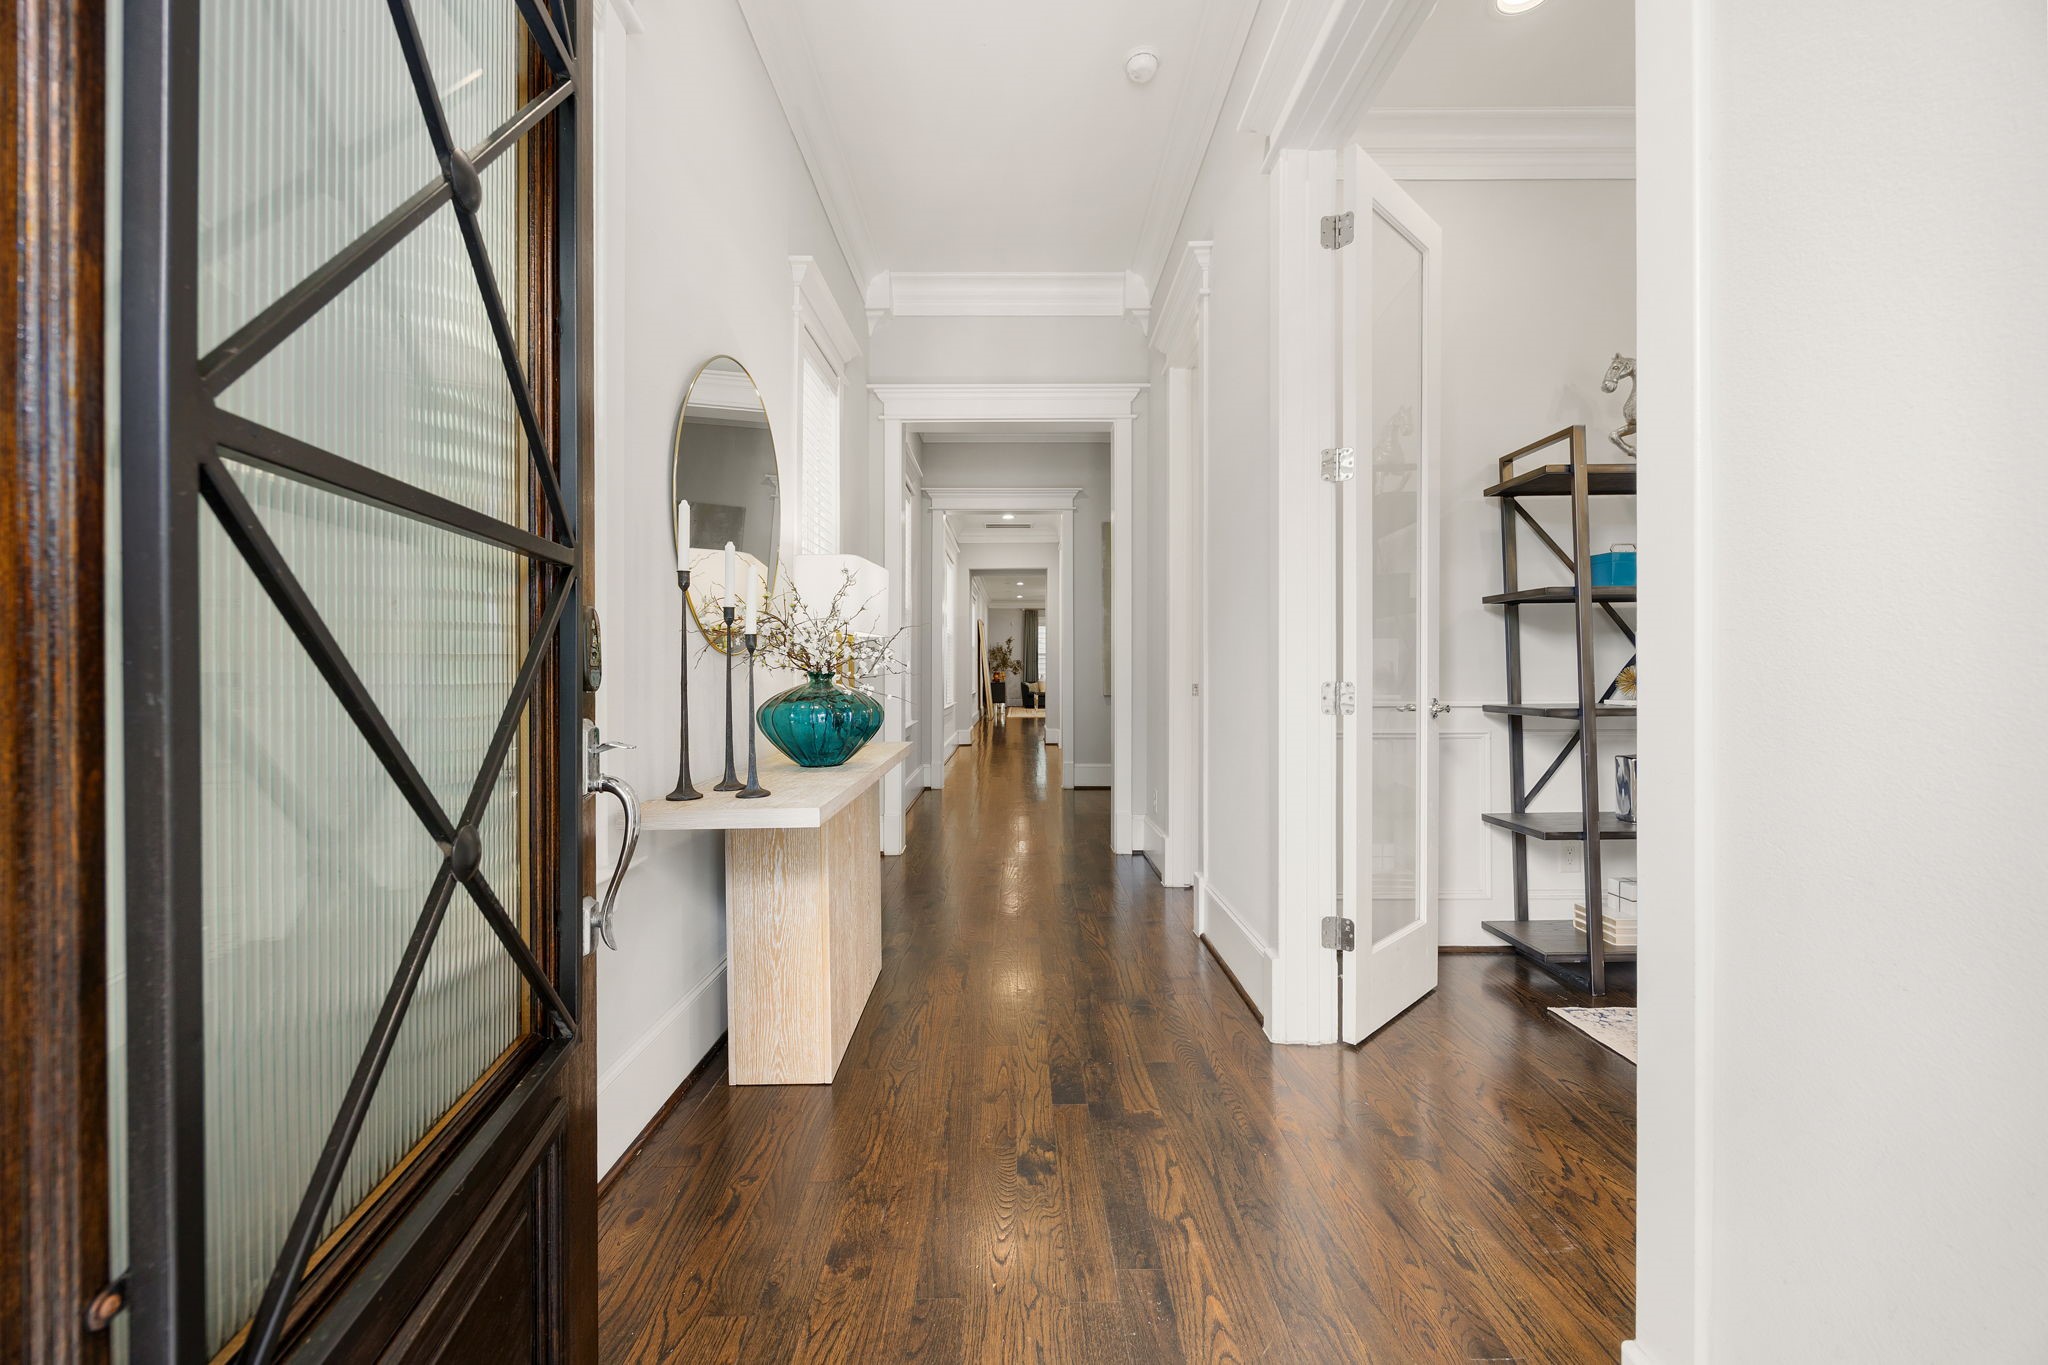
Impressive entry foyer featuring hardwood floors, crown molding, and an open sightline that creates a bright and inviting first impression.
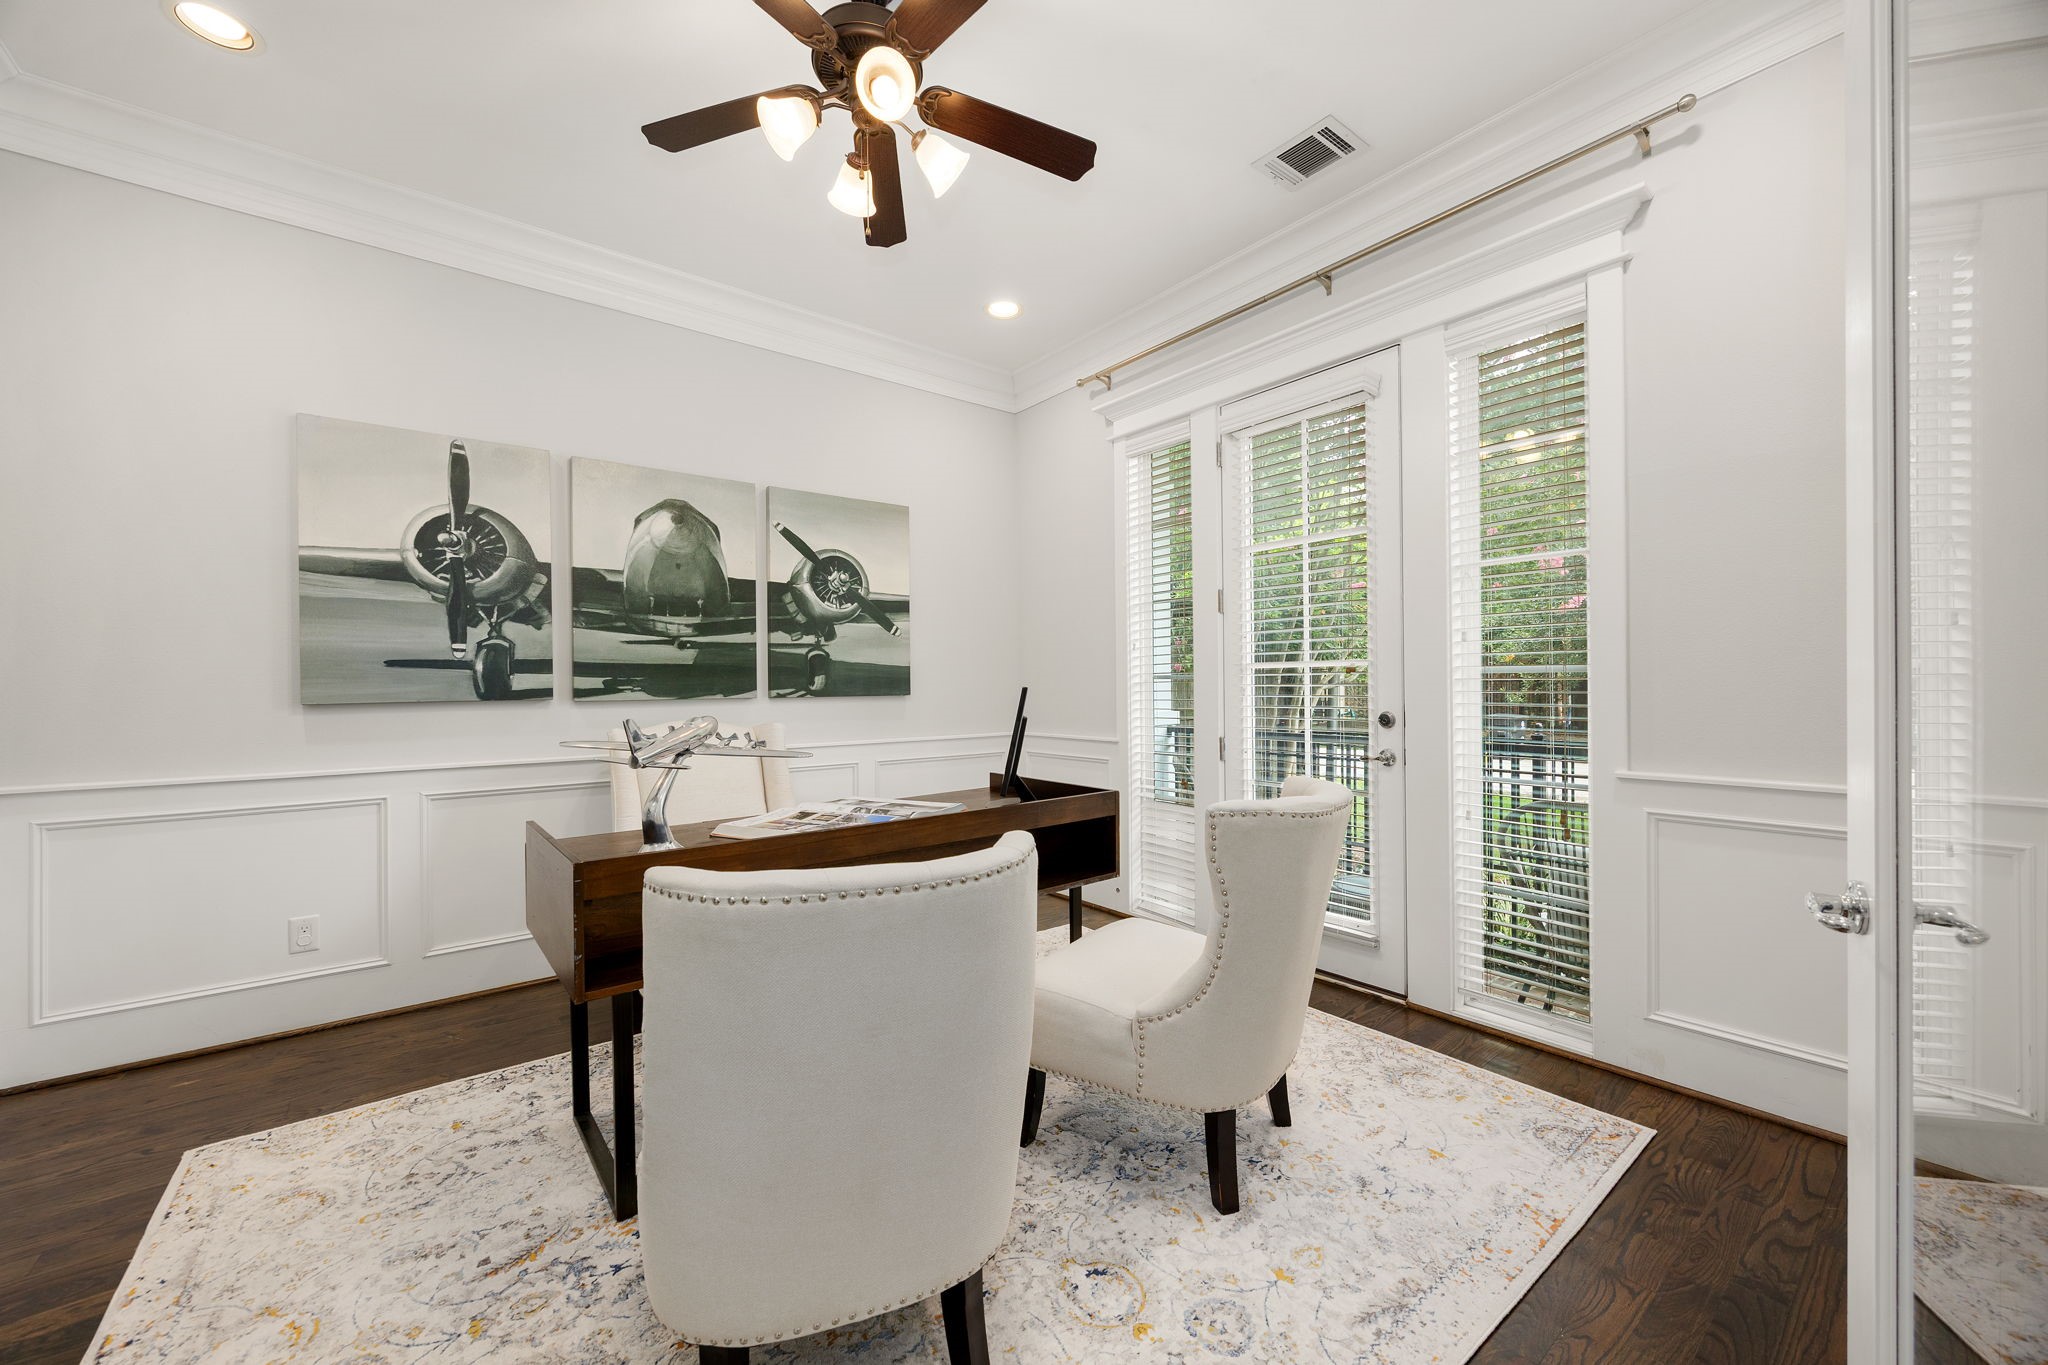
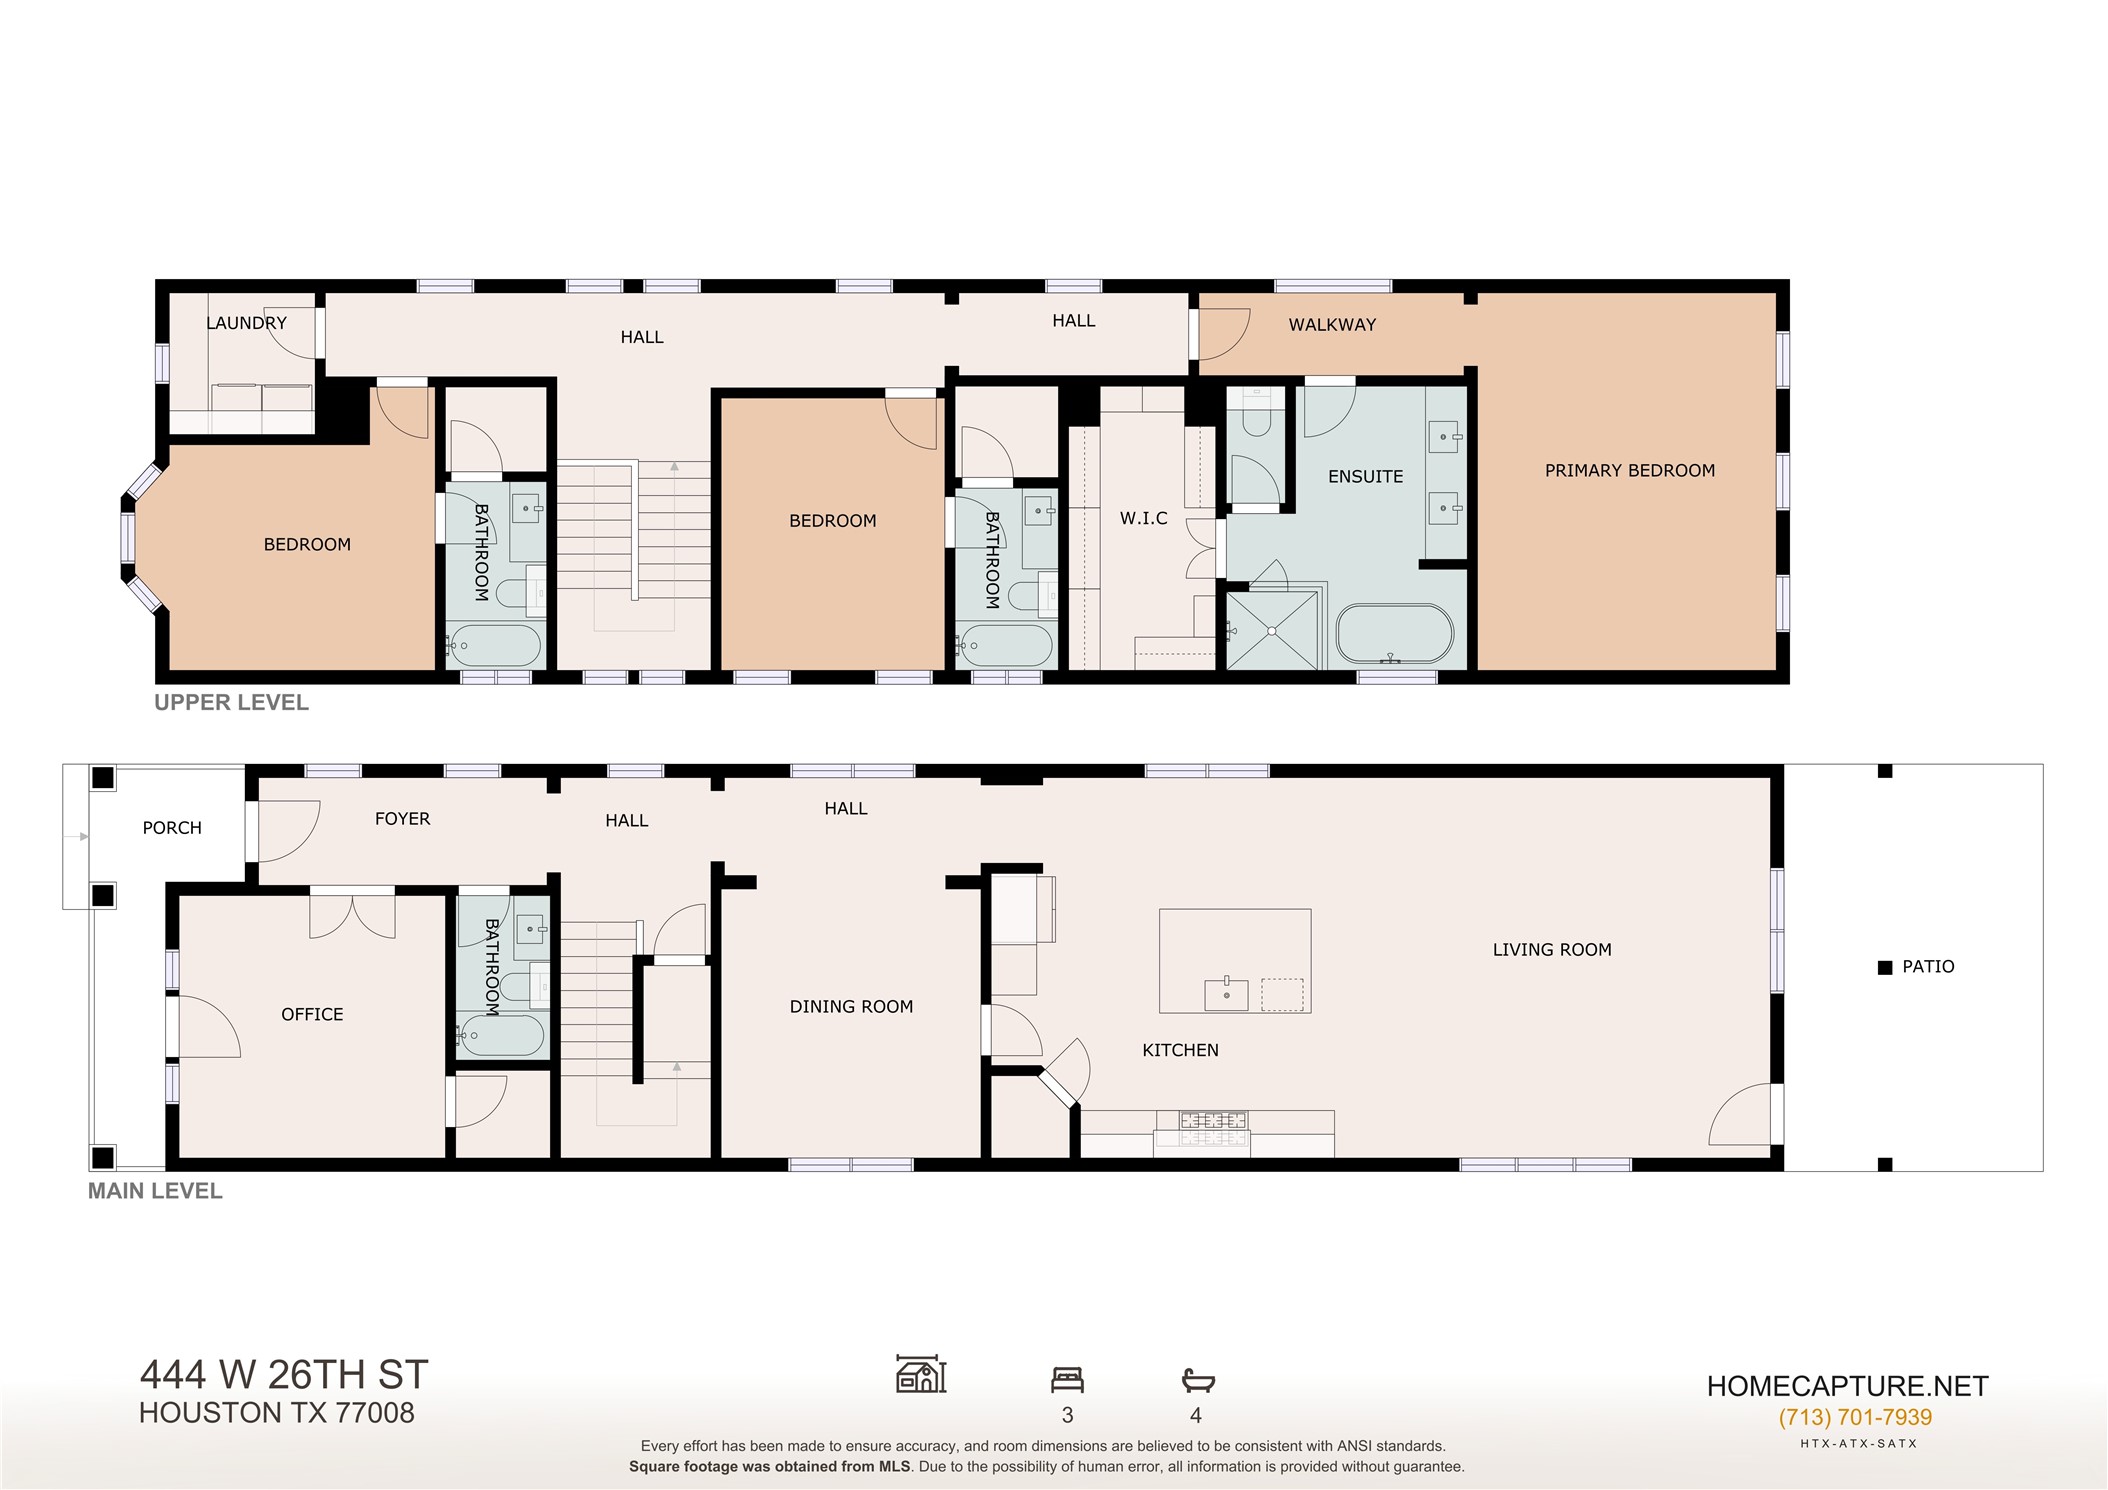
Thoughtfully designed first-floor study offers abundant natural light, classic architectural details, and a generous walk-in closet. Positioned next to a full bathroom, this adaptable space provides endless possibilities as a home office, guest retreat, or optional fourth bedroom.
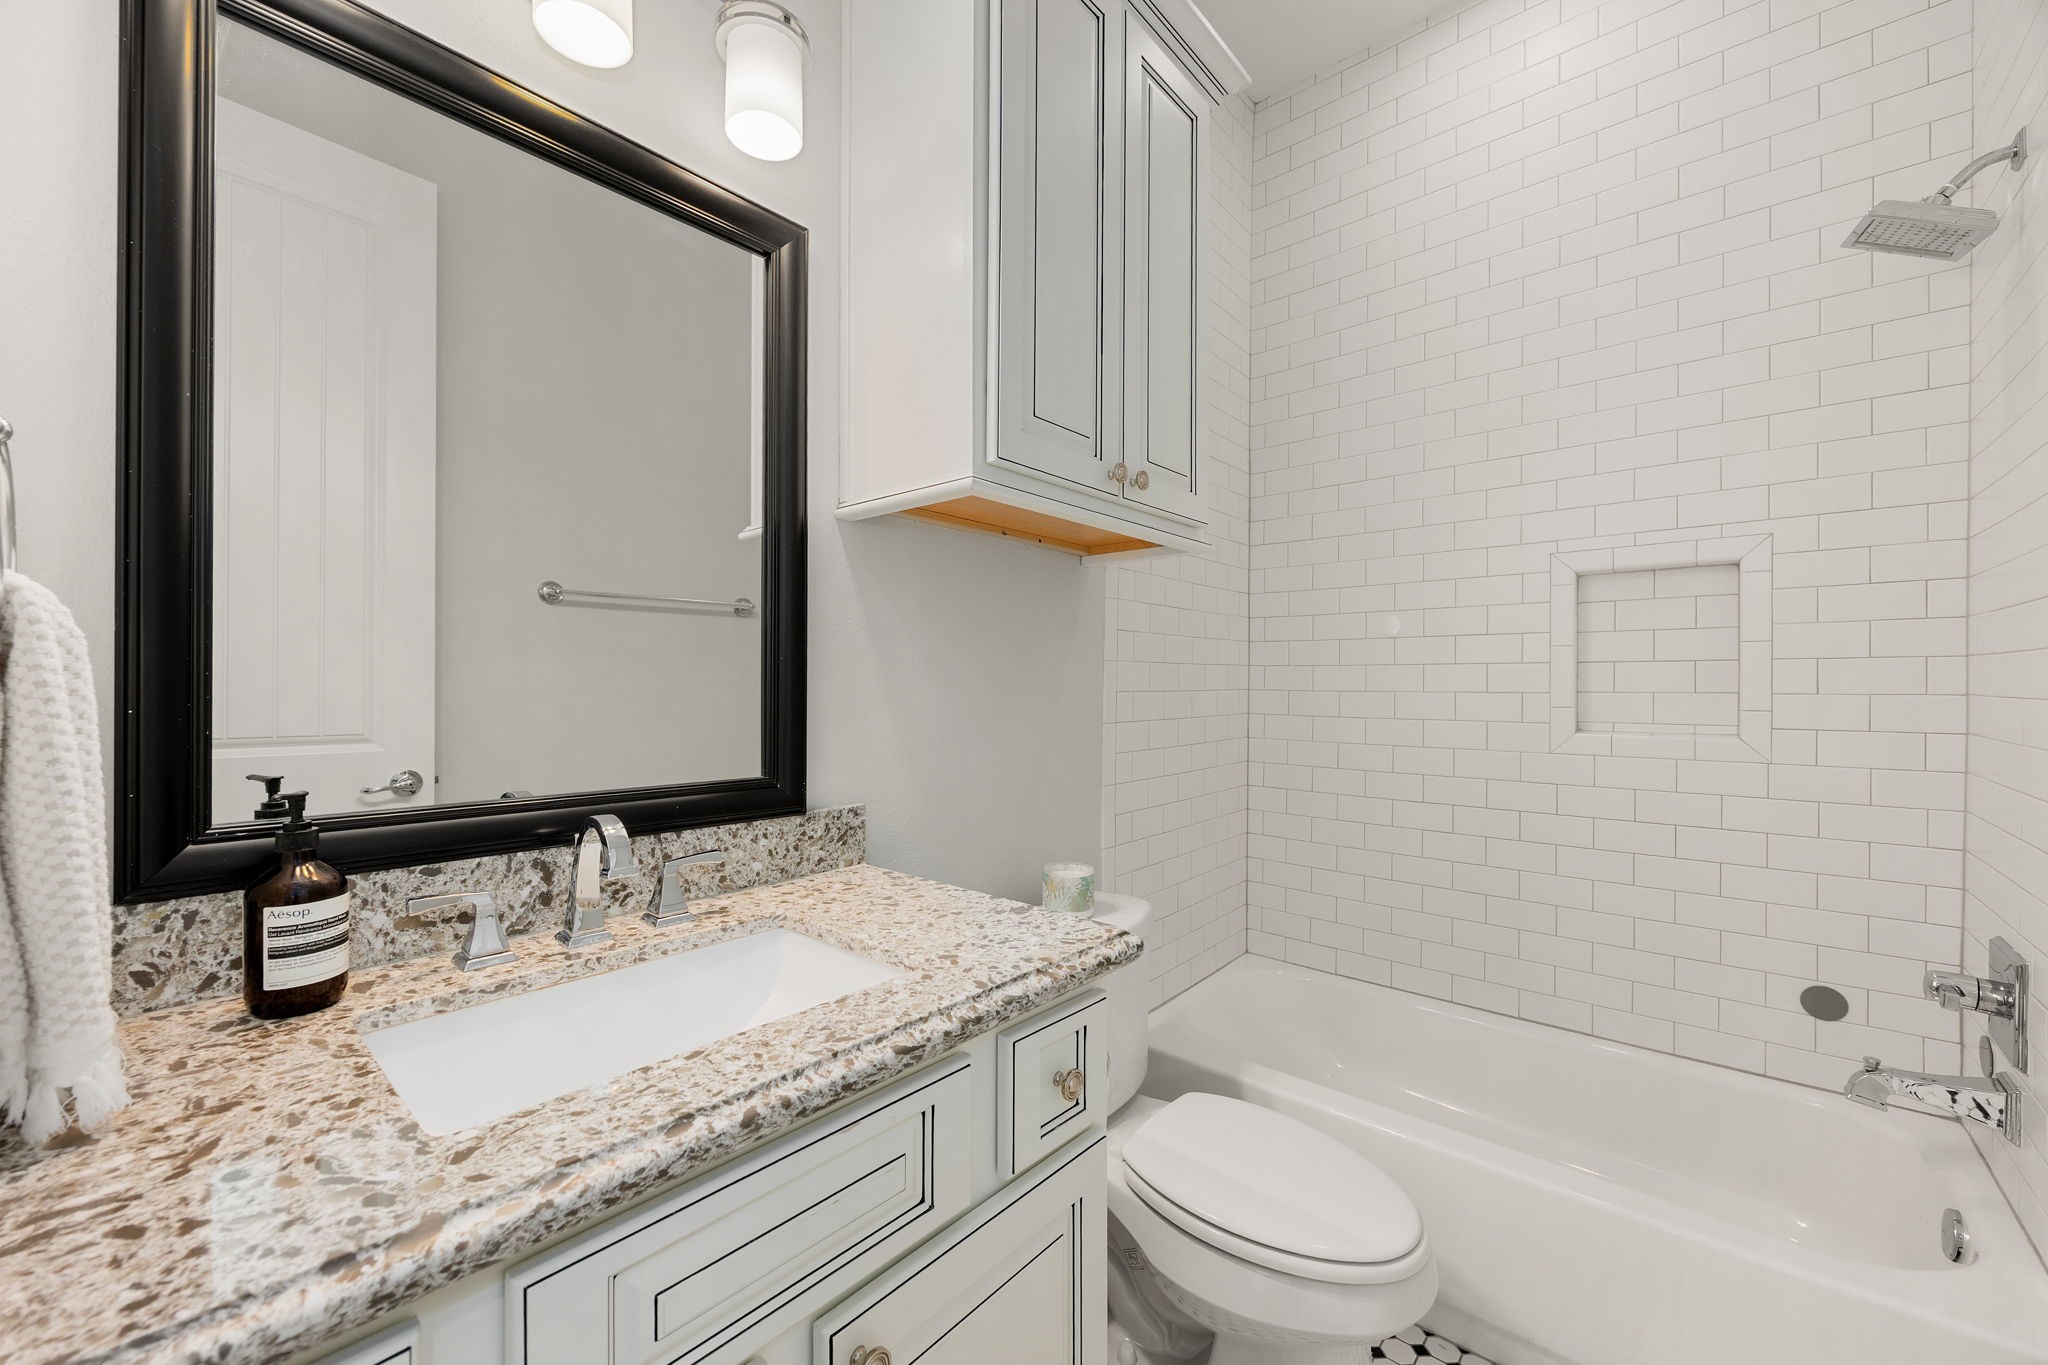
Full bathroom on the first floor, ideally situated next to the study, enhancing the flexibility of the space as a guest suite, home office, or optional fourth bedroom.
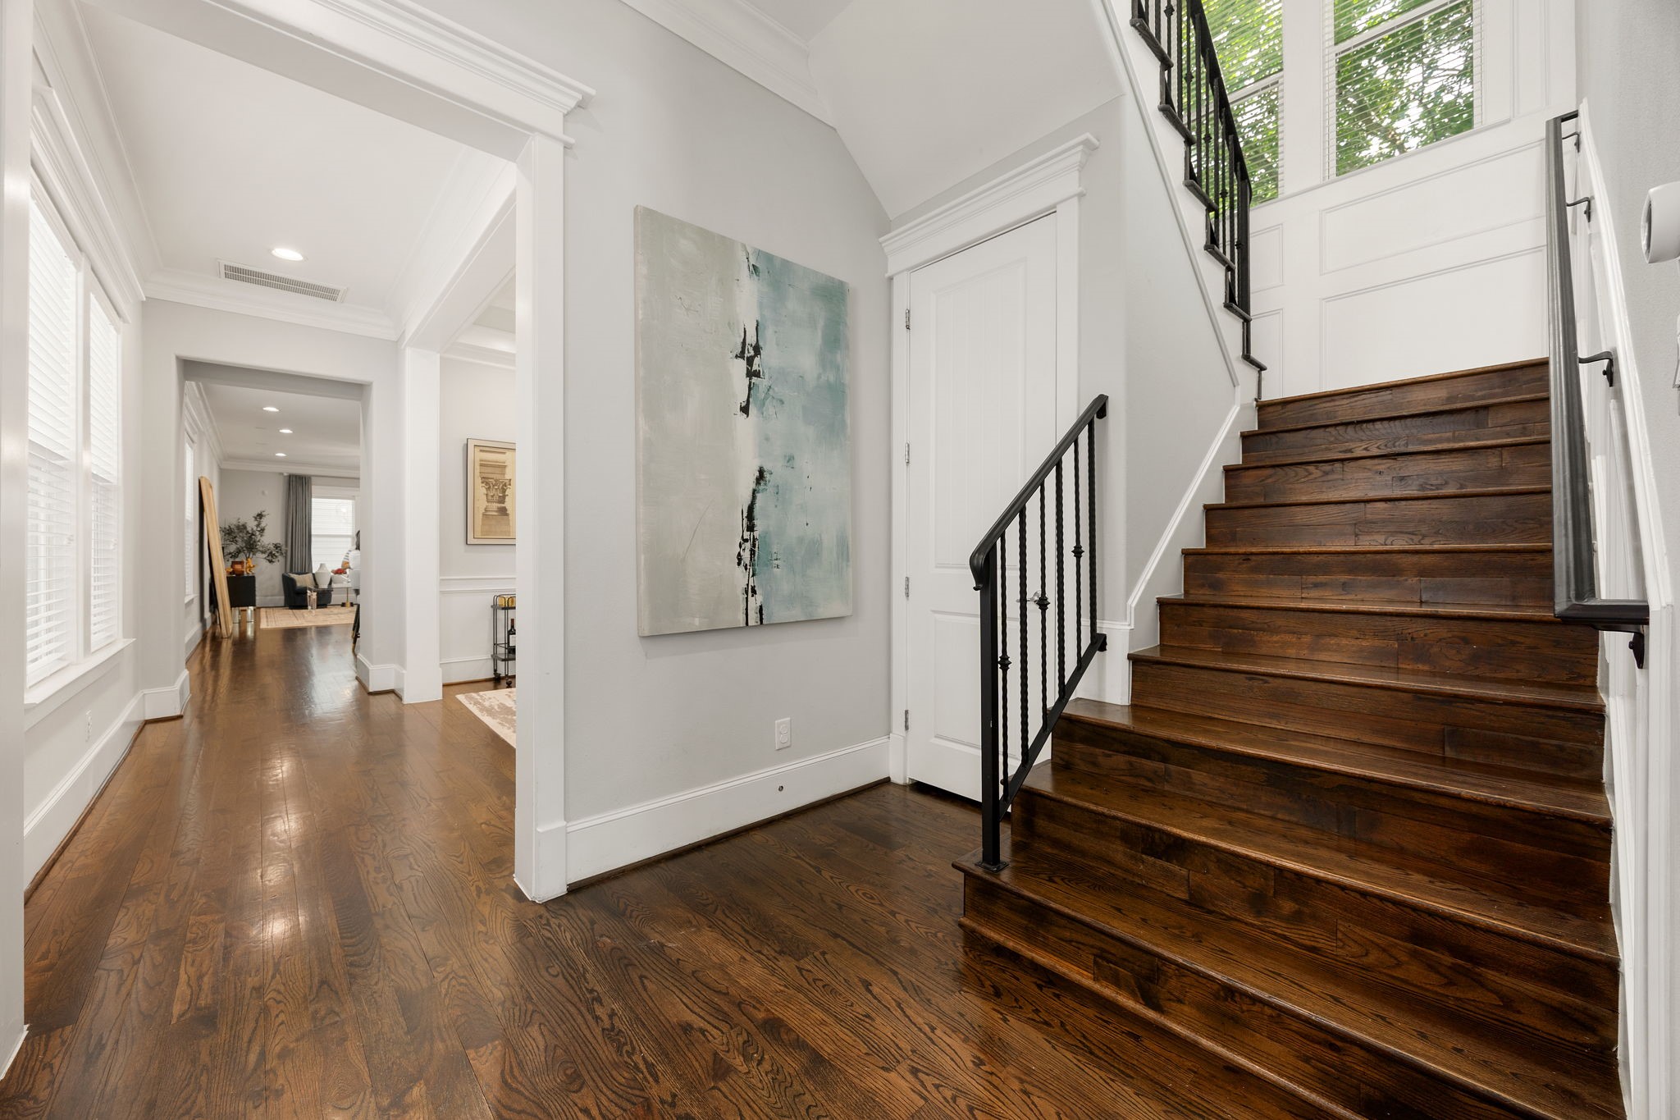
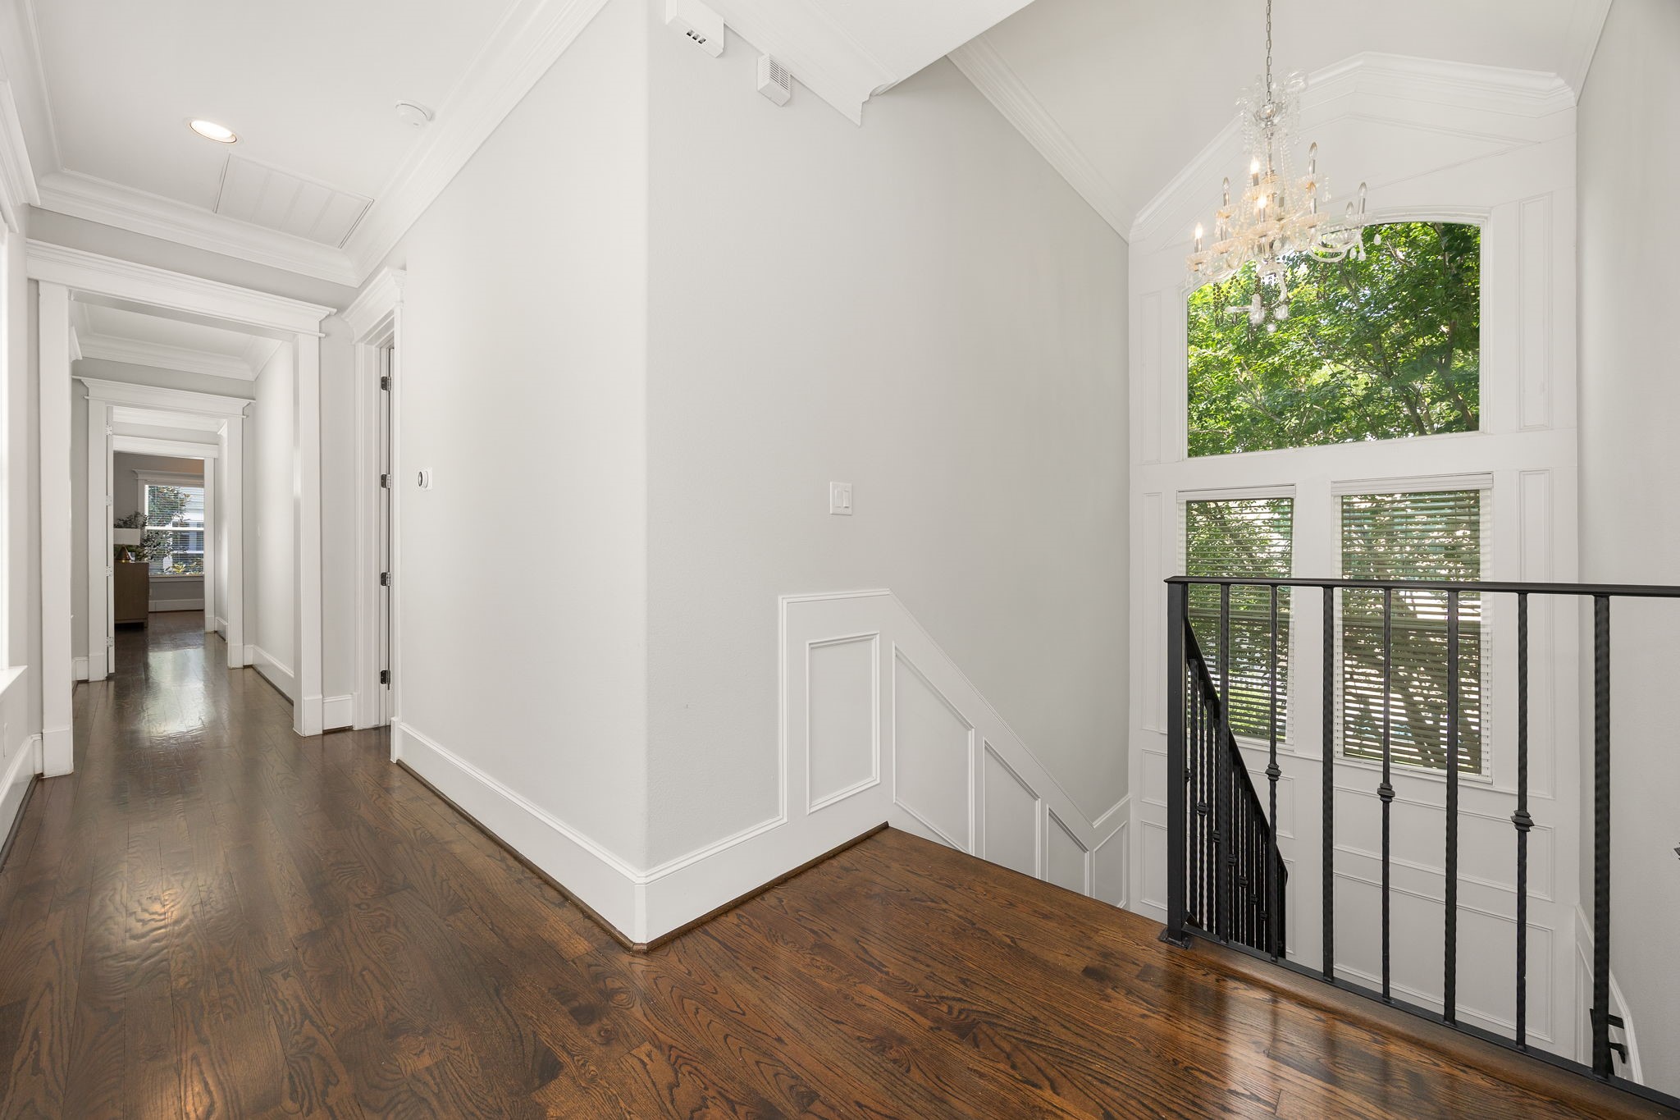
Soaring ceilings, rich hardwood floors, and a striking staircase create a dramatic first impression and anchor the home's open, flowing floor plan.
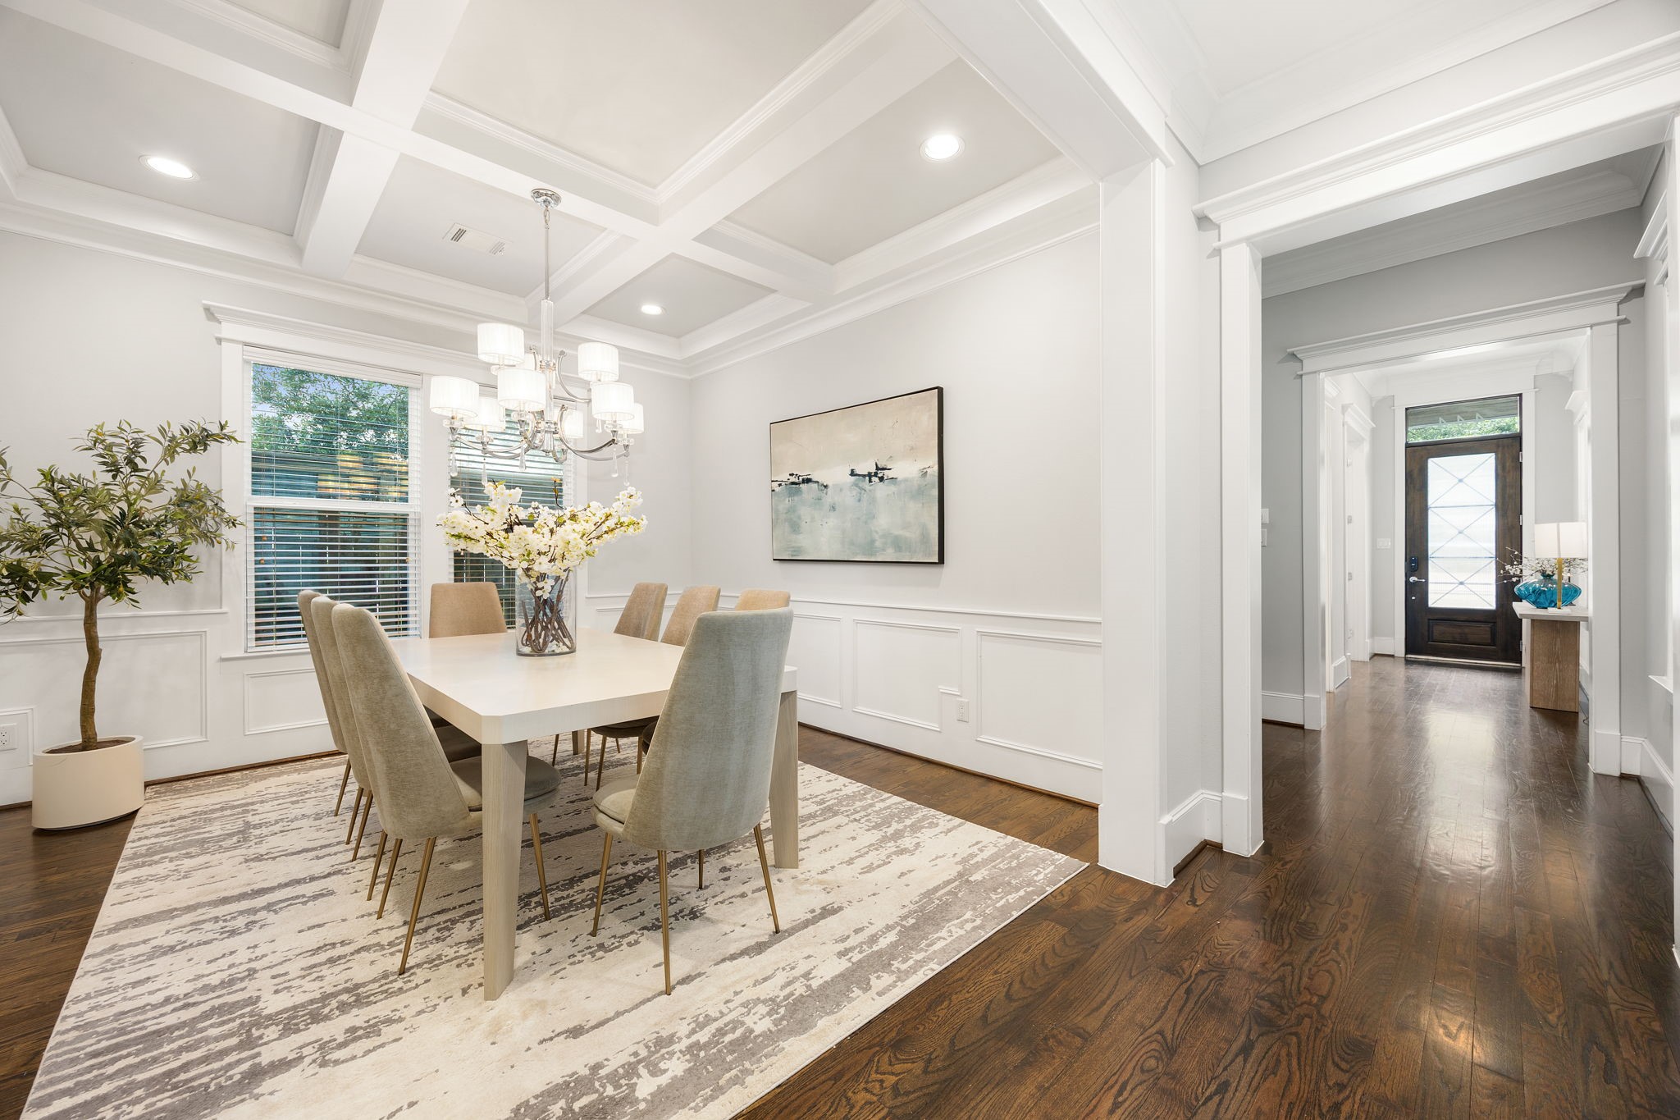
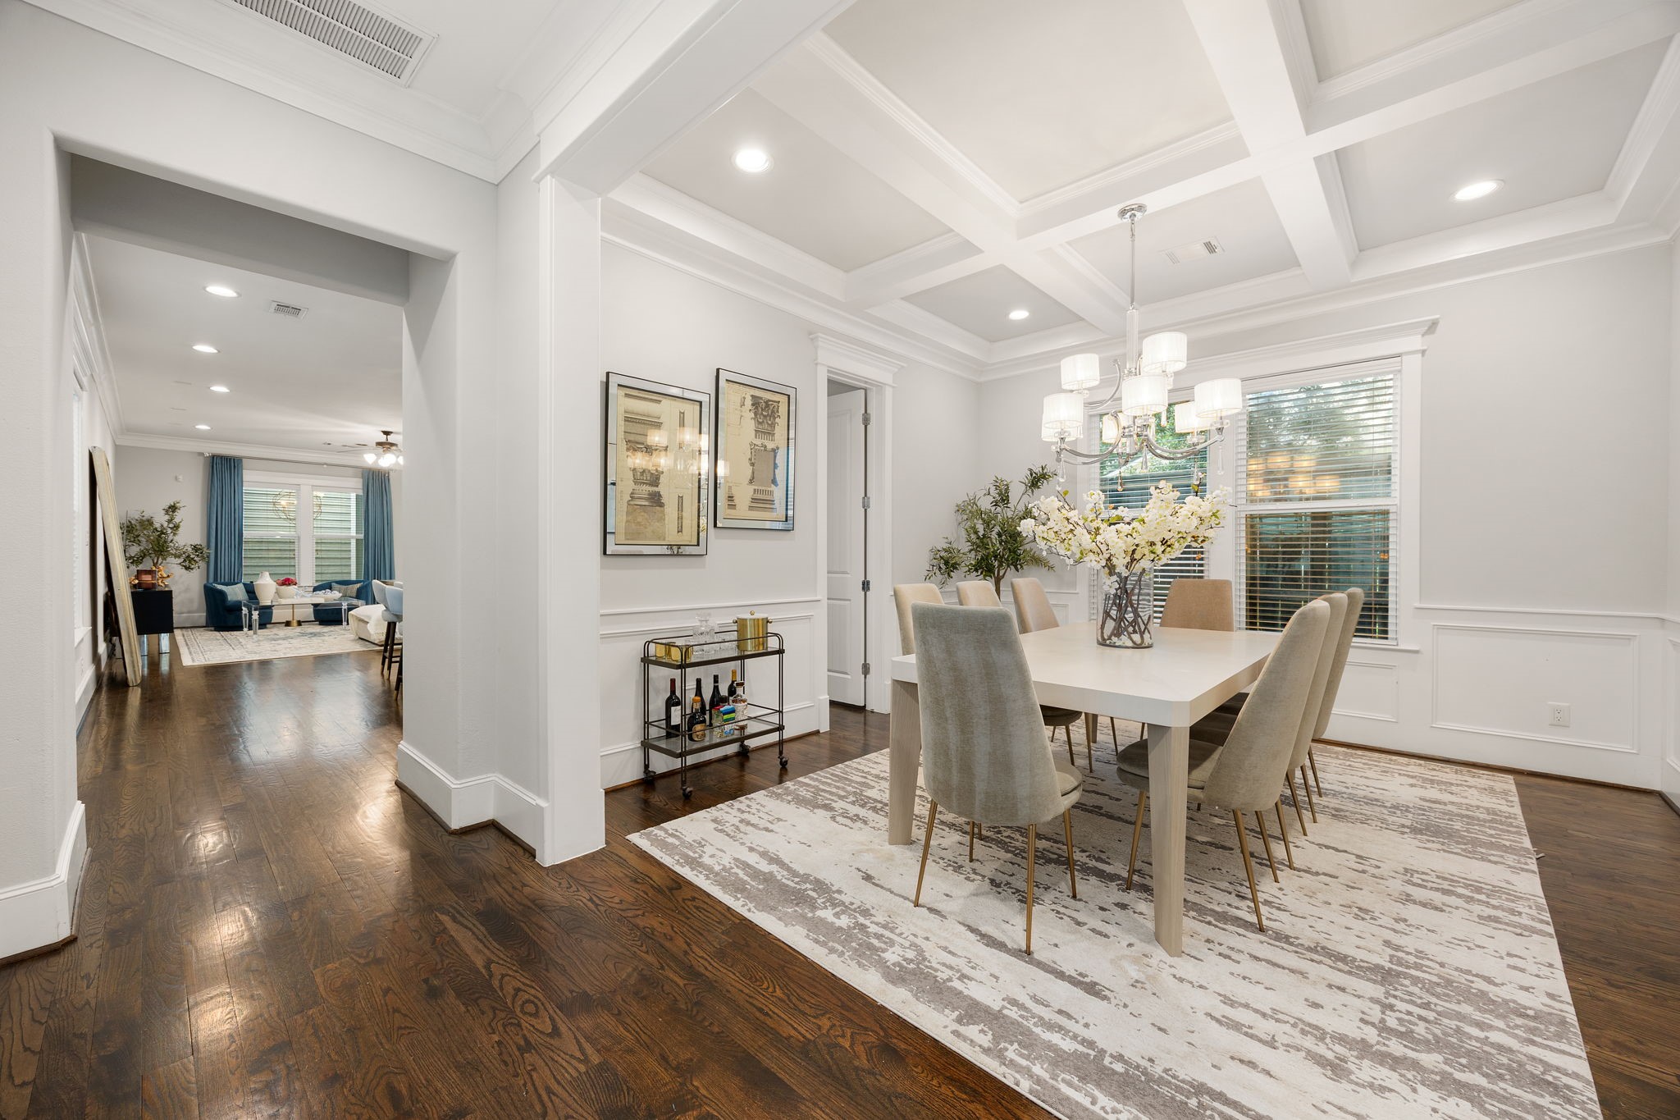
Framed by elegant architectural details and a striking coffered ceiling, the dining room offers an inviting setting for everyday meals and hosting guests for memorable entertaining.
Sophisticated dining room showcases a coffered ceiling, designer lighting, and beautiful hardwood floors, creating a refined space remaining seamlessly connected to the home's open-concept design.
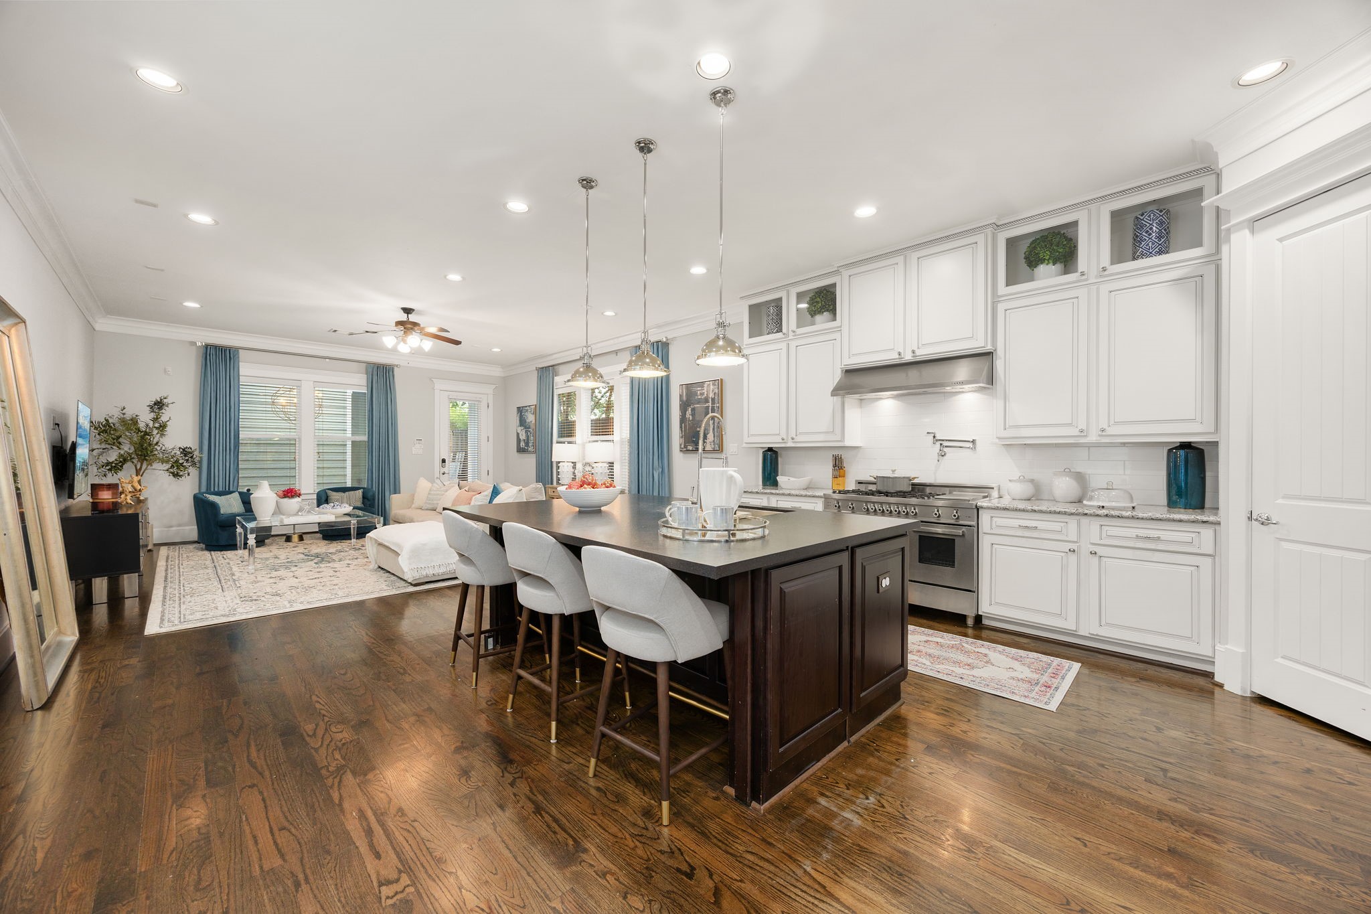
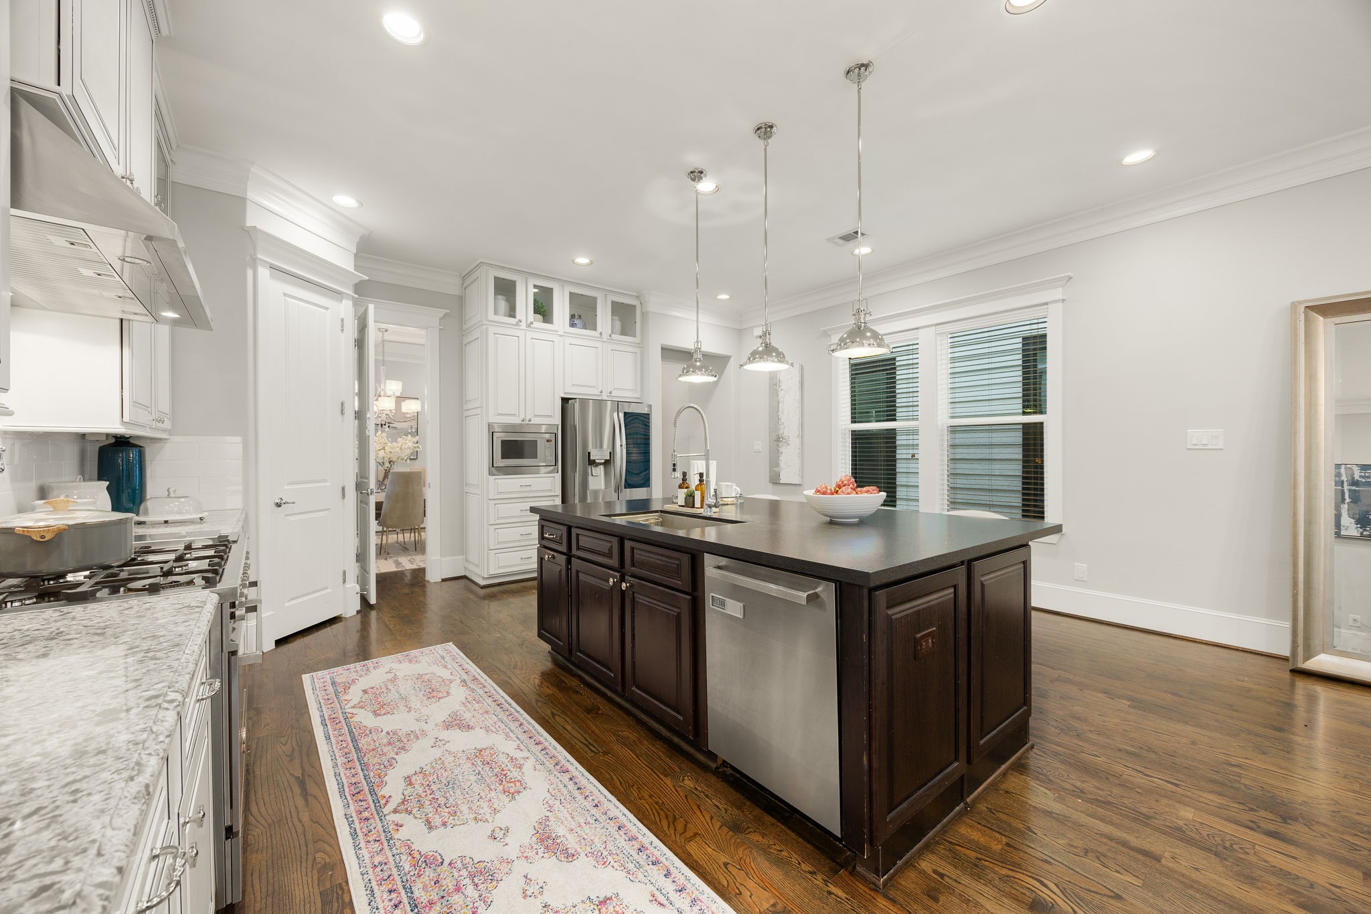
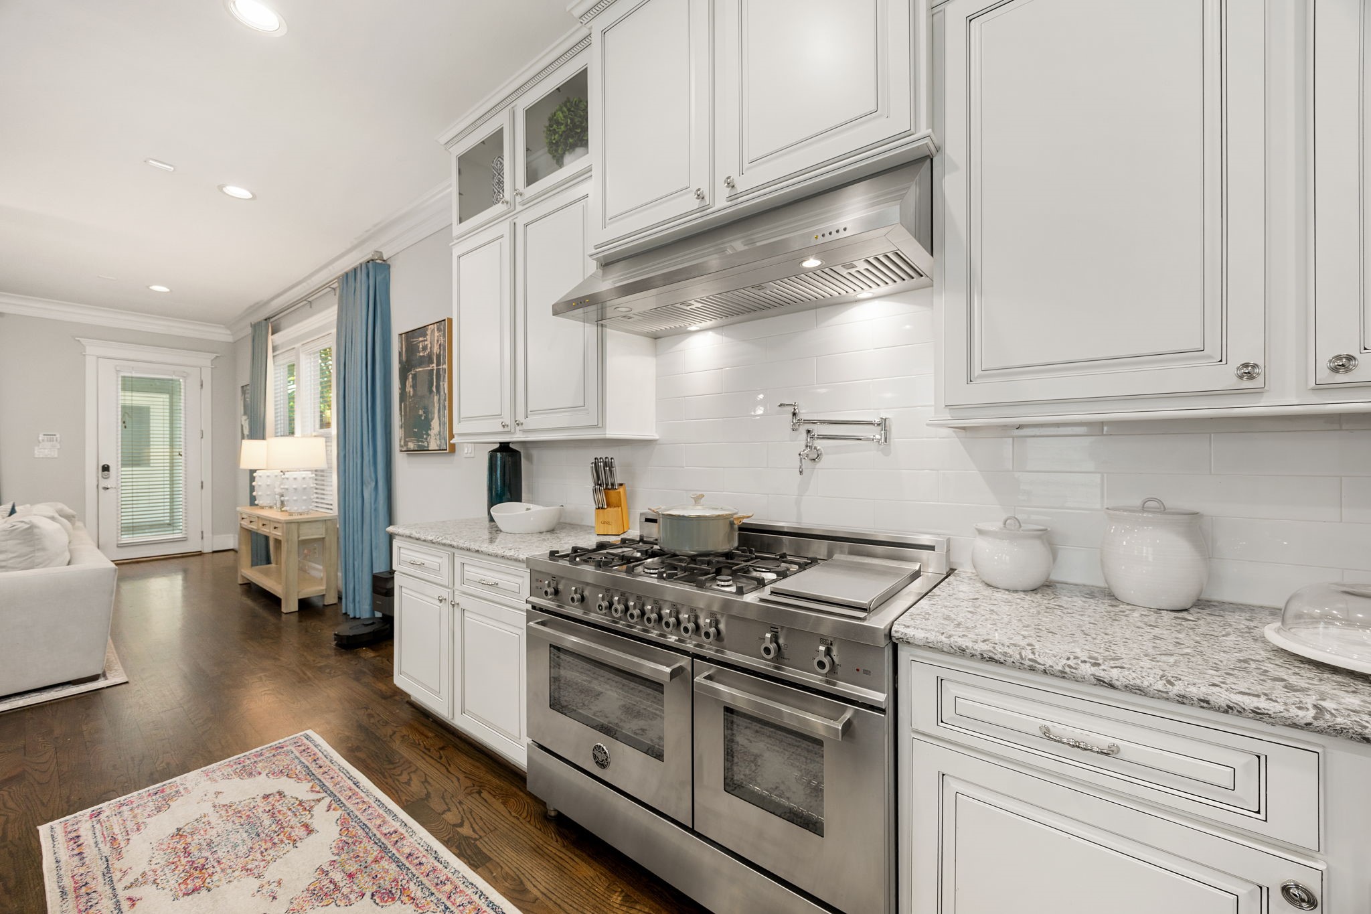
Designed for both everyday living and effortless entertaining, the kitchen showcases an expansive center island, custom cabinetry, quartz countertops, stainless steel appliances, and an open connection to the home's gathering spaces.
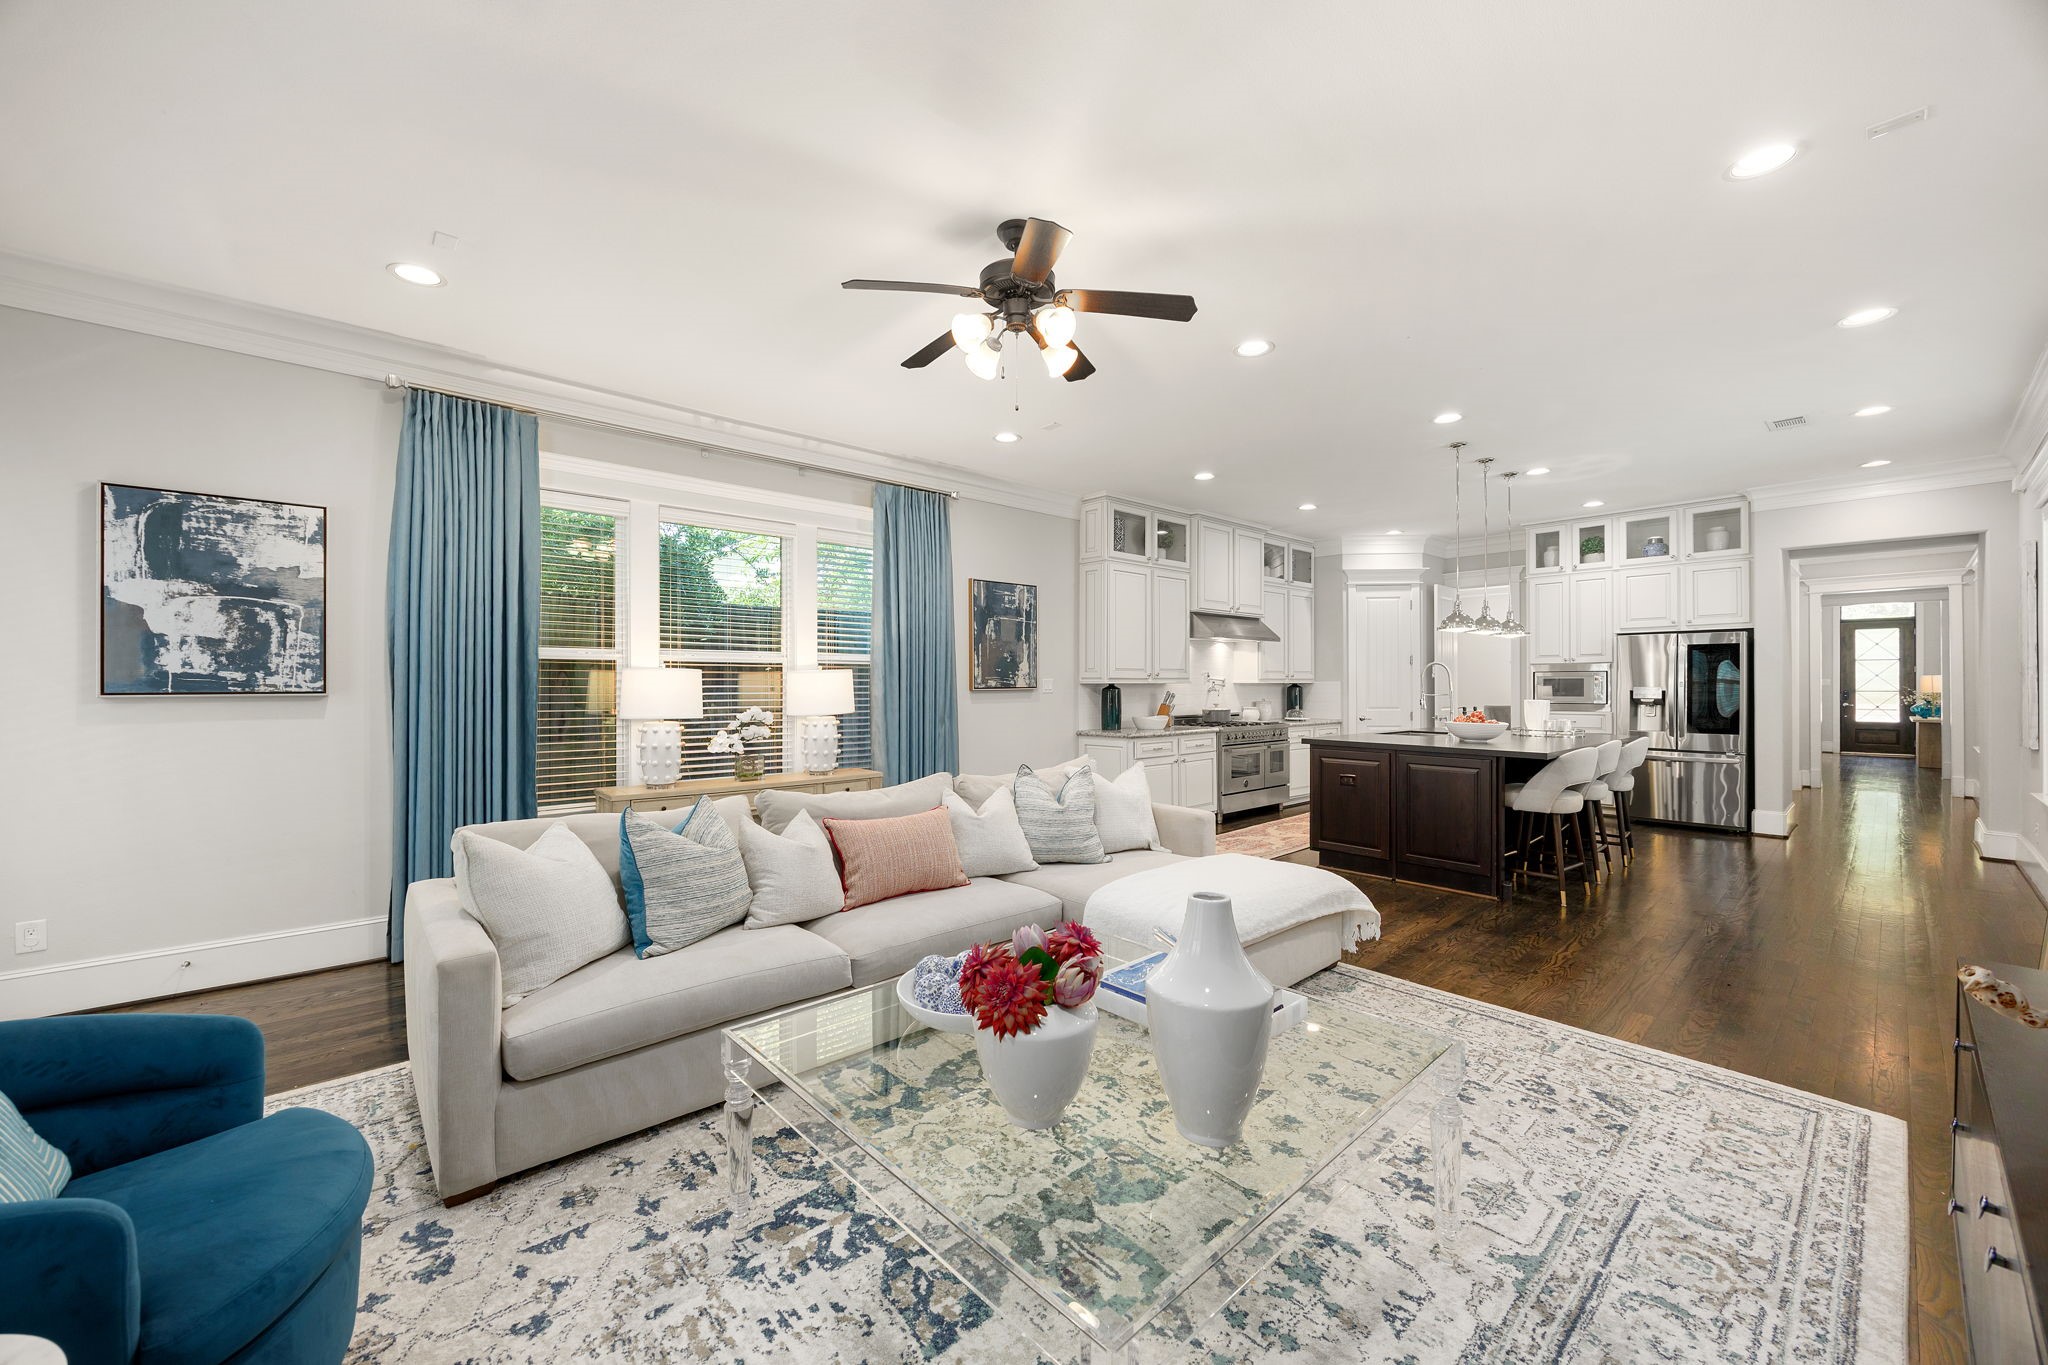
Anchored by an oversized center island, the kitchen offers abundant prep space, custom cabinetry, and a seamless connection to the living and dining areas—perfect for both everyday living and effortless entertaining.
Thoughtfully appointed with premium stainless steel appliances, custom cabinetry, and designer finishes, the kitchen blends timeless style with exceptional functionality.
The open-concept living room serves as the heart of the home, featuring expansive windows, hardwood floors, and effortless connection to the chef's kitchen for relaxed living and memorable gatherings.
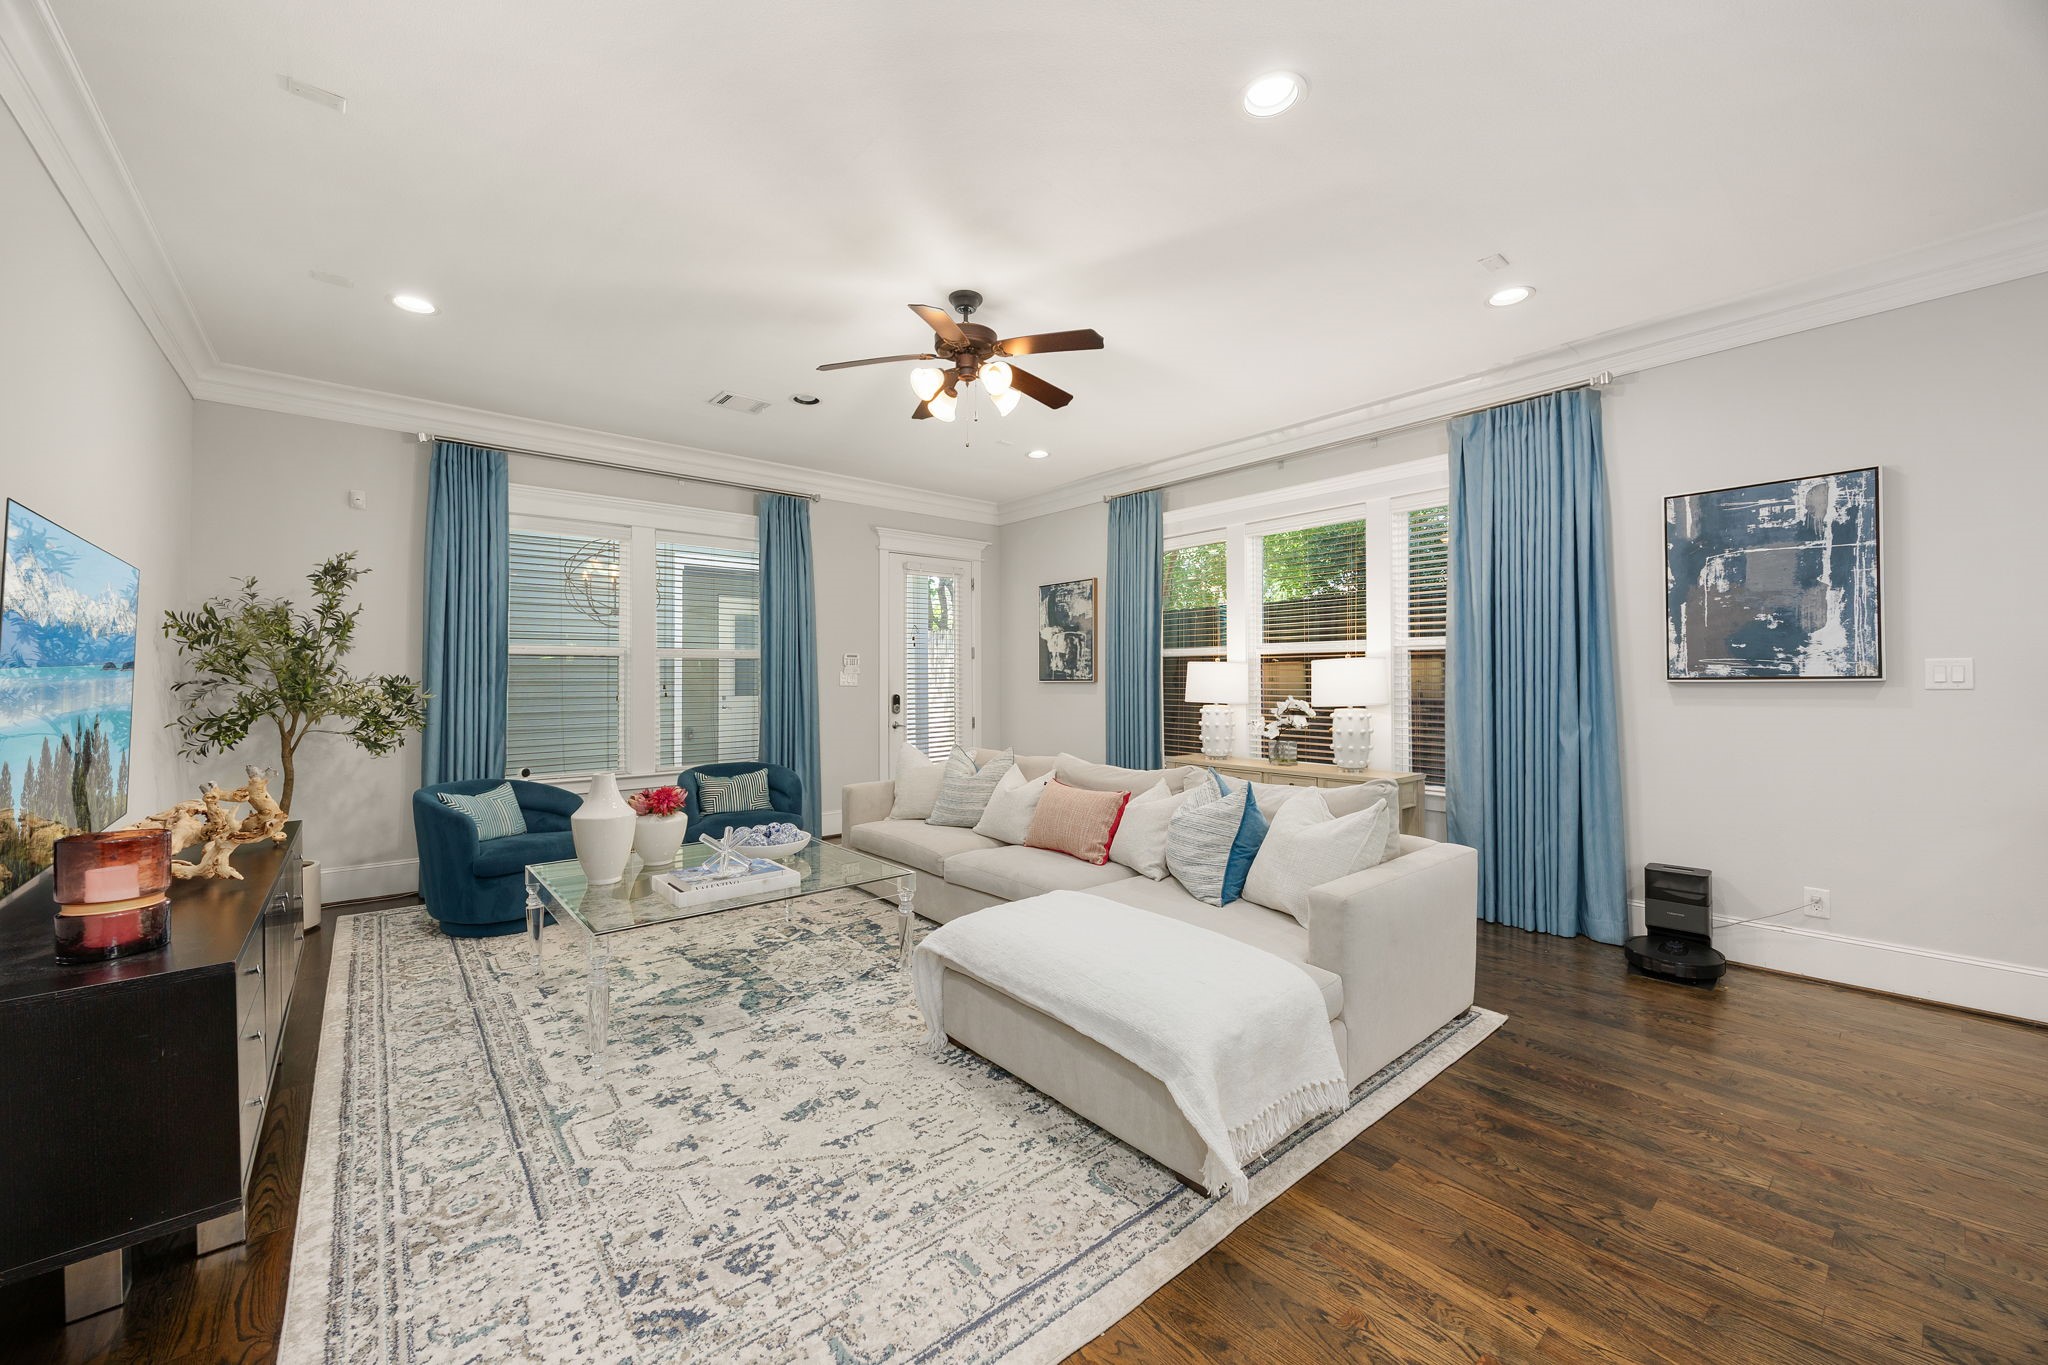
The spacious living room is filled with natural light and offers an elegant yet comfortable setting for gathering, highlighted by hardwood floors, high ceilings, and seamless flow to the surrounding living spaces.
Elegant architectural details, high ceilings, and rich hardwood floors create an airy, light-filled transition between the home's living spaces.
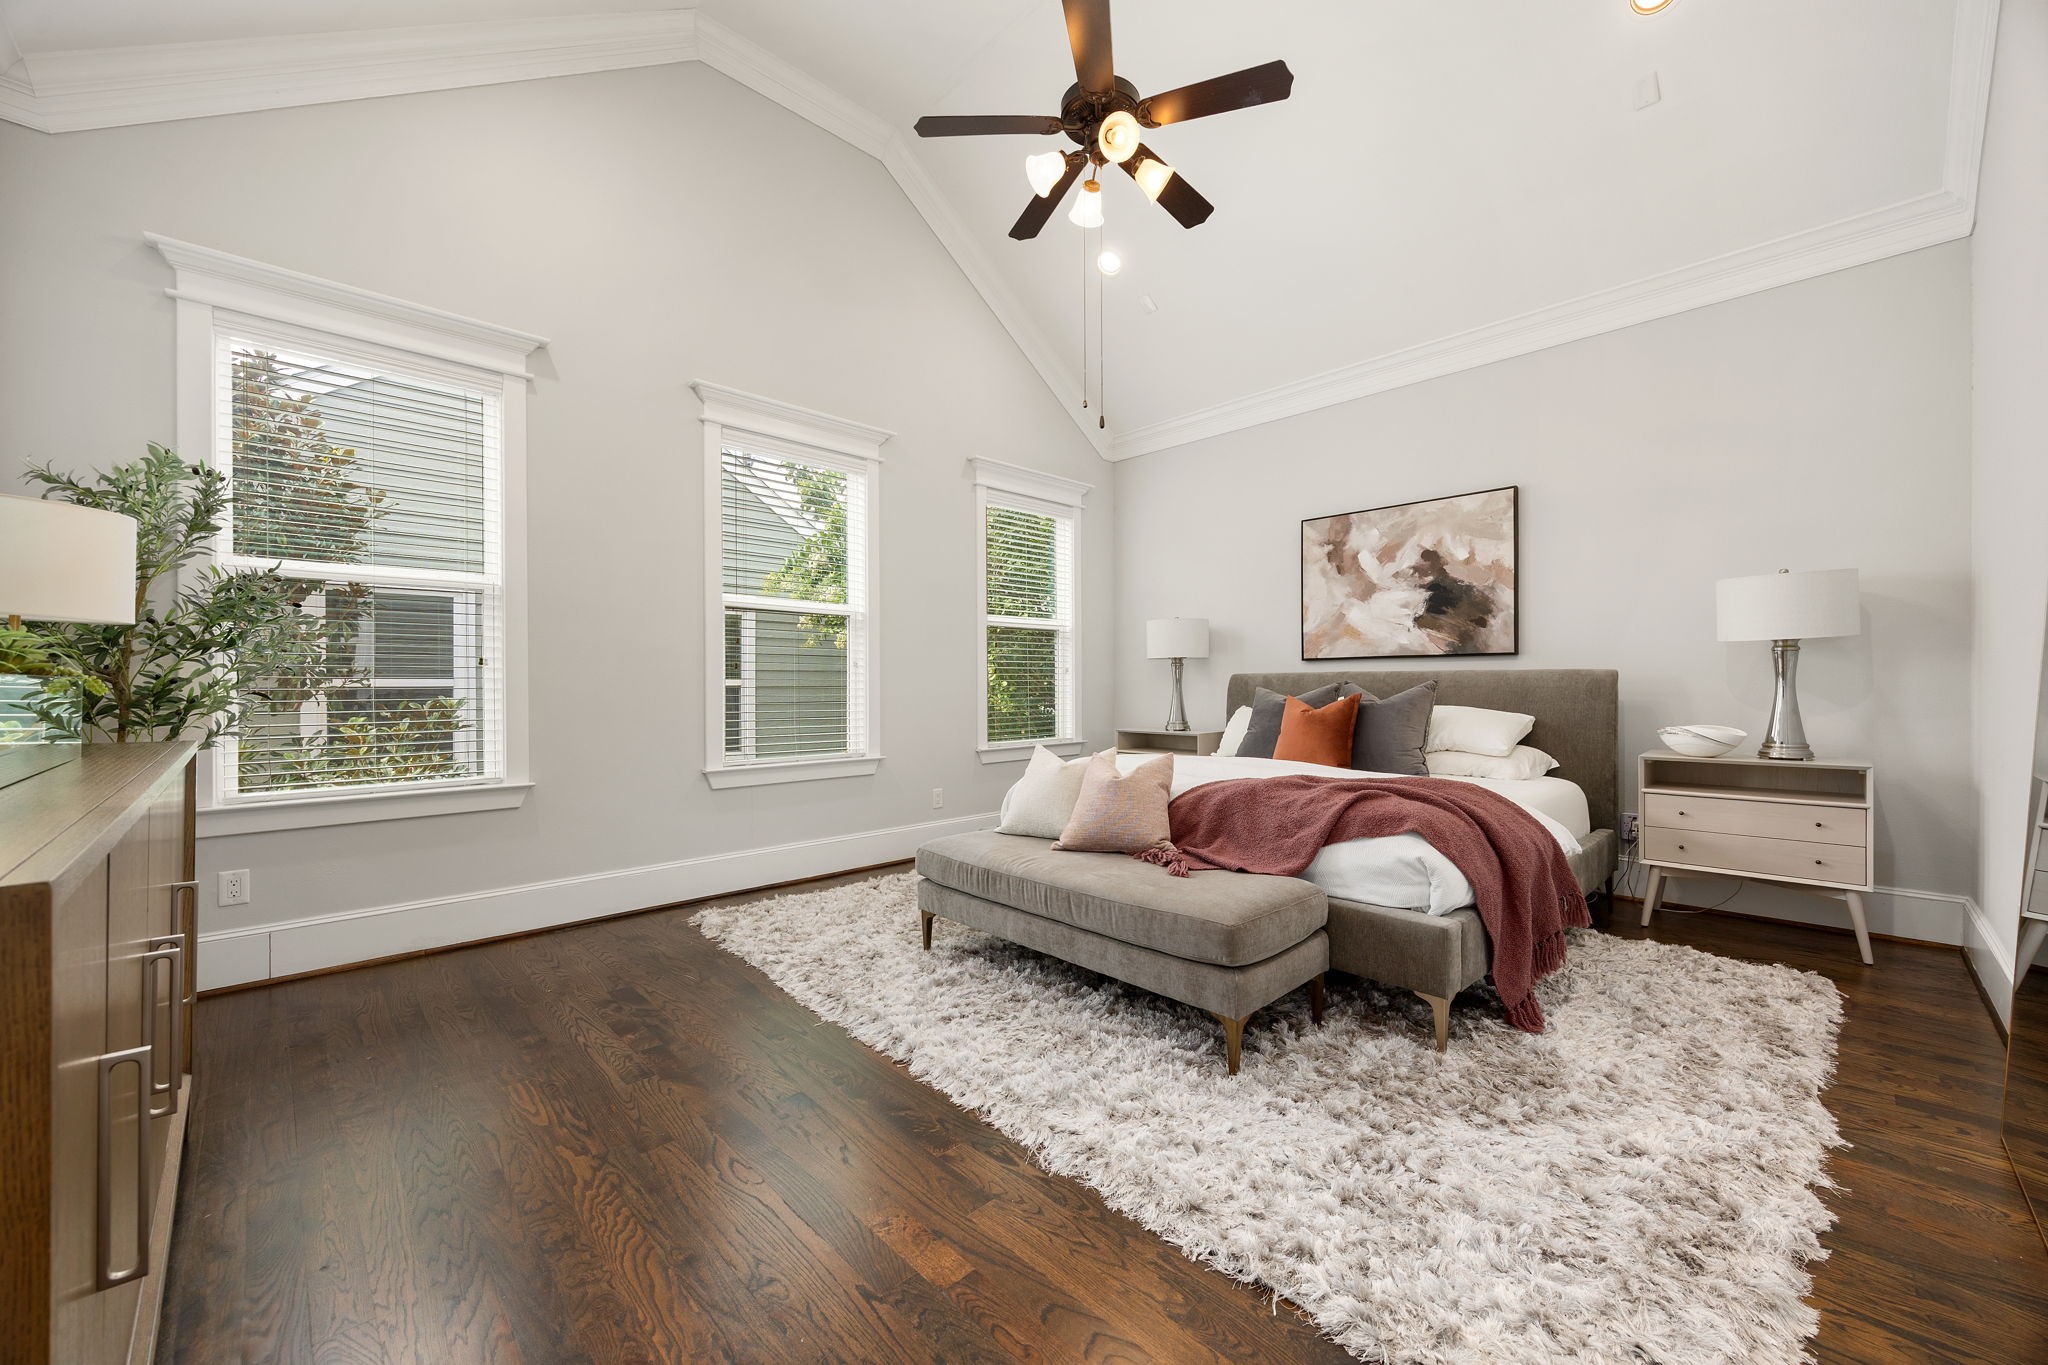
The spacious primary suite is highlighted by vaulted ceilings, hardwood floors, and abundant natural light, creating a retreat designed for comfort and relaxation.
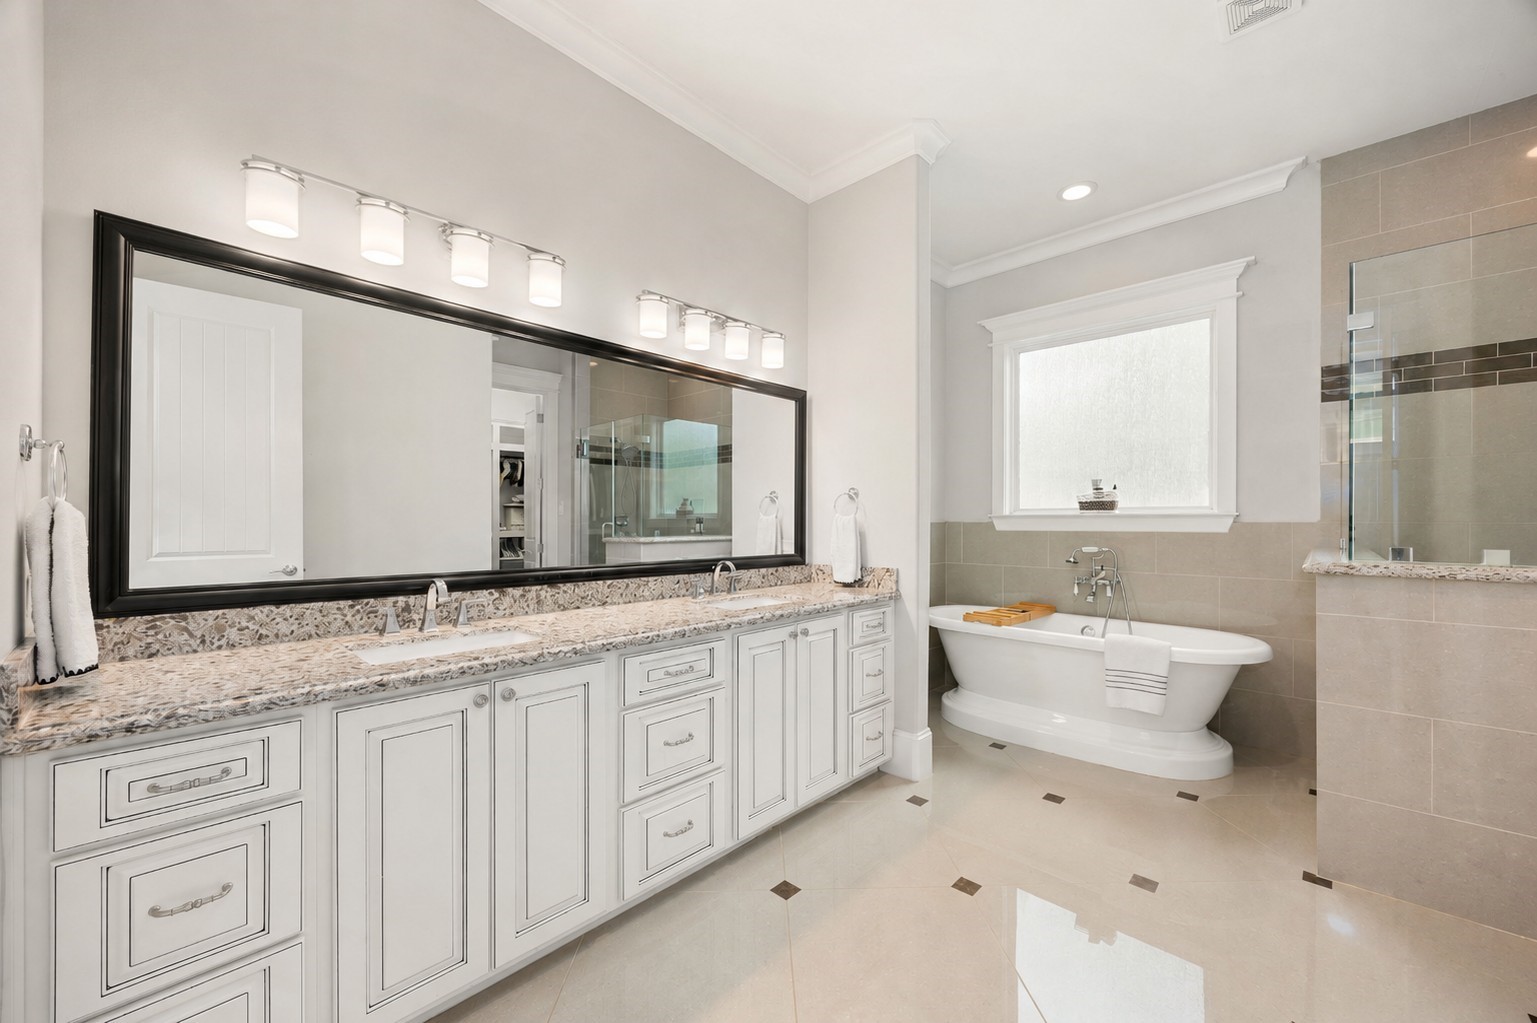
Designed with both comfort and sophistication in mind, the primary bath offers dual vanities, a soaking tub, a separate walk-in shower, and timeless finishes throughout.
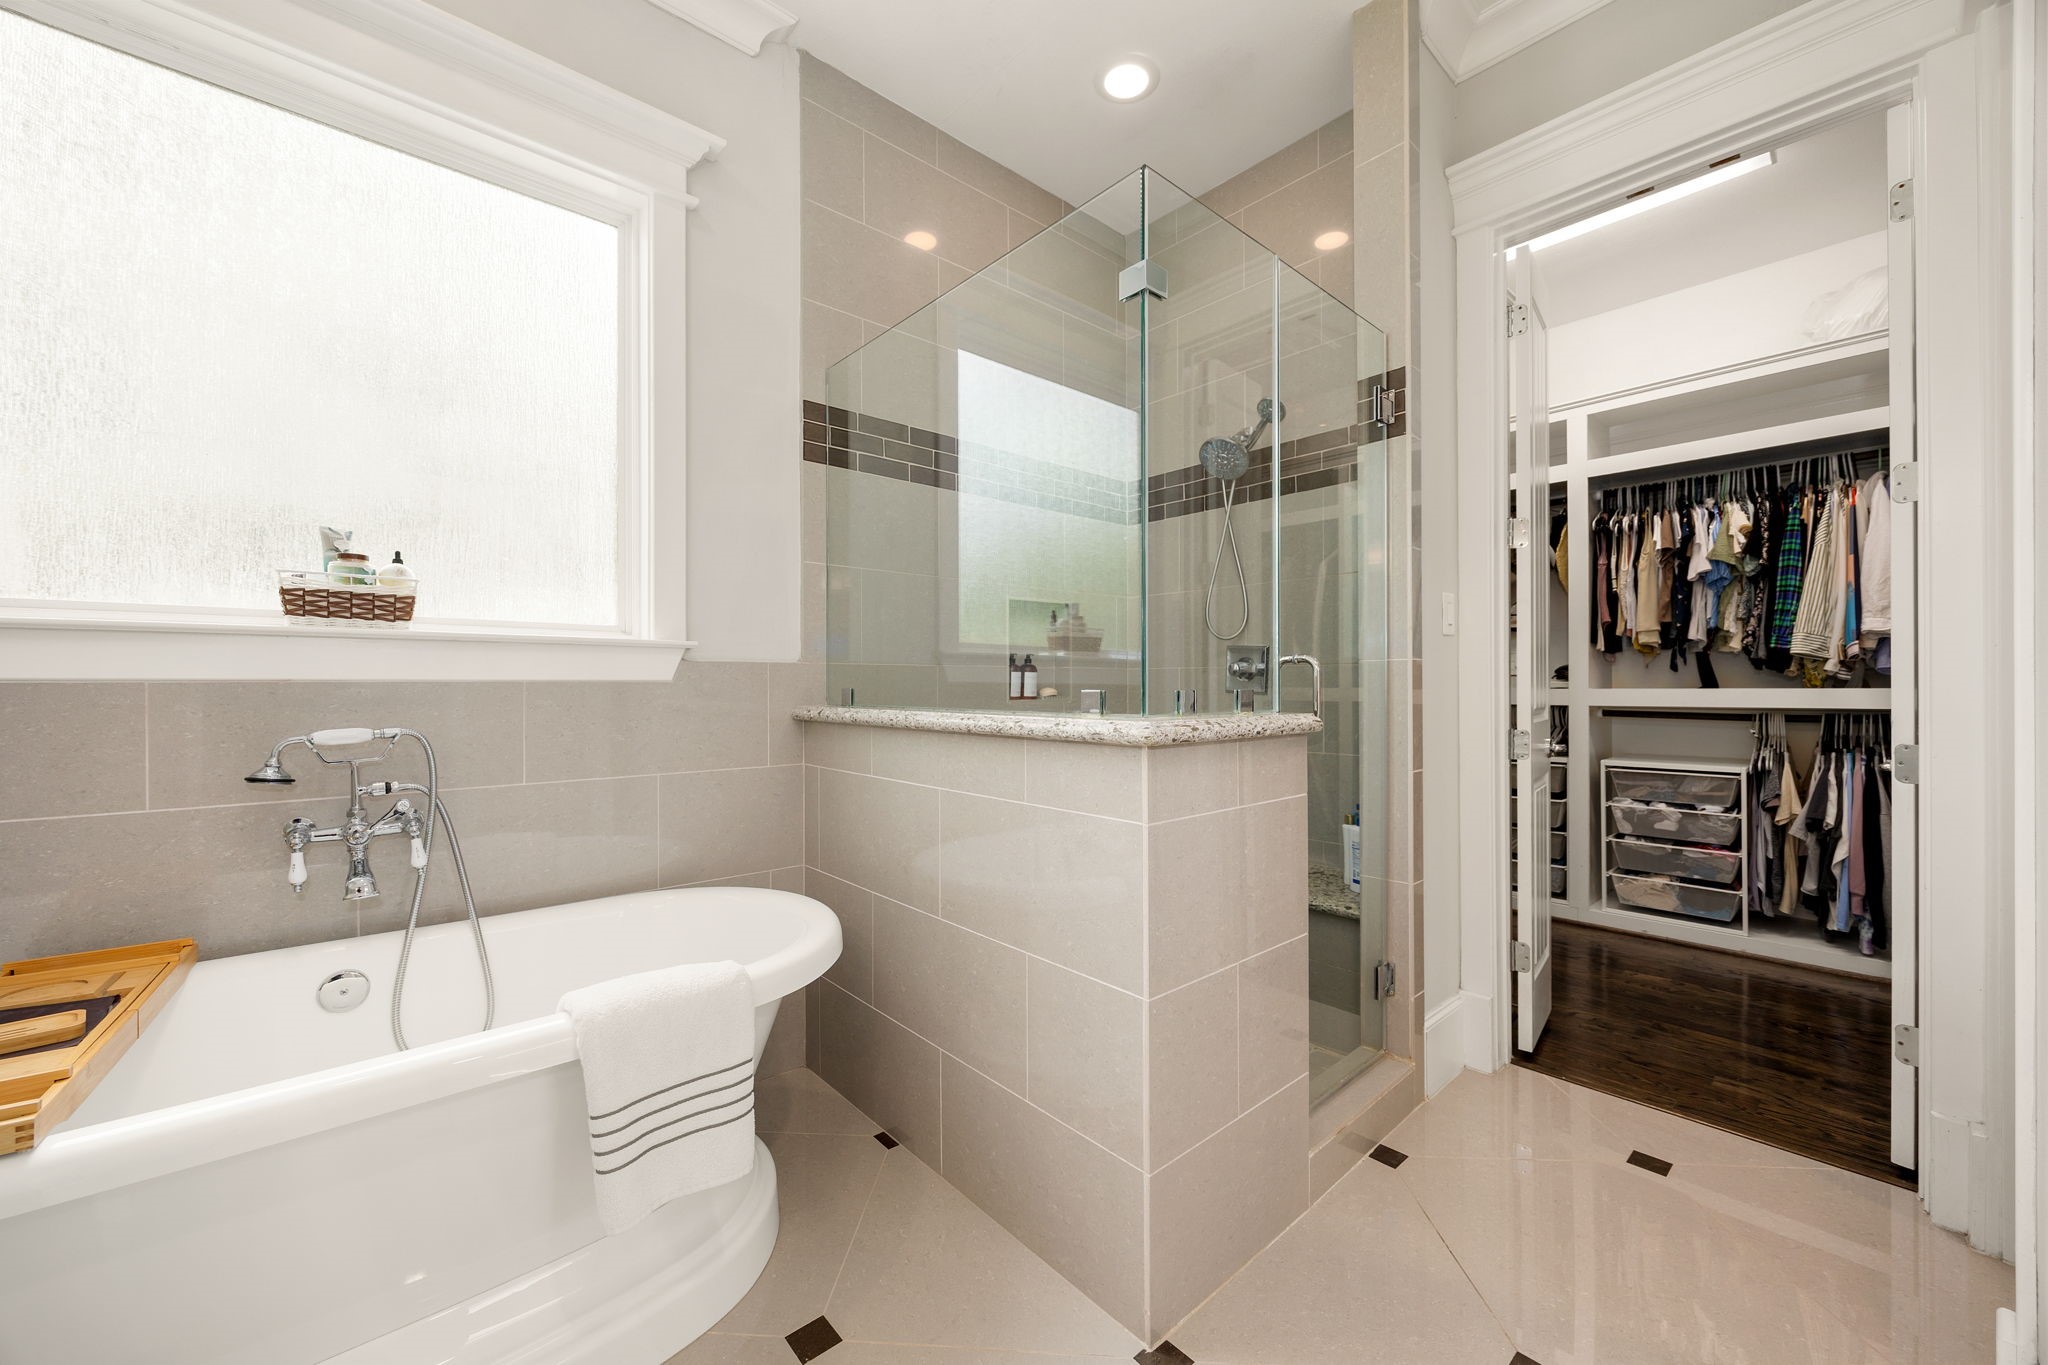
Designed for comfort and convenience, the spa-inspired primary bath features a soaking tub, expansive walk-in shower, and seamless access to the custom walk-in closet.
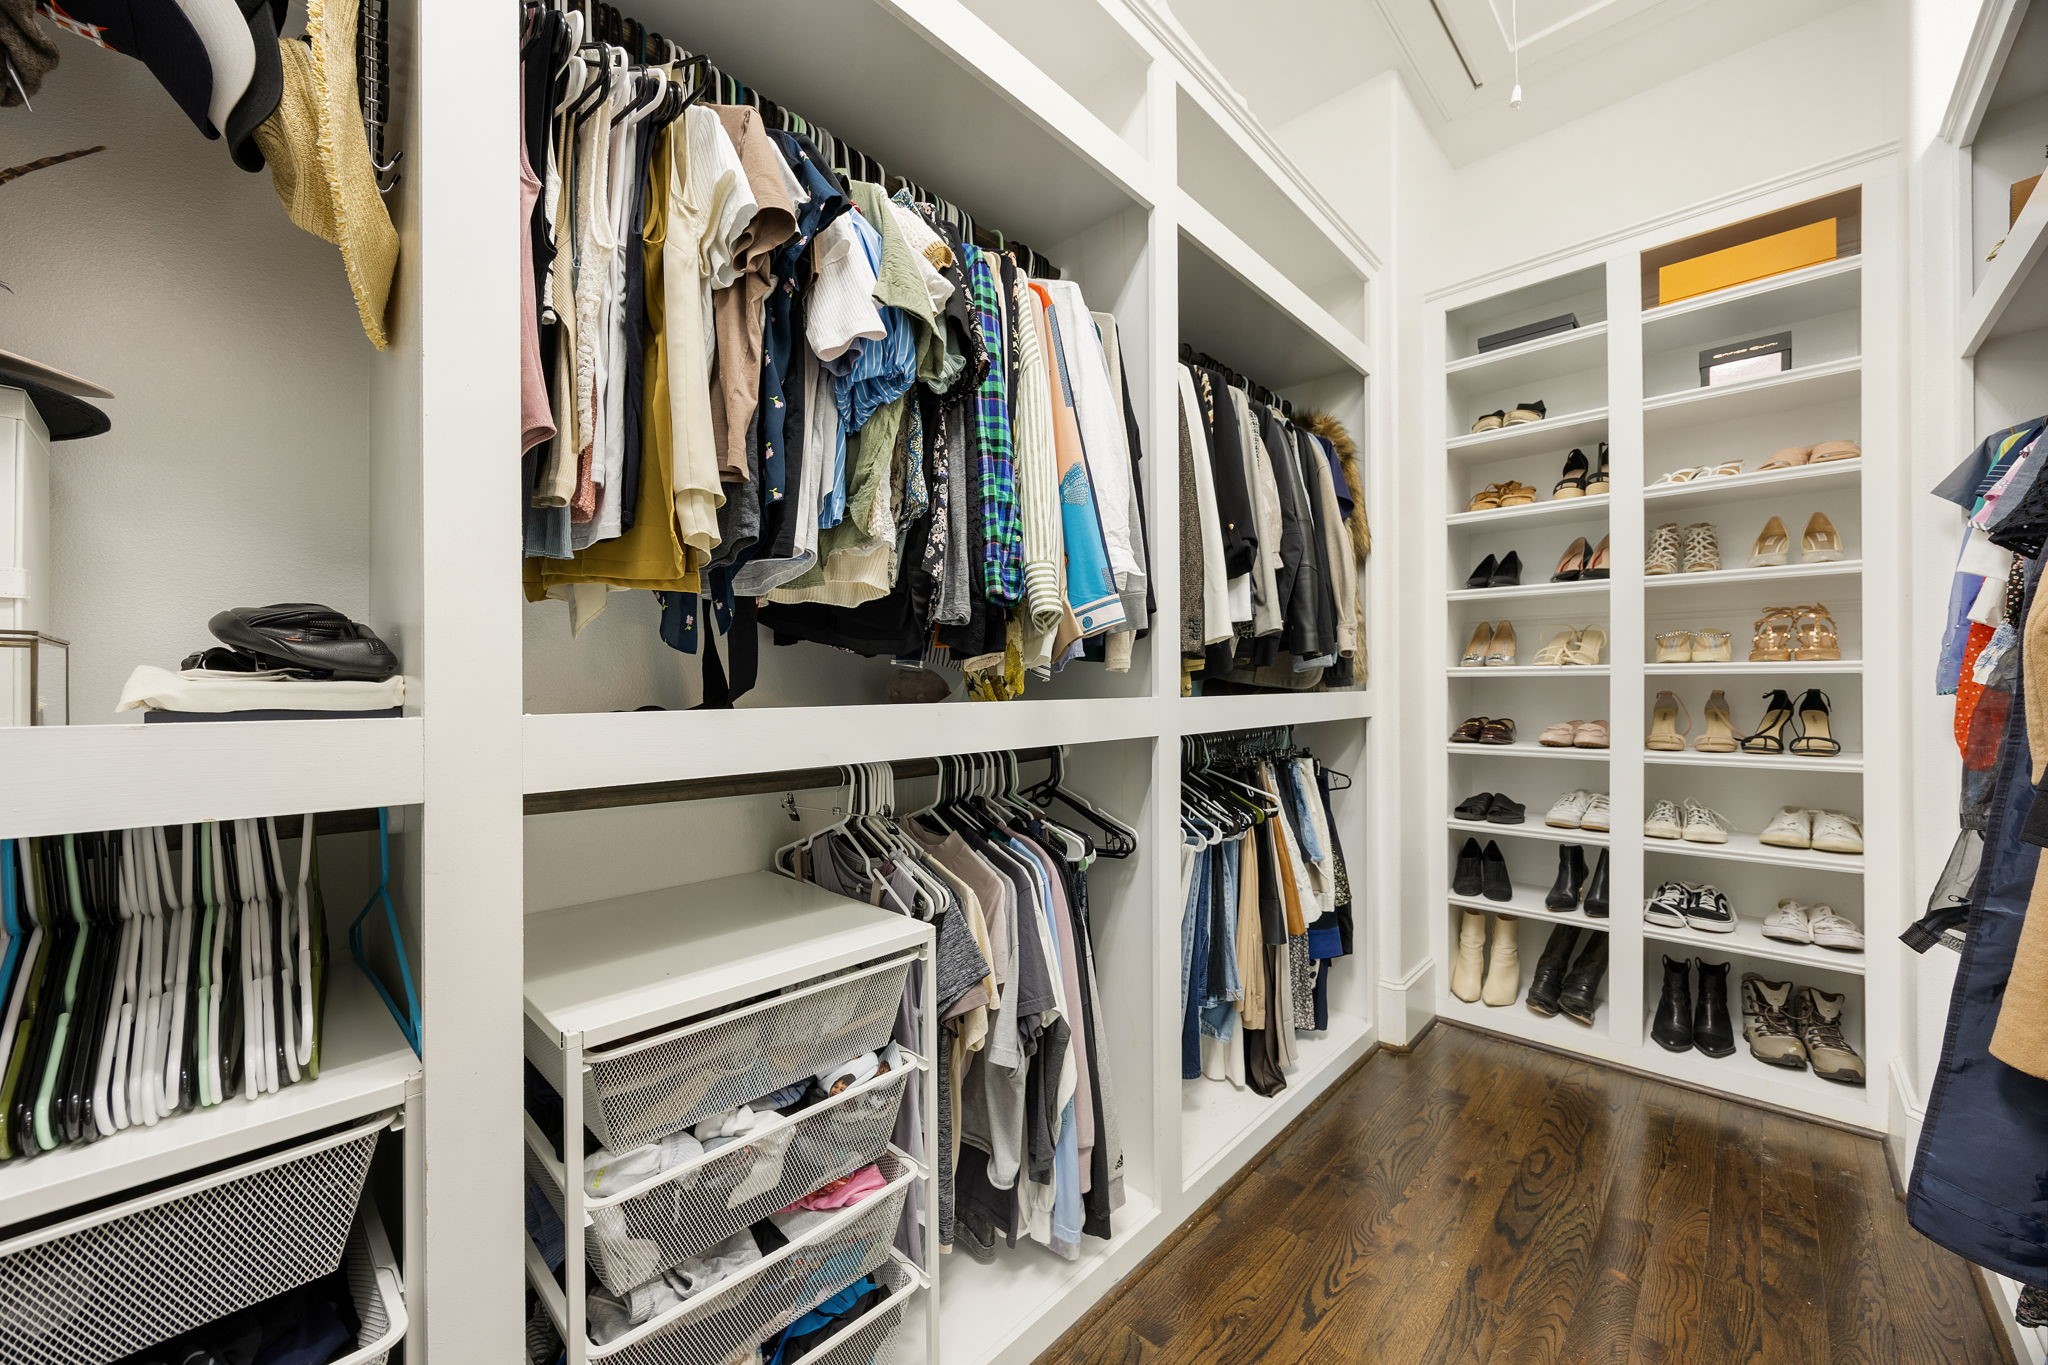
Well-designed custom walk-in closet offers abundant storage, built-in shelving, and boutique-style organization, providing a seamless extension of the primary suite.
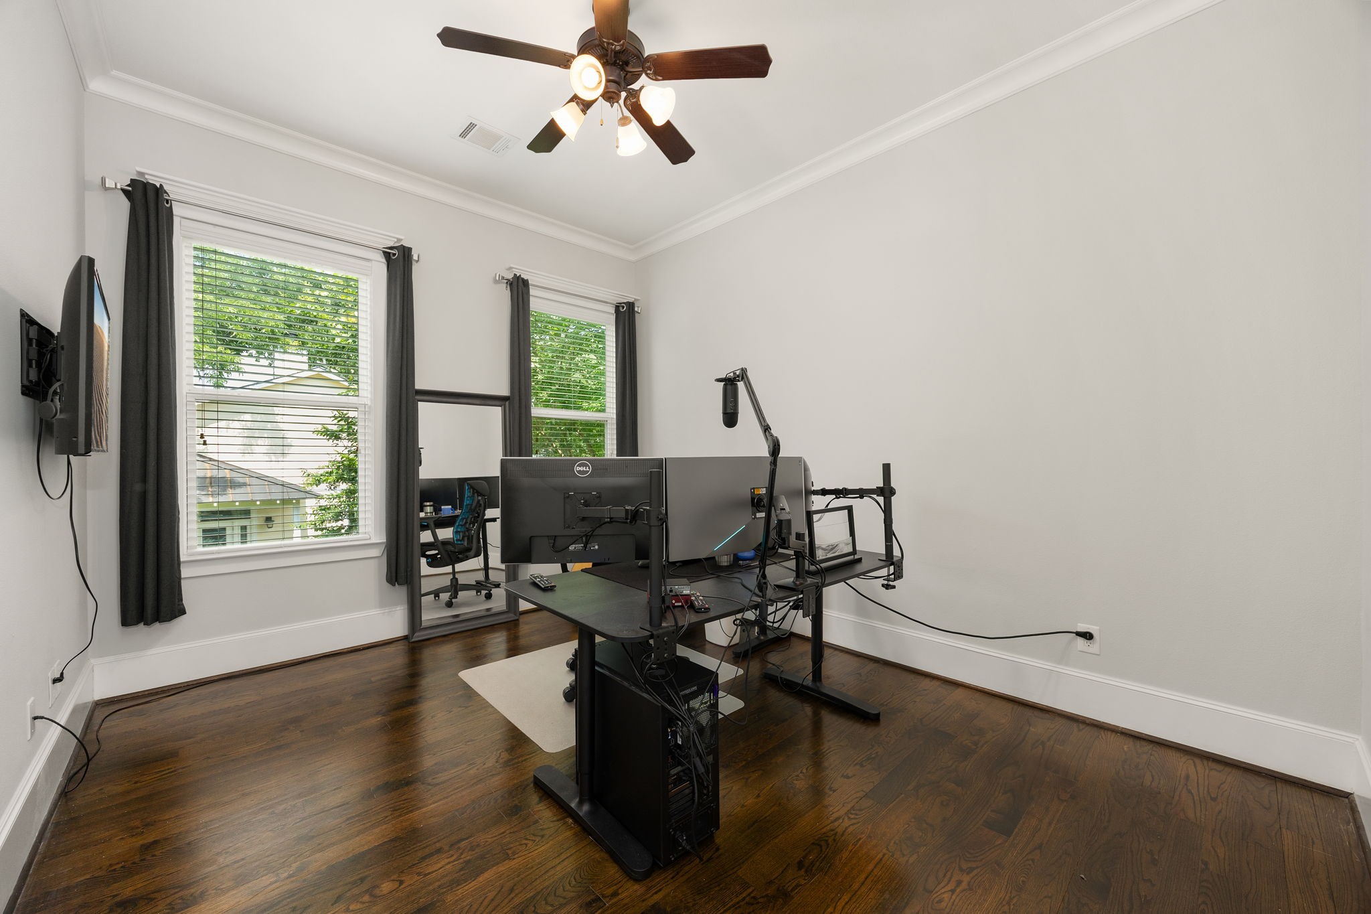
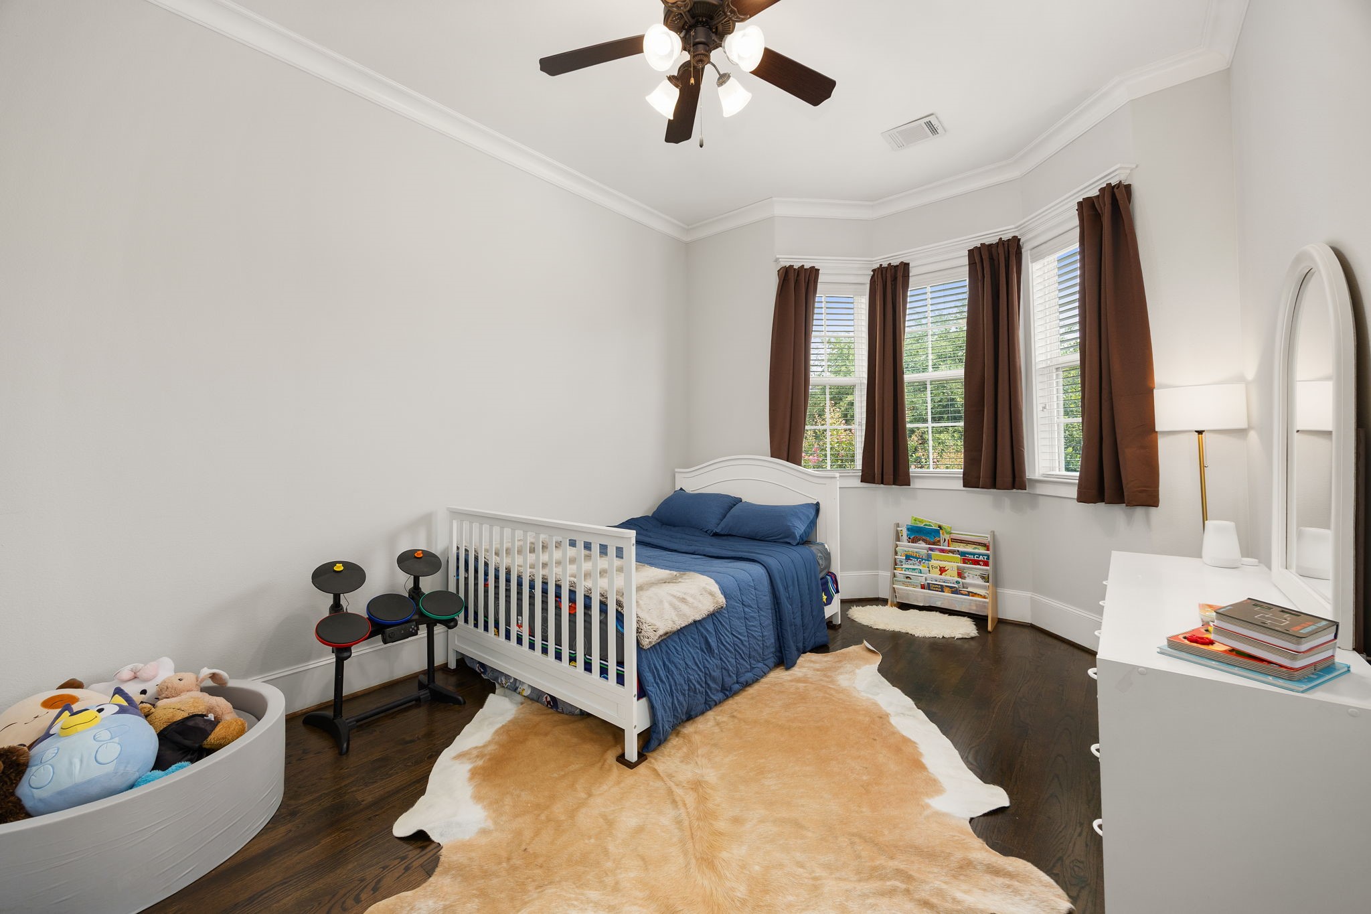
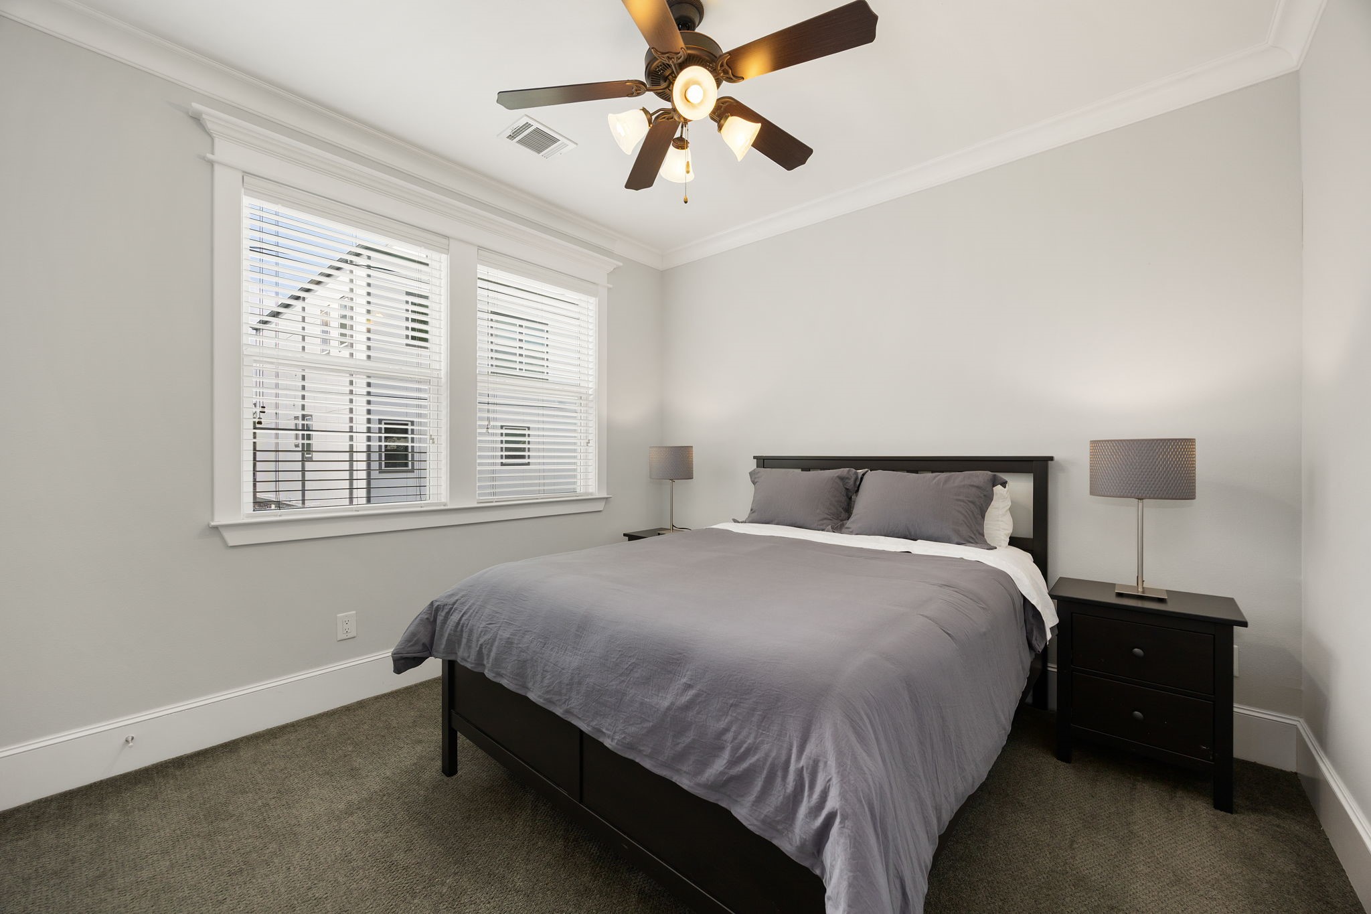
Versatile secondary bedroom features hardwood floors, abundant natural light, and a private en-suite bathroom, offering the flexibility to serve as a guest suite, executive home office, media room, or creative workspace.
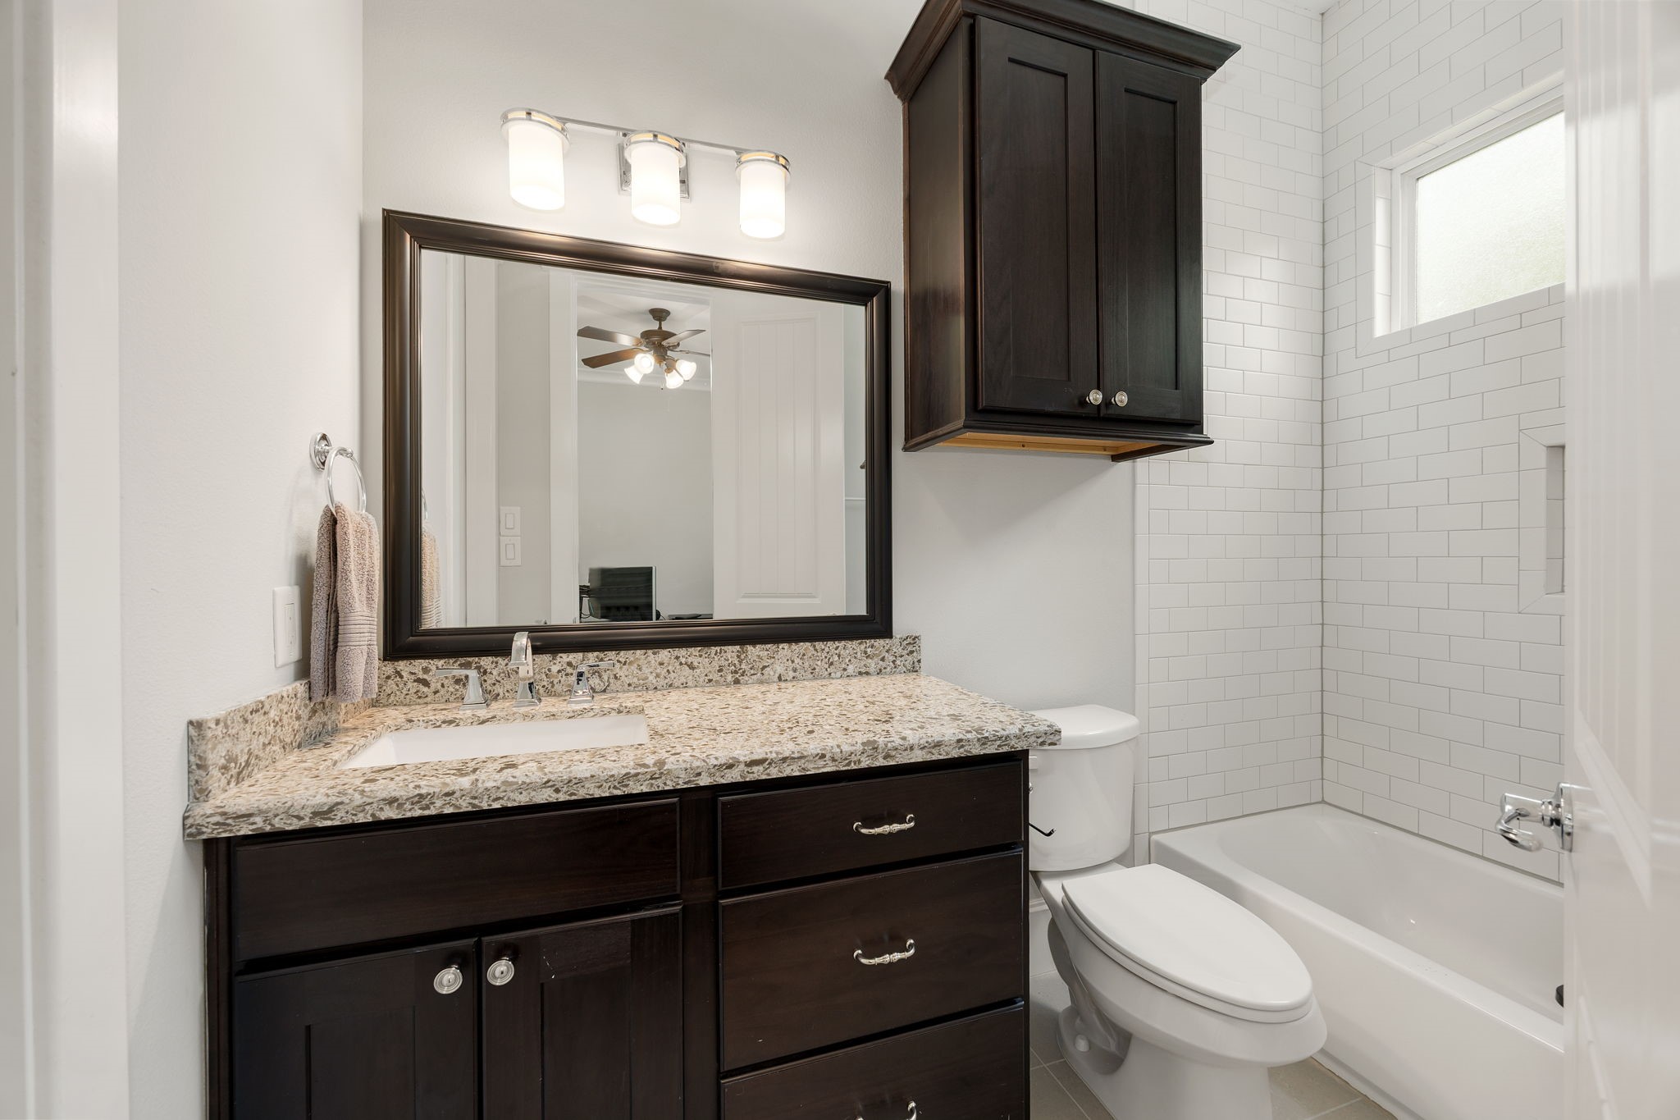
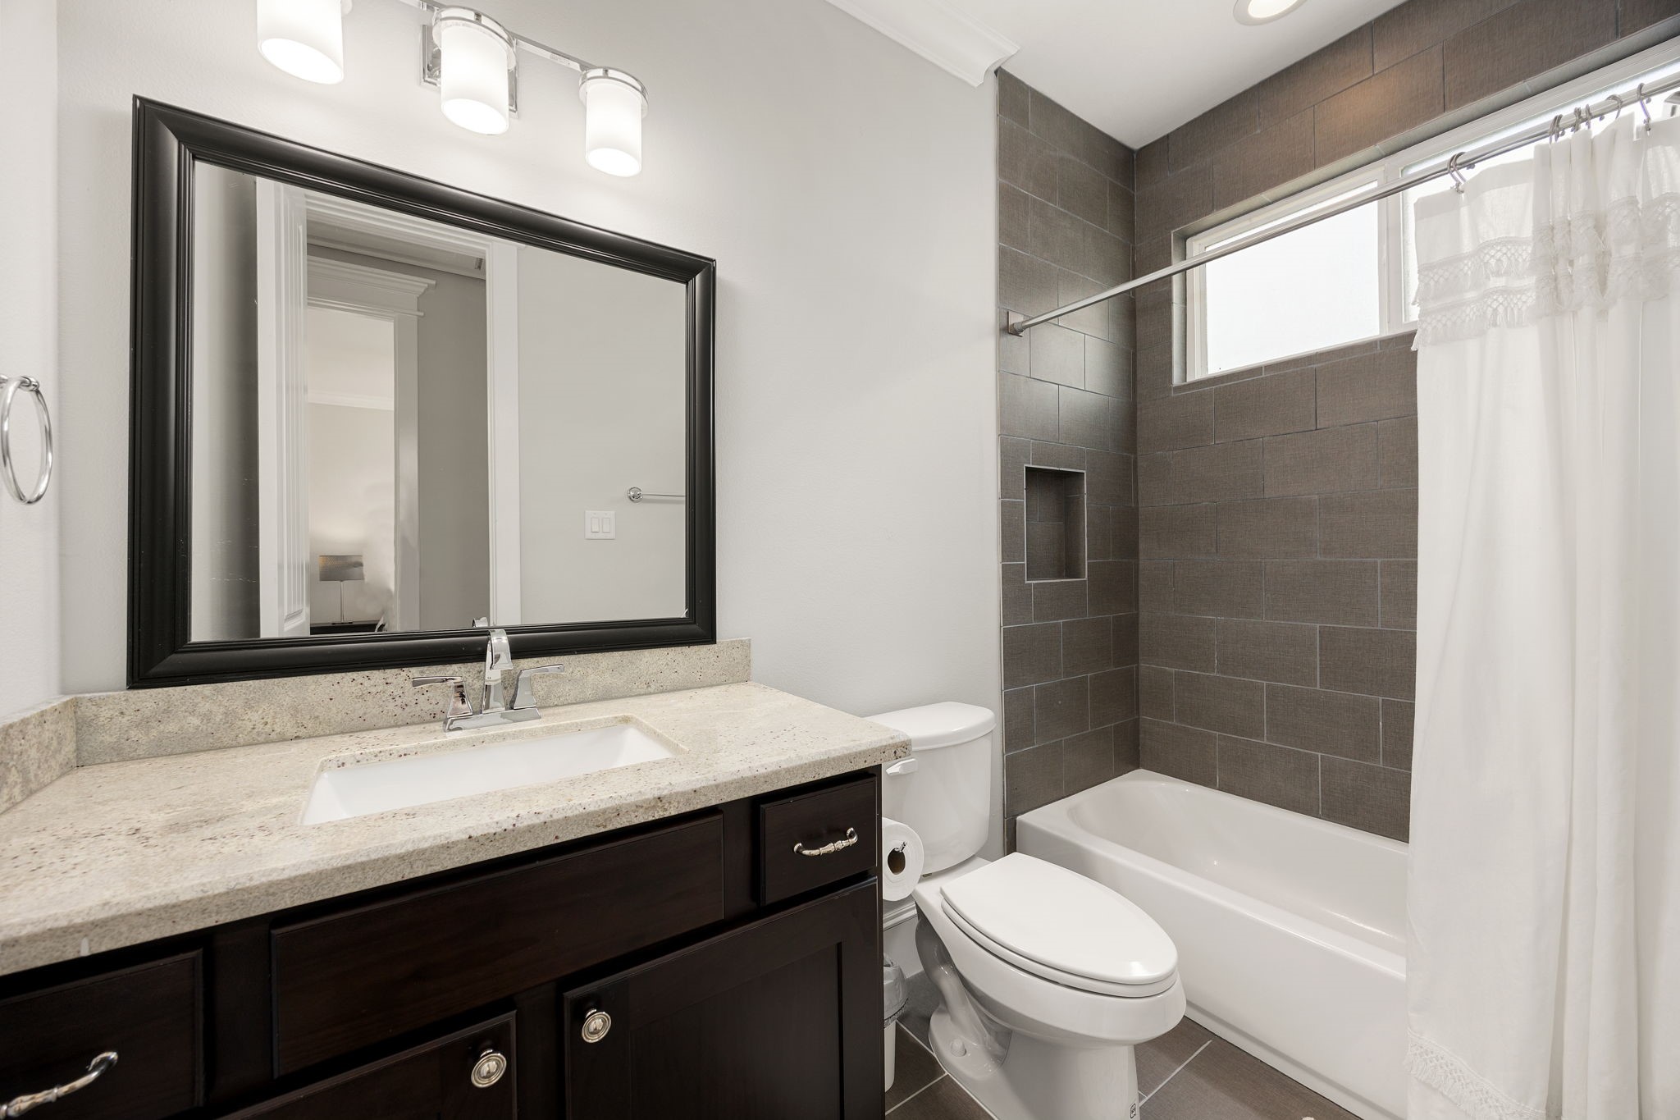
Private en-suite bathroom featuring granite countertops, ample storage, and a tub/shower combination, providing comfort and convenience for guests or everyday use.
Bright and spacious secondary bedroom features hardwood floors, abundant natural light, and a private en-suite bathroom, creating a comfortable retreat for family members or overnight guests.
Private en-suite bathroom offers comfort and convenience with granite countertops, generous storage, and a tub/shower combination.
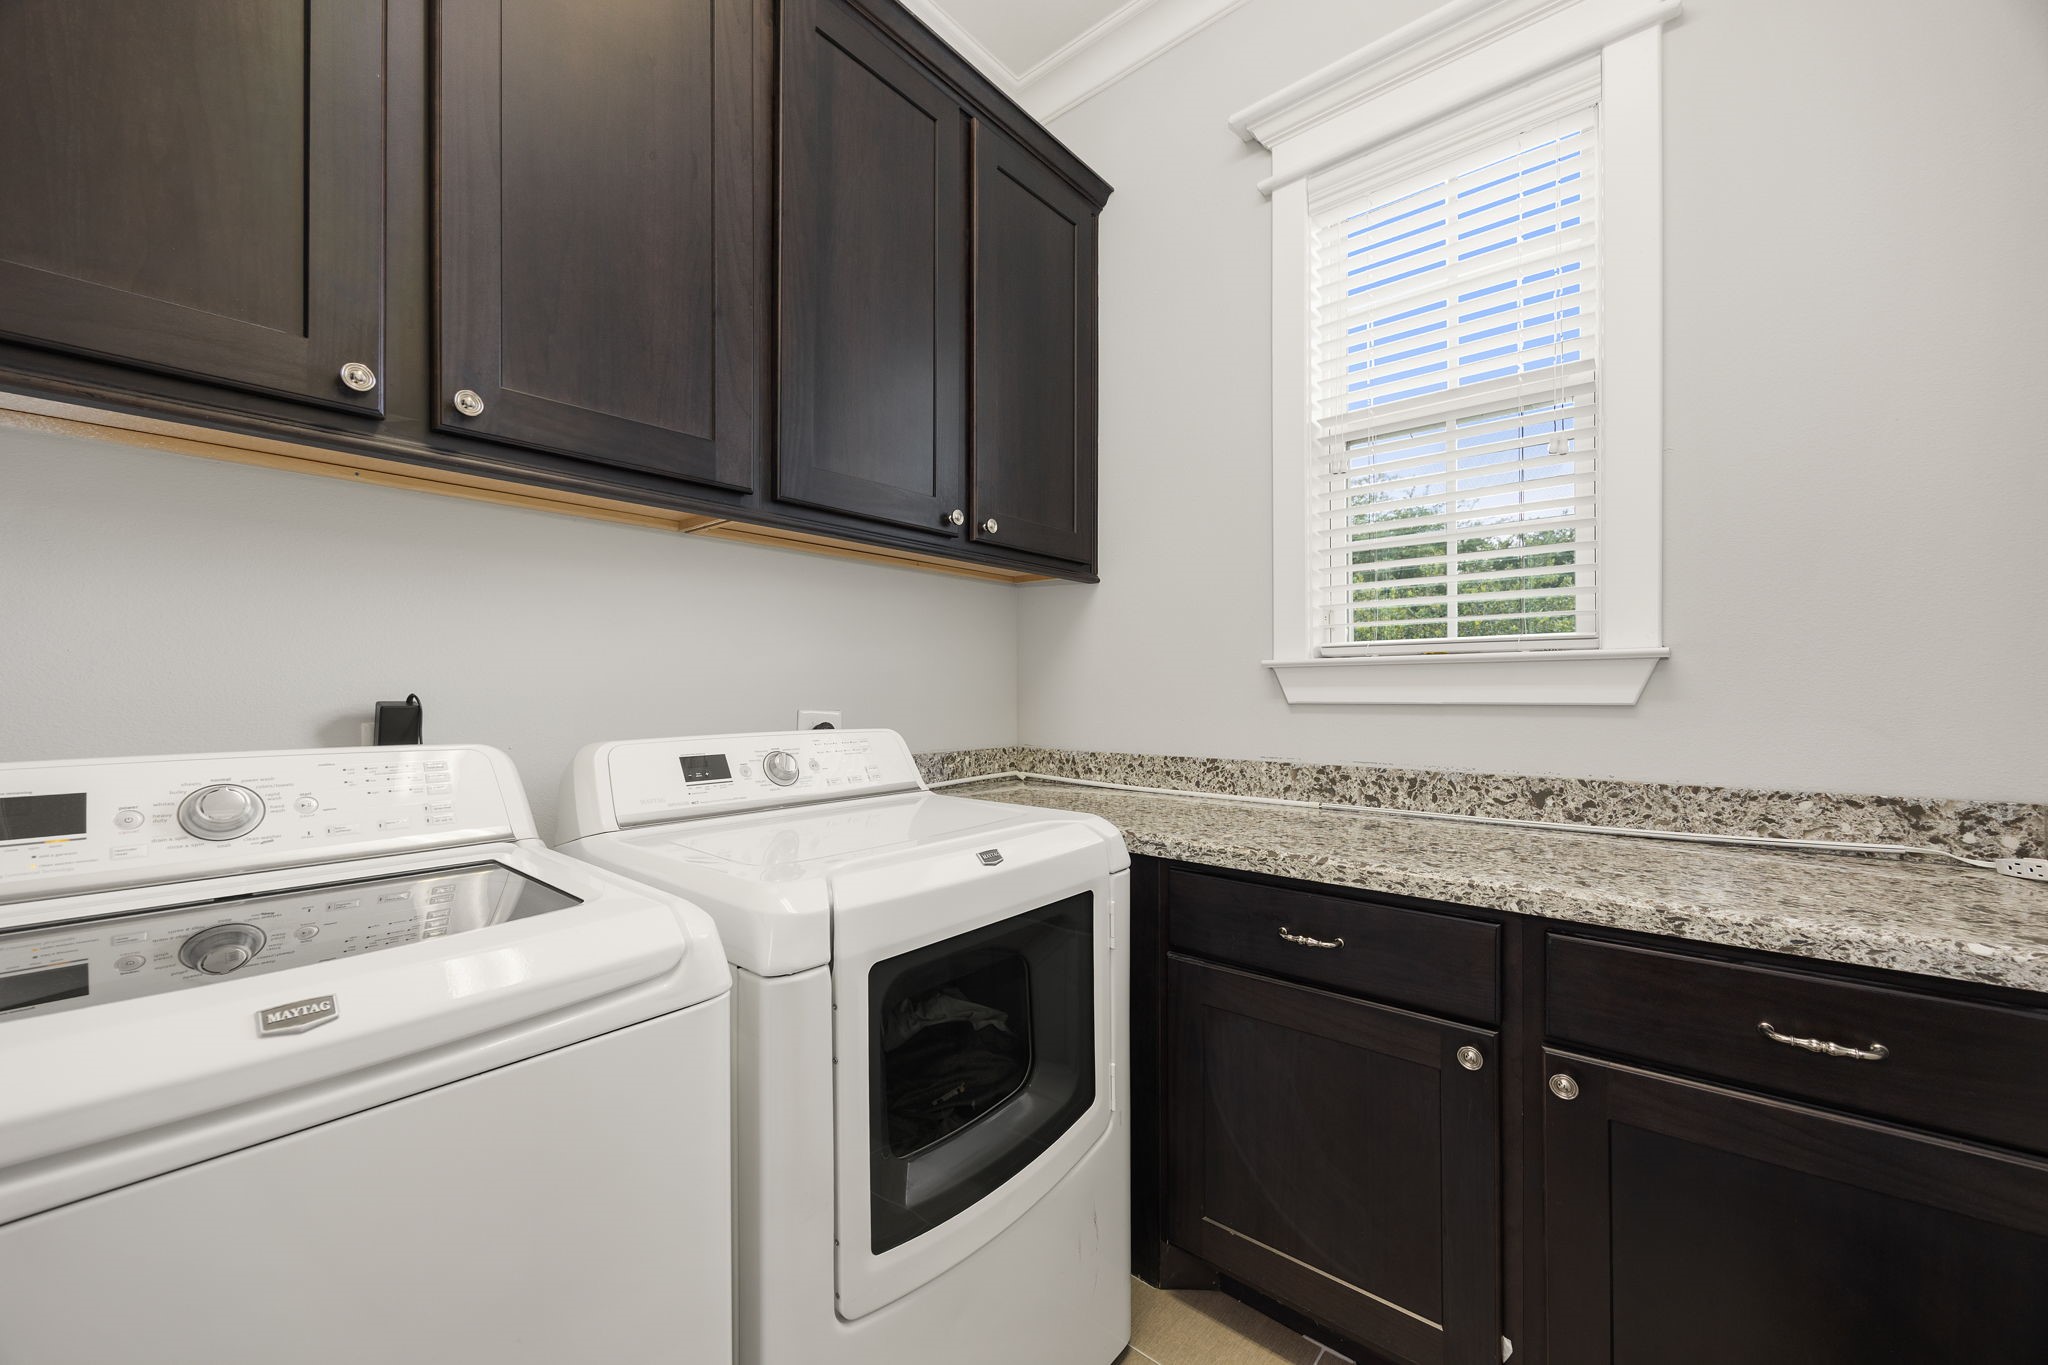
Convenient second-floor utility room features upper cabinetry, generous counter space, and a window that fills the space with natural light.
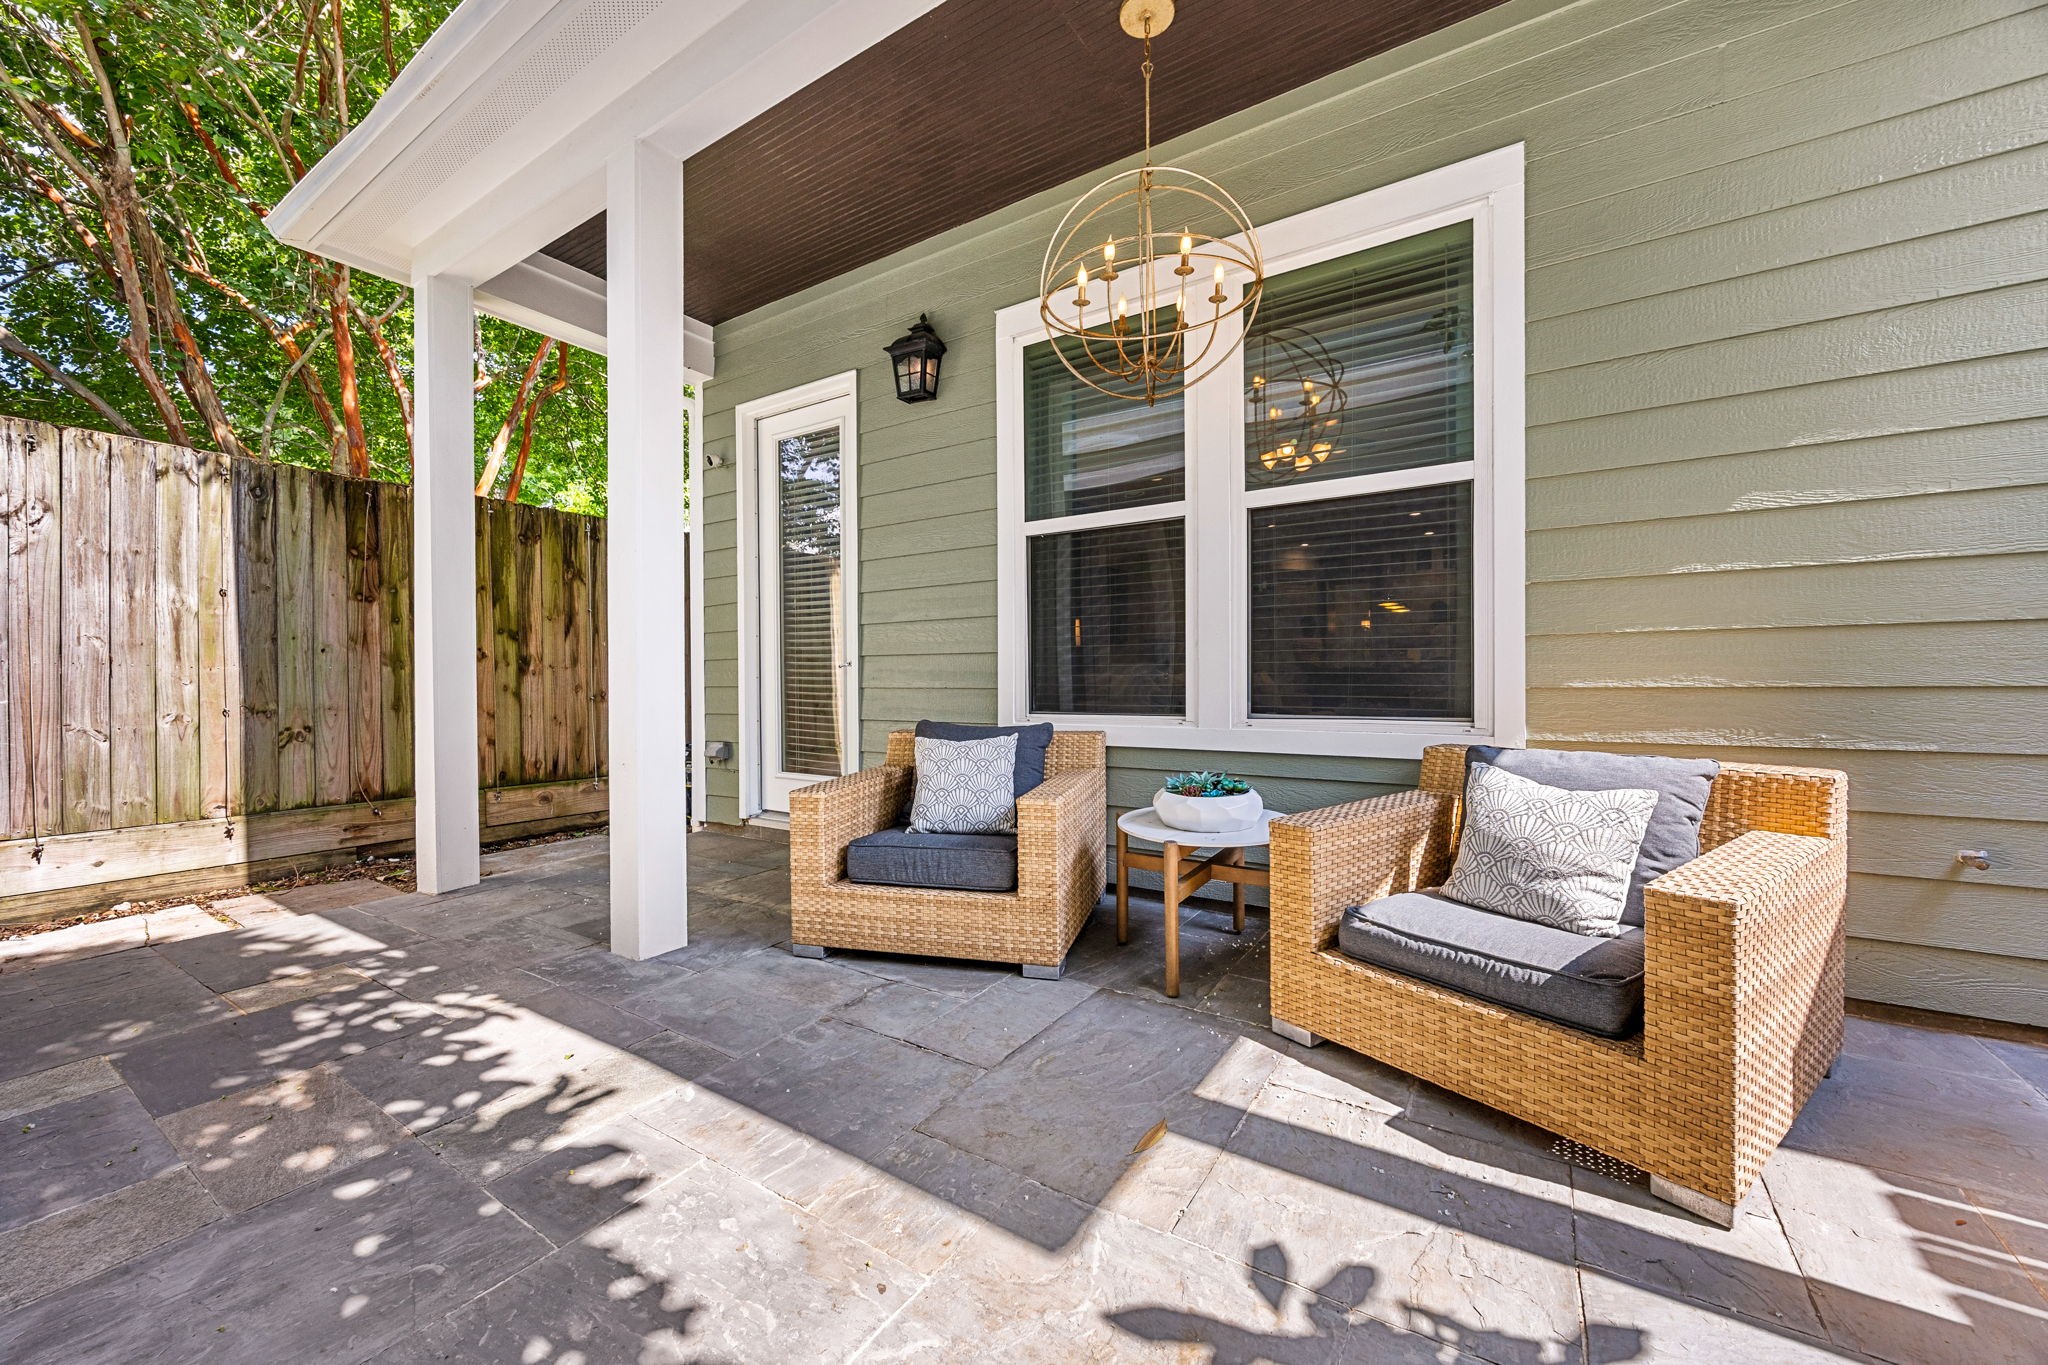
Designed for effortless indoor-outdoor living, the covered patio provides a shaded retreat for morning coffee, weekend gatherings, or relaxing evenings overlooking the backyard.
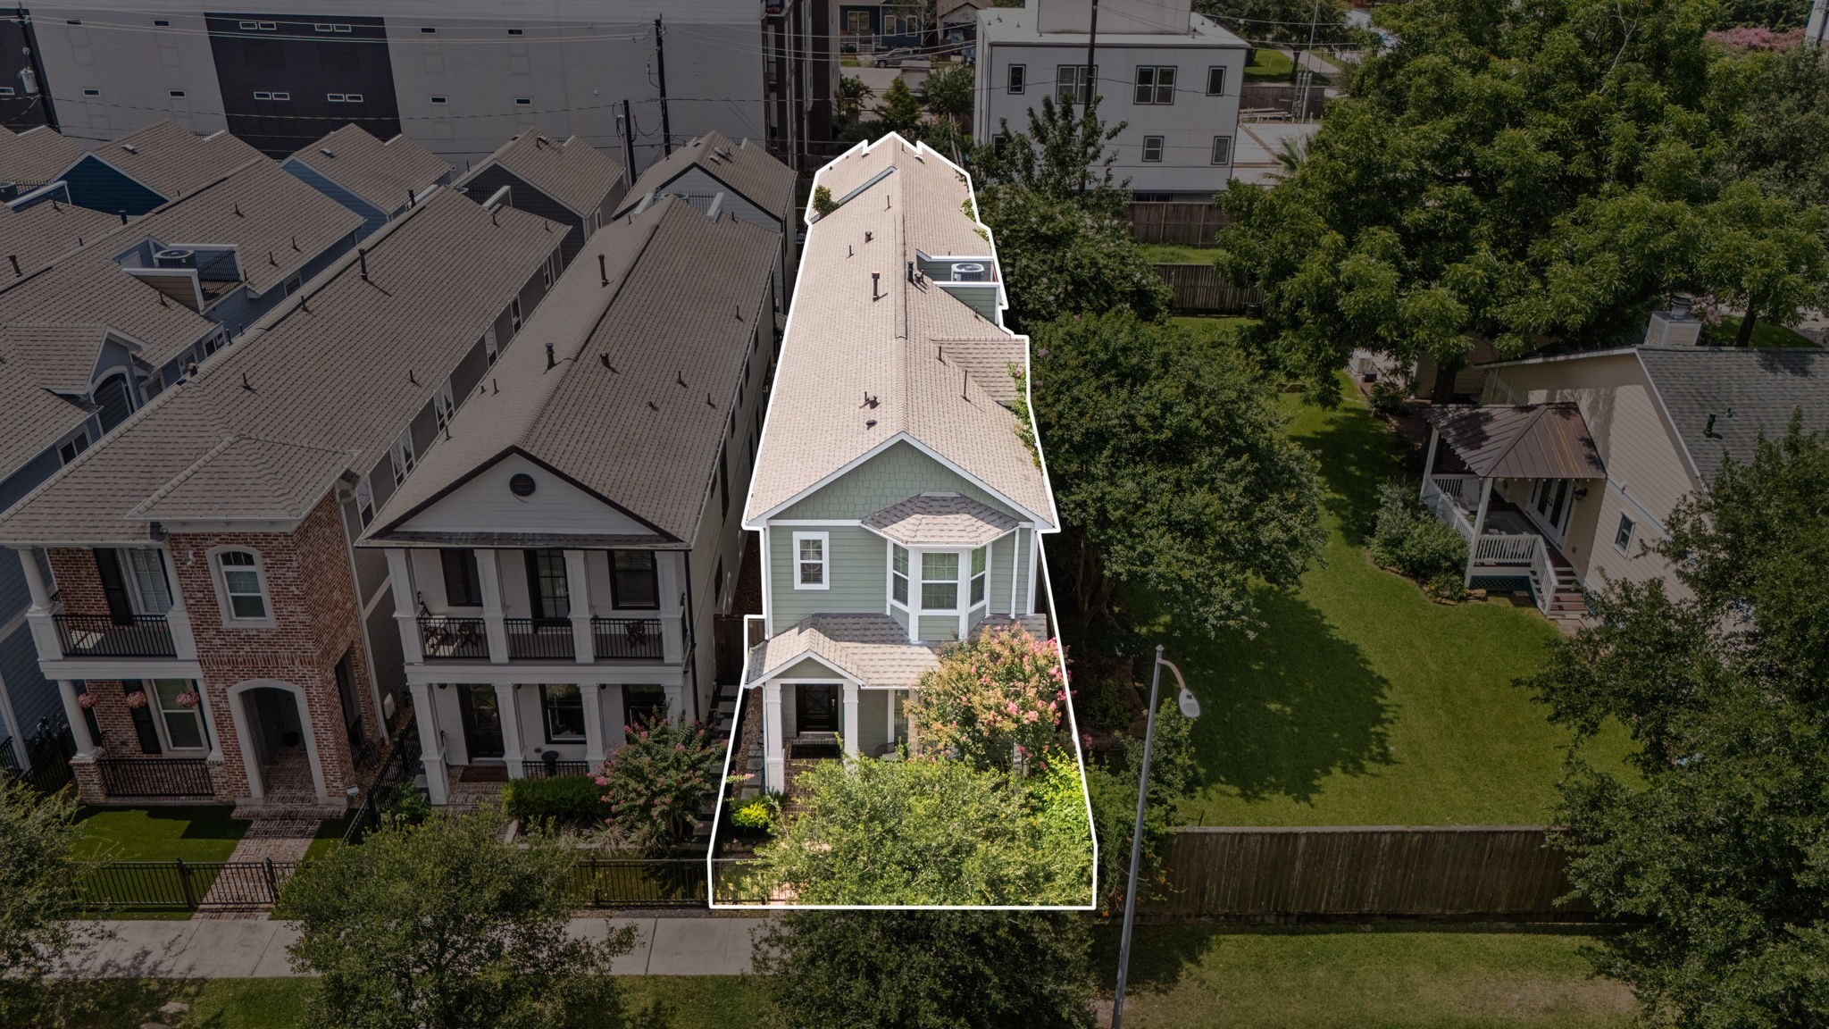
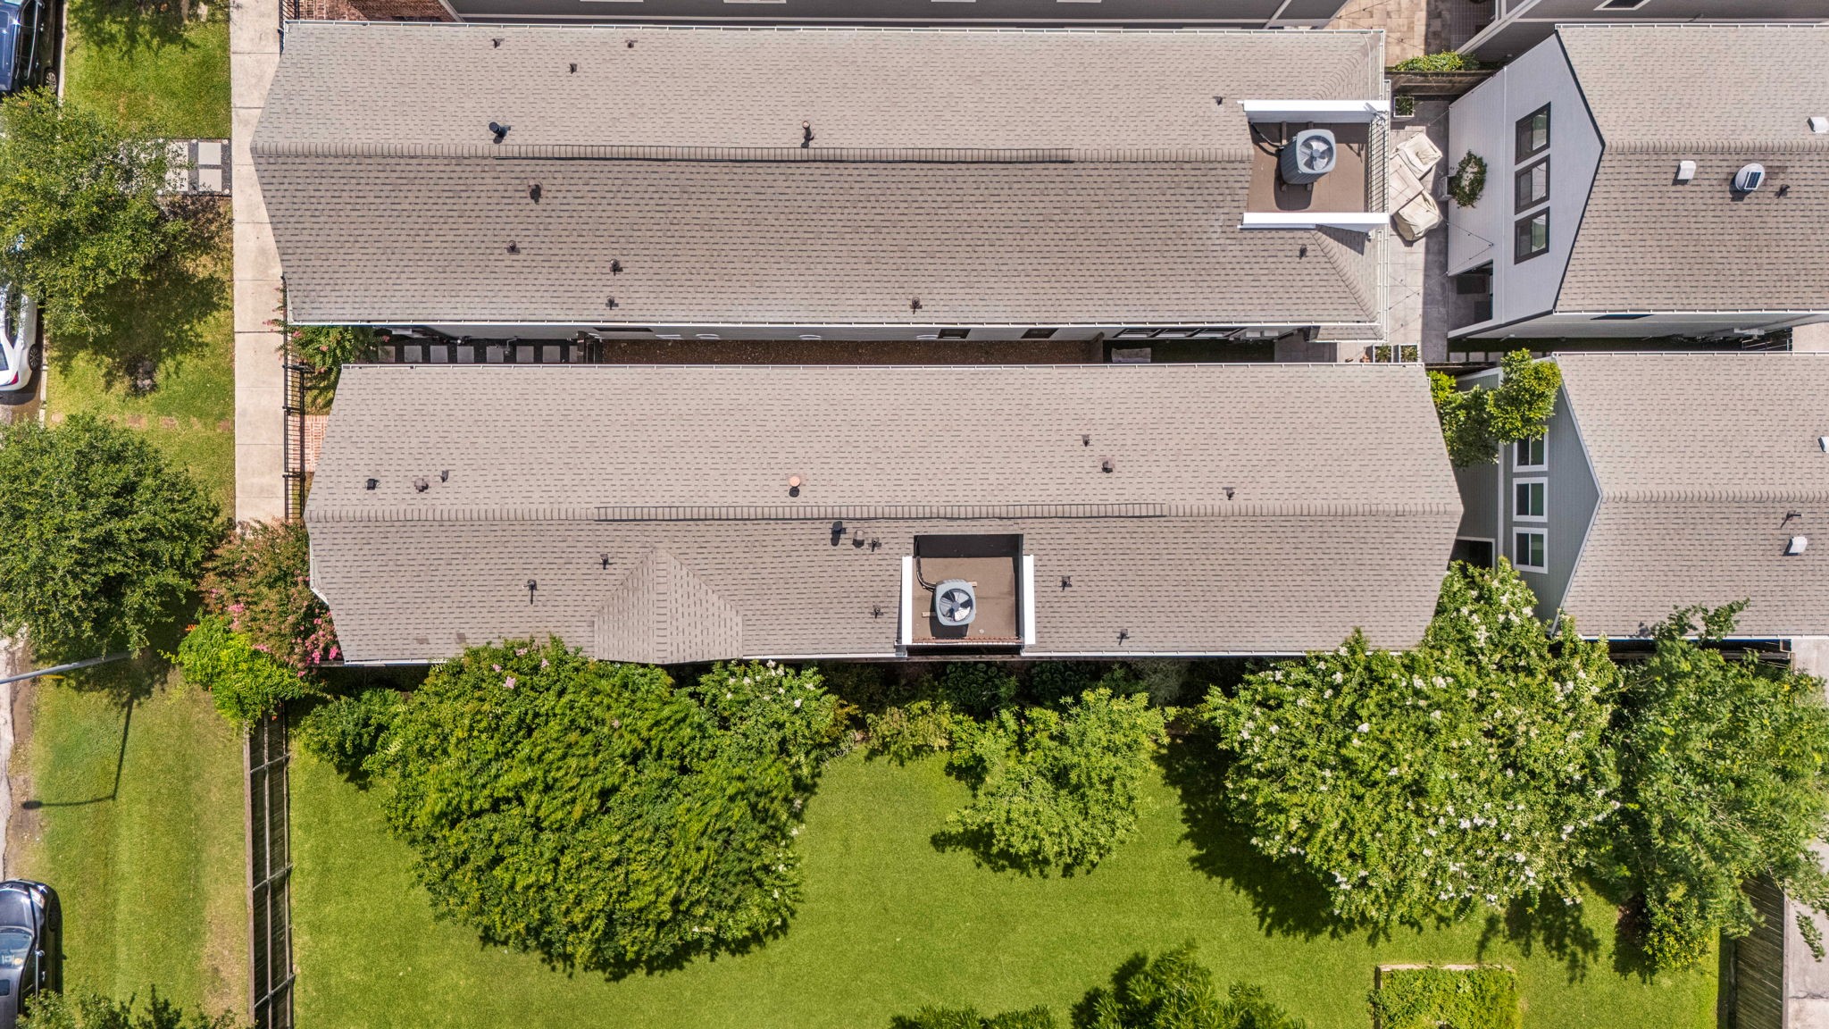
This aerial perspective showcases the property's private yard, corner unit location, while also highlighting the added openness and enhanced privacy created by the home's desirable position within the neighborhood.
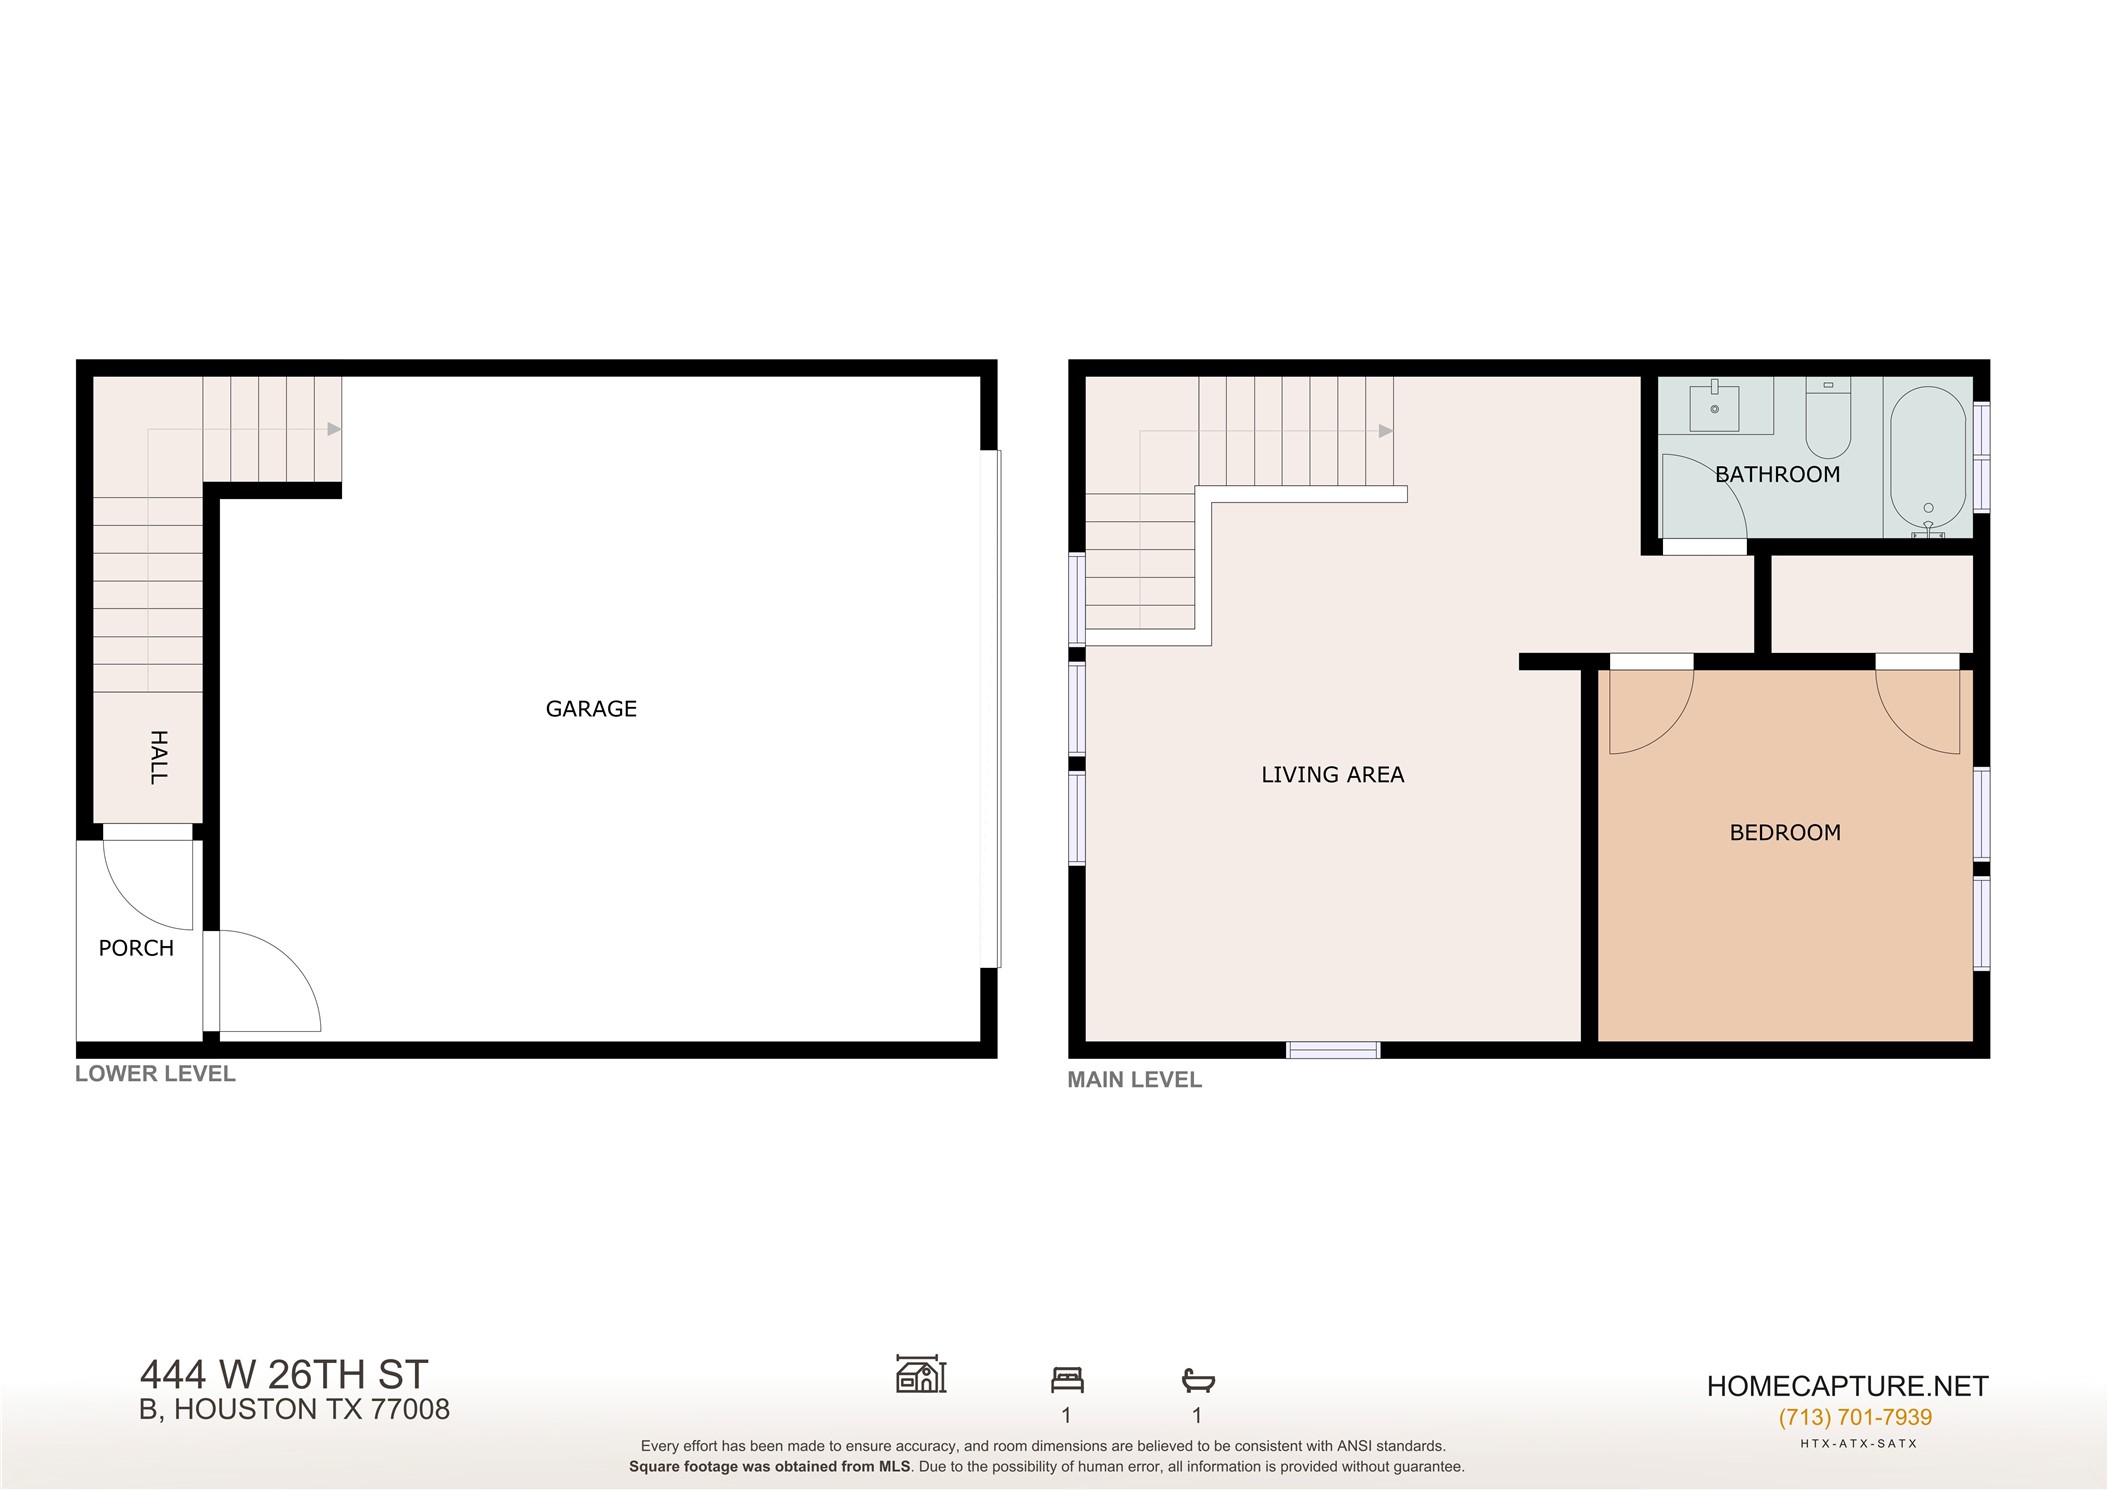
Garage apartment floor plan
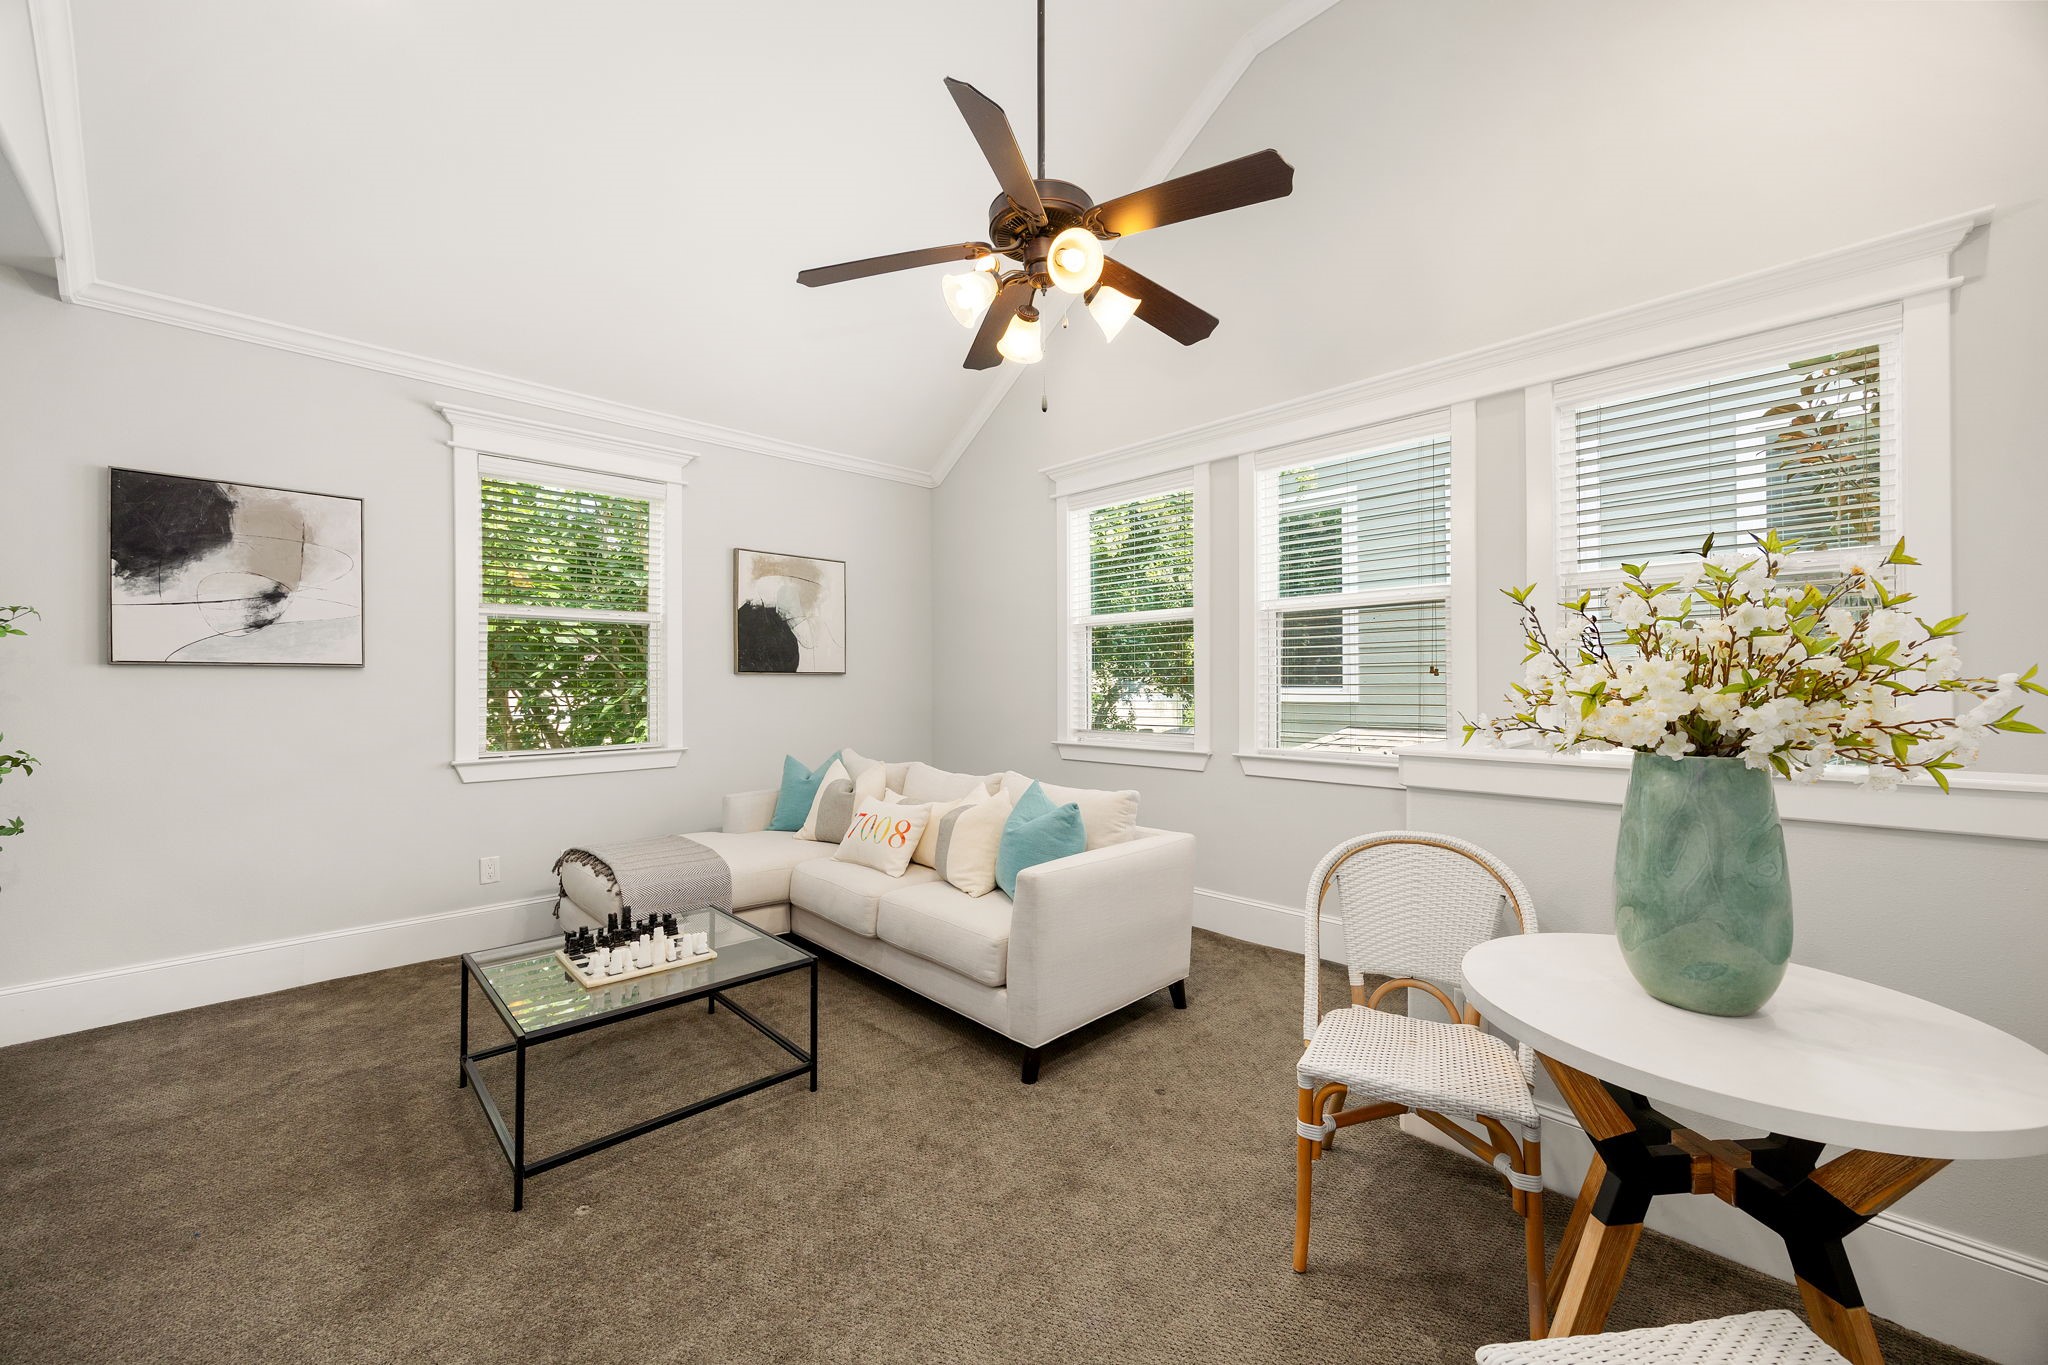
The detached garage apartment features a bright and inviting living space, offering exceptional flexibility for guest accommodations, multigenerational living, a private office, or future apartment use.
Bright, open, and thoughtfully designed, the detached garage apartment provides a comfortable living space with endless possibilities for guest accommodations, multigenerational living, a private workspace, or future apartment use.
The detached garage apartment includes a spacious private bedroom, creating a comfortable retreat for guests, multigenerational living, or future apartment use.
Complete with a full bathroom, the detached garage apartment provides a comfortable and private space for guests, extended family, or a variety of lifestyle needs.
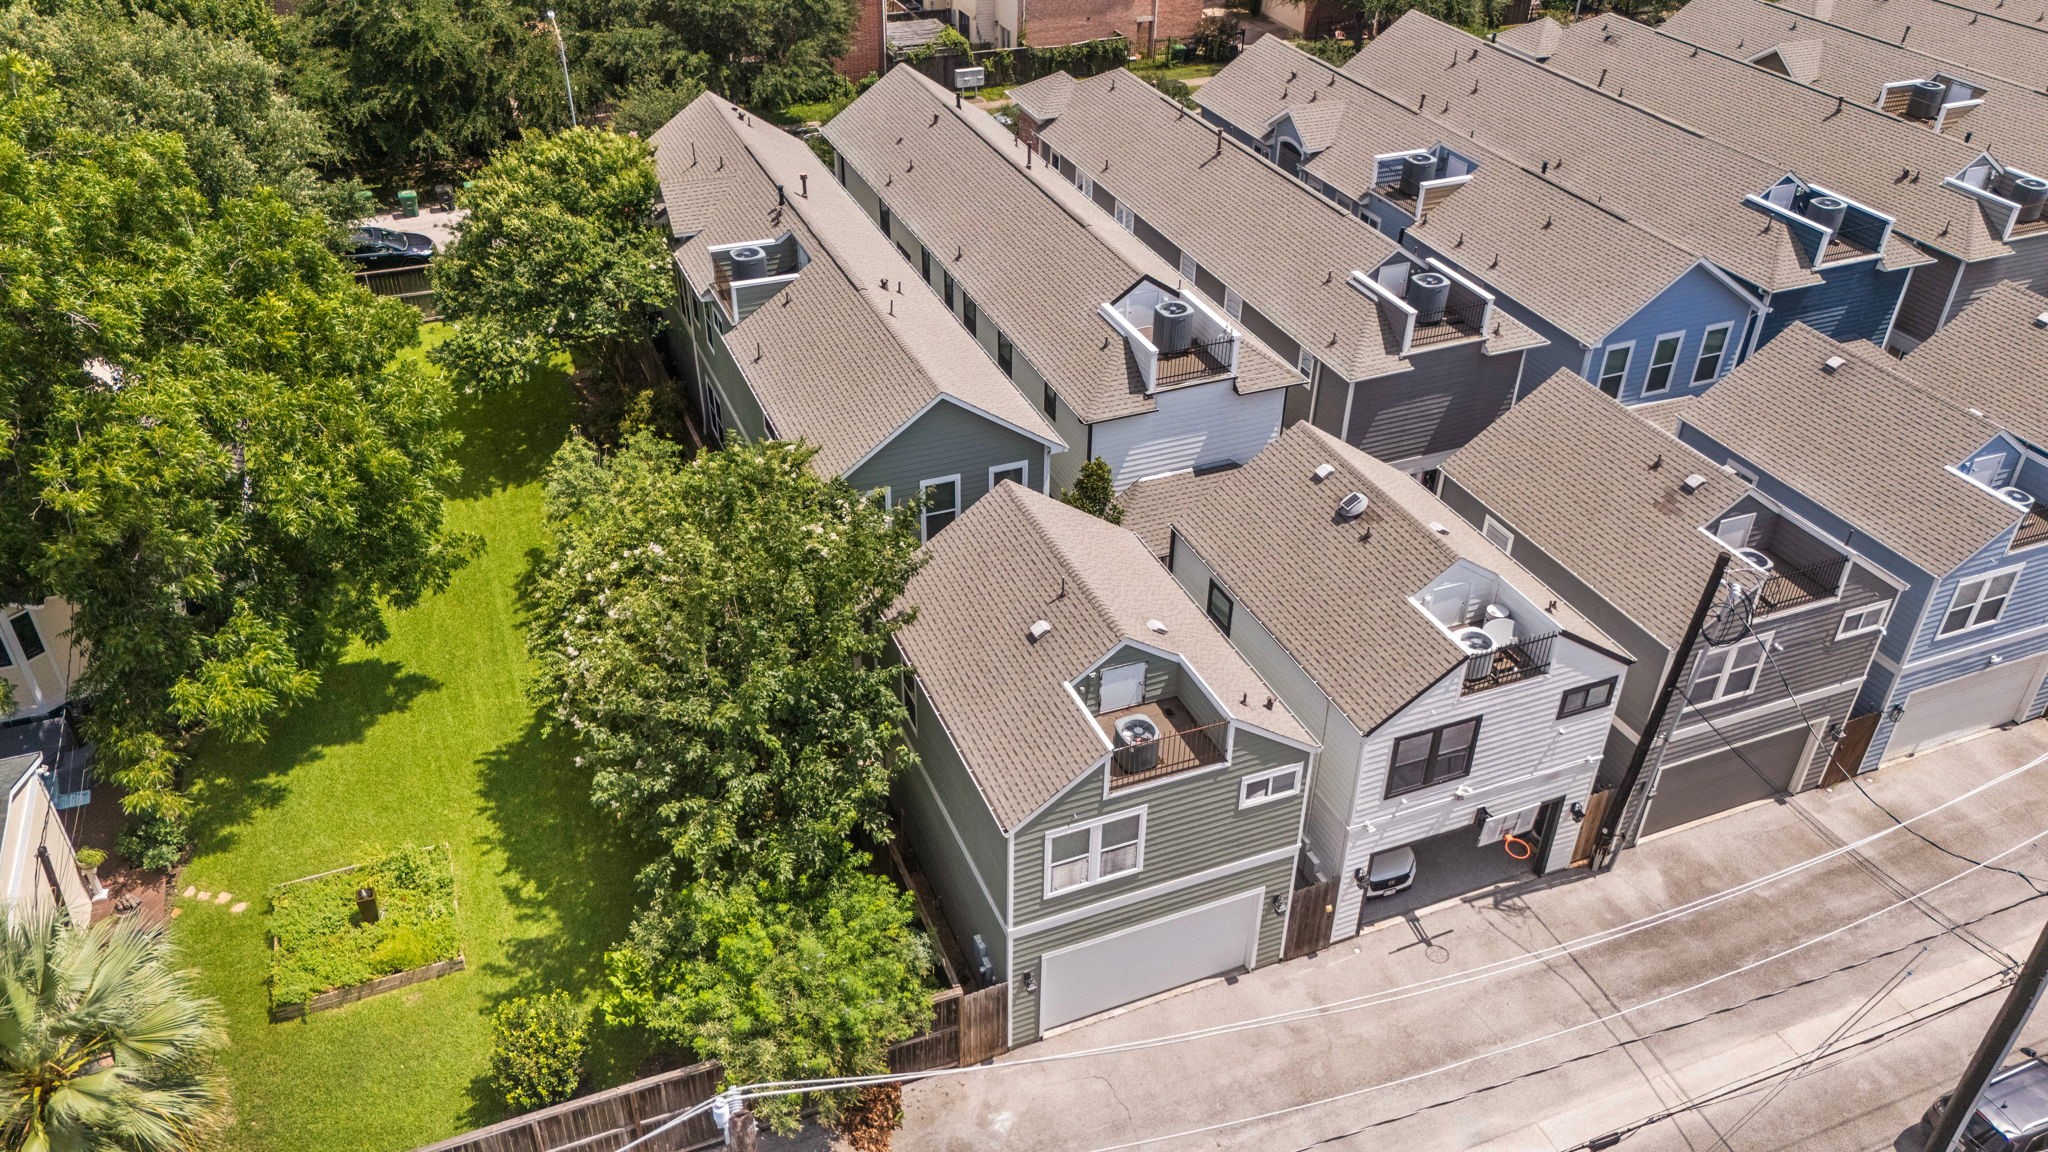
This aerial perspective showcases the detached garage and alley access.
This aerial perspective showcases the property's private front yard, courtyard between the main house and detached garage, and the corner unit location, while also highlighting the added openness and enhanced privacy created by the home's desirable position within the neighborhood.






.jpg)

