
Description
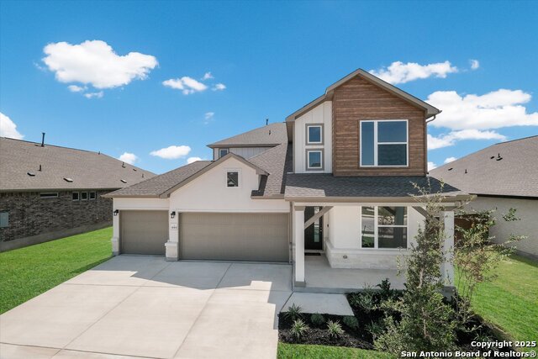
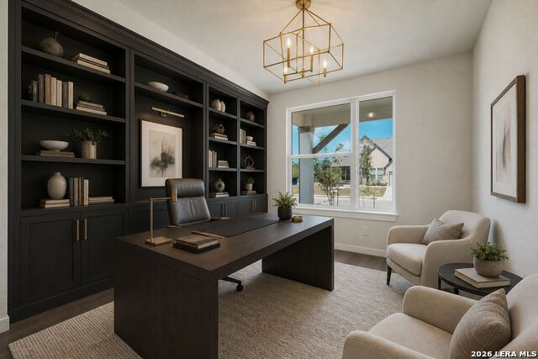
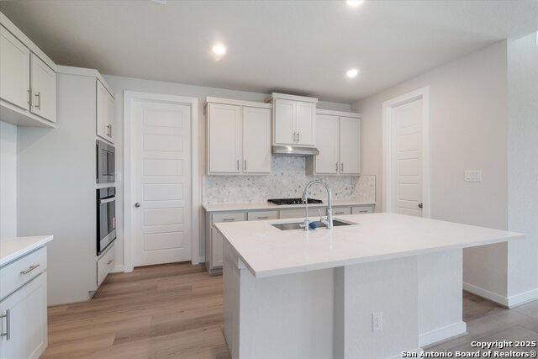
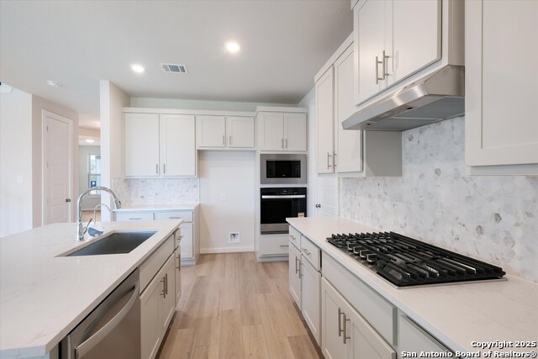
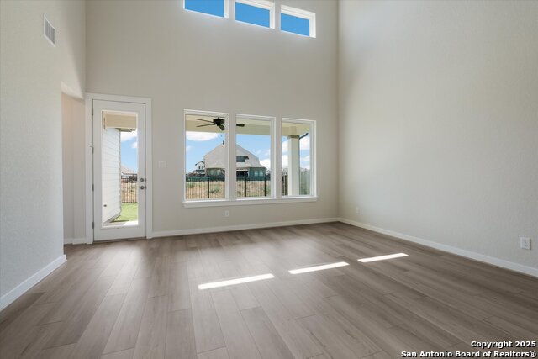
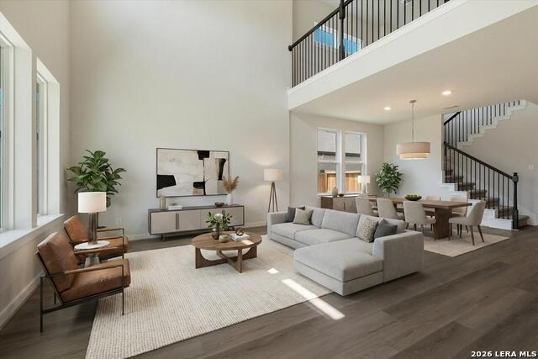
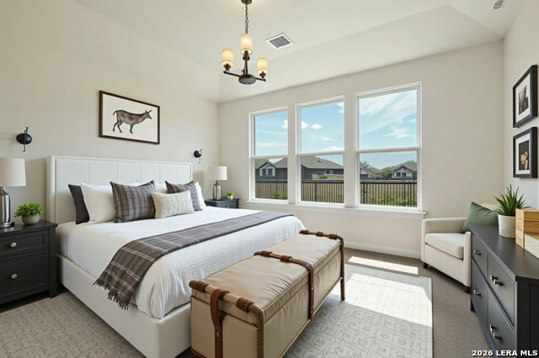
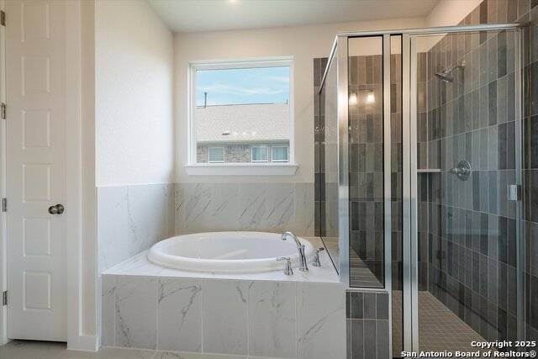
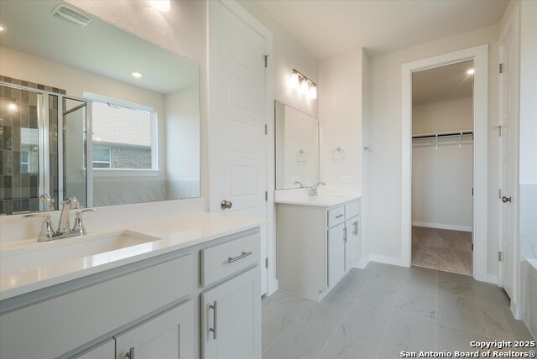
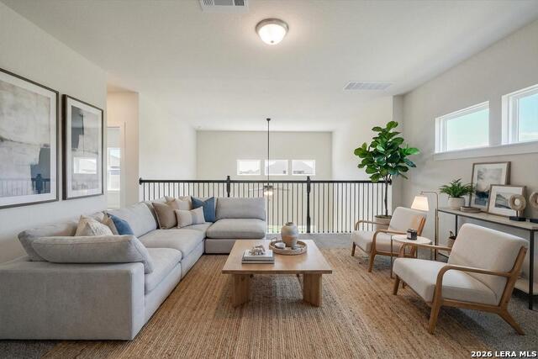
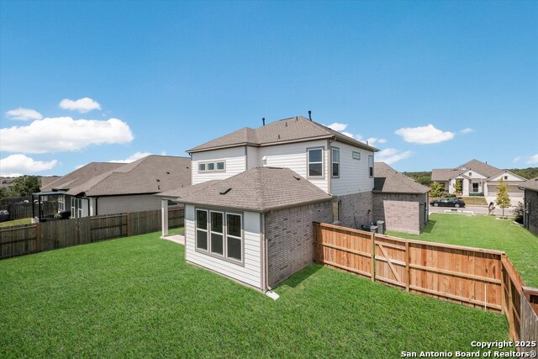
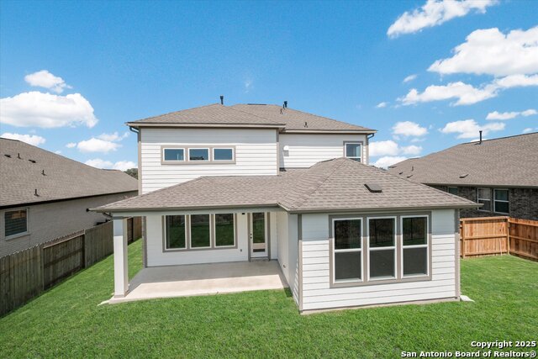
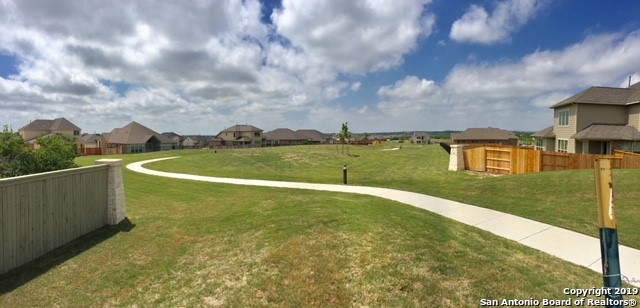
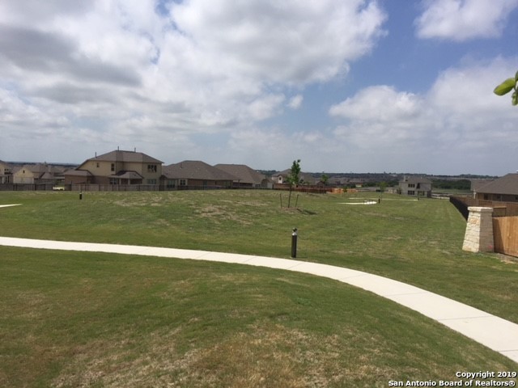
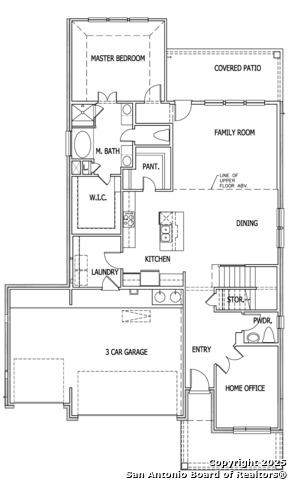
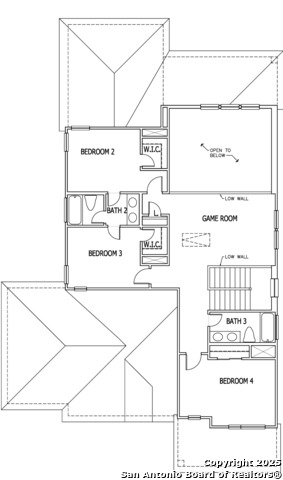
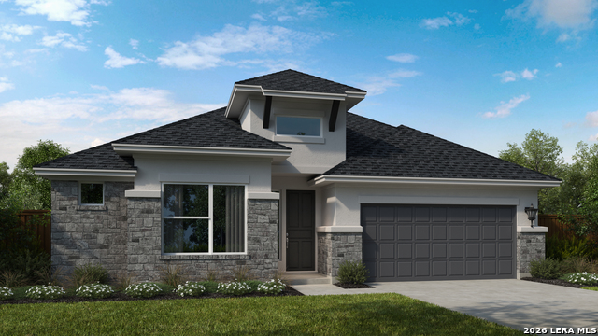
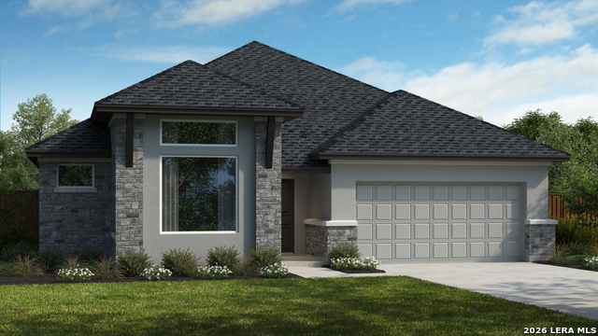
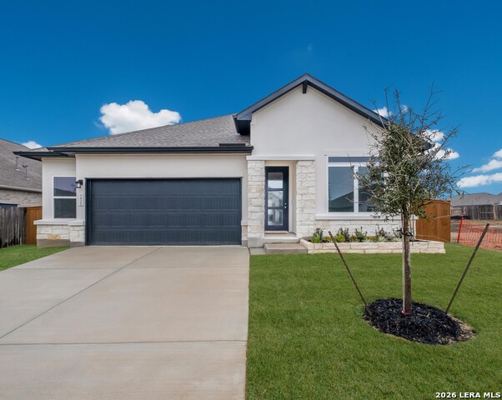
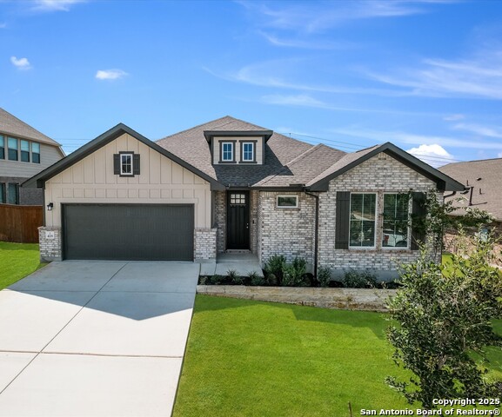
** READY NOW ** BACKS UP TO GREEN SPACE! ** The Quinley, a masterpiece by Scott Felder Homes designed for the discerning modern homeowner! This breathtaking two-story sanctuary boasts 4 bedrooms, 3.5 baths, and a 3-car garage, complete with a separate office for ultimate work-life balance. Nestled on a coveted greenbelt lot, privacy abounds. Imagine relaxing on your expansive, covered patio, accessible from the dramatic open-to-above family room. Inside, 8-foot doors create an air of spaciousness and grandeur. The chef's kitchen is a culinary dream, showcasing built-in GE appliances, an eat-in island, and a generous walk-in pantry. Luxurious details elevate the experience, including stylish LVP flooring, 42" custom cabinets, and eye-catching decorative backsplashes. Step outside to meticulously landscaped grounds, complete with full irrigation, gutters, and elegant iron fencing. Finally, retreat to the downstairs Master Suite, a haven of tranquility featuring separate dual vanities, a large walk-in shower with seat, a separate garden tub, and a spacious walk-in closet. The Quinley isn't just a house; it's a lifestyle
Details
| MLS # | 1882472 |
|---|---|
| Listing Type | For Sale |
| Style | House |
| Status | Active |
| Year | 2025 |
| Days On Site | 415 |
| Listing Provided By | Details Communities, Ltd. | Marcus Moreno |
Features
| Bed(s) | 4 |
|---|---|
| Bath(s) | 4 Total |
| SQ Feet | 2,657 |
| Garage | 3 |
| Story(s) | 2 |
| Acreage | 0.18 |
Interior
| Interior | Two Living Area, Separate Dining Room, Eat-In Kitchen, Island Kitchen, Breakfast Bar, Walk-In Pantry, Study/Library, Game Room, Utility Room Inside, High Ceilings, Open Floor Plan, Pull Down Storage, Cable TV Available, High Speed Internet, Laundry Main Level, Walk in Closets, Attic - Pull Down Stairs, Attic - Radiant Barrier Decking, Attic - Attic Fan |
|---|---|
| Heating | Central |
| Heating Fuel | Natural Gas |
| Fireplace | Not Applicable |
| Number Of Fireplaces | 0 |
Exterior
| Exterior | Brick, 3 Sides Masonry, Stone/Rock, Stucco, Cement Fiber |
|---|---|
| Exterior Features | Patio Slab, Covered Patio, Wrought Iron Fence, Double Pane Windows, Has Gutters |
| Roof | Composition |
| Foundation | Slab |
Parking
| Garage Parking | Three Car Garage, Attached |
|---|
Utilities
| Waterorsewer | City |
|---|
Taxes
| Tax Property Id | 1G3892340601100000 |
|---|---|
| Taxed By Mltpl Counties | No |
| Total Tax | 1.93 |
Area Information
| State | TX |
|---|---|
| County | Guadalupe |
| City | Cibolo |
| Zip Code | 78108 |
| Area | Guadalupe |
| Community Name | FOXBROOK |
| School District | Schertz-Cibolo-Universal City IS |
| Elementary School | John A Sippel |
| High School | Steele |
Request a showing
Request a showing
Contact
Learn More About This Property

| State | TX |
|---|---|
| County | Guadalupe |
| City | Cibolo |
| Zip Code | 78108 |
| Area | Guadalupe |
| Community Name | FOXBROOK |
| School District | Schertz-Cibolo-Universal City IS |
| Elementary School | John A Sippel |
| High School | Steele |


.jpg)

Land & Ranch 210.483.7500 | Bandera 830.850.6700 | Global Luxury 210.483.5700 | Coldwell Banker Commercial Alamo City 210.483.6250
North Central San Antonio / Stone Oak 210.483.7070 | Harper Property Management 210.483.7040 | Relocation Services 210.483.7121
North West San Antonio 210.483.0000 | Laredo 956.722.4822 | Coldwell Banker Commercial International Gateway 956.937.2867
