
Description
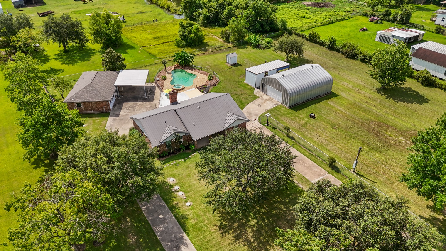
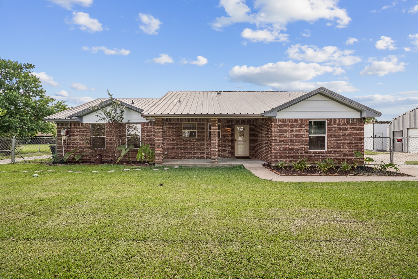
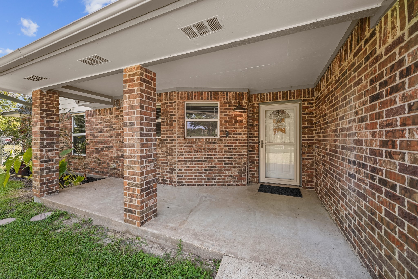
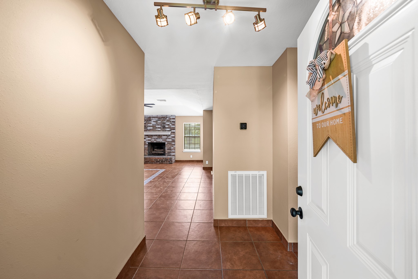
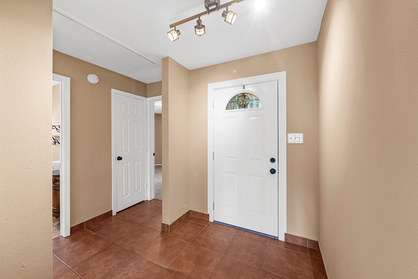
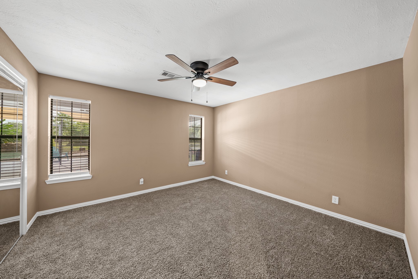
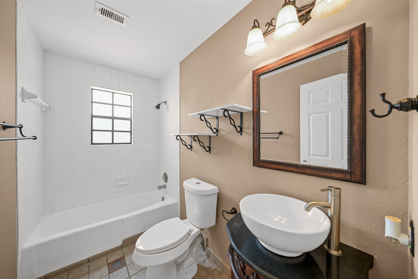
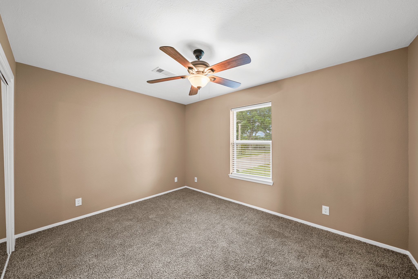
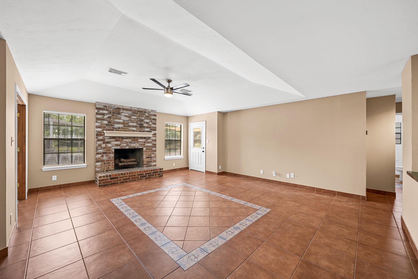
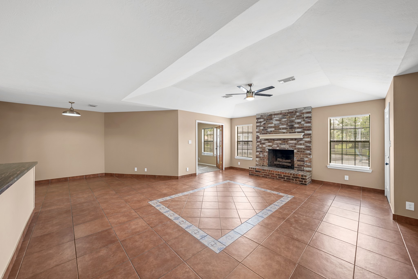
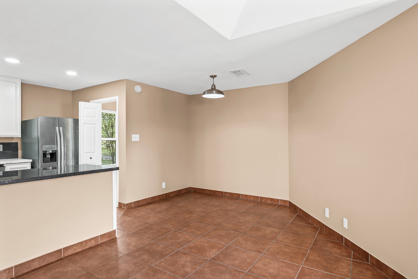
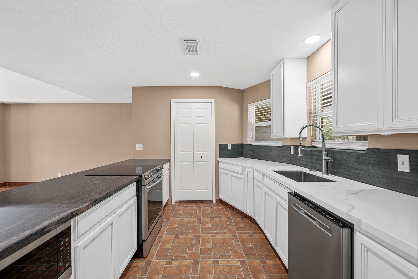
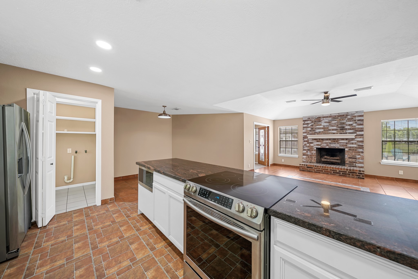
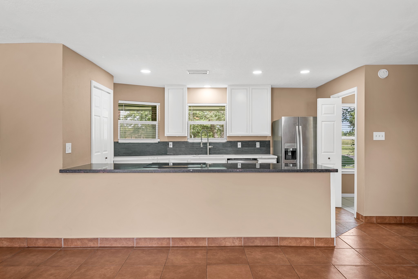
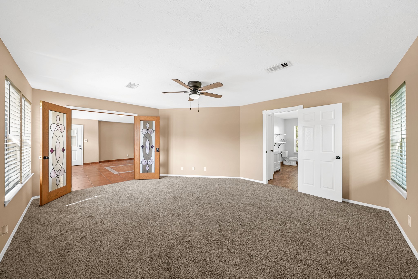
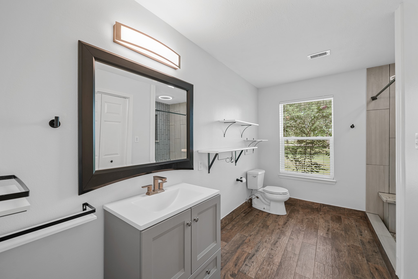
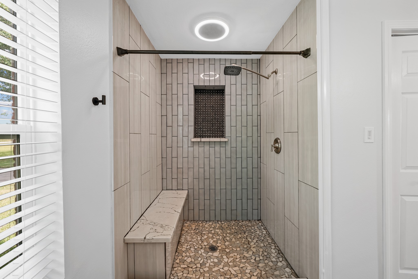
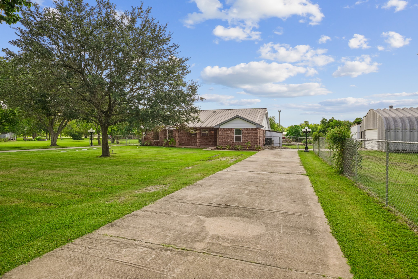
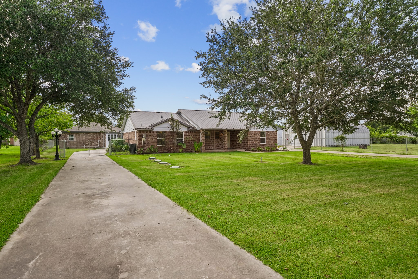
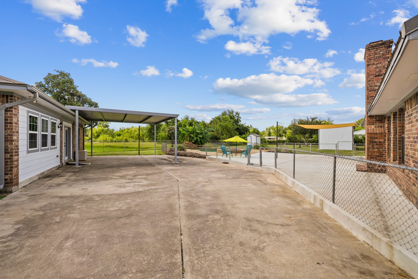
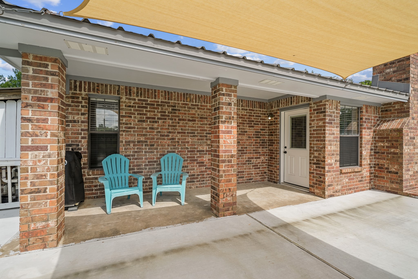
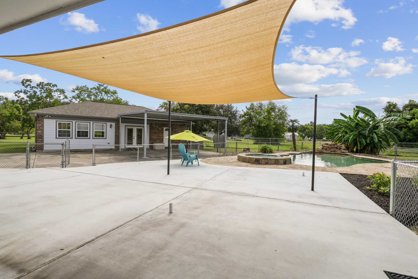
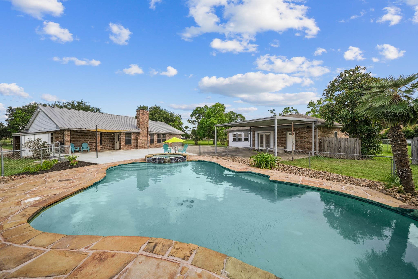
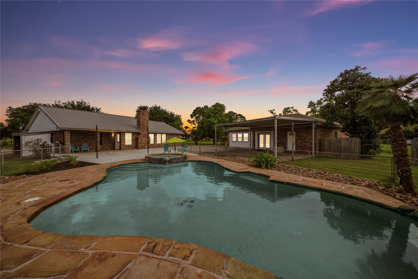
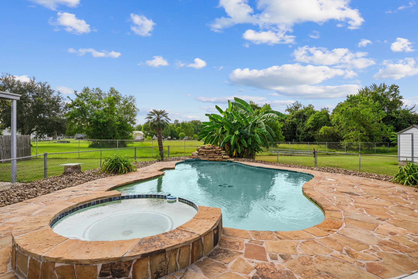
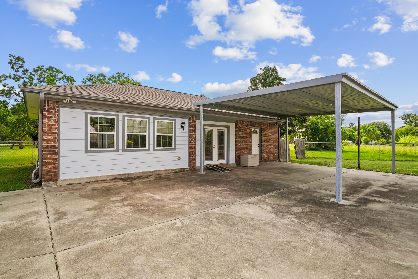
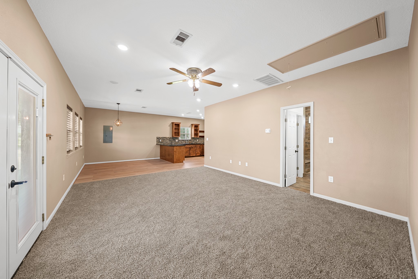

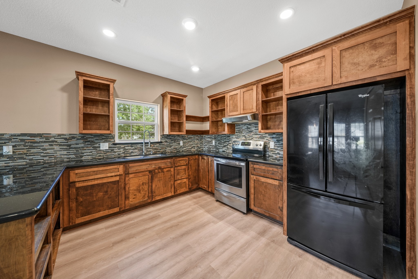
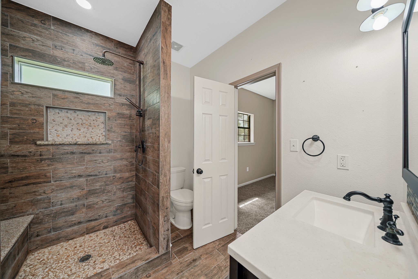
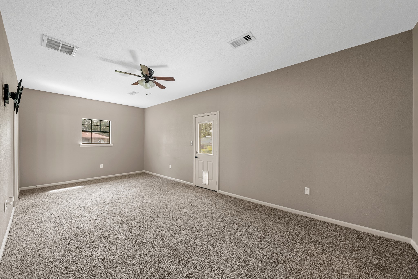
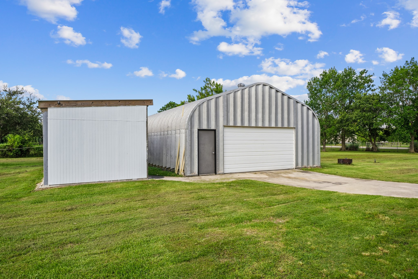
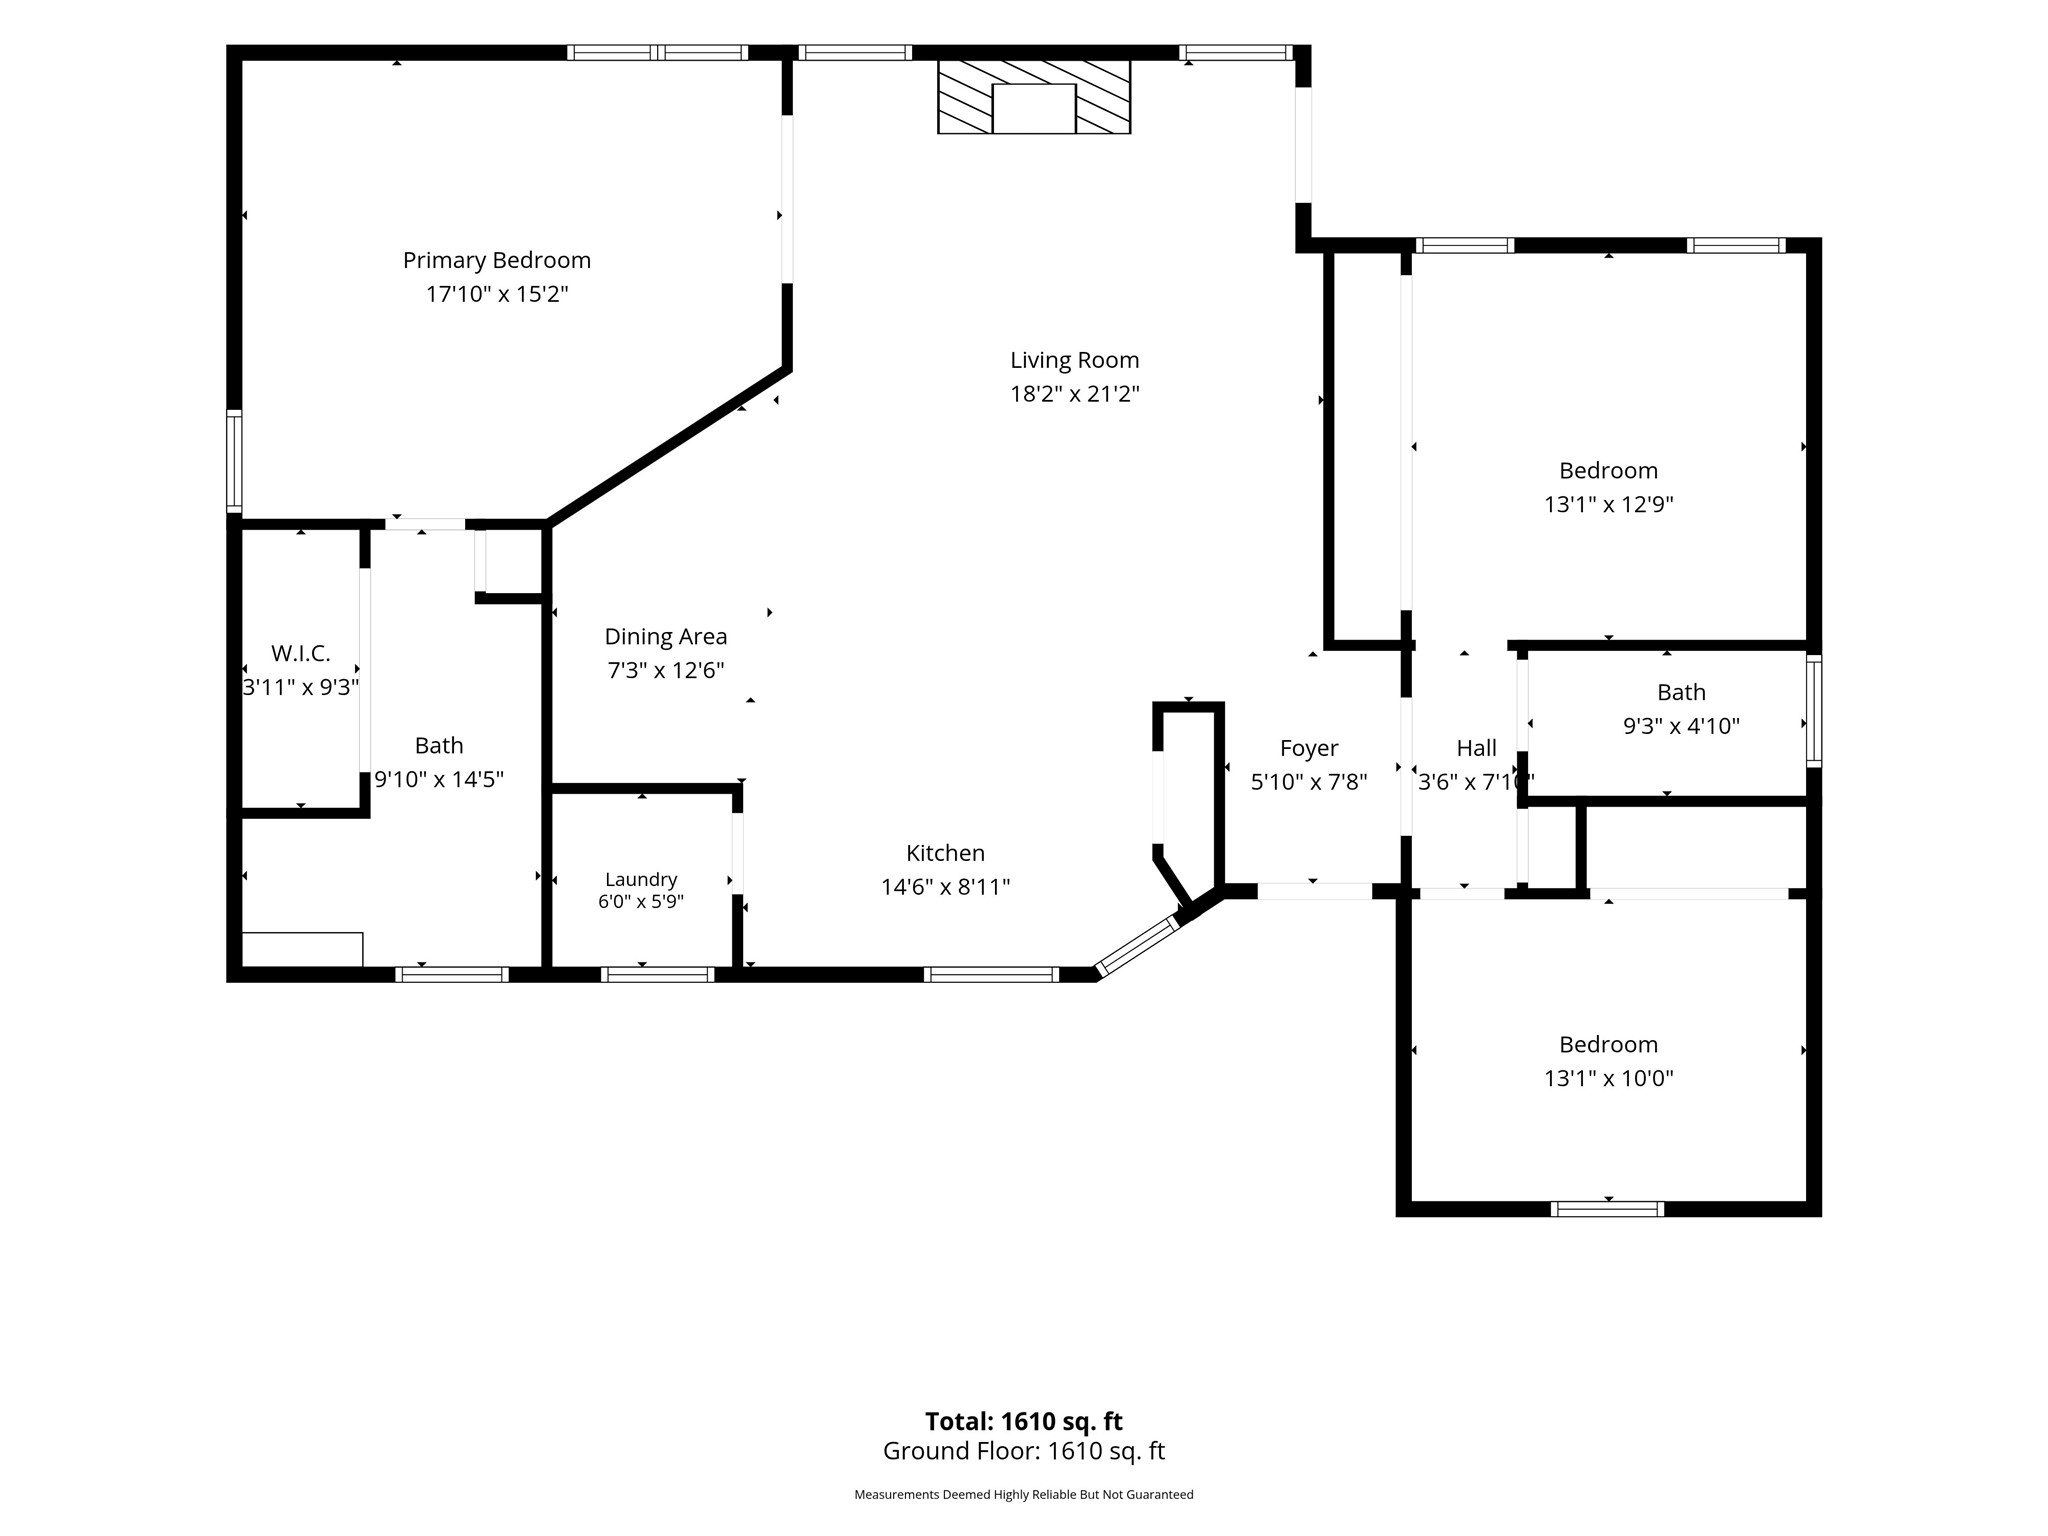
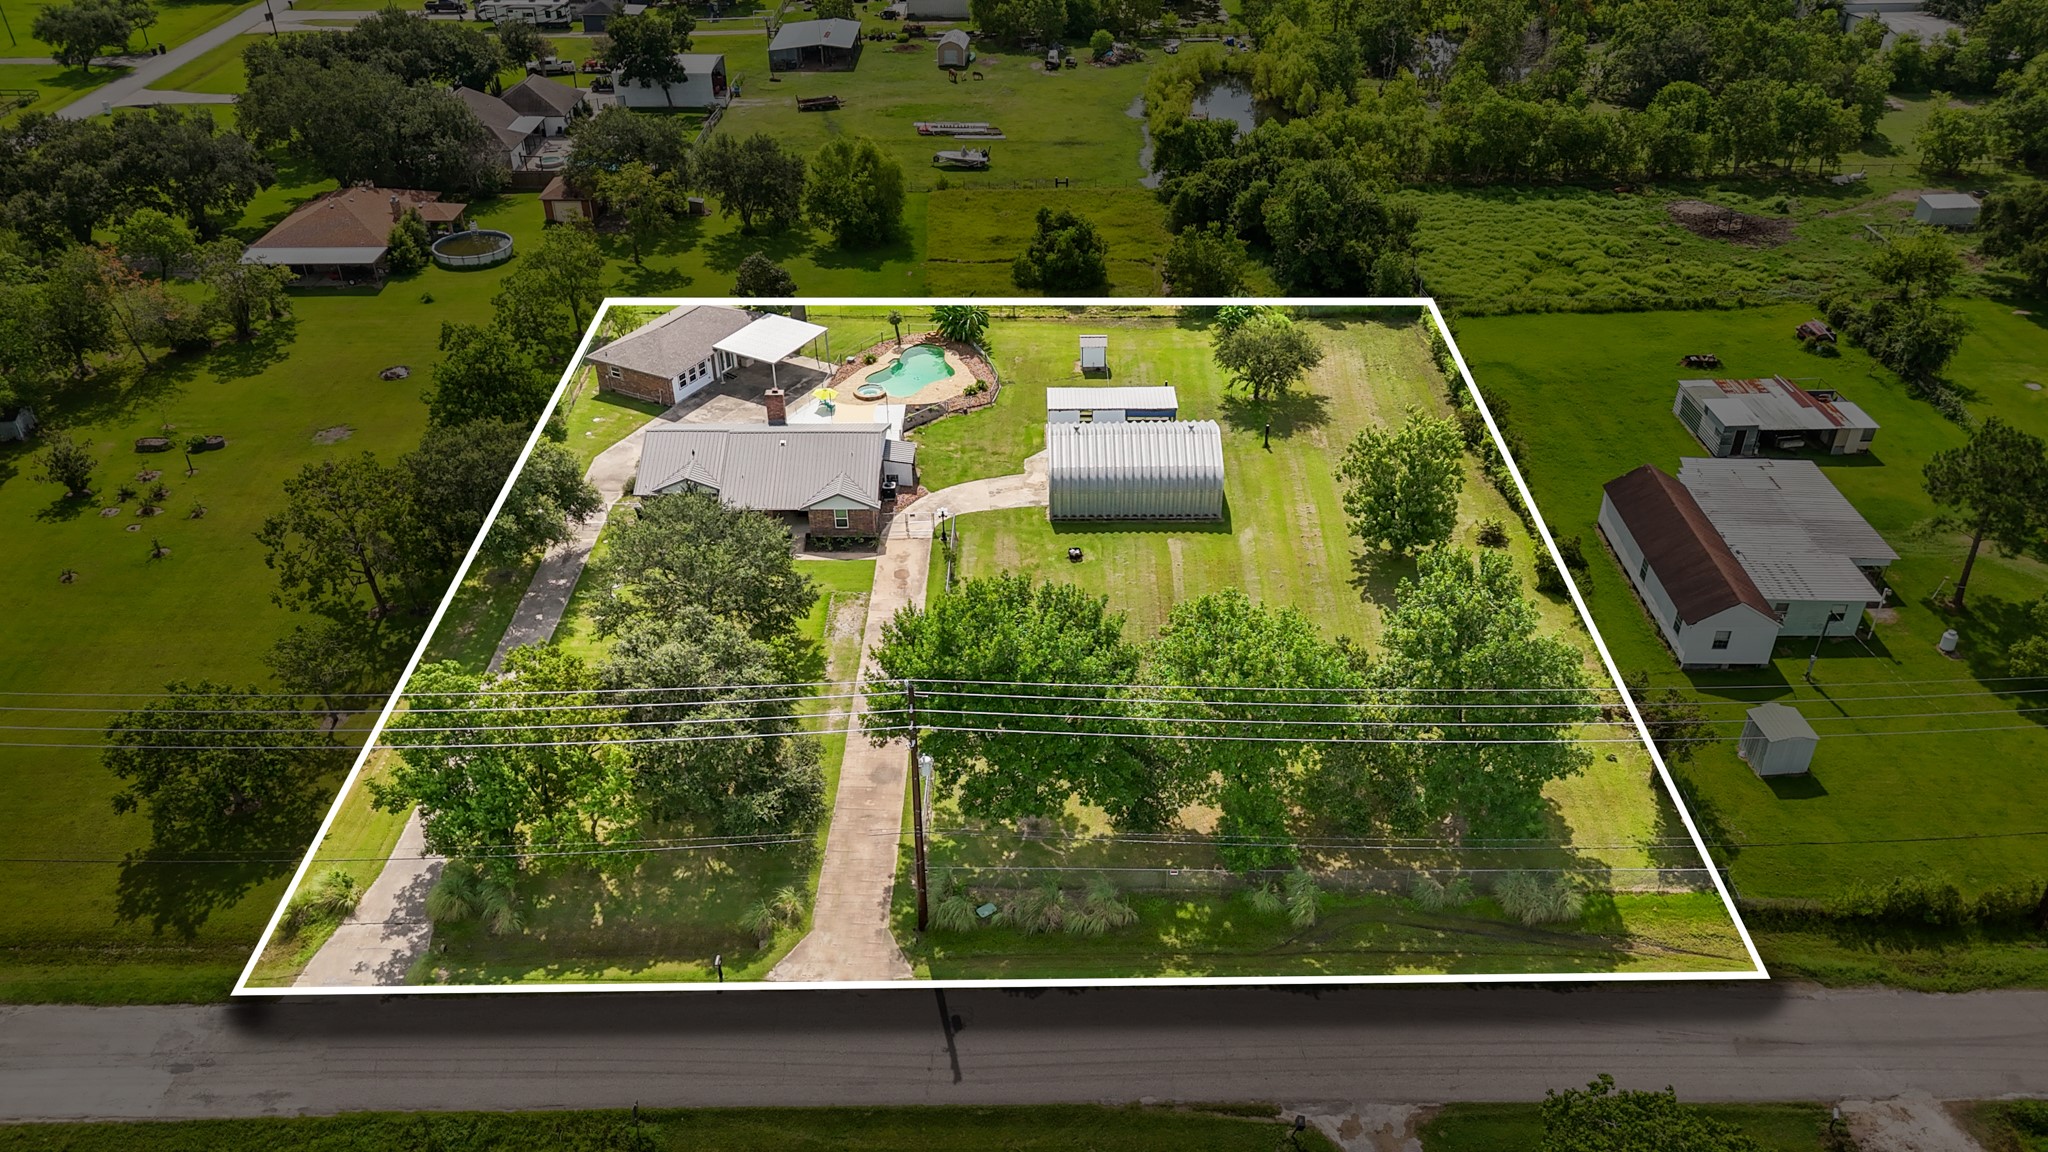
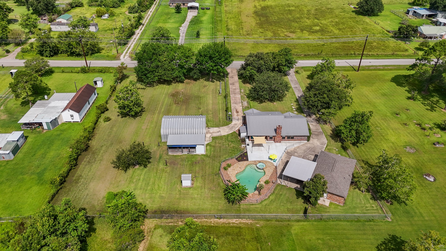
Situated on 1.3 fully fenced & gated acres, this versatile property offers a well-maintained main home, private guest house, & multiple outbuildings. The main residence features recent updates, granite countertops, vaulted ceilings, & functional split floor plan designed for comfortable everyday living. The property also includes a fully insulated 1,200 sq. ft. Quonset hut with a second-level storage loft, as well as a small barn with stalls & wash area. The guest house has its own private driveway, utilities, & updated finishes, making it ideal for extended family or guests. Additional improvements include a new metal carport, a well-maintained aerobic septic system, & a private well. Outdoor living is just as impressive, featuring a custom pool with waterfall & spa, entertaining area, & plenty of open space for recreation, livestock, or future expansion. This unique property offers the perfect combination of privacy, flexibility, & country living with modern conveniences.
Details
| MLS # | 47396697 |
|---|---|
| Listing Type | For Sale |
| Style | House |
| Sub-Type | Resale |
| Status | Active |
| Year | 1992 |
| Days On Site | 29 |
| Listing Provided By | Keller Williams Preferred | Bethany McCormack |
Features
| Bed(s) | 3 |
|---|---|
| Bath(s) | 2 Total |
| SQ Feet | 2,615 |
| Pool | Yes |
| Story(s) | 1 |
| Acreage | 1.36 |
Exterior
| Lot Features | Subdivision, Backs To Greenbelt Park, Side Yard |
|---|
Parking
| Garage Yes / No | No |
|---|---|
| Parking Features | Additional Parking, Driveway, None |
Taxes
| Tax Annual Amount | 7377 |
|---|
Location
| Community Features | Curbs |
|---|
Area Information
| State | TX |
|---|---|
| County | Galveston |
| City | Santa Fe |
| Zip Code | 77517 |
| Area | 33 |
| Subarea | Santa Fe |
| Community Name | Santa Fe Drive |
| Listing VS Median (in Santa Fe Drive) | |
Price: $615,000 low | high Med: $602,500 sqft: 2,615 low | high Med: 2,181 $ / sqft: $235 low | high Med: $287 On site: 29 low | high Med: 68.5 | |
Request a showing
Request a showing
Contact
Learn More About This Property

| State | TX |
|---|---|
| County | Galveston |
| City | Santa Fe |
| Zip Code | 77517 |
| Area | 33 |
| Subarea | Santa Fe |
| Community Name | Santa Fe Drive |
| Listing VS Median (in Santa Fe Drive) | |
Price: $615,000 low | high Med: $602,500 sqft: 2,615 low | high Med: 2,181 $ / sqft: $235 low | high Med: $287 On site: 29 low | high Med: 68.5 | |


.jpg)

Land & Ranch 210.483.7500 | Bandera 830.850.6700 | Global Luxury 210.483.5700 | Coldwell Banker Commercial Alamo City 210.483.6250
North Central San Antonio / Stone Oak 210.483.7070 | Harper Property Management 210.483.7040 | Relocation Services 210.483.7121
North West San Antonio 210.483.0000 | Laredo 956.722.4822 | Coldwell Banker Commercial International Gateway 956.937.2867
