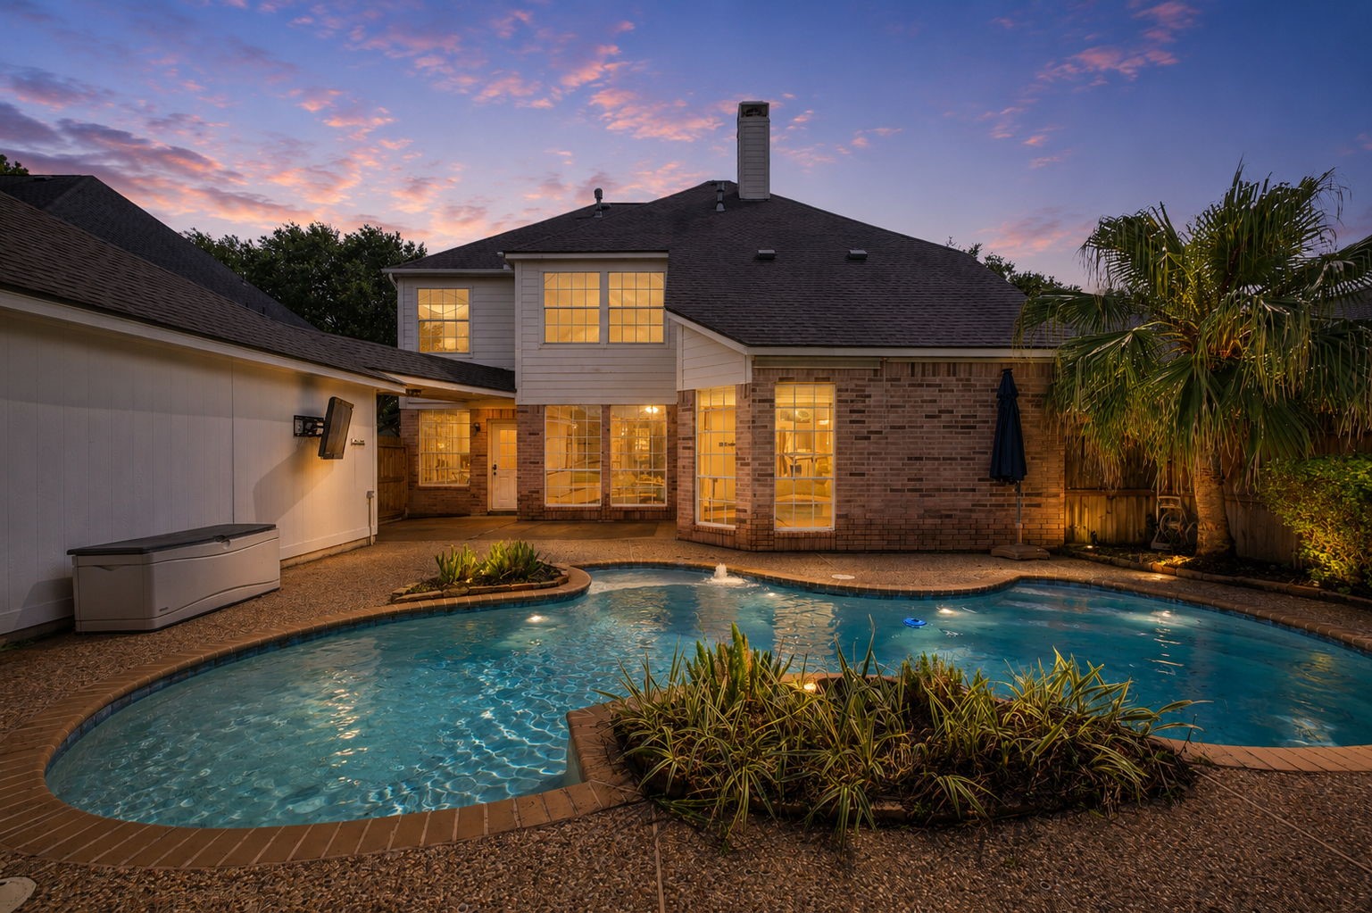
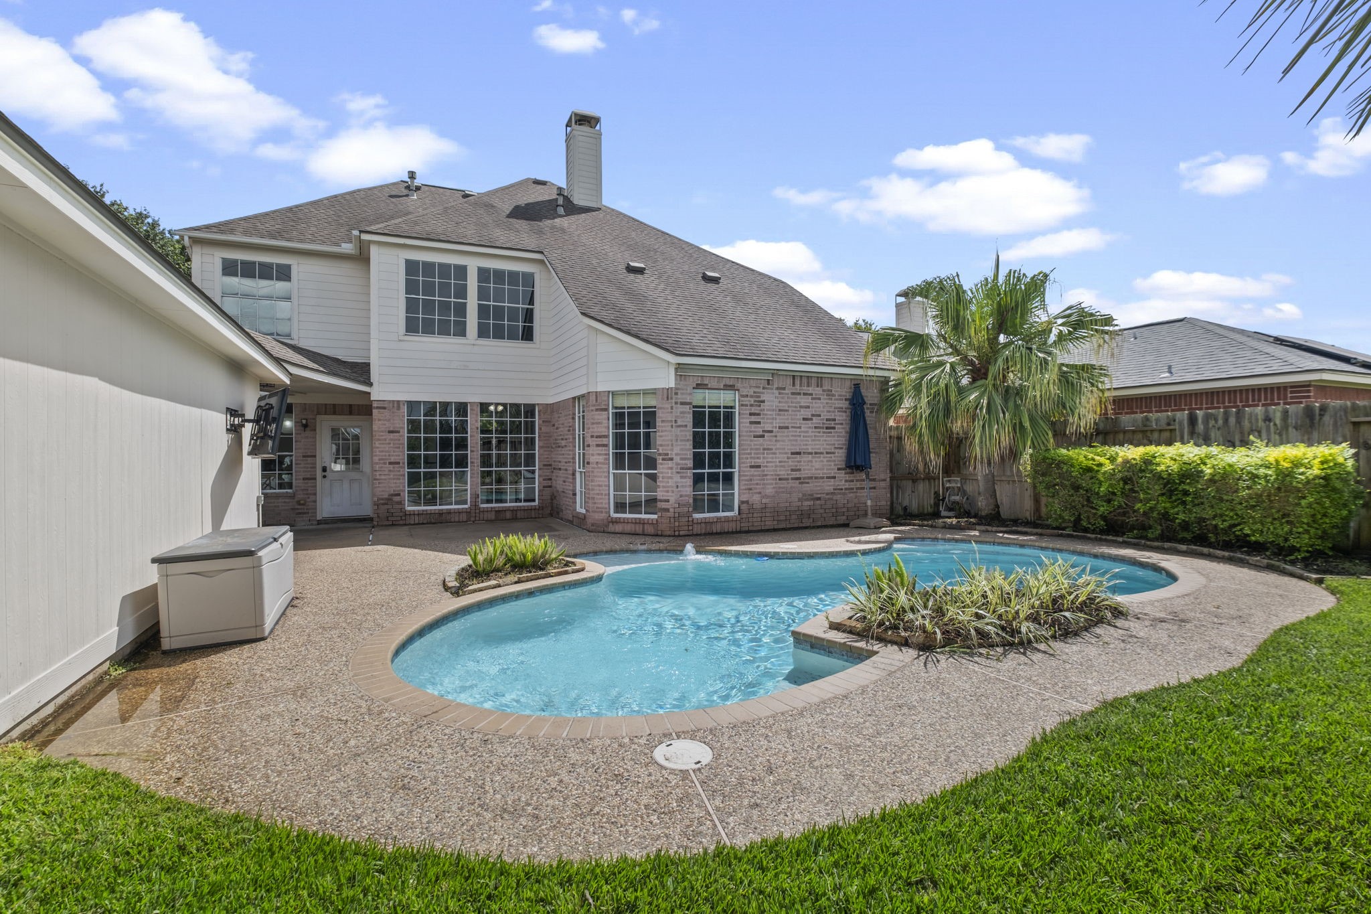
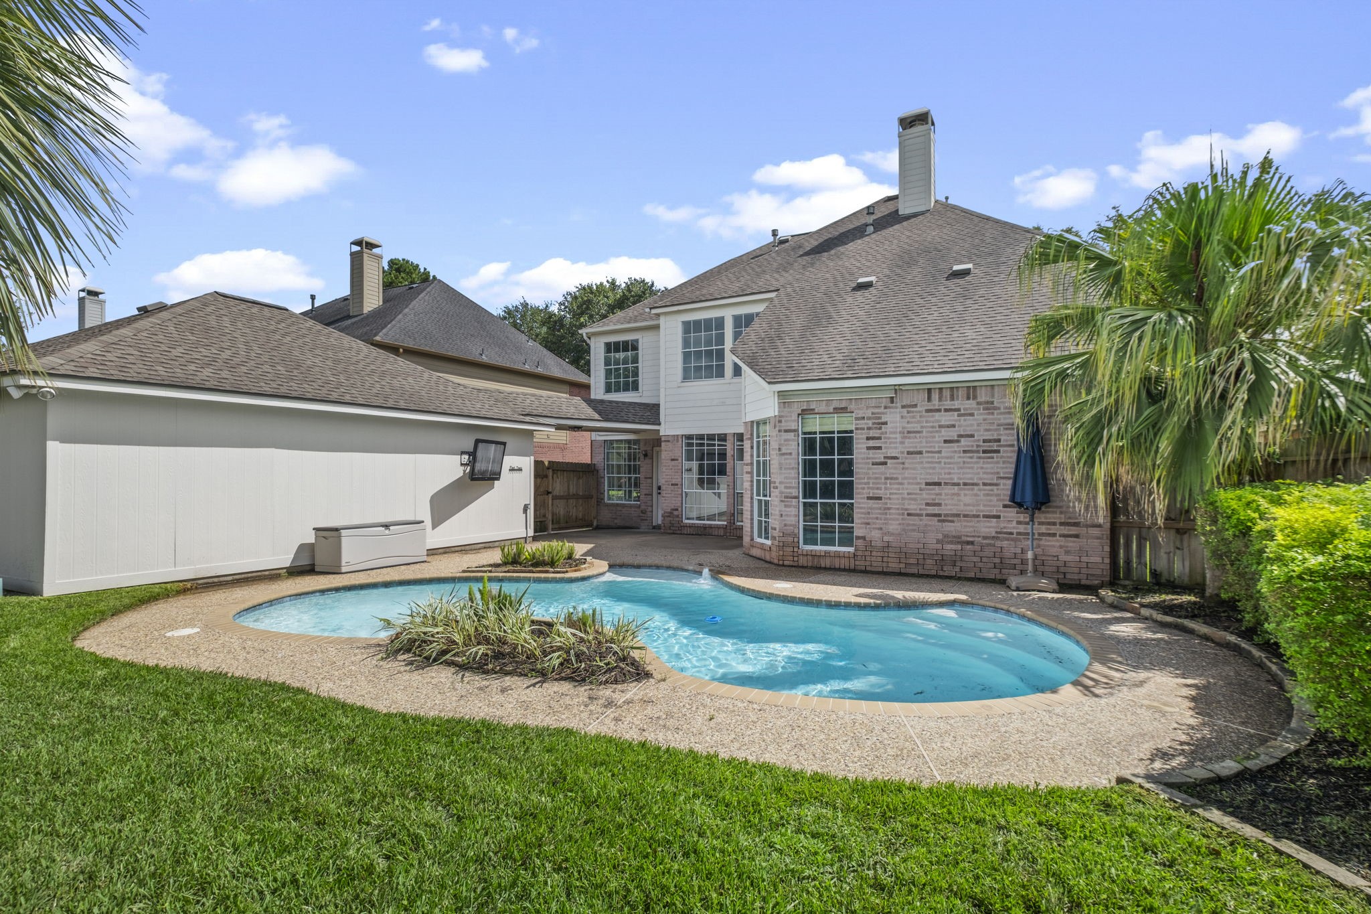
The pool and patio create a wonderful place to entertain, unwind after a long day, or enjoy warm Texas weekends at home.
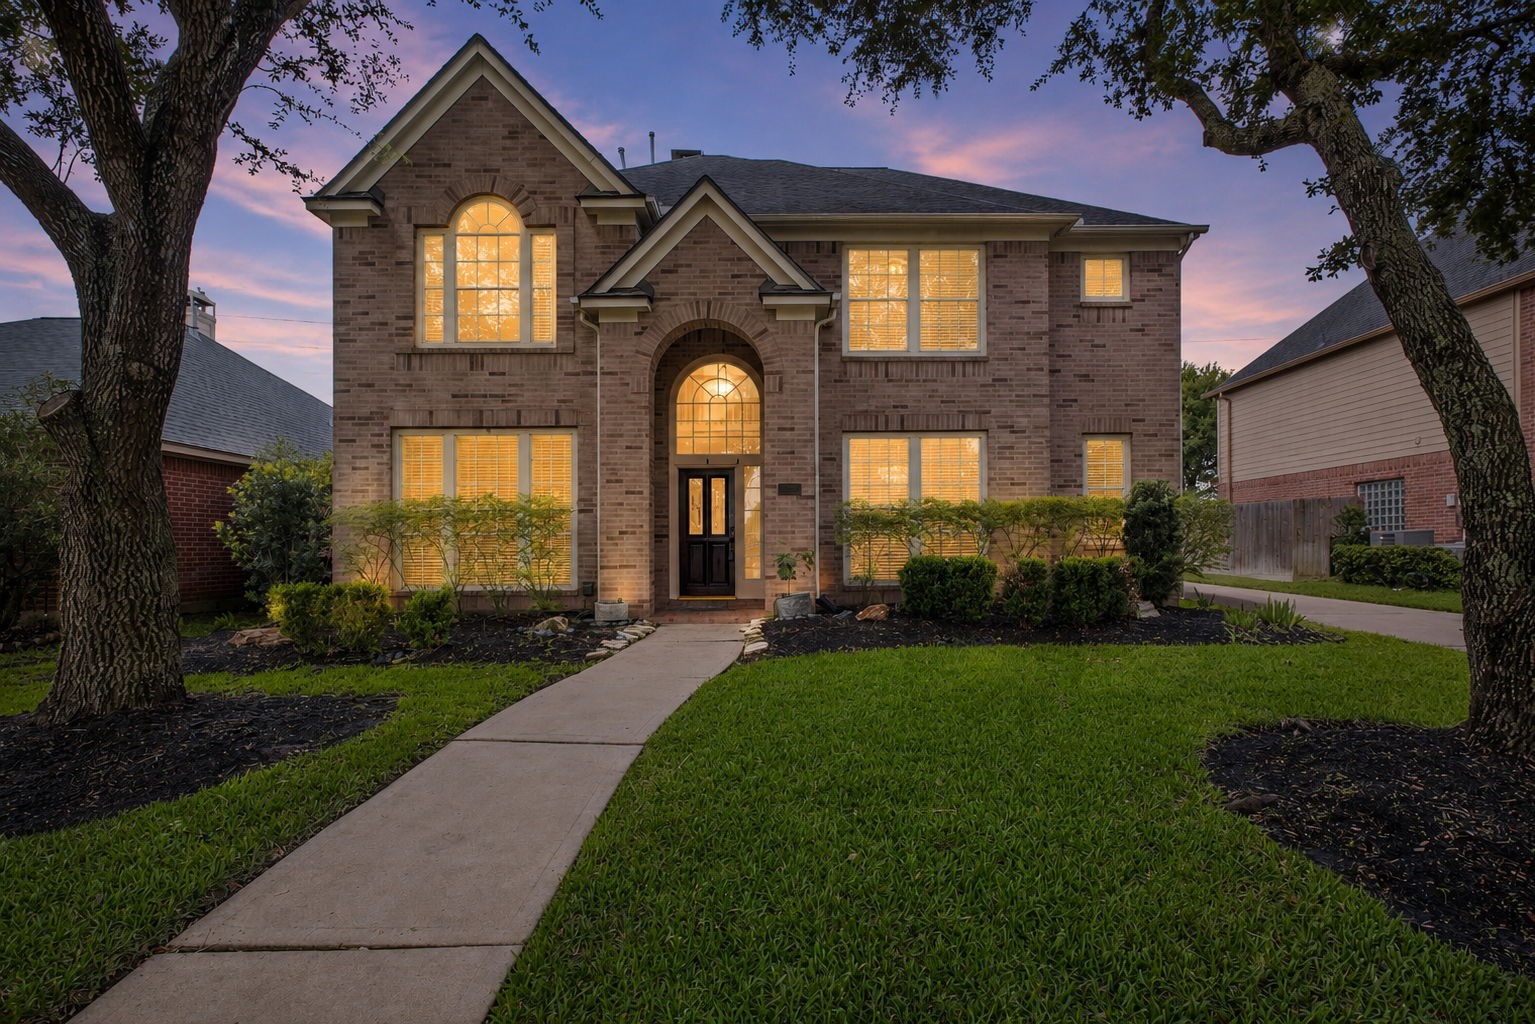
The twilight setting gives this Perry home a warm, inviting glow, highlighting the classic brick exterior, graceful entry, and beautifully lit windows for a picture-perfect welcome home.
The private backyard retreat is ready for sunny afternoons and weekend fun with a sparkling pool, tropical landscaping, and the added privacy of no back neighbors.
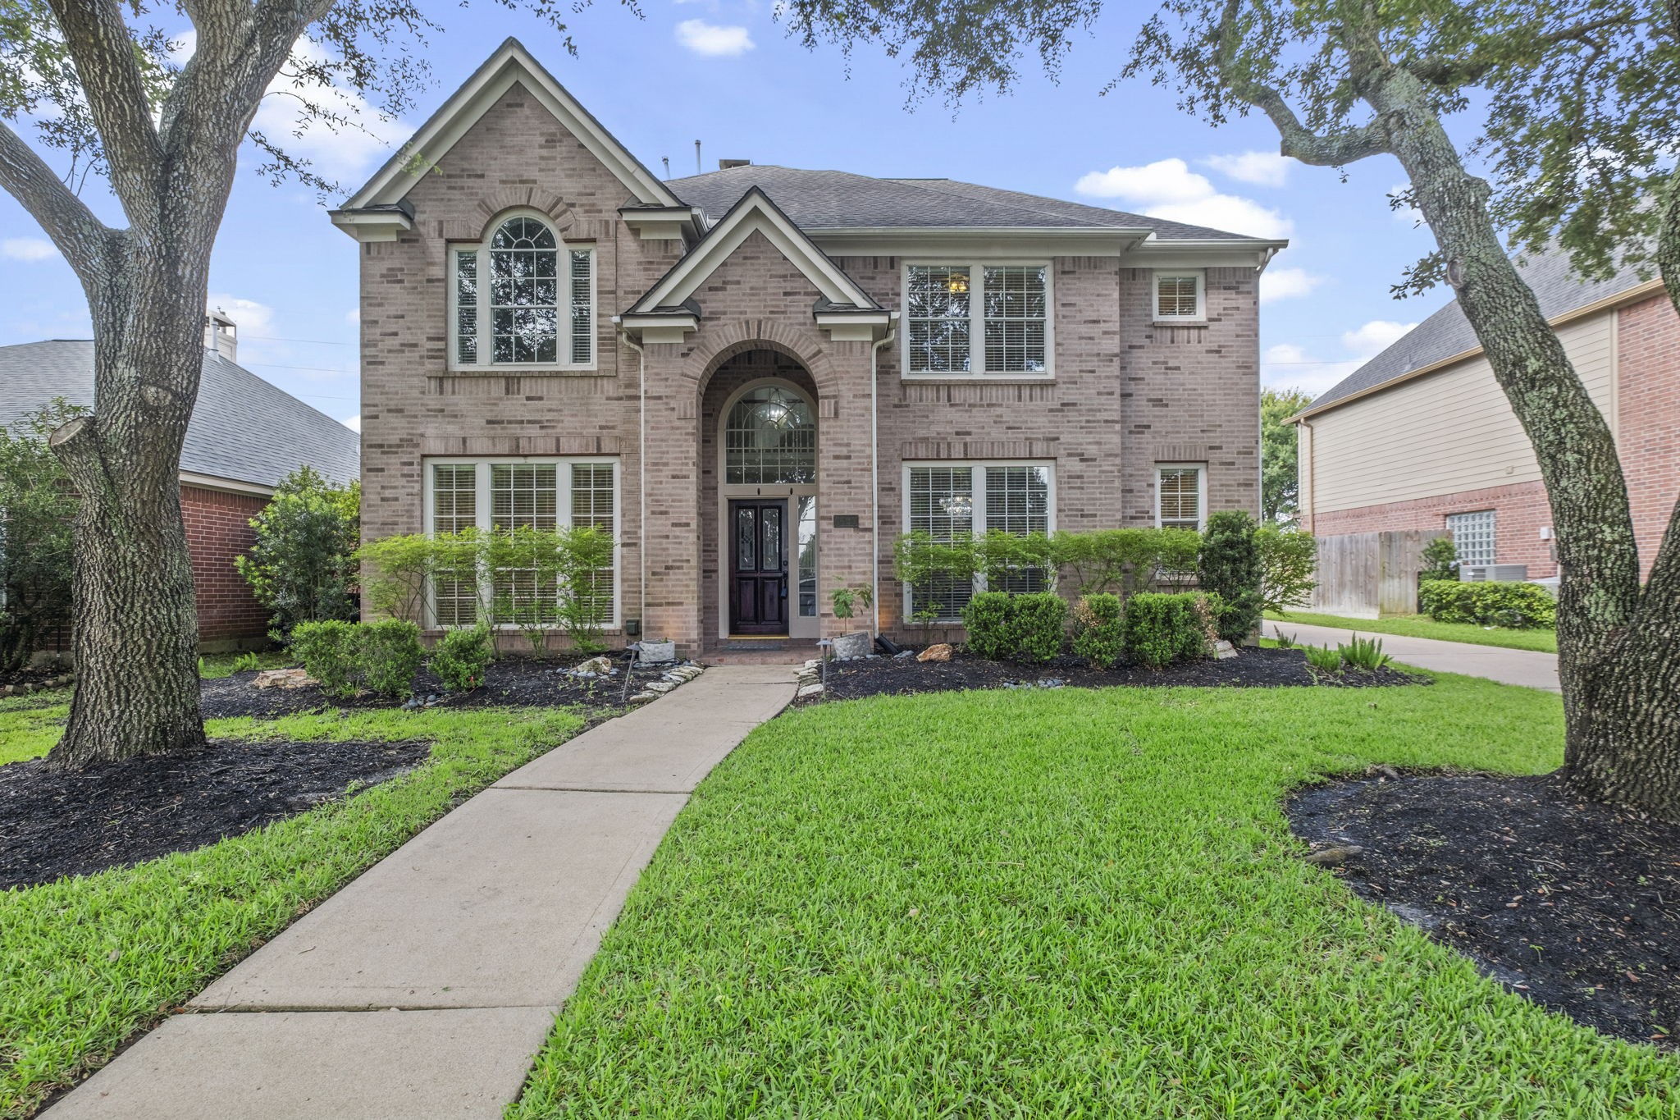
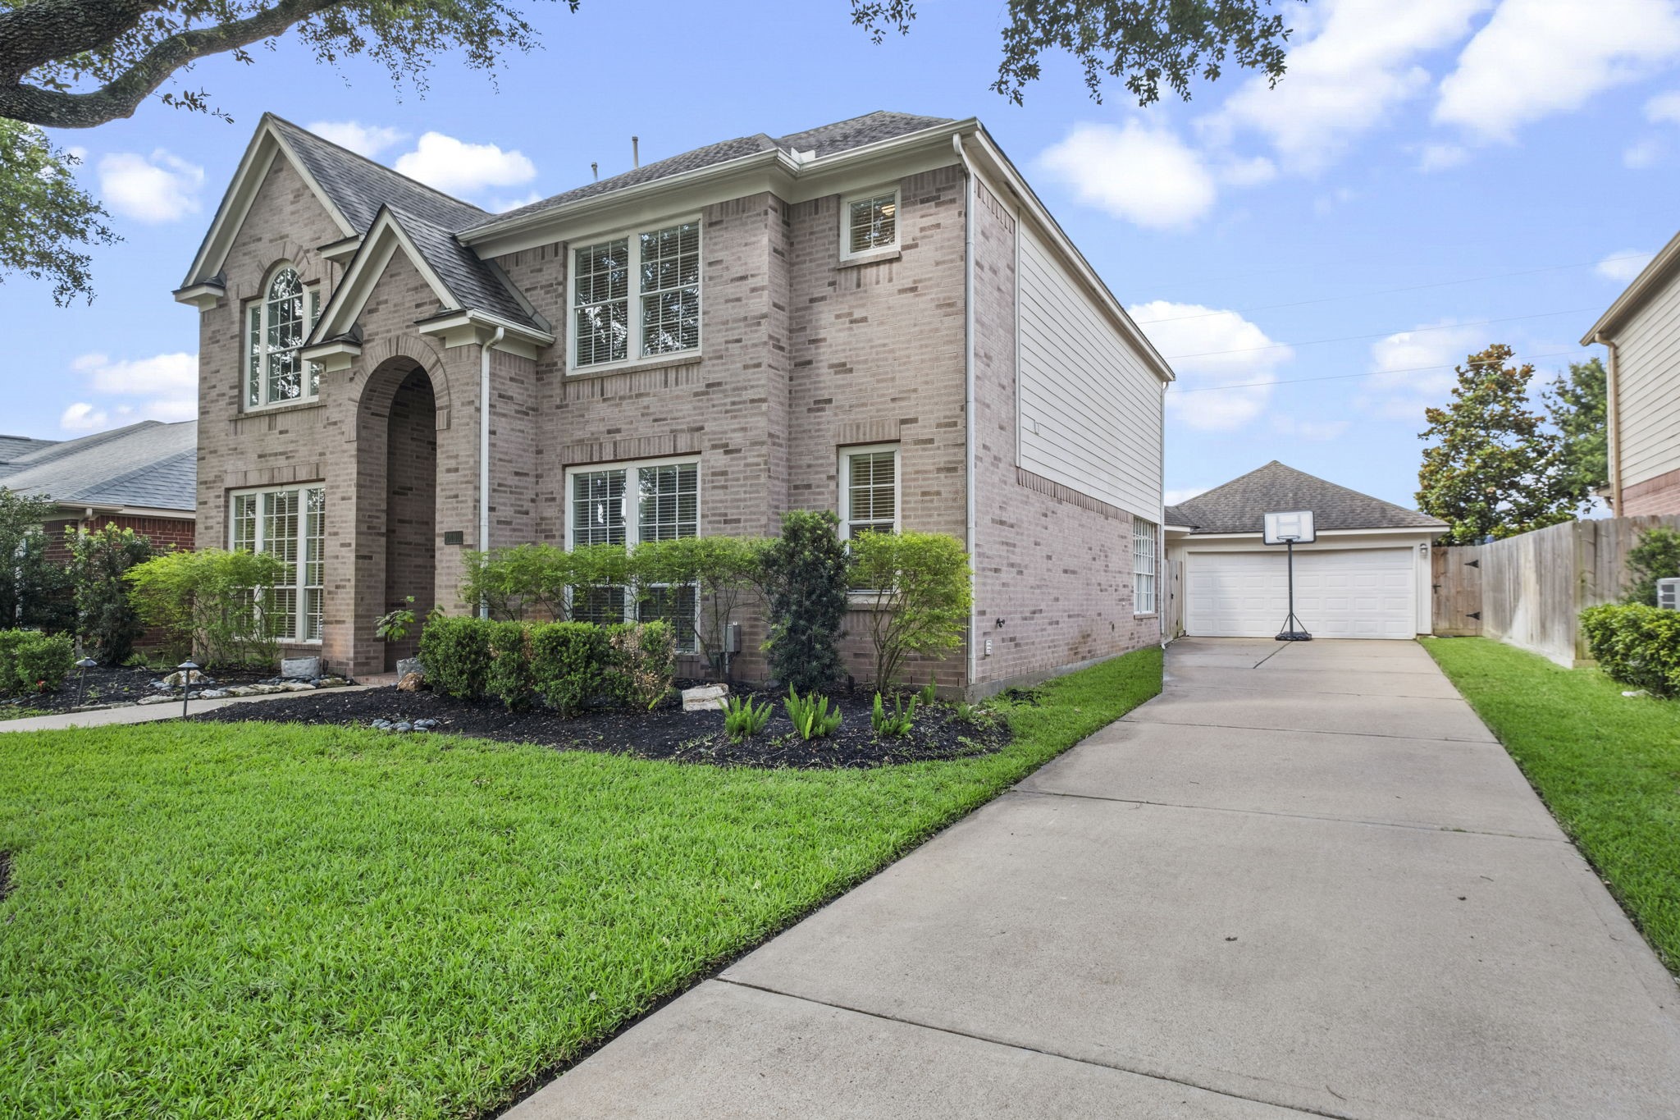
Welcome to prestigious Cinco Ranch Greenway Village, where timeless Perry Homes curb appeal, mature trees, manicured landscaping, and a classic brick exterior create a beautiful first impression.
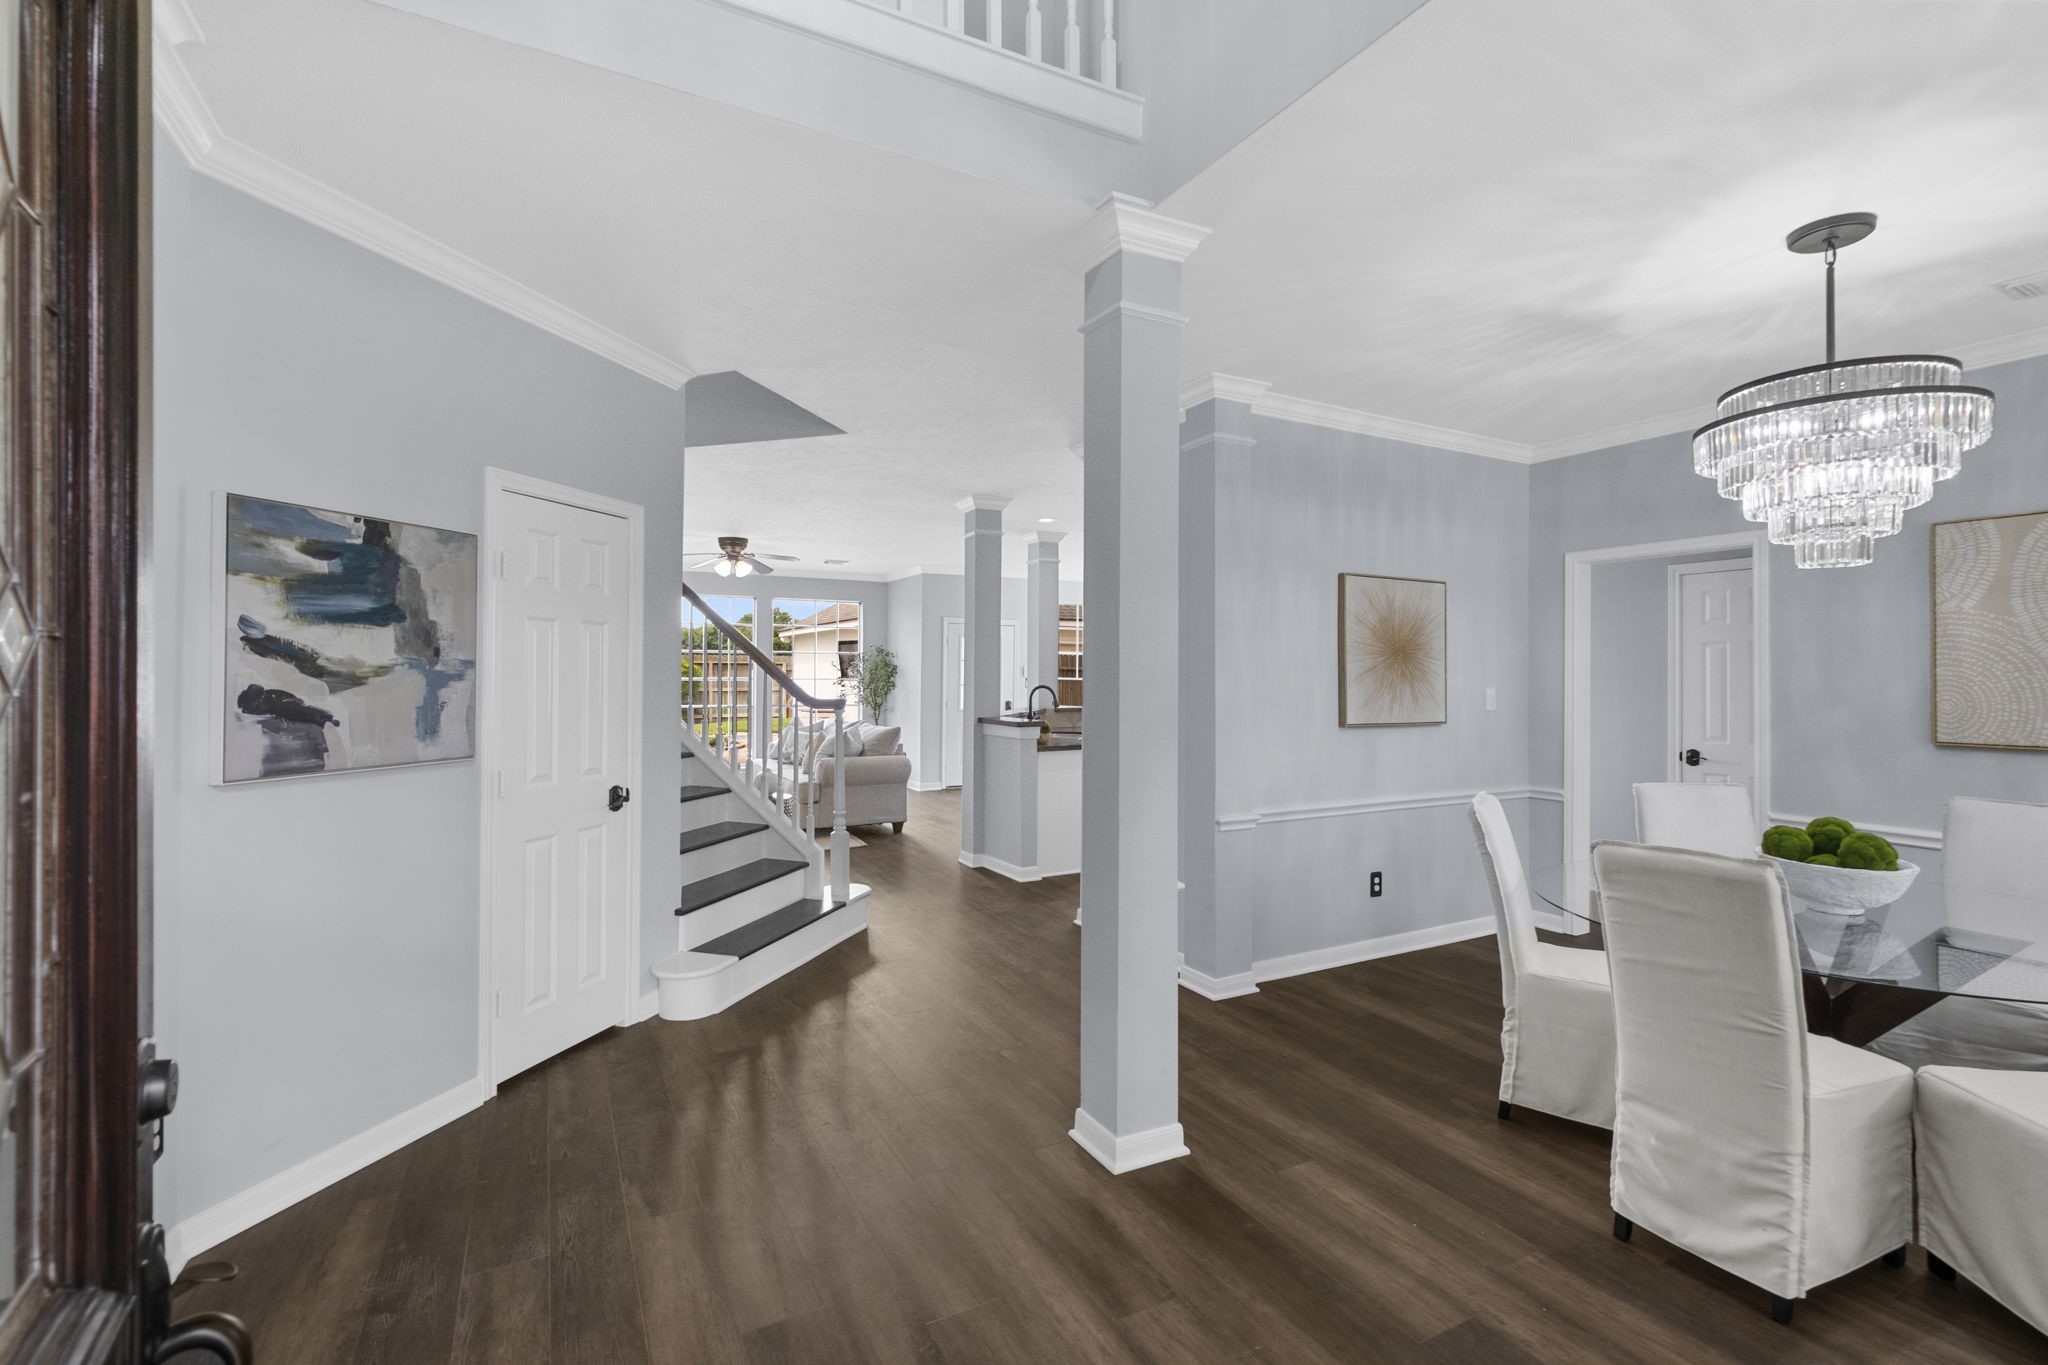
The foyer opens with a bright, polished feel, welcoming you into spacious interiors with rich laminate flooring, soft neutral paint, and elegant details that set the tone for the home.
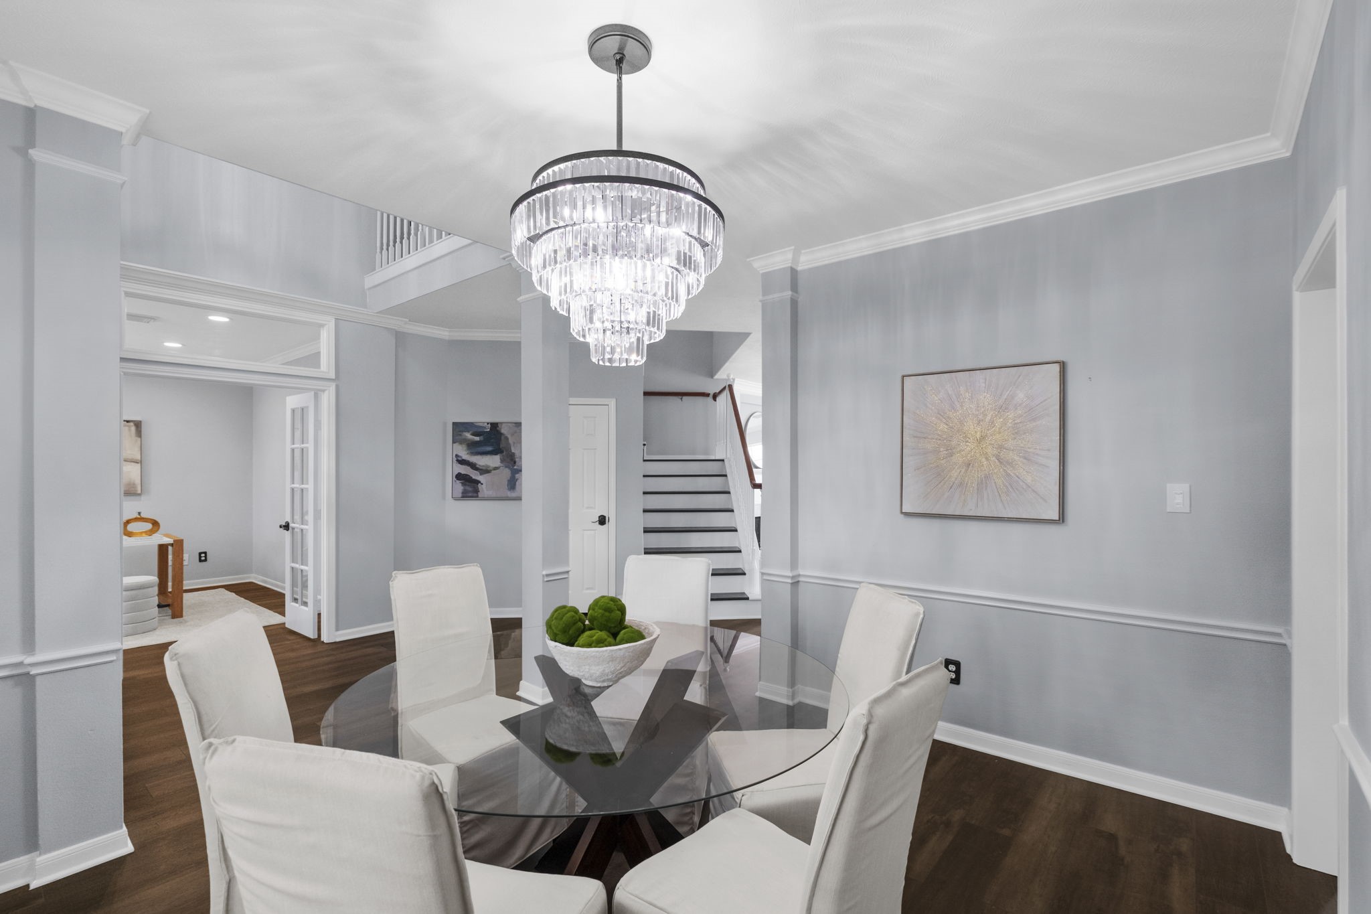
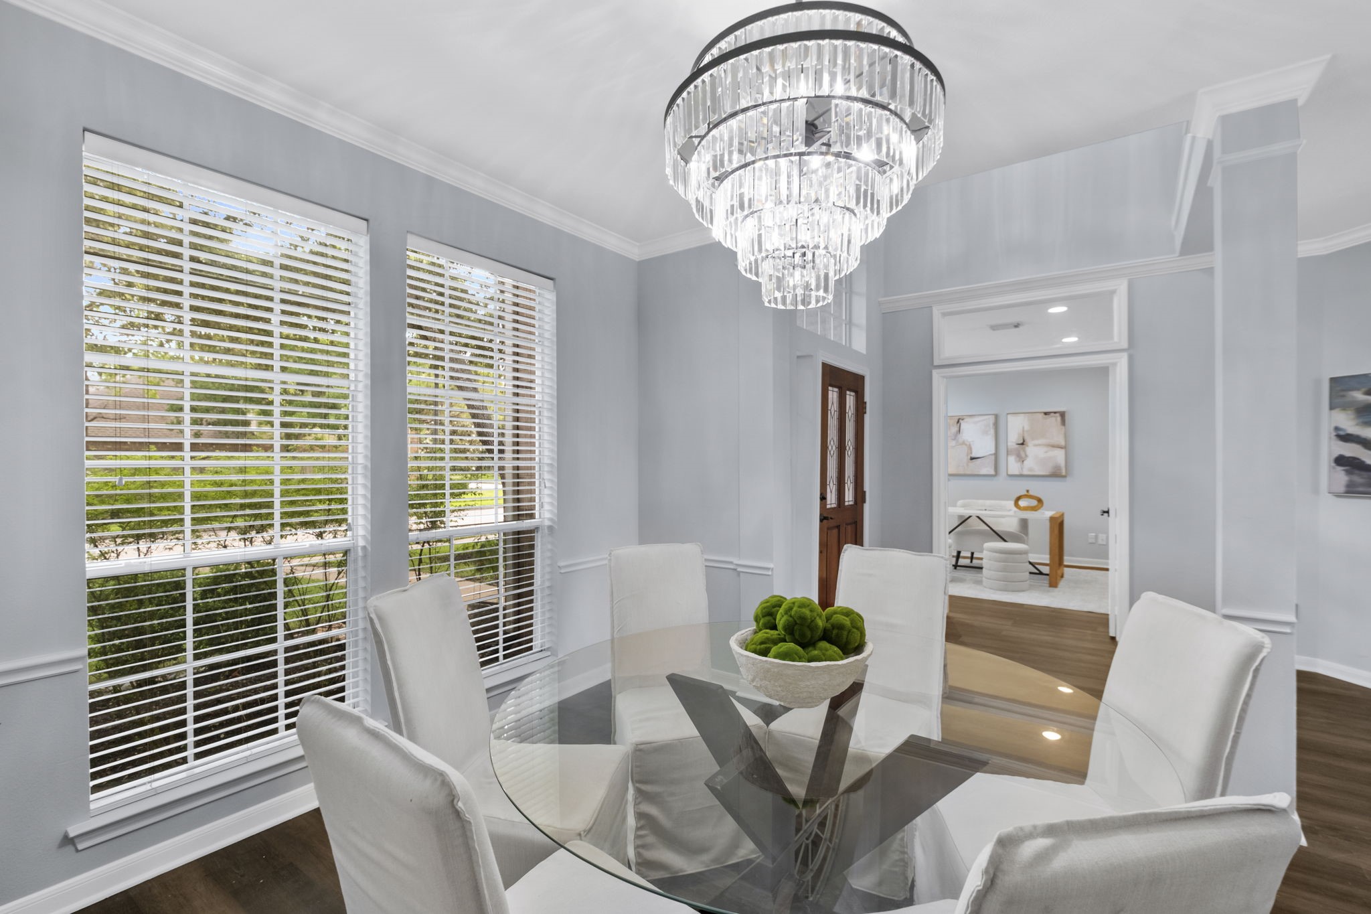
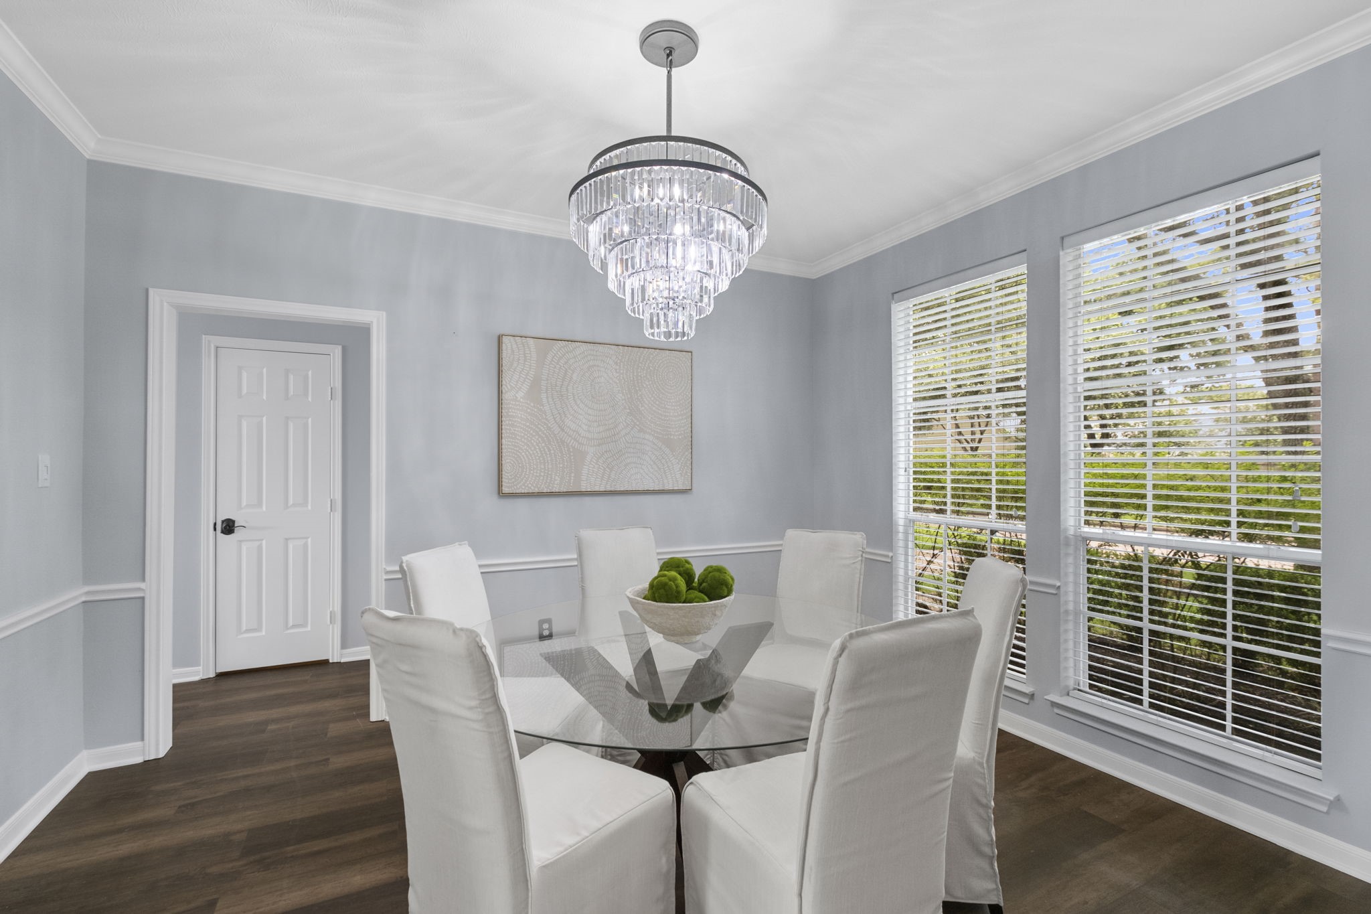
The formal dining room brings everyday meals and special occasions to life with crown molding, classic trim work, and a graceful chandelier.
Large windows fill the dining room with natural light, creating a warm and inviting space for hosting holidays, dinners, and celebrations.
Timeless details continue in the dining room with soft neutral finishes, traditional millwork, and plenty of room to gather comfortably around the table.
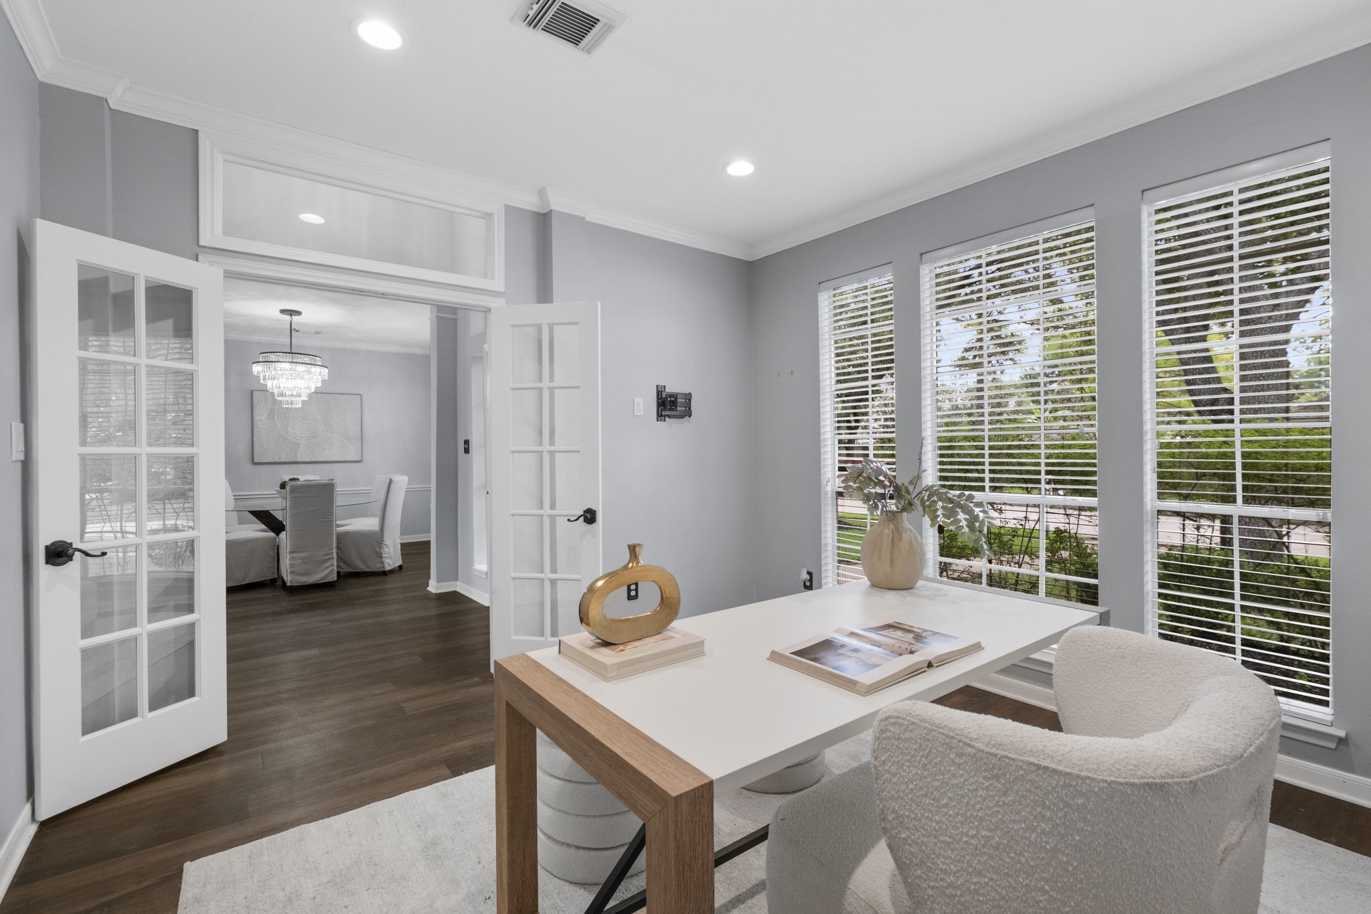
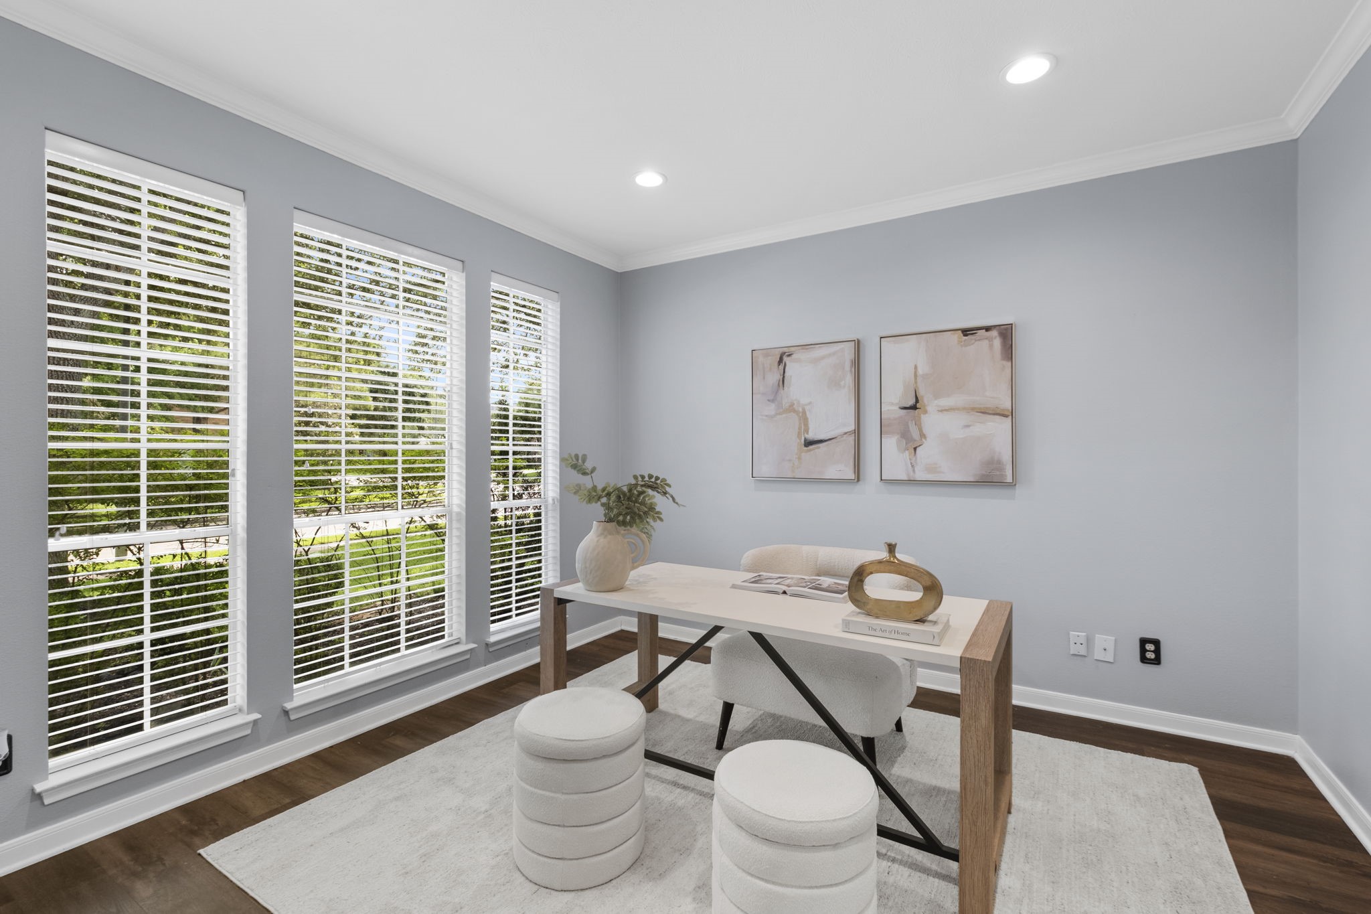
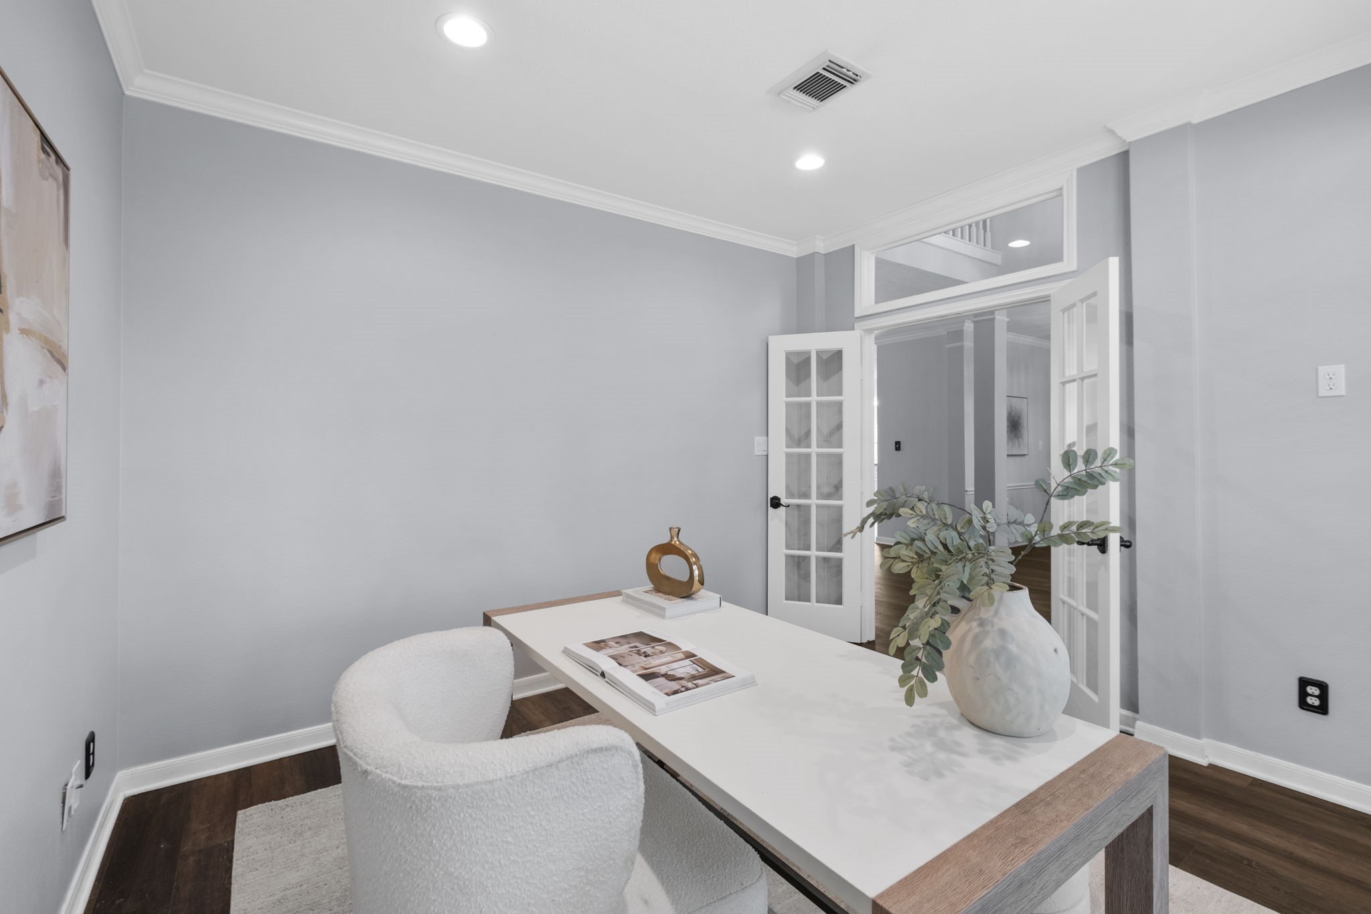
The private study offers a quiet space to work from home, read, or manage daily tasks with rich flooring, French doors, recessed lighting, and beautiful natural light.
Tall windows make the study feel bright and welcoming, while the peaceful setting gives you a comfortable place to focus without being tucked away from the home.
This flexible office space is ideal for work, homework, hobbies, or a quiet sitting room, giving the floor plan extra function for today’s lifestyle.
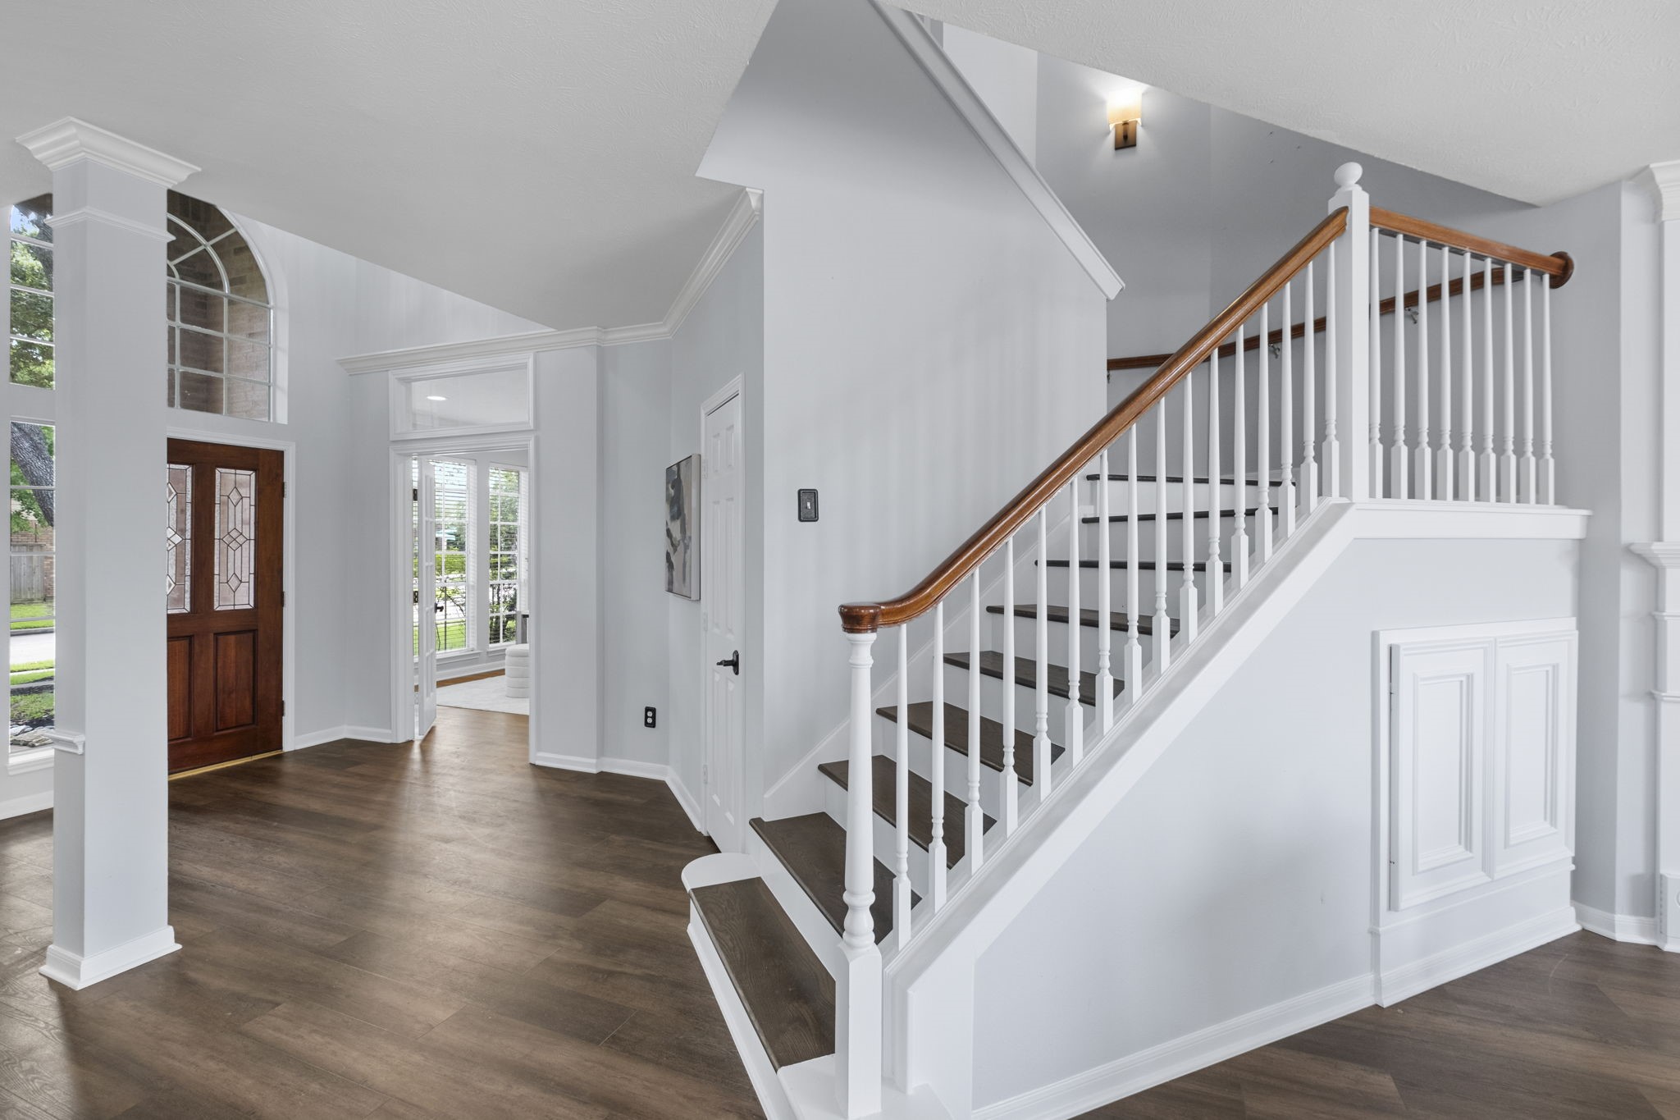
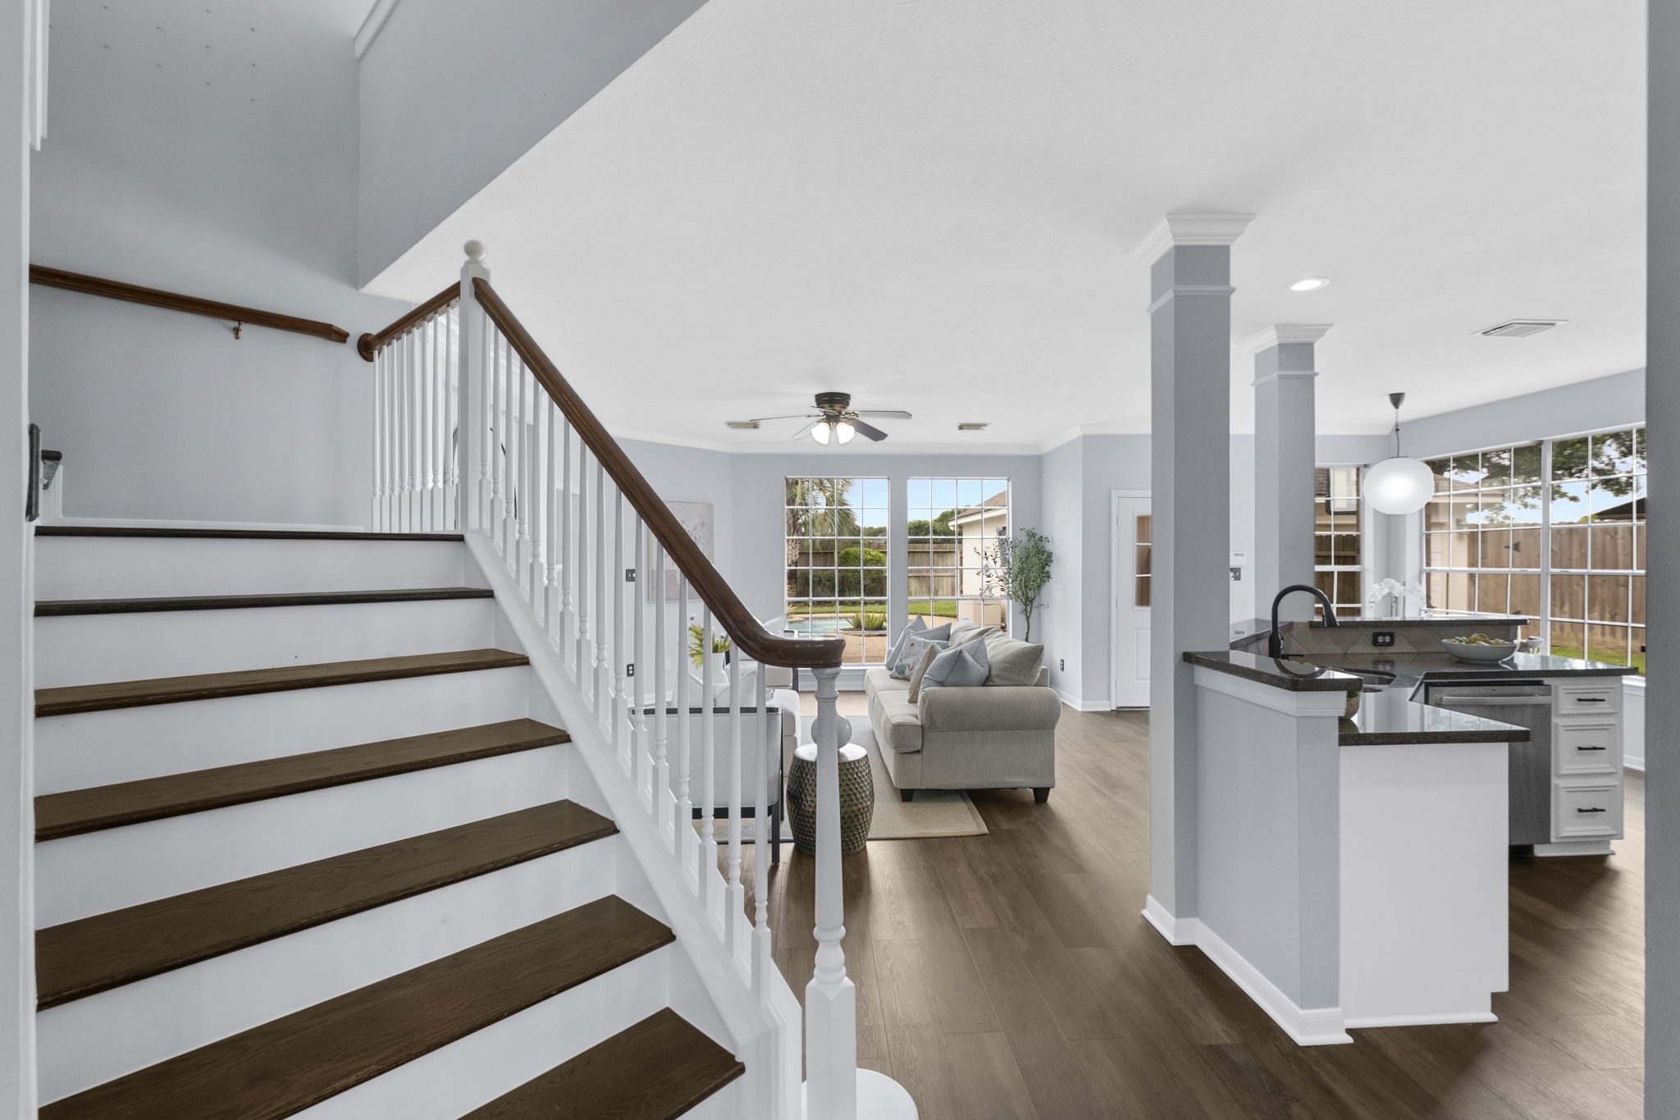
The entry and staircase create a lovely transition into the heart of the home with laminate flooring, crisp trim, and an open feel that keeps the layout connected.
The staircase adds character and charm near the main living areas, while the open layout makes the home feel spacious, comfortable, and easy to enjoy.
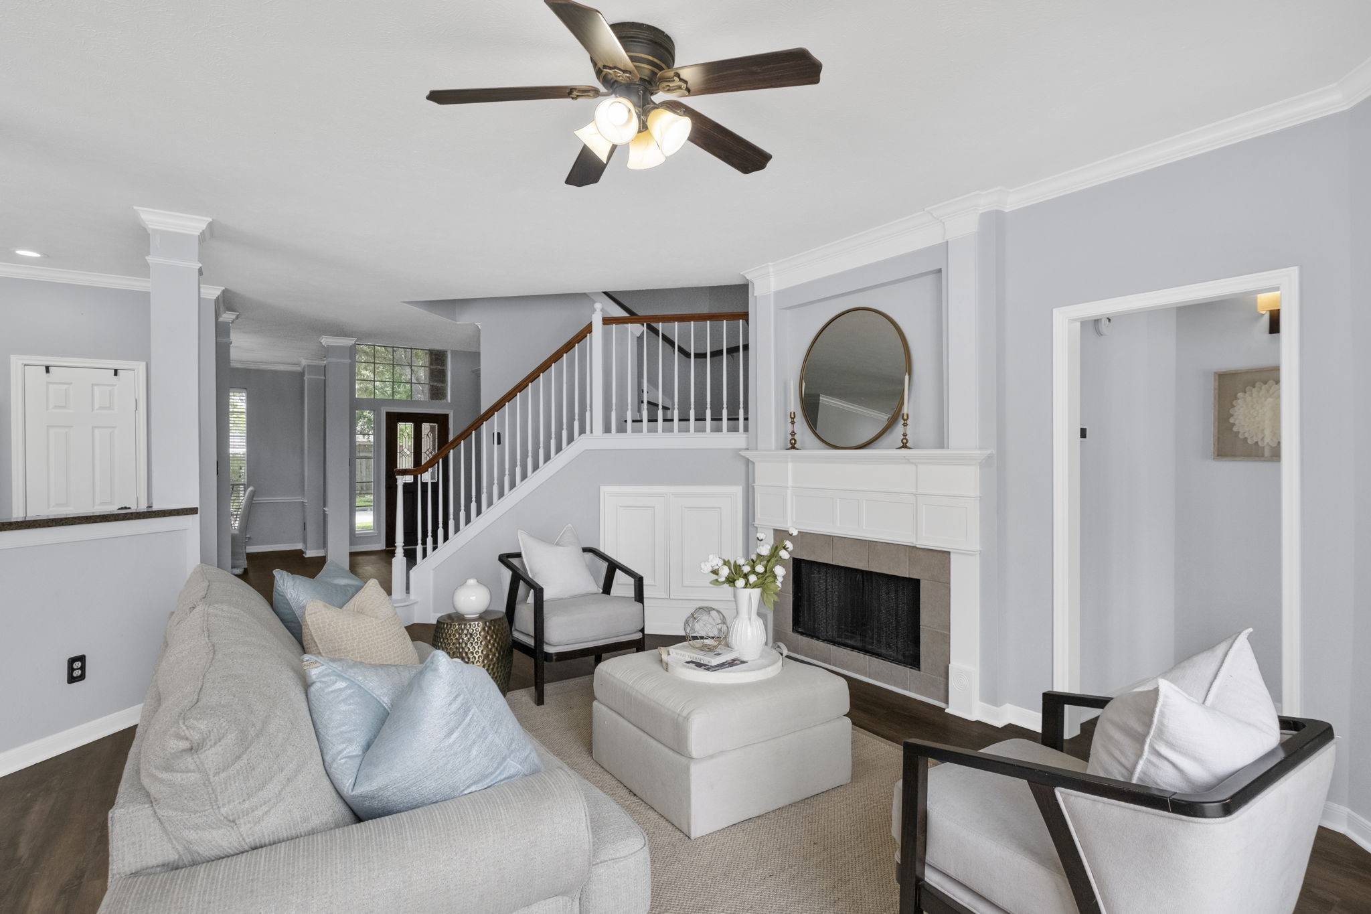
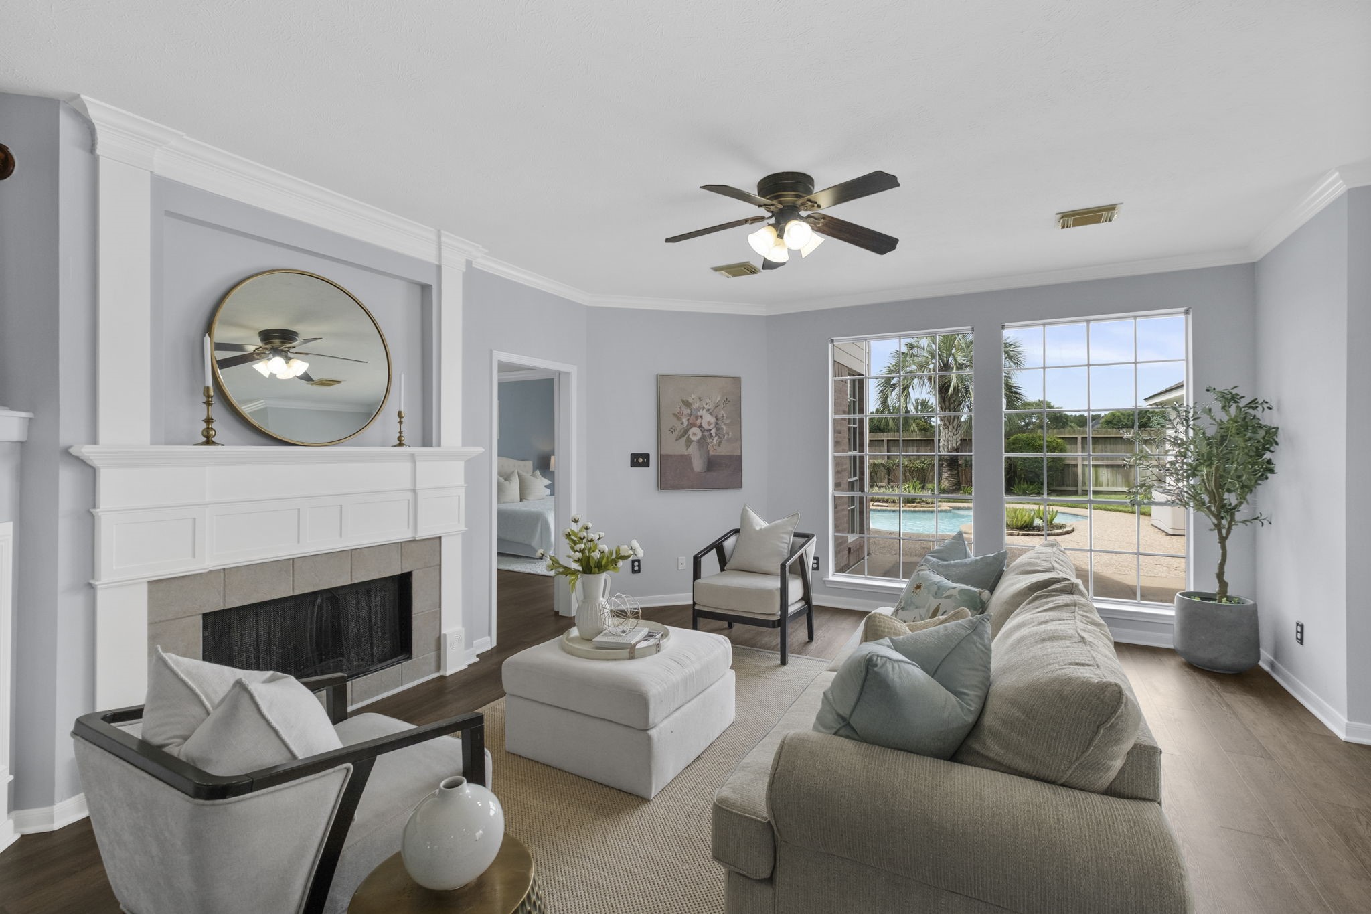
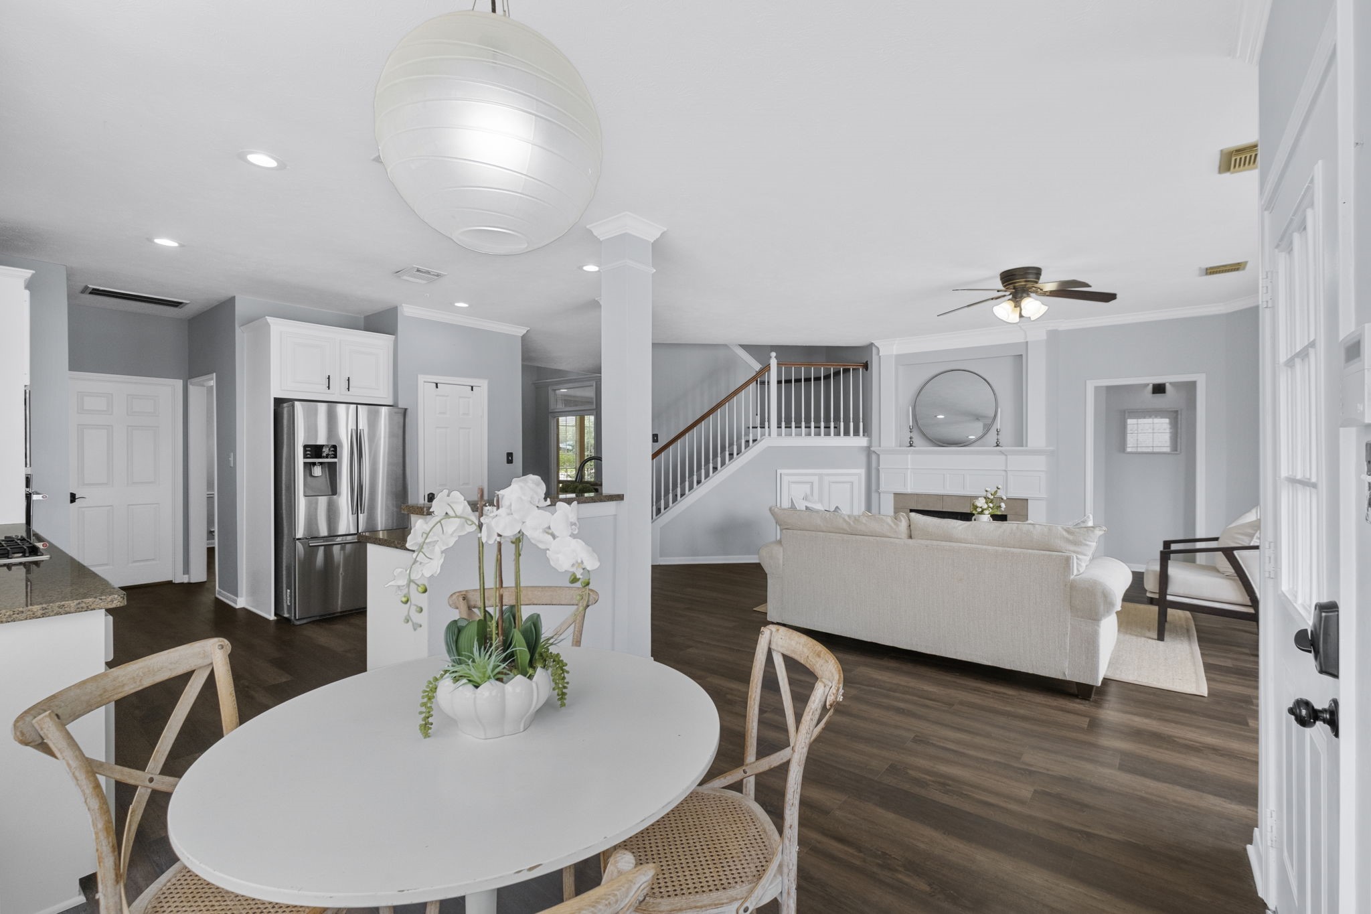
The family room feels warm and inviting with a gas fireplace, built-ins, and comfortable space for relaxing or entertaining.
Big windows bring the backyard into the family room, creating a light-filled gathering space with views of the pool and private outdoor retreat.
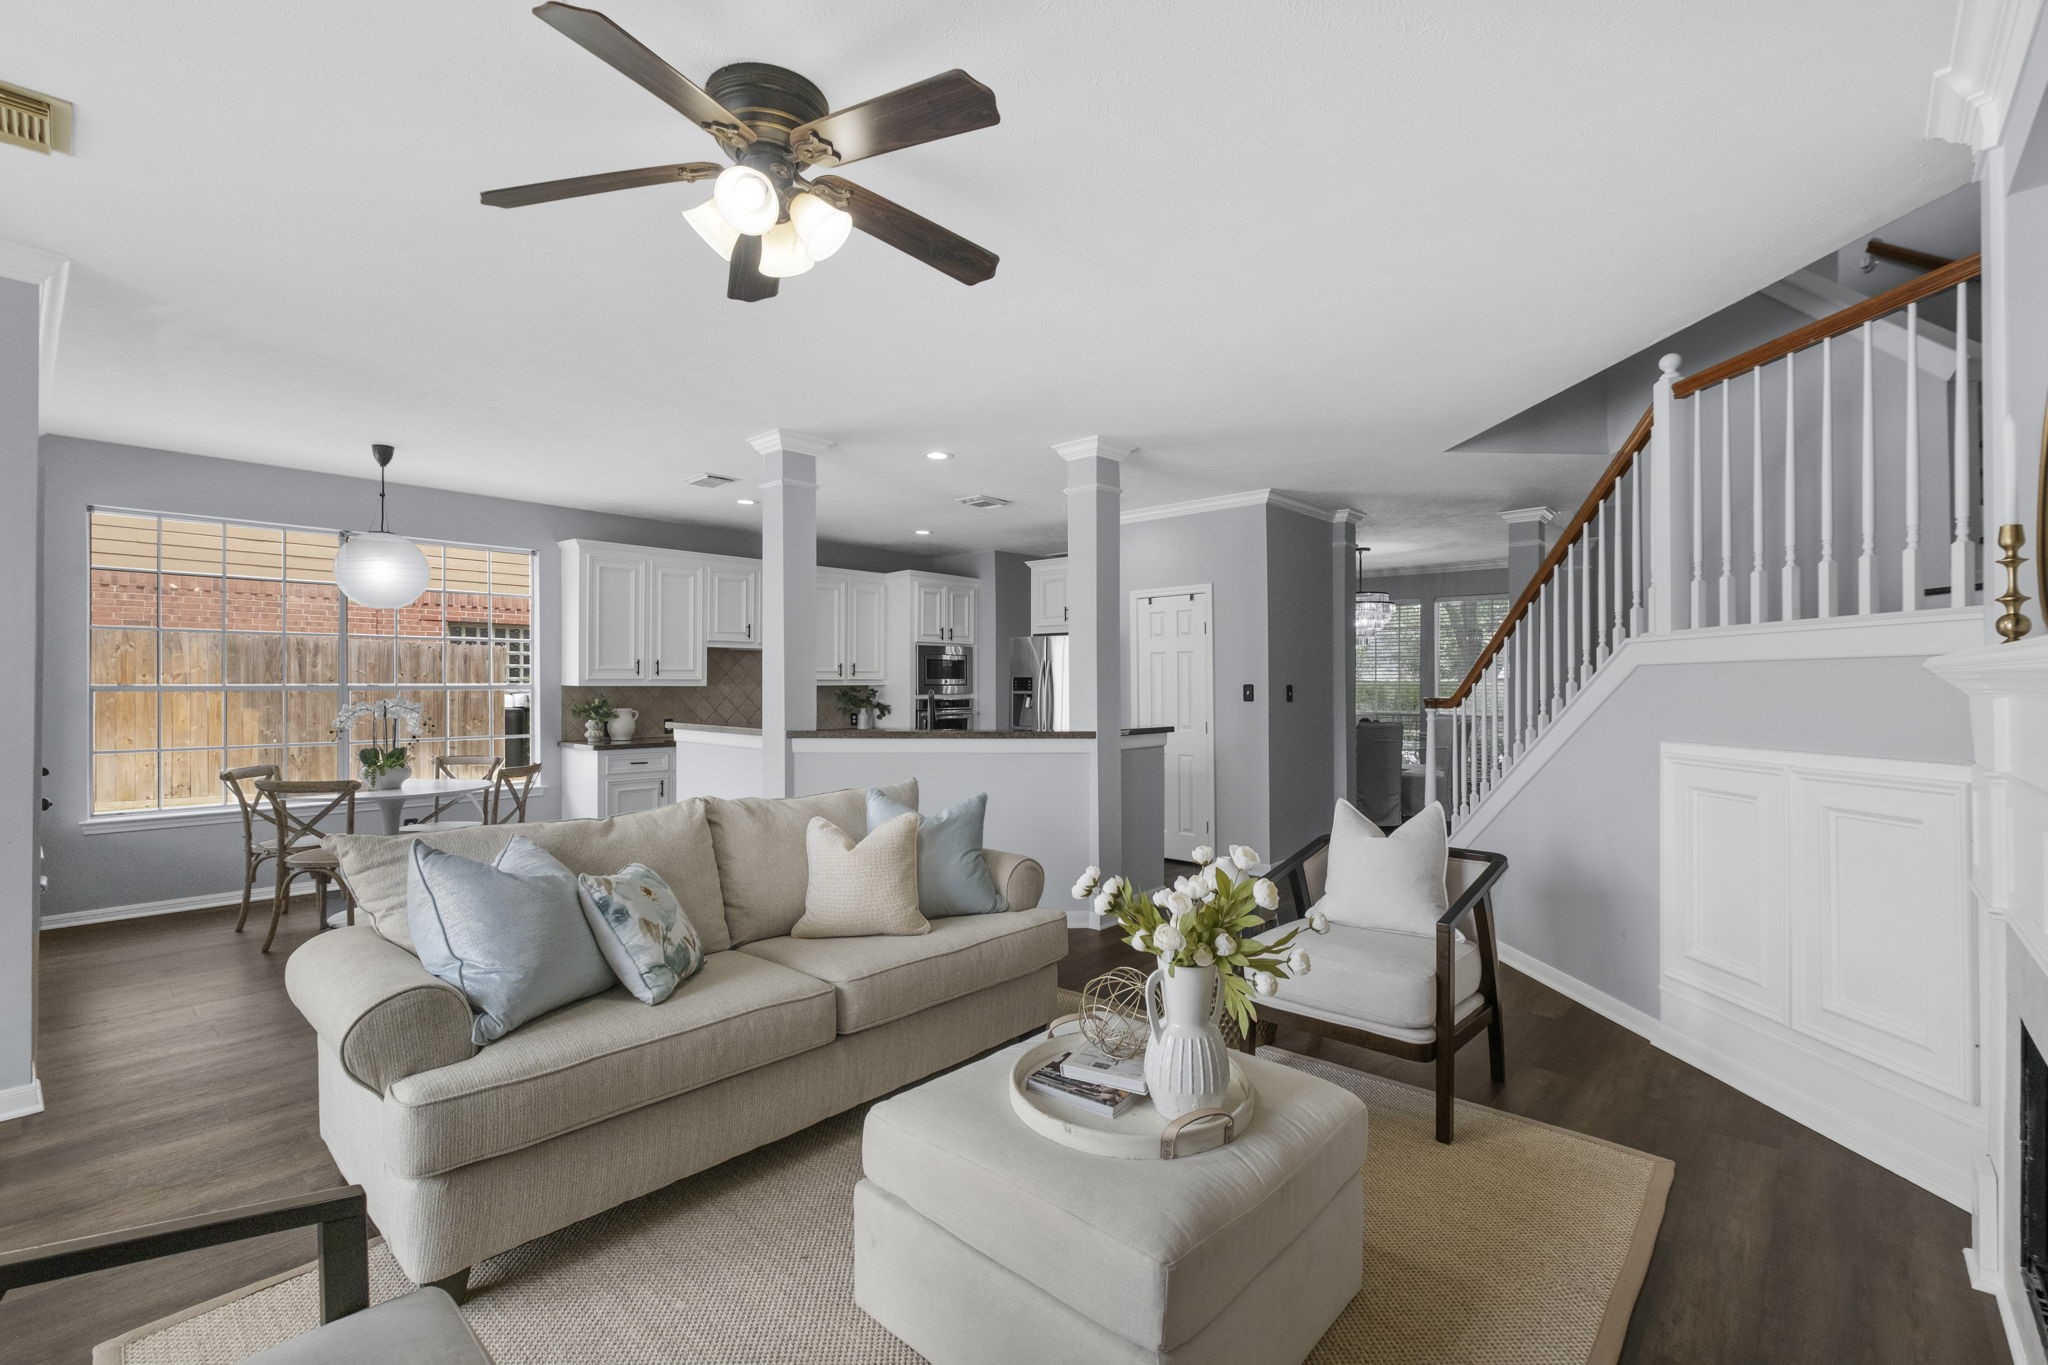
The family room opens beautifully toward the kitchen and breakfast area, making everyday living and entertaining feel easy, connected, and welcoming.
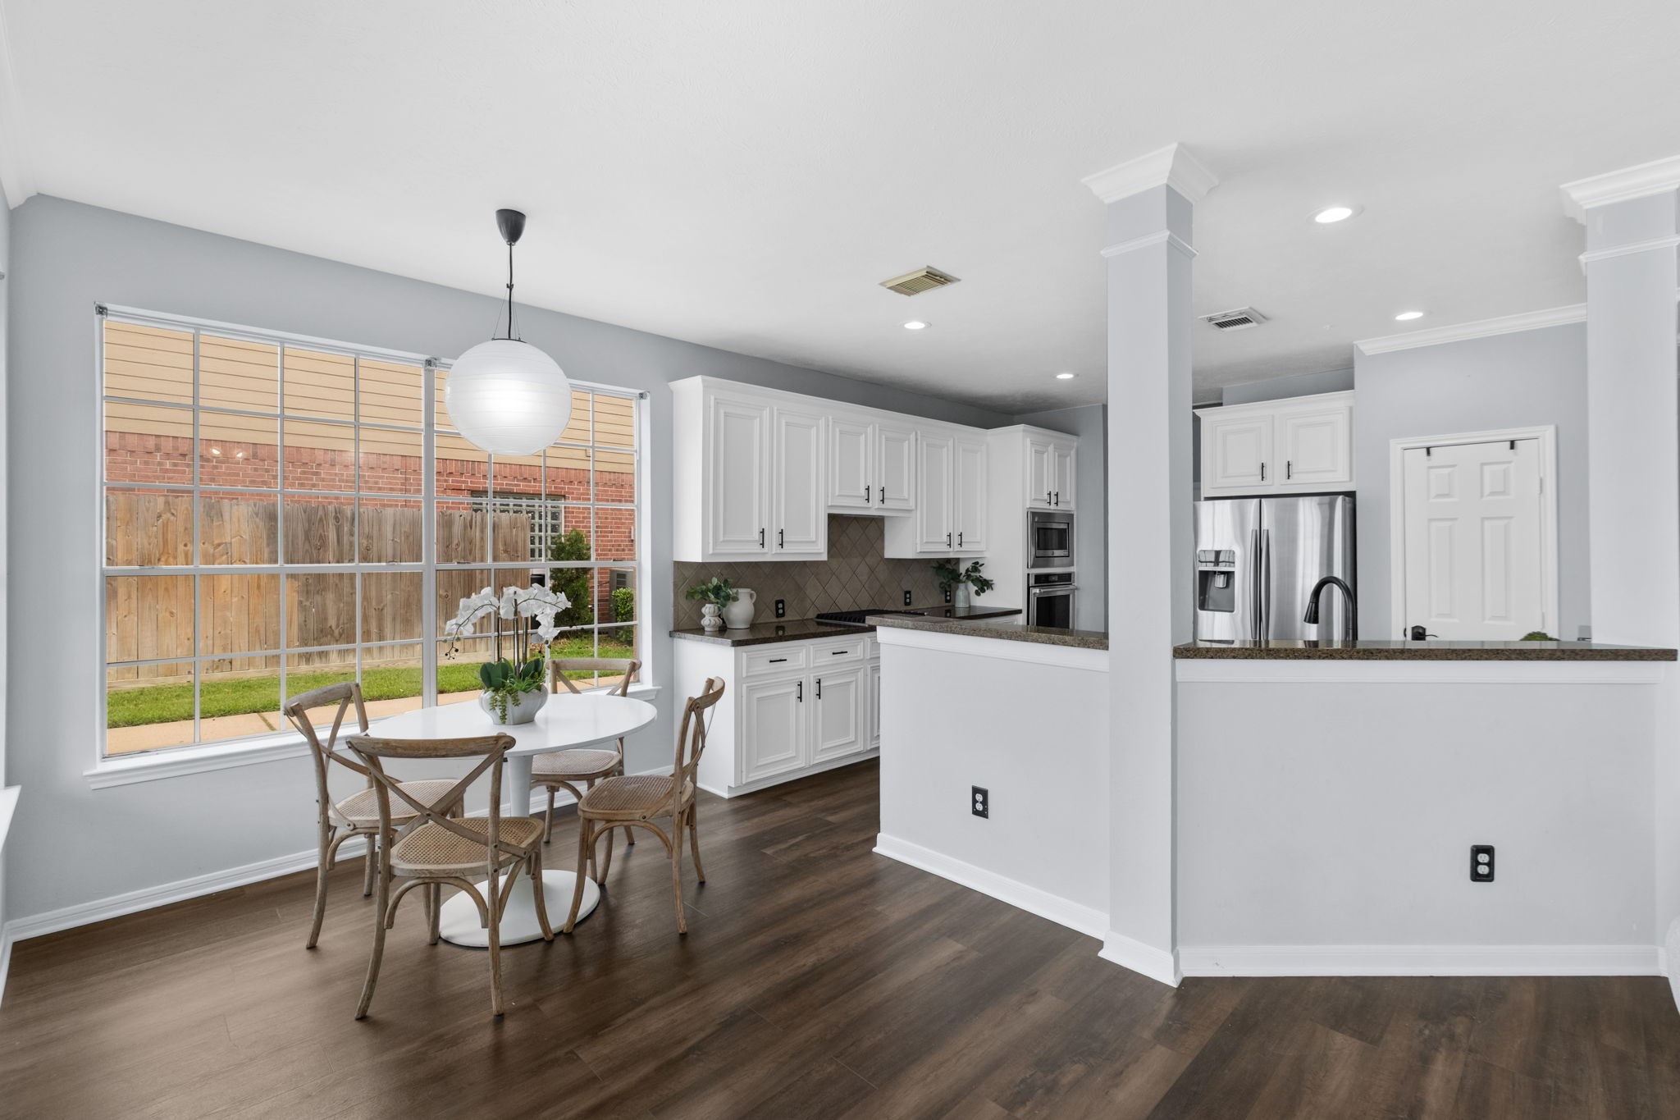
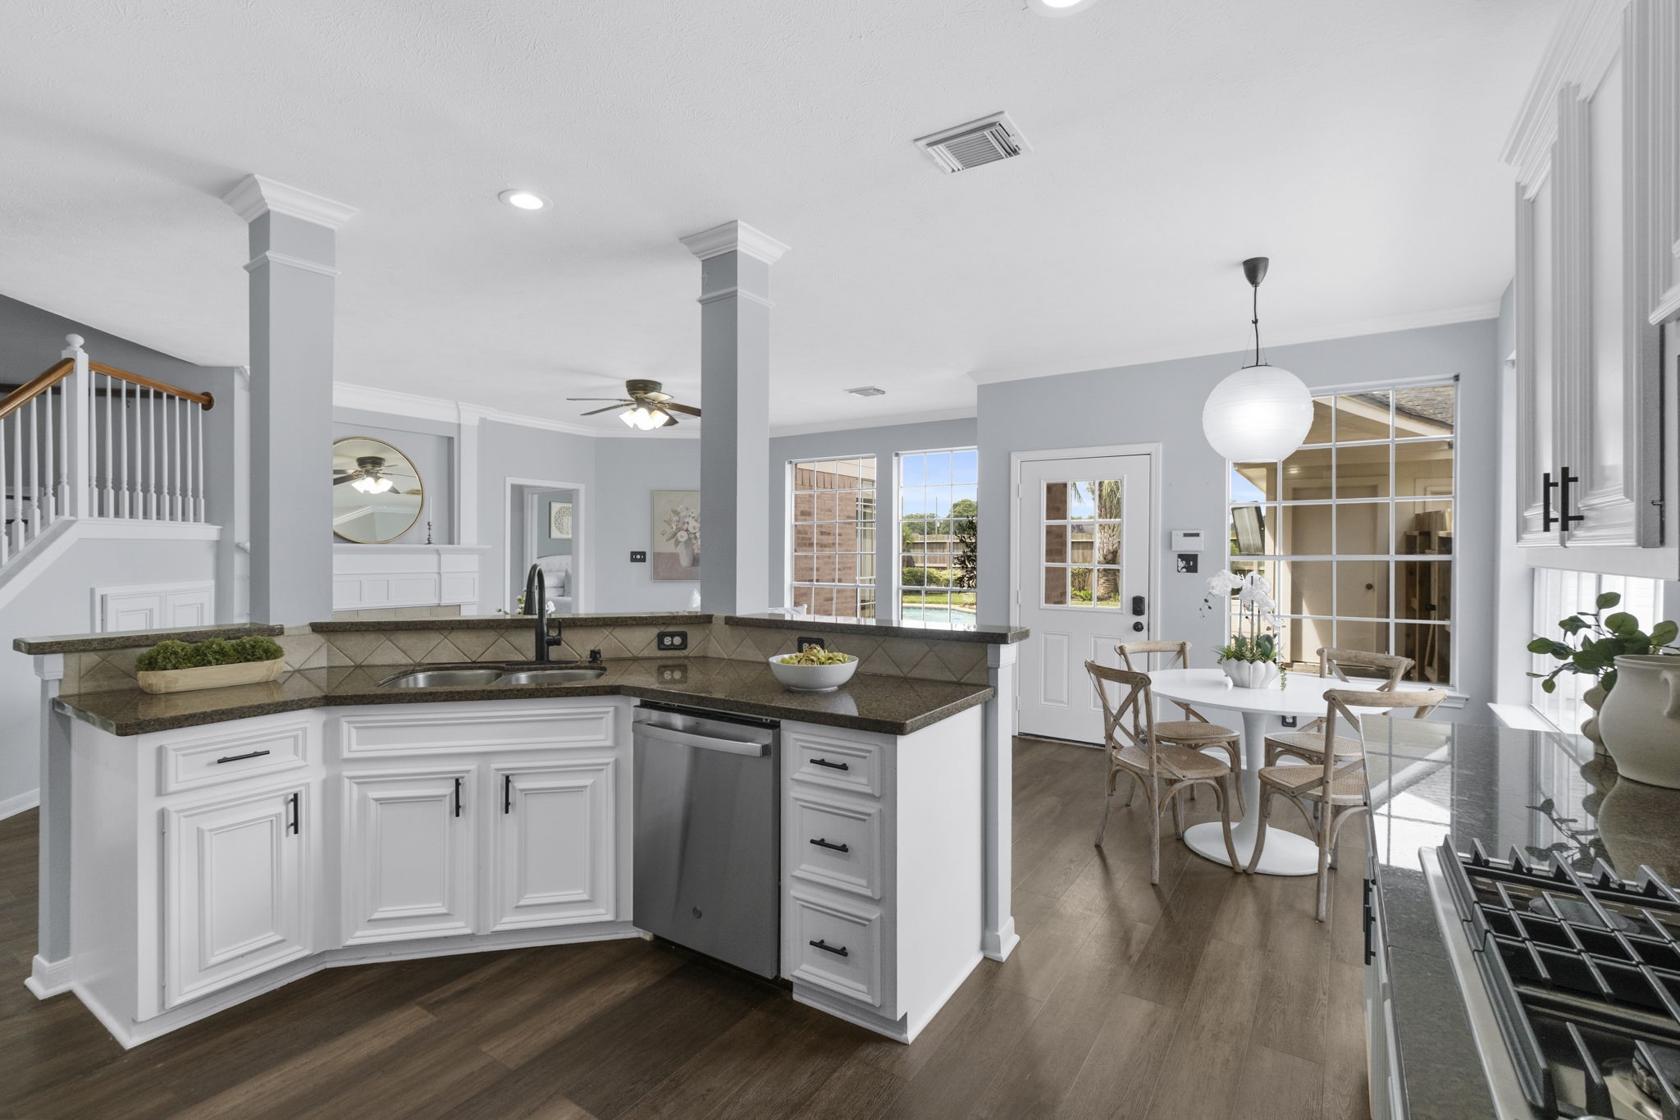
The breakfast area sits right off the kitchen and family room, creating an easy everyday spot for casual meals, morning coffee, or keeping everyone connected while dinner comes together.
Surrounded by windows and open to the main living spaces, the breakfast room feels bright, cheerful, and ready for everyday dining.
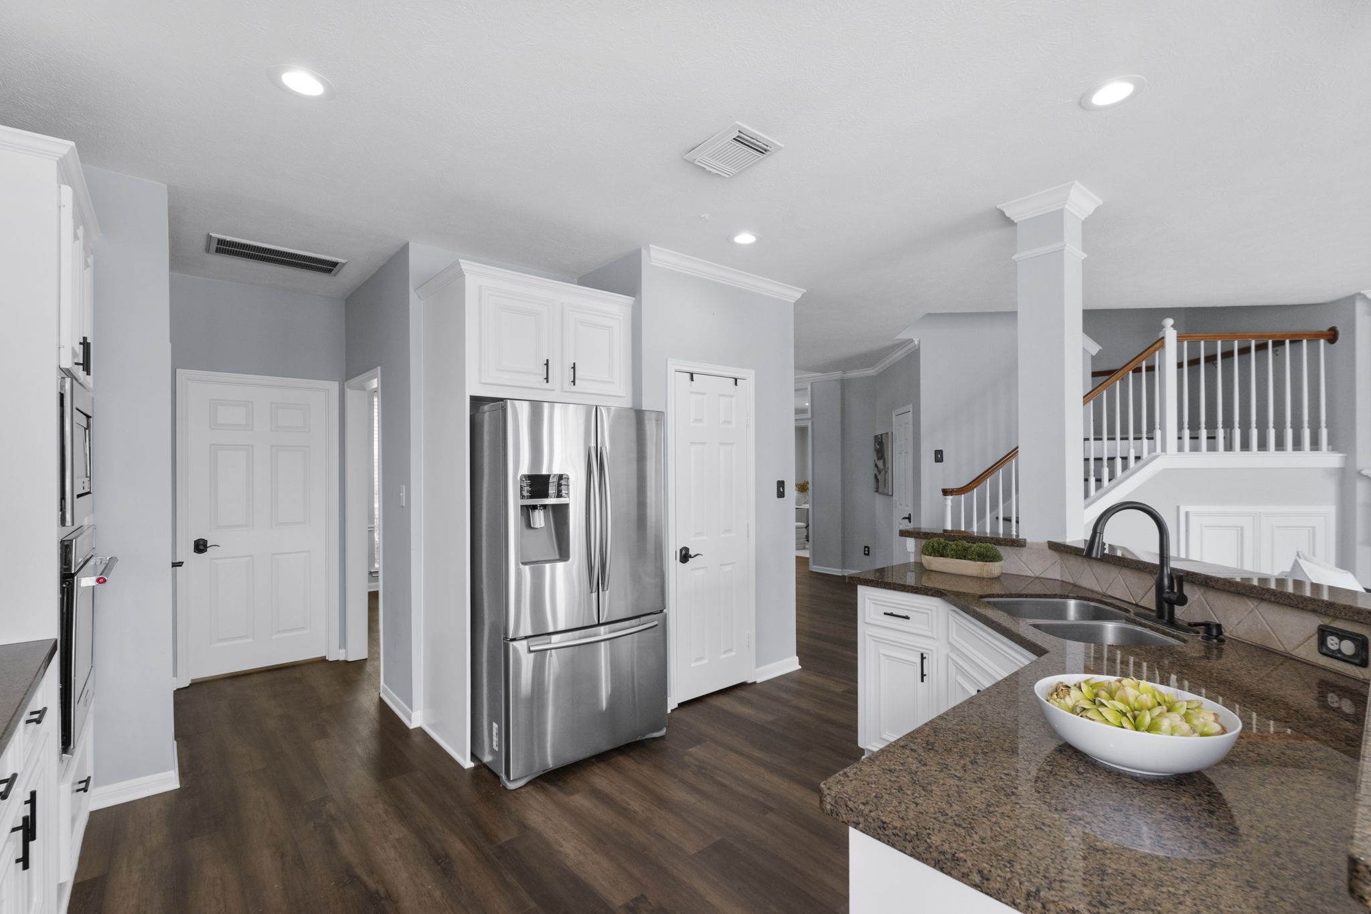
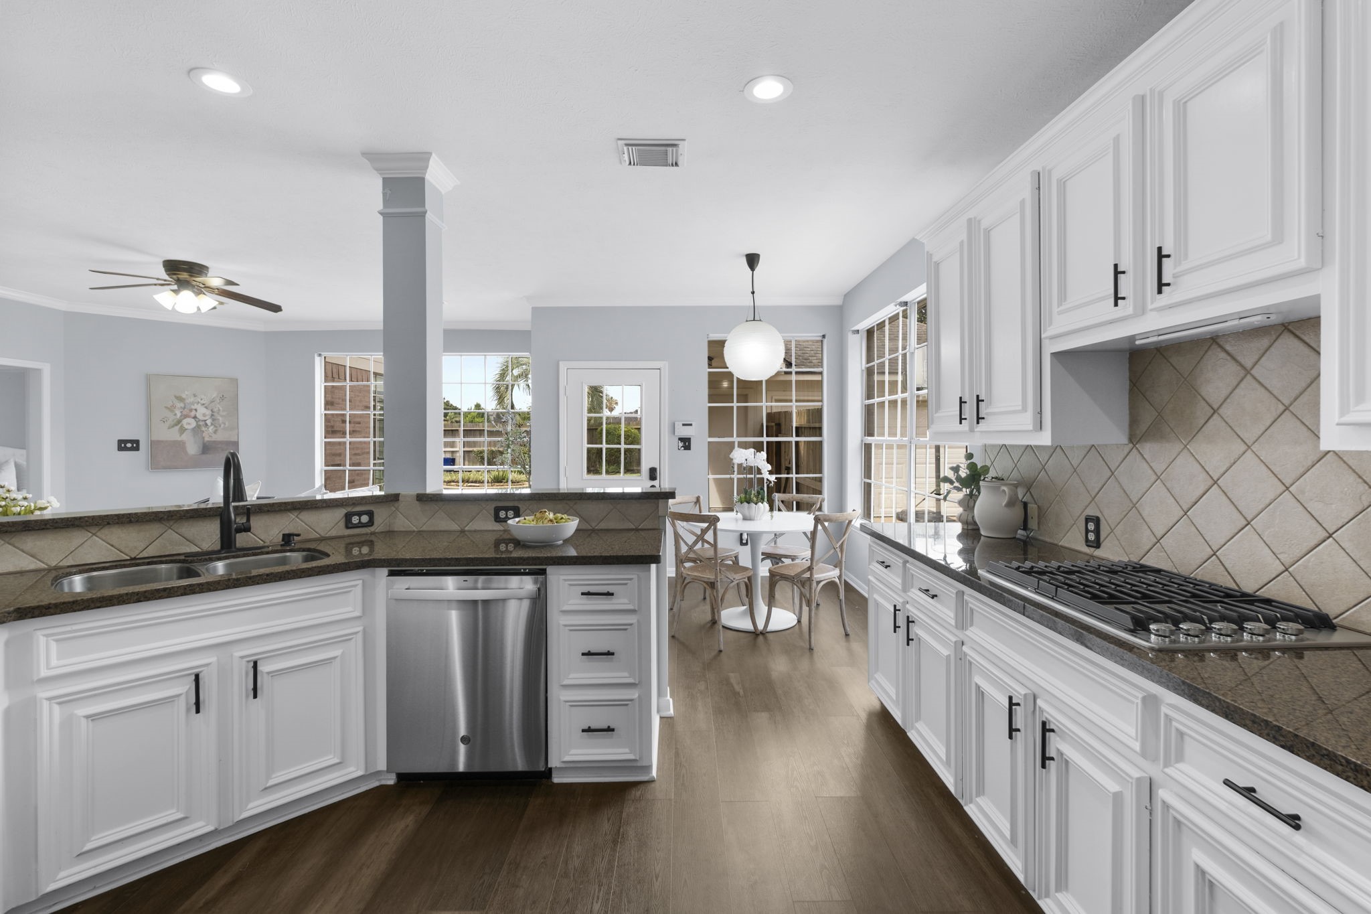
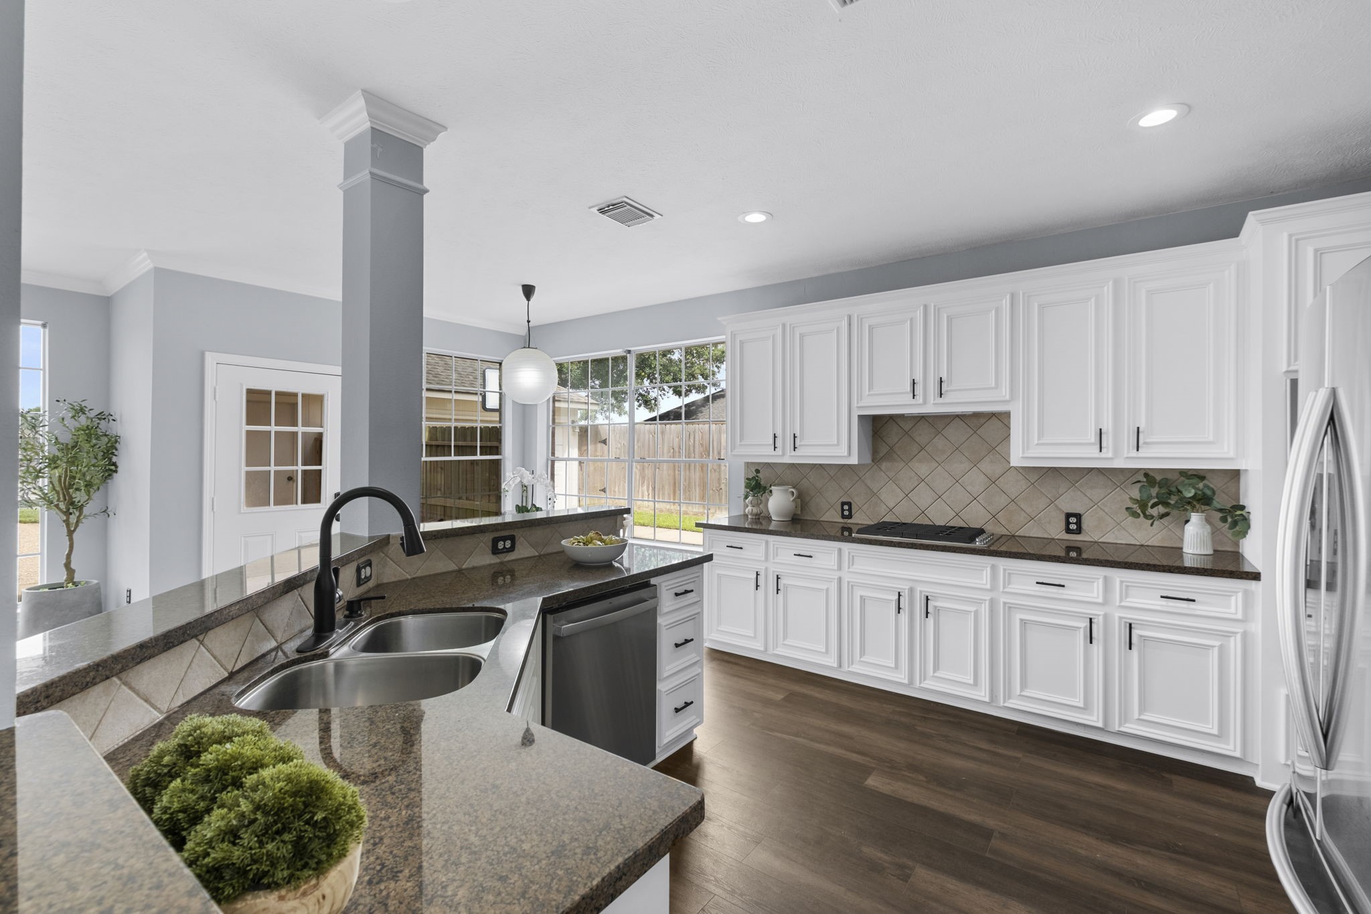
The designer kitchen offers white cabinetry, granite counters, stainless steel appliances, generous prep space, and an open layout that makes cooking and gathering feel effortless.
This spacious kitchen gives you plenty of room to prep, serve, and entertain, with a long stretch of cabinetry, a tile backsplash, and great connection to the breakfast area.
The kitchen opens beautifully to the surrounding living spaces, making it easy to stay part of the conversation while hosting friends or managing busy daily routines.
A large island-style workspace, crisp white cabinets, and an open flow give this kitchen the function and style you will love for everyday living.
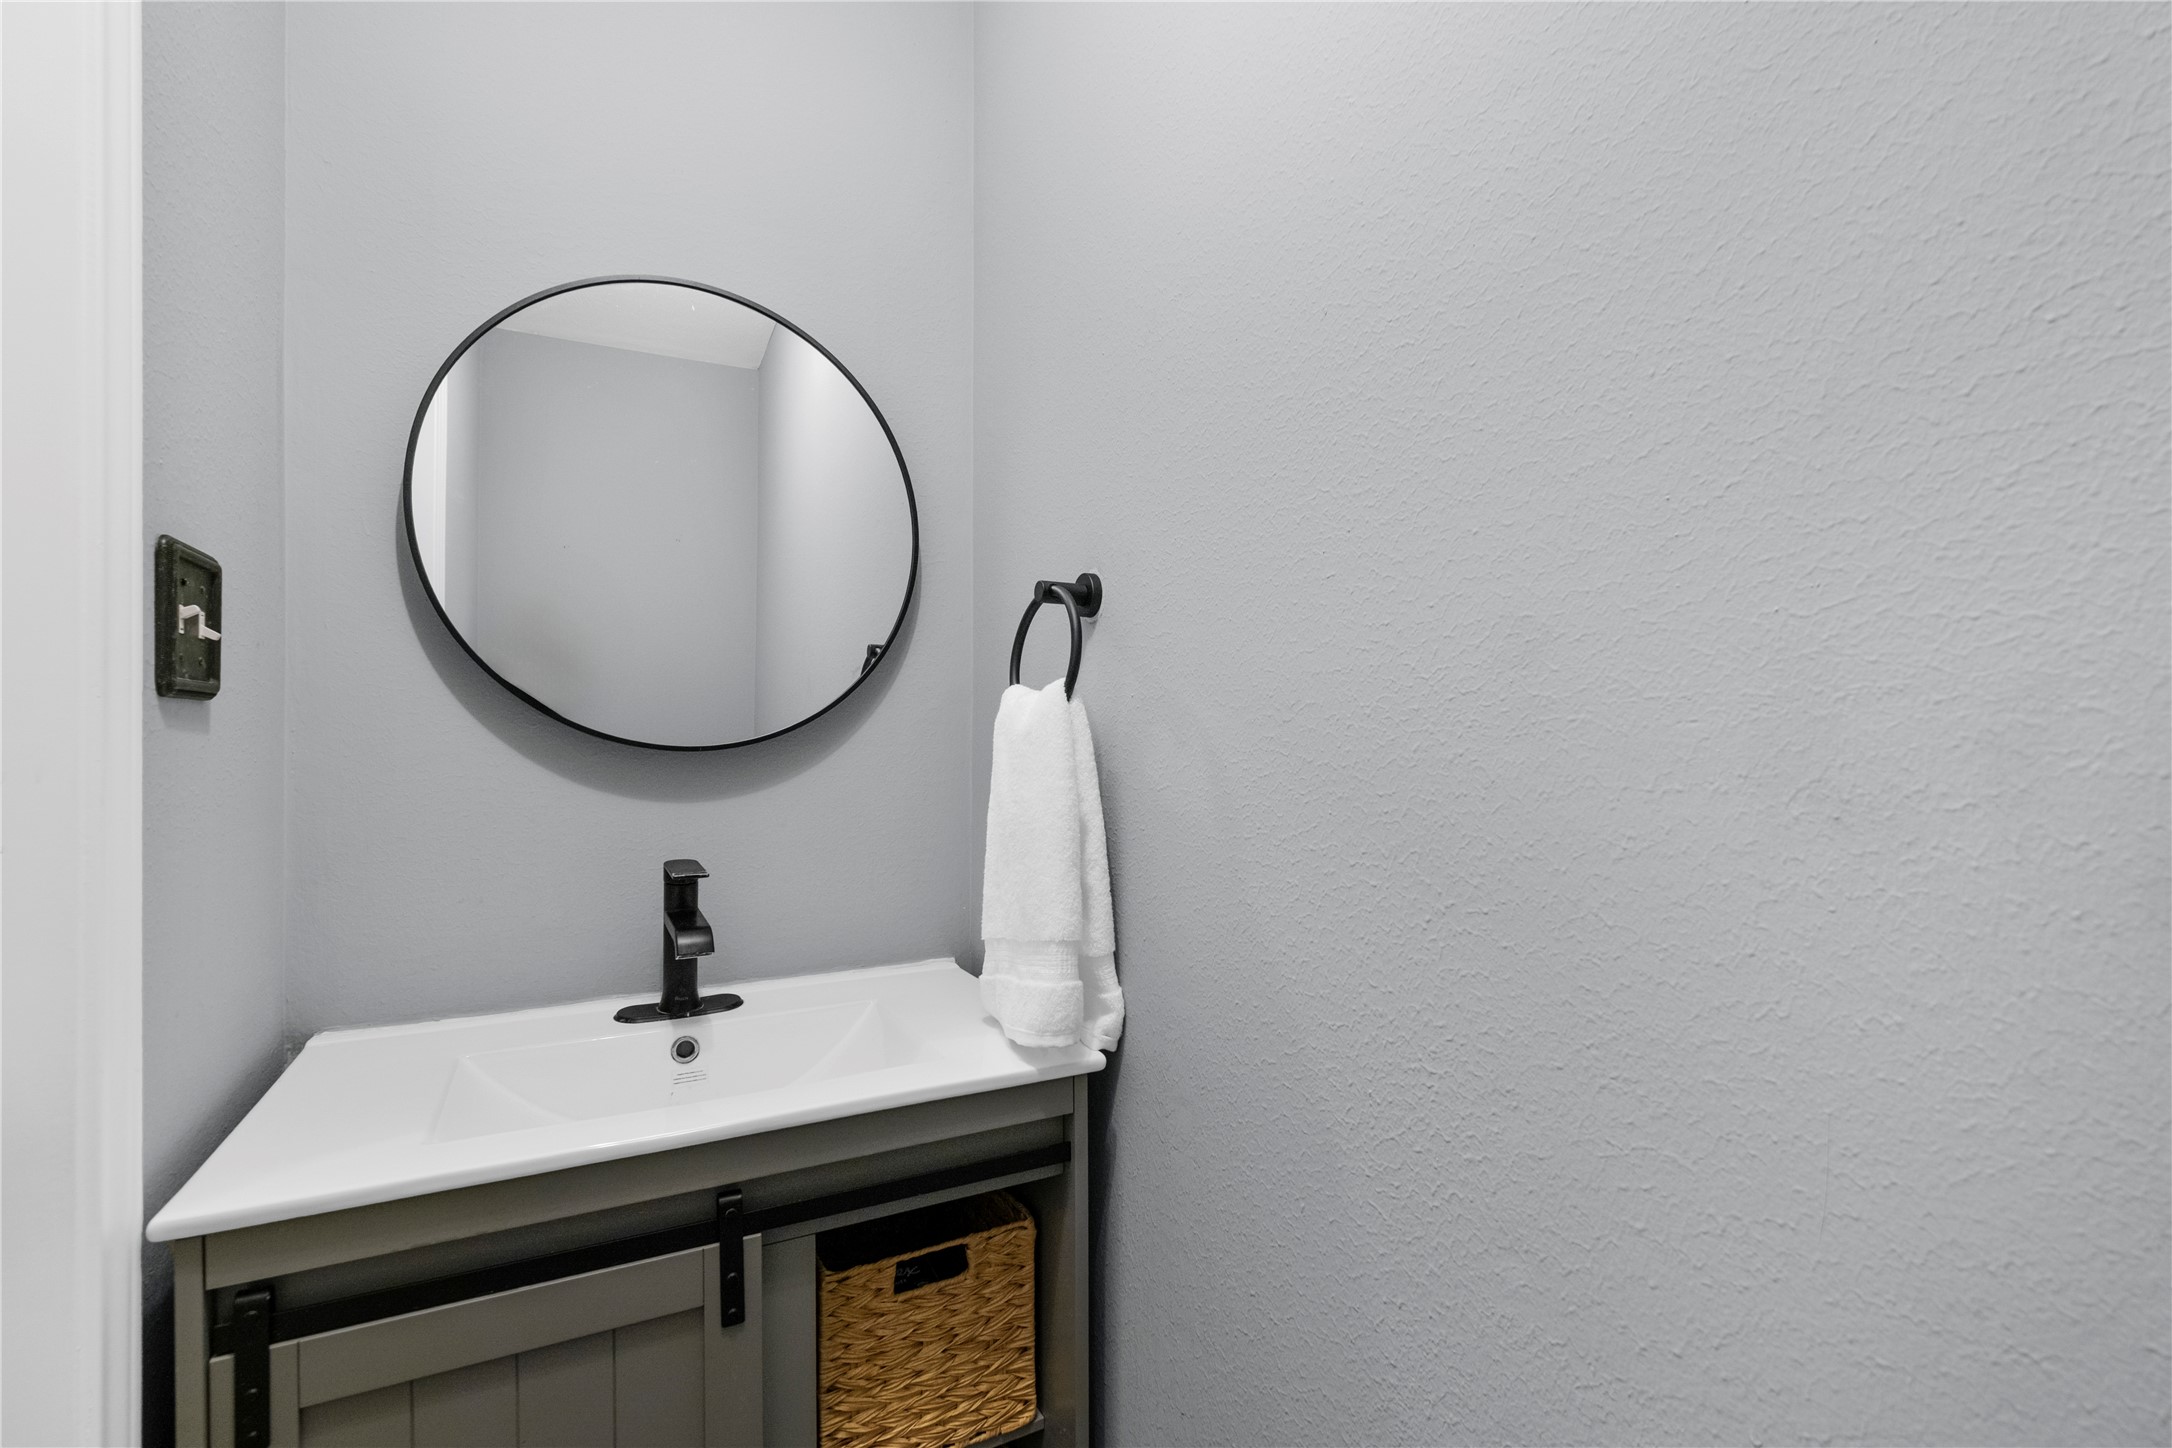
The half bath adds convenientfirst-floor functionality with aclean, simple design and brand new mirror that is idealfor guests.
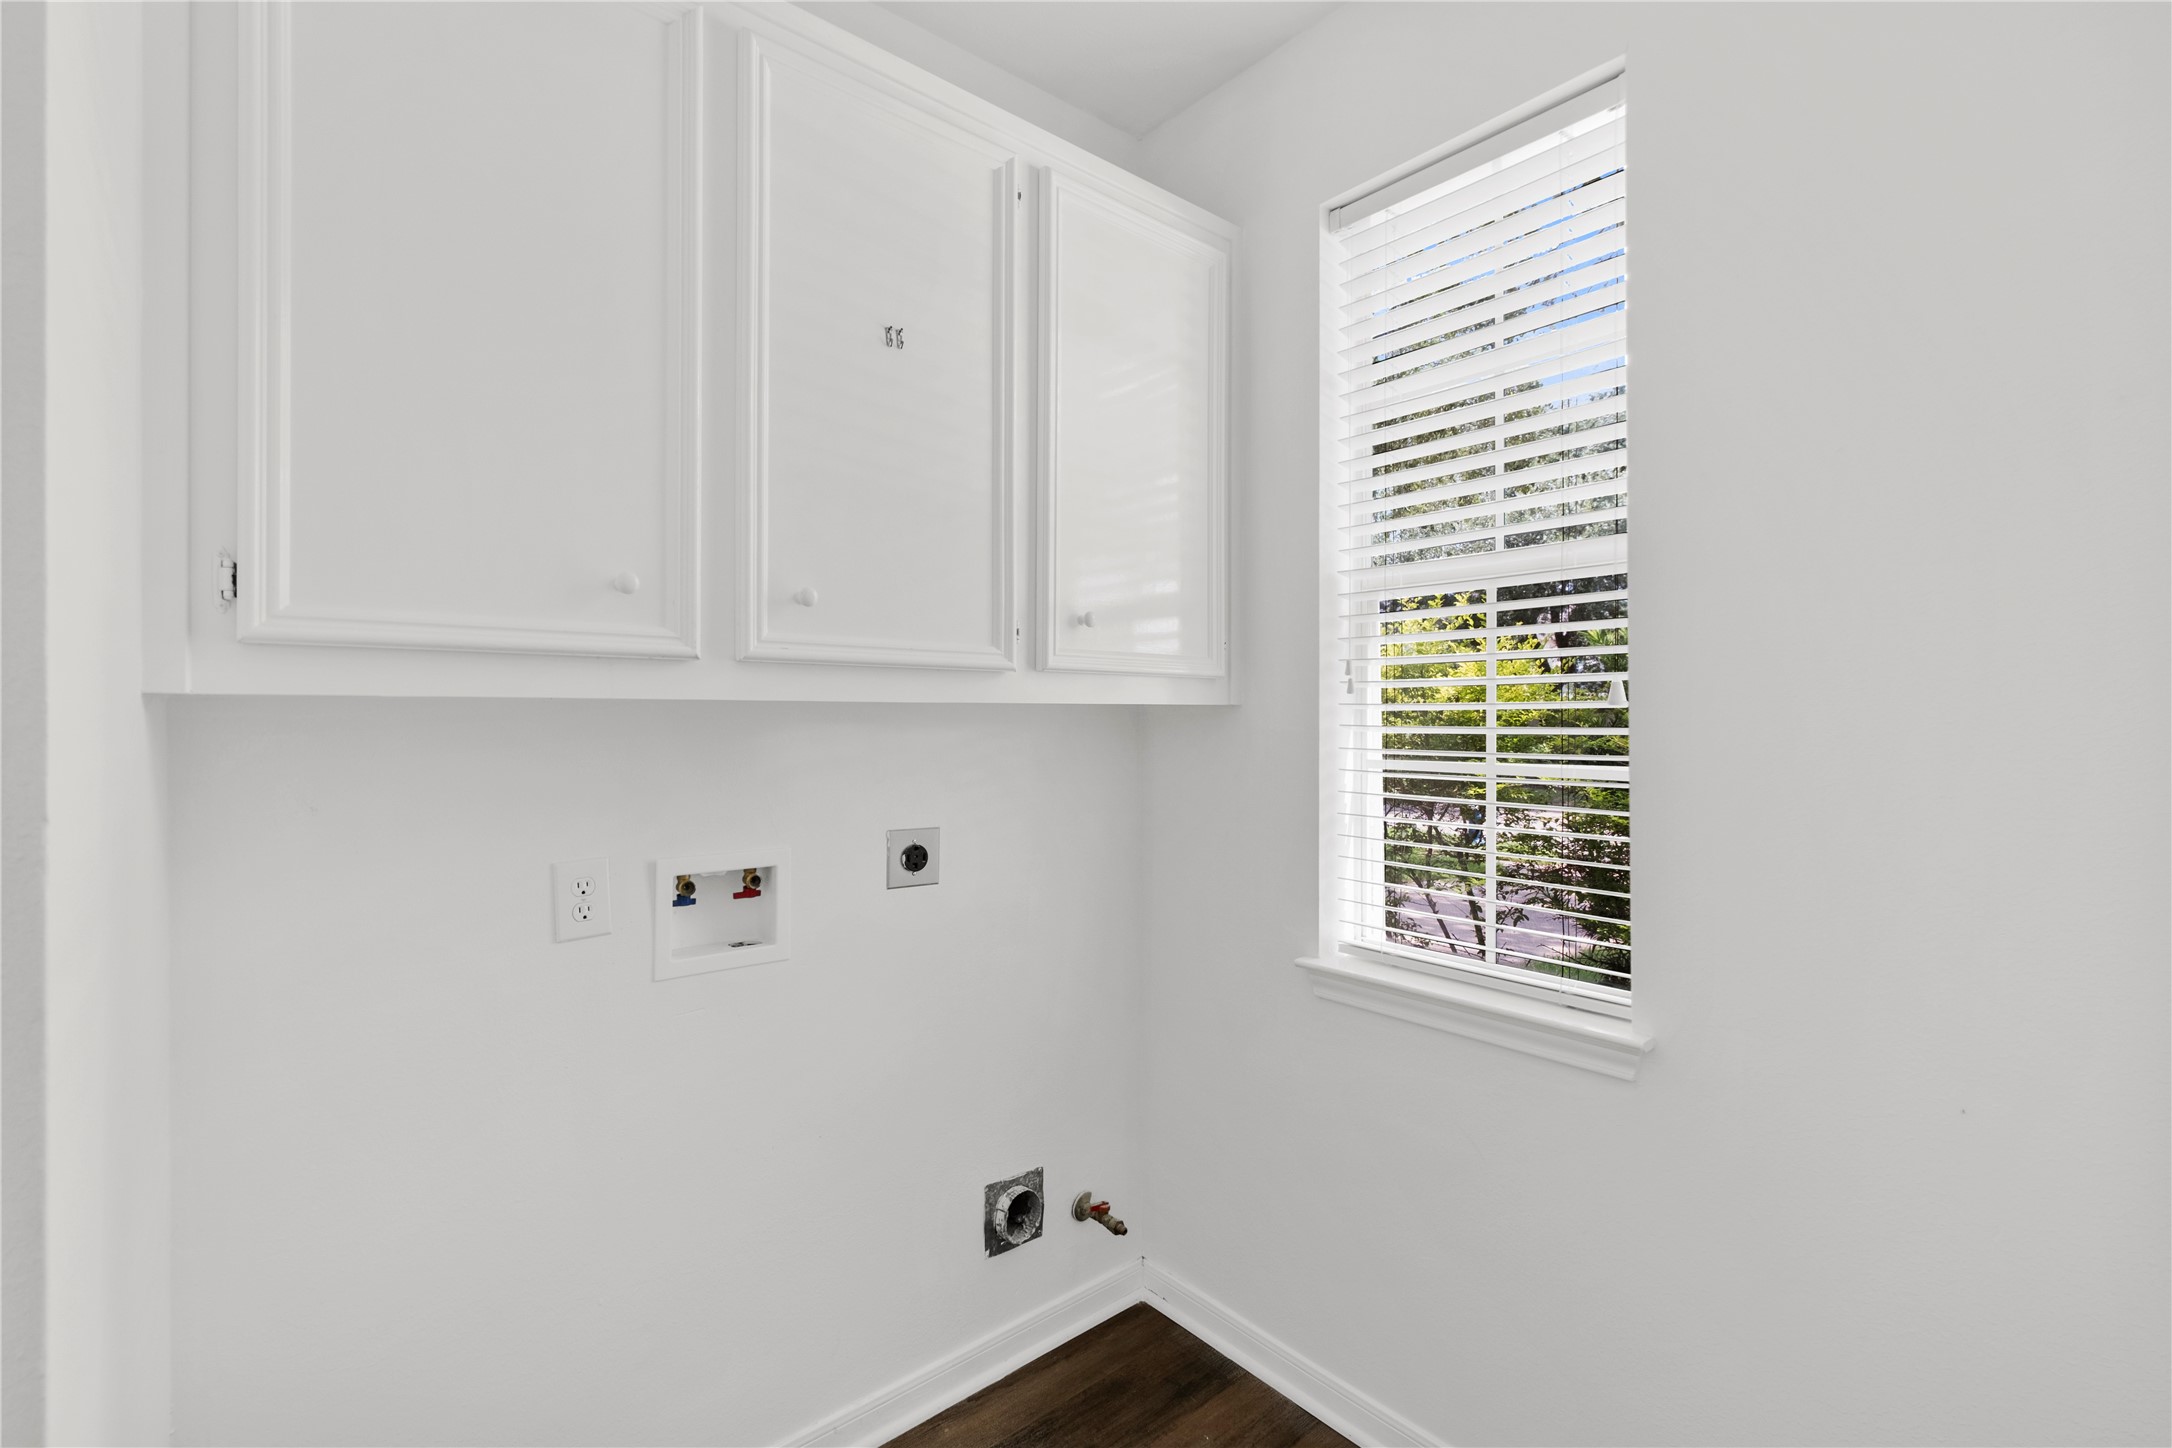
The laundry room offers built-incabinetry, a window for naturallight, and practical space to keepdaily chores organized andtucked away.
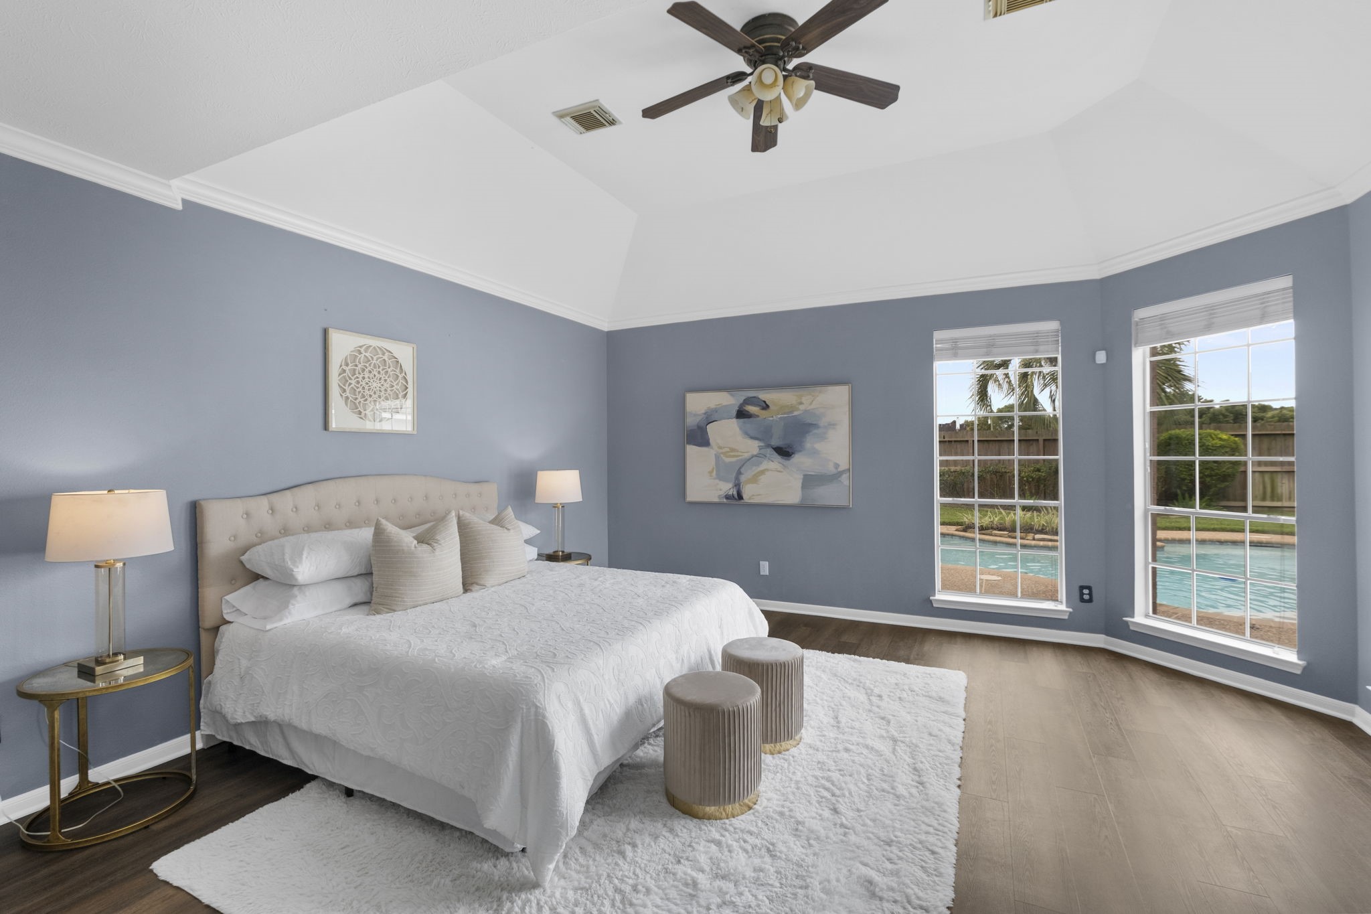
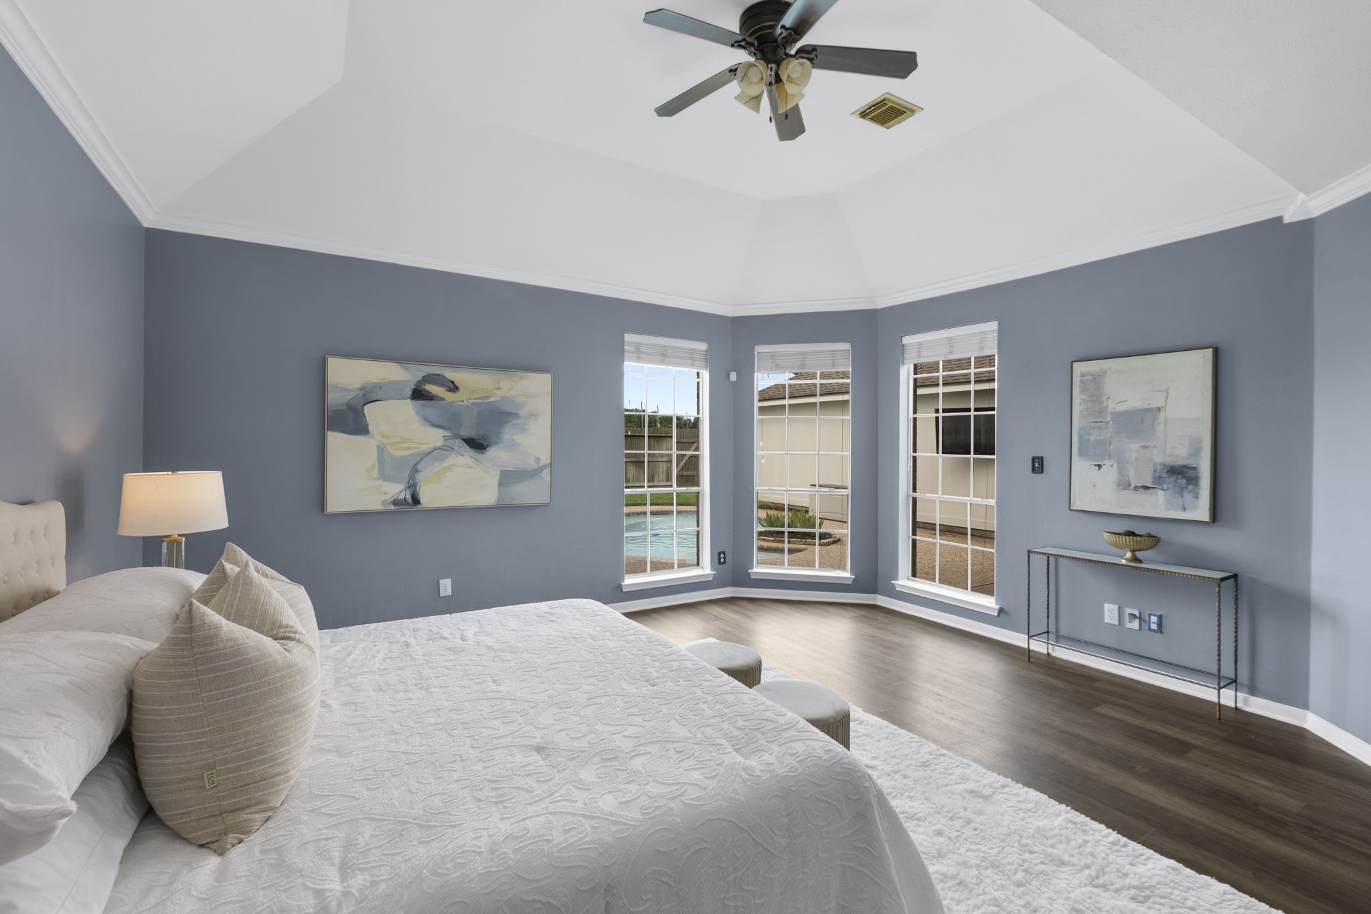
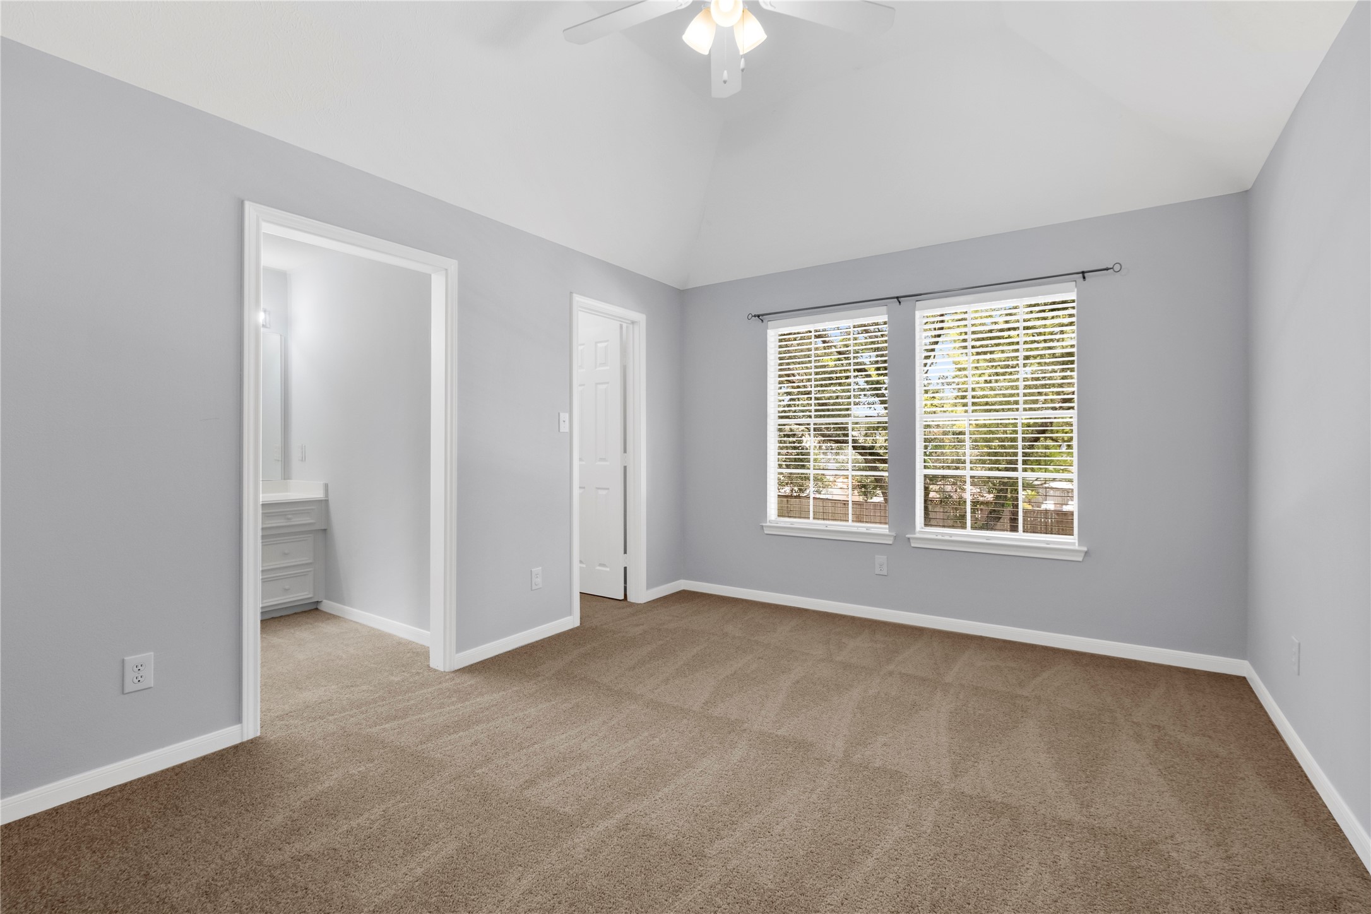
The downstairs Primary Suite feels like a true retreat with a vaulted ceiling, peaceful blue tones, and windows that bring in beautiful natural light.
Poolside windows make the Primary Suite feel calm and relaxing, giving you a comfortable place to unwind at the end of the day.
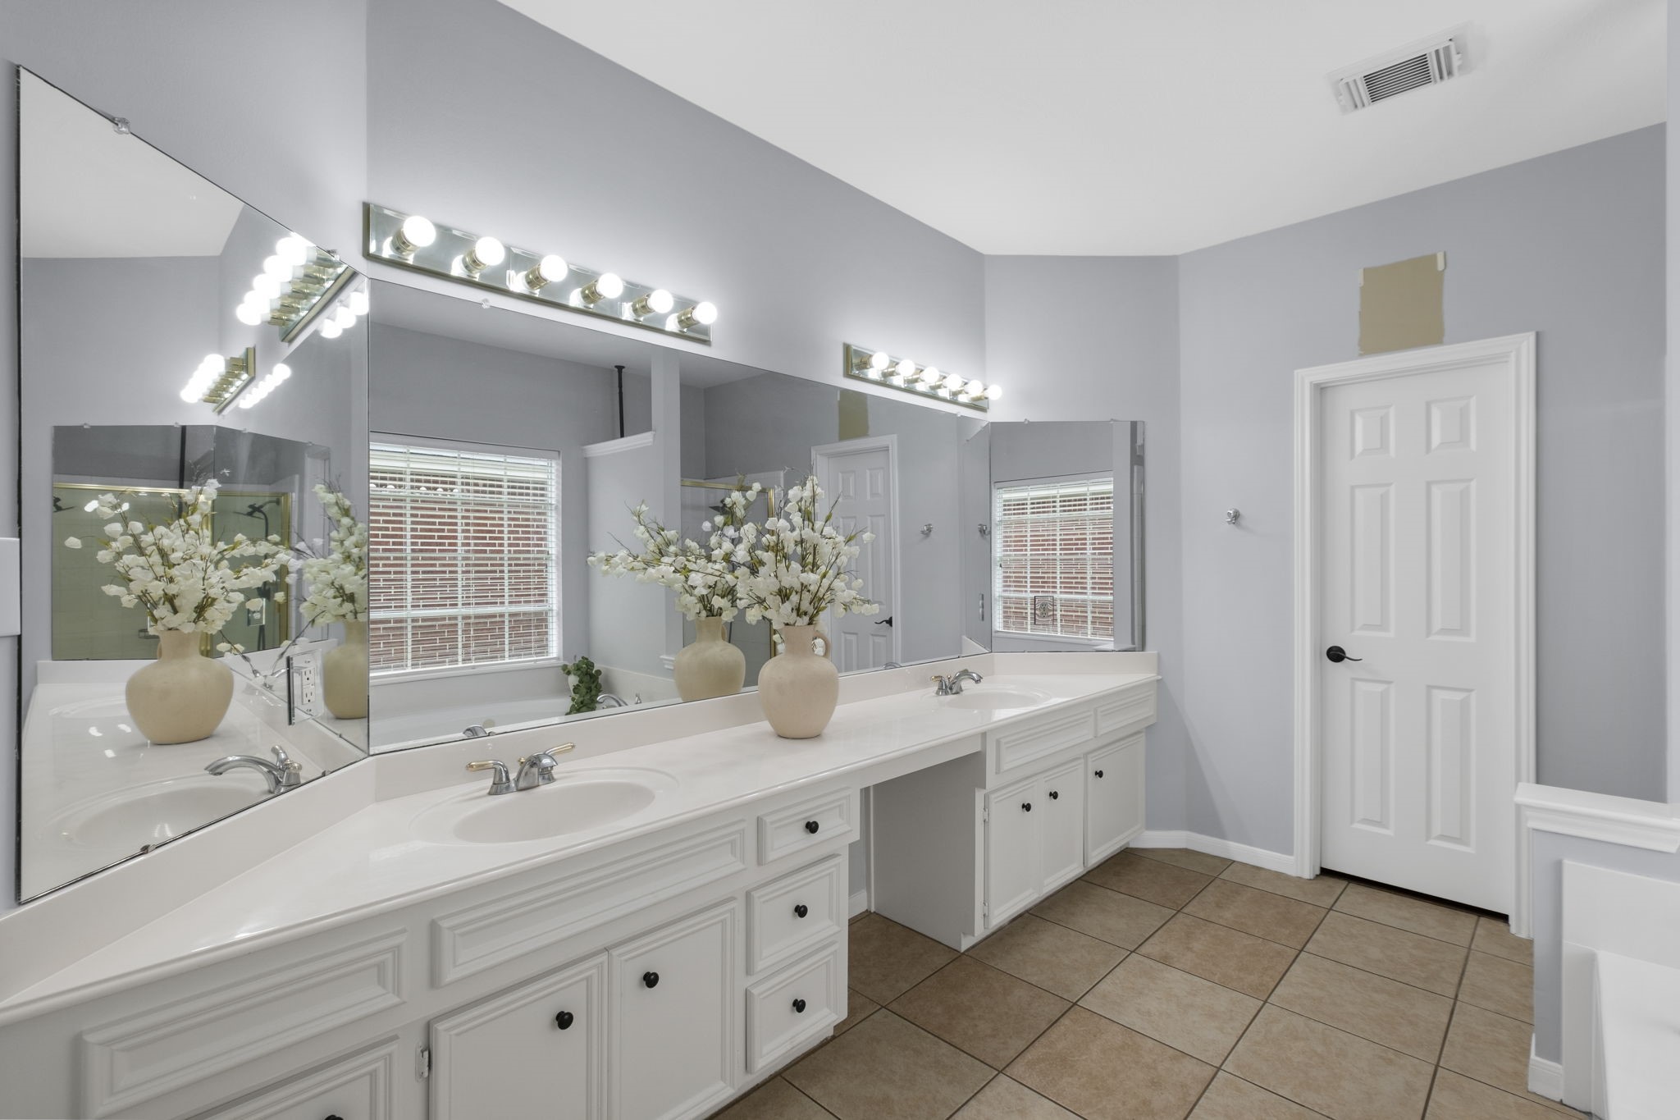
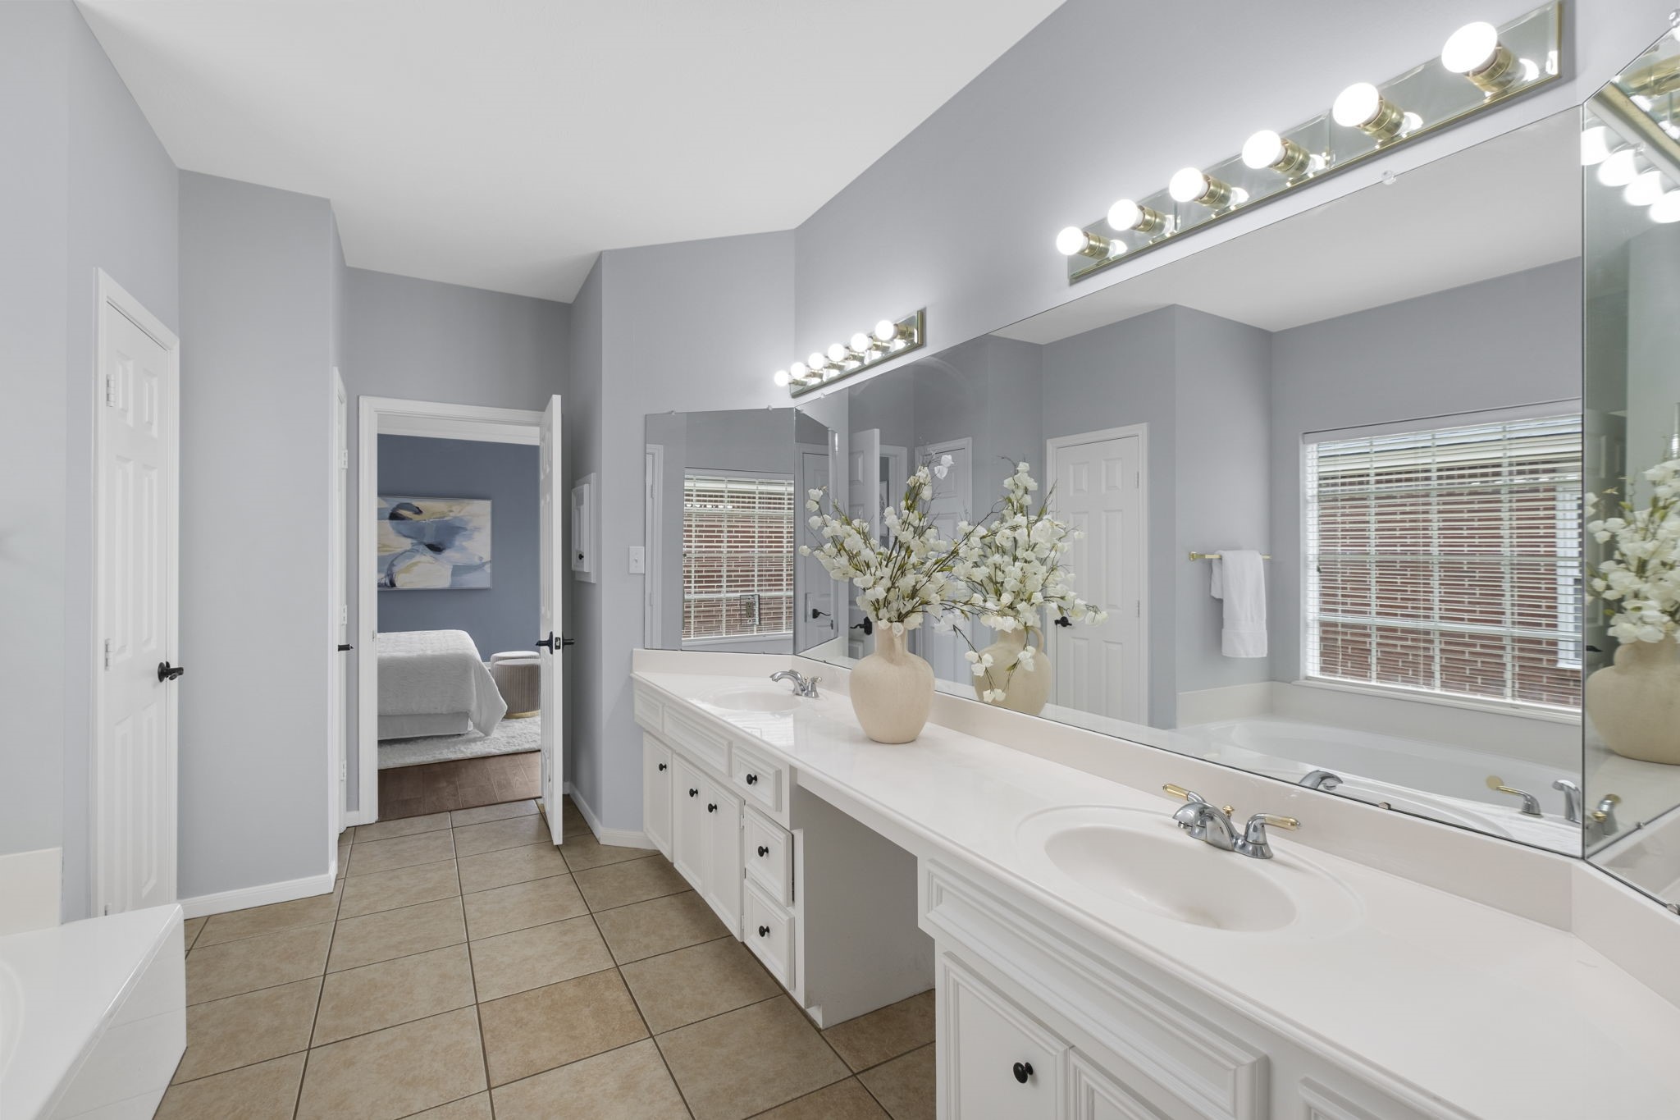
The Primary Bath offers a spacious vanity area with dual sinks, abundant counter space, large mirrors, and bright lighting for an easy morning routine.
The Primary Bath is designed for relaxing and refreshing with a jetted tub, separate shower, soft neutral finishes, and plenty of everyday comfort.
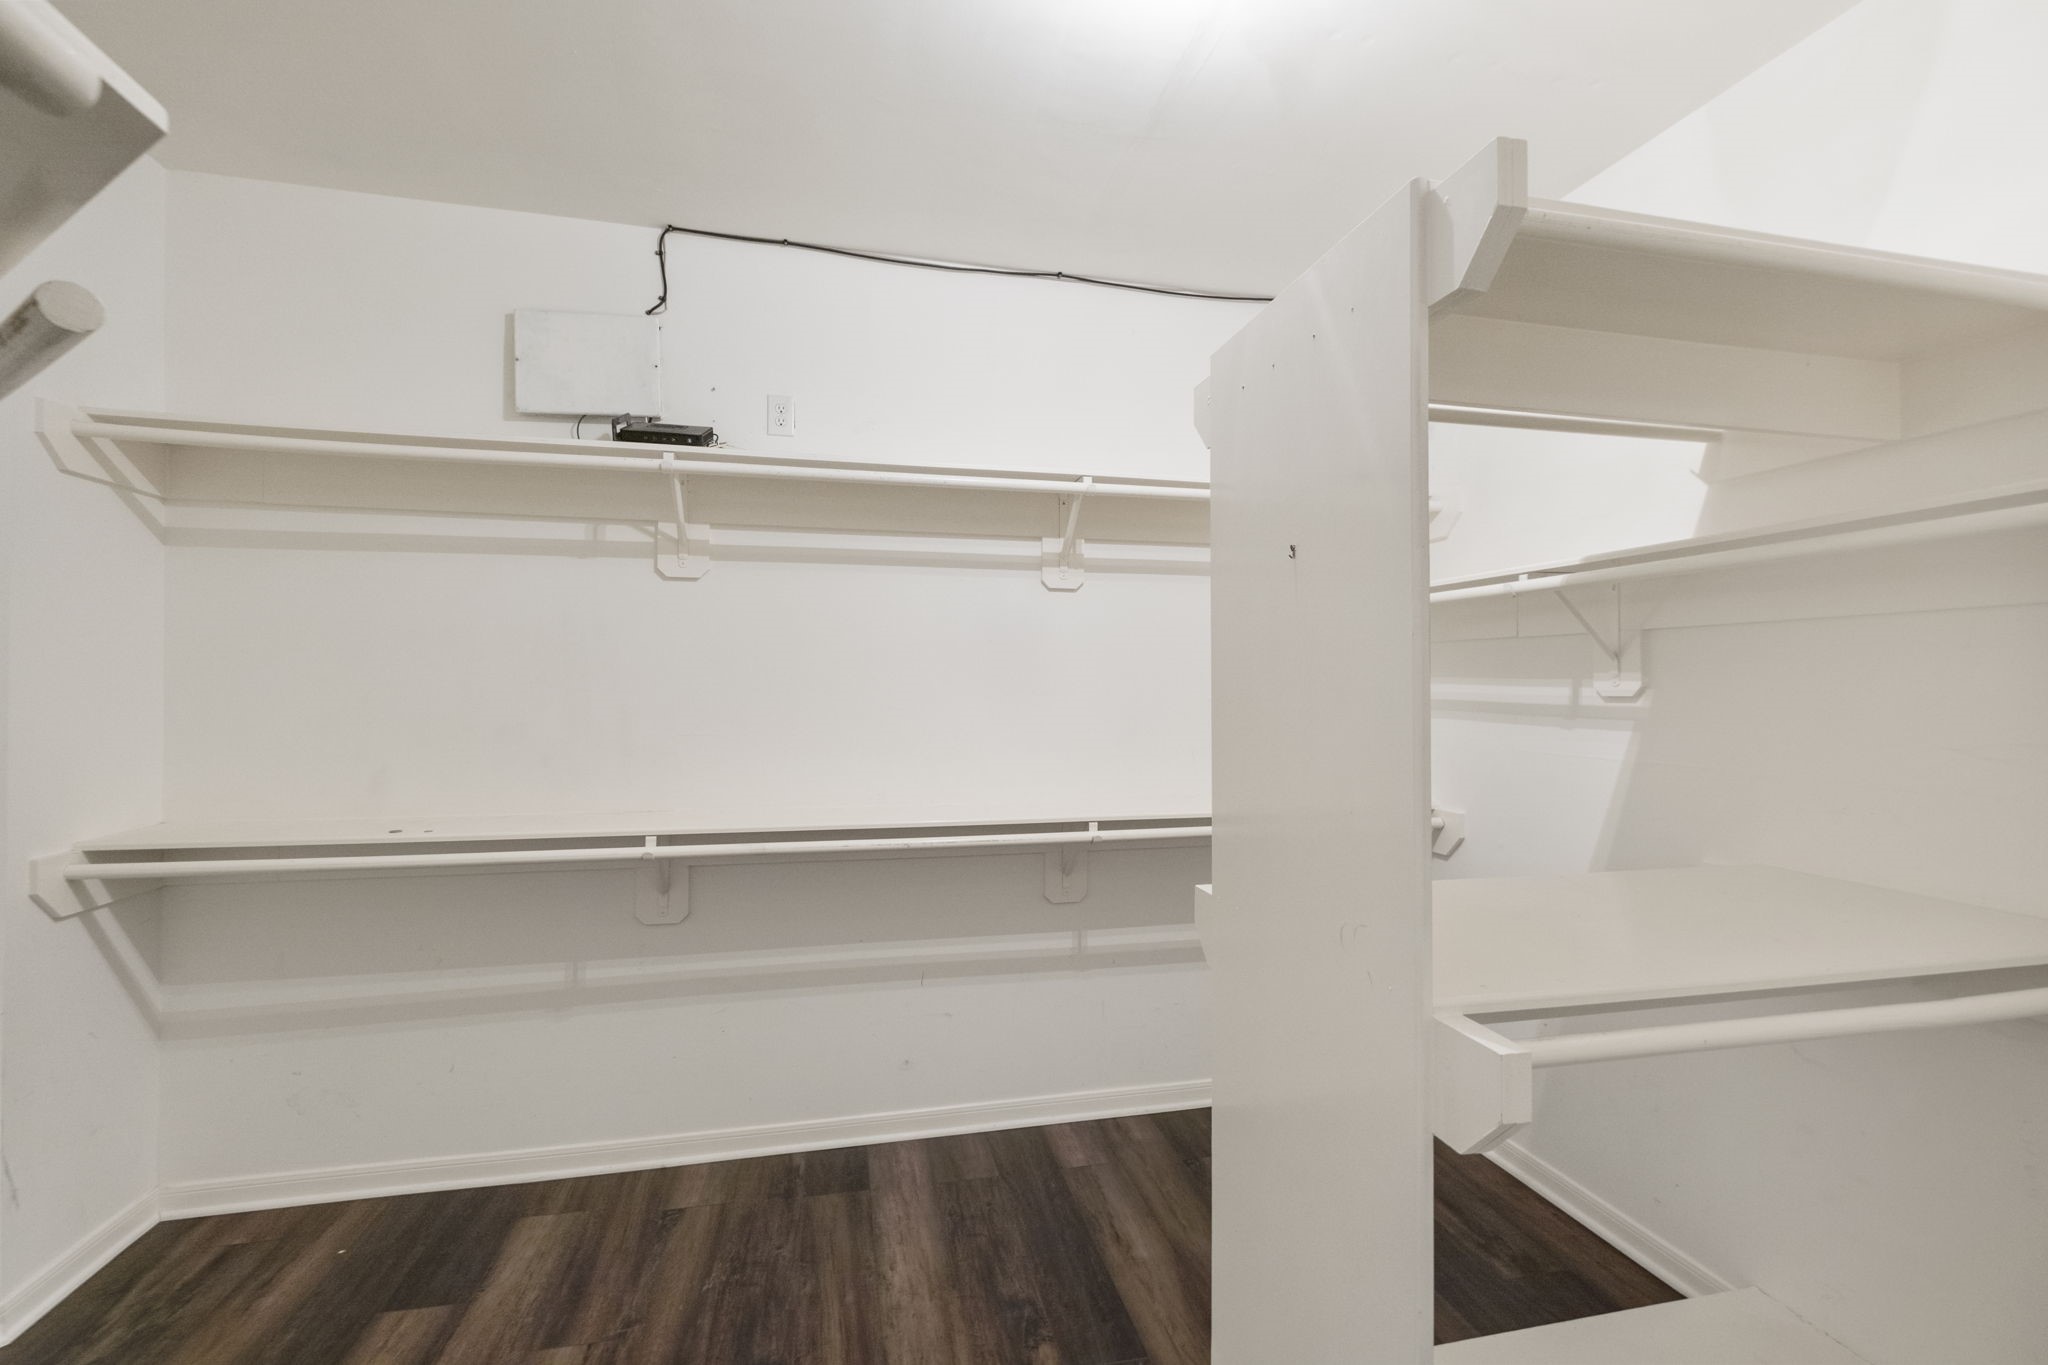
The walk-in Primary Closet offers generous storage with built-in shelving and plenty of room to keep everything organized.
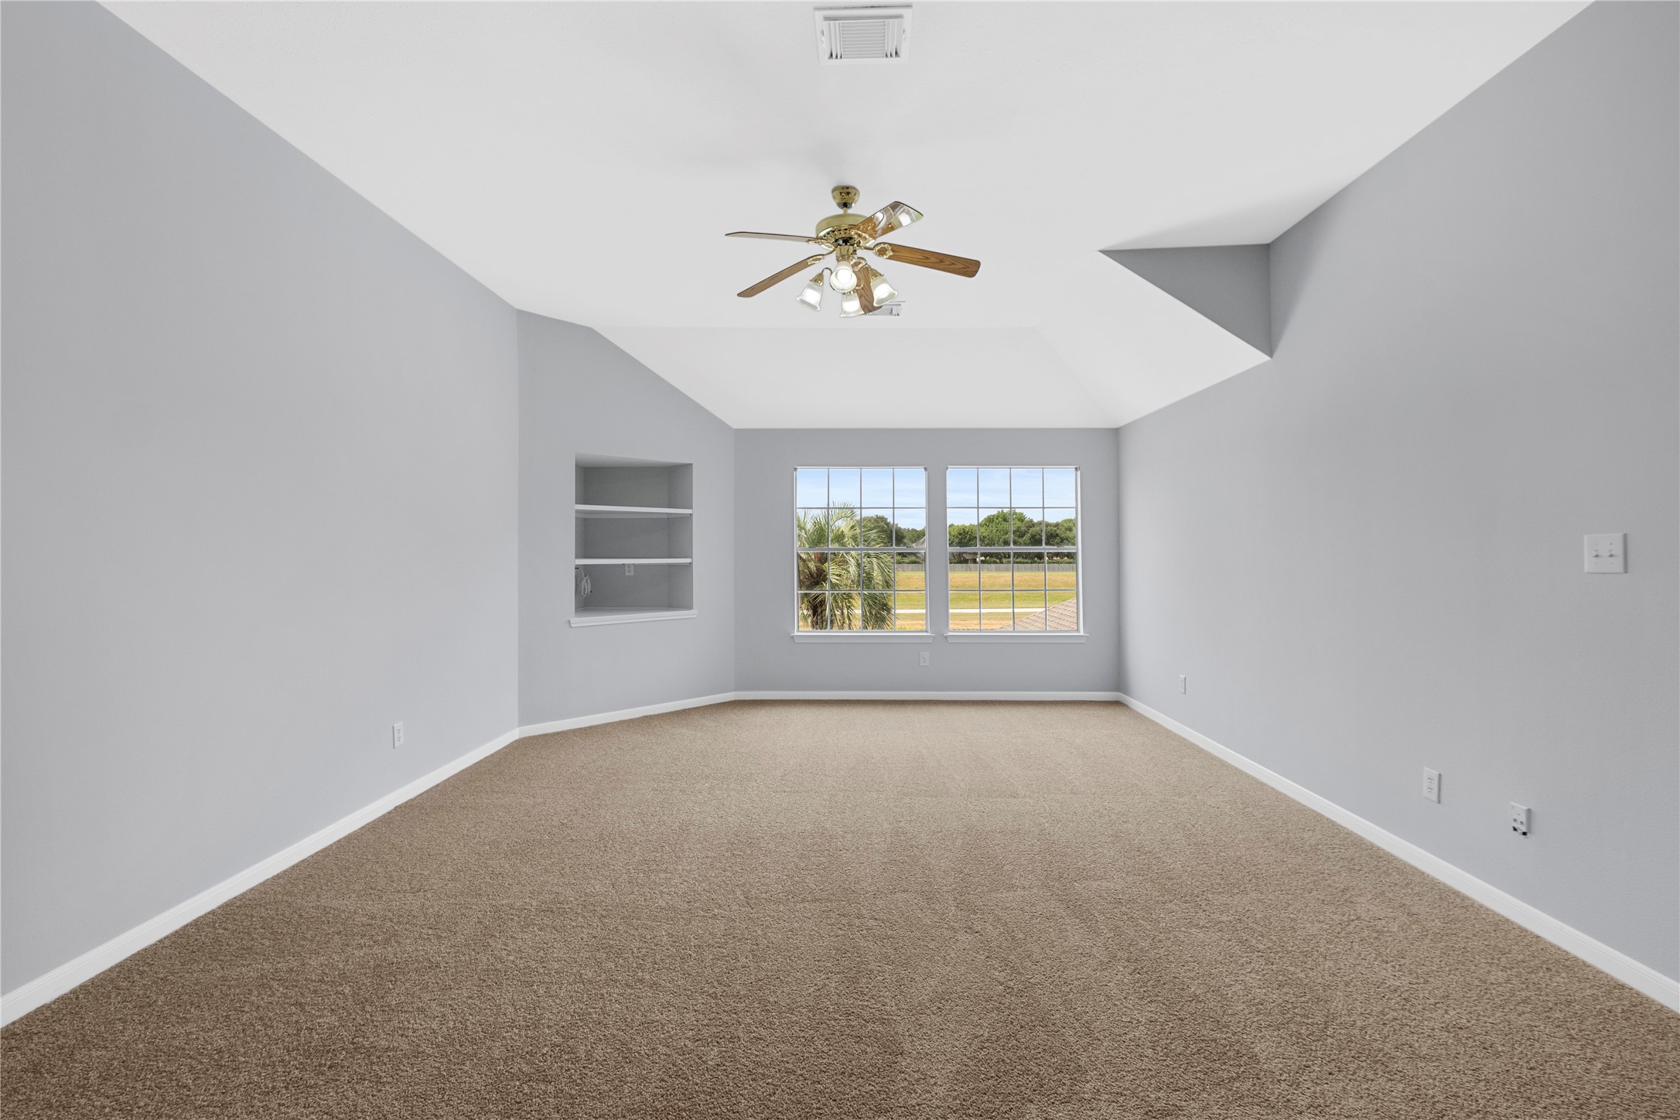
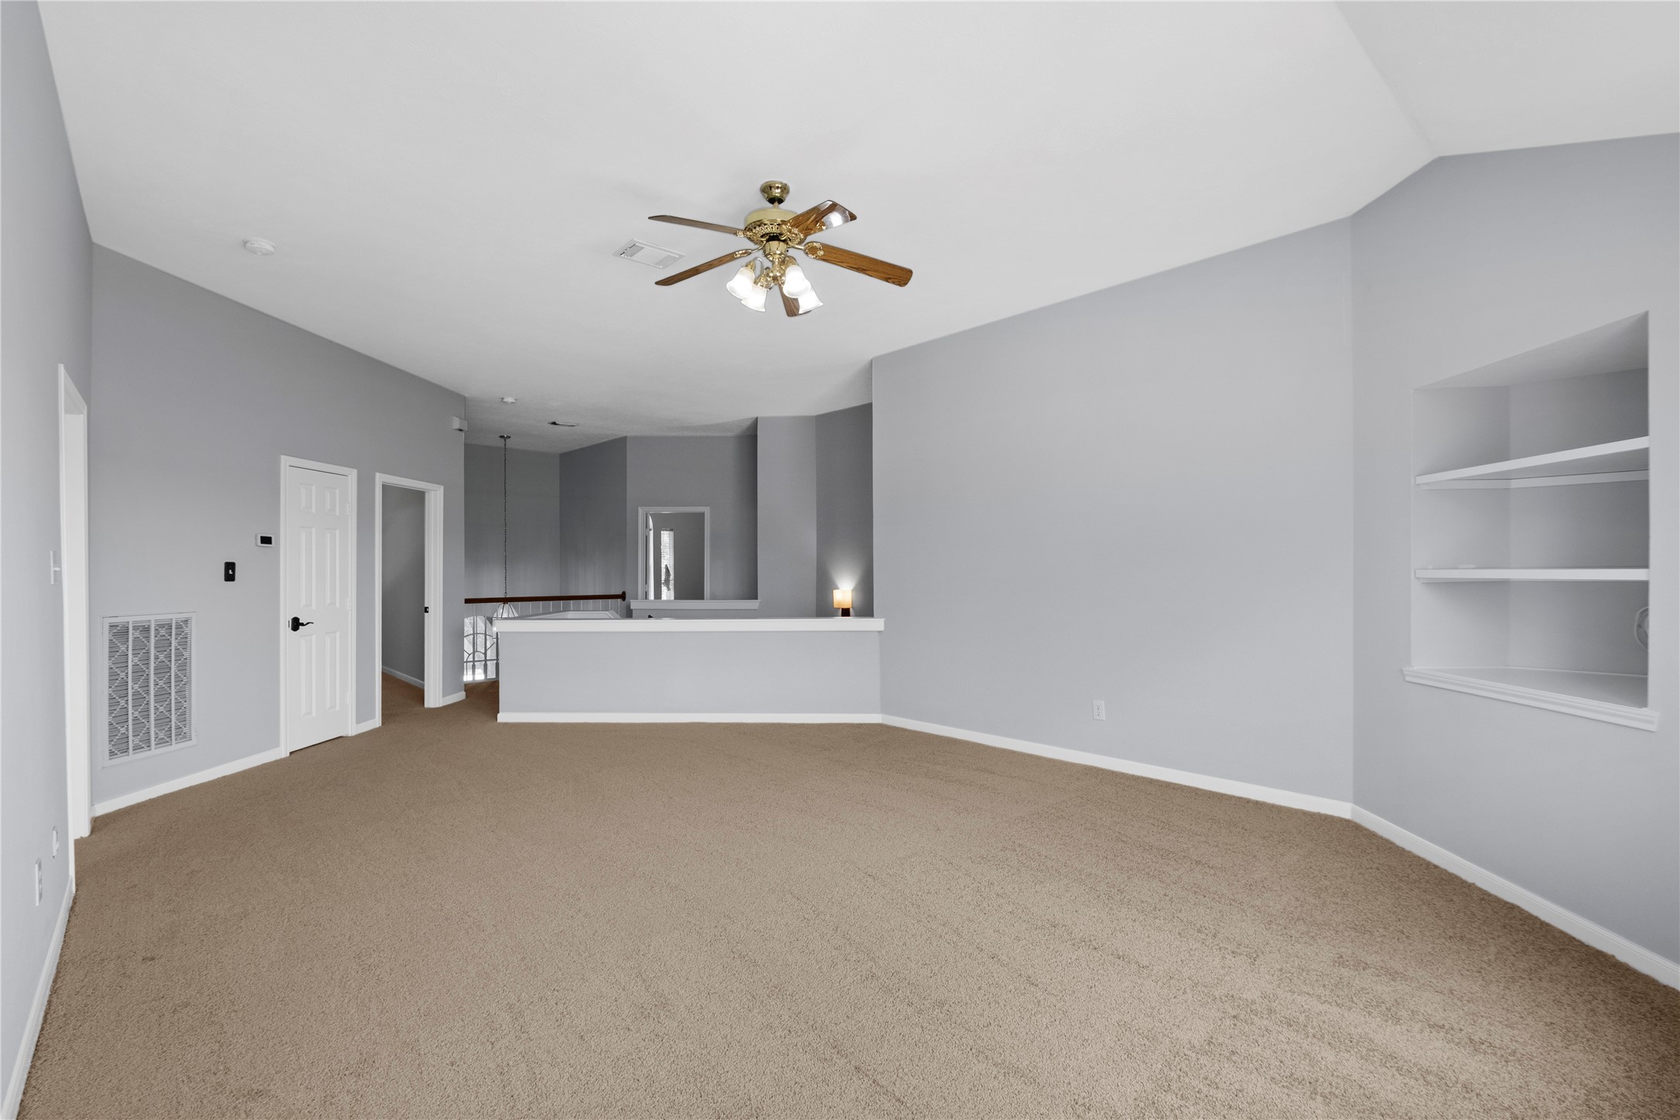
The upstairs game room giveseveryone extra space to spreadout, with brand new carpet, built-in shelving, aceiling fan, and plenty of roomfor movie nights, play, hobbies,or relaxing.
This large game room is a greatbonus living area upstairs,offering flexibility for entertaining,homework, games, or acomfortable retreat away fromthe main living spaces.
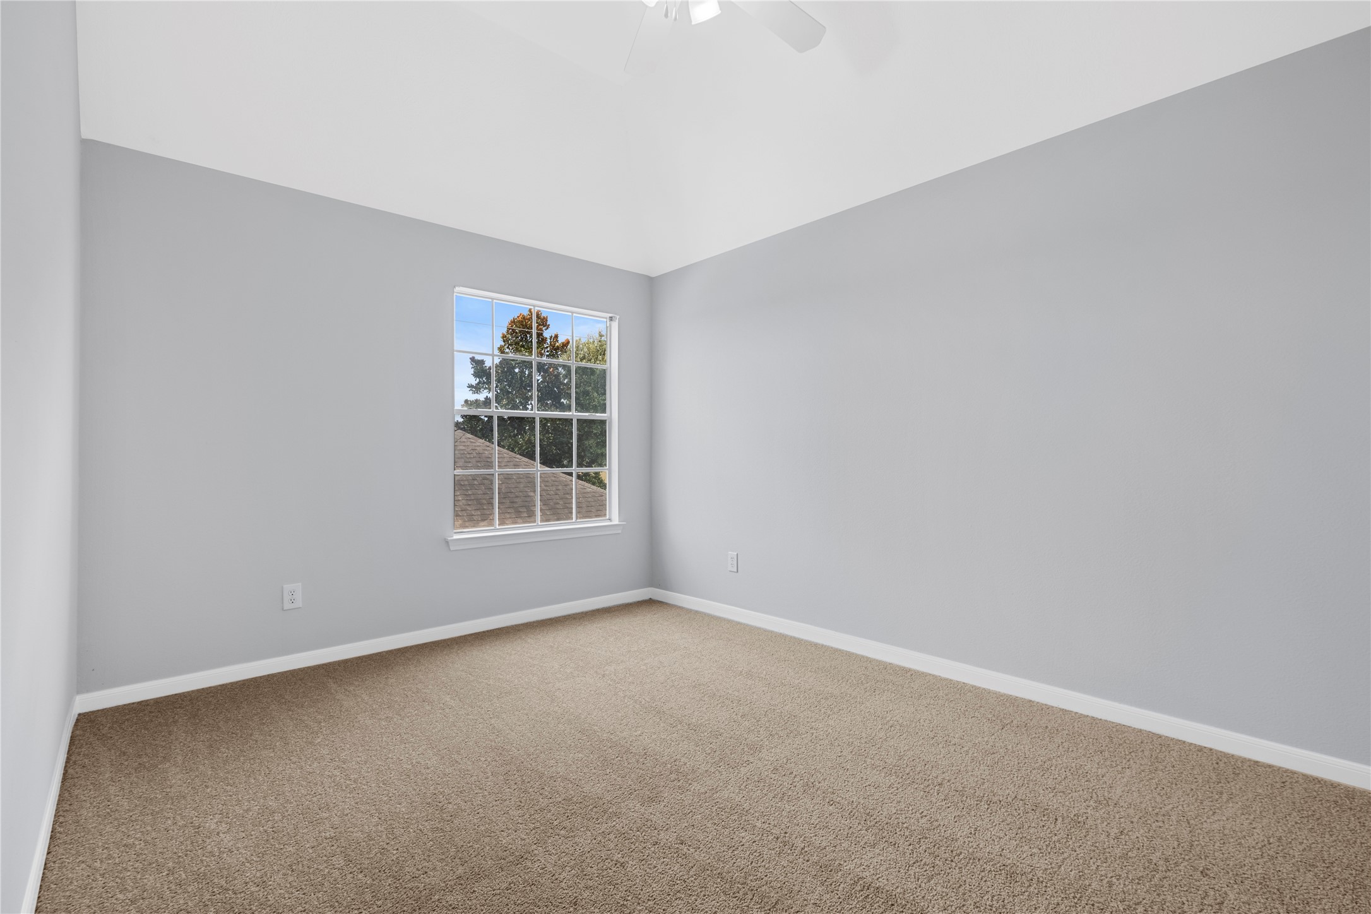
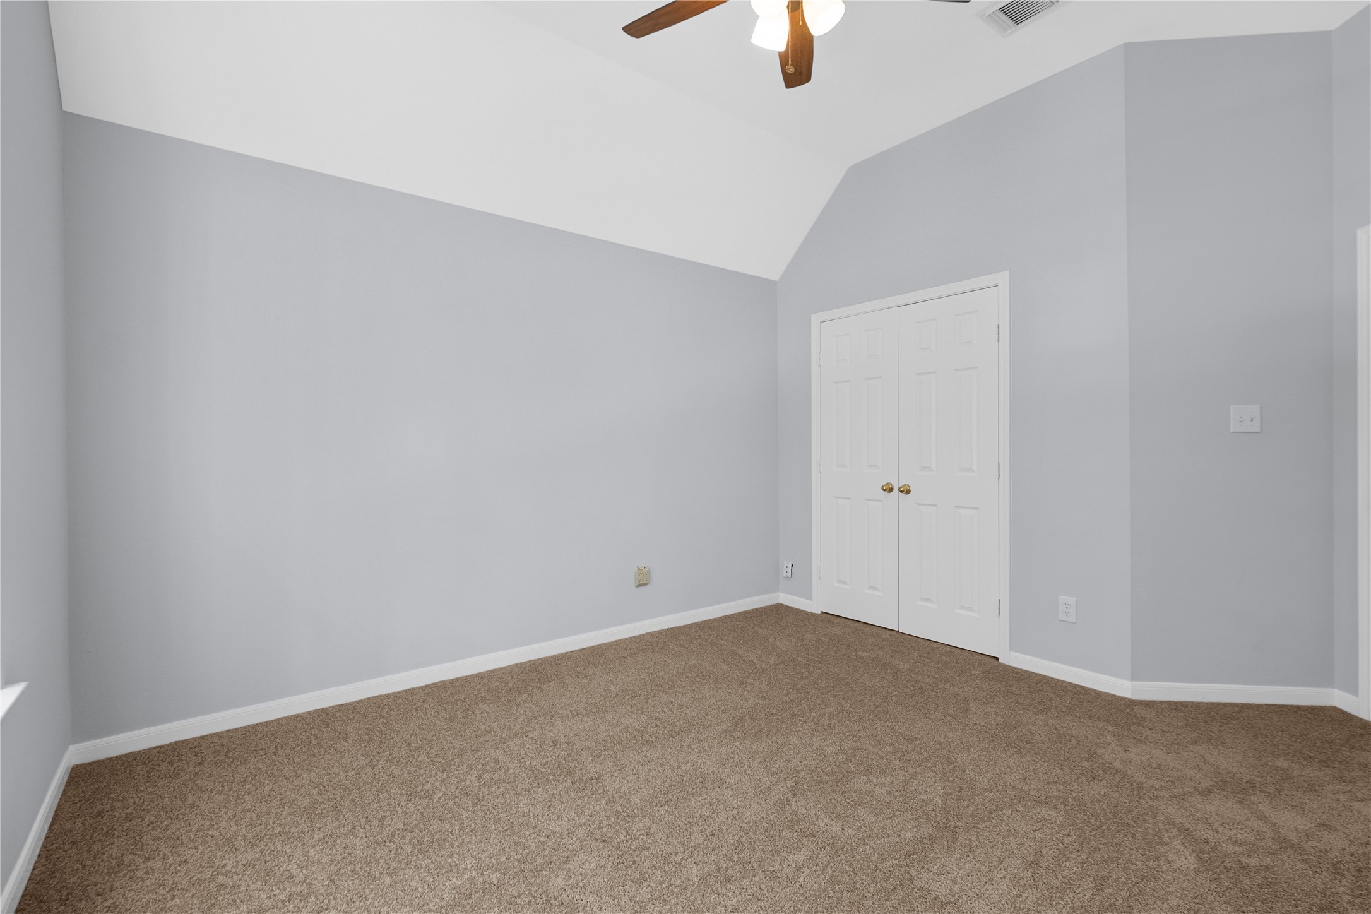
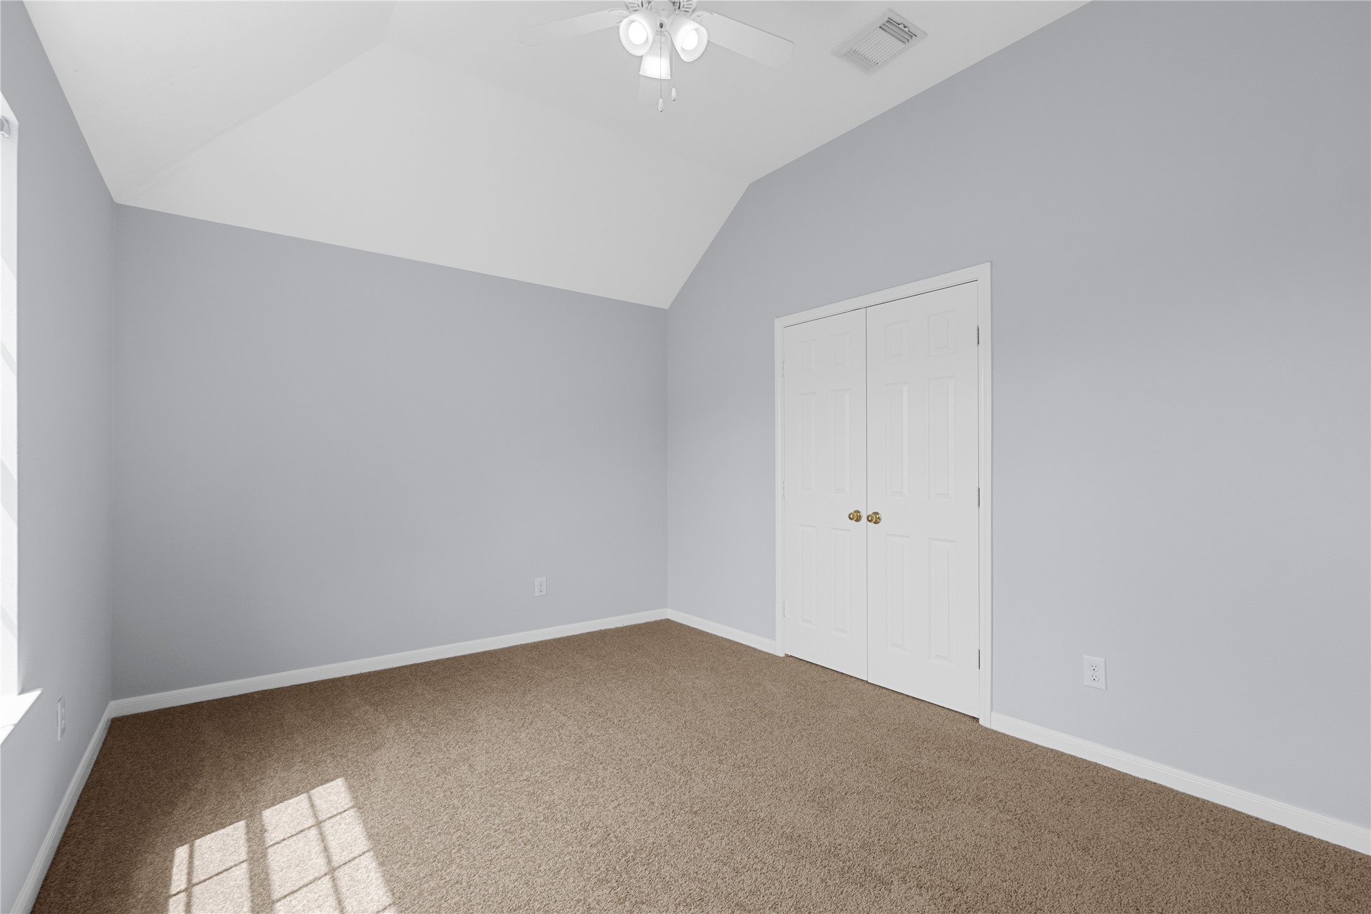
Bedroom 2 feels fresh andcomfortable with soft neutralpaint, plush carpet, a ceiling fan,and a roomy layout that is easyto personalize.
Bedroom 3 offers a welcomingspace with a charming archedwindow, tall ceiling, soft carpet,and plenty of natural light.
Bedroom 4 provides greatflexibility for guests, kids, or asecond home office, with neutralfinishes and a comfortablelayout.
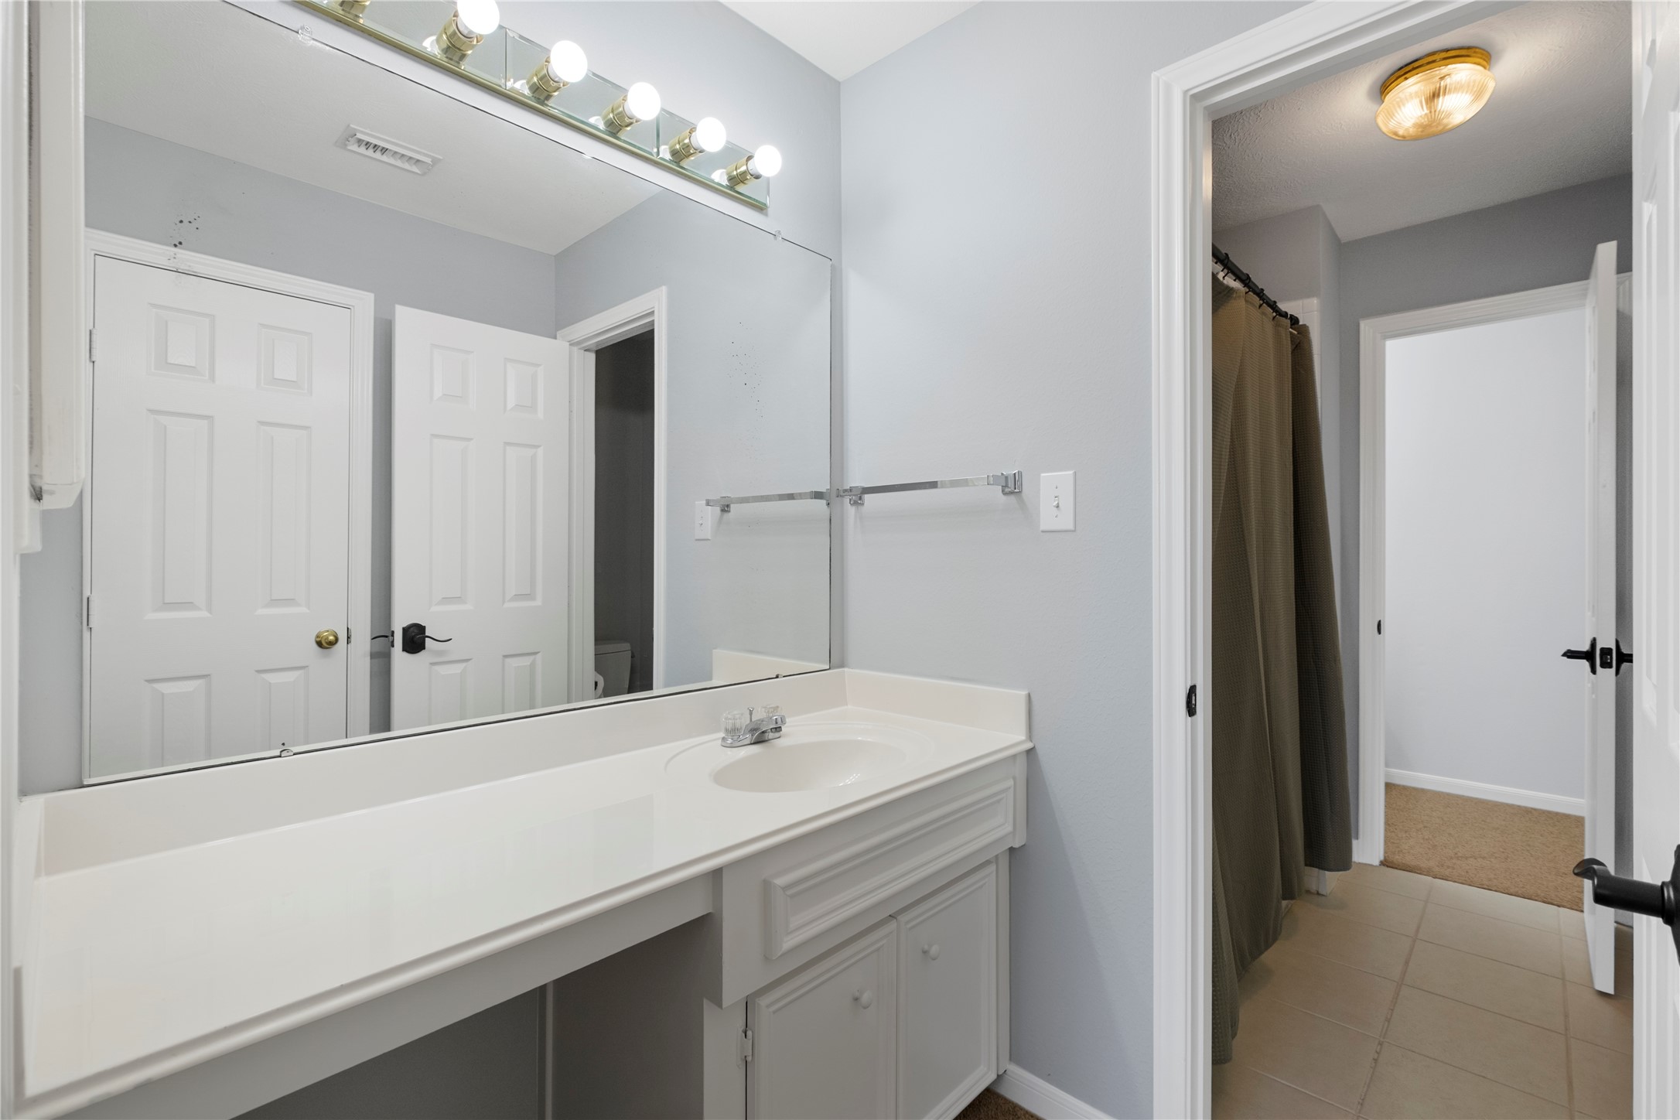
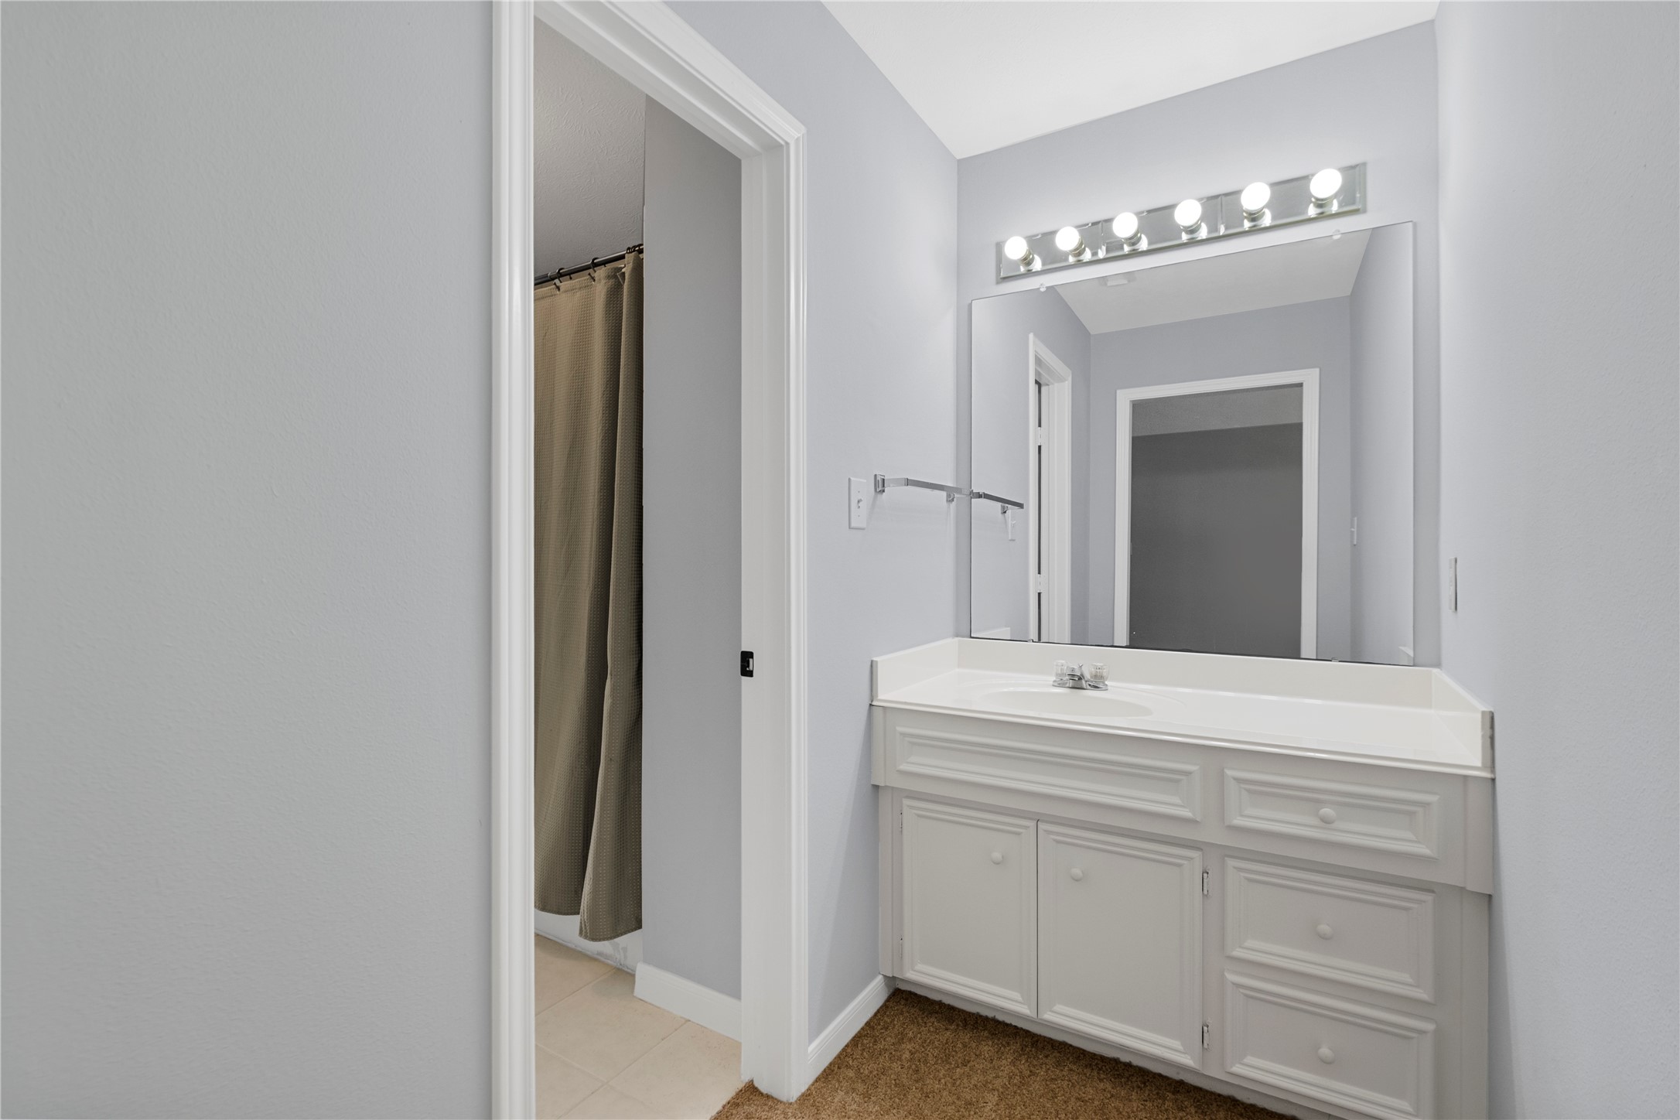
The Hollywood bath adds smartupstairs functionality with a longvanity, bright lighting, and directaccess that makes daily routineseasier.
A second sink area in theHollywood bath gives everyonemore personal space, helpingbusy mornings run moresmoothly.
Bedroom 5 offers anotherspacious retreat with plushcarpet, a ceiling fan, neutralpaint, and convenient access tothe upstairs Hollywood bath.
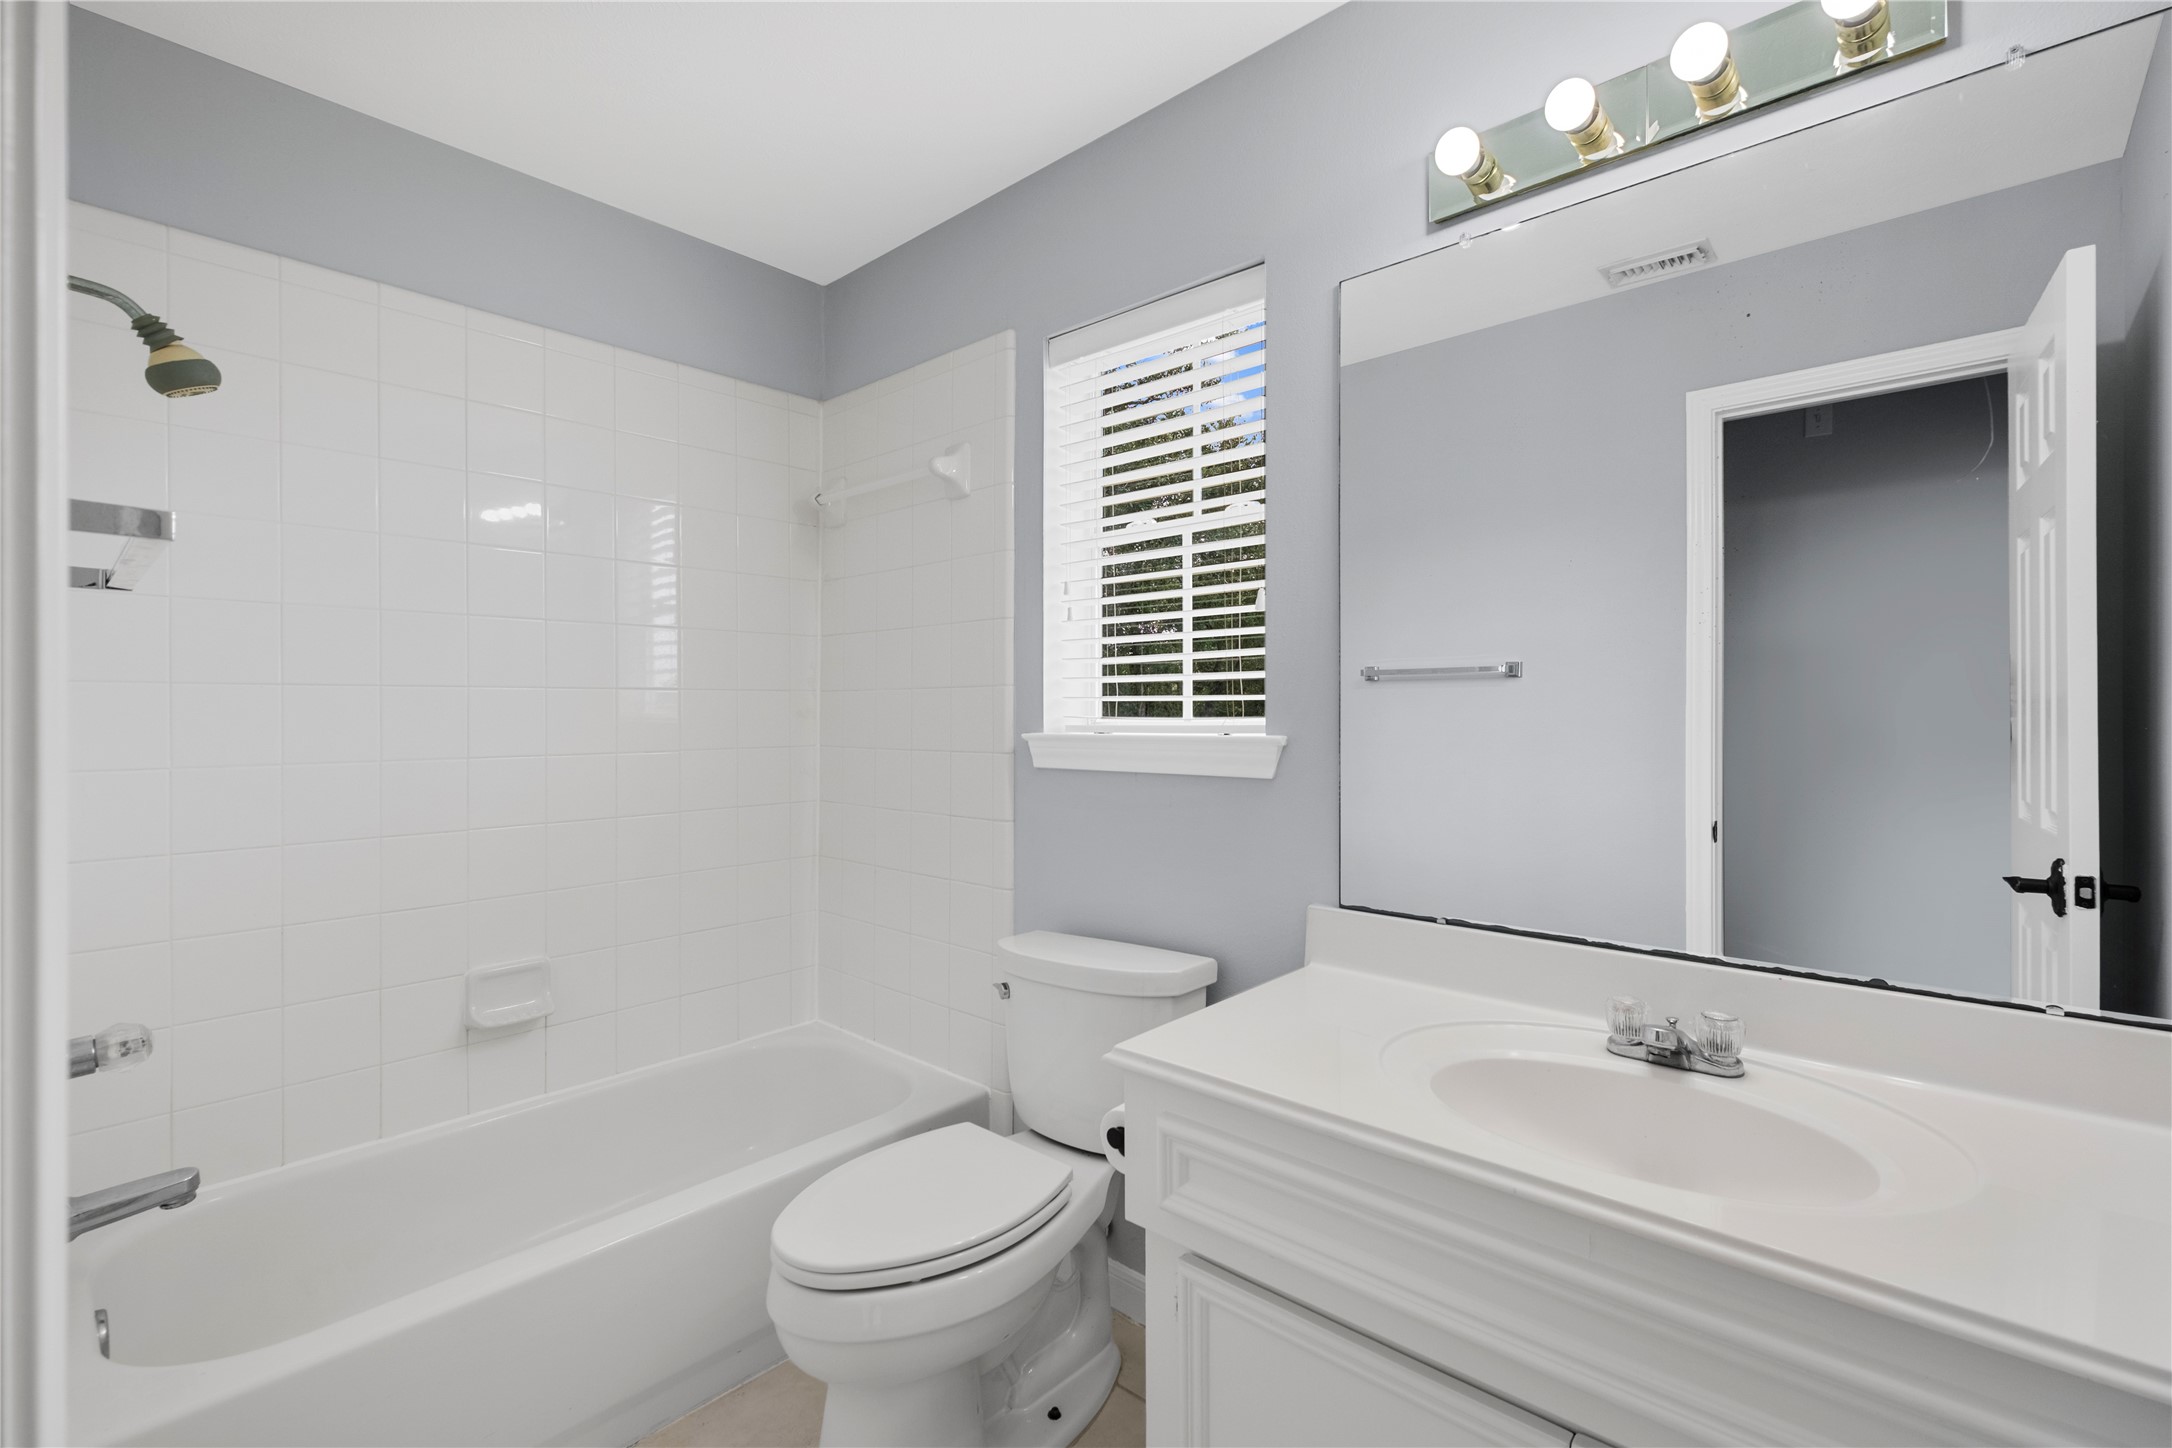
The second full bath upstairs isclean and practical with a tuband shower combination, vanitystorage, and neutral finishes thatwork well for everyday use.
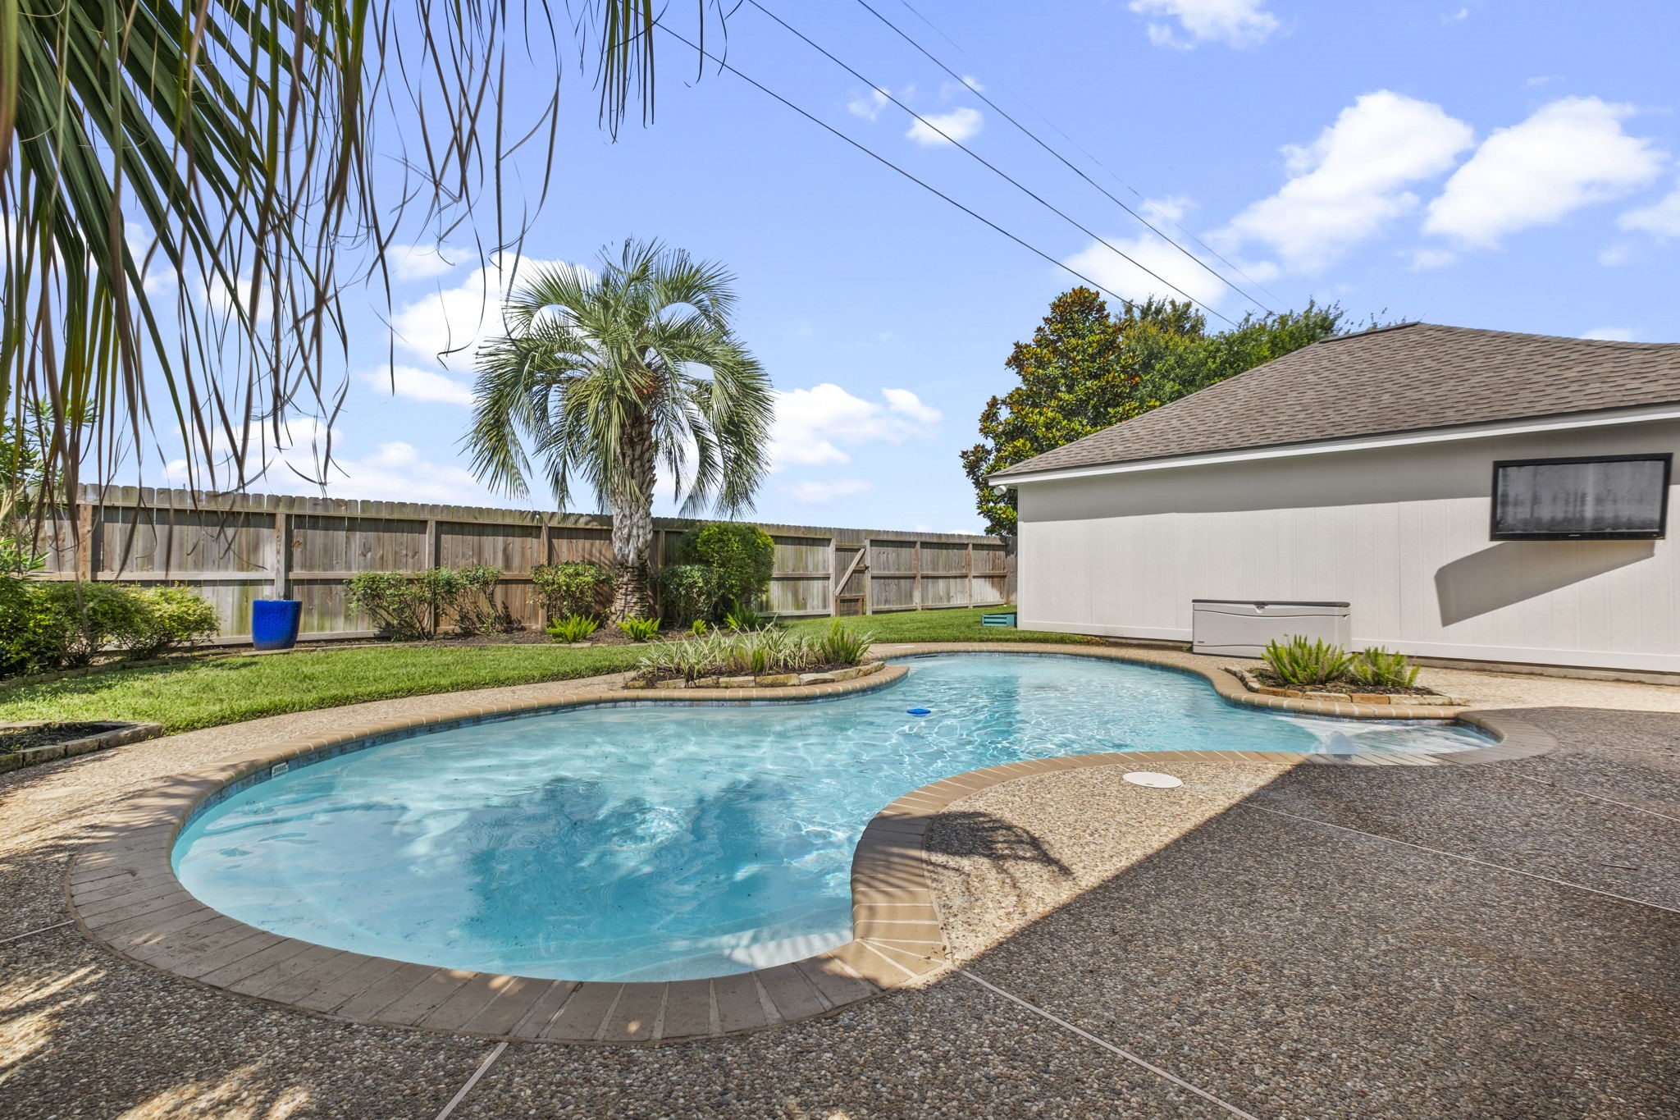
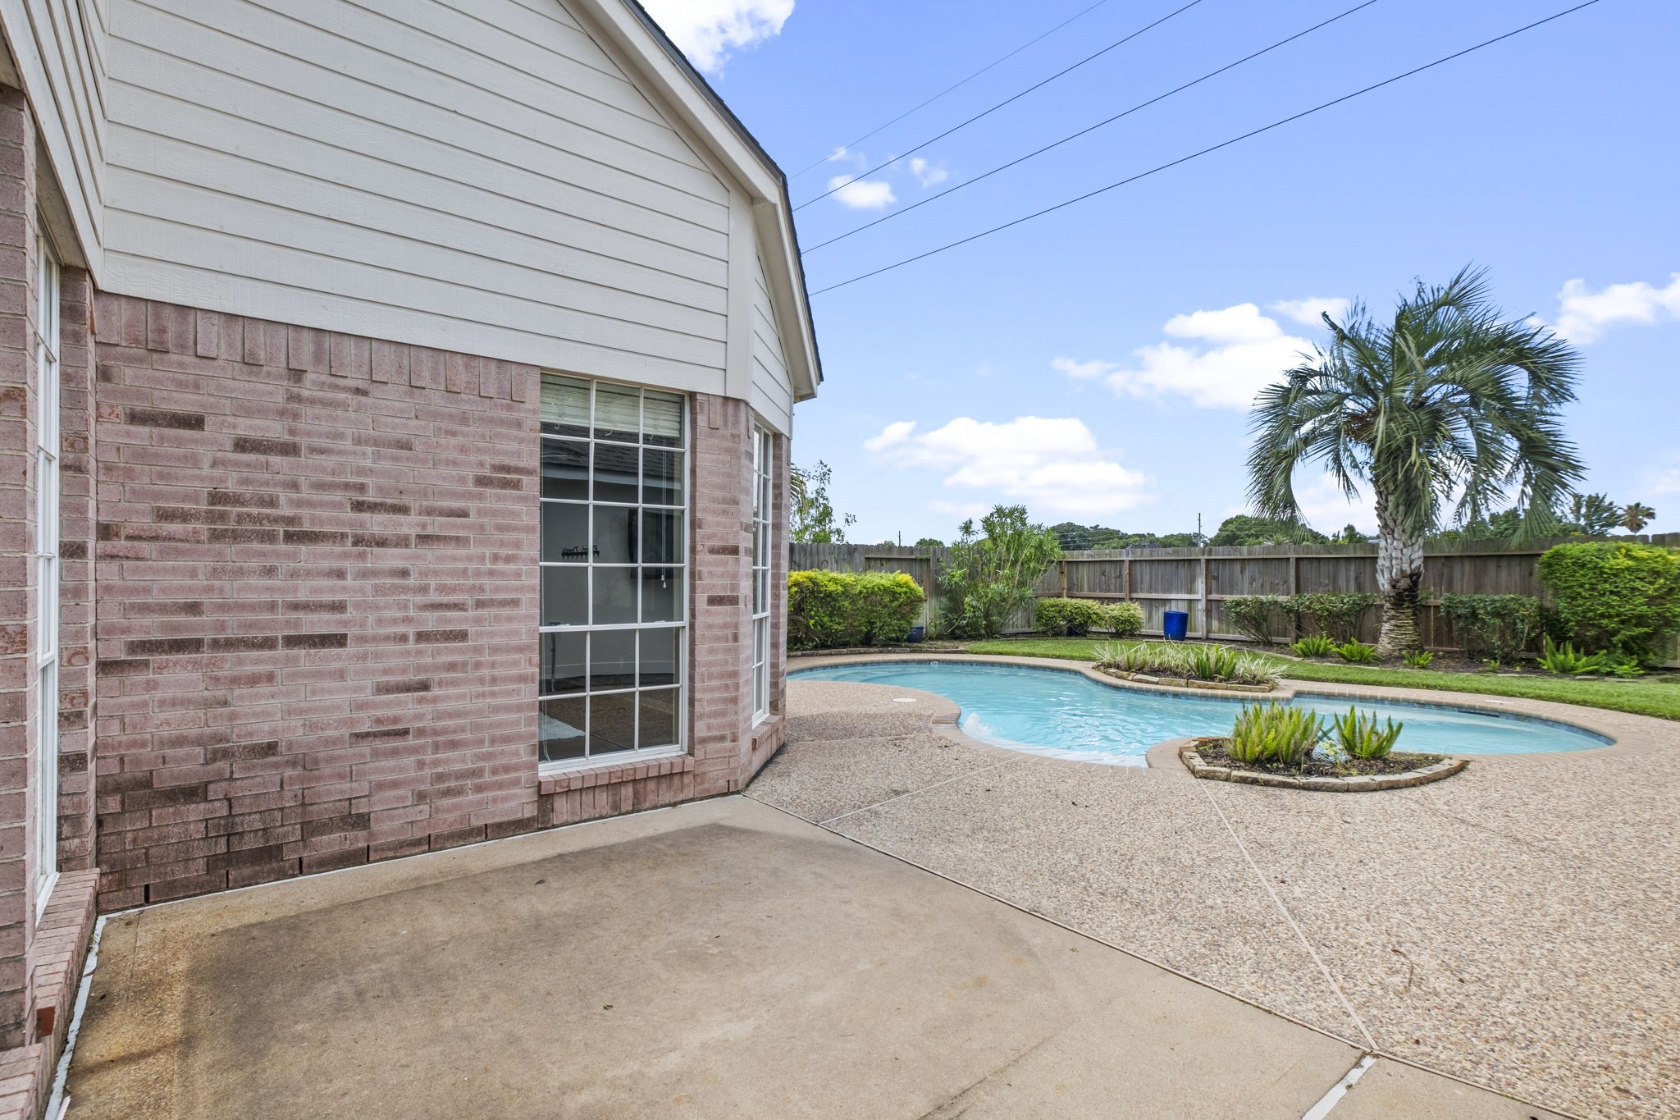
The backyard patio creates an easy extension of the home, with plenty of space around the pool for lounging, grilling, and enjoying the private outdoor setting.
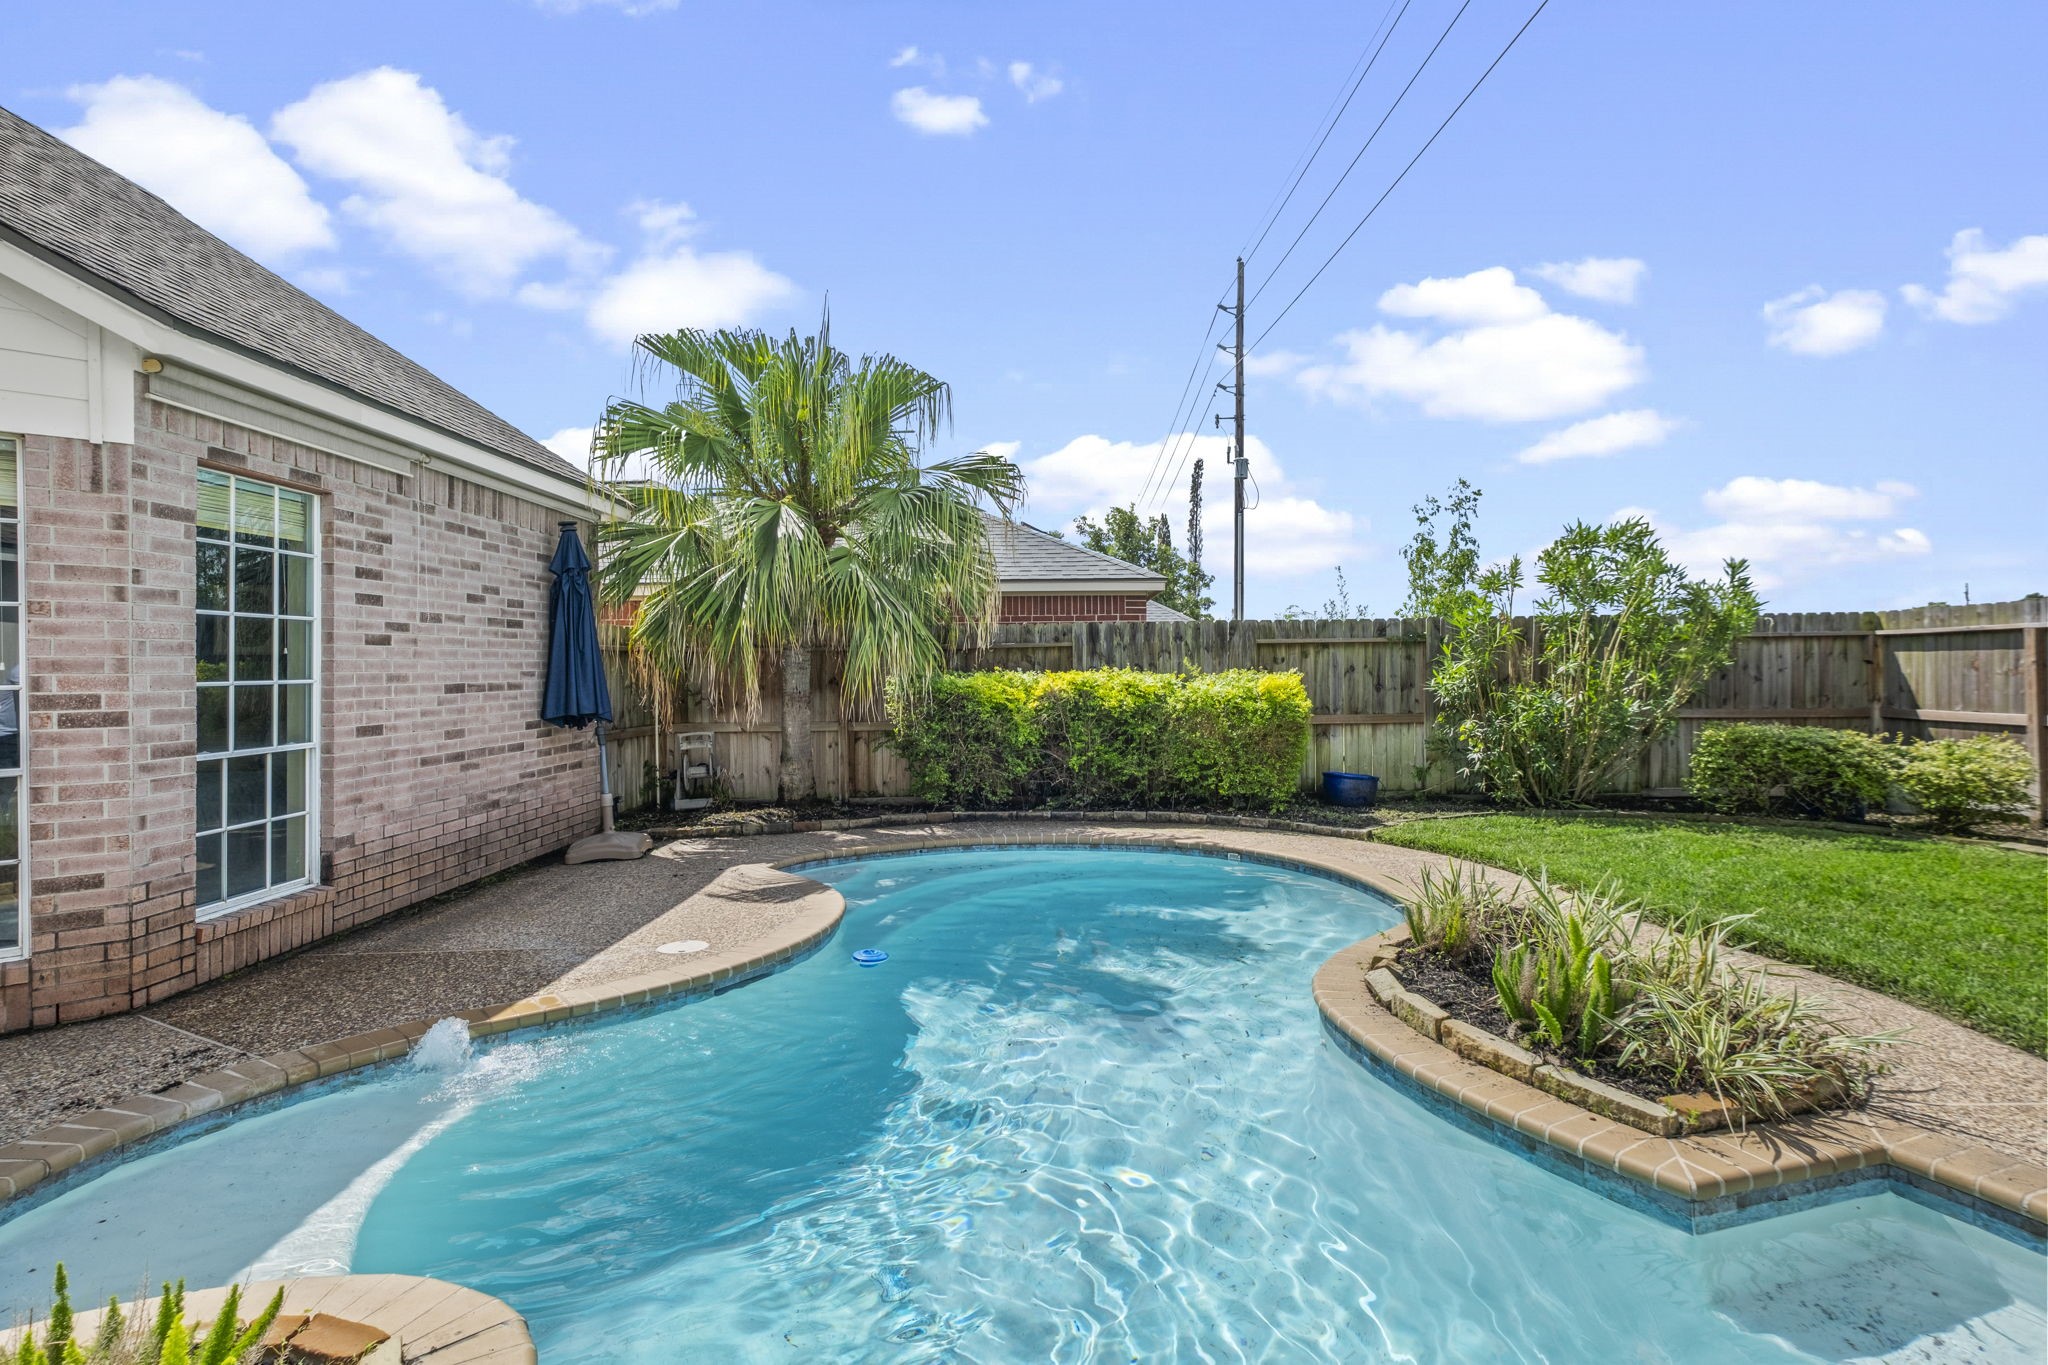
The sparkling pool is surrounded by tropical landscaping and sunny patio space, making the backyard feel like a relaxing everyday escape.
This private backyard retreat is designed for fun and relaxation, with a beautiful pool, manicured lawn, and no back neighbors for added privacy.
Lush landscaping and a fenced backyard help create a peaceful setting around the pool, giving the outdoor space a tucked-away resort feel.
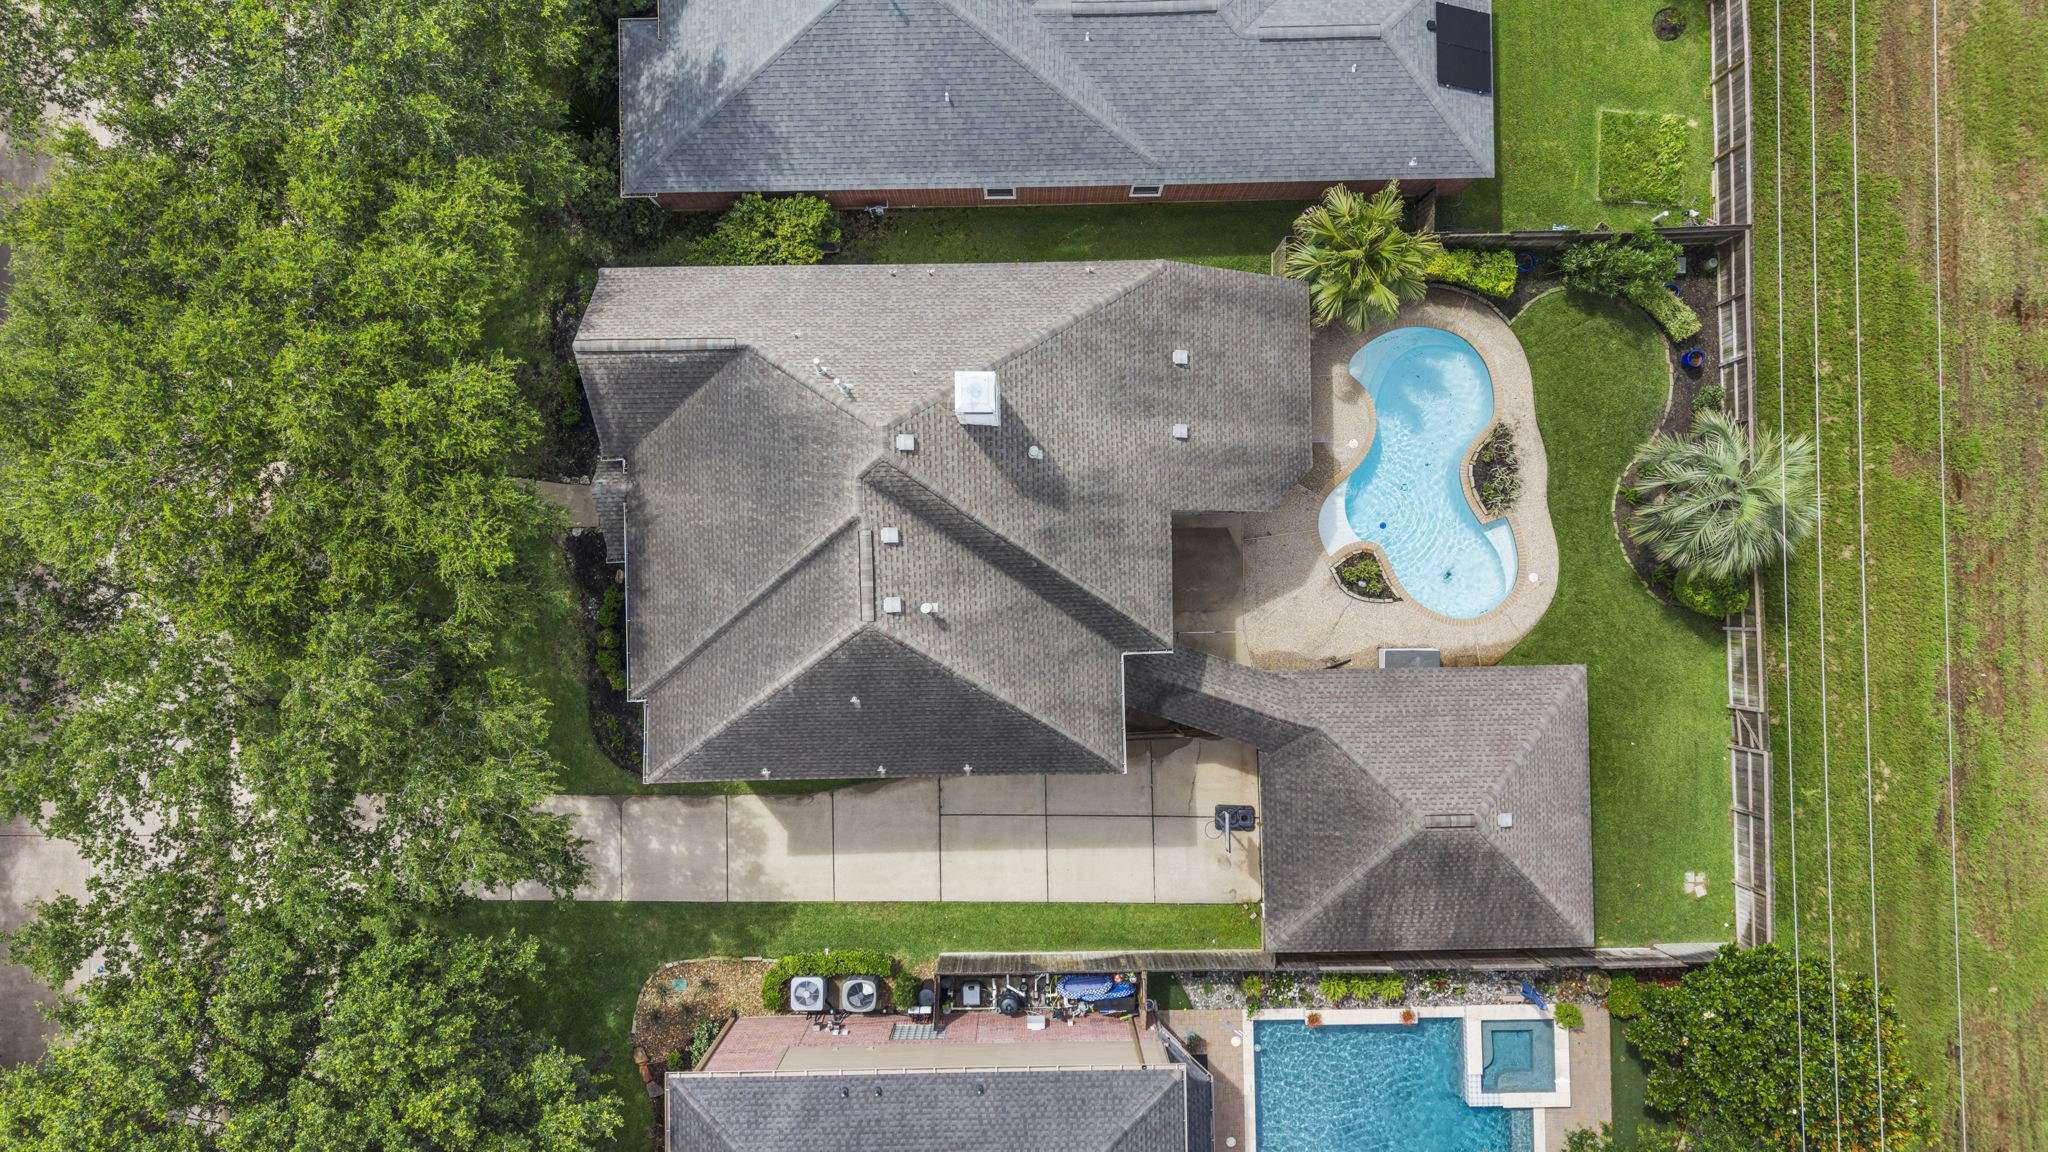
The classic Perry Homes exterior, long driveway, detached garage, and manicured landscaping add to the home’s timeless curb appeal.
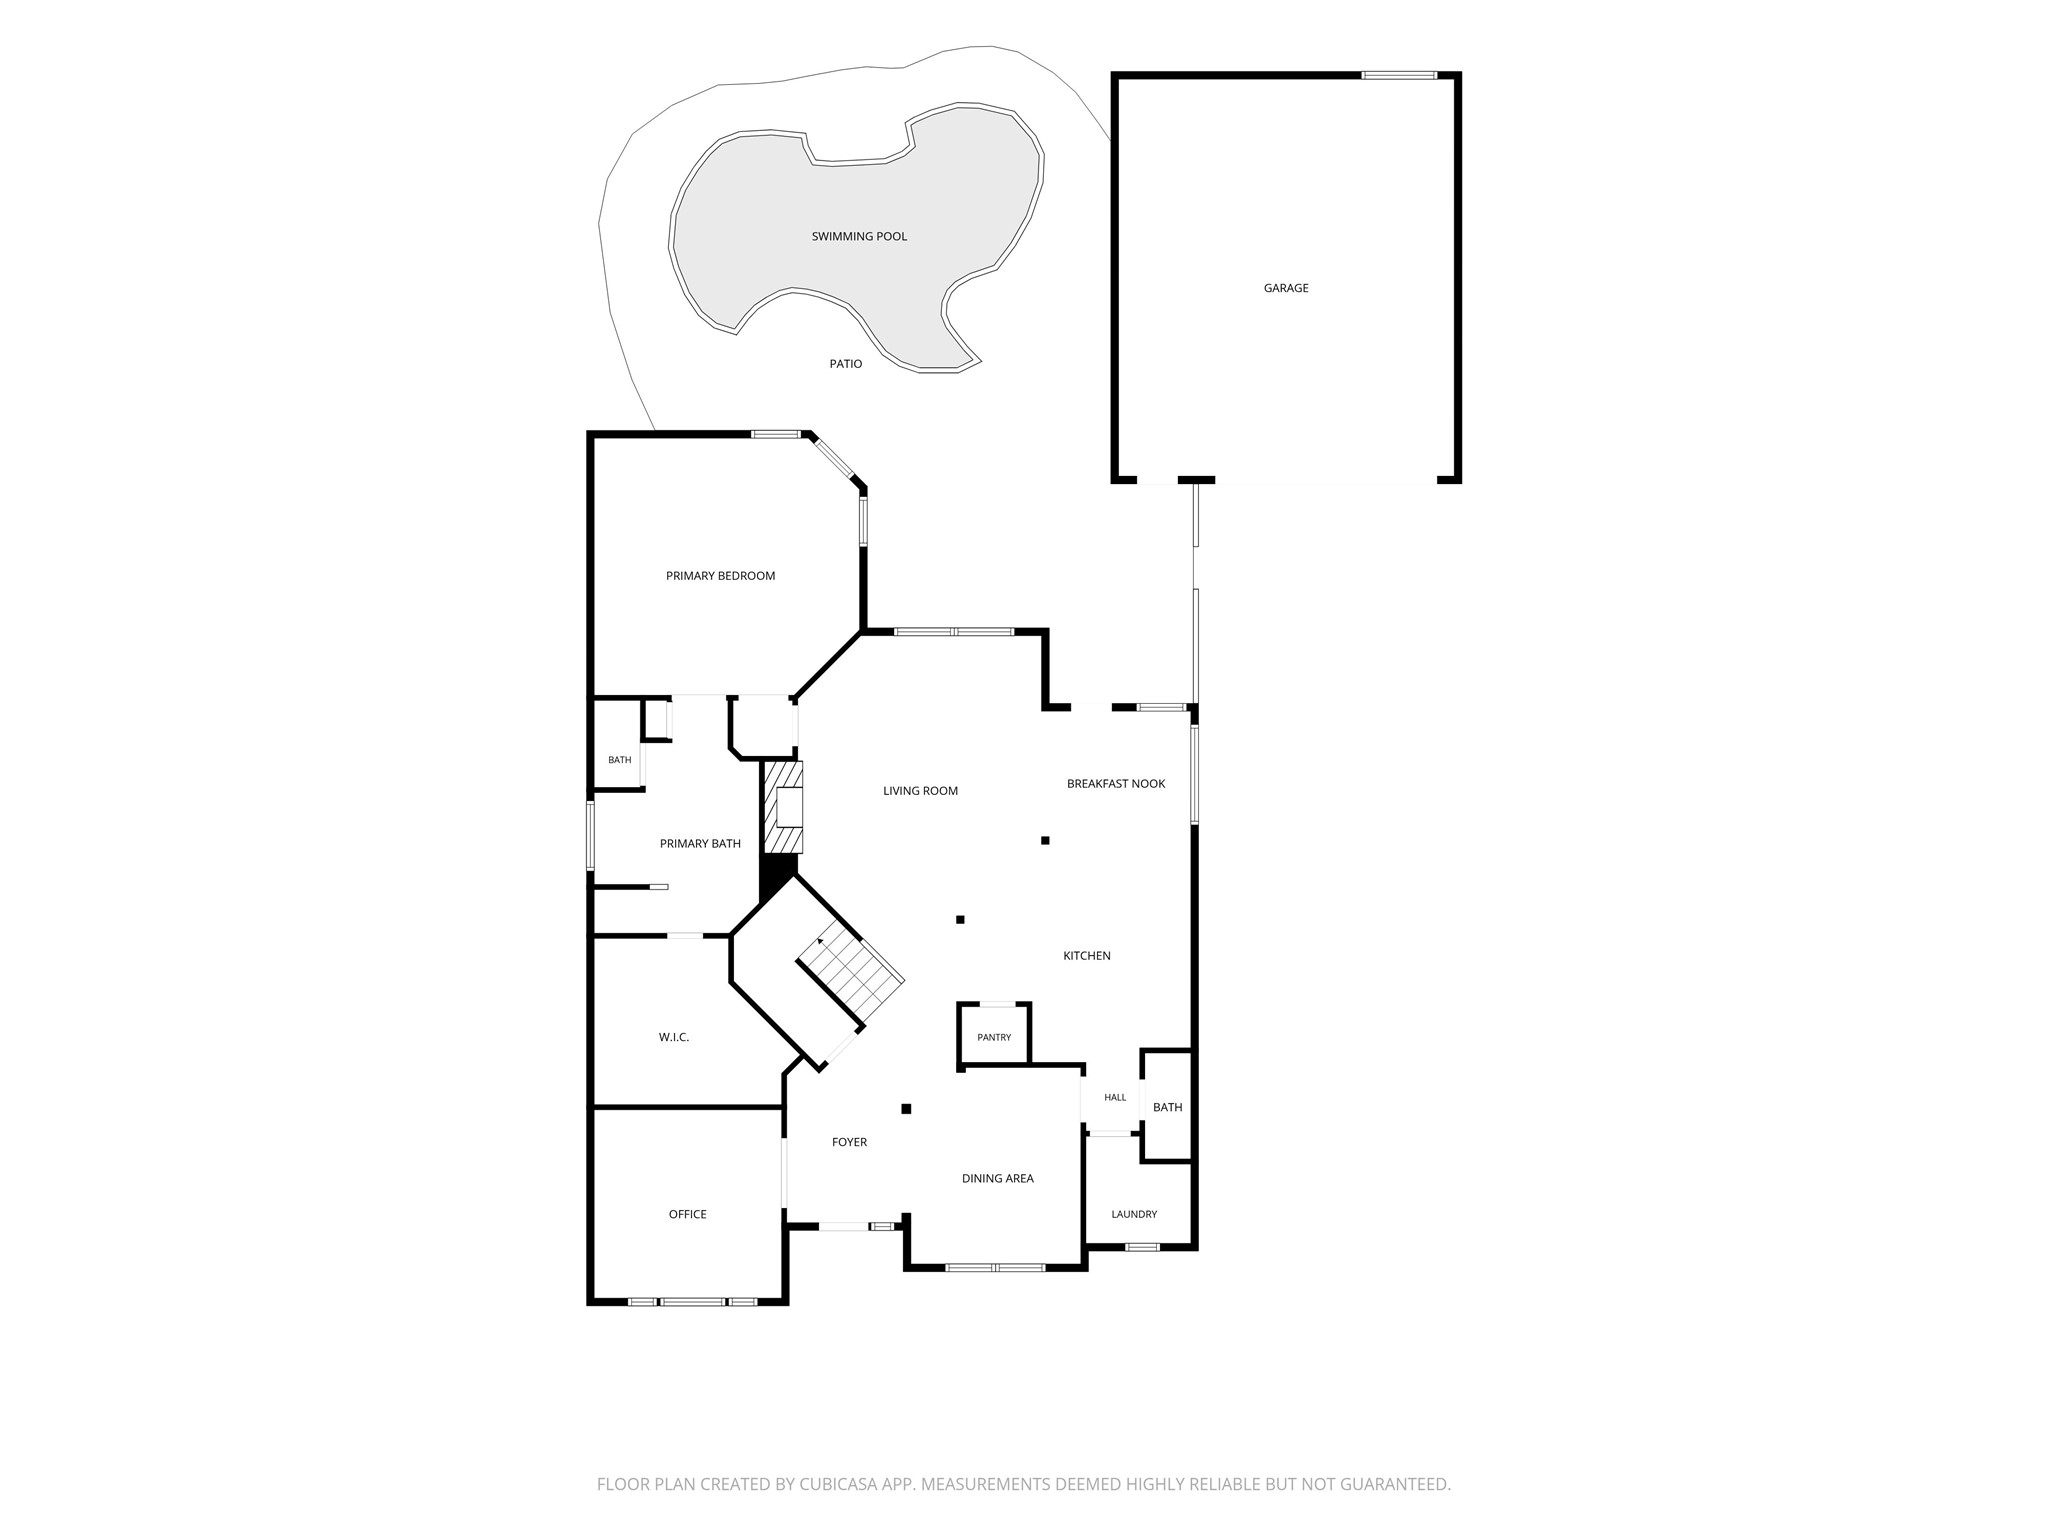
The first floor offers easy everyday living with a private study, formal dining room, open kitchen and family room, downstairs Primary Suite, laundry room, detached garage, and direct connection to the pool and patio.
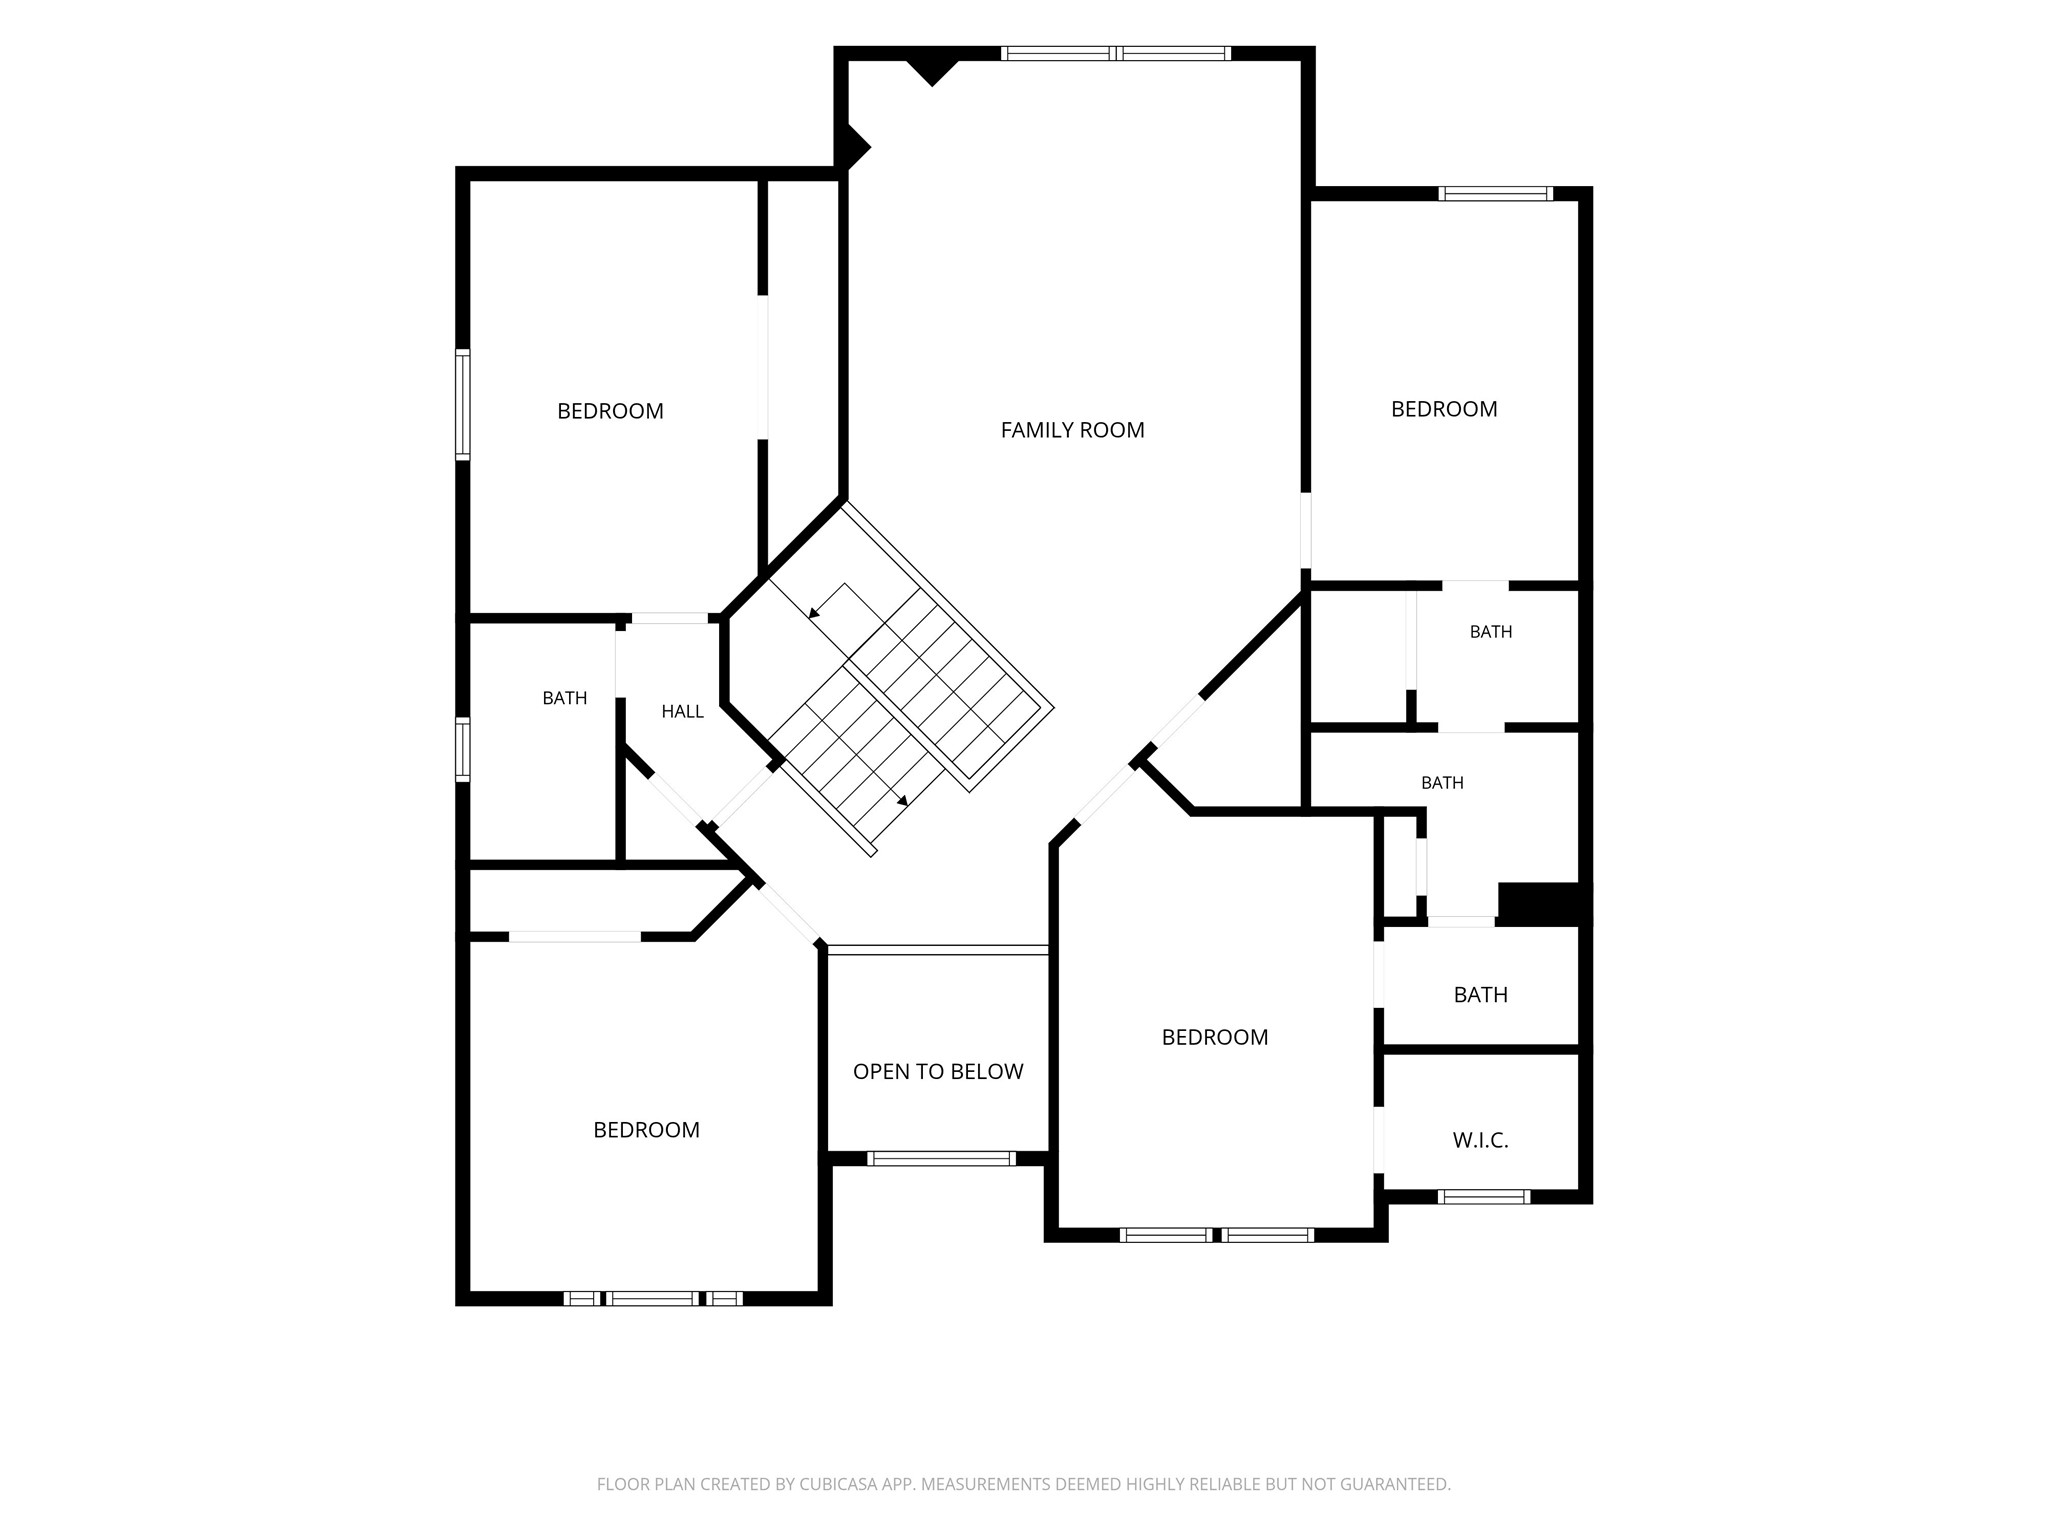
The second floor gives everyone room to spread out with a large game room, spacious secondary bedrooms, multiple bath areas, and an open-to-below design that keeps the home feeling bright and connected.
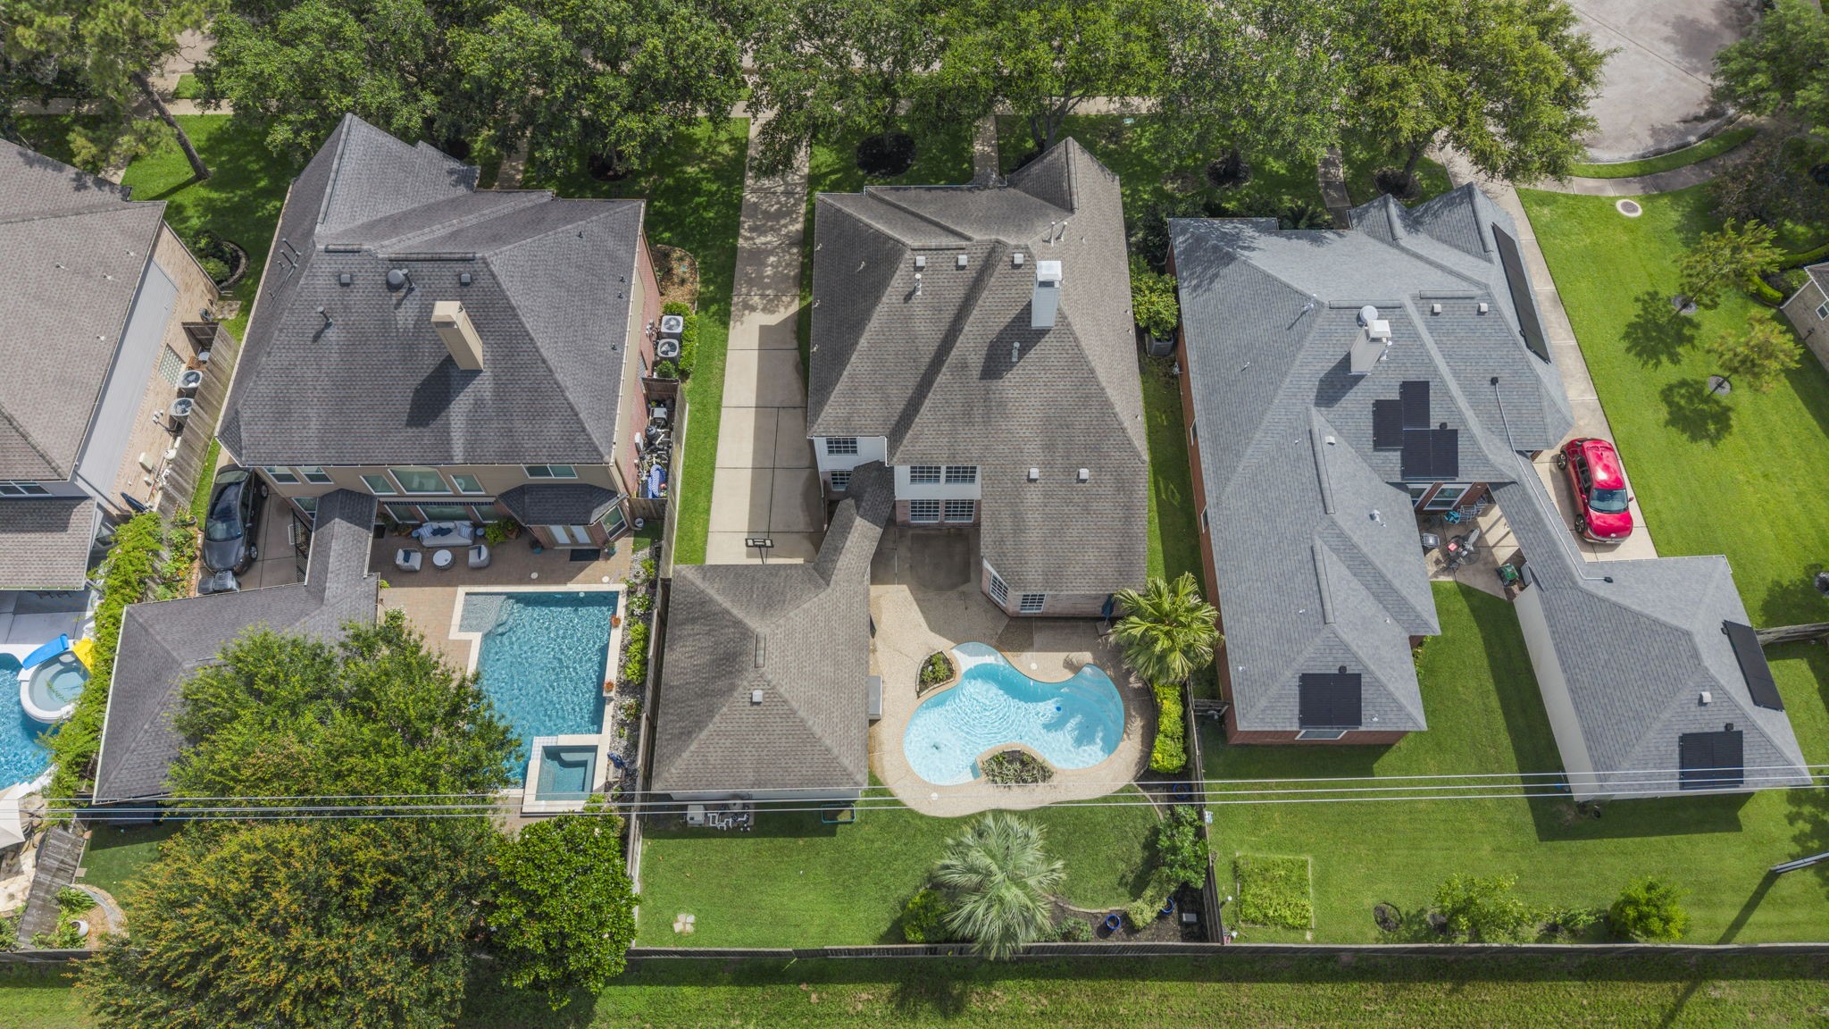
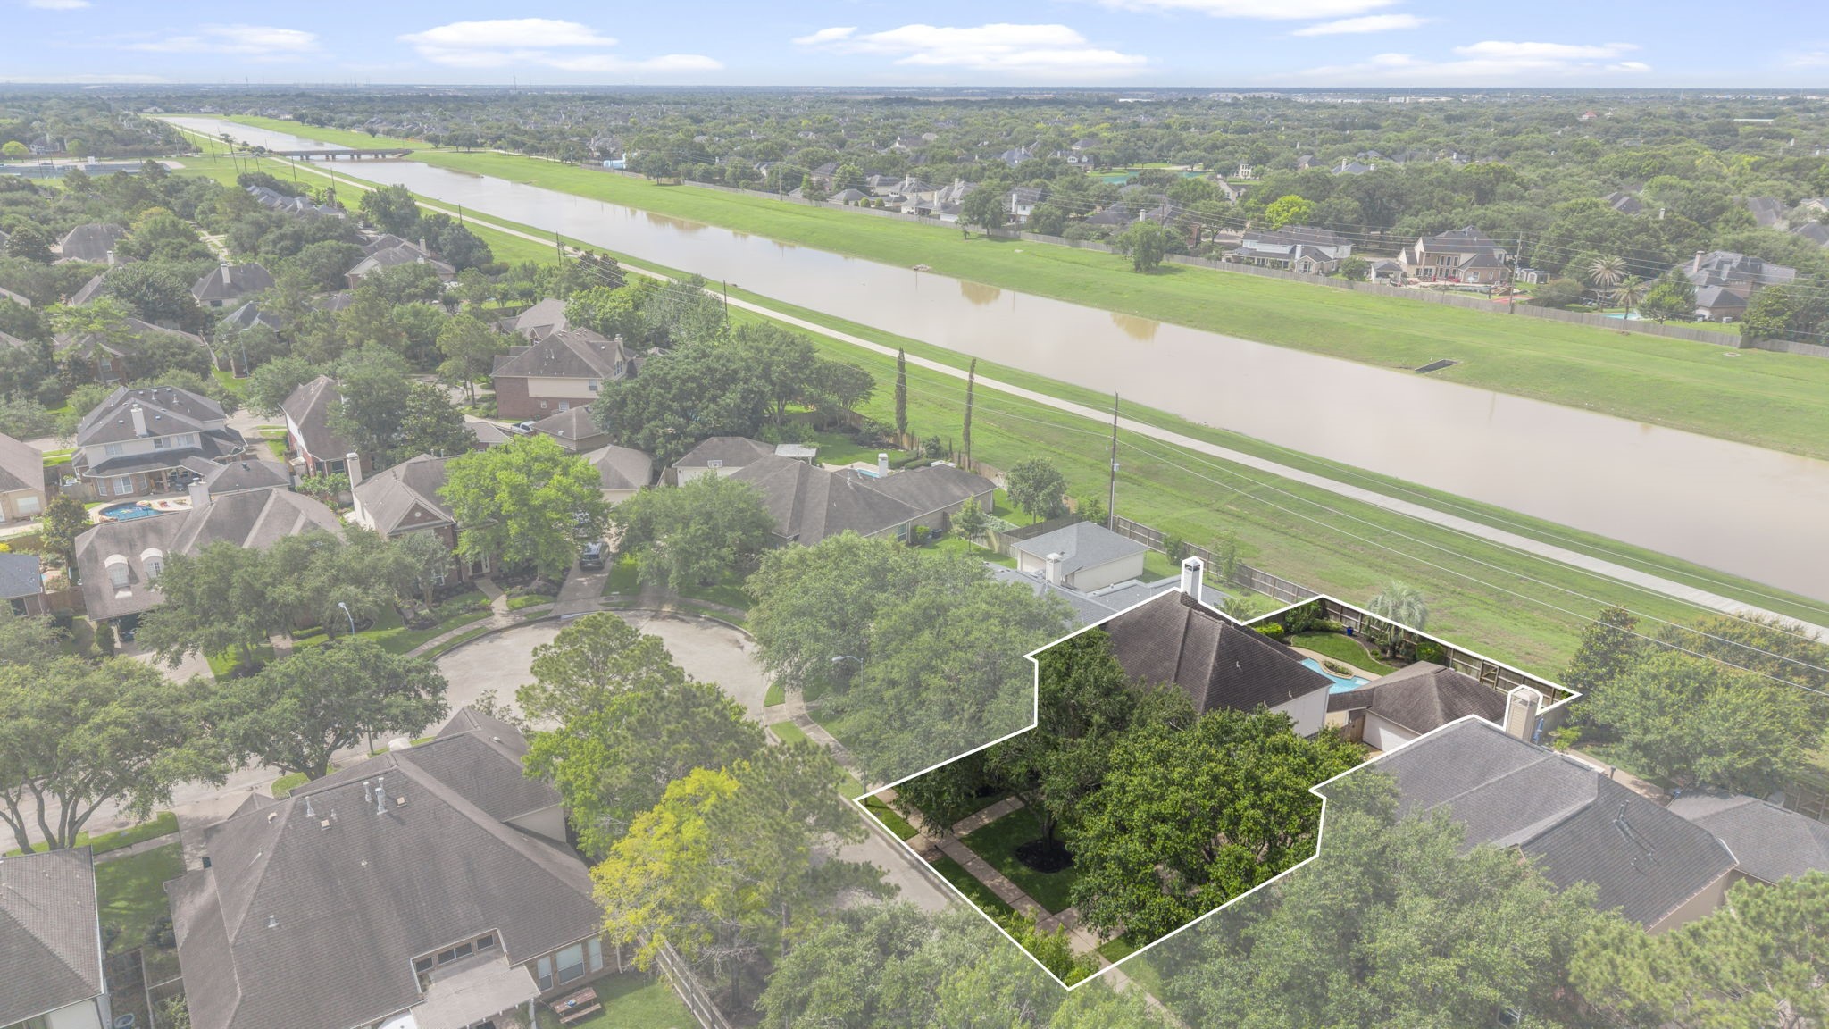
The backyard layout makes great use of the lot, with the pool, patio, and green space coming together for a private outdoor lifestyle.
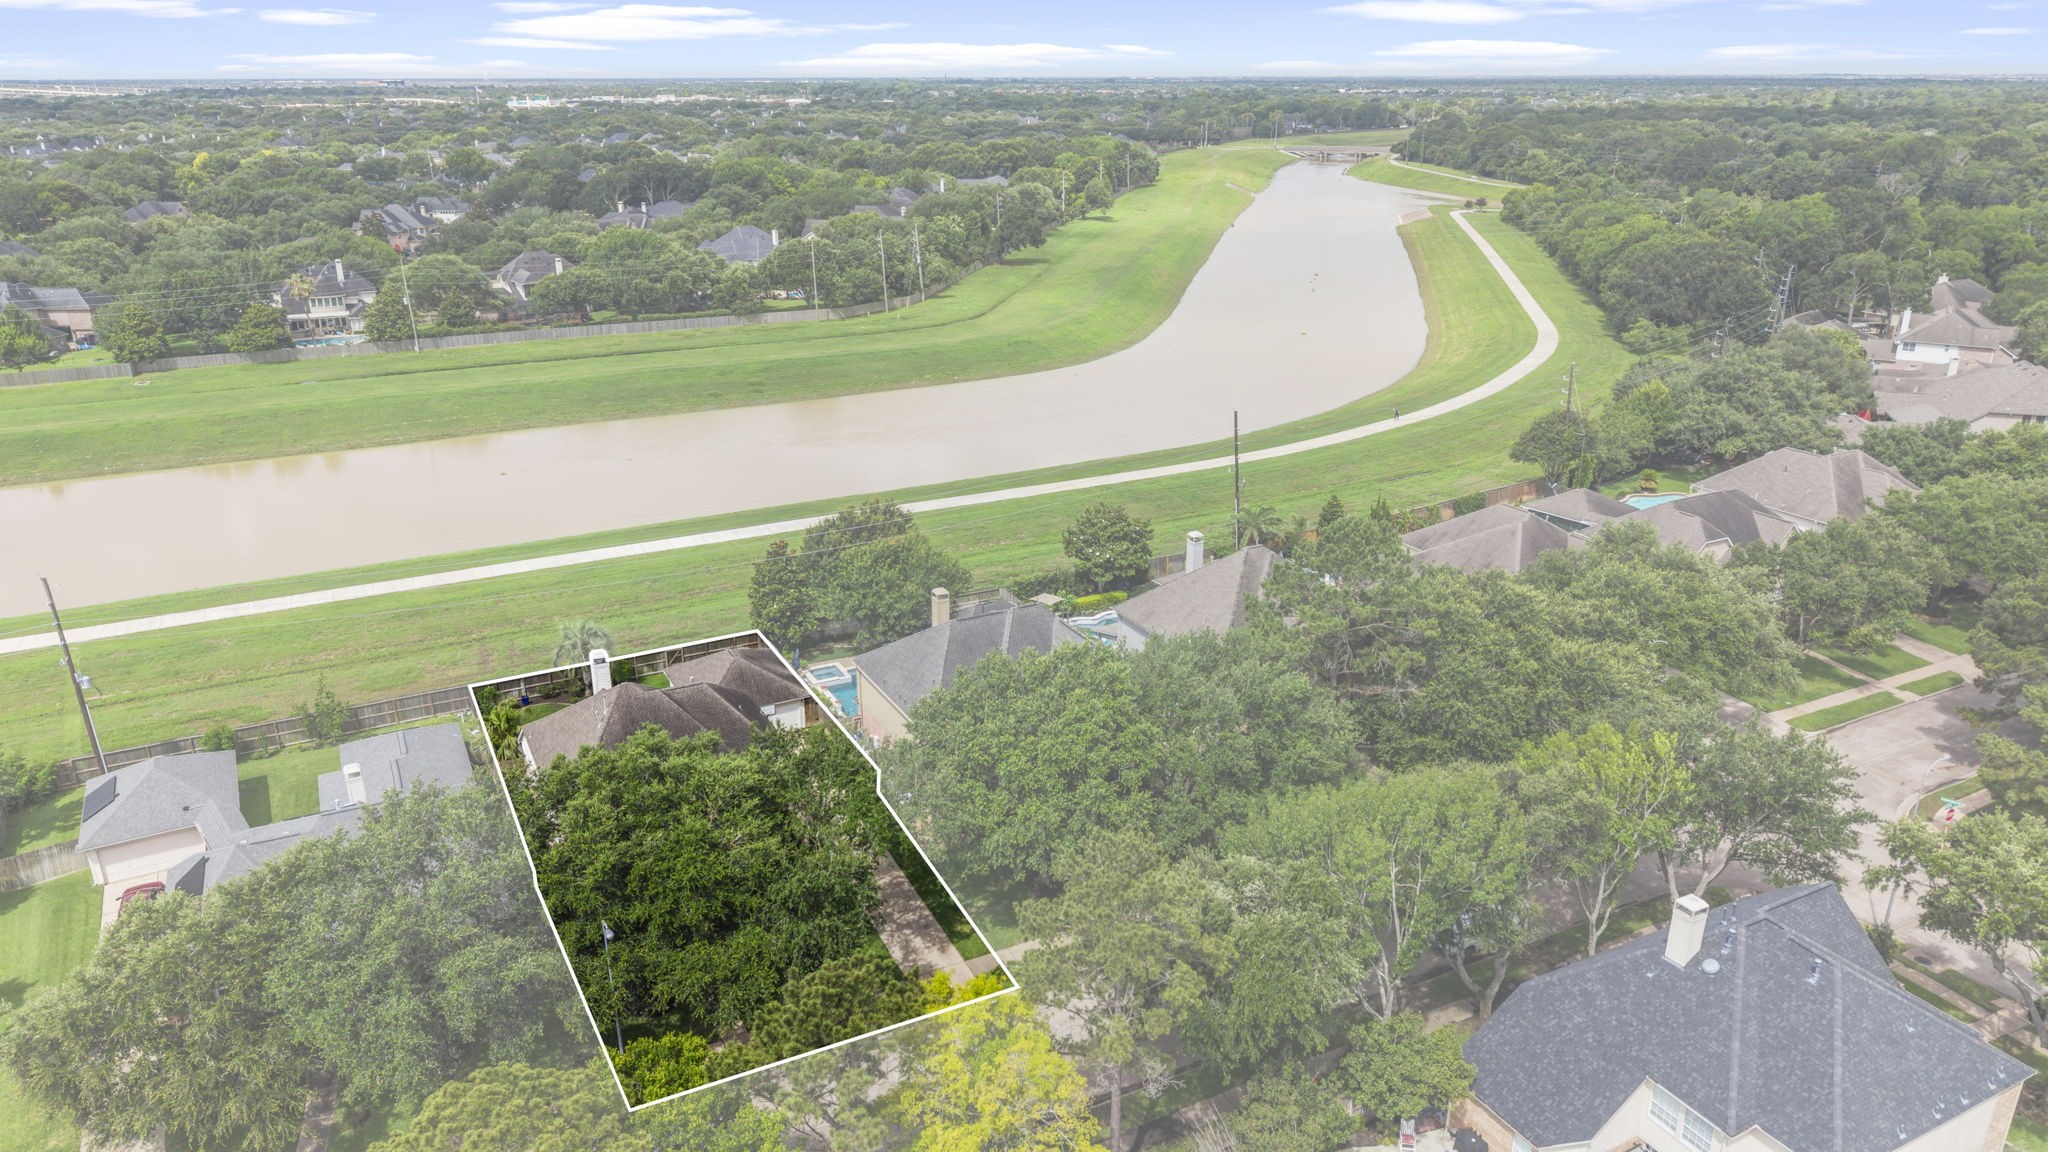
With no back neighbors and a beautiful pool-centered backyard, this home offers the kind of outdoor privacy that is hard to find in Cinco Ranch.
The home enjoys a wonderful Greenway Village setting with nearby open space, mature surroundings, and easy access to the lifestyle Cinco Ranch is known for.
Living here means enjoying the best of Cinco Ranch, with parks, trails, community amenities, and highly acclaimed Katy ISD schools close to home.
This special Cinco Ranch Greenway Village home brings together spacious interiors, a private pool retreat, no back neighbors, and an outstanding location near parks and amenities.




.jpg)

