
















Description
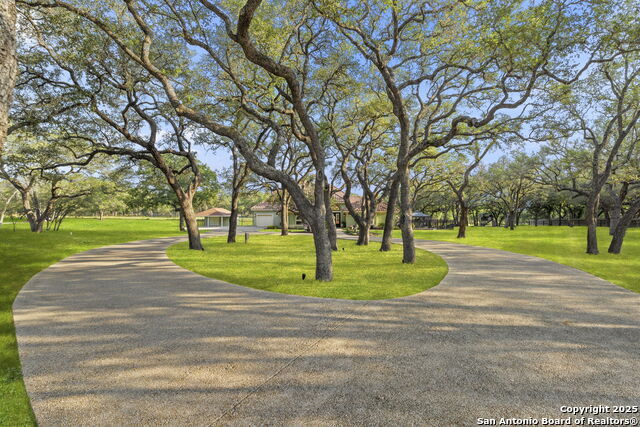
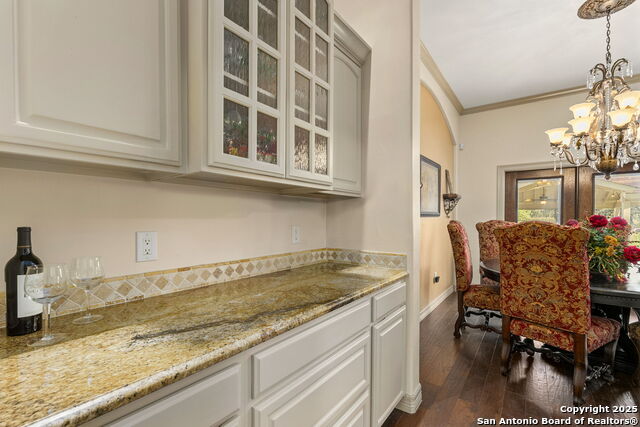
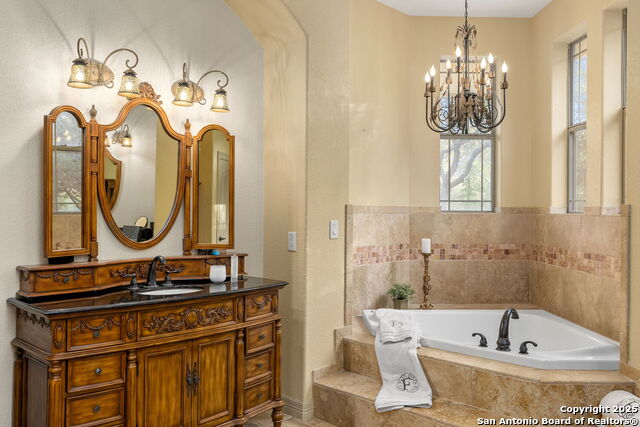
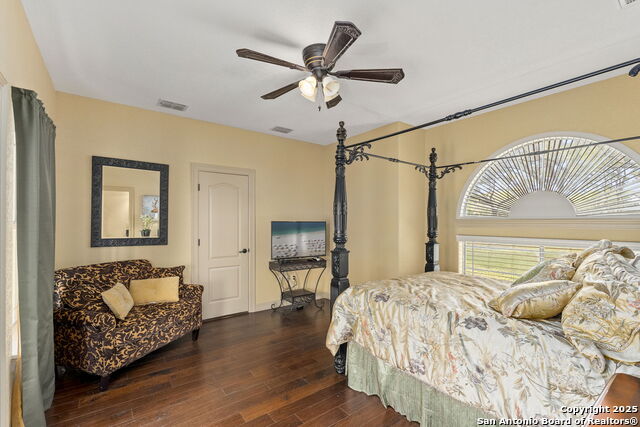
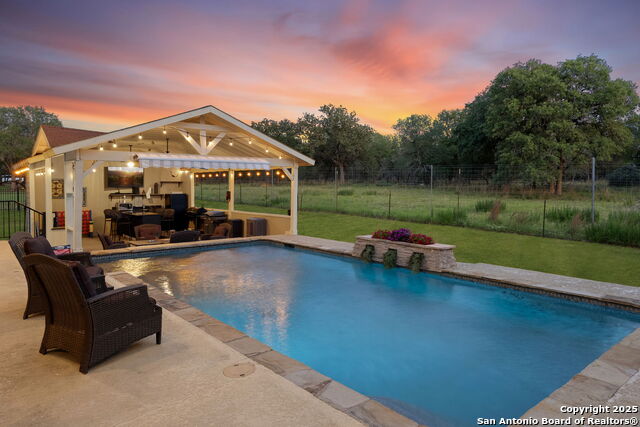
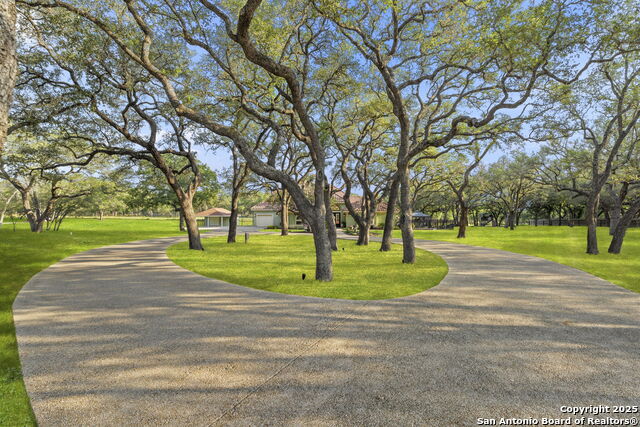
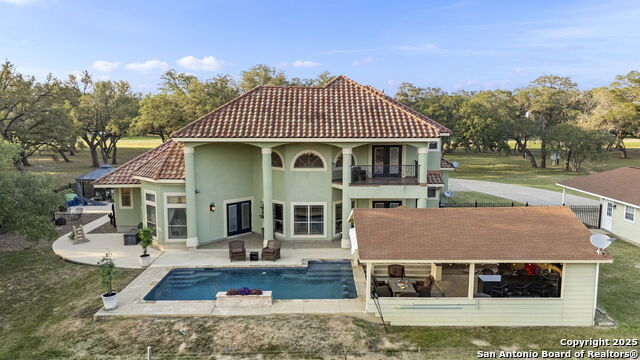
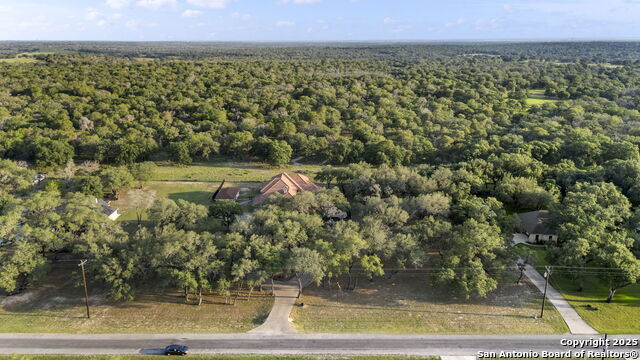
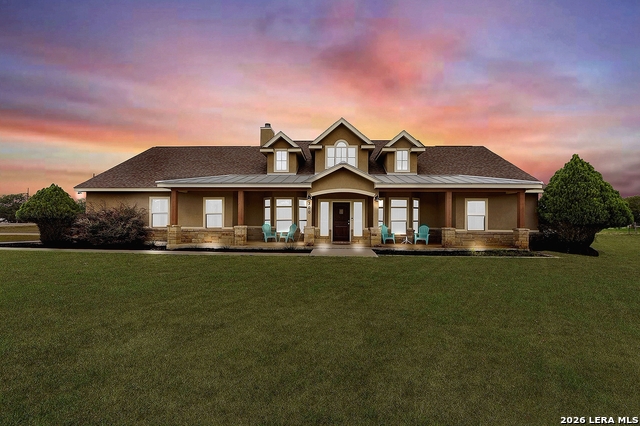
This stunning custom-designed estate offers 3 bedrooms, 2.5 baths, an attached 3-car garage, and 3,899 square feet of refined living space on 2.44 acres in the heart of La Vernia. Beautifully blending timeless elegance with Hill Country charm. From the moment you arrive, you'll be captivated by the home's exquisite craftsmanship and architectural details, including soaring 23-foot ceilings, Travertine tile, rich wood floors, and graceful arched entries. The open-concept layout features two spacious living areas and a formal dining room with French doors that open to a serene courtyard complete with a cozy fireplace and tranquil water fountain. A dedicated study with French doors provides the ideal space for a home office or can easily serve as a fourth bedroom. The spacious kitchen is a chef's dream, offering a large granite-topped center island perfect for casual dining or meal prep, barstool seating, and custom white cabinetry with ornate detailing. Warm stone tile flooring and backsplash, high-end stainless steel appliances-including a professional-grade gas range and double ovens-complement the elegant pendant lighting over the island and charming chandelier in the dining area. The seamless connection to the living room makes this the perfect home for both everyday comfort and entertaining. Retreat to the spa-like primary suite, where luxury meets tranquility. The beautifully designed bathroom showcases a dual-entry stone walk-in shower with dual shower heads, a raised whirlpool tub framed by tall windows and a decorative chandelier, and dual custom wood vanities with granite countertops and intricate detailing. Private outdoor access and an oversized walk-in closet complete this peaceful owner's retreat. Upstairs, both secondary bedrooms share a balcony overlooking the picturesque courtyard. One includes a cozy sitting area for added comfort and versatility. Step outside to your personal oasis-featuring a sparkling saltwater pool, expansive covered patio with a fully equipped outdoor kitchen, and a detached 1-bedroom, 1-bath casita with a walk-in closet-ideal for multigenerational living or guest accommodations. The fully fenced backyard, enclosed with wrought iron and high wire fencing, offers privacy and room to roam among mature trees and open skies. Additional highlights include an extra 1.5-car garage with carport, a circular driveway with ample parking, elegant iron stair railings, and upper clerestory windows that fill the formal areas with natural light. Located in a peaceful, upscale neighborhood with no HOA, this extraordinary home offers the perfect blend of custom luxury, functionality, and serene country living-just minutes from top-rated La Vernia schools, shopping, and dining.
Details
| MLS # | 1919643 |
|---|---|
| Listing Type | For Sale |
| Style | House |
| Status | Pending |
| Year | 2007 |
| Days On Site | 303 |
| Listing Provided By | Real Broker, LLC | Sandra Rangel |
Features
| Bed(s) | 3 |
|---|---|
| Bath(s) | 3 Total |
| SQ Feet | 3,899 |
| Garage | 3 |
| Pool | Yes |
| Story(s) | 2 |
| Acreage | 2.44 |
Interior
| Interior | Two Living Area, Separate Dining Room, Eat-In Kitchen, Two Eating Areas, Island Kitchen, Walk-In Pantry, Study/Library, Utility Room Inside, High Ceilings, Open Floor Plan, Laundry Main Level, Walk in Closets, Attic - Access only, Attic - Finished, Attic - Partially Finished, Attic - Attic Fan |
|---|---|
| Heating | Central |
| Heating Fuel | Propane Owned |
| Fireplace | Other |
| Number Of Fireplaces | 1 |
Exterior
| Exterior | Stucco |
|---|---|
| Exterior Features | Covered Patio, Deck/Balcony, Wrought Iron Fence, Sprinkler System, Double Pane Windows, Special Yard Lighting, Mature Trees, Detached Quarters, Outdoor Kitchen |
| Roof | Tile |
| Foundation | Slab |
Parking
| Garage Parking | Three Car Garage, Attached |
|---|
Utilities
| Waterorsewer | Water System, Septic |
|---|
Taxes
| Tax Property Id | 08990000028900 |
|---|---|
| Taxed By Mltpl Counties | No |
| Total Tax | 17154 |
Area Information
| State | TX |
|---|---|
| County | Wilson |
| City | La Vernia |
| Zip Code | 78121 |
| Area | Wilson |
| Community Name | ROSEWOOD |
| School District | La Vernia Isd. |
| Elementary School | La Vernia |
| High School | La Vernia |
Request a showing
Request a showing
Contact
Learn More About This Property

| State | TX |
|---|---|
| County | Wilson |
| City | La Vernia |
| Zip Code | 78121 |
| Area | Wilson |
| Community Name | ROSEWOOD |
| School District | La Vernia Isd. |
| Elementary School | La Vernia |
| High School | La Vernia |


.jpg)

Land & Ranch 210.483.7500 | Bandera 830.850.6700 | Global Luxury 210.483.5700 | Coldwell Banker Commercial Alamo City 210.483.6250
North Central San Antonio / Stone Oak 210.483.7070 | Harper Property Management 210.483.7040 | Relocation Services 210.483.7121
North West San Antonio 210.483.0000 | Laredo 956.722.4822 | Coldwell Banker Commercial International Gateway 956.937.2867
