
Description
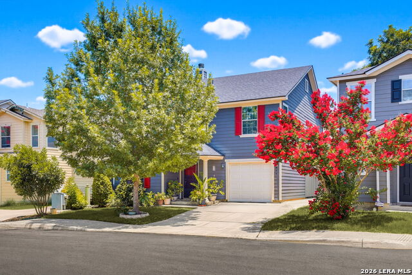
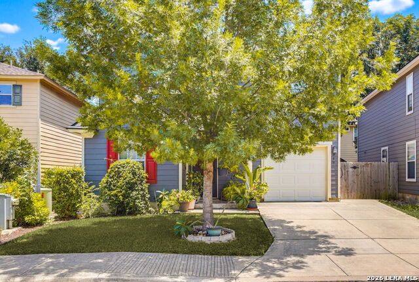
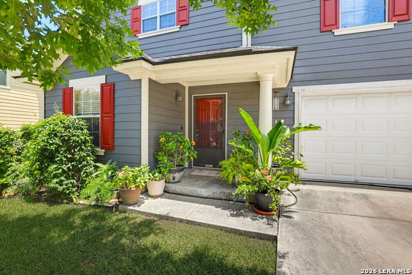
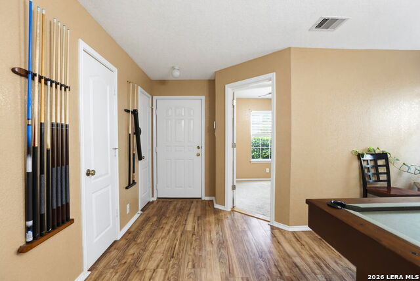
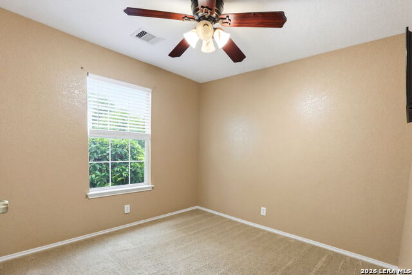
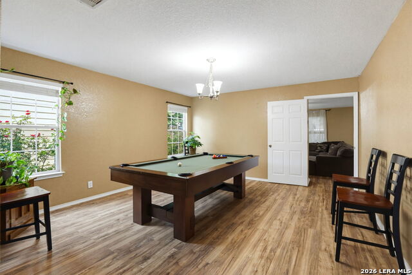
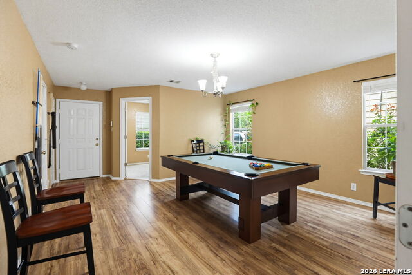
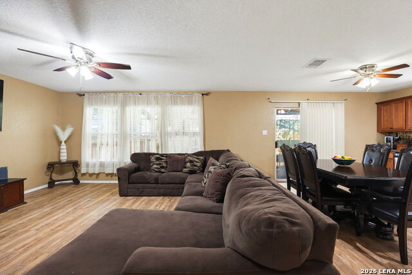
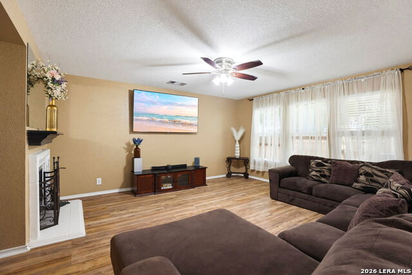
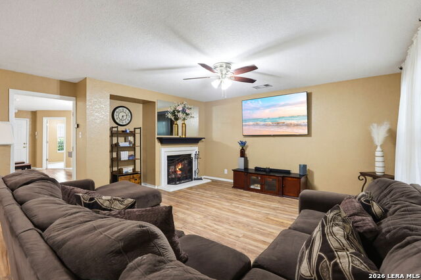
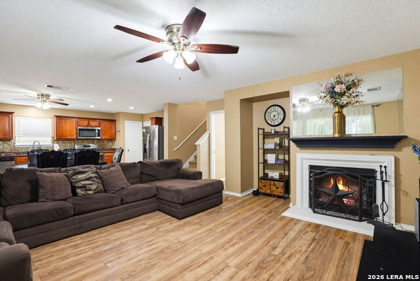
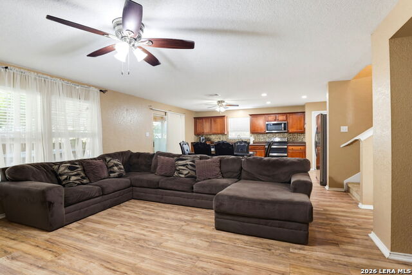
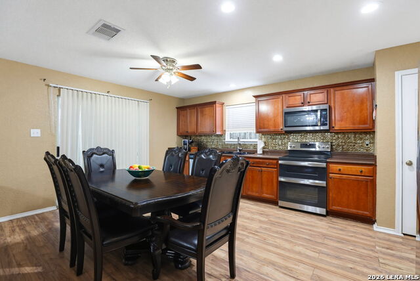
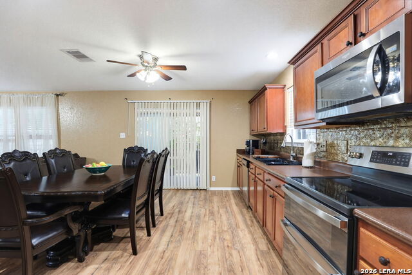
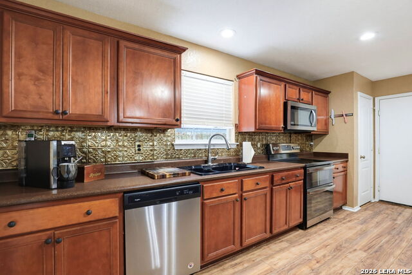
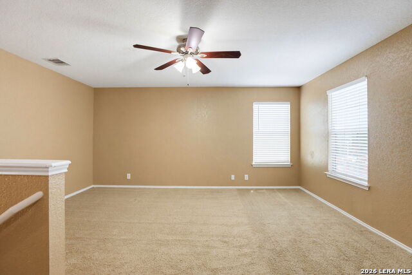
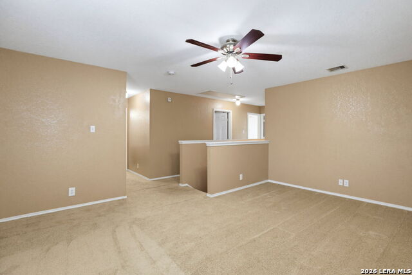
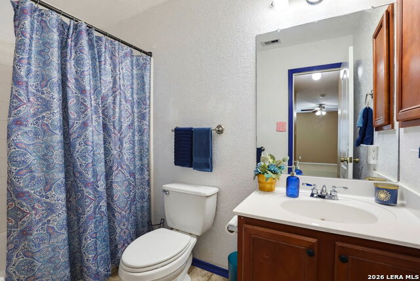
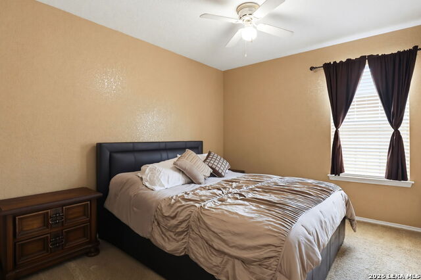
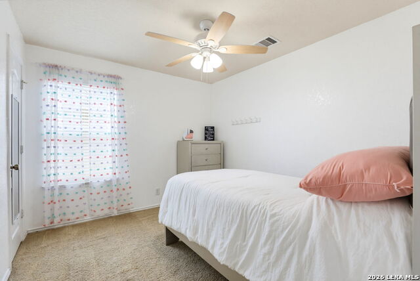
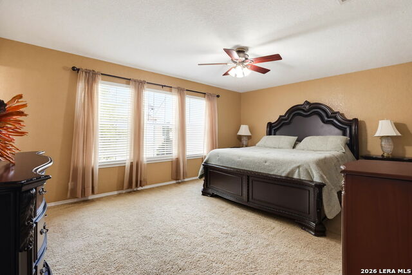
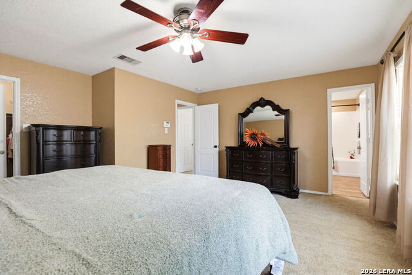
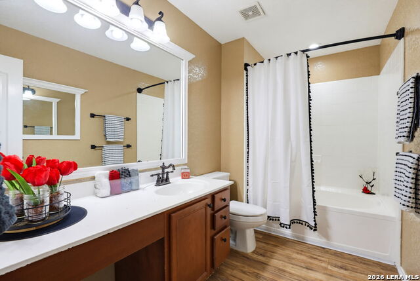
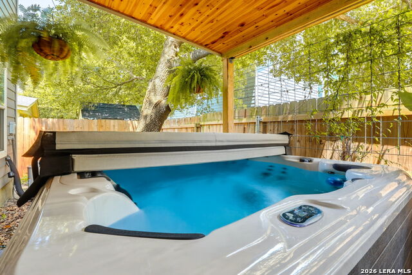
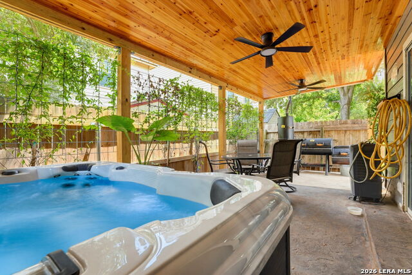
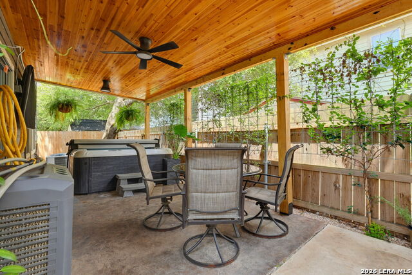
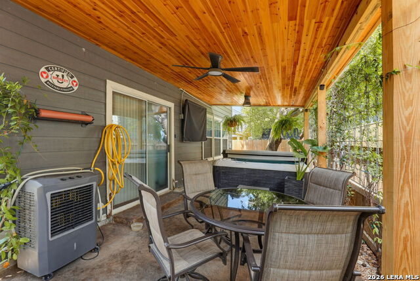
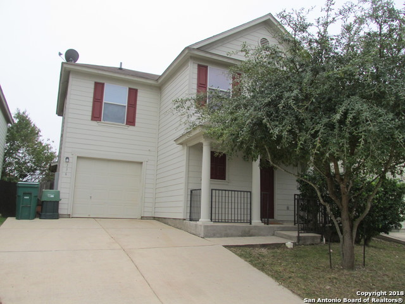
Welcome Home! This 3-bedroom, 2.5-bath home offers the perfect blend of comfort, space, and value. All bedrooms are conveniently located upstairs, along with a versatile loft that's ideal for a second living area, game room, or home office. The thoughtfully designed floor plan features a spacious kitchen with plenty of room for cooking and entertaining, a warm and inviting family room with a cozy fireplace, a dedicated study for working from home, and a generous primary suite designed for relaxation. From the moment you arrive, you'll appreciate the home's excellent curb appeal, highlighted by attractive shutters and a welcoming covered front porch. Step outside to enjoy the backyard patio, complete with a hot tub and a pool table that both convey with the home-perfect for entertaining family and friends. Located in the highly desirable Boerne ISD, this home offers convenient access to IH-10, making commuting, shopping, and dining a breeze. Whether you're a first-time homebuyer, looking for a place to grow, or an investor seeking a great opportunity, this home checks all the boxes. Don't miss your chance to own a move-in-ready home in a welcoming, family-friendly neighborhood! Features You'll Love: * 3 Bedrooms | 2.5 Baths * All bedrooms upstairs with versatile loft * Dedicated study/home office * Spacious kitchen with abundant workspace * Cozy family room with fireplace * Large primary suite * Covered front porch with charming curb appeal * Backyard patio with hot tub and pool table included * Located in sought-after Boerne ISD * Easy access to IH-10 * Excellent opportunity for homeowners and investors alike Schedule your private showing today and discover everything this wonderful home has to offer!
Details
| MLS # | 1995257 |
|---|---|
| Listing Type | For Sale |
| Style | House |
| Status | Pending |
| Year | 2006 |
| Days On Site | 64 |
| Listing Provided By | Keller Williams Heritage | Carol Woodward |
Features
| Bed(s) | 3 |
|---|---|
| Bath(s) | 3 Total |
| SQ Feet | 2,219 |
| Garage | 1 |
| Story(s) | 2 |
| Acreage | 0.07 |
Interior
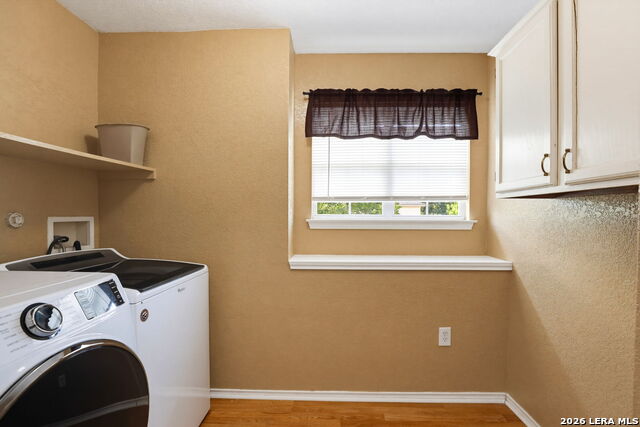
| Interior | Three Living Area, Study/Library, Loft, Utility Room Inside, All Bedrooms Upstairs, Open Floor Plan, Cable TV Available, High Speed Internet, Laundry Upper Level |
|---|---|
| Heating | Central |
| Heating Fuel | Electric |
| Fireplace | One, Family Room |
| Number Of Fireplaces | 1 |
Exterior
| Exterior | Cement Fiber |
|---|---|
| Exterior Features | Patio Slab, Privacy Fence, Double Pane Windows, Mature Trees |
| Roof | Composition |
| Foundation | Slab |
Parking
| Garage Parking | One Car Garage |
|---|
Utilities
| Waterorsewer | Water System, Sewer System |
|---|
Taxes
| Tax Property Id | 1579820060290 |
|---|---|
| Taxed By Mltpl Counties | No |
| Total Tax | 6920.28 |
Area Information
| State | TX |
|---|---|
| County | Kendall |
| City | Boerne |
| Zip Code | 78006 |
| Area | Kendall |
| Community Name | THE VILLAS AT HAMPTON PLACE |
| School District | Boerne |
| Elementary School | Fabra |
| High School | Boerne |
| Listing VS Median (in THE VILLAS AT HAMPTON PLACE) | |
Price: $314,777 low | high Med: $158,386 sqft: 2,219 low | high Med: 2,004 $ / sqft: $142 low | high Med: $71 On site: 64 low | high Med: 42.5 | |
Market Activity 78006
Request a showing
Request a showing
Contact
Learn More About This Property

| State | TX |
|---|---|
| County | Kendall |
| City | Boerne |
| Zip Code | 78006 |
| Area | Kendall |
| Community Name | THE VILLAS AT HAMPTON PLACE |
| School District | Boerne |
| Elementary School | Fabra |
| High School | Boerne |
| Listing VS Median (in THE VILLAS AT HAMPTON PLACE) | |
Price: $314,777 low | high Med: $158,386 sqft: 2,219 low | high Med: 2,004 $ / sqft: $142 low | high Med: $71 On site: 64 low | high Med: 42.5 | |


.jpg)

Land & Ranch 210.483.7500 | Bandera 830.850.6700 | Global Luxury 210.483.5700 | Coldwell Banker Commercial Alamo City 210.483.6250
North Central San Antonio / Stone Oak 210.483.7070 | Harper Property Management 210.483.7040 | Relocation Services 210.483.7121
North West San Antonio 210.483.0000 | Laredo 956.722.4822 | Coldwell Banker Commercial International Gateway 956.937.2867
