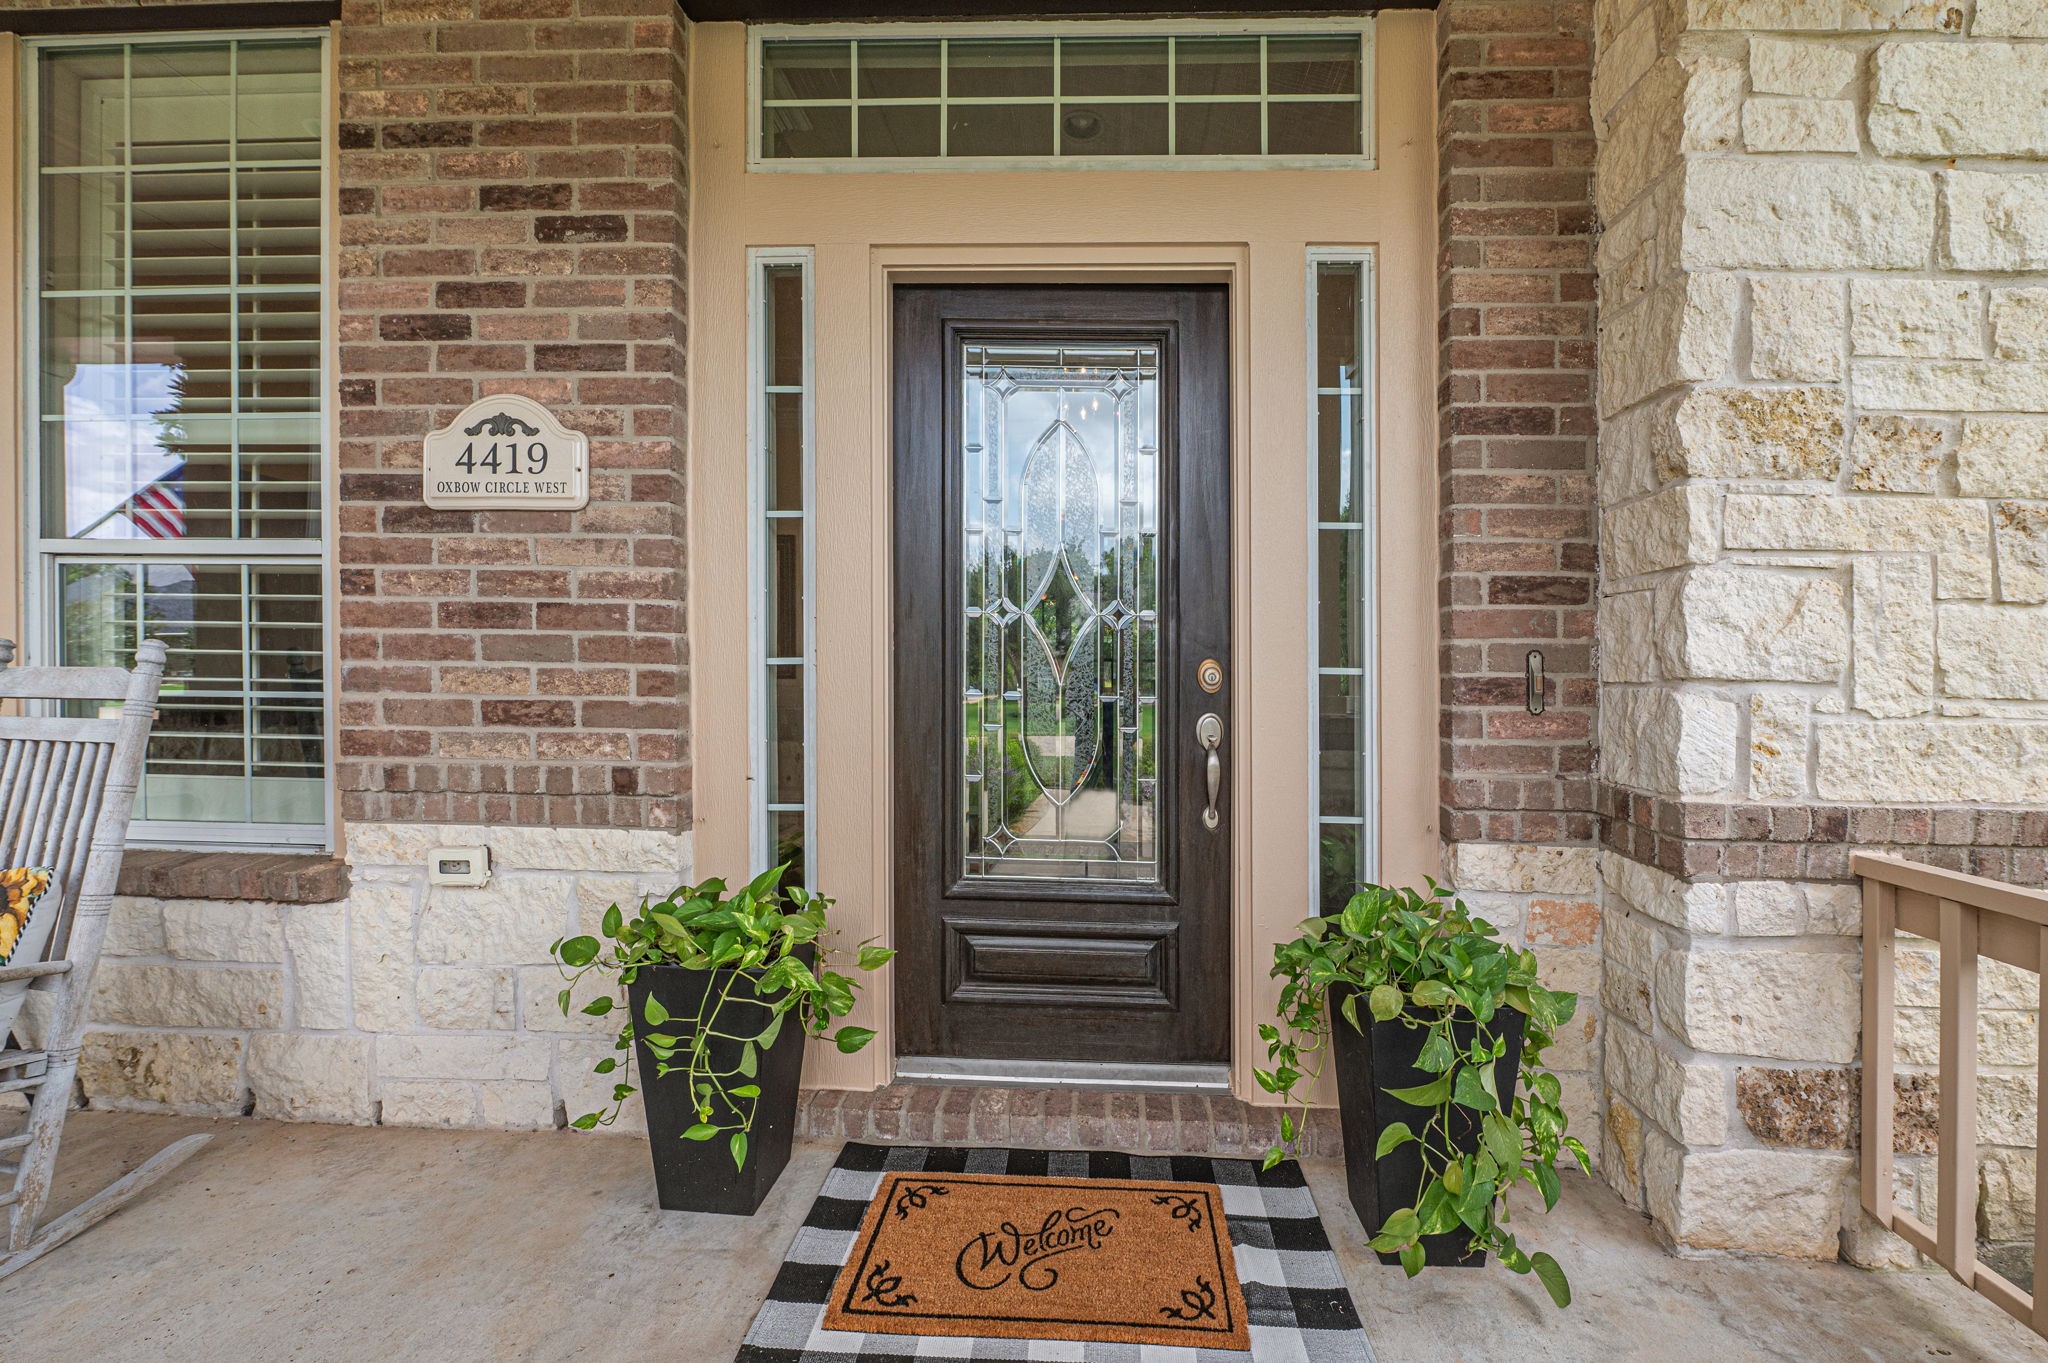
4419 Oxbow Circle W,Fulshear, TX 77441
Fulshear, TX 77441

Description
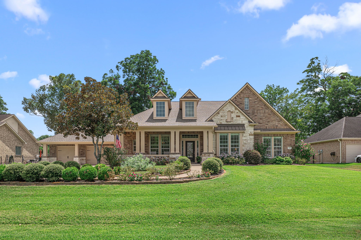
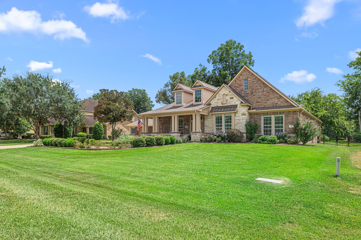
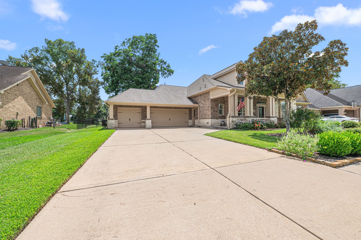
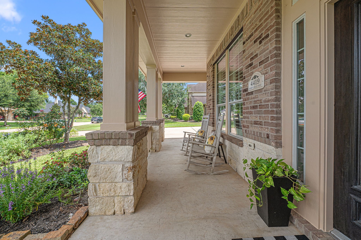
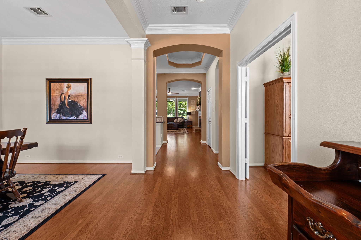
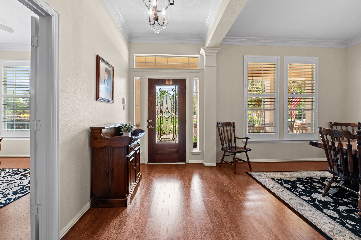
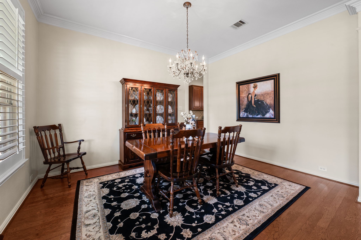
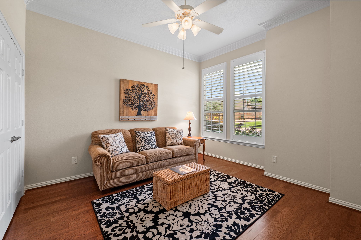
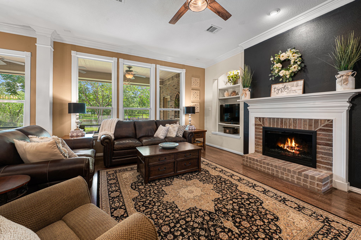
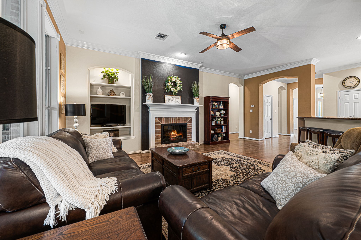
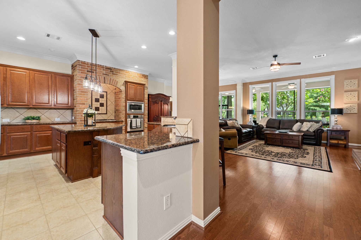
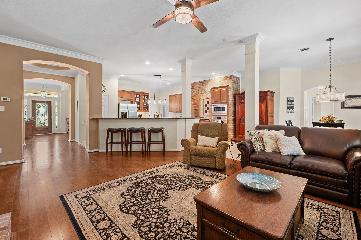
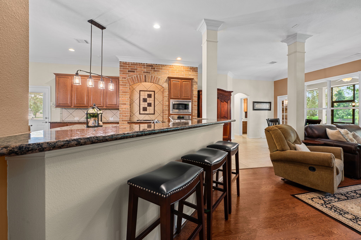
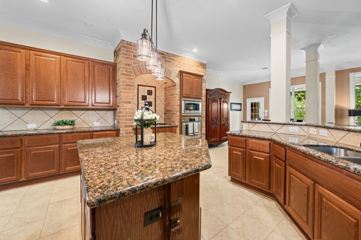
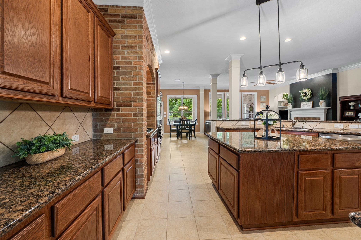
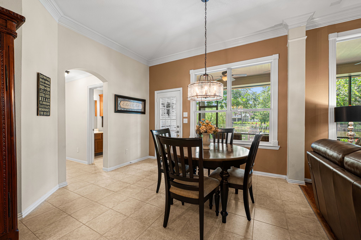
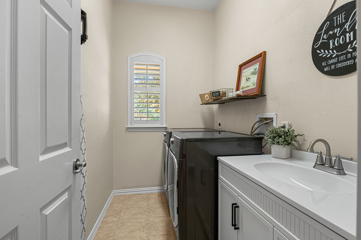
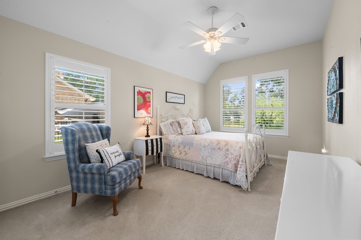
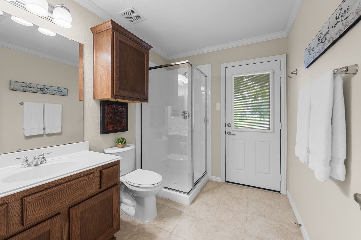
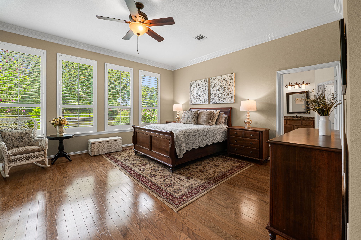
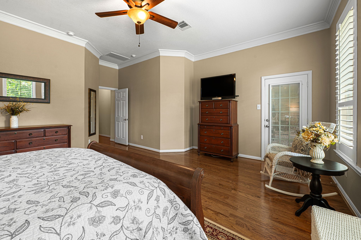
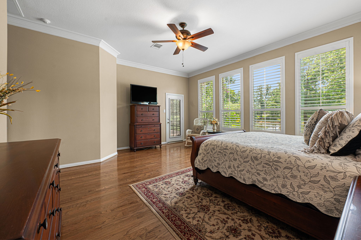
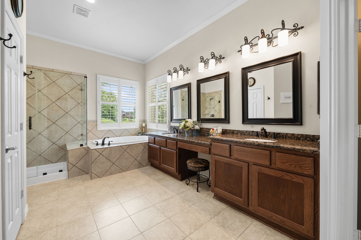
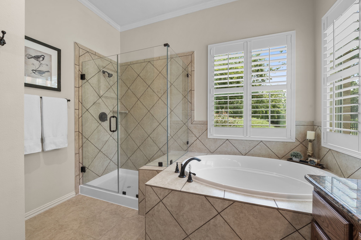
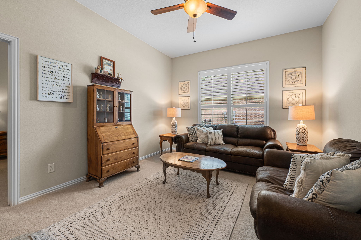
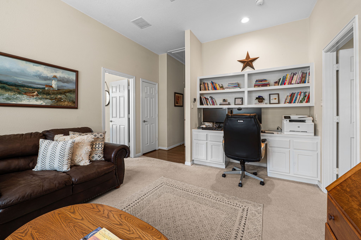
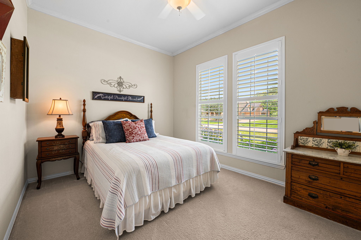
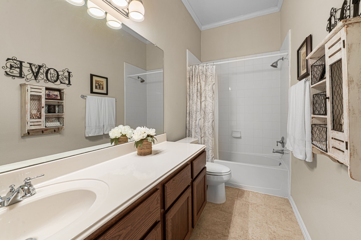
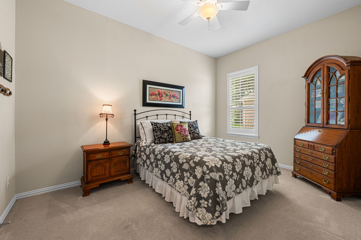
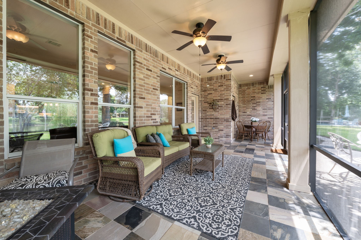
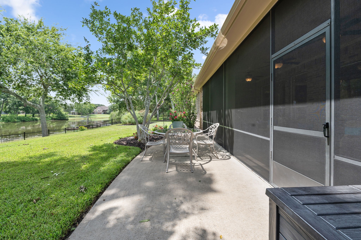
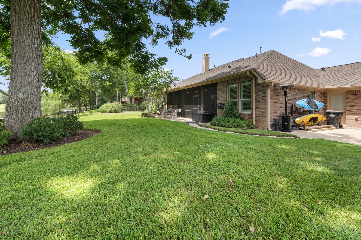
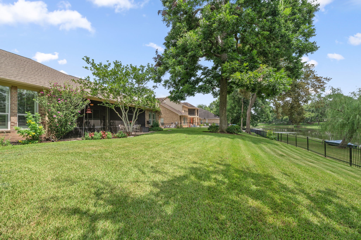
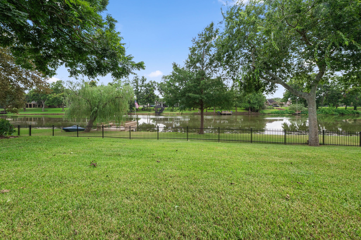
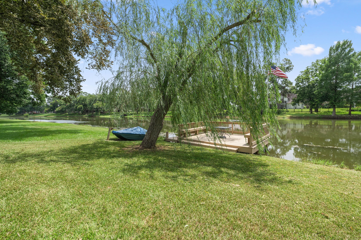
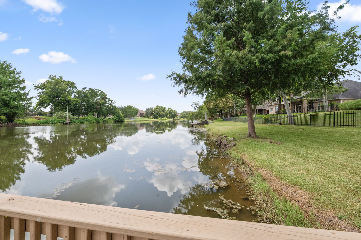
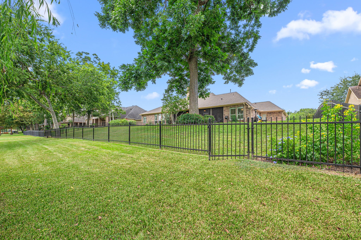
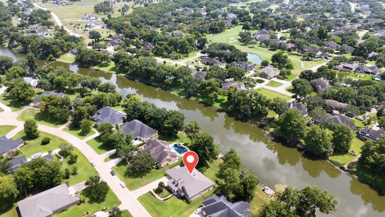
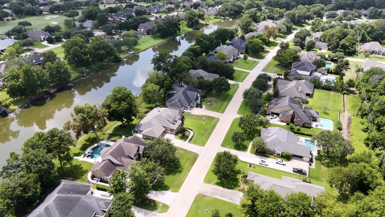
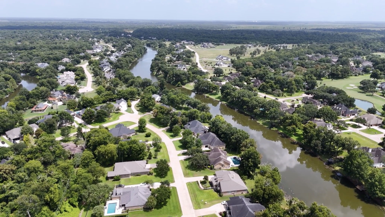
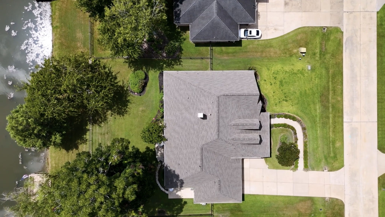
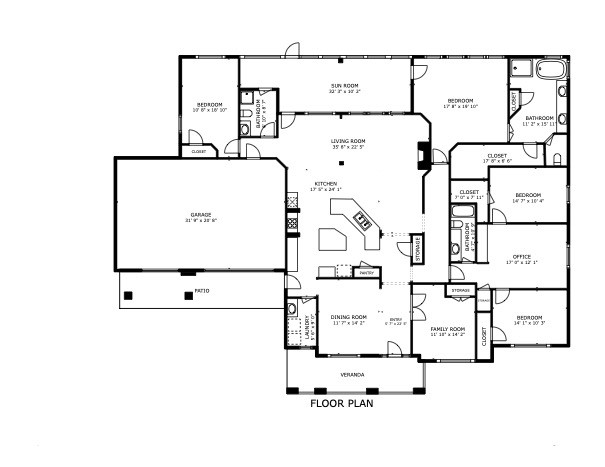
Waterfront living on prestigious Oxbow Island in the gated community of Weston Lakes. This rare single-story David Weekley home sits on nearly half an acre beneath mature trees, with peaceful lake views from the backyard & several interior rooms. The chef’s kitchen features a gas cooktop & oven set within a distinctive brick hearth, an oversized island & updated lighting. Plantation shutters & engineered wood flooring add timeless style, while the primary & guest suites offer private retreats. A pool bath is already in place for a future pool. Relax on the the screened-in porch (new screens 2026) with slate tile or fish from the refurbished boat dock. Additional highlights include a true 3-car garage, new roof (2026), water heater (2025), exterior & select interior paint (2026), seamless shower glass (2026), microwave (2026), dishwasher (2025), & utility room sink & shelving (2026). The refrigerator & fishing boat docked at the property are included. No flooding! Come enjoy lake life!
Details
| MLS # | 45086740 |
|---|---|
| Listing Type | For Sale |
| Style | House |
| HOA Dues | $1,450 |
| Sub-Type | Resale |
| Status | Active |
| Year | 2007 |
| Days On Site | 23 |
| Listing Provided By | Keller Williams Premier Realty | Sheila Ochsner |
Features
| Bed(s) | 4 |
|---|---|
| Bath(s) | 3 Total |
| SQ Feet | 3,307 |
| Garage | 3 |
| Pool | Yes |
| Story(s) | 1 |
| Acreage | 0.46 |
| Golf Course | Yes |
| Water Front | Yes |
| Property View | Yes |
Exterior
| Lot Features | Near Golf Course, Views, Backs To Greenbelt Park, Side Yard |
|---|
Parking
| Garage Yes / No | Yes |
|---|---|
| Parking Features | Additional Parking, Attached, Driveway, Garage, Garage Door Opener, Oversized |
Taxes
| Tax Annual Amount | 13988 |
|---|
Location
| Community Features | Community Pool, Master Planned Community, Golf |
|---|
Area Information
| State | TX |
|---|---|
| County | Fort Bend |
| City | Fulshear |
| Zip Code | 77441 |
| Area | 30 |
| Subarea | Fulshear | South Brookshire | Simonton |
| Community Name | Weston Lakes Sec 16 |
| Listing VS Median (in Weston Lakes Sec 16) | |
Price: $800,000 low | high Med: $849,500 sqft: 3,307 low | high Med: 3,938 $ / sqft: $242 low | high Med: $219 On site: 23 low | high Med: 37 | |
Market Activity 77441
Request a showing
Request a showing
Contact
Learn More About This Property

| State | TX |
|---|---|
| County | Fort Bend |
| City | Fulshear |
| Zip Code | 77441 |
| Area | 30 |
| Subarea | Fulshear | South Brookshire | Simonton |
| Community Name | Weston Lakes Sec 16 |
| Listing VS Median (in Weston Lakes Sec 16) | |
Price: $800,000 low | high Med: $849,500 sqft: 3,307 low | high Med: 3,938 $ / sqft: $242 low | high Med: $219 On site: 23 low | high Med: 37 | |


.jpg)

Land & Ranch 210.483.7500 | Bandera 830.850.6700 | Global Luxury 210.483.5700 | Coldwell Banker Commercial Alamo City 210.483.6250
North Central San Antonio / Stone Oak 210.483.7070 | Harper Property Management 210.483.7040 | Relocation Services 210.483.7121
North West San Antonio 210.483.0000 | Laredo 956.722.4822 | Coldwell Banker Commercial International Gateway 956.937.2867
