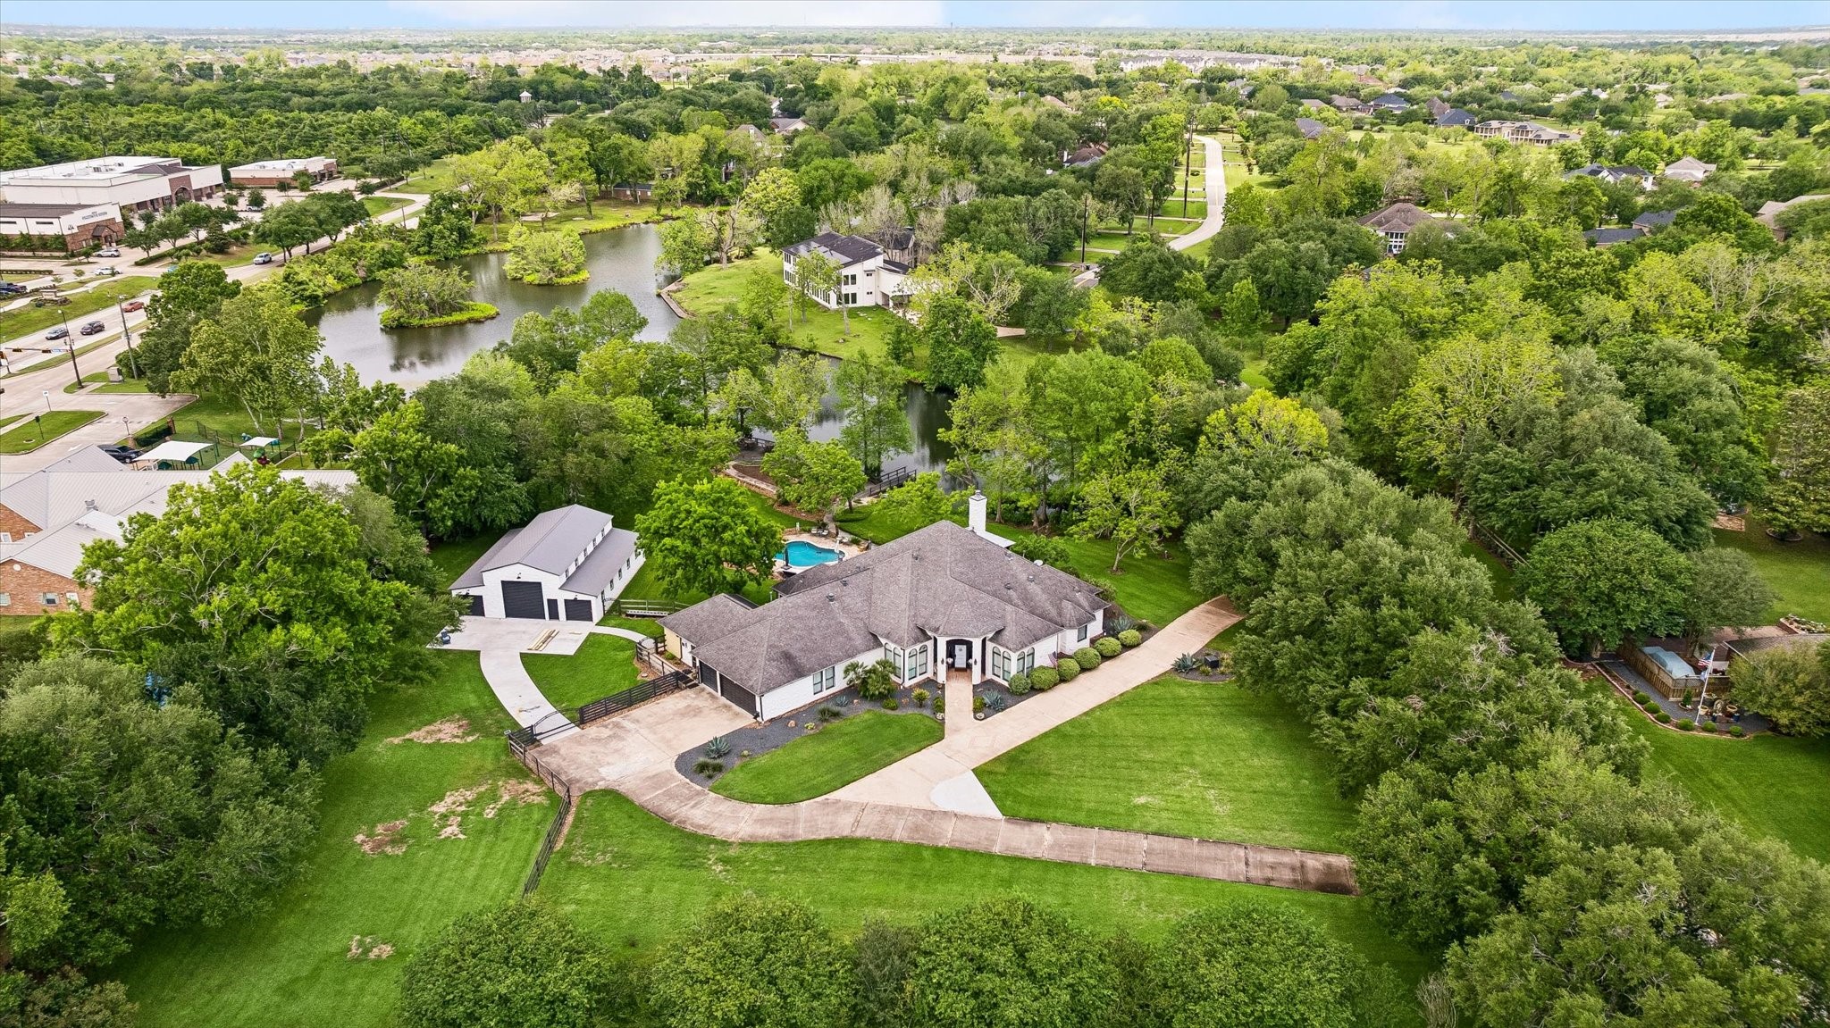
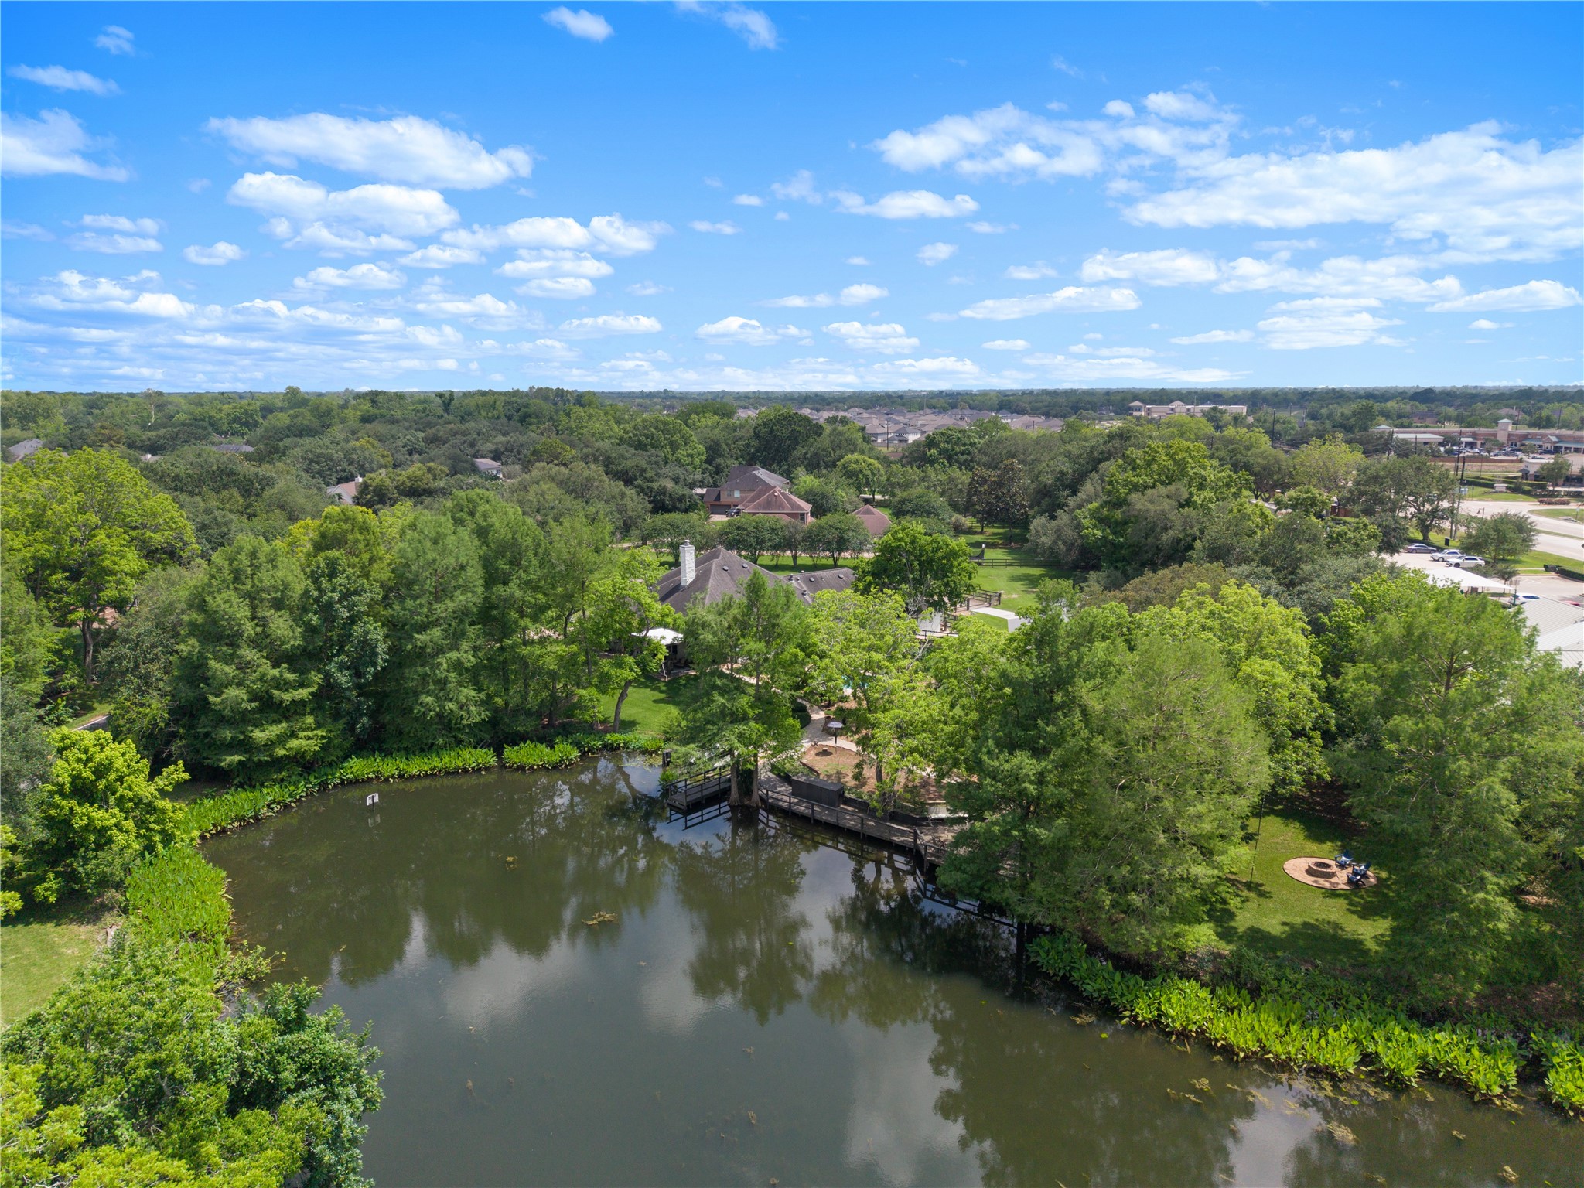
A rare combination of land and water, this lakefront property offers a setting that feels entirely removed from the city.
This 2.7-acre lakefront property offers over 300 feet of frontage, anchored by a single-story estate and a fully built-out collector’s garage.
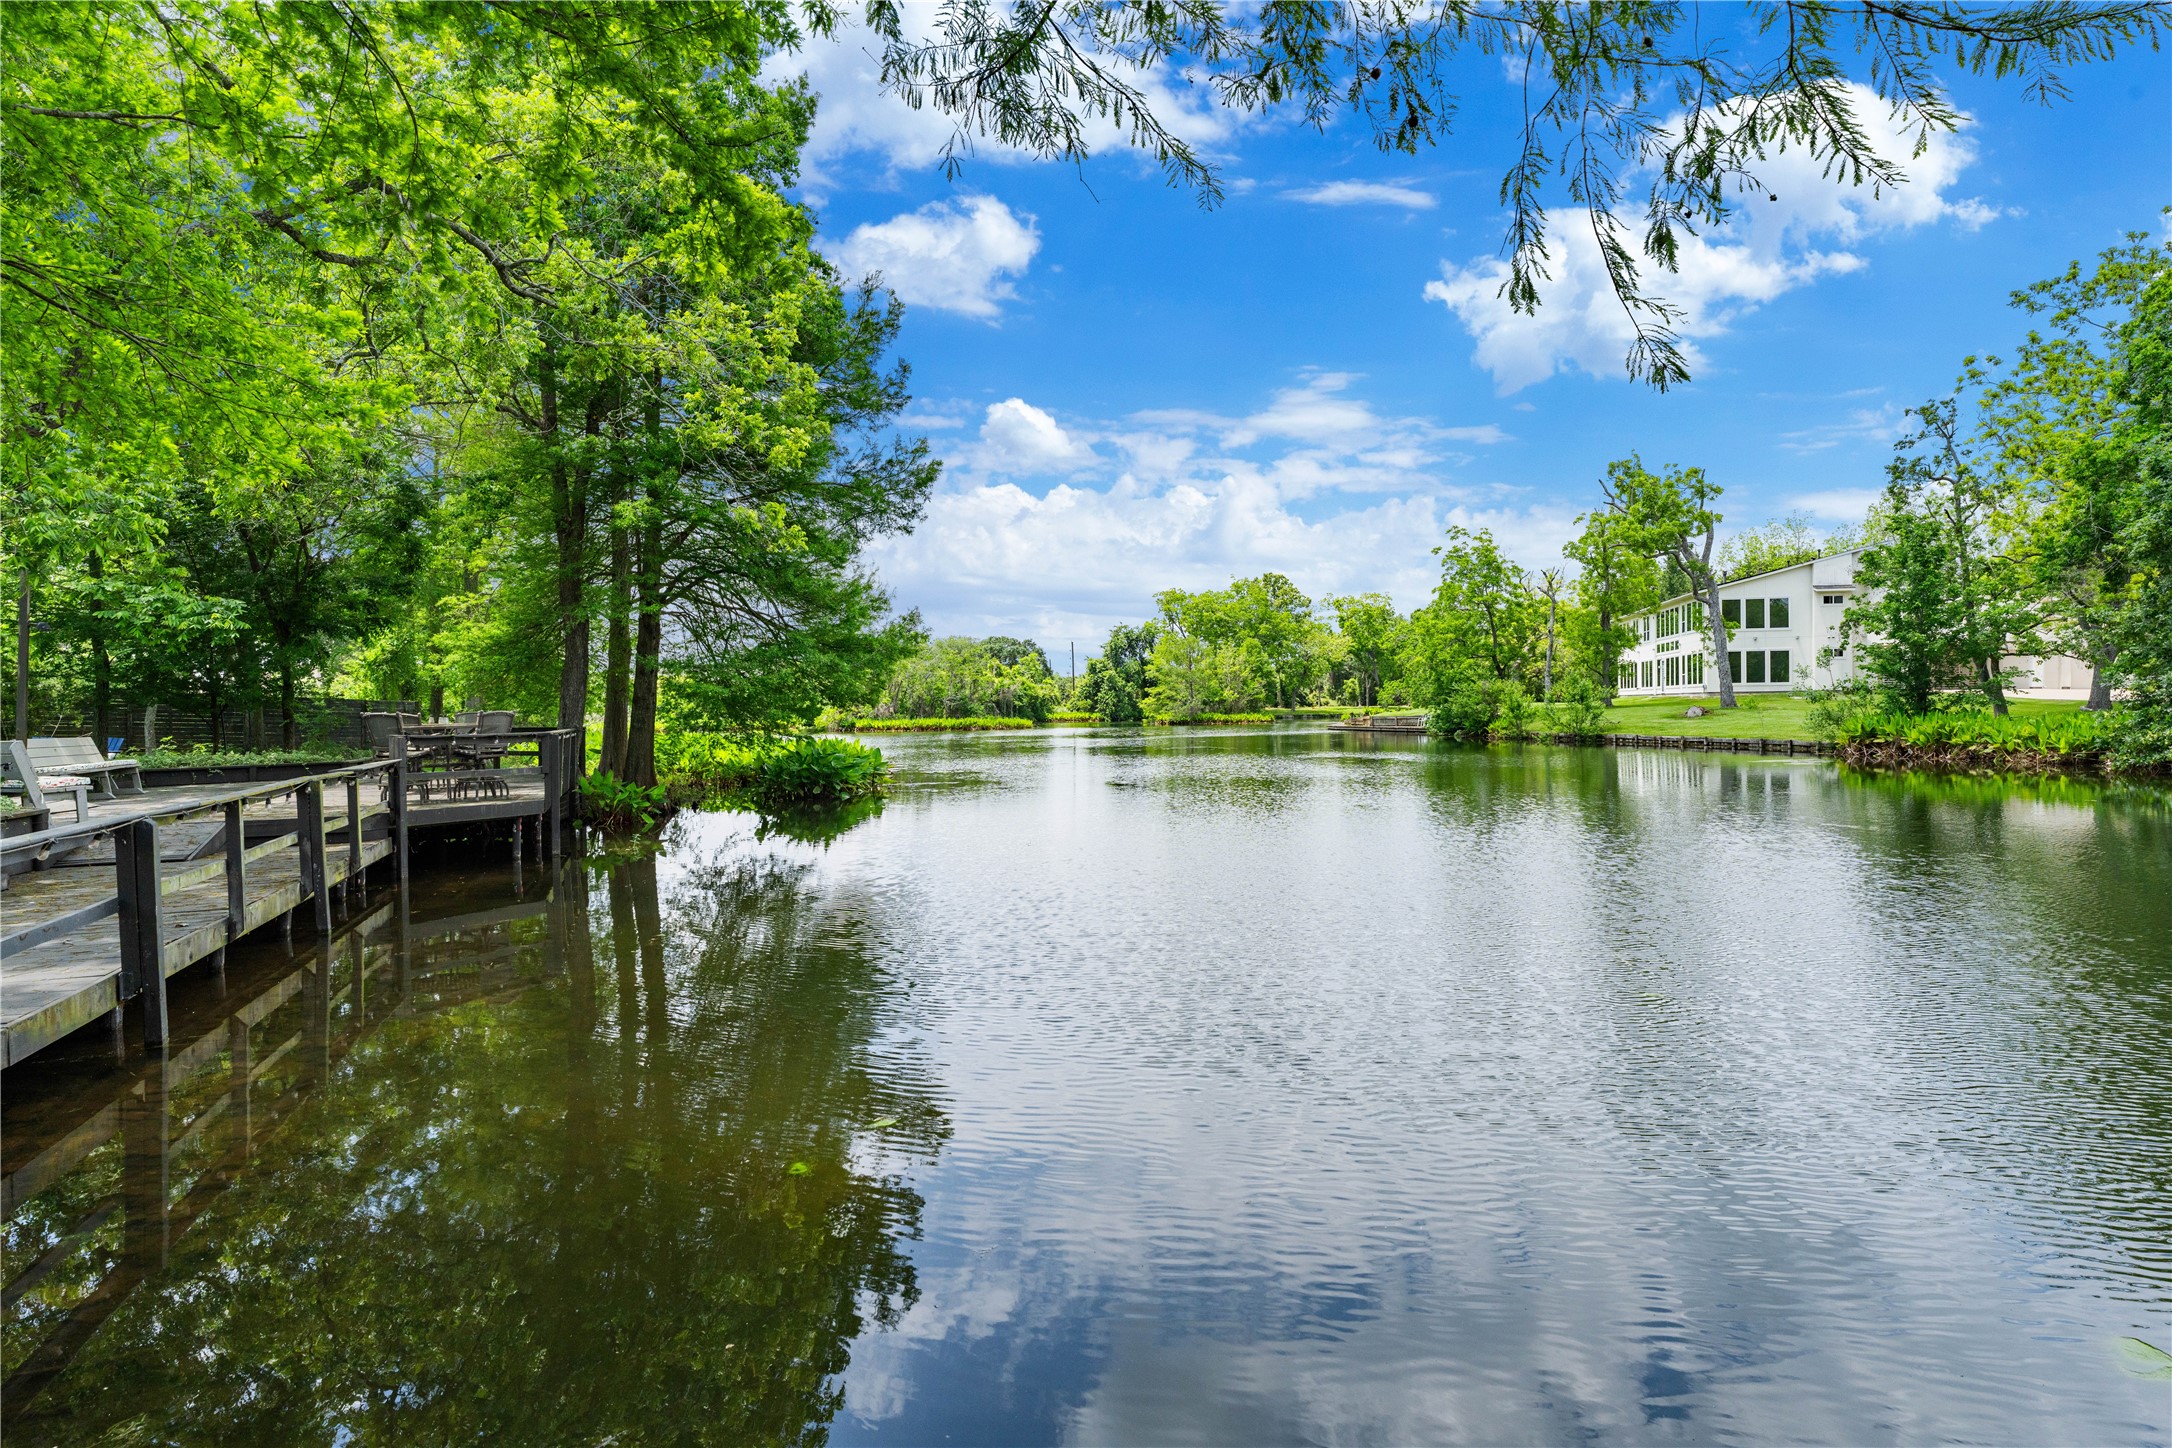
The lake frontage creates a constantly changing backdrop of water and sky.
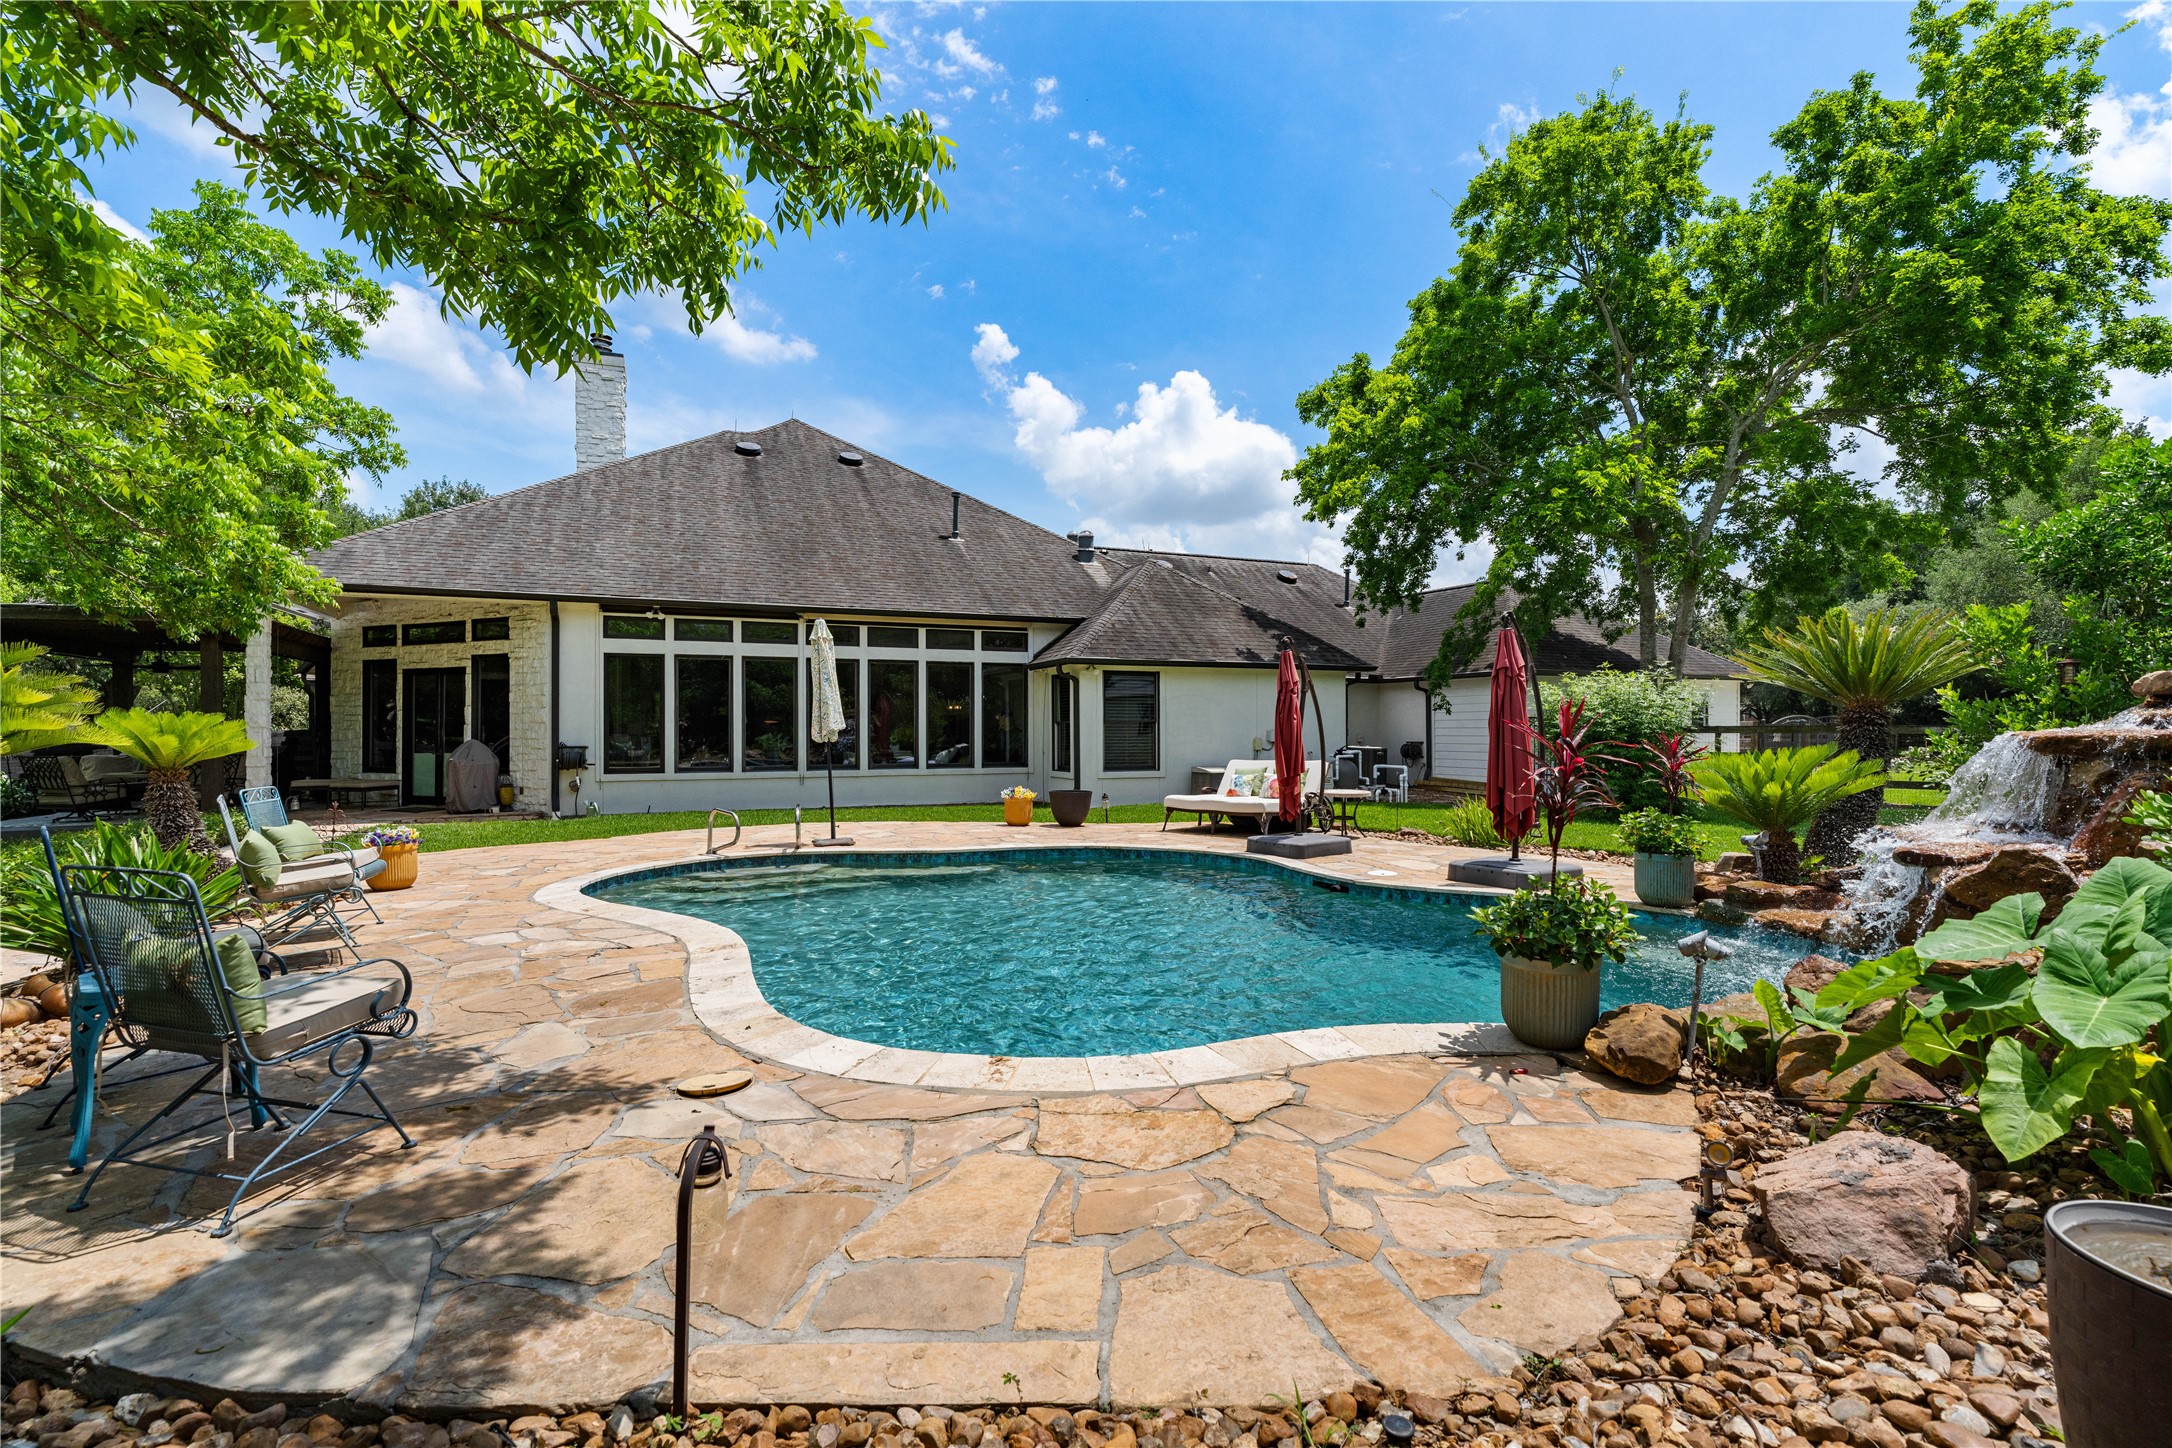
From the pool, the home reads as open and connected, with windows spanning the main living areas.
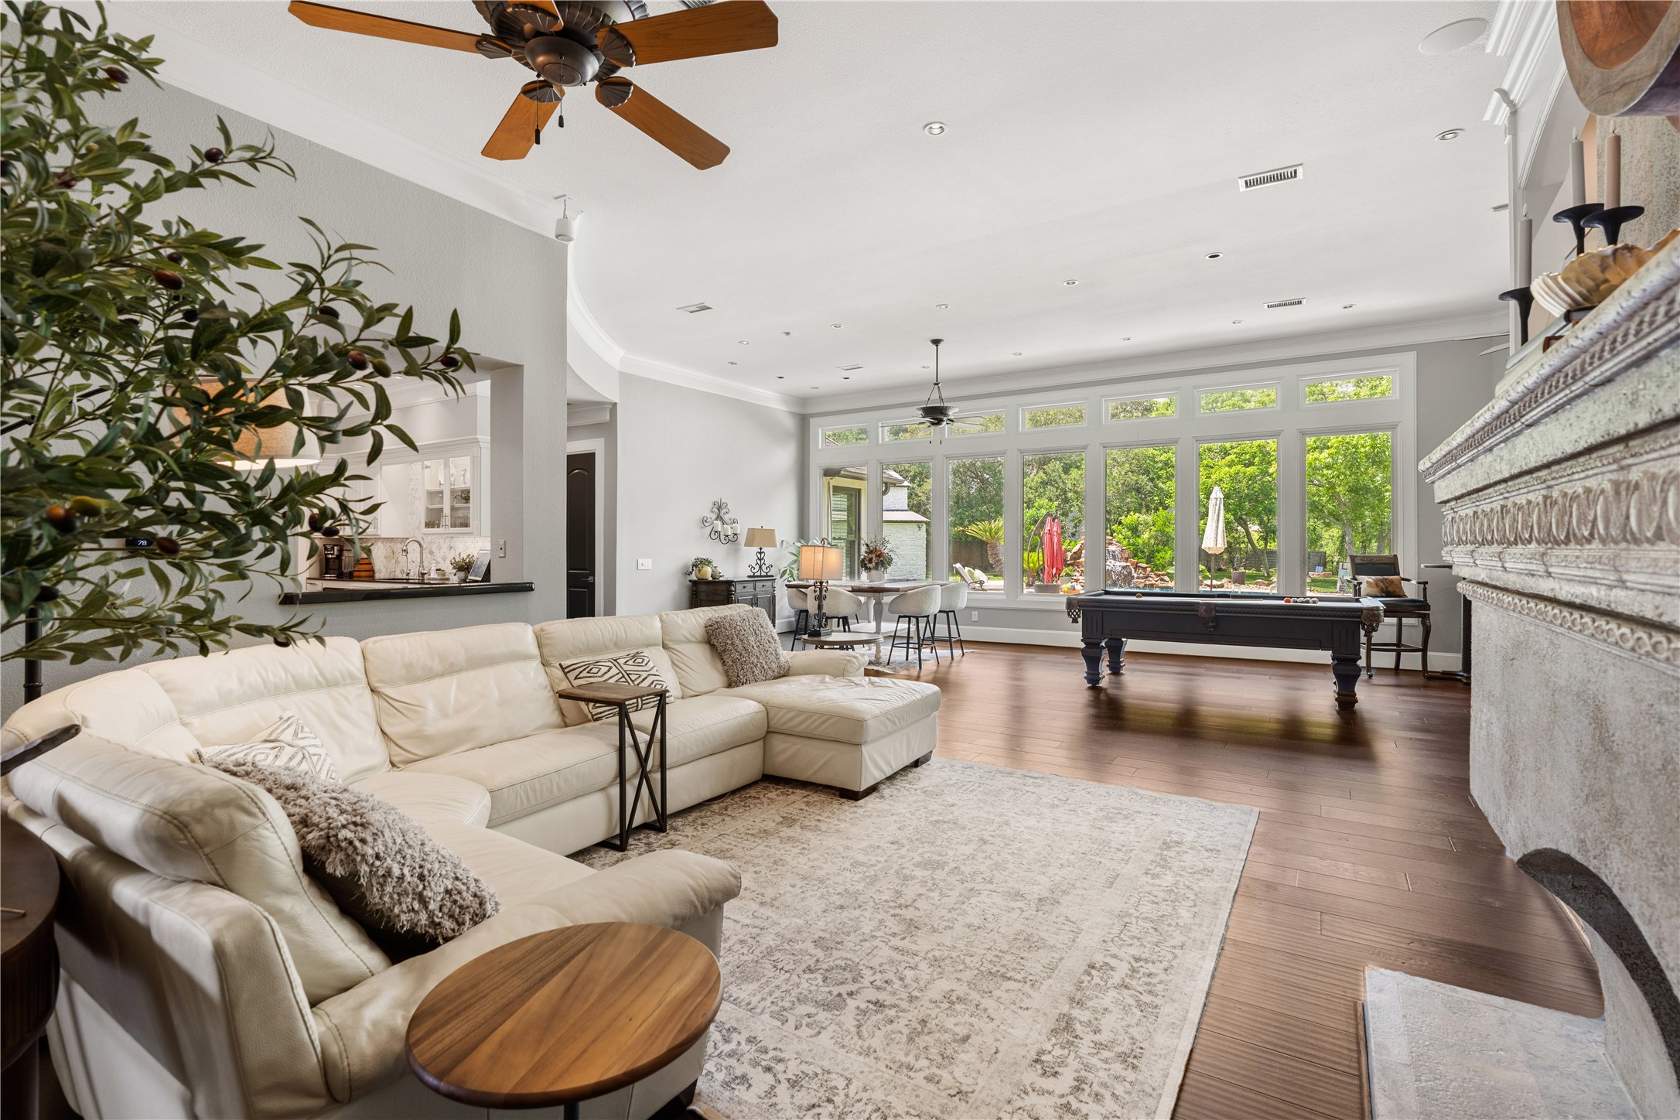
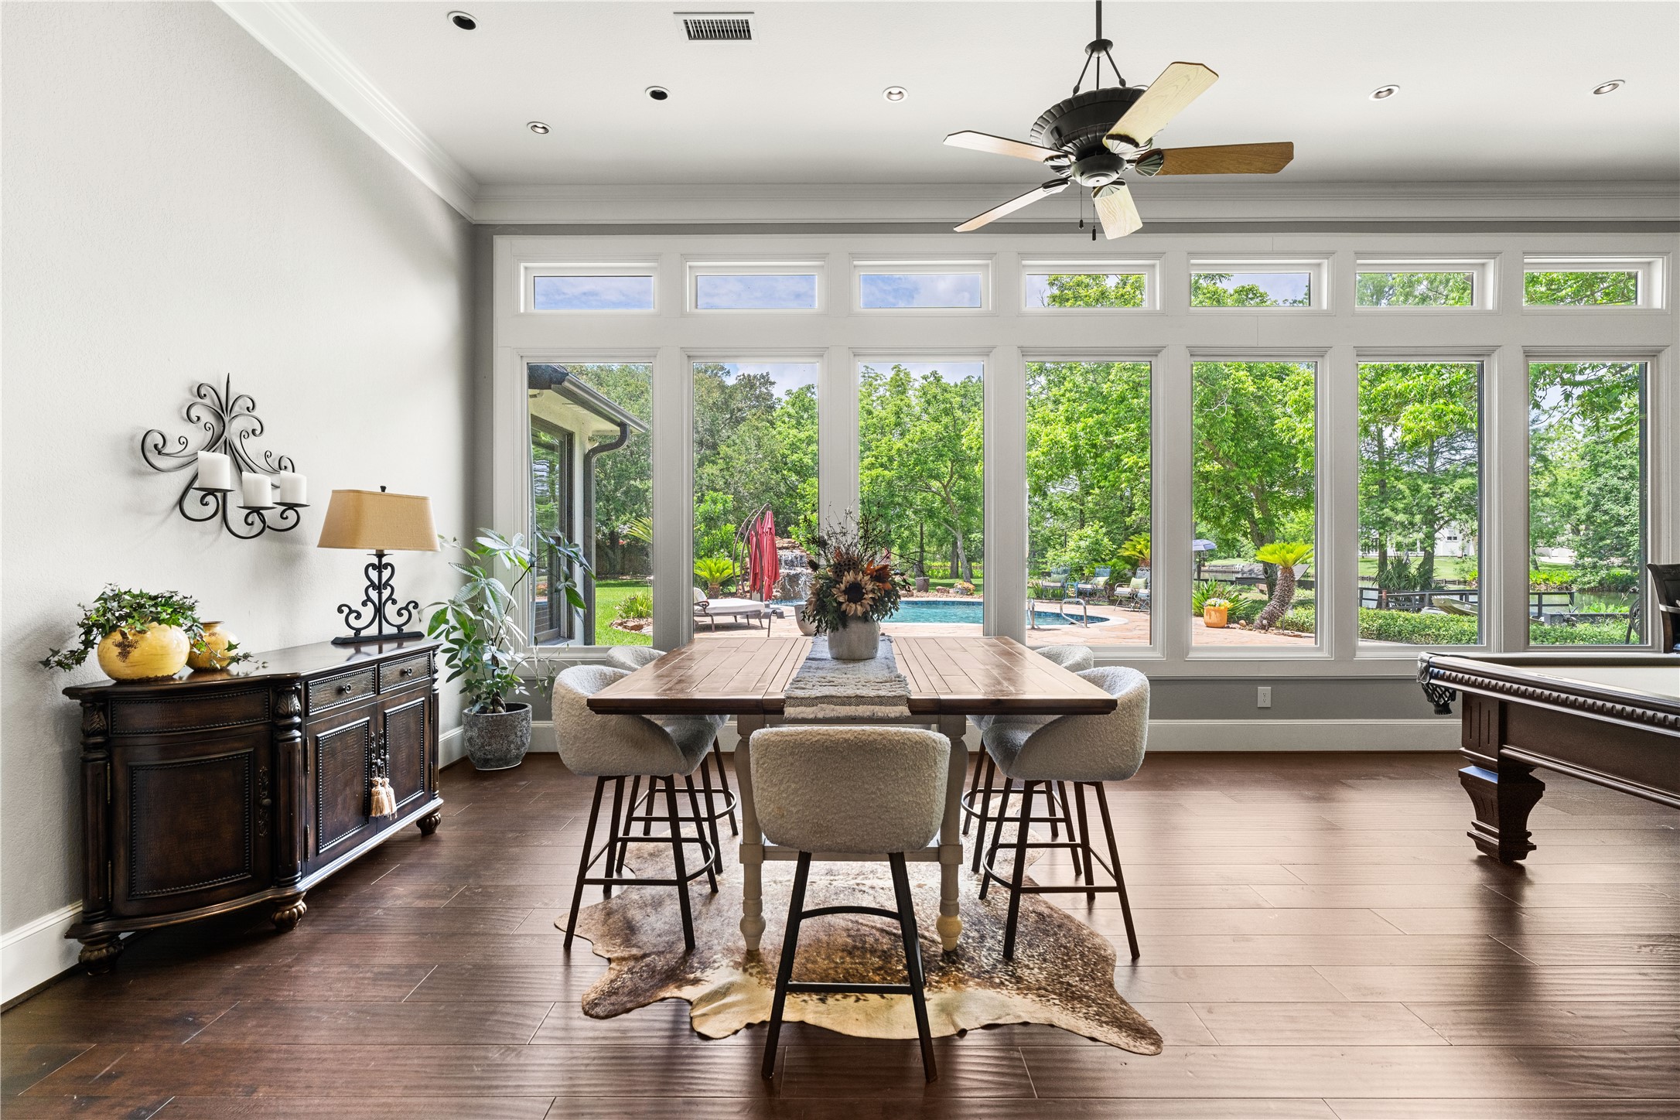

Walls of windows frame the lake beyond, filling the space with natural light that shifts throughout the day.
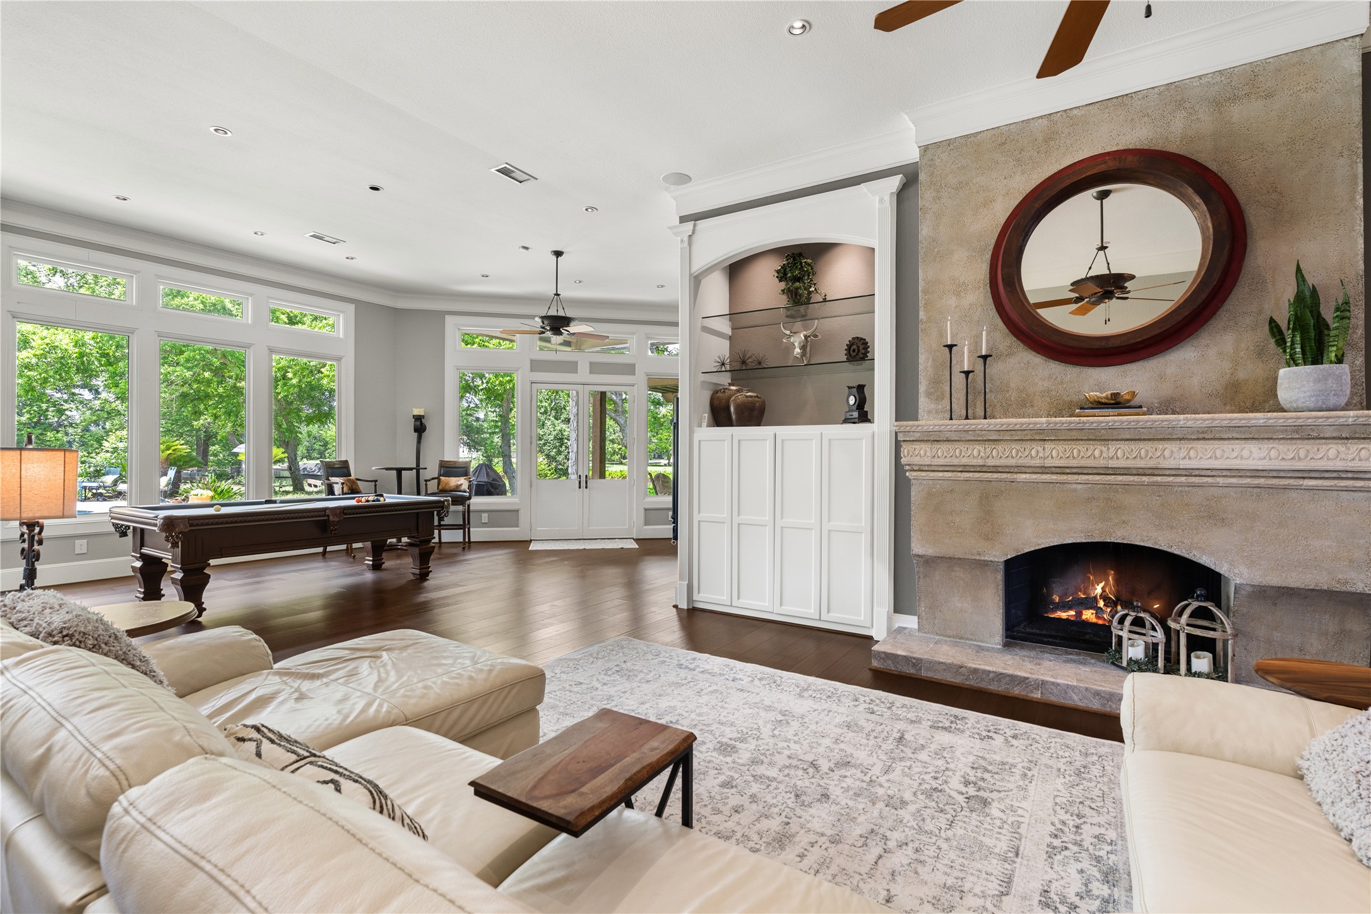
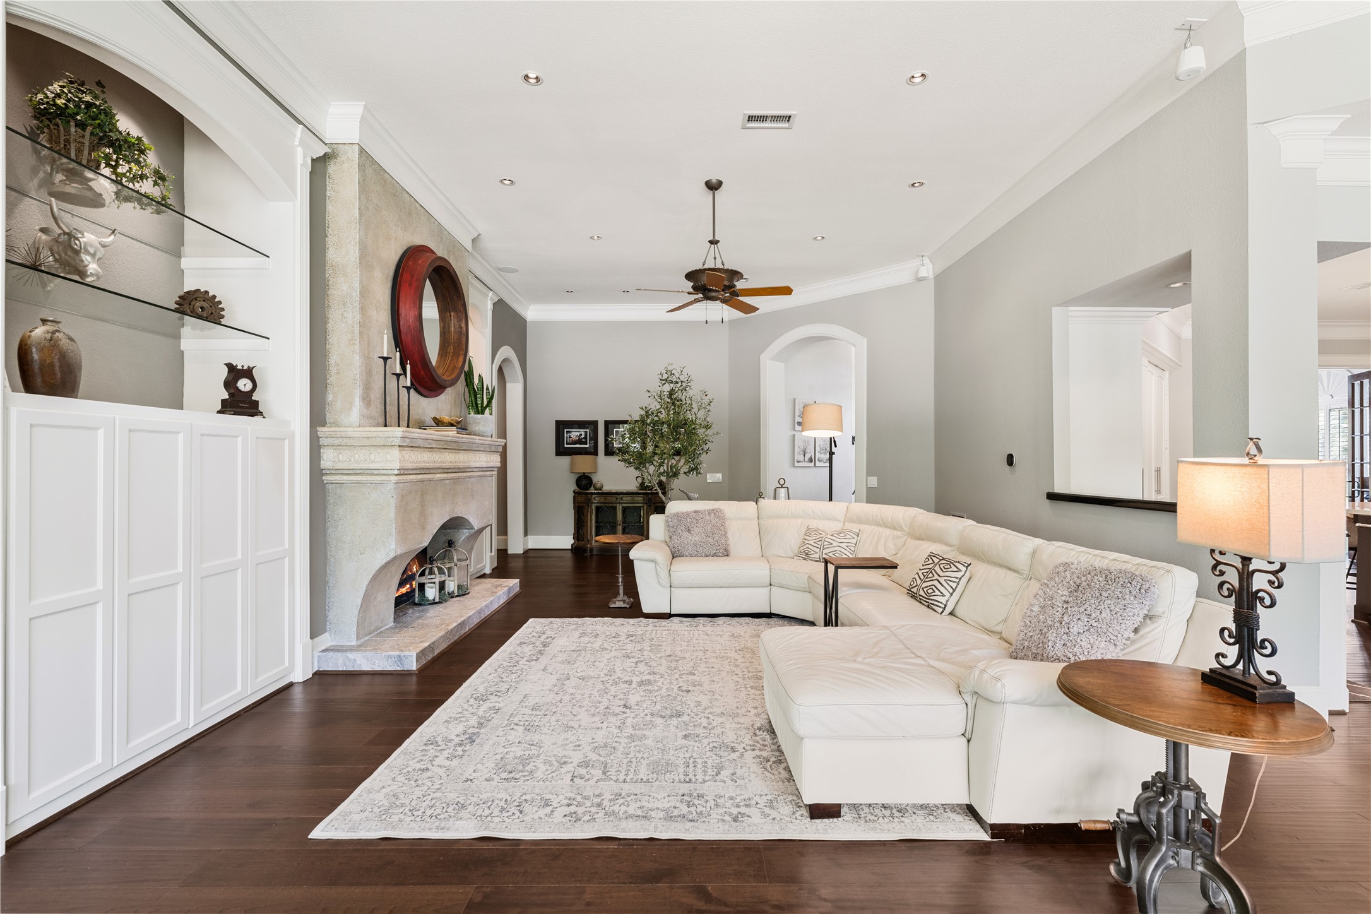
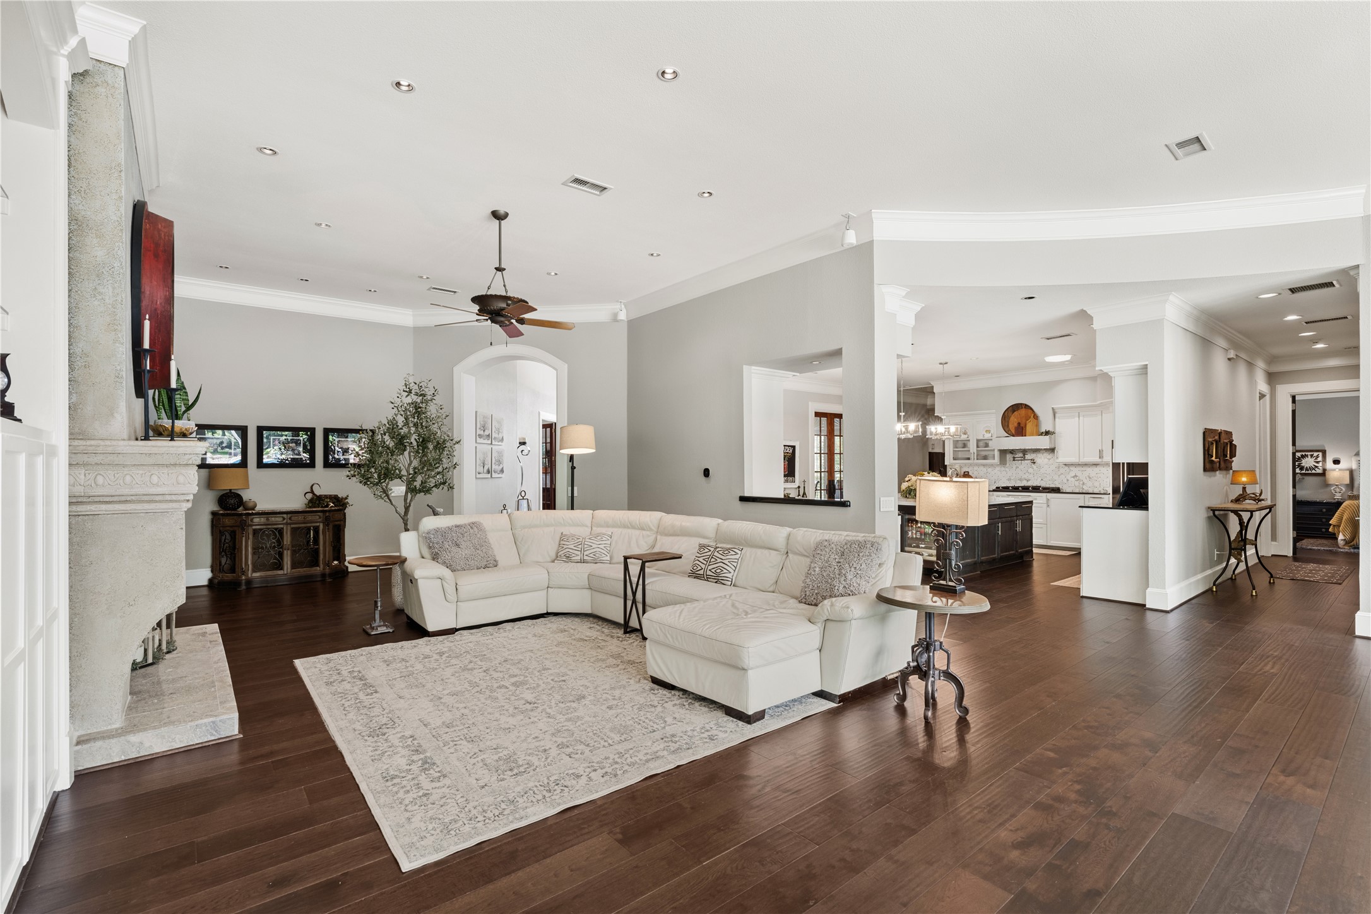
Designed for gathering, the scale of the room allows for multiple seating areas without ever feeling crowded. A gorgeous custom fireplace centers the family room.
Integrated built-ins add storage and display without interrupting the clean lines of the room.
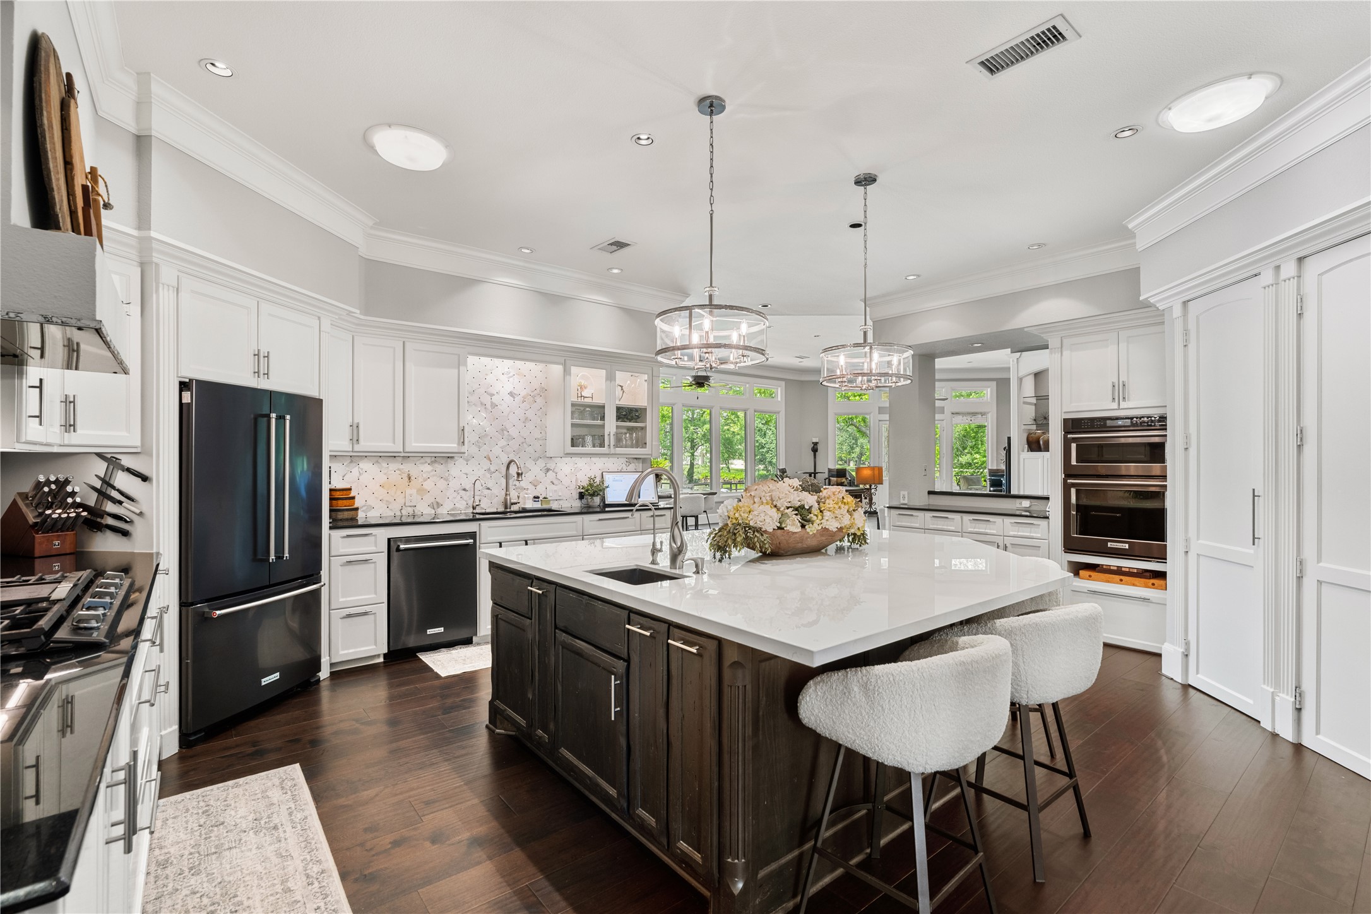
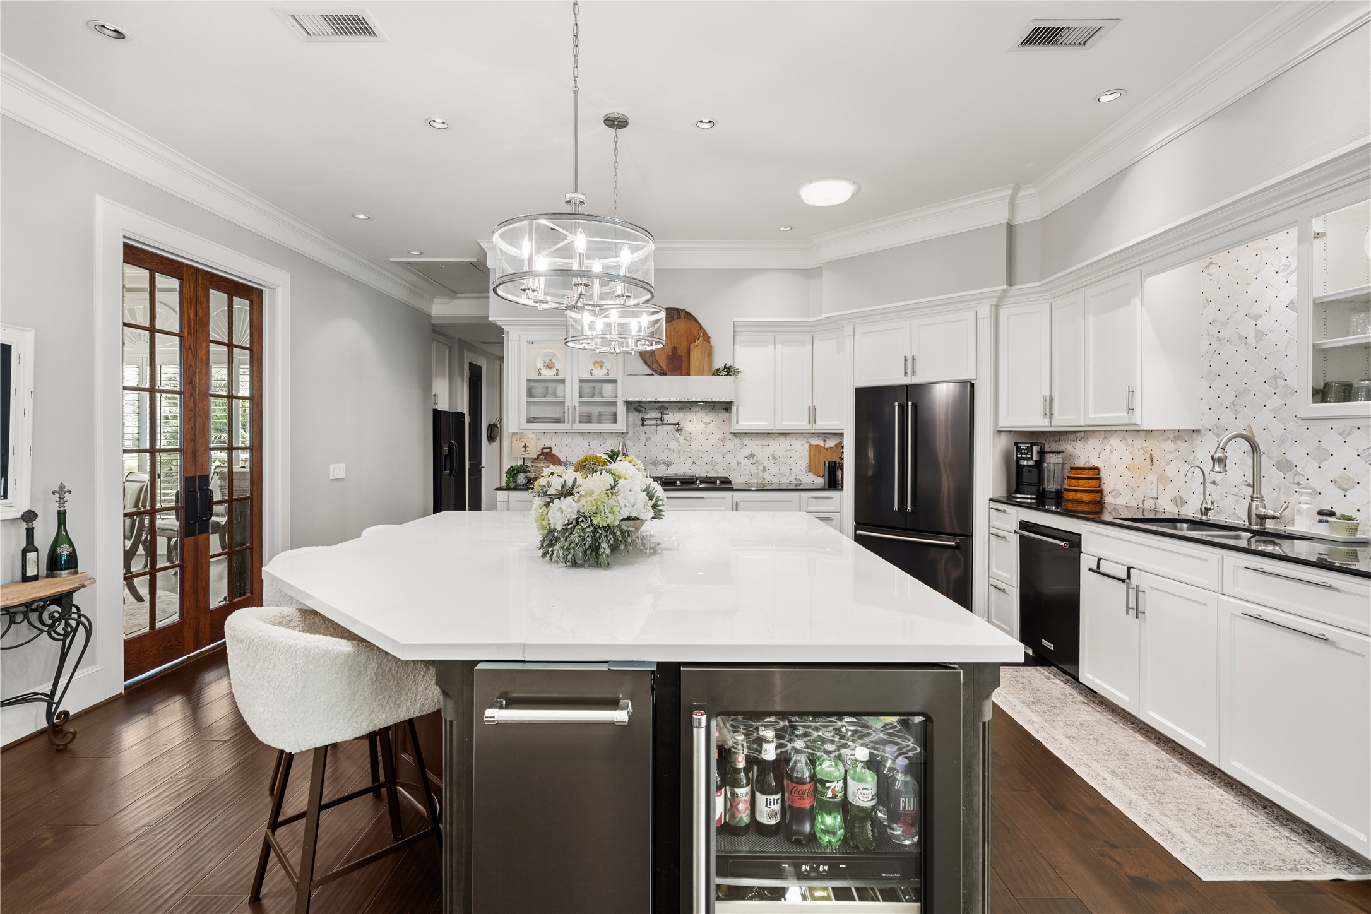
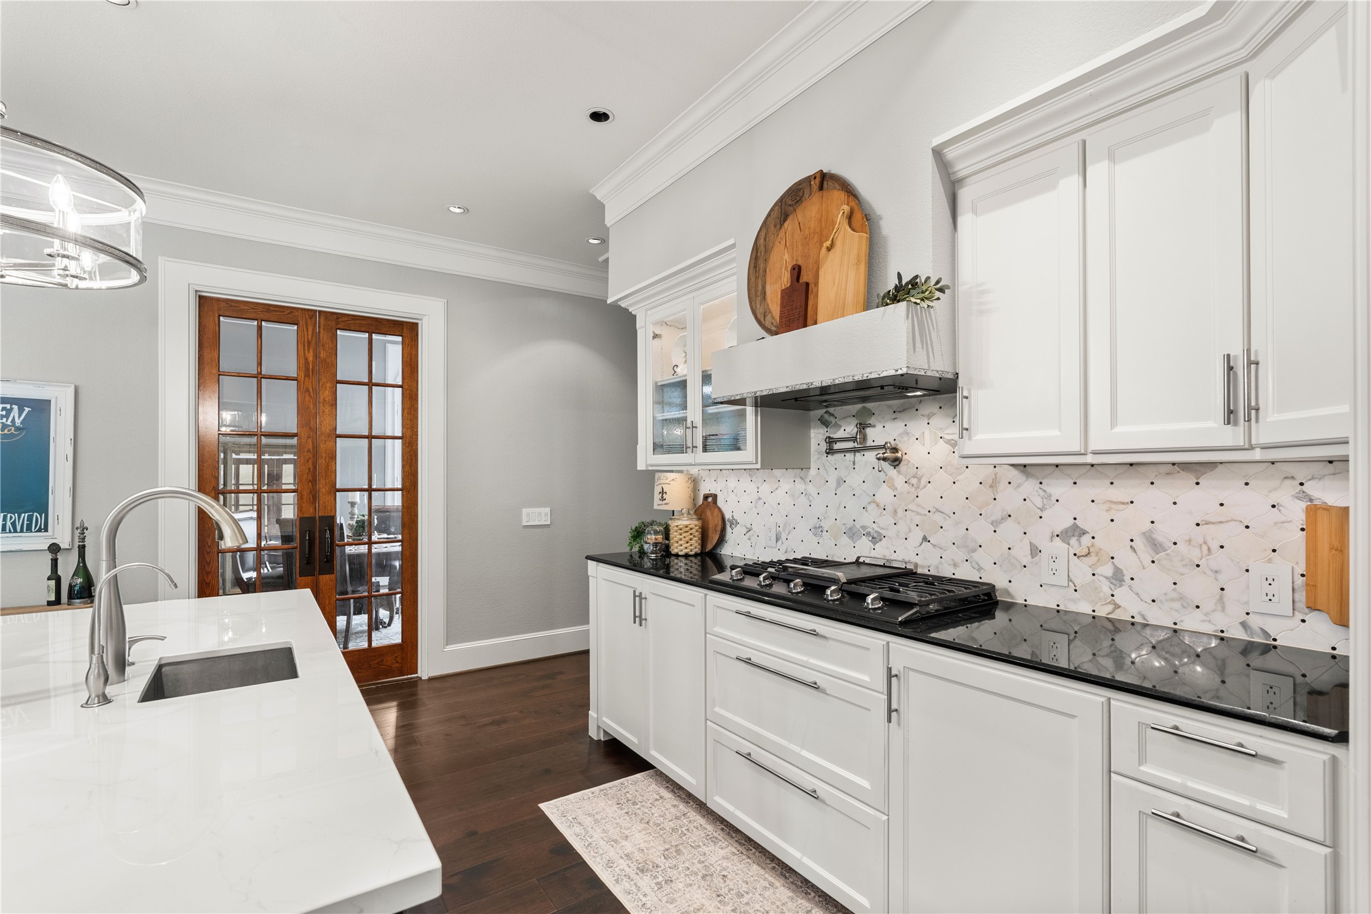
The renovated kitchen is equipped with oven+warming drawer, a professional-grade gas cooktop, two sinks, dishwasher, ice maker, and beverage center. A secondary refrigerator sits down the hall for easy accessibility.
An oversized island anchors the kitchen and becomes the natural place to cook and gather. A built-in ice maker and beverage center support both everyday use and entertaining.
The kitchen renovation included a suite of professional-grade appliances to support both everyday use and larger gatherings.
“The kitchen stays connected to every moment, whether cooking, hosting, or just being part of the room.
Positioned between kitchen and living, the dining space feels connected while still offering the flexibility of varied furniture layouts.
The main living area opens wide to the outdoors, with walls of windows that keep the lake and pool always in view.
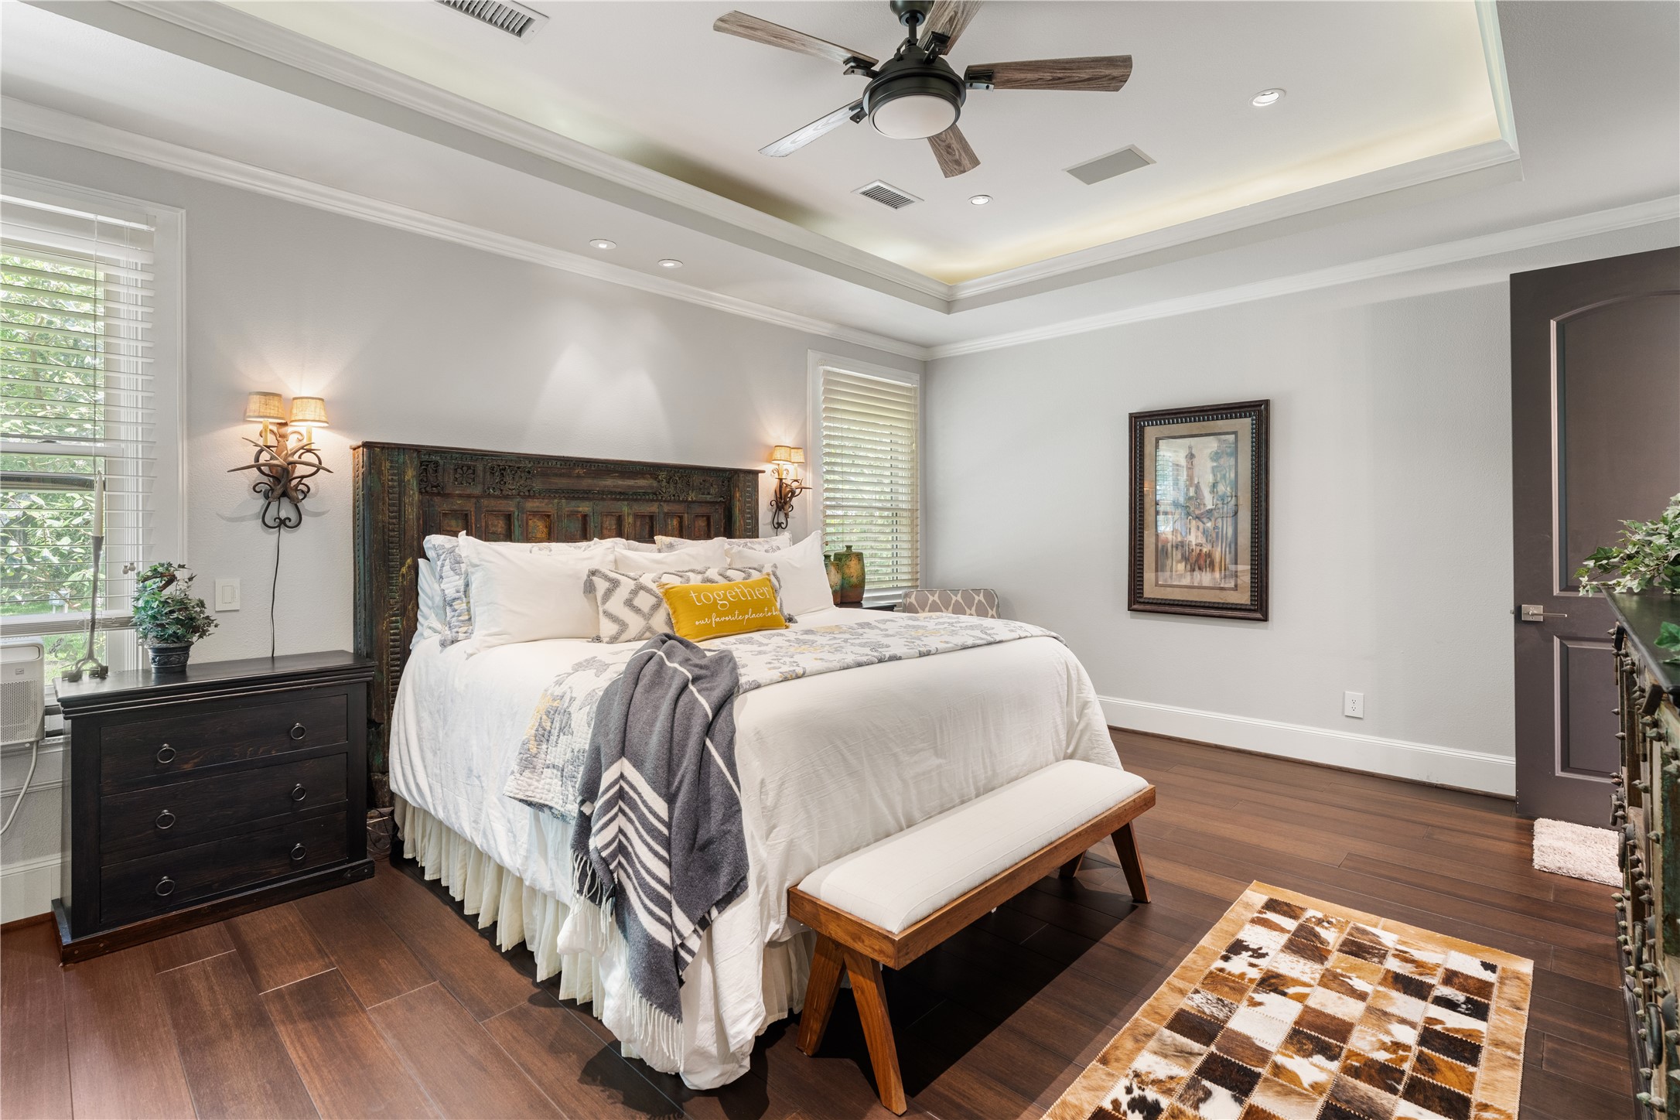
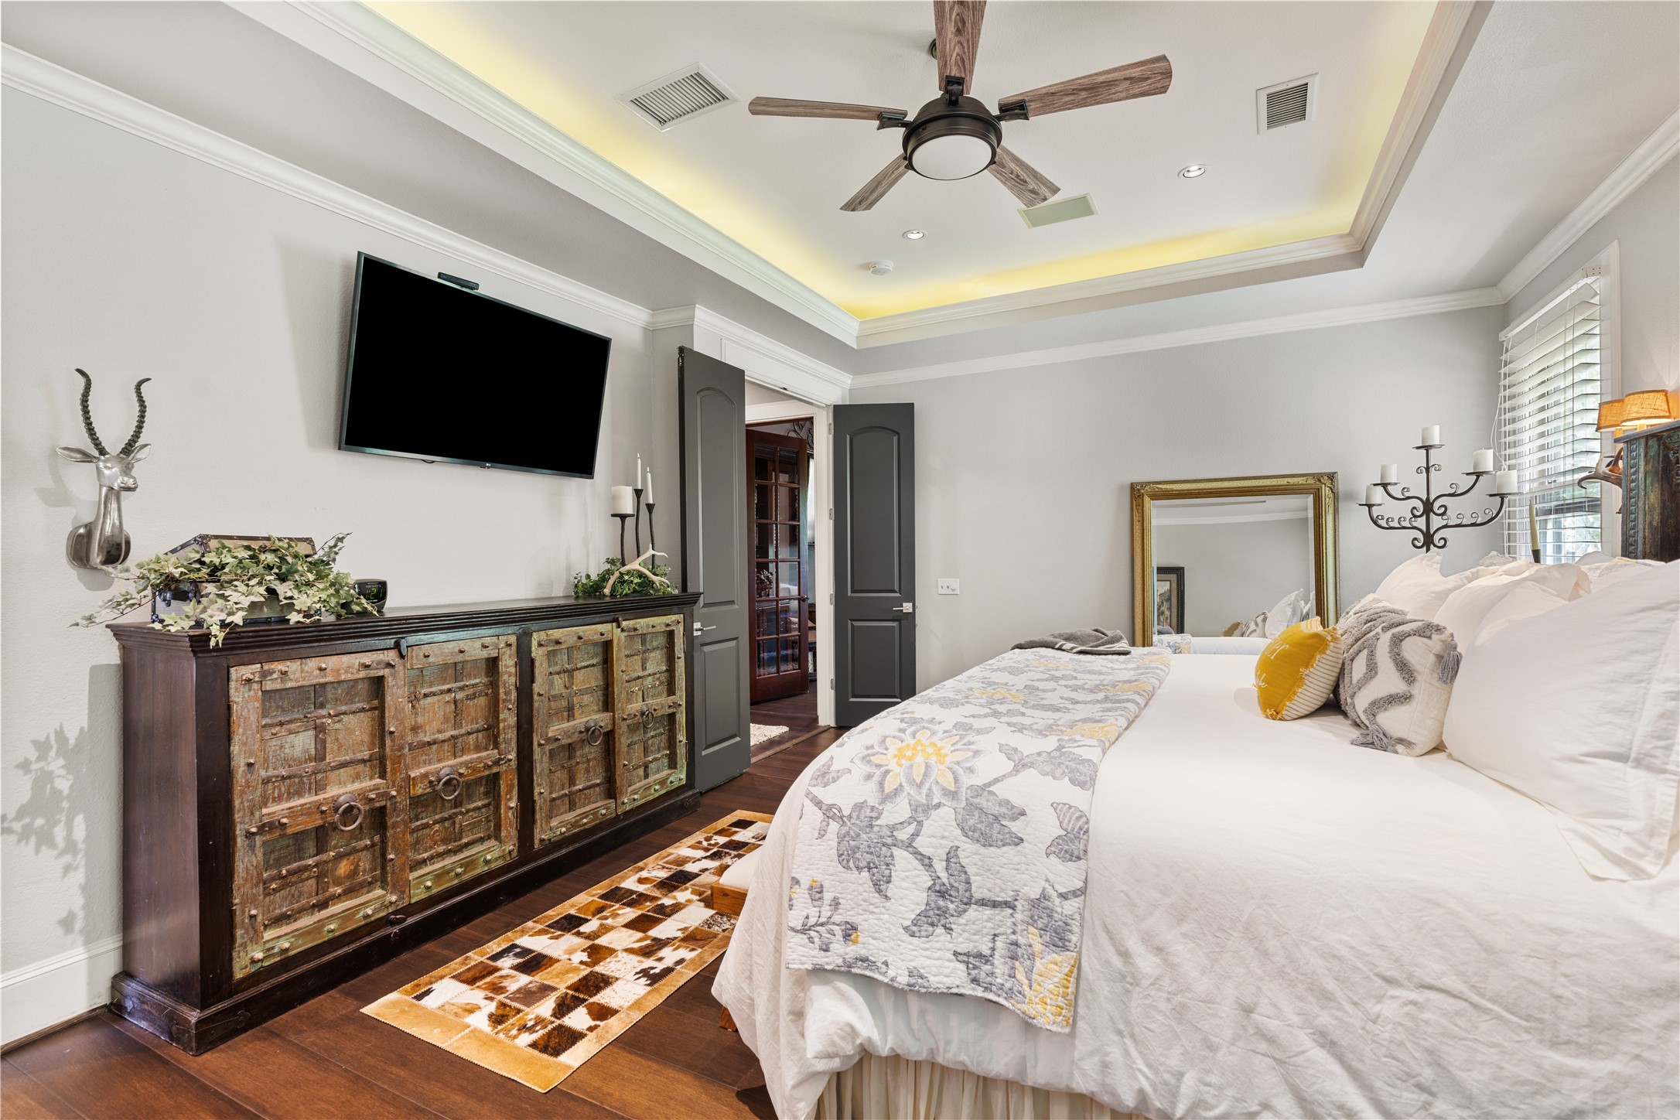
The primary suite is scaled for comfort, with space for a full sitting area and views that stay connected to the landscape.
Layered ceilings and natural light keep the space calm and retreat-like.
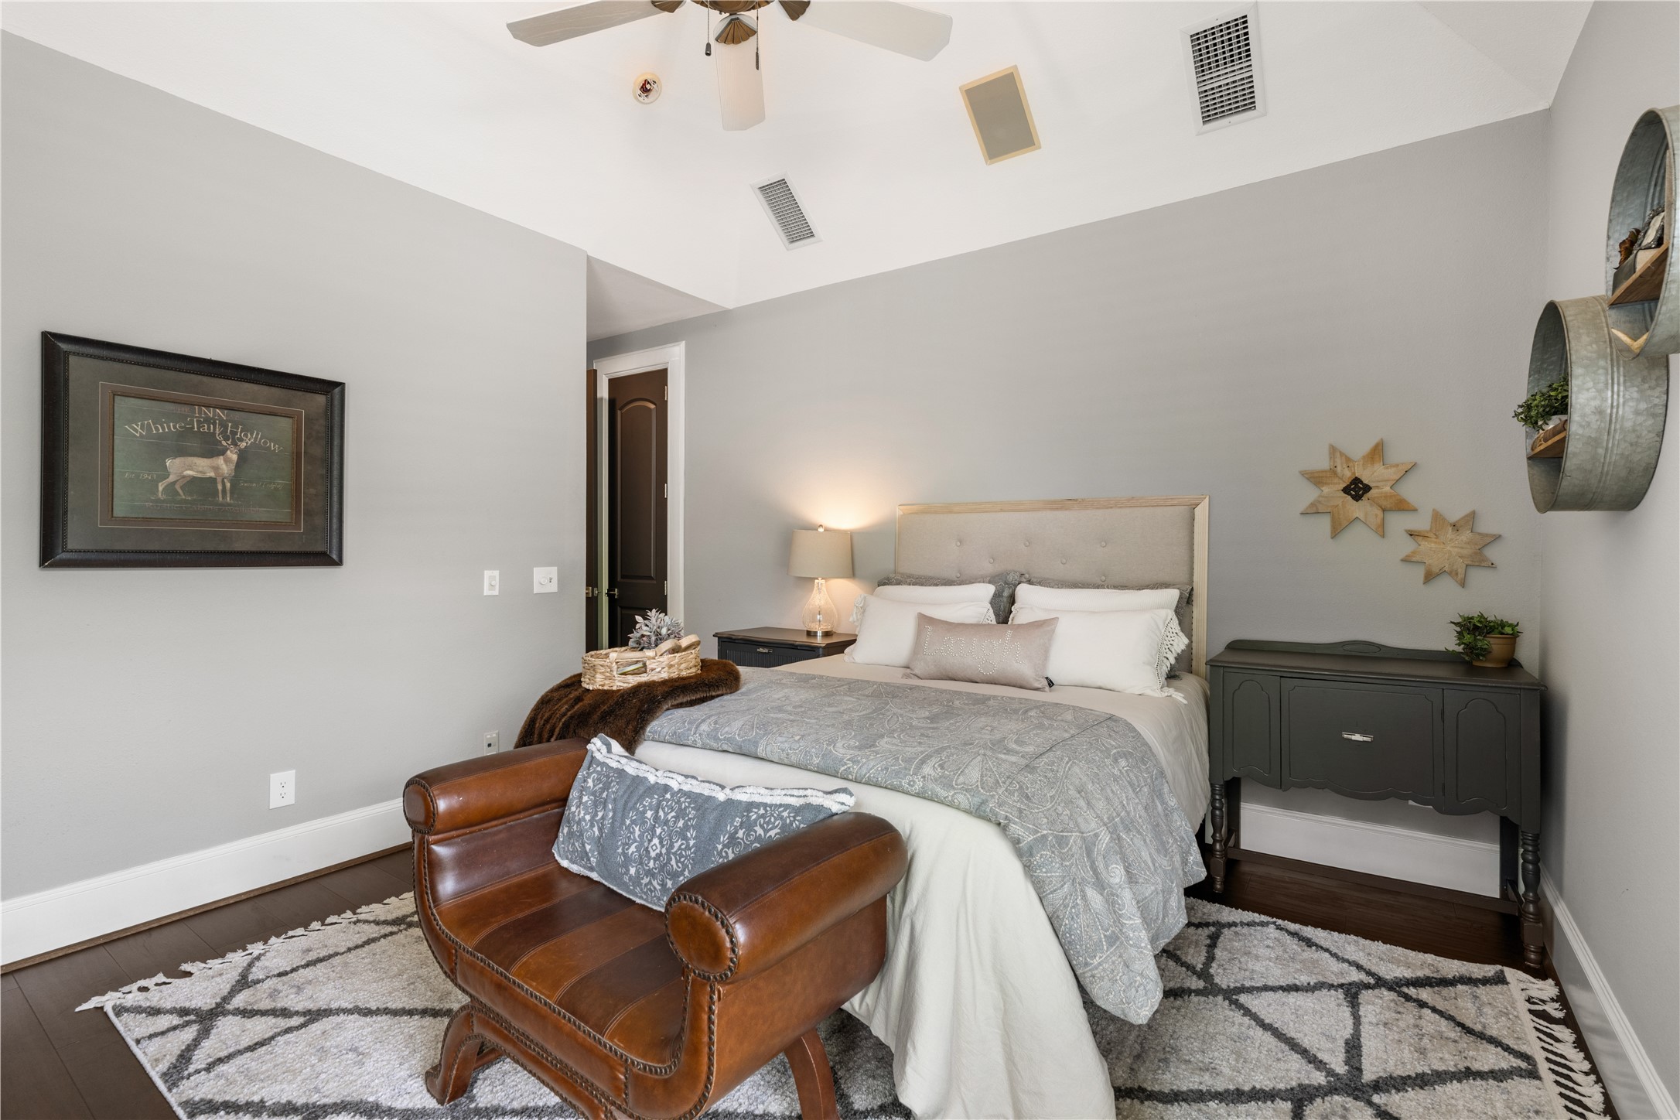
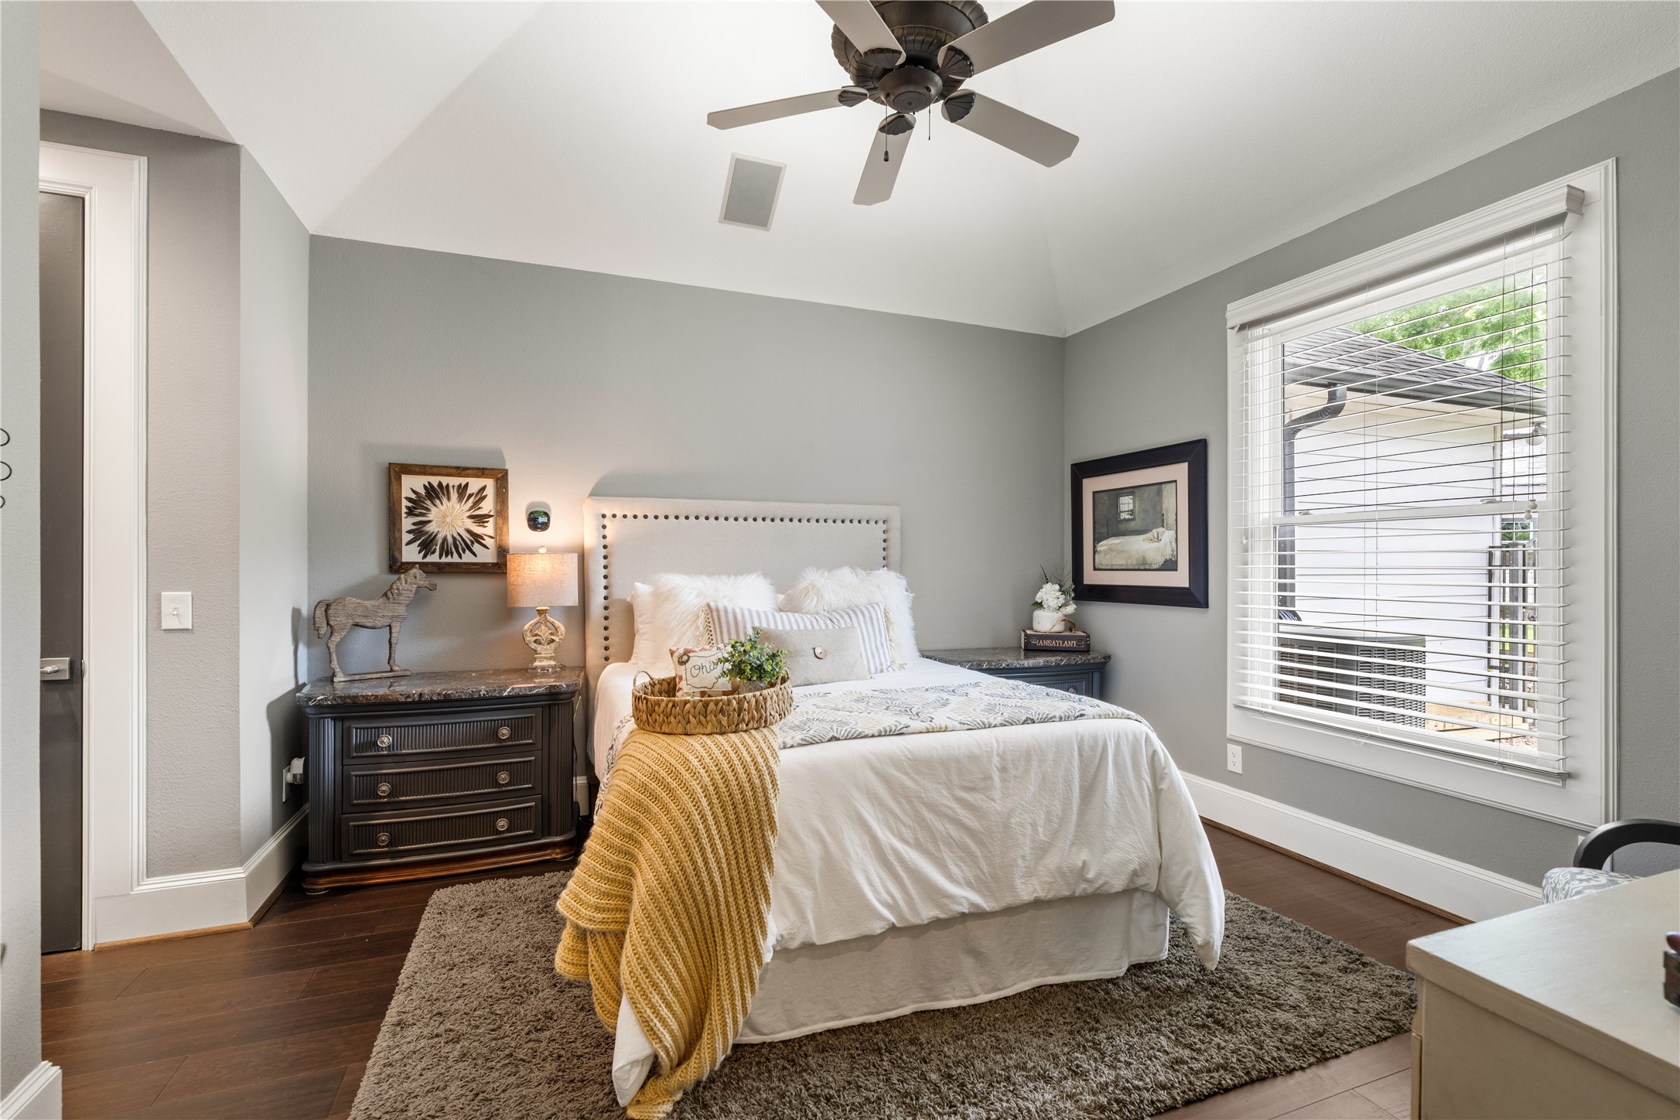
Each secondary bedroom is positioned for privacy, without shared walls, creating a quieter, more comfortable layout.
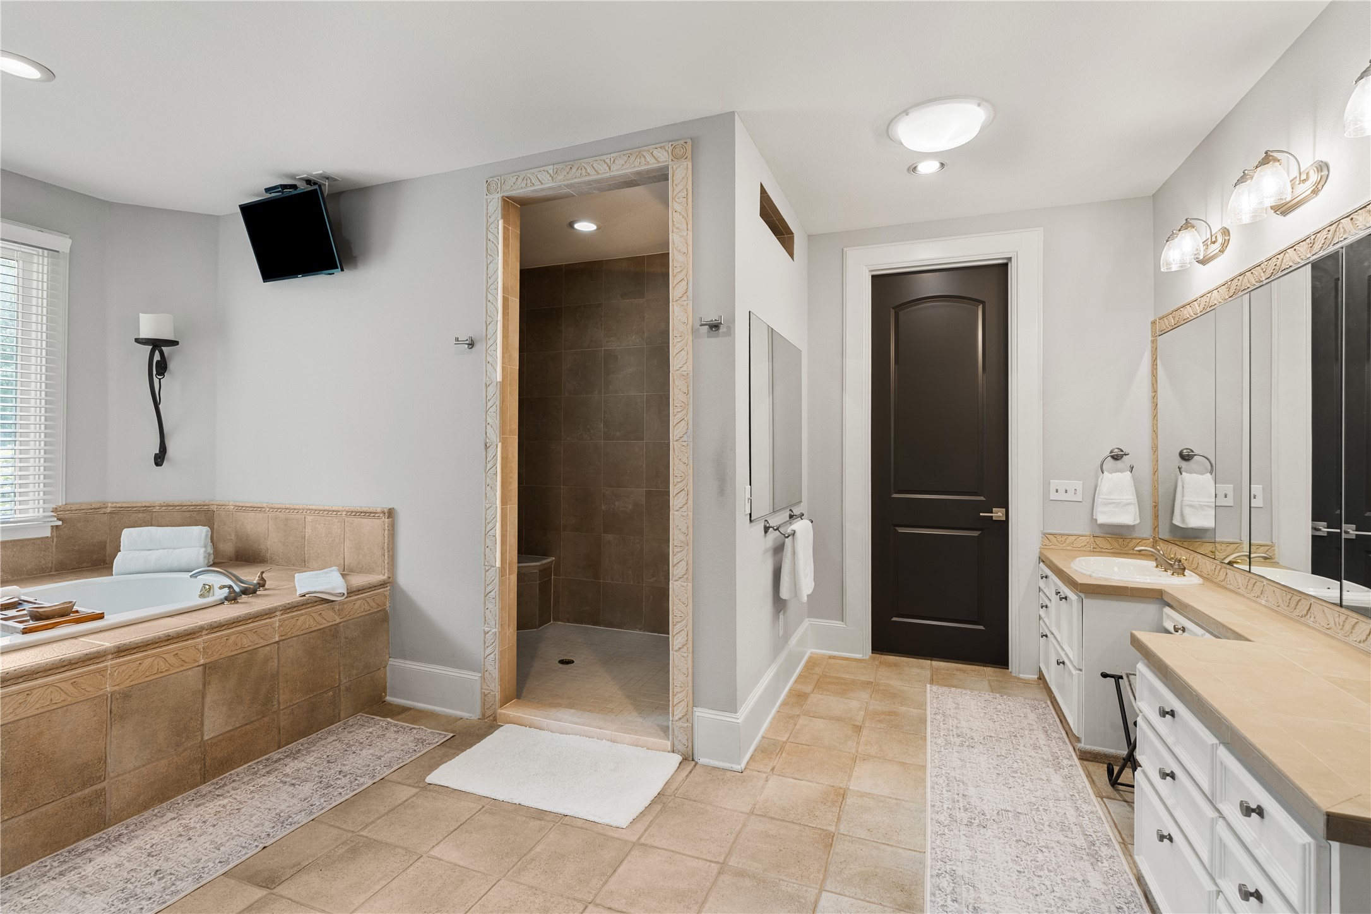
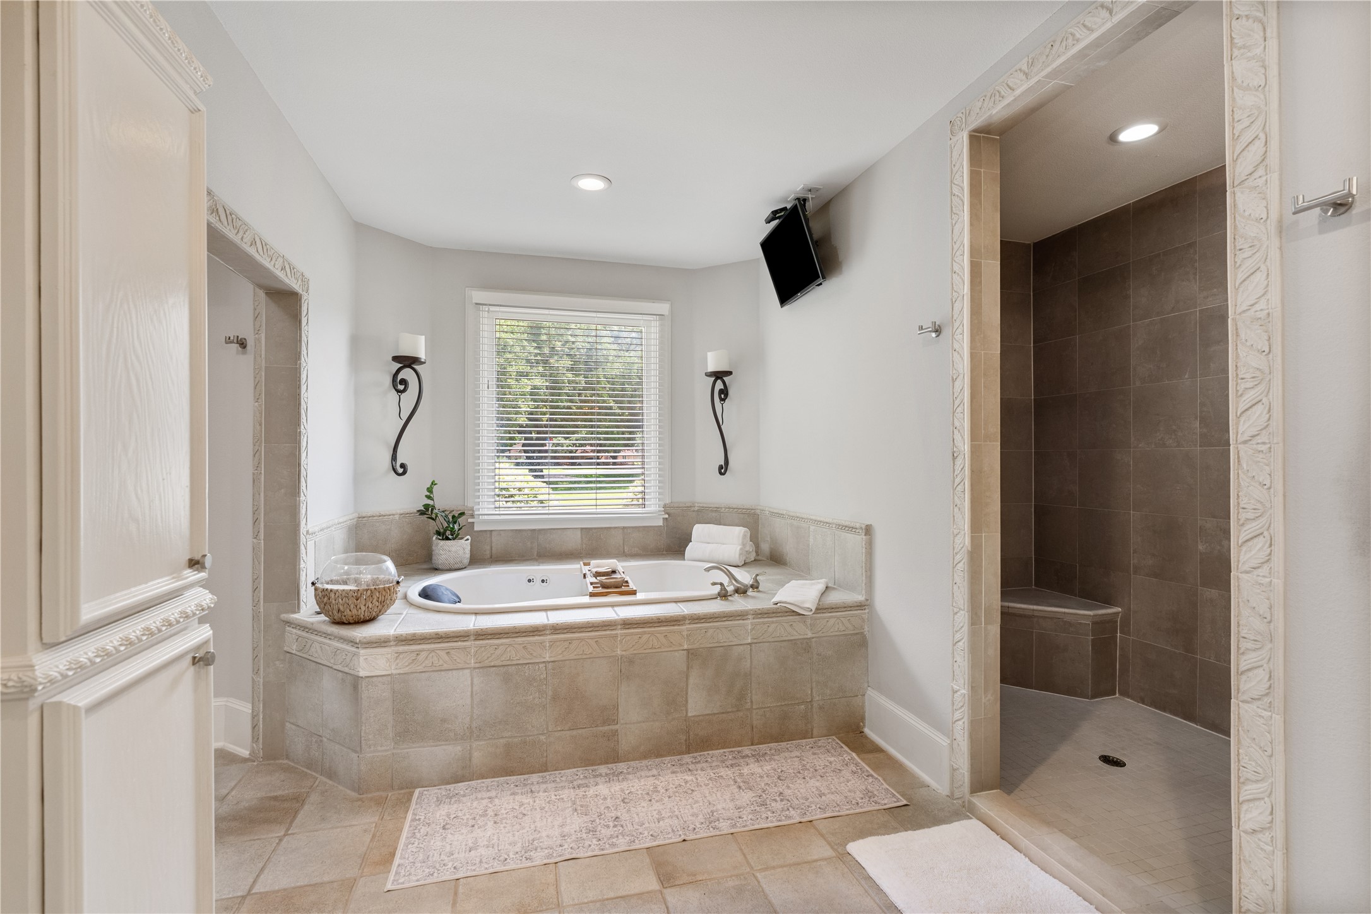
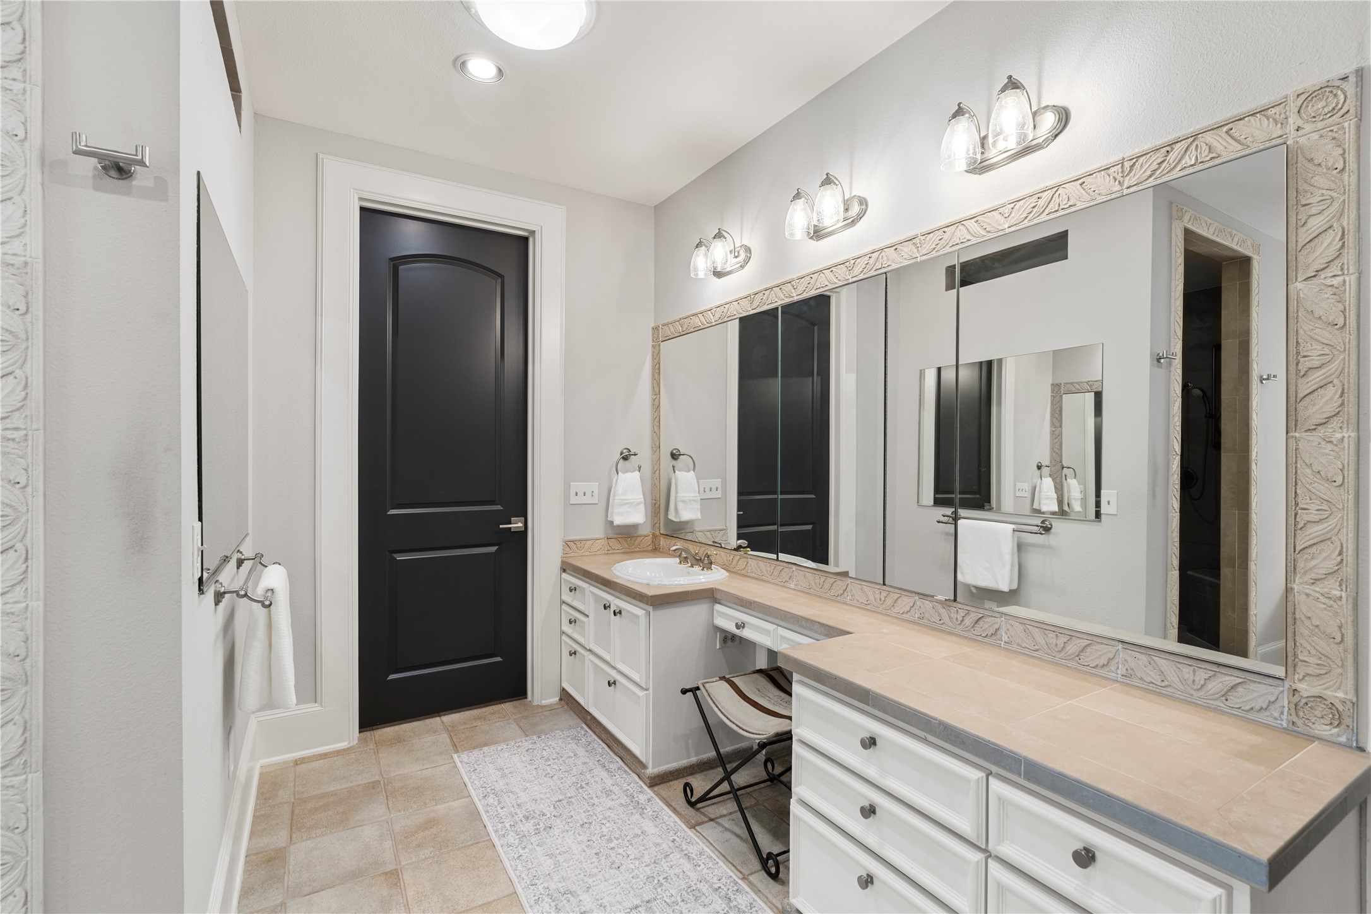
Dual vanities, a soaking tub, and a 5x8 walk-in shower with built-in seating create a bath that feels both functional and tailored.
Positioned beneath the window, the tub becomes a quiet focal point within the space.
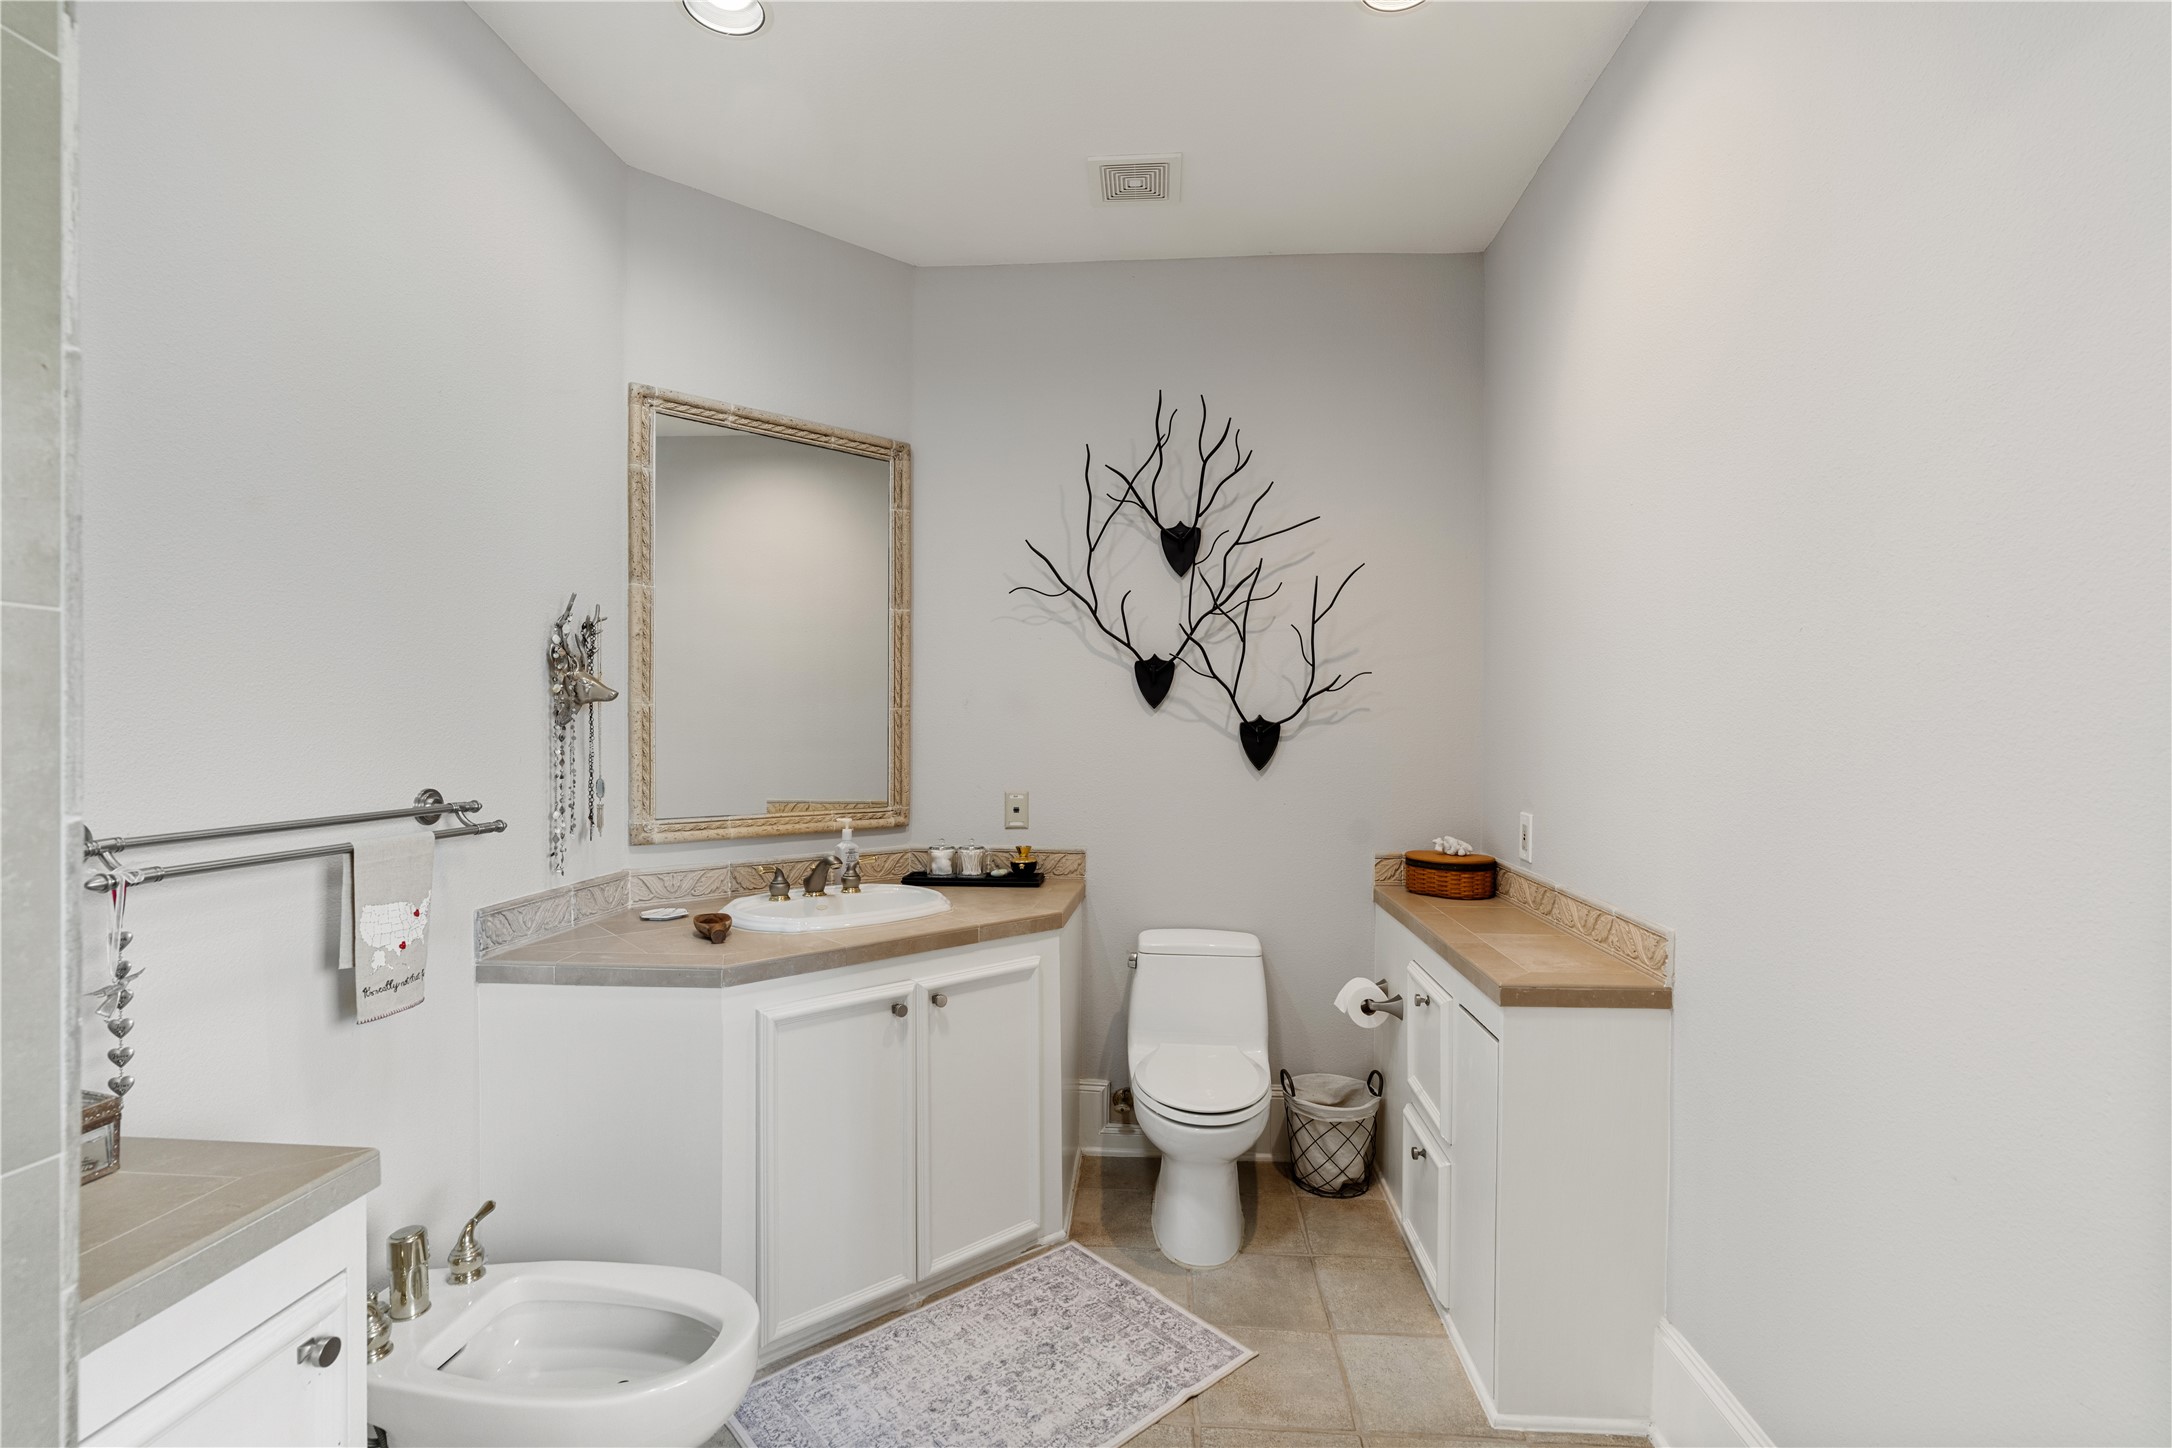
The layout includes two private toilet rooms with sinks, one equipped with a bidet.
Soft tones and natural light keep the space calm and easy to live in. A dedicated makeup vanity adds a thoughtful layer of function.
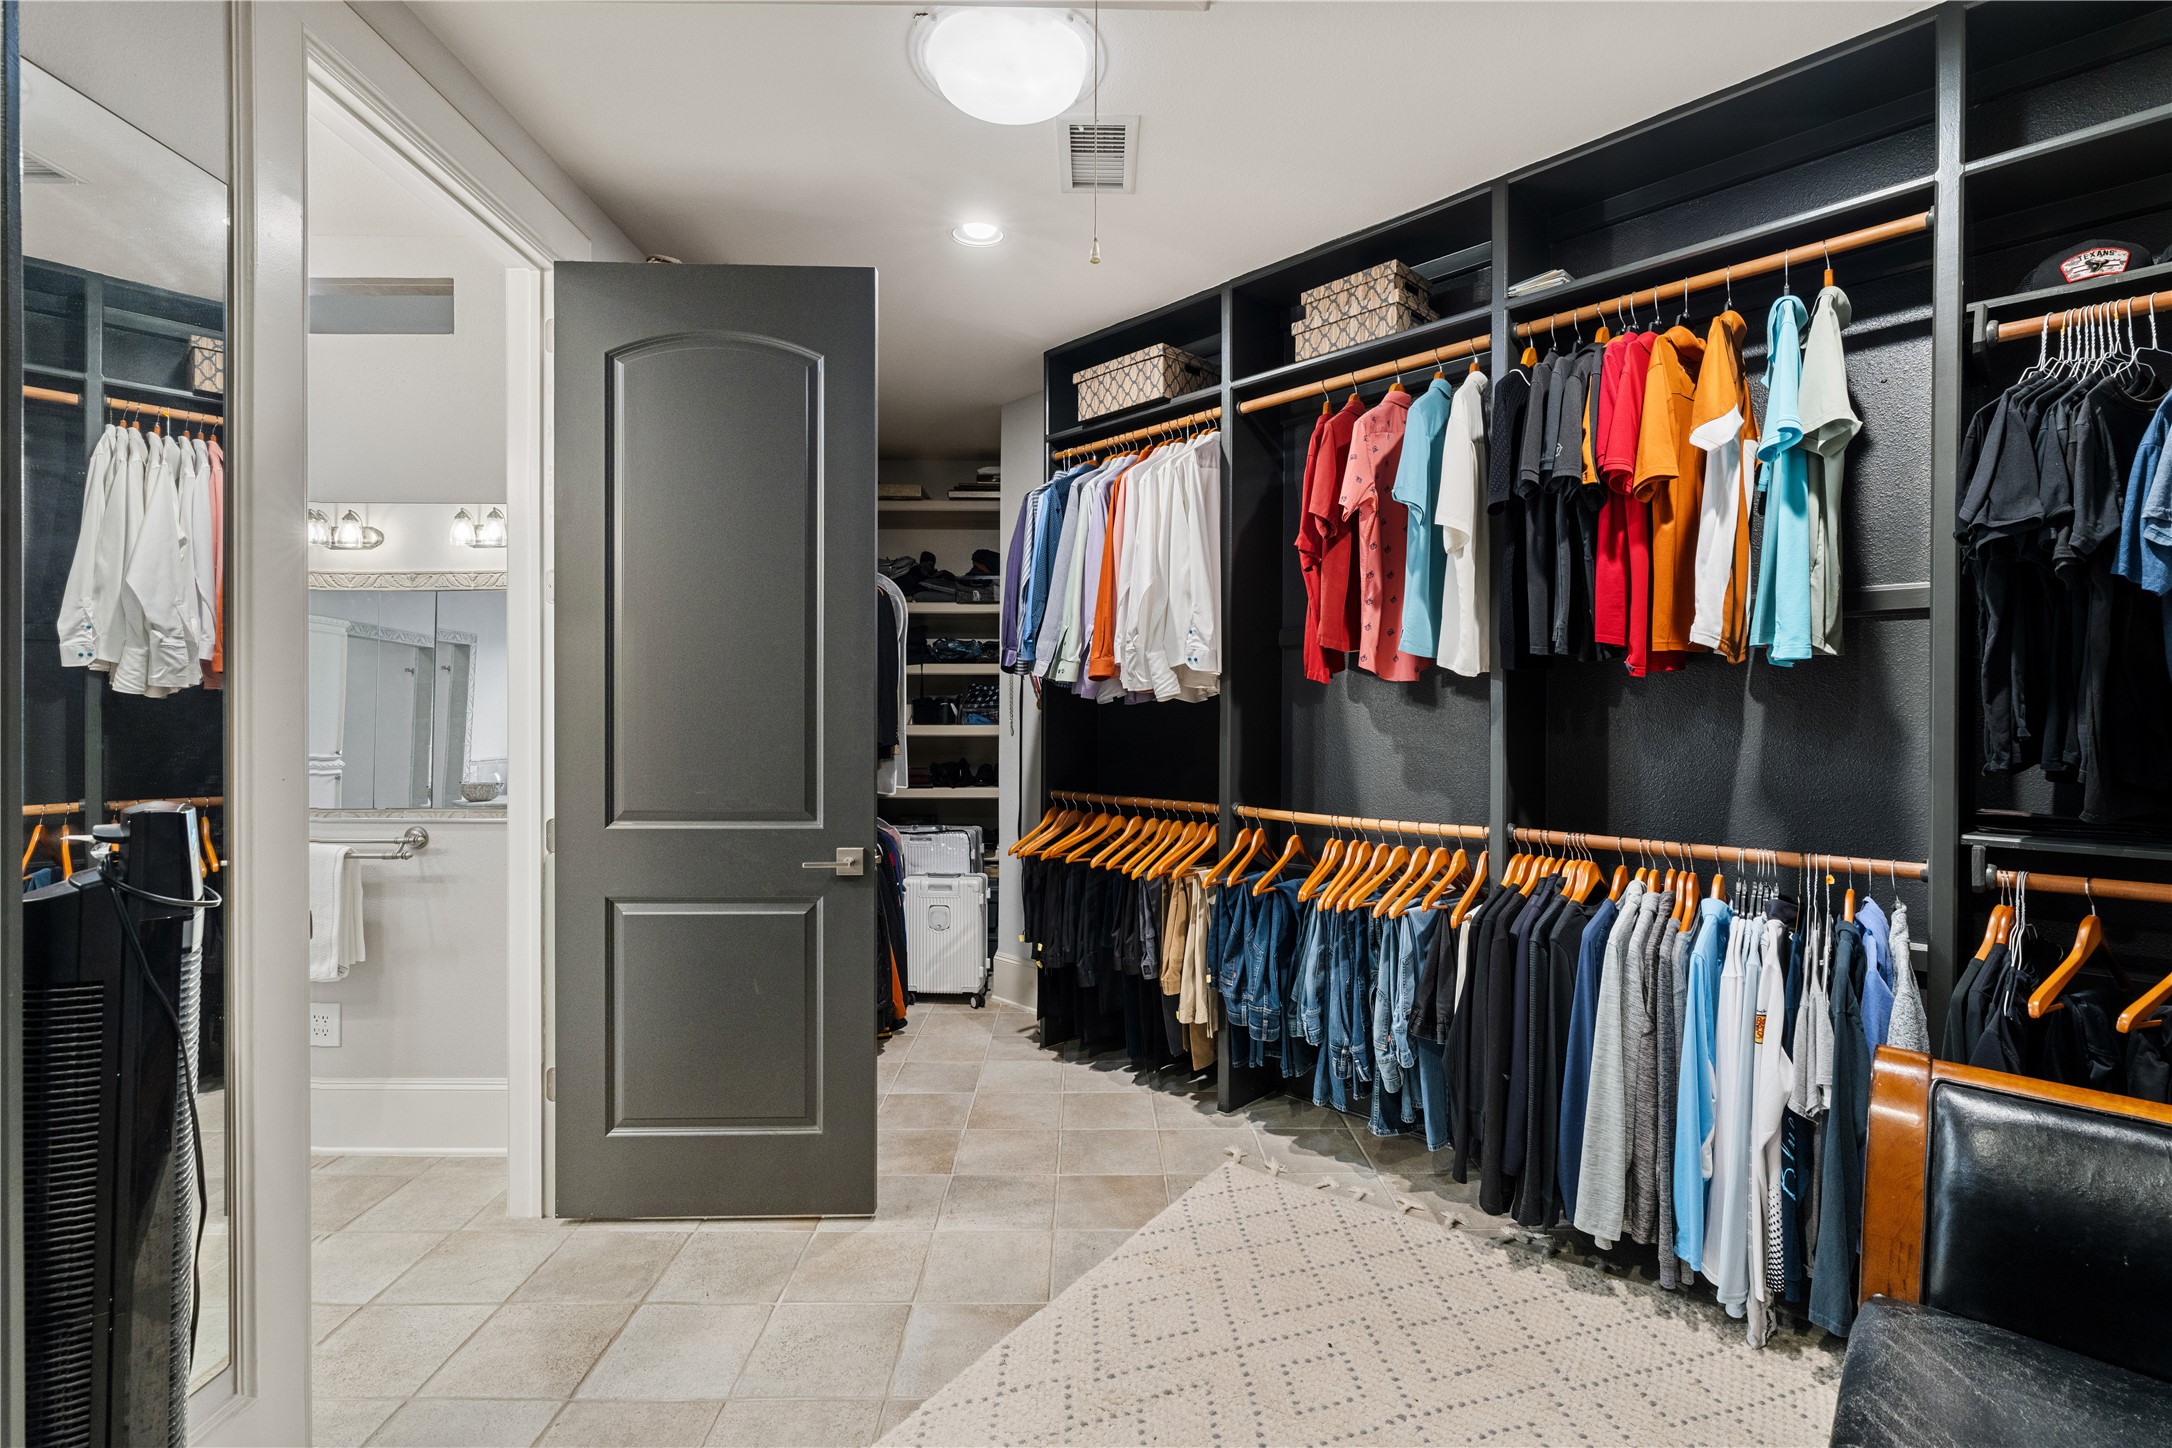
The closet reads more like a designer boutique, with everything visible, organized, and easy to access.
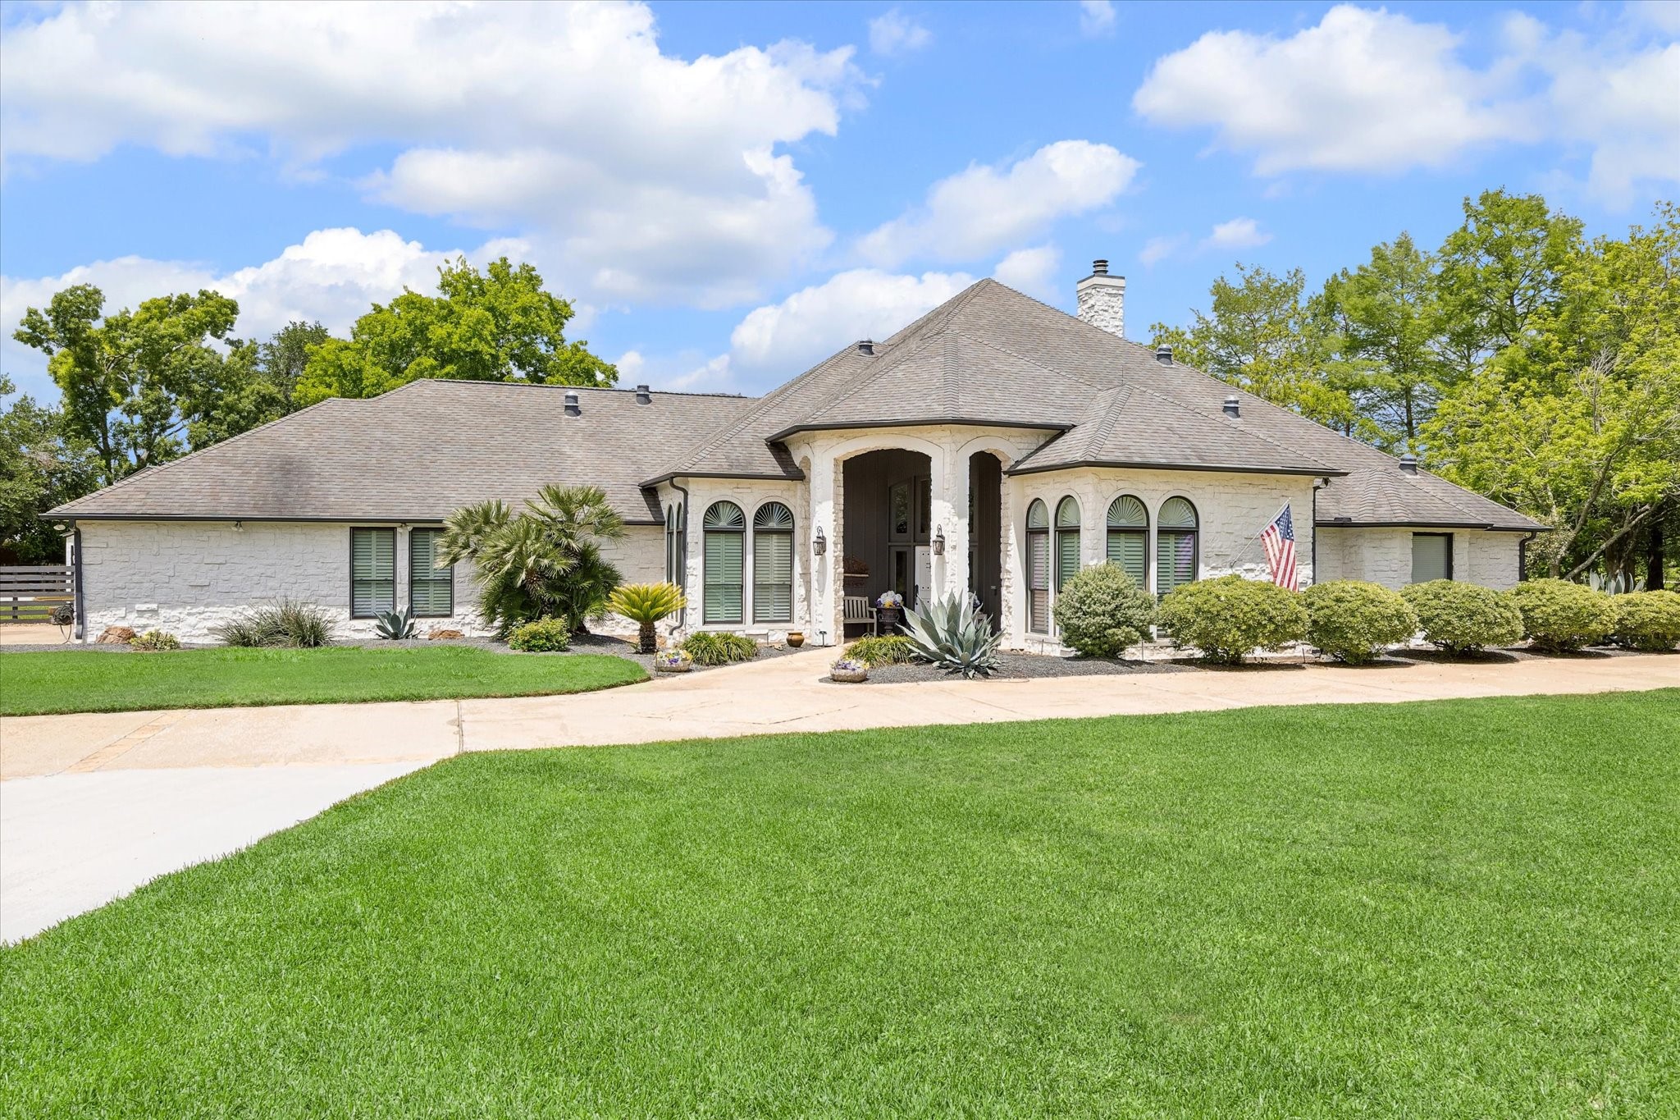
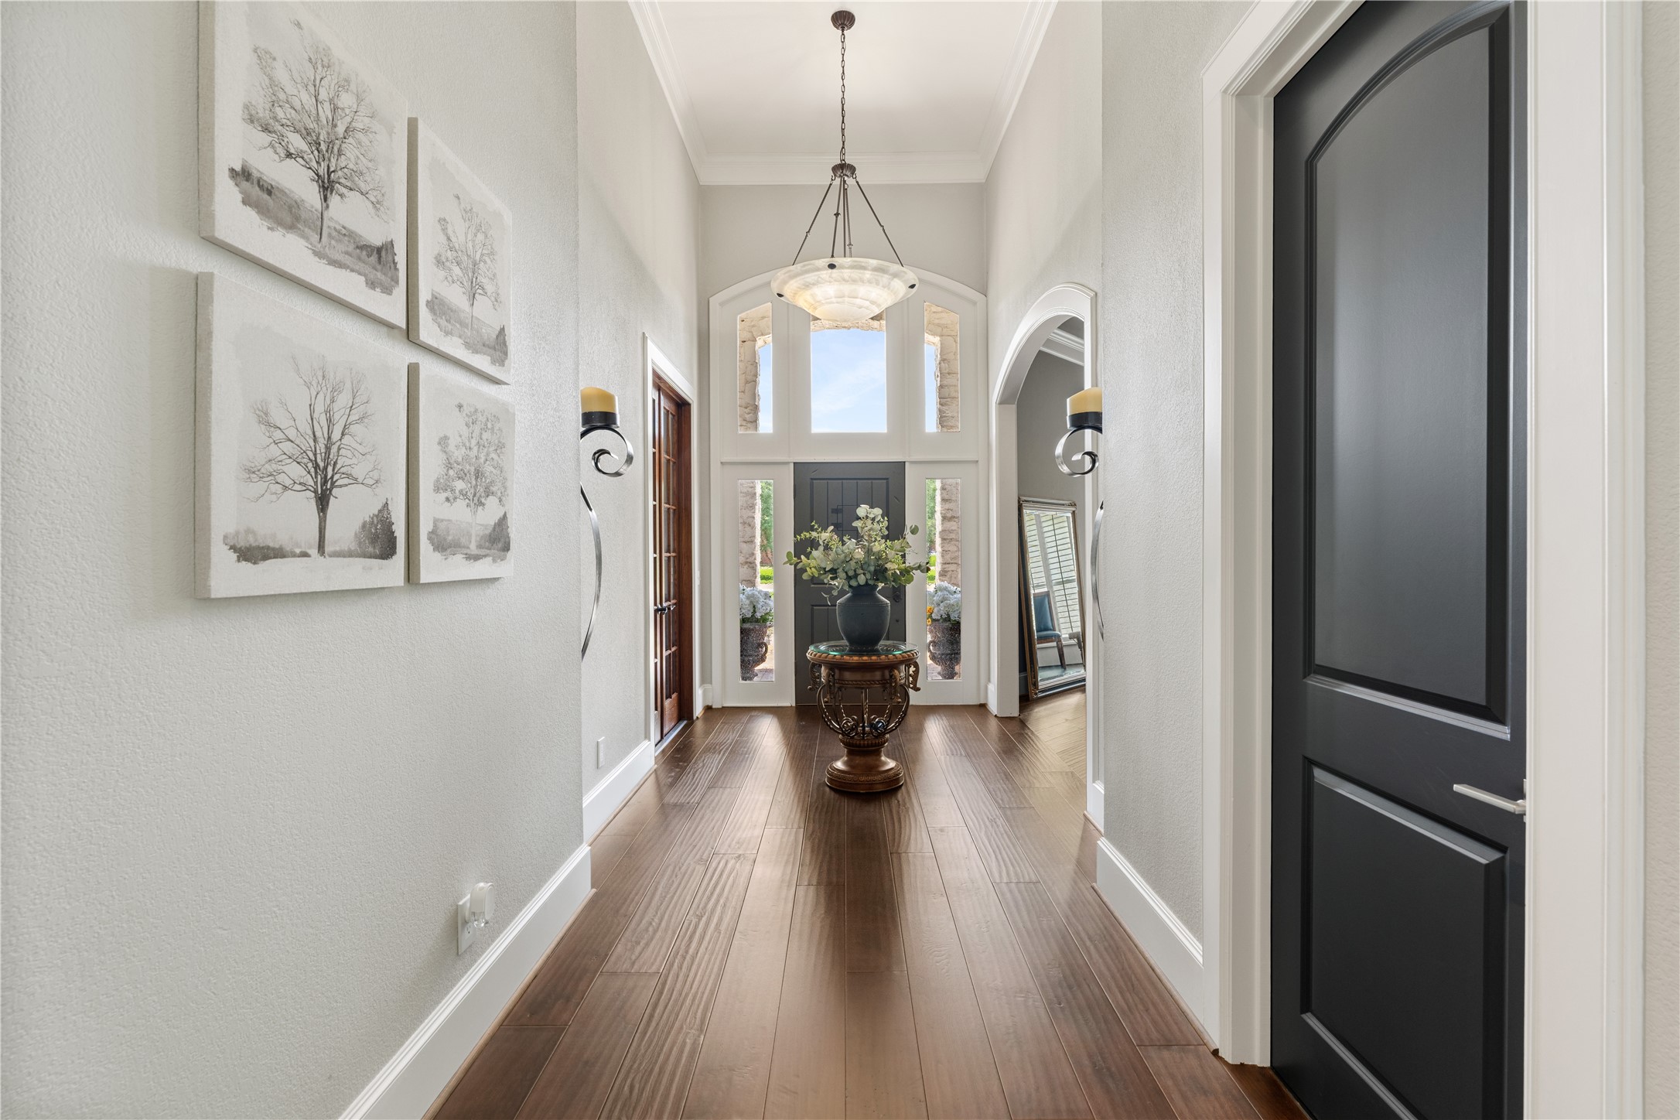
Soaring ceilings define the entry, opening to a foyer that connects the dining, office, and central hallway.
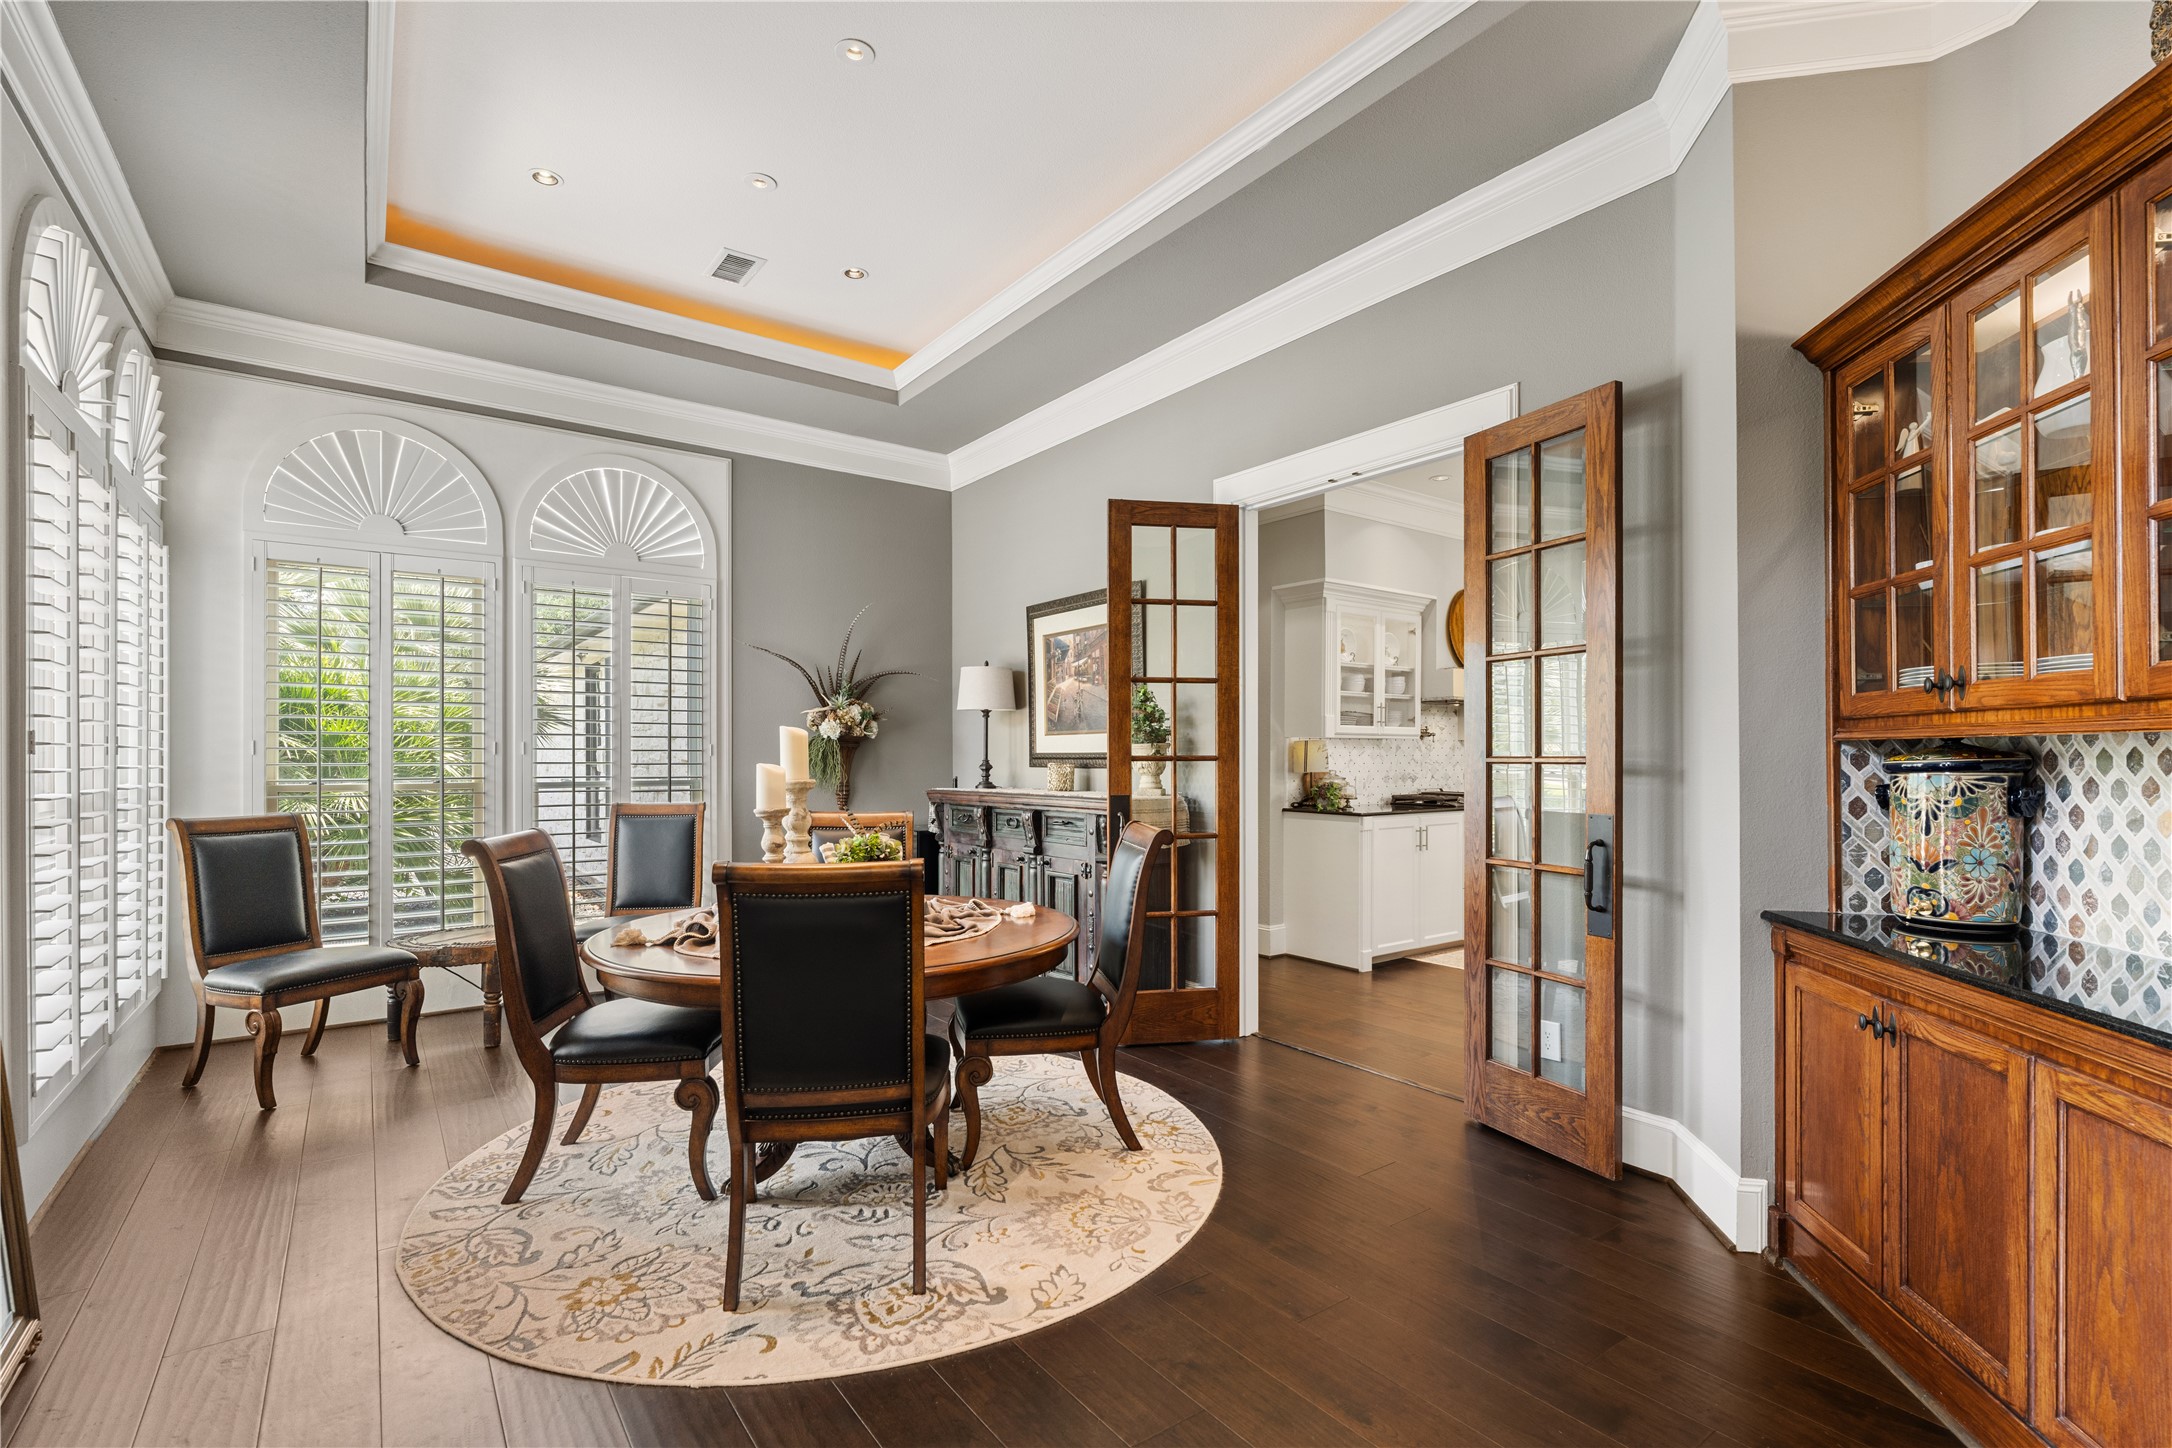
The formal dining room balances formality and comfort, with built-in storage that supports everyday use.
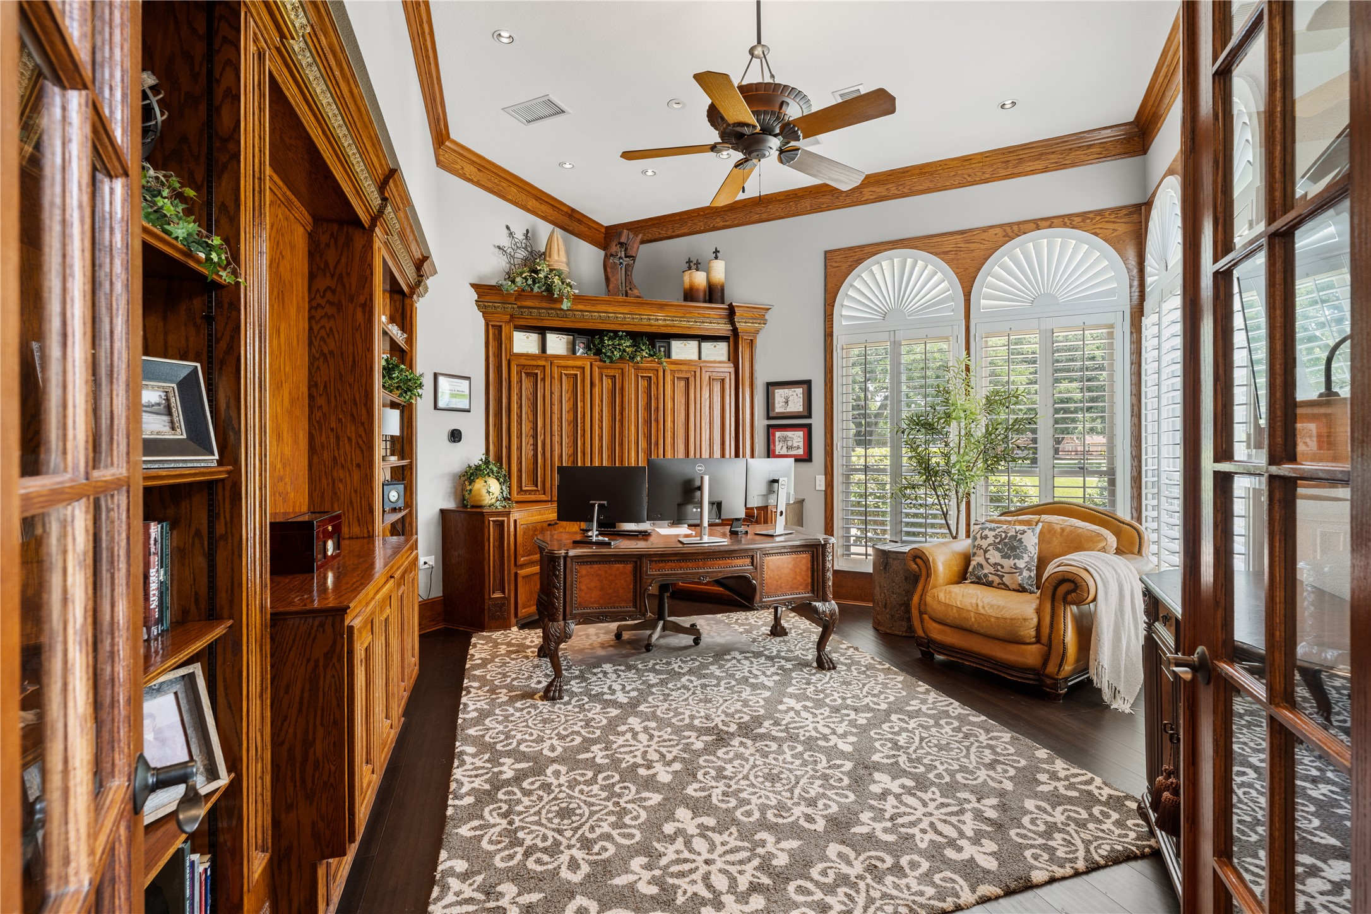
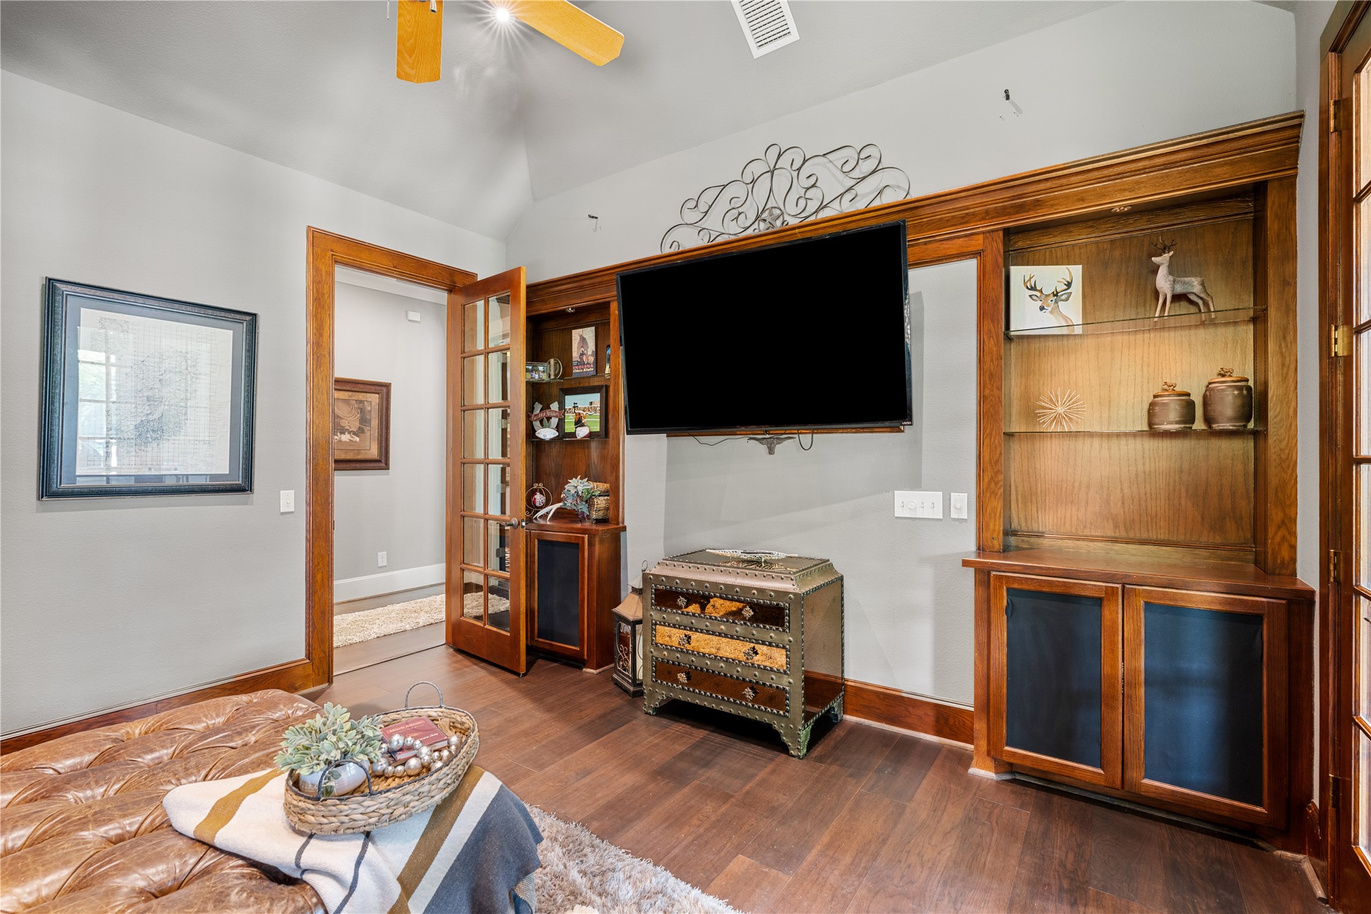
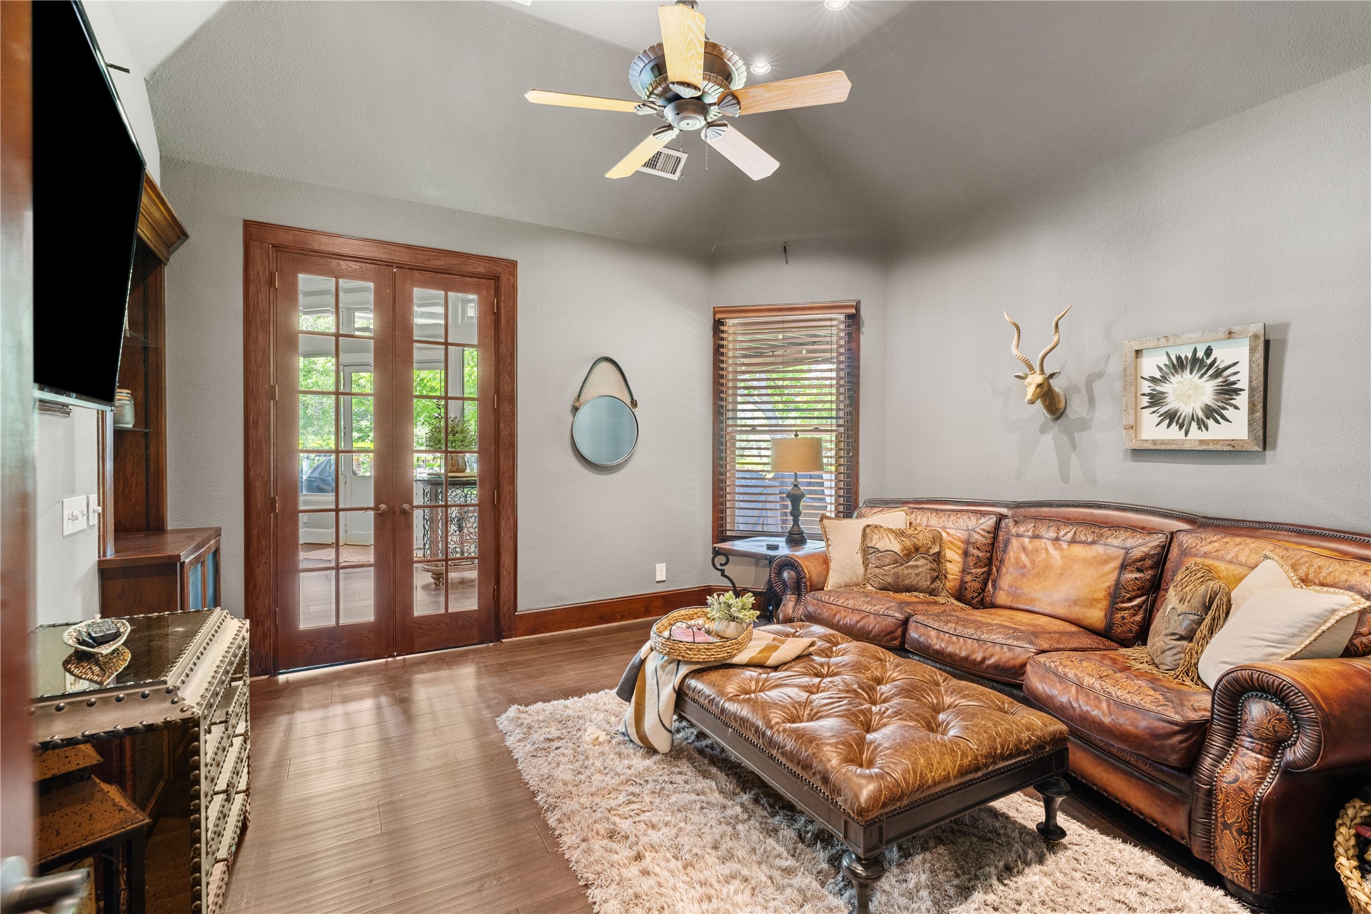
Wrapped in millwork with custom built-ins, the space is beautiful and functional. Tucked behind French doors and away from main living areas, it allows for focused work-from-home days.
With doors at both entries, the space easily converts to a true media room for movie nights or gaming.
Wrapped in warm wood tones, the study offers a quieter and more intimate space within the home.
The combination of size and ceiling height gives the room a comfortable, well-proportioned feel.
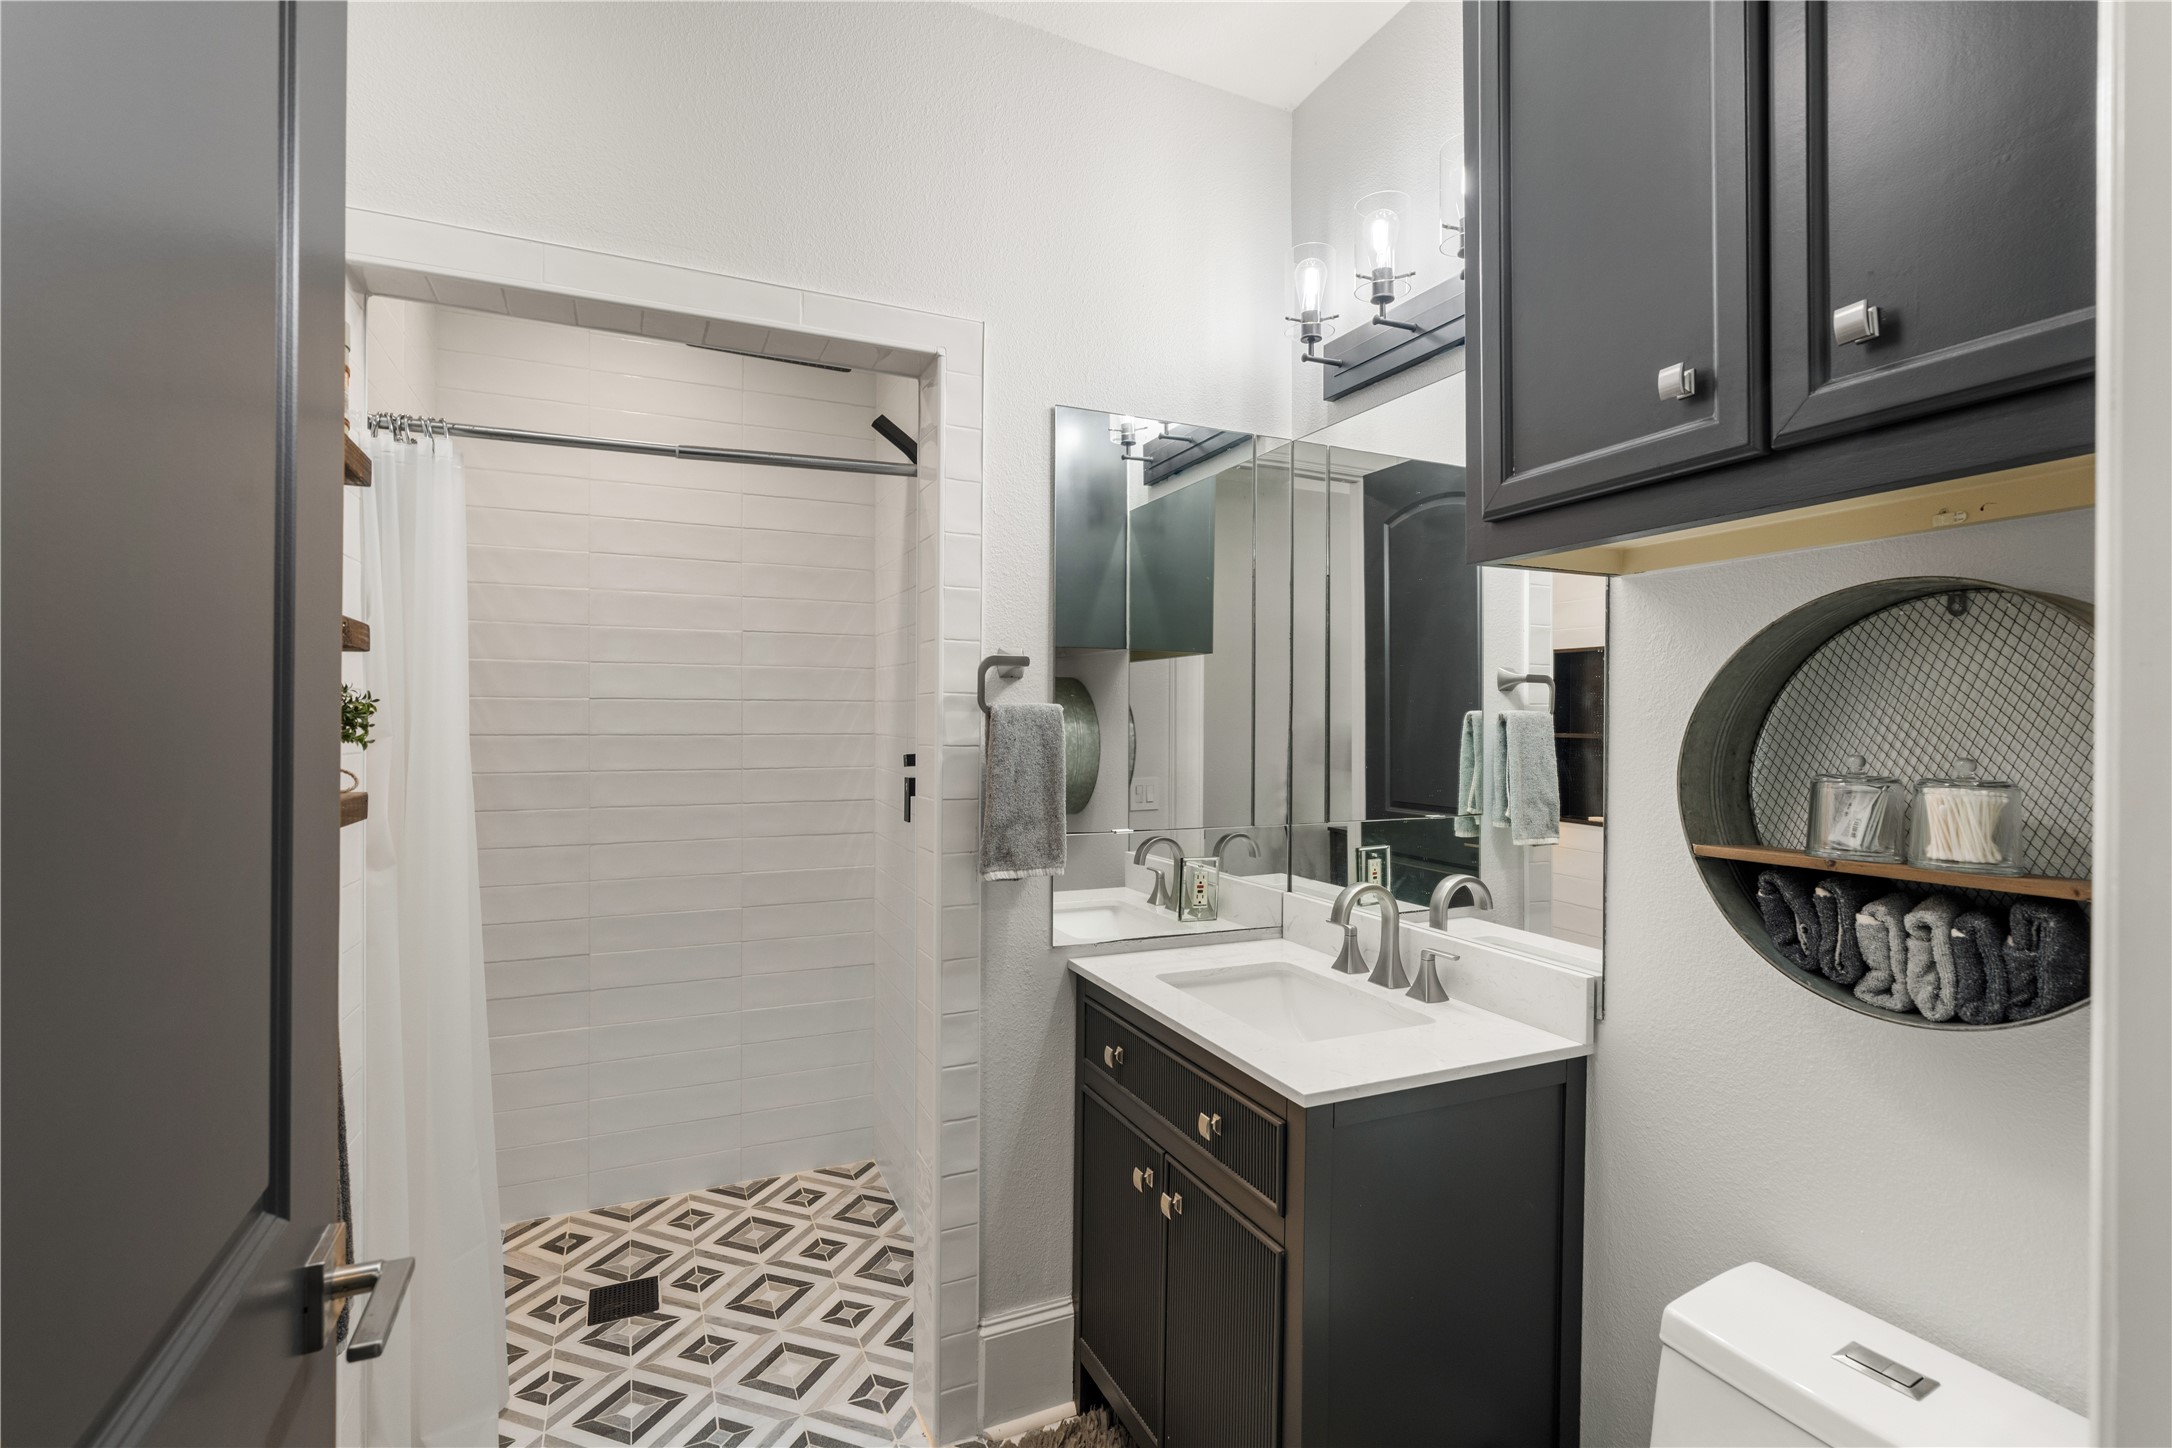
A curbless, ADA-compliant shower offers seamless entry and everyday convenience.
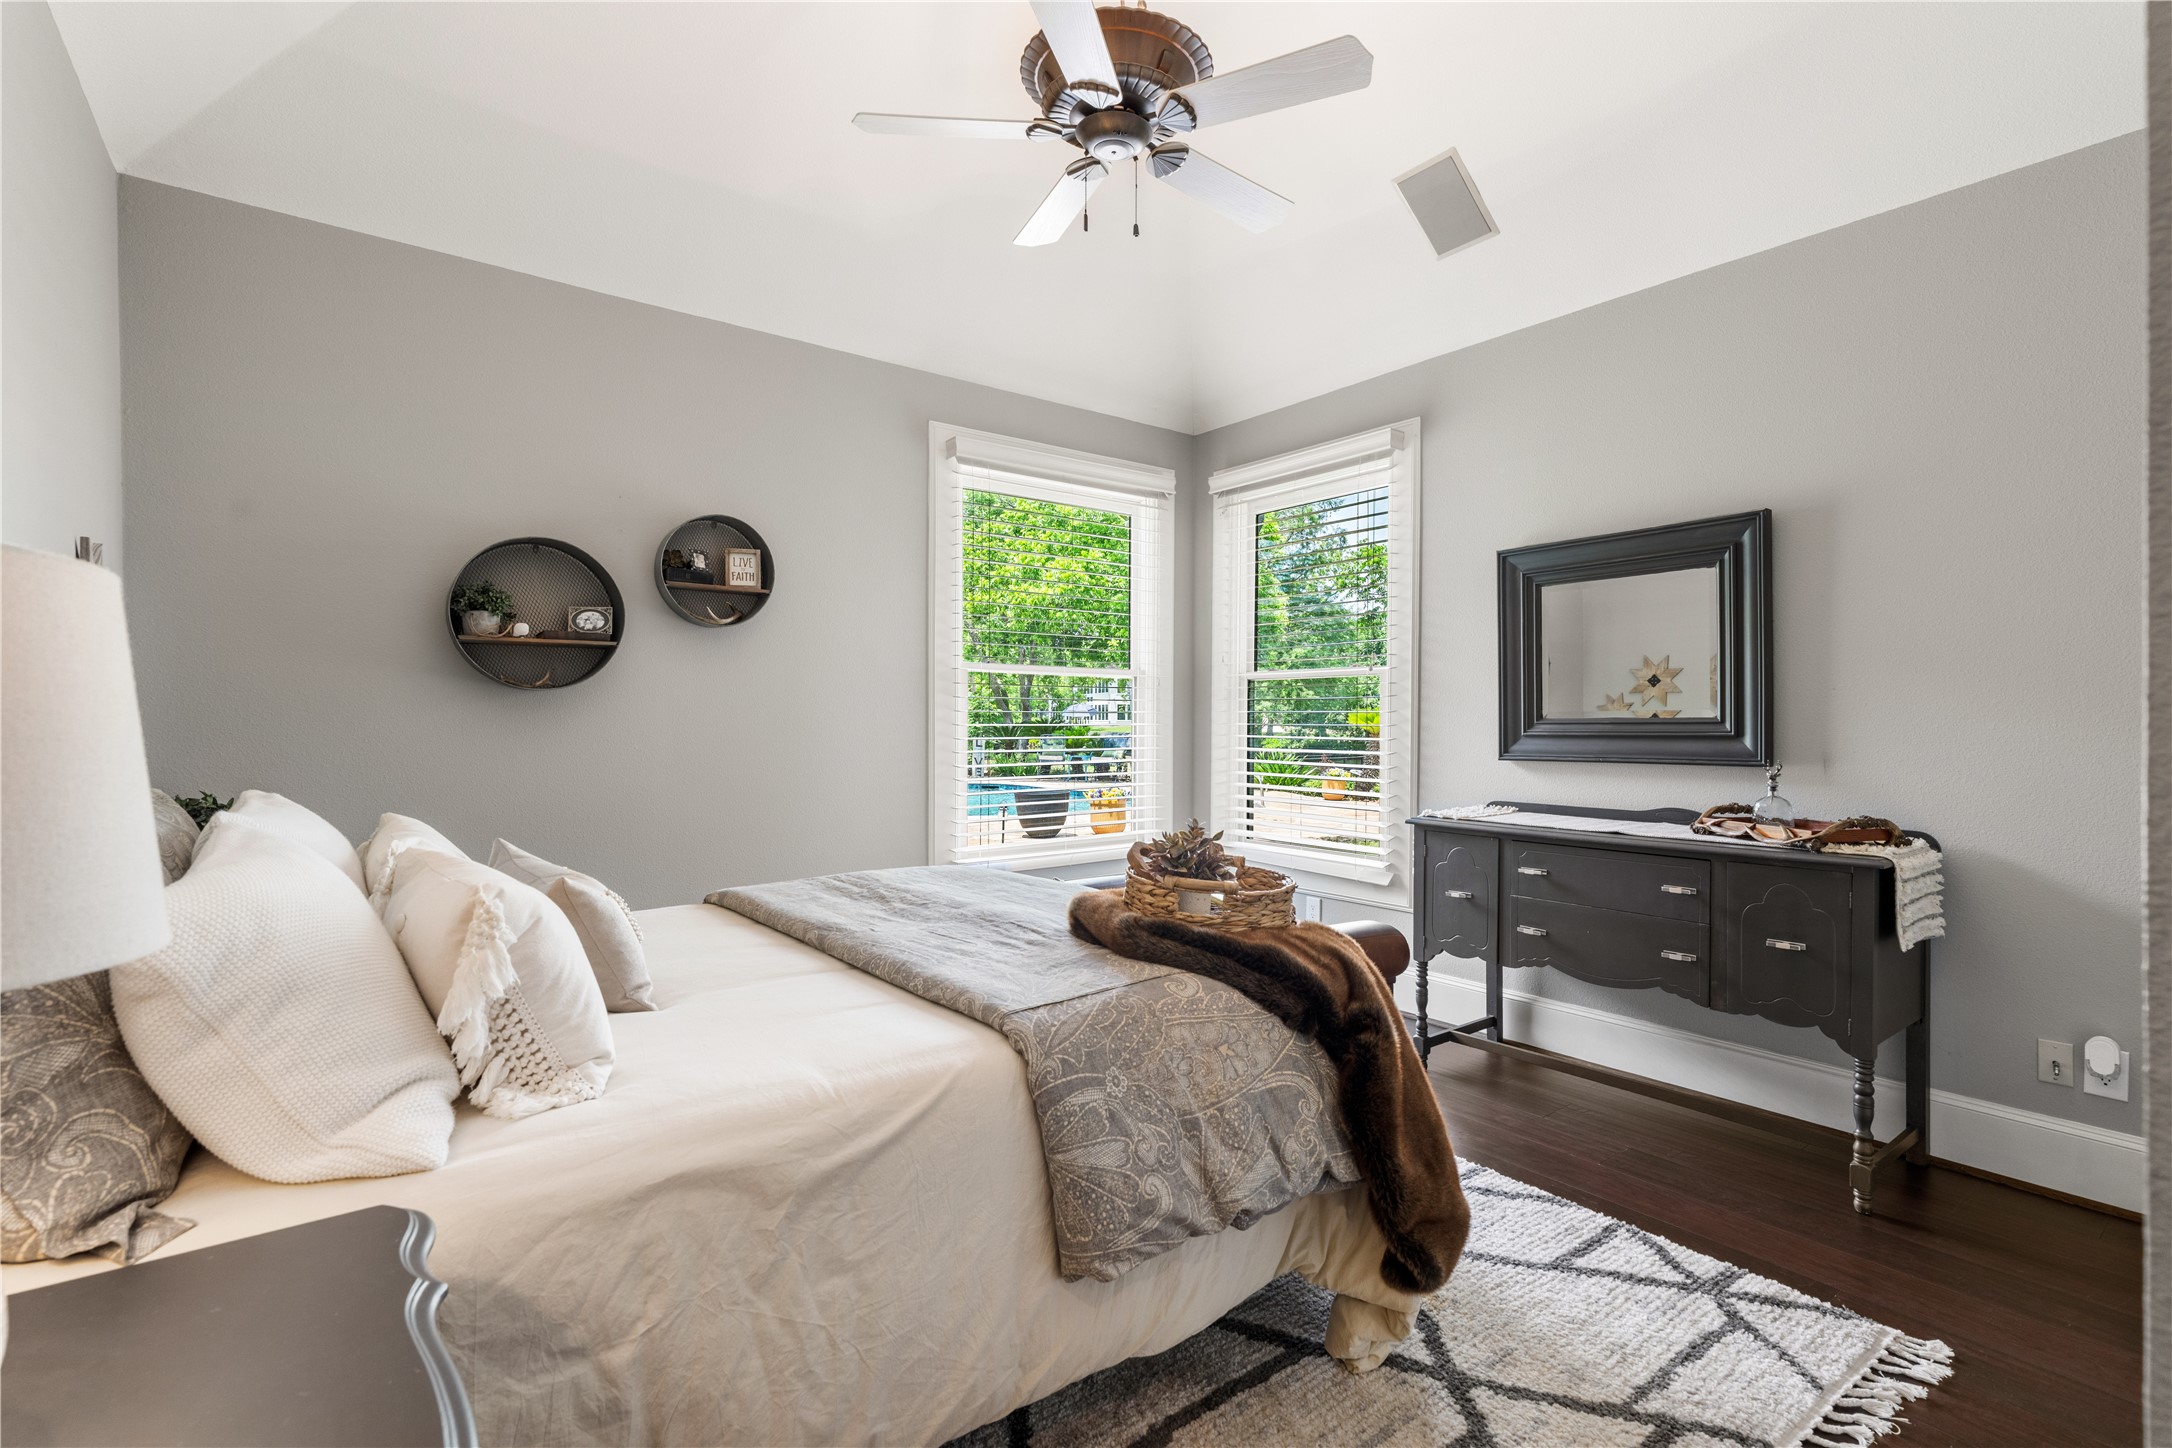
This secondary bedroom is positioned to take advantage of backyard views, adding both light and privacy.
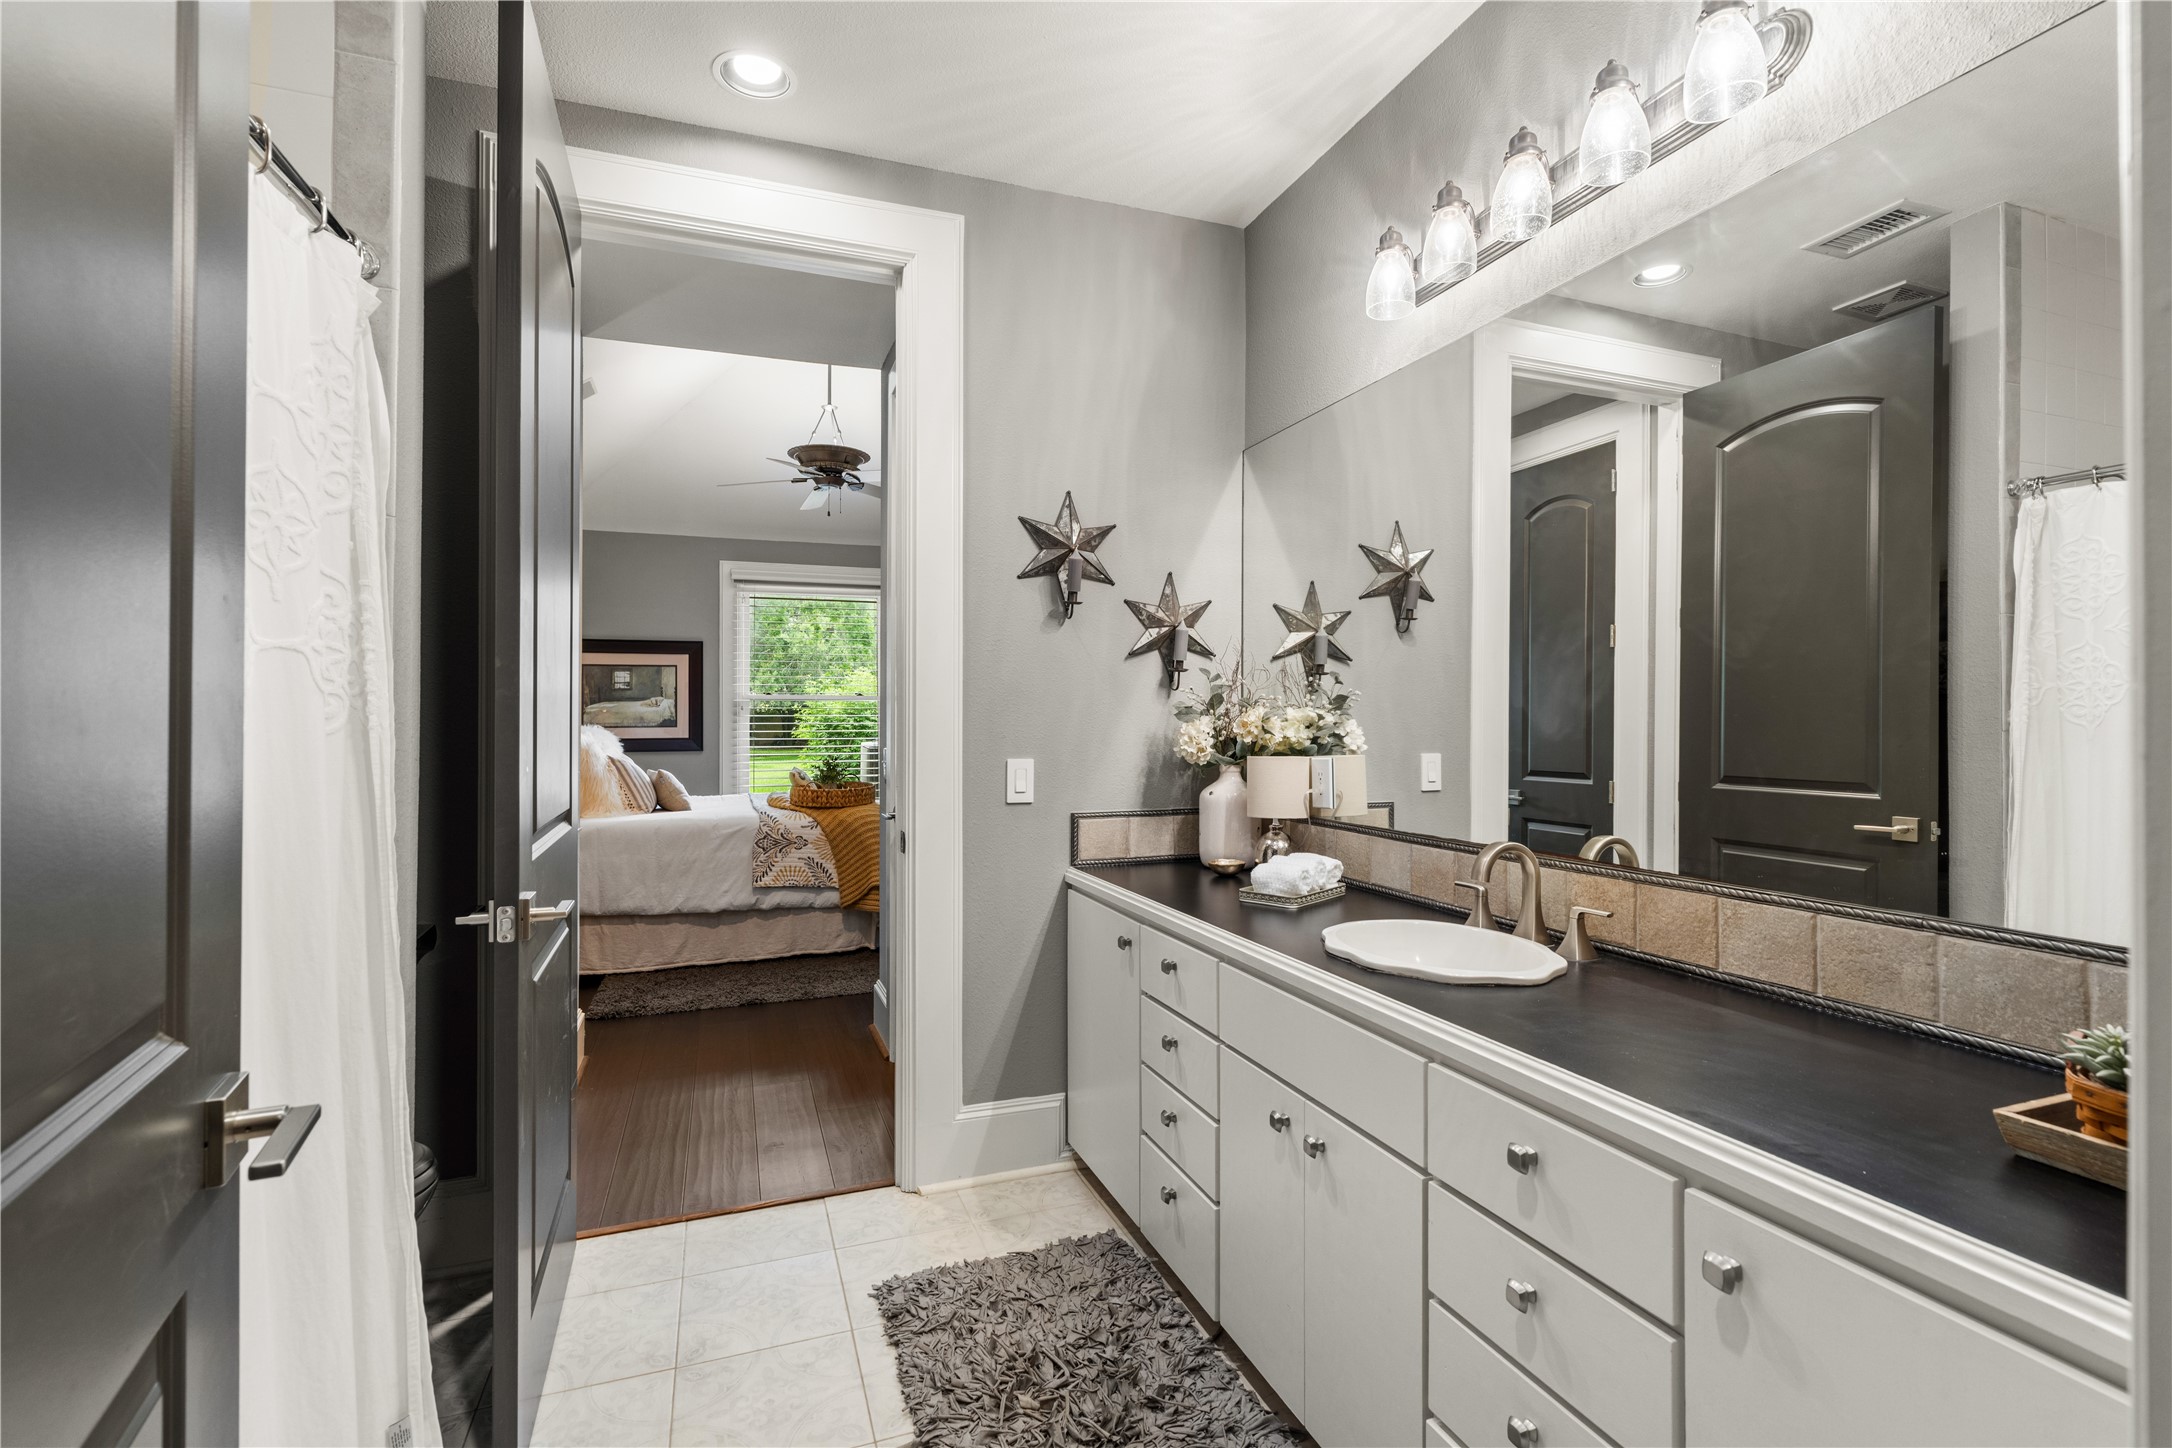
The private en-suite bath offers generous counter space and a clean, functional layout.
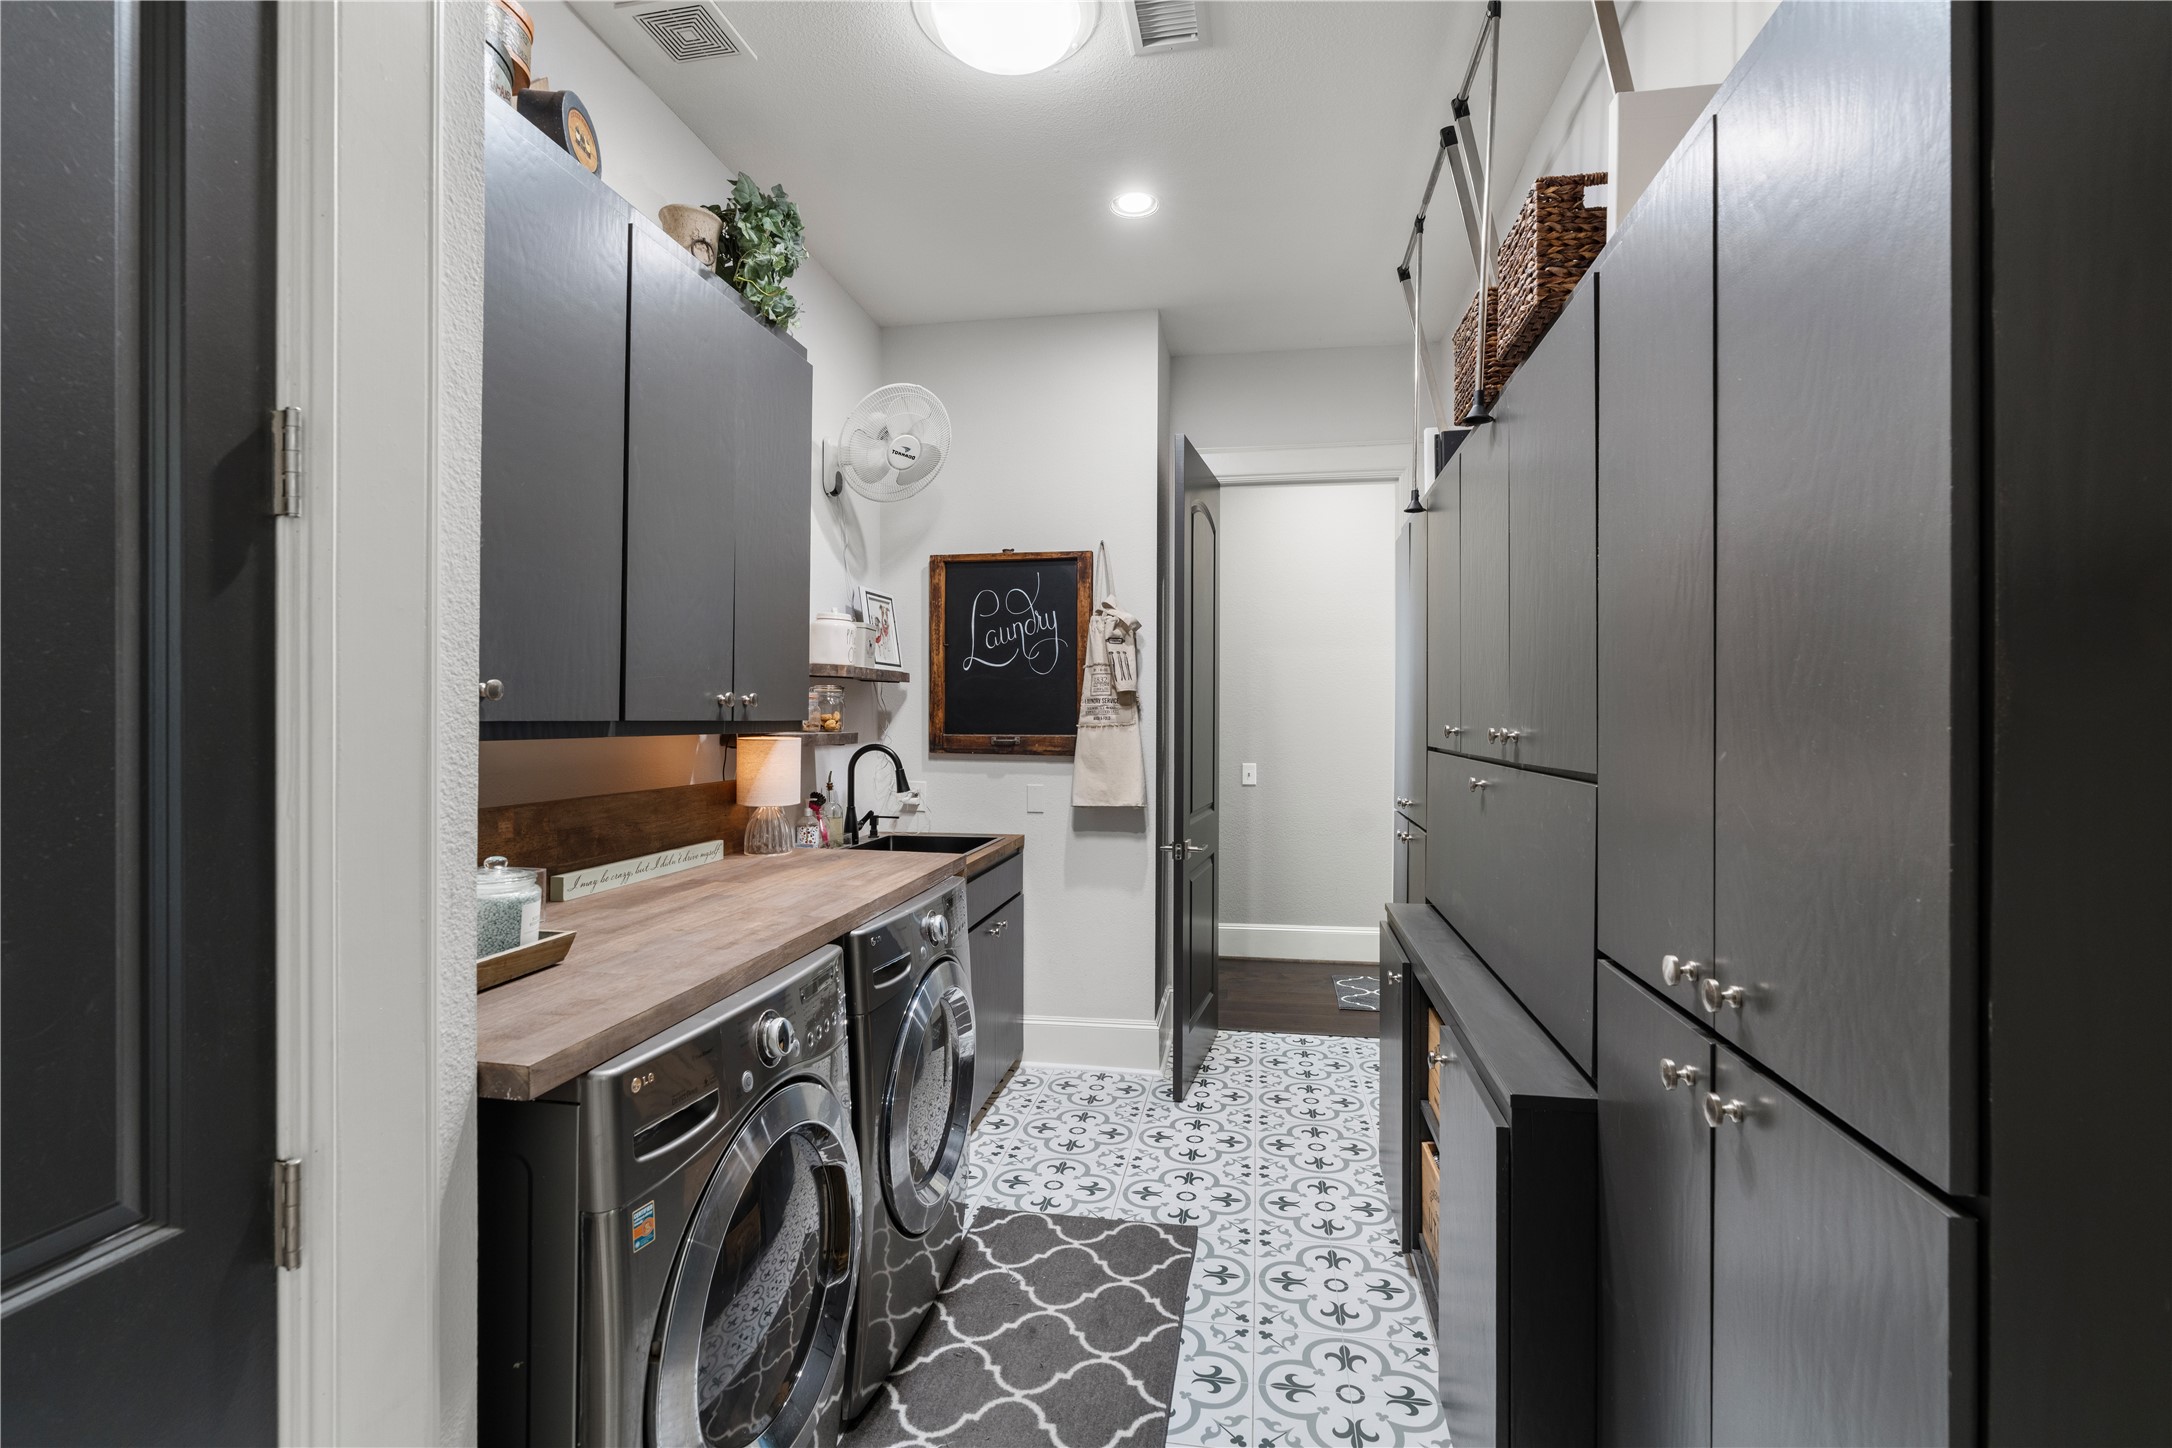
A clean, well-organized space that supports daily routines without feeling utilitarian.
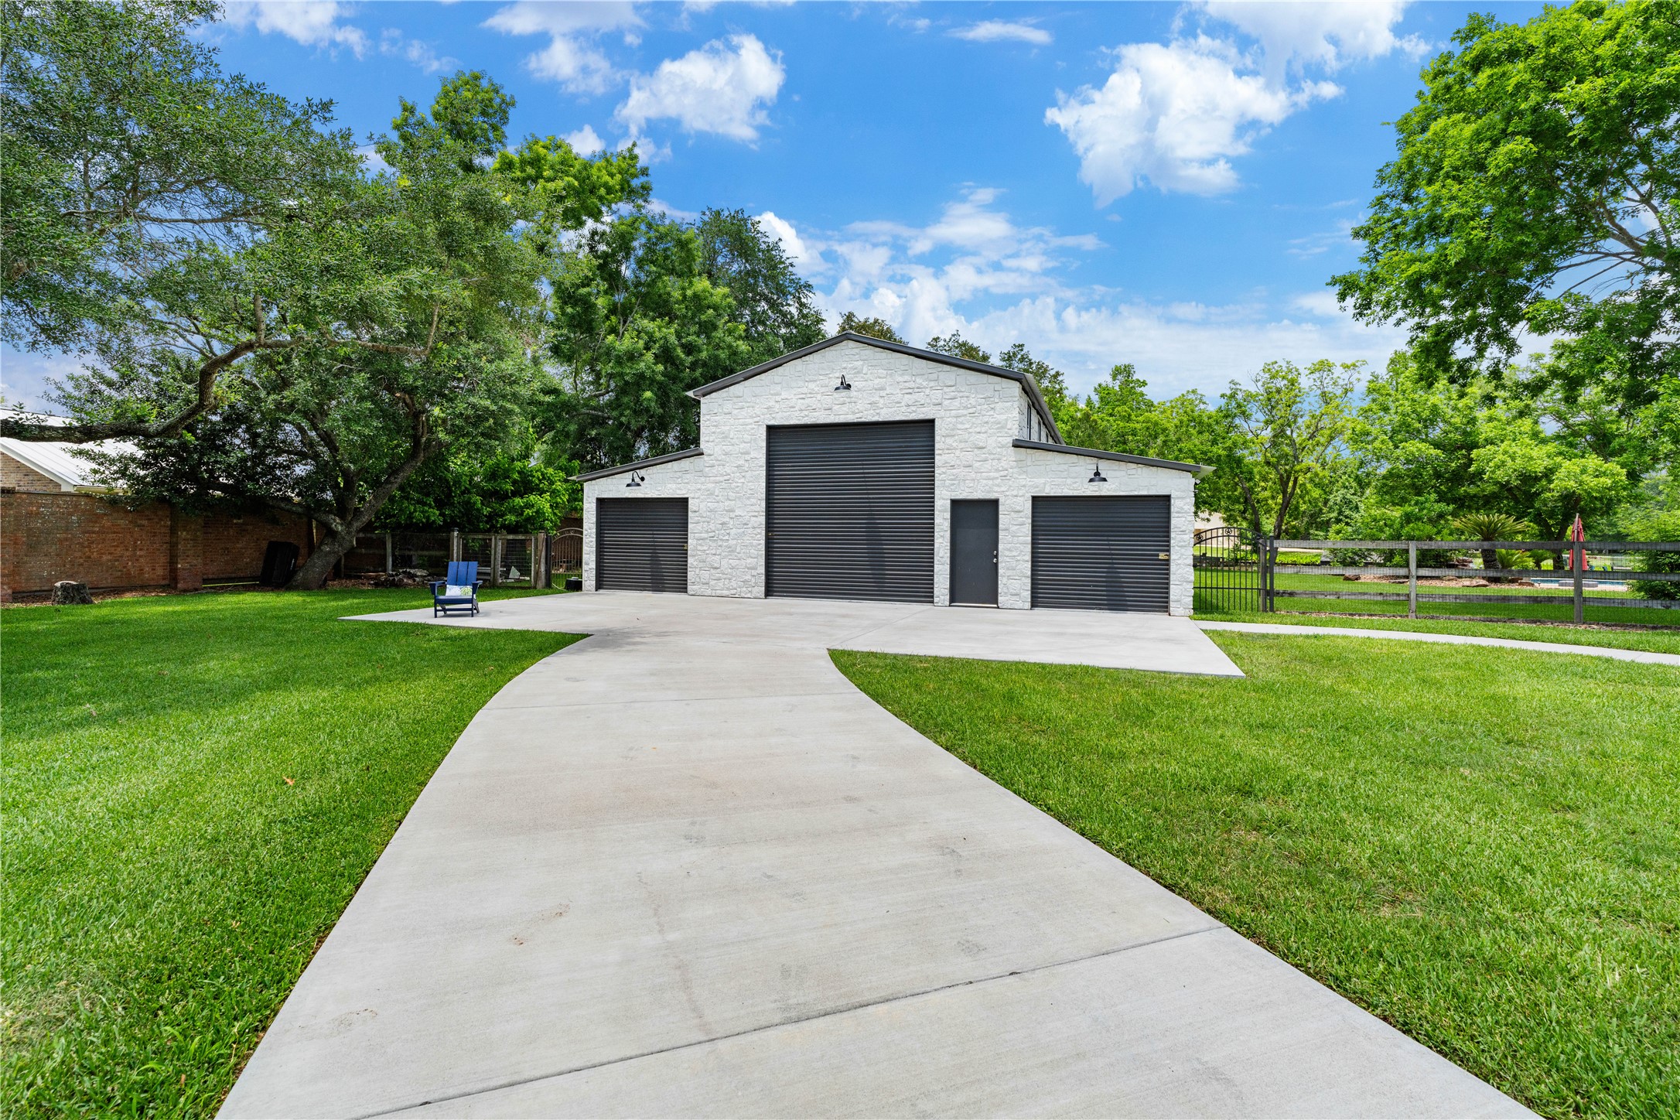
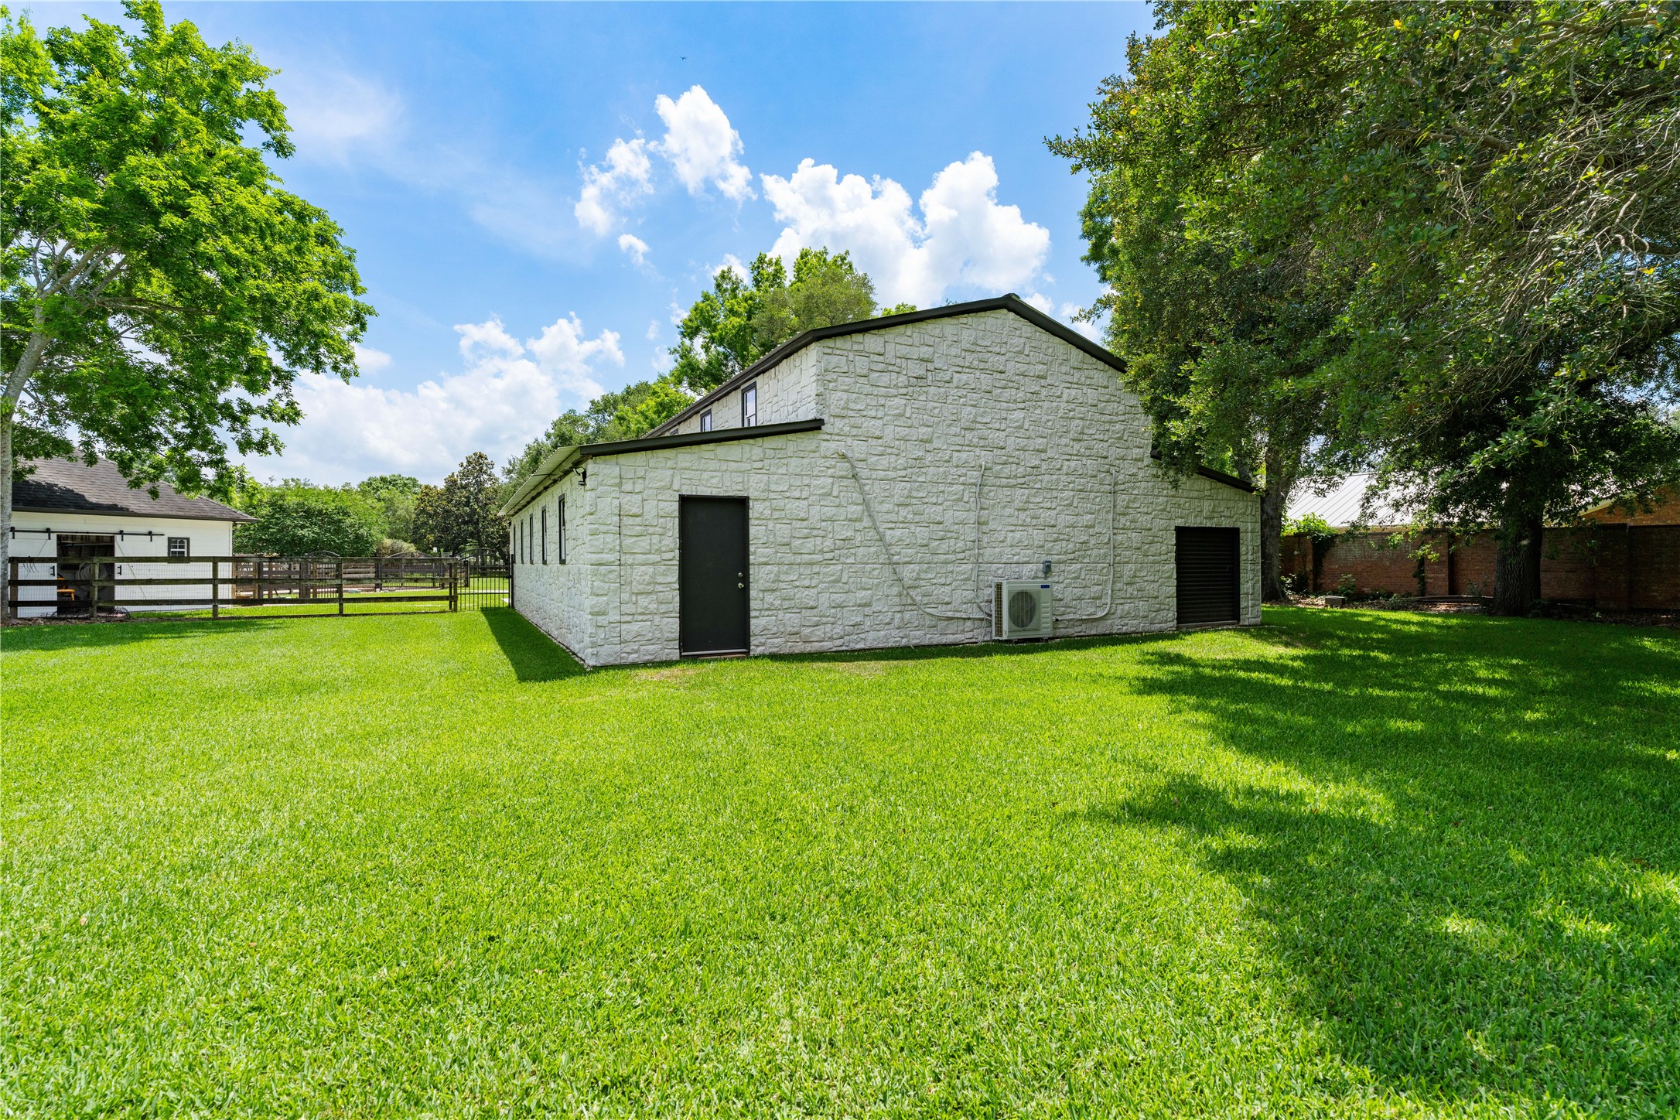
Deep bays and wide access allow the climate-controlled garage to accommodate larger vehicles, including an RV. (in addition to the attached garage and workshop)
The garage was thoughtfully designed as an extension of the property, with a level of finish that feels intentional rather than purely utilitarian.
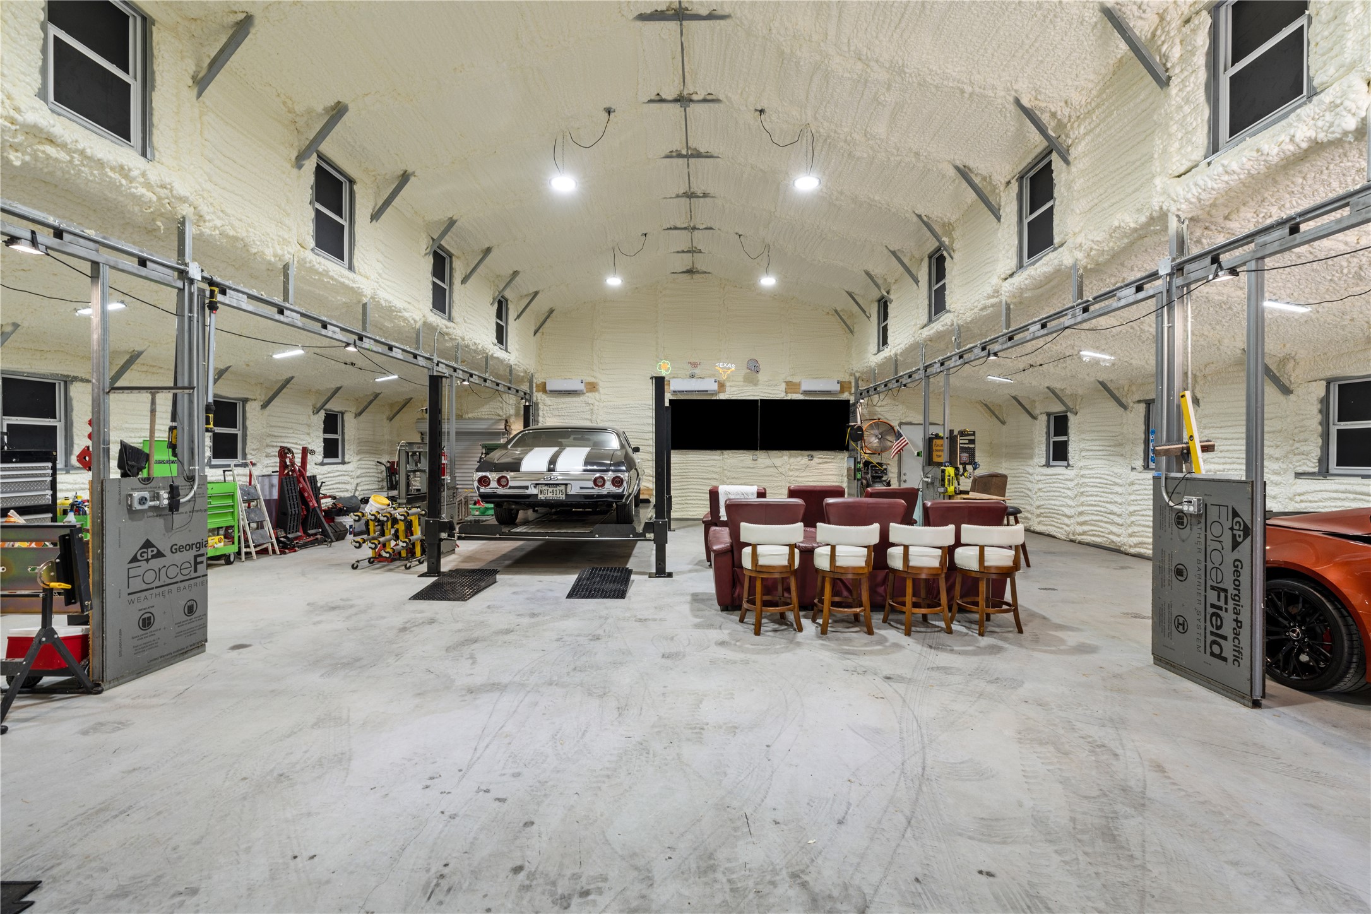
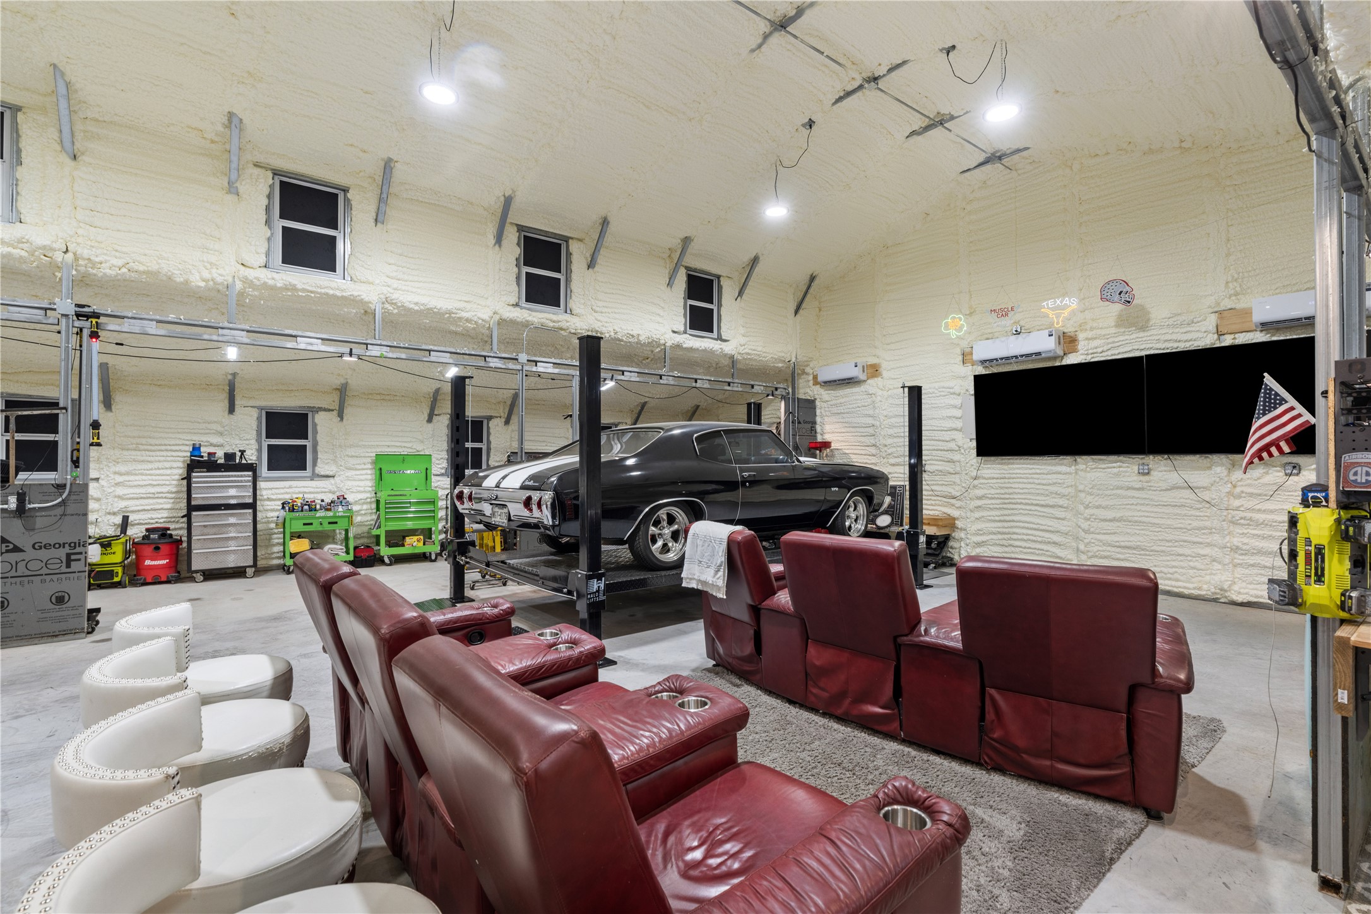
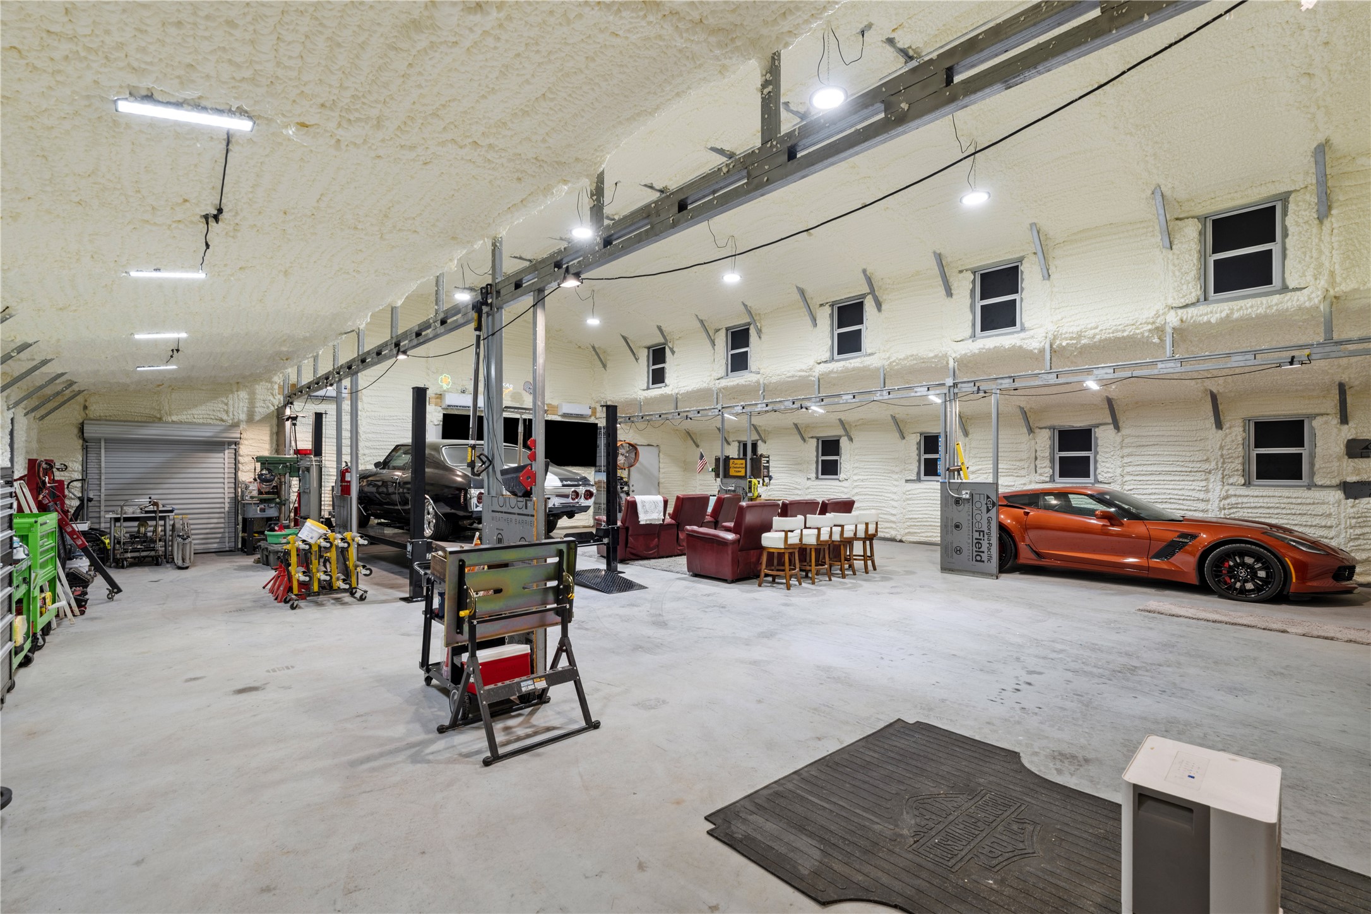
Built to accommodate up to nine vehicles, the space includes a vehicle lift. It is part garage, part showroom, part hangout.
More than just storage, the garage includes a built-in lounge area designed for watching the game or gathering with friends.
Currently configured with a workshop and lounge, creating a space that works as much for projects as it does for downtime.
Designed with scale and versatility in mind, with room for multiple vehicles plus space to work, tinker, or relax.
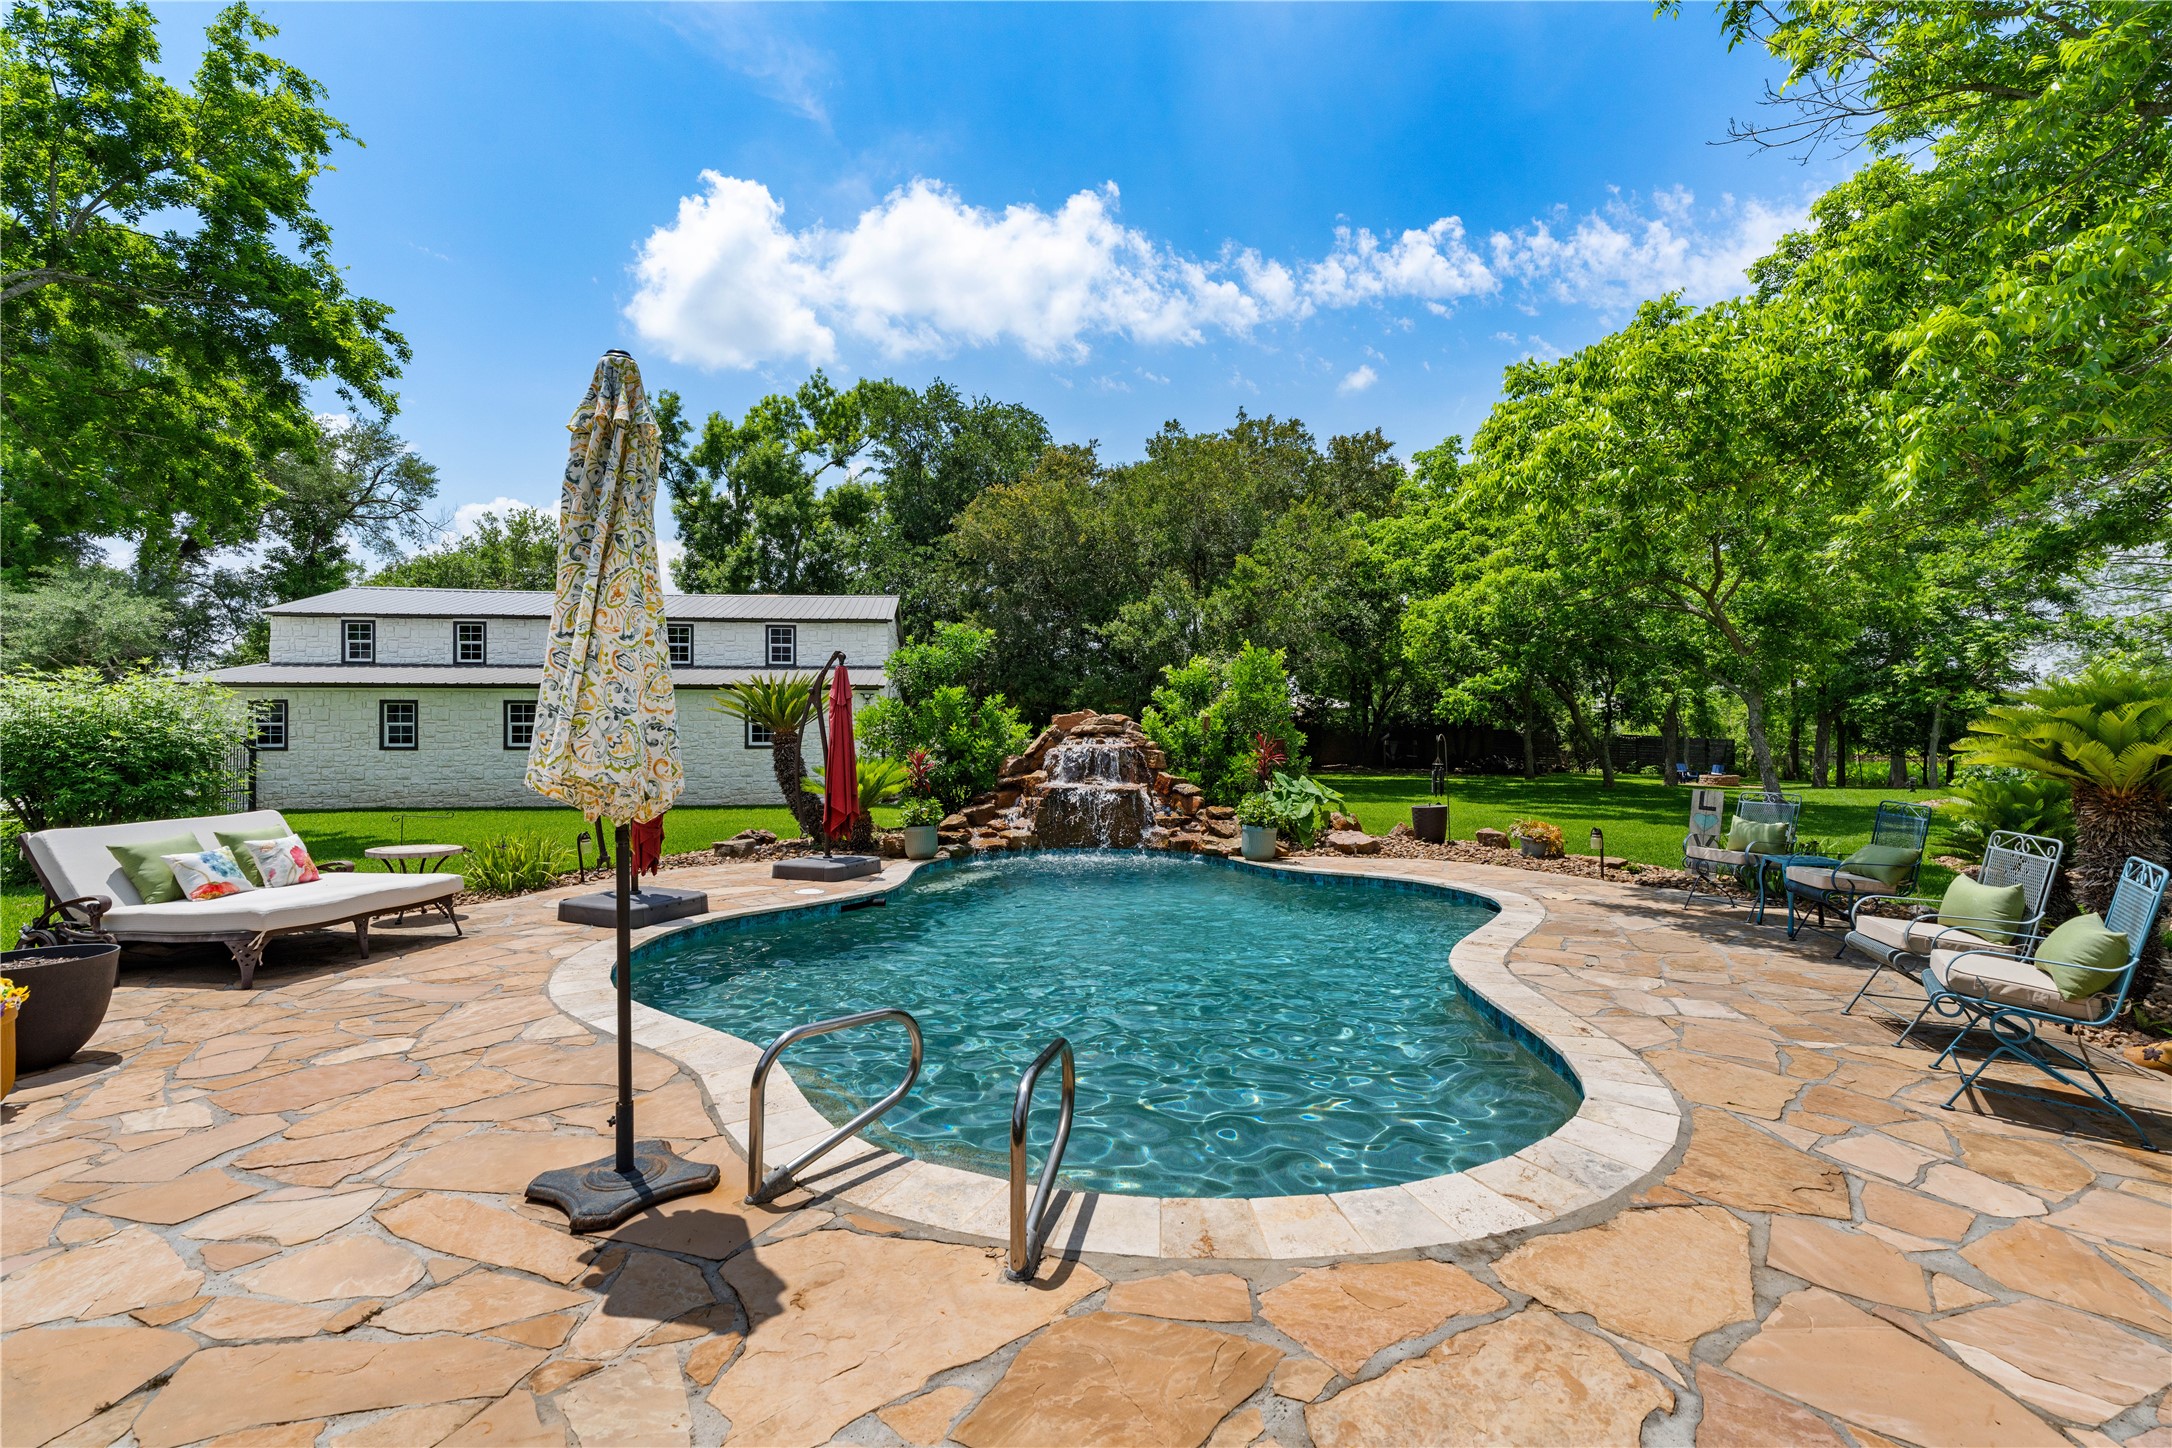
The pool is framed by multiple seating areas, creating a setting that feels more like a private retreat than a backyard.
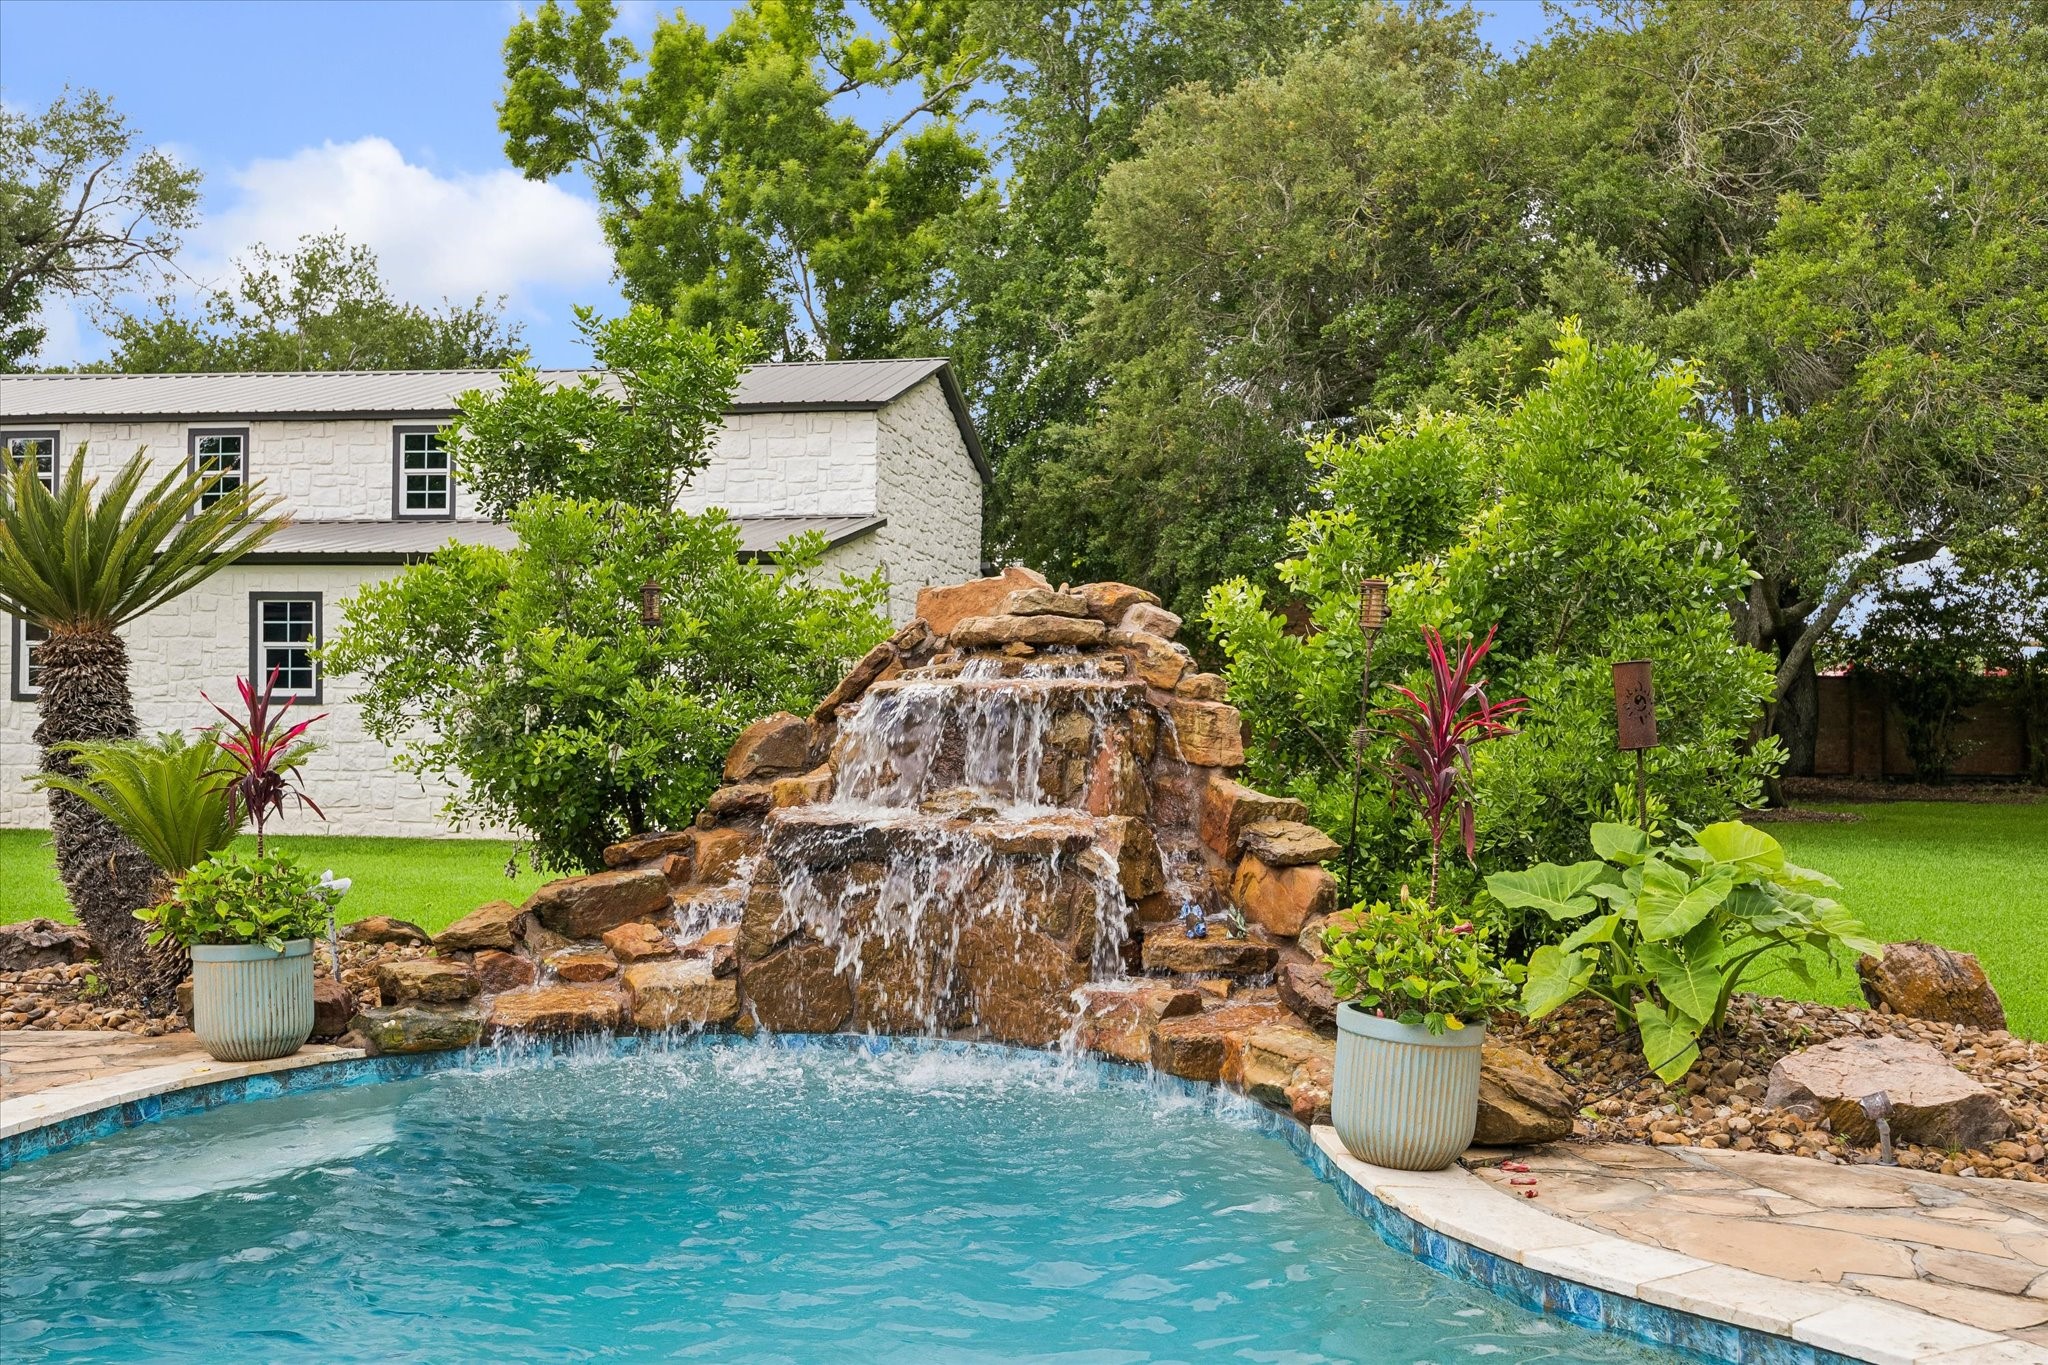
A natural stone waterfall brings movement and sound, with nothing but the chirping of birds in the background.
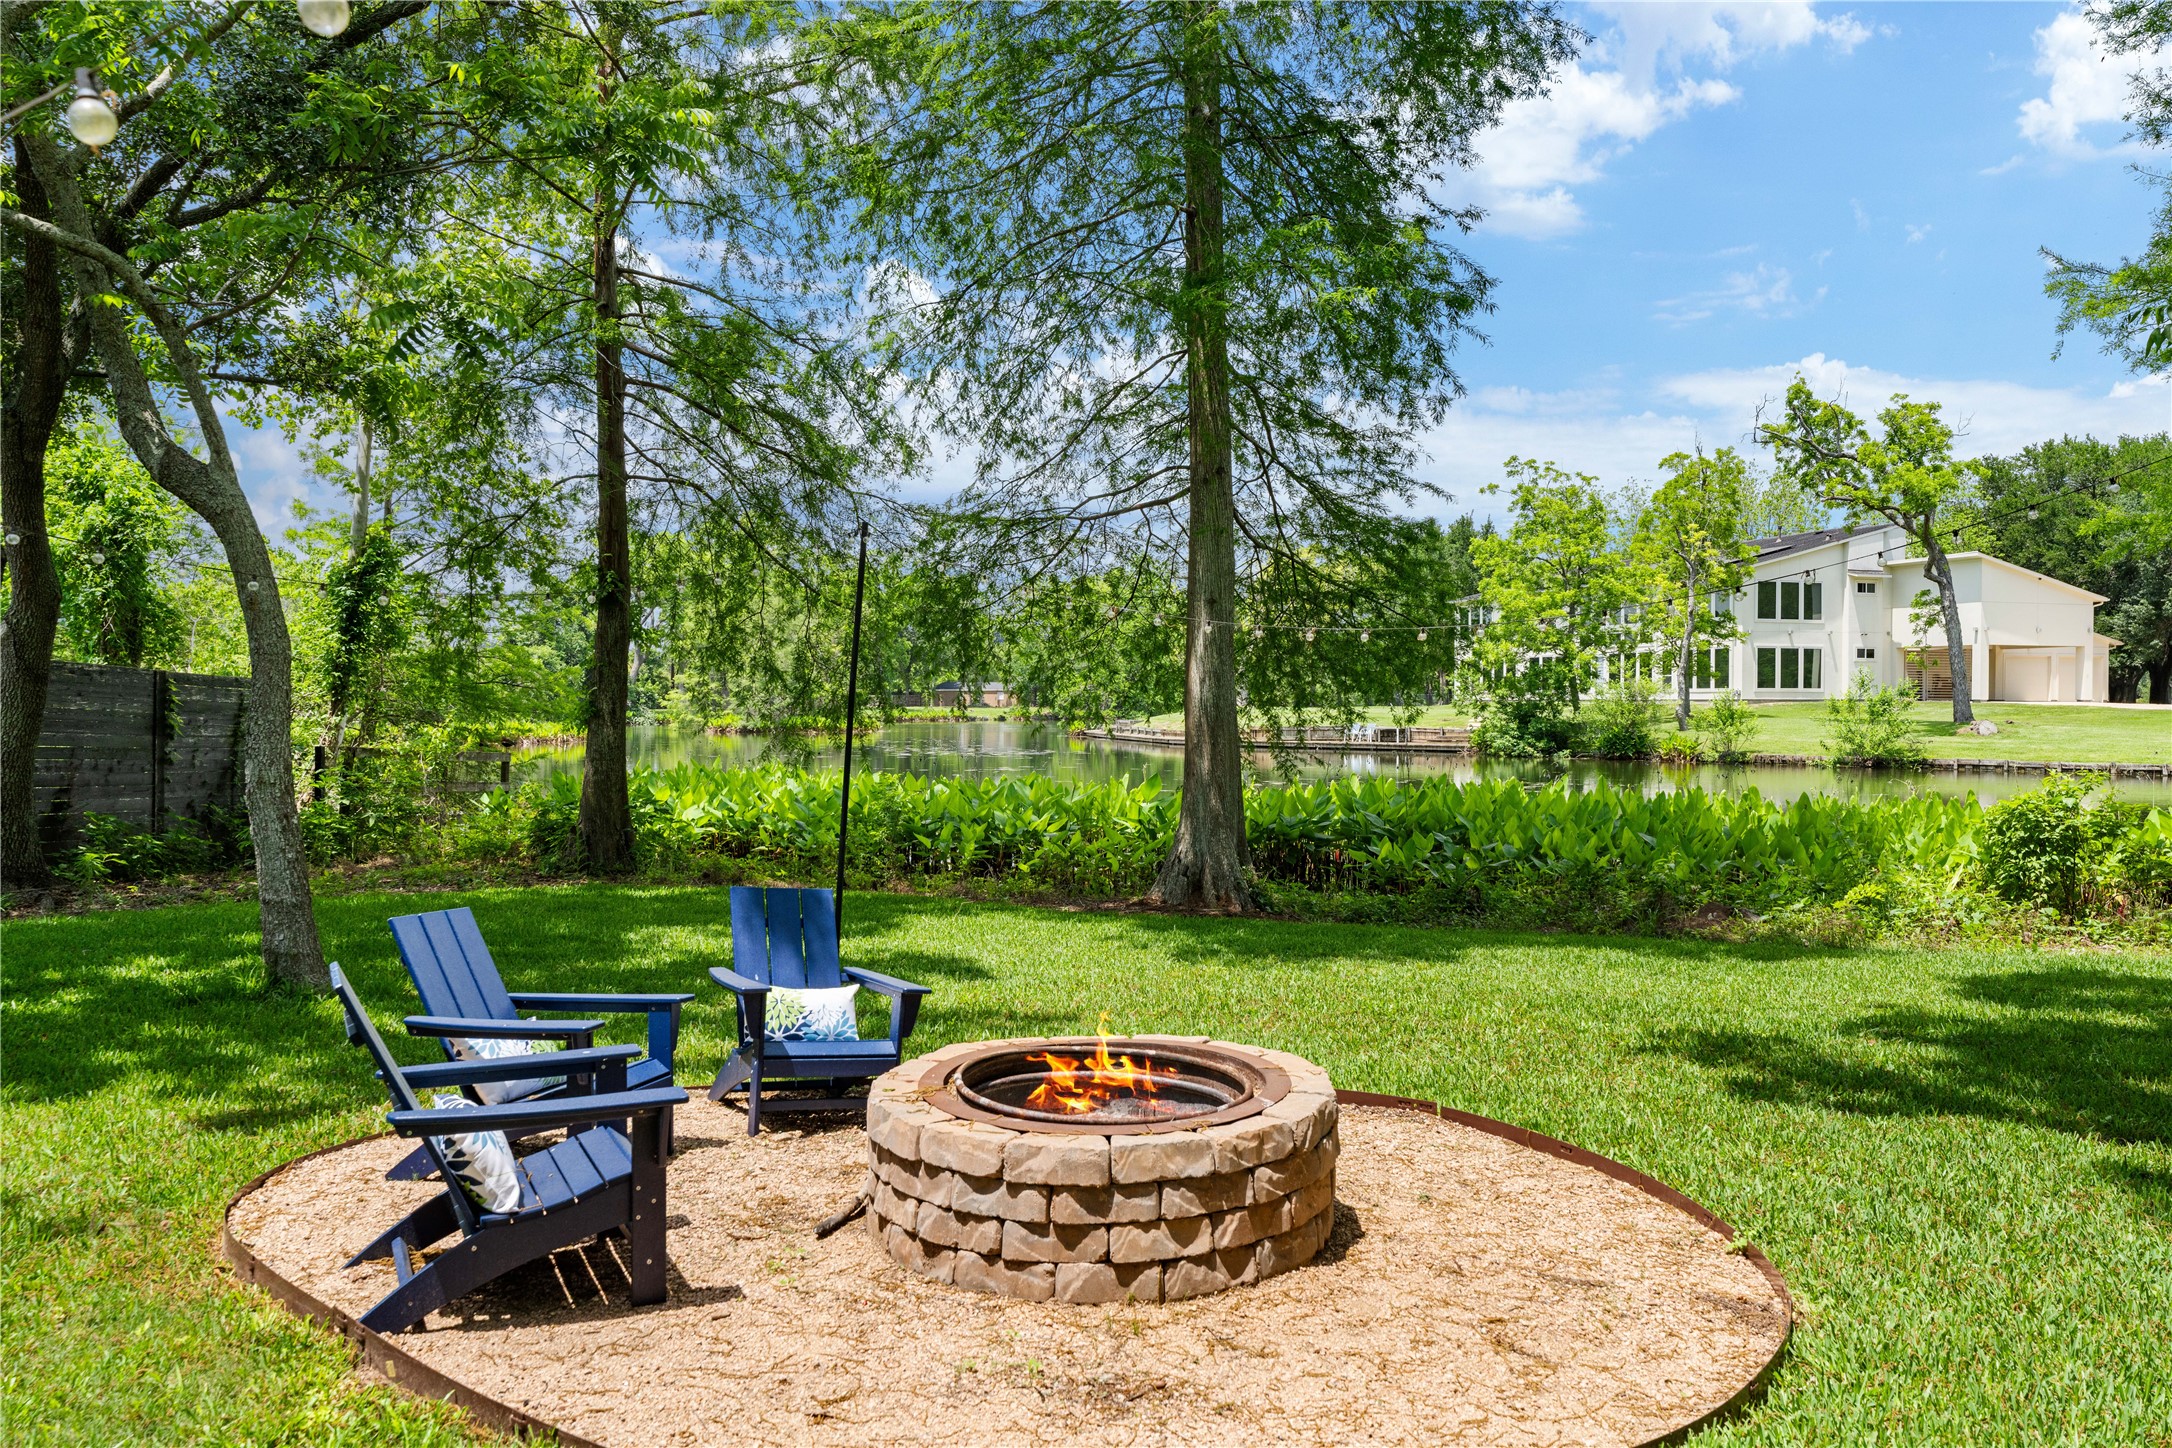
A dedicated fire pit area offers a natural place to wind down as the day transitions into evening.
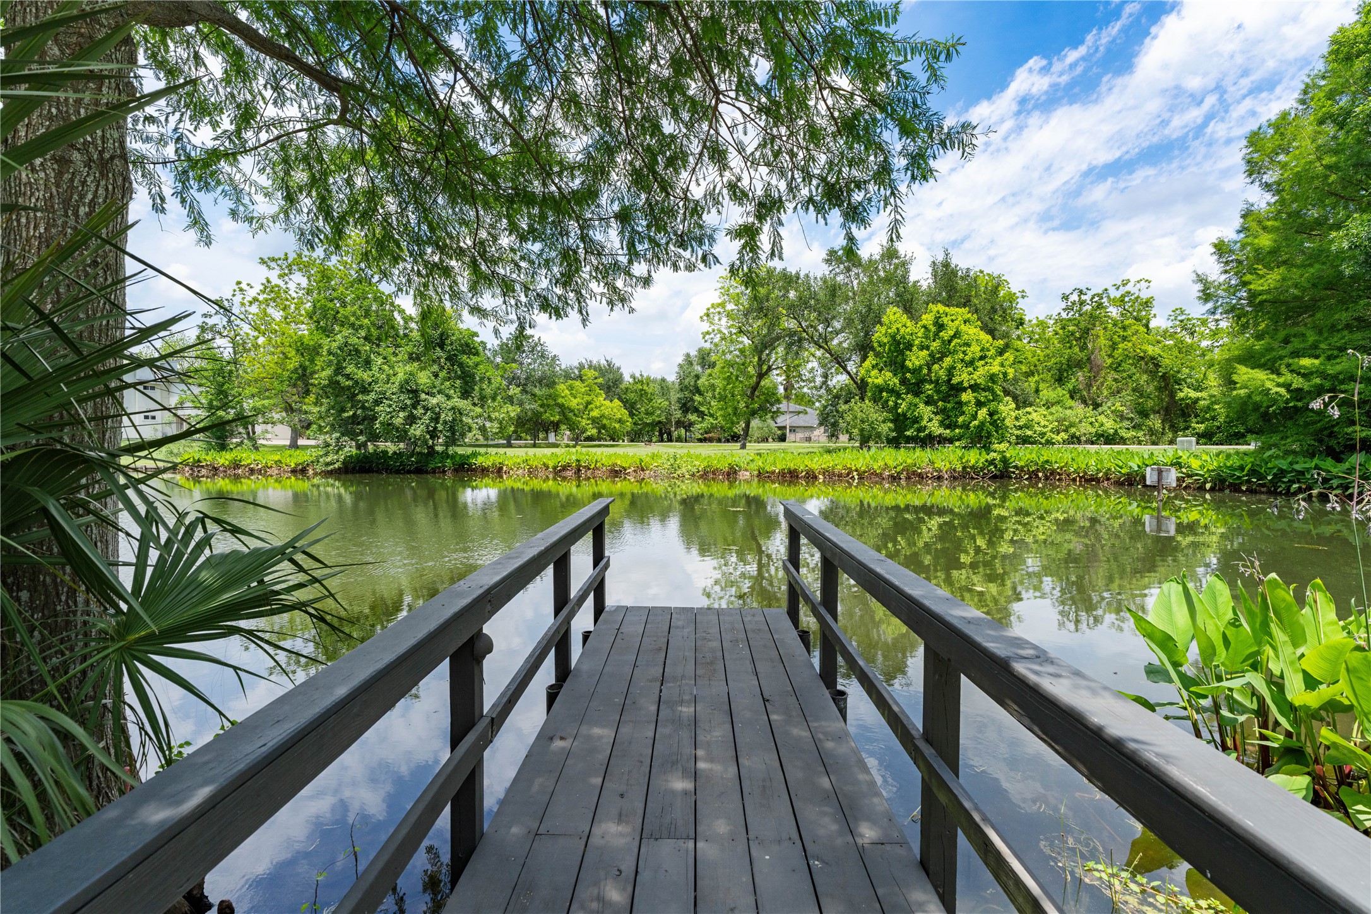
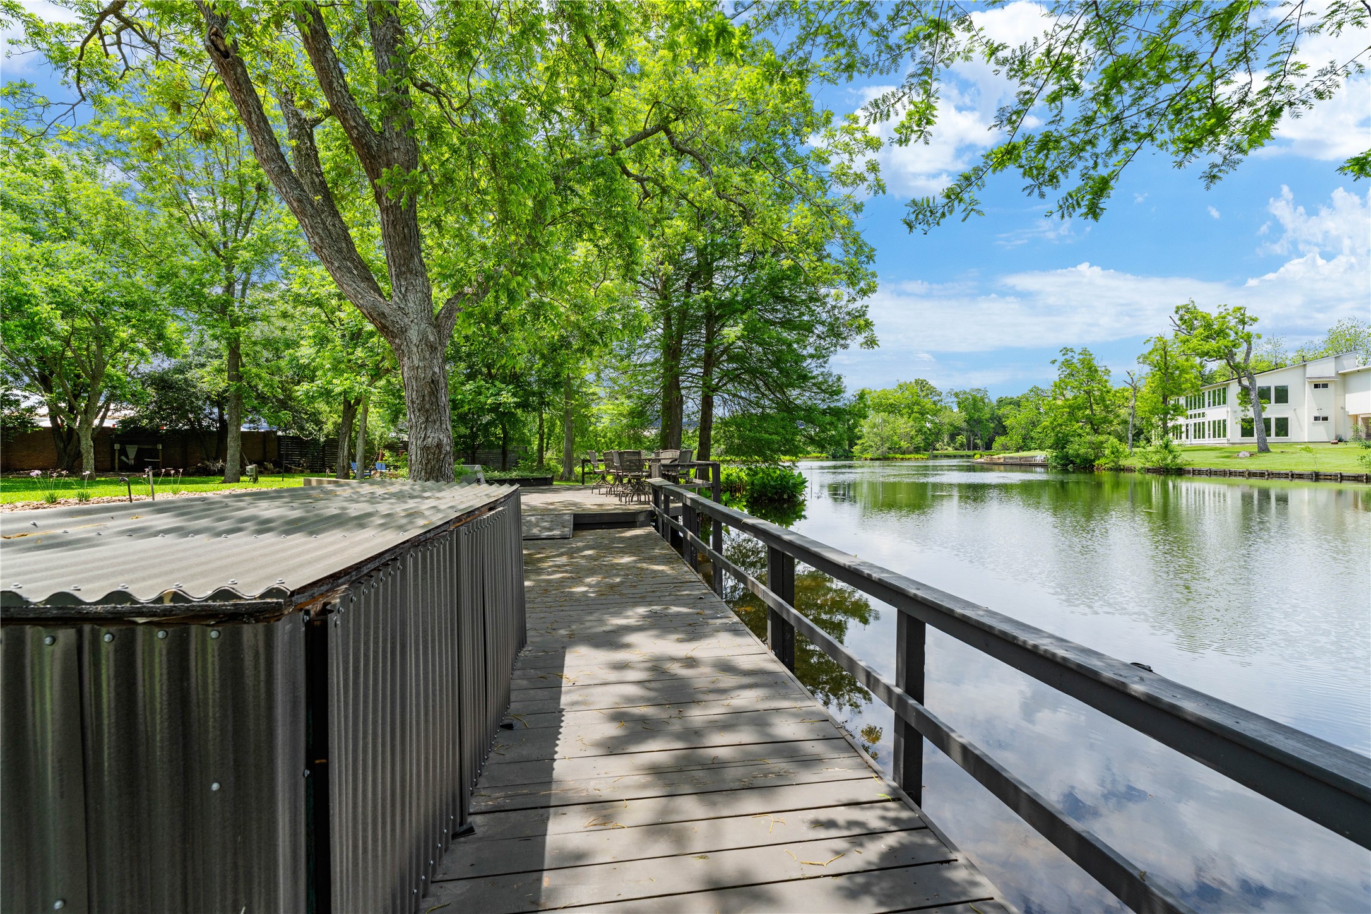
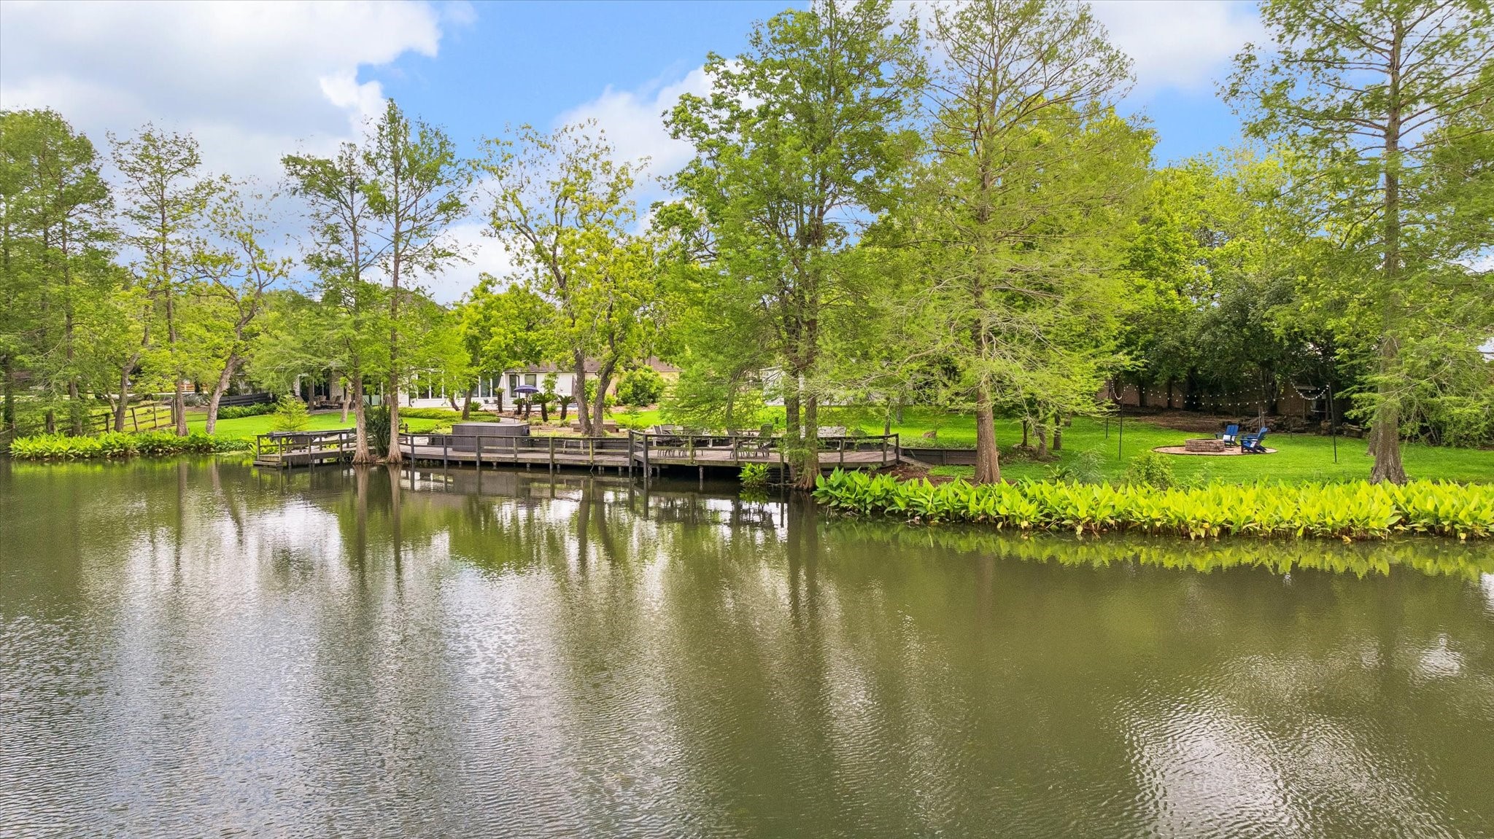
The dock creates a simple, functional connection to the water for fishing, relaxing, or launching out.
At the water’s edge, the dock includes a built-in cleaning station, designed for easy, functional days on the lake.
Surrounding the pool, multiple seating areas create distinct spaces to relax or entertain.
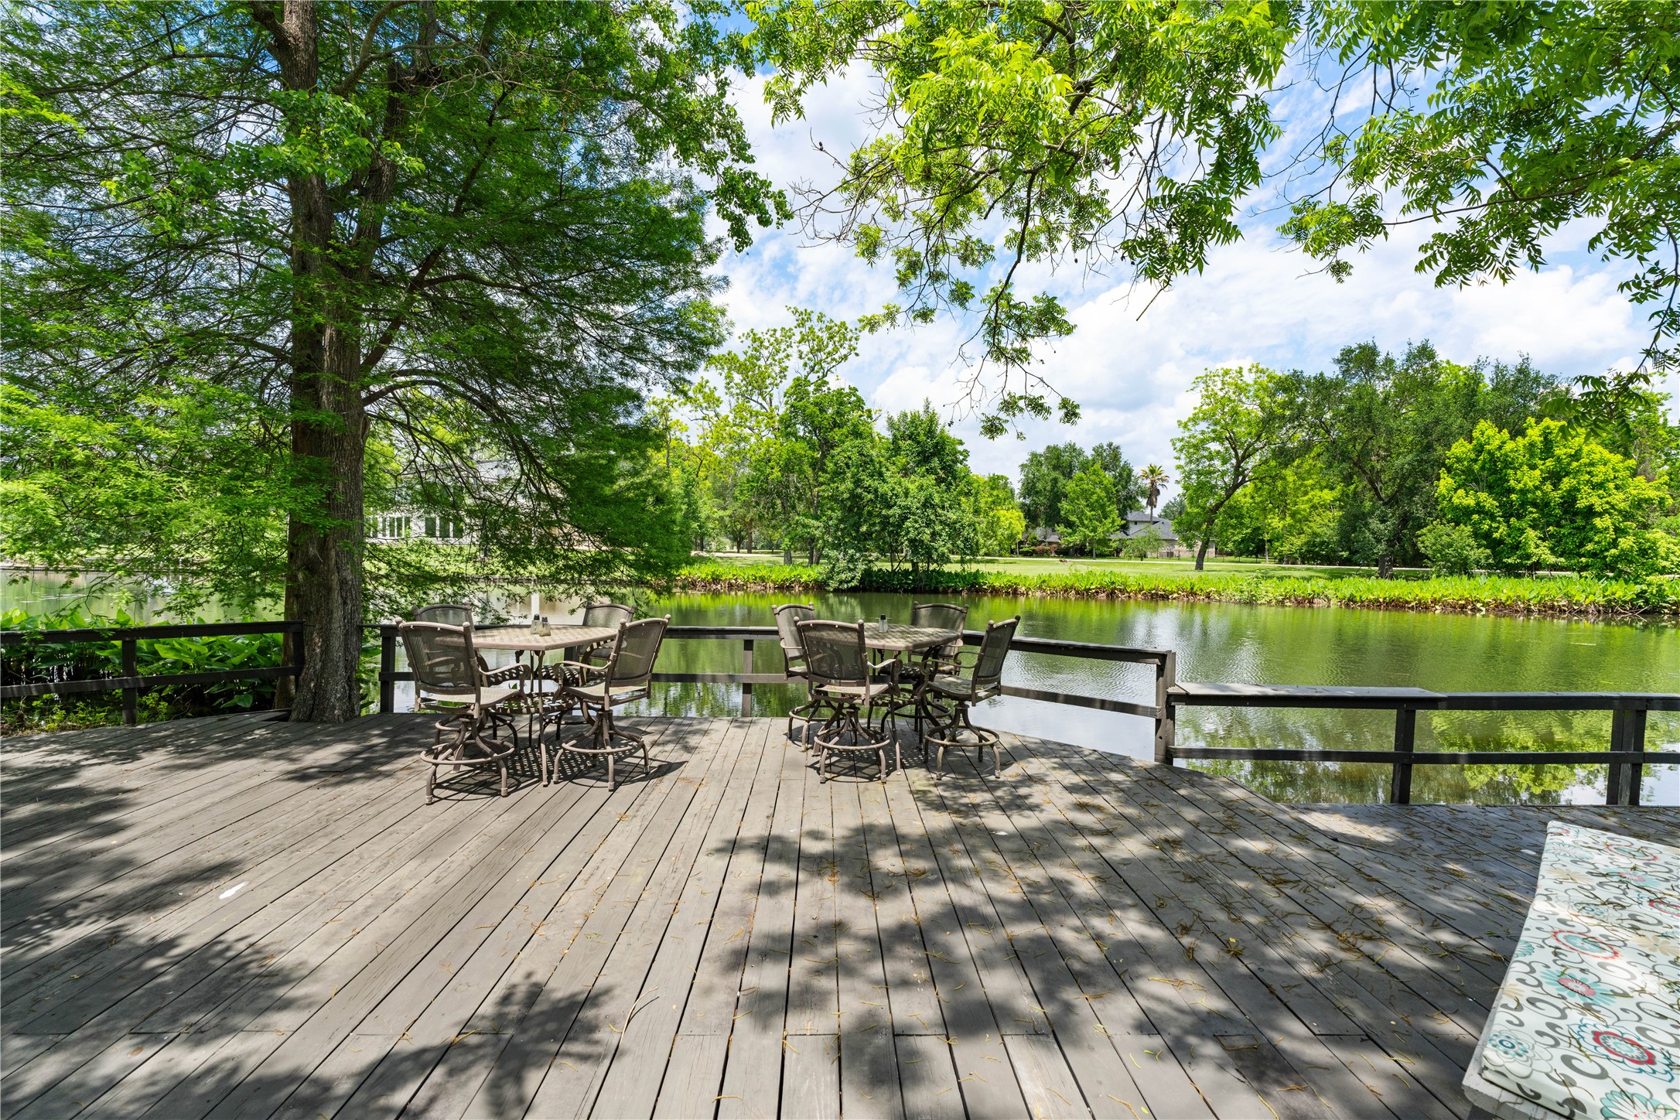
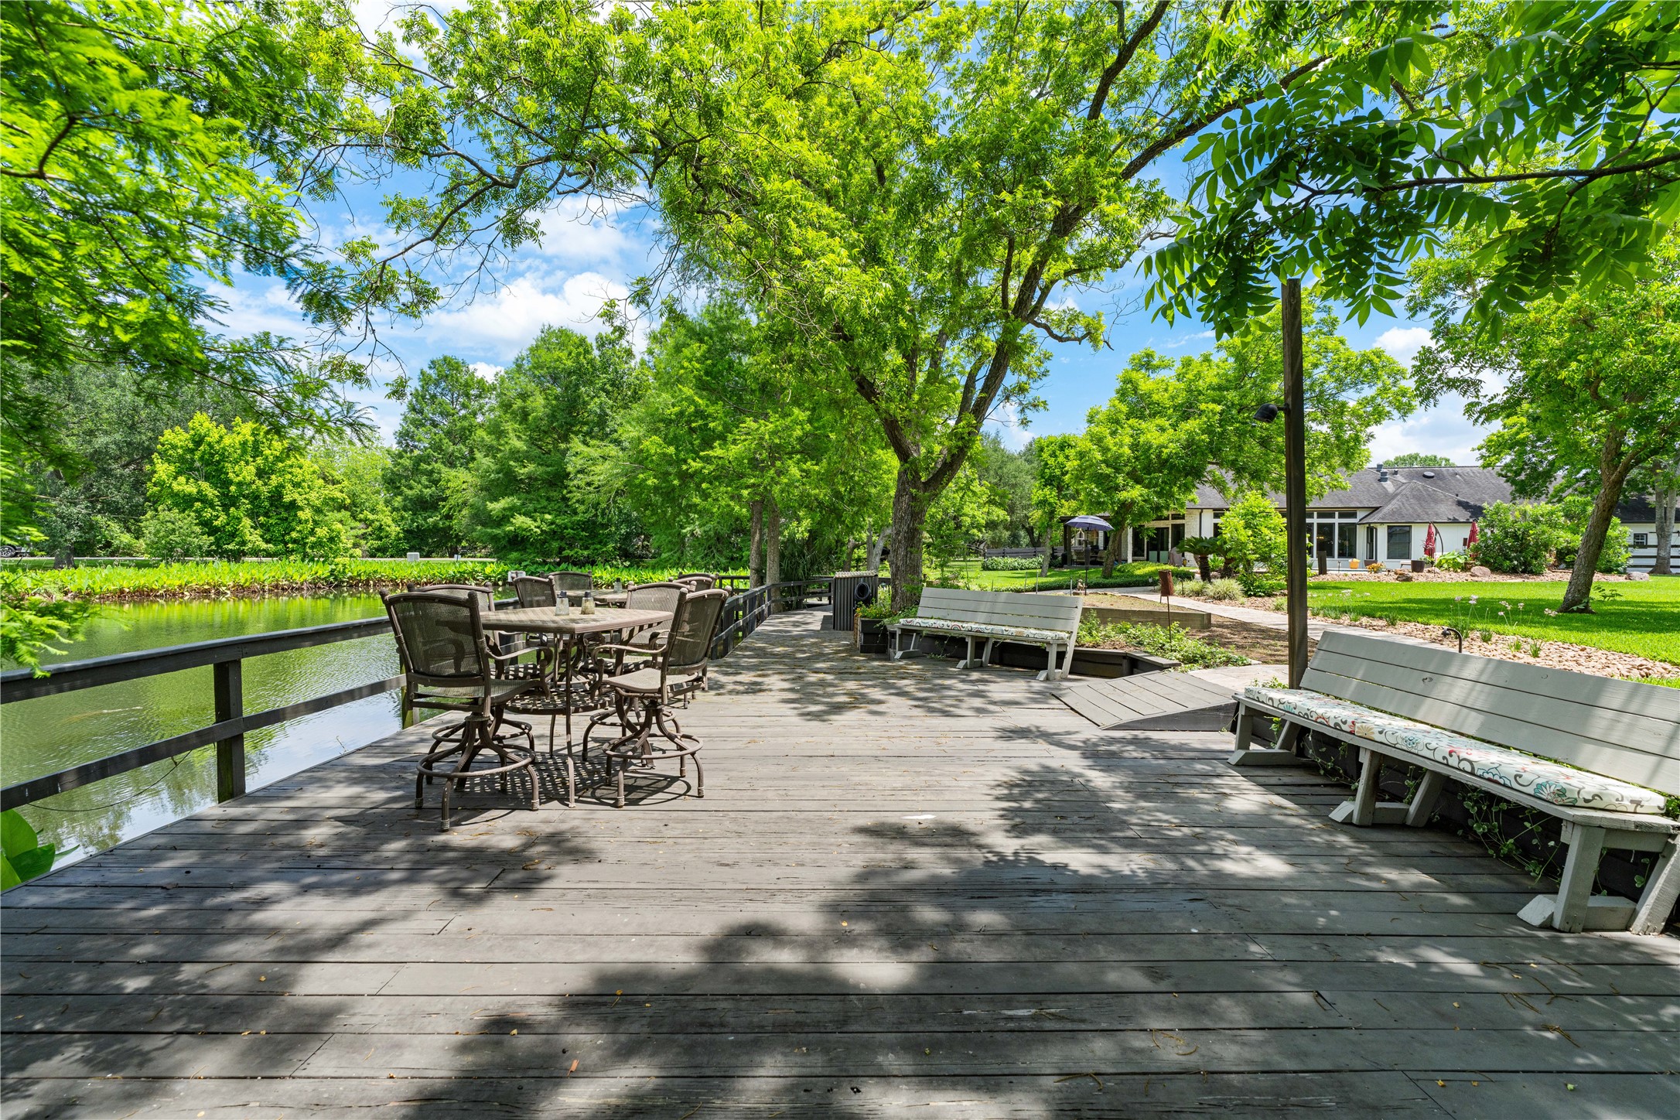
Set beneath mature trees, the expansive deck space offers shade and a constant connection to the water with abundant seating.
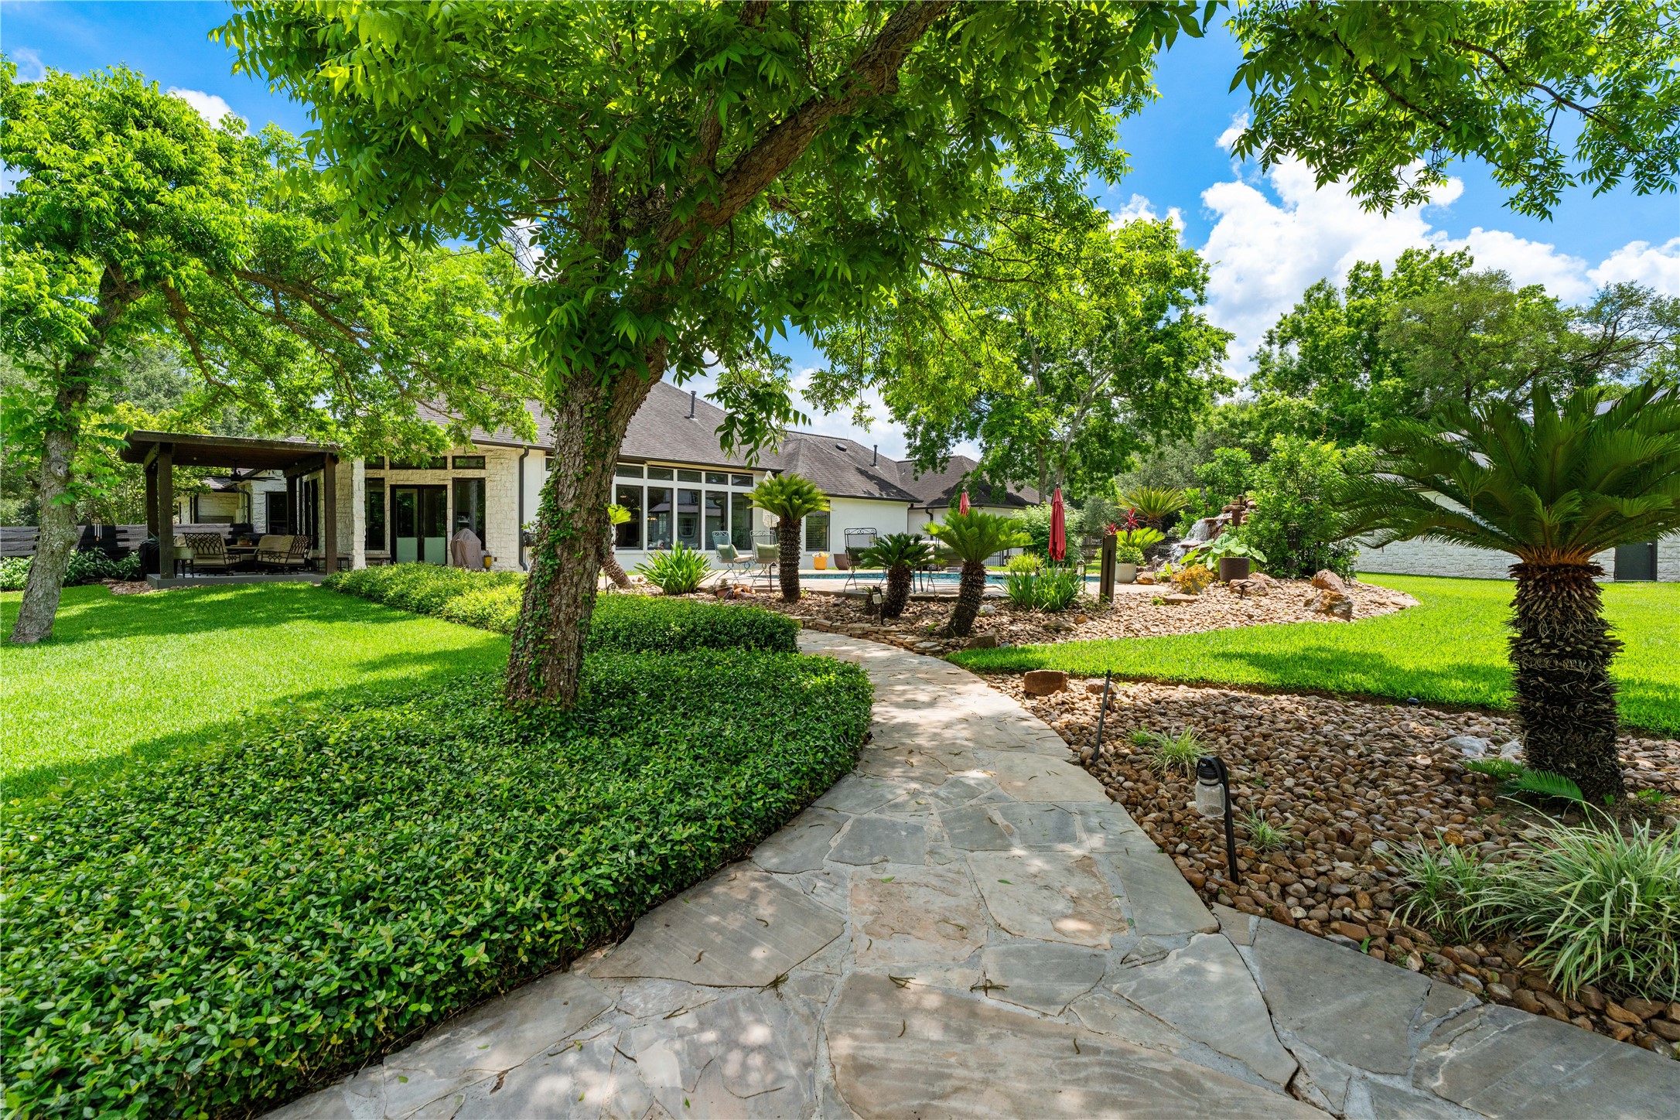
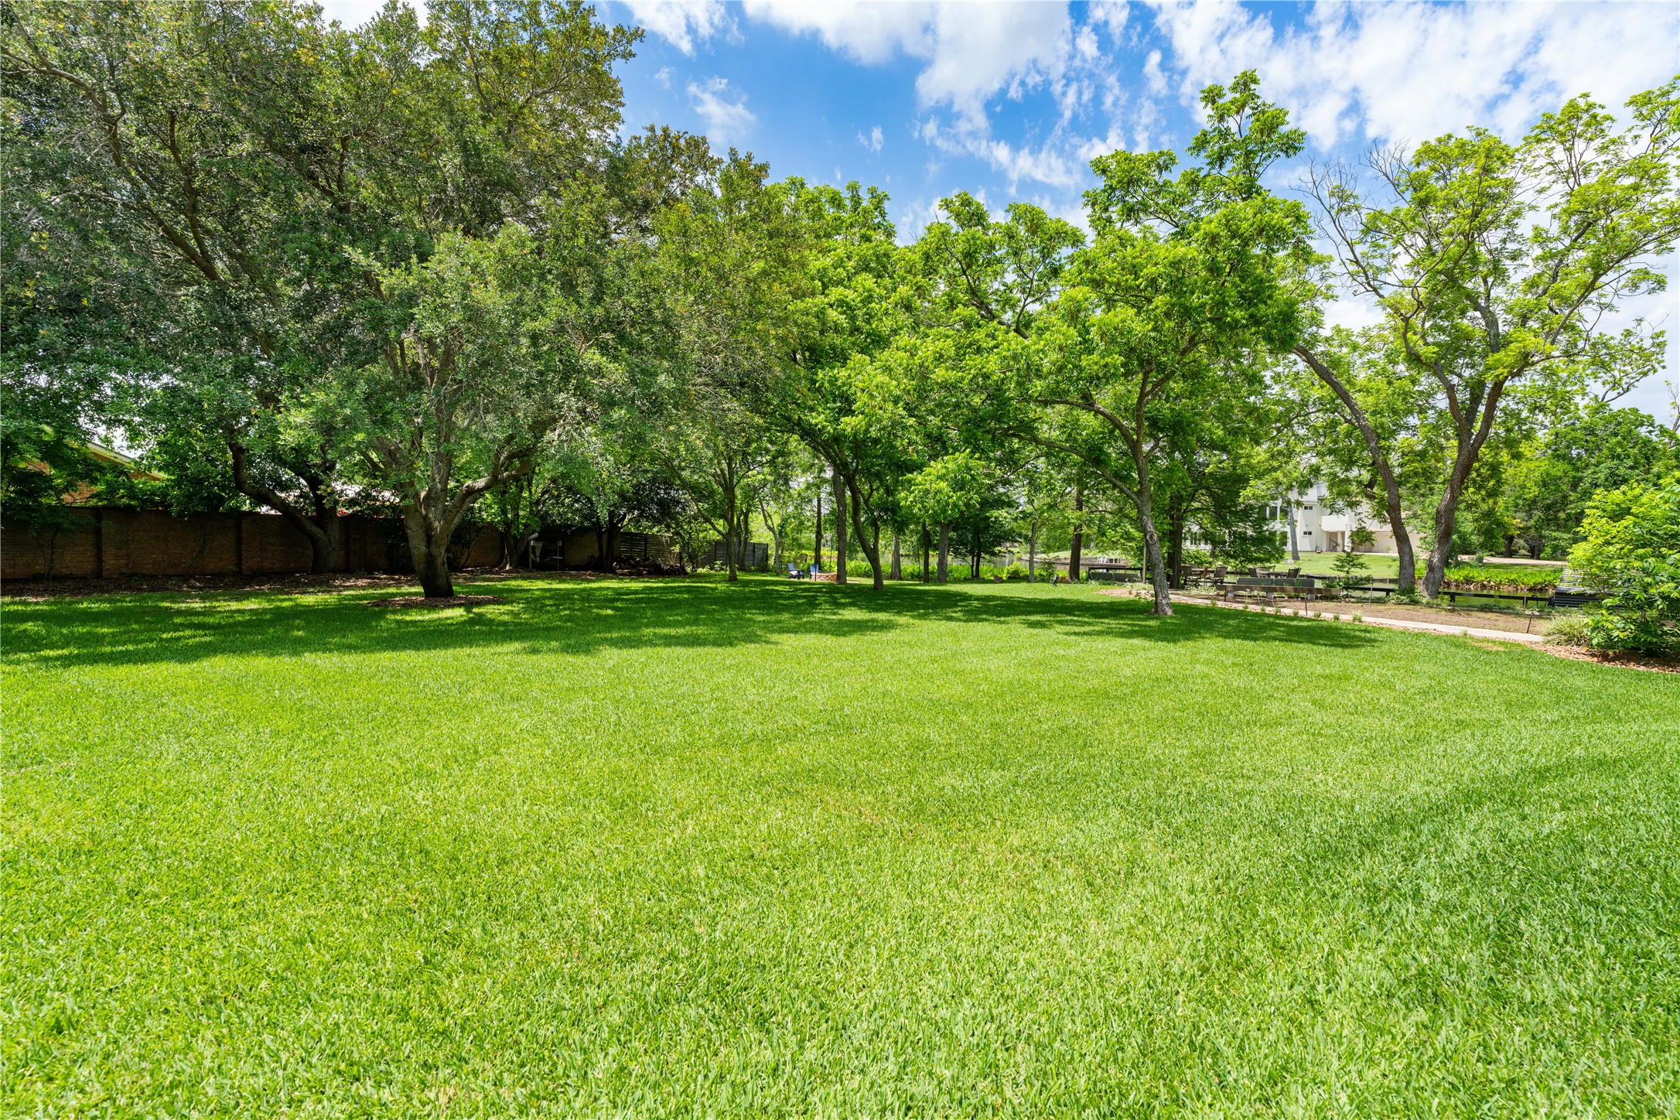
A winding flagstone path moves through mature pecan and oak trees, connecting the home to the water in a way that feels intentional and grounded.
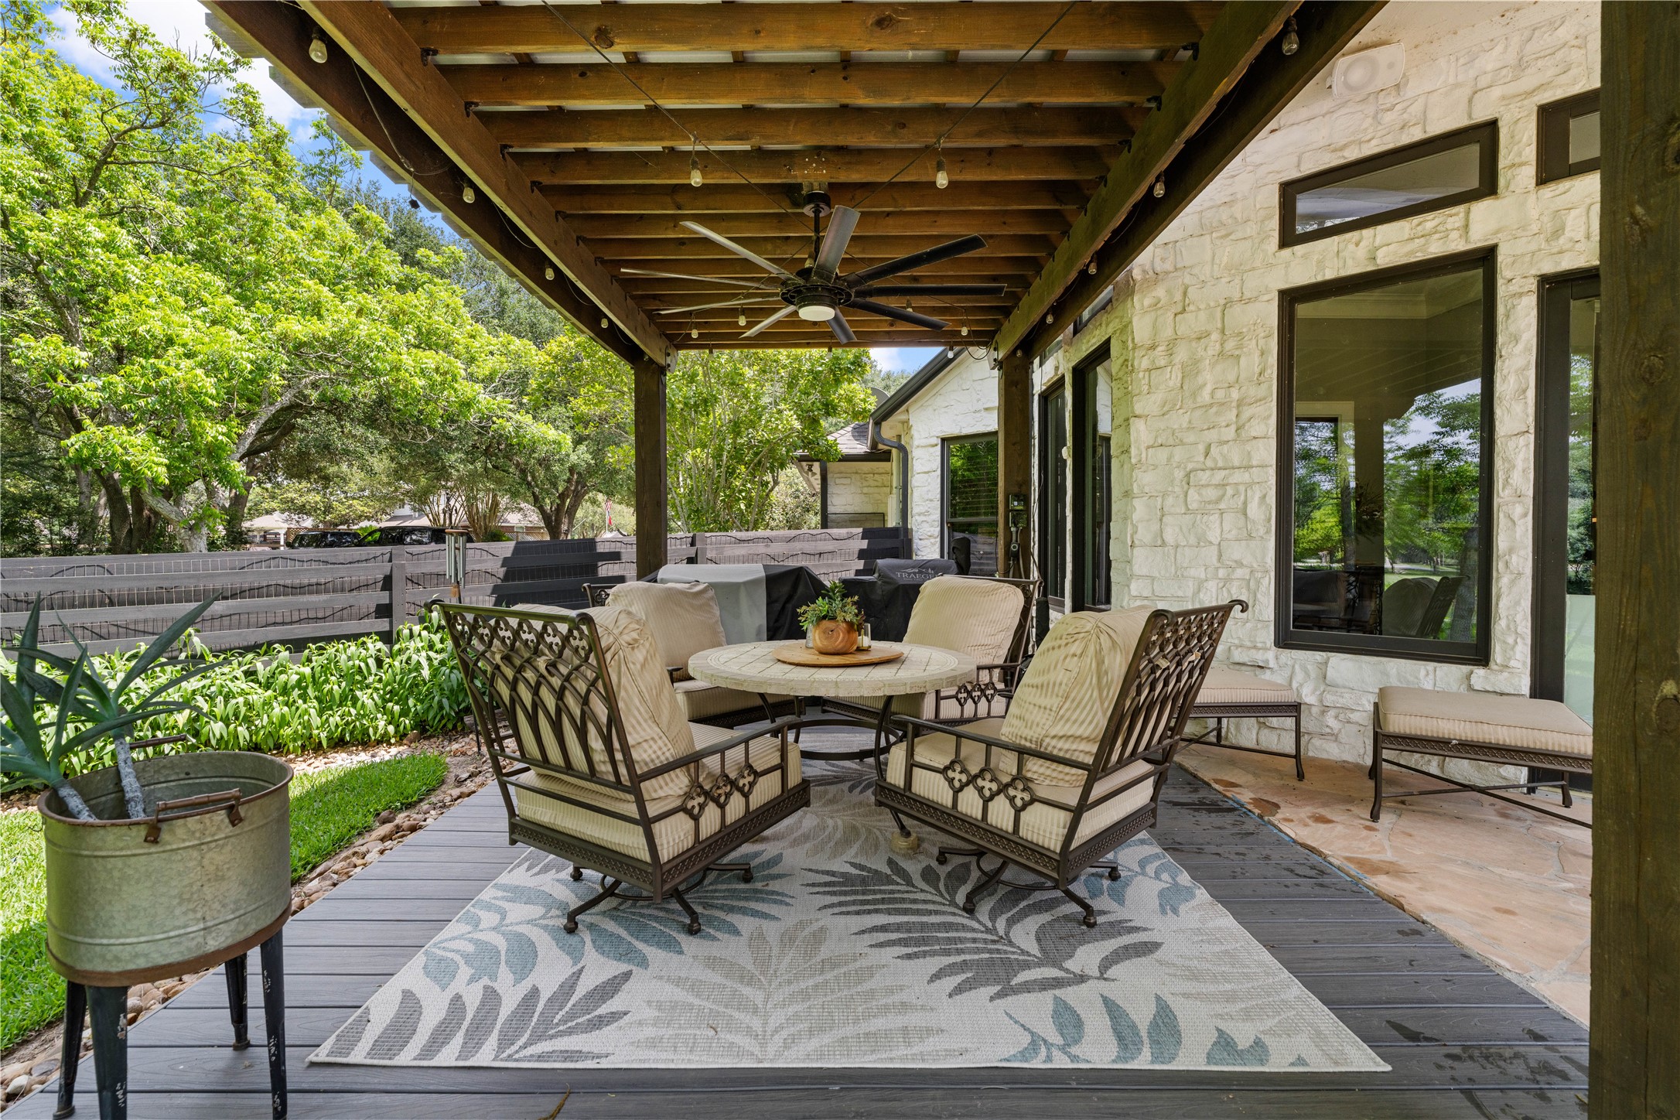
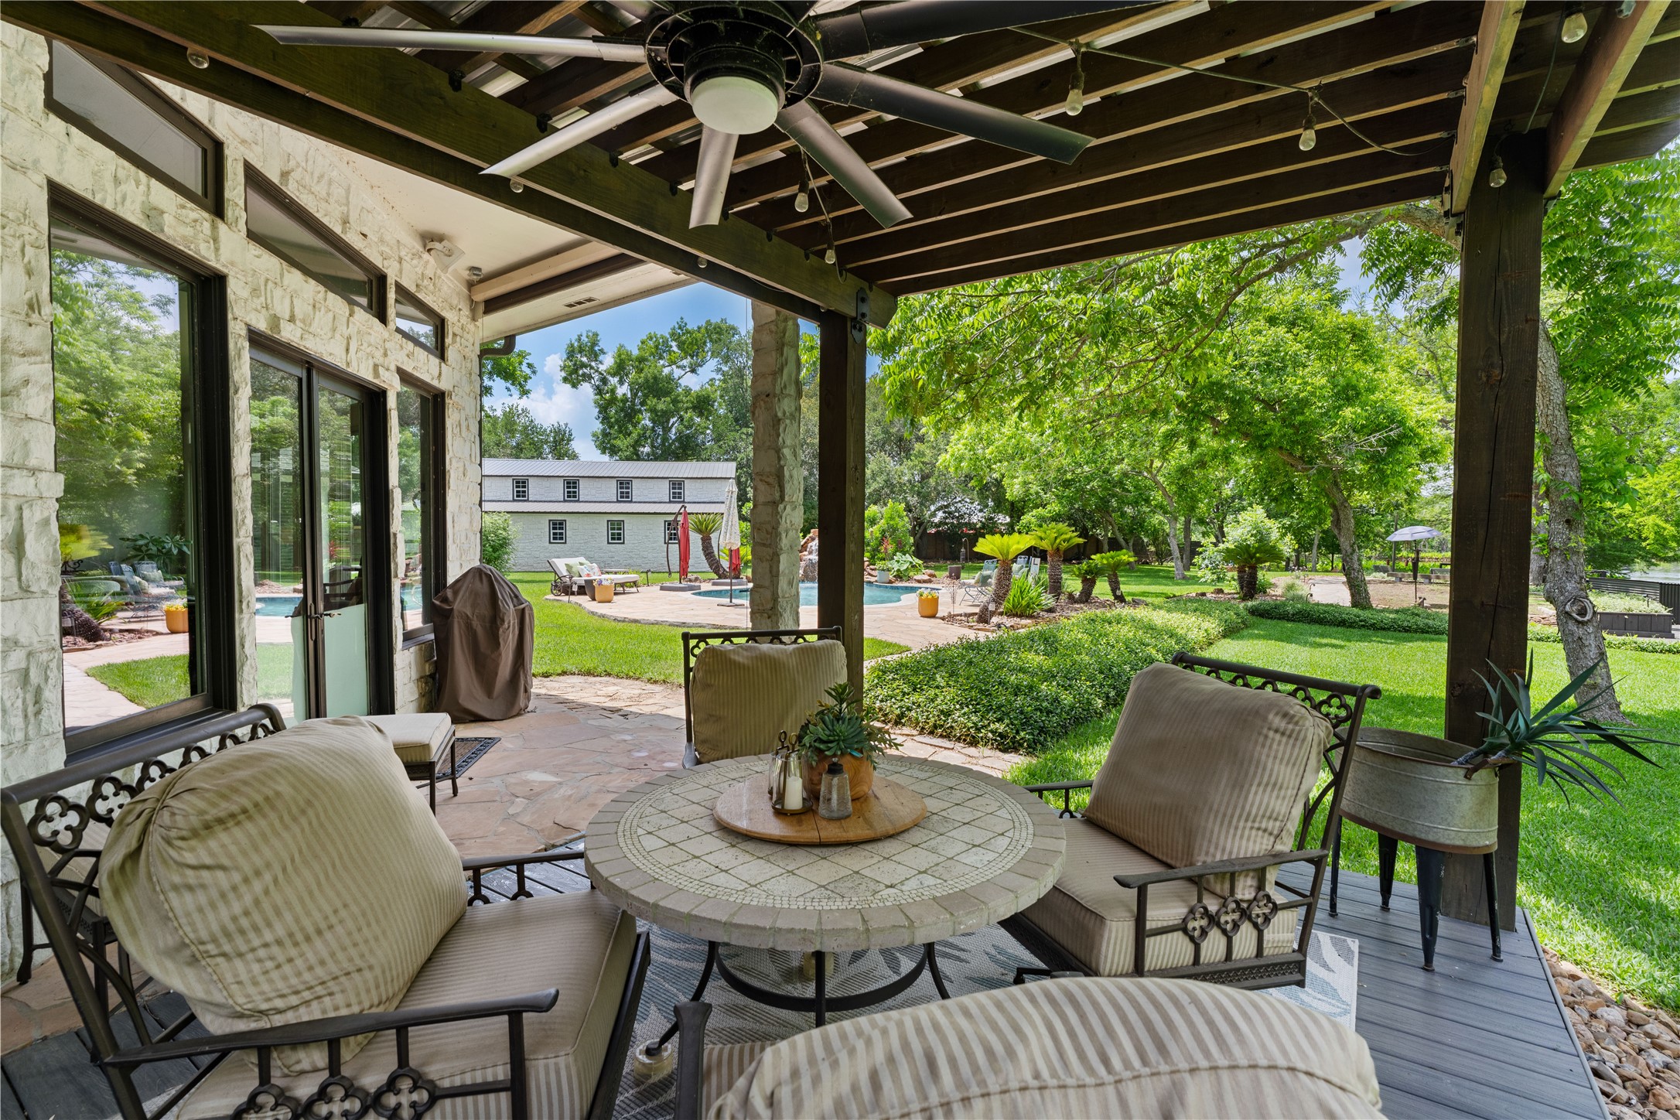
Shaded and cooled by an overhead fan, the outdoor dining space is built for everyday use.
A covered patio extends the living space outdoors, creating a comfortable setting for year-round use.
The recreation spaces are positioned along the water with a balance of openness and privacy created by the tree line.
The size of the lot leaves room to add a sports or tennis court, expanding the property’s potential even further.
If you've ever felt like you needed a vacation, this is what it looks like to live in one.




.jpg)

