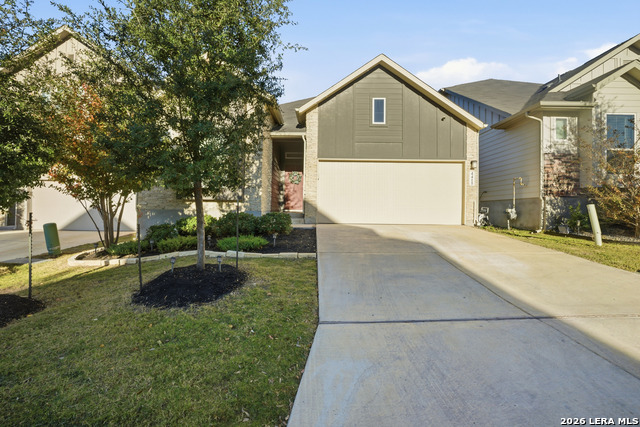
4415 Tiger Run,San Antonio, TX 78217
San Antonio, TX 78217

Description
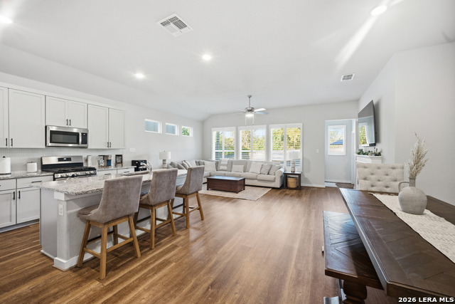
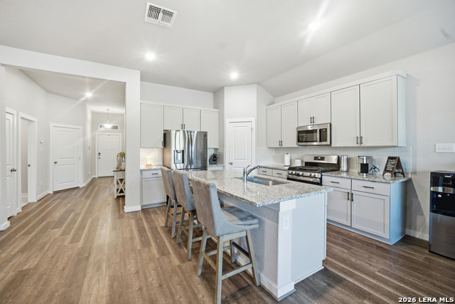
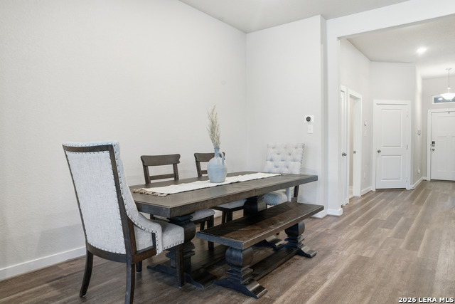
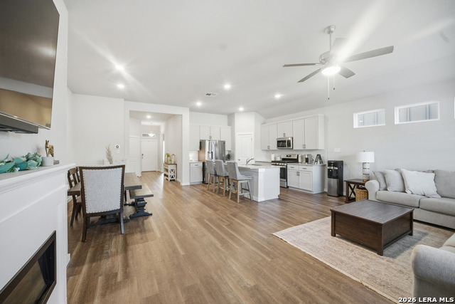
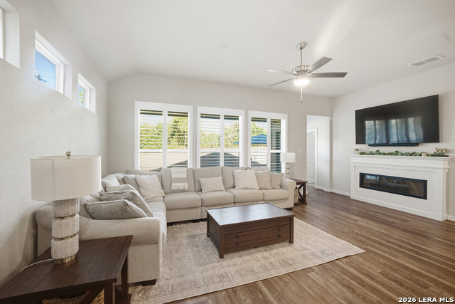
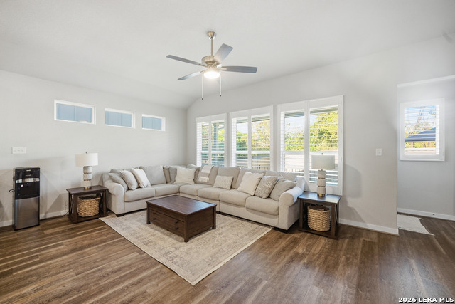
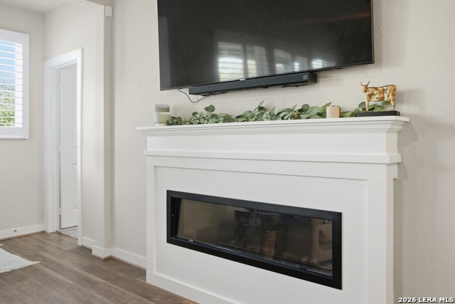
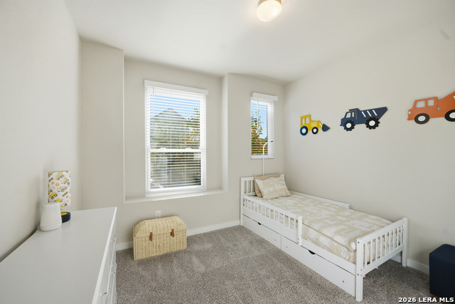
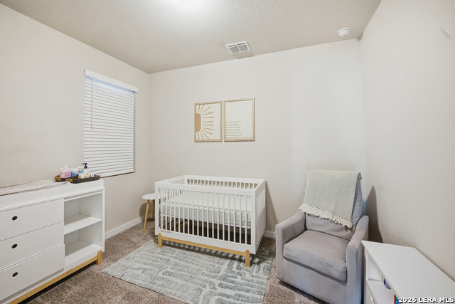
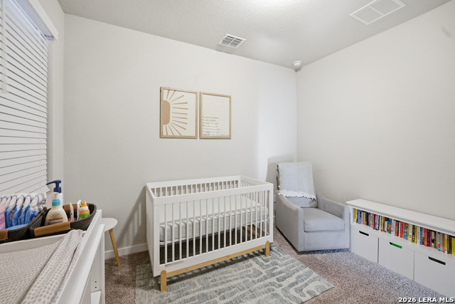
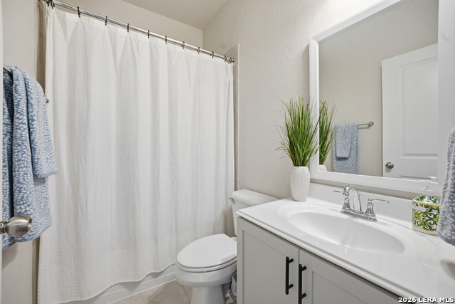
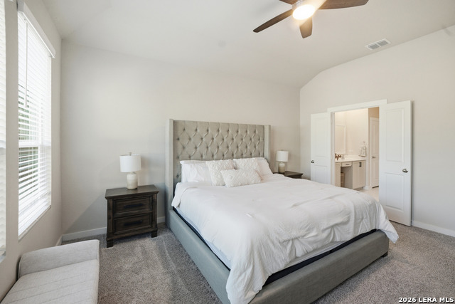
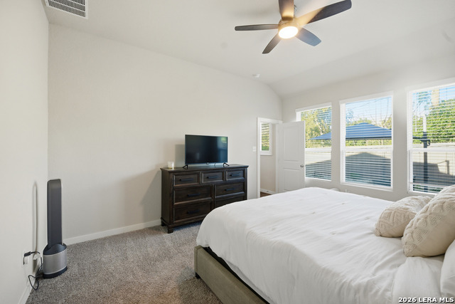
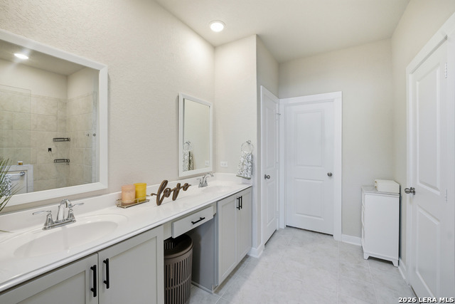
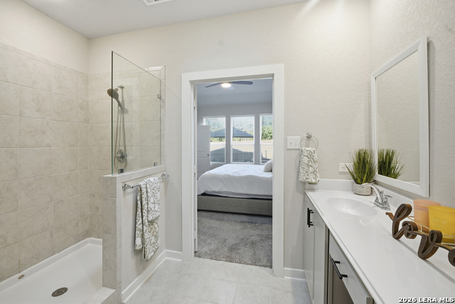
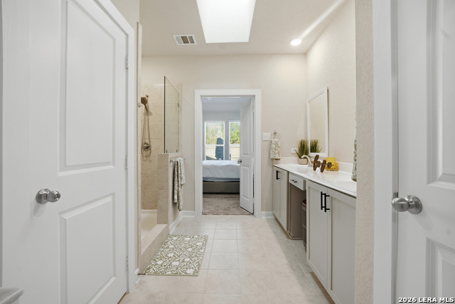
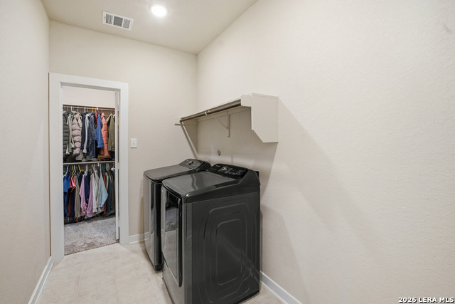
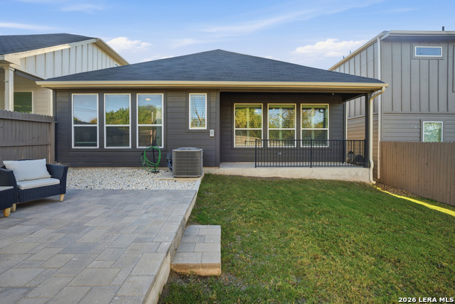
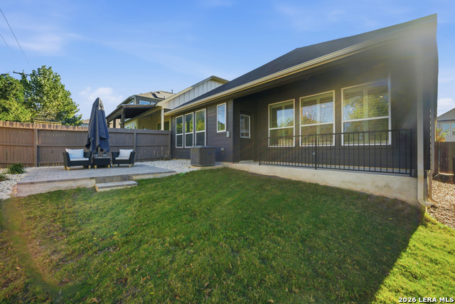
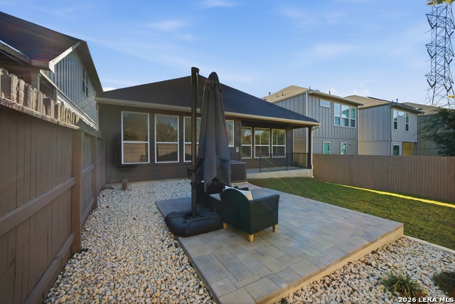
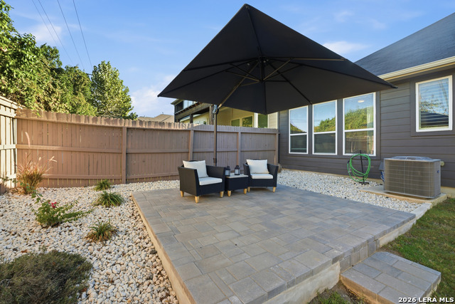
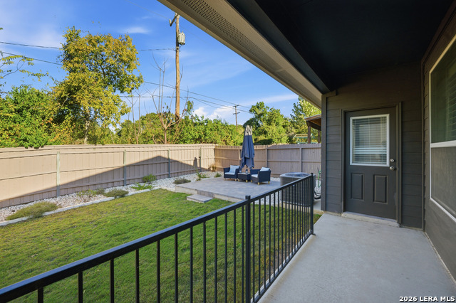
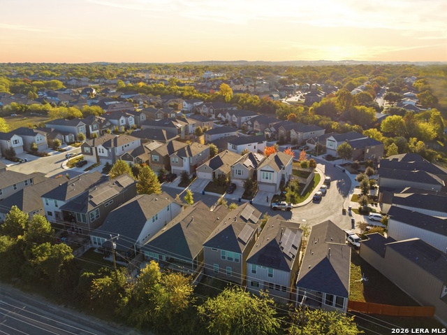
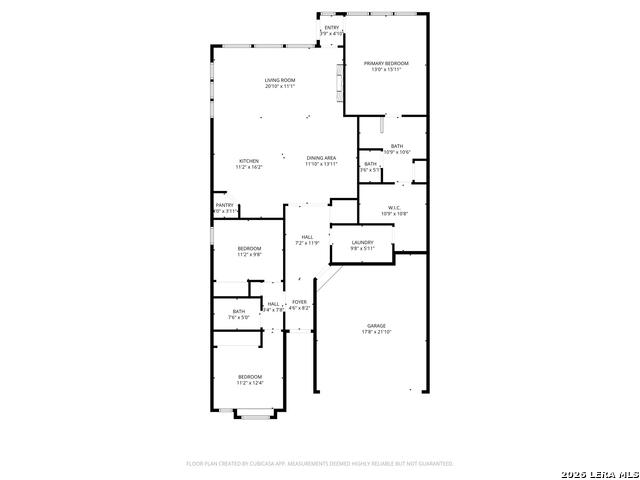
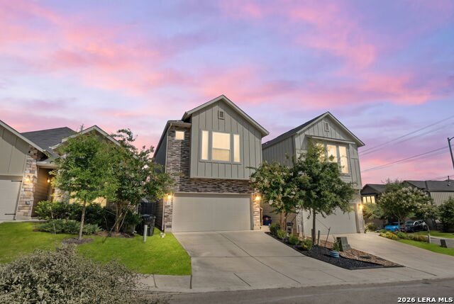
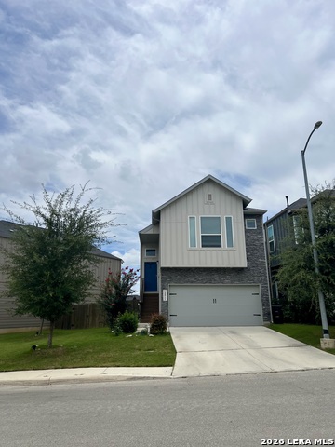
OPEN HOUSE SATURDAY JUNE 28th FROM 4PM-6PM! 2.75 Assumable VA Mortgage with low payments or 100 Percent financing AVAILABLE!! Welcome home to this beautifully upgraded 3-bedroom, 2-bath Chesmar build, designed for comfort, efficiency, and everyday living. High ceilings and an open floor plan create a light, inviting space, while the fireplace and shutters in the main living area add warmth and timeless character. he kitchen features a gas stove and flows seamlessly into the living and dining areas, making it perfect for both daily life and entertaining. Thoughtful, tasteful upgrades throughout the home enhance functionality without overwhelming the space, making this an ideal option for a new or first-time homebuyer. Energy-saving front windows, an $8,000 investment, help regulate heating and cooling, and a water softener adds everyday convenience. The primary suite offers a peaceful retreat, complete with a bathroom skylight that fills the space with natural light. The laundry room connects directly to the primary suite, adding a level of convenience that simplifies daily routines. Step outside to the extended backyard patio, offering additional outdoor living space ideal for relaxing or hosting. An epoxy-finished garage floor completes the home with a clean, polished touch. Ideally located near Stahl Road, this home provides easy access to I-35, Loop410, and Loop 1604, making commuting and daily errands effortless. Combined with its proximity to both the high school and middle school, this home truly offers a perfect location with move-in-ready comfort. Did I mention--100% financing AVAILABLE!!
Details
| MLS # | 1972966 |
|---|---|
| Listing Type | For Sale |
| Style | House |
| Status | Pending |
| Year | 2021 |
| Days On Site | 87 |
| Listing Provided By | Wealth Partners Realty Group, LLC | Nadene Long |
Features
| Bed(s) | 3 |
|---|---|
| Bath(s) | 2 Total |
| SQ Feet | 1,661 |
| Garage | 2 |
| Story(s) | 1 |
| Acreage | 0.10 |
Interior
| Interior | One Living Area, Separate Dining Room, Eat-In Kitchen, Island Kitchen, Walk-In Pantry, Open Floor Plan, Skylights, Laundry in Closet, Walk in Closets |
|---|---|
| Heating | Central |
| Heating Fuel | Natural Gas |
| Fireplace | One |
| Number Of Fireplaces | 1 |
Exterior
| Exterior | Stone/Rock, Siding, 1 Side Masonry |
|---|---|
| Exterior Features | None |
| Roof | Composition |
| Foundation | Slab |
Parking
| Garage Parking | Two Car Garage |
|---|
Utilities
| Waterorsewer | Water System |
|---|
Taxes
| Tax Property Id | 169580420440 |
|---|---|
| Taxed By Mltpl Counties | No |
| Total Tax | 7631.17 |
Area Information
| State | TX |
|---|---|
| County | Bexar |
| City | San Antonio |
| Zip Code | 78217 |
| Area | Bexar |
| Community Name | COPPER BRANCH |
| School District | North East I.S.D. |
| Elementary School | Northern Hills |
| High School | Madison |
| Listing VS Median (in COPPER BRANCH) | |
Price: $320,000 low | high Med: $310,000 sqft: 1,661 low | high Med: 1,656 $ / sqft: $193 low | high Med: $187 On site: 87 low | high Med: 53 | |
Market Activity 78217
Request a showing
Request a showing
Contact
Learn More About This Property

| State | TX |
|---|---|
| County | Bexar |
| City | San Antonio |
| Zip Code | 78217 |
| Area | Bexar |
| Community Name | COPPER BRANCH |
| School District | North East I.S.D. |
| Elementary School | Northern Hills |
| High School | Madison |
| Listing VS Median (in COPPER BRANCH) | |
Price: $320,000 low | high Med: $310,000 sqft: 1,661 low | high Med: 1,656 $ / sqft: $193 low | high Med: $187 On site: 87 low | high Med: 53 | |


.jpg)

Land & Ranch 210.483.7500 | Bandera 830.850.6700 | Global Luxury 210.483.5700 | Coldwell Banker Commercial Alamo City 210.483.6250
North Central San Antonio / Stone Oak 210.483.7070 | Harper Property Management 210.483.7040 | Relocation Services 210.483.7121
North West San Antonio 210.483.0000 | Laredo 956.722.4822 | Coldwell Banker Commercial International Gateway 956.937.2867
