4408 Mount Vernon Street,Houston, TX 77006
Houston, TX 77006










Description
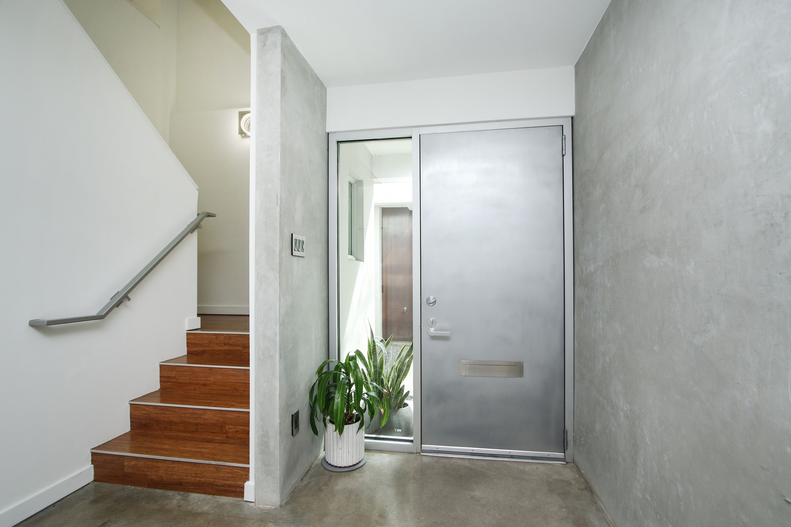
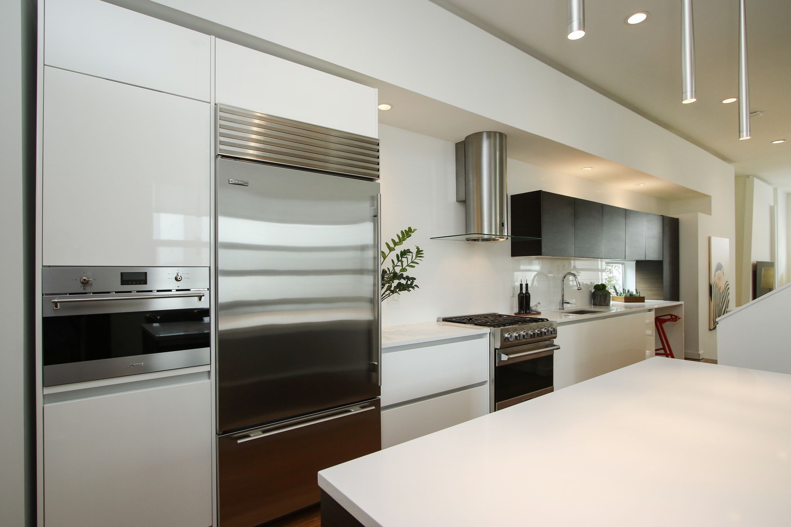
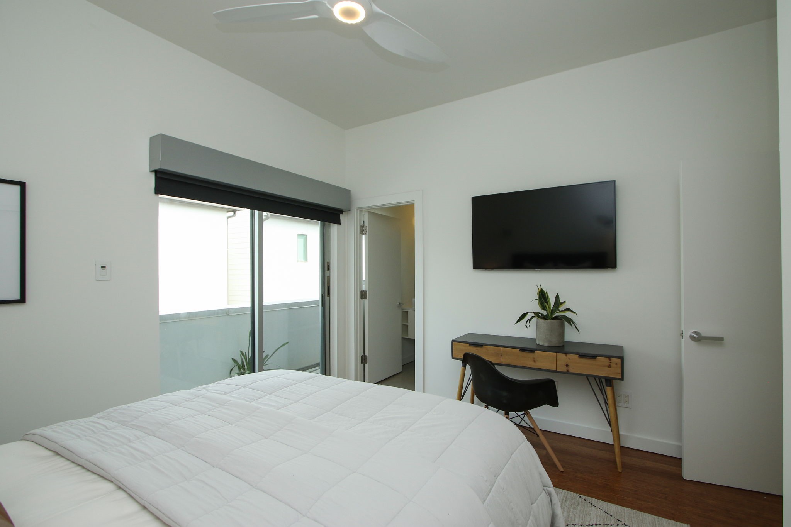
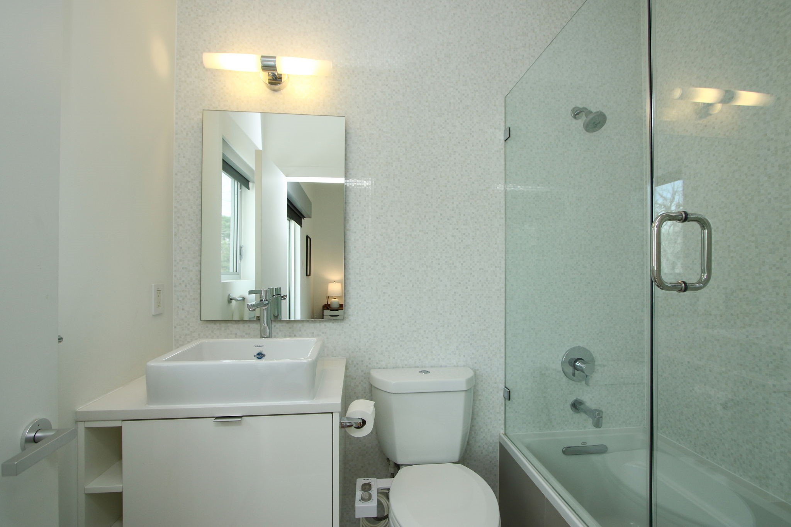
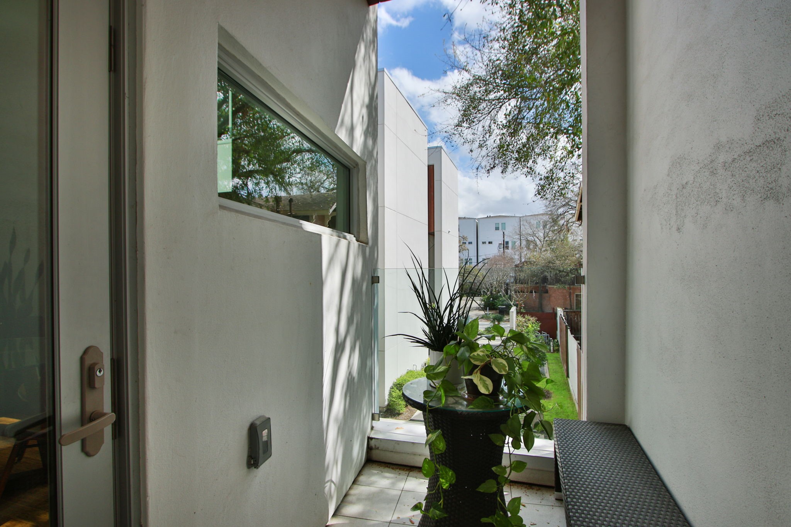
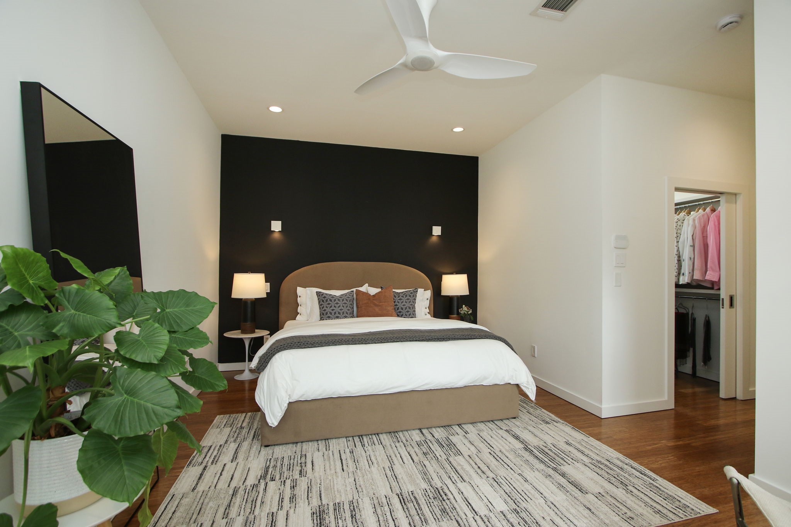
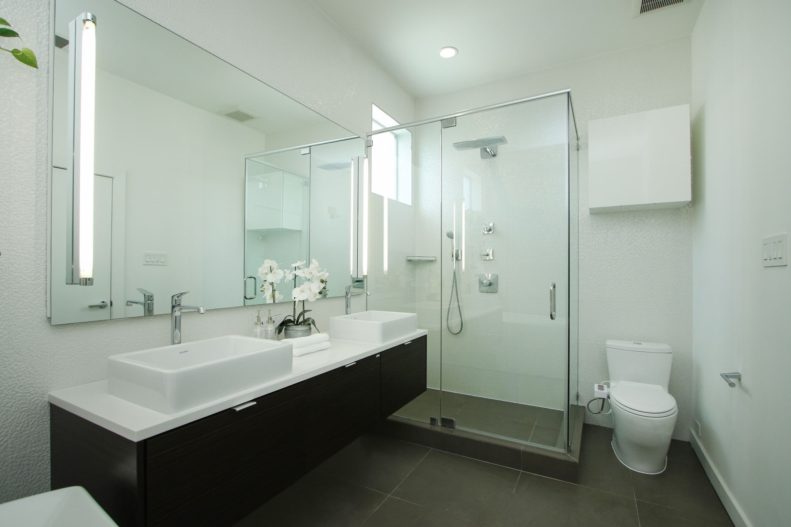
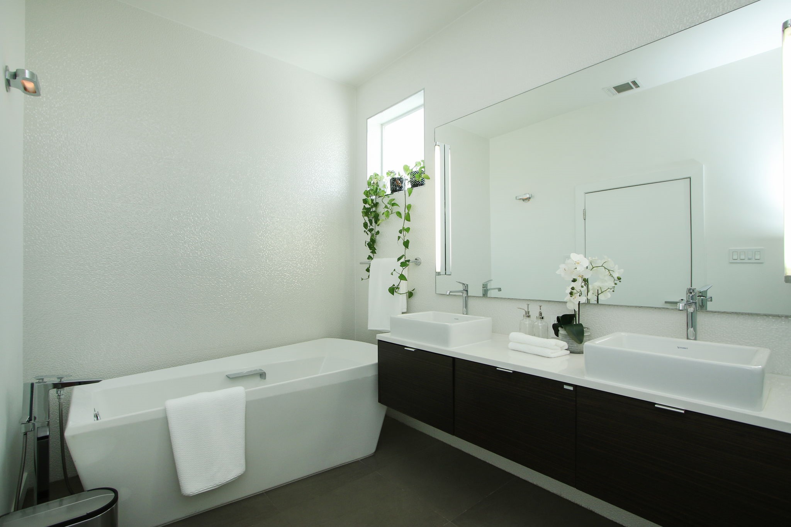
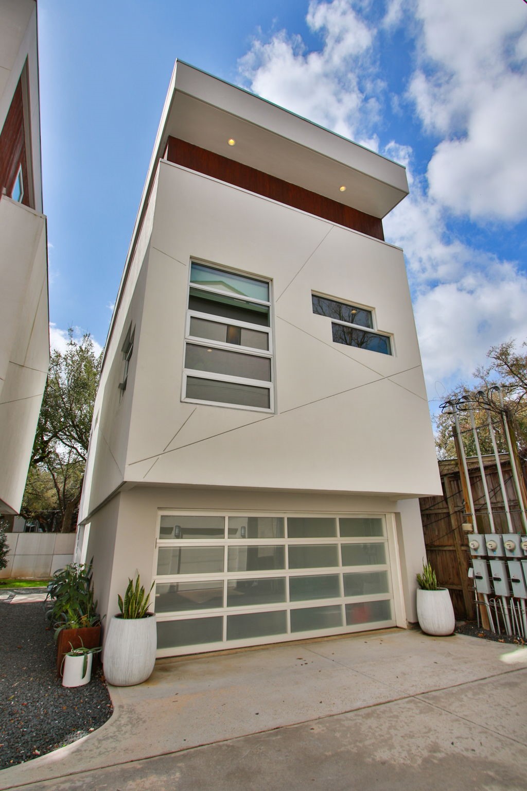
A true work of art in this Mount Vernon Gardens home. Architecturally designed to enhance your lifestyle statement. This complex was designed by renowned James Evans of Collaborative Designworks and has been featured in AIA Houston Home Tour. This home is certified LEED Silver with incredible attention to every detail. Redwood planked exterior with a mix of steel trowel native cement finish stucco and white painted stucco accents. Glass railing balconies, Zeus countertops, dual zones Nest AC, and appliances including SMEG, Miele and Faber. Creatively designed with high ceilings brining in a sense of space and light to this private sanctuary. s Each generously sized bedroom has its own ensuite bath. City living at it best. Located in Montrose, steps from the Museum District, The Menil Art Collect and Herman Park, including an array of top rated restaurants and night life. Emerse yourself in the best of city living. Visit today, you will love this space.
Details
| MLS # | 48399613 |
|---|---|
| Listing Type | For Sale |
| Style | House |
| Sub-Type | Resale |
| Status | Active |
| Year | 2012 |
| Days On Site | 182 |
| Listing Provided By | Ayers & Associates | Diana Ayers |
Features
| Bed(s) | 3 |
|---|---|
| Bath(s) | 4 Total |
| SQ Feet | 2,763 |
| Garage | 2 |
| Story(s) | 3 |
| Acreage | 0.04 |
Exterior
| Lot Features | Subdivision |
|---|
Parking
| Garage Yes / No | Yes |
|---|---|
| Parking Features | Attached, Garage |
Taxes
| Tax Annual Amount | 17146 |
|---|
Area Information
| State | TX |
|---|---|
| County | Harris |
| City | Houston |
| Zip Code | 77006 |
| Area | 16 |
| Subarea | Montrose |
| Community Name | Mt Vernon Gardens |
| Listing VS Median (in Mt Vernon Gardens) | |
Price: $825,000 low | high Med: $825,000 sqft: 2,763 low | high Med: 2,763 $ / sqft: $299 low | high Med: $299 On site: 182 low | high Med: 182 | |
Request a showing
Request a showing
Contact
Learn More About This Property

| State | TX |
|---|---|
| County | Harris |
| City | Houston |
| Zip Code | 77006 |
| Area | 16 |
| Subarea | Montrose |
| Community Name | Mt Vernon Gardens |
| Listing VS Median (in Mt Vernon Gardens) | |
Price: $825,000 low | high Med: $825,000 sqft: 2,763 low | high Med: 2,763 $ / sqft: $299 low | high Med: $299 On site: 182 low | high Med: 182 | |


.jpg)

Land & Ranch 210.483.7500 | Bandera 830.850.6700 | Global Luxury 210.483.5700 | Coldwell Banker Commercial Alamo City 210.483.6250
North Central San Antonio / Stone Oak 210.483.7070 | Harper Property Management 210.483.7040 | Relocation Services 210.483.7121
North West San Antonio 210.483.0000 | Laredo 956.722.4822 | Coldwell Banker Commercial International Gateway 956.937.2867
