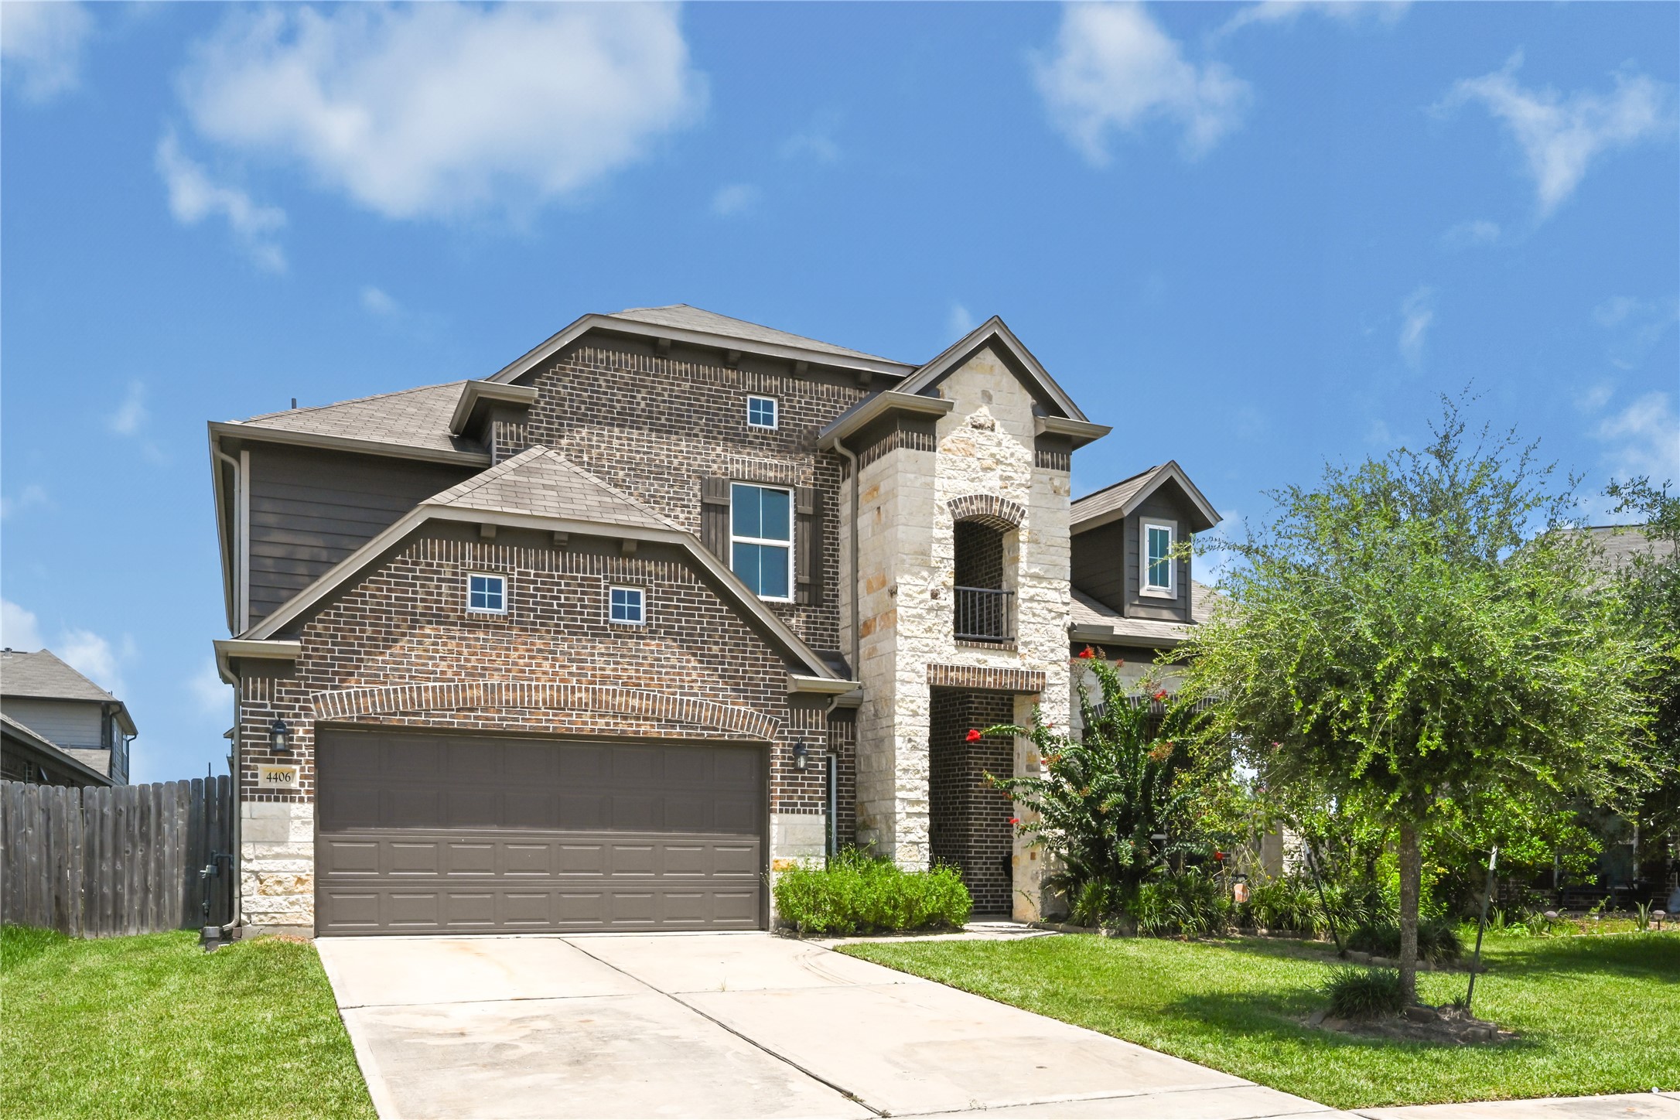
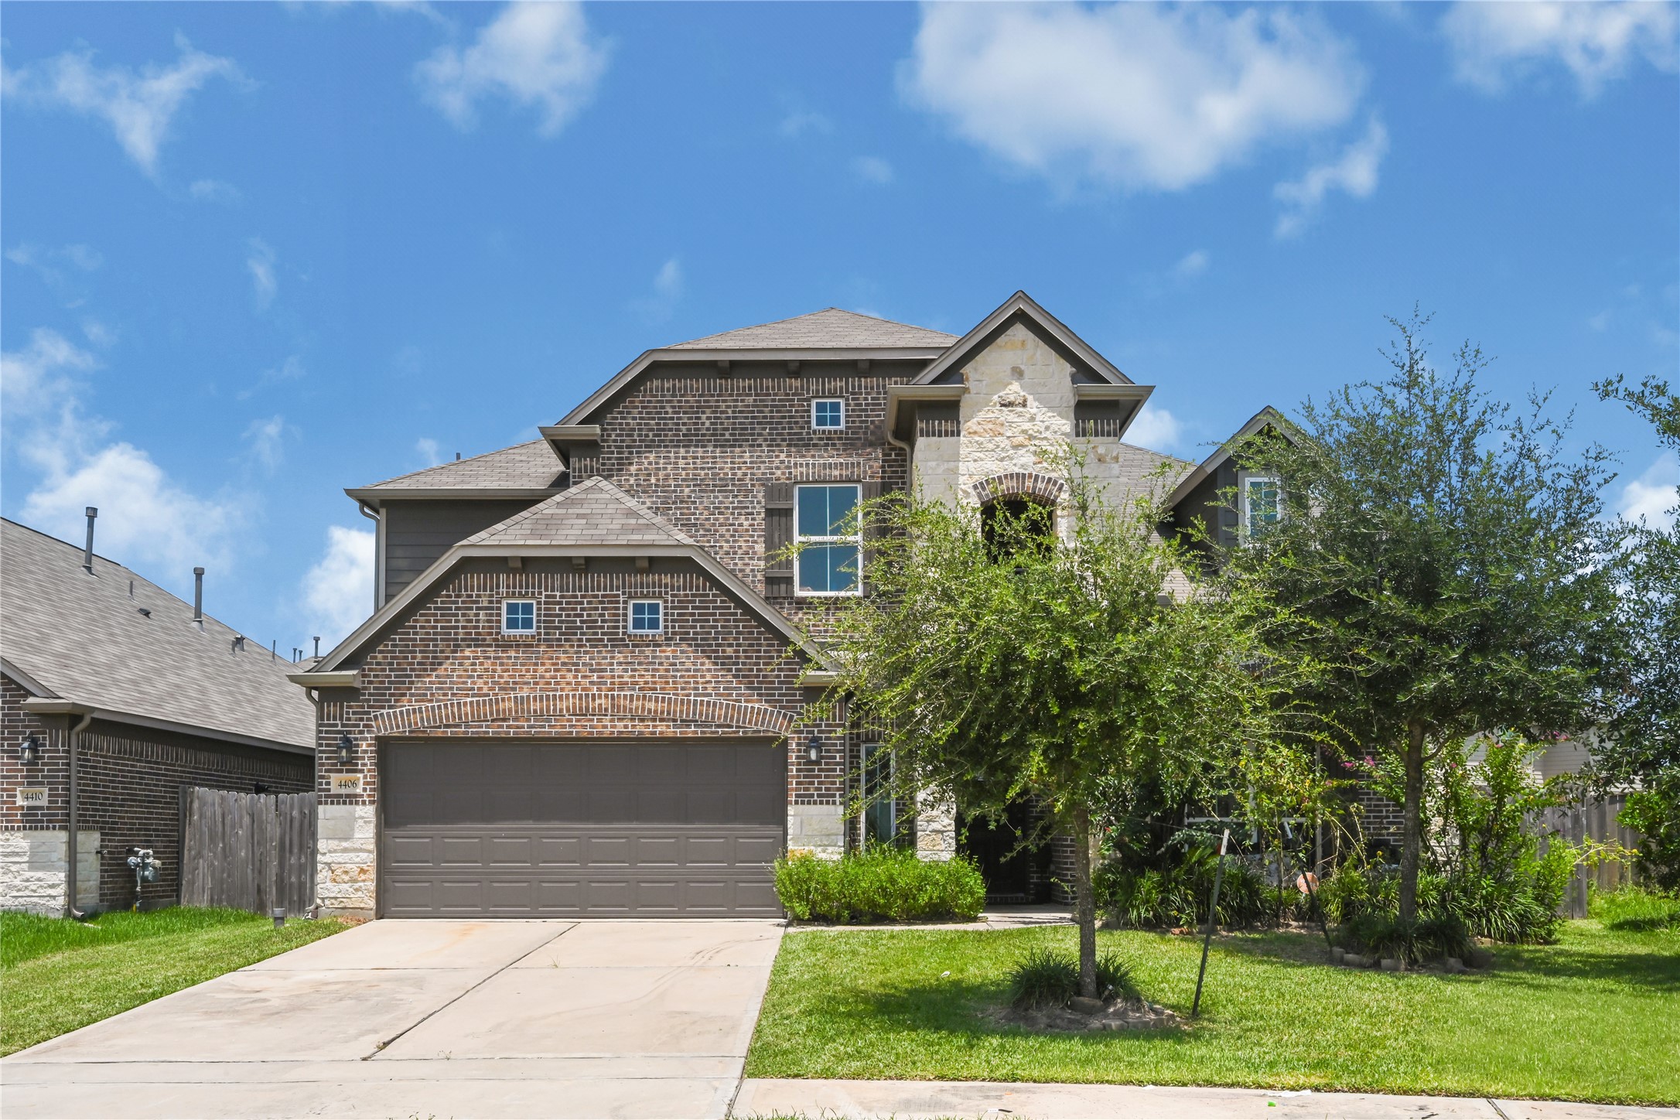
Side-angle view highlighting the impressive architectural details, spacious driveway, and landscaped front yard.
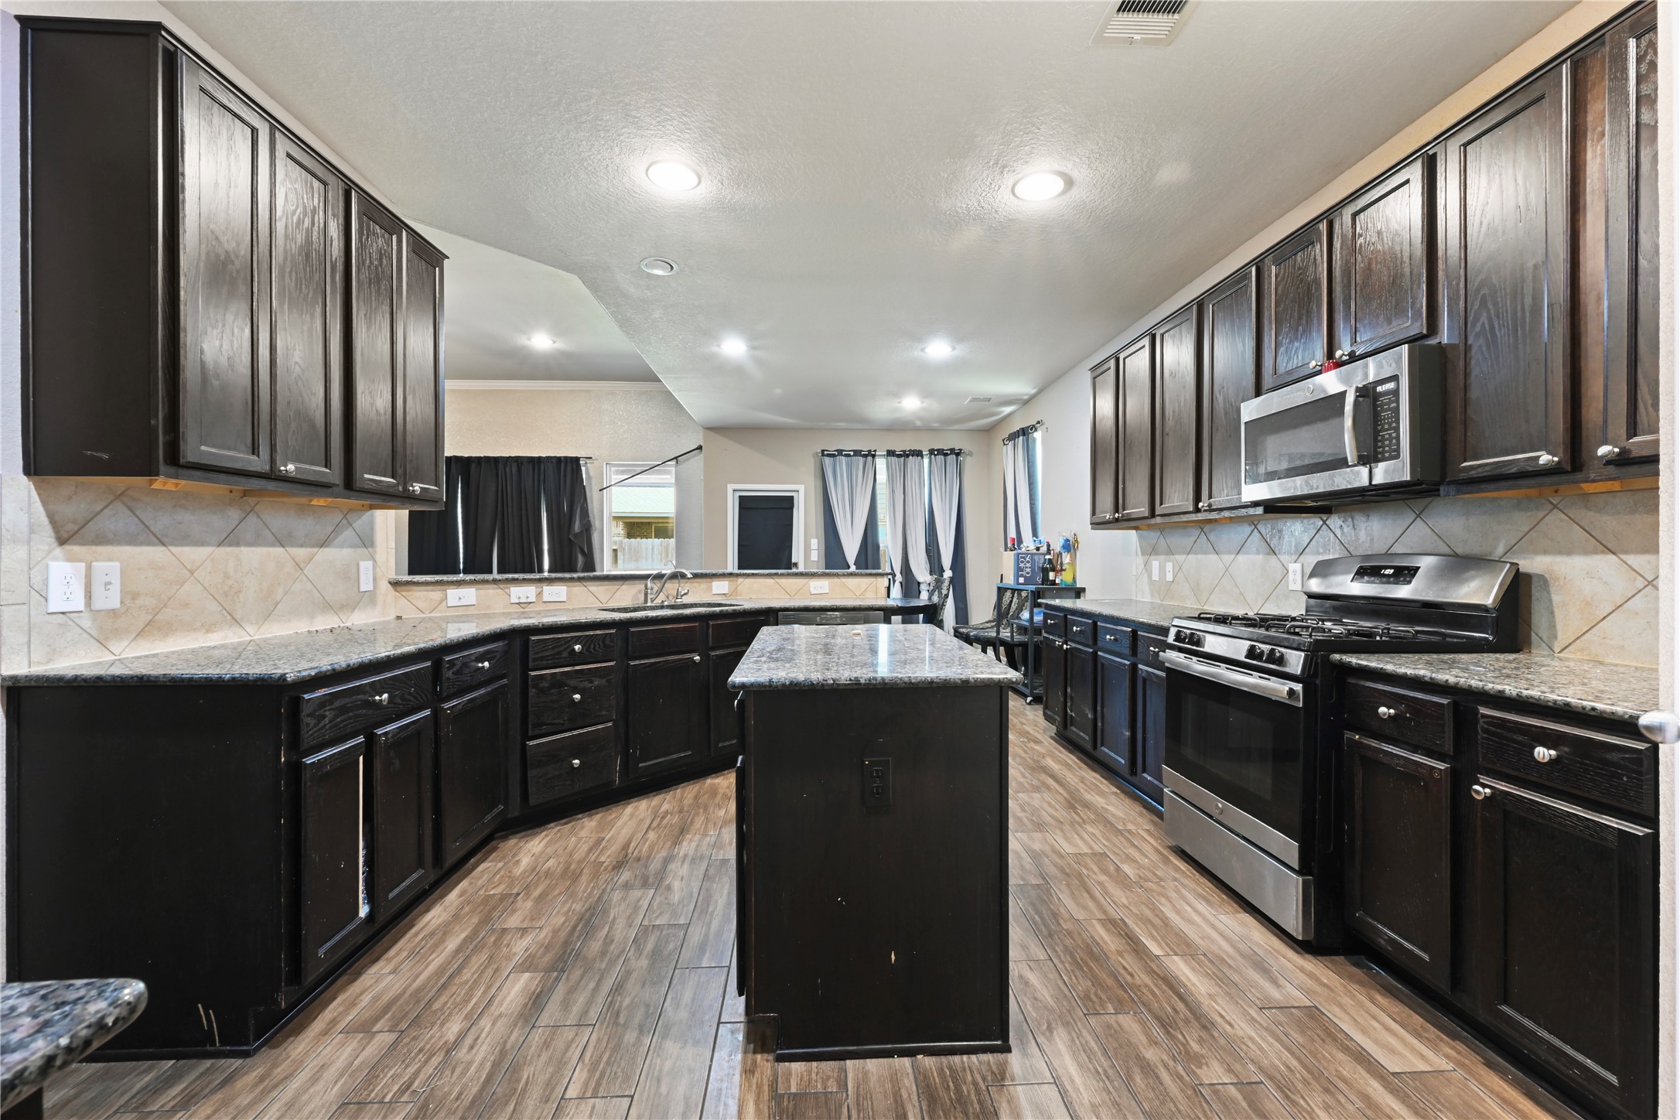
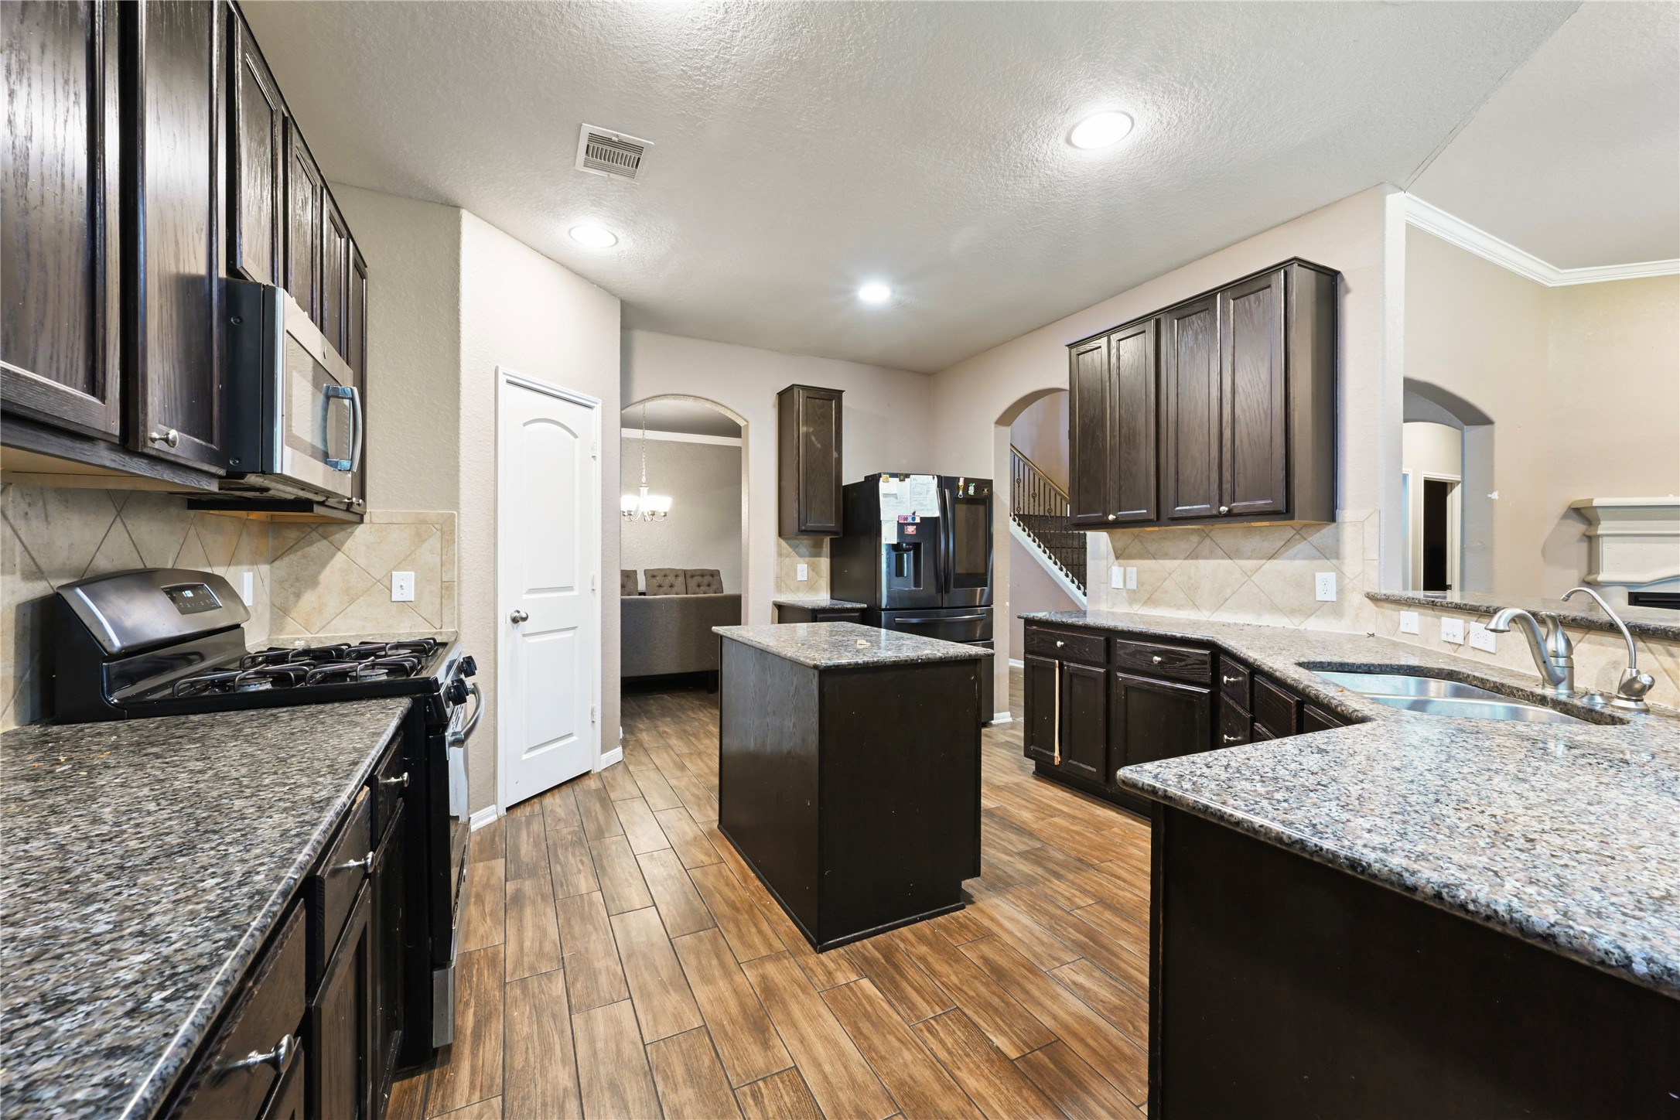
Wide kitchen view showing extensive counter space, built-in microwave/oven, and generous storage options.
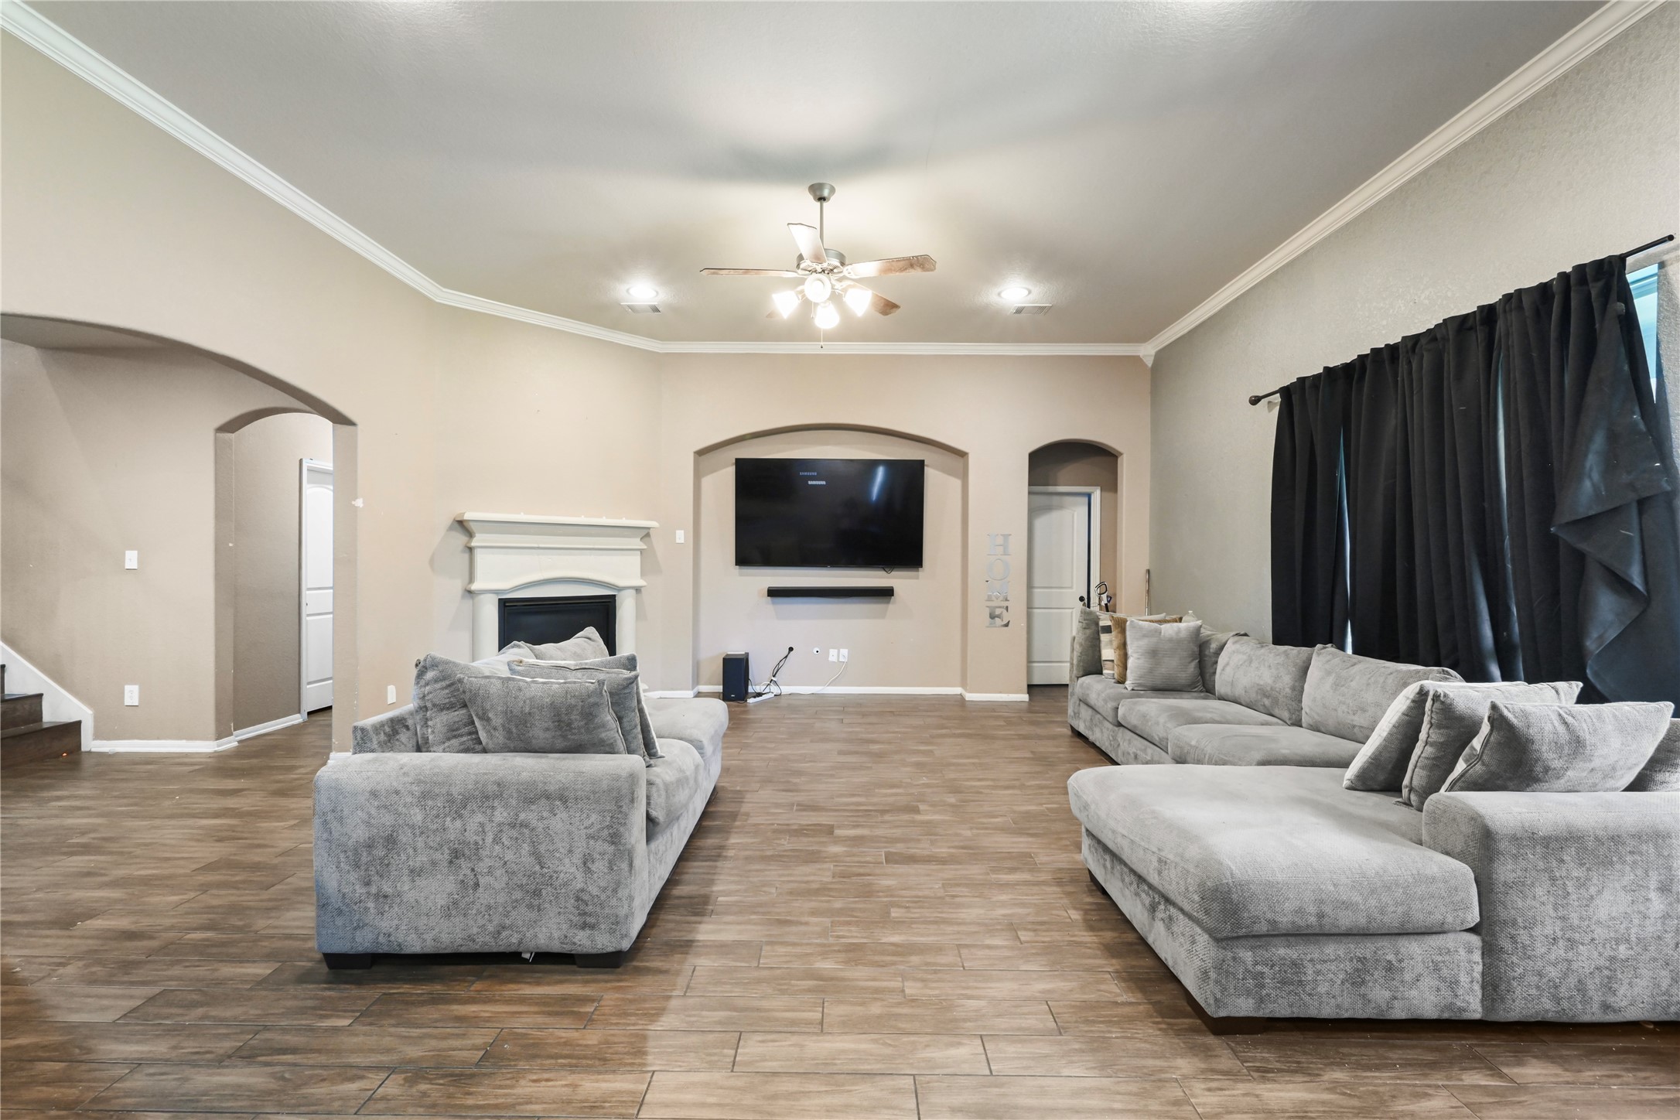
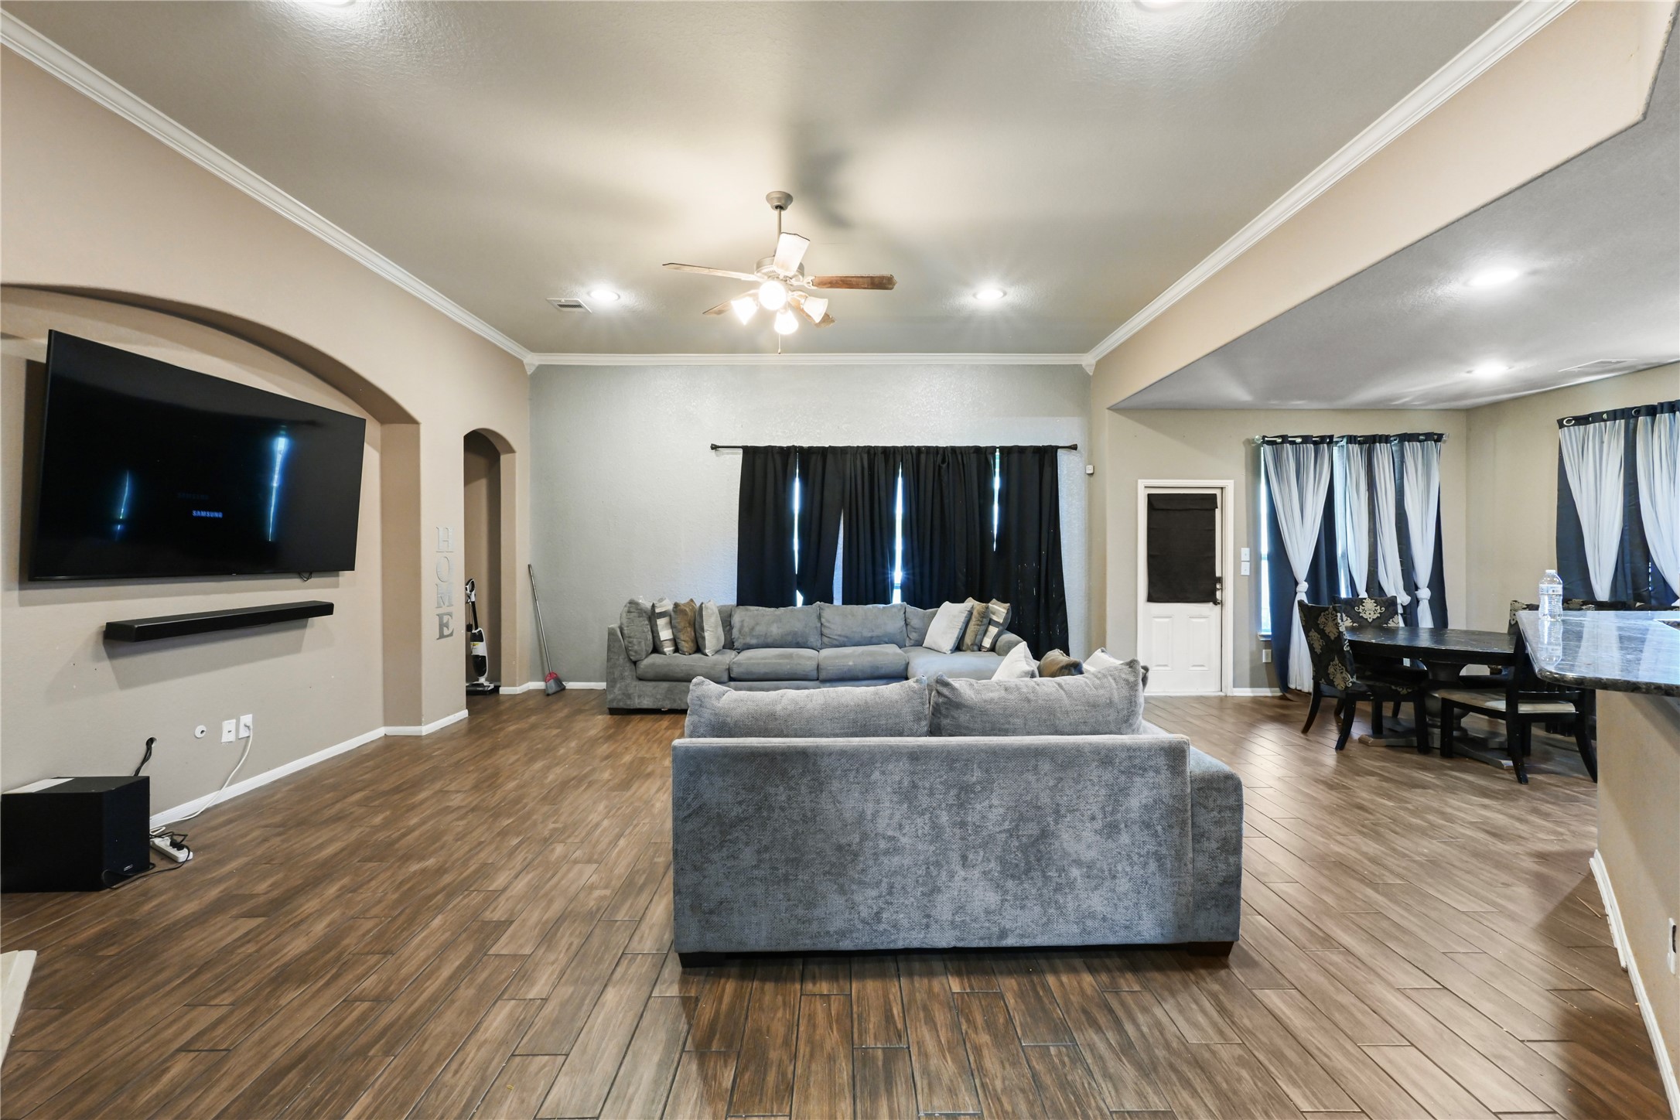
Expansive family room designed for entertaining, offering seamless flow into the rest of the home.
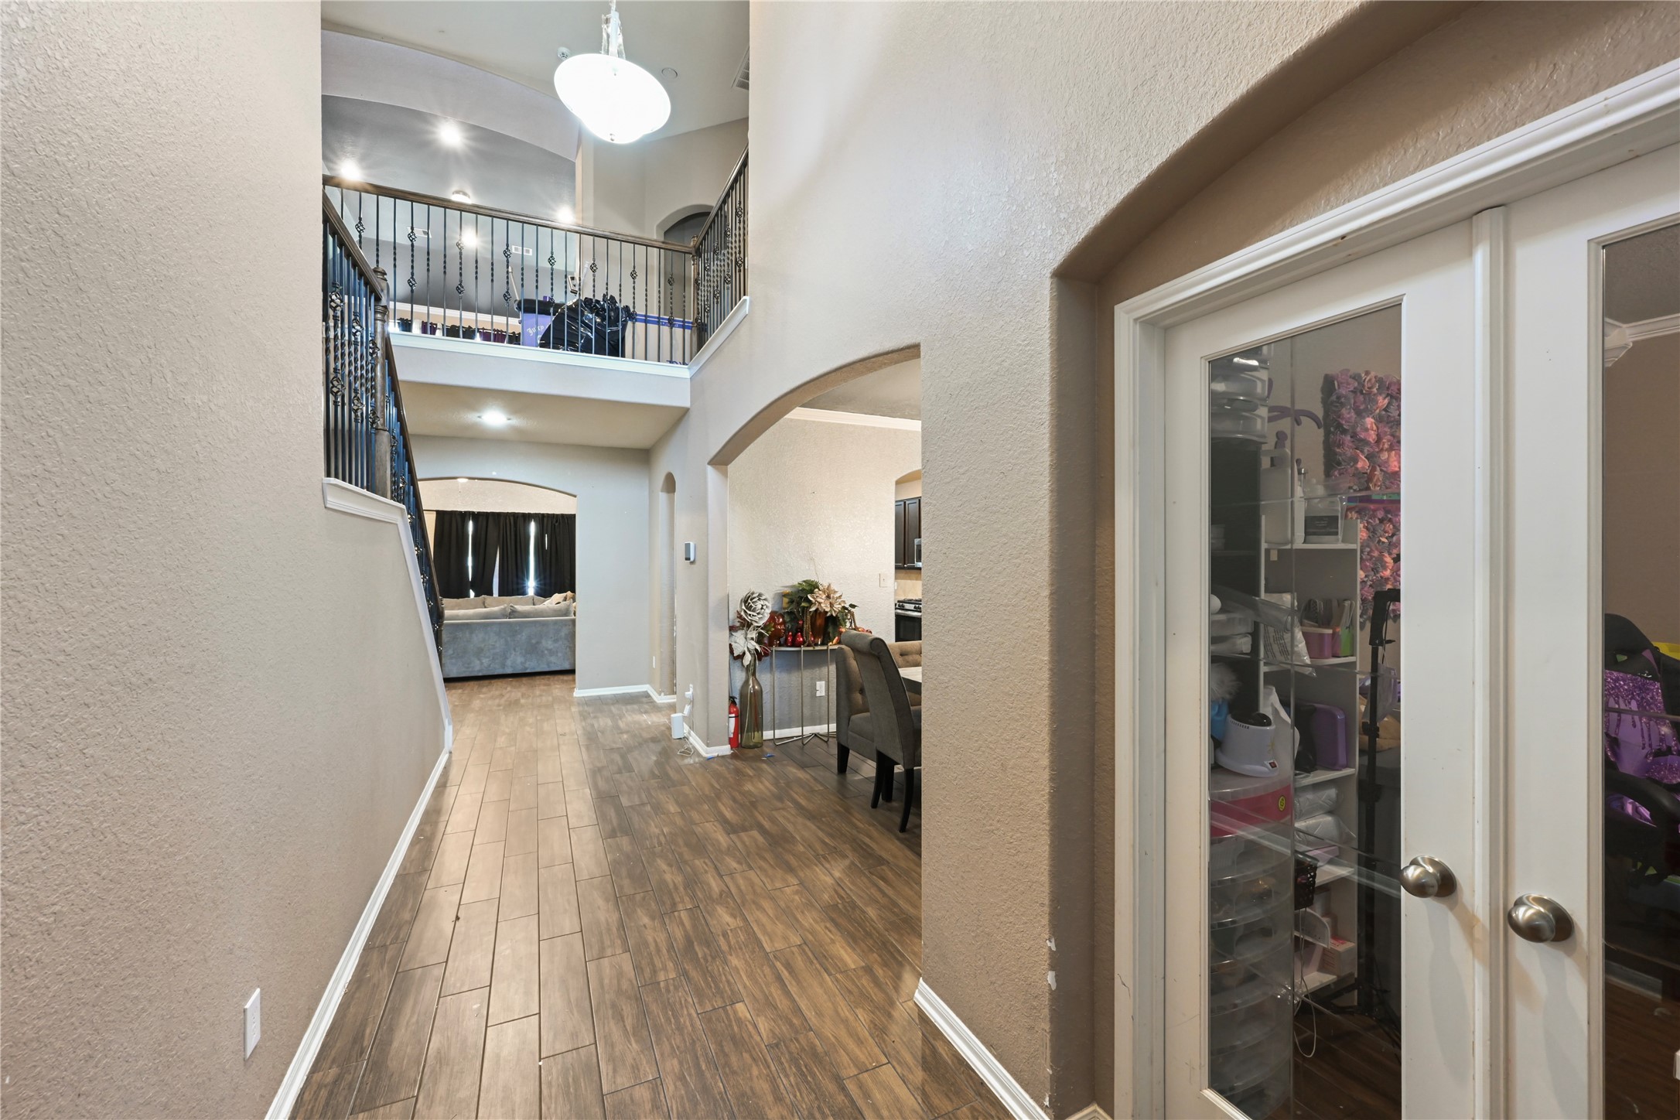
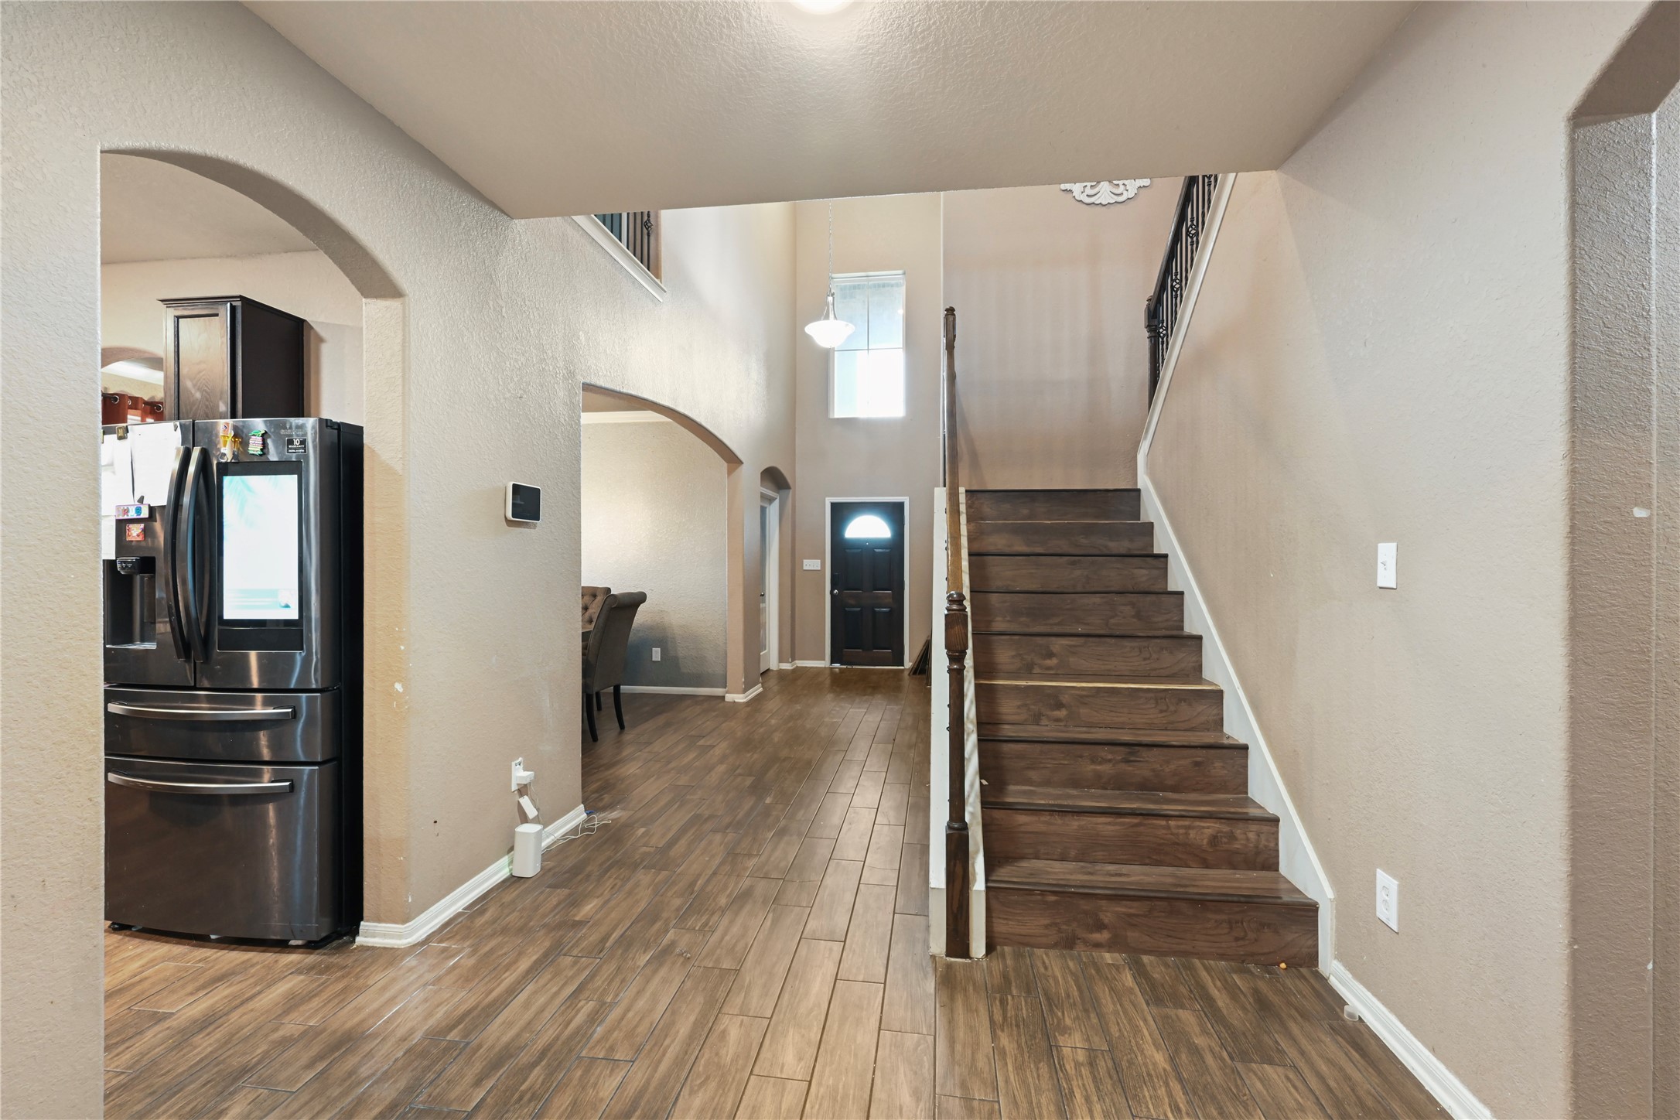
Welcoming entryway featuring soaring high ceilings, bright open spaces, and modern flooring.
Foyer leading into an expansive main level with stylish wood-look flooring and a sweeping staircase.
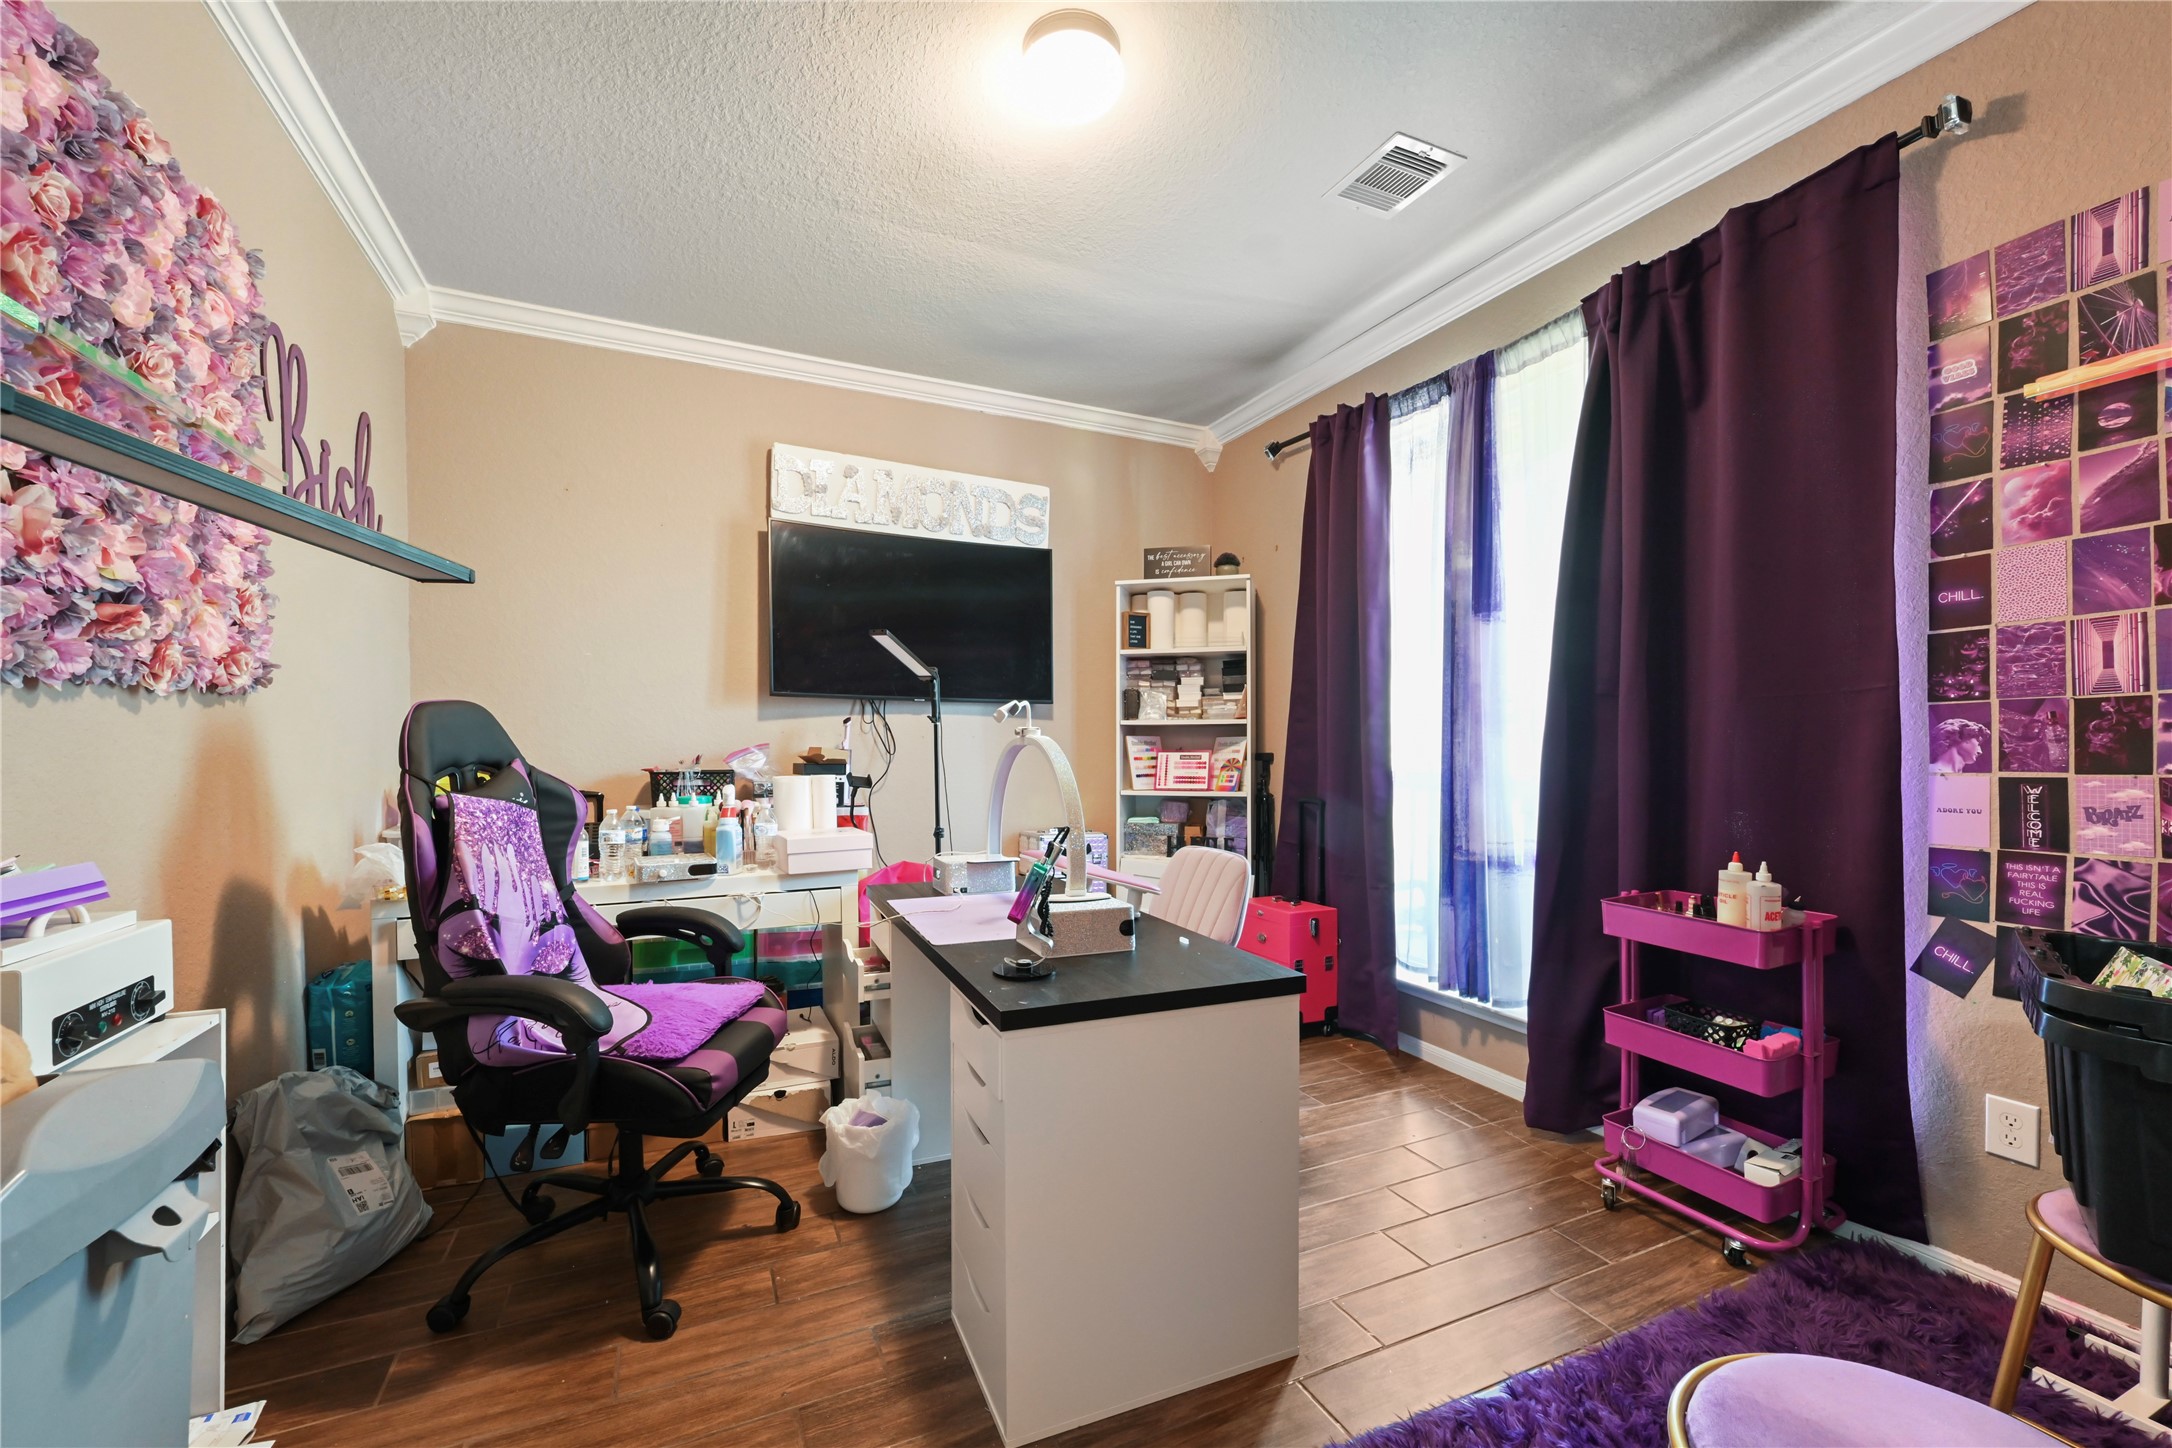
Versatile room perfect for a dedicated home office, craft room, or study space.
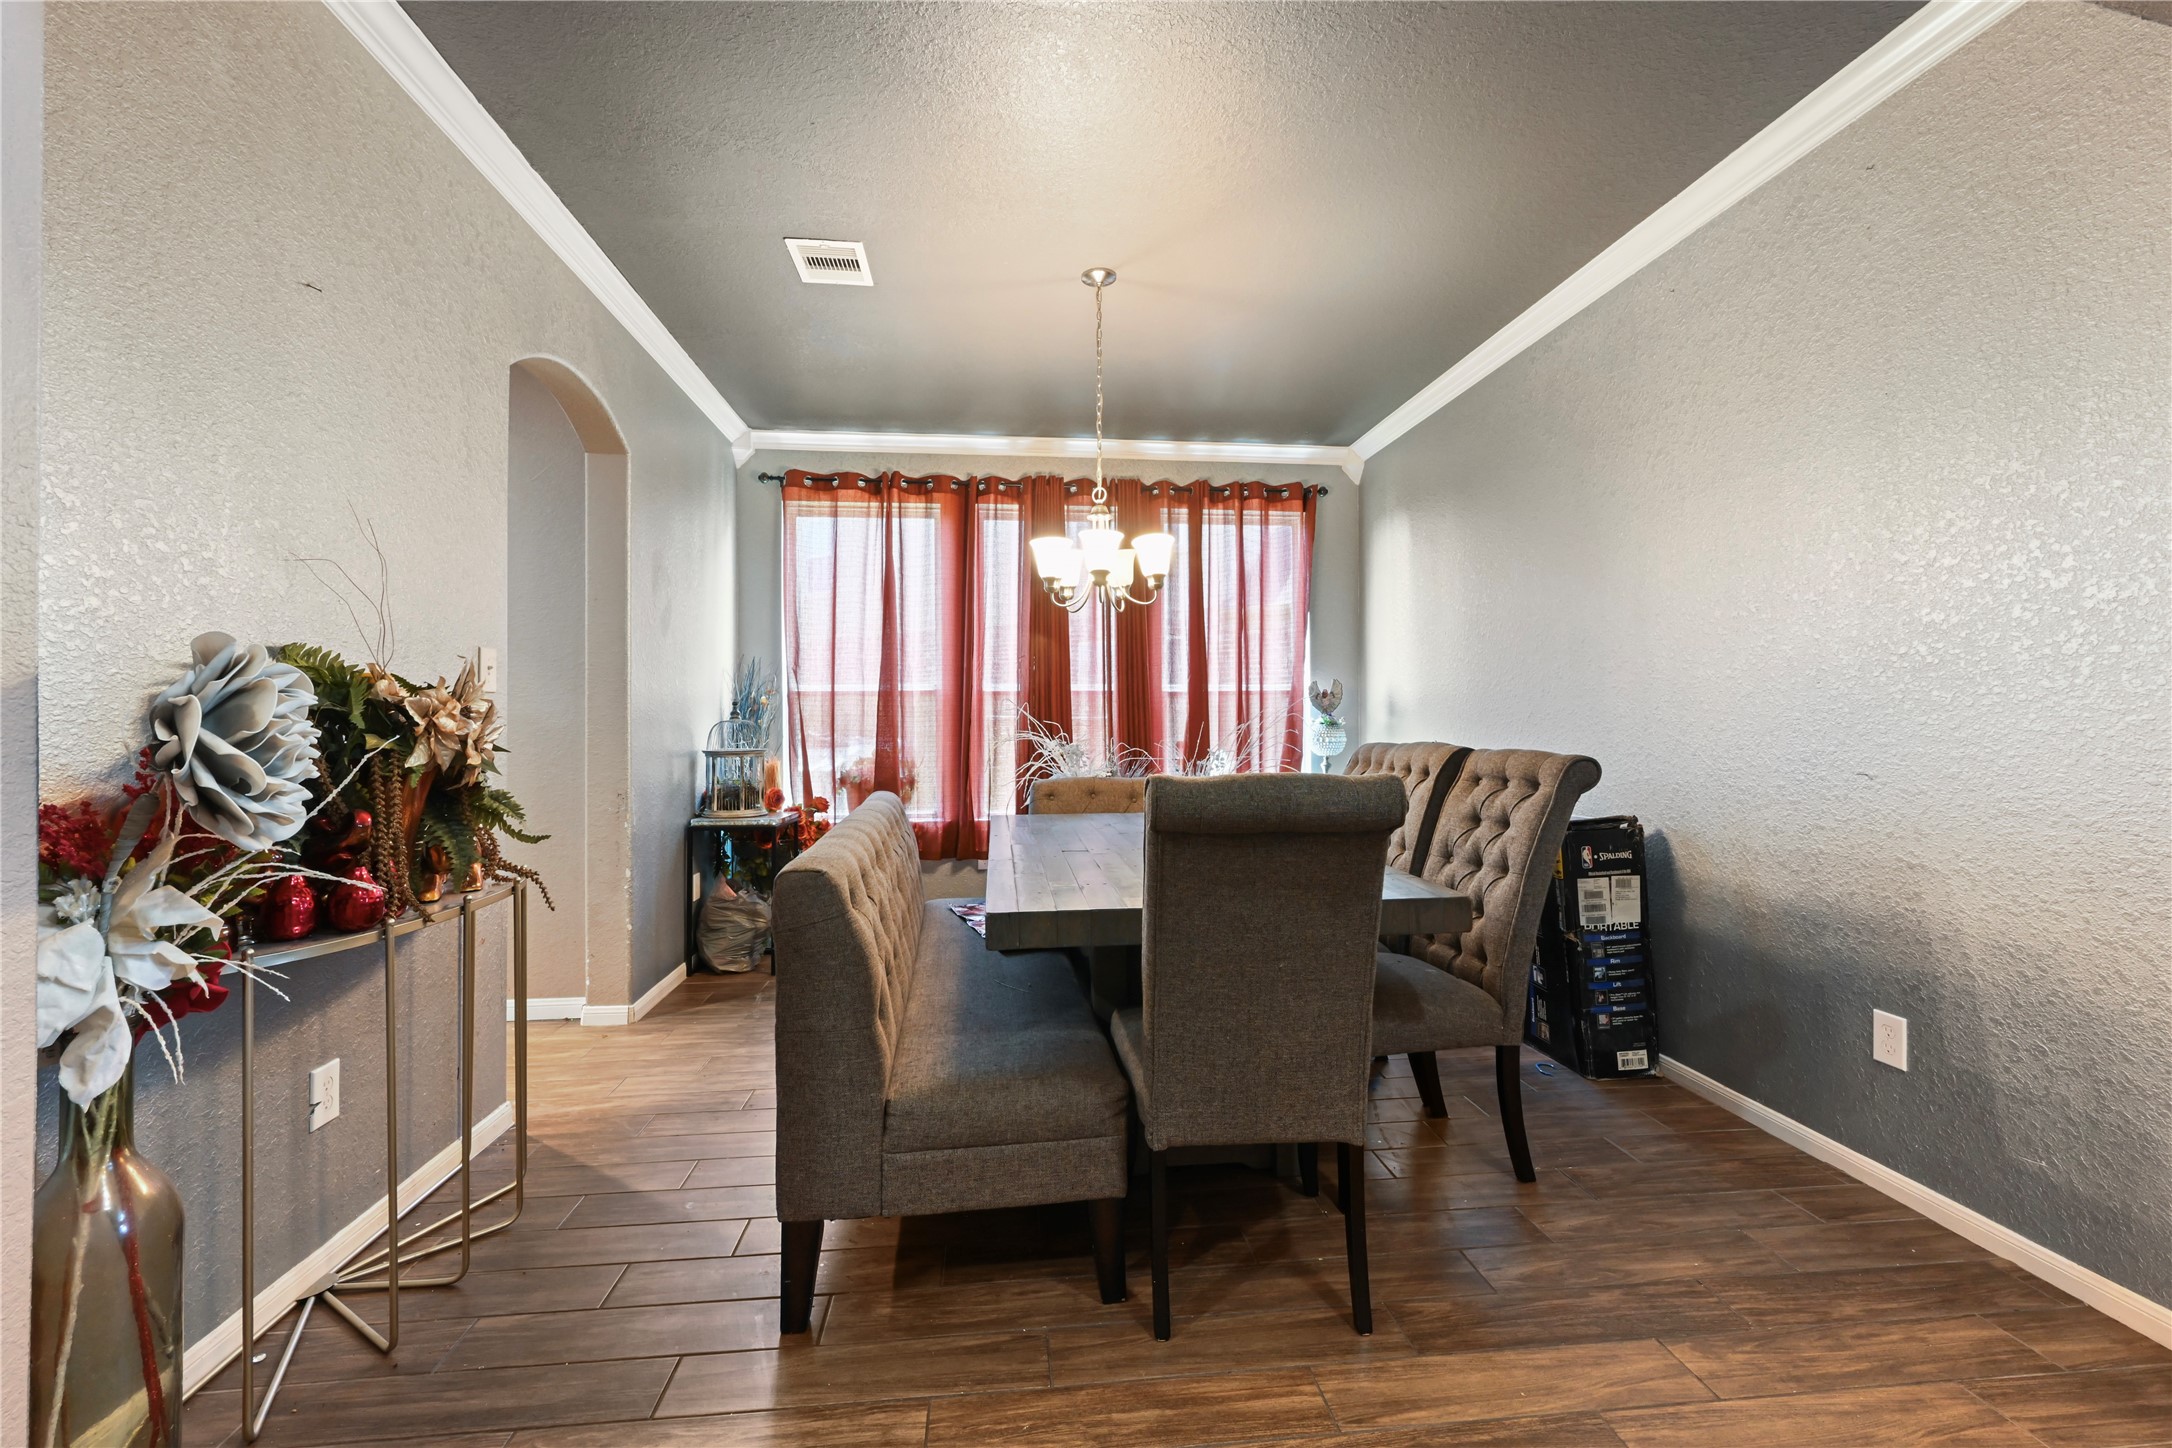
Formal dining area highlighted by chic tray ceilings, custom lighting, and bright natural light.
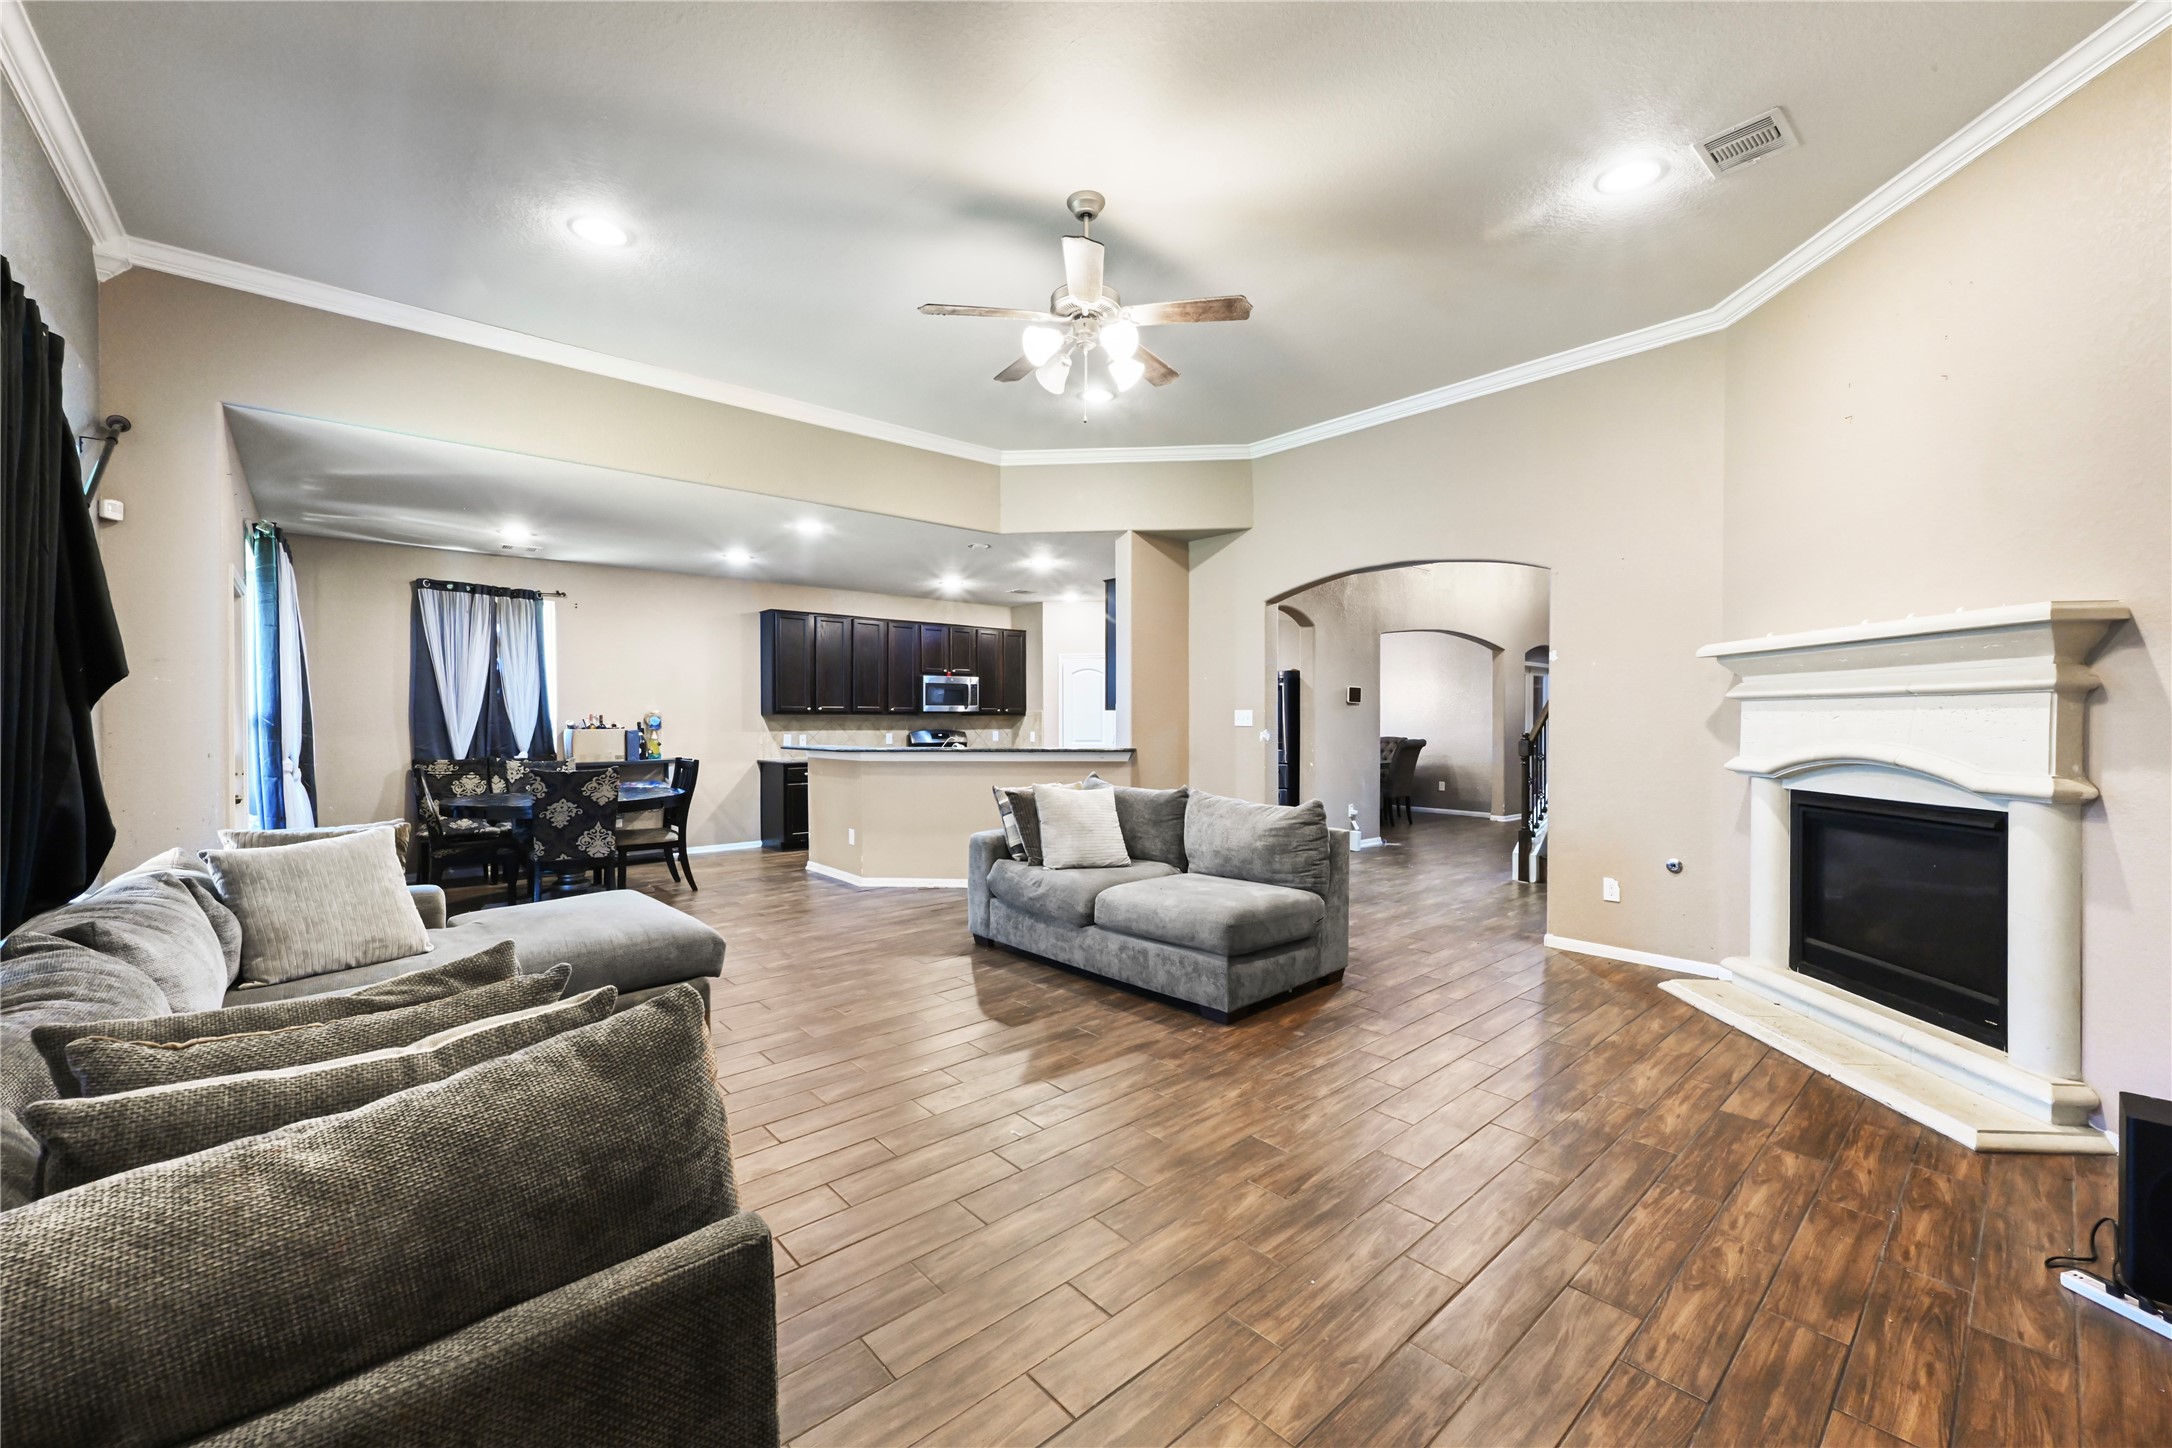
Spacious open-concept living room complete with cozy fireplace, recessed lighting, and ceiling fan.
Alternate view of the main living area showing the feature fireplace and rich wood-style floors.
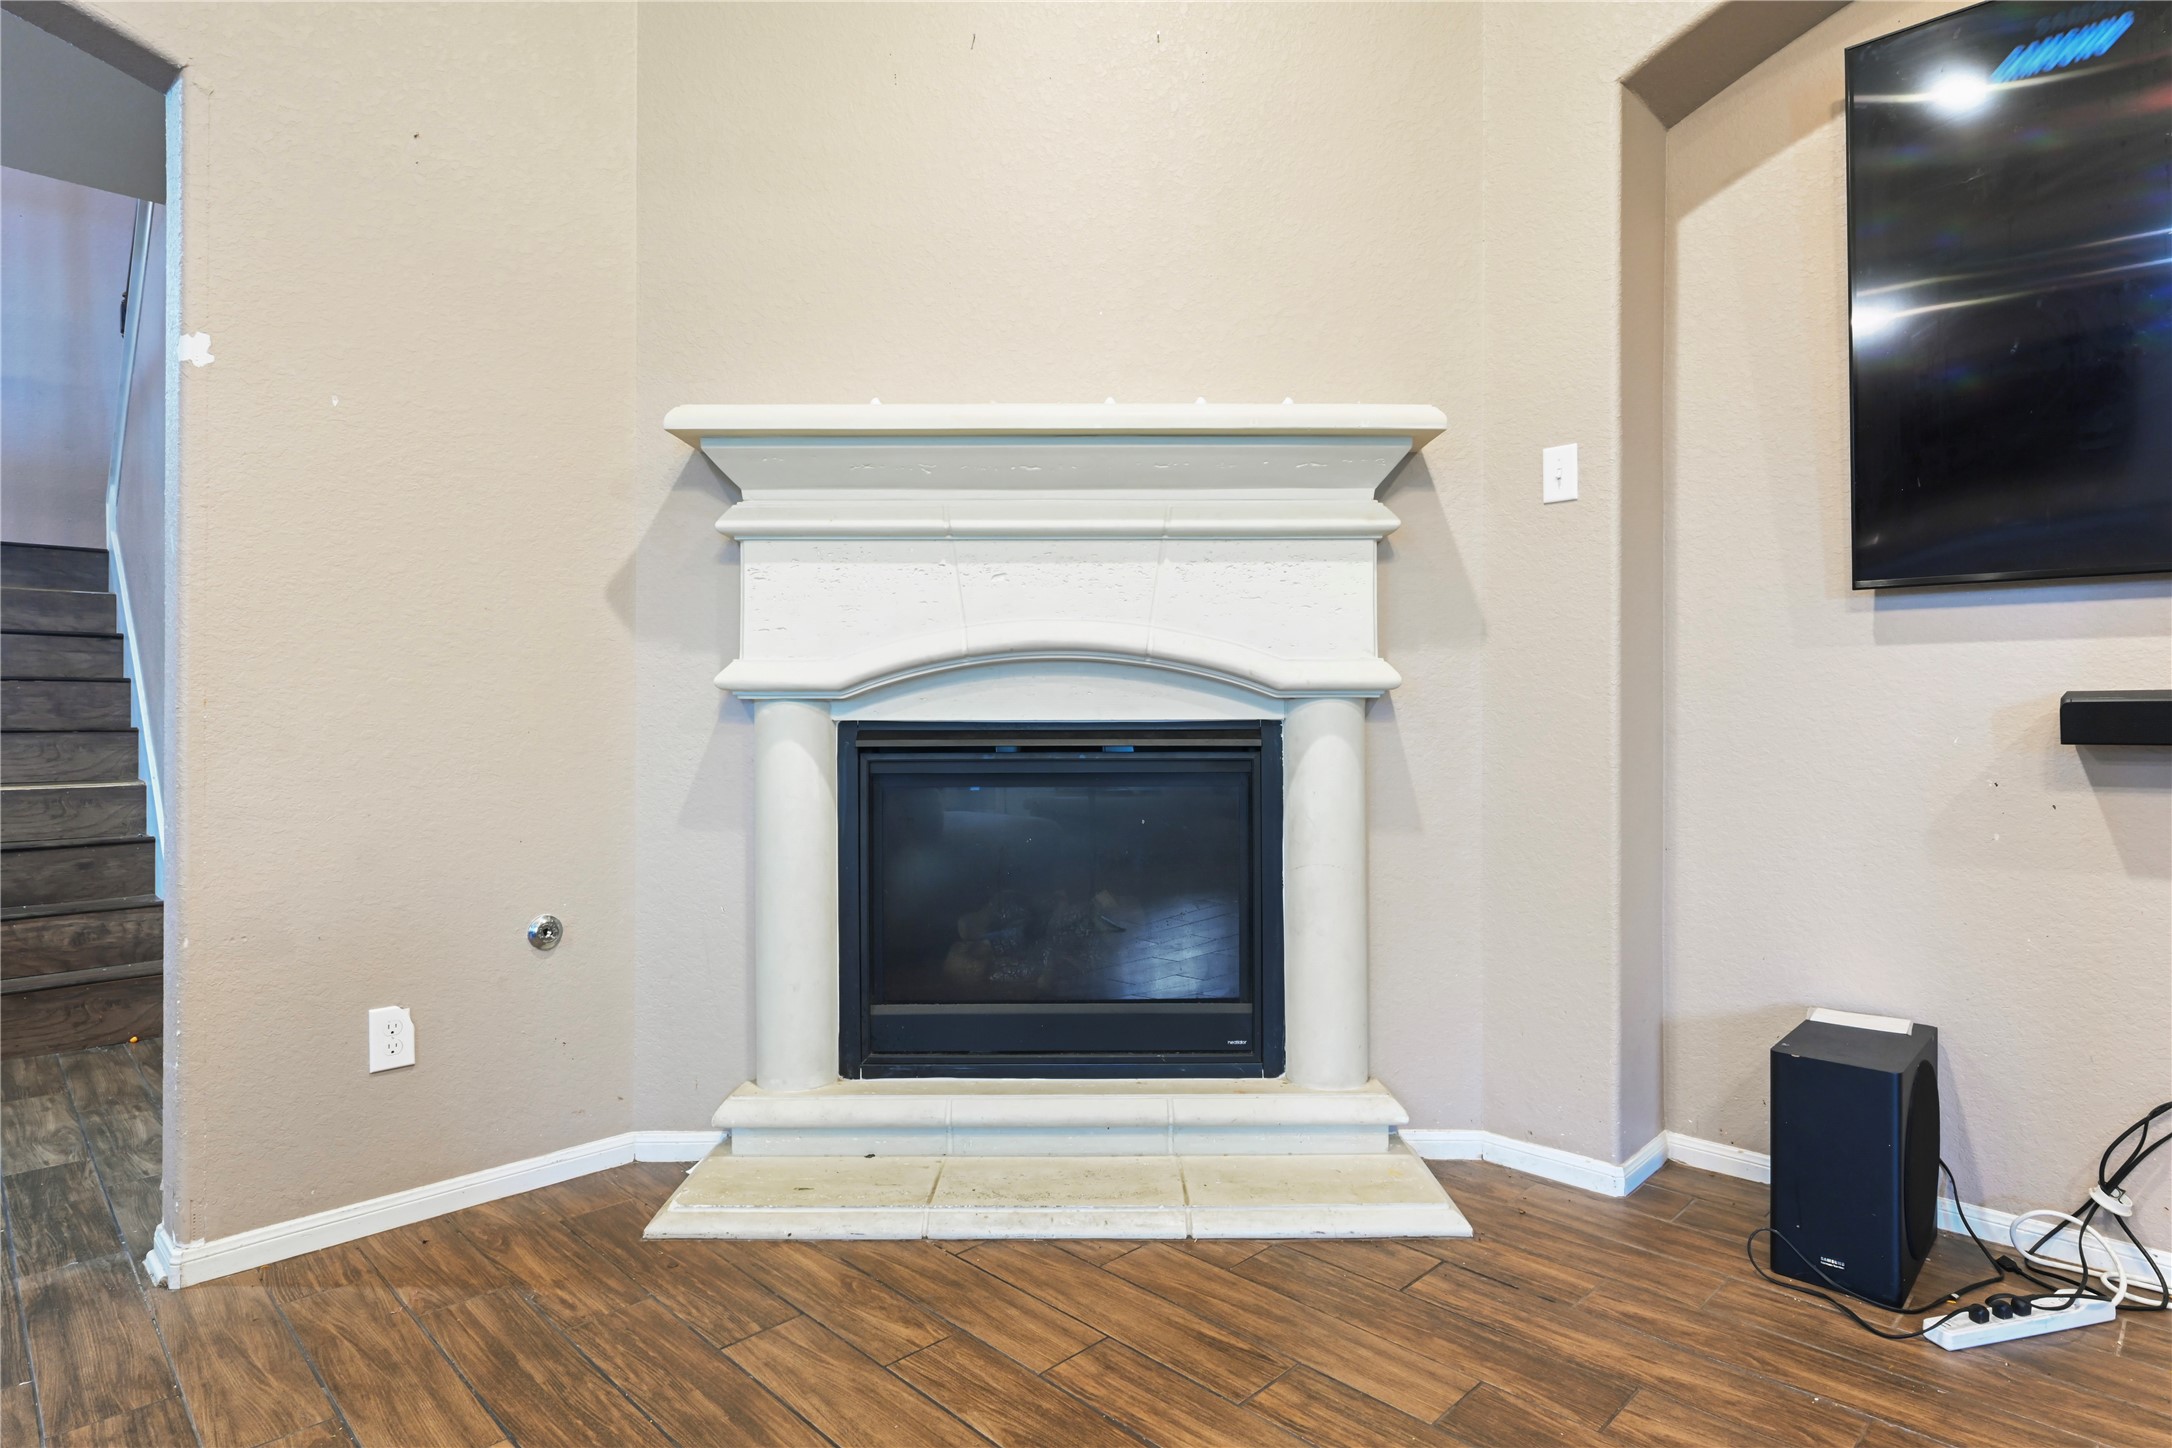
Close-up of the elegant gas fireplace with stone mantle—a perfect focal point for cool evenings.
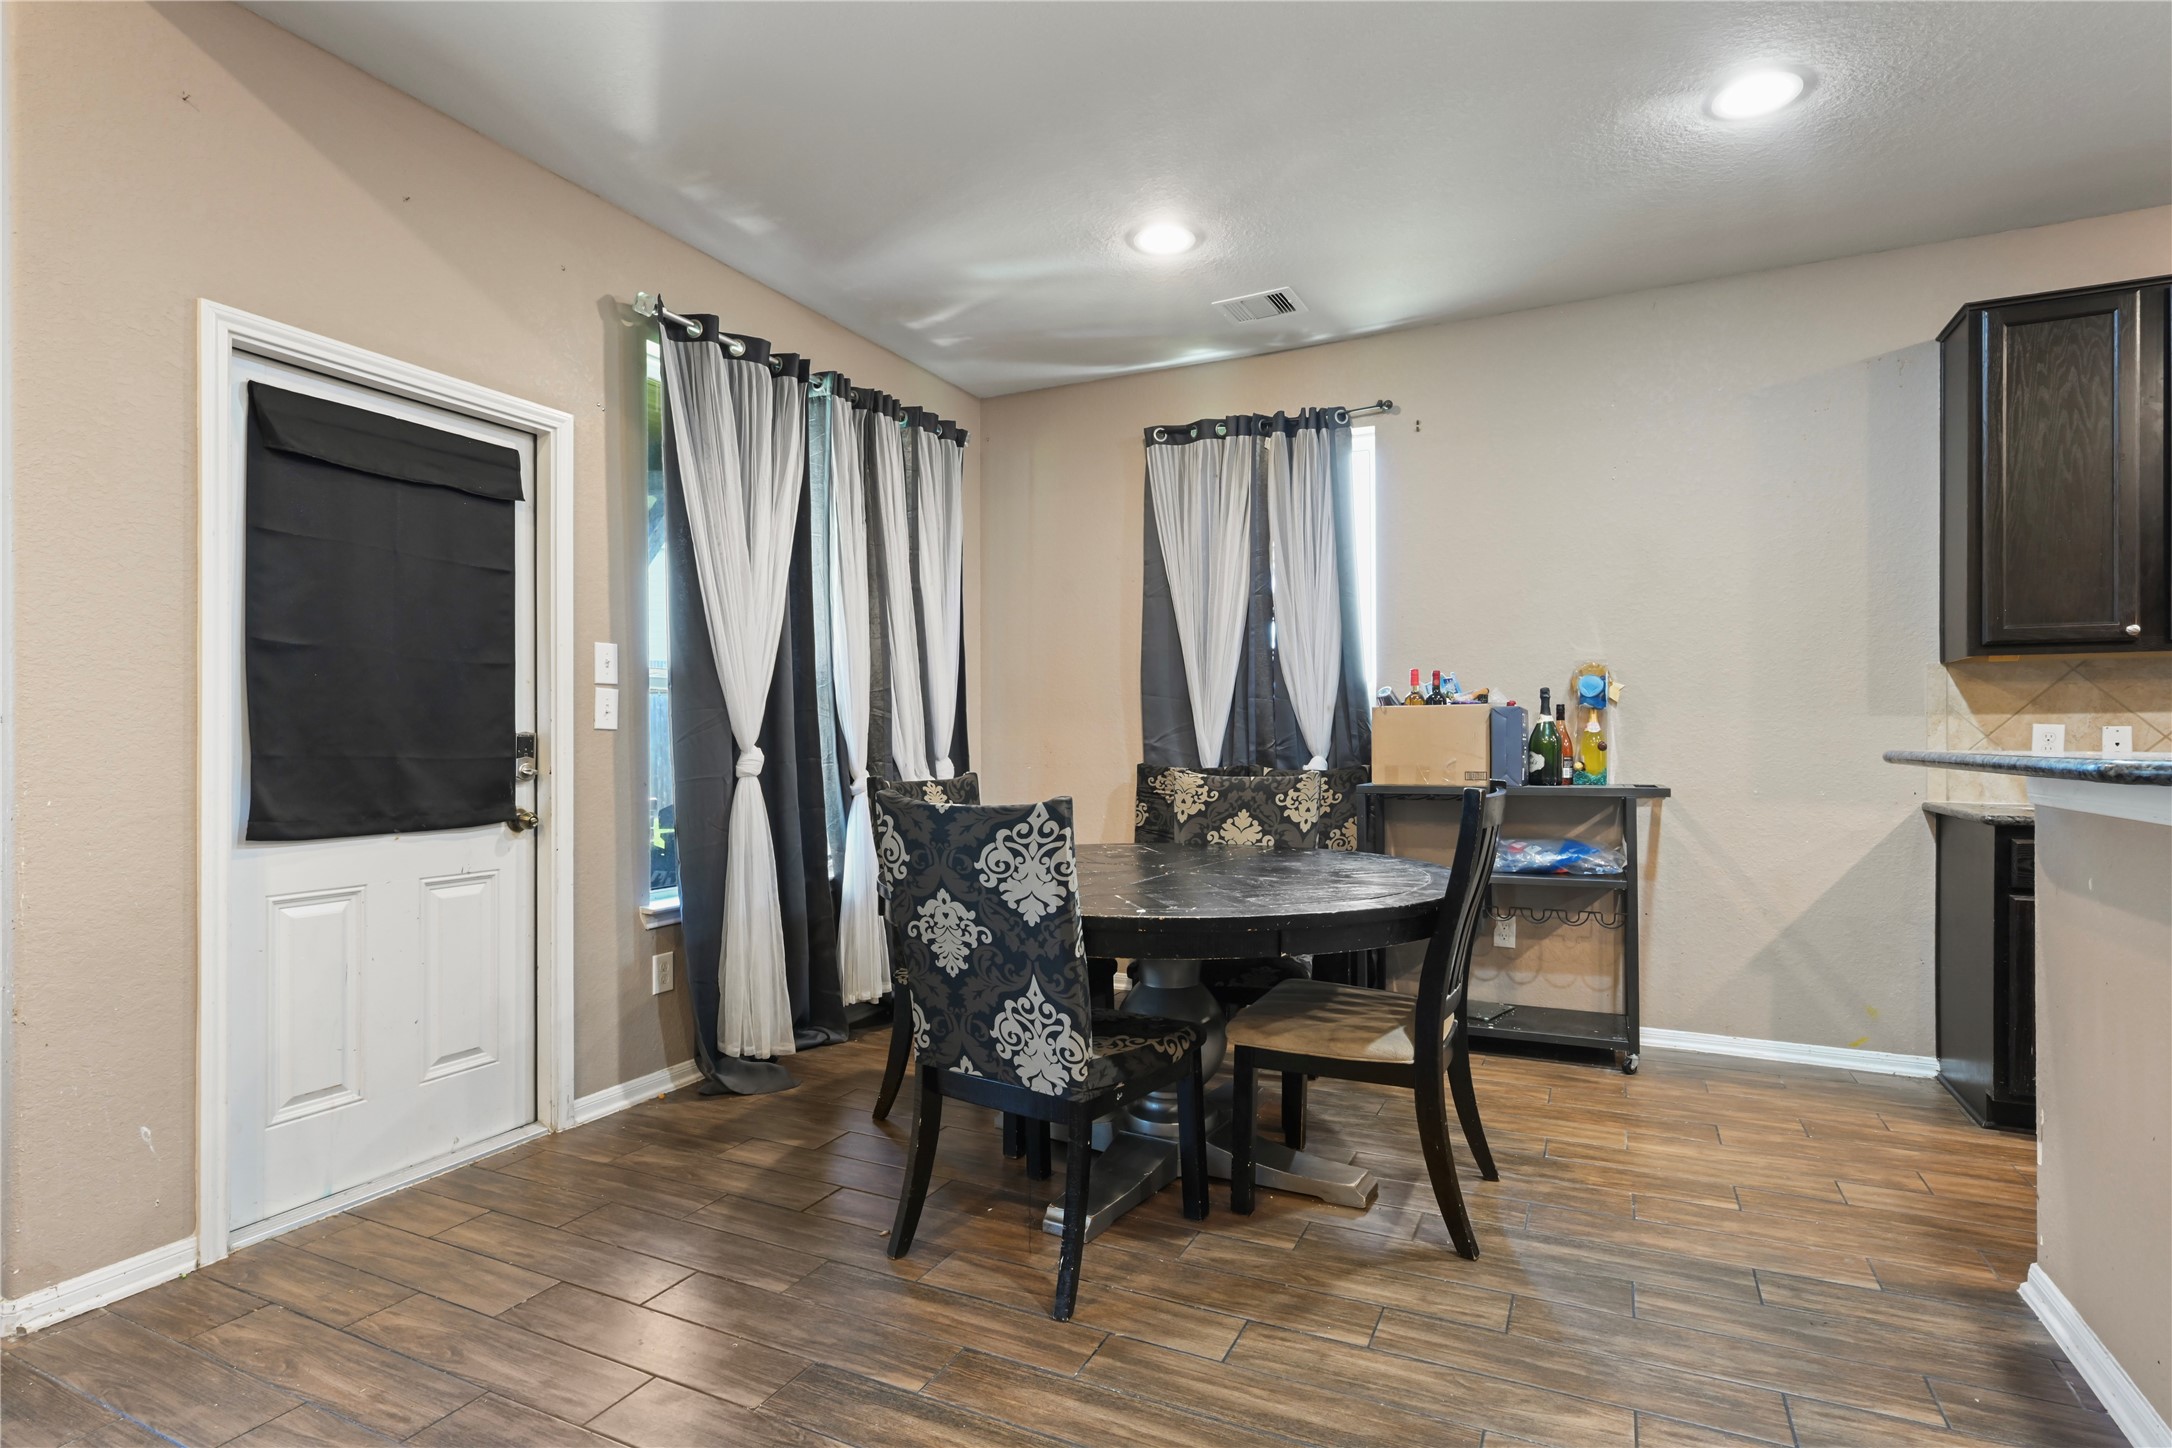
Bright breakfast nook and dining area adjacent to the kitchen, perfect for everyday meals.
Cozy casual dining space featuring large windows and quick access to the kitchen.
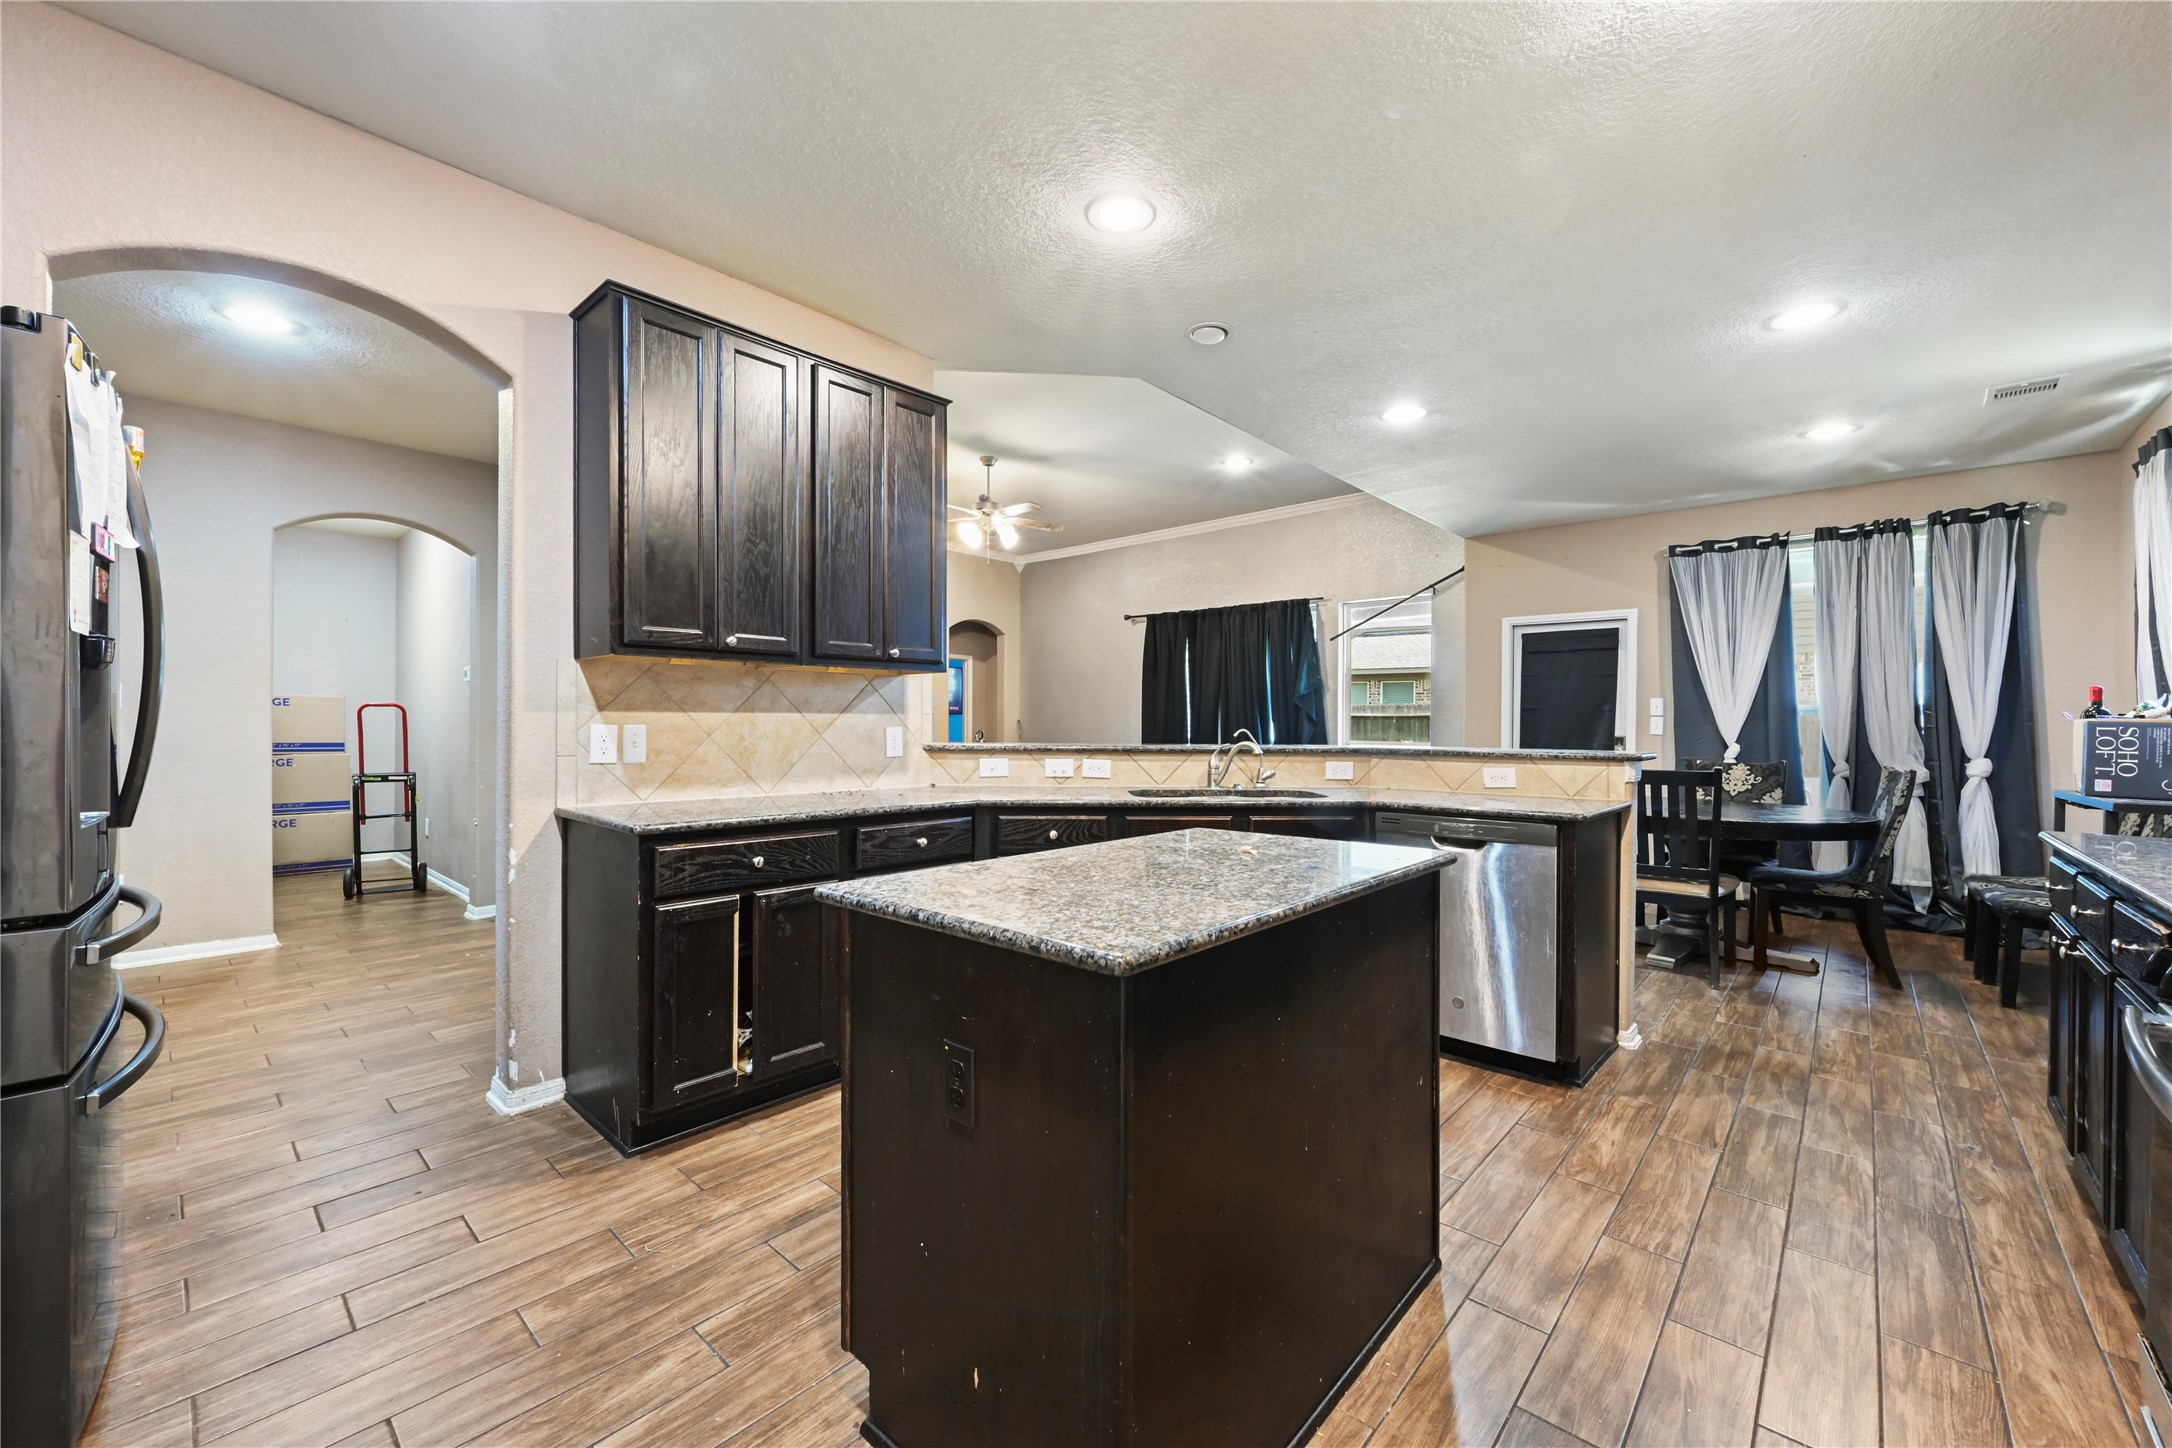
Chef’s dream kitchen featuring a massive center island, granite countertops, modern dark cabinetry, and stainless steel appliances.
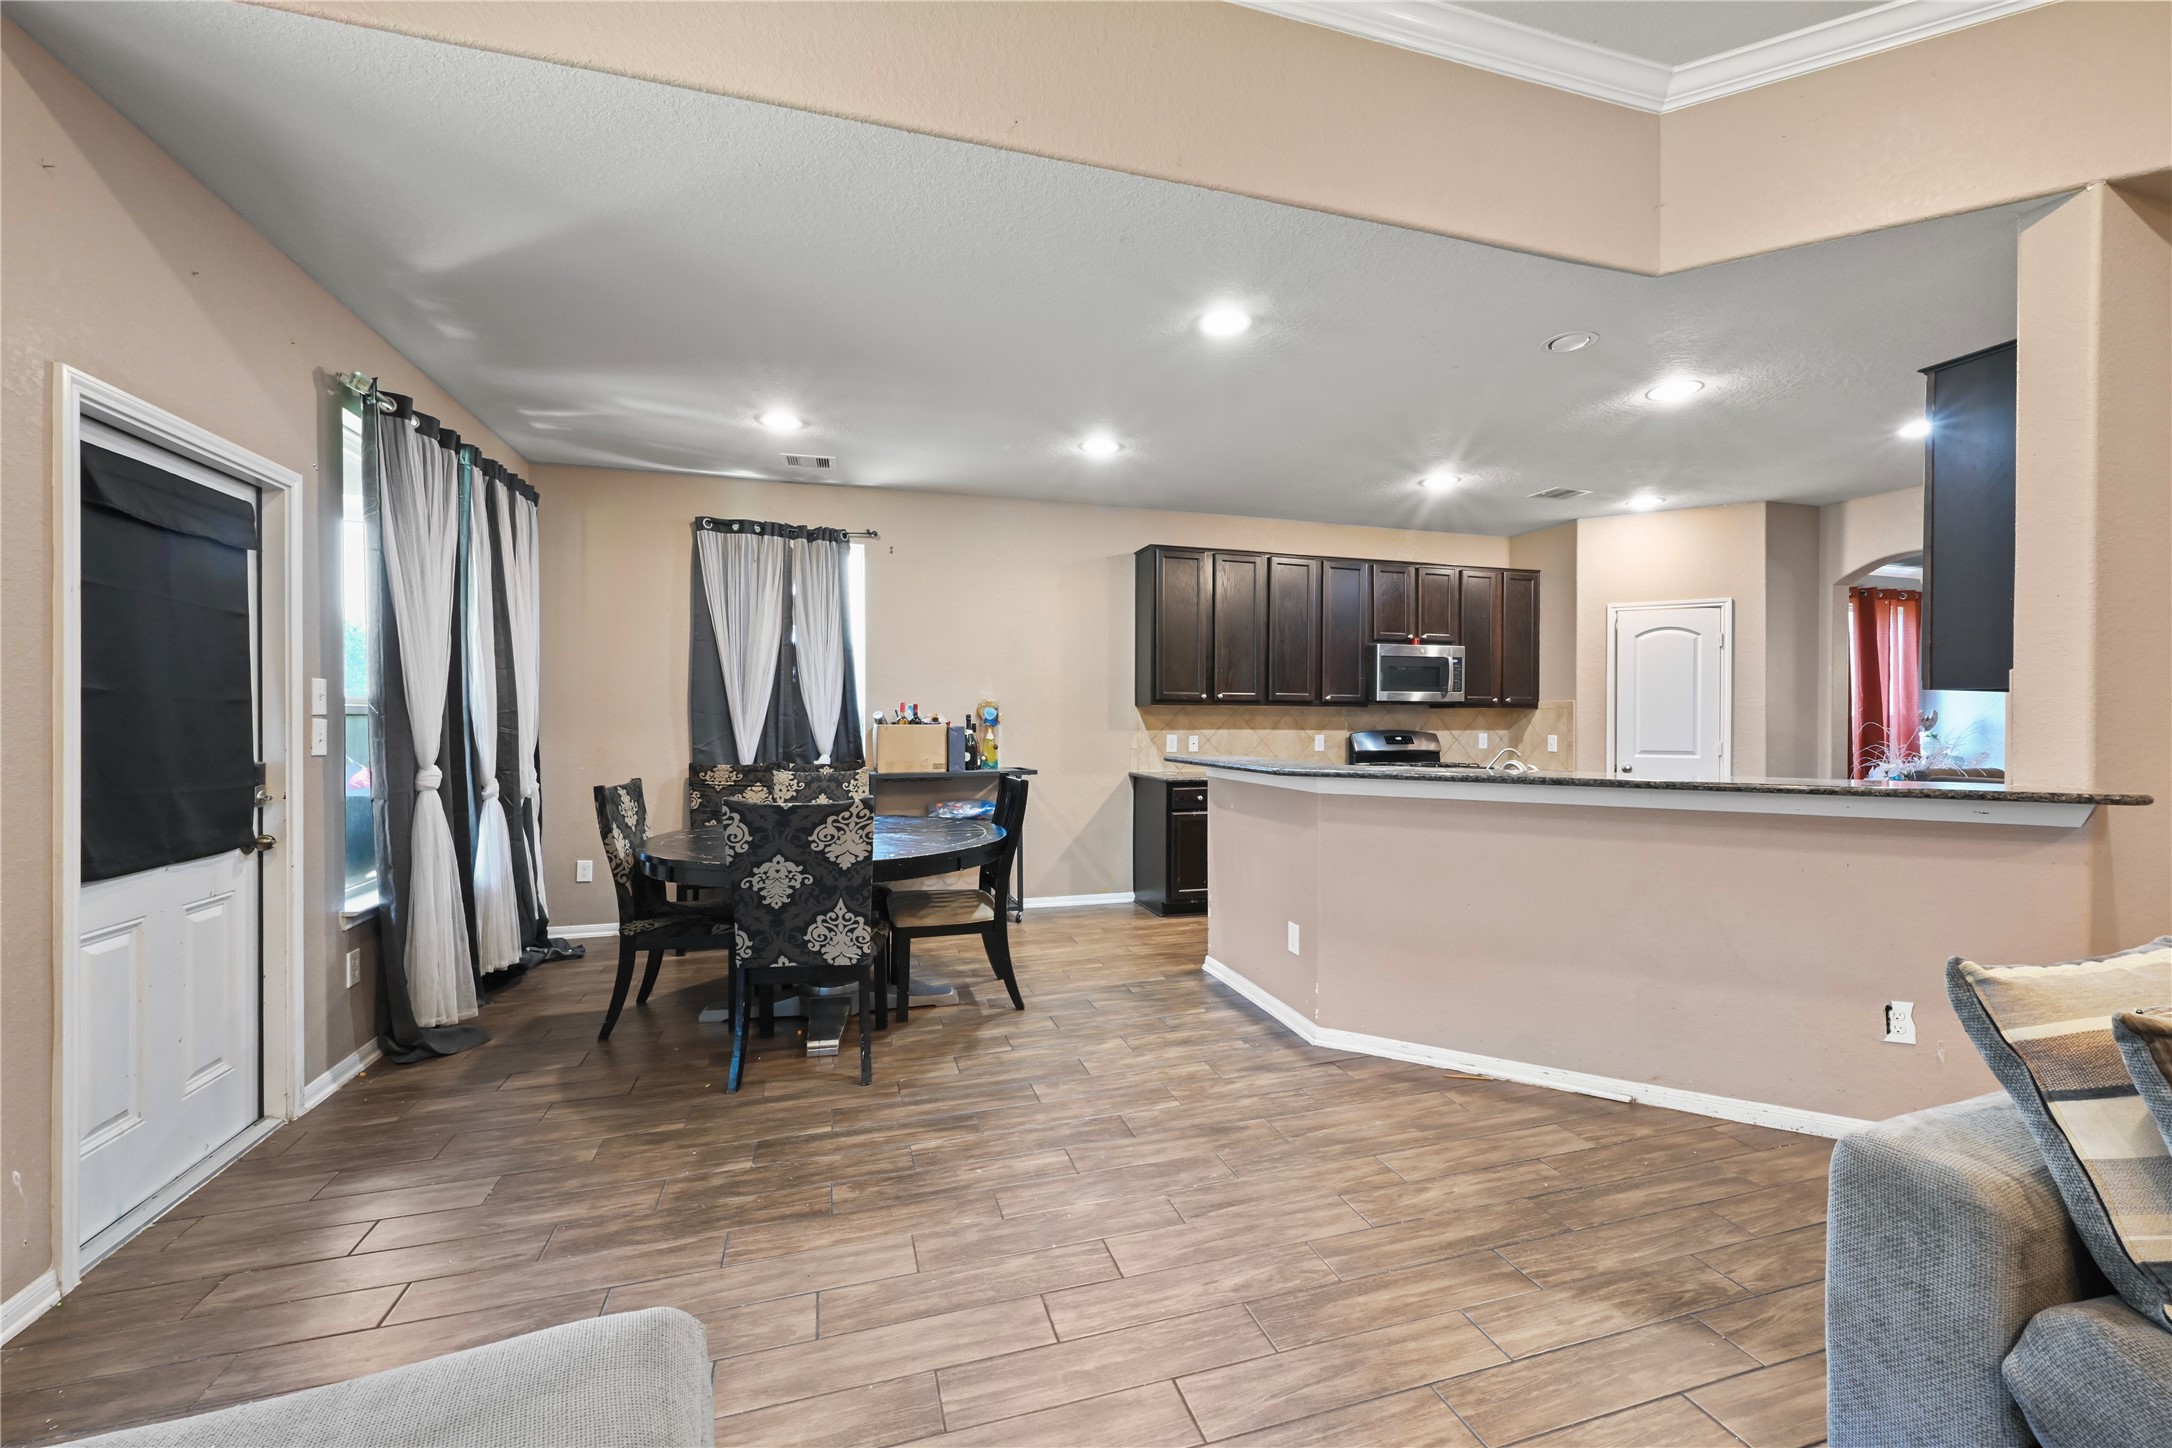
Open-concept kitchen looking out into the living areas, ideal for seamless entertaining.
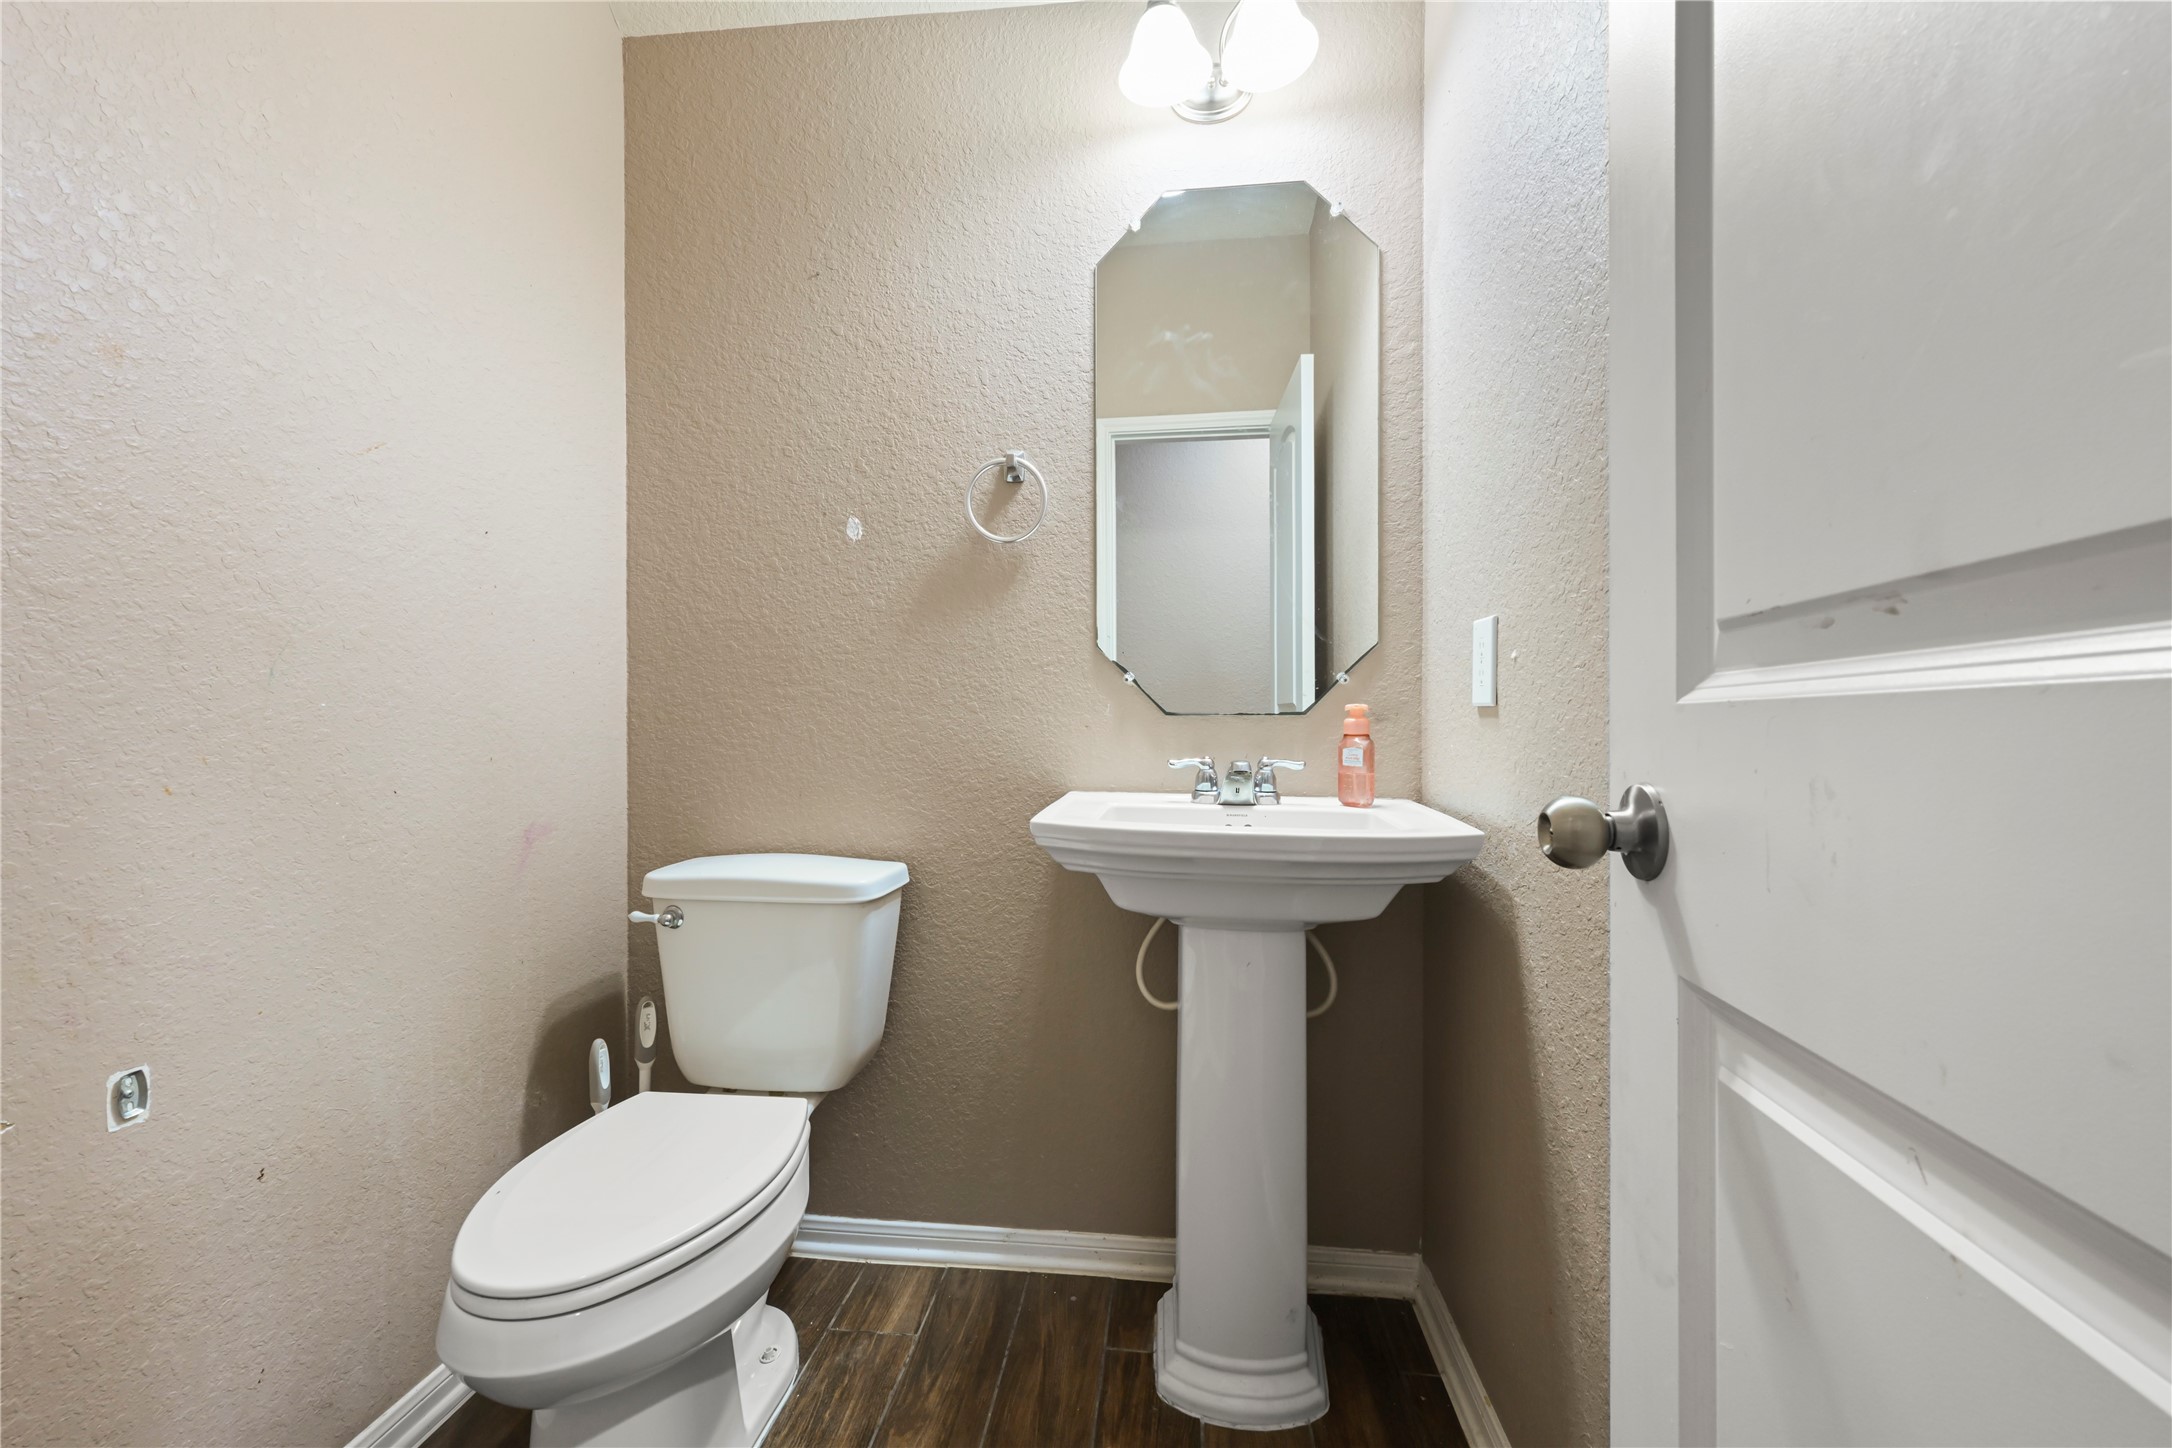
Convenient main-floor powder room with classic pedestal sink.
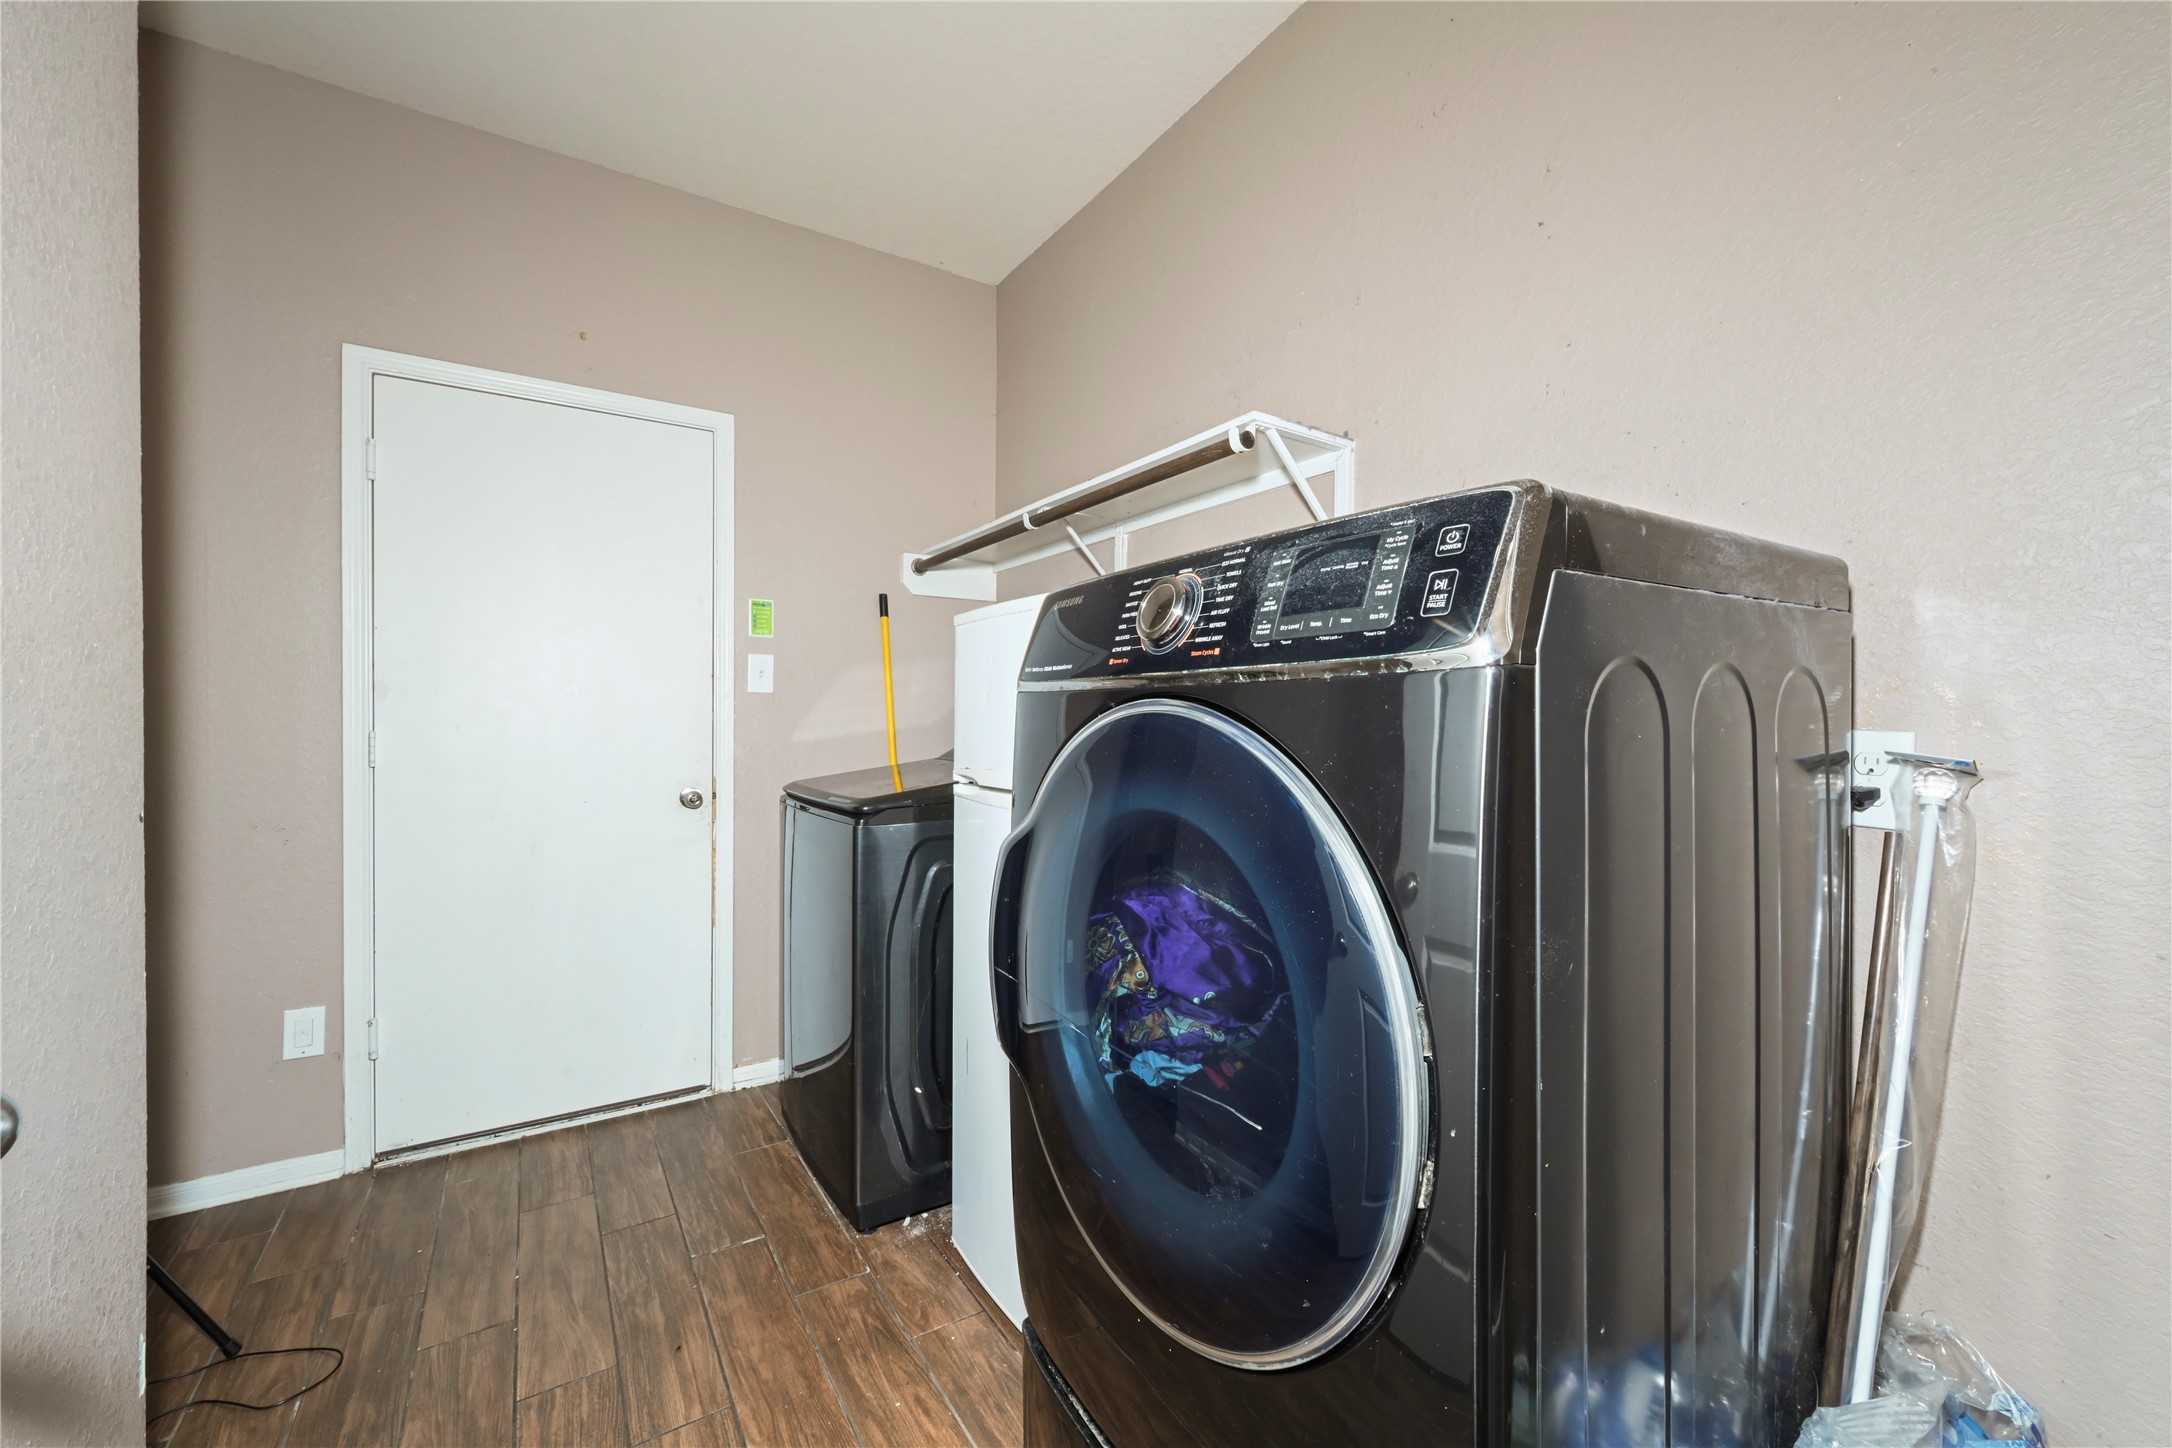
Functional laundry room equipped with modern washer/dryer hookups and extra storage space.
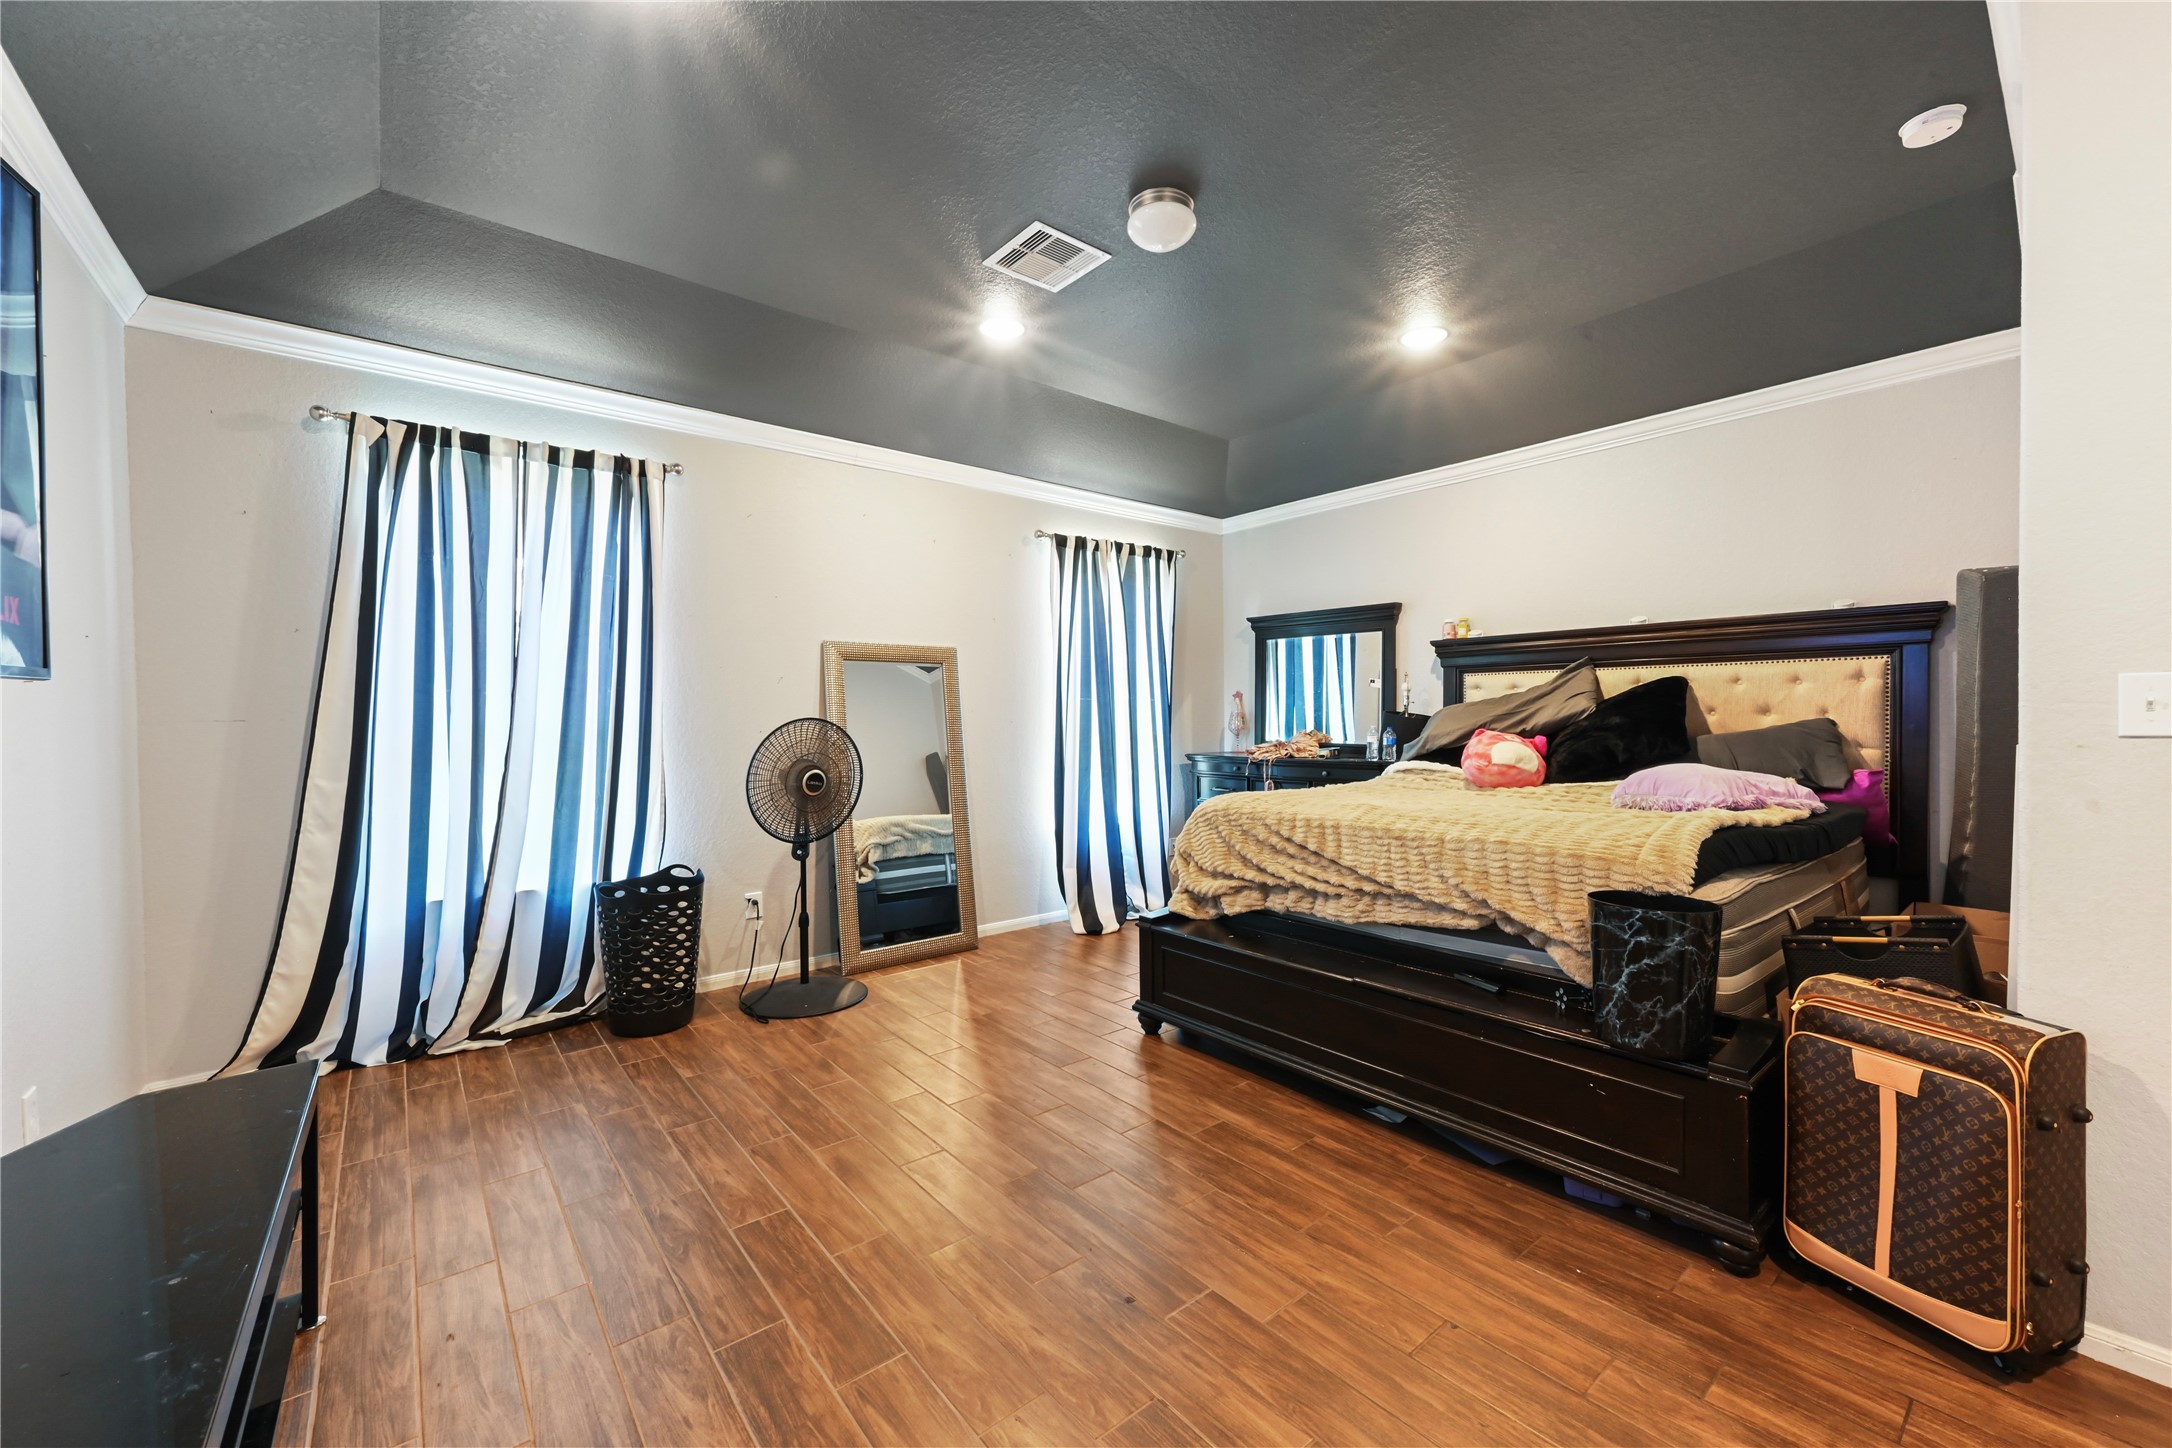
Spacious primary bedroom suite featuring high ceilings, ceiling fan, and plenty of room for king-sized furniture.
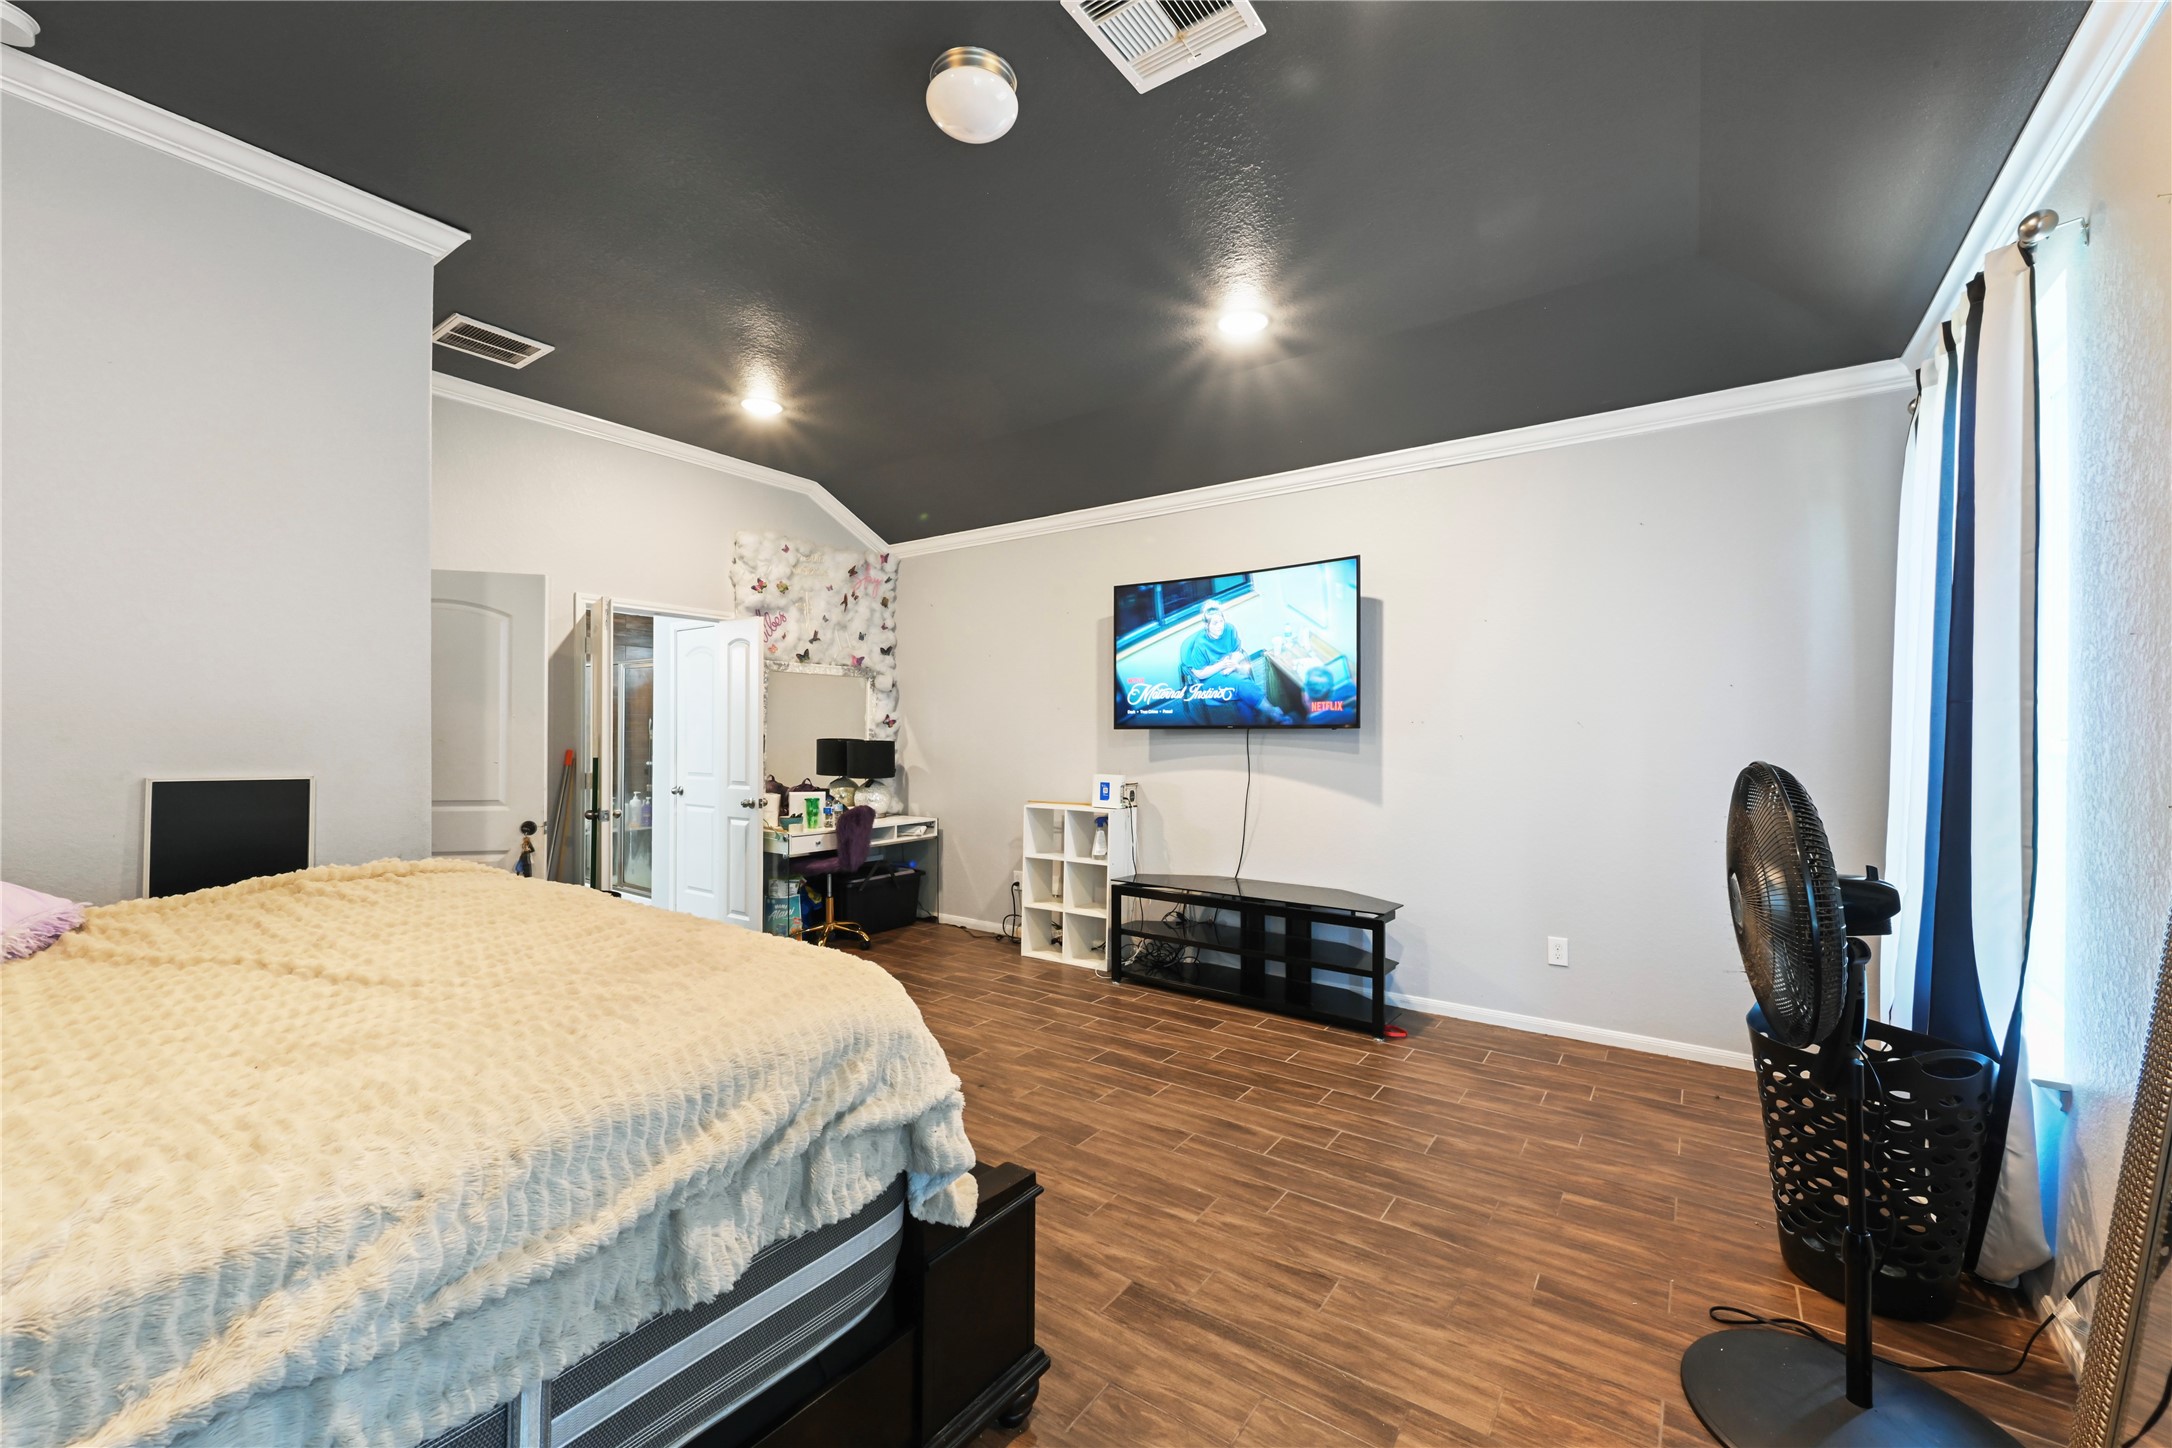
Alternate angle of the primary suite highlighting bright natural light and dark accent finishes.
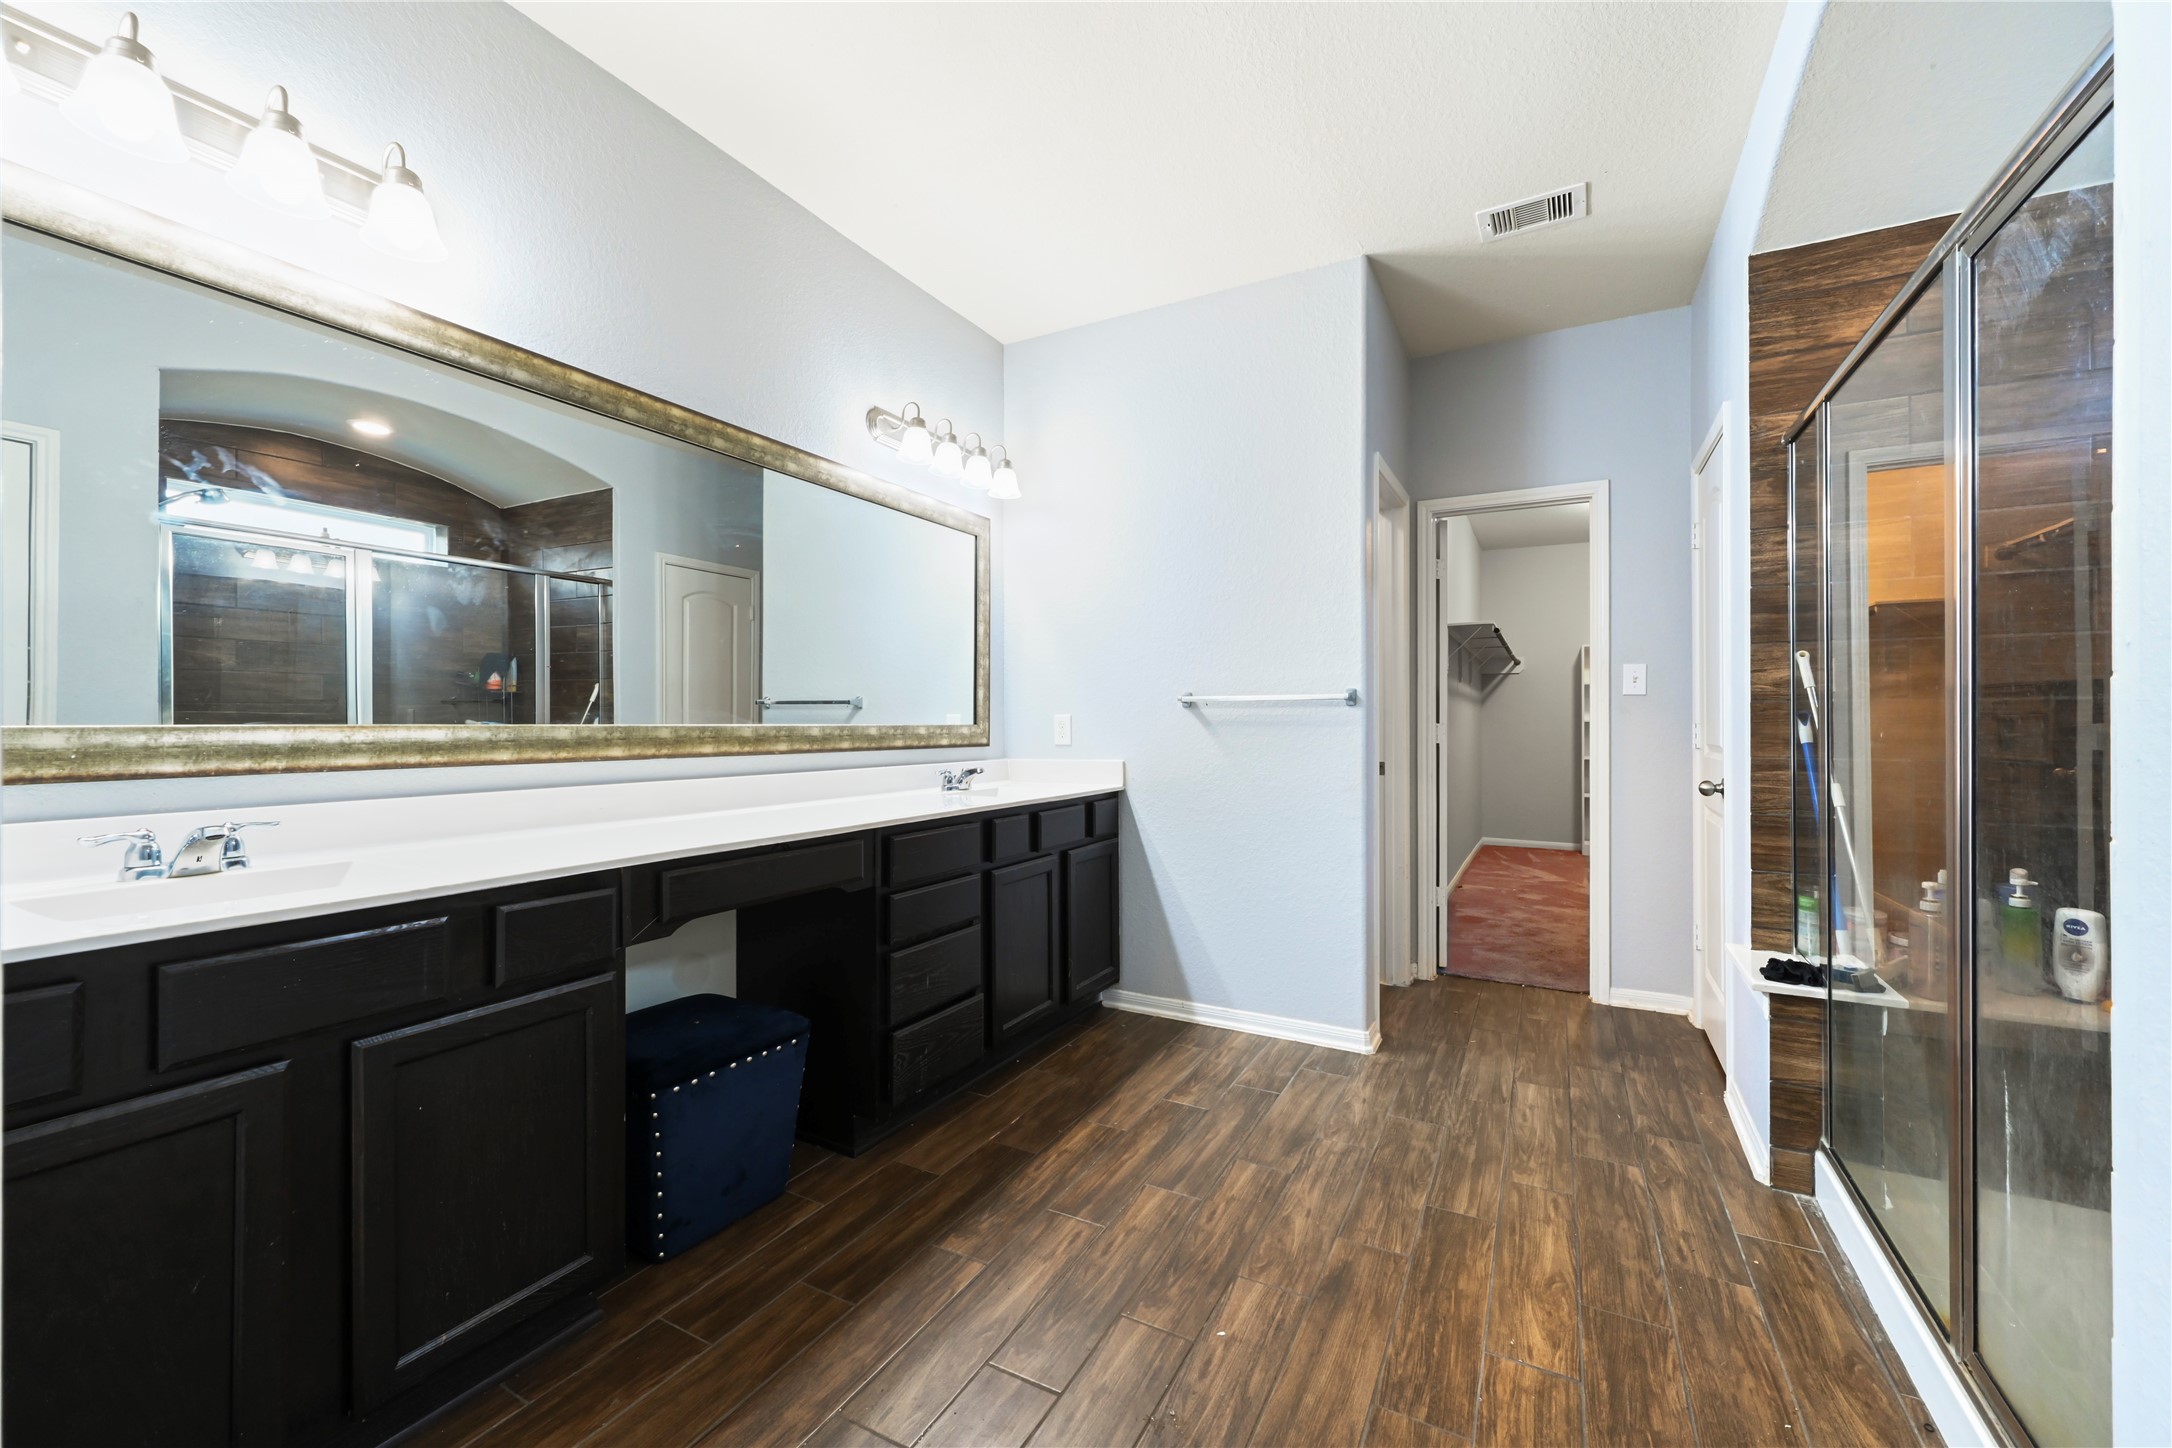
Luxurious primary bathroom with long dual-sink vanity, rich dark cabinetry, and ample counter space.
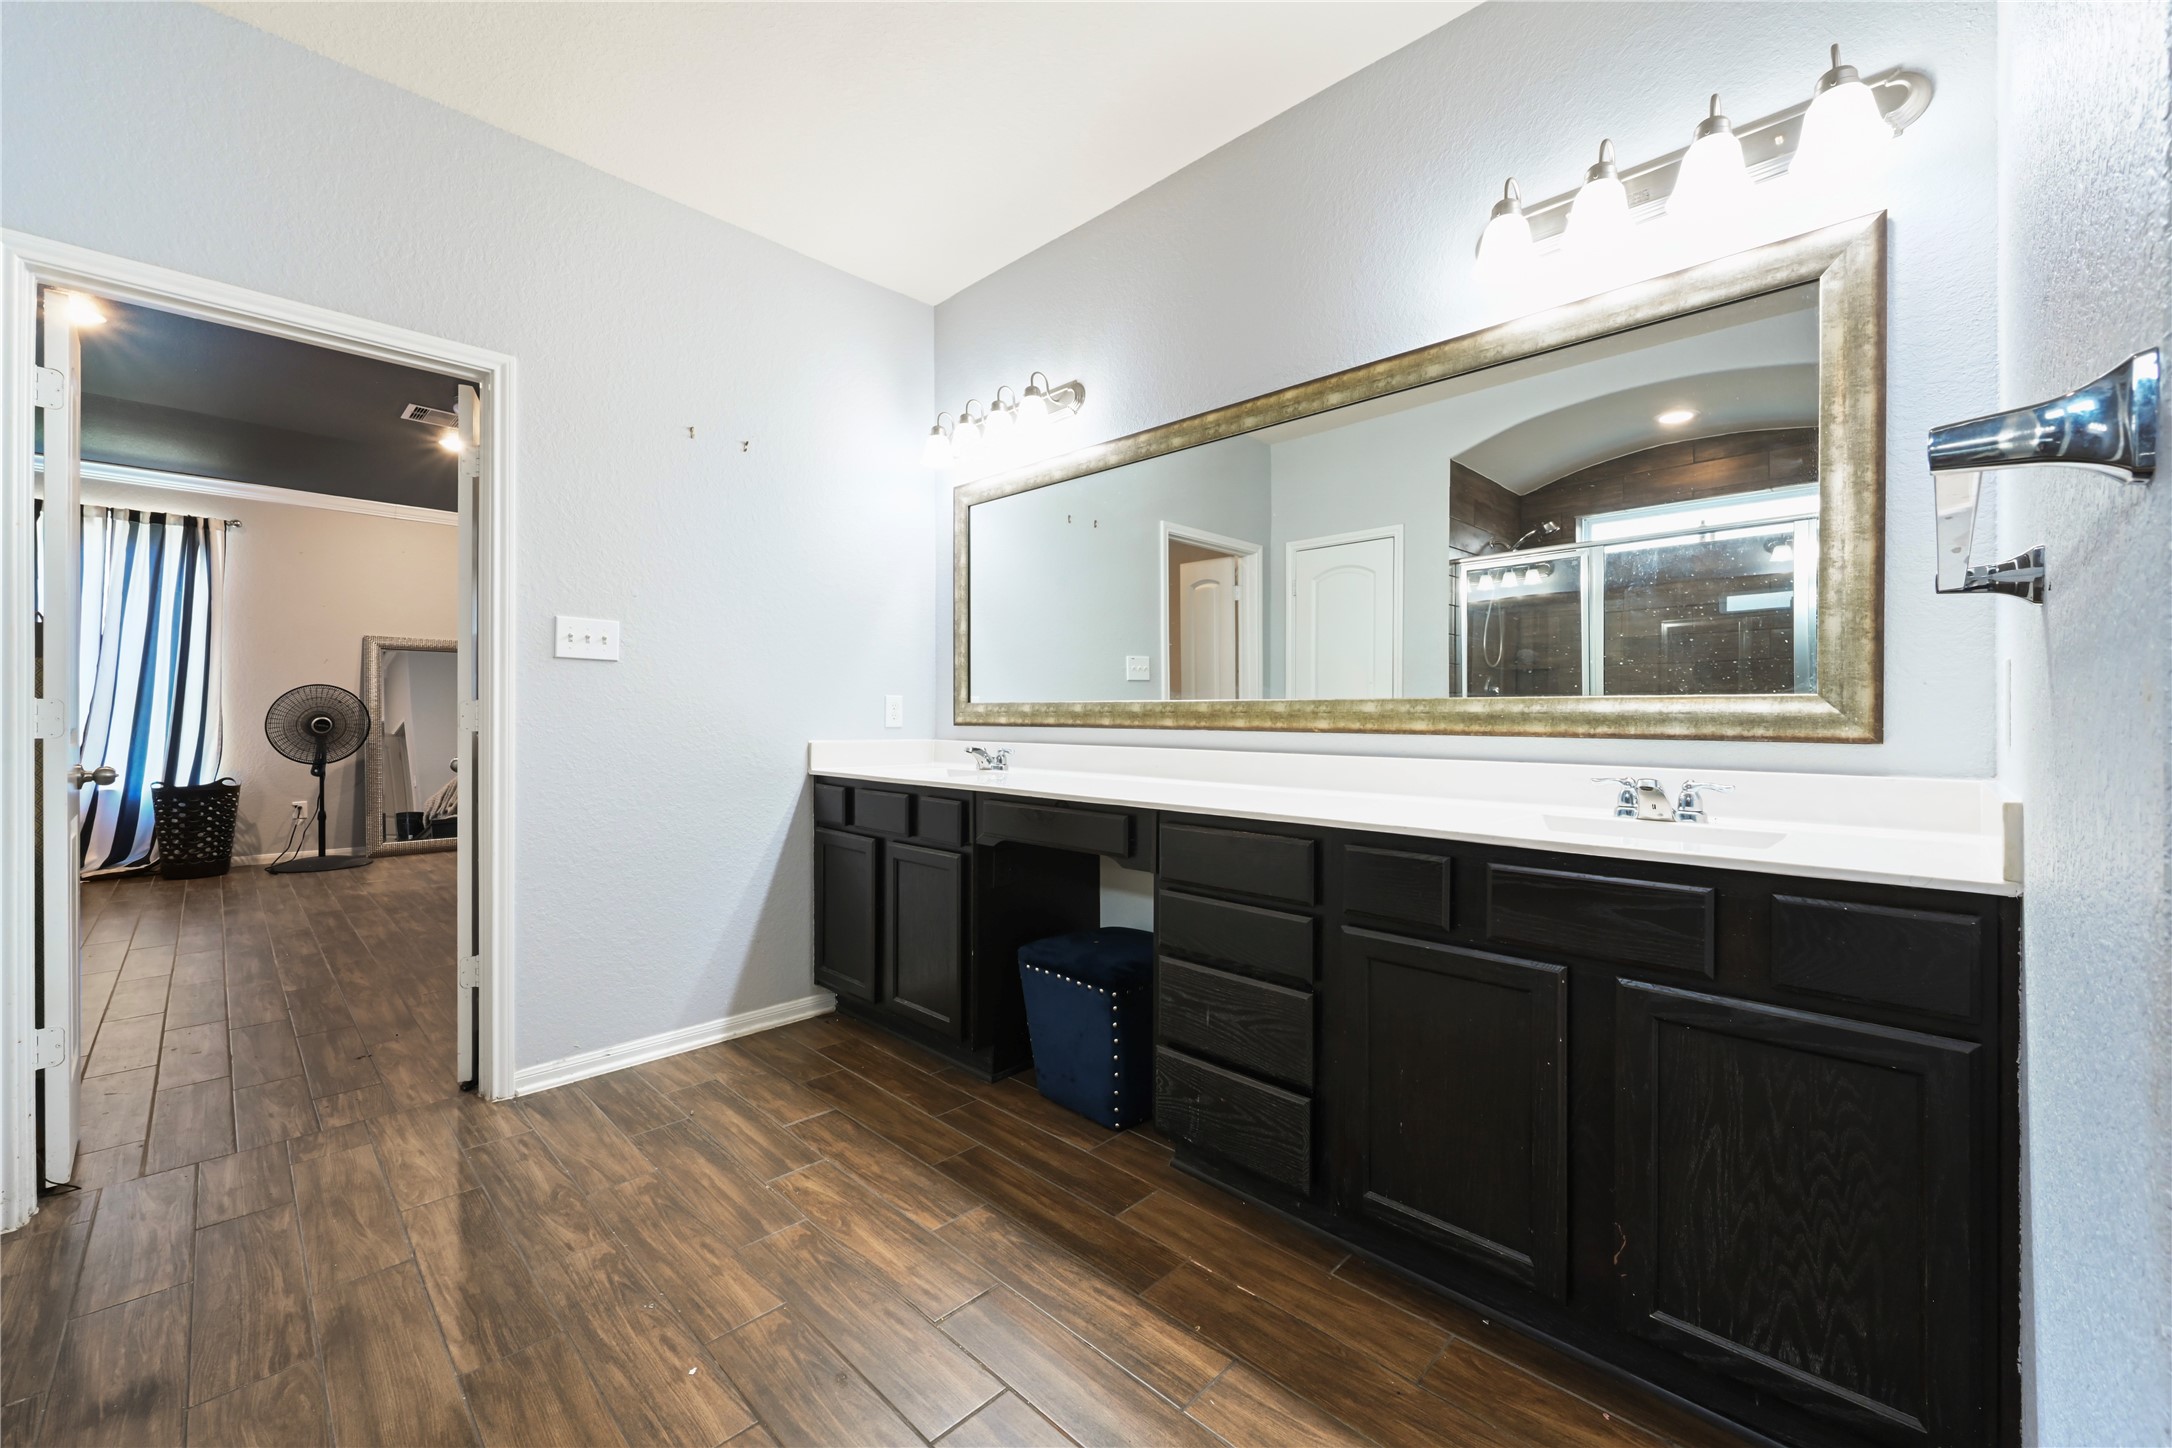
Primary bath view showing large framed mirrors, updated lighting fixtures, and vanity area.
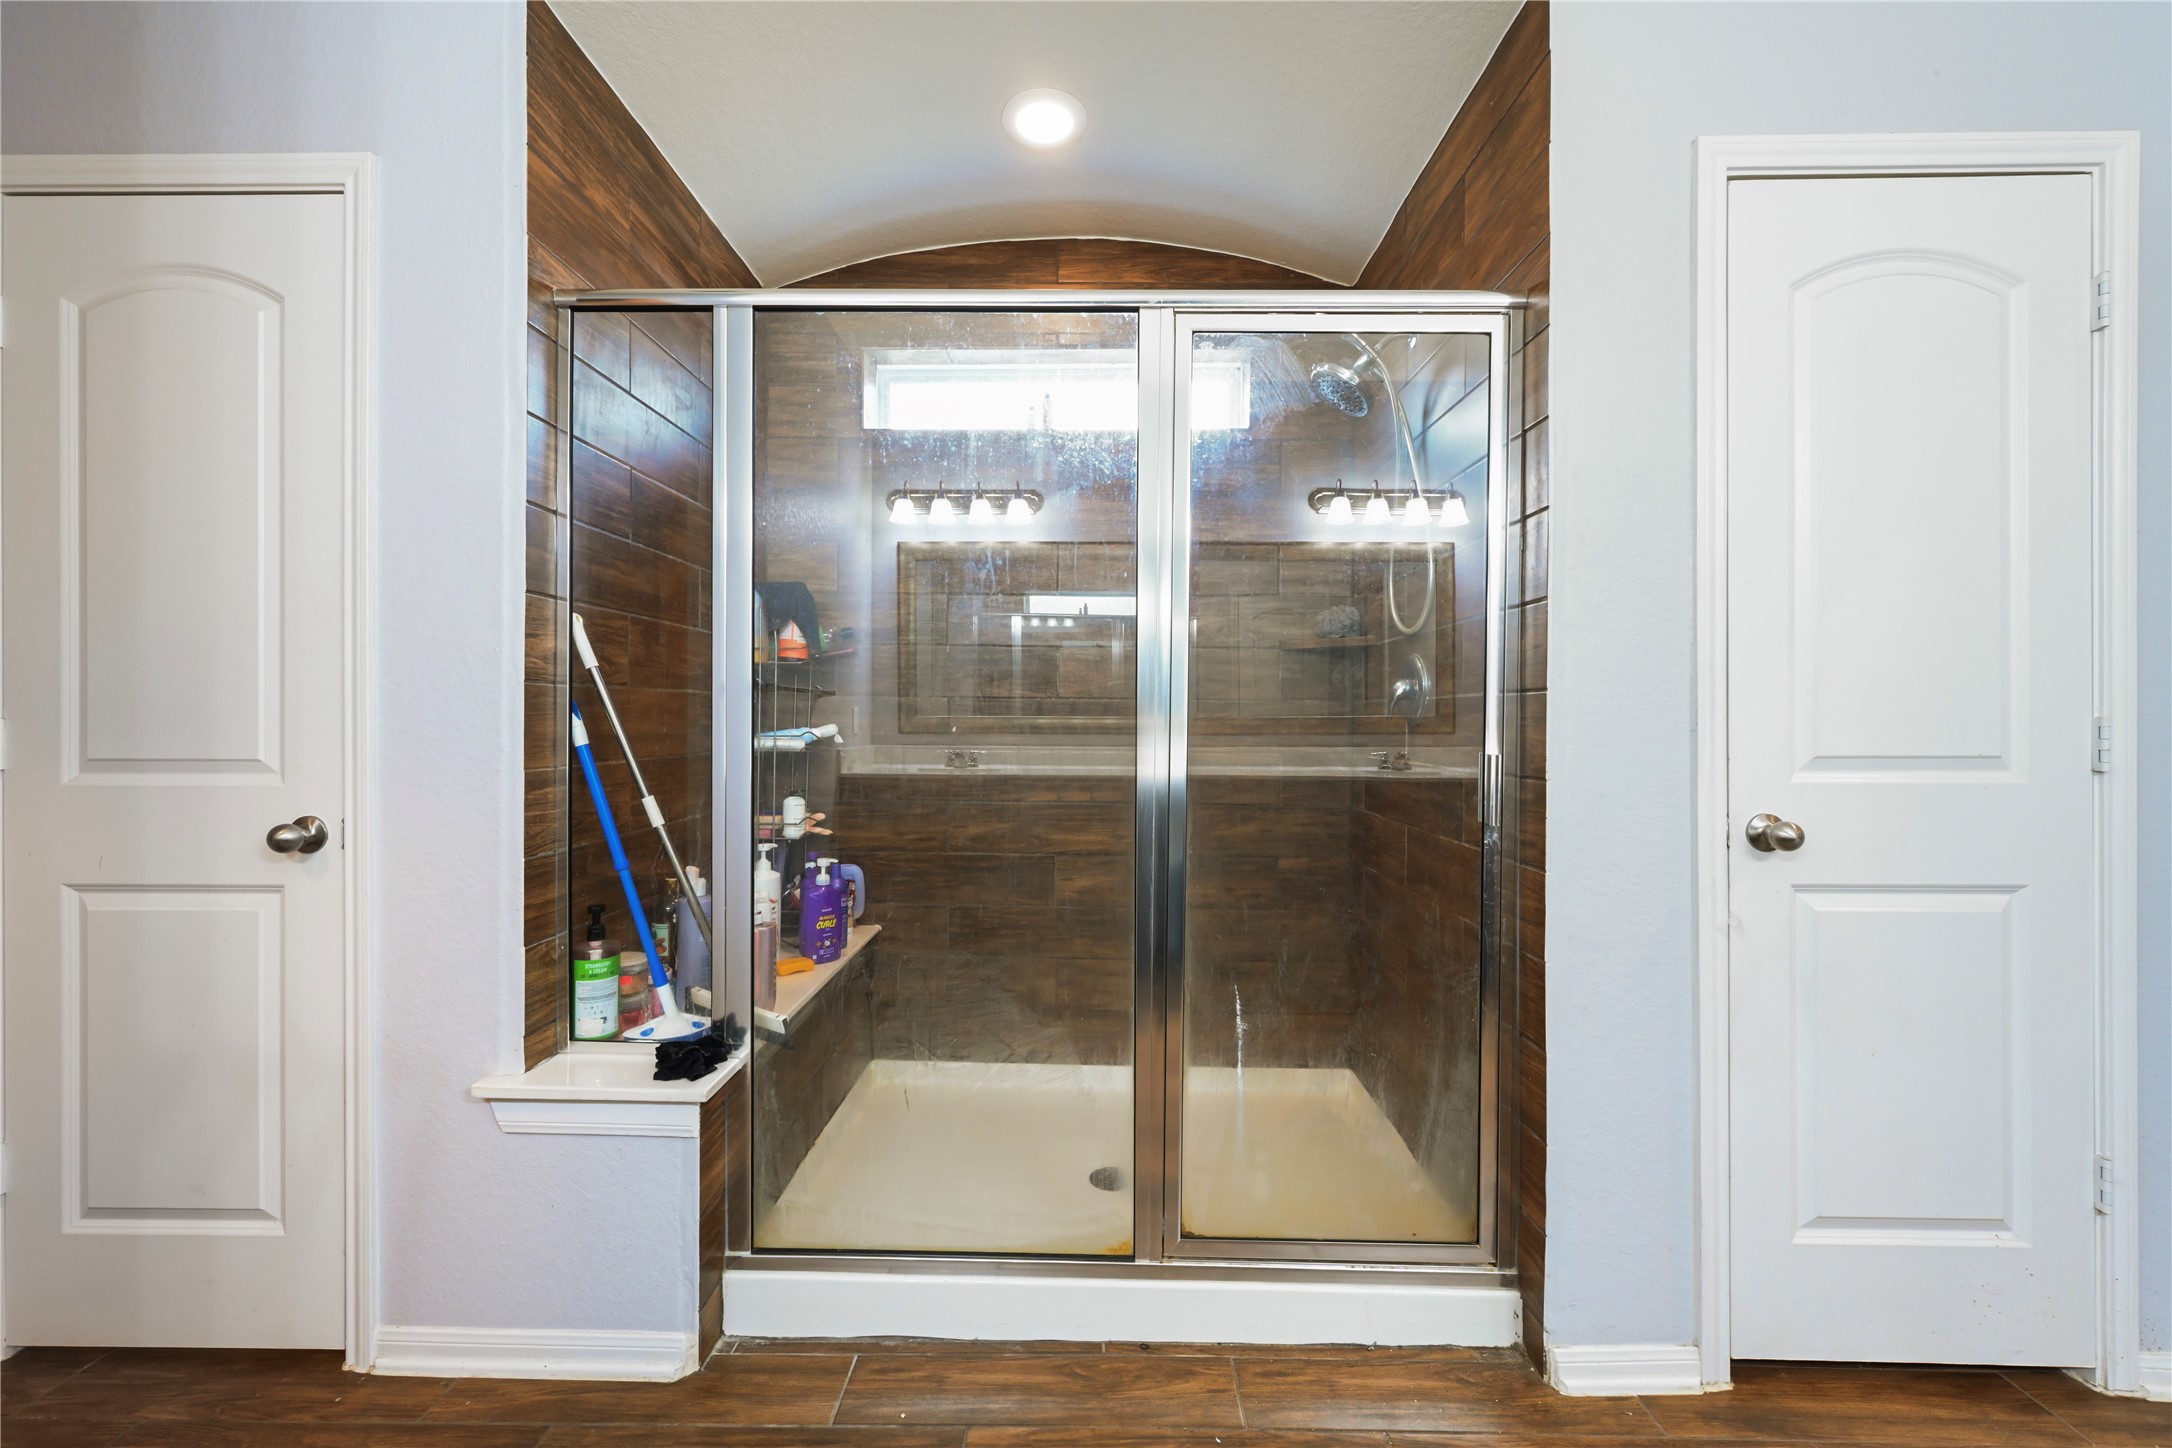
En-suite primary bath feature: spacious glass-enclosed walk-in shower with dual showerheads.
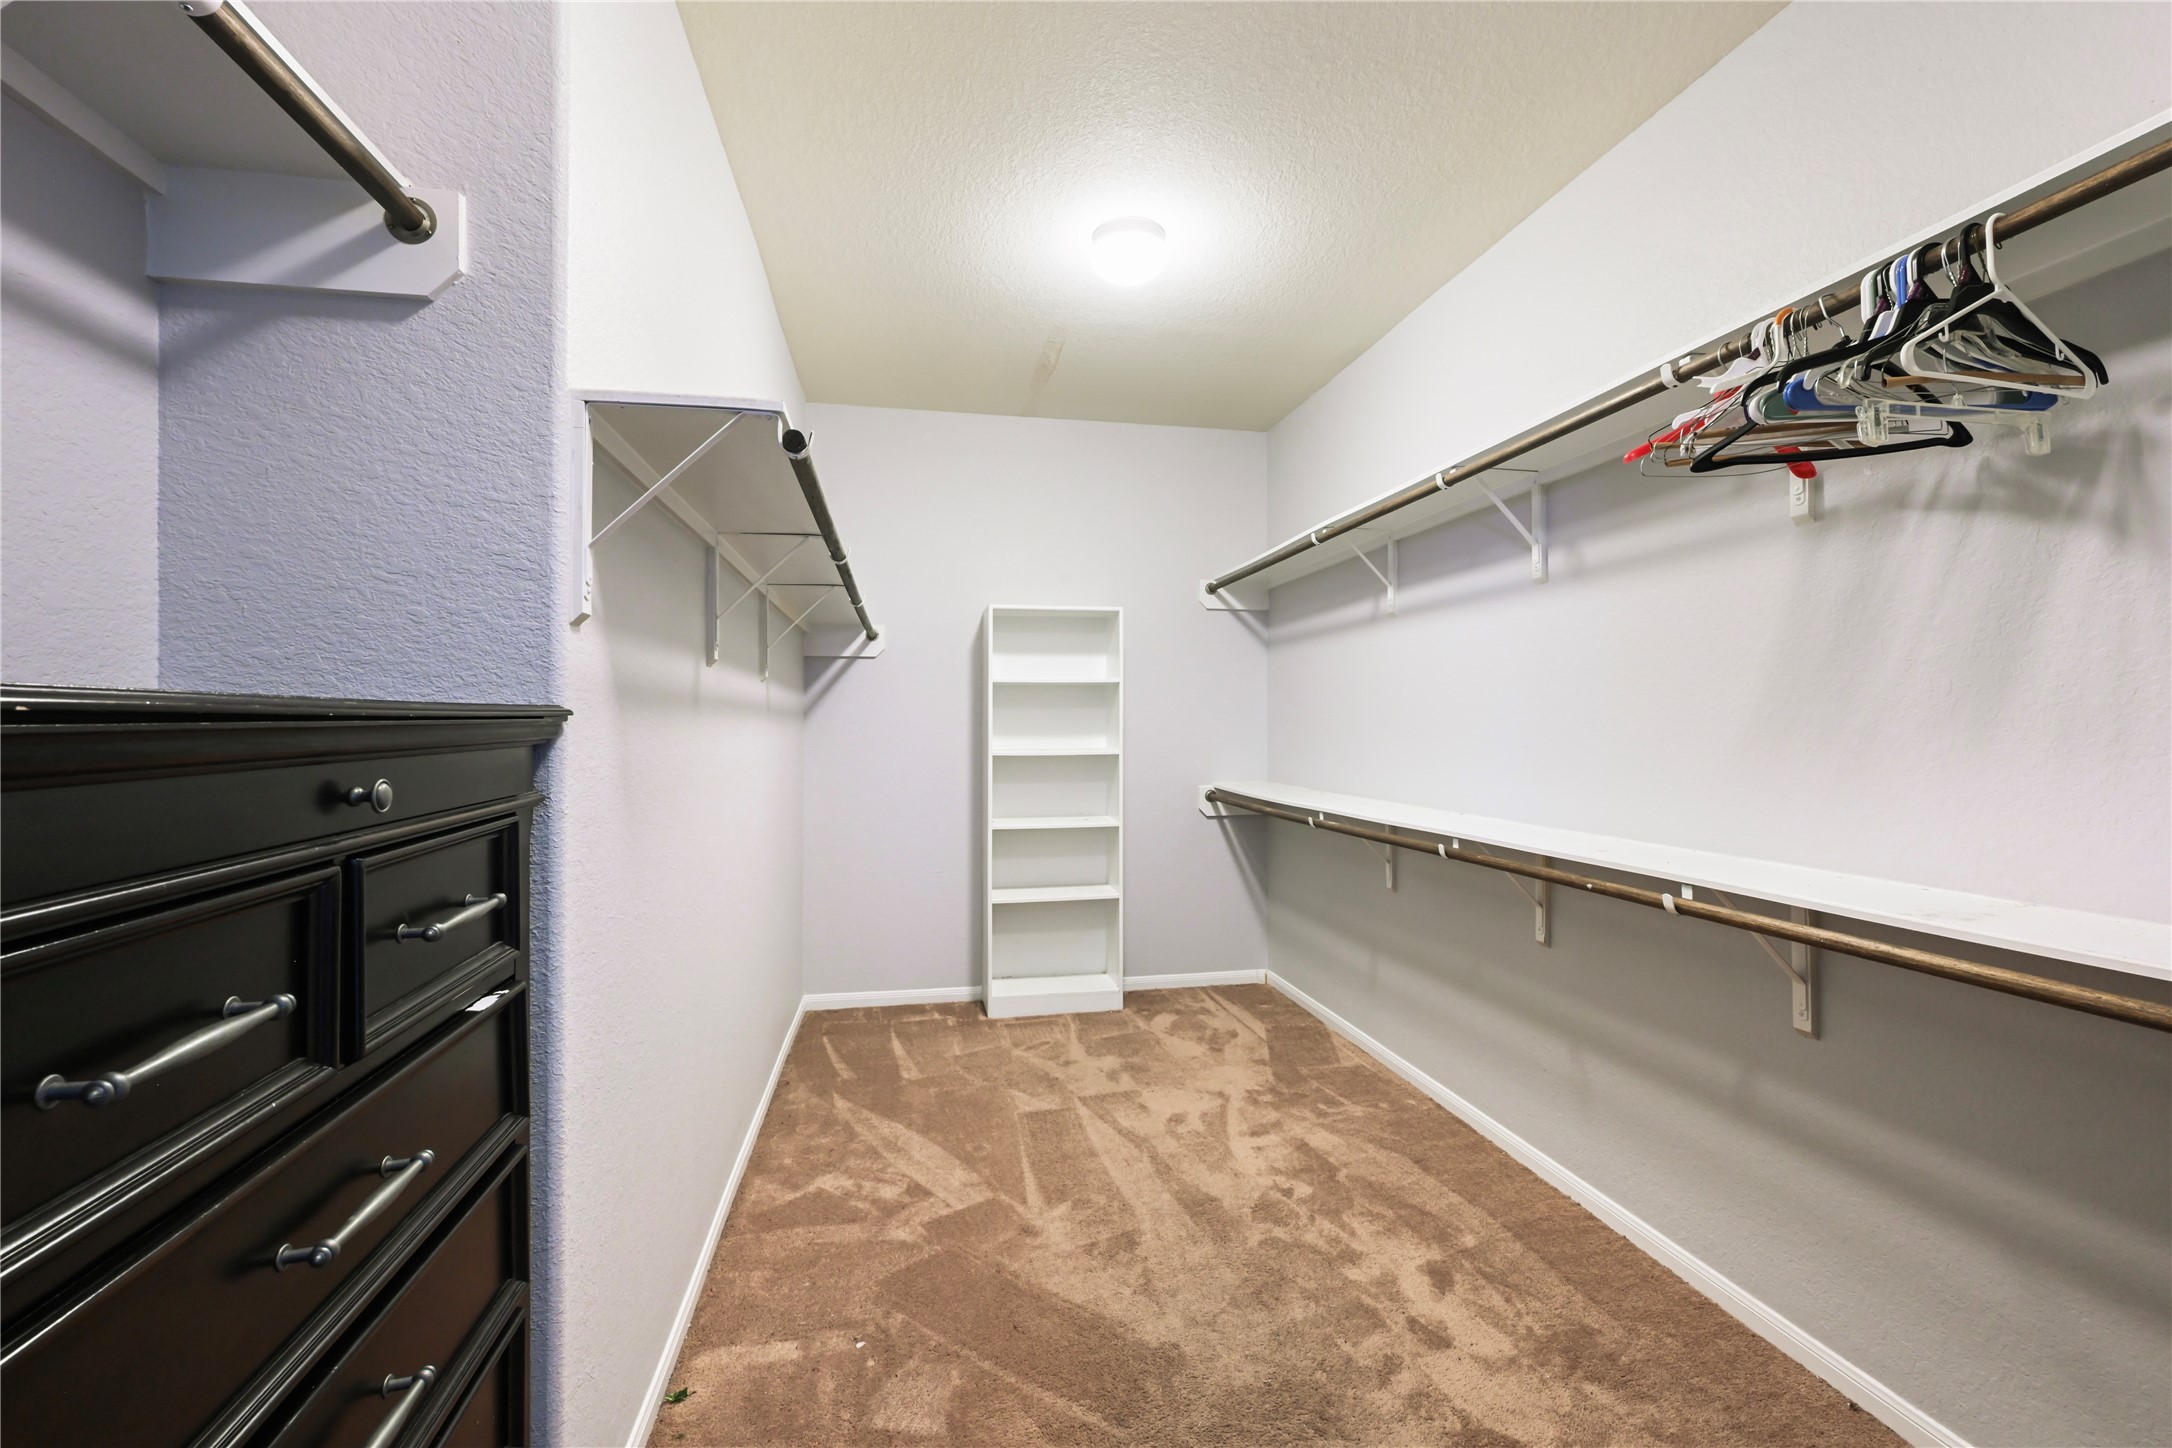
Huge primary walk-in closet complete with custom built-in shelving, drawers, and ample hanging racks.
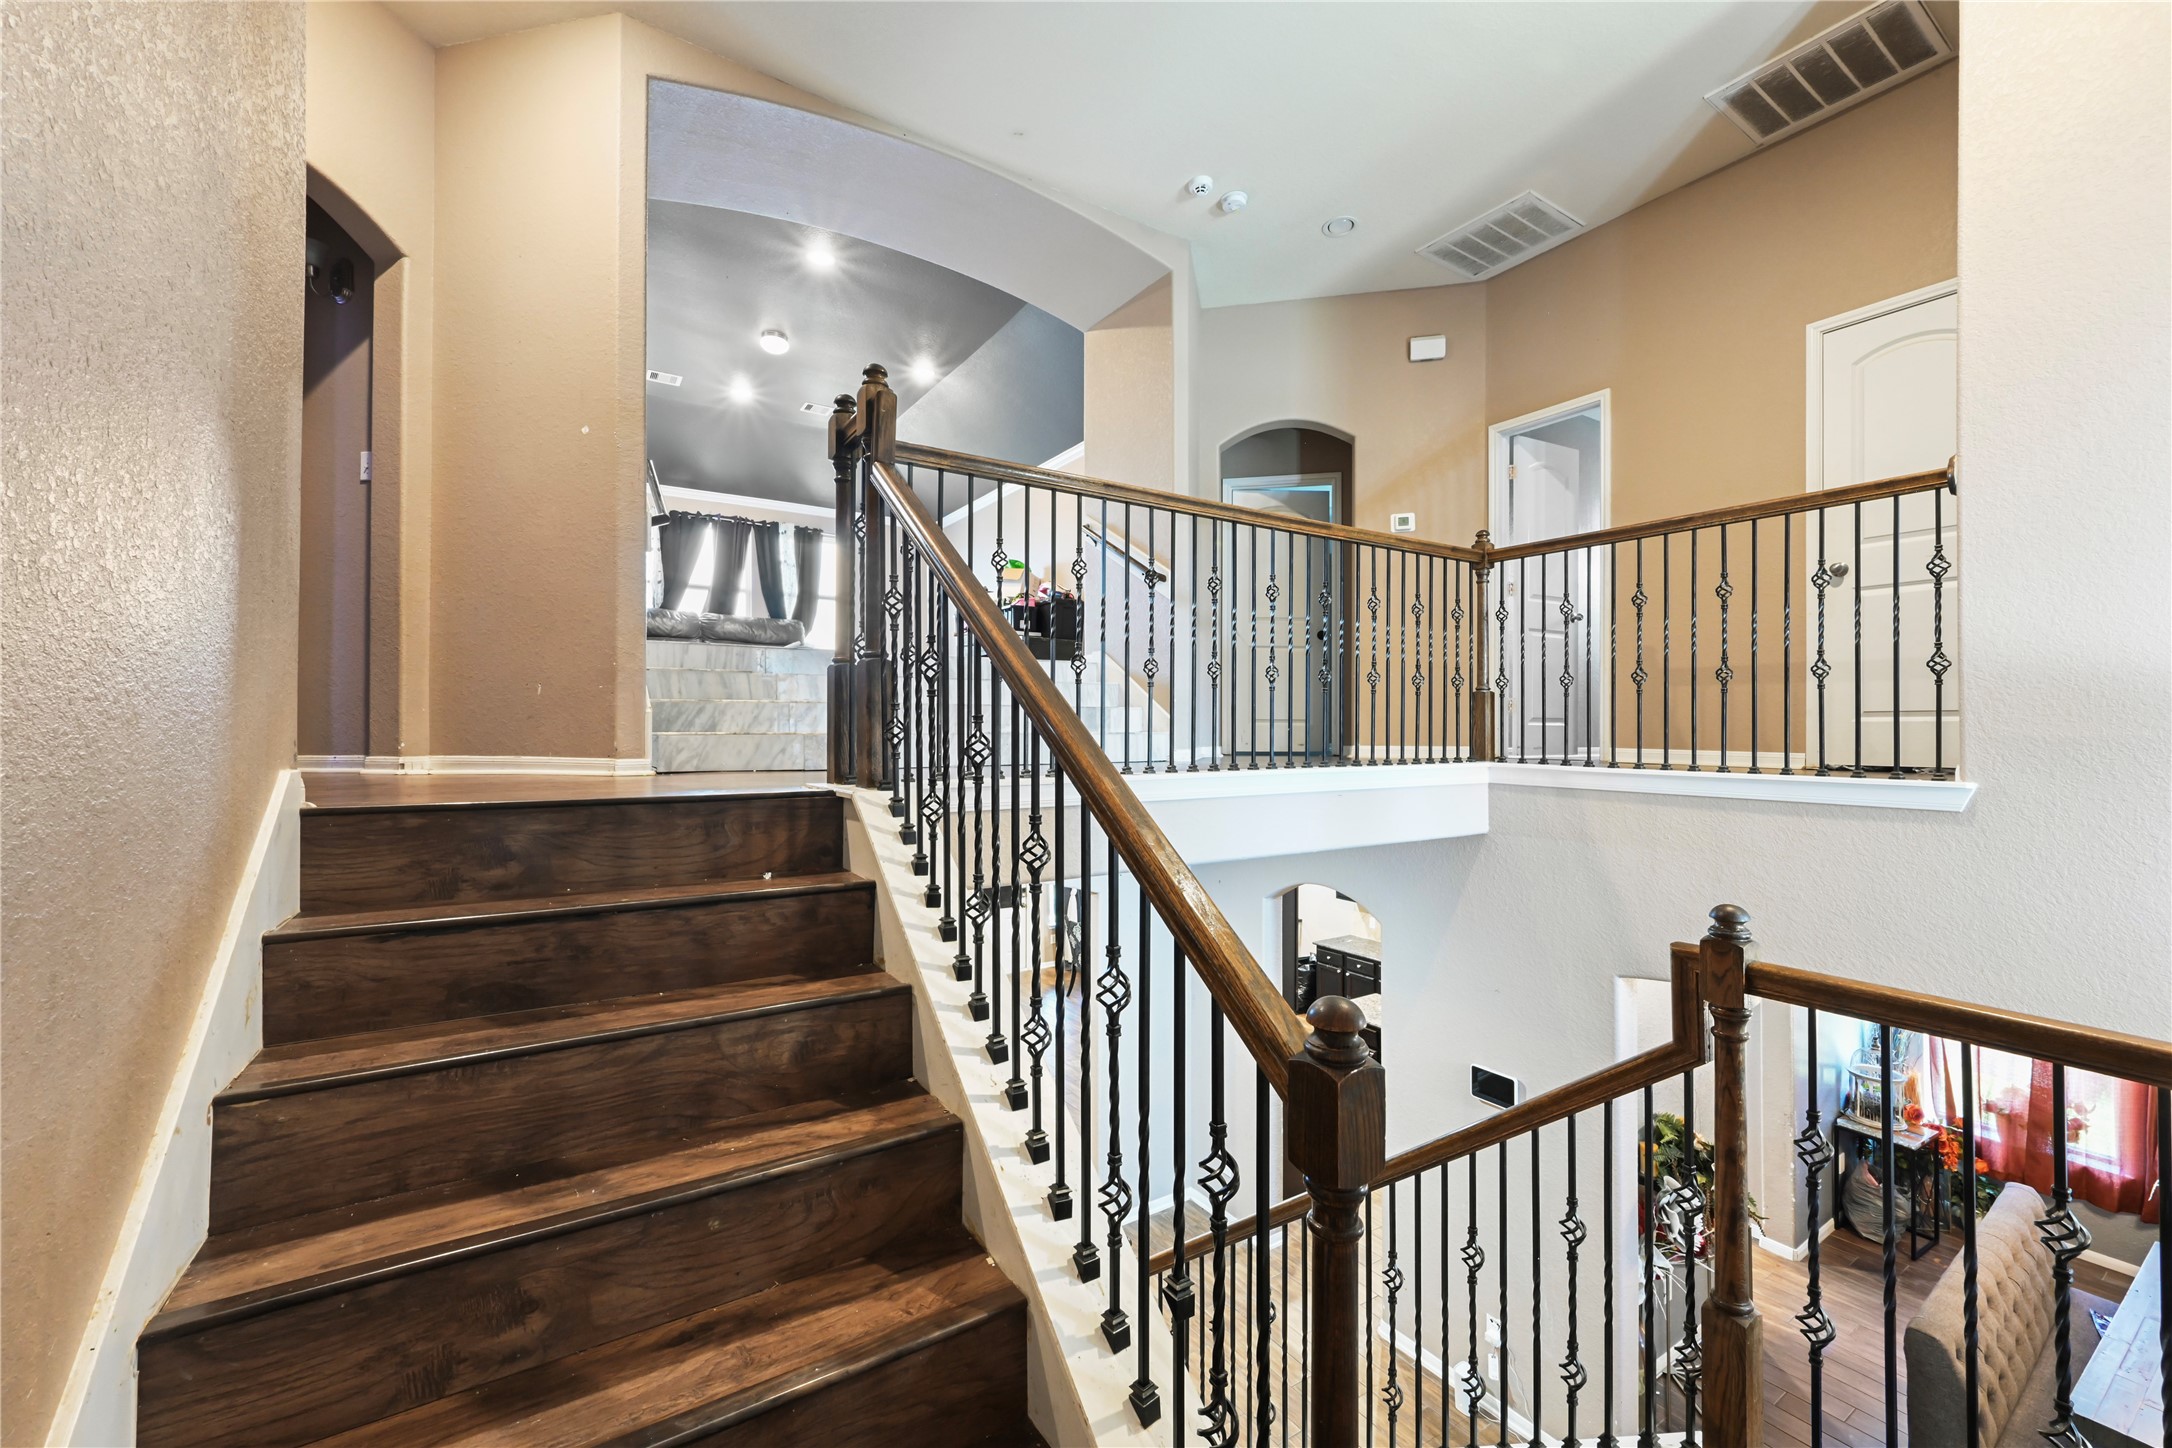
Grand staircase and upstairs balcony overlooking the foyer, showcasing the home's open and airy floor plan.
Upstairs hallway featuring dark wood-look flooring and stylish wrought-iron stair railings.
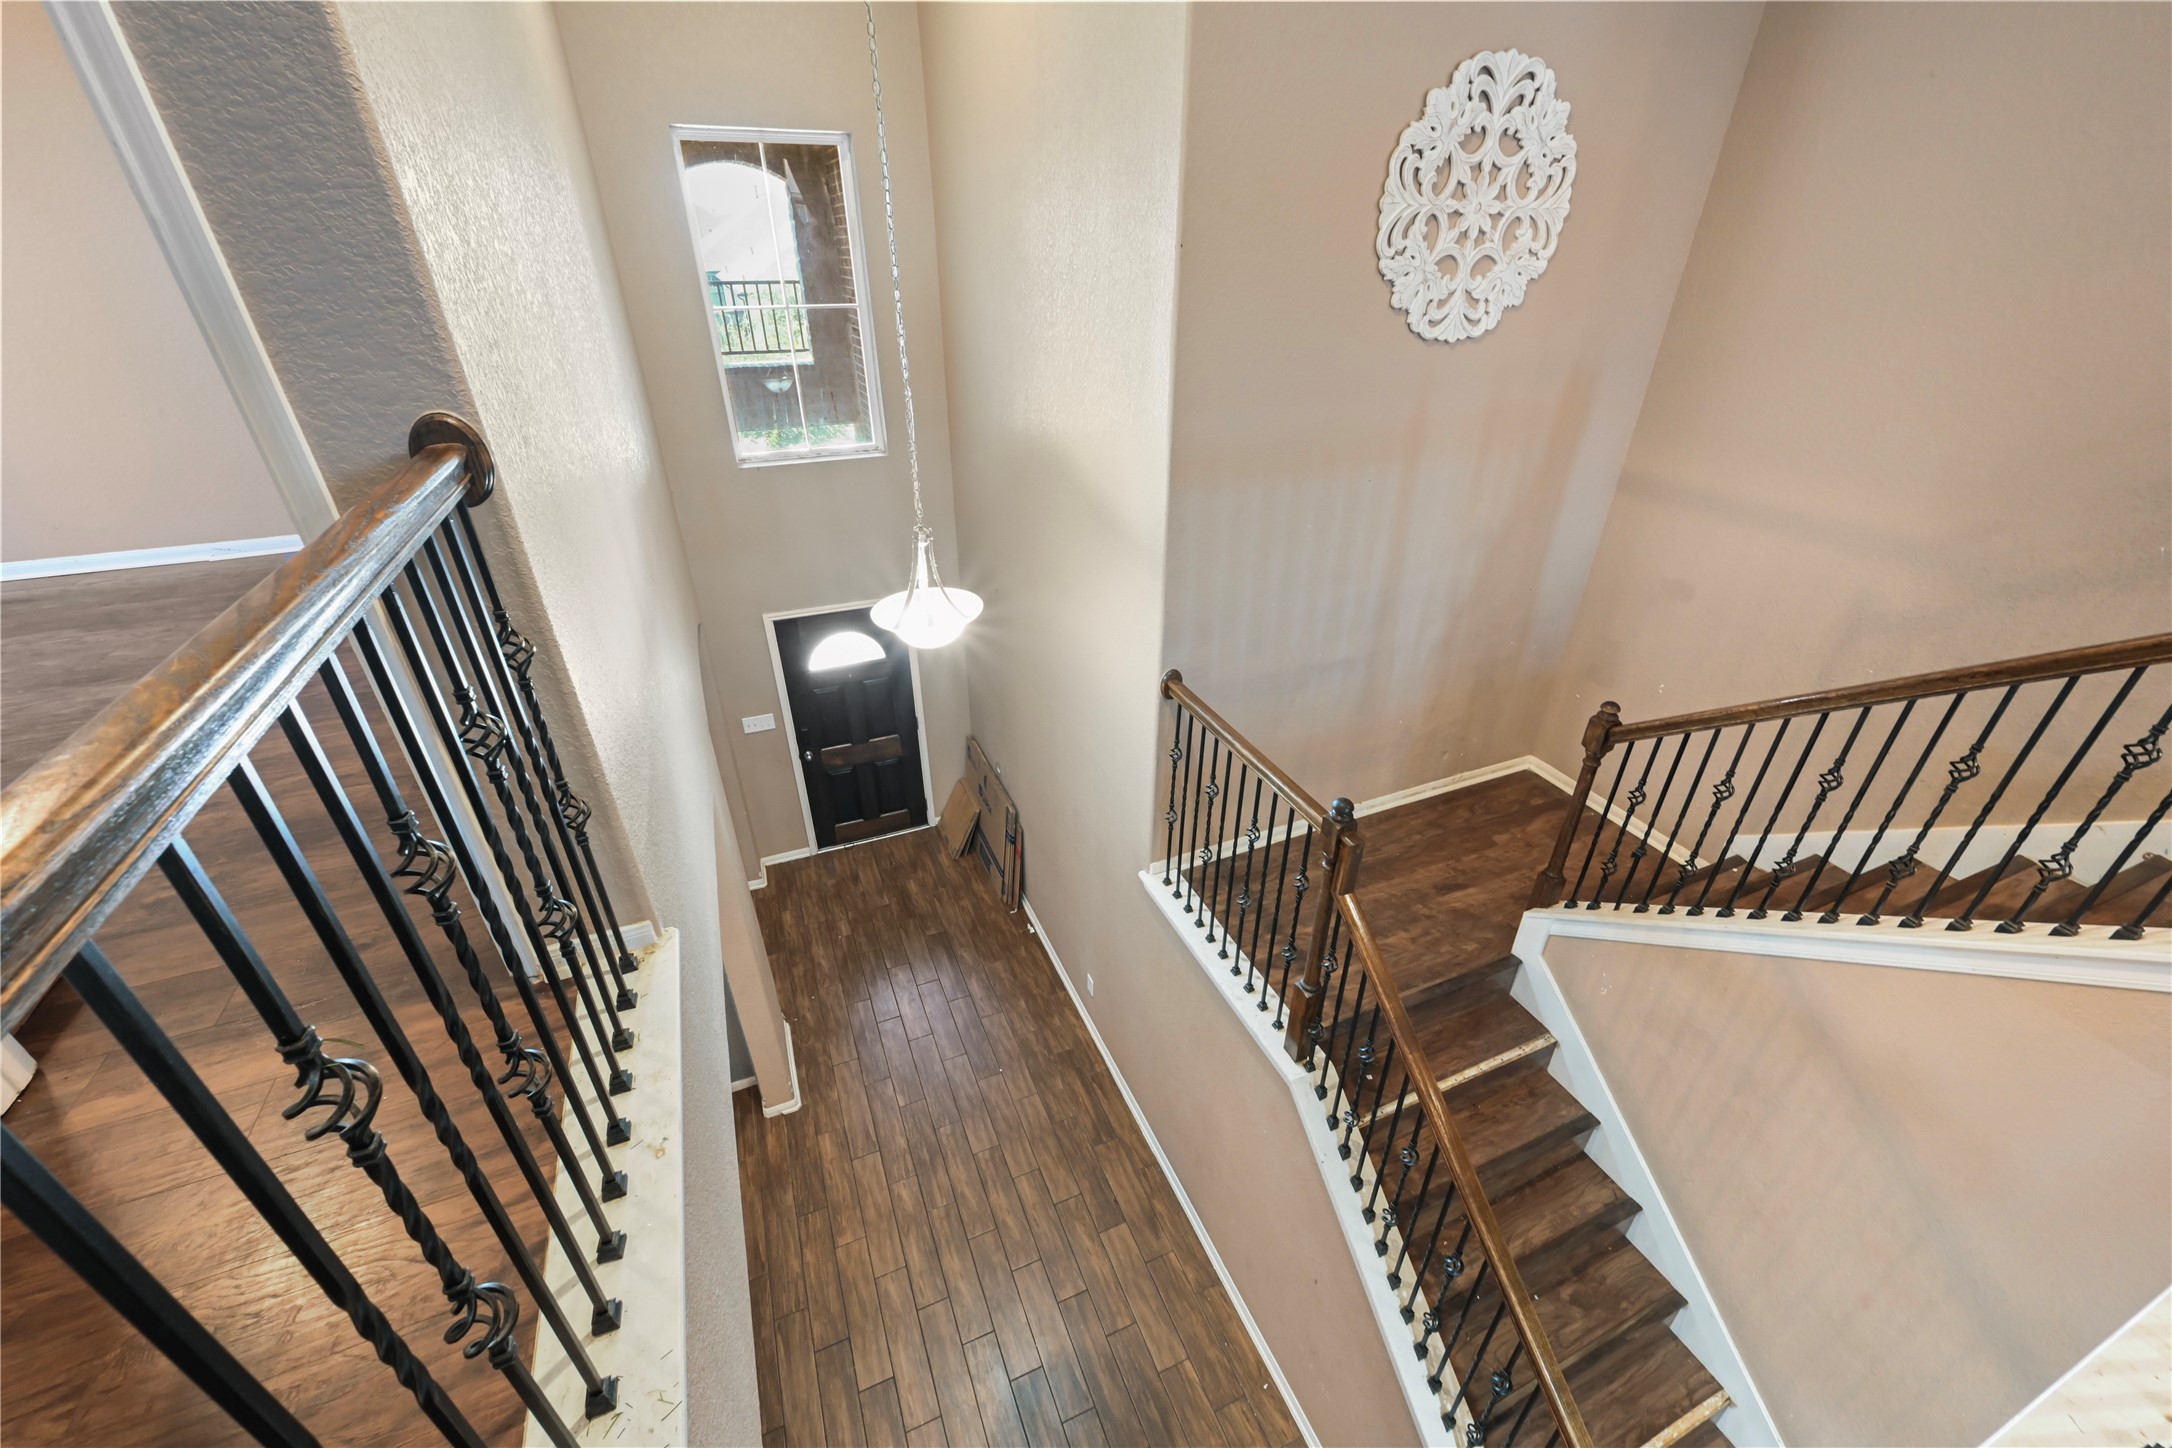
View from the top of the landing looking down into the entry foyer, highlighting the high ceilings and open floor plan.
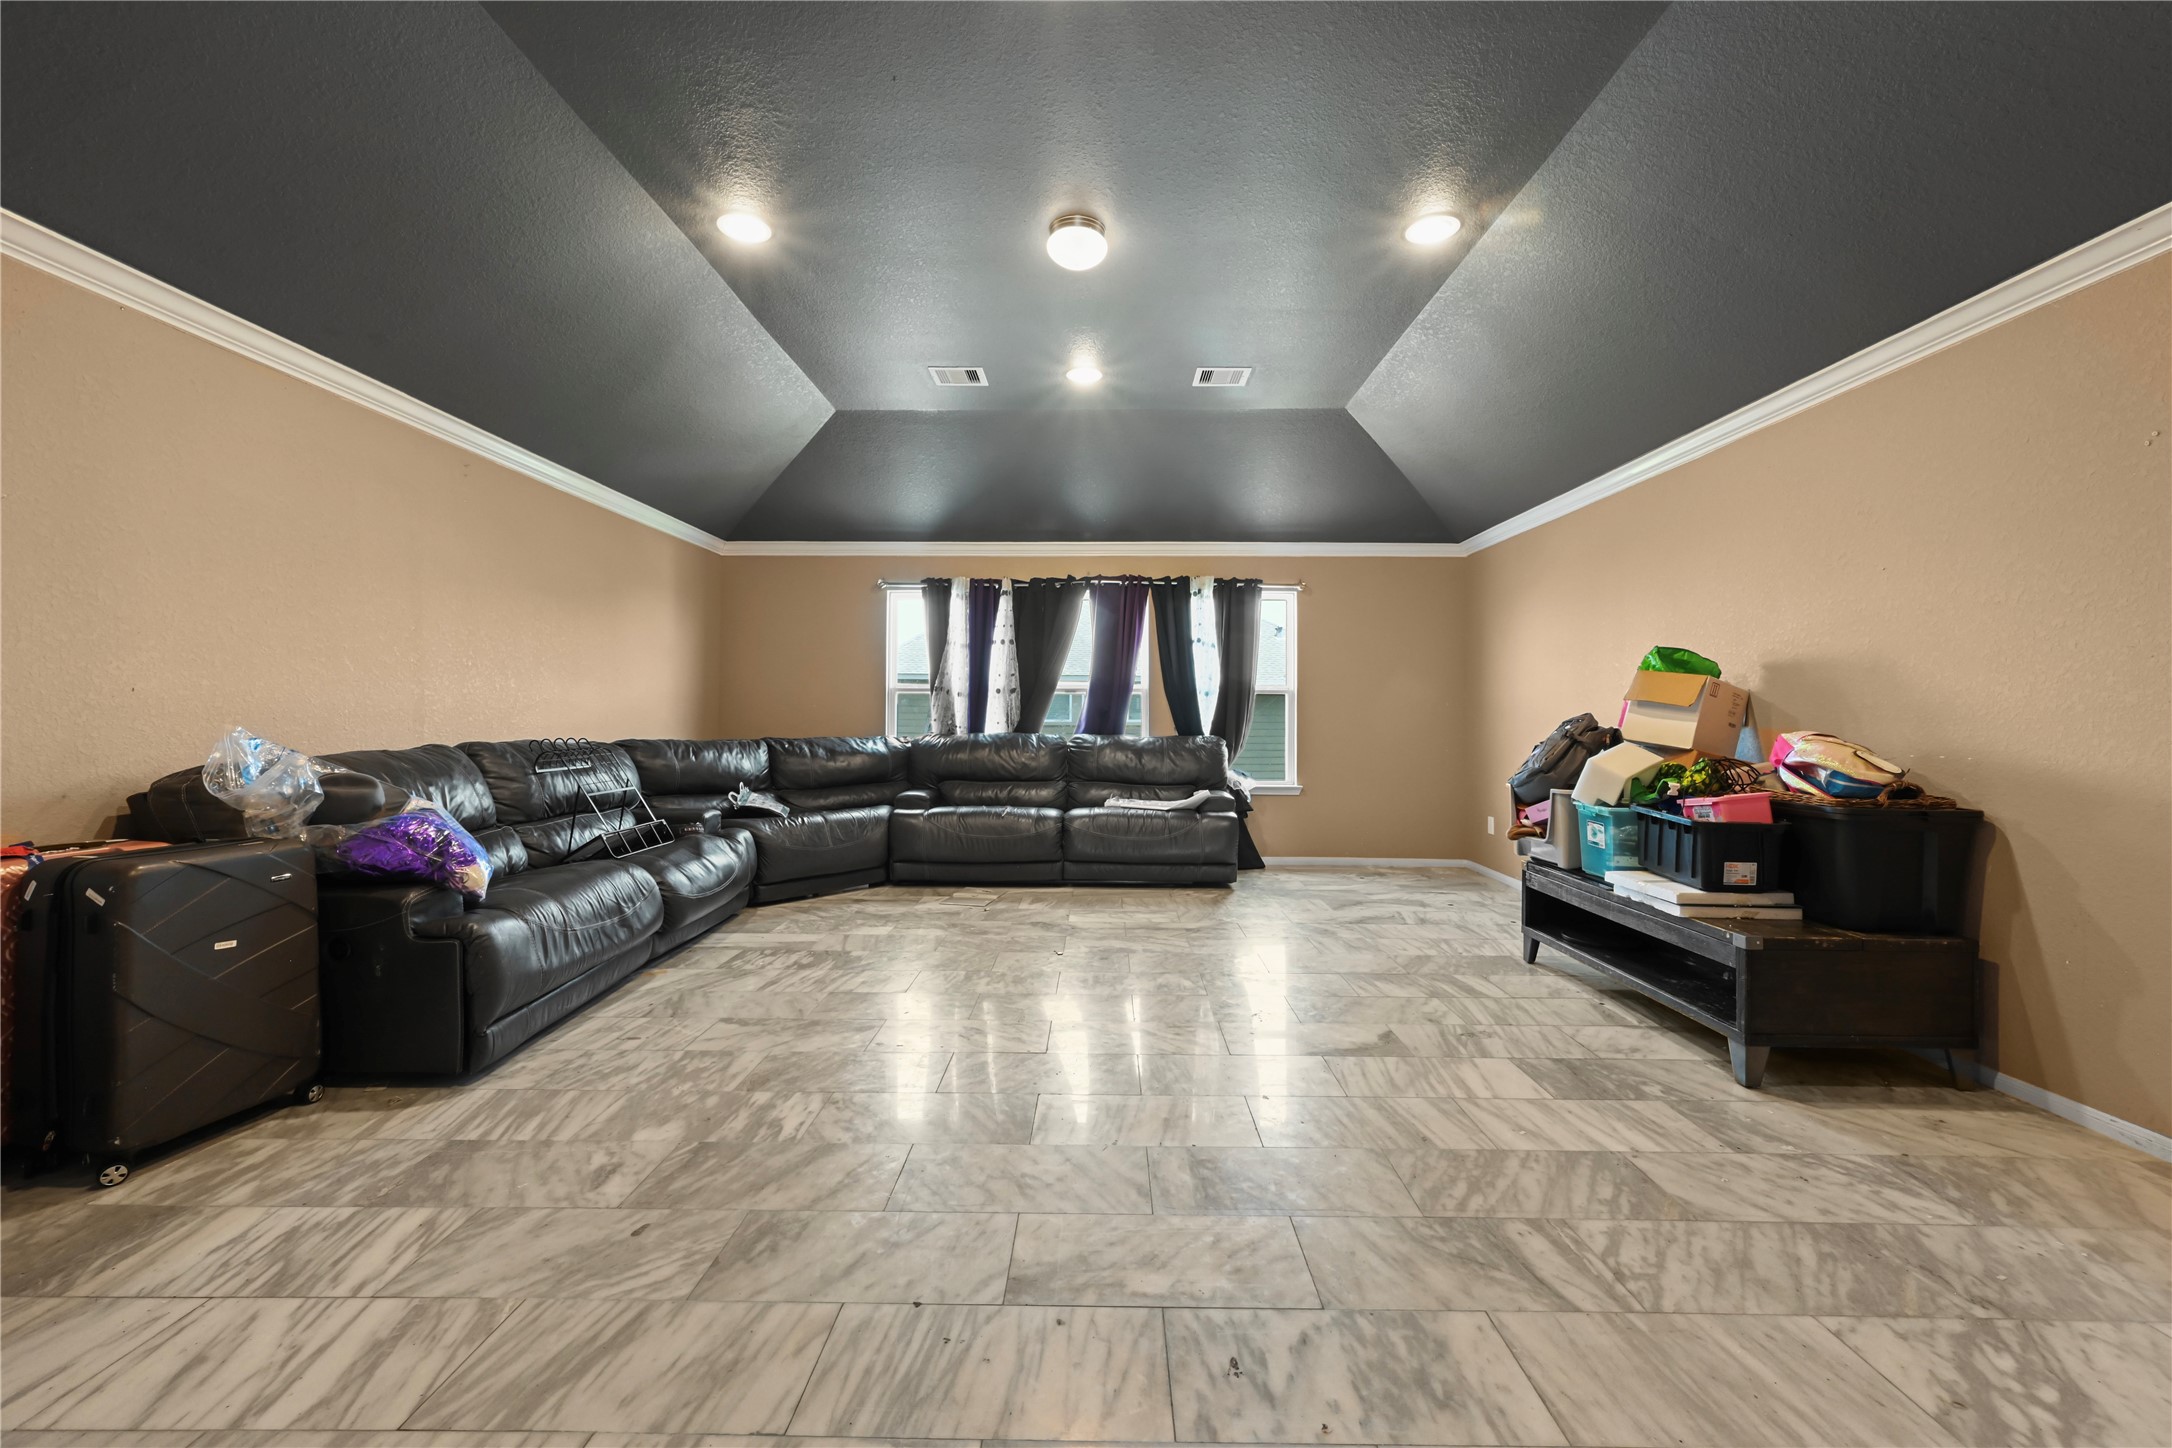
Massive upstairs game room or media room featuring dark tray ceilings and flexible open space for entertainment.
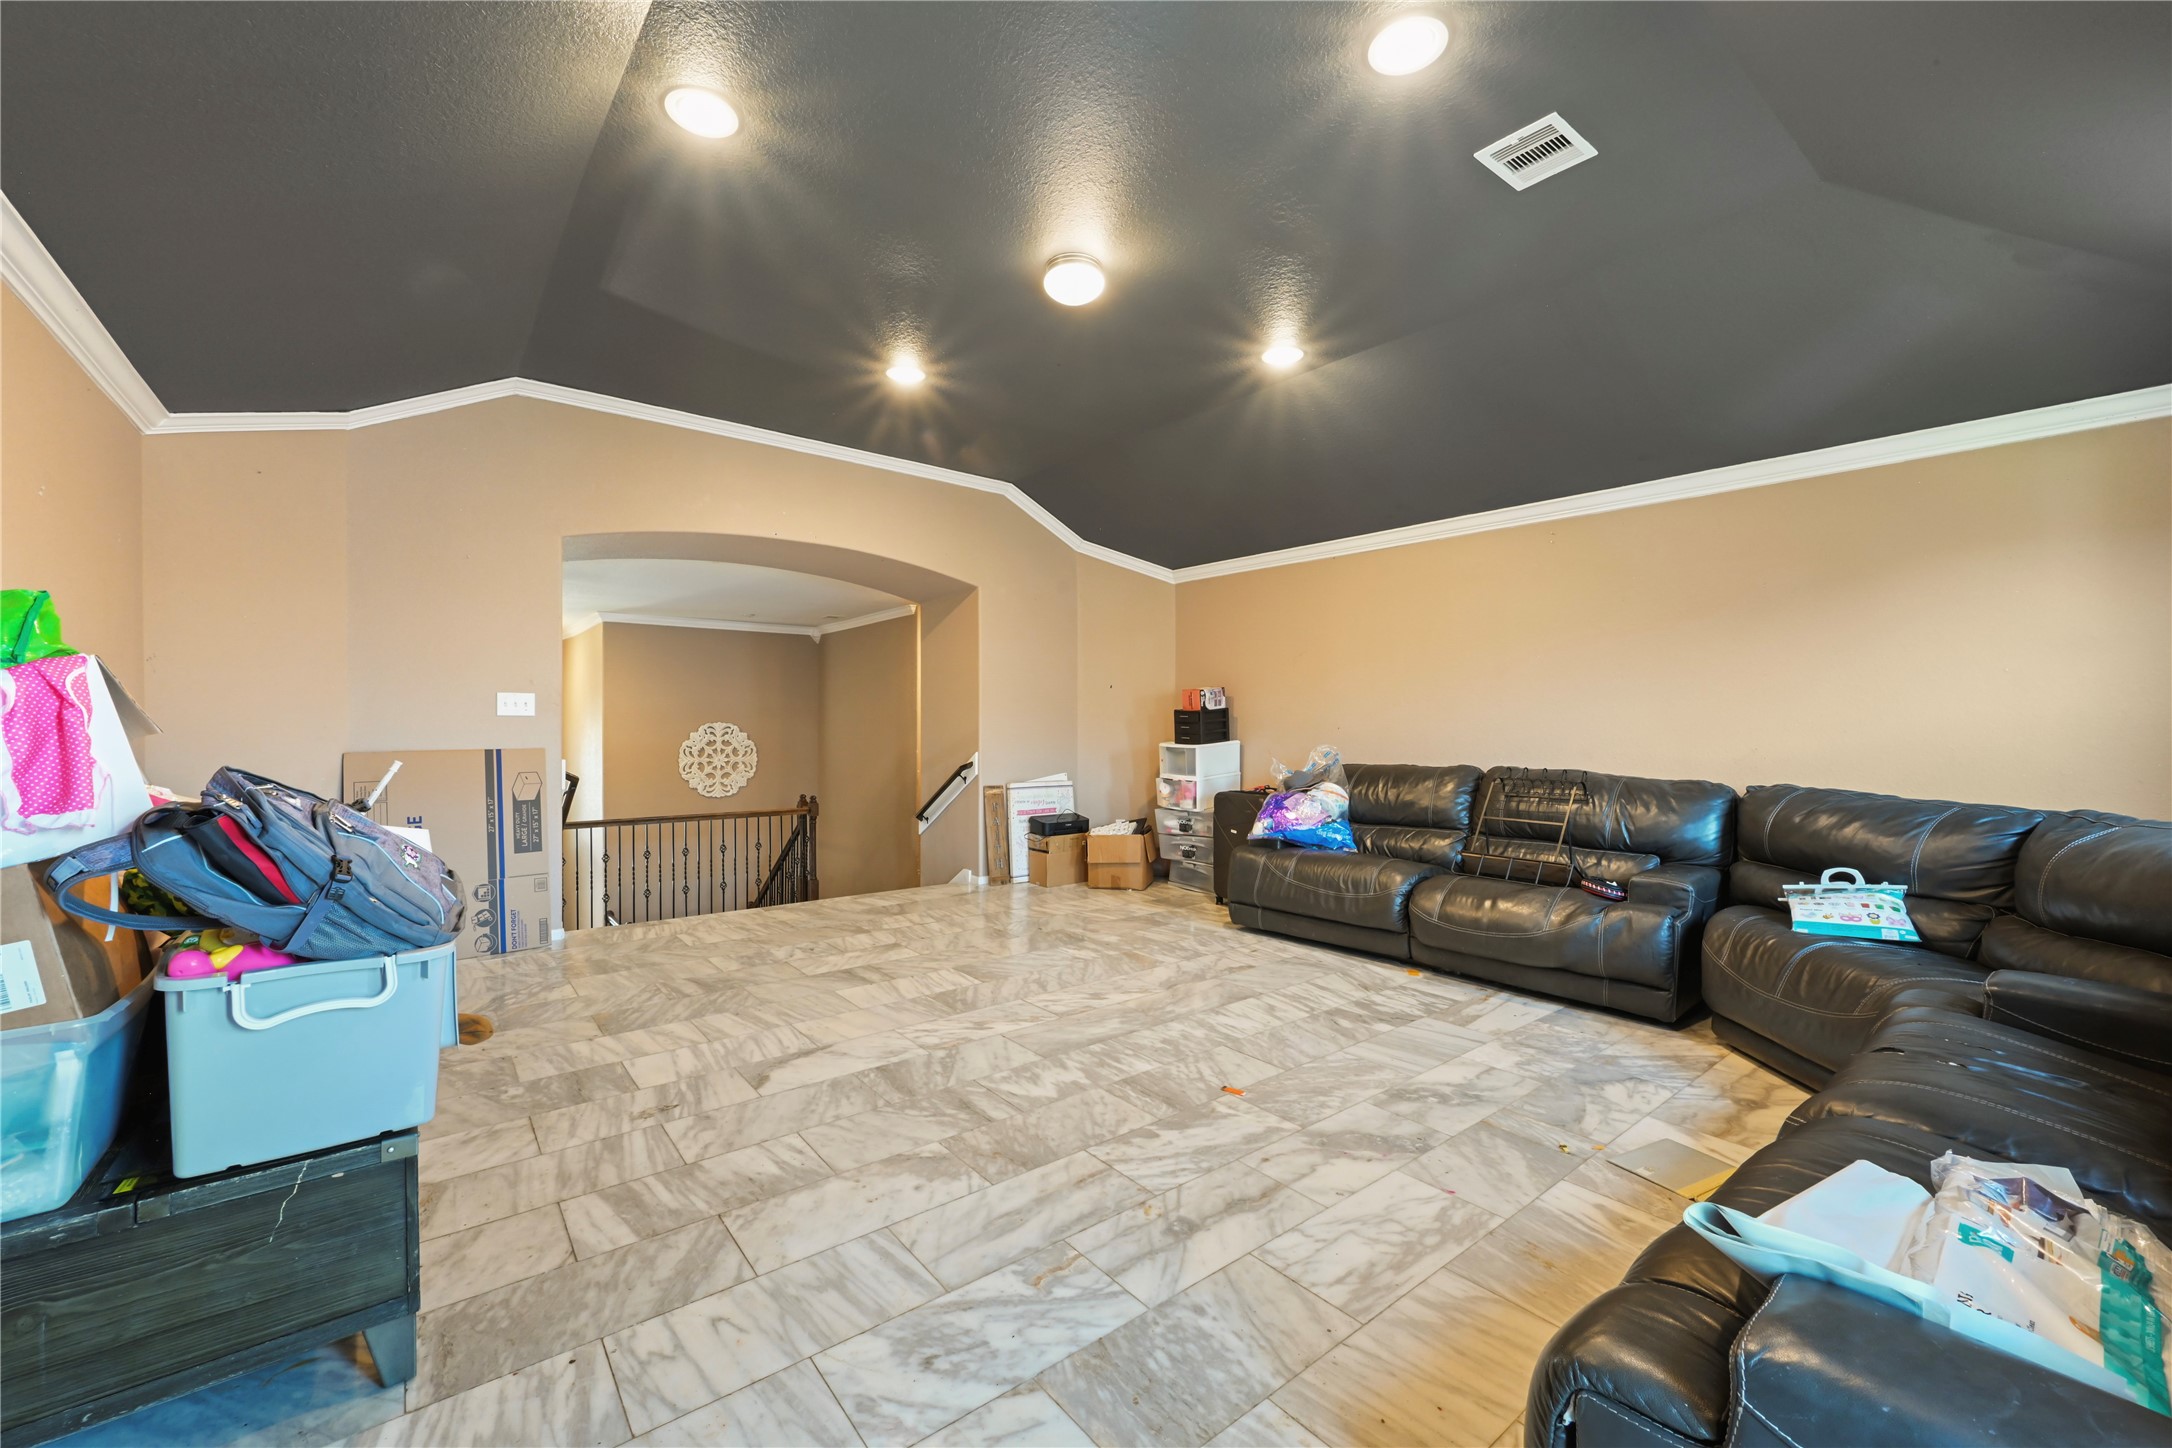
Alternate view of the spacious game room, perfect for hosting movie nights, setting up a play area, or creating a home gym.
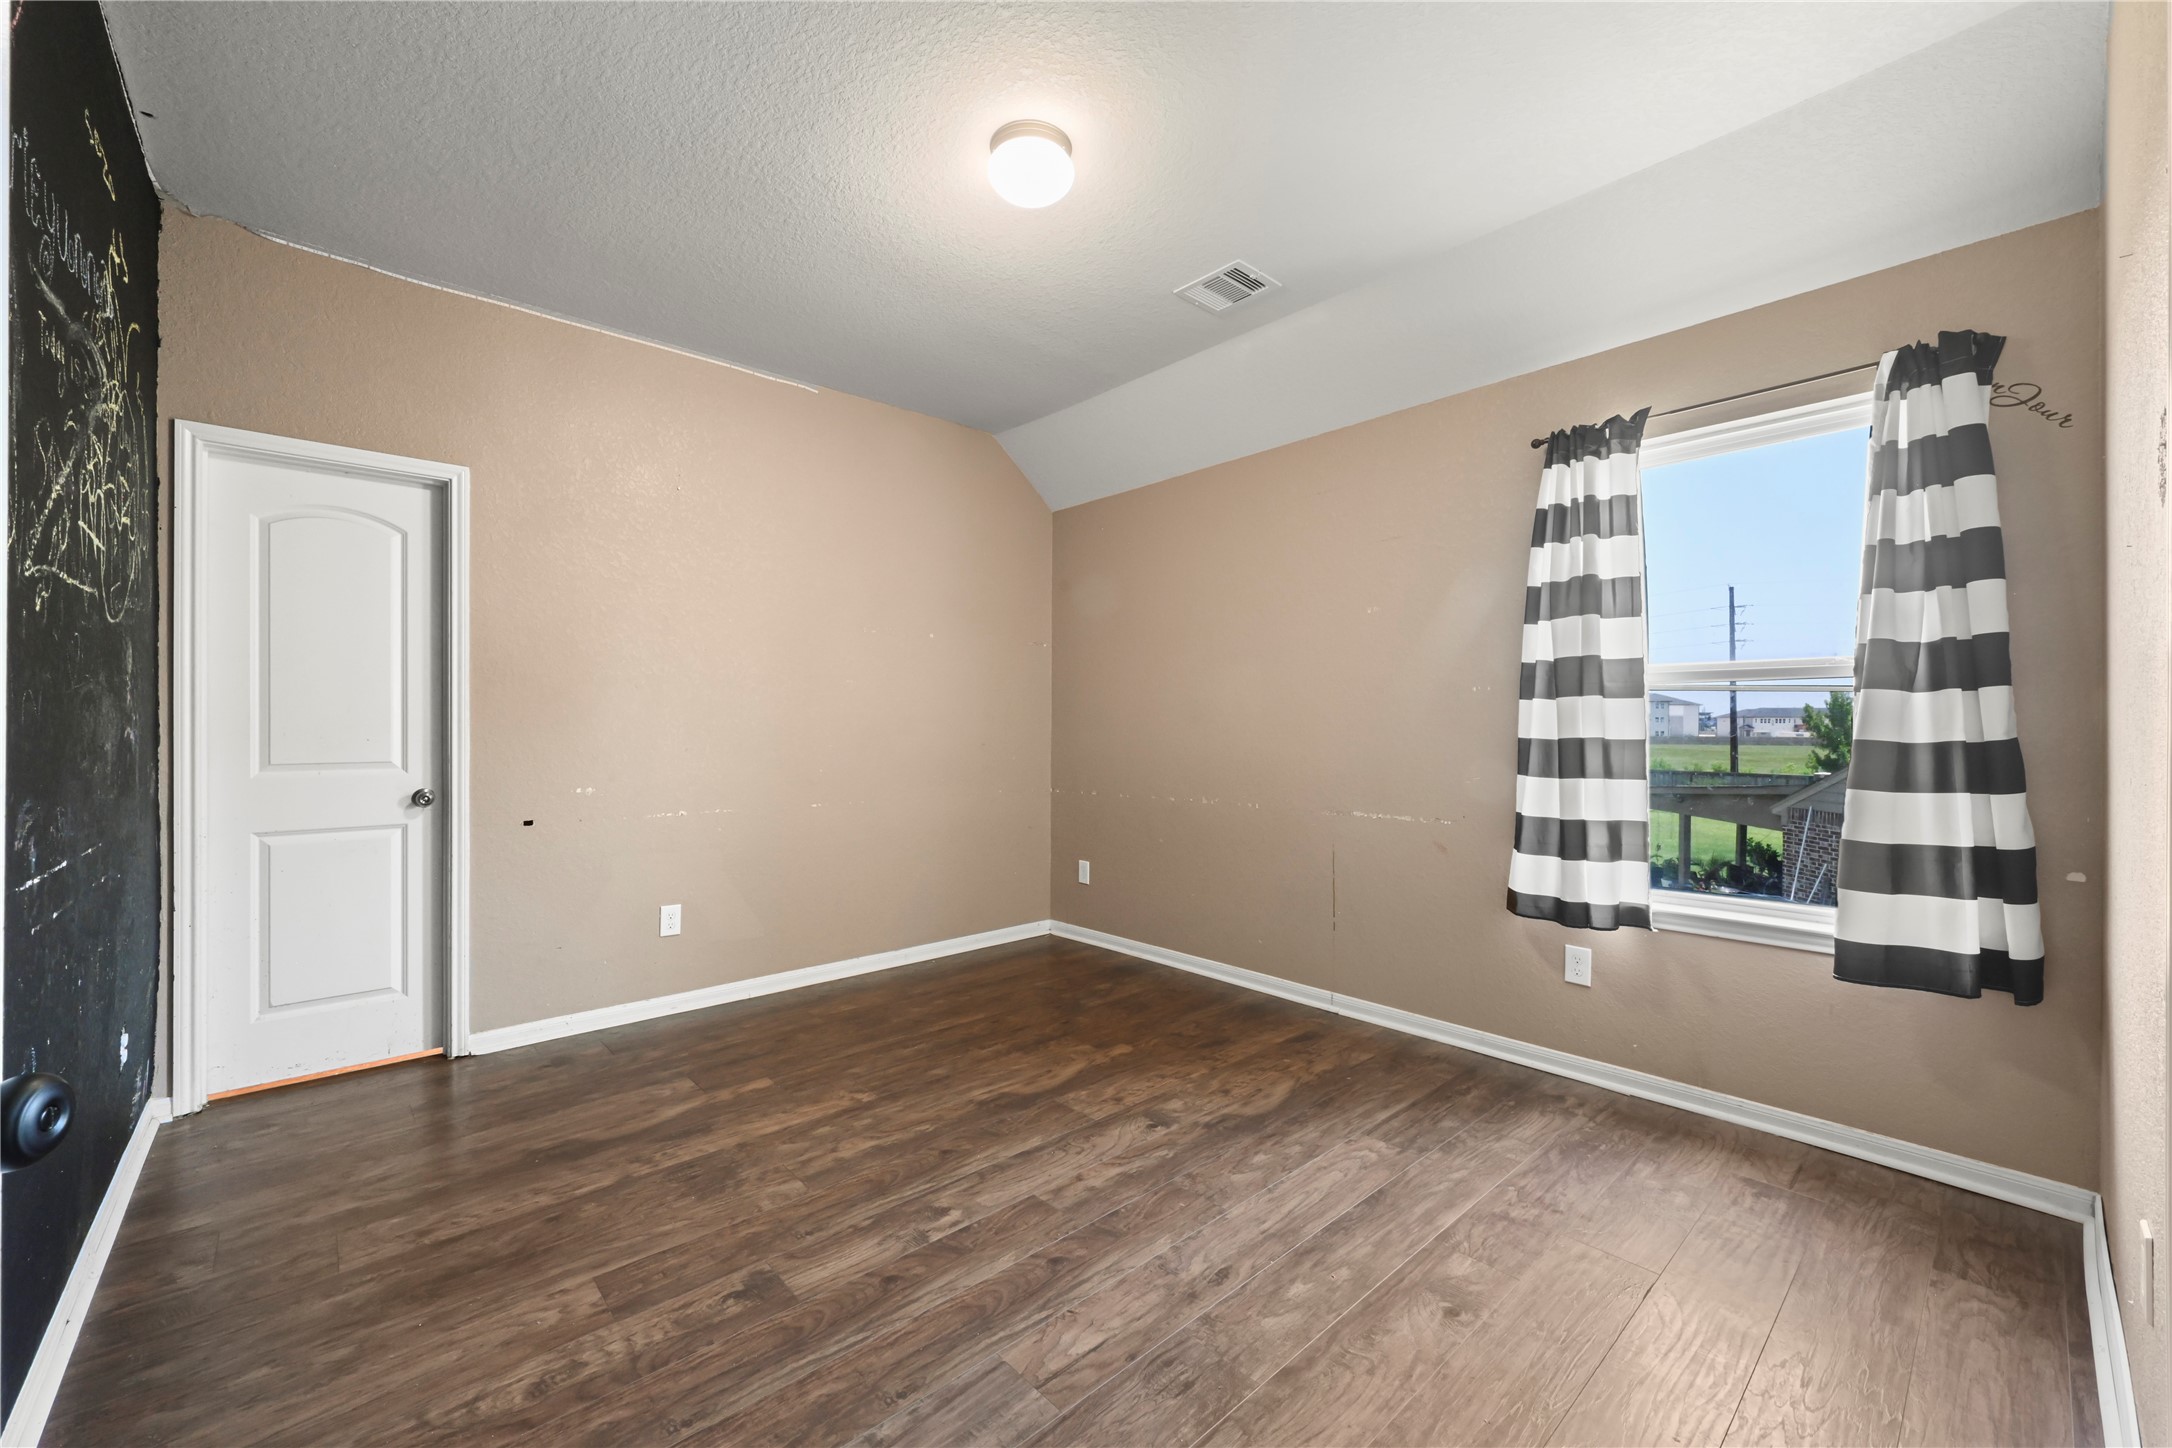
Bright secondary bedroom with dark flooring, generous window light, and decorative accent wall options.
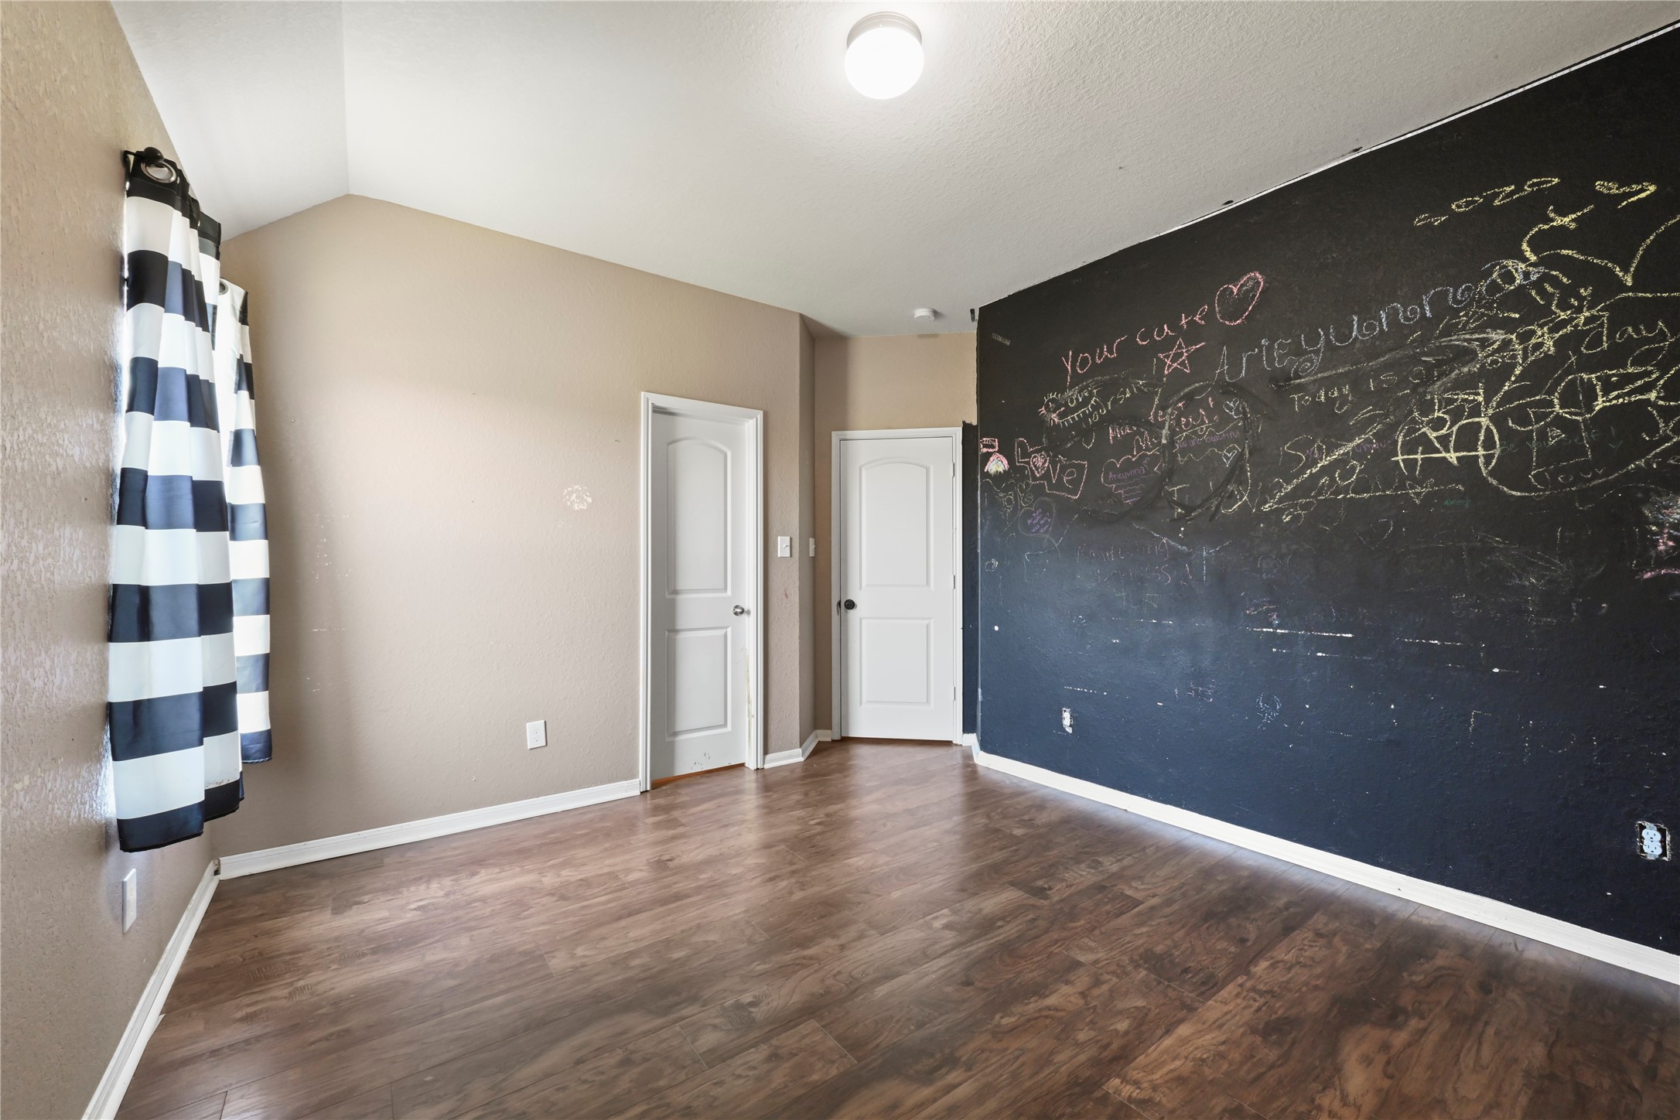
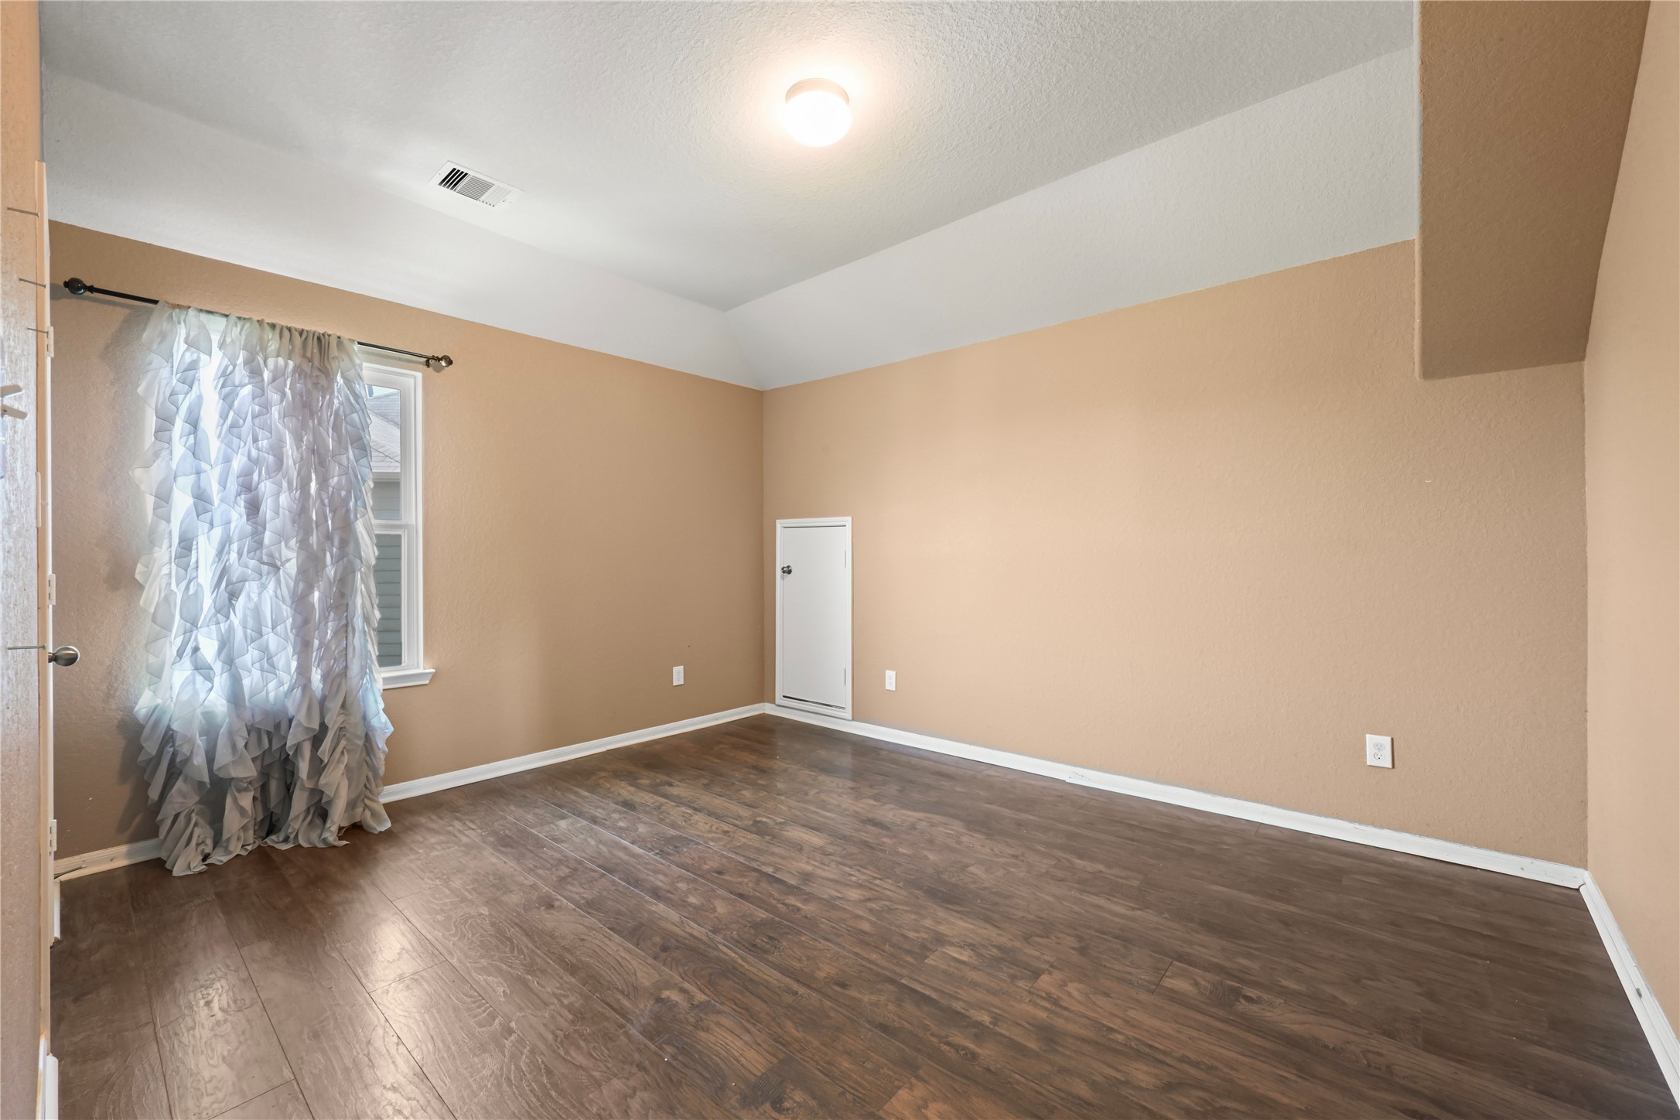
Secondary bedroom angle showcasing flexible floor space and dark wood-look laminate flooring.
Walk-in closet for secondary bedroom with built-in shelving and hanging rods for ample storage.
Full upper-level bathroom with dark cabinetry, dual-sink vanity, and modern lighting fixtures.
Full bathroom tub/shower combination featuring built-in wall niches and shower rod setup.
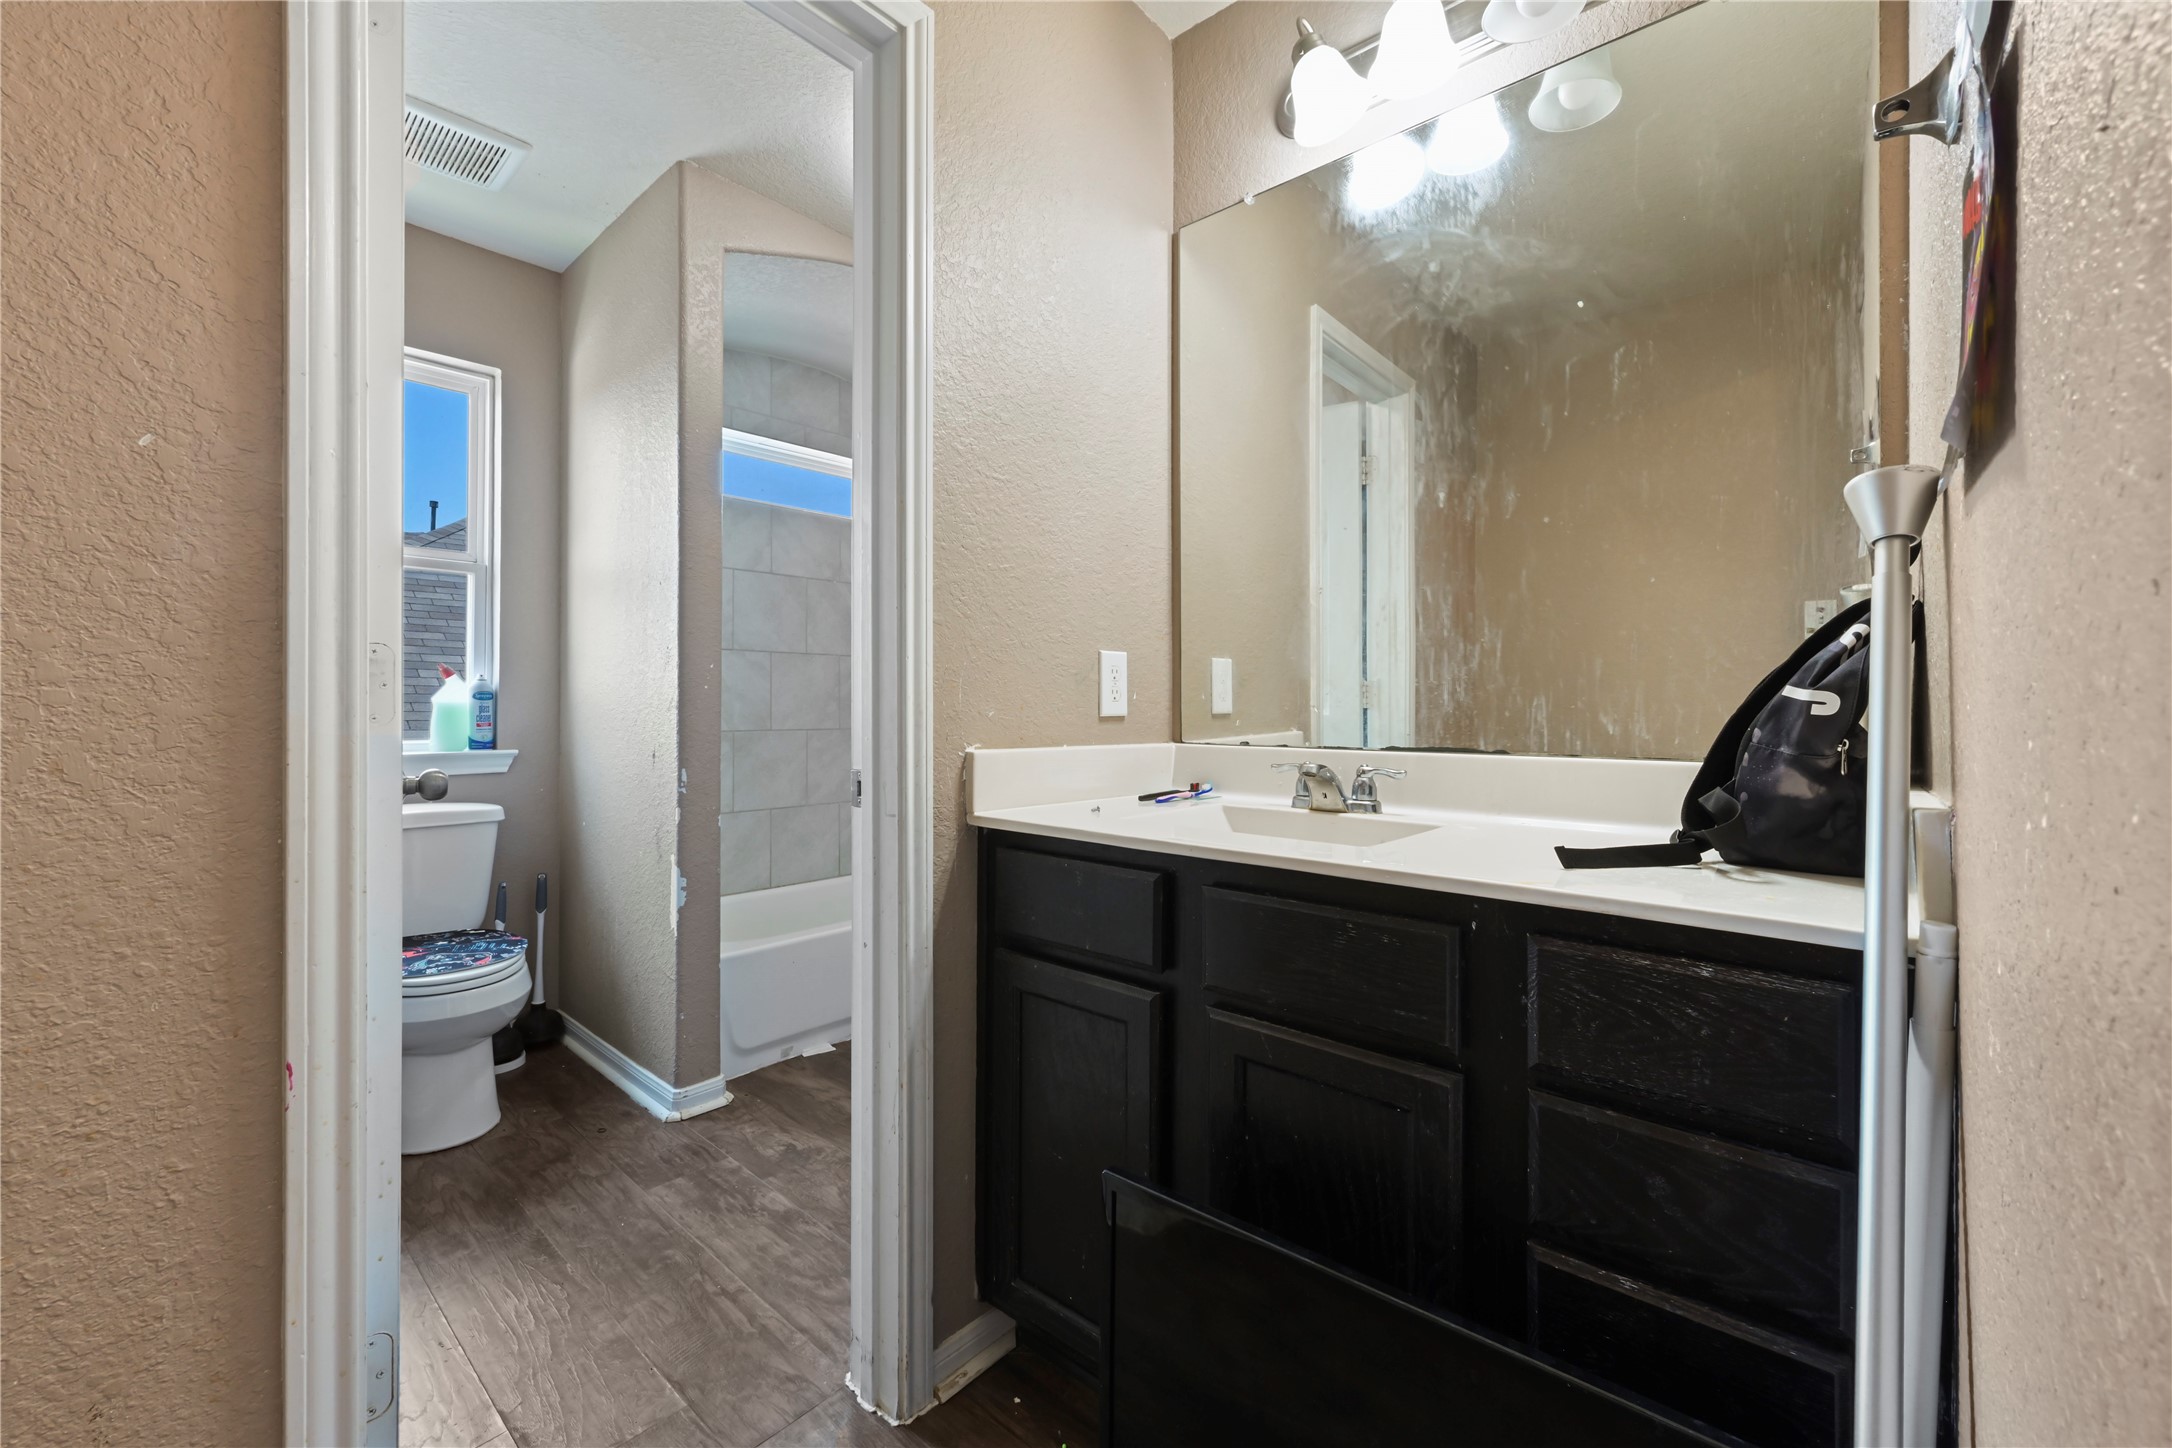
Secondary bathroom view showcasing spacious vanity top, large mirror, and classic dark cabinetry.
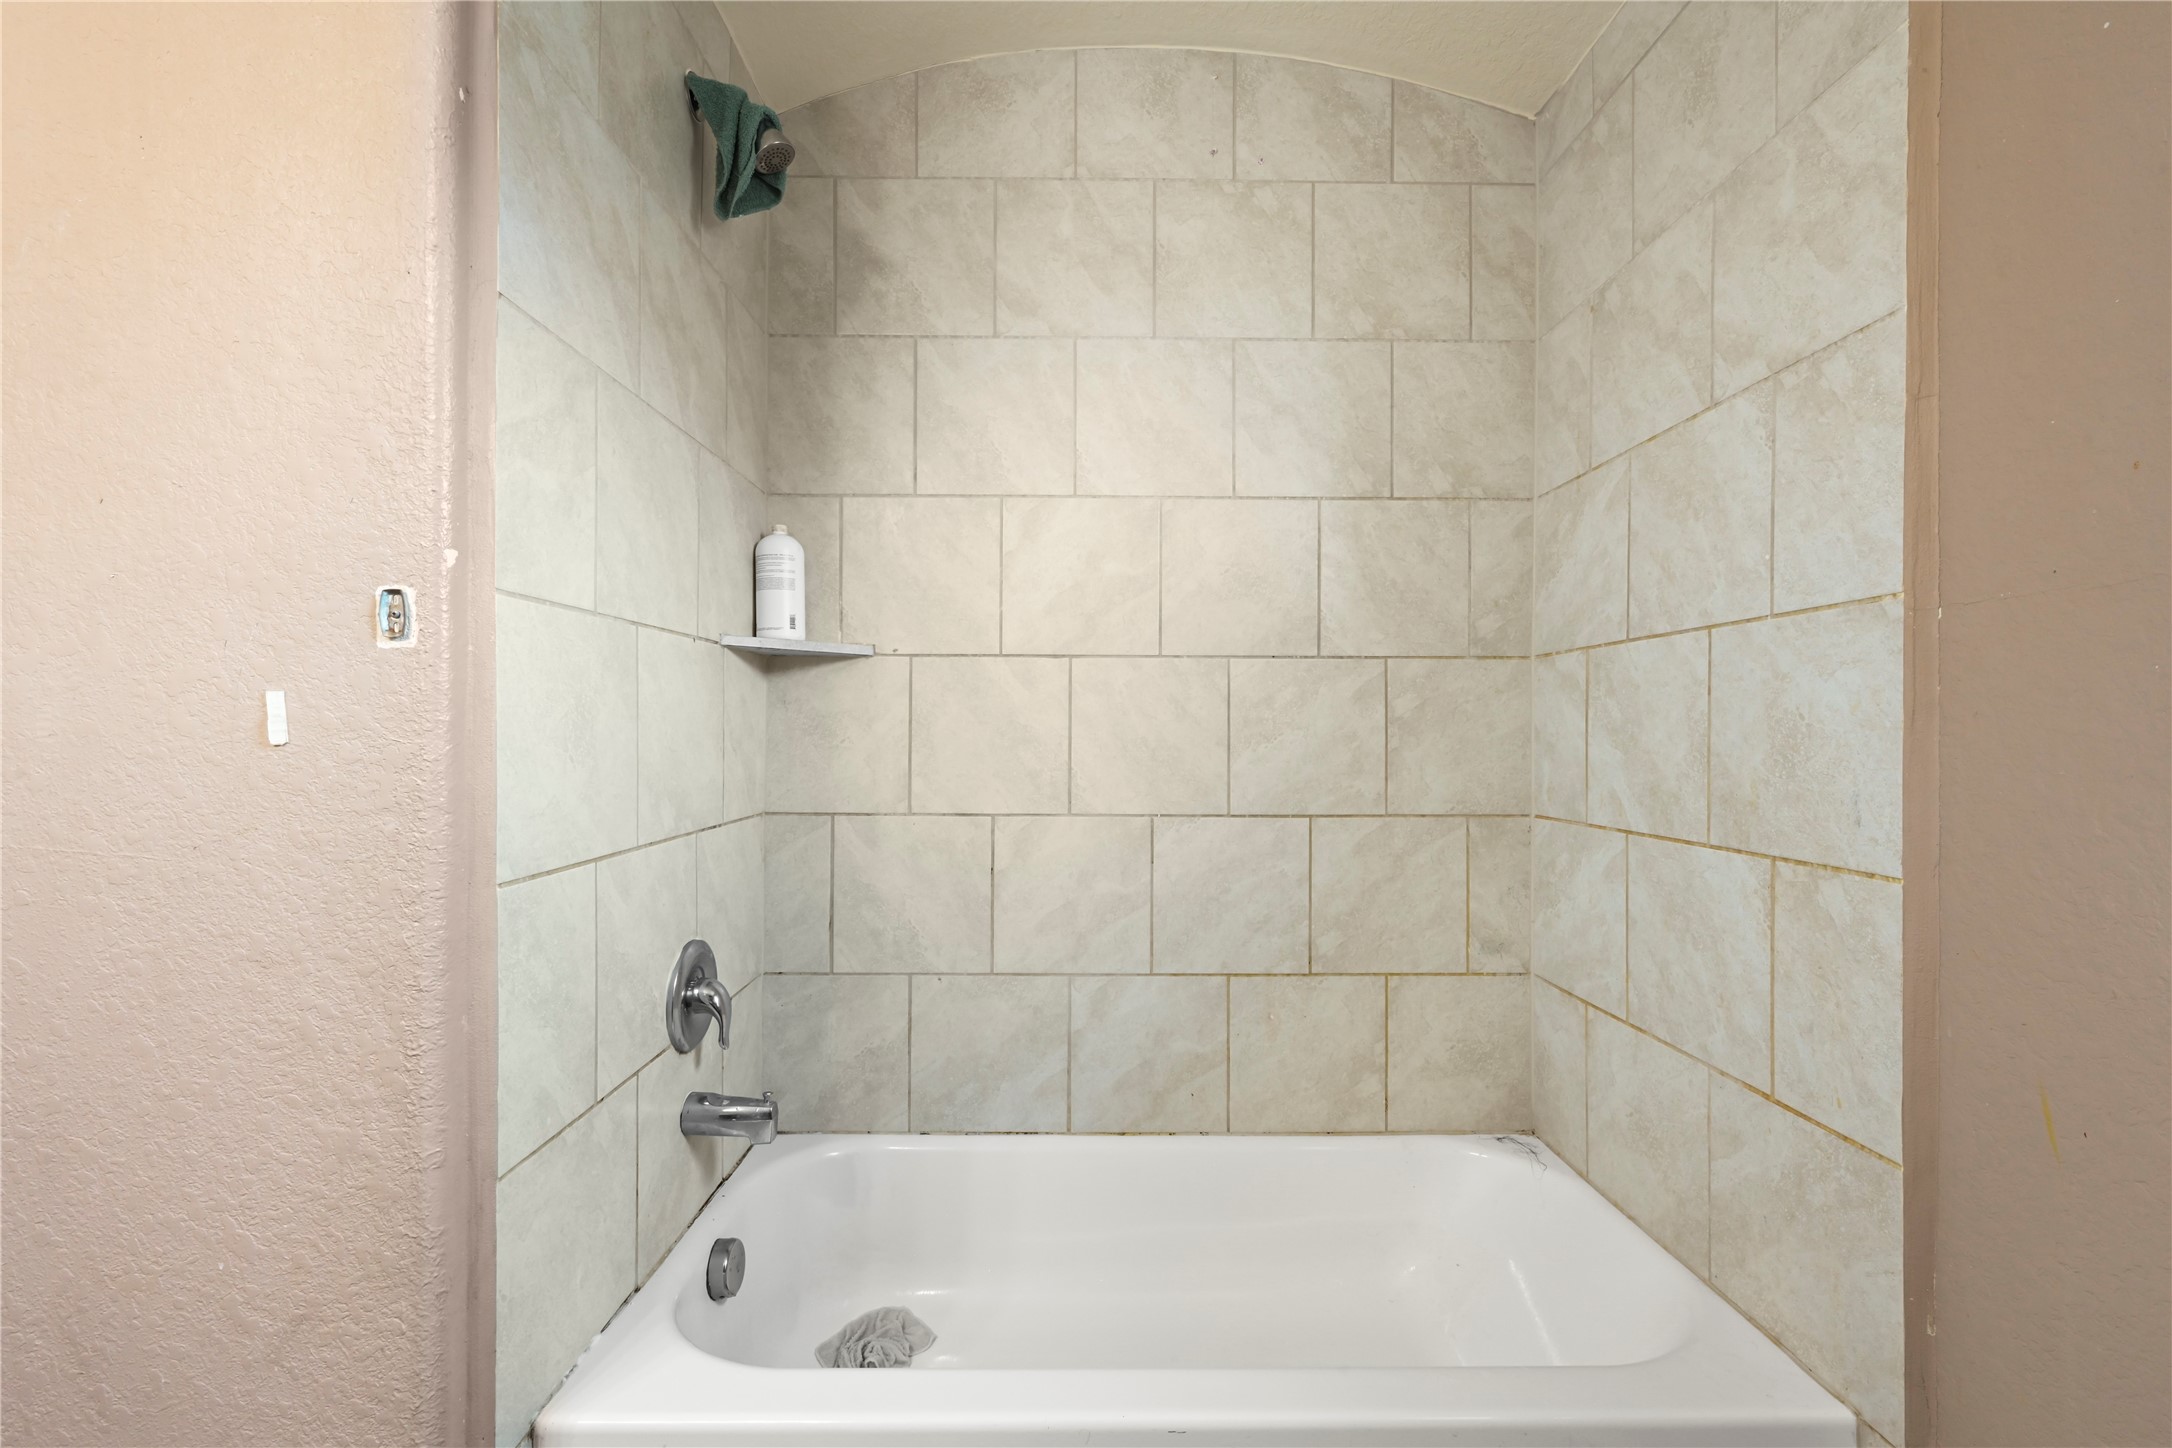
Clean tile surround shower and tub combo in secondary bathroom.
Generous secondary bedroom with warm neutrals, plush wood-style flooring, and high tray ceiling.
Spacious bedroom layout showing double closet access and bright interior lighting.
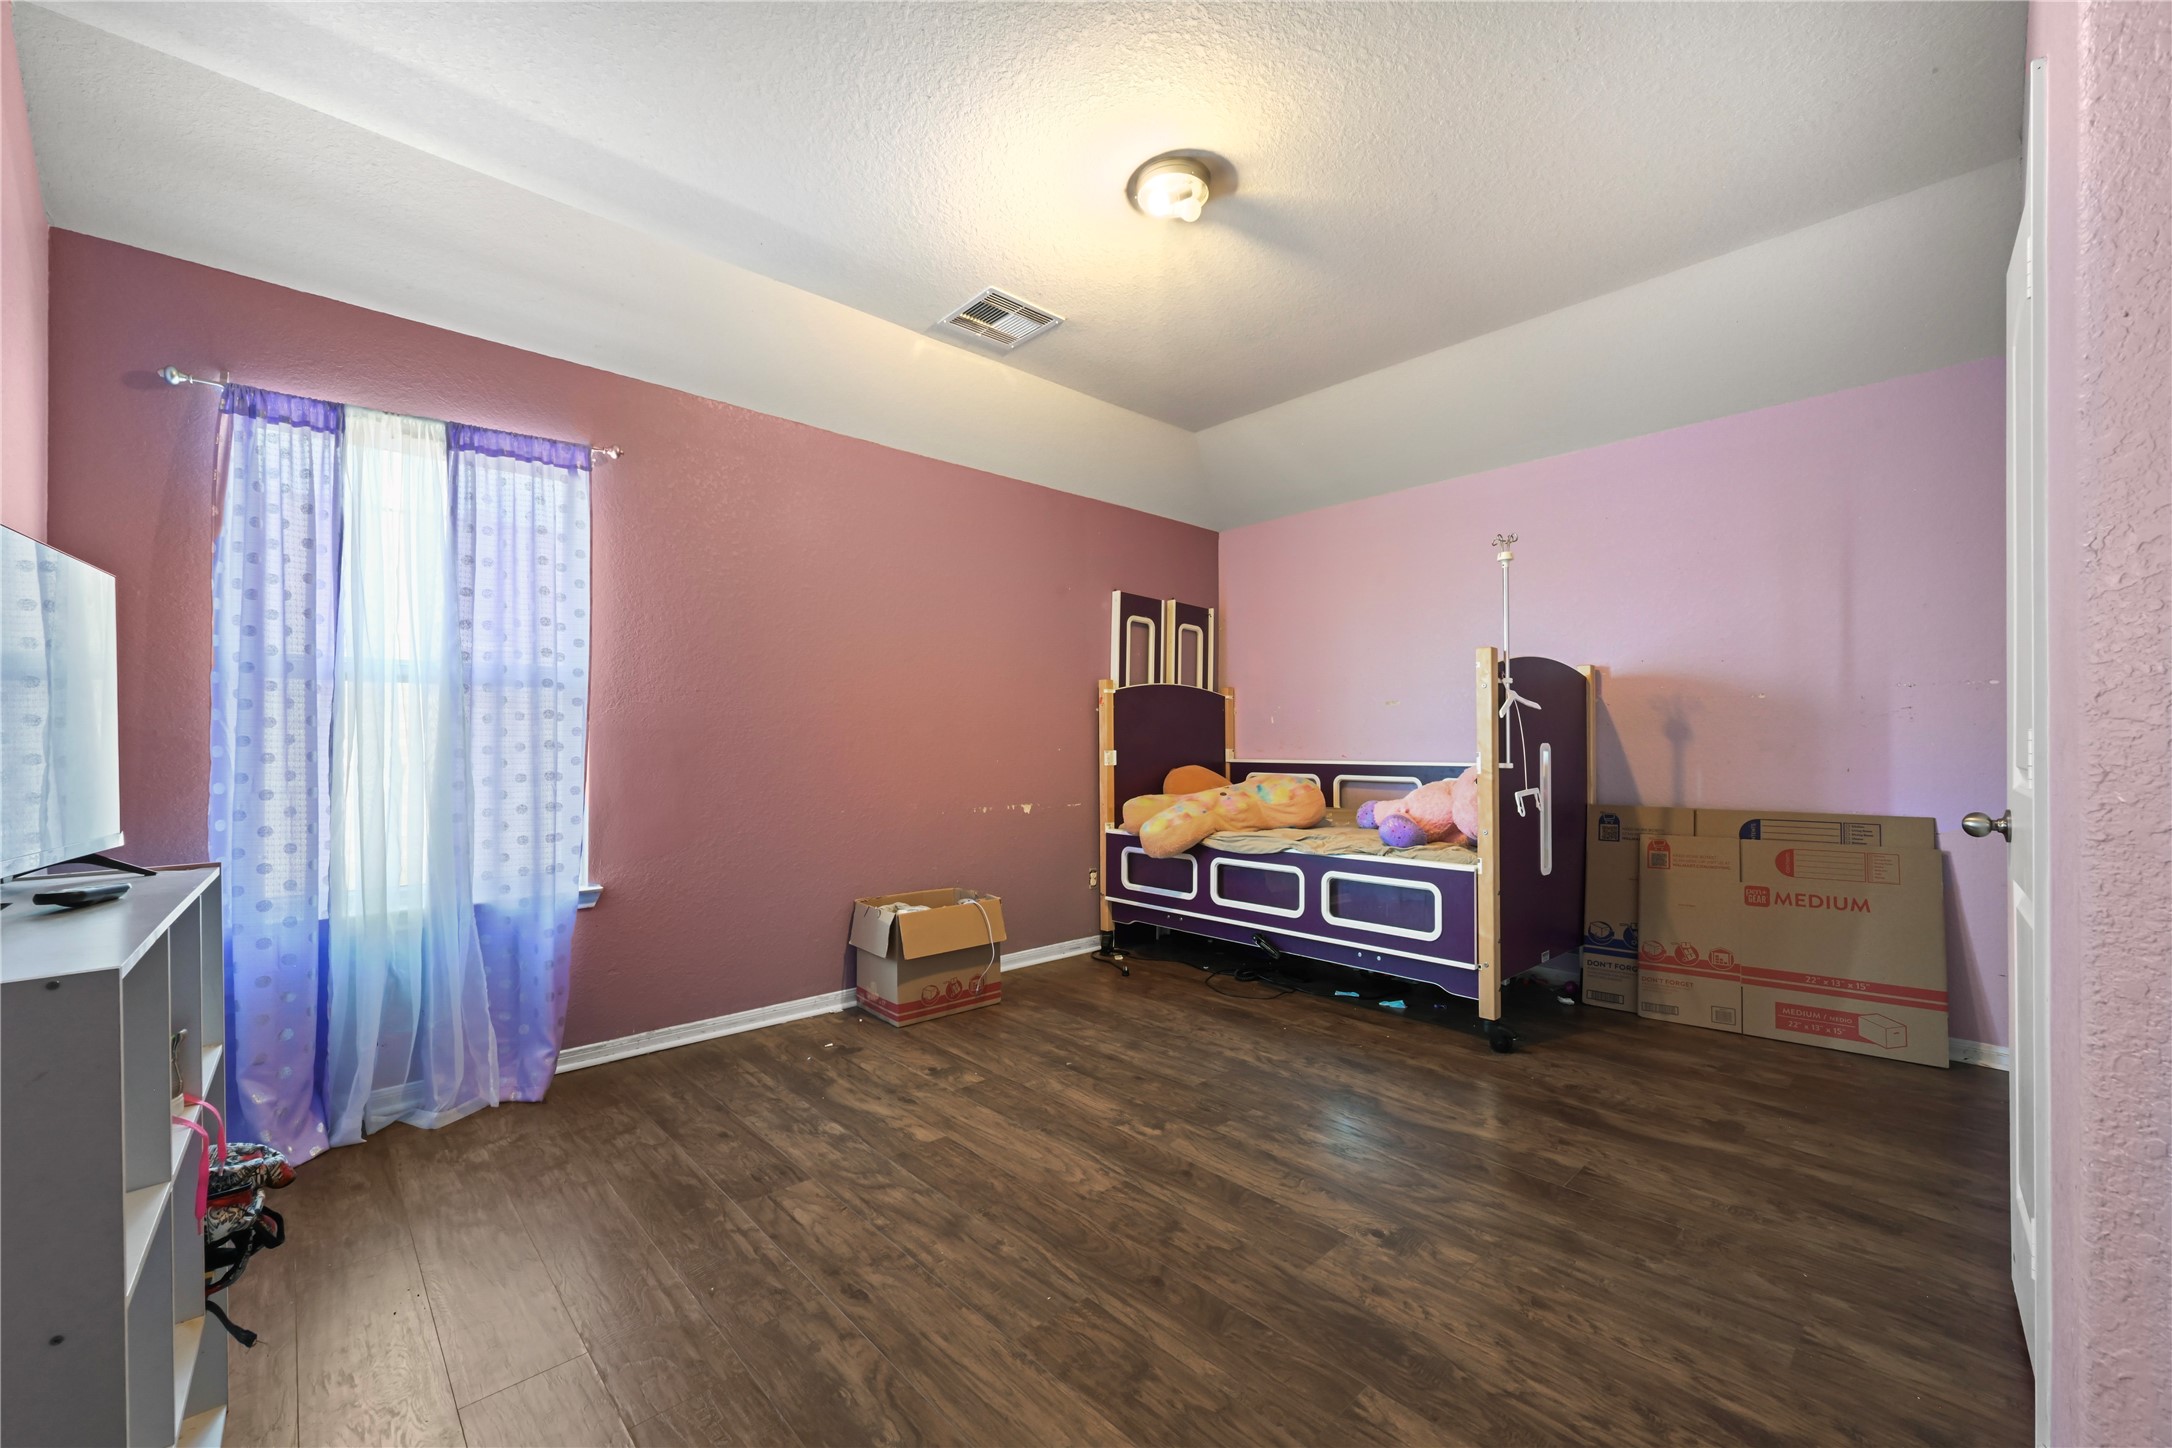
Charming secondary bedroom with vibrant wall accenting and ample space for bedroom sets.
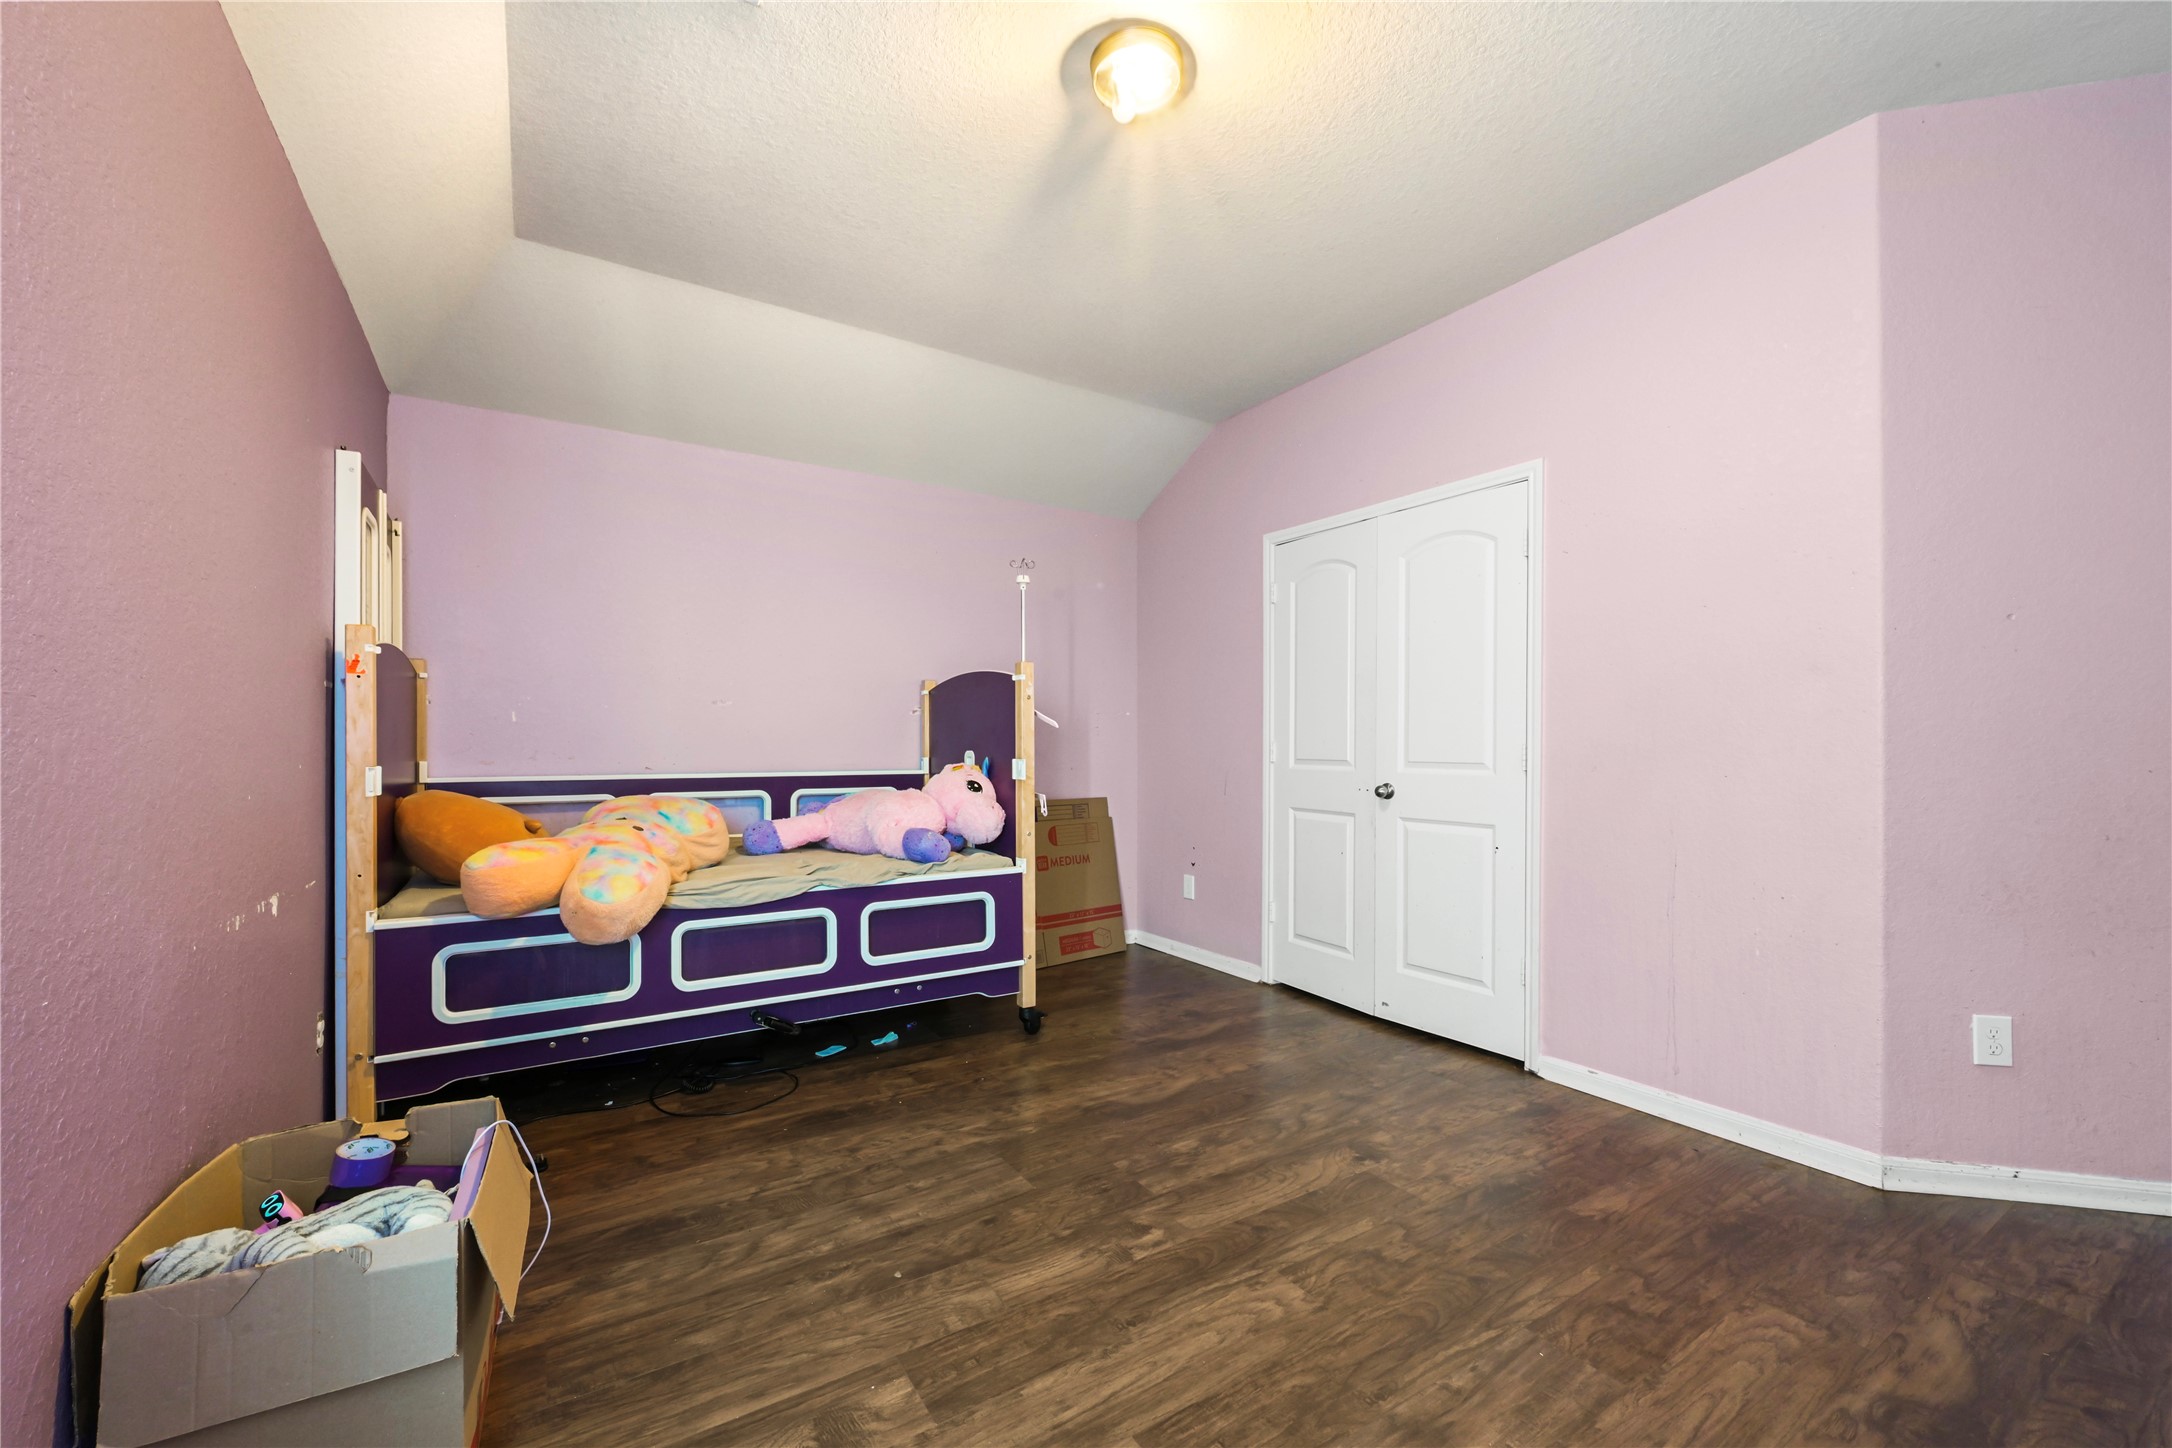
Additional bedroom view highlighting high ceilings and classic white trim doors.
En-suite bathroom setup with vanity area leading into bedroom entrance.
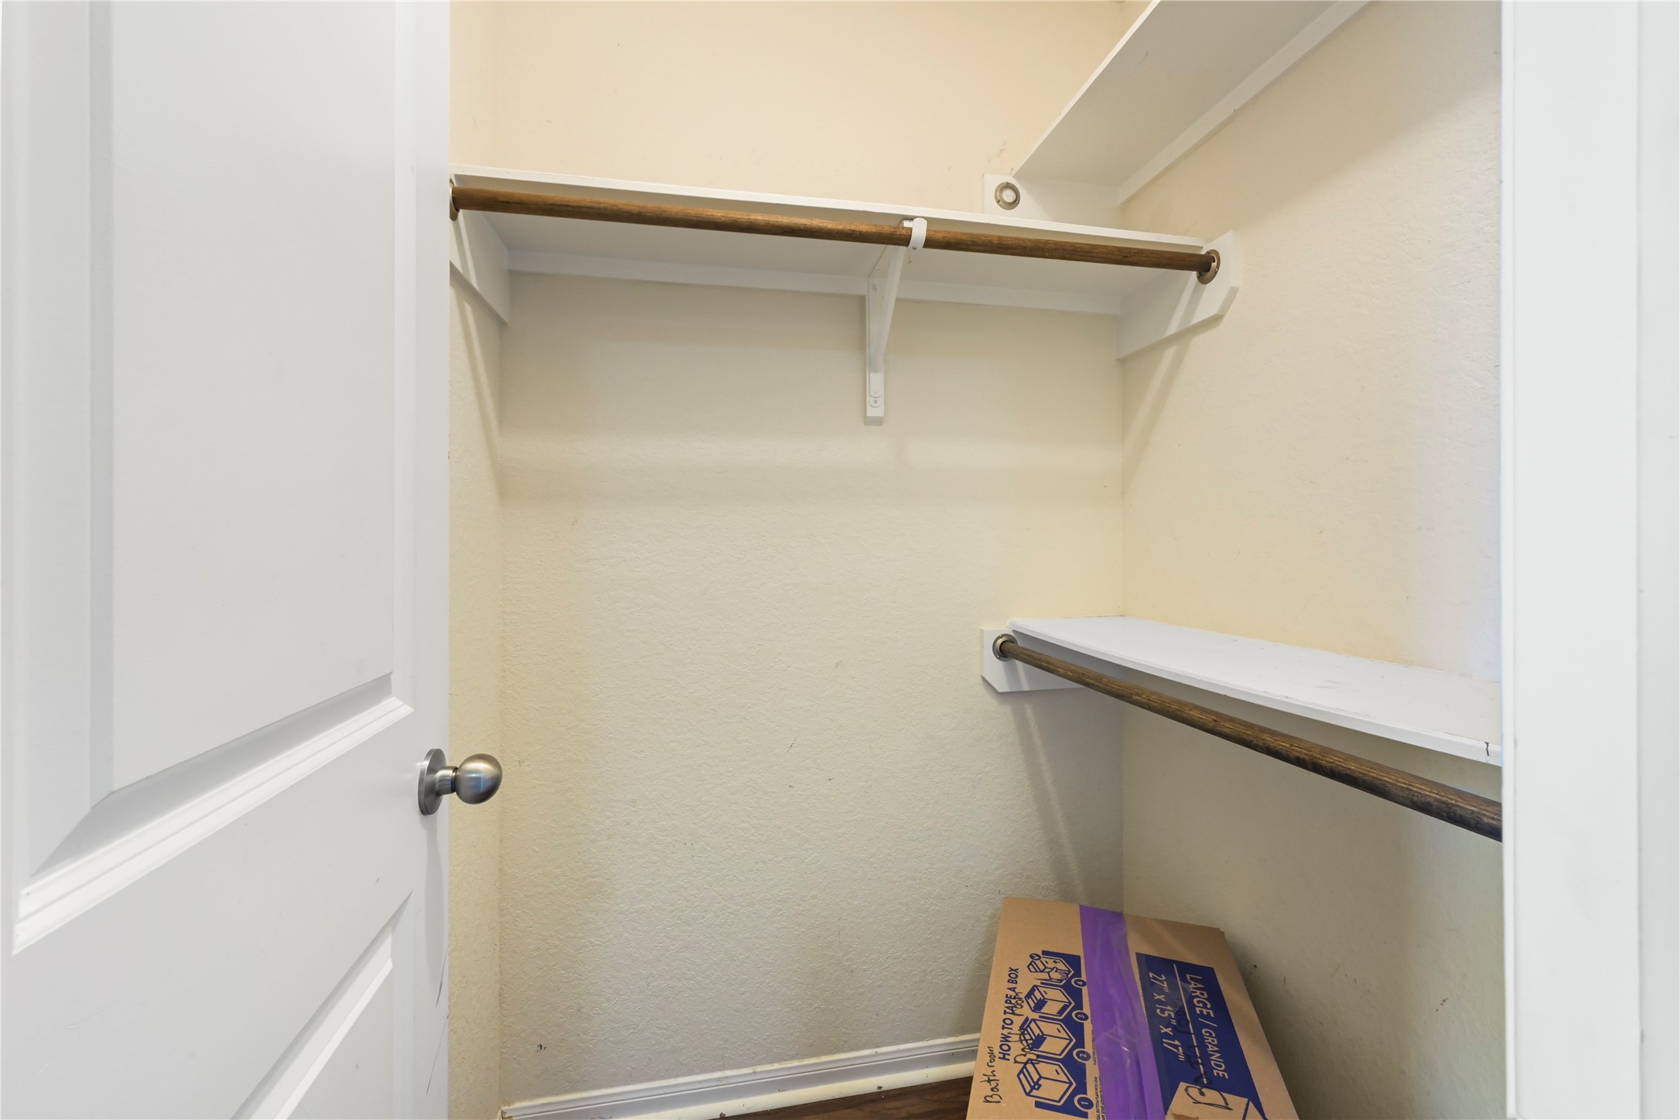
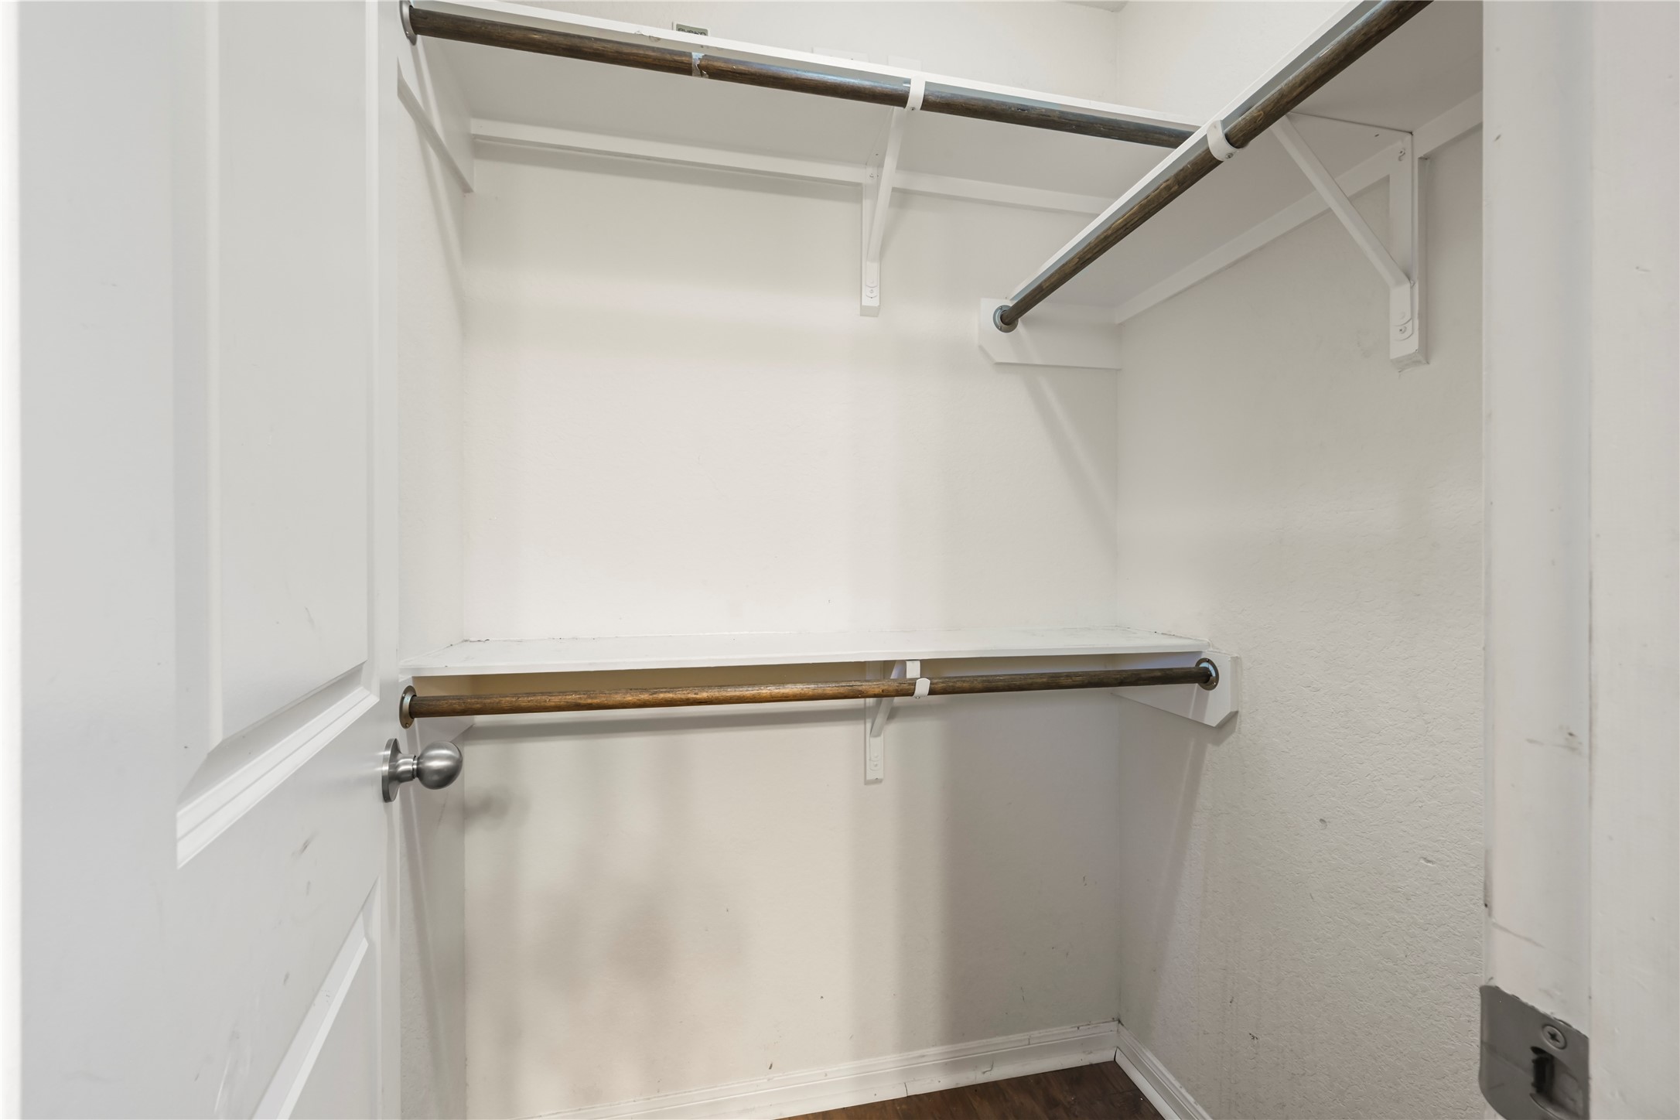
Walk-in closet space offering dual-tiered hanging racks for optimized storage.
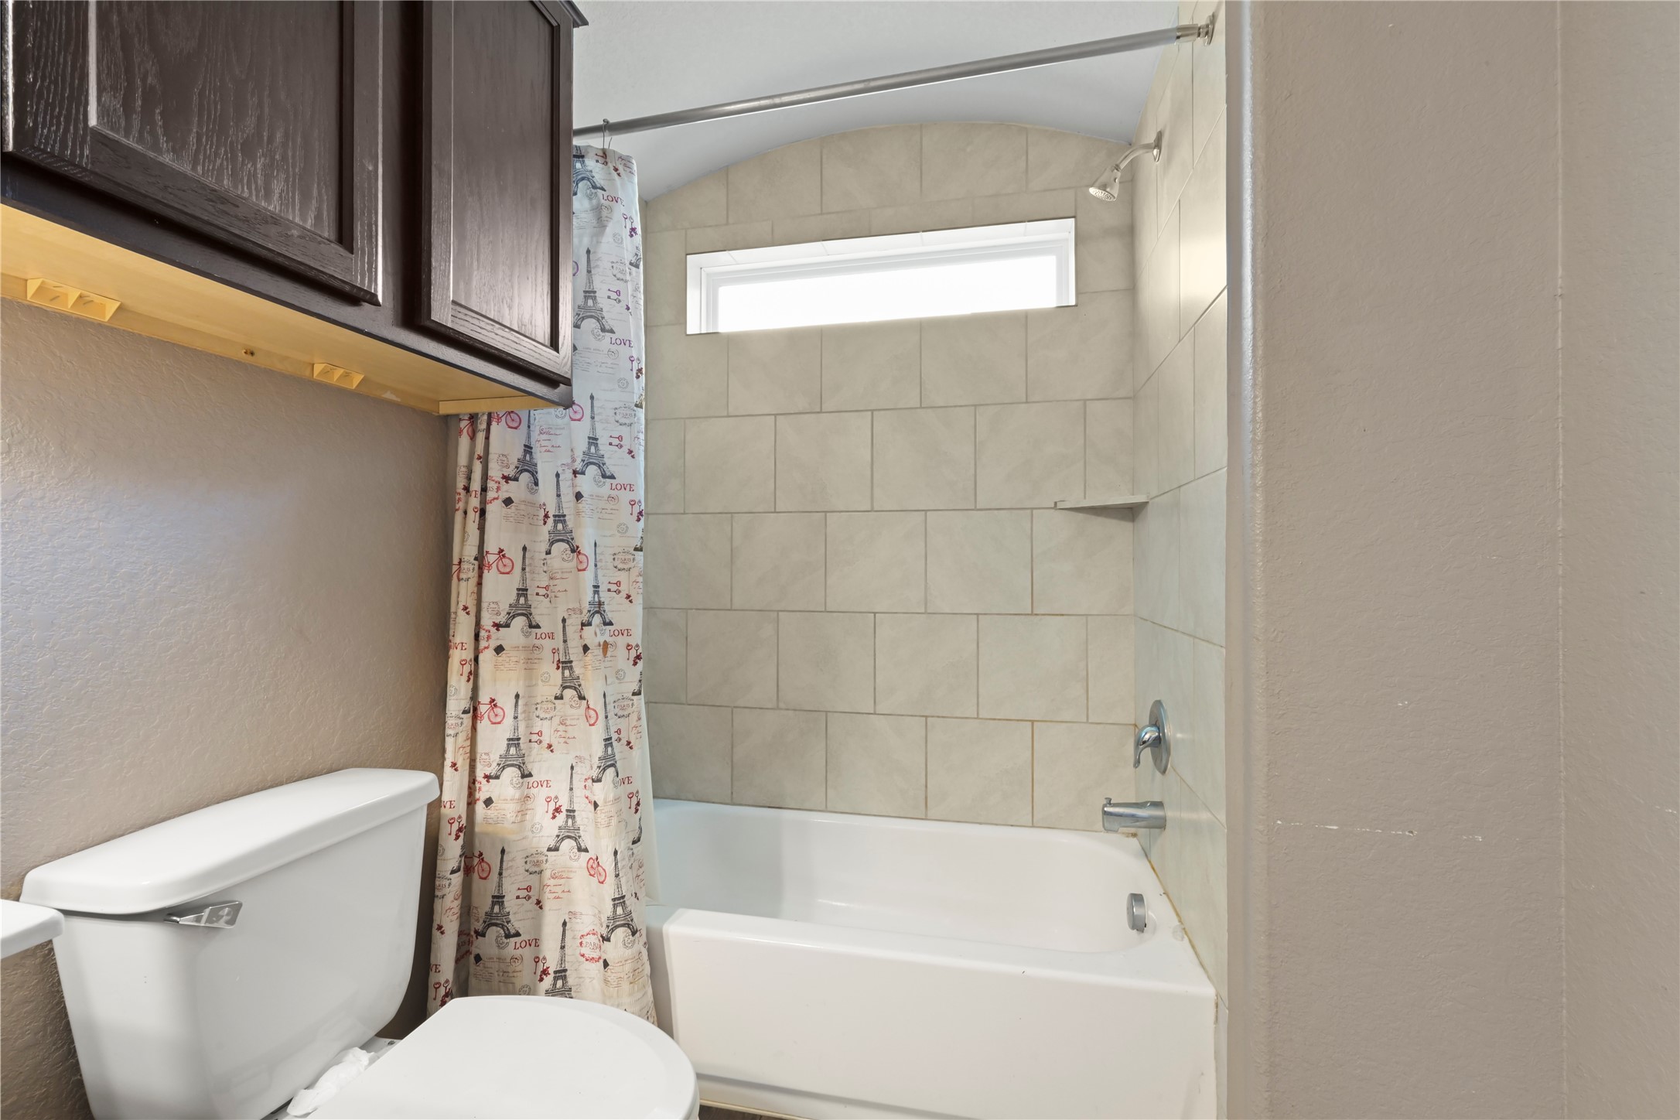
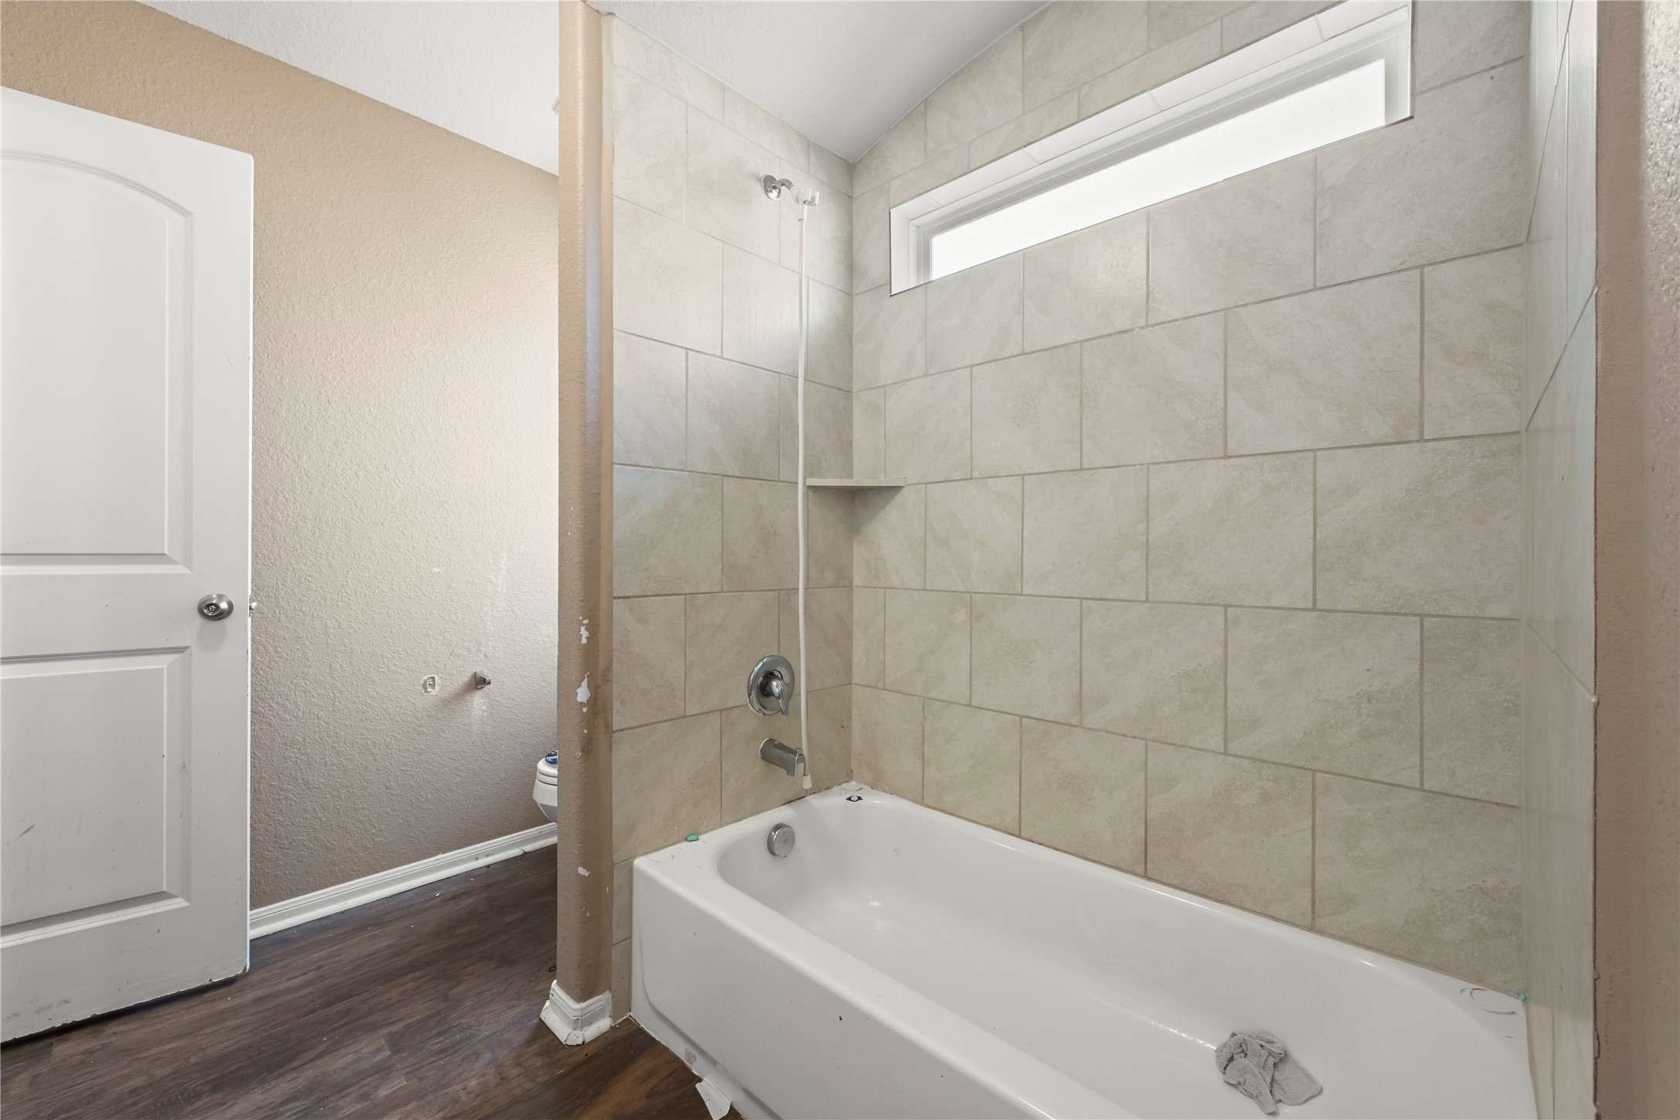
Clean secondary full bathroom featuring neutral tile shower/tub combo and transom window for natural light.
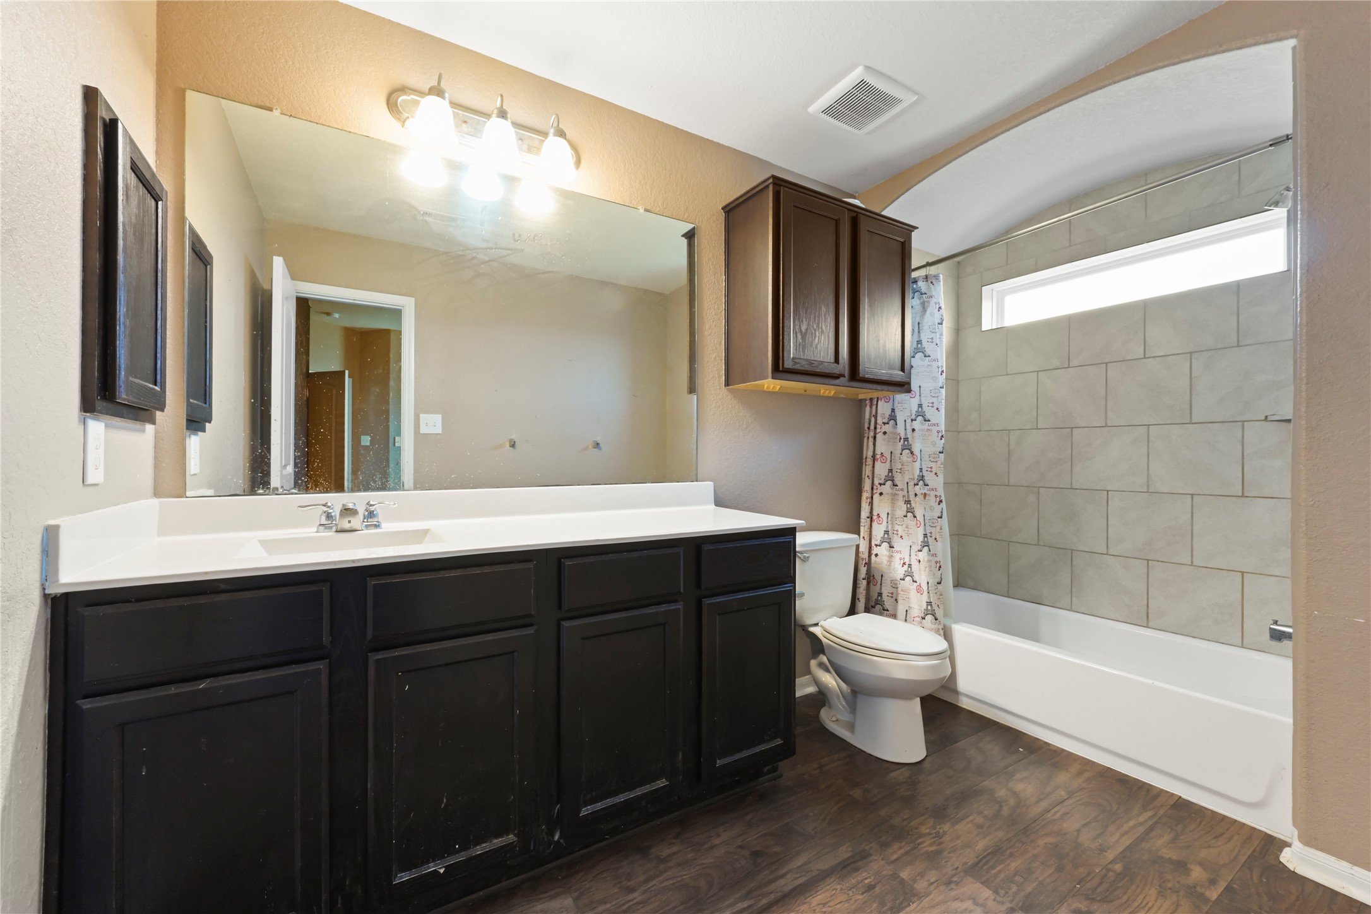
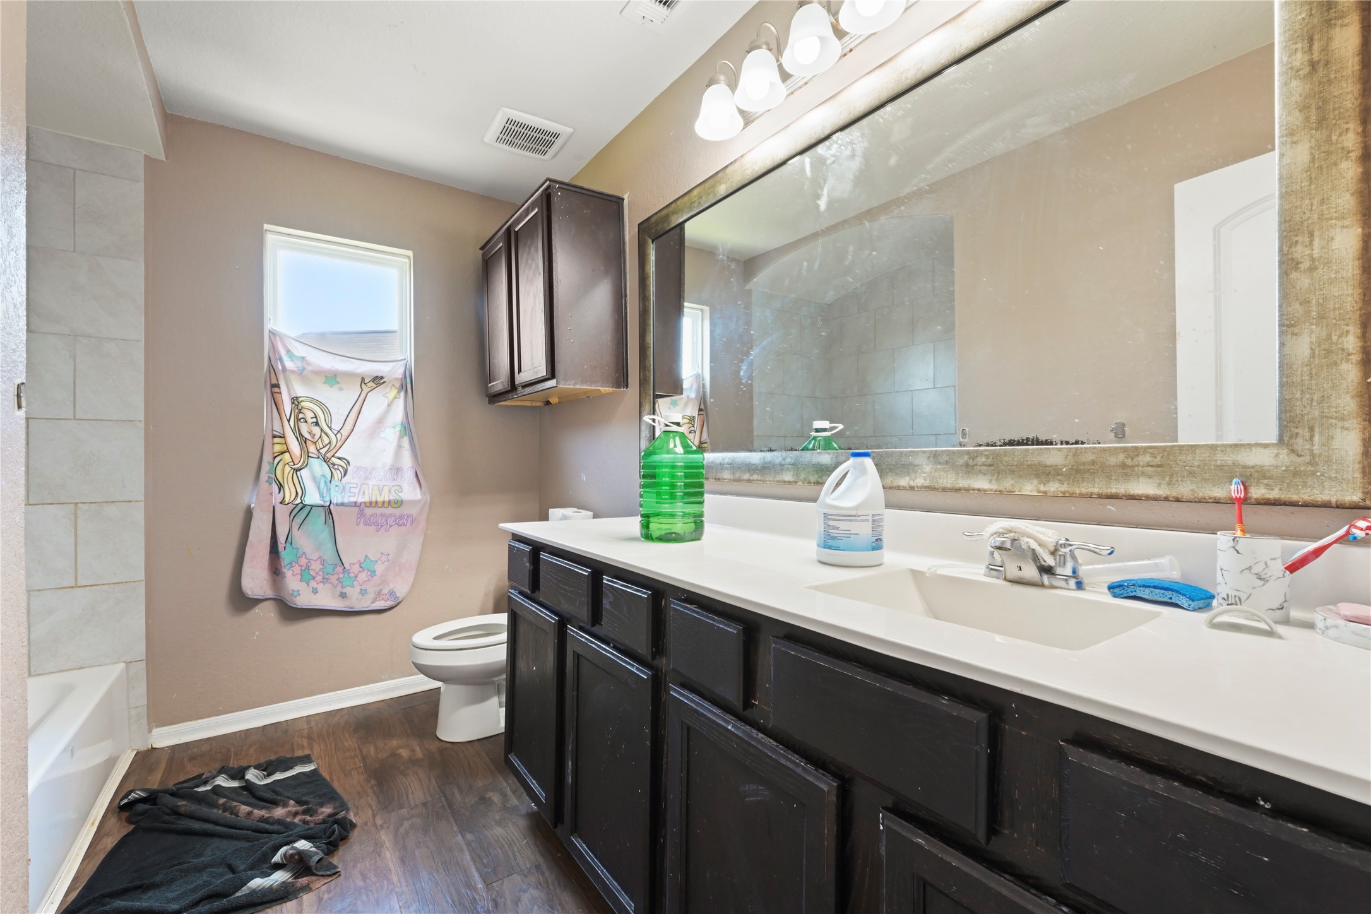
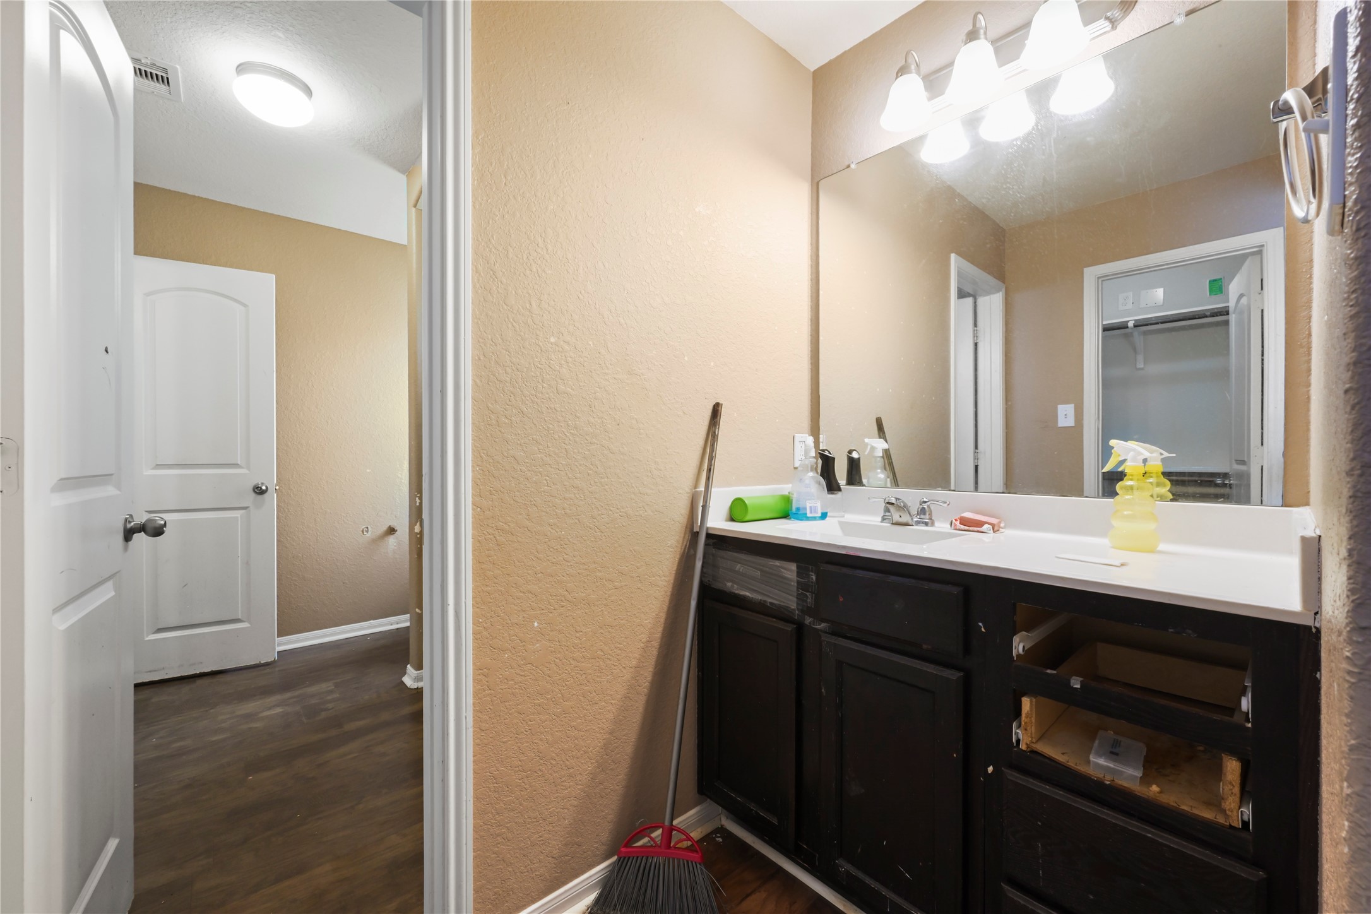
Secondary bath vanity area with espresso-toned cabinets and modern vanity light fixture.
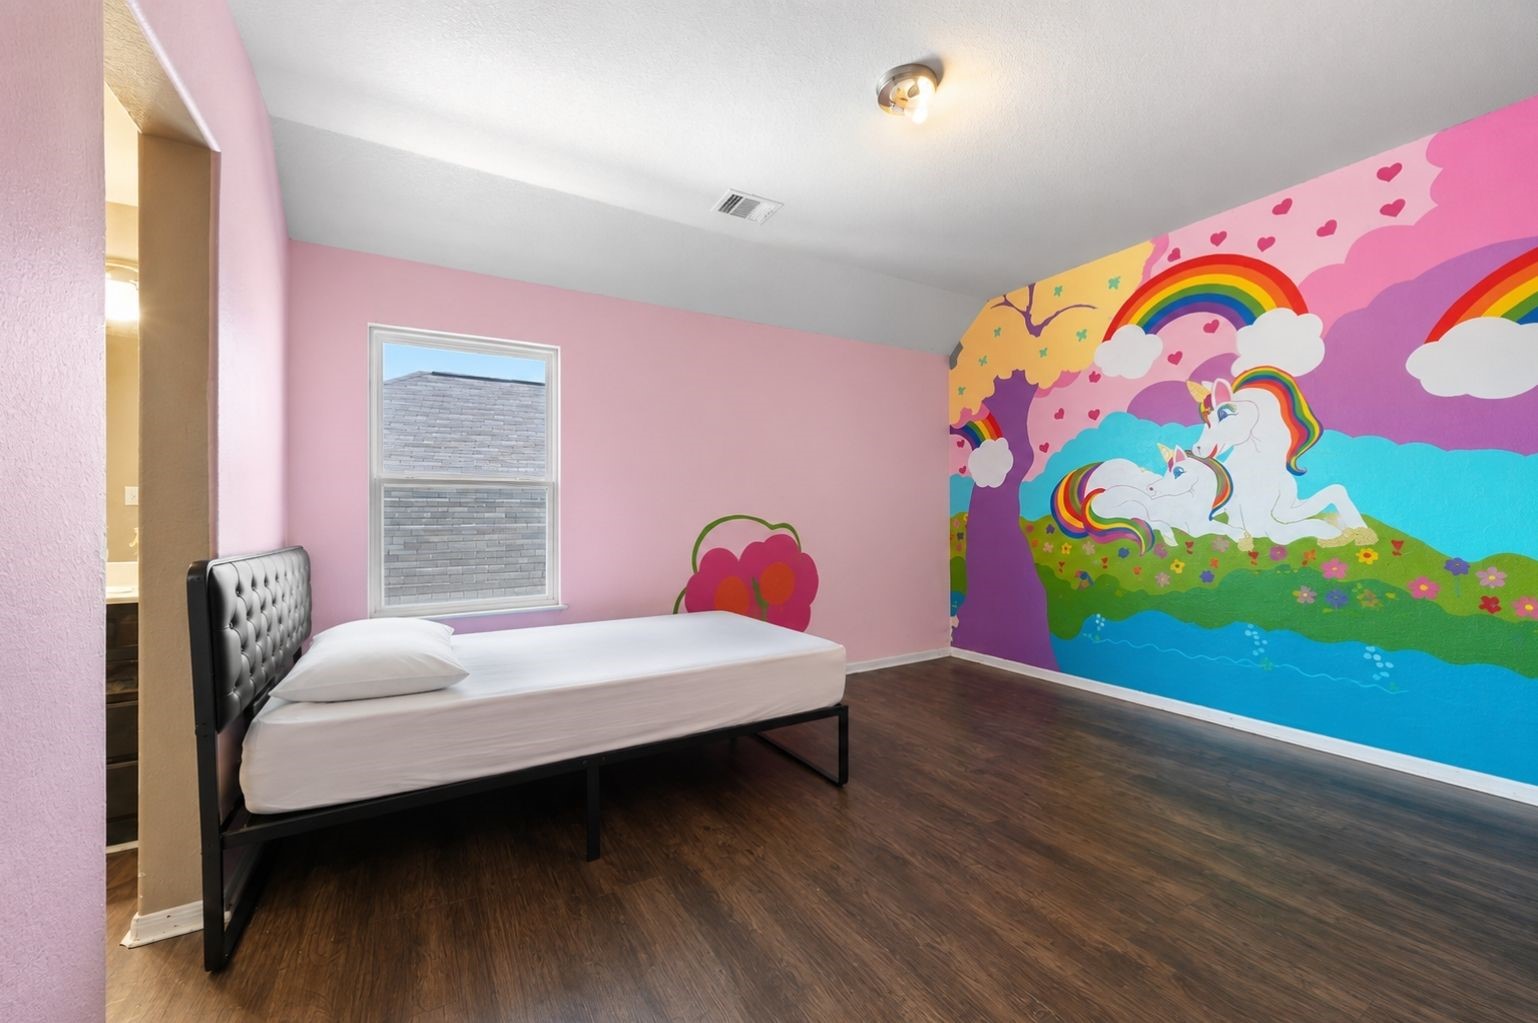
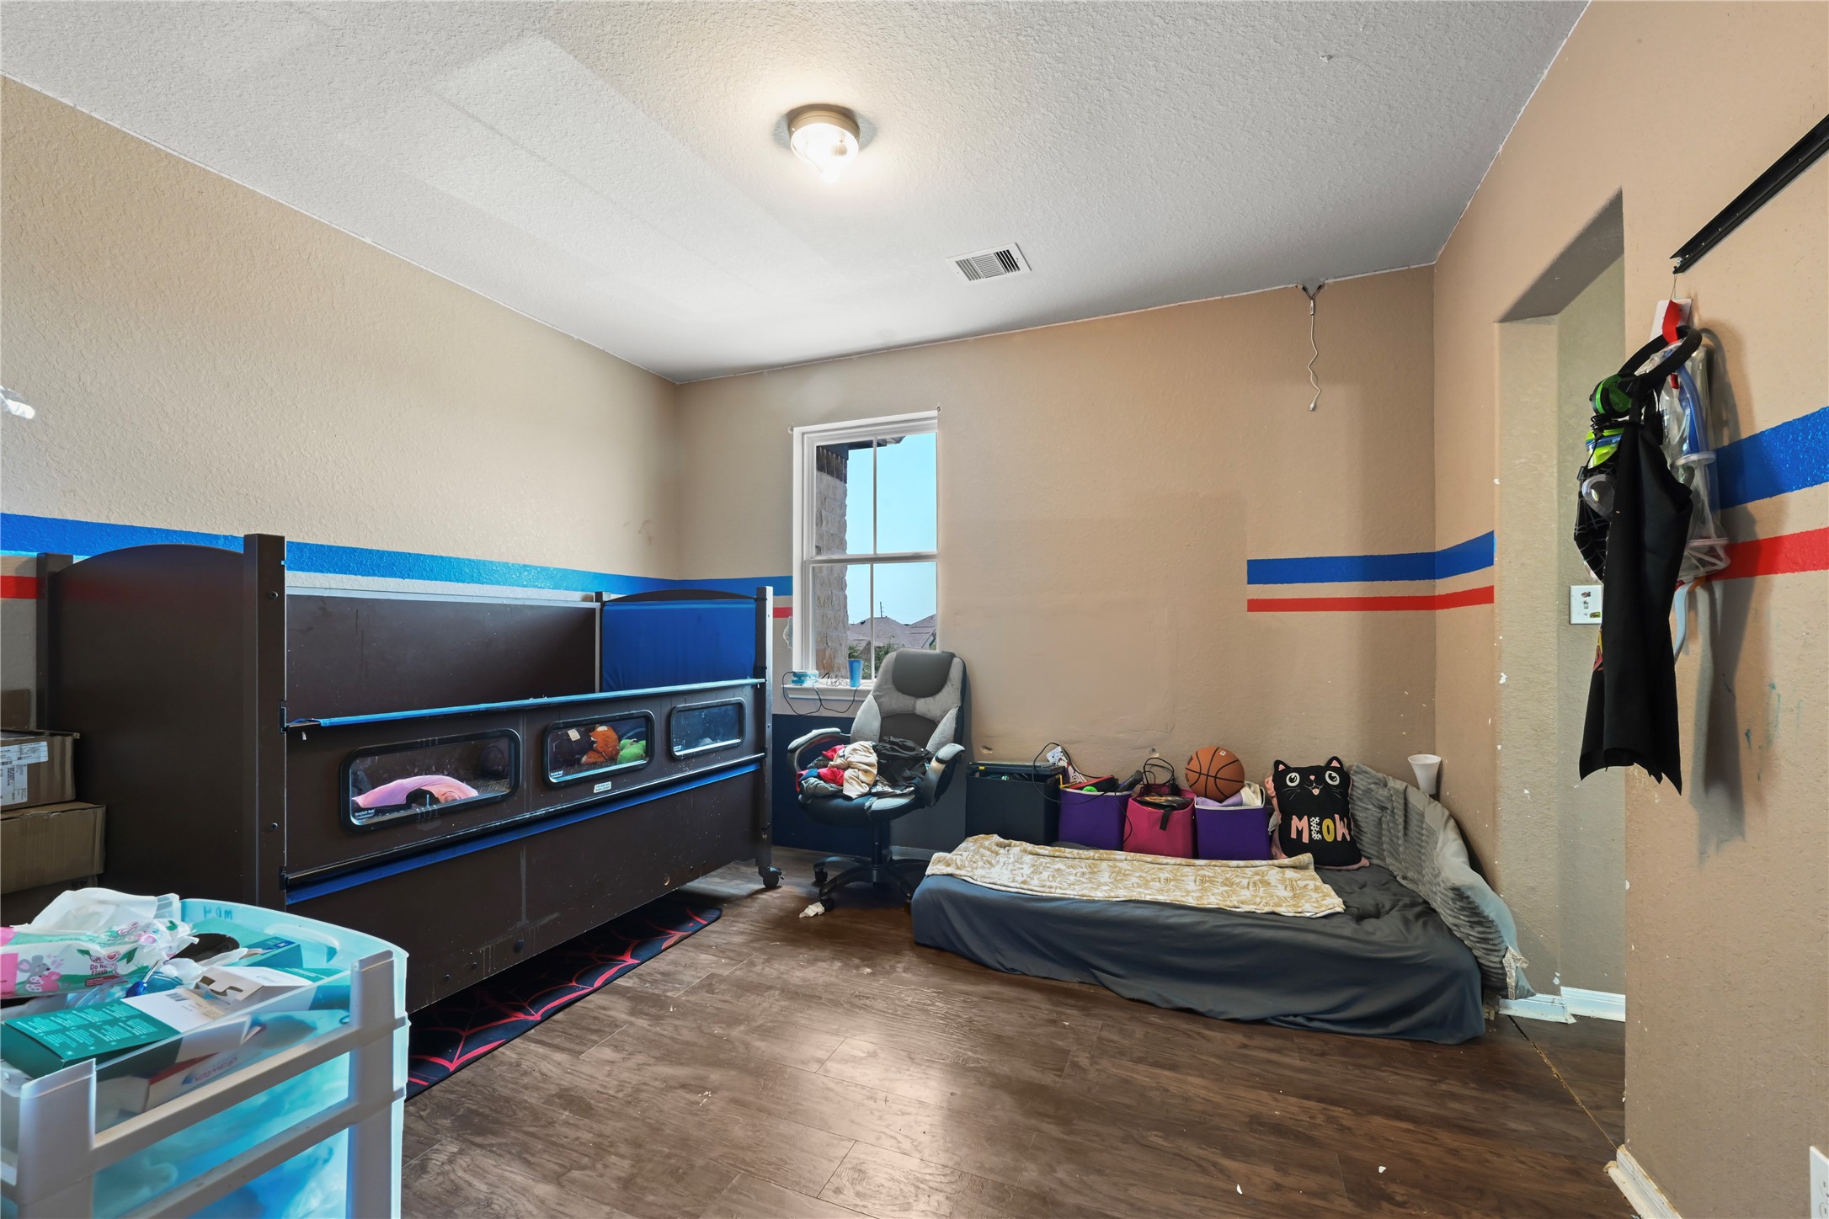
Spacious bedroom tailored as a kid's room or nursery with custom wall accents and great window lighting.
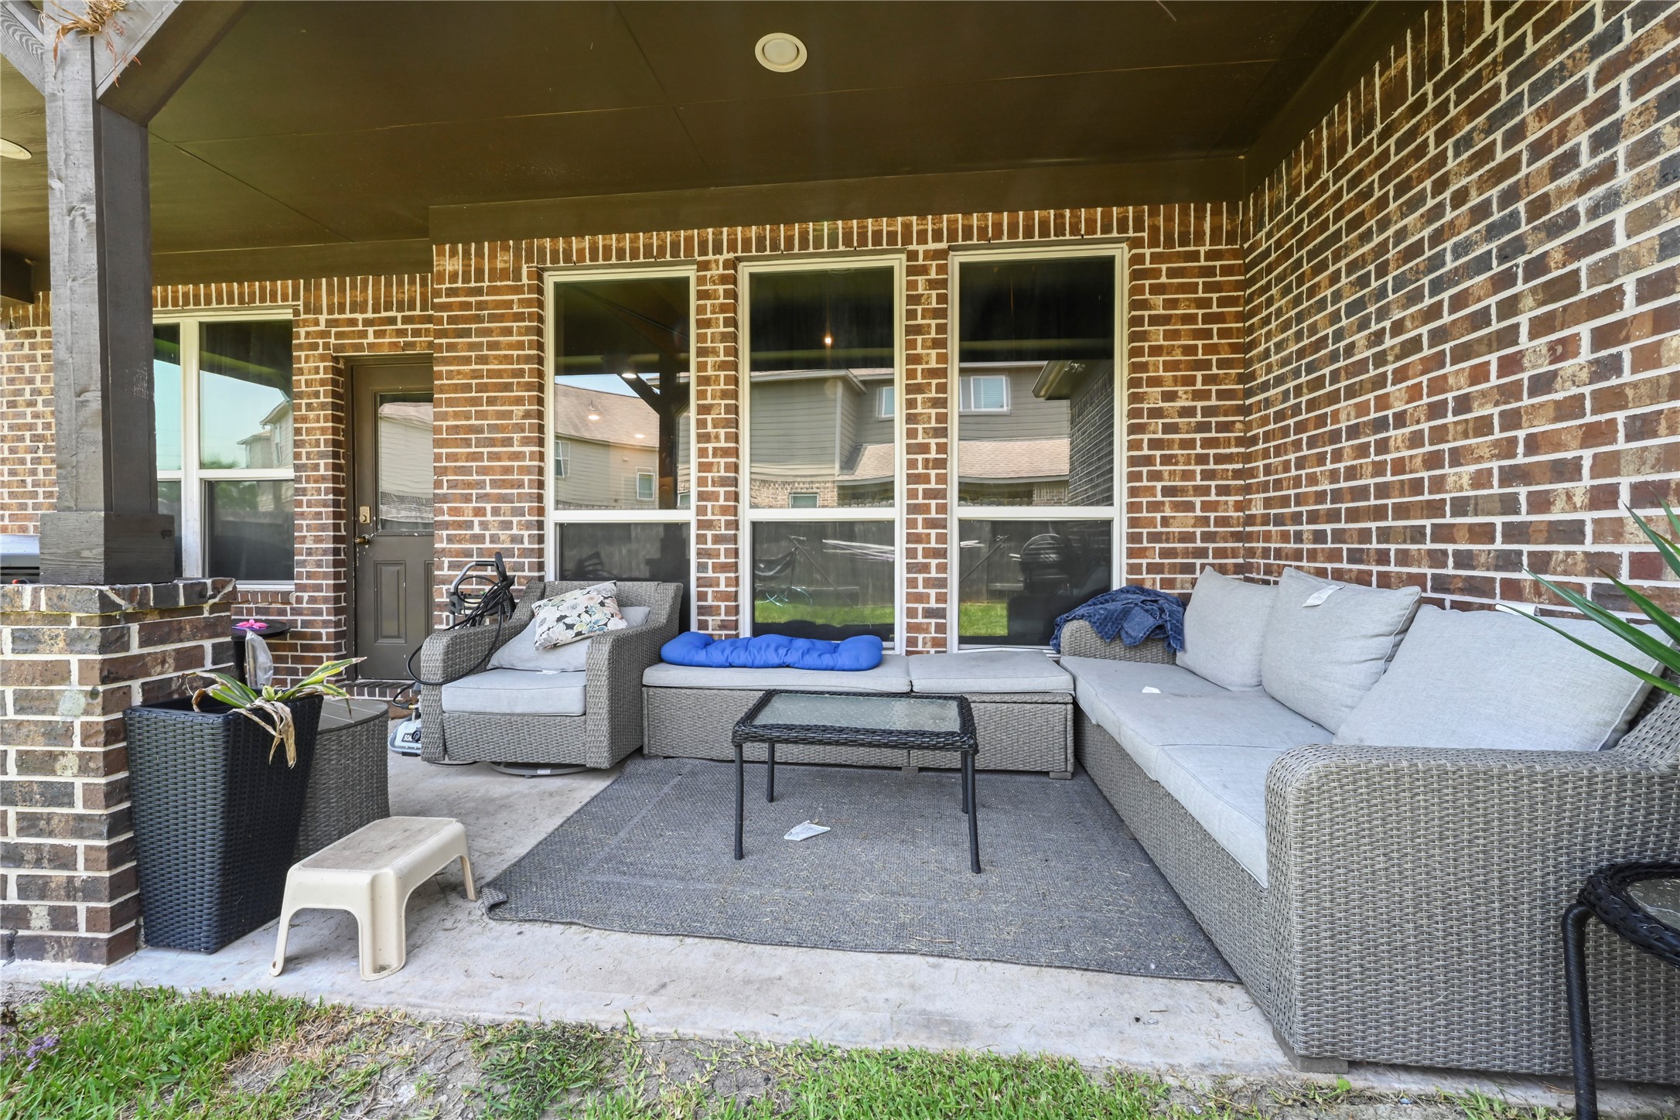
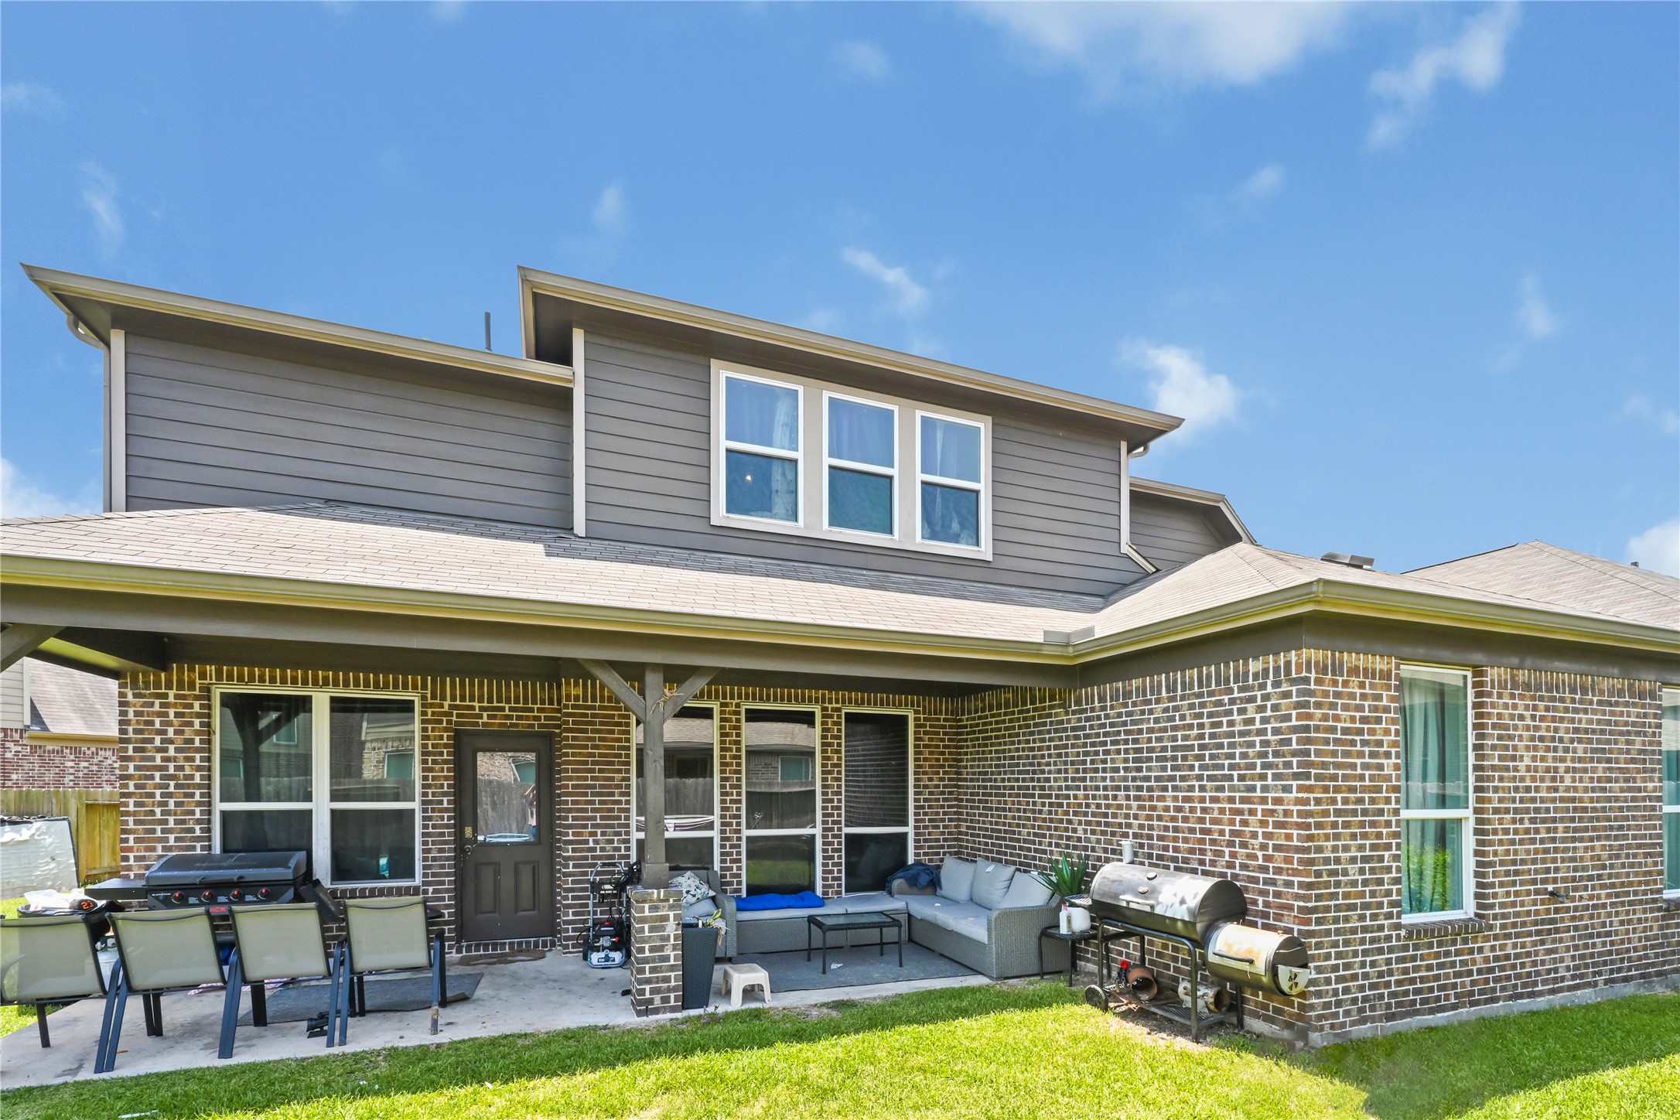
Covered back patio featuring ceiling fans, brick exterior accents, and plenty of room for outdoor seating.
Detailed view of the covered patio entry with brick detail, recessed lights, and cozy seating nook.
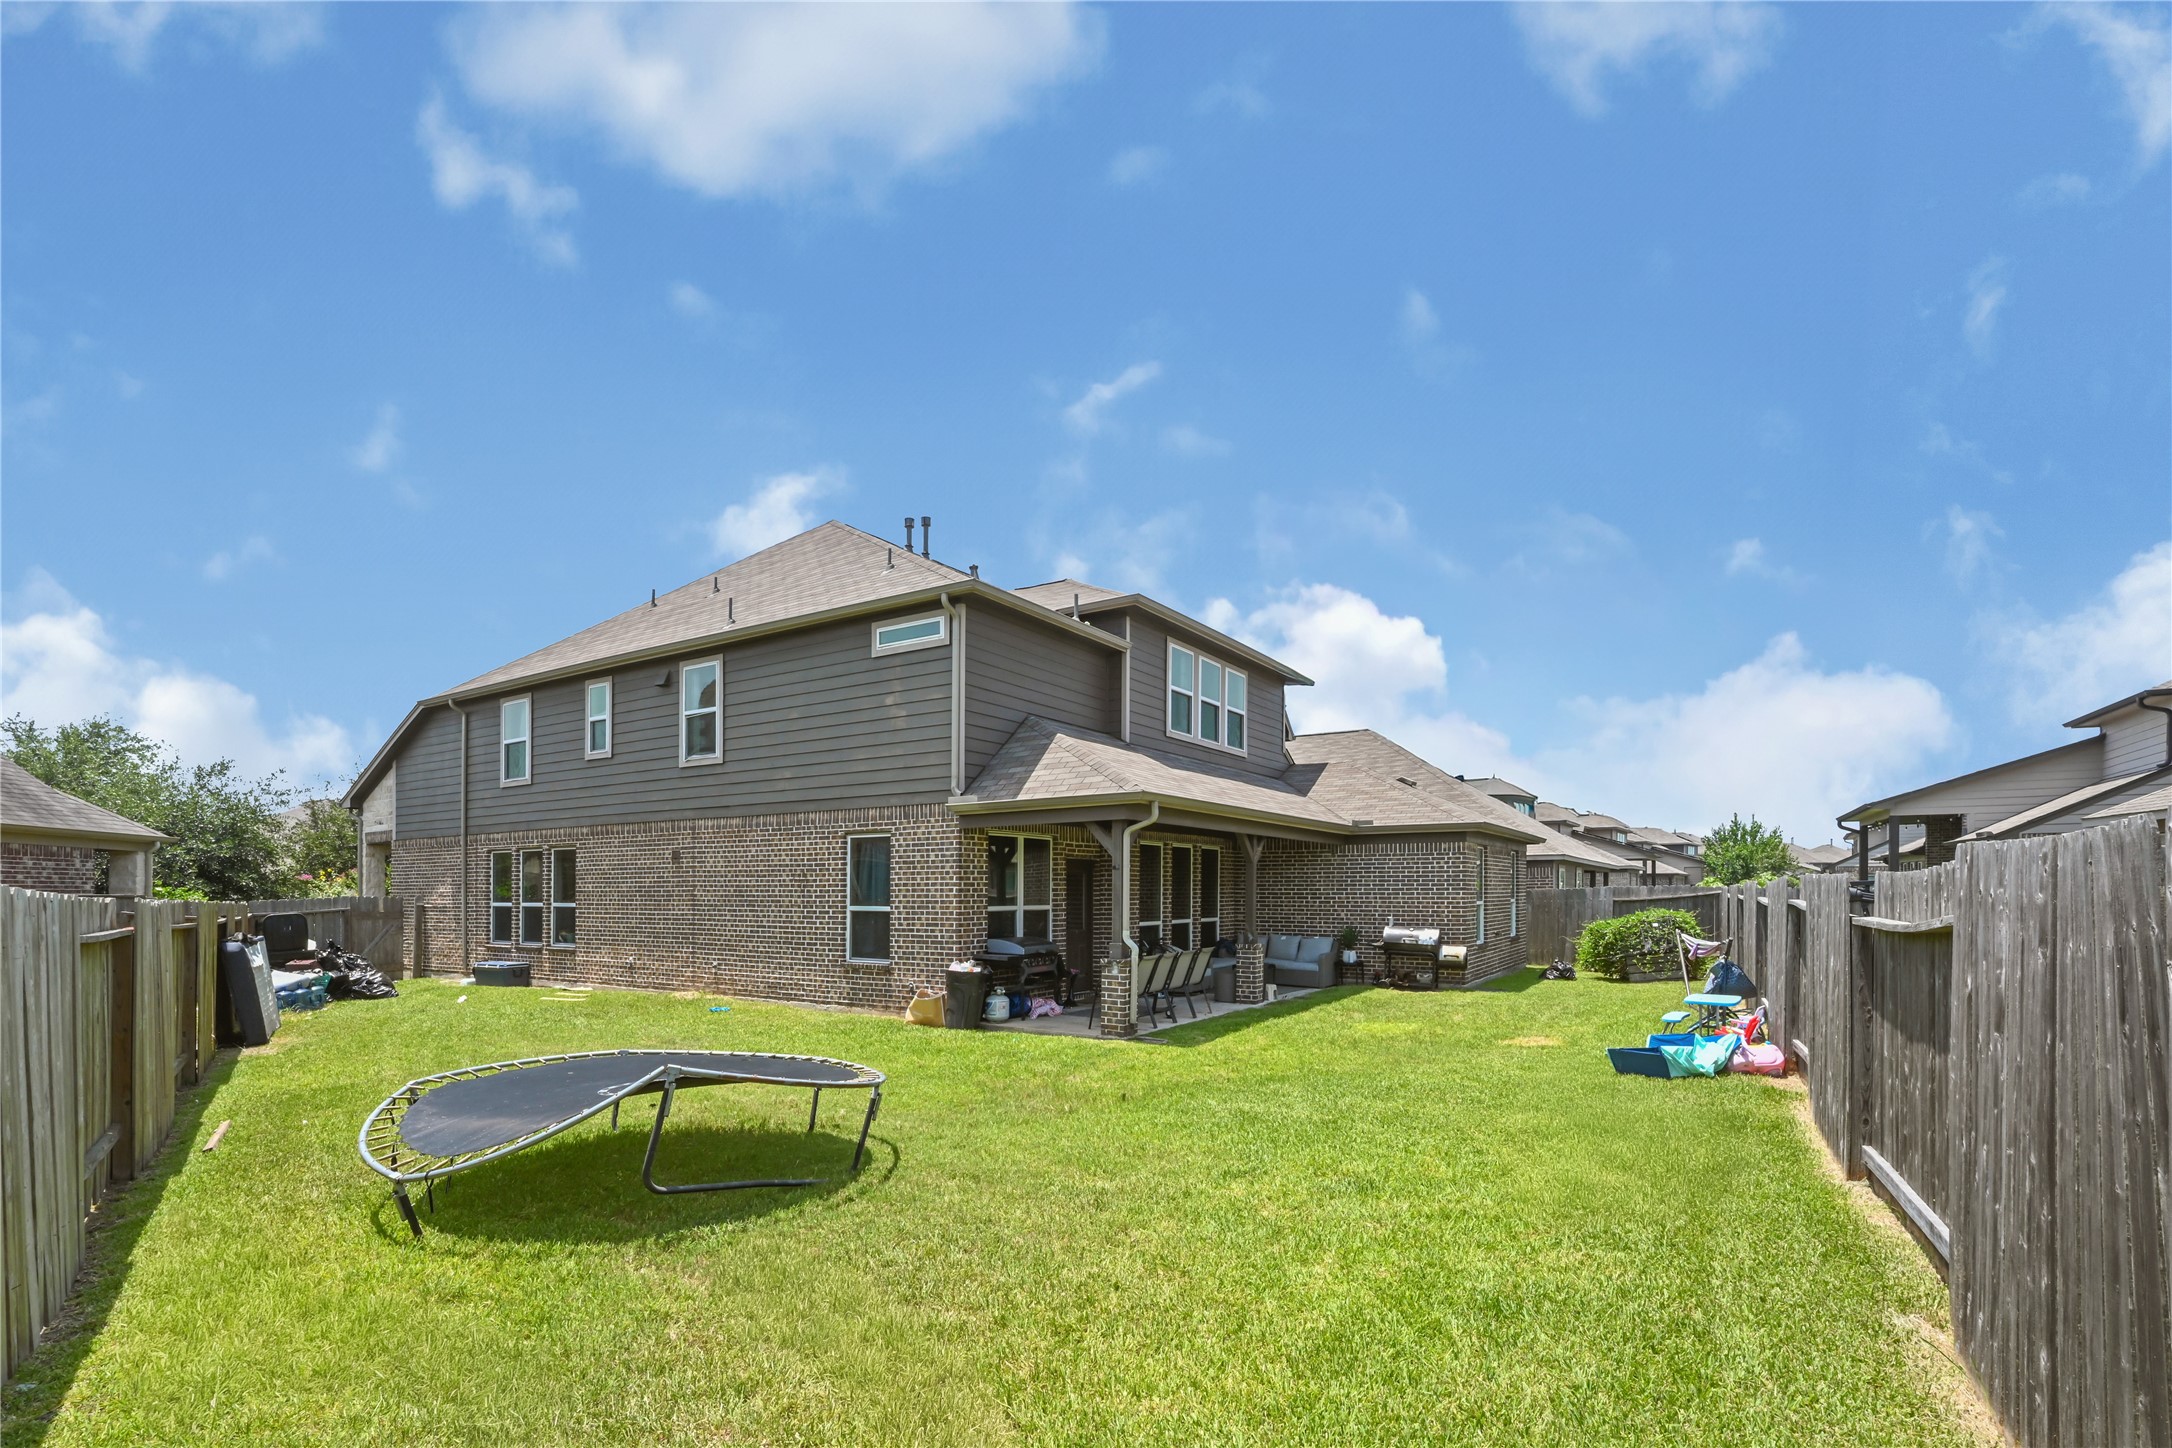
Back exterior view showing the two-story elevation, covered patio, and spacious yard layout.
Expansive, fully fenced backyard with plenty of green space for play, entertaining, or future additions.
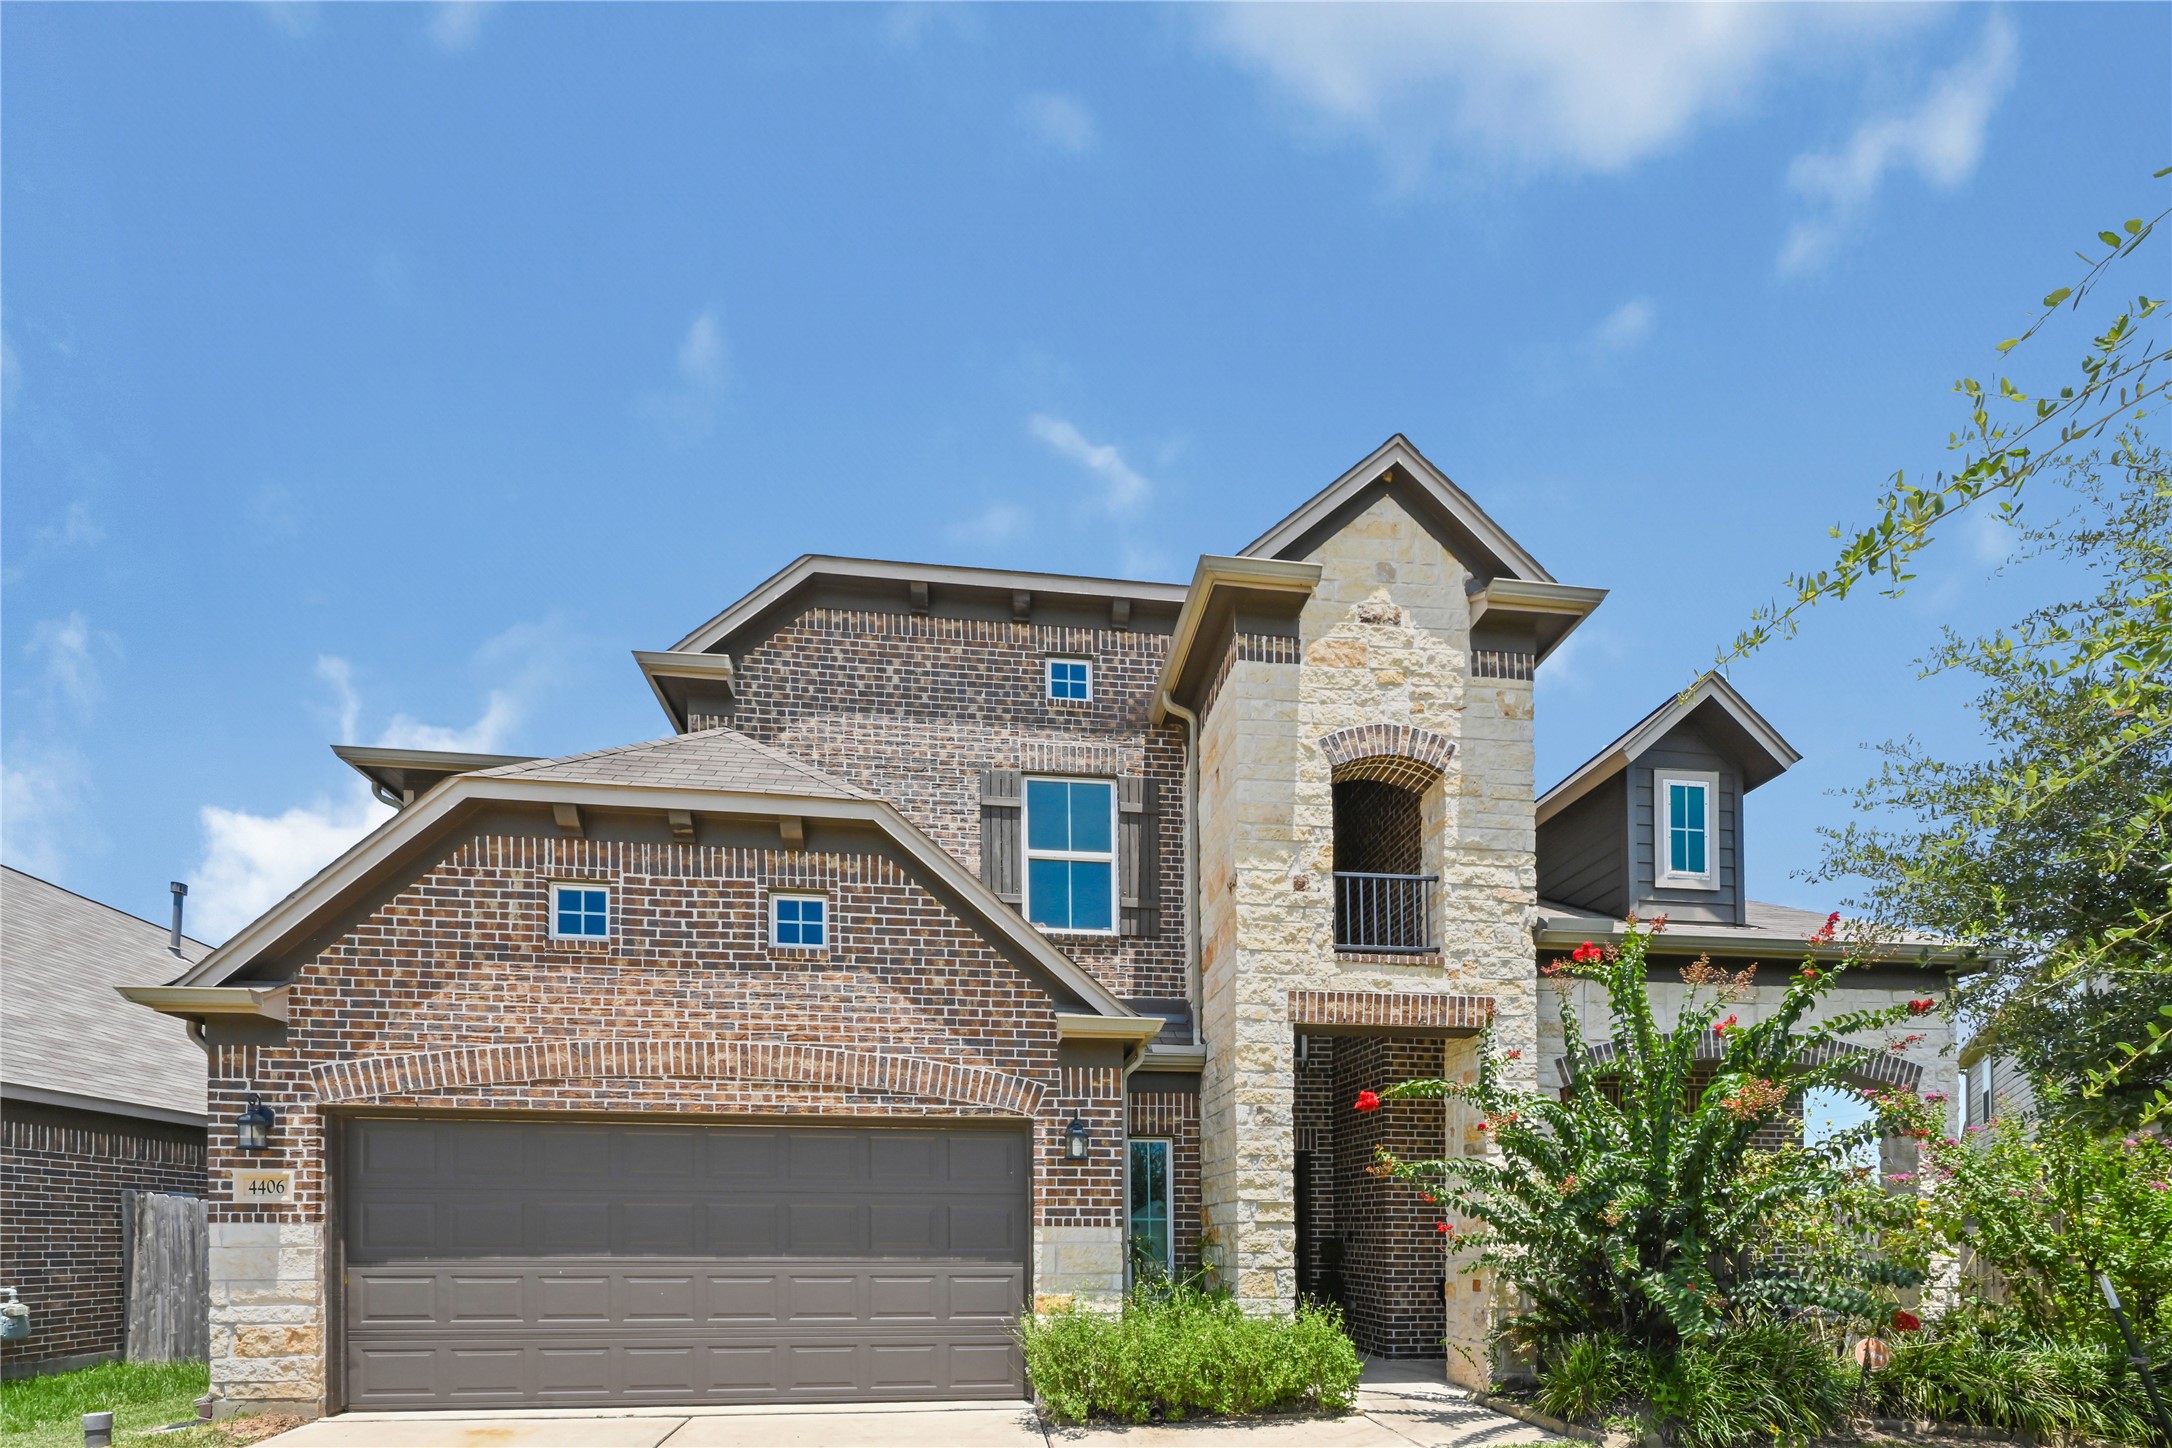
Stunning modern two-story home featuring a beautiful stone and brick facade, multi-car garage, and exceptional curb appeal.
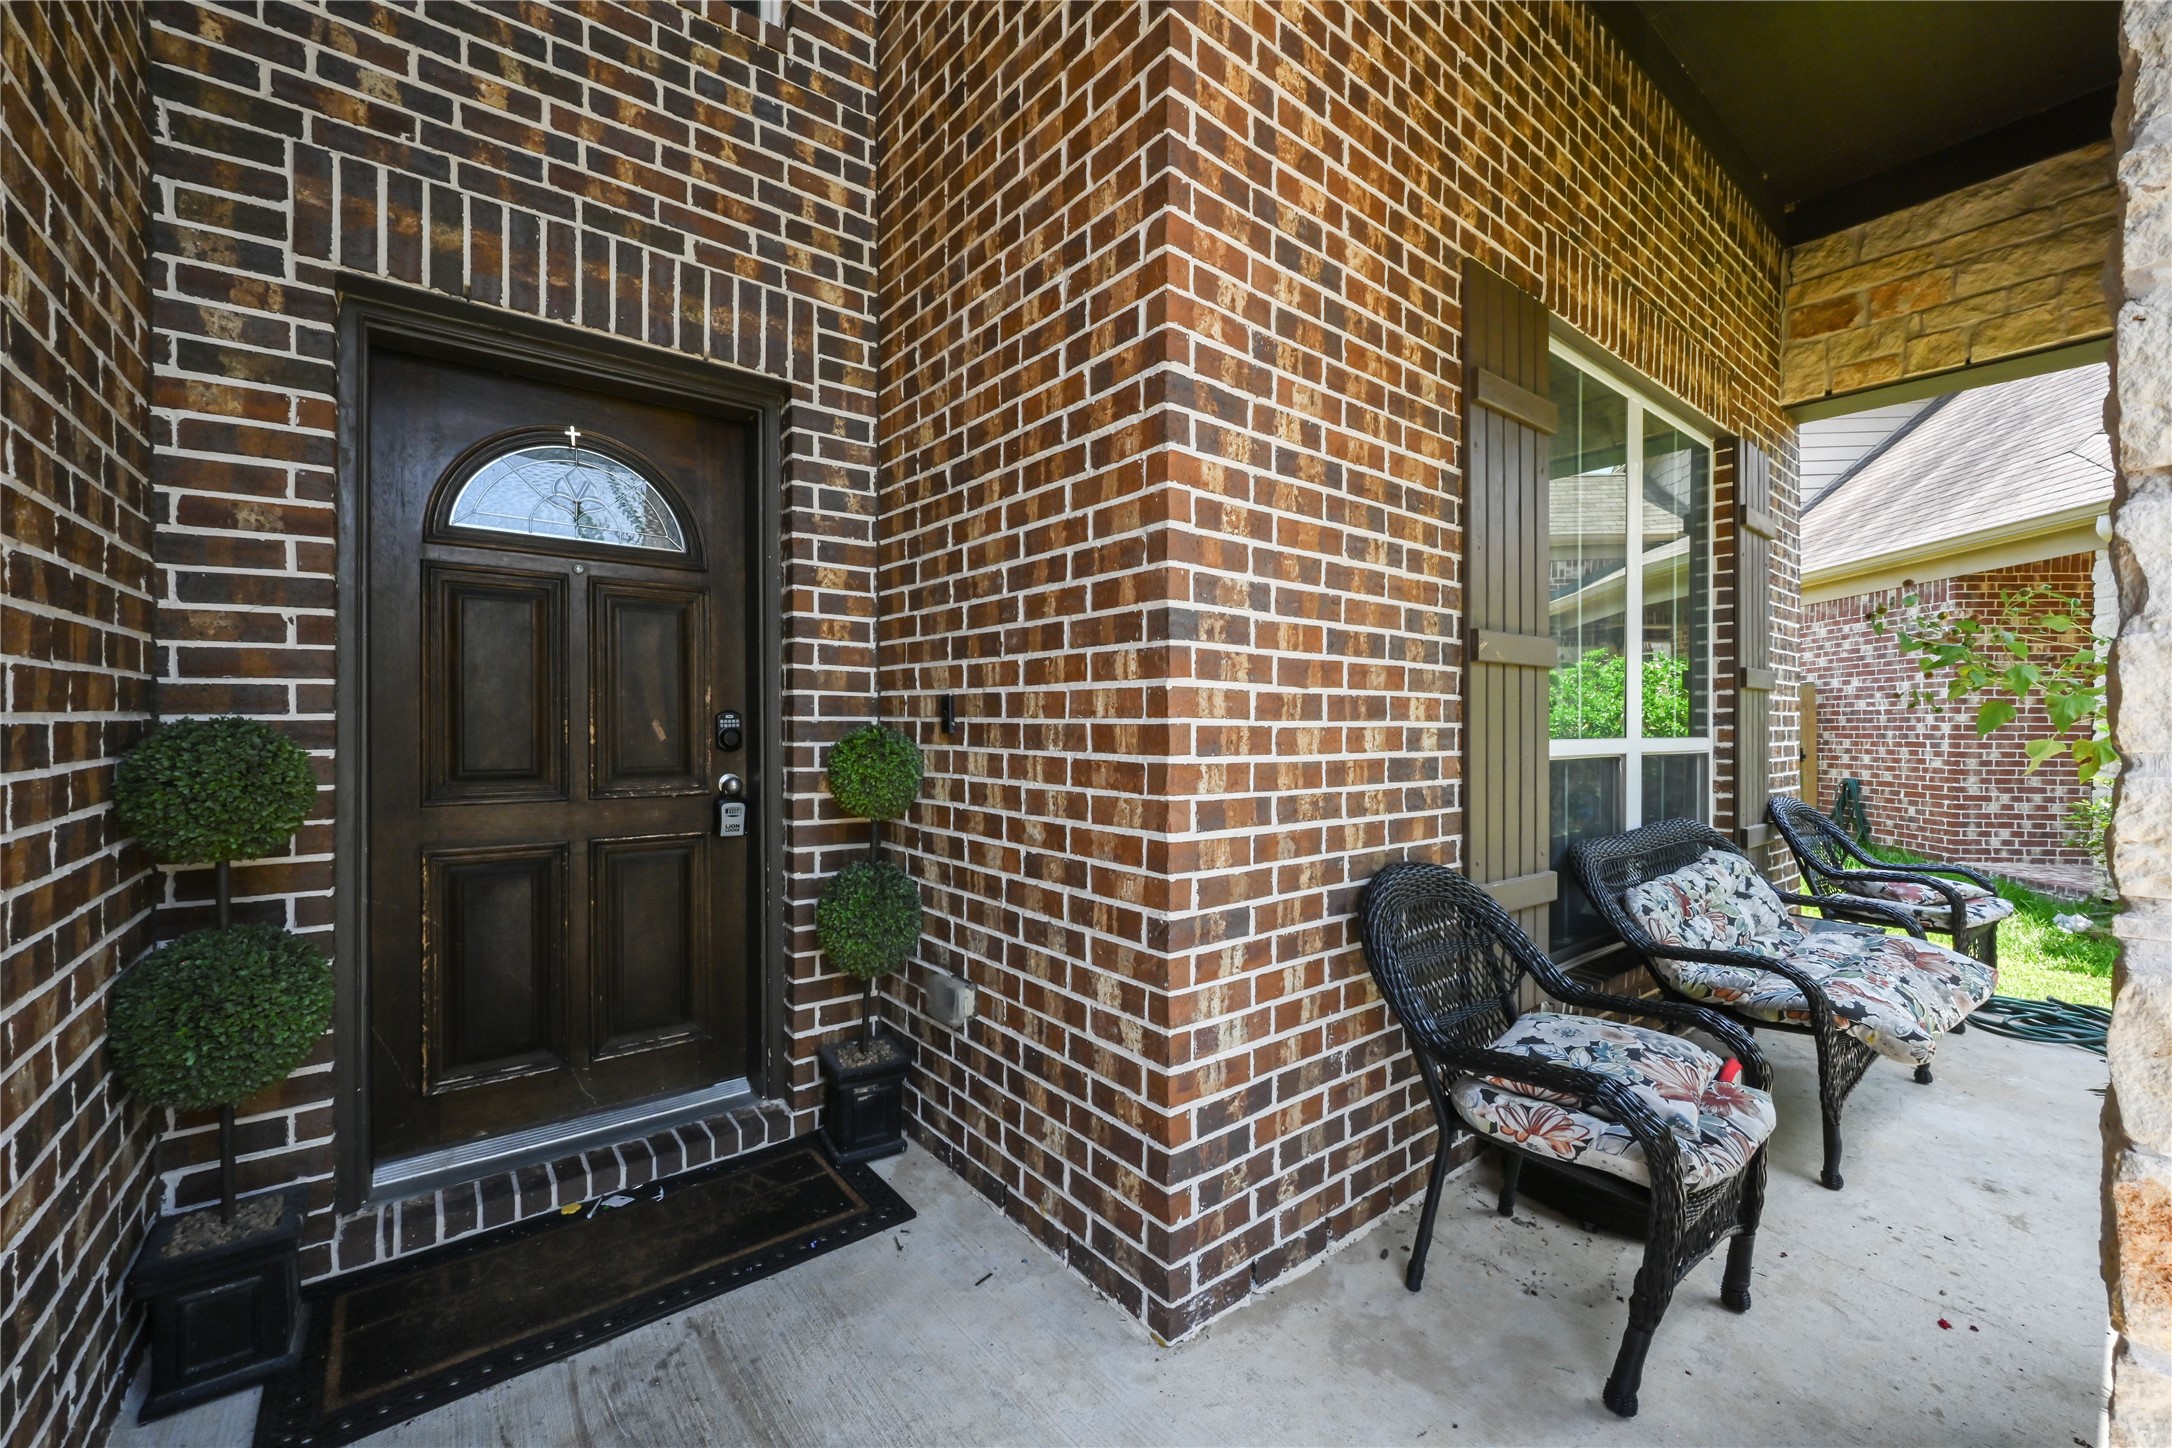
Front exterior showcasing the elegant entryway, grand rooflines, and well-maintained lawn.





.jpg)

