
Description
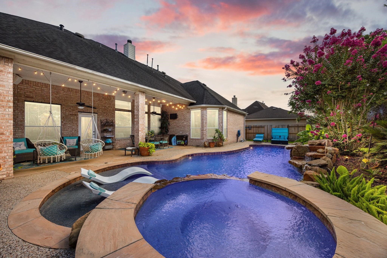
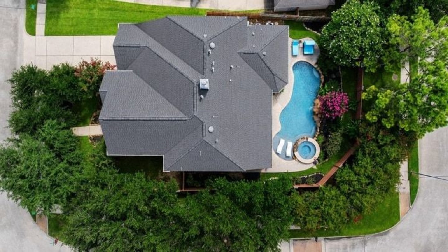
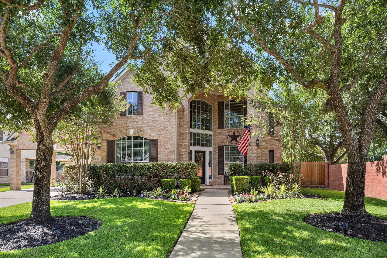
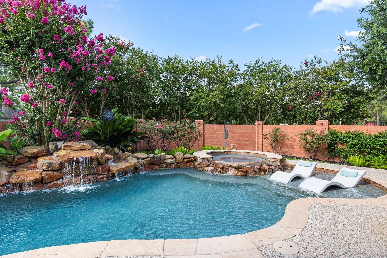
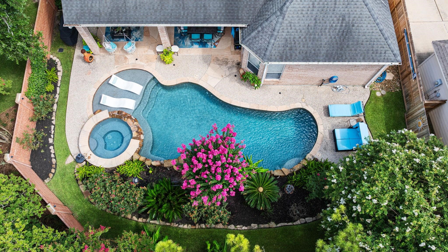
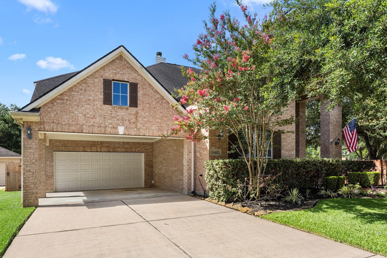
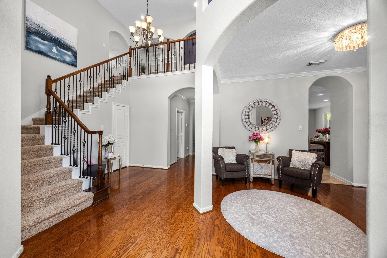
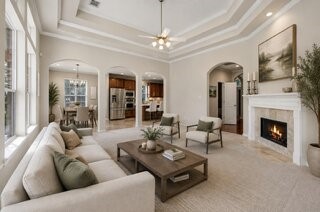
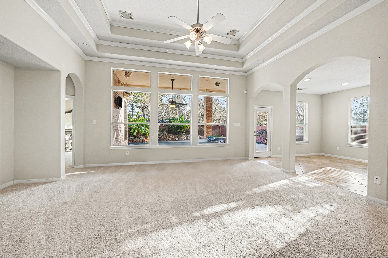
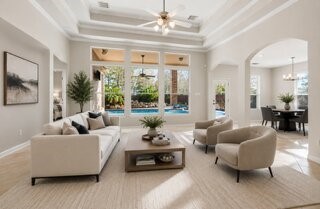
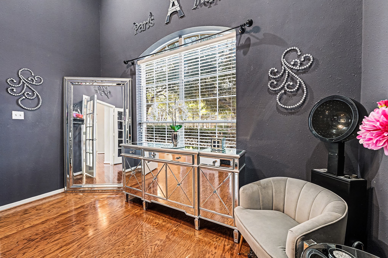
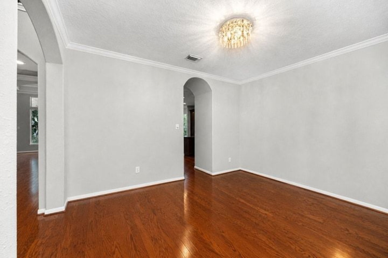
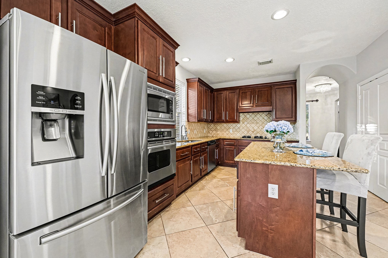
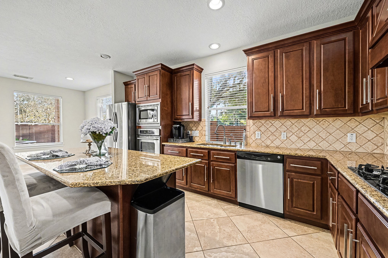
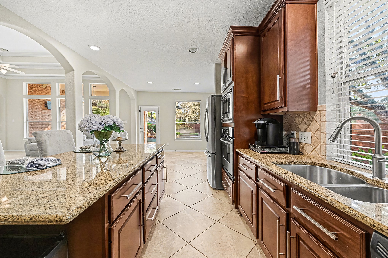
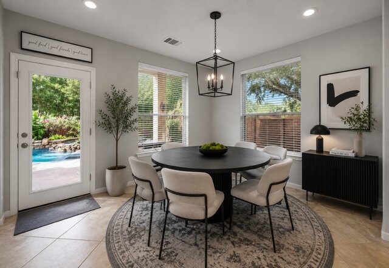
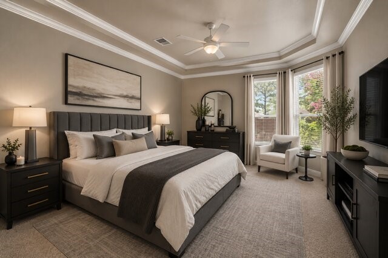
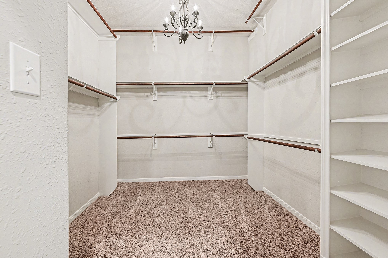
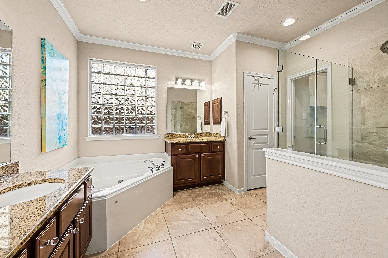
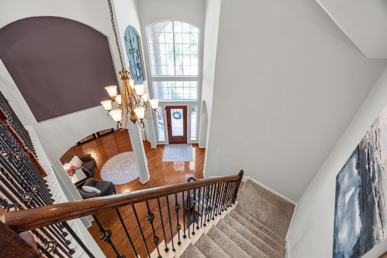
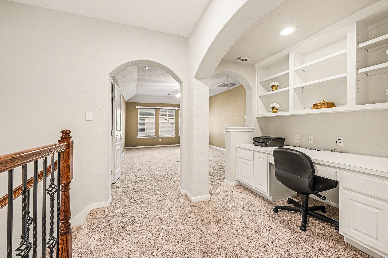
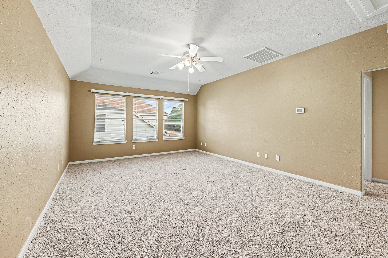
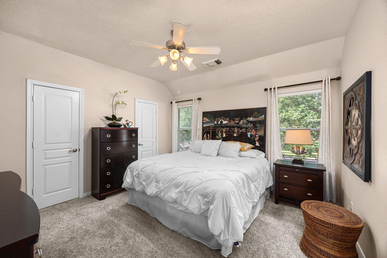
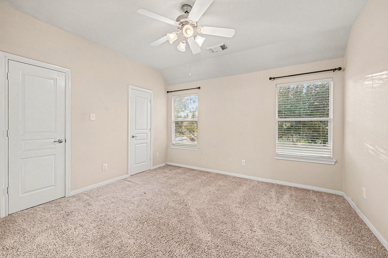
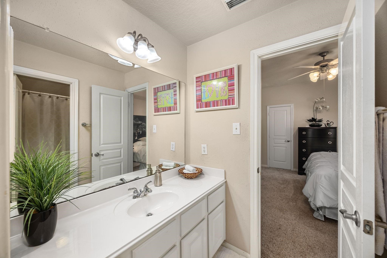
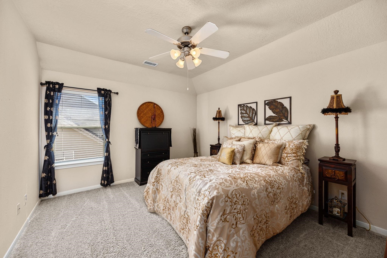
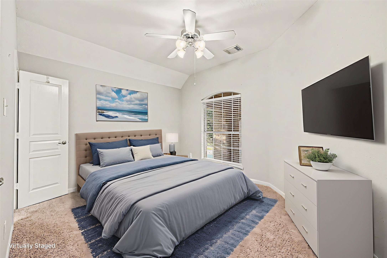
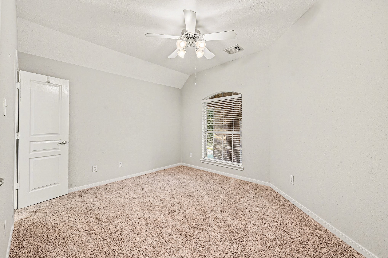
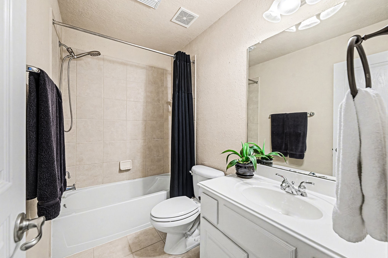
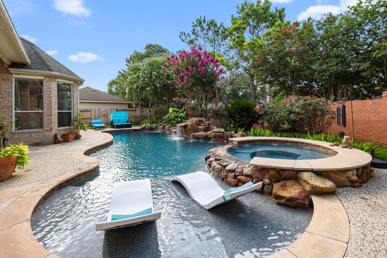
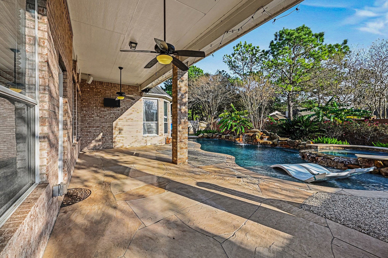
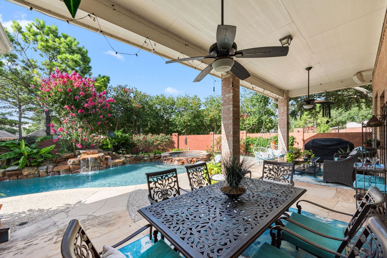
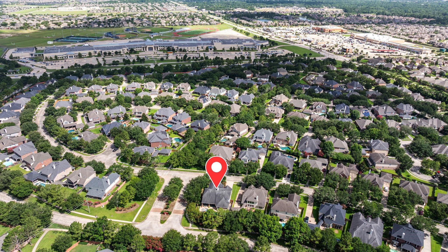
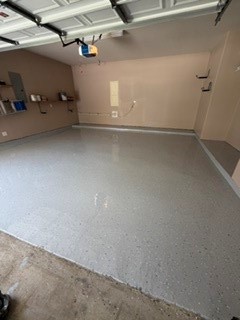
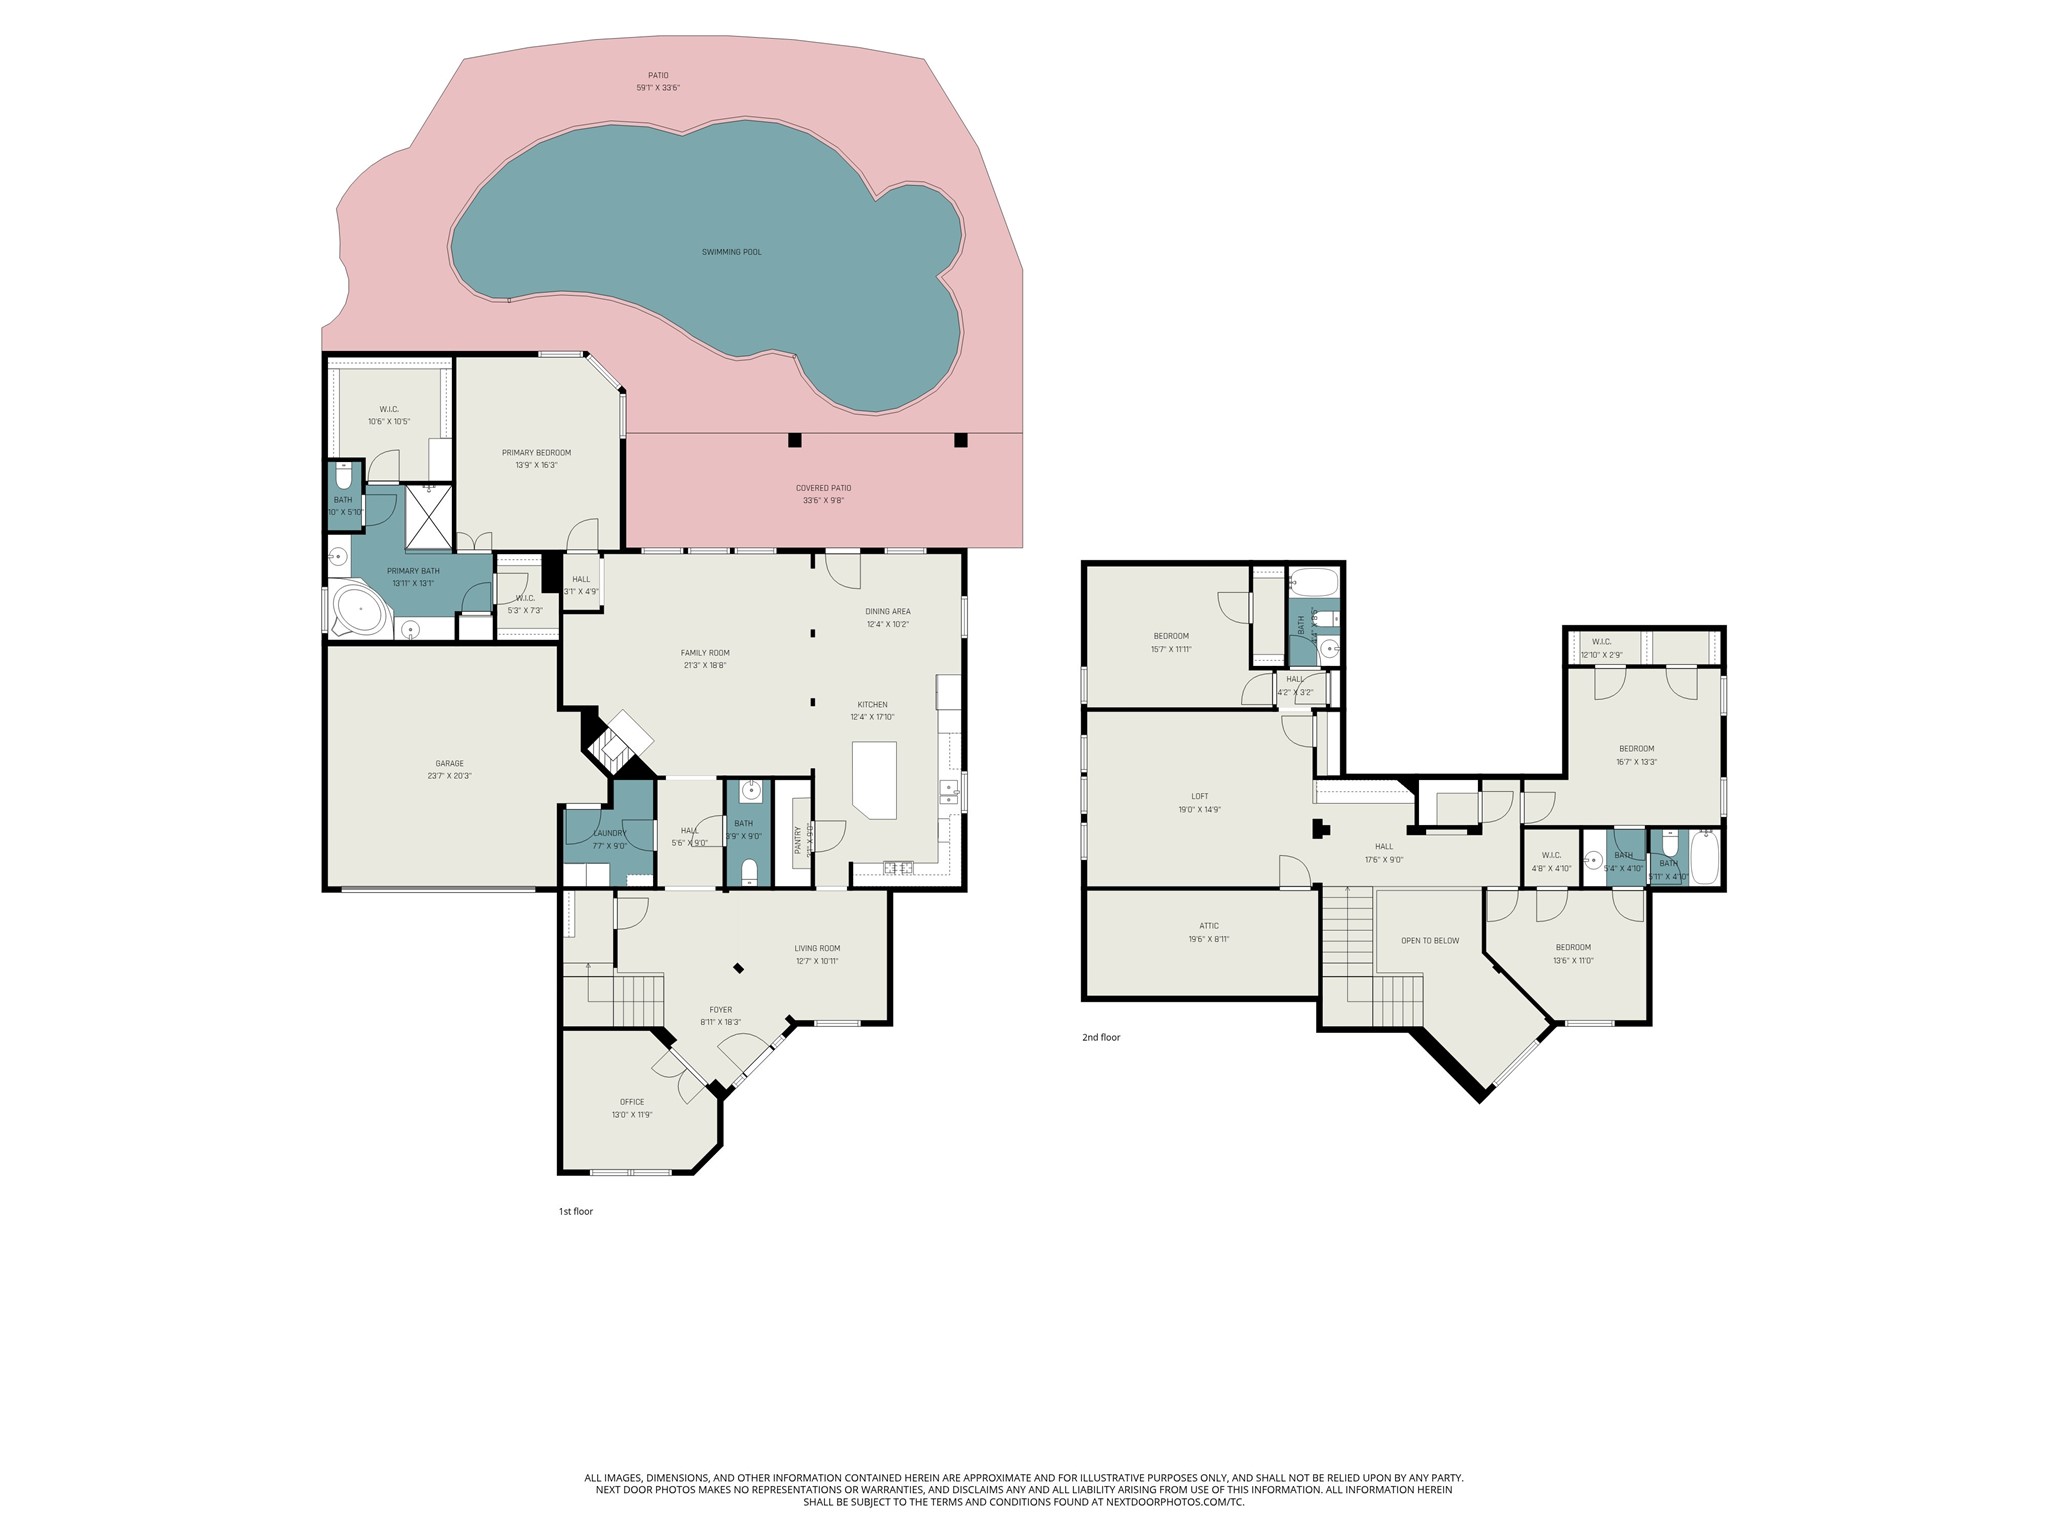
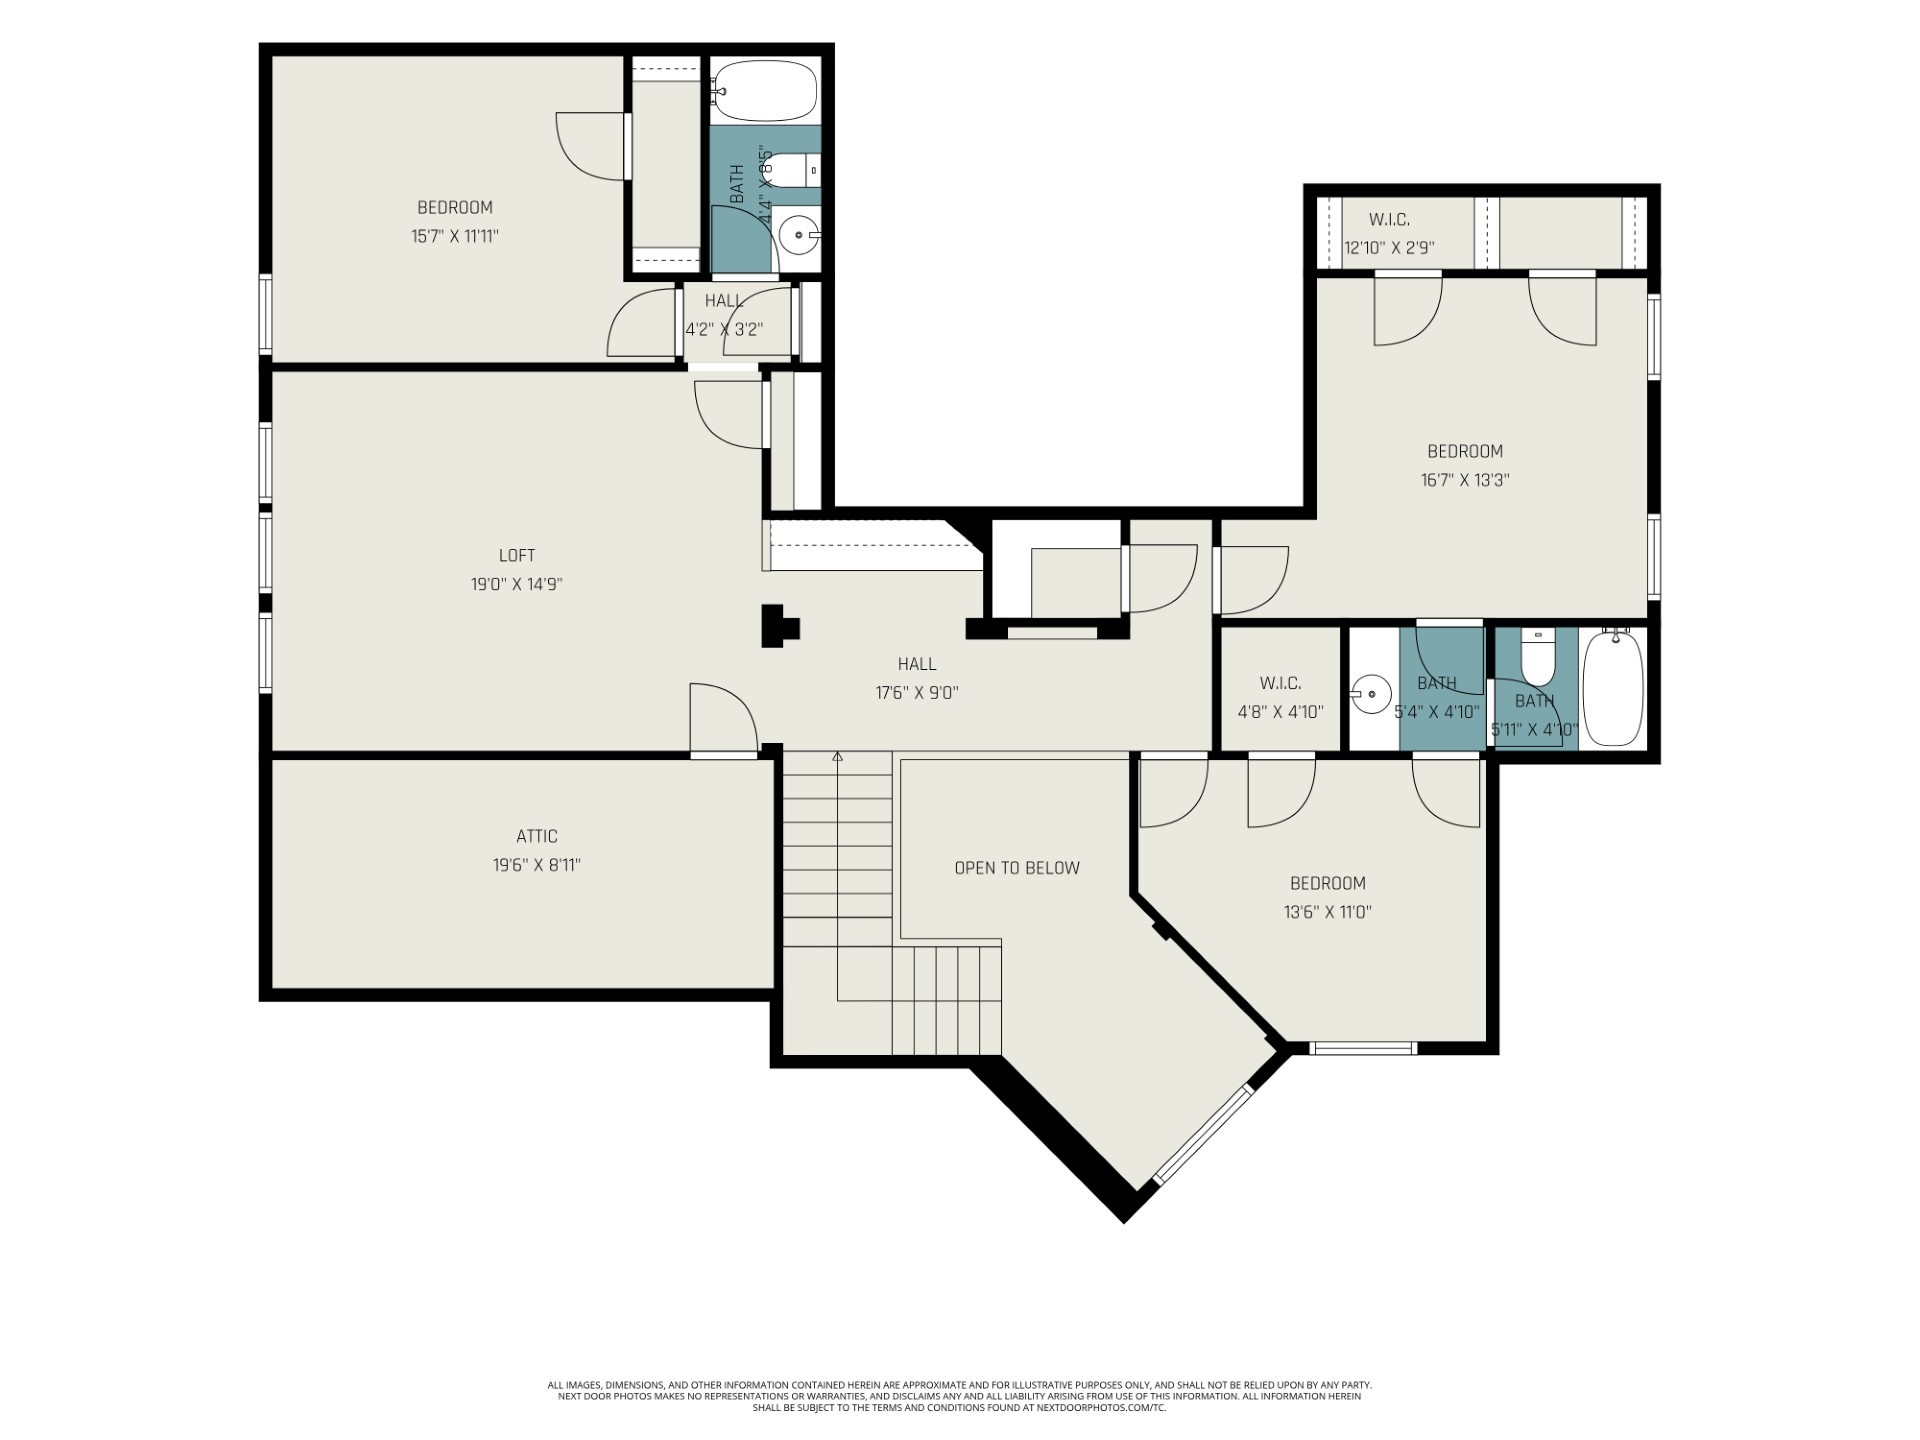
WELCOME HOME TO 4402 EDEN POINT LANE ON A PRIVATE CORNER LOT WITH 77 FOOT FRONTAGE,WHICH IS NESTLED IN SOUGHT-AFTER CINCO RANCH WEST.OFFERS A PERFECT BLEND OF COMFORT, STYLE, & OUTDOOR LIVING.INSIDE ENJOY SOARING COFFERED CEILINGS/OPEN LAYOUT DESIGNED FOR BOTH EVERYDAY LIVING,ENTERTAINING, & COMPLETE WITH SURROUND SOUND IN THE FAMILY ROOM & OUTSIDE*HUGE 290 SQ. FT. WALK-IN INTERIOR STORAGE SPACE. UNFINISHED BUT FLOORED*STEP OUTSIDE TO YOUR PRIVATE BACKYARD RETREAT WITH A HOA BRICK PRIVACY FENCE*FEATURING A SPACIOUS SIZED COVERED PATIO, SPARKLING COLOR CHANGING HEATED POOL/SPA/WATERFALLS WITH MOSQUITO MISTING SYSTEM*PERFECT SETTING FOR RELAXING,PRIVACY,&TRANQUILITY*PORTE-COCHERE FOR 4 CARS/OVERSIZED DRIVEWAY, SPRINKLER SYSTEM, HUGE PANTRY, 2 MASTER CLOSETS*WASHER, DRYER, REFRIGERATOR, GAS GRILL, & PATIO LOUNGER INCLUDED*WALKING DISTANCE TO SCHOOLS*MINUTES FROM THE WEST PARK TOLLWAY, I-10 AND GRAND PARKWAY*THIS EXCEPTIONAL HOME WITH RESORT-STYLE AMENITIES IS IN A VERY PEACEFUL SETTING*
Details
| MLS # | 2554331 |
|---|---|
| Listing Type | For Sale |
| Style | House |
| HOA Dues | $1,500 |
| Sub-Type | Resale |
| Status | Active |
| Year | 2006 |
| Days On Site | 75 |
| Listing Provided By | RE/MAX Fine Properties | Rella Sanders |
Features
| Bed(s) | 4 |
|---|---|
| Bath(s) | 4 Total |
| SQ Feet | 3,438 |
| Garage | 2 |
| Car Port | Yes |
| Pool | Yes |
| Story(s) | 2 |
| Acreage | 0.21 |
| Golf Course | Yes |
Exterior
| Lot Features | Corner Lot, Near Golf Course, Subdivision, Side Yard |
|---|
Parking
| Garage Yes / No | Yes |
|---|---|
| Parking Features | Attached Carport, Attached, Driveway, Garage, Garage Door Opener, Porte Cochere |
Location
| Community Features | Community Pool, Master Planned Community, Curbs, Golf, Gutters |
|---|
Area Information
| State | TX |
|---|---|
| County | Fort Bend |
| City | Katy |
| Zip Code | 77494 |
| Area | 36 |
| Subarea | Katy Southwest |
| Community Name | Cinco Ranch West Sec 25 |
| Listing VS Median (in Cinco Ranch West Sec 25) | |
Price: $669,000 low | high Med: $681,950 sqft: 3,438 low | high Med: 3,379 $ / sqft: $195 low | high Med: $202 On site: 75 low | high Med: 64.5 | |
Request a showing
Request a showing
Contact
Learn More About This Property

| State | TX |
|---|---|
| County | Fort Bend |
| City | Katy |
| Zip Code | 77494 |
| Area | 36 |
| Subarea | Katy Southwest |
| Community Name | Cinco Ranch West Sec 25 |
| Listing VS Median (in Cinco Ranch West Sec 25) | |
Price: $669,000 low | high Med: $681,950 sqft: 3,438 low | high Med: 3,379 $ / sqft: $195 low | high Med: $202 On site: 75 low | high Med: 64.5 | |


.jpg)

Land & Ranch 210.483.7500 | Bandera 830.850.6700 | Global Luxury 210.483.5700 | Coldwell Banker Commercial Alamo City 210.483.6250
North Central San Antonio / Stone Oak 210.483.7070 | Harper Property Management 210.483.7040 | Relocation Services 210.483.7121
North West San Antonio 210.483.0000 | Laredo 956.722.4822 | Coldwell Banker Commercial International Gateway 956.937.2867
