
Description
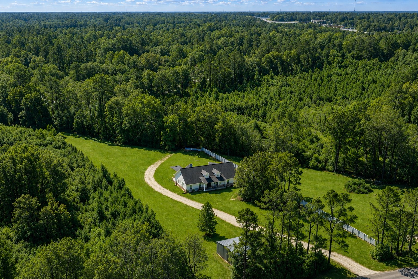
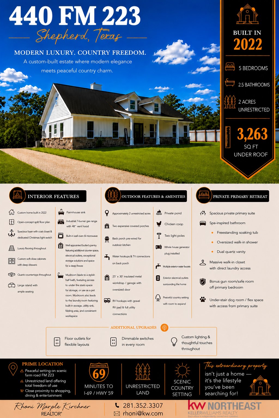
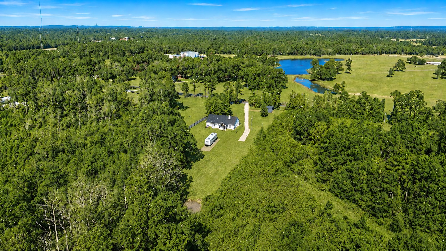
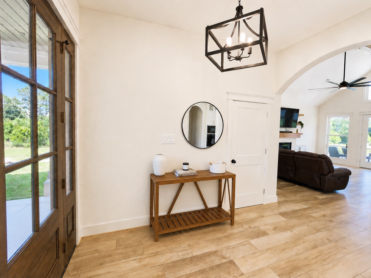
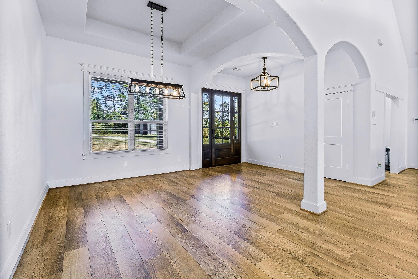
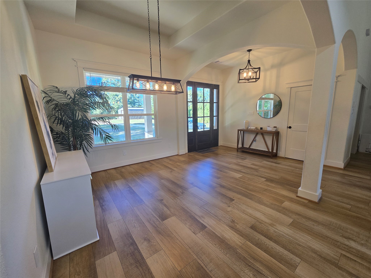
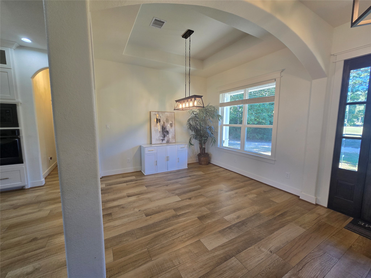

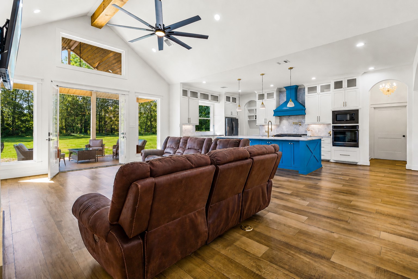
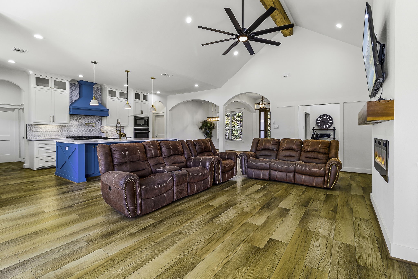
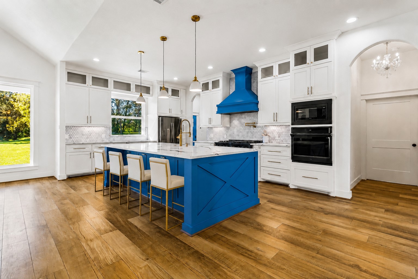
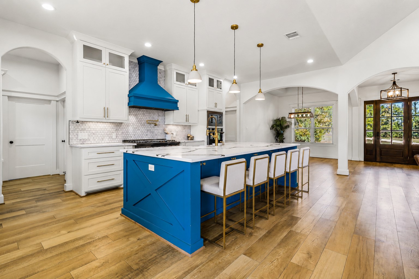
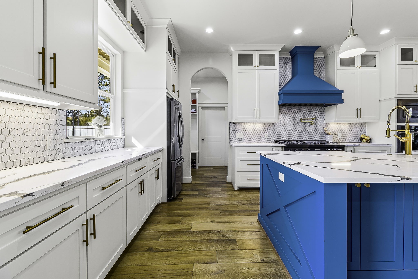
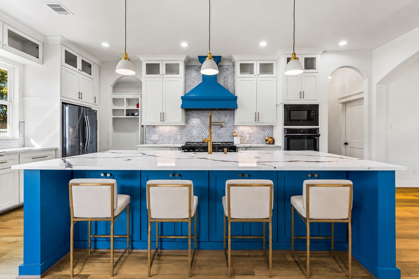

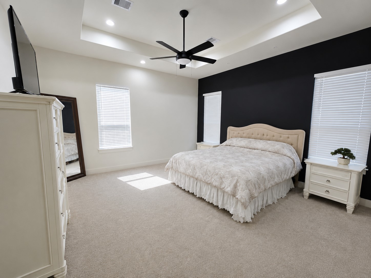
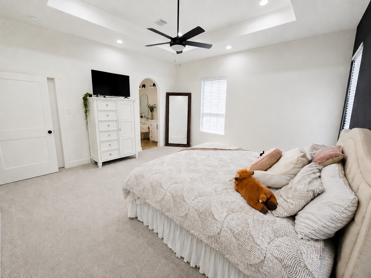
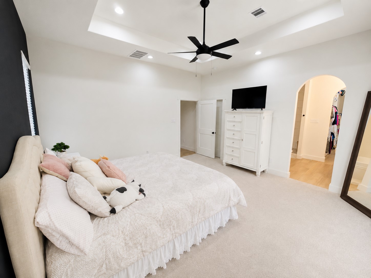
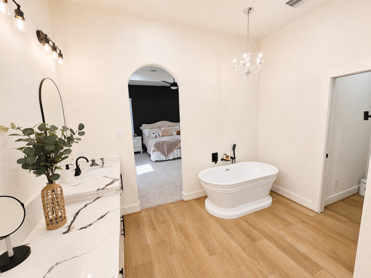
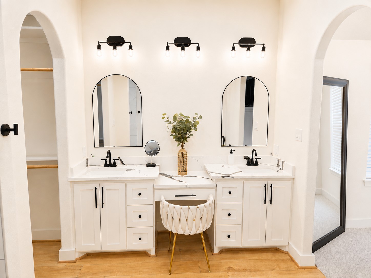
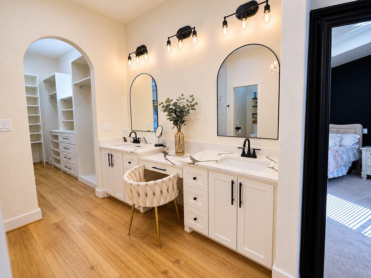
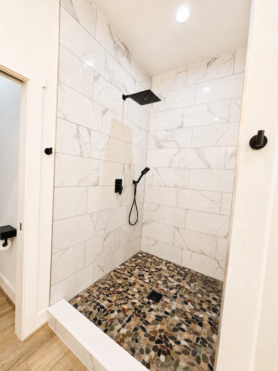
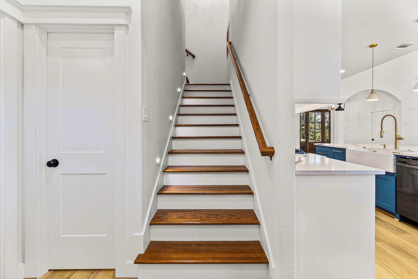
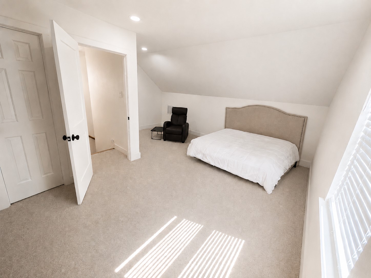
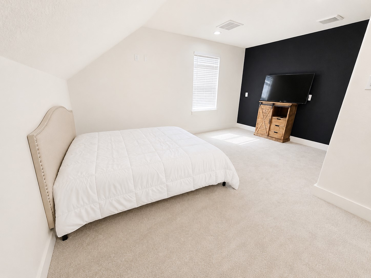
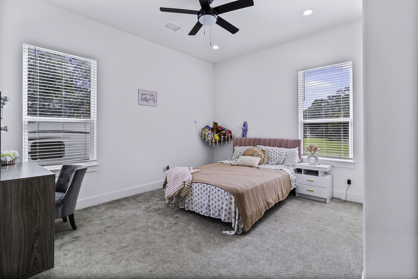
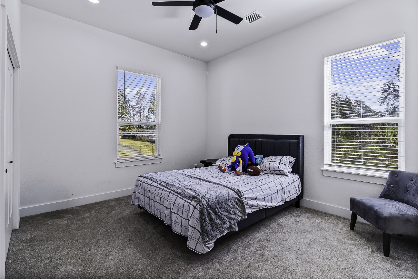
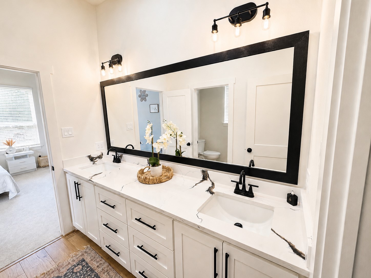
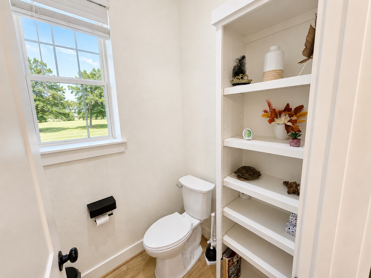
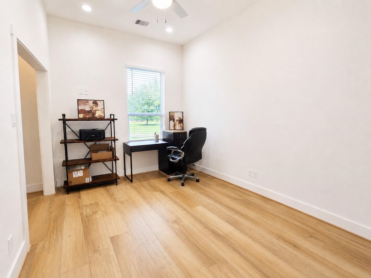
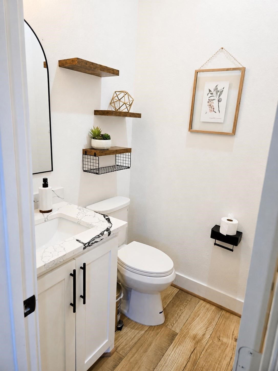
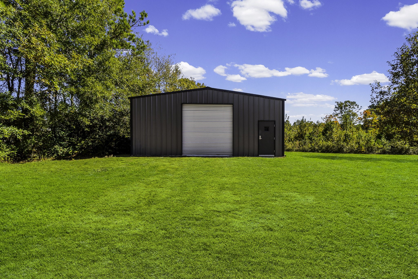
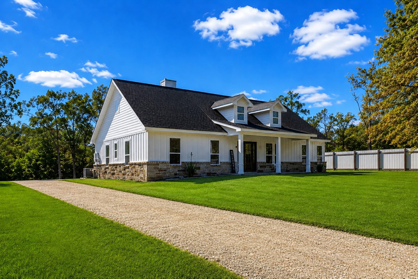
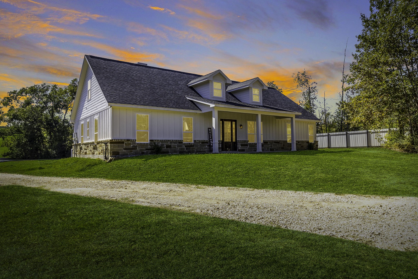
Experience the perfect blend of luxury, peace and country living with this custom-designed modern farmhouse on 2 unrestricted acres. Build completed in Dec 2022. Offering 3,263 SF under roof, this breathtaking designer 5-bed/2.5-bath home features 10' ceilings, vaulted living room, open-concept design, abundant natural light & designer finishes throughout. Chef's kitchen showcases quartz countertops, soft-close cabinetry, farmhouse sink & commercial 7-burner range w/ 48" vent hood. Relax in the spa-inspired 1st floor primary suite with a soaking tub, oversized shower & spacious walk-in closet w/ laundry room access. Enjoy 2 covered porches wired for an outdoor kitchen, pond, 25'x30' shop, RV pad with hookups, generator plug, chicken coop & no HOA or MUD. Convenient to I-69, Lake Livingston & Houston. Rarely does a property offer this level of custom craftsmanship, freedom & functionality at this price. Schedule your private tour today & experience the lifestyle you've been dreaming of!
Details
| MLS # | 35319066 |
|---|---|
| Listing Type | For Sale |
| Style | House |
| Sub-Type | Resale |
| Status | Active |
| Year | 2022 |
| Days On Site | 27 |
| Listing Provided By | Keller Williams Realty Northeast - Livingston | Rhoni Kirchner |
Features
| Bed(s) | 5 |
|---|---|
| Bath(s) | 3 Total |
| SQ Feet | 2,831 |
| Garage | 1 |
| Story(s) | 2 |
| Acreage | 2.00 |
| Water Front | Yes |
| Property View | Yes |
Exterior
| Lot Features | Other, Views, Wooded, Waterfront, Mobile Home Allowed, Trees |
|---|
Parking
| Garage Yes / No | Yes |
|---|---|
| Parking Features | Additional Parking, Boat, Detached, Garage, Oversized, Rv Access Parking, Workshop In Garage |
Area Information
| State | TX |
|---|---|
| County | San Jacinto |
| City | Shepherd |
| Zip Code | 77371 |
| Area | 64 |
| Subarea | Coldspring | South San Jacinto County |
| Listing VS Median (in 77371) | |
Price: $605,000 low | high Med: $224,900 sqft: 2,831 low | high Med: 1,820 $ / sqft: $214 low | high Med: $124 On site: 27 low | high Med: 99 | |
Request a showing
Request a showing
Contact
Learn More About This Property

| State | TX |
|---|---|
| County | San Jacinto |
| City | Shepherd |
| Zip Code | 77371 |
| Area | 64 |
| Subarea | Coldspring | South San Jacinto County |
| Listing VS Median (in 77371) | |
Price: $605,000 low | high Med: $224,900 sqft: 2,831 low | high Med: 1,820 $ / sqft: $214 low | high Med: $124 On site: 27 low | high Med: 99 | |


.jpg)

Land & Ranch 210.483.7500 | Bandera 830.850.6700 | Global Luxury 210.483.5700 | Coldwell Banker Commercial Alamo City 210.483.6250
North Central San Antonio / Stone Oak 210.483.7070 | Harper Property Management 210.483.7040 | Relocation Services 210.483.7121
North West San Antonio 210.483.0000 | Laredo 956.722.4822 | Coldwell Banker Commercial International Gateway 956.937.2867
