Welcome to 44 Indian Clover Drive in the highly sought after Panther Creek area of The Woodlands. This beautifully updated 5 bedroom home offers 3,501 square feet, a private pool and spa, and an oversized 20,351 square foot lot with no back neighbors.
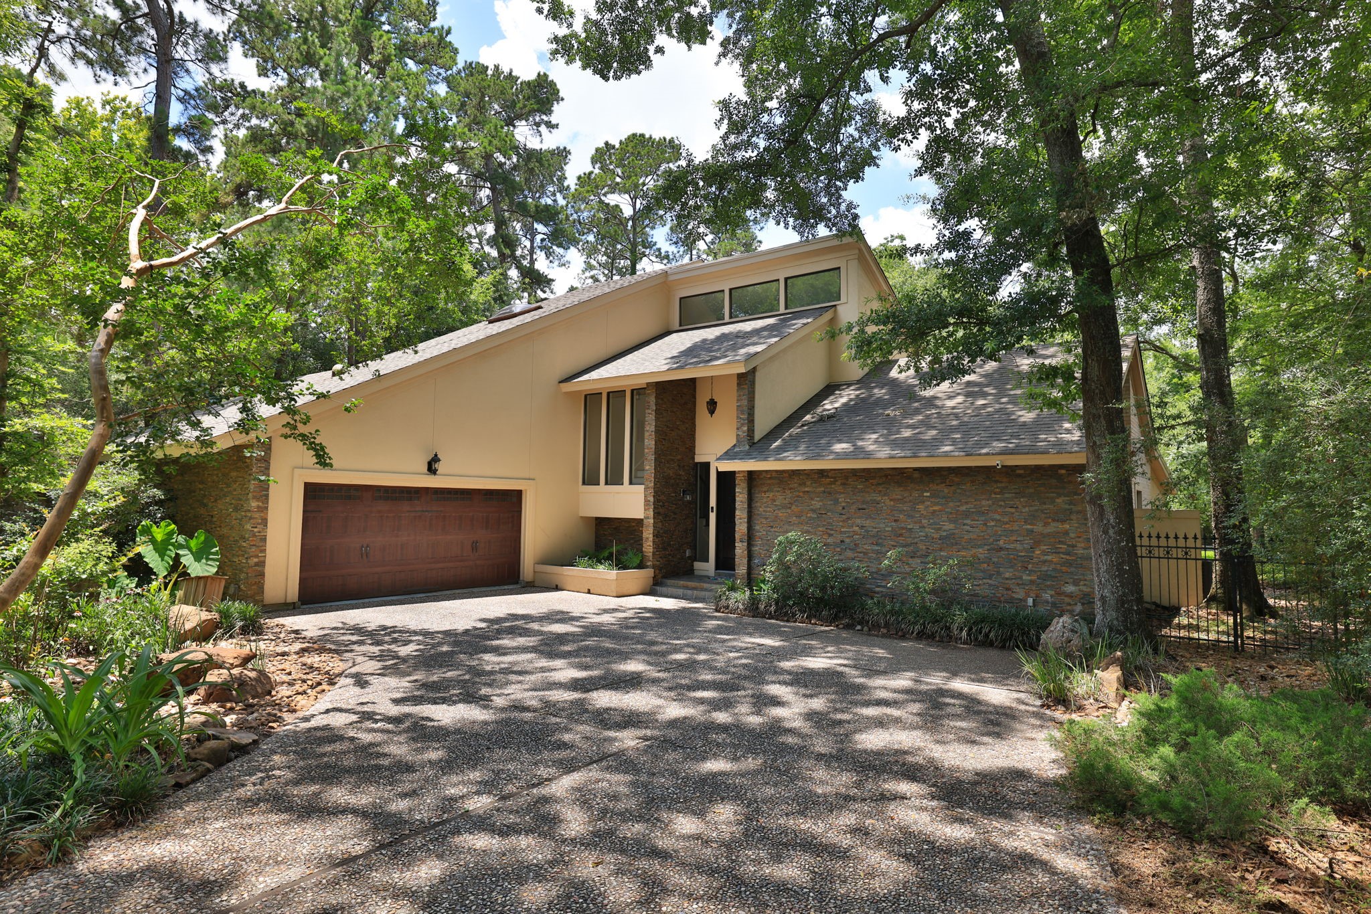
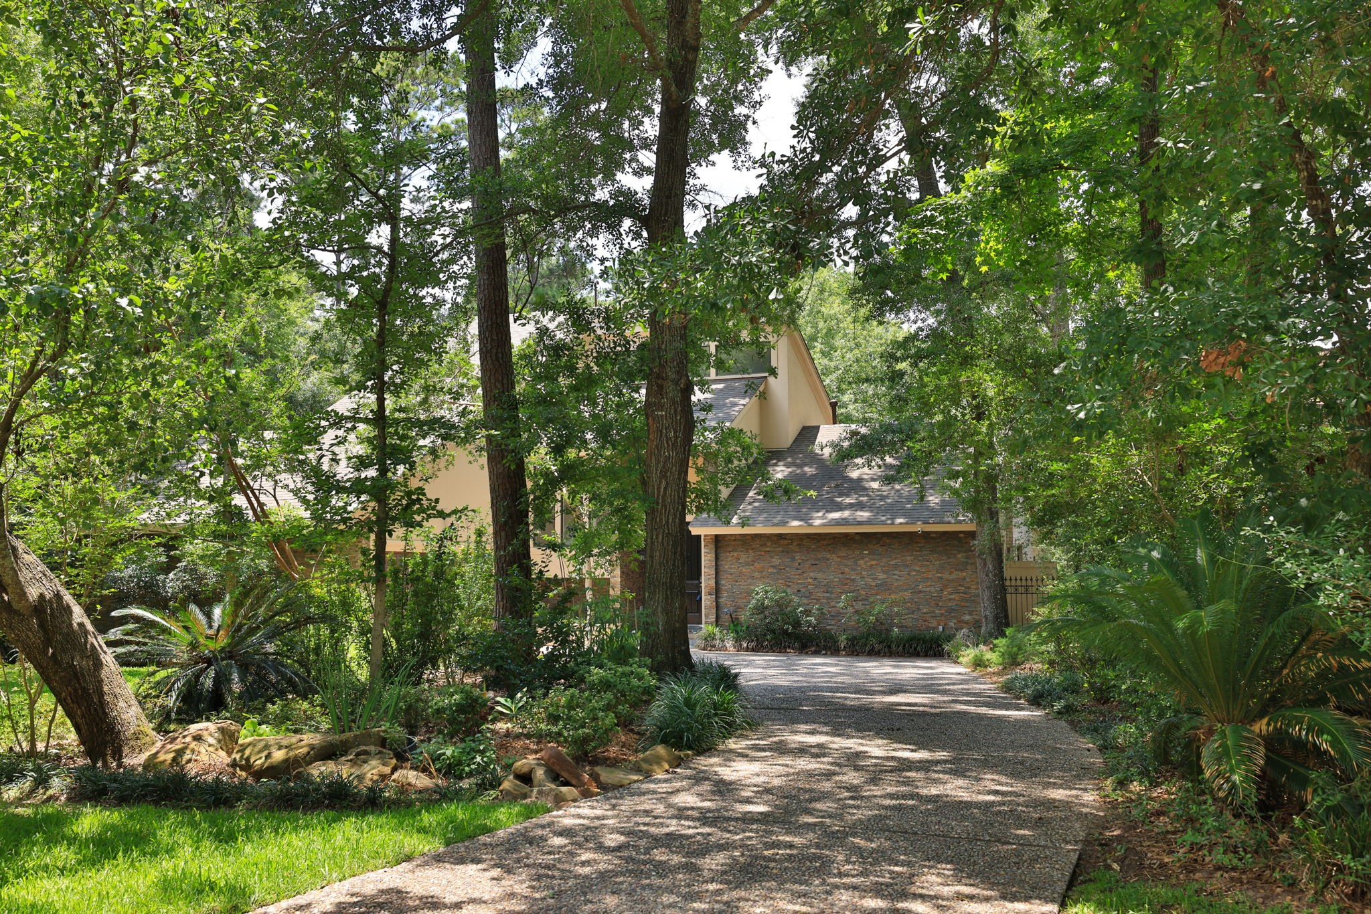
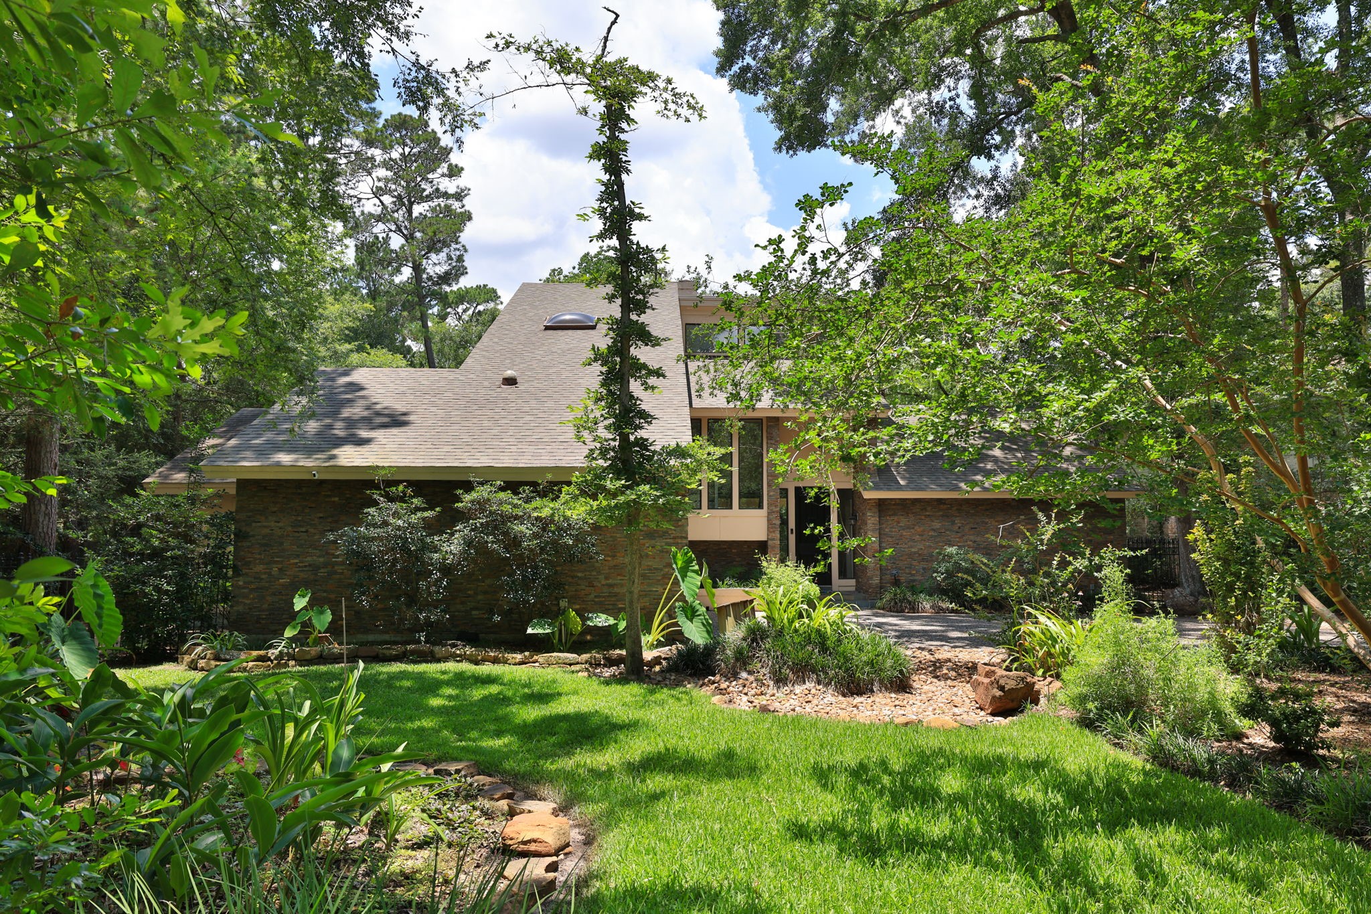
As you arrive, you will appreciate the mature trees, traditional two story design, generous parking, and oversized attached two car garage. It is a peaceful first impression in the heart of The Woodlands.
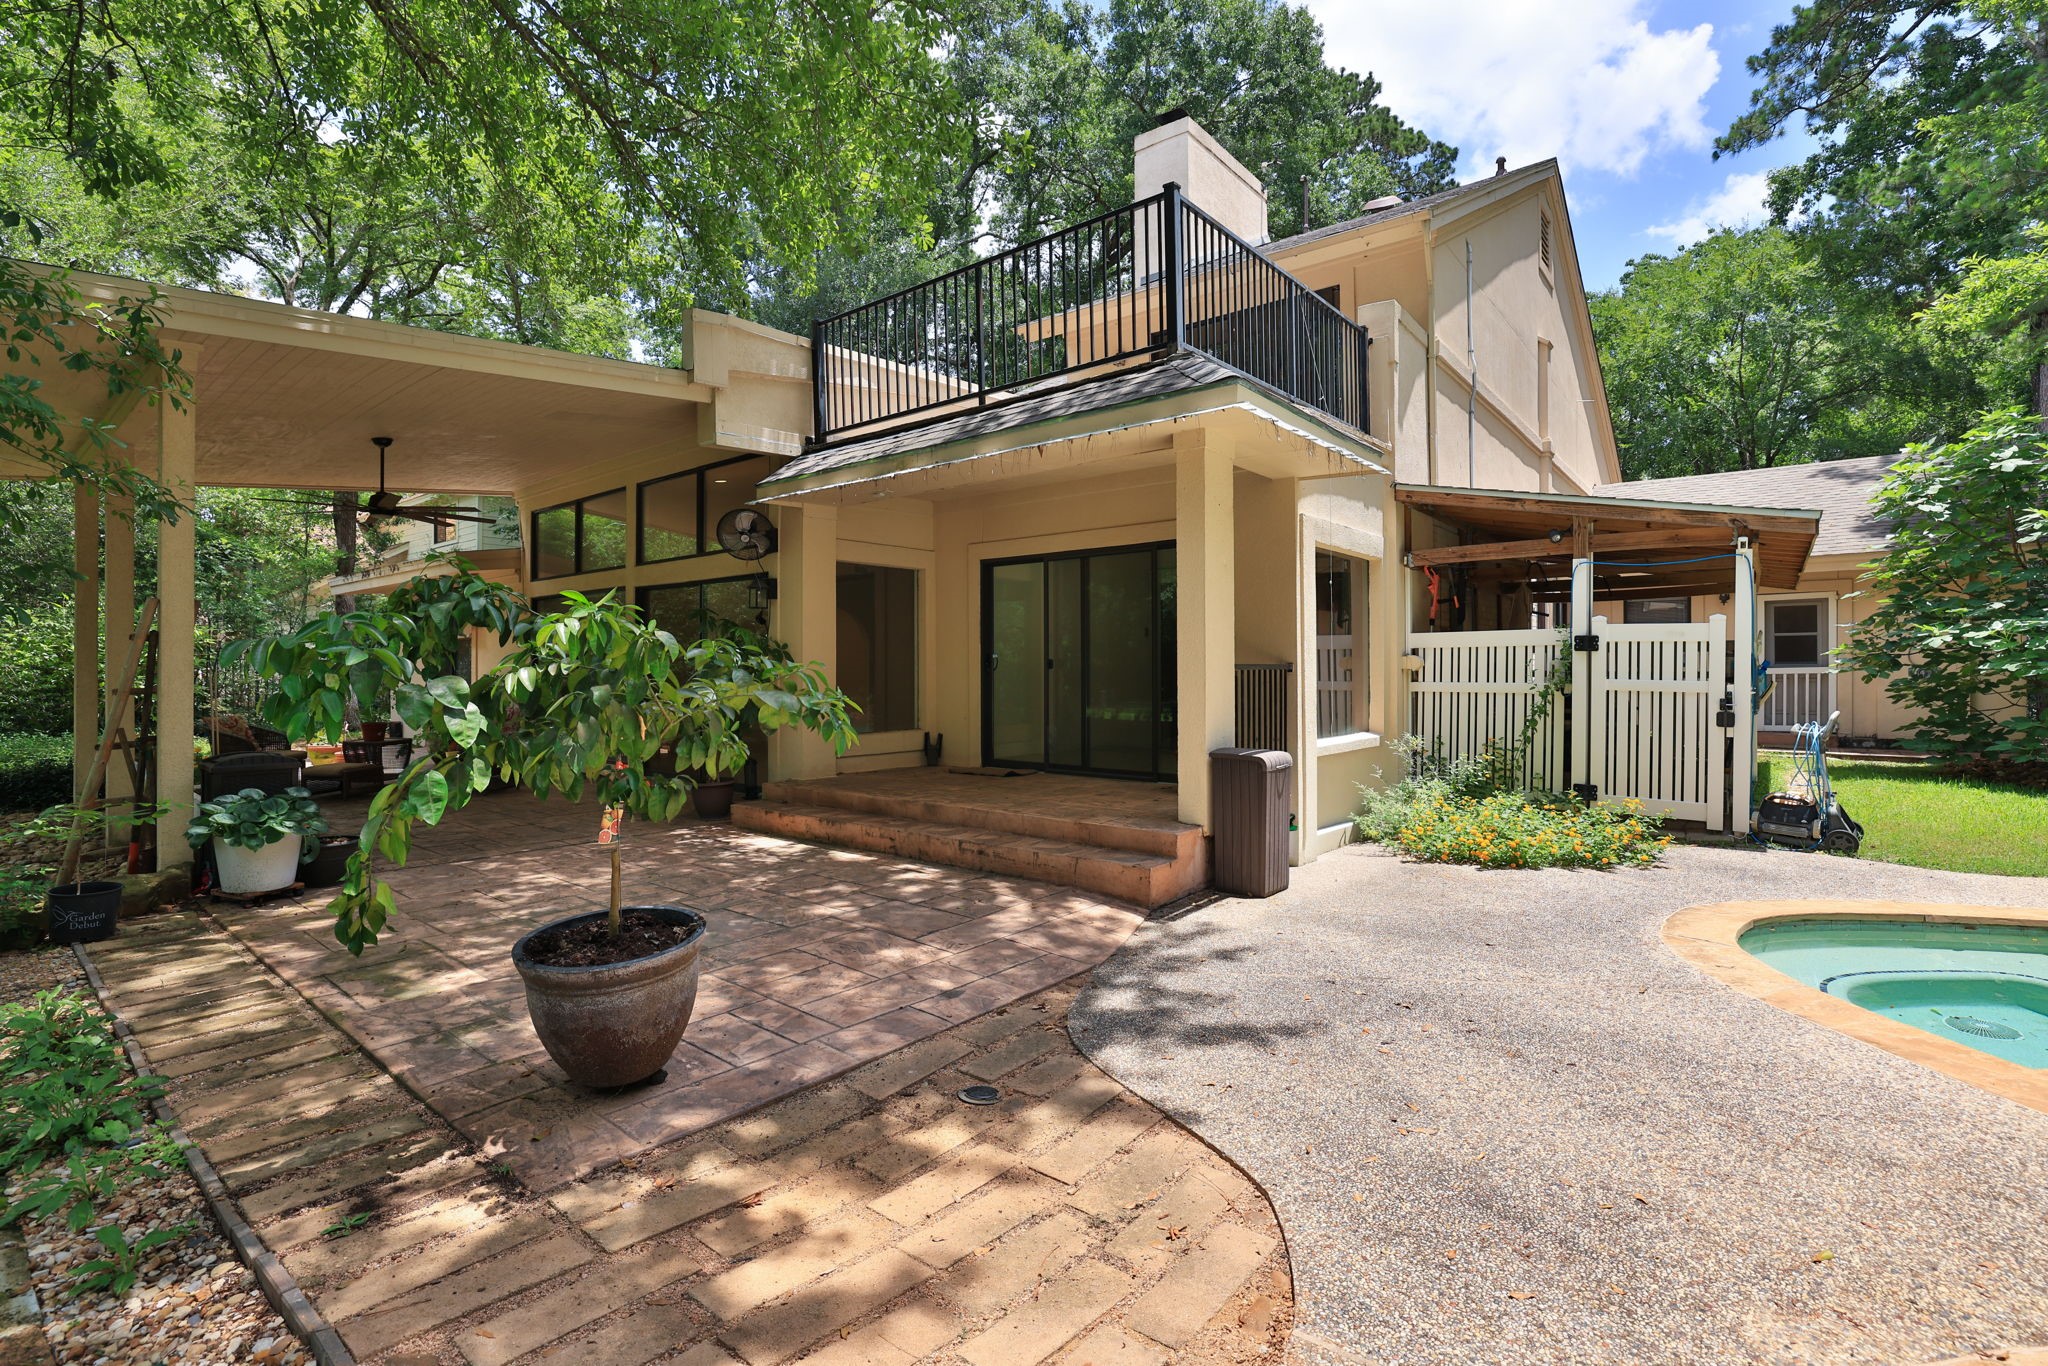
Your backyard is designed to be enjoyed. A covered patio, upper deck, private pool and spa, and multiple gathering areas give you wonderful options for relaxing and entertaining outdoors.
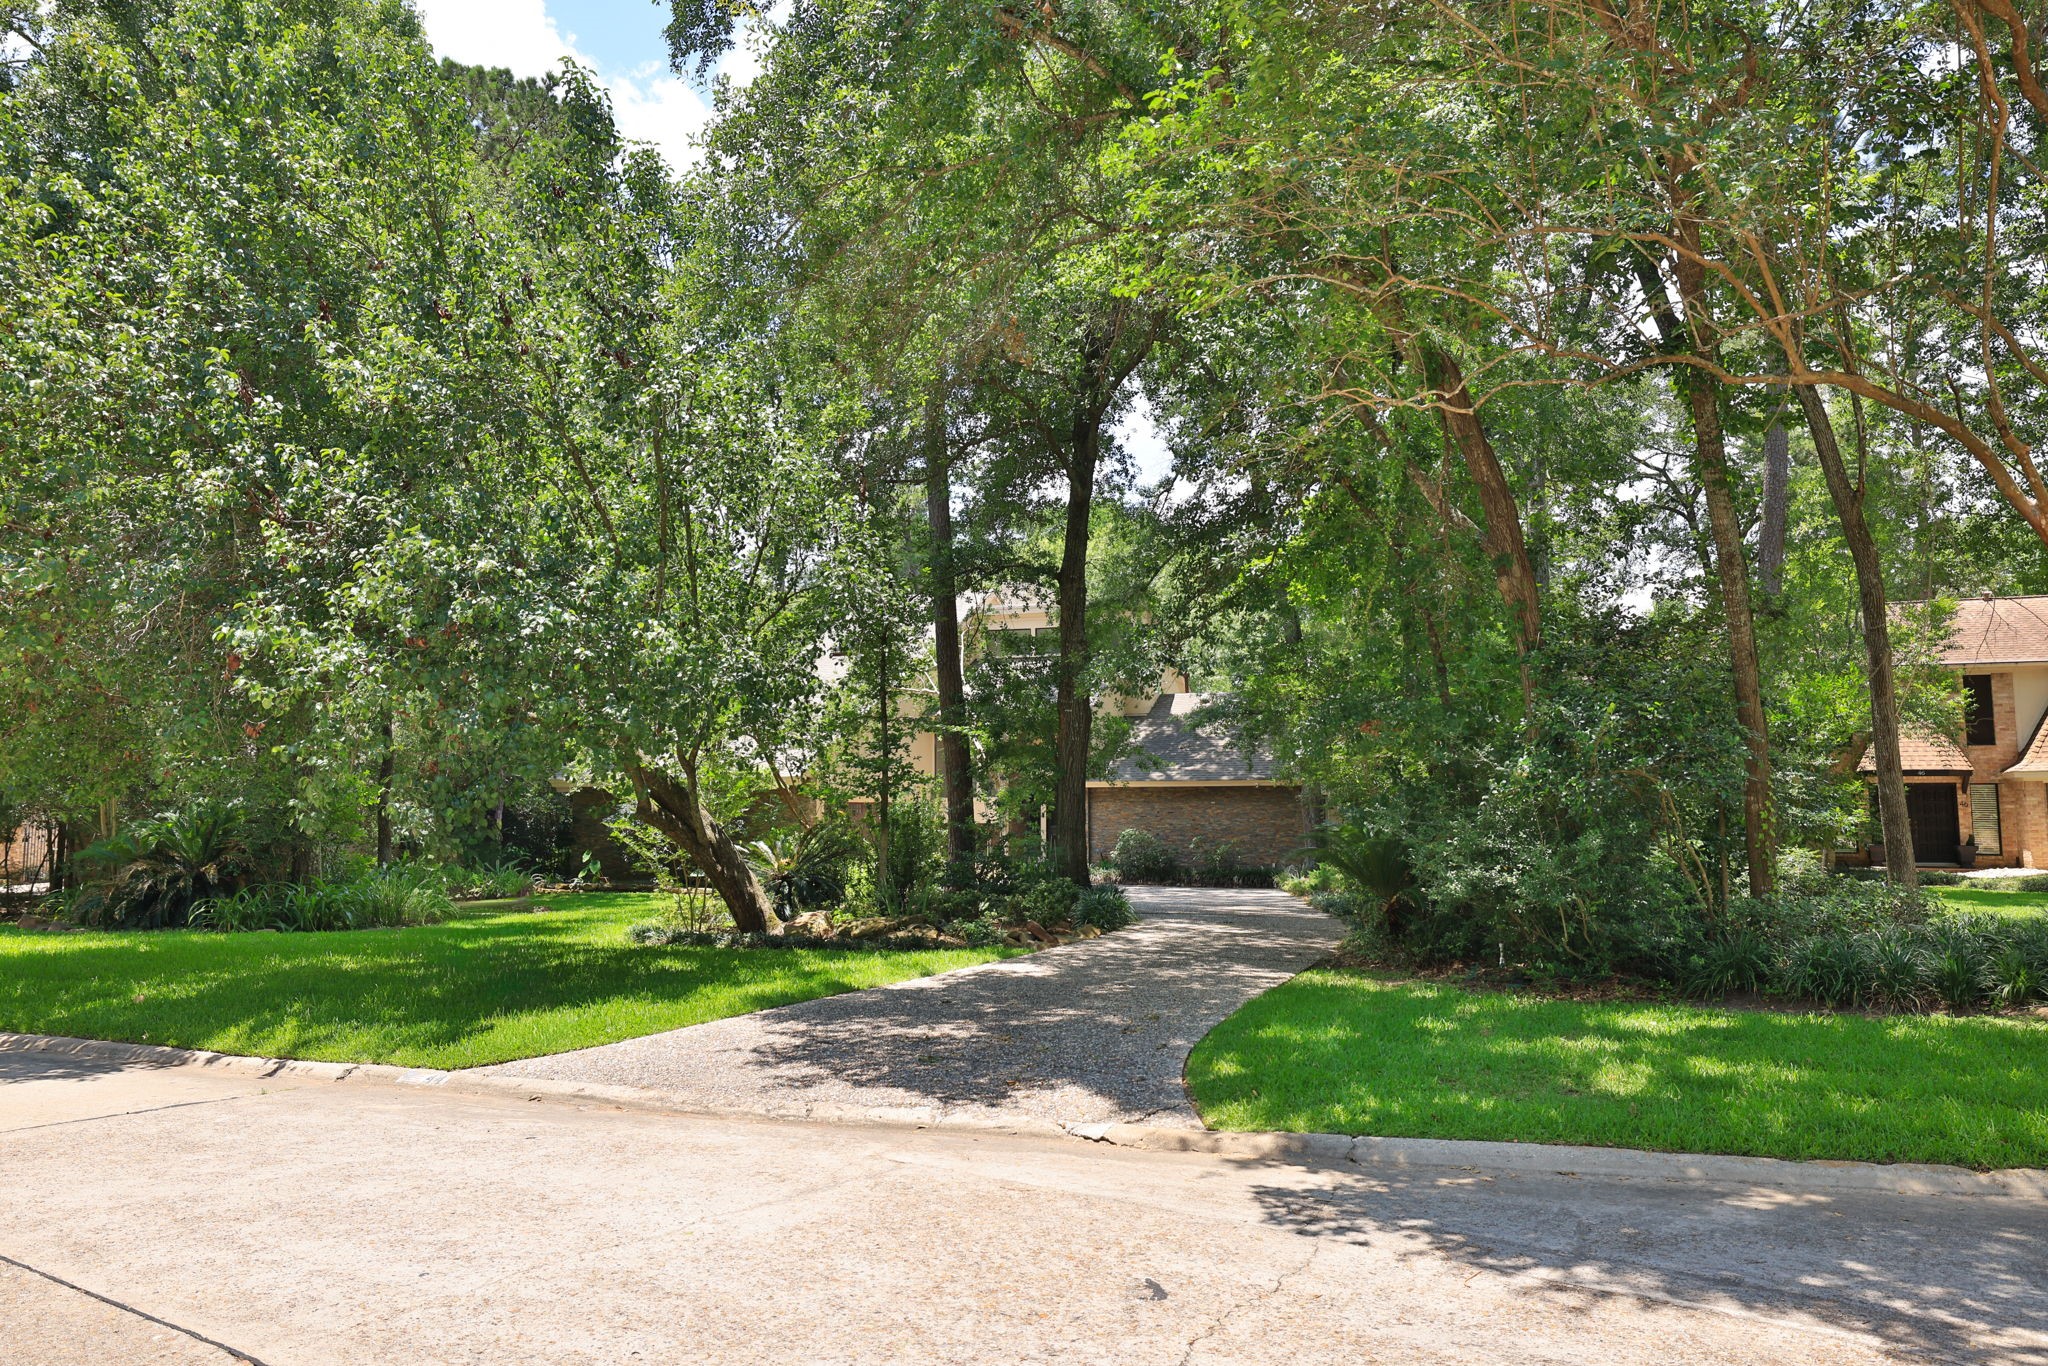
Set on an oversized cul de sac and greenbelt lot, this home gives you added privacy, established landscaping, and the wooded setting that makes Panther Creek so special.
The shaded driveway leads you to an oversized garage with convenient parking, additional storage, and electric vehicle charging capability.
You will enjoy the beauty of mature trees and established landscaping, giving the home a peaceful and private feel while keeping you close to everything The Woodlands offers.
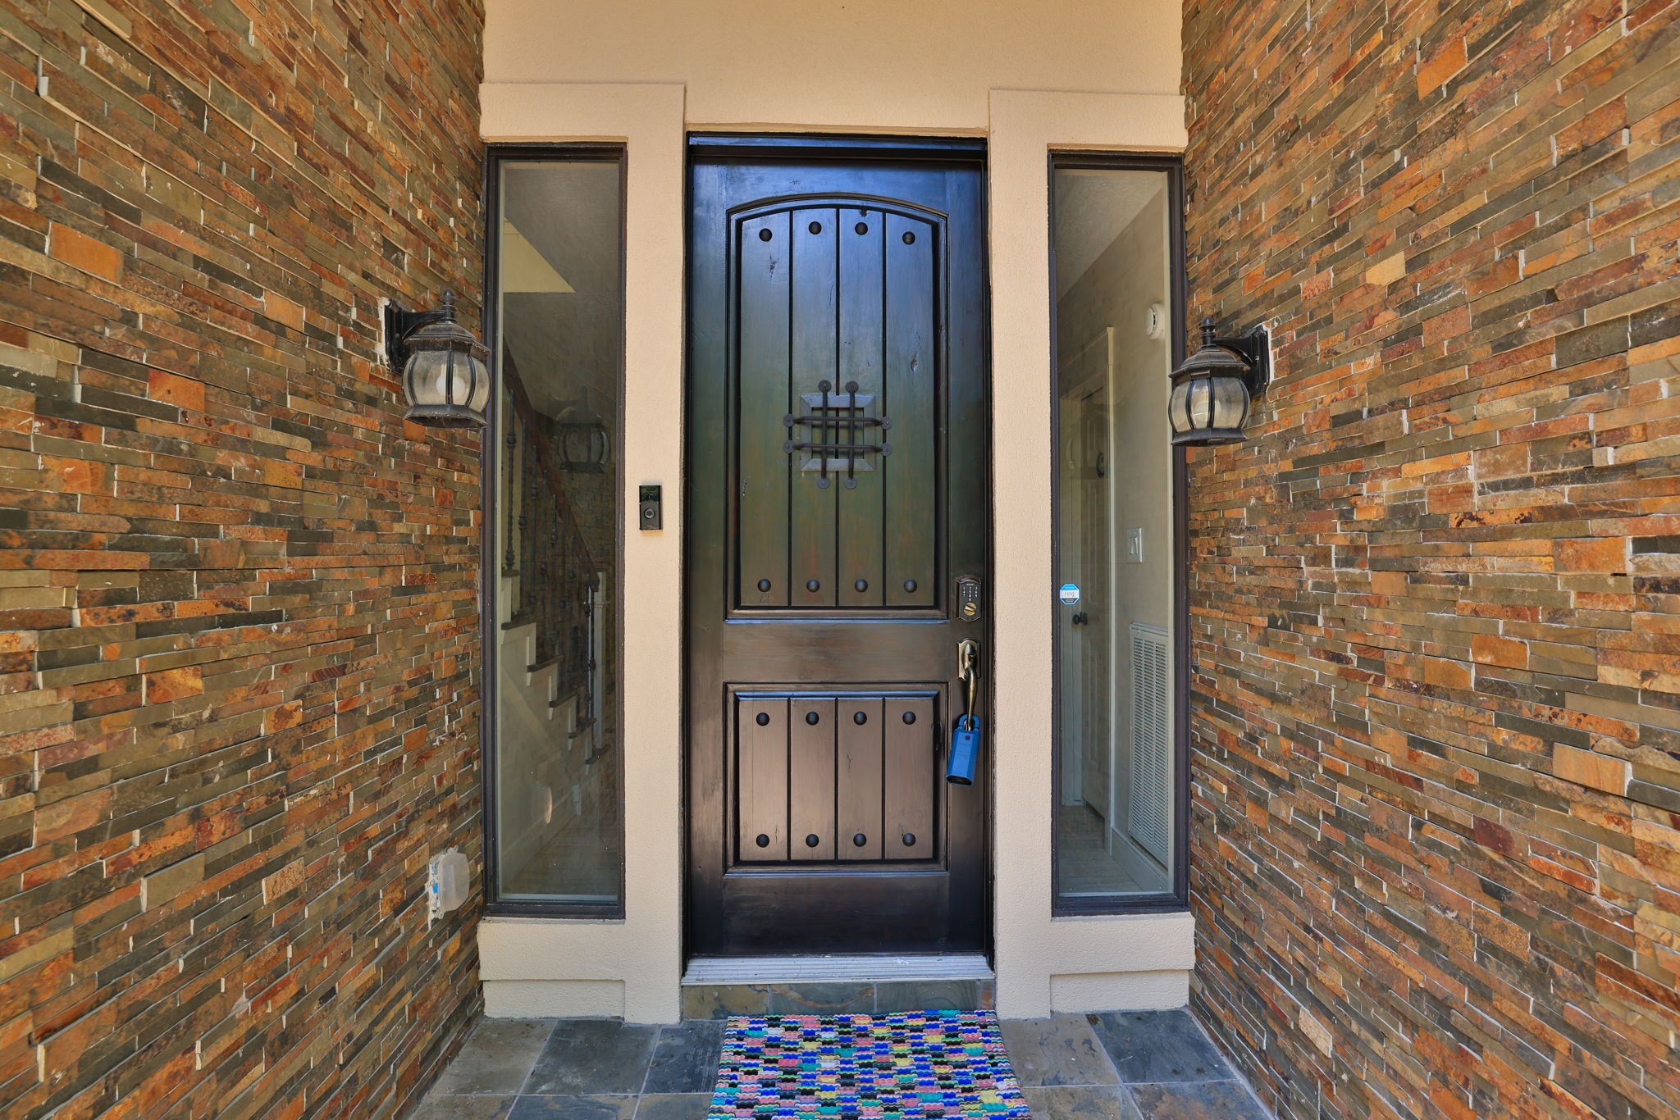
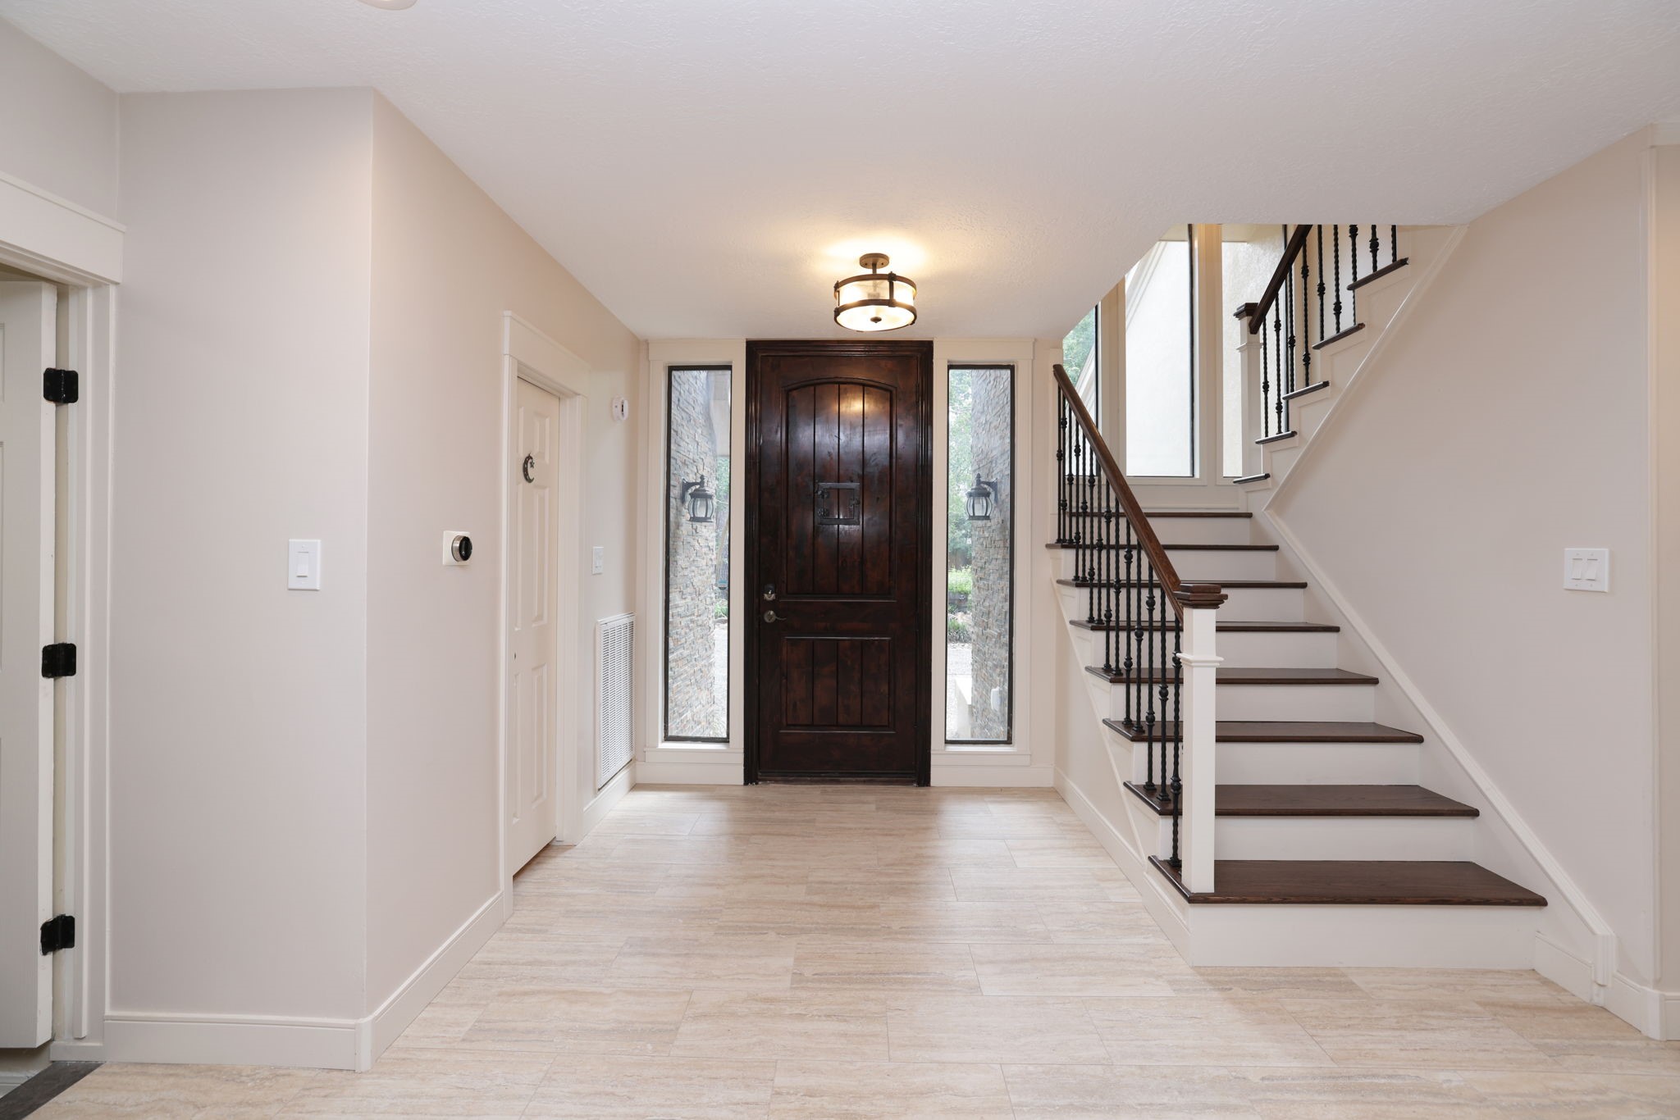
Now, let's step inside. The striking iron and glass front door with sidelights welcomes you into a fresh interior filled with natural light, classic character, and thoughtful updates.
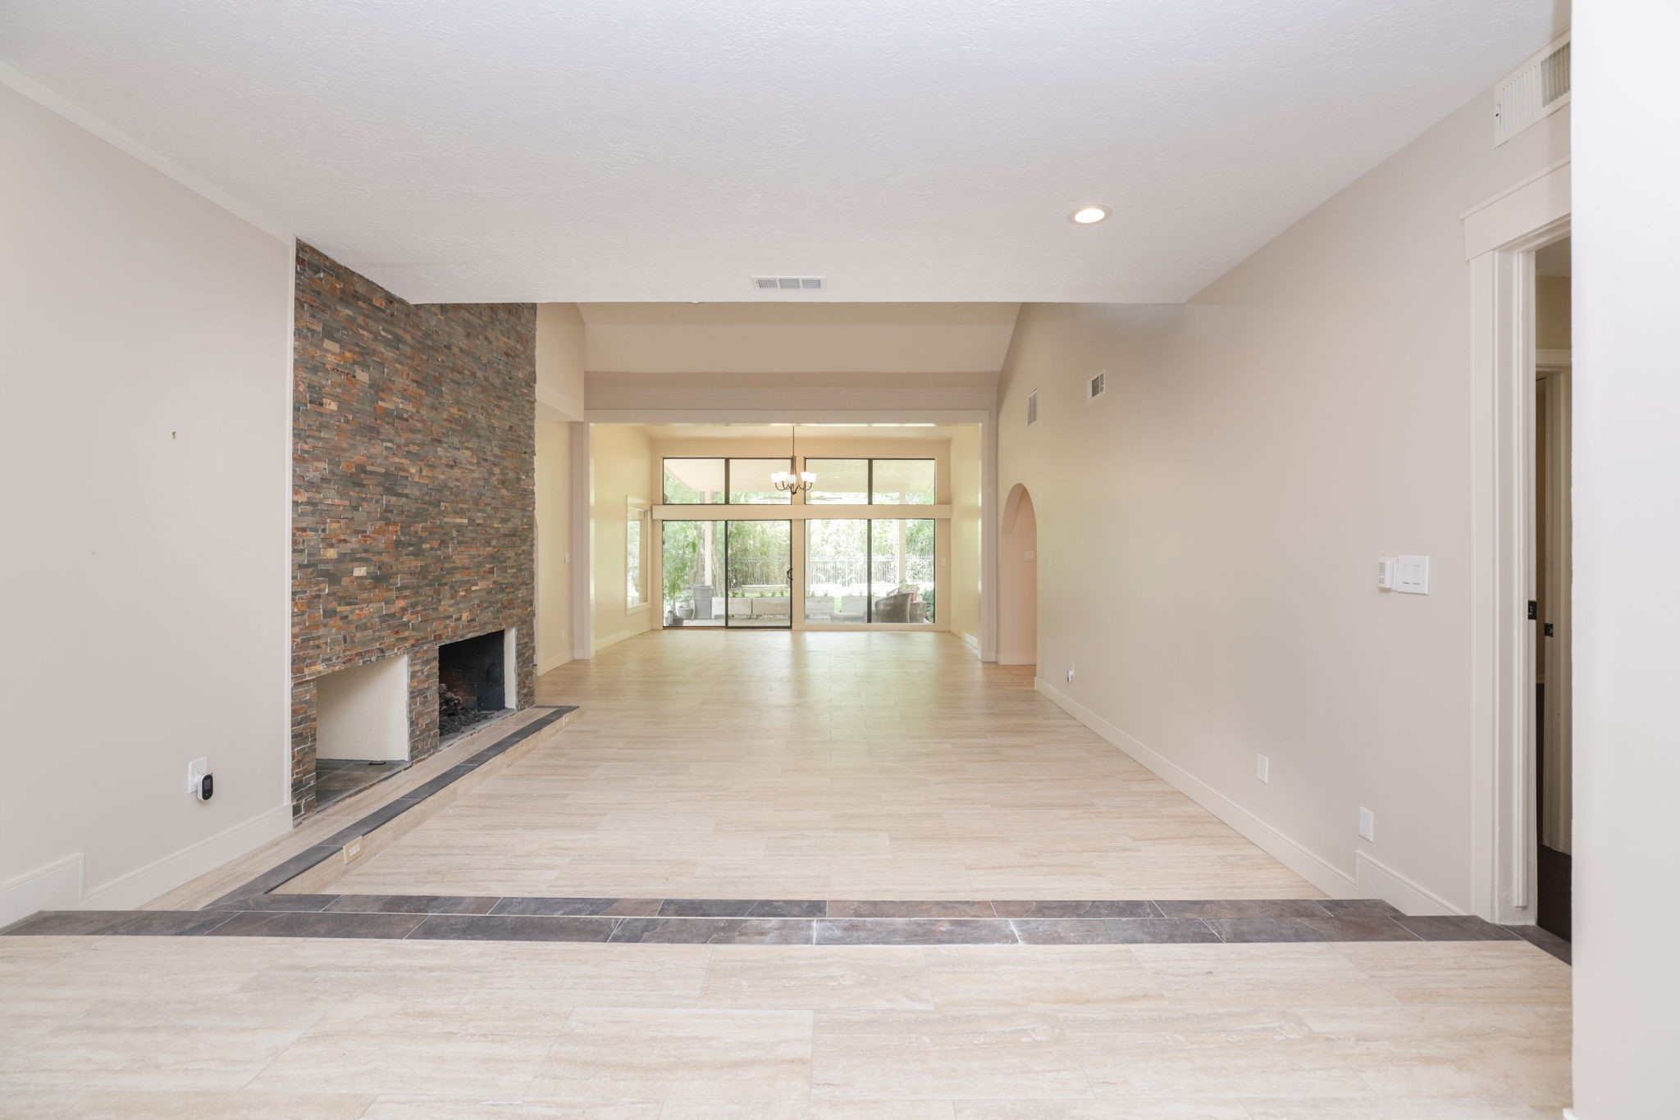
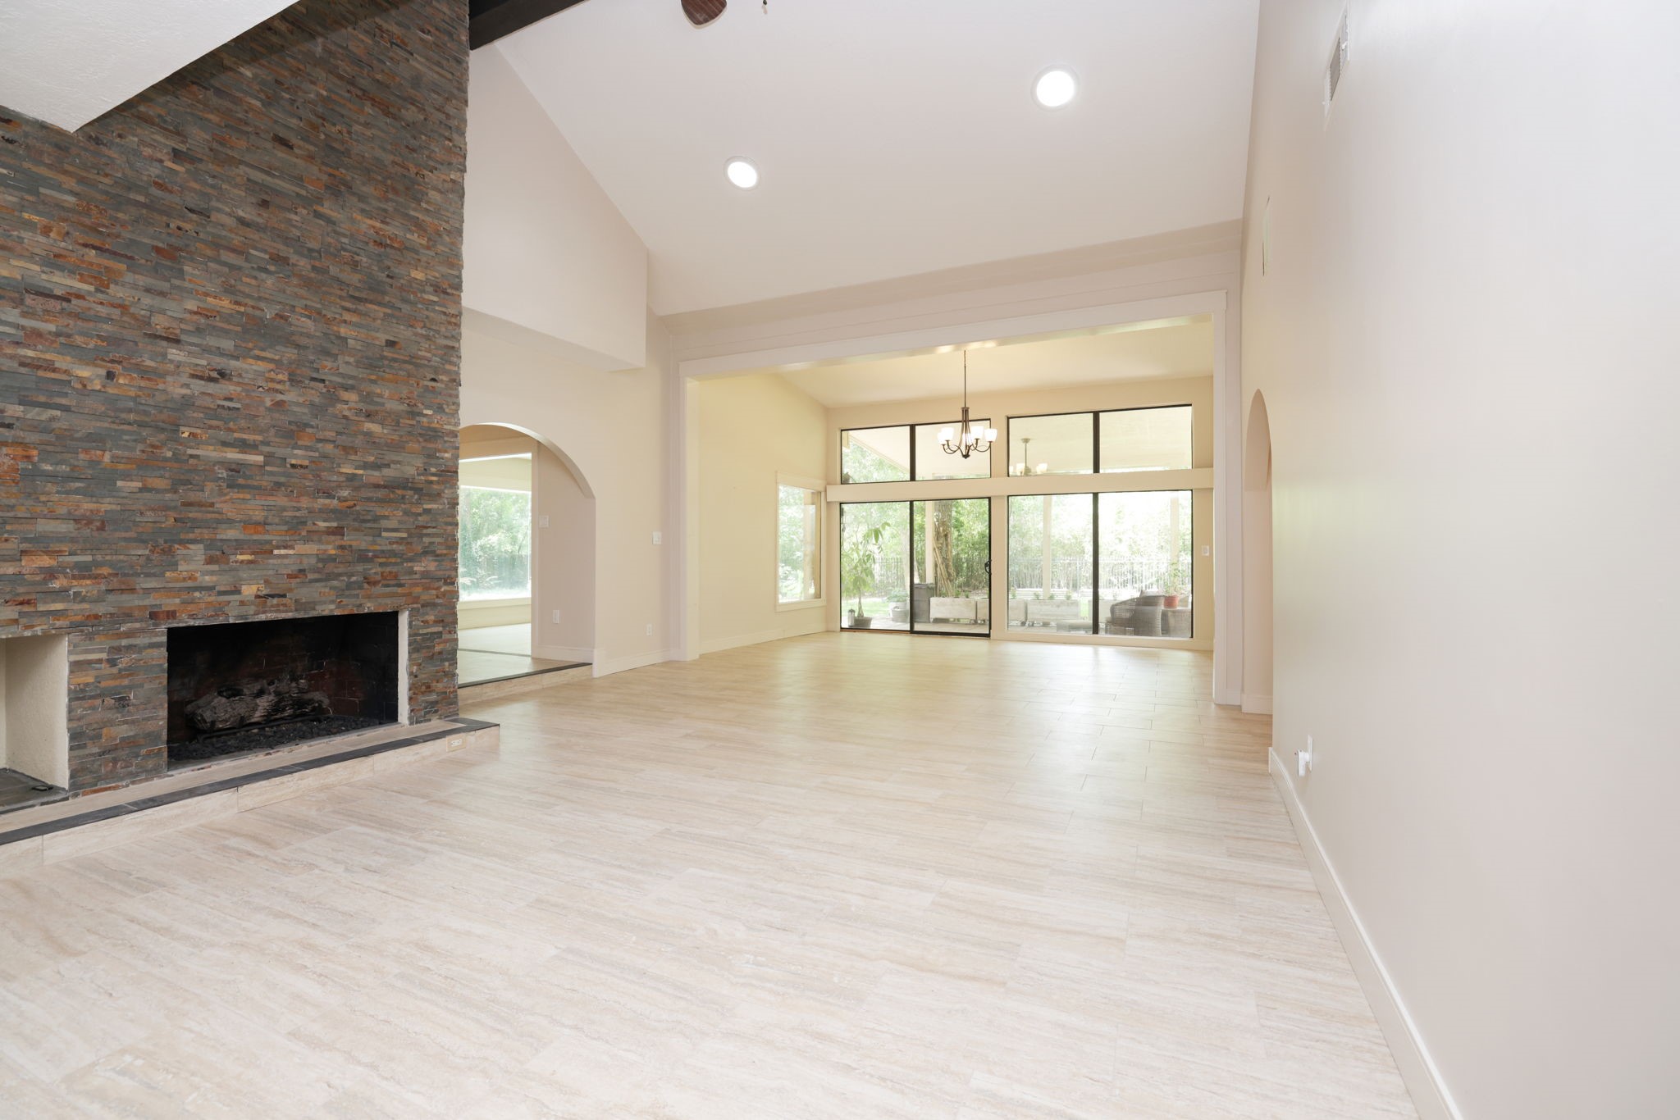
From the entry, you are greeted by an impressive view through the main living spaces. Updated flooring, neutral finishes, recessed lighting, and backyard views create a bright and move in ready feel.
The welcoming foyer and statement staircase set the tone for the spacious two story layout and the generous living areas waiting ahead.
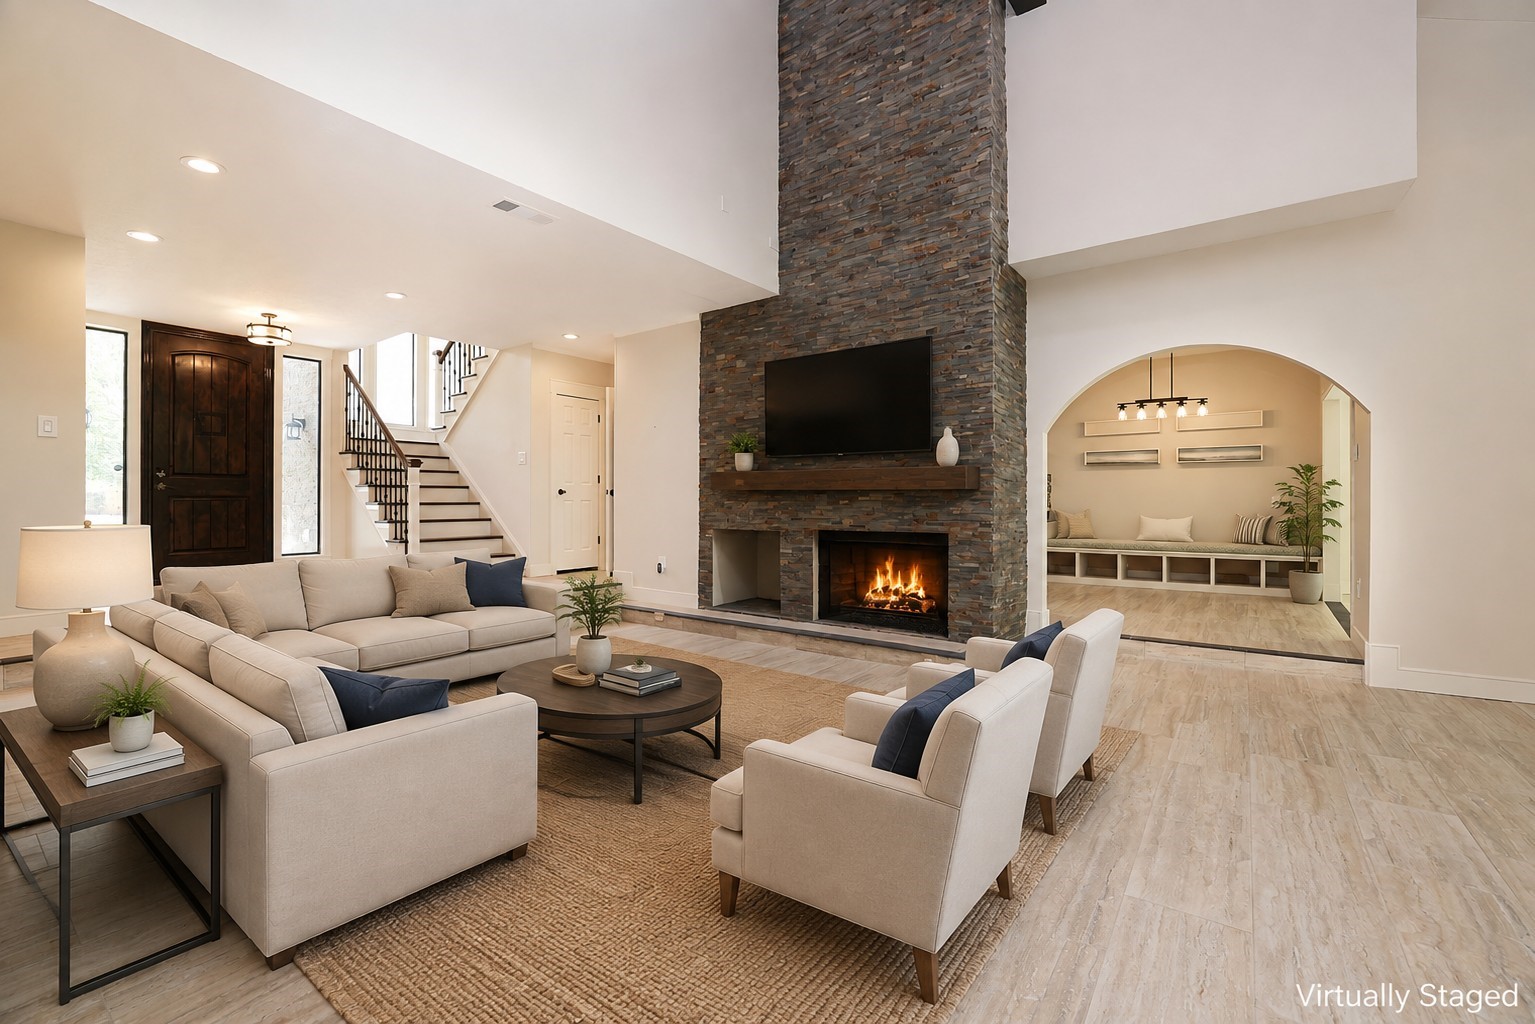
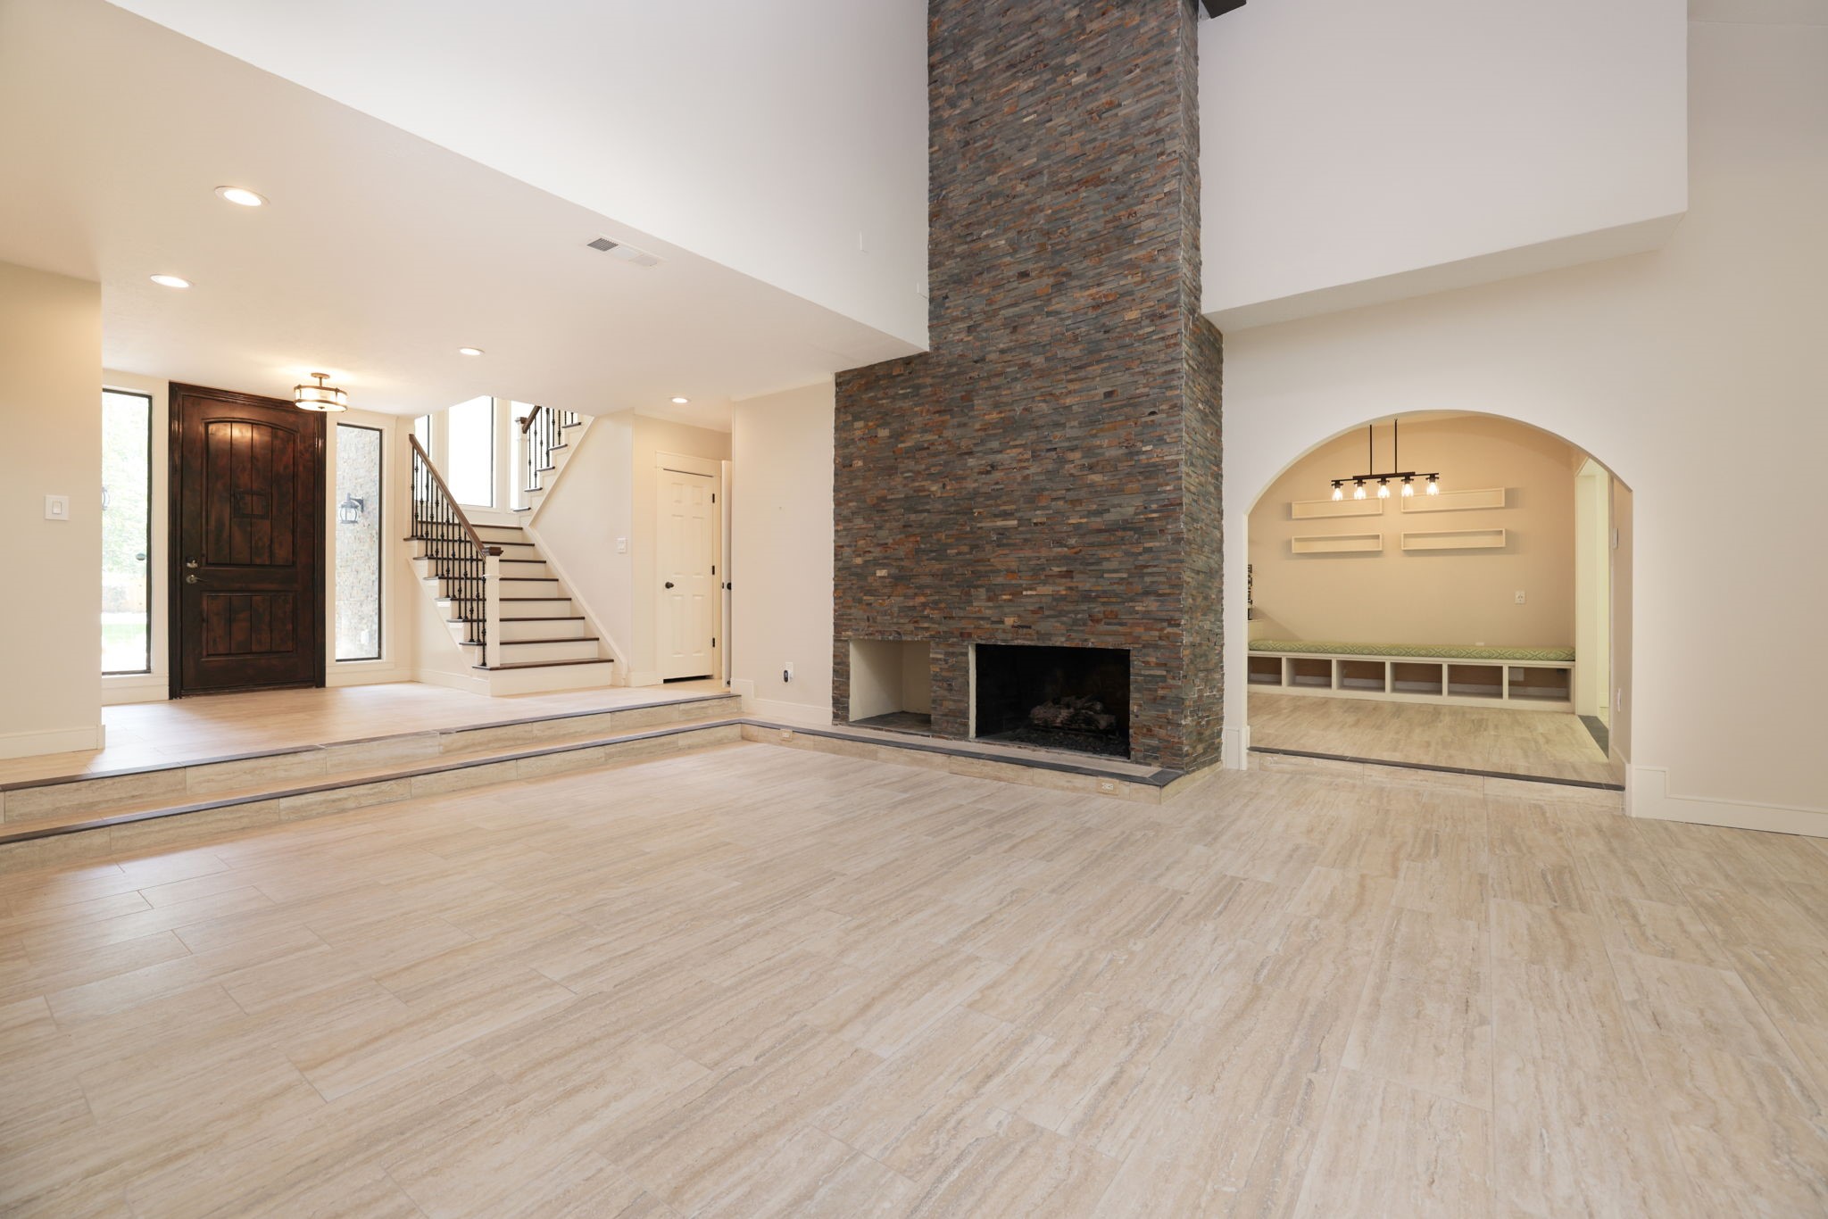
You will have plenty of room to gather in the main living room, with space for large furniture, a floor to ceiling fireplace, high ceilings, and an easy connection to the dining area.
Imagine relaxing beside the gas log fireplace. Arched openings, abundant natural light, and an open layout make this an inviting place to settle in and feel at home.
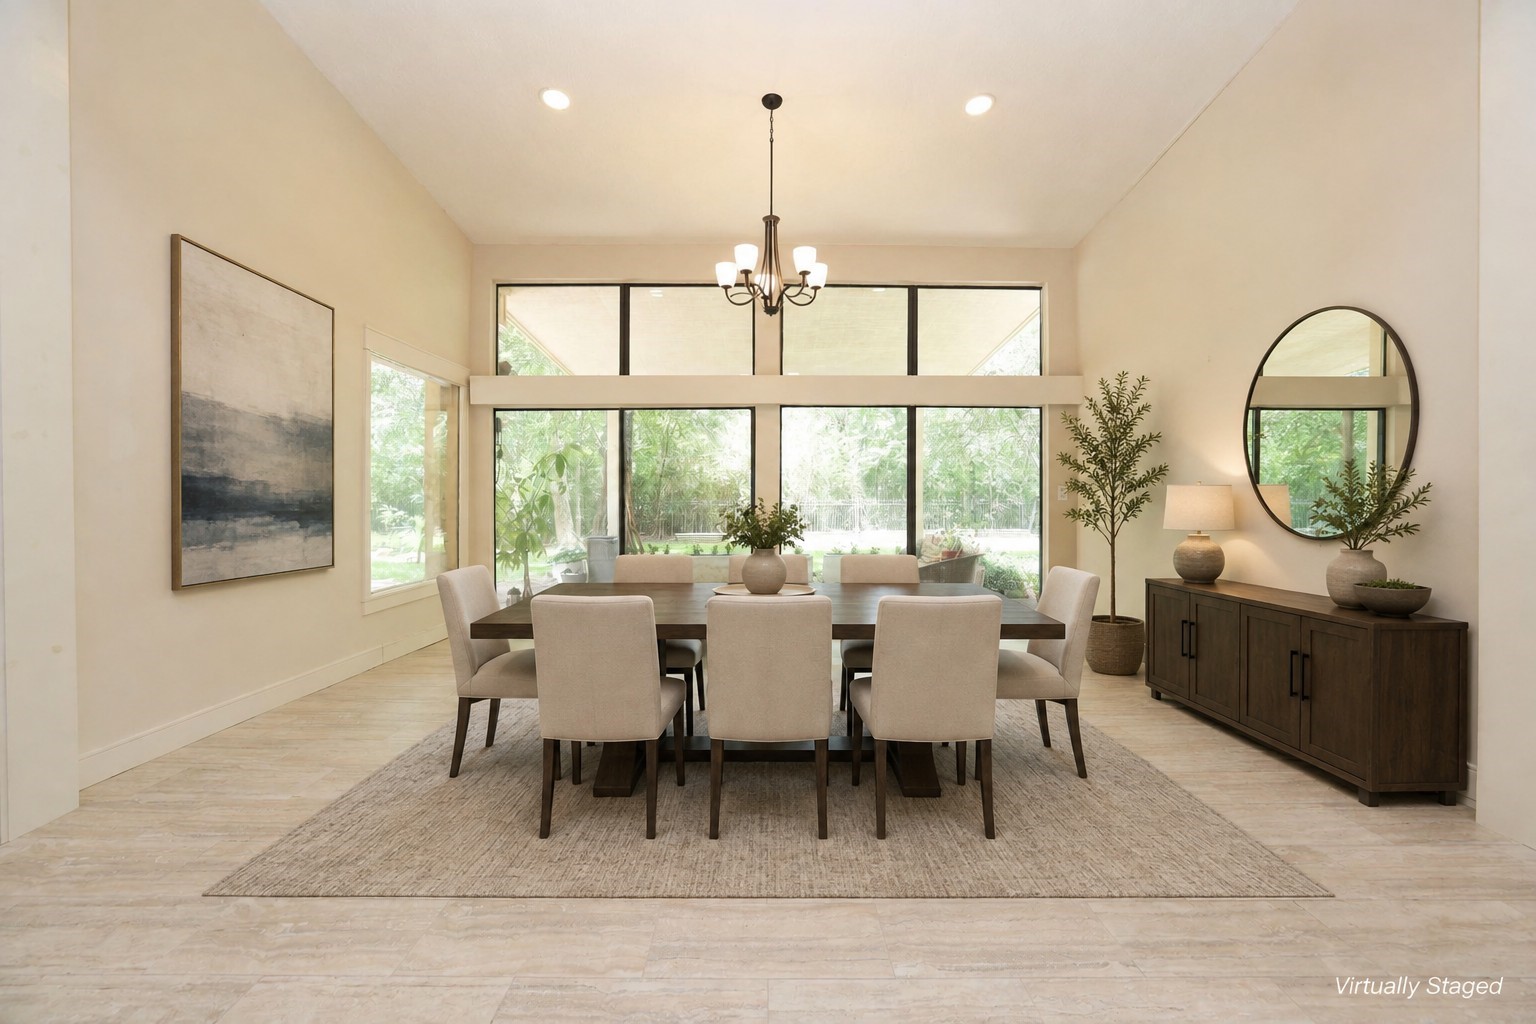
Virtually Staged - Picture memorable meals in the formal dining room, where a wall of windows, modern chandelier, and beautiful views of the pool and wooded backyard create a special setting.
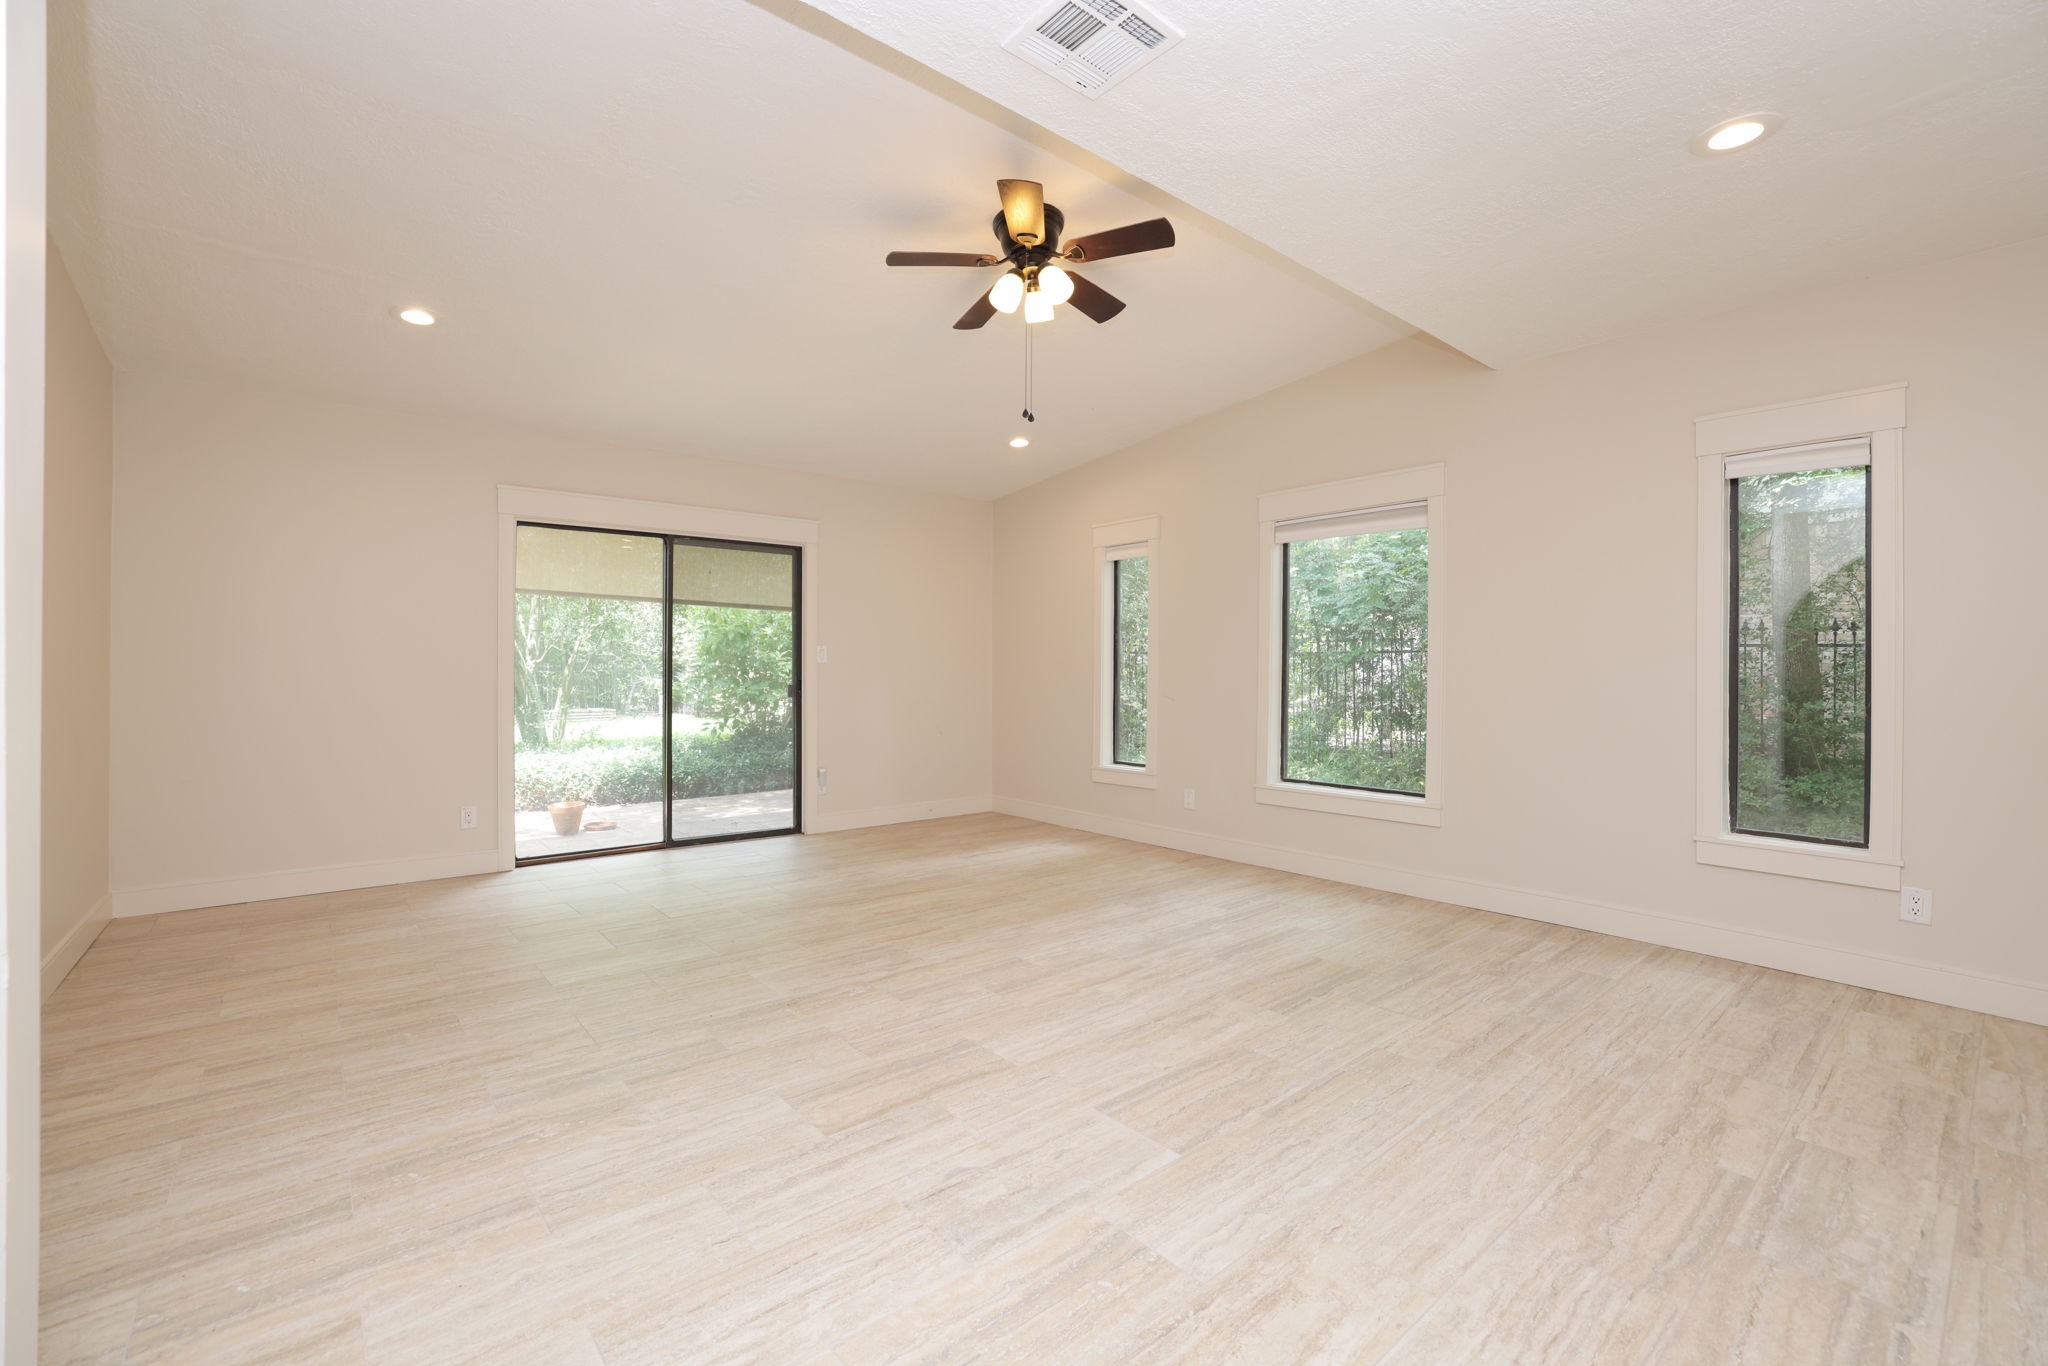
Here is the flexible living space you will love. You can create a family room, game room, media space, or comfortable everyday retreat with easy access to the outdoors.
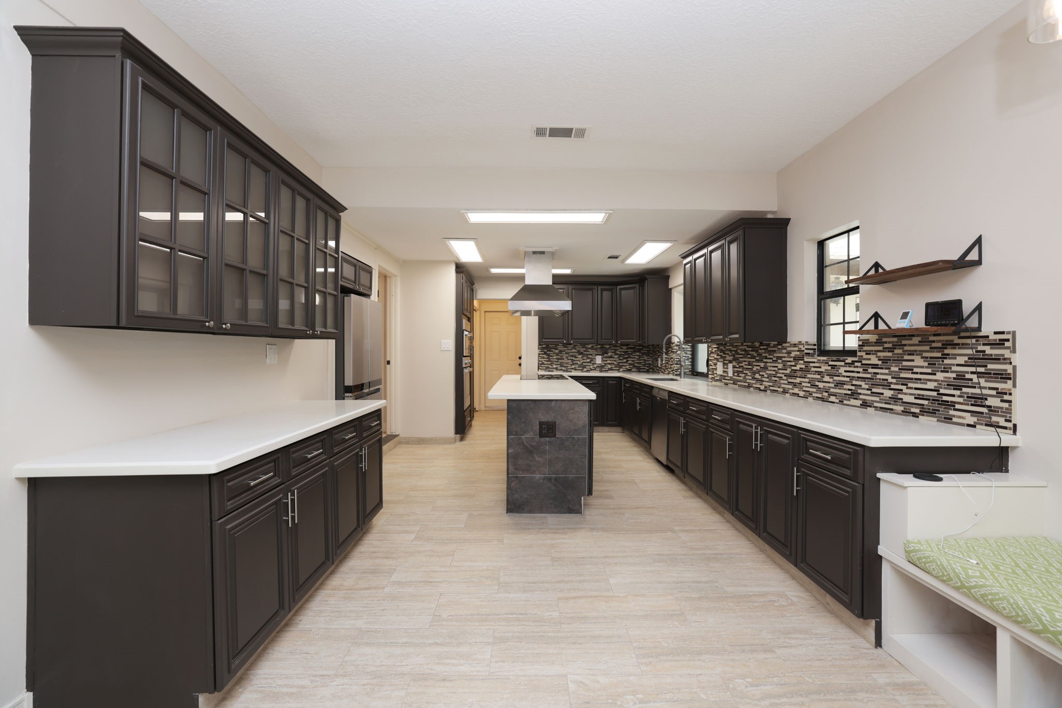
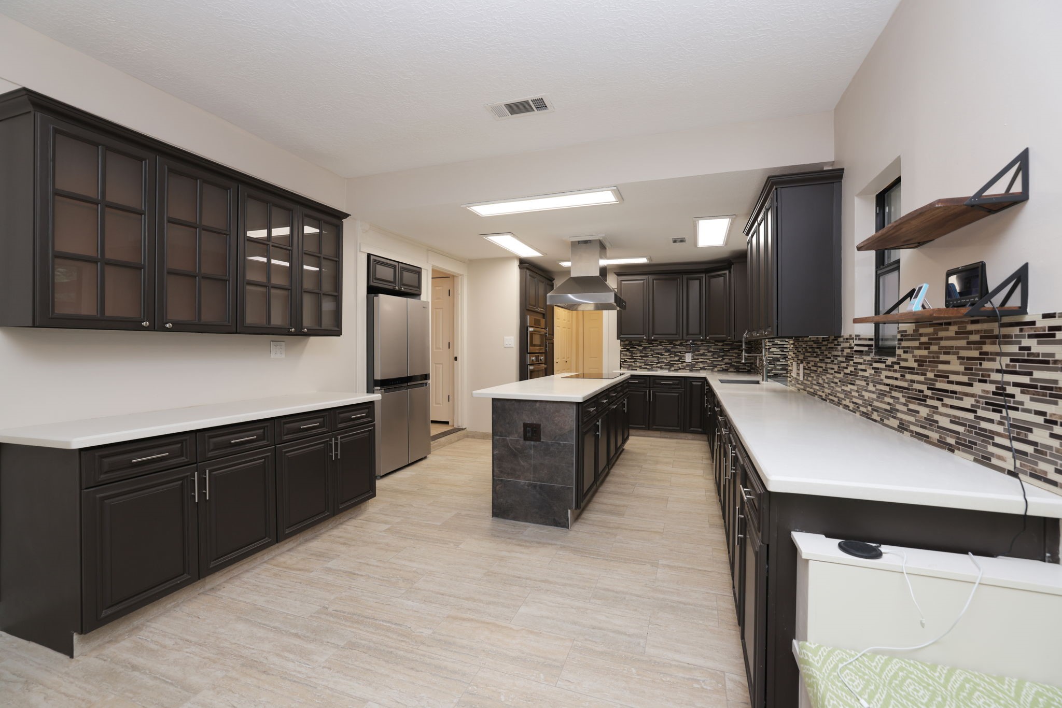
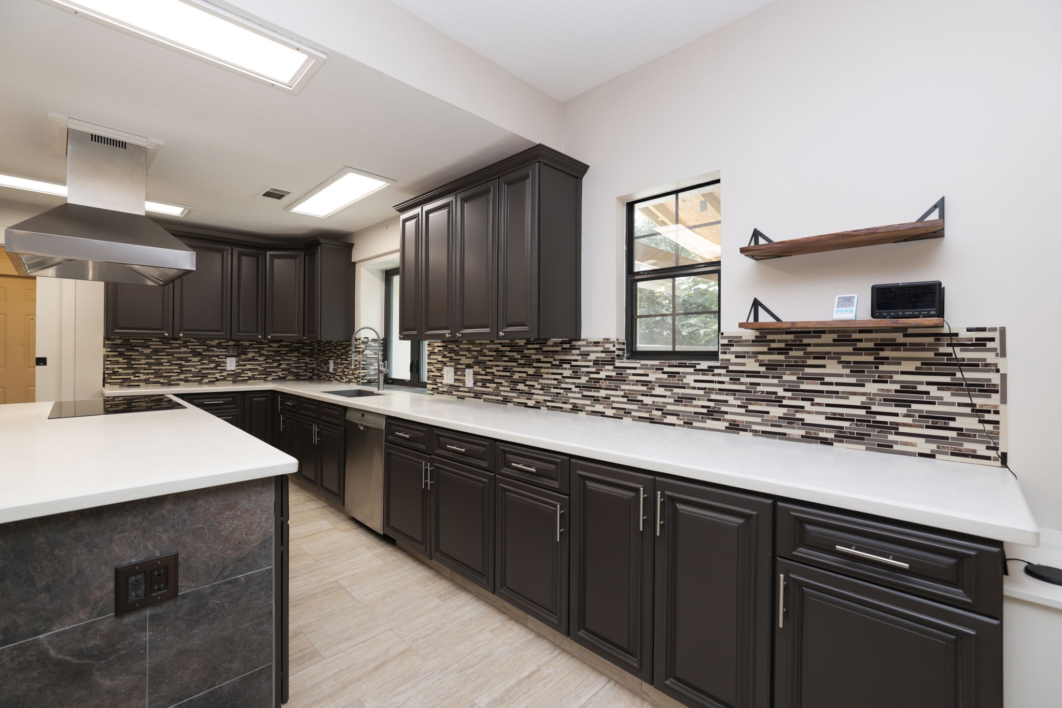
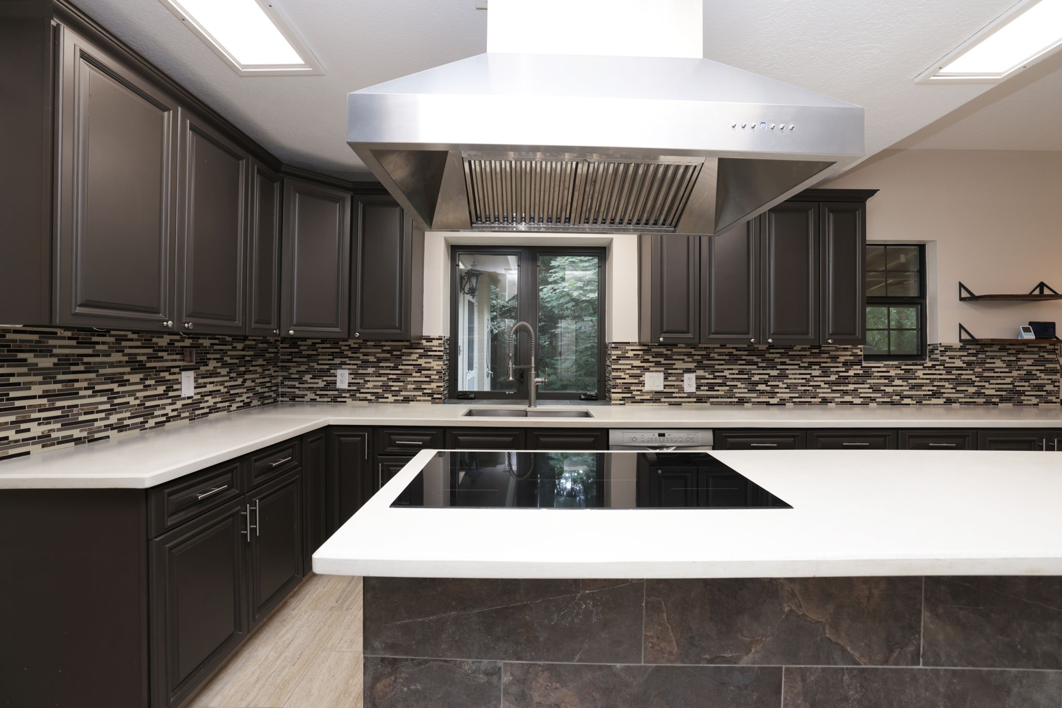
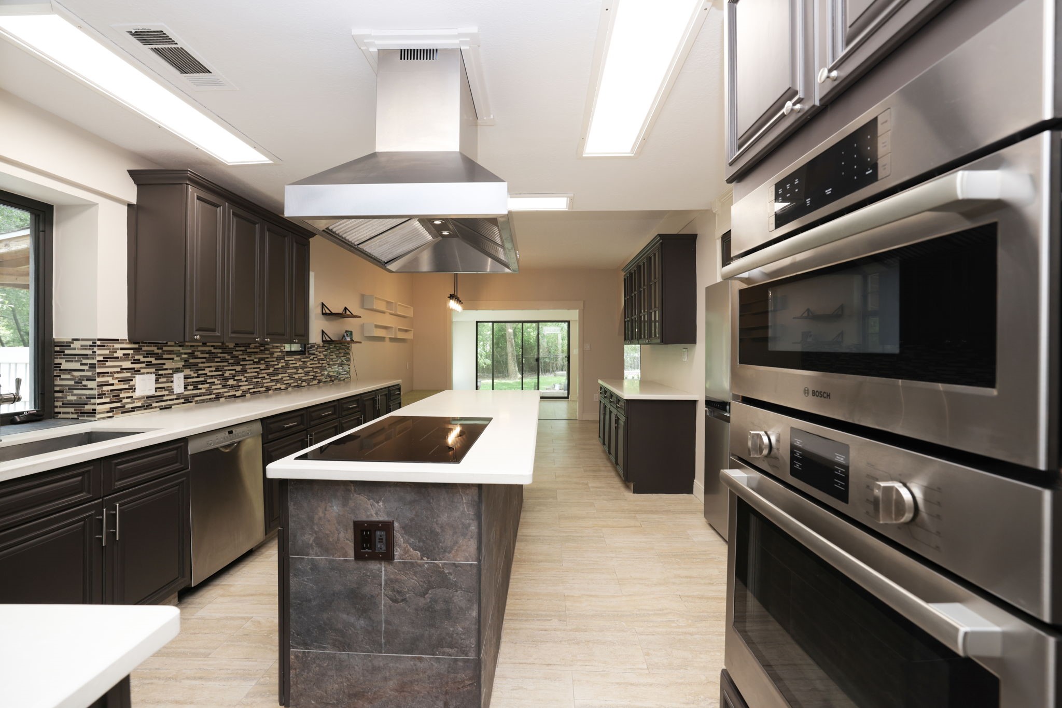
If you enjoy cooking and entertaining, you will love the updated kitchen with rich cabinetry, quartz countertops, stainless steel appliances, a center island, and abundant workspace.
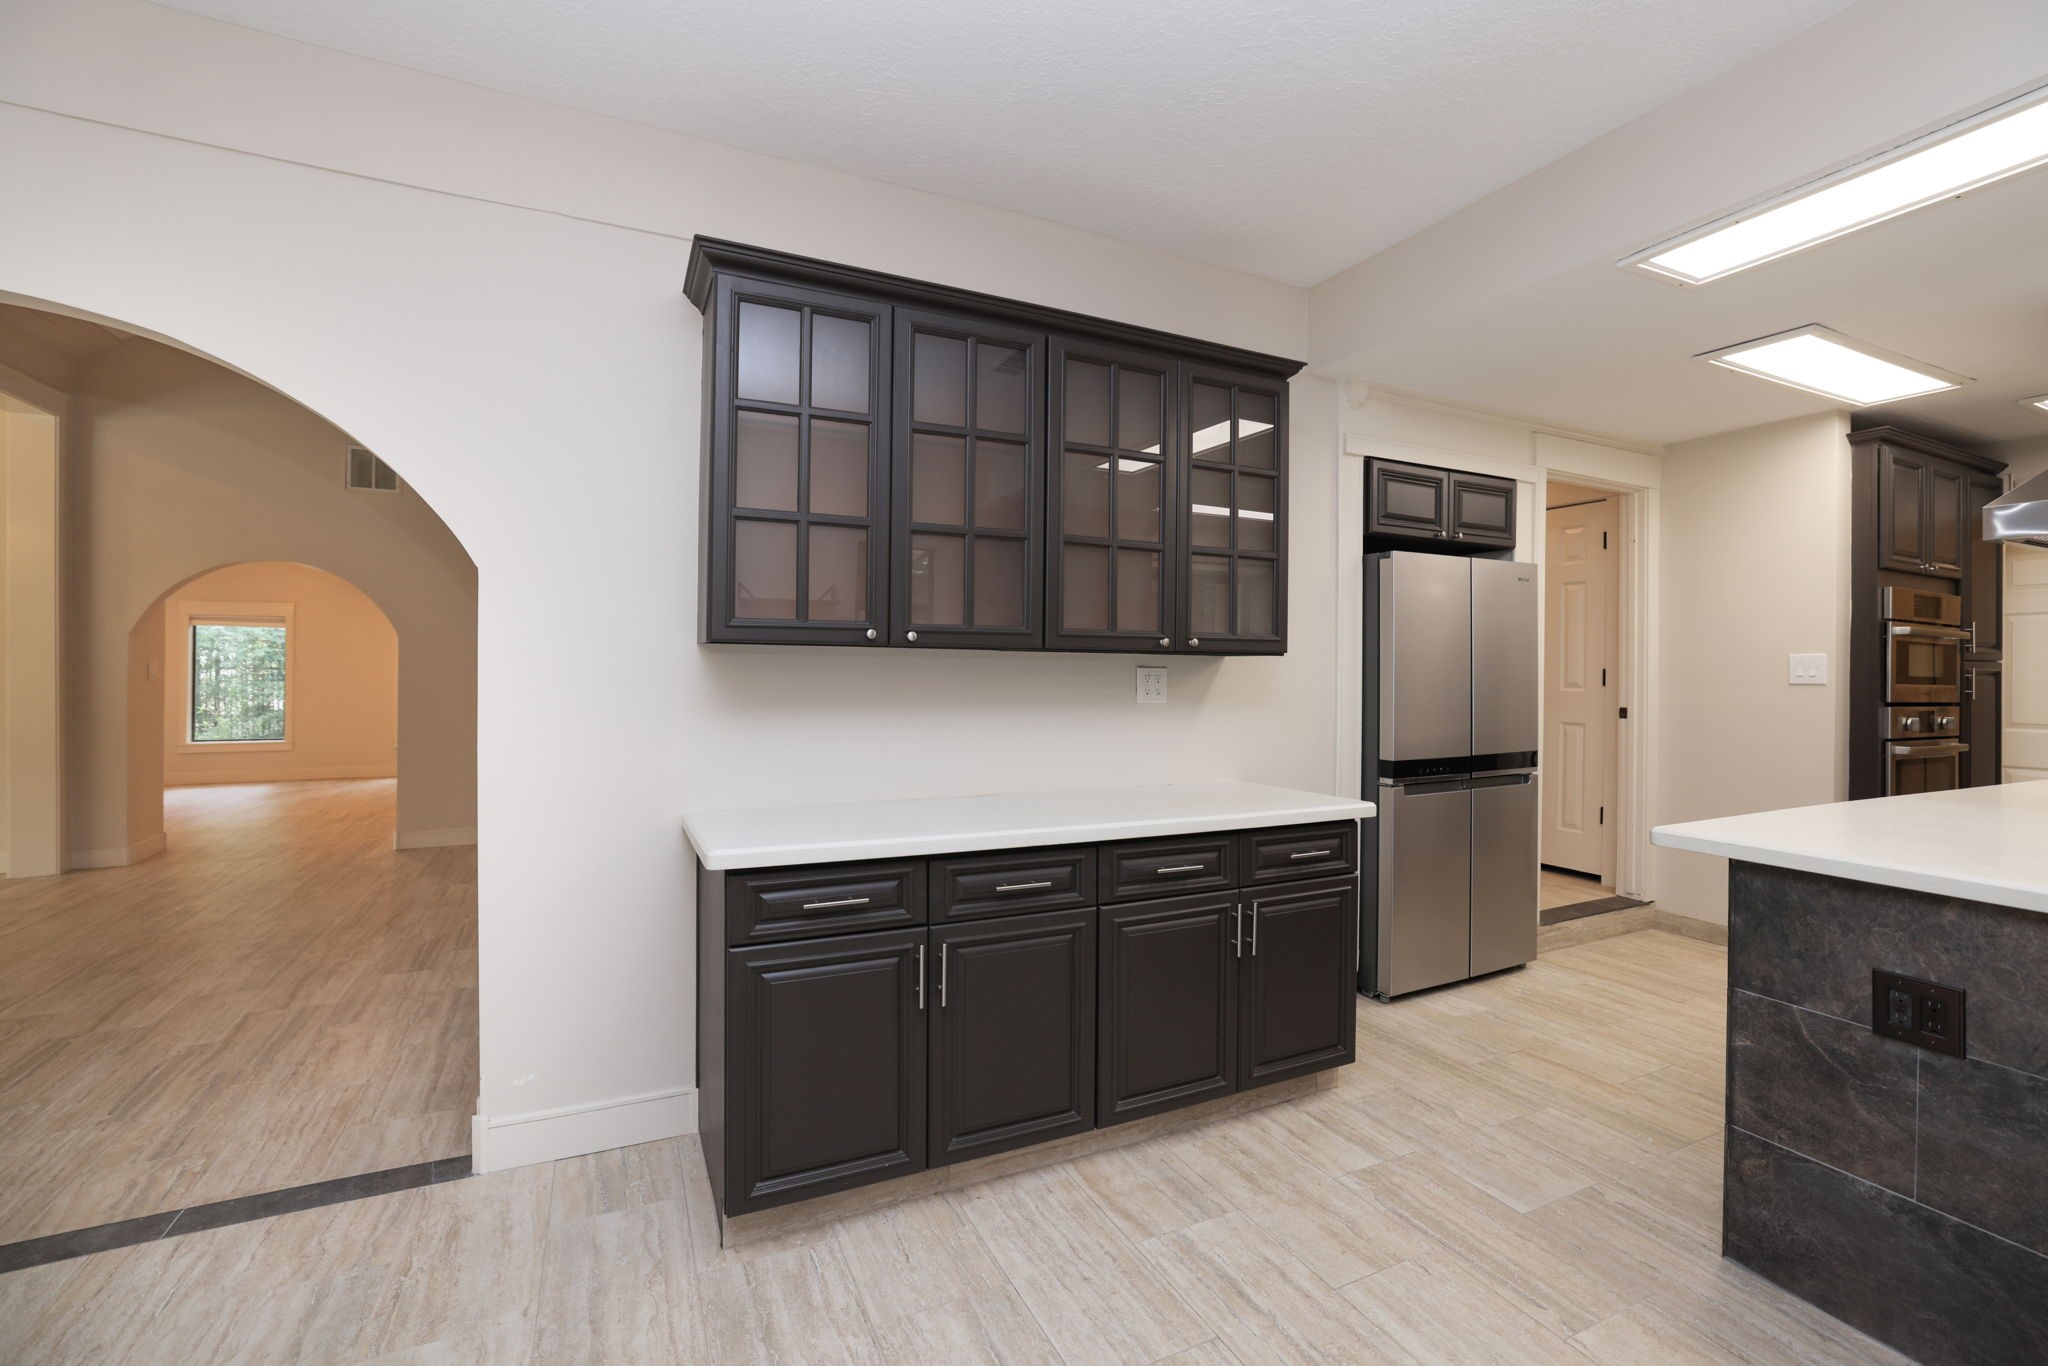
You will have room for everything with extensive cabinetry, broad counter space, and an open connection to the surrounding living areas that keeps everyone connected.
Pull up a stool at the breakfast bar for casual meals and conversation. Glass front cabinetry also gives you a beautiful place to display favorite serving pieces and glassware.
You will appreciate the combination of style and storage, with quartz counters, a decorative backsplash, and plentiful drawers and cabinets throughout the kitchen.
The large island gives you generous prep space and an electric cooktop, while the built in stainless appliances make everyday meals and larger gatherings easy.
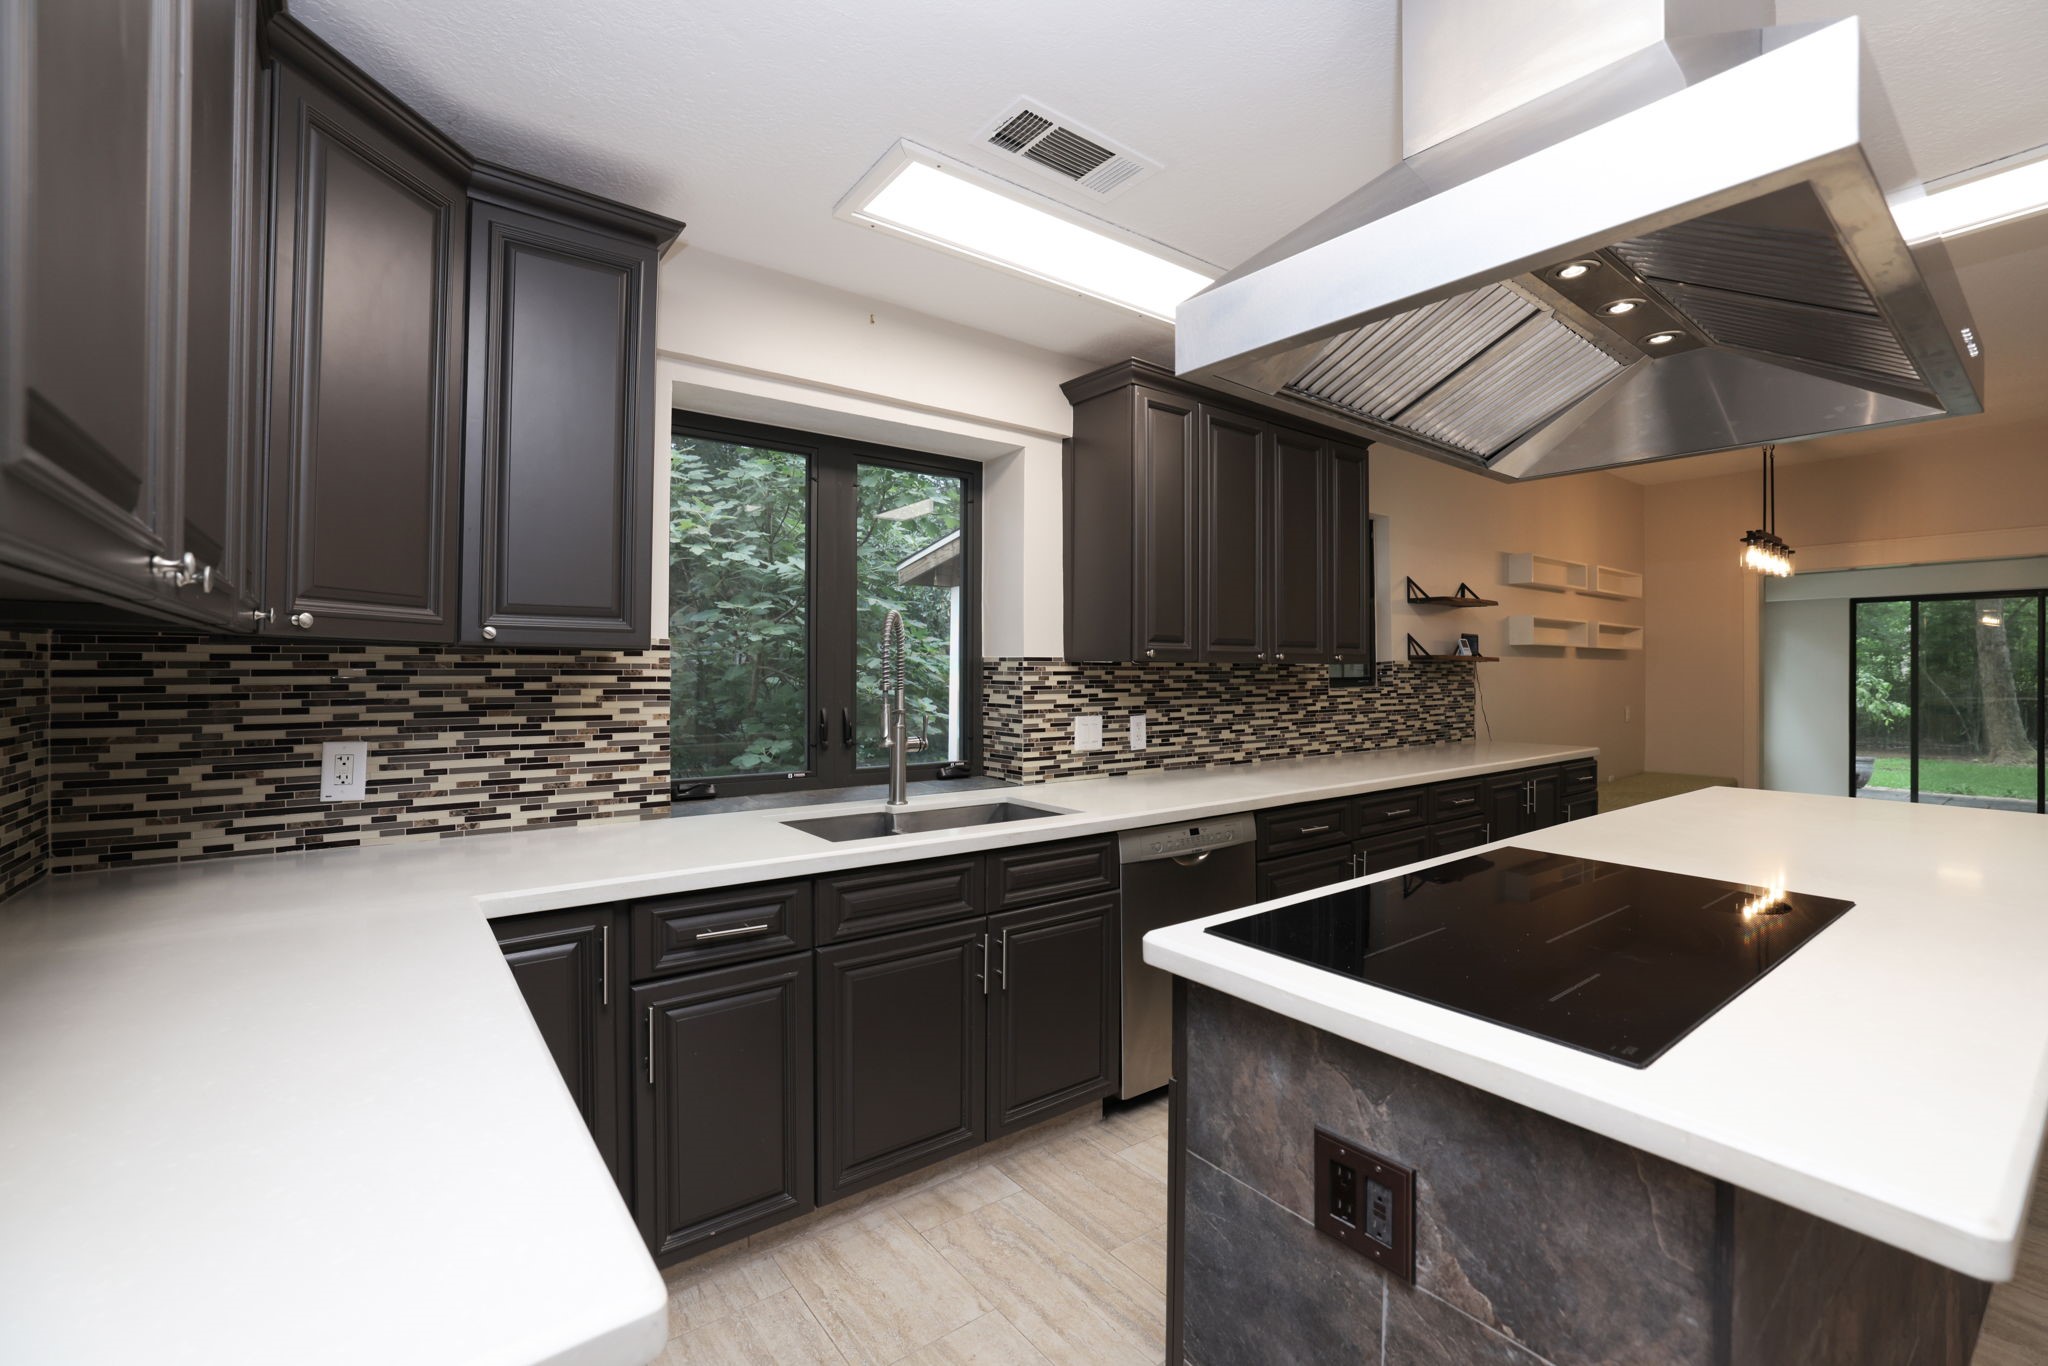
Natural light brightens your work areas, and the smart layout keeps the sink, prep space, cooking zones, and serving areas comfortably connected.
Built in wall ovens, extensive cabinetry, and an open view toward the breakfast area complete a kitchen designed to make daily living and entertaining feel effortless.
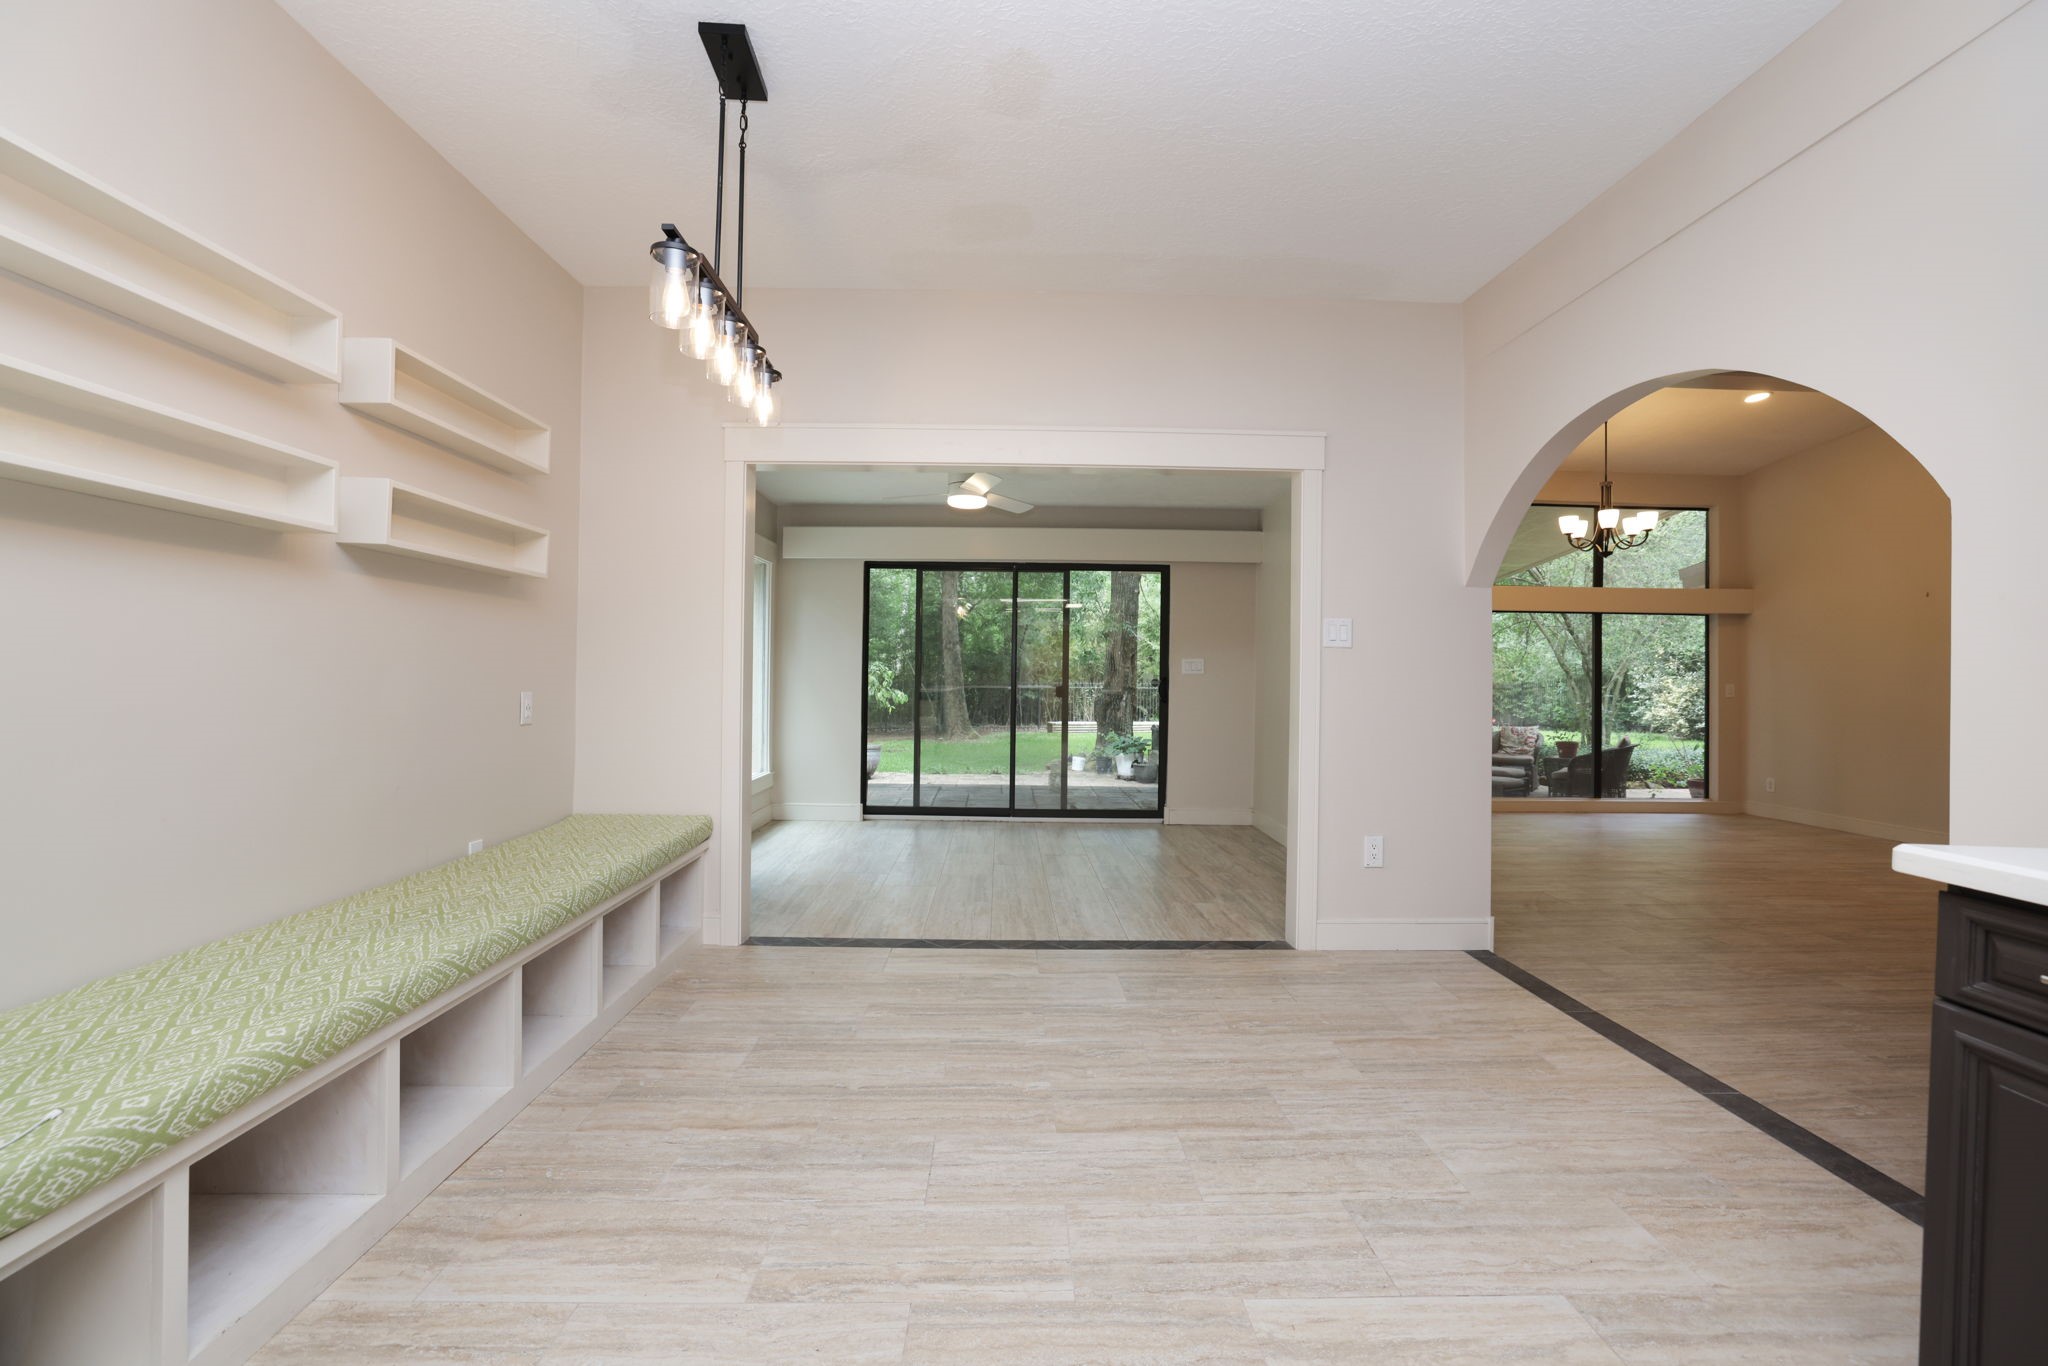
Make this casual dining area work for the way you live. Built in seating and storage create a flexible spot for breakfast, homework, hobbies, or your favorite coffee nook.
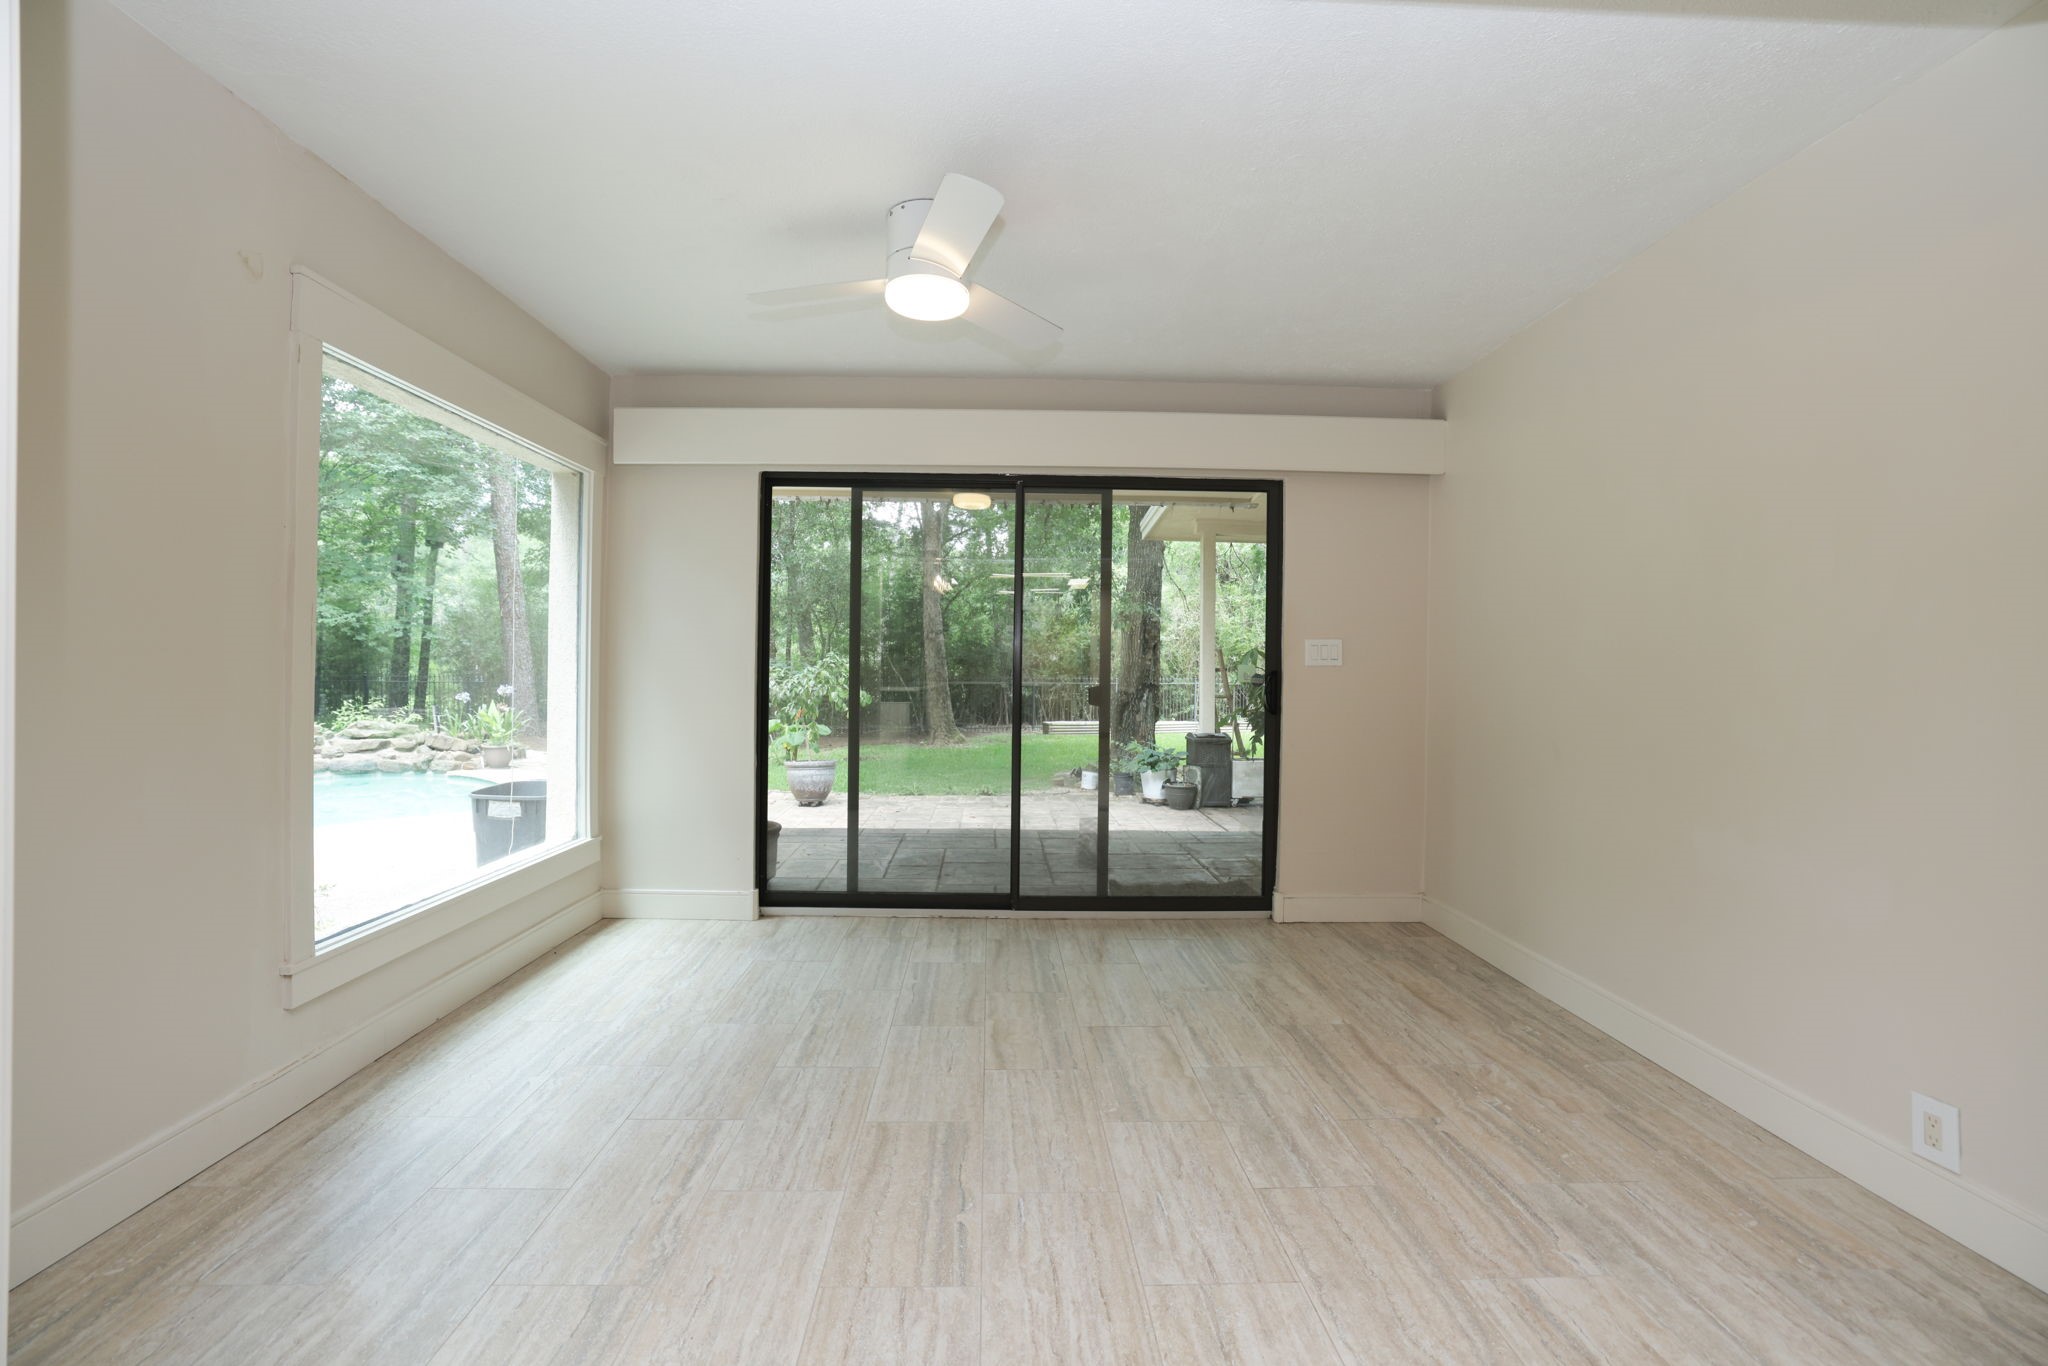
You may find this sun room filled with natural light becomes a favorite place in the home. Direct outdoor access and peaceful views make it ideal for reading, hobbies, or relaxed everyday living.
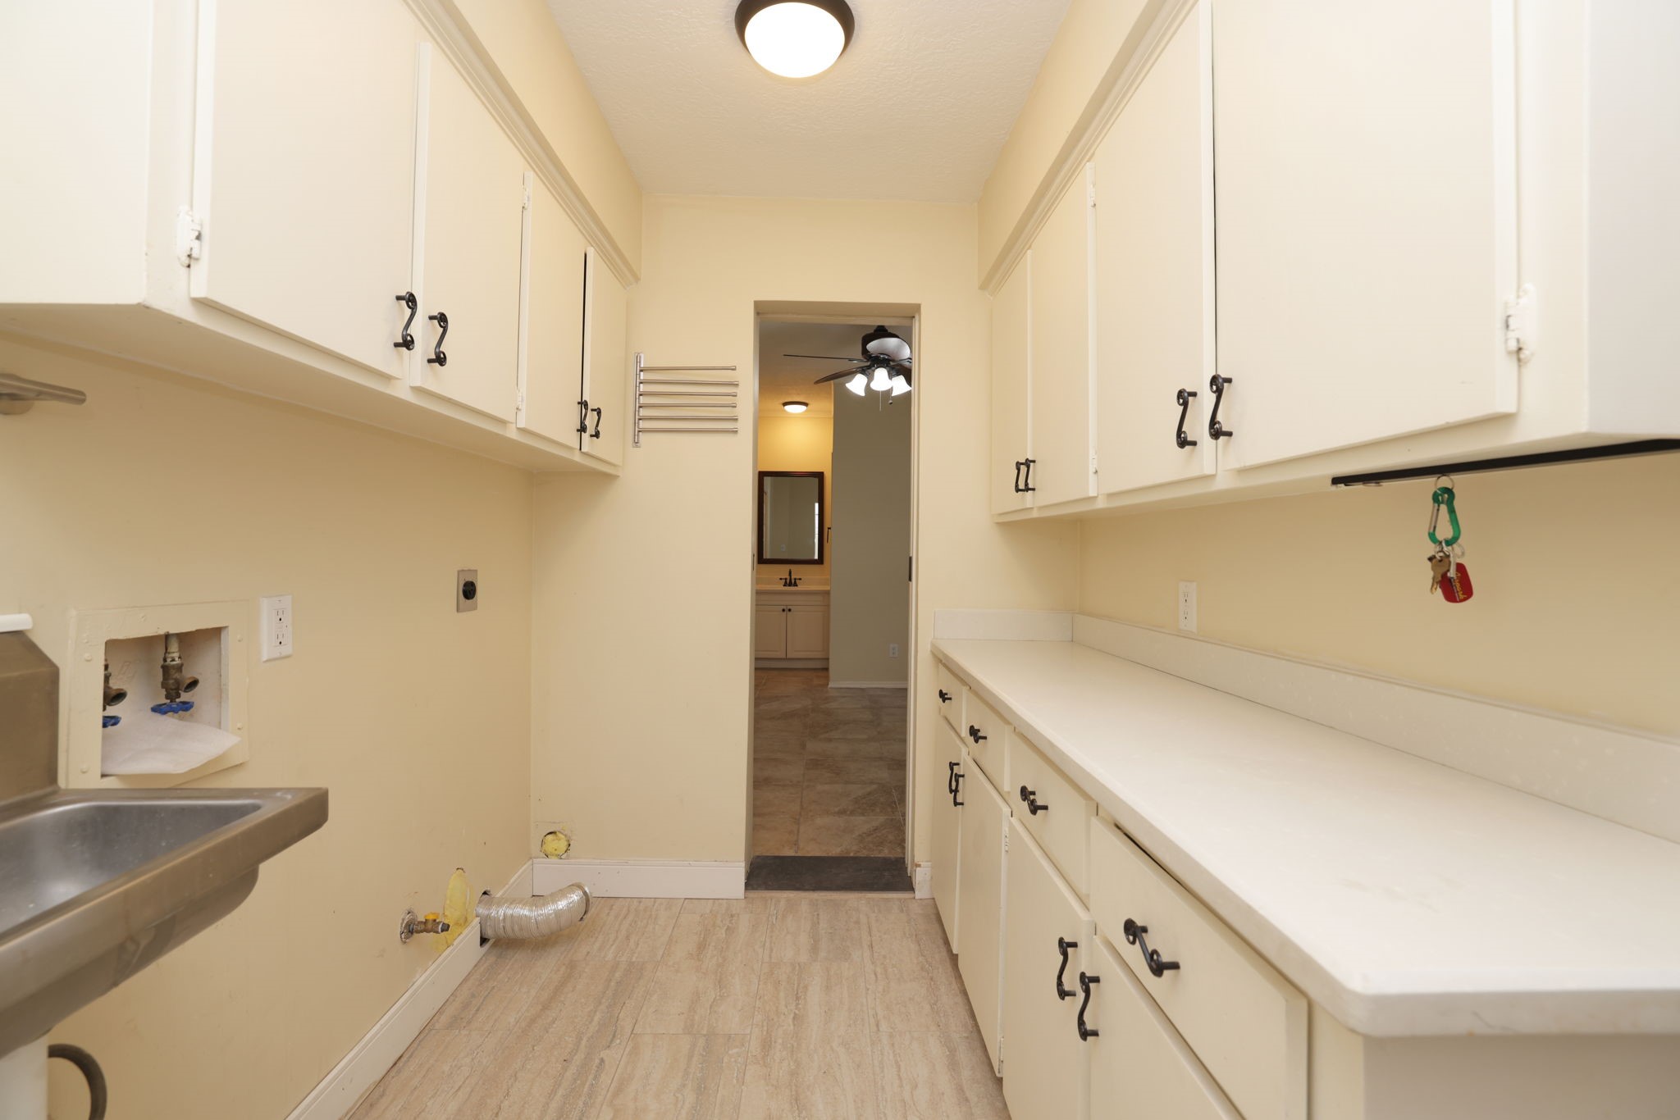
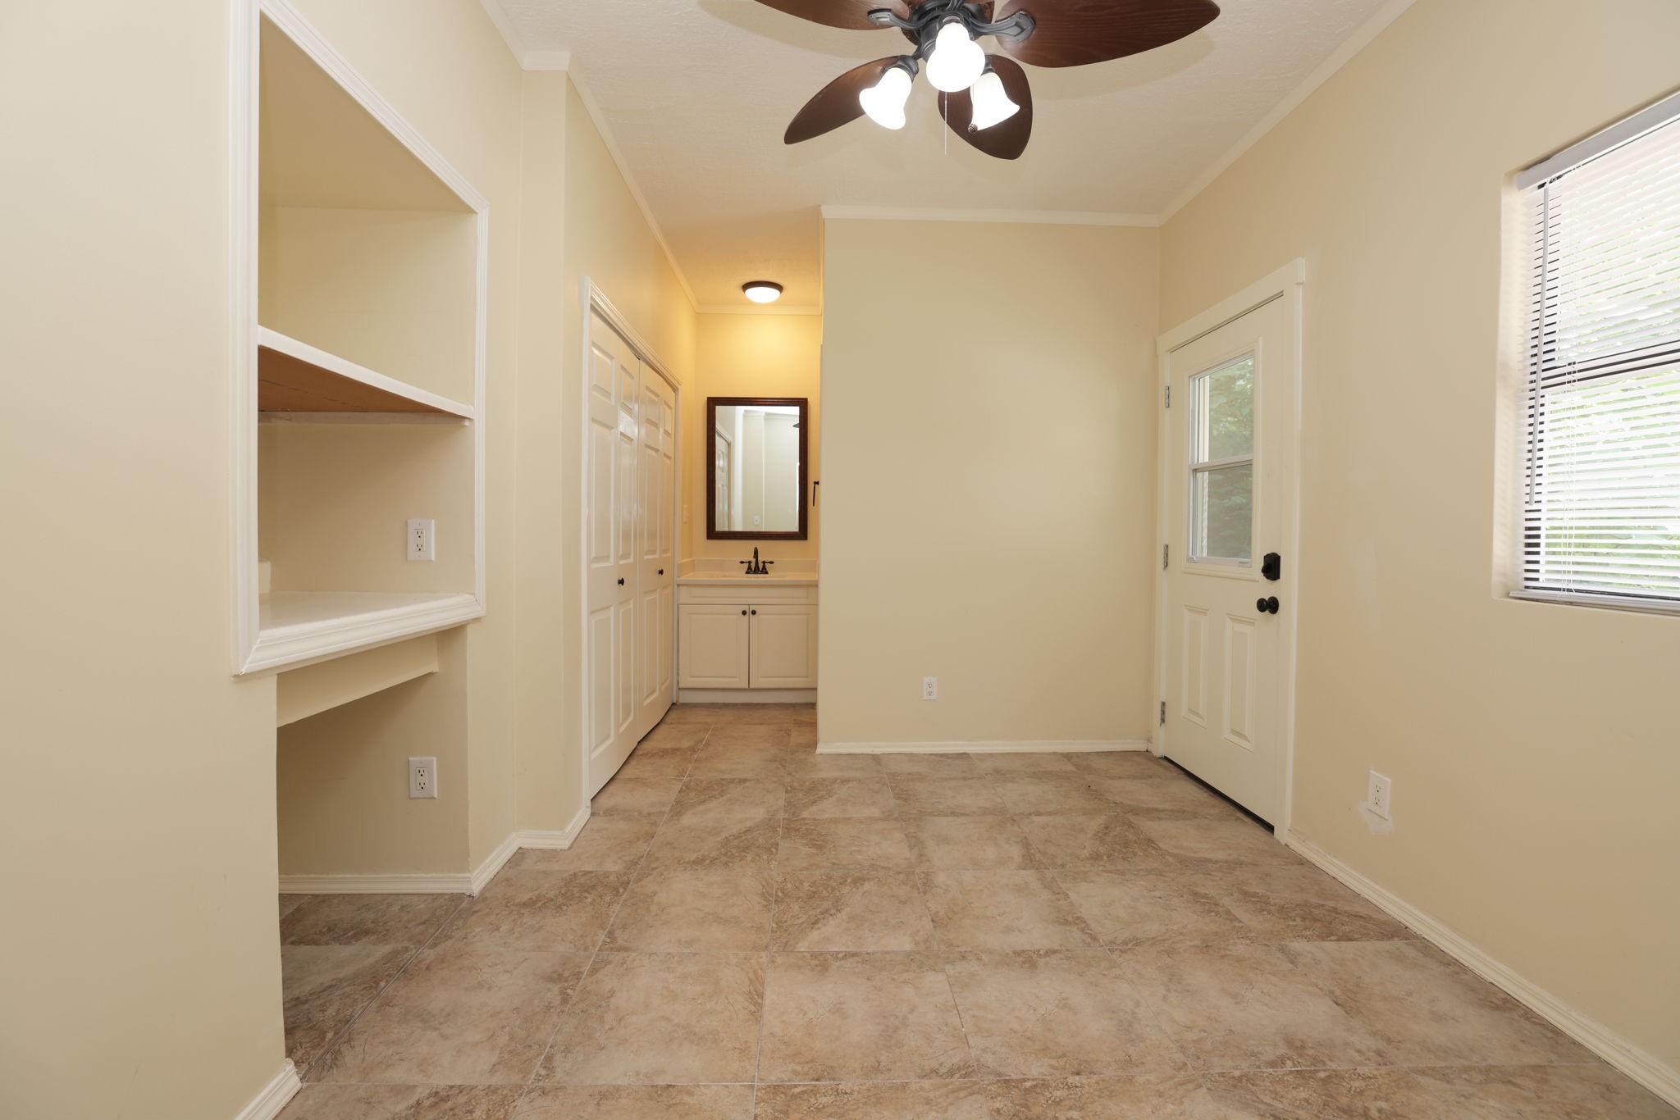
You will appreciate an indoor utility room that works hard, with cabinetry, counter space, a utility sink, and room to keep laundry and household organization neatly contained.
Create the space you need in this first floor bonus room with built in shelving. It can become your home office, creative studio, playroom, media room, or possible sixth bedroom.
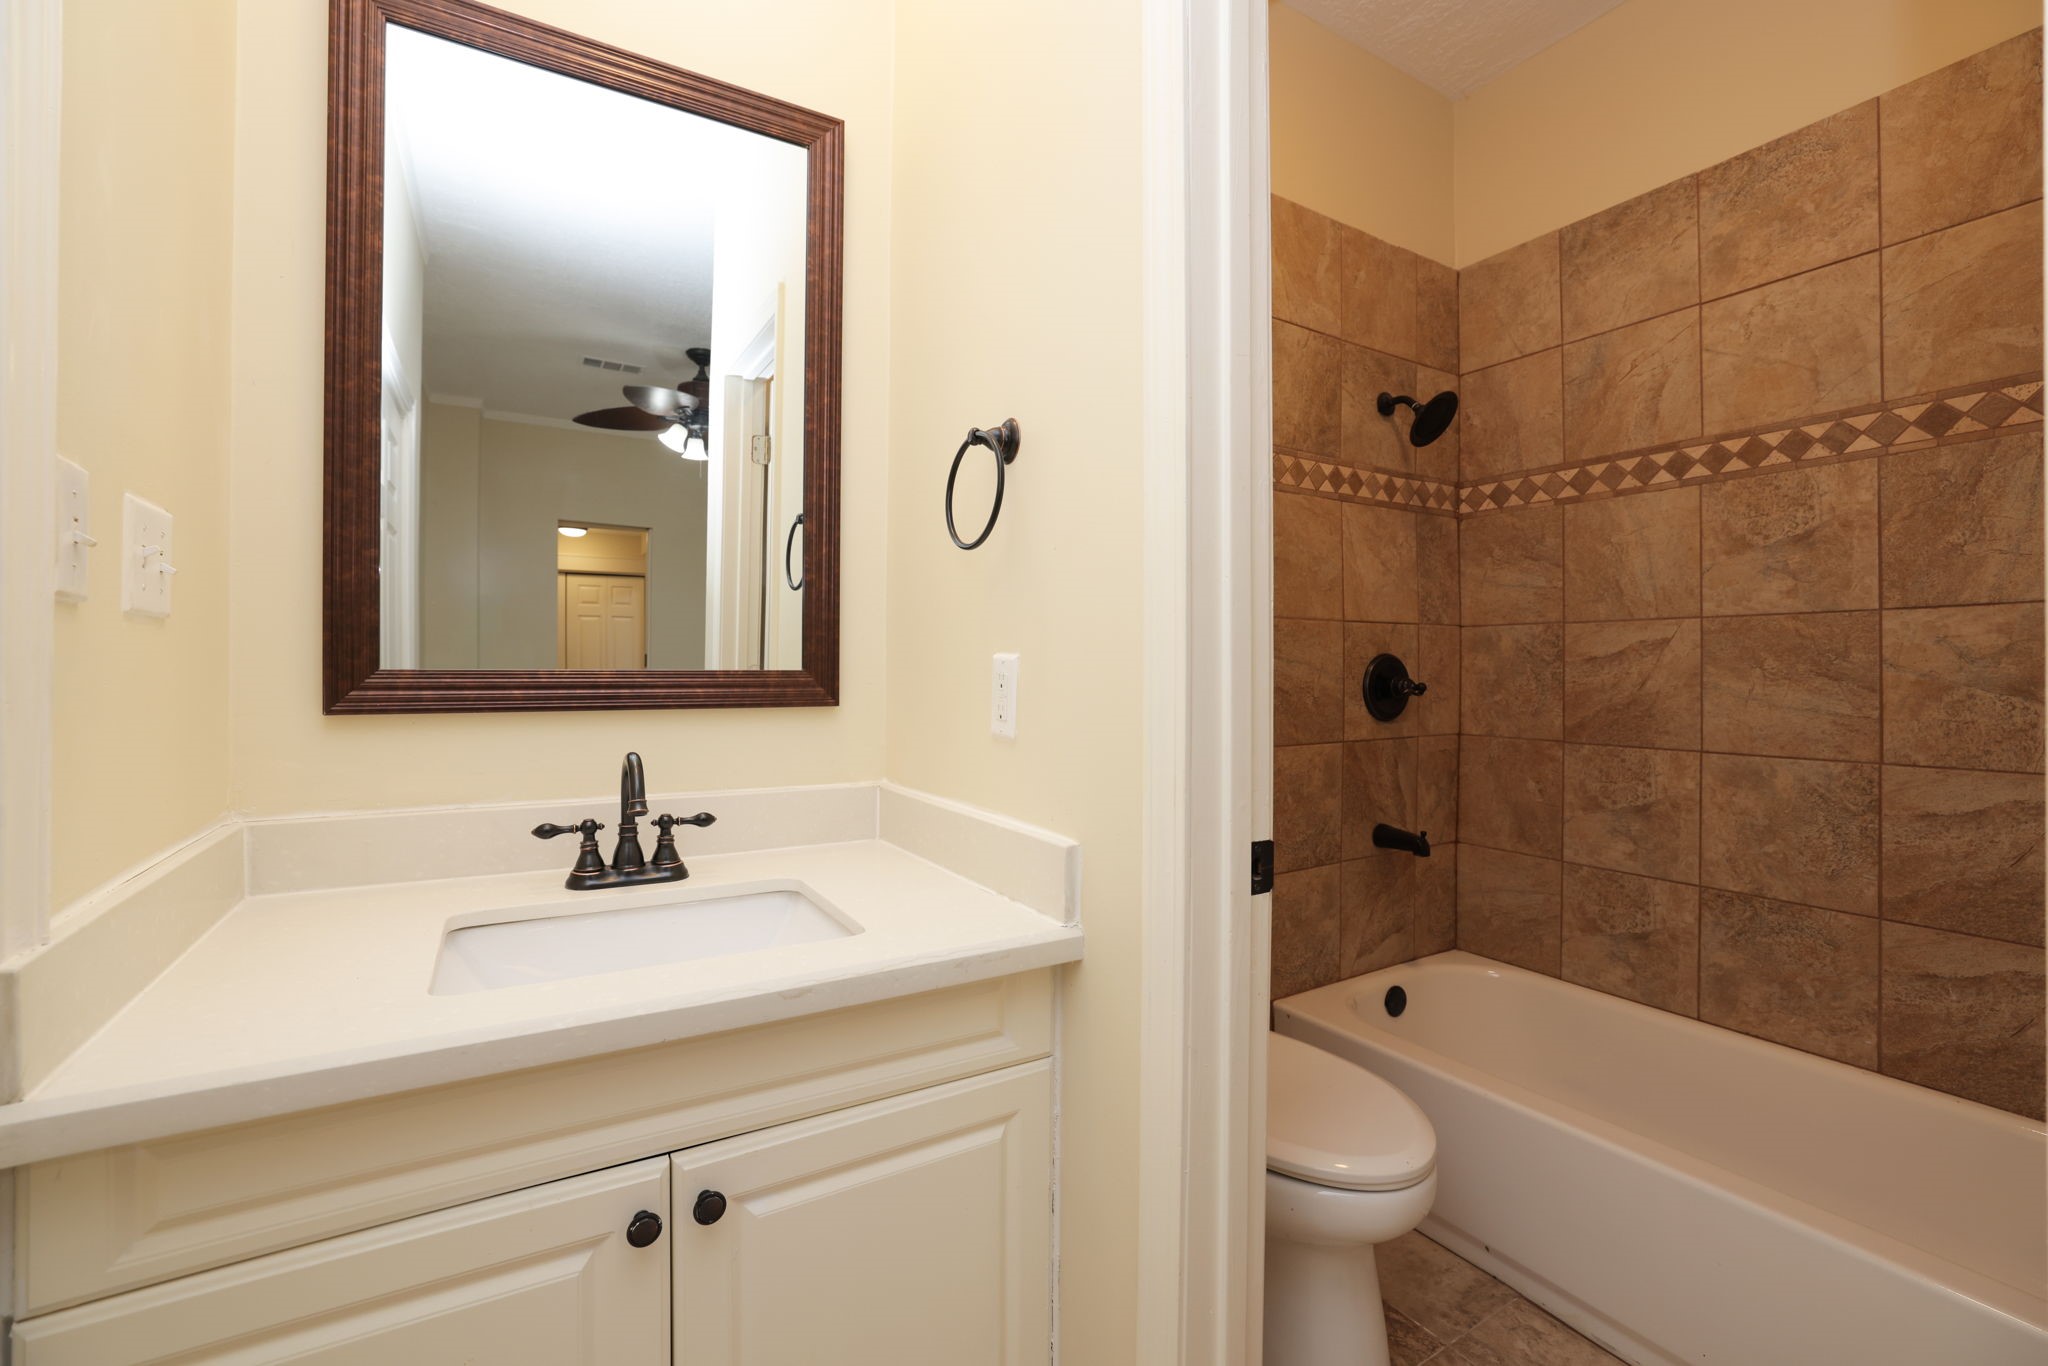
Guests will appreciate the convenience of this nearby full bathroom, complete with a quartz topped vanity and tiled tub and shower combination.
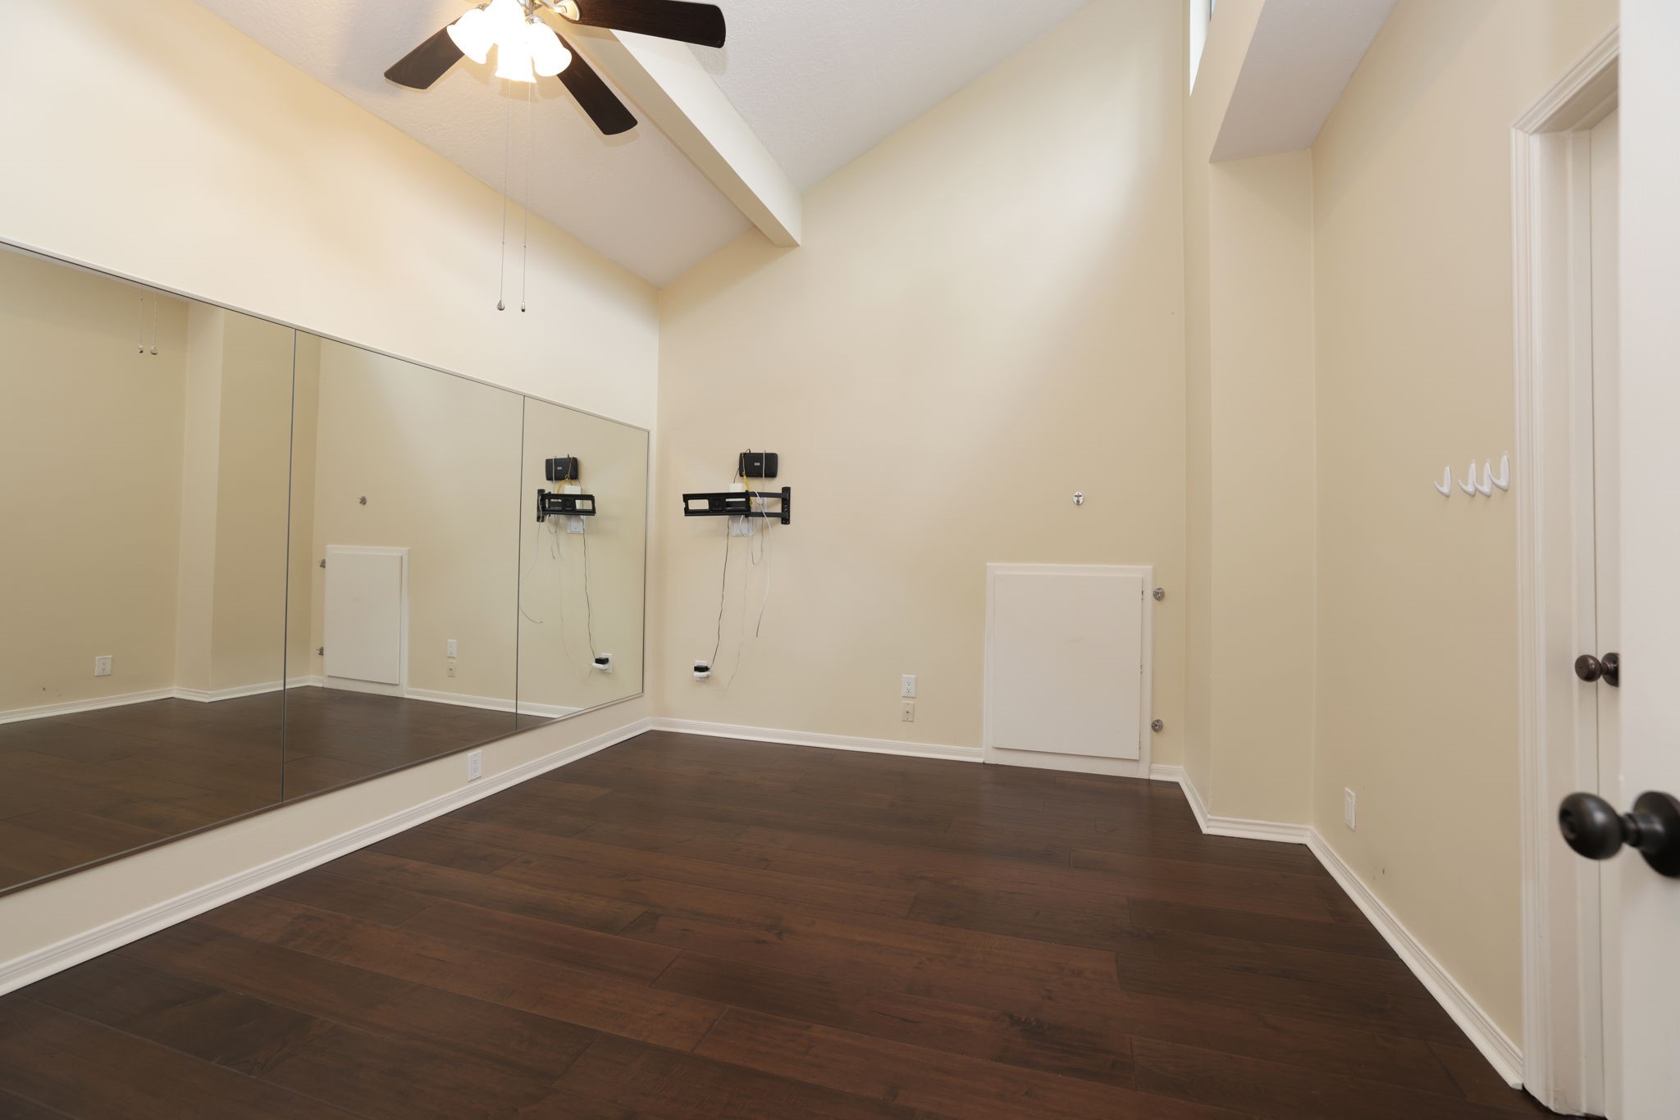
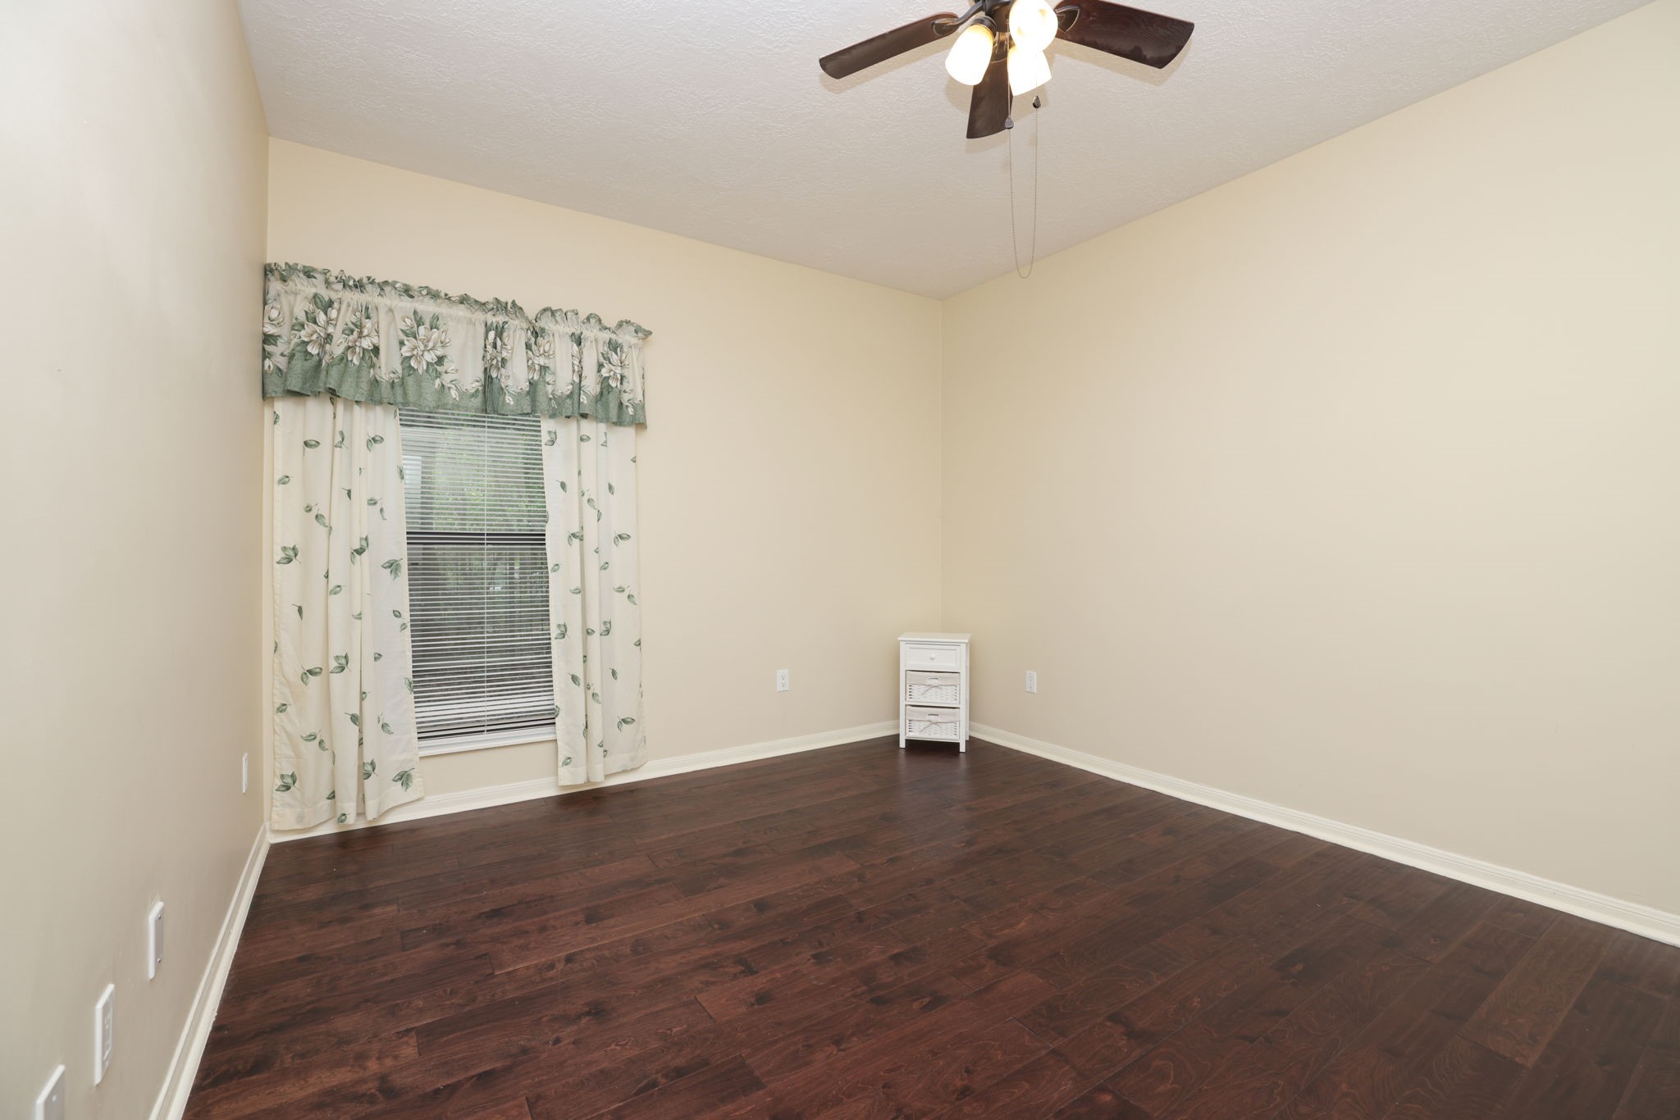
This secondary bedroom gives you a comfortable, flexible space with wood flooring, a ceiling fan, and built in storage for guests, work, or everyday living.
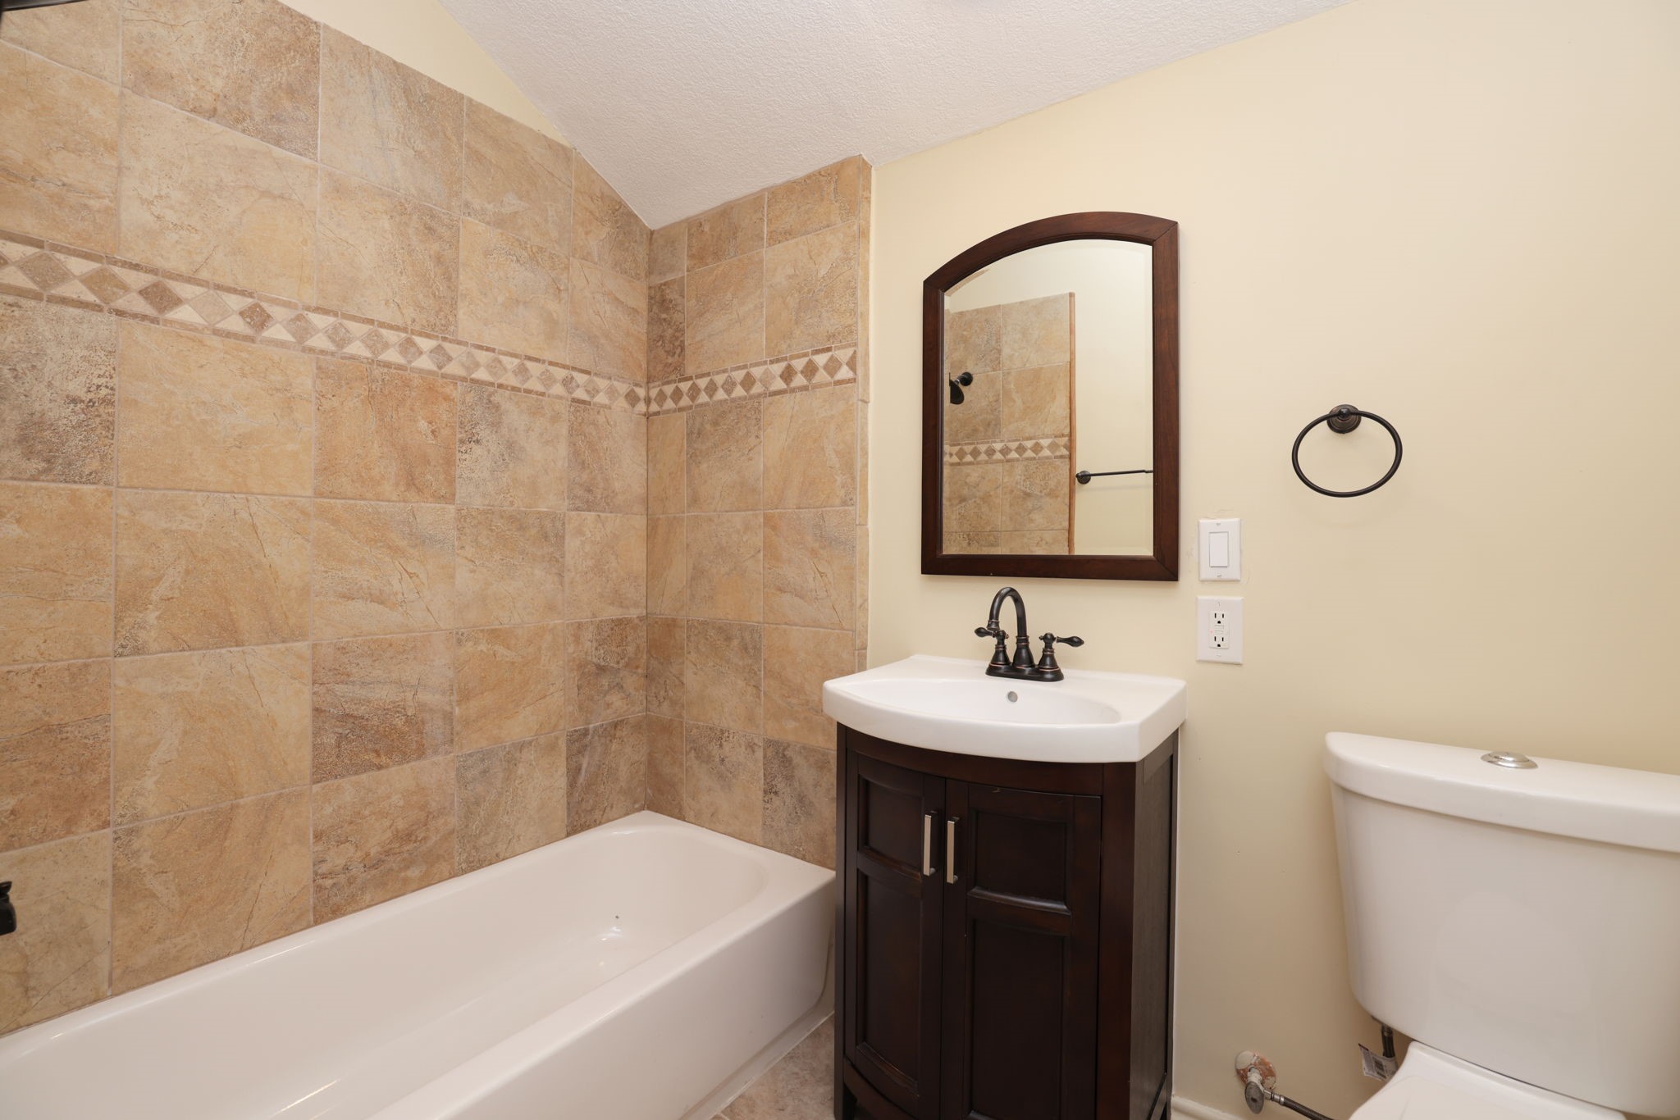
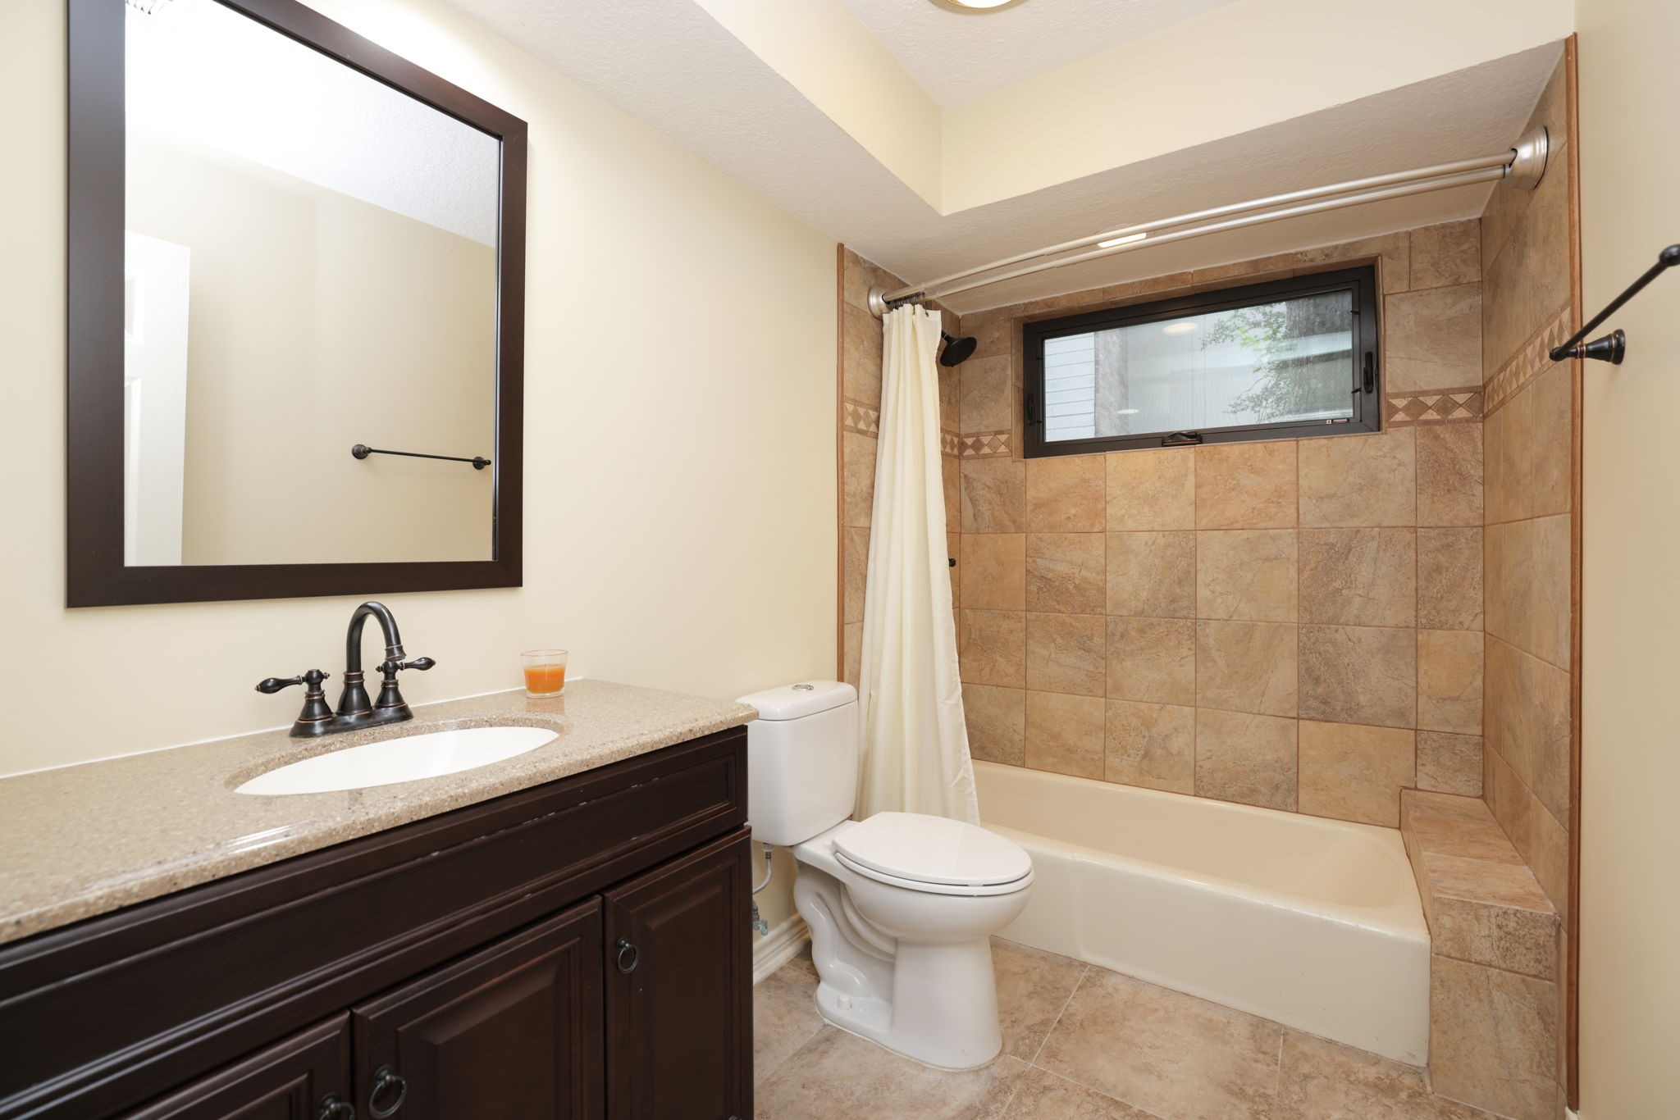
Another full bathroom offers a dark wood vanity, tub and shower combination, and neutral tile for a clean, timeless look.
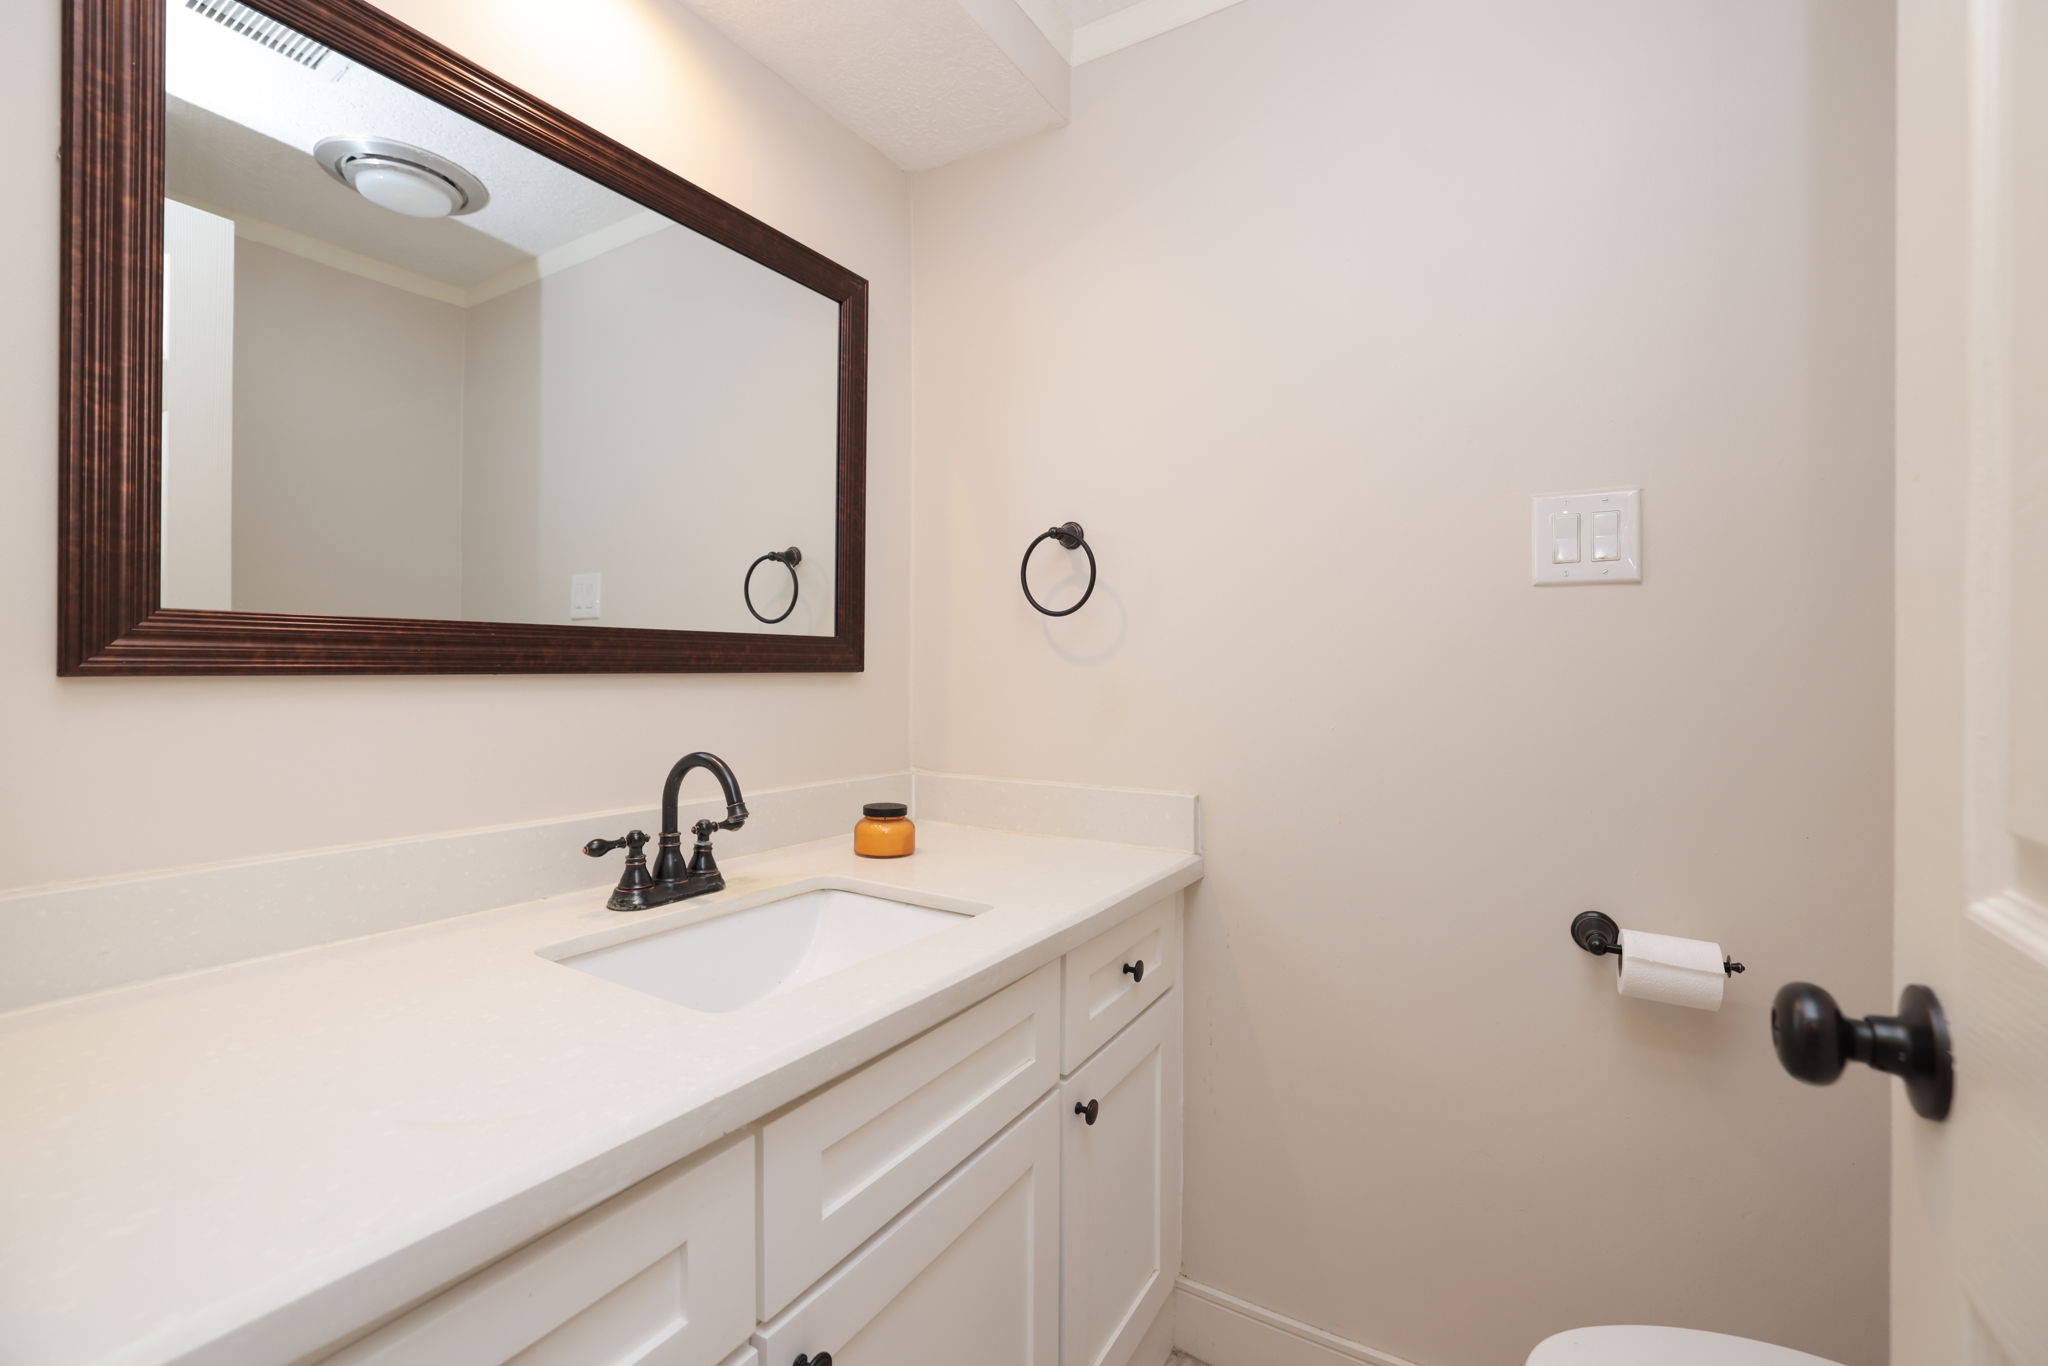
The convenient powder bath is located near the main living areas and gives you a long vanity with useful counter space and storage.
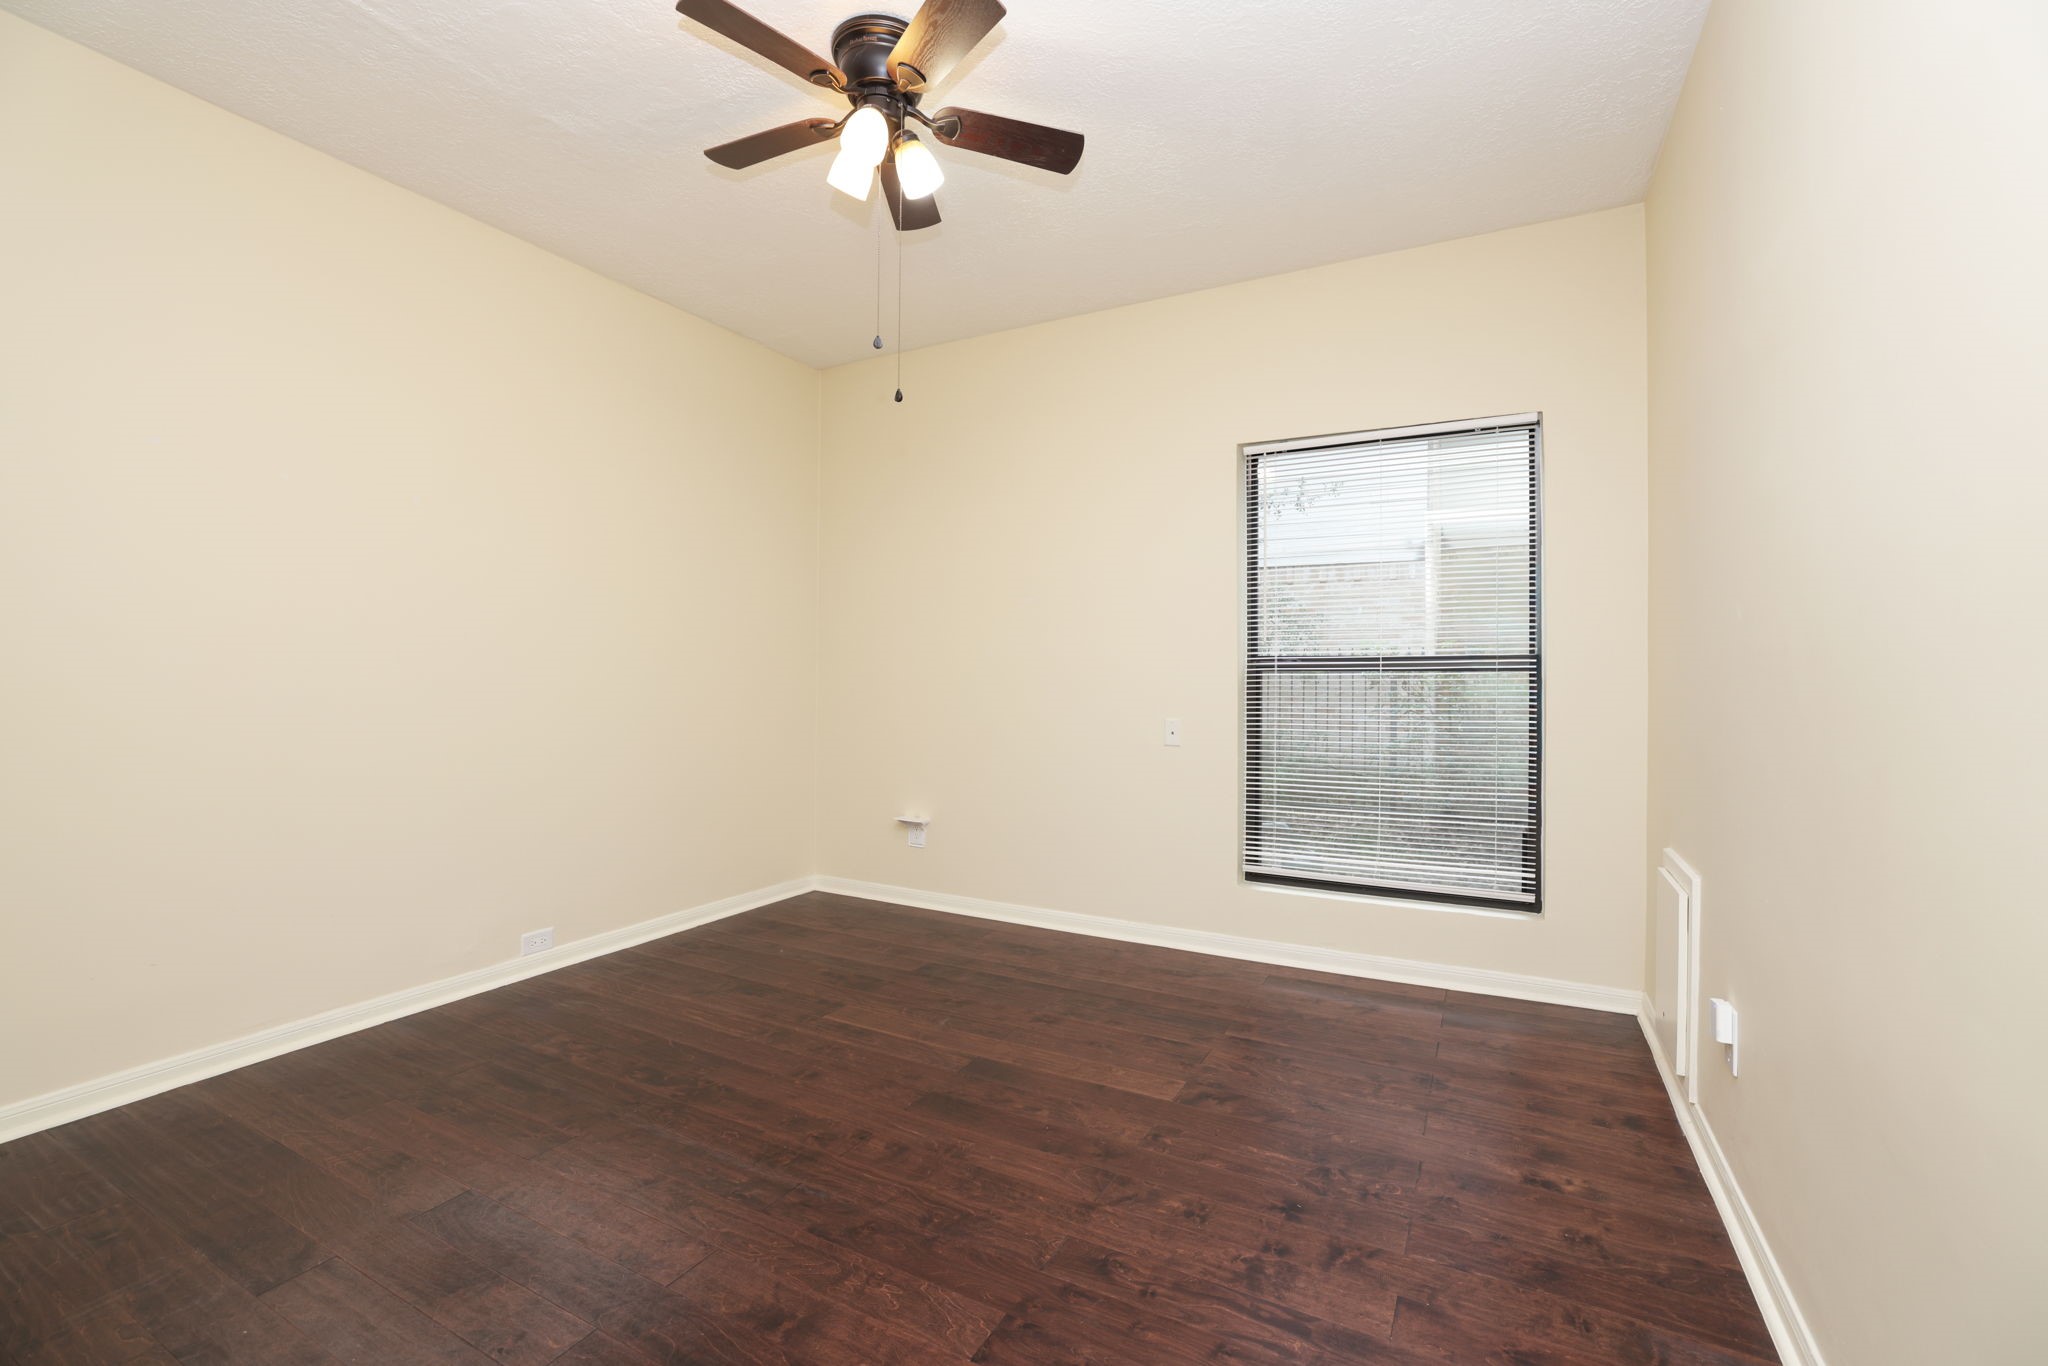
This bright secondary bedroom offers wood flooring, a ceiling fan, and natural light through a large window, ready for you to personalize.
With several secondary bedrooms, you have the flexibility to create comfortable space for guests, a home office, hobbies, or multigenerational living.
An additional full bathroom with a tiled tub and shower combination makes the home's flexible bedroom arrangement even more convenient.
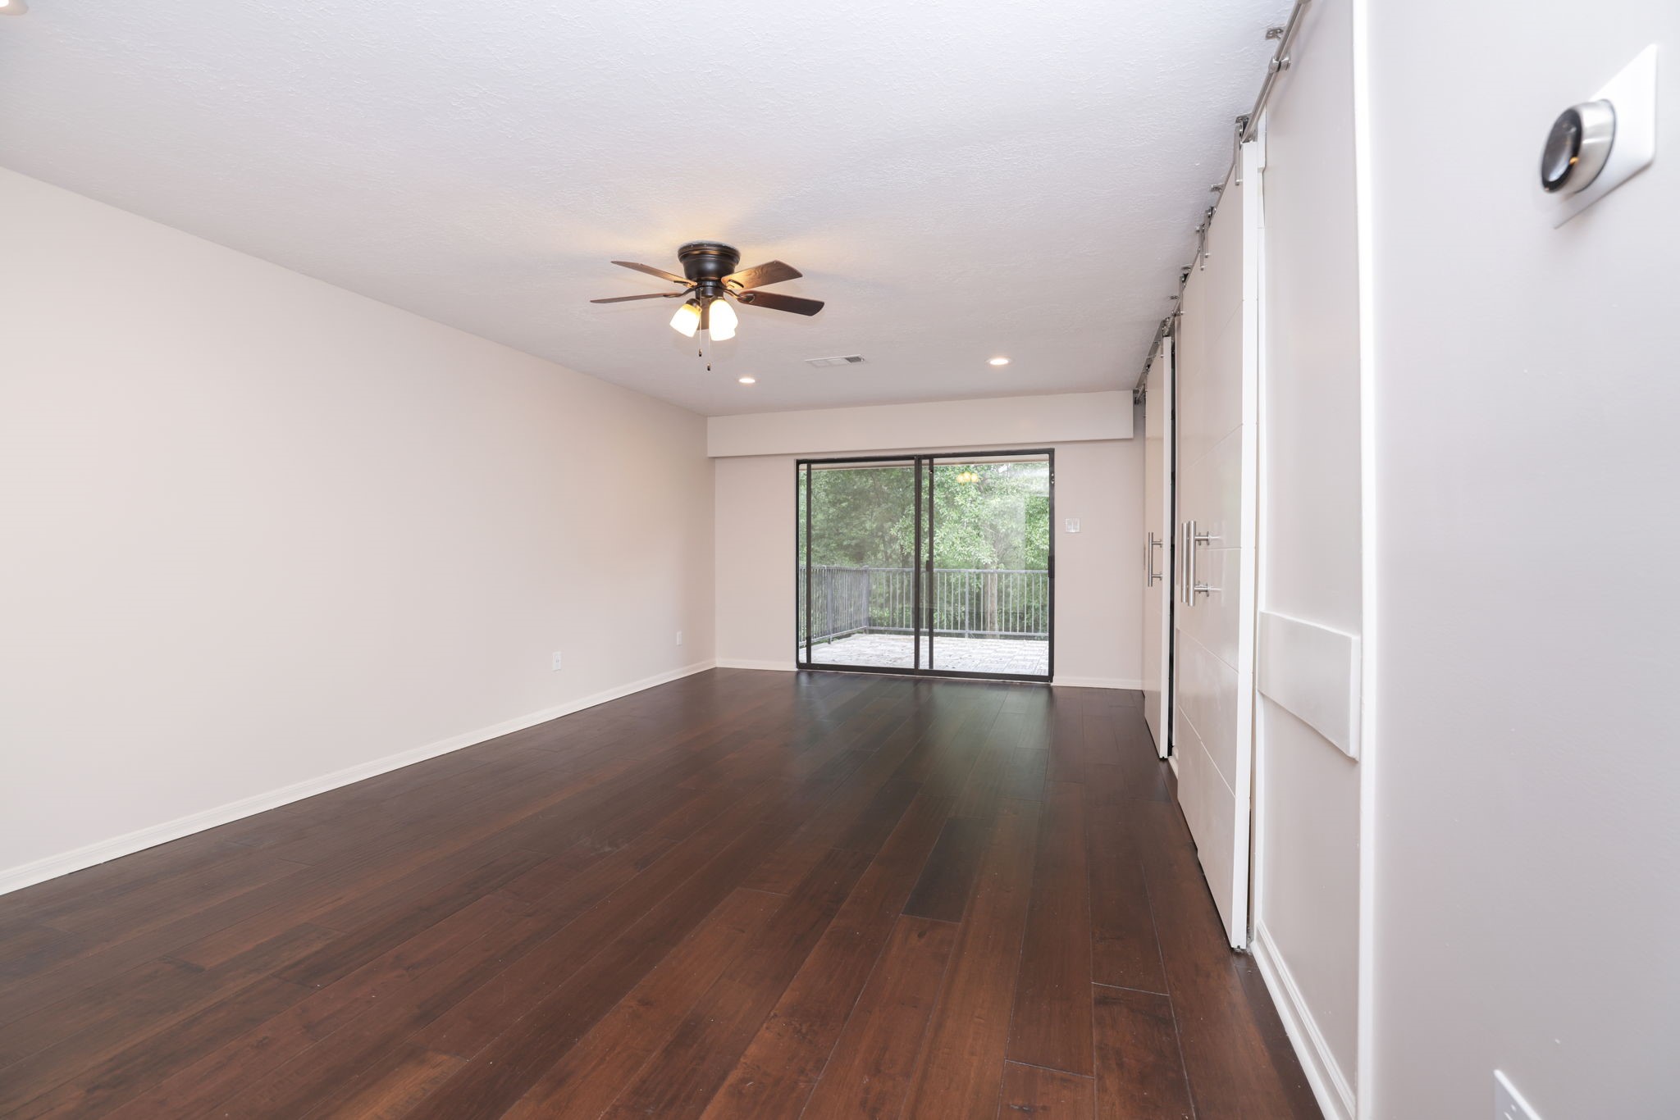
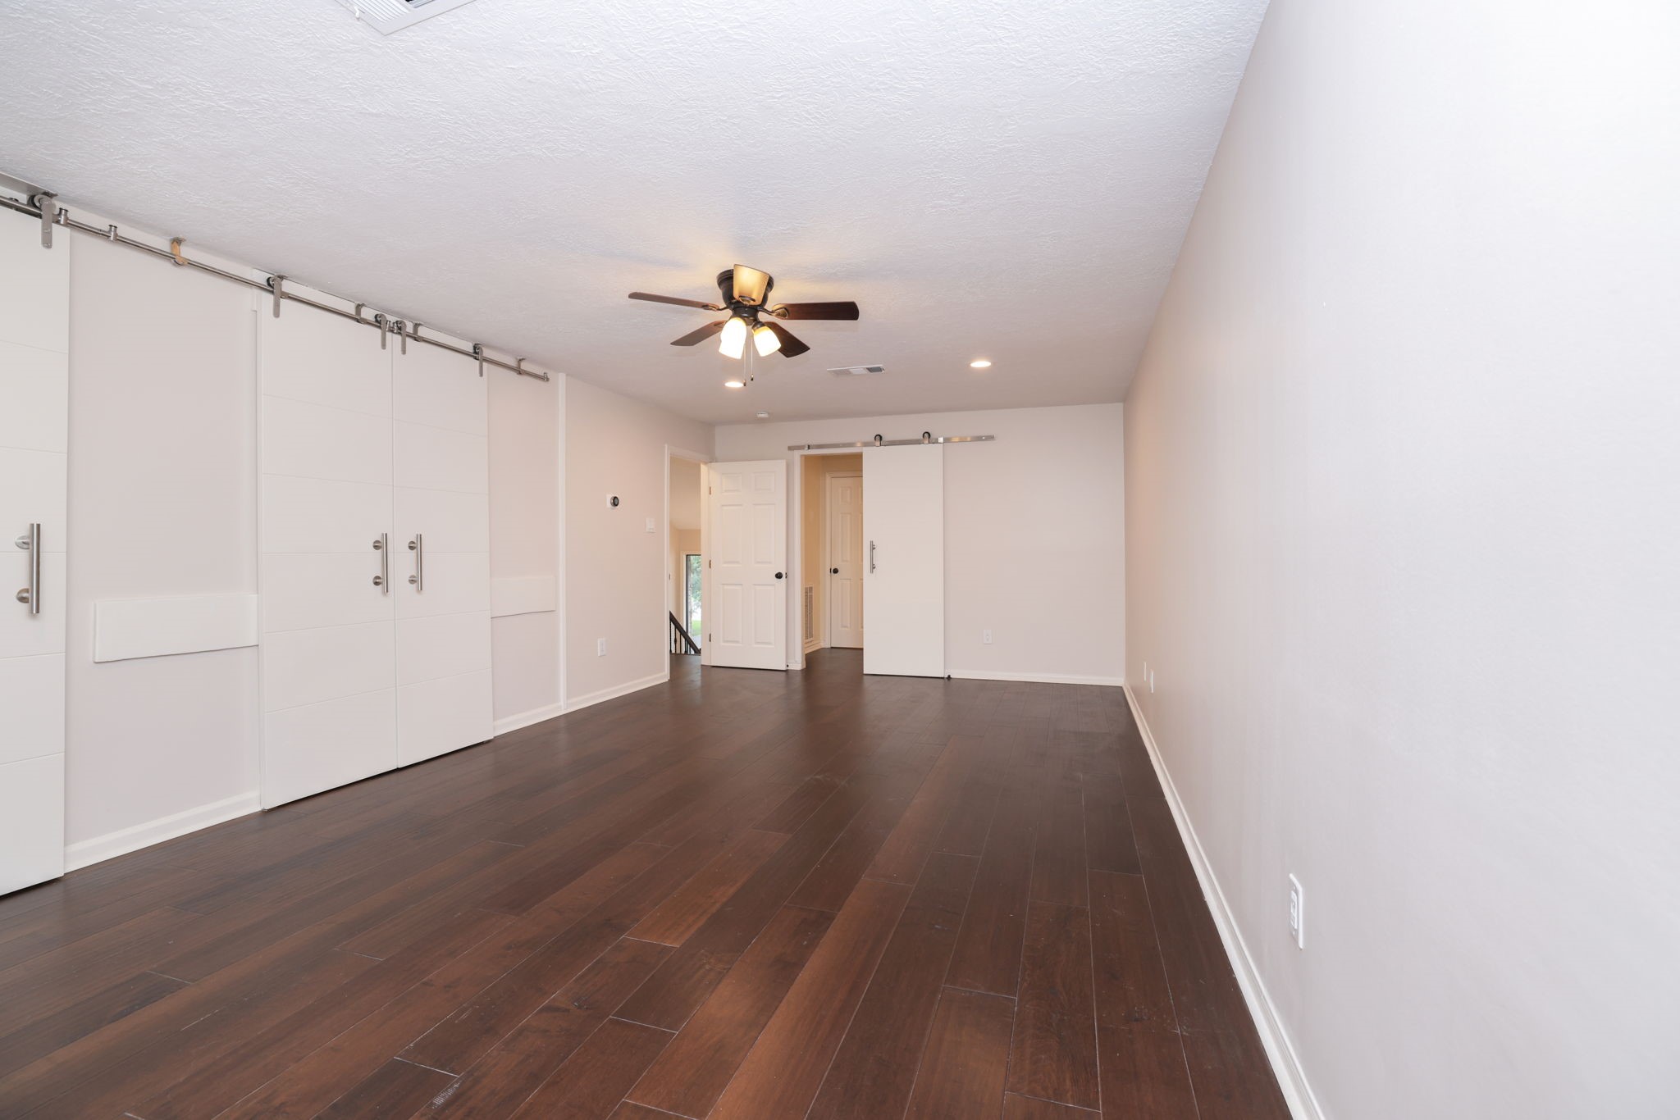
Now, let's head to your second floor primary retreat. This spacious 23 foot long suite offers wood flooring, a ceiling fan, and direct access to a private upper deck.
You will have room to create separate sleeping and sitting areas in the primary bedroom, giving you a comfortable retreat designed around the way you live.
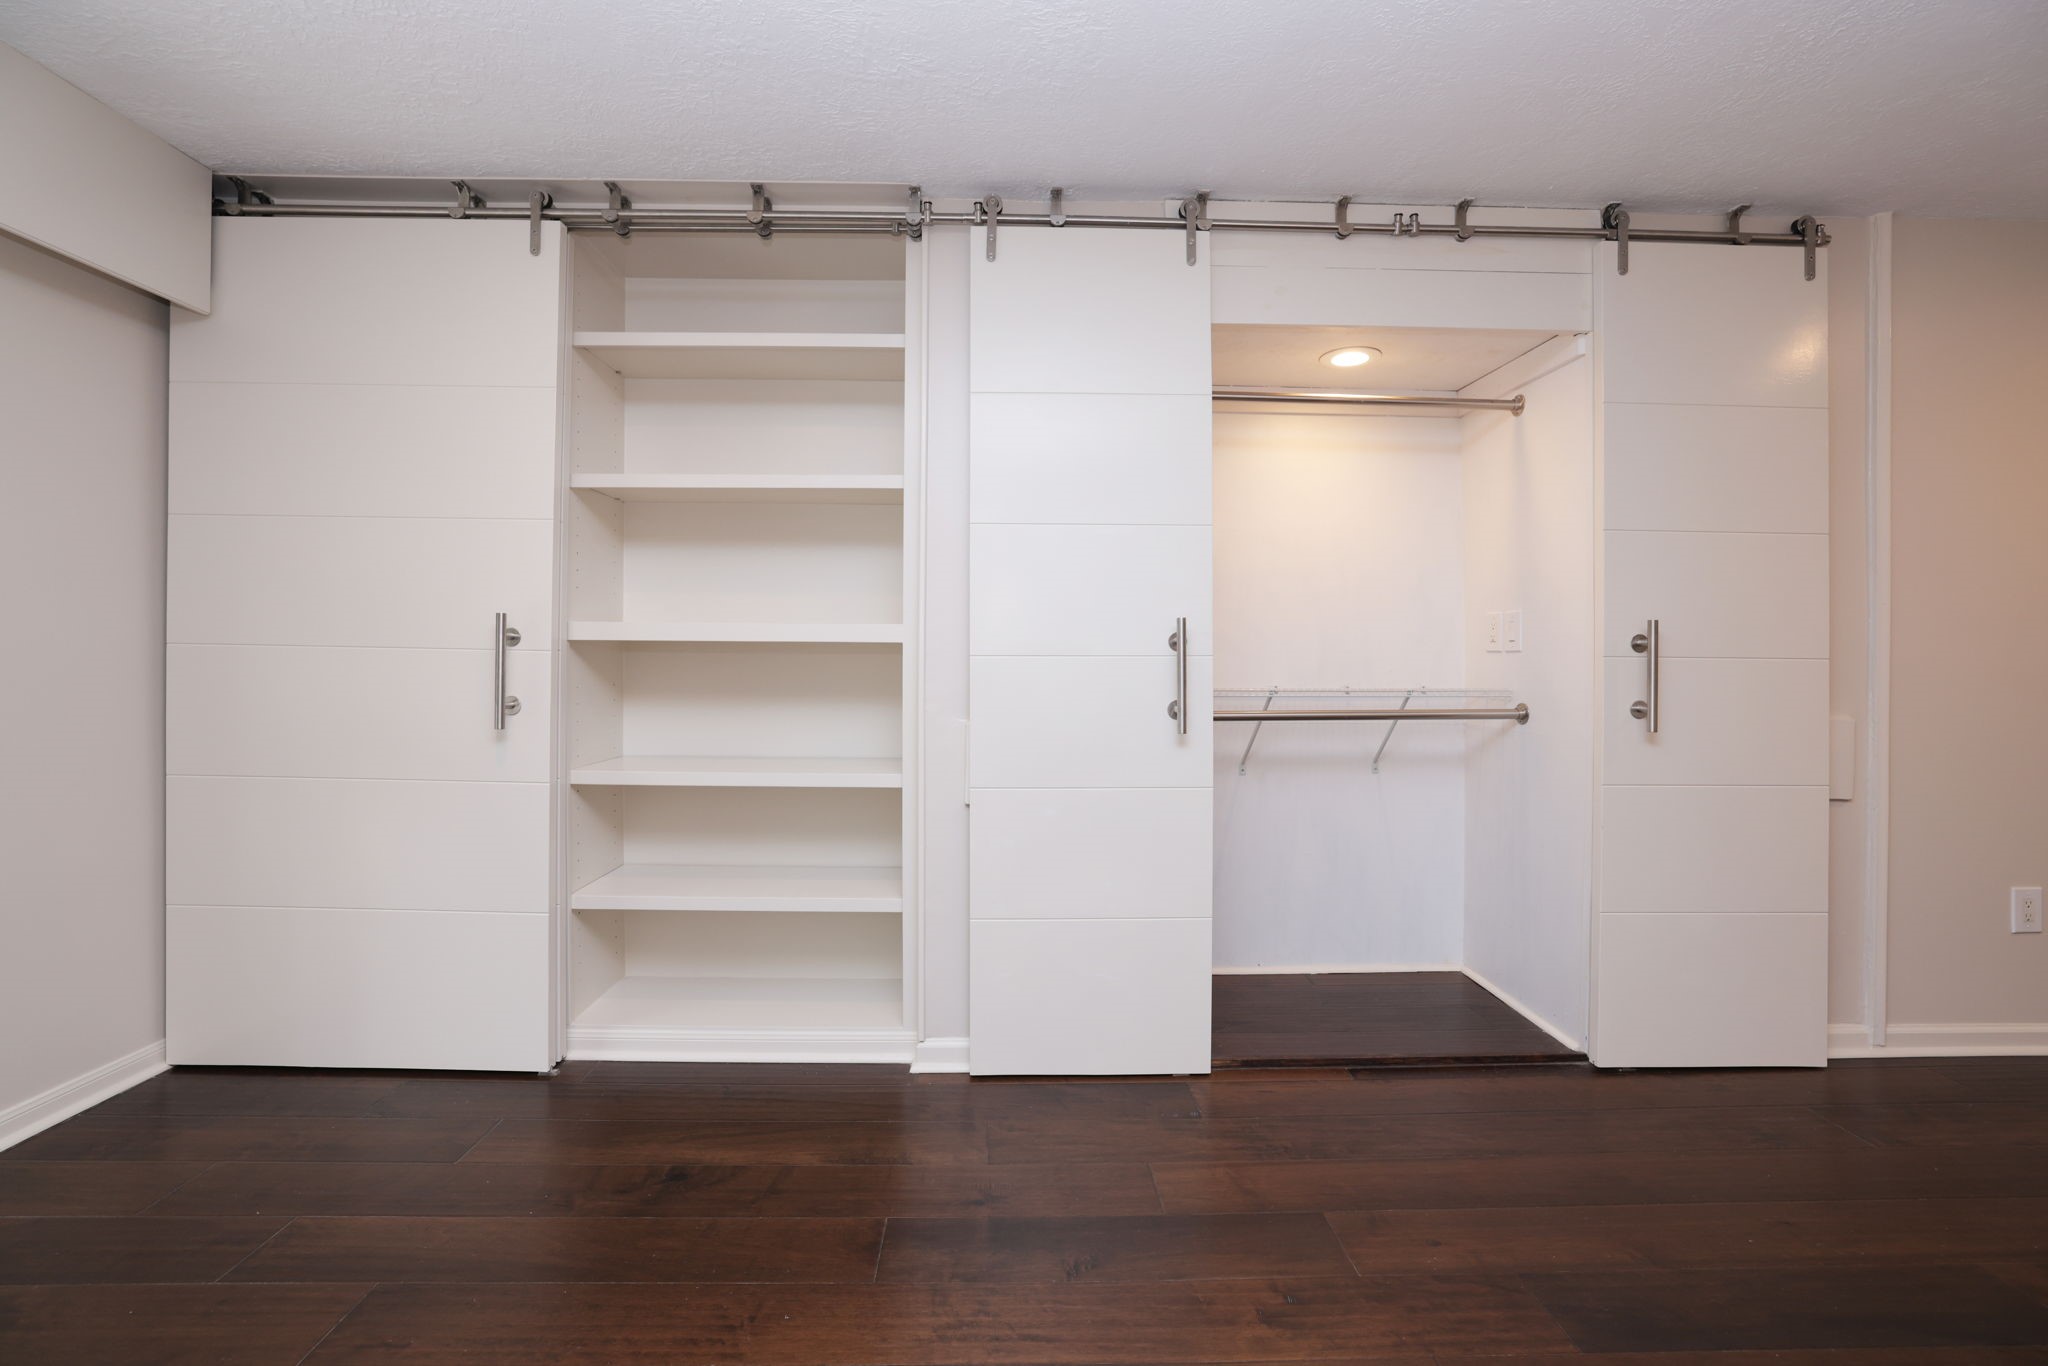
Sliding barn style doors open to a custom storage wall, giving your primary suite added character and convenient organization.
Imagine having this much closet space. The expansive walk through dressing area is lined with built in shelving and hanging storage to help keep everything beautifully organized.
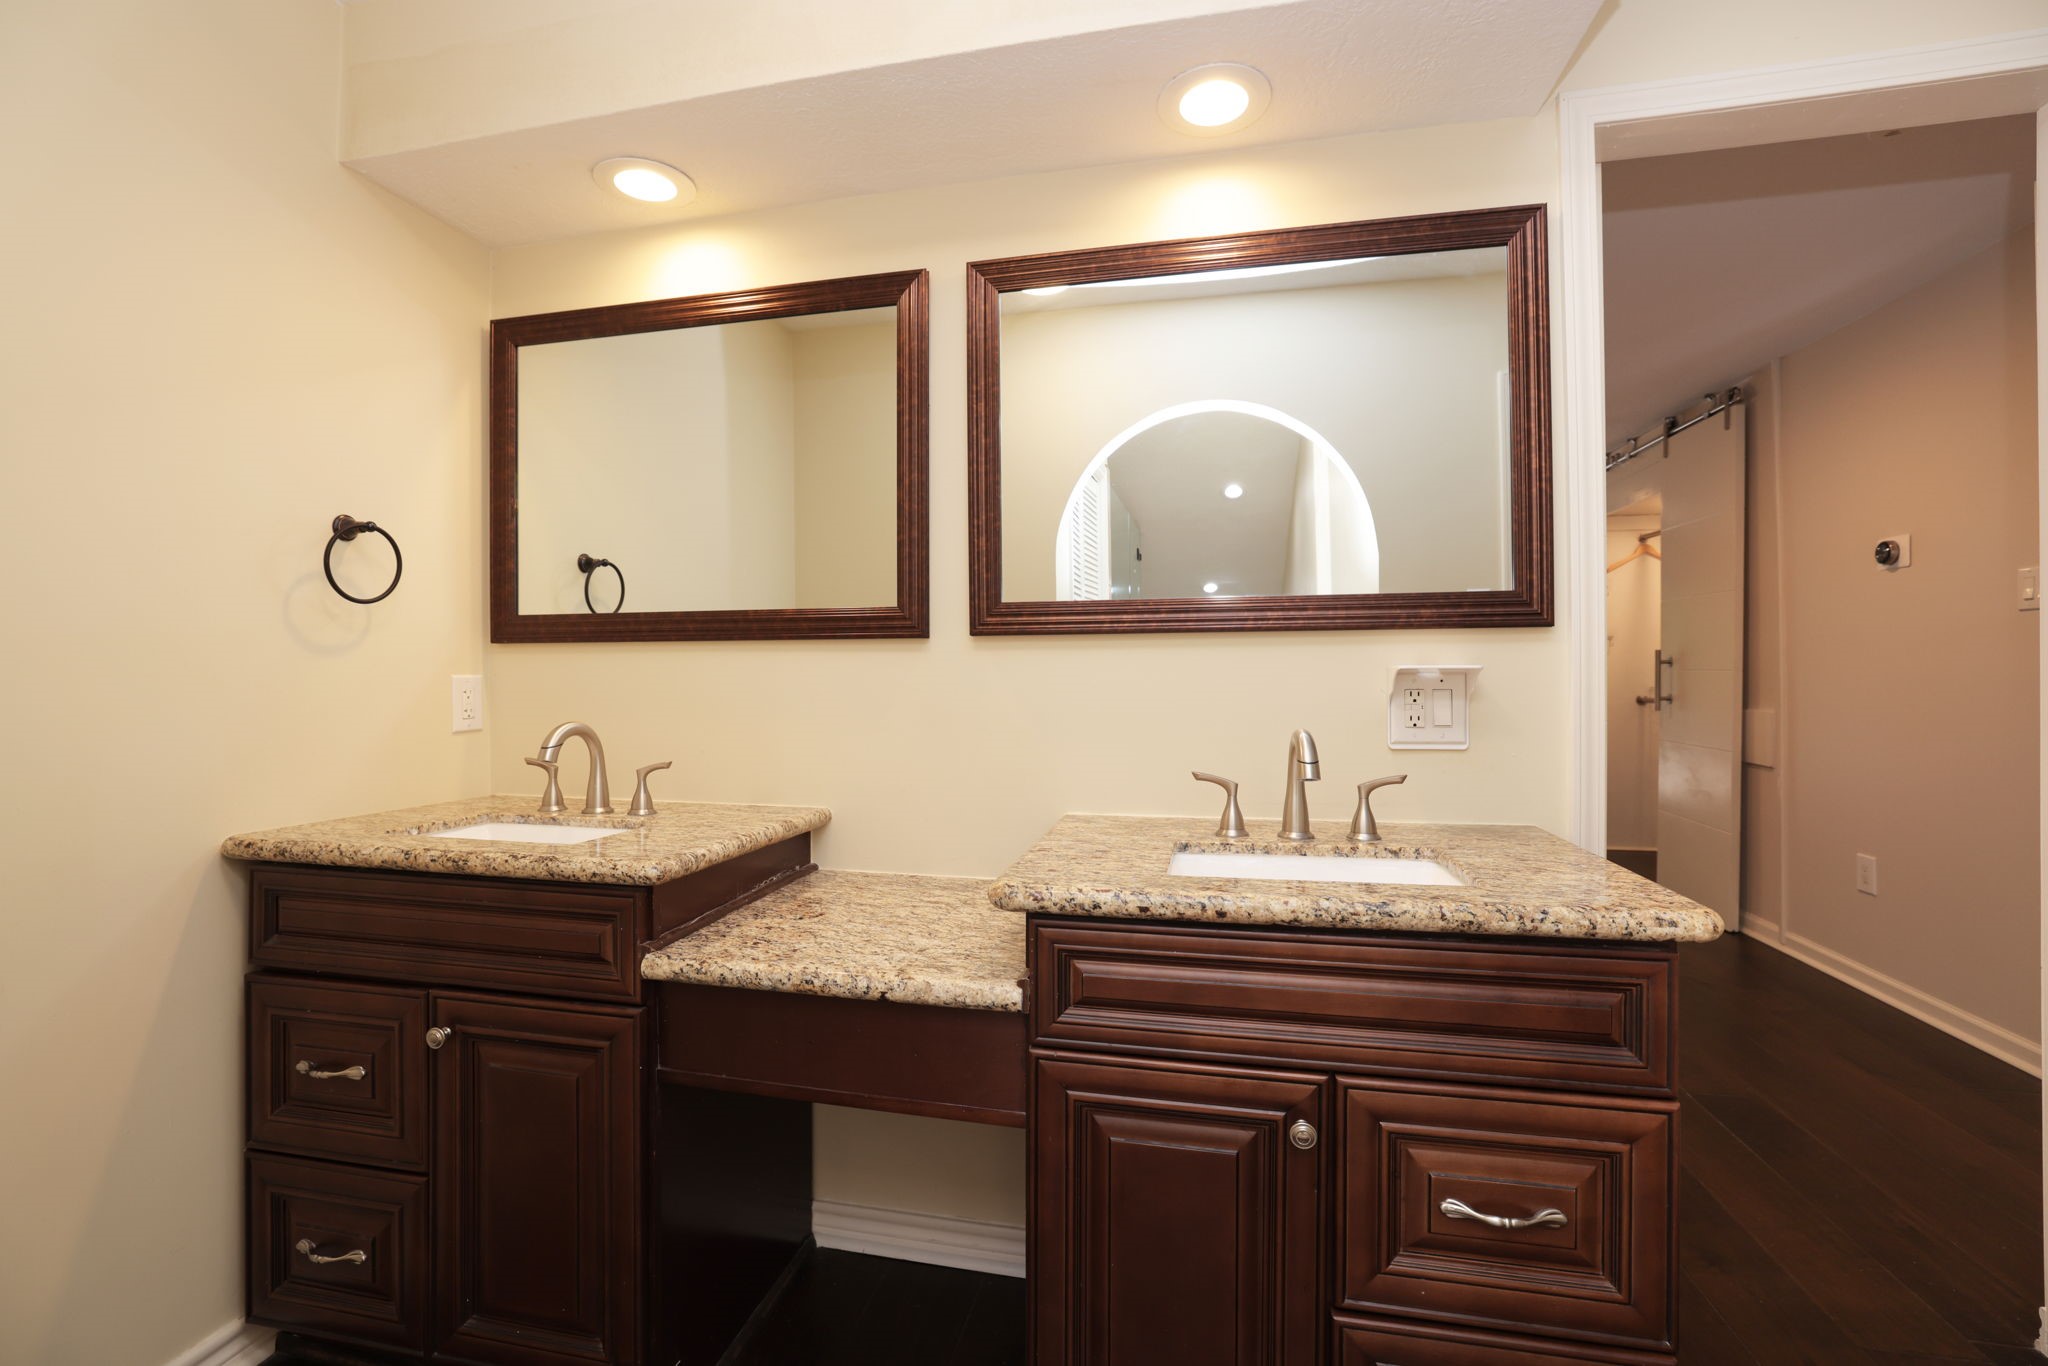
Your private primary bathroom offers a wide double vanity, abundant cabinetry, updated lighting, and generous counter space for comfortable daily routines.
Move easily from the primary bedroom through the dressing area and into the bath, creating a private and well organized retreat with room to get ready and relax.
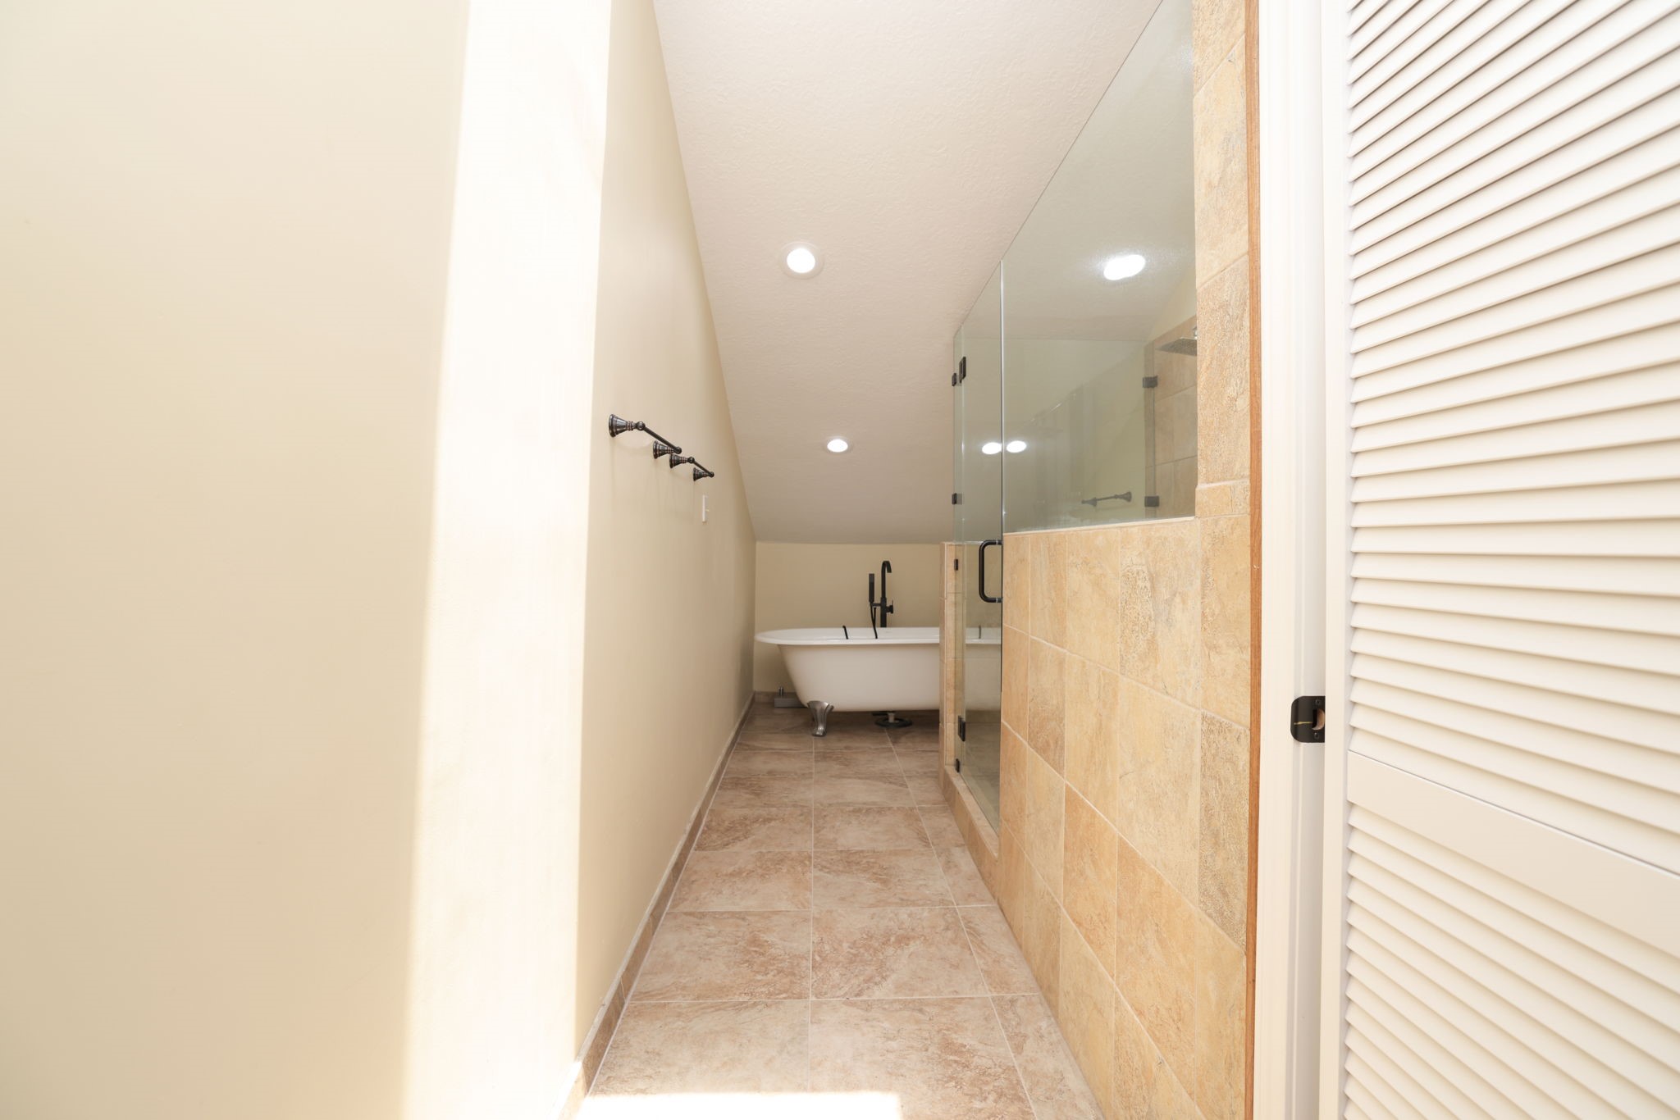
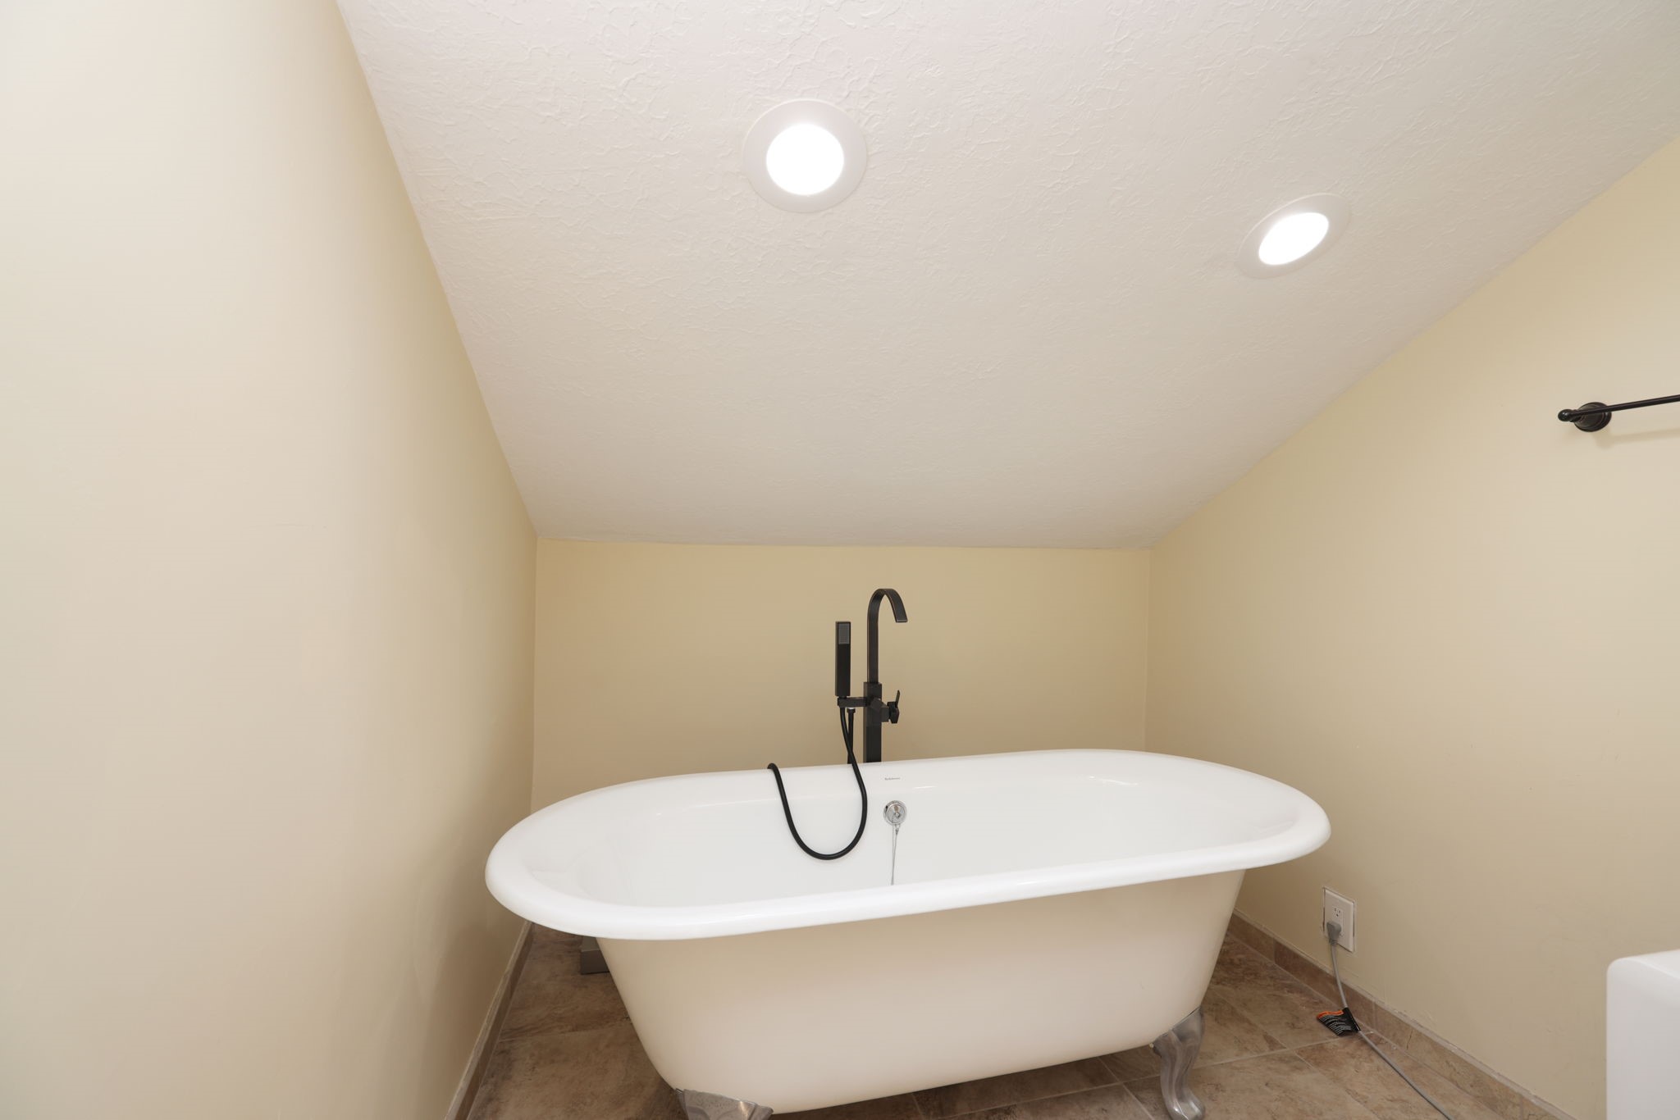
End the day with a relaxing soak in the freestanding tub, tucked beneath recessed lighting for a peaceful spa experience.
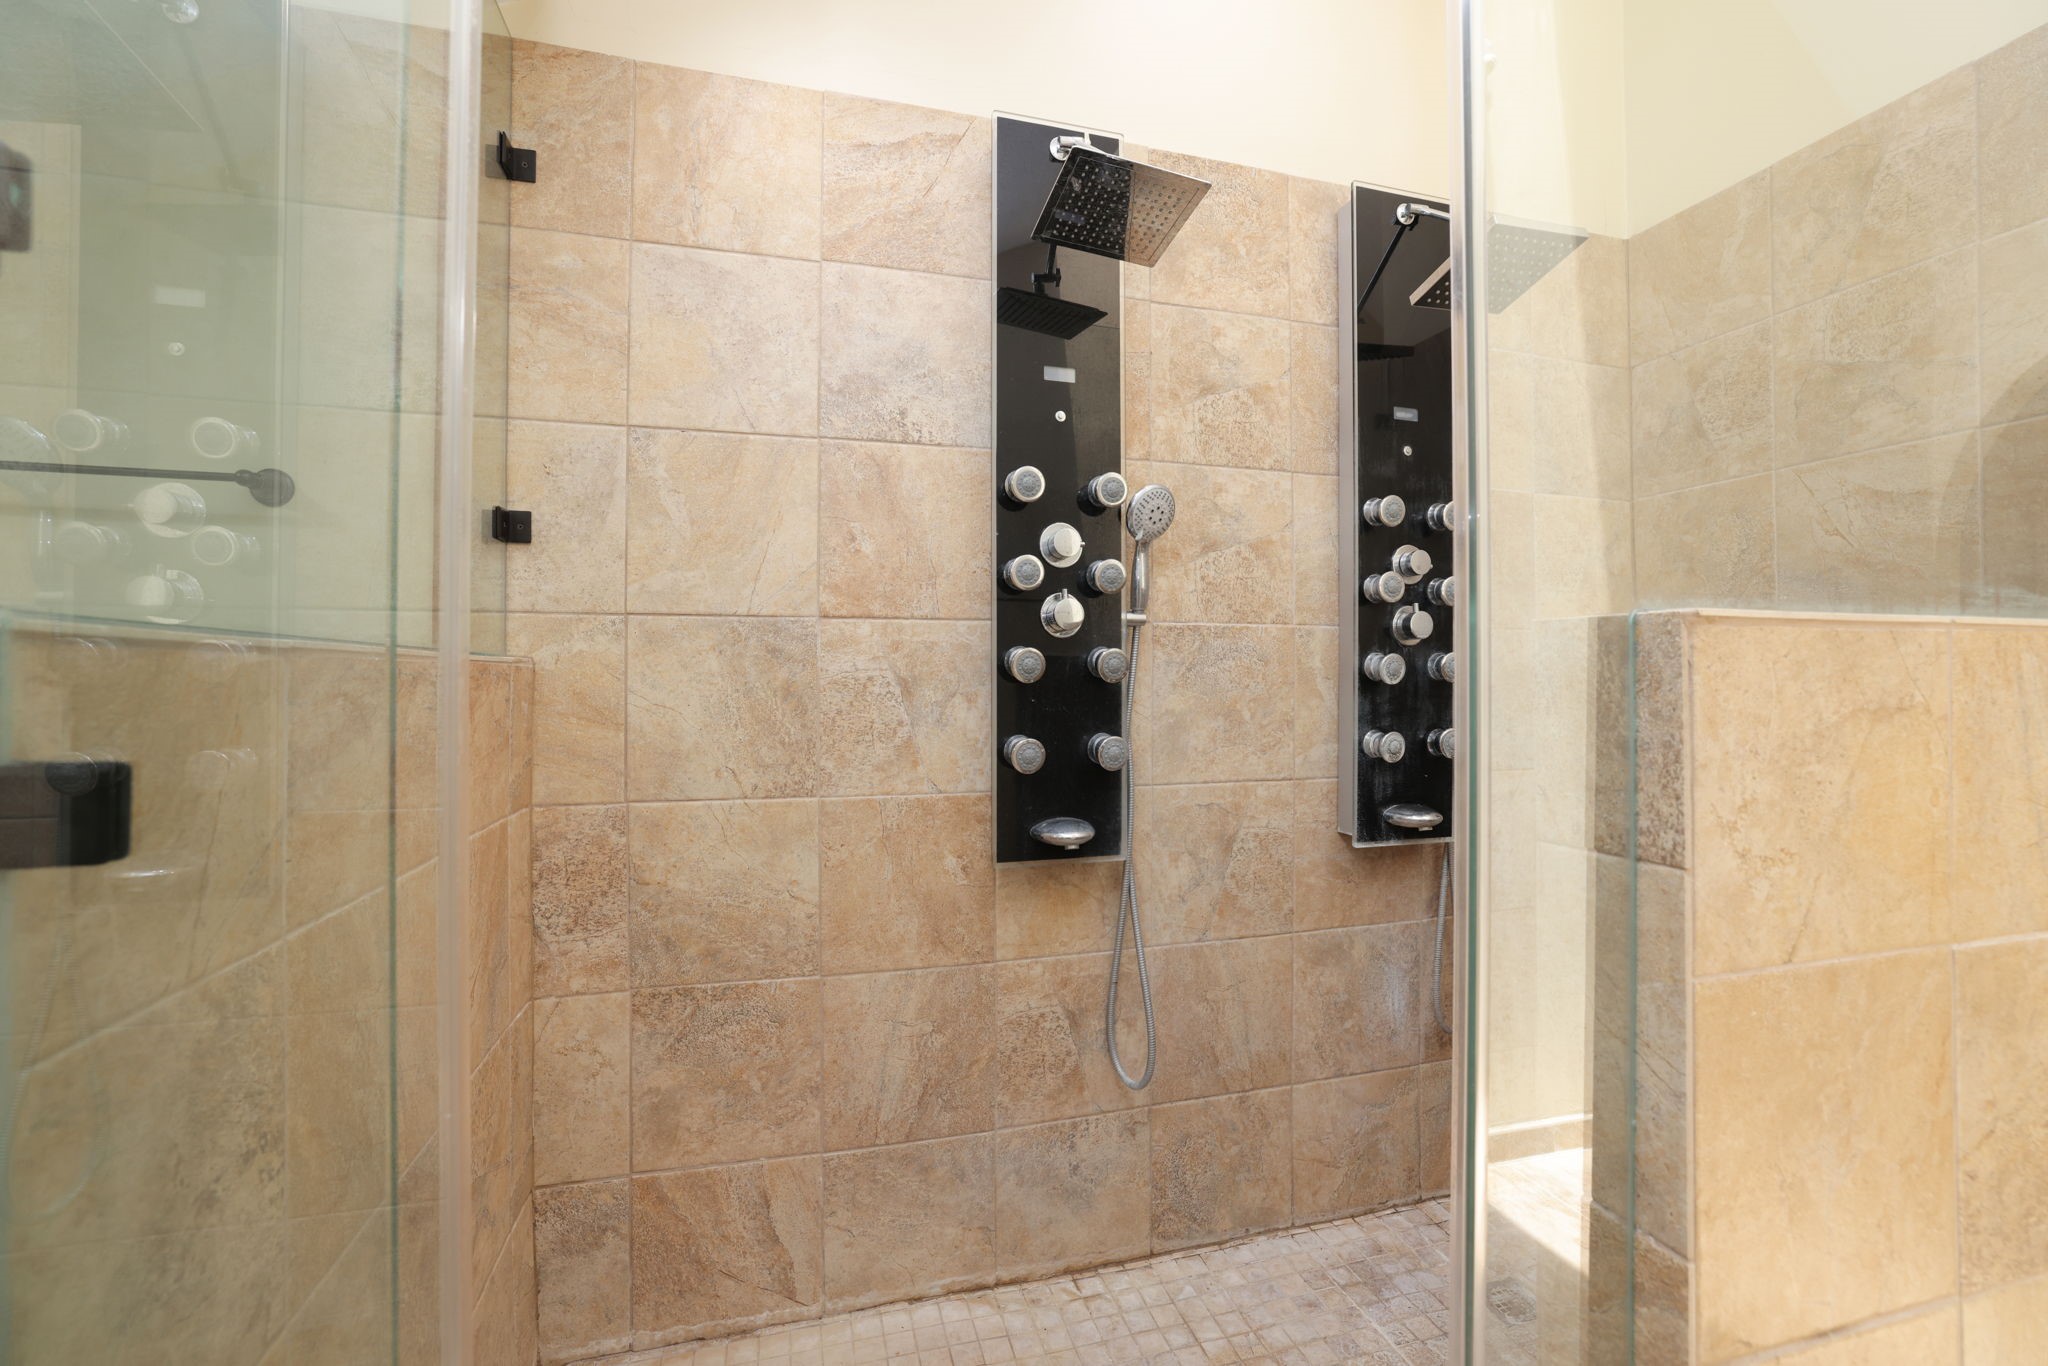
Enjoy a separate walk in shower finished with floor to ceiling tile, a frameless glass enclosure, and recessed niches for a polished spa inspired feel.
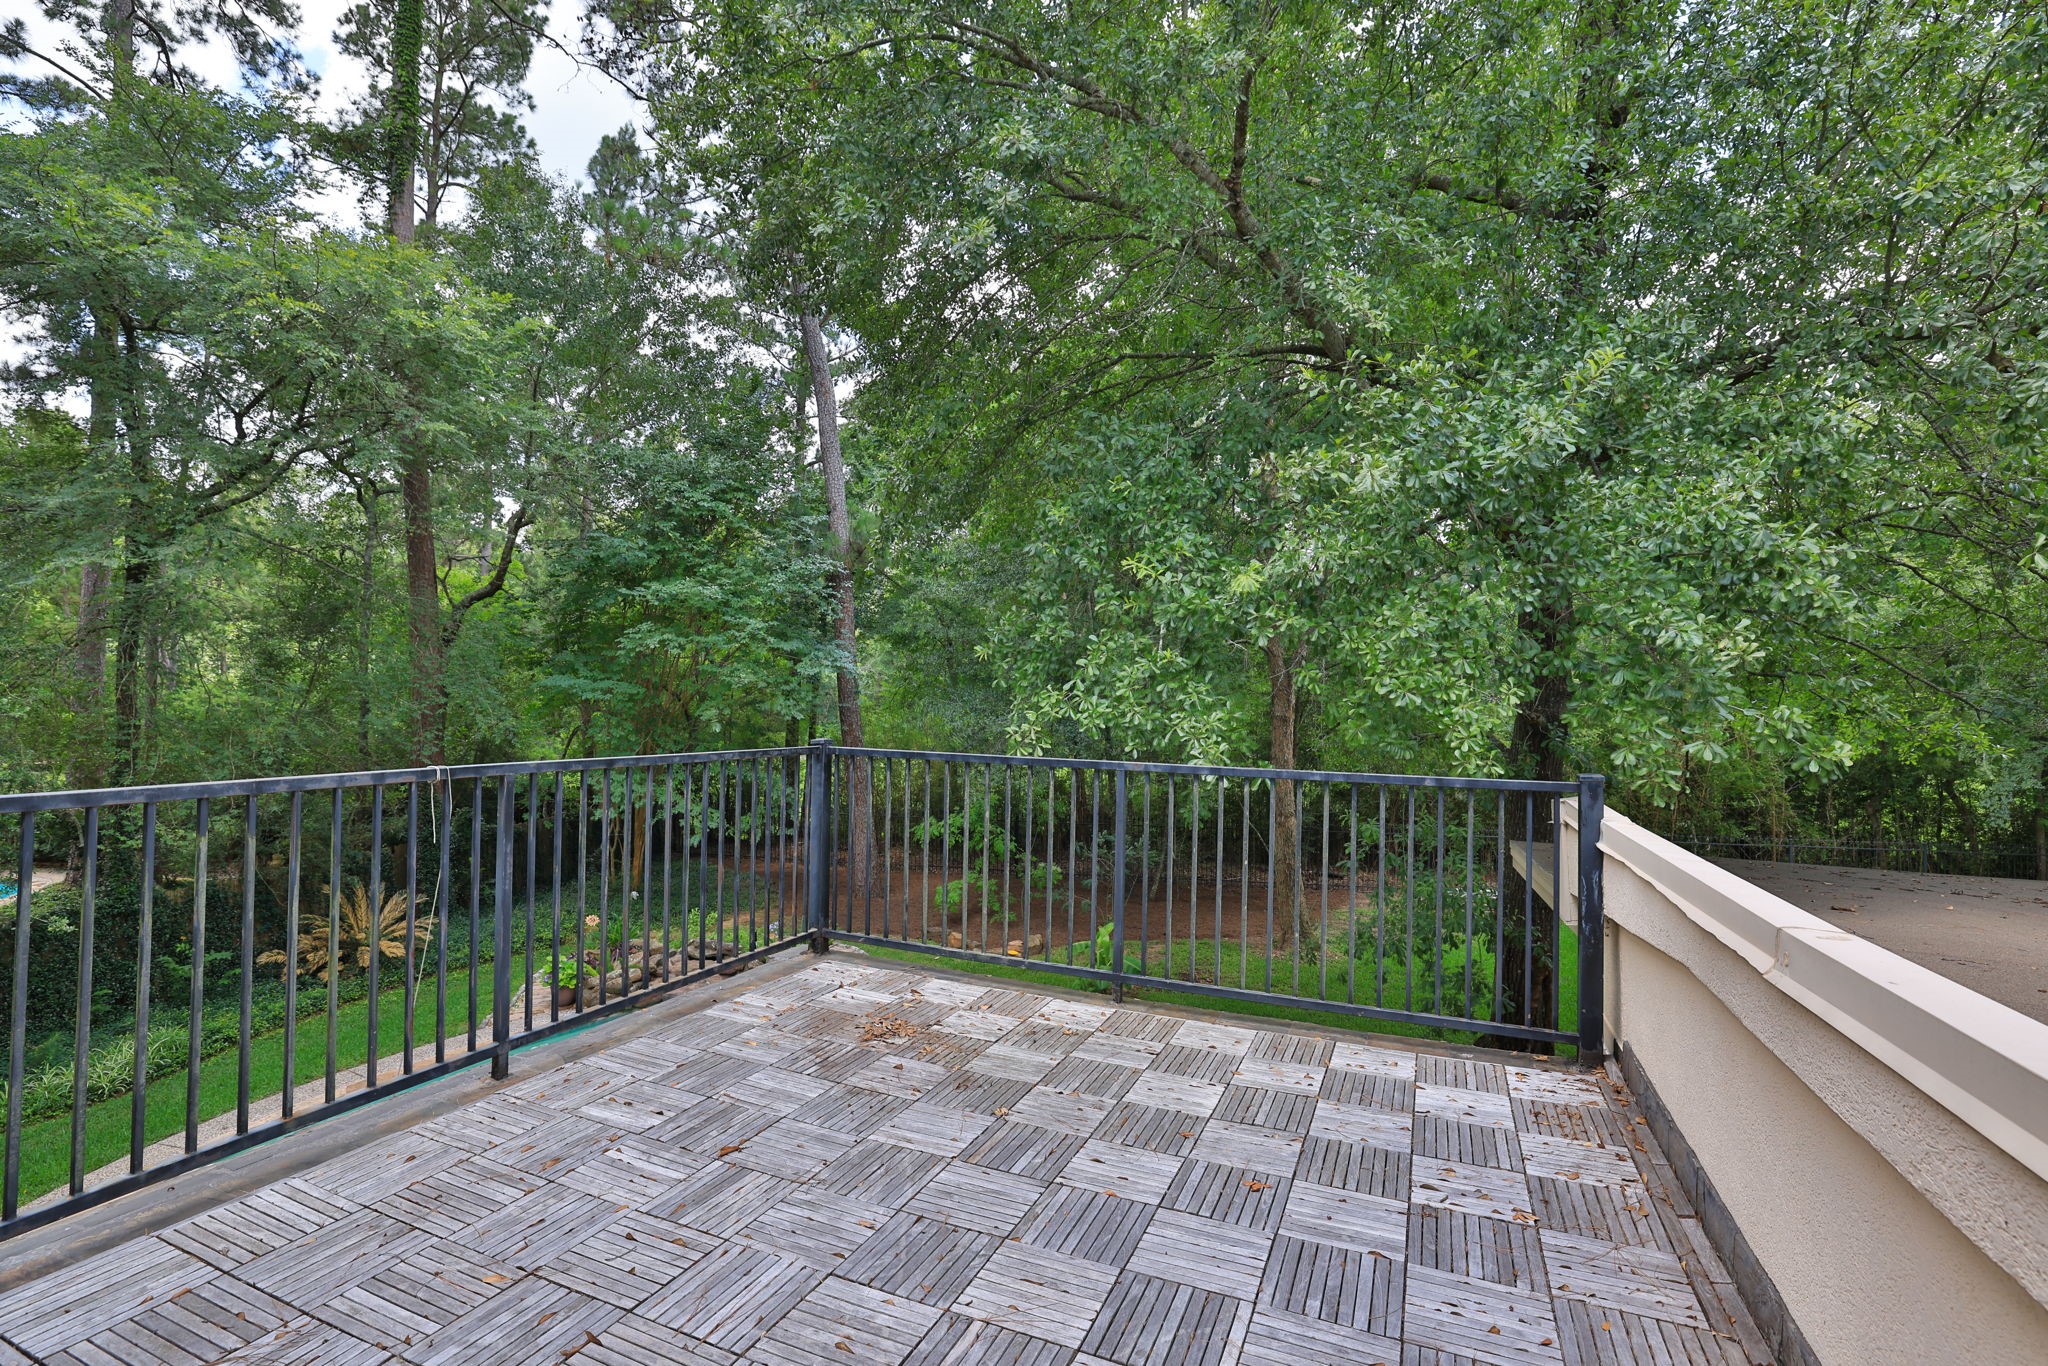
Step from your primary suite onto the private upper deck, a quiet place to enjoy morning coffee, evening breezes, and peaceful wooded views.
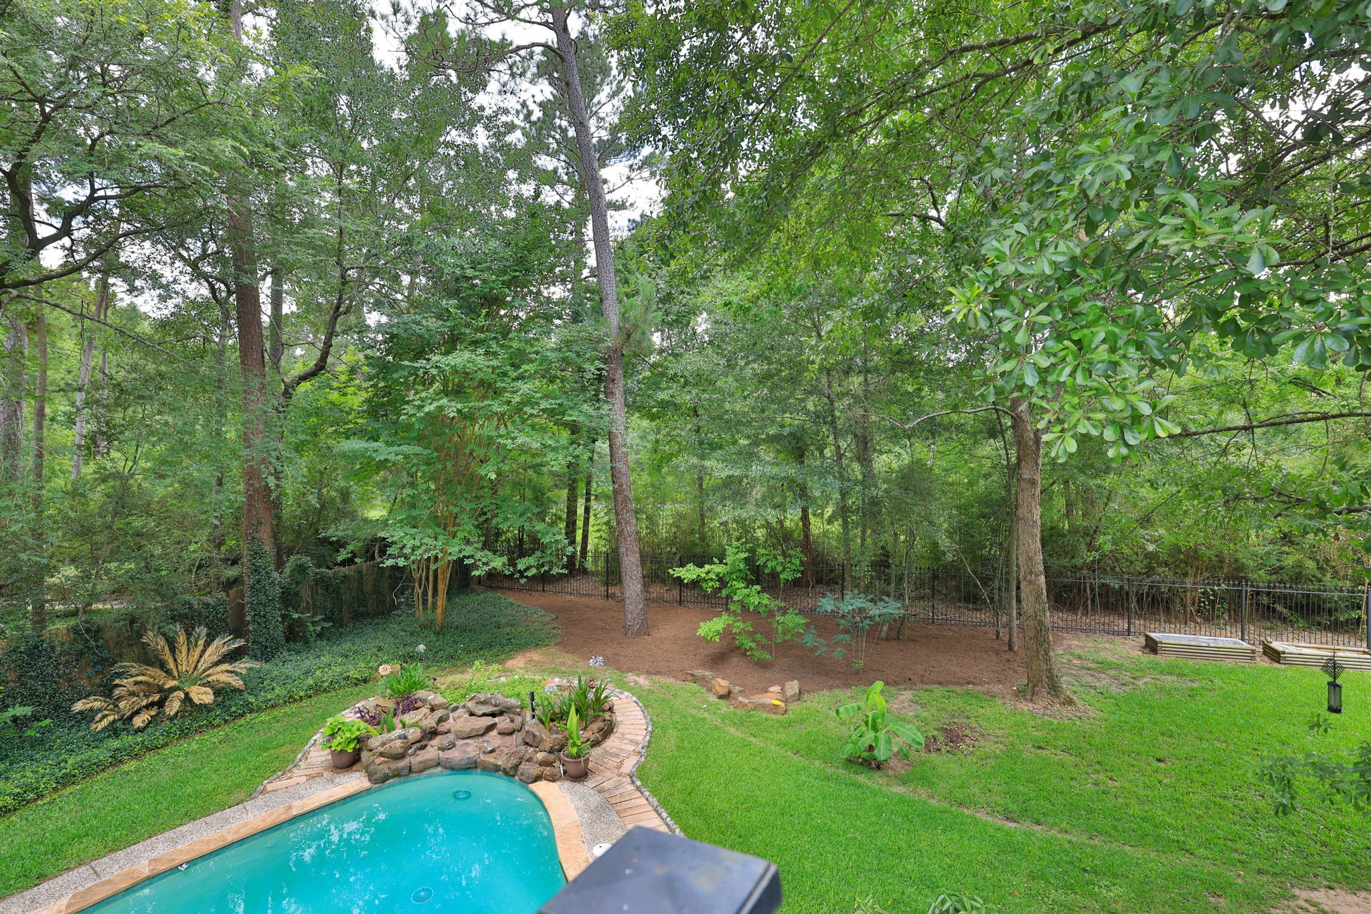
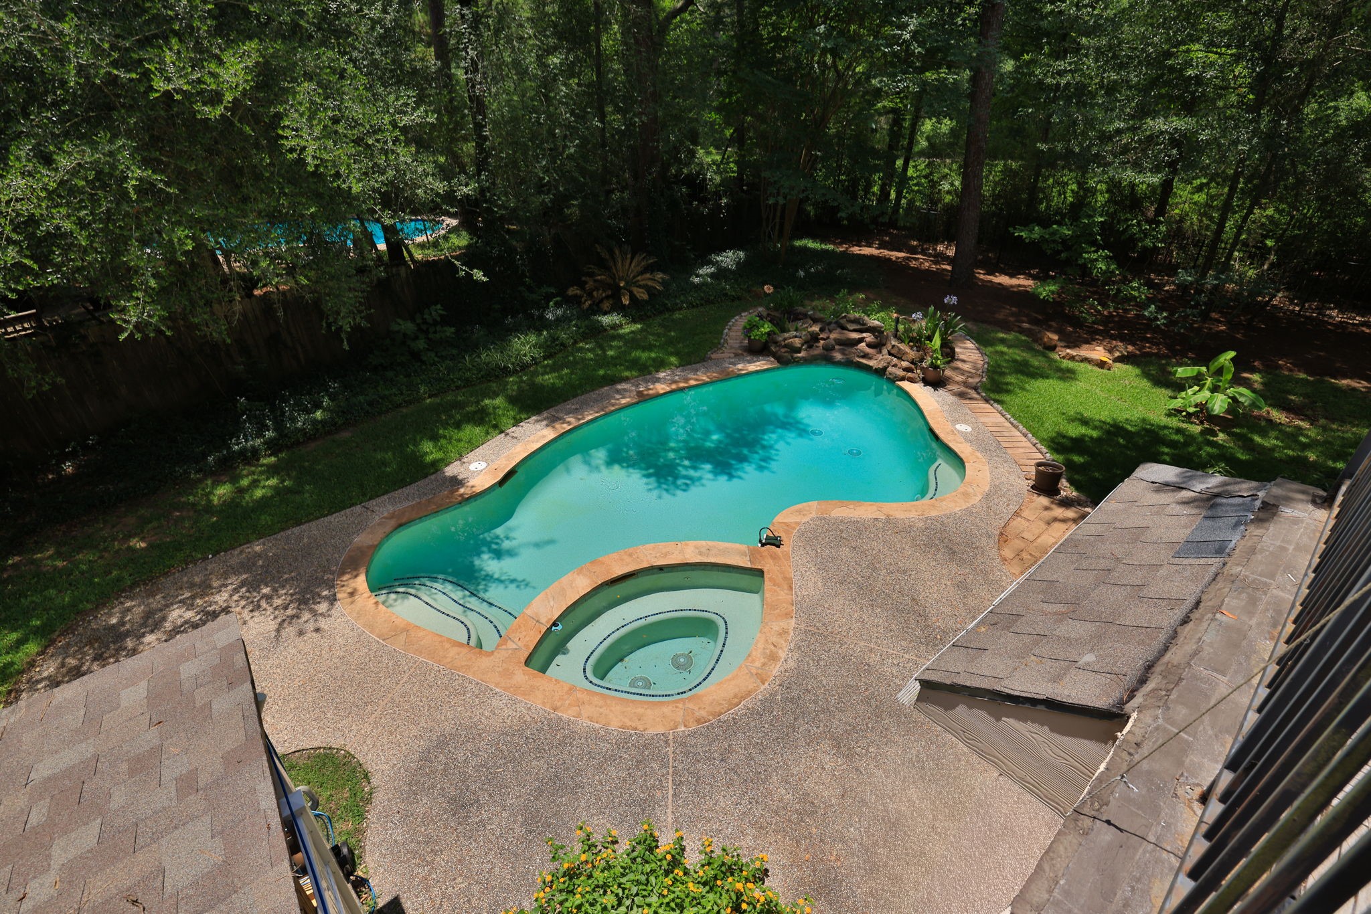
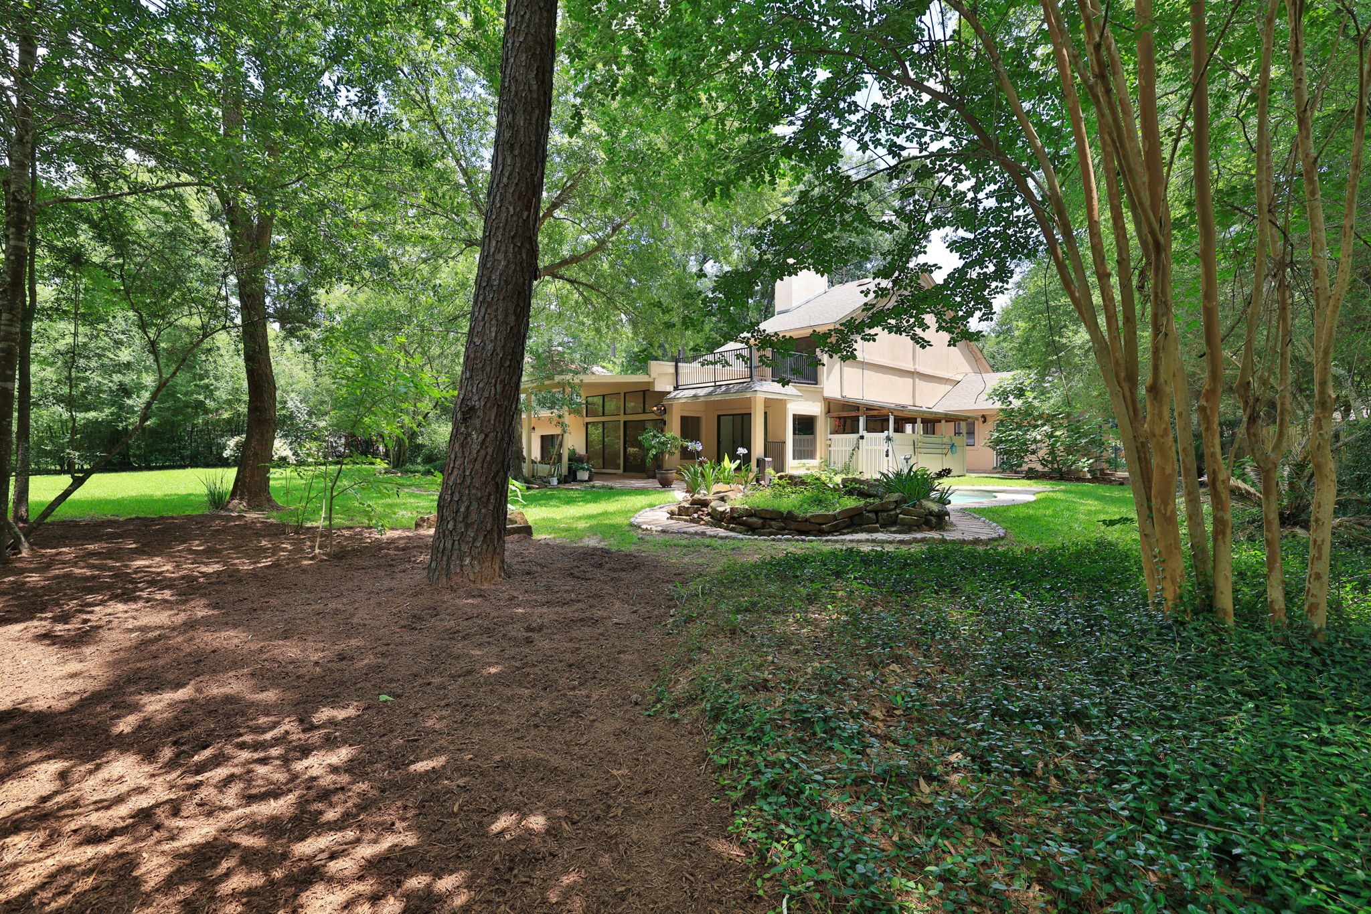
From above, you can see how the backyard comes together like a private resort, with an in ground pool, raised spa, expansive decking, mature trees, and green space beyond.
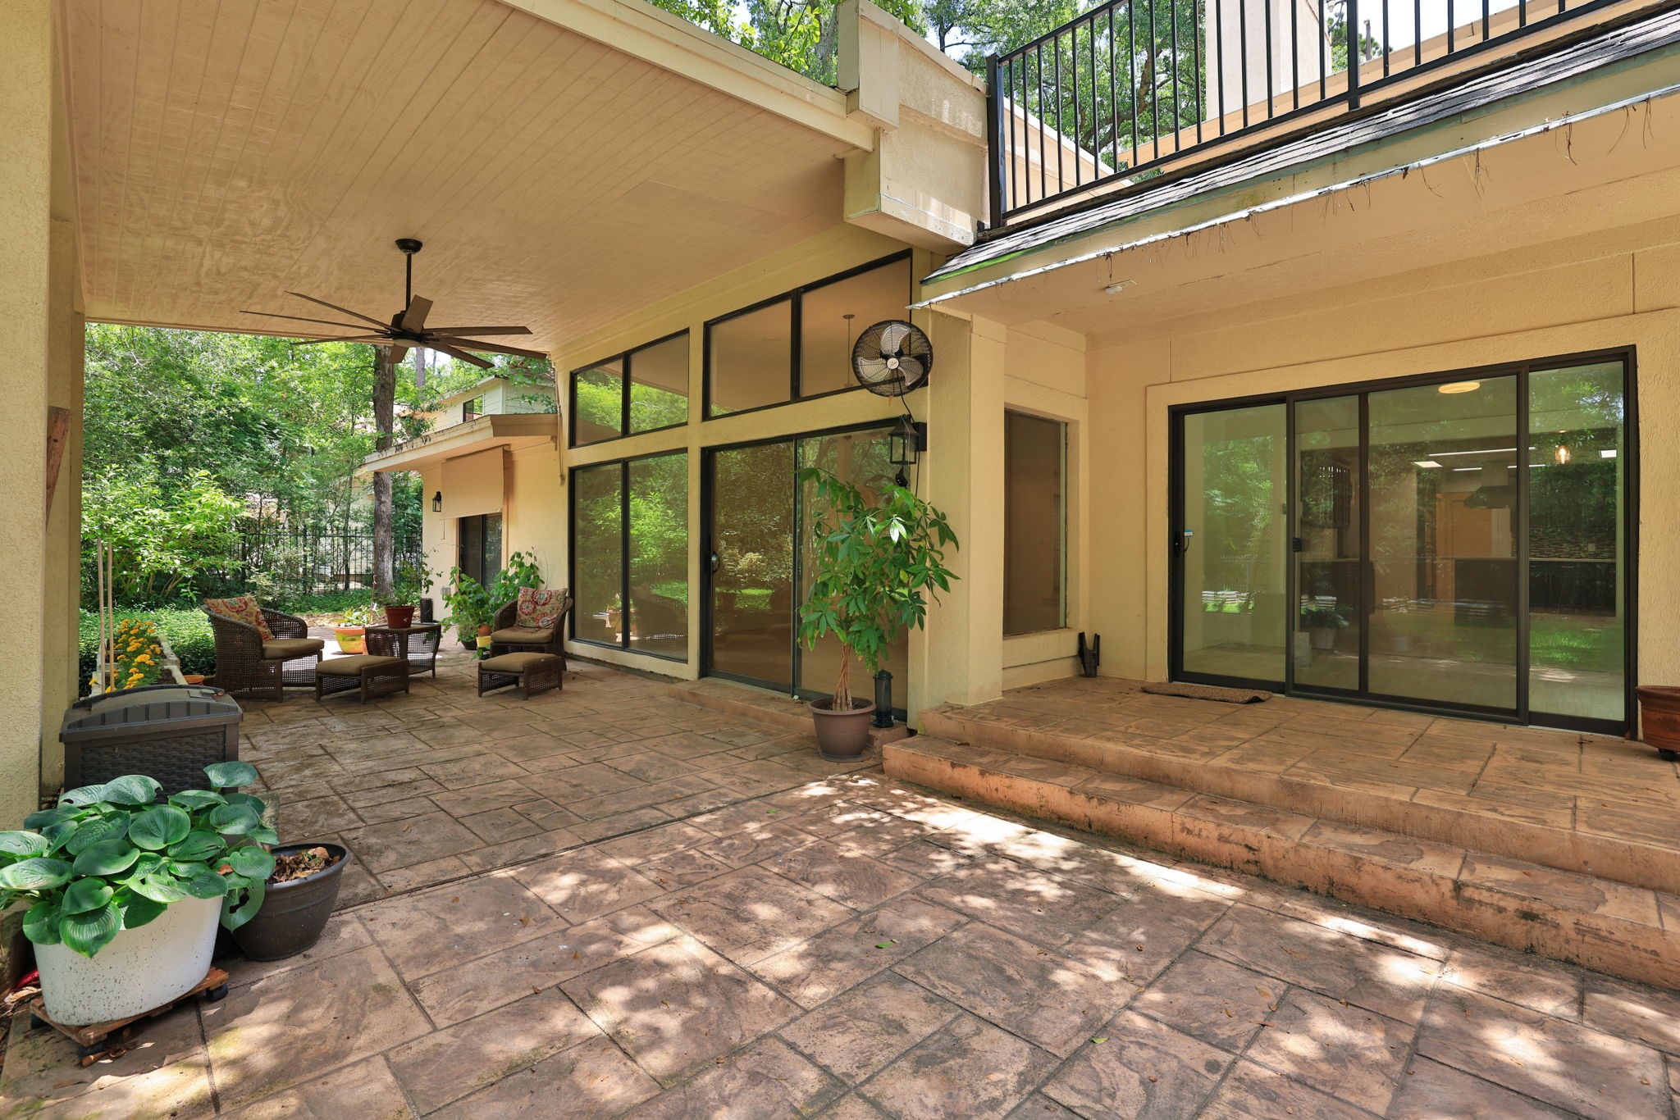
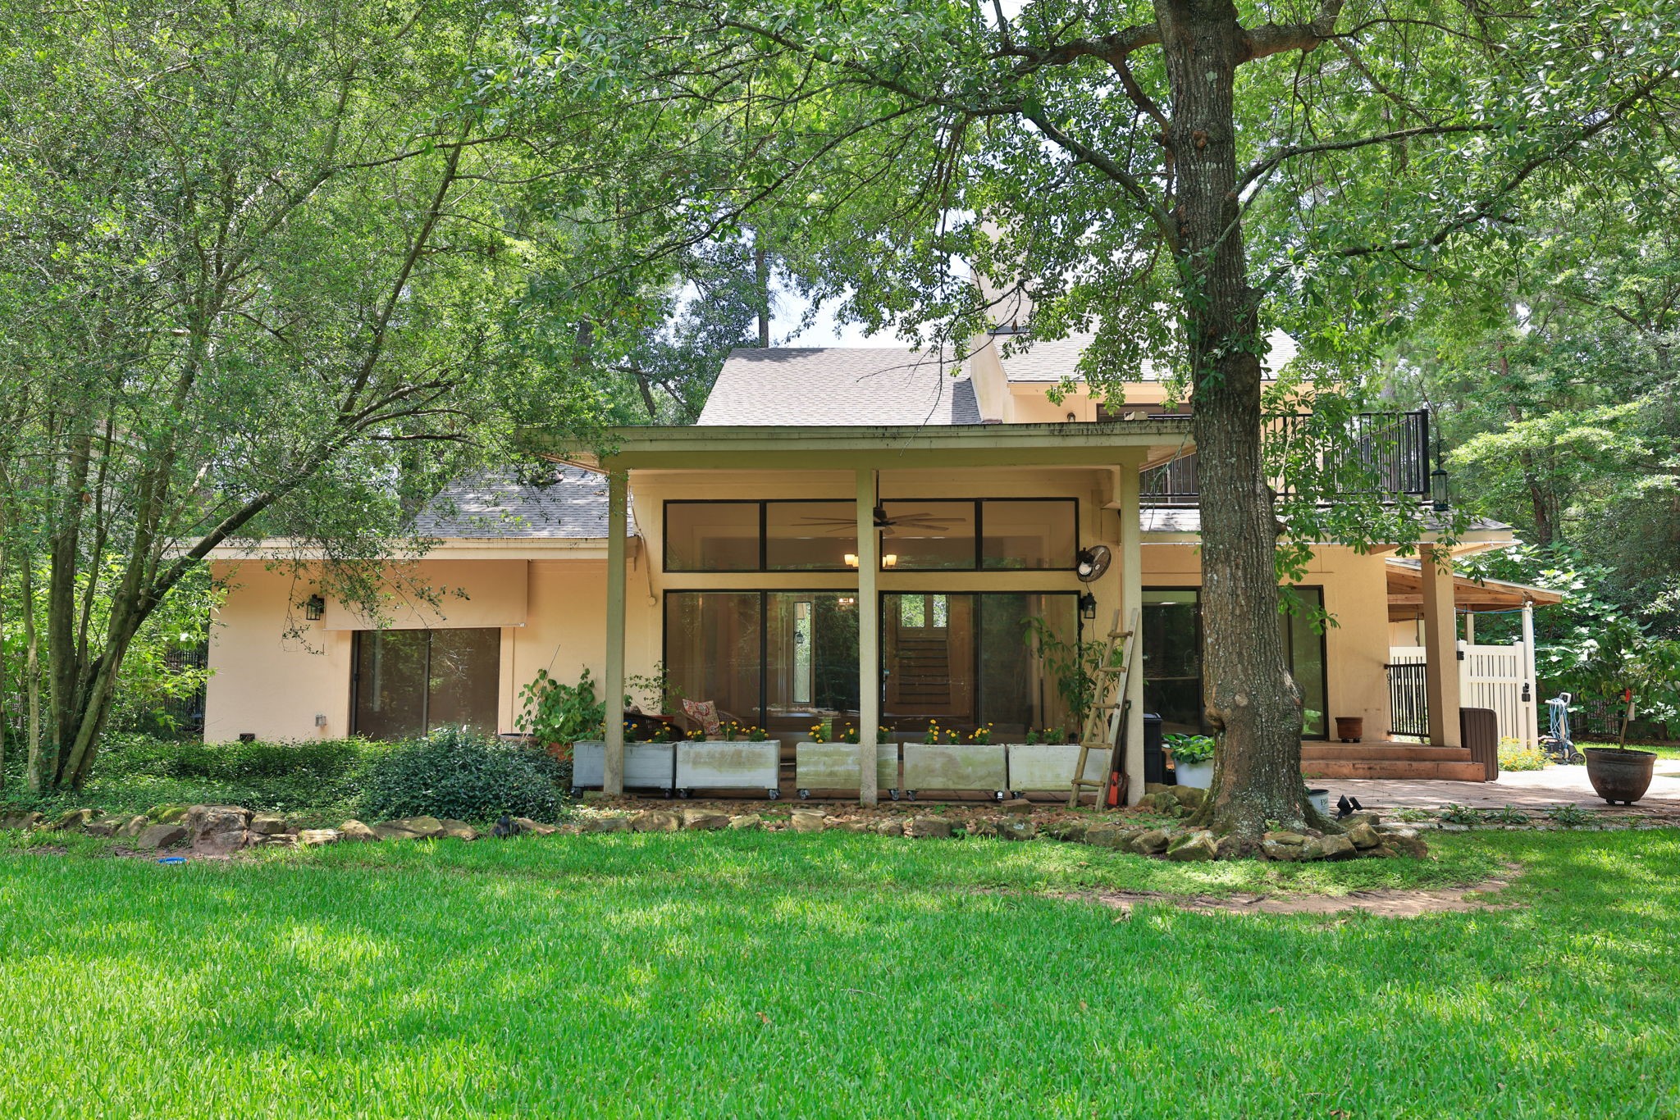
Extend your living space outdoors under the covered patio, where you can enjoy shaded dining, conversation, and entertaining just steps from the pool.
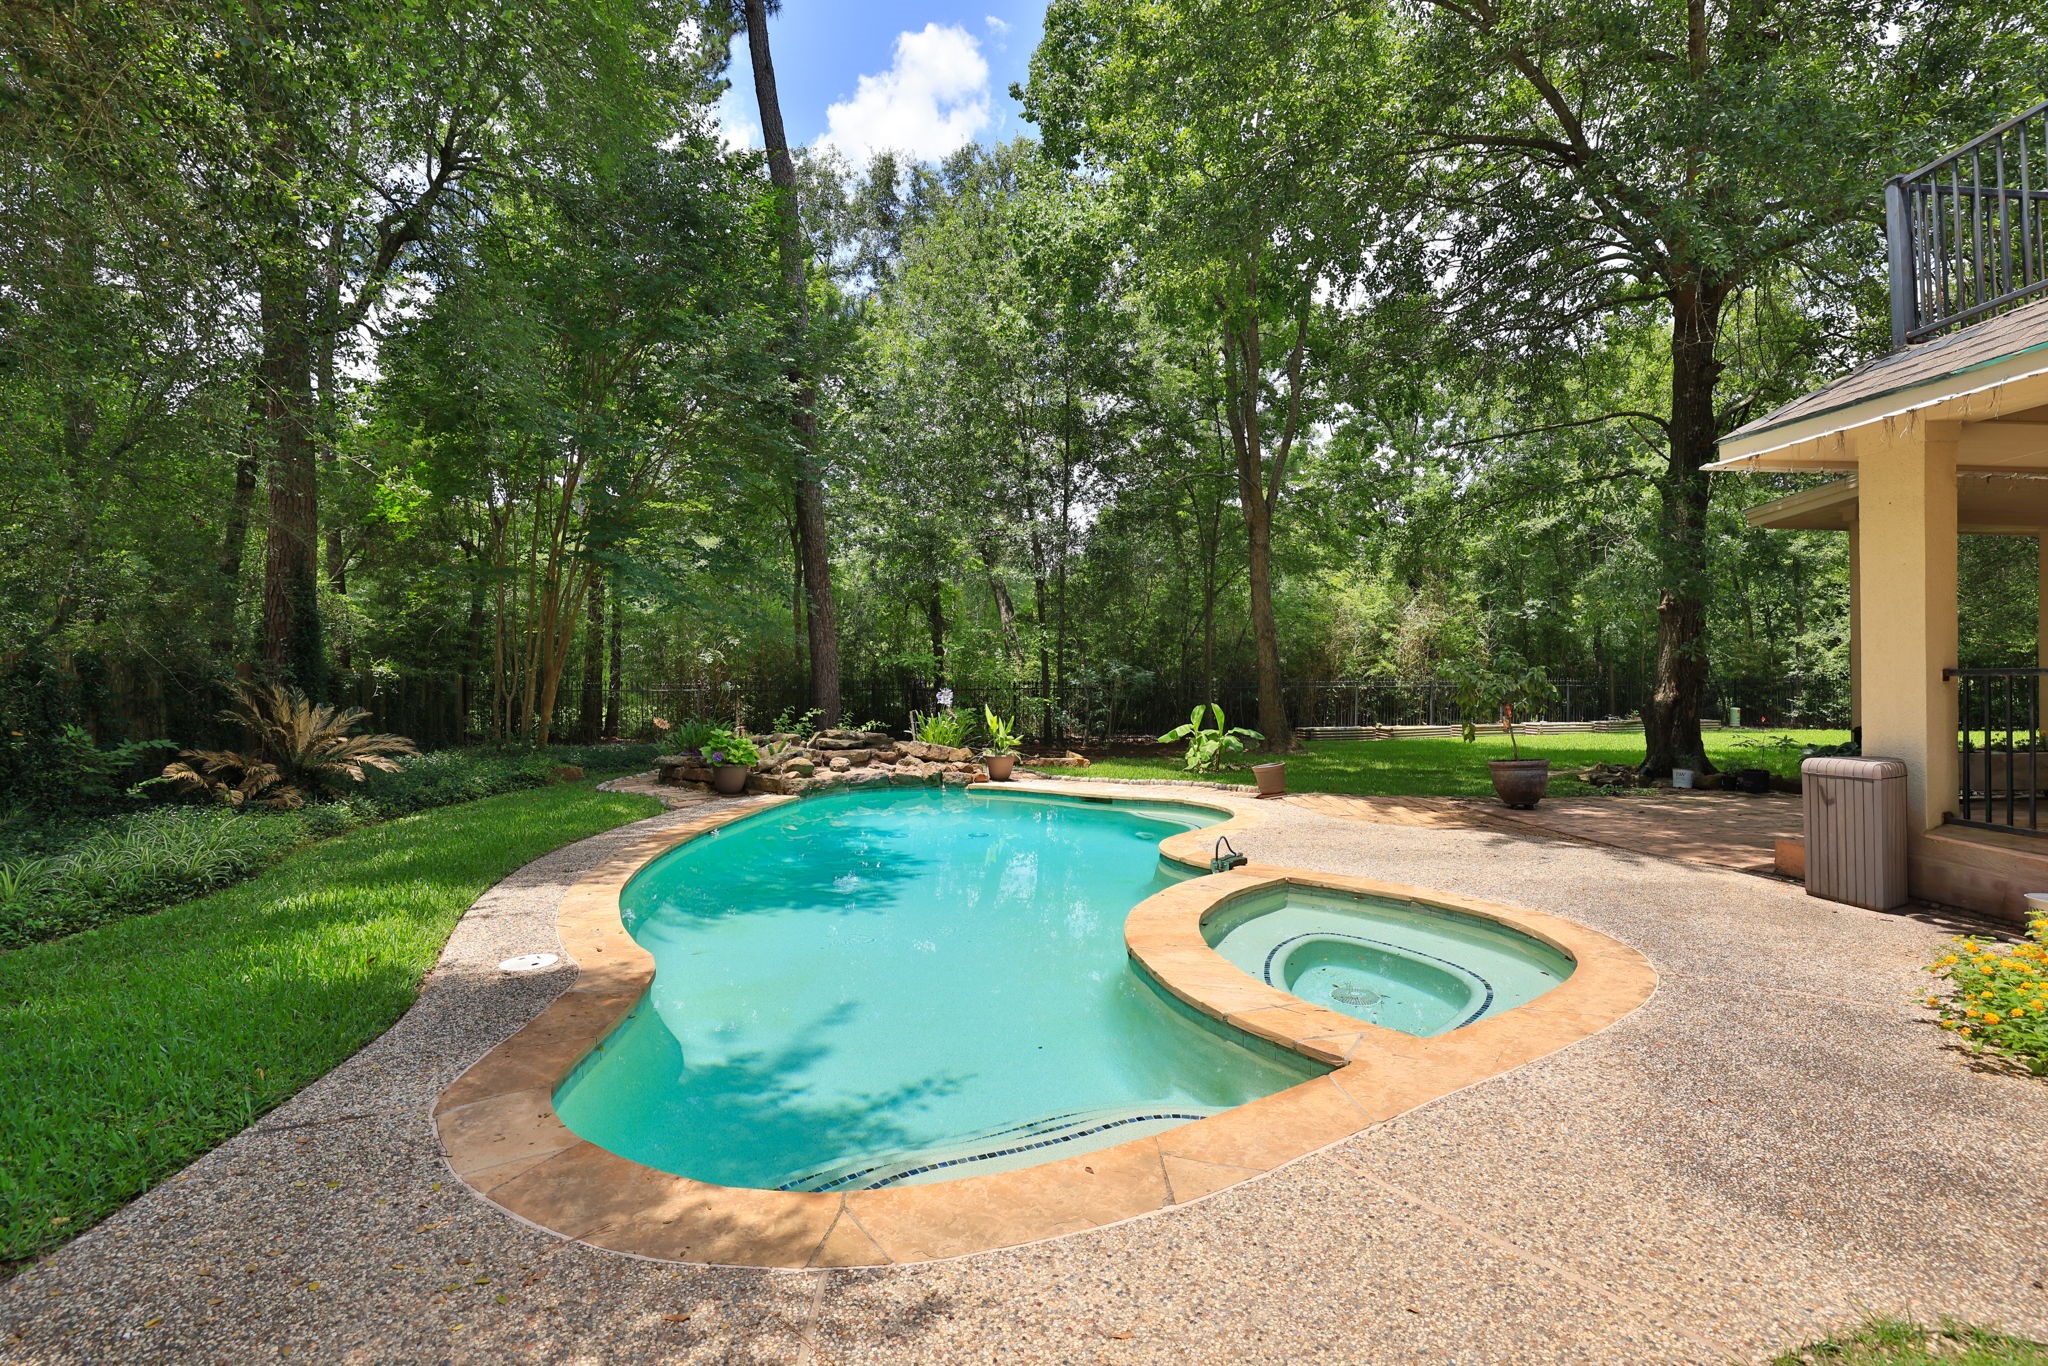
Picture your weekends here: swimming, relaxing in the spa, or gathering around the broad pool deck with friends.
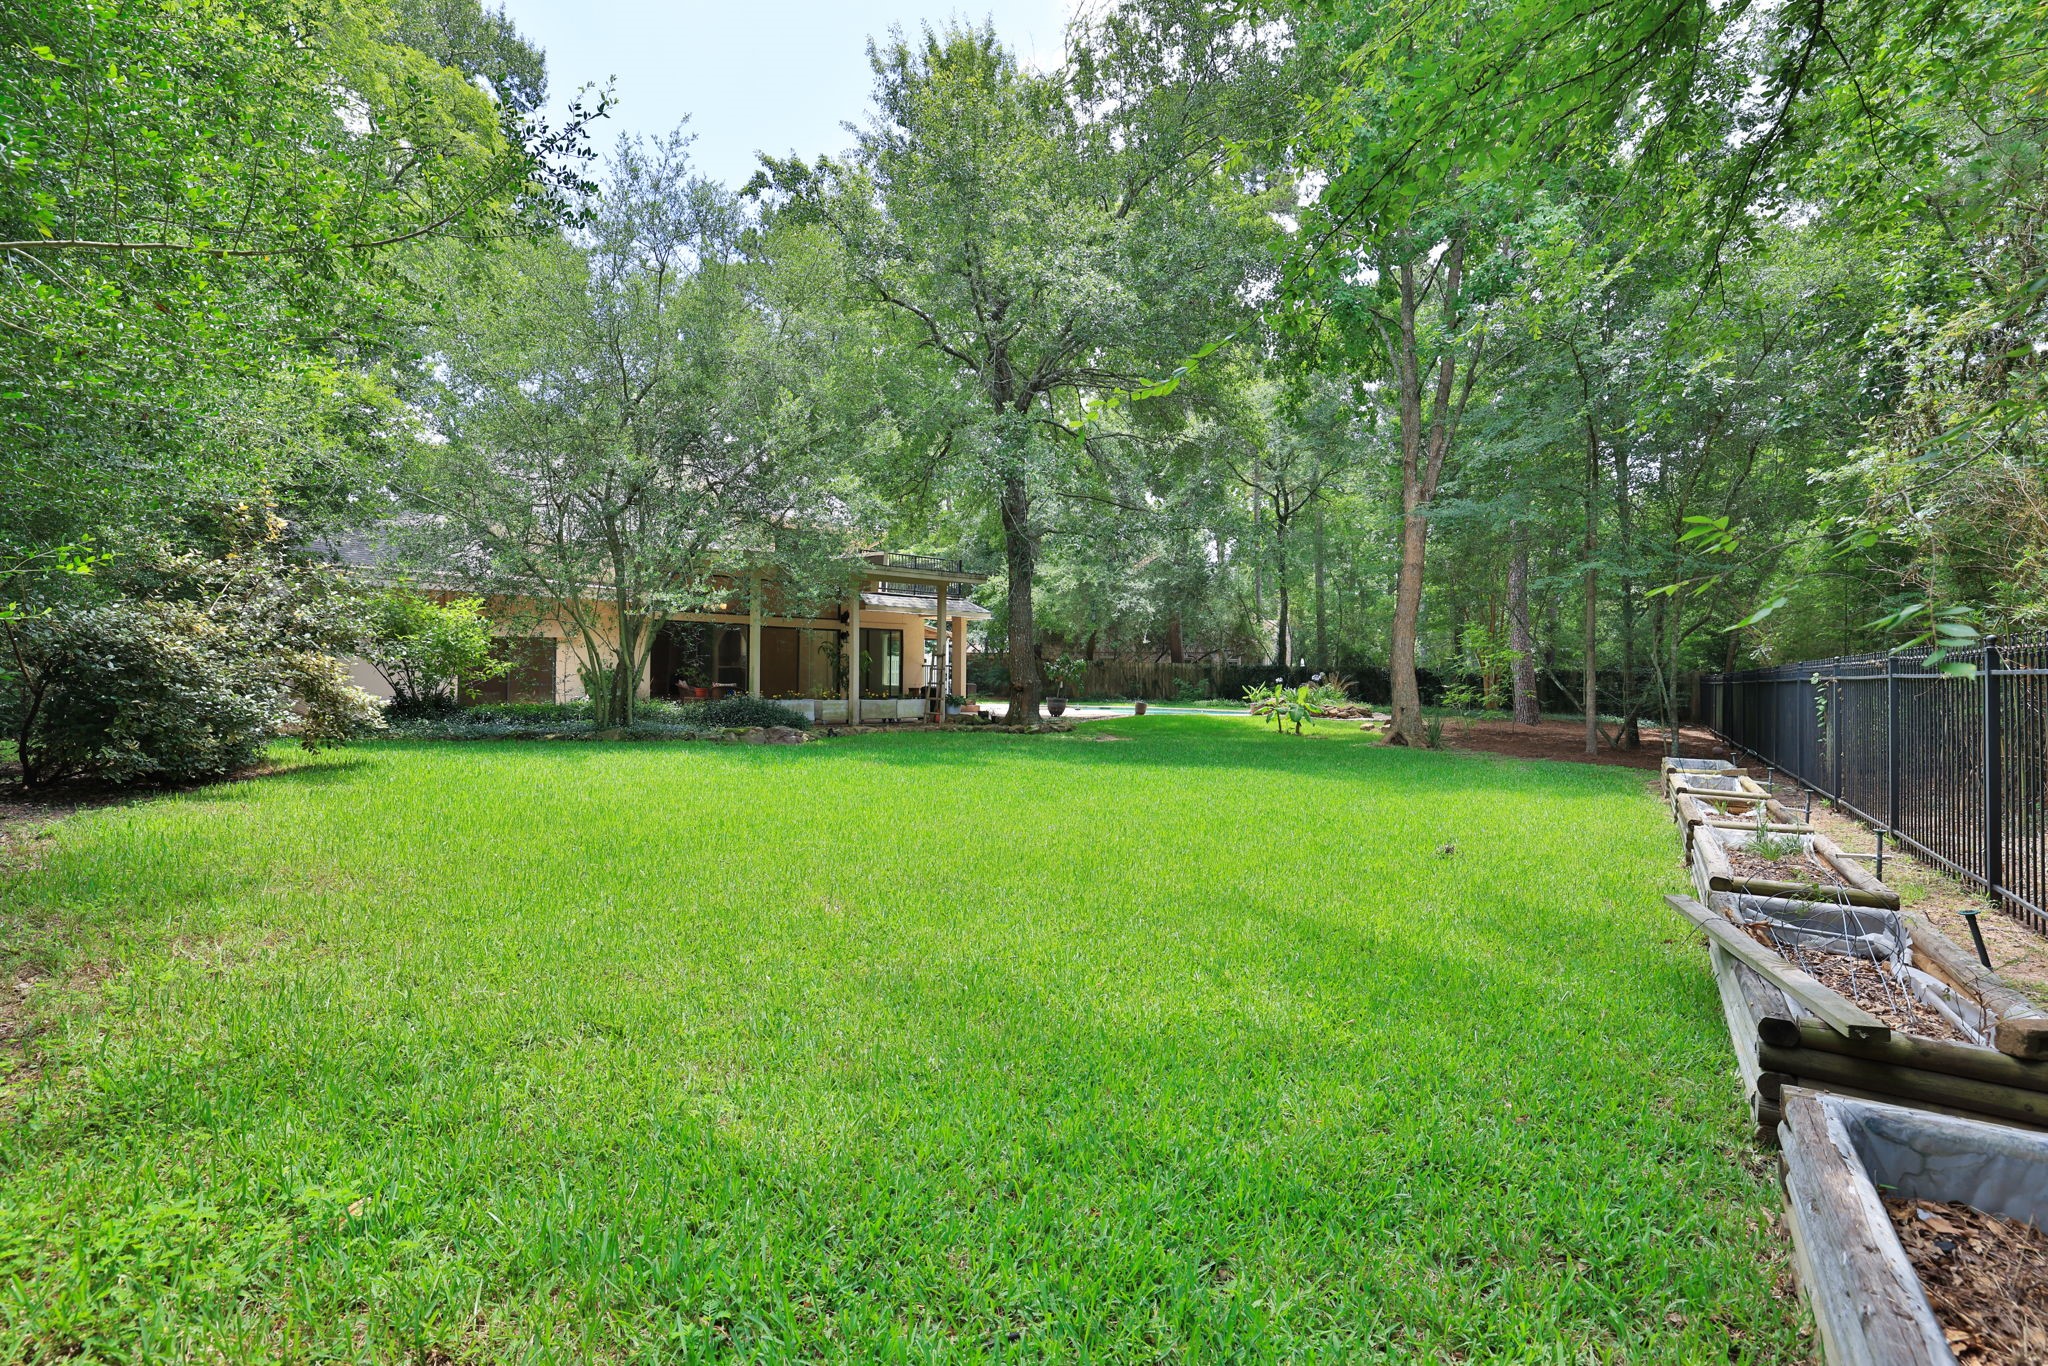
The backyard gives you the best of both worlds. Enjoy resort style amenities plus a generous lawn with room to play, garden, entertain, and enjoy the outdoors.
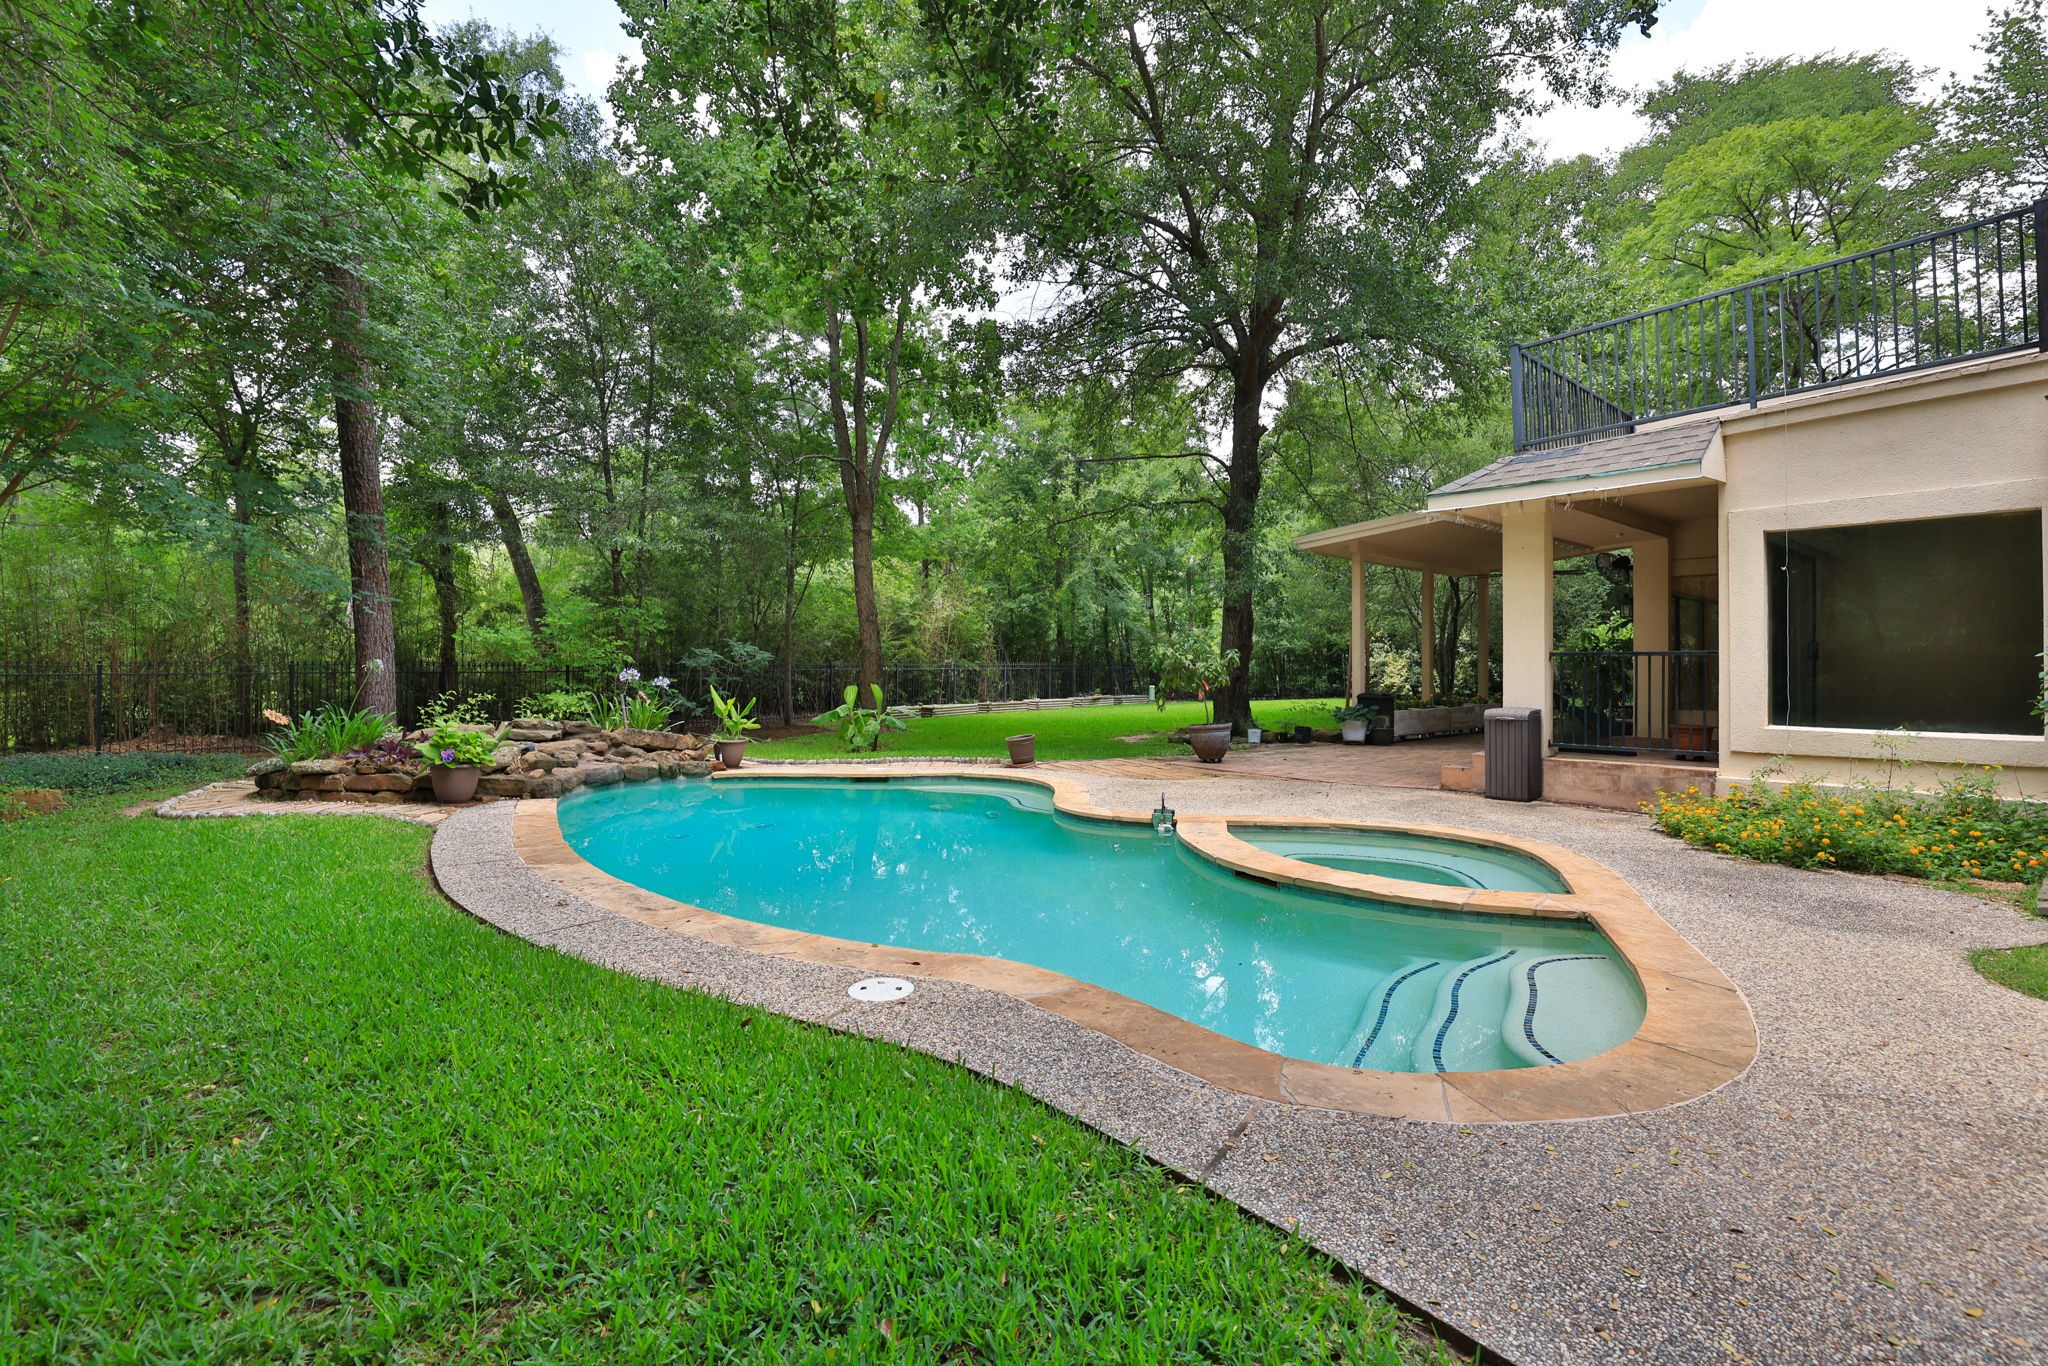
With no back neighbors and a greenbelt setting, you can enjoy added privacy along with an expansive lawn and beautiful views from the home and pool.
Towering trees and layered landscaping create the peaceful backyard setting you have been hoping to find in the heart of The Woodlands.
From the rear, you can appreciate the home's complete outdoor lifestyle: an upper deck, covered patio, private pool and spa, generous lawn, and beautiful wooded surroundings.
Beyond your backyard, The Woodlands gives you the Waterway, shopping, dining, entertainment, and more than 220 miles of pathways connecting parks and neighborhoods throughout the community.
Welcome to the Panther Creek lifestyle, nestled along Lake Woodlands and known for mature trees, scenic trails, and established neighborhoods. Zoned to Sally Ride Elementary and close to parks, pools, shopping, and dining, 44 Indian Clover offers the location, space, and privacy you have been looking for.






.jpg)

