
434 Vicksburg Ave,Kerrville, TX 78028
Kerrville, TX 78028





Description
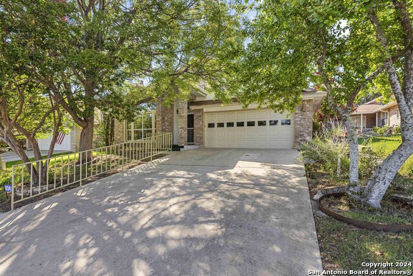
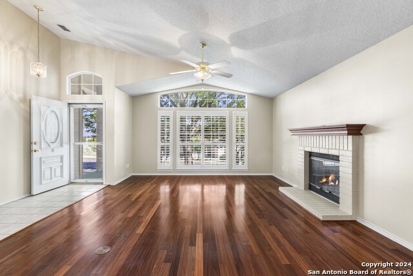
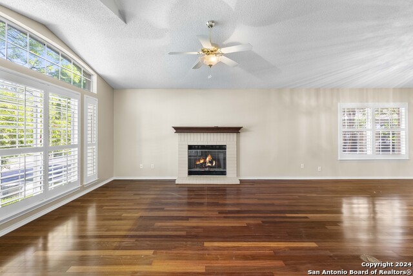
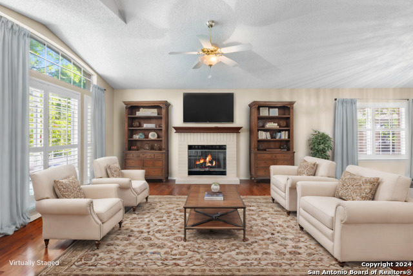
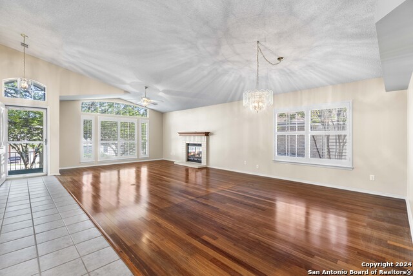
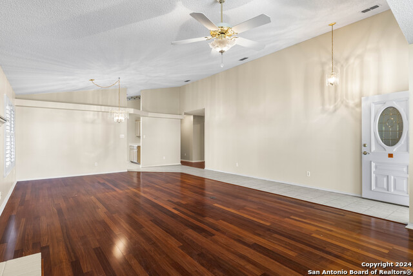
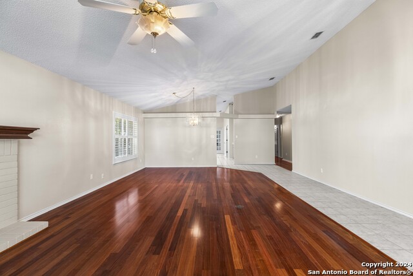
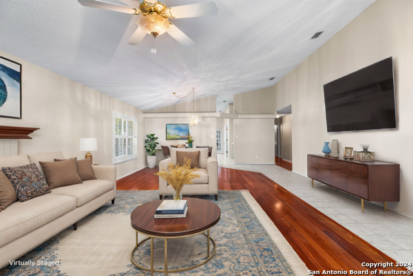
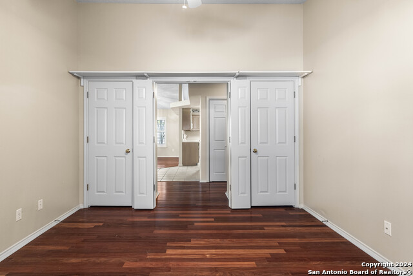
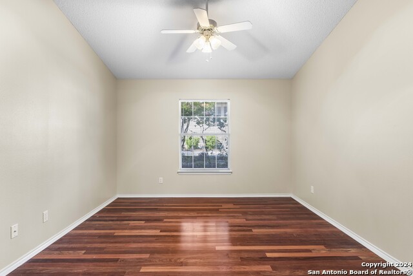
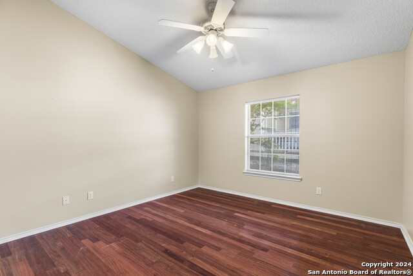
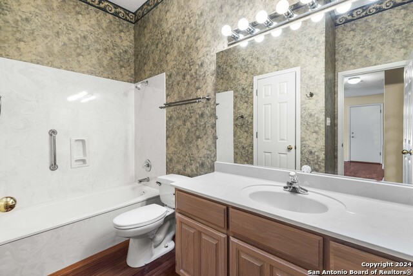
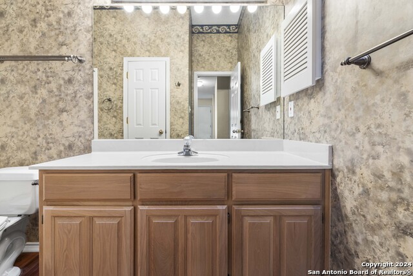
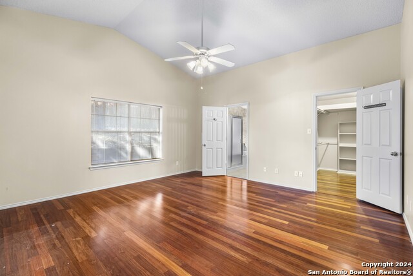
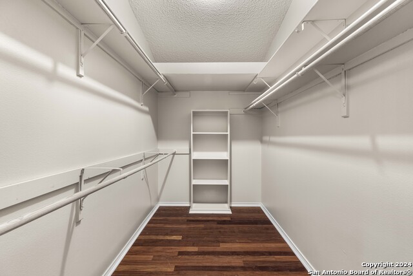
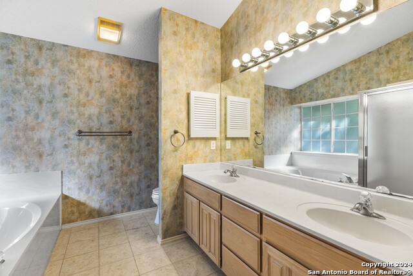
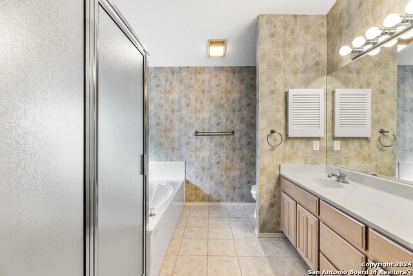
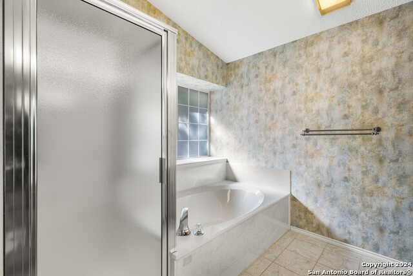
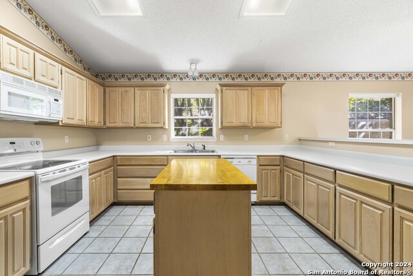
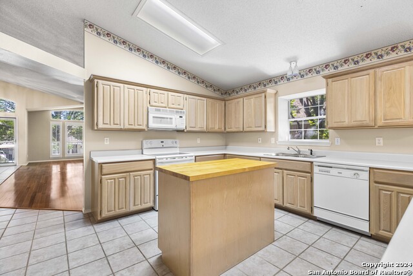
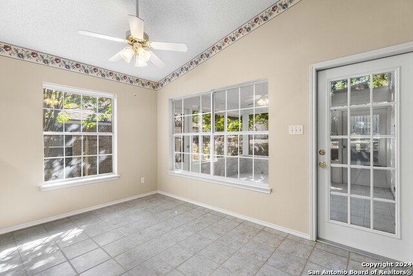
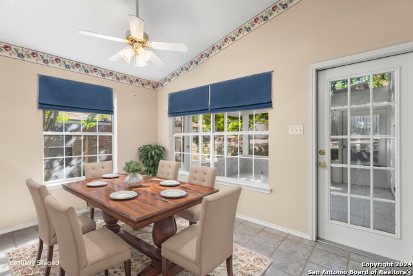
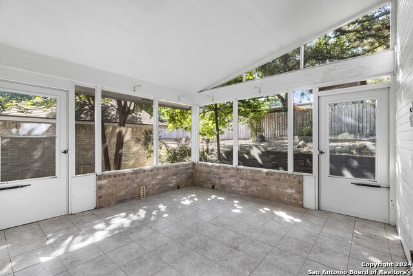
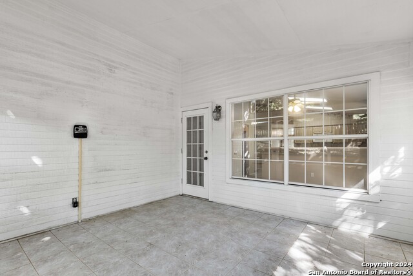
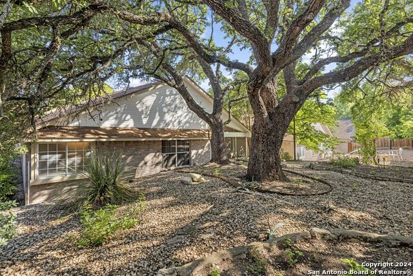
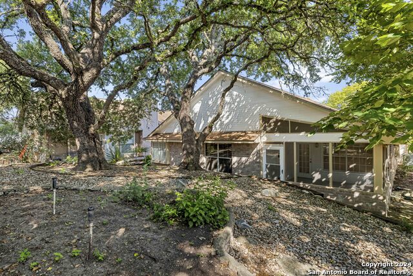
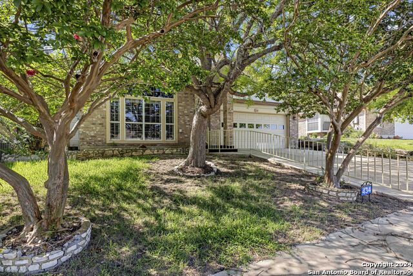
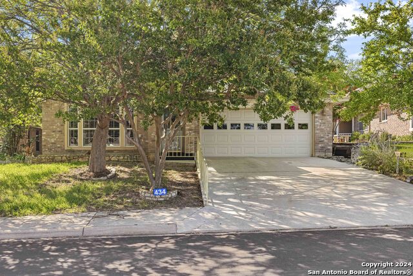
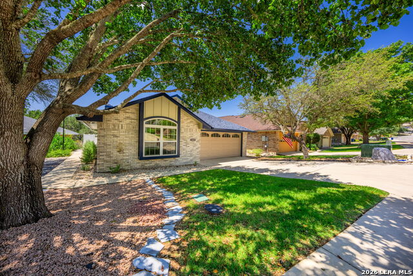
Welcome to your new home in the desirable 55+ community of Vicksburg Village! This well-maintained residence offers over 2,000 sq ft of comfortable living space, featuring 2 bedrooms plus an office (or optional 3rd bedroom) and 2 baths. Step inside to discover a spacious living room with soaring ceilings and a cozy wood-burning fireplace. The living room seamlessly flows into a dining area, creating a wonderful space for entertaining. The oversized kitchen is a chef's delight, boasting a kitchen bar, breakfast area, and walk-in pantry for ample storage. The screened-in porch is the perfect place to enjoy your morning coffee. The large primary bedroom is a true retreat with large walk-in closet and an ensuite bath featuring double sinks, a walk-in shower, a soaking tub, and plenty of natural light. The secondary bedrooms and office are generously sized, providing versatile living options. Highlights include a nice guest bathroom with a skylight, wood and tile floors throughout, and a convenient 2-car garage. Don't miss the chance to own this exceptional home in Vicksburg Village - it offers a perfect blend of comfort, style, and convenience in a vibrant 55+ community!
Details
| MLS # | 1816888 |
|---|---|
| Listing Type | For Sale |
| Style | House |
| Status | Active |
| Year | 1994 |
| Days On Site | 684 |
| Listing Provided By | Fore Premier Properties | Gena Teer |
Features
| Bed(s) | 3 |
|---|---|
| Bath(s) | 2 Total |
| SQ Feet | 2,045 |
| Garage | 2 |
| Story(s) | 1 |
| Acreage | 0.15 |
Interior
| Interior | Liv/Din Combo, Eat-In Kitchen, Island Kitchen, Breakfast Bar, Walk-In Pantry, Study/Library, High Ceilings, Open Floor Plan, Skylights, Cable TV Available, High Speed Internet, Laundry in Closet, Laundry Main Level, Telephone, Walk in Closets, Attic - Pull Down Stairs |
|---|---|
| Heating | Central |
| Heating Fuel | Electric |
| Fireplace | Living Room |
| Number Of Fireplaces | 1 |
Exterior
| Exterior | Brick |
|---|---|
| Exterior Features | Partial Fence, Partial Sprinkler System, Double Pane Windows, Mature Trees, Screened Porch |
| Roof | Composition |
| Foundation | Slab |
Parking
| Garage Parking | Two Car Garage |
|---|
Utilities
| Waterorsewer | City |
|---|
Taxes
| Tax Property Id | 503350 |
|---|---|
| Taxed By Mltpl Counties | No |
| Total Tax | 6320.34 |
Area Information
| State | TX |
|---|---|
| County | Kerr |
| City | Kerrville |
| Zip Code | 78028 |
| Area | Kerr |
| Community Name | Vicksburg Village |
| School District | Kerrville. |
| Elementary School | Kerrville |
| High School | Tivy |
| Listing VS Median (in Vicksburg Village) | |
Price: $344,900 low | high Med: $344,900 sqft: 2,045 low | high Med: 2,045 $ / sqft: $169 low | high Med: $169 On site: 684 low | high Med: 684 | |
Market Activity 78028
Request a showing
Request a showing
Contact
Learn More About This Property

| State | TX |
|---|---|
| County | Kerr |
| City | Kerrville |
| Zip Code | 78028 |
| Area | Kerr |
| Community Name | Vicksburg Village |
| School District | Kerrville. |
| Elementary School | Kerrville |
| High School | Tivy |
| Listing VS Median (in Vicksburg Village) | |
Price: $344,900 low | high Med: $344,900 sqft: 2,045 low | high Med: 2,045 $ / sqft: $169 low | high Med: $169 On site: 684 low | high Med: 684 | |


.jpg)

Land & Ranch 210.483.7500 | Bandera 830.850.6700 | Global Luxury 210.483.5700 | Coldwell Banker Commercial Alamo City 210.483.6250
North Central San Antonio / Stone Oak 210.483.7070 | Harper Property Management 210.483.7040 | Relocation Services 210.483.7121
North West San Antonio 210.483.0000 | Laredo 956.722.4822 | Coldwell Banker Commercial International Gateway 956.937.2867
