$265,000 $1,423 est/mo Sourced by Back At You
4339 Saffron Lane,Friendswood, TX 77546
Friendswood, TX 77546
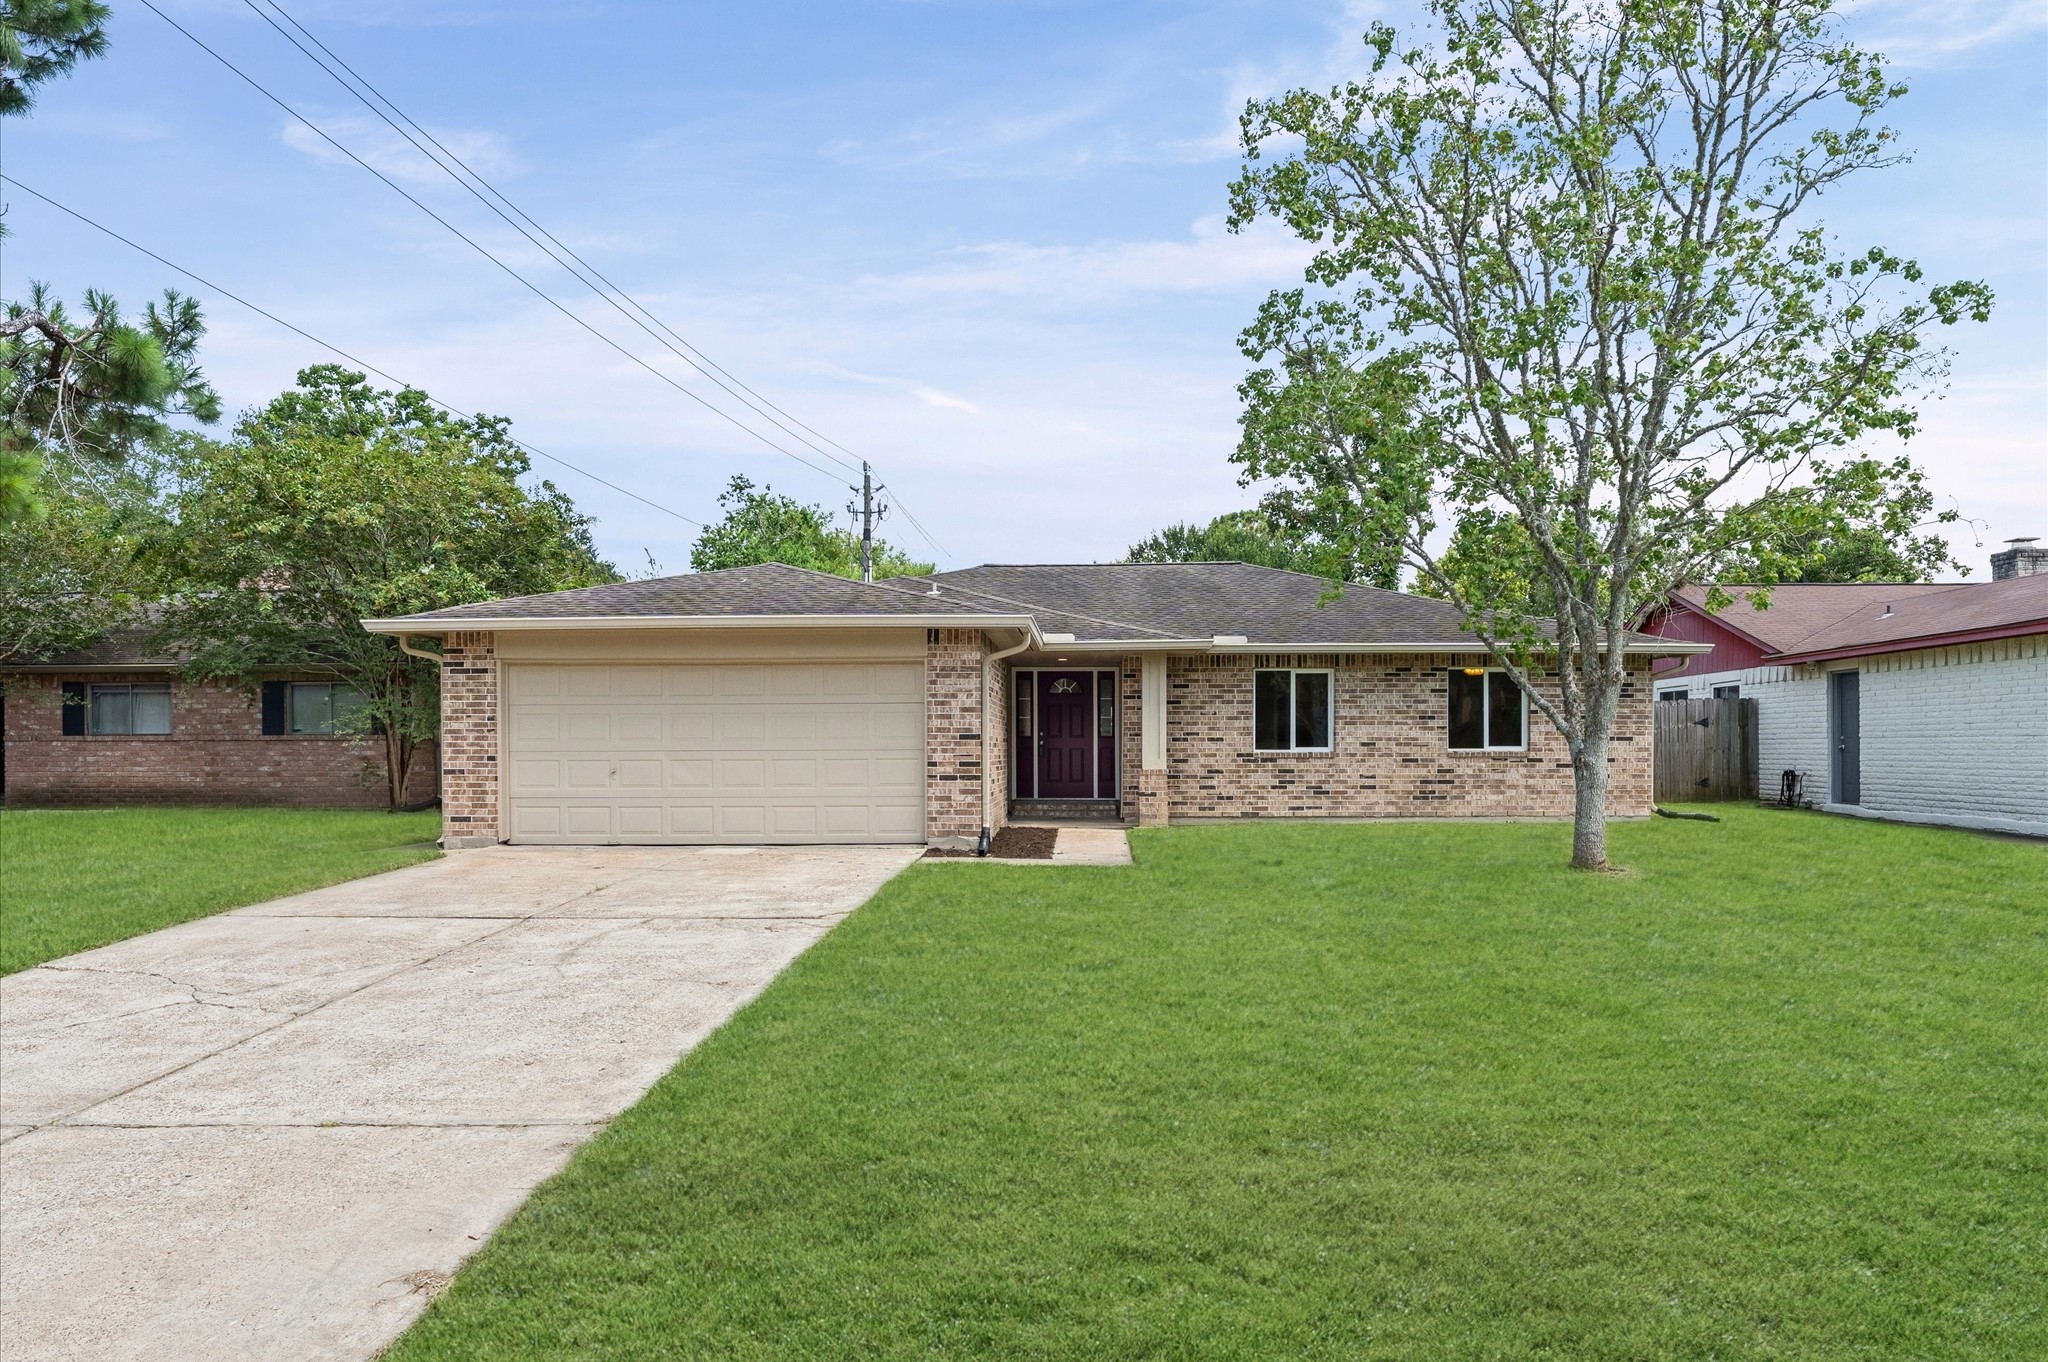
Welcome home to your 1-story, 4-bedroom, 2-bath, brick house with 2-car garage. Check out the Floor Plan and 3D/Virtual Tour.
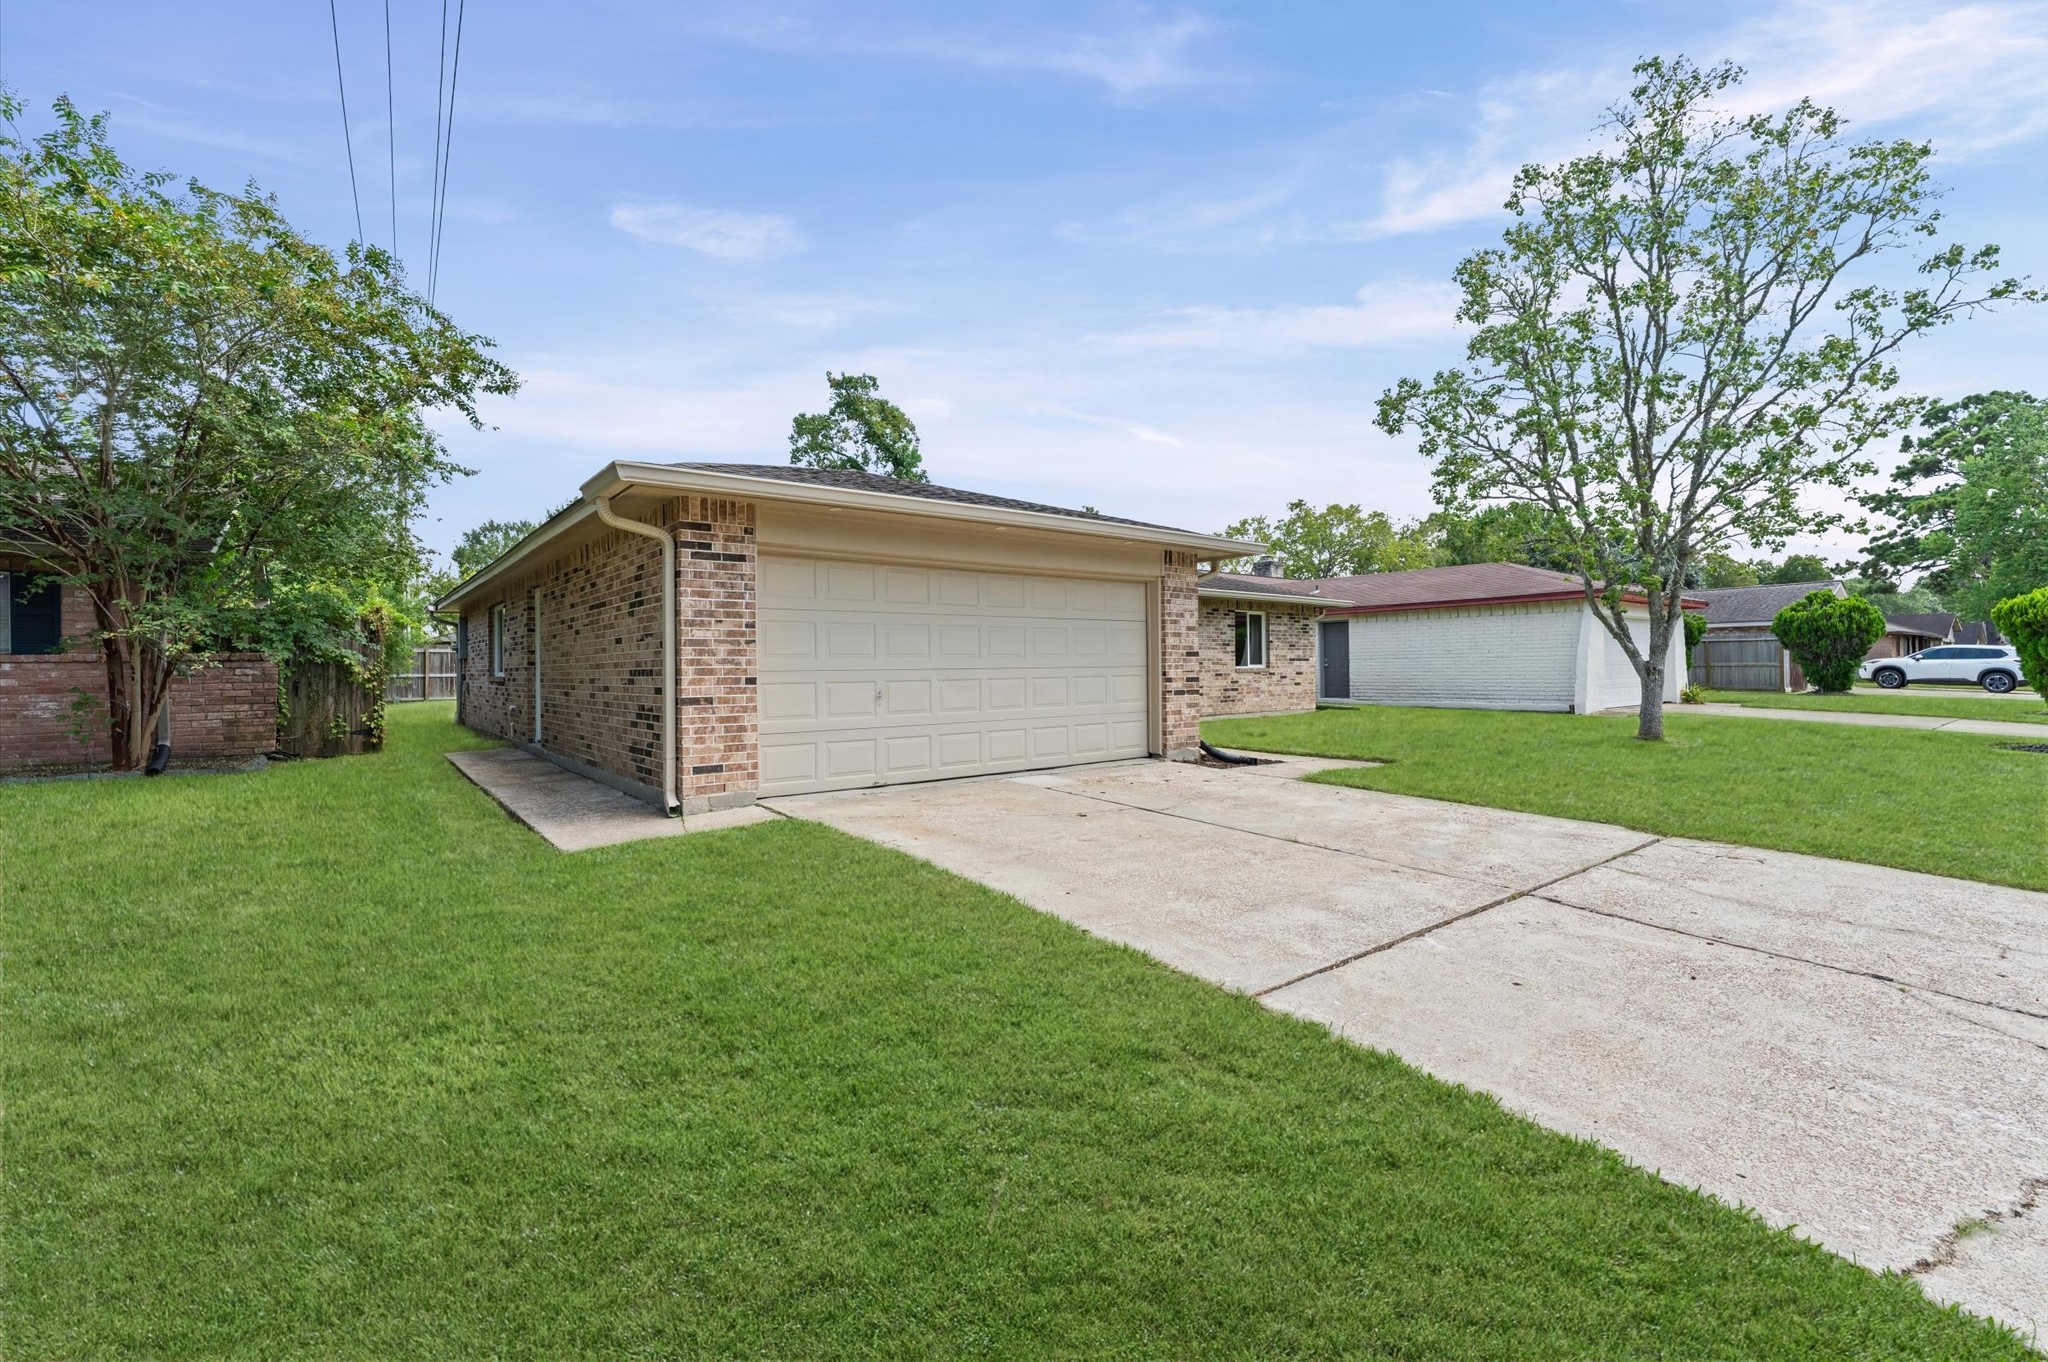
View of your driveway up to your 2-car connected garage. Check out the Floor Plan and 3D/Virtual Tour.
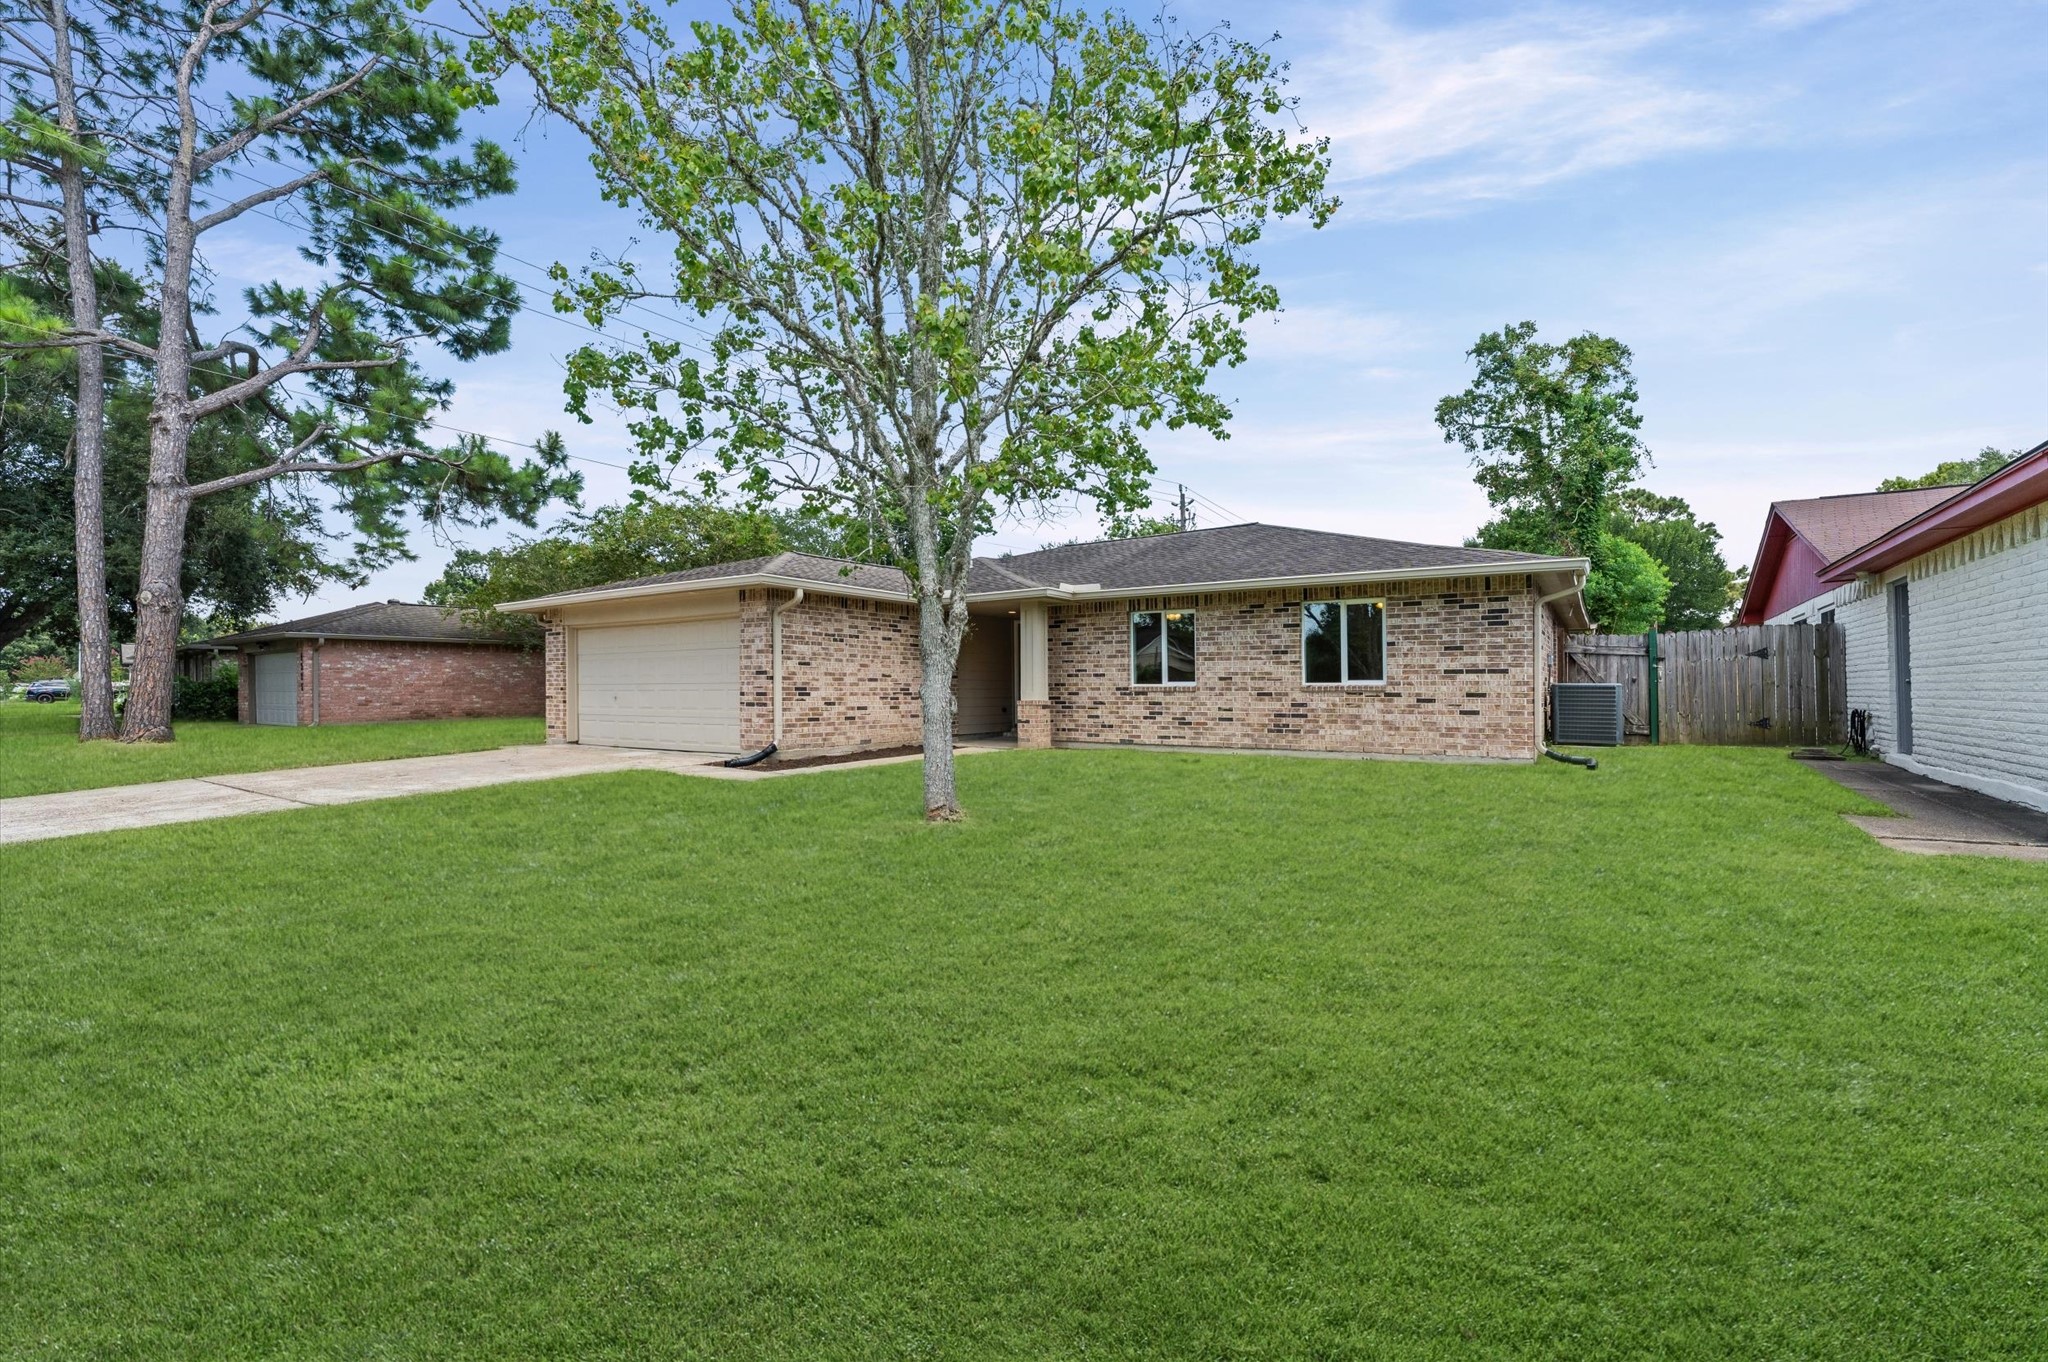
Single-story brick home with a spacious two-car garage, surrounded by a lush green lawn and mature trees, offering great curb appeal in a serene neighborhood. Check out the Floor Plan and 3D/Virtual Tour.
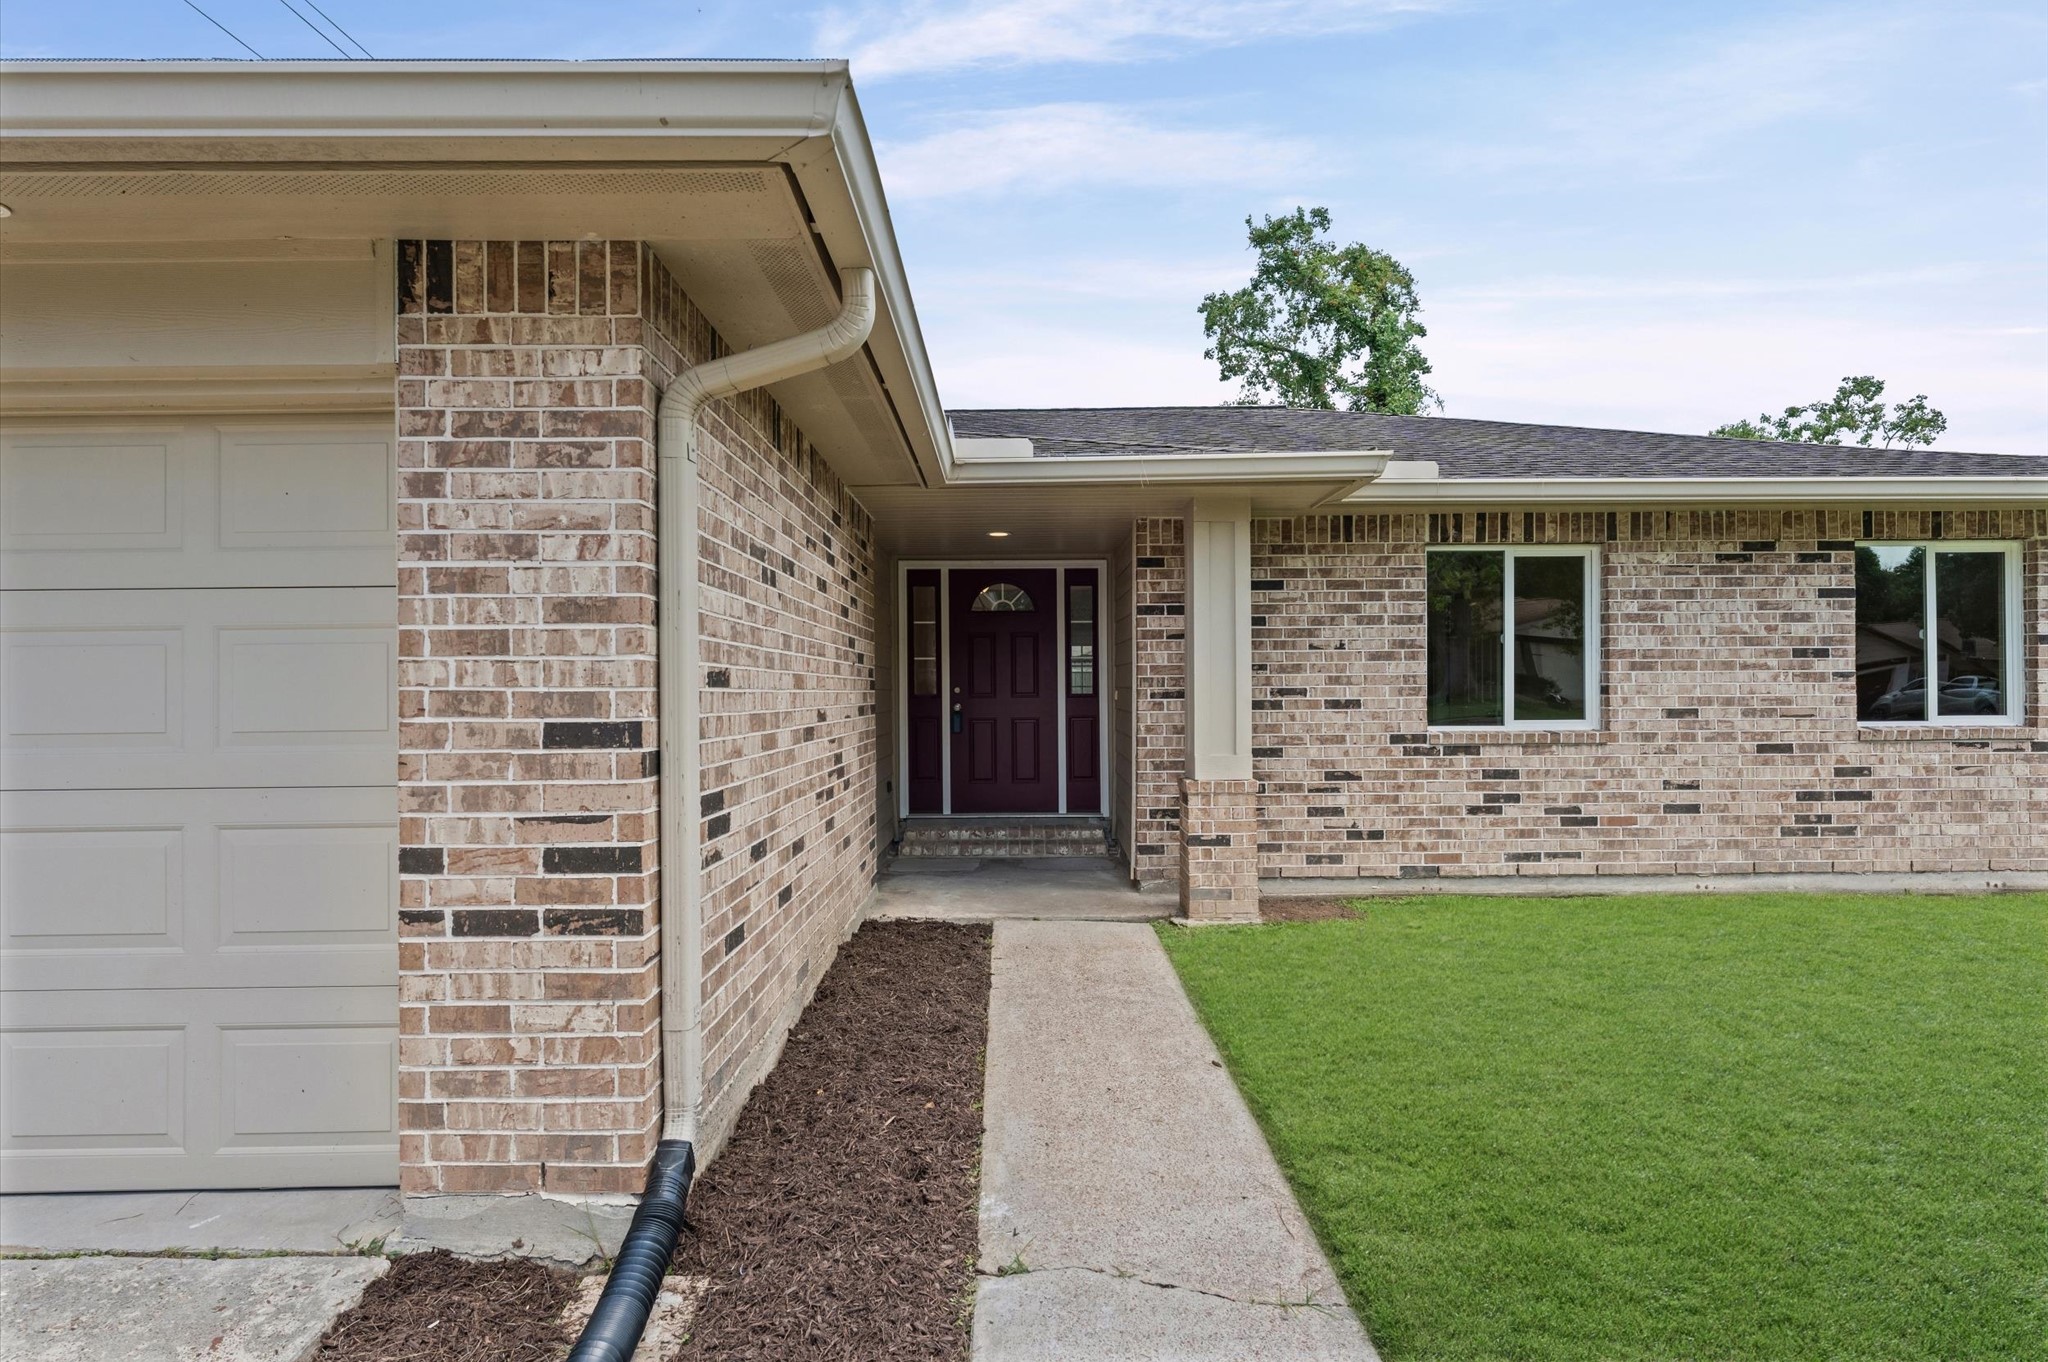
As you walk up your driveway, you have a dedicated sidewalk up to your front door. Check out the Floor Plan and 3D/Virtual Tour.
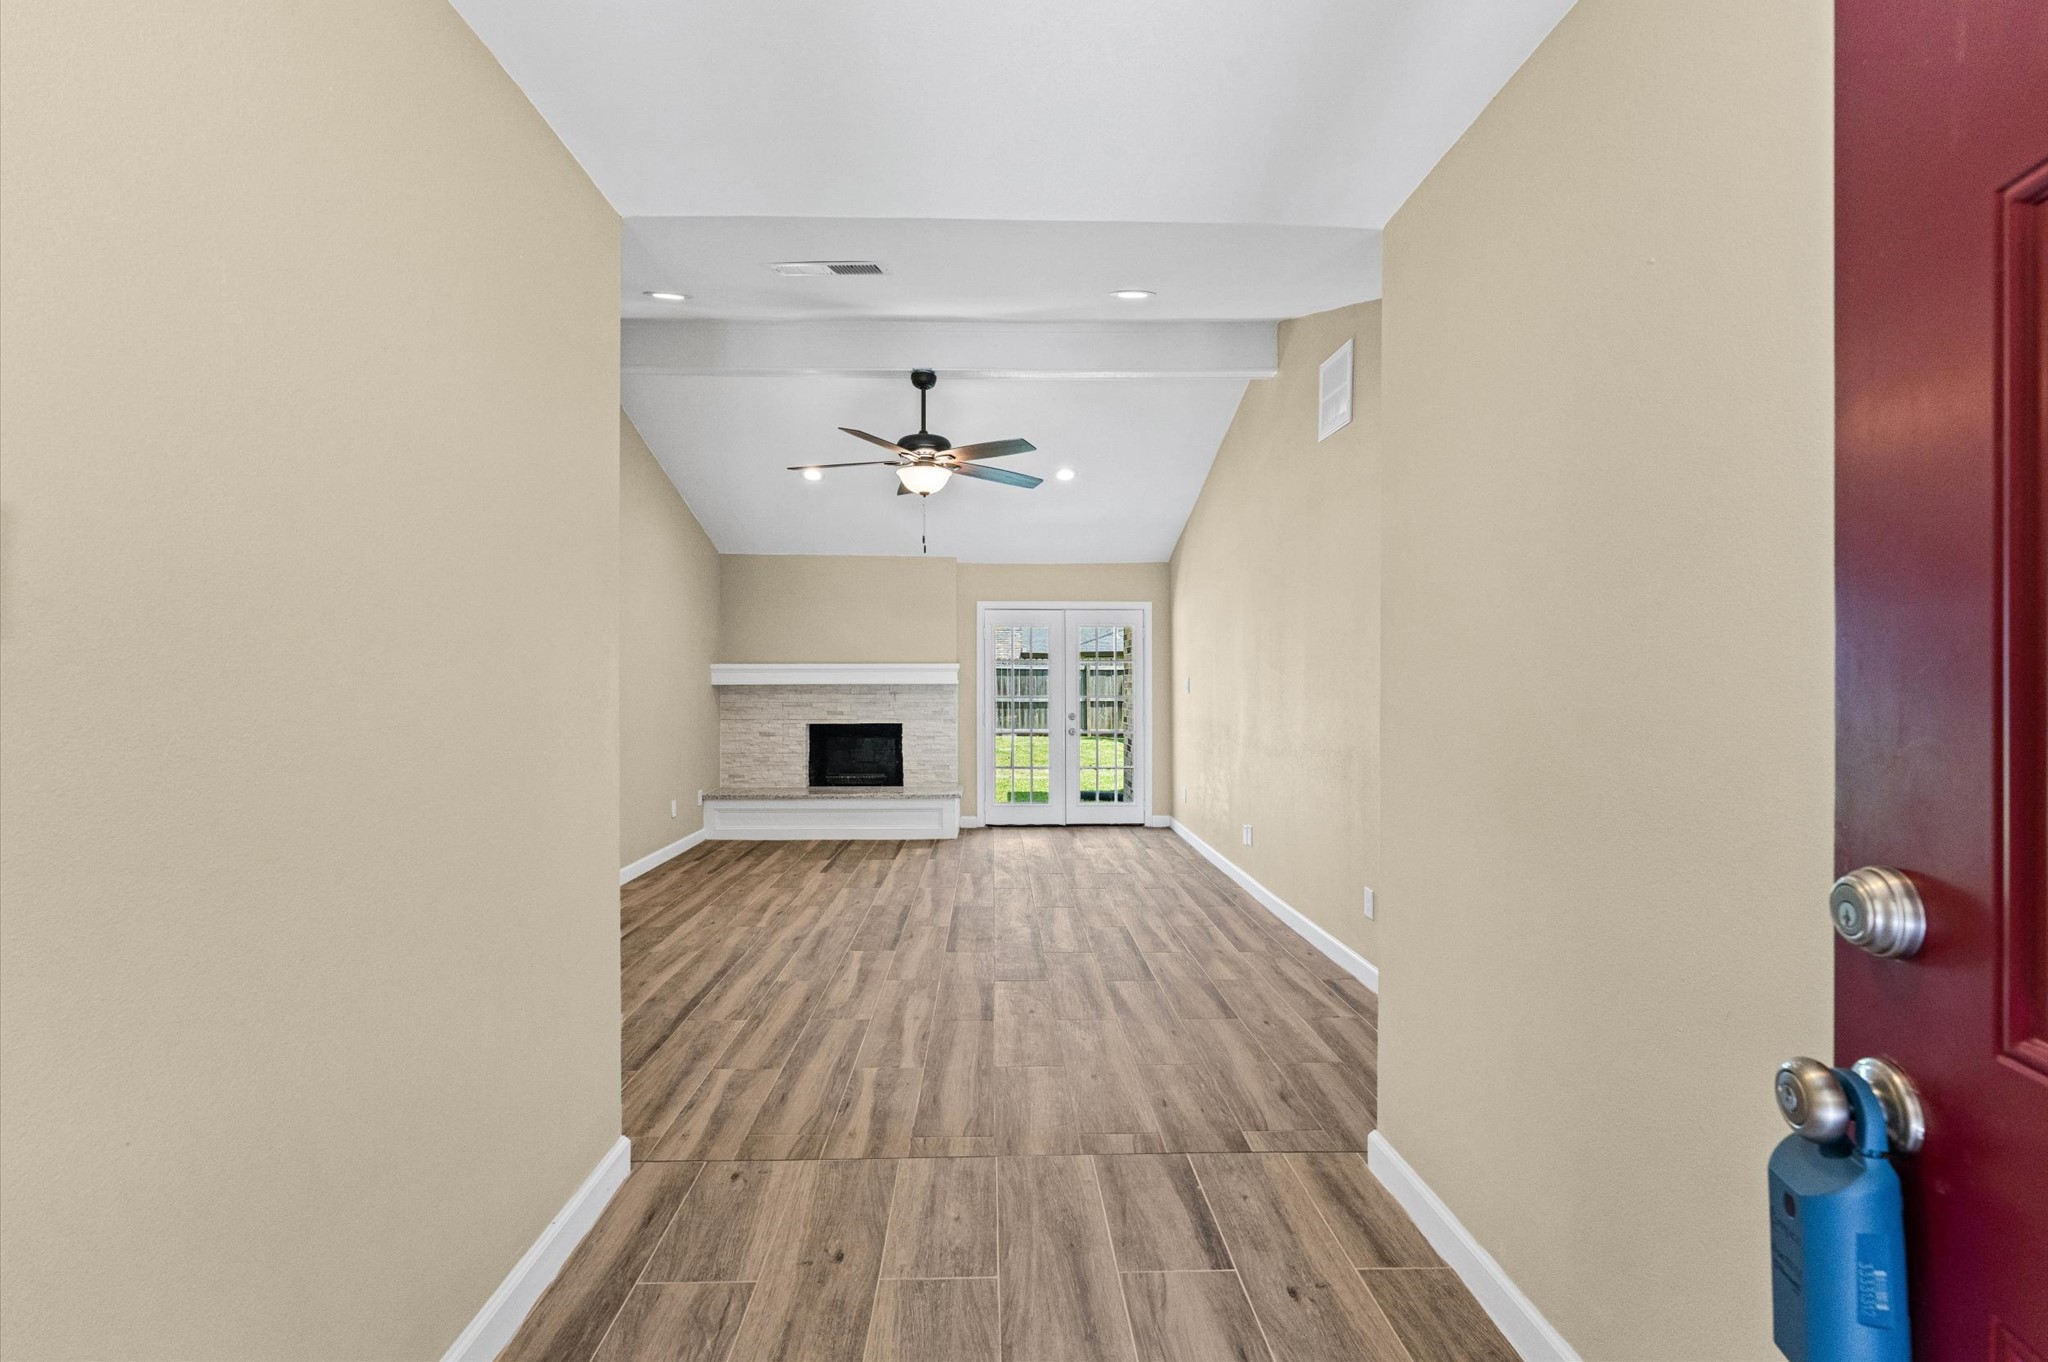
Great Foyer entrance with porcelain tile and you step down into your Living Room. Check out the Floor Plan and 3D/Virtual Tour.
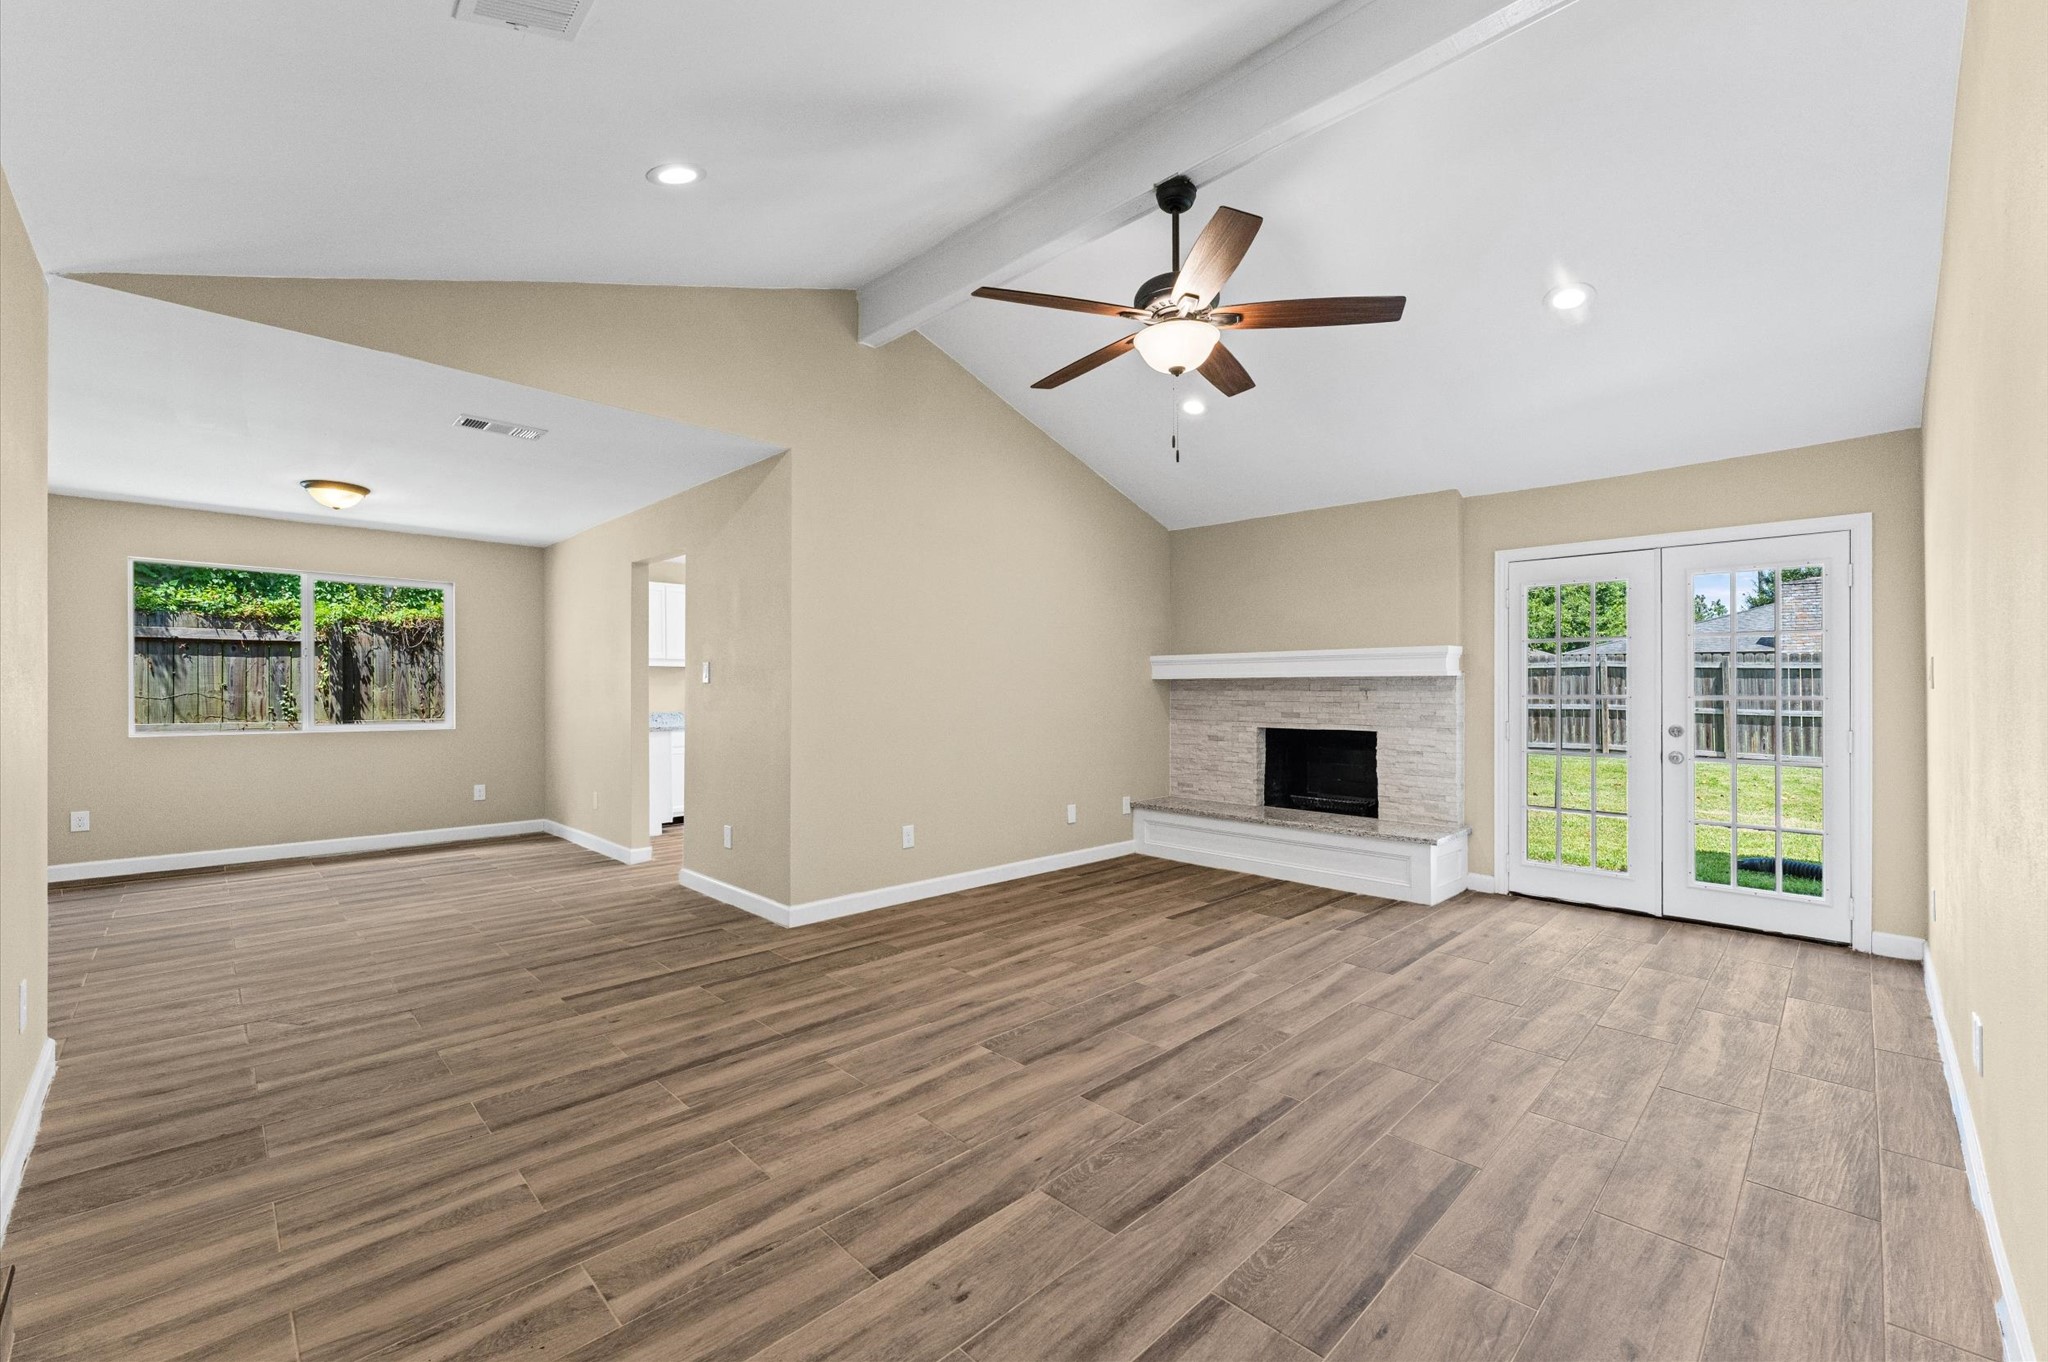
Living Room with stylish porcelain tile flooring, view into Dining Room and patio doors out to the fenced backyard. Check out the Floor Plan and 3D/Virtual Tour.
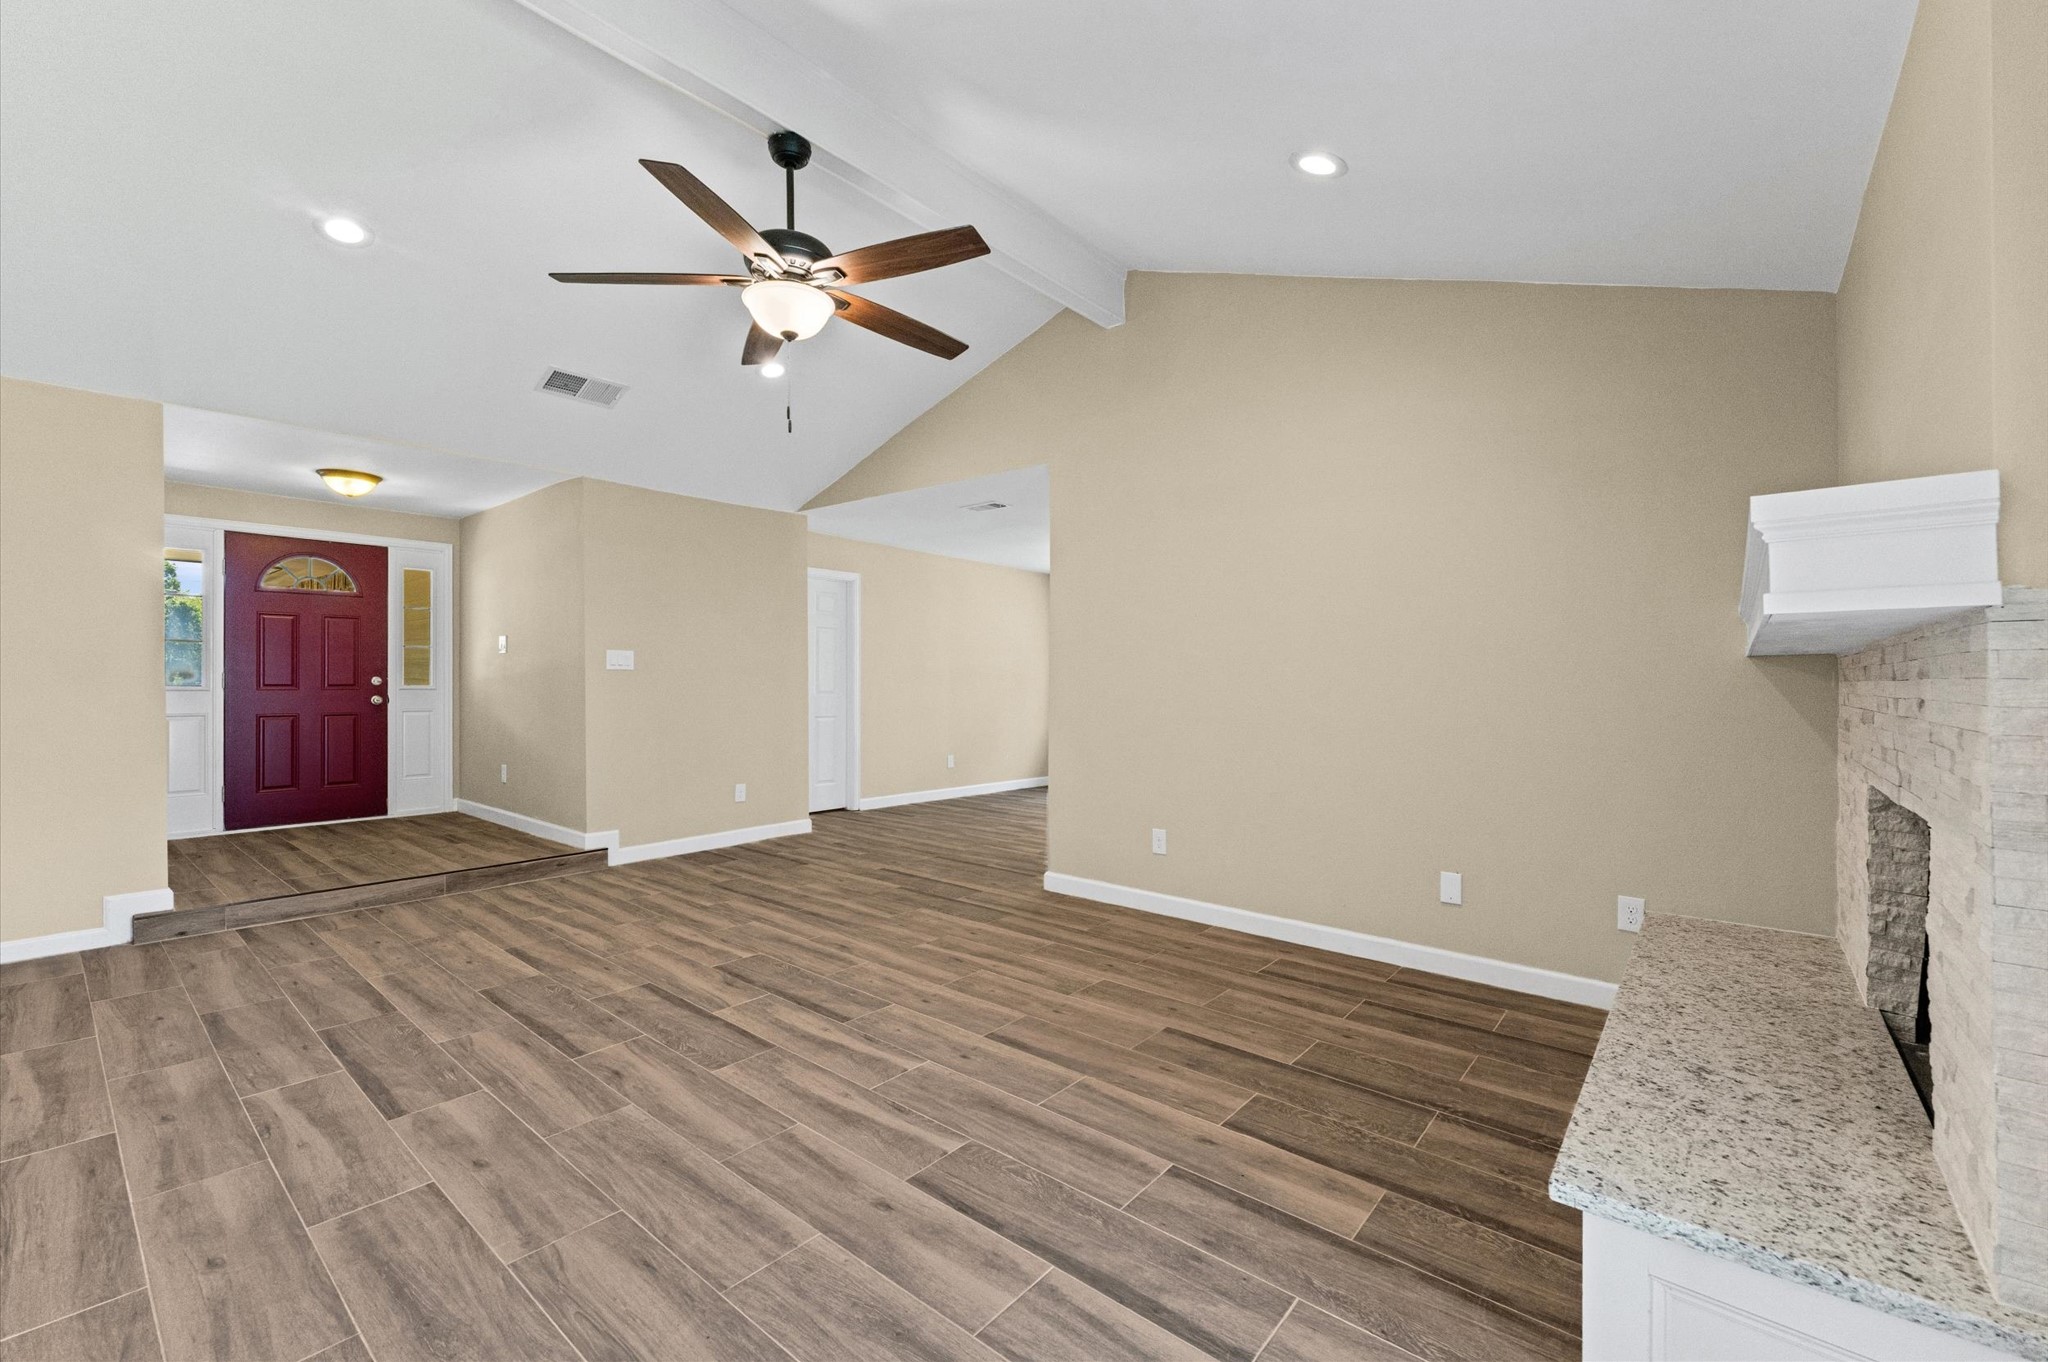
Living Room with tall ceilings, ceiling fan and recessed overhead lights. Check out the Floor Plan and 3D/Virtual Tour.
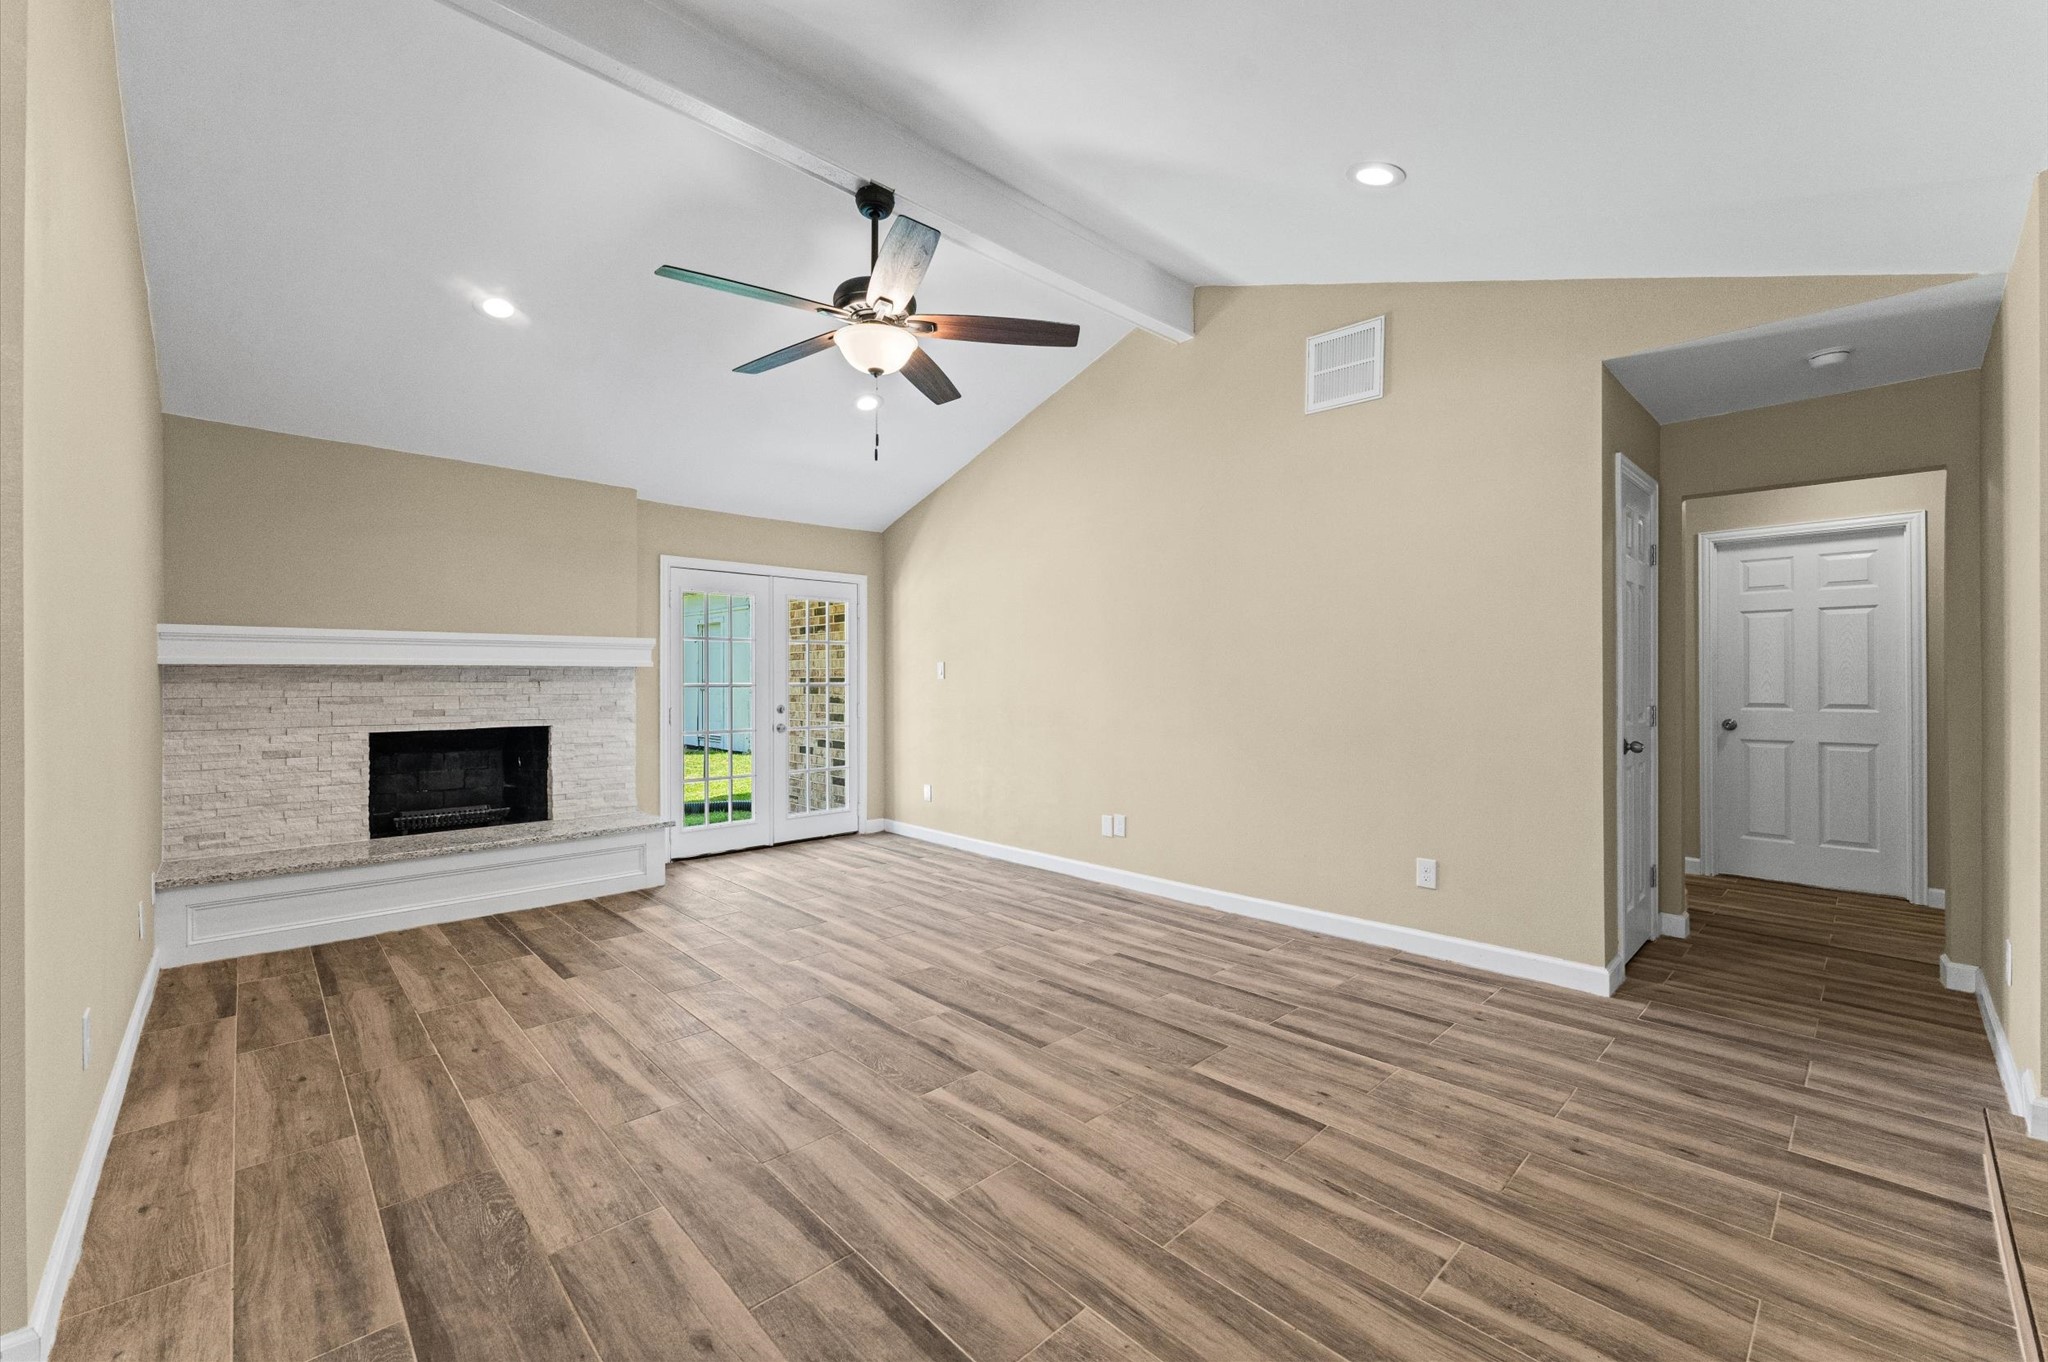
Living Room with cozy wood fireplace with white stone facade giving it a feel of elegance. Check out the Floor Plan and 3D/Virtual Tour.
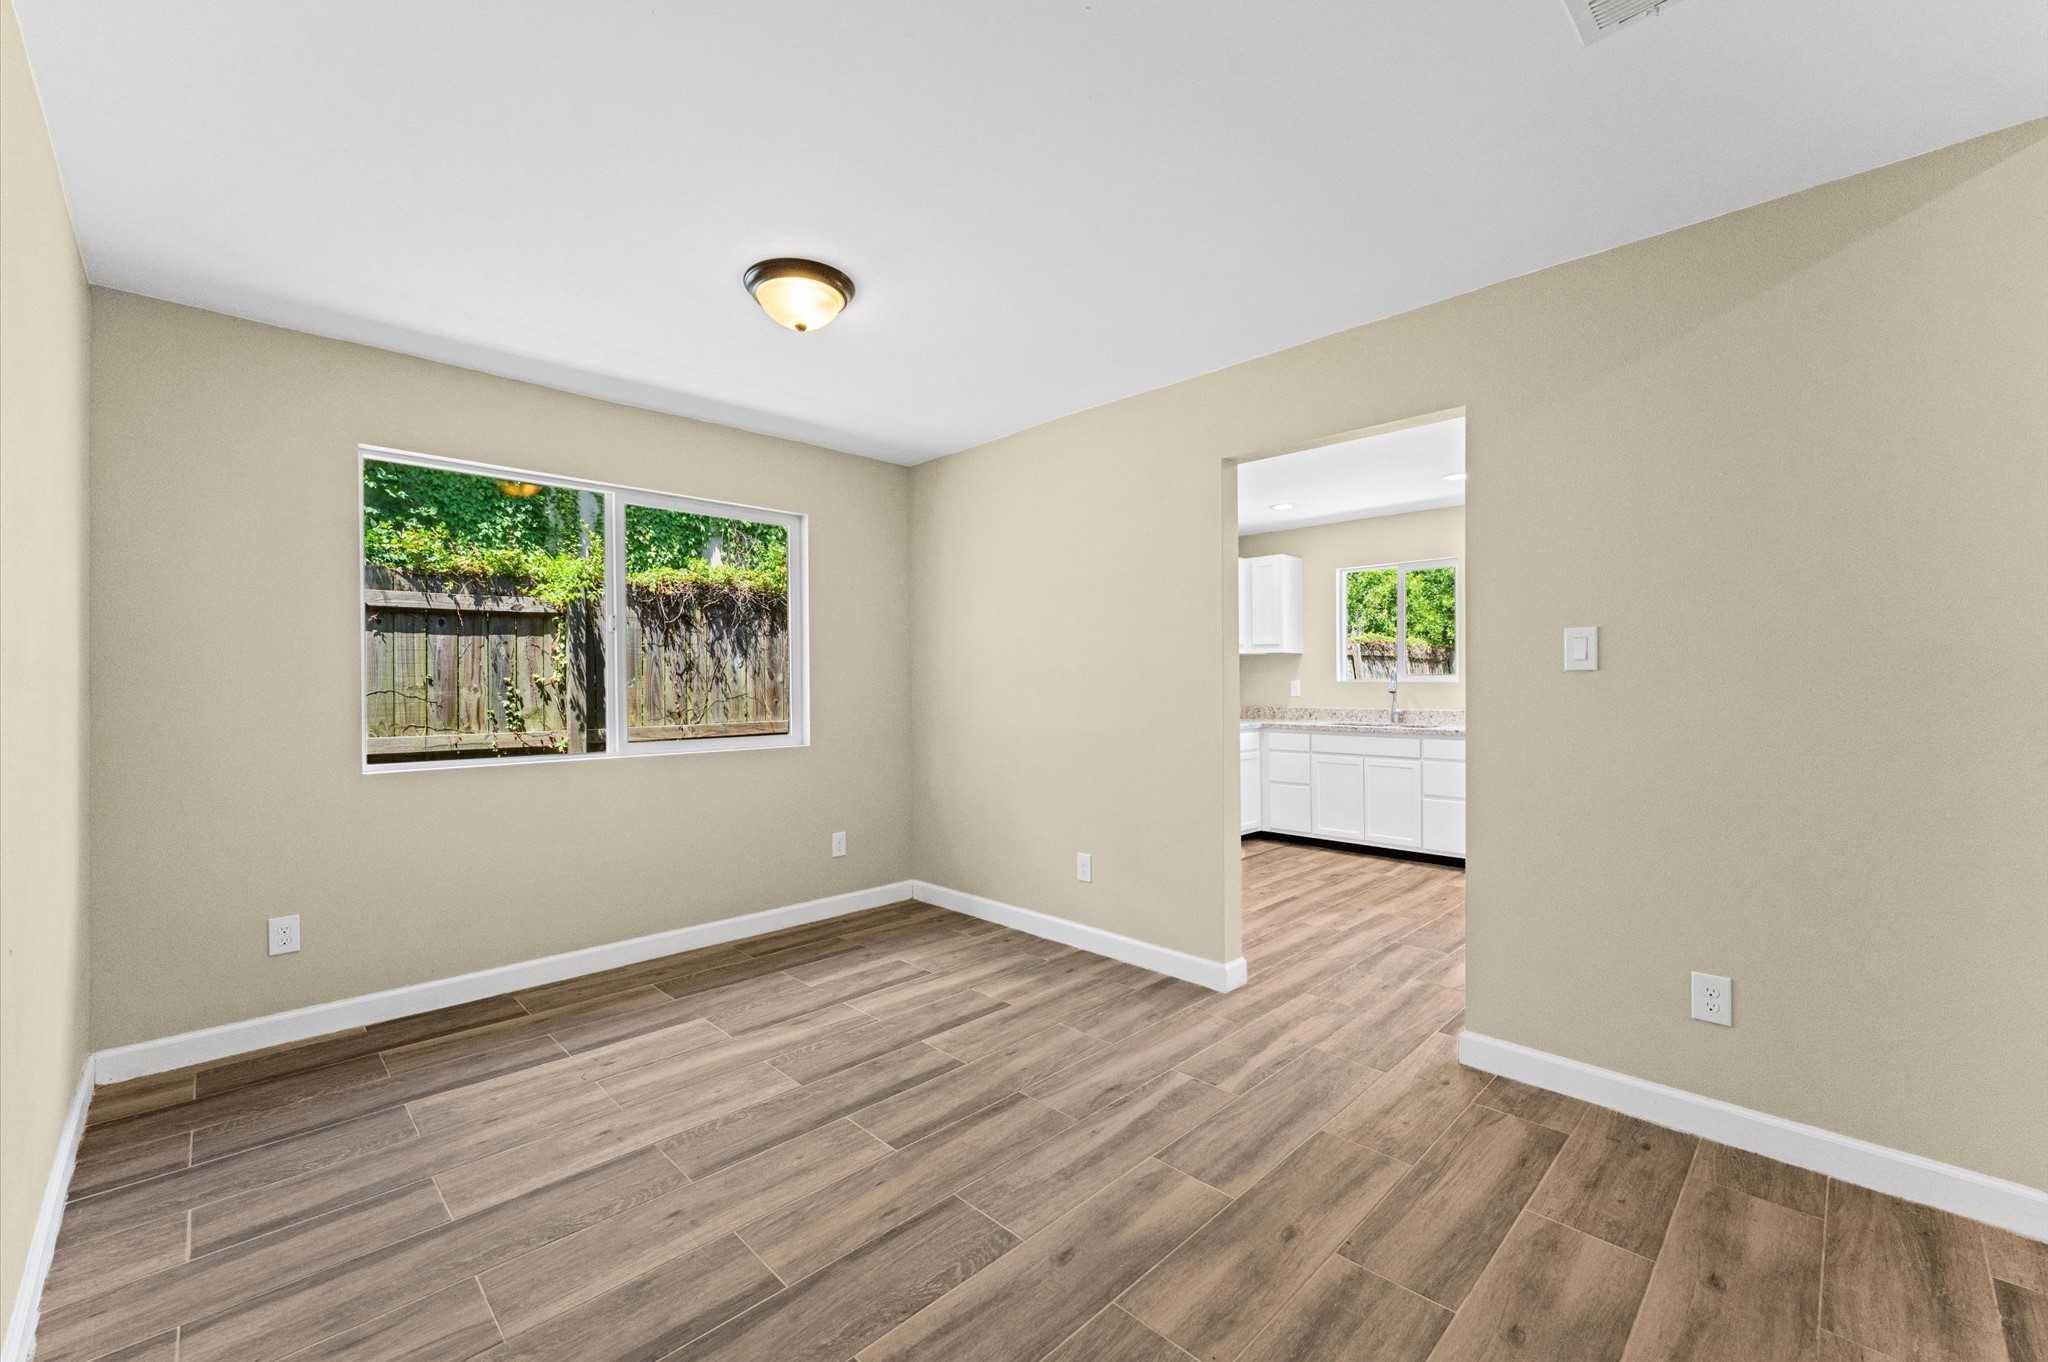
Dining Room with window to the side yard letting in natural light for your everyday or special even meals. Check out the Floor Plan and 3D/Virtual Tour.
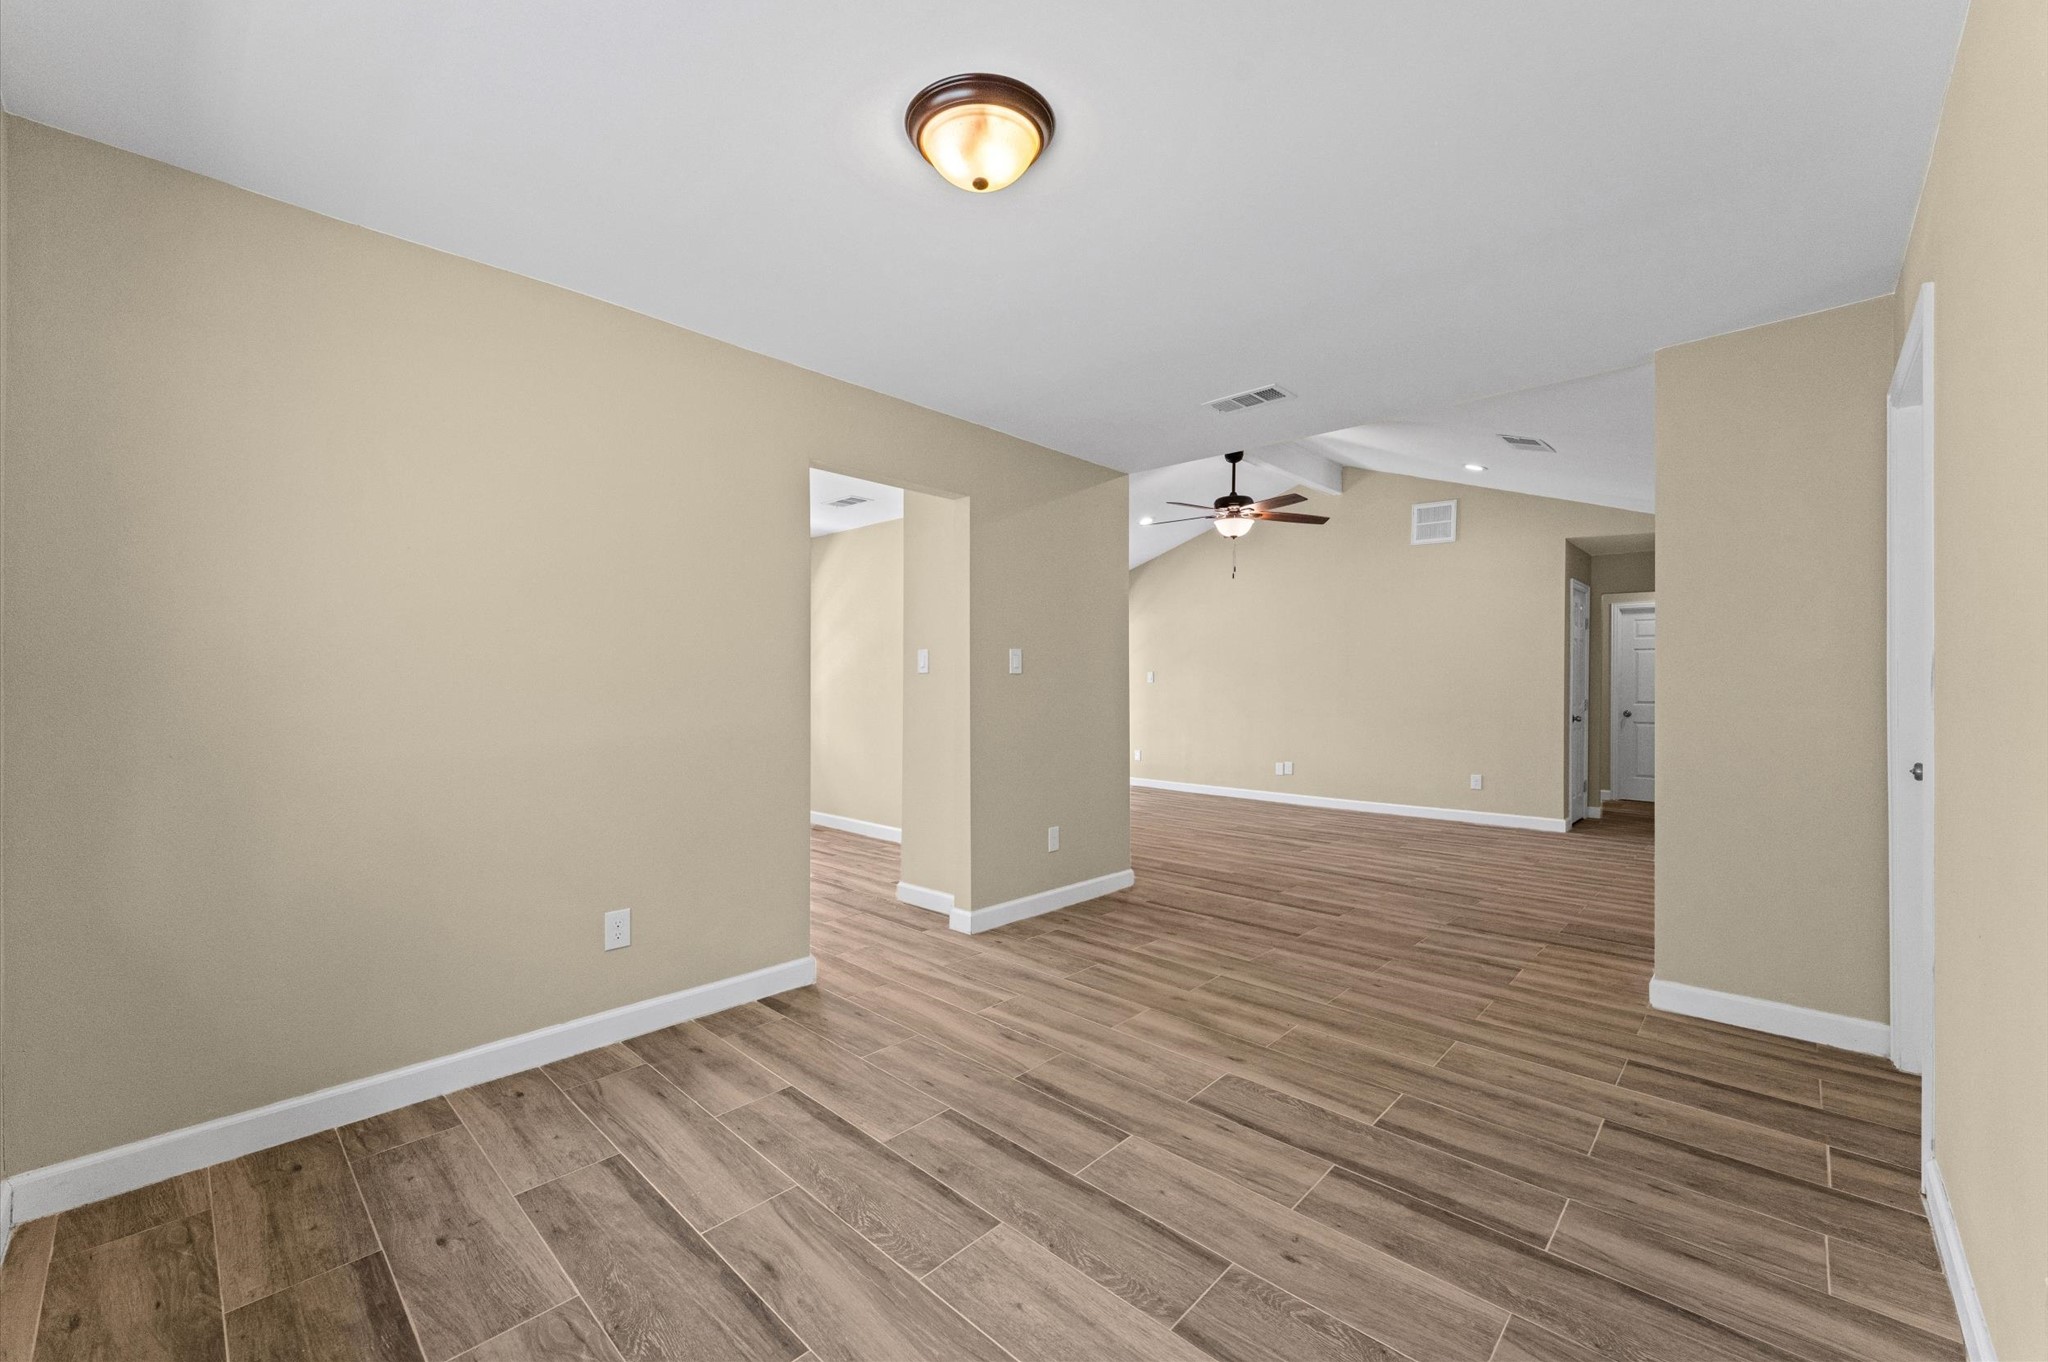
Dining Room with porcelain tile flooring and entry into Kitchen. Check out the Floor Plan and 3D/Virtual Tour.
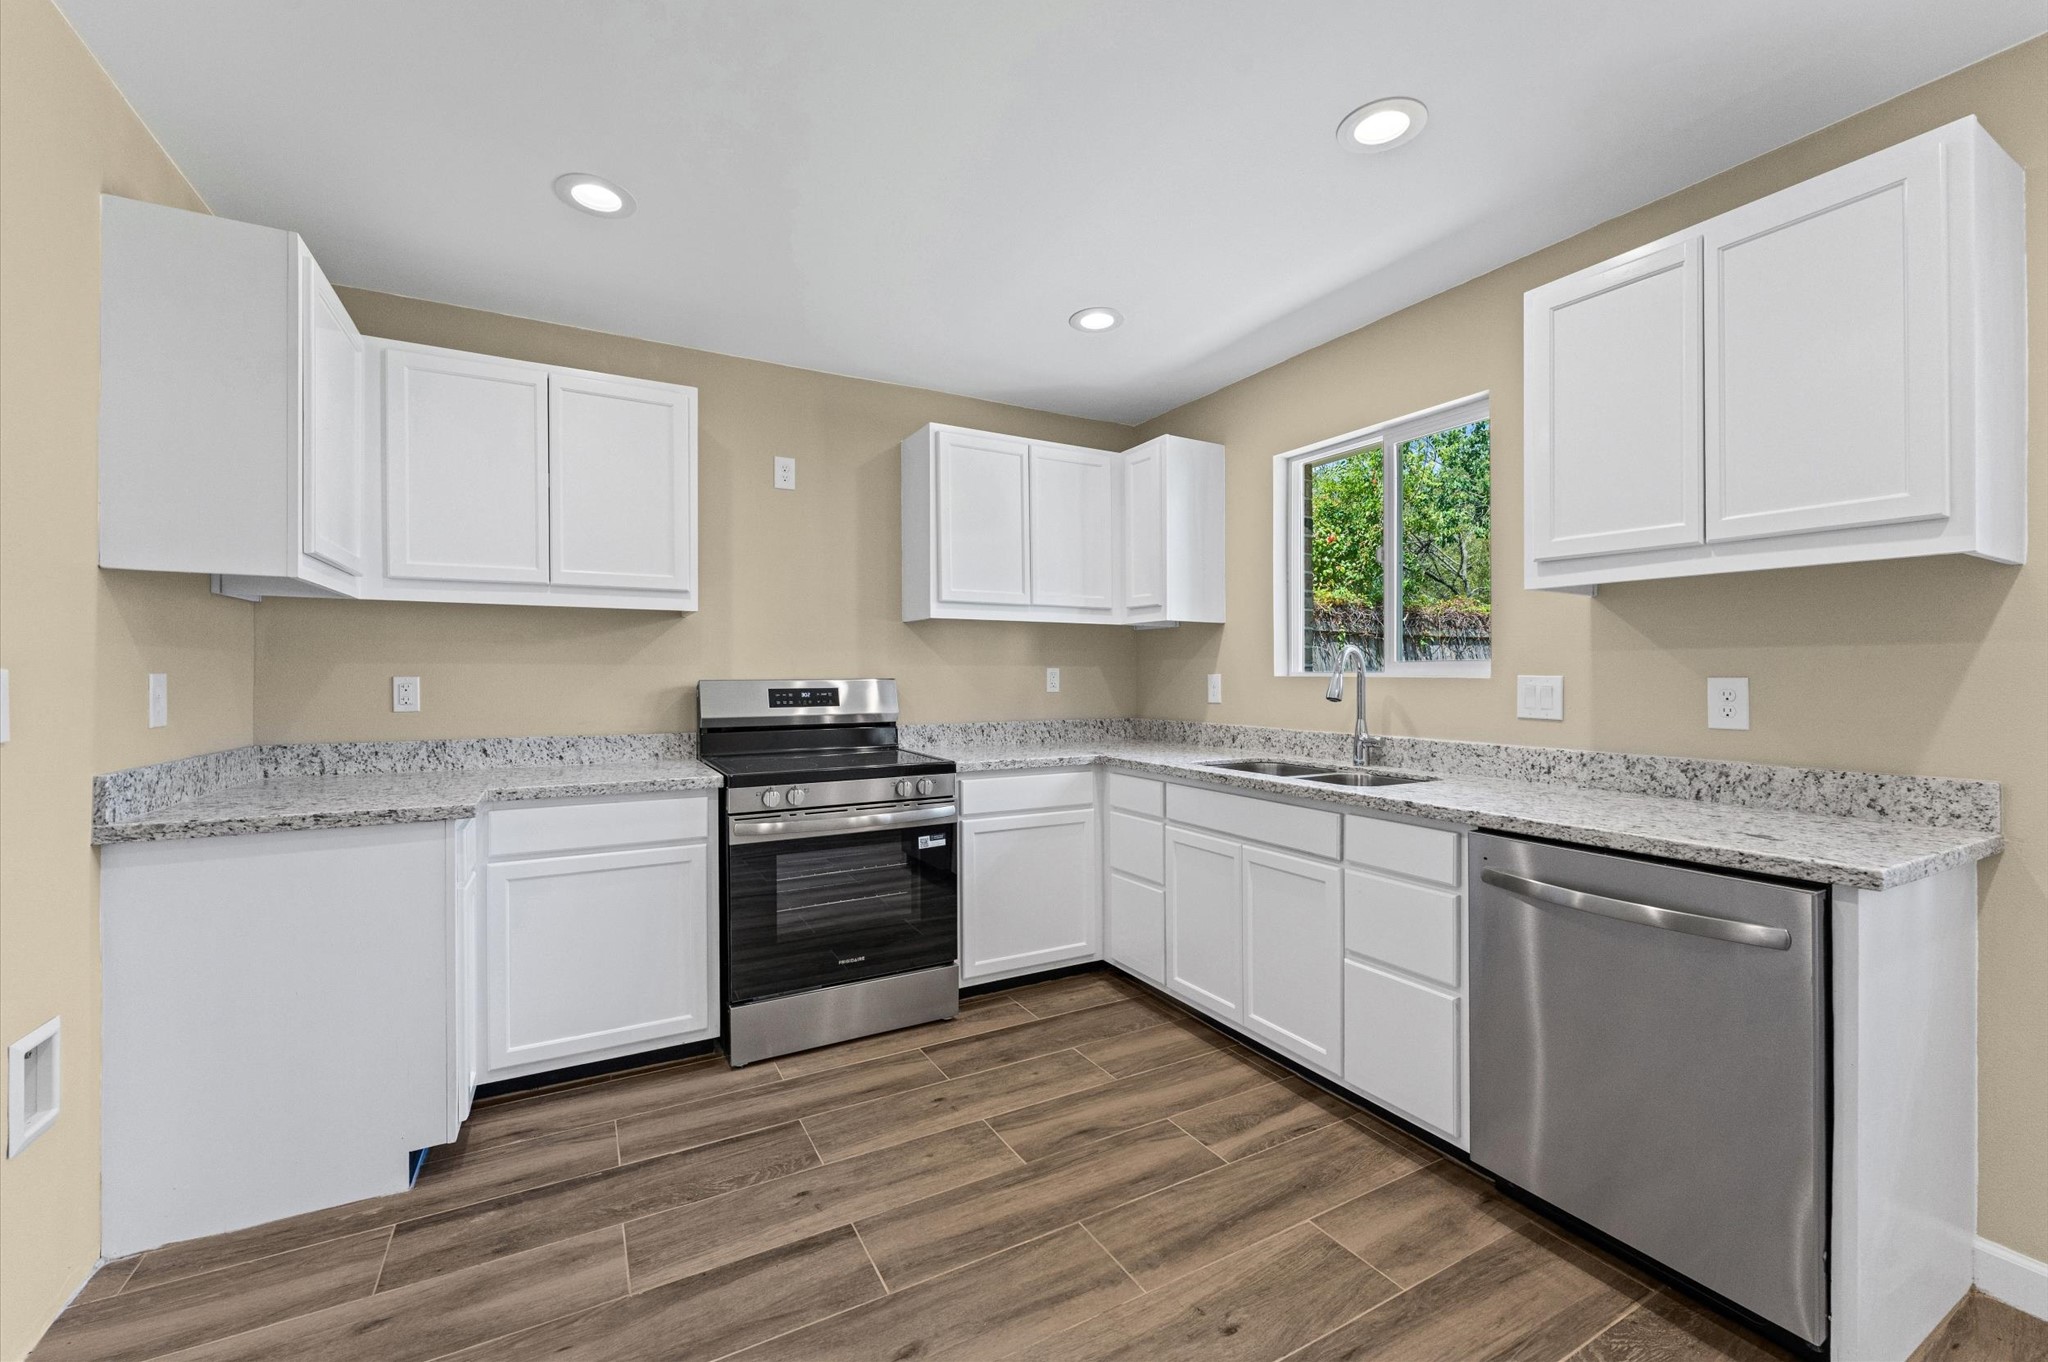
Kitchen with tons of cabinets and new granite countertops giving you so much workable space!. Check out the Floor Plan and 3D/Virtual Tour.
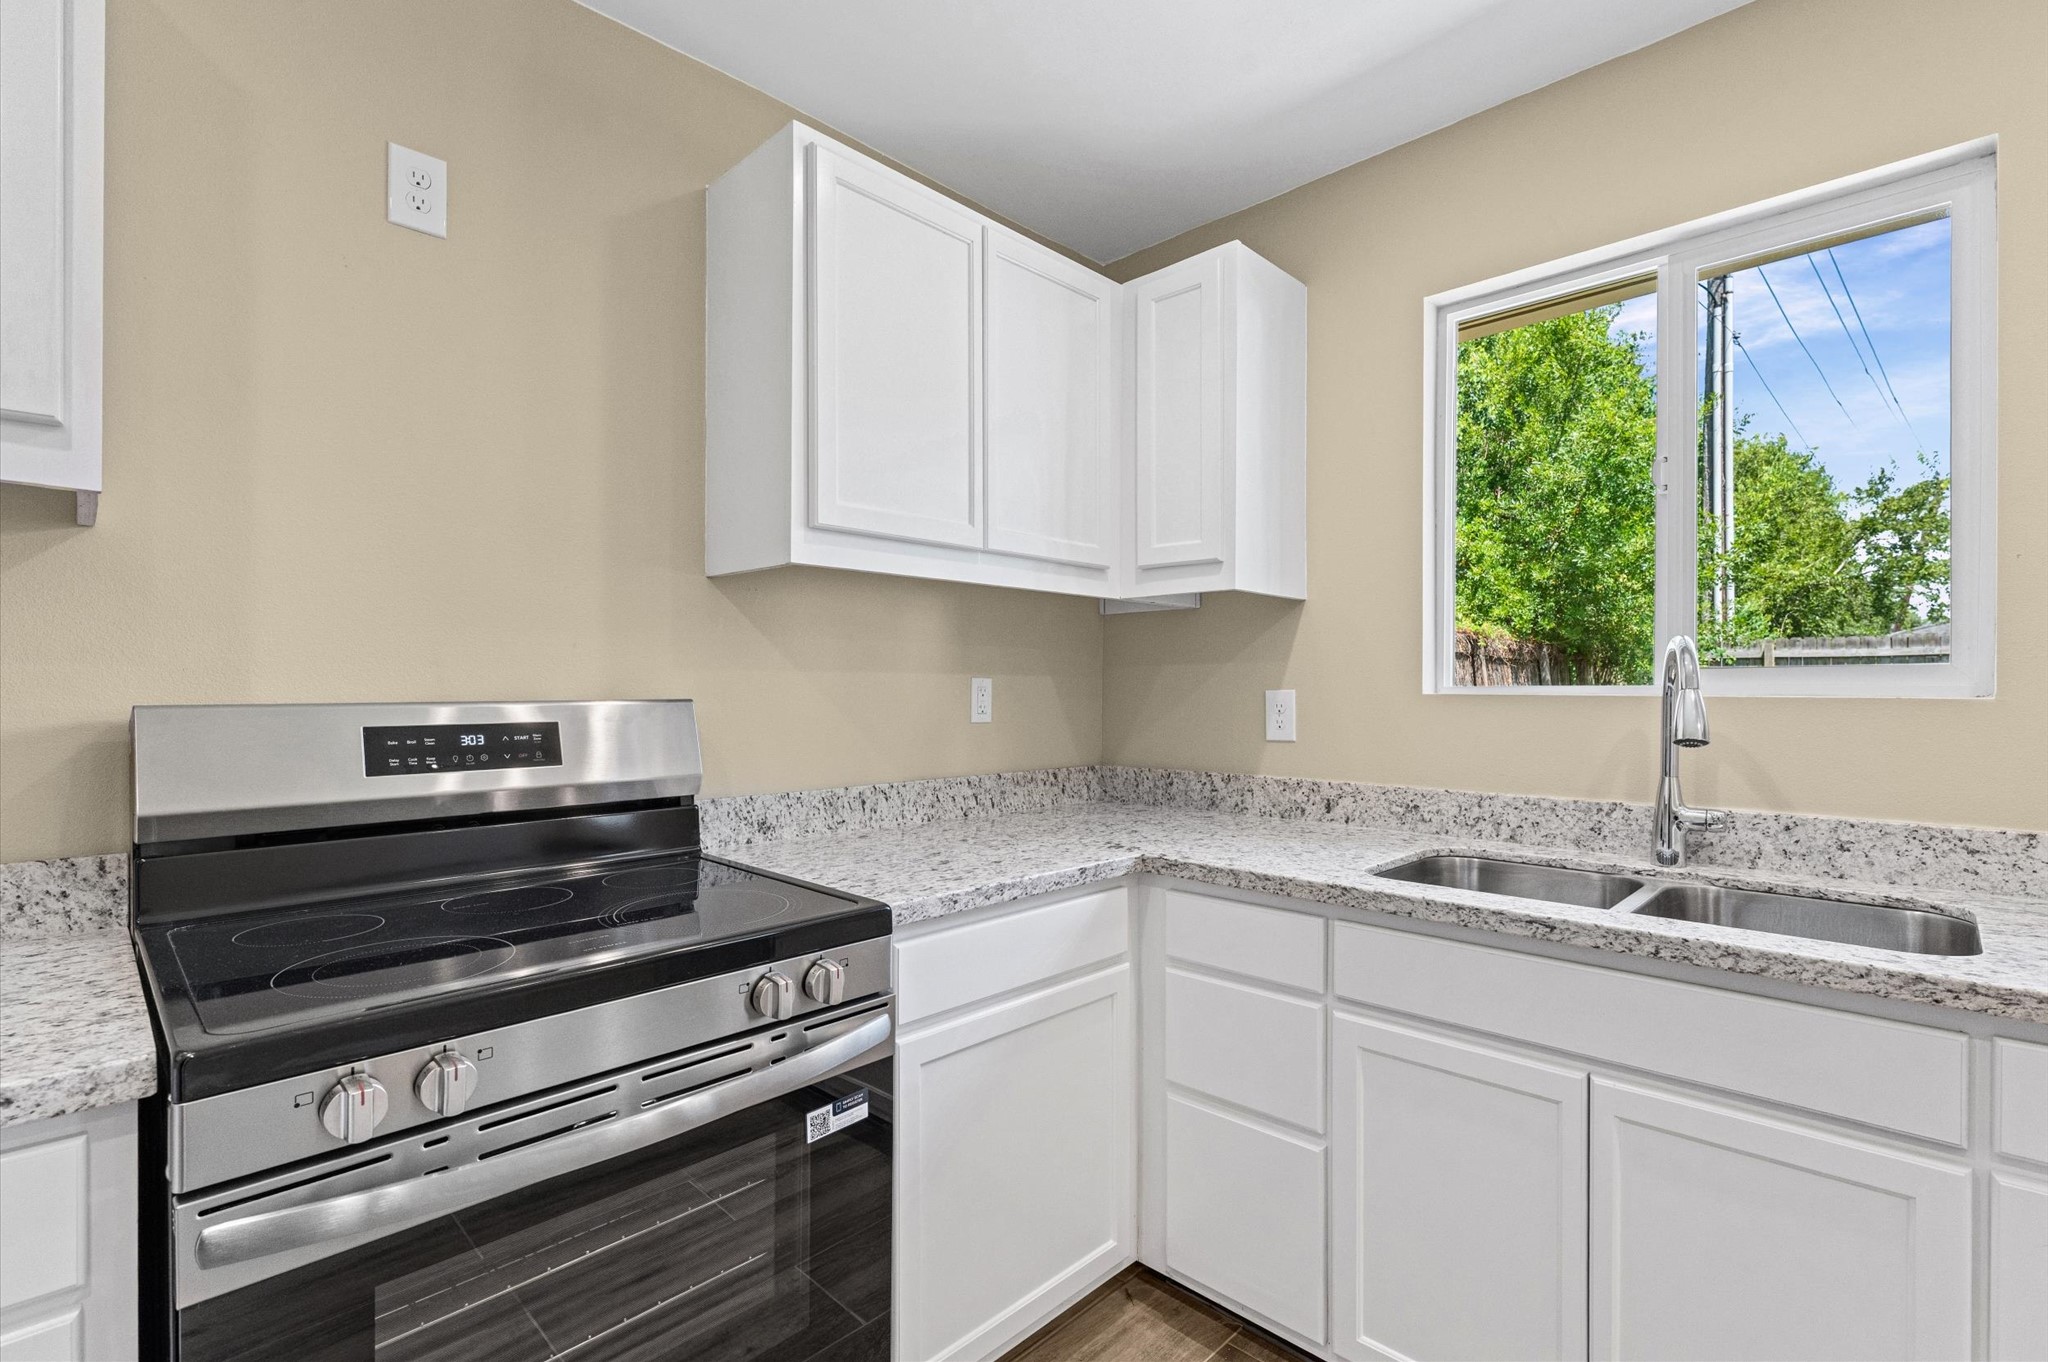
Kitchen with new glass top oven and double basin sink with sprayer. Check out the Floor Plan and 3D/Virtual Tour.
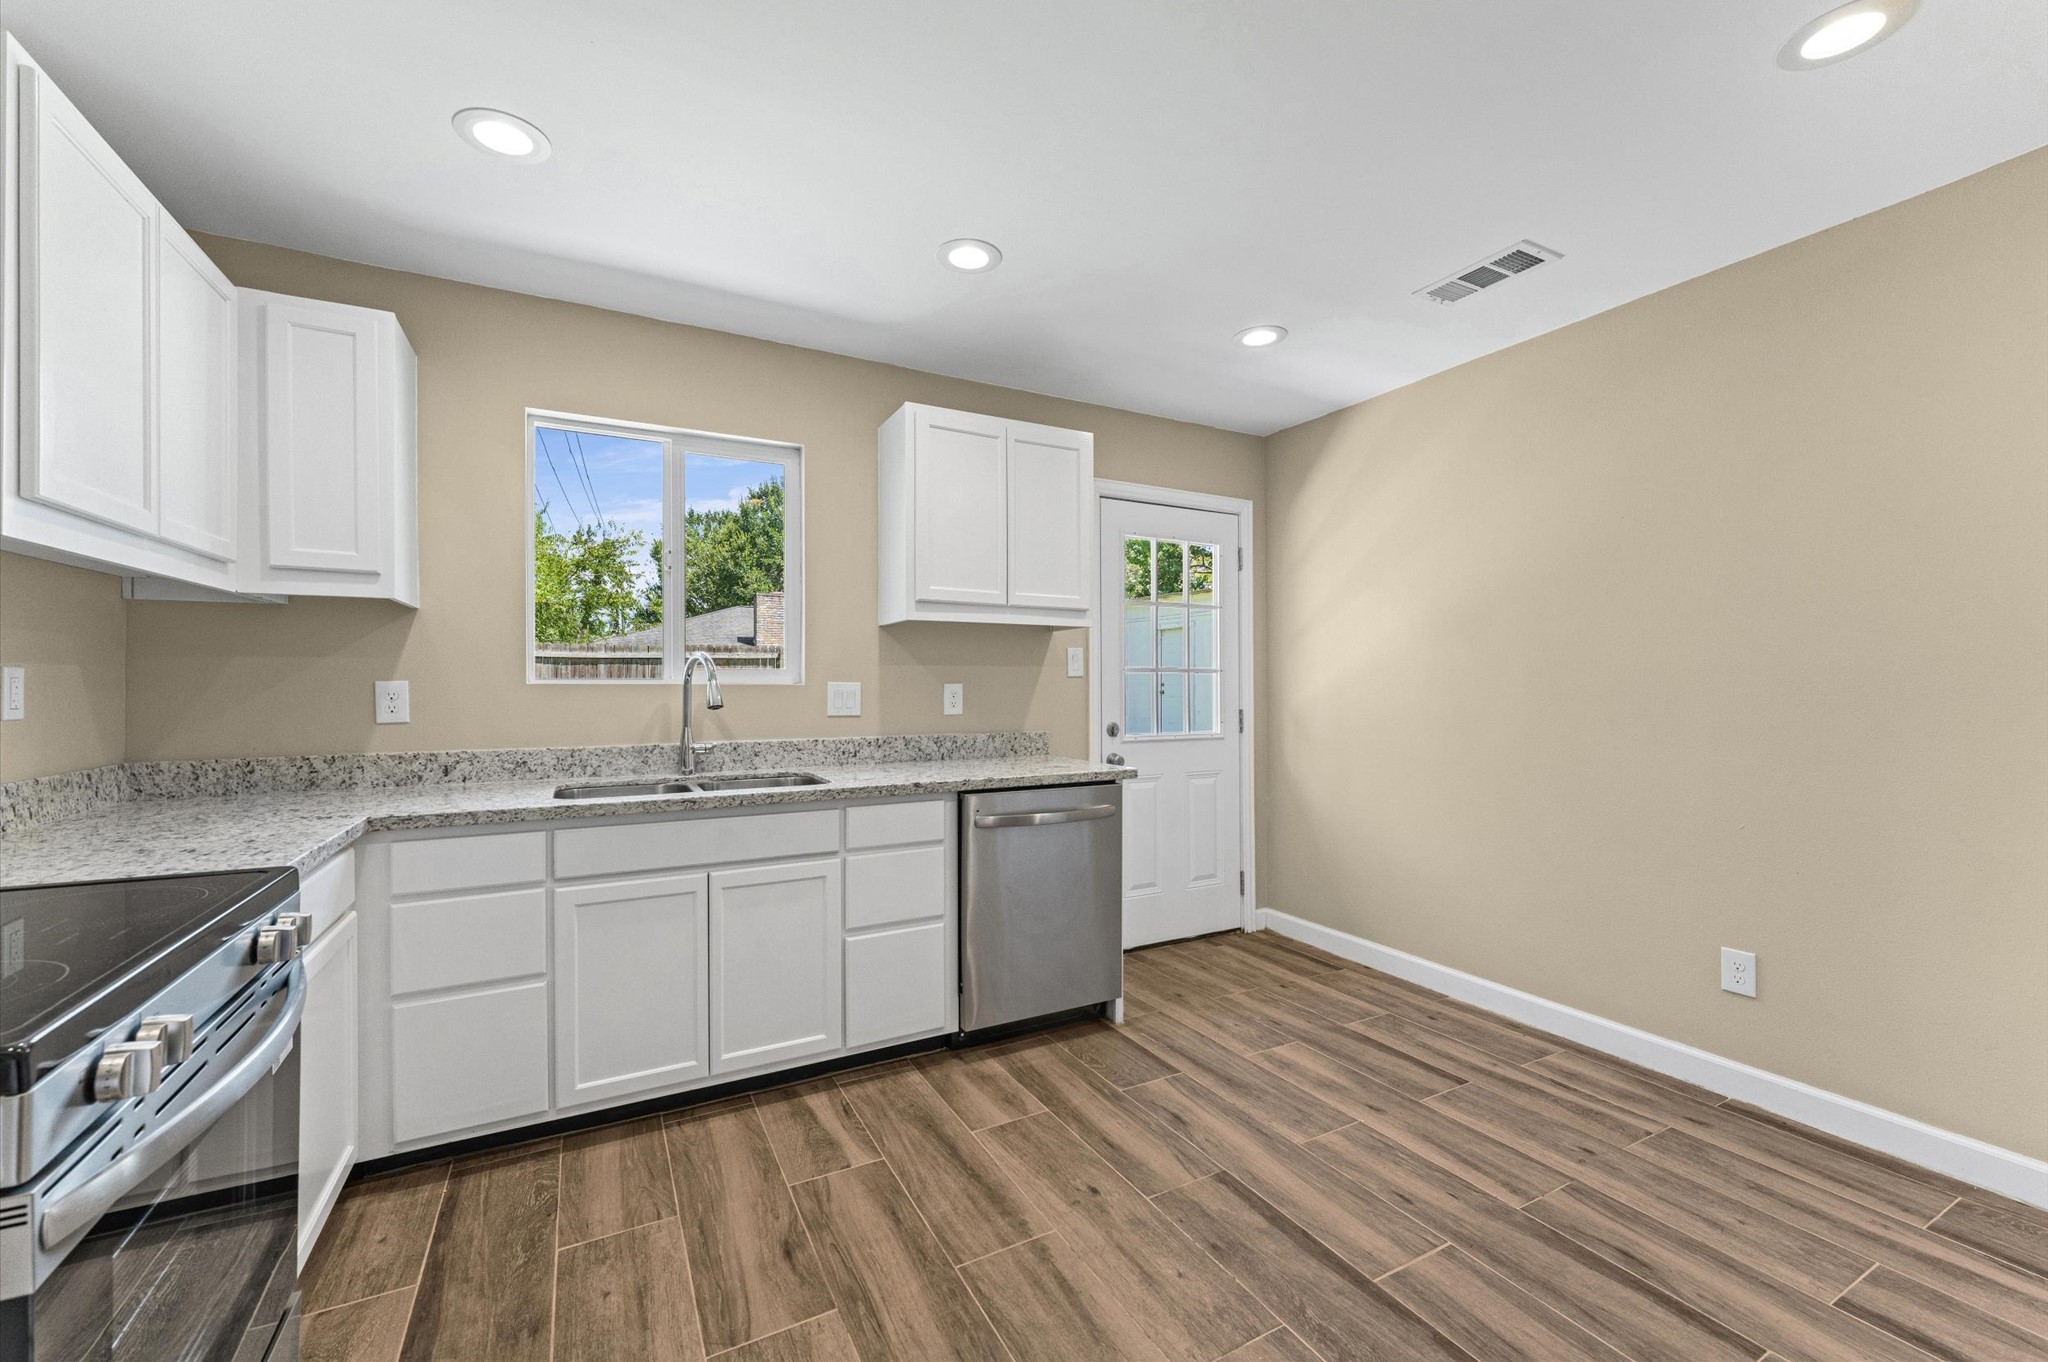
Kitchen with recessed overhead lights, porcelain tile and access to the backyard. Check out the Floor Plan and 3D/Virtual Tour.
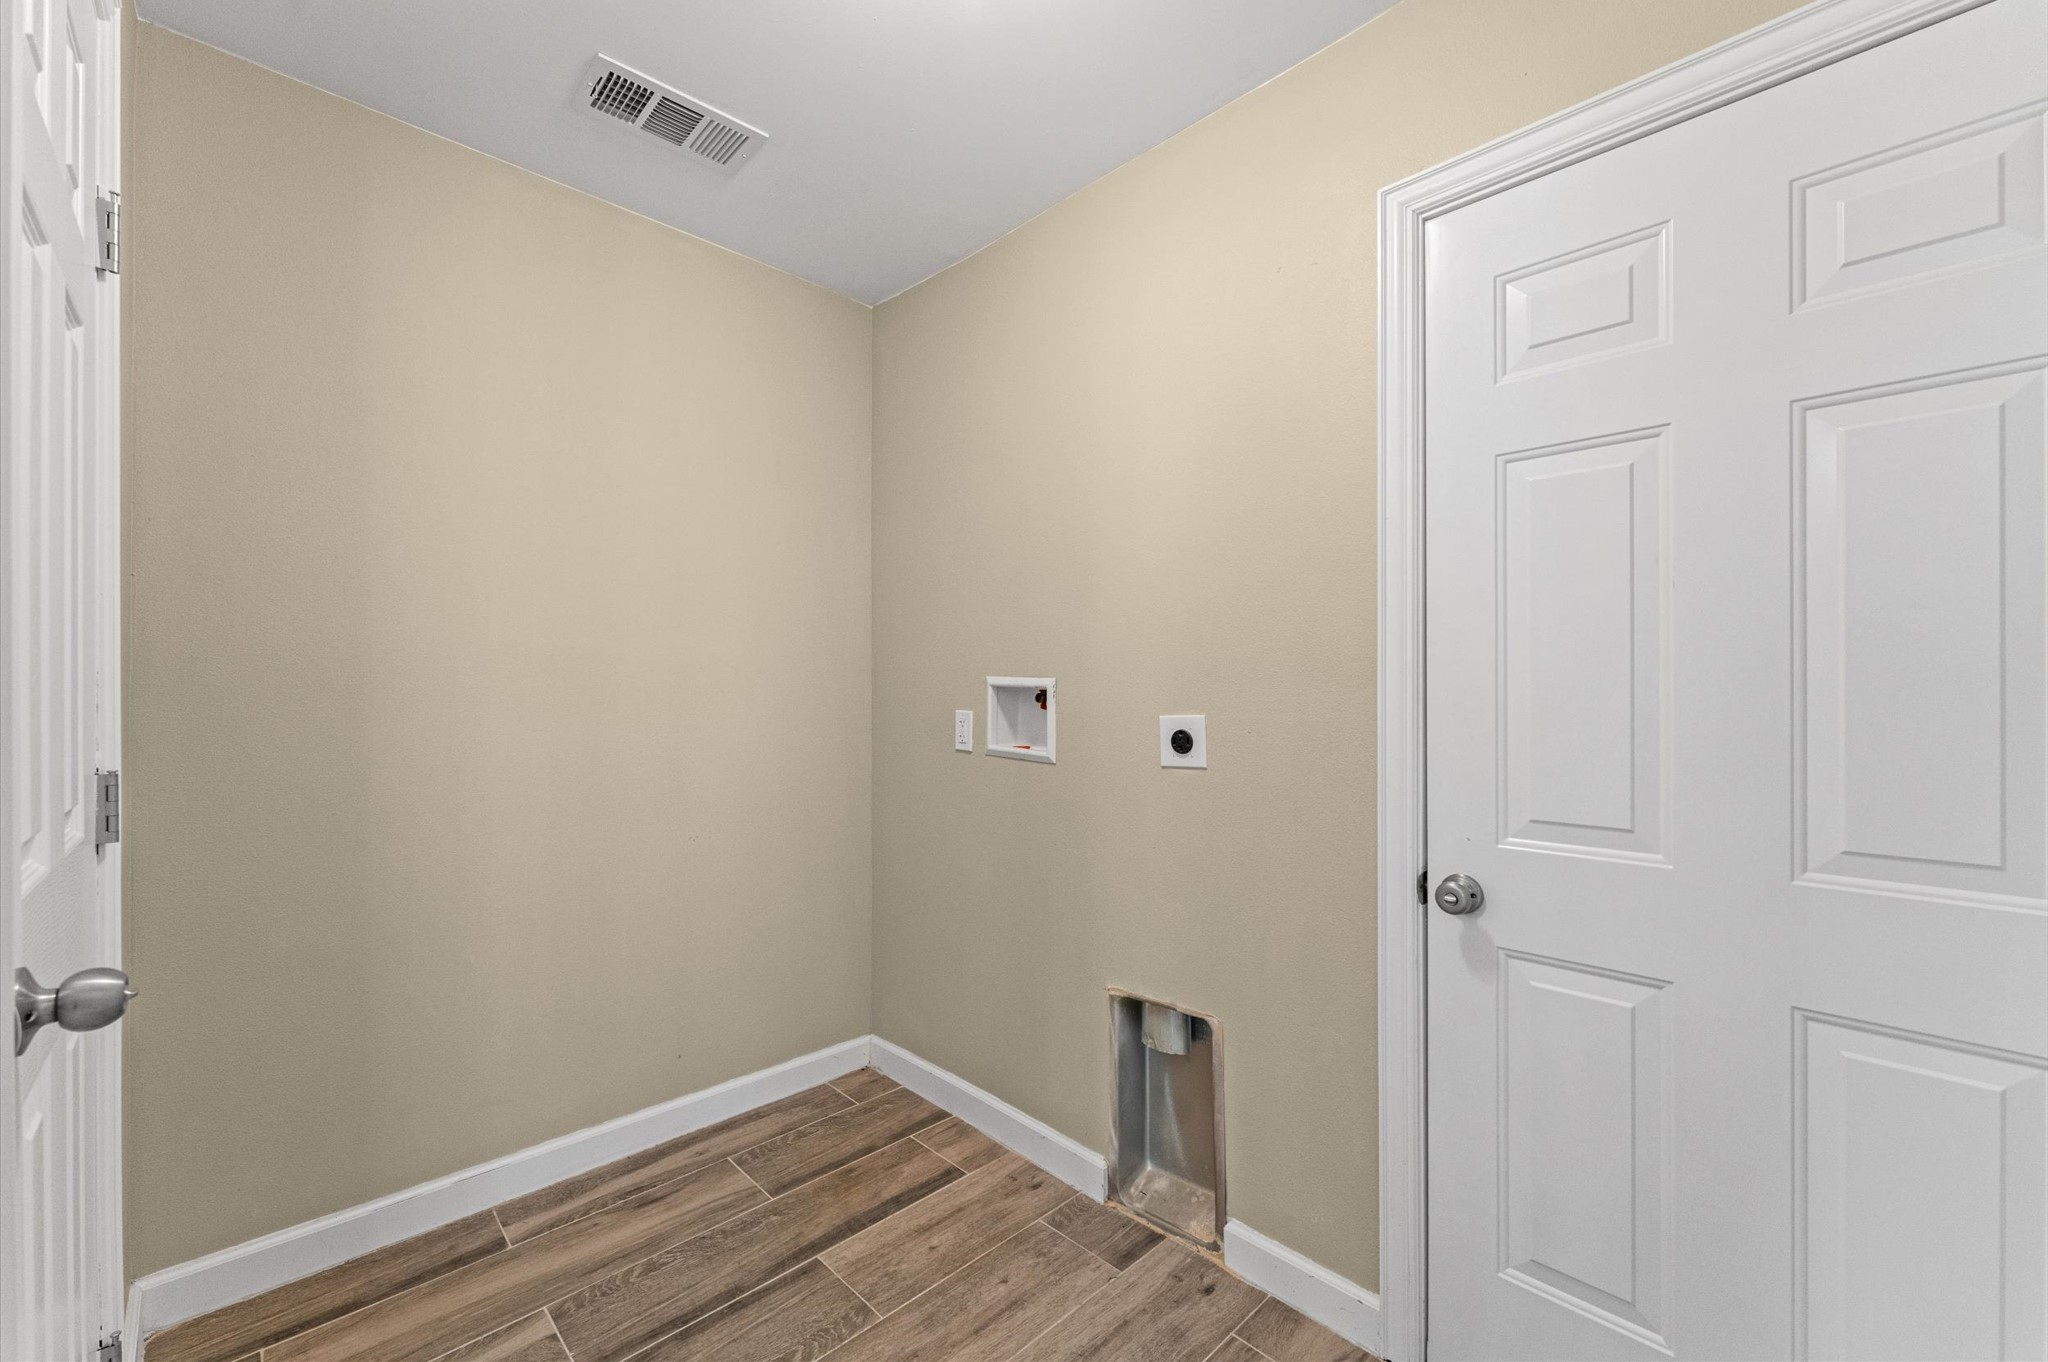
Laundry Room just off the Dining, with electric connections and access to the Garage. Check out the Floor Plan and 3D/Virtual Tour.
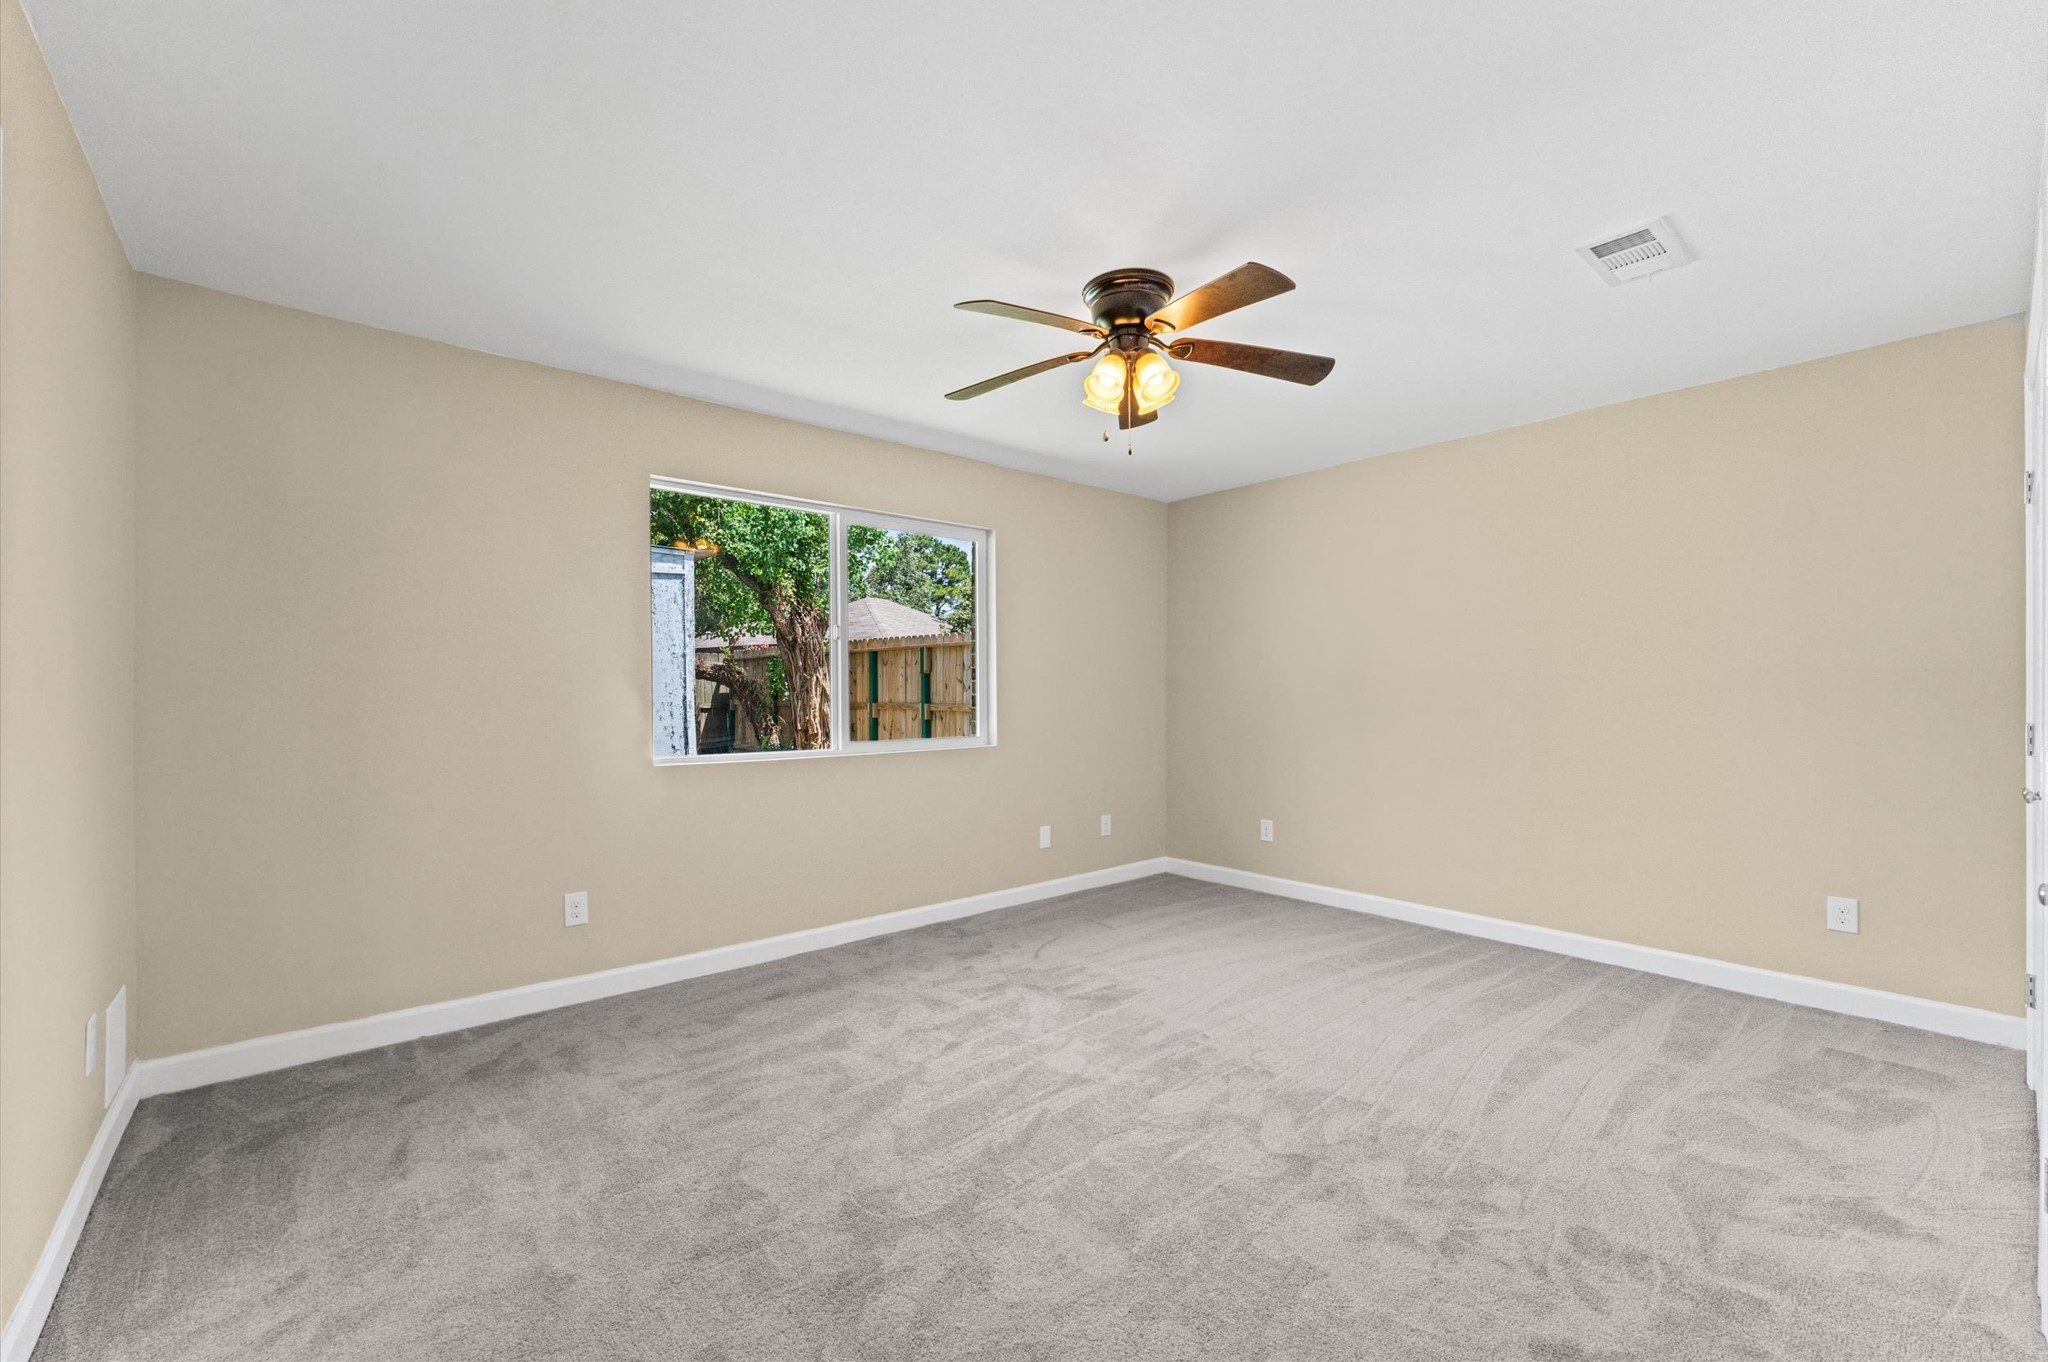
Large Primary Bedroom 16x12, with window view into the backyard that gives your room a lot of natural light. Check out the Floor Plan and 3D/Virtual Tour.
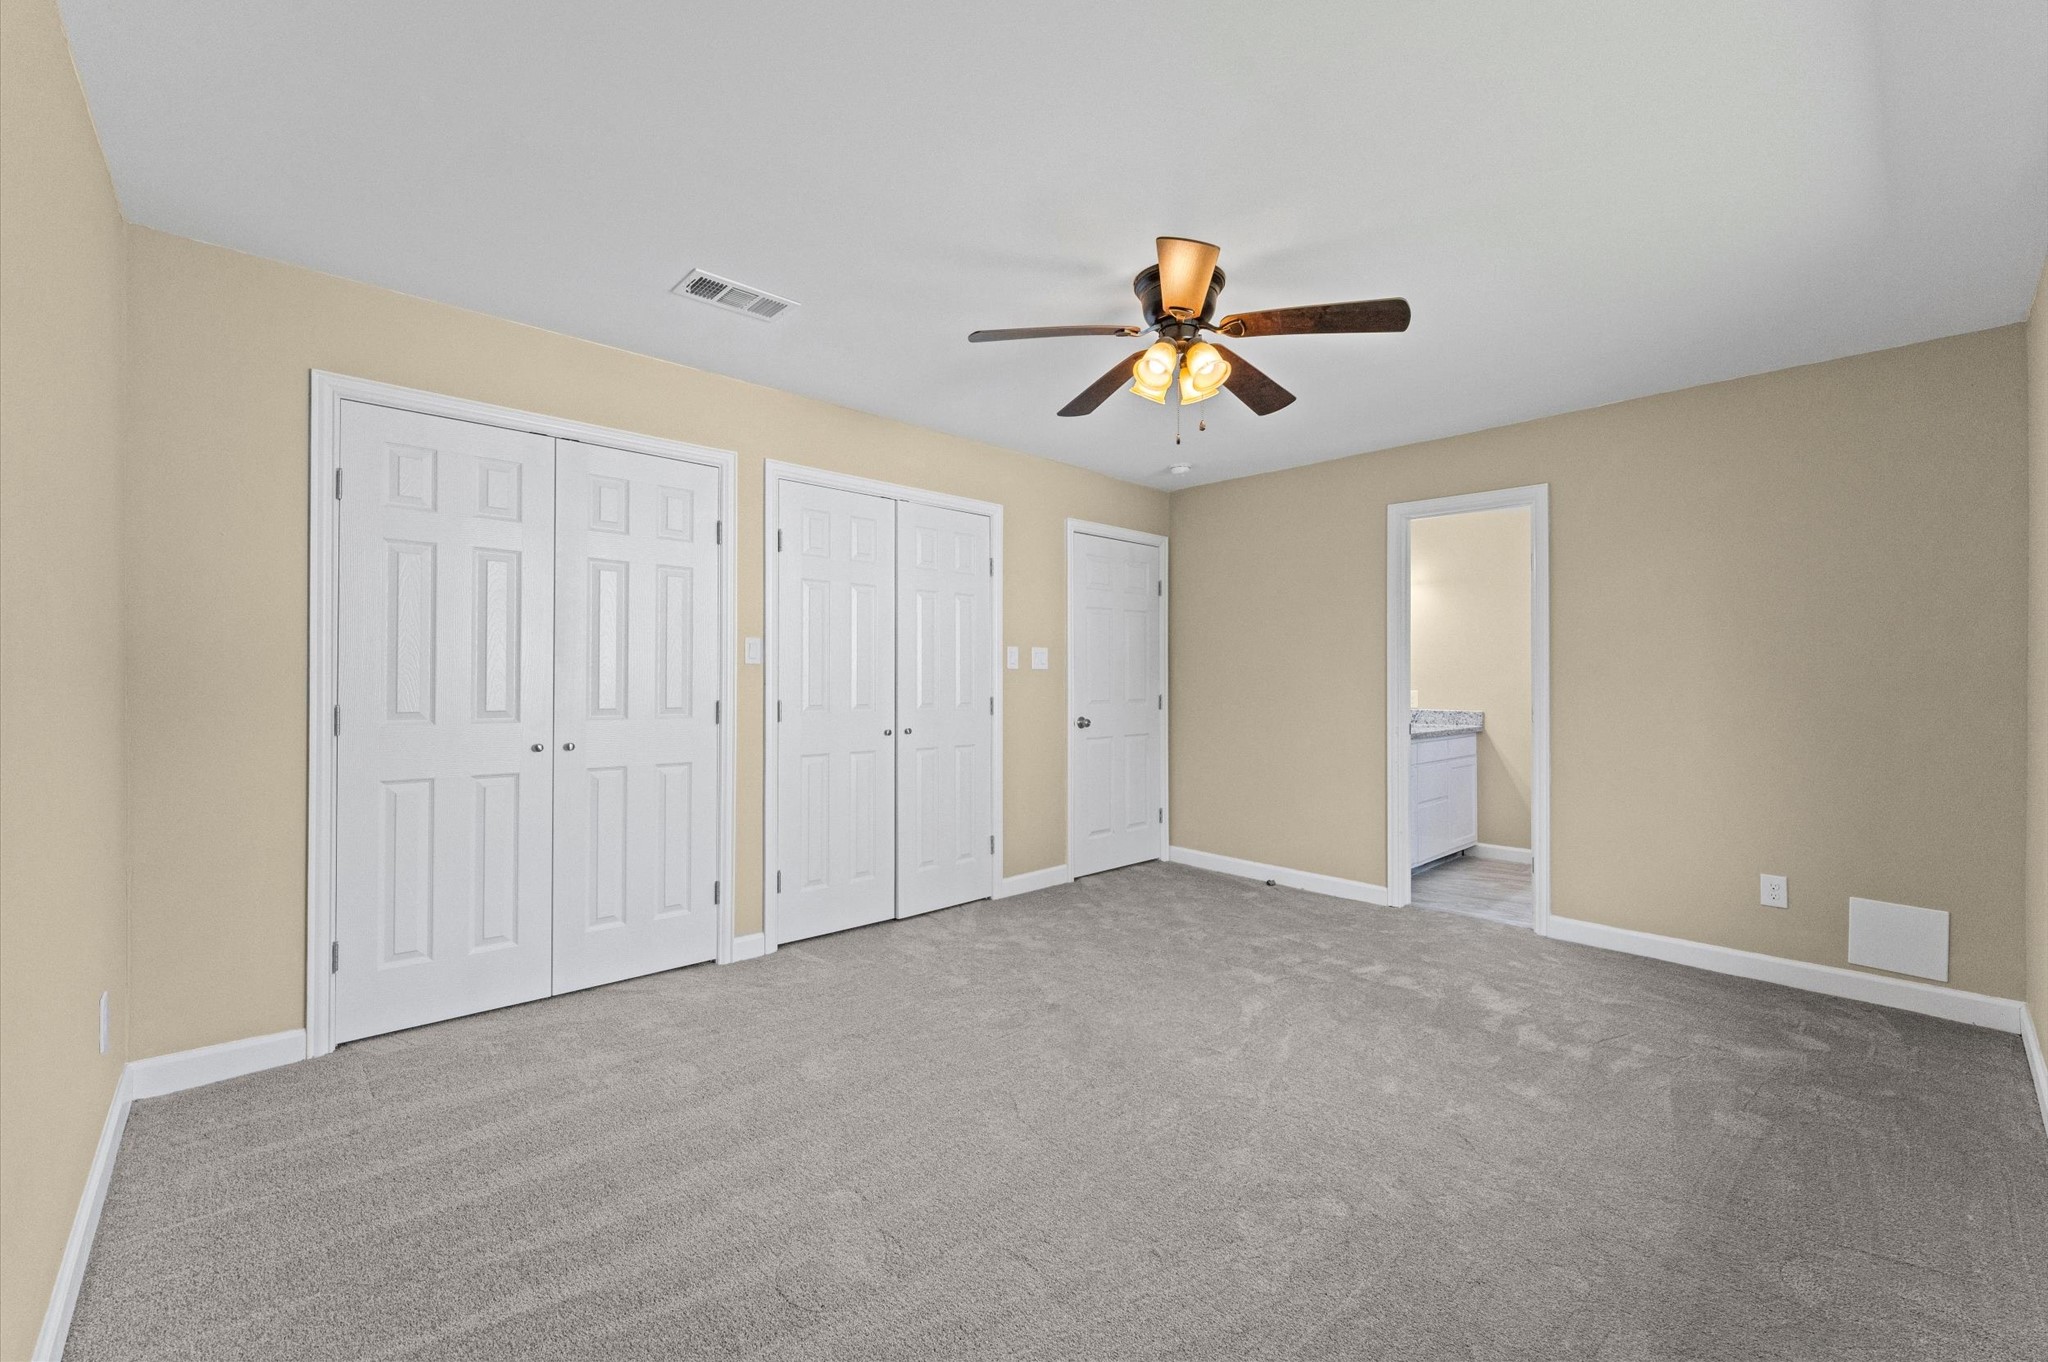
Primary Bedroom with new carpet, ceiling fan, 2 closets and ensuite bathroom. Check out the Floor Plan and 3D/Virtual Tour.
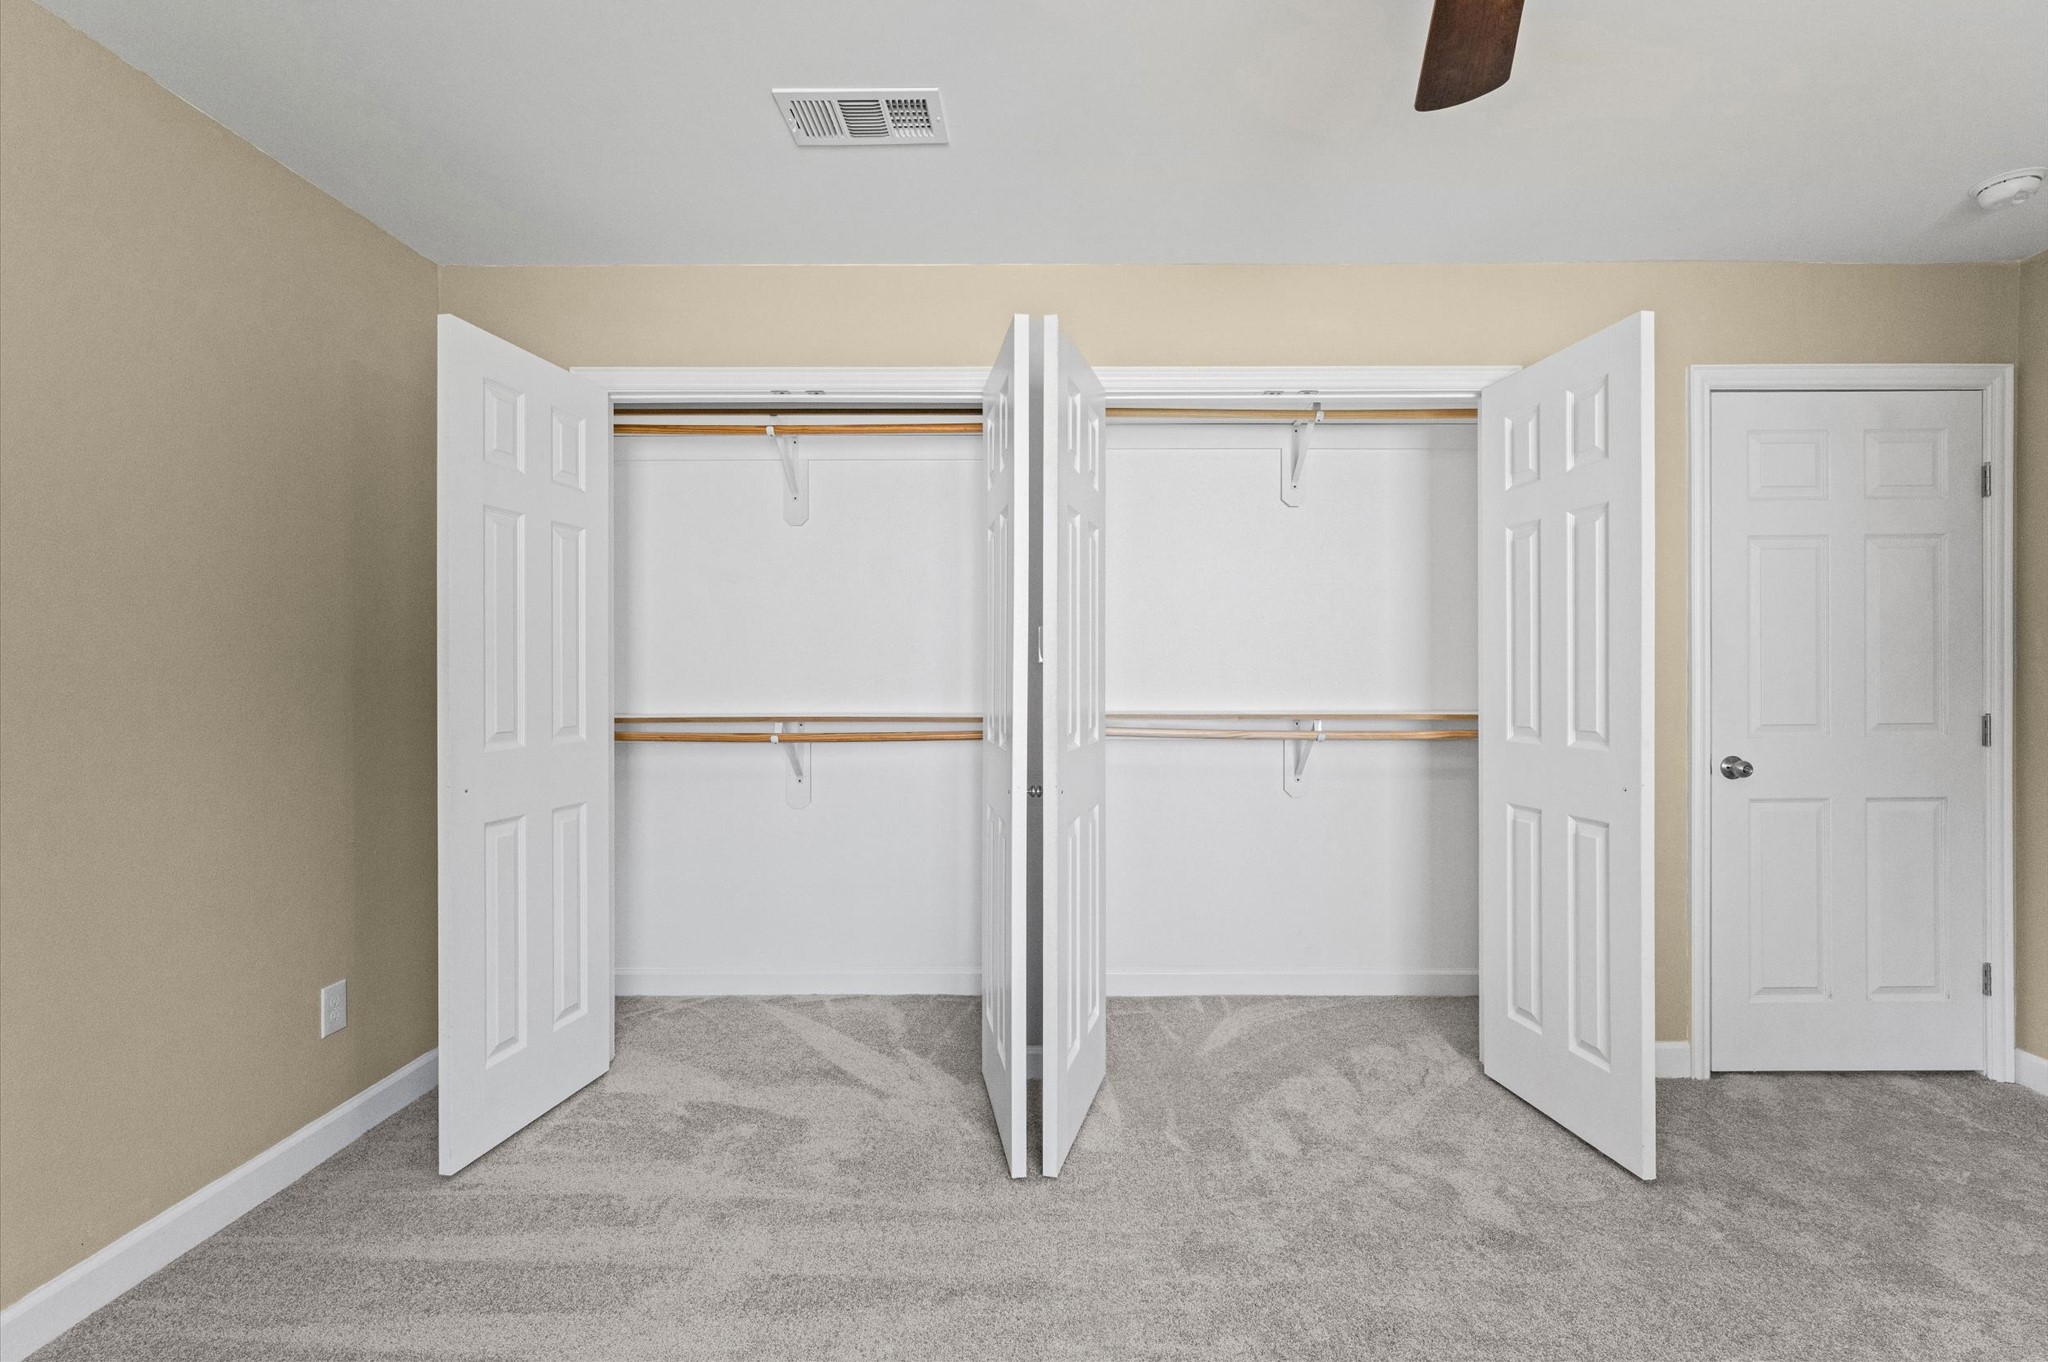
Primary Bedroom with 2 closets both double tiered for all your clothing. Check out the Floor Plan and 3D/Virtual Tour.
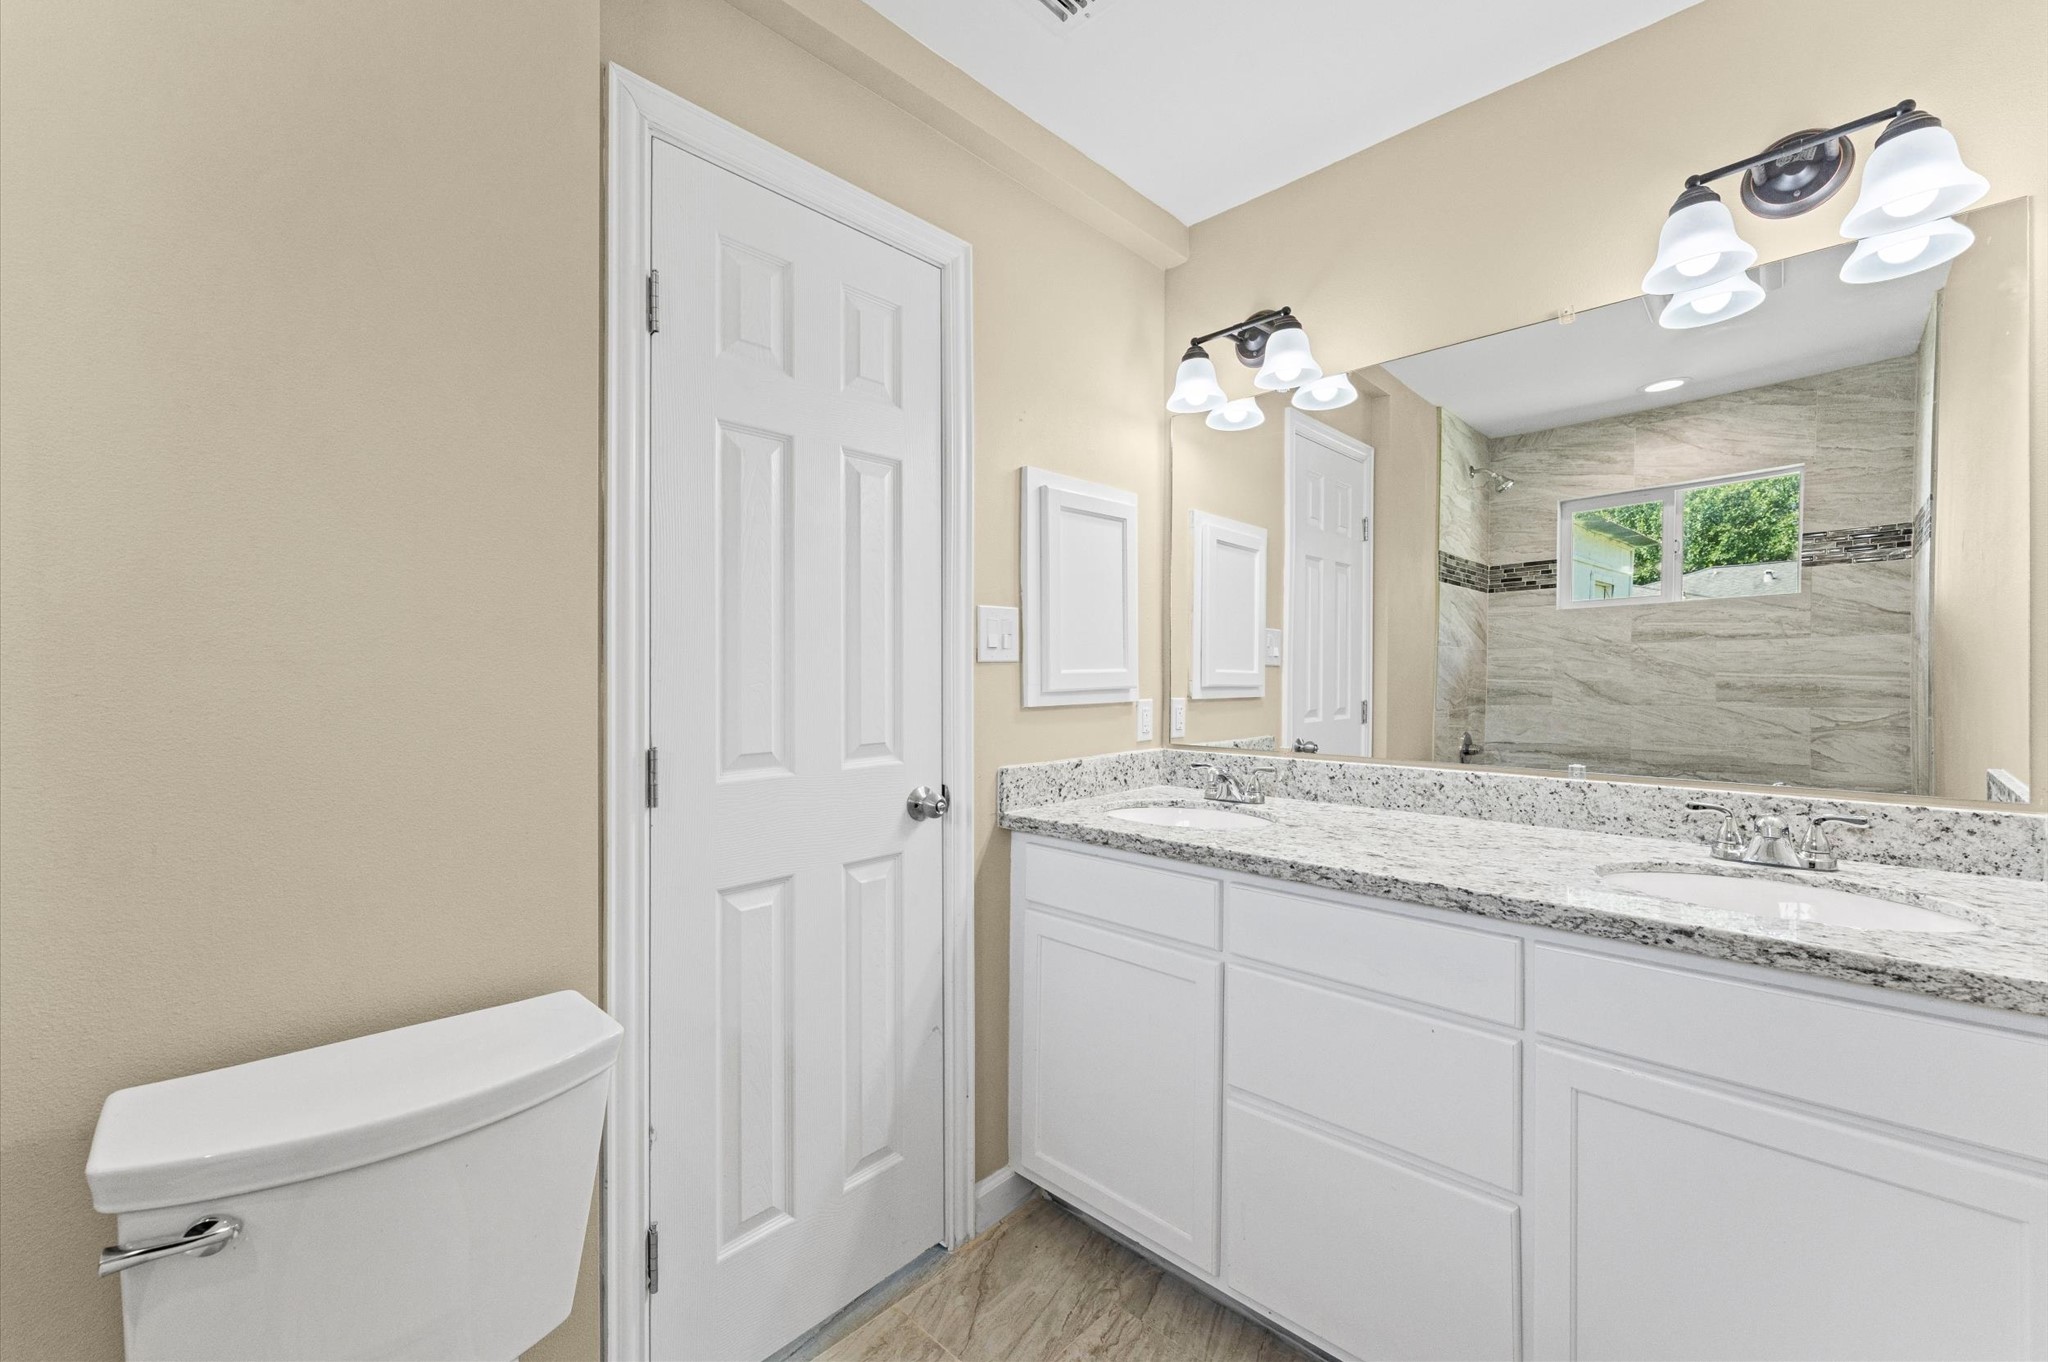
Ensuite Primary Bath with double vanity sinks, granite counter tops and porcelain tiled floors. Check out the Floor Plan and 3D/Virtual Tour.
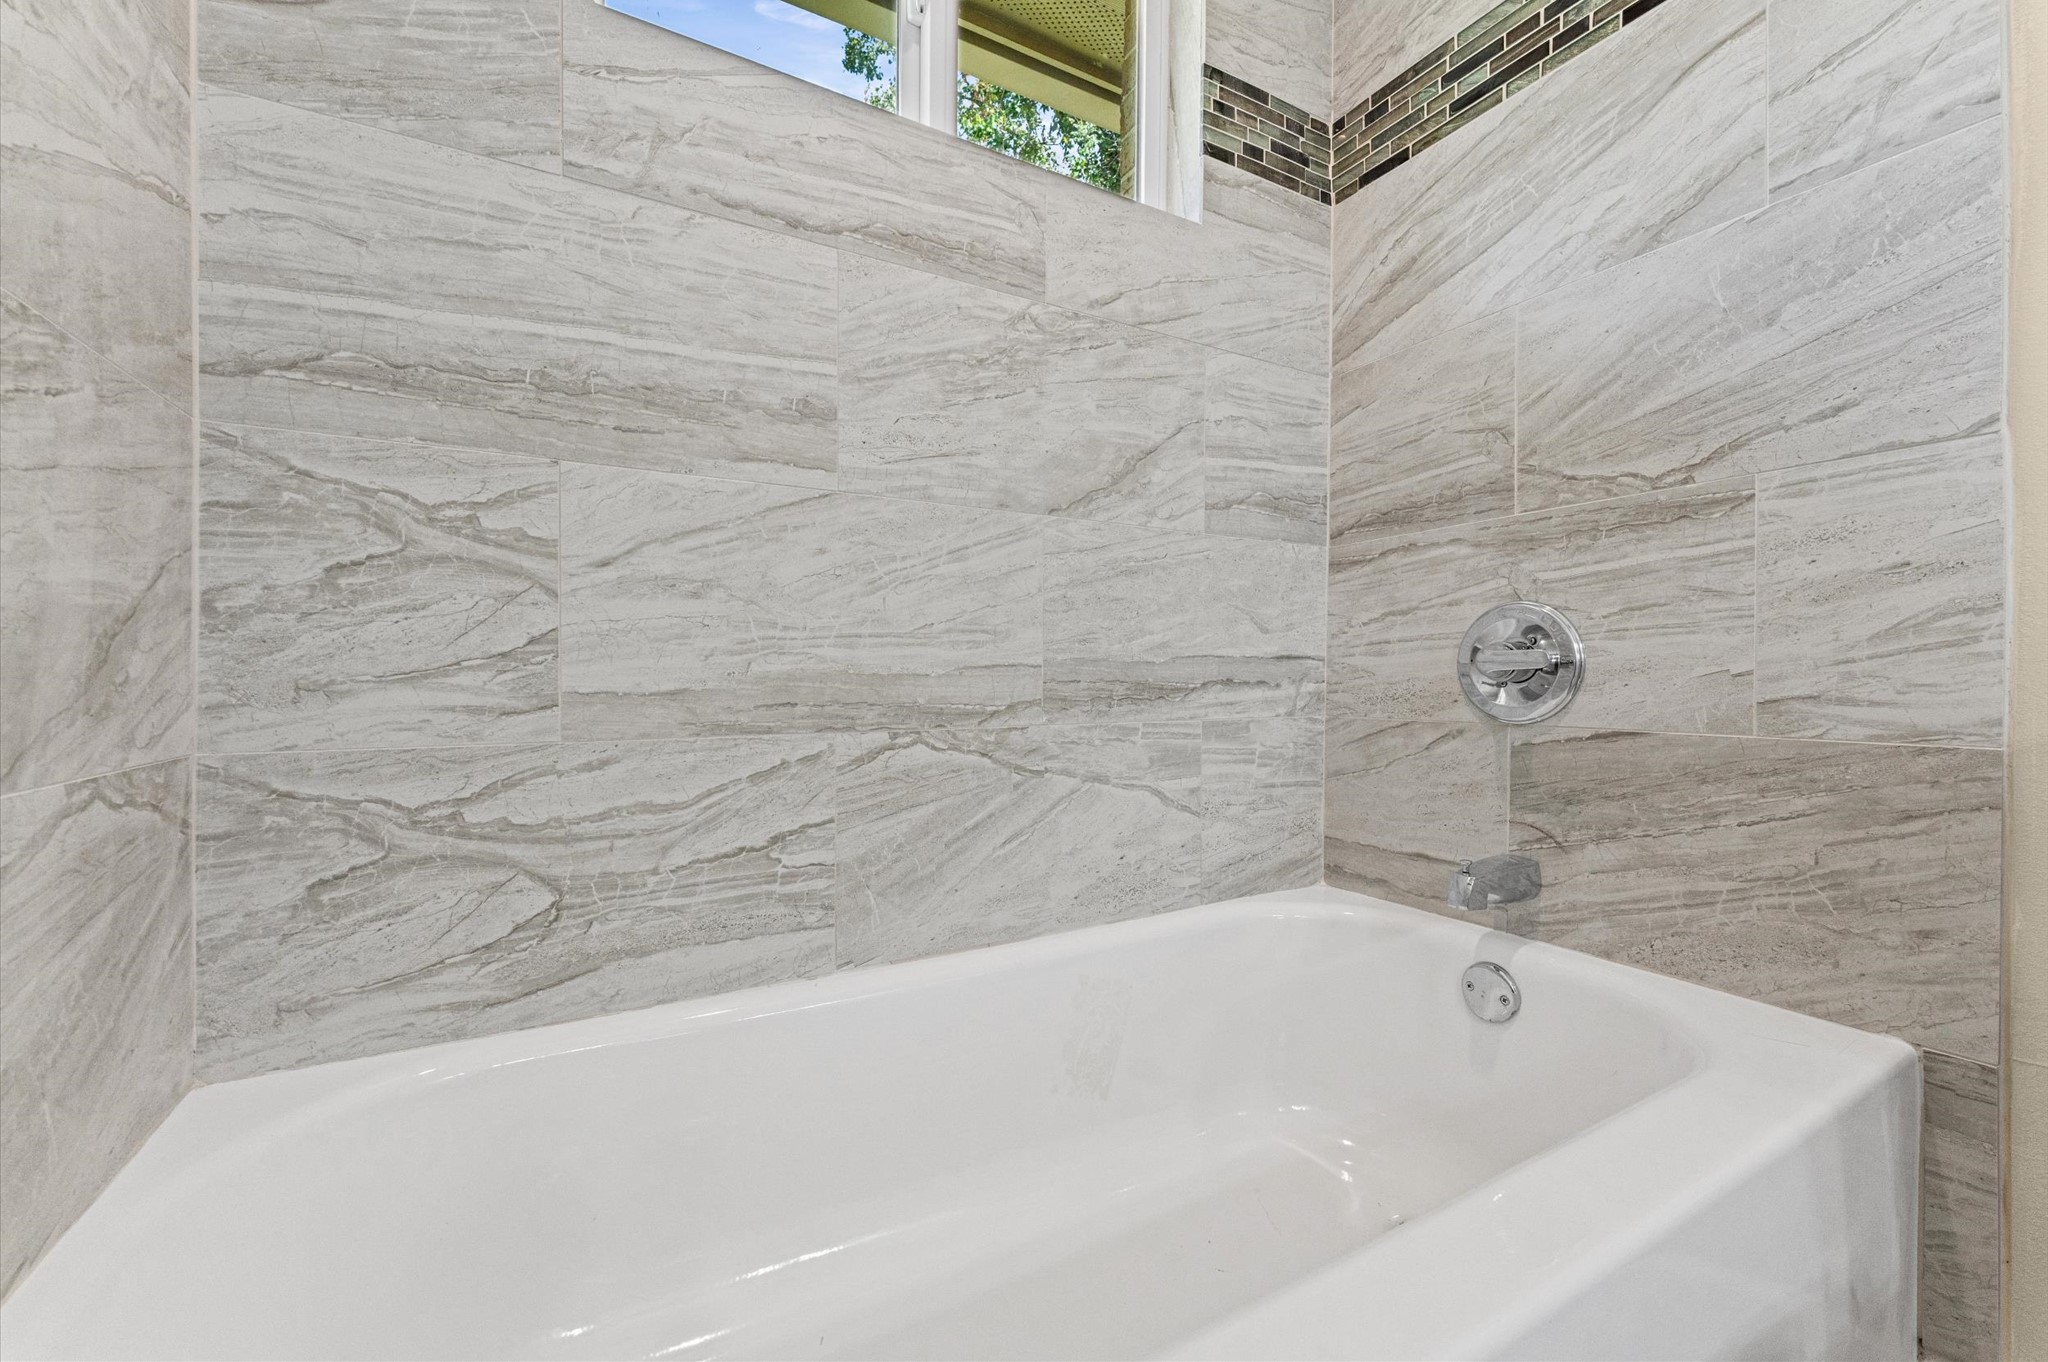
Primary Bath stylish porcelain tiled shower/bath with window to let in natural light. Check out the Floor Plan and 3D/Virtual Tour.
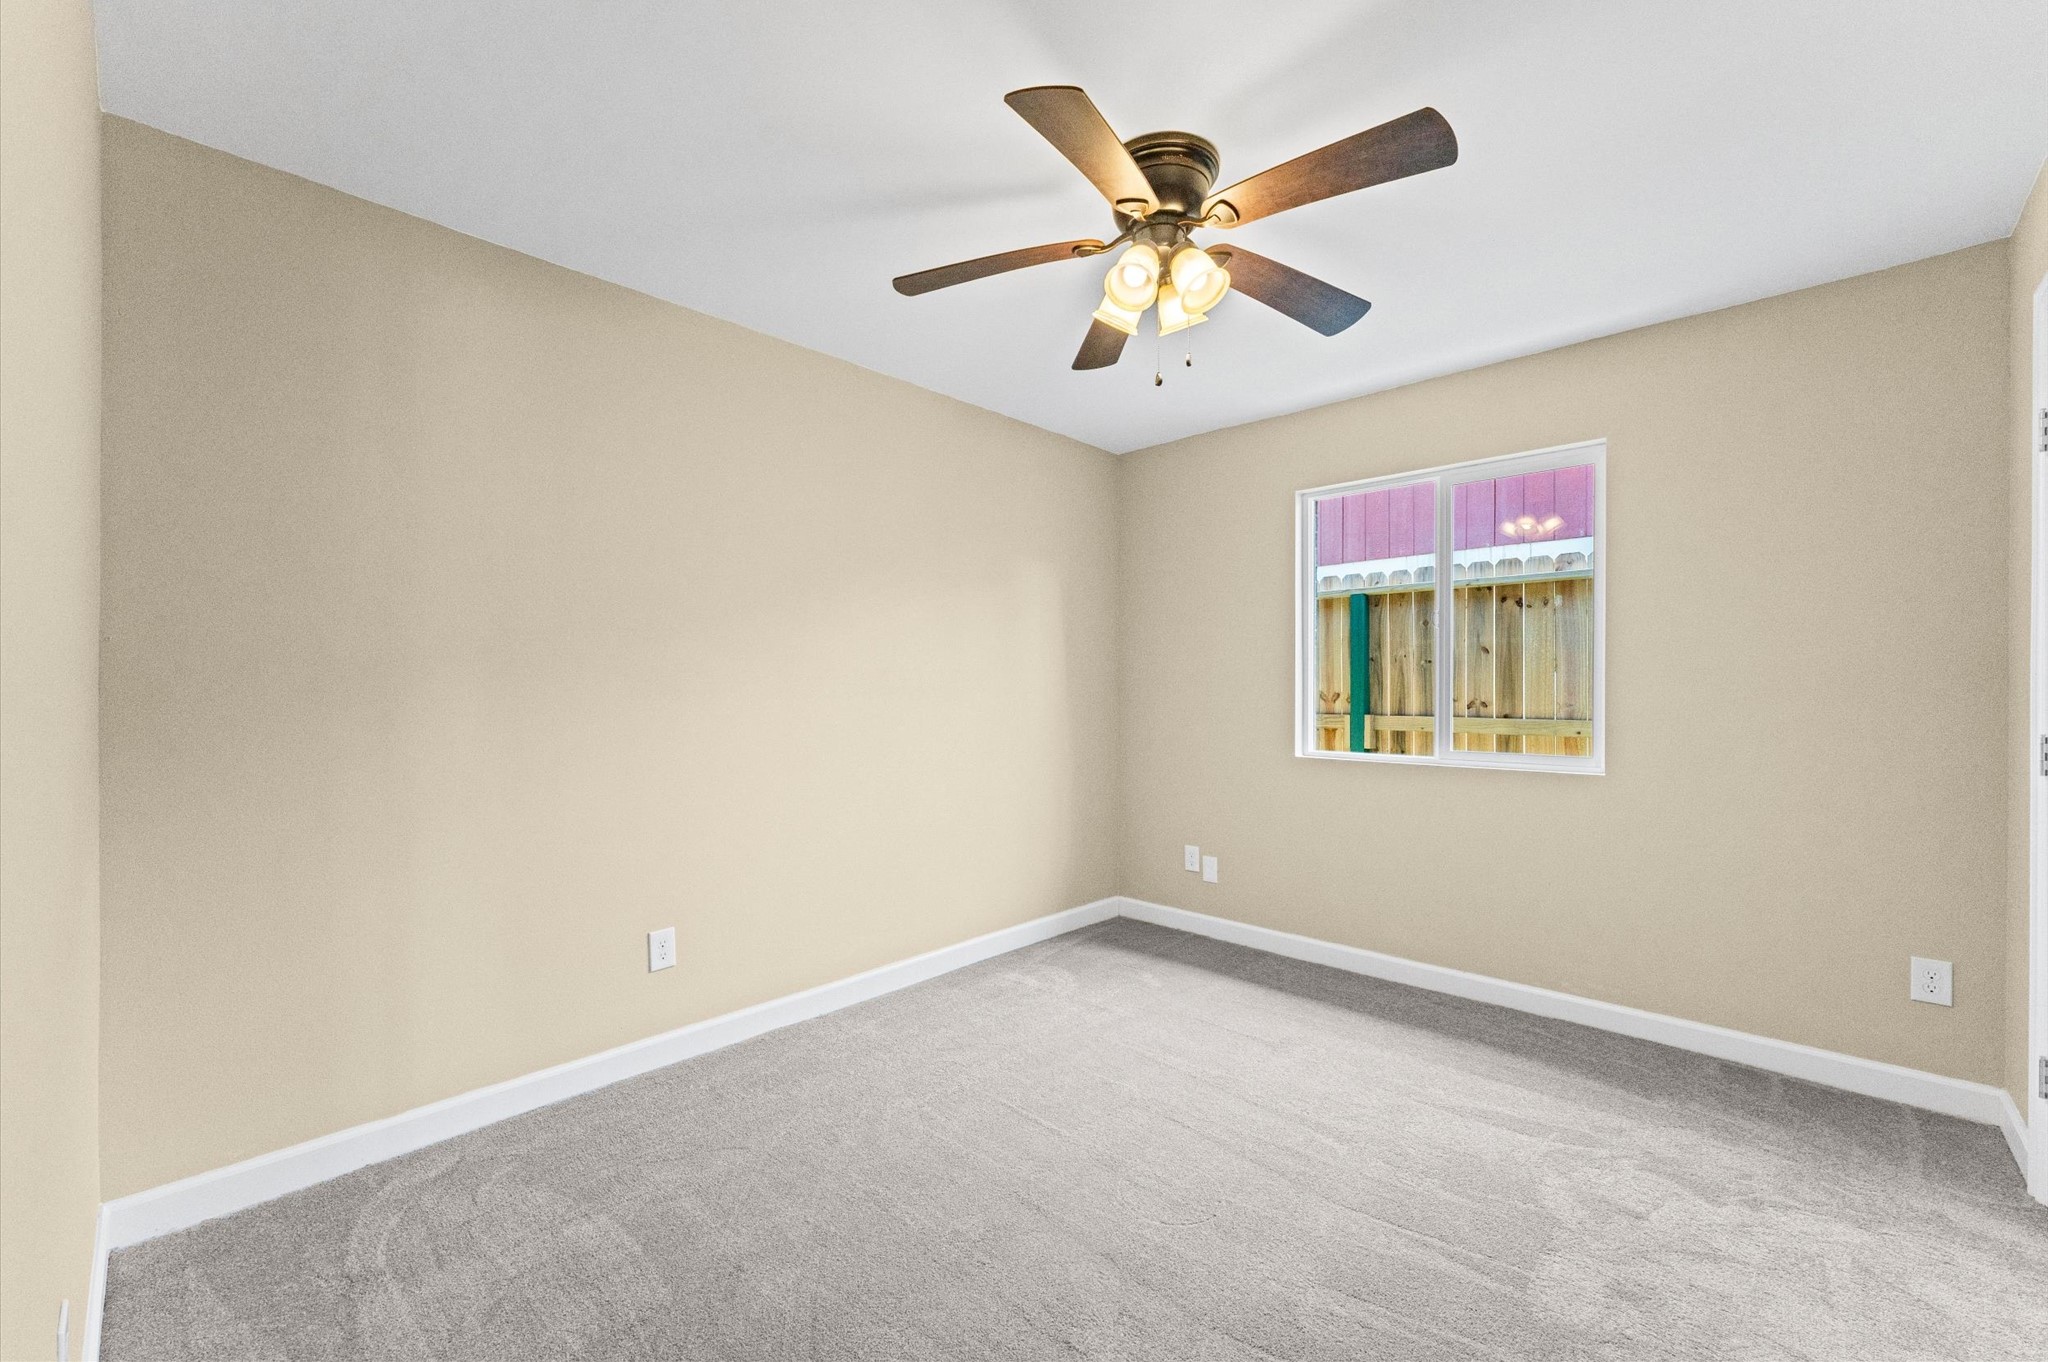
Bedroom 2, 12x10, new carpet, ceiling fan, ensuite closet and window view to the side yard. Check out the Floor Plan and 3D/Virtual Tour.
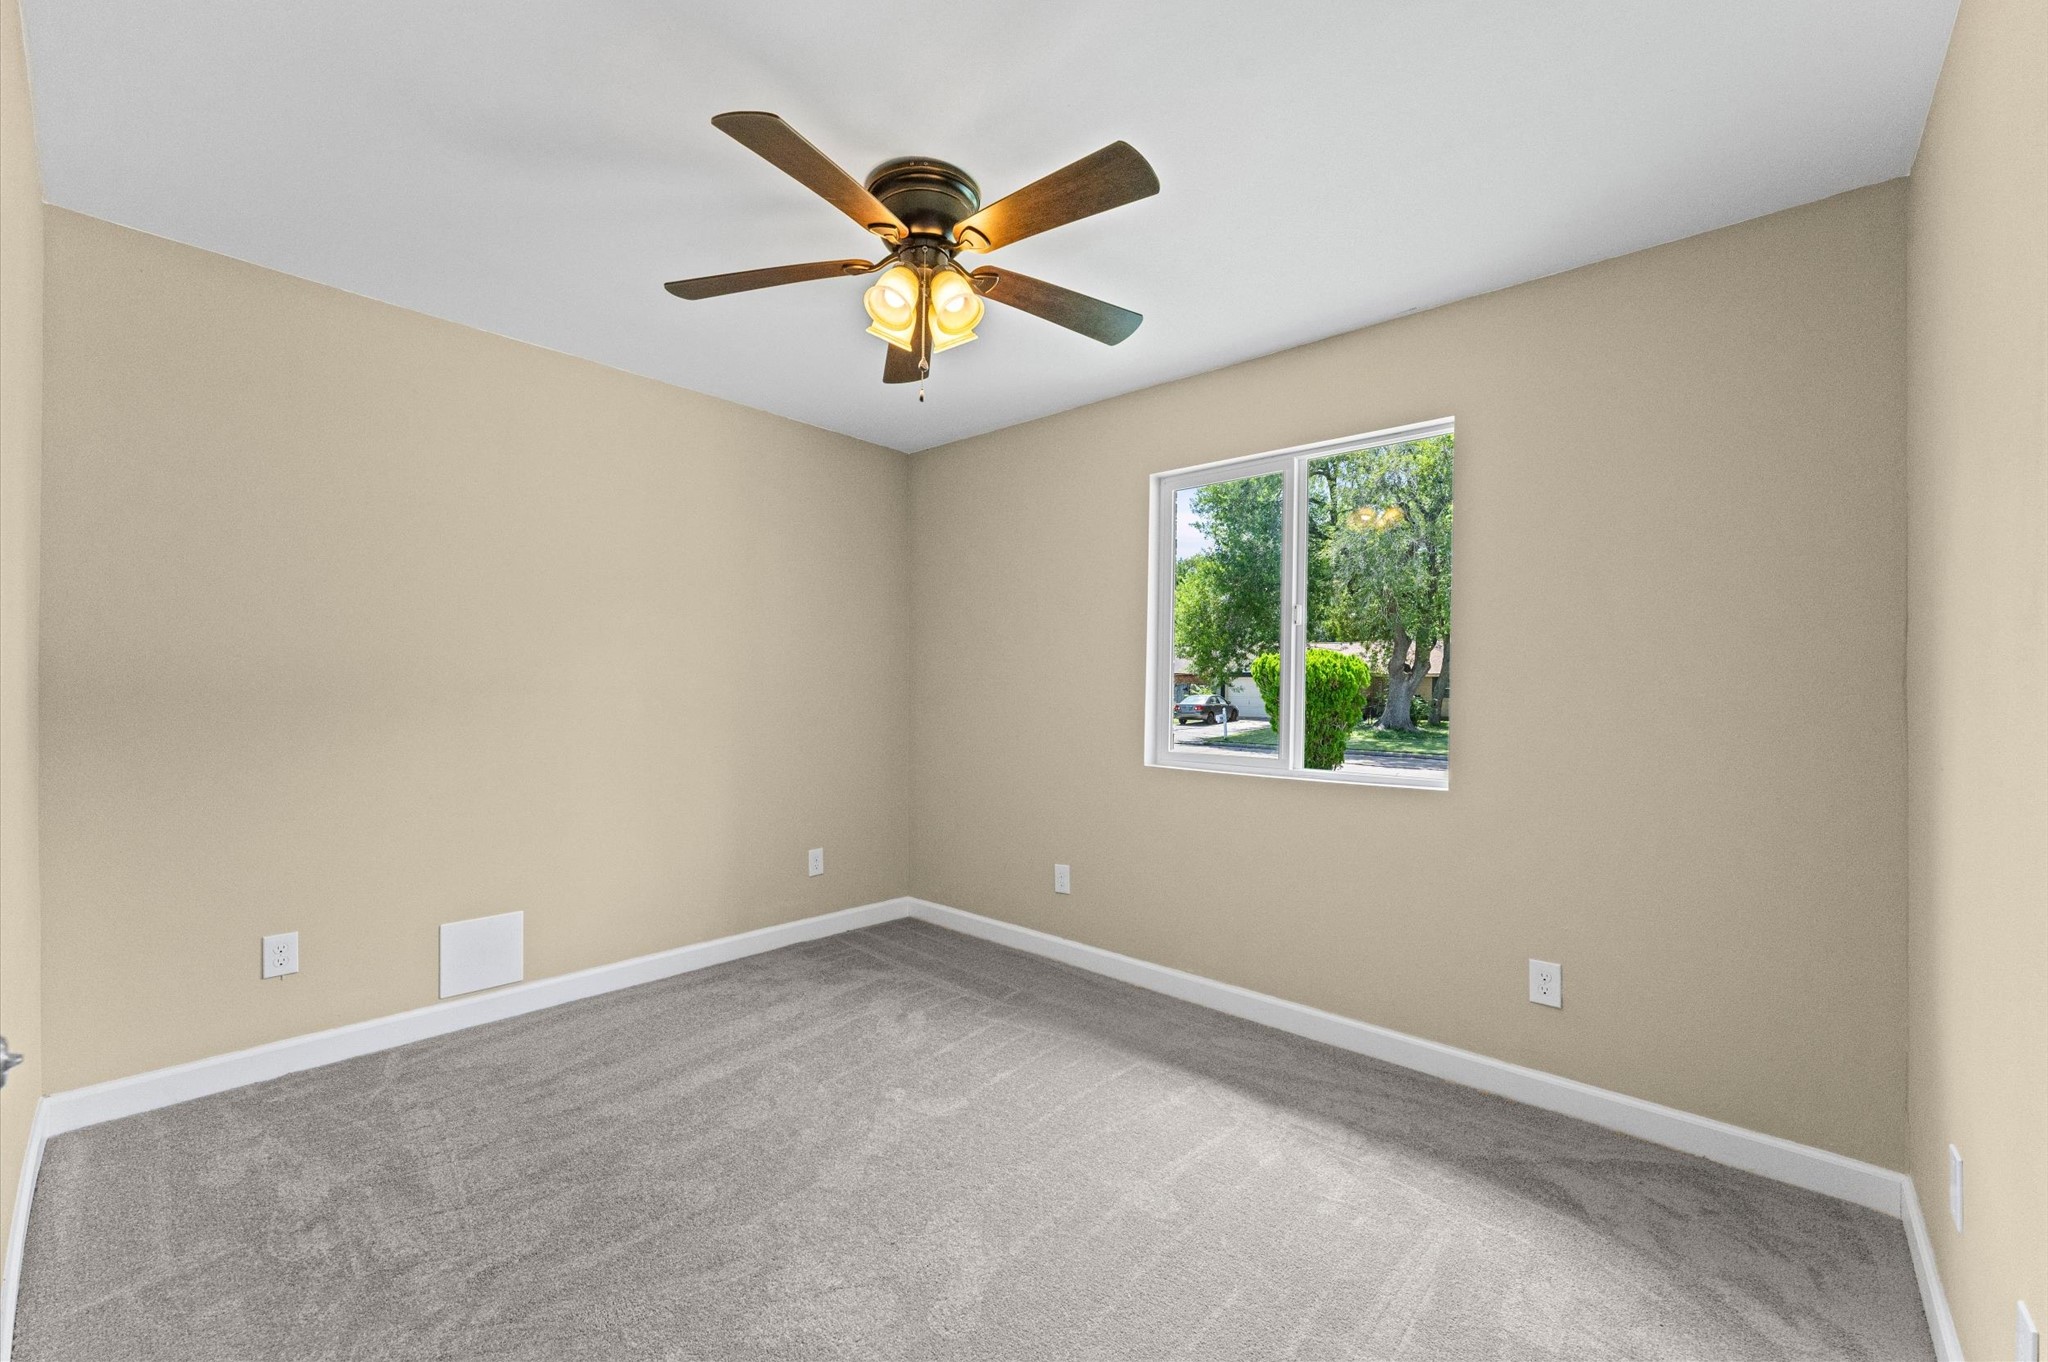
Bedroom 3, 12x13, new carpet, ceiling fan, ensuite closet and window view to the front yard. Check out the Floor Plan and 3D/Virtual Tour.
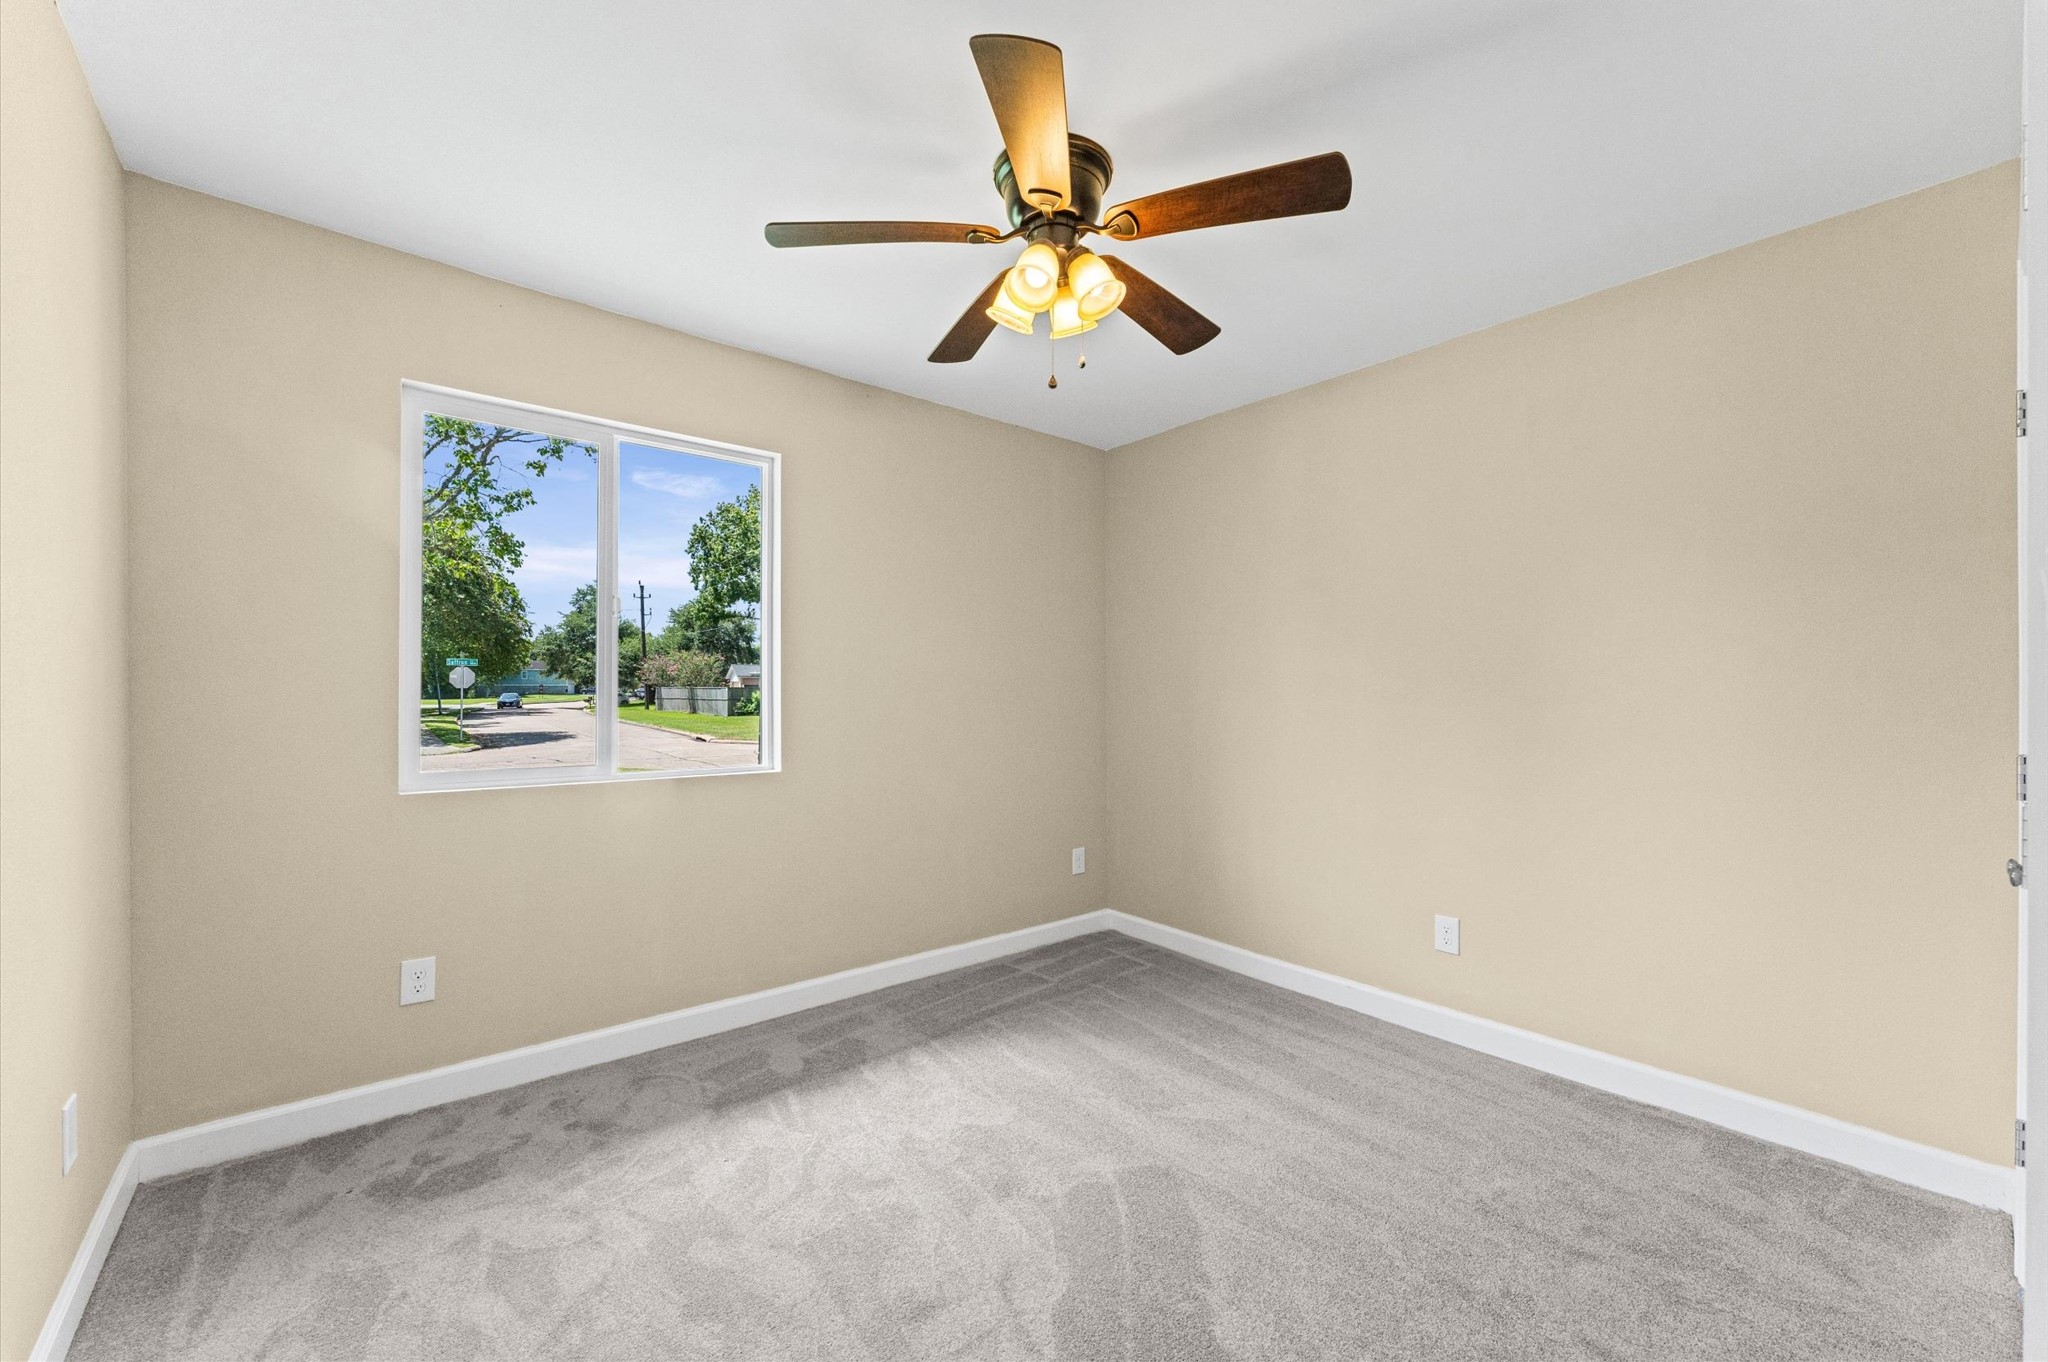
Bedroom 4, 11x10, new carpet, ceiling fan, ensuite closet and window view to the front yard. Check out the Floor Plan and 3D/Virtual Tour.
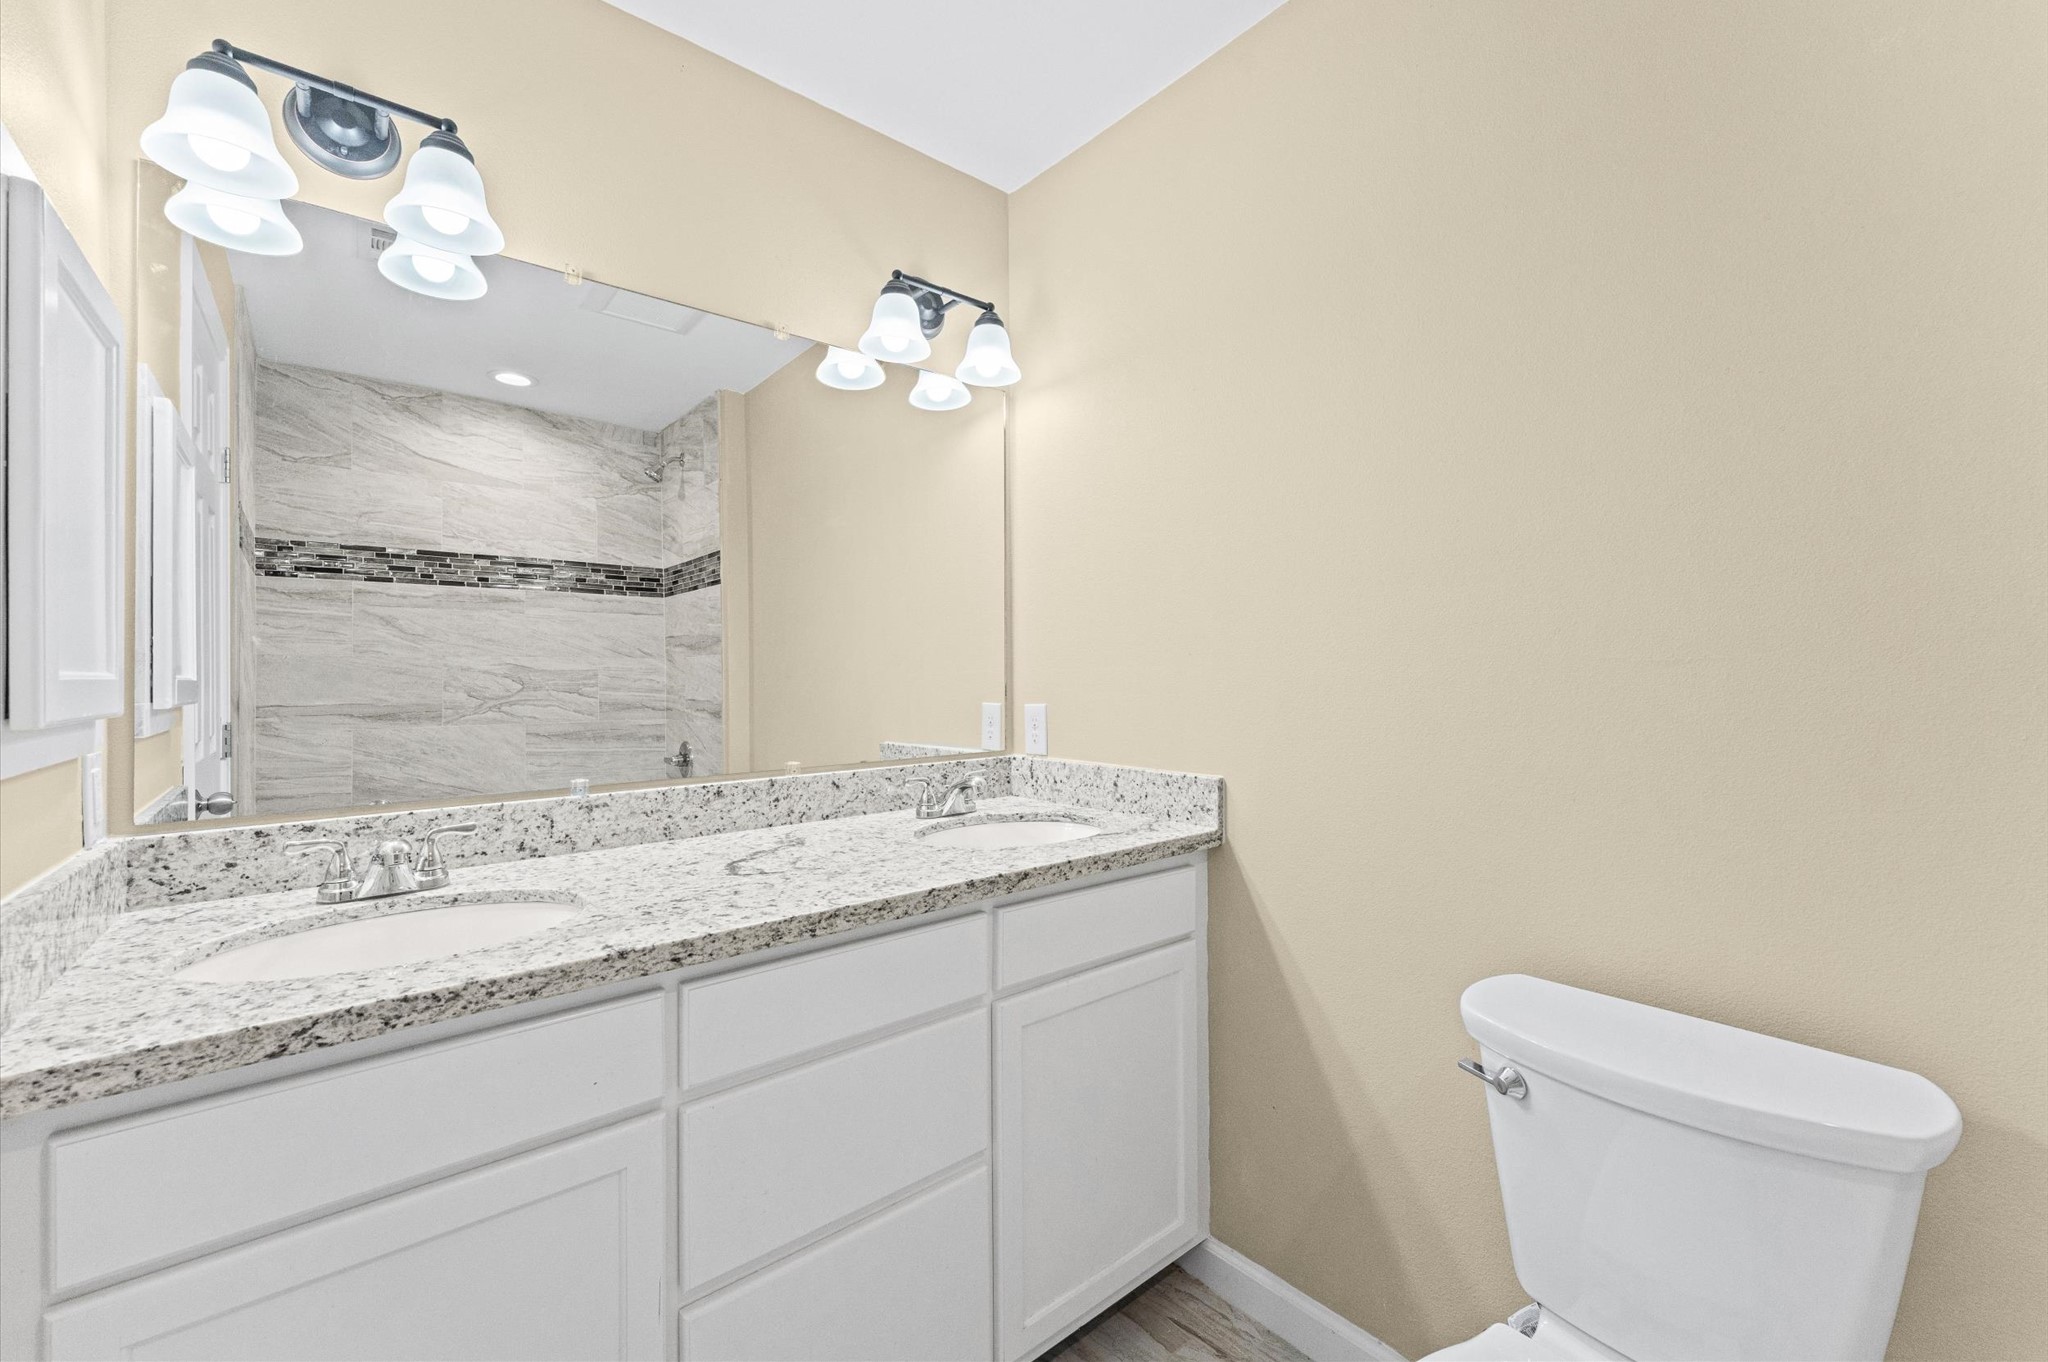
Bathroom 2 with double vanity sinks, counter tops and porcelain tiled floor. Check out the Floor Plan and 3D/Virtual Tour.
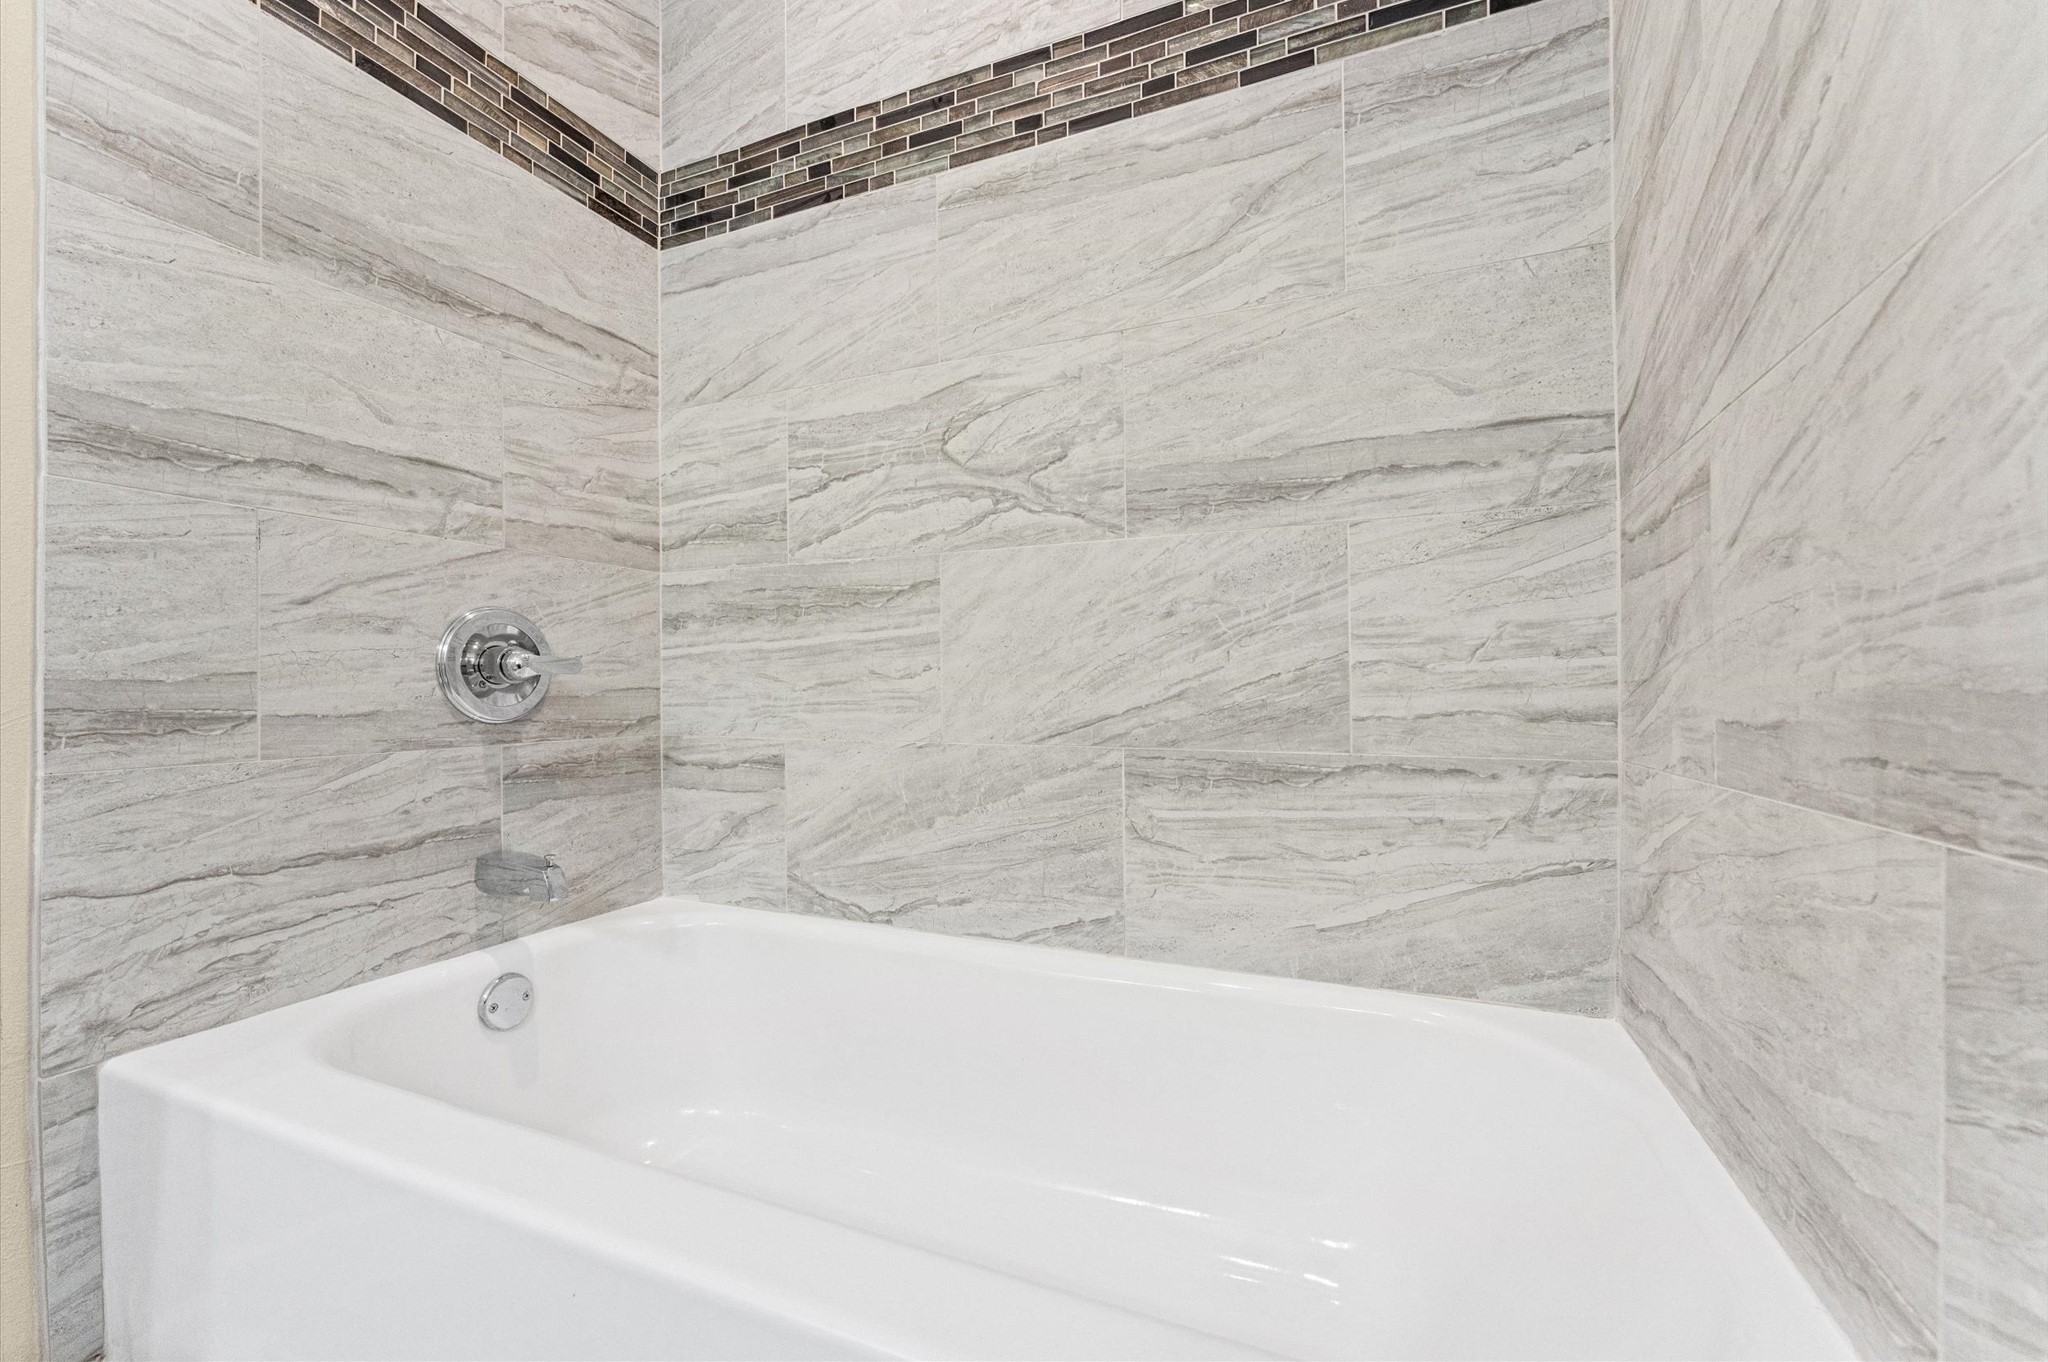
Bathroom 2 stylish porcelain tiled shower/bath. Check out the Floor Plan and 3D/Virtual Tour.
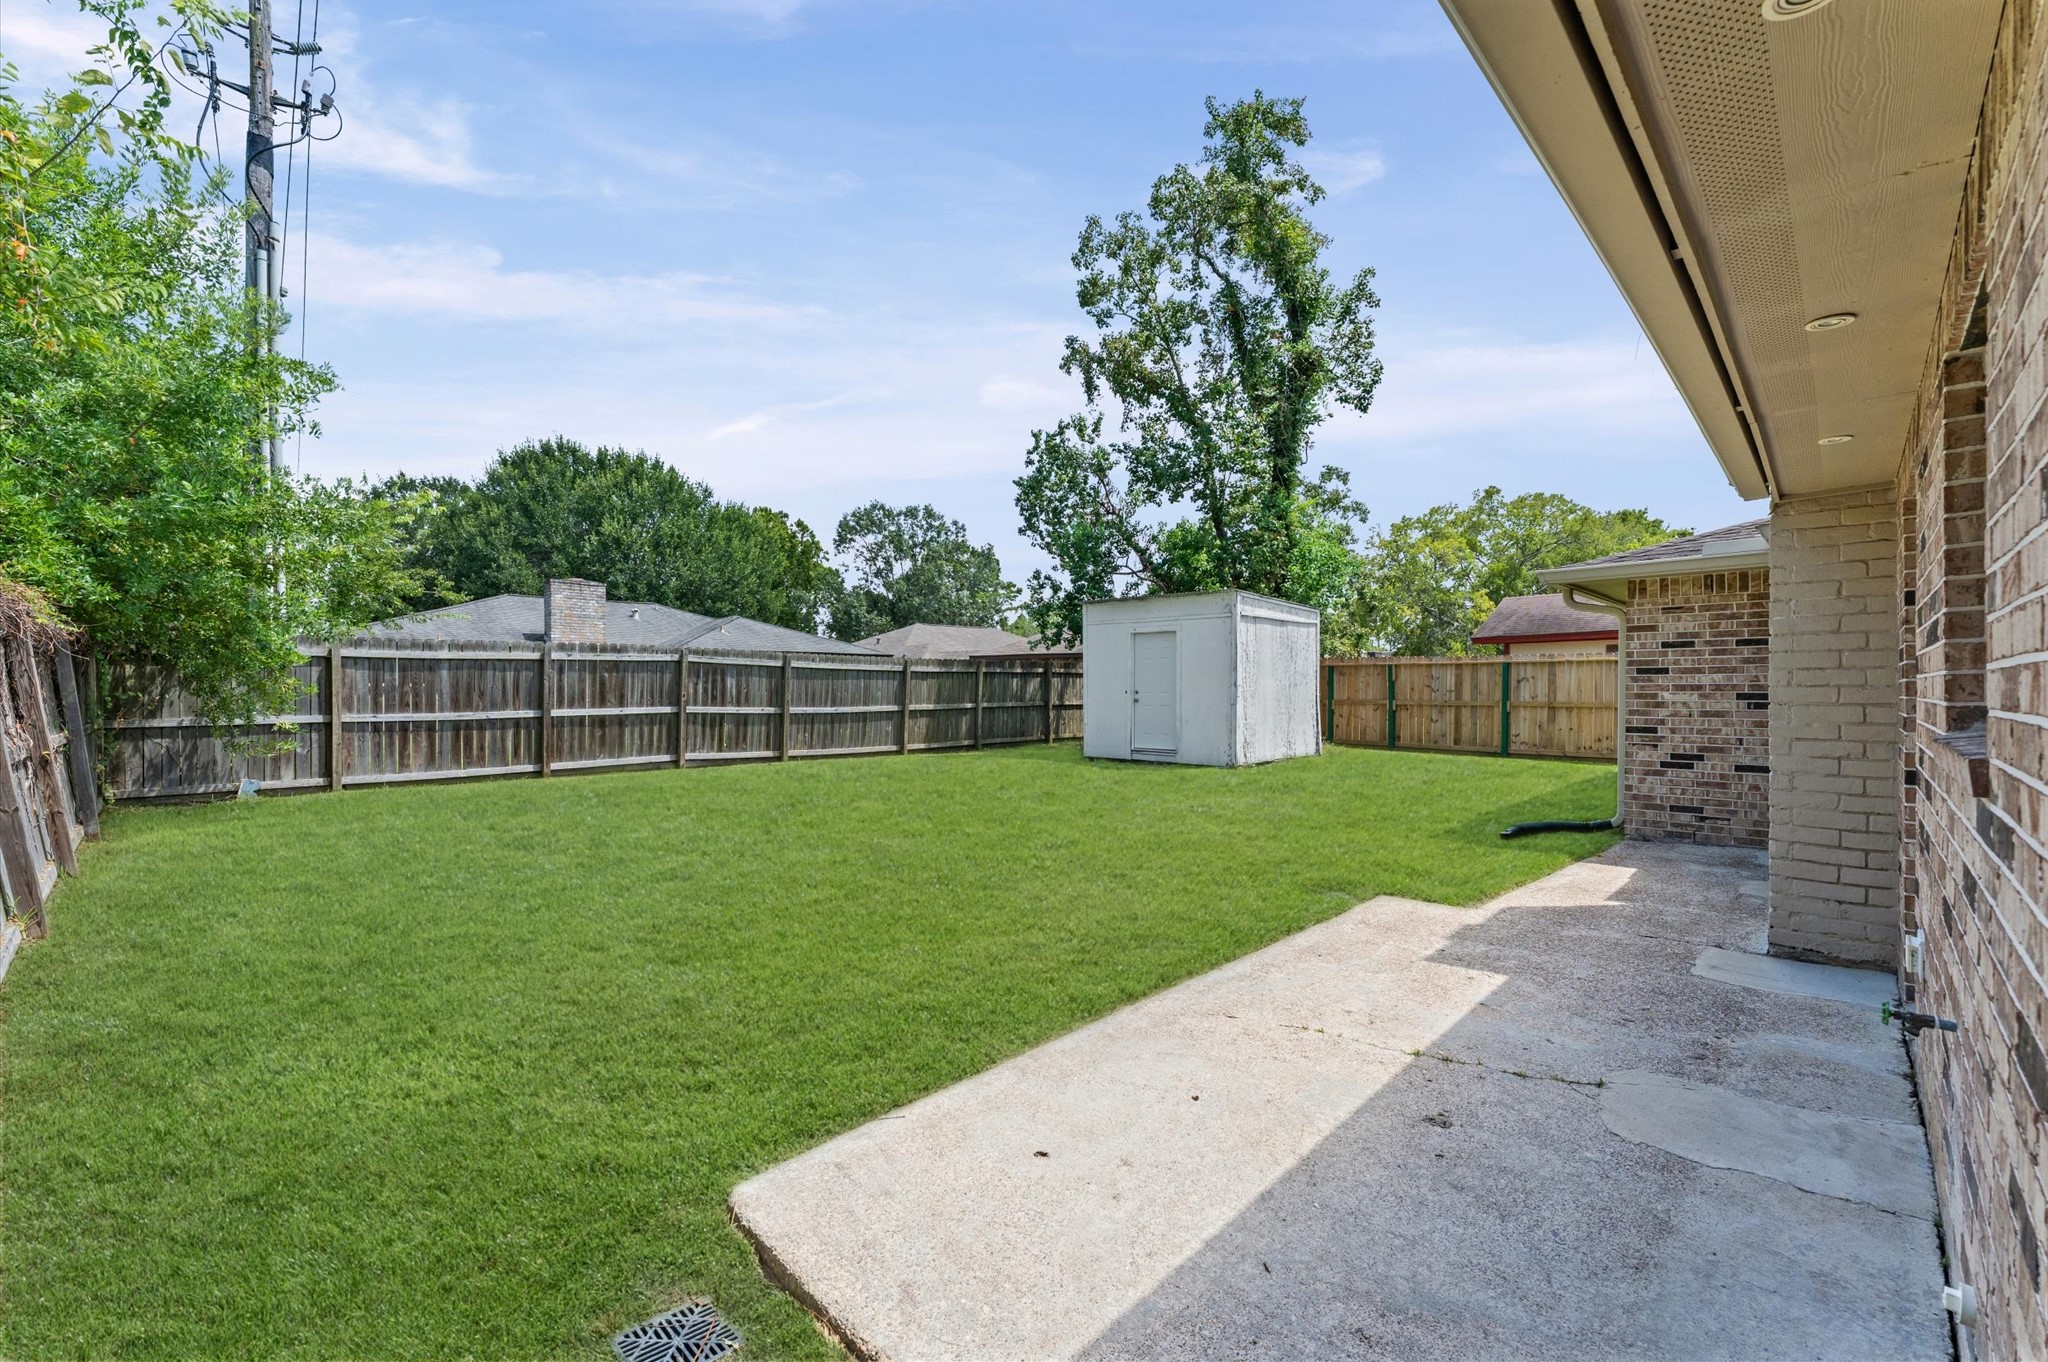
Step you to your private backyard with shed to store your yard stuff and other belongings. Check out the Floor Plan and 3D/Virtual Tour.
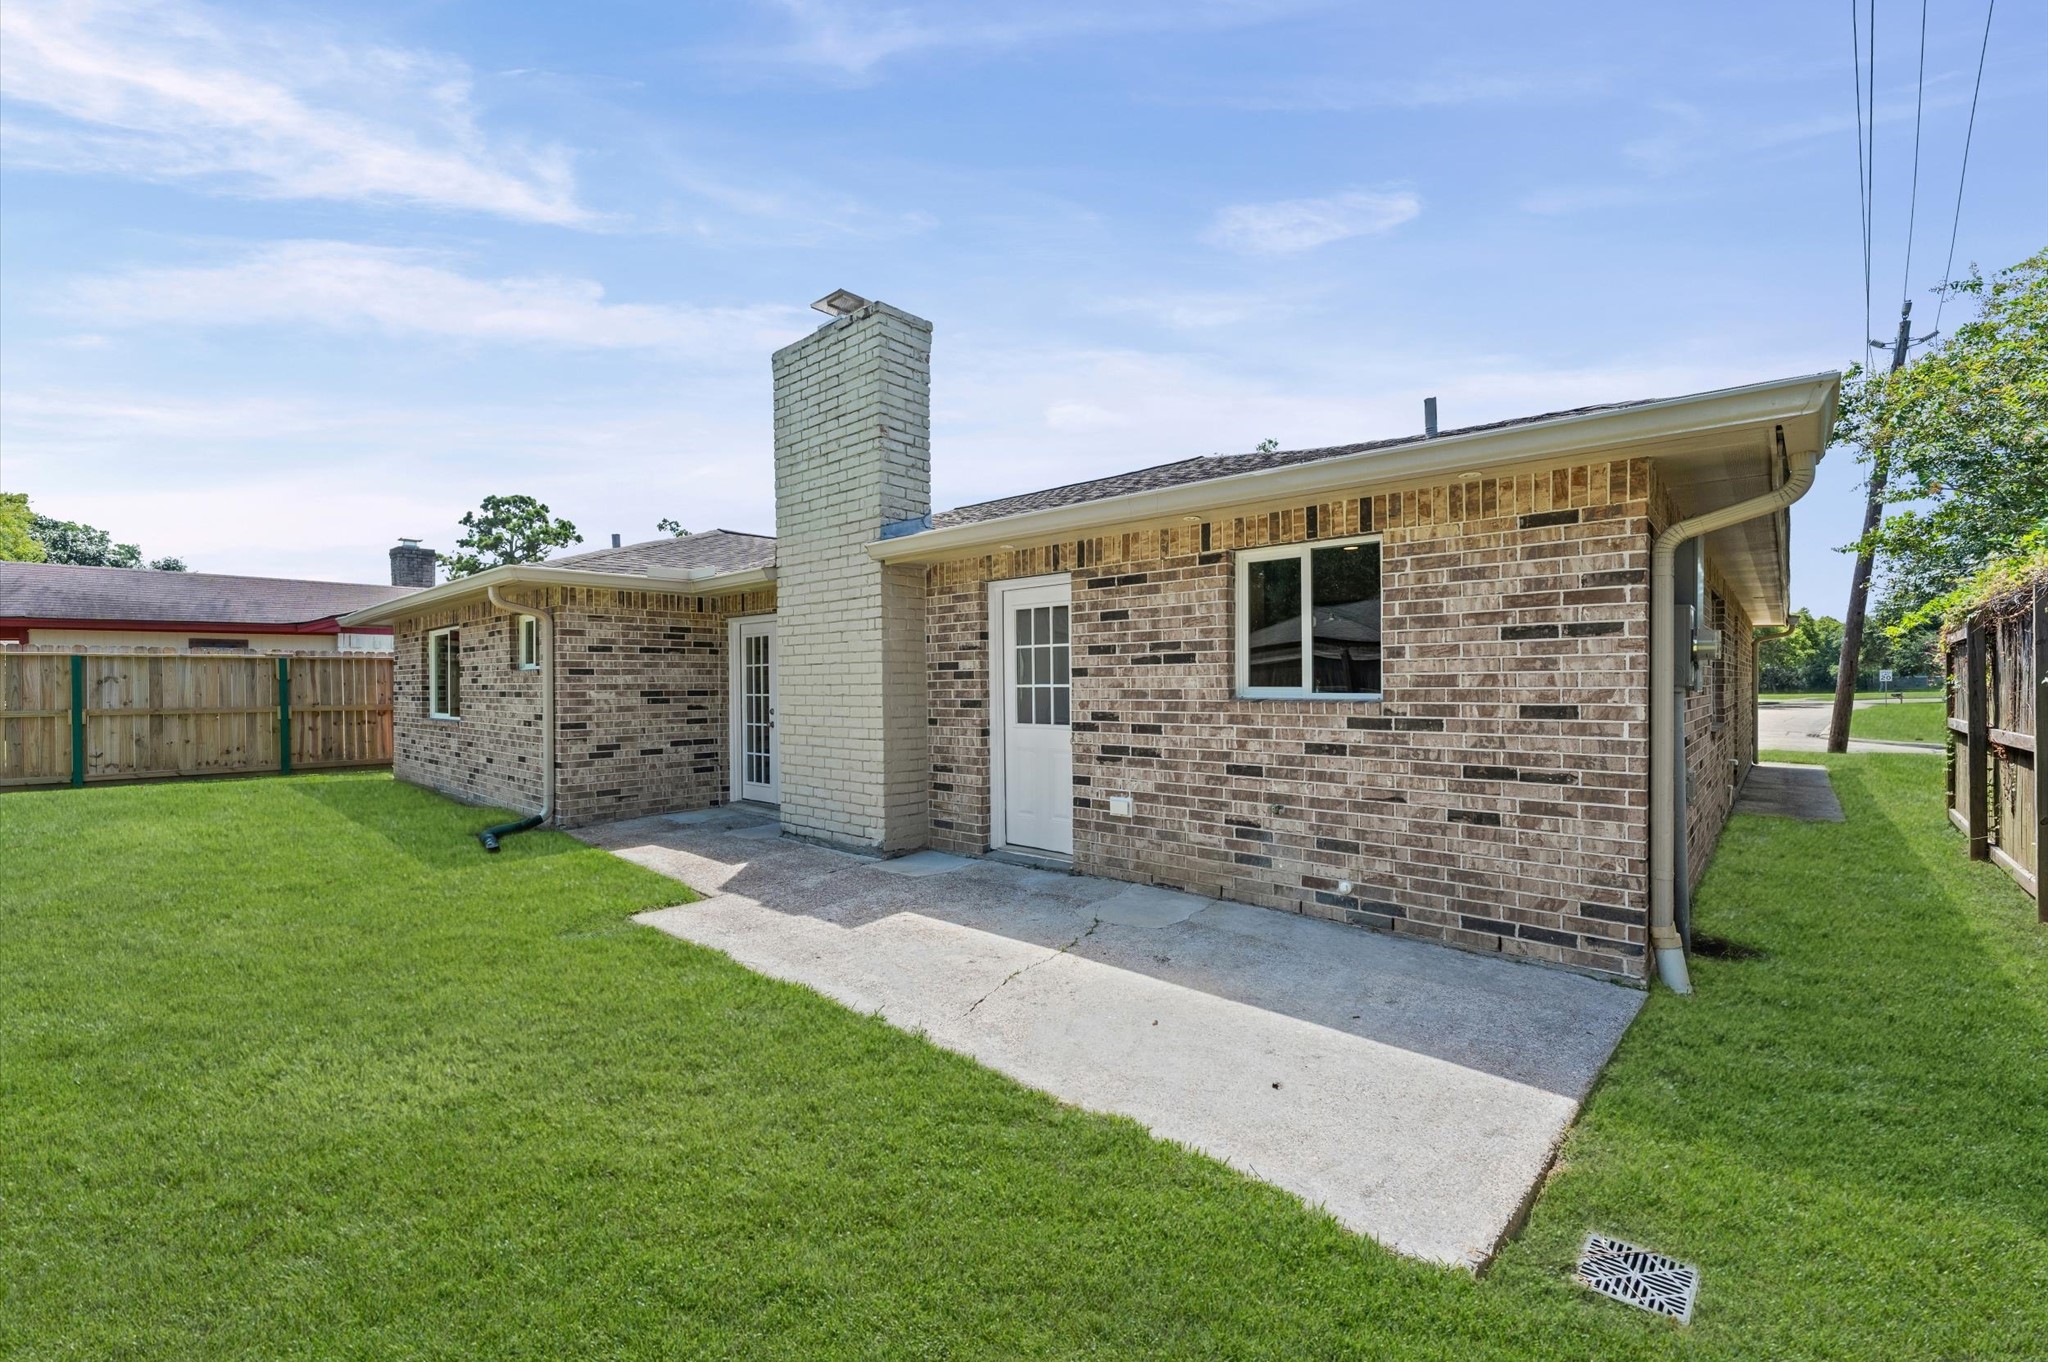
View of the back part of your house with partially covered back patio. Check out the Floor Plan and 3D/Virtual Tour.

View of your backyard from the fence looking at your home. Check out the Floor Plan and 3D/Virtual Tour.
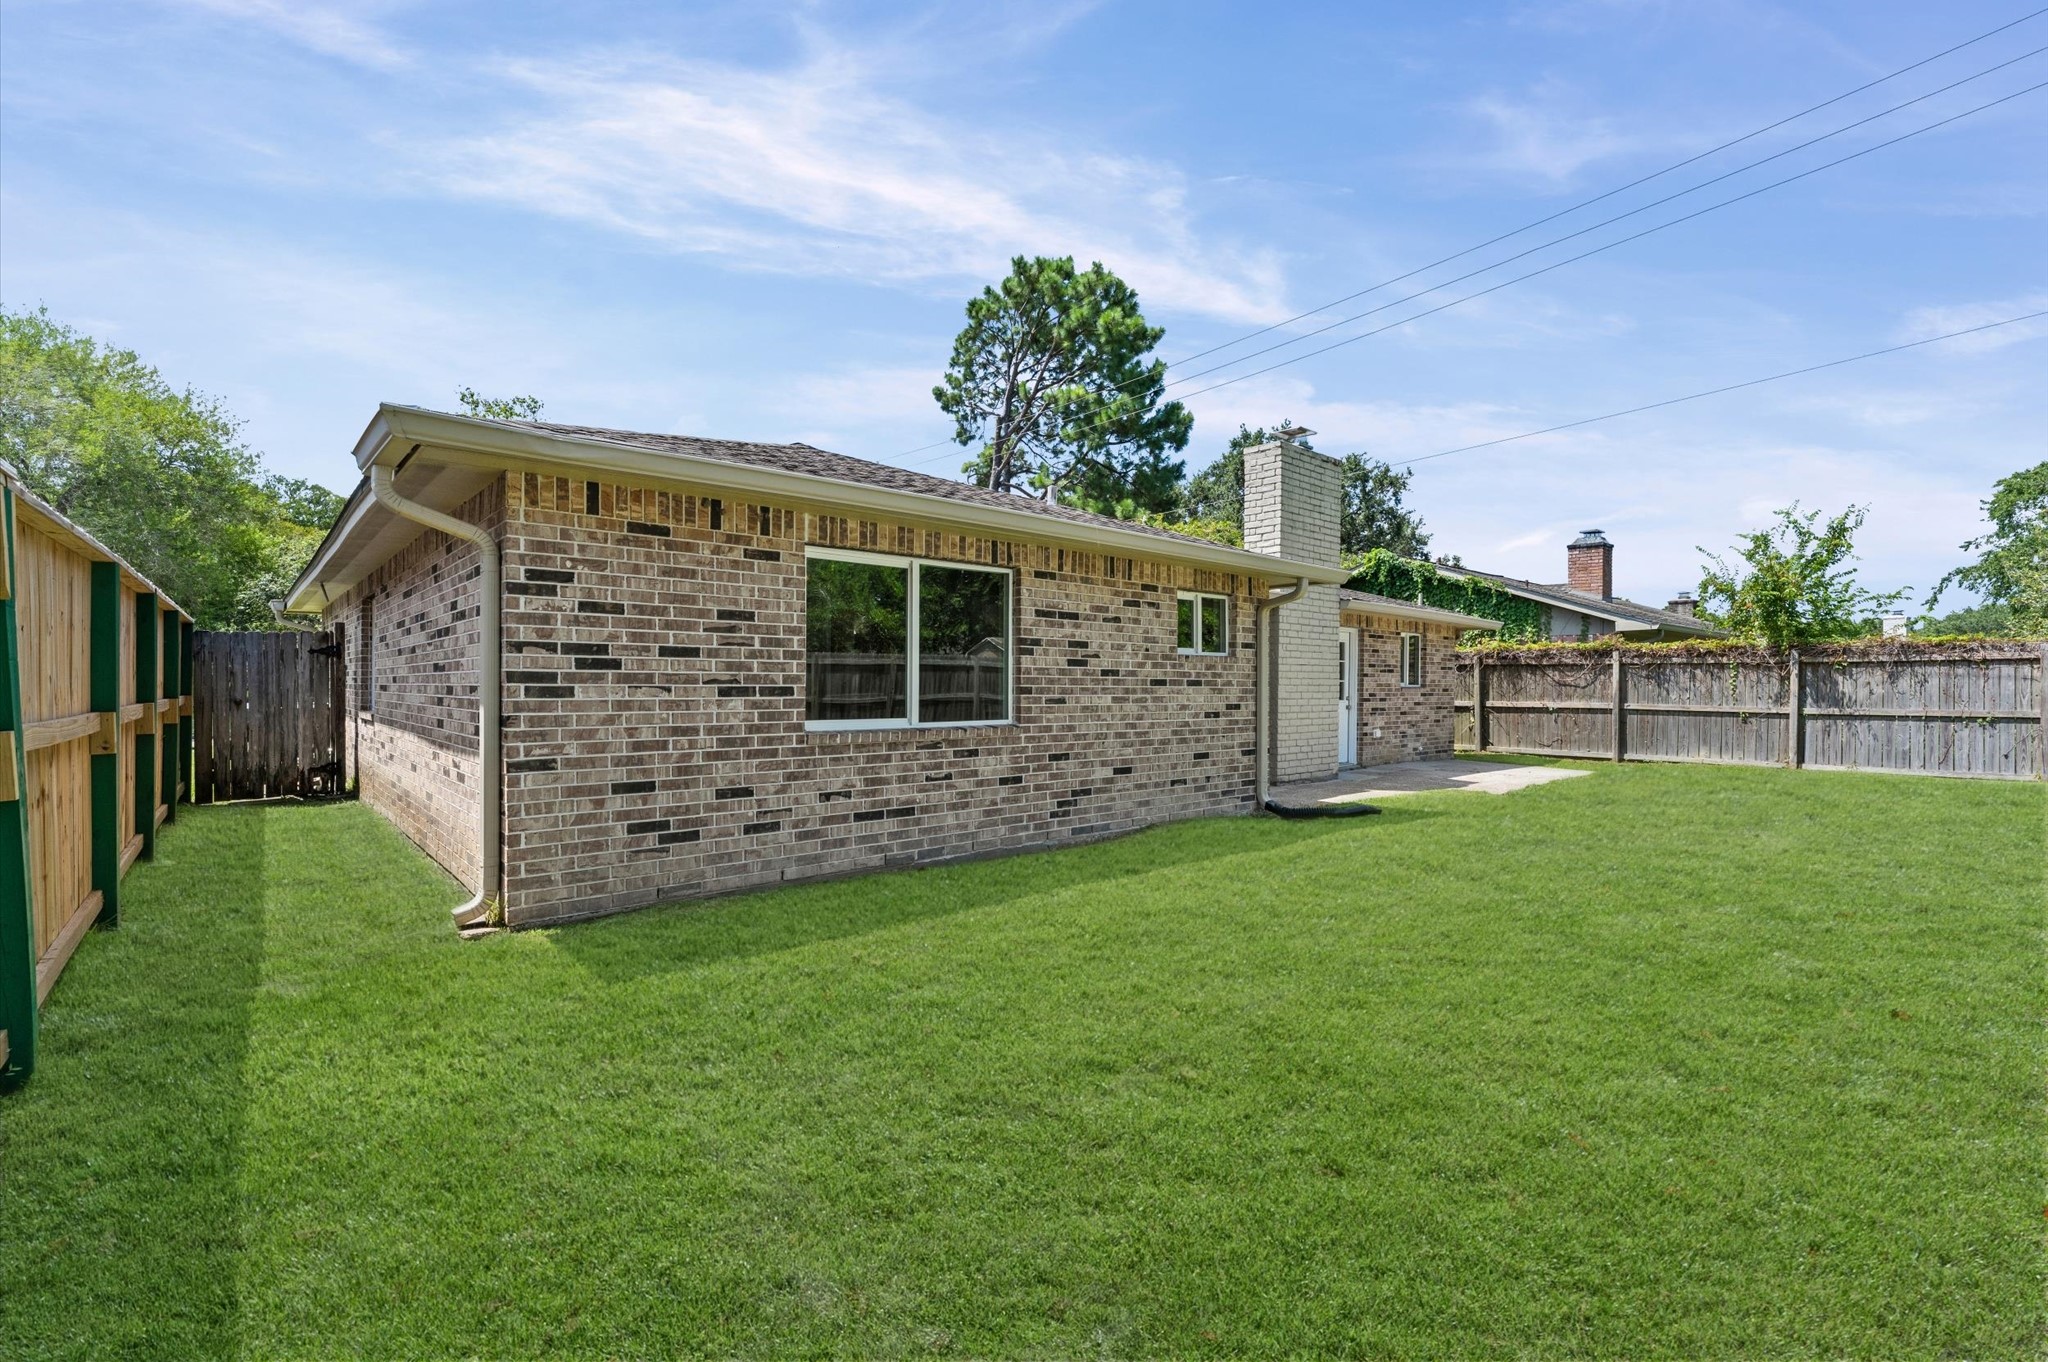
View of the side of your home from the back. Check out the Floor Plan and 3D/Virtual Tour.
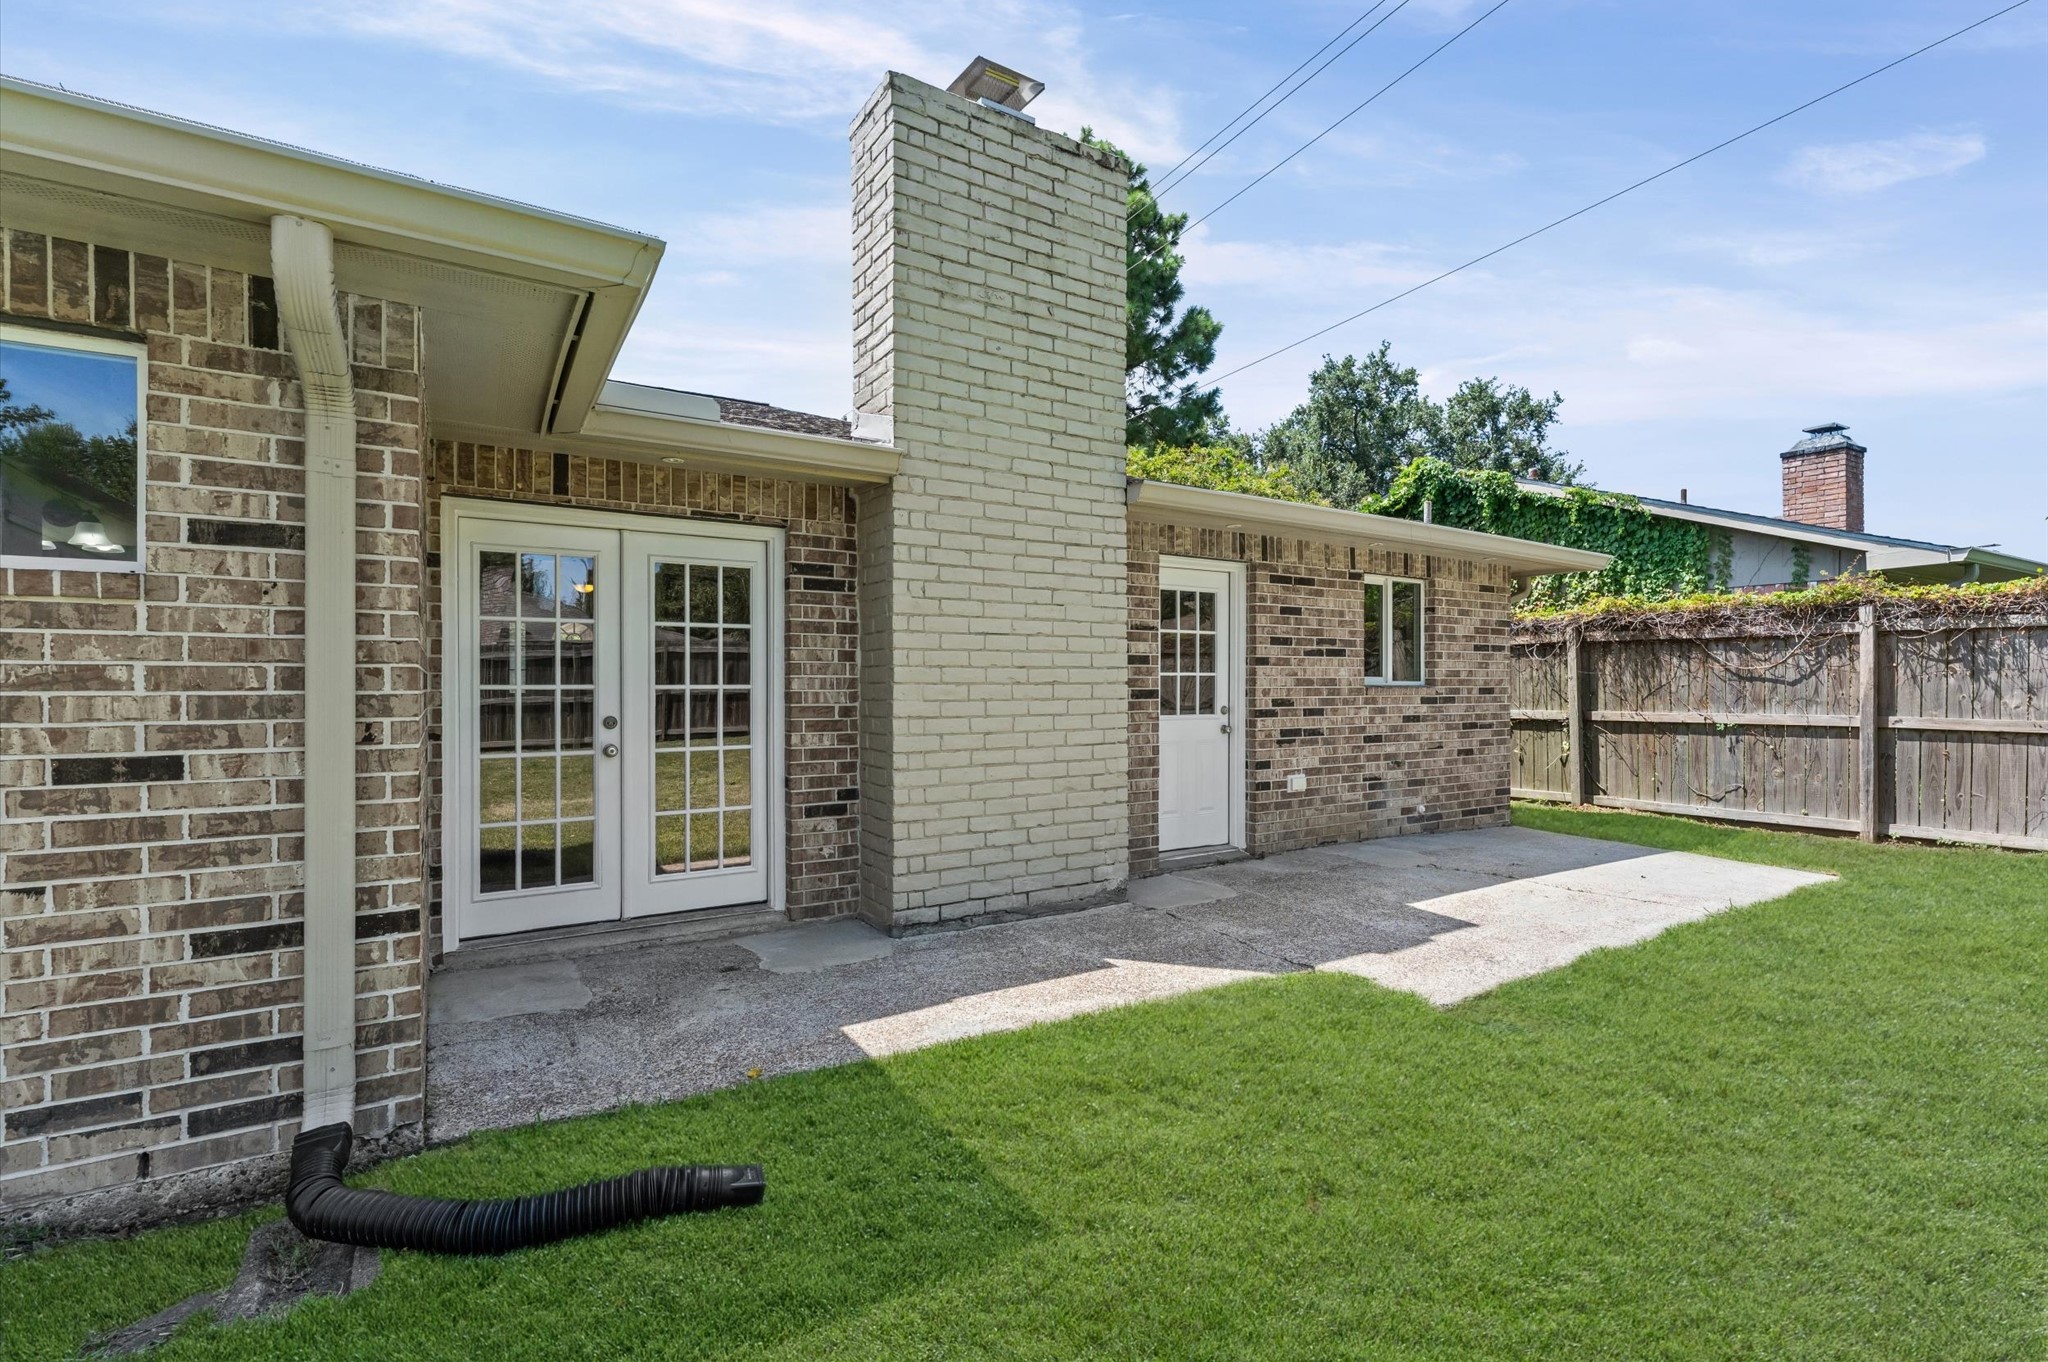
View of your partially covered back patio with entrances into the Kitchen and Living Room. Check out the Floor Plan and 3D/Virtual Tour.
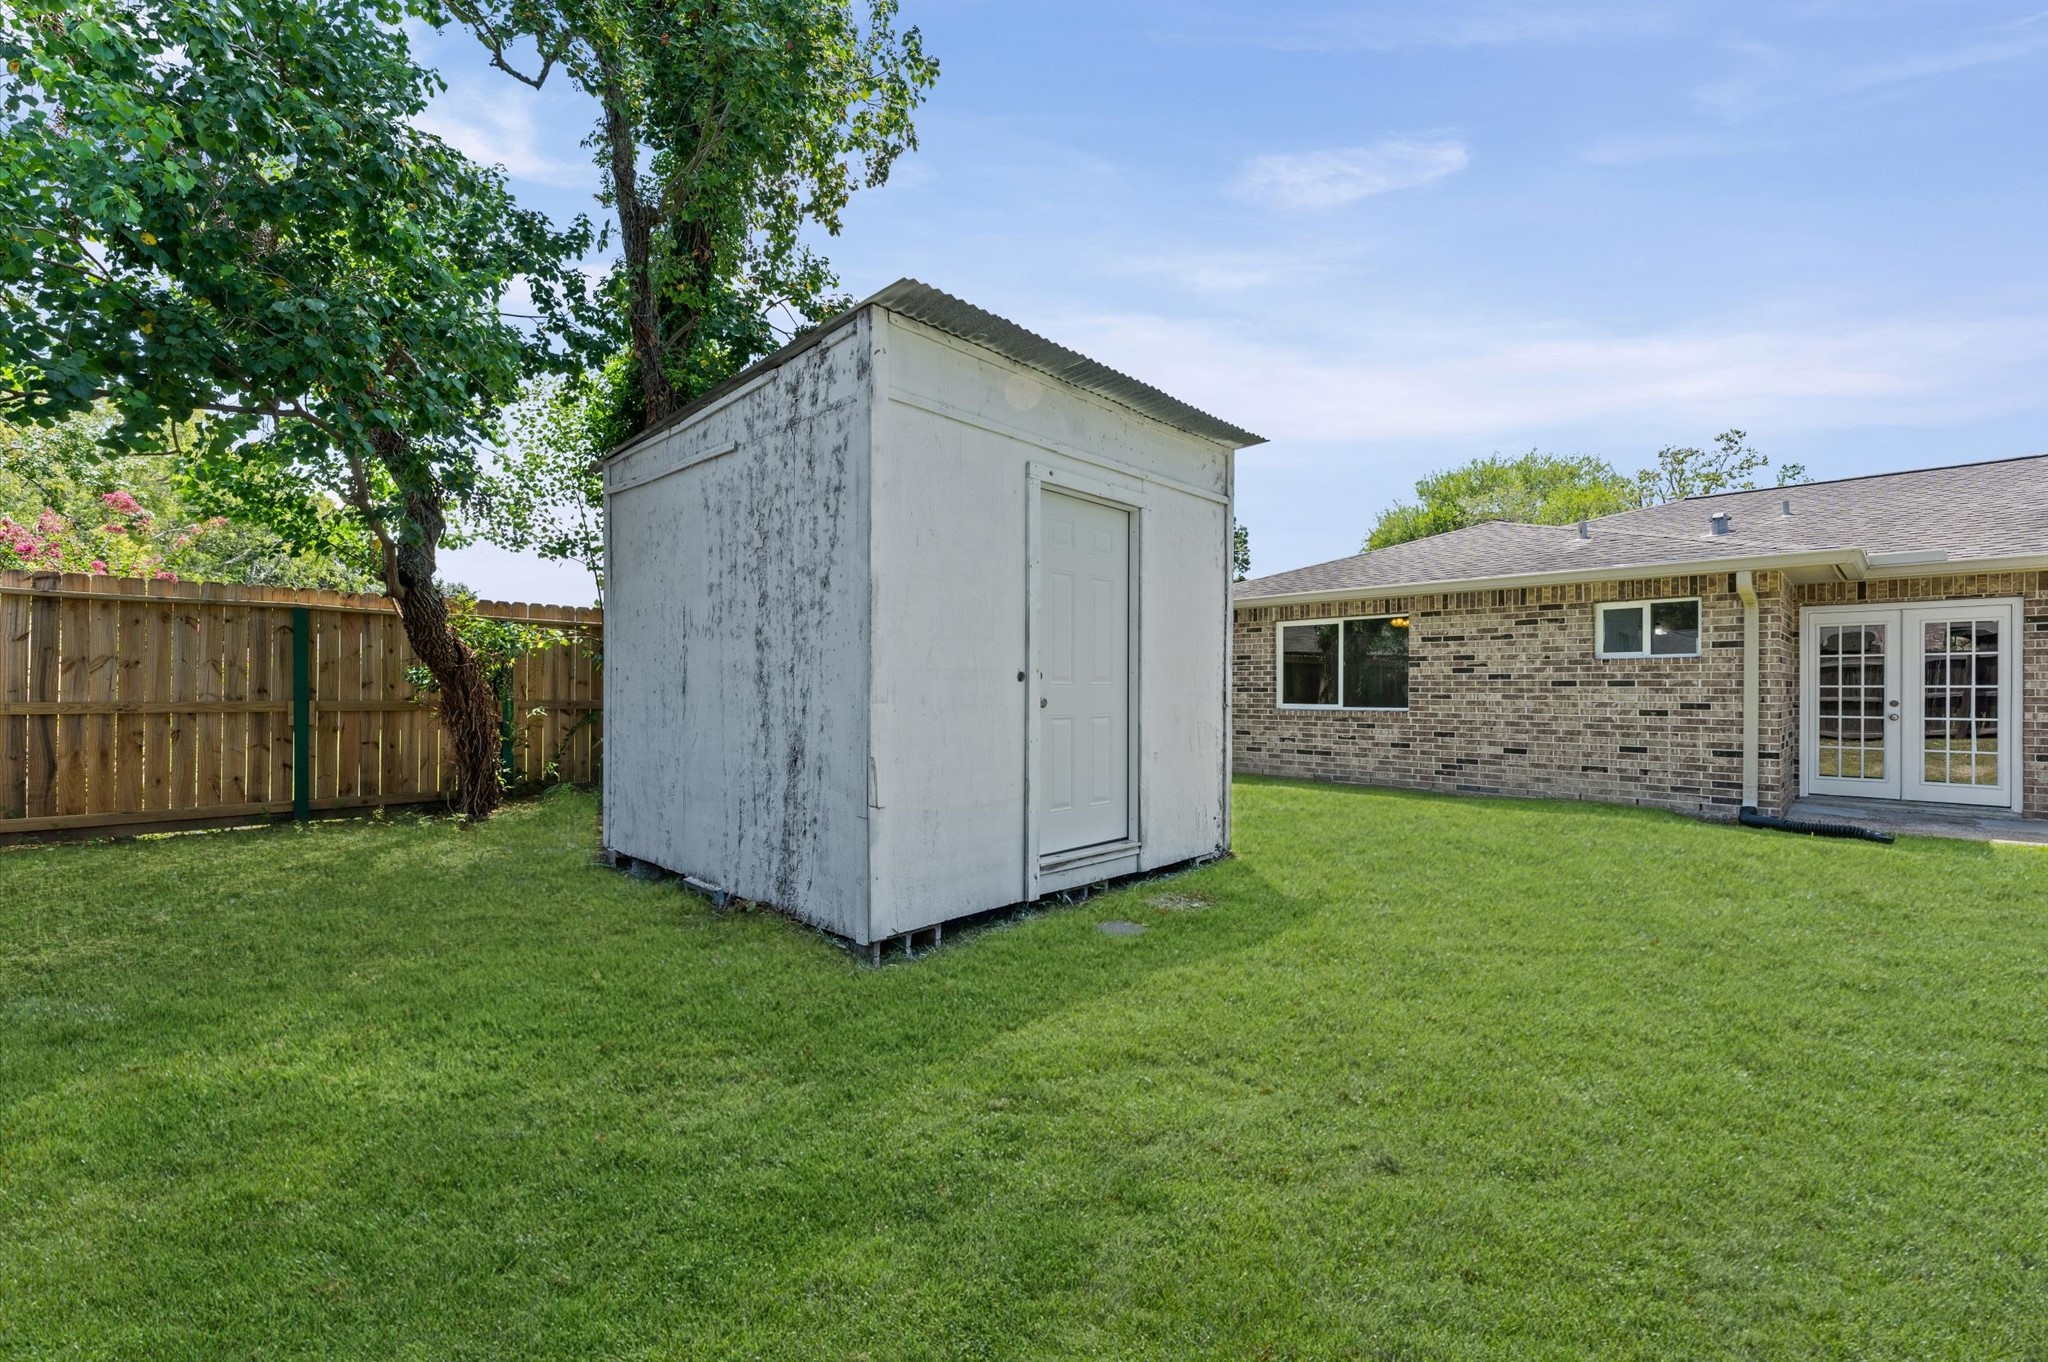
View of your storage shed in the backyard. Check out the Floor Plan and 3D/Virtual Tour.
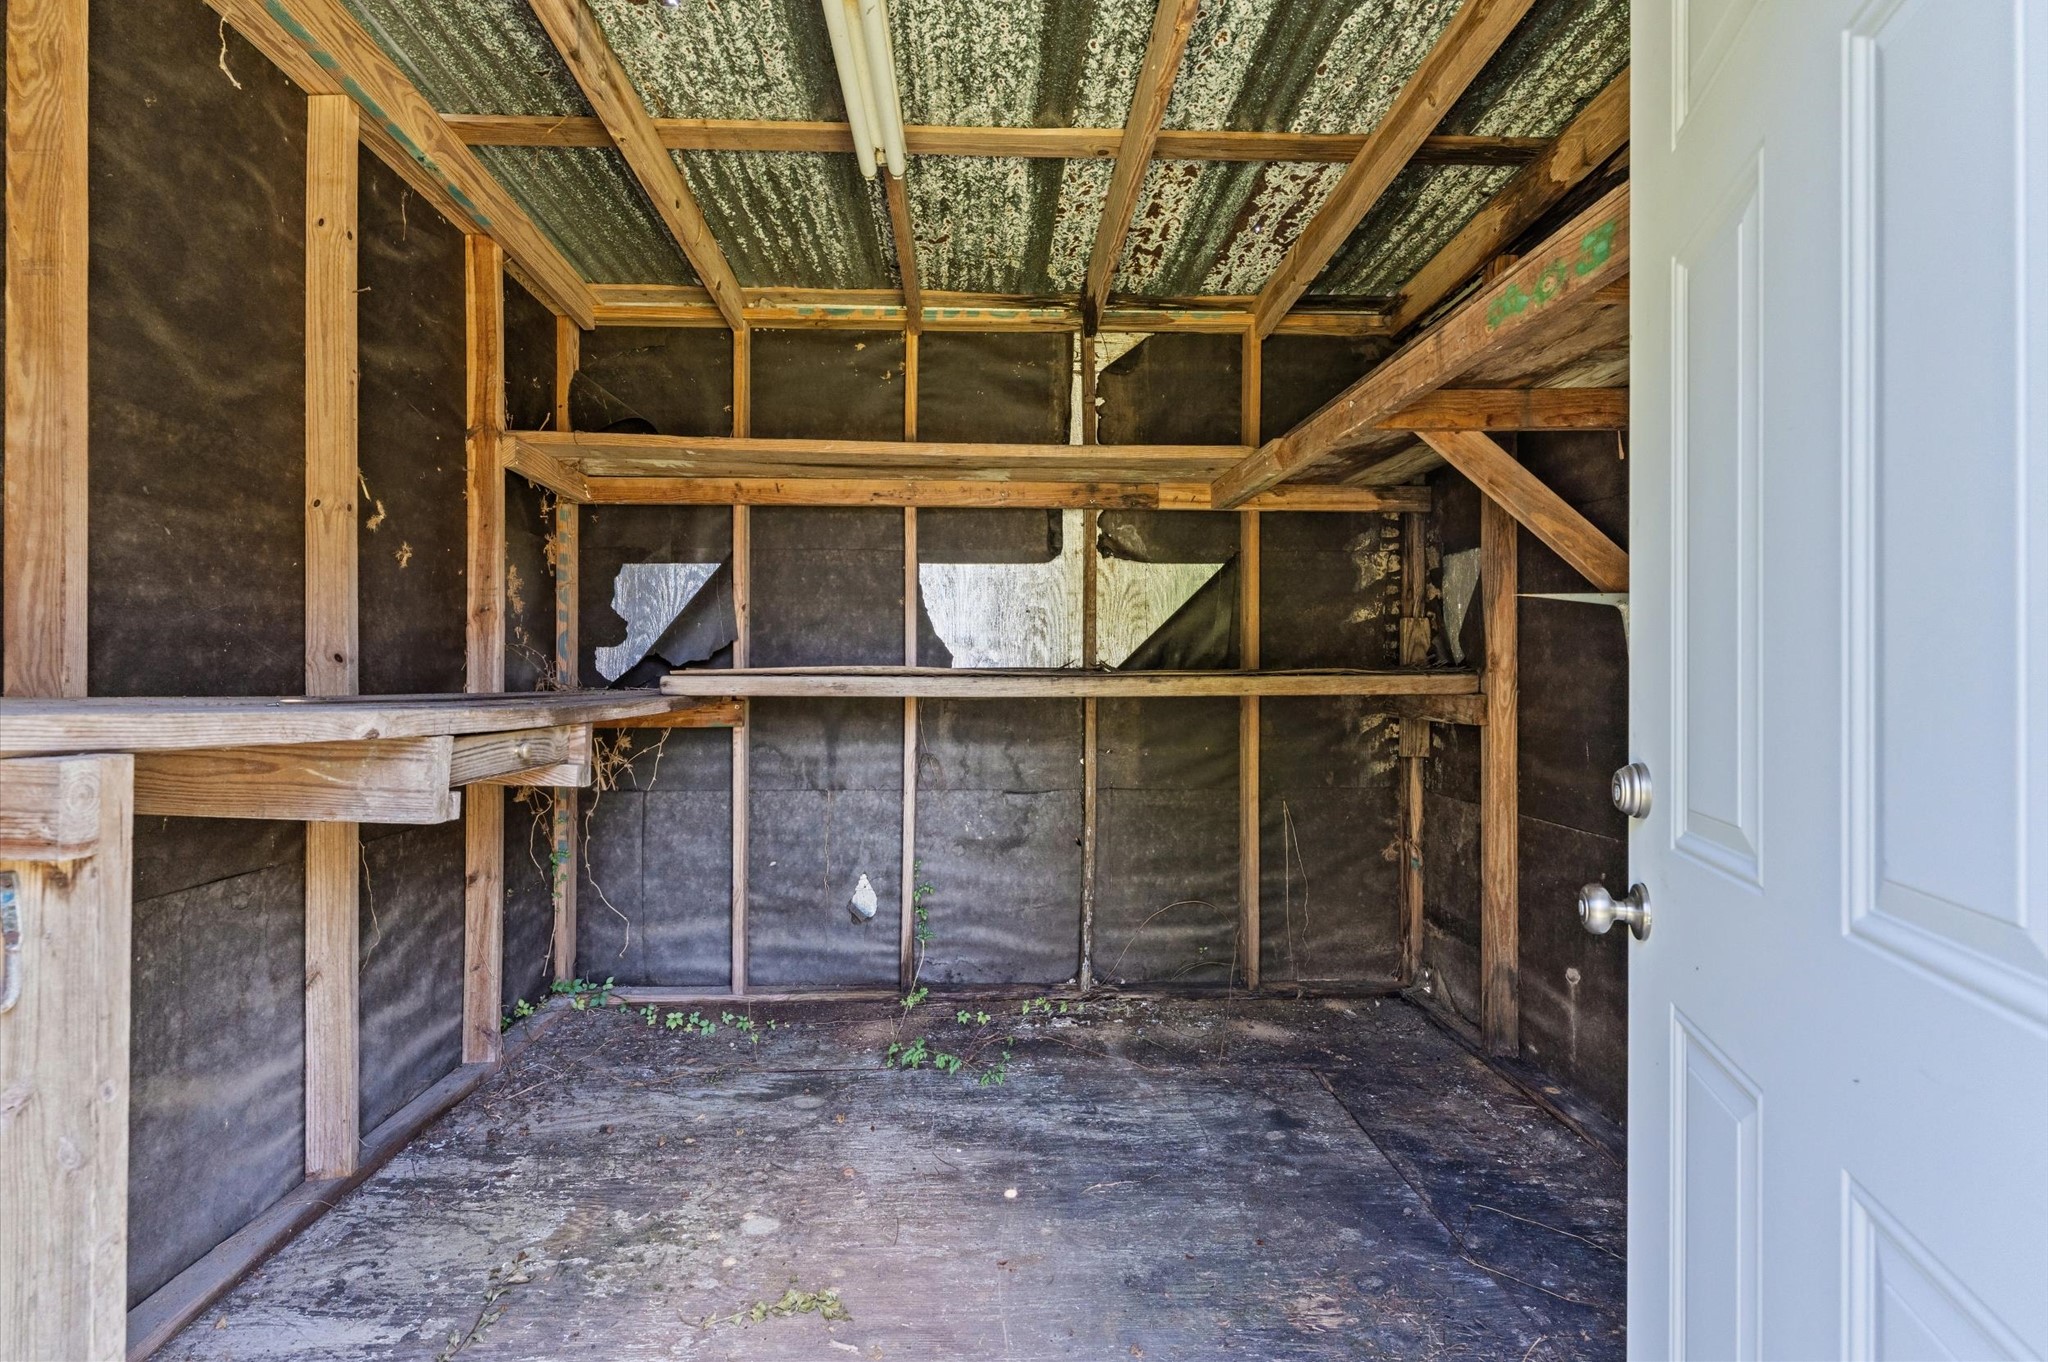
Storage shed is ready to store your yard stuff and other belongings. Check out the Floor Plan and 3D/Virtual Tour.
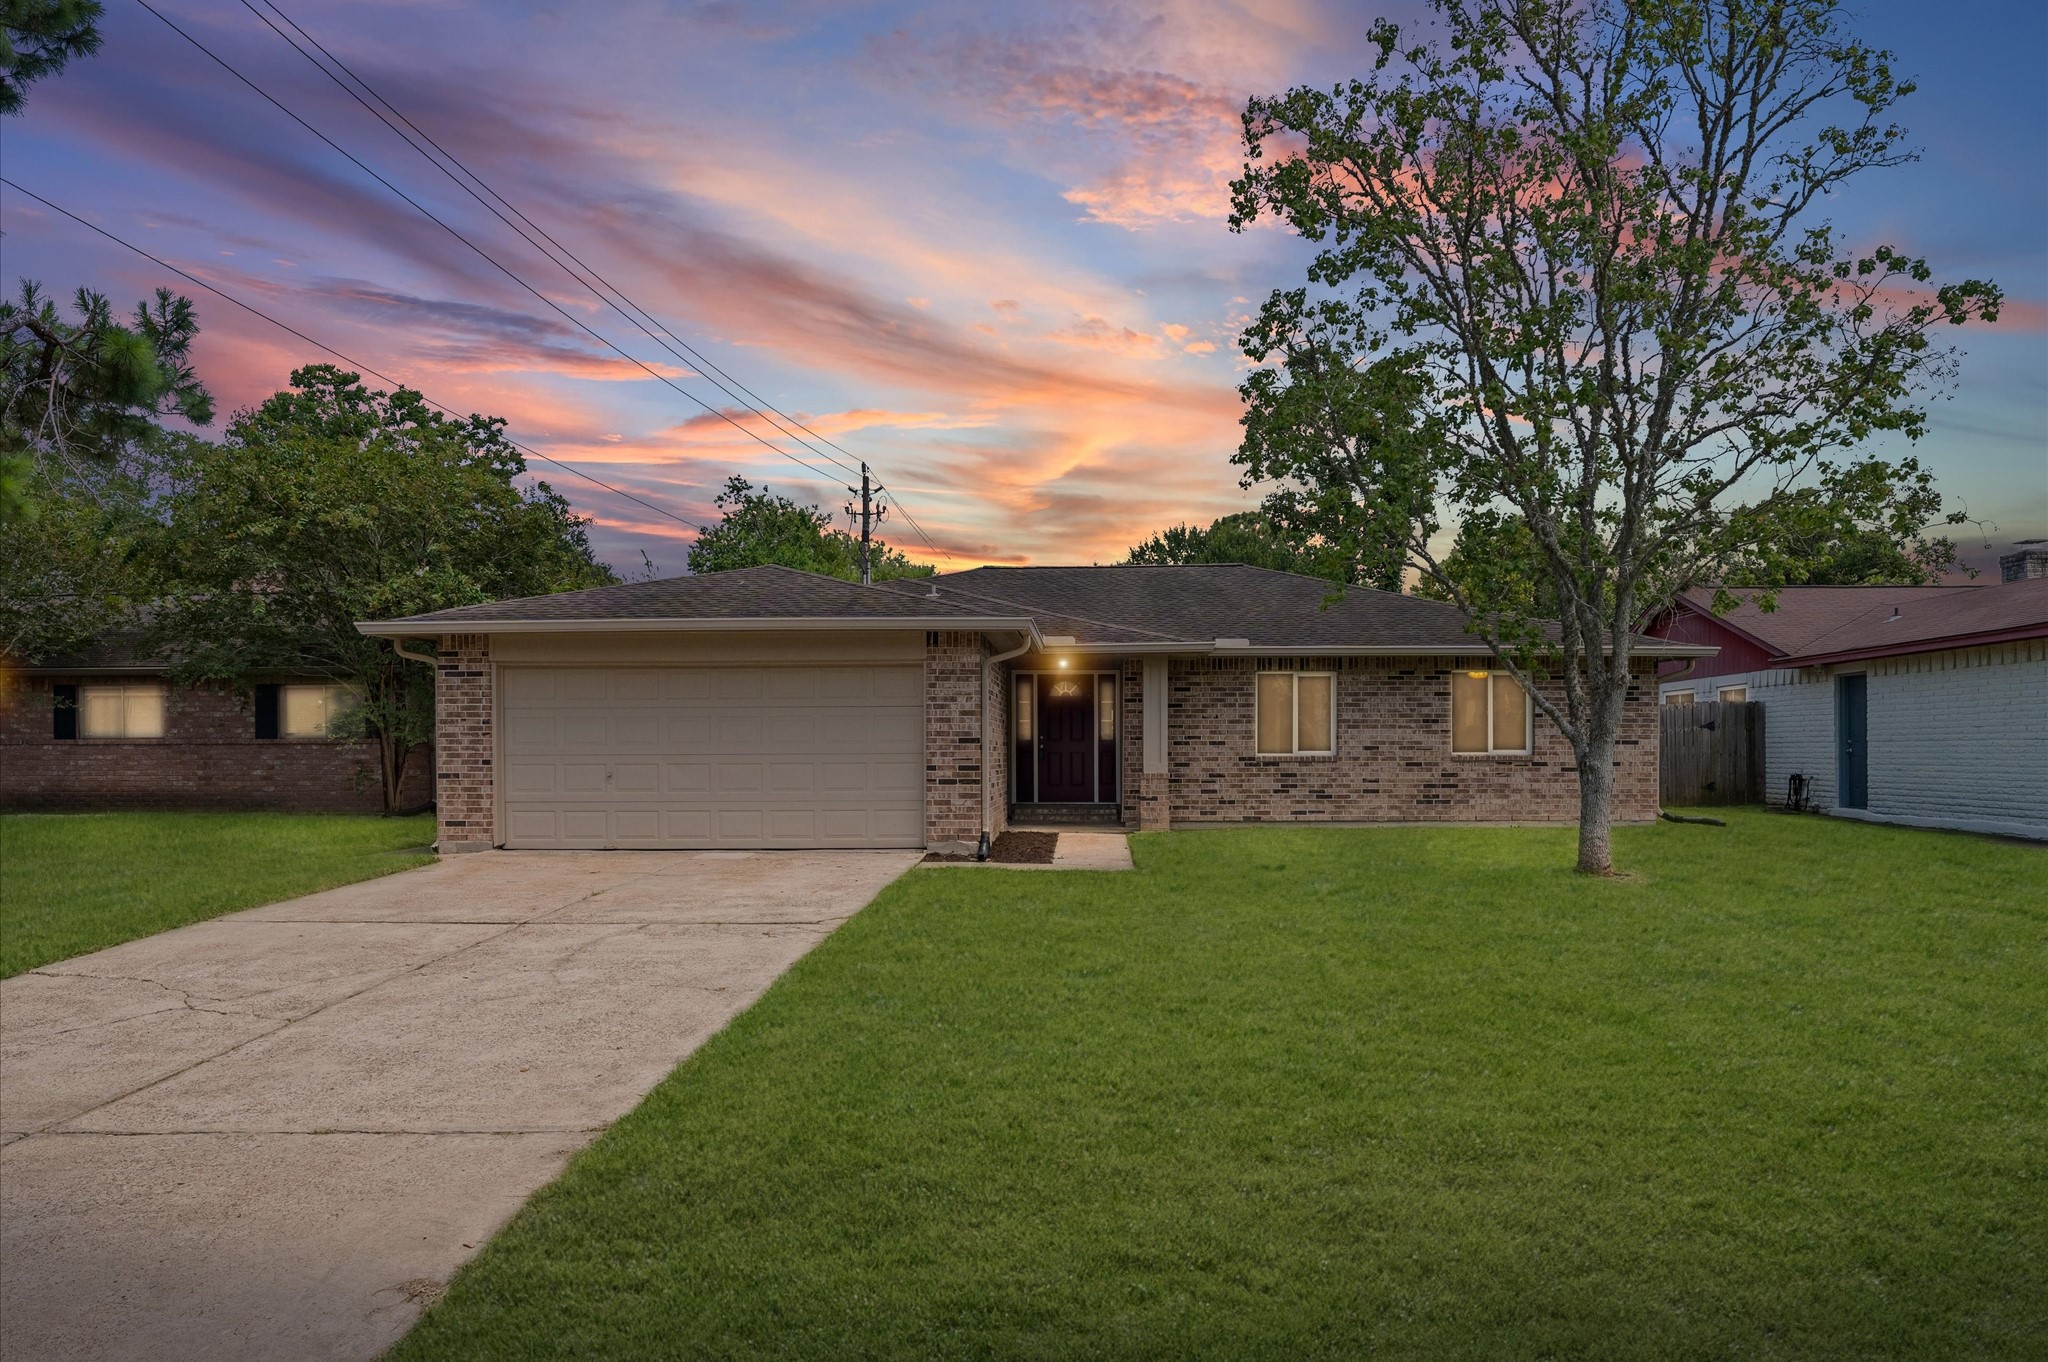
View of your home at twilight. Check out the Floor Plan and 3D/Virtual Tour.
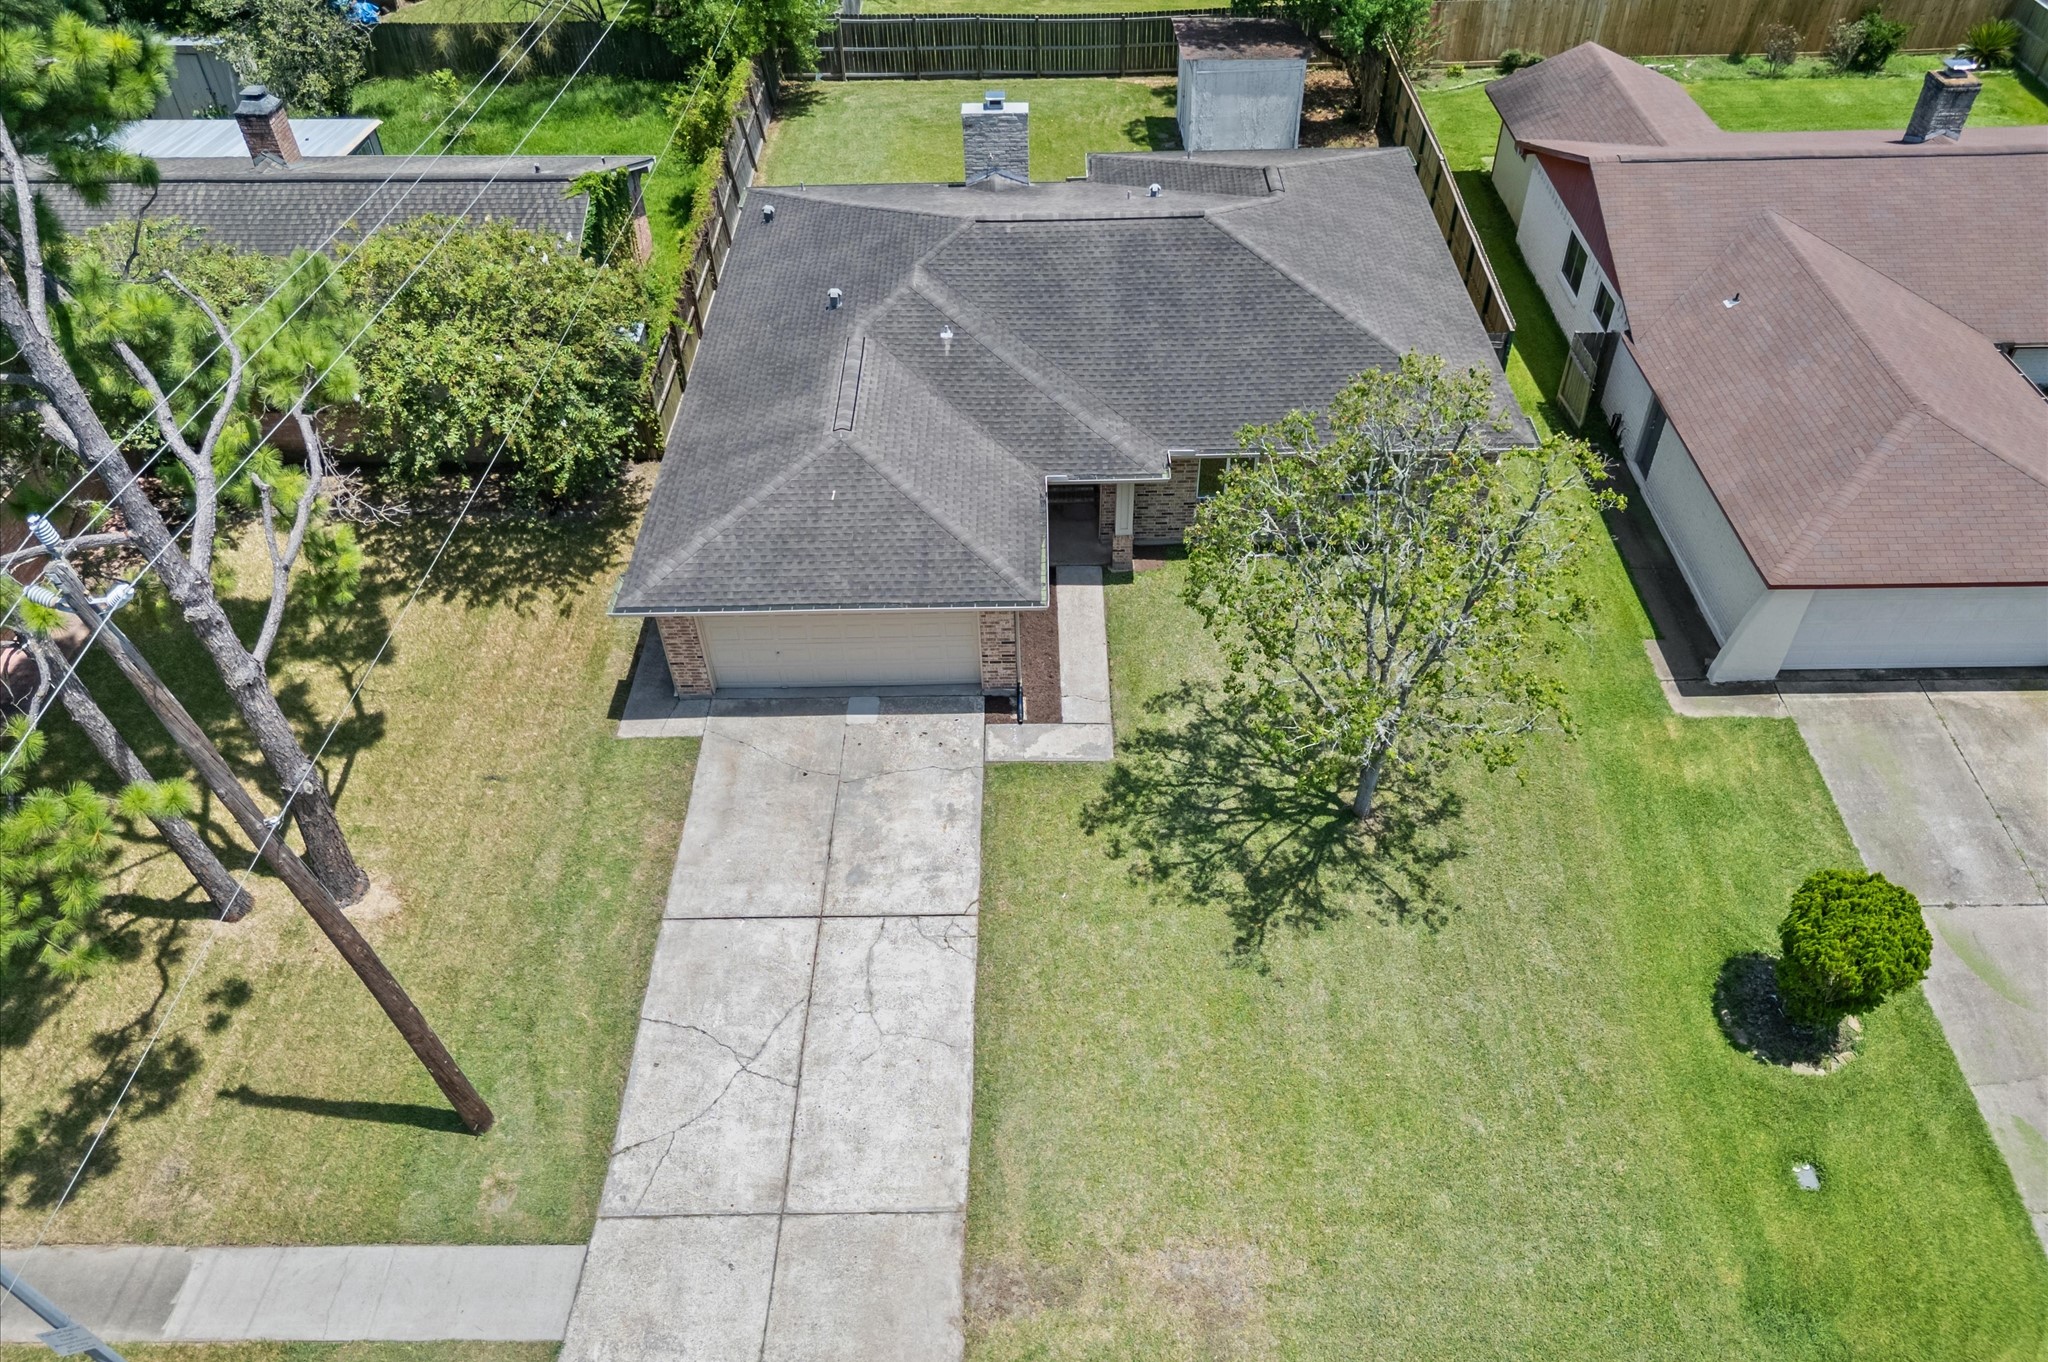
Arial view of your front yard. Check out the Floor Plan and 3D/Virtual Tour.
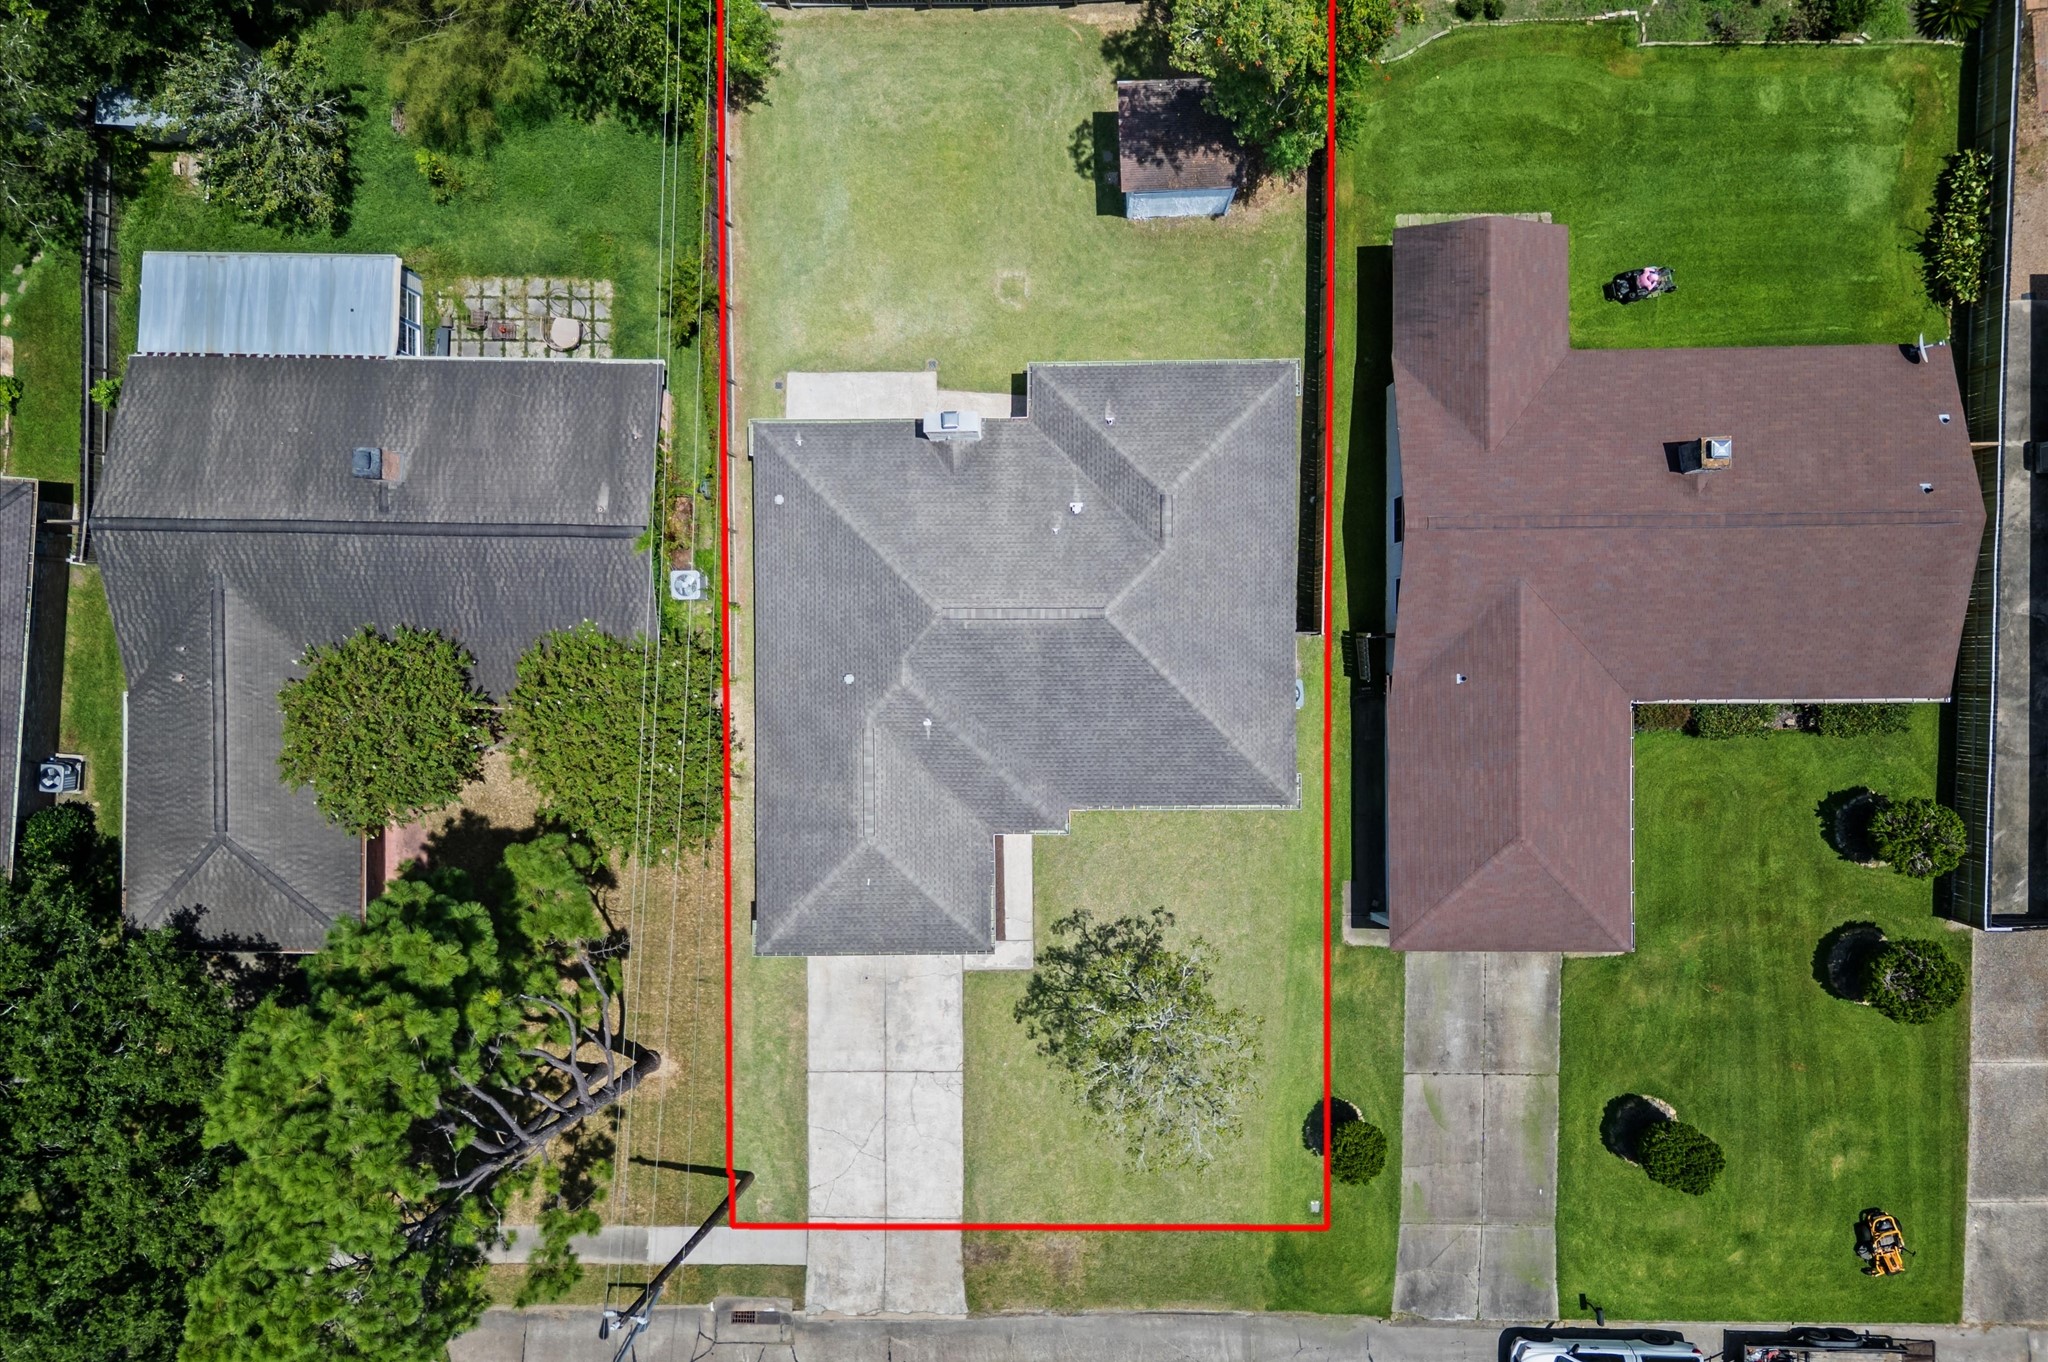
Another arial view to show you property boundaries. Check out the Floor Plan and 3D/Virtual Tour.
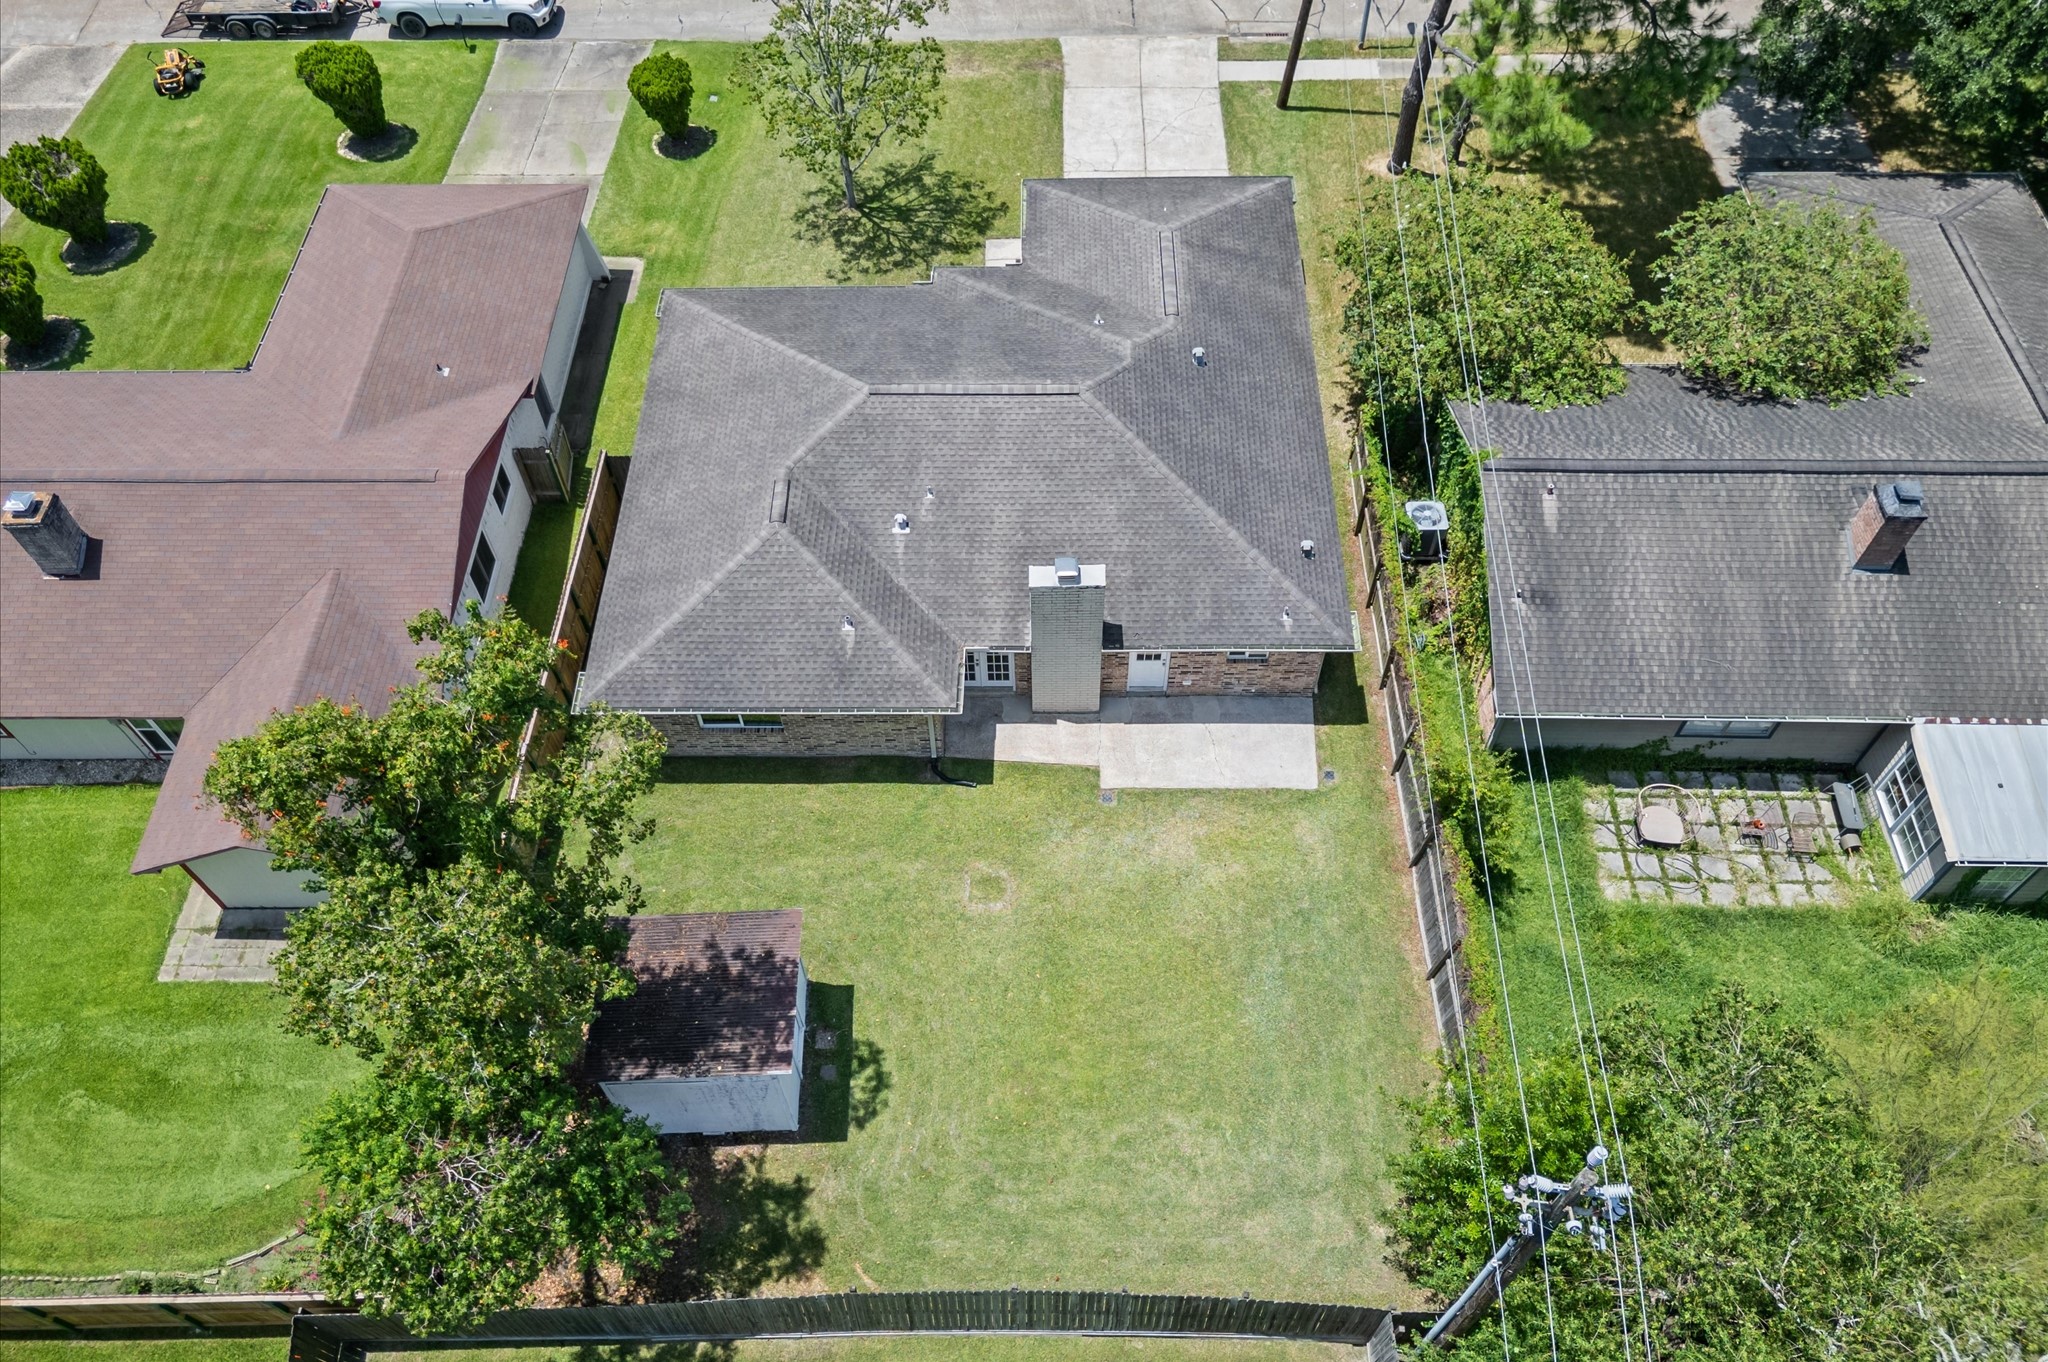
Arial View of the backyard. Check out the Floor Plan and 3D/Virtual Tour.
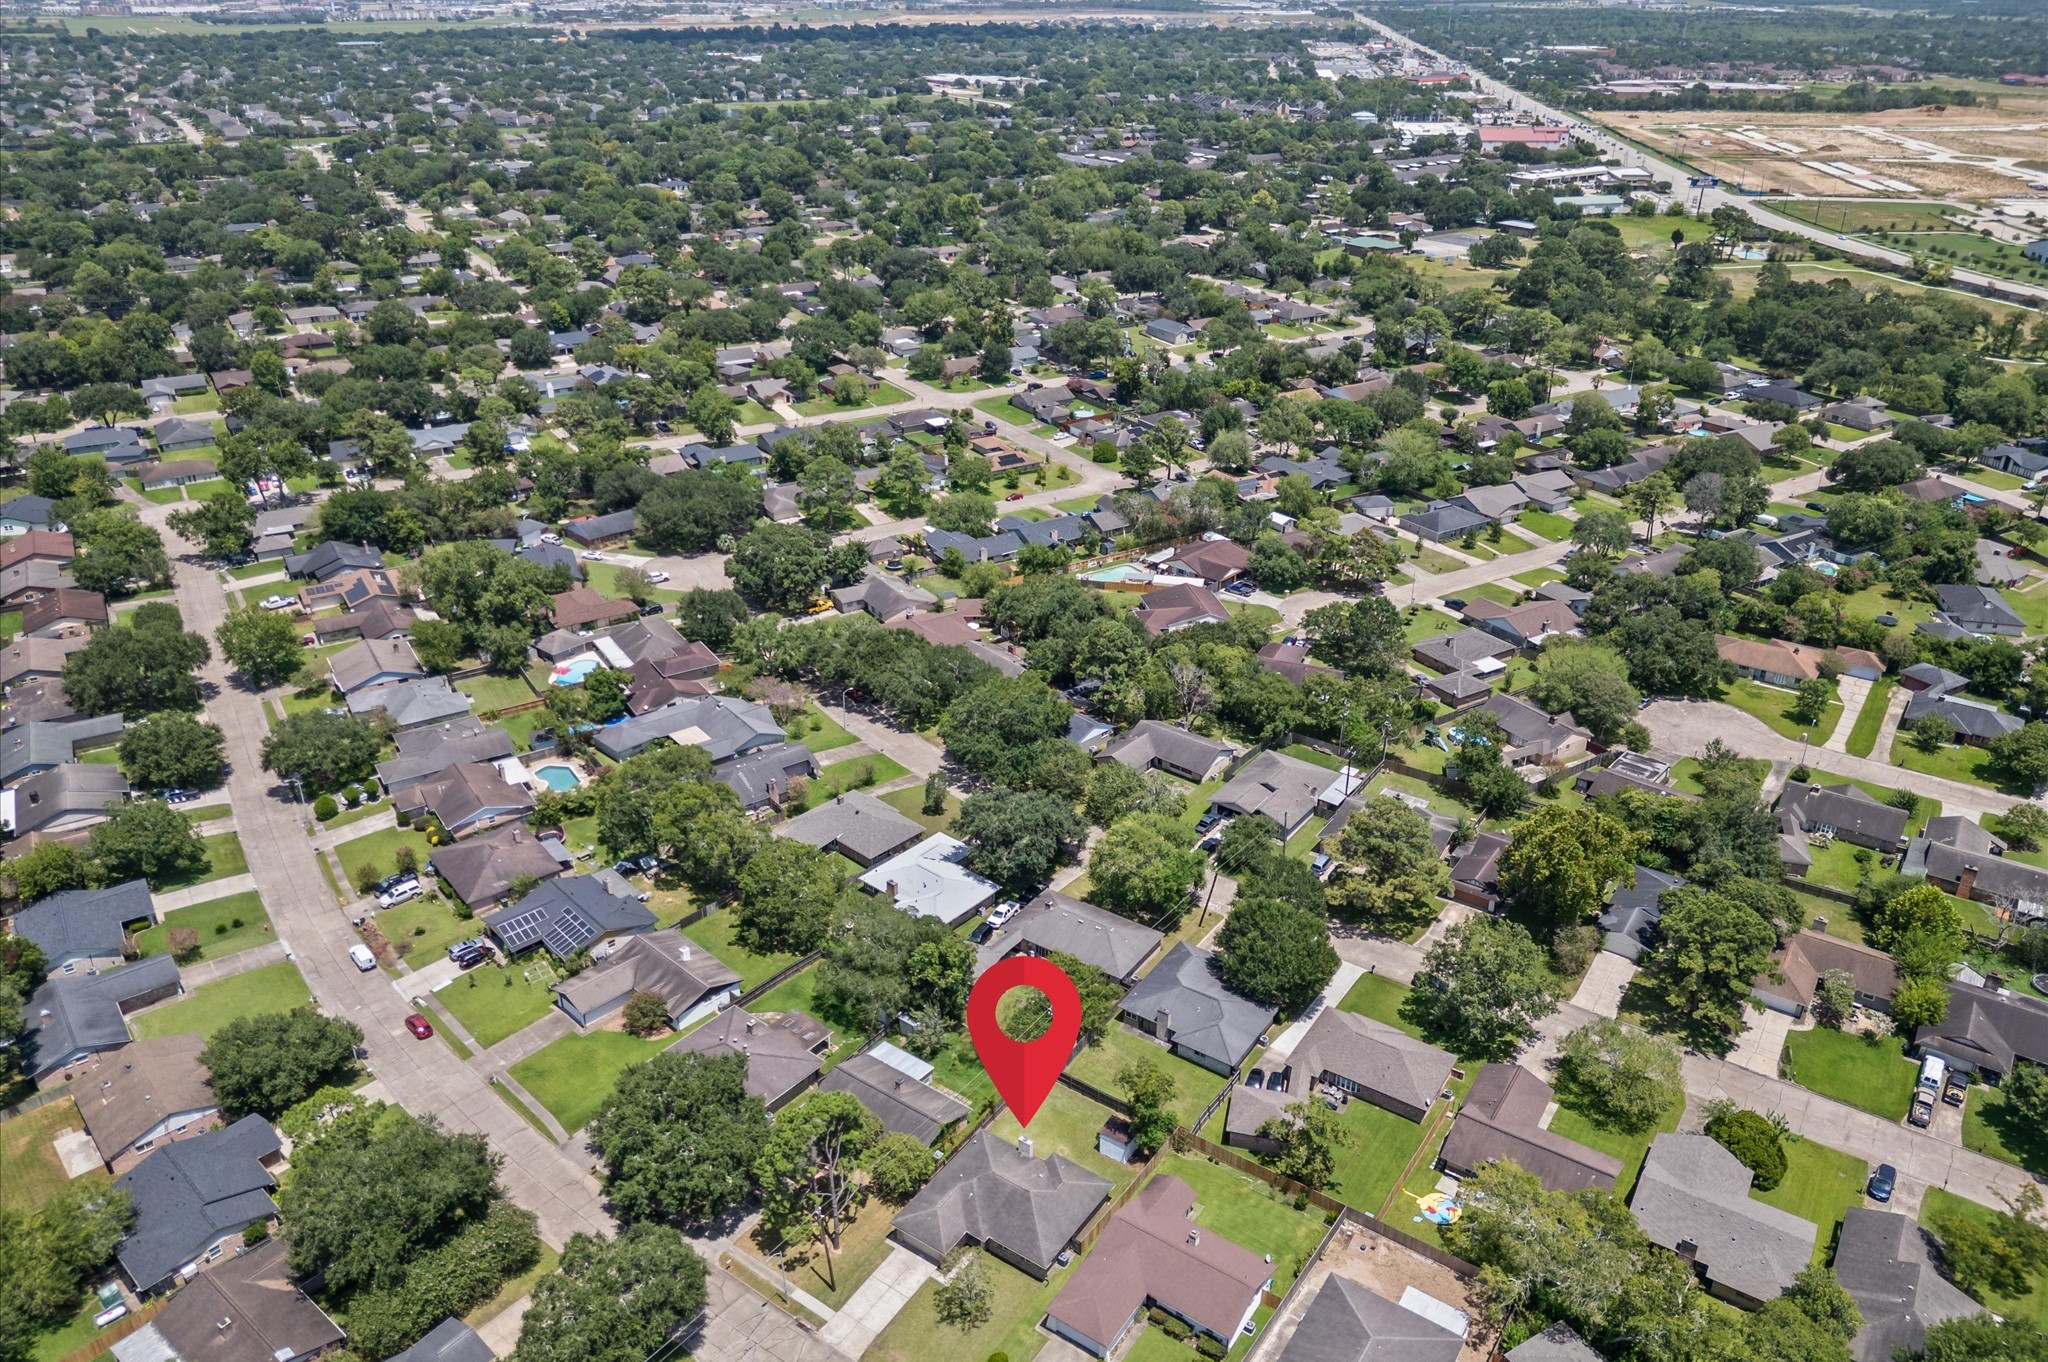
Arial view of the neighborhood and where you are. Check out the Floor Plan and 3D/Virtual Tour.
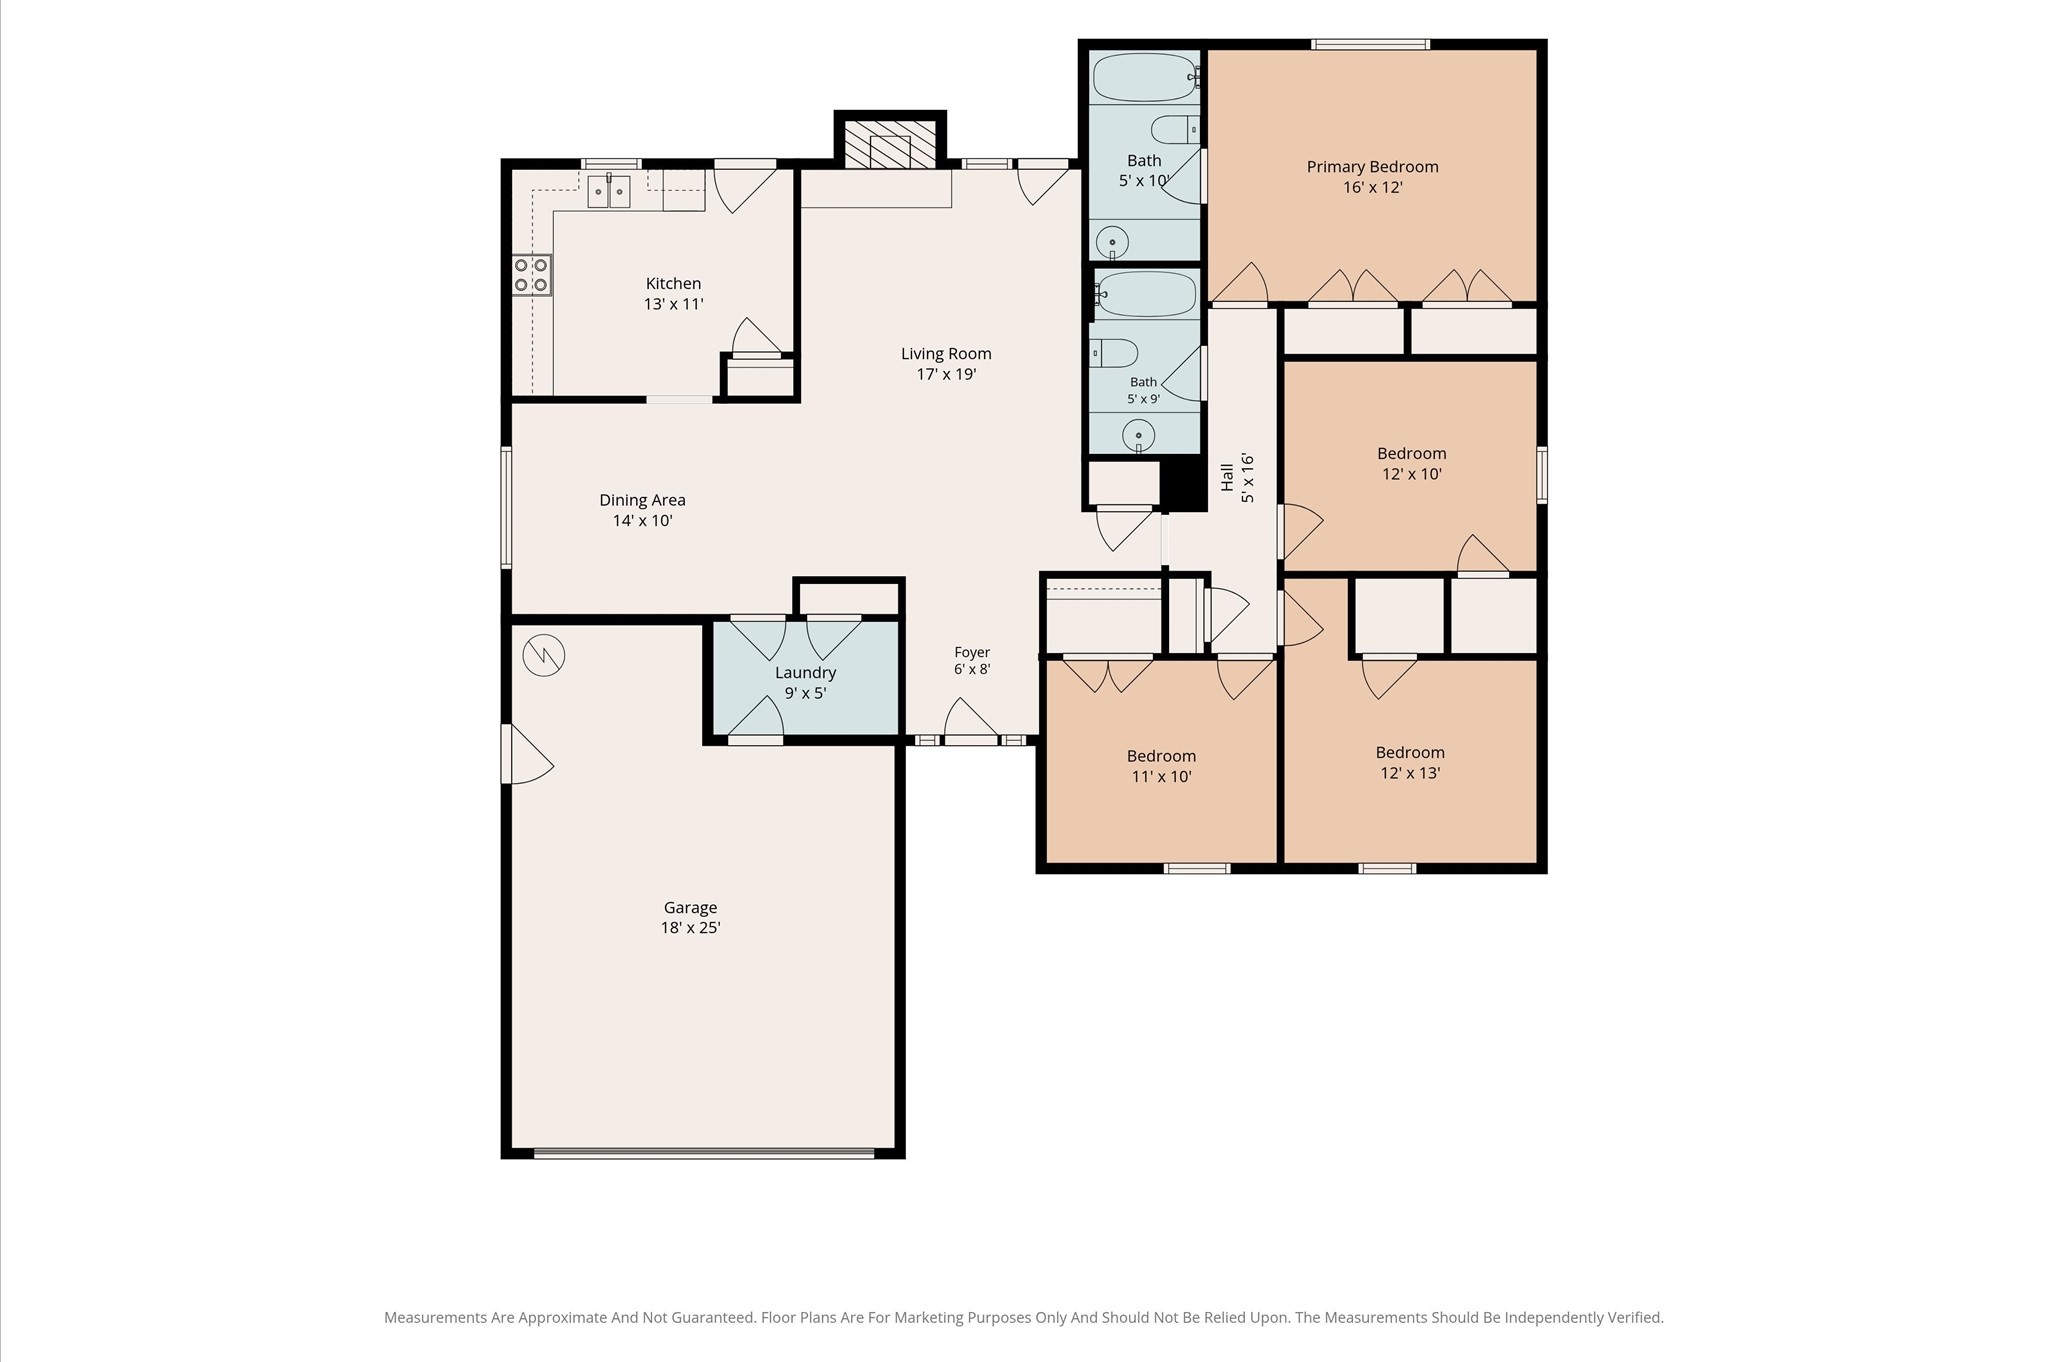
Floor Plan, front door faces northwest, back door faces southeast

Description
Nestled in the charming Forest Bend neighborhood of Friendswood, this property offers a cozy atmosphere with modern amenities. The spacious layout includes four bedrooms, two bathrooms, and a beautifully fenced backyard perfect for entertaining. The updated kitchen features stainless steel appliances and granite countertops. Porcelain tiled floors flow throughout the home with the bedrooms having new carpet, adding an elegant touch. With a convenient location near schools, parks, and shopping, this home is ideal for those looking for comfort and style. Don't miss the opportunity to make this your new home sweet home!
Details
| MLS # | 56112238 |
|---|---|
| Listing Type | For Sale |
| Style | House |
| HOA Dues | $167 |
| Sub-Type | Resale |
| Status | Pending |
| Year | 1975 |
| Days On Site | 27 |
| Listing Provided By | Robertson Realty of Texas | William Dallas |
Features
| Bed(s) | 4 |
|---|---|
| Bath(s) | 2 Total |
| SQ Feet | 1,711 |
| Garage | 2 |
| Story(s) | 1 |
| Acreage | 0.17 |
Exterior
| Lot Features | Subdivision |
|---|
Parking
| Garage Yes / No | Yes |
|---|---|
| Parking Features | Attached, Garage |
Taxes
| Tax Annual Amount | 3919 |
|---|
Location
| Community Features | Curbs |
|---|
Area Information
| State | TX |
|---|---|
| County | Harris |
| City | Friendswood |
| Zip Code | 77546 |
| Area | 7 |
| Subarea | Friendswood |
| Community Name | Forest Bend Sec 05 |
| Listing VS Median (in Forest Bend Sec 05) | |
Price: $265,000 low | high Med: $265,000 sqft: 1,711 low | high Med: 1,711 $ / sqft: $155 low | high Med: $155 On site: 27 low | high Med: 27 | |
Request a showing
Request a showing
Contact
Learn More About This Property

| State | TX |
|---|---|
| County | Harris |
| City | Friendswood |
| Zip Code | 77546 |
| Area | 7 |
| Subarea | Friendswood |
| Community Name | Forest Bend Sec 05 |
| Listing VS Median (in Forest Bend Sec 05) | |
Price: $265,000 low | high Med: $265,000 sqft: 1,711 low | high Med: 1,711 $ / sqft: $155 low | high Med: $155 On site: 27 low | high Med: 27 | |
Listing Updated: August 17, 2026 at 7:58:55 AM PDT
Back to top of page 


.jpg)


18756 Stone Oak Parkway Ste 300
San Antonio, TX 78258
Email: [email protected]
San Marcos 512.214.6600 | New Braunfels 830.608.5400 | Spring Branch 830.224.8430 | Boerne 830.816.7200
Land & Ranch 210.483.7500 | Bandera 830.850.6700 | Global Luxury 210.483.5700 | Coldwell Banker Commercial Alamo City 210.483.6250
North Central San Antonio / Stone Oak 210.483.7070 | Harper Property Management 210.483.7040 | Relocation Services 210.483.7121
North West San Antonio 210.483.0000 | Laredo 956.722.4822 | Coldwell Banker Commercial International Gateway 956.937.2867
Land & Ranch 210.483.7500 | Bandera 830.850.6700 | Global Luxury 210.483.5700 | Coldwell Banker Commercial Alamo City 210.483.6250
North Central San Antonio / Stone Oak 210.483.7070 | Harper Property Management 210.483.7040 | Relocation Services 210.483.7121
North West San Antonio 210.483.0000 | Laredo 956.722.4822 | Coldwell Banker Commercial International Gateway 956.937.2867
POWERED BY