4334 Hill Forest Drive,Kingwood, TX 77345
Kingwood, TX 77345

Description
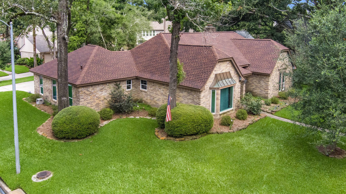
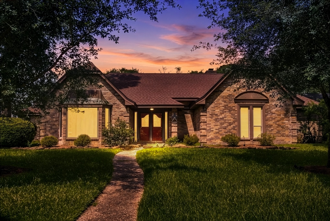
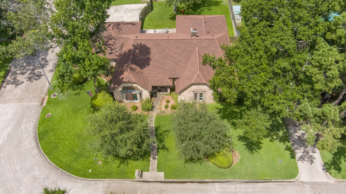
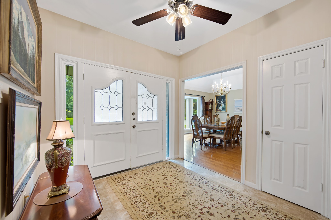
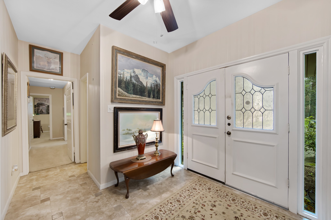
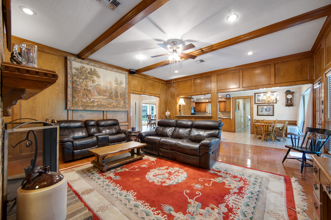
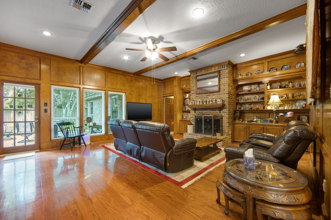
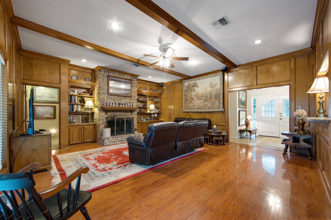
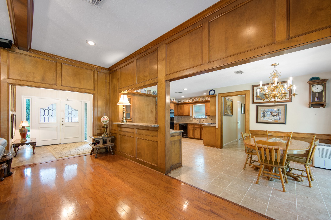
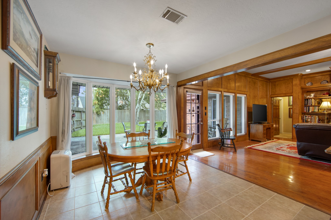
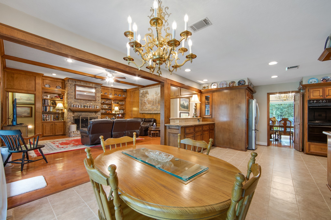
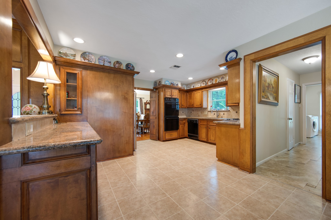
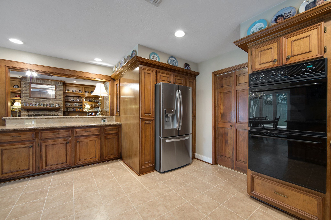
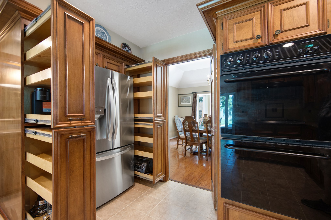
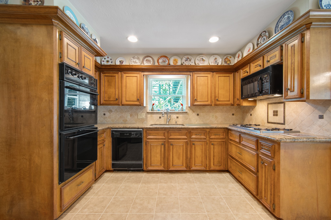
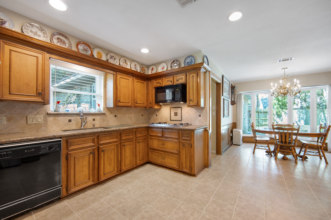
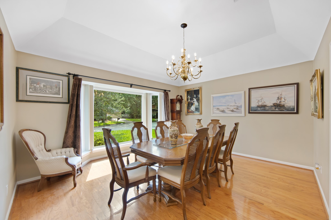
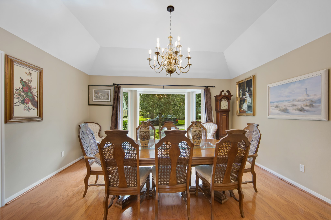
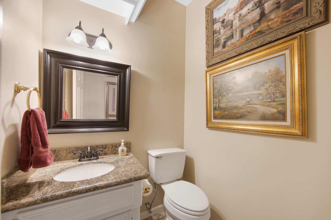
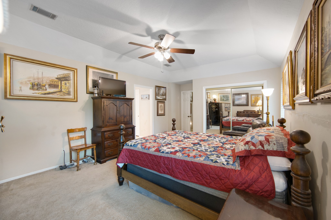
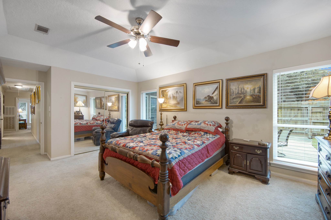
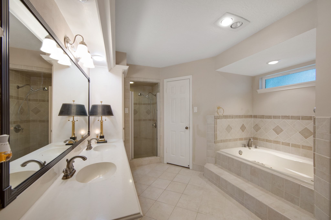
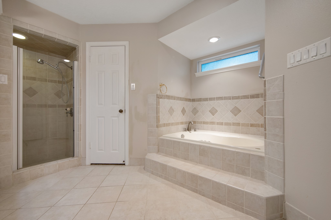
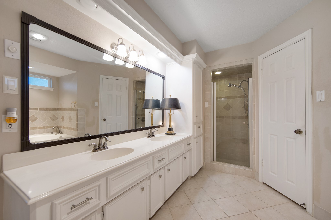
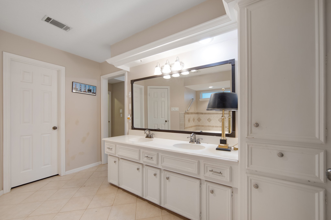
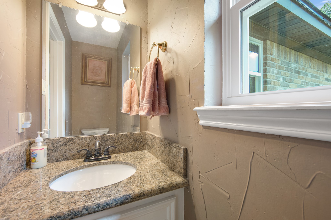
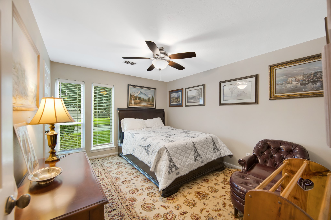
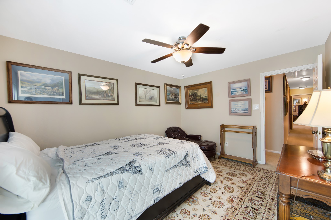
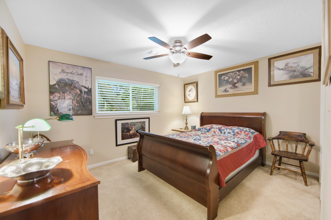
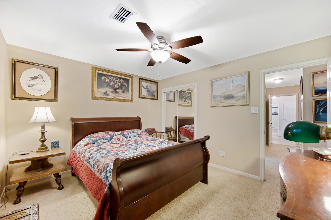
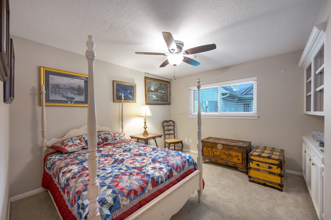
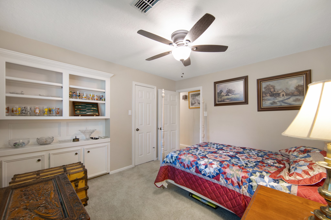
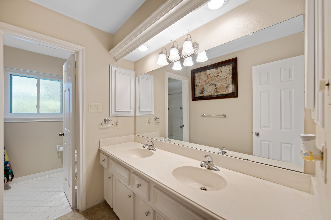
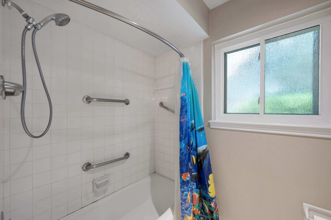
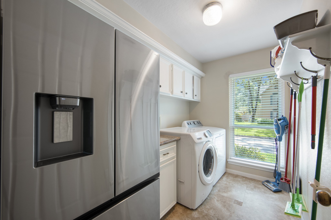
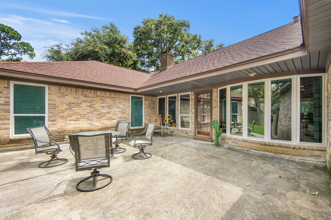
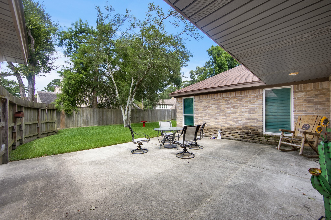
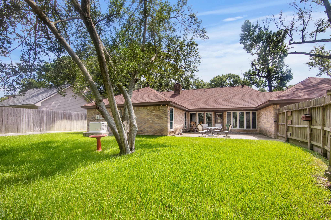
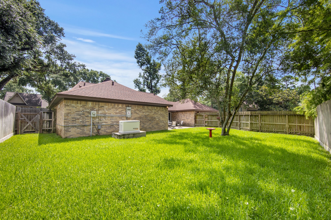
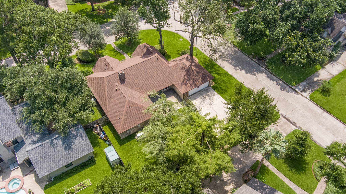
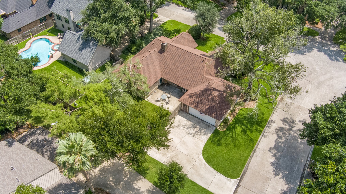
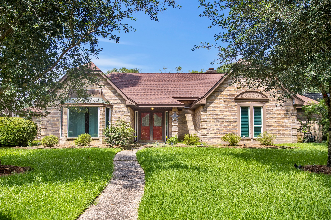
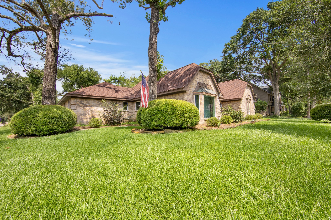
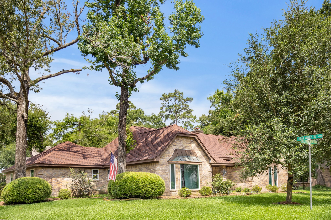
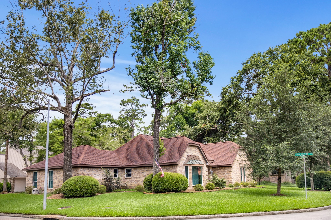
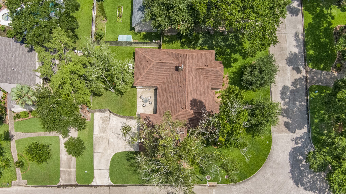
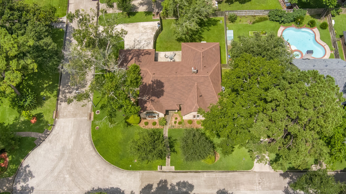
This exceptional Kingwood residence offers convenient single-story living, featuring four bedrooms, two full bathrooms, and two half-bathrooms. The property is equipped with a 24W full-house generator and has been enhanced with significant upgrades, including a recent roof, high-efficiency Low-E windows, and a modern HVAC system. The open-concept floor plan promotes an airy atmosphere, maximizing natural light throughout the expansive family room, kitchen, primary suite, and dining areas. Distinguished by high ceilings, the interior also boasts elegant natural wood cabinetry, granite countertops, a gas-log fireplace, and extensive built-in storage. Ideally located near premier Kingwood schools, scenic walking and bike trails, and an array of local shopping and dining destinations. The property has never flooded.
Details
| MLS # | 13100085 |
|---|---|
| Listing Type | For Sale |
| Style | House |
| HOA Dues | $505 |
| Sub-Type | Resale |
| Status | Pending |
| Year | 1982 |
| Days On Site | 59 |
| Listing Provided By | Better Homes and Gardens Real Estate Gary Greene - Champions | Trina Roberson |
Features
| Bed(s) | 4 |
|---|---|
| Bath(s) | 4 Total |
| SQ Feet | 2,640 |
| Garage | 2 |
| Story(s) | 1 |
| Acreage | 0.23 |
Exterior
| Lot Features | Corner Lot |
|---|
Parking
| Garage Yes / No | Yes |
|---|---|
| Parking Features | Attached, Driveway, Garage, Garage Door Opener, Oversized |
Taxes
| Tax Annual Amount | 9638 |
|---|
Location
| Community Features | Community Pool, Master Planned Community, Curbs, Gutters |
|---|
Area Information
| State | TX |
|---|---|
| County | Harris |
| City | Kingwood |
| Zip Code | 77345 |
| Area | 32 |
| Subarea | Kingwood East |
| Community Name | Sand Creek Village Sec 01 |
| Listing VS Median (in Sand Creek Village Sec 01) | |
Price: $365,000 low | high Med: $367,500 sqft: 2,640 low | high Med: 2,598 $ / sqft: $138 low | high Med: $141 On site: 59 low | high Med: 75 | |
Request a showing
Request a showing
Contact
Learn More About This Property

| State | TX |
|---|---|
| County | Harris |
| City | Kingwood |
| Zip Code | 77345 |
| Area | 32 |
| Subarea | Kingwood East |
| Community Name | Sand Creek Village Sec 01 |
| Listing VS Median (in Sand Creek Village Sec 01) | |
Price: $365,000 low | high Med: $367,500 sqft: 2,640 low | high Med: 2,598 $ / sqft: $138 low | high Med: $141 On site: 59 low | high Med: 75 | |


.jpg)

Land & Ranch 210.483.7500 | Bandera 830.850.6700 | Global Luxury 210.483.5700 | Coldwell Banker Commercial Alamo City 210.483.6250
North Central San Antonio / Stone Oak 210.483.7070 | Harper Property Management 210.483.7040 | Relocation Services 210.483.7121
North West San Antonio 210.483.0000 | Laredo 956.722.4822 | Coldwell Banker Commercial International Gateway 956.937.2867
