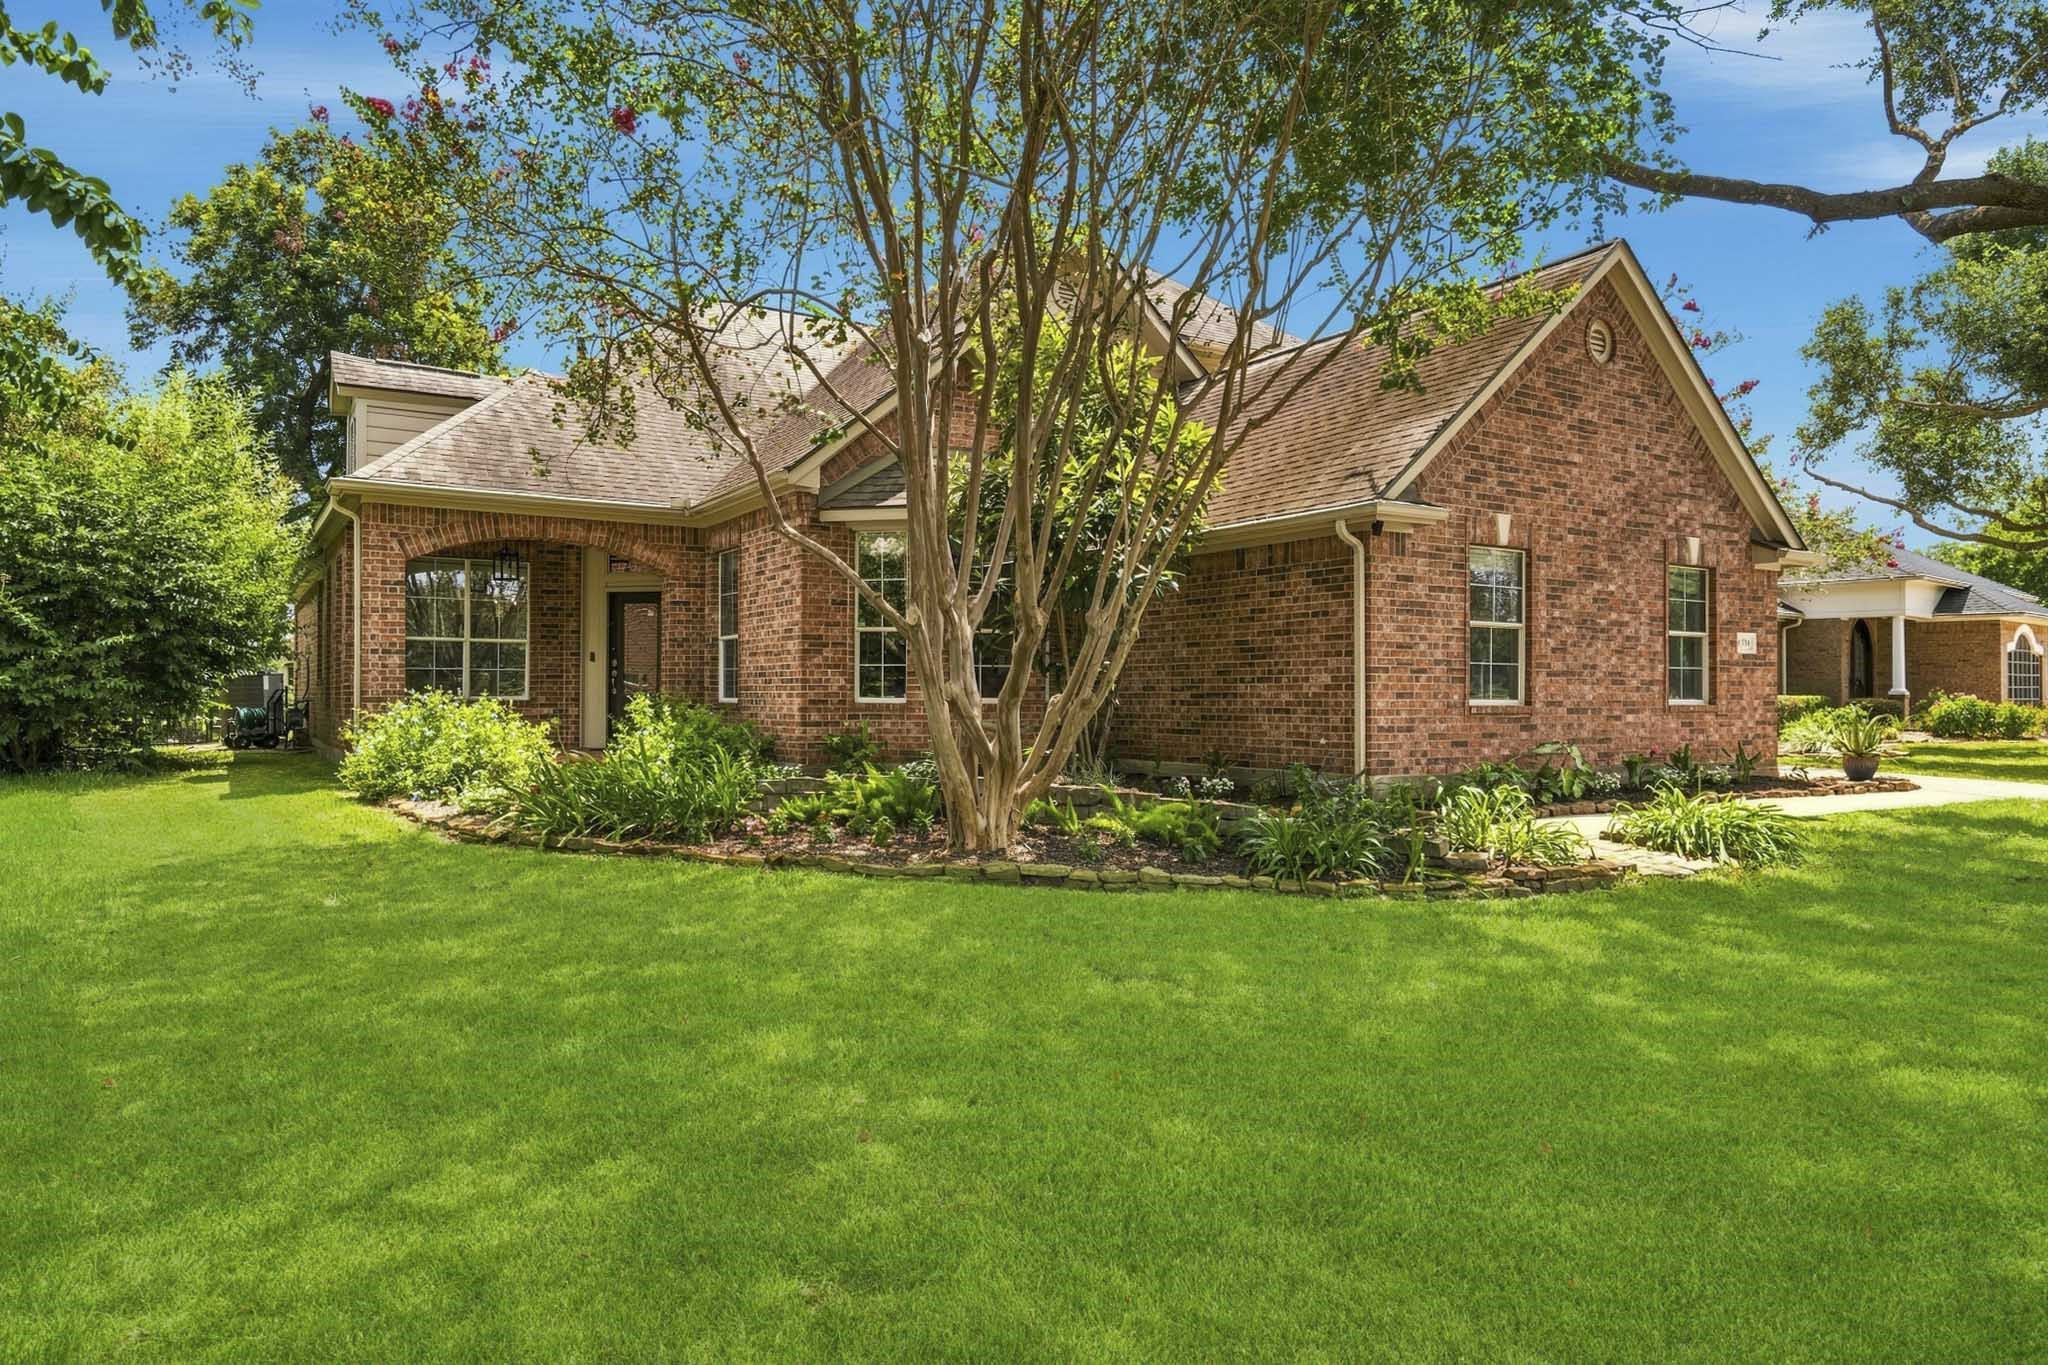
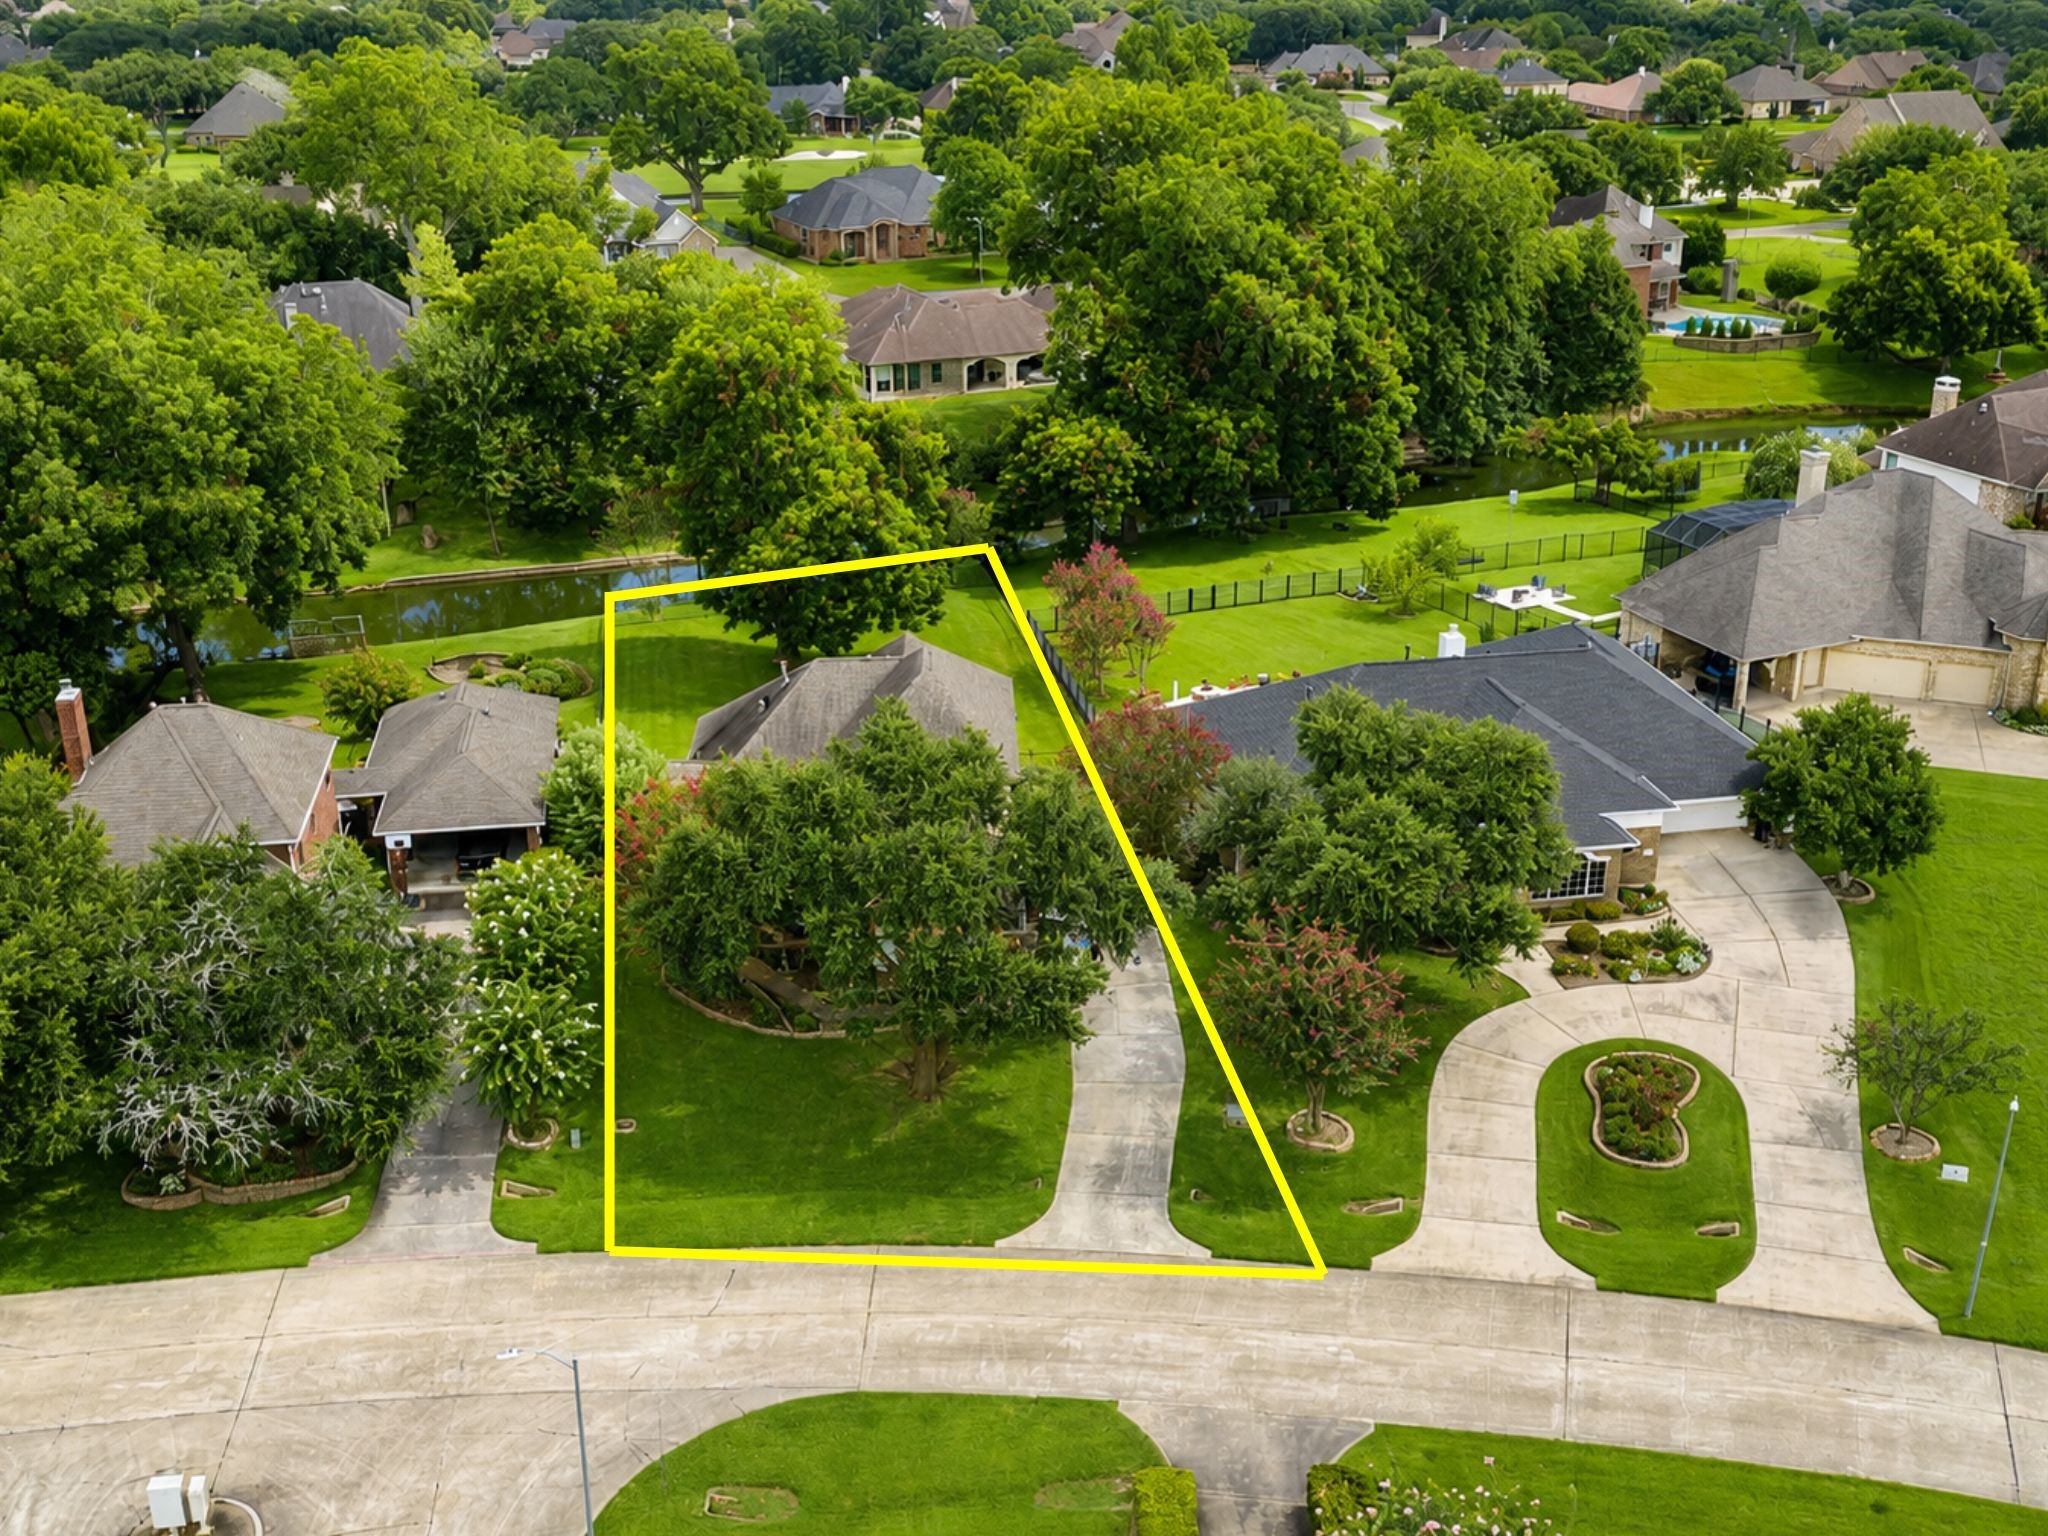
This 1.5 story, waterfront, brick home showcases a graceful arched entryway, distinctive rooflines, and mature trees, all of which enhance its exceptional curb appeal. Lush garden beds are lined with stone and flank the front walkway.
Designed for effortless outdoor living, this expansive Back Patio offers ample room for comfortable lounge seating and al fresco dining. The picturesque setting is elevated by sweeping views of the lush Backyard canopy and sparkling lake beyond.
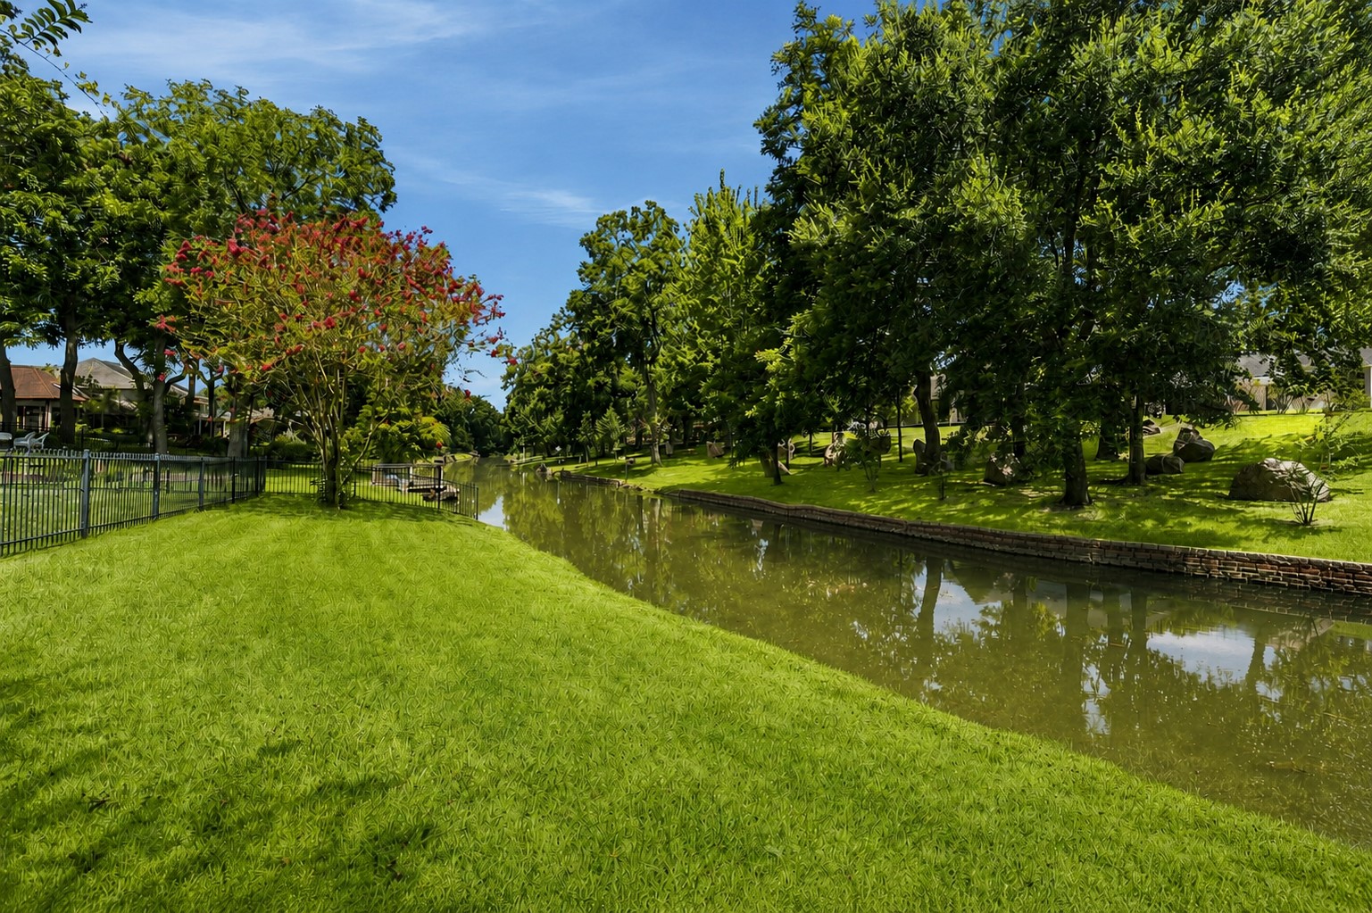
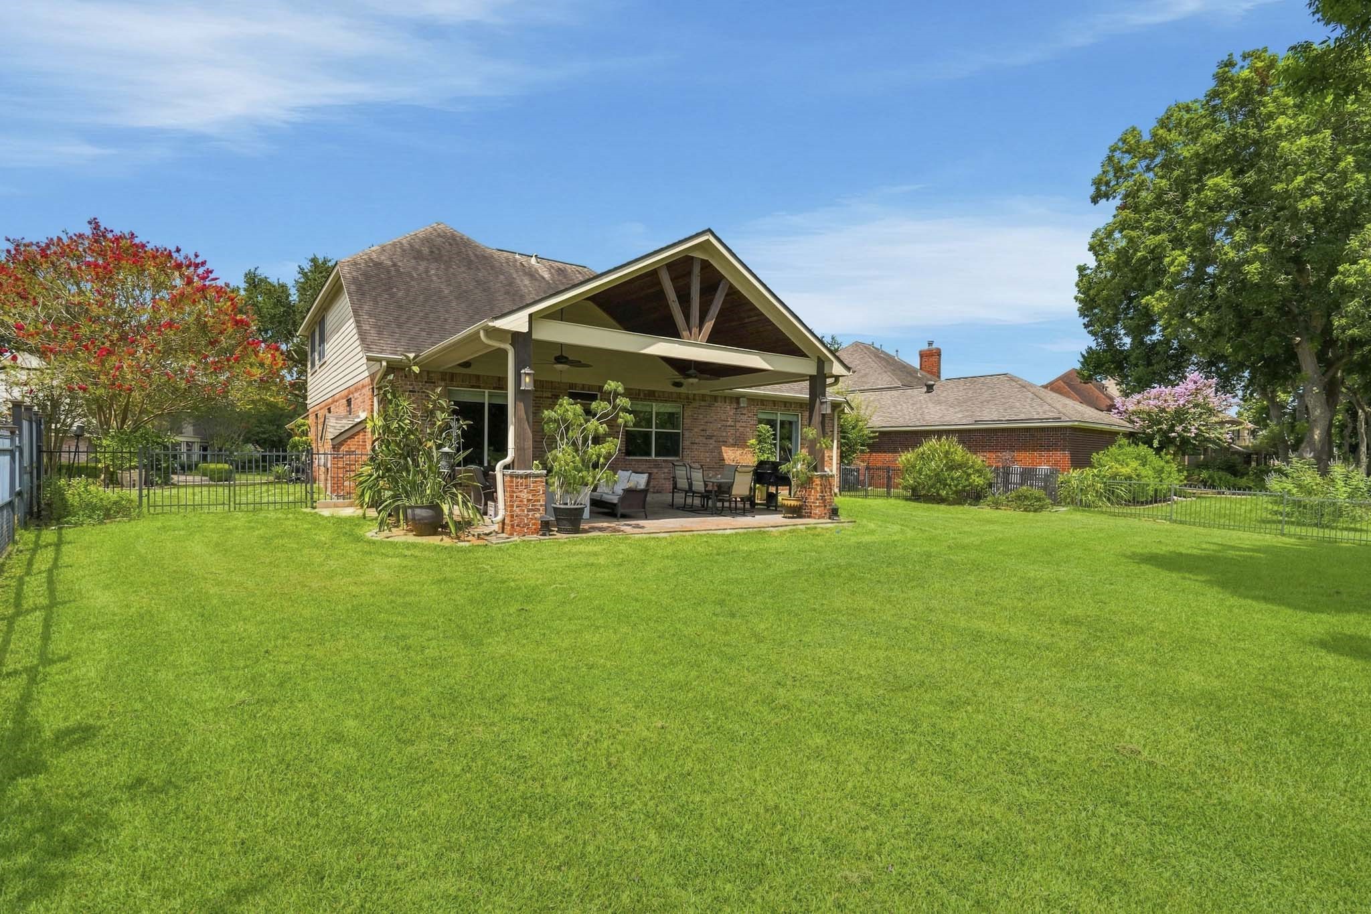
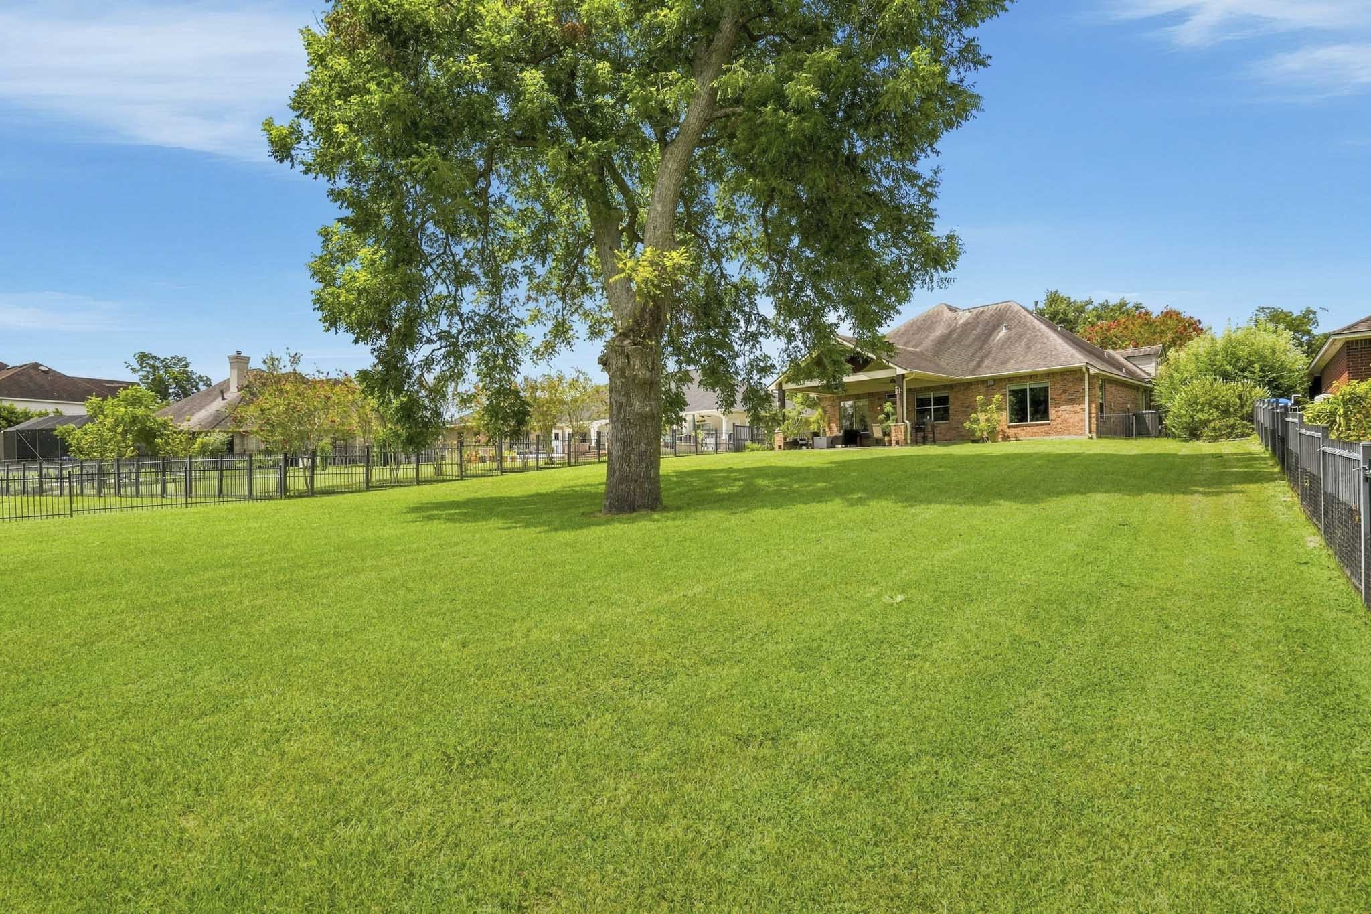
This expansive Backyard offers a rare sense of peace and privacy, with the home perfectly positioned along the lakefront. Mature trees frame the water’s edge, creating a picturesque backdrop and enhancing the serene views.
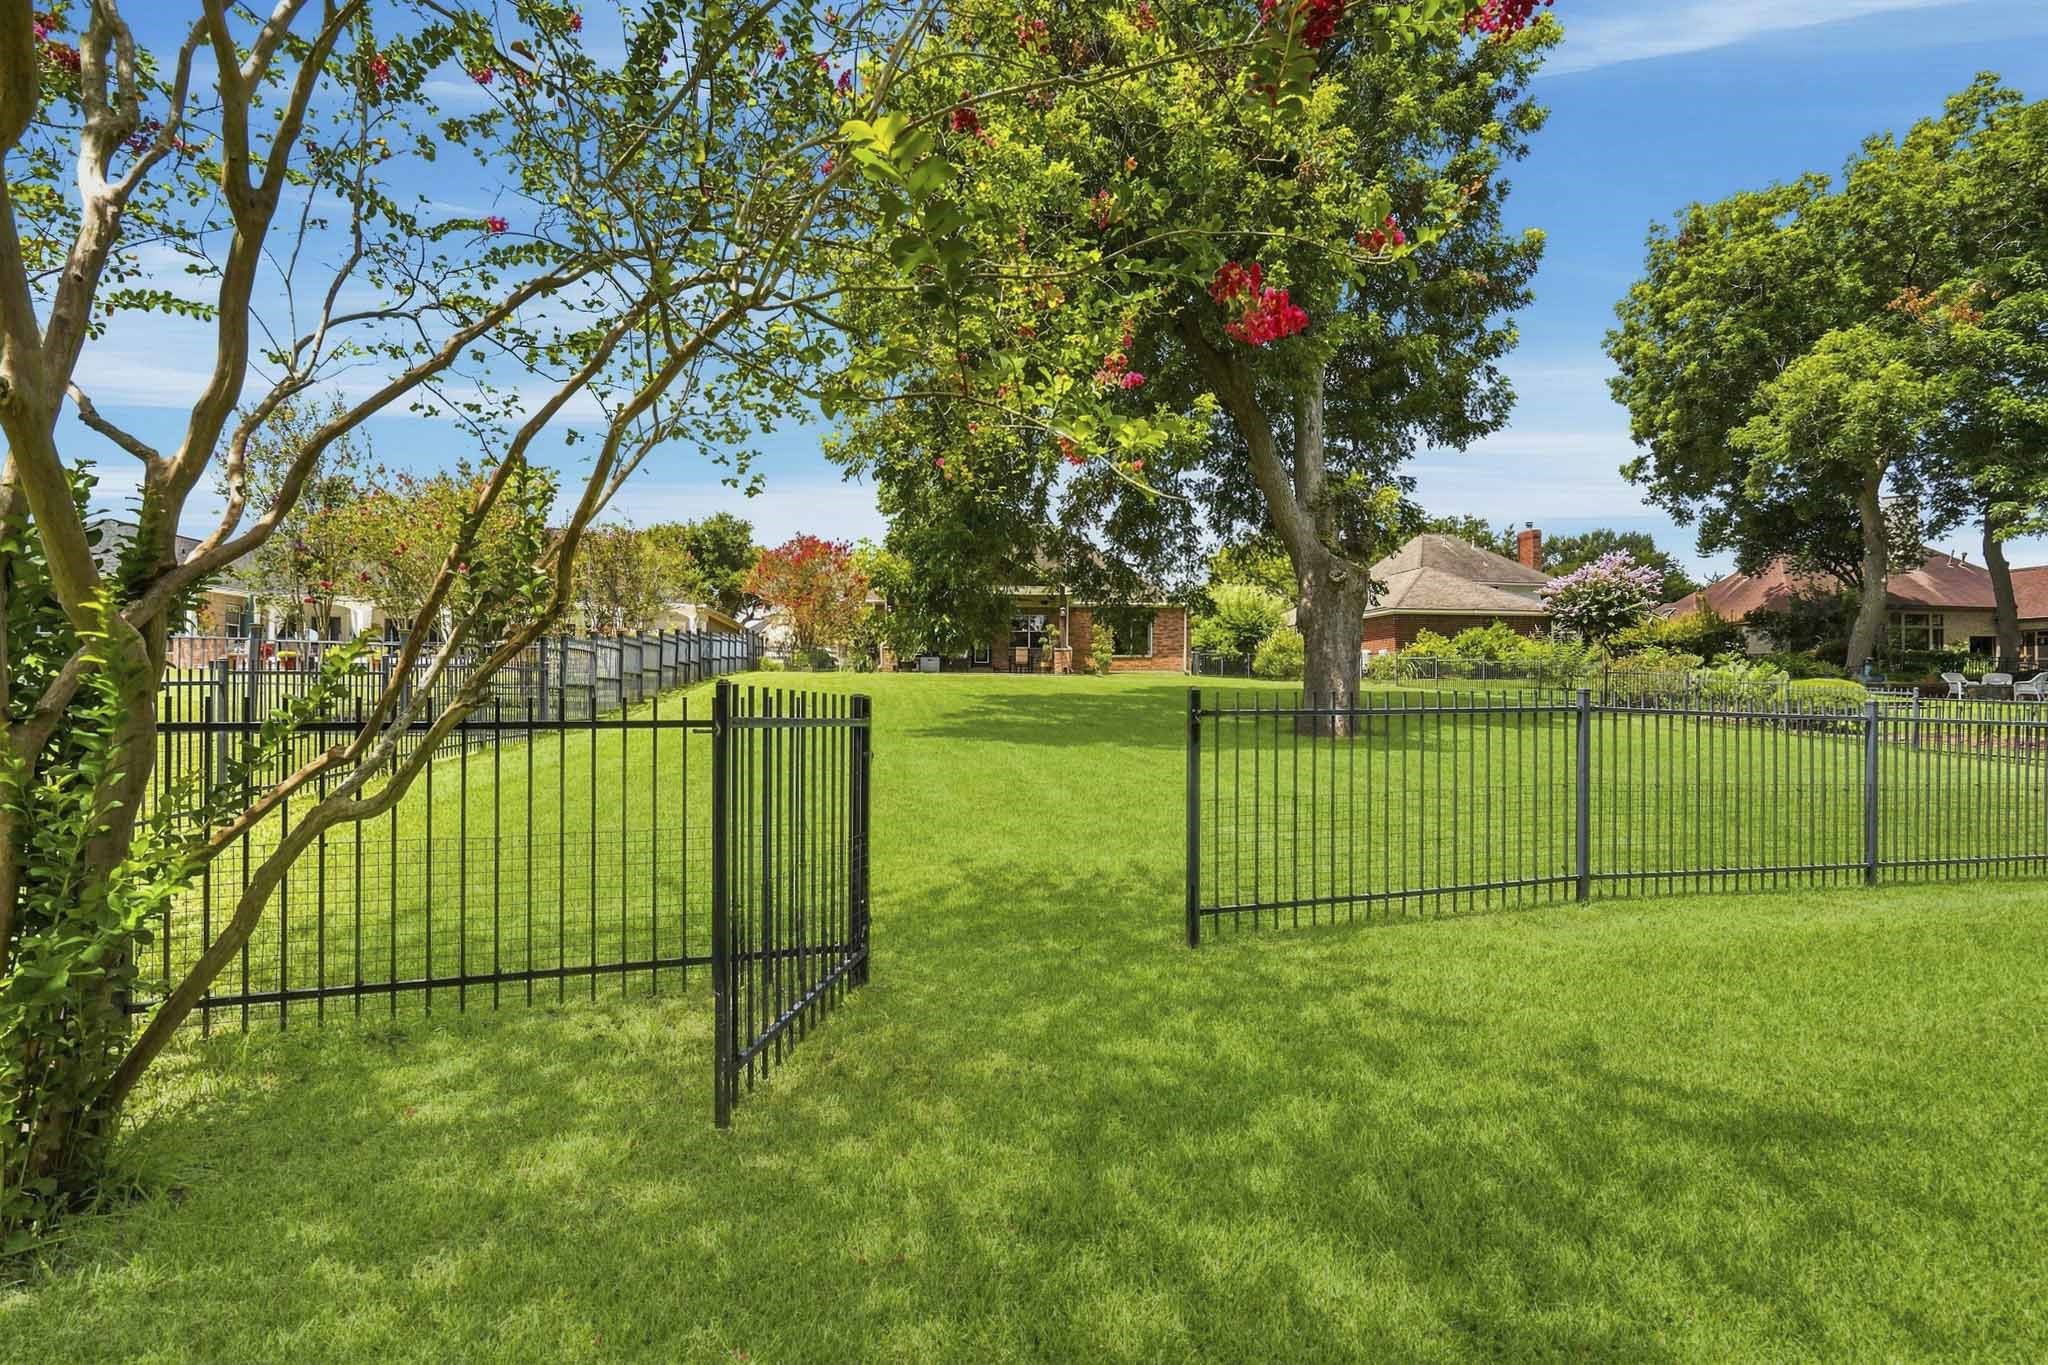
The fully fenced Backyard offers the perfect blend of privacy and waterfront living, featuring direct lake access through a charming wrought iron gate.
Grab your coffee, pull up a chair, cast a line, and enjoy peaceful mornings by the water only steps from your back door.
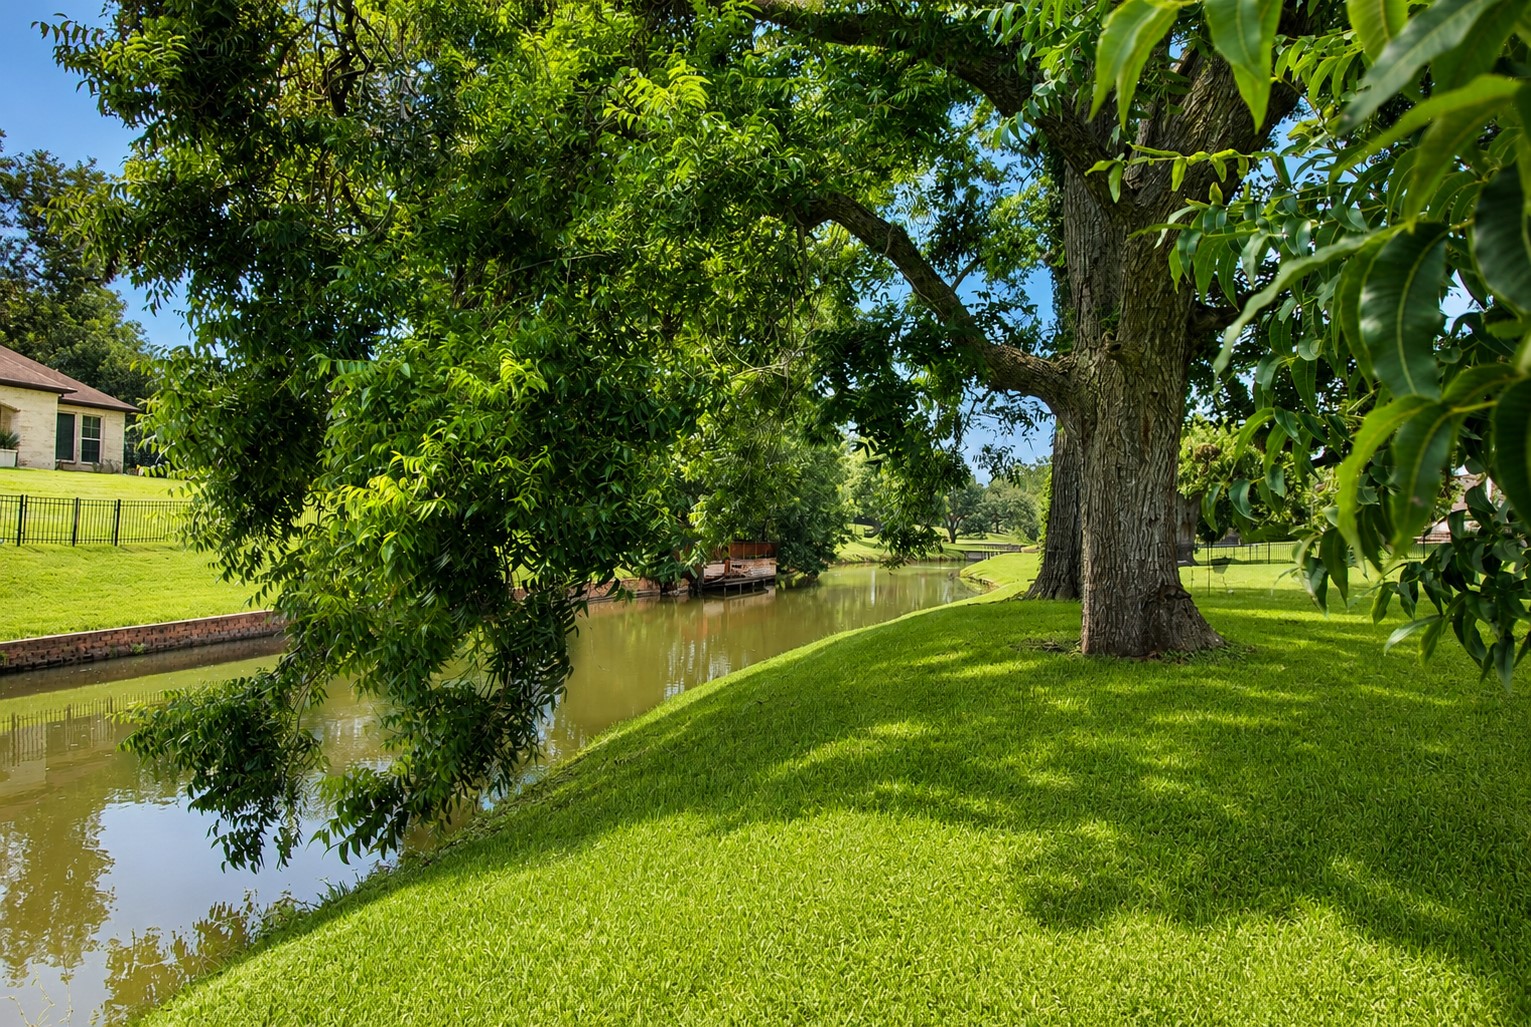
This South-facing waterfront vantage point is beautifully enhanced by two majestic pecan trees, whose canopy casts a gentle tapestry of dappled shade, creating an inviting spot to relax and savor the view.
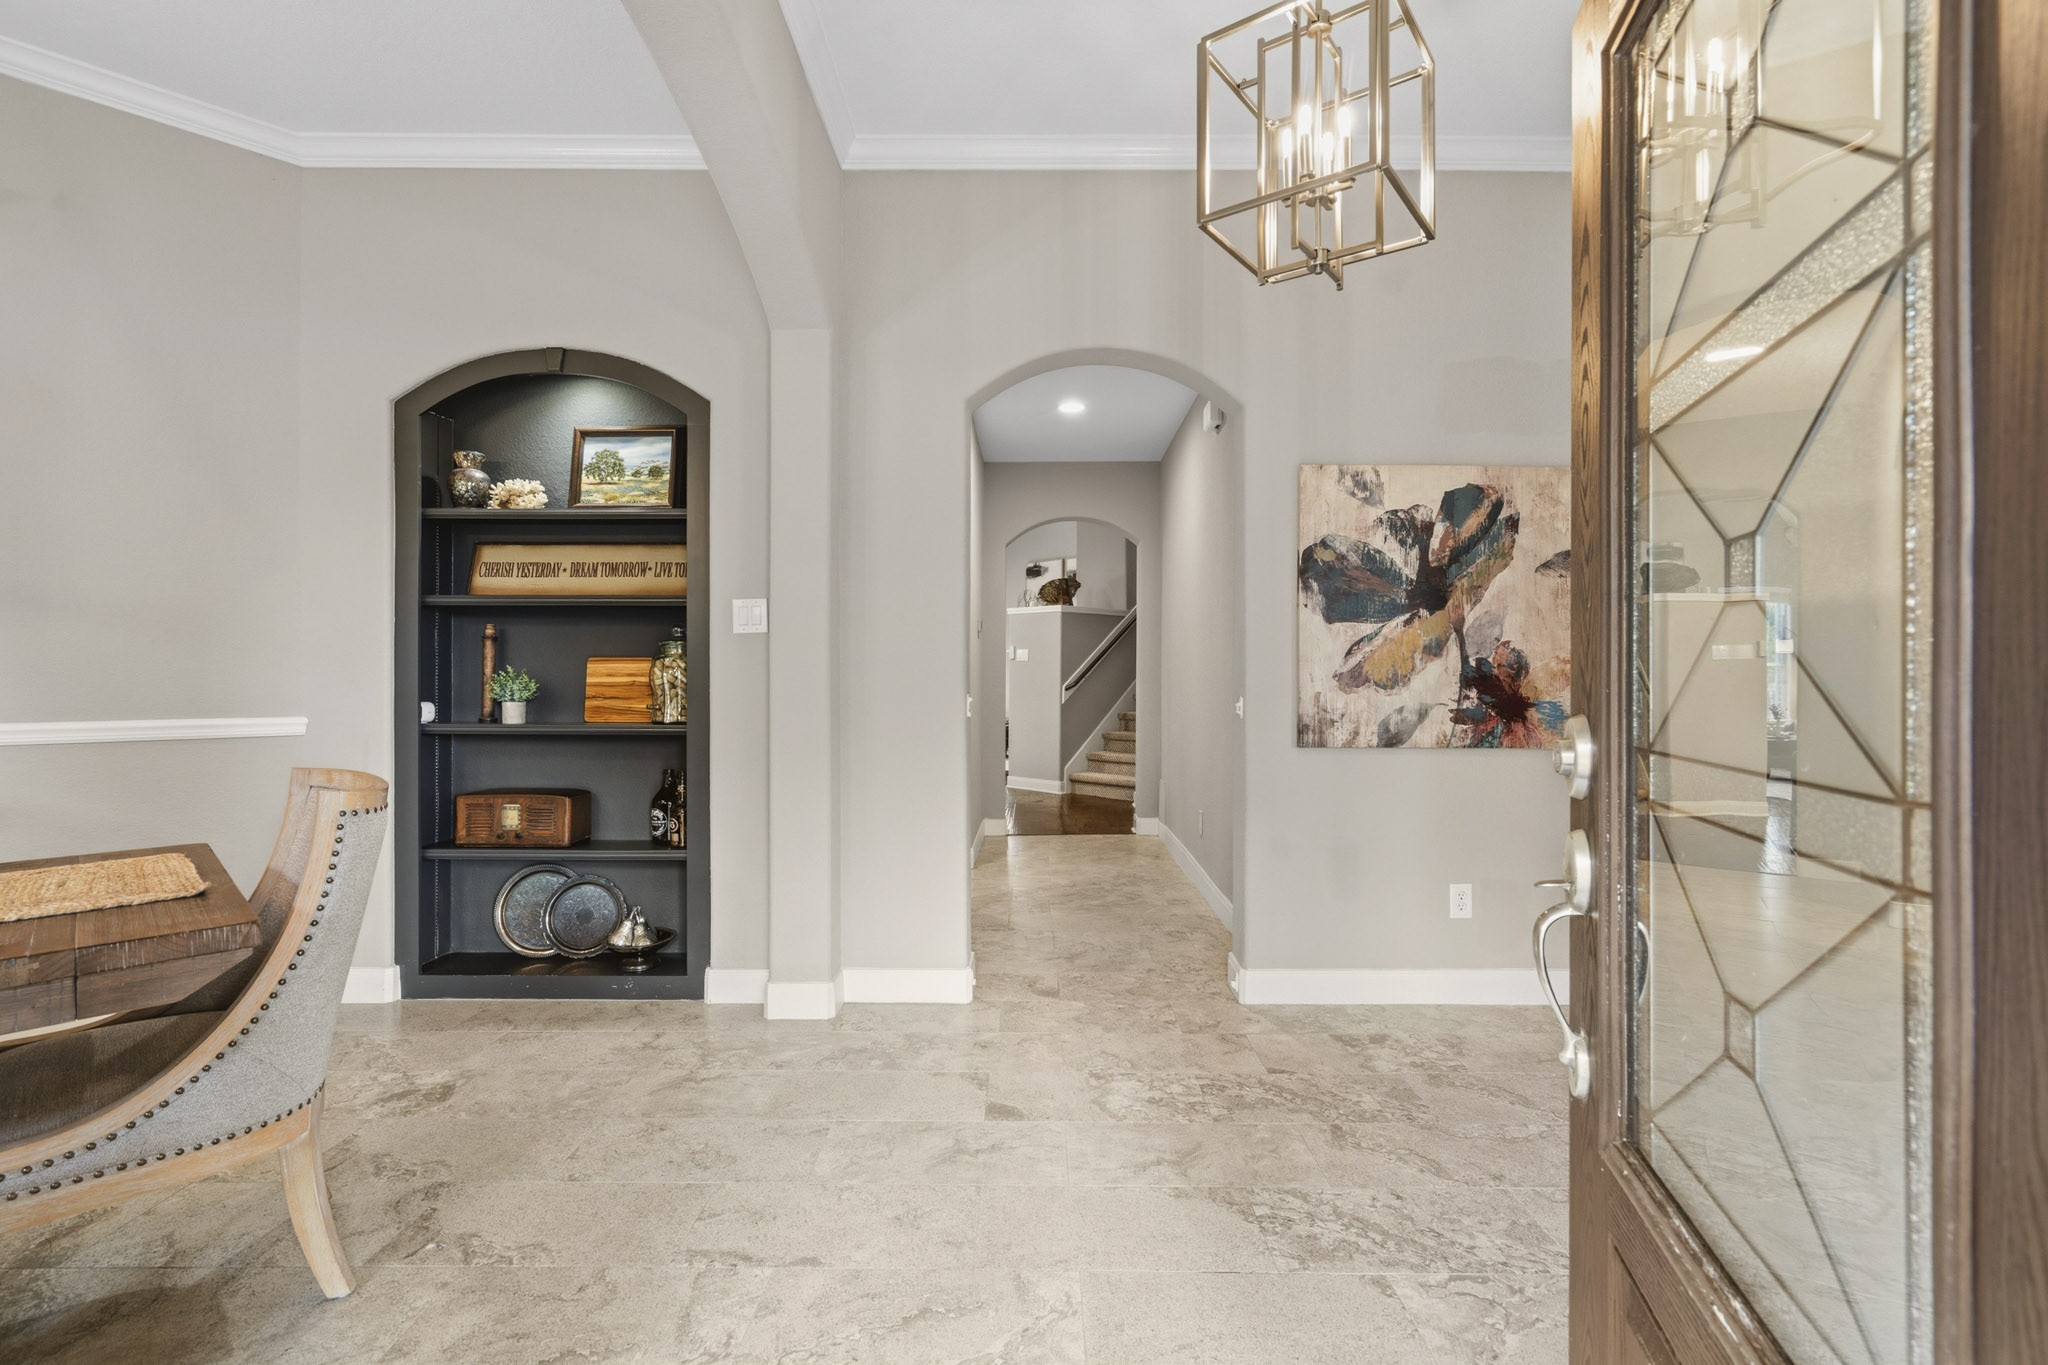
Upon entering the home, guests are welcomed by sweeping arched entryways, elegant crown molding, custom built-ins, and a warm, neutral color palette that creates an inviting sense of timeless style.
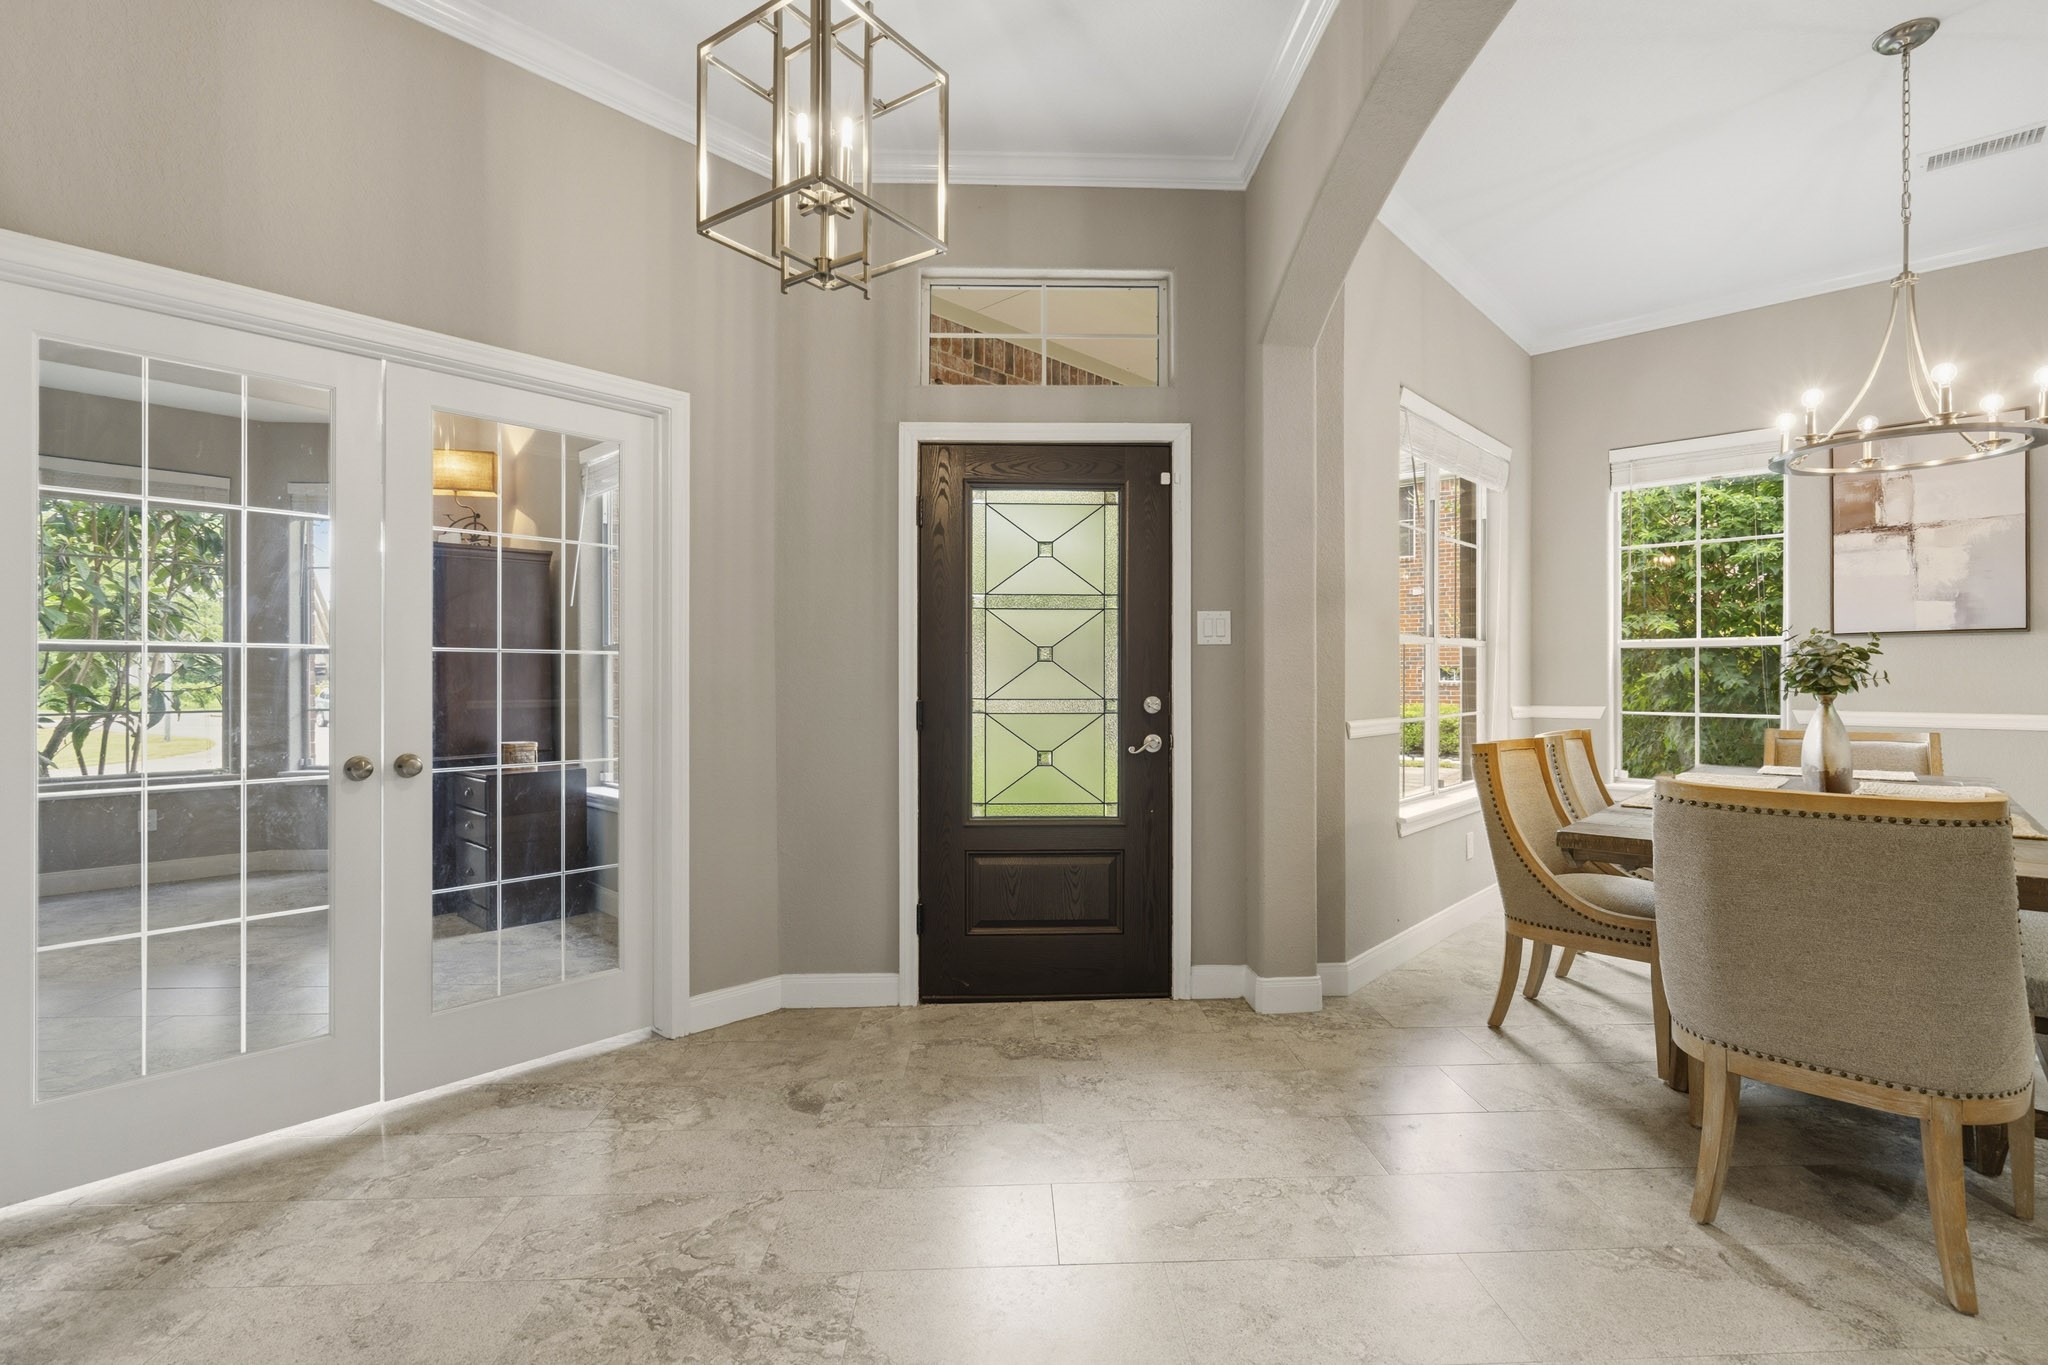
This reverse view showcases the intricate glass-paneled front door, beautifully complemented by a transom above that invites an abundance of natural light into the Foyer, creating a bright and welcoming first impression. To the right, the Dining Room offers an elegant space for gathering, while to the left, a pair of French doors opens to the private Study.
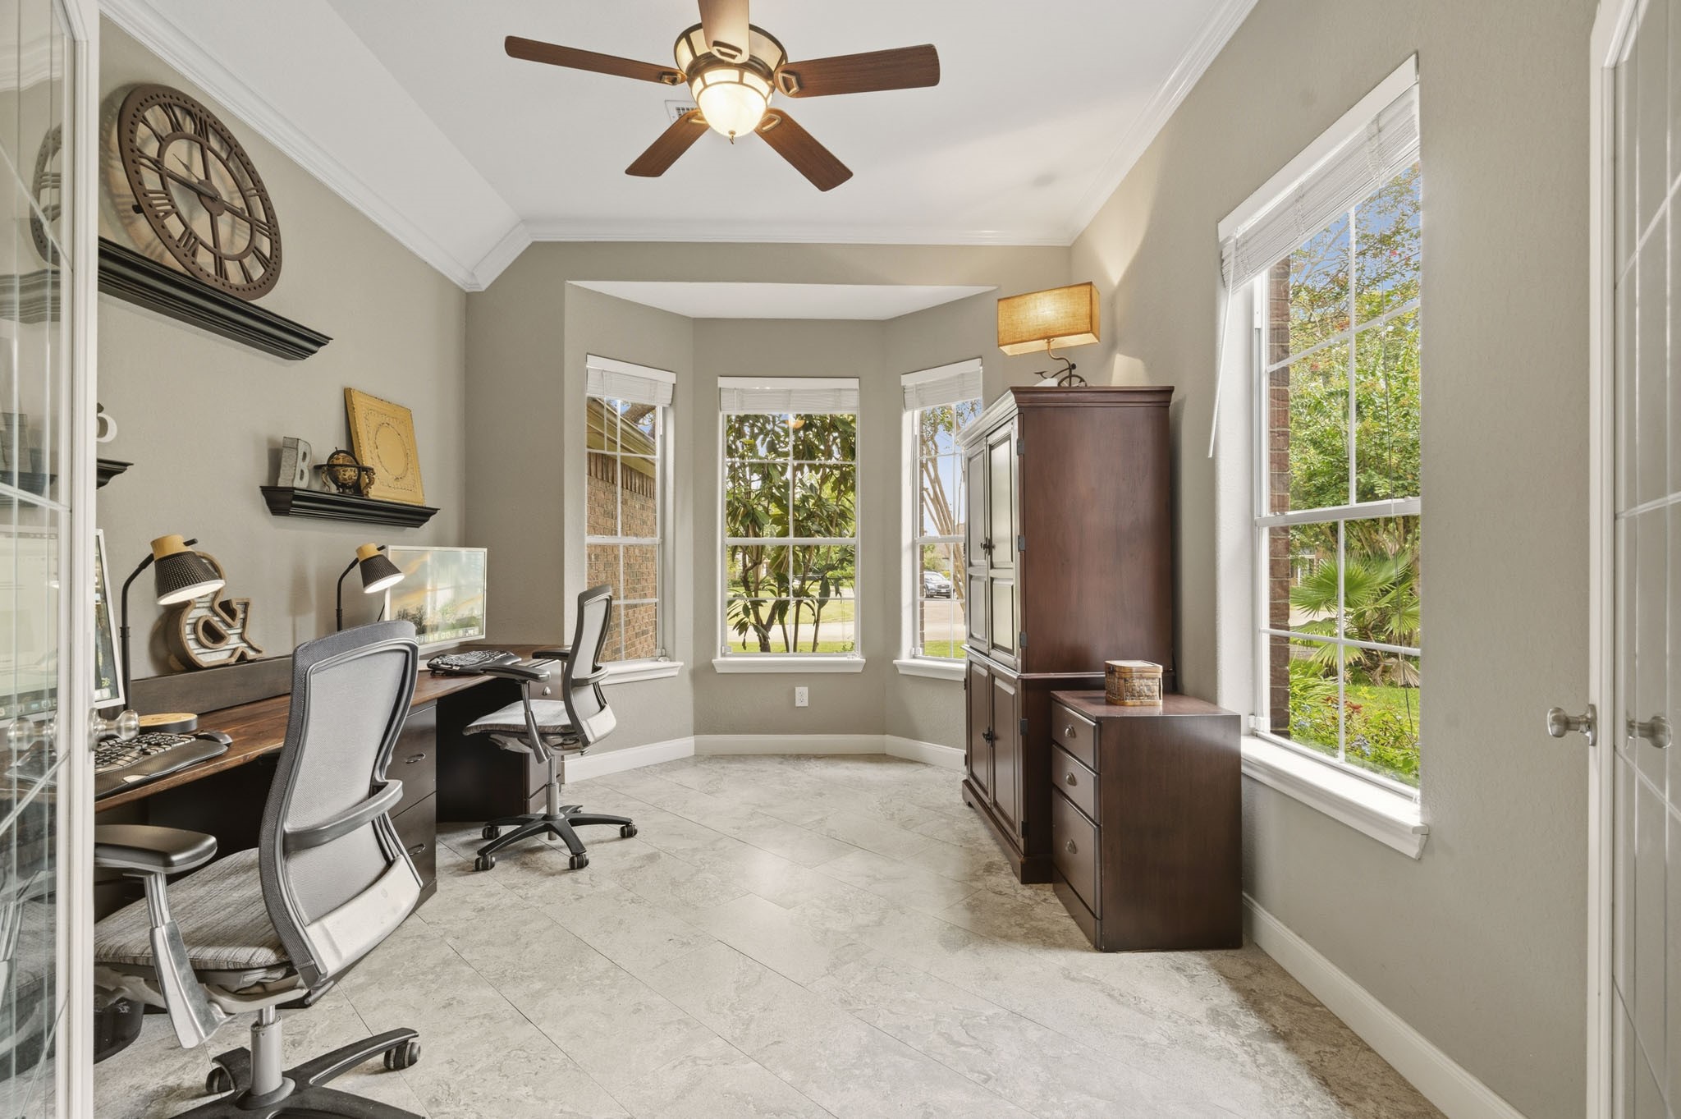
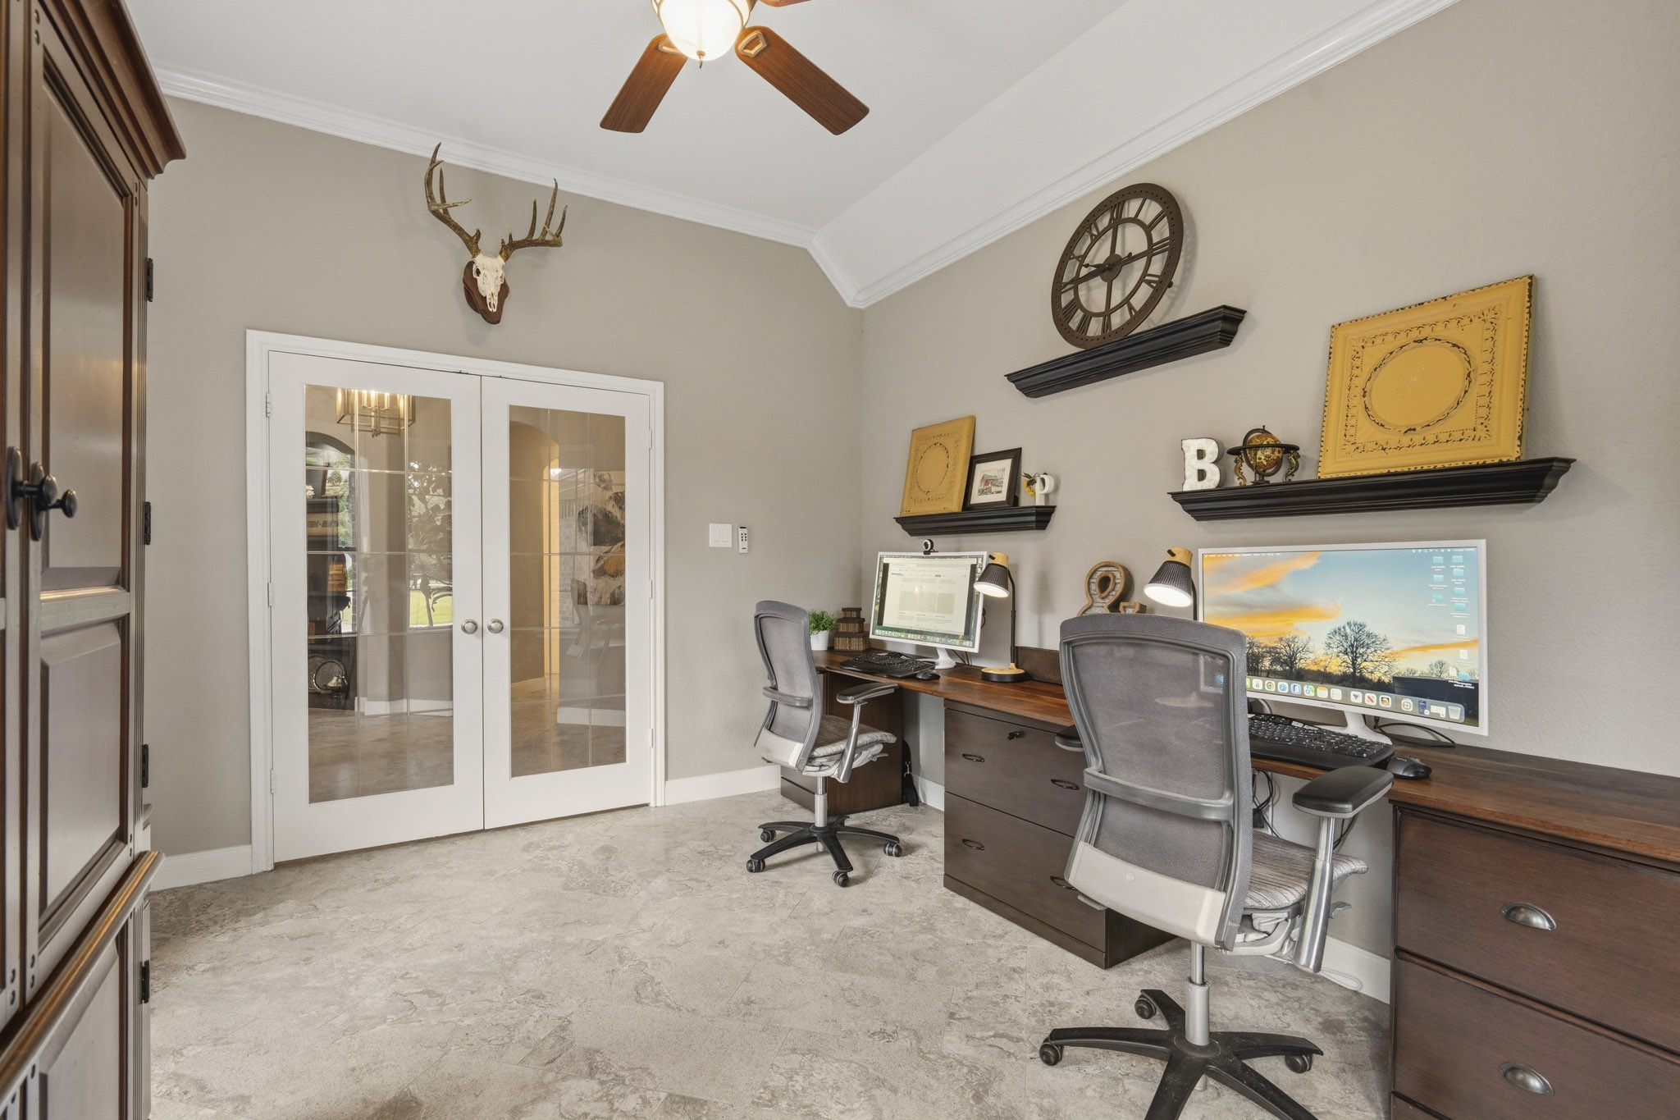
Located just off the Foyer, this light and bright Study is graced by four front-facing windows that bathe the space in natural sunlight, creating an inspiring and inviting setting for work, reading, or quiet reflection.
A pair of glass-paneled French doors offers privacy without sacrificing the open, airy sightlines of the Foyer. Crown molding, durable tile flooring, and a designer ceiling fan add both style and sophistication to the space.
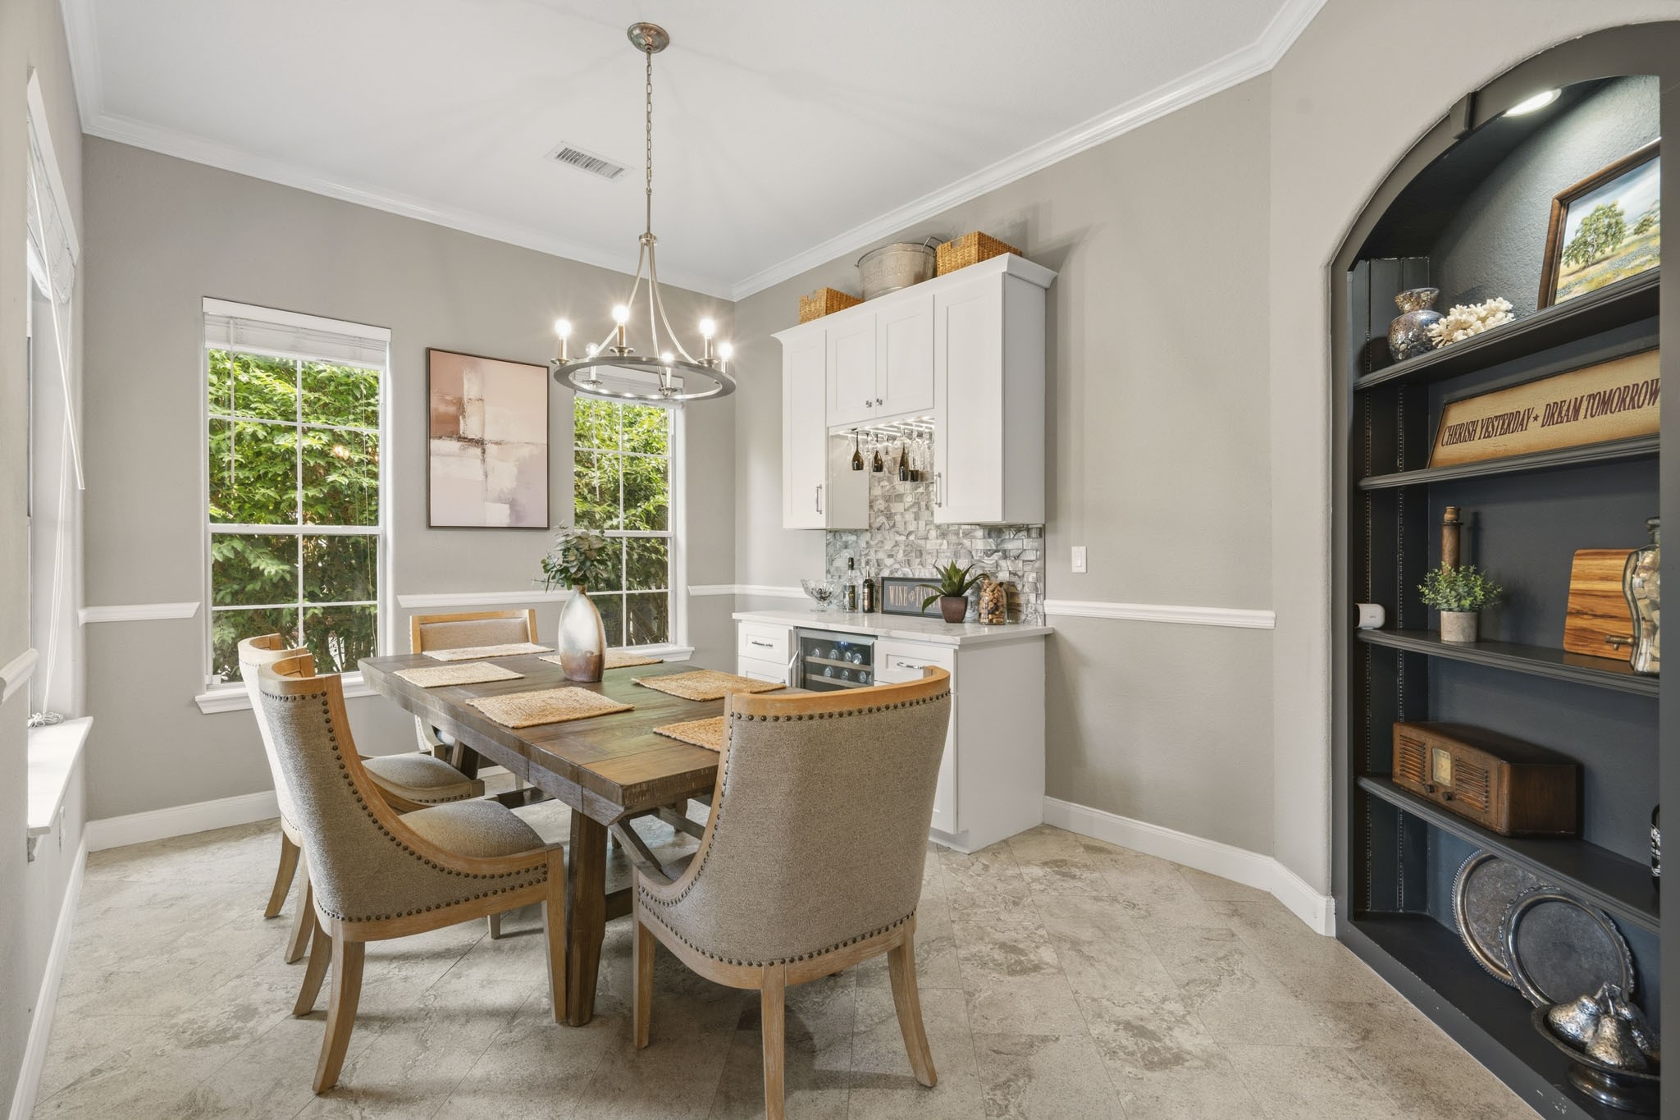
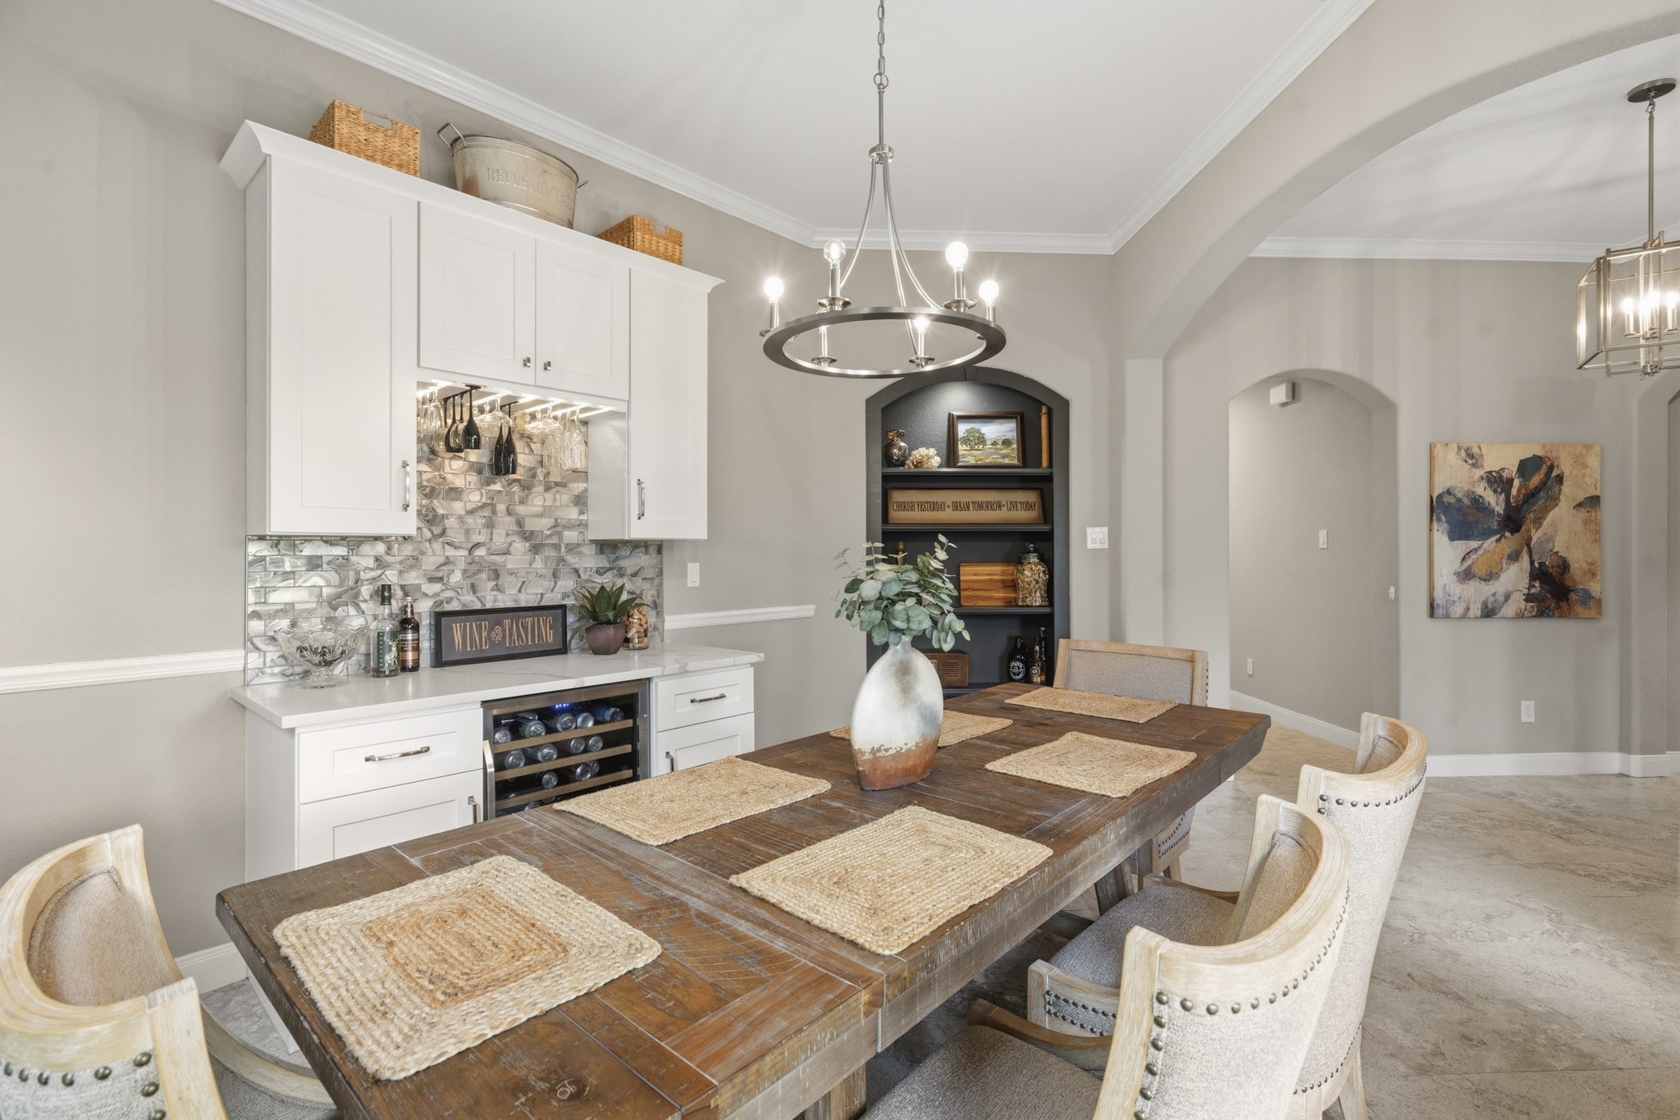
This spacious Dining Room exudes timeless elegance, featuring crown molding, a decorative chair rail, and three sunlit windows that fill the space with natural light. Generously sized, it comfortably accommodates a 10-seat dining table, making it ideal for both intimate dinners and larger gatherings.
A custom, beautifully illuminated bookshelf serves as a striking focal point upon entry, offering the perfect showcase for treasured family photos and travel mementos. Nearby, the built-in buffet impresses with abundant concealed storage, a tile backsplash, quartz countertops, a wine fridge, and a lighted stemware display that adds both function and sophistication.
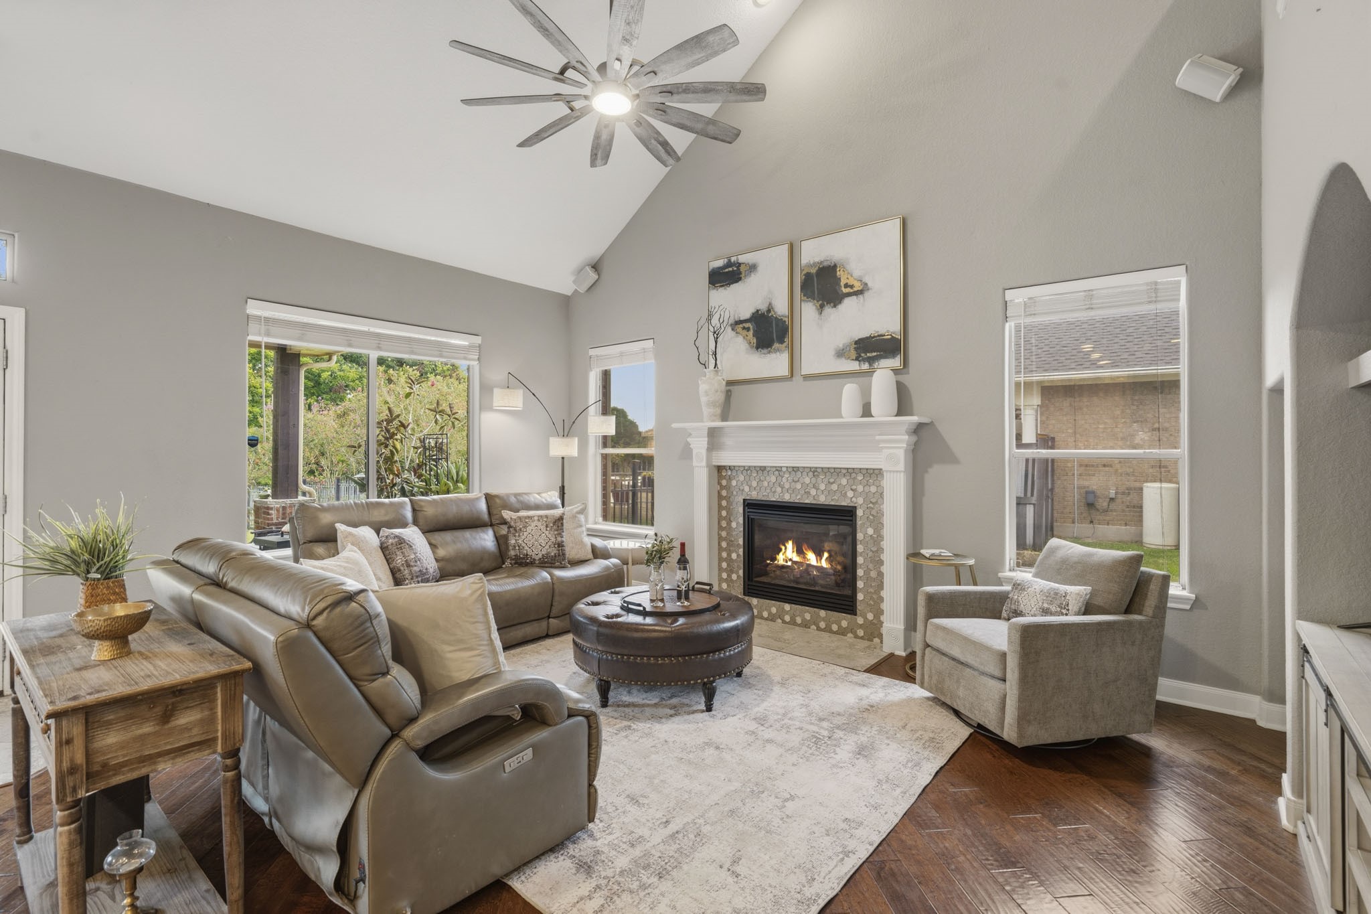
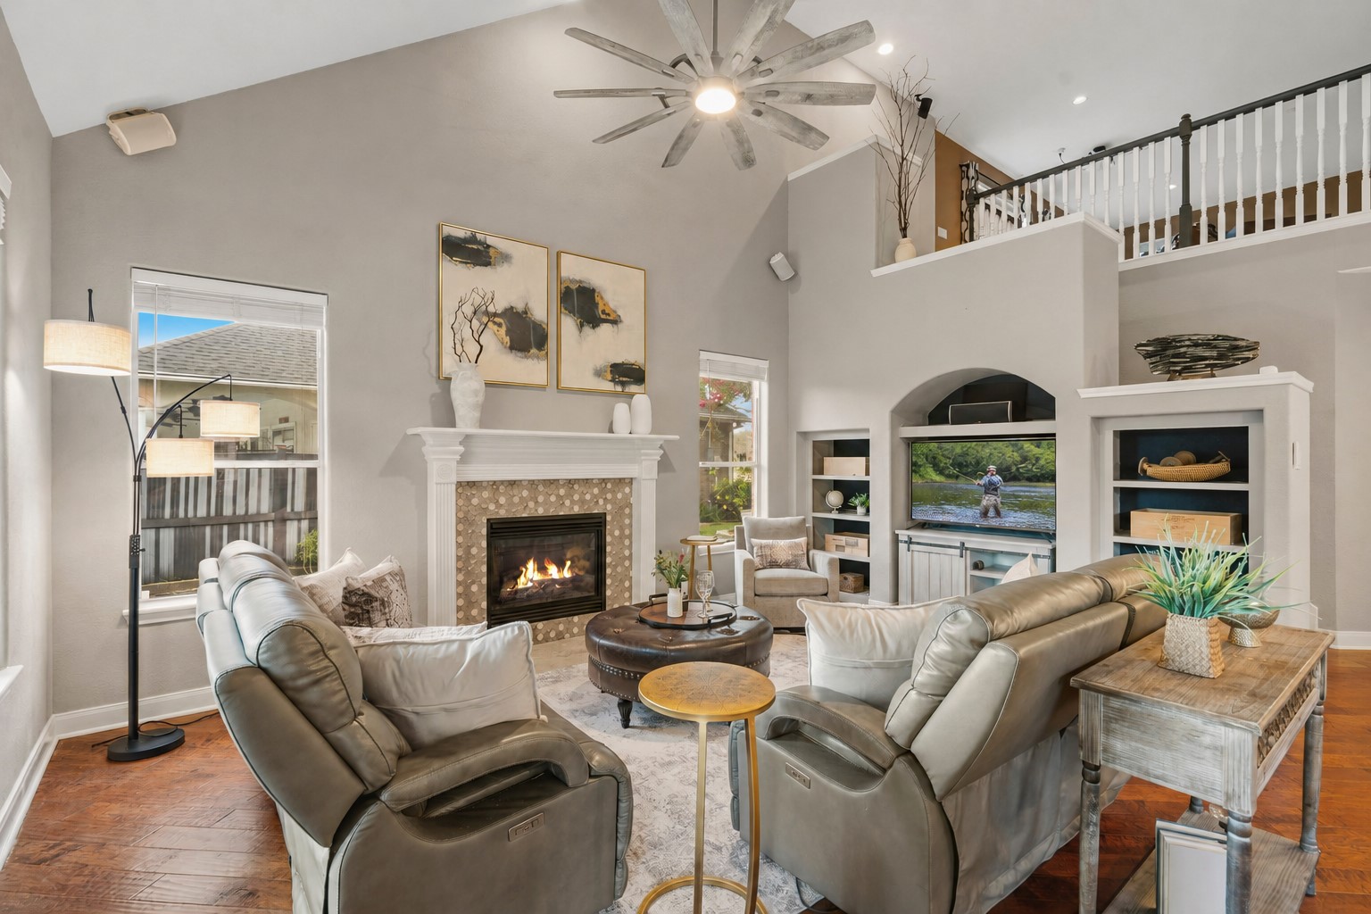
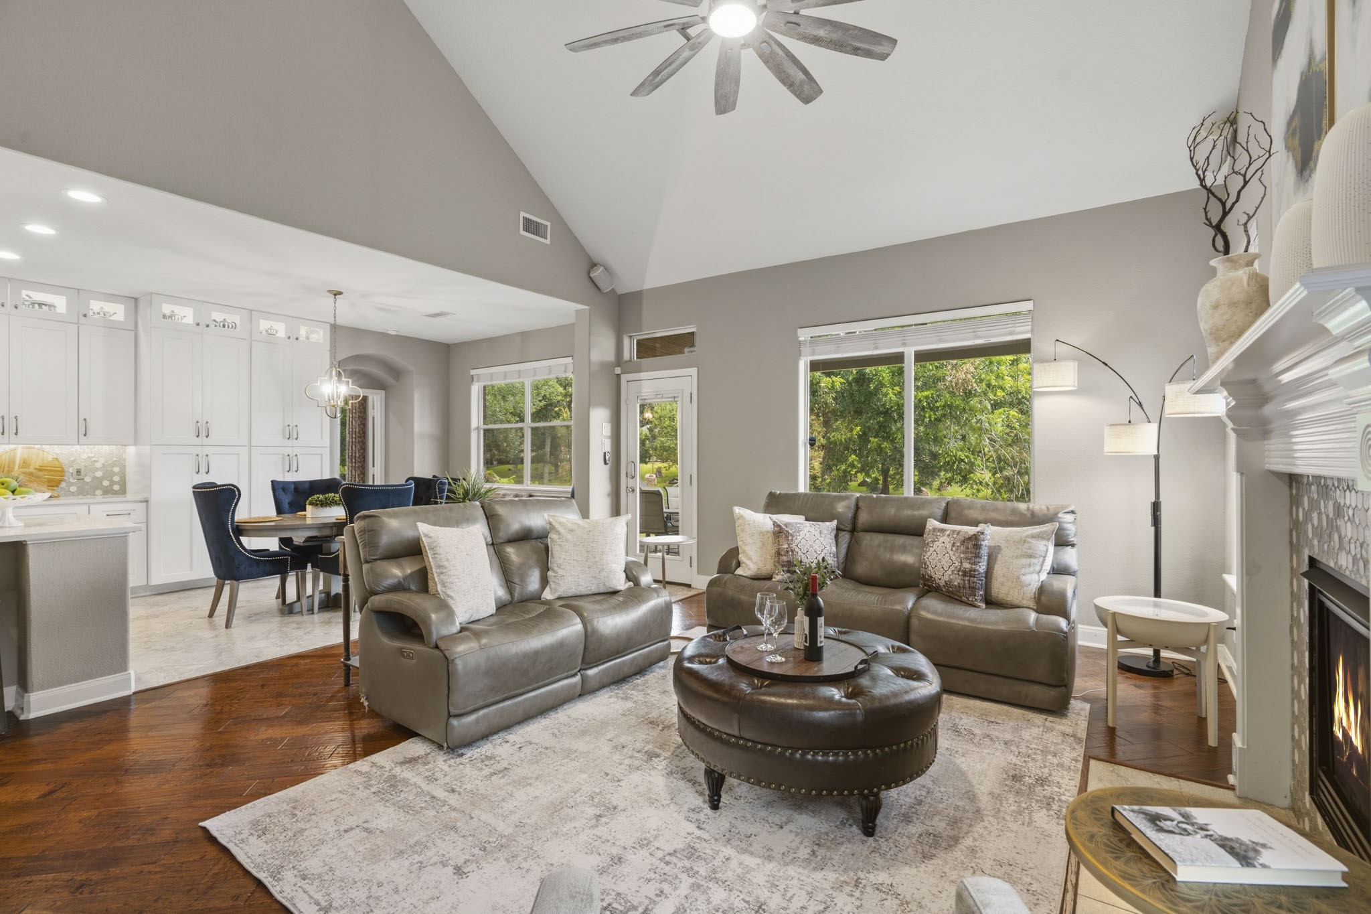
The Family Room strikes the perfect balance between style and comfort, highlighted by a soaring vaulted ceiling, engineered hardwood flooring, and a designer ceiling fan. Natural light pours into the space through two windows flanking the fireplace and a large picture window that frames spectacular views of the lush Backyard and tranquil lake beyond.
The Family Room captivates with its impressive architectural design, where a soaring ceiling draws the eye upward to the exposed Game Room above, creating a striking sense of openness and volume. An arched niche provides the perfect setting for an entertainment center, while custom built-ins with blue accents offer stylish space for gaming equipment, family photos, and curated décor.
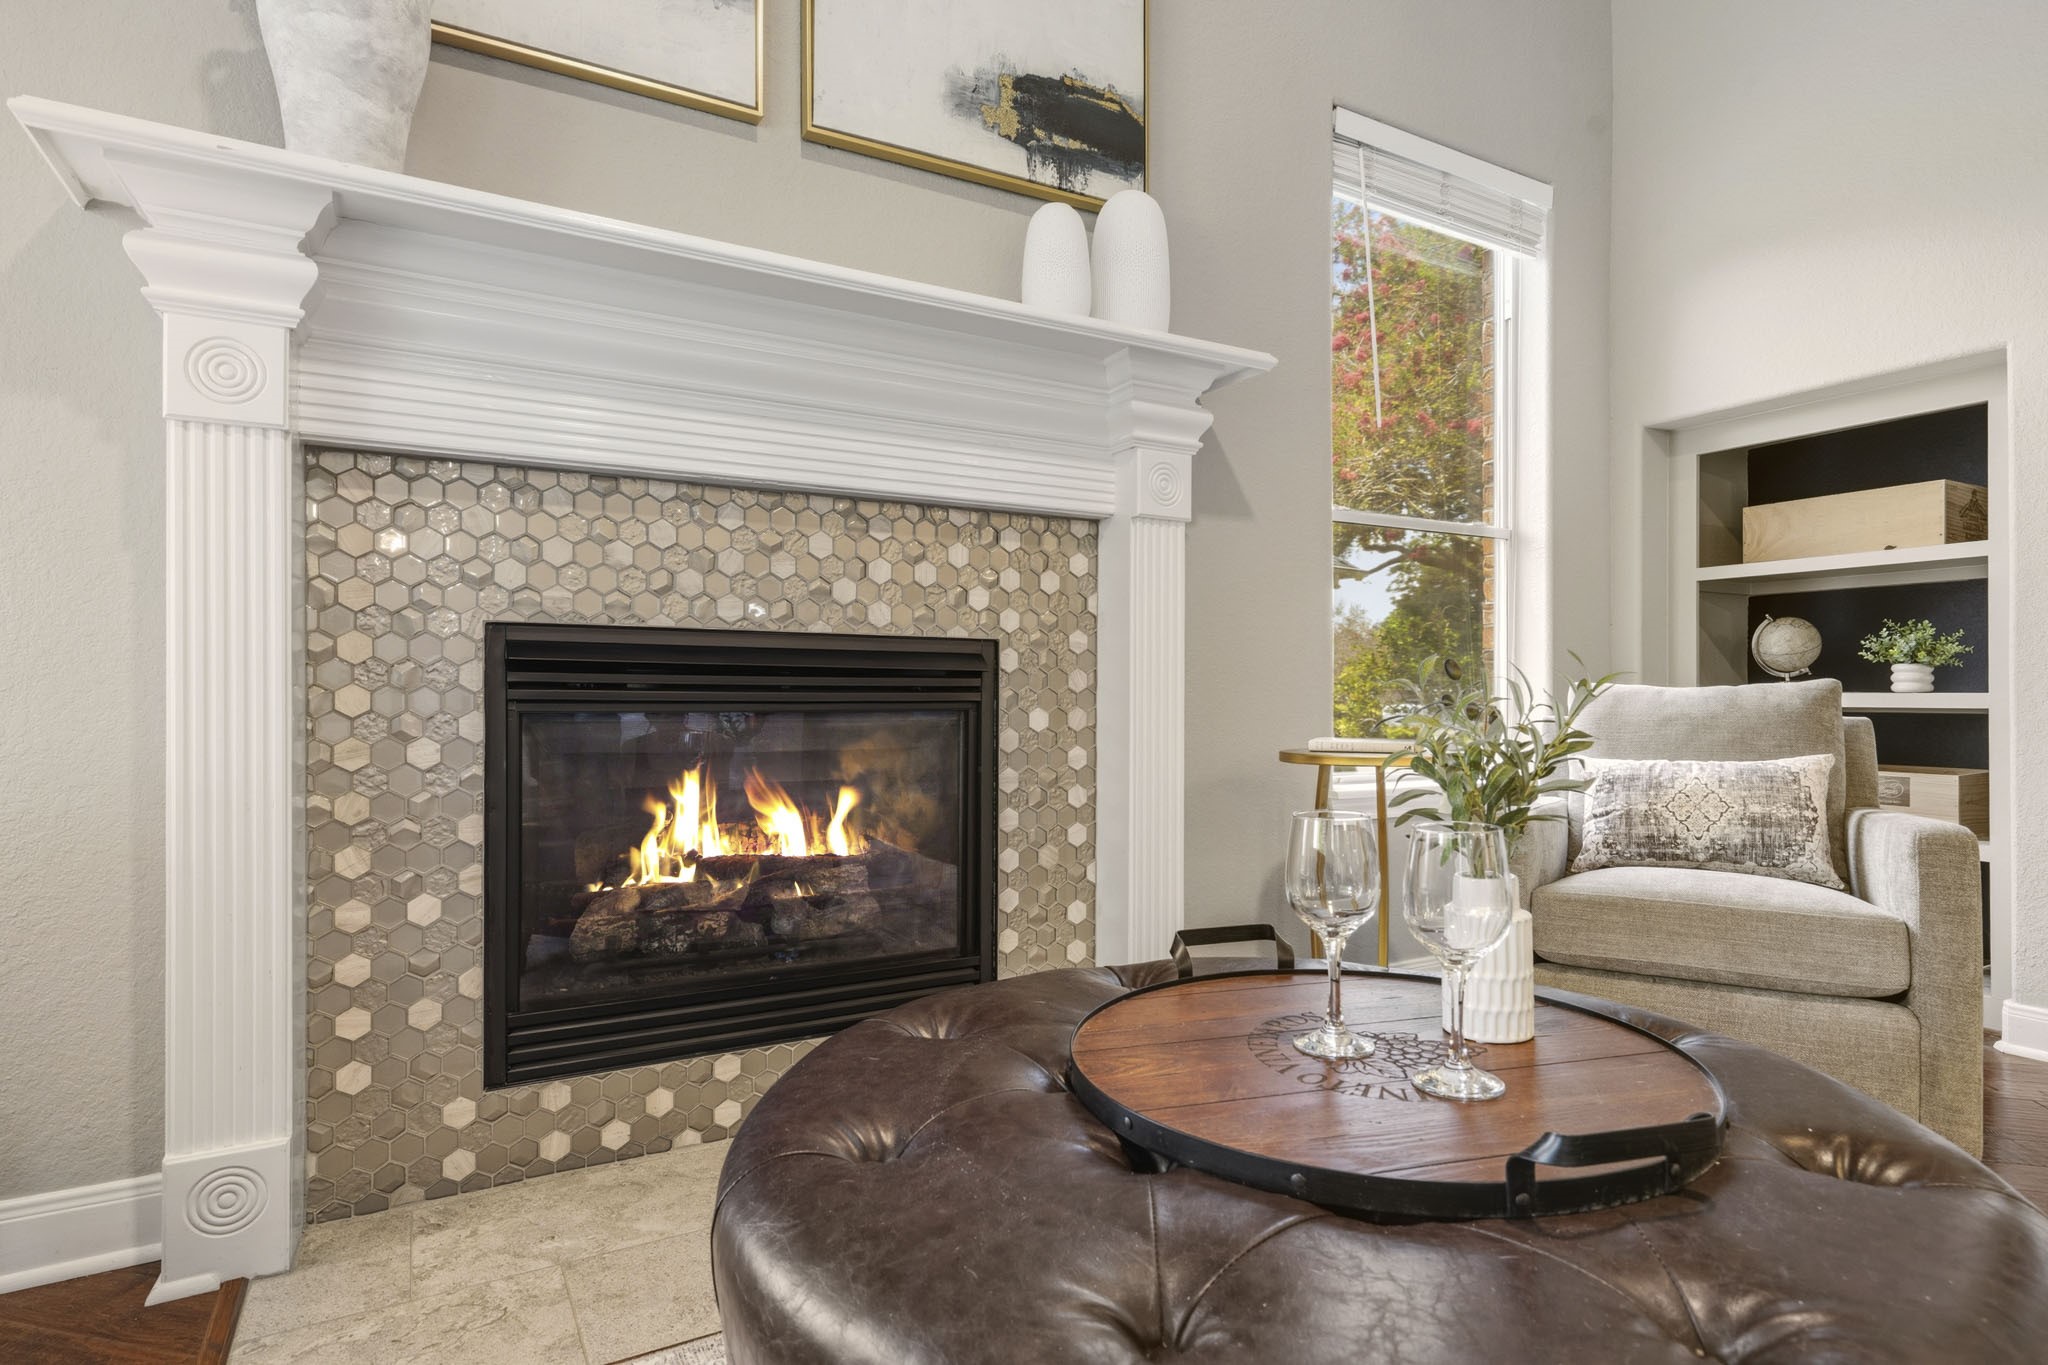
This stylish gas-log fireplace serves as a stunning focal point, featuring a whimsical glass surround and a custom wood mantel that brings warmth, character, and architectural charm to the space.
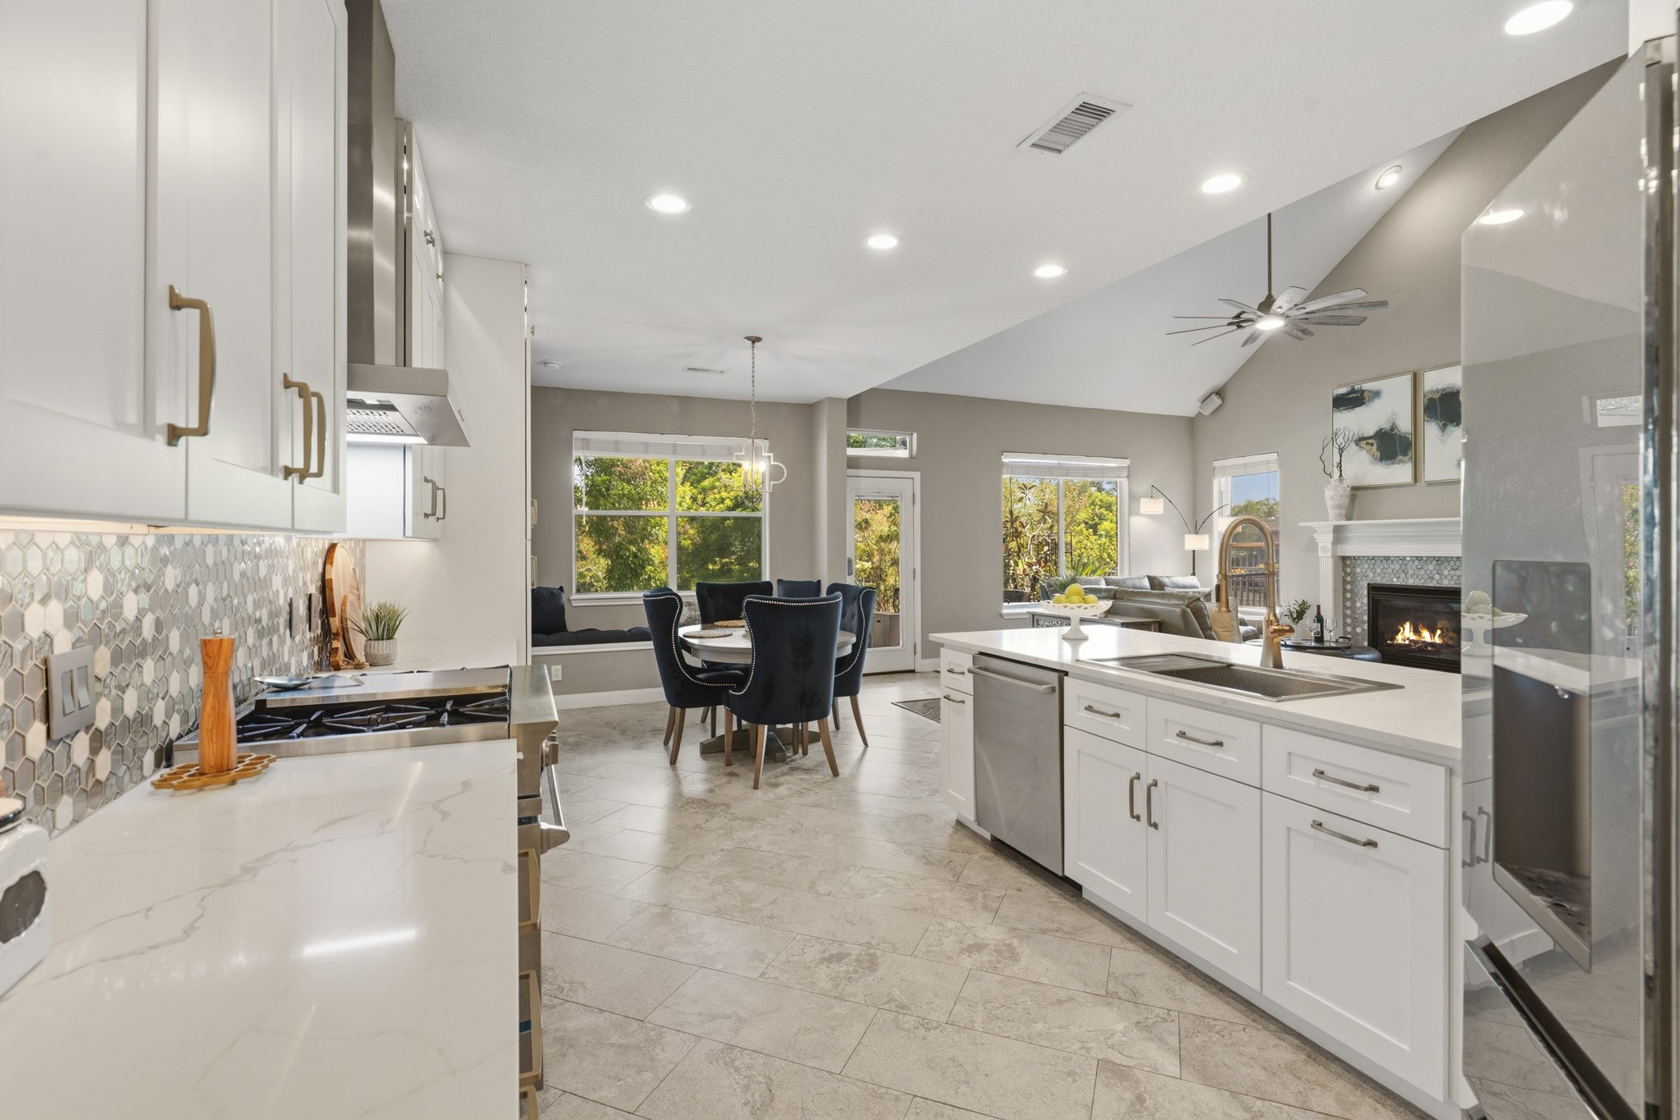
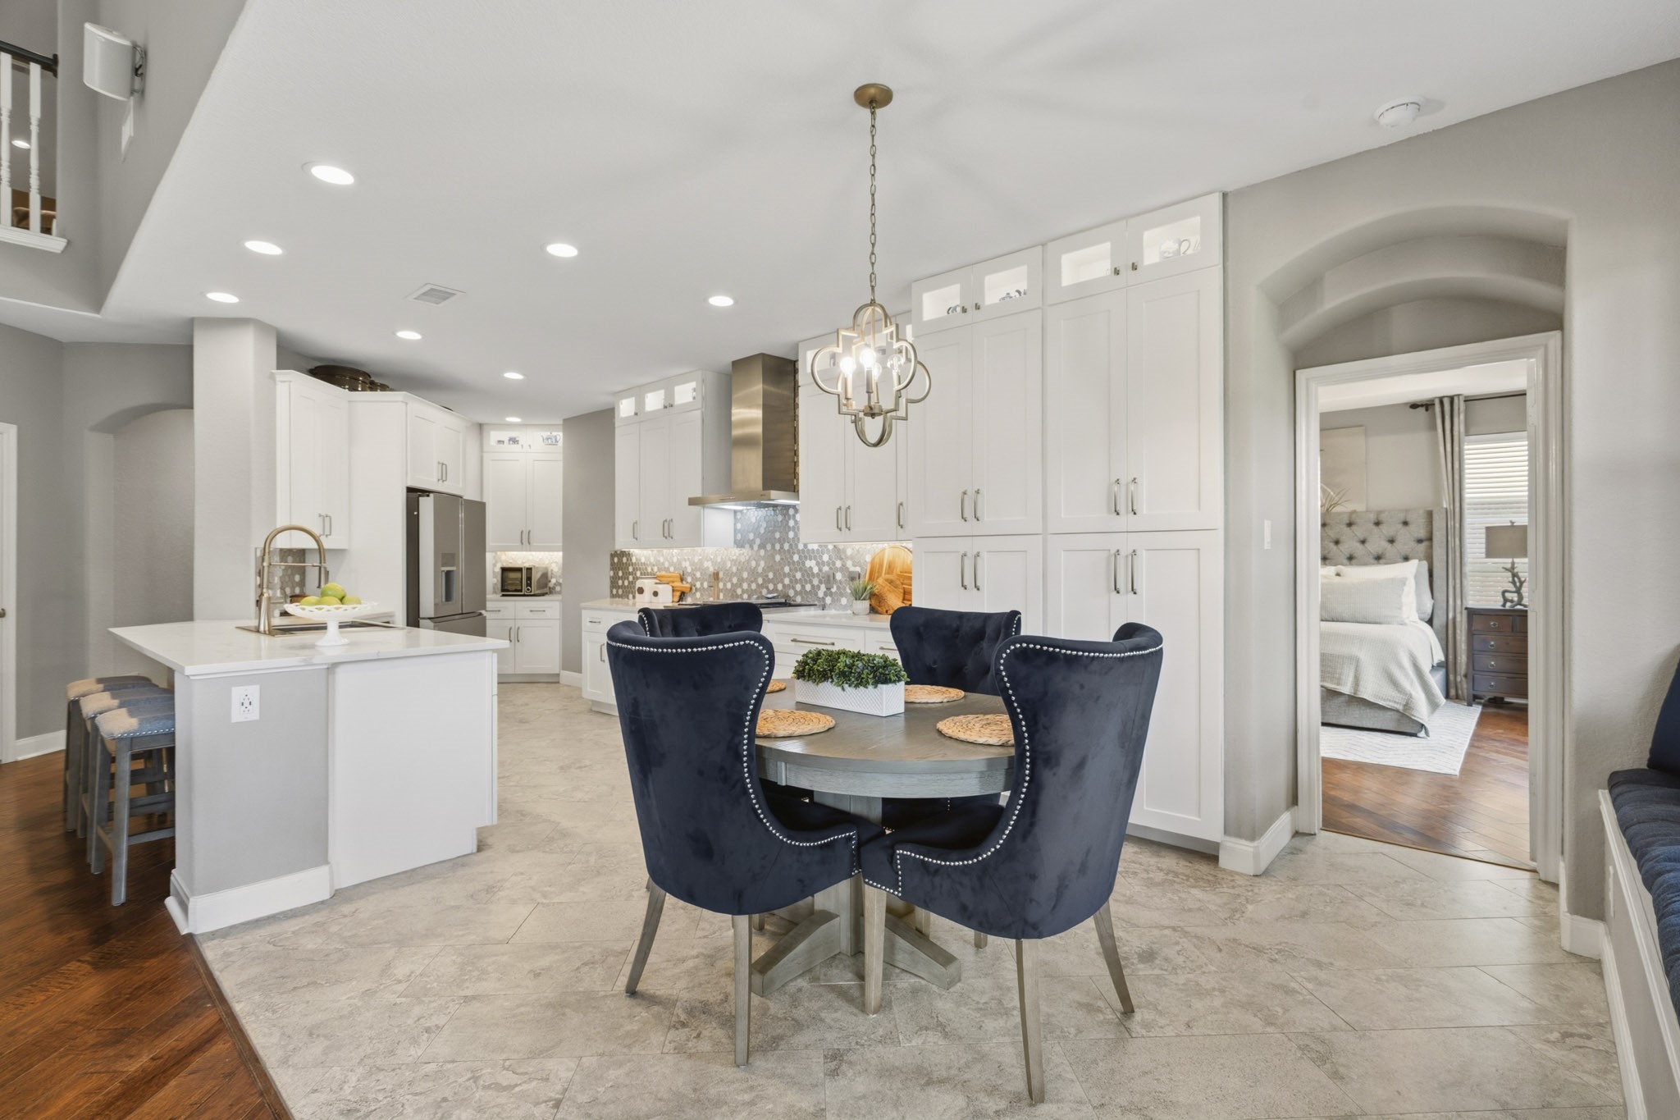
Designed with both comfort and connection in mind, the home's open-concept layout allows the Family Room and Kitchen to blend seamlessly together, creating an inviting environment perfectly suited for effortless entertaining and everyday living.
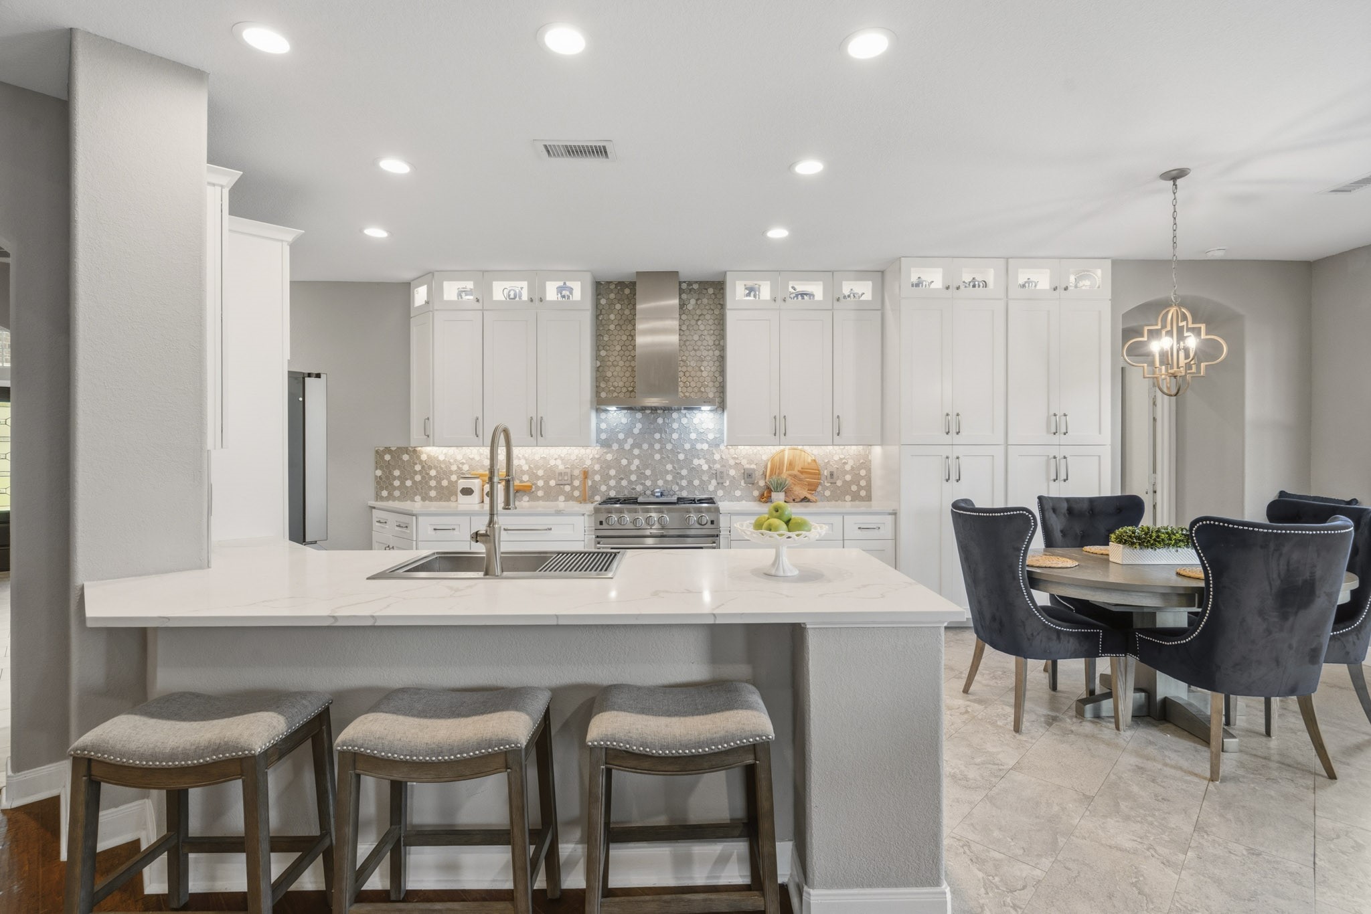
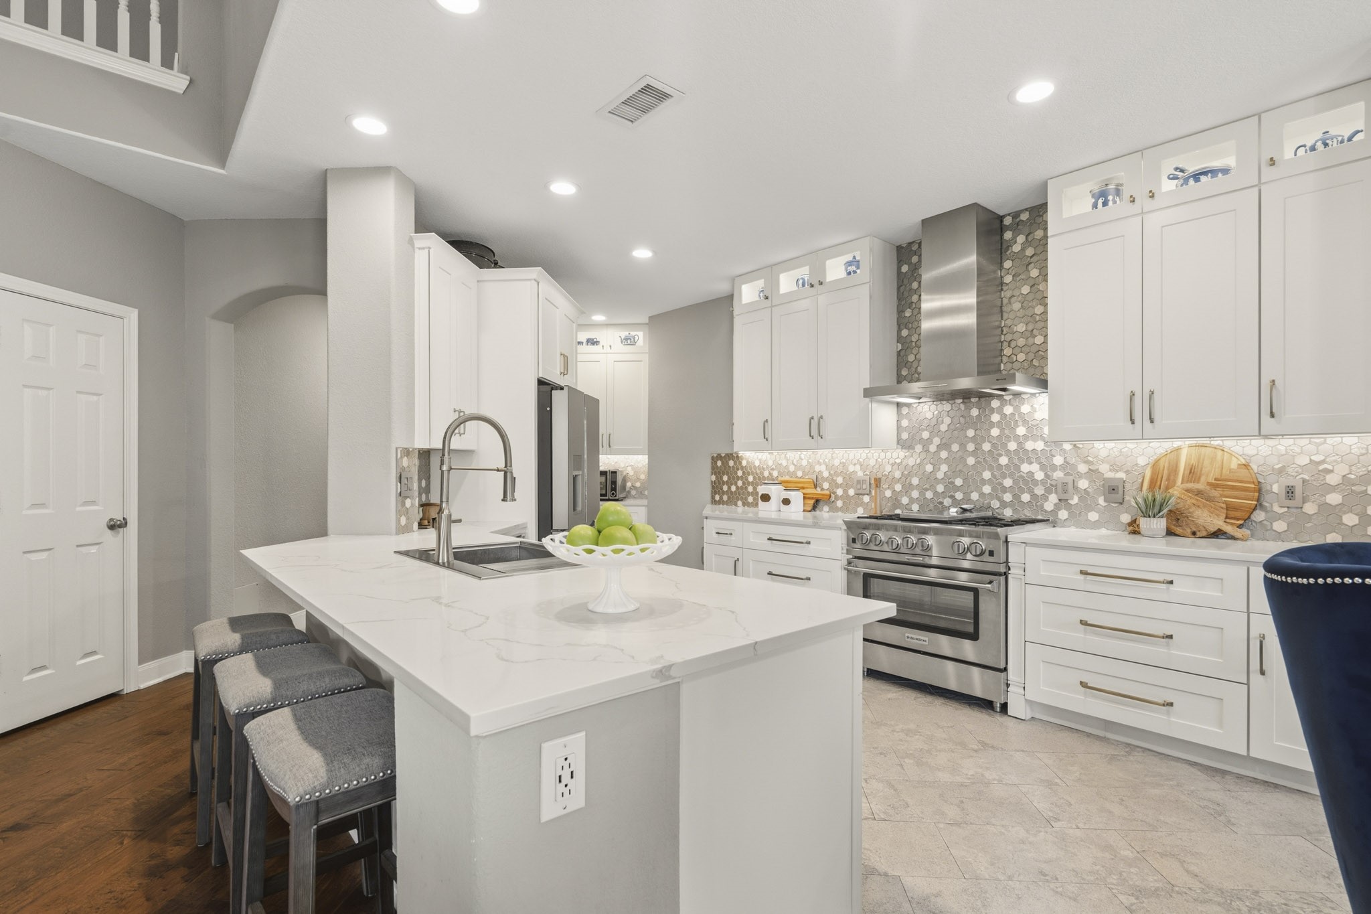
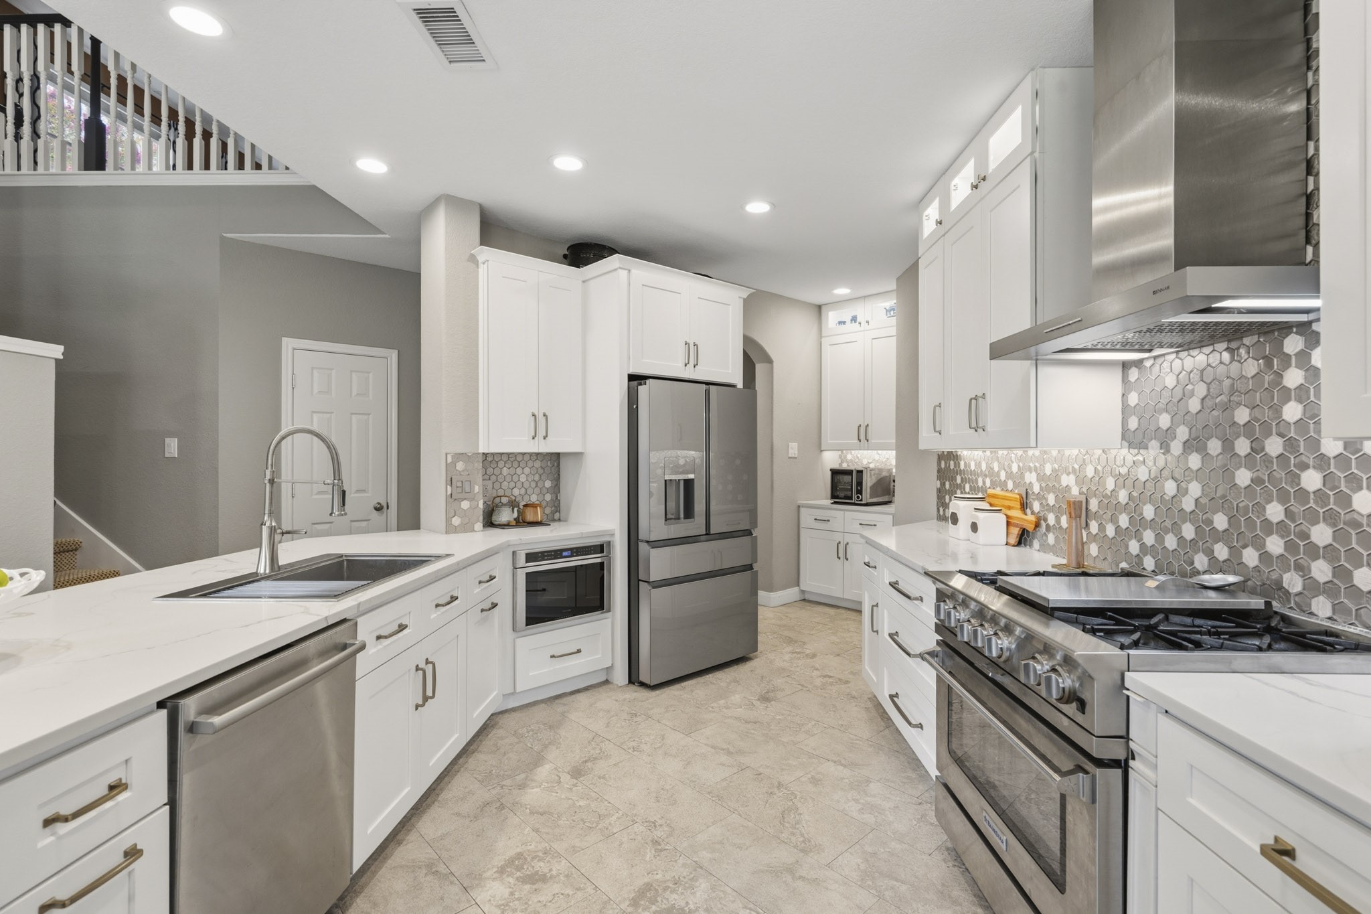
This newly remodeled Kitchen strikes the perfect balance between current style and timeless elegance. Crisp white cabinetry extends from floor to ceiling, accented by illuminated display cabinets that add both warmth and visual appeal. A decorative glass backsplash and stunning white quartz countertops with soft gray veining, beautifully complement the stainless-steel appliances and hardware, creating a cohesive and sophisticated look.
The peninsula creates a natural gathering place between the Kitchen and Family Room, offering additional seating for casual meals, after-school homework sessions, or keeping the cook company while meals are prepared.
The home chef will feel right at home with this Blue Star Range, stainless steel appliance package that includes a 4-burner gas range with griddle, built-in drawer microwave, and whisper quiet dishwasher.
Washing dishes becomes a little more enjoyable with this oversized stainless-steel, single-basin sink, thoughtfully equipped with a built-in drying rack and sleek pull-down faucet that blend convenience with modern style.
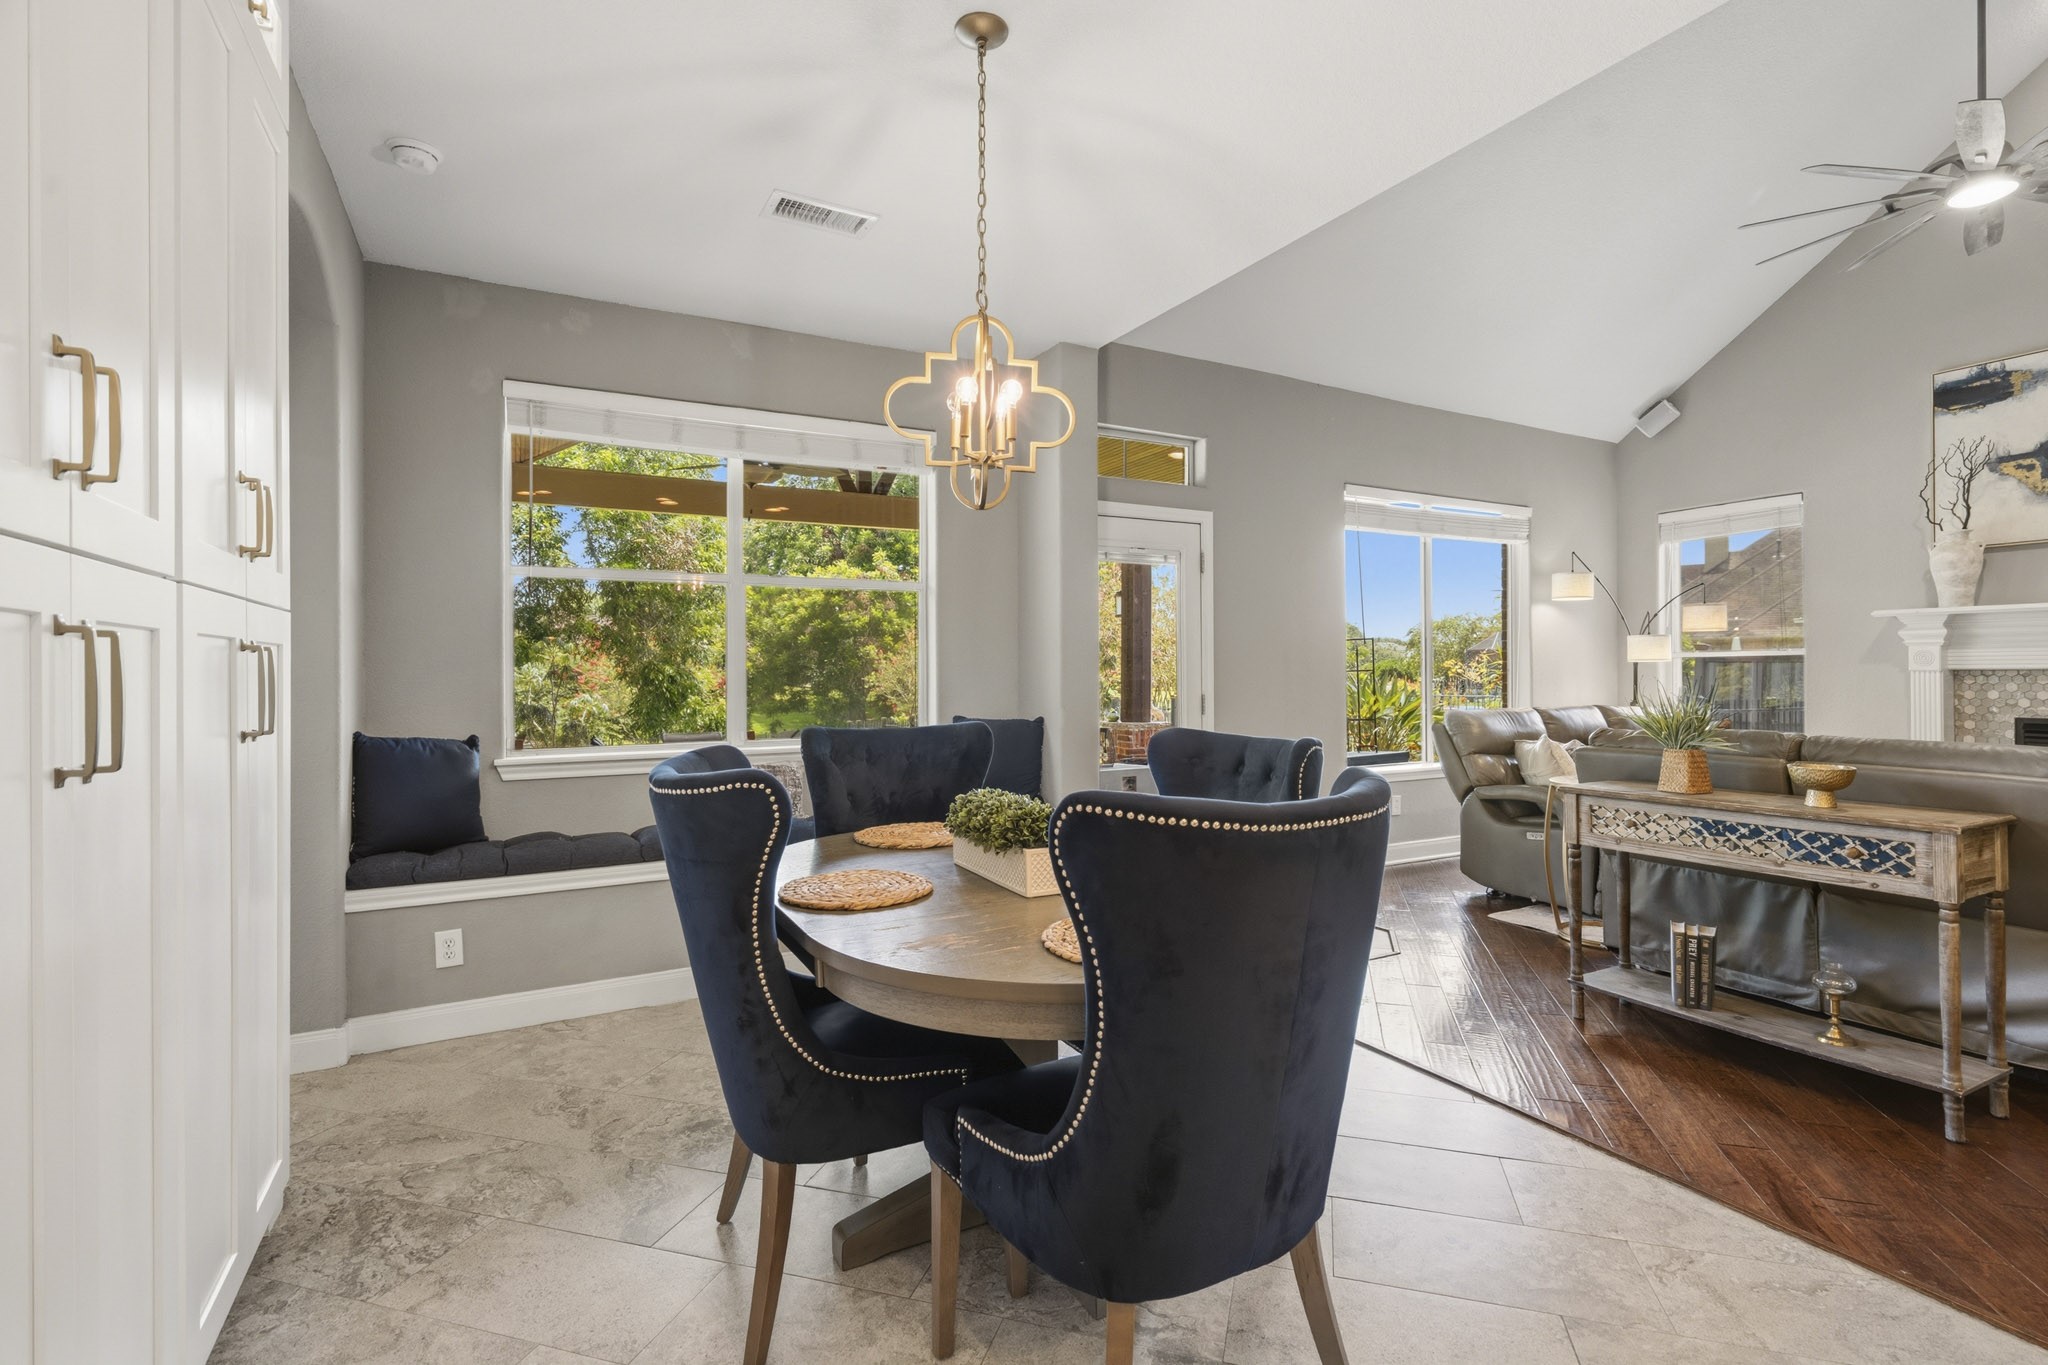
Centrally positioned between the Kitchen and Family Room, this spacious Breakfast Room offers exceptional flexibility to accommodate a variety of seating and dining arrangements. Beyond the decorative arched opening, the private Primary Retreat awaits.
A charming window seat overlooking the lake creates the perfect spot to enjoy a quiet moment, sip your morning coffee, or gather your thoughts before the day begins. Above, a stylish pendant light adds a touch of whimsy while casting a warm, inviting glow.
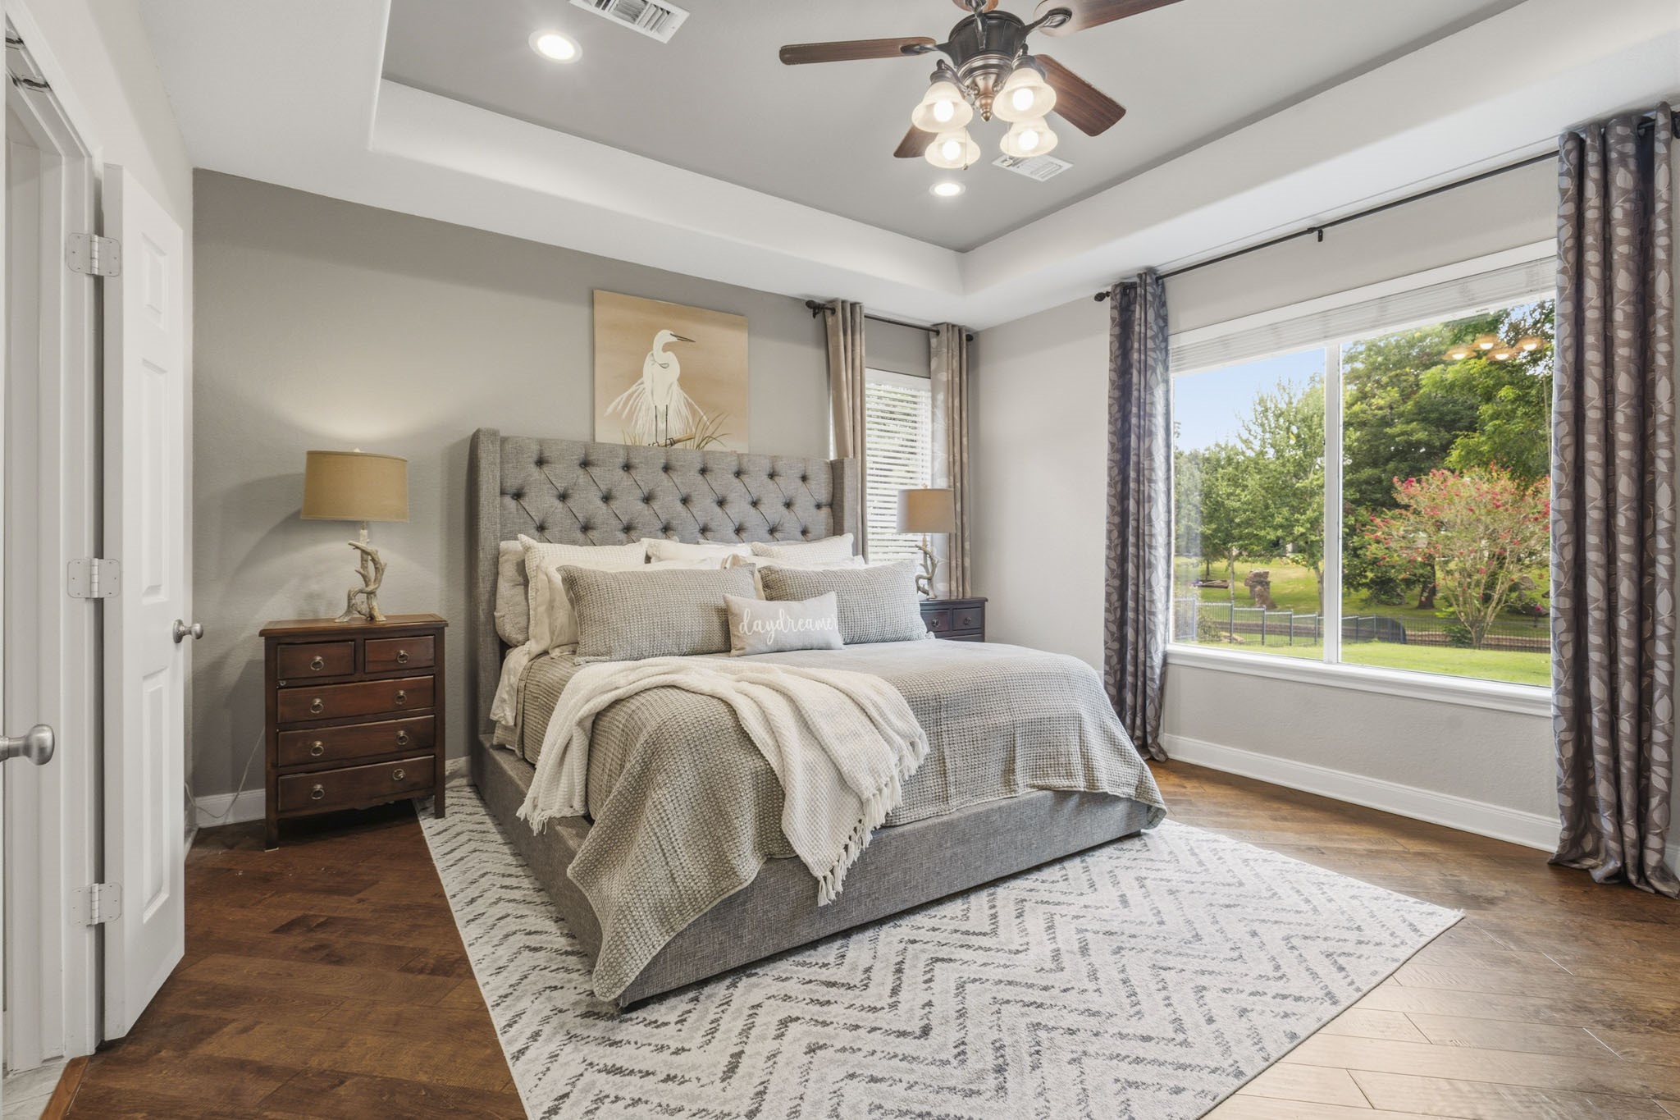
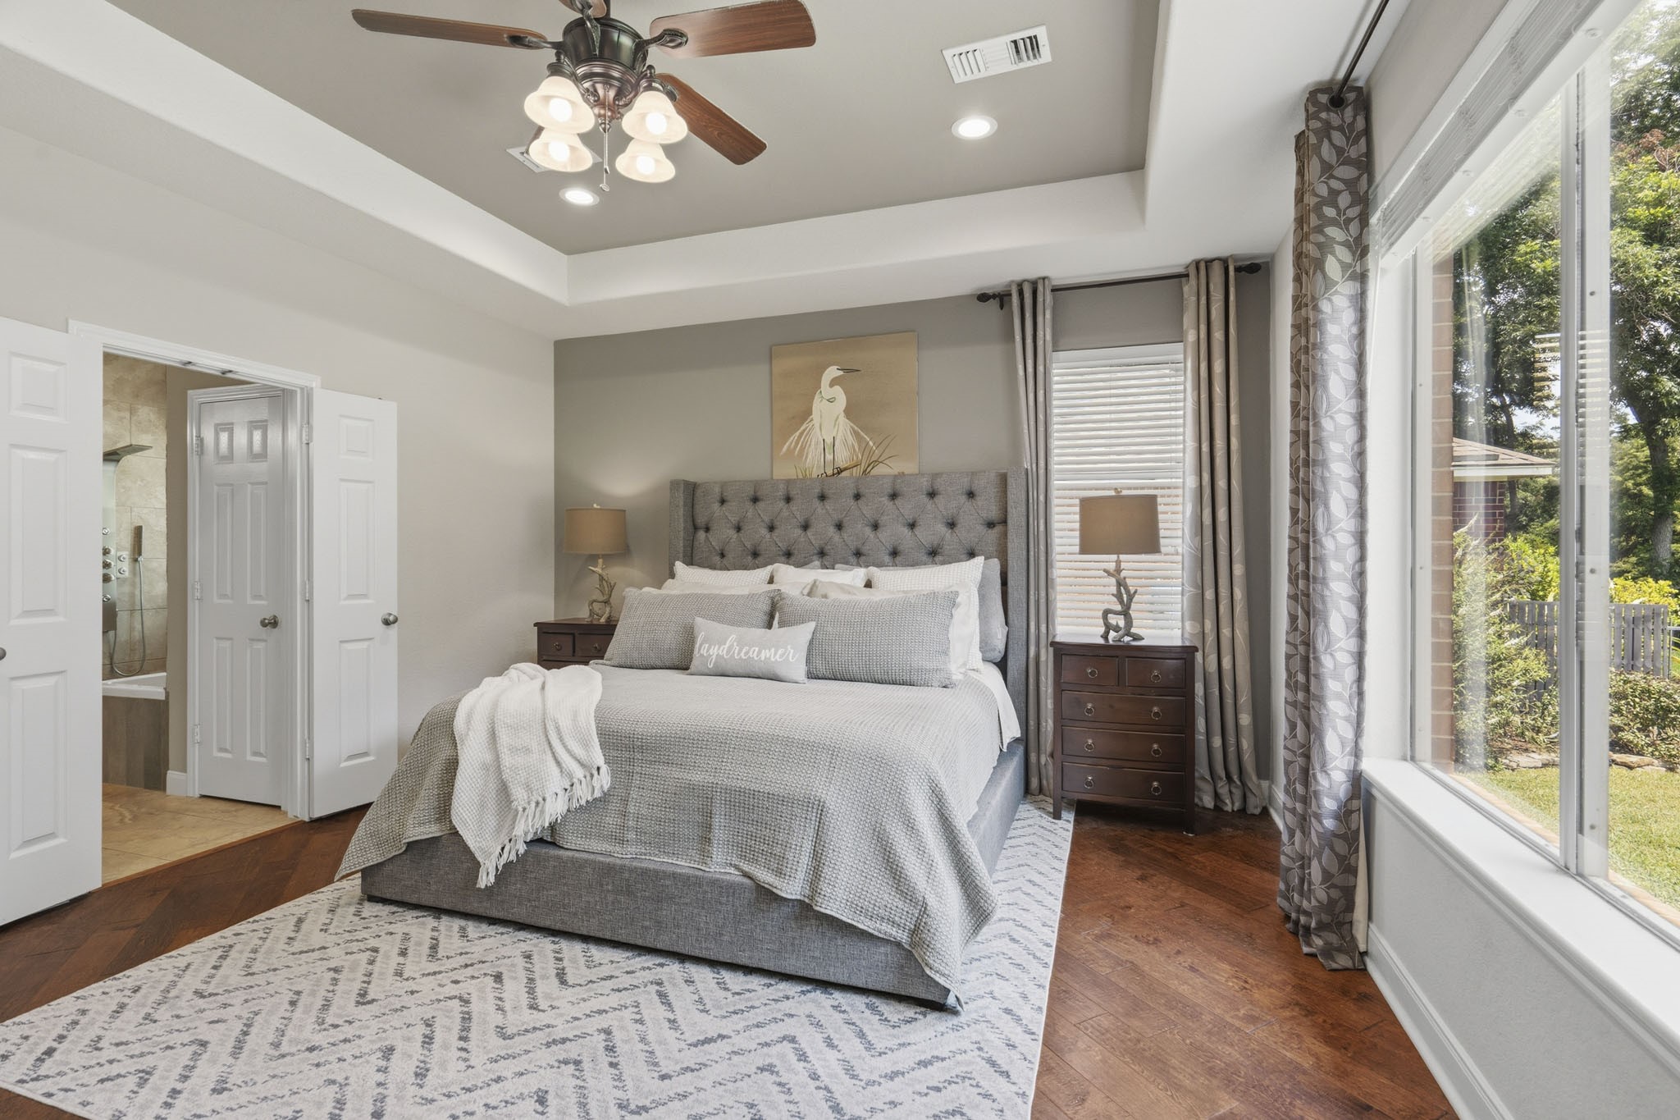
Retreat to the comfort of this spacious Primary Bedroom, a serene sanctuary designed for rest and relaxation. A pair of picture windows frames sweeping views of the lush, tree-filled Backyard and the tranquil lake beyond, bringing the beauty of the outdoors inside.
Rich engineered hardwood flooring, an impressive tray ceiling, and a designer accent wall elevate the Primary Bedroom with timeless sophistication. Double doors provide a grand entrance to the swoon-worthy Primary Bath, seamlessly connecting the two spaces.
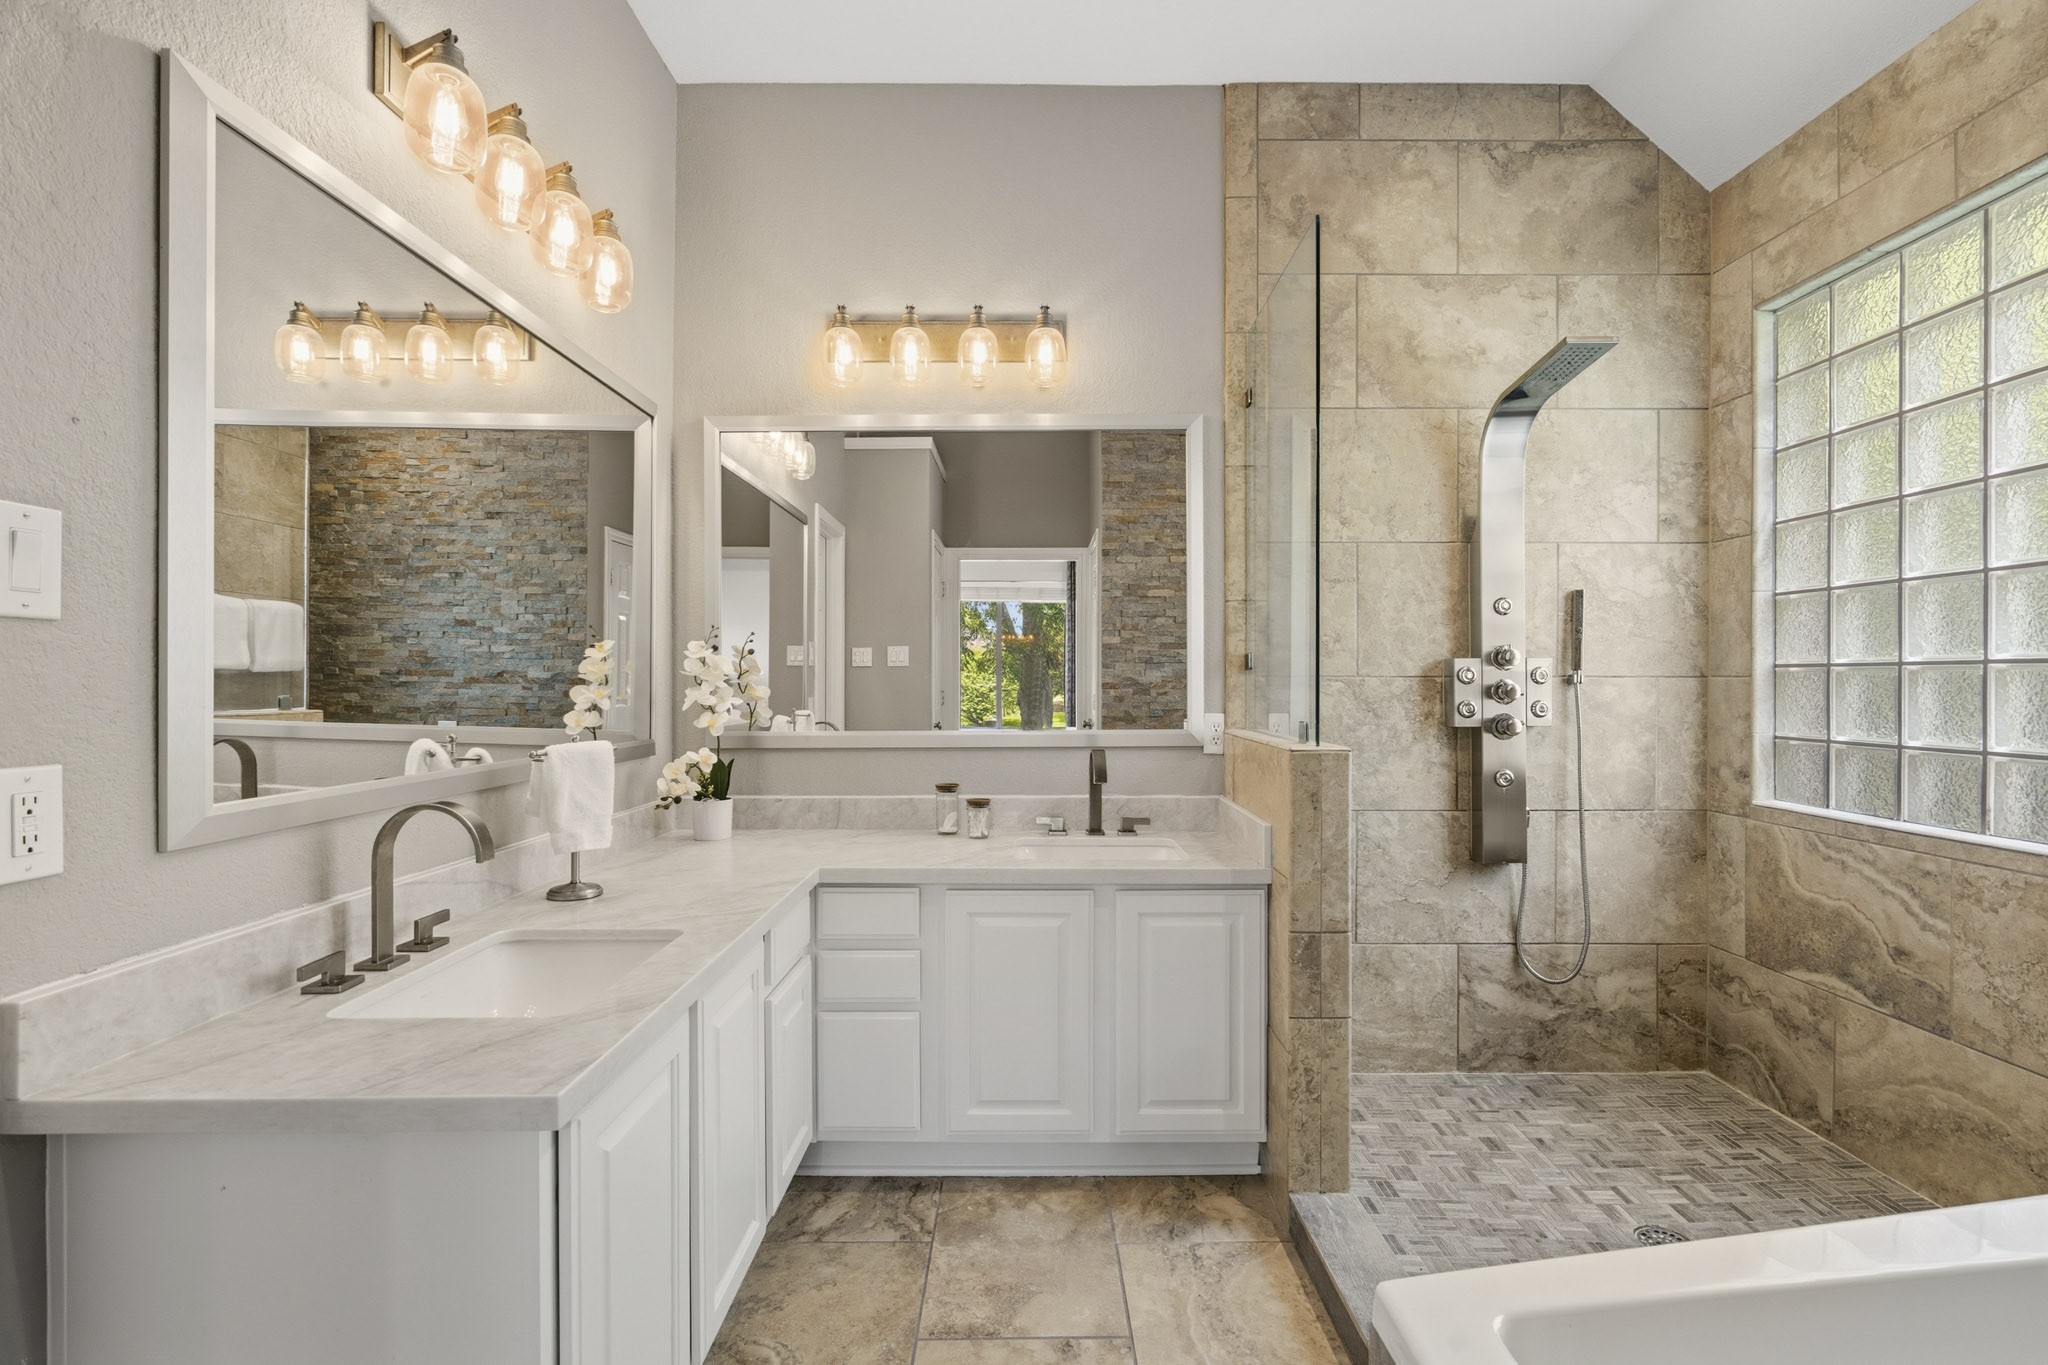
This spa-like Primary Bath oozes style and luxury!
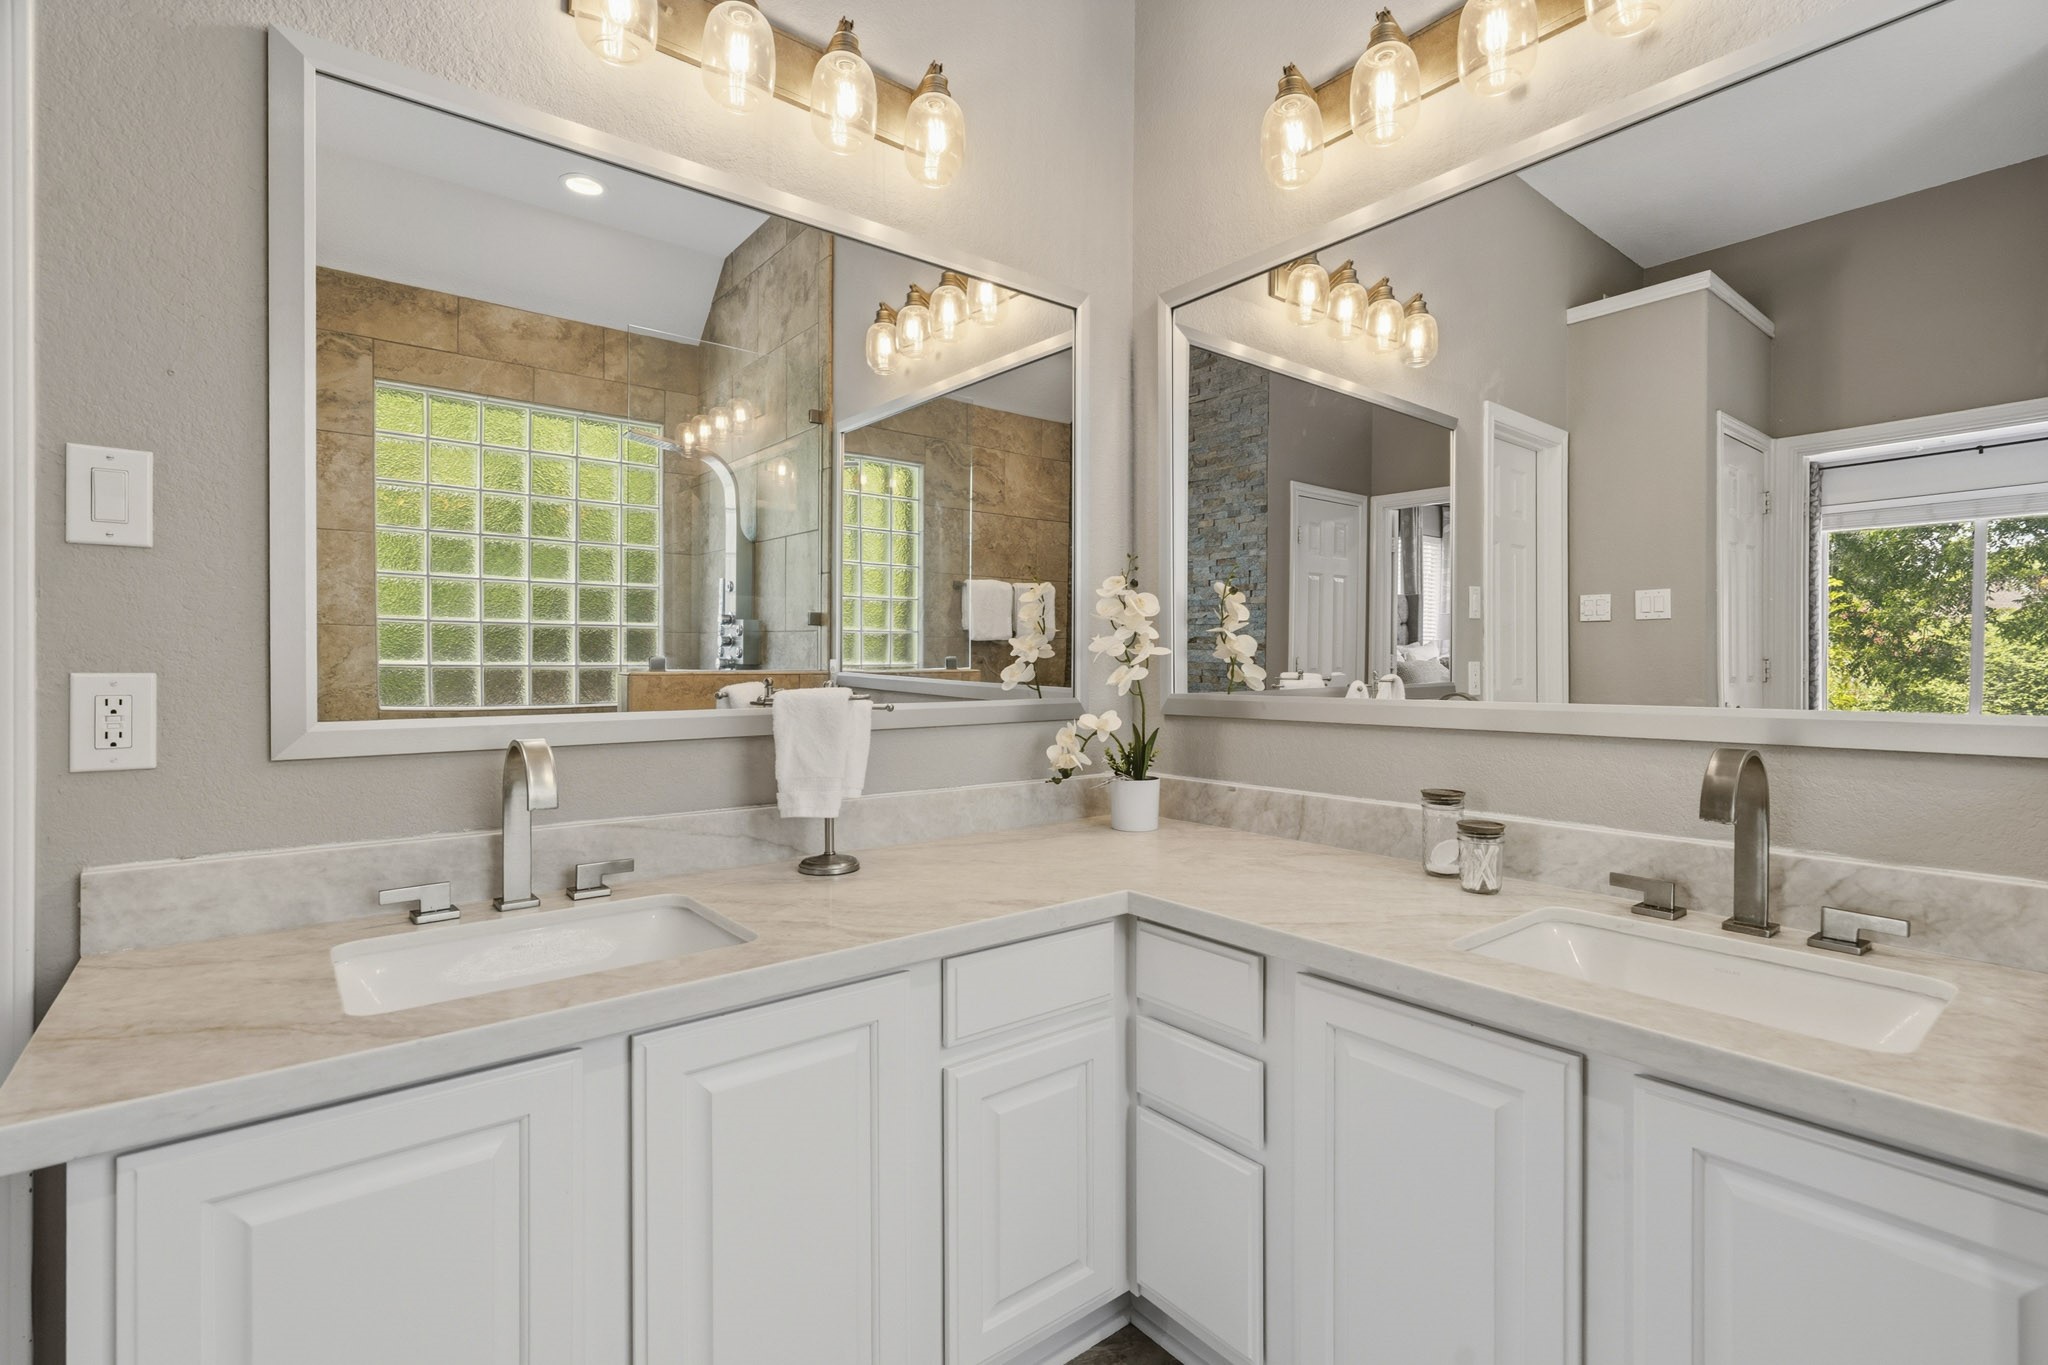
The Primary Bath is beautifully appointed with dual undermount sinks, quartz countertops, framed mirrors, and abundant storage, creating a space that is as functional as it is sophisticated.
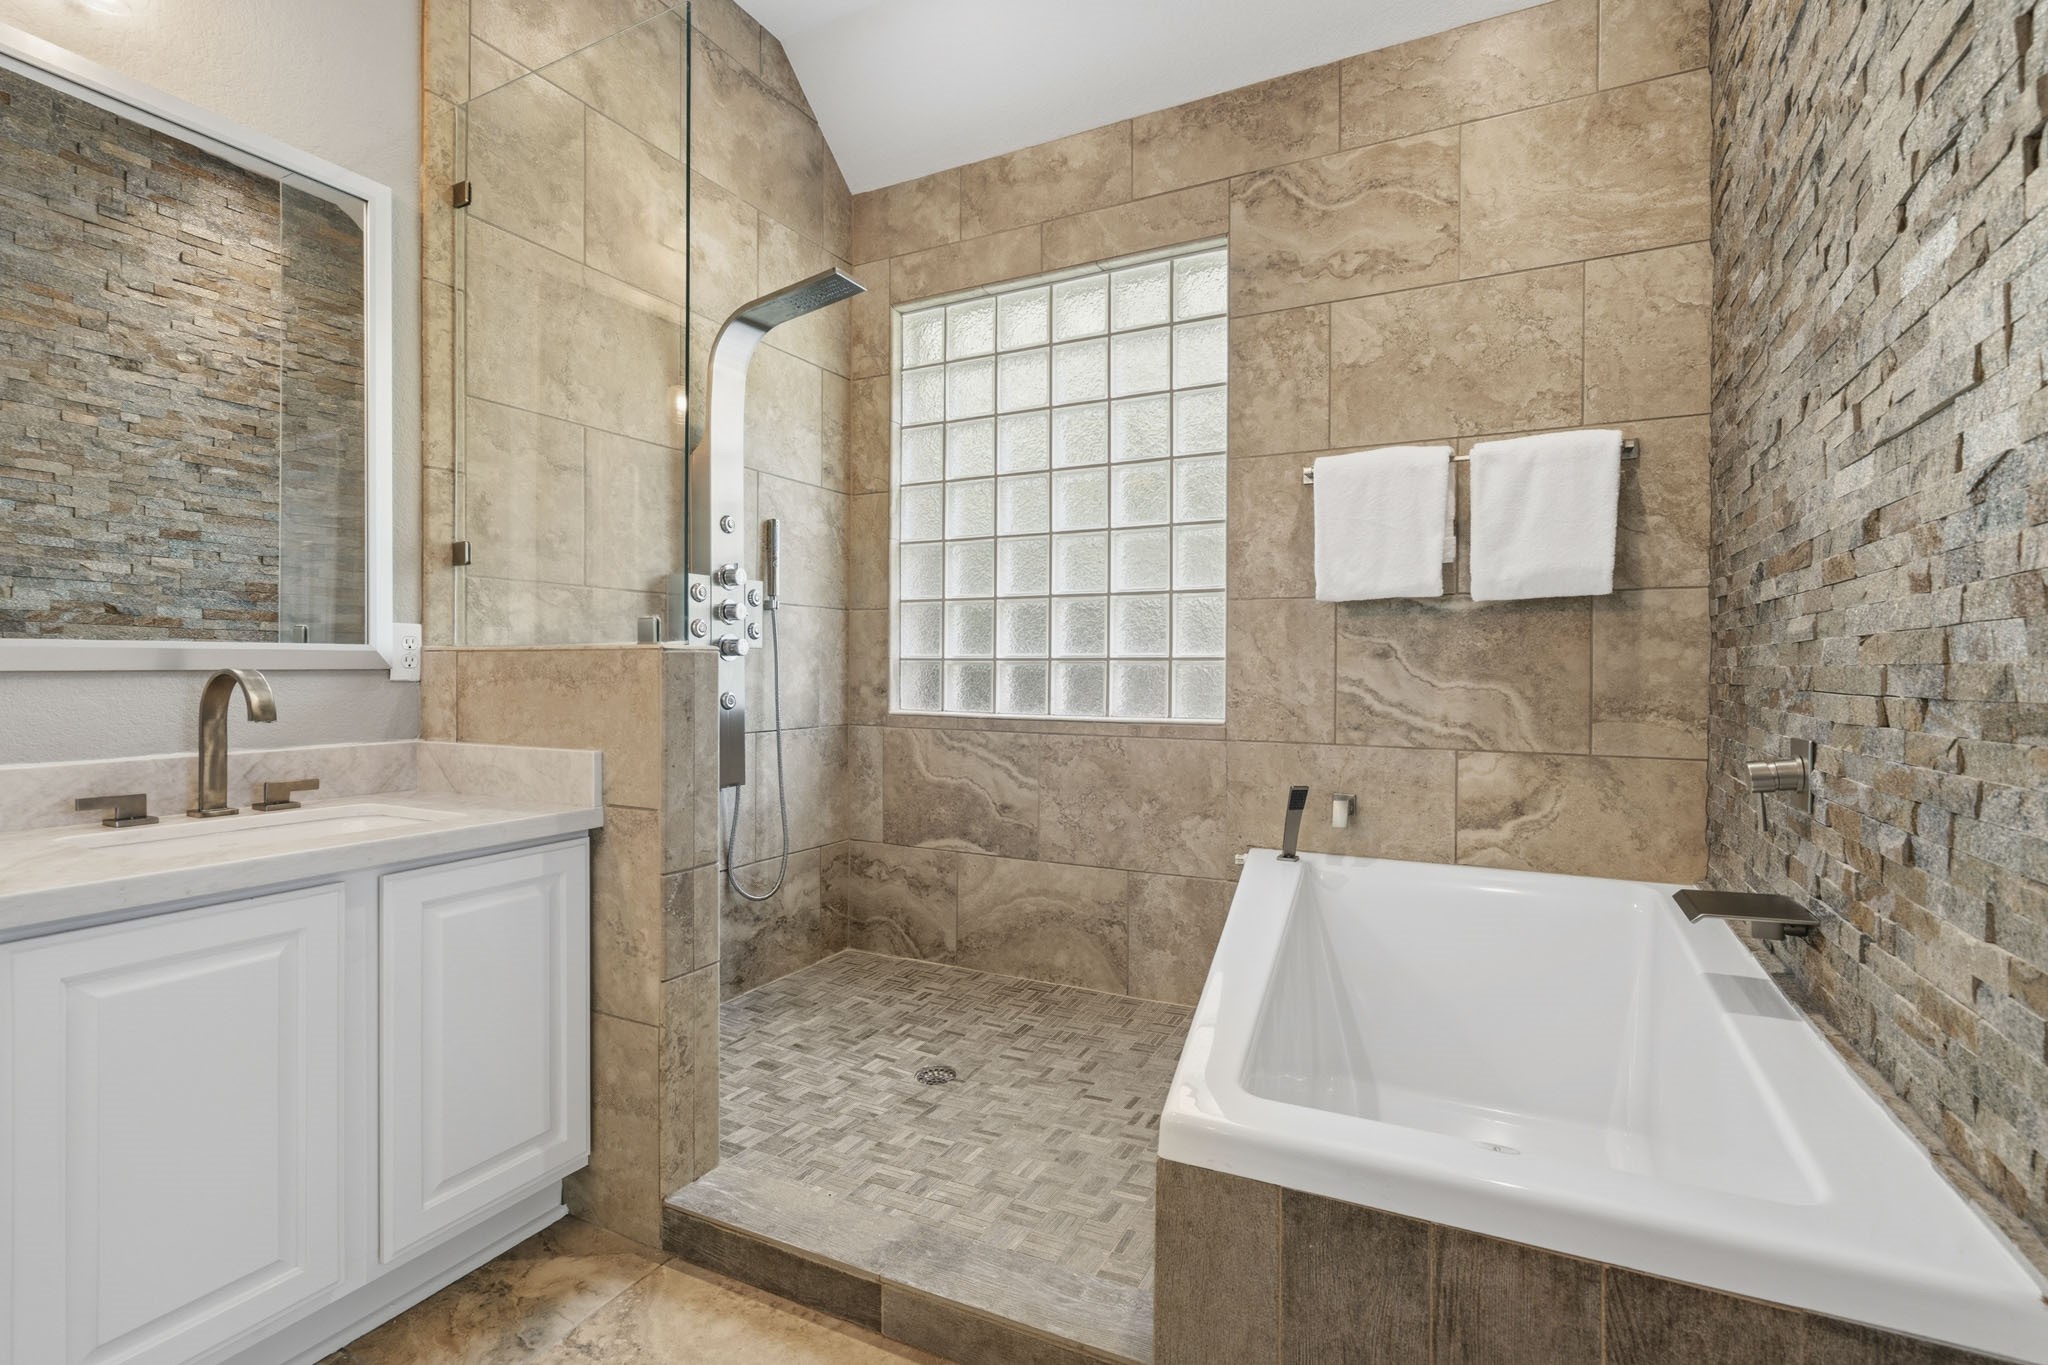
Indulge in a relaxing soak in this beautifully designed tub, featuring a wood-inspired tile surround, a sleek waterfall edge, and a convenient spray nozzle. The dramatic stacked stone accent wall serves as a stunning focal point, adding depth, texture, and designer appeal.
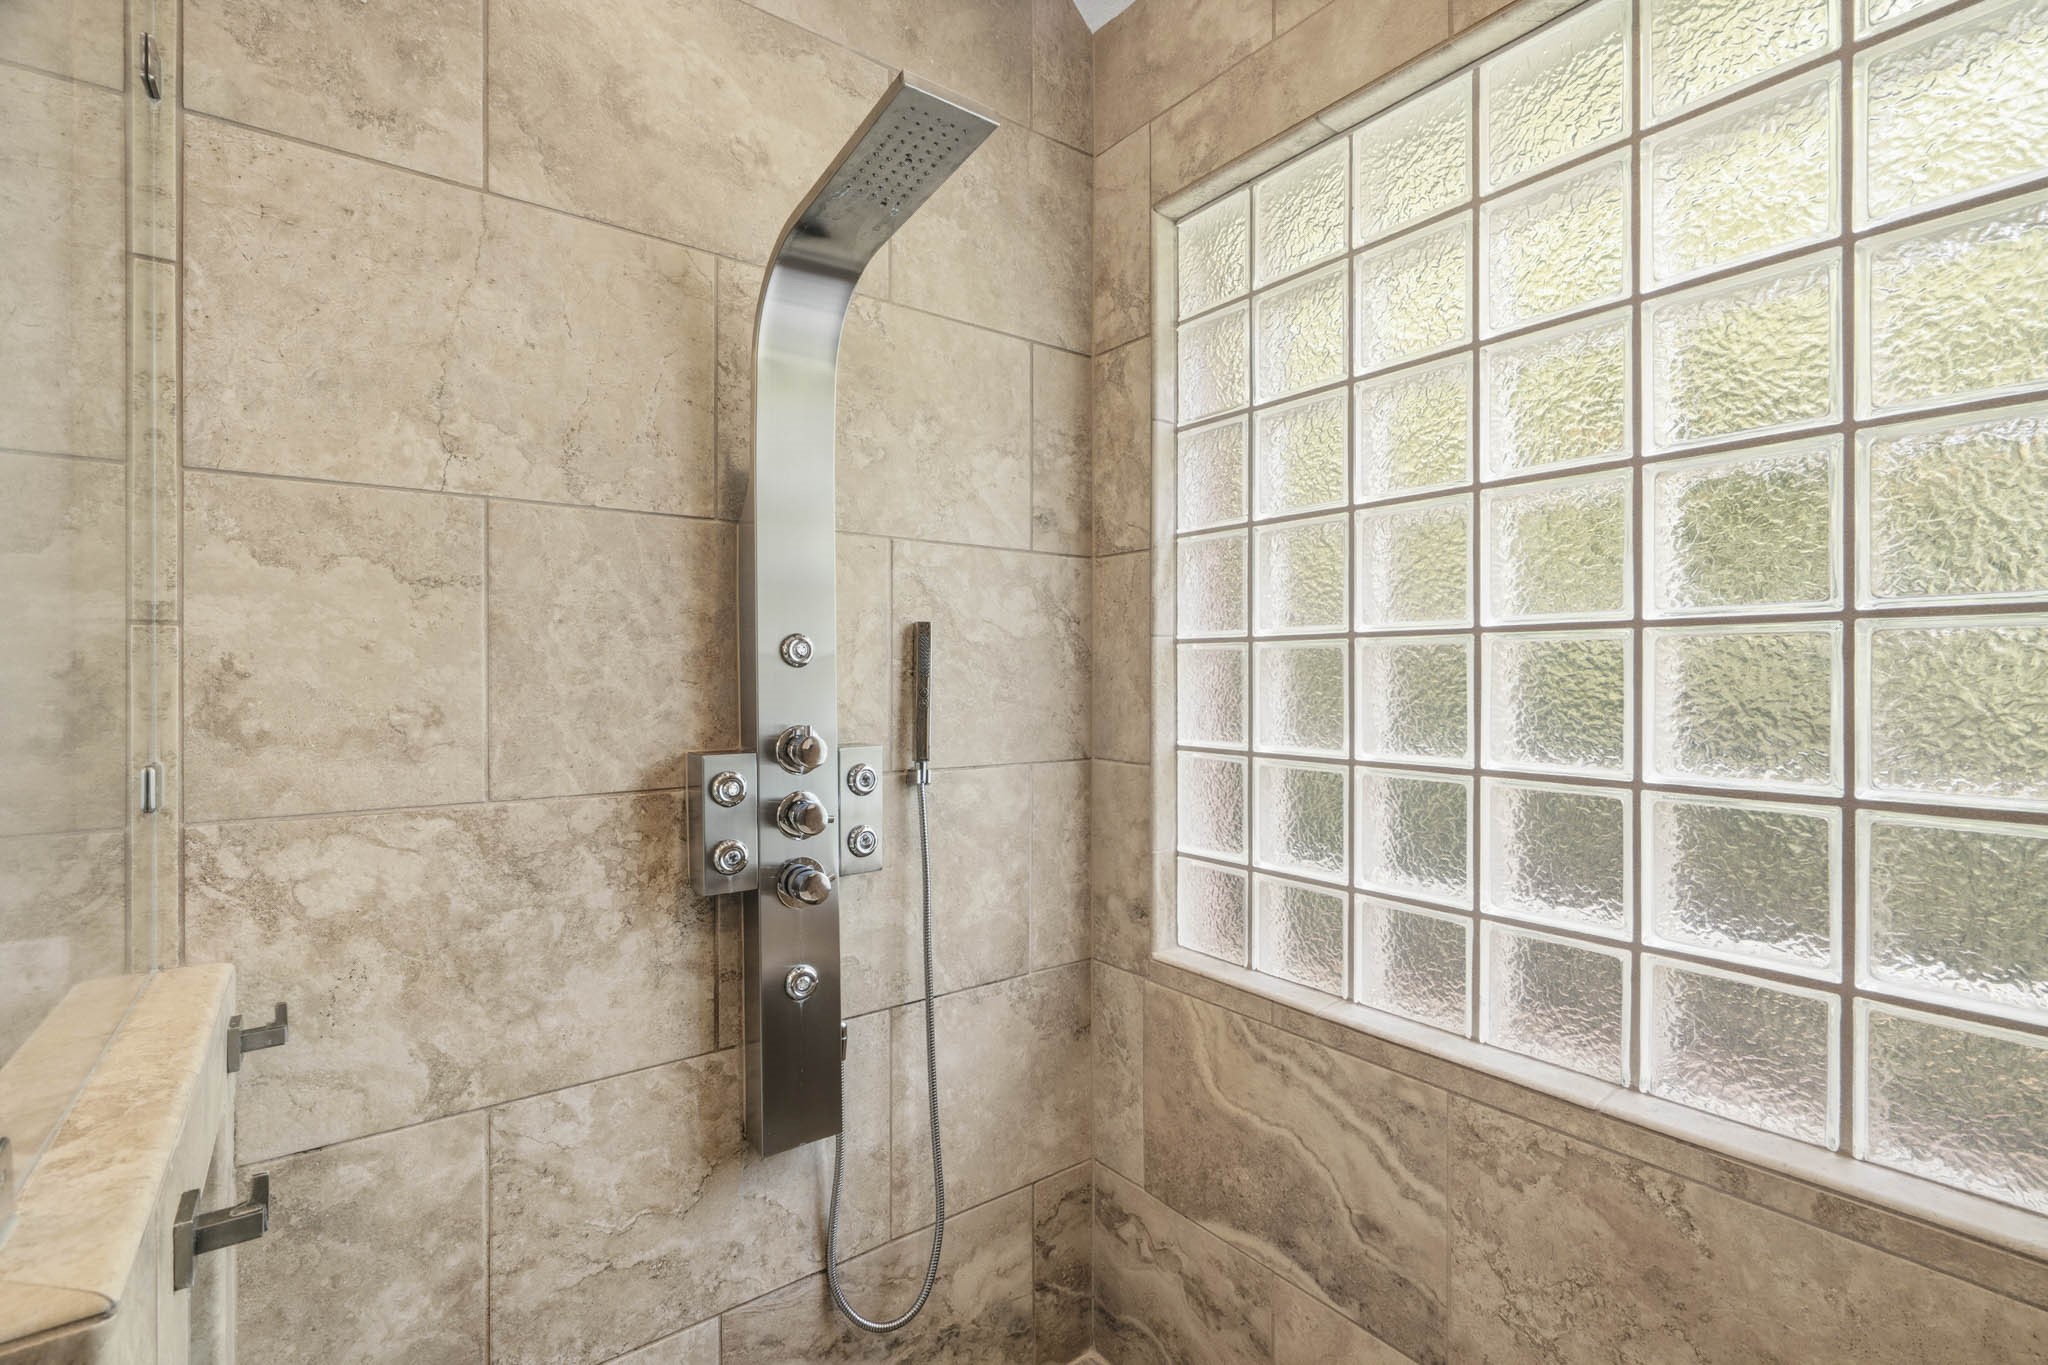
Wash away the stress of the day in this frameless shower that features a stainless-steel shower panel system adorned with 6 adjustable body jets, a rain head, and detachable spray nozzle.
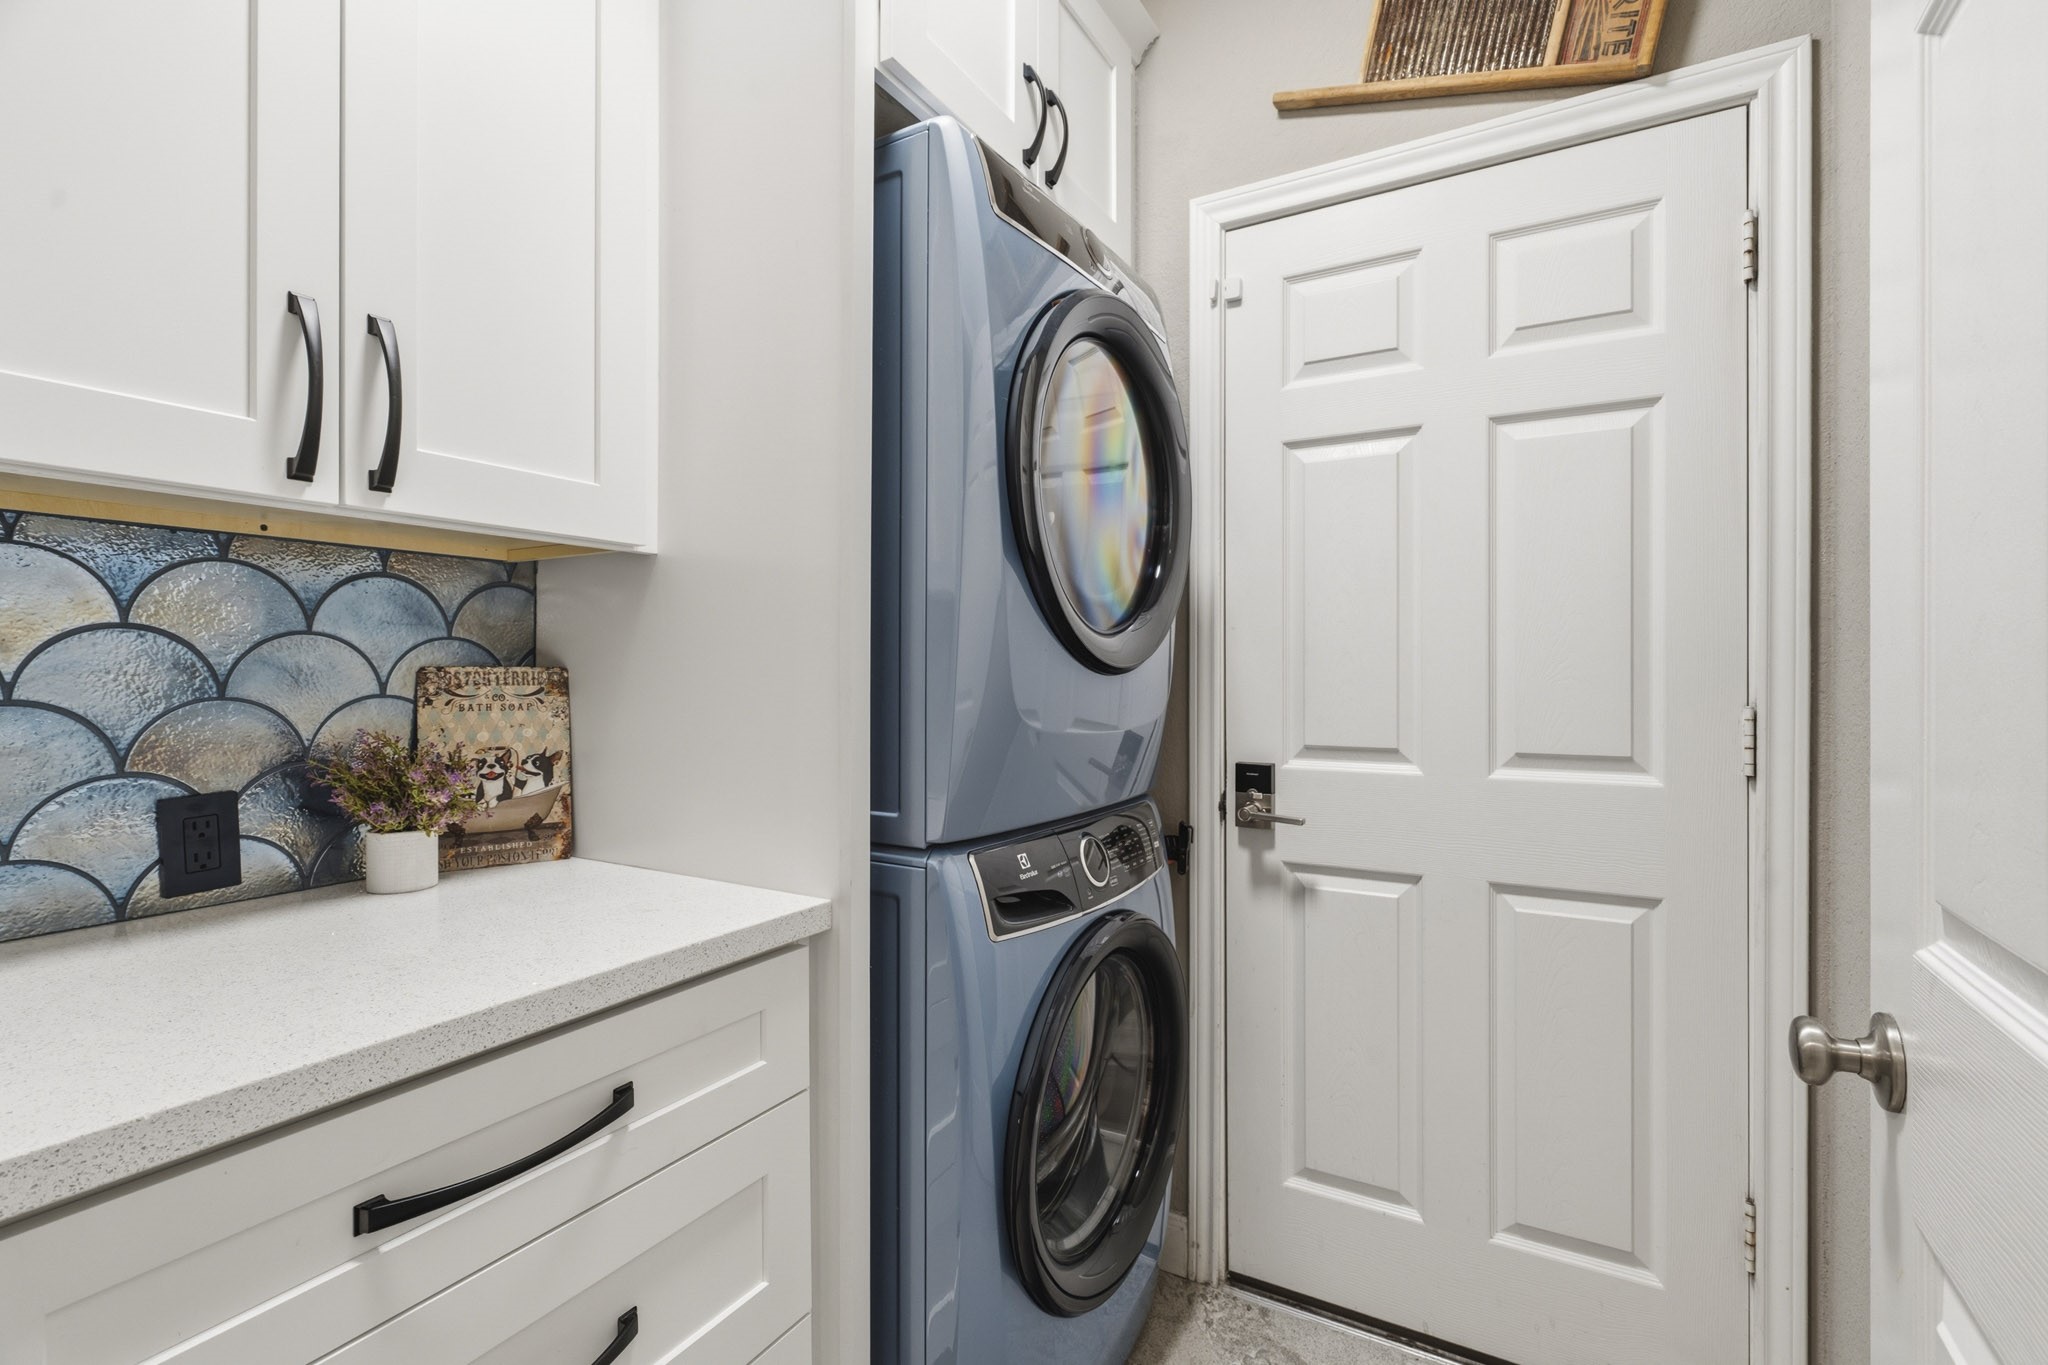
Conveniently located just off the 2-Car Garage, the Laundry Room is thoughtfully designed with an abundance of closed storage to keep detergents, cleaning supplies, and stain-fighting essentials neatly tucked away. A spacious quartz countertop provides the perfect area for folding, sorting, and streamlining daily tasks.
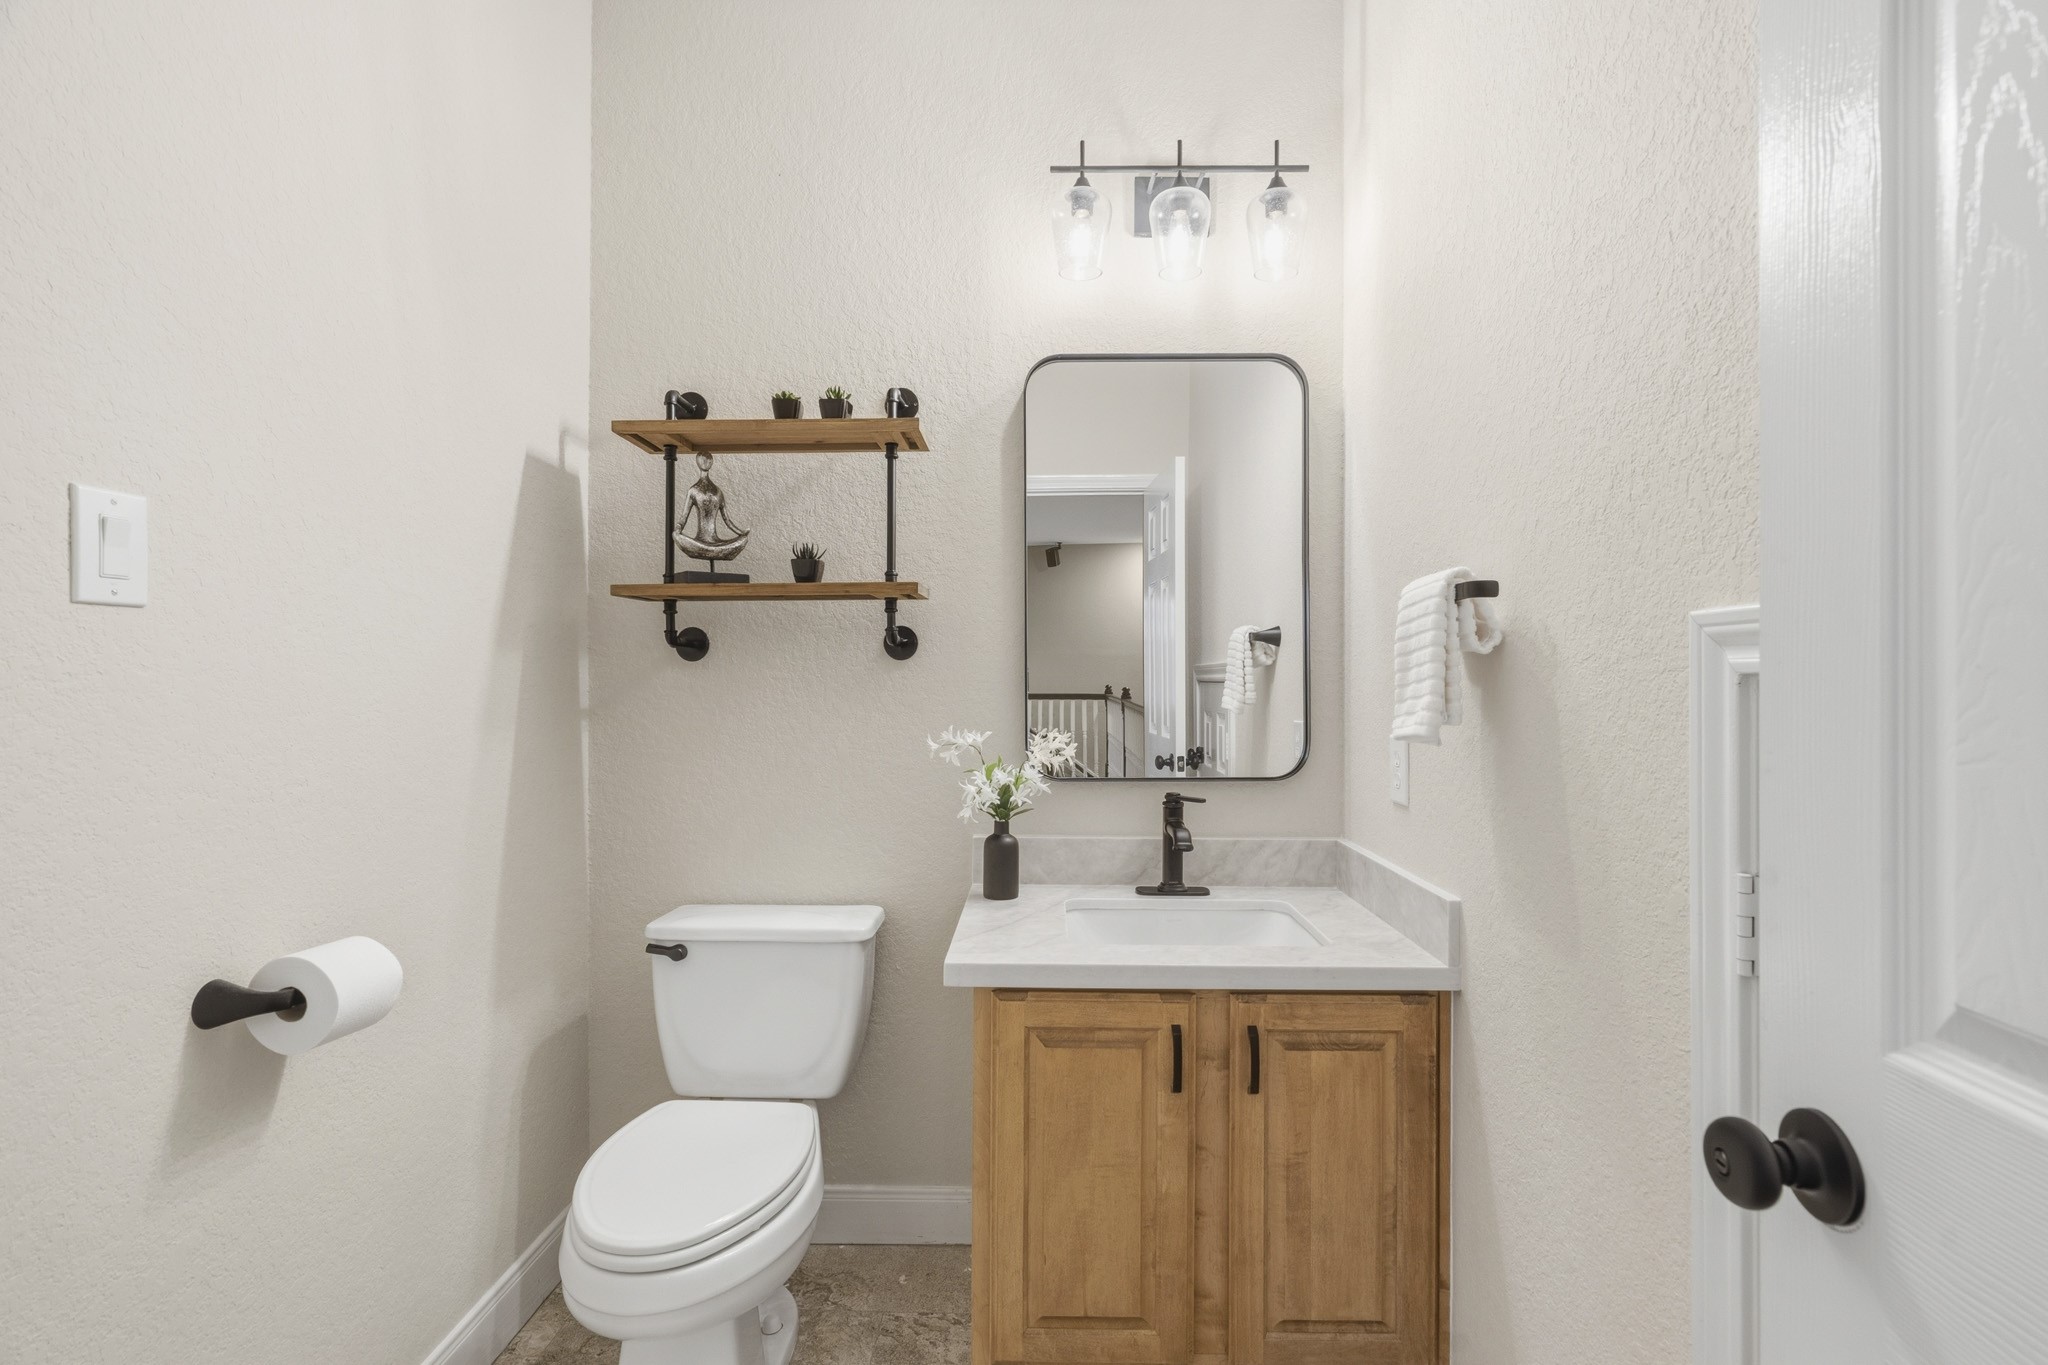
Conveniently located just off the Game Room, this upstairs half Bath allows guests to freshen up without the need to venture downstairs. Thoughtfully appointed with an undermount sink, quartz countertop, framed mirror, and a combination of open and closed storage, the space blends style and functionality.
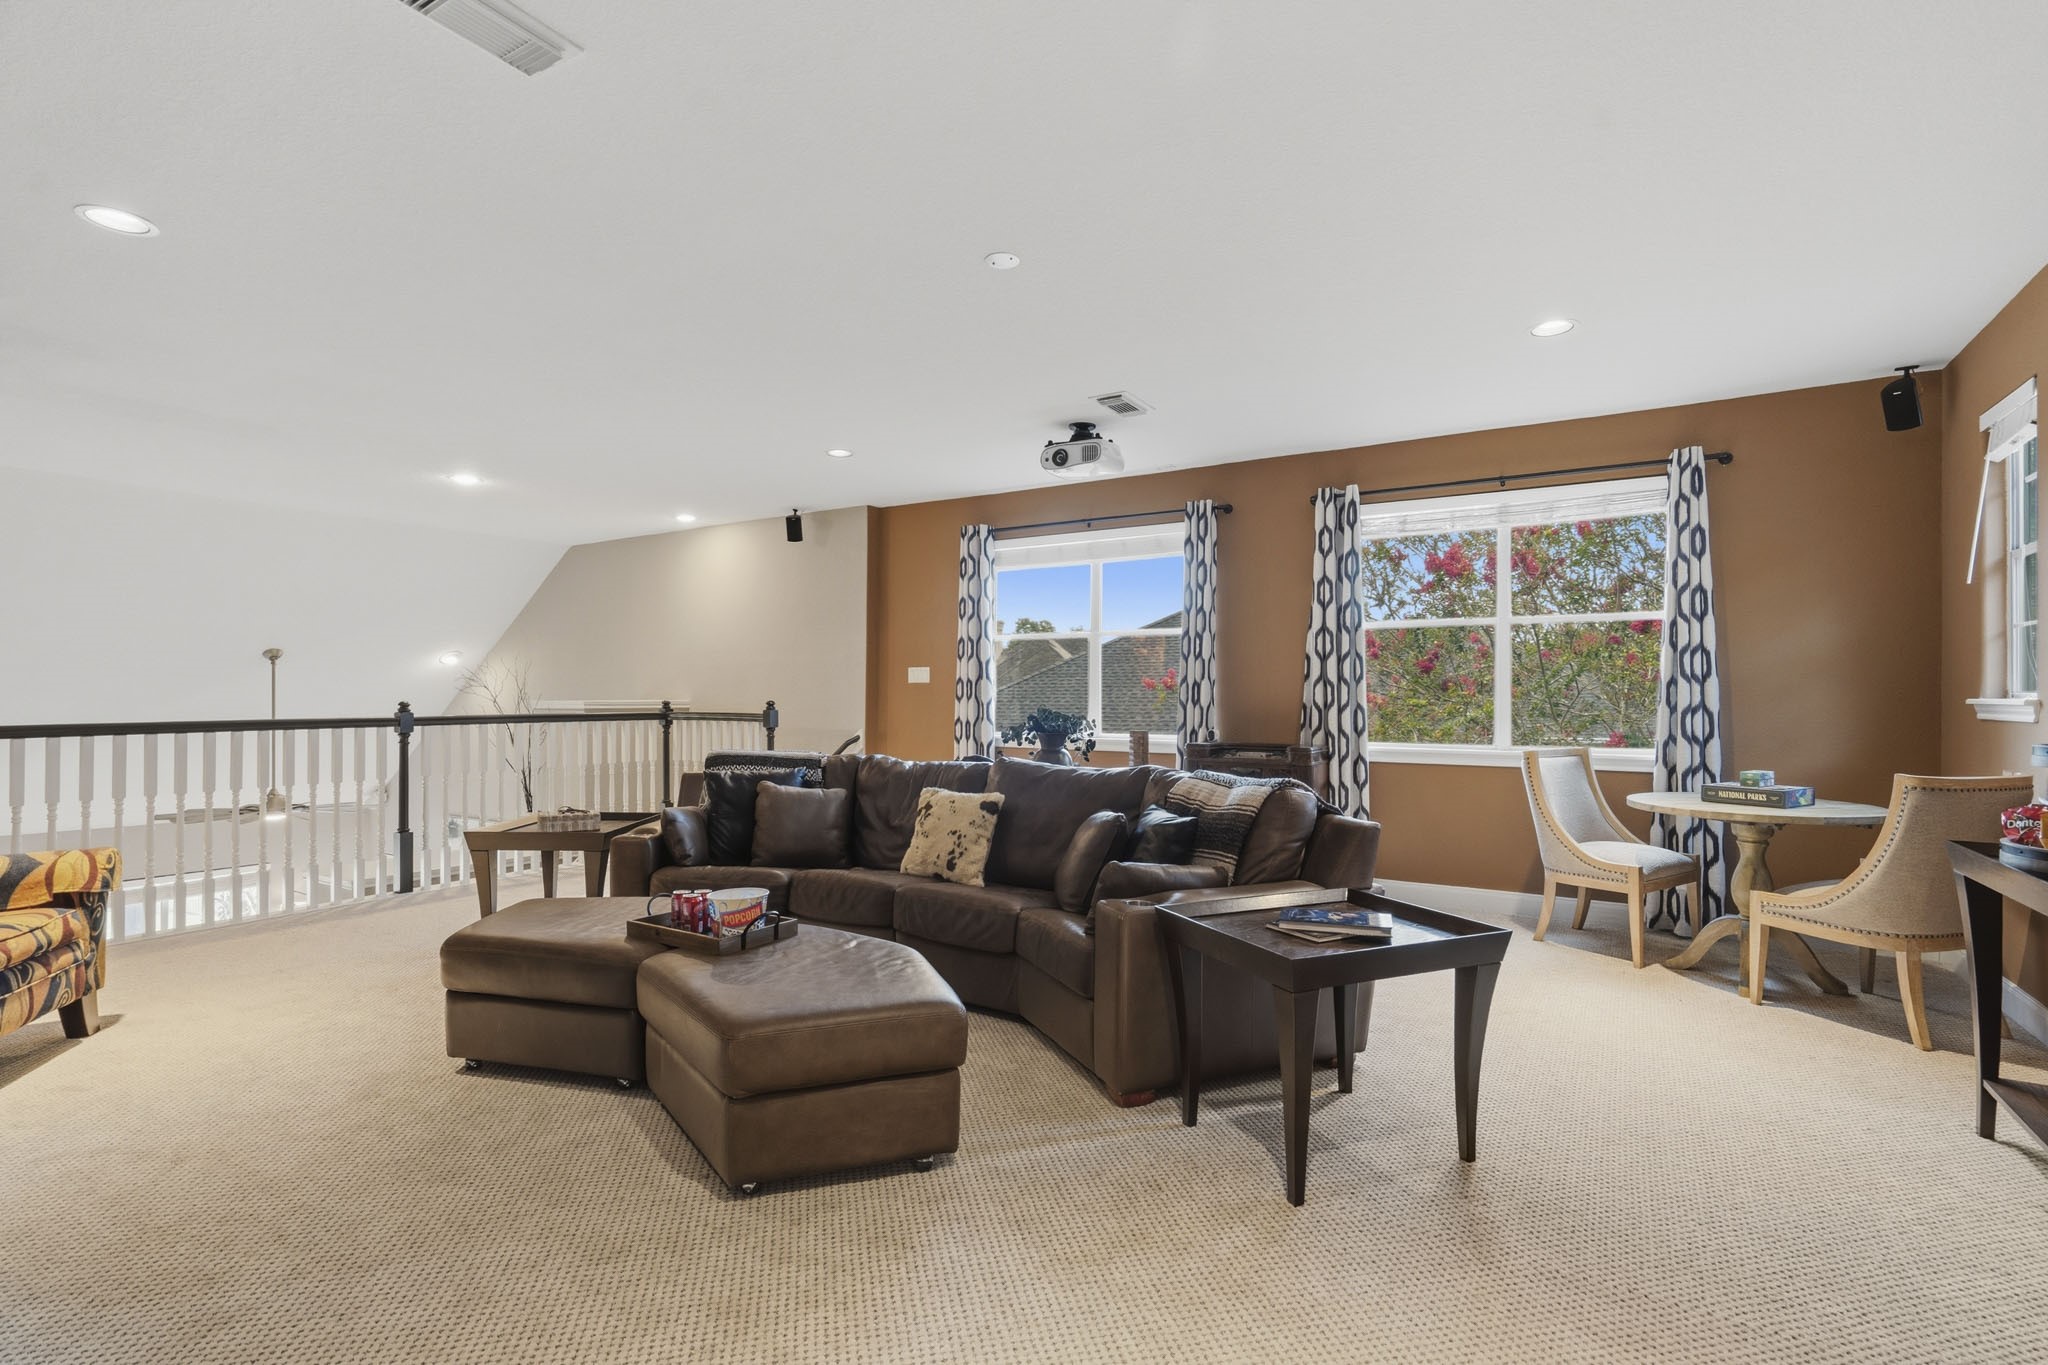
This spacious upstairs Game Room offers endless possibilities, easily adapting to your lifestyle as a Playroom, Media Room, Craft Studio, or Teen retreat. Three well-placed windows invite natural light into the space while providing charming side and front-facing views.
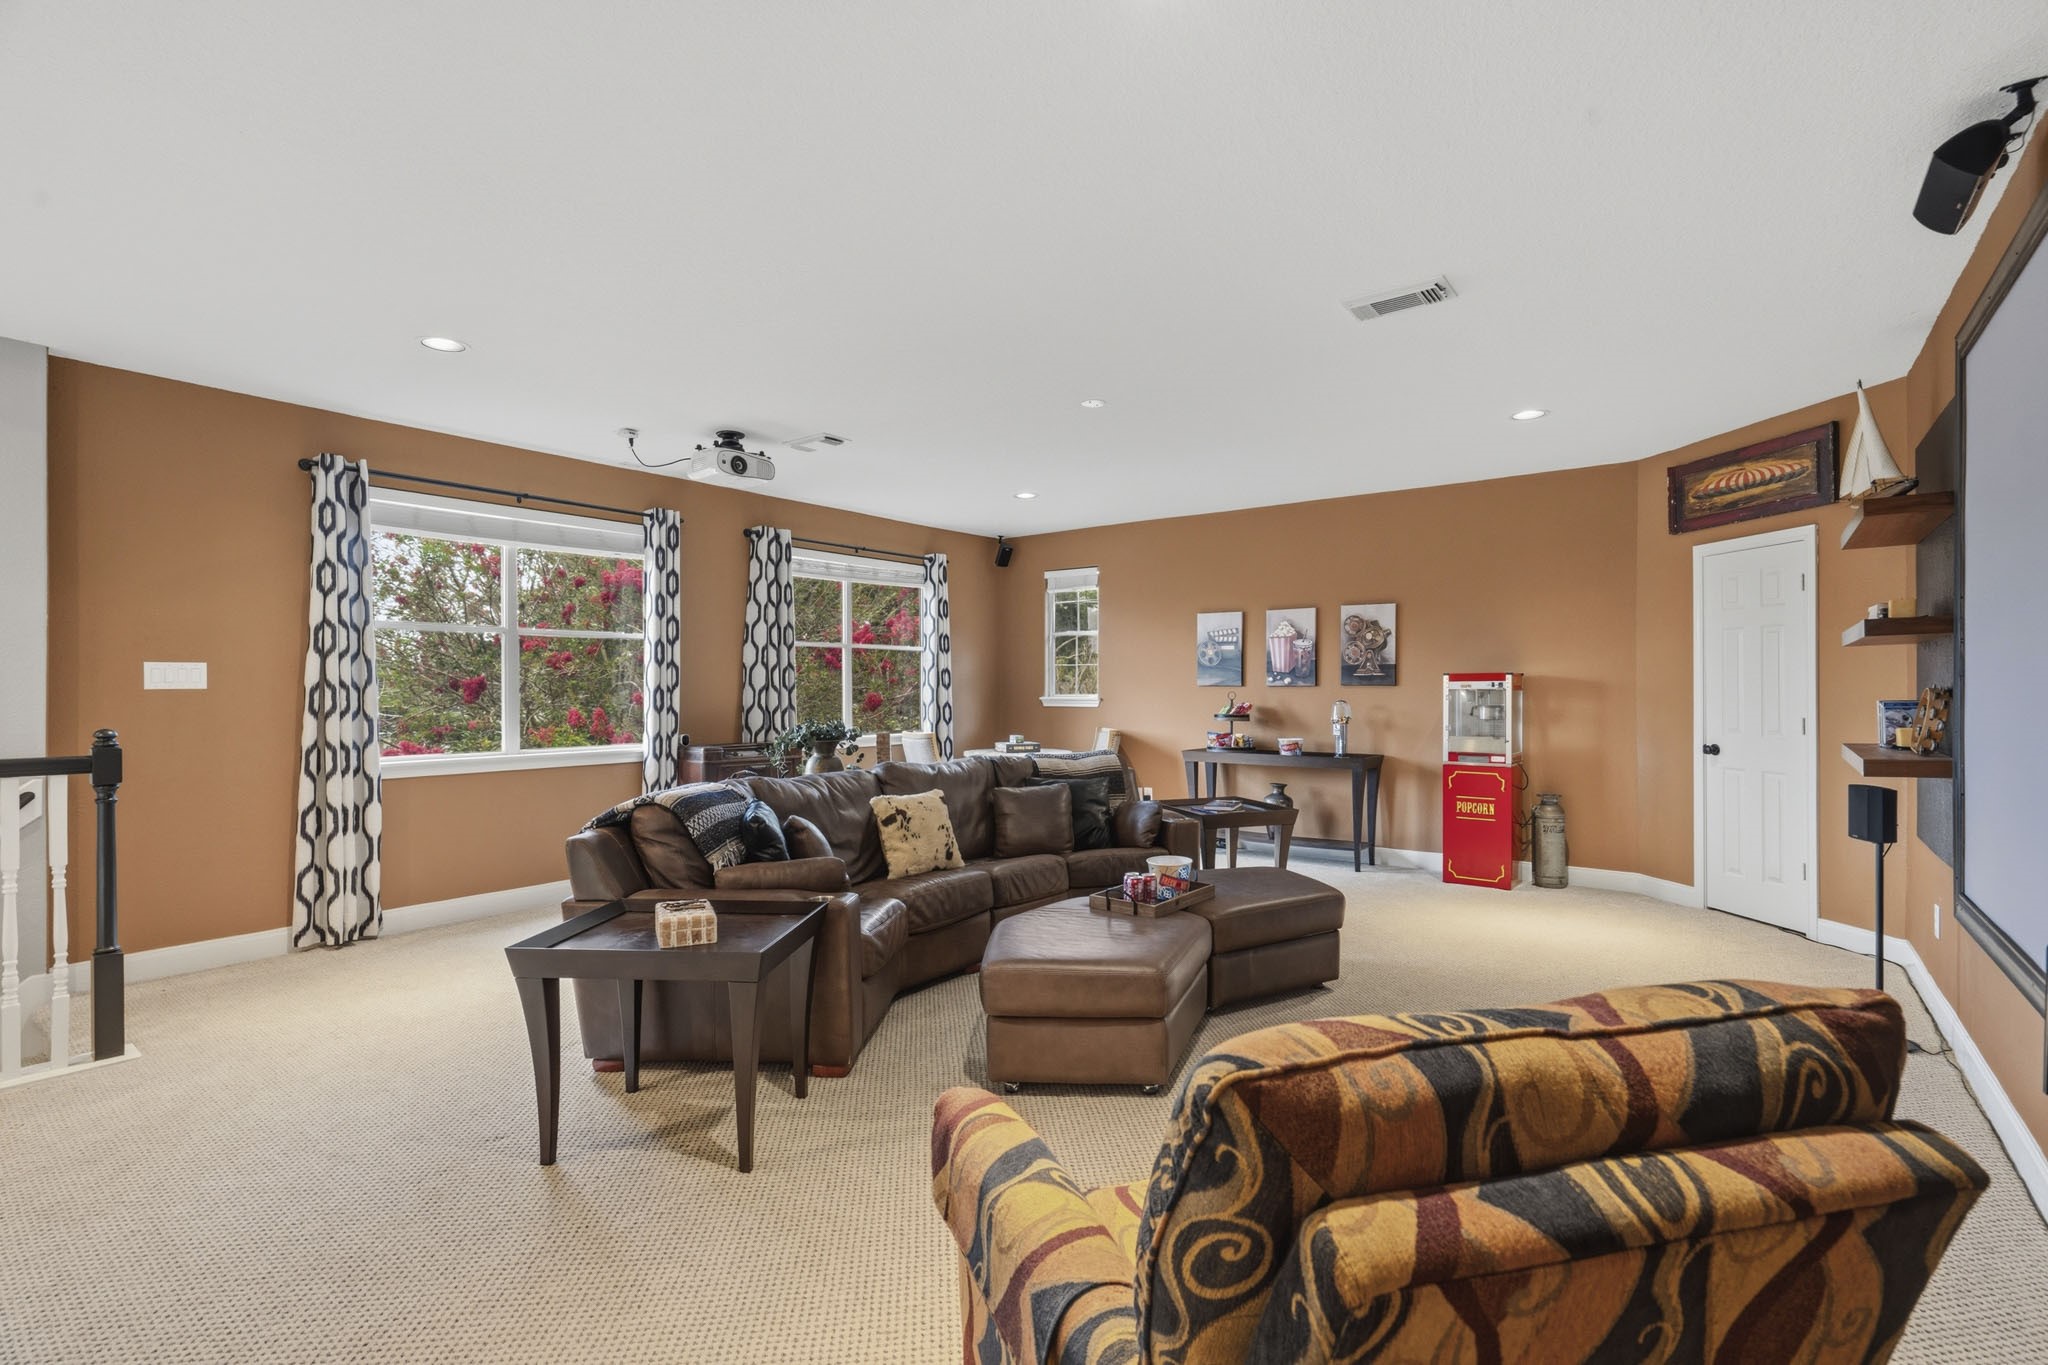
Designed for both entertainment and everyday enjoyment, the upstairs Game Room features wall-to-wall carpeting, recessed lighting, built-in speakers, a projector, and thoughtfully placed open shelving. A discreet storage closet tucked behind the closed door provides the perfect place to neatly organize games, crafts, and hobby supplies.
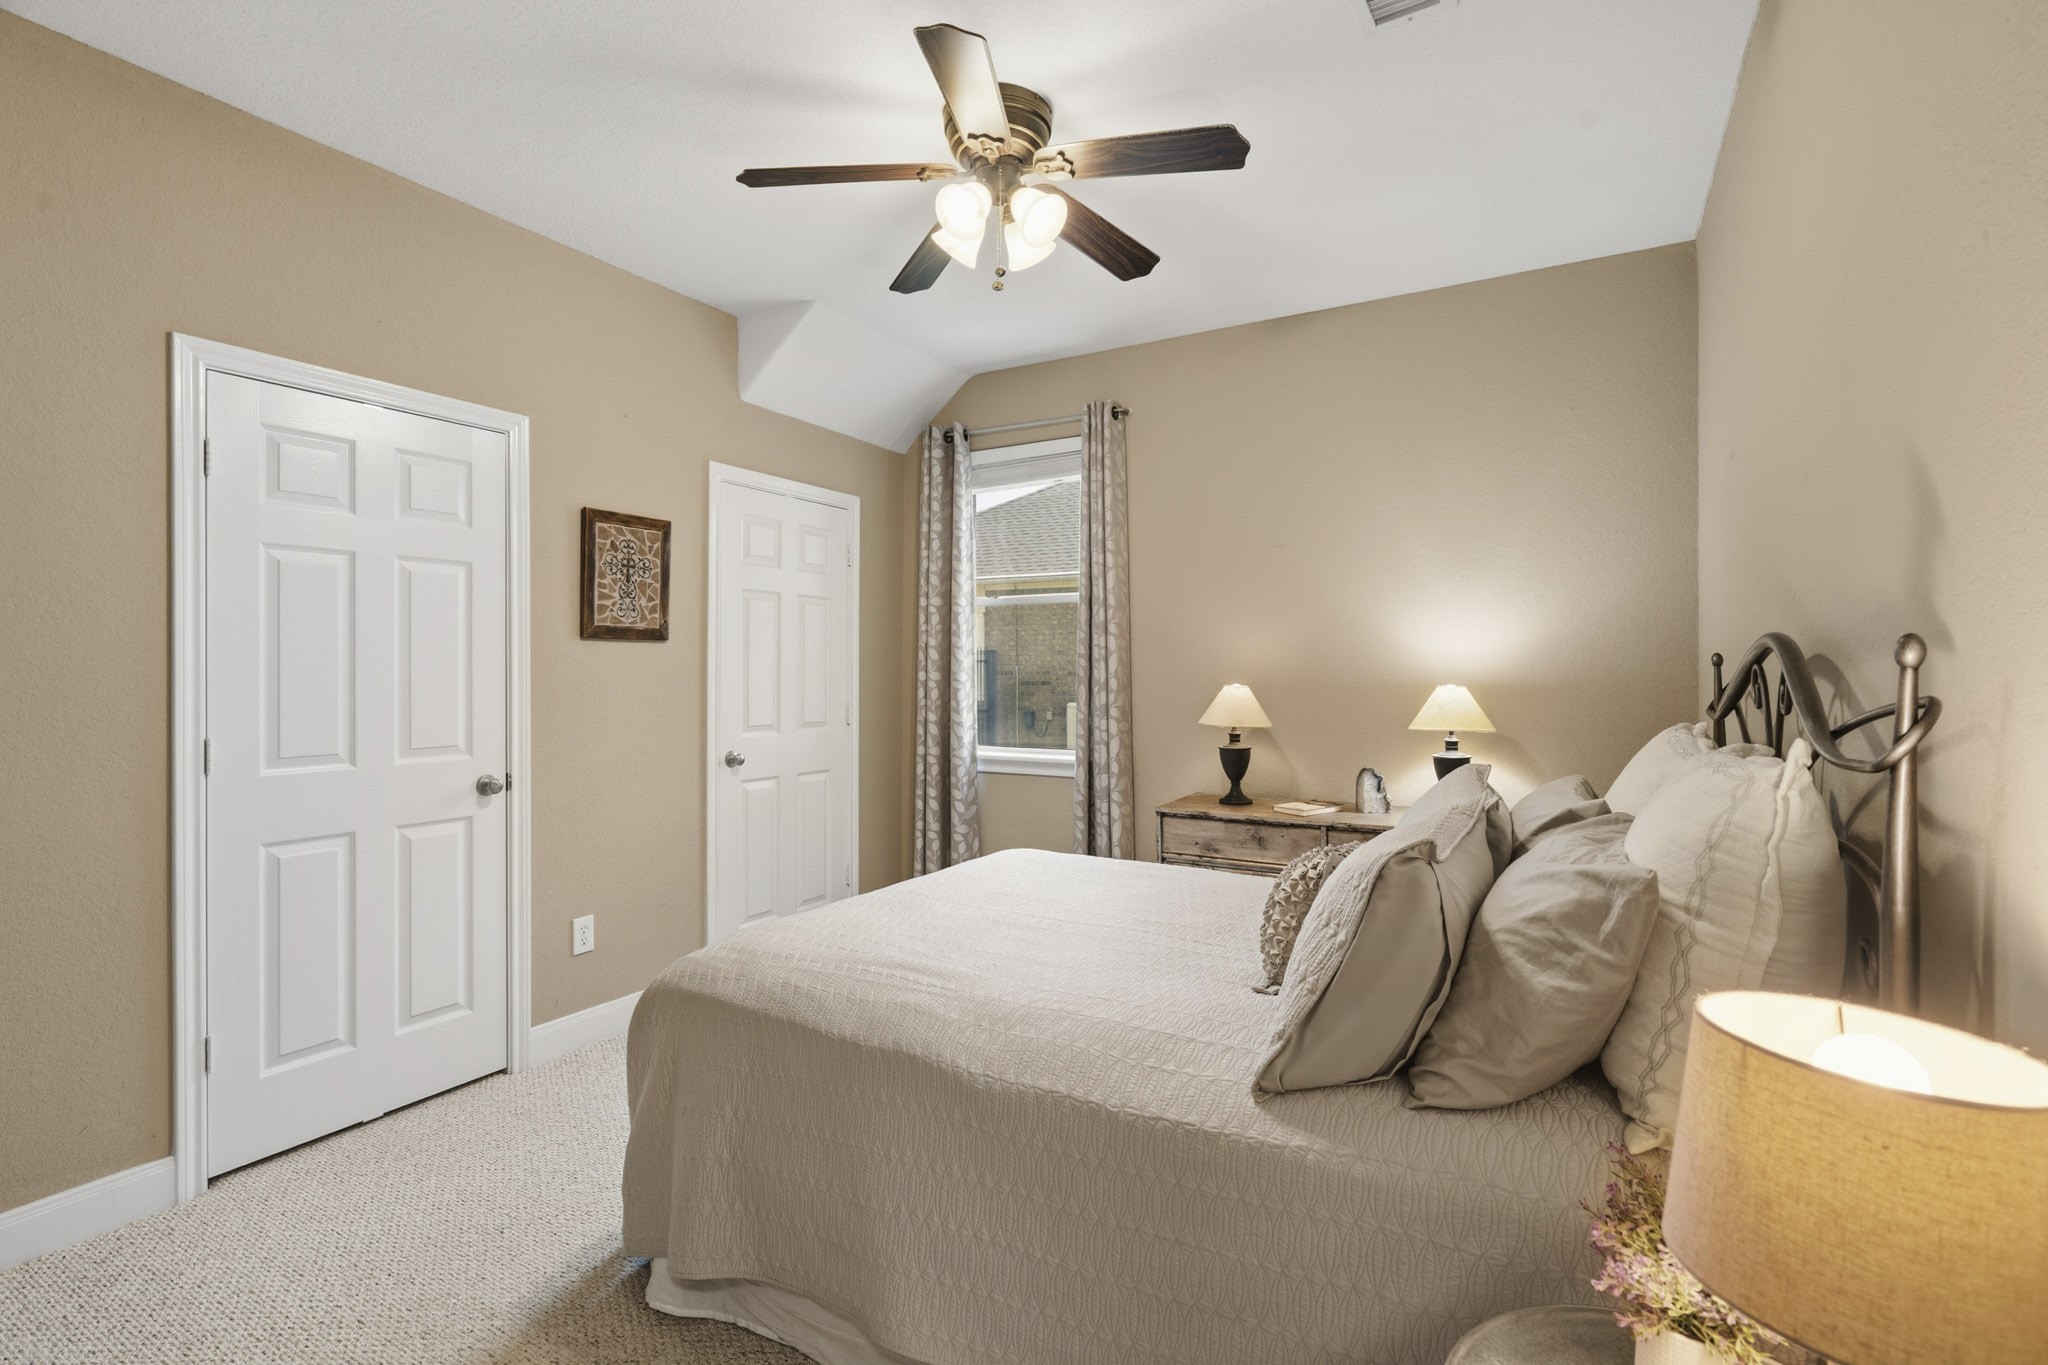
This inviting Secondary Bedroom features durable carpeting, two spacious walk-in closets, and a side-facing window that fills the room with natural light. Conveniently located down the hall, it shares a well-appointed Full Bath with a neighboring Bedroom.
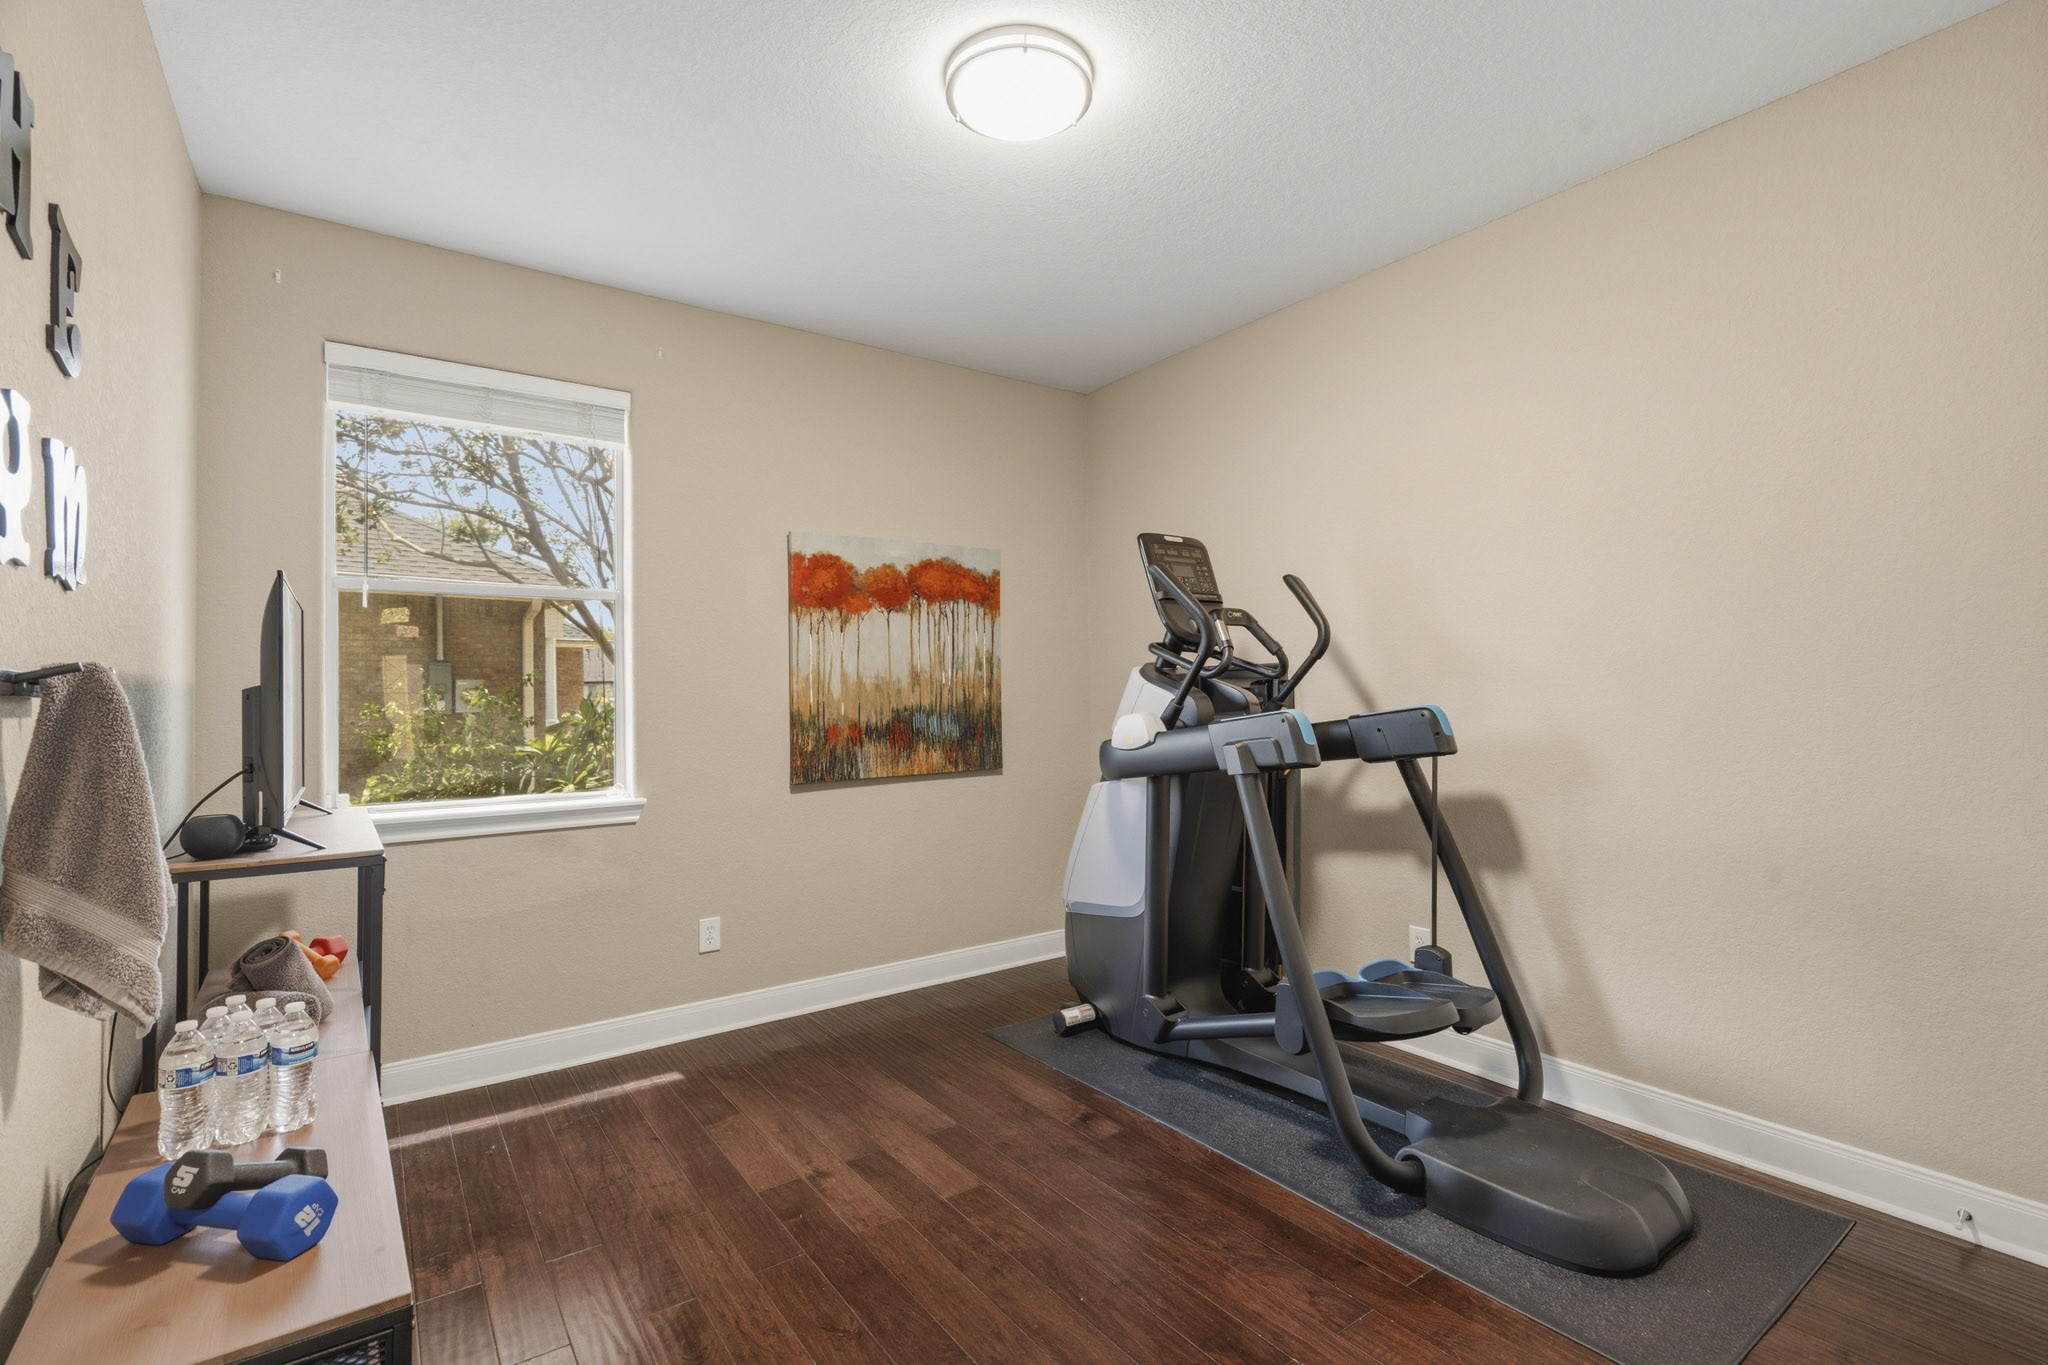
This Secondary Bedroom boasts engineered hardwood flooring, a spacious closet, and a side-facing window.
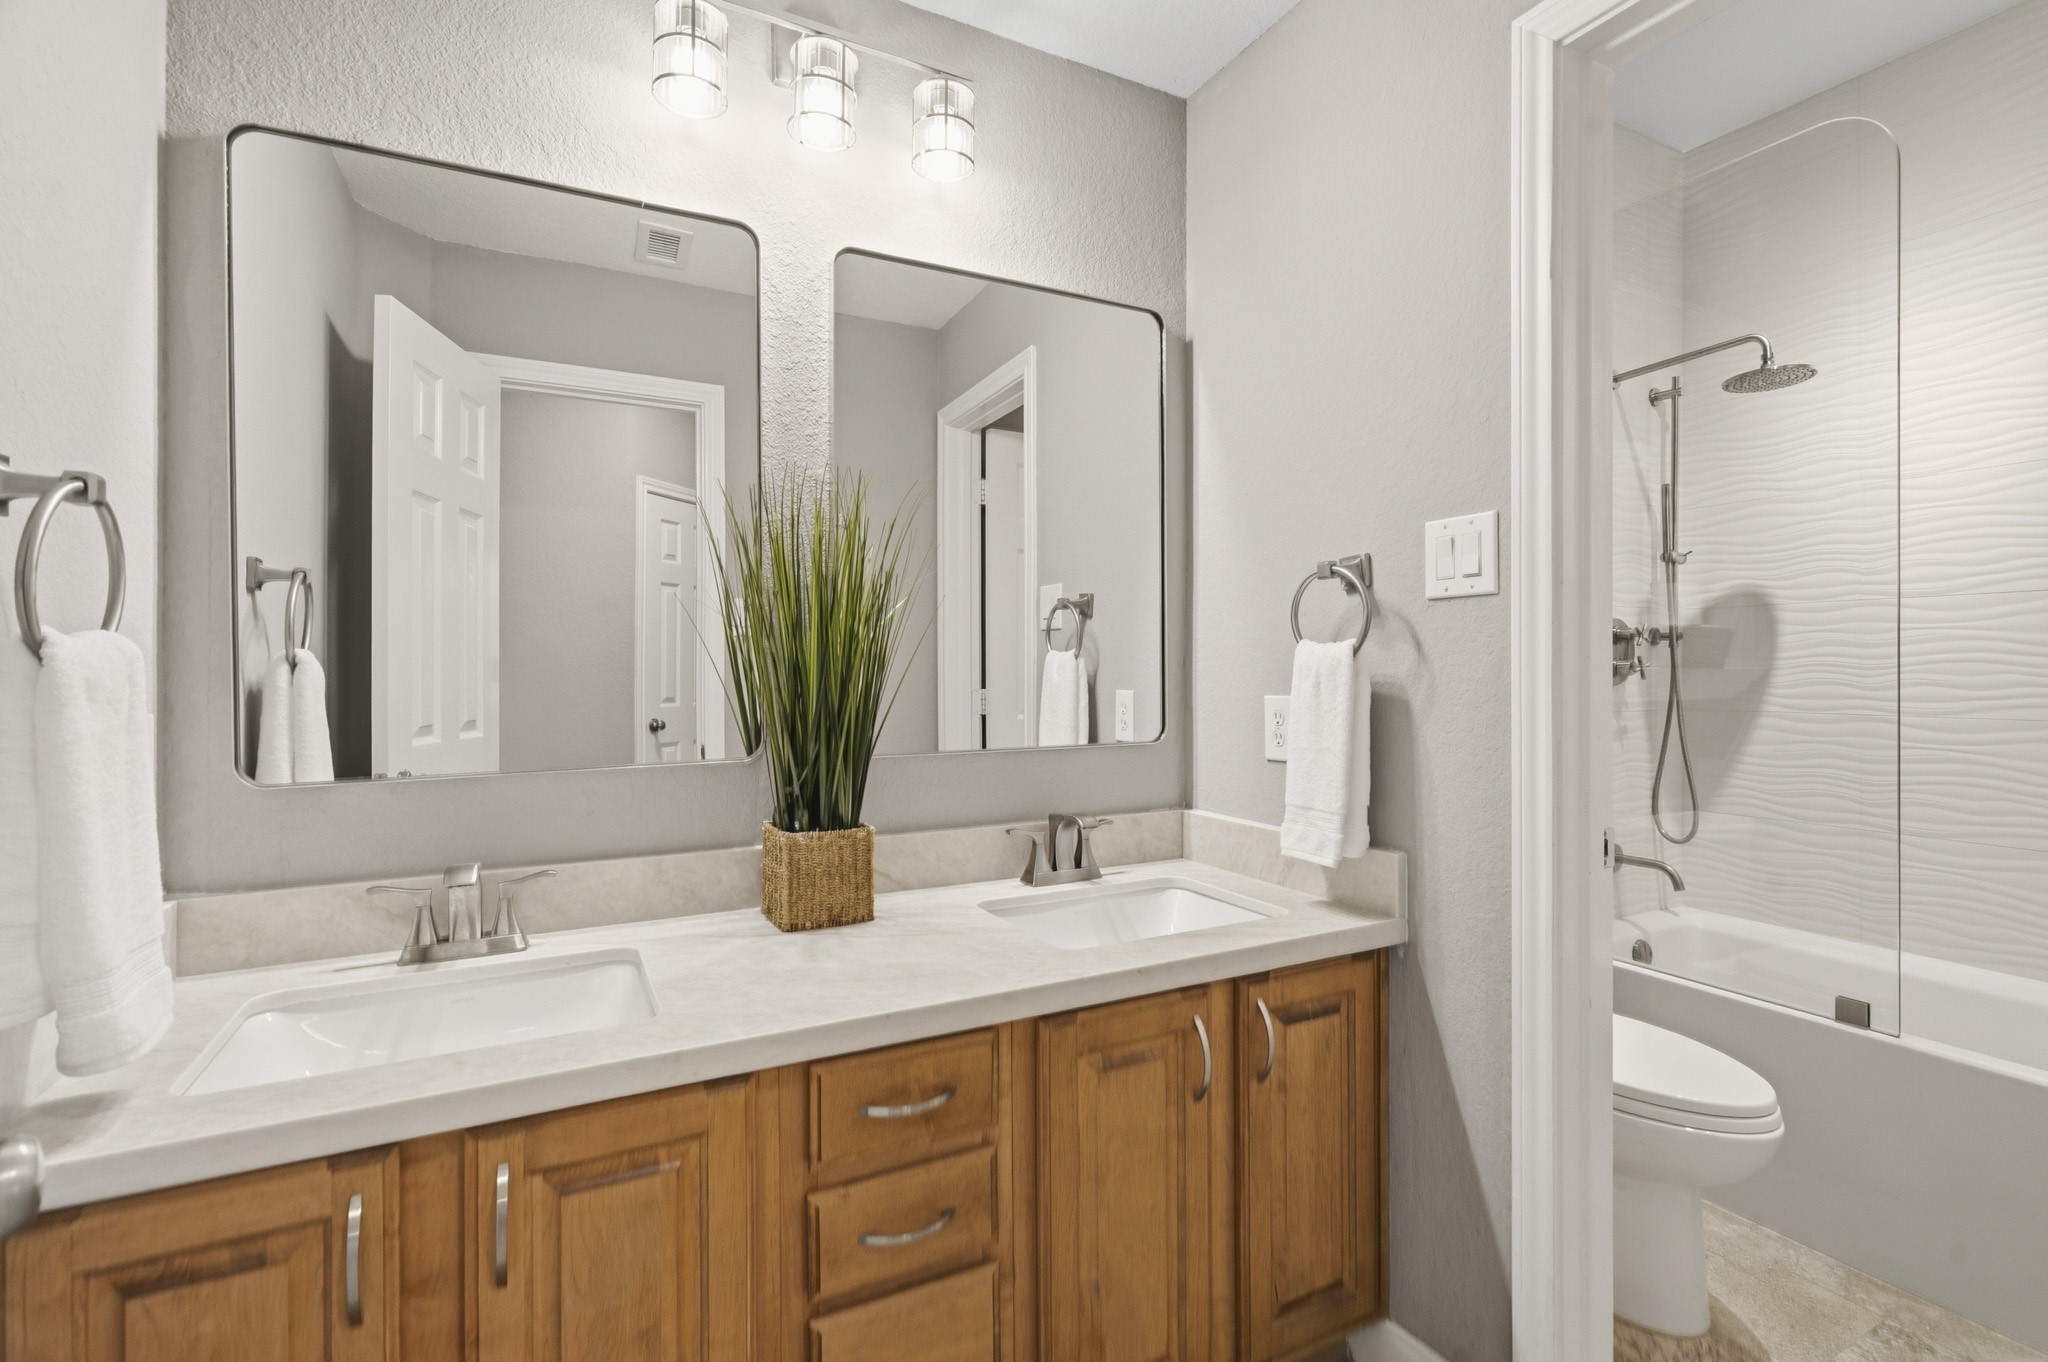
Stylishly updated and designed for everyday convenience, this Full Bath is shared by the two Secondary Bedrooms and features dual undermount sinks, sleek quartz countertops, and elegant framed mirrors. The thoughtfully configured layout includes a private shower area separated by a door, enhancing both functionality and privacy.
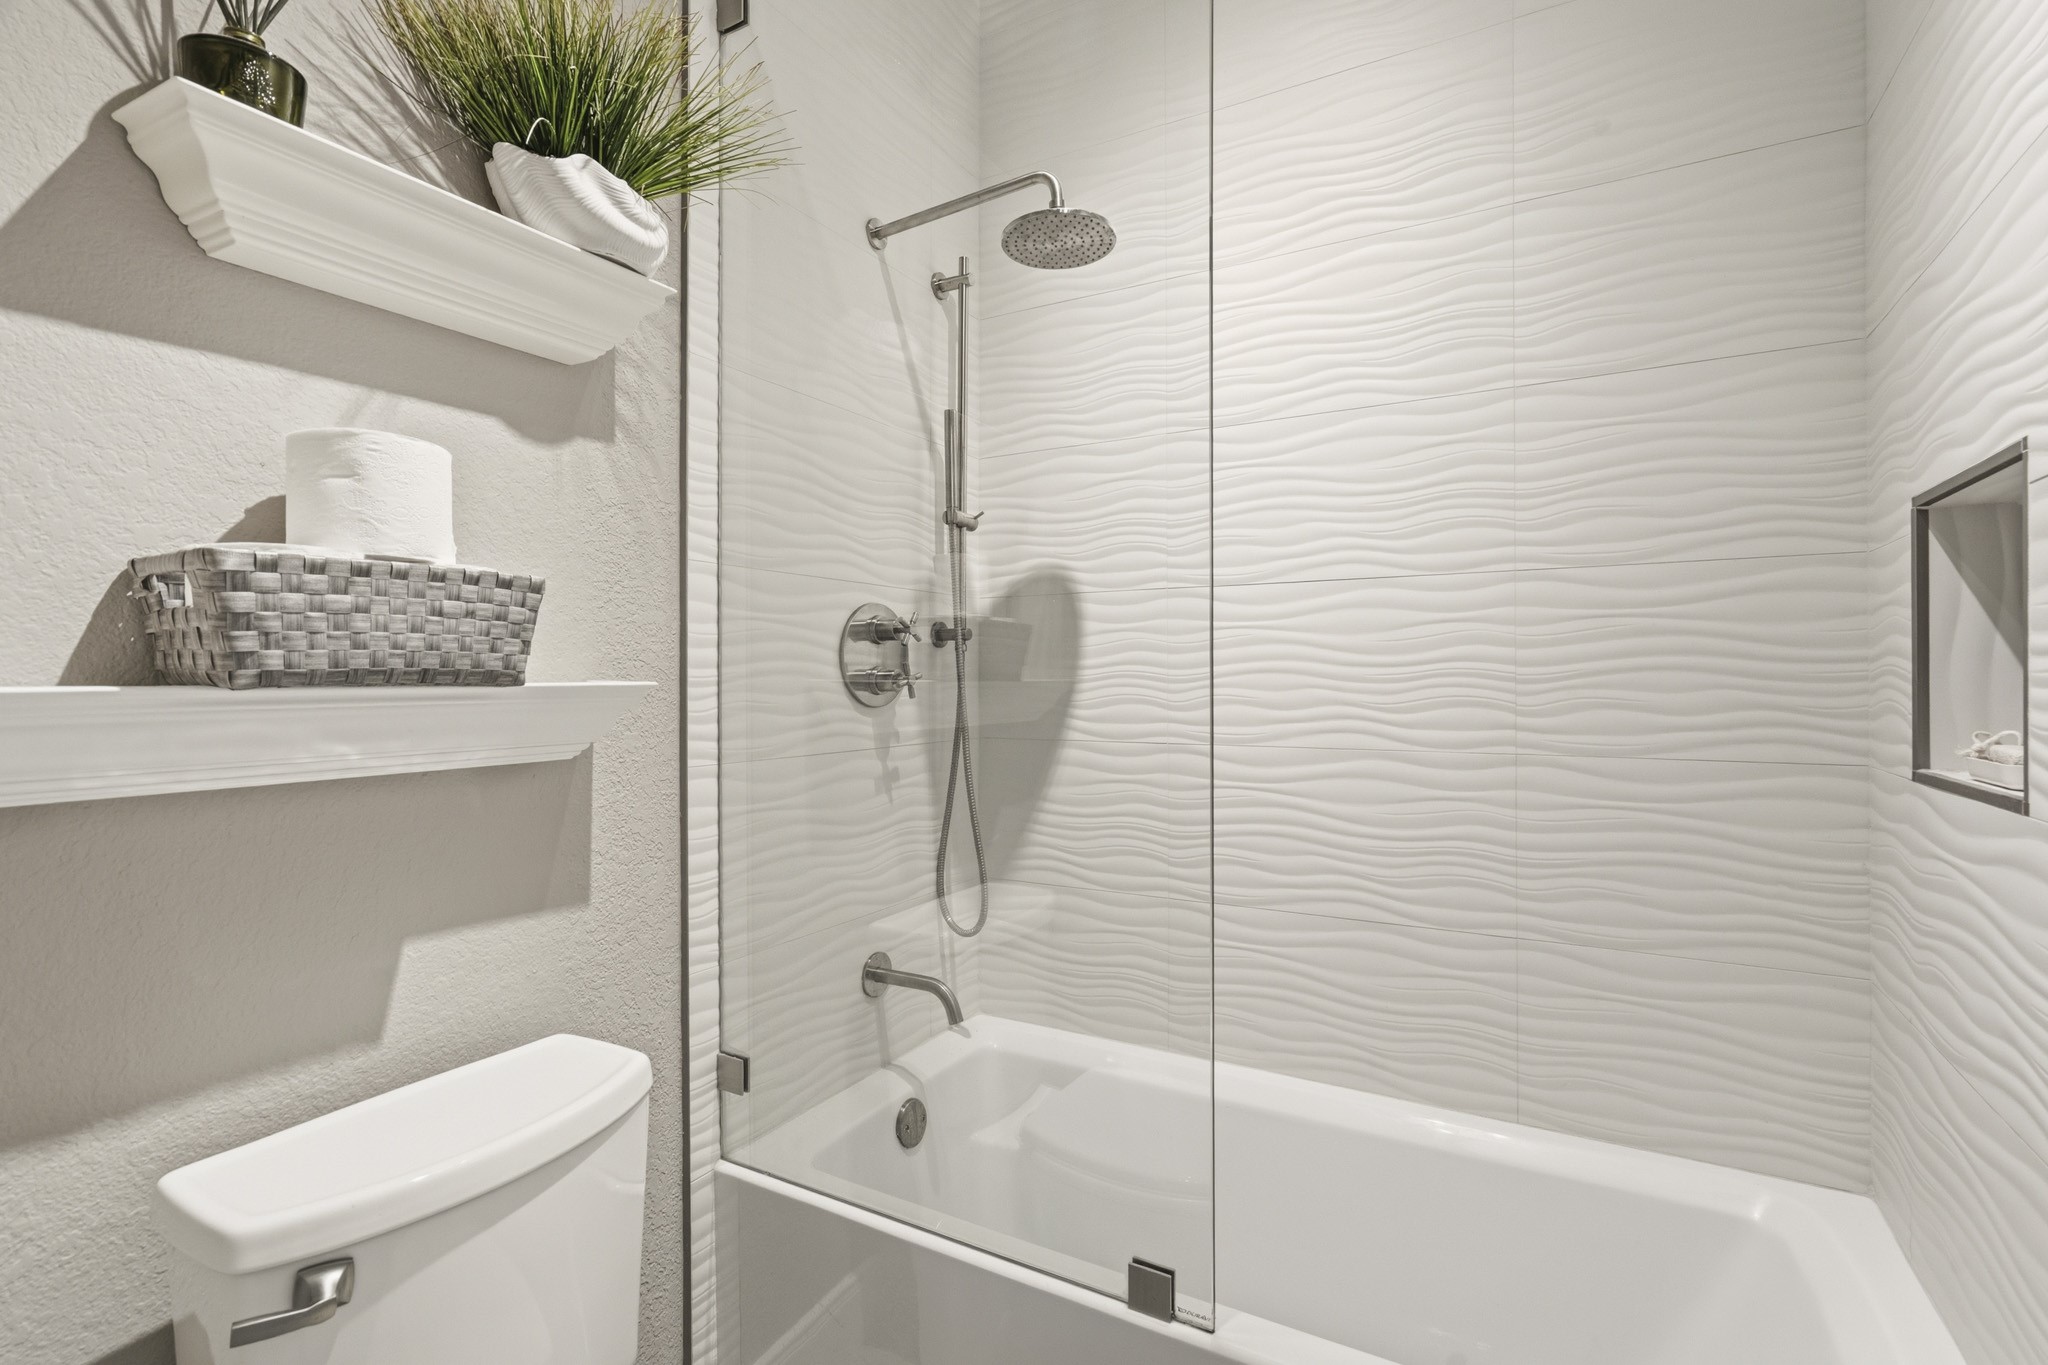
Designed to impress, this stylish Secondary Bathroom features a frameless shower/tub enclosure wrapped in stunning textured tile that rises from floor to ceiling. The wavy tile pattern adds depth and movement, while the rain shower head and detachable spray nozzle elevate the everyday bathing experience.
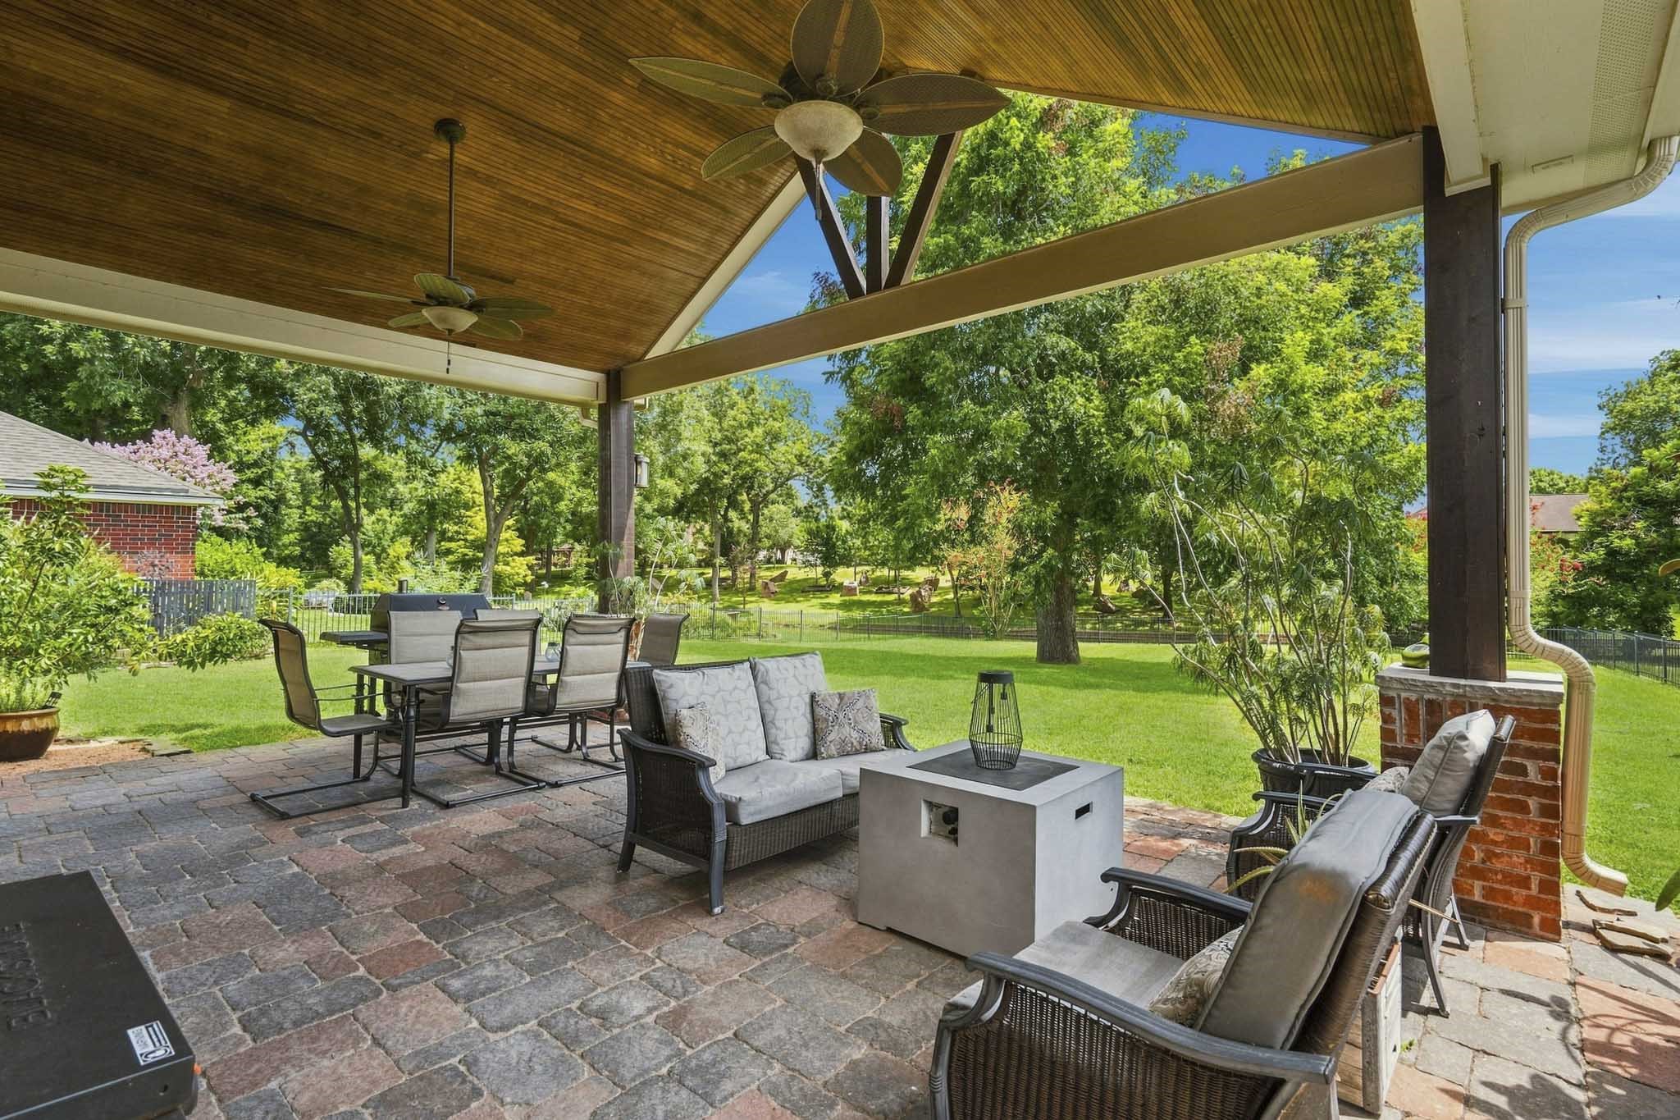
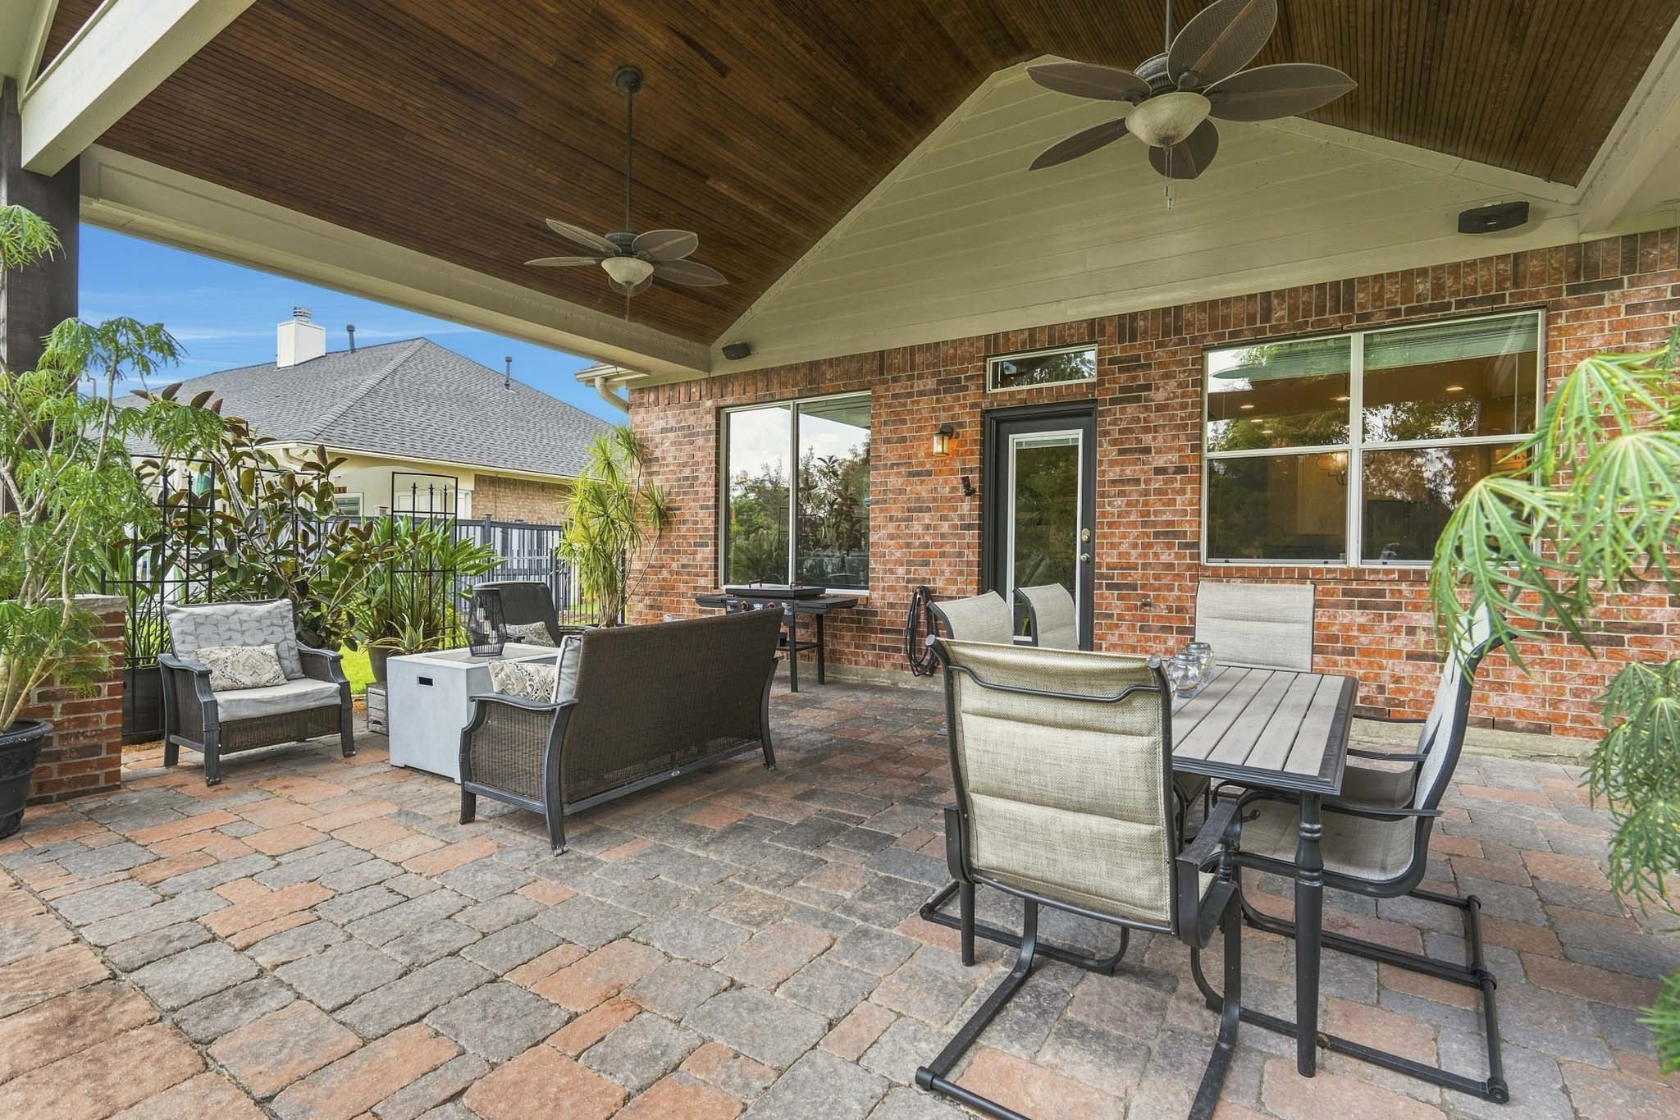
Relax and unwind on the covered Back Patio, where a charming beadboard ceiling and dual ceiling fans create a comfortable outdoor retreat year-round. Built-in speakers enhance the atmosphere, providing the perfect soundtrack for quiet evenings or lively gatherings.
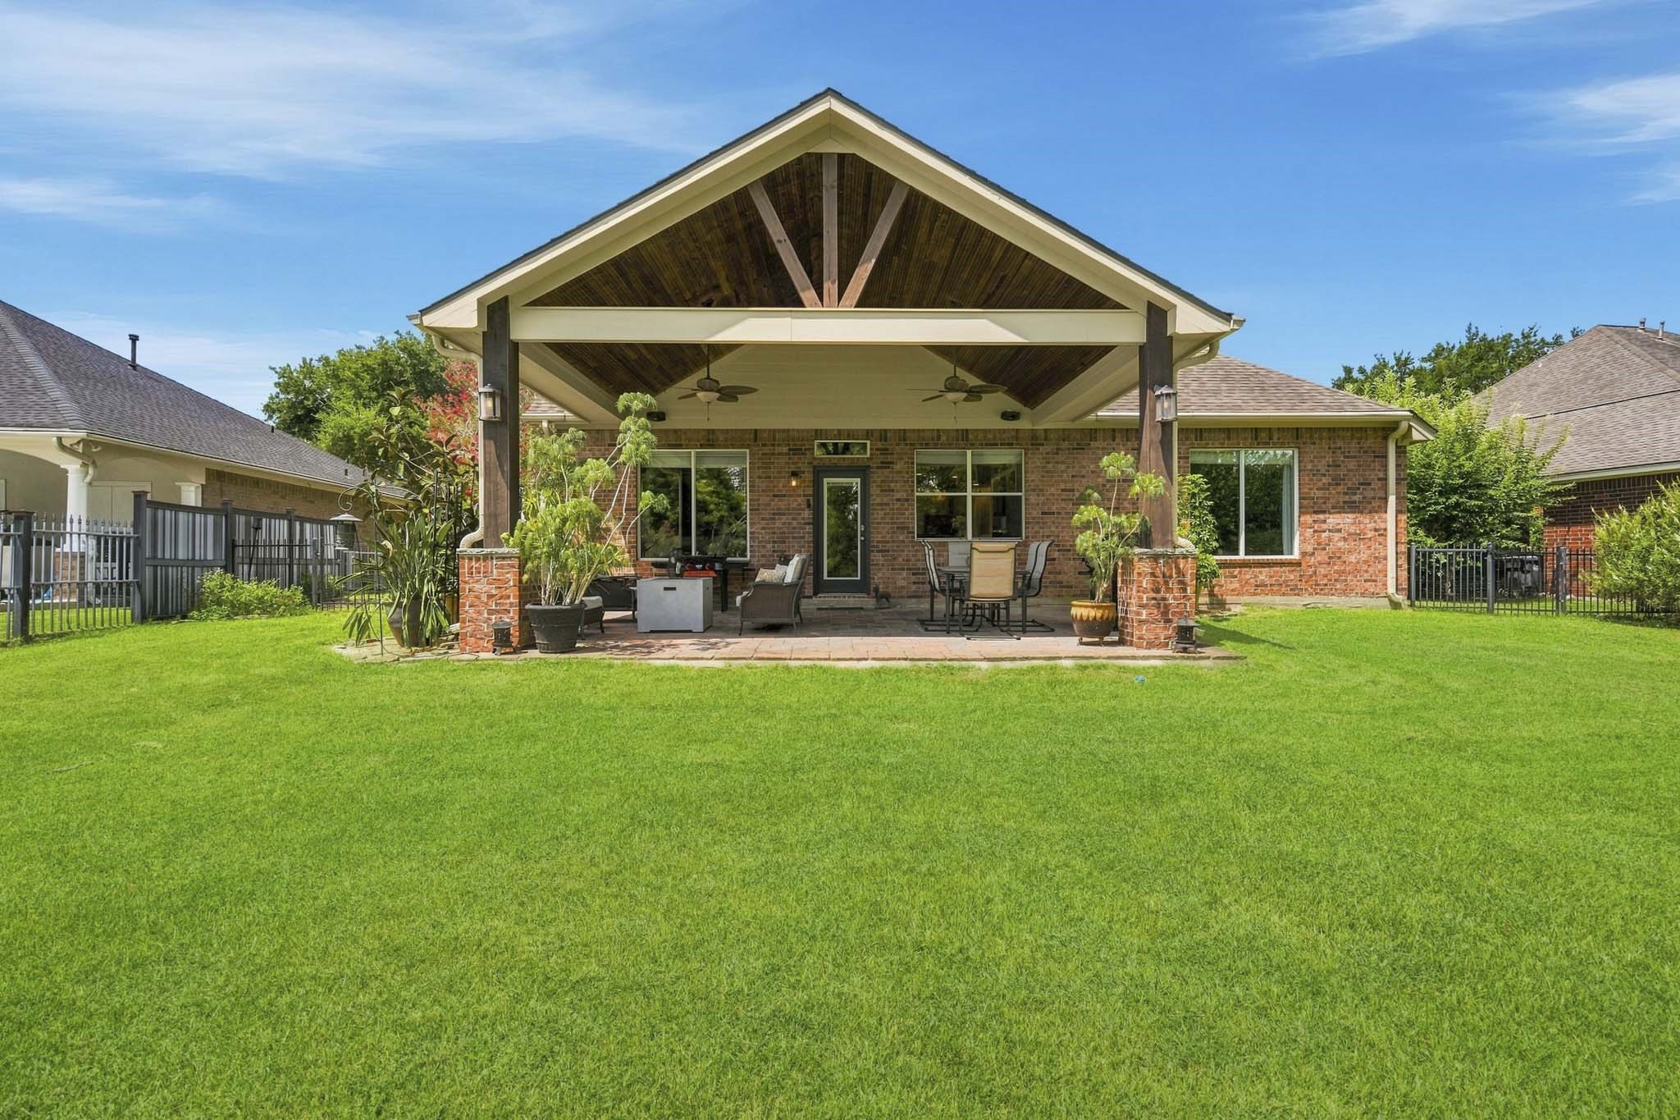
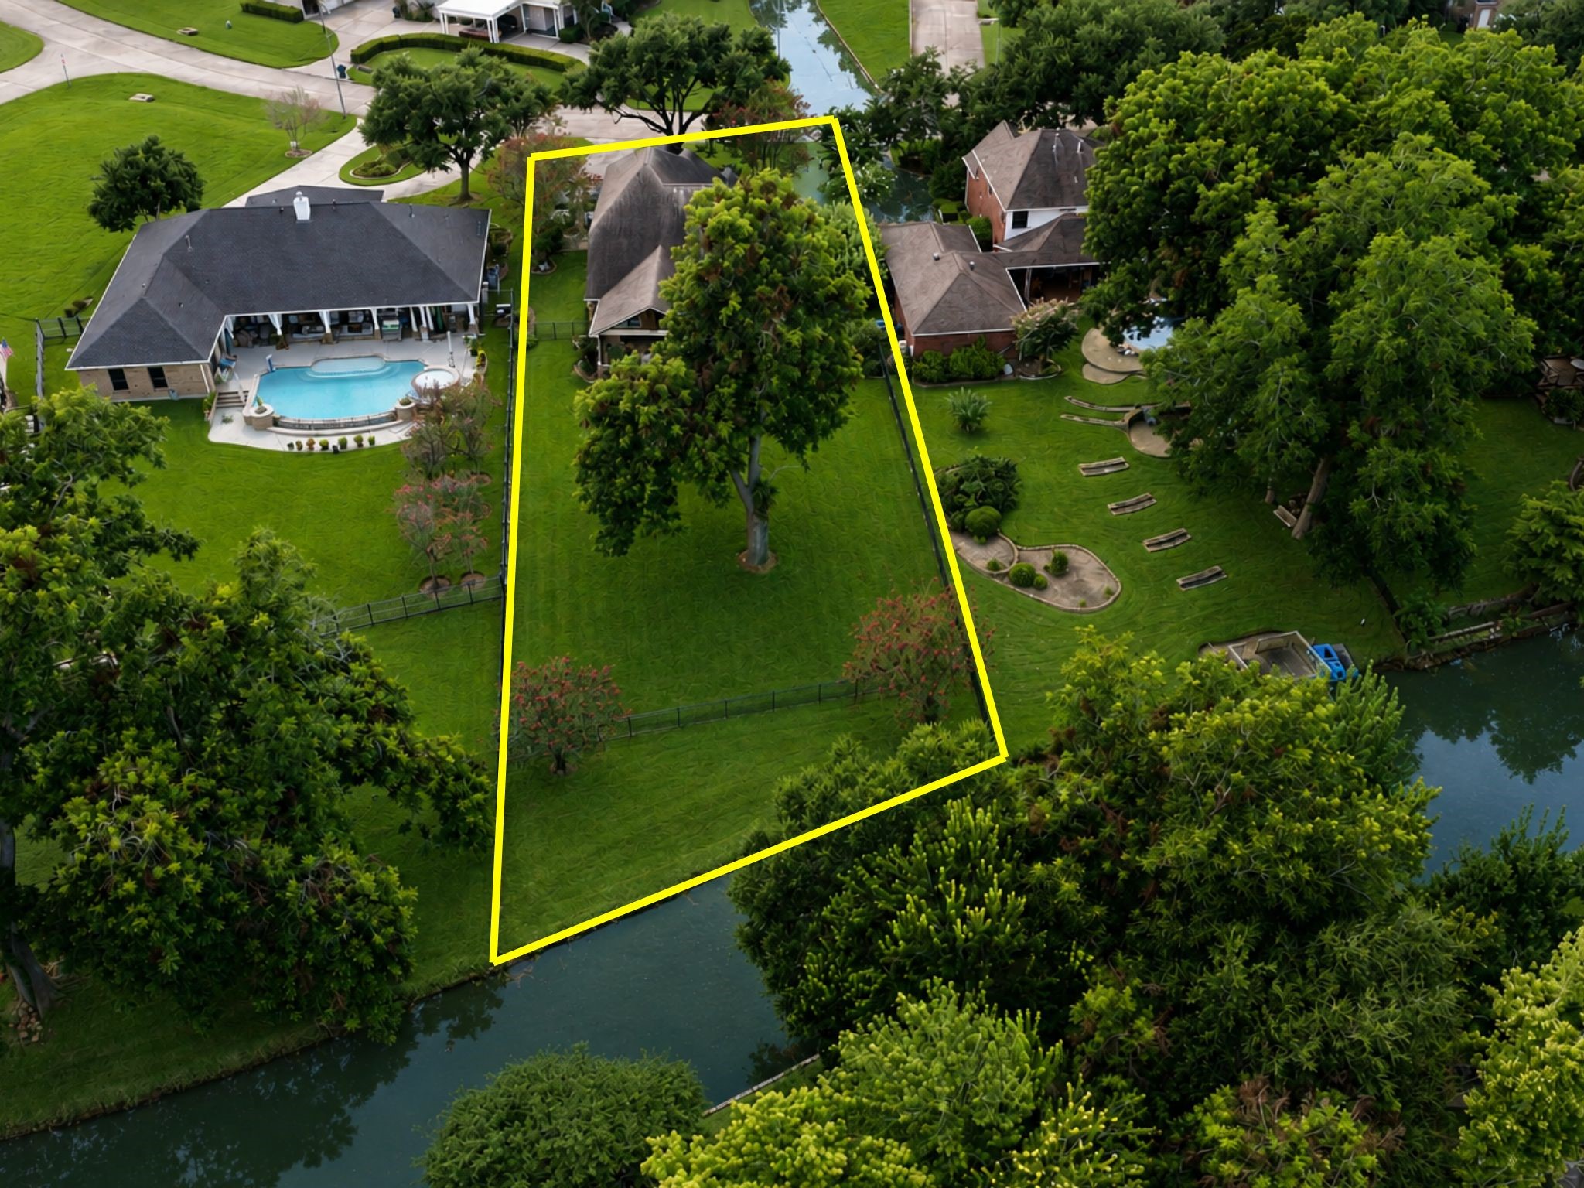
The oversized, covered Back Patio, is an inviting extension of the home designed for effortless relaxation and memorable outdoor entertaining. Set on a nearly half acre lot, the expansive Backyard offers endless possibilities to bring your dream outdoor retreat to life.
The covered Back Patio is elevated by a soaring vaulted ceiling, beautiful stone flooring, and a pair of stately pillars with brick base that lend timeless architectural character. As evening falls, dual sconces and ceiling fans cast a warm, inviting glow, creating the perfect ambiance for outdoor relaxation.
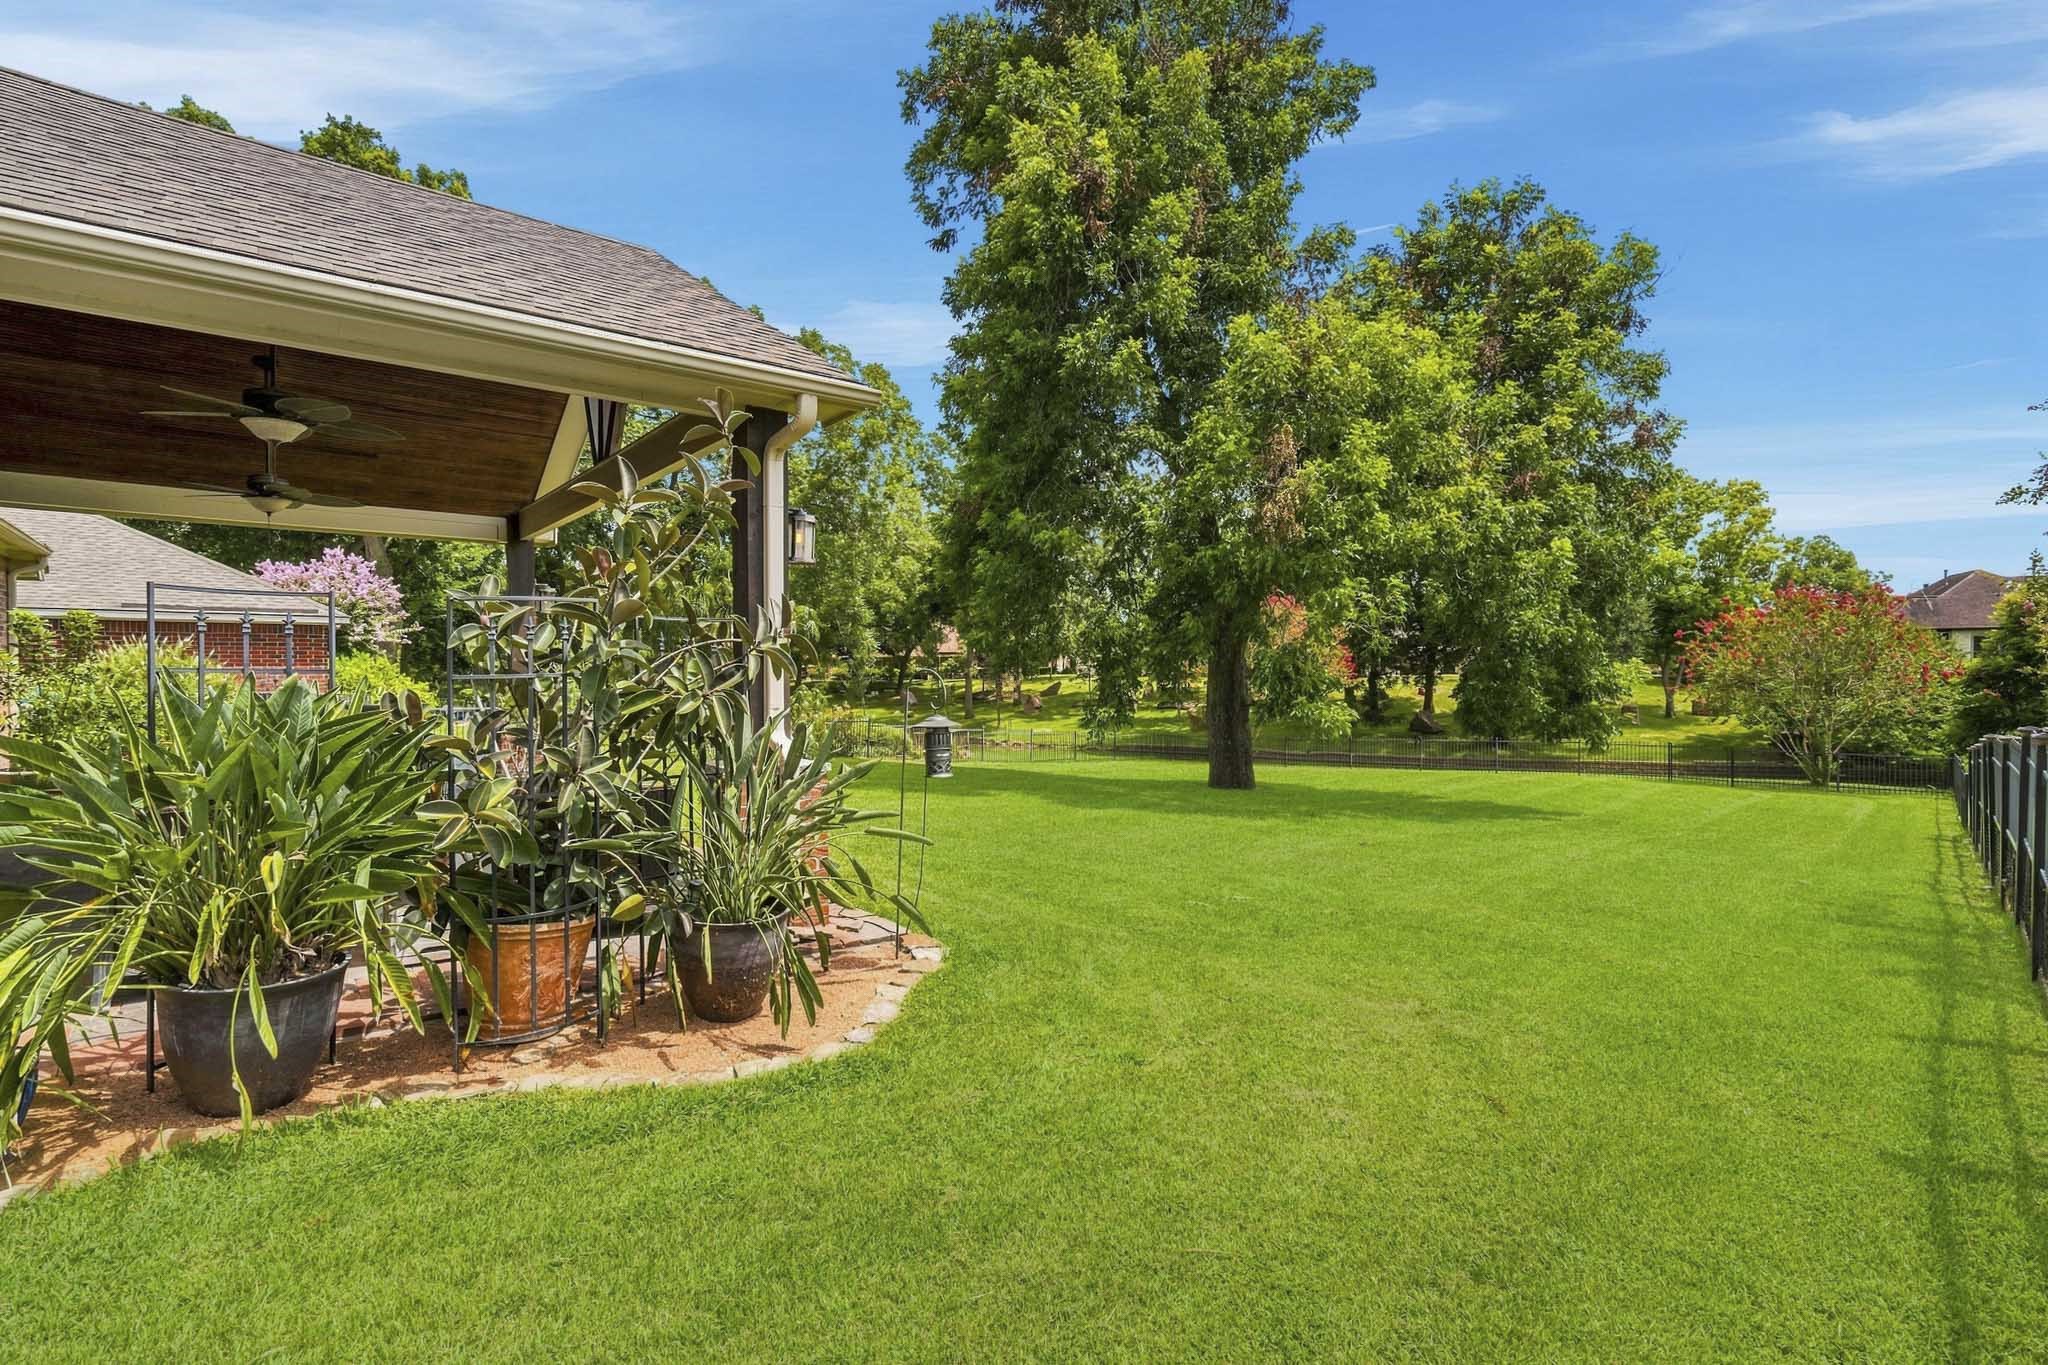
This lush and expansive Backyard is a clean slate for opportunities!
The entire Backyard is enclosed by an attractive wrought iron fence with a chicken wire base, offering the perfect balance of unobstructed views and added peace of mind. A convenient gate provides direct access to the lake while helping keep children and pets safely within the yard.
A majestic, mature pecan tree stands as the centerpiece of the Backyard, its sprawling canopy providing an abundance of cooling shade and natural beauty. With ample room to customize the space, the possibilities are endless, whether you envision a sparkling pool, a playset, raised garden beds, or your own private outdoor oasis.
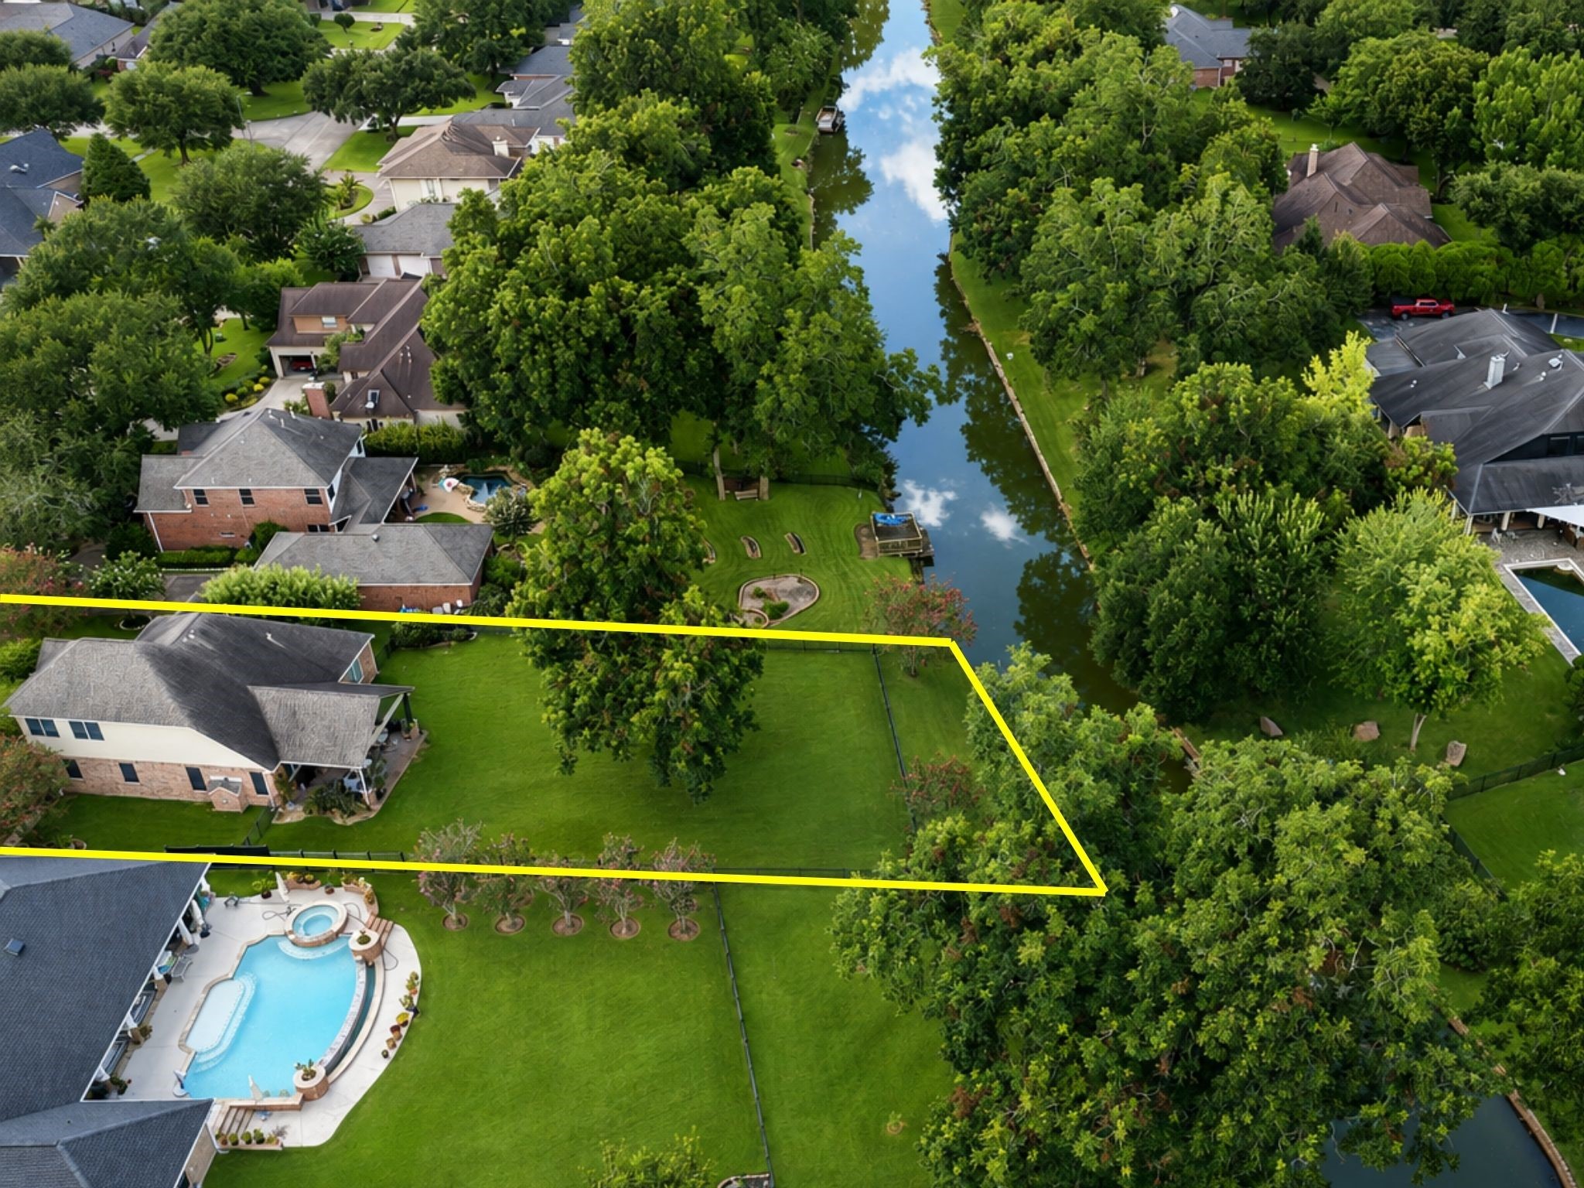
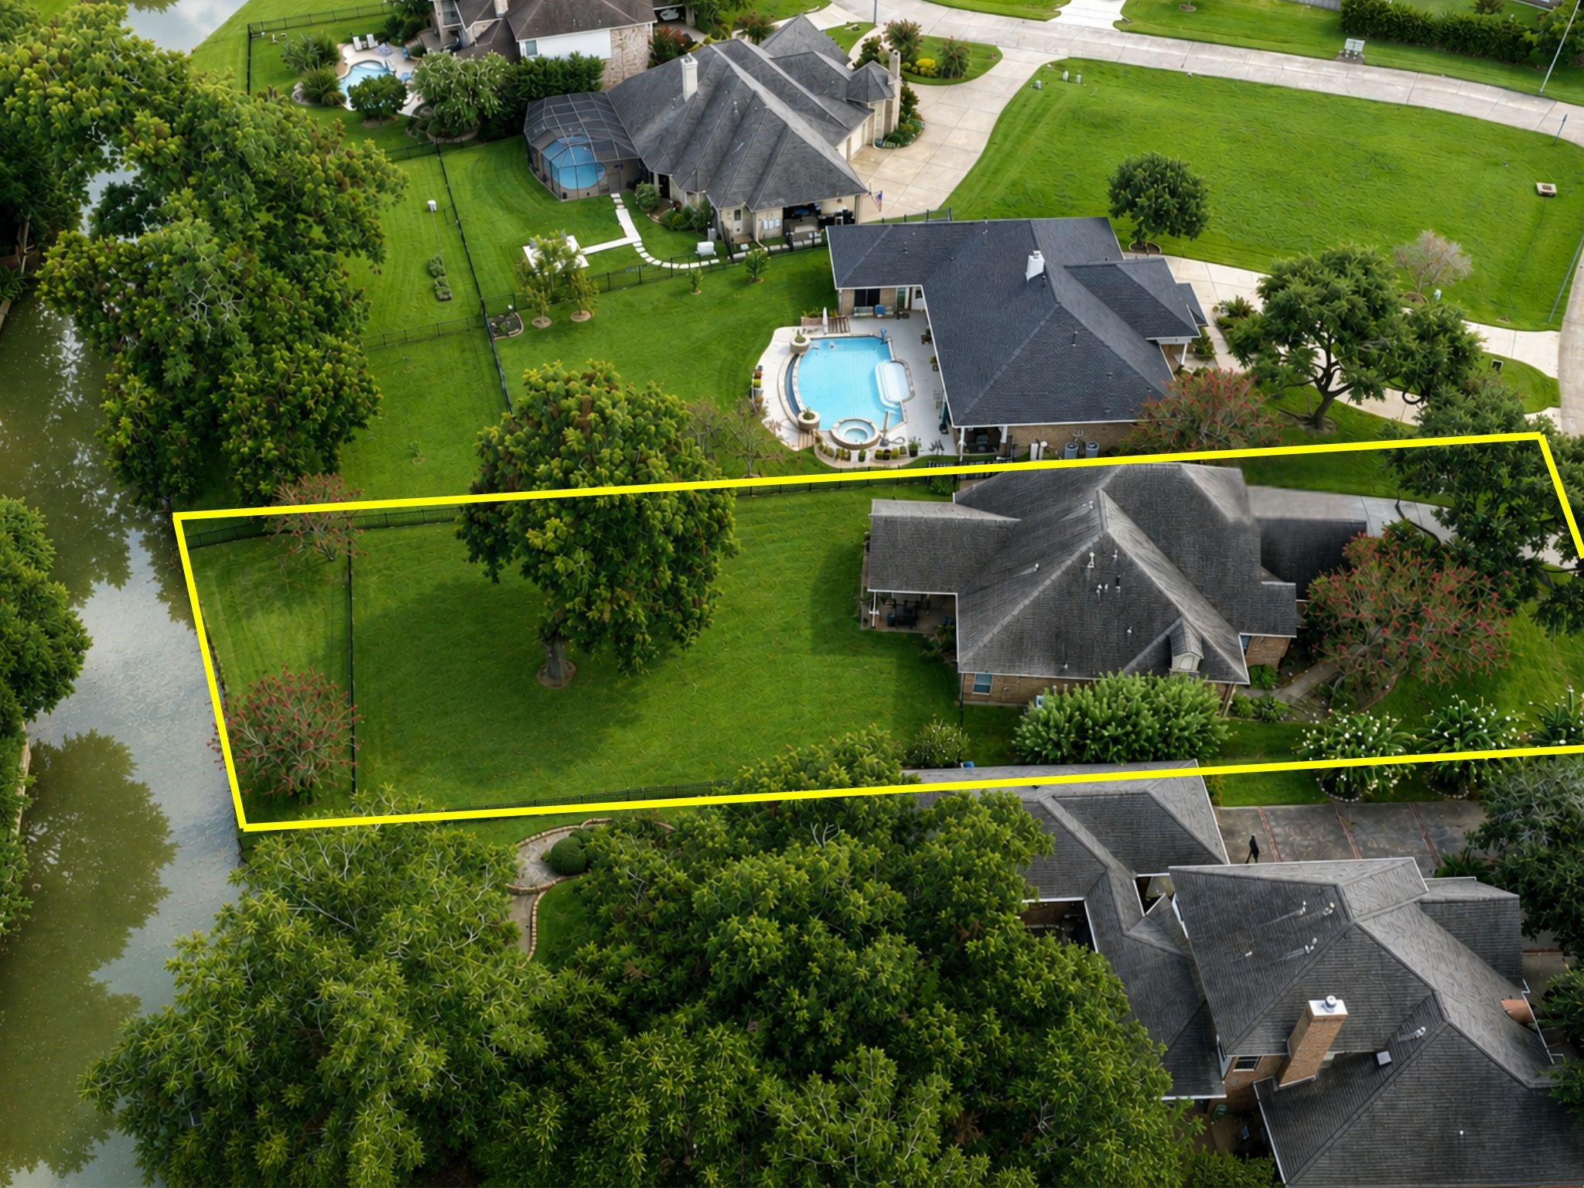
This stunning aerial perspective highlights the home's enviable location, where a peaceful lake forms a breathtaking backdrop to the entire Backyard.
Offering the perfect blend of space, comfort, and natural beauty, this home provides an ideal setting for hosting loved ones and making lifelong memories.
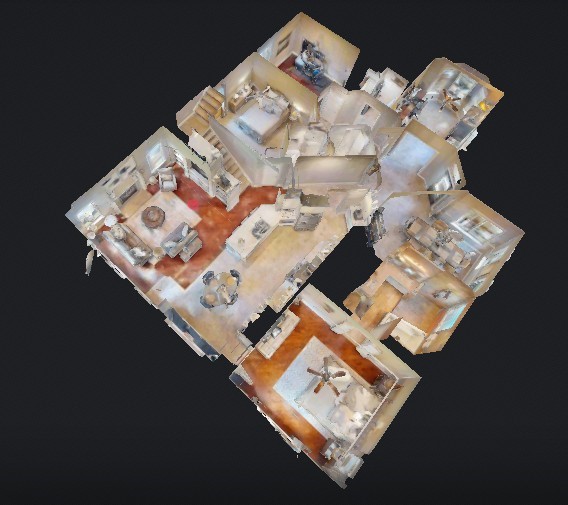
You won't believe how technology enables you to view this home. Simply go back to “Virtual Tour.” Here, you will be able to see the actual floor plan in 3-D, a “dollhouse” view and navigate thru the home using your computer, smartphone or tablet. You can view from floor to ceiling and go room to room at your pace and discretion. It is as close as you can get to actually being in the home!



.jpg)

