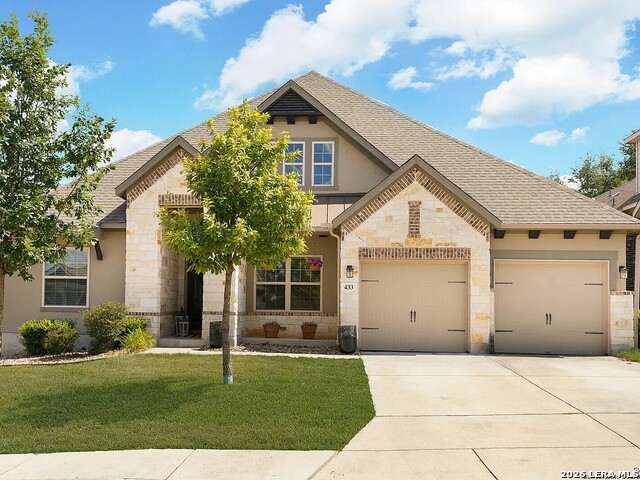
433 Scenic Lullaby,Spring Branch, TX 78070
Spring Branch, TX 78070

Description
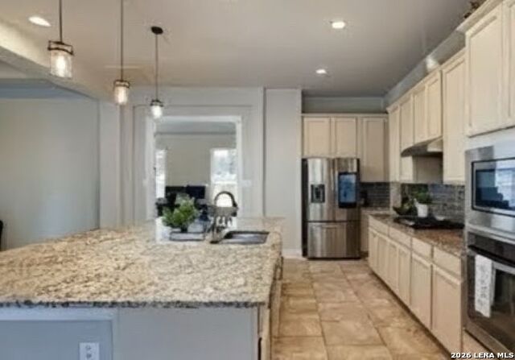
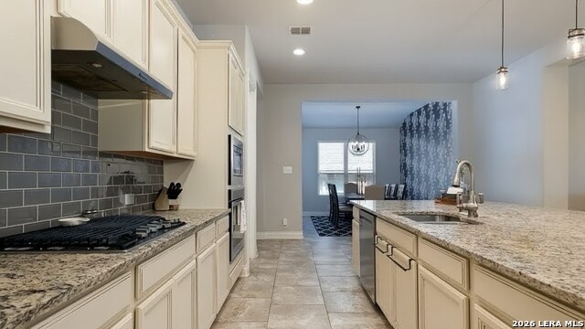
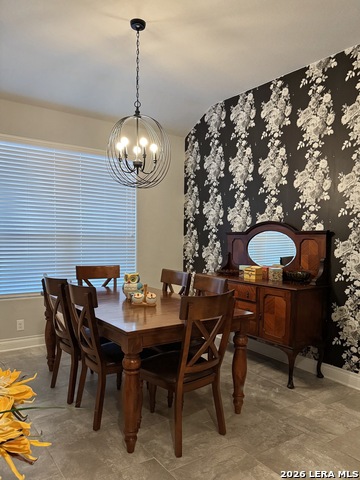
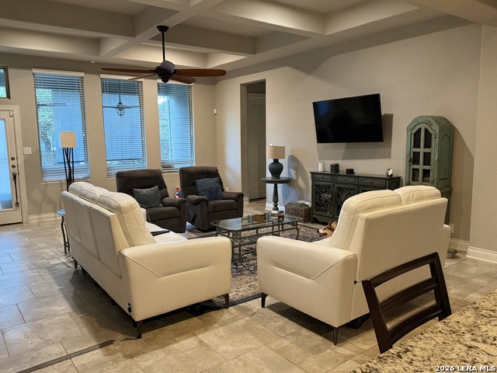
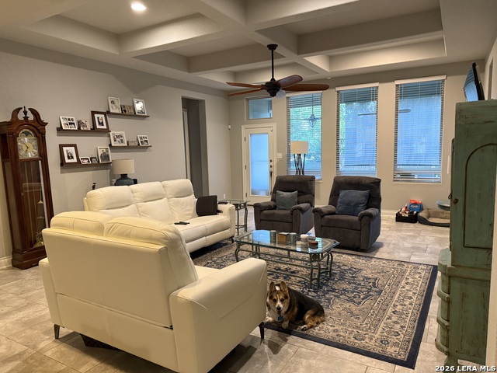
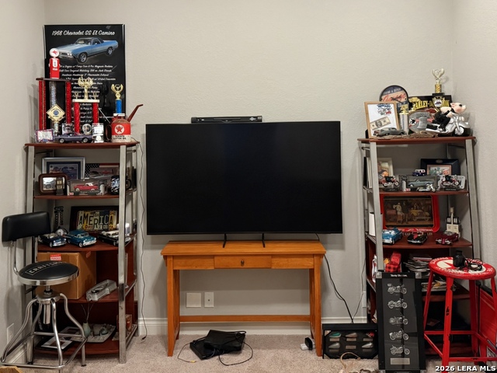
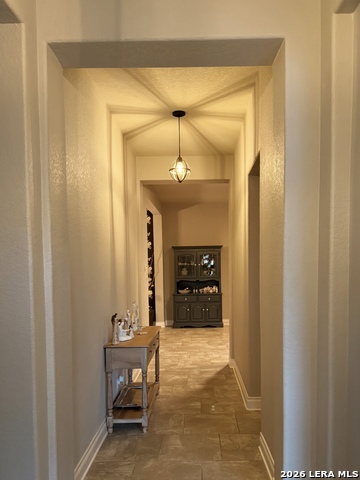
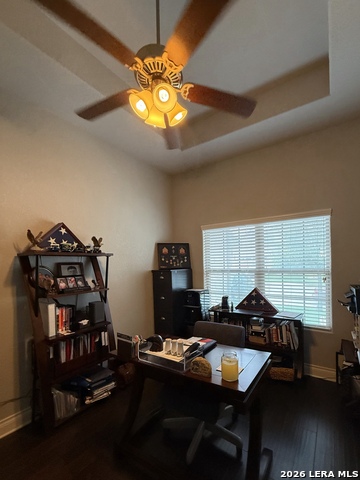
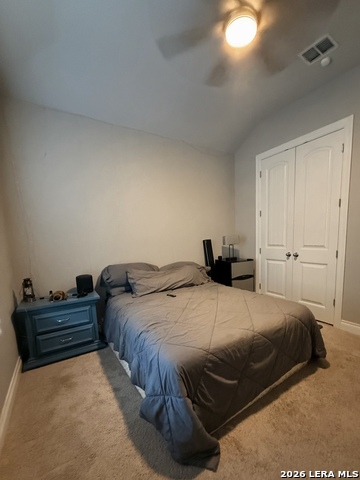
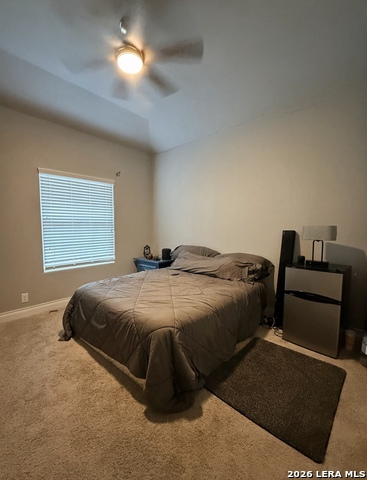
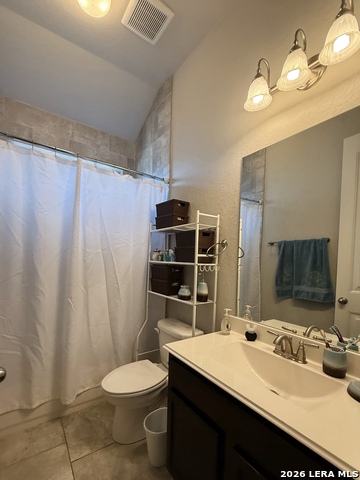
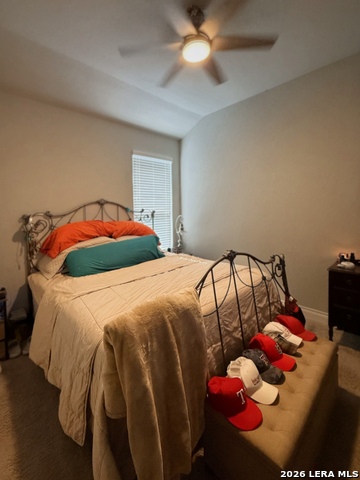
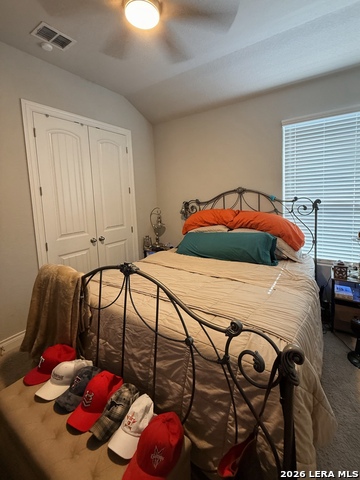
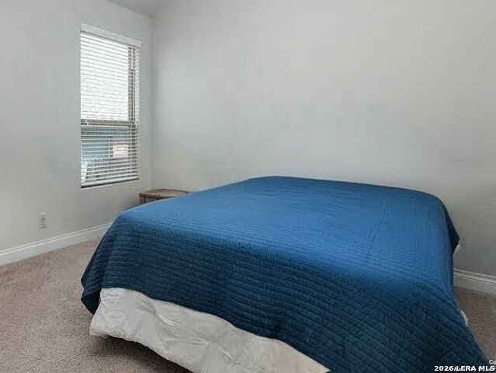
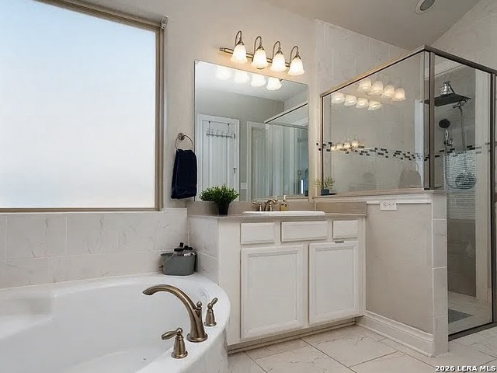
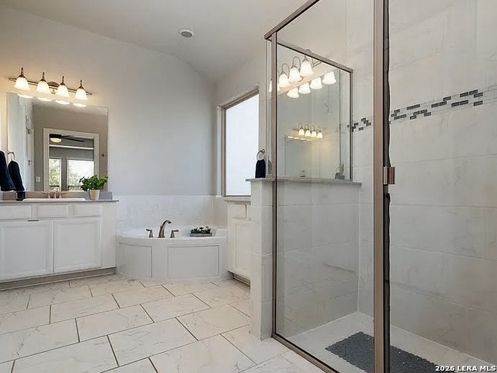
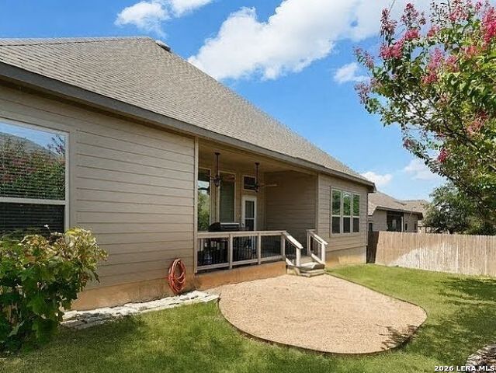
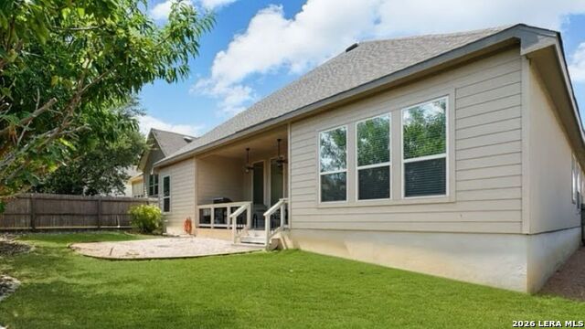
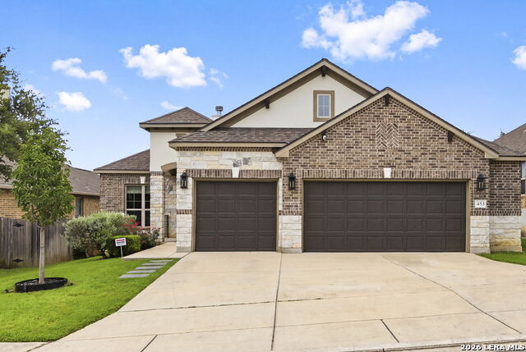
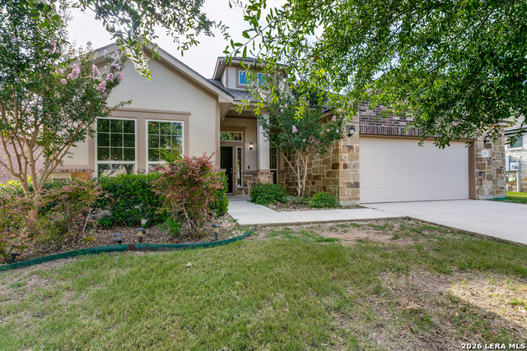
Stunning one-story Ashton Woods "Blanco" floor plan in the beautiful Hill Country. This open-concept home boasts high ceilings, elegant wood flooring in the primary bedroom and bonus room, and a living room accented by coffered ceilings with beams. Designed for maximum versatility, the spacious layout includes four bedrooms, three and a half bathrooms, a dedicated office, a media room, and an expansive game room. At the heart of the home is a gourmet kitchen outfitted with premium Whirlpool and KitchenAid stainless steel appliances, a gas cooktop, an Insta-Hot water faucet, an oversized walk-in pantry, and beautiful glazed white maple cabinetry paired with stunning granite countertops that extend to a massive island with bar seating. Modern comforts abound with two water heaters, a water softener system, and a professionally constructed attic storage area. The living space extends outdoors to a covered patio overlooking an easy-to-maintain backyard, all while offering a prime location close to Highway 281, shopping, dinning, Canyon Lake, the Guadalupe River and the gateway to the rest of what the Hill Country has to offer!!!
Details
| MLS # | 2001961 |
|---|---|
| Listing Type | For Sale |
| Style | House |
| Status | Active |
| Year | 2016 |
| Days On Site | 37 |
| Listing Provided By | Keller Williams Heritage | Sergio Martinez |
Features
| Bed(s) | 4 |
|---|---|
| Bath(s) | 4 Total |
| SQ Feet | 2,904 |
| Garage | 2 |
| Story(s) | 1 |
| Acreage | 0.17 |
Interior
| Interior | One Living Area, Separate Dining Room, Island Kitchen, Walk-In Pantry, Study/Library, Game Room, Media Room, Utility Room Inside, 1st Floor Lvl/No Steps, High Ceilings, Open Floor Plan, All Bedrooms Downstairs, Laundry Main Level, Laundry Room, Attic - Access only, Attic - Partially Finished, Attic - Partially Floored, Attic - Pull Down Stairs, Attic - Storage Only |
|---|---|
| Heating | Central |
| Heating Fuel | Electric |
| Fireplace | Not Applicable |
| Number Of Fireplaces | 0 |
Exterior
| Exterior | Stone/Rock, Stucco, Cement Fiber |
|---|---|
| Exterior Features | Covered Patio, Privacy Fence, Sprinkler System |
| Roof | Composition |
| Foundation | Slab |
Parking
| Garage Parking | Two Car Garage |
|---|
Utilities
| Waterorsewer | City |
|---|
Taxes
| Tax Property Id | 500795010900 |
|---|---|
| Taxed By Mltpl Counties | No |
| Total Tax | 9420.22 |
Area Information
| State | TX |
|---|---|
| County | Comal |
| City | Spring Branch |
| Zip Code | 78070 |
| Area | Comal |
| Community Name | THE PRESERVE AT SINGING HILLS |
| School District | Comal |
| Elementary School | Arlon Seay |
| High School | Smithson Valley |
| Listing VS Median (in THE PRESERVE AT SINGING HILLS) | |
Price: $500,000 low | high Med: $444,999 sqft: 2,904 low | high Med: 2,250 $ / sqft: $172 low | high Med: $198 On site: 37 low | high Med: 63 | |
Market Activity 78070
Request a showing
Request a showing
Contact
Learn More About This Property

| State | TX |
|---|---|
| County | Comal |
| City | Spring Branch |
| Zip Code | 78070 |
| Area | Comal |
| Community Name | THE PRESERVE AT SINGING HILLS |
| School District | Comal |
| Elementary School | Arlon Seay |
| High School | Smithson Valley |
| Listing VS Median (in THE PRESERVE AT SINGING HILLS) | |
Price: $500,000 low | high Med: $444,999 sqft: 2,904 low | high Med: 2,250 $ / sqft: $172 low | high Med: $198 On site: 37 low | high Med: 63 | |





.jpg)

Land & Ranch 210.483.7500 | Bandera 830.850.6700 | Global Luxury 210.483.5700 | Coldwell Banker Commercial Alamo City 210.483.6250
North Central San Antonio / Stone Oak 210.483.7070 | Harper Property Management 210.483.7040 | Relocation Services 210.483.7121
North West San Antonio 210.483.0000 | Laredo 956.722.4822 | Coldwell Banker Commercial International Gateway 956.937.2867
