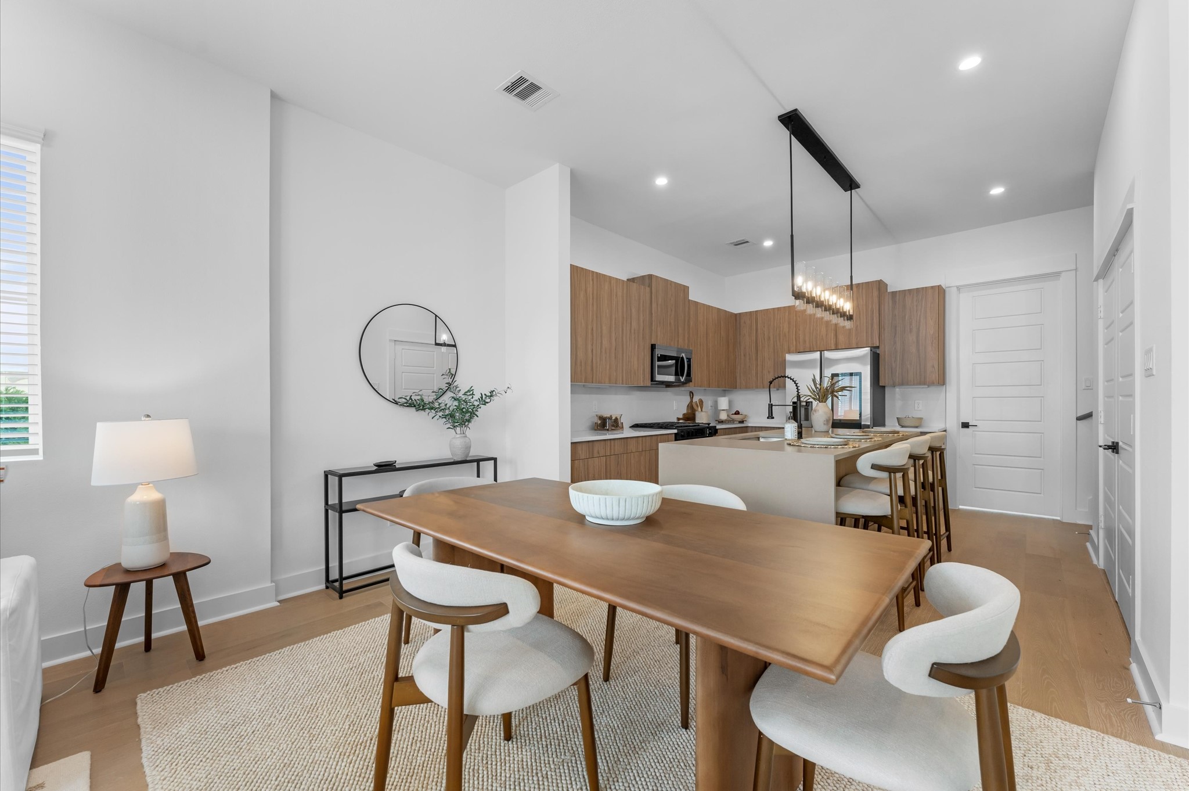
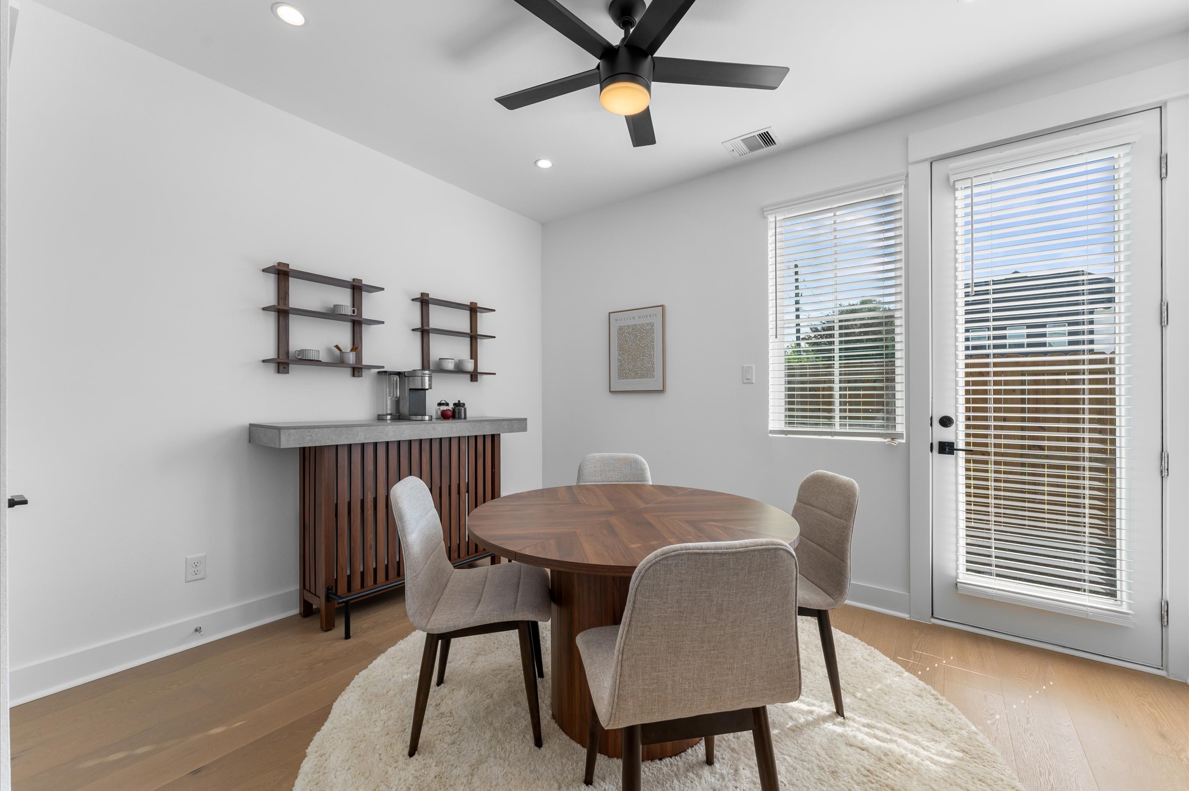
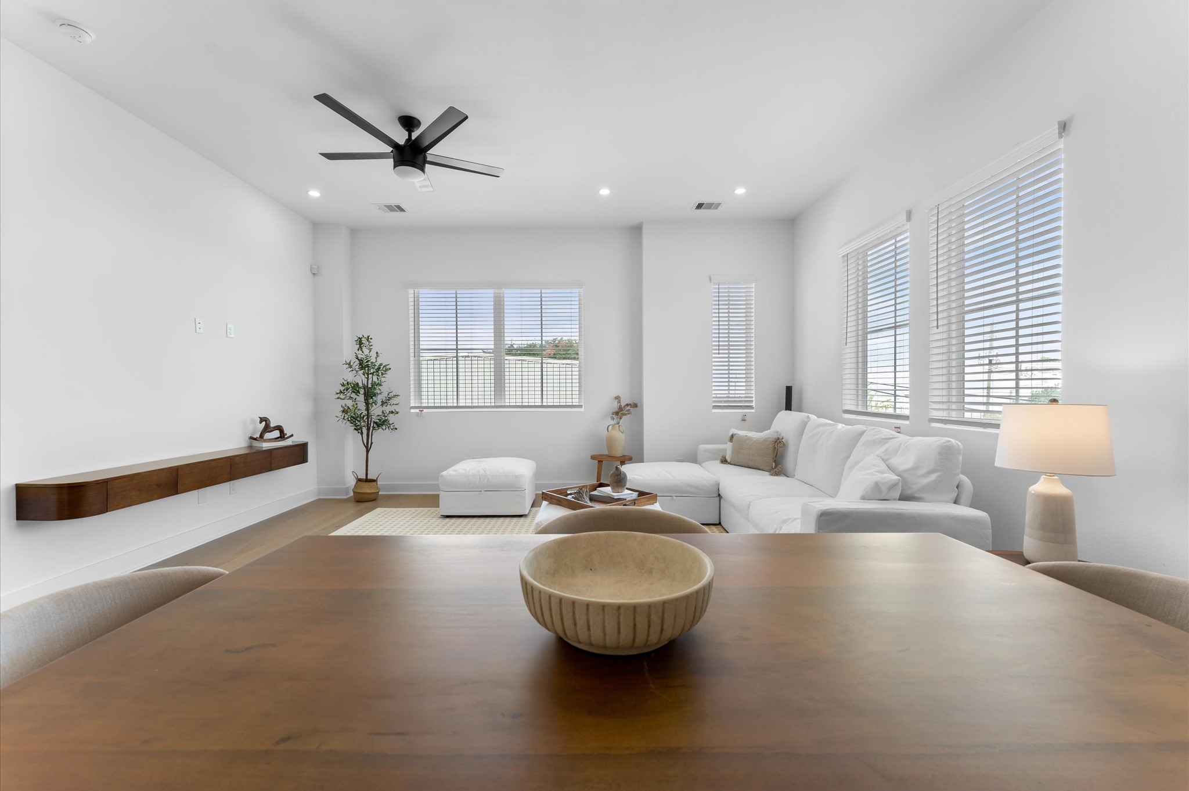
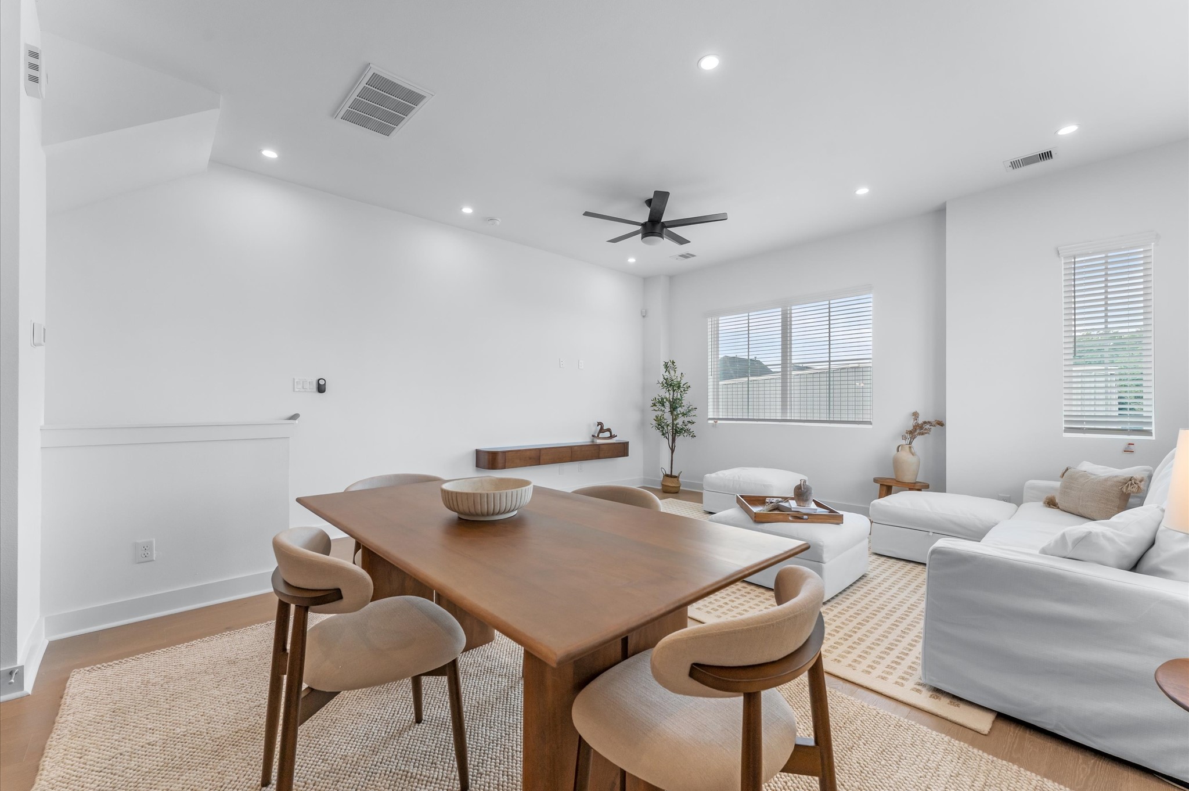
The dining area is seamlessly integrated into the open-concept kitchen, living, and dining space, offering plenty of room for a large dining table, perfect for hosting family gatherings, dinner parties, or everyday meals, while maintaining a bright, open, and inviting atmosphere.
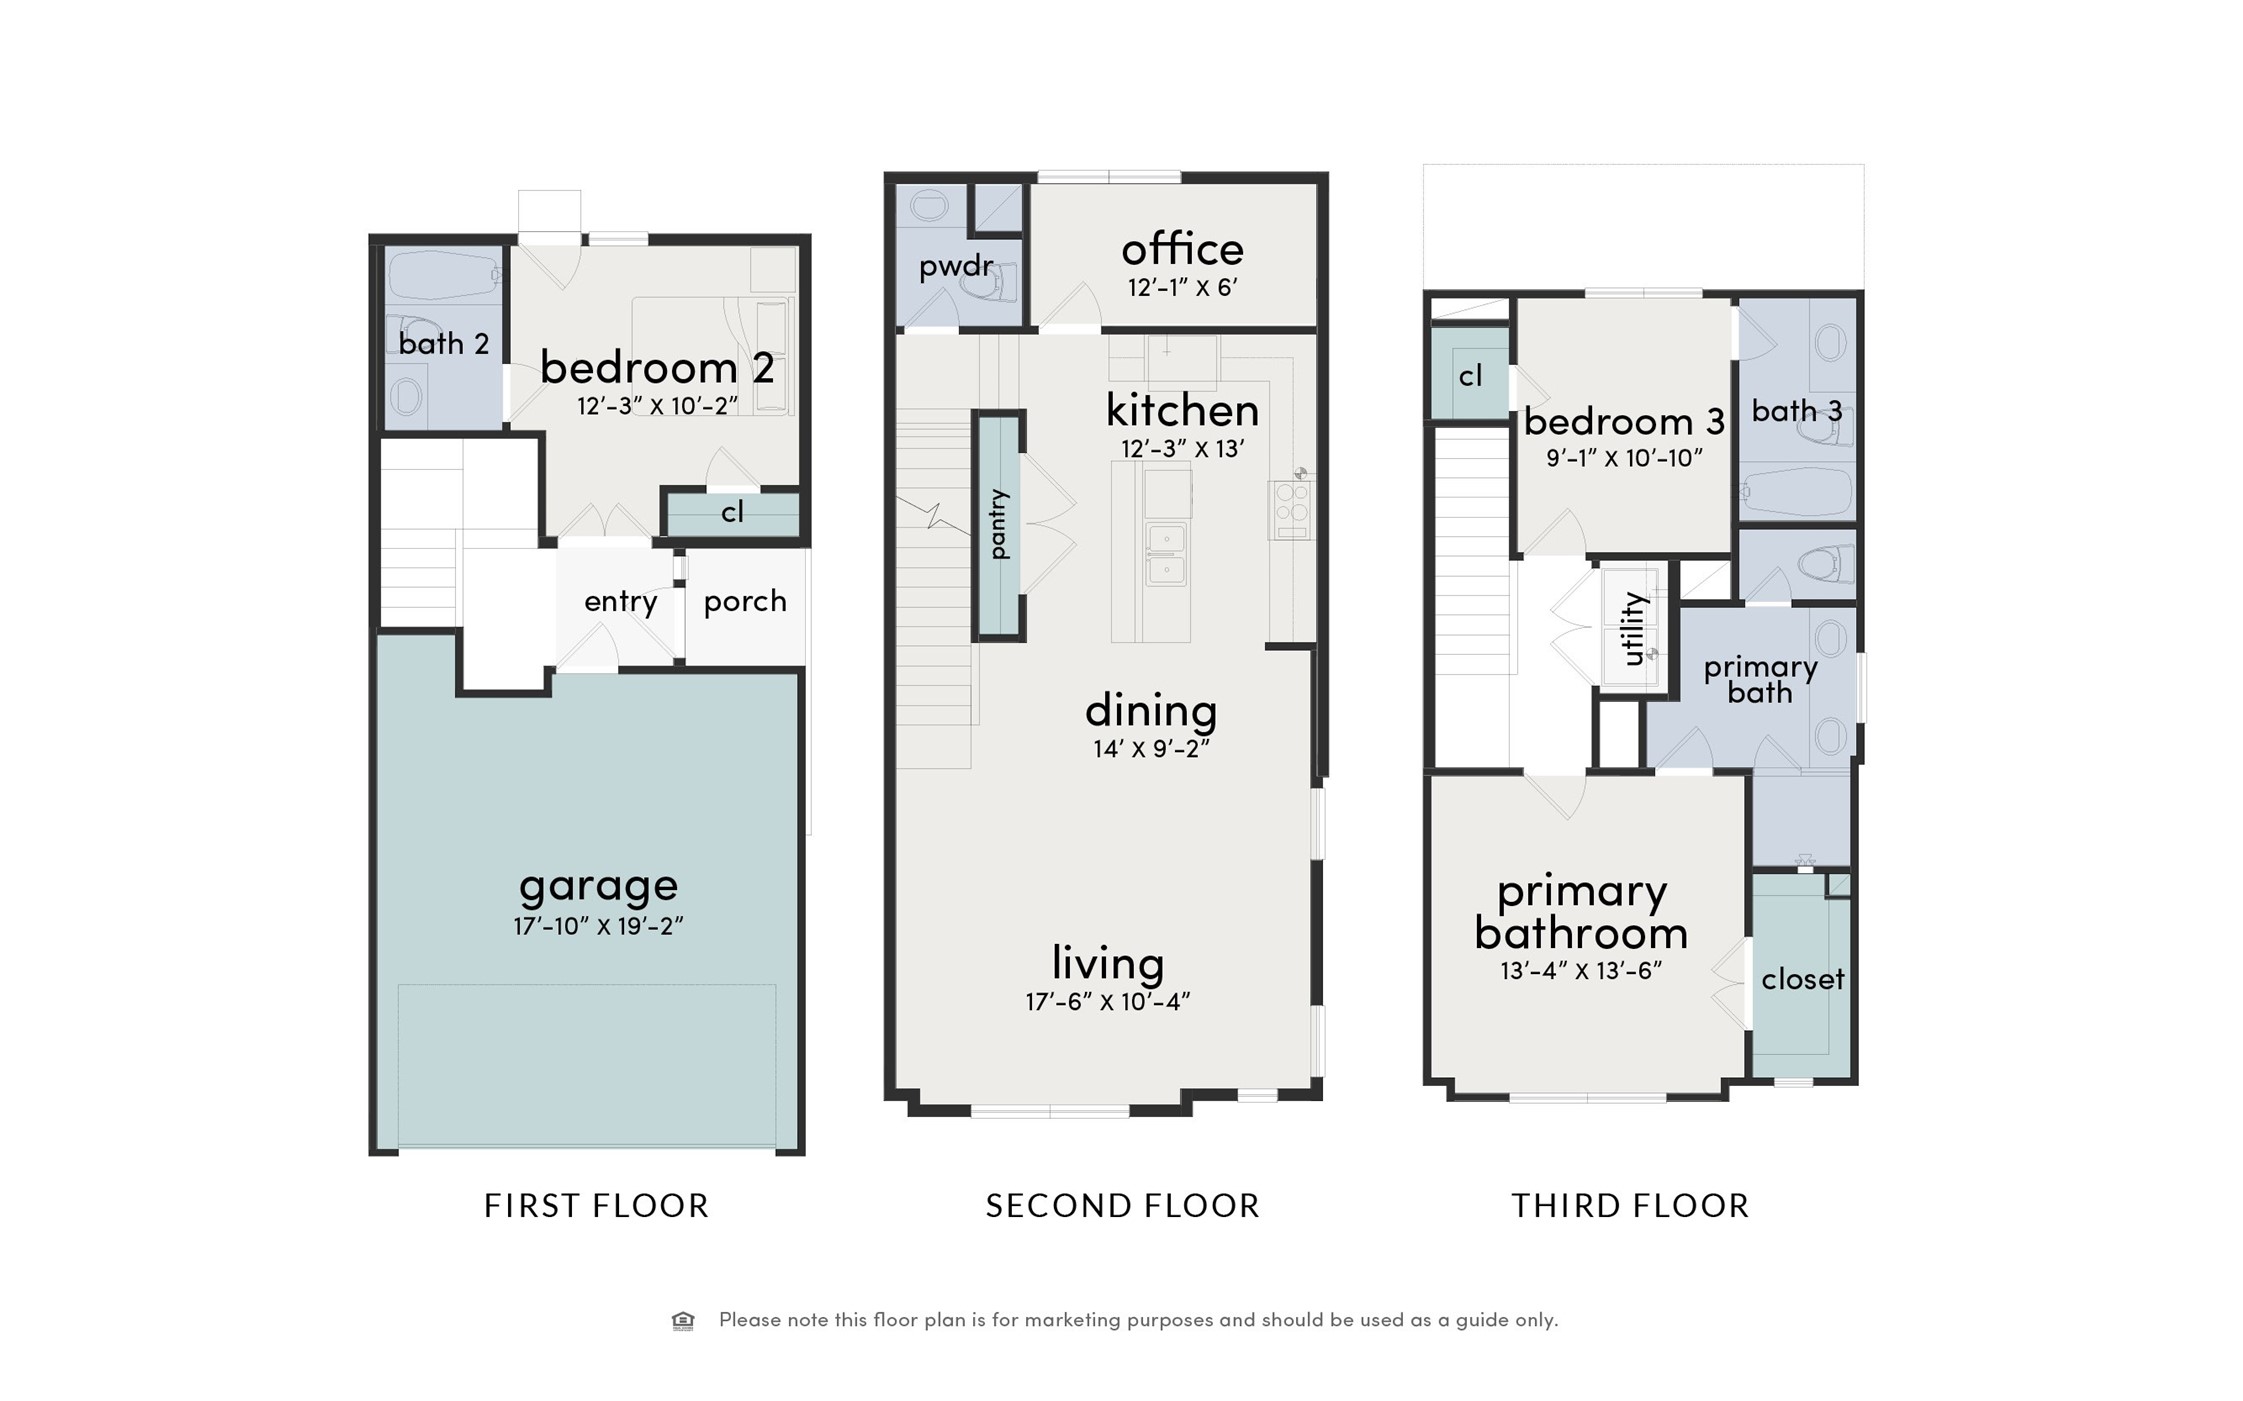
3 bedrooms, 3.5 bathrooms and a flex room.
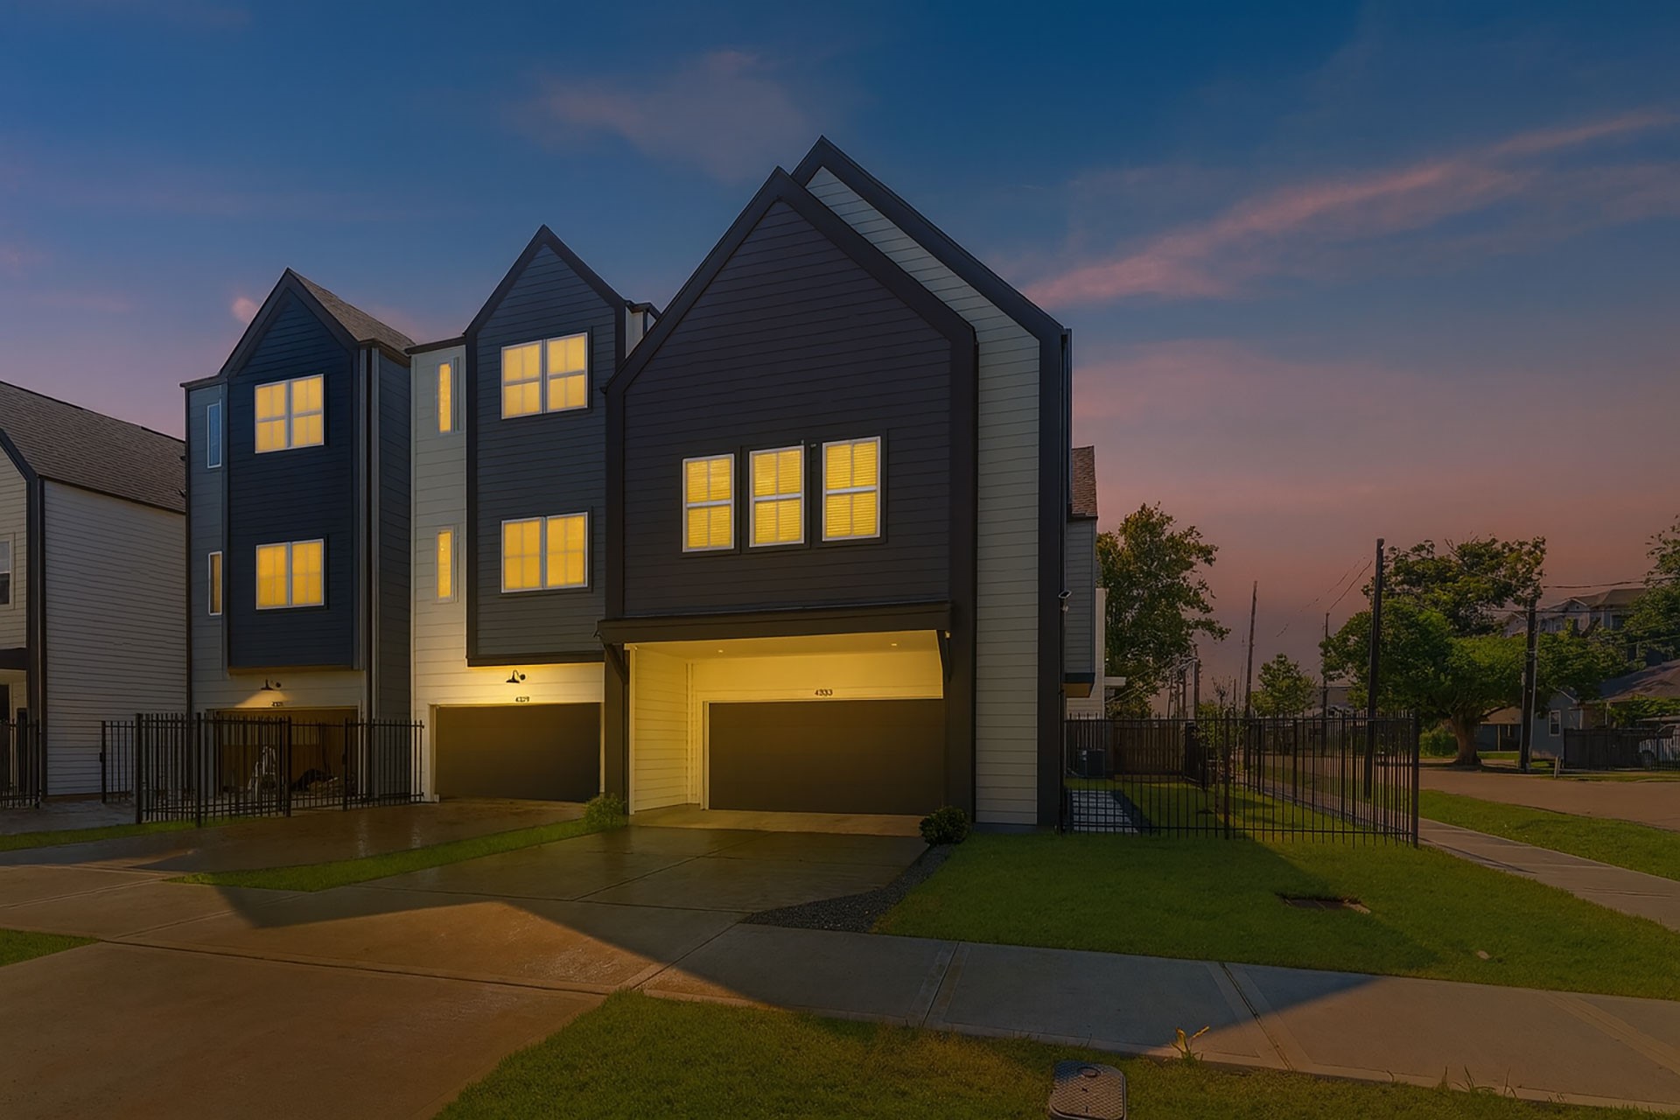
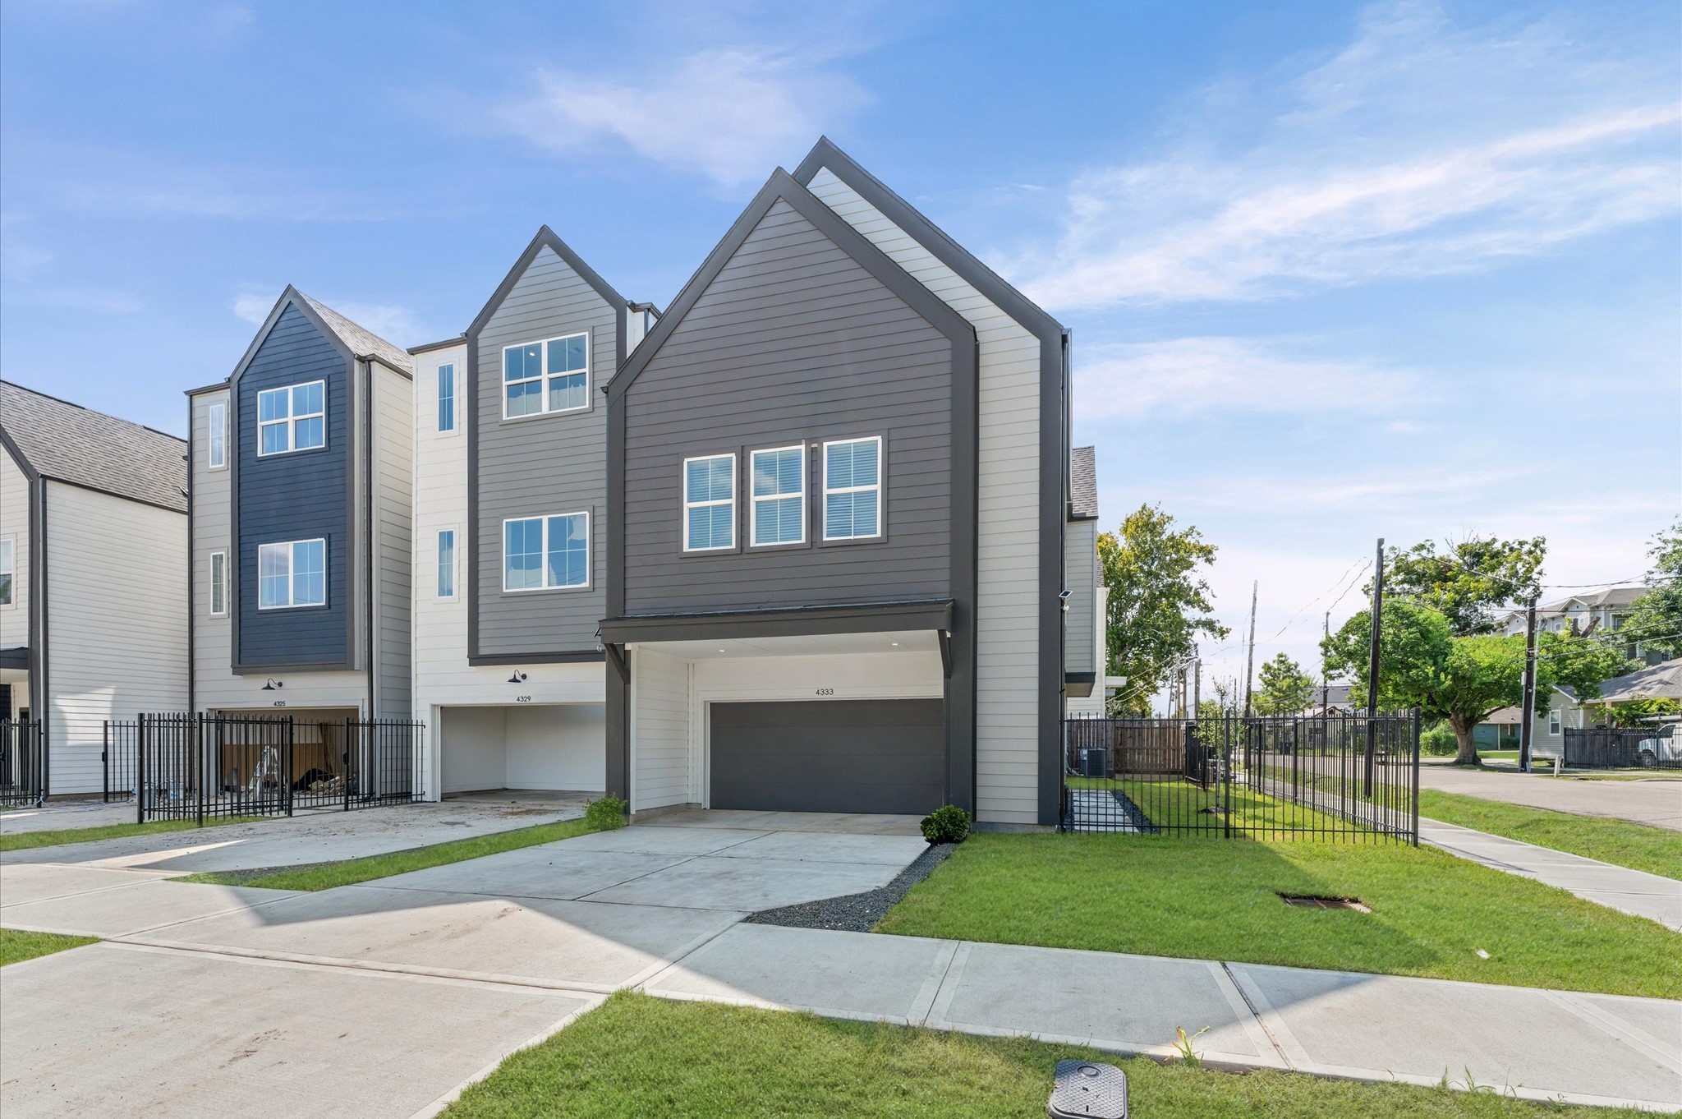
Arlington Grove - Only 3 homes left!
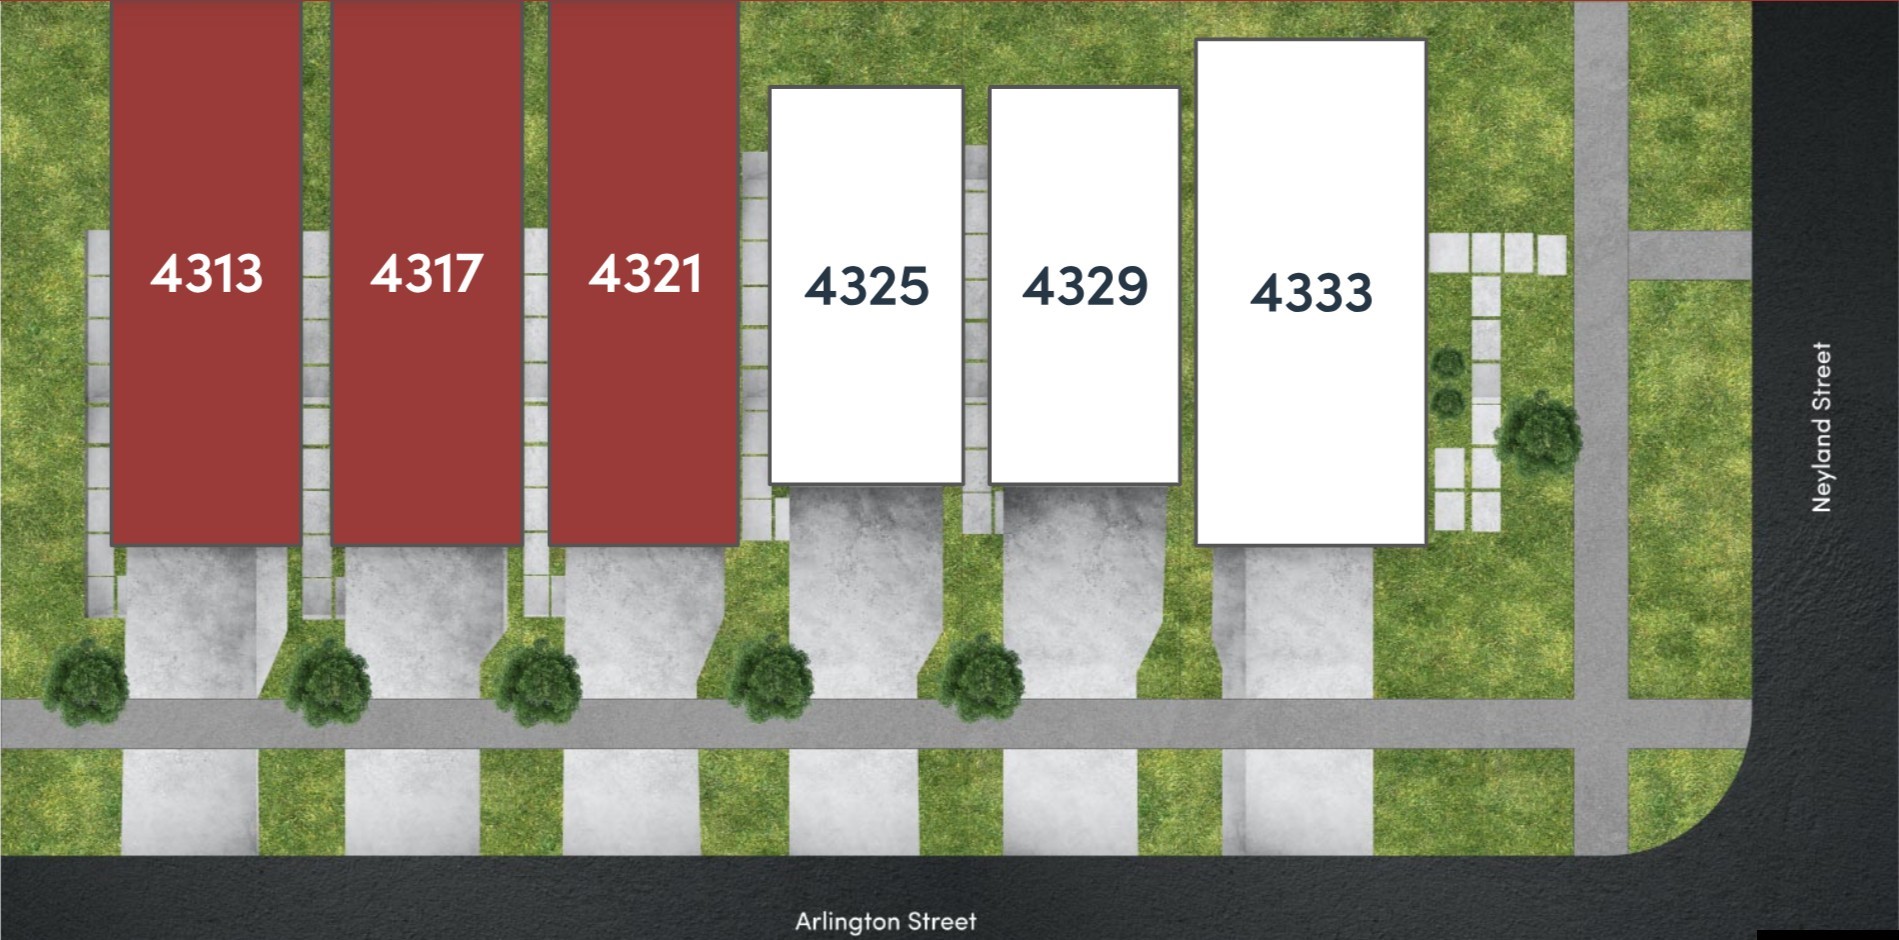
Arlington Grove - Site plan. Only 3 homes left!
This versatile first-floor secondary bedroom offers private access to the backyard and includes its own full bathroom with a shower/tub combo, making it an ideal space for guests, in-laws, or a comfortable home office retreat.
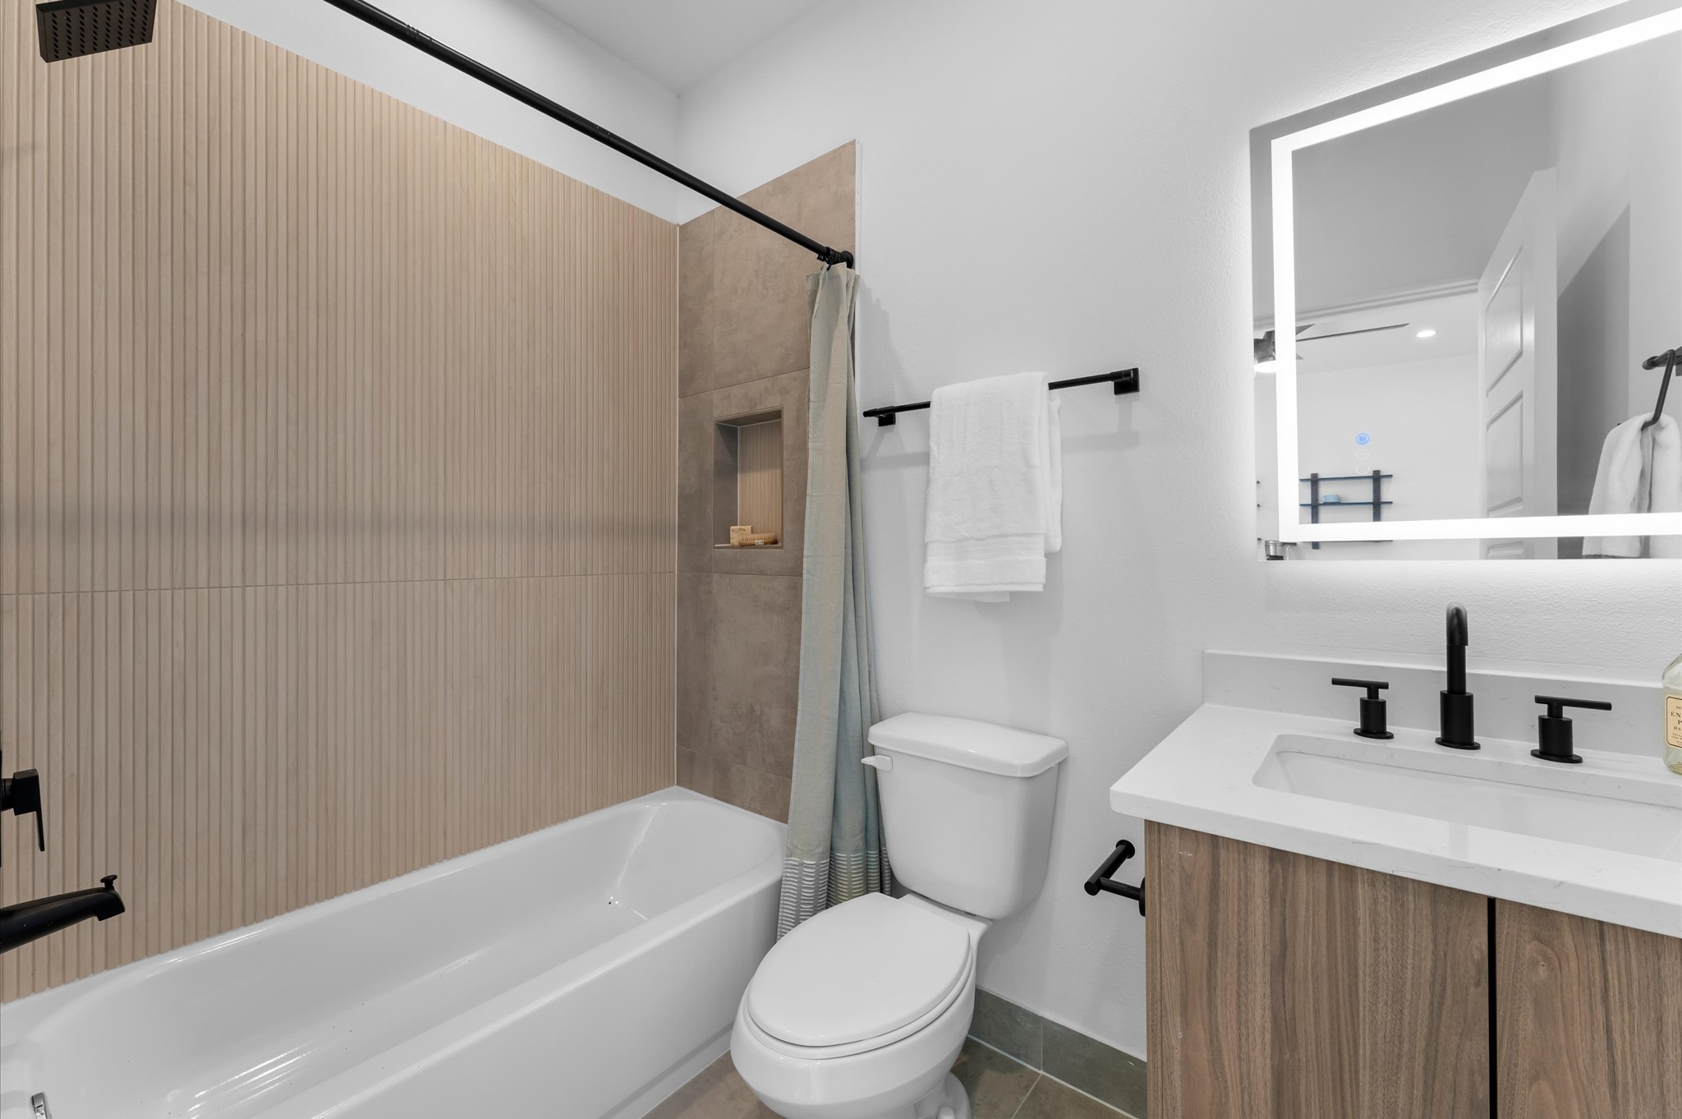
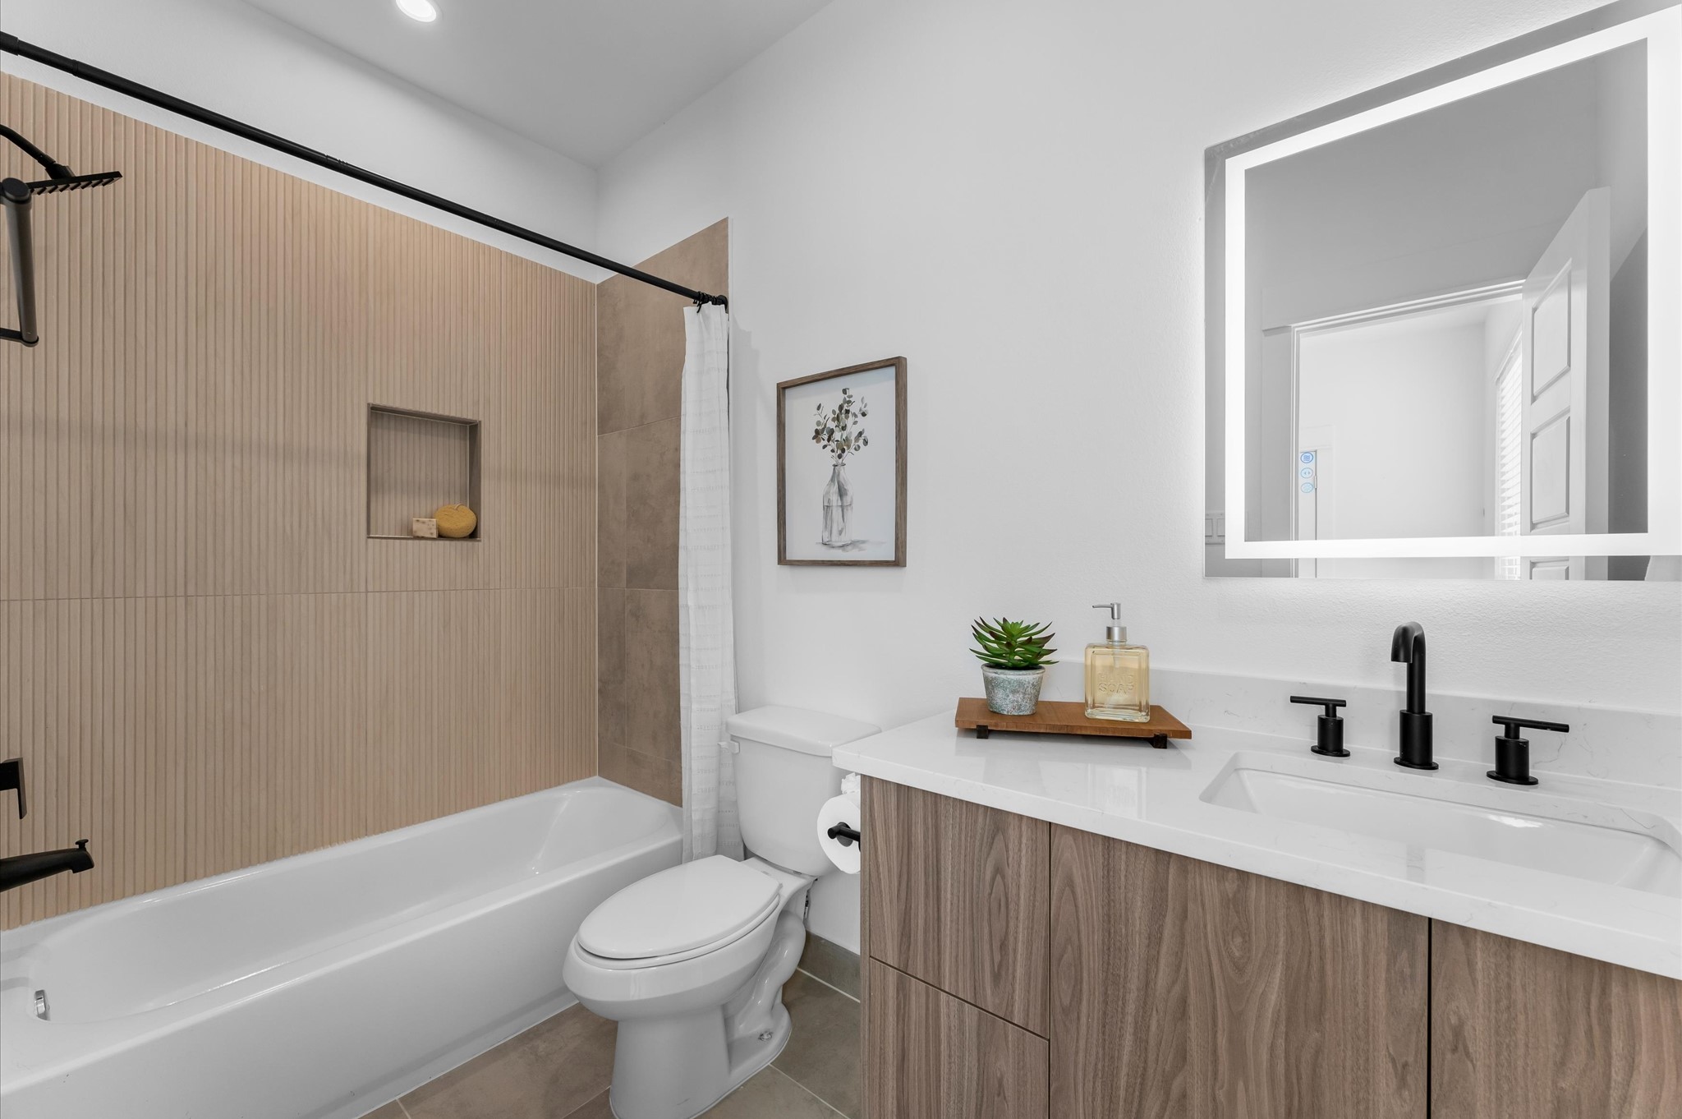
This first-floor full bathroom, located within a secondary bedroom, features a sleek vanity with a quartz countertop and a convenient shower/tub combo, blending modern finishes with everyday functionality for comfort and style.
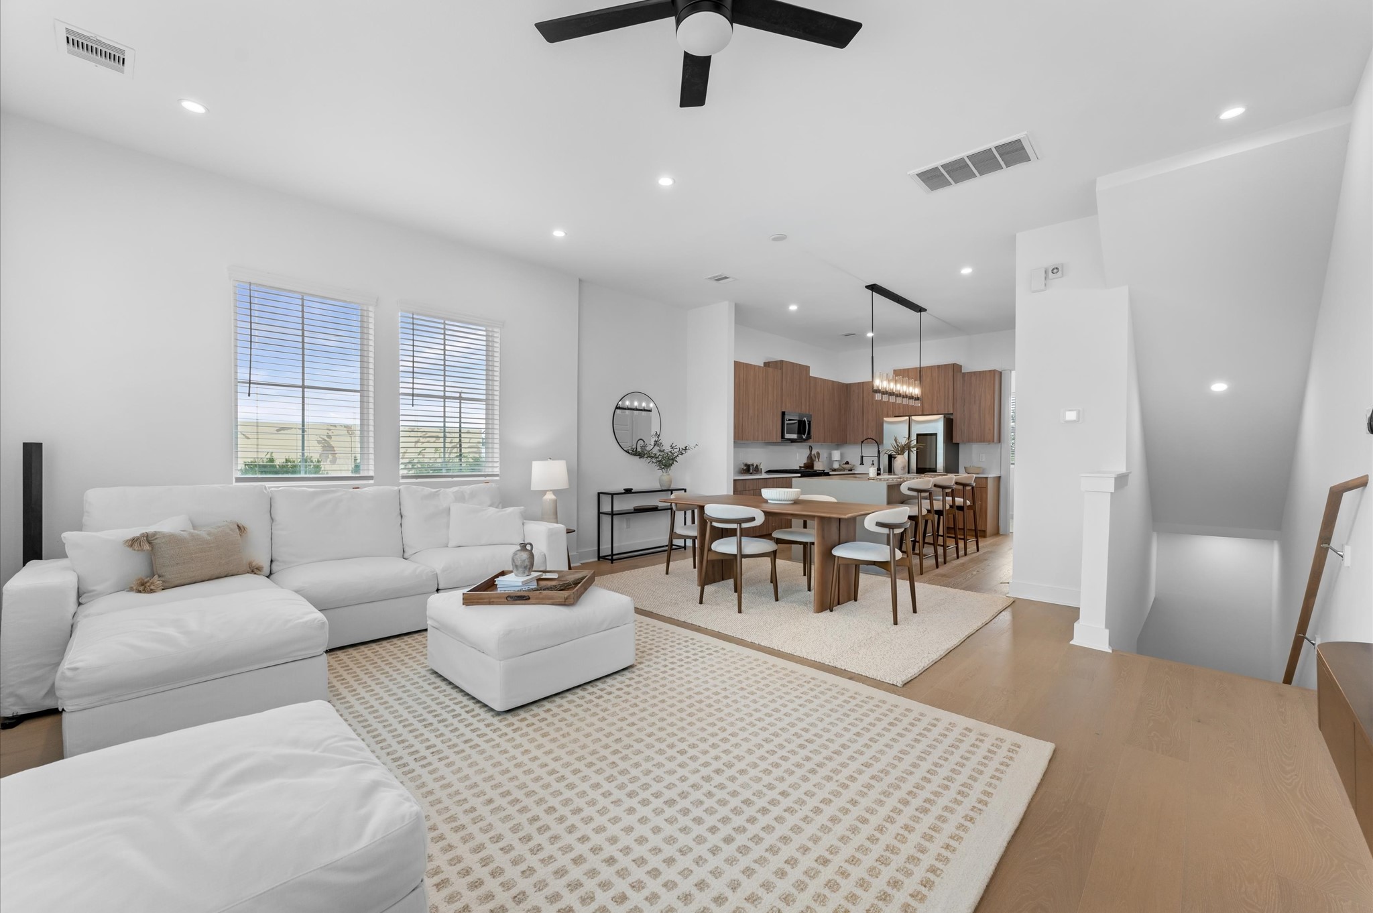
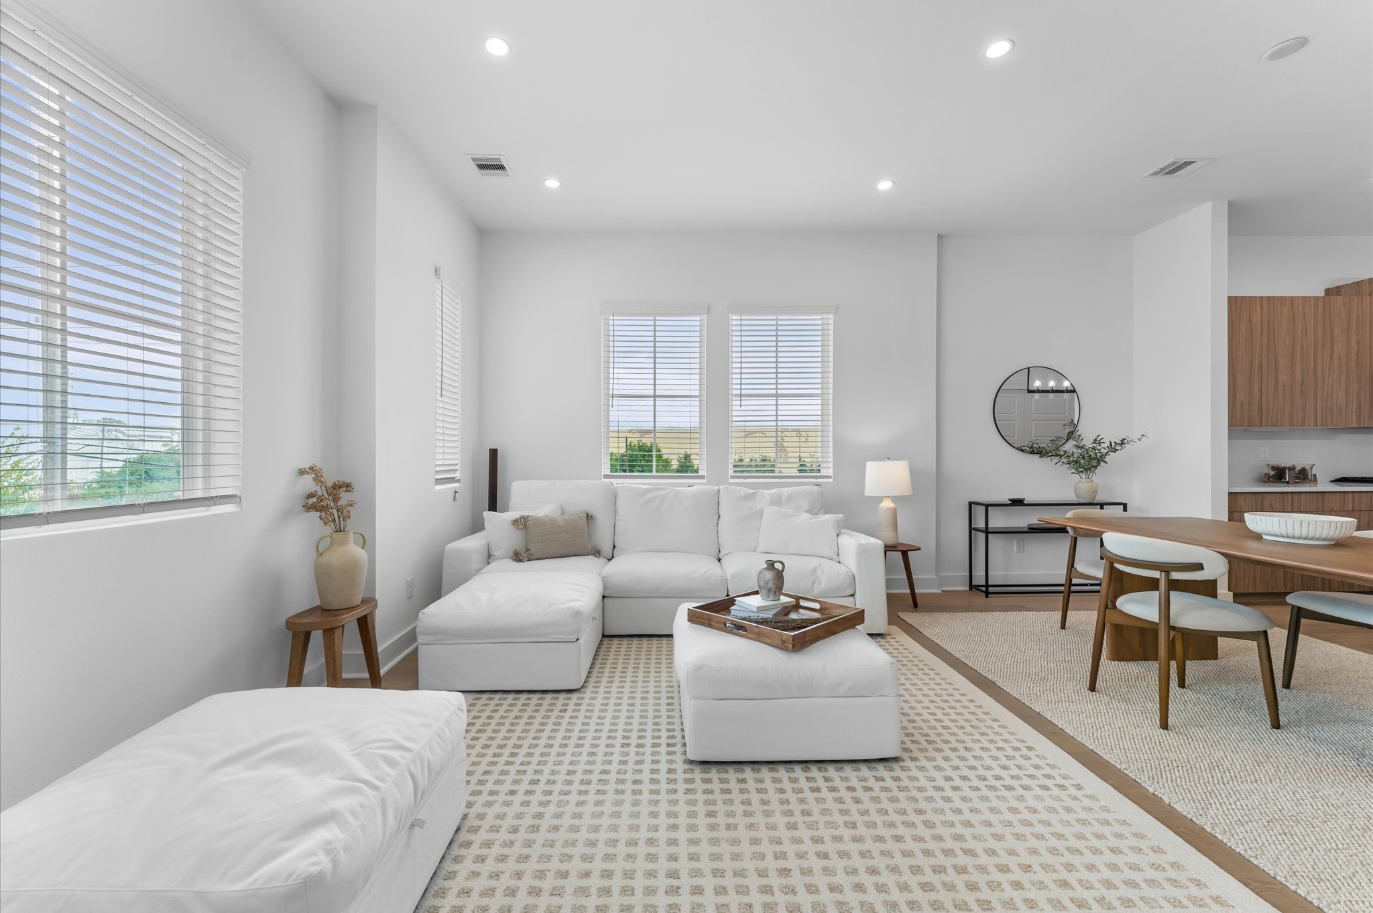
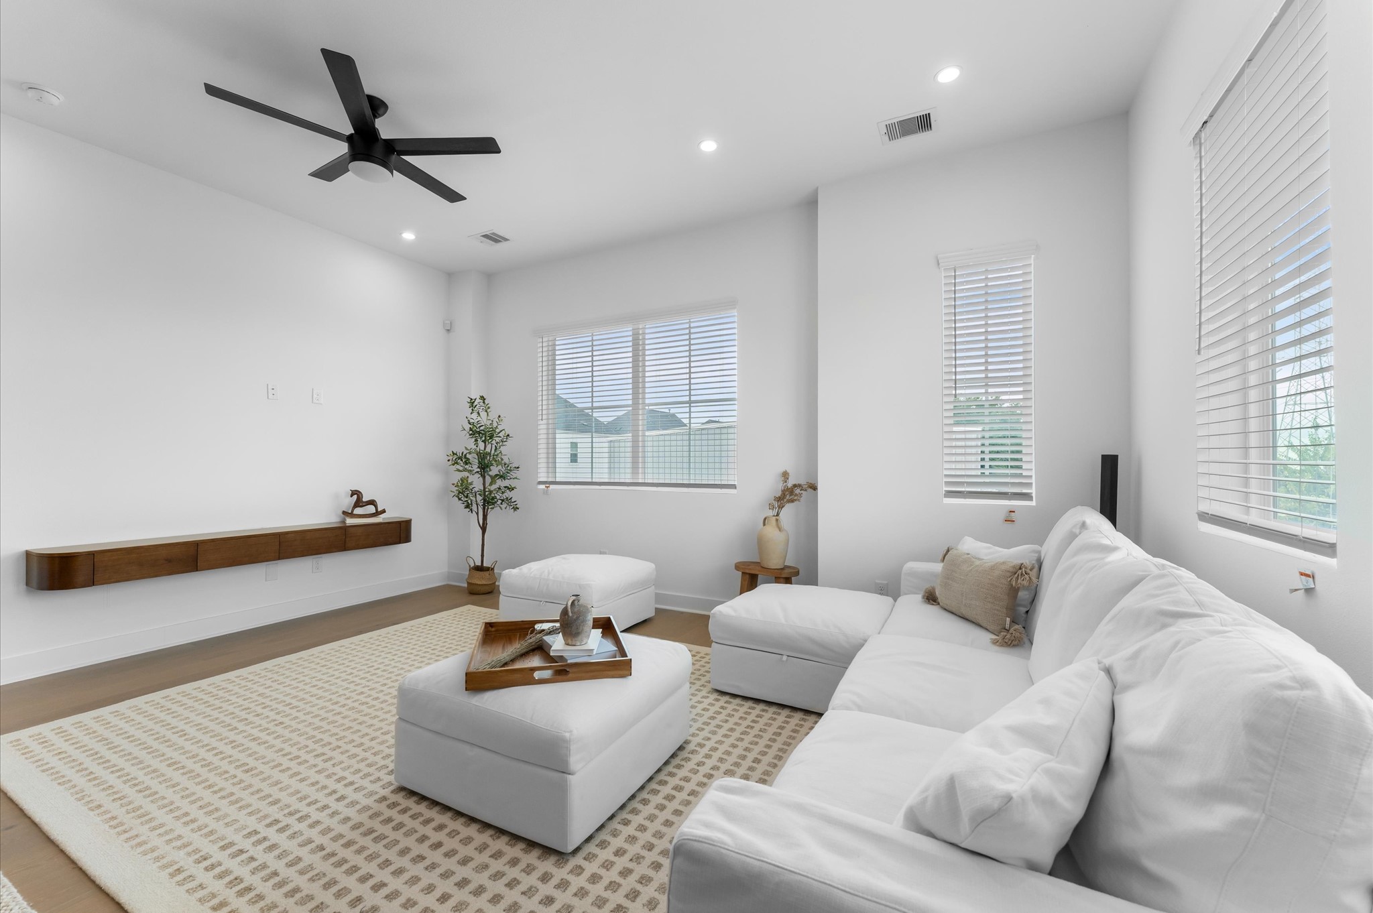
The second floor boasts a spacious open-concept living, dining, and kitchen area filled with natural light from abundant windows, featuring sleek modern finishes and warm engineered hardwood floors that create the perfect blend of style and comfort for everyday living and entertaining.
The second floor boasts a spacious open-concept living, dining, and kitchen area filled with natural light from abundant windows, featuring sleek modern finishes and warm engineered hardwood floors that create the perfect blend of style and comfort for everyday living and entertaining.
The second floor boasts a spacious open-concept living, dining, and kitchen area filled with natural light from abundant windows, featuring sleek modern finishes and warm engineered hardwood floors that create the perfect blend of style and comfort for everyday living and entertaining.
The second floor boasts a spacious open-concept living, dining, and kitchen area filled with natural light from abundant windows, featuring sleek modern finishes and warm engineered hardwood floors that create the perfect blend of style and comfort for everyday living and entertaining.
The dining area is seamlessly integrated into the open-concept kitchen, living, and dining space, offering plenty of room for a large dining table, perfect for hosting family gatherings, dinner parties, or everyday meals, while maintaining a bright, open, and inviting atmosphere.
The dining area is seamlessly integrated into the open-concept kitchen, living, and dining space, offering plenty of room for a large dining table, perfect for hosting family gatherings, dinner parties, or everyday meals, while maintaining a bright, open, and inviting atmosphere.
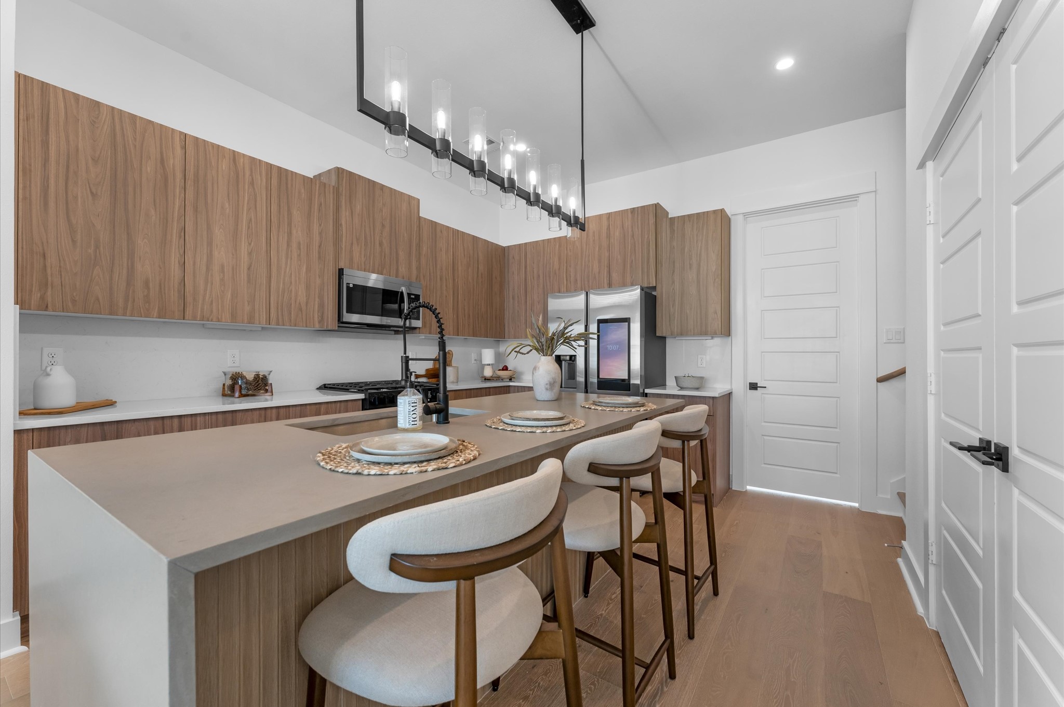
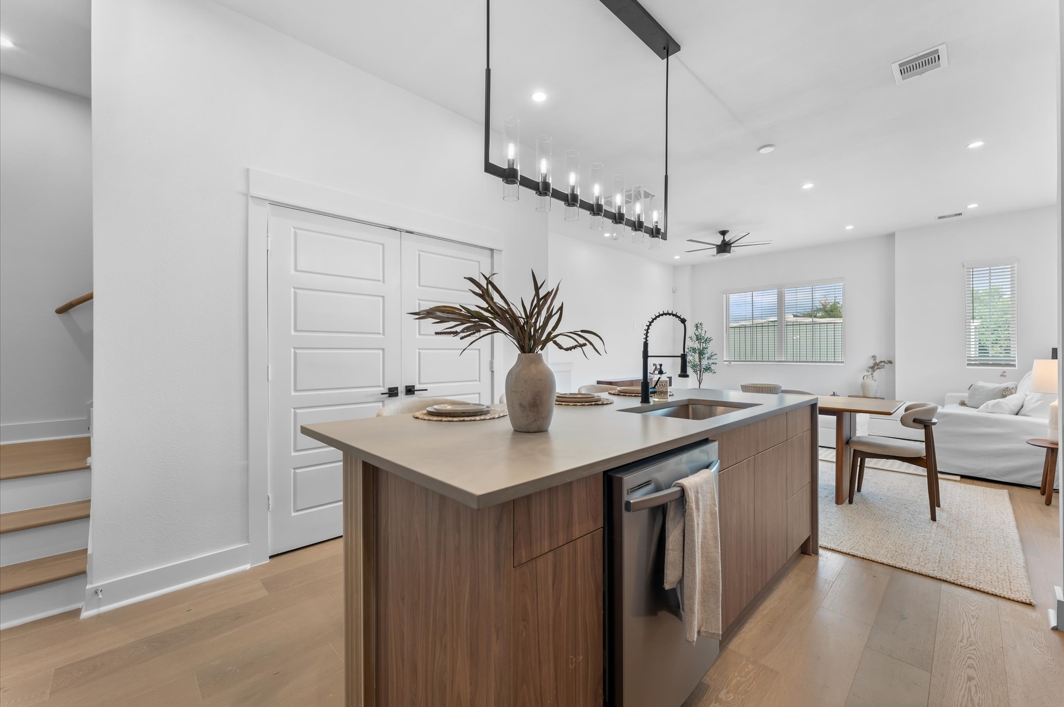
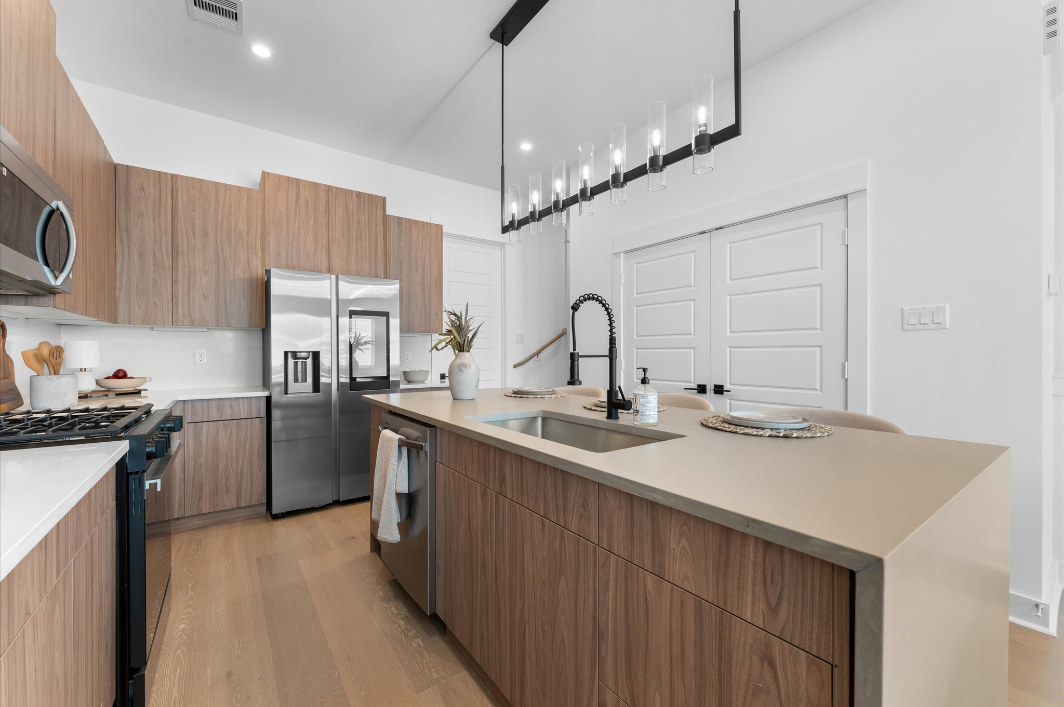
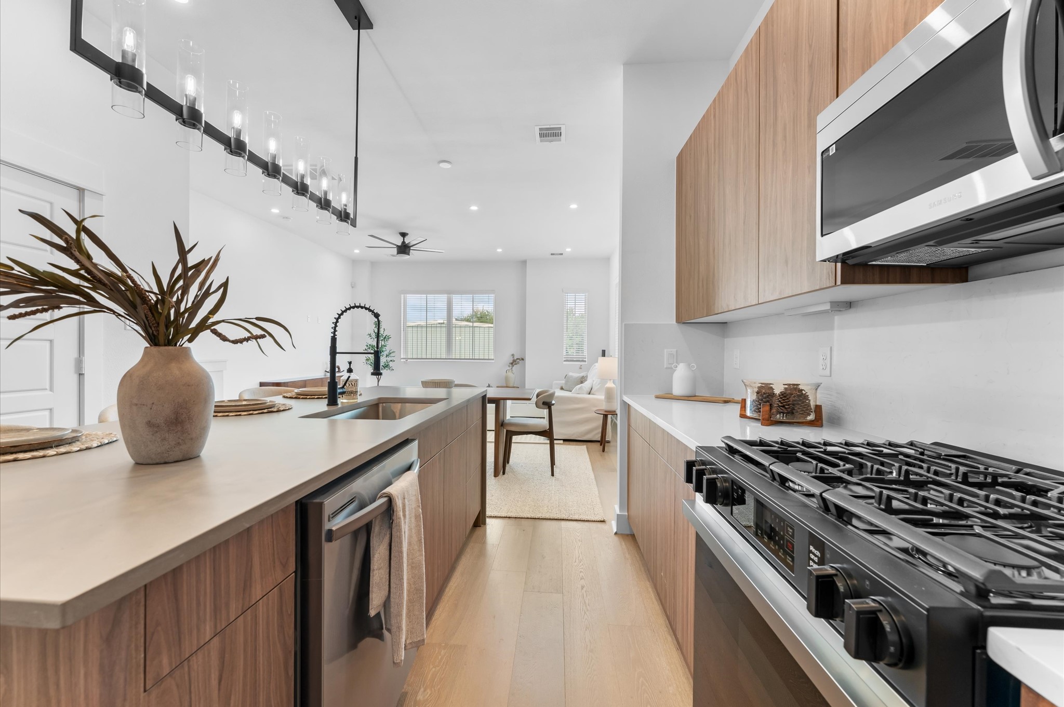
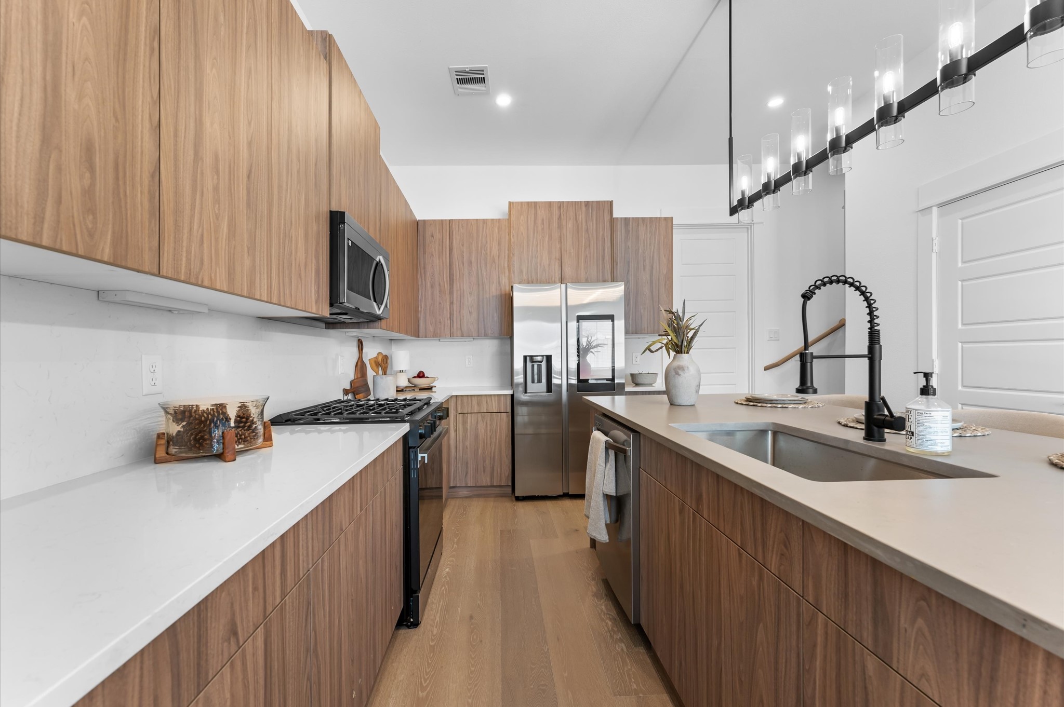
The heart of the second-floor open-concept living, dining, and kitchen, this spacious kitchen island features sleek modern finishes, including a one-sided cascade quartz countertop, a farmhouse sink, and stylish pendant lighting, with a built-in seating area perfect for casual breakfasts or chatting with family and frien
The heart of the second-floor open-concept living, dining, and kitchen, this spacious kitchen island features sleek modern finishes, including a one-sided cascade quartz countertop, a farmhouse sink, and stylish pendant lighting, with a built-in seating area perfect for casual breakfasts or chatting with family and frien
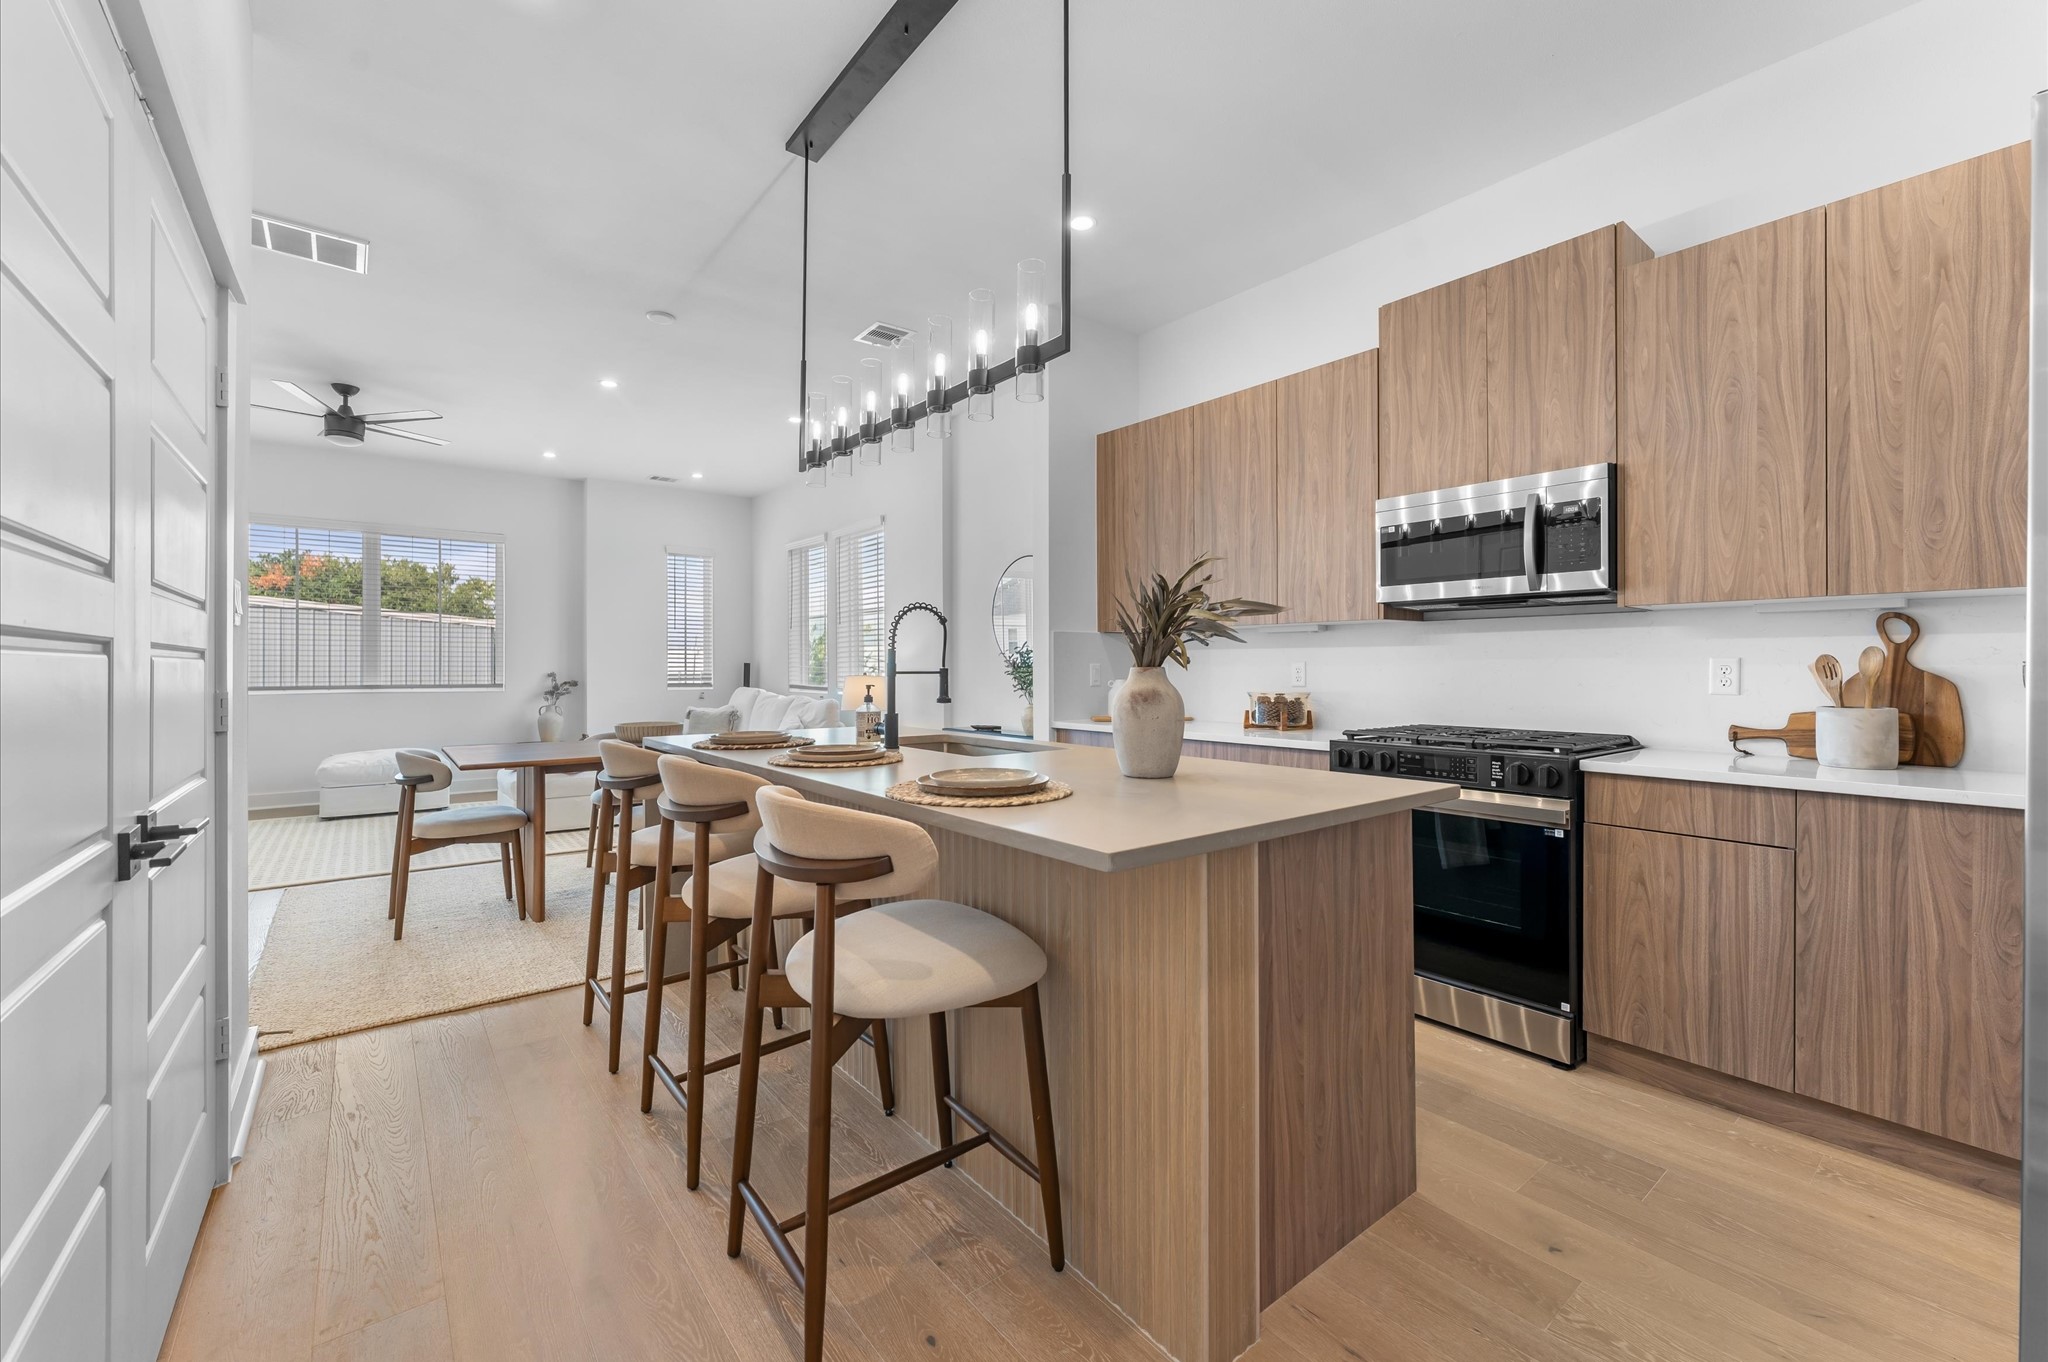
The kitchen, the heart of the second-floor open-concept living, dining, and kitchen, features a spacious island with a one-sided cascade quartz countertop, farmhouse sink, and modern pendant lights, complemented by an abundance of sleek, modern cabinetry providing ample storage, perfect for meal prep, casual breakfasts, or gathering with family and friends.
The kitchen, the heart of the second-floor open-concept living, dining, and kitchen, features a spacious island with a one-sided cascade quartz countertop, farmhouse sink, and modern pendant lights, complemented by an abundance of sleek, modern cabinetry providing ample storage, perfect for meal prep, casual breakfasts, or gathering with family and friends.
The kitchen, the heart of the second-floor open-concept living, dining, and kitchen, features a spacious island with a one-sided cascade quartz countertop, farmhouse sink, and modern pendant lights, complemented by an abundance of sleek, modern cabinetry providing ample storage, perfect for meal prep, casual breakfasts, or gathering with family and friends.
The kitchen, the heart of the second-floor open-concept living, dining, and kitchen, features a spacious island with a one-sided cascade quartz countertop, farmhouse sink, and modern pendant lights, complemented by an abundance of sleek, modern cabinetry providing ample storage, perfect for meal prep, casual breakfasts, or gathering with family and friends.
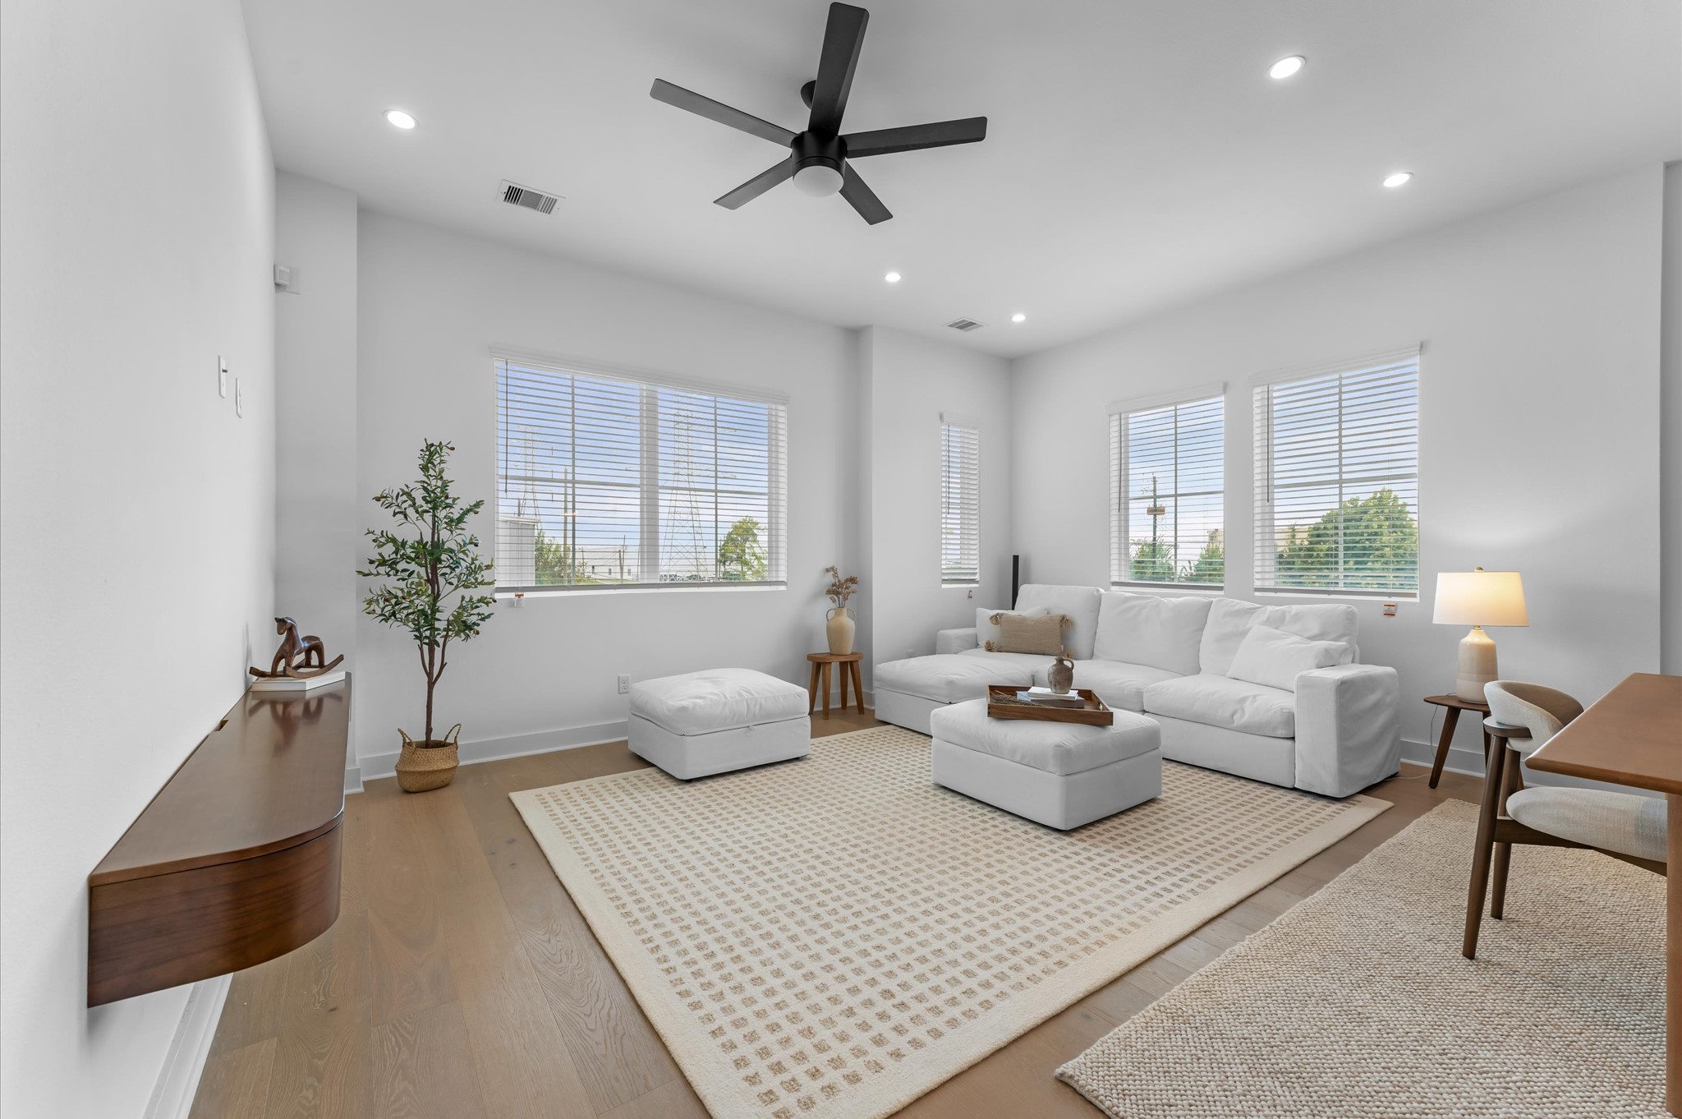
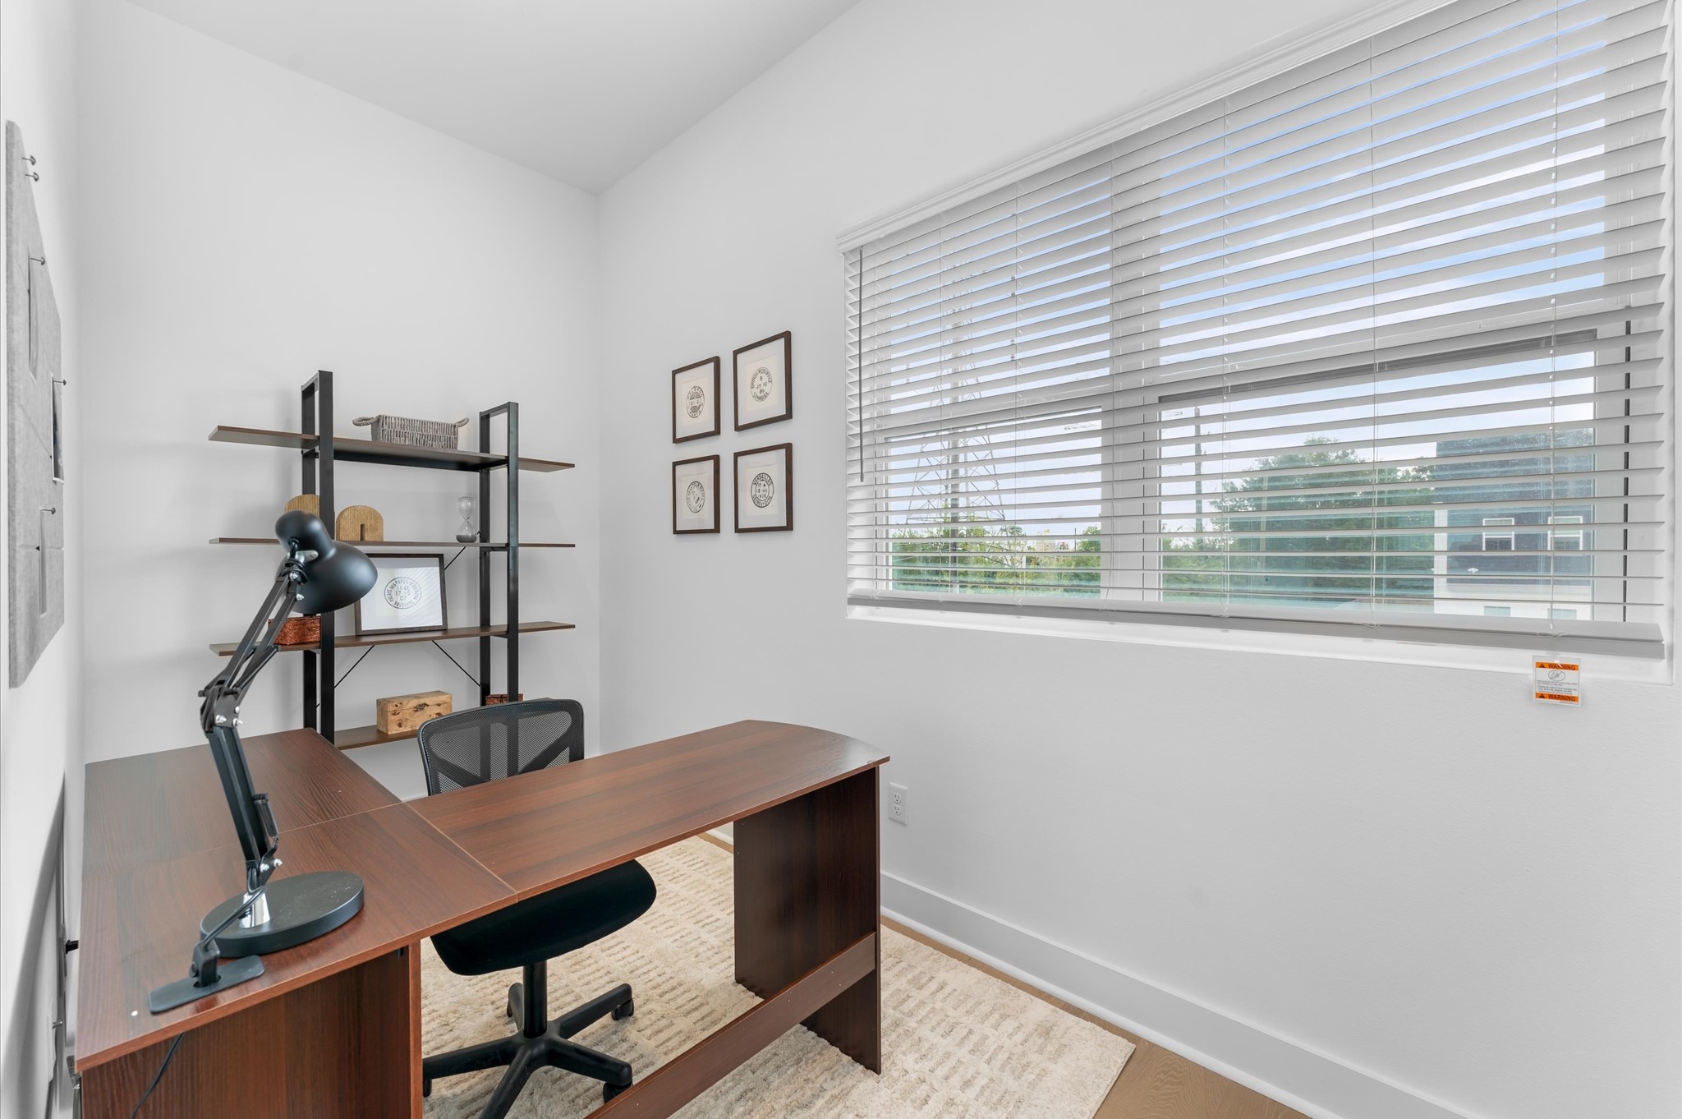
Tucked behind the kitchen on the second floor, this versatile flex room offers endless possibilities—perfect as a home office, gym, or play area for kids making it a valuable extension of the open-concept living space.
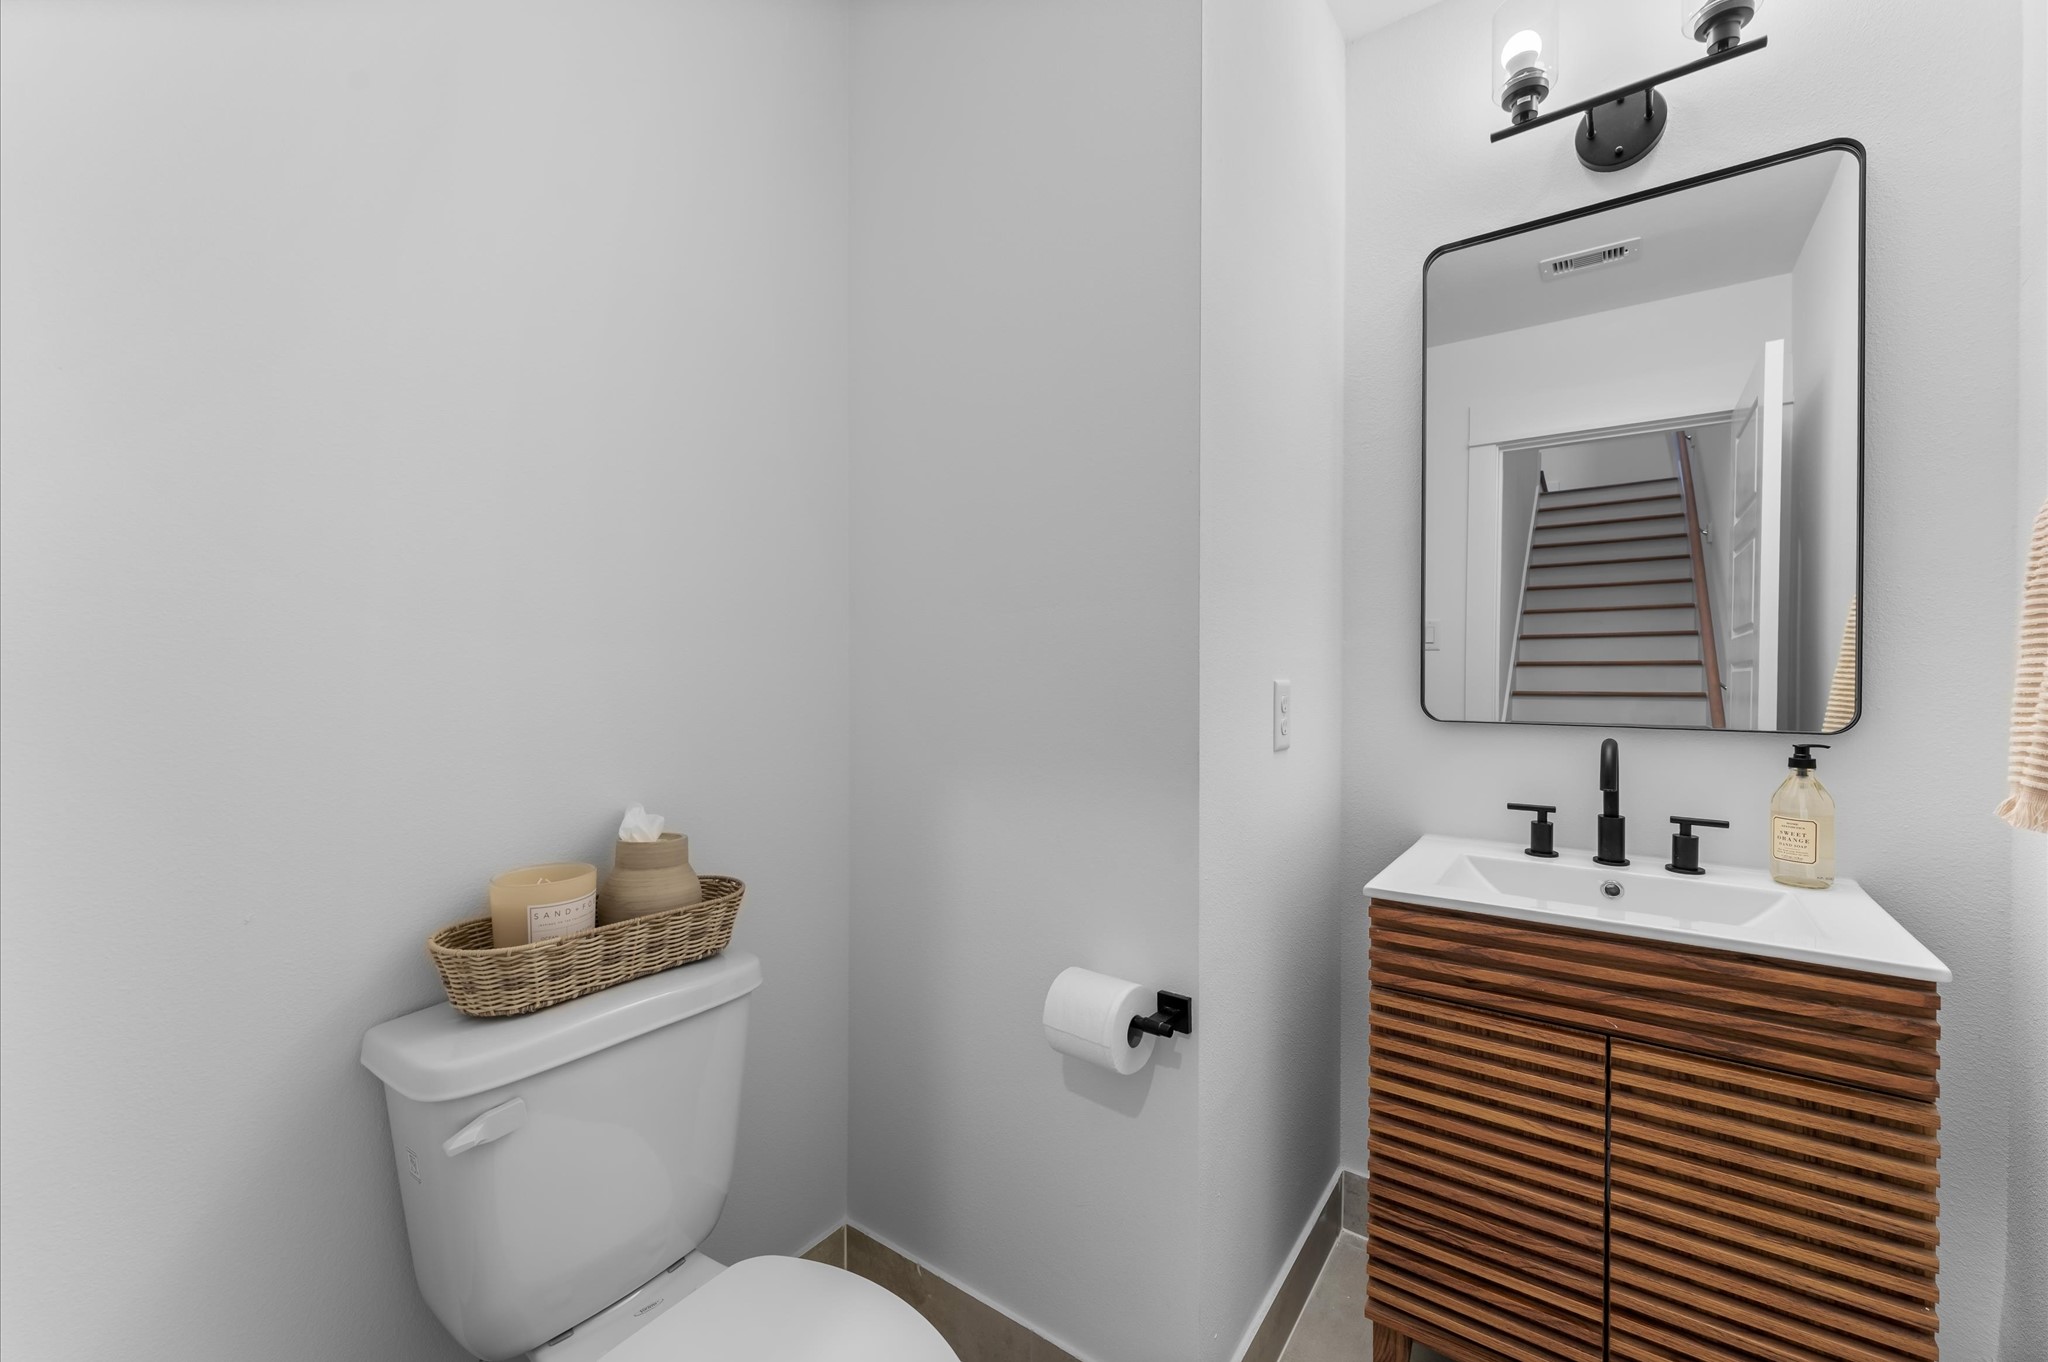
This conveniently located powder room sits between the second and third floors, offering easy access for guests without being in the main living area or too close to the bedrooms. Designed with sleek finishes and modern details, it combines style and functionality in a perfectly placed space.
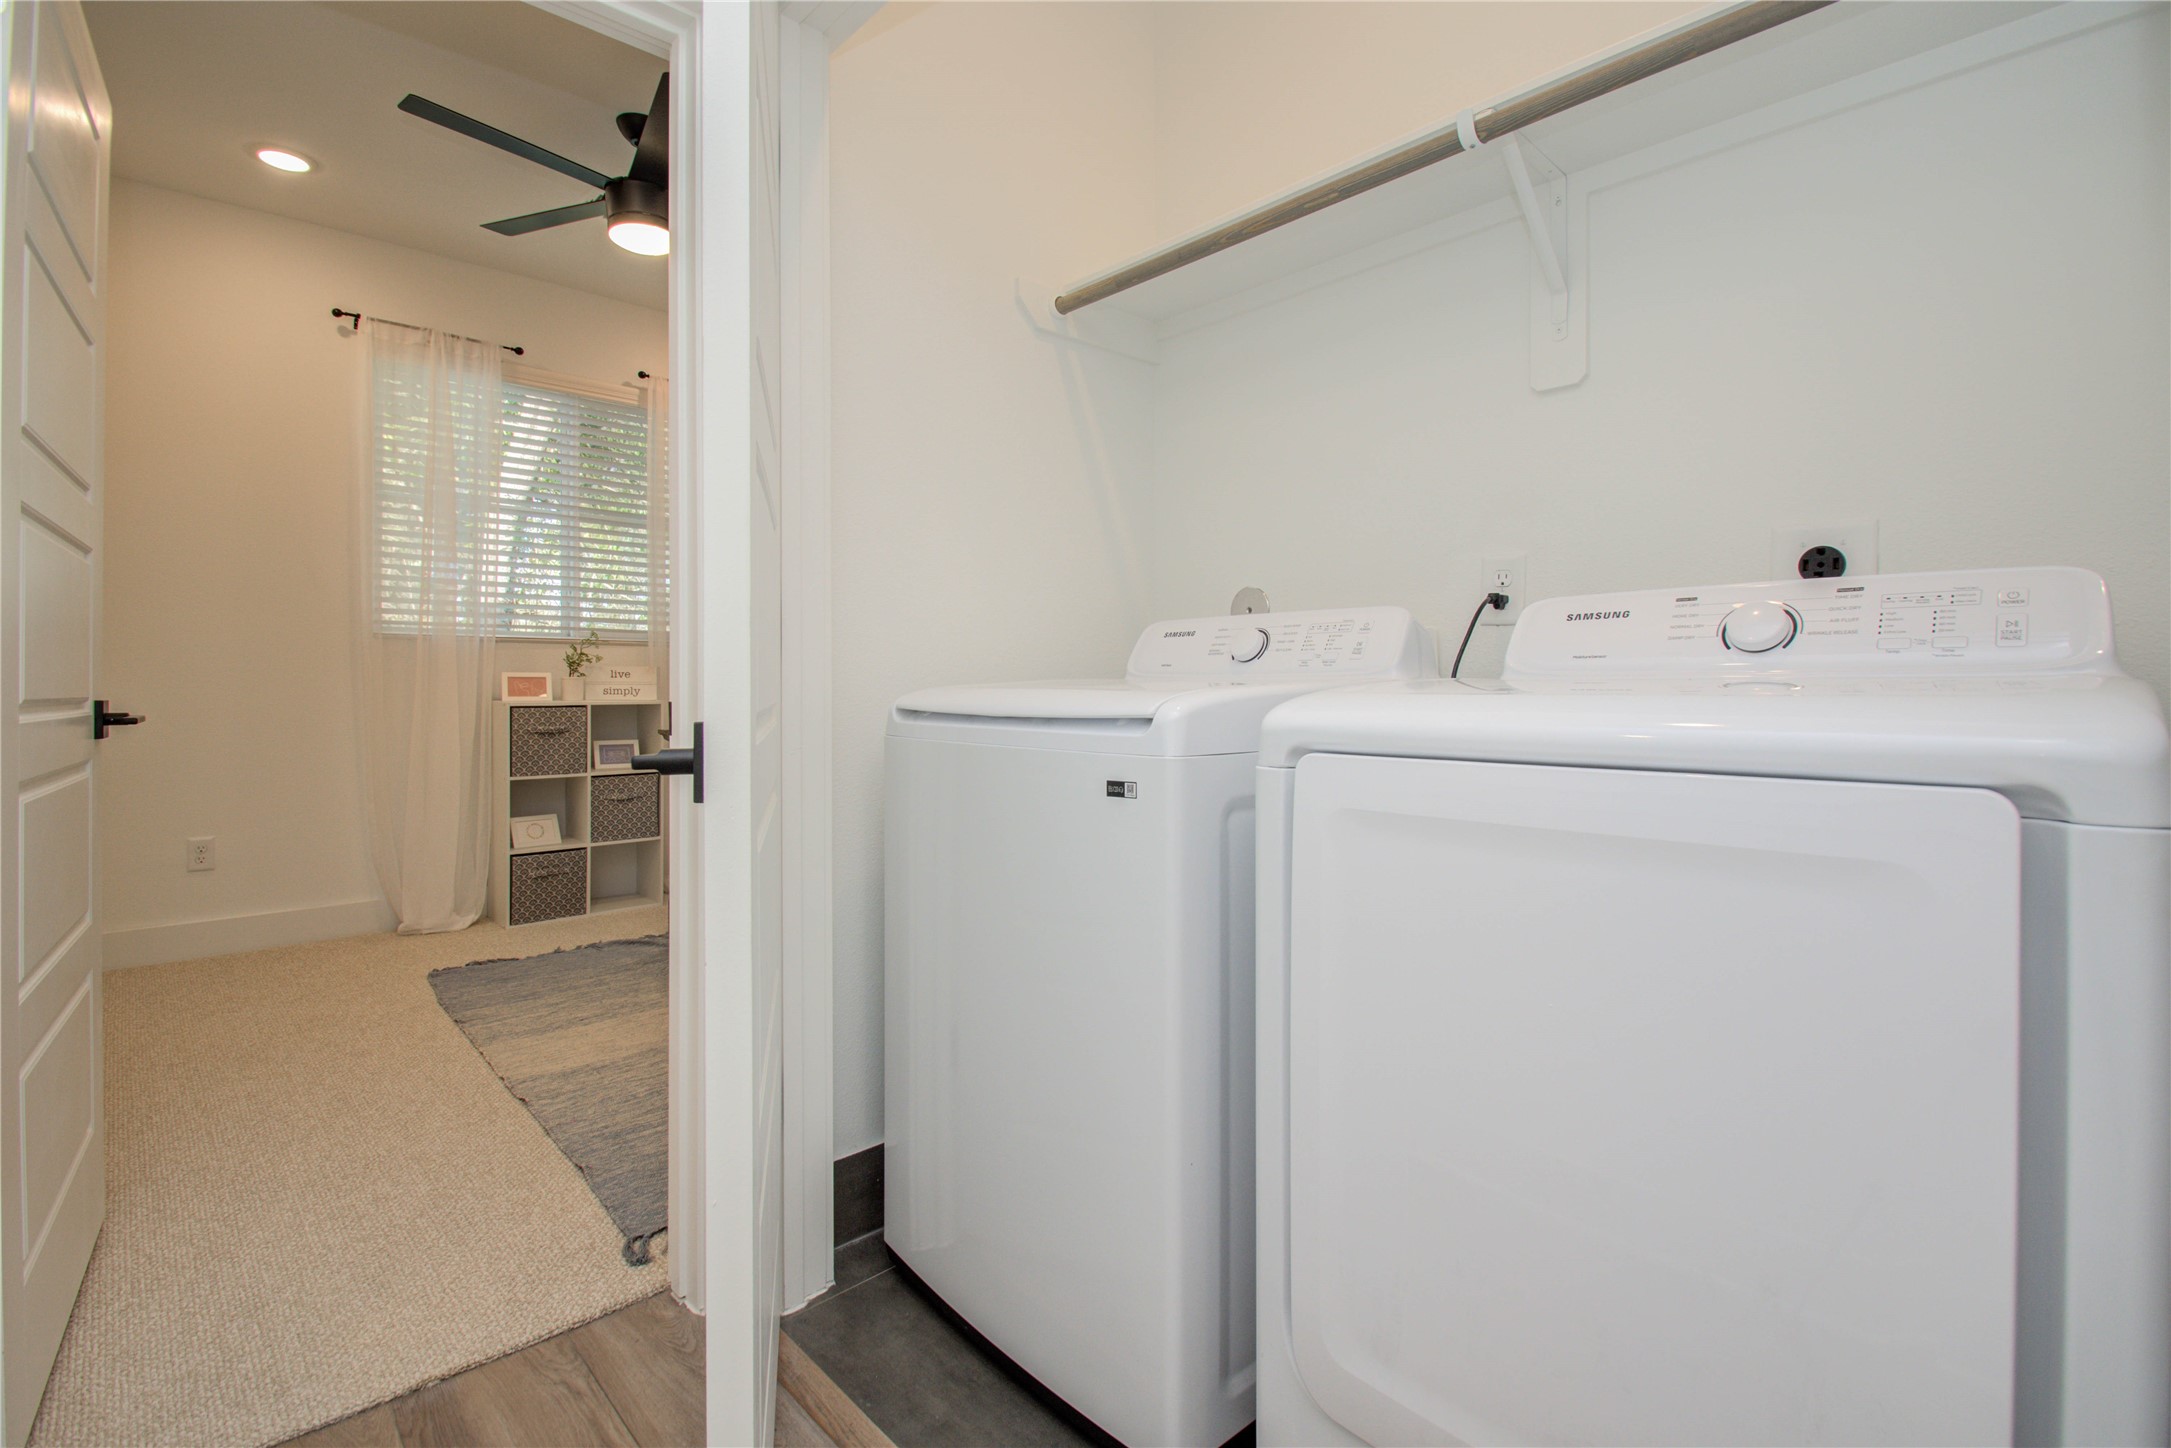
Laundry room conveniently located on the third floor! MOVE-IN READY!
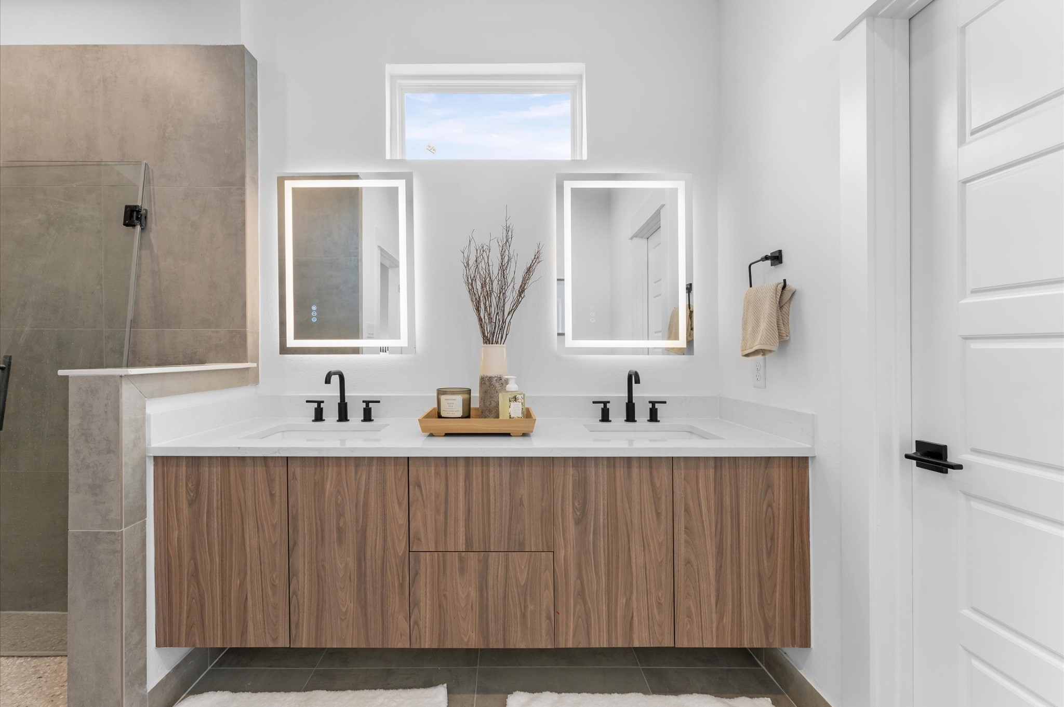
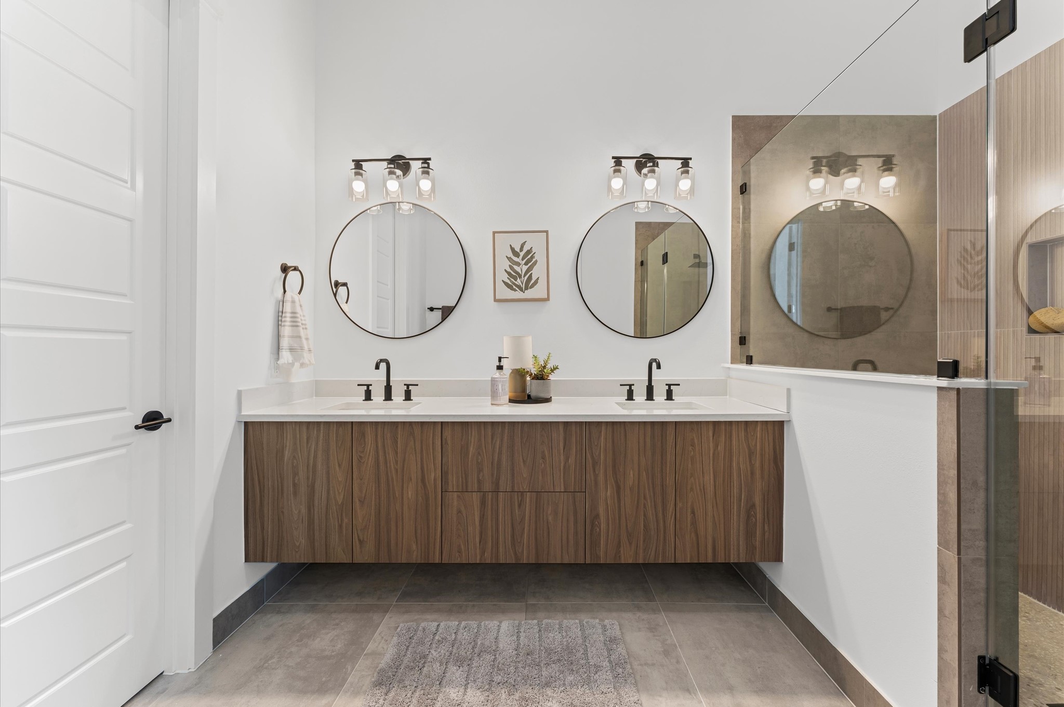
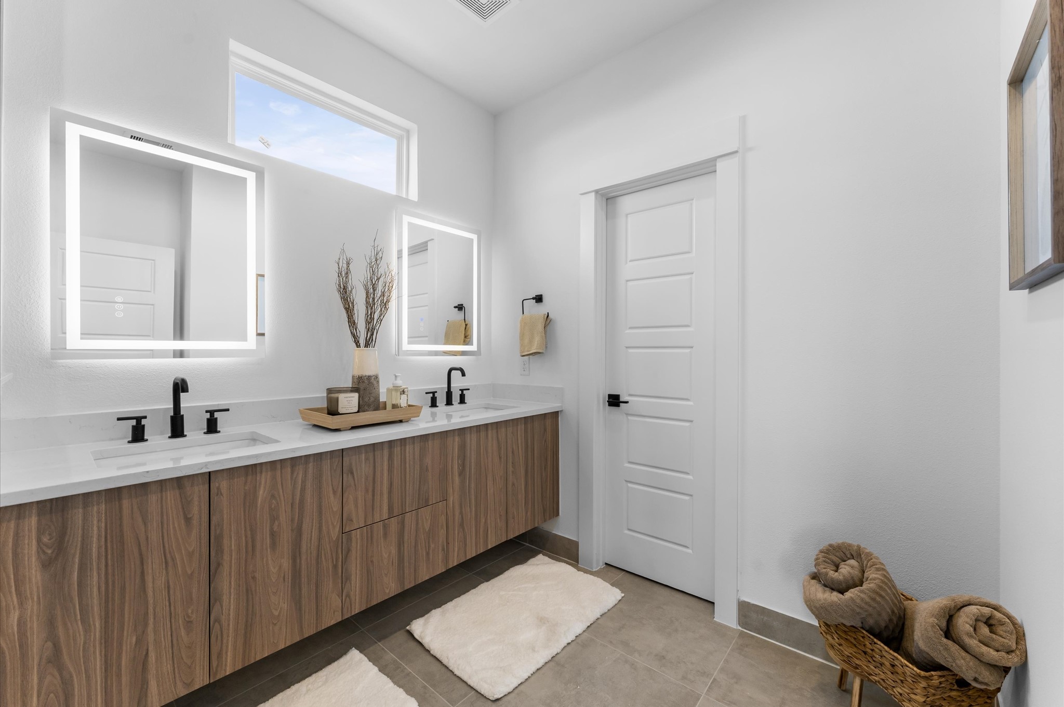
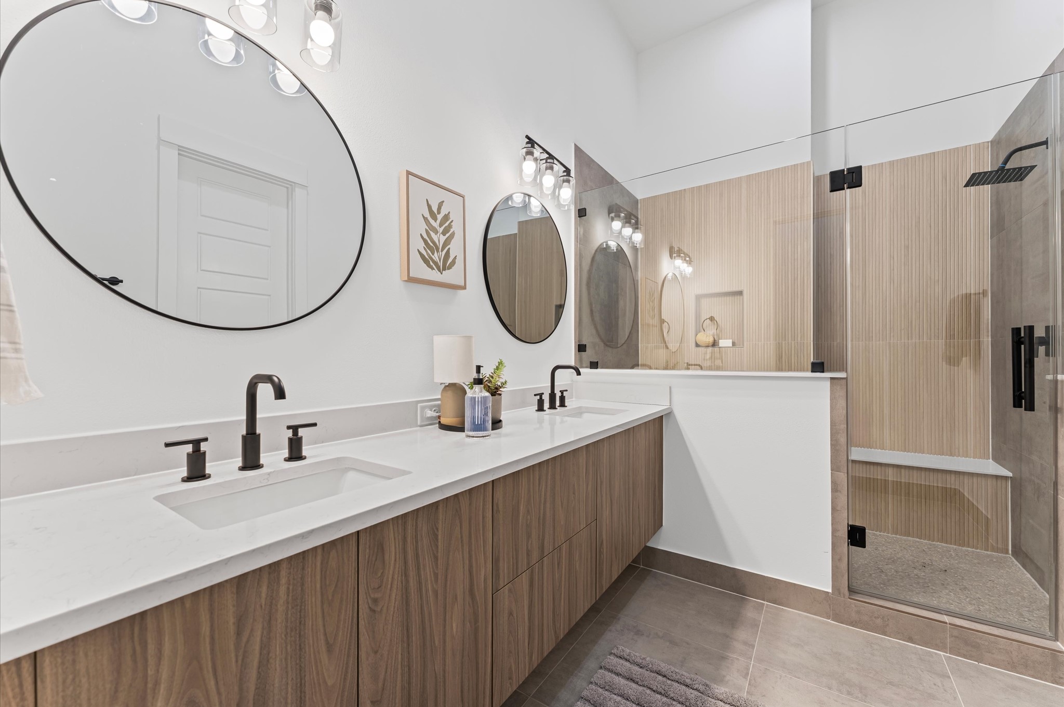
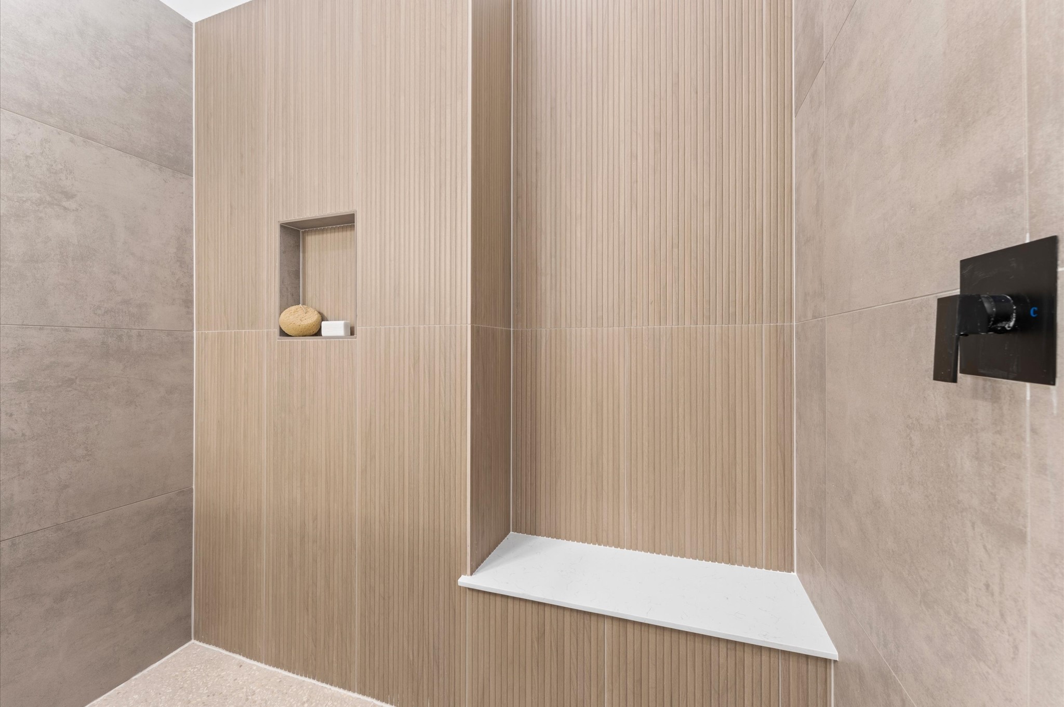
The luxurious primary ensuite features sleek modern finishes, a glass-enclosed shower with stylish tile, and a double-sink vanity topped with quartz countertops, complemented by two contemporary mirrors and lighting fixtures, creating a bright, elegant, and functional retreat.
The luxurious primary ensuite features sleek modern finishes, a glass-enclosed shower with stylish tile, and a double-sink vanity topped with quartz countertops, complemented by two contemporary mirrors and lighting fixtures, creating a bright, elegant, and functional retreat.
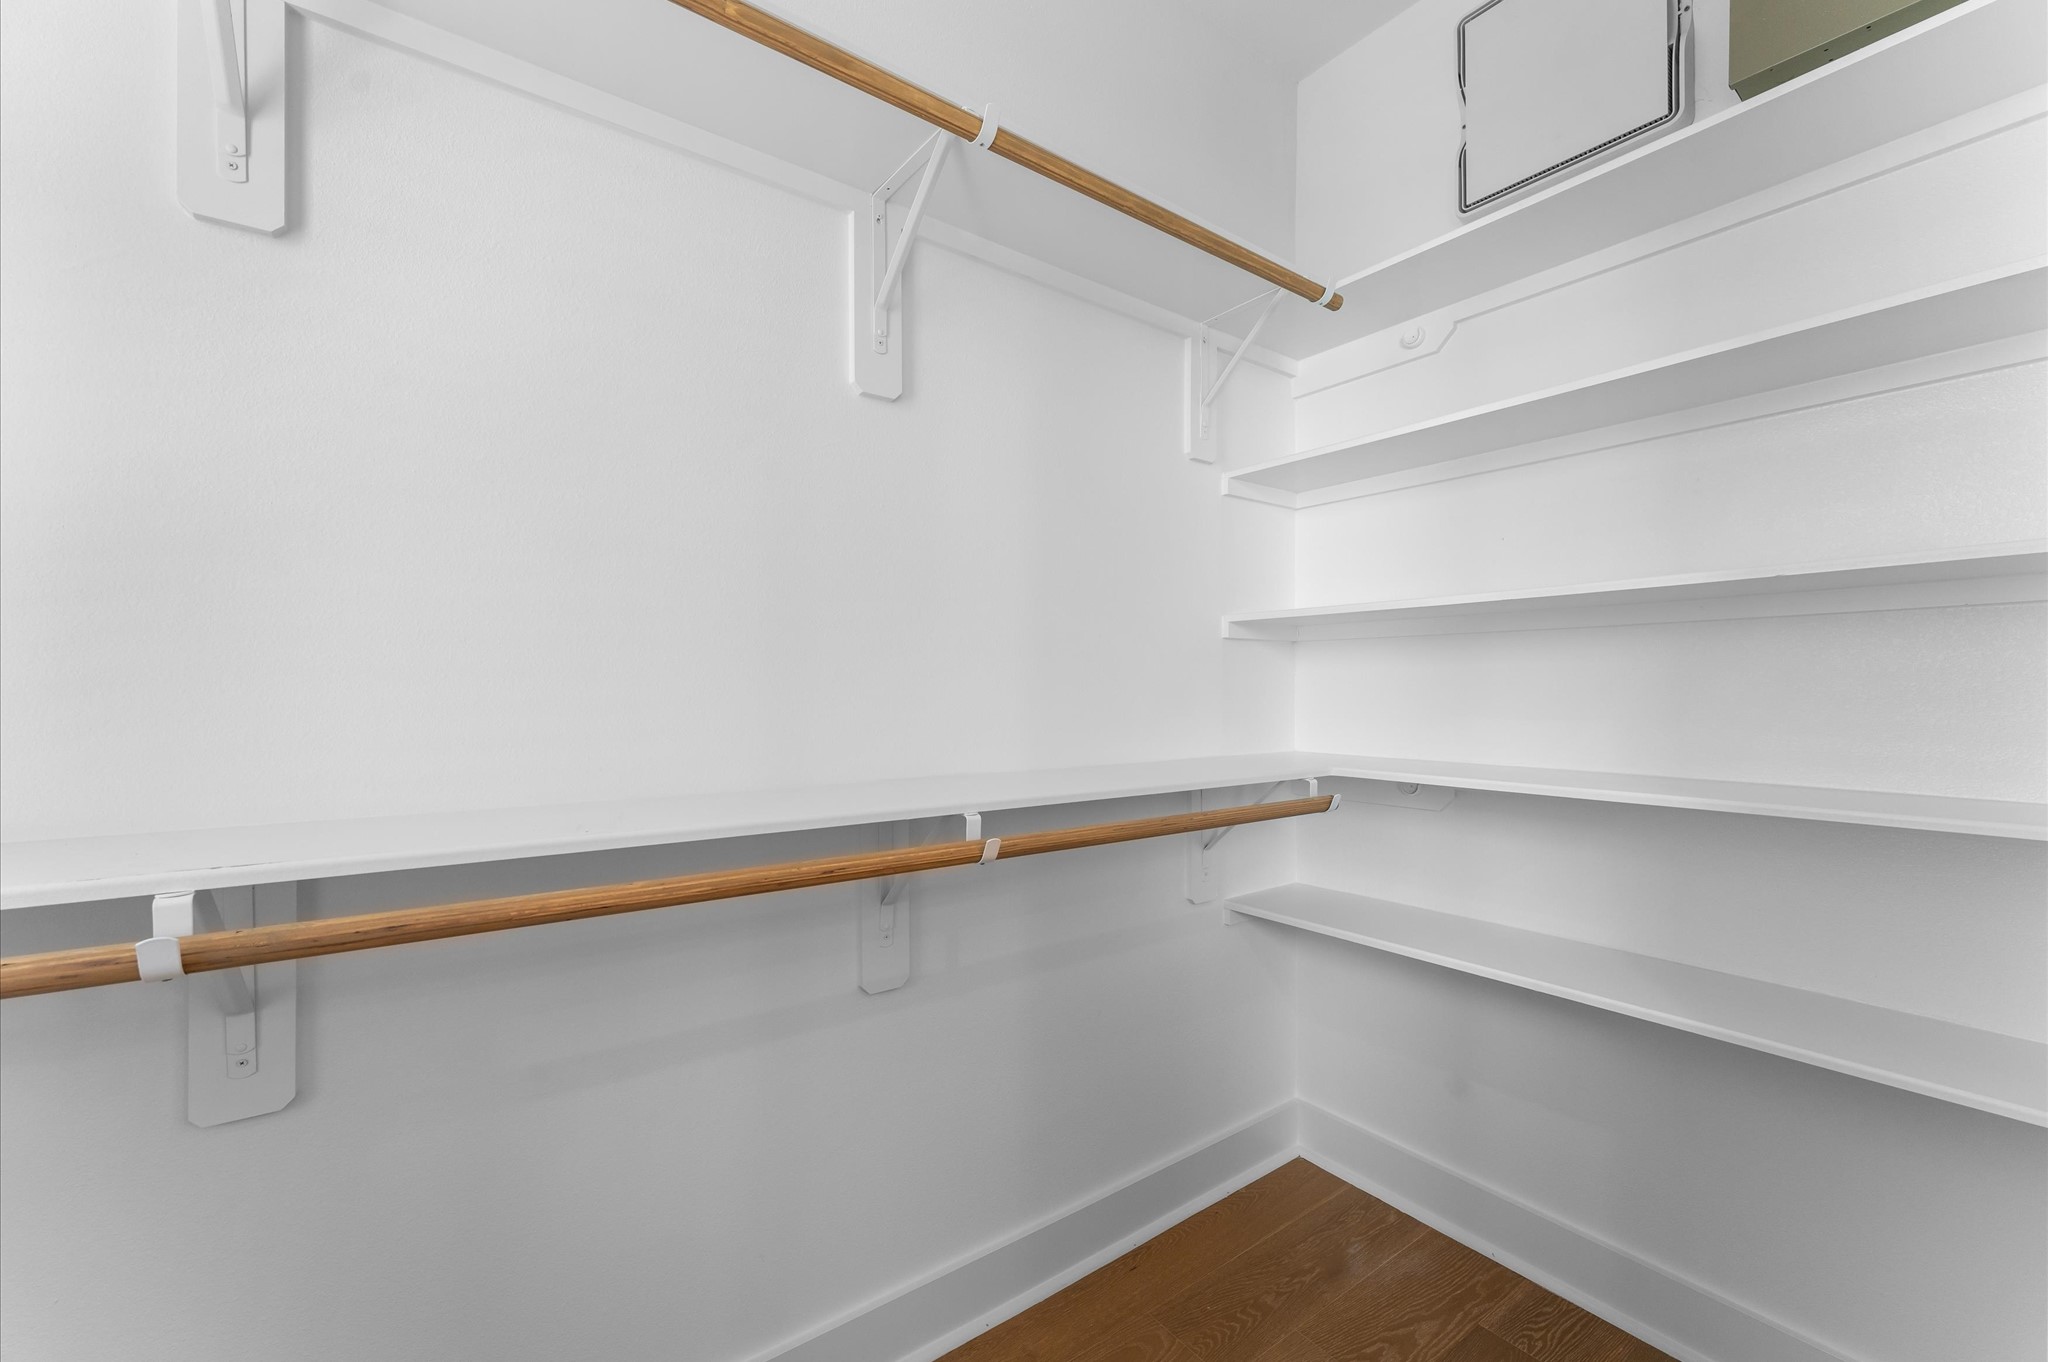
Large walk-in closet in the primary bedroom!
The luxurious primary ensuite features sleek modern finishes, a glass-enclosed shower with stylish tile, and a double-sink vanity topped with quartz countertops, complemented by two contemporary mirrors and lighting fixtures, creating a bright, elegant, and functional retreat.
The luxurious primary ensuite features sleek modern finishes, a glass-enclosed shower with stylish tile, and a double-sink vanity topped with quartz countertops, complemented by two contemporary mirrors and lighting fixtures, creating a bright, elegant, and functional retreat.
The luxurious primary ensuite features sleek modern finishes, a glass-enclosed shower with stylish tile, and a double-sink vanity topped with quartz countertops, complemented by two contemporary mirrors and lighting fixtures, creating a bright, elegant, and functional retreat.
The luxurious primary ensuite features sleek modern finishes, a glass-enclosed shower with stylish tile, and a double-sink vanity topped with quartz countertops, complemented by two contemporary mirrors and lighting fixtures, creating a bright, elegant, and functional retreat.
The luxurious primary ensuite features sleek modern finishes, a glass-enclosed shower with stylish tile, and a double-sink vanity topped with quartz countertops, complemented by two contemporary mirrors and lighting fixtures, creating a bright, elegant, and functional retreat.
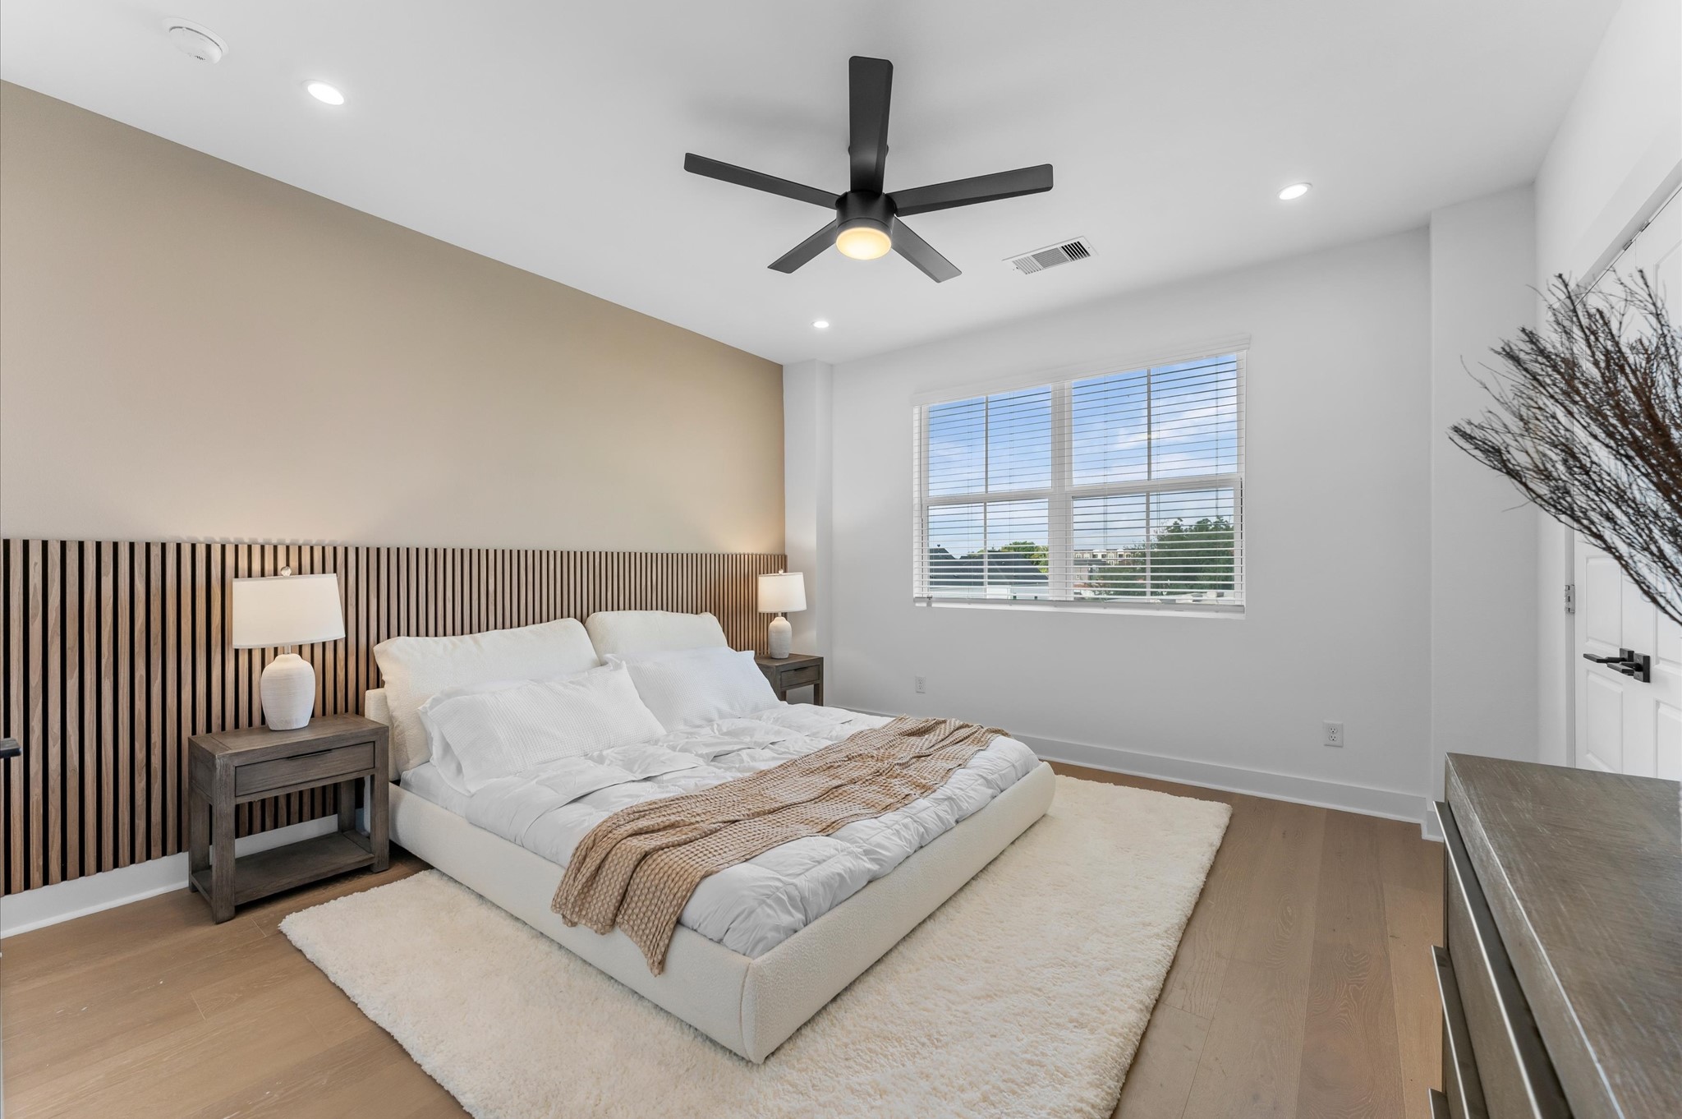
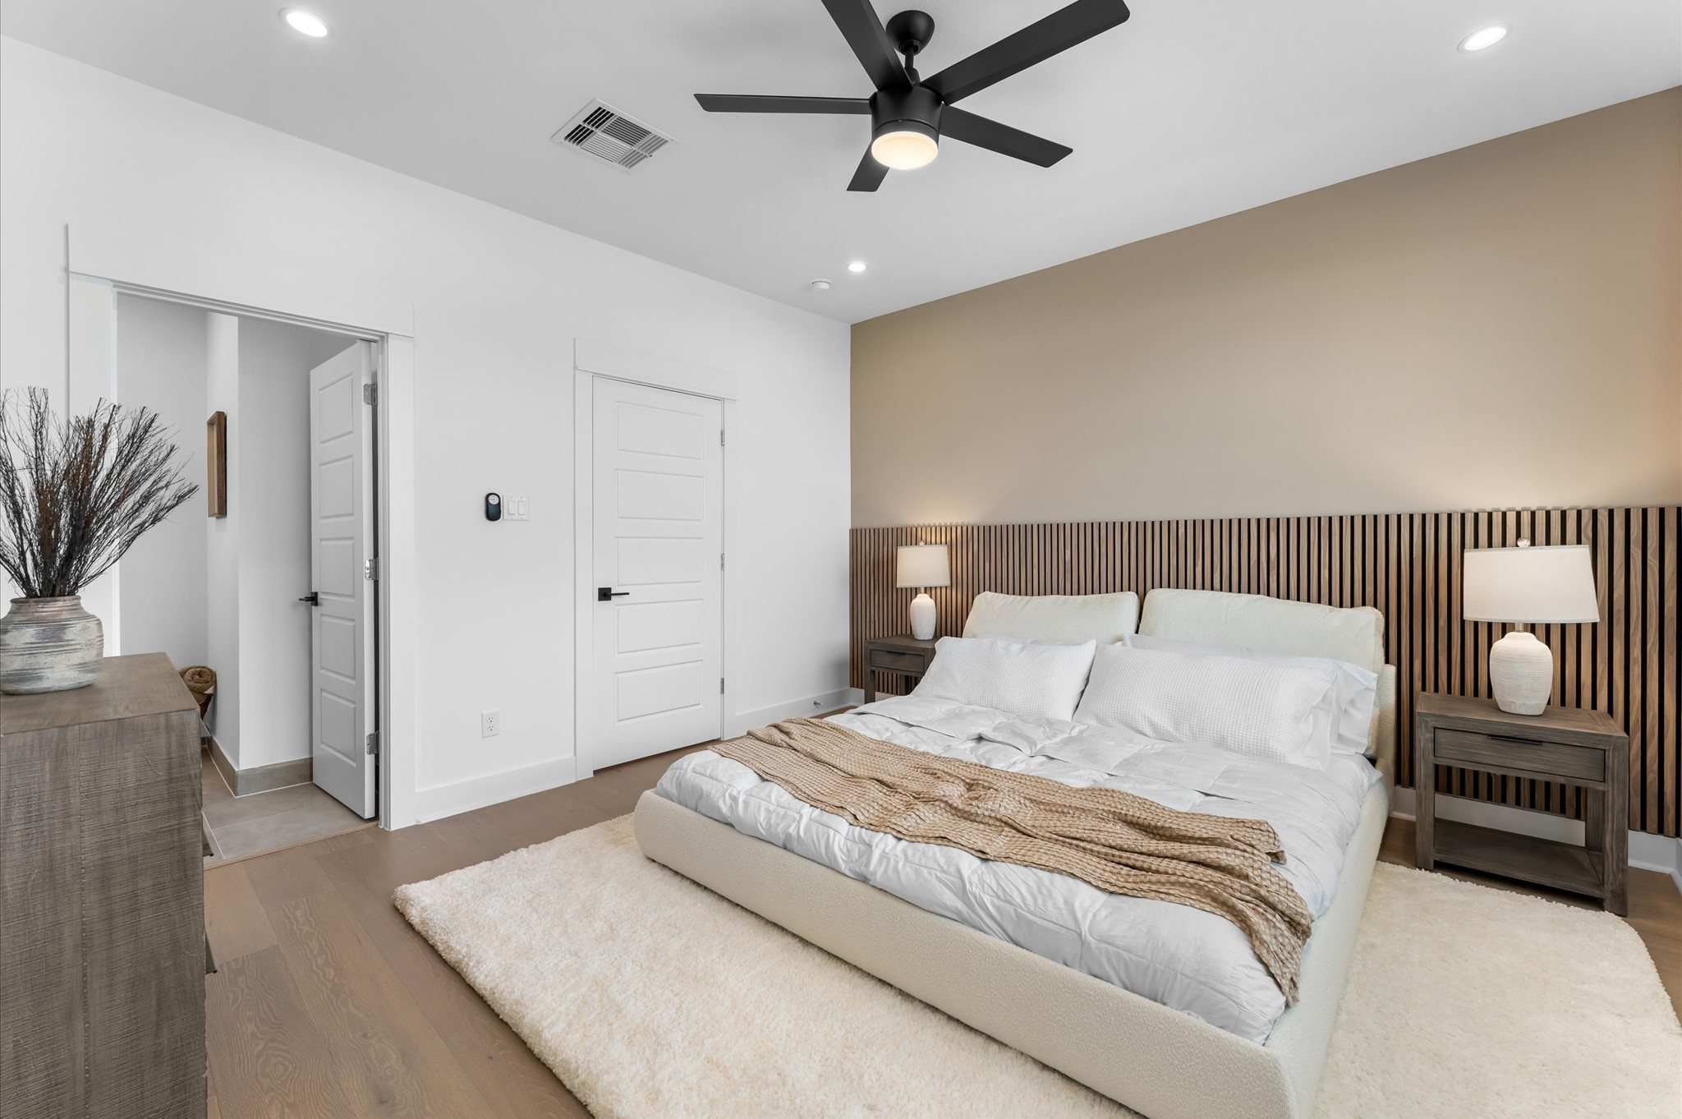
This second secondary bedroom, located near the primary suite, offers both comfort and convenience with its own private ensuite bathroom. The room is well-sized and versatile, ideal for use even as a play area. Large windows invite natural light, creating a bright and welcoming atmosphere, while the ensuite bathroom adds a touch of privacy and functionality. Its proximity to the primary bedroom makes it perfect for keeping loved ones close, while still providing independent space and comfort.
This ensuite bathroom, located in the third-floor secondary bedroom, showcases sleek modern finishes with stylish tile, a contemporary vanity topped with quartz countertops, and elegant lighting that brightens the space, creating a private retreat that is both functional and sophisticated.
Arlington Grove - Only 3 homes left!
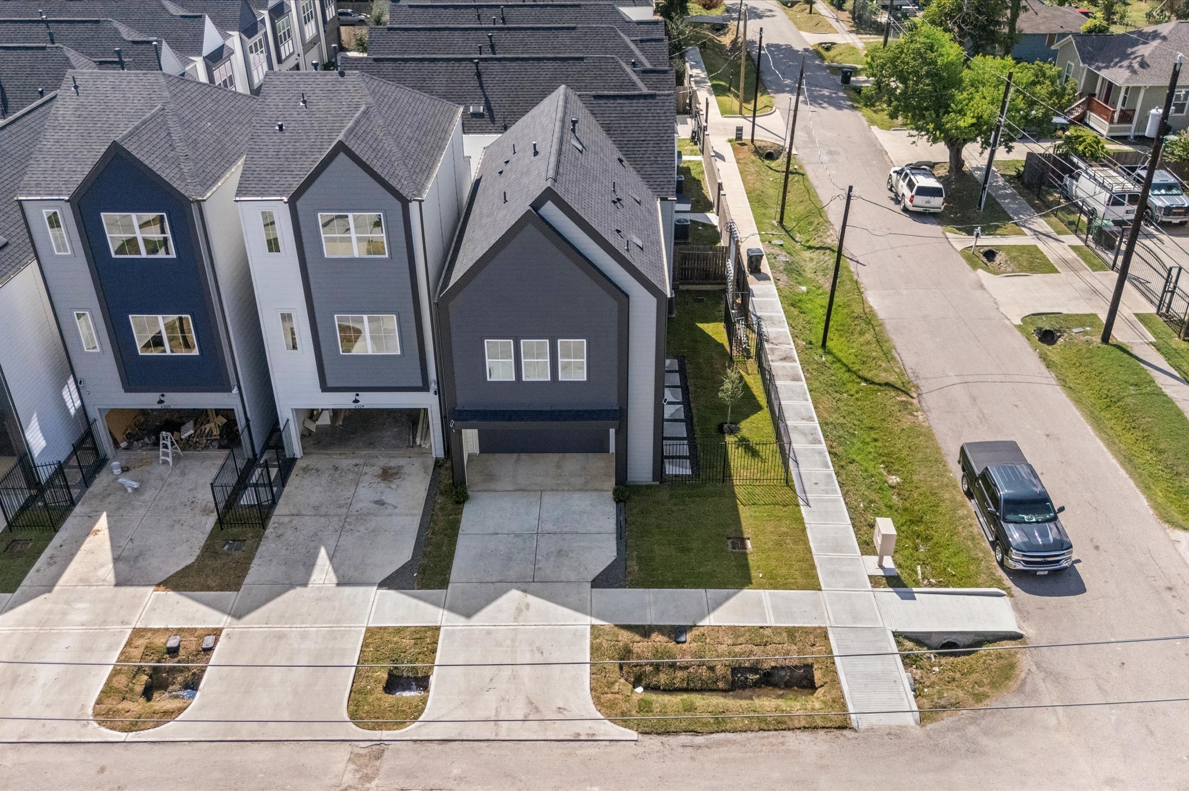
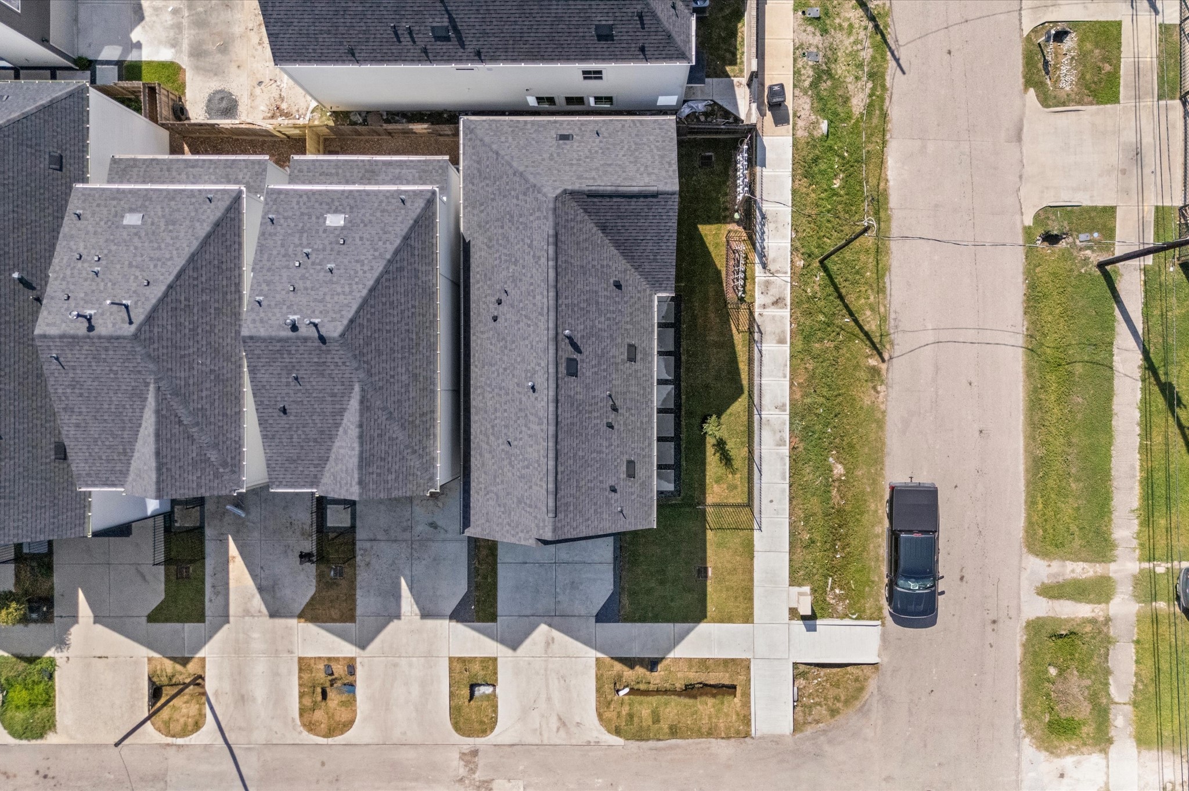
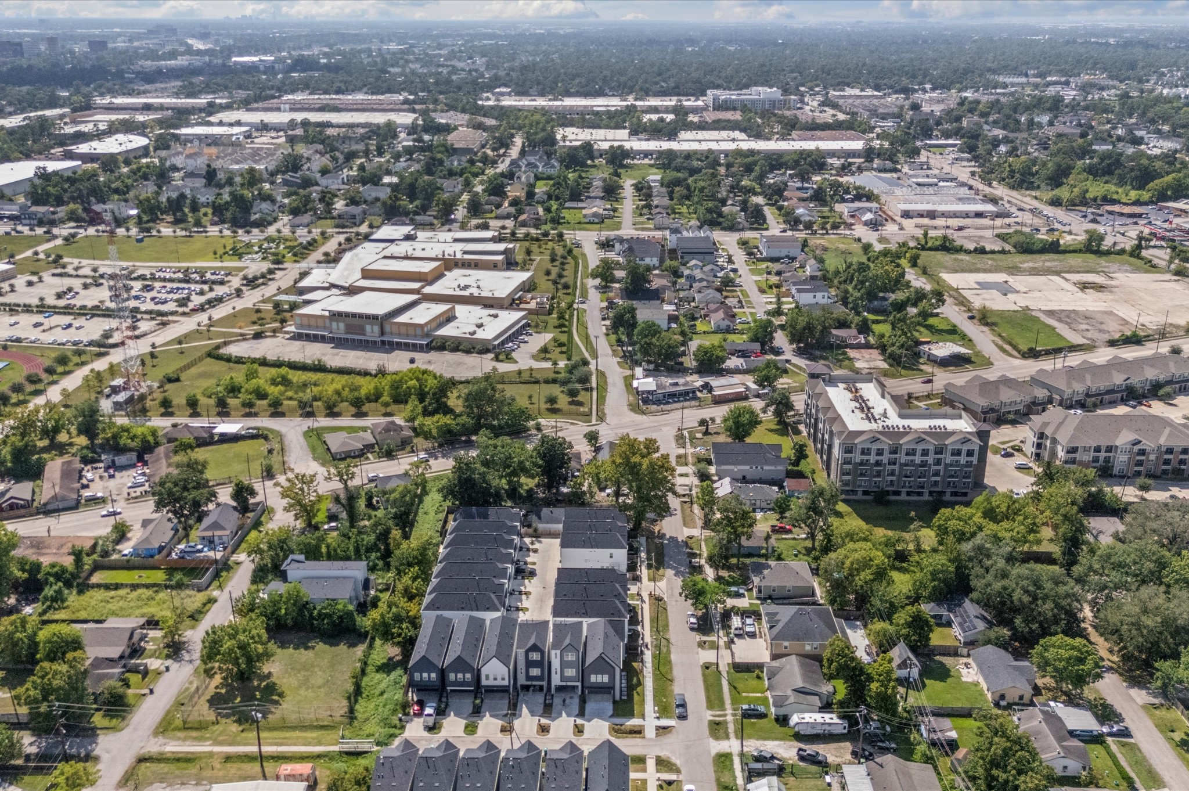
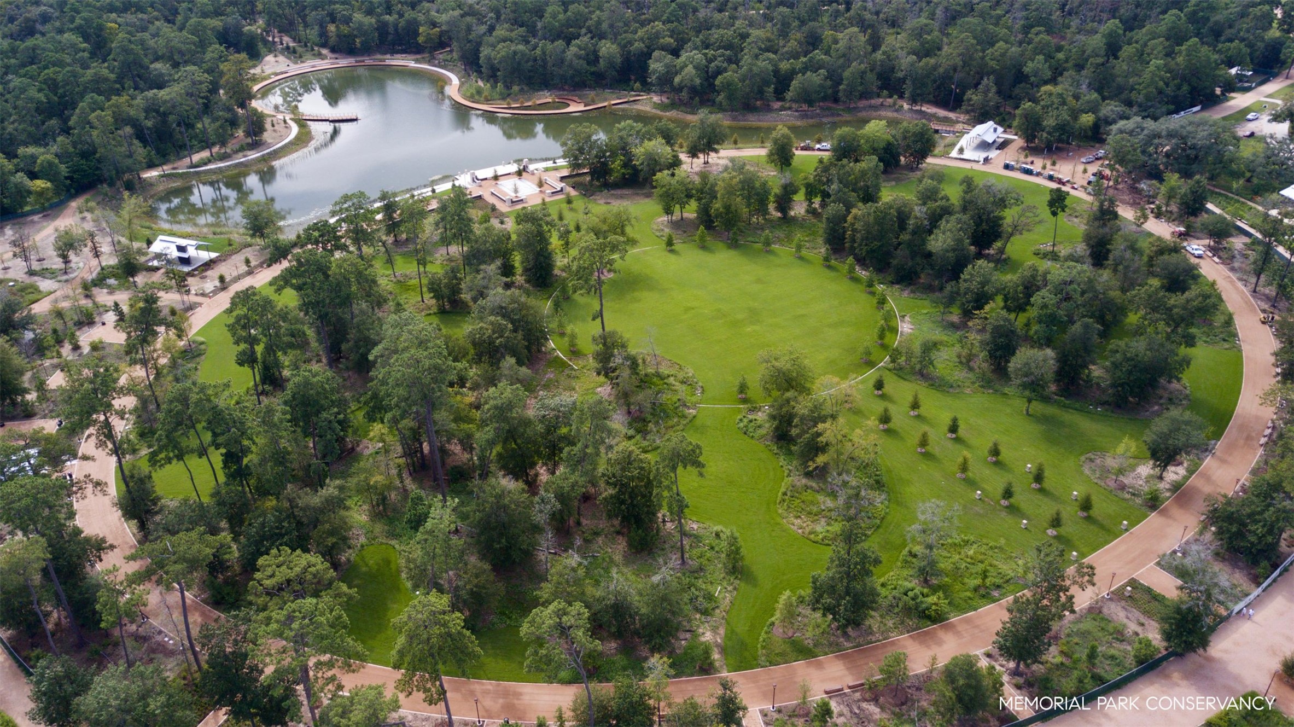
This stunning aerial view highlights the community’s prime location, showcasing surrounding streets, nearby amenities, and the neighborhood’s layout, giving a clear perspective of the home’s setting and its convenient, connected surroundings.
This stunning aerial view highlights the community’s prime location, showcasing surrounding streets, nearby amenities, and the neighborhood’s layout, giving a clear perspective of the home’s setting and its convenient, connected surroundings.
This stunning aerial view highlights the community’s prime location, showcasing surrounding streets, nearby amenities, and the neighborhood’s layout, giving a clear perspective of the home’s setting and its convenient, connected surroundings.
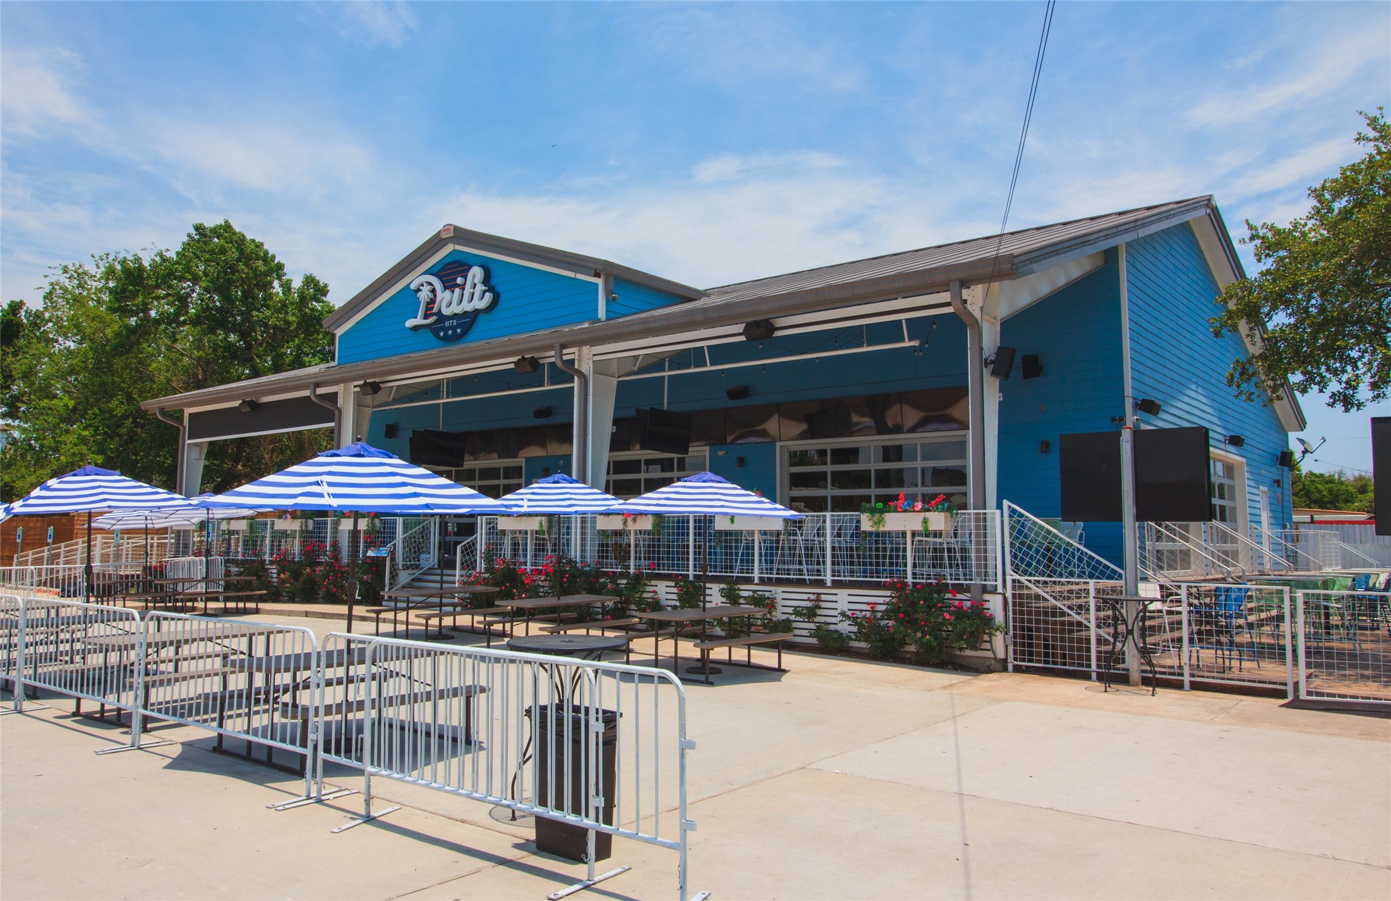
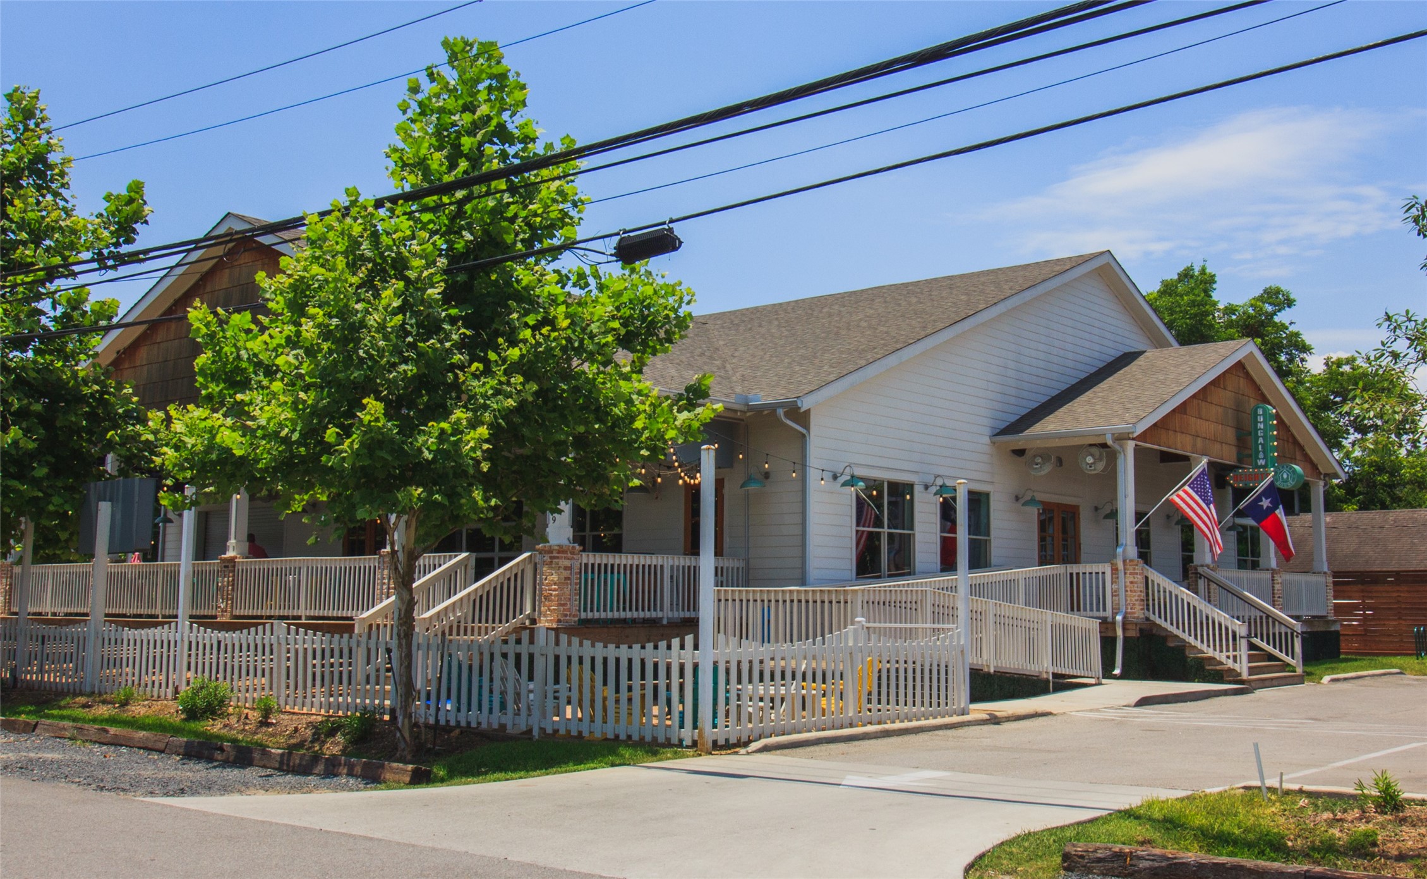
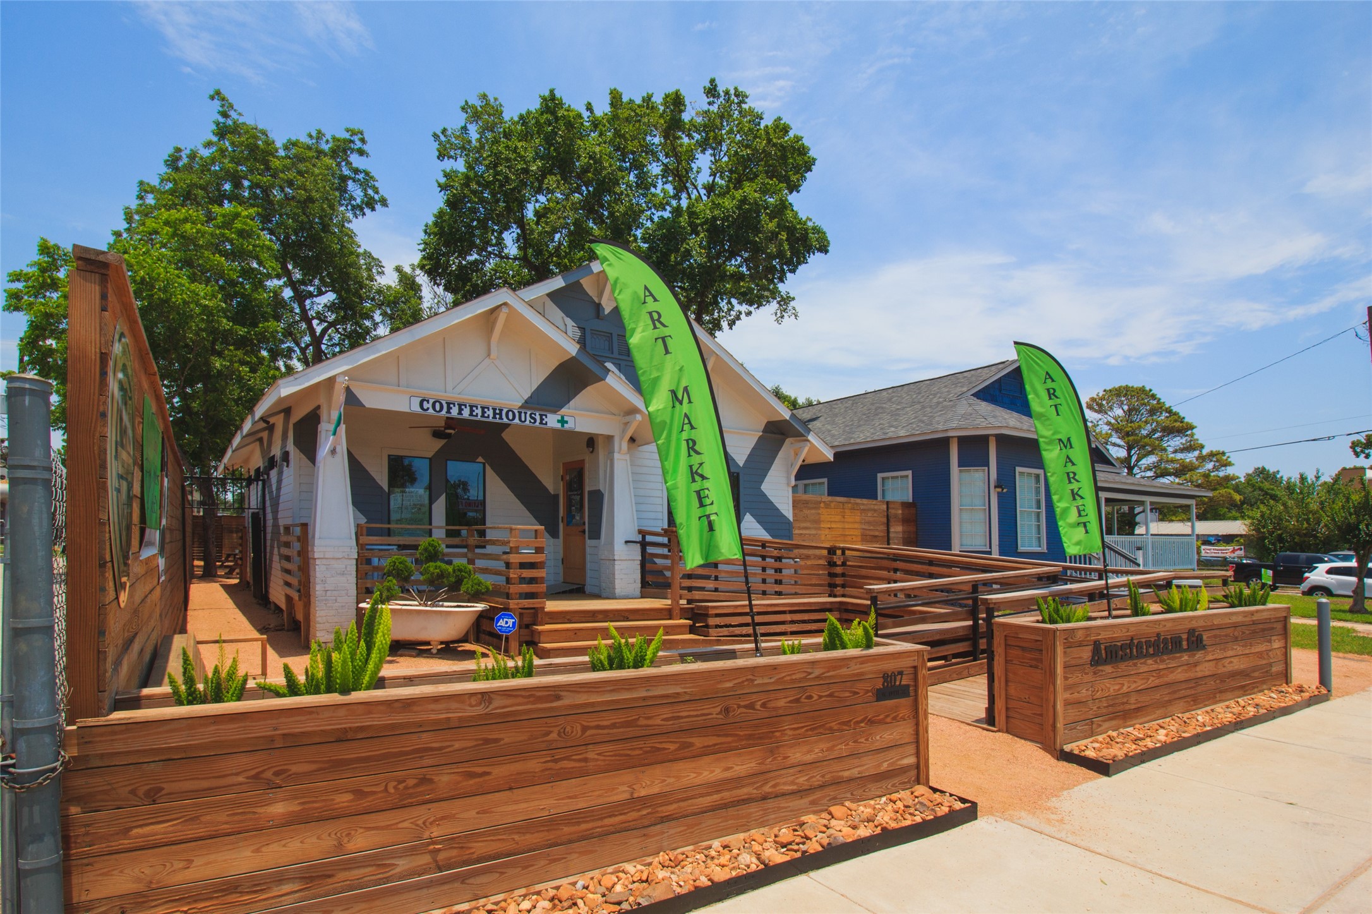
Located close to bars and restaurants at The Heights
Located close to bars and restaurants at The Heights
Located close to bars and restaurants at The Heights
Located close to bars and restaurants at The Heights
Located close to bars and restaurants at The Heights









.jpg)

