Welcome to 4318 San Pellegrino Place, nestled on a quiet, low-traffic street in the desirable Ventana Lakes community. Enjoy a spacious backyard that's perfect for entertaining, relaxing, or all of your outdoor activities. Residents have access to exceptional community amenities, and the home is zoned to highly acclaimed, award-winning schools. Plus, with convenient access to I-99 (Grand Parkway) just minutes away, commuting, shopping, dining, and entertainment are all within easy reach.
This stunning home showcases exceptional curb appeal with a beautifully manicured lawn, lush landscaping, and an attractive brick-and-stone elevation. A spacious covered front porch provides the perfect place to relax, enjoy your morning coffee, or unwind while taking in the peaceful neighborhood.
This home is situated on a large 10,620 sq. ft. lot, offering plenty of extra space between neighboring homes and a spacious side yard. The impressive exterior features a full brick and stone façade, a welcoming front porch, and an oversized driveway leading to the extended garage. The home is complete with a full sprinkler system, gutters, and a whole-home water softener system.
This welcoming front entryway offers recessed lighting and plenty of room for a seating area, perfect for watching front yard activities.
A closer look at the inviting front porch showcases a rich, dark-stained front door complemented by the covered porch, creating a warm and welcoming entrance that enhances the home's charming exterior.
A large front porch welcomes you to the home, featuring a beautiful brick and stone exterior that creates a timeless and inviting first impression.
Welcome to this absolutely incredible home! The inviting foyer welcomes you with a convenient coat closet. Just to the right, you'll find a private hallway leading to two spacious guest bedrooms and a well-appointed full bathroom, creating the perfect layout for family or visitors while maintaining privacy from the main living areas.
Continuing past the foyer, you'll find a convenient mud area with access to the attached two-car garage, along with a separate entrance to the laundry room. Further down the hall is the elegant formal dining room. Across from the dining room is the fourth bedroom, a versatile space that can easily serve as a home office, game room, media room, or flex room to fit your lifestyle.
A view of the spacious formal dining room reveals the same wood flooring that runs throughout the home, with tile in the wet areas. The current owners are using this space as a home office, thanks to the large breakfast room and breakfast bar the home offers. It’s another versatile space to suit your needs.
Welcome into the spacious living room, where soaring ceilings and expansive floor-to-ceiling windows fill the space with an abundance of natural light. All windows are equipped with installed window treatments, offering both style and privacy. Designed for comfort and entertaining, this impressive living area features a cozy fireplace, a ceiling fan, and an open layout that creates the perfect gathering space for family and friends while providing beautiful views of the backyard.
A view from the living room highlights the home's open-concept design, seamlessly connecting the spacious living area to the island kitchen, complete with a breakfast bar and a generous breakfast room. This inviting layout is perfect for entertaining family and friends or enjoying everyday living. Just beyond, you'll find easy access to the covered back patio, creating the ideal space for BBQs, outdoor dining, and relaxing while overlooking the spacious backyard.
The beautifully appointed island kitchen offers an abundance of granite countertop space for meal preparation and entertaining, along with ample cabinet storage. The cabinetry has been tastefully updated with fresh white paint and modern hardware, giving the space a bright, contemporary feel. Additional features include a spacious walk-in pantry, stainless steel appliances, a gas cooktop, and built-in double wall ovens, making this kitchen as functional as it is stylish.
The oversized walk-in pantry provides exceptional storage with floor-to-ceiling shelving, adjustable shelves, and built-in storage solutions to keep everything organized. Whether storing groceries, small appliances, or kitchen essentials, this thoughtfully designed pantry offers the space and flexibility to meet all your storage needs.
A closer look at the kitchen highlights the abundance of cabinetry and drawer storage designed for both style and functionality. On either side of the refrigerator is the perfect space to create a coffee bar or beverage station. The large center island overlooks the living room and offers plenty of room for breakfast bar seating, making it ideal for entertaining or everyday living. Recessed lighting throughout, and thoughtfully placed electrical outlets tucked discreetly beneath the upper cabinets.
From the island kitchen sink, enjoy an open view of the spacious living room, offering plenty of room to accommodate any furniture arrangement. This open-concept design creates the perfect space for everyday living, entertaining, and keeping everyone connected.
Another view of the expansive kitchen showcases the oversized island with breakfast bar seating for up to four chairs, providing the perfect gathering spot for family and guests. The generous counter space makes preparing large family meals a breeze, while the open-concept layout allows the island kitchen to overlook the spacious living room and flow seamlessly into the breakfast room. A wall of windows in the breakfast area fills the space with natural light and offers beautiful views of the huge backyard.
A closer look at the spacious breakfast room reveals ample space for a large dining table, making it perfect for everyday meals or hosting family gatherings. A wall of windows fills the room with natural light while providing beautiful views of the one-of-a-kind backyard. Convenient access to the covered patio and backyard makes indoor-outdoor entertaining effortless, creating the perfect setup for cookouts, BBQs, and enjoying time with family and friends.
The spacious living room is anchored by a stunning floor-to-ceiling stone gas log fireplace, creating a warm and inviting focal point that's perfect for cozy Texas winters. This view also showcases the home's desirable open-concept layout. French doors lead to the fourth bedroom, a versatile space that can easily serve as a home office, media room, game room, or flex room to fit your lifestyle. The hallway beyond leads to the private primary suite, tucked away in the back corner of the home.
Welcome to the private primary suite, a spacious retreat that easily accommodates a king-size bed with plenty of room to spare. High ceilings and a drop-down ceiling fan enhance the open, airy feel, while elegant engineered hardwood flooring continues into the bedroom for a seamless look. Beautiful bay windows create a charming sitting area, perfect for reading, relaxing, or enjoying peaceful views of the expansive backyard.
Another view of the spacious primary suite showcases the beautiful engineered hardwood flooring, neutral paint, and stylish accent wall that add warmth and character to the space. The high ceilings and drop-down ceiling fan with integrated lighting enhance the room's open, airy feel. Window treatments are already installed for added privacy and convenience, while the suite flows seamlessly into the luxurious ensuite bathroom, creating the perfect private retreat.
The luxurious primary ensuite offers everything you could want, featuring dual vanities with abundant counter space, updated white cabinetry with modern hardware, and plenty of additional storage. Unwind in the relaxing garden tub or enjoy the separate walk-in shower. A private water closet adds convenience, while the spacious walk-in wardrobe provides exceptional storage with room for all your clothing and accessories. This thoughtfully designed bathroom combines functionality and comfort.
The spacious primary bathroom is thoughtfully designed for comfort and functionality. One side features a full double-sink vanity with ample cabinet and drawer storage, while the opposite side offers a separate walk-in shower, a relaxing garden tub, and additional cabinetry for extra storage. The suite is complete with a large walk-in wardrobe closet, providing generous space for all your storage needs.
The spacious walk-in wardrobe closet is thoughtfully designed with abundant shelving, multiple hanging rods, and plenty of storage space to accommodate your entire wardrobe. Whether you need room for clothing, shoes, accessories, or seasonal items, this well-organized closet offers the functionality and flexibility to meet all your storage needs.
French doors welcome you to this spacious and versatile room, featuring a window and closet for added functionality. This flexible space can easily be transformed into an additional bedroom, game room, home office, or personal retreat, offering endless possibilities to fit your needs.
Another view of this spacious bedroom or flex space, highlighting its versatility and offering endless possibilities to accommodate your unique lifestyle needs.
This large guest bedroom features plush carpeting and three windows that provide an abundance of natural light. Conveniently located near the full guest bathroom, this spacious retreat offers comfort and convenience for family or guests.
The home offers three guest bedrooms, each featuring sizable closets, window treatments, ceiling fans, and plush carpeting. This guest bedroom is conveniently located near another guest bedroom and a full bathroom, providing added comfort and accessibility for family or guests.
The guest bedroom features a large, sizable walk-in closet, offering ample storage space and added convenience.
This guest bathroom offers exceptional functionality with two doors for convenient access, a full vanity with a double sink, and a shower-tub combination. Additional storage is provided with a spacious linen closet, making it ideal for everyday living and accommodating guests.
Step into this well-appointed shower-tub combination, designed for convenience and functionality. With dual access and a spacious layout, this bathroom is ideal for multiple users and everyday household needs.
A great mud space provides a convenient transition from the lower-level garage into the utility room, offering the perfect spot for organizing shoes, bags, and everyday essentials.
The large utility room offers added convenience with extra space, a hanging rod, and shelving for storage and organization. Its ideal location, without shared walls with the bedrooms, provides a quieter laundry experience. The spacious layout also offers room for an additional refrigerator, freezer, or extra storage solutions.
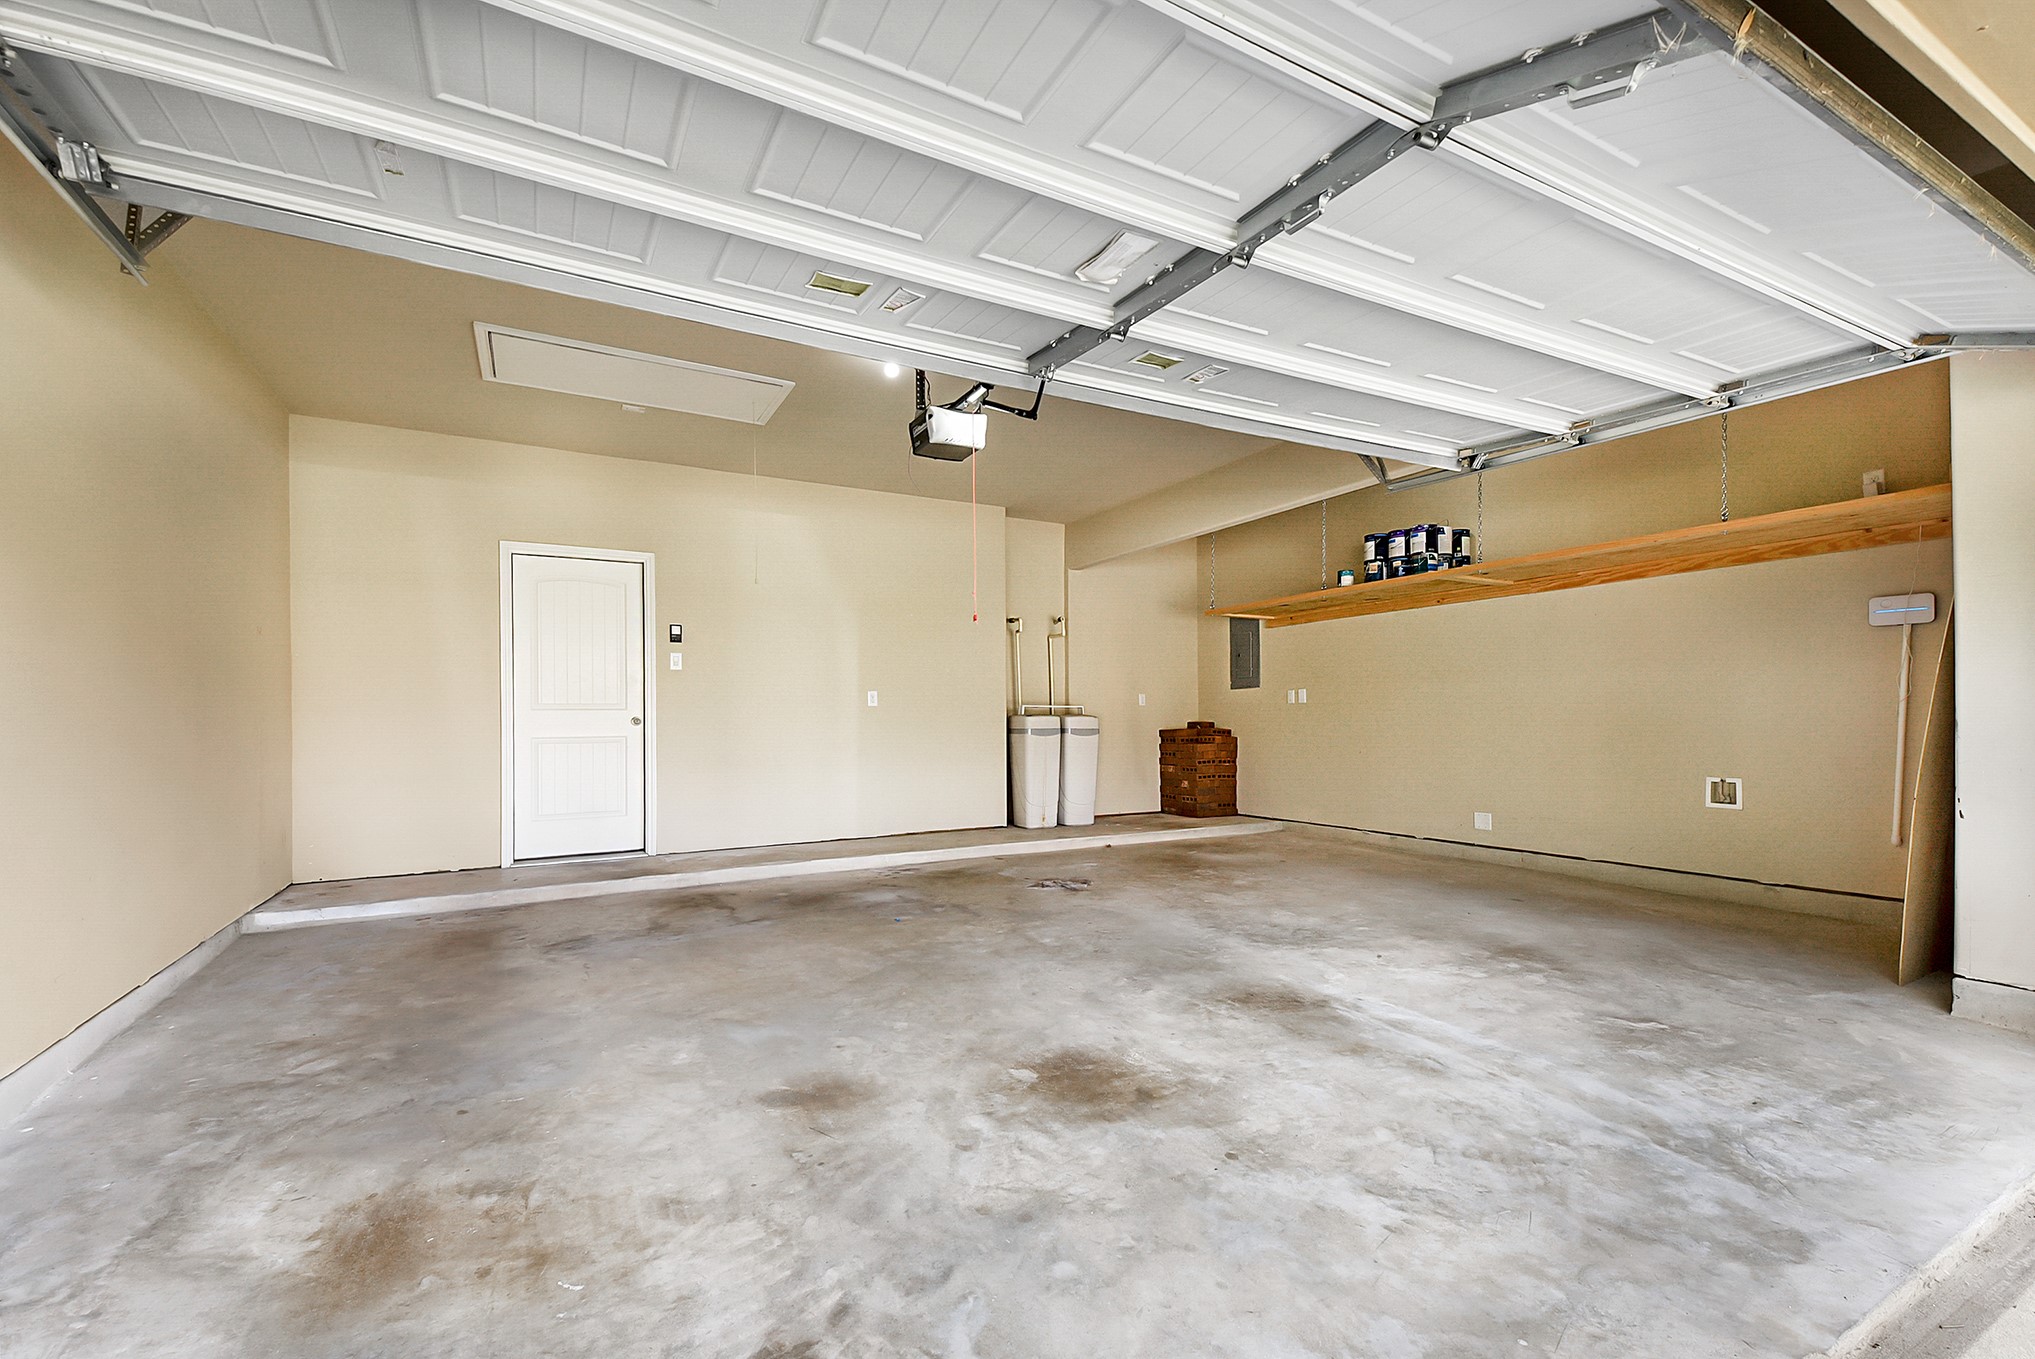
The large, spacious garage offers excellent functionality with a 5-foot extension providing additional storage space. Built-in garage shelving and storage racks offer the perfect solution for organizing tools, equipment, and everyday items while keeping the space neat and efficient. The home is also complete with a water softener and sprinkler system for added convenience and easy maintenance.
Spacious Backyard! Notice their is brick on all 4 sides of this Home exterior. Also has a good size covered Patio.
The large upgraded covered concrete patio is perfect for entertaining family and friends, offering a spacious outdoor retreat. The home also features a full brick exterior and gutters throughout, providing durability, style, and added convenience. Move-in ready and waiting for its new owners—schedule your private showing today!
 Price Reduced Listing







.jpg)

