4317 Roseland Street B,Houston, TX 77006
Houston, TX 77006









Description
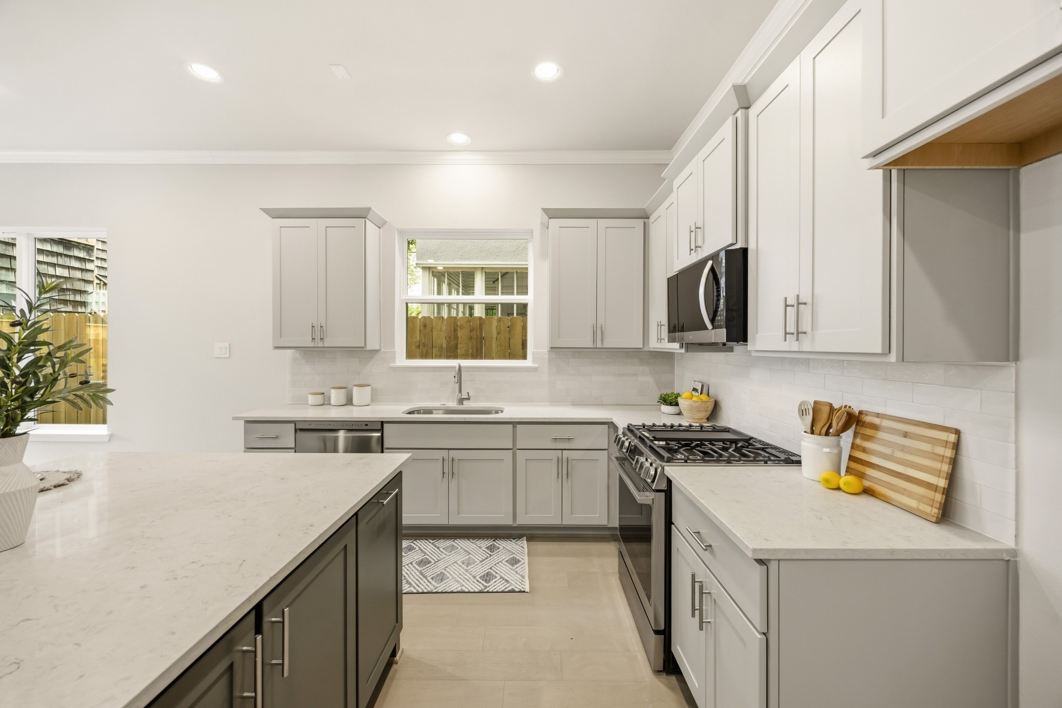
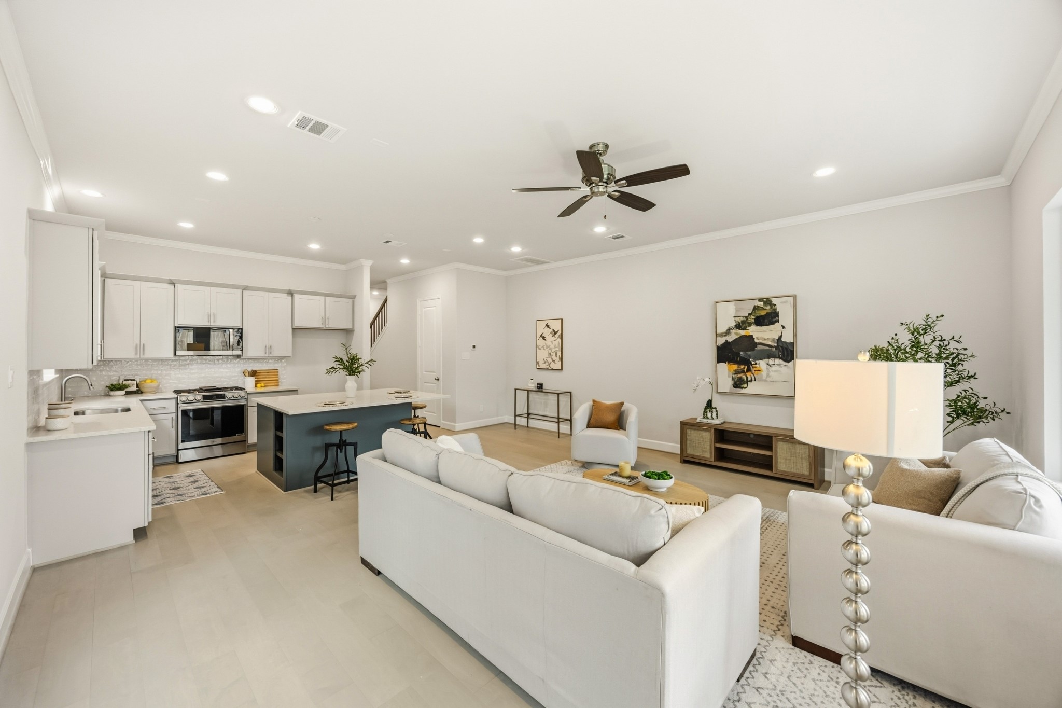
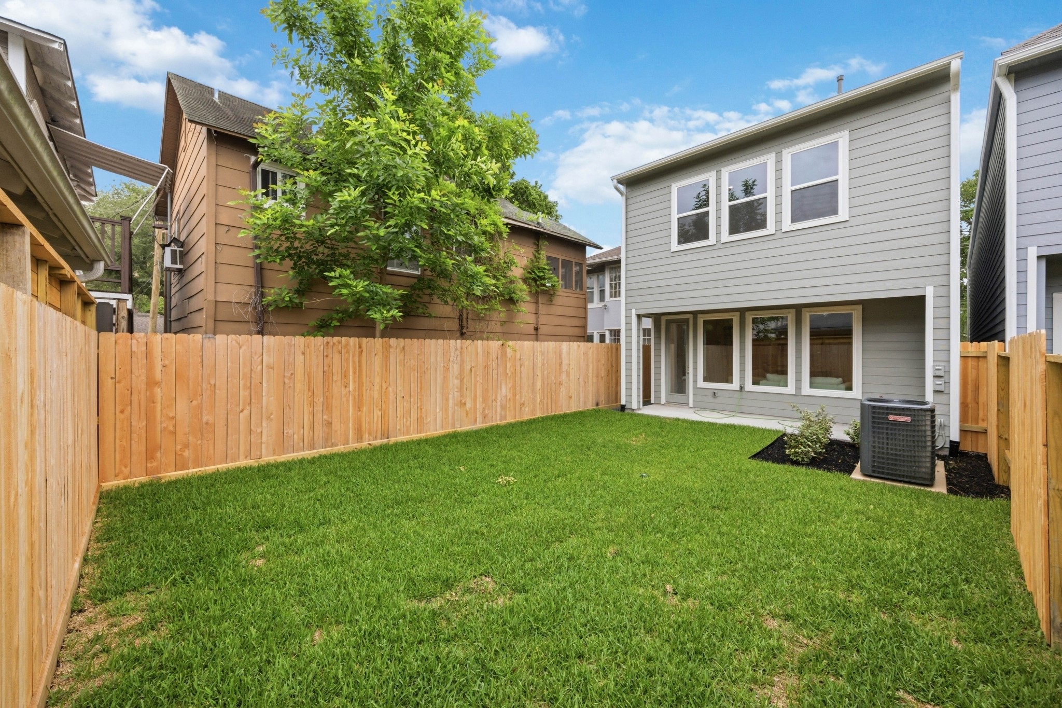
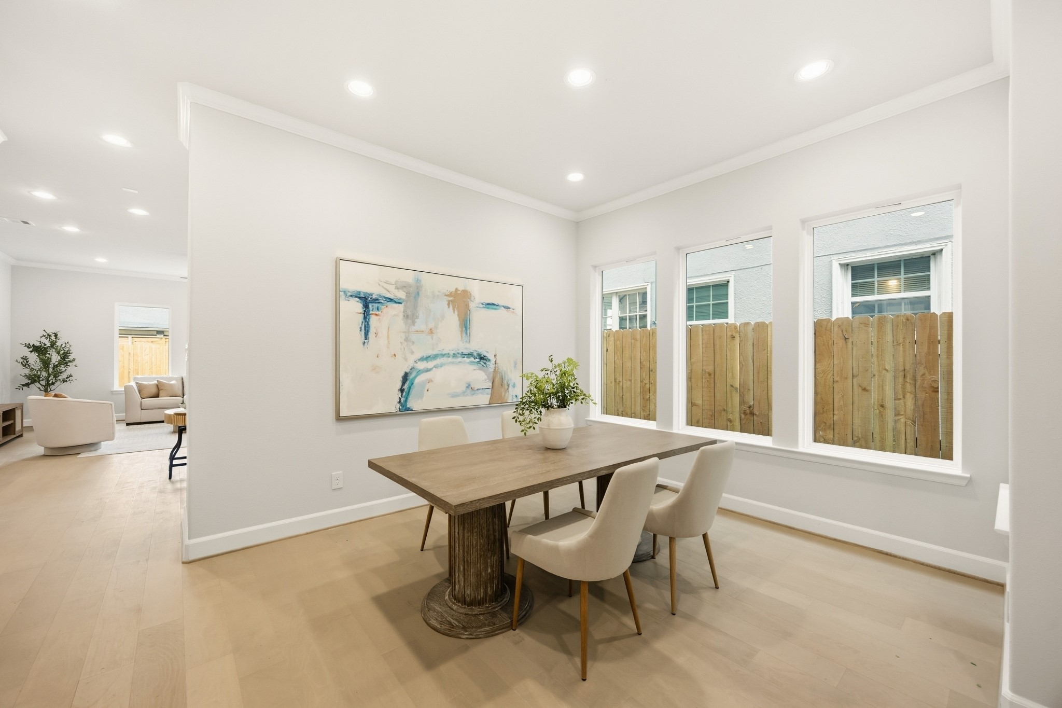
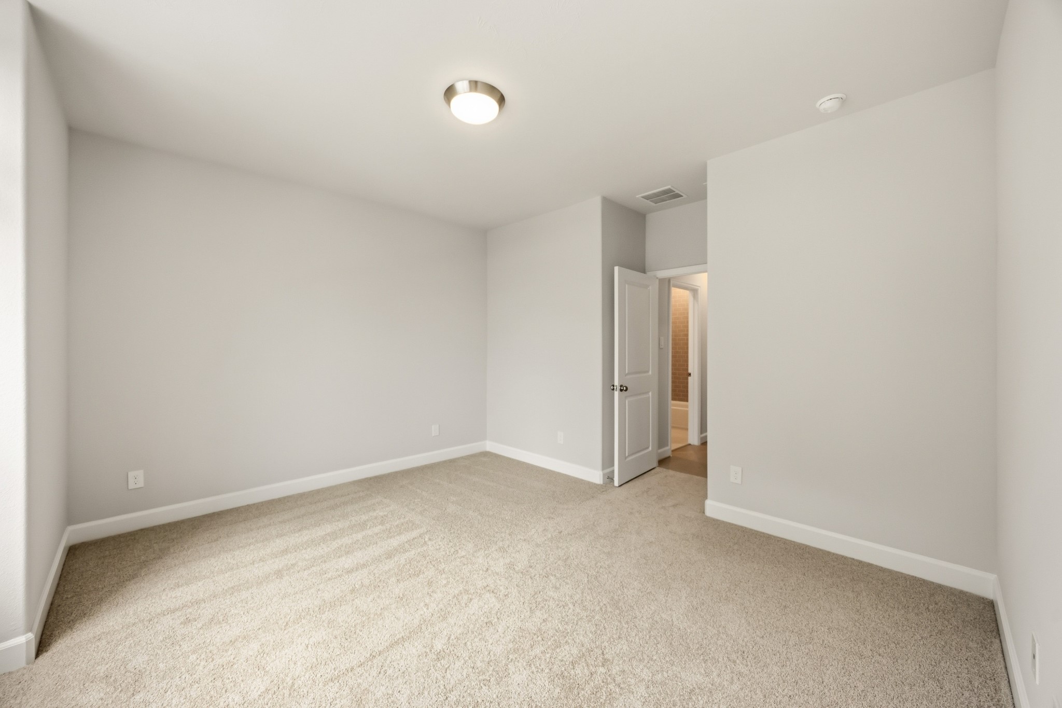
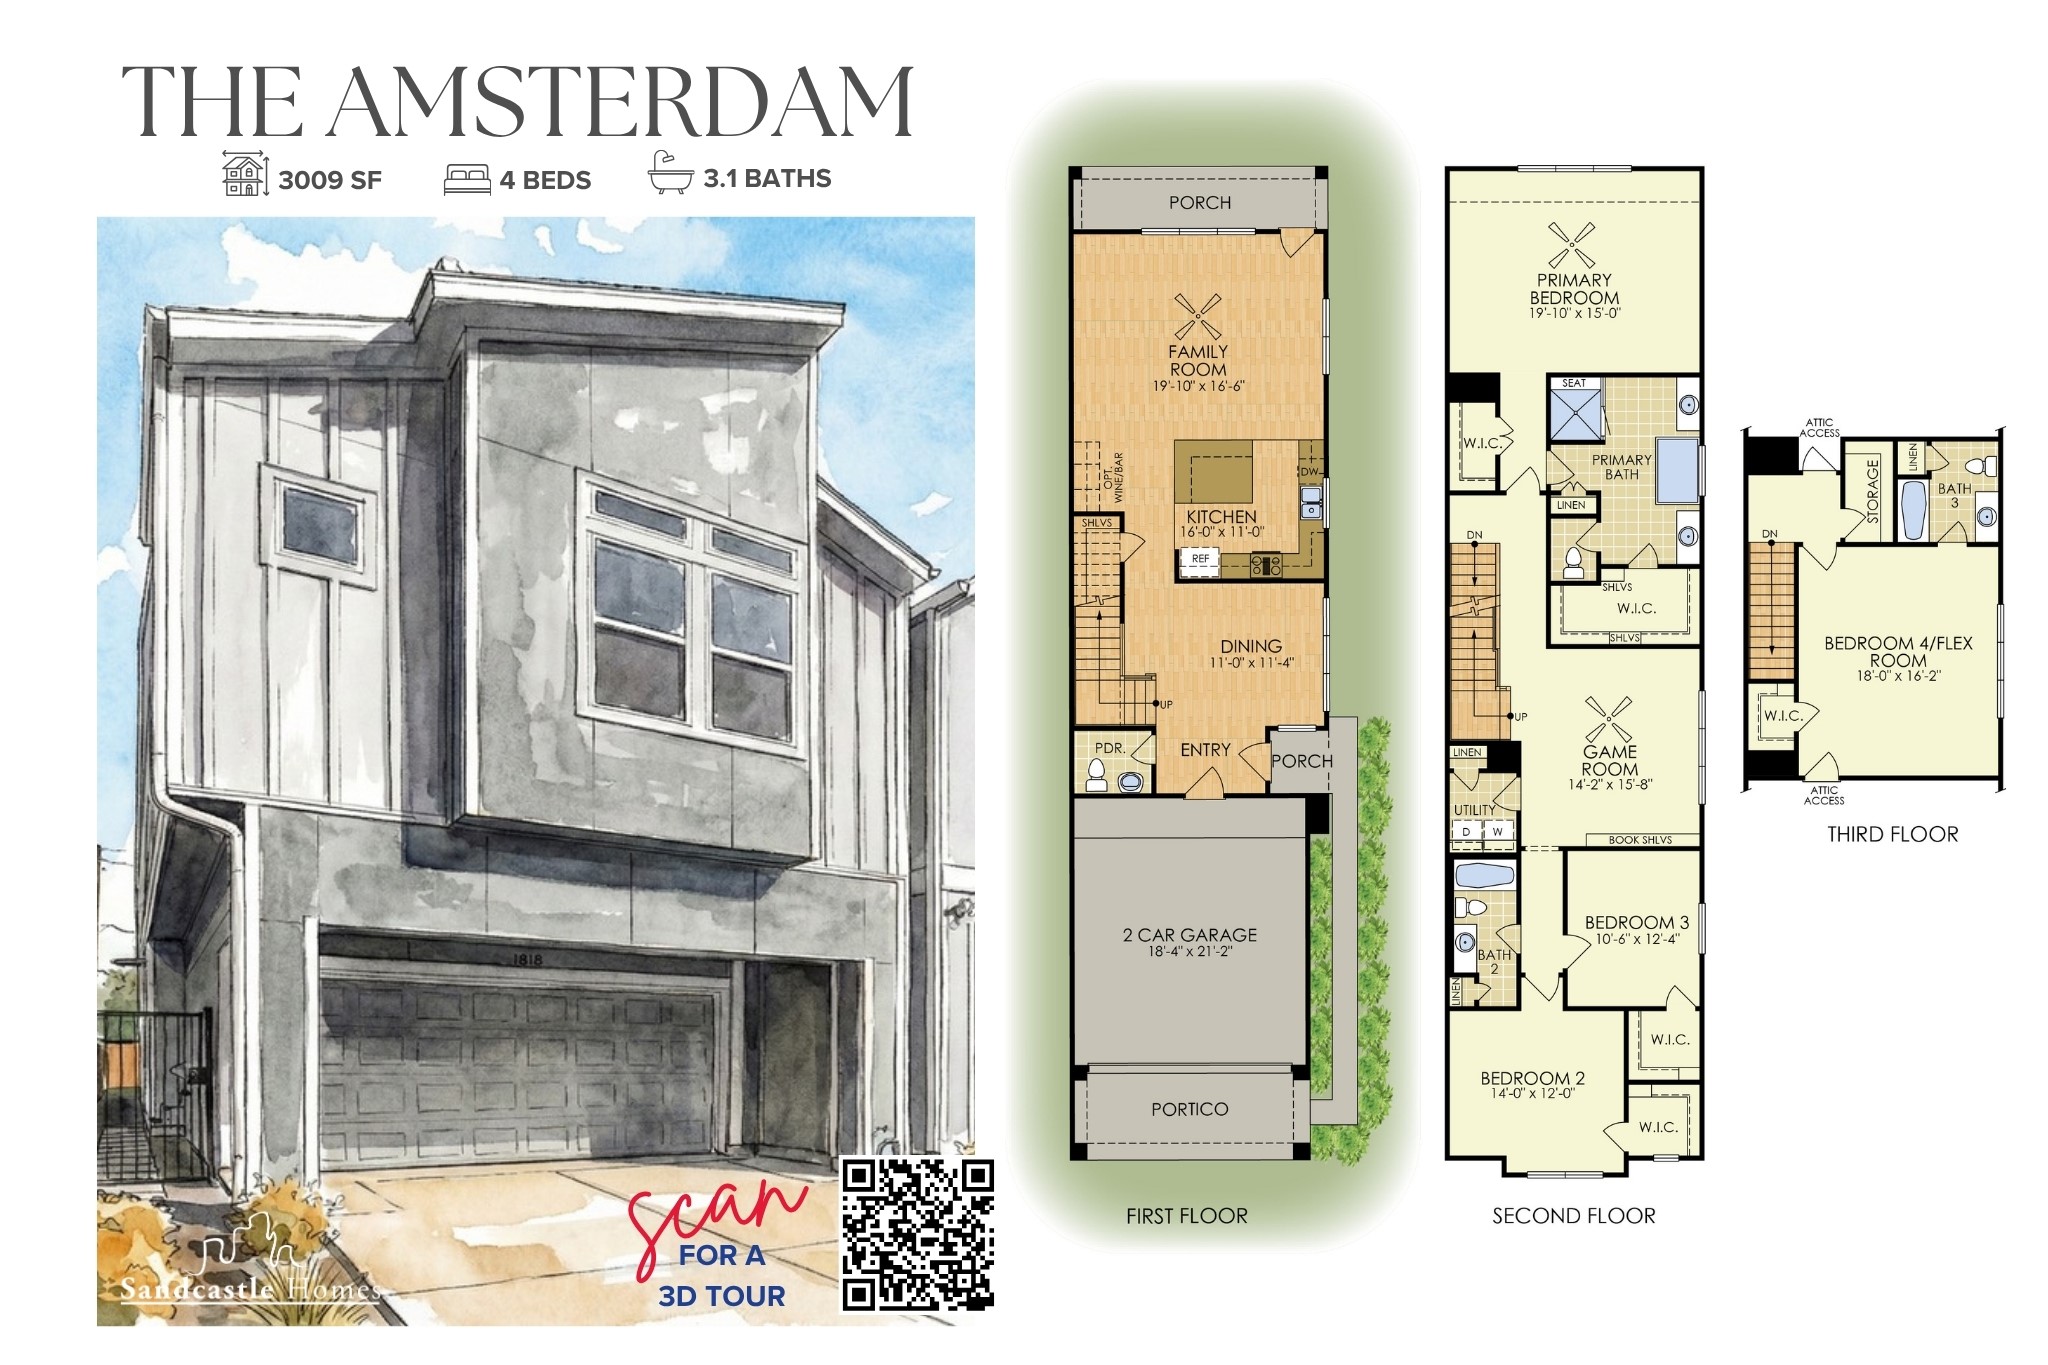
Presenting The Amsterdam: a stunning four-bedroom, three-and-a-half-bath masterpiece designed to impress by established builder Sandcastle Homes. The kitchen is a chef's dream with custom cabinets, quartz countertops, and high-end appliances, all illuminated by abundant natural light. Upstairs, the Primary Suite awaits, featuring high ceilings, two walk-in closets, and bathroom with a soaking tub, large shower, and dual vanities. Additionally, the second story includes a spacious game room, perfect for entertaining or family fun. Step outside to relax on the covered patio within your private fenced yardideal for tranquil evenings or lively gatherings. This home also boasts exquisite AISD-award-winning designer finishes throughout, elevating its already luxurious atmosphere. Nestled in the vibrant Montrose neighborhood, it's a short stroll to BCN, Nippon, and other favorite local restaurants. Excellent access for easy commutes to downtown Houston, the Galleria, or the MedCenter.
Details
| MLS # | 27842066 |
|---|---|
| Listing Type | For Sale |
| Style | House |
| Sub-Type | New Construction |
| Status | Active |
| Year | 2026 |
| Days On Site | 47 |
| Listing Provided By | KSP | Jennifer Vickers |
Features
| Bed(s) | 4 |
|---|---|
| Bath(s) | 4 Total |
| SQ Feet | 3,009 |
| Garage | 2 |
| Acreage | 3125.00 |
Exterior
| Lot Features | Subdivision |
|---|
Parking
| Garage Yes / No | Yes |
|---|---|
| Parking Features | Attached, Driveway, Garage, Garage Door Opener |
Location
| Community Features | Curbs, Gutters |
|---|
Area Information
| State | TX |
|---|---|
| County | Harris |
| City | Houston |
| Zip Code | 77006 |
| Area | 16 |
| Subarea | Montrose |
| Community Name | Roseland Patio Homes |
| Listing VS Median (in Roseland Patio Homes) | |
Price: $774,900 low | high Med: $737,400 sqft: 3,009 low | high Med: 2,771 $ / sqft: $258 low | high Med: $267 On site: 47 low | high Med: 47 | |
Request a showing
Request a showing
Contact
Learn More About This Property

| State | TX |
|---|---|
| County | Harris |
| City | Houston |
| Zip Code | 77006 |
| Area | 16 |
| Subarea | Montrose |
| Community Name | Roseland Patio Homes |
| Listing VS Median (in Roseland Patio Homes) | |
Price: $774,900 low | high Med: $737,400 sqft: 3,009 low | high Med: 2,771 $ / sqft: $258 low | high Med: $267 On site: 47 low | high Med: 47 | |


.jpg)

Land & Ranch 210.483.7500 | Bandera 830.850.6700 | Global Luxury 210.483.5700 | Coldwell Banker Commercial Alamo City 210.483.6250
North Central San Antonio / Stone Oak 210.483.7070 | Harper Property Management 210.483.7040 | Relocation Services 210.483.7121
North West San Antonio 210.483.0000 | Laredo 956.722.4822 | Coldwell Banker Commercial International Gateway 956.937.2867
