$699,900 $3,757 est/mo Sourced by Back At You
4317 Roseland Street A,Houston, TX 77006
Houston, TX 77006

Welcome Home: Step into the welcoming front view of Sandcastle Homes' Chesapeake floor plan, a two-story masterpiece nestled amidst lush landscaping, complete with a drive that whispers of conveniences to come from the first glance.

Culinary Excellence: Centered around a generous kitchen island, this modern chef's paradise boasts the latest in sleek stainless steel appliances from LG, marrying function with sophistication.

Entertainer's Delight: Seamless flow from kitchen to dining to living space ensures every gathering is unforgettable. Style meets practicality with expansive storage solutions and sophisticated design.
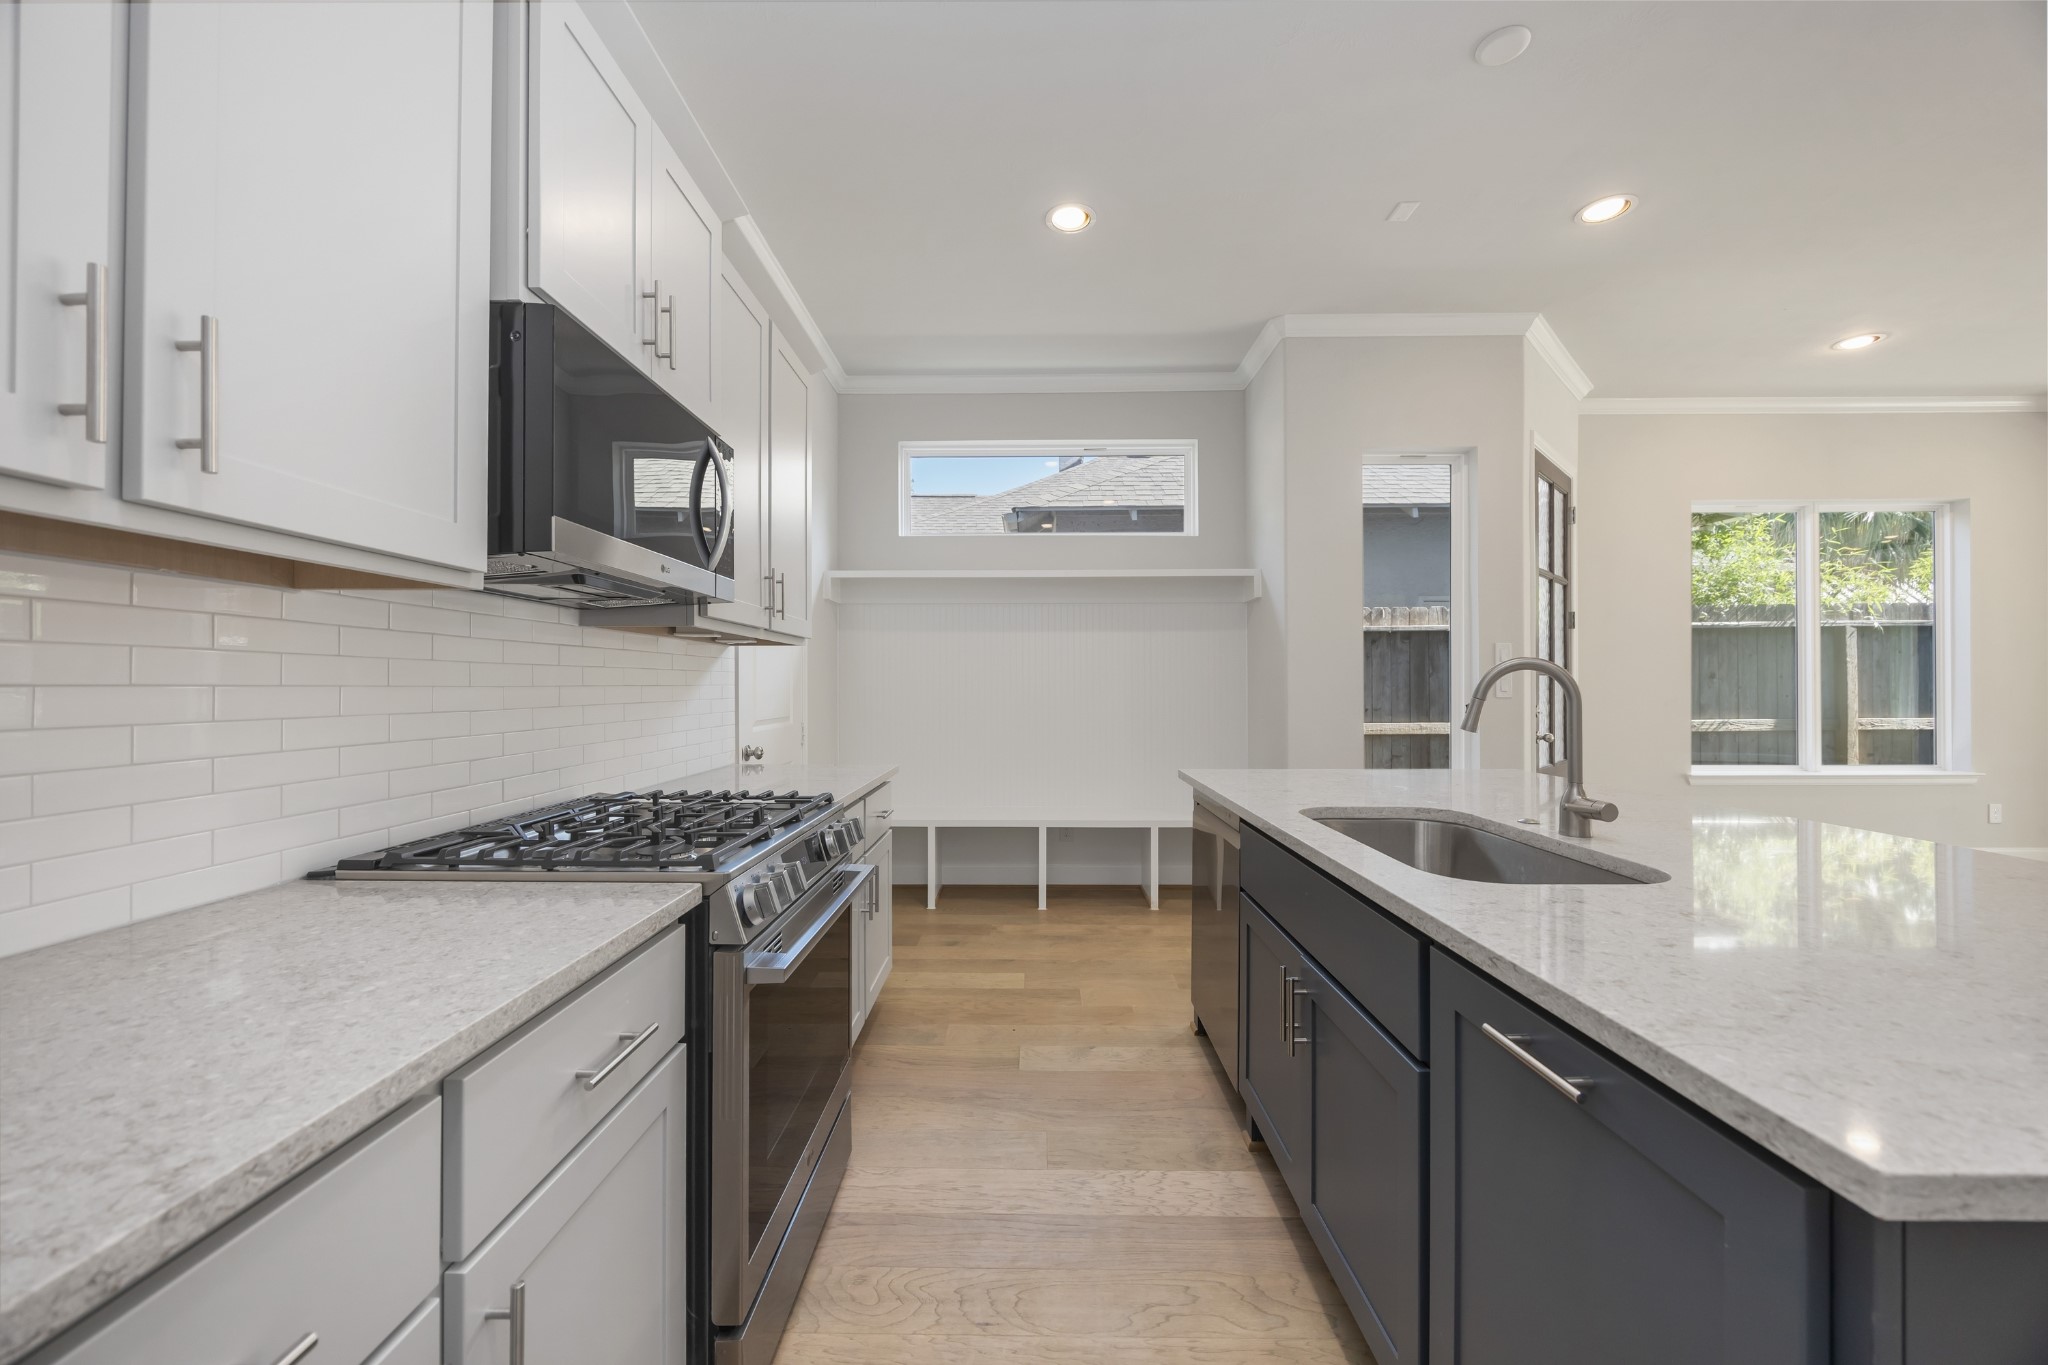
Sophistication Redefined: The kitchen's centerpiece—an elegant island—awaits the glow of your chosen pendant light upgrade, making every moment in the heart of the home shine brighter.

Everyday Efficiency: Sleek stainless appliances and generous counter space make meal prep a pleasure, whether it's a quick weeknight dinner or a full weekend spread.

Designer's Touch: Two-toned cabinetry in cool grey and crisp white frames a generous quartz island, with subway tile backsplash and stainless appliances ready to inspire your inner chef.

Gather in Style: A generously sized dining area, strategically positioned for ease and accessibility, crafted for memories.

Flexible Elegance: Craft your ideal living space in an area designed to adapt to your every occasion and mood.

Effortless Flow: The spacious living room, with standard wood flooring, seamlessly connects to the dining area, creating a welcoming space designed for comfort and entertaining.

Natural Beauty: Enjoy the tranquility of your backyard views, enhanced by the optimal comfort of a thoughtfully included standard ceiling fan.

Grilling Greatness: Ready for your culinary exploits outdoors with a convenient natural gas connection in your private, fenced back yard.

Your Own Green Escape: A fully fenced, generously sized backyard with lush sod and open sky — the private outdoor space you've been looking for, right in the heart of the city.

Convenient Style: The downstairs half bath combines practicality with a polished design, featuring a sleek pedestal sink and elegant fixtures, perfect for guests and everyday use.

Elegant Transition: This beautifully crafted staircase, with warm wood tones and sleek iron balusters, leads to the versatile second floor featuring a game room and private office space—perfect for work and play.

Leisure Loft: Discover a radiant game room, bathed in light, with the perfect blend of leisure and productivity just steps away in the adjacent study.
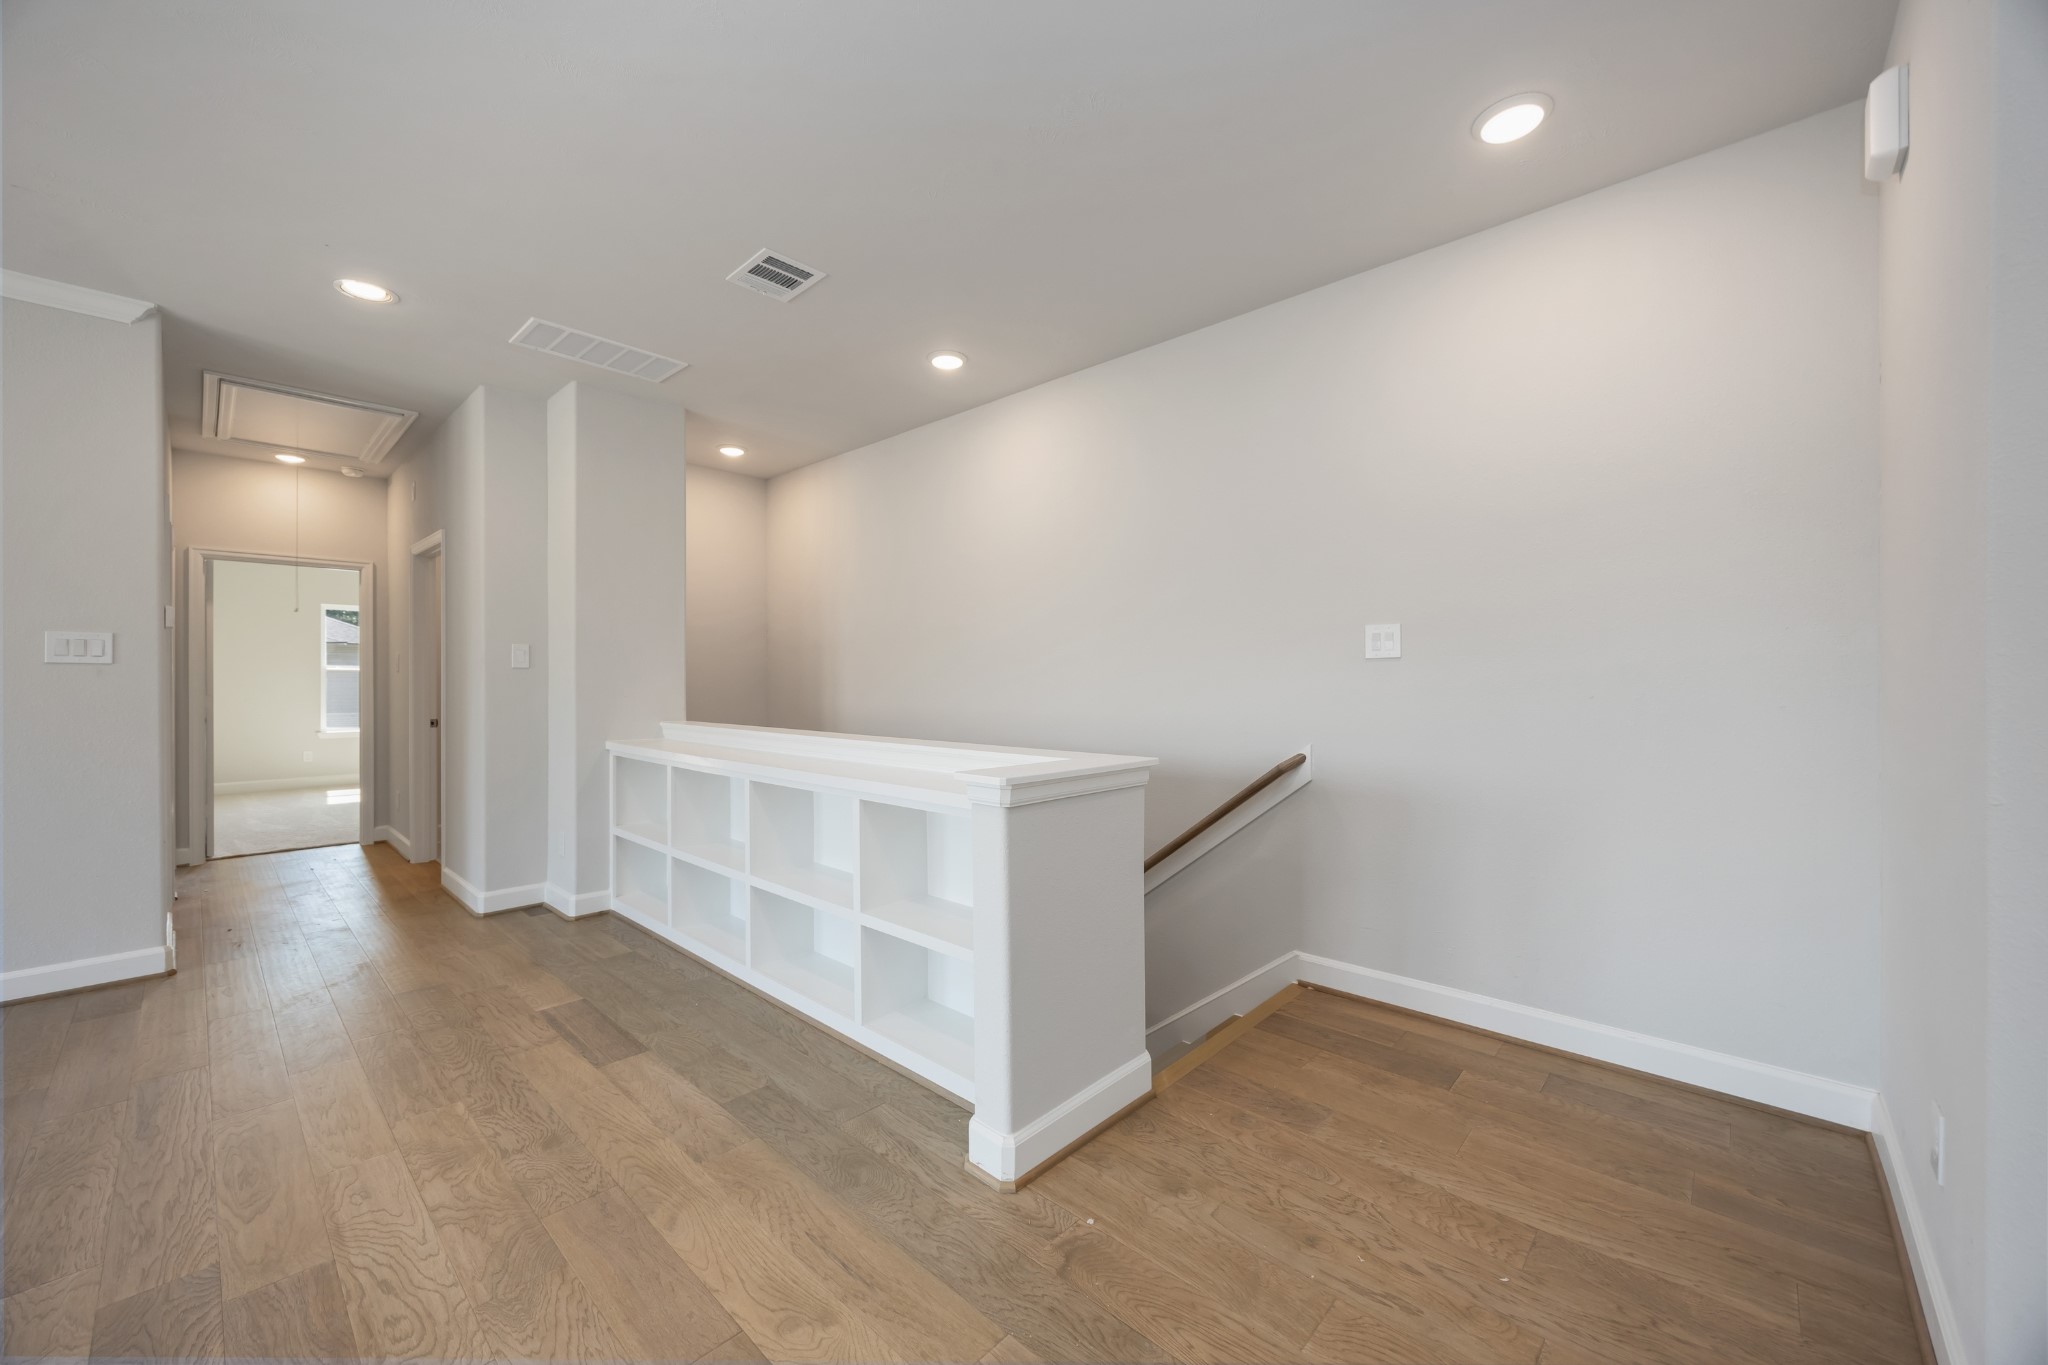
Entertainer's Nook: This game room is perfectly appointed with built-in shelves to showcase your interests and a ceiling fan above to ensure a cool, inviting atmosphere for every play.

Functional Luxury: The study, an optimal blend of size and elegance, creates a productive yet serene home office atmosphere.

Primary Retreat: A spaciously lit sanctuary, complete with a ceiling fan for personalized comfort and views overlooking the front of the home.

Master Class Storage: Relish the grandeur of a spacious primary suite, where comfort meets sophistication with a breezy ceiling fan and dual walk-in closets to indulge your wardrobe.

Ensuite Elegance: Step into the primary suite's ensuite bathroom, boasting abundant space and luxurious finishes, including a spa-like shower adjacent to the elegant freestanding tub.

Shower in Style: Revel in the expansiveness of a large shower, standard with sleek finishes and a built-in niche, keeping essentials elegantly within reach.

Spa-like Splendor: Dual vanities, a roomy linen closet, and a secluded water closet are set amid abundant space for an everyday spa experience right at home.

Soak in Serenity: End your days or start your weekends enveloped in the embrace of a luxurious soaking tub in this exquisitely designed primary bathroom.

Welcoming Rooms: A Secondary Bedroom serves as a polished oasis for guests or family.

Classic Vibes: The chic Secondary Bath, nestled between the secondary bedrooms, offers a stylish and contemporary touch to your abode.

Make the Most: A second Secondary Bedroom to be transformed into a space of relaxation or inspiration, ideal for a guest suite or creative studio.

Effortless Functionality: Situated upstairs for utmost convenience, the utility room streamlines household tasks, blending seamlessly into the flow of your domestic life.

Step Inside: A welcoming 8-foot door greets your guests, or send friends through to the back if the BBQ has already started!

Lock & Leave: Travel's no problem with security measures like a wrought iron gate and camera pre-wiring.

Innovative Design: The Chesapeake model redefines flexible living, with a detailed 3D model to explore every possibility for your lifestyle.

Description
Space to gather. Room to breathe. The Chesapeake by Sandcastle Homes was made for the rhythm of everyday living. The open-concept layout keeps everyone connected, with a quartz-clad kitchen, custom cabinetry, and a statement island at the center of it all. Upstairs, a game room means movie nights don’t take over the living room, and a tucked-away study makes working from home feel effortless. The primary suite delivers true retreat vibes with a soaking tub, glass shower, and dual closets. Designer-curated finishes shine throughoutwith options to upgrade to all-wood flooring. Private driveway? Yes. Two-car garage? Of course. Backyard ready for pets, play, or patio nights? Absolutely.
Details
| MLS # | 52705553 |
|---|---|
| Listing Type | For Sale |
| Style | House |
| Sub-Type | New Construction |
| Status | Active |
| Year | 2026 |
| Days On Site | 47 |
| Listing Provided By | KSP | Jennifer Vickers |
Features
| Bed(s) | 3 |
|---|---|
| Bath(s) | 3 Total |
| SQ Feet | 2,532 |
| Garage | 2 |
| Story(s) | 2 |
| Acreage | 3125.00 |
Exterior
| Lot Features | Subdivision |
|---|
Parking
| Garage Yes / No | Yes |
|---|---|
| Parking Features | Attached, Driveway, Garage, Garage Door Opener |
Location
| Community Features | Curbs, Gutters |
|---|
Area Information
| State | TX |
|---|---|
| County | Harris |
| City | Houston |
| Zip Code | 77006 |
| Area | 16 |
| Subarea | Montrose |
| Community Name | Roseland Patio Homes |
| Listing VS Median (in Roseland Patio Homes) | |
Price: $699,900 low | high Med: $737,400 sqft: 2,532 low | high Med: 2,771 $ / sqft: $276 low | high Med: $267 On site: 47 low | high Med: 47 | |
Request a showing
Request a showing
Contact
Learn More About This Property

| State | TX |
|---|---|
| County | Harris |
| City | Houston |
| Zip Code | 77006 |
| Area | 16 |
| Subarea | Montrose |
| Community Name | Roseland Patio Homes |
| Listing VS Median (in Roseland Patio Homes) | |
Price: $699,900 low | high Med: $737,400 sqft: 2,532 low | high Med: 2,771 $ / sqft: $276 low | high Med: $267 On site: 47 low | high Med: 47 | |
Listing Updated: August 24, 2026 at 12:59:10 AM PDT
Back to top of page 


.jpg)


18756 Stone Oak Parkway Ste 300
San Antonio, TX 78258
Email: [email protected]
San Marcos 512.214.6600 | New Braunfels 830.608.5400 | Spring Branch 830.224.8430 | Boerne 830.816.7200
Land & Ranch 210.483.7500 | Bandera 830.850.6700 | Global Luxury 210.483.5700 | Coldwell Banker Commercial Alamo City 210.483.6250
North Central San Antonio / Stone Oak 210.483.7070 | Harper Property Management 210.483.7040 | Relocation Services 210.483.7121
North West San Antonio 210.483.0000 | Laredo 956.722.4822 | Coldwell Banker Commercial International Gateway 956.937.2867
Land & Ranch 210.483.7500 | Bandera 830.850.6700 | Global Luxury 210.483.5700 | Coldwell Banker Commercial Alamo City 210.483.6250
North Central San Antonio / Stone Oak 210.483.7070 | Harper Property Management 210.483.7040 | Relocation Services 210.483.7121
North West San Antonio 210.483.0000 | Laredo 956.722.4822 | Coldwell Banker Commercial International Gateway 956.937.2867
POWERED BY