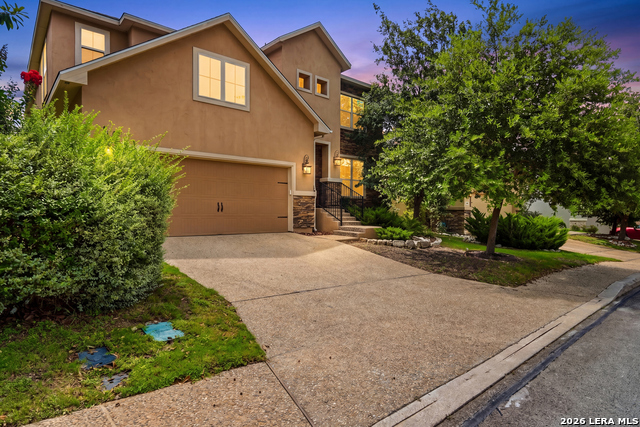
431 Tranquil Oak,San Antonio, TX 78260
San Antonio, TX 78260

Description
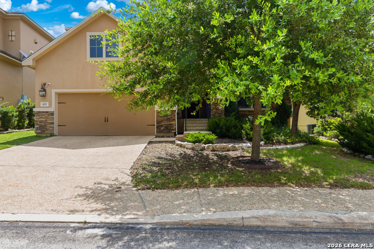
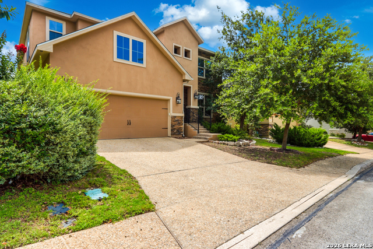
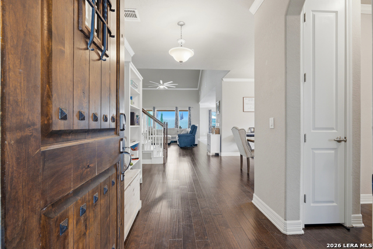
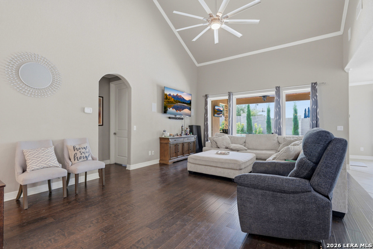
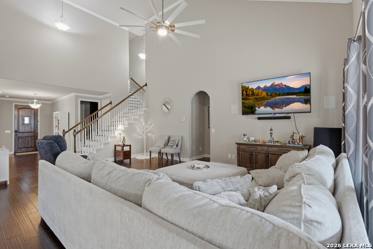
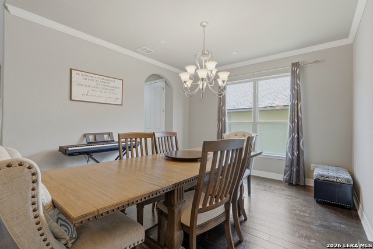
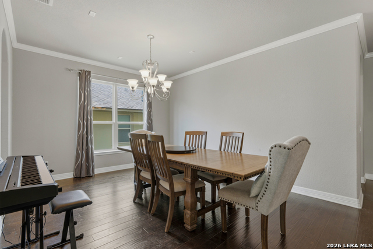
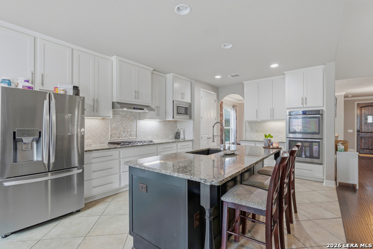
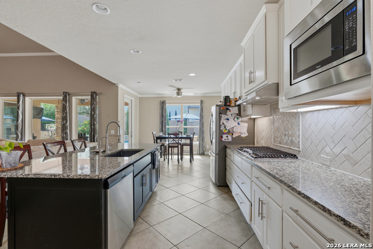
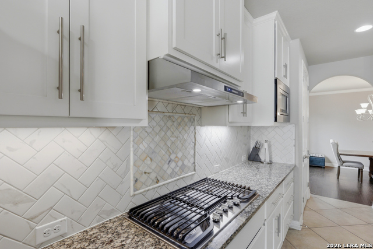
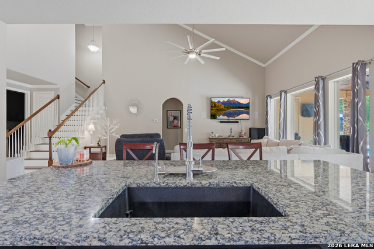
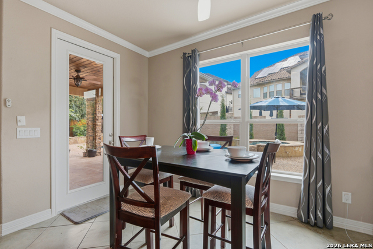
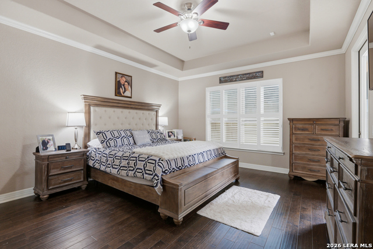
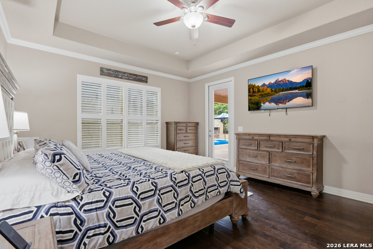

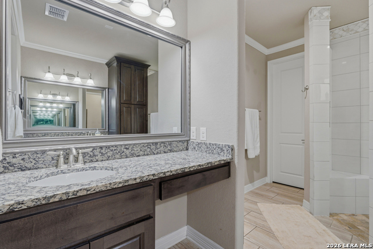
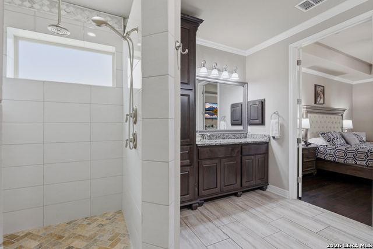
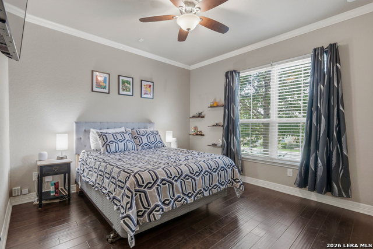
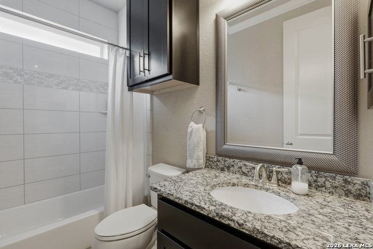
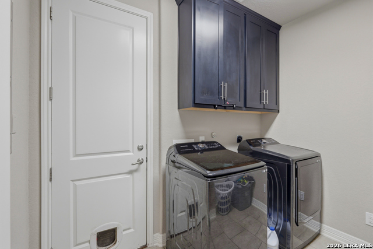
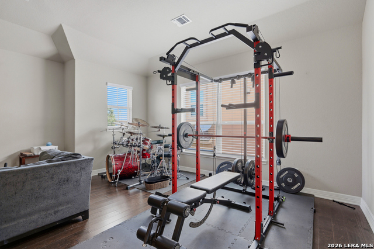
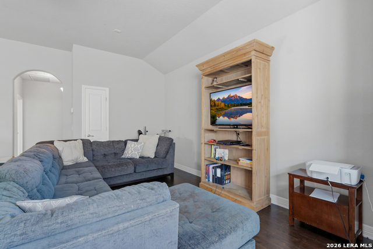
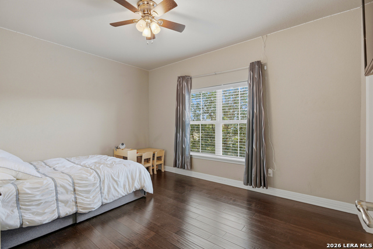
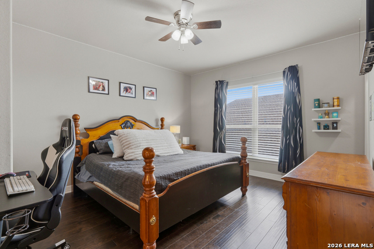
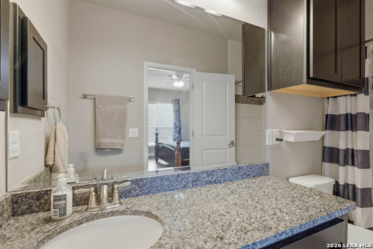
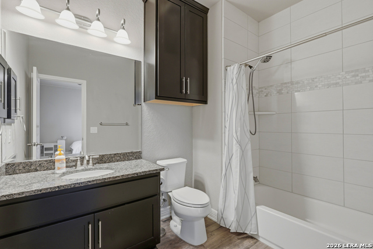
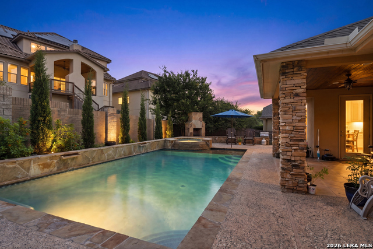
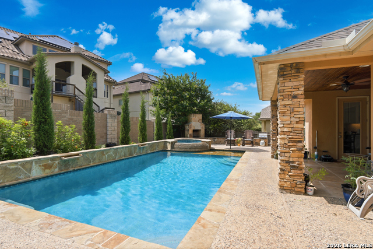
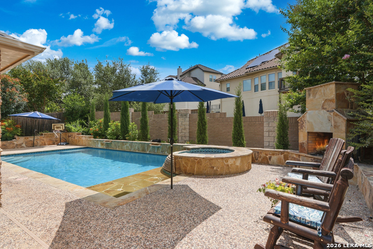
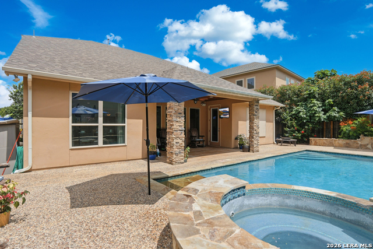
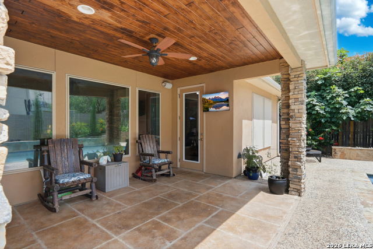
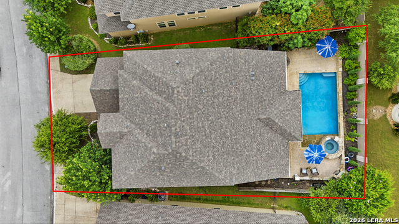
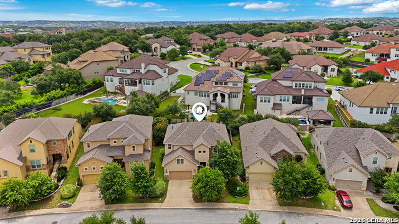
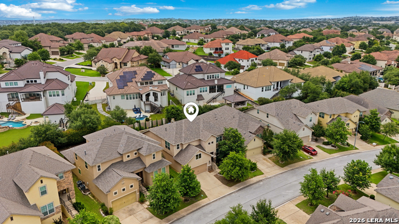
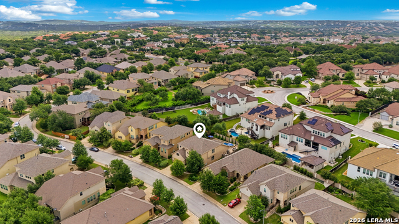
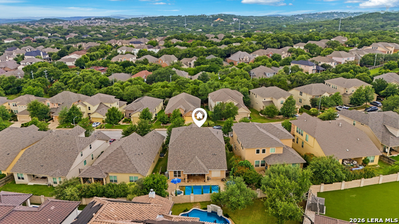
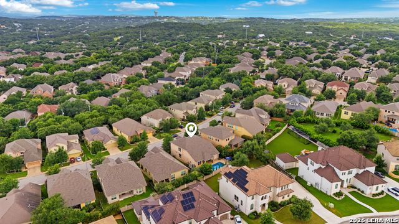
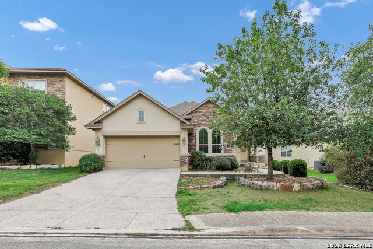
Welcome to 431 Tranquil Oak, a beautifully designed 4 bedroom, 4 bathroom home in the sought after community of Heights at Stone Oak. With over 3,100 square feet of thoughtfully appointed living space, this home combines modern comfort with functional design. Step inside to an open-concept floor plan filled with natural light. The spacious living area flows seamlessly into a gourmet kitchen featuring granite countertops, stainless steel appliances, and a large island with breakfast bar seating- perfect for families and entertainers. The downstairs primary suite offers a private sanctuary complete with a spa-like bathroom, separate vanities, walk-in shower, and 2 walk-in closets. Complete with one additional bedroom and bathroom downstairs, and two full bedrooms and bathrooms upstairs. Enjoy an upstairs flex space that can serve as a game room, media space, or second living area. The breakfast nook and master bedroom opens to a large covered deck. Outdoors, enjoy the sparkling in-ground pool with a sun deck, spa, and waterfall. The well-maintained backyard is perfect for relaxing or hosting weekend cookouts. Heights at Stone Oak residents benefit from state of the art controlled access and robust amenities. Within minutes of Stone Oak, with major highway access to shopping, dining, and downtown San Antonio. This property is beautifully maintained, move-in ready and offers the perfect balance of style, function, and location!
Details
| MLS # | 1991265 |
|---|---|
| Listing Type | For Sale |
| Style | House |
| Status | Active |
| Year | 2016 |
| Days On Site | 77 |
| Listing Provided By | Keller Williams Heritage | Kasondra Aguilar |
Features
| Bed(s) | 4 |
|---|---|
| Bath(s) | 4 Total |
| SQ Feet | 3,135 |
| Garage | 2 |
| Pool | Yes |
| Story(s) | 2 |
| Acreage | 0.16 |
Interior
| Interior | Two Living Area, Separate Dining Room, Eat-In Kitchen, Two Eating Areas, Island Kitchen, Breakfast Bar, Walk-In Pantry, Game Room, Utility Room Inside, Secondary Bedroom Down, High Ceilings, Open Floor Plan, Cable TV Available, High Speed Internet, Laundry Main Level, Walk in Closets, Attic - Partially Finished, Attic - Partially Floored |
|---|---|
| Heating | Central |
| Heating Fuel | Natural Gas |
| Fireplace | One, Wood Burning, Stone/Rock/Brick |
| Number Of Fireplaces | 1 |
Exterior
| Exterior | 4 Sides Masonry, Stone/Rock, Stucco |
|---|---|
| Exterior Features | Patio Slab, Covered Patio, Privacy Fence, Sprinkler System, Double Pane Windows, Special Yard Lighting, Mature Trees |
| Roof | Composition |
| Foundation | Slab |
Parking
| Garage Parking | Two Car Garage |
|---|
Utilities
| Waterorsewer | City |
|---|
Taxes
| Tax Property Id | 192160240650 |
|---|---|
| Taxed By Mltpl Counties | No |
| Total Tax | 14634 |
Area Information
| State | TX |
|---|---|
| County | Bexar |
| City | San Antonio |
| Zip Code | 78260 |
| Area | Bexar |
| Community Name | HEIGHTS AT STONE OAK |
| School District | North East I.S.D. |
| Elementary School | Hardy Oak |
| High School | Ronald Reagan |
| Listing VS Median (in HEIGHTS AT STONE OAK) | |
Price: $650,000 low | high Med: $499,950 sqft: 3,135 low | high Med: 2,725 $ / sqft: $207 low | high Med: $185 On site: 77 low | high Med: 49 | |
Market Activity 78260
Request a showing
Request a showing
Contact
Learn More About This Property

| State | TX |
|---|---|
| County | Bexar |
| City | San Antonio |
| Zip Code | 78260 |
| Area | Bexar |
| Community Name | HEIGHTS AT STONE OAK |
| School District | North East I.S.D. |
| Elementary School | Hardy Oak |
| High School | Ronald Reagan |
| Listing VS Median (in HEIGHTS AT STONE OAK) | |
Price: $650,000 low | high Med: $499,950 sqft: 3,135 low | high Med: 2,725 $ / sqft: $207 low | high Med: $185 On site: 77 low | high Med: 49 | |


.jpg)

Land & Ranch 210.483.7500 | Bandera 830.850.6700 | Global Luxury 210.483.5700 | Coldwell Banker Commercial Alamo City 210.483.6250
North Central San Antonio / Stone Oak 210.483.7070 | Harper Property Management 210.483.7040 | Relocation Services 210.483.7121
North West San Antonio 210.483.0000 | Laredo 956.722.4822 | Coldwell Banker Commercial International Gateway 956.937.2867
