431 Dorion Lagoon Drive,Crosby, TX 77532
Crosby, TX 77532




Description
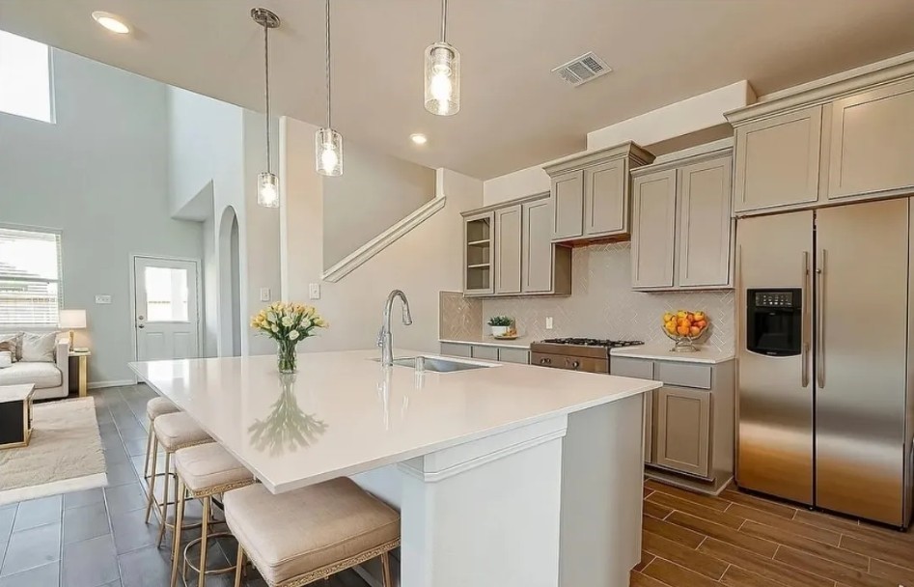
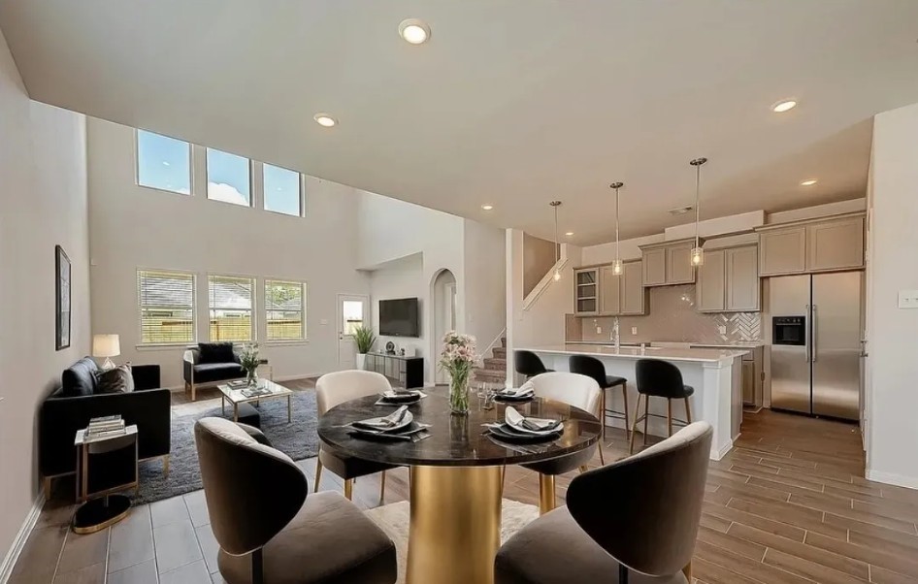
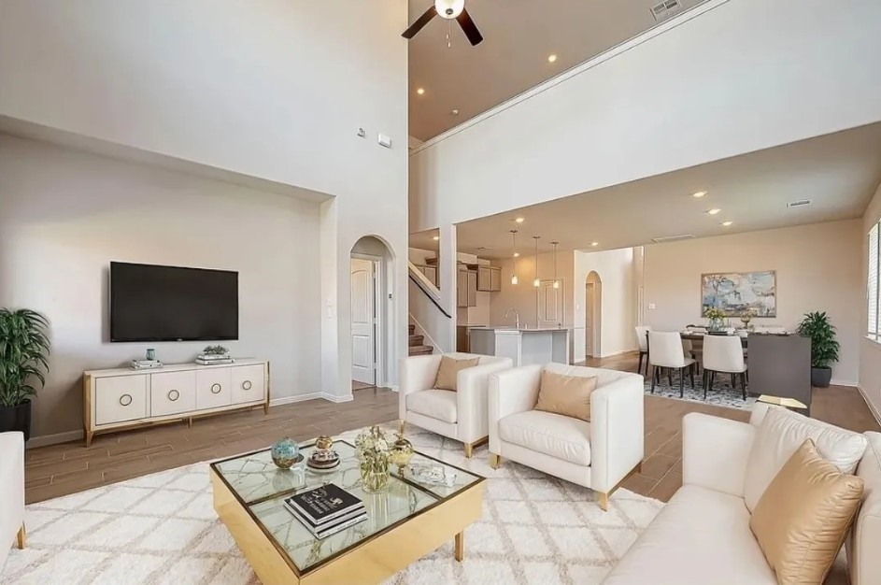
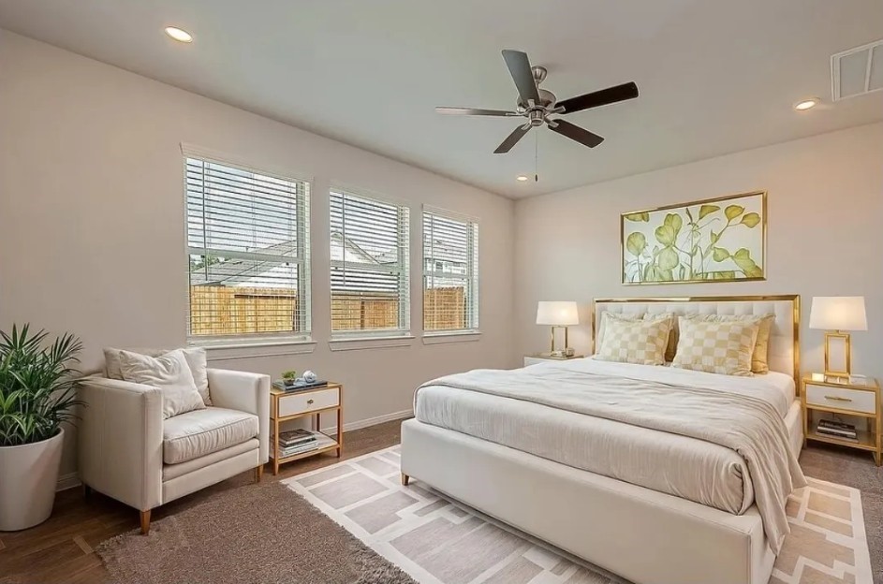
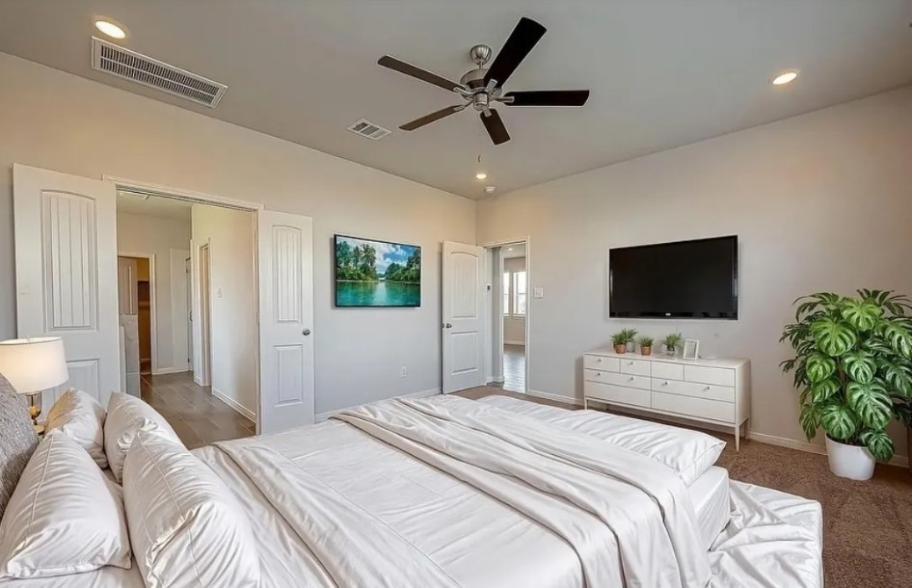
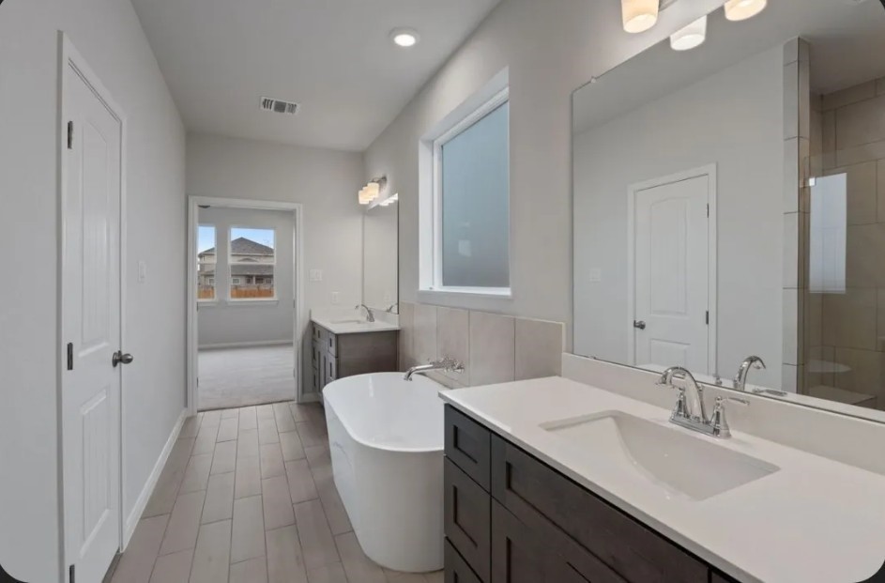
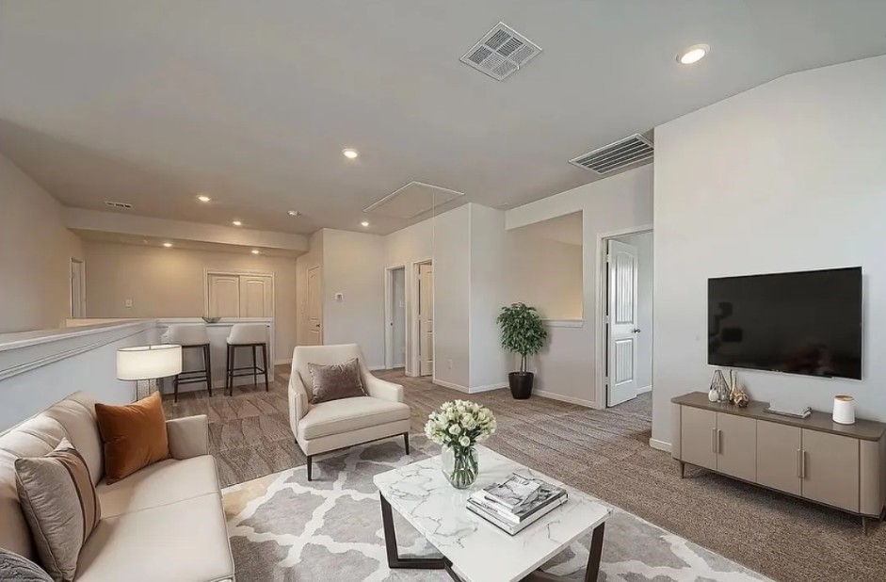
The Christina floorplan offers approximately 2,483 sq. ft., 4 bedrooms, study, 3.5 baths, and a 2-car garage, with incredible versatility throughout. The open-concept kitchen, dining, and family room create the perfect space for everyday living and entertaining. A dedicated study is ideal for working from home but can easily serve as a playroom, hobby space, or additional flex room. Upstairs, enjoy a spacious second living/game area, perfect for movie nights, kids, or guests. One secondary bedroom features its own ensuite bath, offering added privacy and making it ideal for guests, older children, or multigenerational living. With a first-floor primary suite, multiple living spaces, and flexible rooms, the Christina is designed to adapt beautifully to your lifestyle.
Details
| MLS # | 19588886 |
|---|---|
| Listing Type | For Sale |
| Style | House |
| HOA Dues | $650 |
| Sub-Type | New Construction |
| Status | Active |
| Year | 2026 |
| Days On Site | 11 |
| Listing Provided By | Alliance Properties | Jennifer Palacios |
Features
| Bed(s) | 4 |
|---|---|
| Bath(s) | 4 Total |
| SQ Feet | 2,516 |
| Garage | 2 |
| Story(s) | 2 |
| Acreage | 0.15 |
Exterior
| Lot Features | Subdivision |
|---|
Parking
| Garage Yes / No | Yes |
|---|---|
| Parking Features | Attached, Garage, Garage Door Opener |
Taxes
| Tax Annual Amount | 1837 |
|---|
Area Information
| State | TX |
|---|---|
| County | Harris |
| City | Crosby |
| Zip Code | 77532 |
| Area | 1 |
| Subarea | Crosby Area |
| Community Name | Crosby Farms |
| Listing VS Median (in Crosby Farms) | |
Price: $399,900 low | high Med: $292,610 sqft: 2,516 low | high Med: 1,851 $ / sqft: $159 low | high Med: $167 On site: 11 low | high Med: 4 | |
Request a showing
Request a showing
Contact
Learn More About This Property

| State | TX |
|---|---|
| County | Harris |
| City | Crosby |
| Zip Code | 77532 |
| Area | 1 |
| Subarea | Crosby Area |
| Community Name | Crosby Farms |
| Listing VS Median (in Crosby Farms) | |
Price: $399,900 low | high Med: $292,610 sqft: 2,516 low | high Med: 1,851 $ / sqft: $159 low | high Med: $167 On site: 11 low | high Med: 4 | |


.jpg)

Land & Ranch 210.483.7500 | Bandera 830.850.6700 | Global Luxury 210.483.5700 | Coldwell Banker Commercial Alamo City 210.483.6250
North Central San Antonio / Stone Oak 210.483.7070 | Harper Property Management 210.483.7040 | Relocation Services 210.483.7121
North West San Antonio 210.483.0000 | Laredo 956.722.4822 | Coldwell Banker Commercial International Gateway 956.937.2867
