 Price Reduced Listing
 In-Person: 08/29 10:00 AM - 7:00 PM
In-Person: 08/30 12:00 PM - 7:00 PM
$824,900 $4,428 est/mo Sourced by Back At You
431 Canyon Path,San Antonio, TX 78258
San Antonio, TX 78258

Description
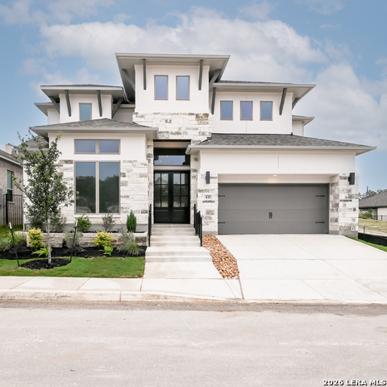
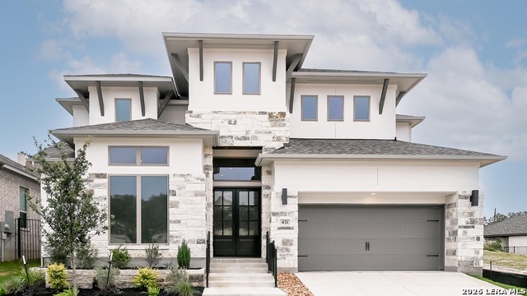
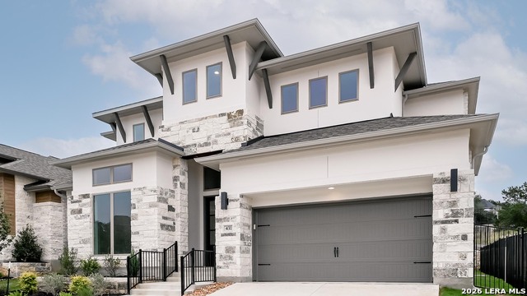
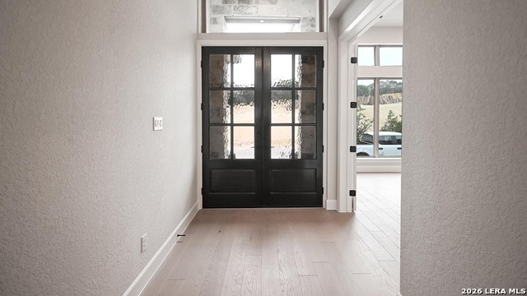
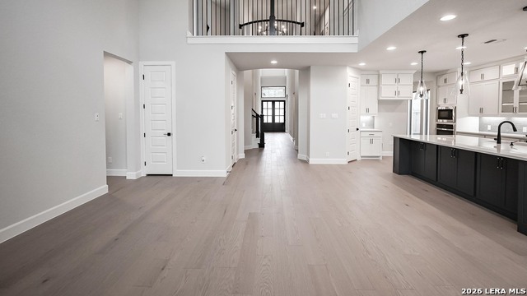
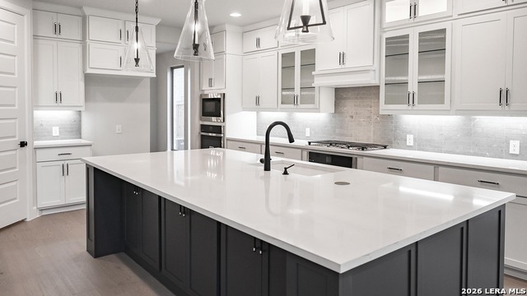
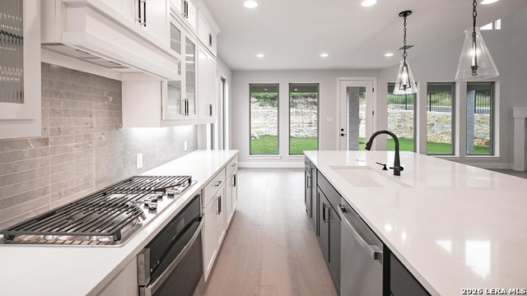
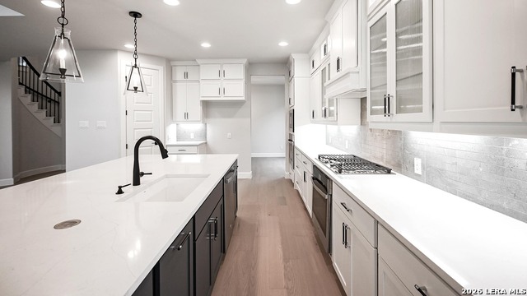
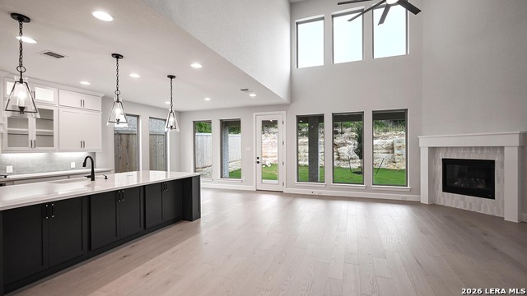
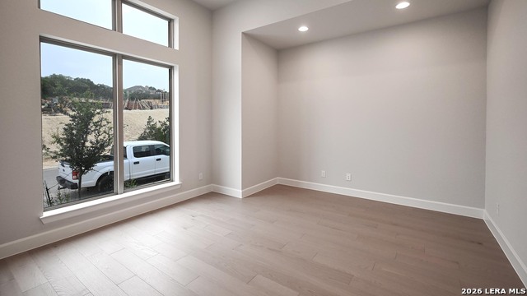
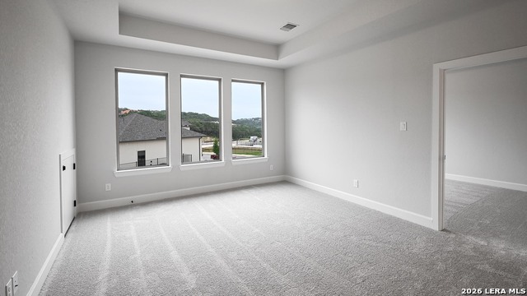
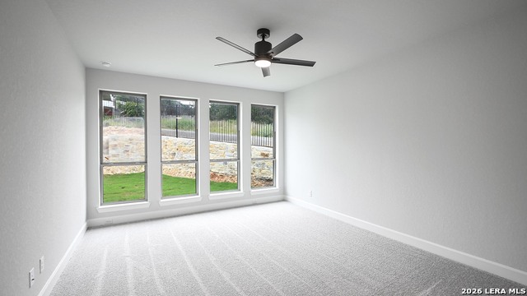
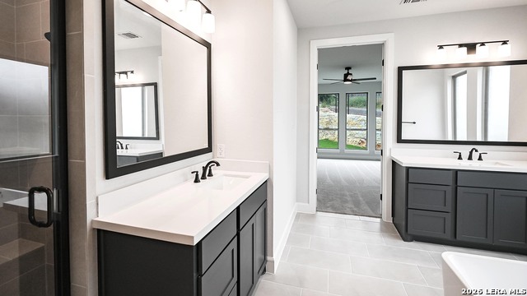
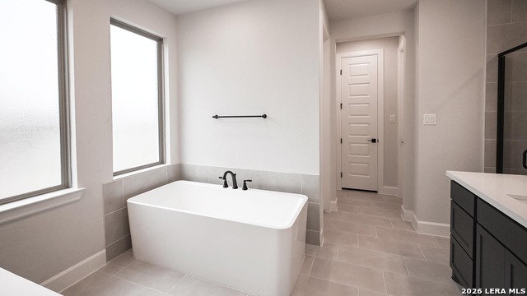
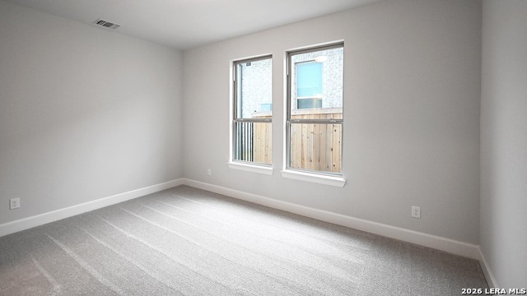
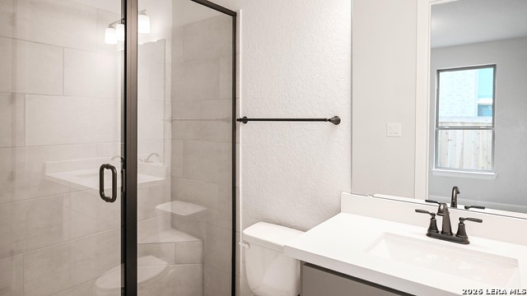
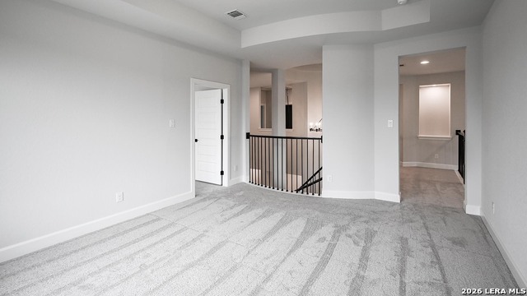
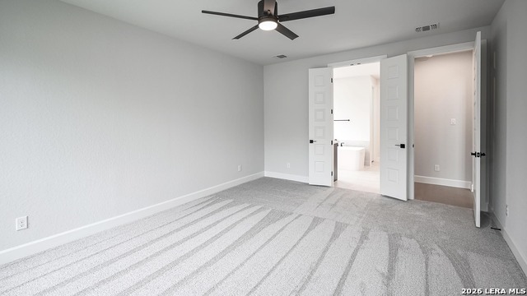
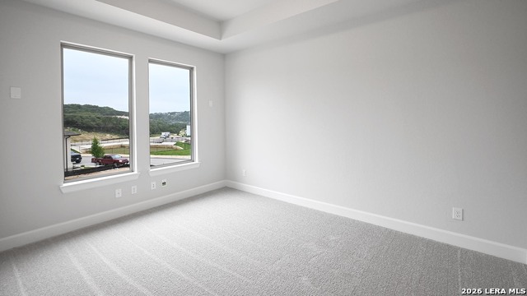
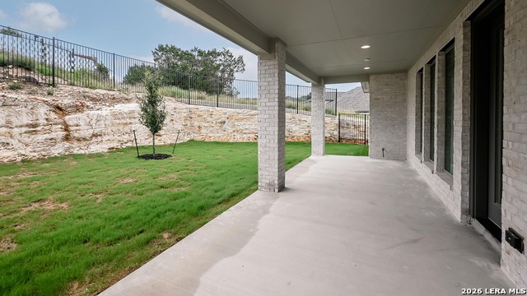
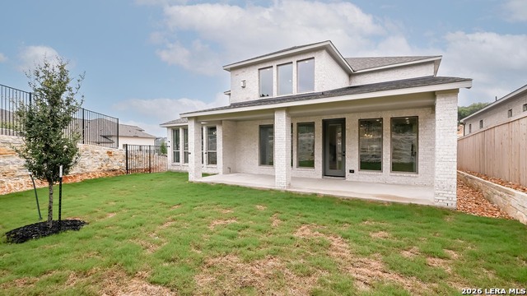
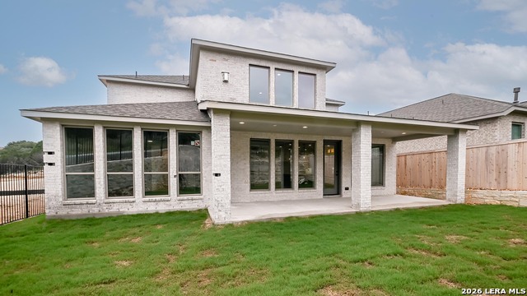
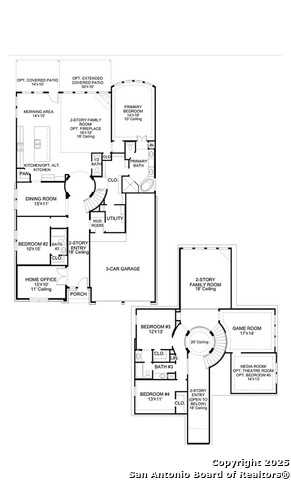
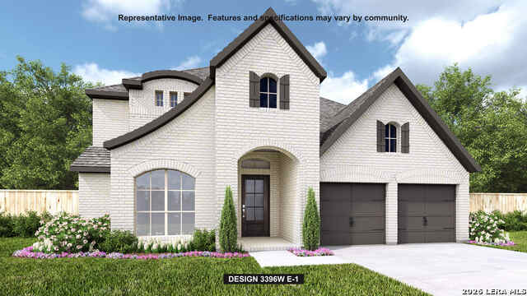
Home office with French doors set at entry with 20-foot ceiling. Hardwood floors throughout living areas. Formal dining room opens to curved staircase. Kitchen and morning area open to family room with 18-foot ceiling, wood mantel fireplace and wall of windows. Kitchen hosts generous island with built-in seating space, two wall ovens, and a 5-burner gas cooktop. First-floor primary suite includes bedroom with curved wall of windows. Primary bath includes dual vanity, freestanding tub, separate glass enclosed shower and deep walk-in closet with access to utility room. A second bedroom is downstairs. Game room, media room and two secondary bedrooms are upstairs. Extended covered backyard patio. Mud room off three-car garage.
Details
| MLS # | 1928586 |
|---|---|
| Listing Type | For Sale |
| Style | House |
| Status | Price Change |
| Year | 2025 |
| Days On Site | 255 |
| Listing Provided By | Perry Homes Realty, LLC | Lee Jones |
Features
| Bed(s) | 4 |
|---|---|
| Bath(s) | 4 Total |
| SQ Feet | 3,395 |
| Garage | 3 |
| Story(s) | 2 |
| Acreage | 0.15 |
Interior
| Interior | Three Living Area, Liv/Din Combo, Separate Dining Room, Eat-In Kitchen, Two Eating Areas, Island Kitchen, Breakfast Bar, Walk-In Pantry, Study/Library, Game Room, Media Room, Utility Room Inside, Secondary Bedroom Down, 1st Floor Lvl/No Steps, High Ceilings, Open Floor Plan, Pull Down Storage, Cable TV Available, High Speed Internet, Laundry Main Level, Laundry Room, Walk in Closets |
|---|---|
| Heating | Central |
| Heating Fuel | Natural Gas |
| Fireplace | One, Family Room, Gas Logs Included |
| Number Of Fireplaces | 1 |
Exterior
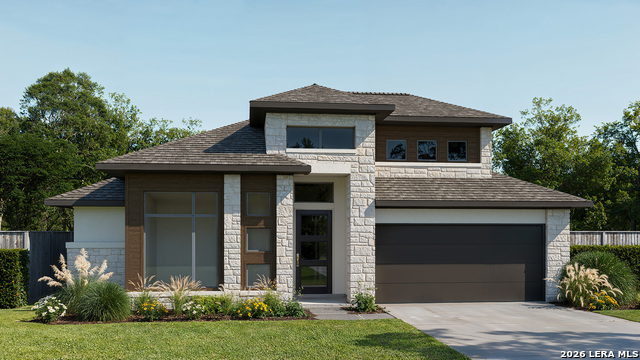
| Exterior | Brick, 3 Sides Masonry, Stone/Rock |
|---|---|
| Exterior Features | Patio Slab, Privacy Fence, Sprinkler System, Storm Windows, Has Gutters |
| Roof | Heavy Composition |
| Foundation | Slab |
Parking
| Garage Parking | Three Car Garage, Attached |
|---|
Utilities
| Waterorsewer | Water System, Sewer System, City |
|---|
Taxes
| Tax Property Id | 192170090370 |
|---|---|
| Taxed By Mltpl Counties | No |
| Total Tax | 2.28 |
Area Information
| State | TX |
|---|---|
| County | Bexar |
| City | San Antonio |
| Zip Code | 78258 |
| Area | Bexar |
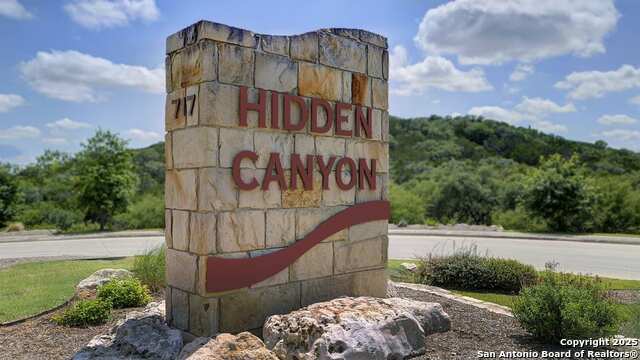
| Community Name | HIDDEN CANYON BEXAR COUNTY |
| School District | North East I.S.D. |
| Elementary School | Canyon Ridge Elem |
| High School | Ronald Reagan |
| Listing VS Median (in HIDDEN CANYON BEXAR COUNTY) | |
Price: $824,900 low | high Med: $812,400 sqft: 3,395 low | high Med: 2,995 $ / sqft: $243 low | high Med: $276 On site: 255 low | high Med: 156.5 | |
Market Activity 78258
Request a showing
Request a showing
Contact
Learn More About This Property

| Open House |
|---|
| In-Person 08/29 10:00 AM - 7:00 PM |
| In-Person 08/30 12:00 PM - 7:00 PM |
| State | TX |
|---|---|
| County | Bexar |
| City | San Antonio |
| Zip Code | 78258 |
| Area | Bexar |
| Community Name | HIDDEN CANYON BEXAR COUNTY |
| School District | North East I.S.D. |
| Elementary School | Canyon Ridge Elem |
| High School | Ronald Reagan |
| Listing VS Median (in HIDDEN CANYON BEXAR COUNTY) | |
Price: $824,900 low | high Med: $812,400 sqft: 3,395 low | high Med: 2,995 $ / sqft: $243 low | high Med: $276 On site: 255 low | high Med: 156.5 | |
Nearby Listings (Within 1/10 mile)
Price: $618K - $1.31M
sqft: 2,500 - 4,000

Listing Updated: August 27, 2026 at 3:31:29 PM PDT
Back to top of page 


.jpg)


18756 Stone Oak Parkway Ste 300
San Antonio, TX 78258
Email: [email protected]
San Marcos 512.214.6600 | New Braunfels 830.608.5400 | Spring Branch 830.224.8430 | Boerne 830.816.7200
Land & Ranch 210.483.7500 | Bandera 830.850.6700 | Global Luxury 210.483.5700 | Coldwell Banker Commercial Alamo City 210.483.6250
North Central San Antonio / Stone Oak 210.483.7070 | Harper Property Management 210.483.7040 | Relocation Services 210.483.7121
North West San Antonio 210.483.0000 | Laredo 956.722.4822 | Coldwell Banker Commercial International Gateway 956.937.2867
Land & Ranch 210.483.7500 | Bandera 830.850.6700 | Global Luxury 210.483.5700 | Coldwell Banker Commercial Alamo City 210.483.6250
North Central San Antonio / Stone Oak 210.483.7070 | Harper Property Management 210.483.7040 | Relocation Services 210.483.7121
North West San Antonio 210.483.0000 | Laredo 956.722.4822 | Coldwell Banker Commercial International Gateway 956.937.2867
POWERED BY