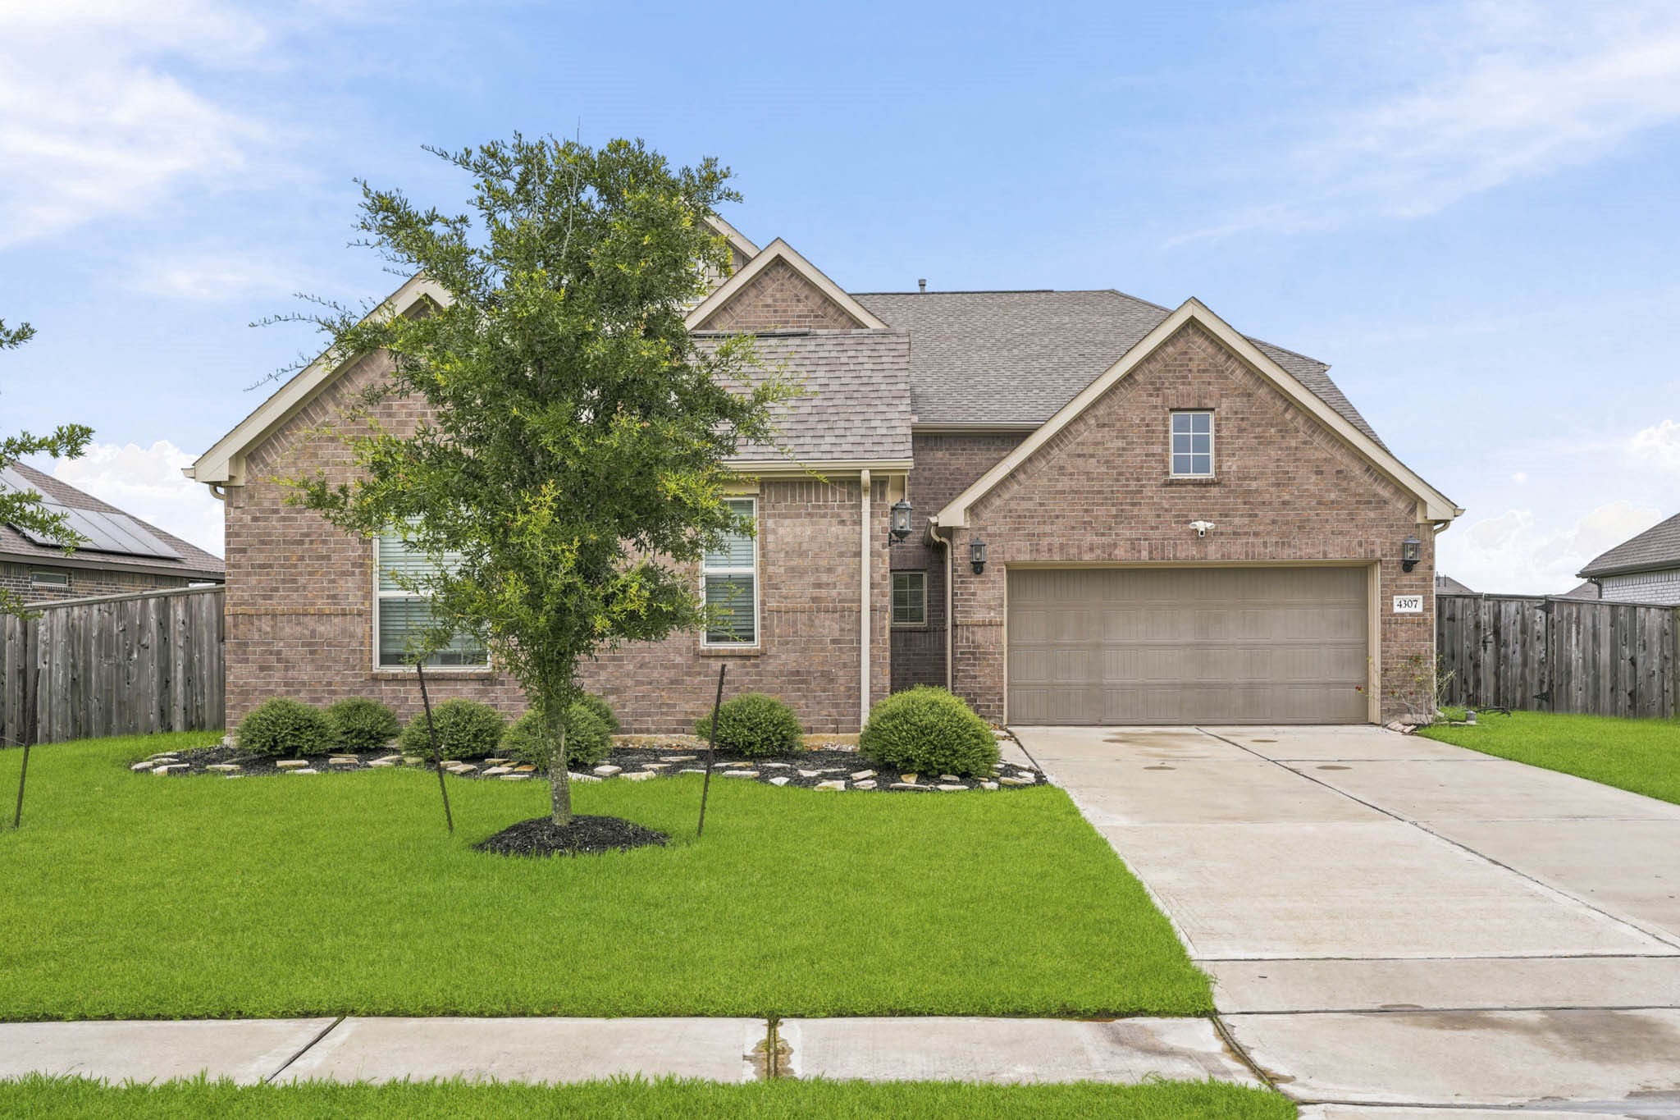
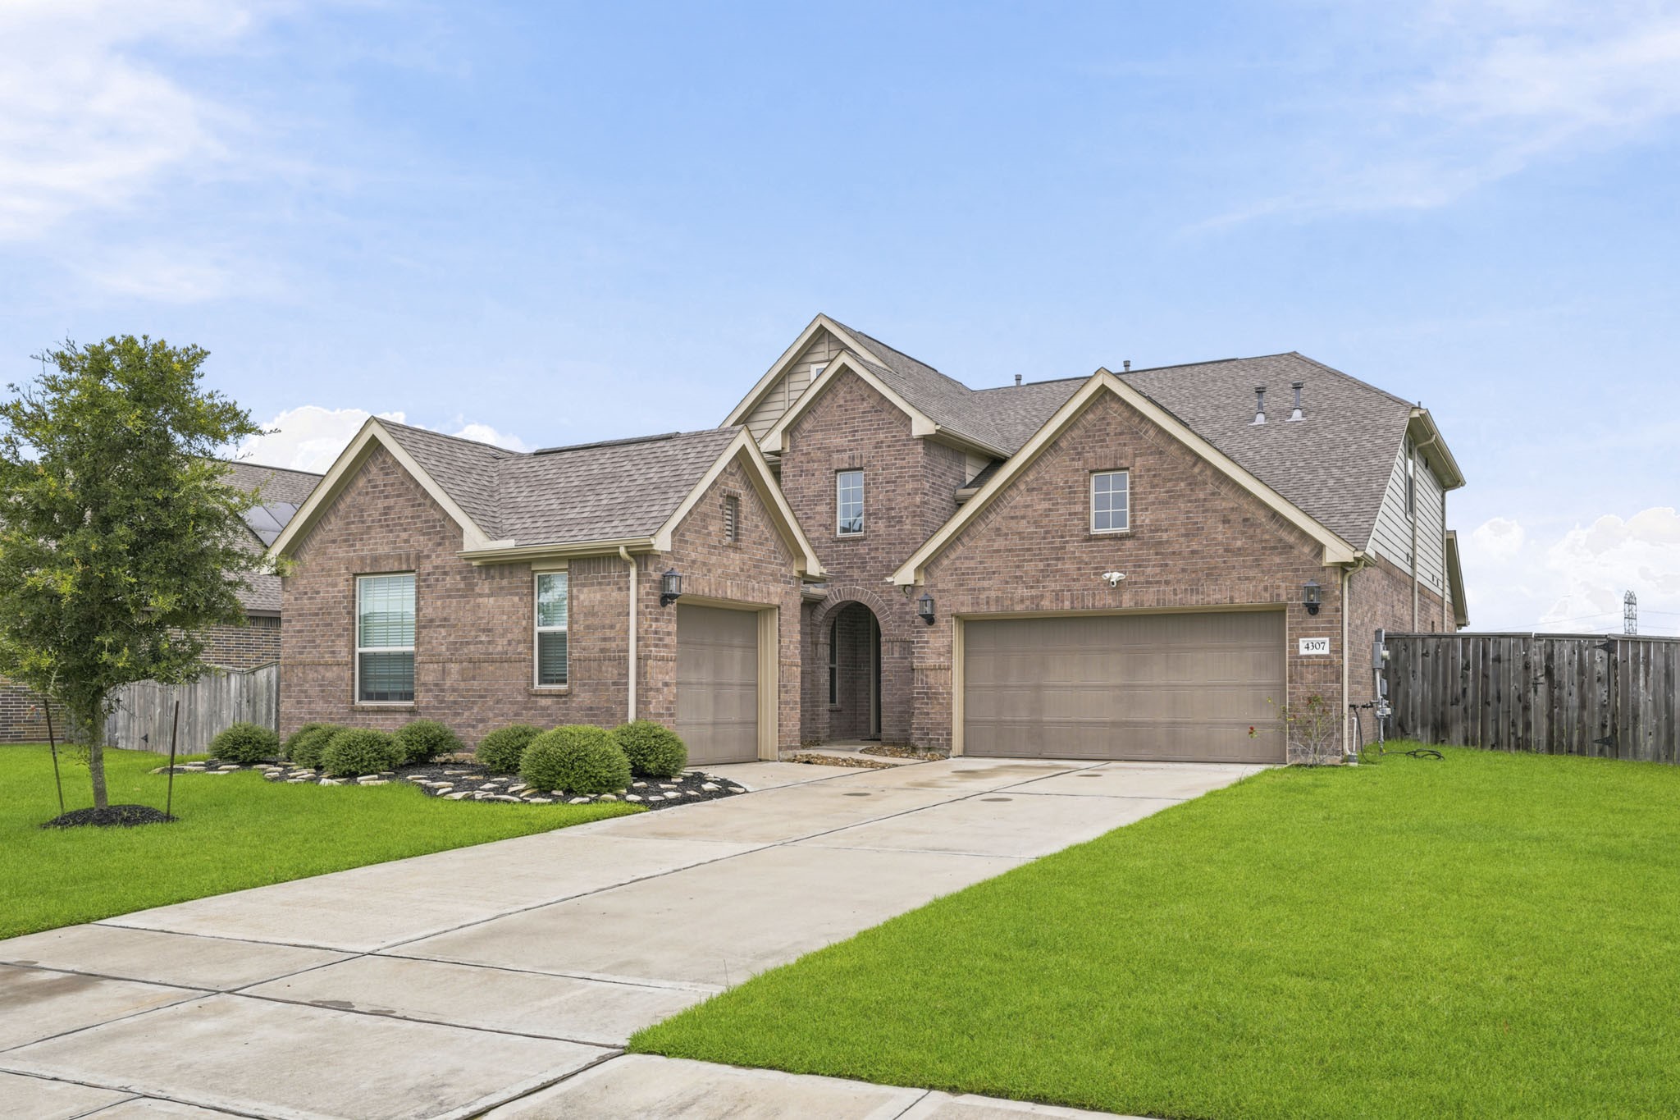
Experience a rare blend of luxury, flexibility, & thoughtful design in this exceptional 6-bed, 4.5-bath residence created for today's multigenerational lifestyle. Set on a picturesque waterfront homesite, this thoughtfully designed property features a private attached living quarter with it's own private entrance & attached garaged.
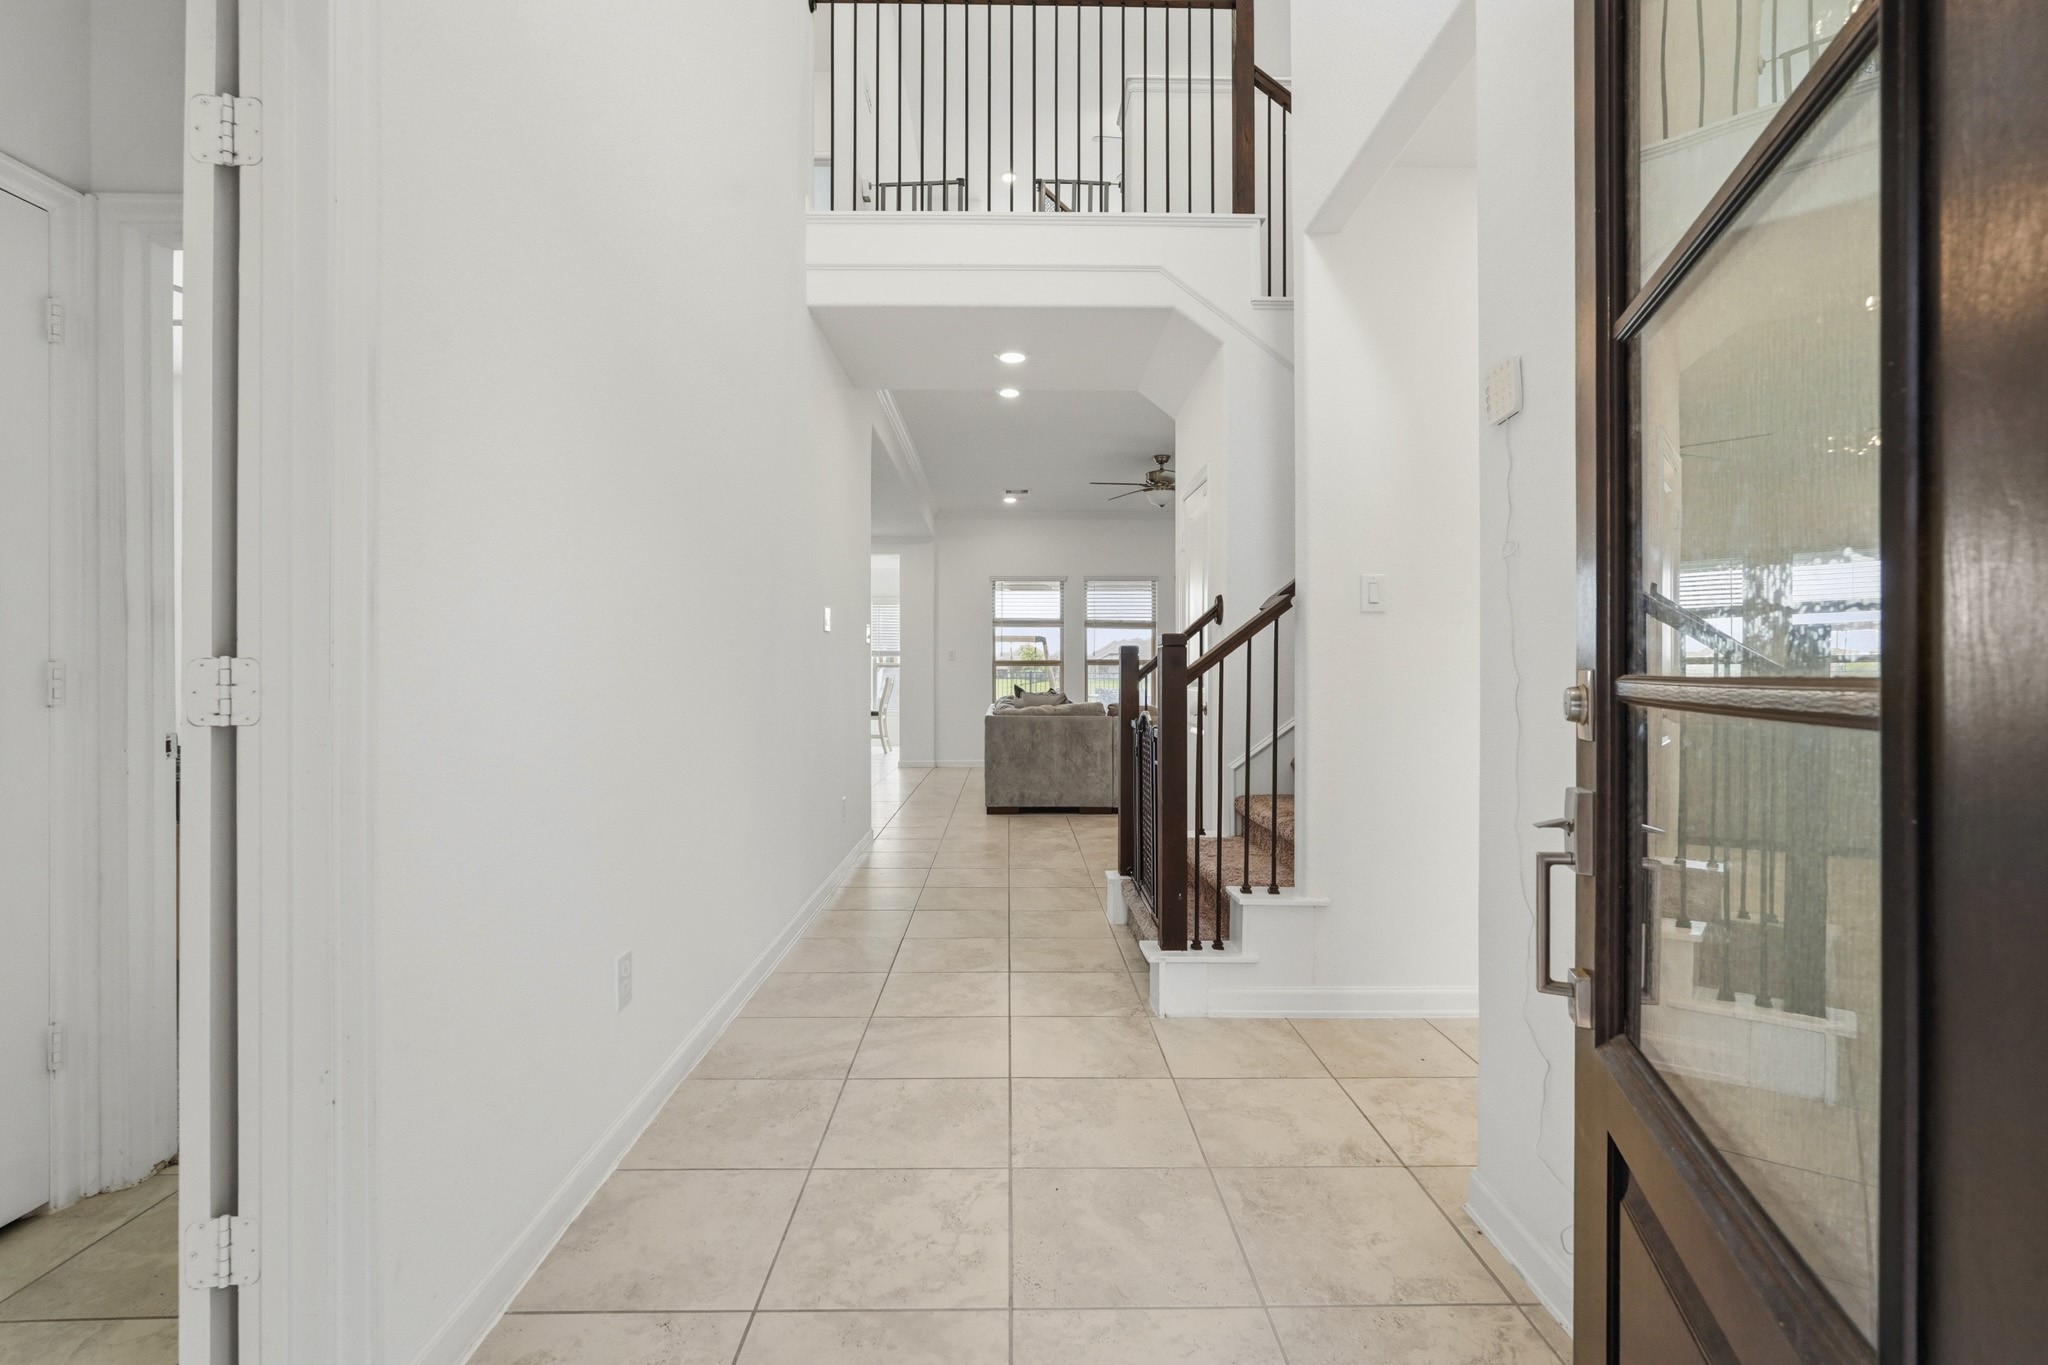
Step through the impressive front door into a dramatic two-story foyer where soaring ceilings & abundant natural light create a striking first impression. Neutral tile flooring, crisp white walls, and a rich wood staircase accented with wrought-iron balusters establish a timeless design that welcomes you home.
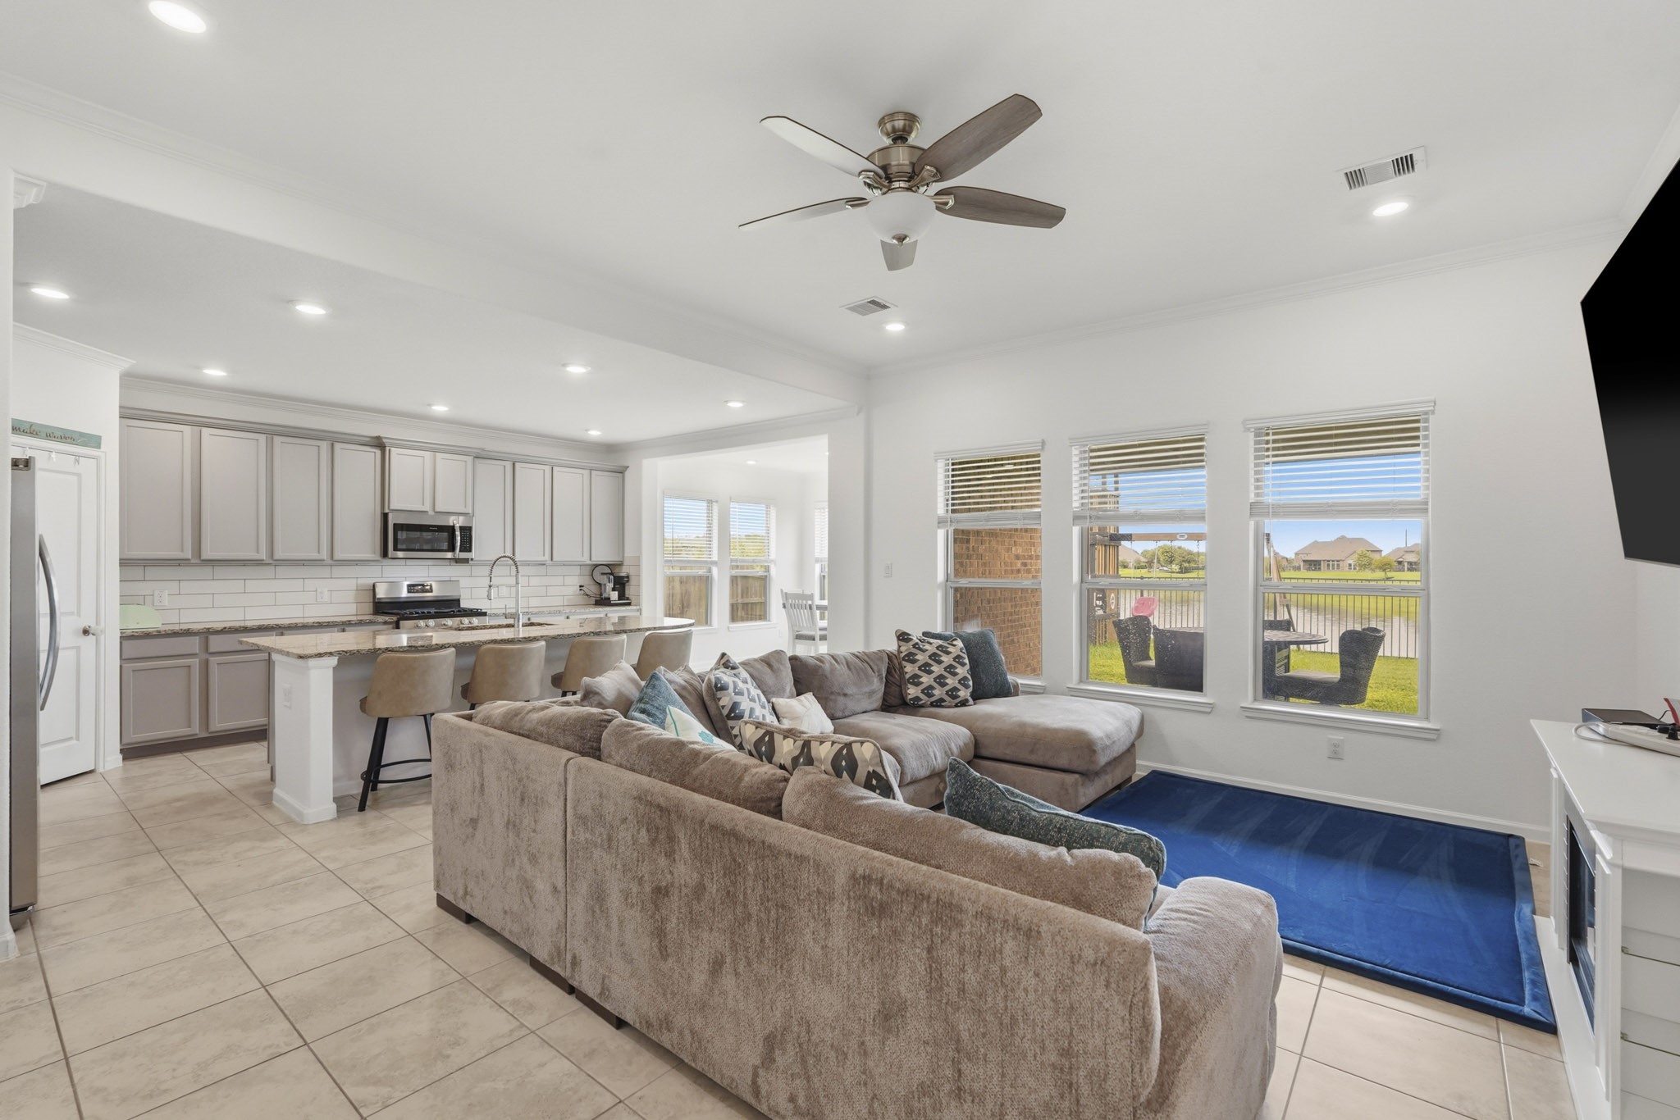
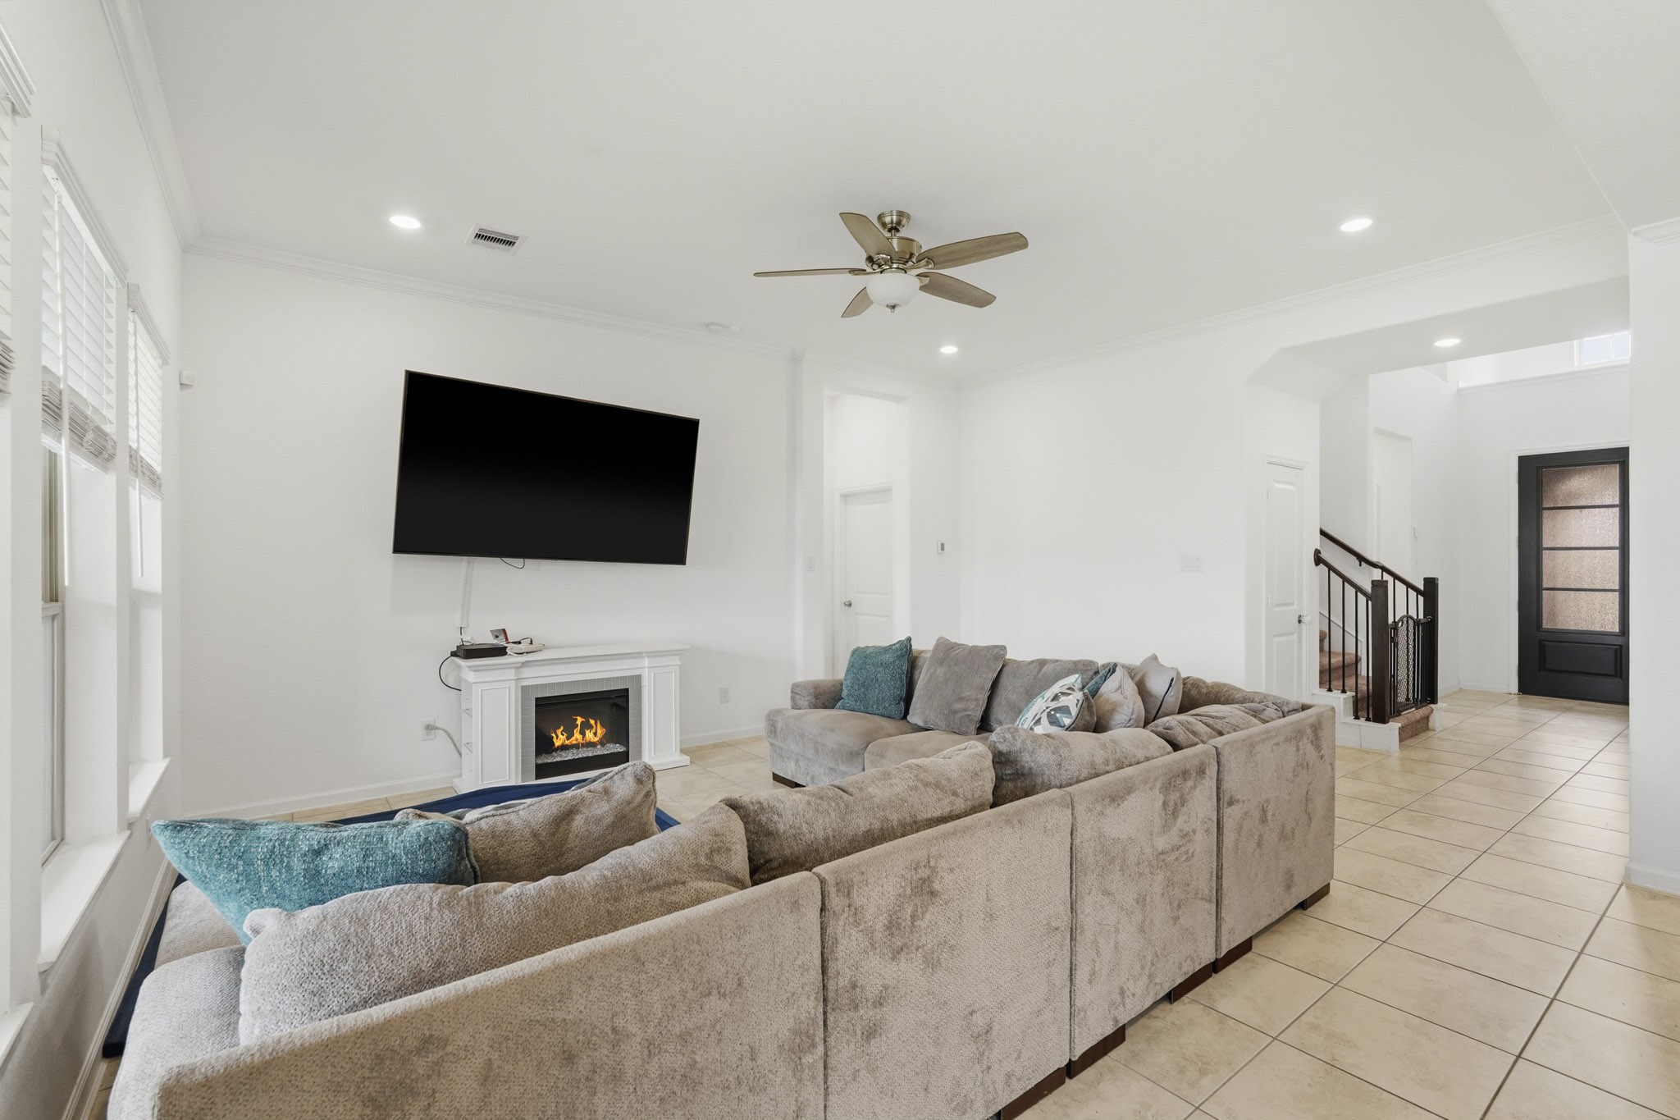
At the heart of the home, the spacious family room seamlessly connects to the kitchen and dining area, creating an ideal setting for everyday living and effortless entertaining. Expansive windows showcase serene water views while flooding the space with natural light, enhancing the home's welcoming atmosphere.
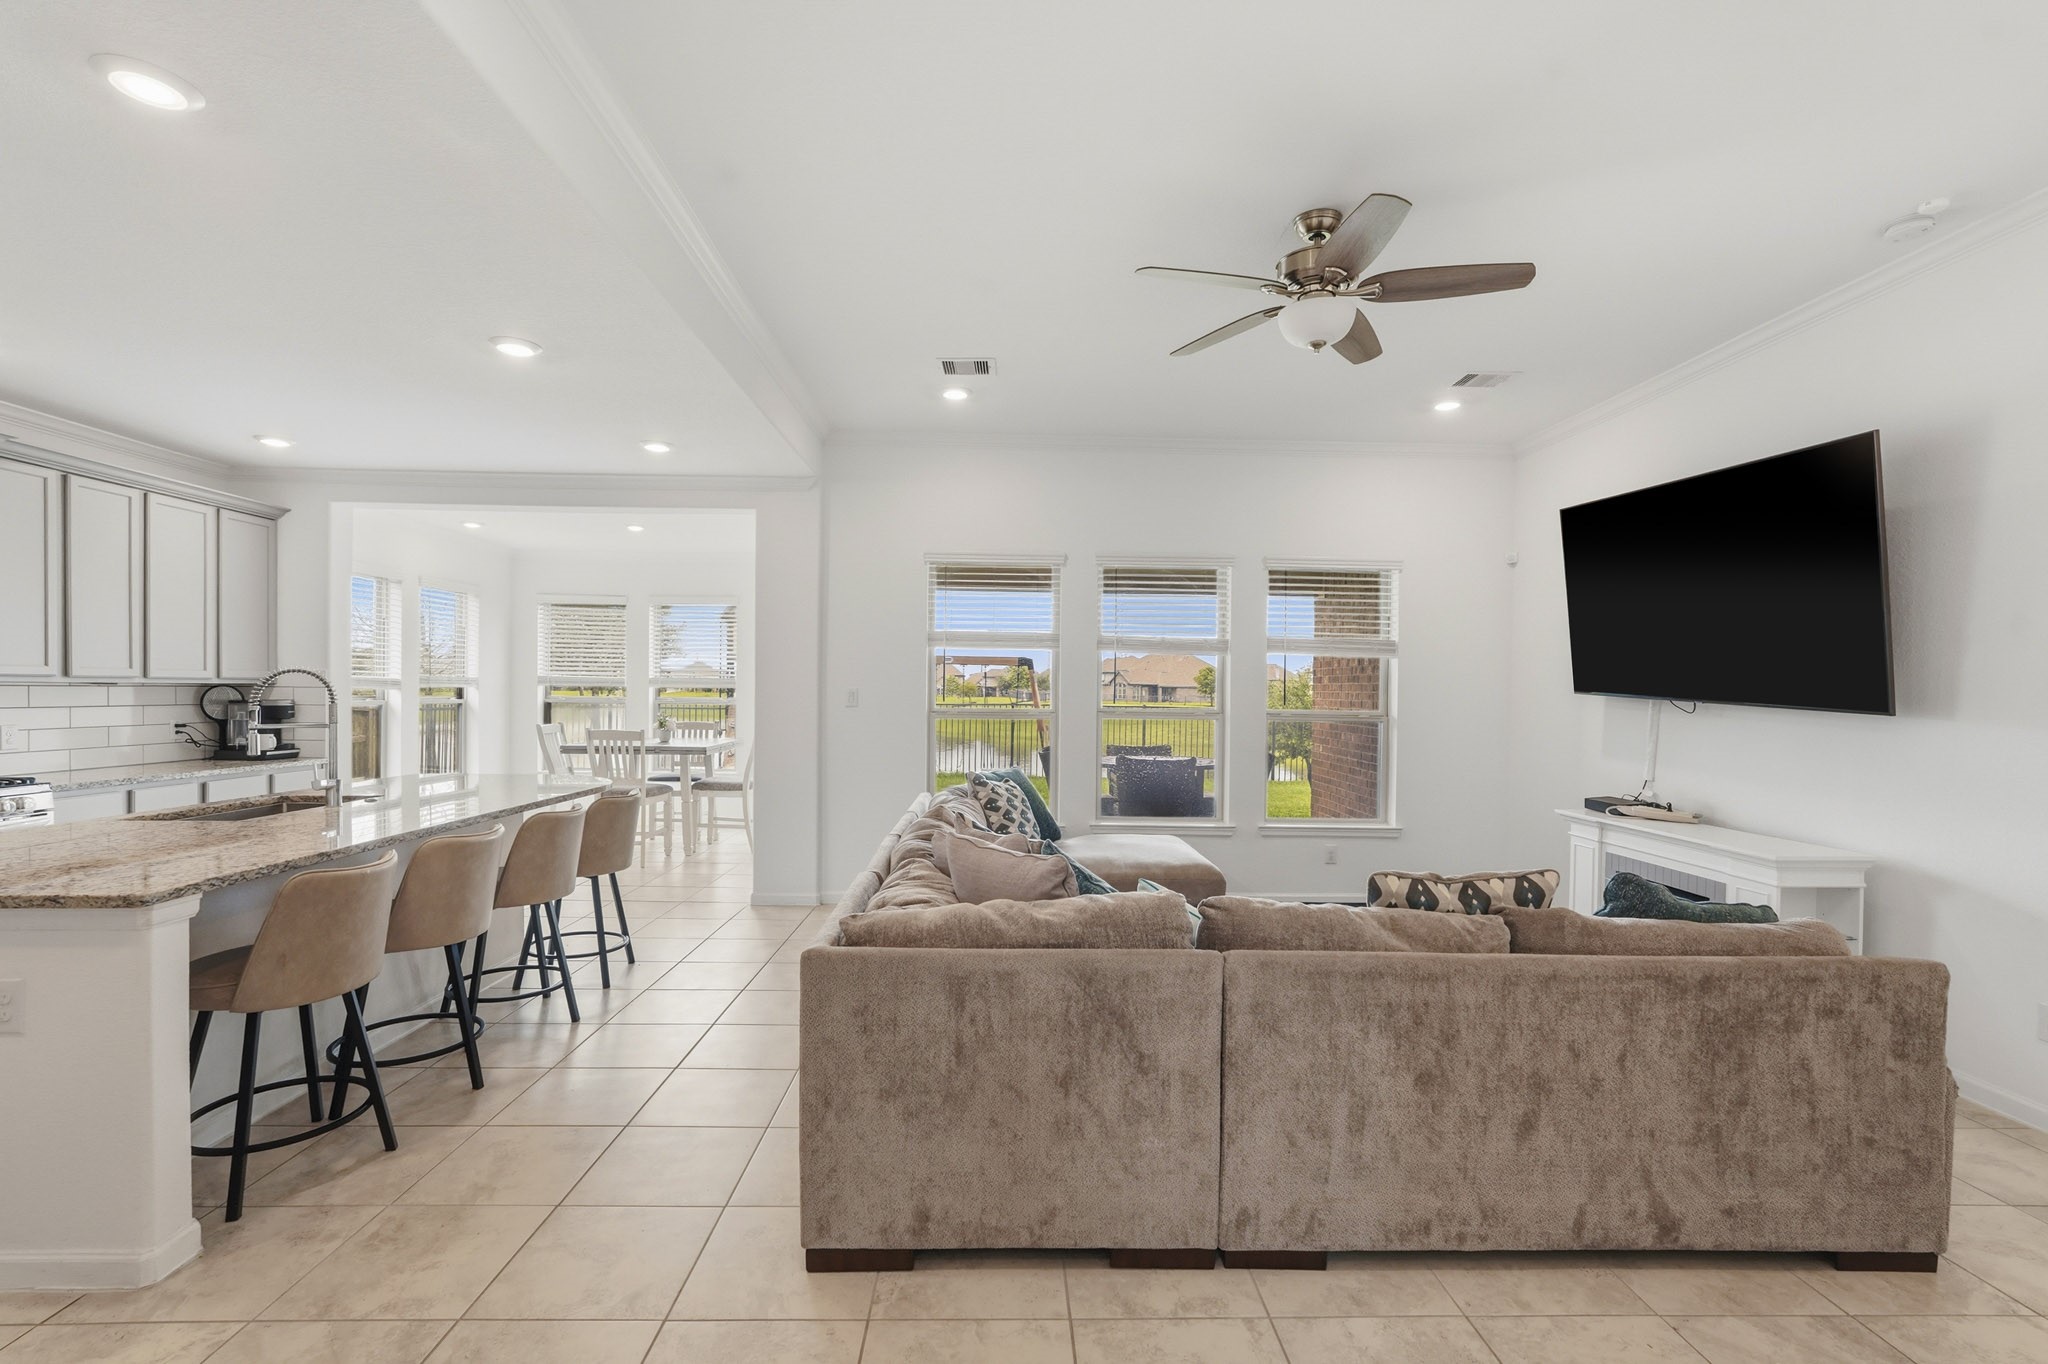
Enjoy relaxing in this beautifully designed family room where generous proportions provide ample space for oversized seating. The open-concept layout encourages easy conversation between the living, dining, and kitchen areas while picturesque views create a peaceful backdrop.
Gather with family and friends in this inviting family room featuring high ceilings, recessed lighting, elegant crown molding, and expansive windows overlooking the backyard and lake. The thoughtful layout blends comfort and sophistication while keeping every space connected.
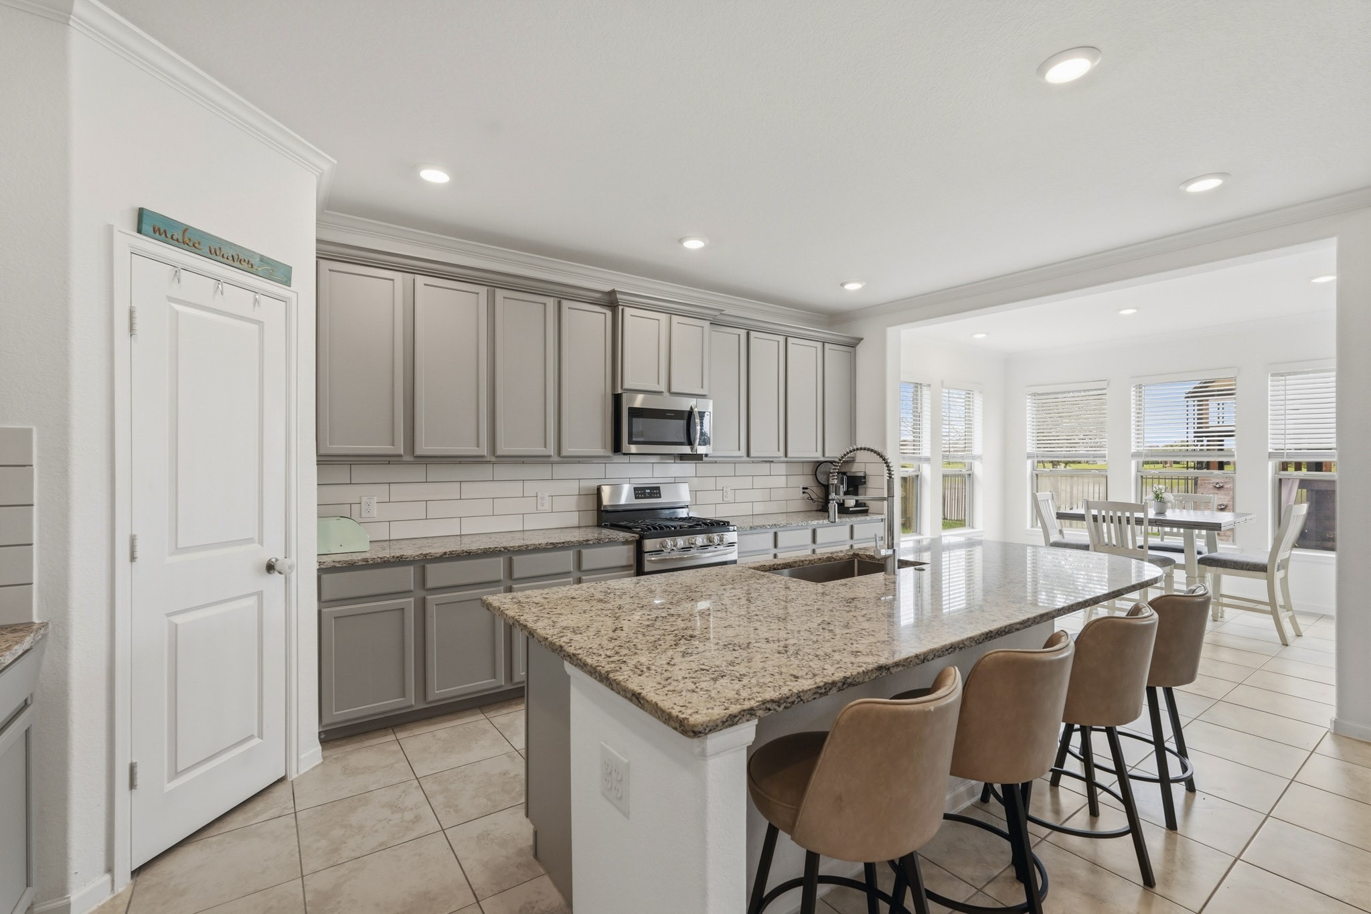
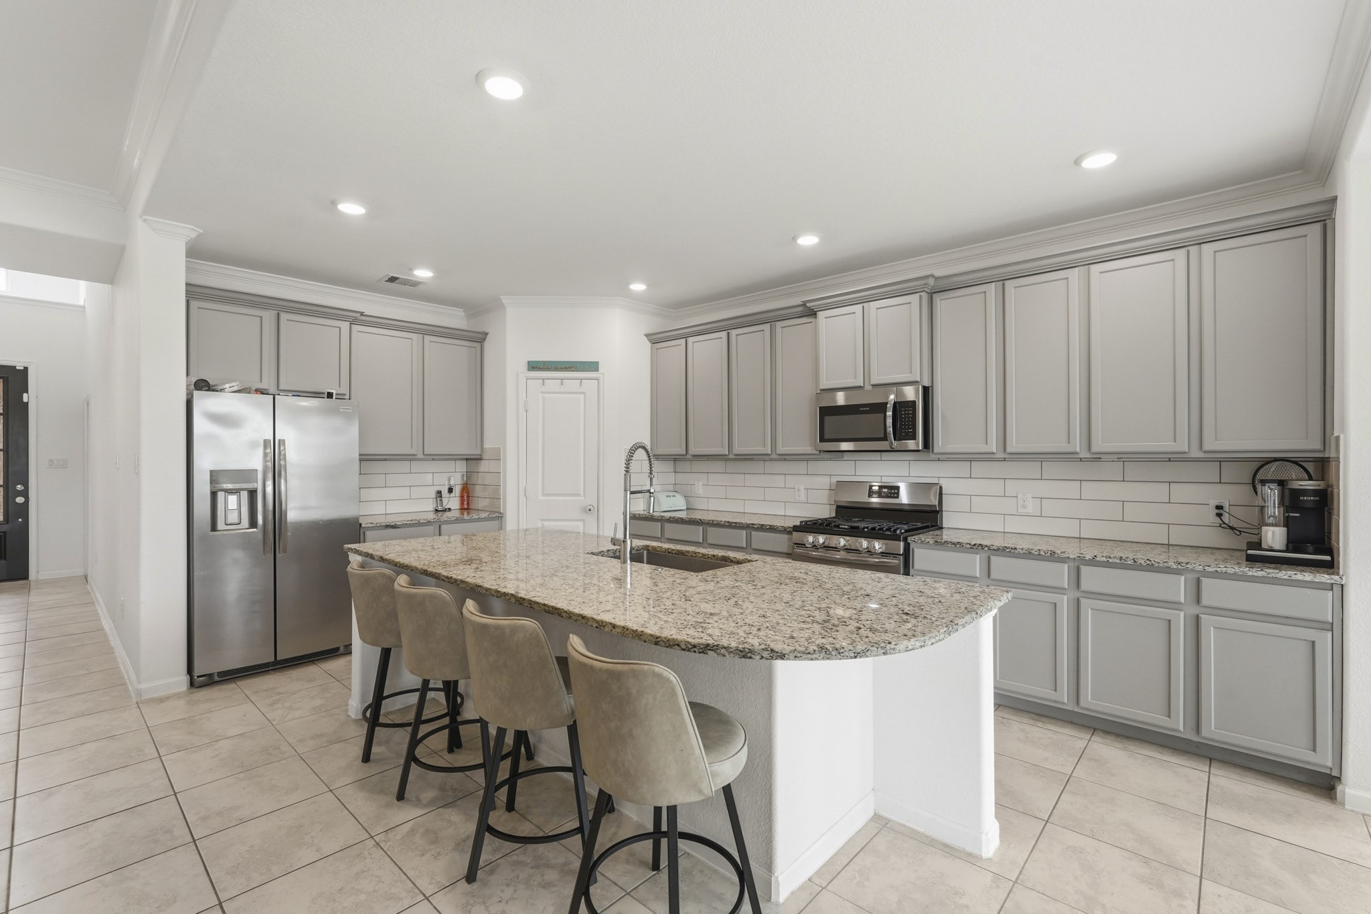
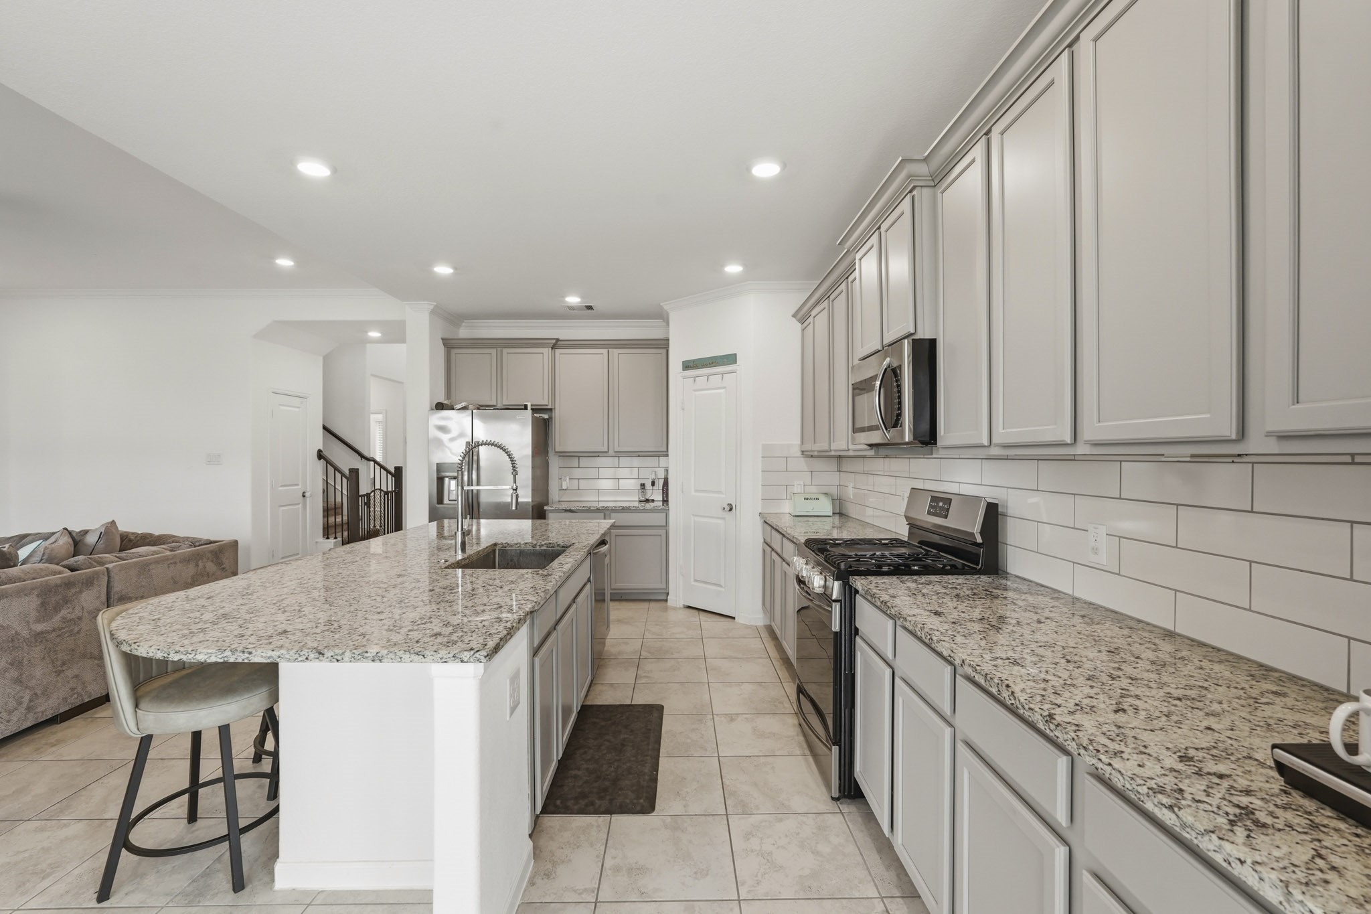
The beautifully appointed kitchen is designed to impress, showcasing an oversized granite island with seating, abundant cabinetry, stainless steel appliances, a subway tile backsplash, and extensive countertop space. Whether preparing everyday meals or hosting guests, this kitchen offers exceptional style and functionality.
Thoughtfully designed for both entertaining and everyday living, the chef-inspired kitchen features expansive granite countertops, a spacious center island with an undermount sink, abundant upper and lower cabinetry, and a generous walk-in pantry, providing exceptional storage and workspace.
Overlooking the family room and breakfast area, this stunning kitchen allows the chef to remain connected with family and guests. Rich granite surfaces, sleek gray cabinetry, stainless steel appliances, recessed lighting, and an oversized island combine to create a sophisticated yet highly functional culinary space.
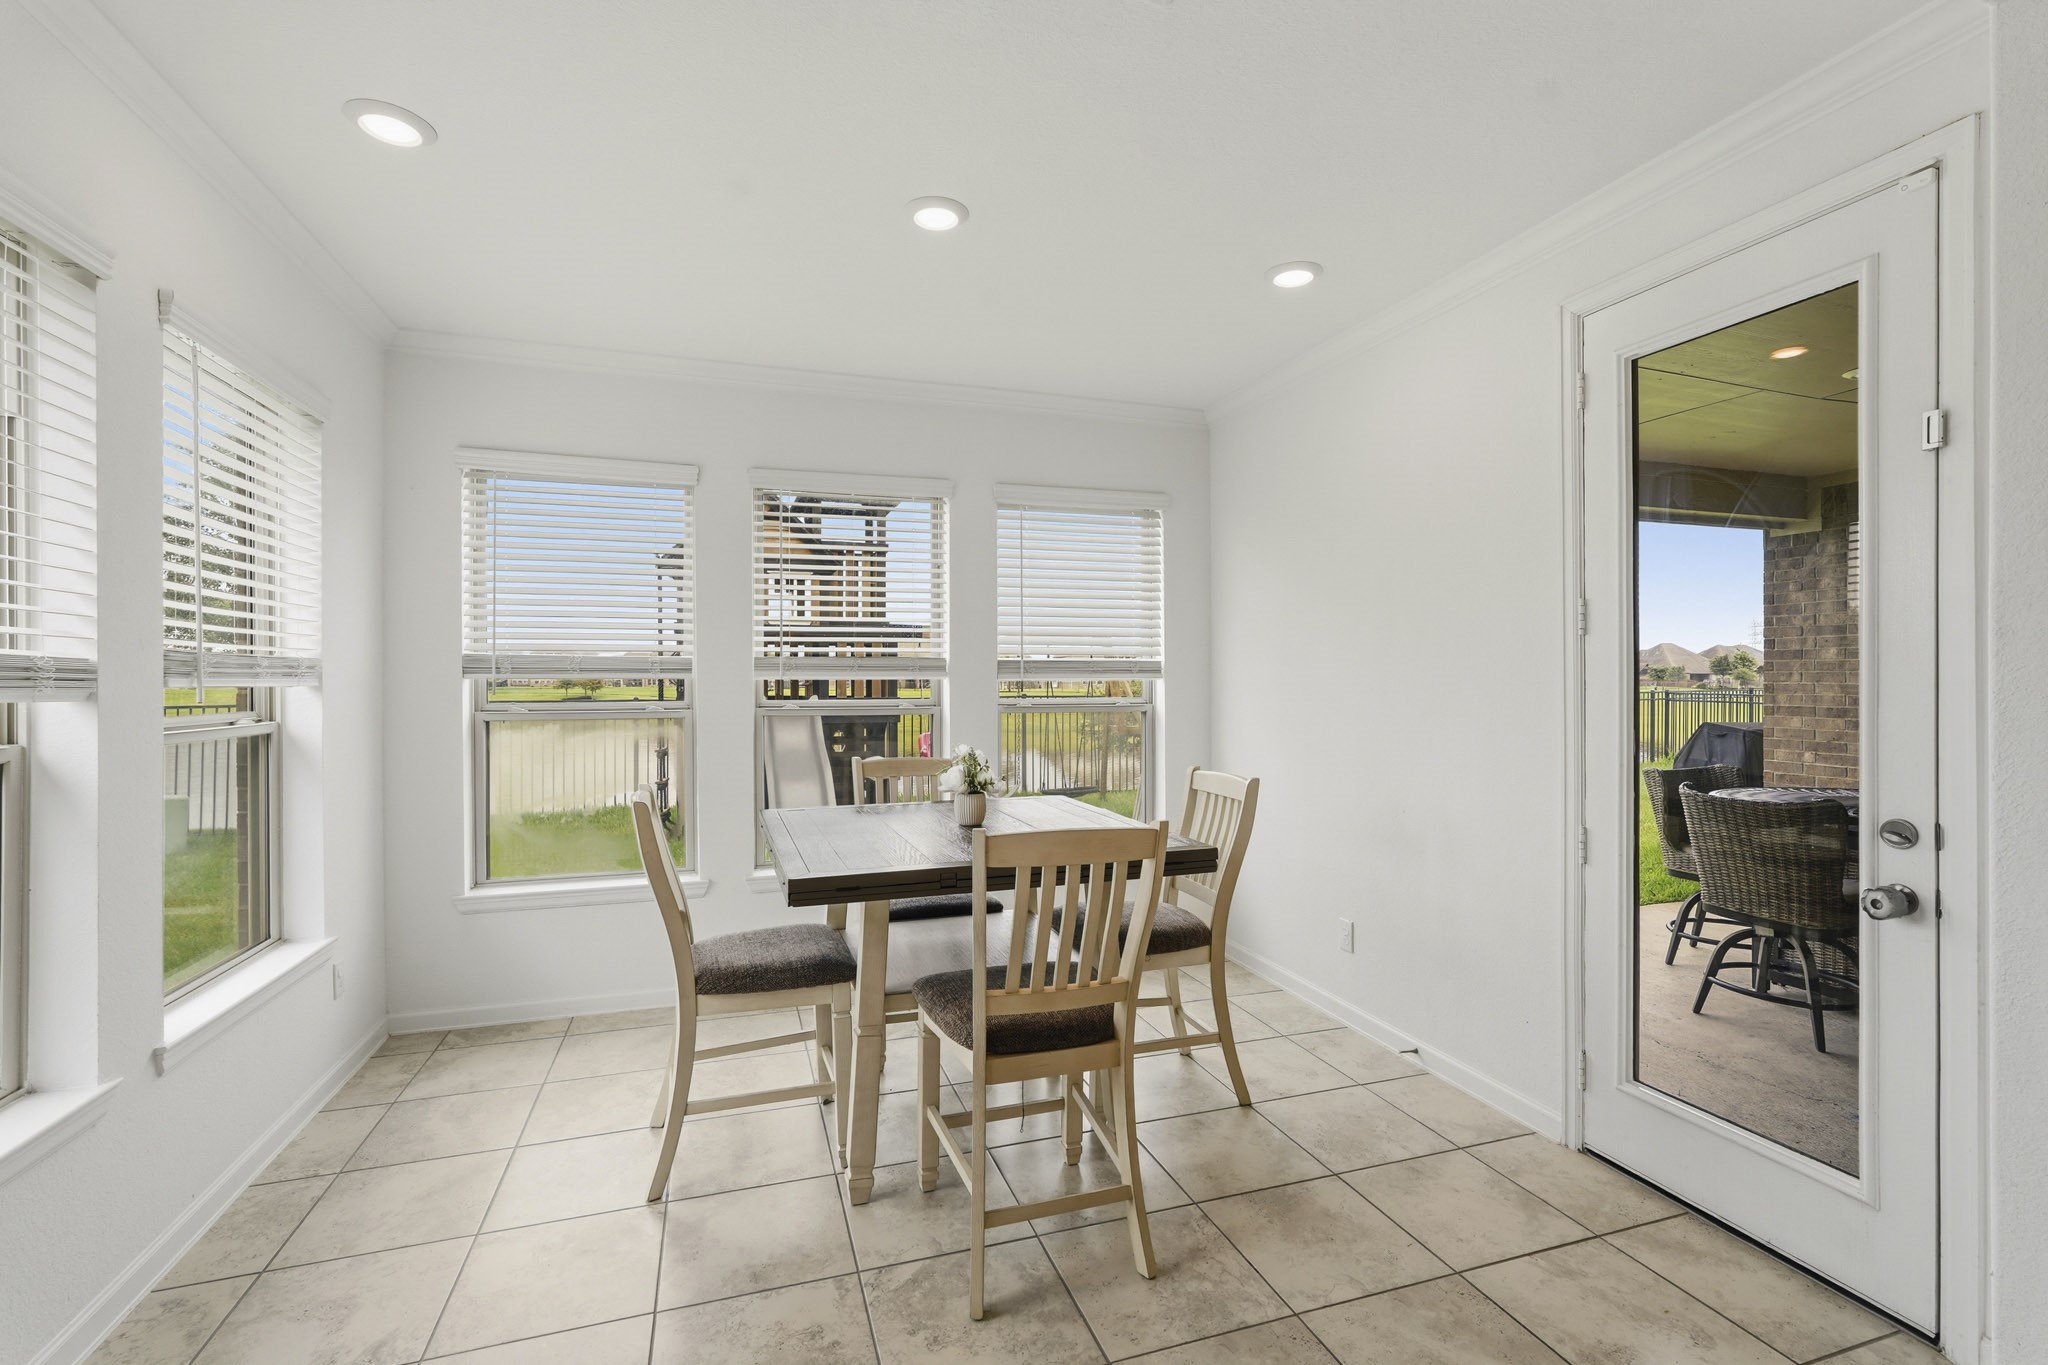
Enjoy dining while taking in tranquil water views from the bright and airy dining room. Surrounded by windows on multiple sides, this inviting space is filled with natural light and offers direct access to the covered patio, creating the perfect transition between indoor and outdoor living.
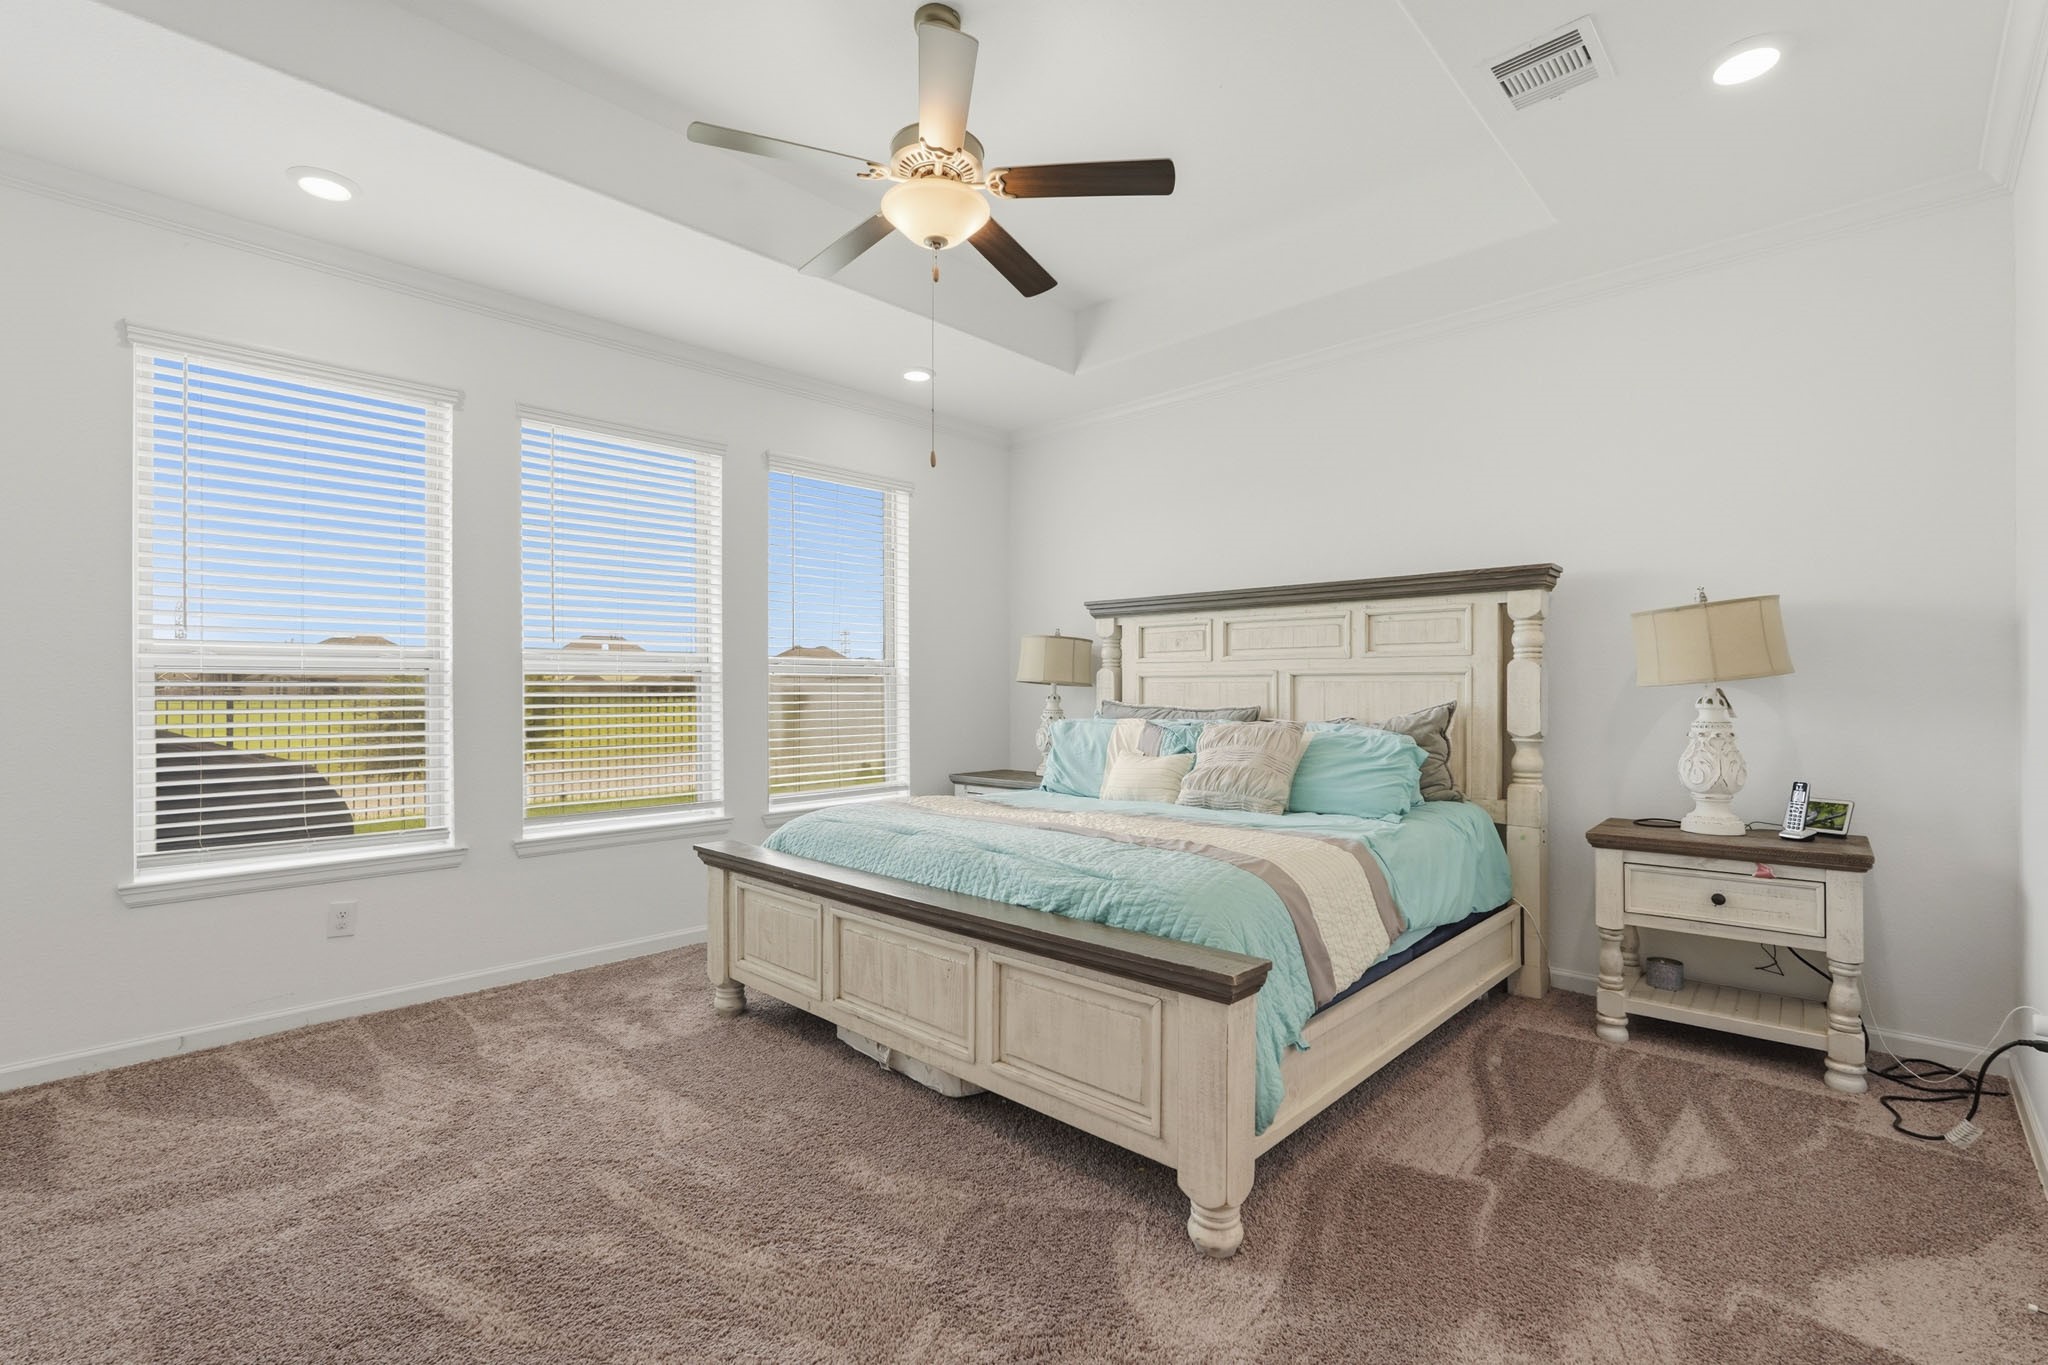
Escape to the luxurious first-floor primary suite, where elegant tray ceilings, crown molding, plush carpeting, and oversized windows create a peaceful retreat filled with natural light. Wake each morning to tranquil views of the lake, providing a serene backdrop that brings a sense of calm to everyday living.
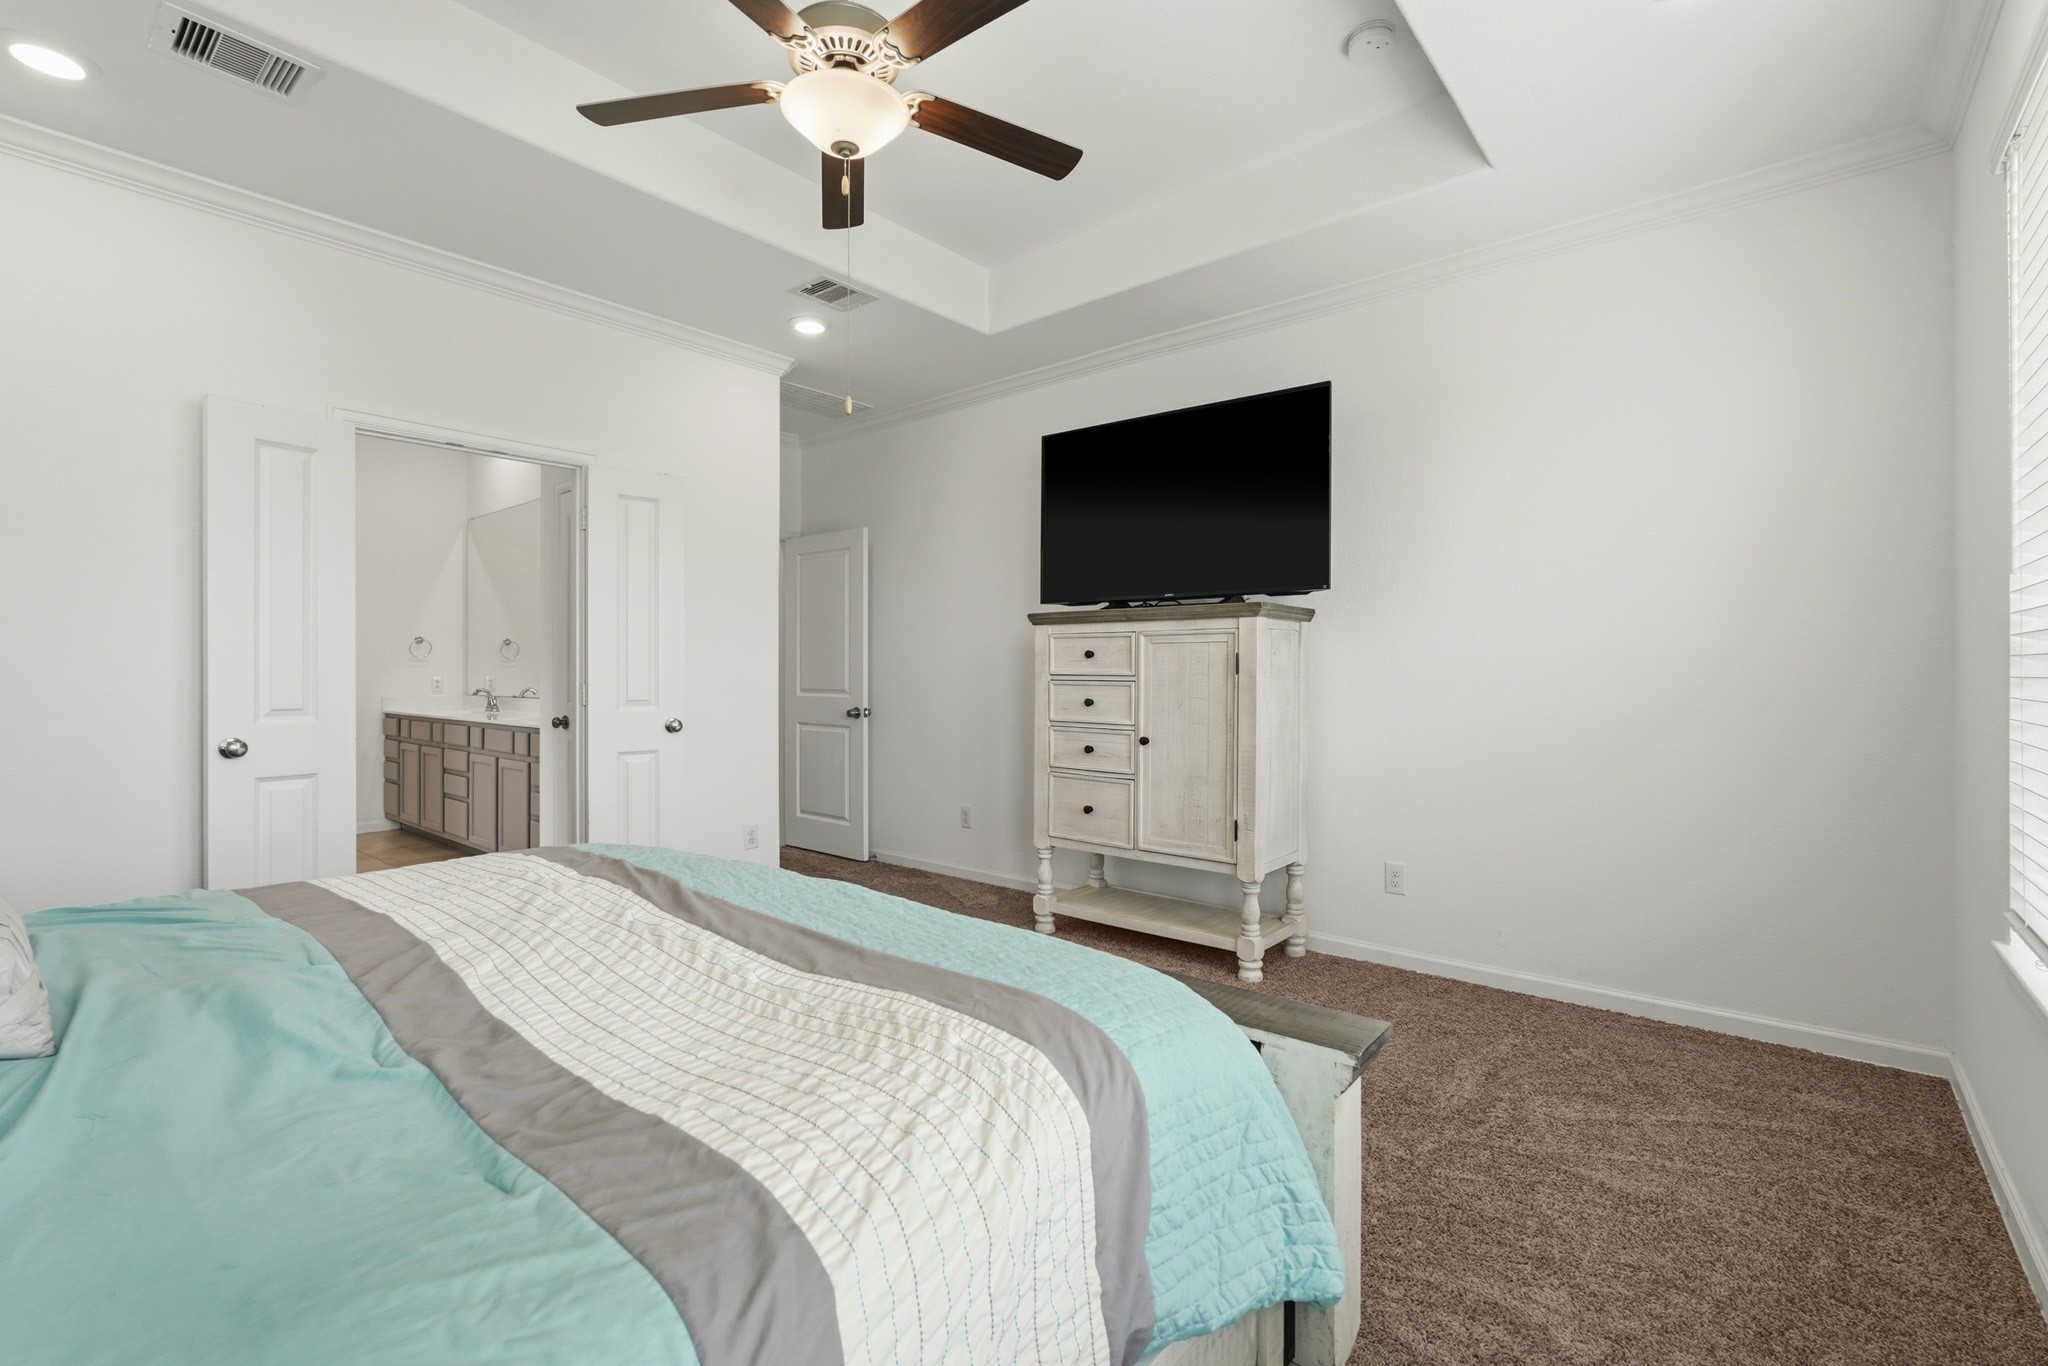
Designed with both comfort and sophistication in mind, the spacious primary bedroom easily accommodates oversized furnishings while maintaining an open, airy feel. The thoughtfully designed layout offers abundant wall space, seamless access to the ensuite bath, and picturesque waterfront views that elevate this private sanctuary.
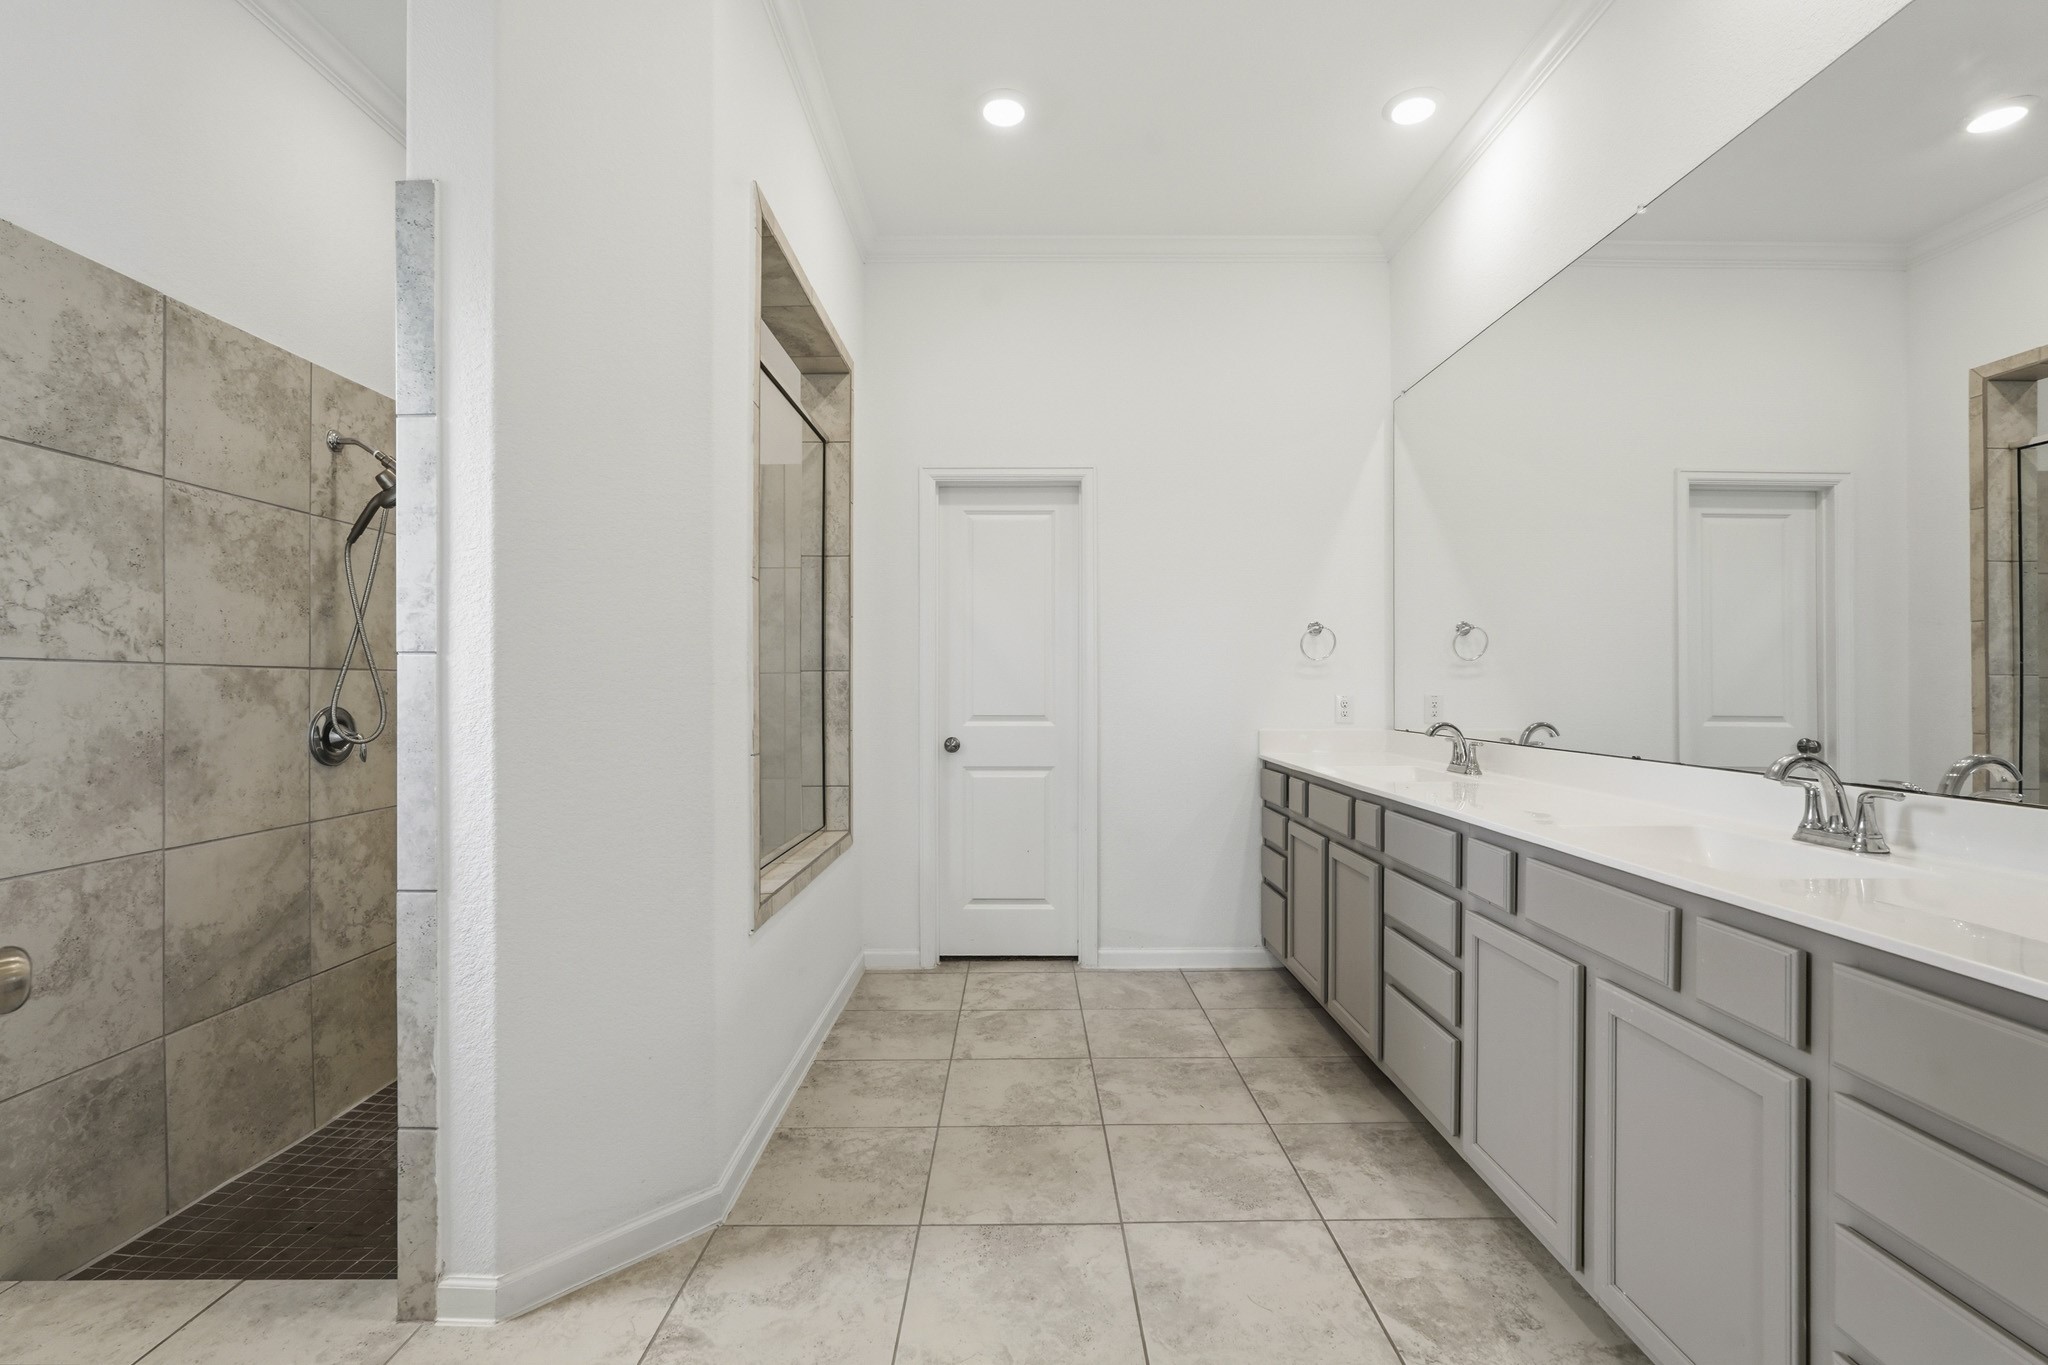
Indulge in the spa-inspired primary bath featuring an expansive dual-sink vanity topped with abundant countertop space, extensive cabinetry for exceptional storage, and an oversized wall-to-wall mirror that enhances both light and space. Just beyond, the impressive walk-in shower is beautifully appointed with floor-to-ceiling tile, a built-in bench, and elegant finishes, creating a luxurious retreat designed for everyday comfort.
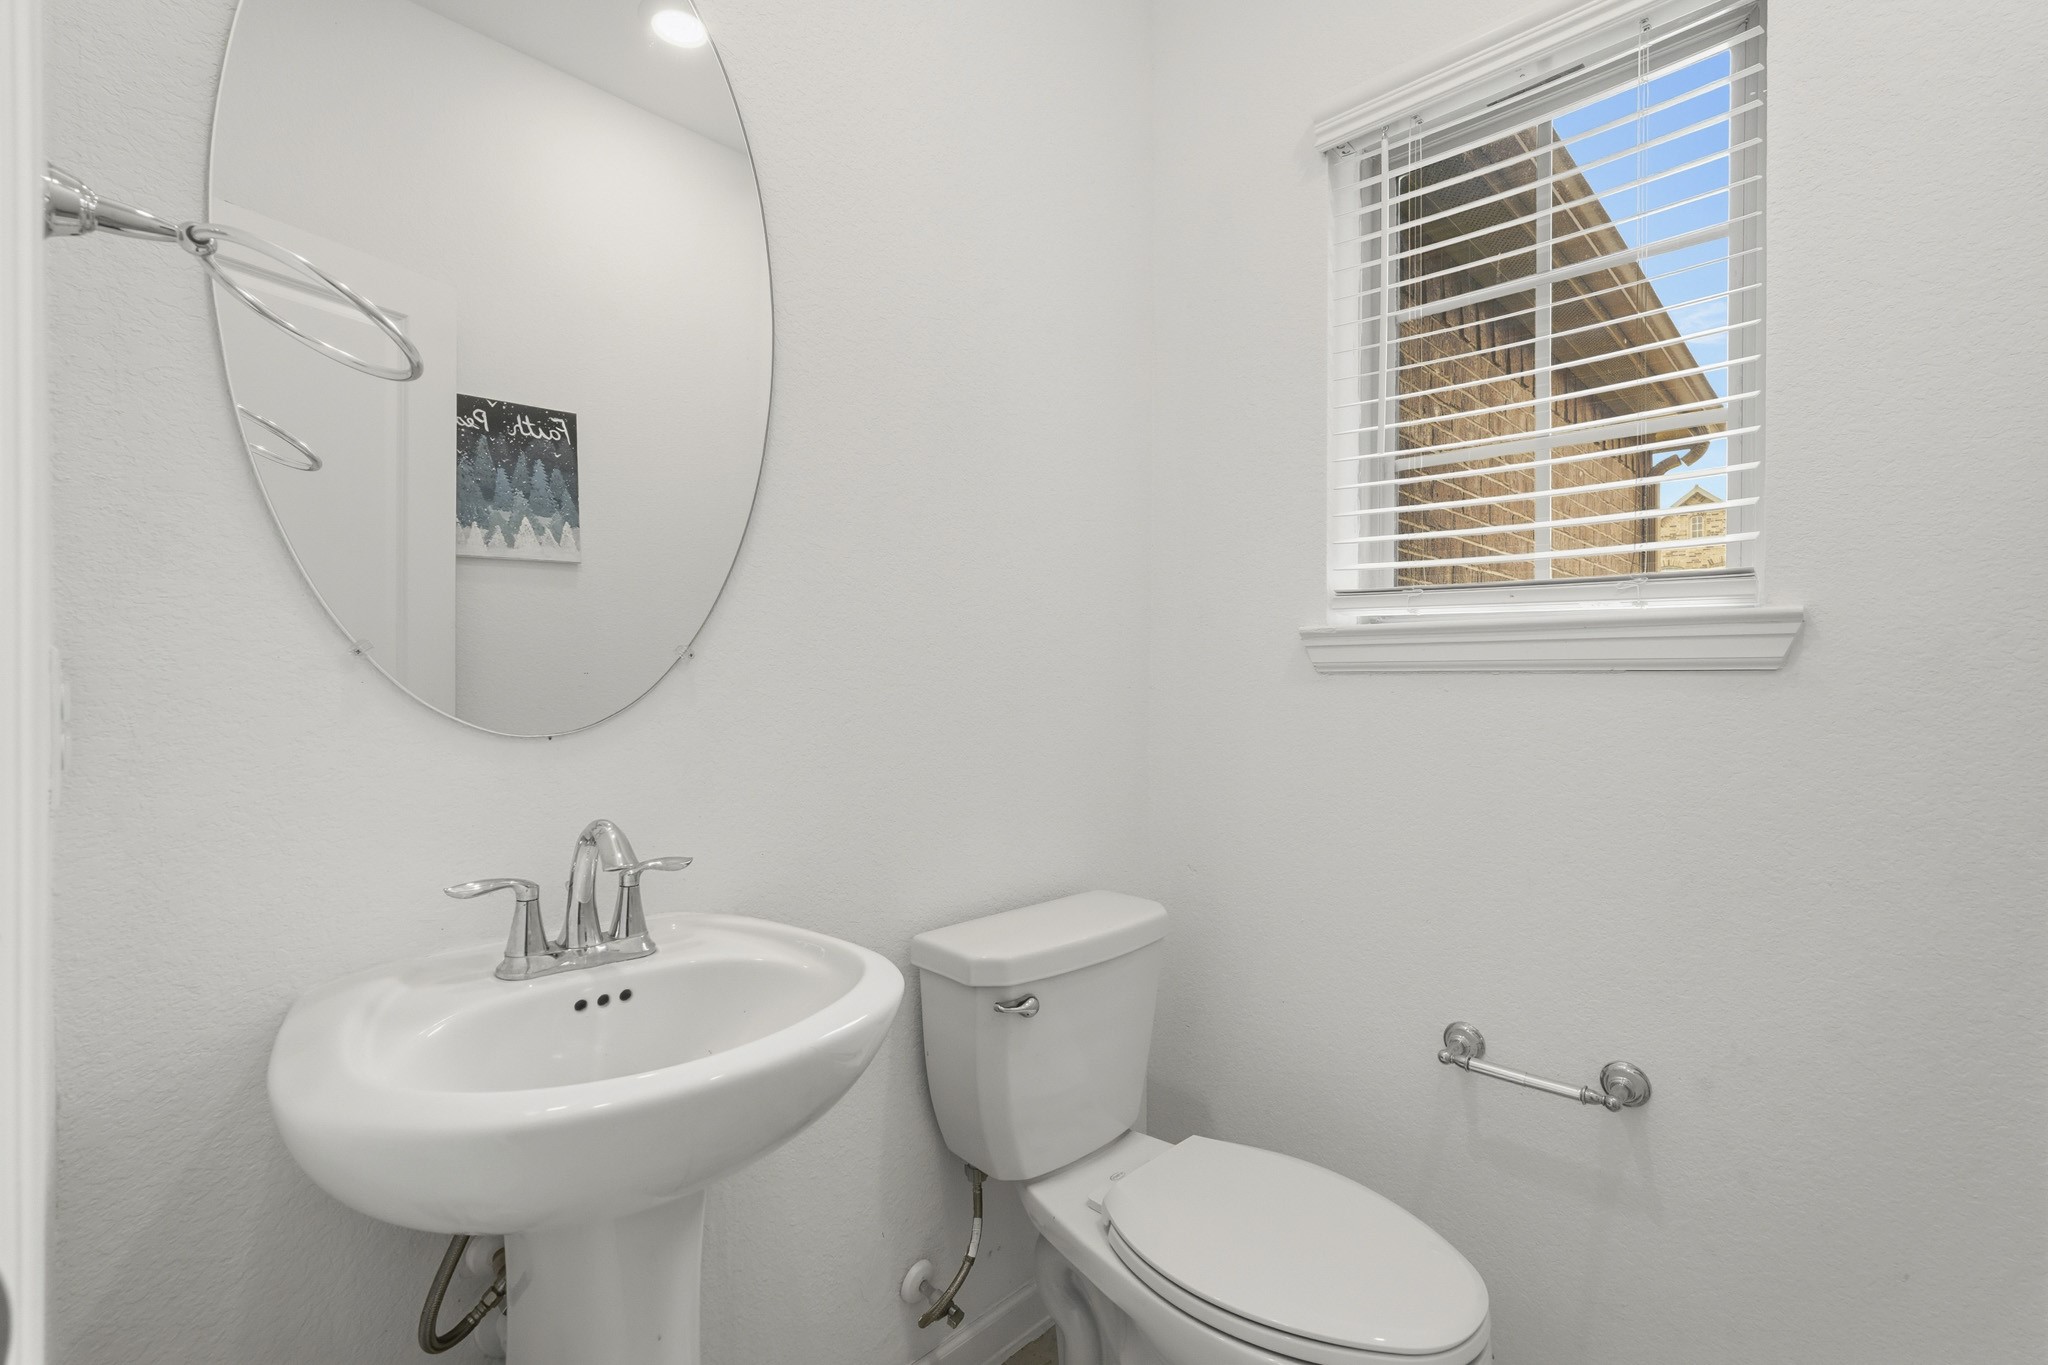
Conveniently located for guests, the powder bath features a classic pedestal sink complemented by an elegant mirror overhead.
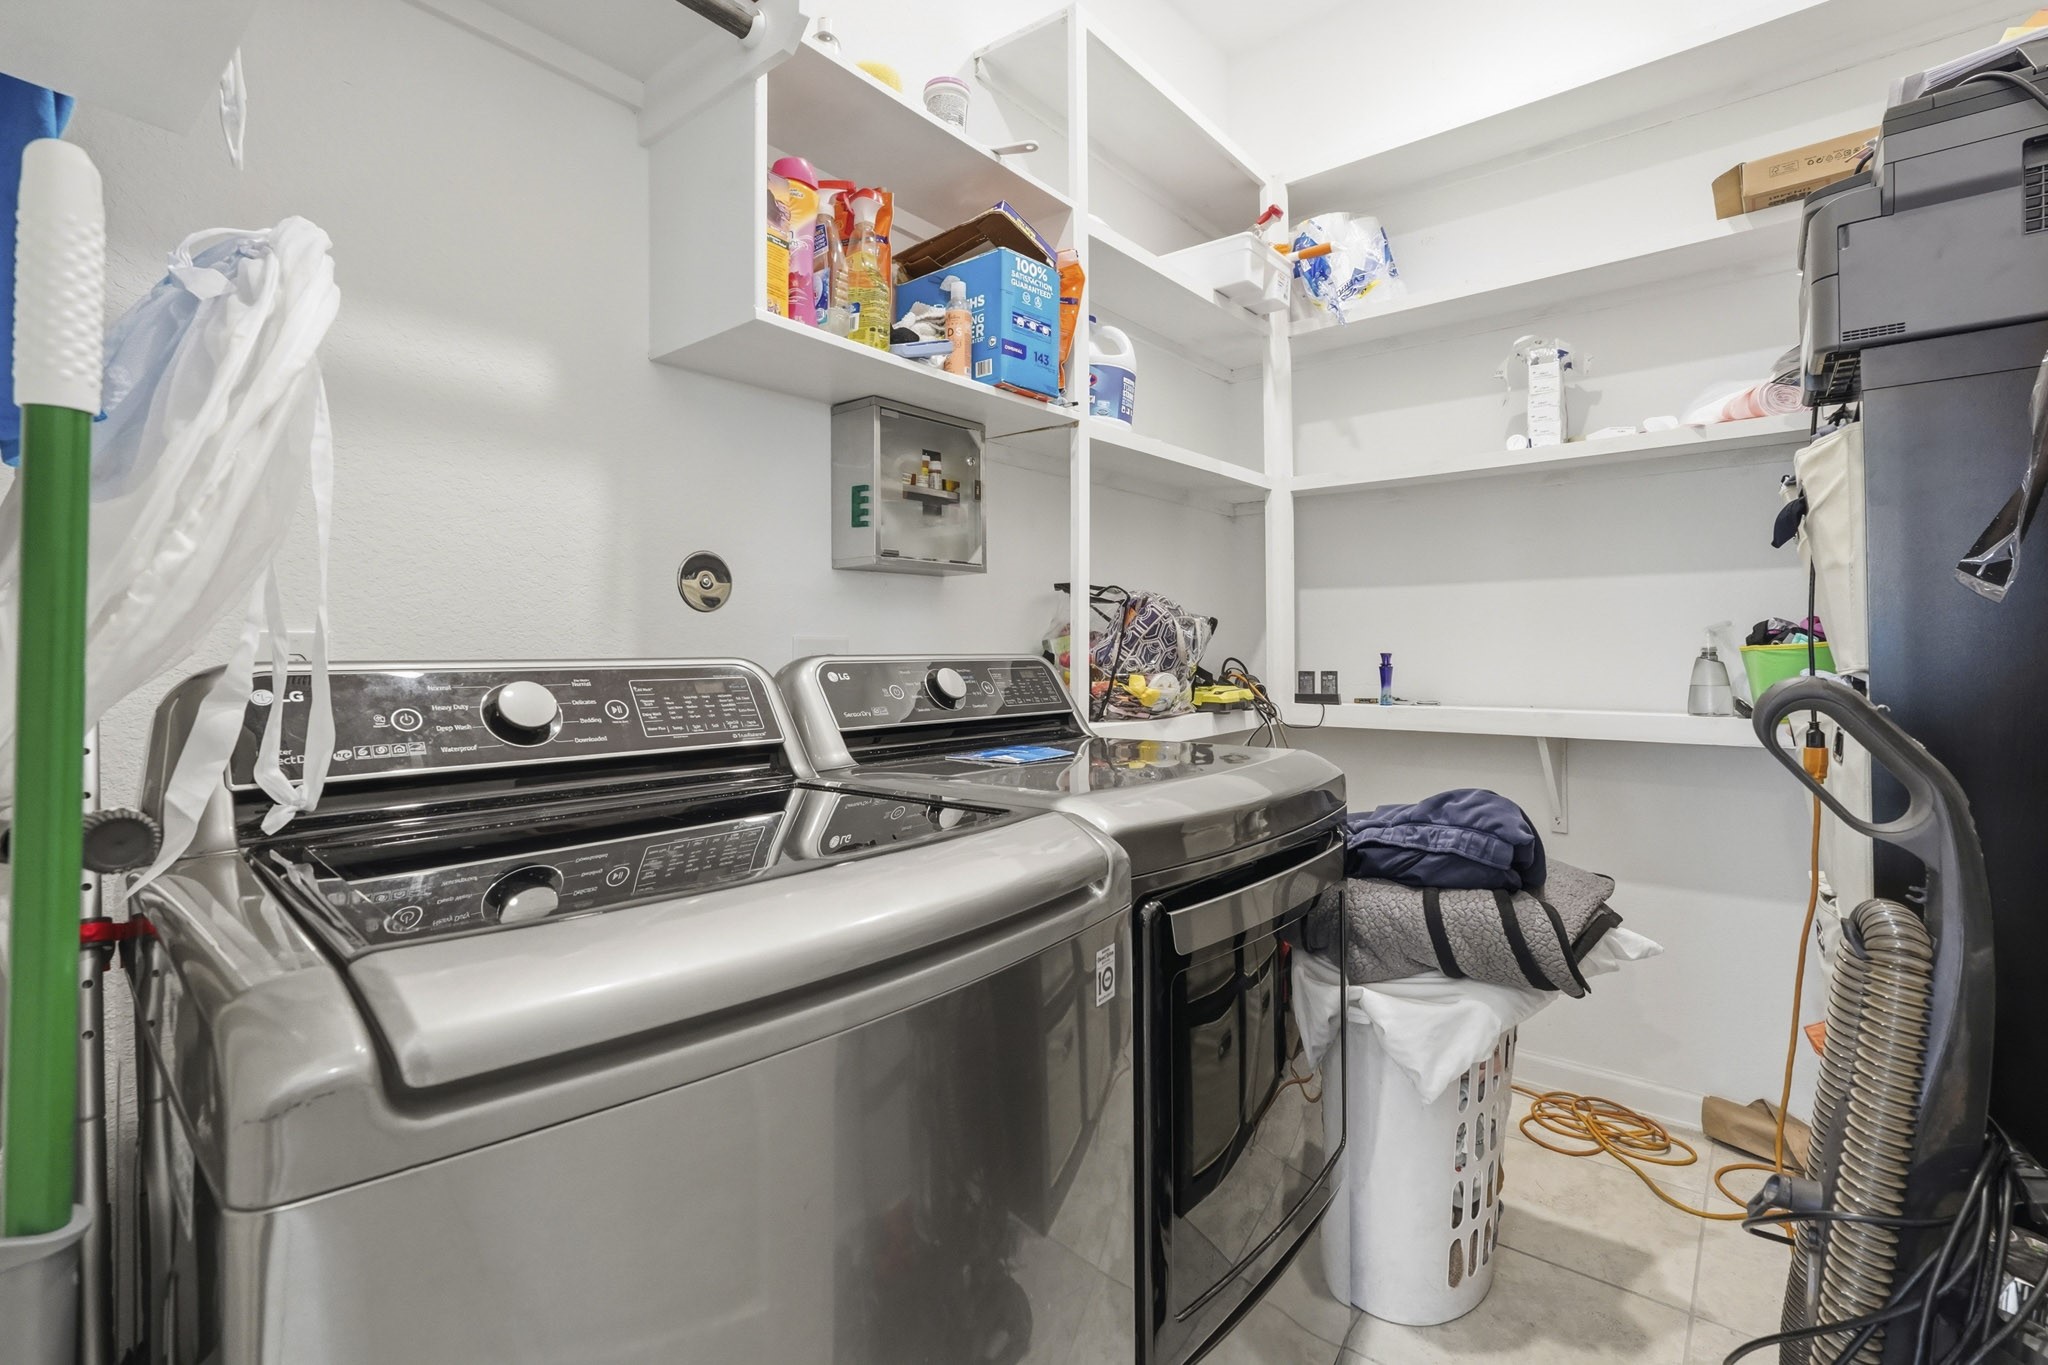
This generously sized laundry room features space for full-size washer and dryer units, complemented by built-in shelving that adds convenient storage for linens, cleaning supplies, and everyday necessities.
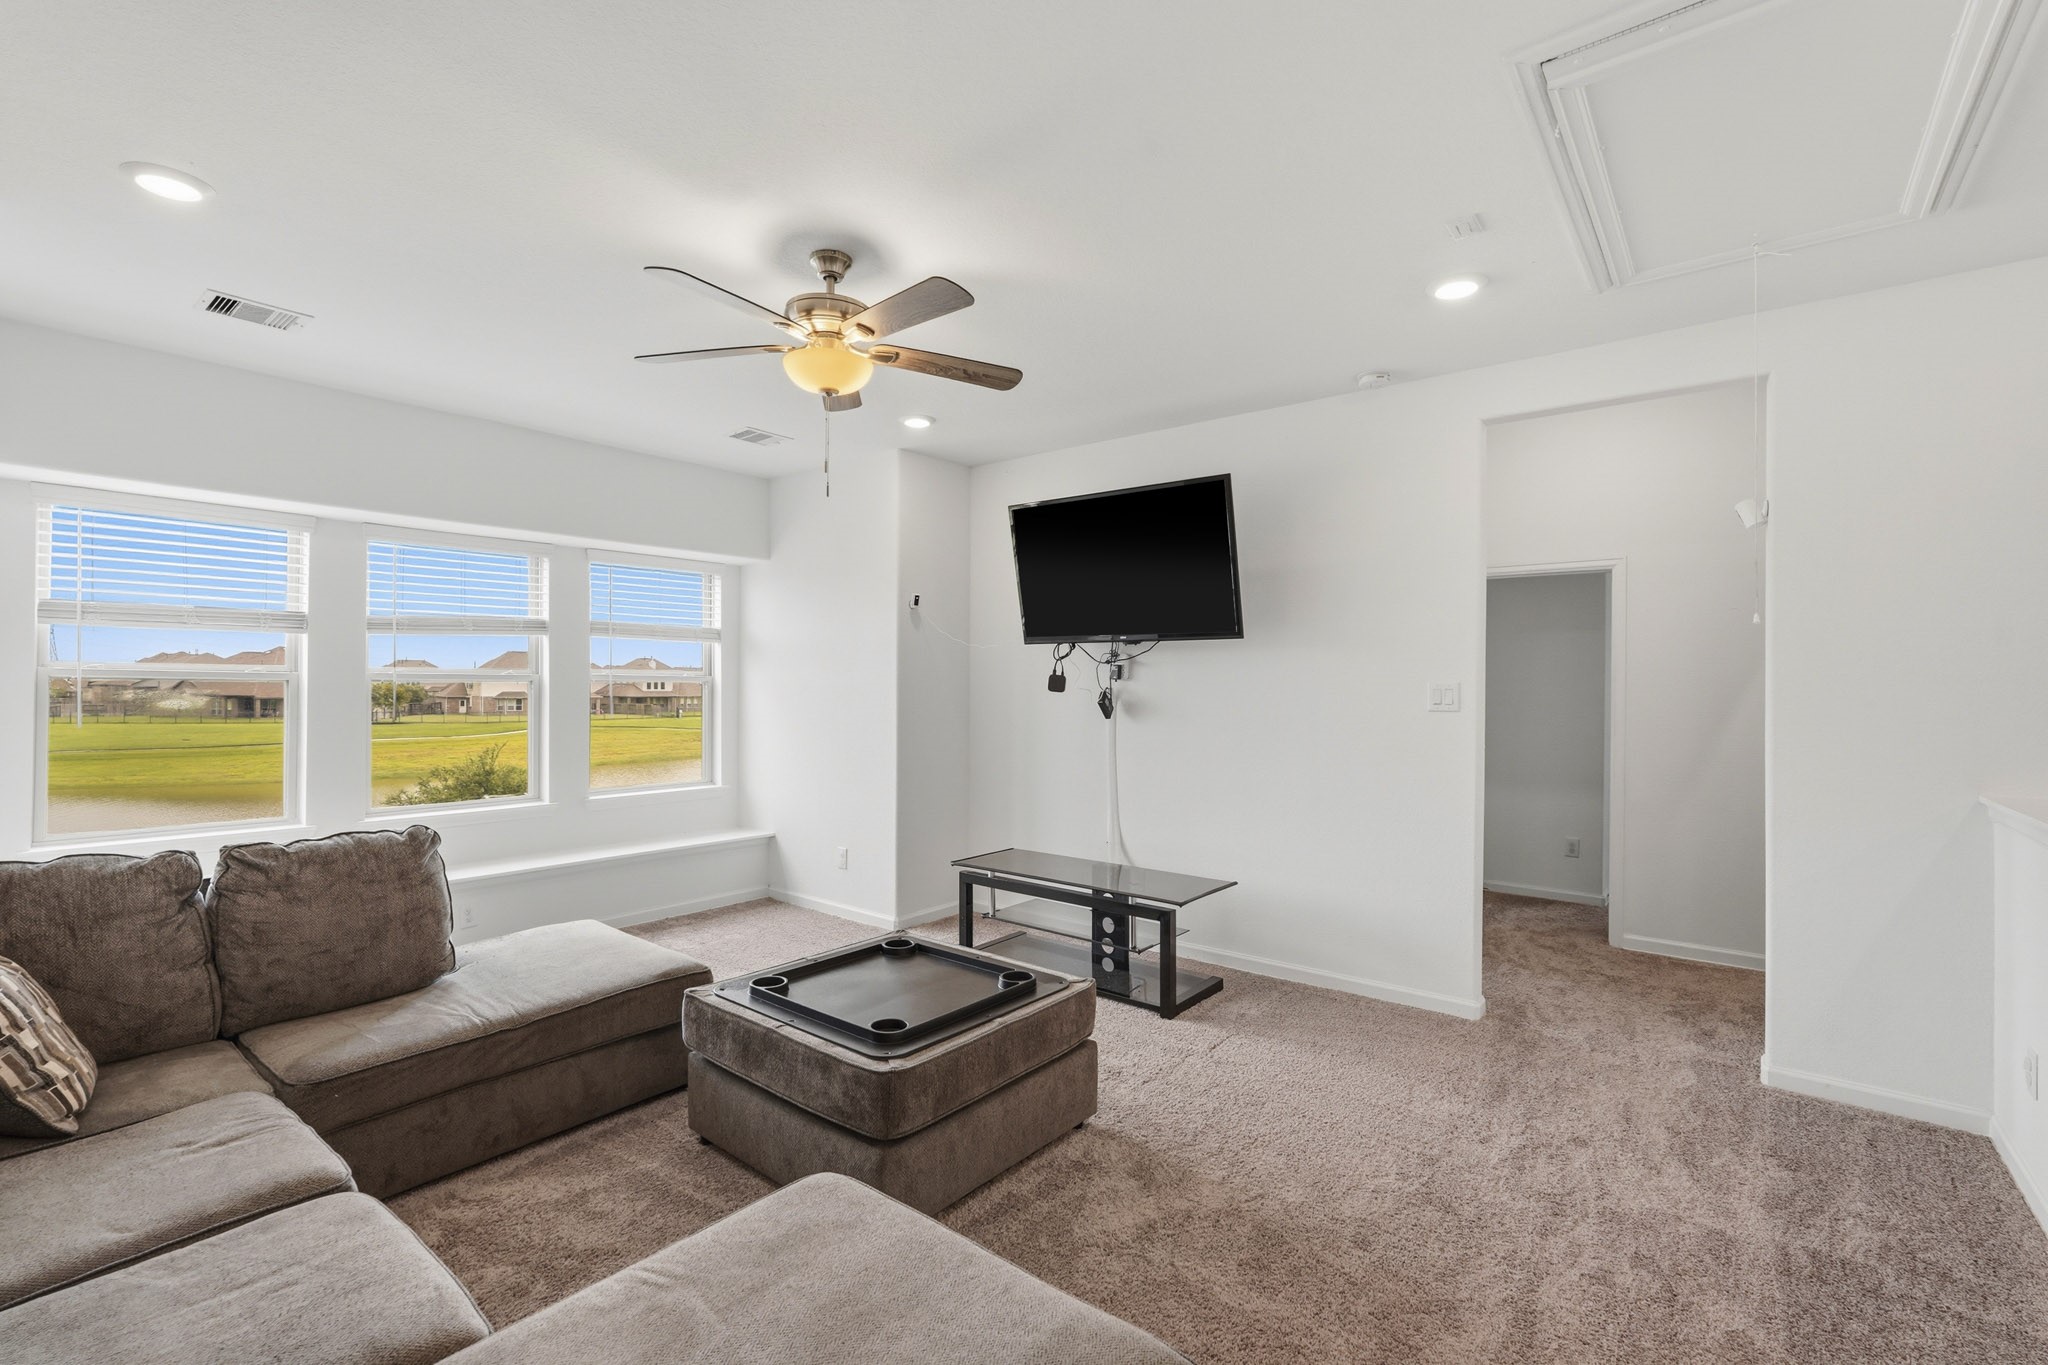
The expansive upstairs game room offers the perfect gathering space for movie nights, game days, or a media lounge. Oversized windows frame peaceful lake views while filling the room with natural light, creating an inviting retreat for entertaining or relaxing.
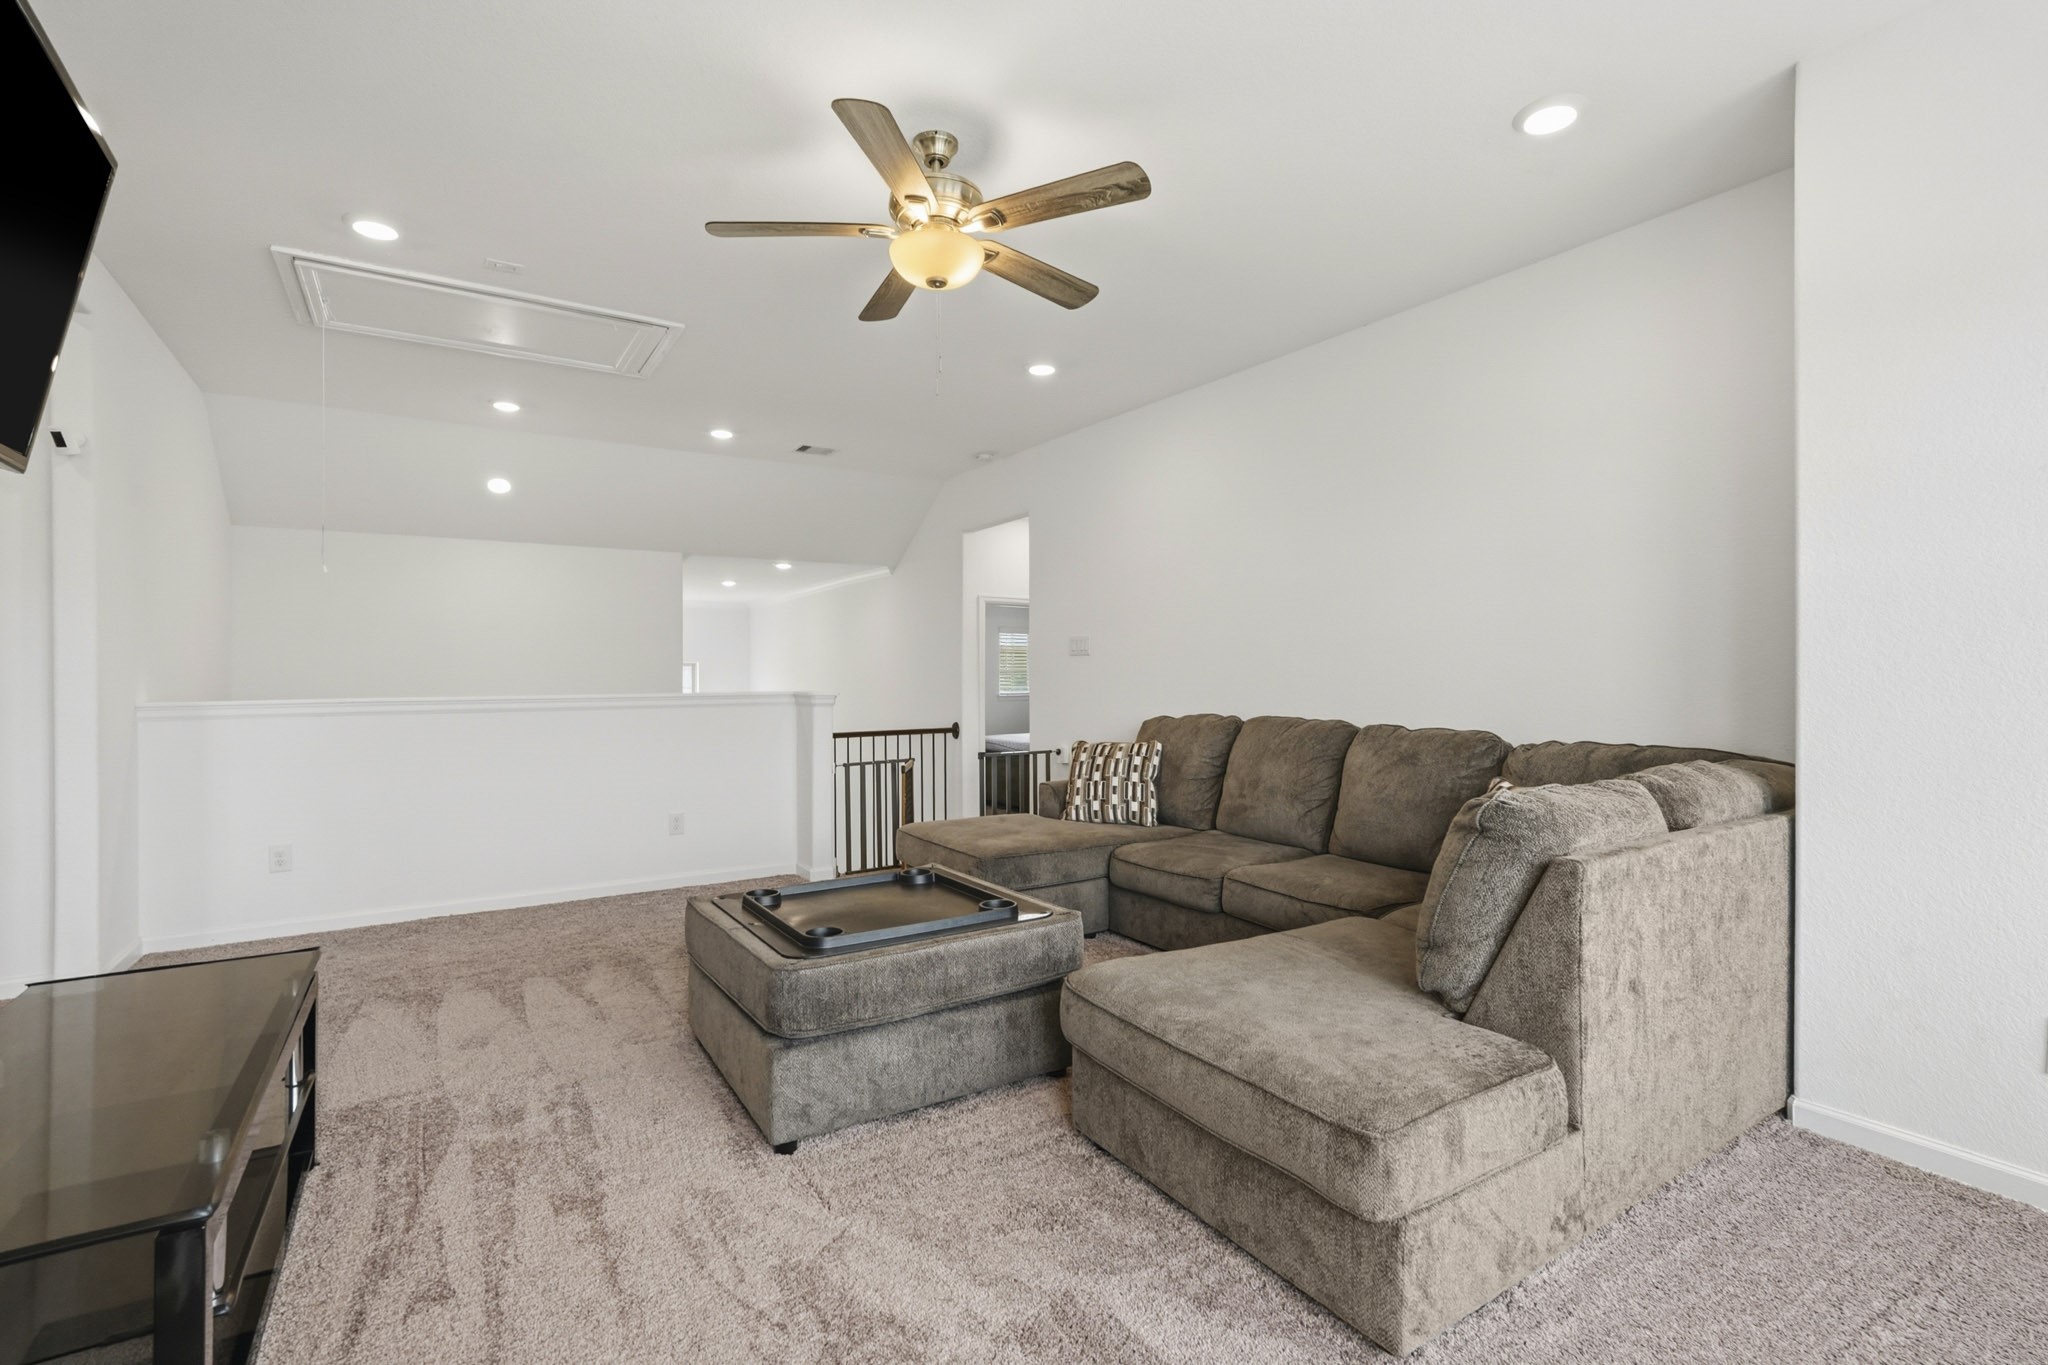
Designed with versatility in mind, this spacious game room easily accommodates oversized furnishings while maintaining an open, airy feel. Recessed lighting, plush carpeting, and tranquil views provide the ideal setting for a second living area, playroom, or home theater.
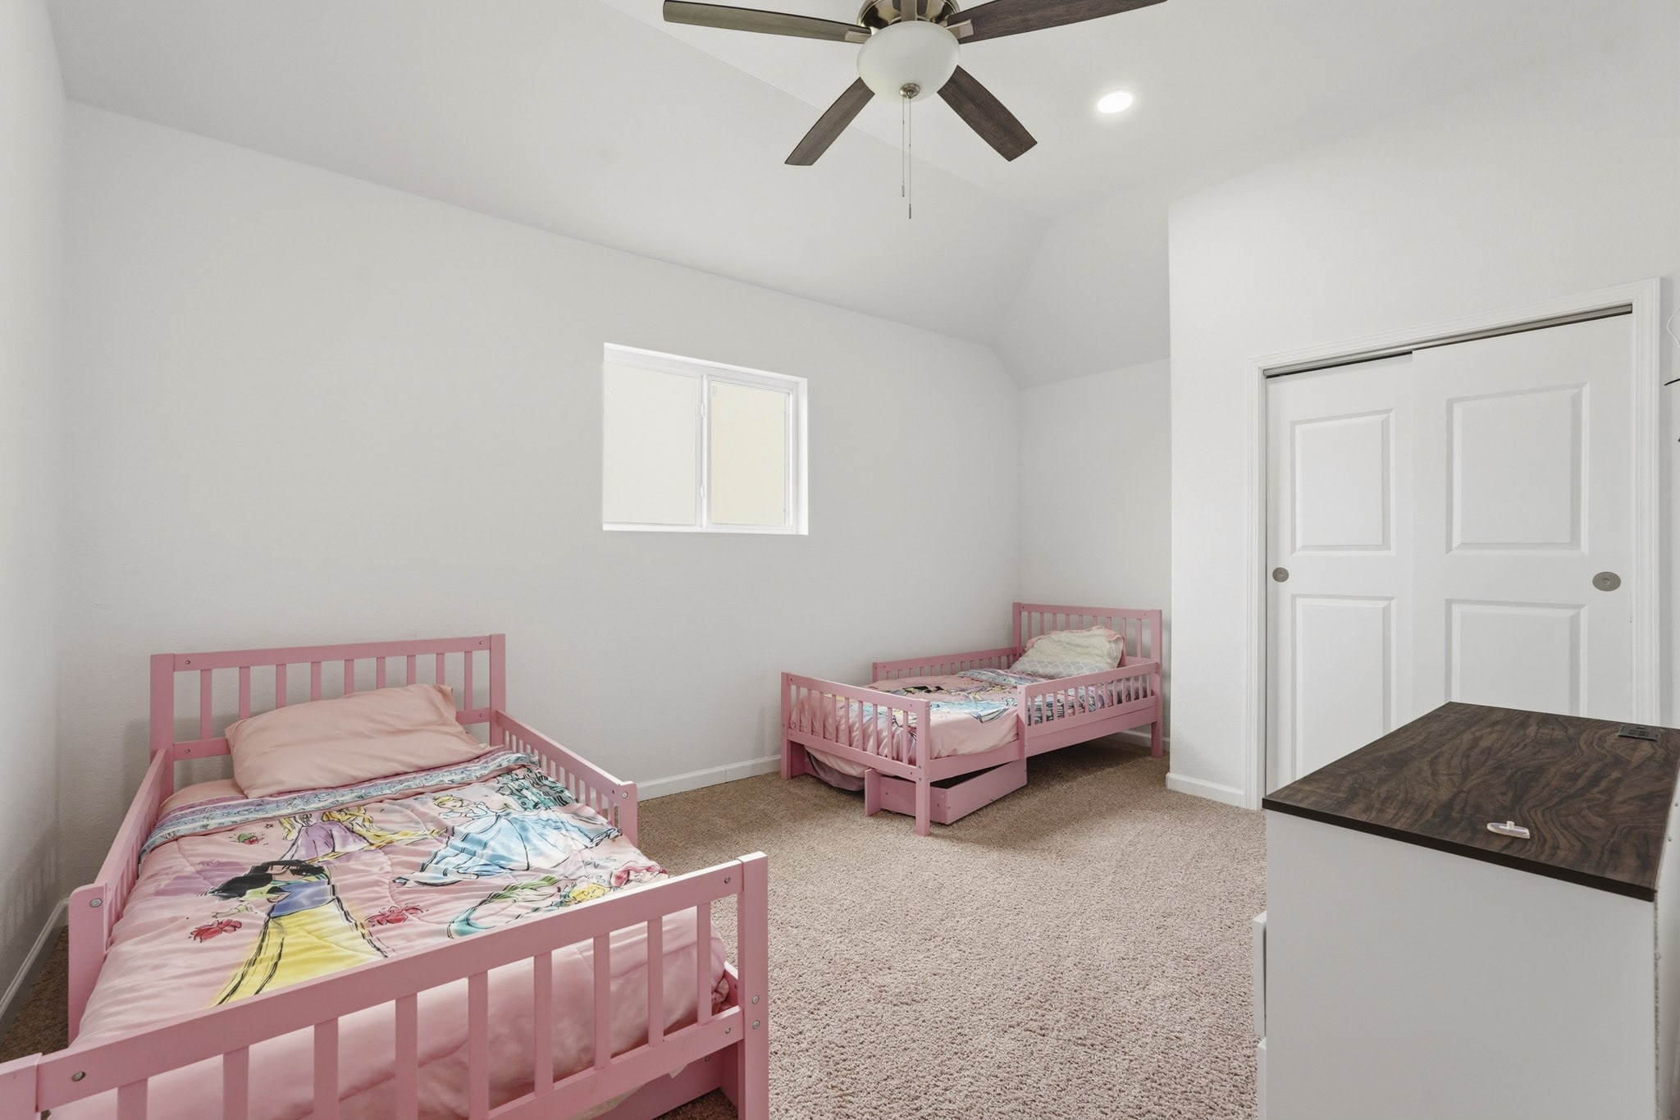
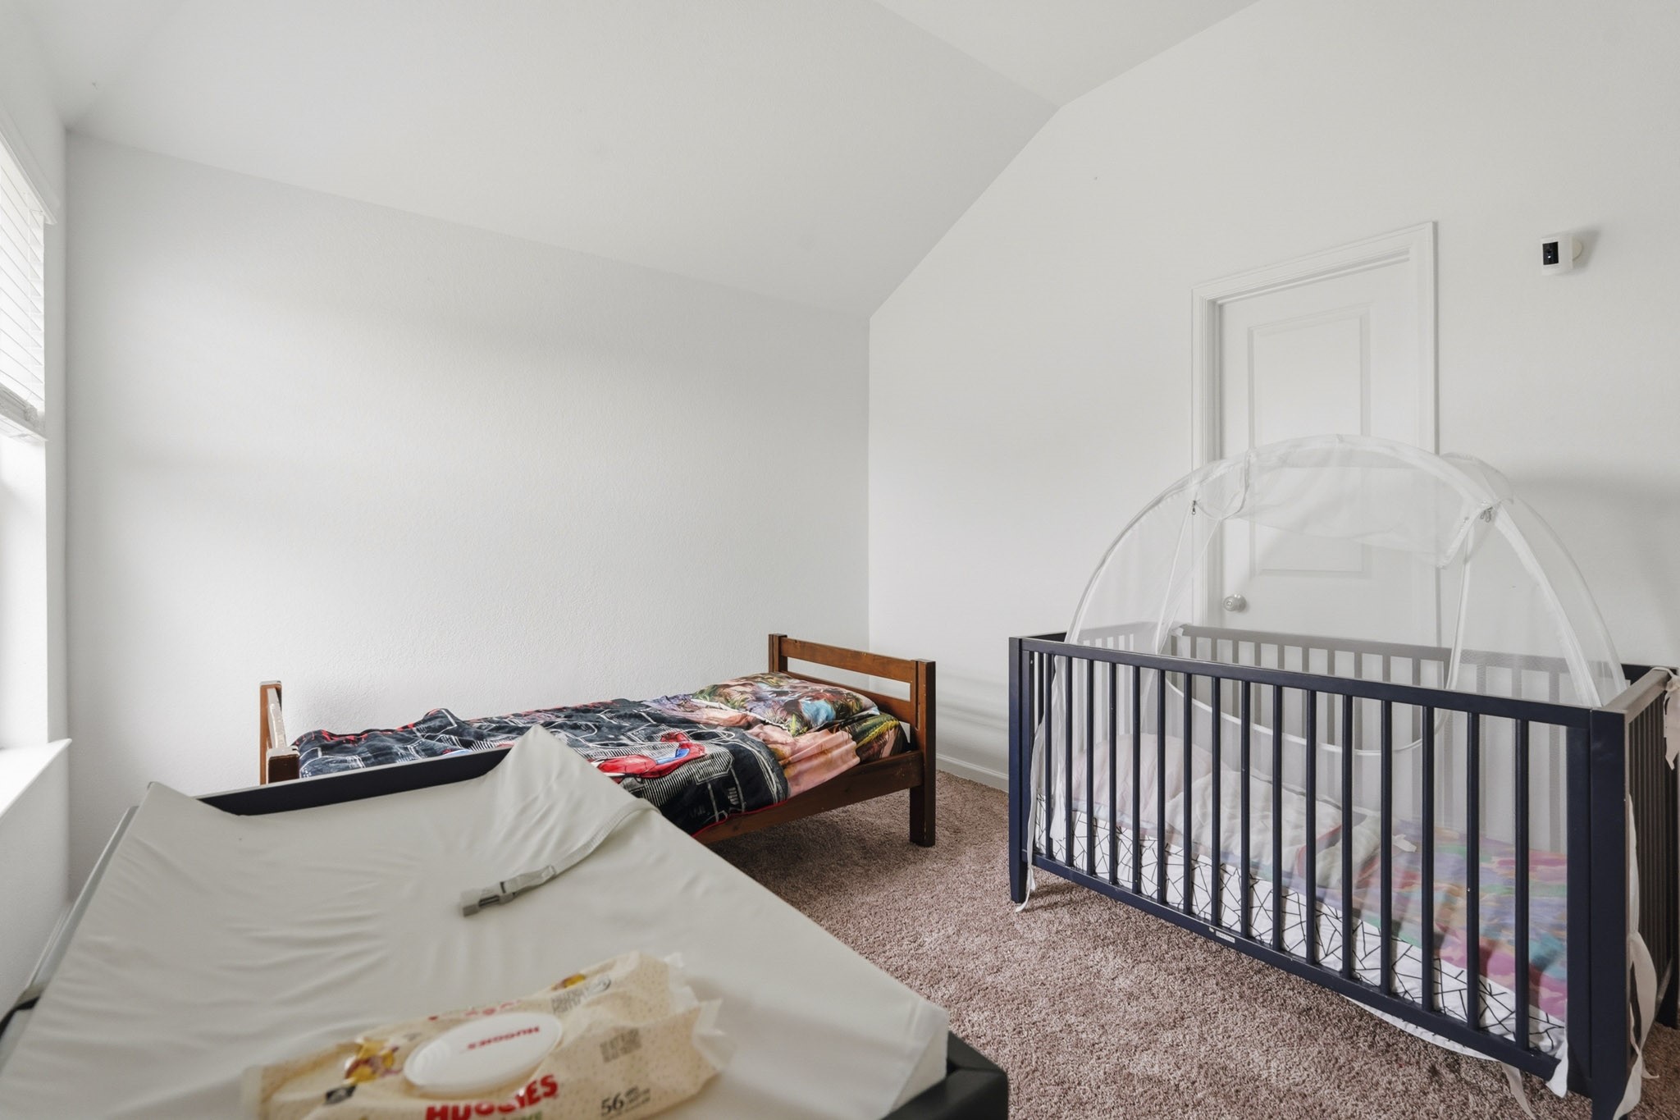
Soaring ceilings, plush carpeting, and soft neutral finishes create a bright and welcoming retreat in this spacious secondary bedroom. Complete with a ceiling fan and generous double-door closet, the room offers both comfort and functionality.
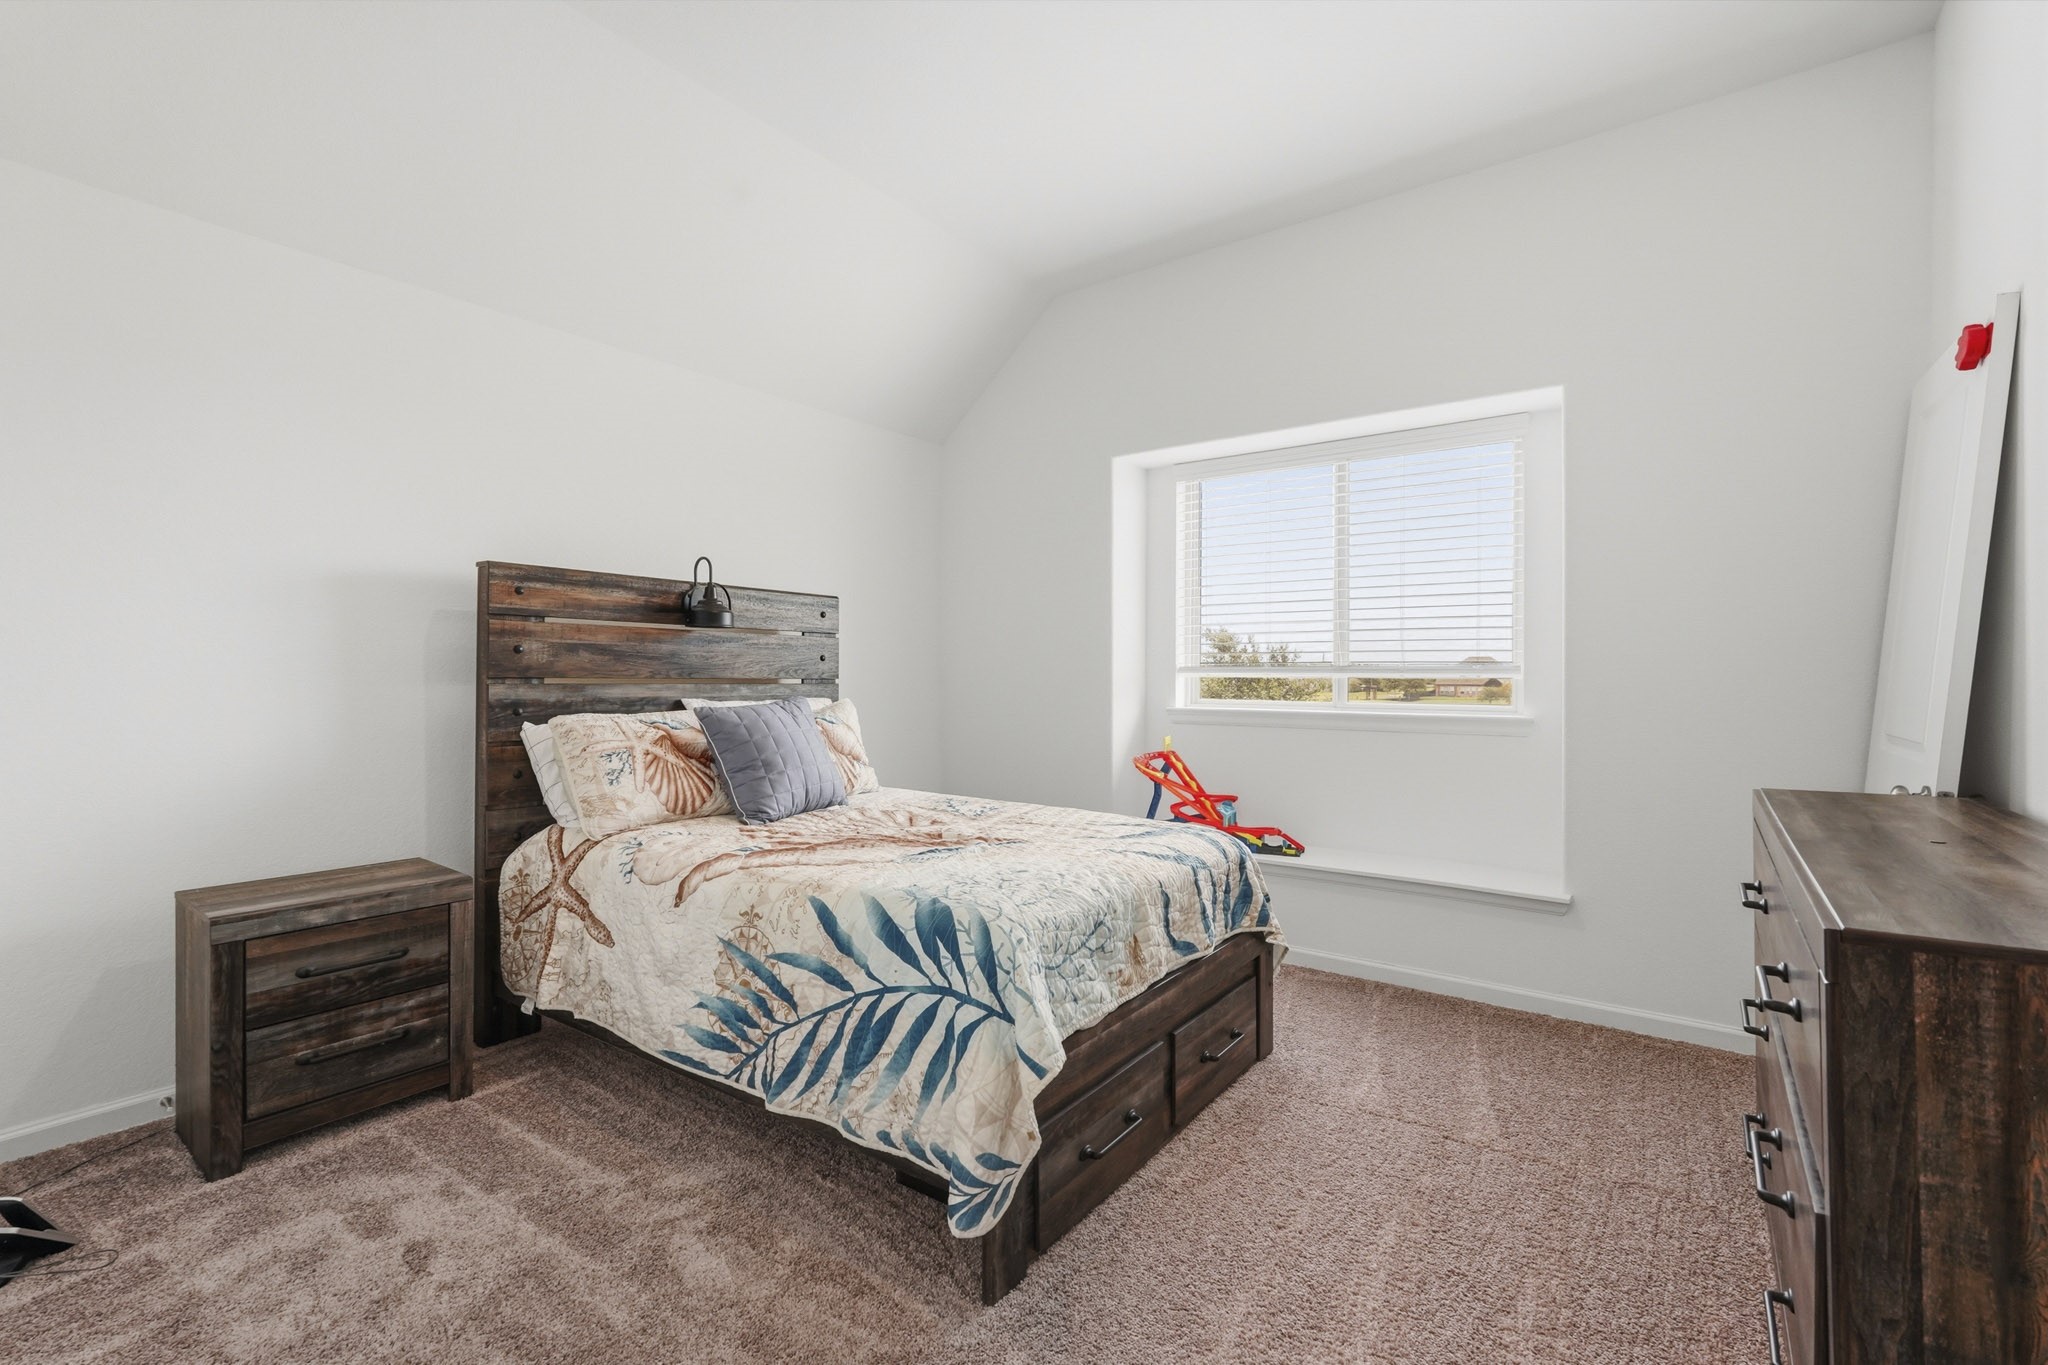
Designed with both comfort and functionality in mind, this inviting secondary bedroom features vaulted ceilings, plush carpeting, and a large picture window that fills the space with natural light.
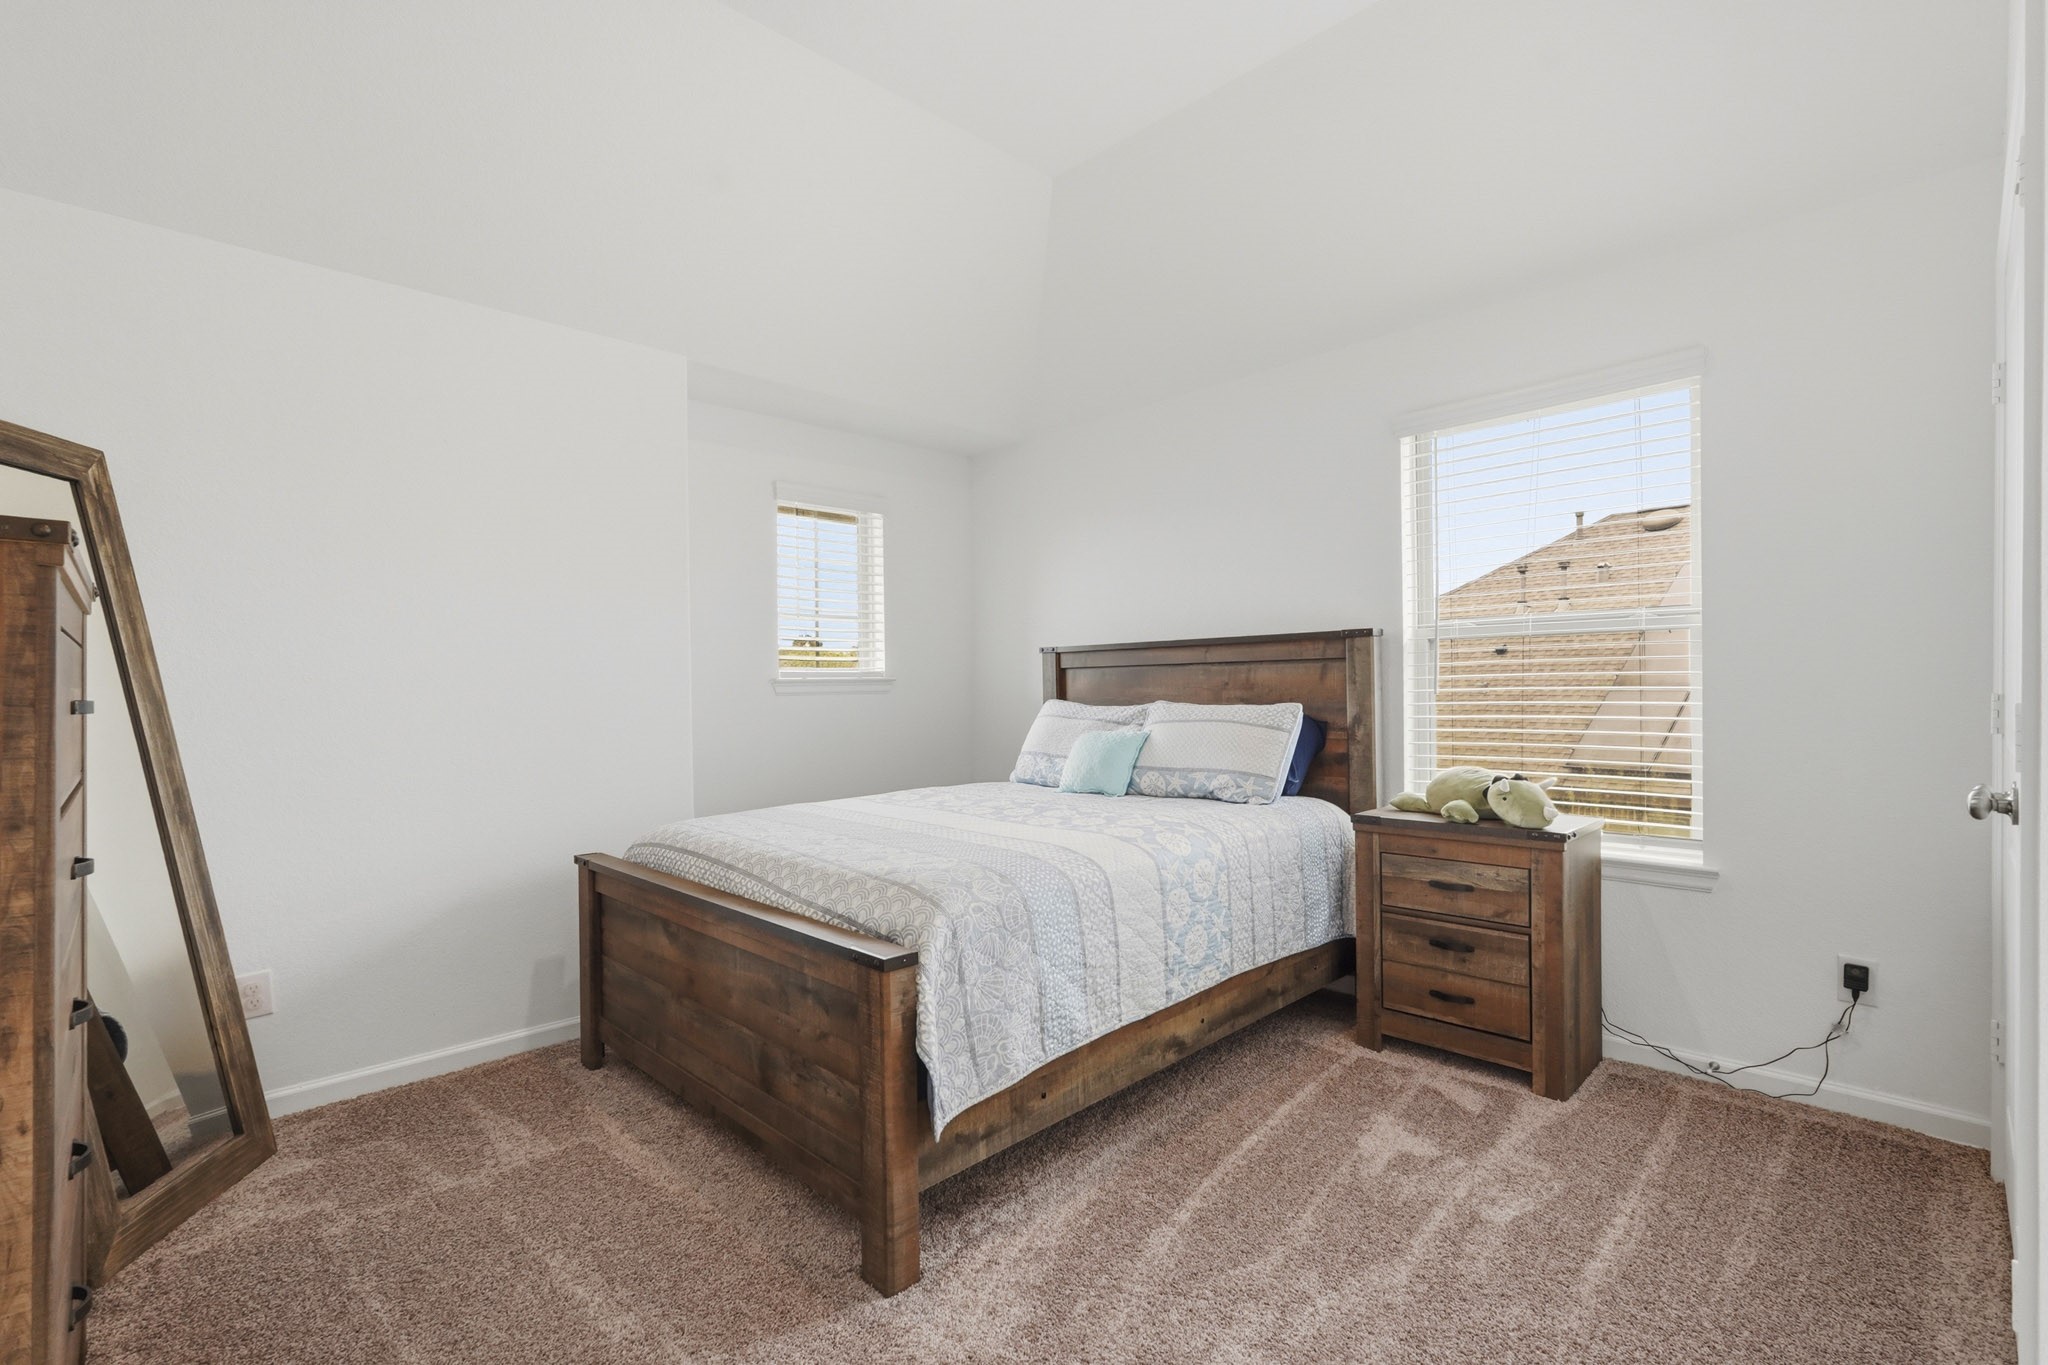
This spacious secondary bedroom offers a bright, welcoming retreat with soaring ceilings, plush carpeting, and abundant natural light streaming through multiple windows. Soft neutral finishes create a timeless backdrop, while the generous layout provides flexibility for guests, family, or a private home office.
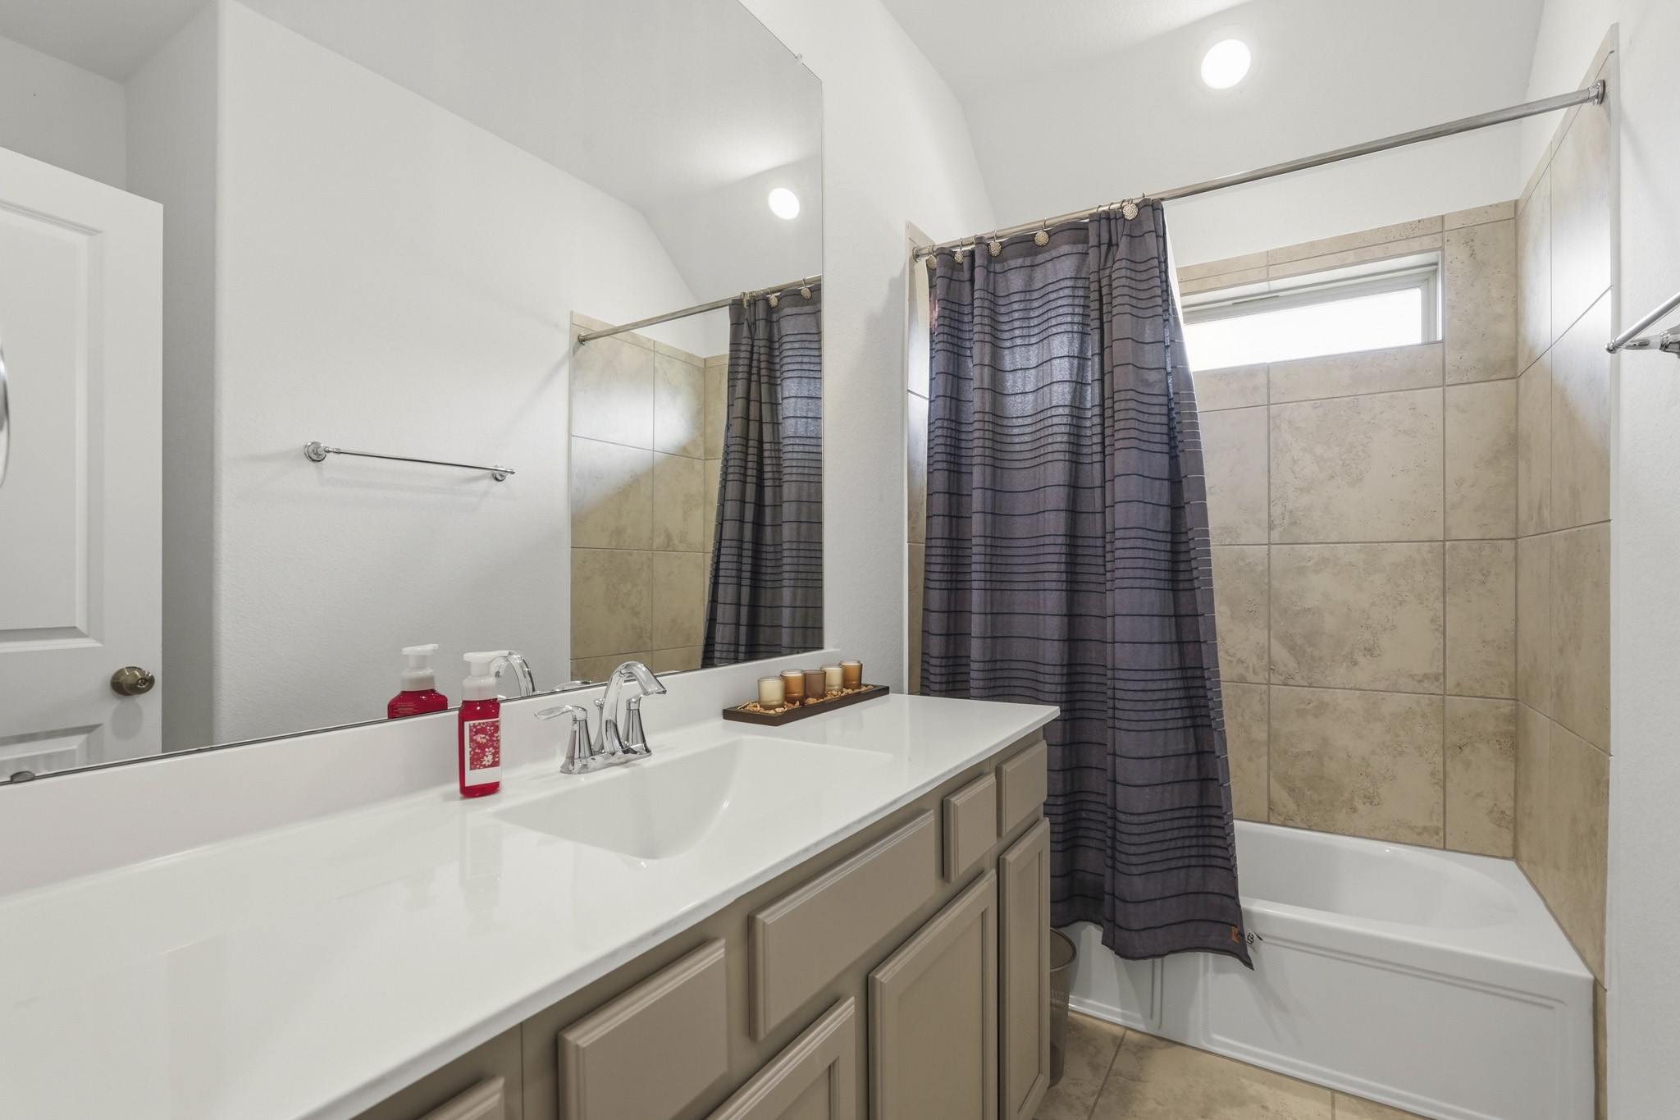
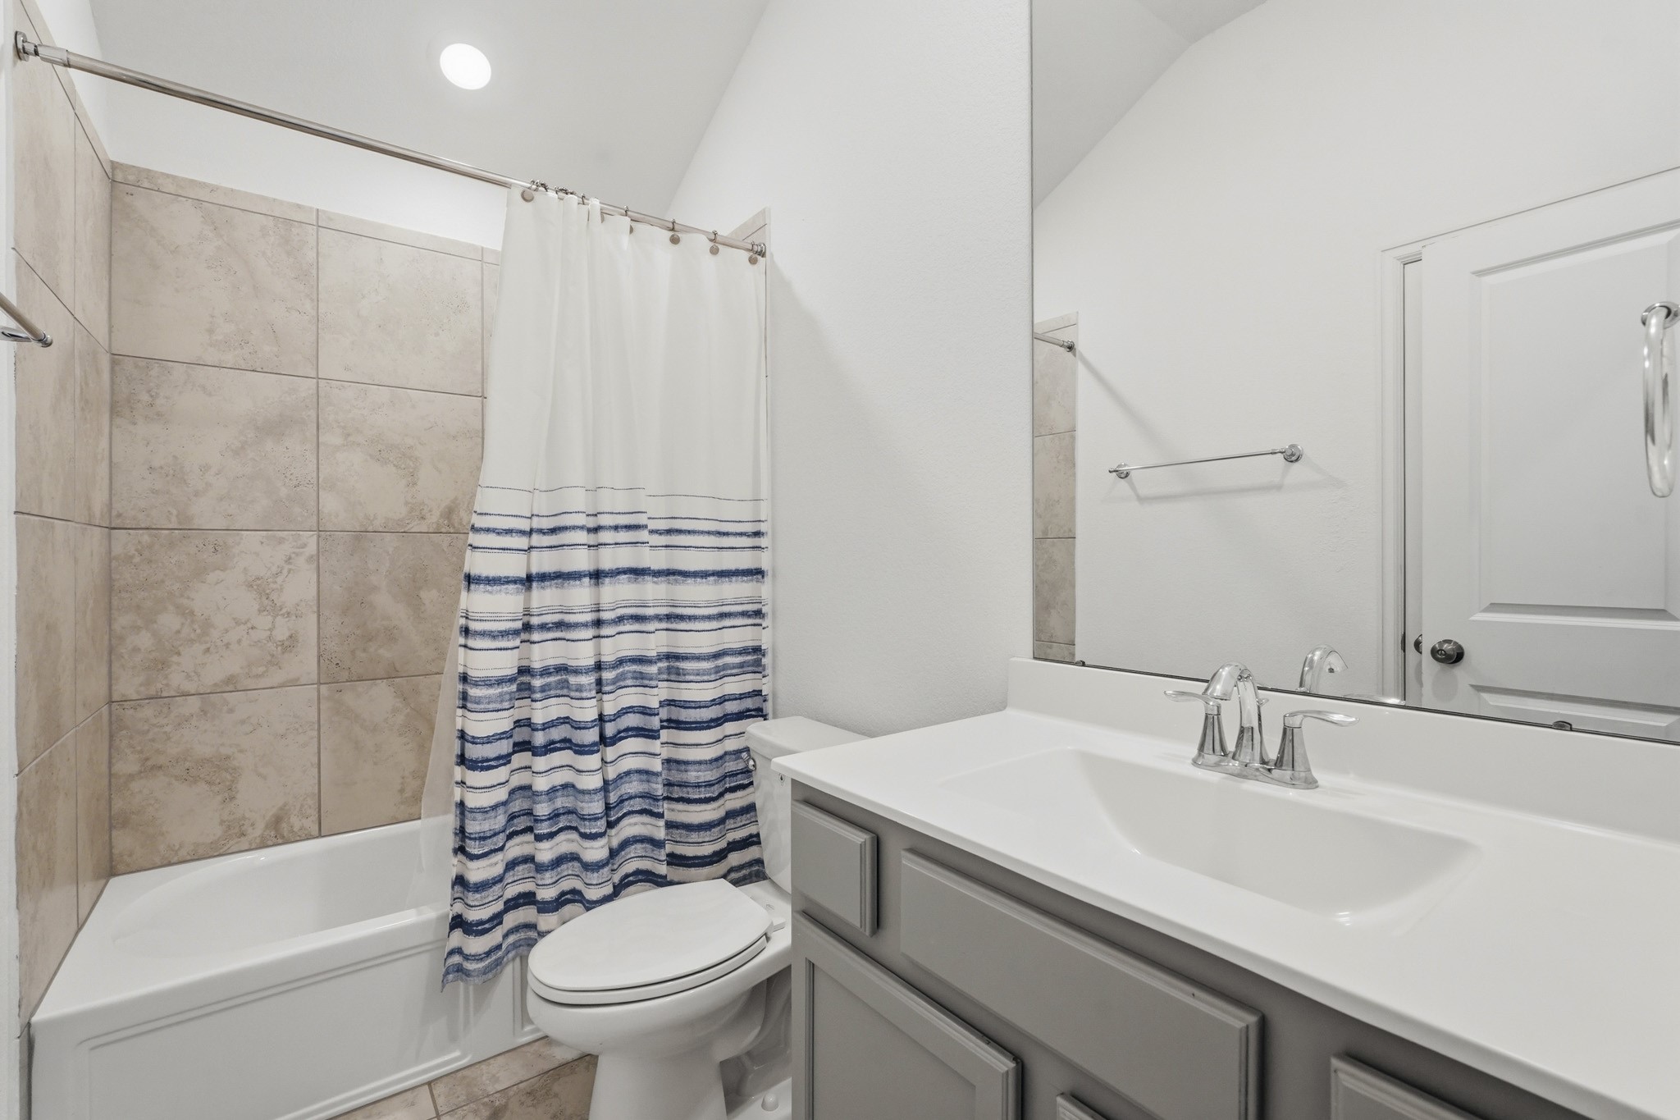
Conveniently located to serve the secondary bedrooms, this beautifully finished full bathroom features an oversized vanity with generous storage, a sleek solid-surface countertop, and a large framed mirror. The tiled tub and shower combination provides both comfort and practicality.
Bright, spacious, and thoughtfully designed, this secondary bedroom features soaring ceilings, plush carpeting, a ceiling fan, a generously sized closet, and direct access to the adjoining bathroom.
Thoughtfully designed with both style and practicality in mind, this beautifully finished full bathroom features an oversized vanity with abundant countertop space, sleek contemporary fixtures, and a large wall-to-wall mirror that enhances the room's bright, open feel. The tub/shower combination is surrounded by elegant tile extending to the ceiling, creating a polished, spa-inspired look that's equally suited for everyday routines and overnight guests.
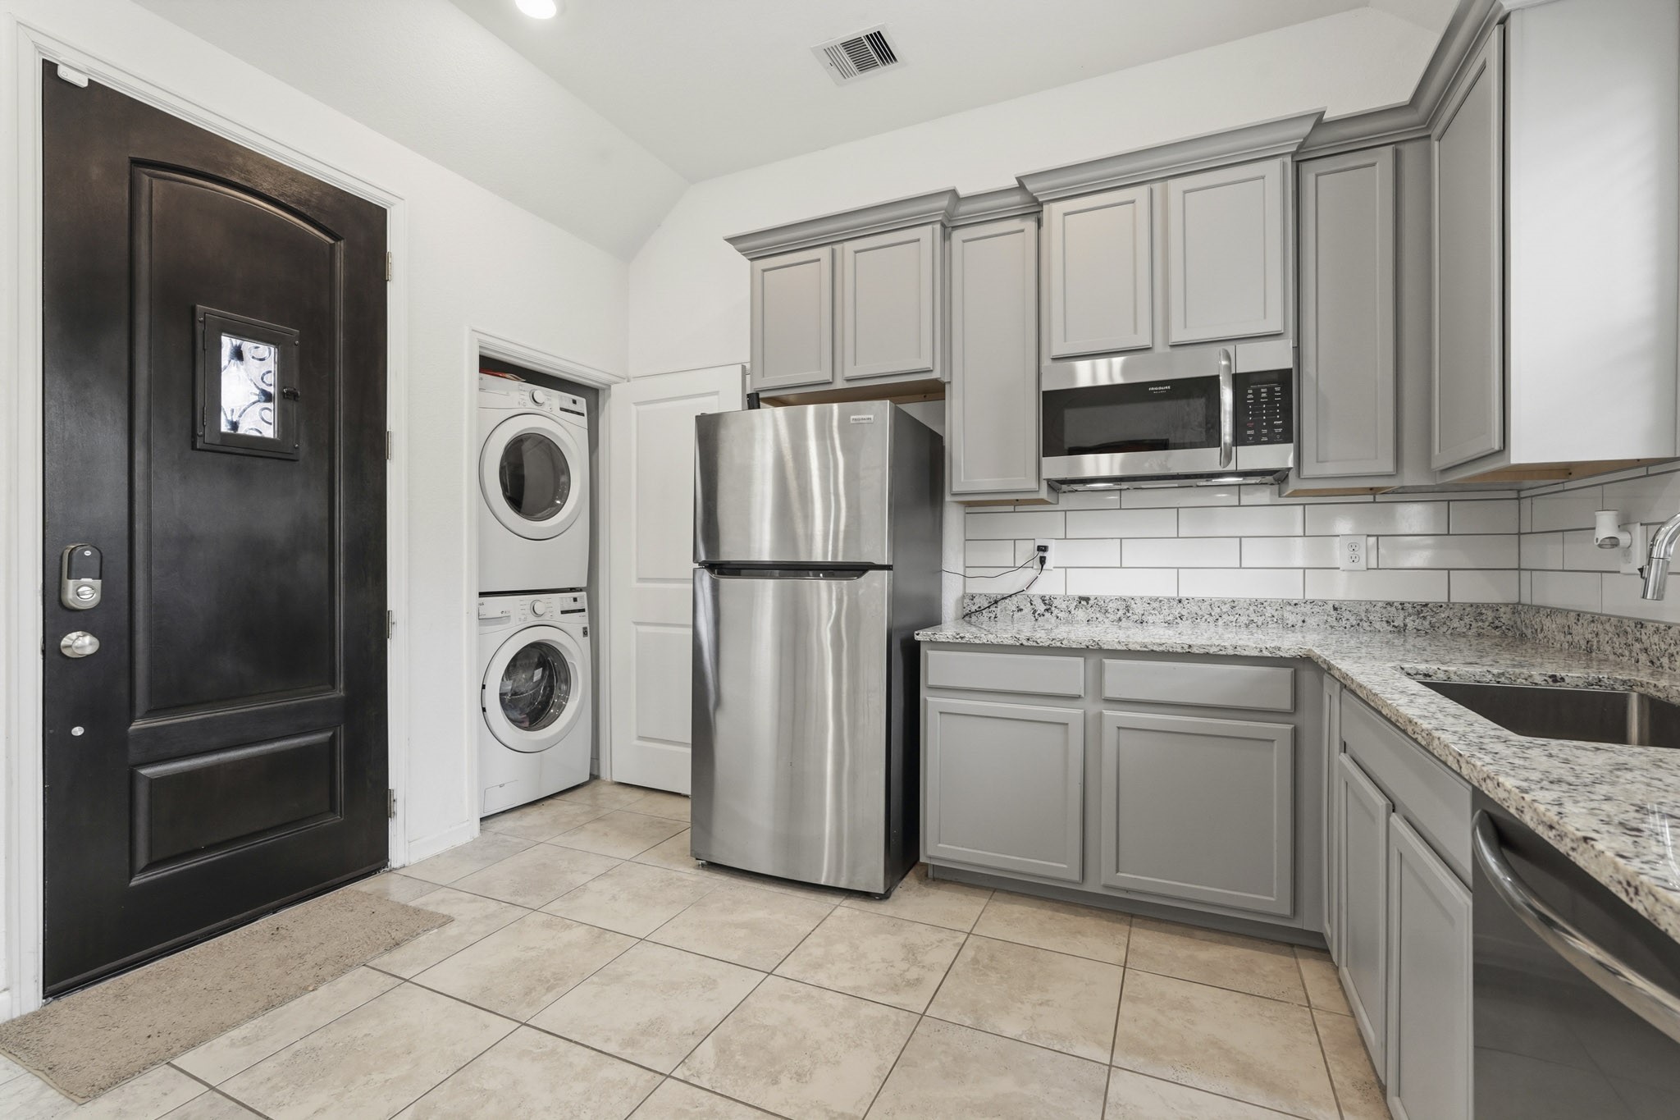
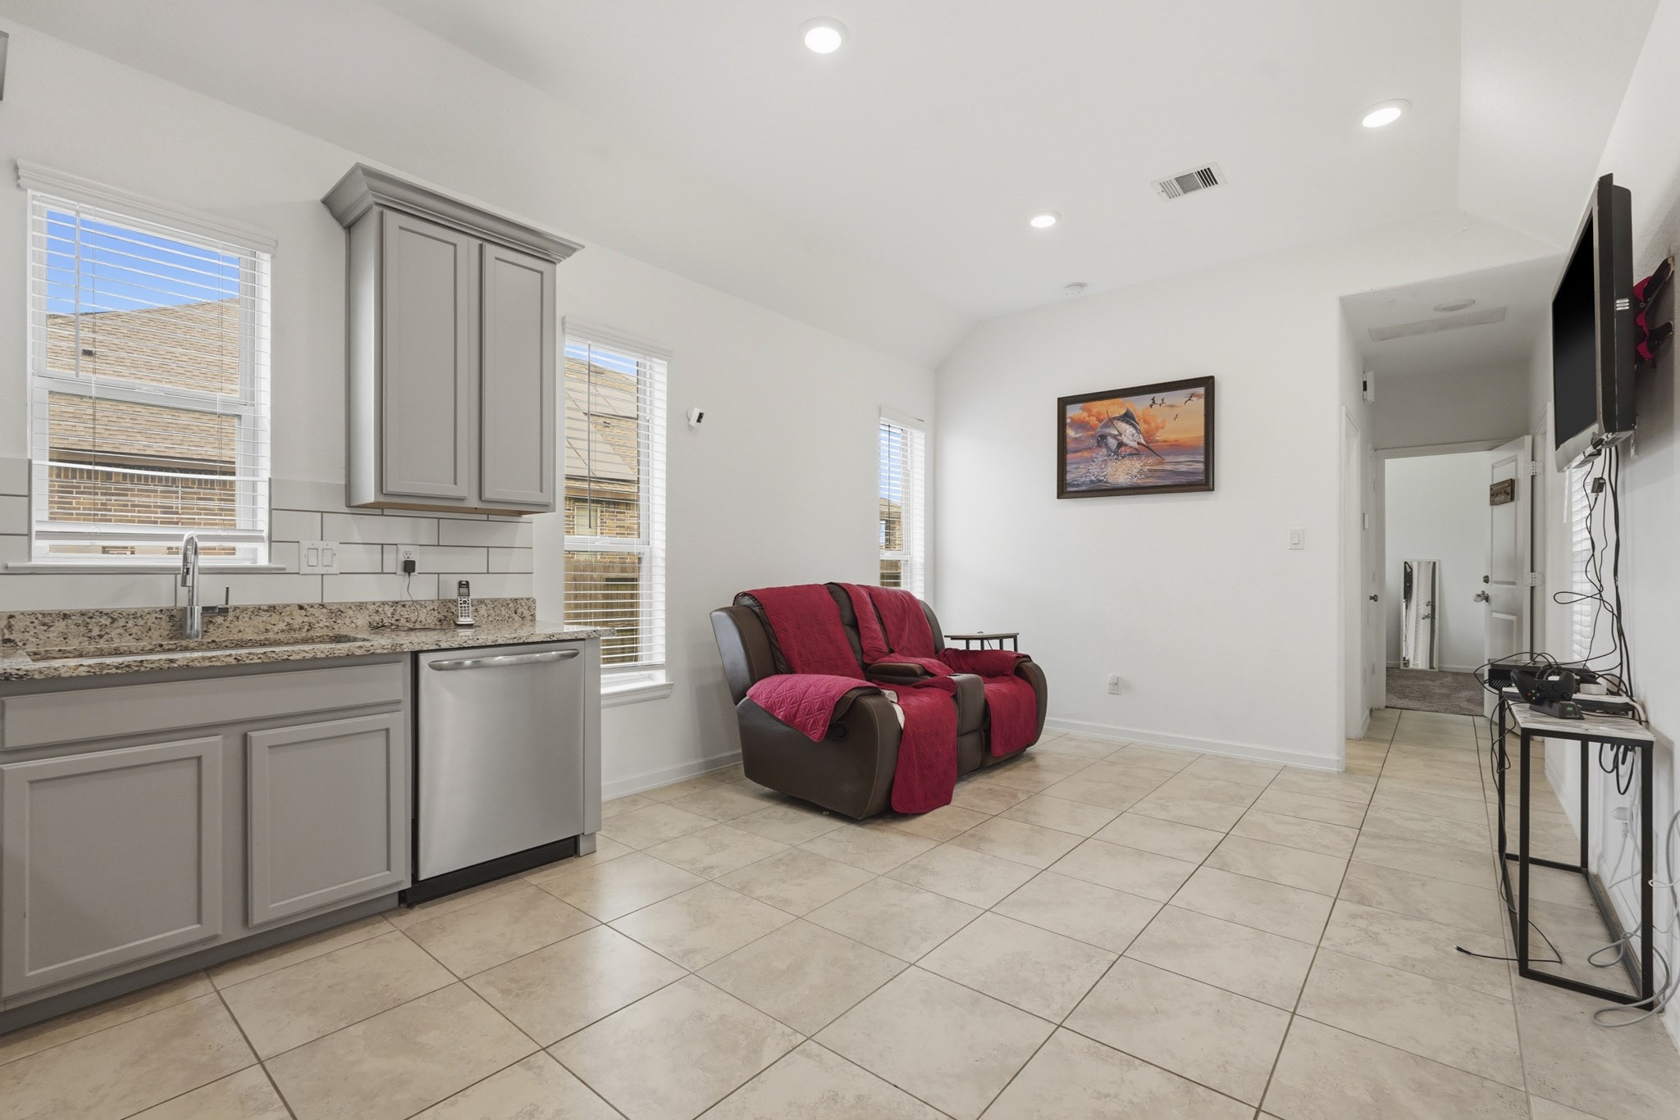
The thoughtfully designed kitchenette features granite countertops, stainless steel appliances, gray cabinetry, subway tile backsplash, and generous workspace, while the adjoining living area provides plenty of room to relax, dine, or entertain in complete privacy.
Bright, welcoming, and remarkably versatile, the private living room offers an inviting space for everyday living with soaring ceilings, recessed lighting, oversized windows, and durable tile flooring throughout.
Offering exceptional independence rarely found in today's market, this attached living quarter includes its own private exterior entrance, dedicated laundry area with stacked washer and dryer, fully equipped kitchenette with stainless steel appliances, granite countertops, and extensive cabinetry.
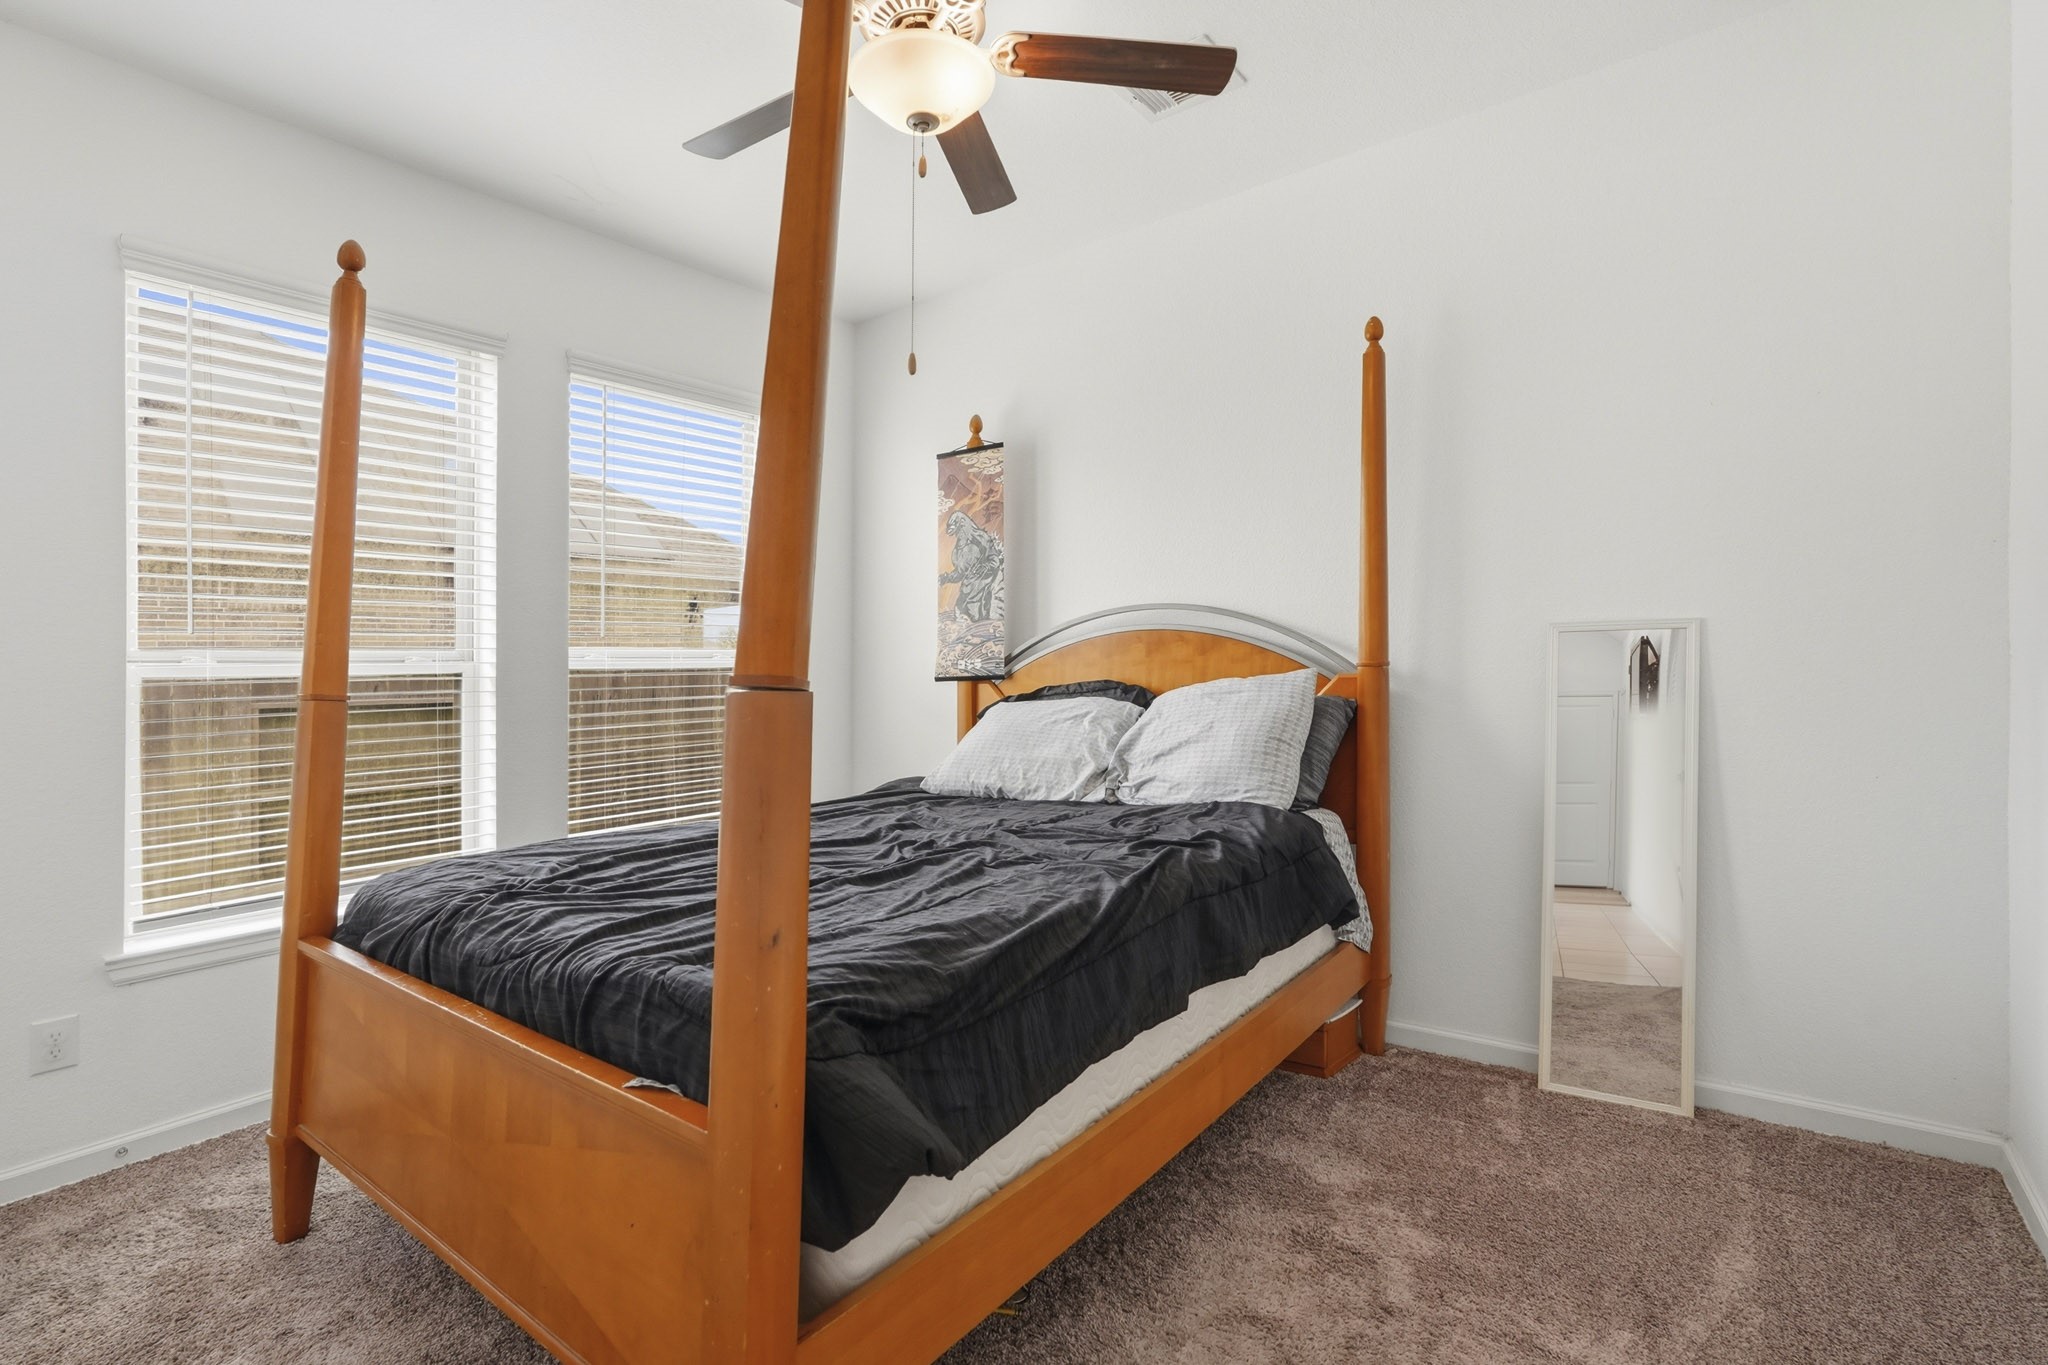
The generously sized bedroom offers a peaceful retreat featuring plush carpeting, abundant natural light, a ceiling fan, and ample space for a king-sized bed and additional furnishings. Whether used for extended family, overnight guests, or a private home office, this comfortable suite offers flexibility while maintaining complete privacy.
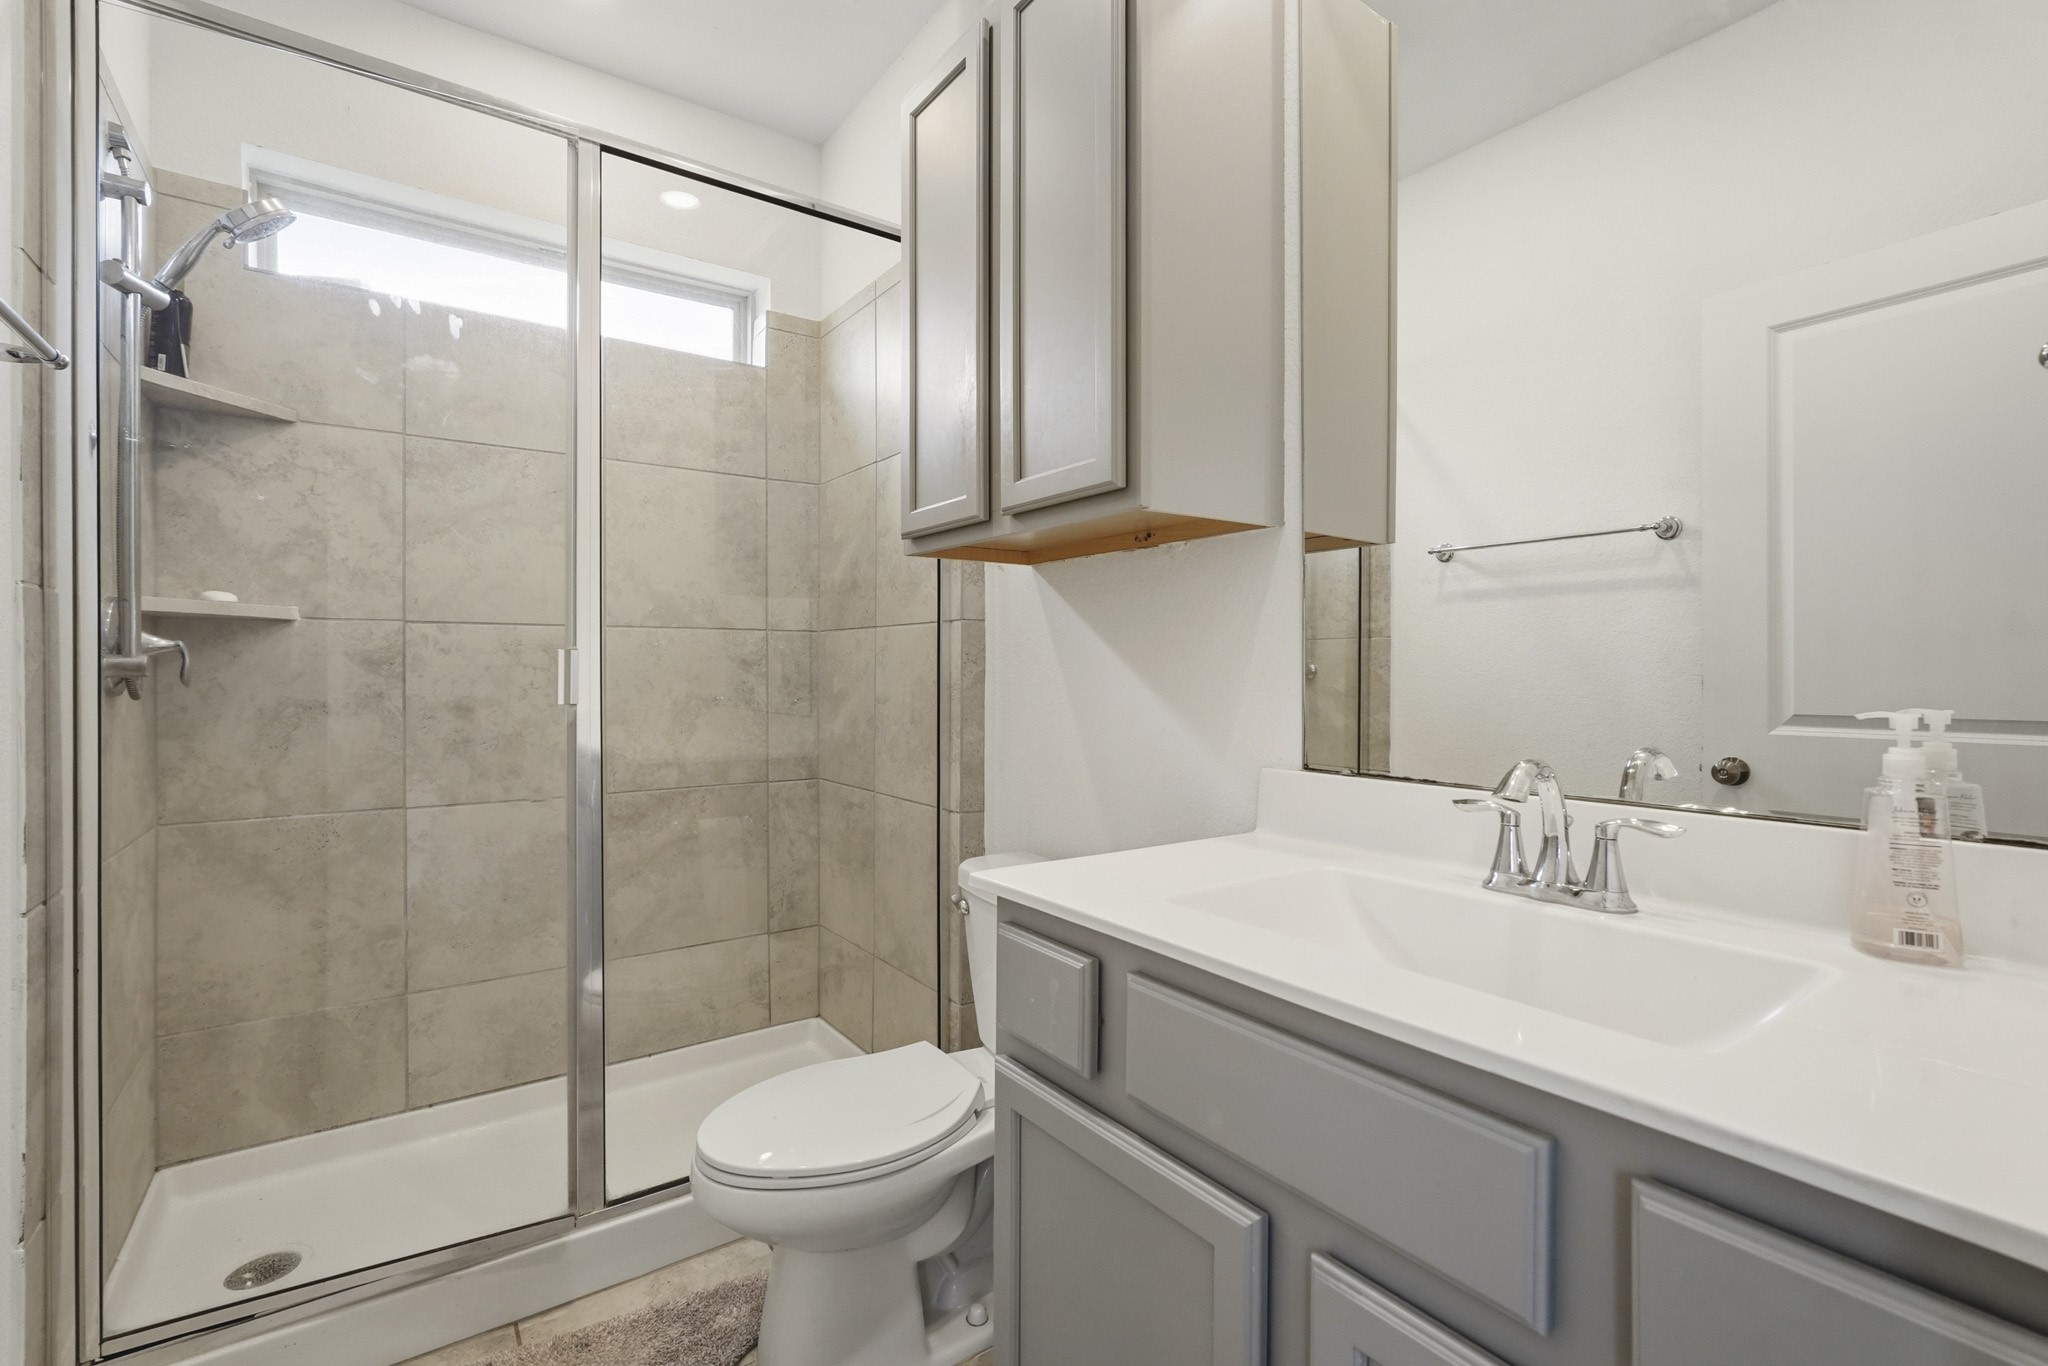
The private ensuite bath is beautifully finished with a spacious vanity, abundant storage, and a sleek solid-surface countertop complemented by contemporary fixtures. The oversized glass-enclosed shower showcases elegant floor-to-ceiling tile and built-in shelving, providing a stylish, low-maintenance retreat designed for everyday comfort and convenience.
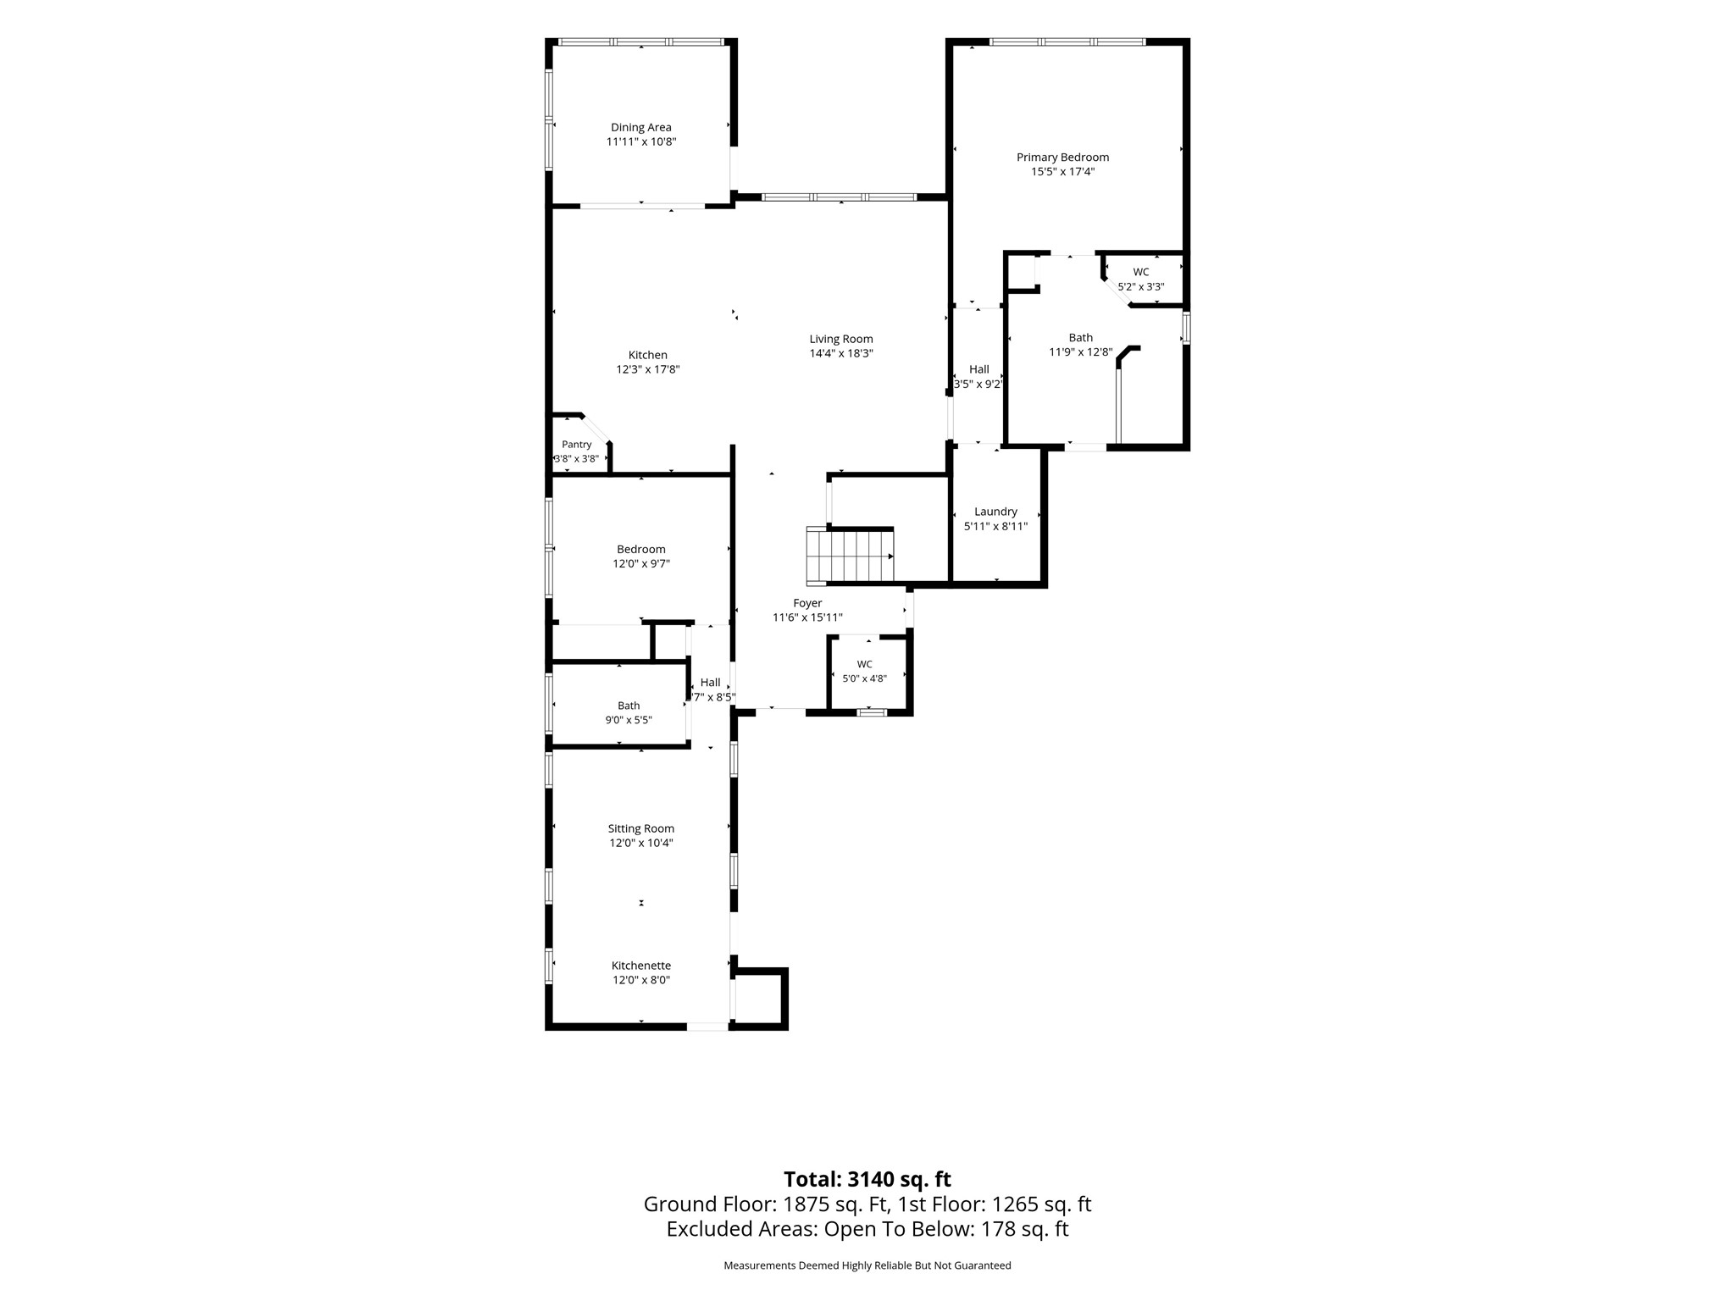
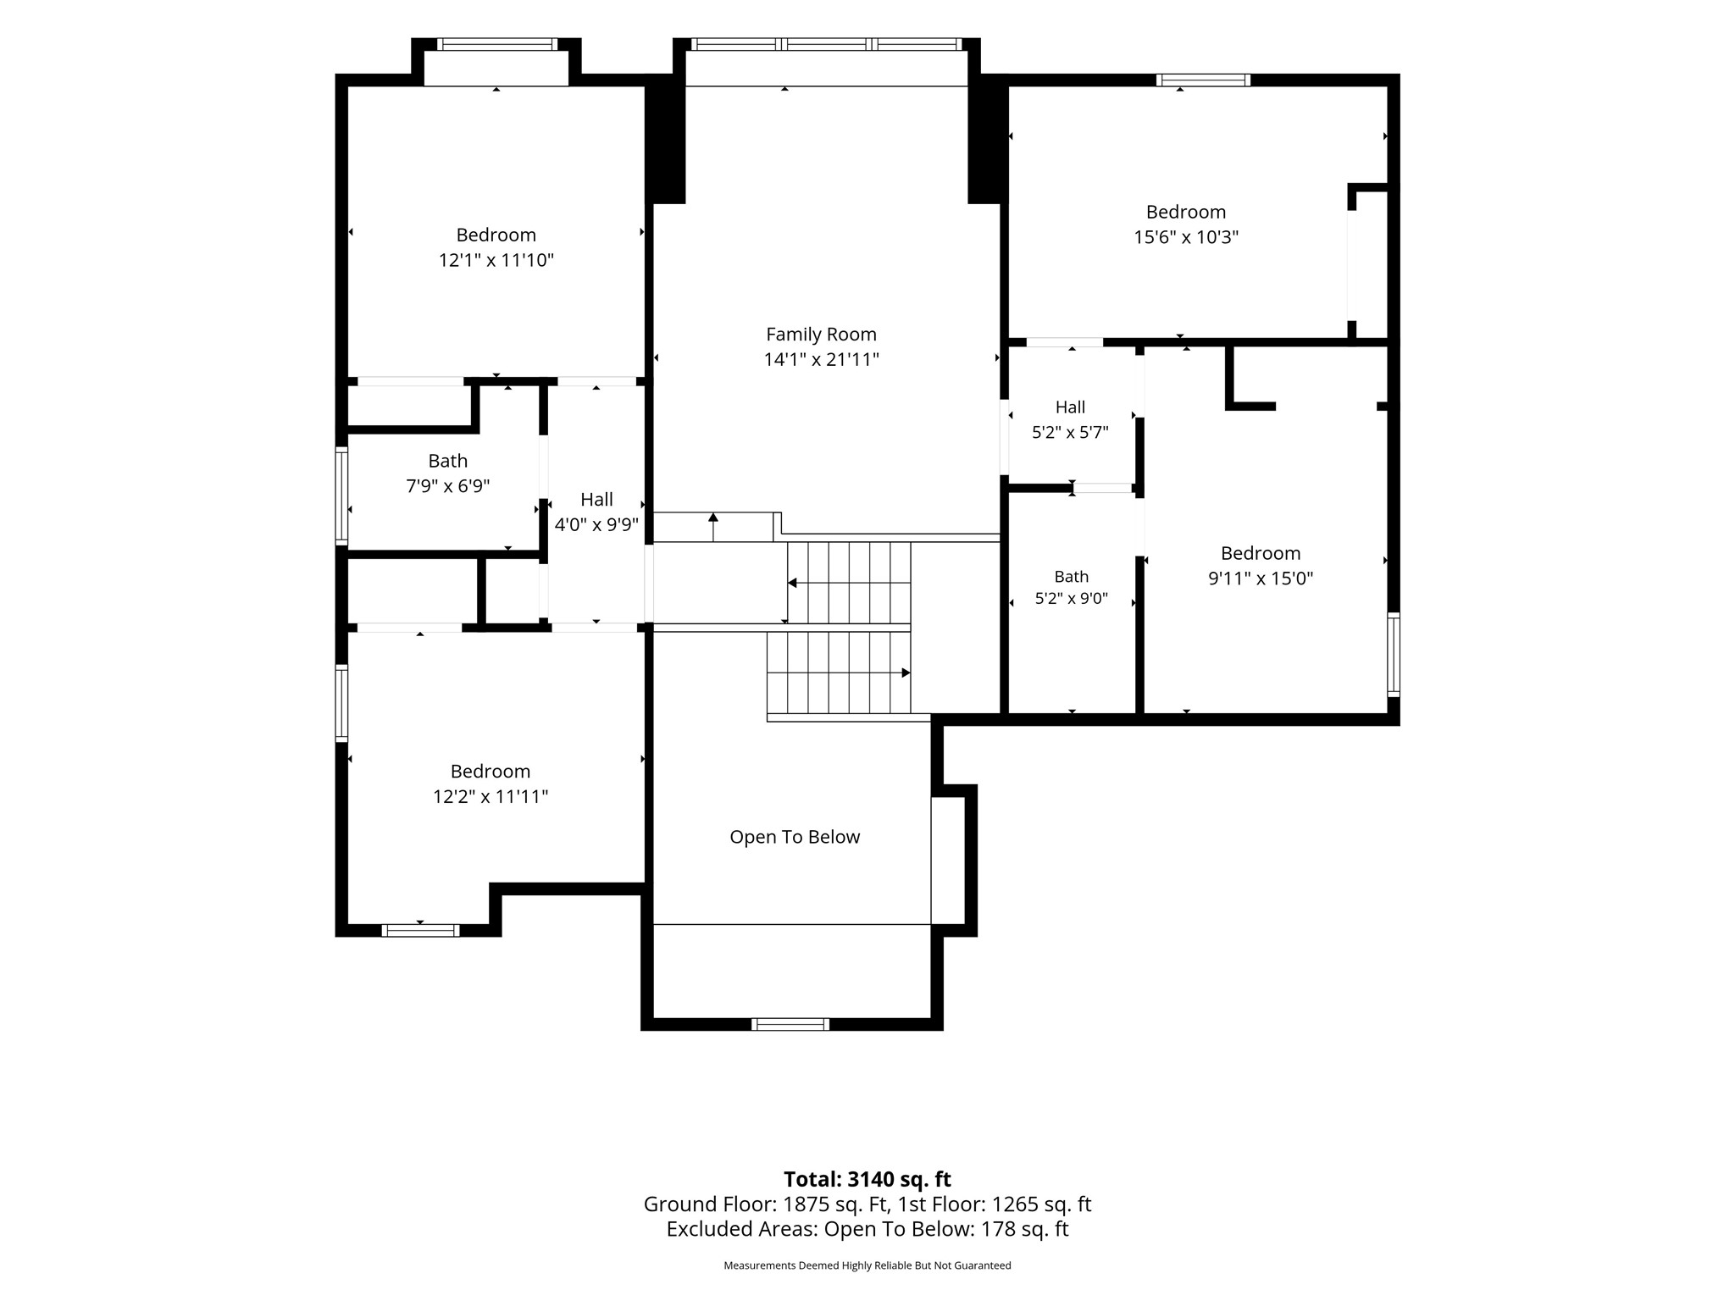
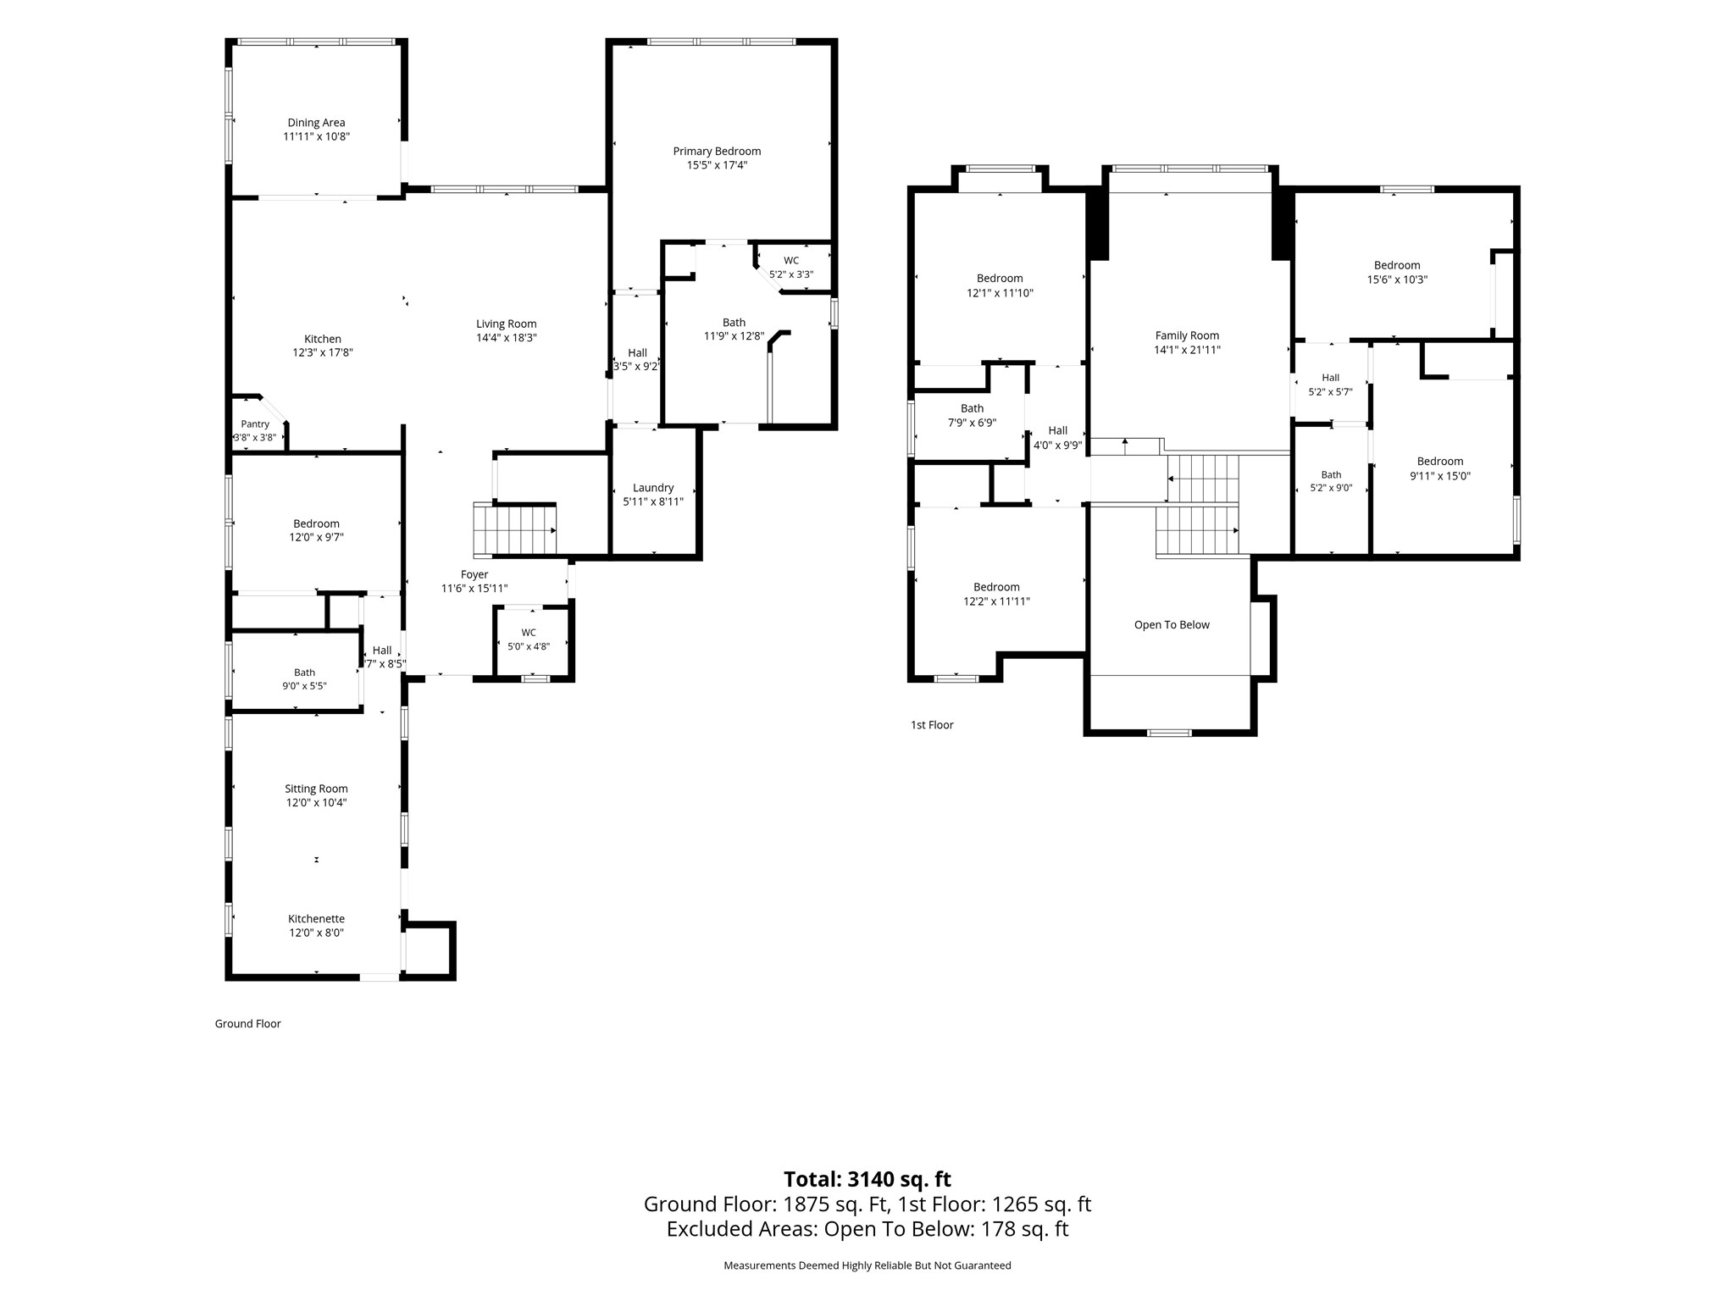
Floor plan is provided as a courtesy to help visualize the home's layout and room relationships. While believed to be accurate, it is approximate and not guaranteed. Buyers are encouraged to independently verify all dimensions, square footage, and room sizes to their satisfaction.
Floor plan is provided as a courtesy to help visualize the home's layout and room relationships. While believed to be accurate, it is approximate and not guaranteed. Buyers are encouraged to independently verify all dimensions, square footage, and room sizes to their satisfaction.
Floor plan is provided as a courtesy to help visualize the home's layout and room relationships. While believed to be accurate, it is approximate and not guaranteed. Buyers are encouraged to independently verify all dimensions, square footage, and room sizes to their satisfaction.
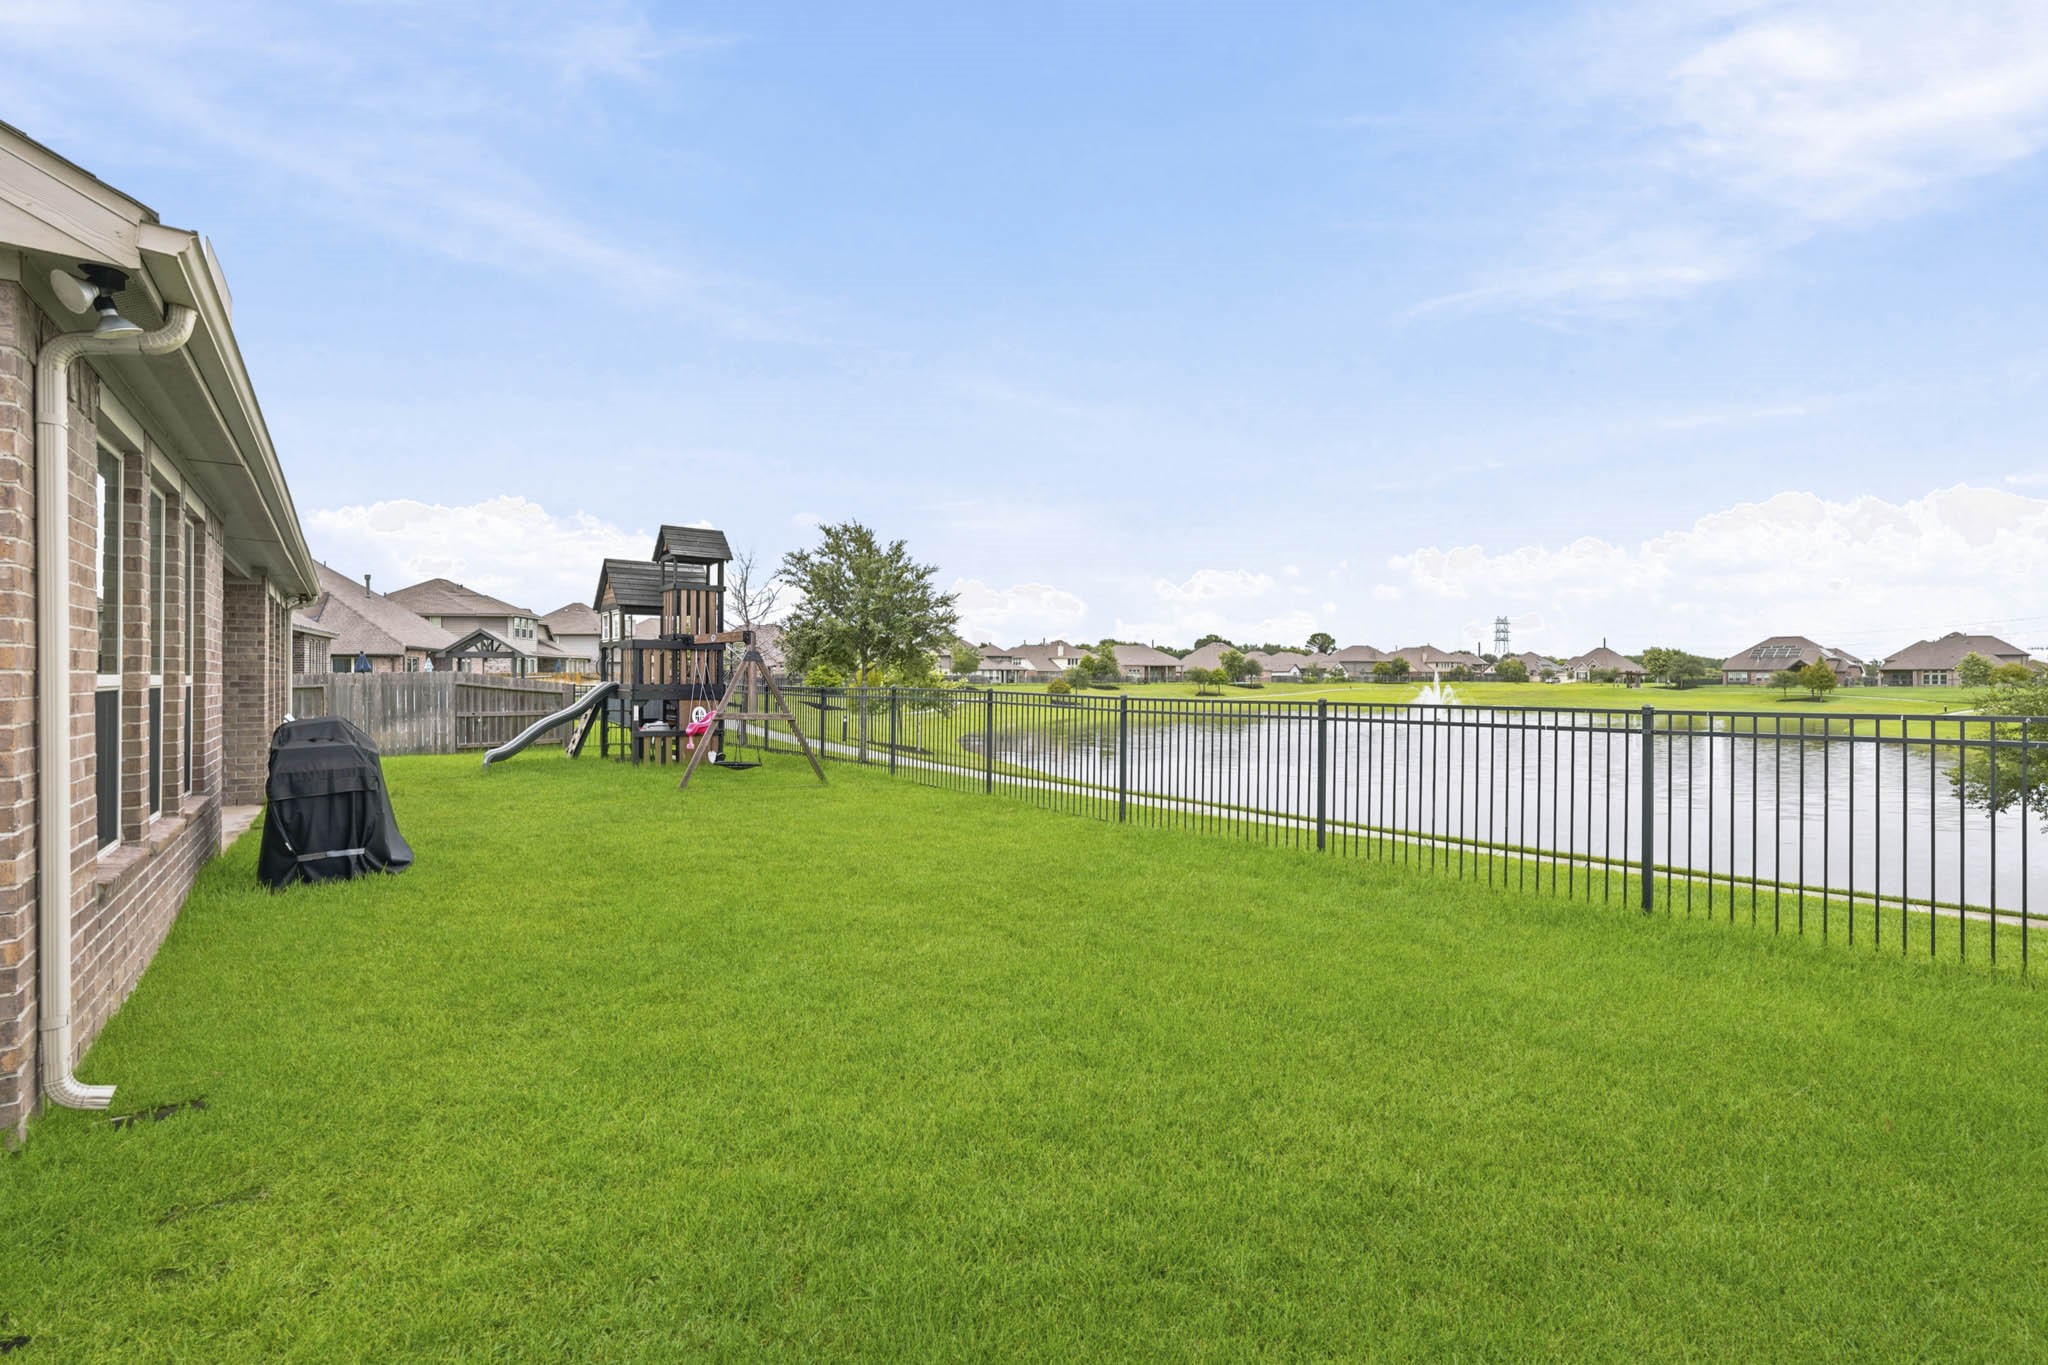
Step outside to an expansive backyard where lush green lawn meets tranquil water views, creating a picturesque setting for everyday living. A wrought-iron fence preserves the unobstructed views of the community lake and fountain while providing peace of mind.
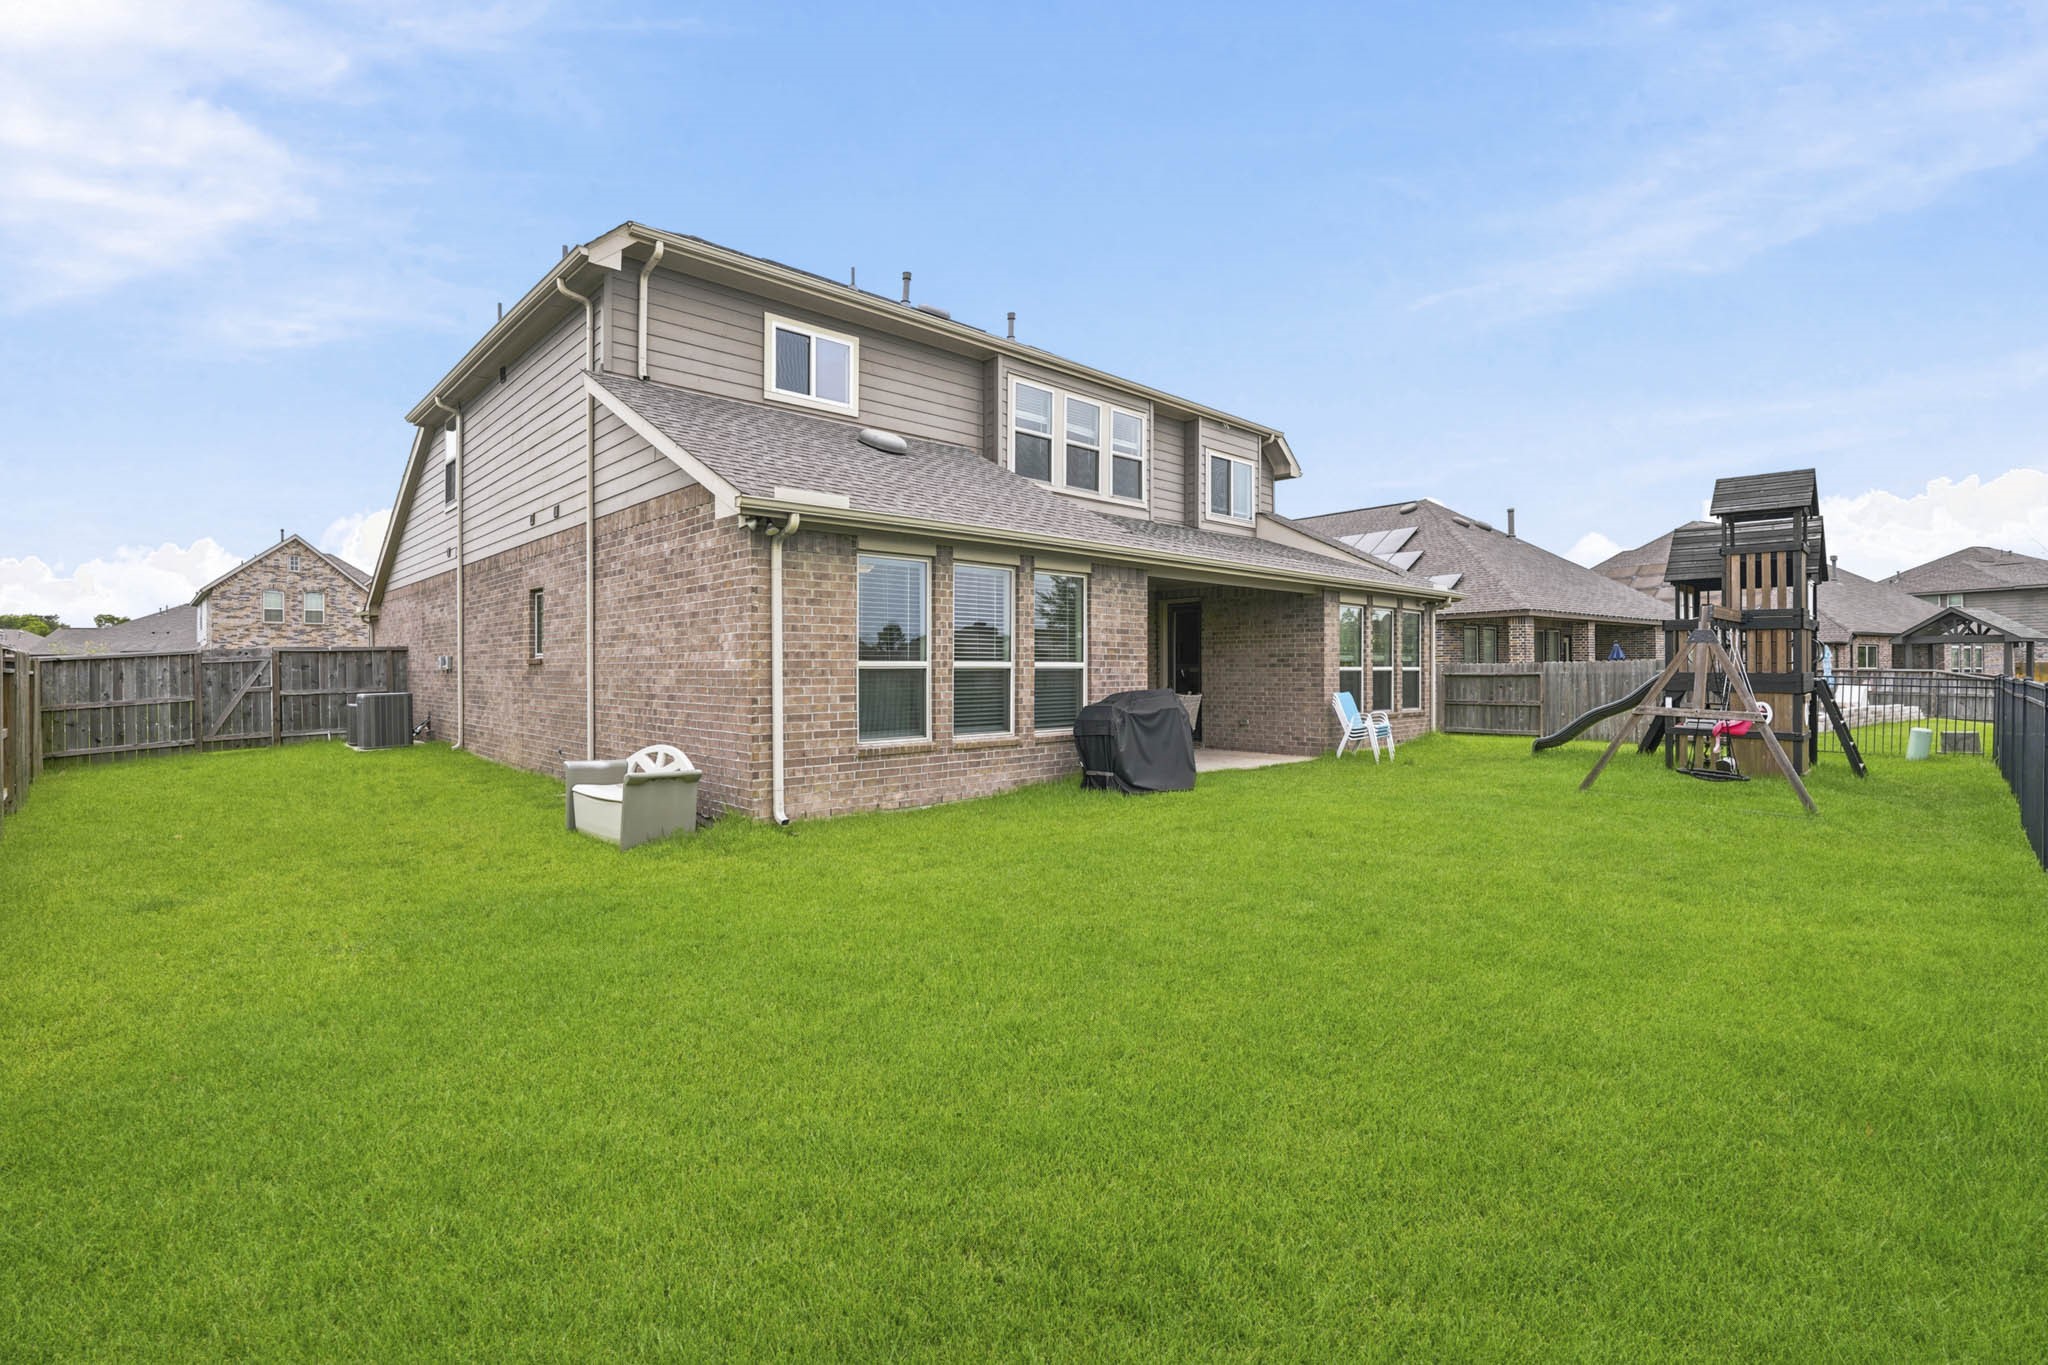
Enjoy the best of indoor-outdoor living from this spacious backyard overlooking the neighborhood lake. The covered patio provides a shaded retreat for relaxing or dining al fresco, while the expansive yard offers ample room.
Don't miss this exceptional waterfront opportunity. Call today to schedule your private showing and experience everything this beautiful home has to offer.




.jpg)

