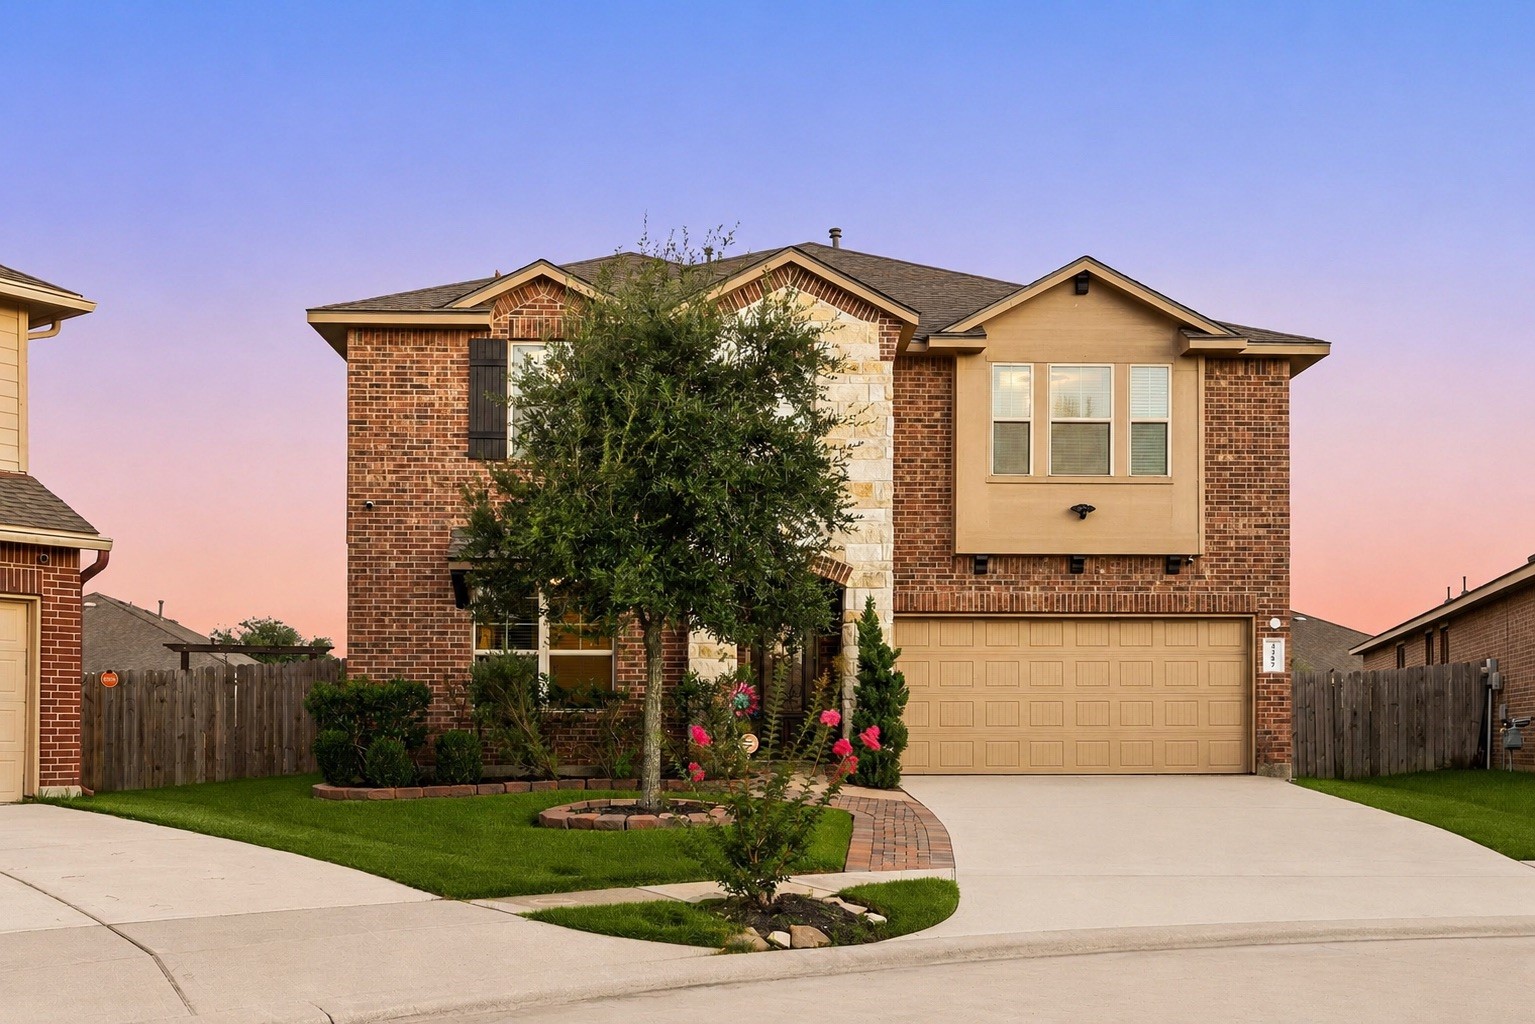
Welcome home to 4302 Lisboa Circle, situated on a quiet cul-de-sac street in the sought-after Ventana Lakes community and zoned to Katy ISD. This charming home boasts beautiful curb appeal with a manicured lawn, lush landscaping, a striking stone-and-brick elevation, decorative shutters, a covered front porch, and a spacious double-wide driveway. A warm and inviting exterior creates the perfect first impression in this amenity-rich community.
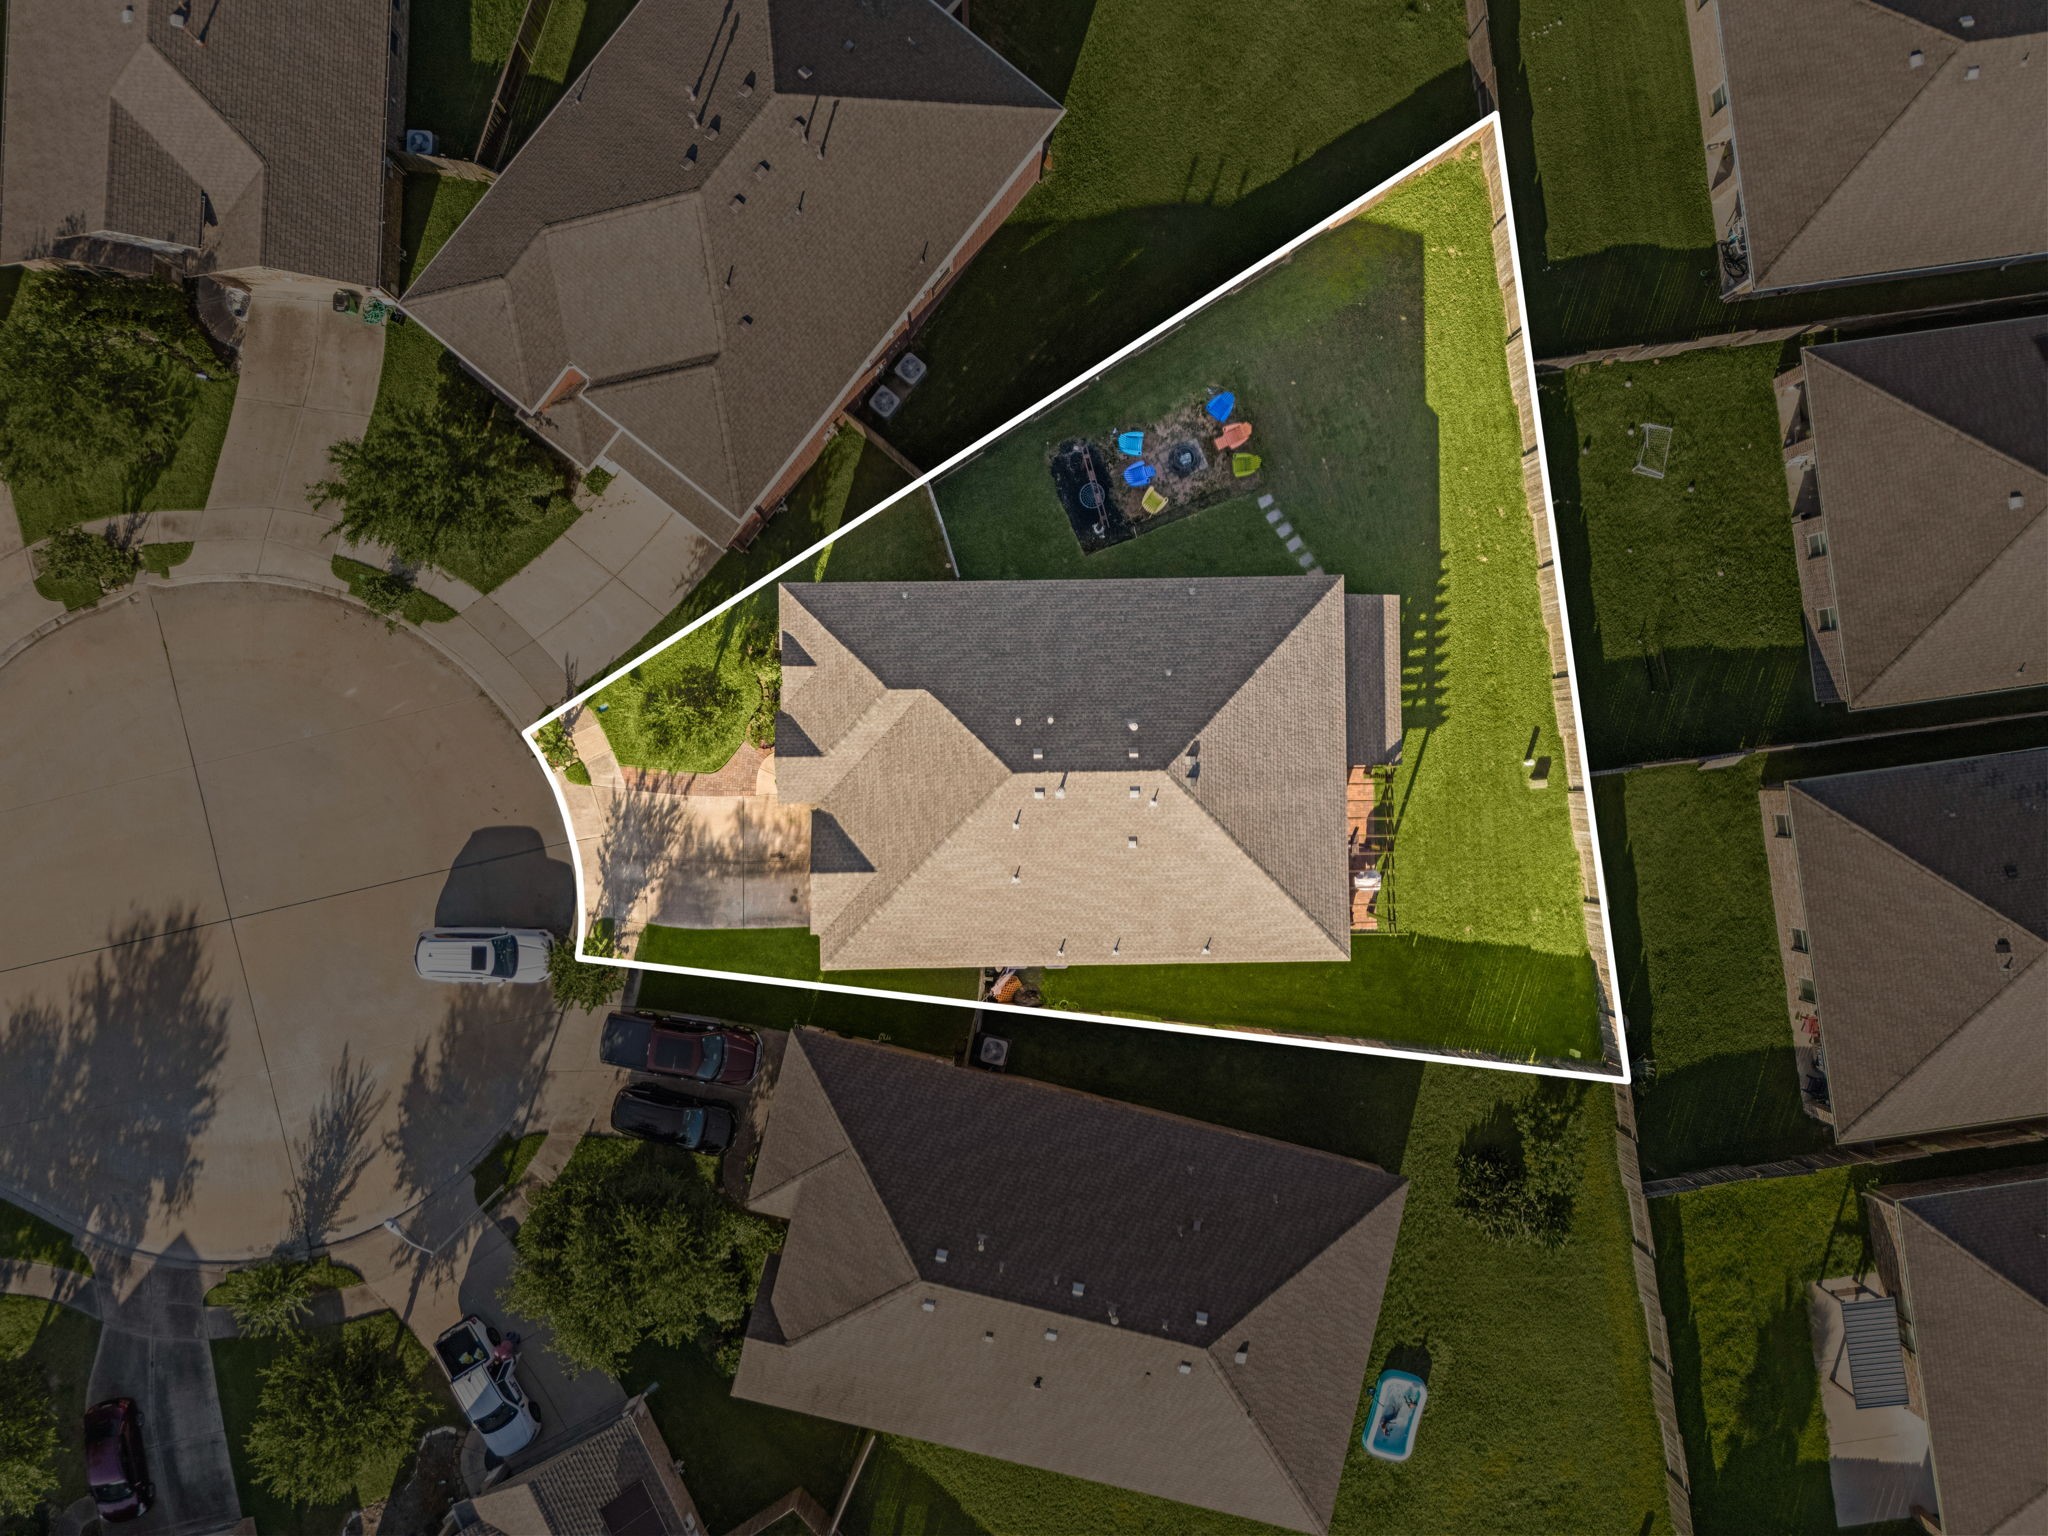
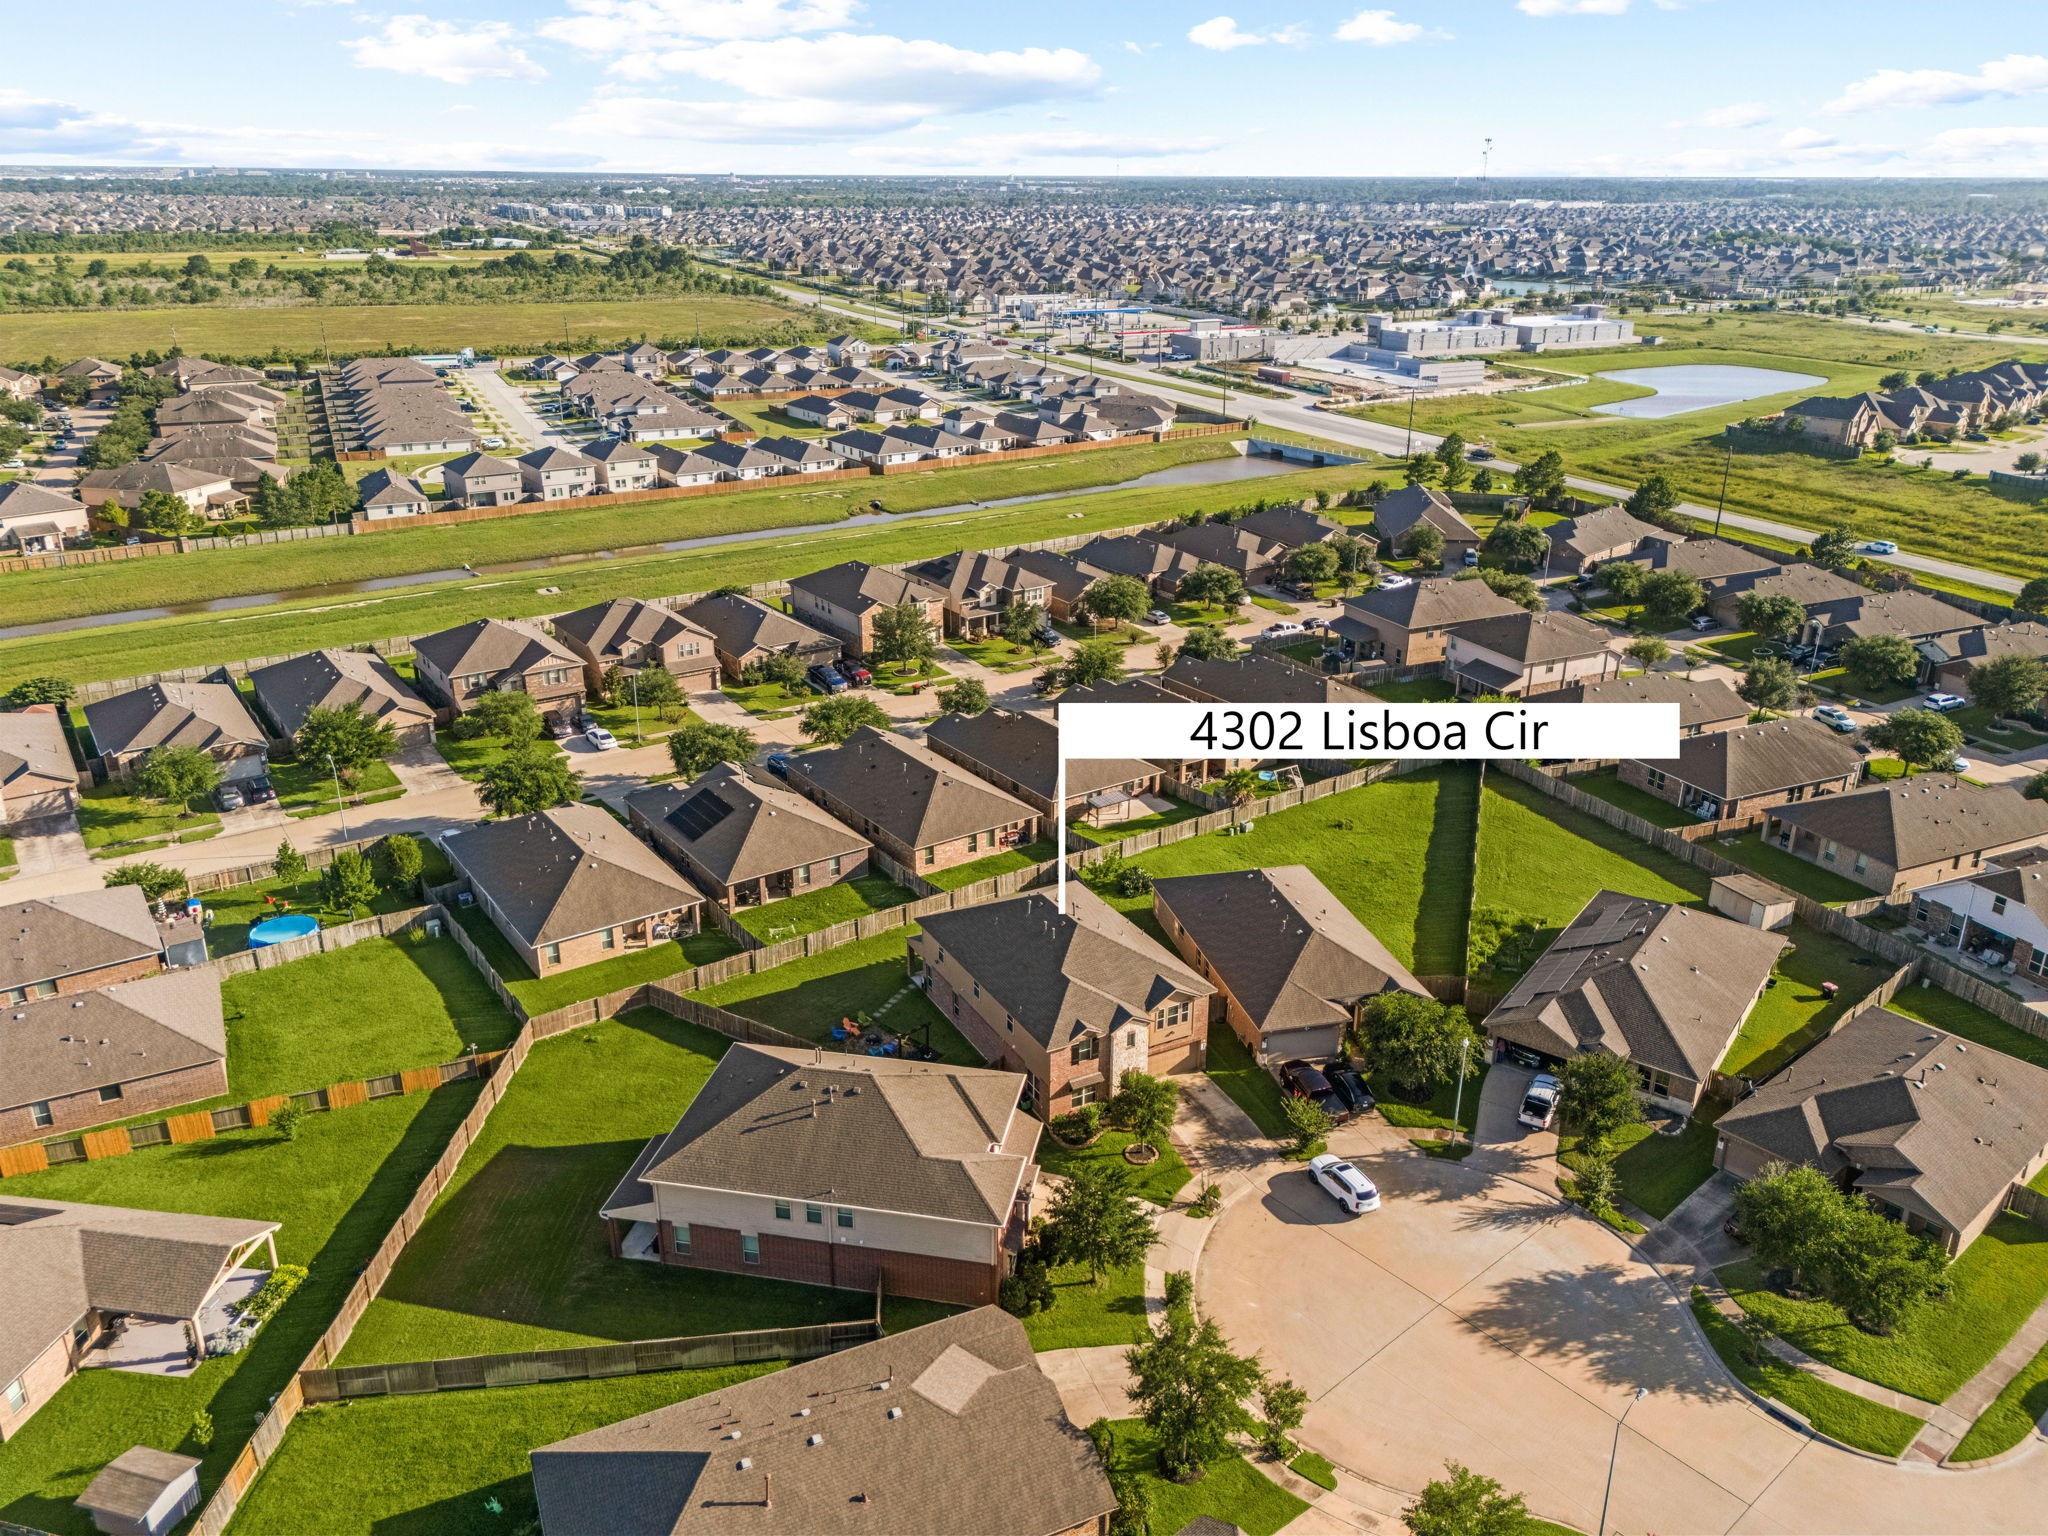
Amazing aerial shot of this gorgeous home situated on a quiet cul-de-sac street in the sought after community of Ventana Lakes zoned to Katy ISD. Lush landscaping, well manicured front lawn and a wonderful back patio perfect setup with a pergola, covered patio and fire pit area!
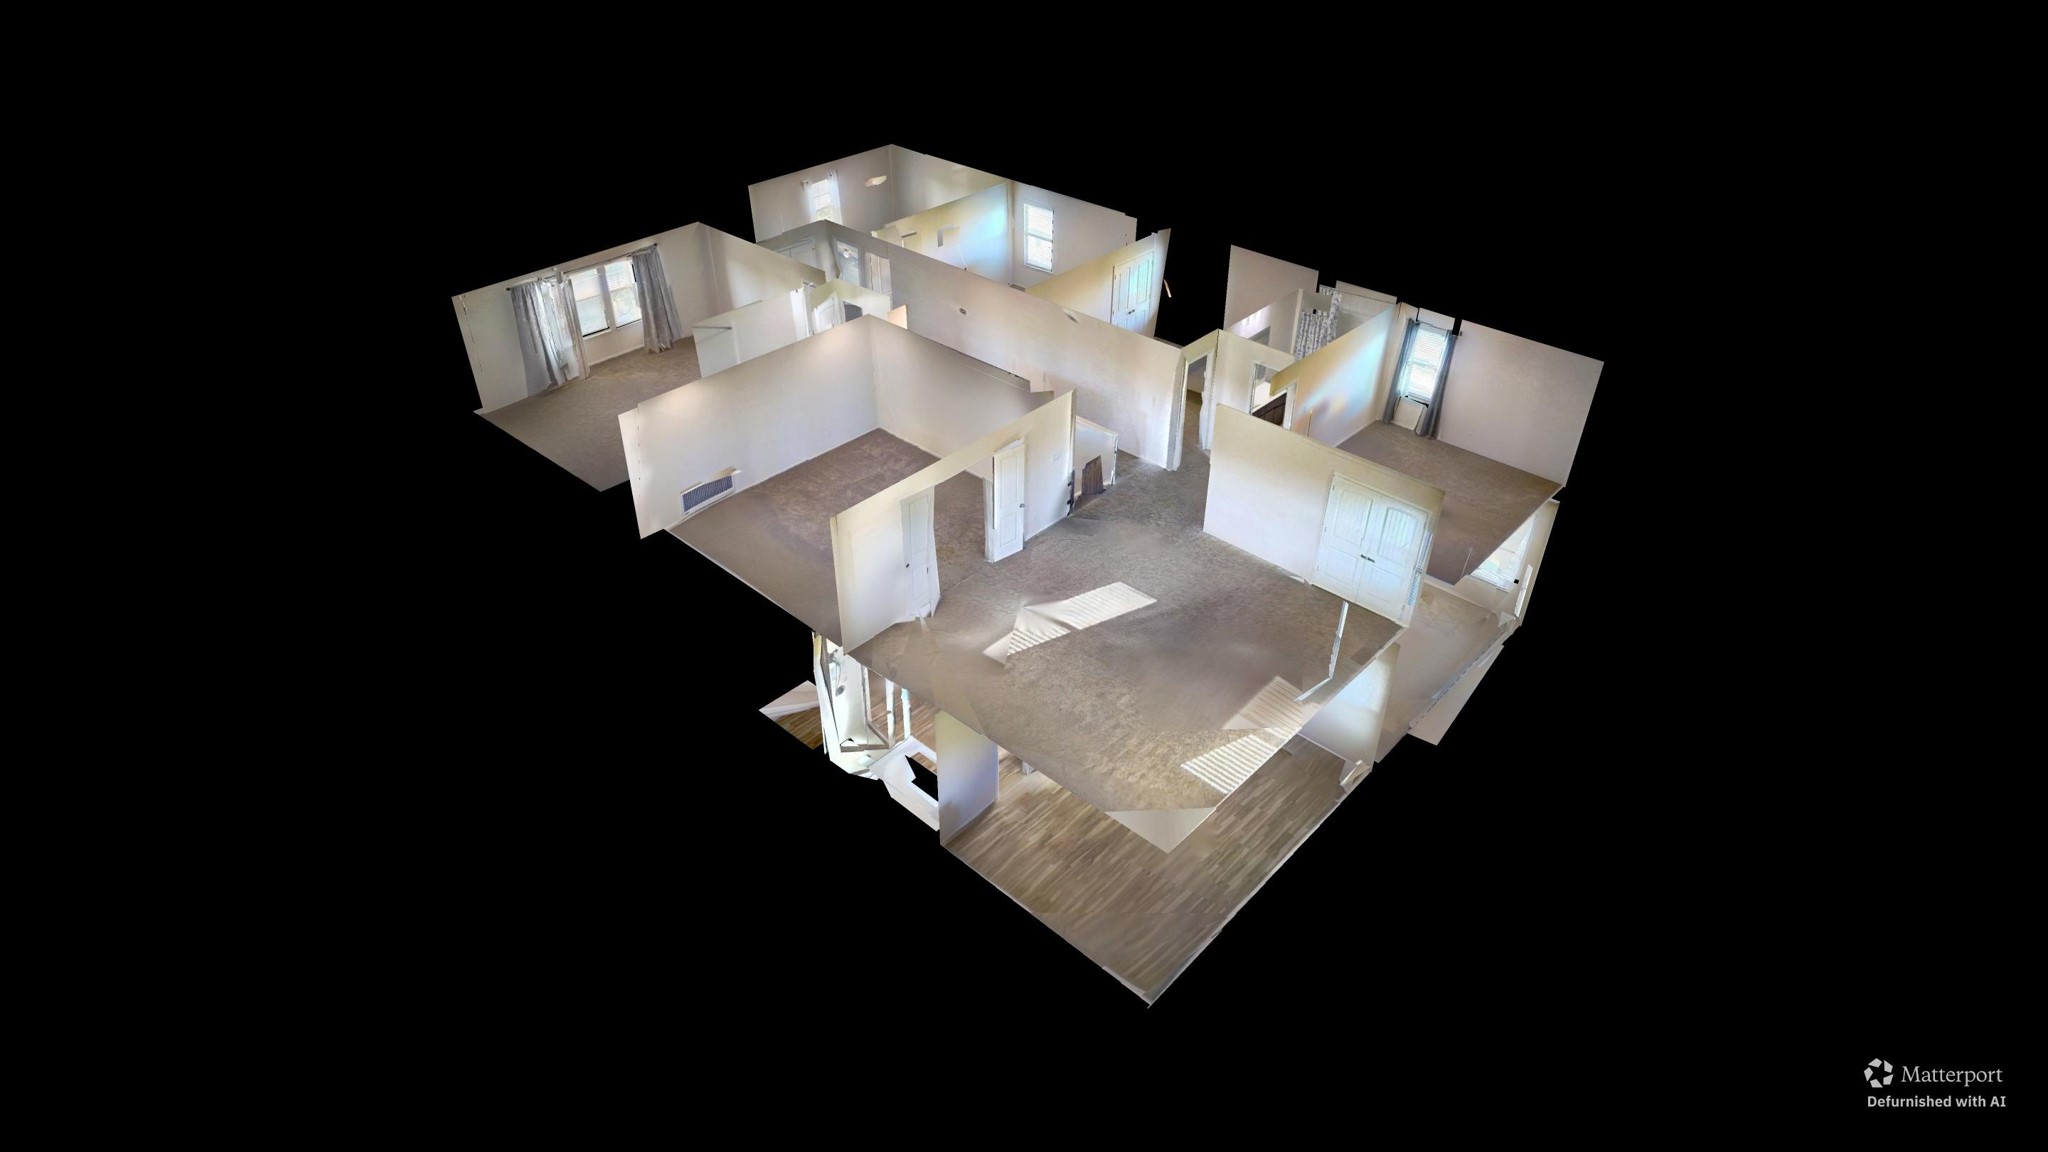
You can tour this absolutely incredible home from the comfort of your own computer in 3D. Do not forget to click the link to the virtual tour and see all this home has to offer!
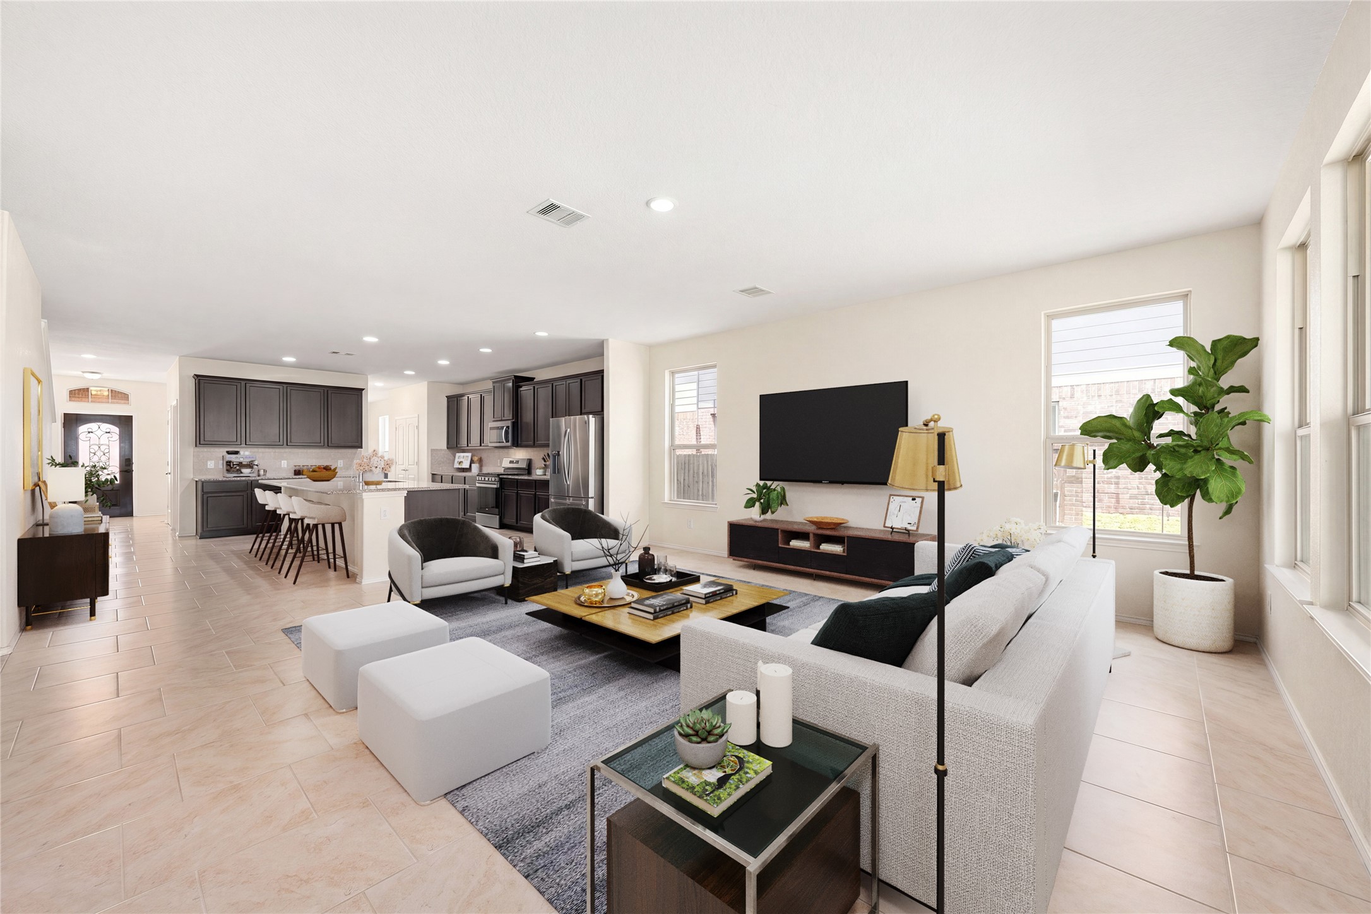
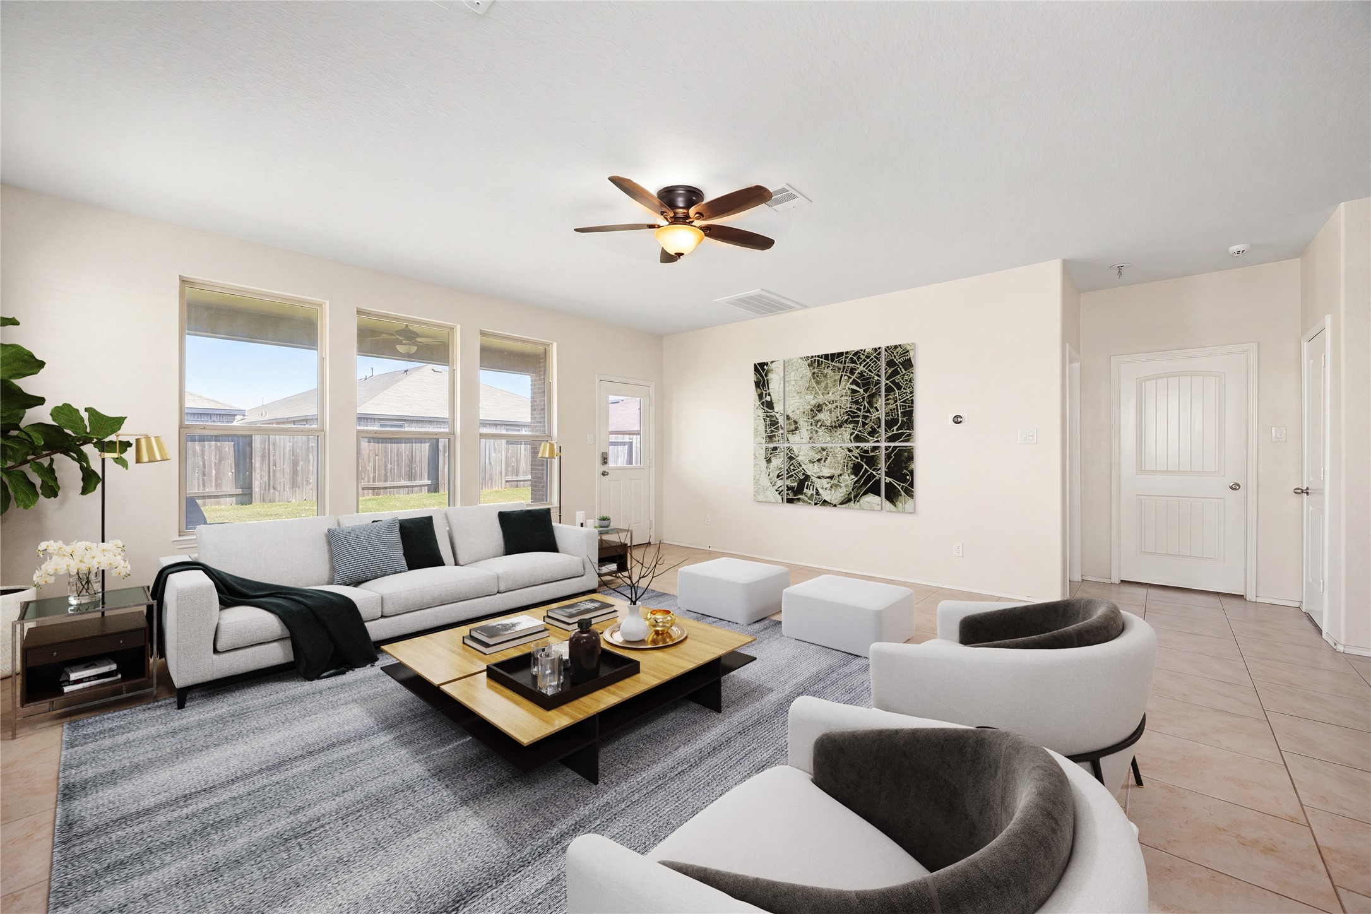
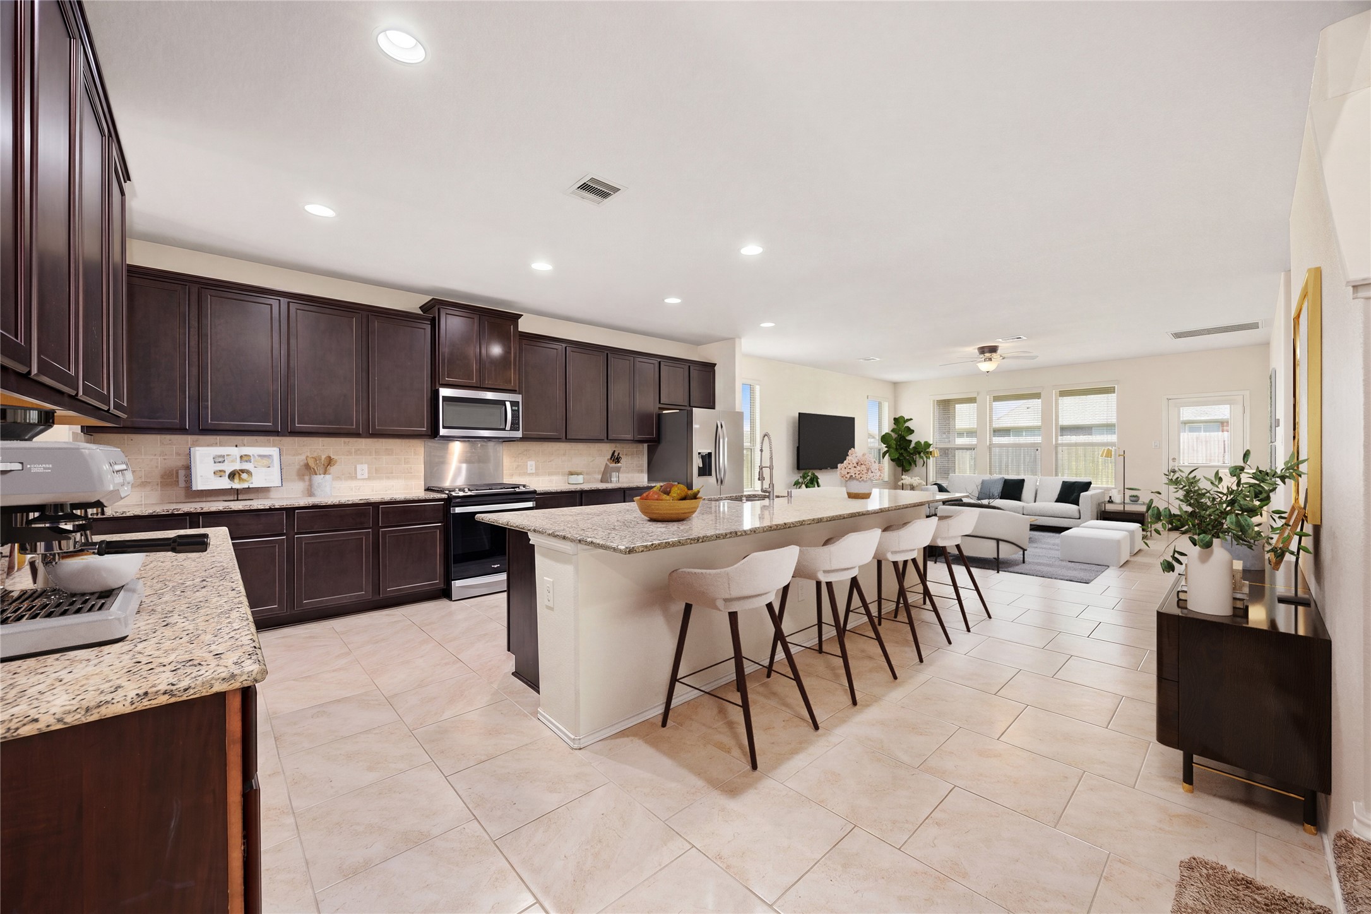
This stunning open-concept layout features crisp, neutral walls and continuous large-format tile flooring that maximizes natural light. The spacious living area flows effortlessly into a contemporary kitchen, showcasing deep expresso cabinetry, light grainte countertops, and a functional central island perfect for entertaining. Large windows throughout offer serene views of the backyard, creating a bright and inviting sanctuary. *Photo is virtually staged
Experience an abundance of natural light in this bright and airy living space. The home features continuous large-format tile flooring and neutral walls that effortlessly complement any personal style. A wall of large windows looks out onto the backyard, creating a welcoming backdrop for daily living and entertaining alike. *Photo is virtually staged
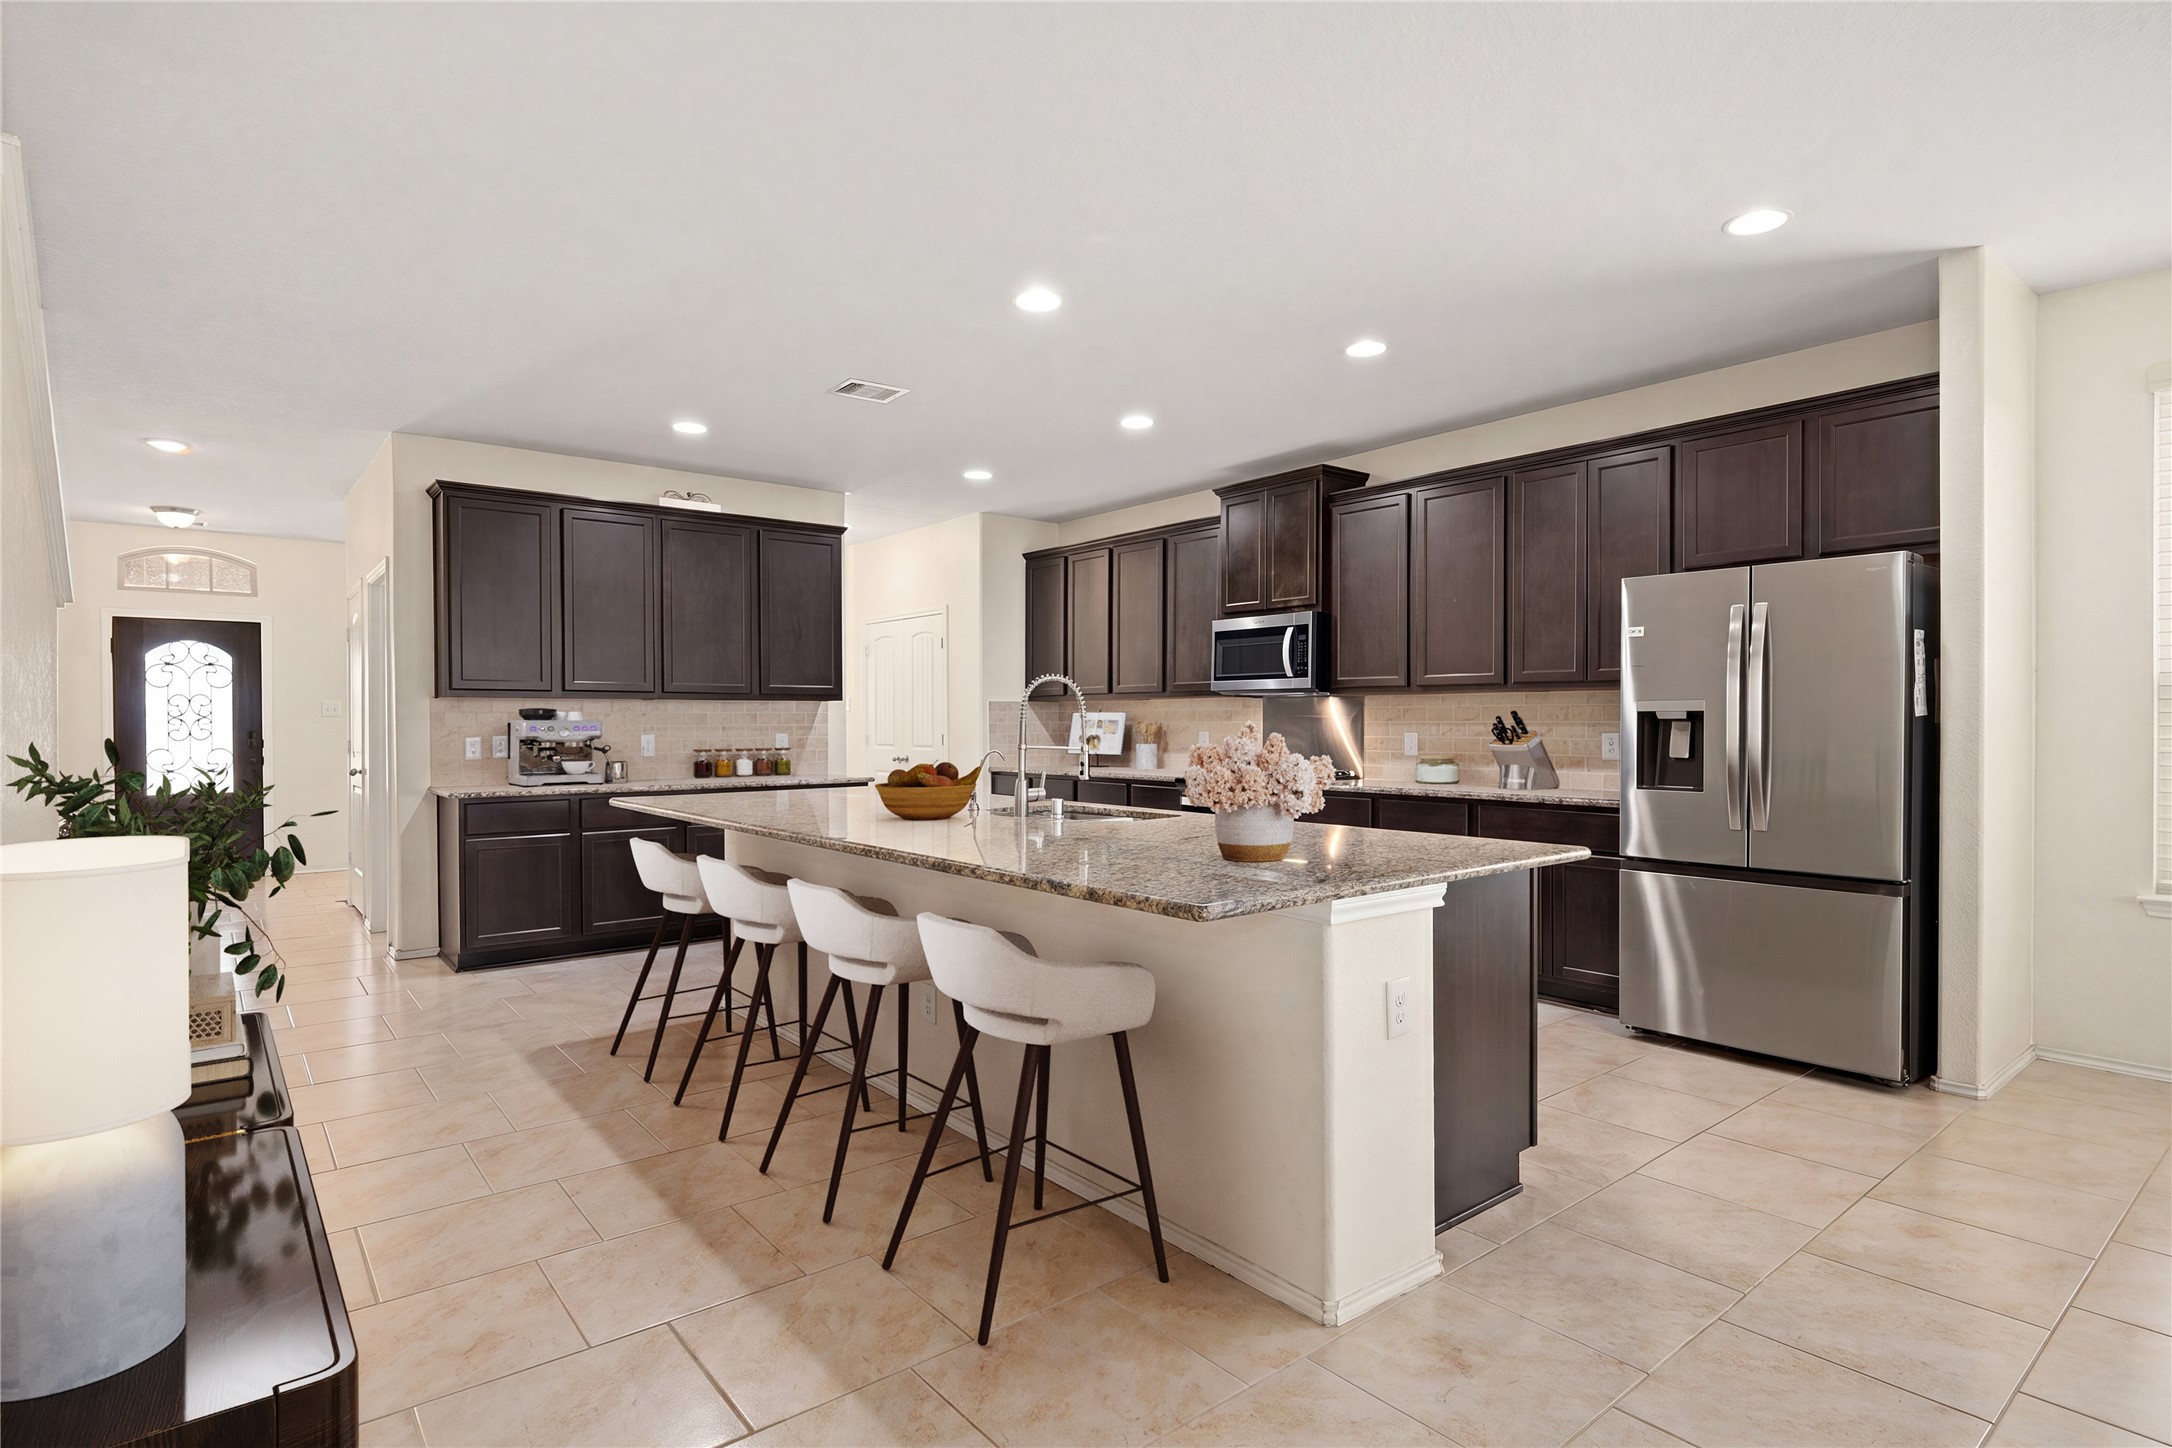
The heart of the home awaits in this impressive chef's kitchen. It features rich espresso cabinetry, sleek granite countertops, and a massive central island that easily bridges the cooking and dining spaces. Recessed lighting highlights the seamless open-concept design, allowing you to stay connected to guests in the living room while prepping meals. *Photo is virtually staged
Designed for both daily living and entertaining, this culinary space features an expansive island, premium stainless steel appliances, and abundant workspace. Bright recessed lighting and tile flooring complement the modern design while seamlessly connecting to the home's open-concept layout. *Photo is virtually staged
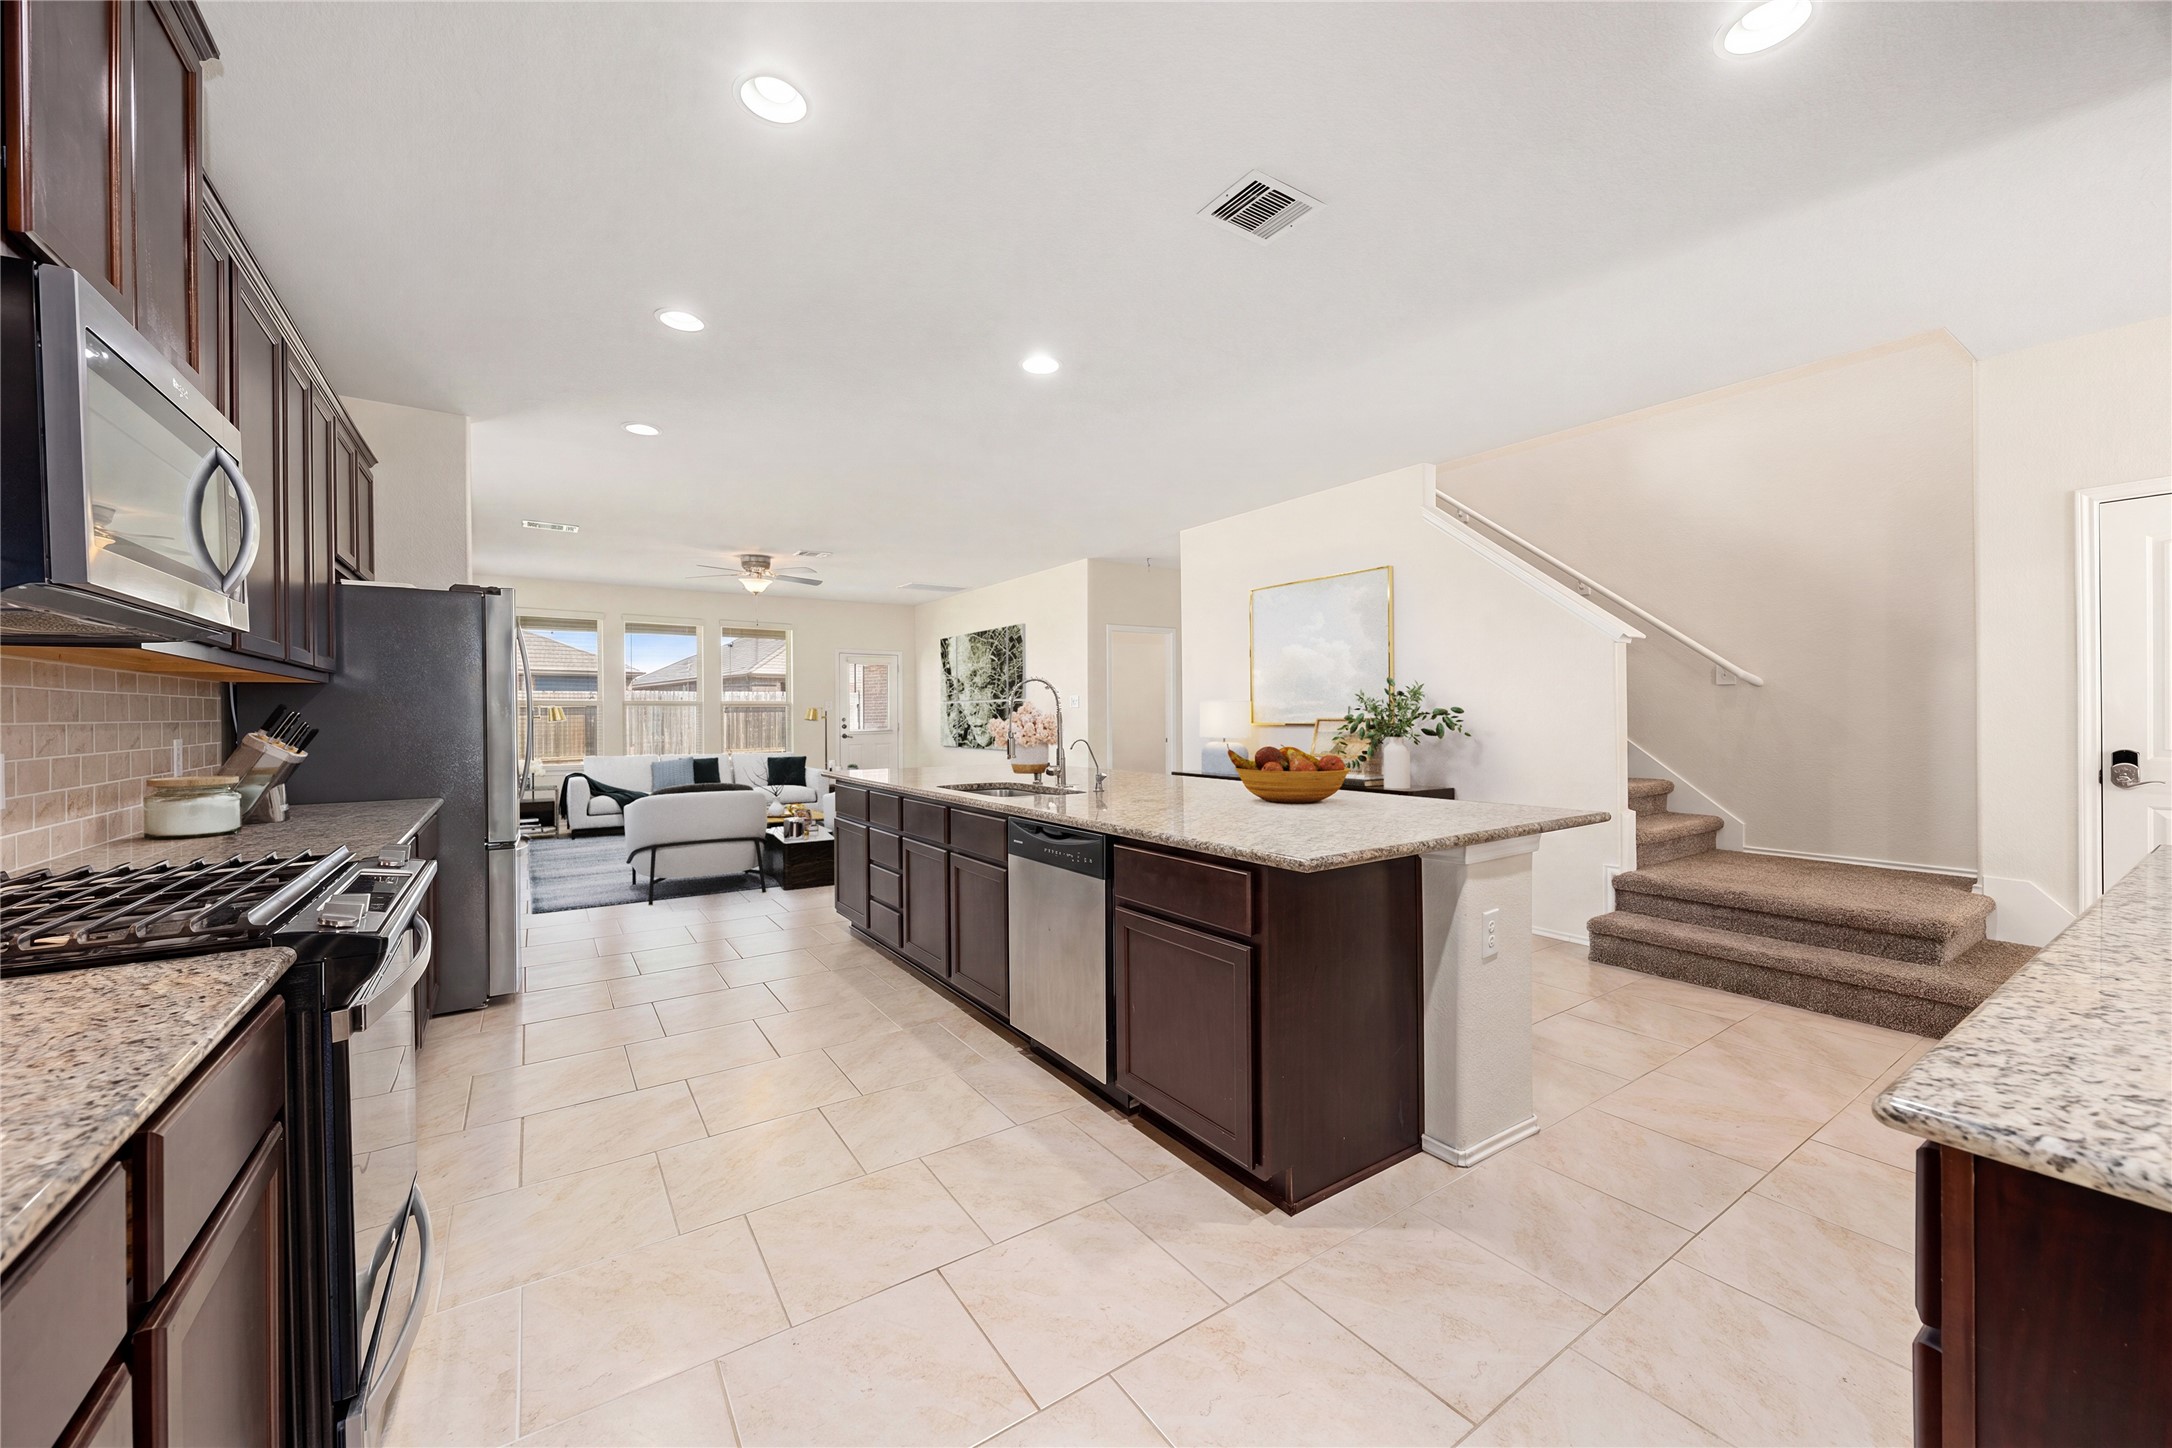
This perspective showcases the home's functional flow, revealing a nearby staircase and an integrated dishwasher built directly into the expansive central island. *Photo is virtually staged
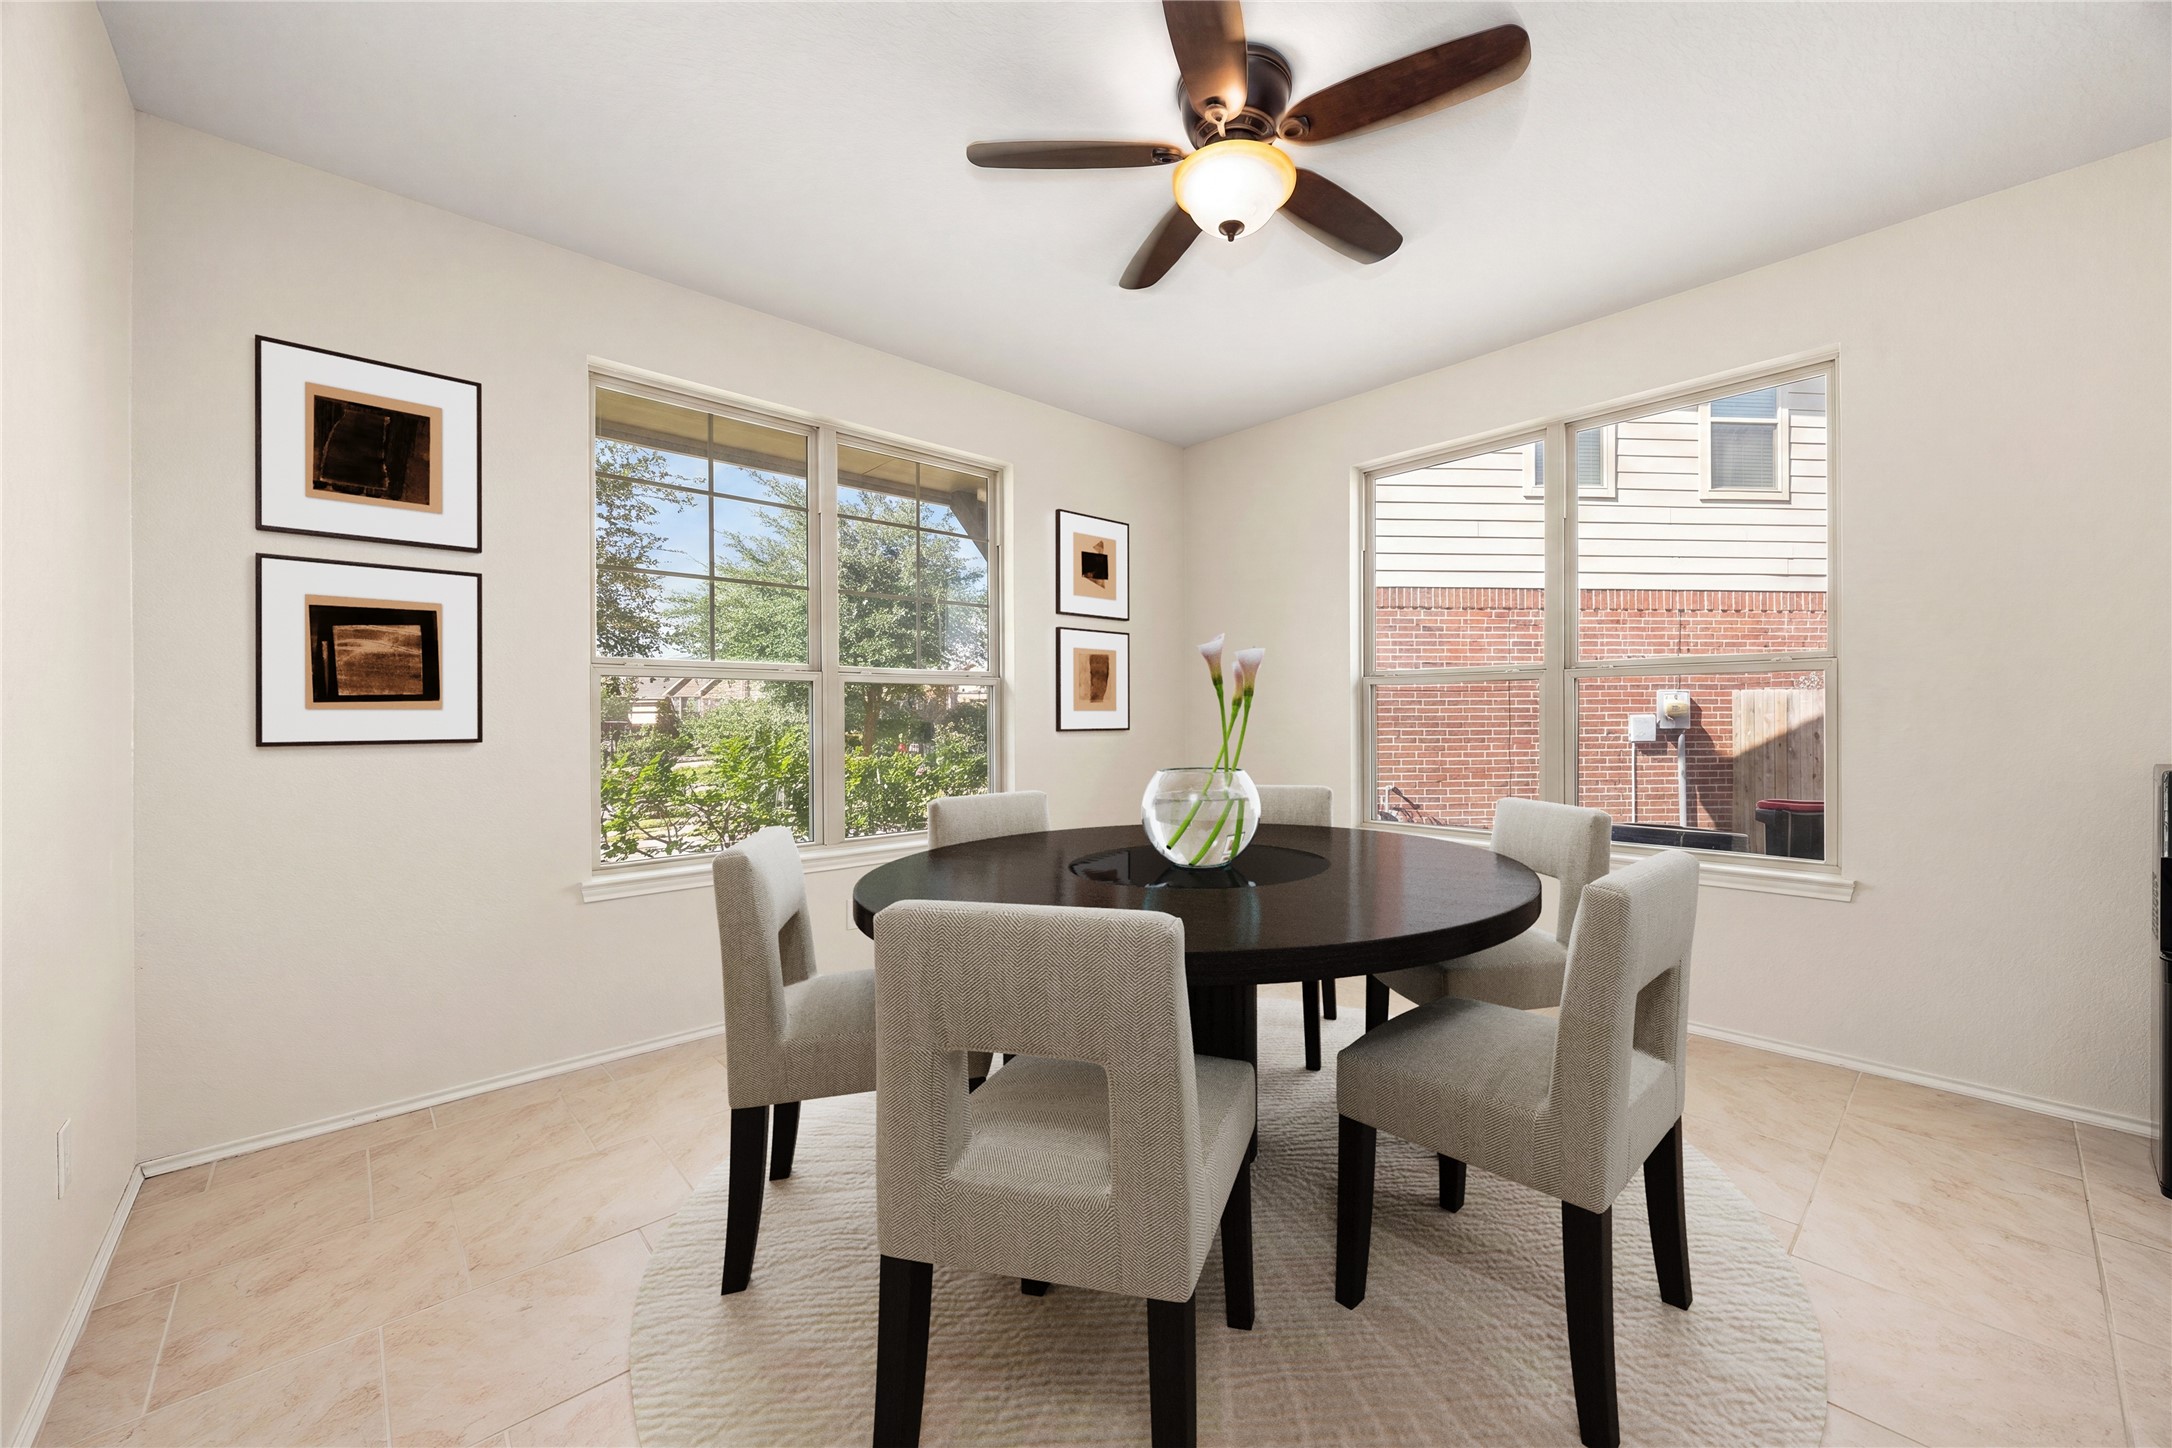
A bright and welcoming dining space perfect for gathering. Multiple large windows flood the room with natural light and offer clear views of the property's exterior. Neutral walls and a classic ceiling fan create a comfortable, versatile atmosphere that effortlessly transitions from casual weekday meals to formal dinner parties. *Photo is virtually staged
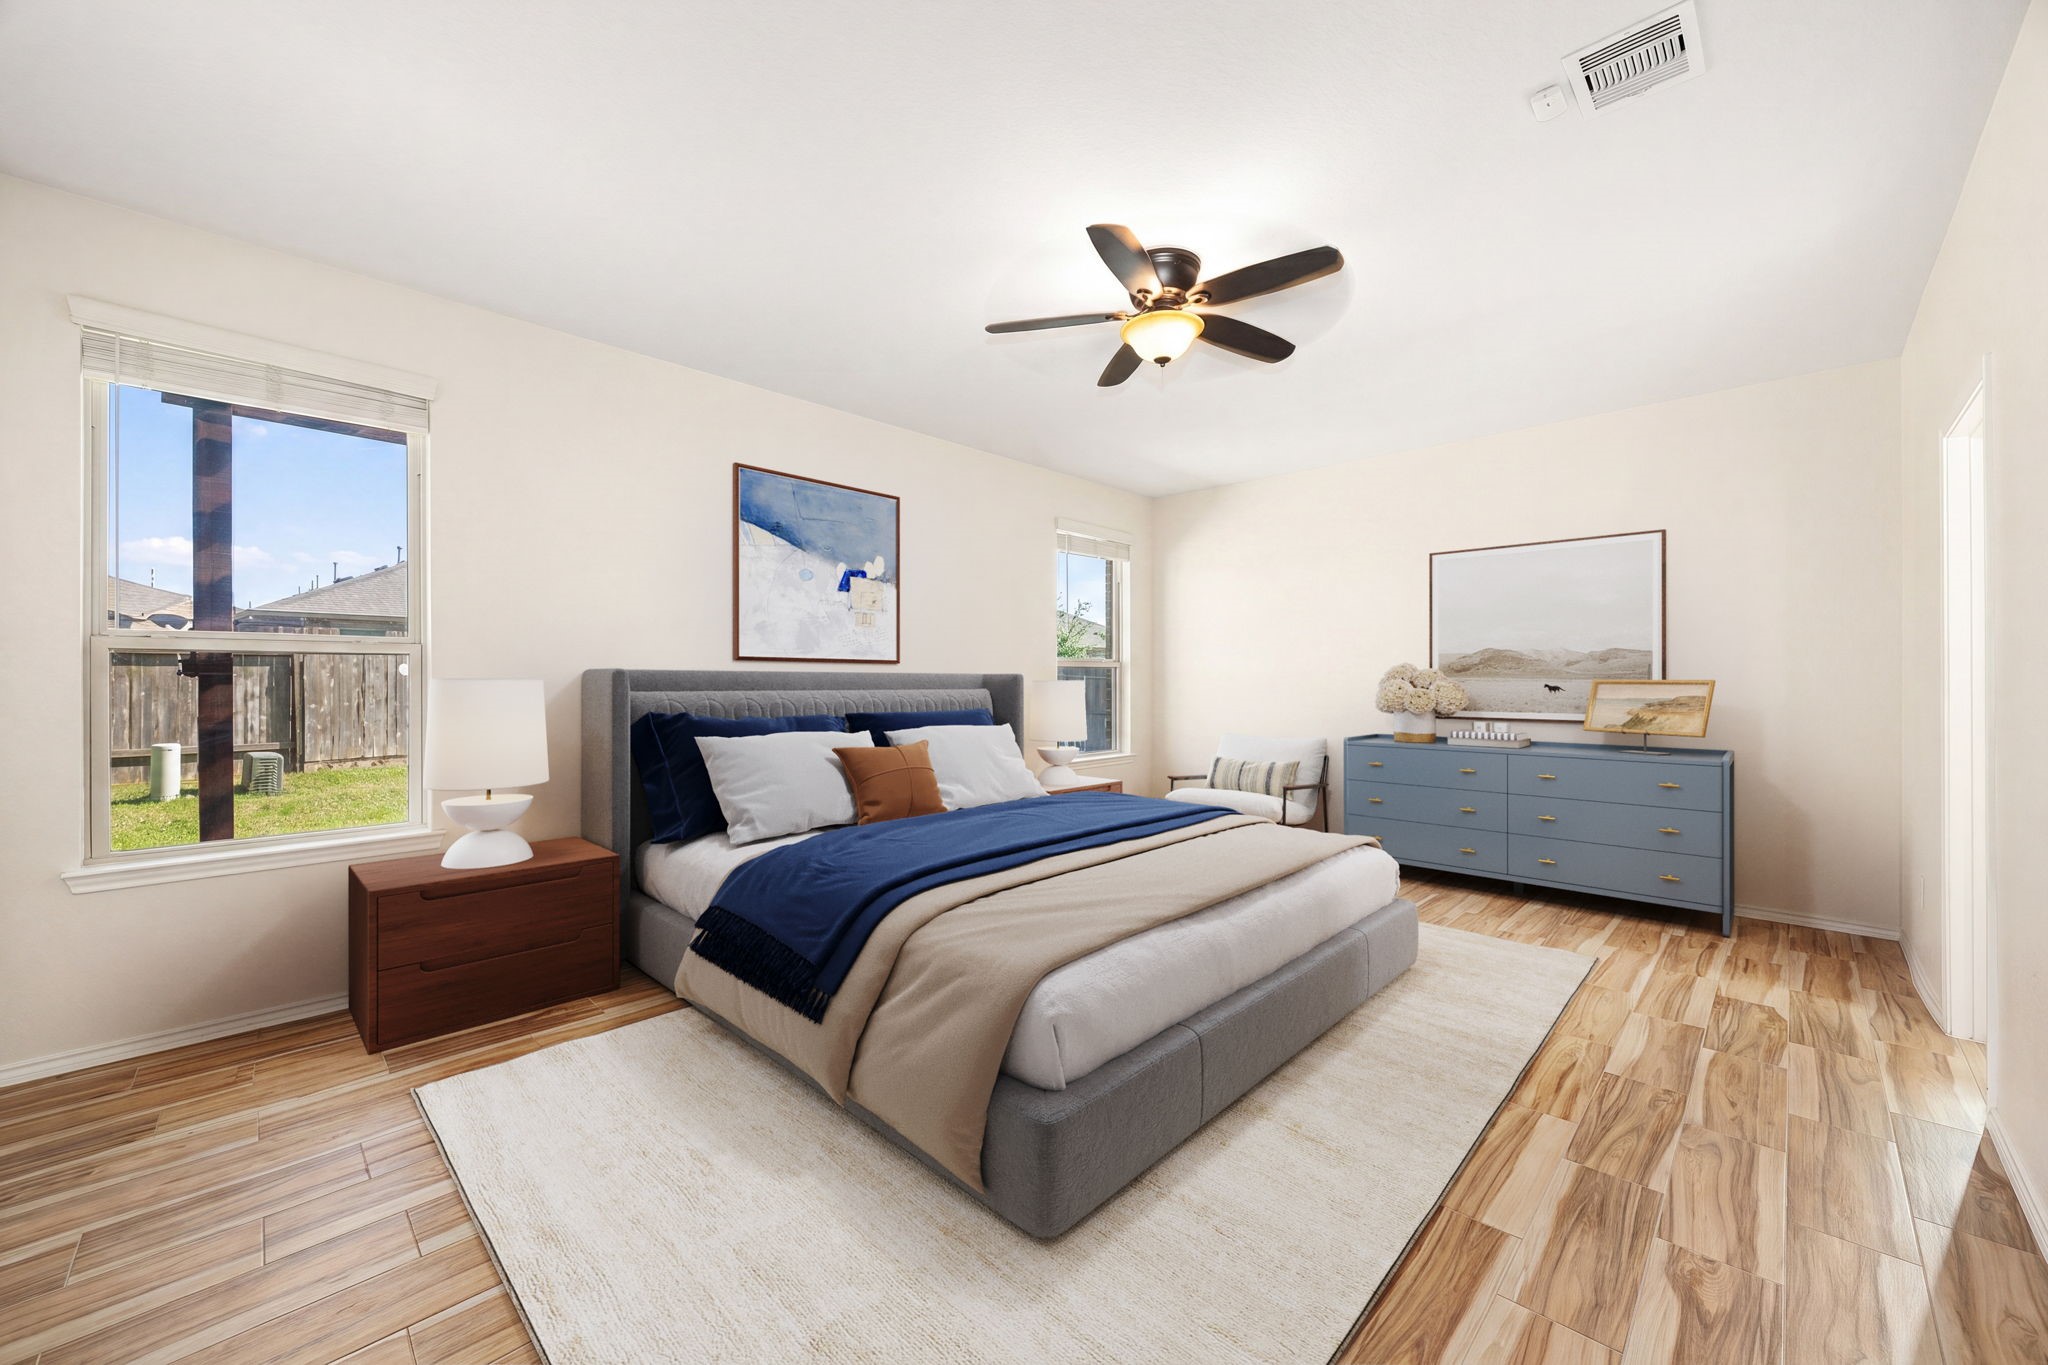
An inviting primary suite designed for ultimate relaxation. Warm, wood-look flooring adds natural texture, contrasting beautifully with the clean, neutral walls. Large windows fill the space with cheerful morning light, while a classic ceiling fan provides comfortable airflow to keep the room cool and serene year-round. *Photo is virtually staged
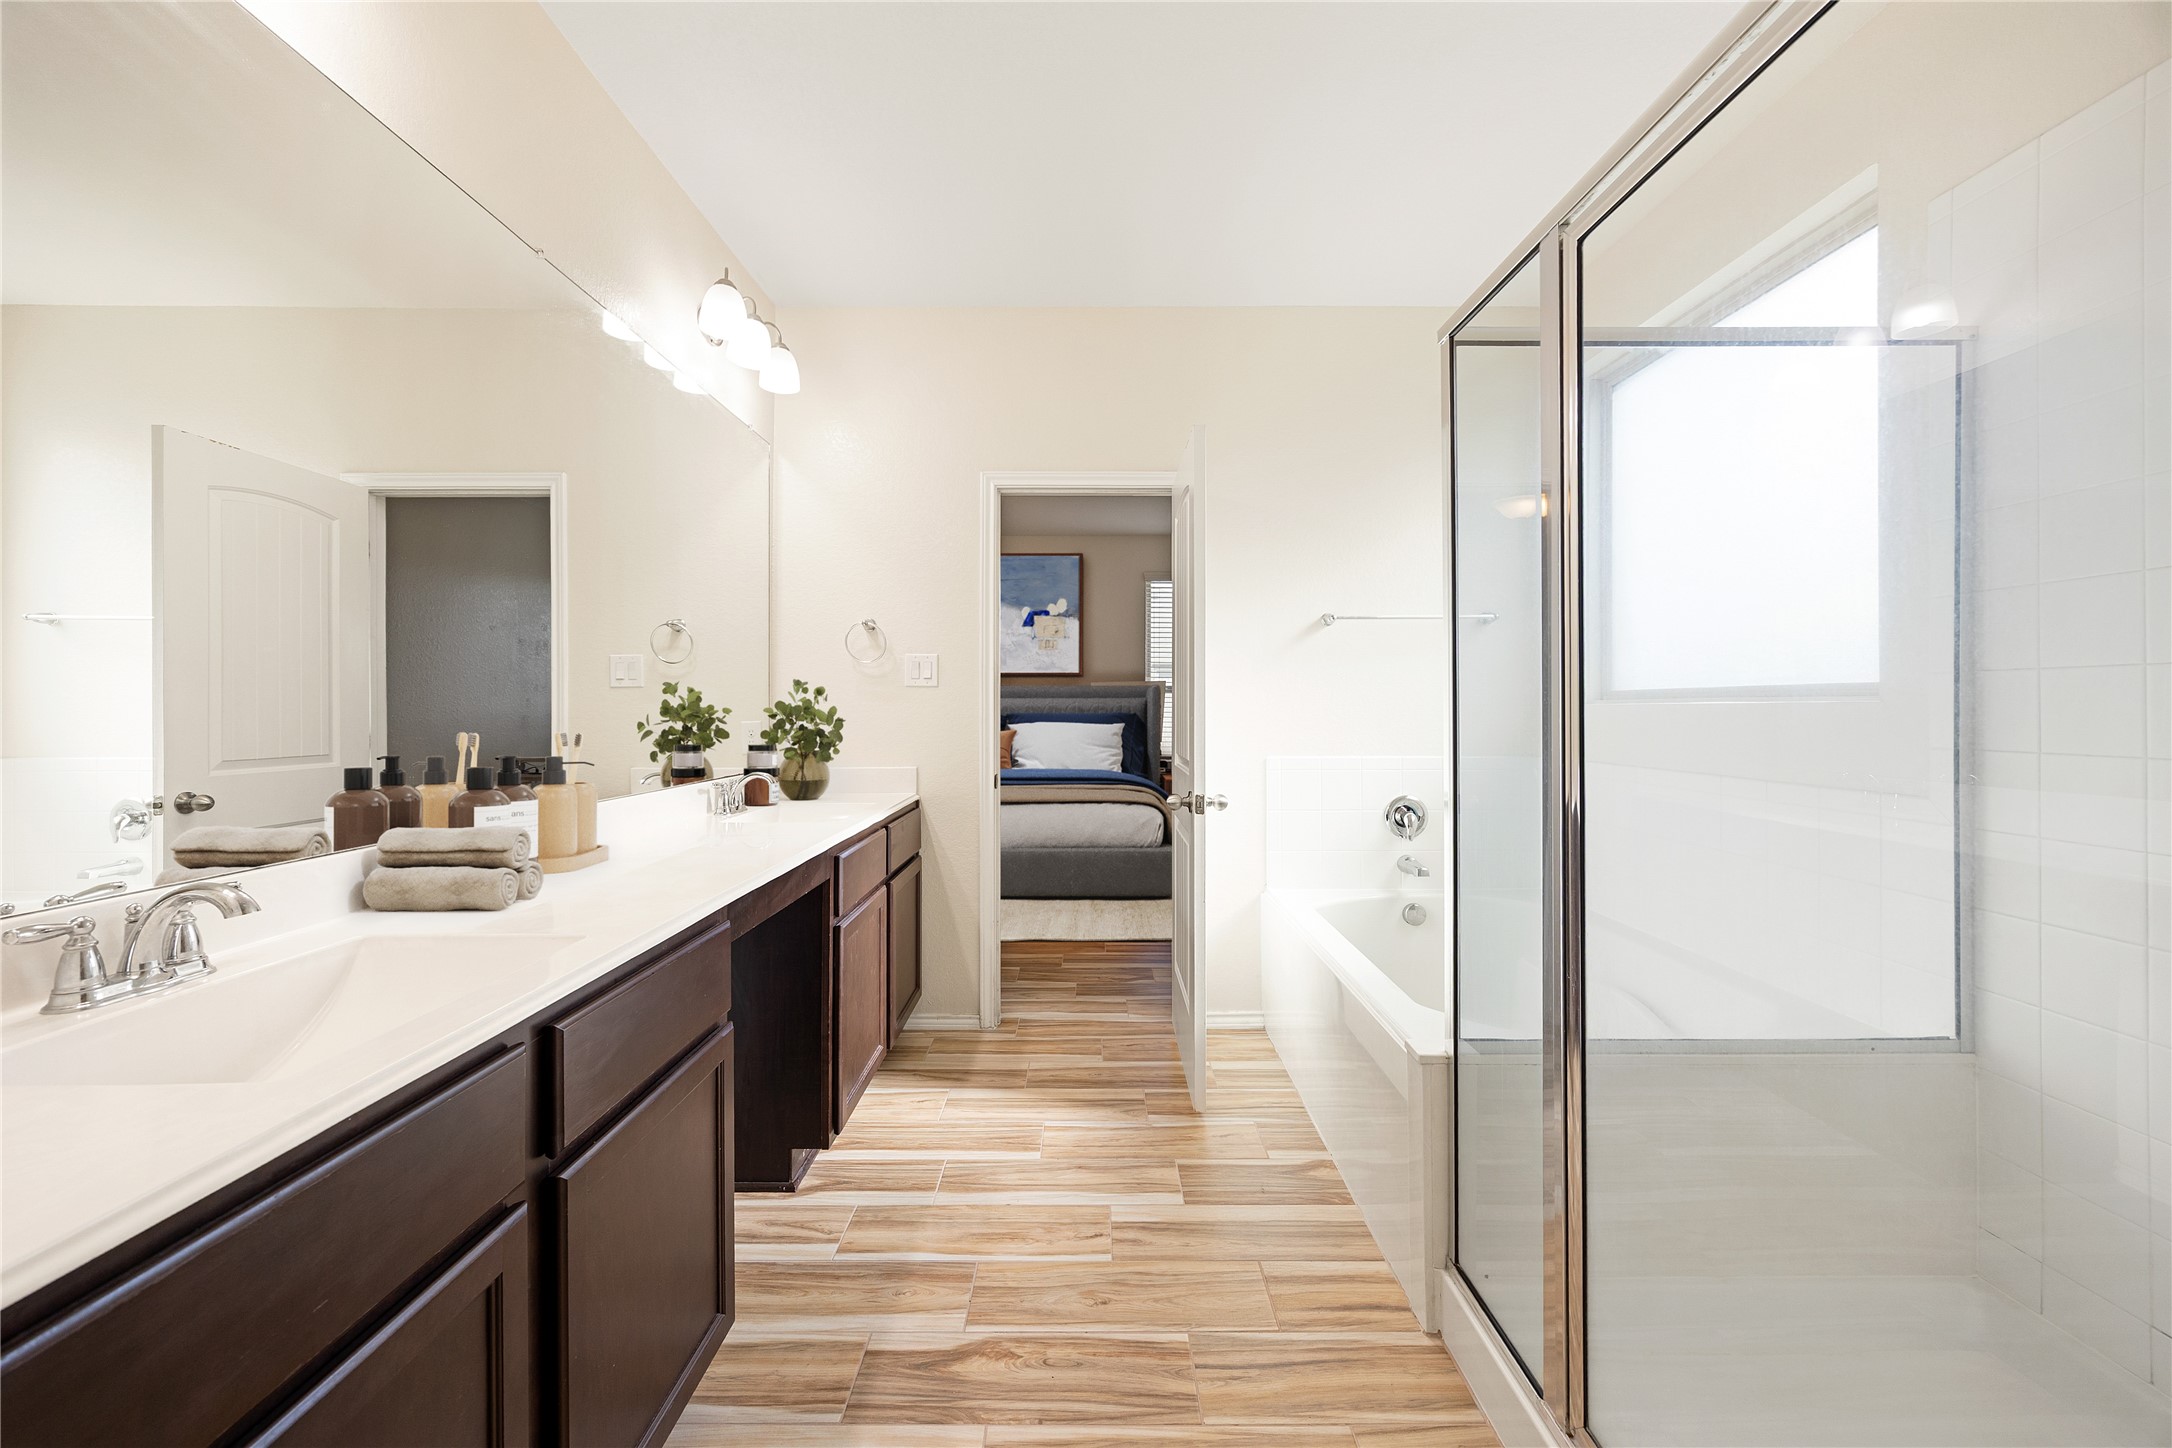
A luxurious primary bathroom designed for a spa-like experience. The space features an expansive double vanity with sleek, dark cabinetry and bright white countertops, paired with a massive wall-to-wall mirror. A separate glass-enclosed shower sits adjacent to the vanity area, while warm wood-look flooring flows seamlessly through the suite, creating a clean and bright oasis. *Photo is virtually staged
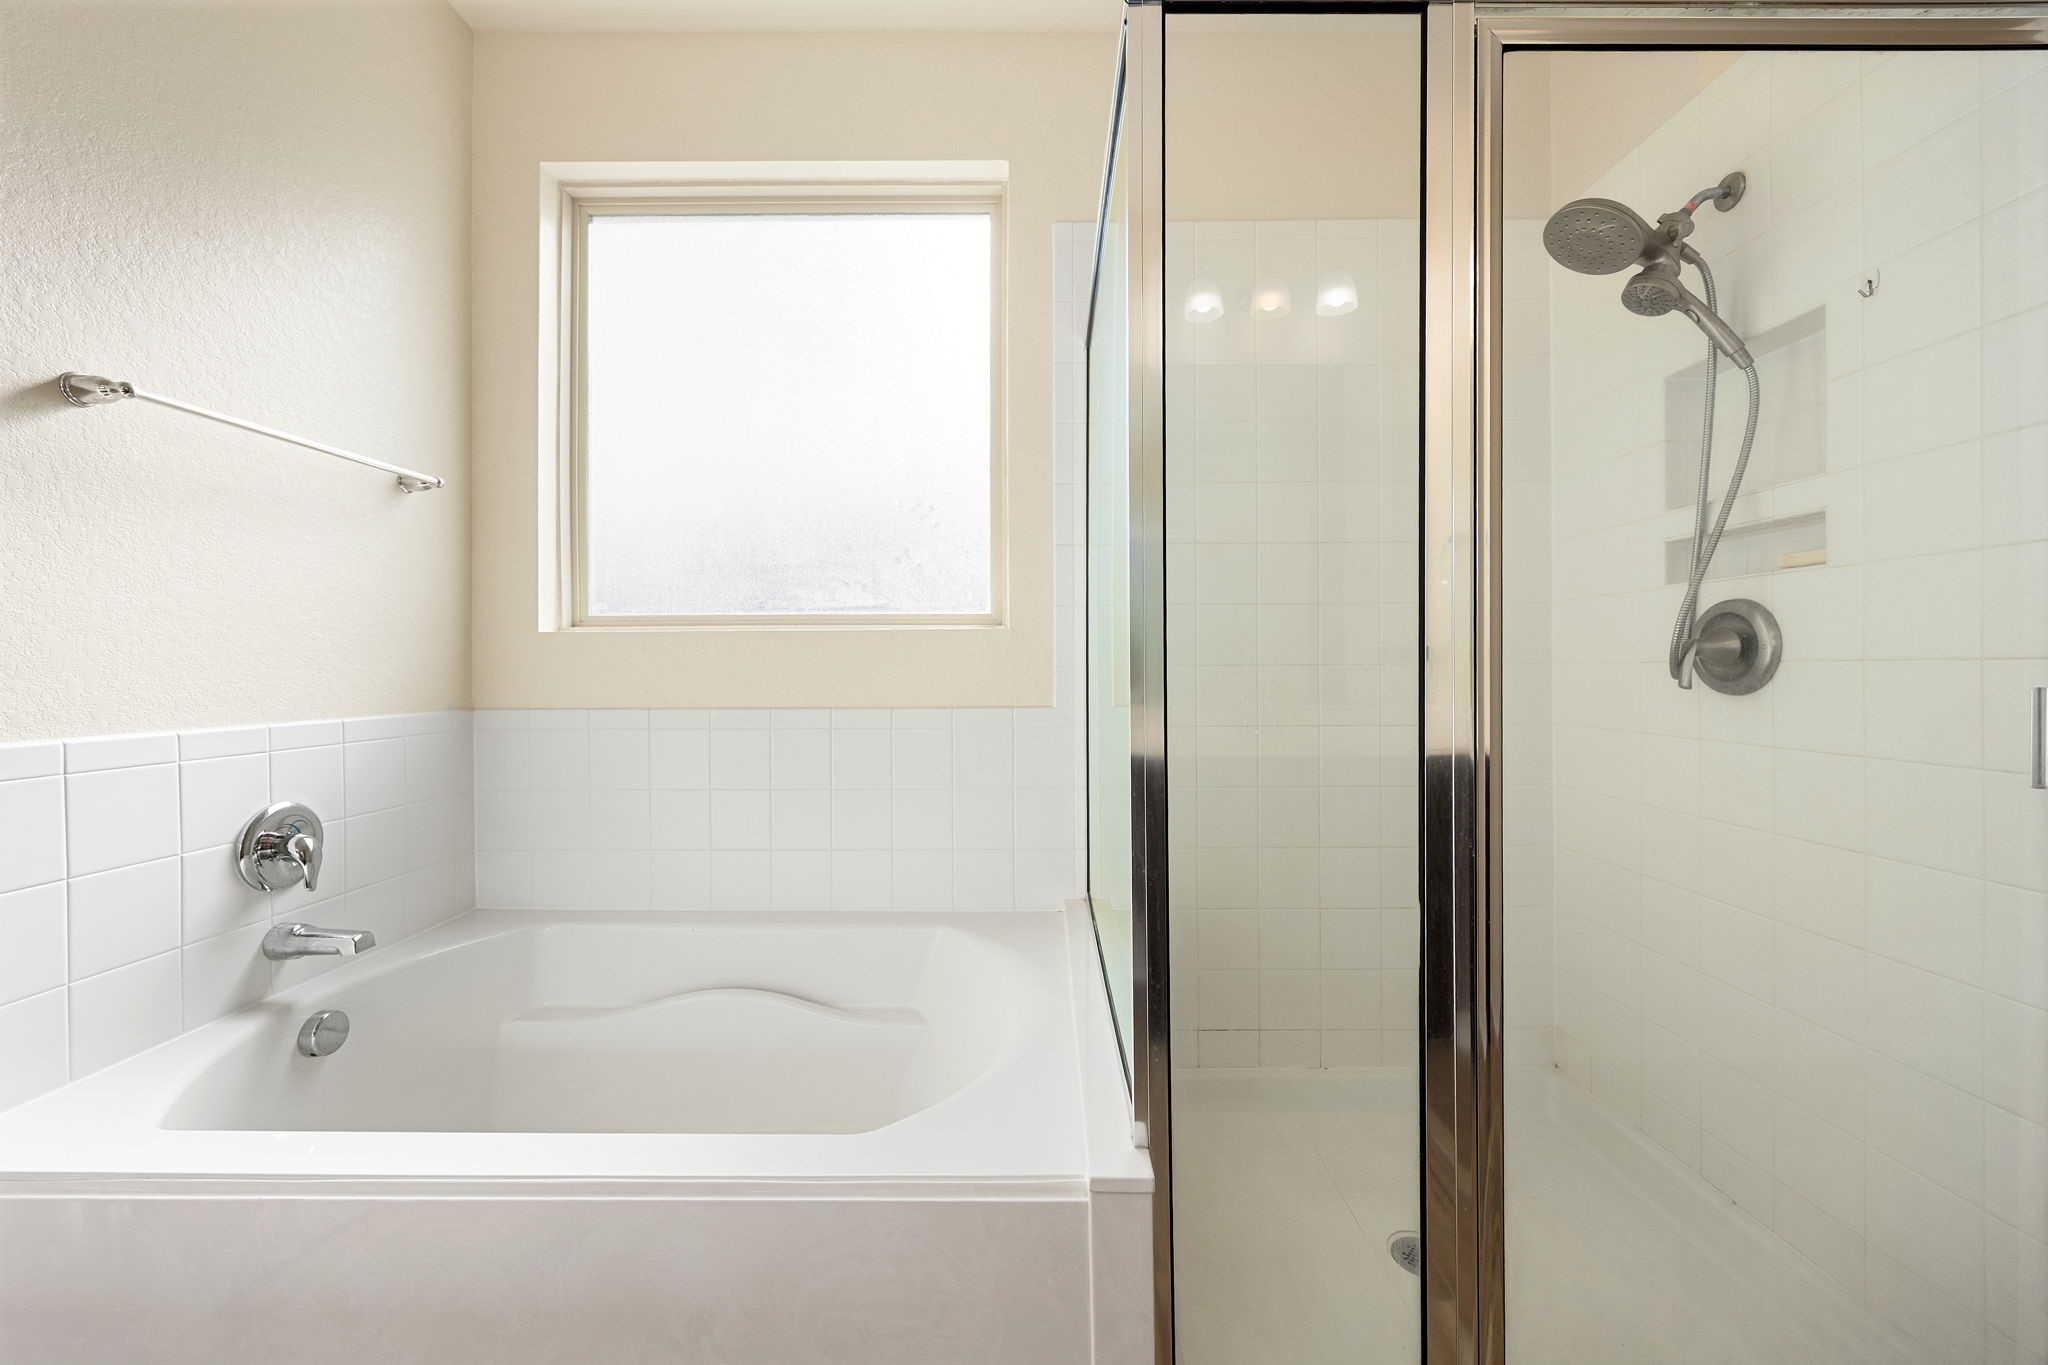
An intimate look at the dedicated wet areas of the primary bathroom. The suite features a deep soaking tub nestled under a privacy window that fills the space with natural light. Immediately adjacent sits a separate, modern walk-in shower enclosed in glass and equipped with sleek chrome hardware.
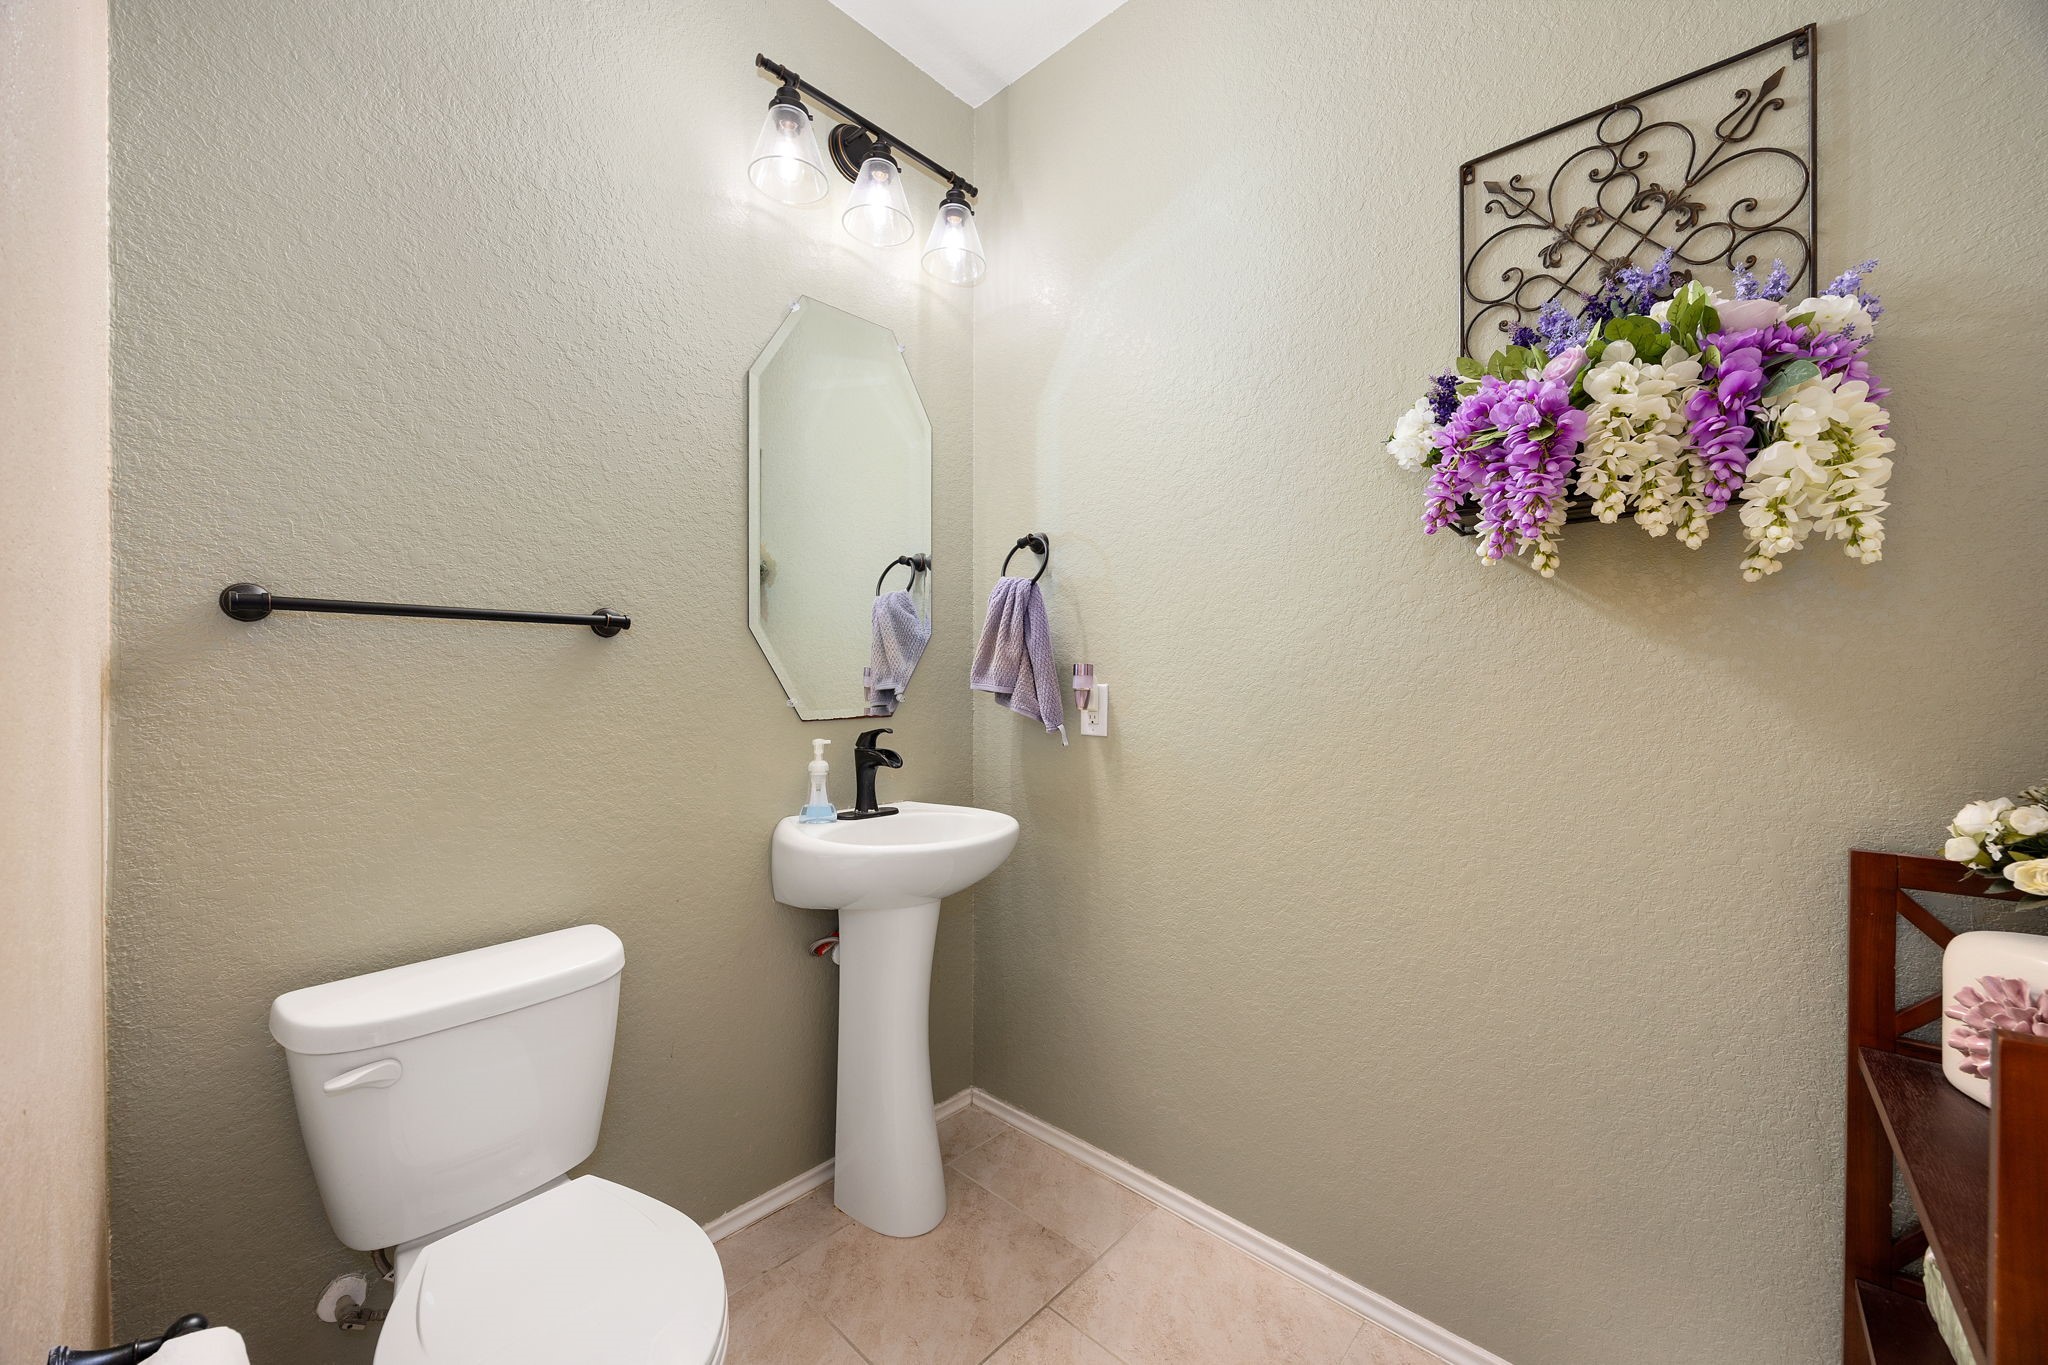
A charming half-bath perfect for guests. The space features a classic white pedestal sink paired with an oval mirror and a modern multi-light vanity fixture. Warm, neutral-toned walls create a cozy atmosphere, while dark hardware adds a touch of contemporary???????????????????????????????? contrast.
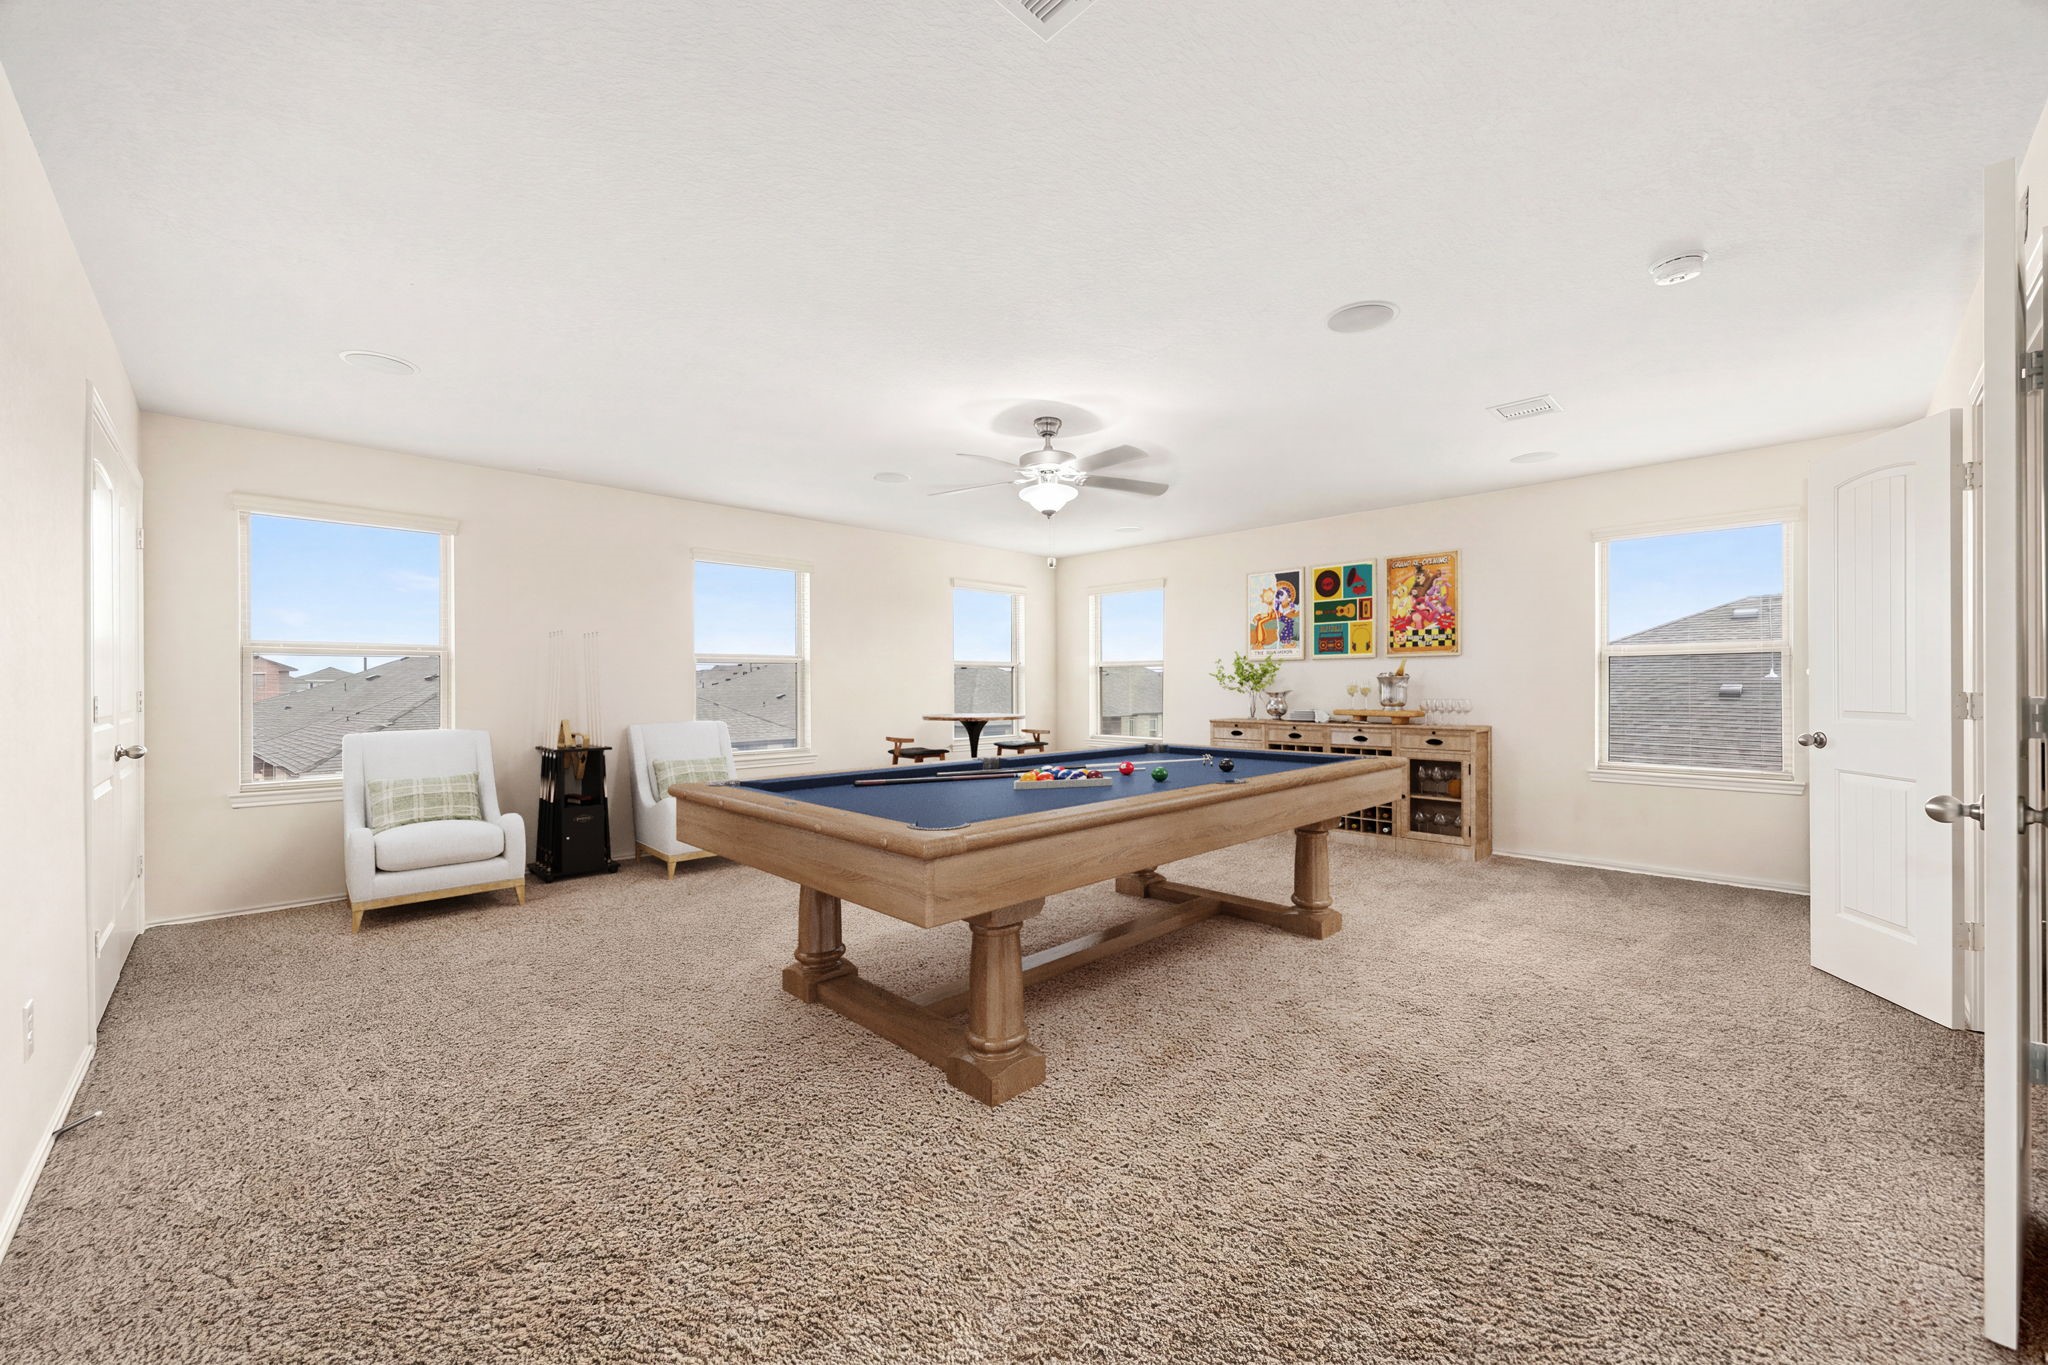
An expansive game room designed for entertainment and relaxation. Plush carpeting, neutral-toned walls, and large windows create a bright, inviting atmosphere, while recessed lighting, a ceiling fan, and built-in surround sound speakers with receiver provide the perfect setting for gatherings, gaming, or a flexible living space. *Photo is virtually staged
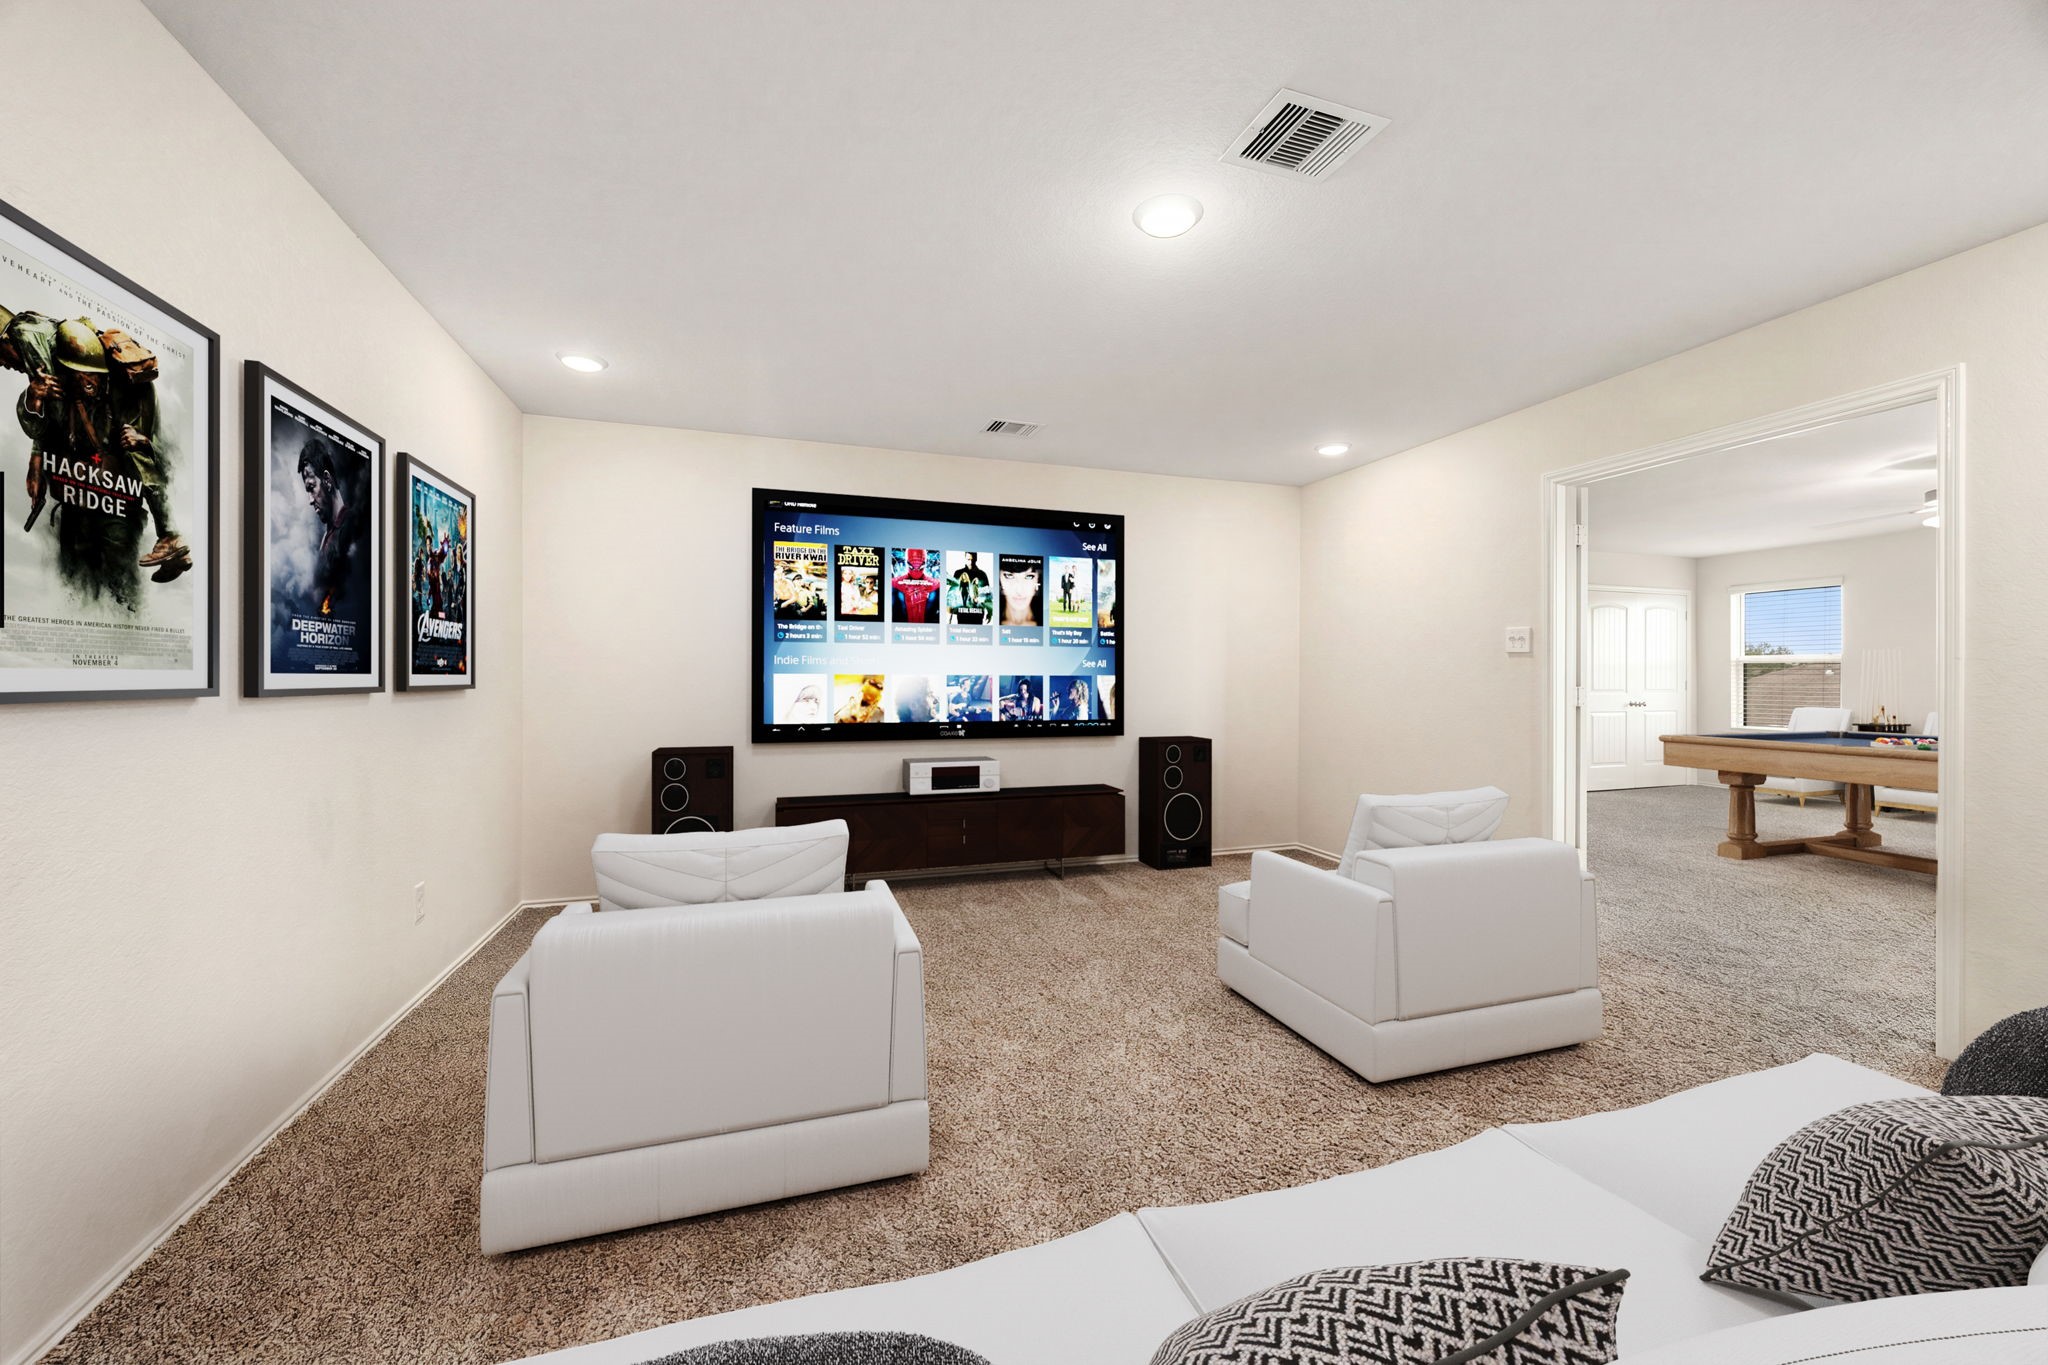
A dedicated media room designed for an immersive at-home entertainment experience. This specialized space features soft carpeting to optimize acoustics, clean neutral walls, integrated recessed lighting, a projector, and a large screen for enhanced viewing. An open doorway seamlessly connects the media room to the adjacent game room, creating a sprawling and cohesive entertainment zone on the upper level. *Photo is virtually staged
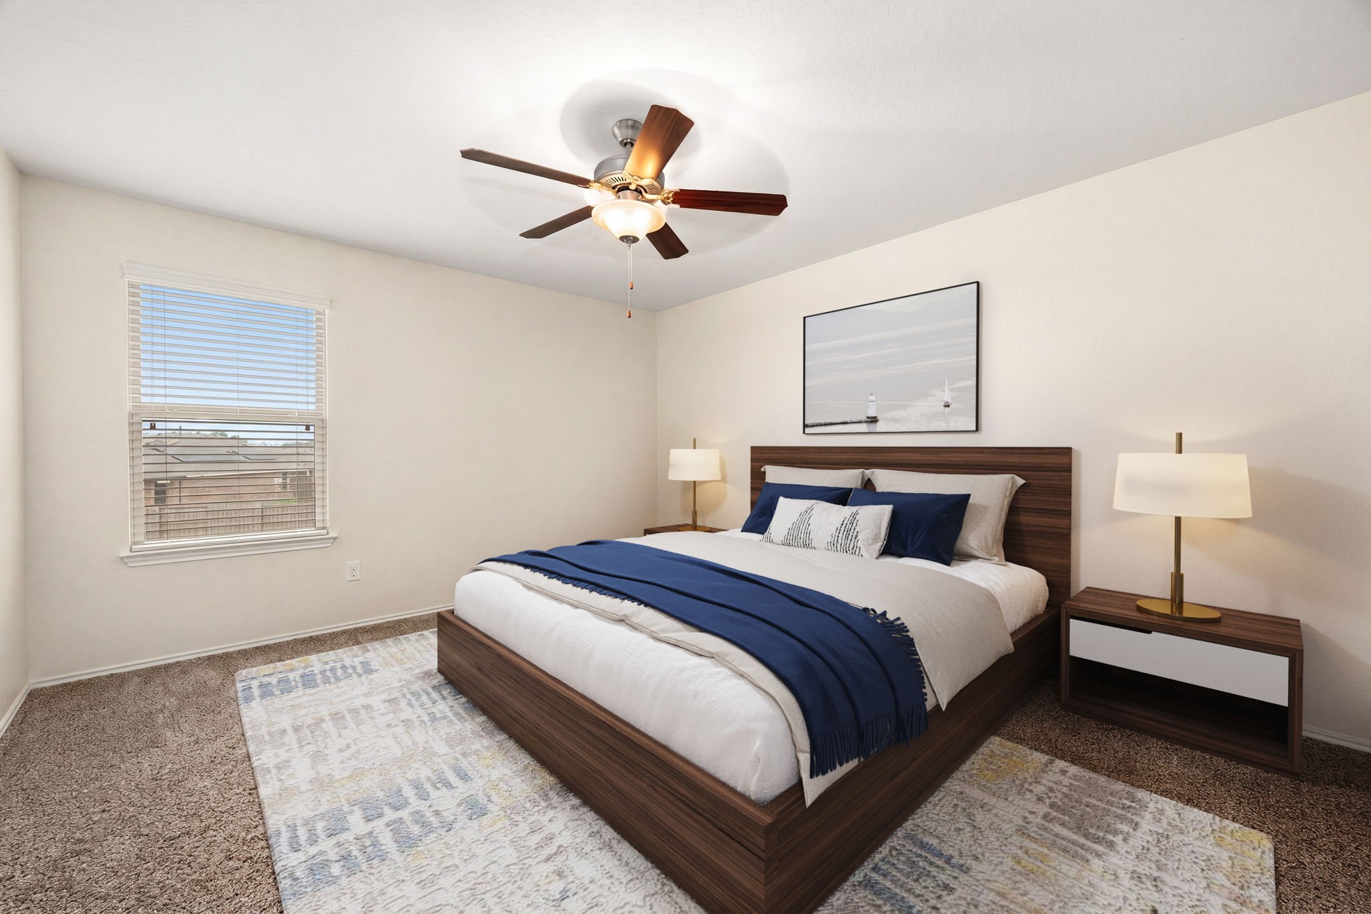
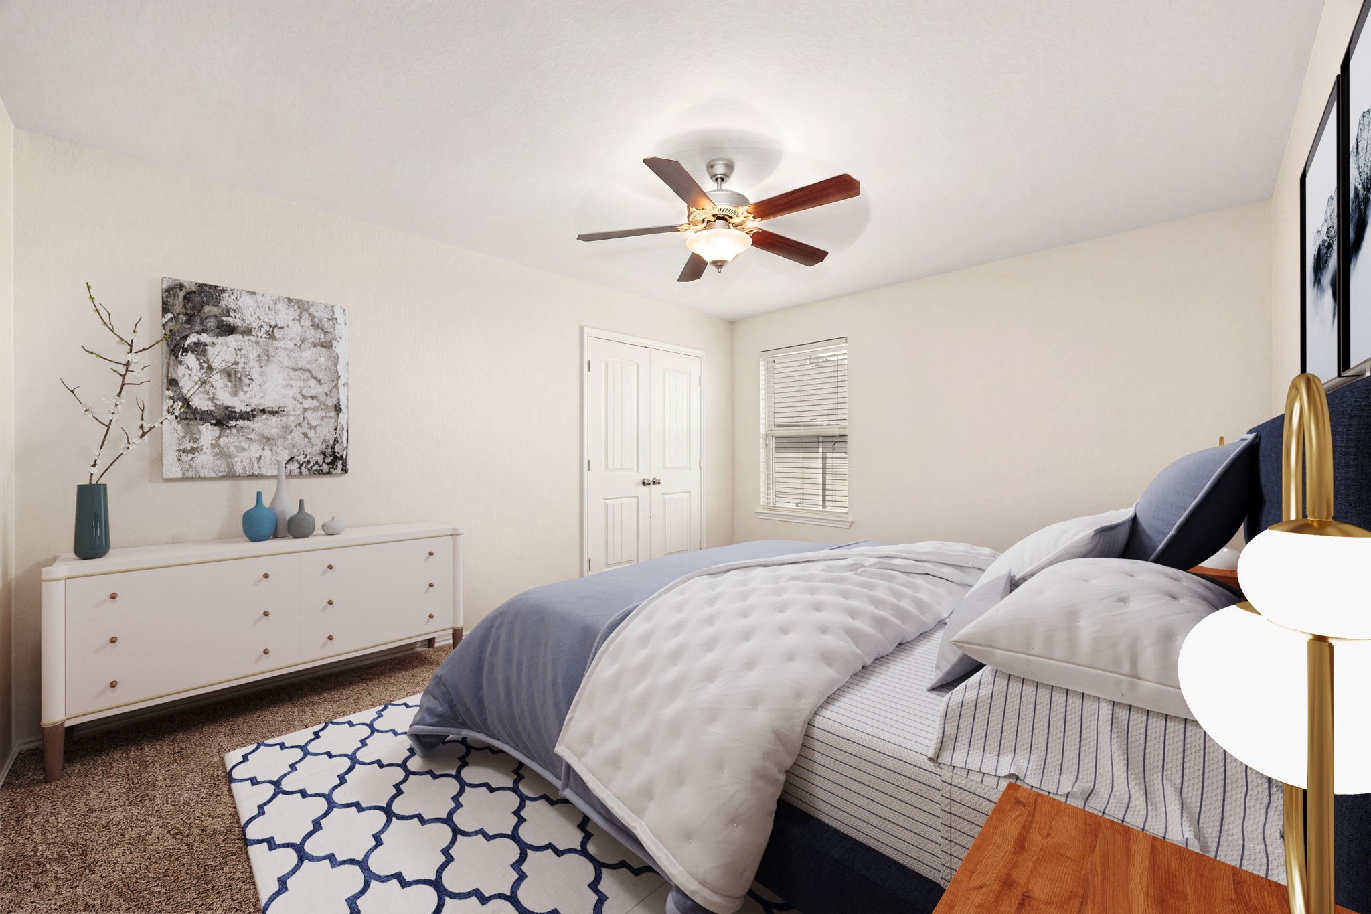
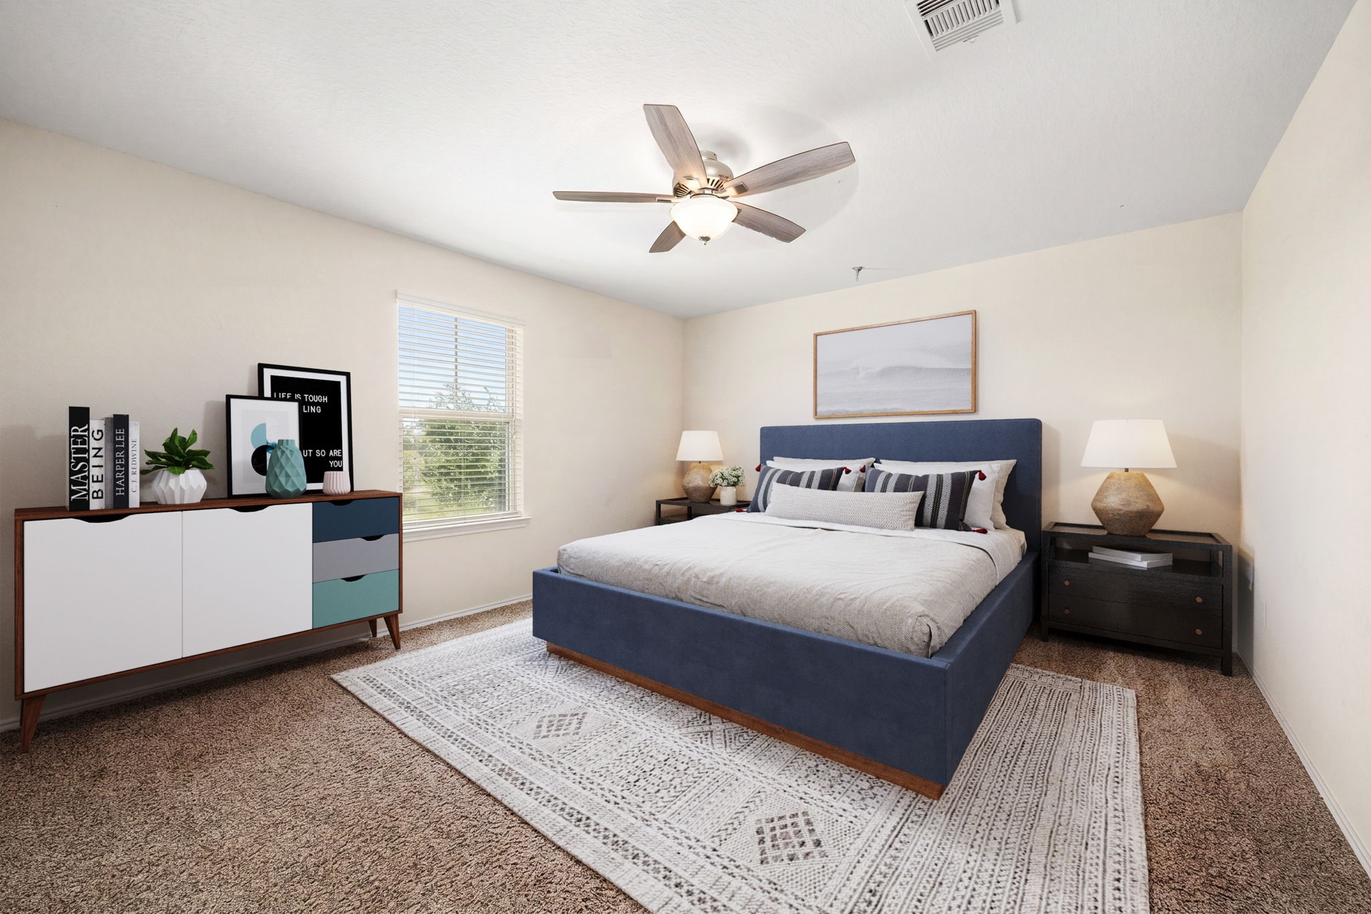
A bright and comfortable secondary bedroom perfect for guests or family. The room features plush carpeting, neutral-toned walls, and a large window that invites ample natural light. A classic ceiling fan with integrated lighting provides comfortable temperature control year-round. *Photo is virtually staged
Another spacious secondary bedroom offering a quiet retreat. The room is designed with matching plush carpeting, crisp neutral walls, and a classic central ceiling fan for effortless airflow. A large window out of frame provides plentiful illumination, highlighting a layout versatile enough to accommodate various bedroom configurations. *Photo is virtually staged
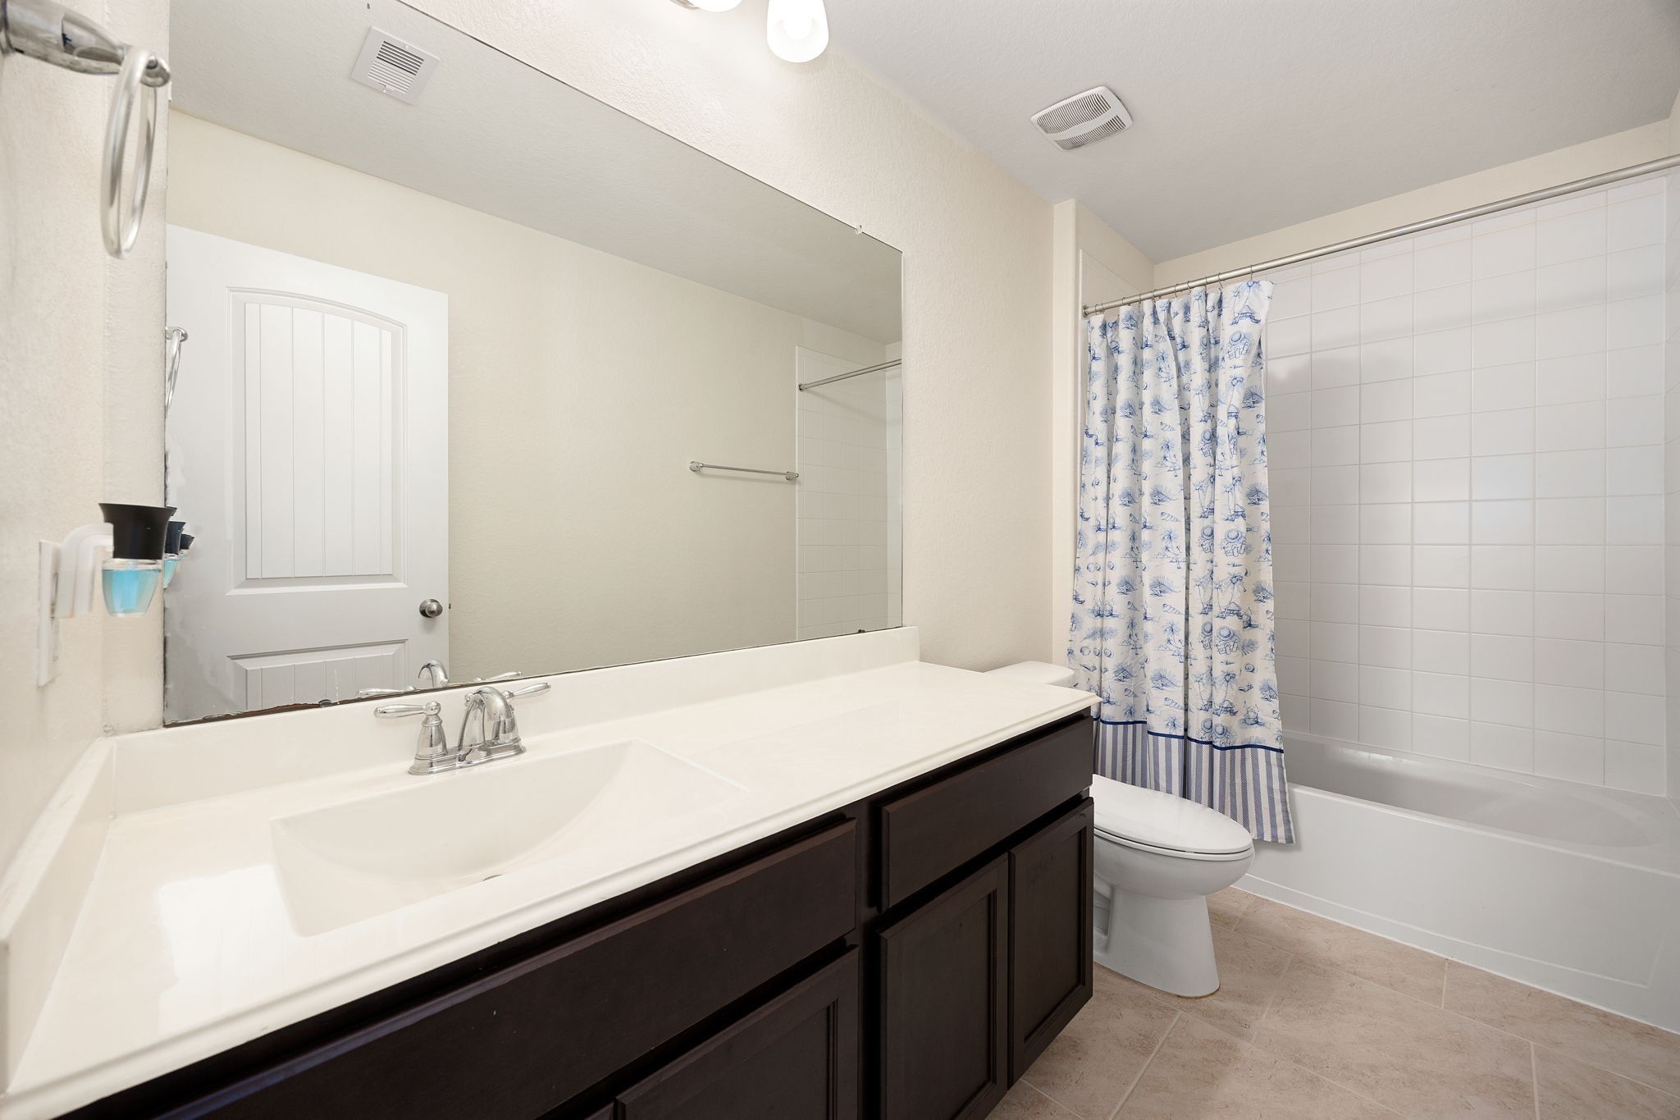
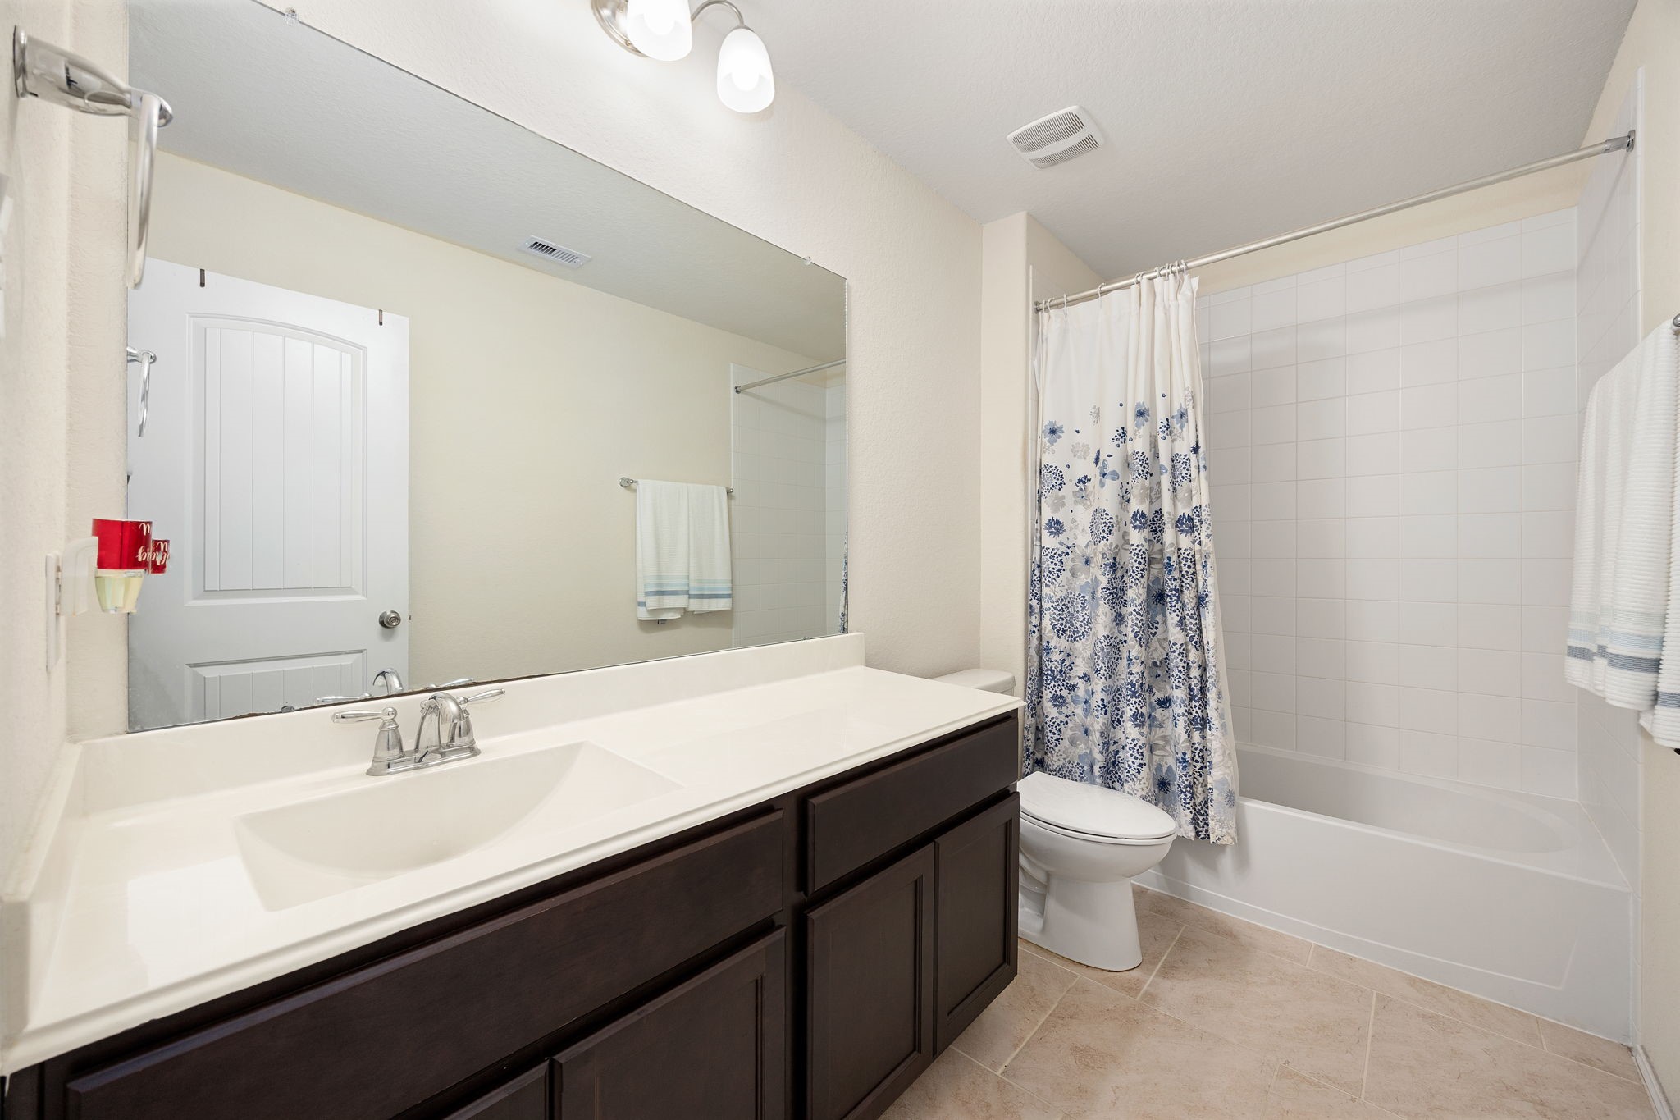
A spacious full secondary bathroom featuring a long single vanity with deep espresso cabinetry and a crisp white countertop. A large wall mirror stretches across the vanity space, while a classic tub-and-shower combination sits adjacent to the toilet area, maintaining a clean and functional design.
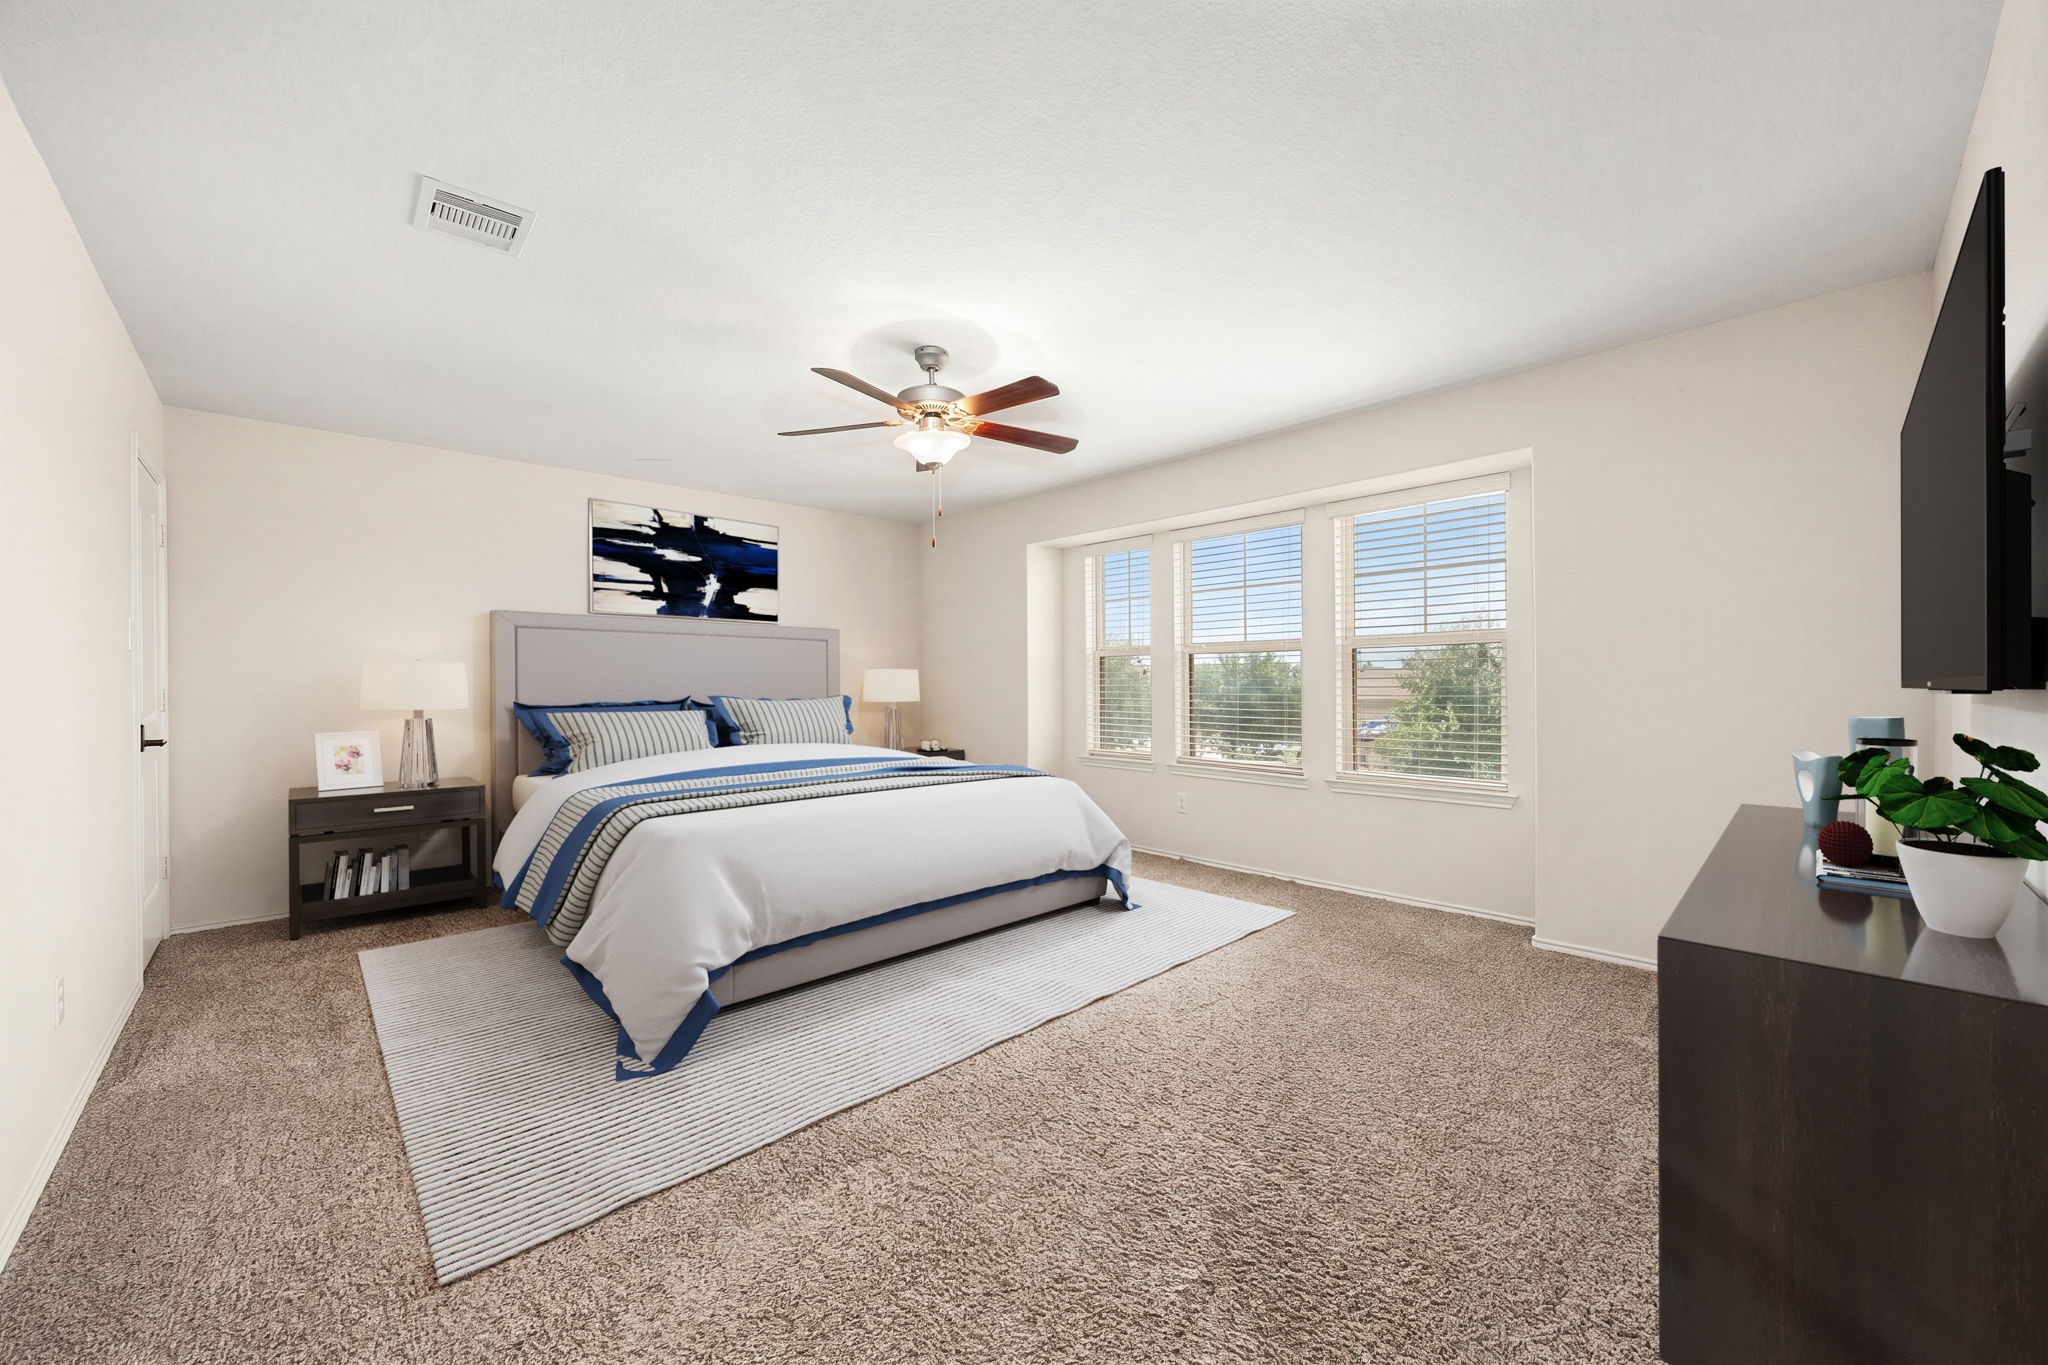
A spacious secondary bedroom that rivals a primary suite in size, offering exceptional flexibility and comfort. Expansive double windows fill the room with natural light, while plush carpeting and neutral walls create a warm, inviting retreat. Complete with a ceiling fan and generous living space, this oversized bedroom is perfect for guests, multigenerational living, or a private personal sanctuary. *Photo is virtually staged
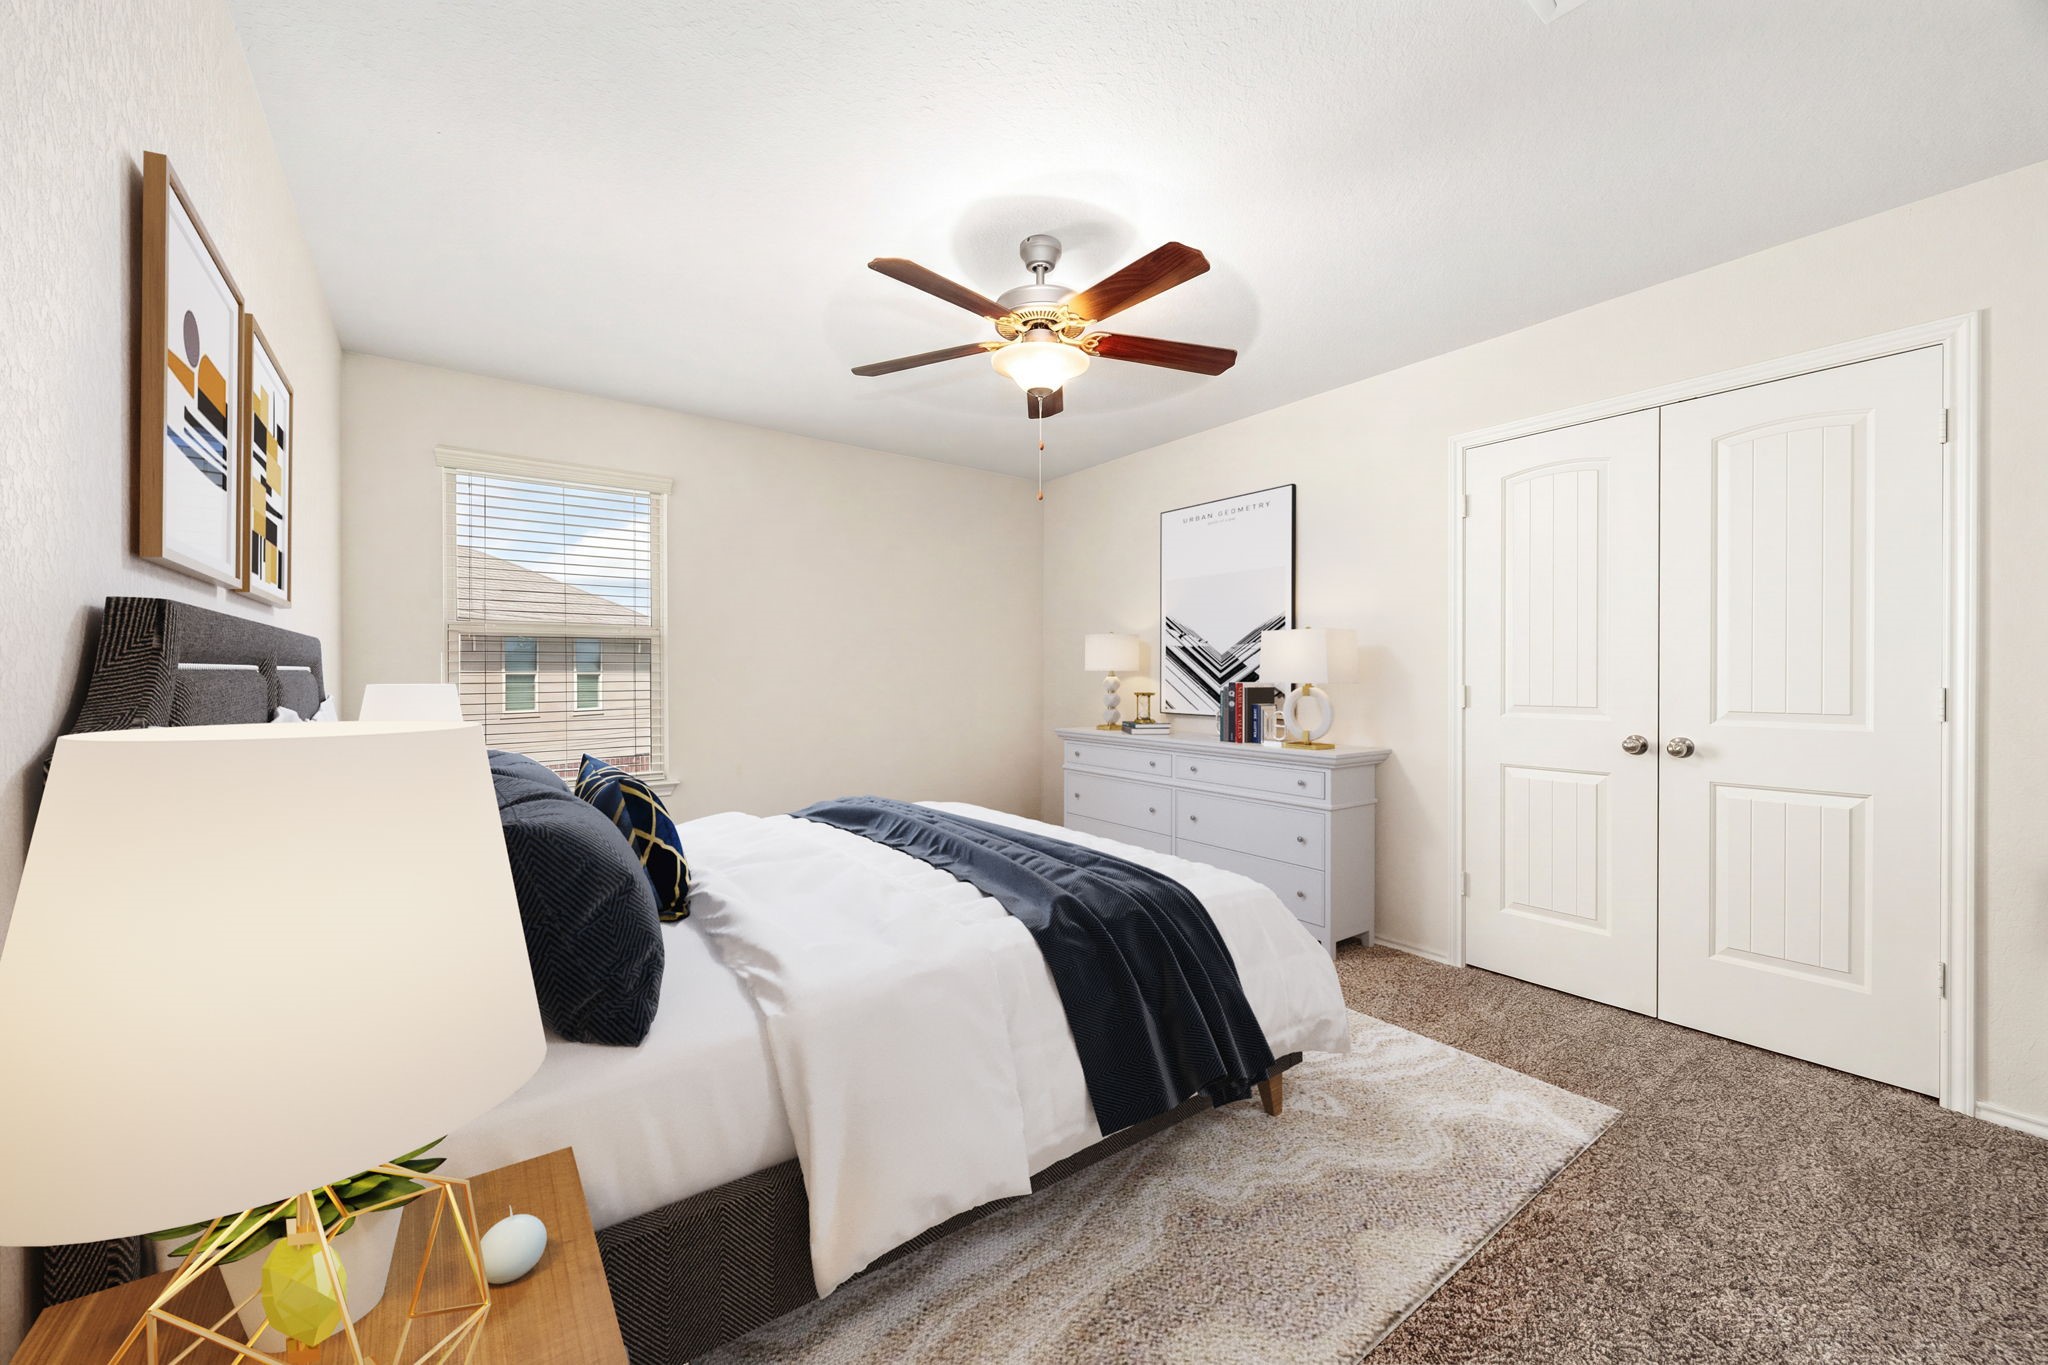
Another comfortable and inviting bedroom featuring large double closet doors for excellent storage space. The room is designed with matching plush carpeting, crisp neutral walls, and a classic central ceiling fan with integrated lighting. A window on the far wall provides peaceful morning light, rounding out a highly functional layout. *Photo is virtually staged
An additional full bathroom featuring a long single vanity with dark cabinetry and a clean white countertop. A large wall mirror enhances the sense of space, while a traditional tub-and-shower combination sits adjacent to the toilet area, maintaining a highly functional design.
A beautifully detailed additional bedroom featuring soft plush carpeting and crisp neutral walls. A large central window frames peaceful outdoor views and bathes the entire room in pleasant daylight. A modern ceiling fan with integrated lighting offers effortless climate control, rounding out a highly versatile and inviting space. *Photo is virtually staged
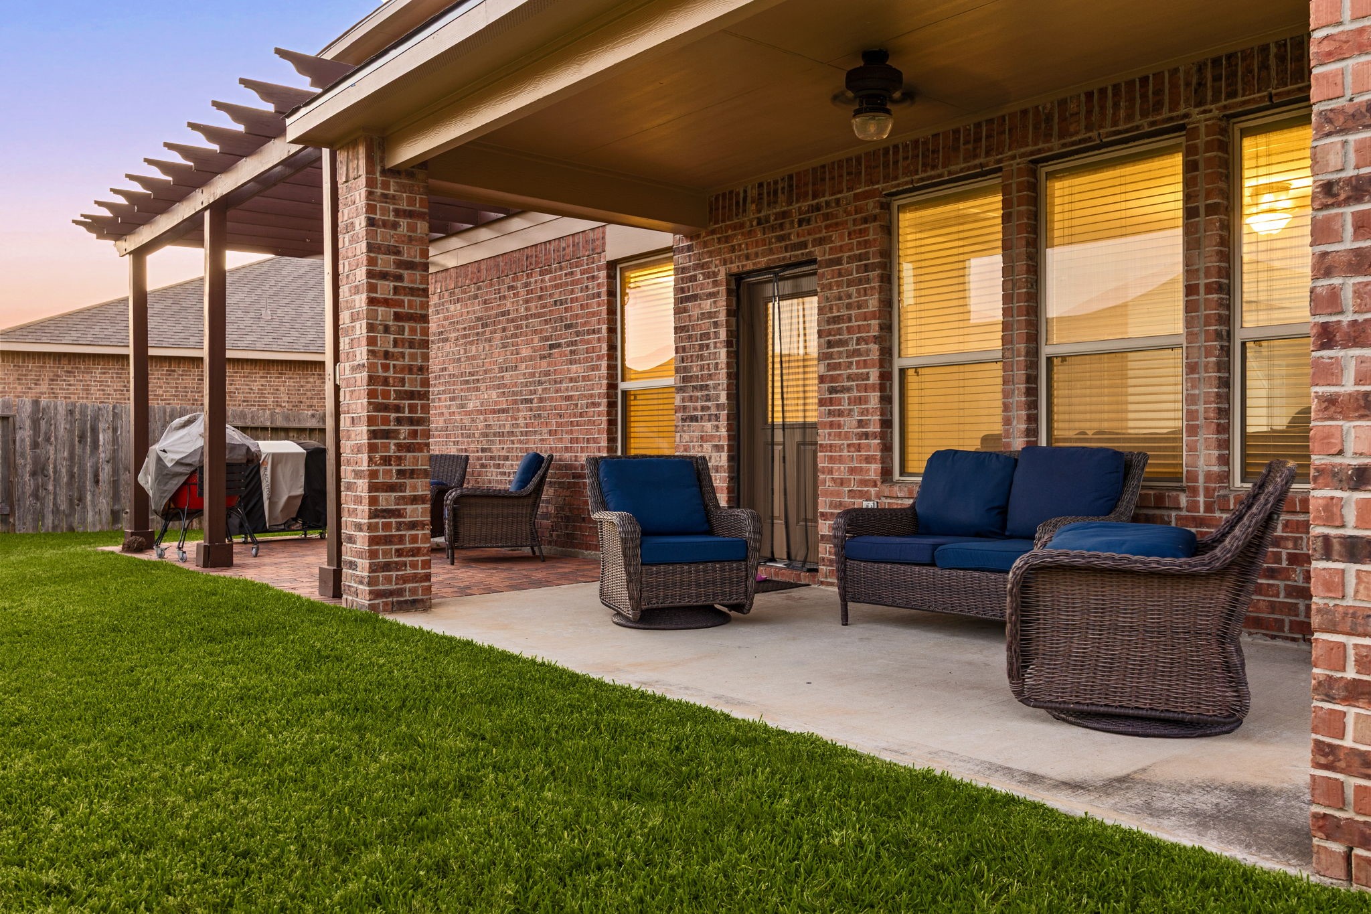
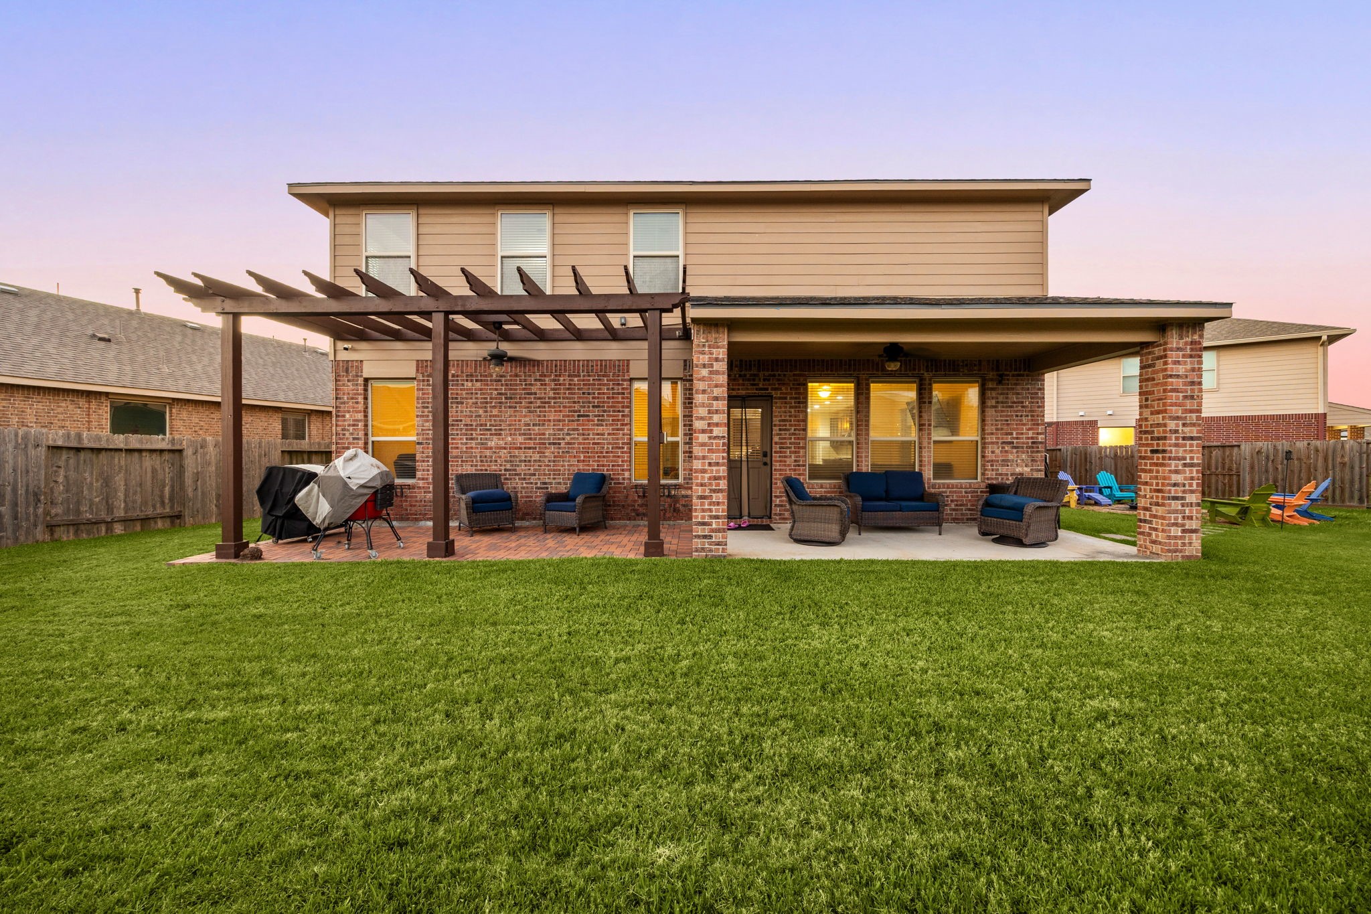
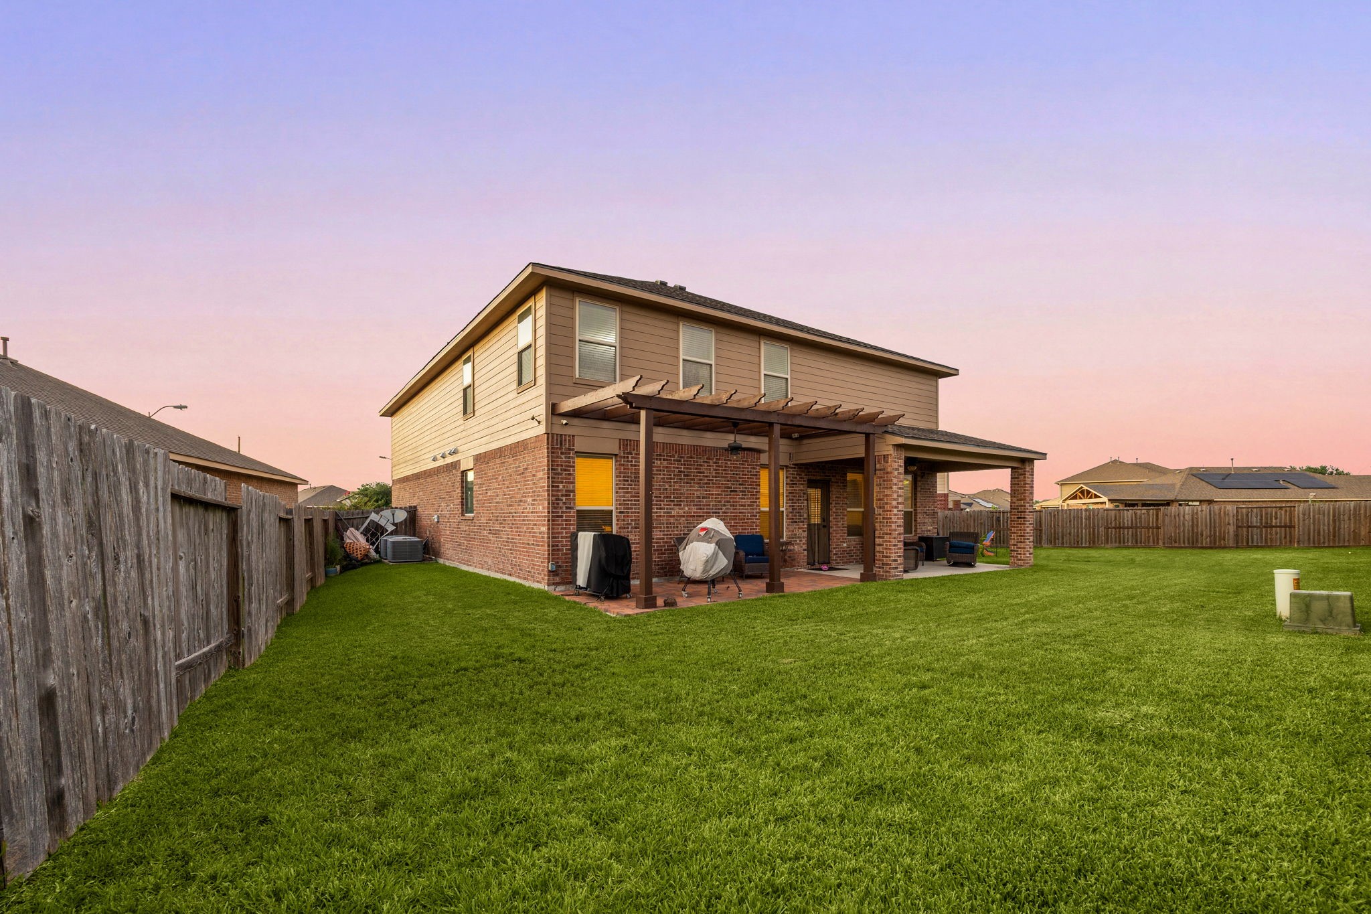
An exceptional outdoor living space perfect for relaxing or dining alfresco. The property features an expansive covered patio supported by classic brick columns, complete with an overhead ceiling fan for warm summer days. The patio slab transitions into an open-air wood pergola extension, offering a versatile area for a grill or additional lounge setup, all looking out onto a lush, green grassy backyard.
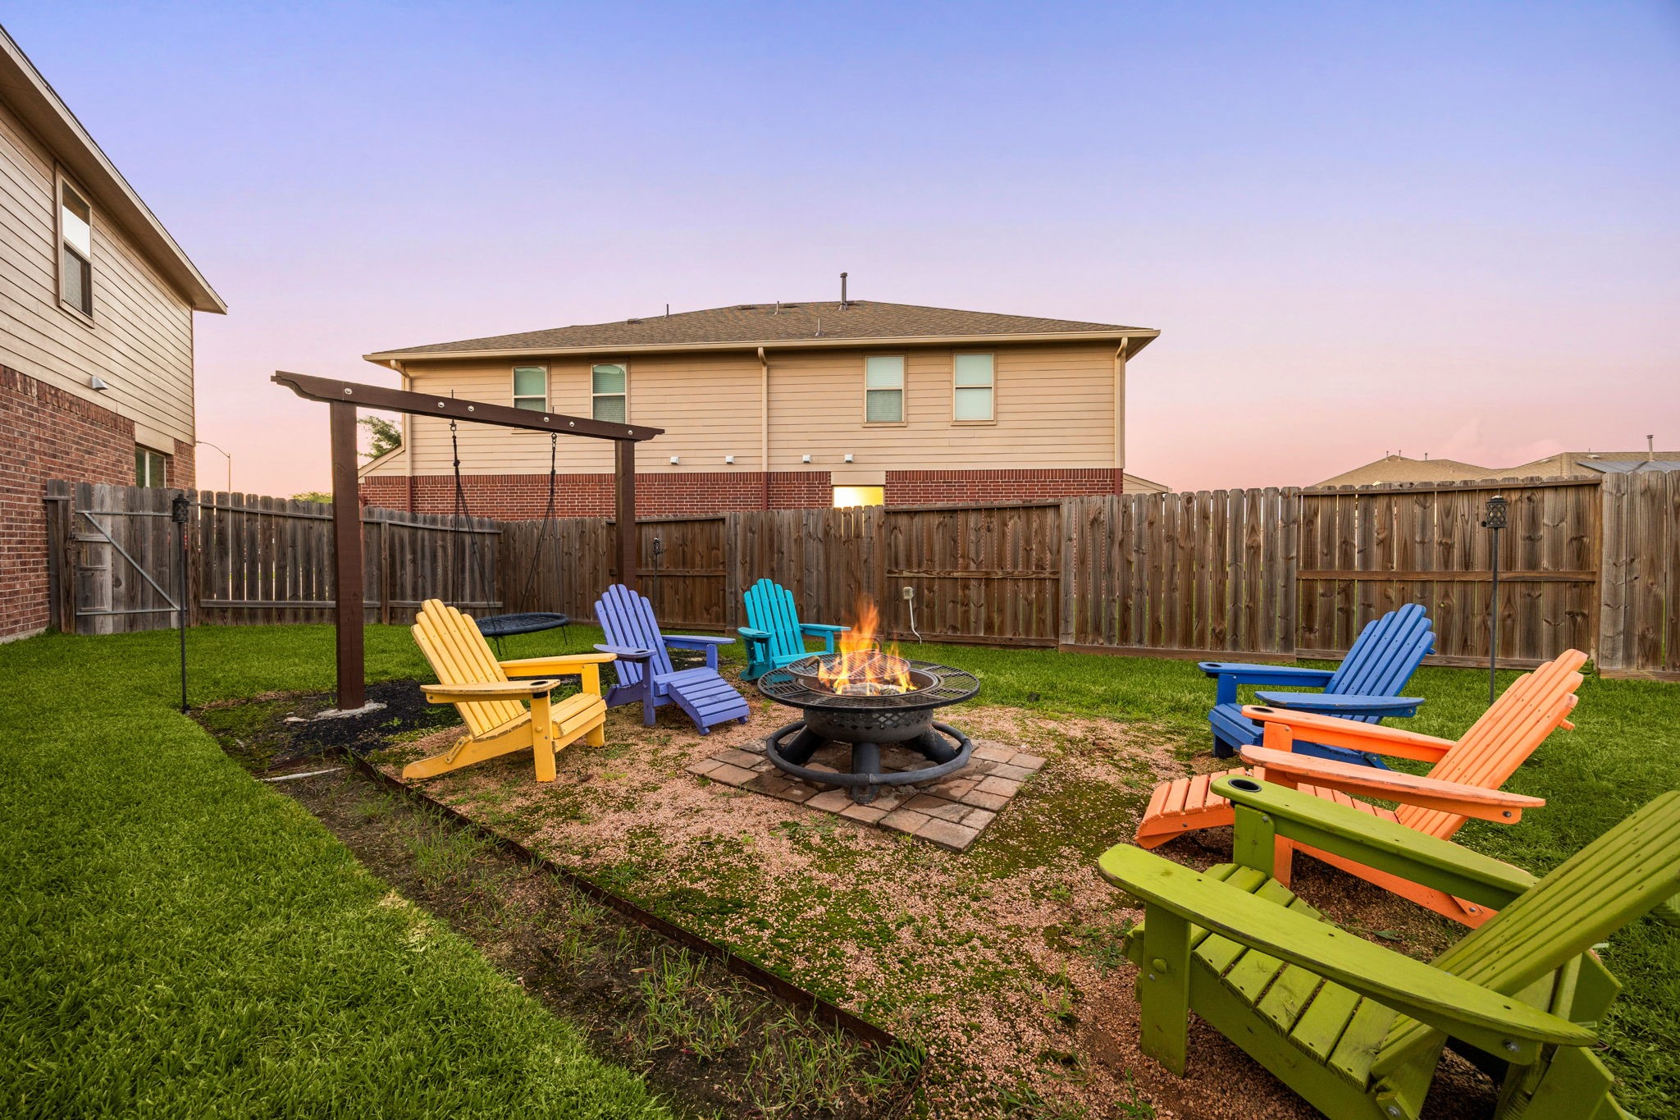
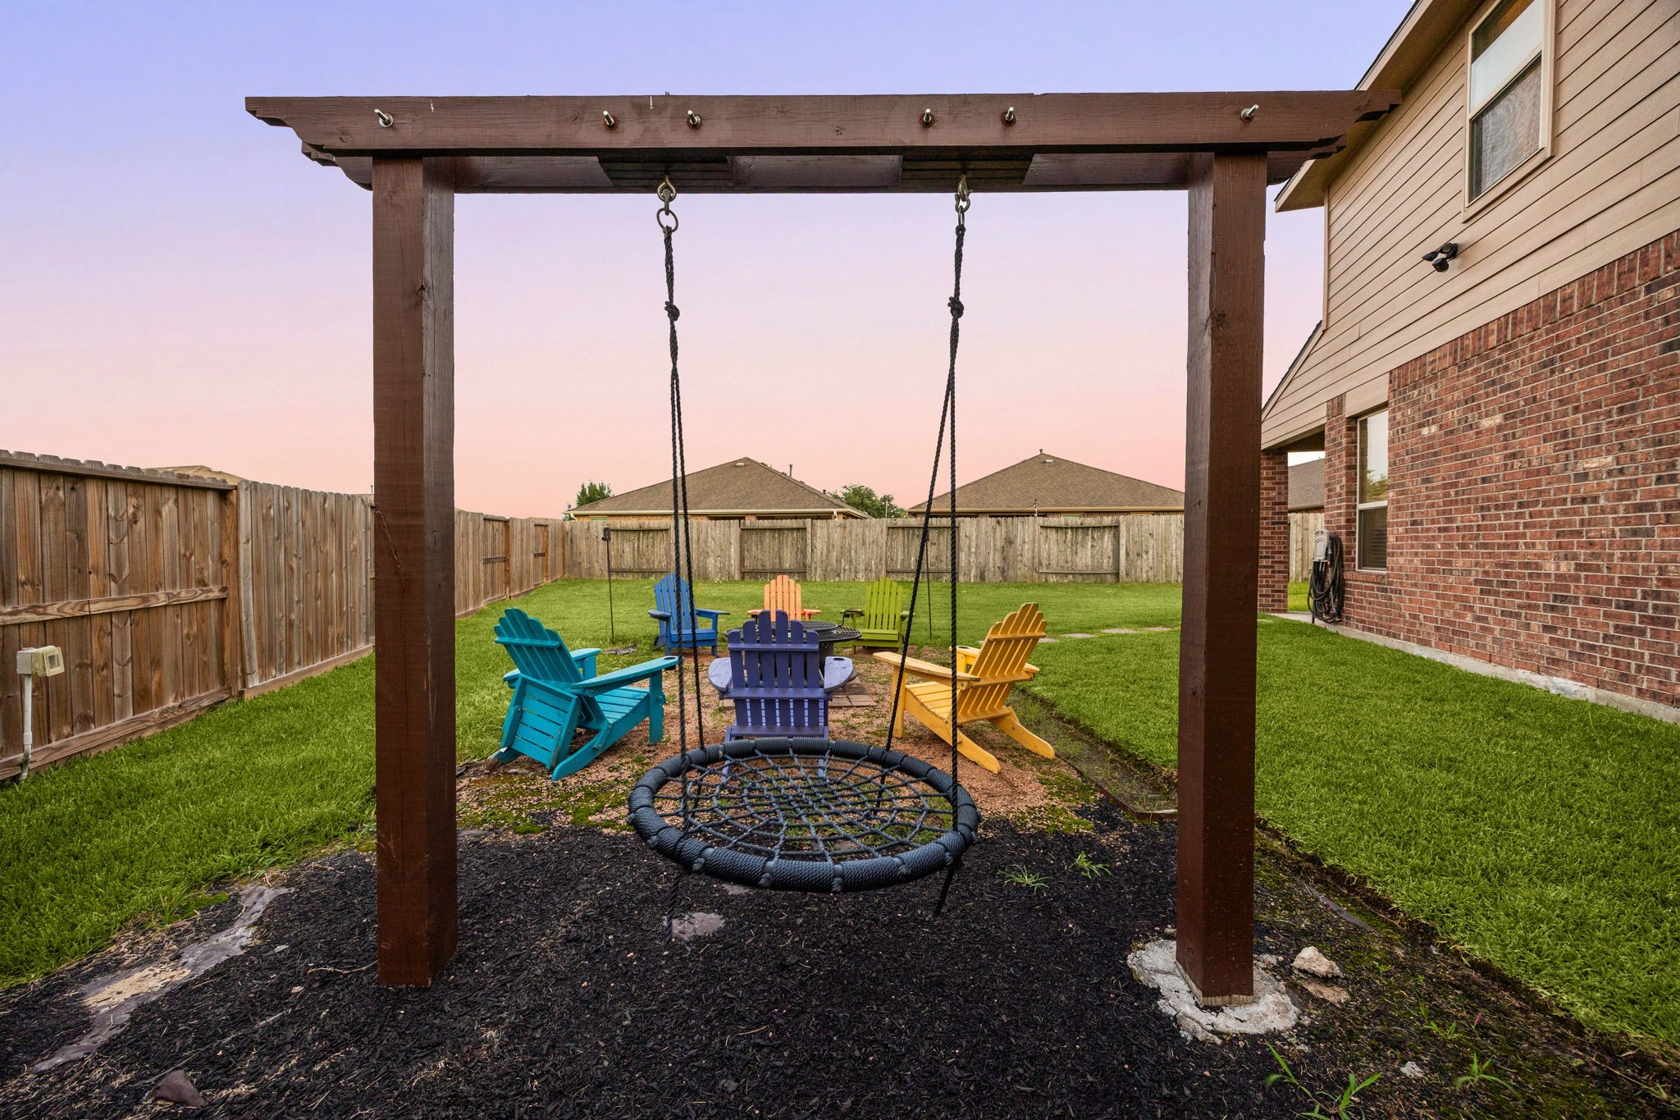
A fantastic backyard retreat perfect for crisp evenings and starlit gatherings. The fully fenced yard features a dedicated fire pit area set on a stone patio, creating the ideal space for relaxing or entertaining. A charming swing at the edge of the yard offers a peaceful spot to unwind and enjoy views across the expansive lawn beneath the evening sky.
A charming backyard swing creates the perfect place to unwind, read a book, or enjoy peaceful evenings outdoors while overlooking the expansive backyard and open sky.
An expansive full-width view of the home's impressive rear exterior. The two-story property features a traditional brick lower level paired with neutral siding above, seamlessly blending into the twilight sky. The backyard boasts a beautifully balanced covered concrete patio alongside a large open-air wood pergola structure, all overlooking a vast, flat grassy lawn perfect for recreation, play, or future pool installation.
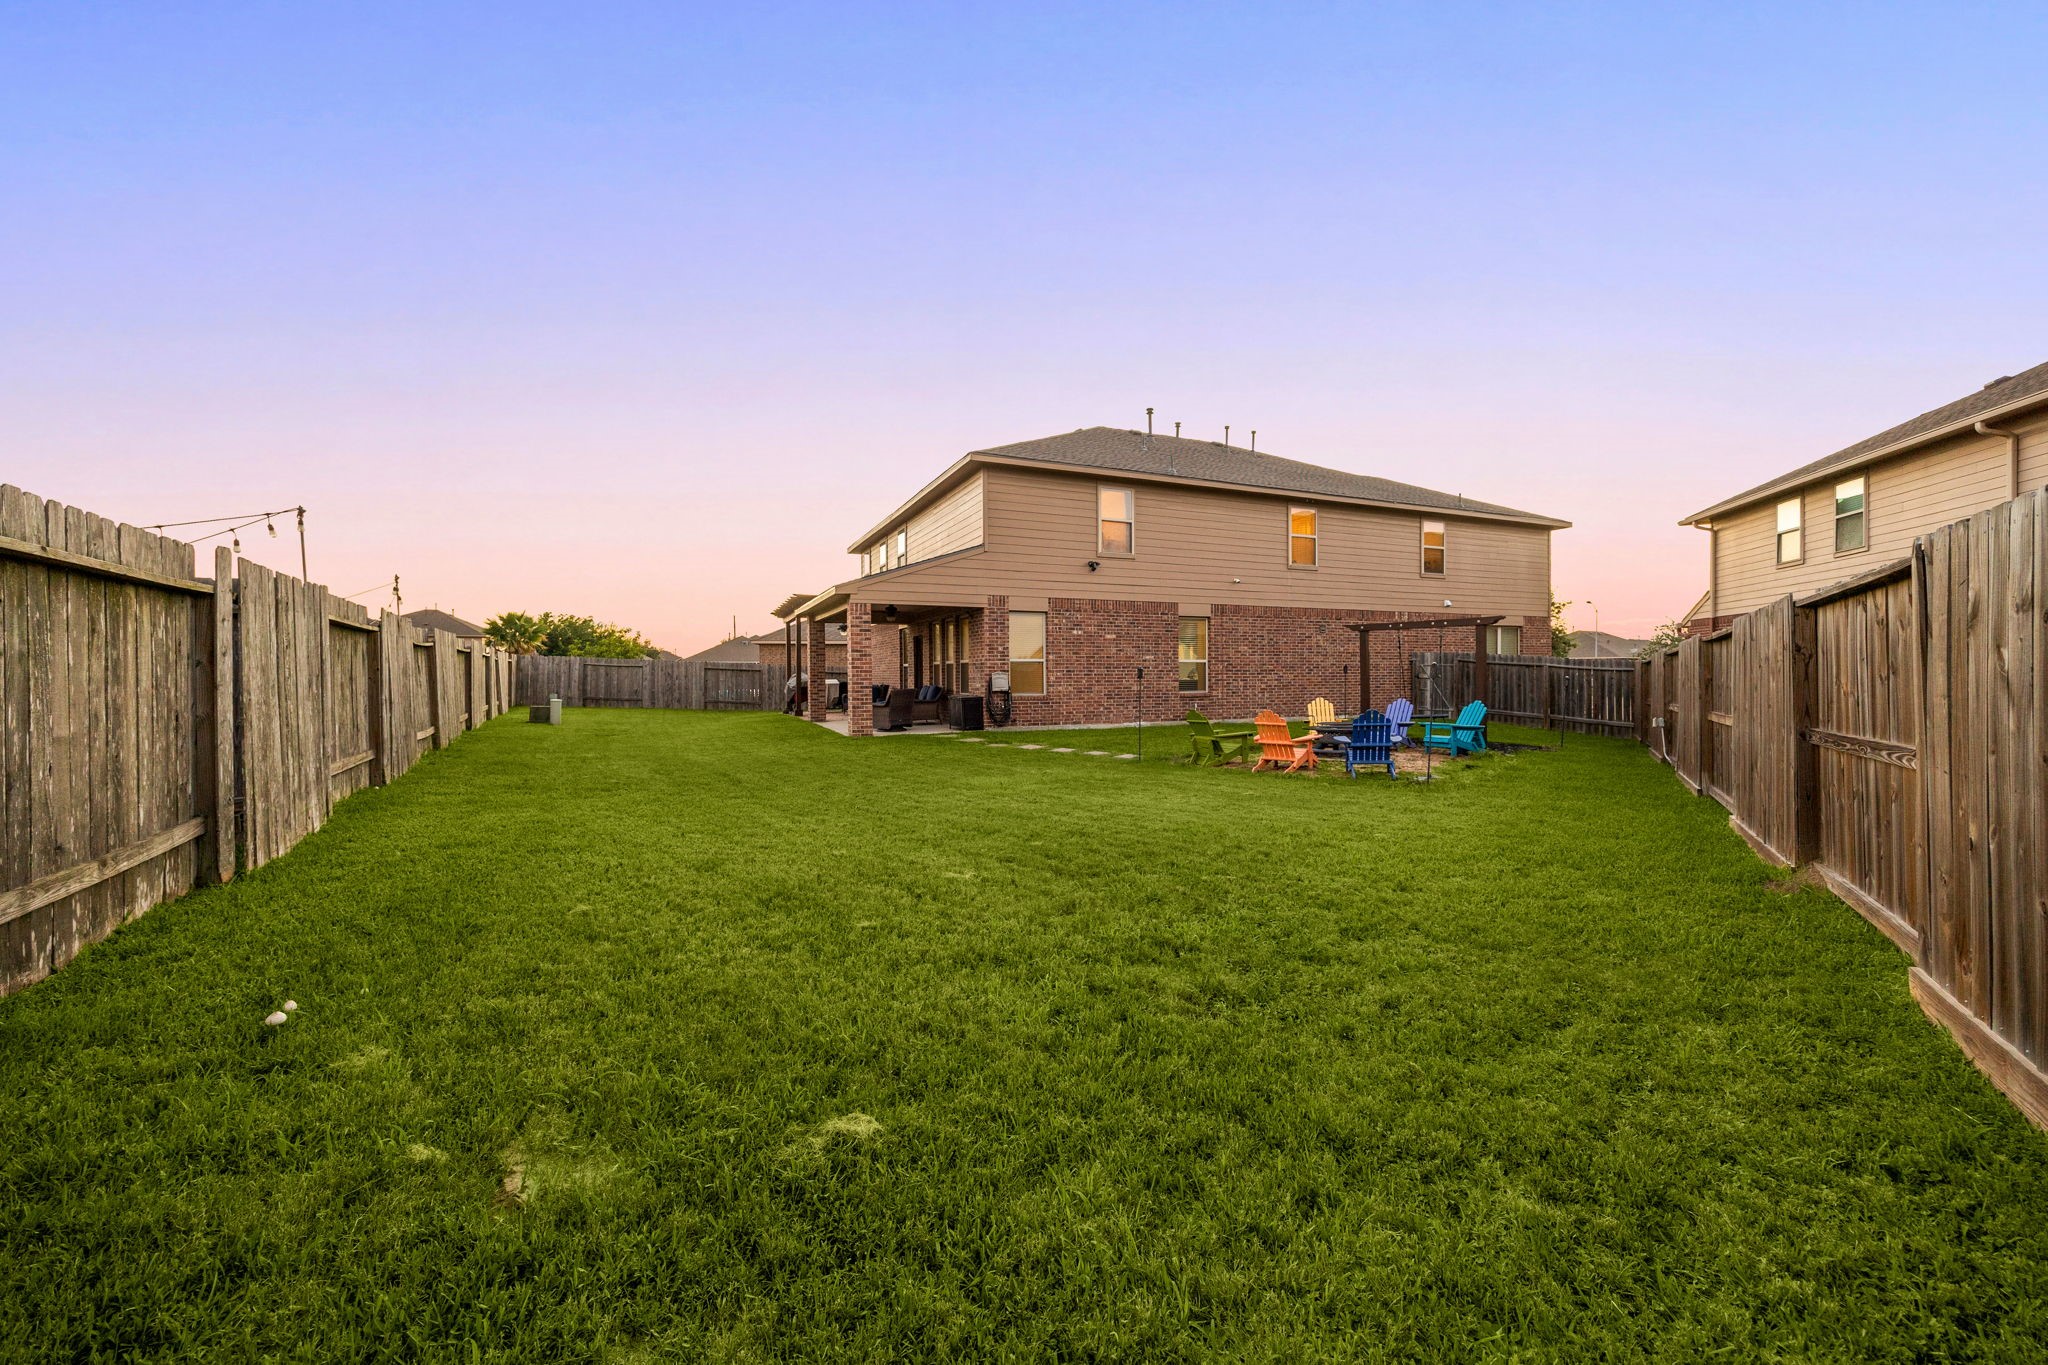
An exceptional, deep backyard offering an incredible amount of space and ultimate privacy. Fully enclosed by a sturdy wooden privacy fence, this sprawling, flat grassy lawn is a blank canvas ready for a custom pool, playscape, or extensive landscaping. The deep lot configuration provides a generous buffer from neighbors, creating a peaceful outdoor sanctuary beneath the open sky.
An expansive backyard oasis framed against a beautiful twilight sky.
This exceptional community offers an unmatched suburban lifestyle, zoned entirely to the highly acclaimed Katy ISD with schools located right within the neighborhood. Residents enjoy resort-style amenities, including sparkling swimming pools, splash pads, a fitness center, and miles of scenic walking trails winding around picturesque lakes. Perfectly positioned near the Grand Parkway, you are just minutes from premier shopping, dining, and effortless commuting.
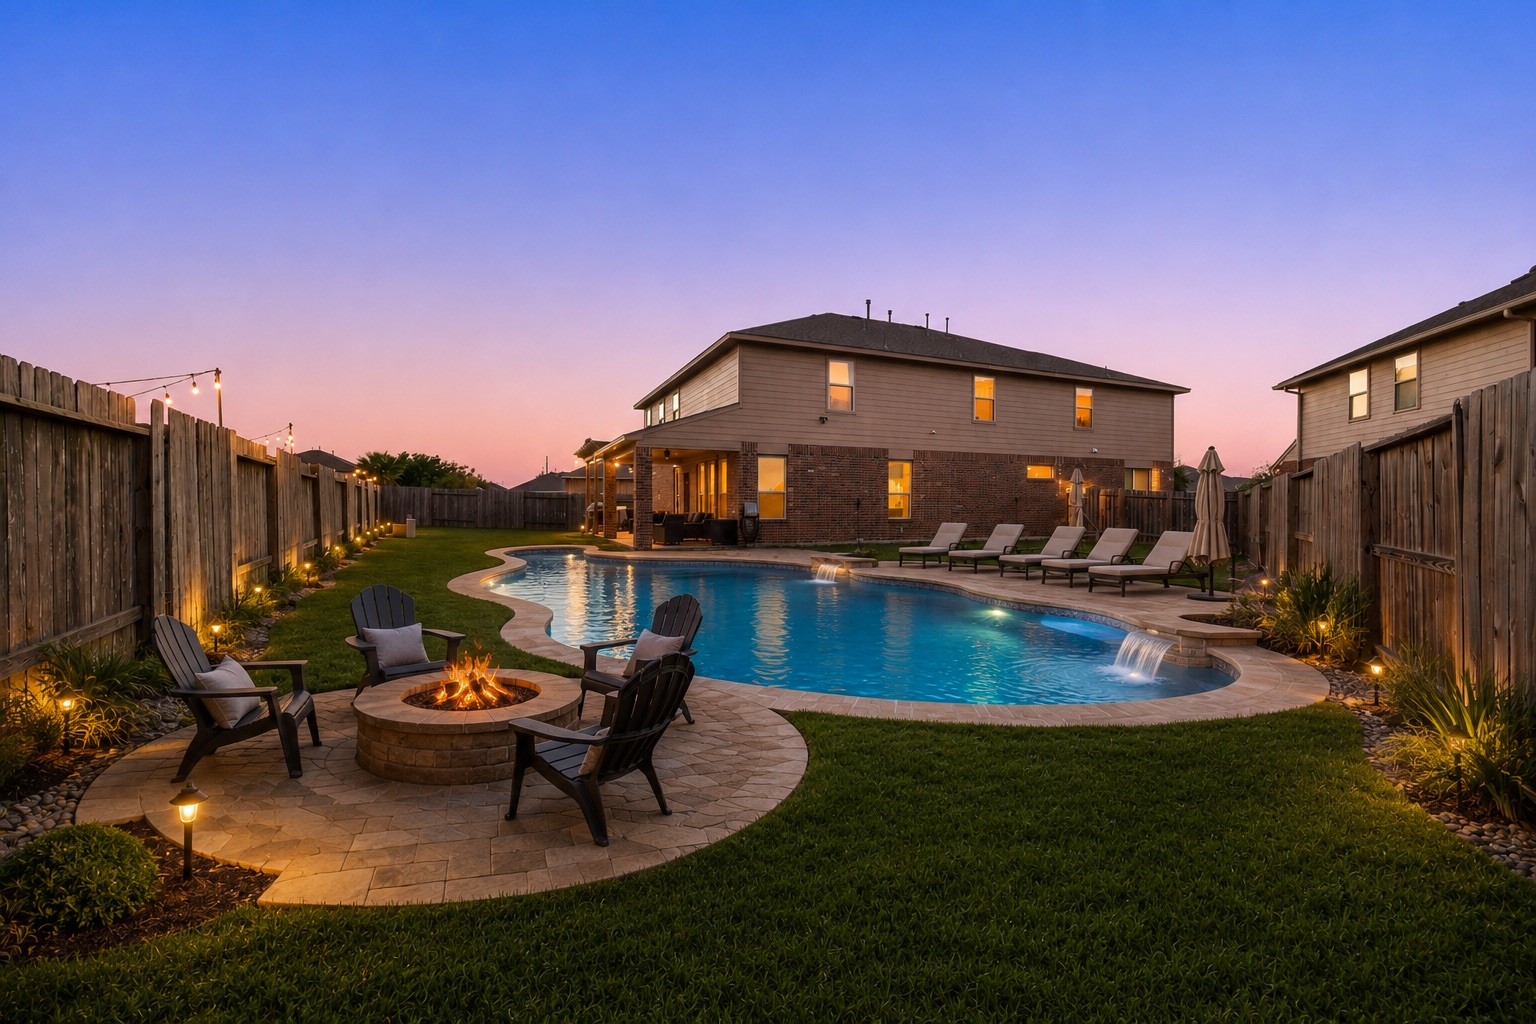
This is an AI photo to show you what your new backyard oasis could be.
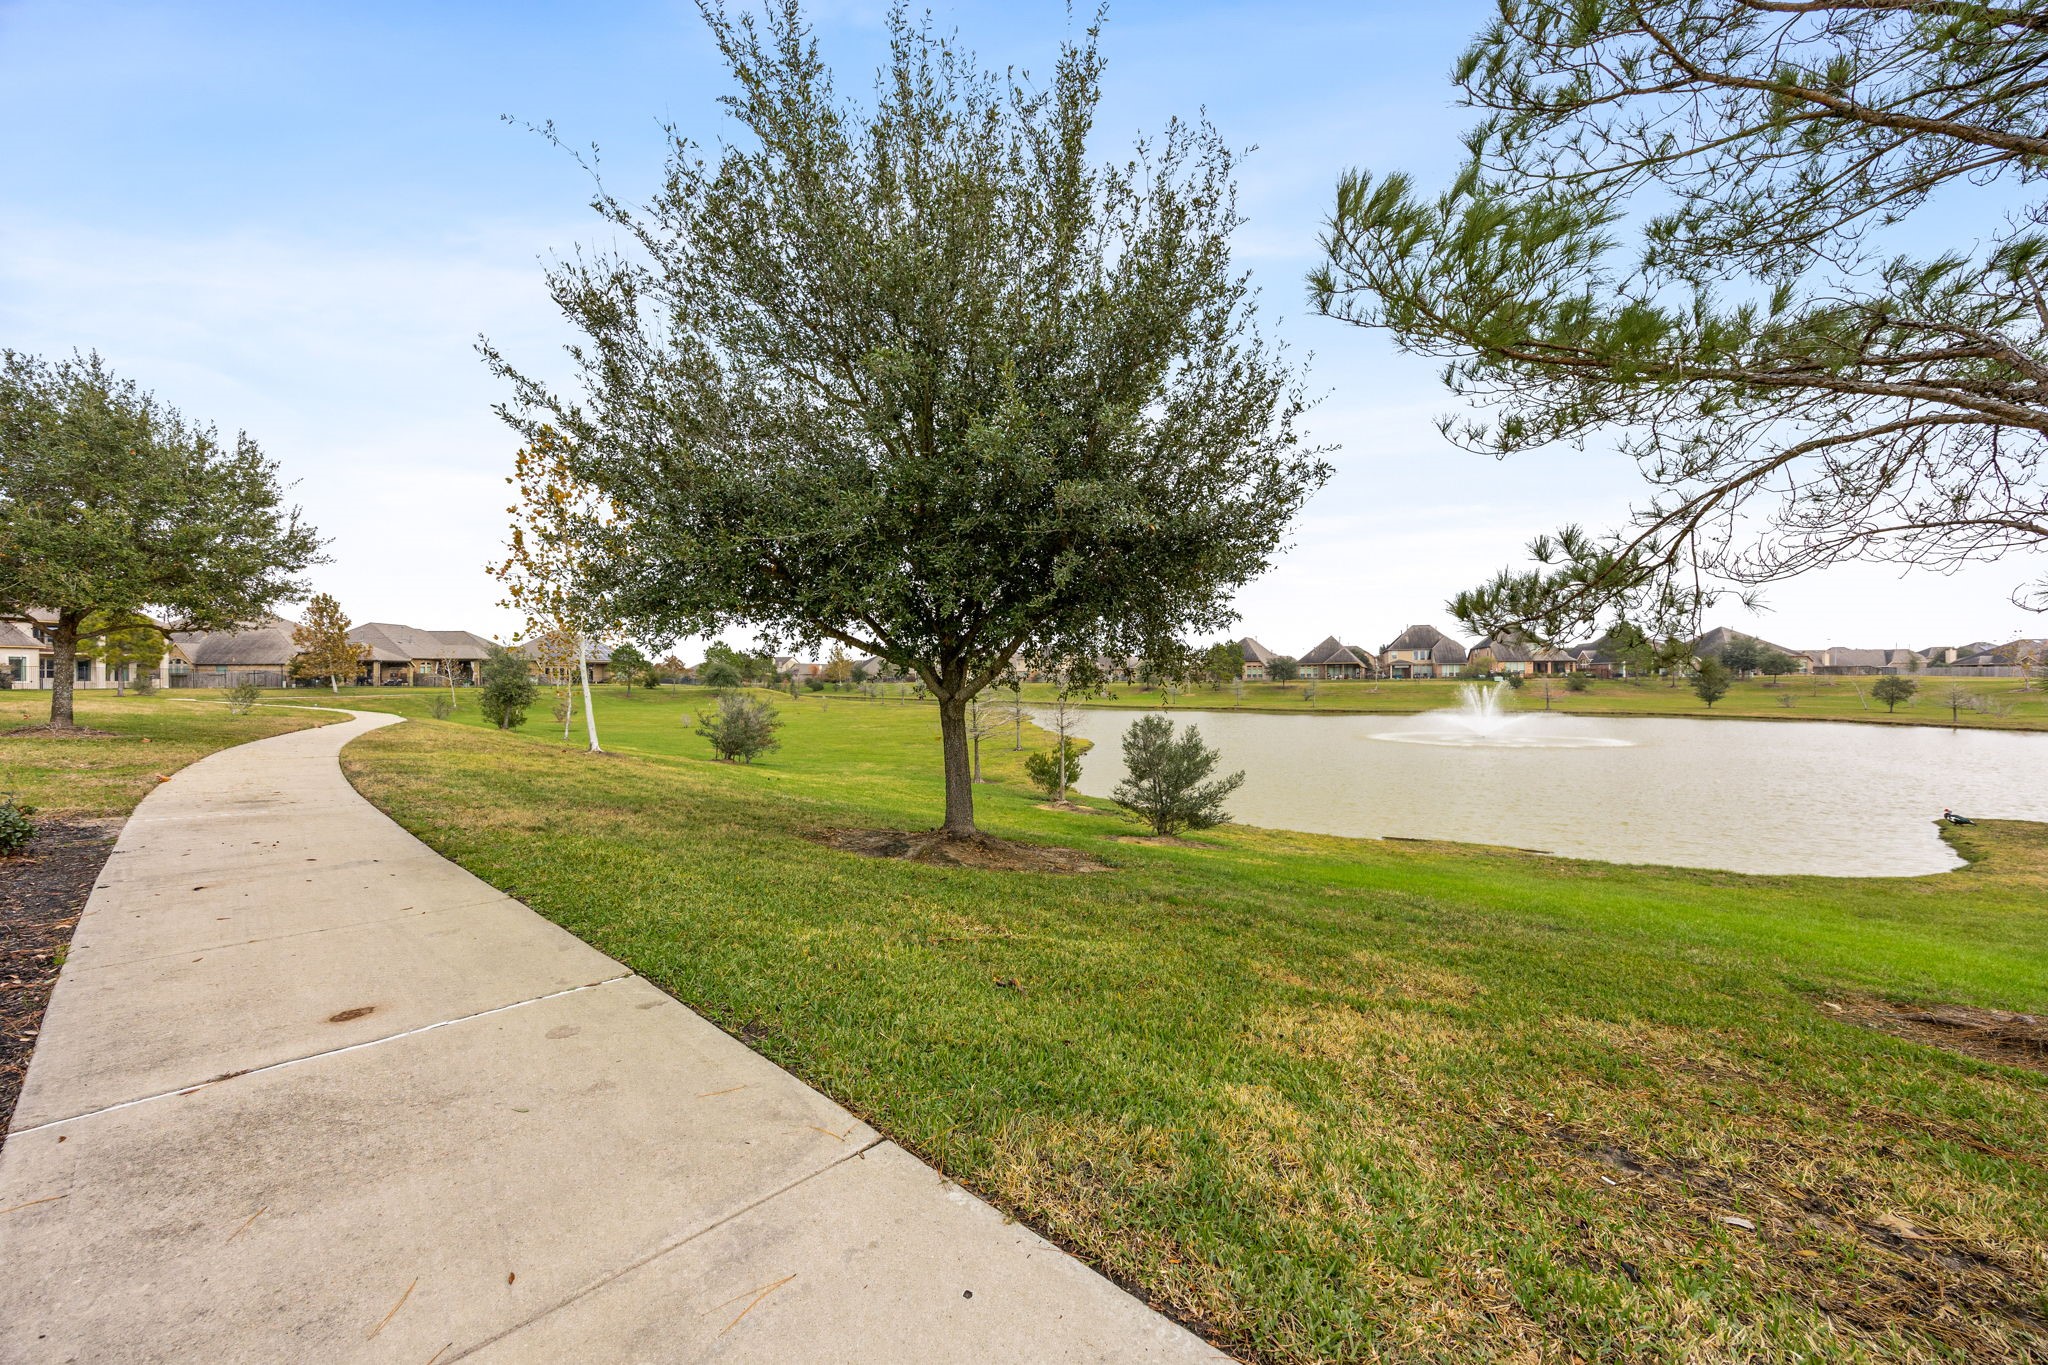
Enjoy the outdoor lifestyle Ventana Lakes is known for, featuring multiple walking and jogging trails, picturesque lakes with fountains, and beautifully maintained green spaces throughout the community.
Enjoy the convenience of having the neighborhood's junior high and high school located within Ventana Lakes, making daily commutes a breeze while providing access to highly acclaimed Katy ISD schools.
Enjoy the convenience of having the neighborhood's junior high and high school located within Ventana Lakes, making daily commutes a breeze while providing access to highly acclaimed Katy ISD schools.





.jpg)

