A private sanctuary crafted for connection and entertaining, where luminous interiors and a resort-style courtyard create an atmosphere both serene and inviting.
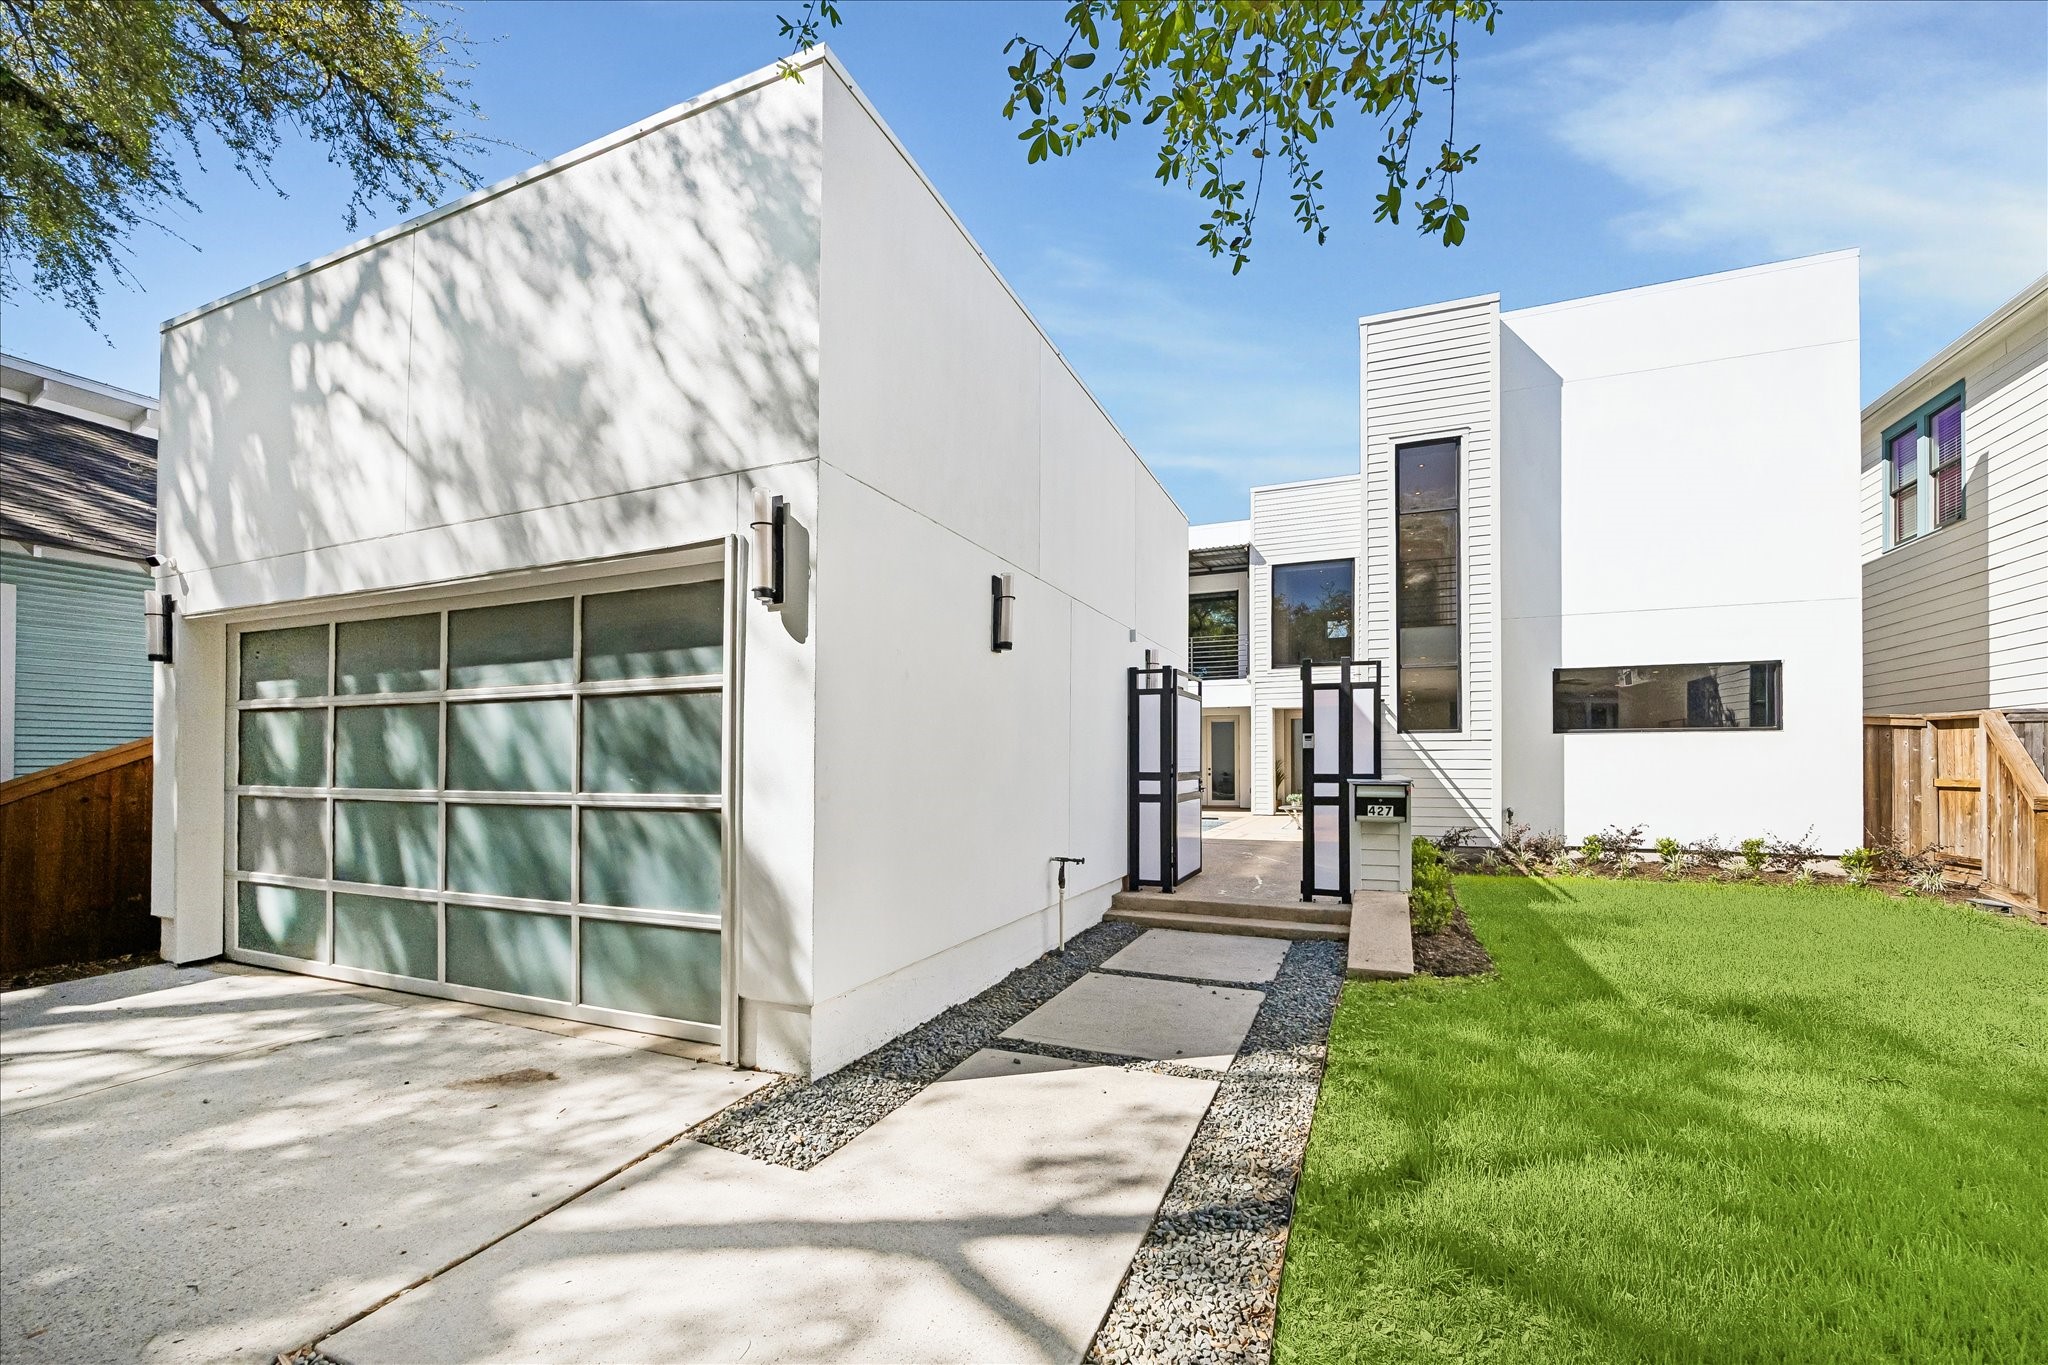
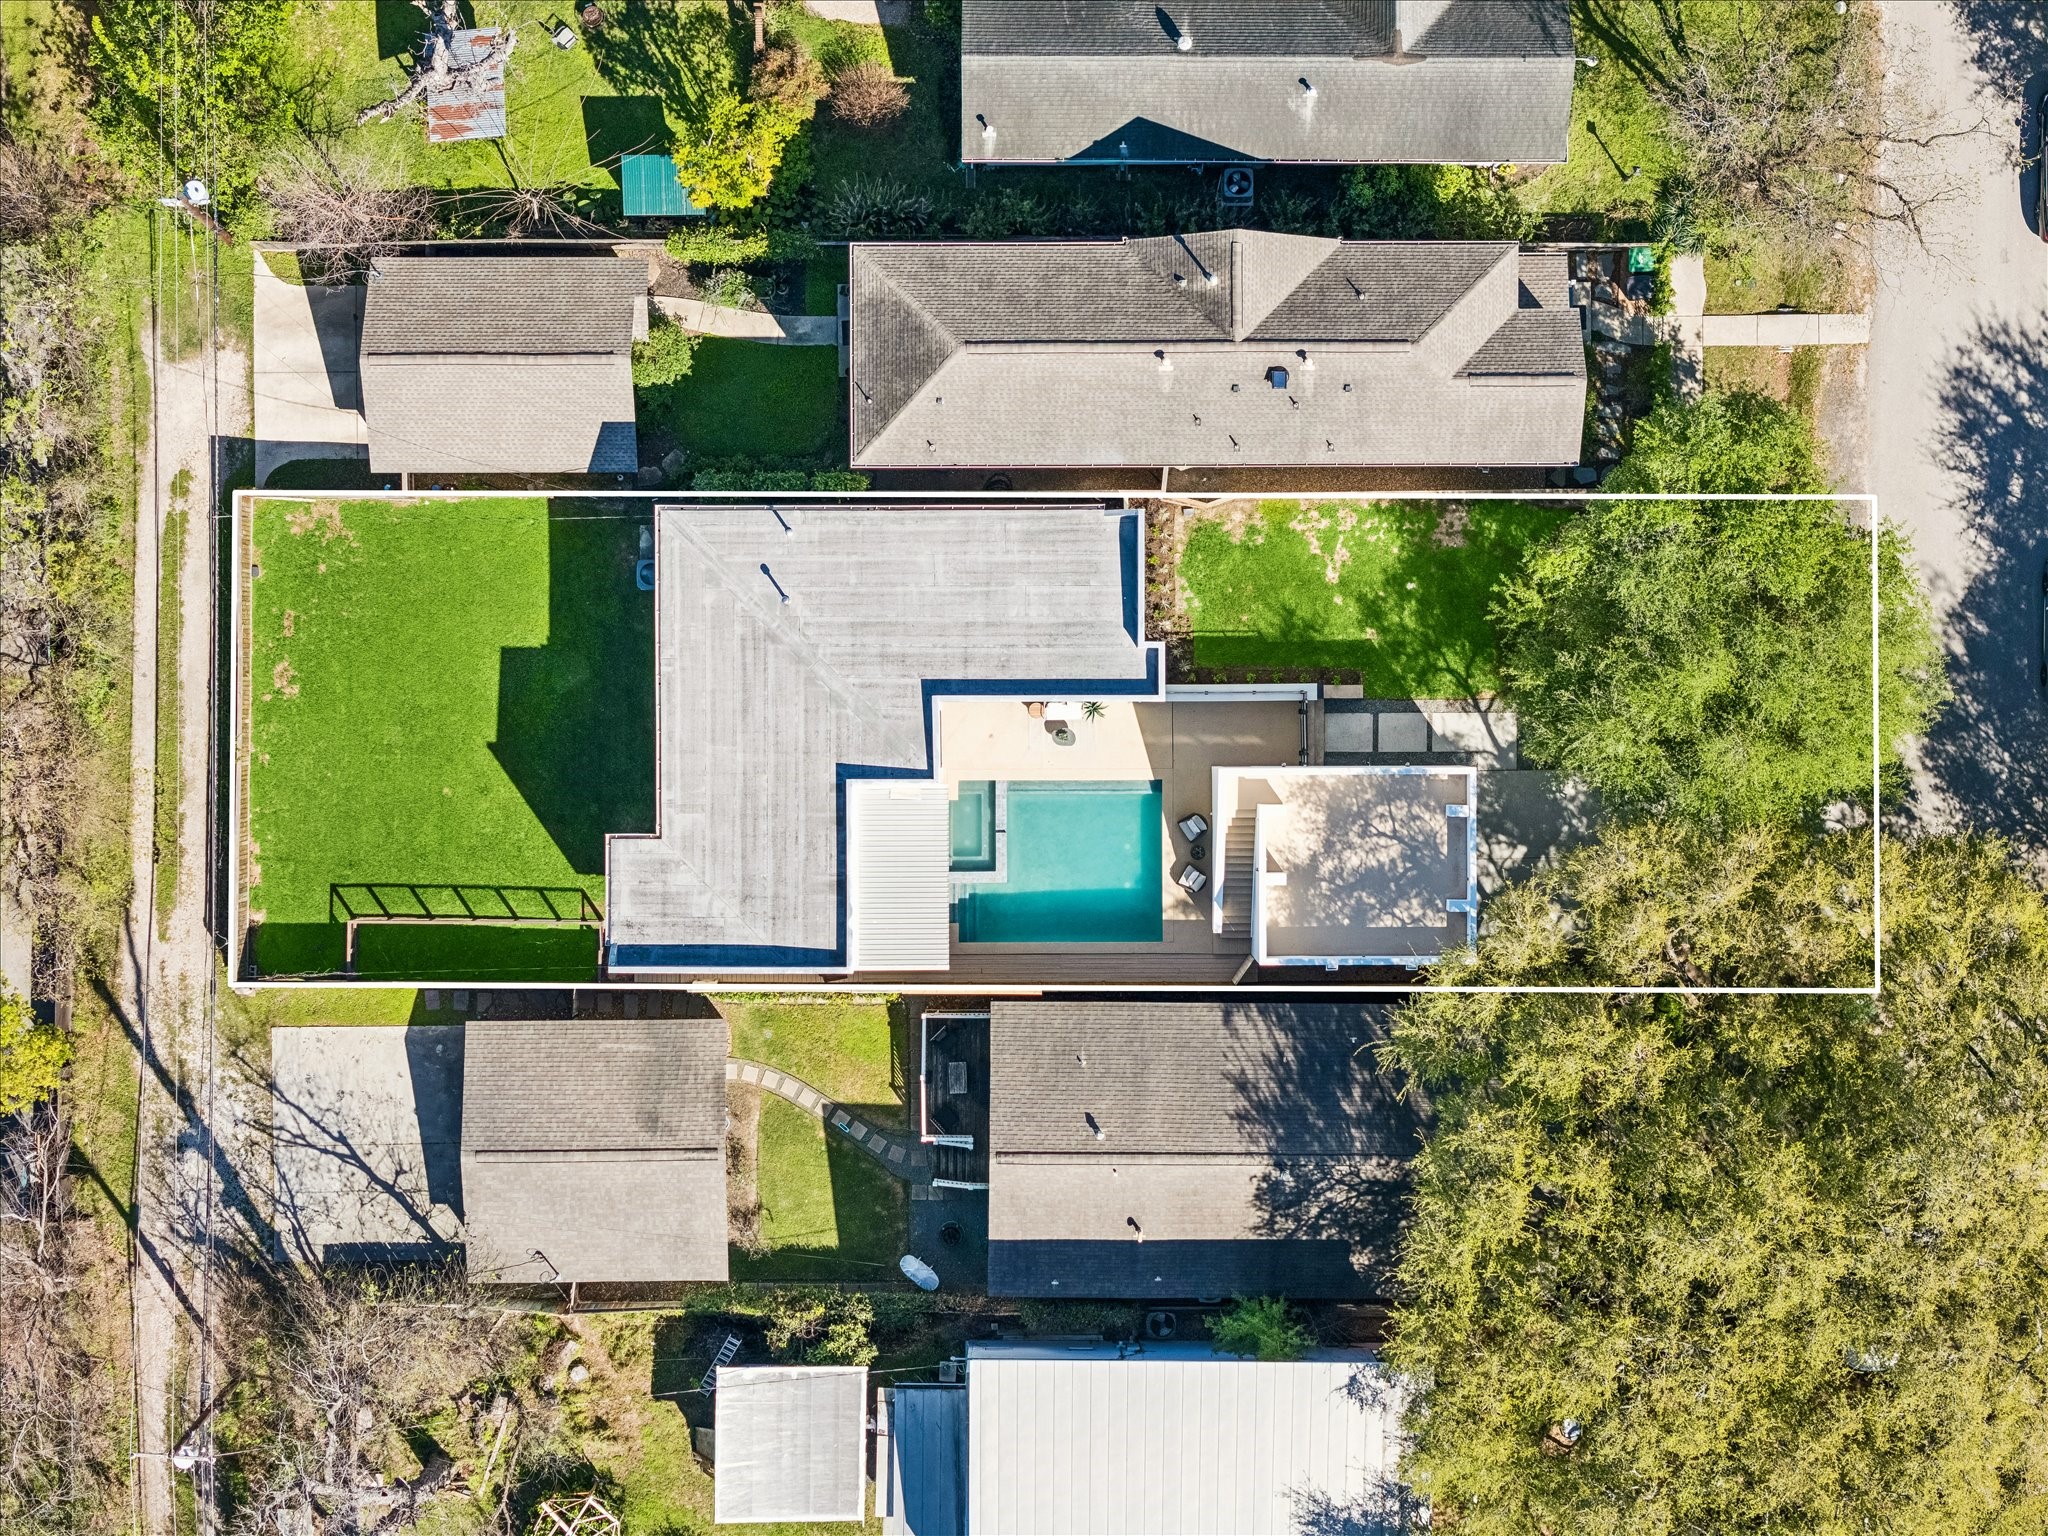
Experience striking modern design in this exceptional Heights residence, set on a 6,550 sq ft lot with a double-wide private driveway and in-garage EV charger. Ideally located just moments from the Heights Hike & Bike Trail and near premier dining, retail, and neighborhood amenities.
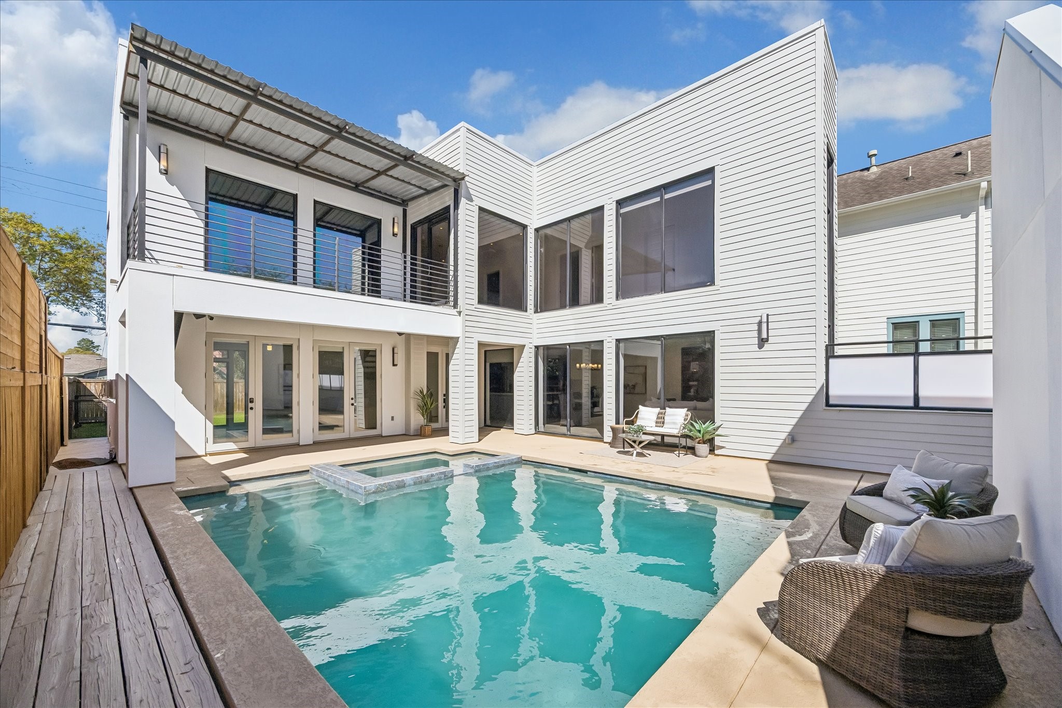
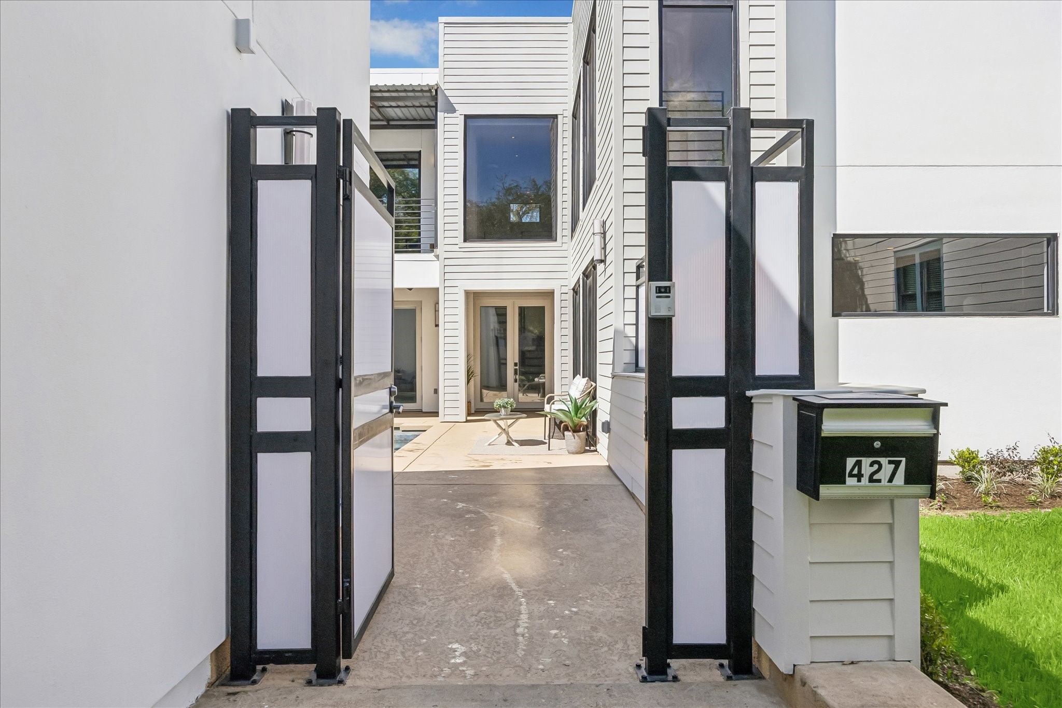
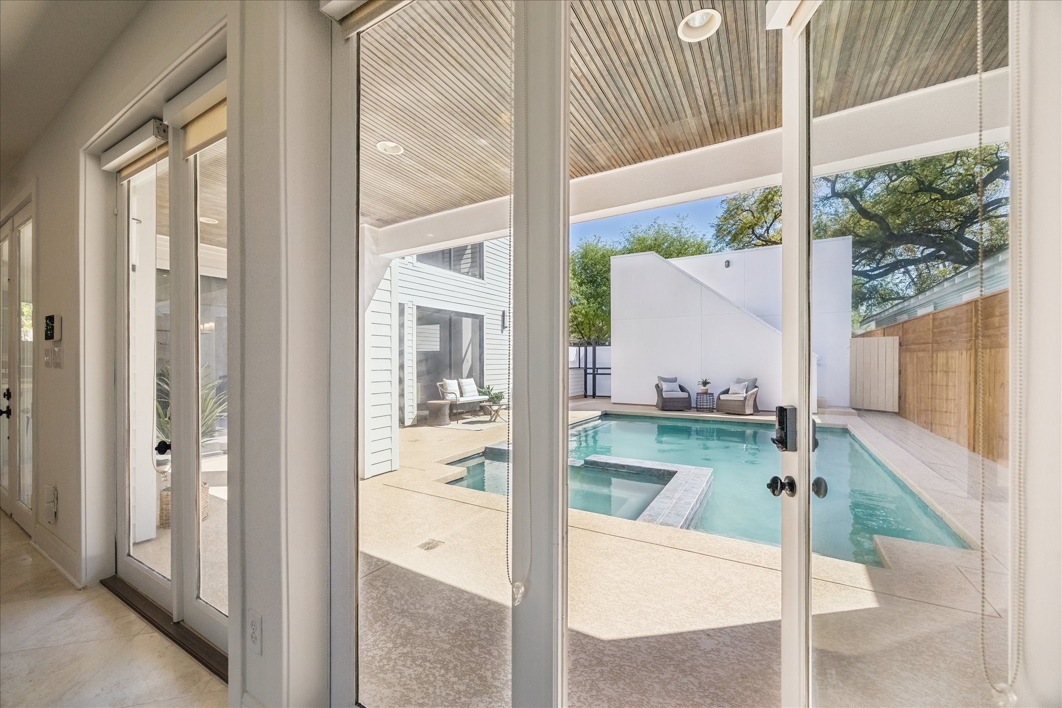
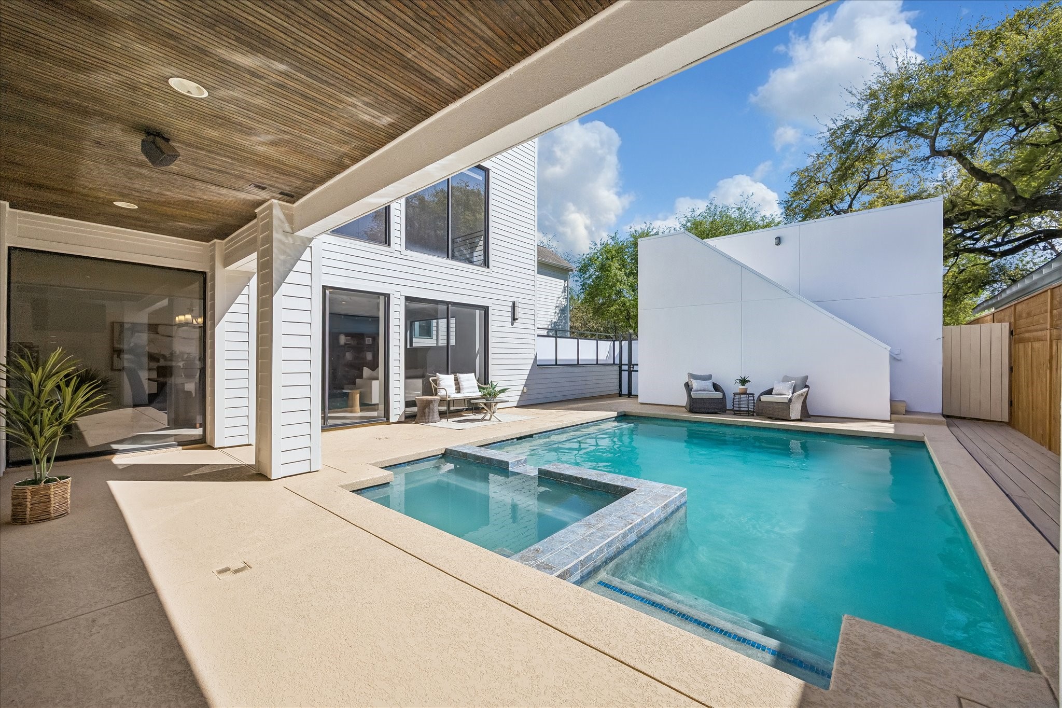
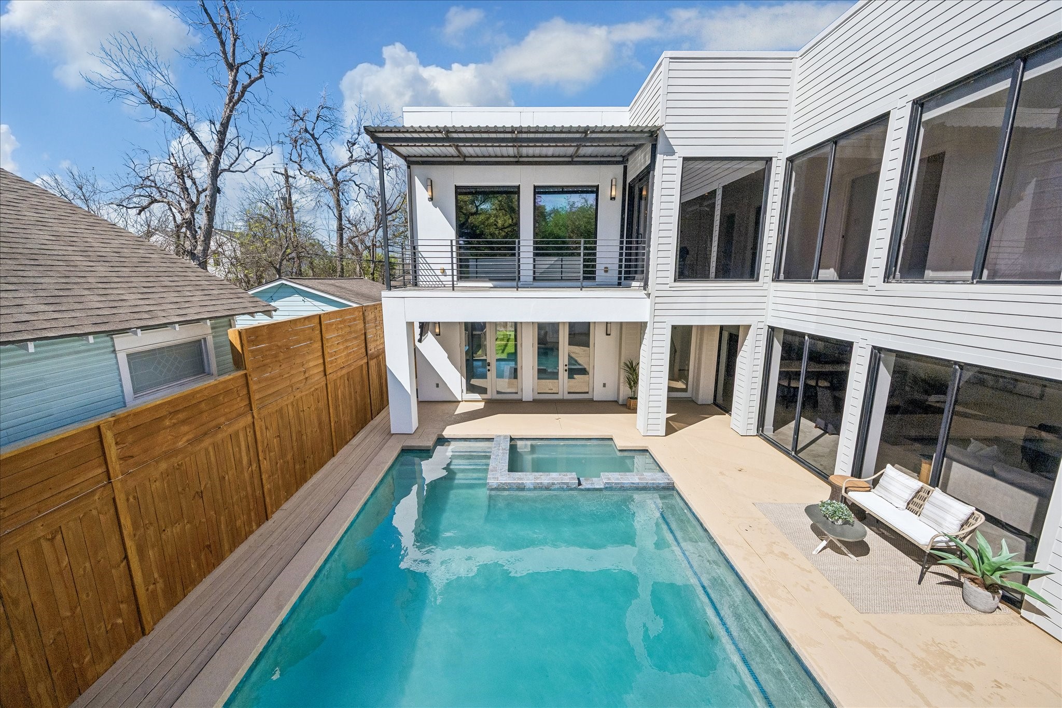
Behind the gated entry, the home is thoughtfully wrapped around a courtyard pool, offering beautiful views from nearly every angle and a seamless indoor-outdoor connection.
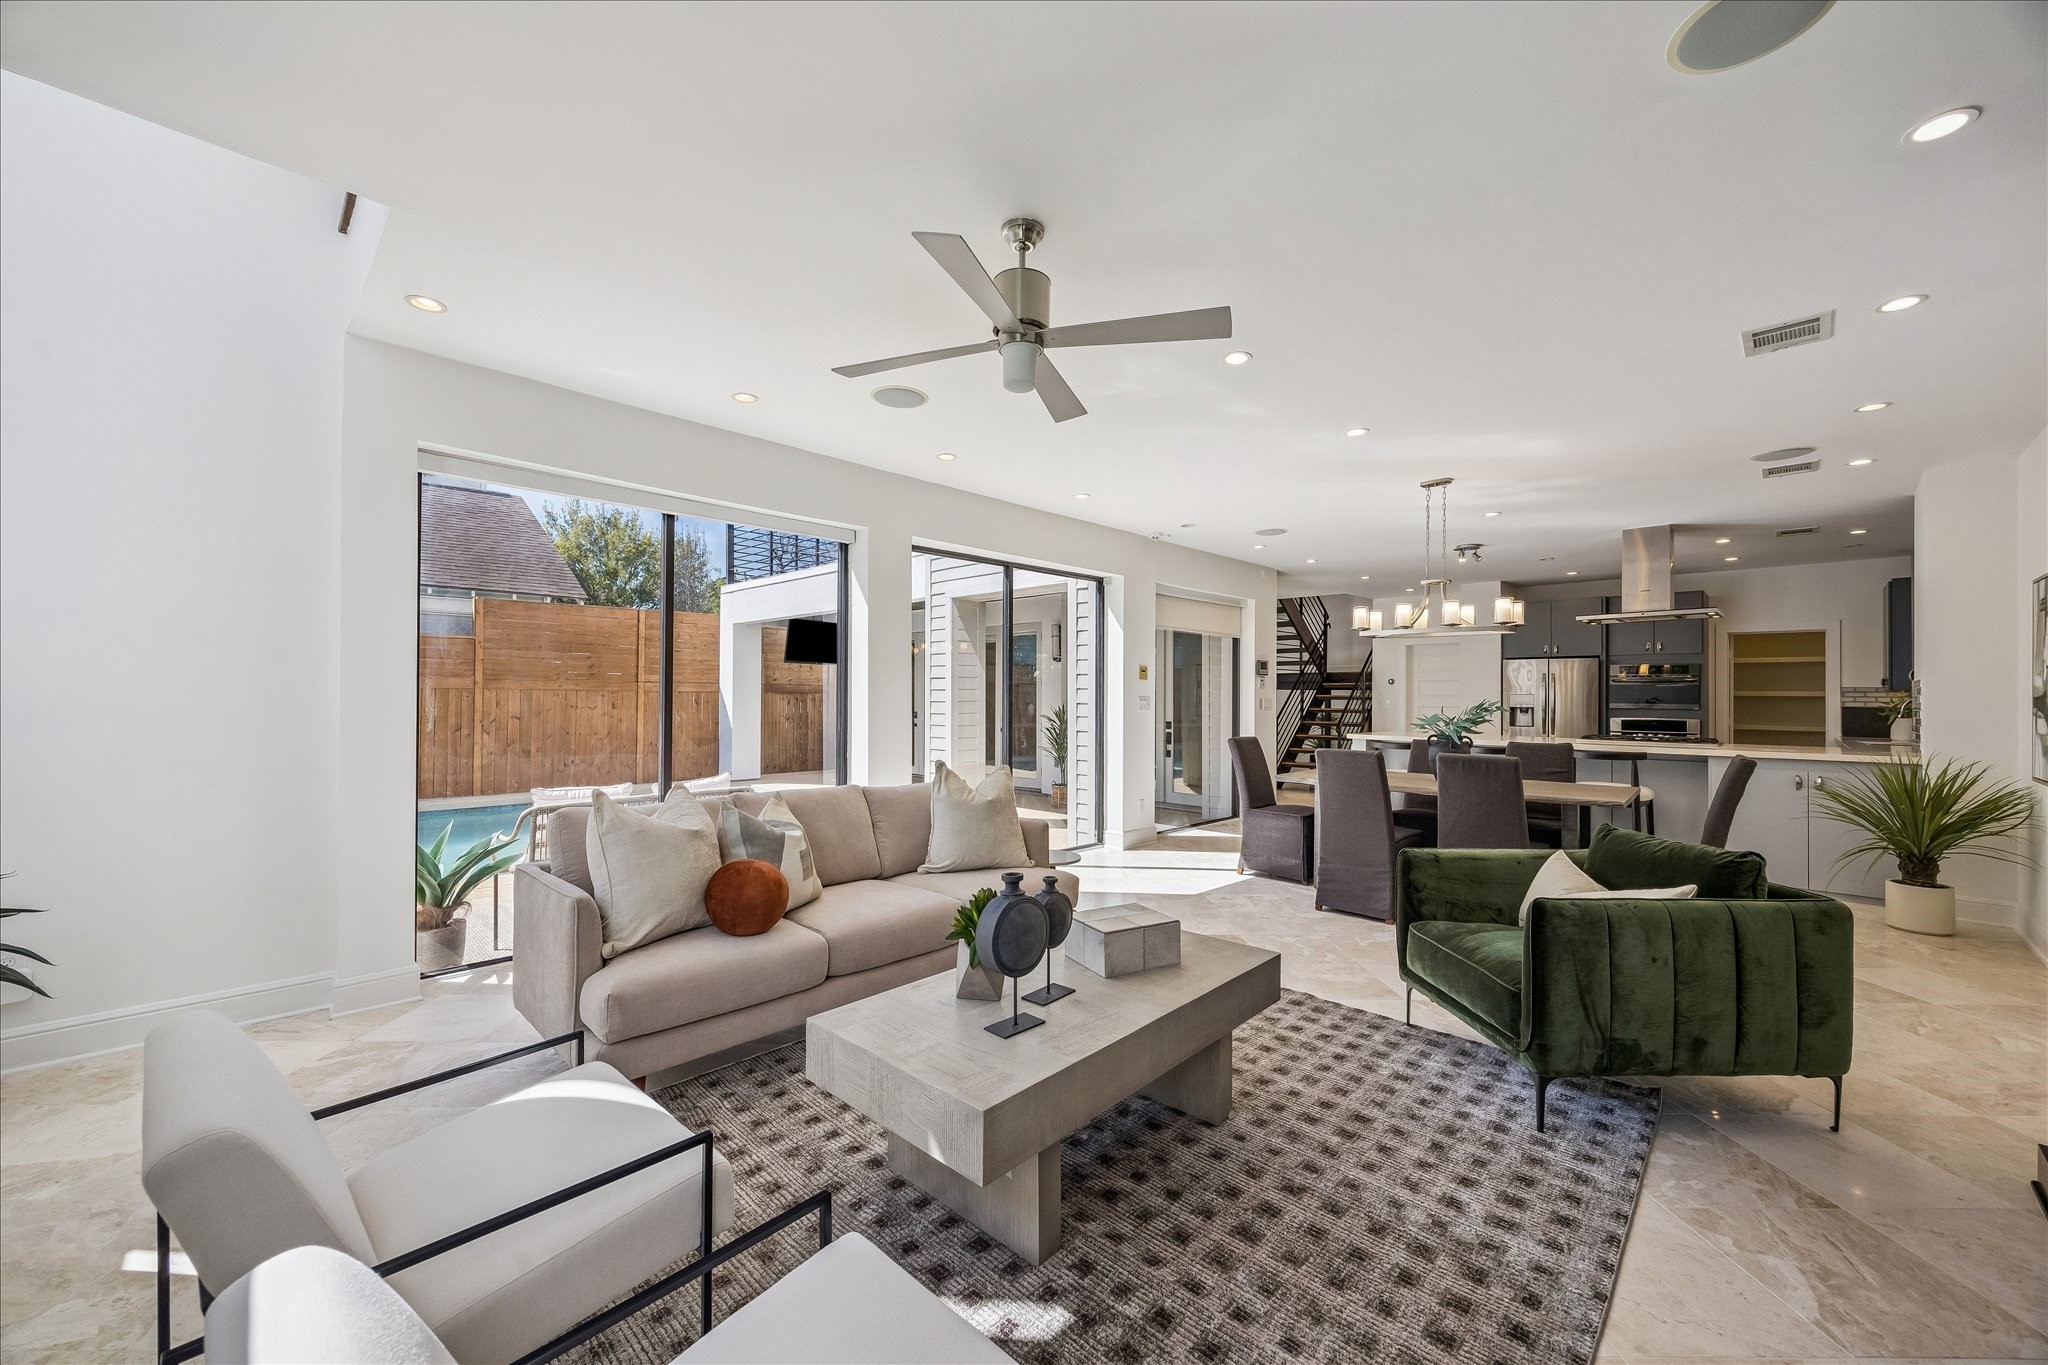
Family Room/ Den [16'x15']- Experience walls of windows framing views of the courtyard pool, seamlessly connected to the kitchen and designed as a flexible space for both relaxed living and entertaining. Equipped with pre-wiring for surround sound, ideal for creating a refined home entertainment environment.
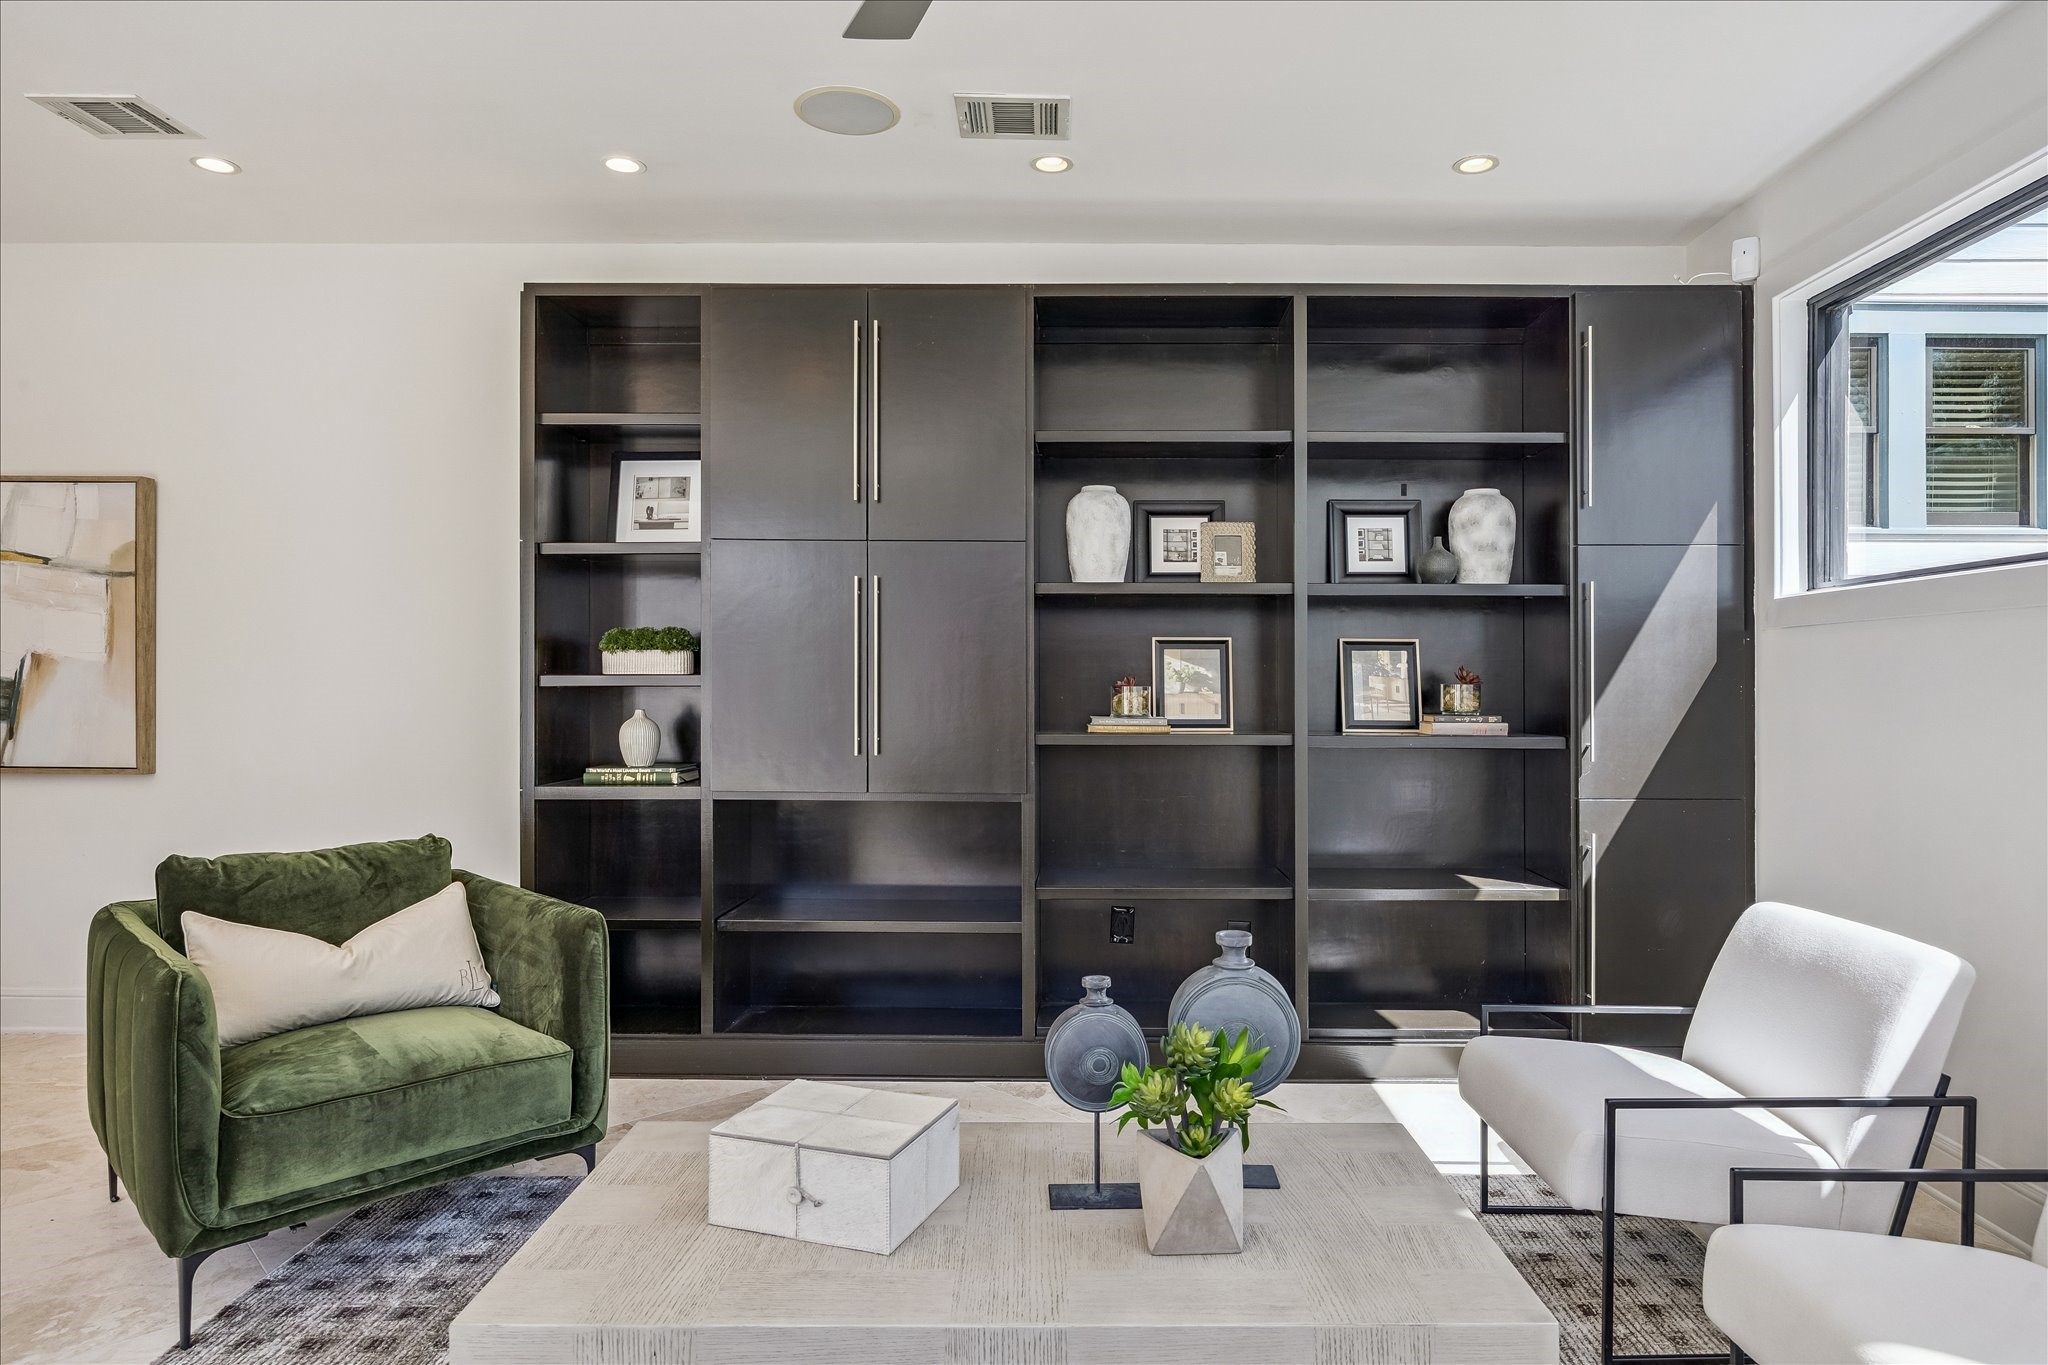
Family Room/ Den [16'x15']- A statement wall of custom built-ins combines sleek cabinetry with open shelving, creating a refined focal point with ample storage and display space.
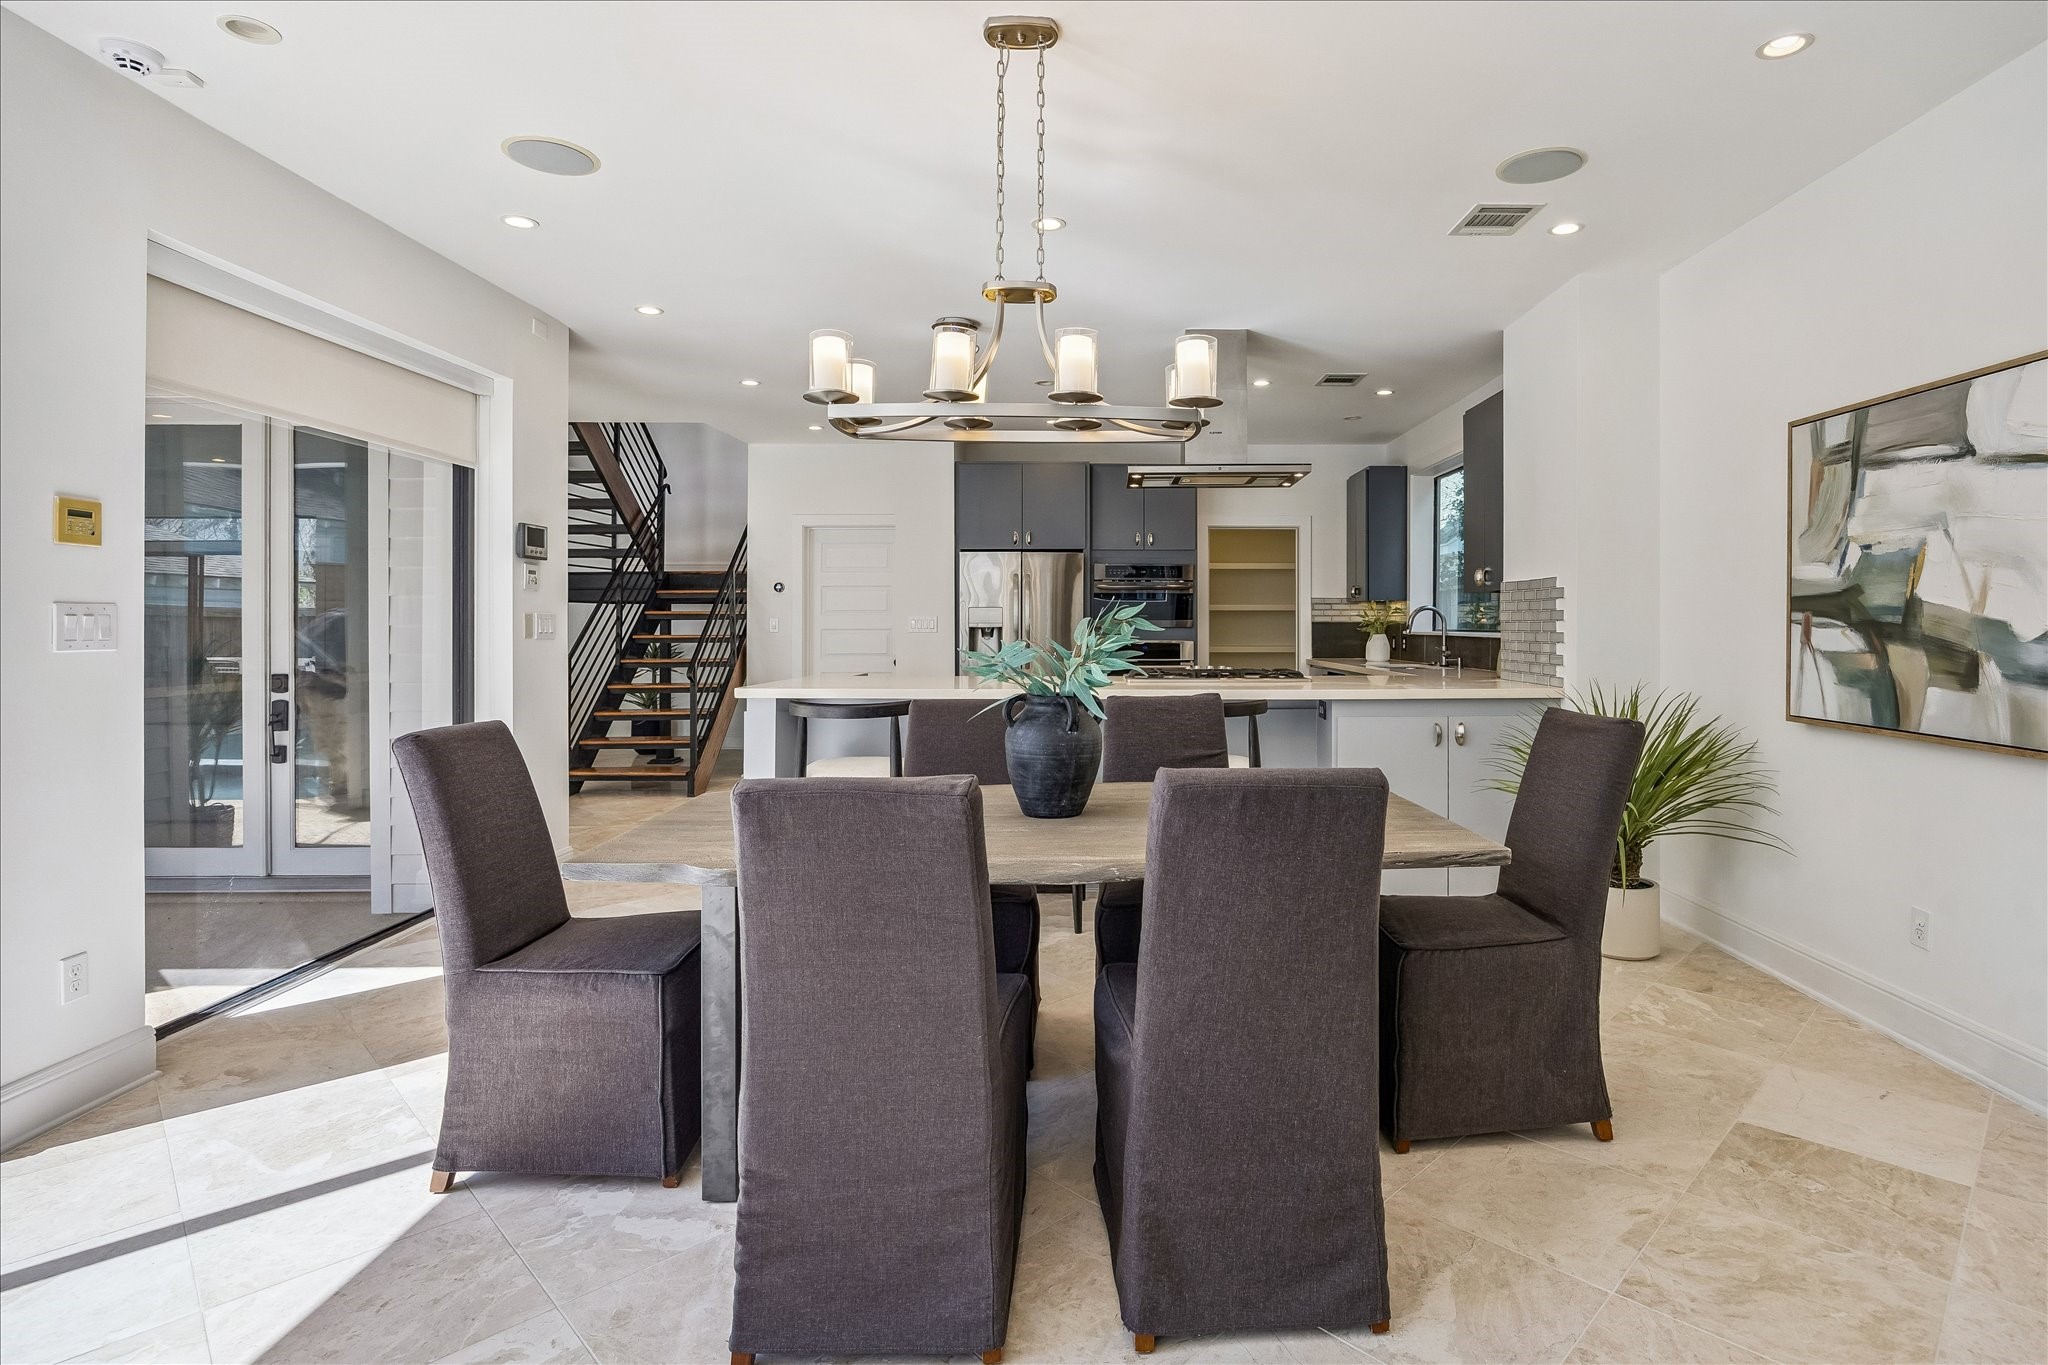
Dining Room [16'x10')- Bathed in natural light and opens to the kitchen and living areas, enhancing the home’s seamless indoor-outdoor flow.
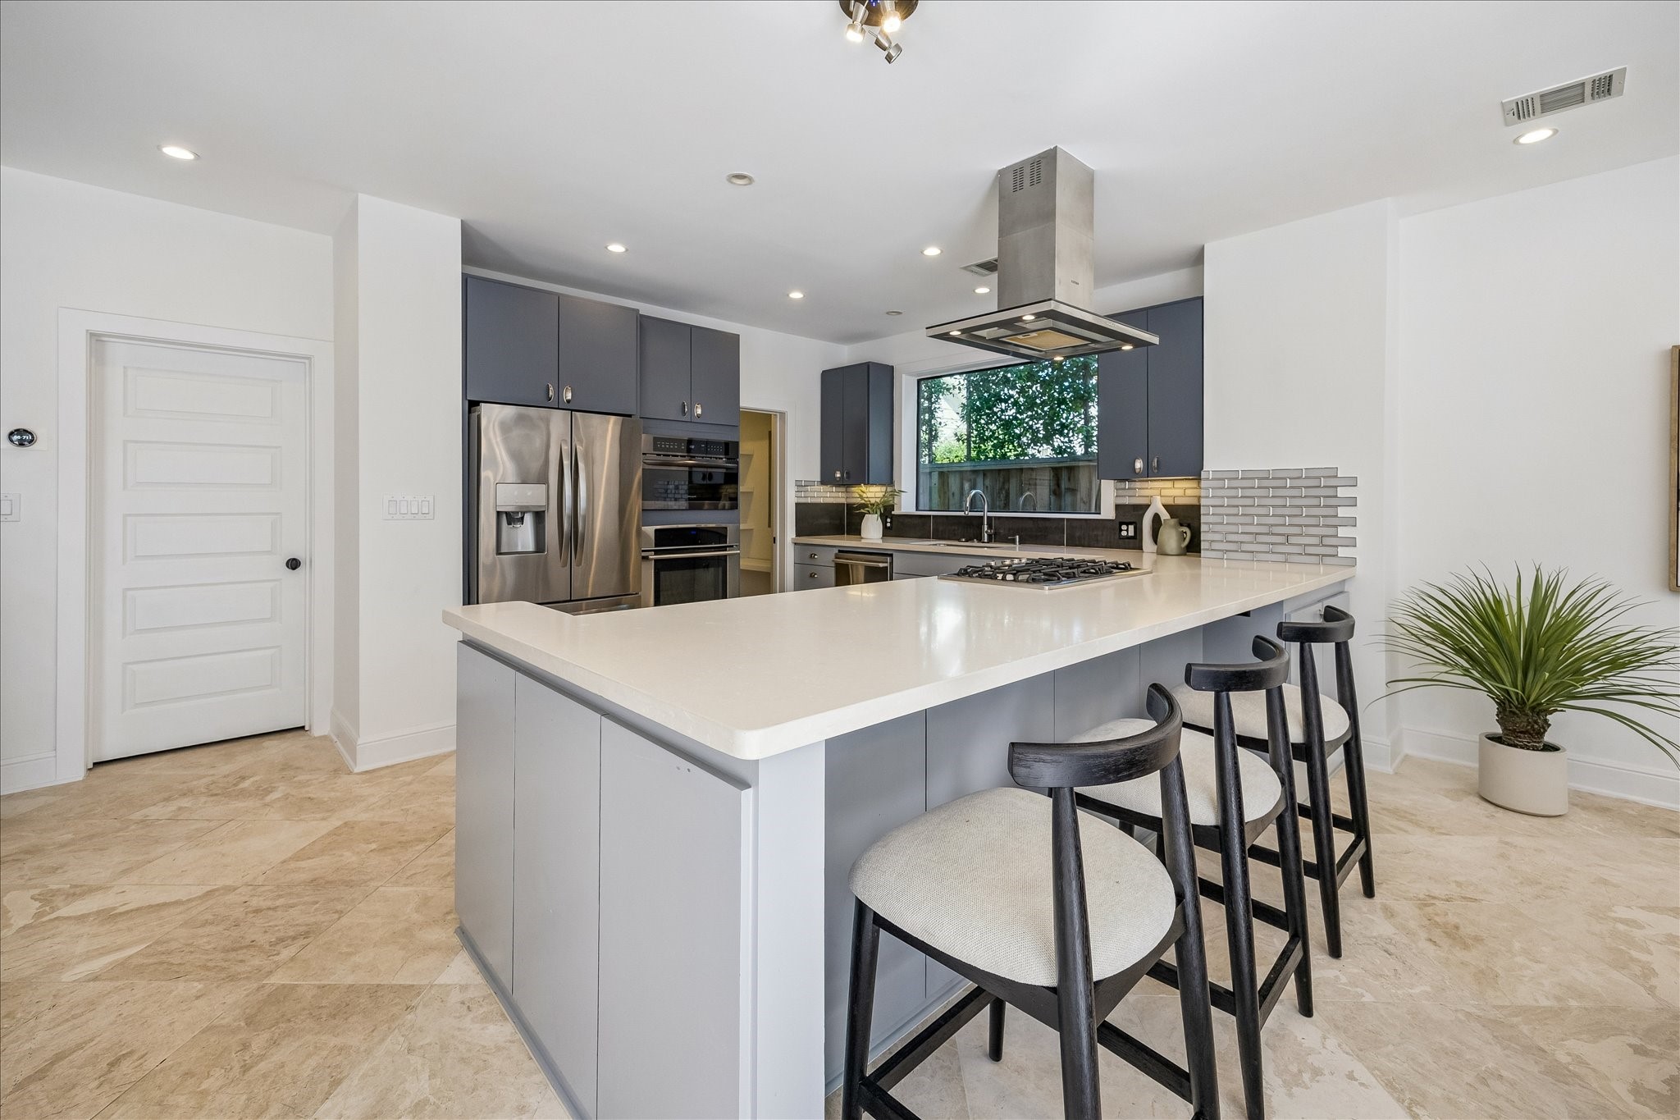
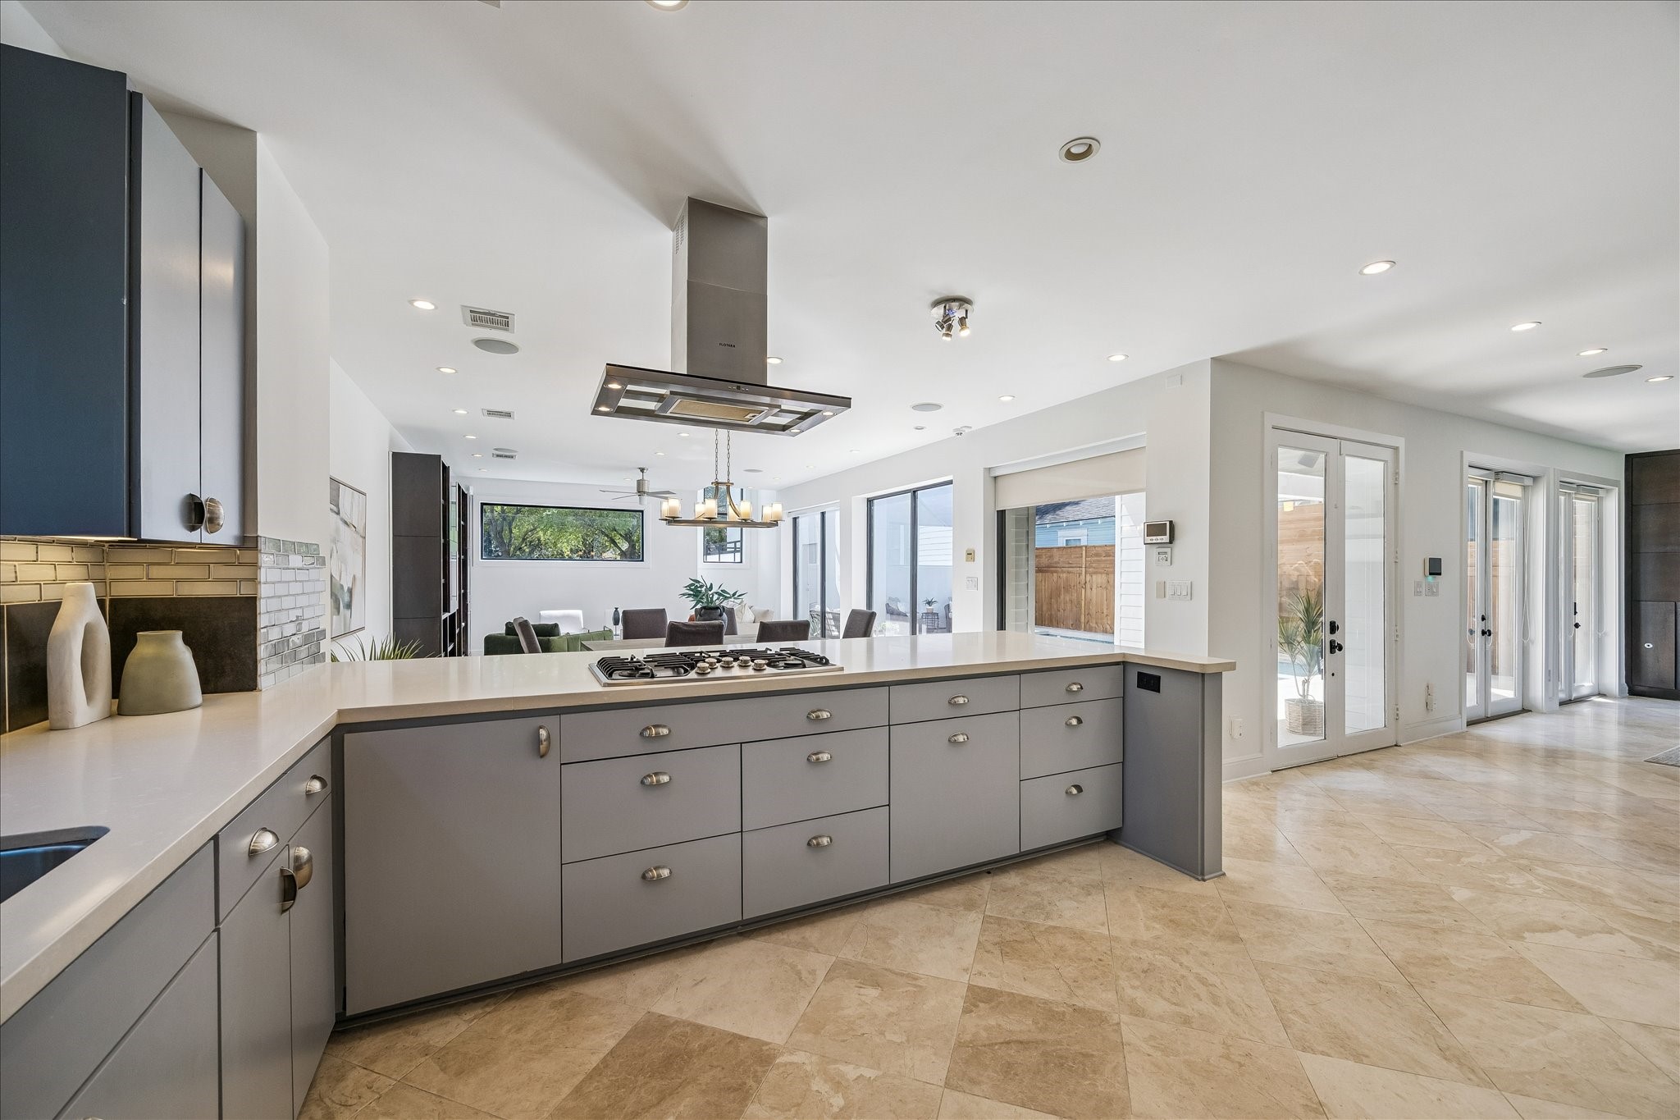
Kitchen [17'x13'} With an expansive Silestone island, bar seating, and abundant lower cabinets seamlessly connects to the living and dining areas.
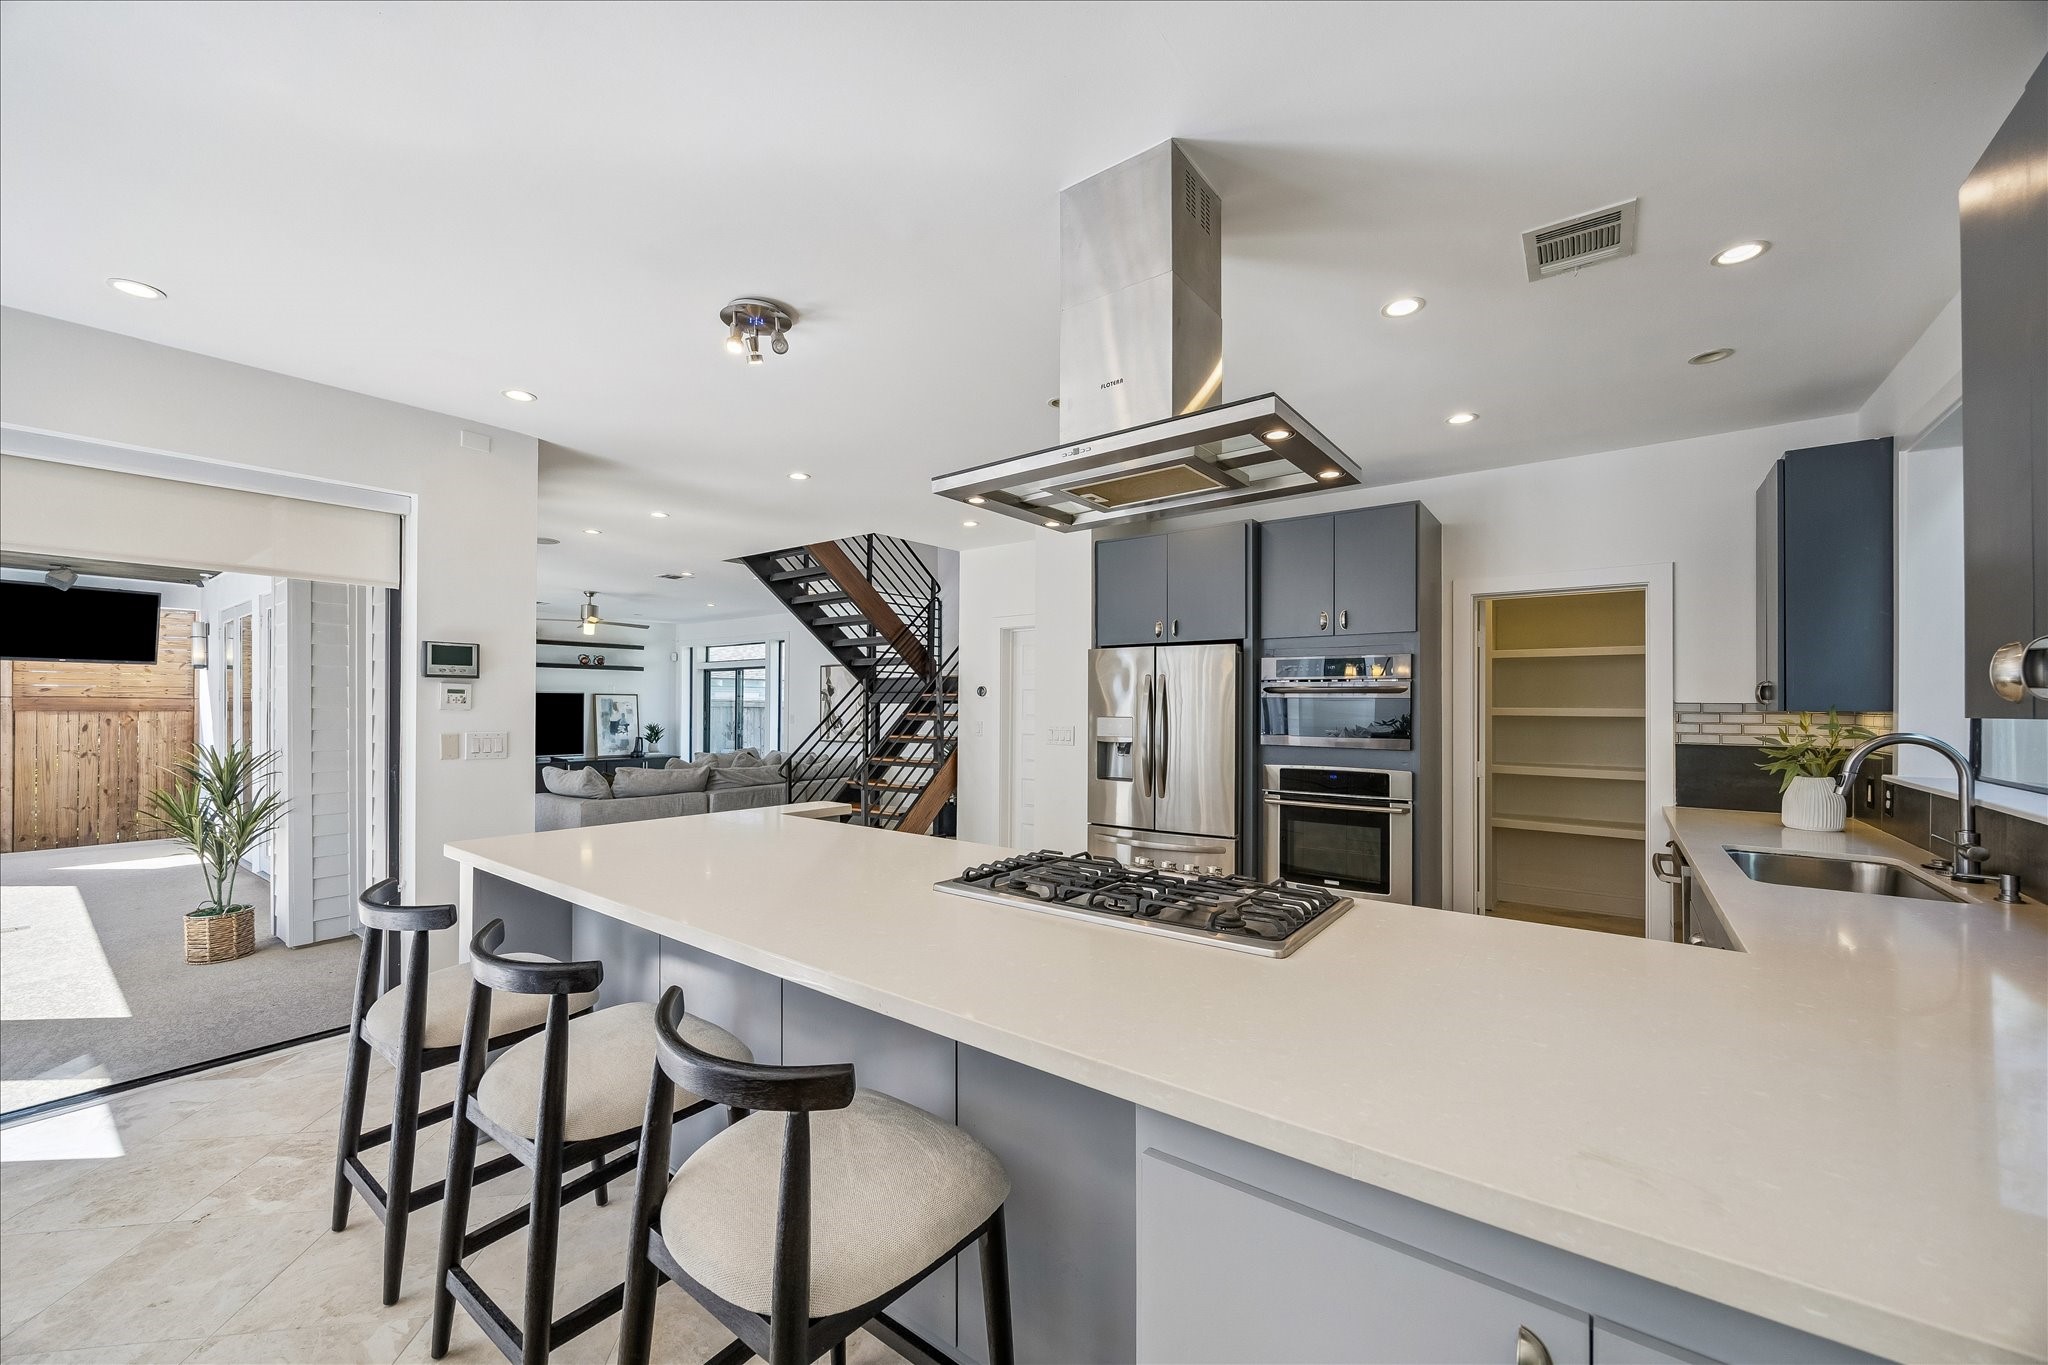
Oversized island anchors the kitchen with bar seating, Silestone surfaces, and generous lower cabinets, along with a spacious walk-in pantry ideally positioned beside the refrigerator.
Kitchen [17'x13']- Designed for the culinary enthusiast, this kitchen offers stainless steel appliances, a statement vent hood, and soft-close cabinetry, with seamless views into the family room, living room, and out to the courtyard pool.
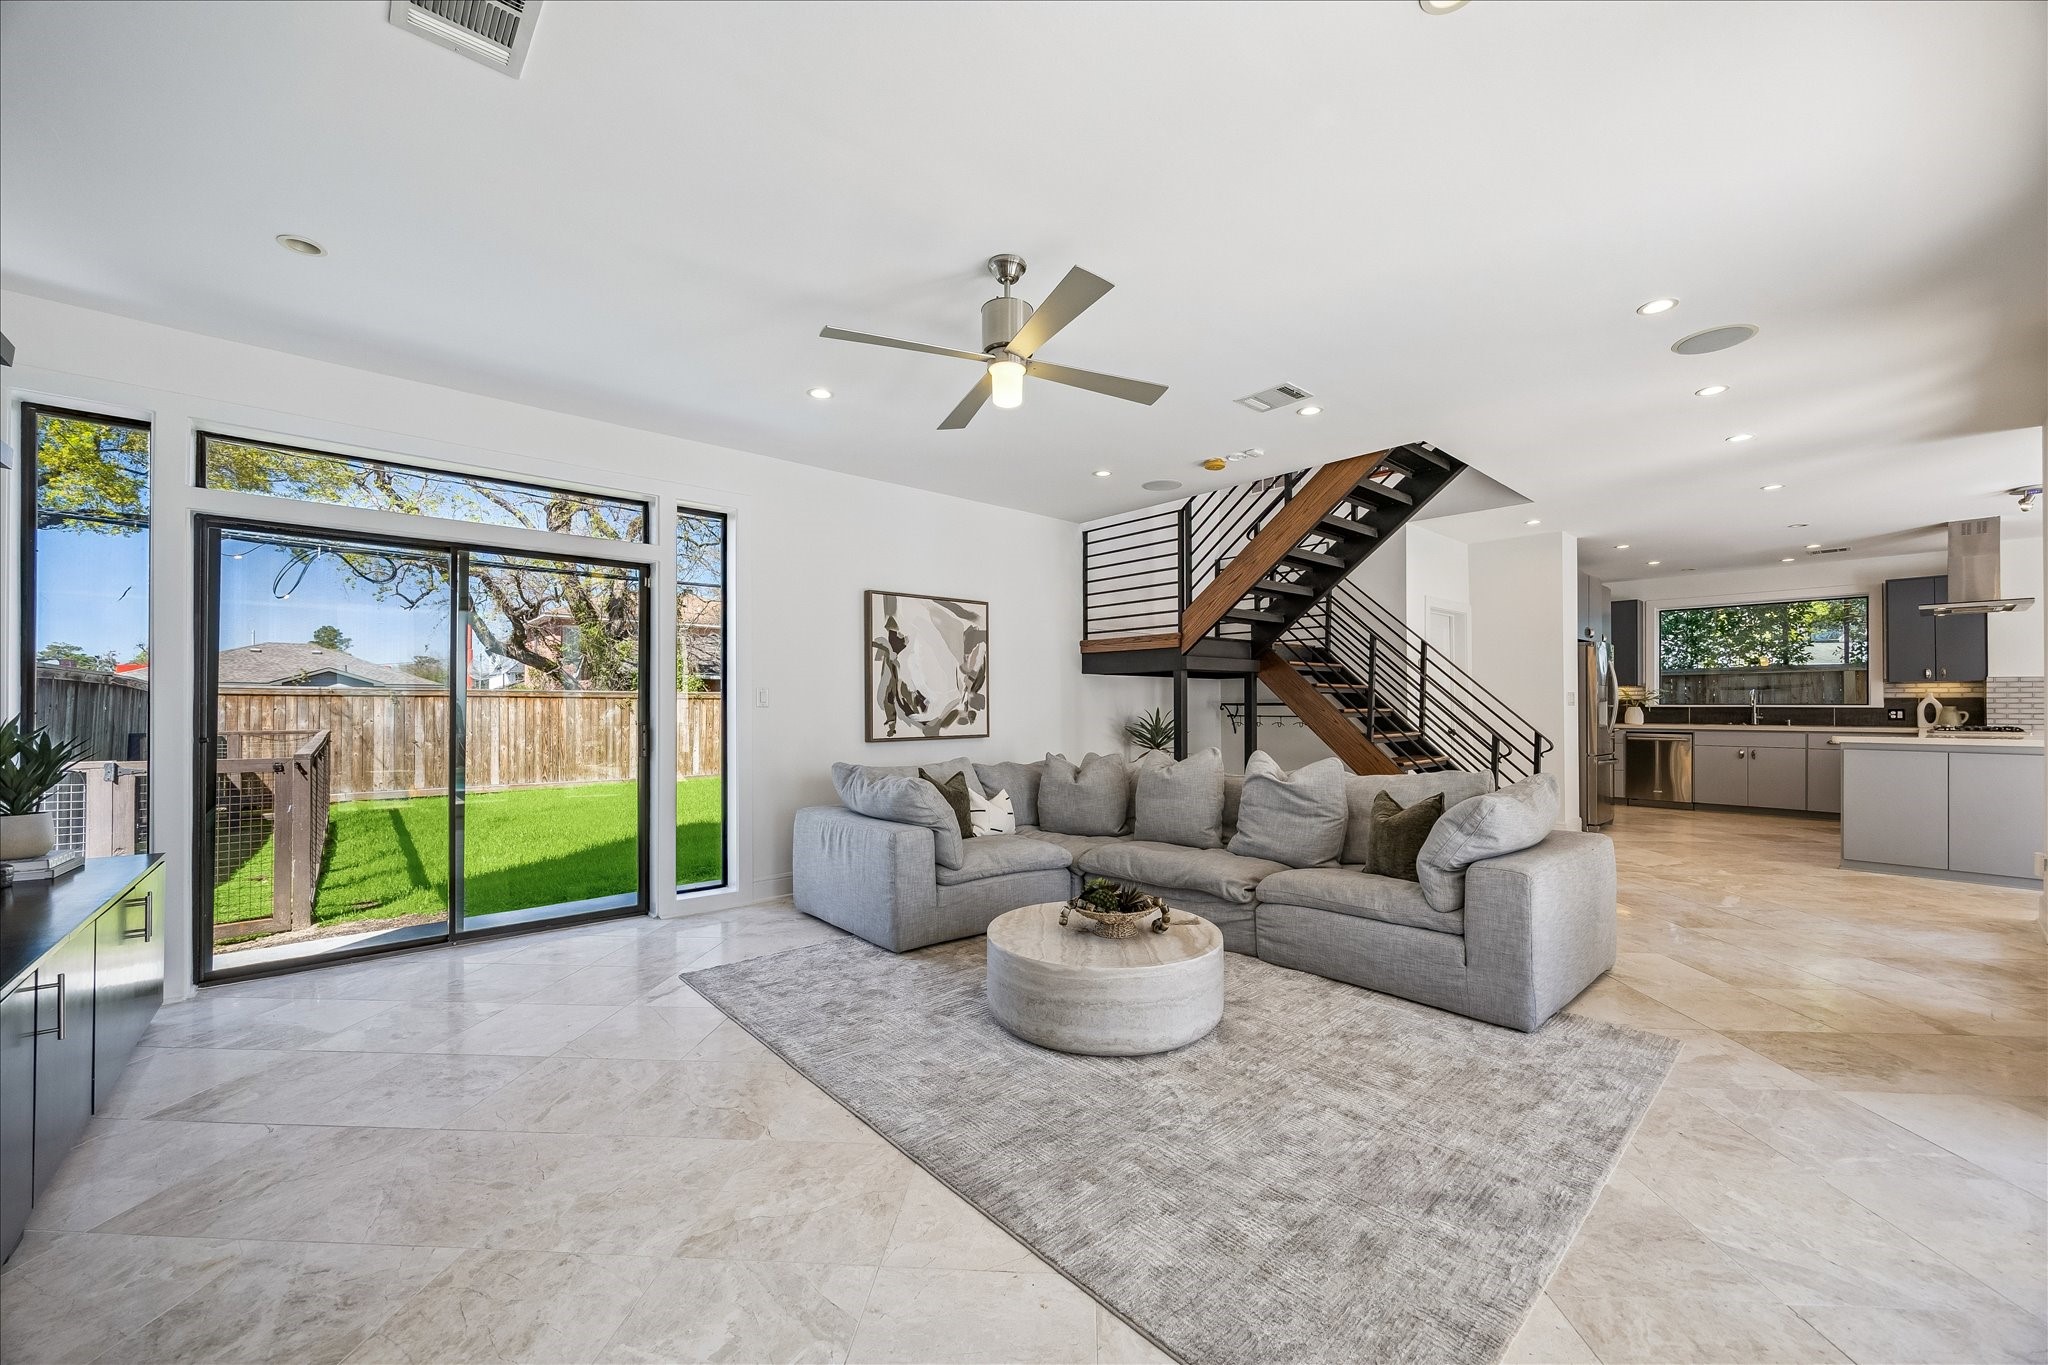
Living Room [27'x17']- Featuring stone flooring throughout, sliding glass doors to the backyard, and a built-in feature wall with fireplace. Privately situated powder room tucked just off the staircase.
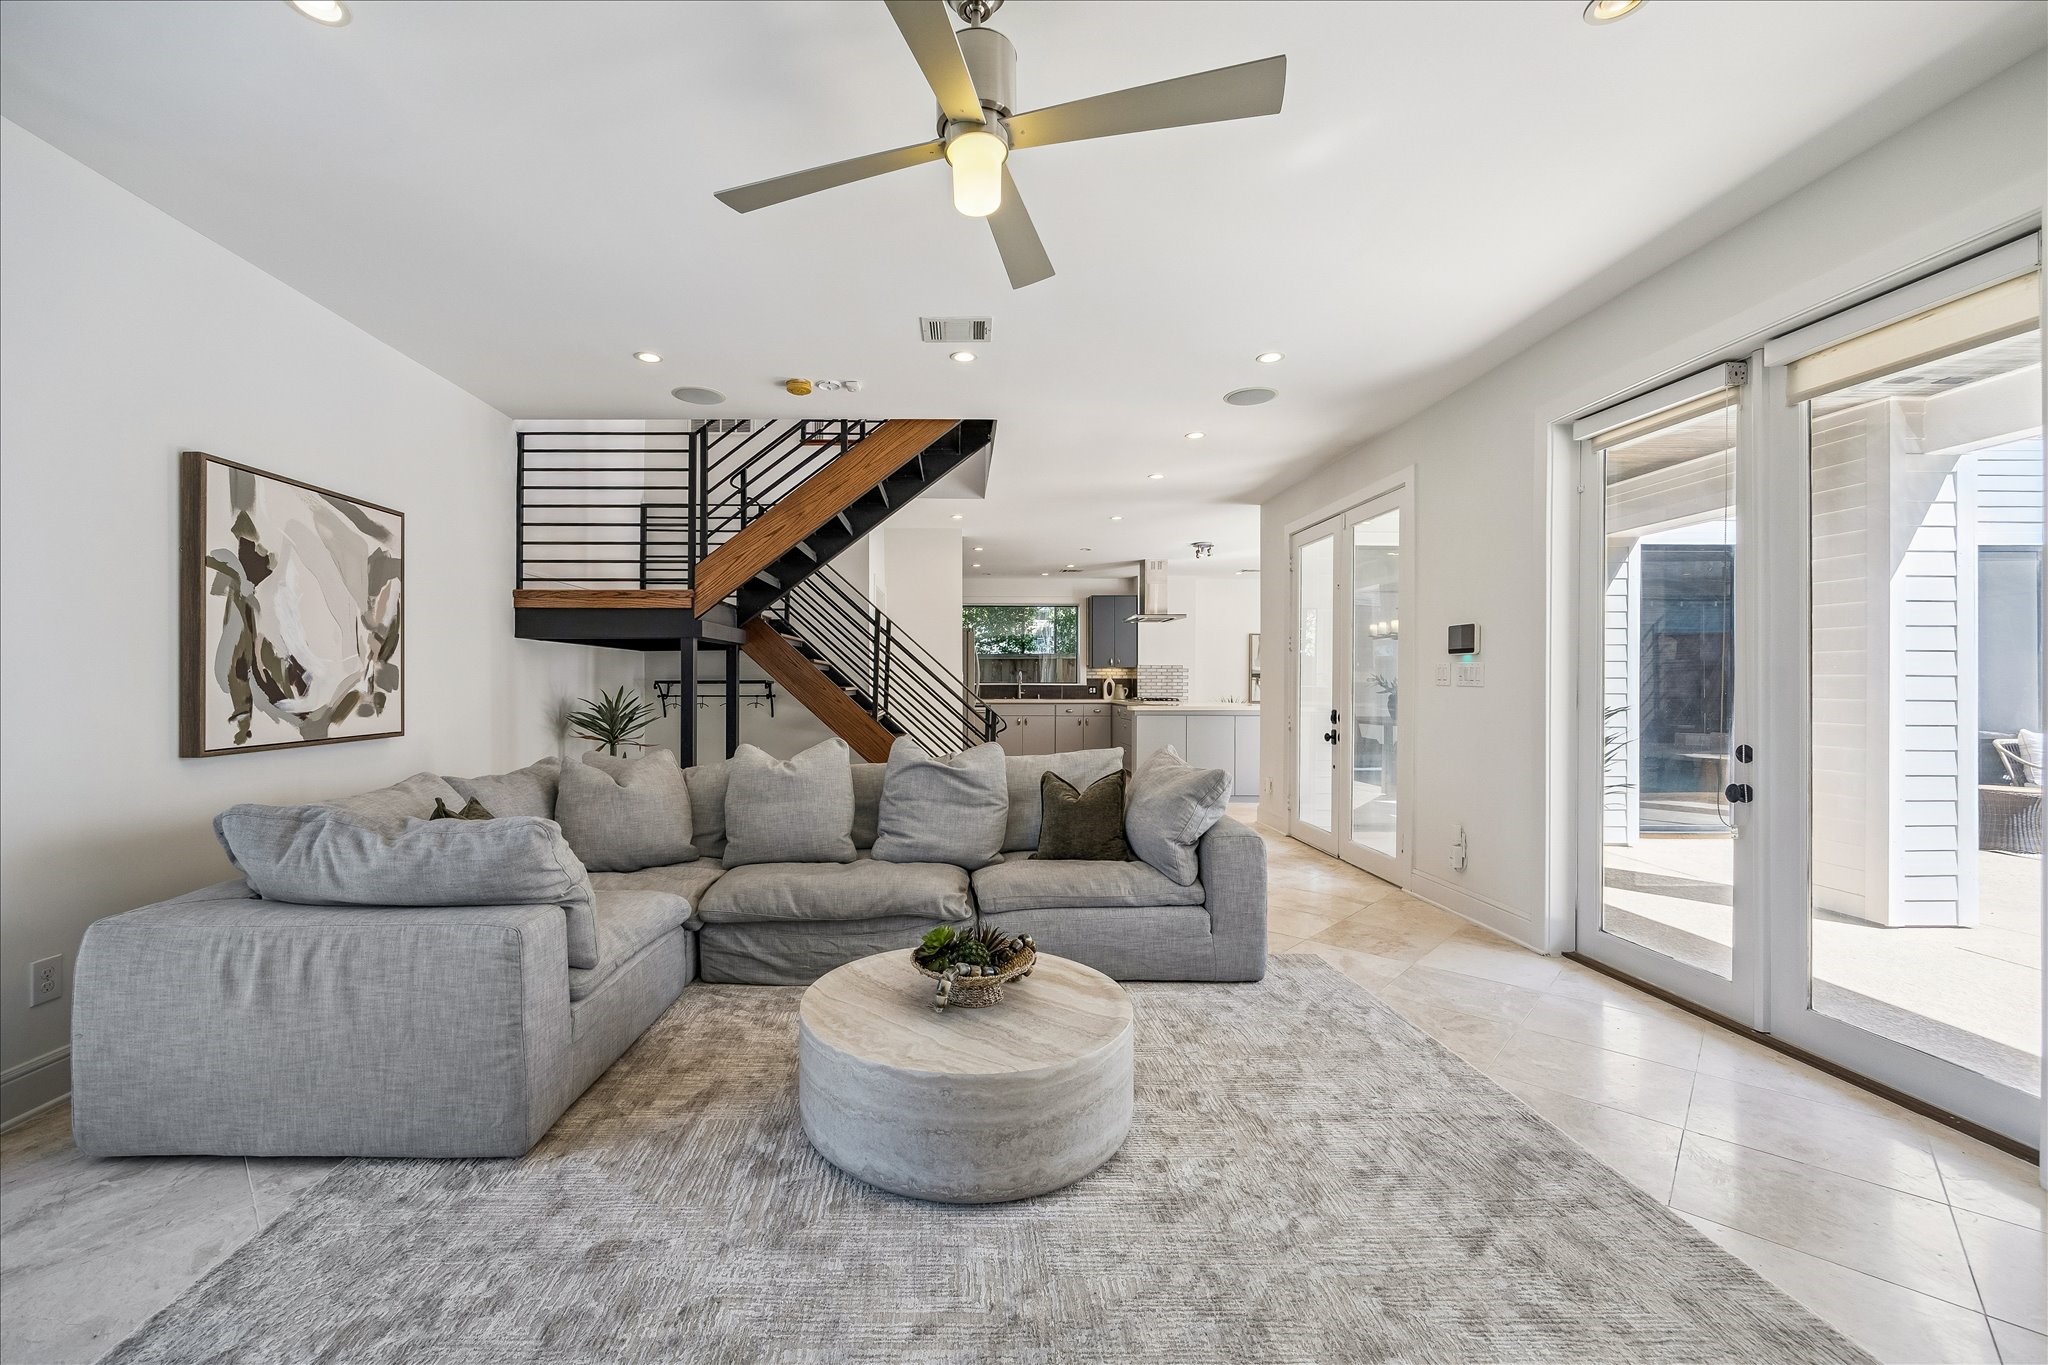
Living Room [27'x17']- Another perspective of the living room showcasing expansive glass doors and direct views of the courtyard pool.
A tranquil setting ideal for morning coffee, yoga, or relaxing by the pool.
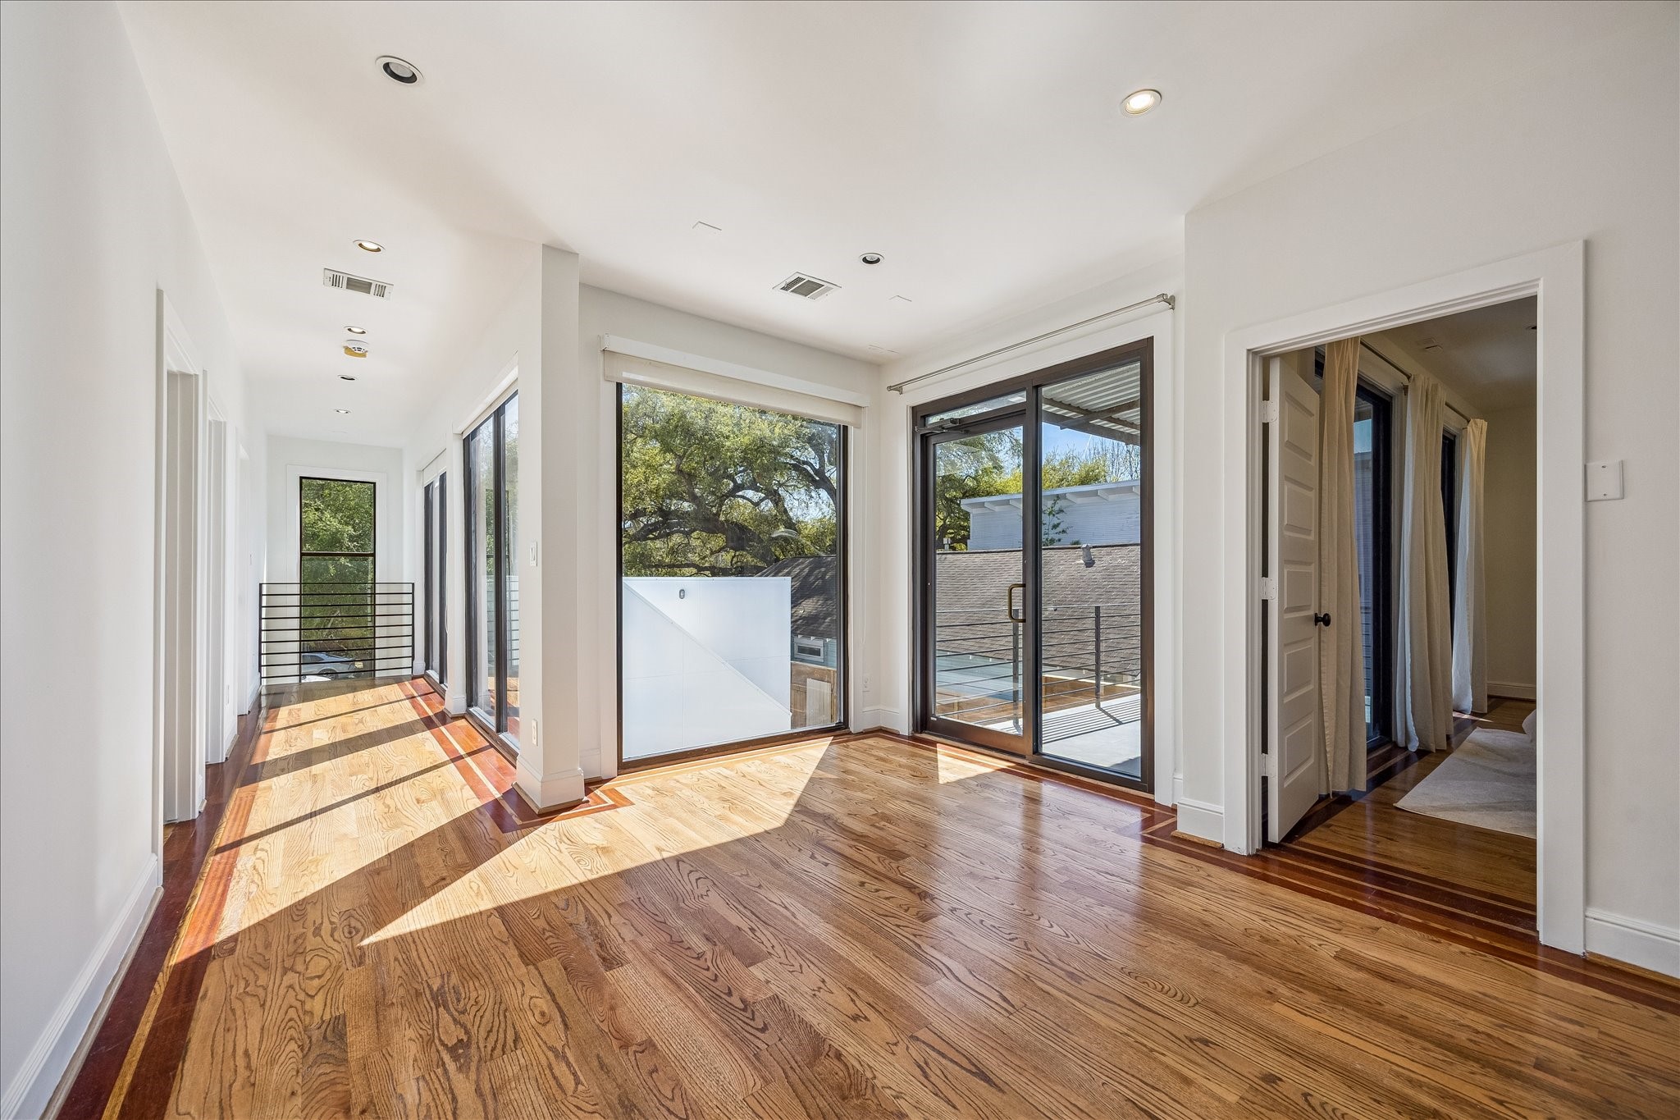
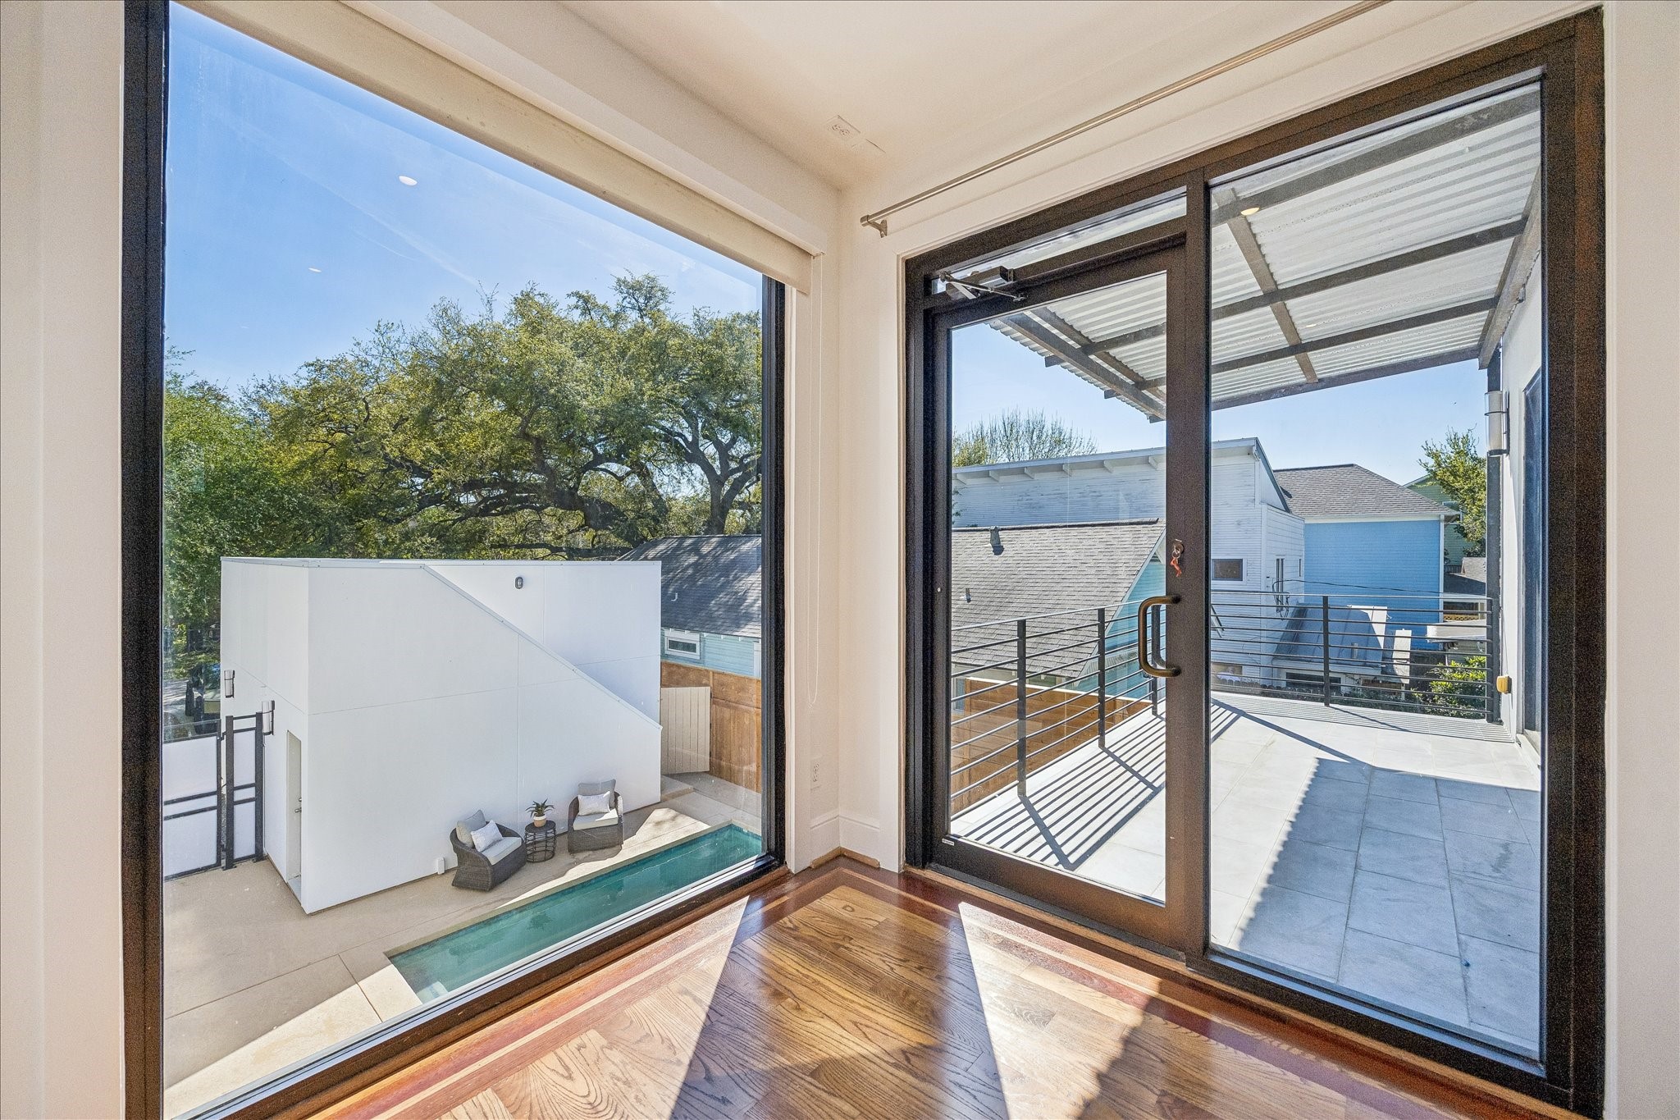
Light-filled Second-Level landing featuring large picture windows, hardwood floors and balcony access with views of the courtyard pool, offering a great work-from-home space.
Just off the primary bedroom, a bright space ideal for enjoying sunrise views with your morning cappuccino.
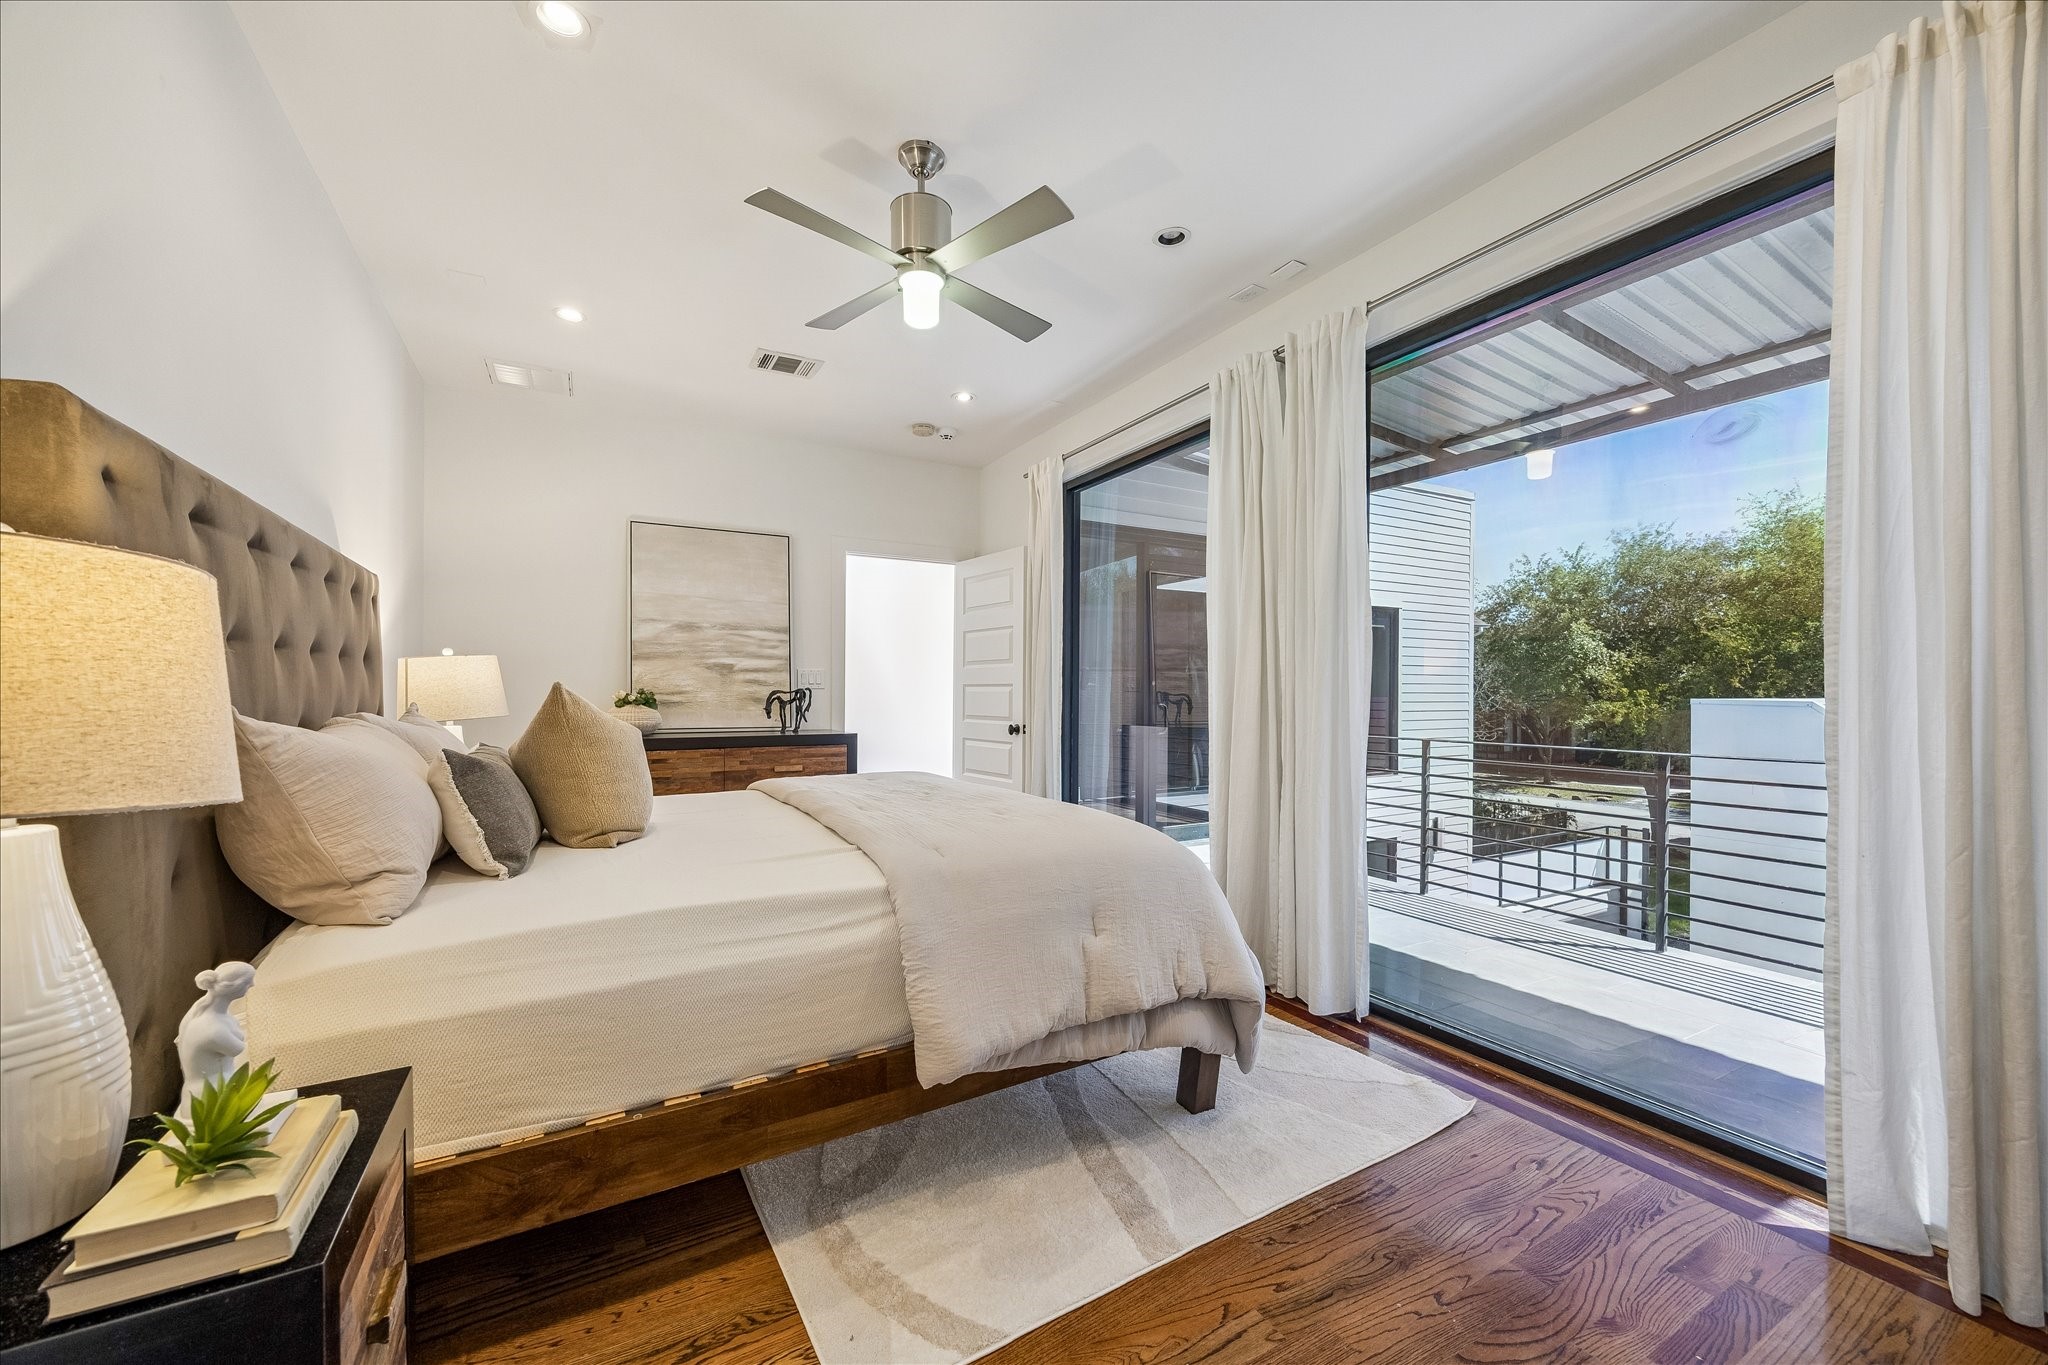
Primary Bedroom [18'x10']-Second Level- Overlooking the courtyard pool, complete with expansive glass windows that frame the view and fill the space with natural light.
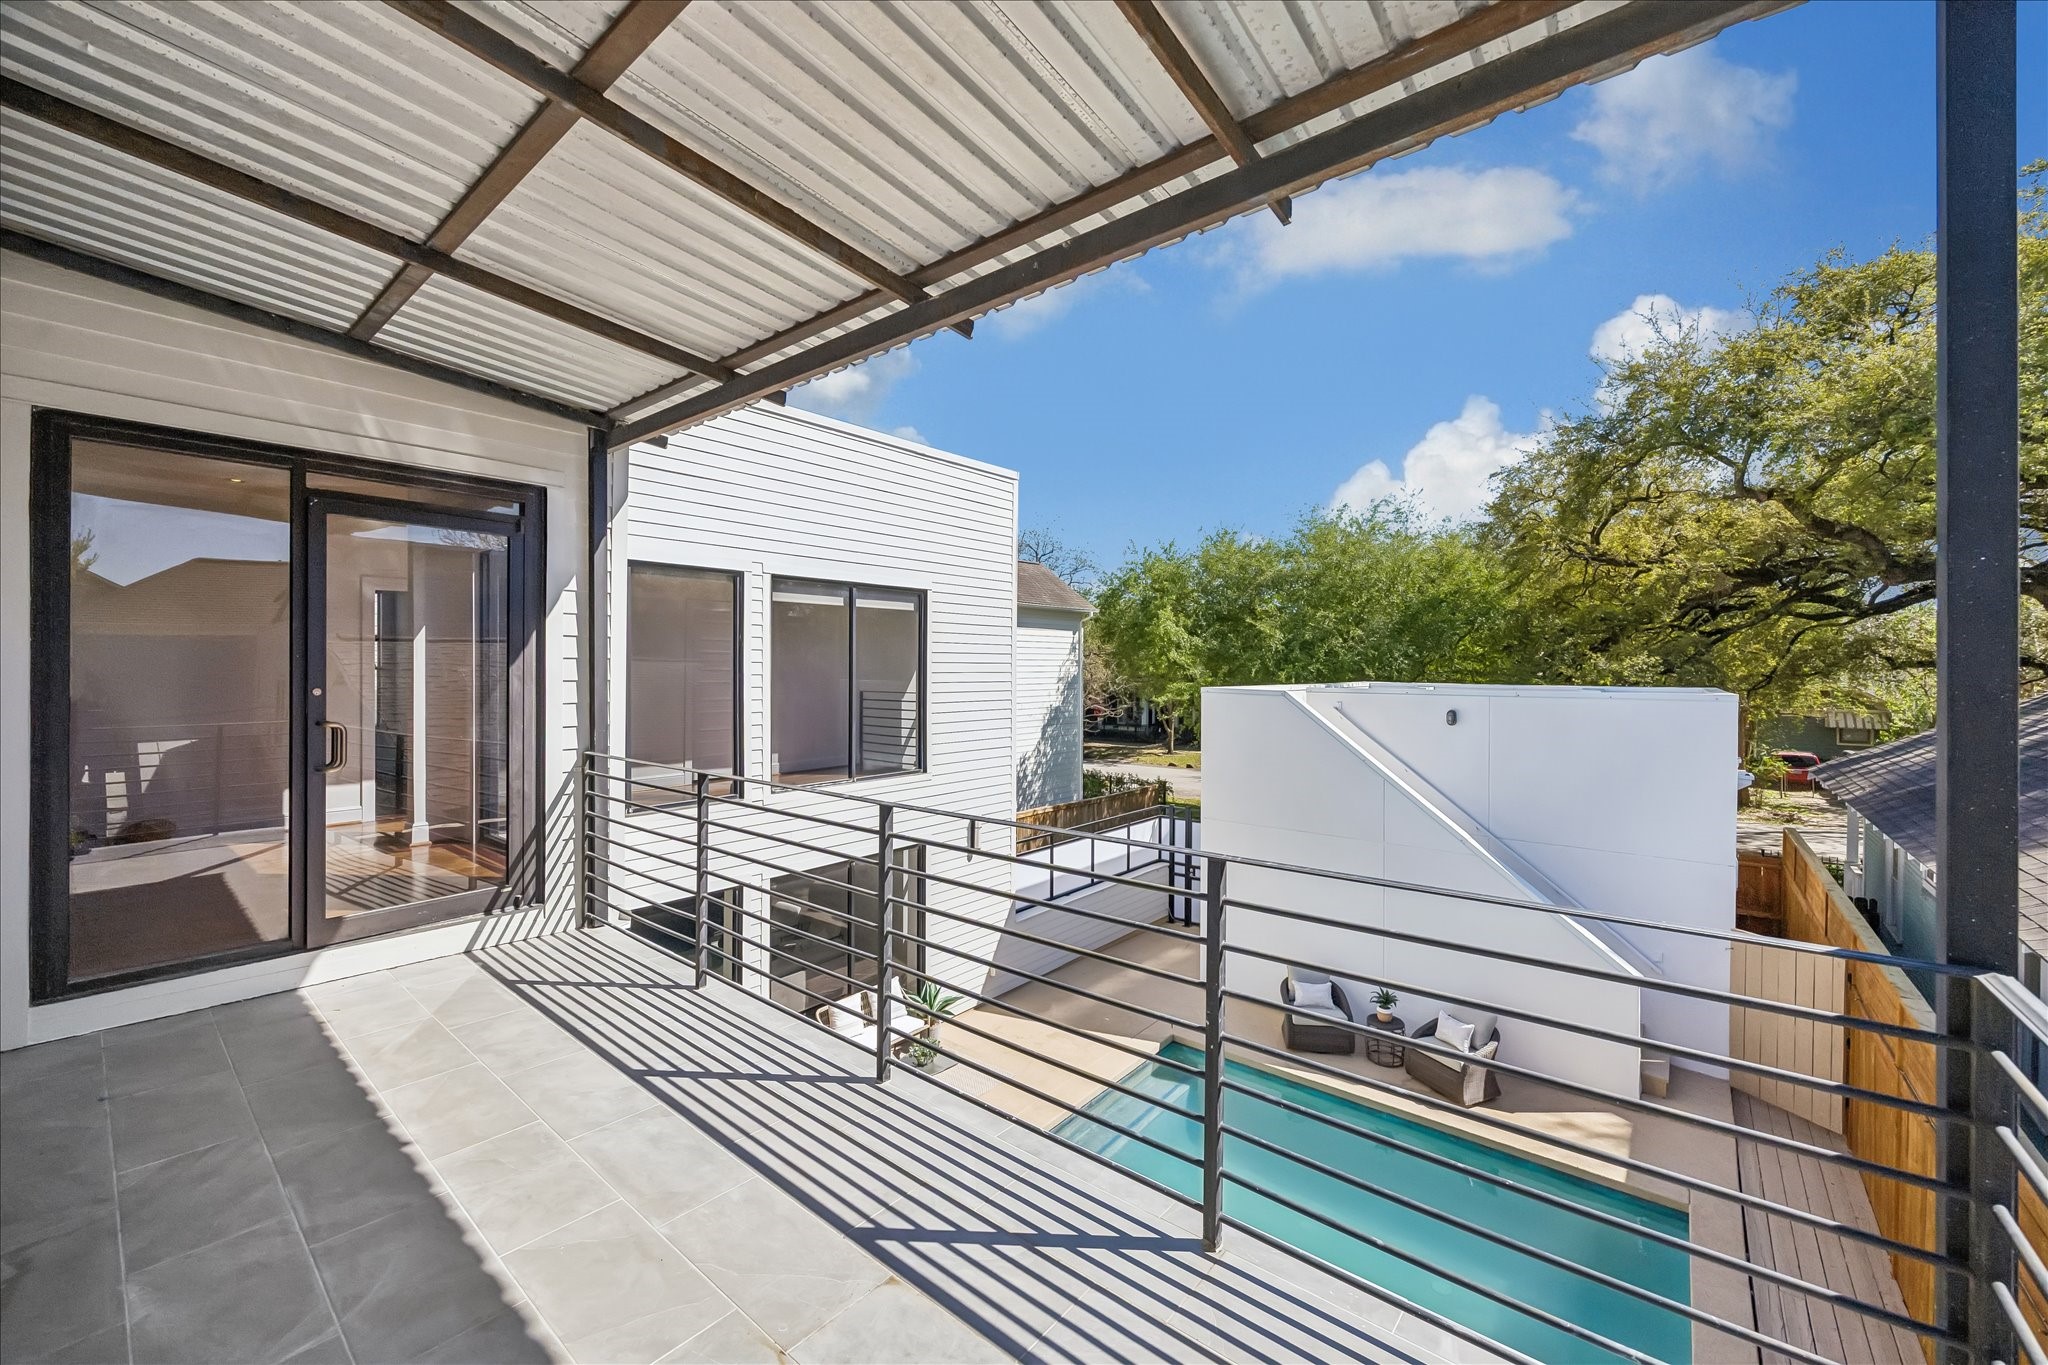
Balcony [26'x8']- Second Level- Expensive balcony off the primary bedroom providing a serene outdoor retreat with elevated views of the courtyard and pool.
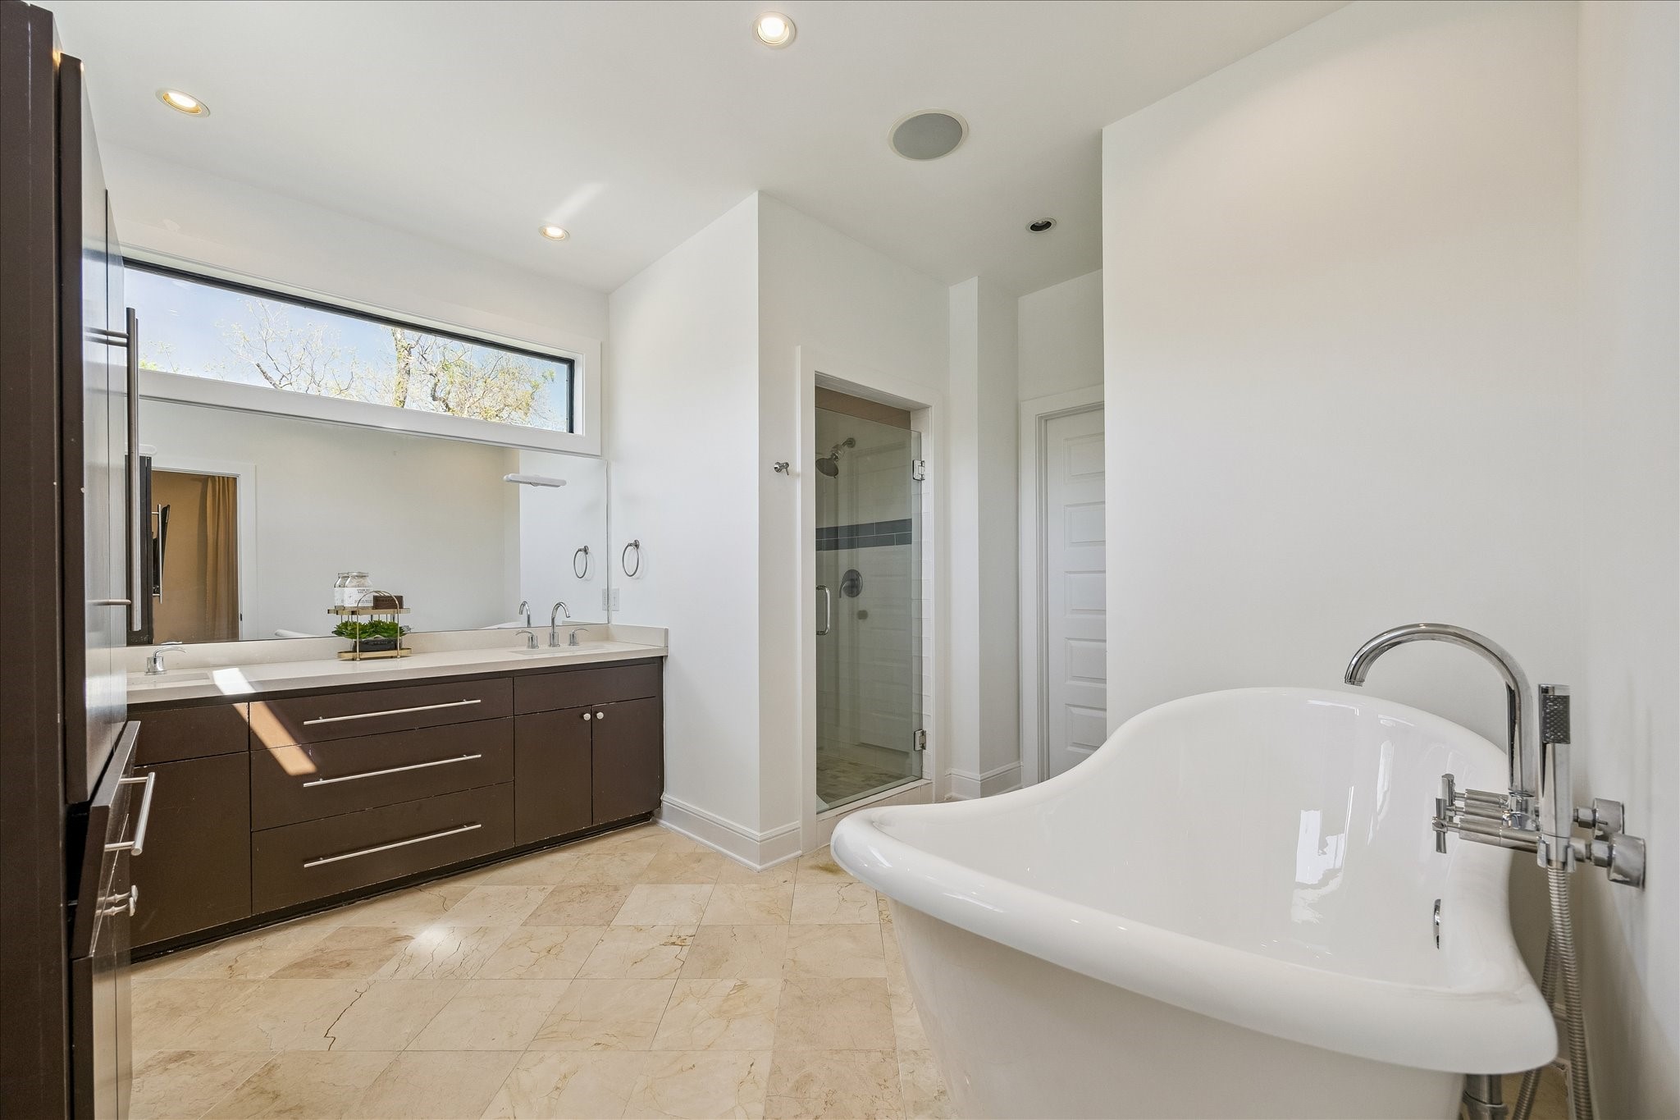
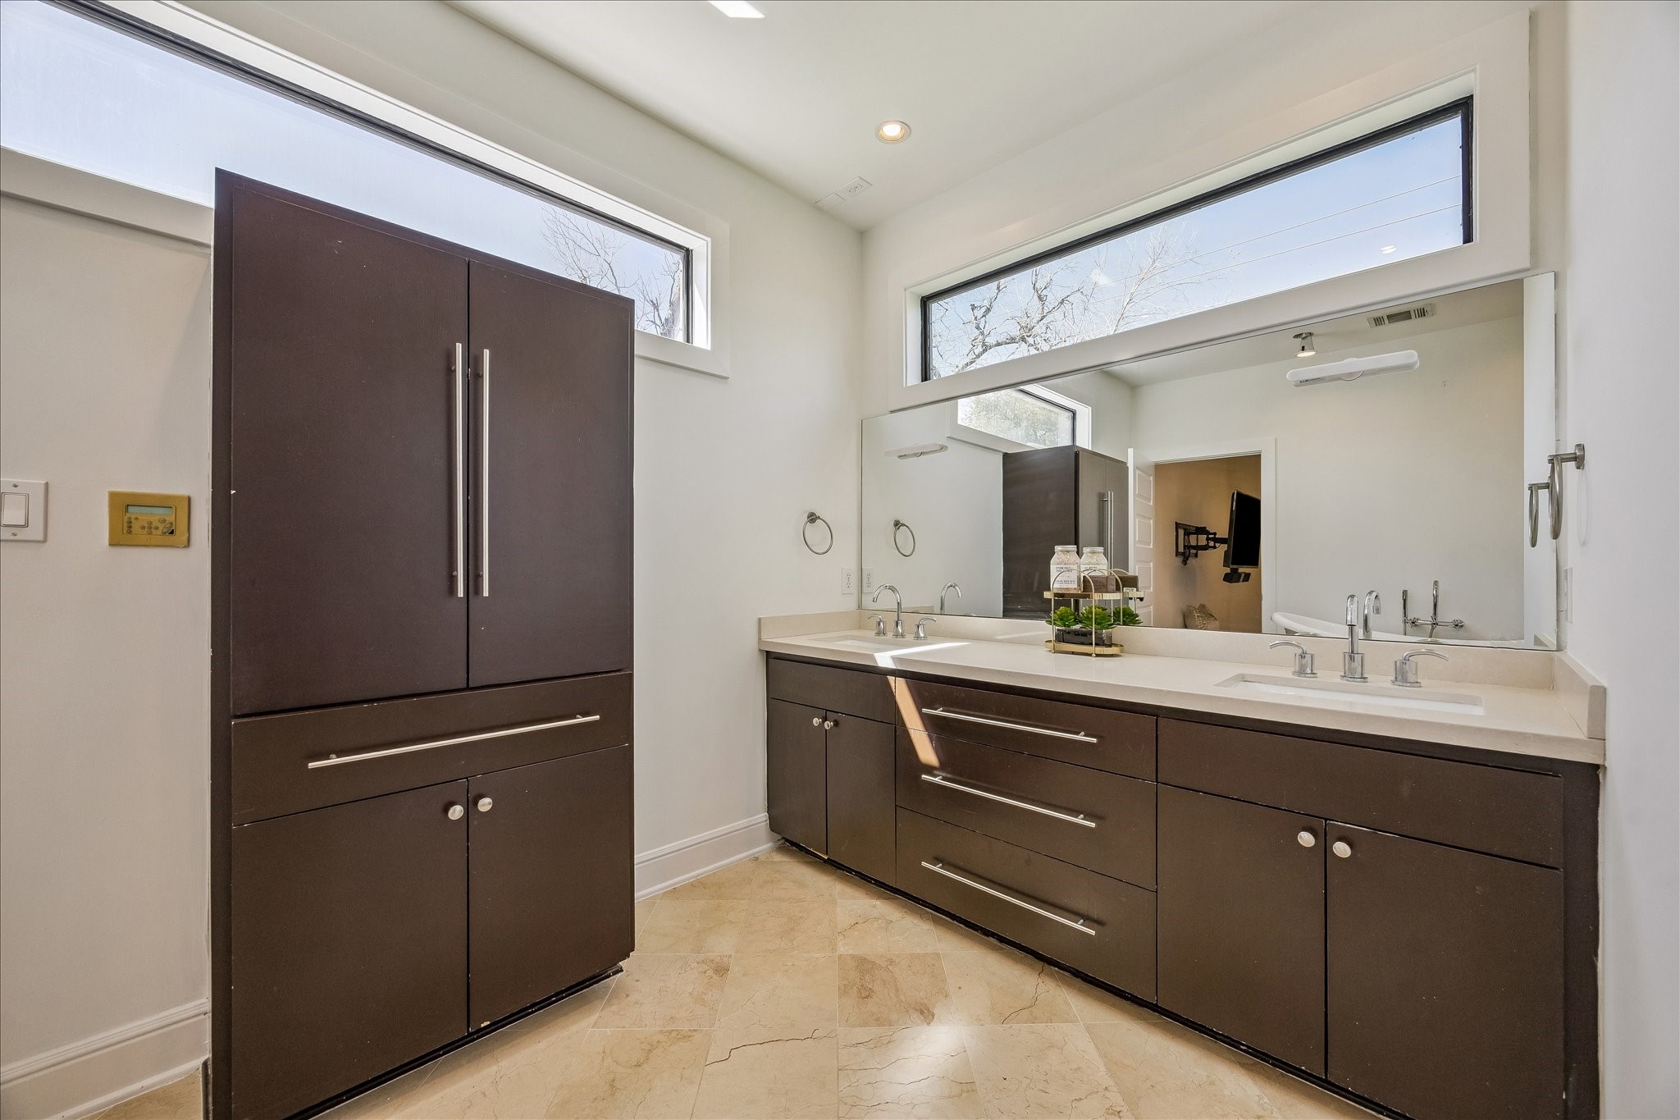
Primary Bedroom Ensuite Bathroom- Second Level- Spa-inspired bathroom on the second level, complete with a freestanding soaking tub, glass shower, dual vanity and storage.
Primary Ensuite Bathroom- Second Level
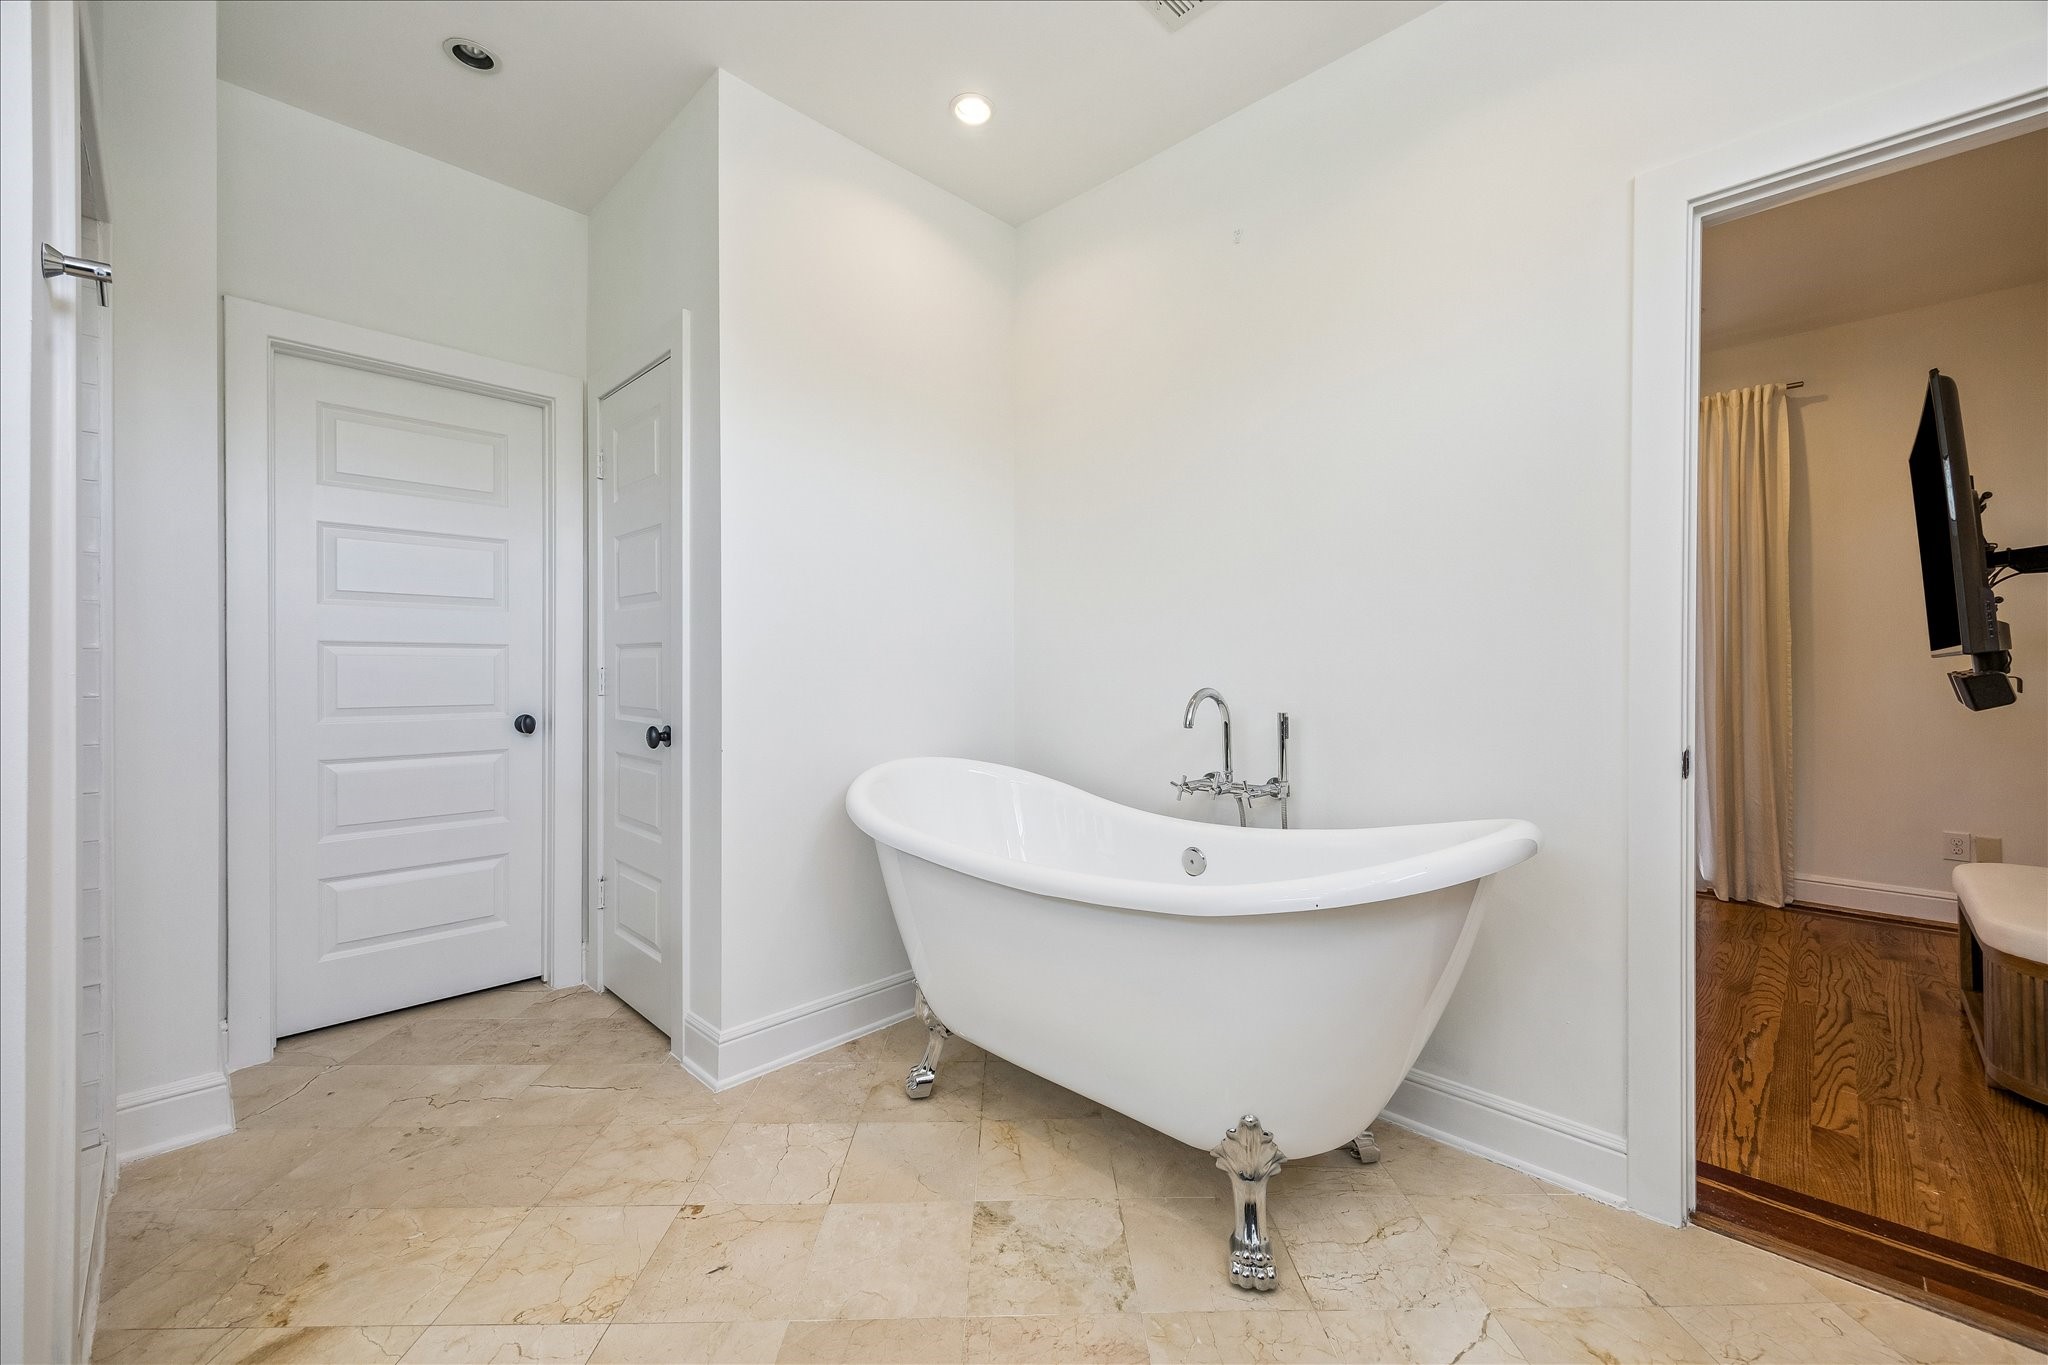
Primary Ensuite Bathroom with a new freestanding soaking tub, water closet, and a walk-in closet positioned to the right of the tub.
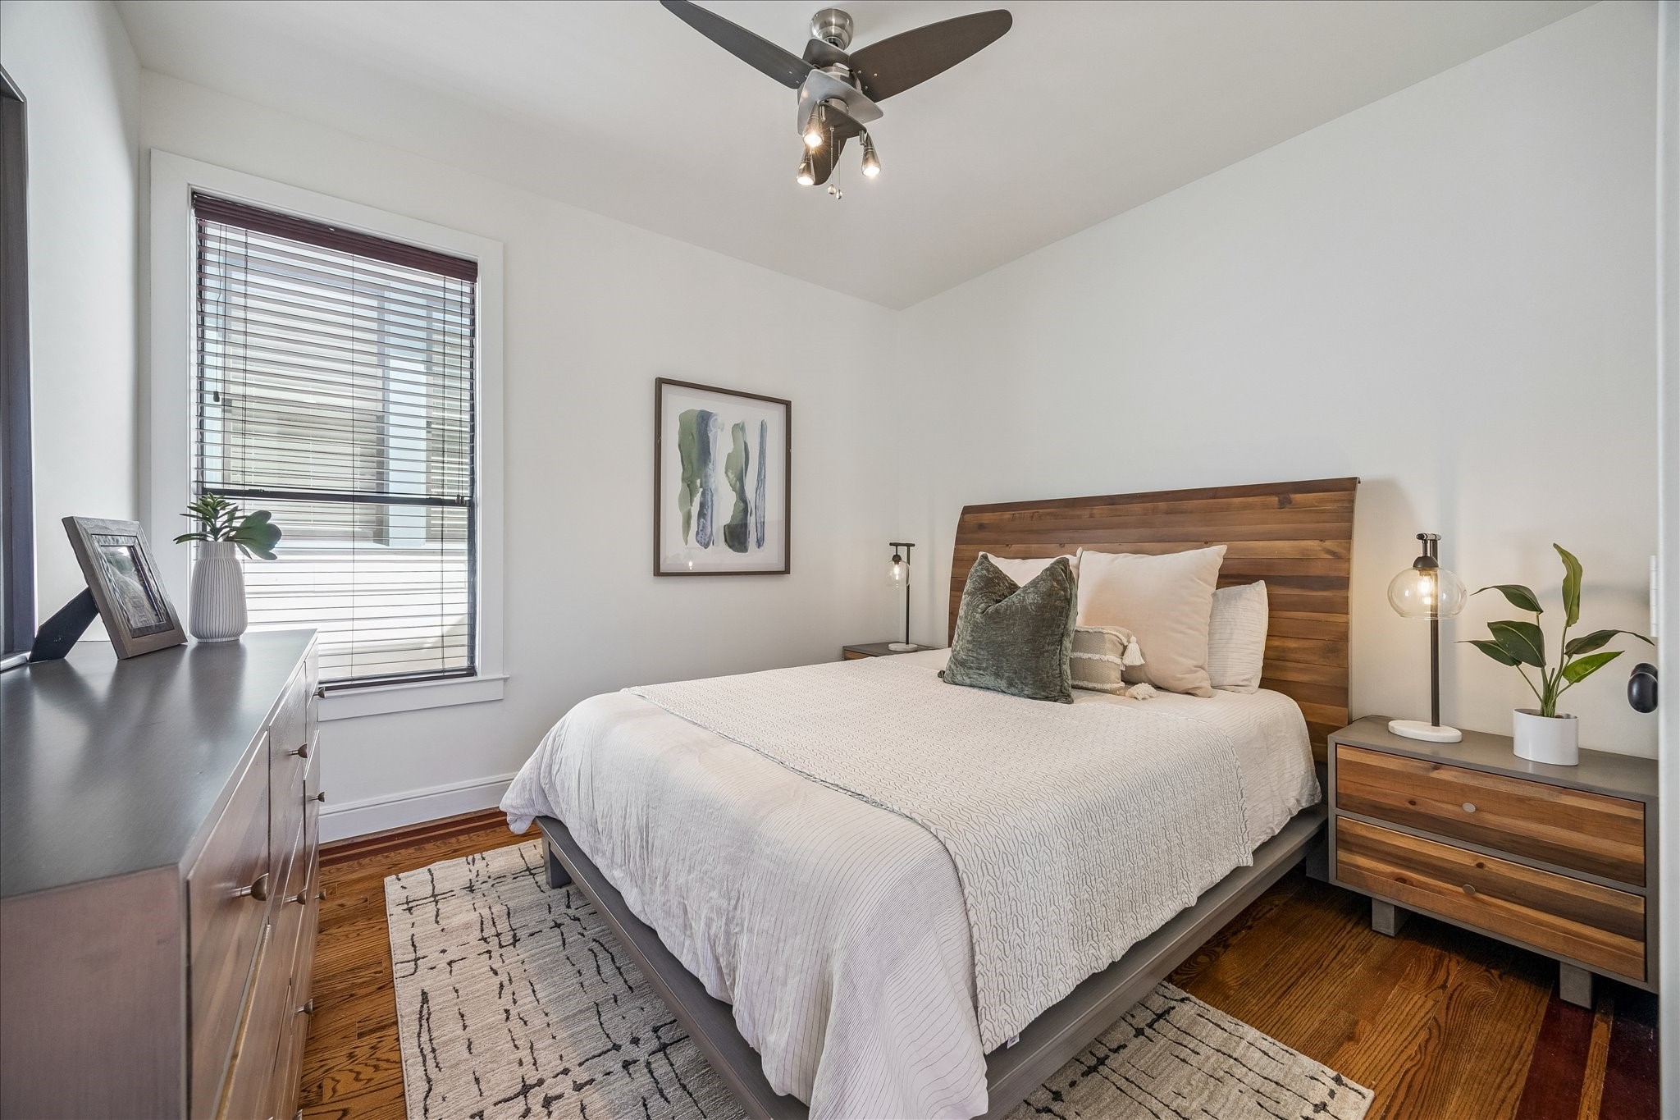
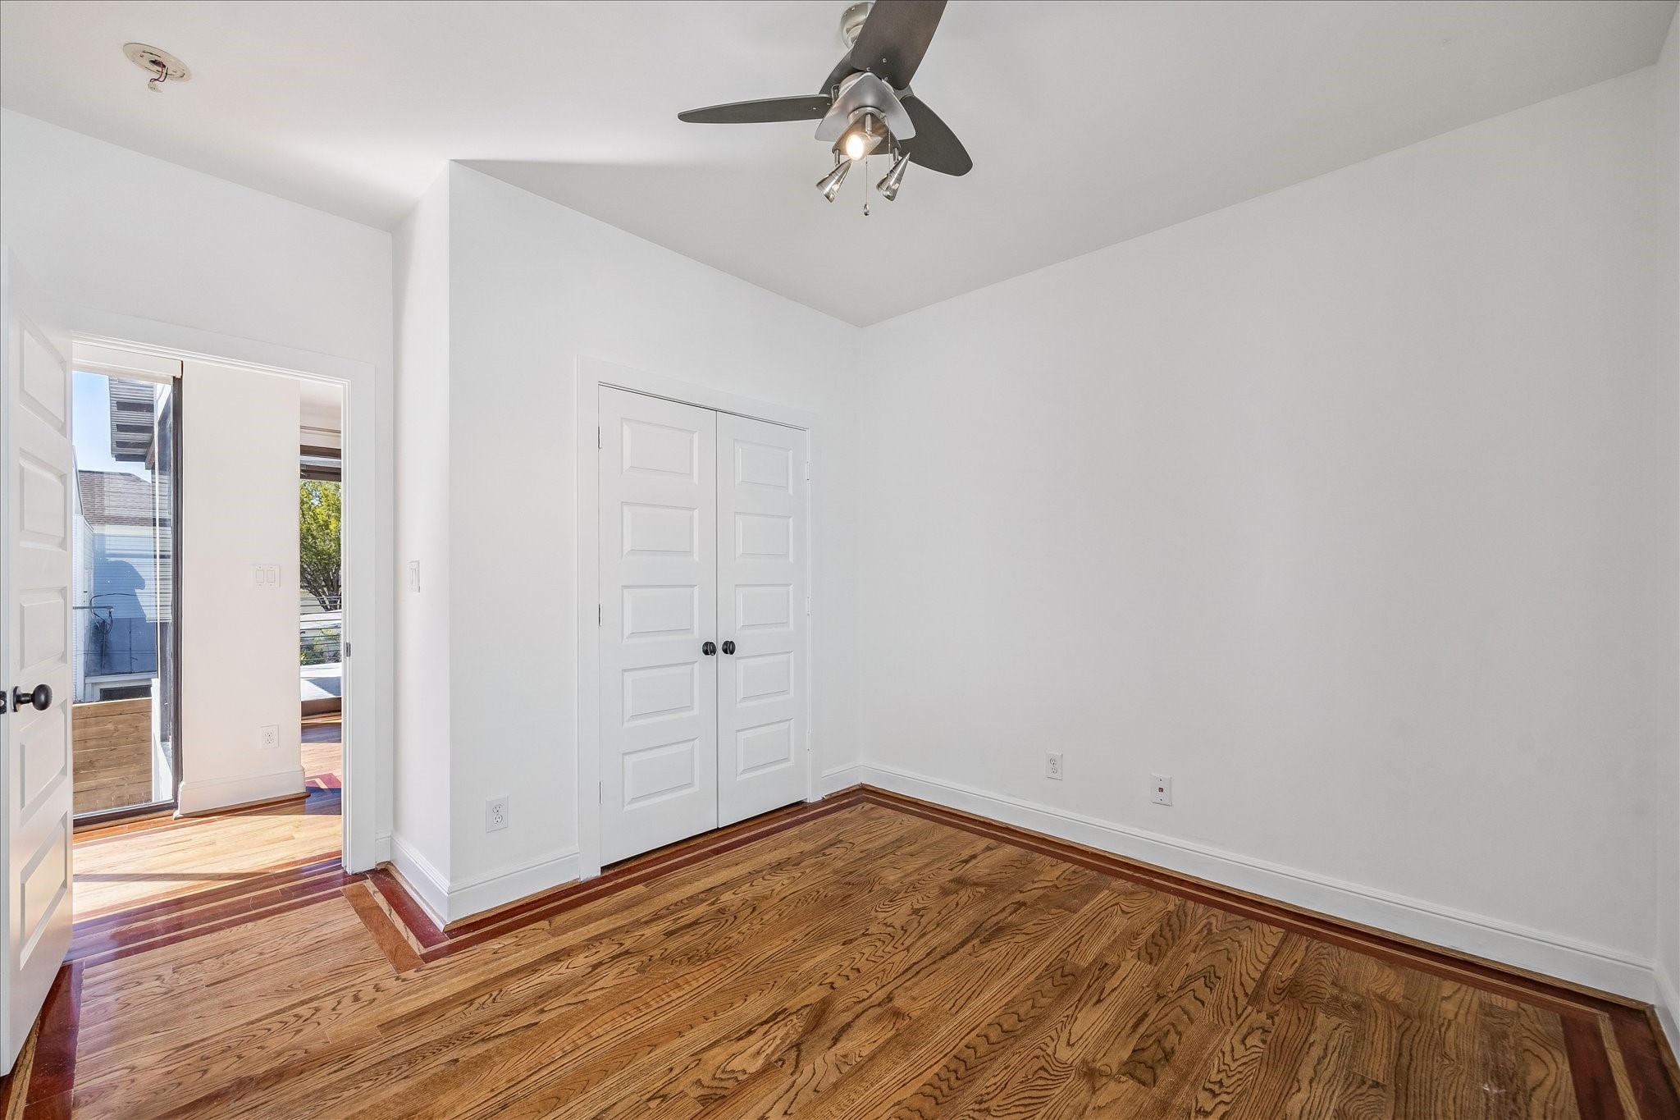
Bedroom 4 [12'x11']- Second Level-Offers a bright, well-proportioned space with natural light and warm wood flooring.
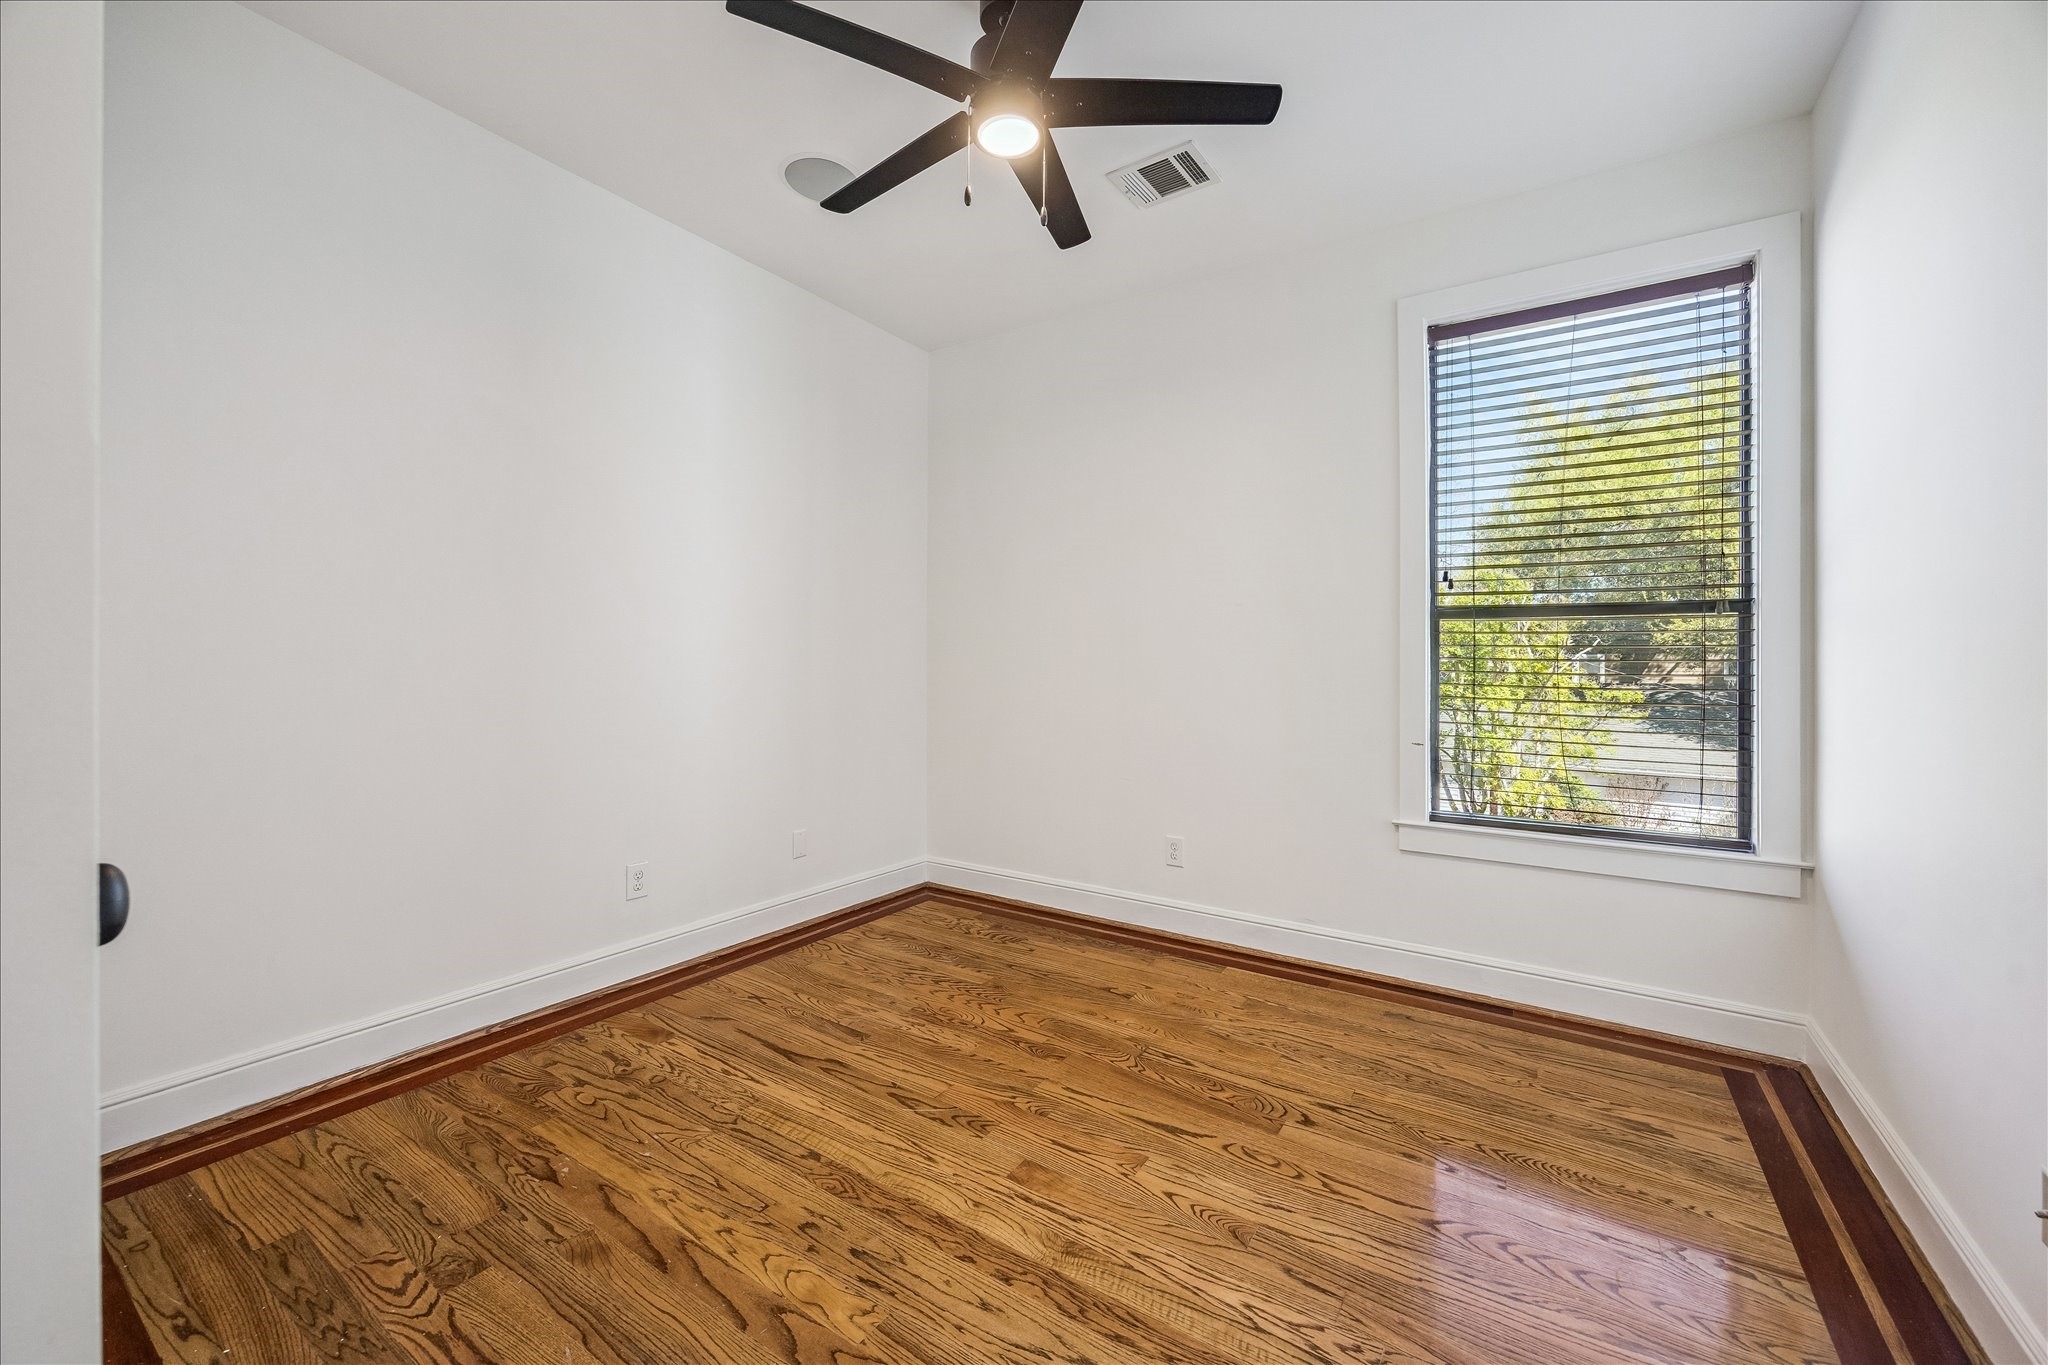
Bedroom 3 [12'x10']-Second Level- Showcases abundant natural light, wood flooring, and a versatile layout suited for guests, a home office, or additional living space.
Bedroom 2 [12'x10'']- Second Level- Features wood floors and ideal for guests or flexible use.
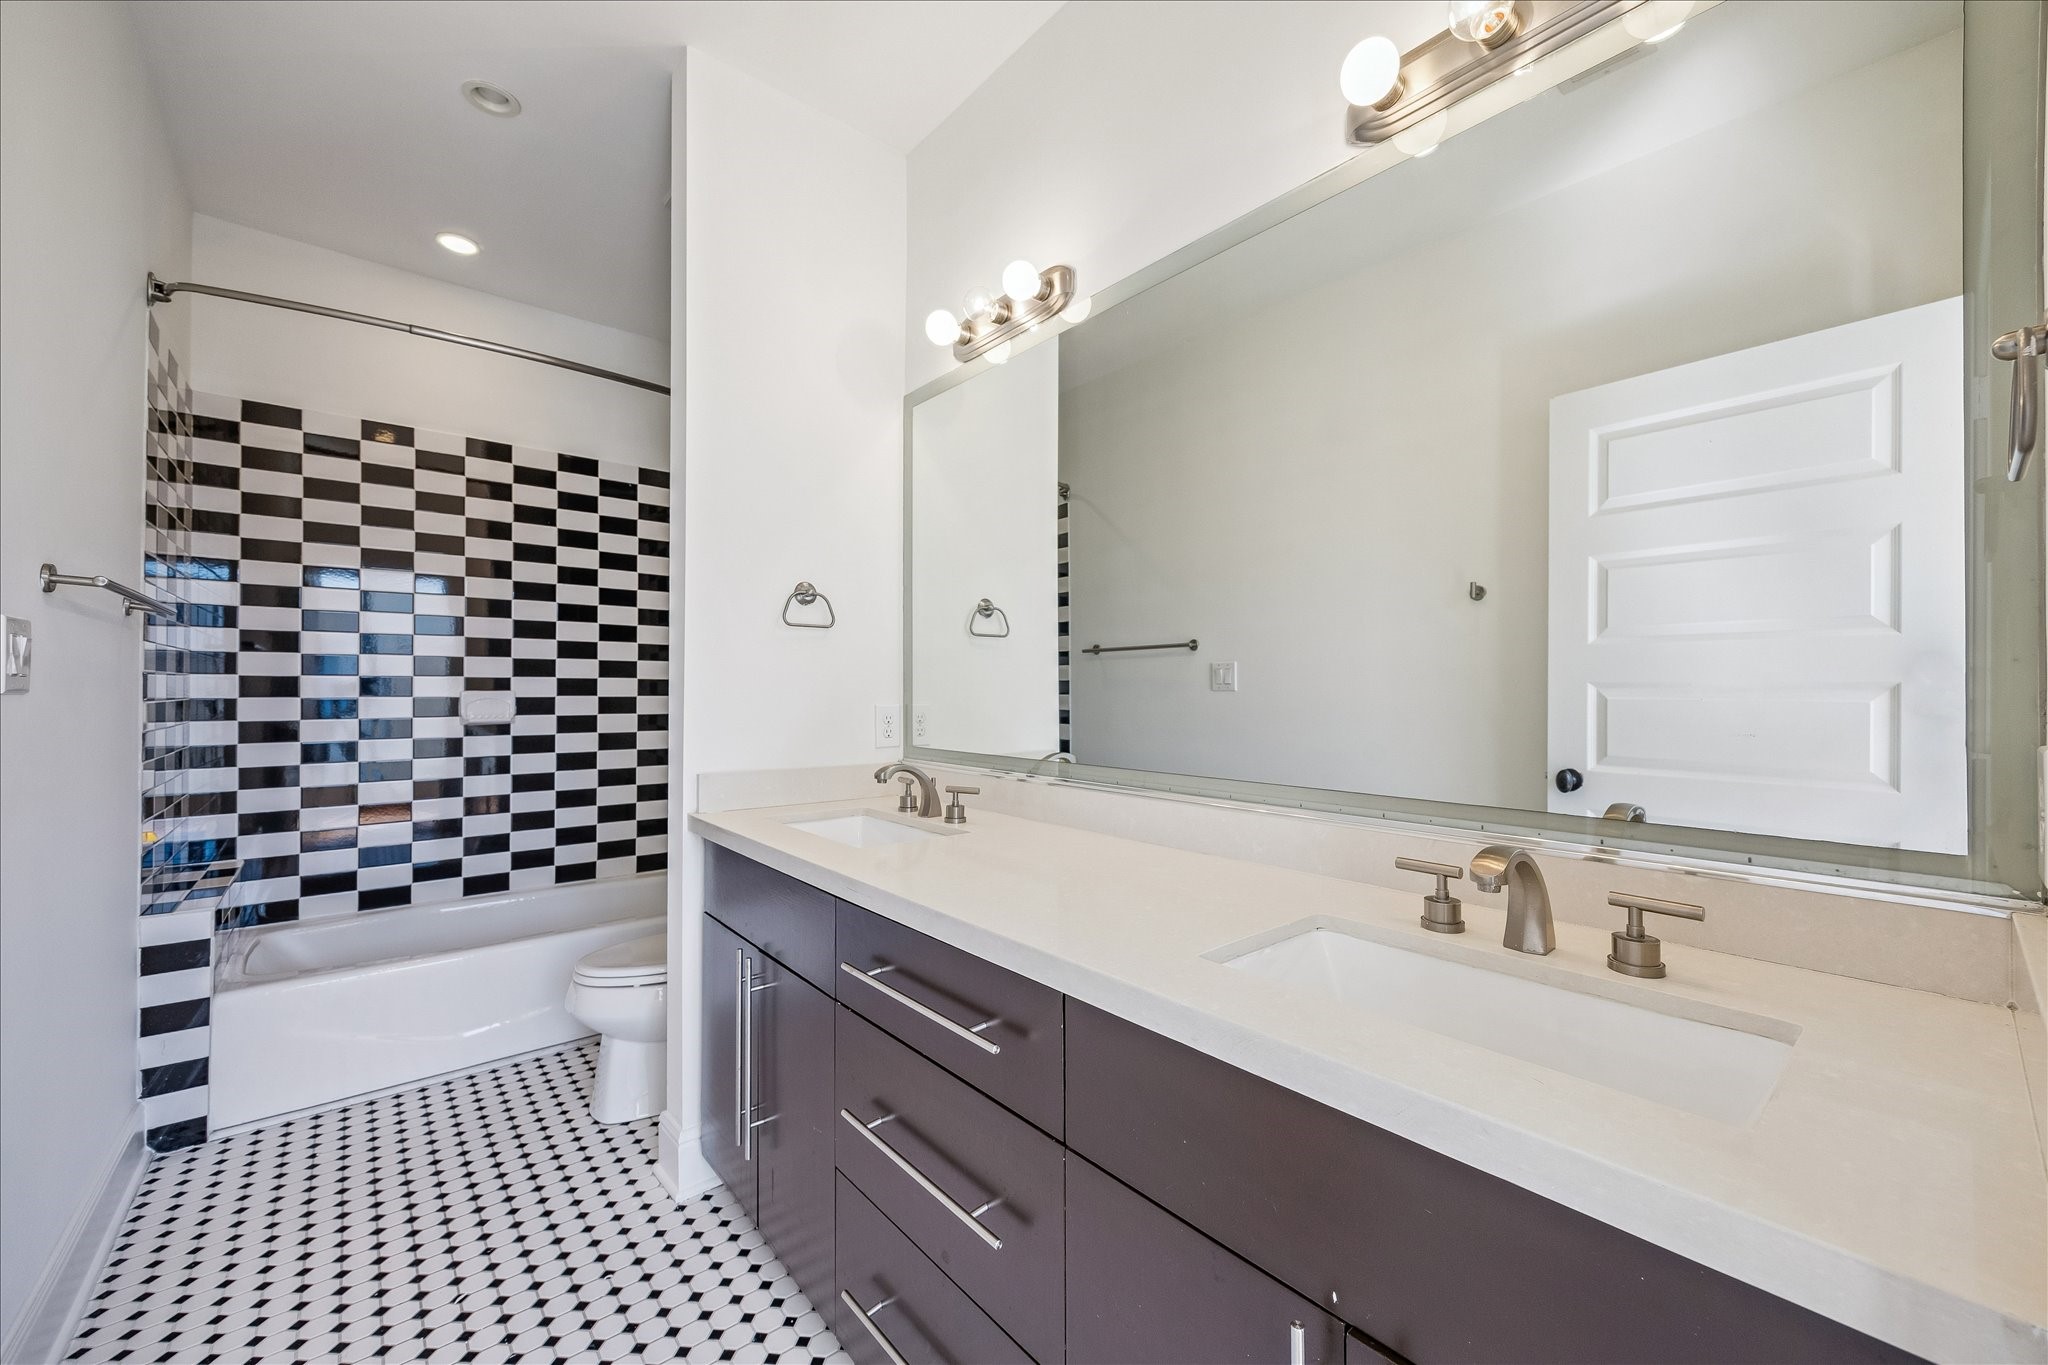
Bathroom 2- Second Level- Serves the second-level bedrooms and features dual sinks, a tub/shower combination, and modern finishes.
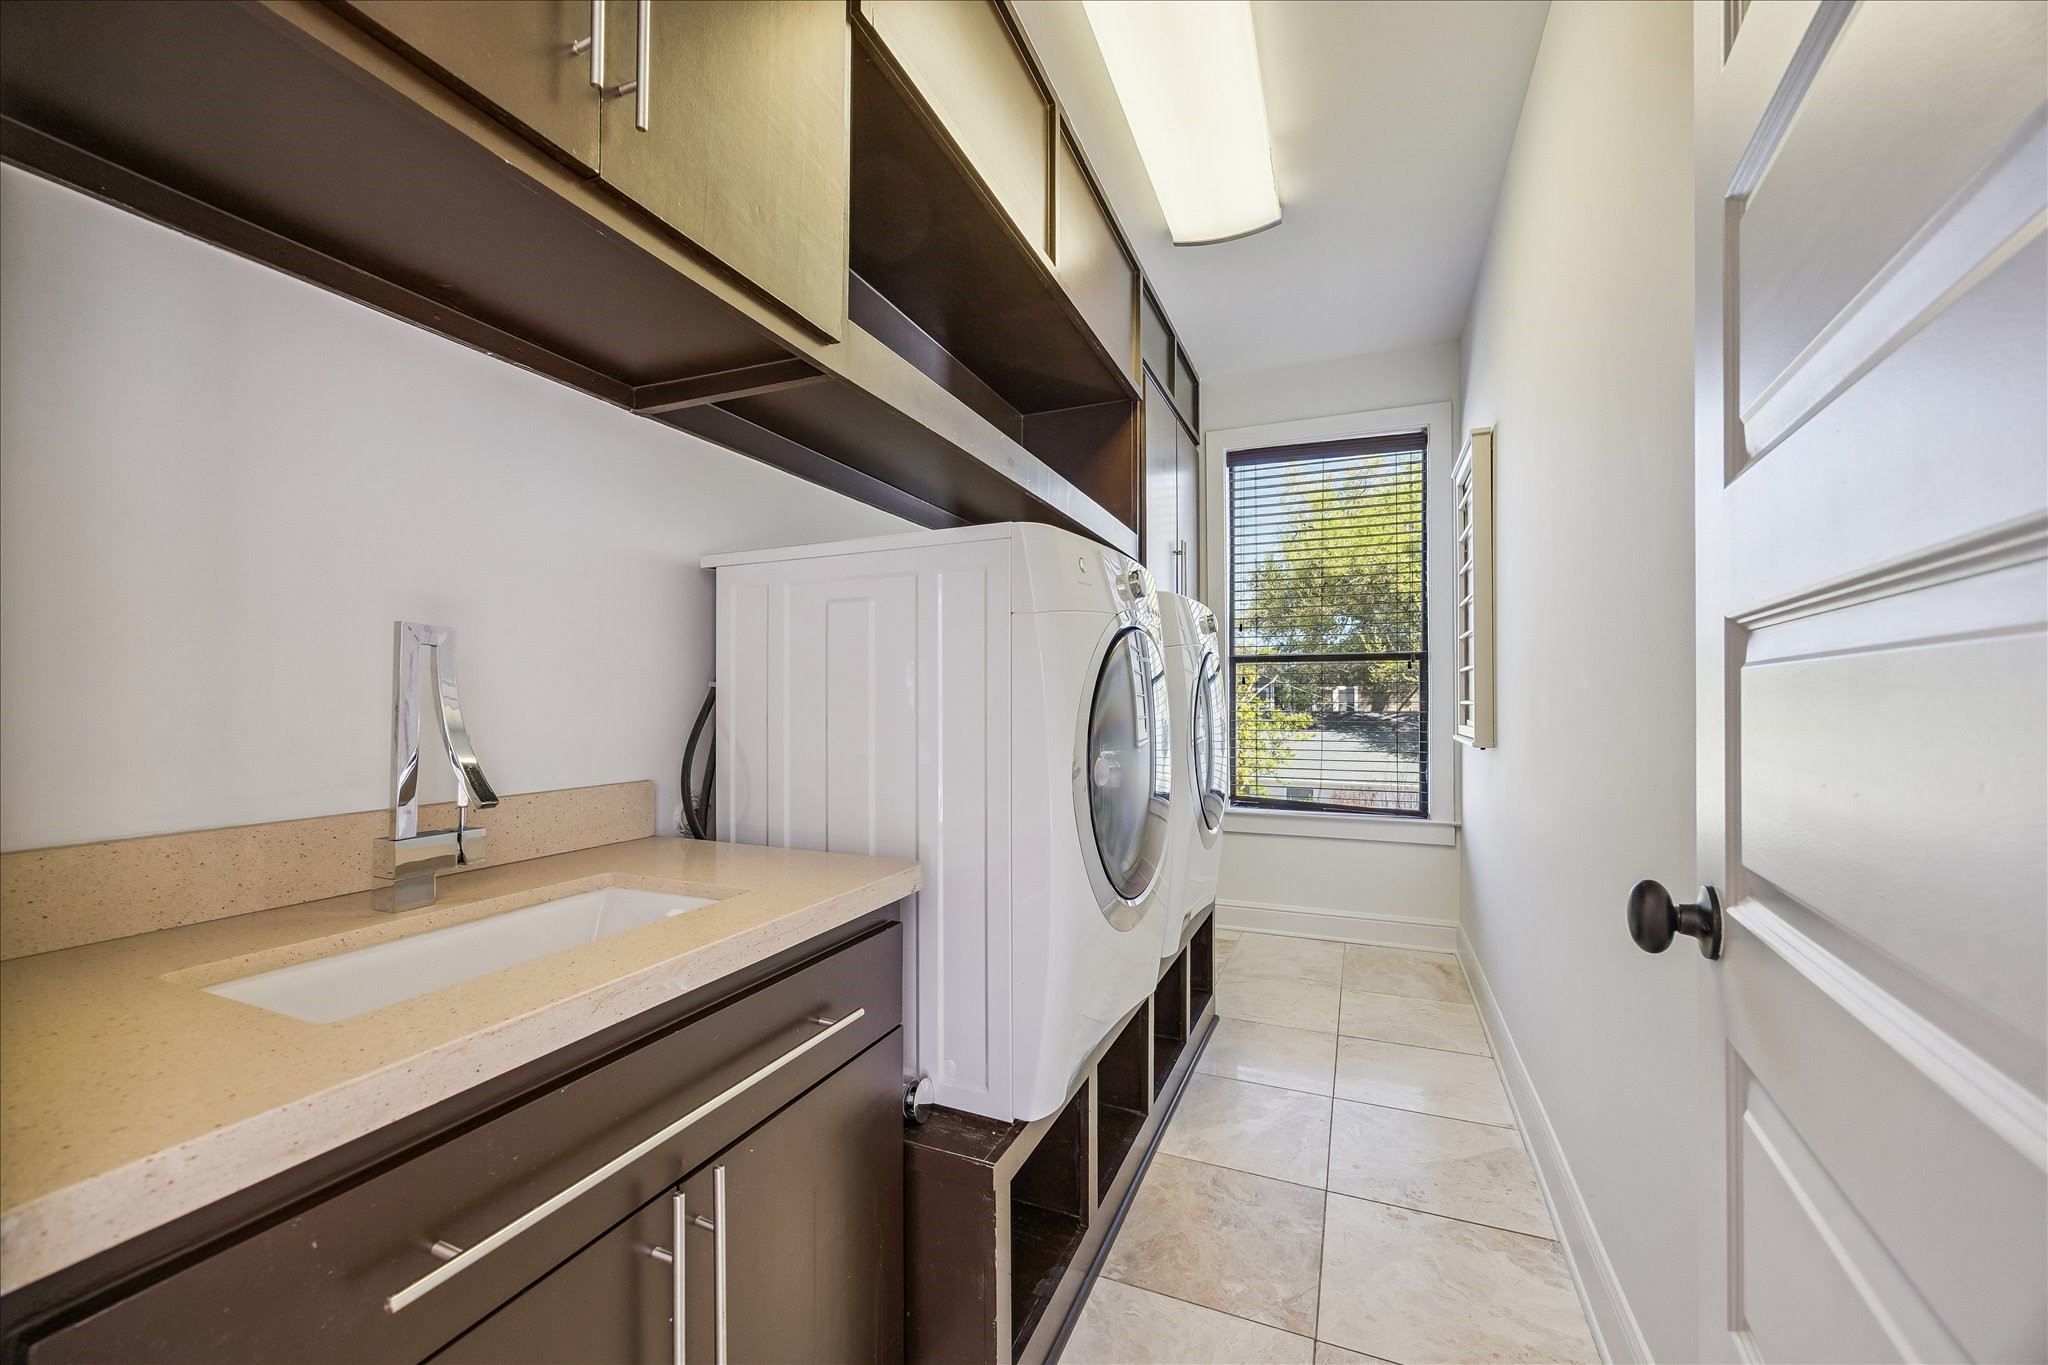
Well-appointed Utility Room featuring side-by-side washer and dryer, a utility sink, and ample upper cabinetry for storage.
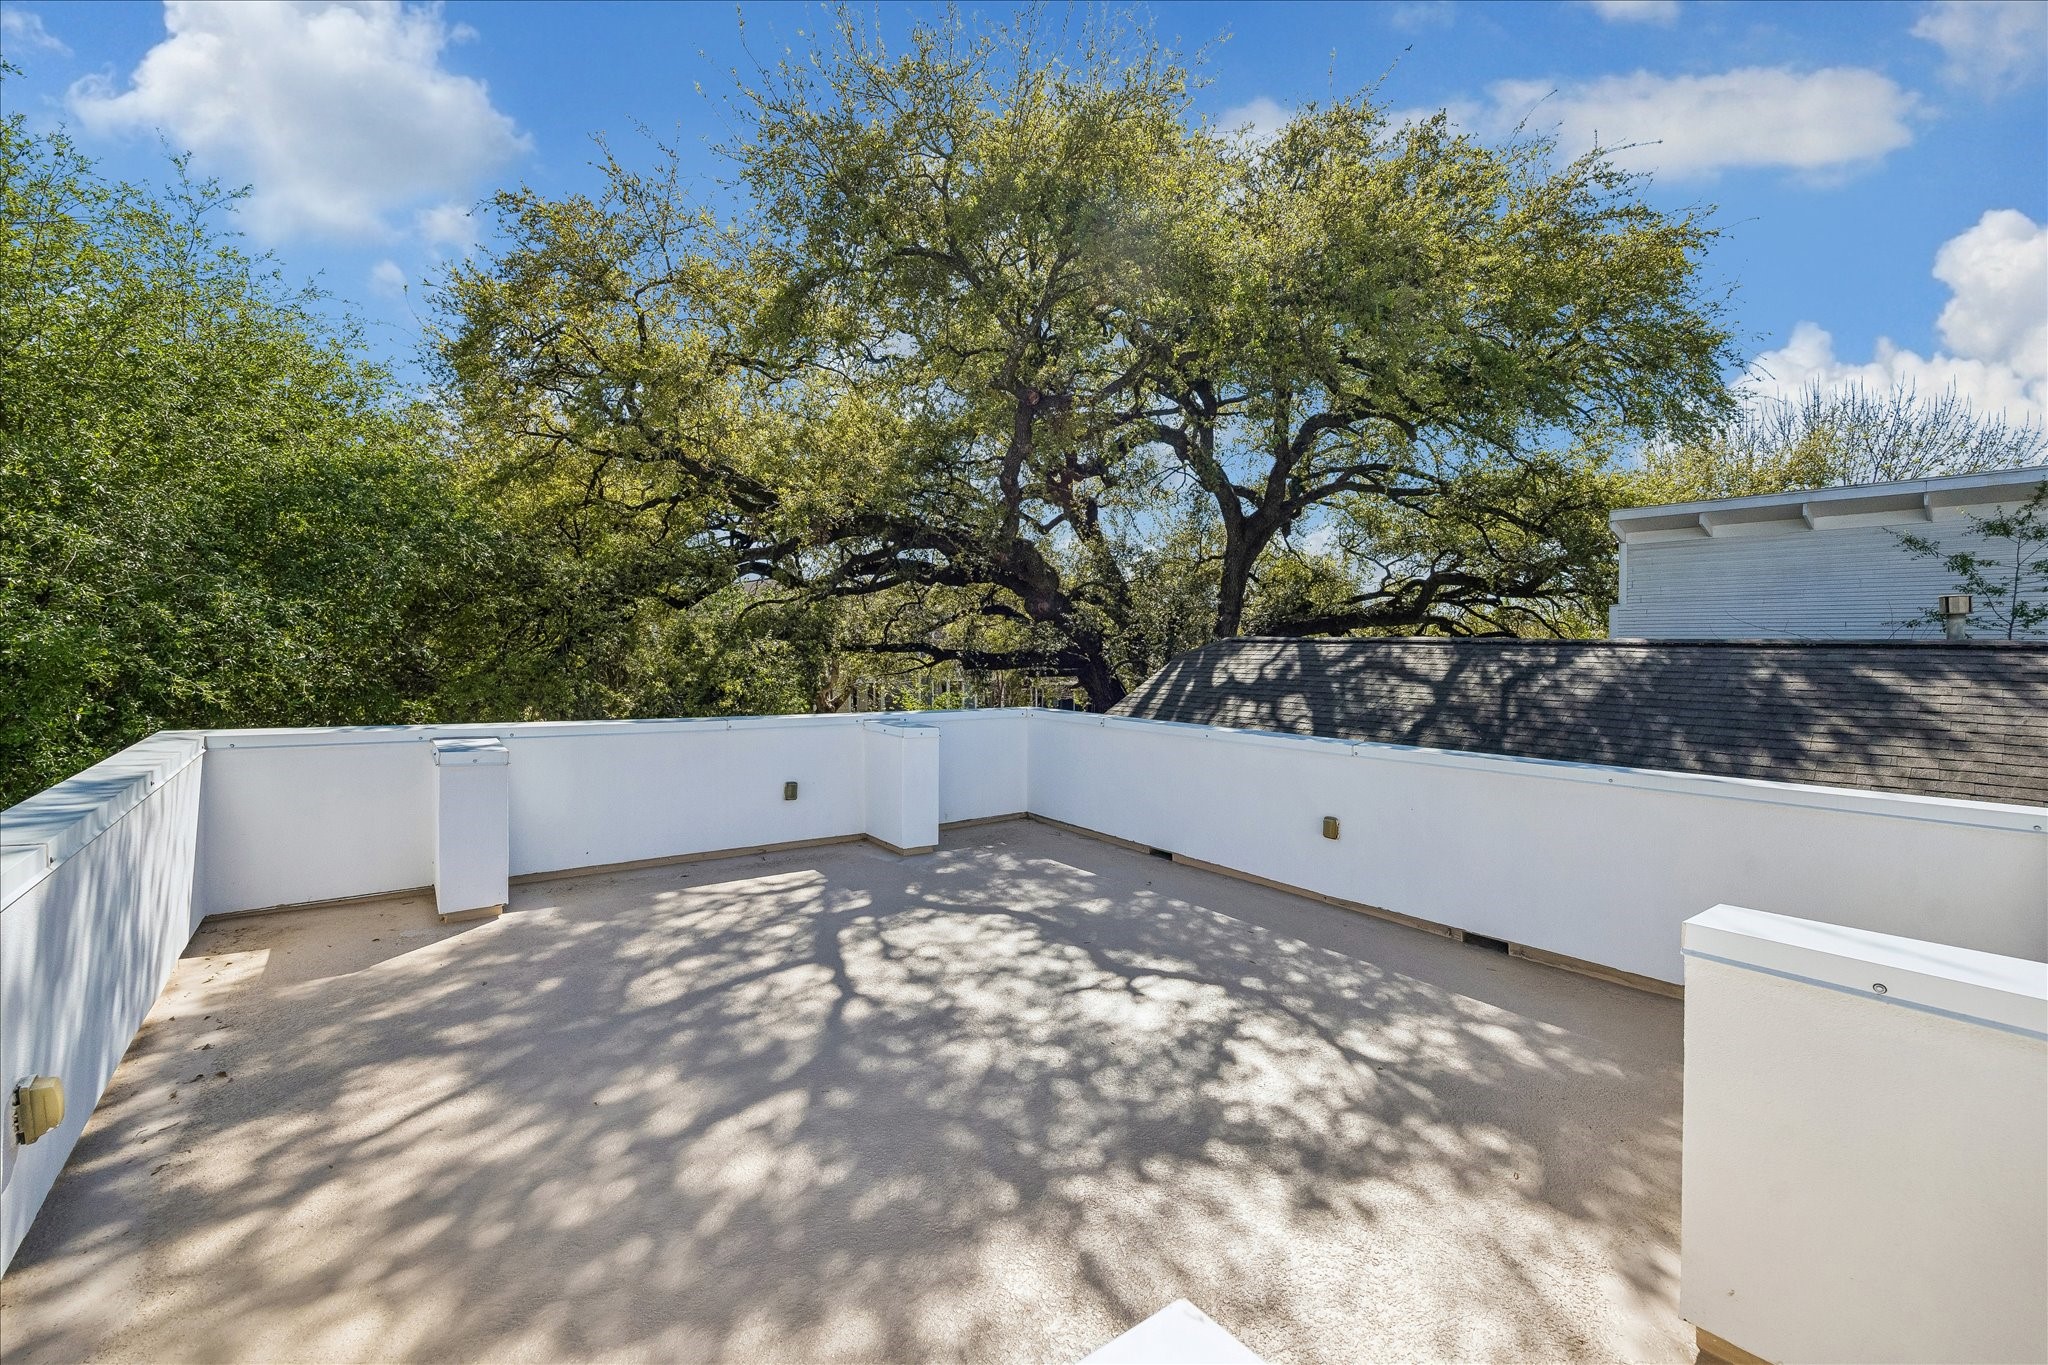
Rood Top Deck [19'x13']- A versatile space for entertaining and taking in scenic views.
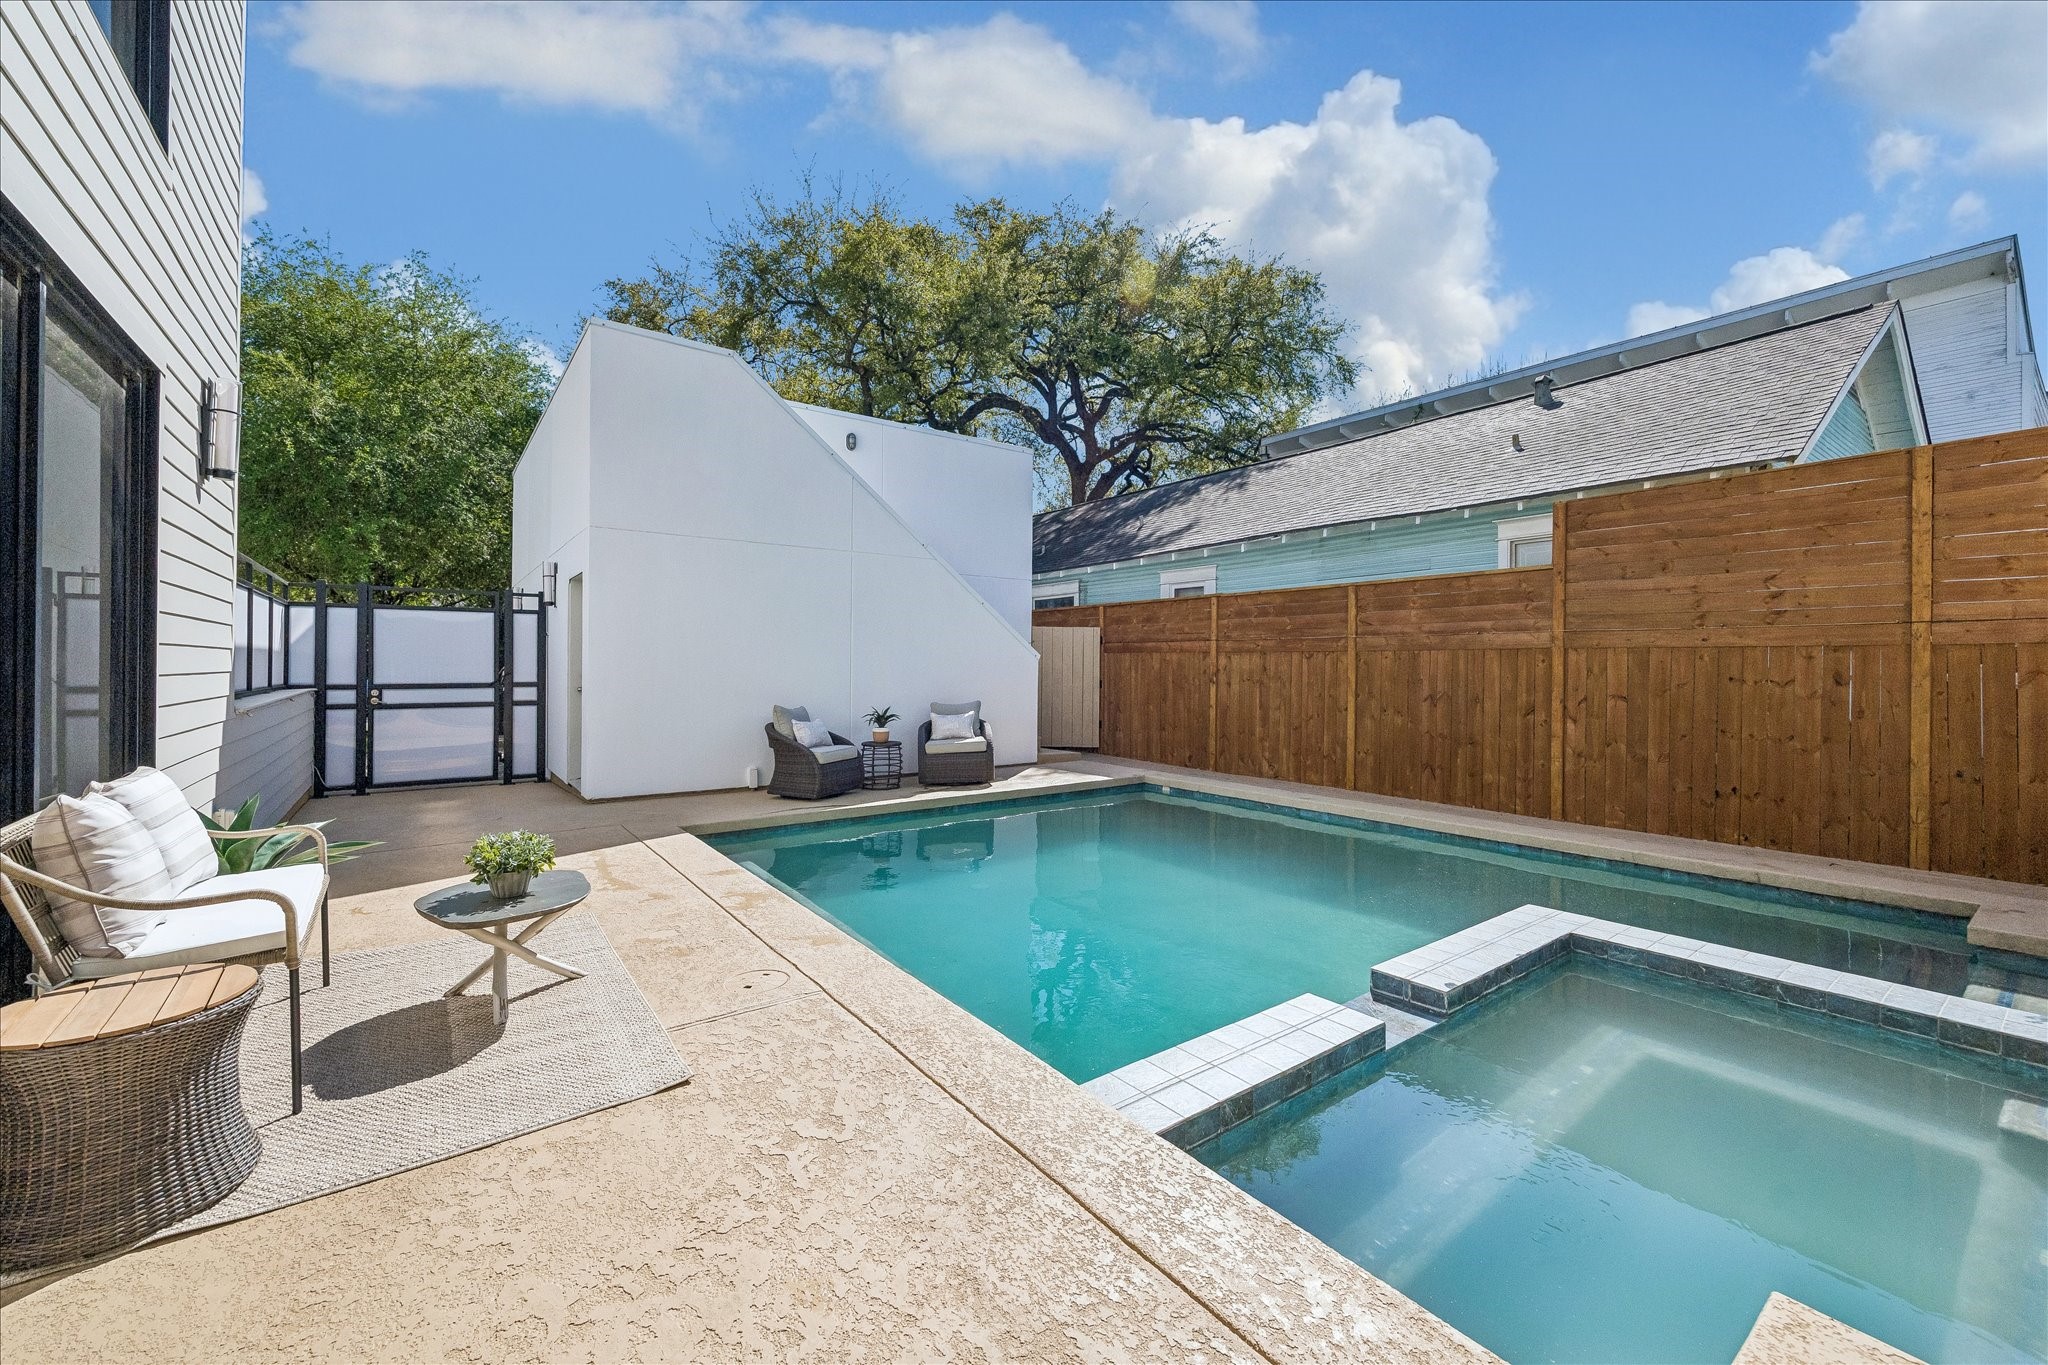
Heated courtyard pool and spa, surrounded by an expansive patio, creating a private outdoor retreat.
The Rooftop deck presents sweeping views of the courtyard pool below.
Imagine entertaining family and friends in this one-of-a-kind outdoor setting.
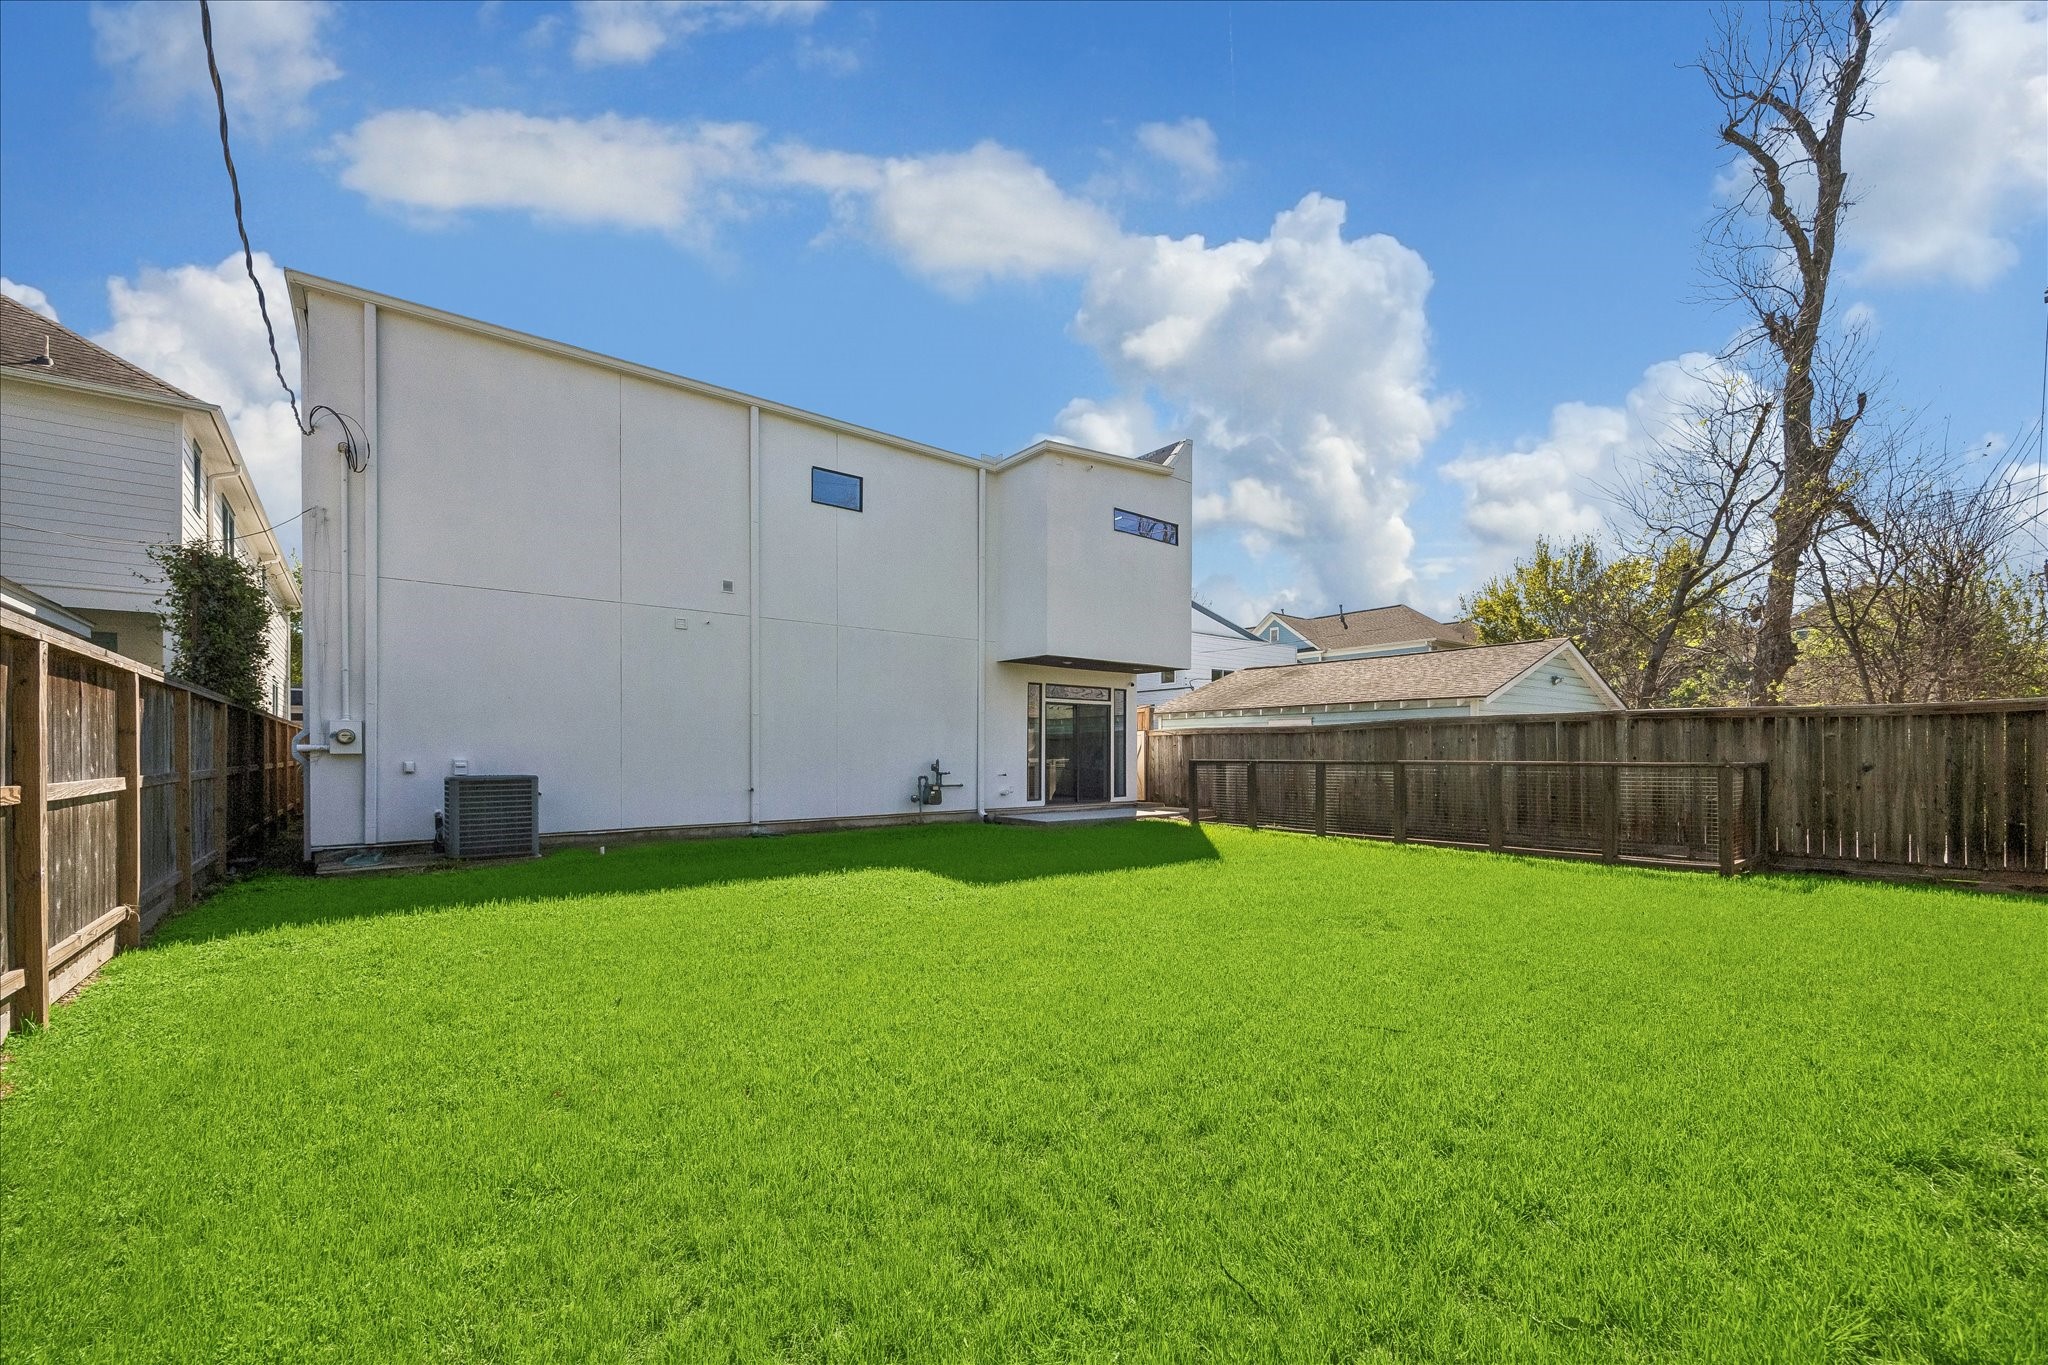
Generous backyard with lush green space, ideal for recreation, pets, or gardening.
A beautifully composed lot offering a private courtyard pool experience alongside a substantial green lawn—an uncommon combination of design and space in the Heights.
Conveniently located just a short walk to H-E-B.
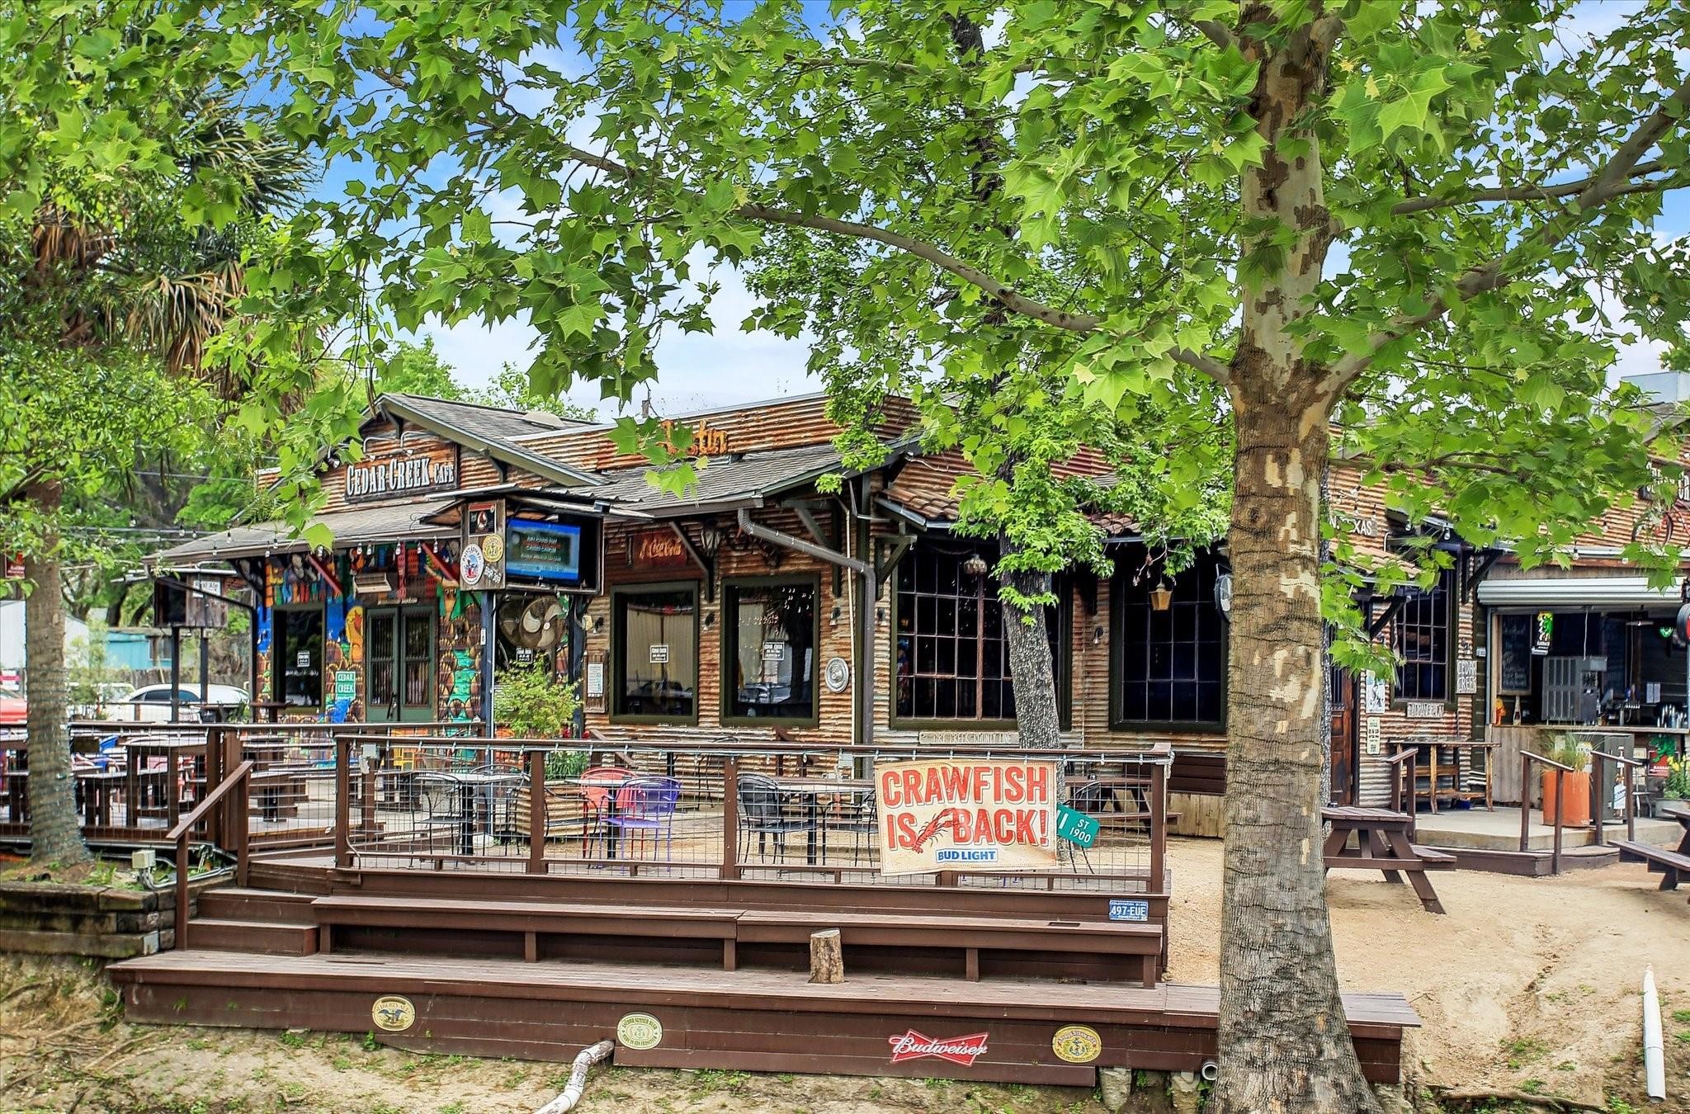
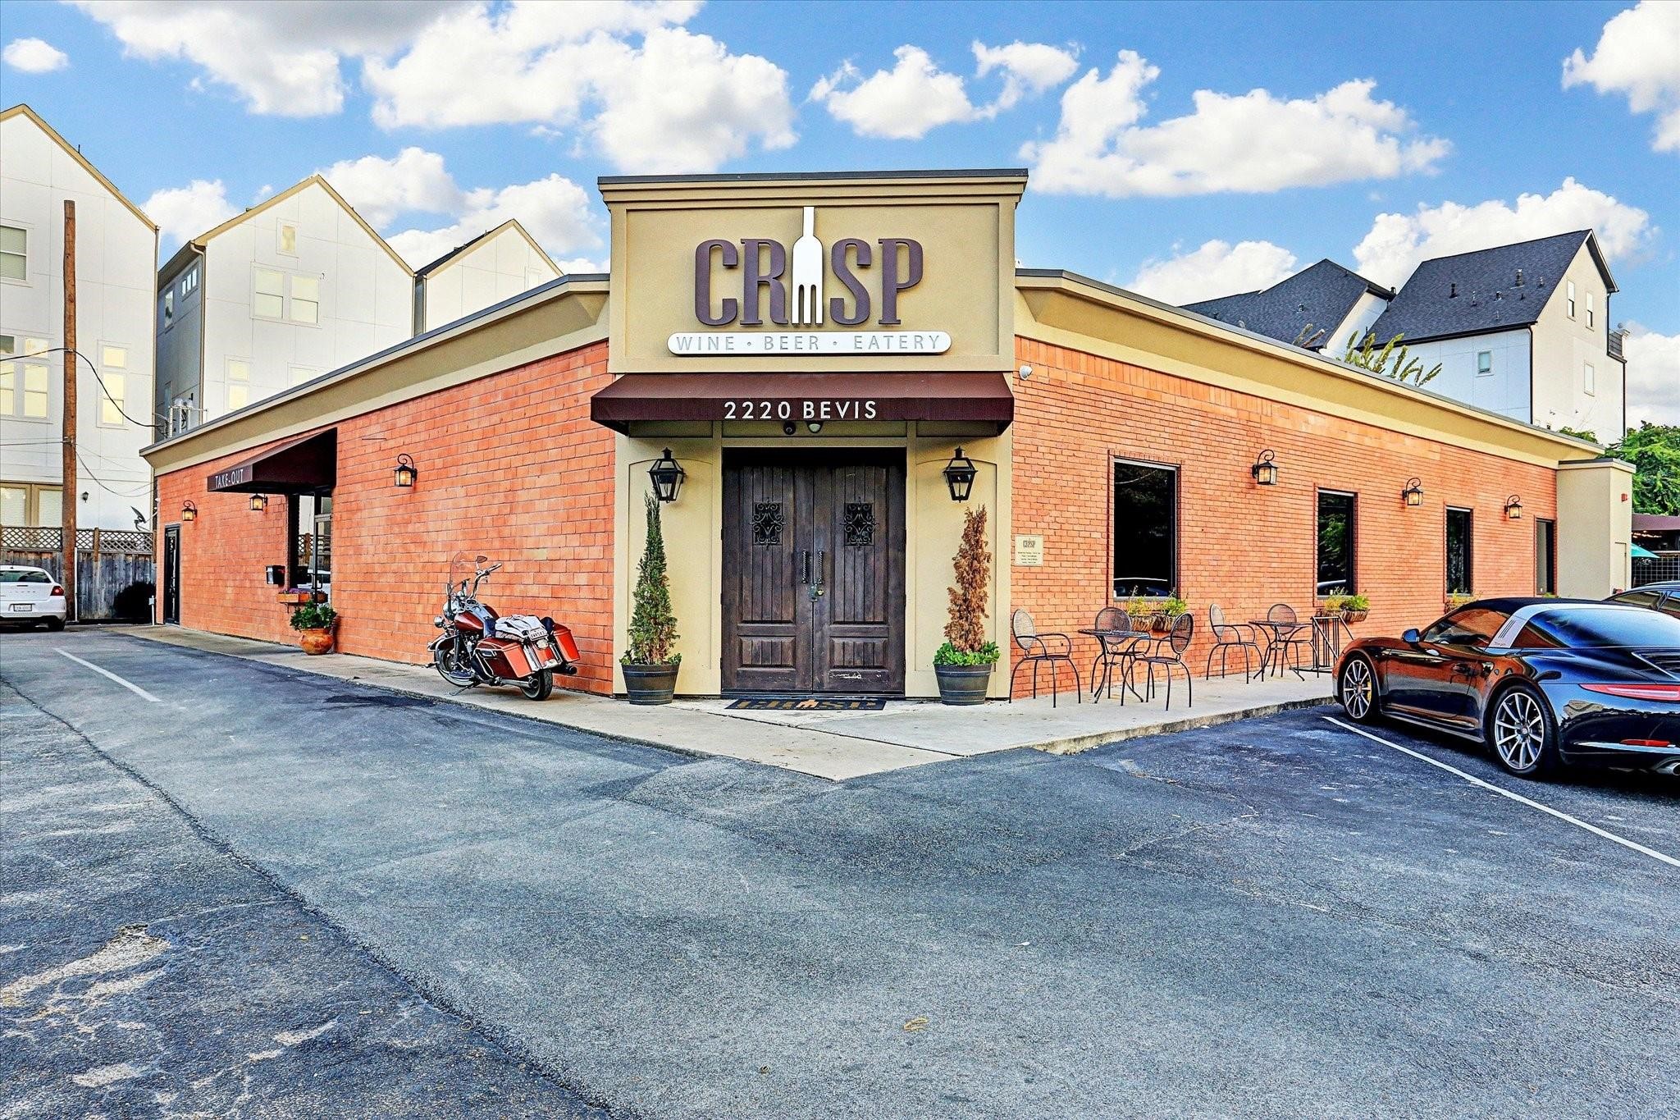
Surrounded by many popular neighborhood restaurants.
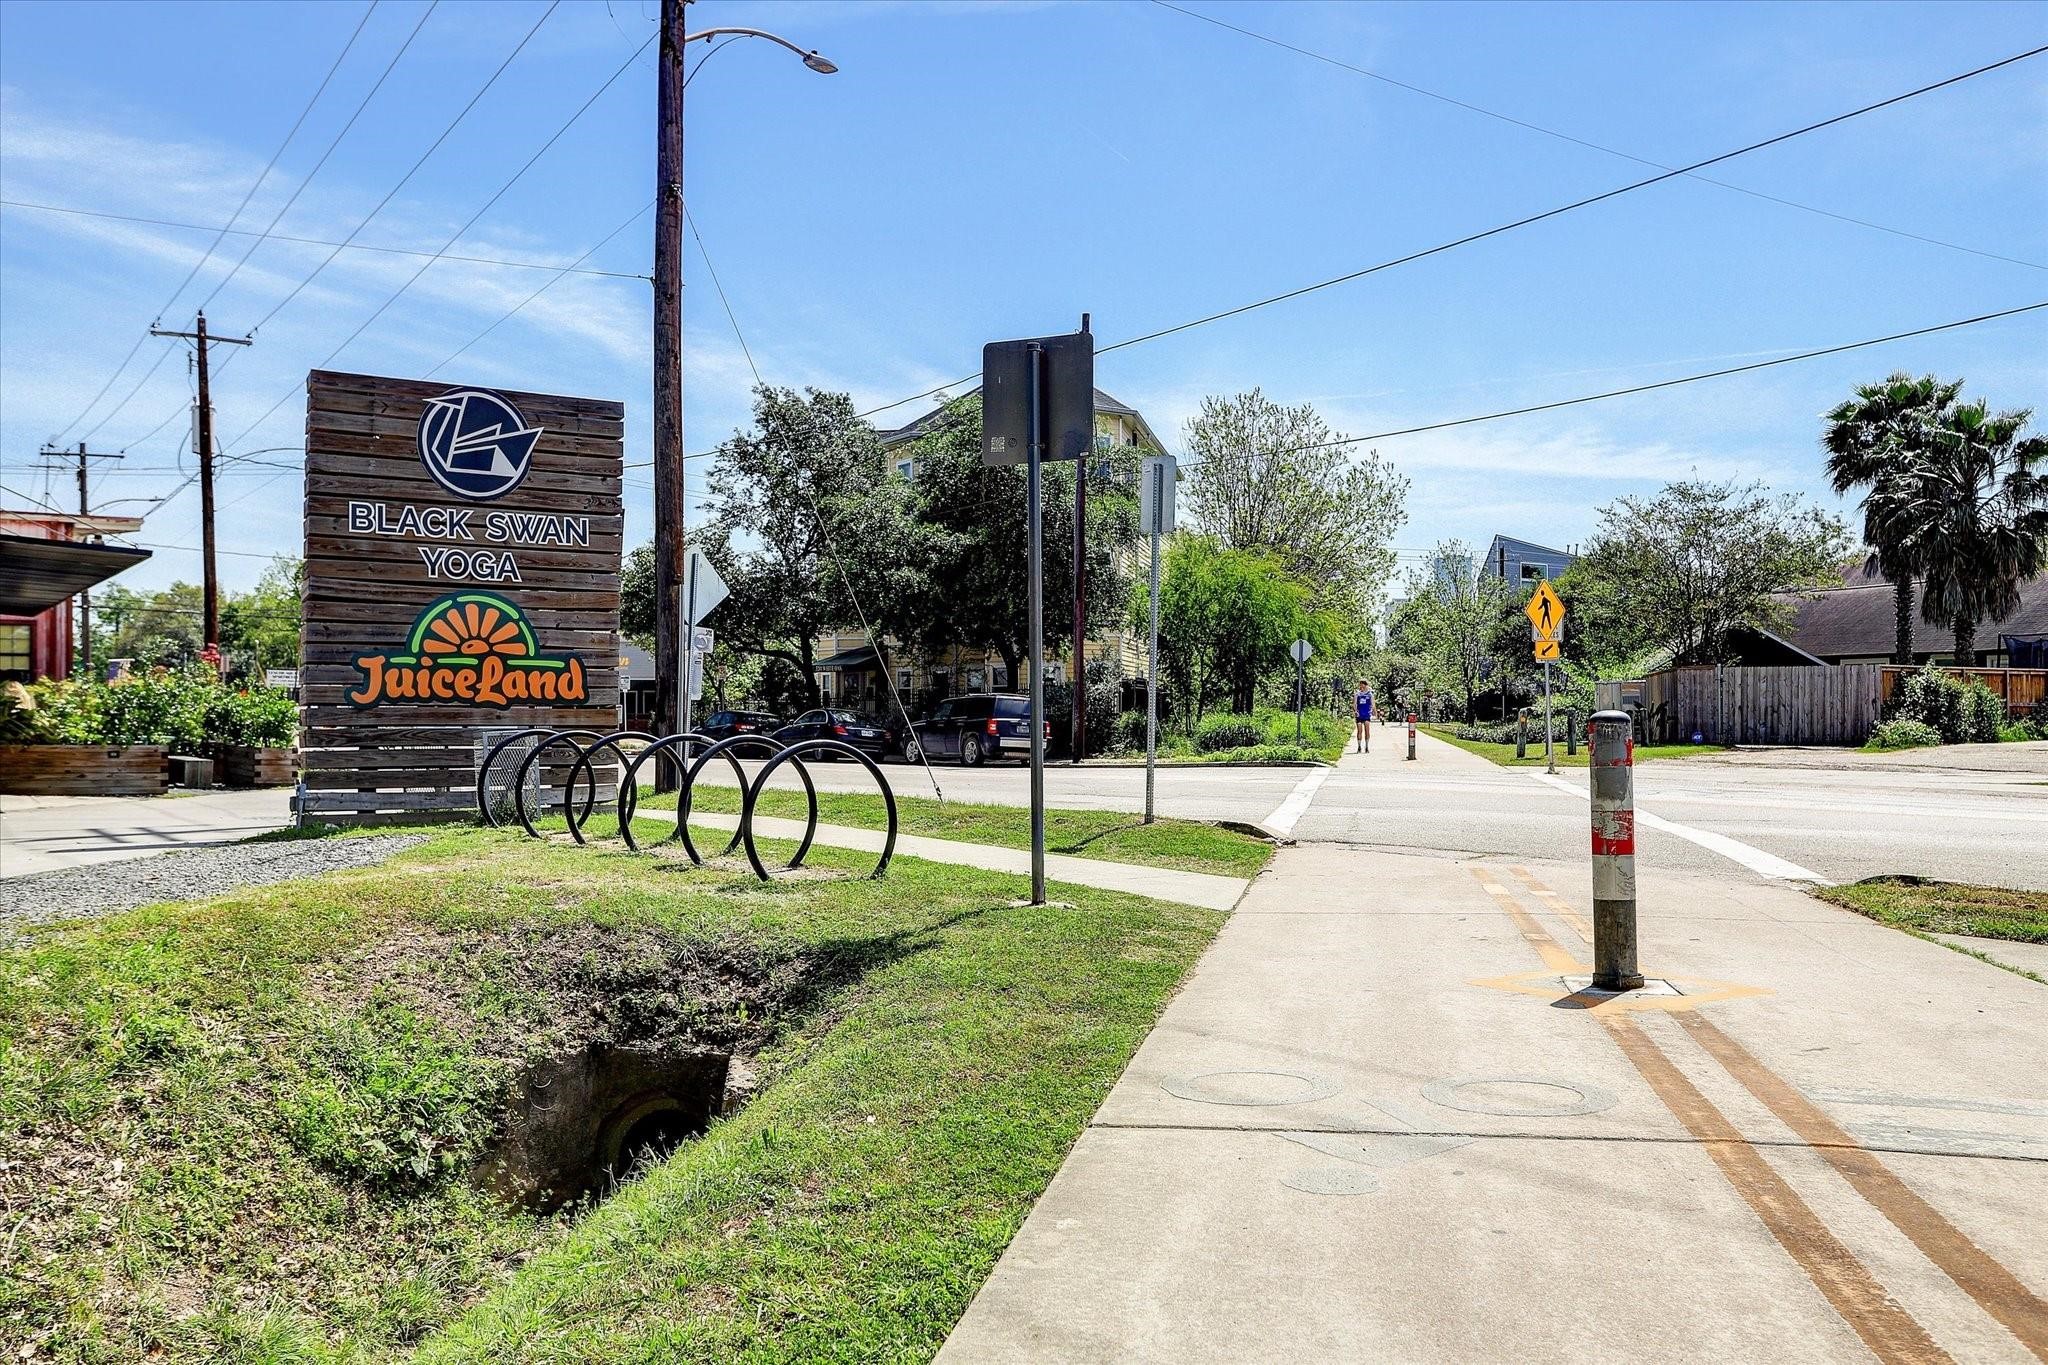
Heights Hike and Bike trail is within walking distance and White Oak Bayou trail is nearby.
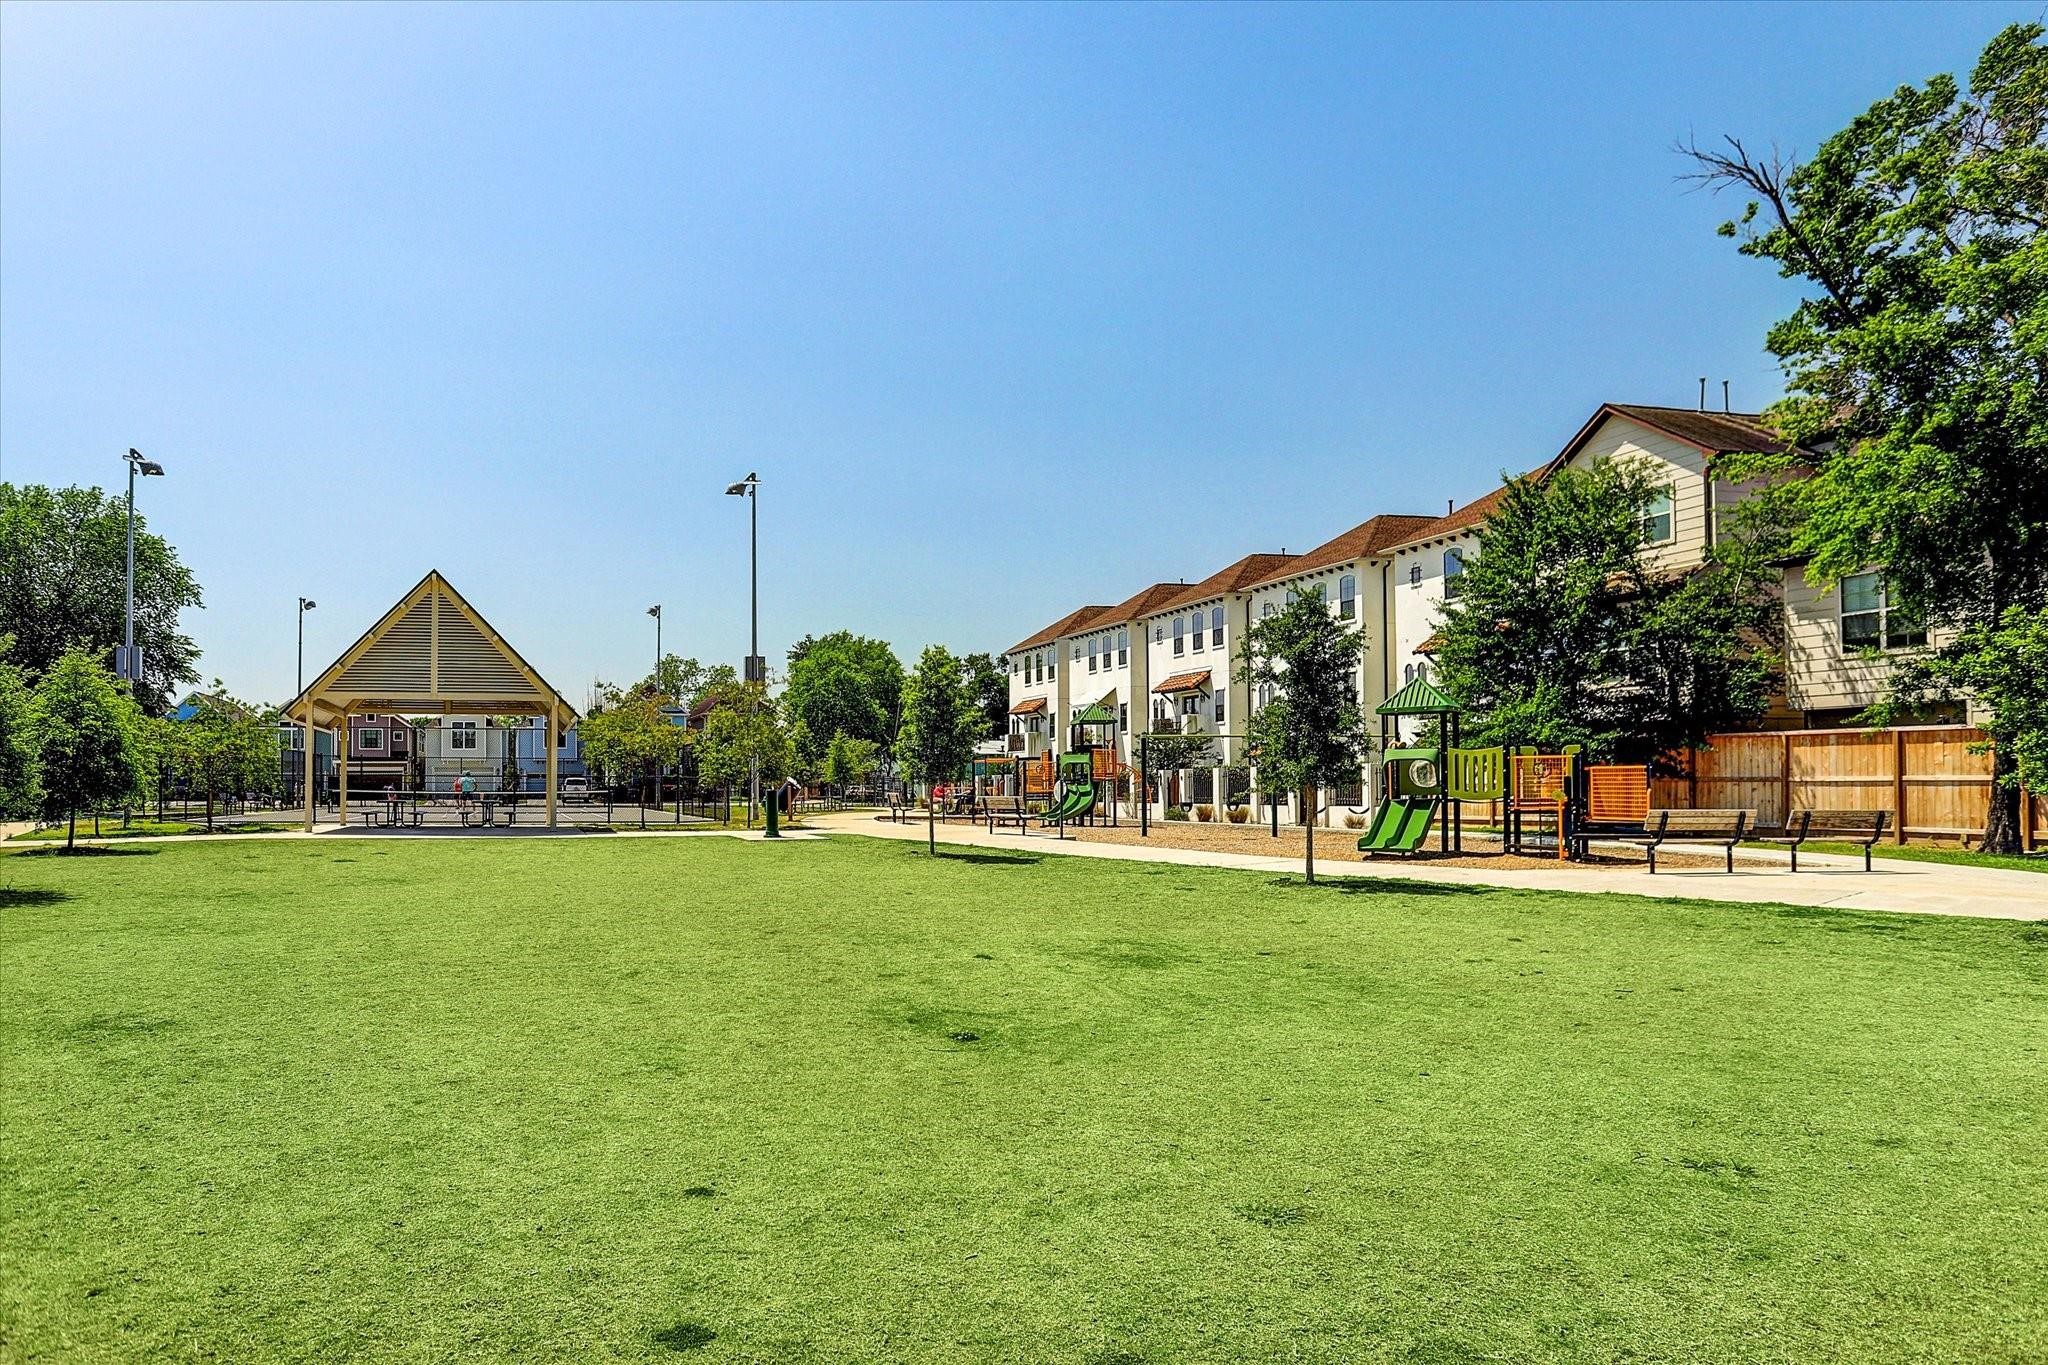
Nearby Wright Park offers a playground and basketball court.
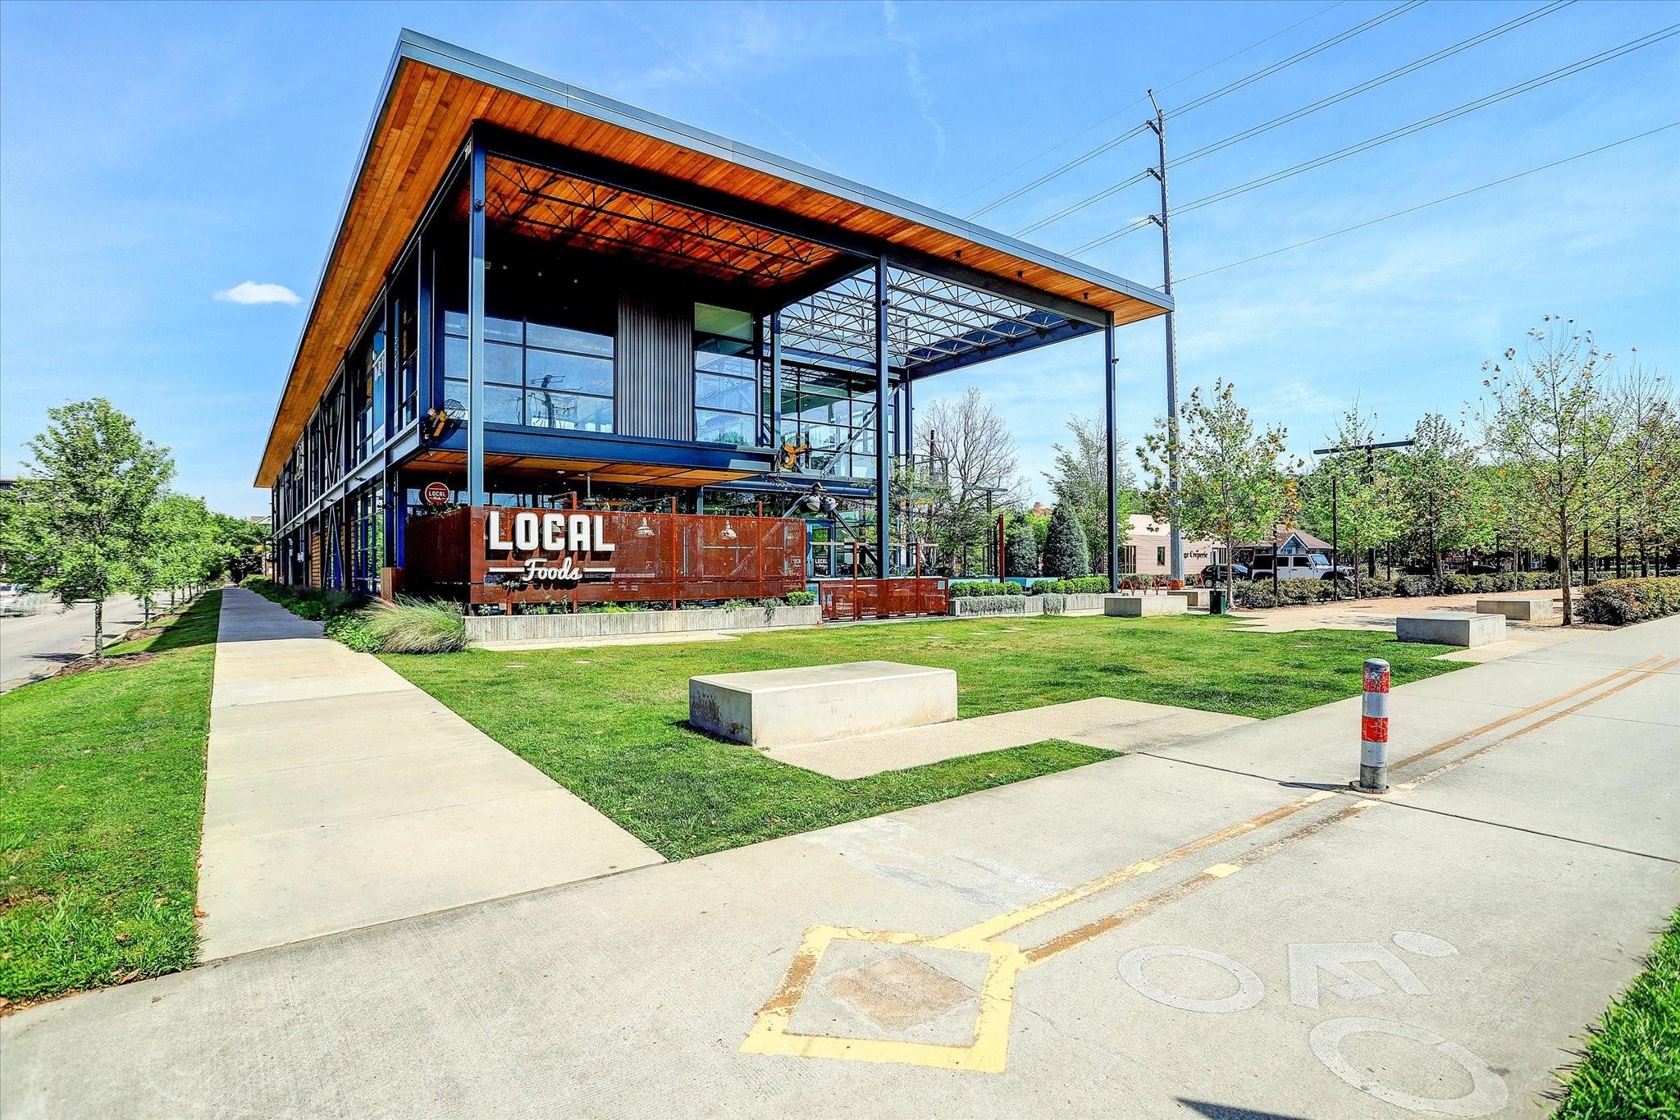
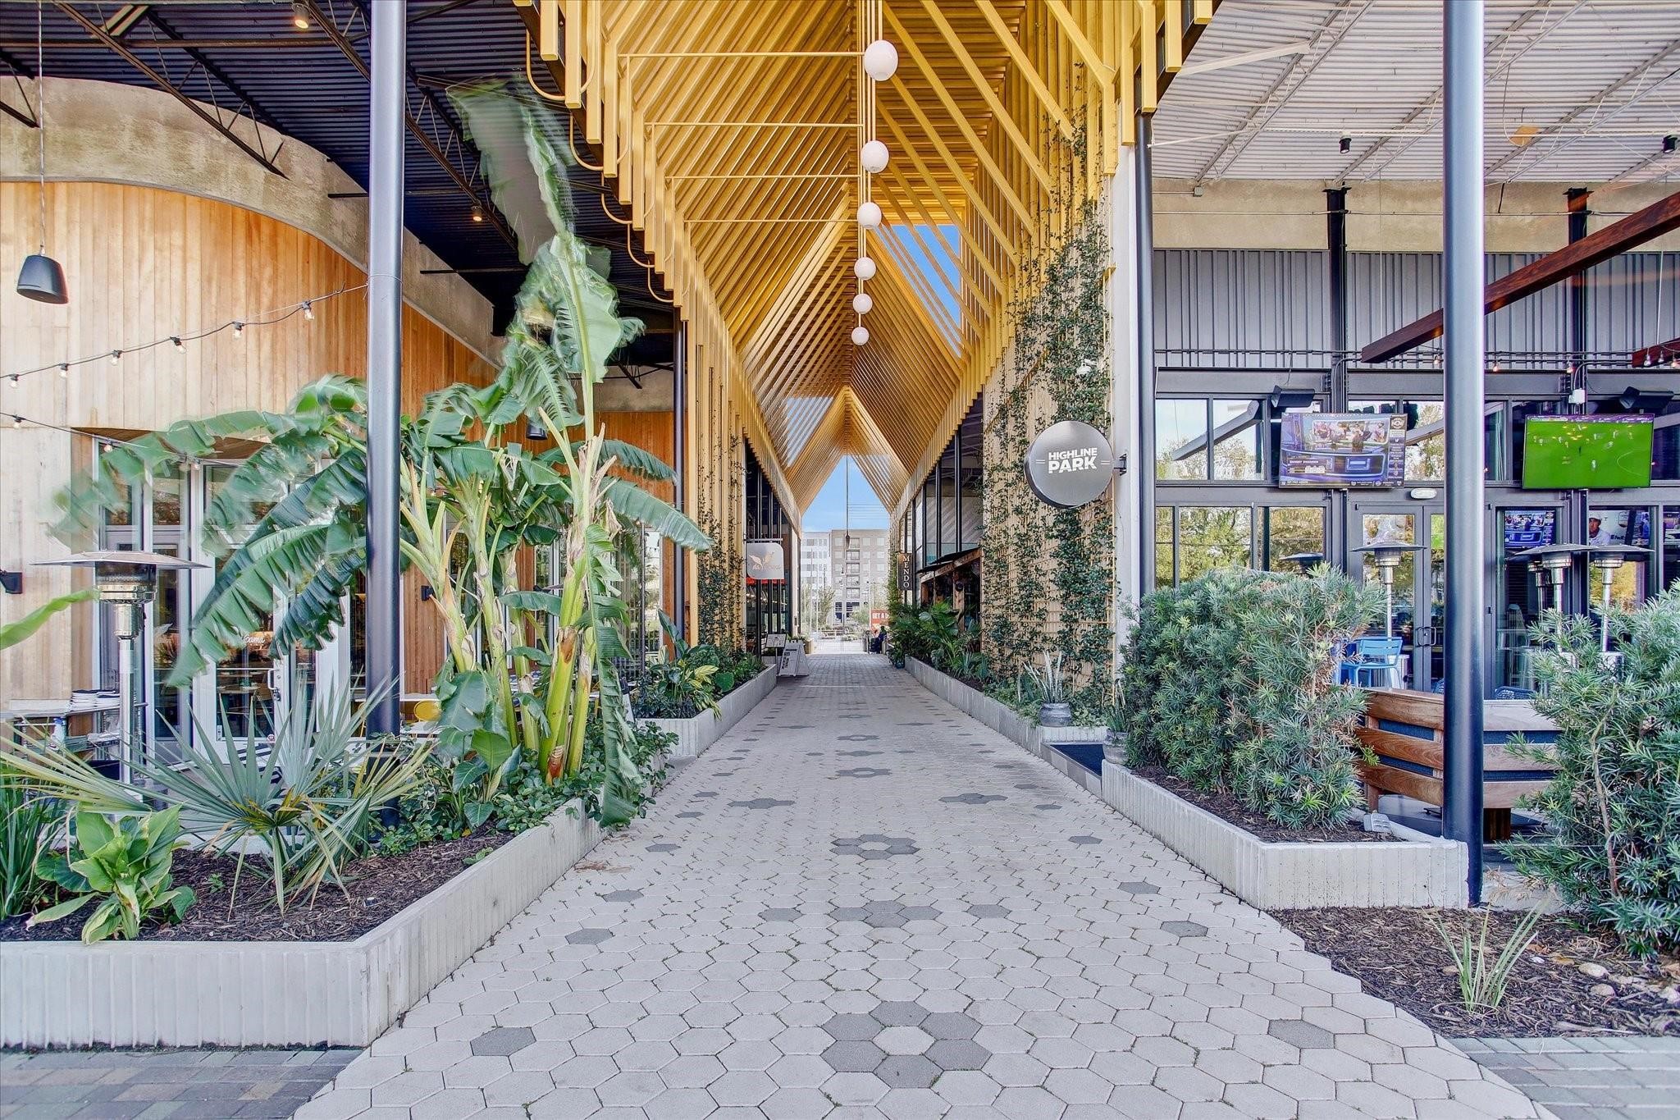
Enjoy The Heights Market Place with its diverse dining, dog park, trails, and vibrant shopping options.
Discover Lowell Street in the Heights, complete with a welcoming urban park setting.
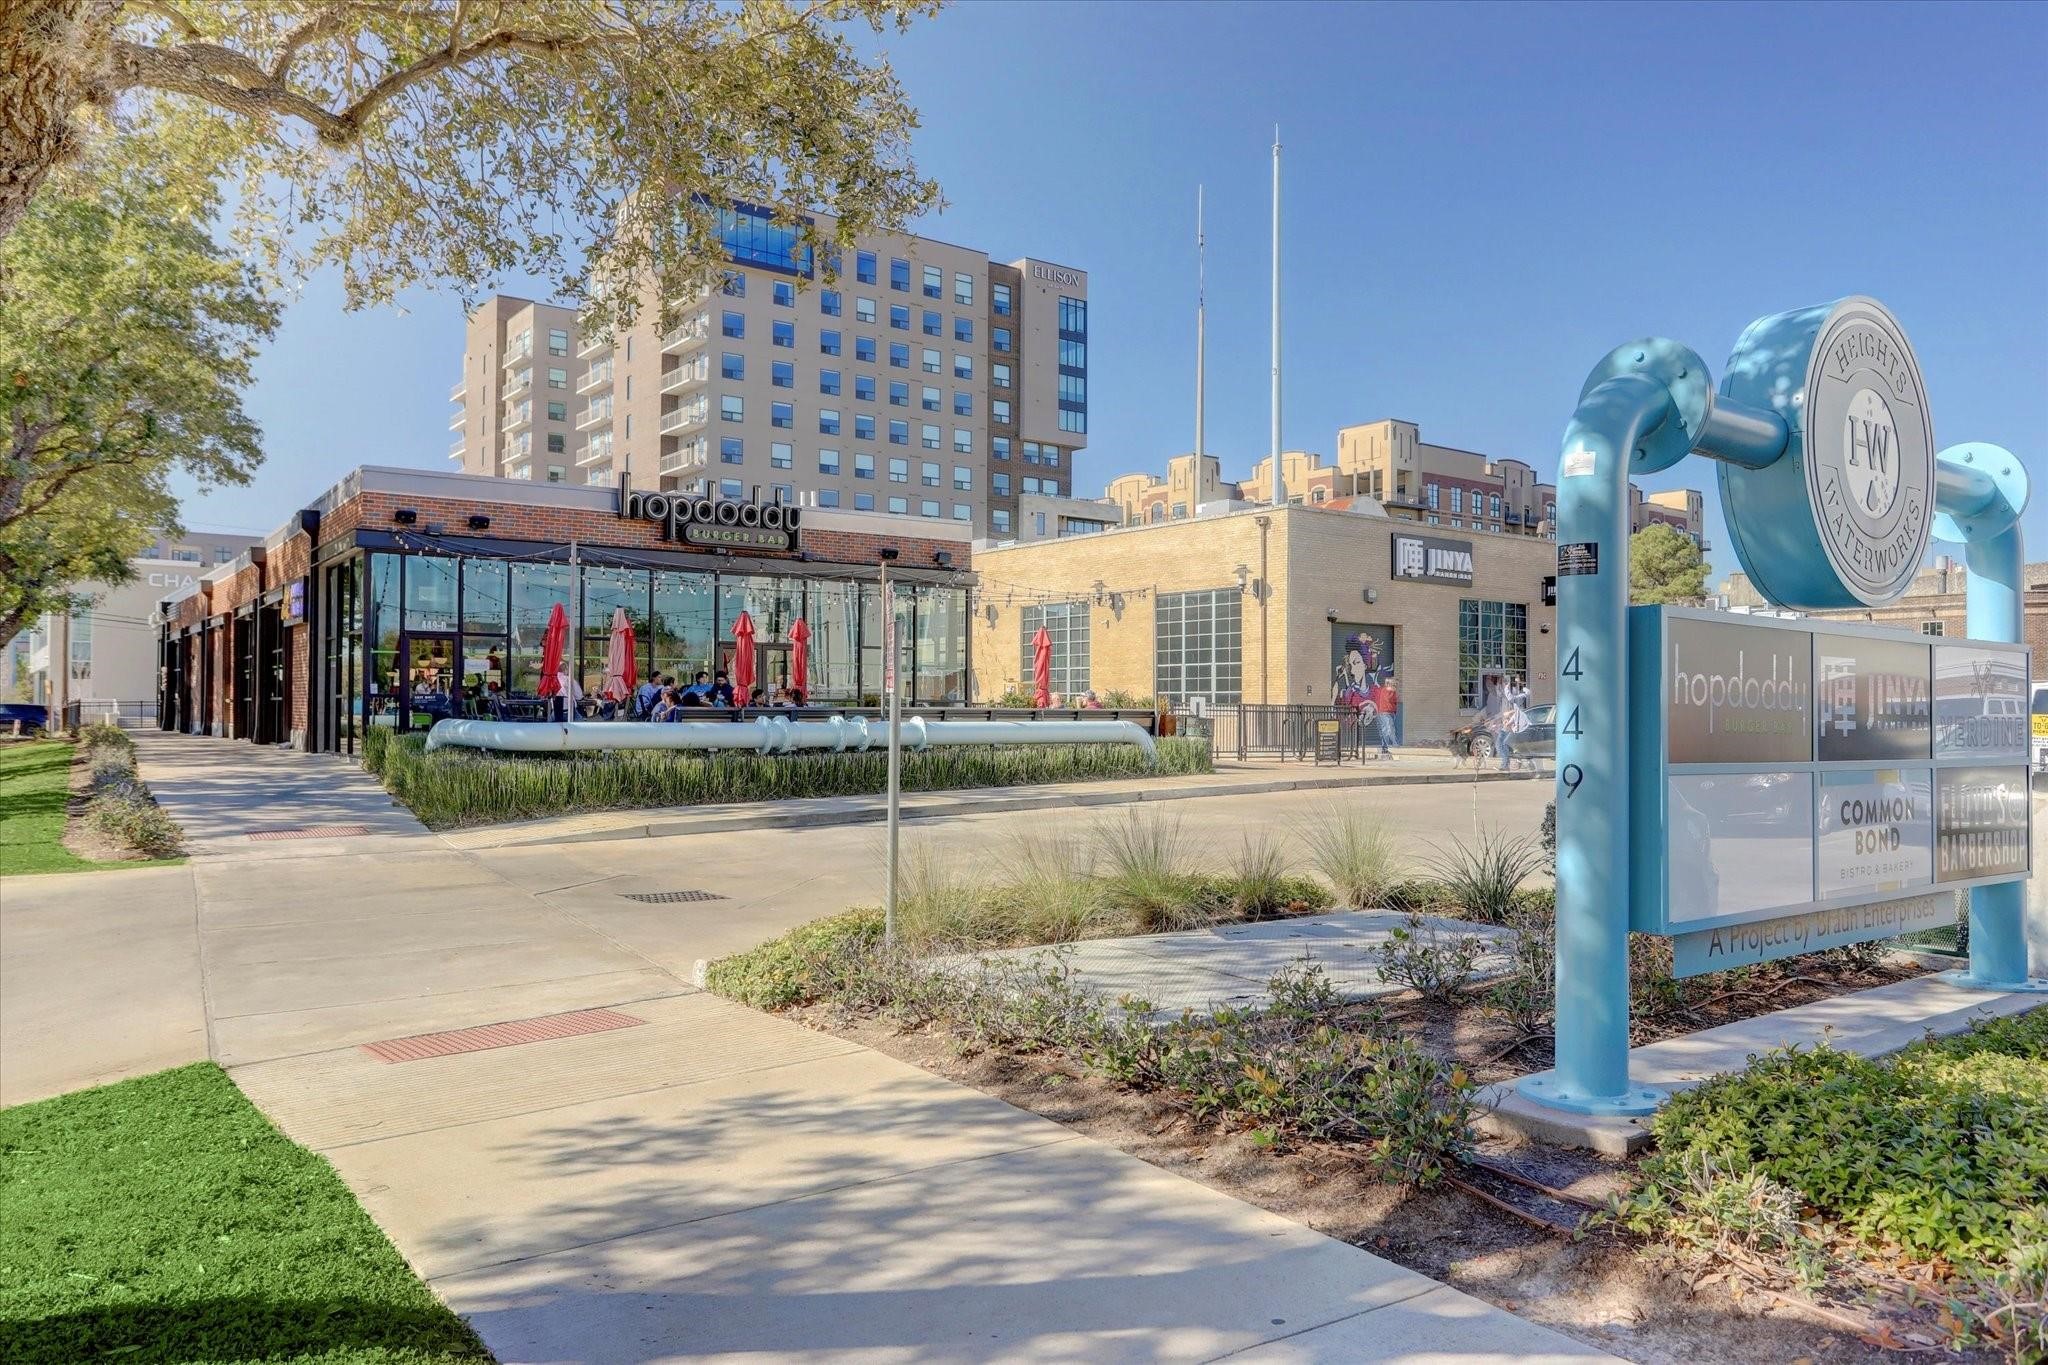
A variety of additional restaurants and entertainment options.
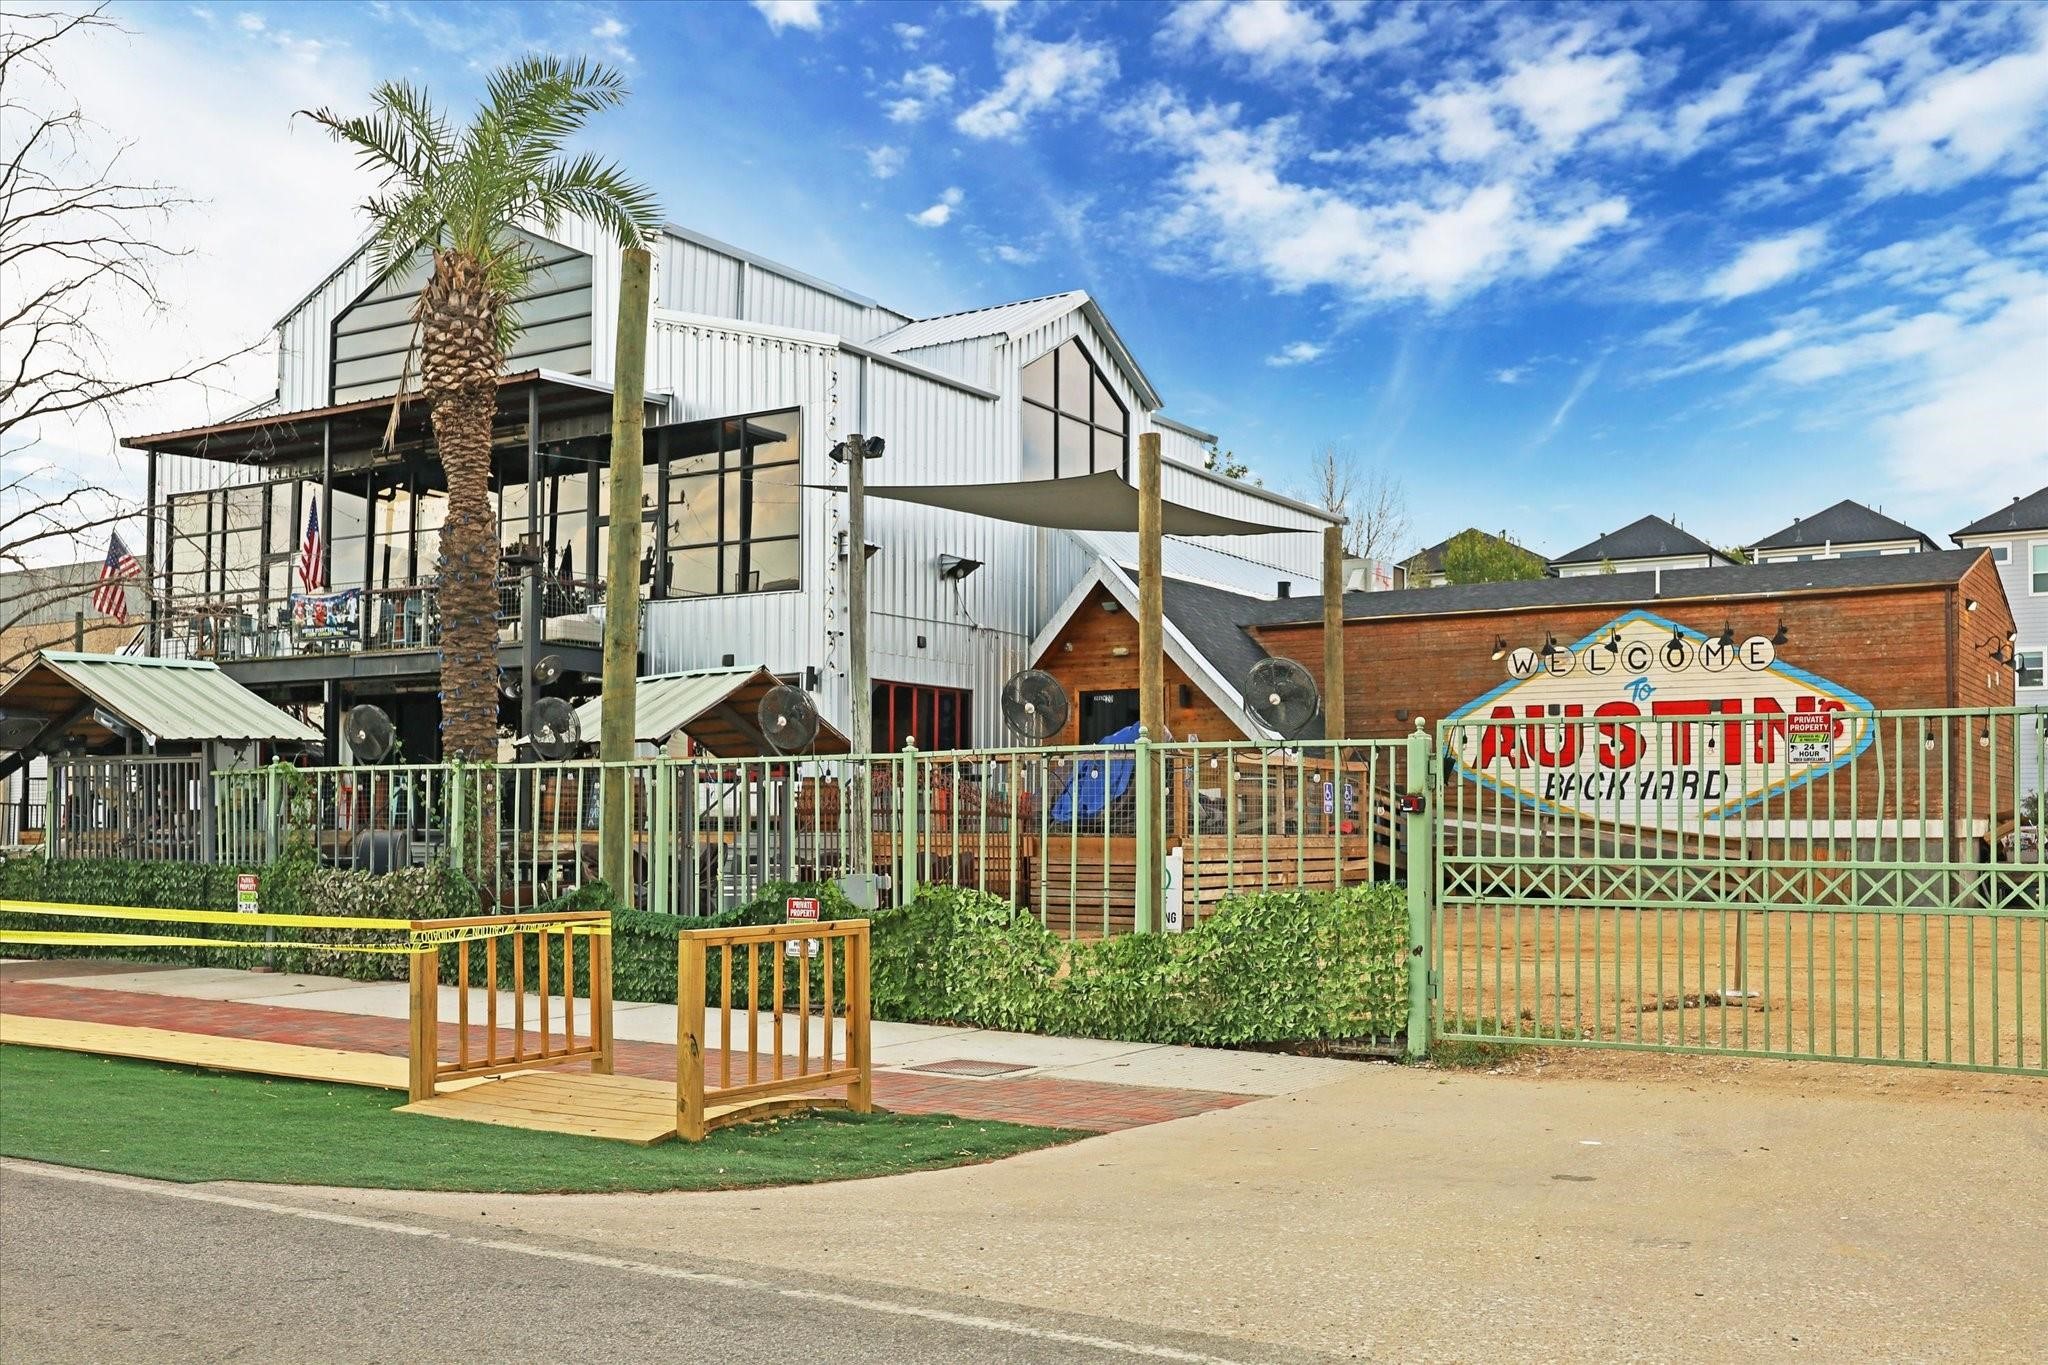
Experience fun music and entertainment in the area.
A go-to place for tasty cuisine and fun entertainment. Kirby Ice House is on the list!
Just down the street for a quick bite, perfect for Sunday brunch or busy weeknights.





.jpg)

