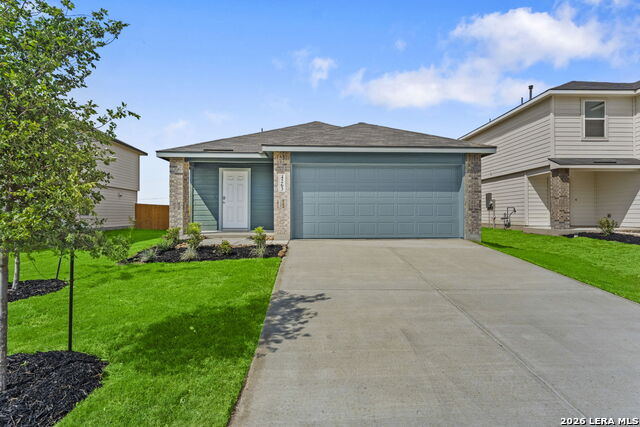
4263 Marjoram Landing,Von Ormy, TX 78073
Von Ormy, TX 78073



Description
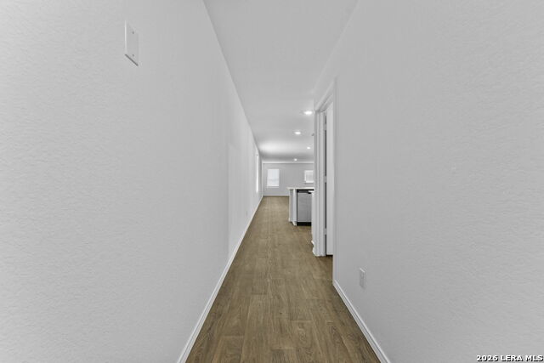
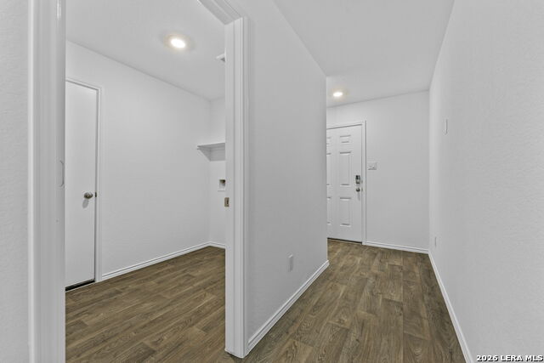
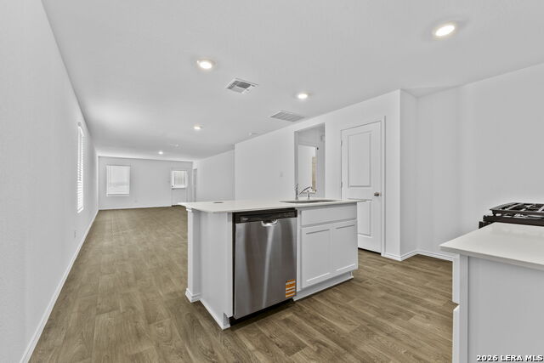
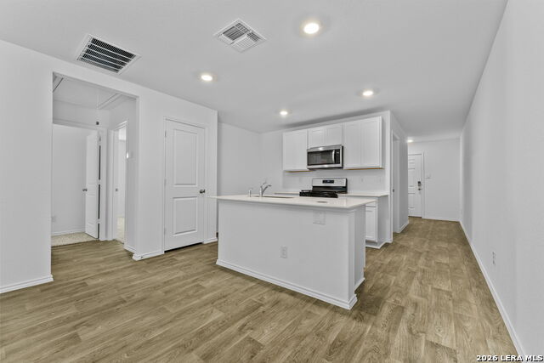
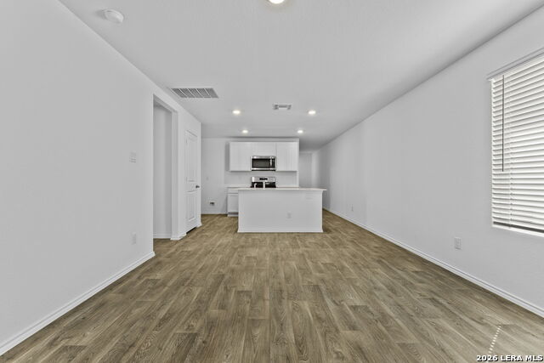
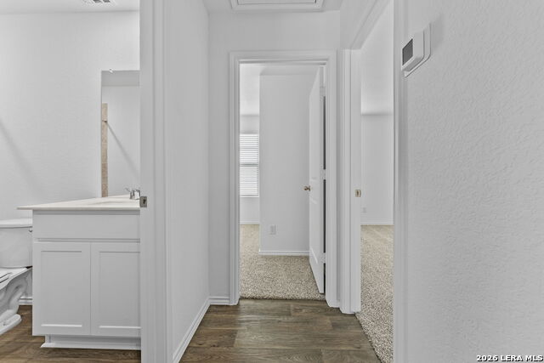
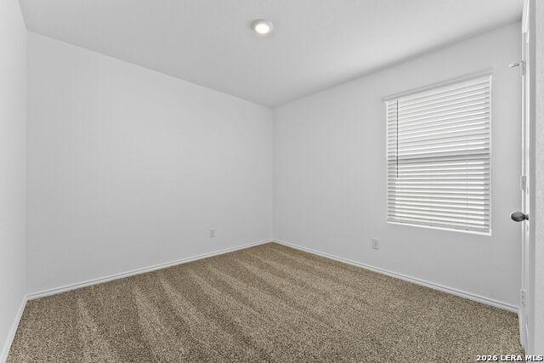
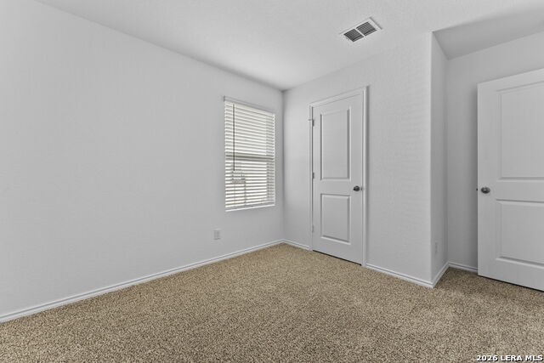
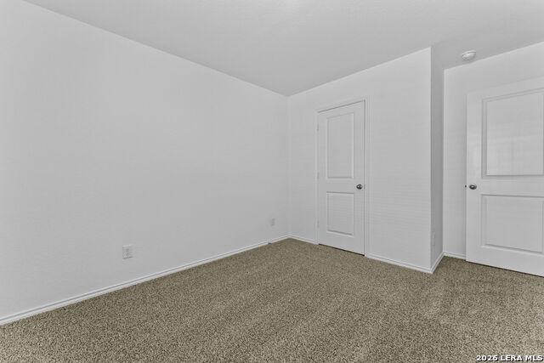
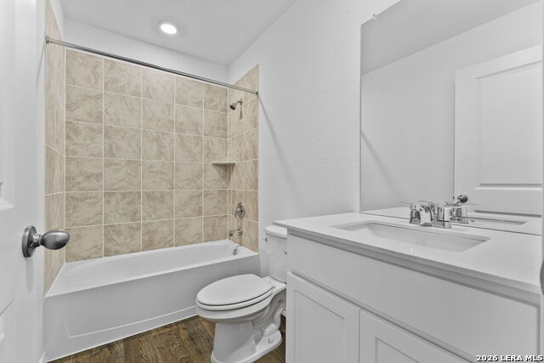
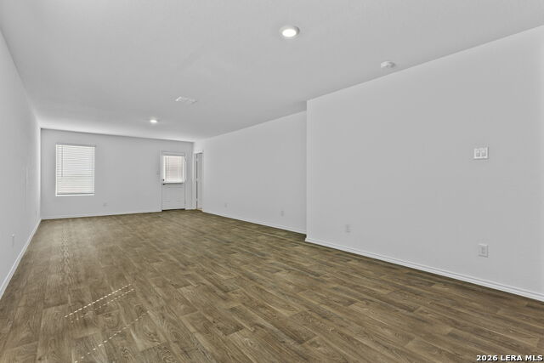
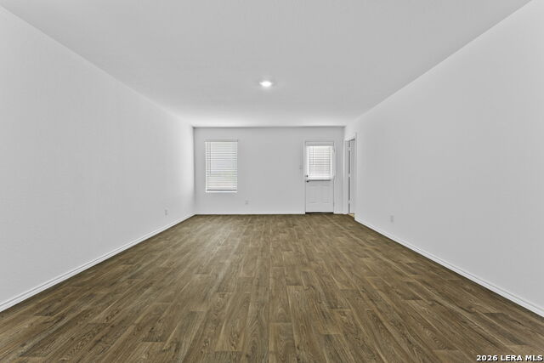
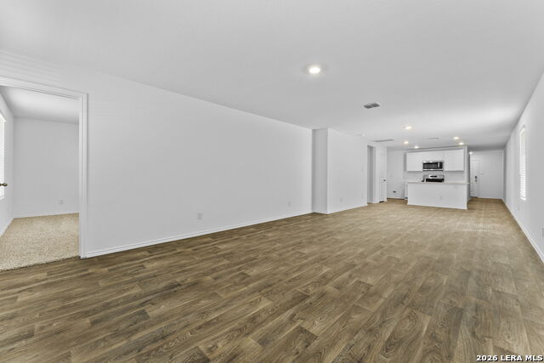
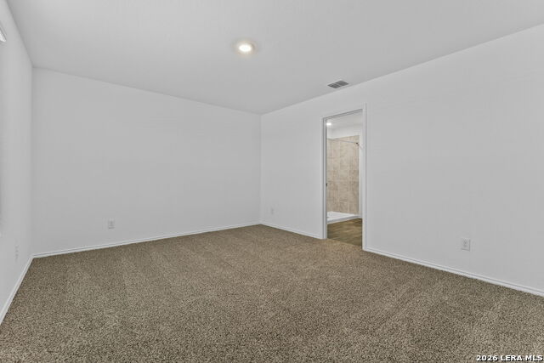
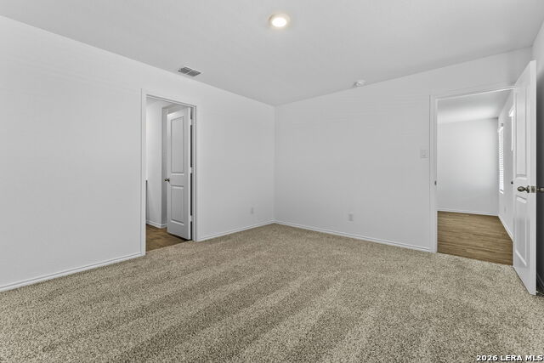
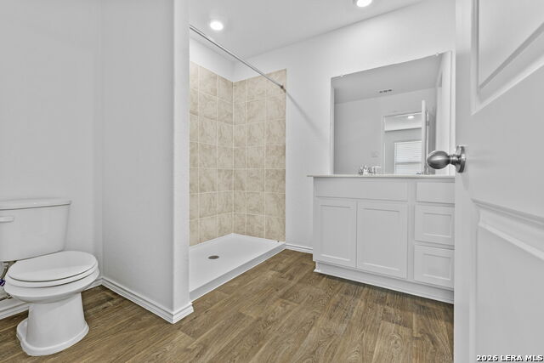
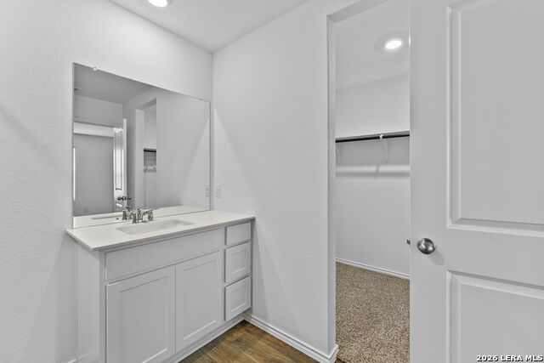
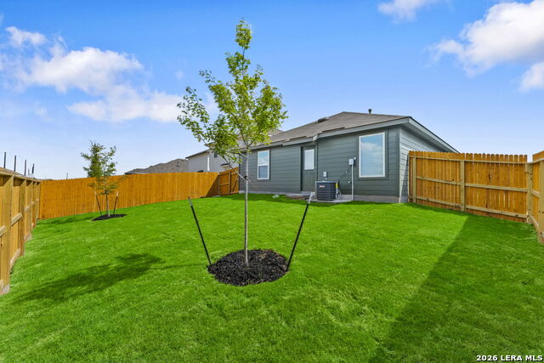
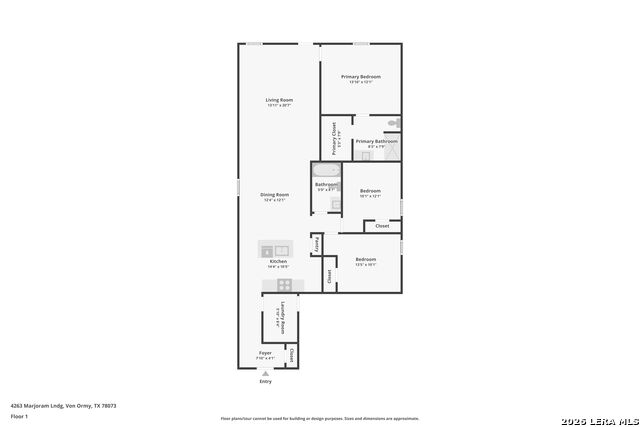
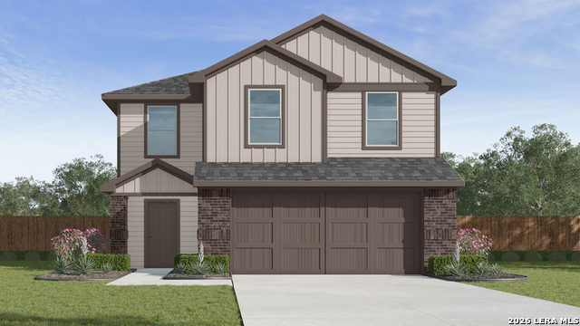
5% lender incentive offered with the use of the seller's in-house lender, Incentive may be used towards buyer closing costs and/or rate buy-down, subject to lender approval and buyer qualification. **Tour this home anytime - no appointment or agent needed. Simply verify your ID at the door and explore on your own schedule, 7 days a week. Discover the Caprock floorplan at Preserve at Medina in Von Ormy, Texas. This one-story new construction home offers 3 bedrooms, 2 bathrooms, and a 2-car garage across approximately 1,435 square feet of thoughtfully designed living space. A welcoming front porch (per plan) opens into a bright, open-concept layout where the kitchen, dining, and living areas flow seamlessly together-ideal for everyday living and entertaining. The kitchen features quartz countertops, quality cabinetry, stainless steel appliances, and generous prep space. The private primary suite offers a relaxing retreat with an ensuite bathroom featuring quartz vanity countertops, quality cabinetry, and a spacious walk-in closet. Secondary bedrooms include carpet flooring, closets for storage, and flexibility for guests, a home office, or additional living space. Additional features include sheet vinyl flooring in the entry, living room, and all wet areas, along with quartz countertops in all bathrooms. This home also includes the Home Is Connected base package, allowing you to control lights, thermostat, and door locks from your smart device. Enjoy new construction living in a growing community with convenient access to major highways, shopping, and dining.
Details
| MLS # | 1954527 |
|---|---|
| Listing Type | For Sale |
| Style | House |
| Status | Active |
| Year | 2026 |
| Days On Site | 149 |
| Listing Provided By | Keller Williams City-View | Christopher Marti |
Features
| Bed(s) | 3 |
|---|---|
| Bath(s) | 2 Total |
| SQ Feet | 1,434 |
| Garage | 2 |
| Story(s) | 1 |
| Acreage | 0.12 |
Interior
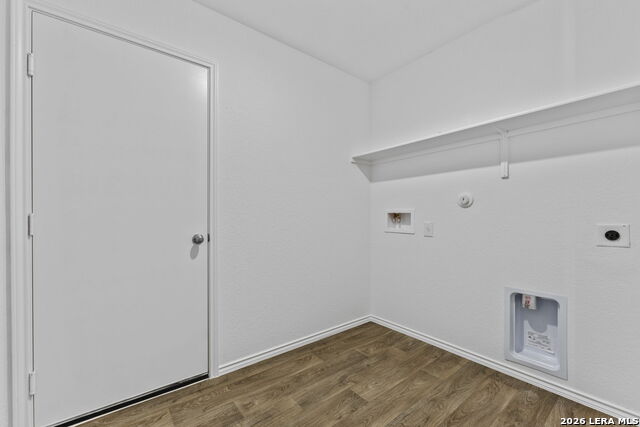
| Interior | One Living Area, Liv/Din Combo, Island Kitchen, Breakfast Bar, Open Floor Plan, Laundry Room, Walk in Closets, Attic - Pull Down Stairs |
|---|---|
| Heating | Central |
| Heating Fuel | Natural Gas |
| Fireplace | Not Applicable |
| Number Of Fireplaces | 0 |
Exterior
| Exterior | Brick, Siding, Cement Fiber |
|---|---|
| Exterior Features | Covered Patio, Privacy Fence, Sprinkler System, Double Pane Windows |
| Roof | Composition |
| Foundation | Slab |
Parking
| Garage Parking | Two Car Garage |
|---|
Utilities
| Waterorsewer | Water System, Sewer System |
|---|
Taxes
| Taxed By Mltpl Counties | No |
|---|---|
| Total Tax | 2.54 |
Area Information
| State | TX |
|---|---|
| County | Bexar |
| City | Von Ormy |
| Zip Code | 78073 |
| Area | Bexar |
| Community Name | PRESERVE AT MEDINA |
| School District | Southwest I.S.D. |
| Elementary School | Spicewood Park |
| High School | Legacy High School |
| Listing VS Median (in PRESERVE AT MEDINA) | |
Price: $229,000 low | high Med: $249,900 sqft: 1,434 low | high Med: 1,525 $ / sqft: $160 low | high Med: $164 On site: 149 low | high Med: 104.5 | |
Market Activity 78073
Request a showing
Request a showing
Contact
Learn More About This Property

| State | TX |
|---|---|
| County | Bexar |
| City | Von Ormy |
| Zip Code | 78073 |
| Area | Bexar |
| Community Name | PRESERVE AT MEDINA |
| School District | Southwest I.S.D. |
| Elementary School | Spicewood Park |
| High School | Legacy High School |
| Listing VS Median (in PRESERVE AT MEDINA) | |
Price: $229,000 low | high Med: $249,900 sqft: 1,434 low | high Med: 1,525 $ / sqft: $160 low | high Med: $164 On site: 149 low | high Med: 104.5 | |




.jpg)

Land & Ranch 210.483.7500 | Bandera 830.850.6700 | Global Luxury 210.483.5700 | Coldwell Banker Commercial Alamo City 210.483.6250
North Central San Antonio / Stone Oak 210.483.7070 | Harper Property Management 210.483.7040 | Relocation Services 210.483.7121
North West San Antonio 210.483.0000 | Laredo 956.722.4822 | Coldwell Banker Commercial International Gateway 956.937.2867
