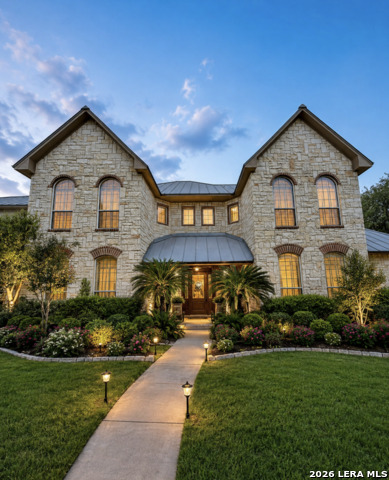
4255 Business 181 N,Beeville, TX 78102
Beeville, TX 78102

Description
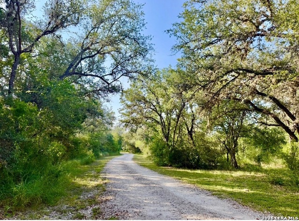
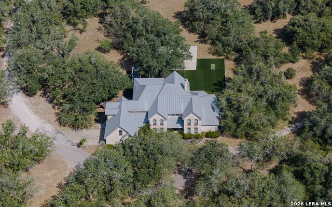
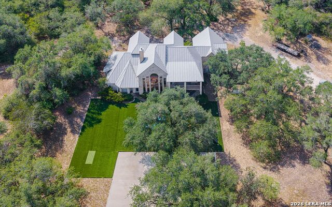
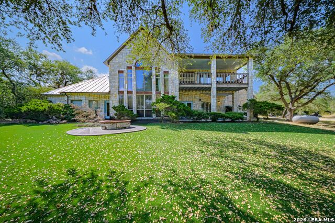
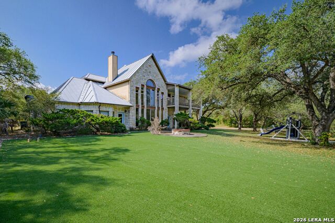
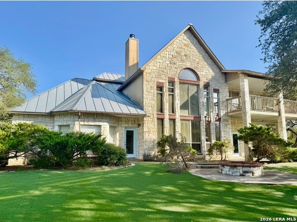
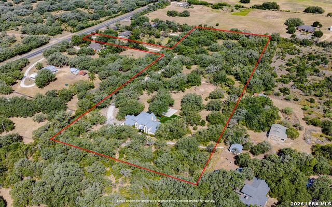
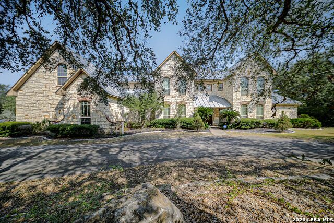
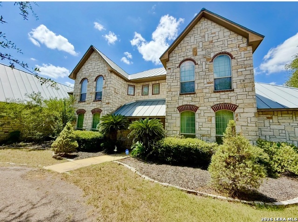
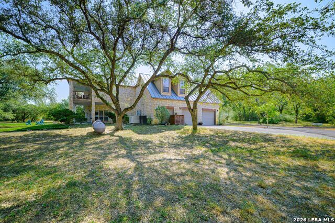

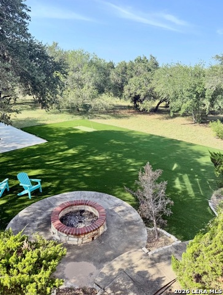
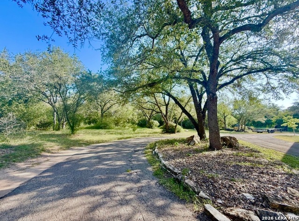
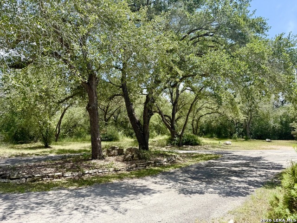
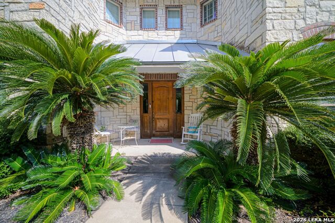
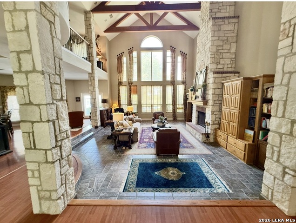
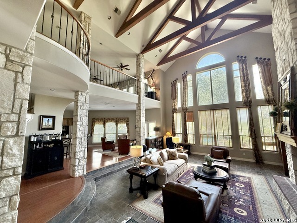
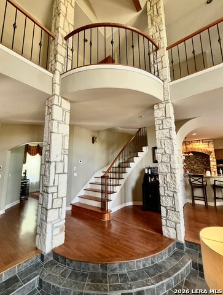

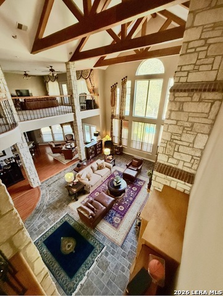
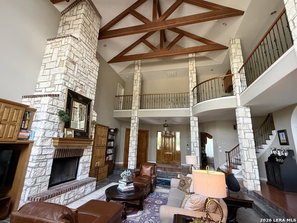
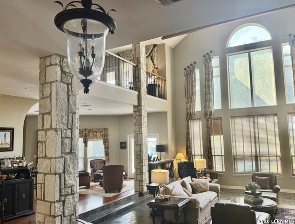
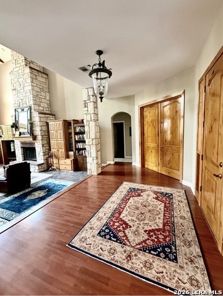
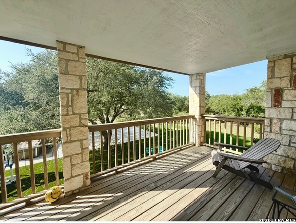
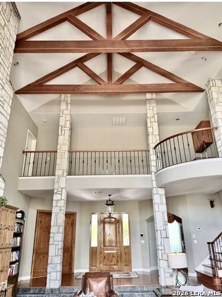
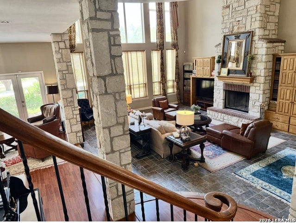
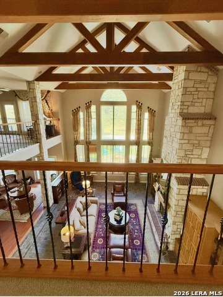
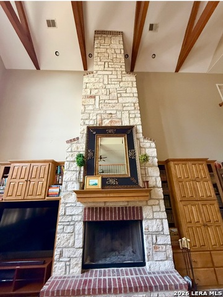
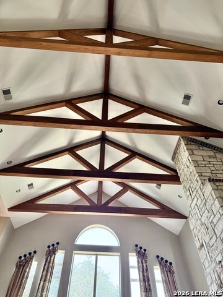
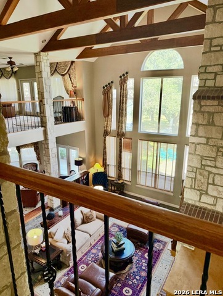
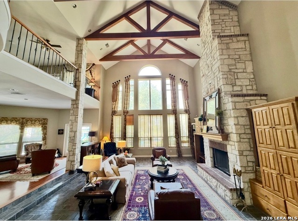
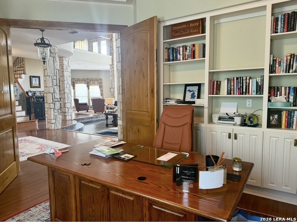
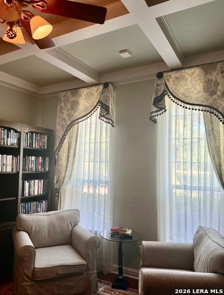
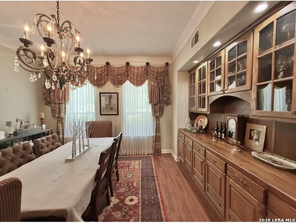
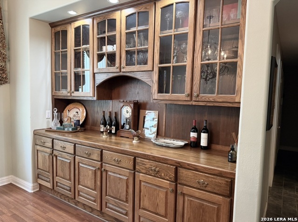
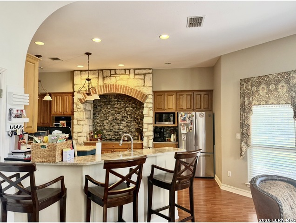
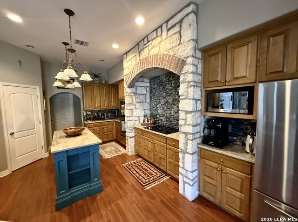
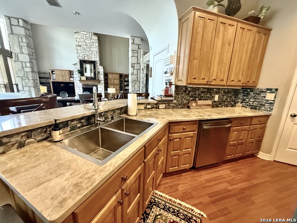
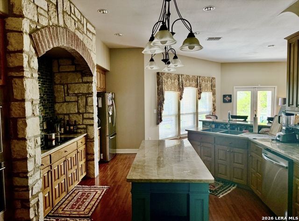
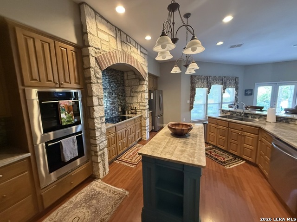
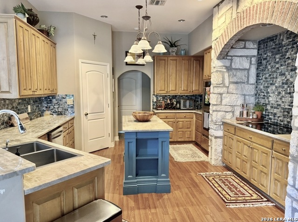
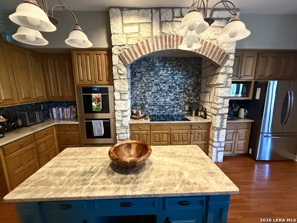
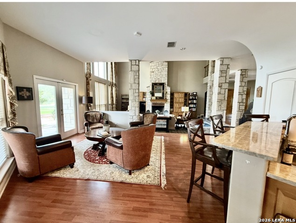
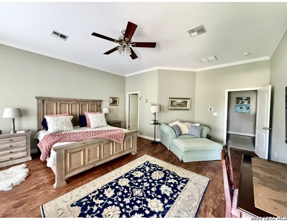
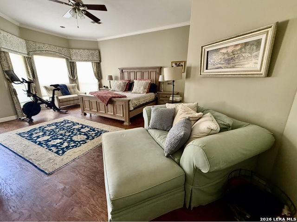
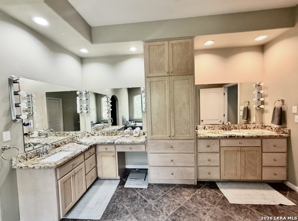
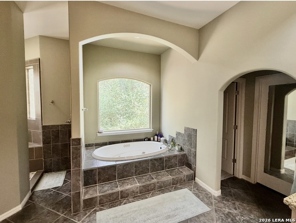
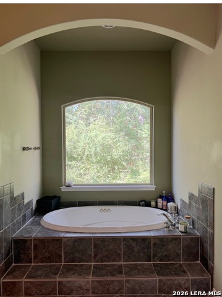
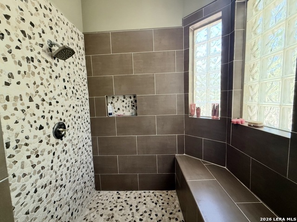
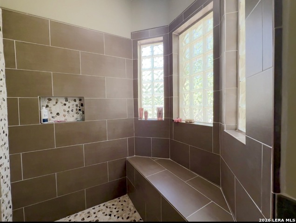
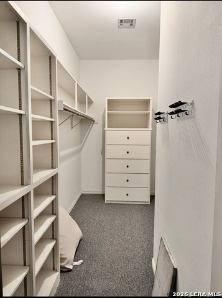
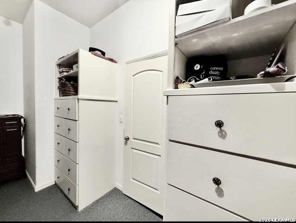
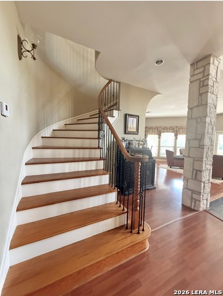
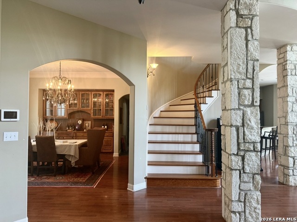
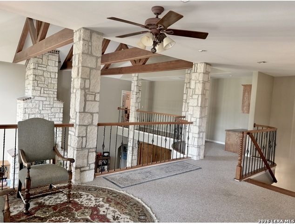
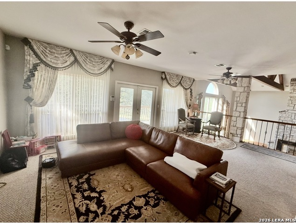
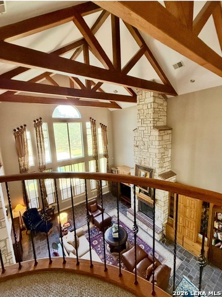
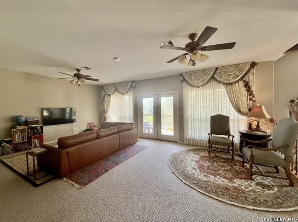
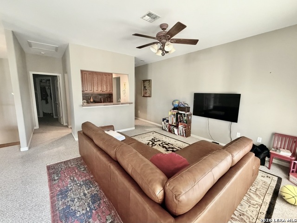
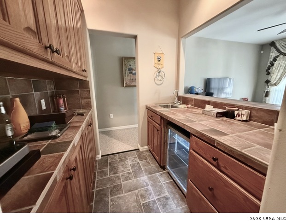
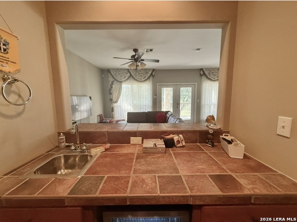
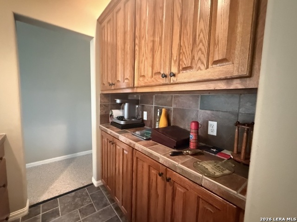
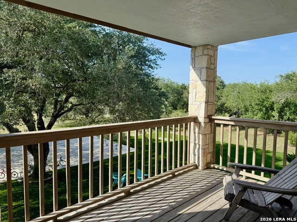
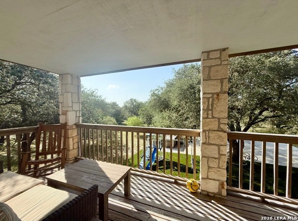
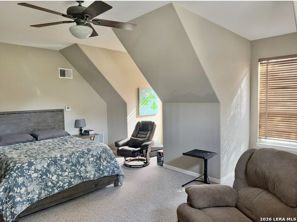
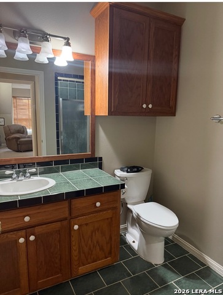
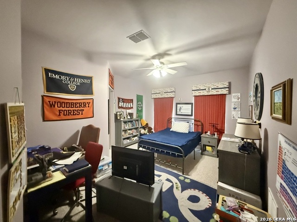
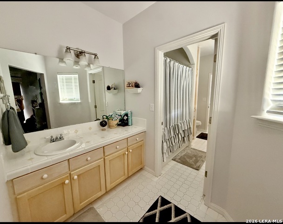
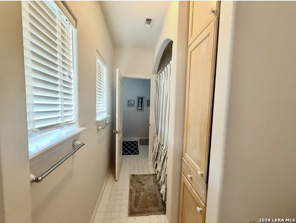
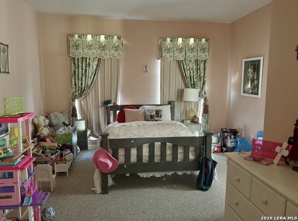

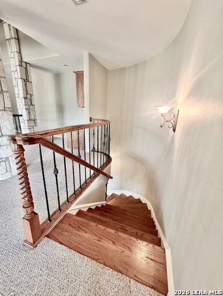
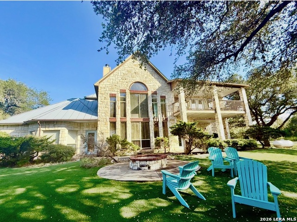
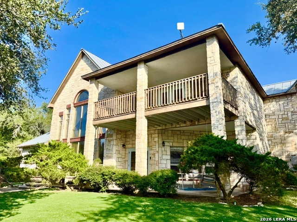
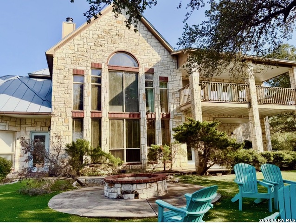
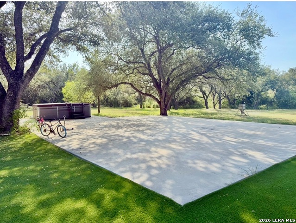
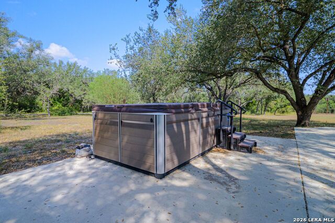
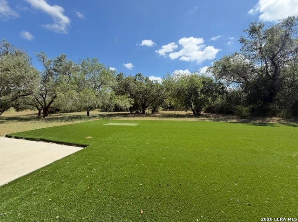
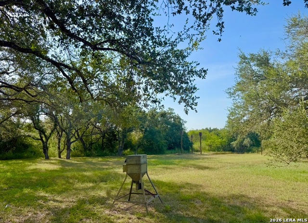
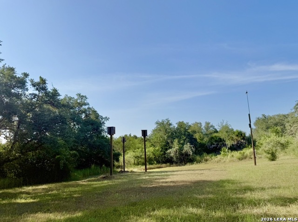
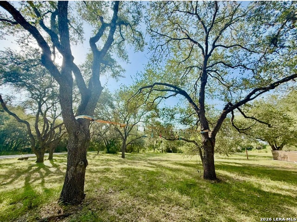
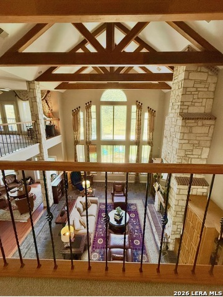
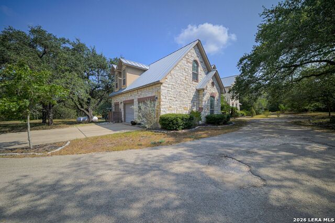
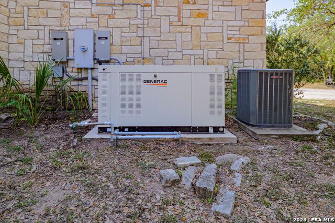
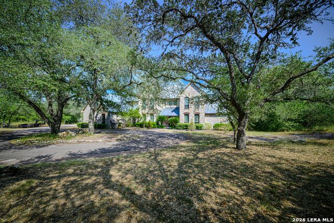
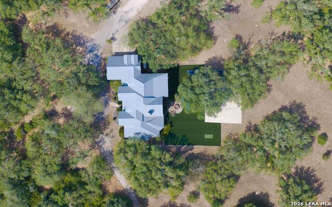
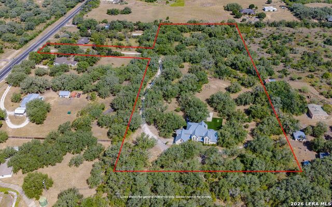
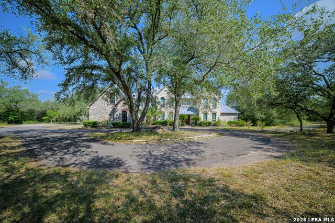
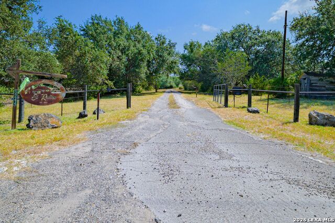
One of Beeville's most stunning homes, this two-story residence is nestled among oak trees and natural surroundings, just north of town. Situated along a tranquil, tree-lined drive, it features a striking white limestone exterior with red brick accents, a metal roof, and a serene, wooded setting. Inside, the two-story living room is highlighted by stone columns, wrought iron railings, and a beautiful hardwood staircase. The spacious kitchen is perfect for both everyday living and entertaining, offering abundant custom cabinetry, generous countertops, a breakfast bar with seating, a center island, a dining area, and a distinctive stone and brick arch feature. The elegant dining room includes extensive built-in cabinetry, detailed window treatments, and a statement chandelier, while the expansive glass across the back of the home provides stunning views of the grounds. The primary bedroom boasts a bay window and ample closet space, with an adjoining bath featuring dual vanities, a soaking tub with outdoor views, and an extra-large shower with glass brick windows. The study offers a block-beamed ceiling, double-door entrance, and a wall of bookshelves and cabinets. Upstairs, you'll find three large bedrooms, a Jack-and-Jill bathroom, another full bath, and an entertainment area with a wet bar and kitchenette overlooking the living area below, leading to a large balcony with iron railings and breathtaking views of the expansive backyard. The backyard itself is massive, dotted with oak trees, featuring a concrete pad for play and entertainment, and a resistance pool / spa. This home includes a Generac generator which could be useful during a power outage. This exceptional home combines privacy, character, and timeless craftsmanship-schedule a tour today.
Details
| MLS # | 2010039 |
|---|---|
| Listing Type | For Sale |
| Style | House |
| Status | Active |
| Year | 1999 |
| Days On Site | 11 |
| Listing Provided By | Park-Breidenbach Properties | Roxane Casas |
Features
| Bed(s) | 4 |
|---|---|
| Bath(s) | 4 Total |
| SQ Feet | 5,949 |
| Garage | 2 |
| Story(s) | 2 |
| Acreage | 10.39 |
Interior
| Interior | Two Living Area, Separate Dining Room, Eat-In Kitchen, Two Eating Areas, Island Kitchen, Breakfast Bar, Study/Library, Loft, Utility Room Inside, High Ceilings, Open Floor Plan, Cable TV Available, High Speed Internet, Laundry Main Level, Laundry Room, Walk in Closets, Attic - Access only, Attic - Storage Only |
|---|---|
| Heating | Central |
| Heating Fuel | Electric |
| Fireplace | Not Applicable |
Exterior
| Exterior | Stone/Rock |
|---|---|
| Roof | Metal |
| Foundation | Slab |
Parking
| Garage Parking | Two Car Garage |
|---|
Utilities
| Waterorsewer | Private Well, Septic |
|---|
Taxes
| Tax Property Id | 535500000003000000000 |
|---|---|
| Taxed By Mltpl Counties | No |
| Total Tax | 9740.25 |
Area Information
| State | TX |
|---|---|
| County | Bee |
| City | Beeville |
| Zip Code | 78102 |
| Area | Bee |
| Community Name | Hillcrest Heights |
| School District | Beeville ISD |
| Elementary School | Fadden-McKeown-Chambliss |
| High School | A.C Jones |
| Listing VS Median (in Hillcrest Heights) | |
Price: $825,000 low | high Med: $562,450 sqft: 5,949 low | high Med: 4,267 $ / sqft: $139 low | high Med: $127 On site: 11 low | high Med: 36.5 | |
Market Activity 78102
Request a showing
Request a showing
Contact
Learn More About This Property

| State | TX |
|---|---|
| County | Bee |
| City | Beeville |
| Zip Code | 78102 |
| Area | Bee |
| Community Name | Hillcrest Heights |
| School District | Beeville ISD |
| Elementary School | Fadden-McKeown-Chambliss |
| High School | A.C Jones |
| Listing VS Median (in Hillcrest Heights) | |
Price: $825,000 low | high Med: $562,450 sqft: 5,949 low | high Med: 4,267 $ / sqft: $139 low | high Med: $127 On site: 11 low | high Med: 36.5 | |


.jpg)

Land & Ranch 210.483.7500 | Bandera 830.850.6700 | Global Luxury 210.483.5700 | Coldwell Banker Commercial Alamo City 210.483.6250
North Central San Antonio / Stone Oak 210.483.7070 | Harper Property Management 210.483.7040 | Relocation Services 210.483.7121
North West San Antonio 210.483.0000 | Laredo 956.722.4822 | Coldwell Banker Commercial International Gateway 956.937.2867
