42528 Rustico Road,Magnolia, TX 77354
Magnolia, TX 77354



Description
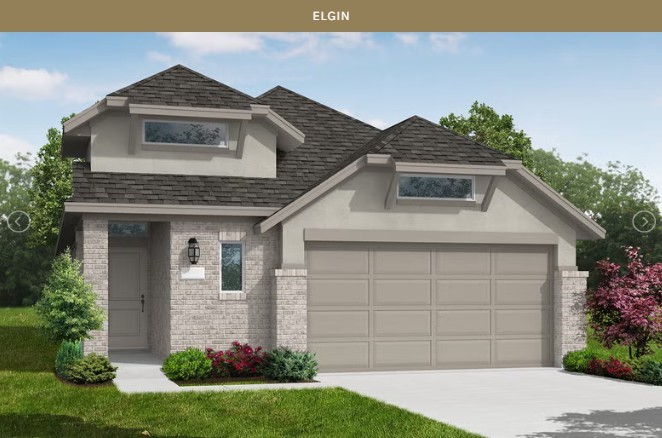
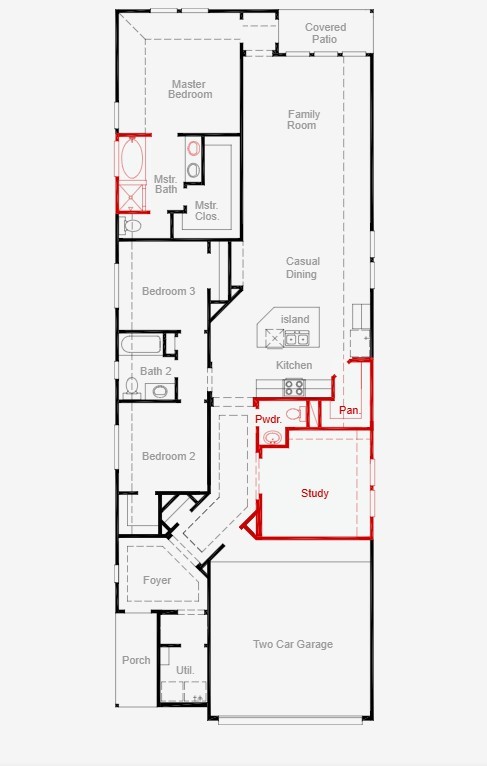
The Elgin floor plan is a beautifully designed one-story home that balances functionality and style. Offering three bedrooms and two bathrooms and a study, this layout provides generous living space ideal for families or those who love to entertain. The open-concept design seamlessly connects the kitchen, dining, and living areas, creating a bright and inviting atmosphere. The primary suite serves as a peaceful retreat with a well-appointed ensuite bathroom. A two-car garage adds convenience and additional storage options. Whether you're looking for a home that offers comfort, flexibility, or modern living, the Elgin floor plan is designed to meet your needs. *Photos and Virtual Tours may be of the same home plan located in a different neighborhood. Features and elevations may vary.
Details
| MLS # | 64950111 |
|---|---|
| Listing Type | For Sale |
| Style | House |
| HOA Dues | $900 |
| Sub-Type | New Construction |
| Status | Active |
| Year | 2026 |
| Days On Site | 76 |
| Listing Provided By | Coventry Homes | Jared Turner |
Features
| Bed(s) | 3 |
|---|---|
| Bath(s) | 3 Total |
| SQ Feet | 1,896 |
| Garage | 2 |
| Story(s) | 1 |
| Acreage | 5460.00 |
Exterior
| Lot Features | Subdivision |
|---|
Parking
| Garage Yes / No | Yes |
|---|---|
| Parking Features | Attached, Garage |
Location
| Community Features | Curbs |
|---|
Area Information
| State | TX |
|---|---|
| County | Montgomery |
| City | Magnolia |
| Zip Code | 77354 |
| Area | 15 |
| Subarea | Magnolia | 1488 West |
| Community Name | Escondido |
| Listing VS Median (in Escondido) | |
Price: $328,310 low | high Med: $374,900 sqft: 1,896 low | high Med: 2,444 $ / sqft: $173 low | high Med: $153 On site: 76 low | high Med: 129 | |
Request a showing
Request a showing
Contact
Learn More About This Property

| State | TX |
|---|---|
| County | Montgomery |
| City | Magnolia |
| Zip Code | 77354 |
| Area | 15 |
| Subarea | Magnolia | 1488 West |
| Community Name | Escondido |
| Listing VS Median (in Escondido) | |
Price: $328,310 low | high Med: $374,900 sqft: 1,896 low | high Med: 2,444 $ / sqft: $173 low | high Med: $153 On site: 76 low | high Med: 129 | |


.jpg)

Land & Ranch 210.483.7500 | Bandera 830.850.6700 | Global Luxury 210.483.5700 | Coldwell Banker Commercial Alamo City 210.483.6250
North Central San Antonio / Stone Oak 210.483.7070 | Harper Property Management 210.483.7040 | Relocation Services 210.483.7121
North West San Antonio 210.483.0000 | Laredo 956.722.4822 | Coldwell Banker Commercial International Gateway 956.937.2867
