From the moment you arrive, this stunning home makes an unforgettable first impression. Nestled on a quiet cul-de-sac and situated on an oversized lot, the impressive brick and stone elevation is complemented by meticulous landscaping and exceptional curb appeal. With no rear neighbors and a nature reserve behind the property, this home offers a rare combination of privacy and peaceful surroundings. The spacious driveway and inviting covered entry create a warm welcome, setting the stage for what awaits you
Exceptional curb appeal meets timeless elegance.
Step inside and instantly feel at home. Soaring ceilings, abundant natural light, and an inviting open foyer create a bright, airy atmosphere that warmly welcomes you and your guests from the moment you enter.
Just off the entry, the private home office is enclosed by elegant glass French doors, offering the perfect balance of style and functionality. Filled with natural light, it's an ideal space for working from home, studying, or creating a quiet retreat.
A second look at this beautifully designed office highlights its generous space, abundant natural light, and elegant glass French doors. Whether you're working from home or creating a private study, this versatile room offers both comfort and sophistication.
Perfectly positioned across from the home office, the formal dining room offers an elegant setting for hosting dinner parties, holiday gatherings, or intimate family meals. Its inviting design and convenient location just off the entry create a warm welcome for guests while adding timeless charm to the home.
A second view showcases the formal dining room's generous size and elegant layout, offering plenty of space to host everything from intimate dinners to festive holiday gatherings. Its seamless connection to the home's main living areas makes entertaining both effortless and enjoyable.
Conveniently located just off the entryway, this hallway provides easy access to a stylish half bath, your laundry room, and a private secondary bedroom on the first floor. Thoughtfully designed for both everyday living and guest convenience, this layout adds exceptional functionality to the home.
The spacious living room serves as the heart of the home, featuring soaring ceilings and an abundance of natural light that fills the space with a bright, airy ambiance. Seamlessly flowing into the kitchen, this open-concept design is perfect for both everyday living and effortless entertaining.
This open-concept kitchen is both stylish and functional, featuring a spacious center island perfect for entertaining and everyday gathering. Sleek quartz countertops elevate the design, while abundant cabinetry provides ample storage. All appliances are included, making this a truly move-in-ready space designed for convenience and modern living.
This open kitchen seamlessly connects to the living room, creating an inviting space perfect for entertaining and everyday living. With a clear view into the main living area, it offers both functionality and a warm, connected feel throughout the home.
Conveniently located just off the kitchen, the breakfast nook provides a bright and inviting space for casual dining. Filled with natural light and designed for everyday comfort, it’s the perfect spot for morning coffee, family meals, or relaxed gatherings.
The primary bedroom is a true retreat, offering a spacious layout filled with an abundance of natural light that creates a bright and airy feel throughout. Soft, inviting tones and generous proportions make this room both relaxing and elegant, providing the perfect escape at the end of the day.
The spacious primary bathroom offers a luxurious retreat with thoughtfully designed his and her counter spaces providing ample room and convenience. A relaxing soaking tub sits separately from the walk-in shower, creating a spa-like atmosphere perfect for unwinding. Elegant finishes and a well-planned layout complete this beautifully appointed space.
Conveniently access through the primary bathroom as well as the hallway off the entry way, the laundry room offers exceptional ease and functionality.
Washer and Dryer included with sale of home!
This spacious secondary downstairs bedroom offers both comfort and privacy, complete with its own en suite bathroom. Ideal for guests or multigenerational living, the well-appointed layout provides a peaceful retreat with convenient access to the main living areas.
En suite bathroom to secondary bedroom downstairs
The striking wrought iron spiral staircase serves as a stunning architectural centerpiece, adding timeless elegance and character to the home. Its graceful design creates an impressive first impression while seamlessly connecting the living spaces with sophistication. Perfectly positioned to enhance the home's open layout, this eye-catching feature combines beauty, craftsmanship, and functionality.
Located upstairs, the spacious open game room provides the perfect retreat for entertaining, relaxing, or creating the ultimate media and recreation space. This versatile area offers plenty of room for family gatherings, game nights, or a play area while maintaining an open, airy feel.
Just off the game room, the dedicated media room is designed for the ultimate entertainment experience. Whether you're hosting movie nights, cheering on your favorite team, or enjoying a quiet evening in, this versatile space offers the perfect setting. With its private location and spacious layout, it's an ideal retreat for family and guests alike.
Another view at the amazing media room.
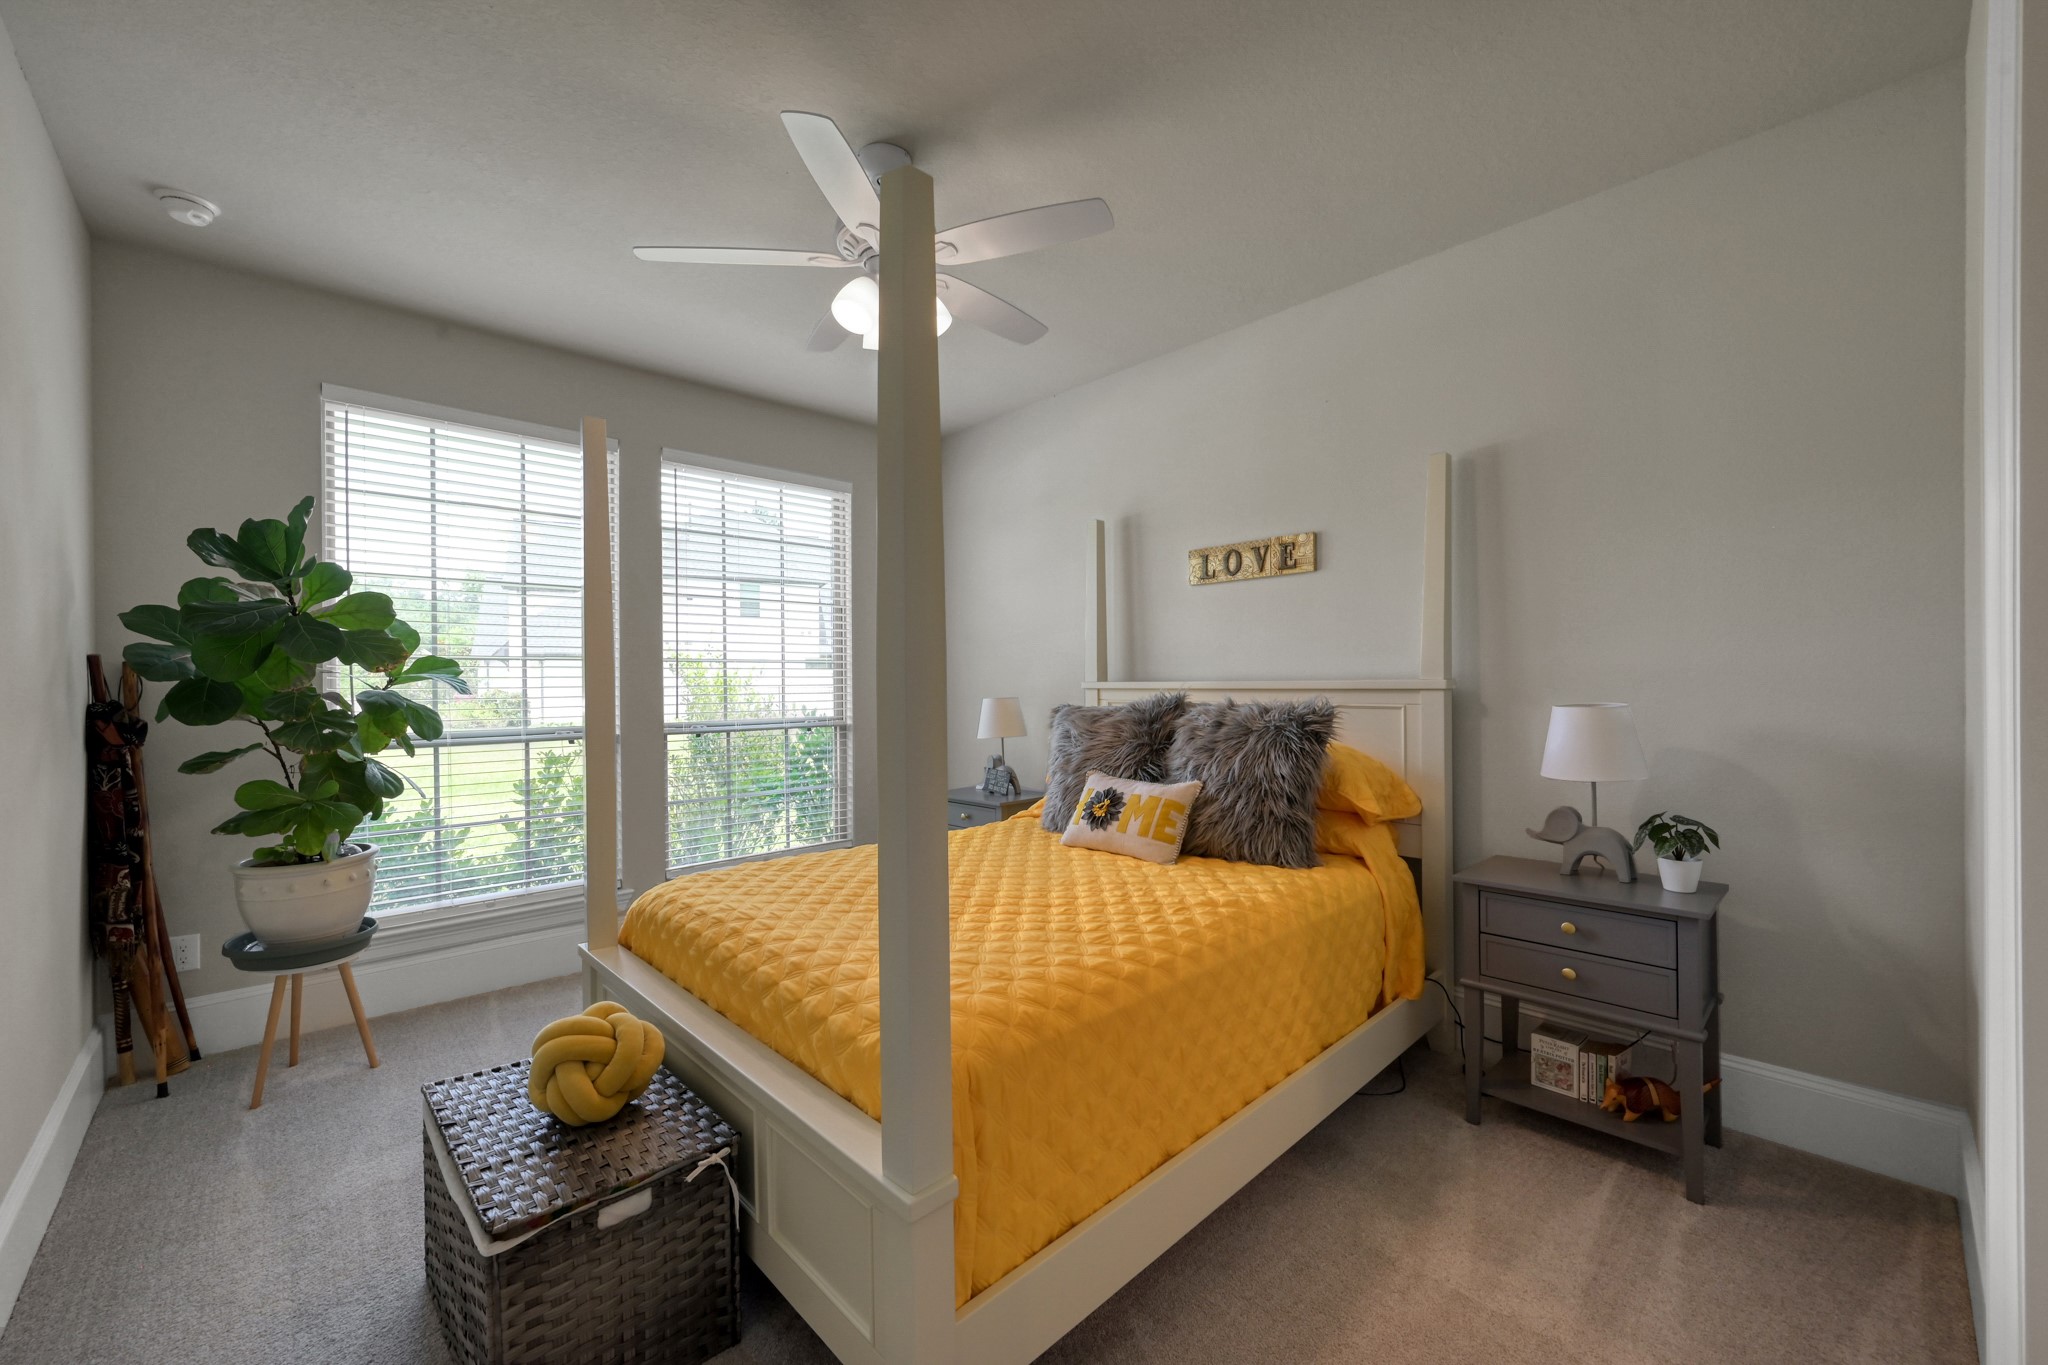
The upstairs secondary bedroom is generously sized and filled with natural light, creating a warm and inviting retreat for family or guests.
Another secondary room upstairs, perfect for family members or overnight guests while providing easy access to the upstairs living areas and full bathroom.
This versatile upstairs secondary room offers endless possibilities to fit your lifestyle. Filled with natural light, it can easily serve as a home office, study, craft room, fitness space, playroom, or an additional guest bedroom. Its flexible layout makes it a valuable extension of the home's upstairs living area, ready to adapt to your changing needs.
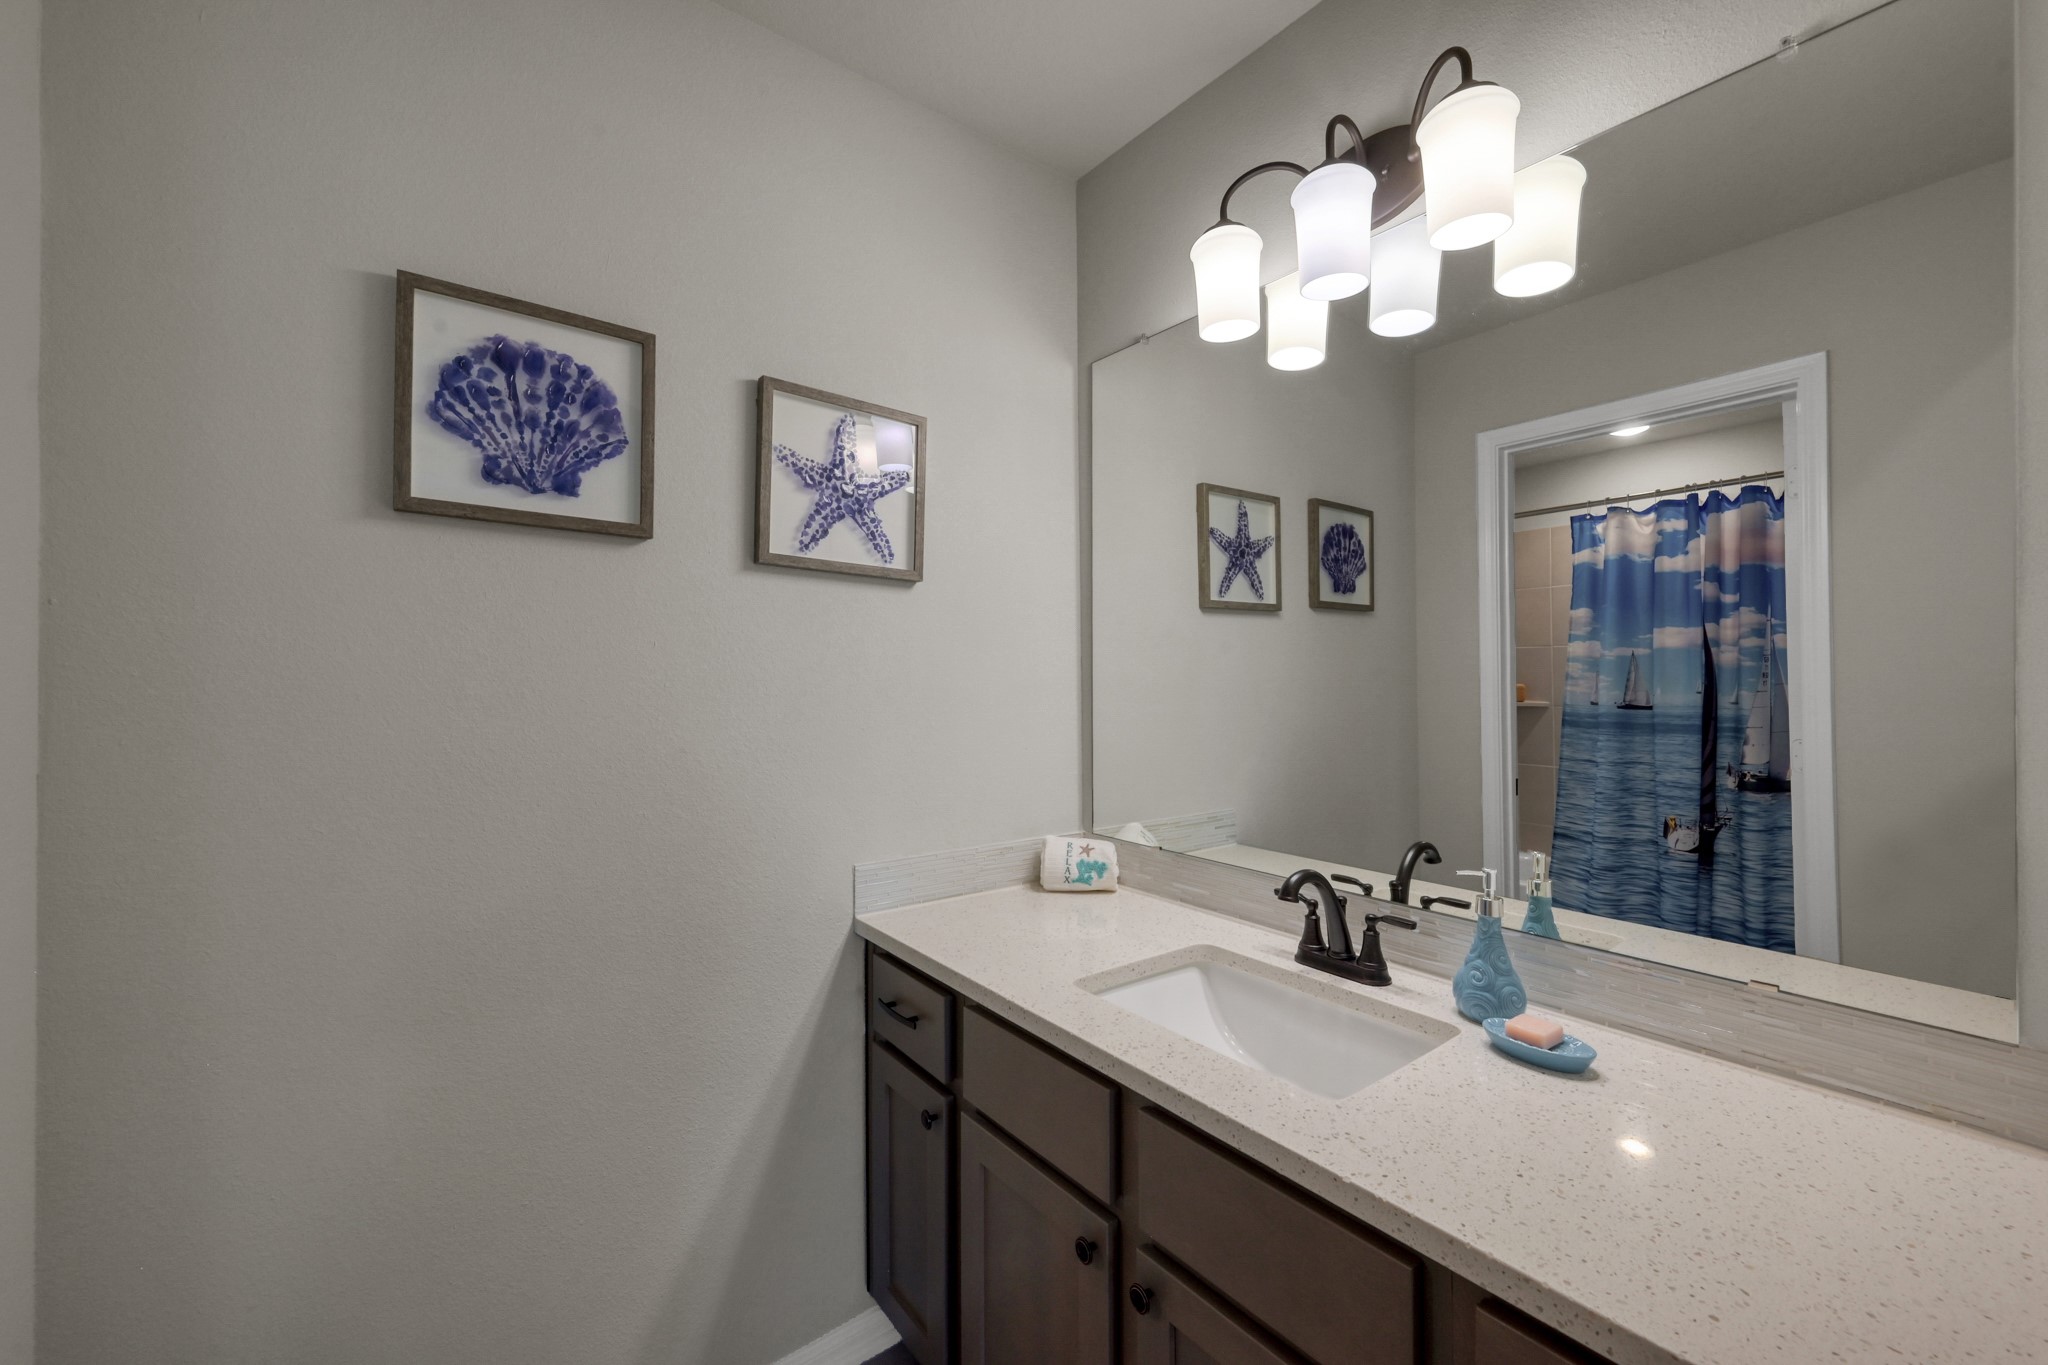
The upstairs full bathroom is thoughtfully designed to comfortably serve the surrounding bedrooms and living spaces. Featuring an extended vanity with ample counter space and a tub/shower combination, this well-appointed bath offers both style and functionality, making busy mornings and accommodating guests effortless.
Photo from my client, which is a peaceful reminder of the natural beauty surrounding the property. It's not uncommon to spot deer gracefully passing through, creating a serene backyard setting and a true connection to nature.
Step outside to an exceptional oversized backyard designed for both relaxation and entertaining. With an abundance of green space, there's endless room to create your dream outdoor oasis, whether it's a custom pool, outdoor kitchen, play area, or lush garden. Backing to a peaceful nature preserve with no rear neighbors, this private retreat offers the perfect blend of space, serenity, and scenic views.
The covered patio provides the perfect extension of the home's living space, offering a comfortable setting for year-round outdoor dining, morning coffee, or relaxing evenings while taking in the peaceful views. Overlooking the expansive backyard and nature preserve beyond, it's an ideal place to entertain or simply unwind in complete privacy.
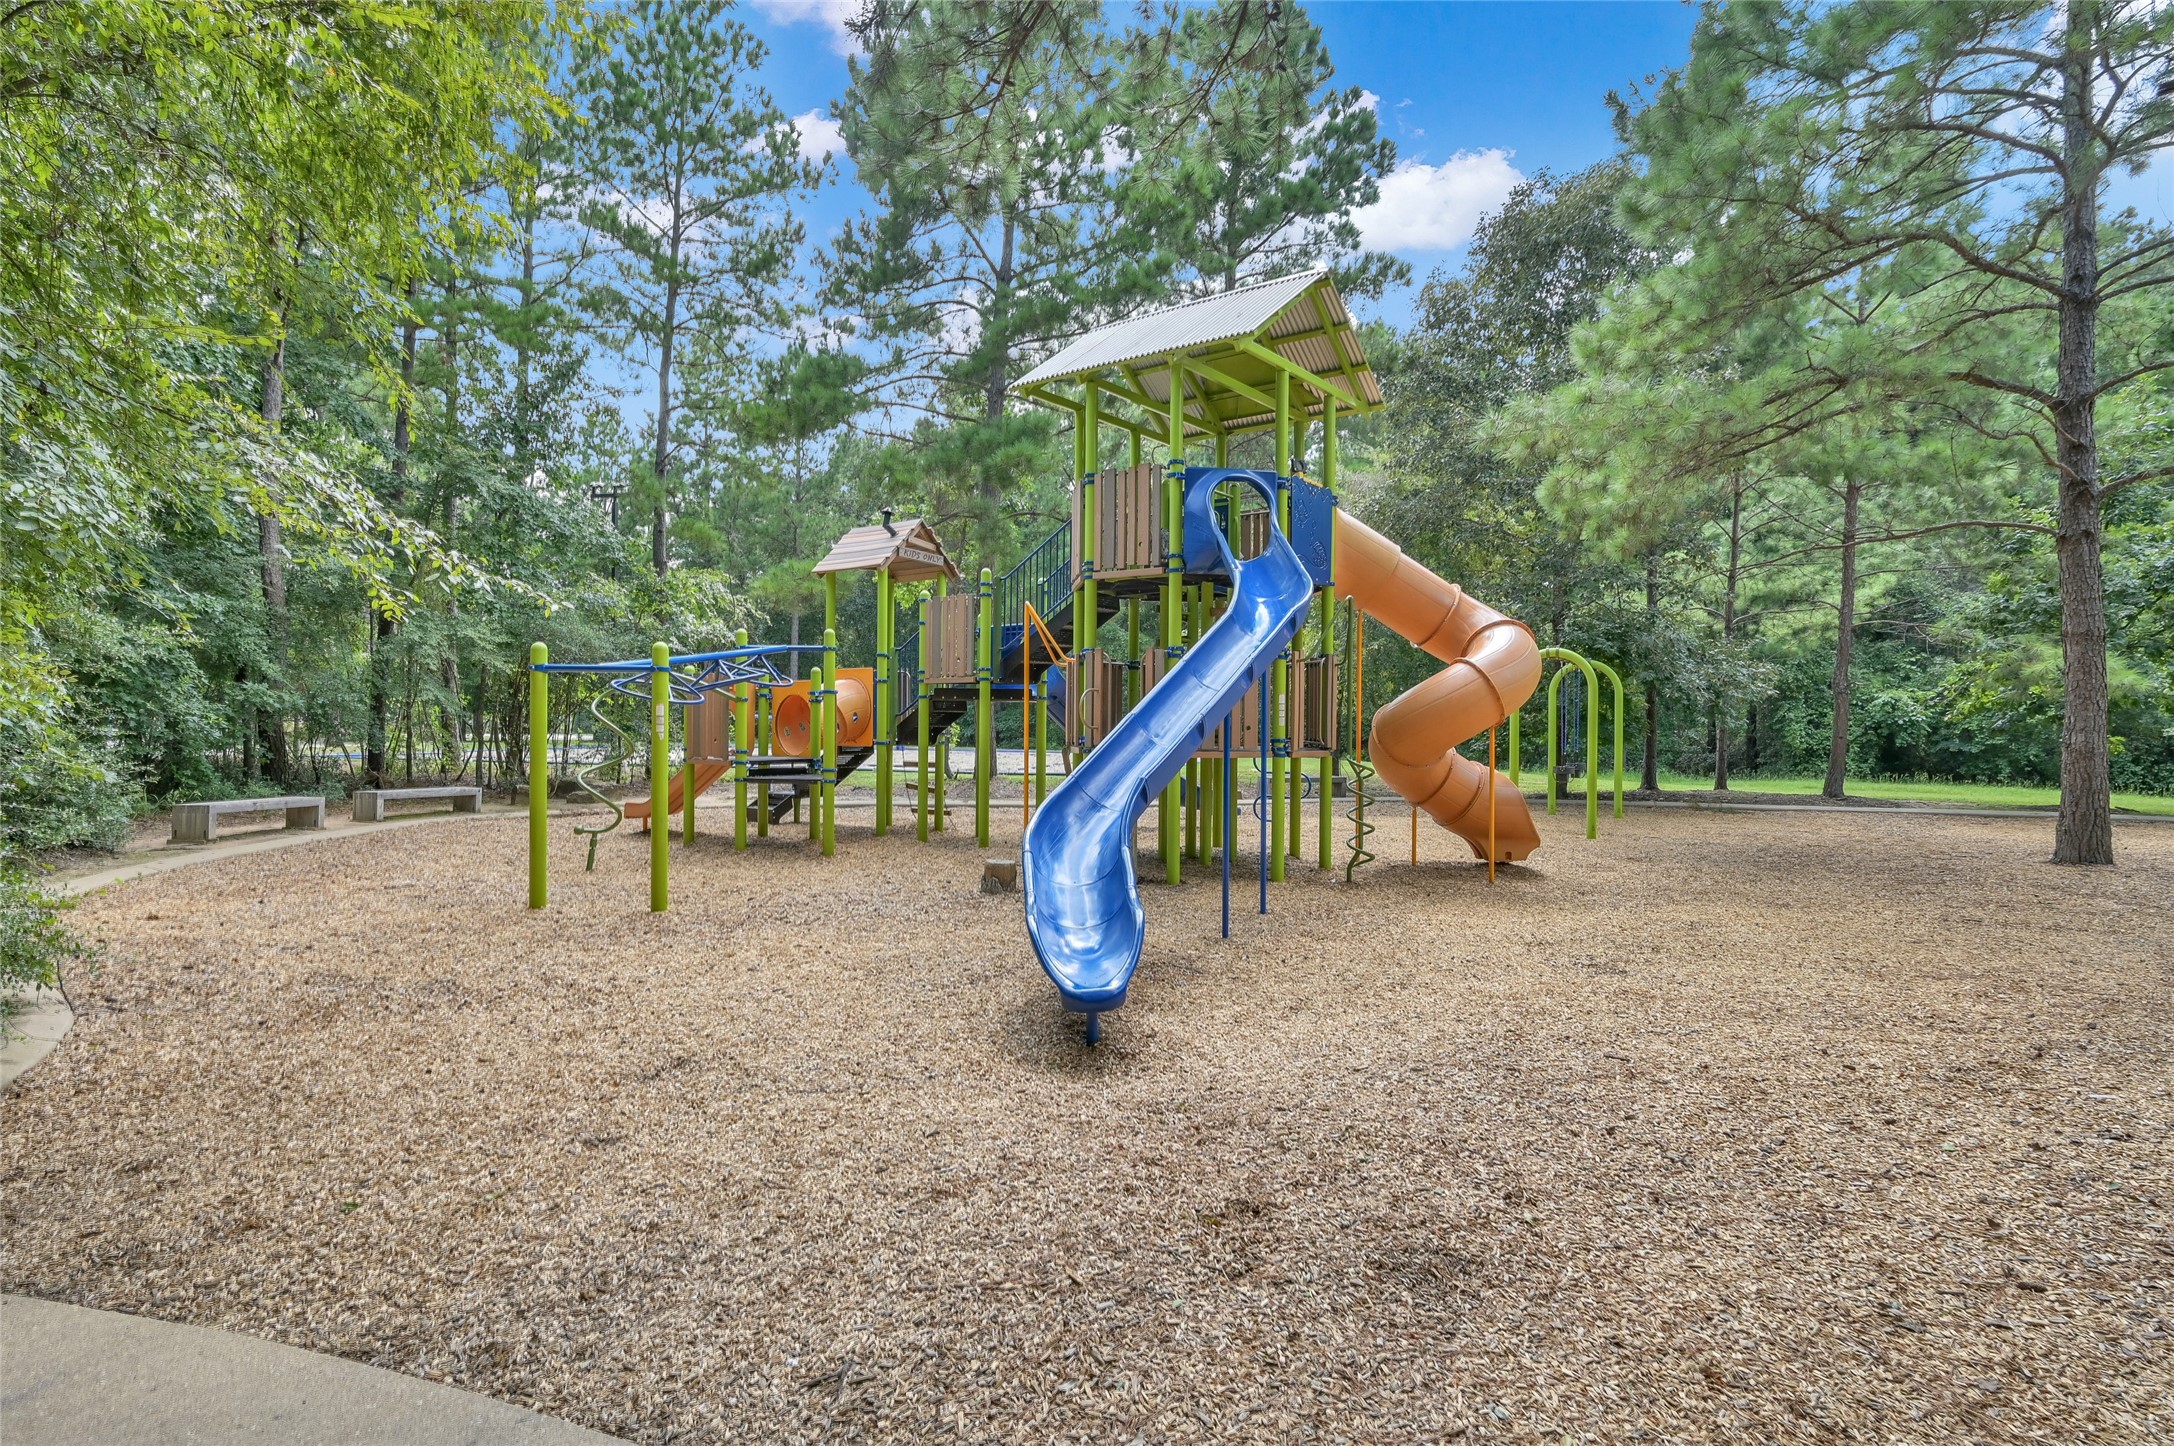
Some of Woodforest's amazing amenities
Some of Woodforest's amazing amenities
Some of Woodforest's amazing amenities











.jpg)

