 Price Reduced Listing
The entrance to the home is a show-stopper with a Gunite heated pool with low-maintenance artificial turf surround—perfect for year-round enjoyment.
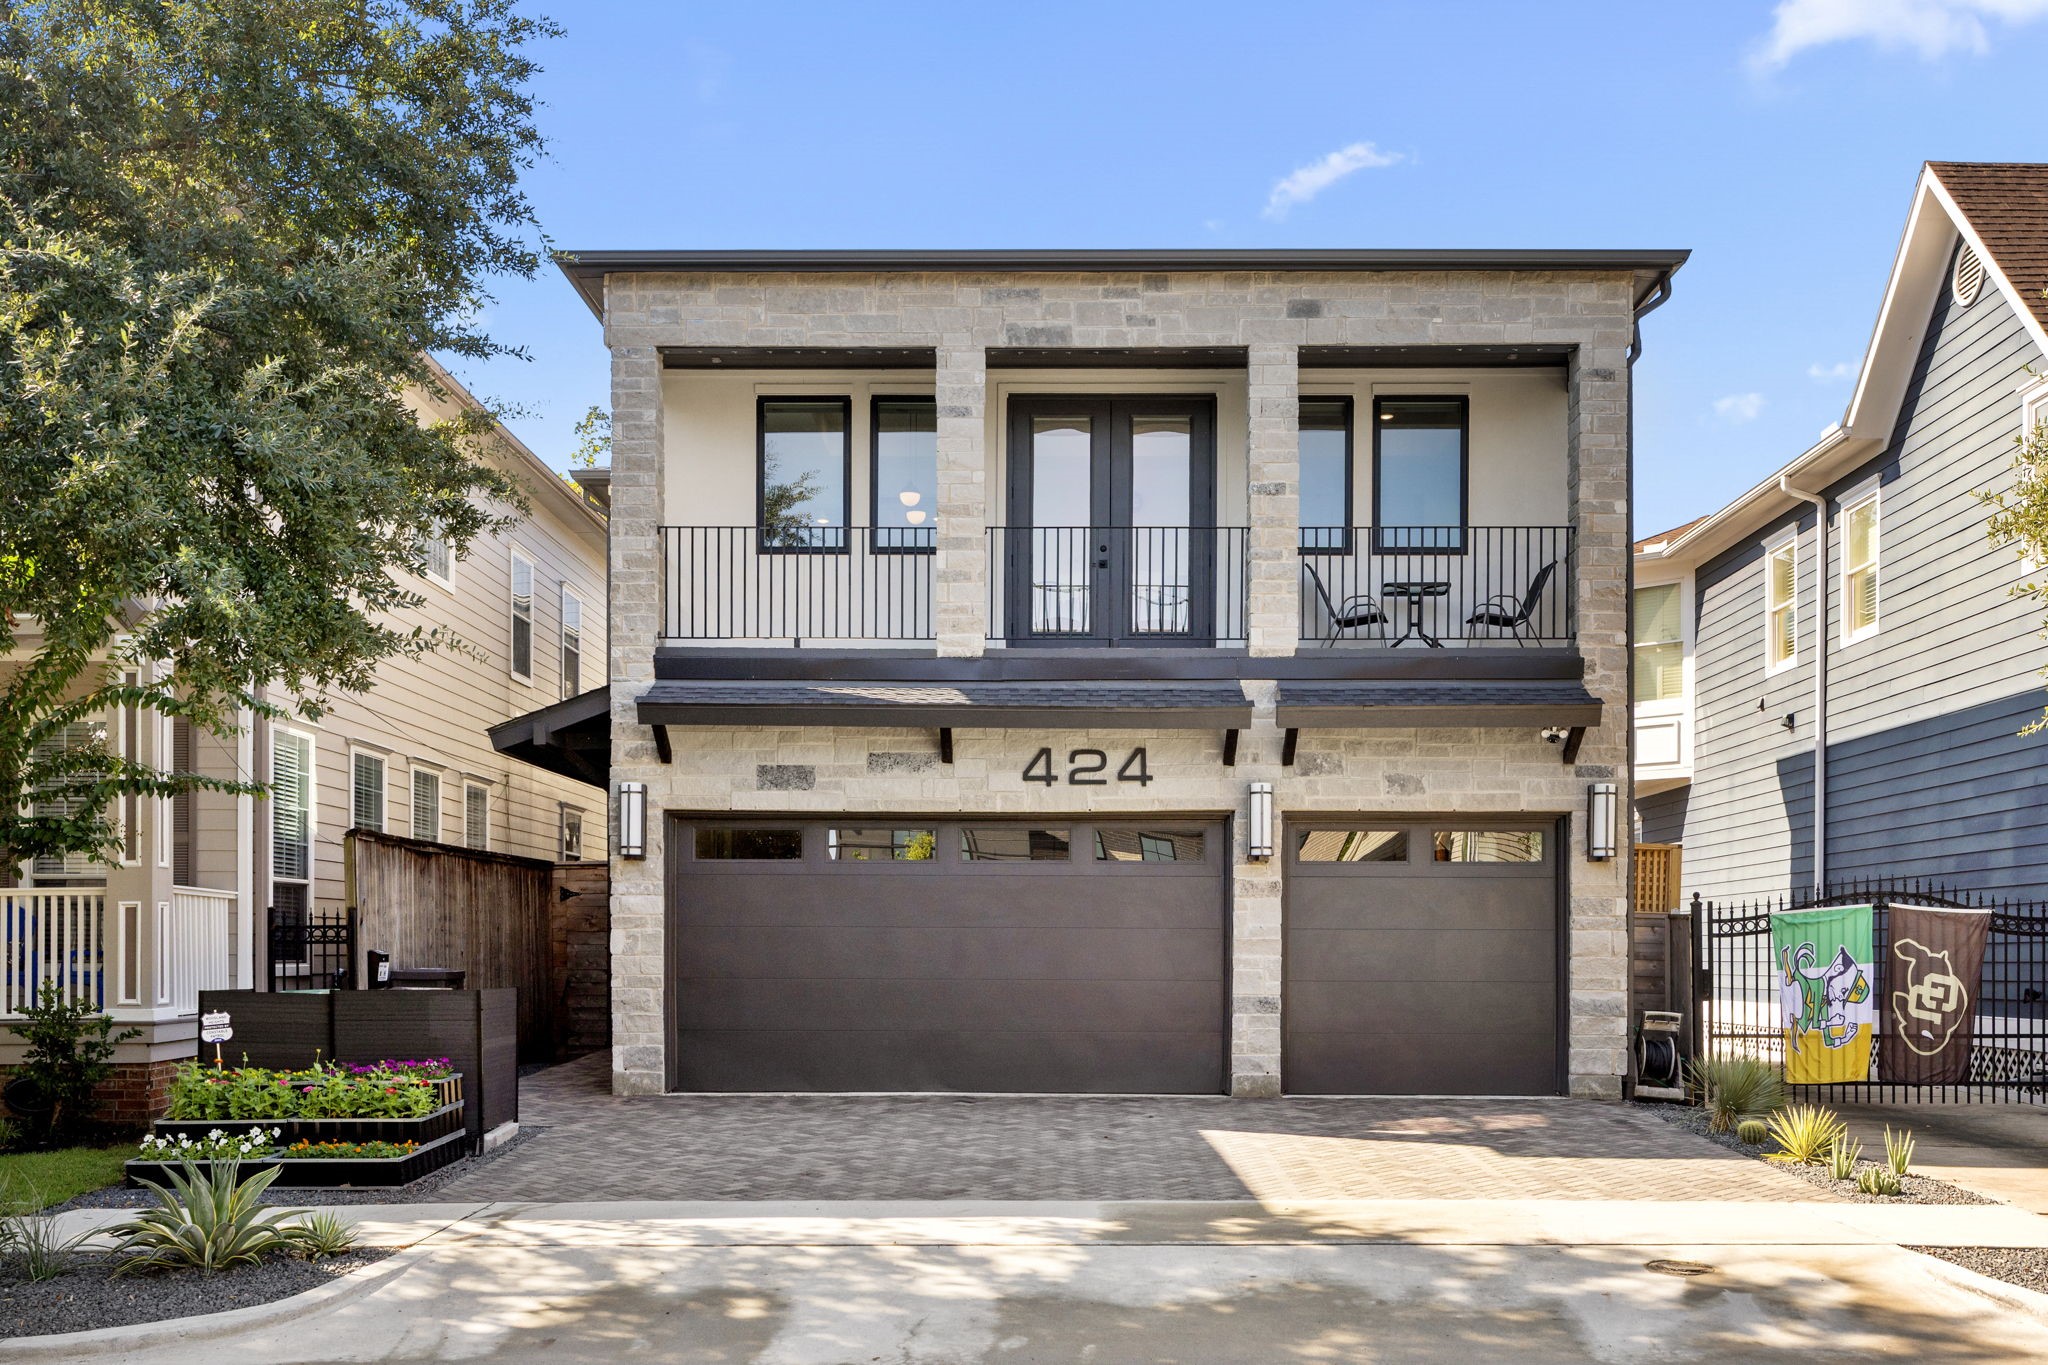
Welcome to 424 Redan. Lovely tree lined street with Travis Elementary Spark Park around the corner.
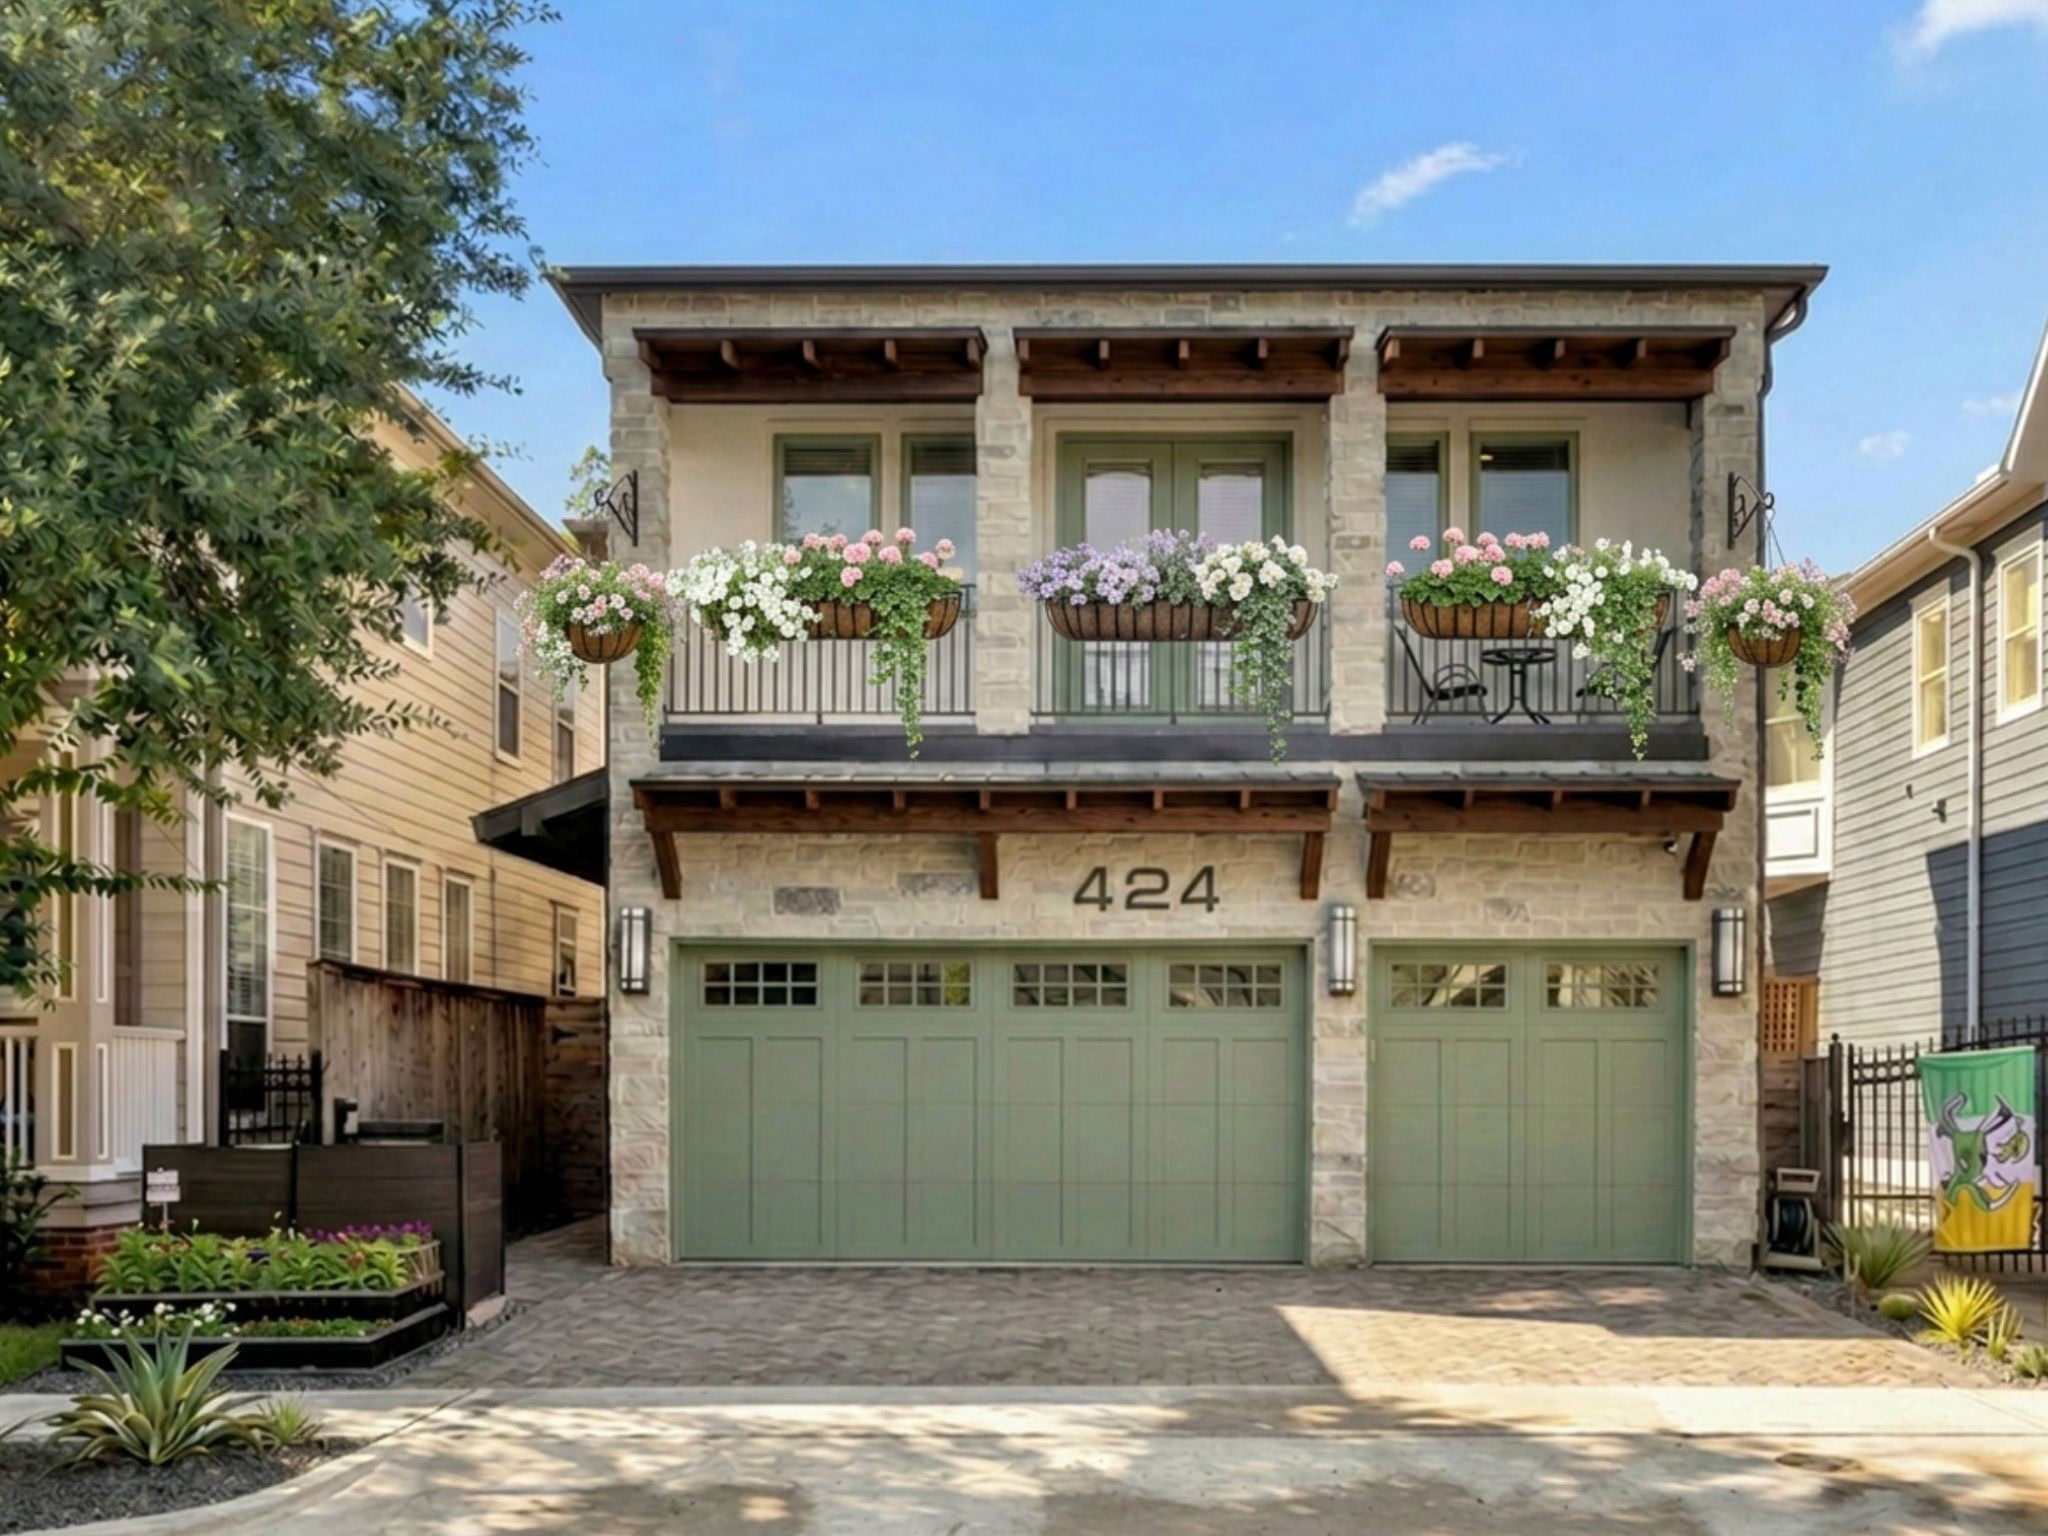
Virtually modified to show how some paint and wood awnings can transform this home.
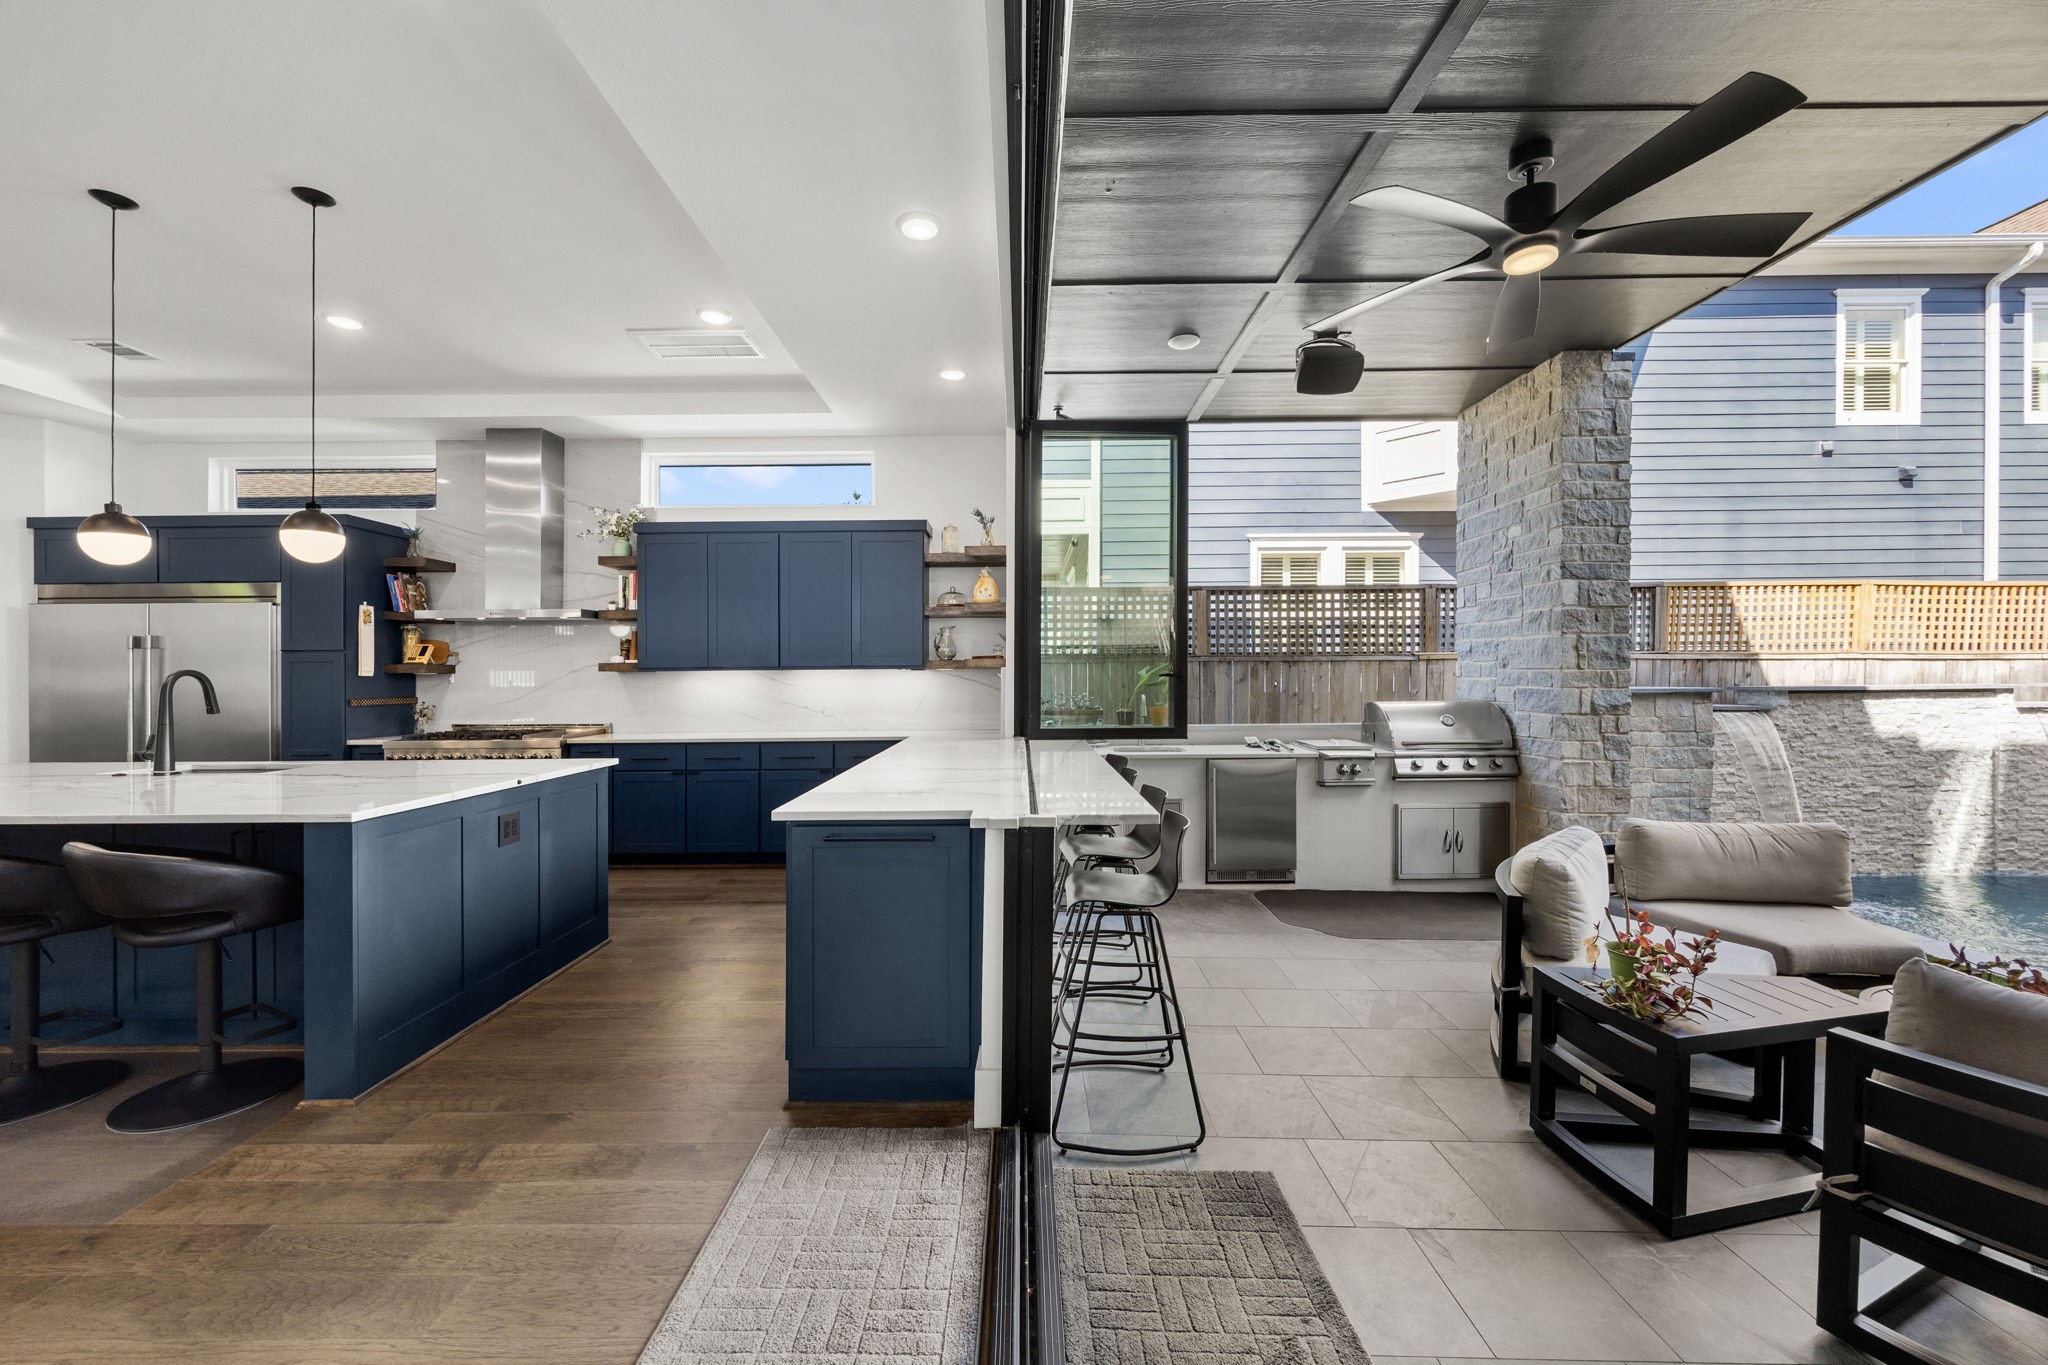
Indoor/Outdoor element just in time for cooler temperatures.
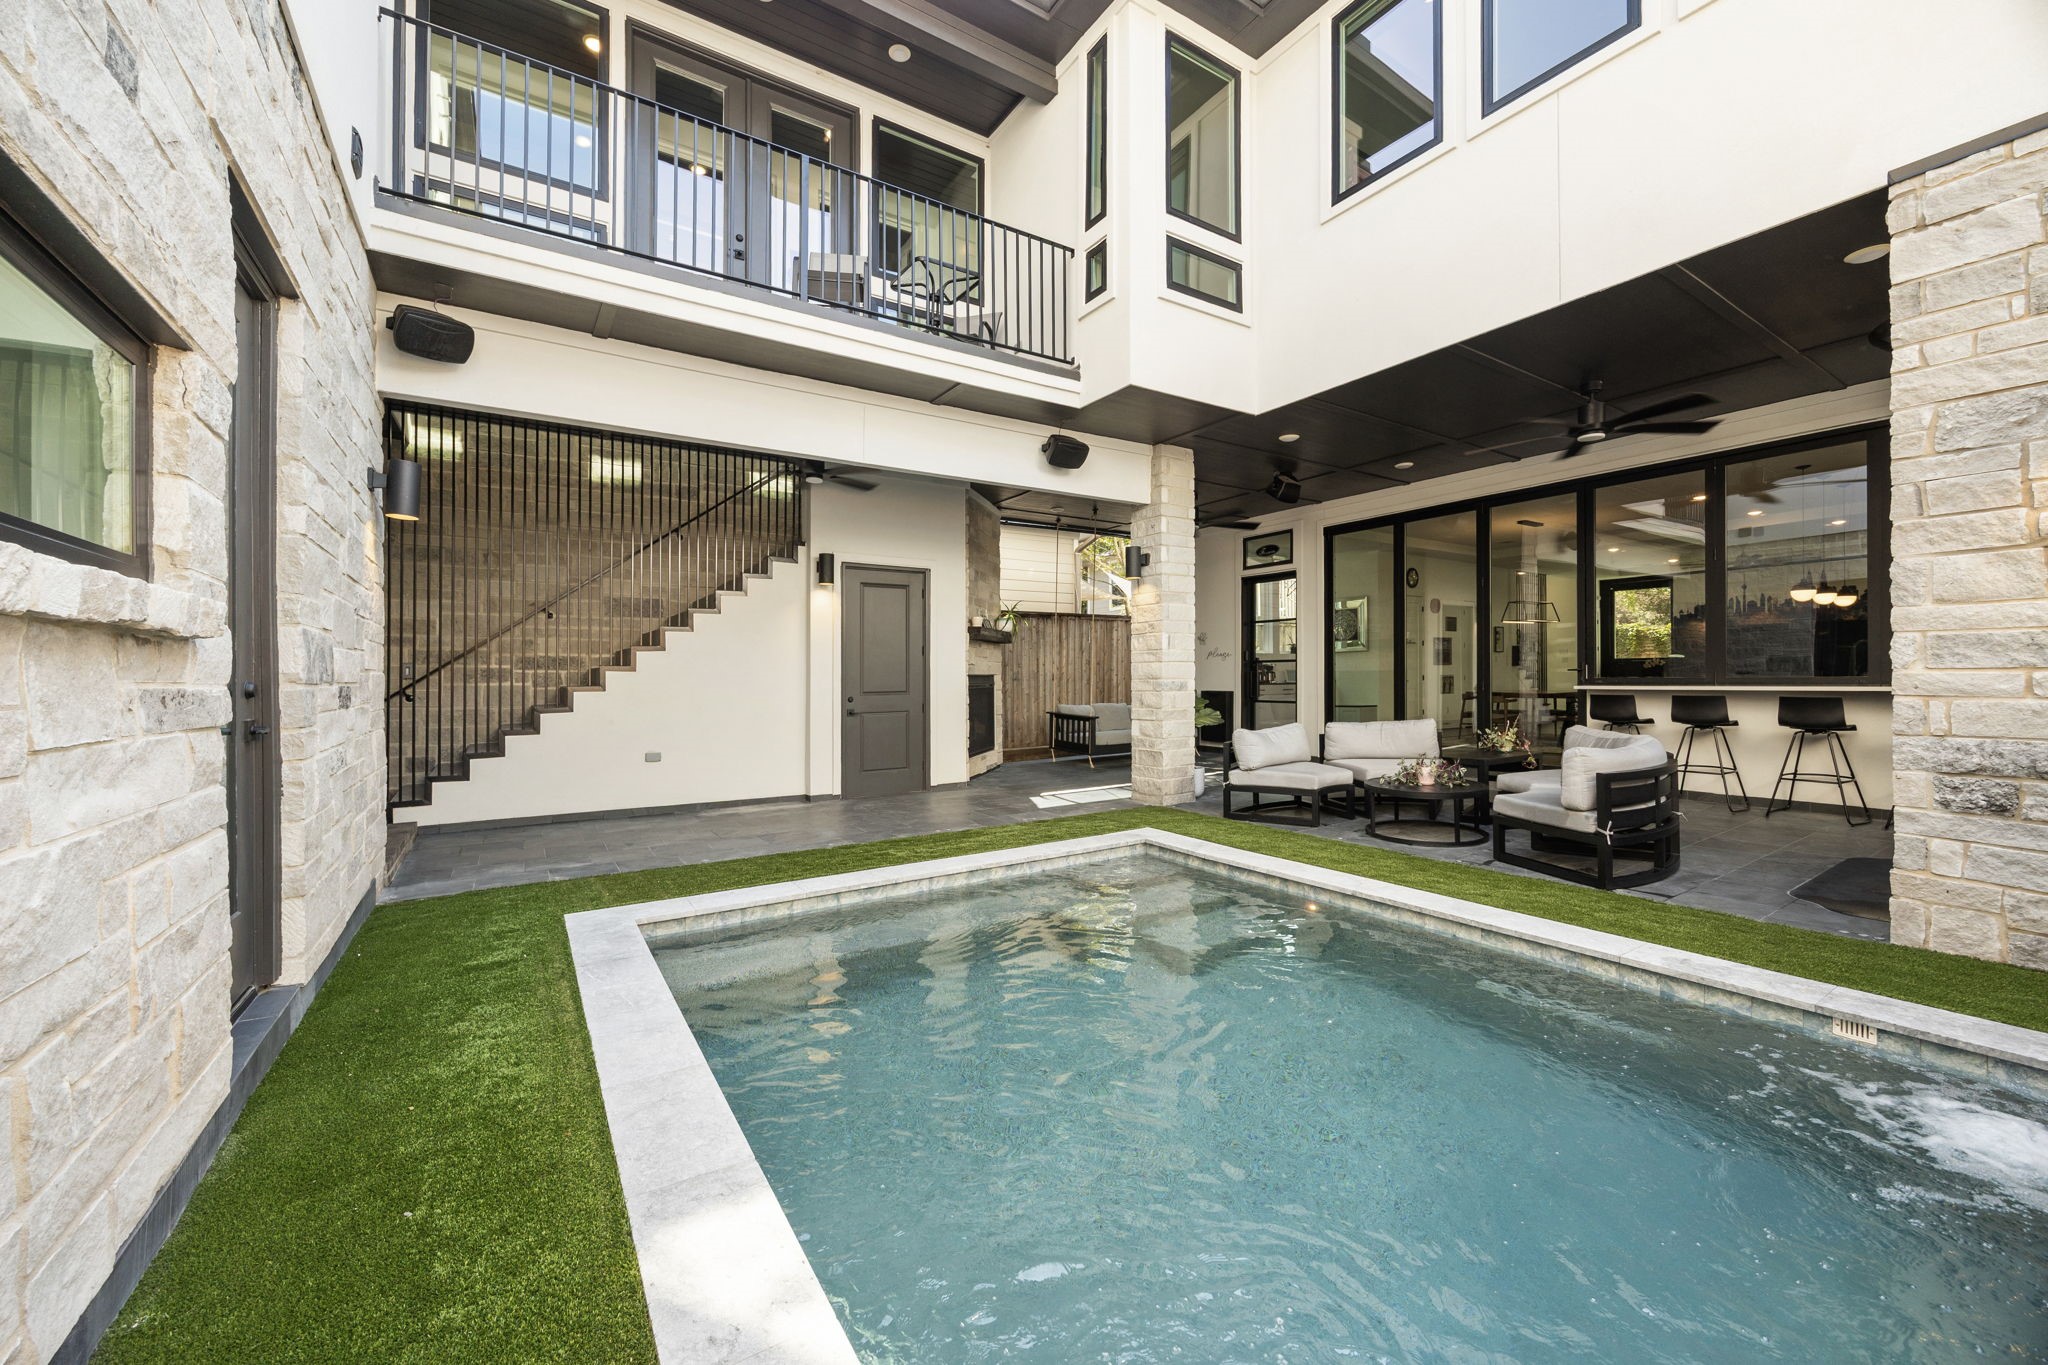
A full pool bathroom is located next the the garage and swimming pool.
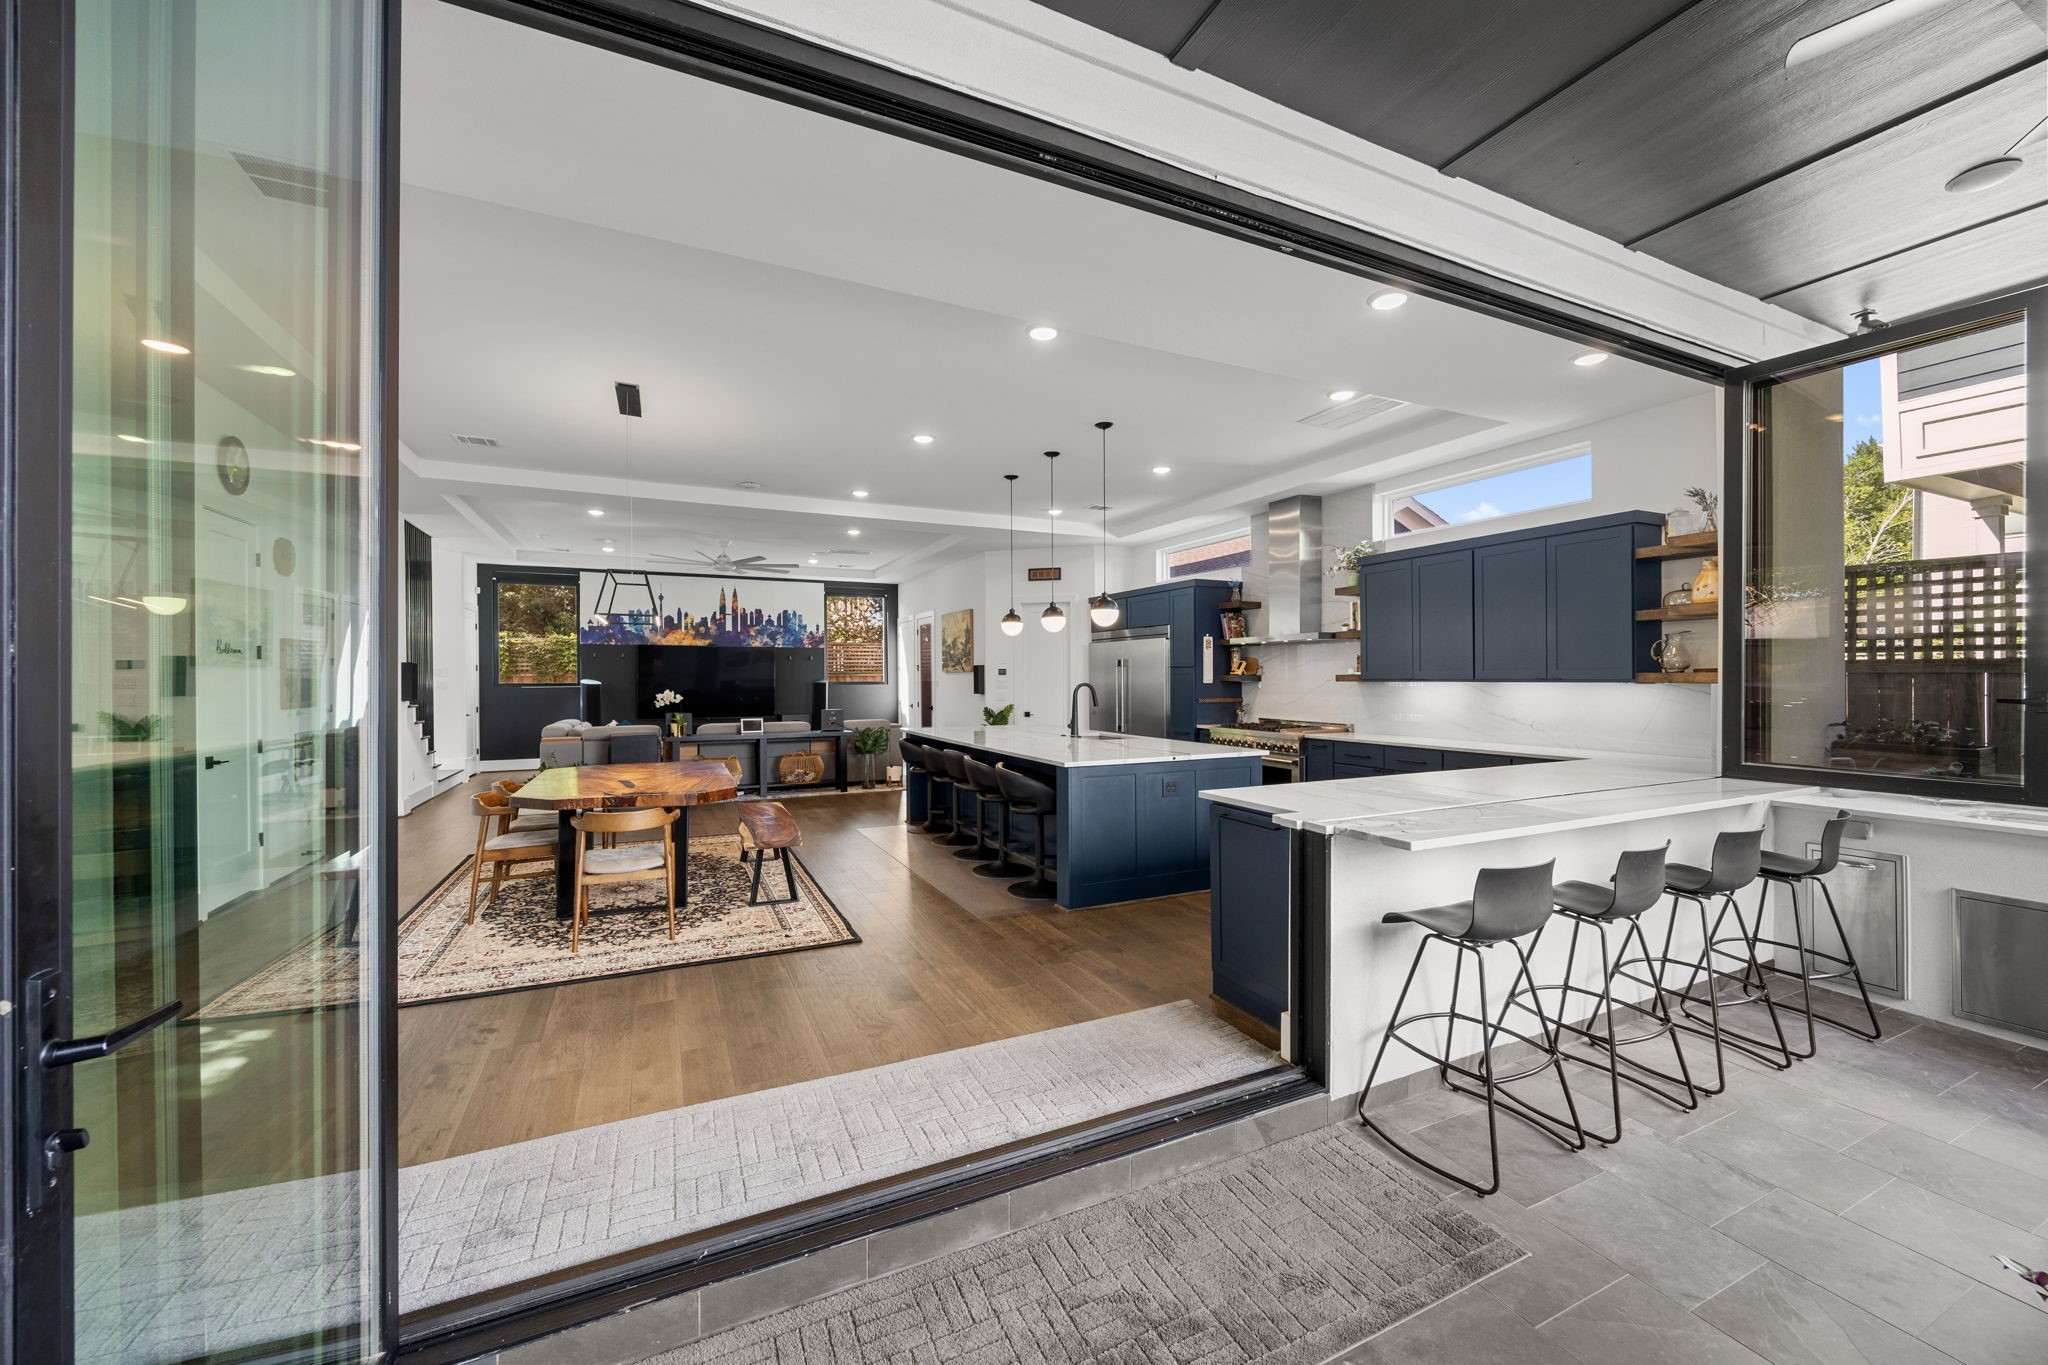
Enjoy seamless indoor-outdoor living with a summer kitchen opening into a spacious, modern living area.
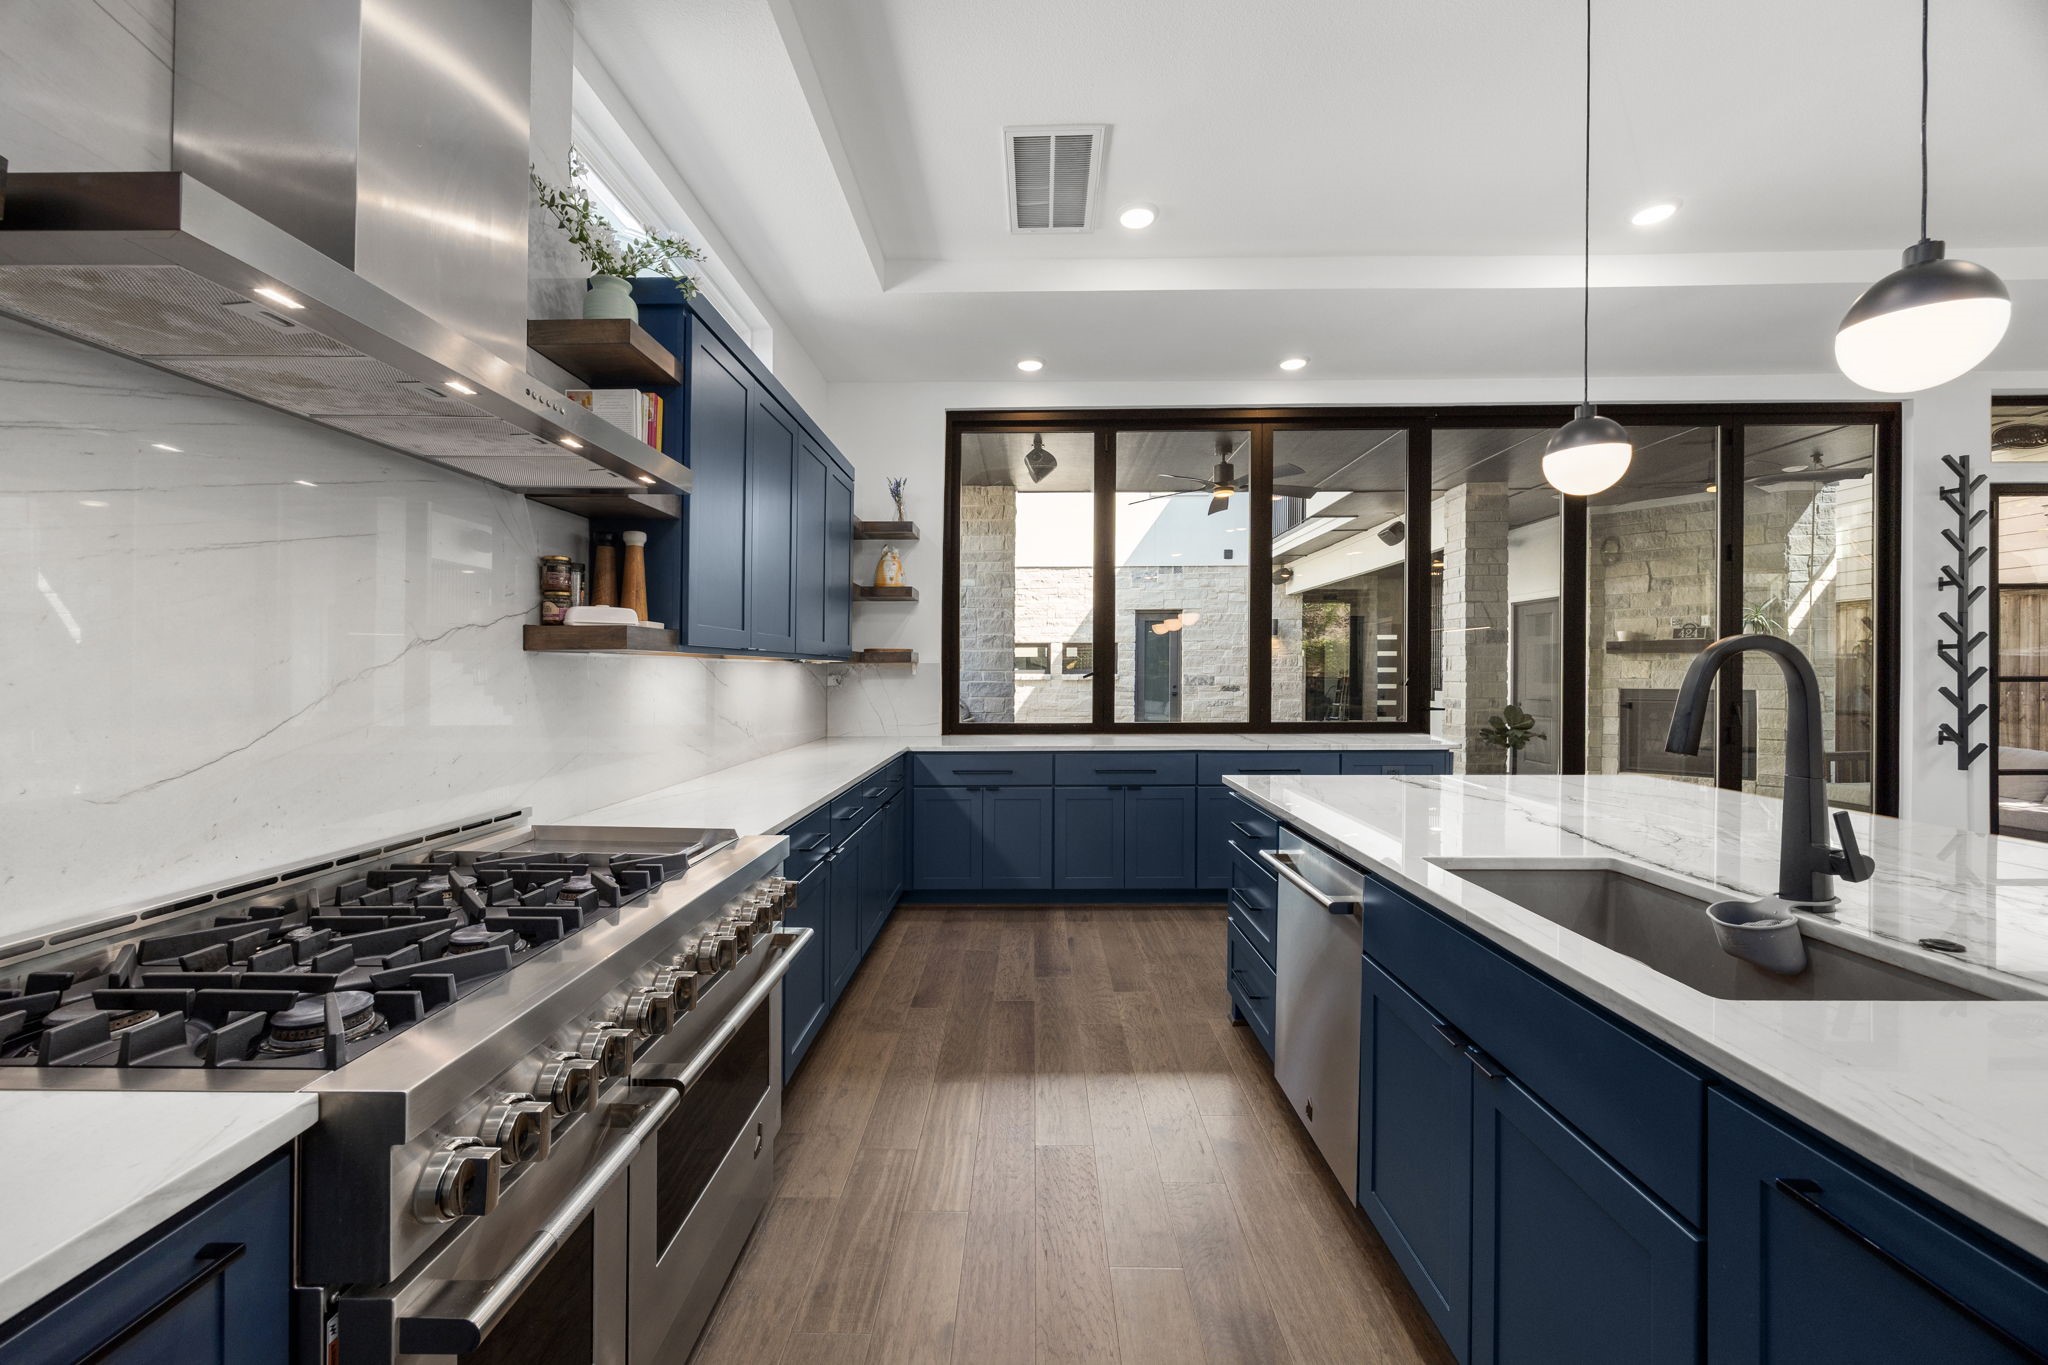
Cook like a pro with a gas range, double ovens, and soft-close drawers in this thoughtfully designed kitchen.
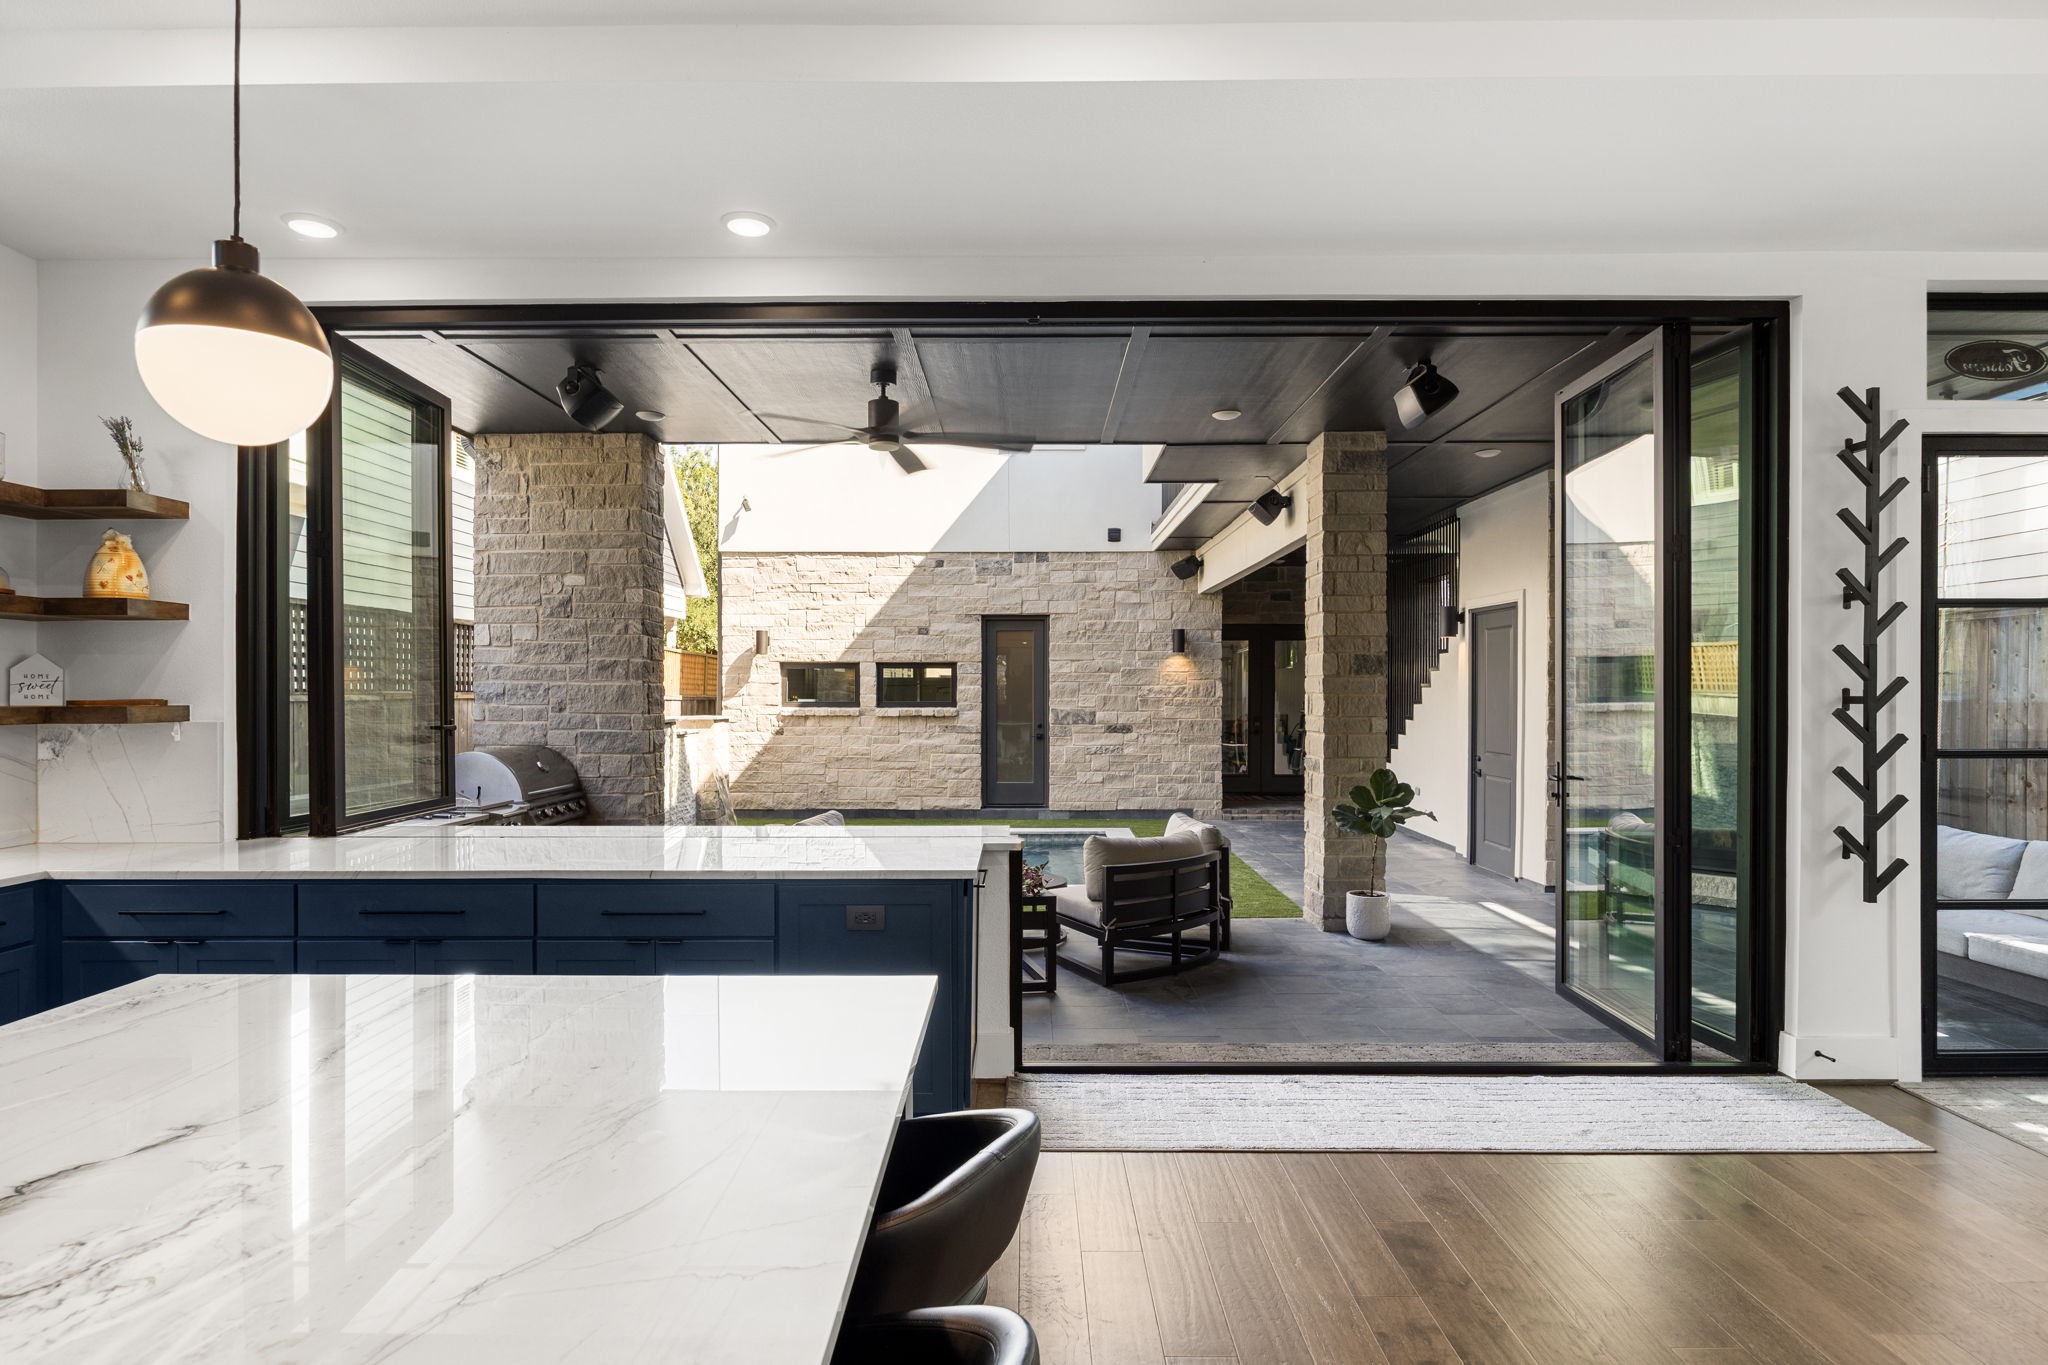
From the main house, take in the backyard view featuring gunite pool, back of 3-car garage, and a full bathroom accessible directly from the pool area.
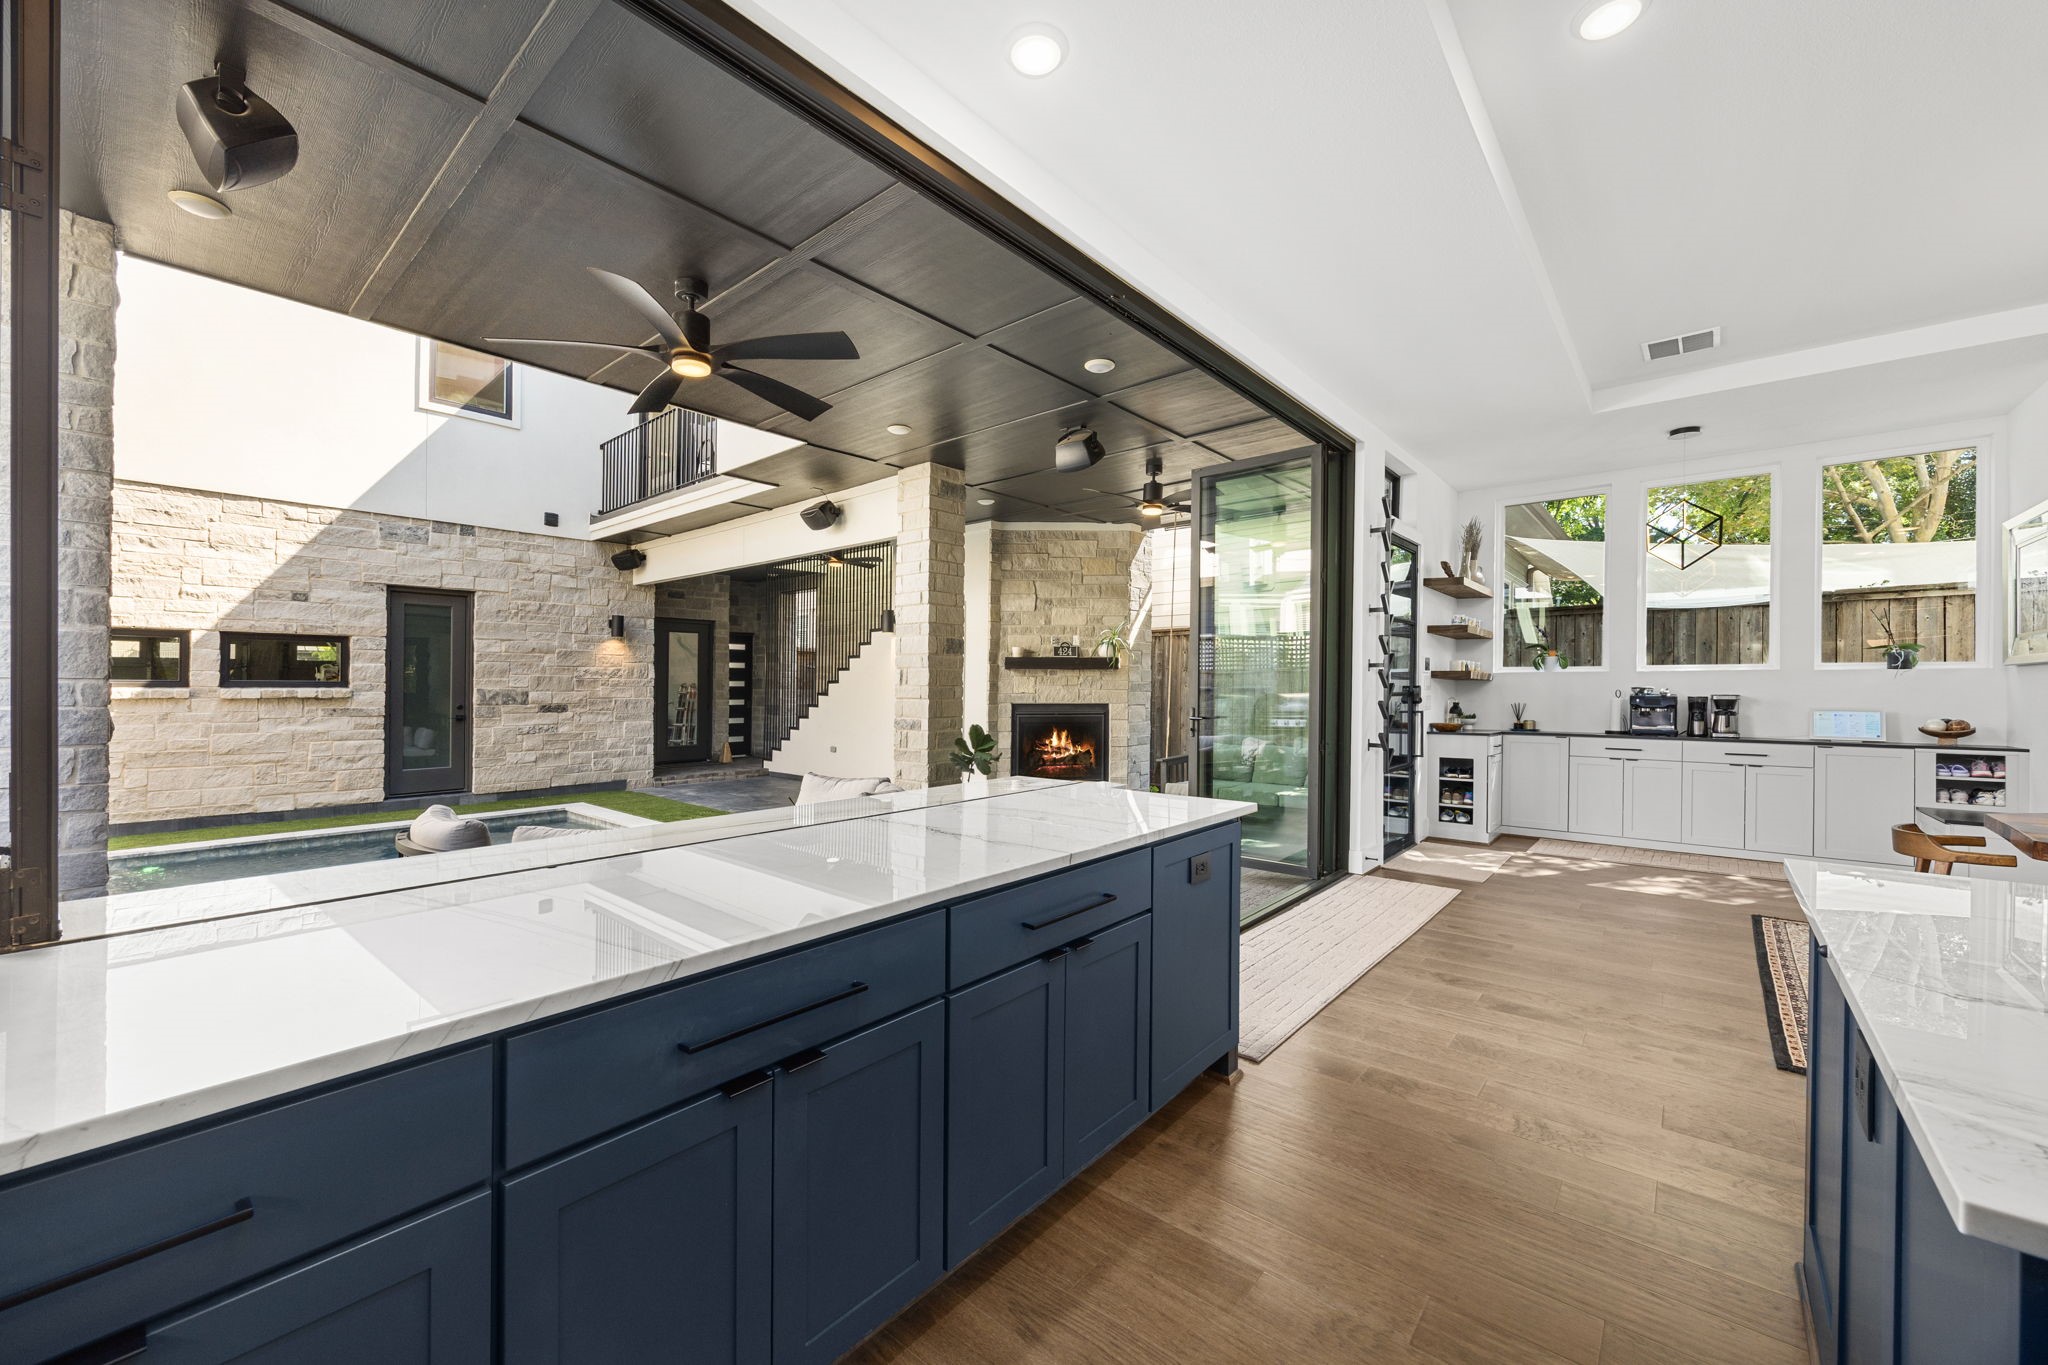
Premium Quartzite counters and backsplash.
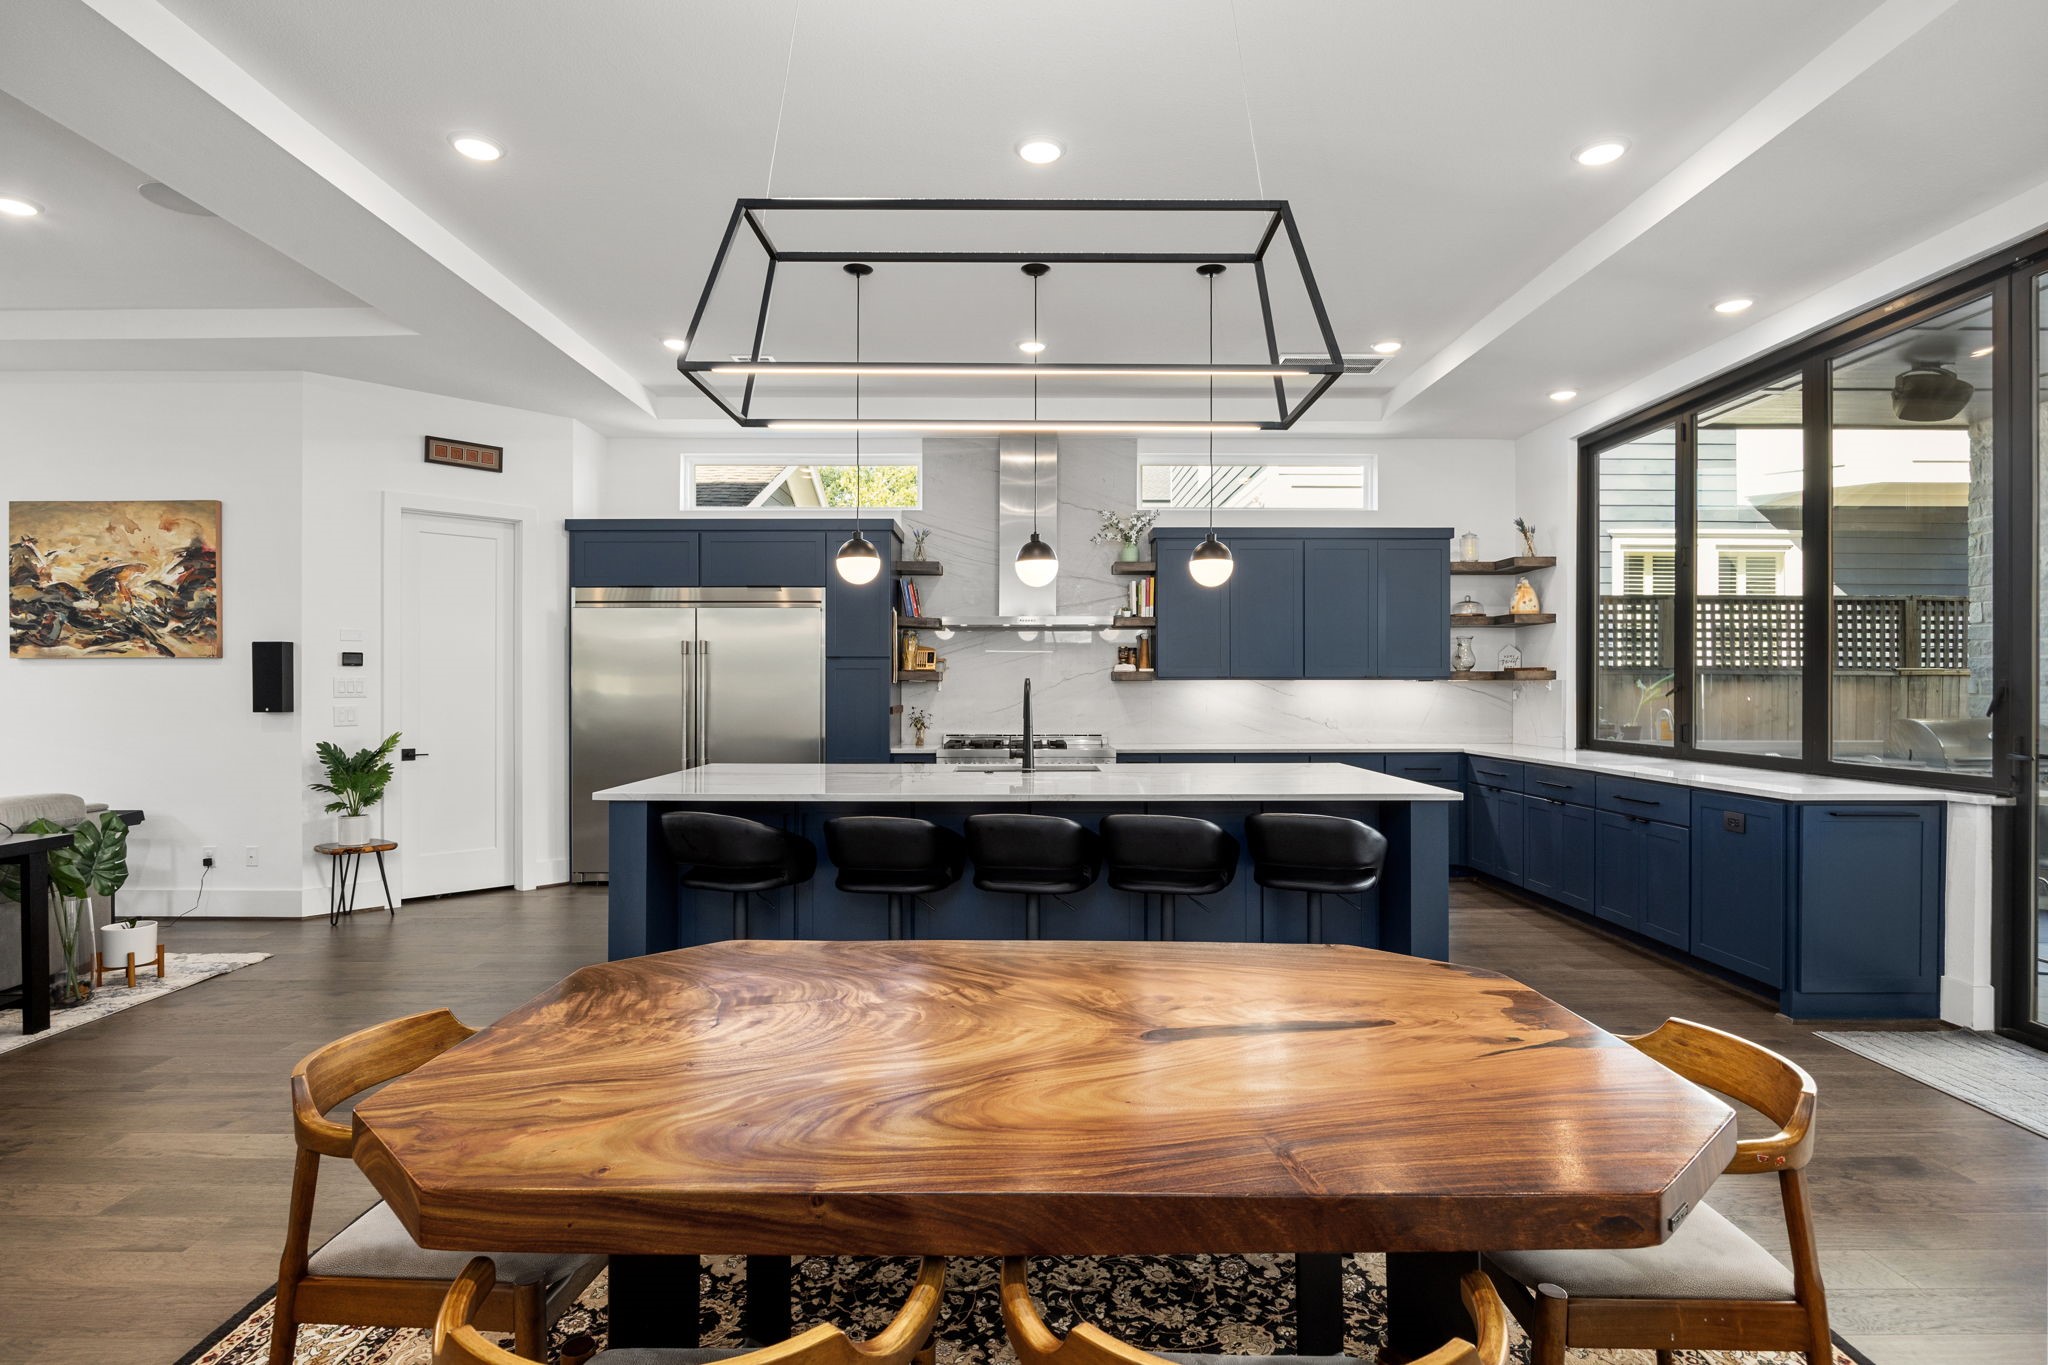
Premium built-in Electrolux fridge and freezer set, with convenient access to a generous walk-in pantry.
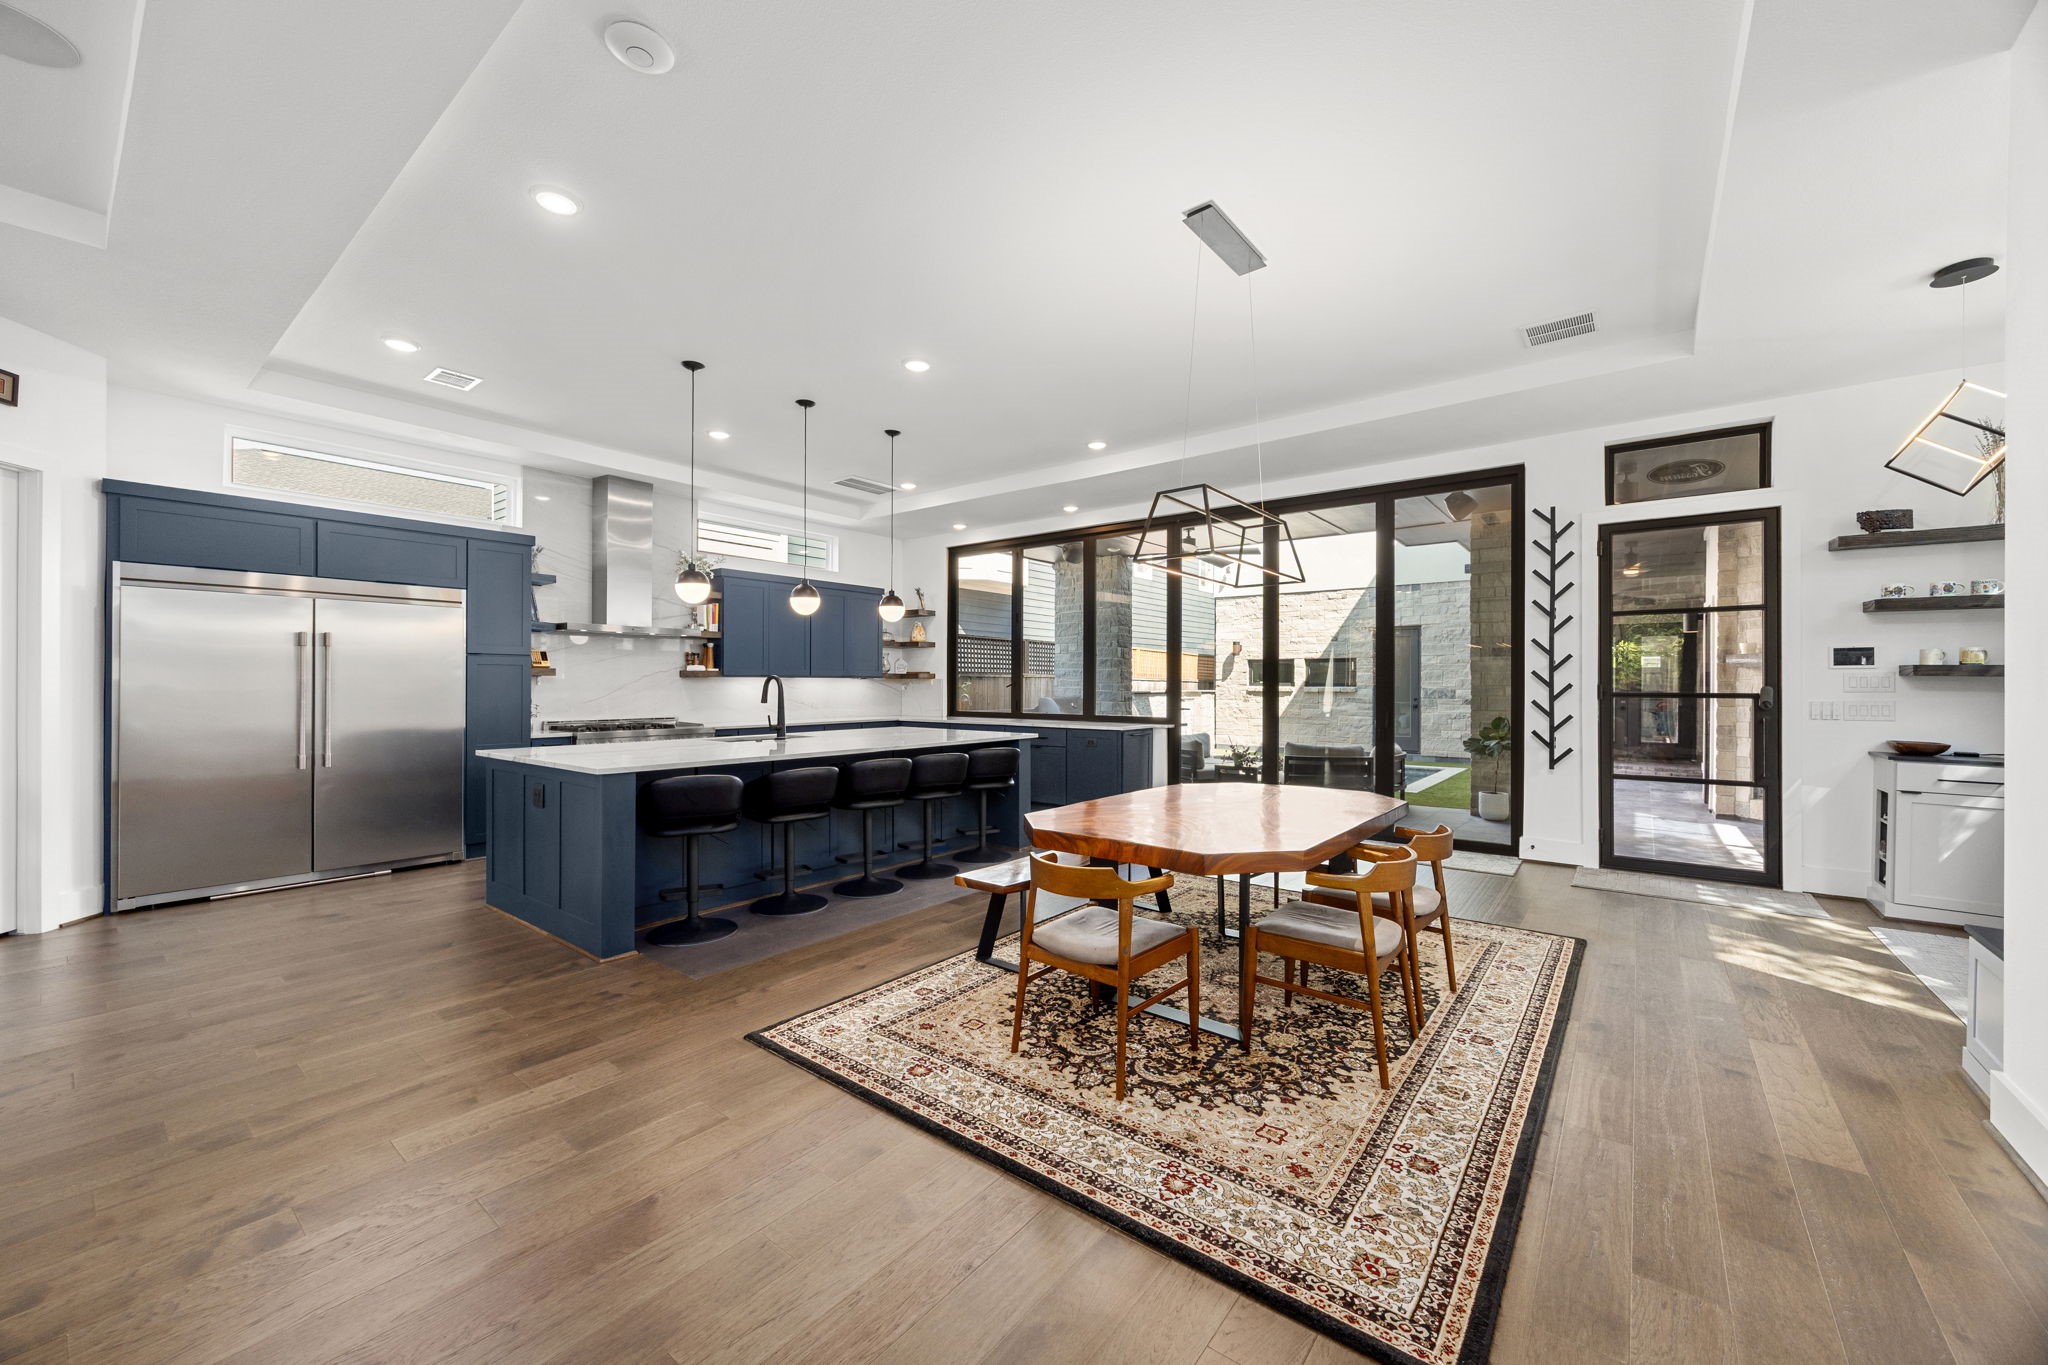
Beautiful open concept, perfect to host friends and family!

Bright and inviting living space designed for comfort and everyday gathering.
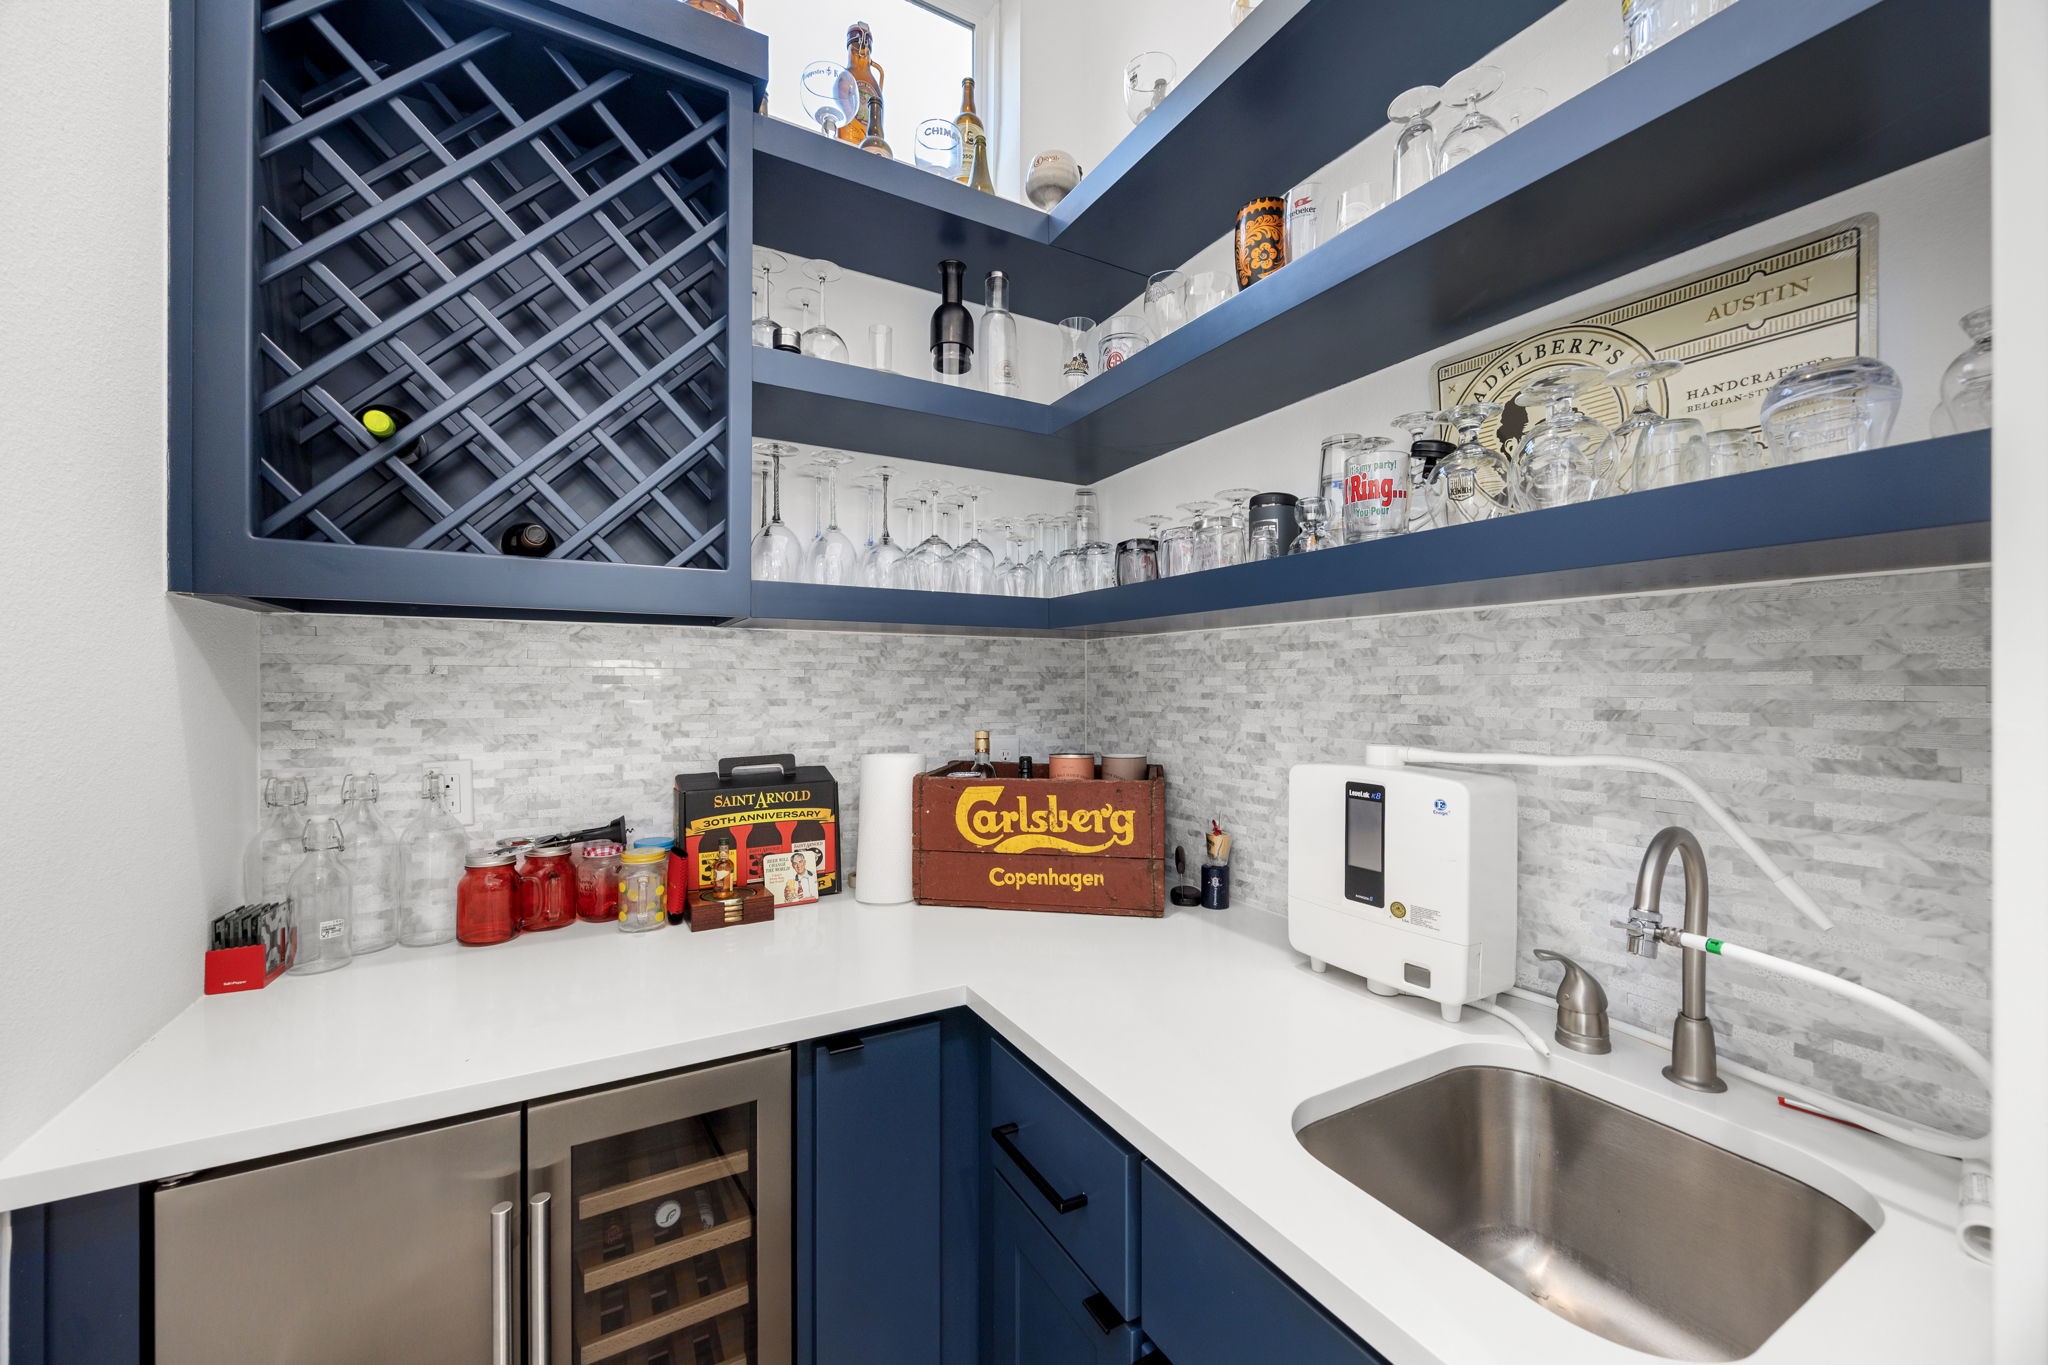
Dedicated first-floor beverage room with space for wine, craft beer, and more.
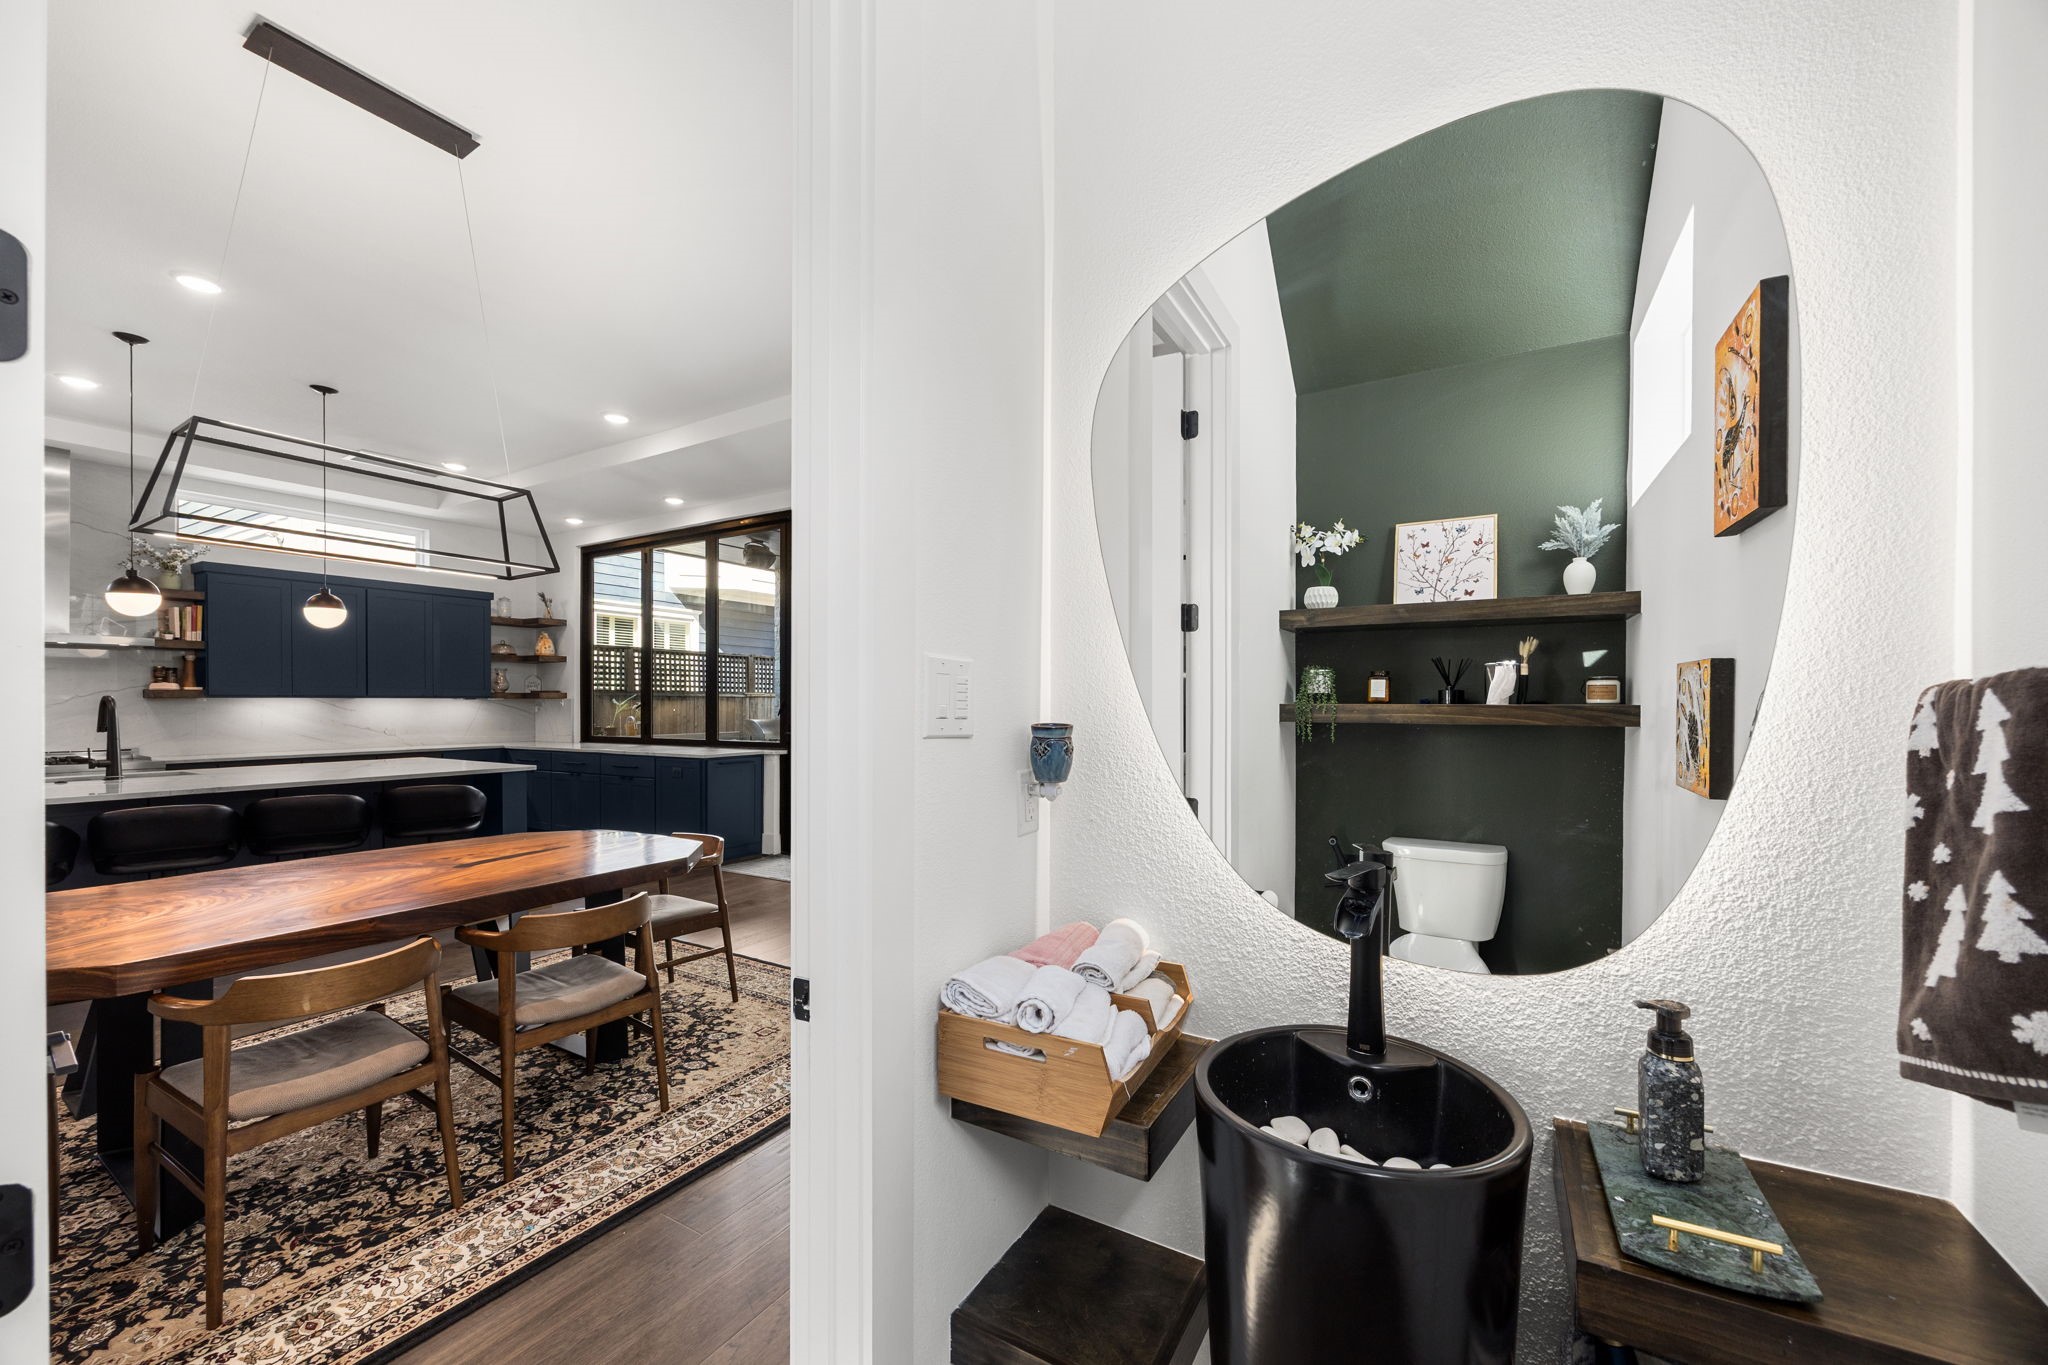
First-floor powder room—just off the main living area.
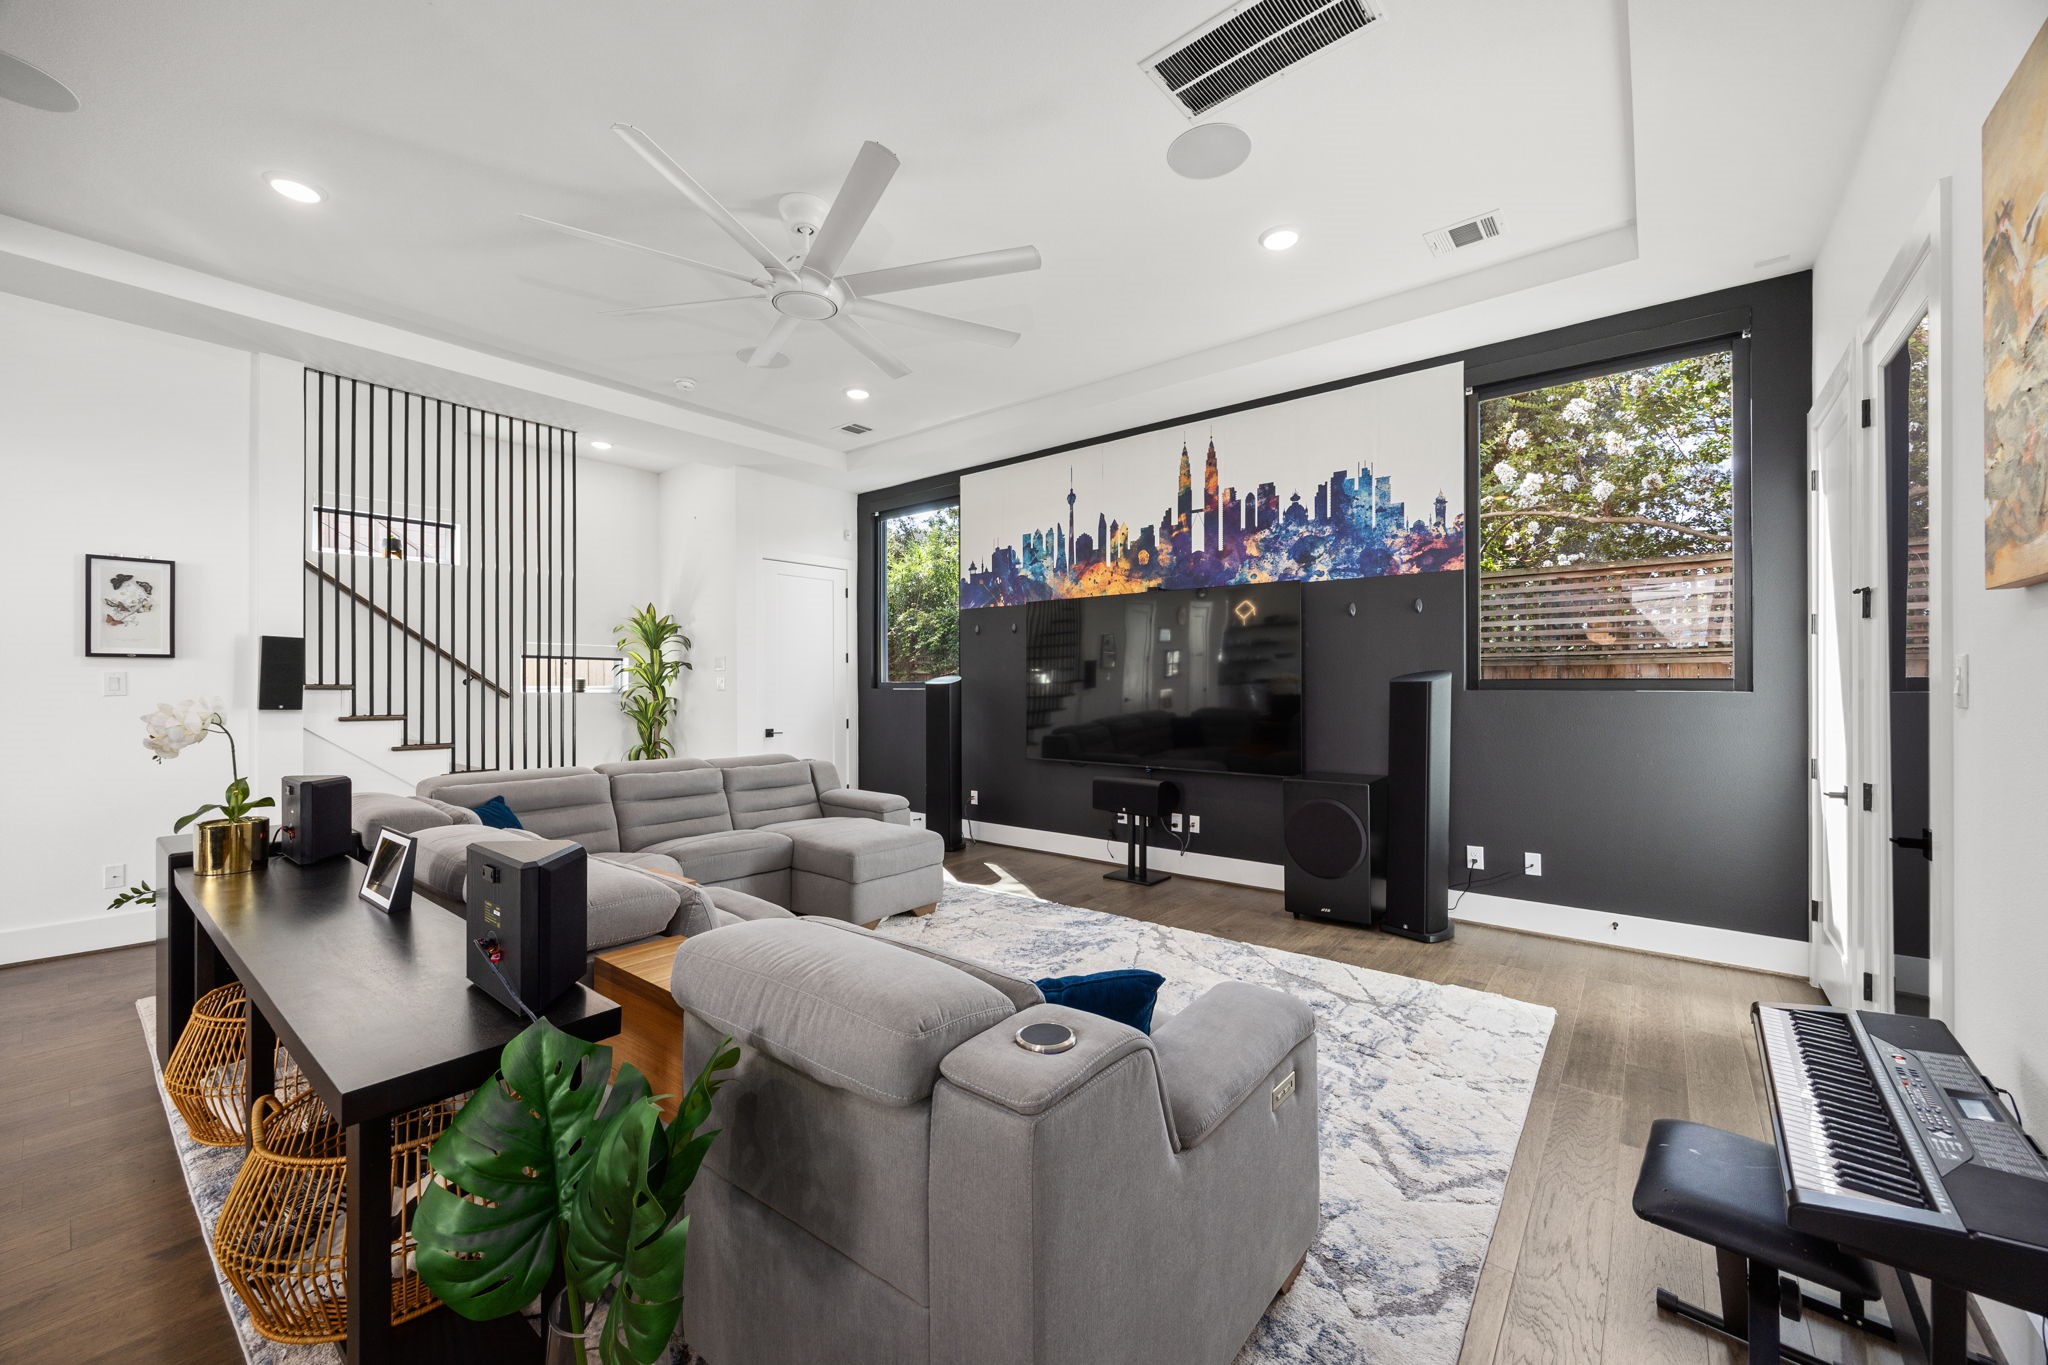
The elevator shaft is currently used for storage, but is ready for a quick installation leading up the the 3rd floor gameroom. elevator setup.
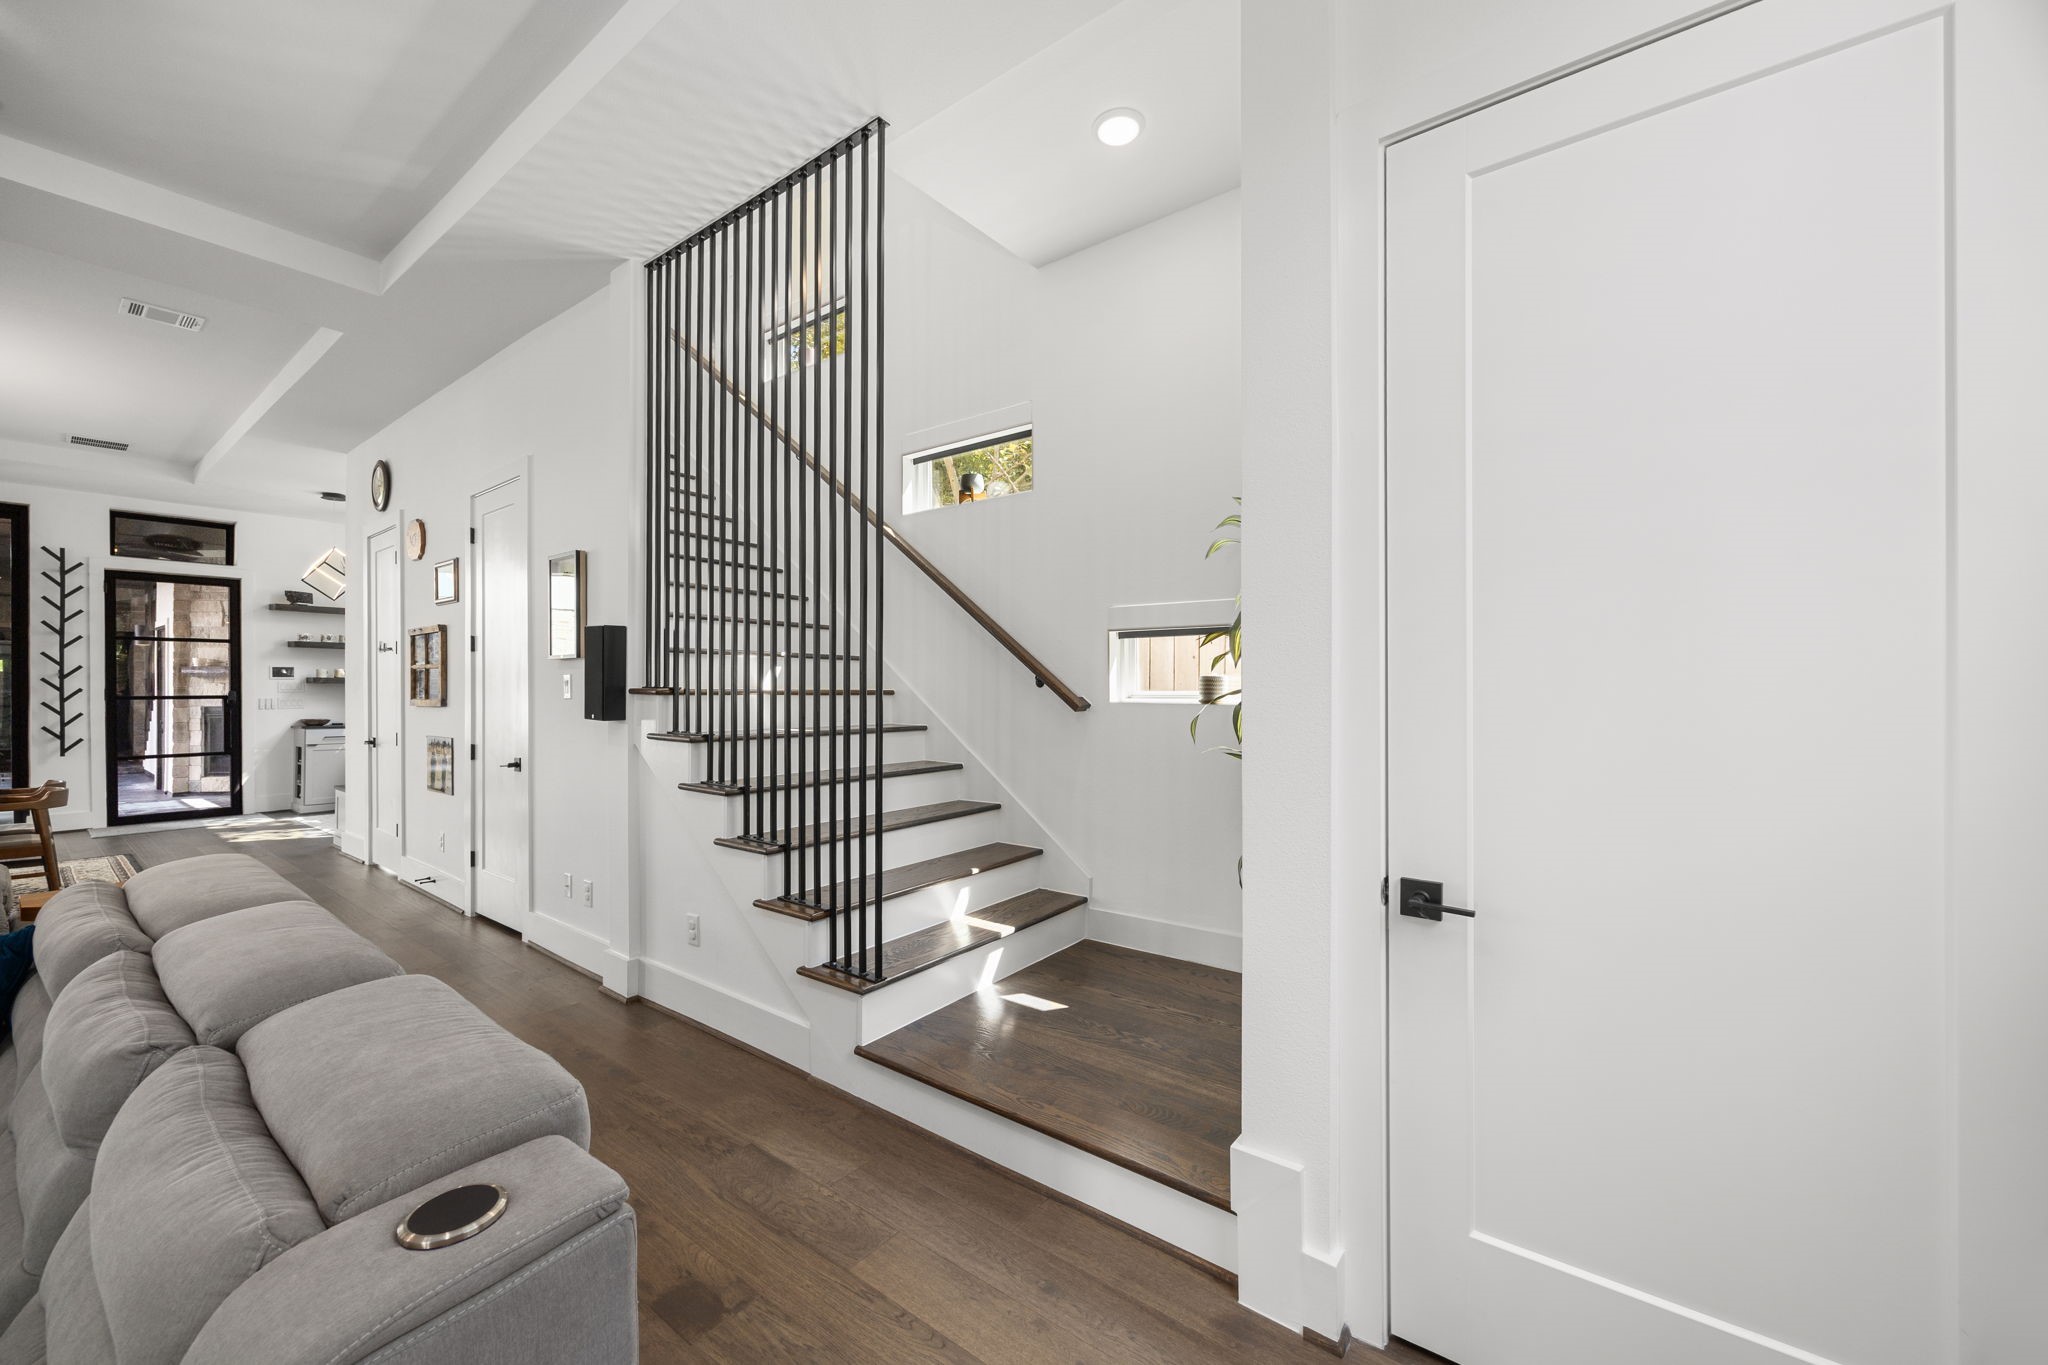
Access to upstairs via this stairway, with elevator-capable closet just steps away.
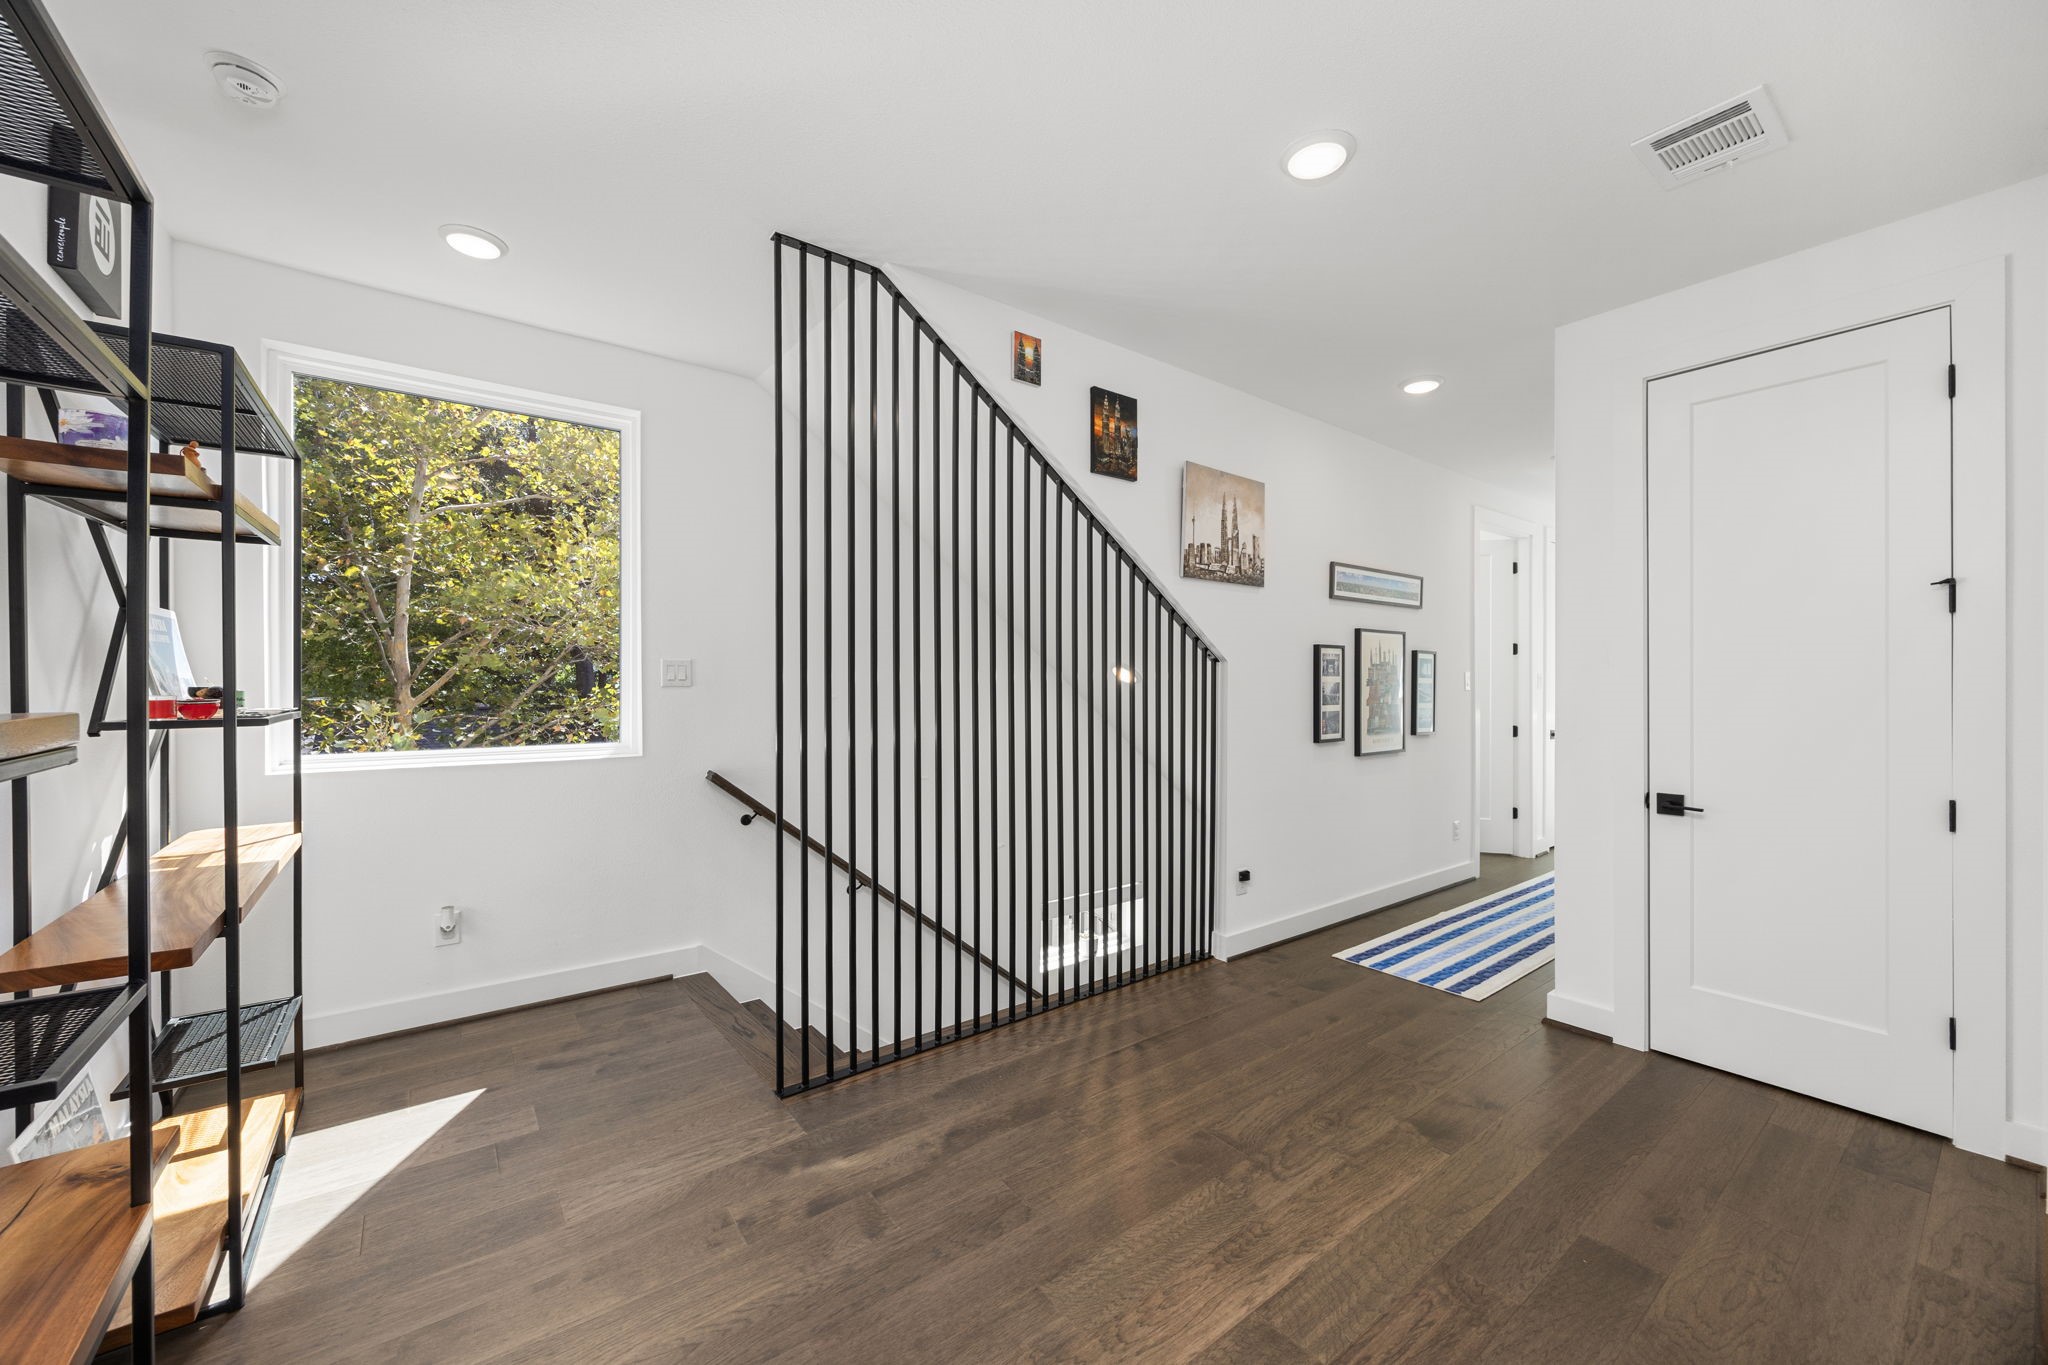
Upstairs landing, picture window, extra closet space.
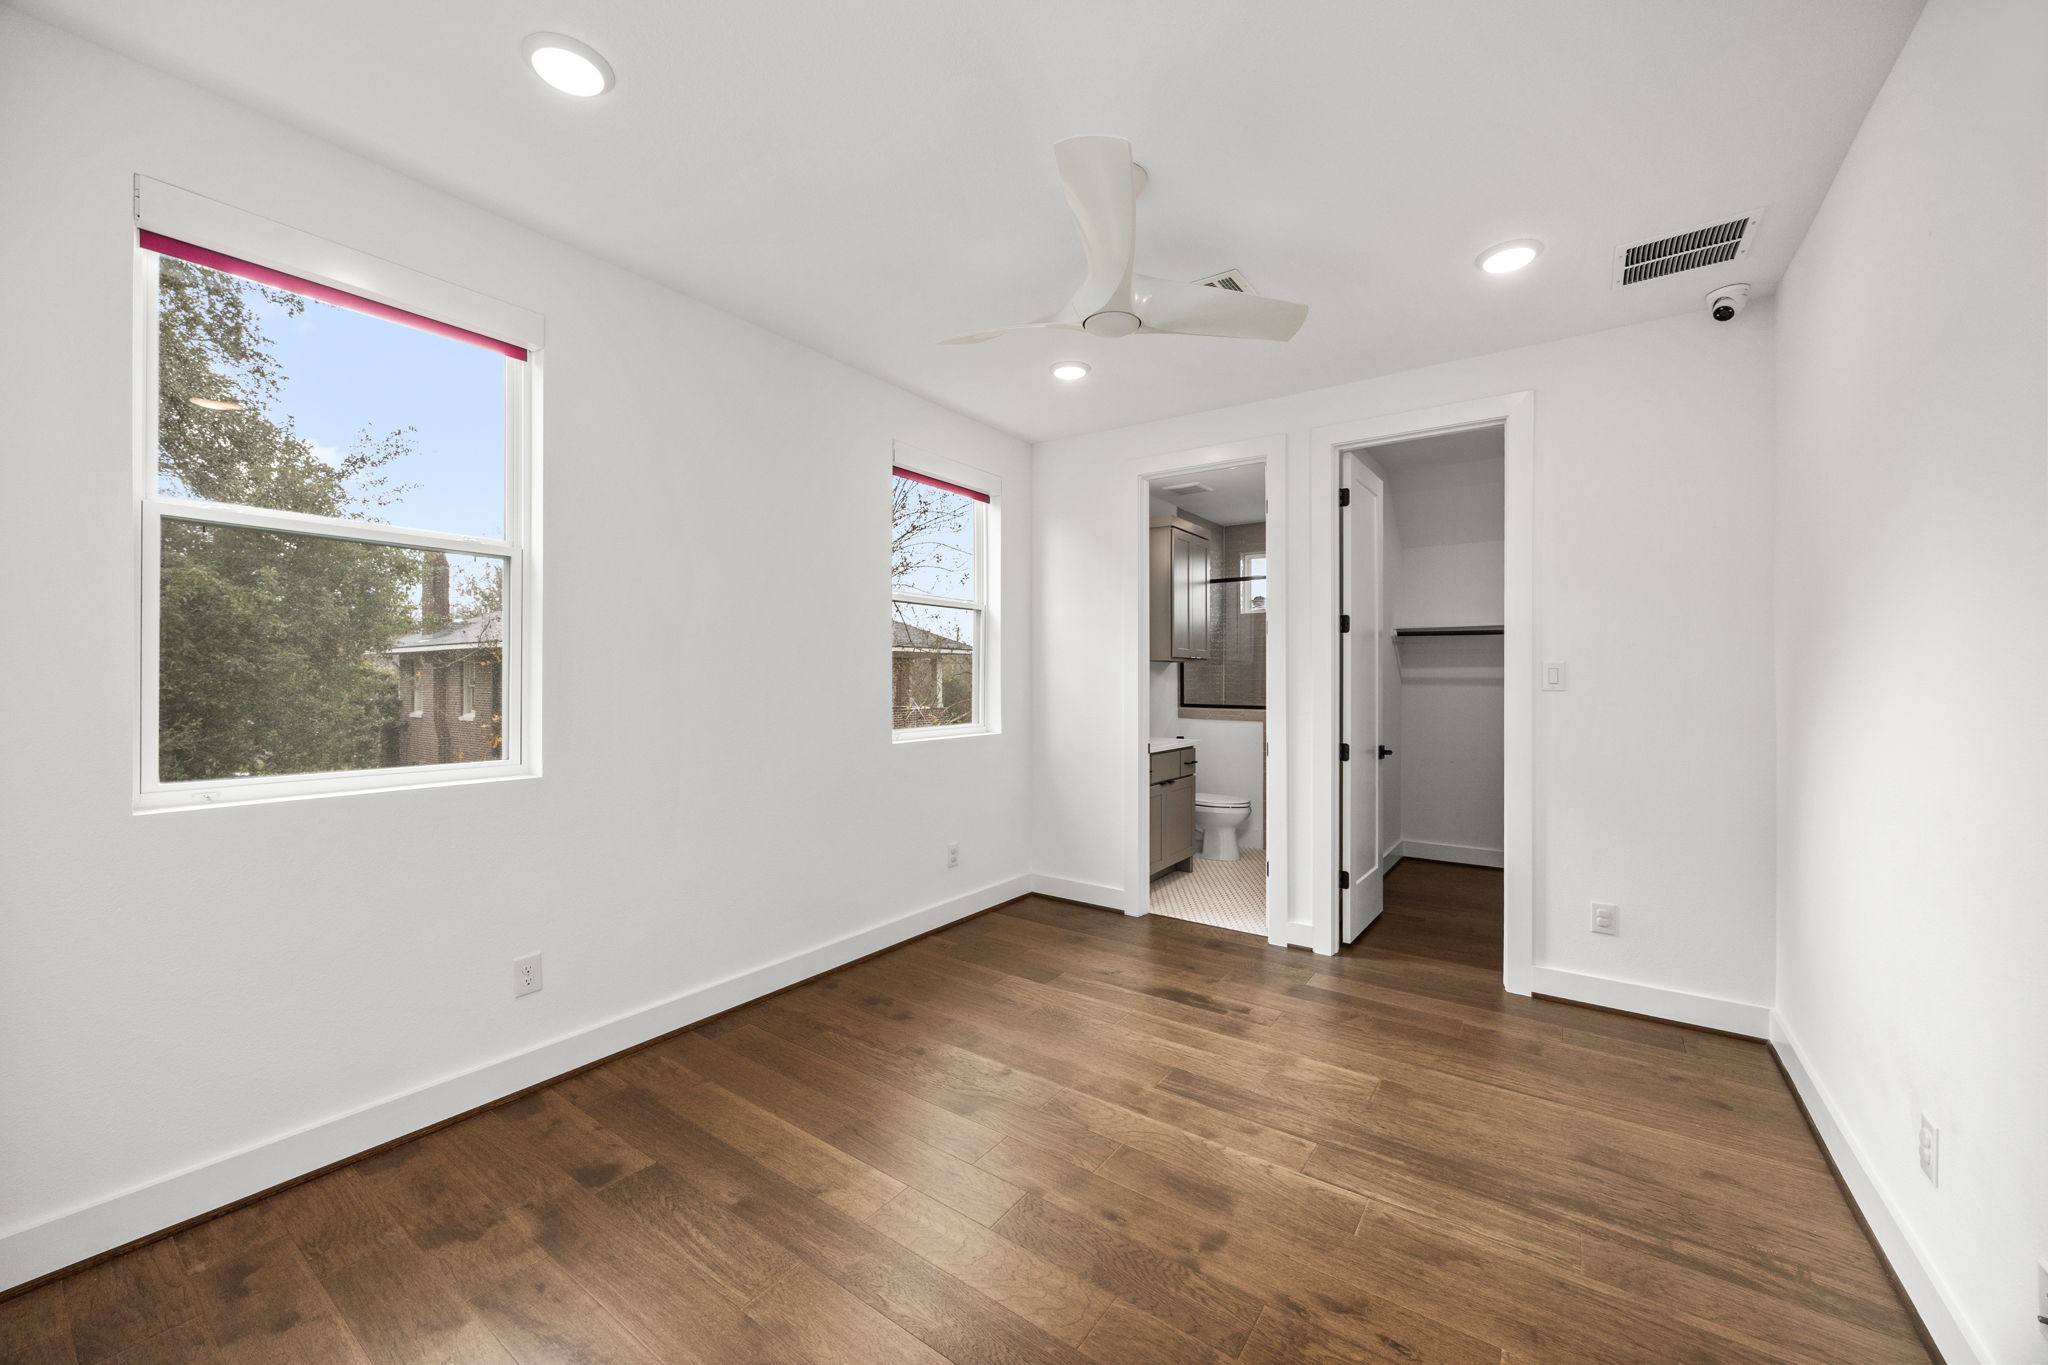
Second bedroom in the main house is ideal for a child’s room, featuring a generous walk-in closet and a private en-suite bathroom
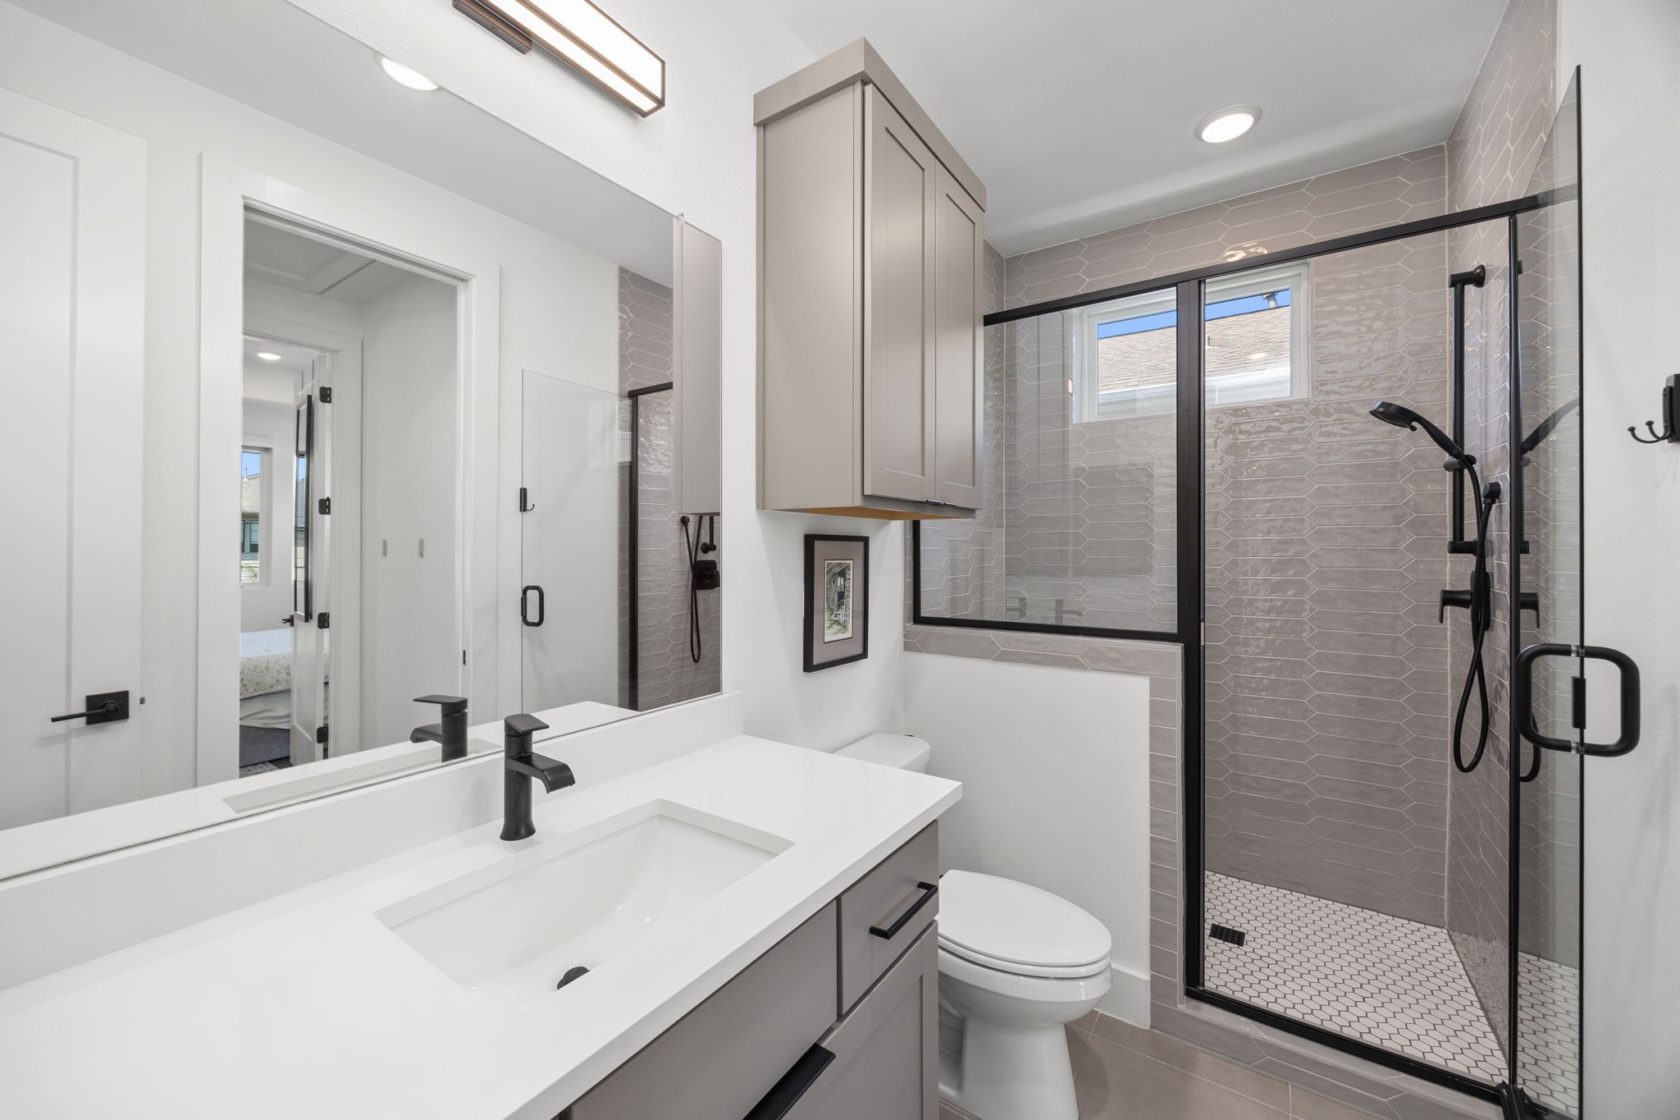
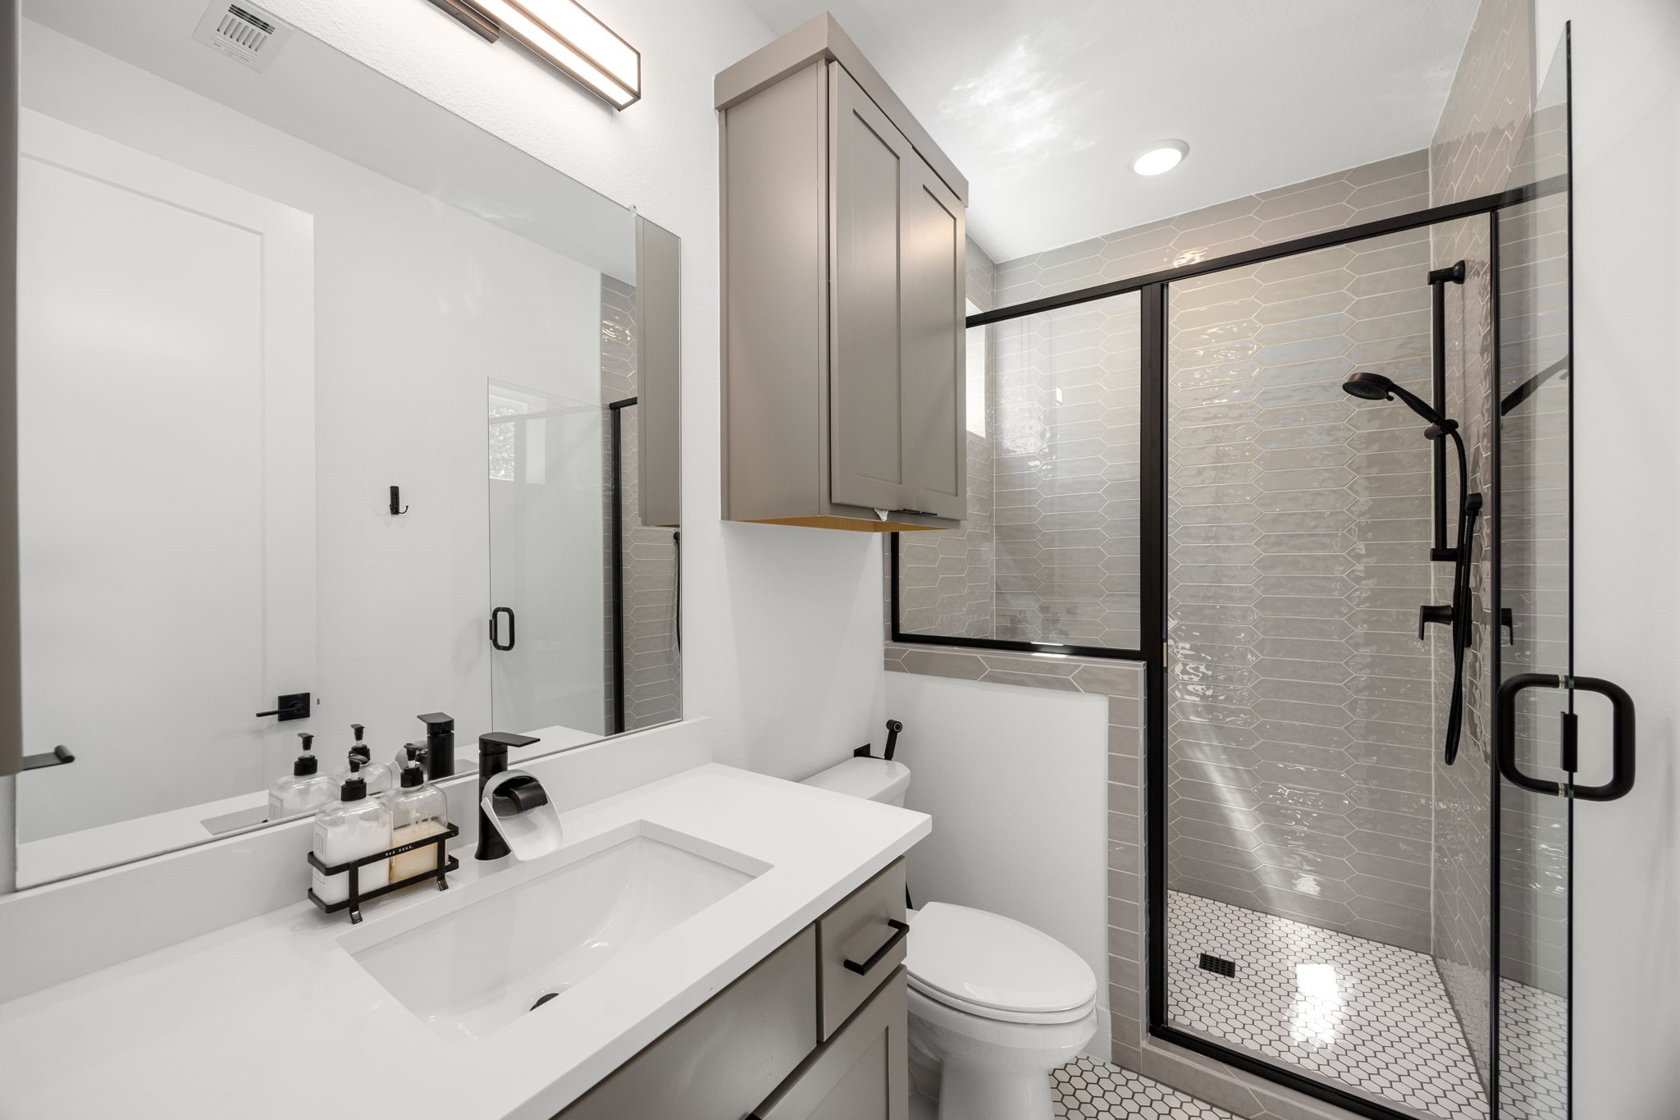
The 3 secondary bedrooms each have their own en suite bathroom with a walk-in shower.
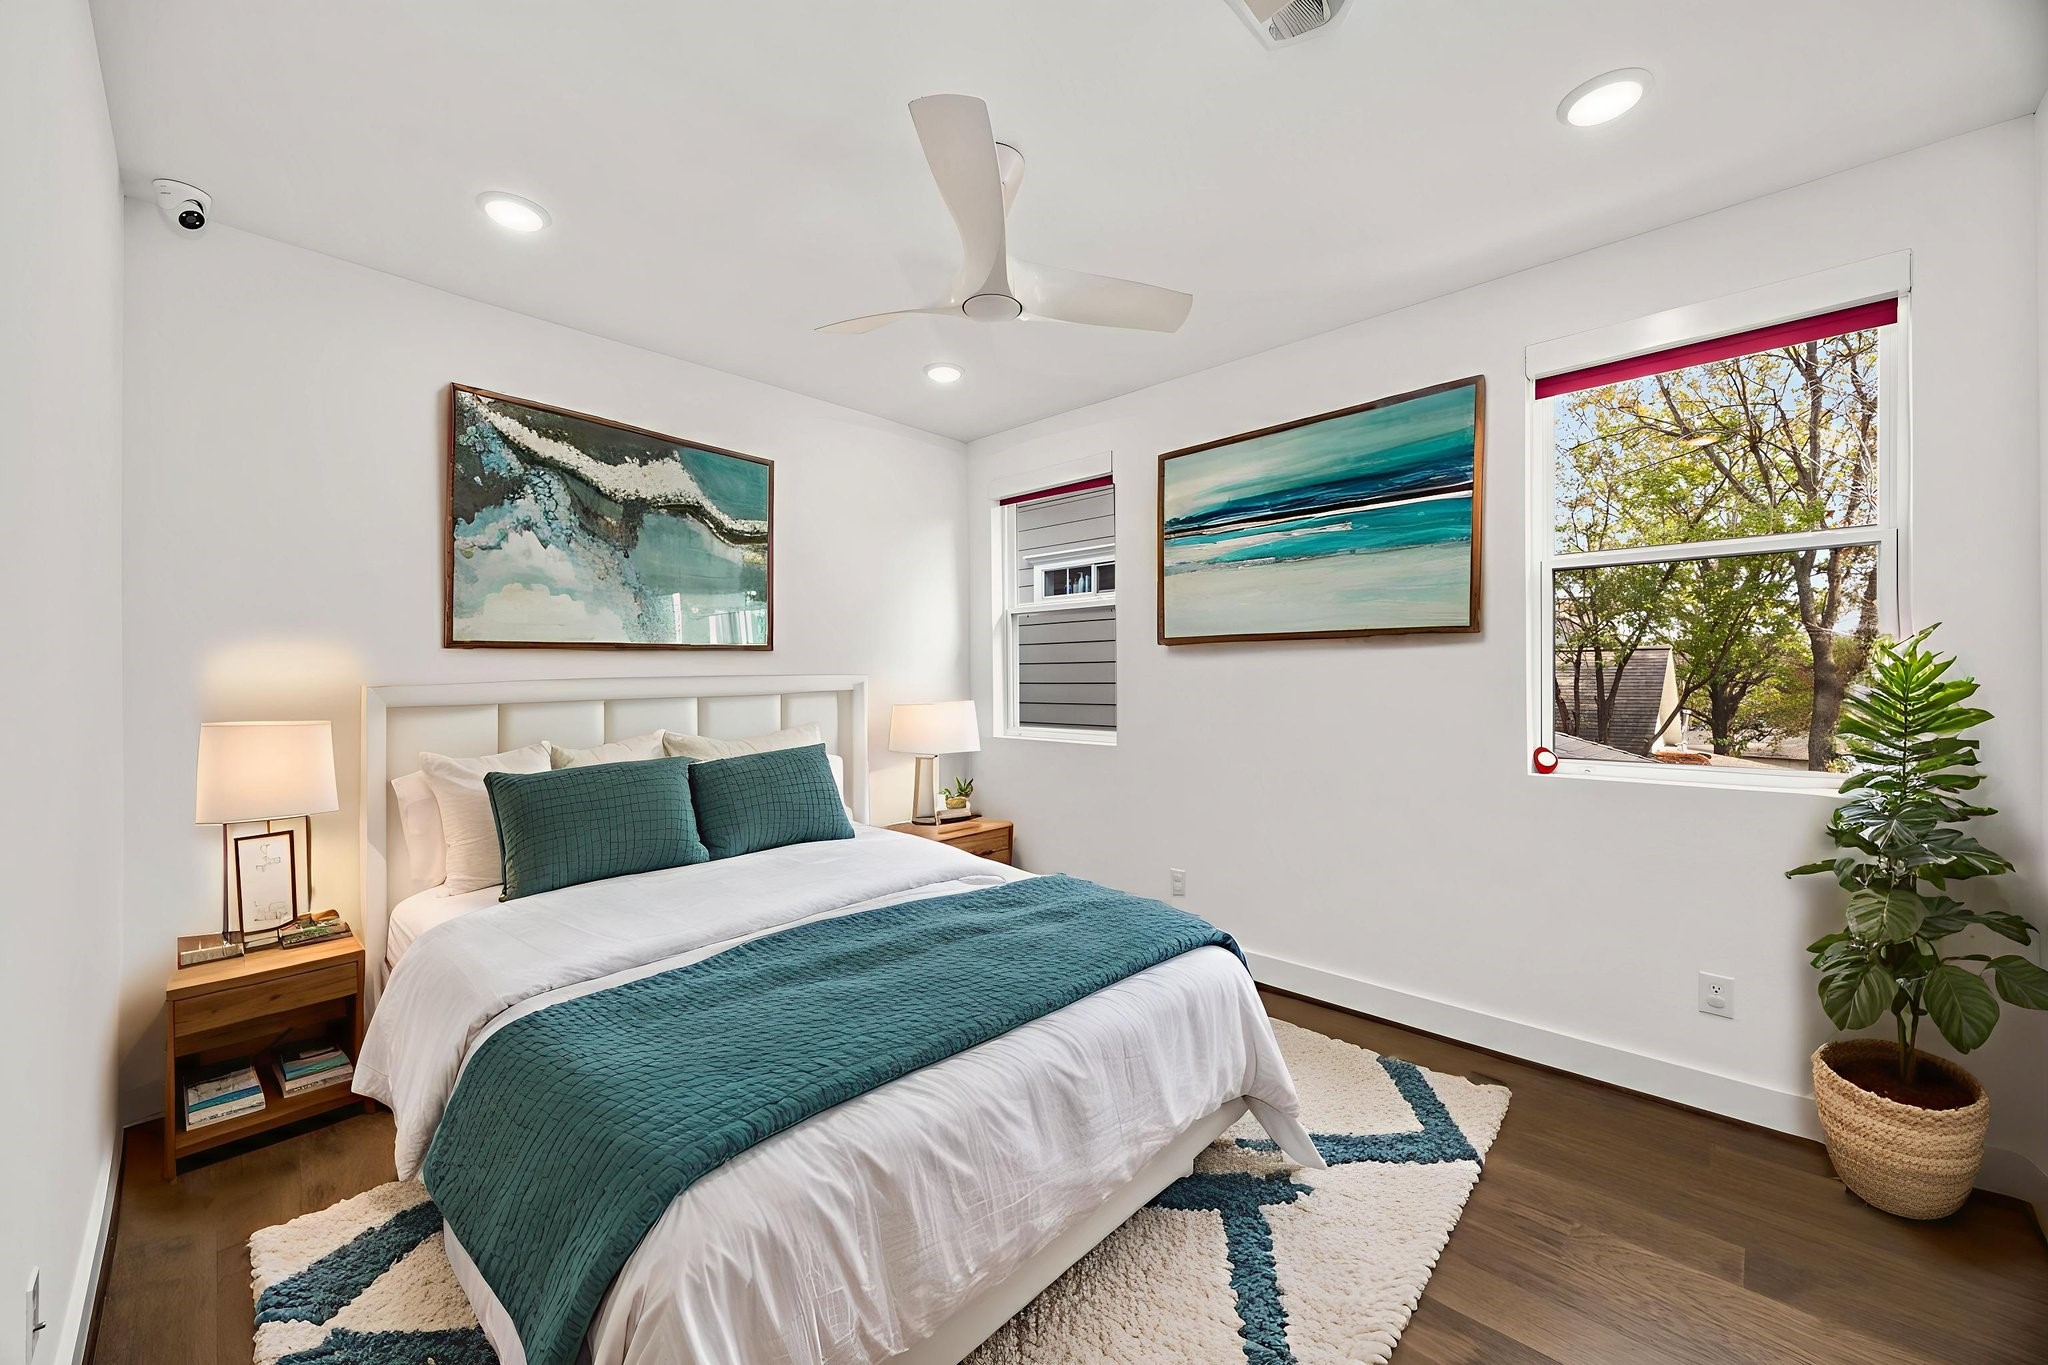
Third bedroom that mirrors second bedroom. The exact same size. Automatic blinds open to let in the morning light, close when it is time for bed. *virtually staged image
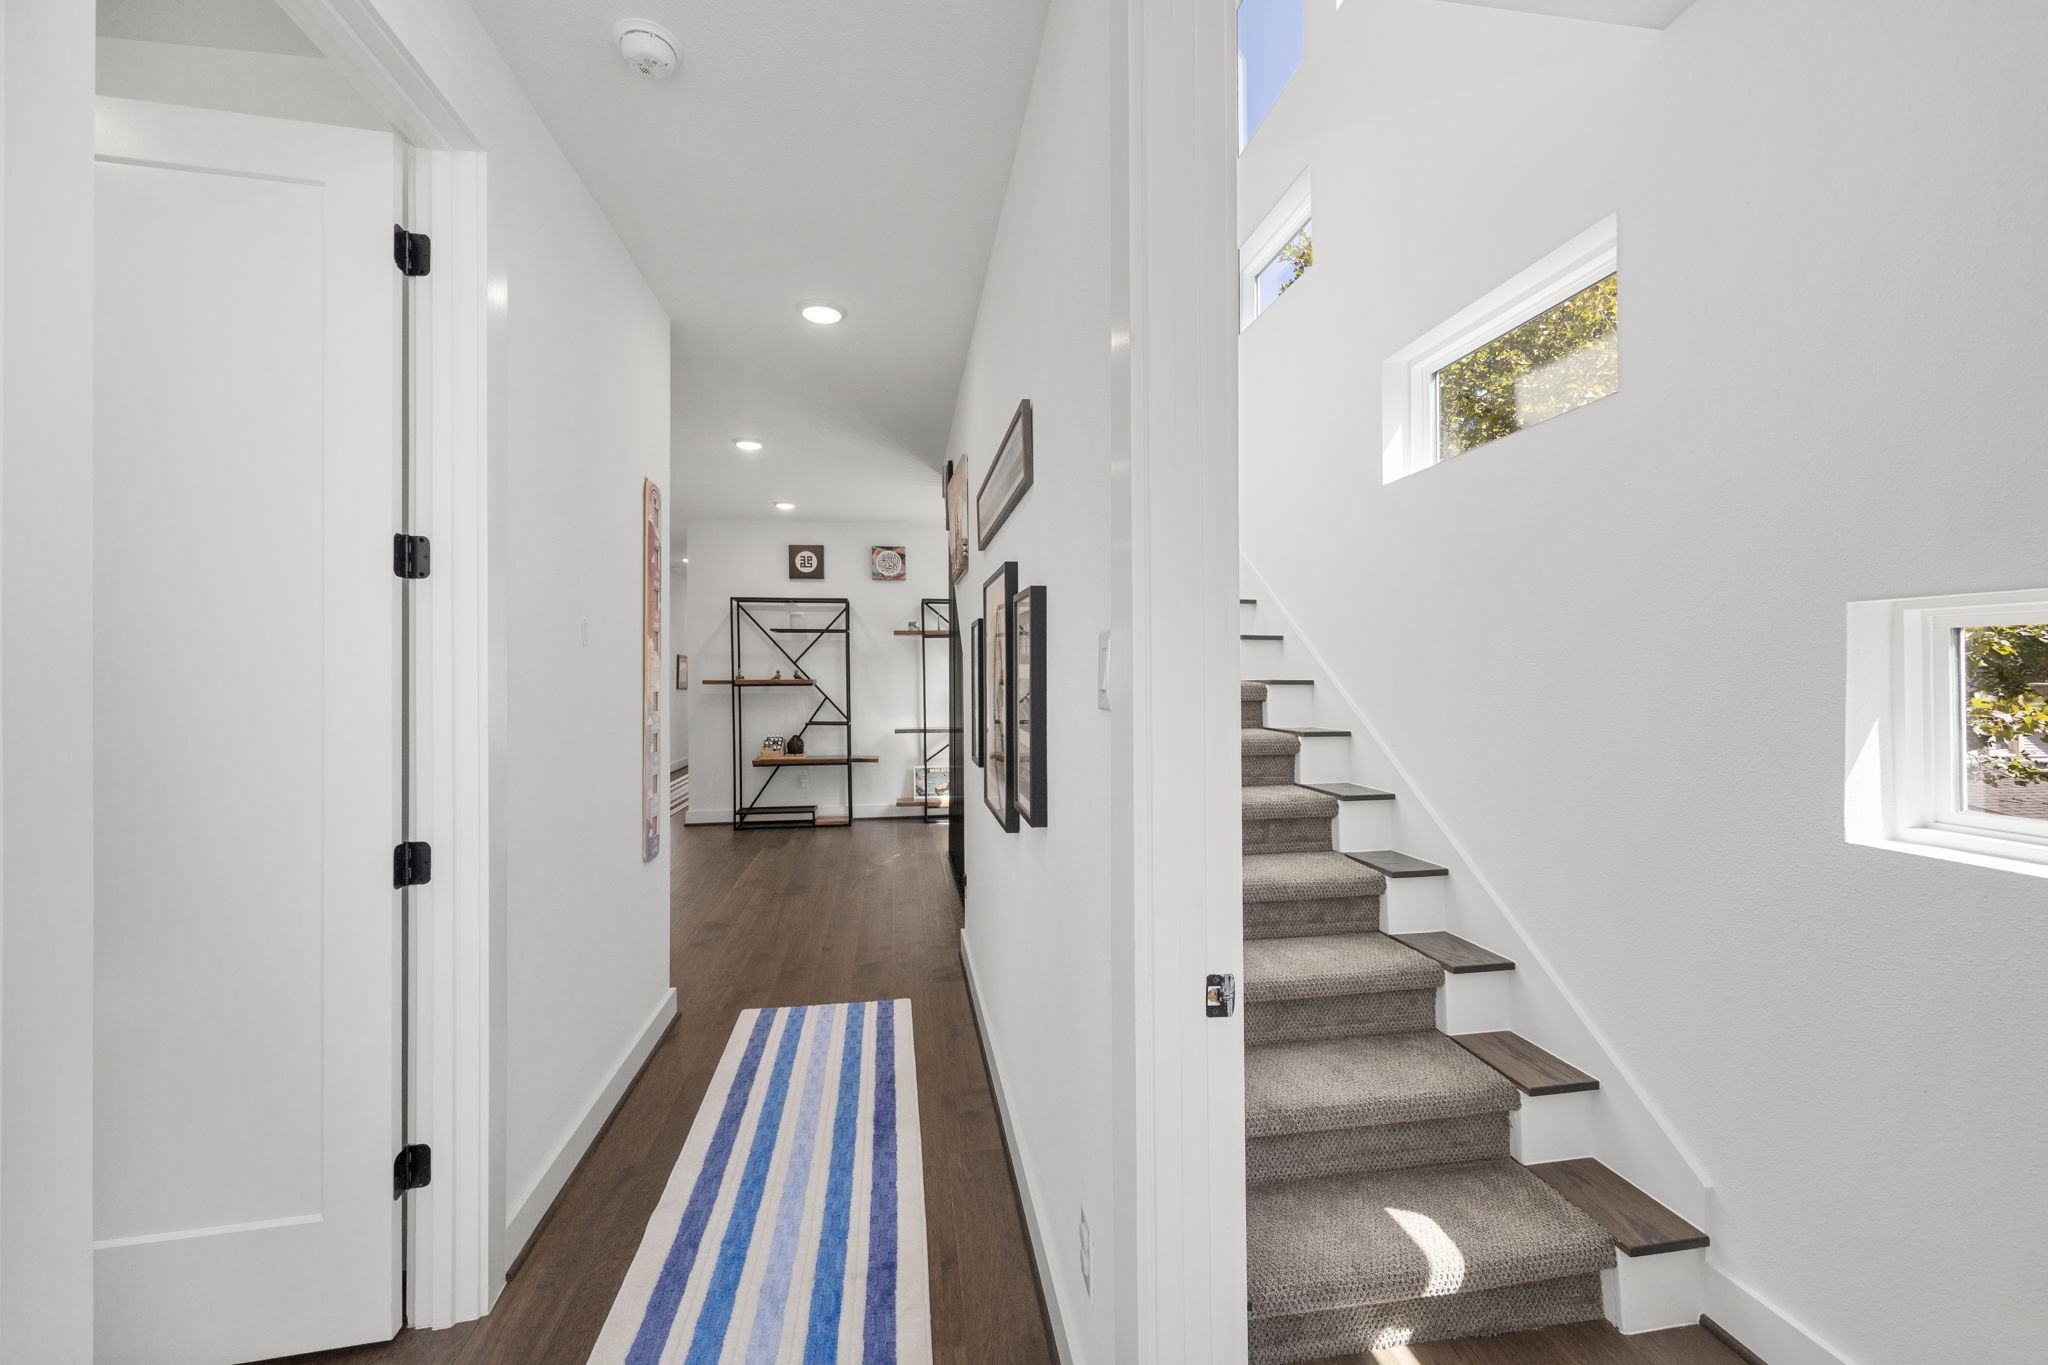
Stairway to third floor. Wall of windows as you walk up.
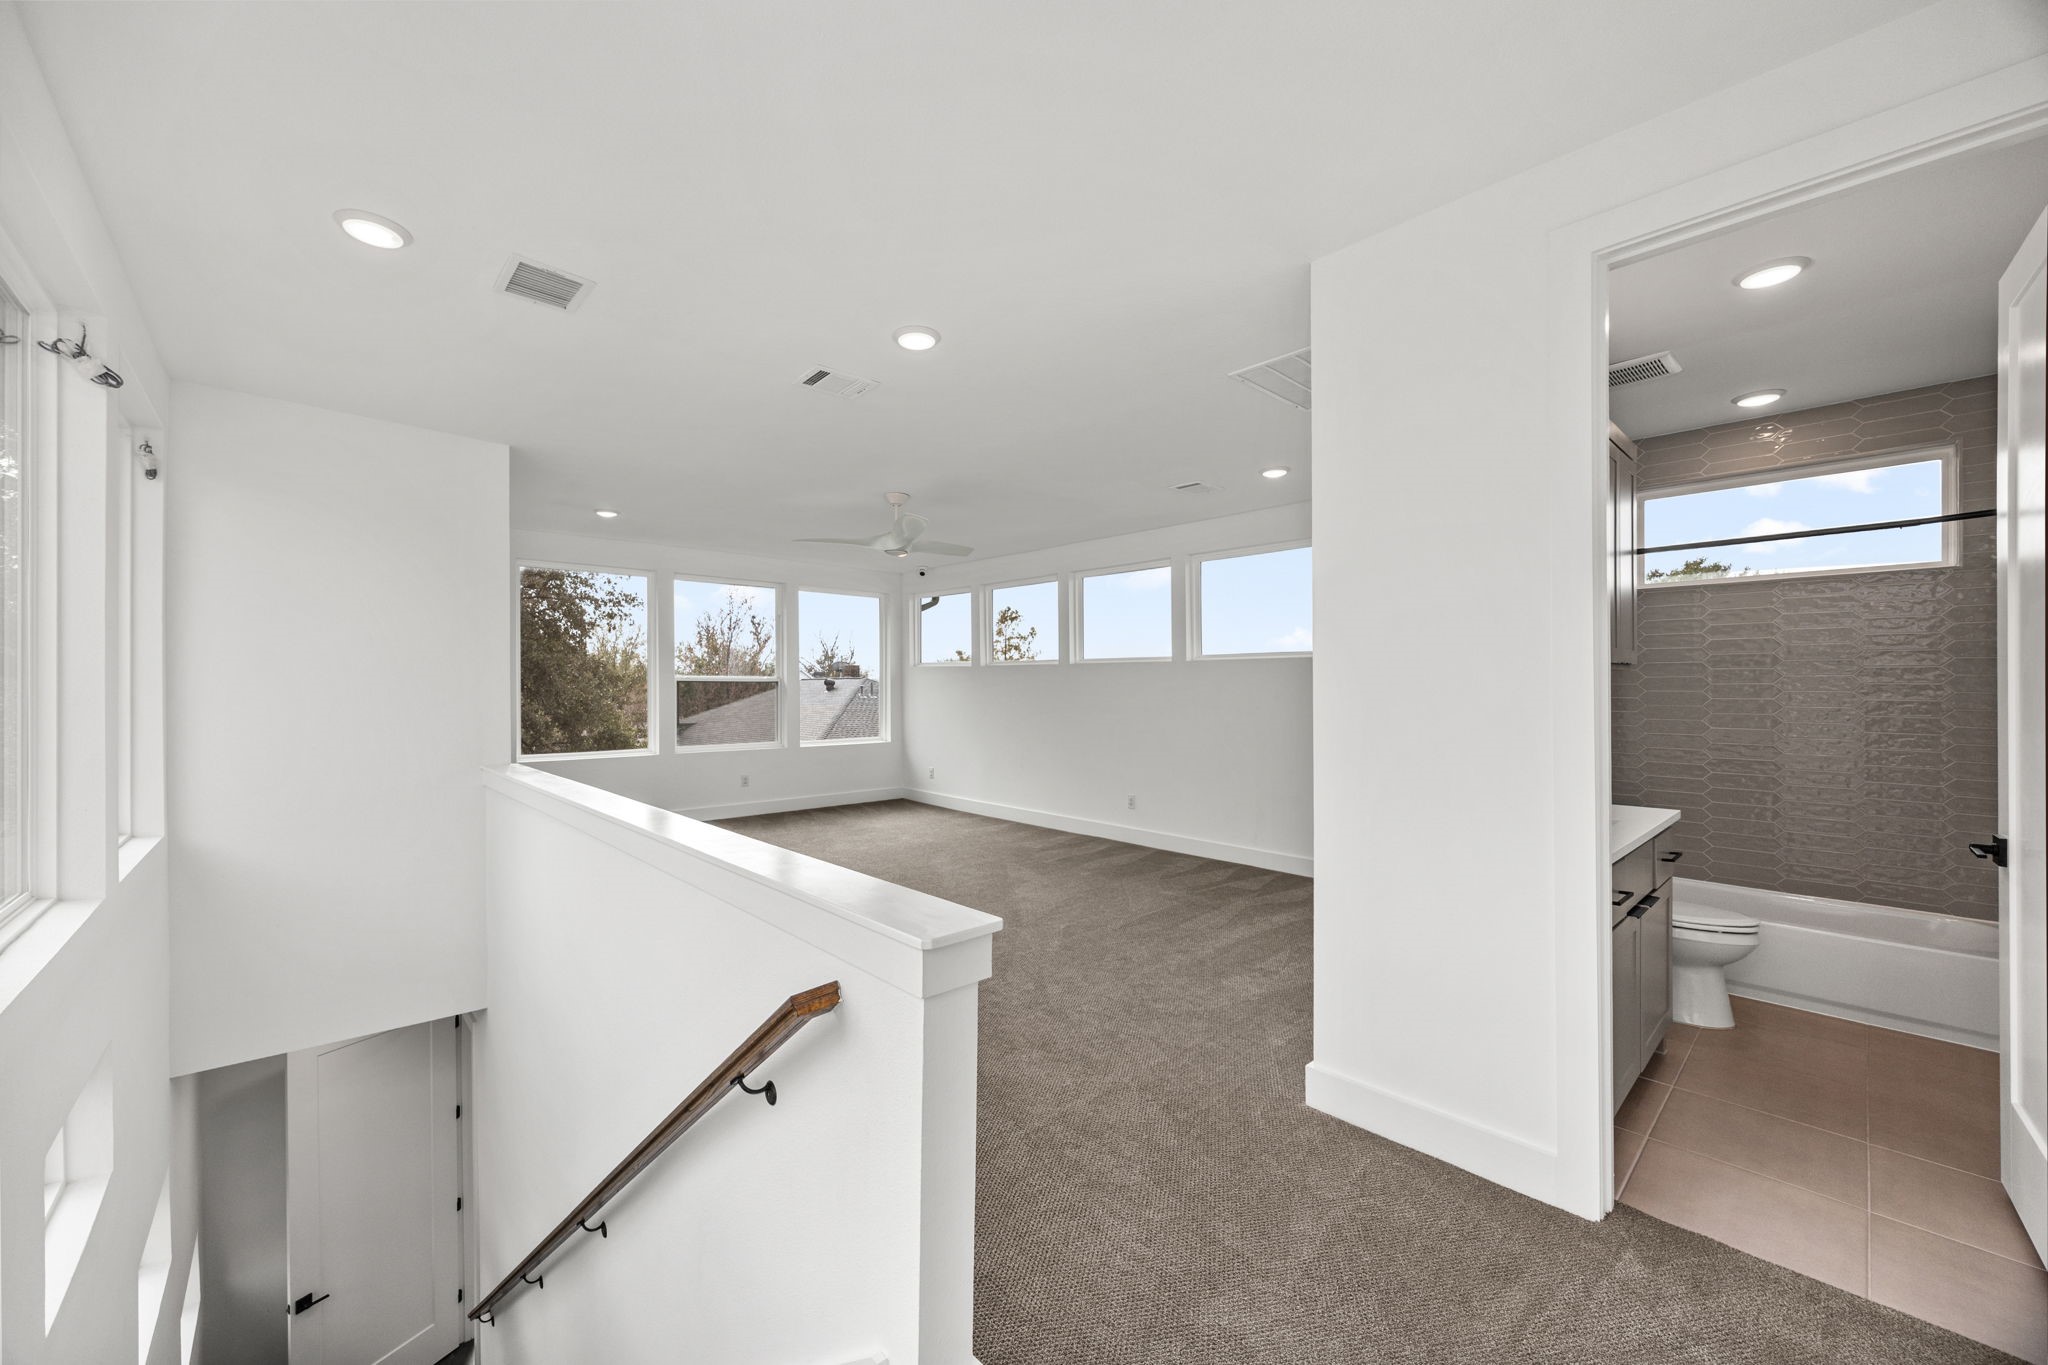
3rd floor landing

3rd floor game room. This could be a 5th bedroom. Full private bathroom. Large walk in closet. *virtually???????????????????????????????? staged
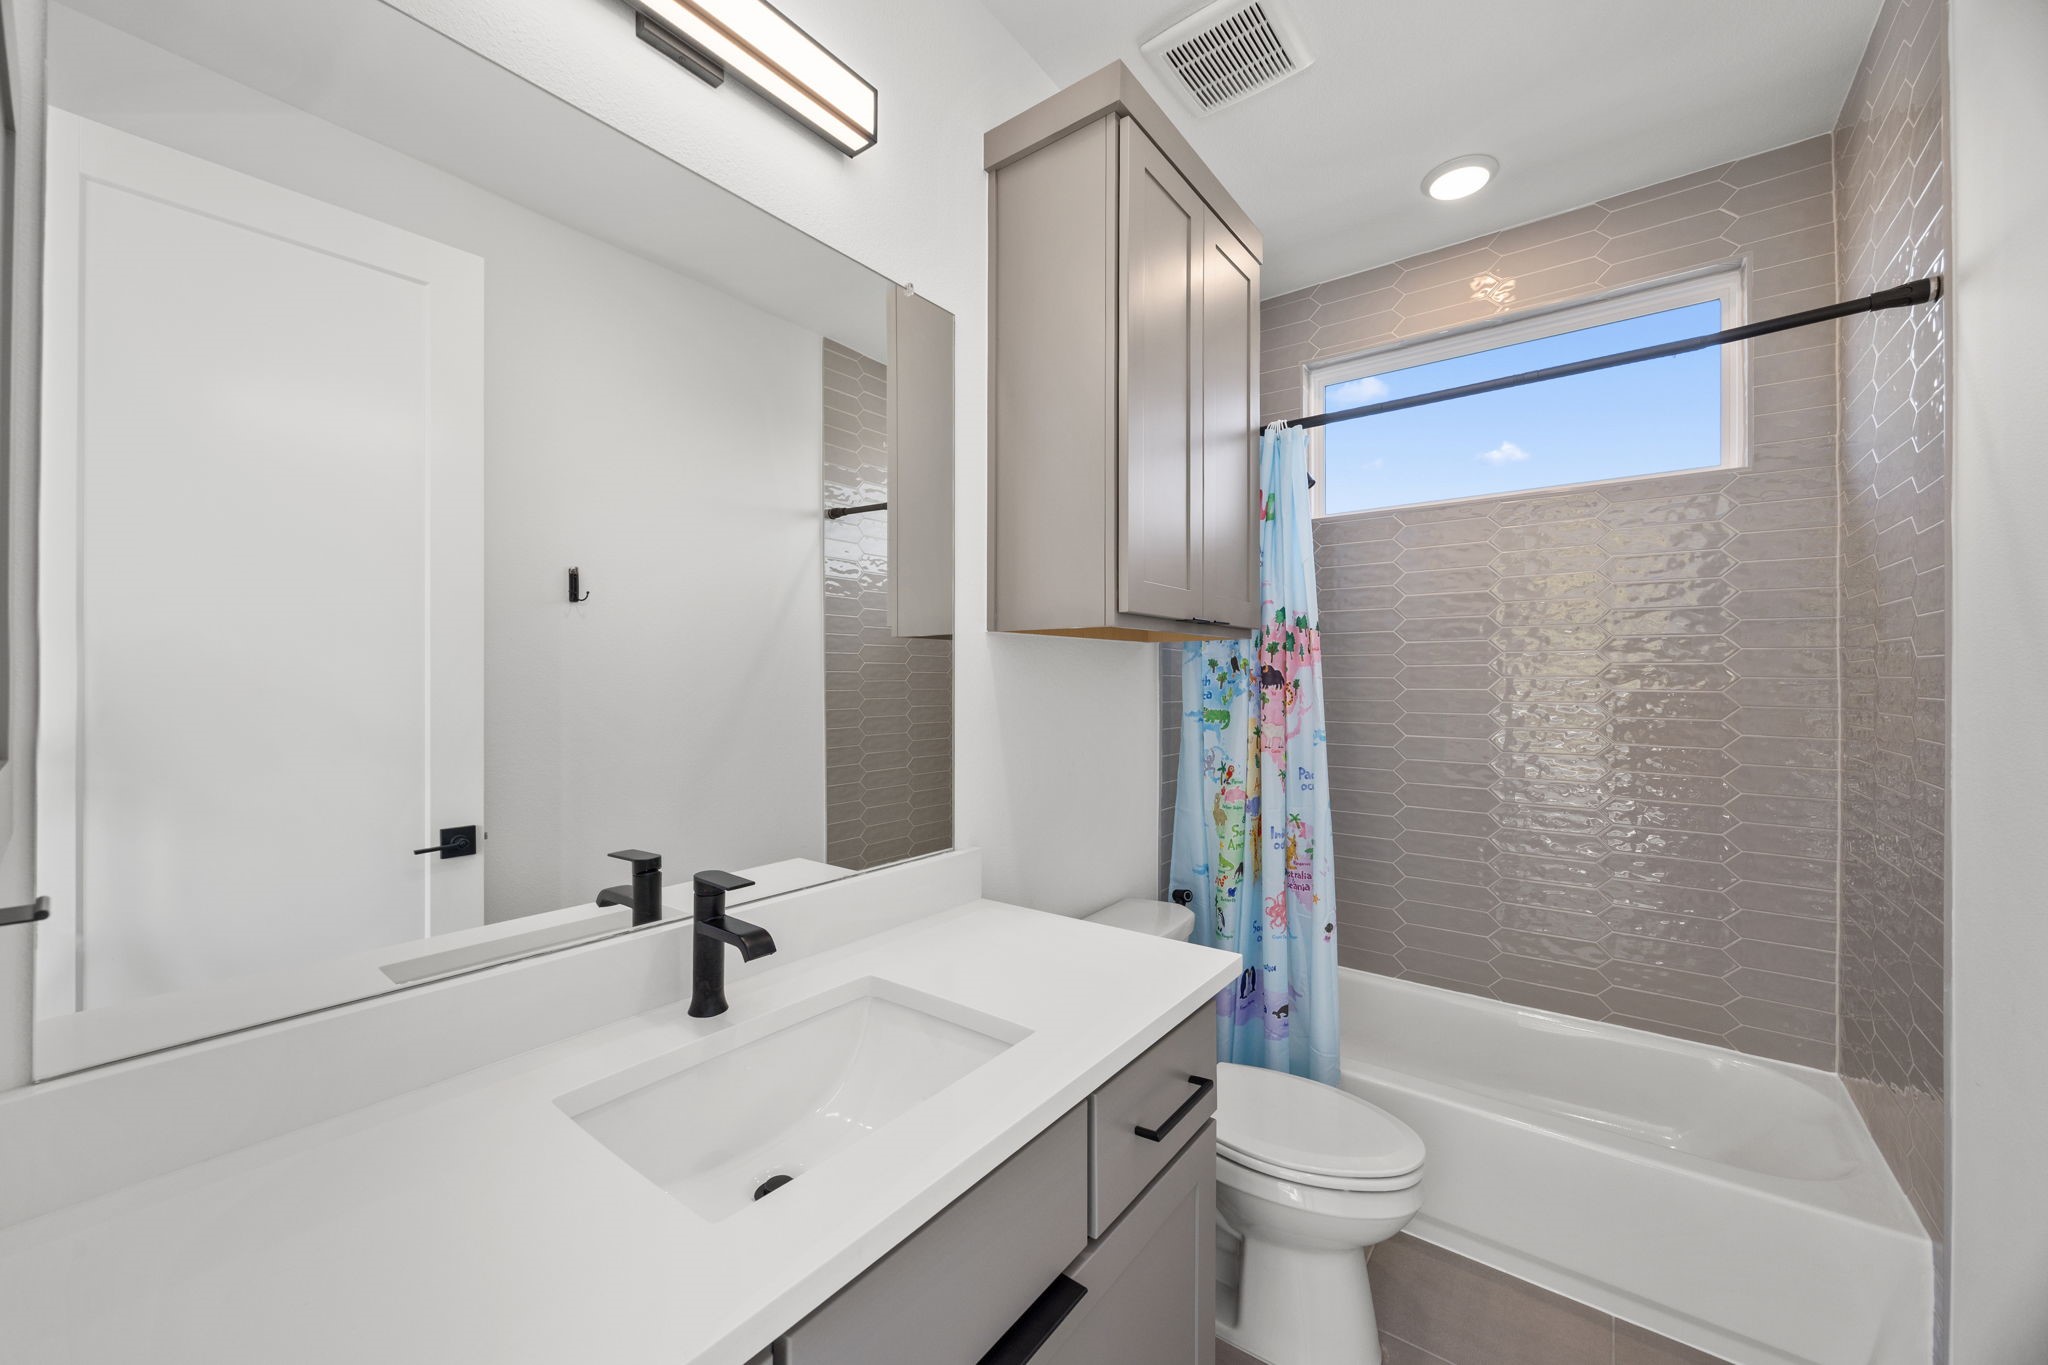
Third floor bathroom.
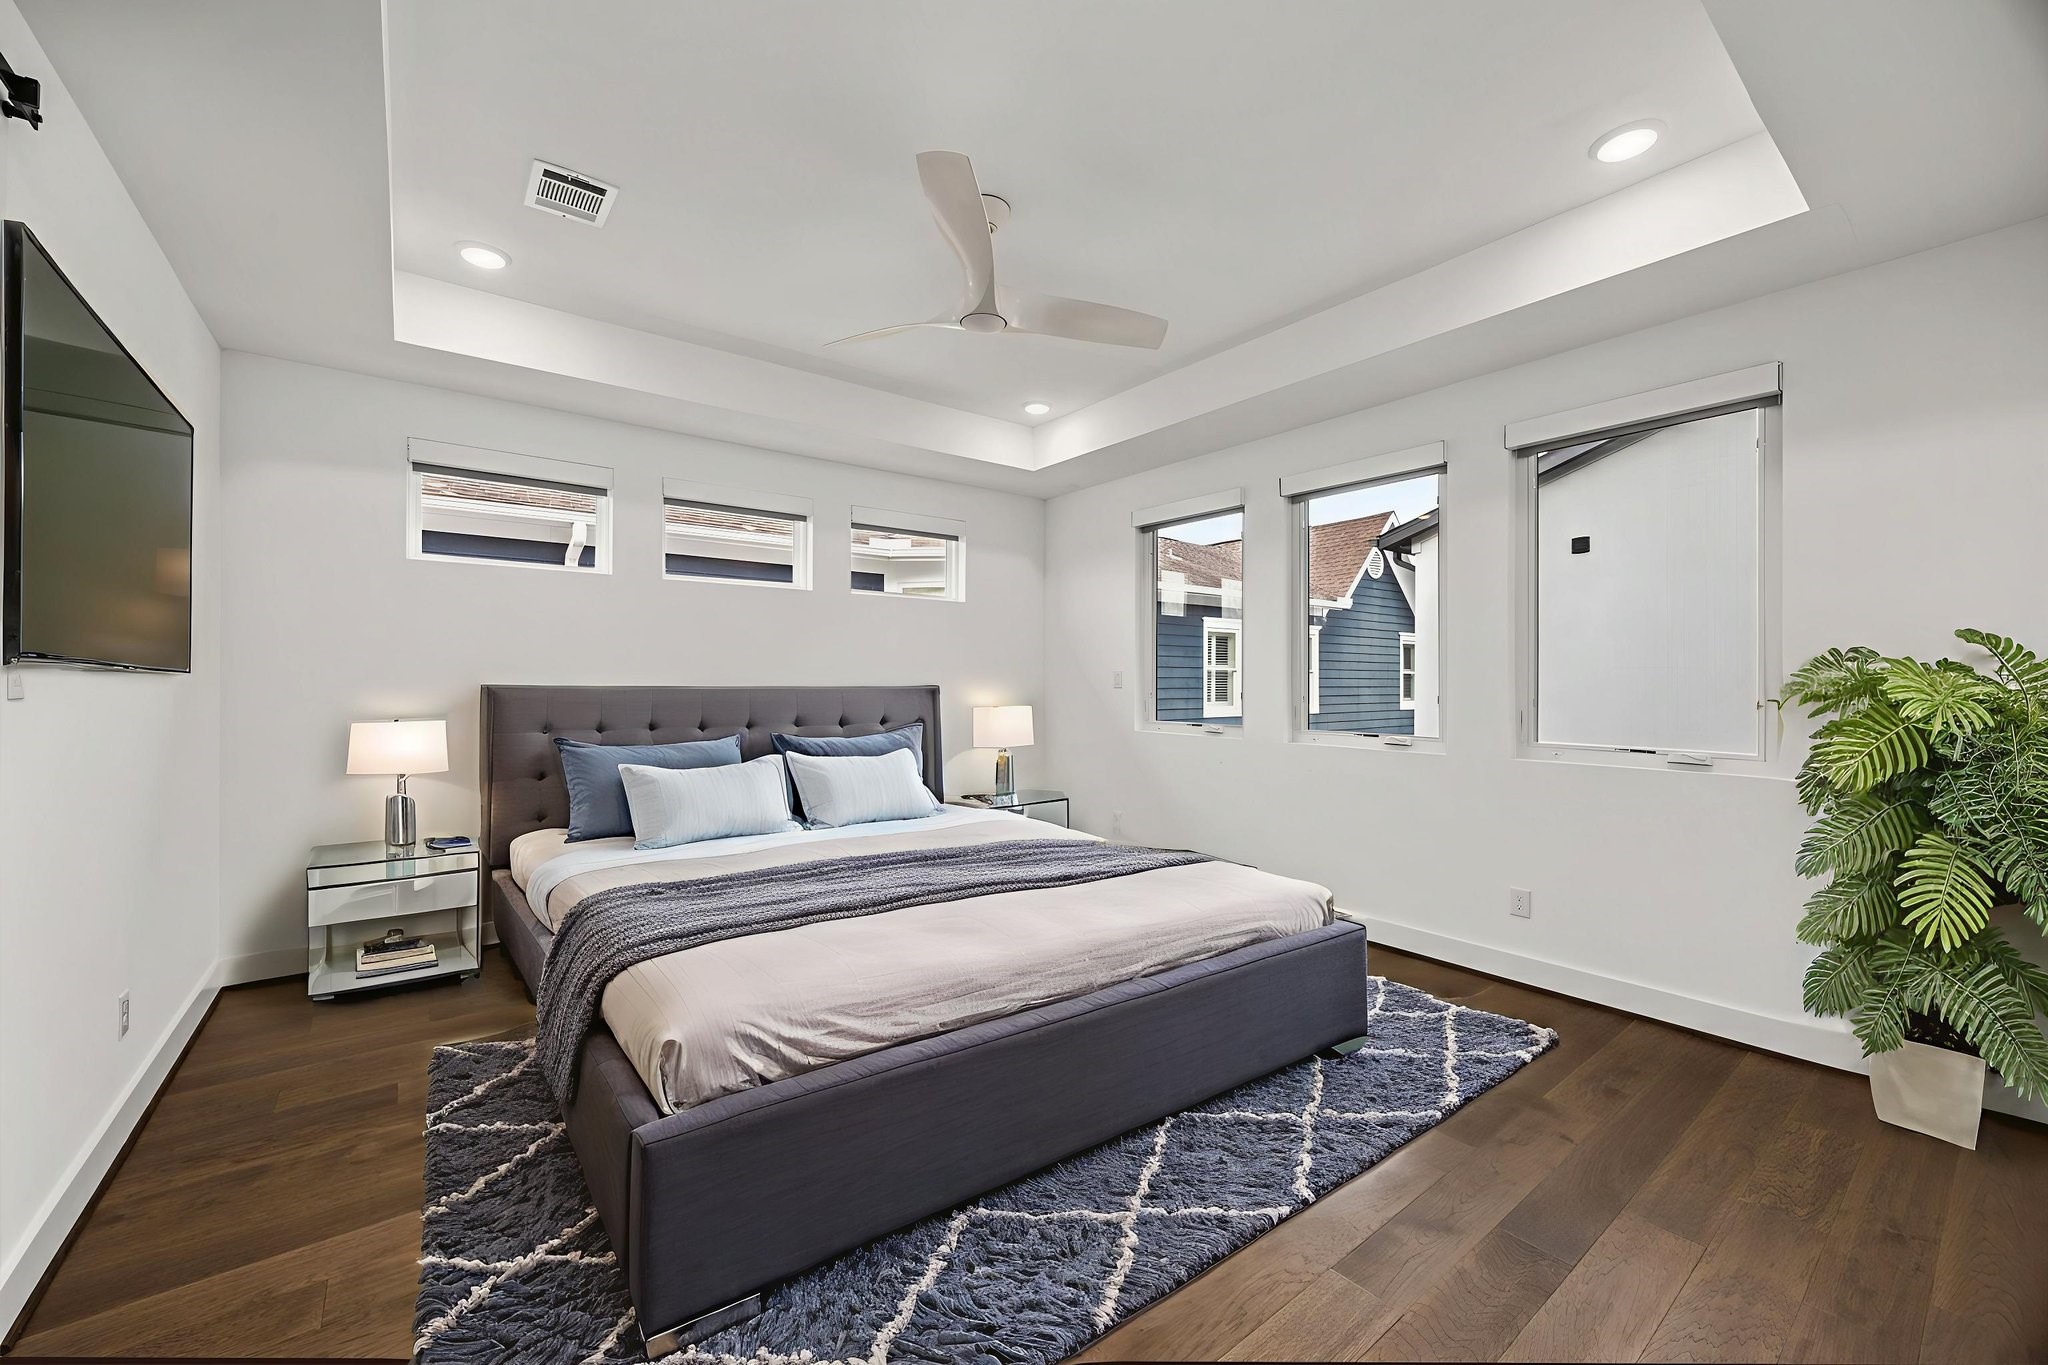
Primary bedroom overlooking pool. *virtually staged image
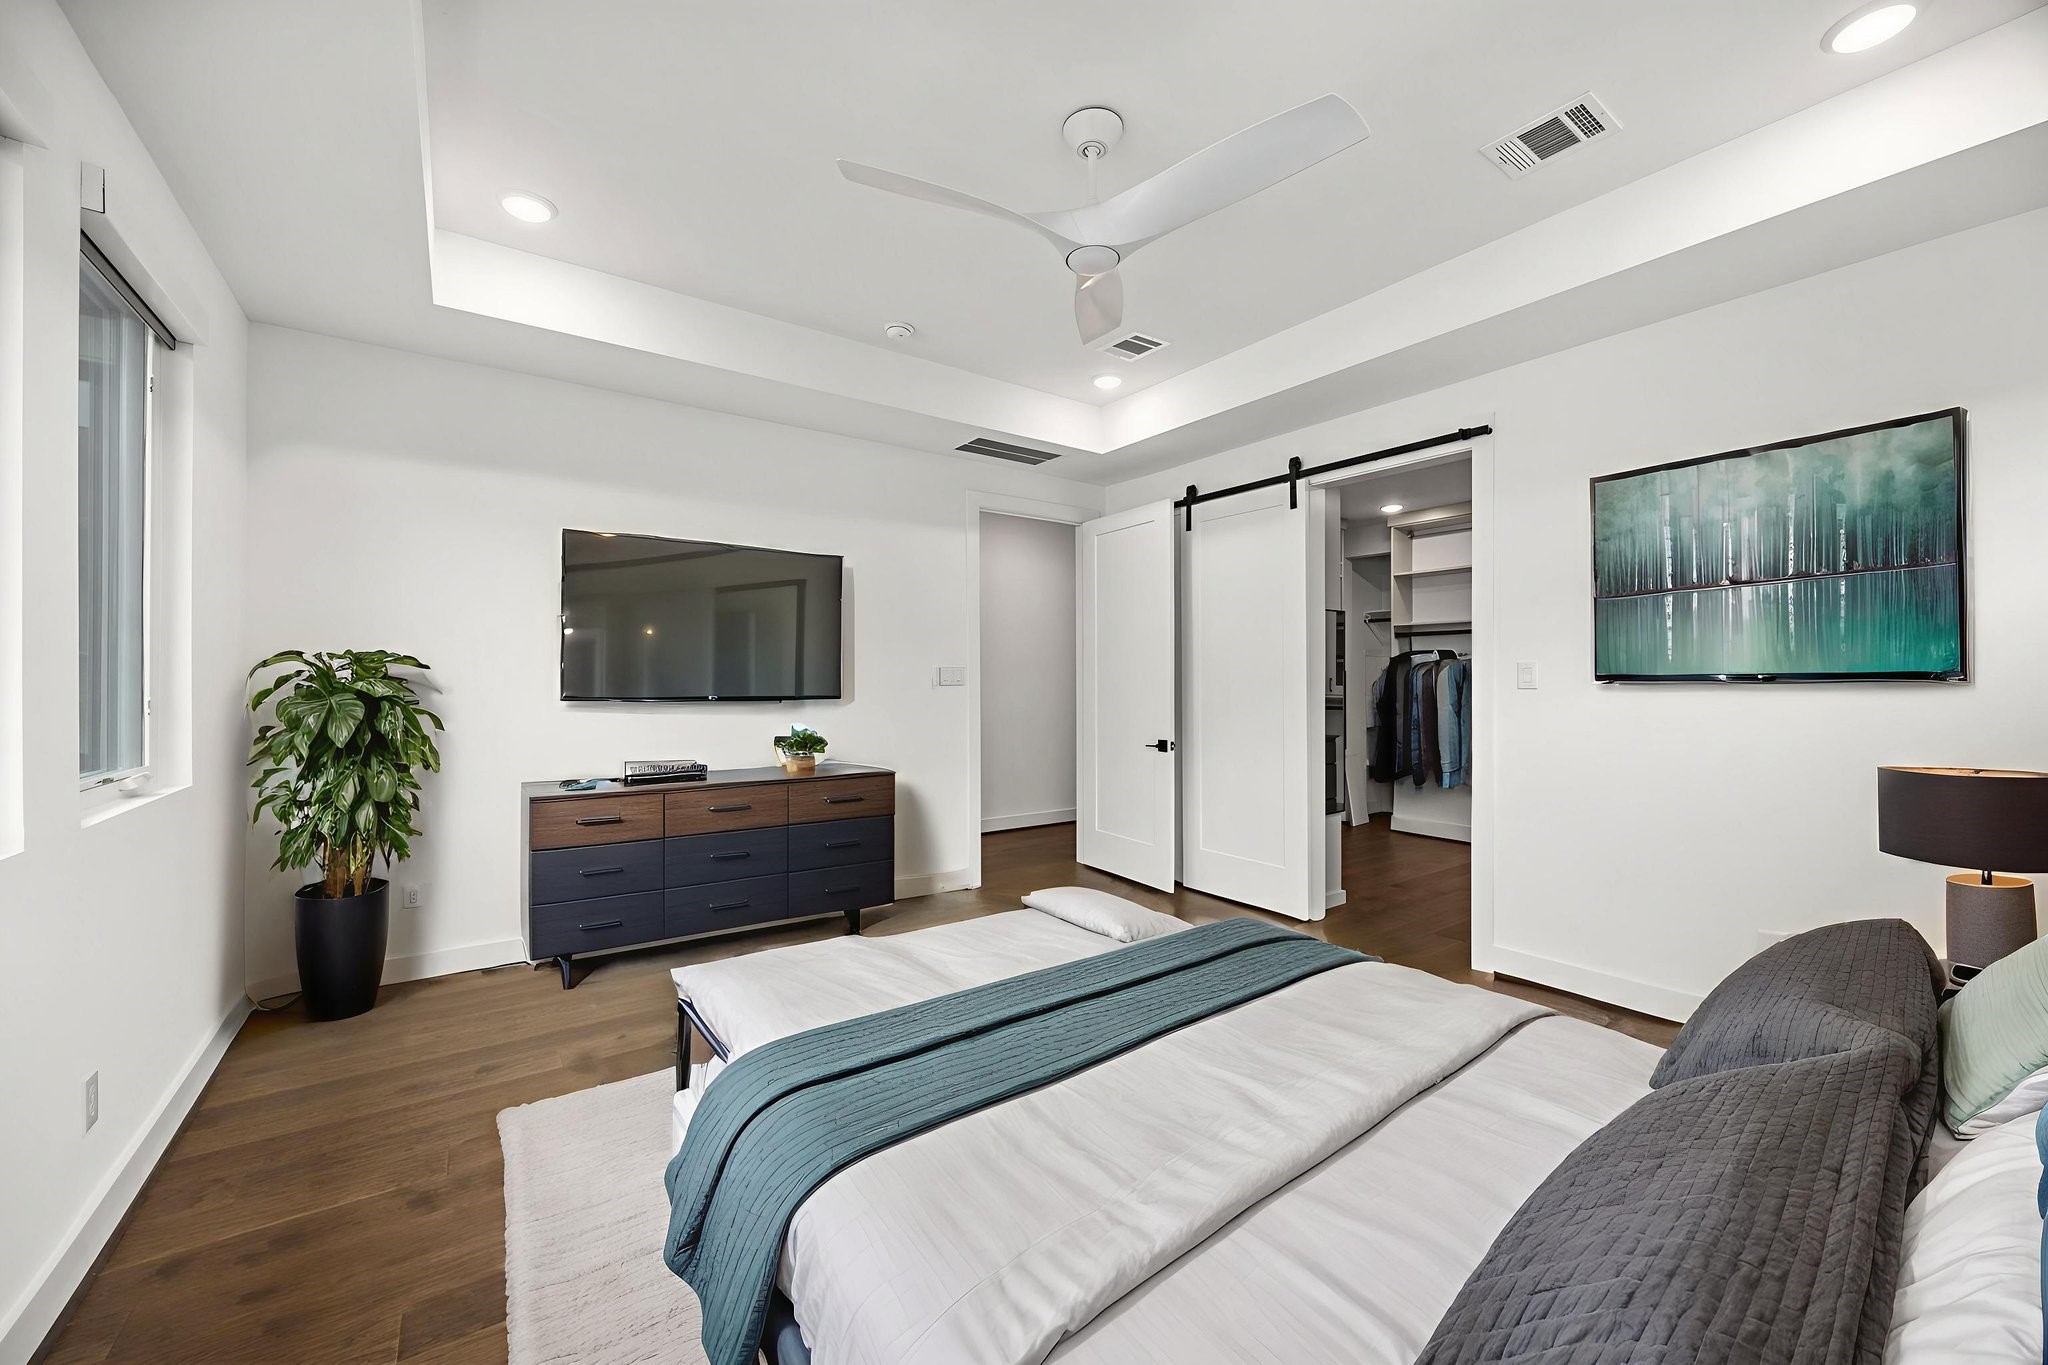
2nd view of Primary Bedroom. *virtually staged
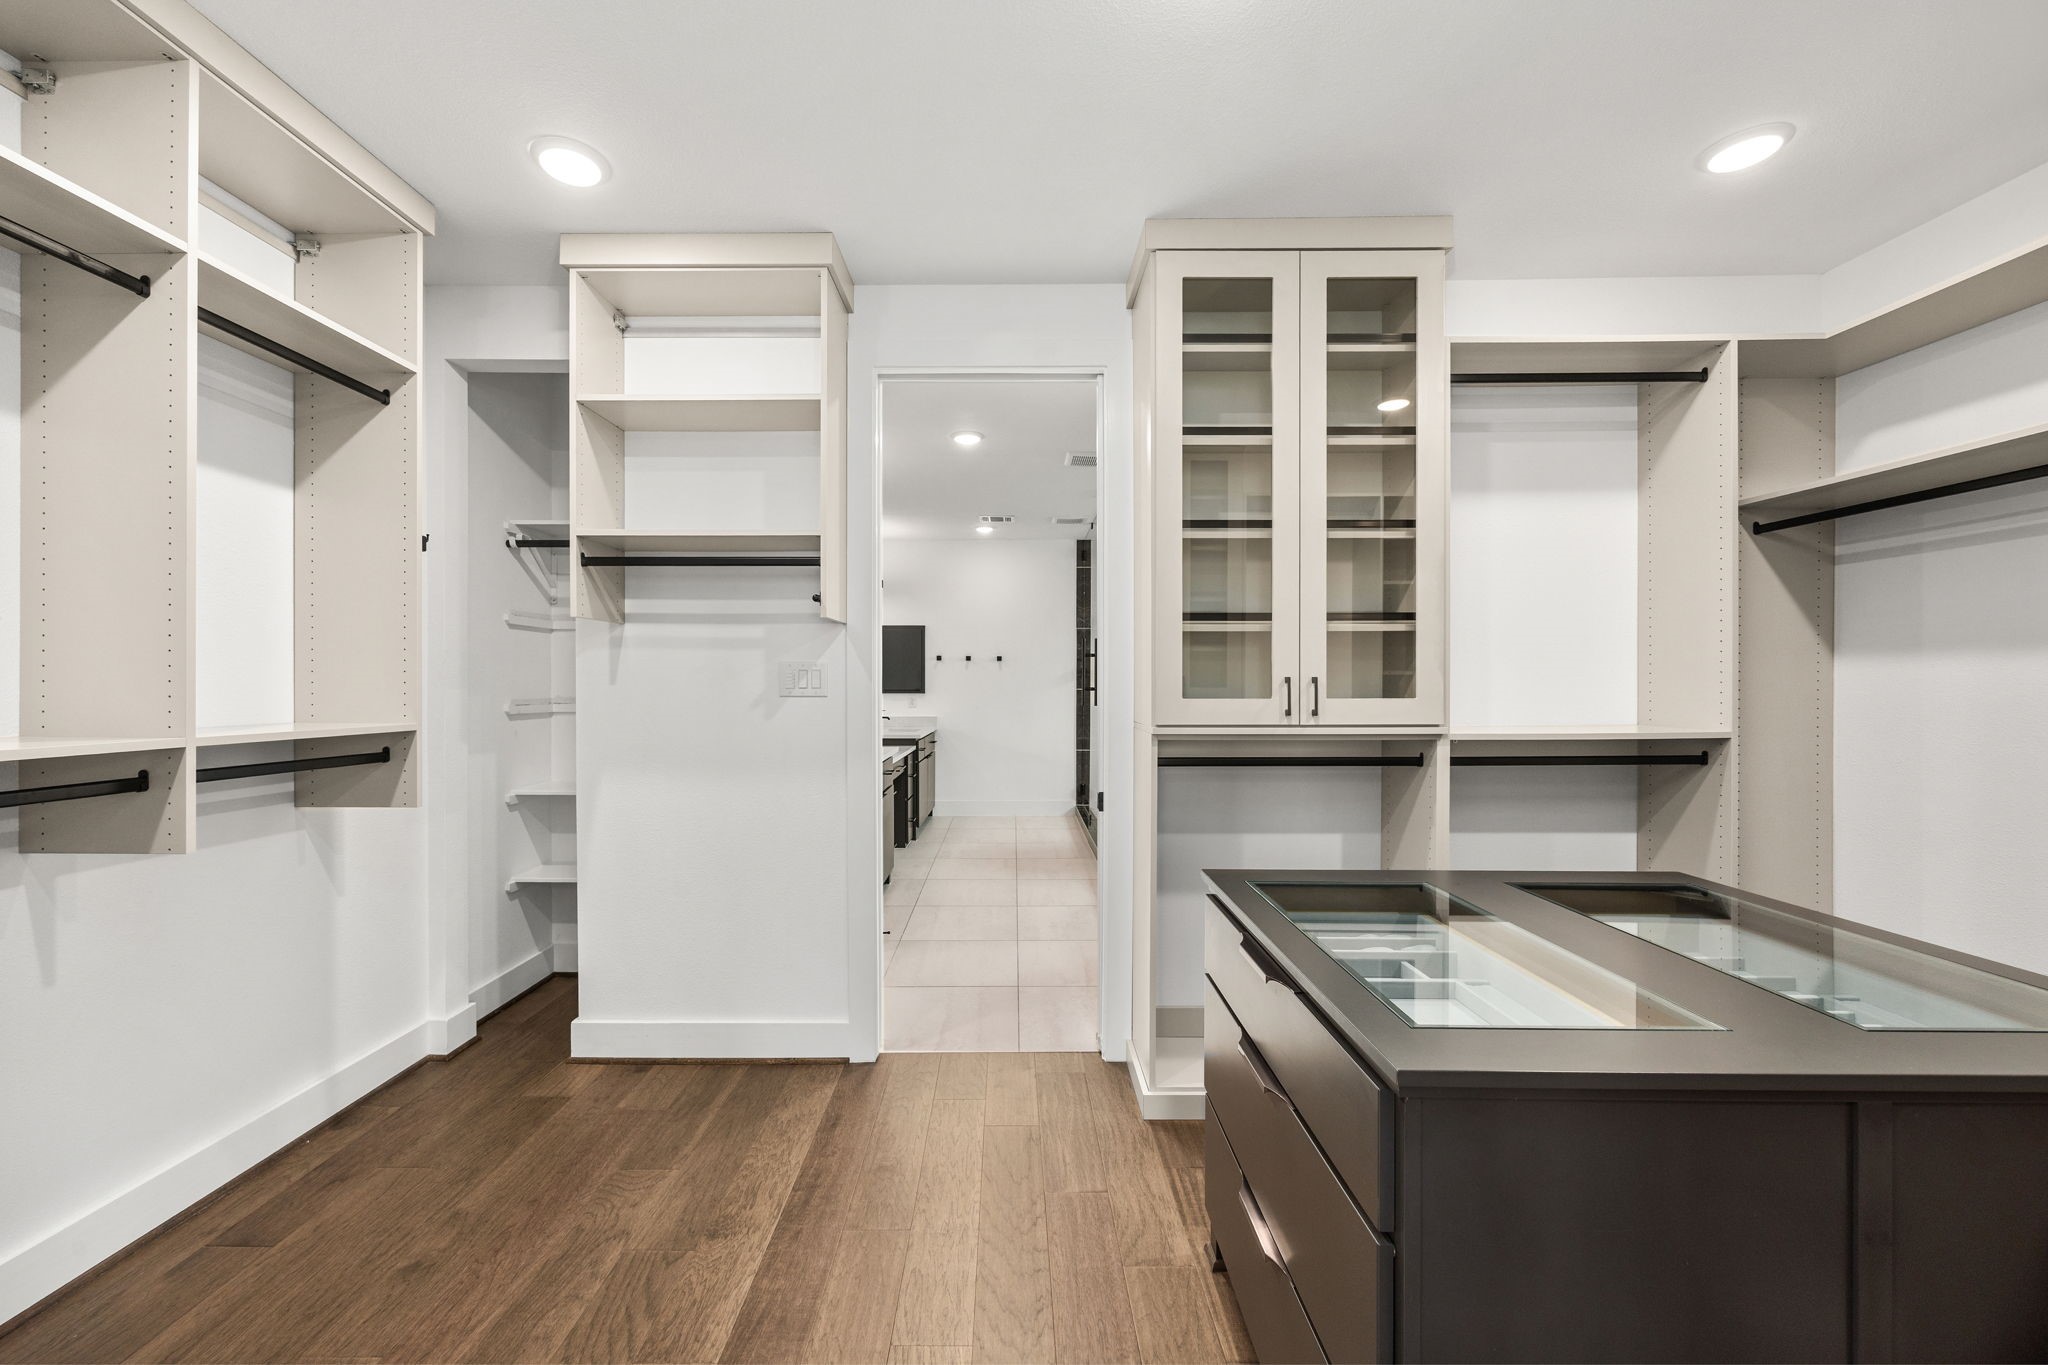
Luxurious walk-in closet featuring a stylish built-in island for ultimate organization.
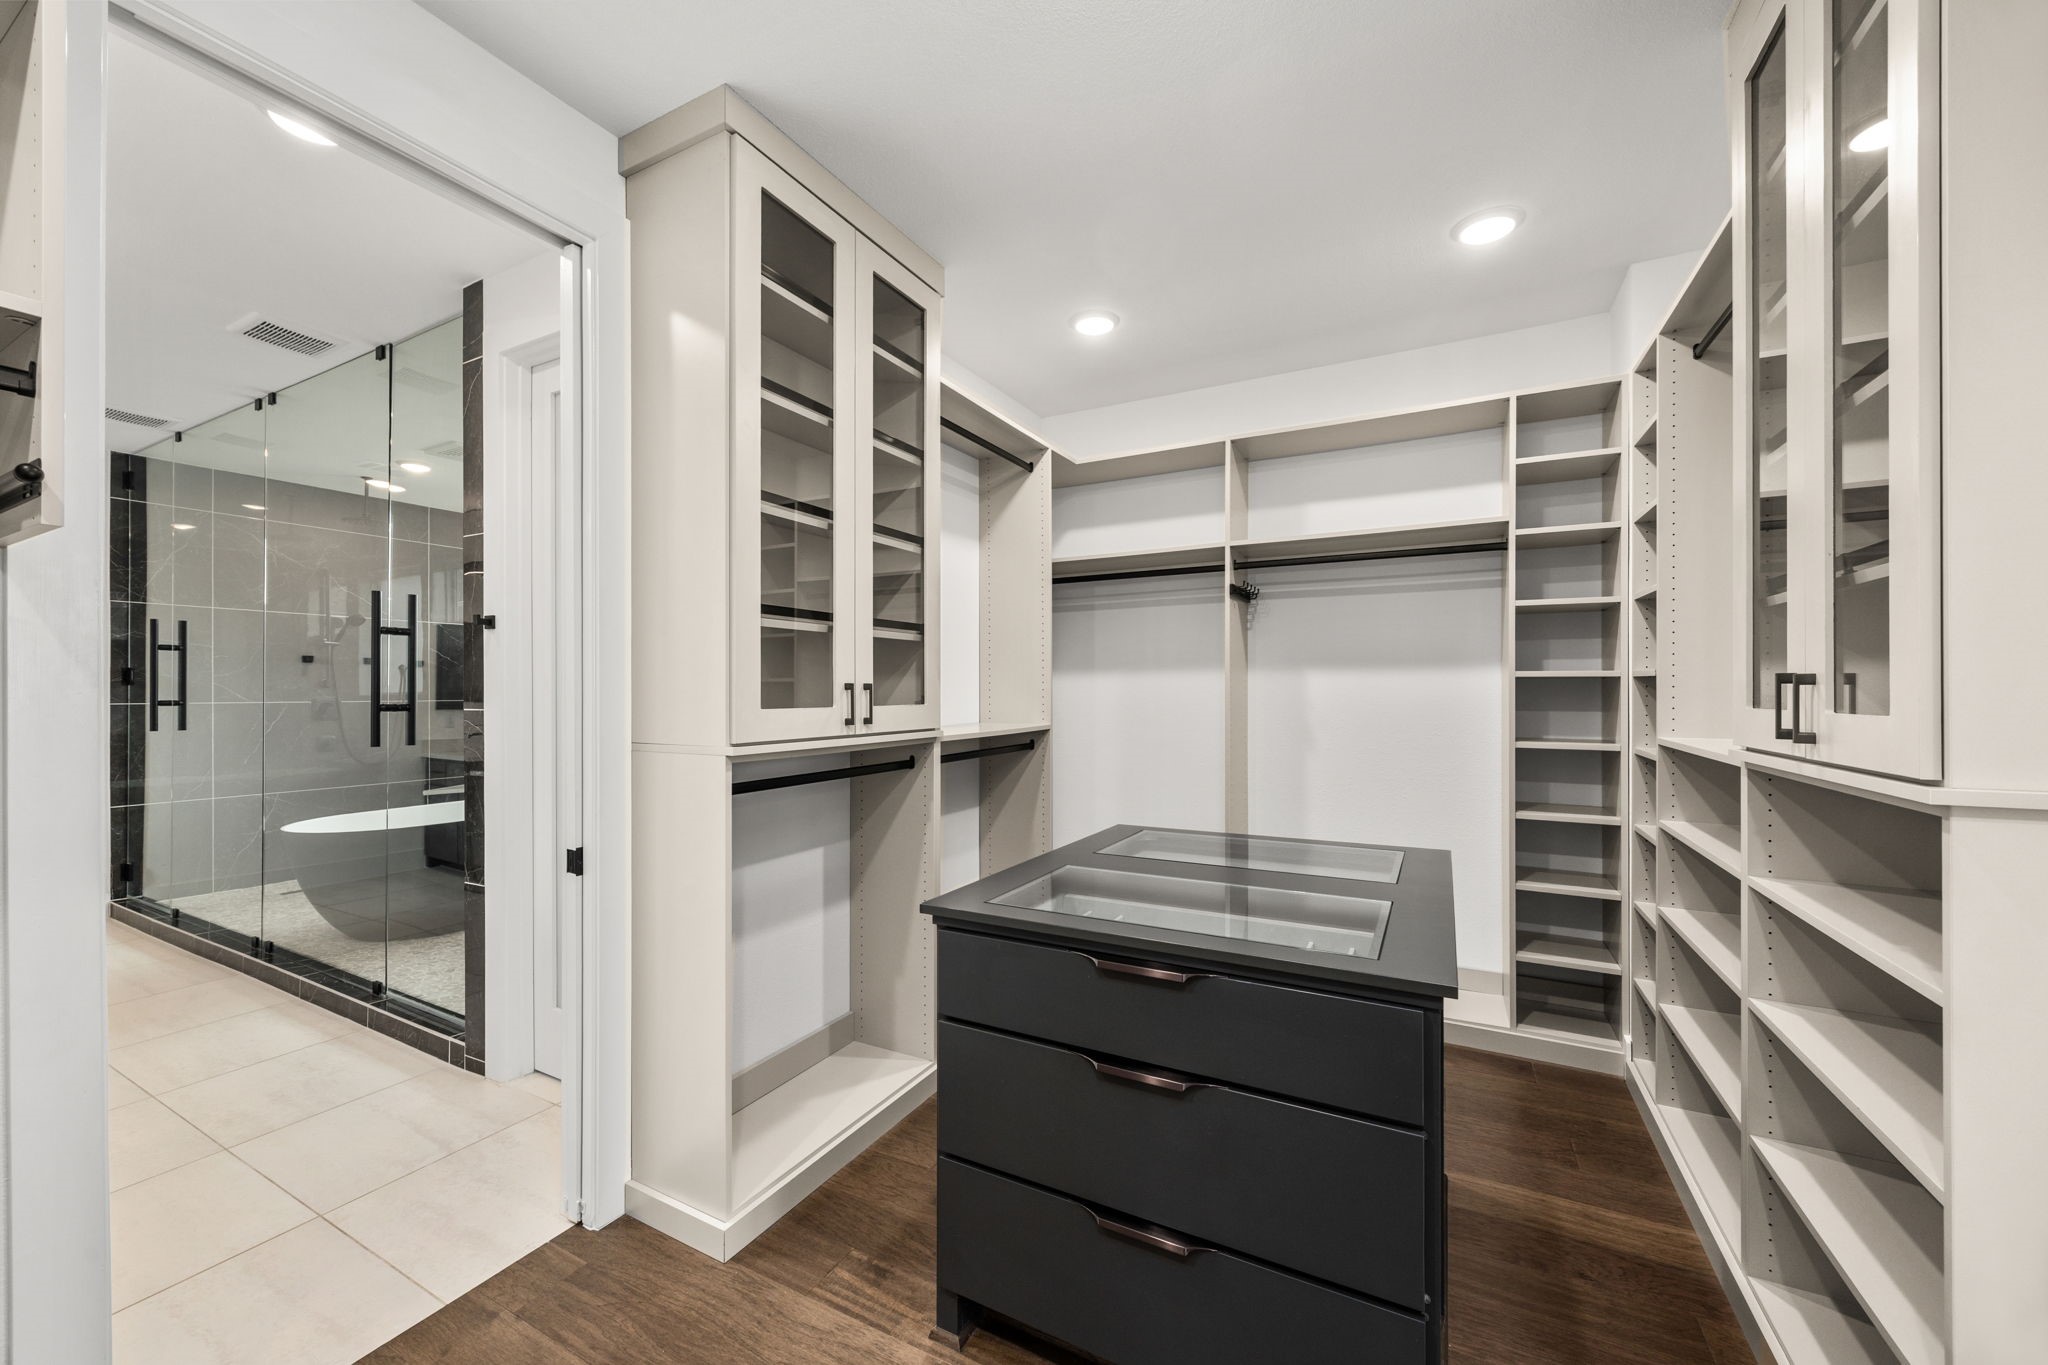
2nd view of Primary walk-in closet.

Primary bathroom.
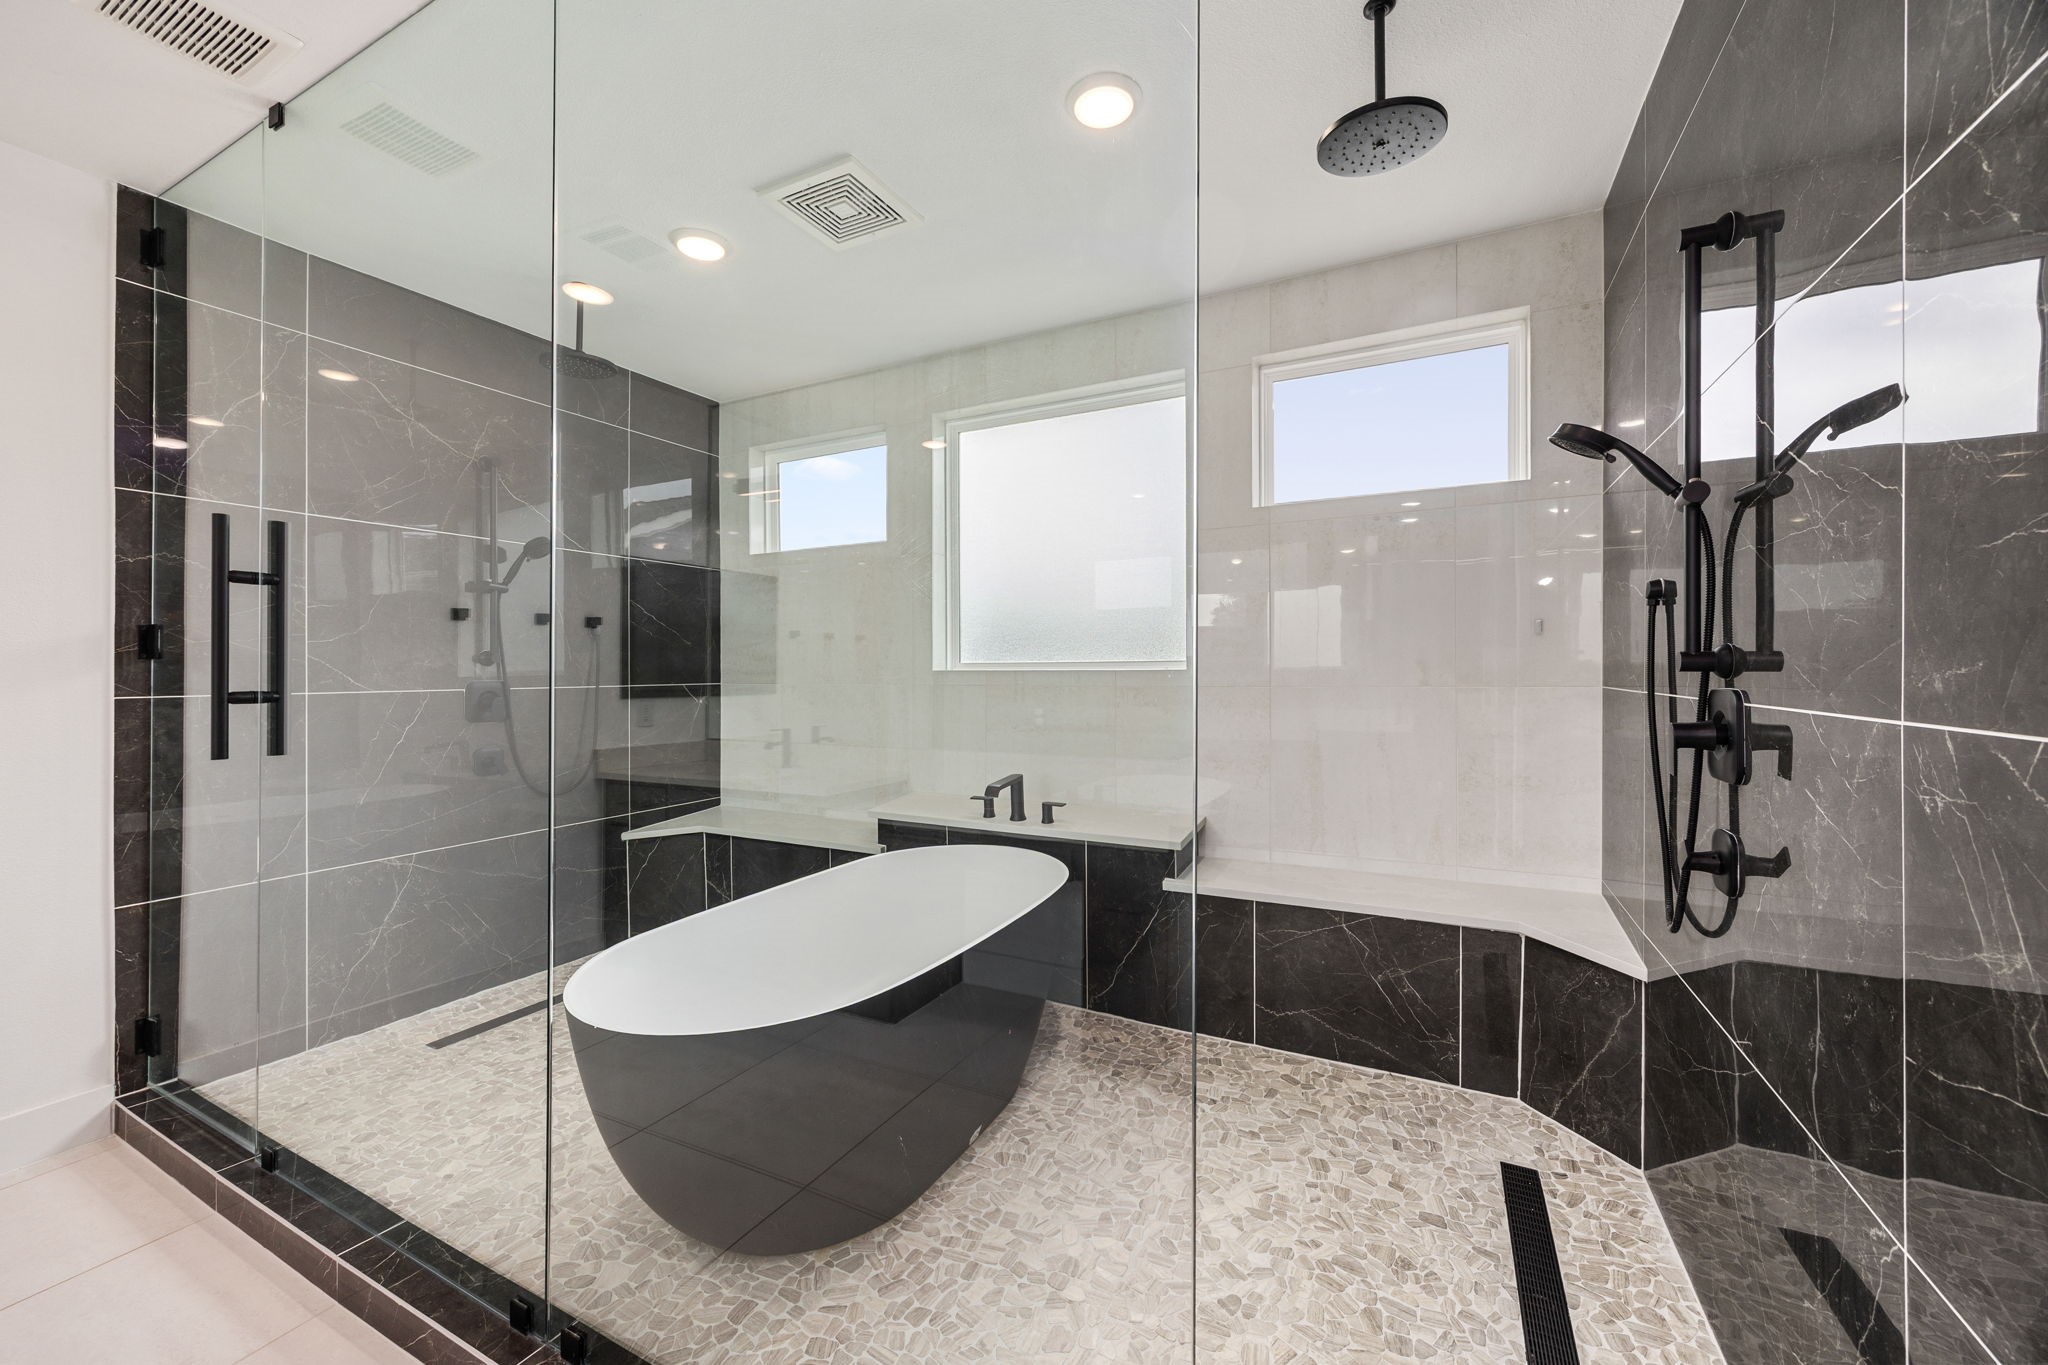
Dual showers with soaking tub.
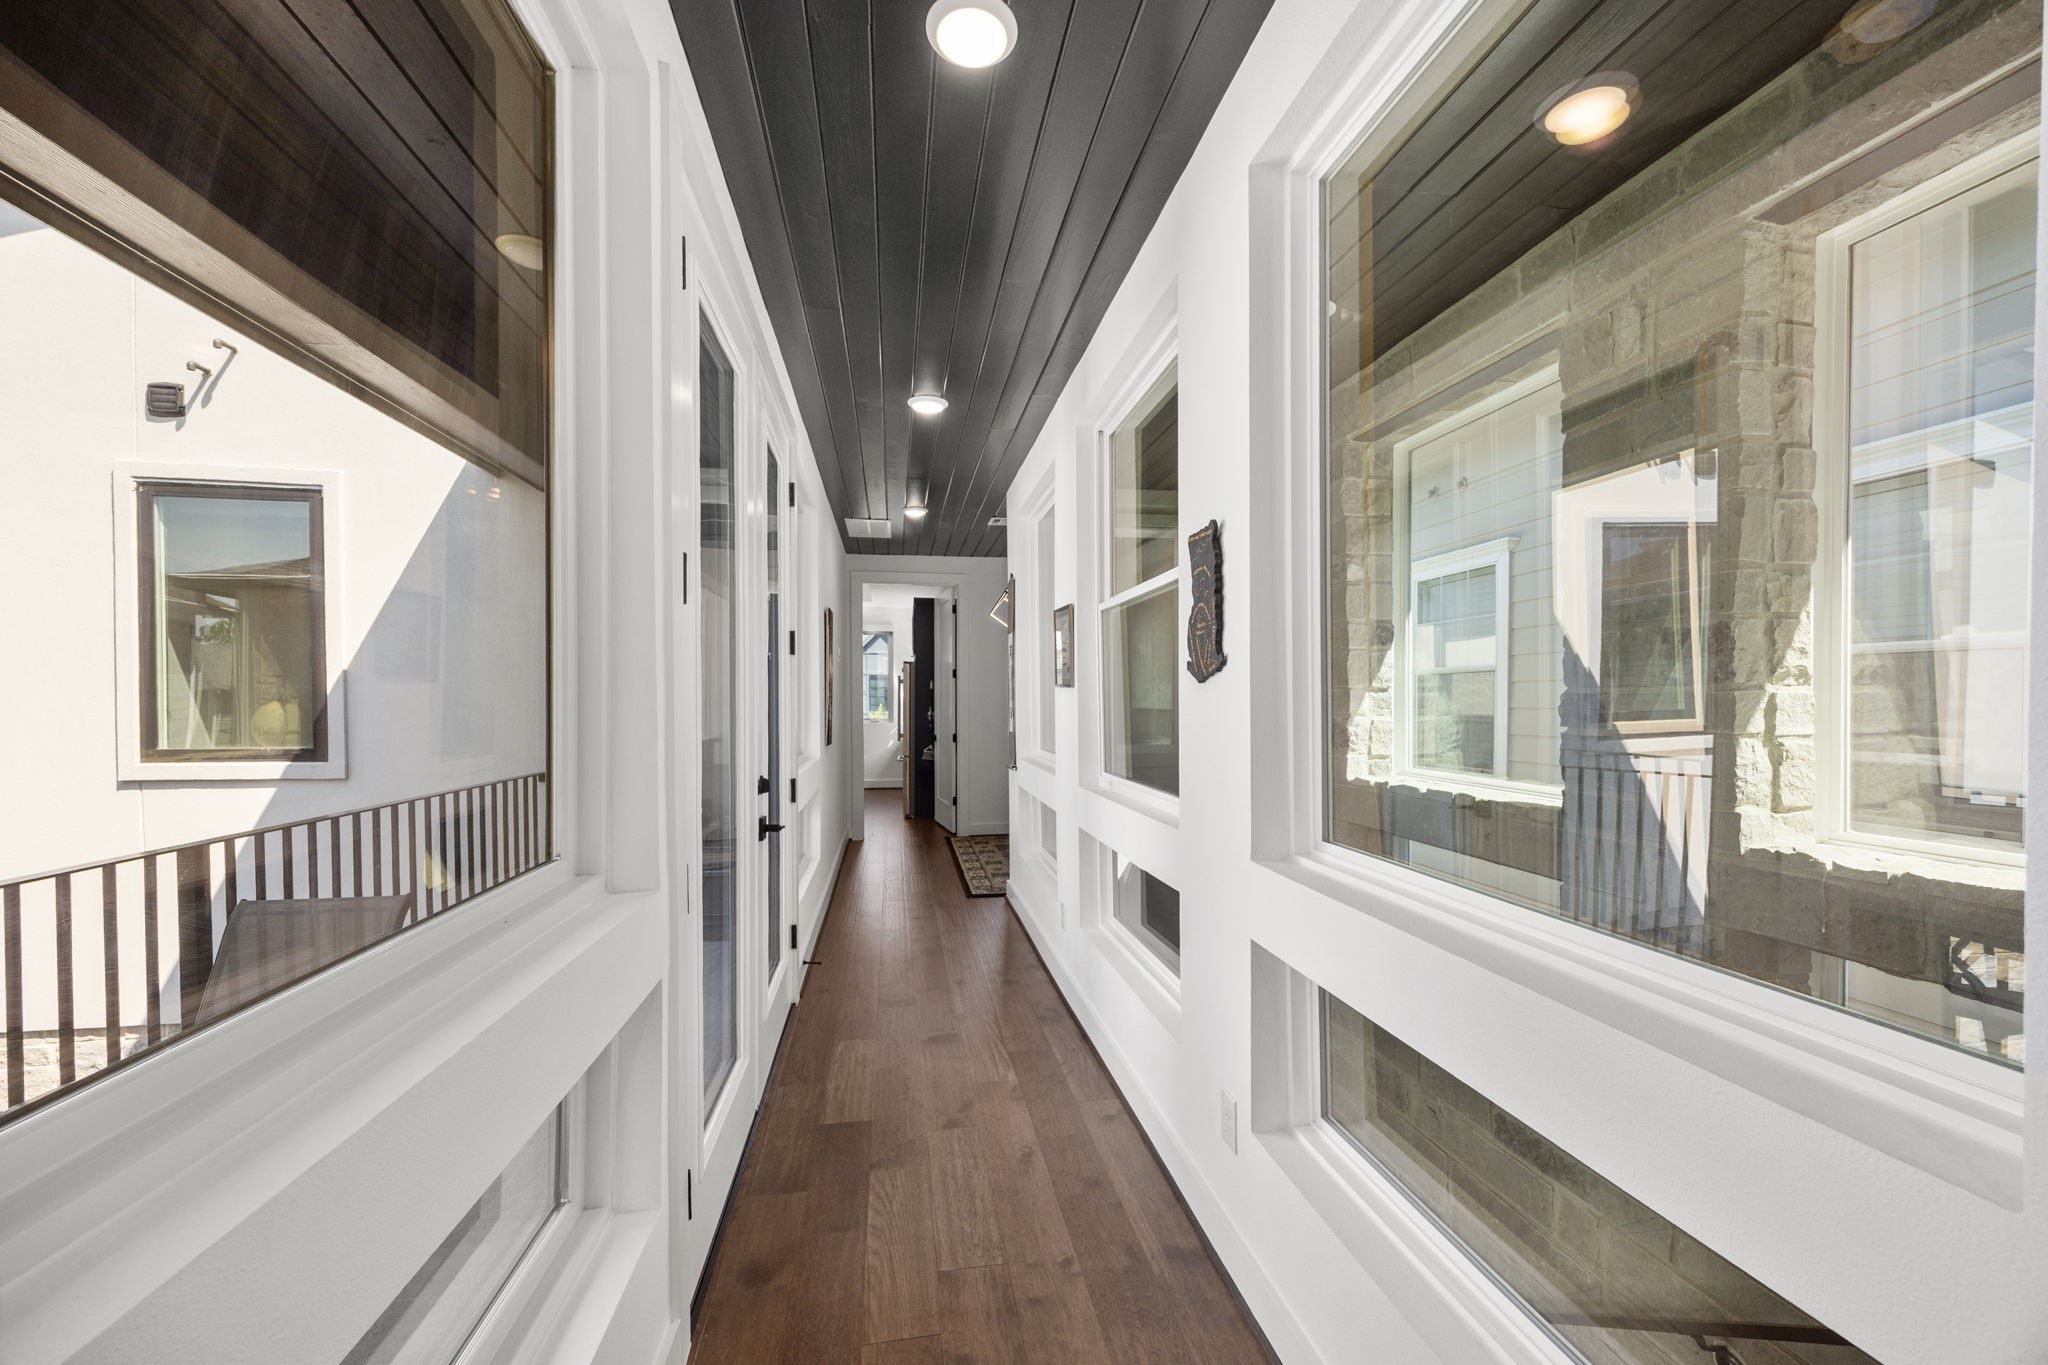
Bright, inviting hallway leading to the charming casita.
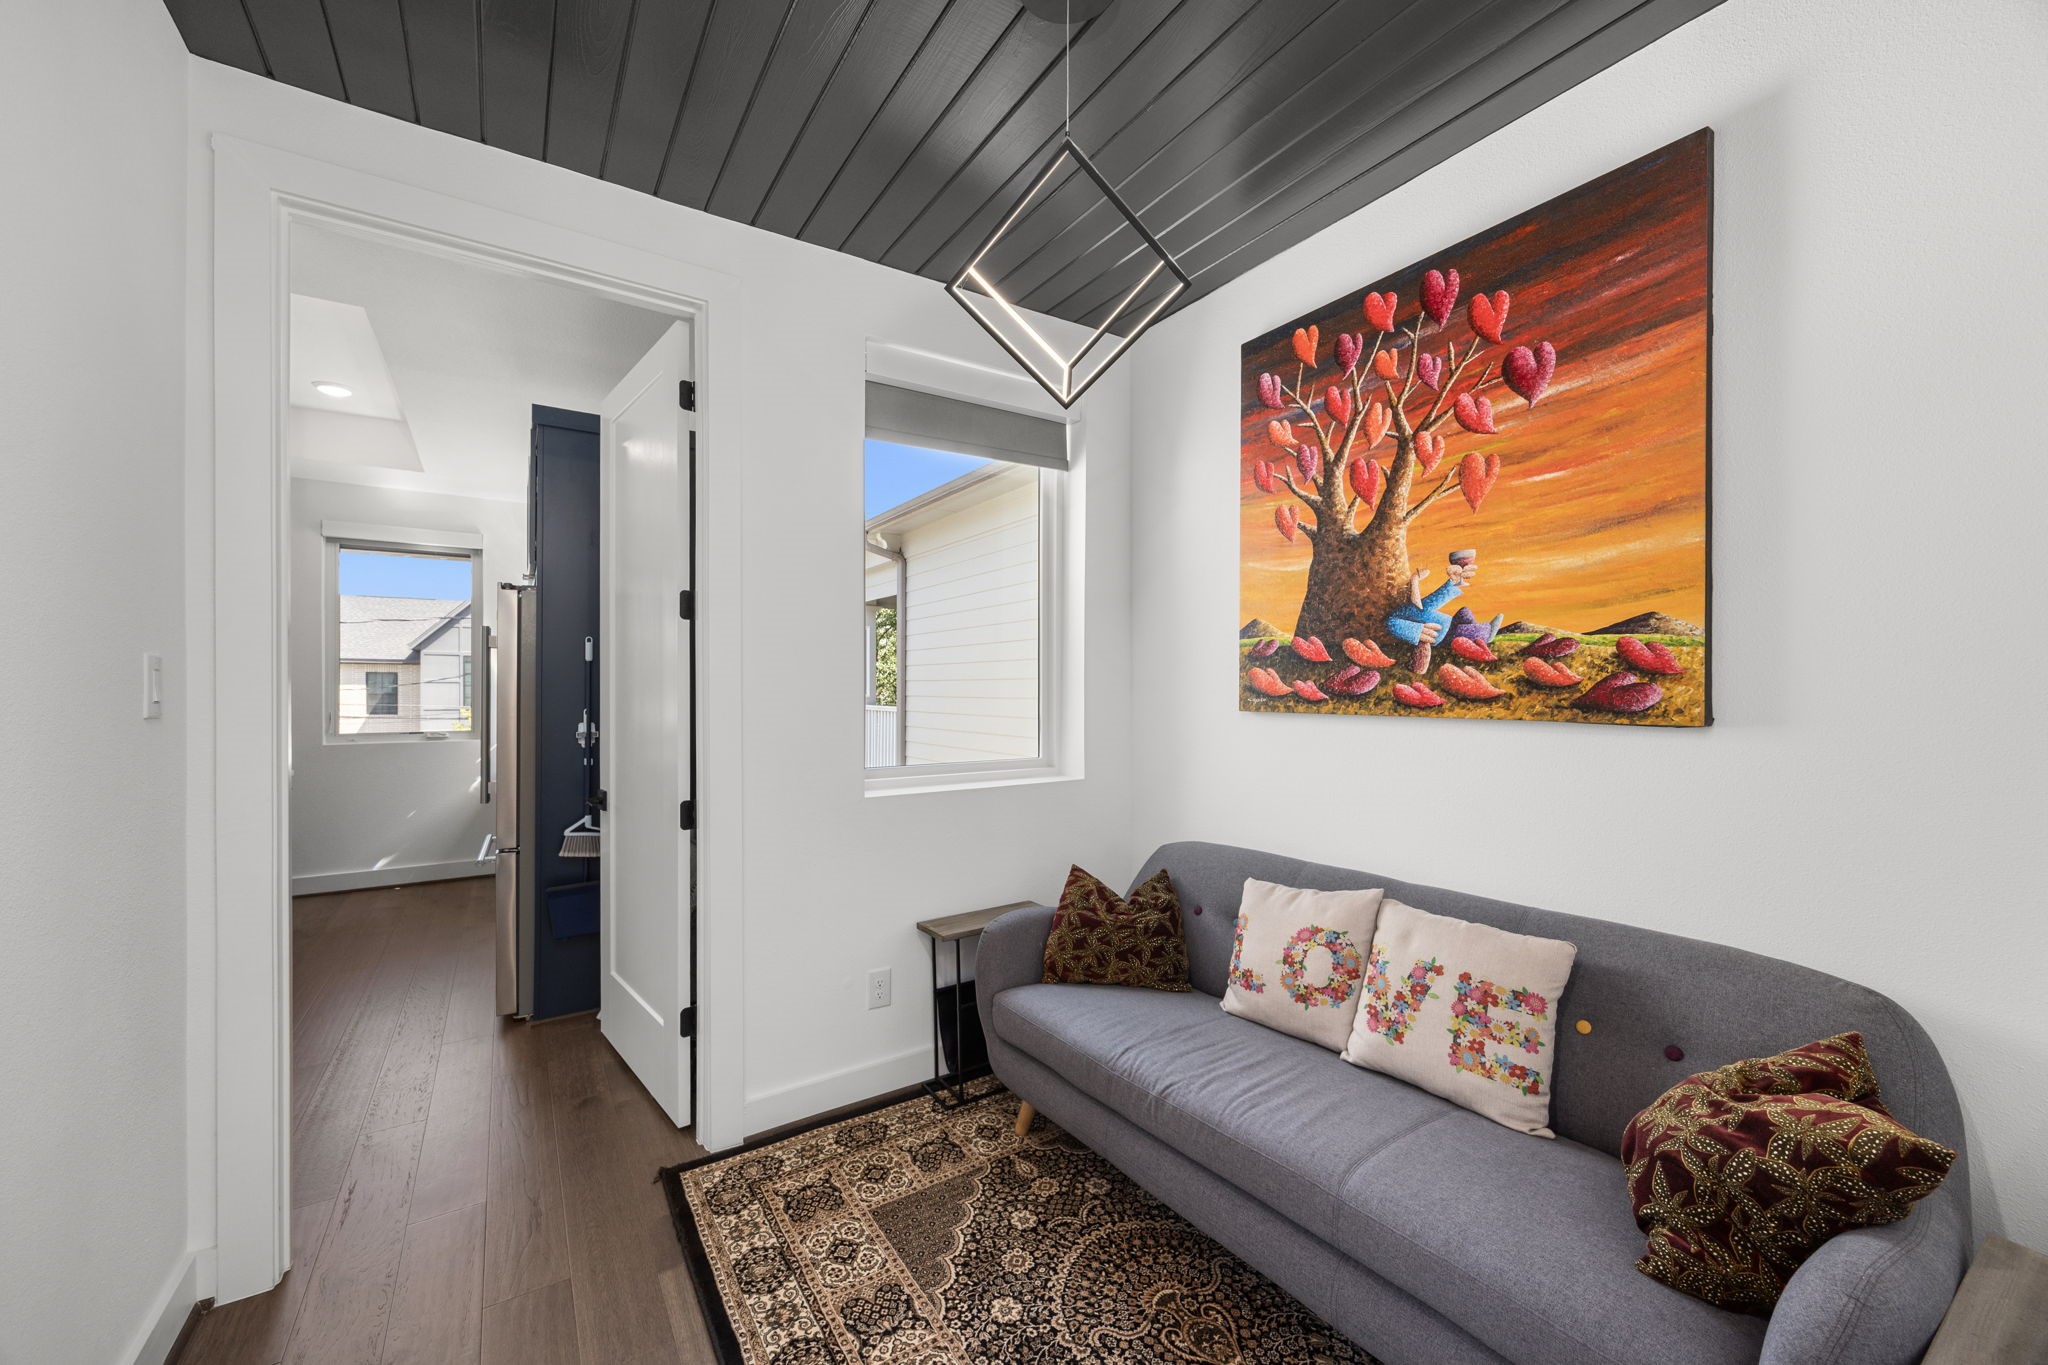
A cozy lounging nook connecting the main house and the Casita, perfect for relaxation and style.
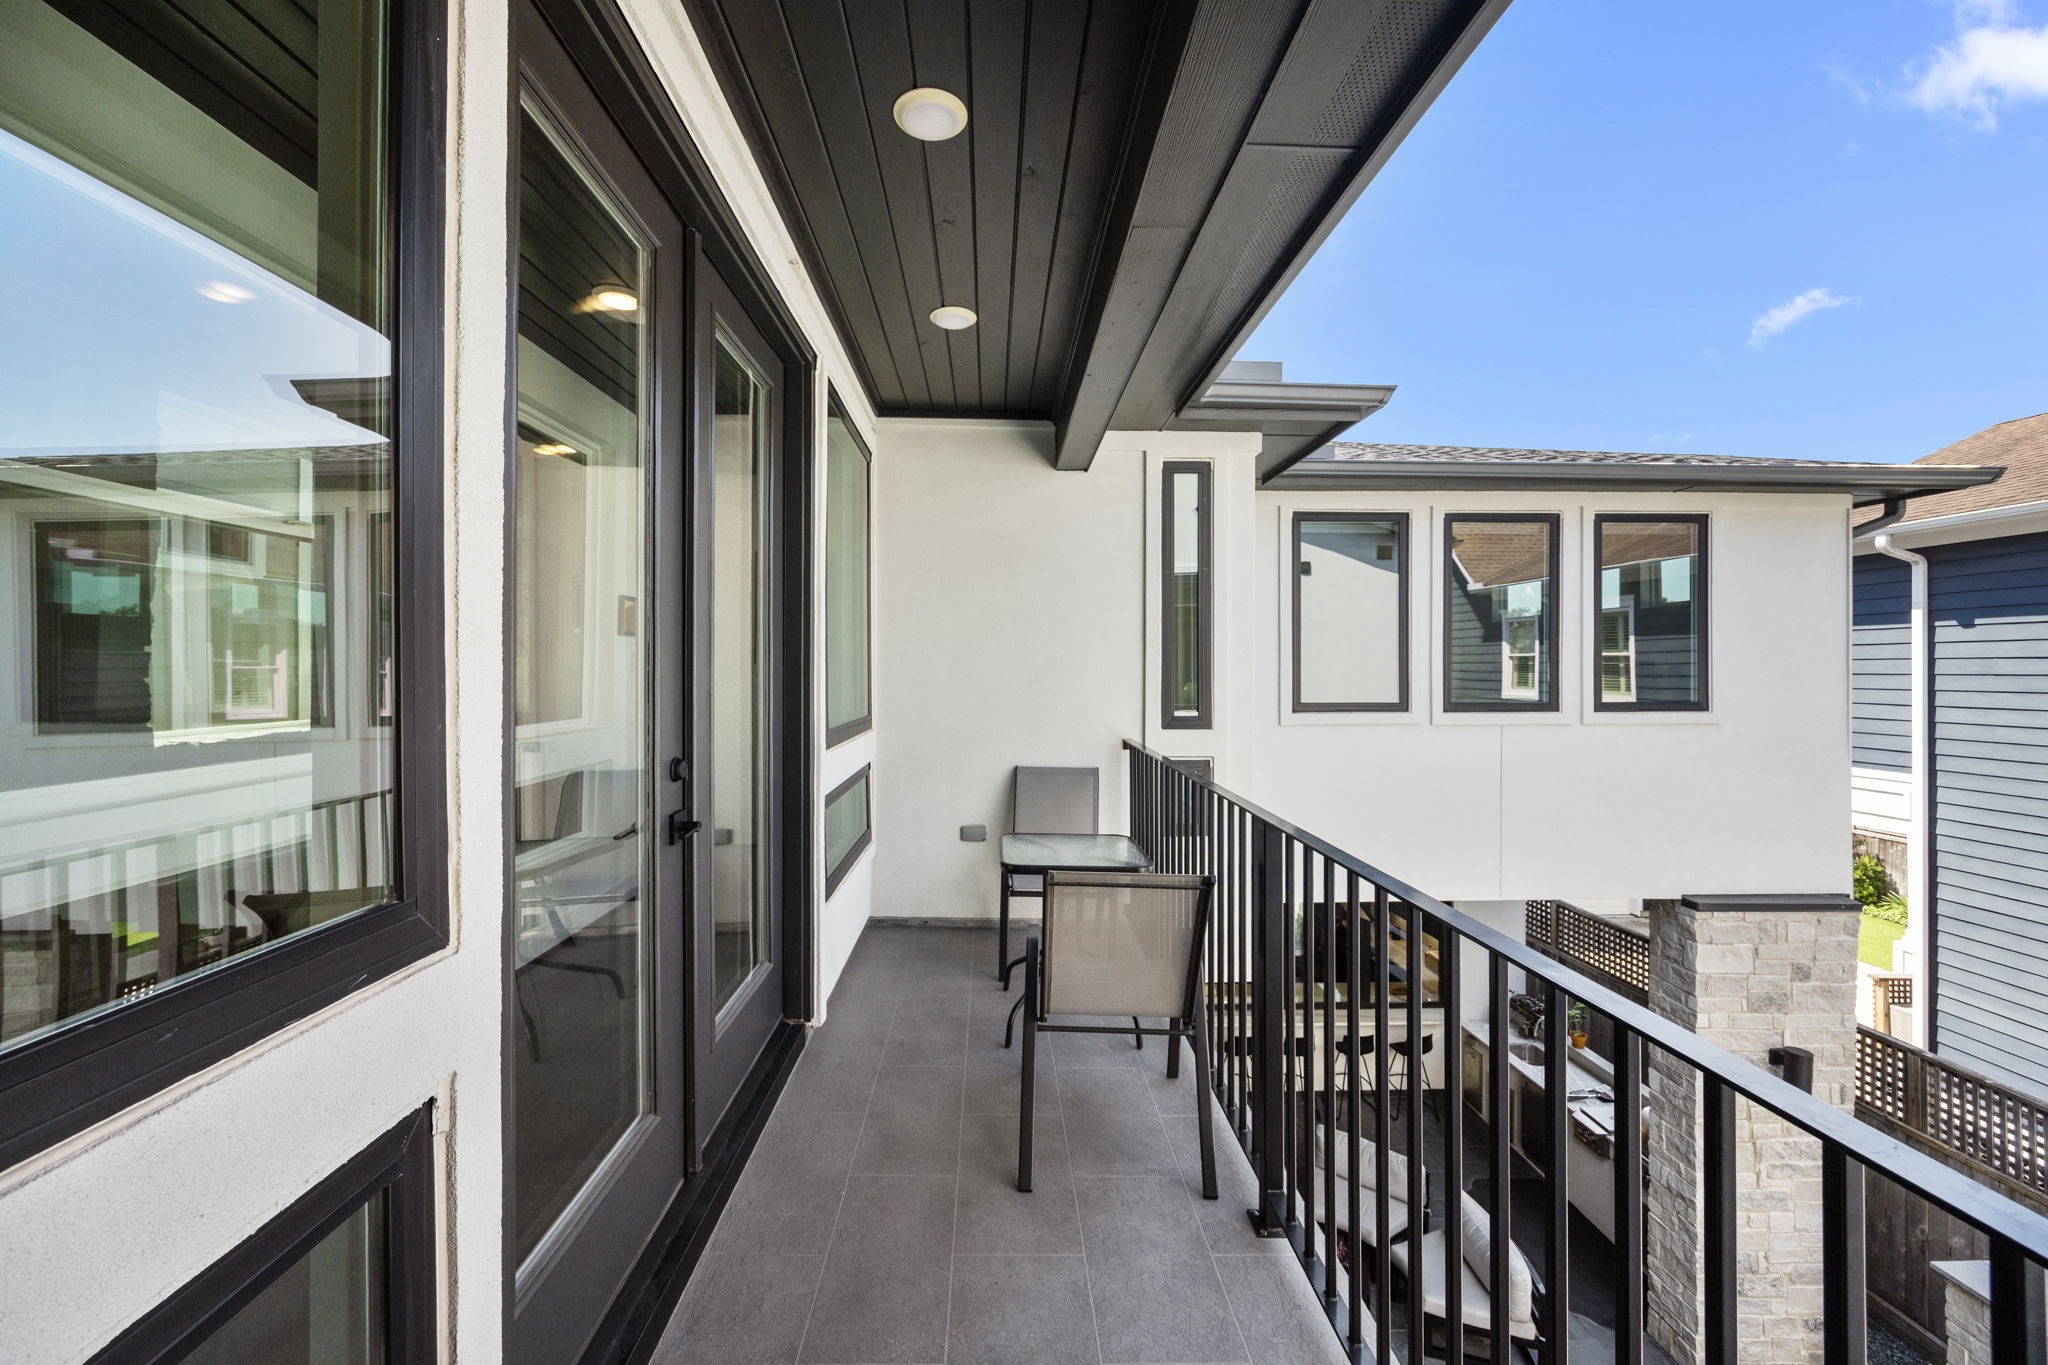
Outdoor balcony to enjoy the outdoors. It also leads to the office in Casita.
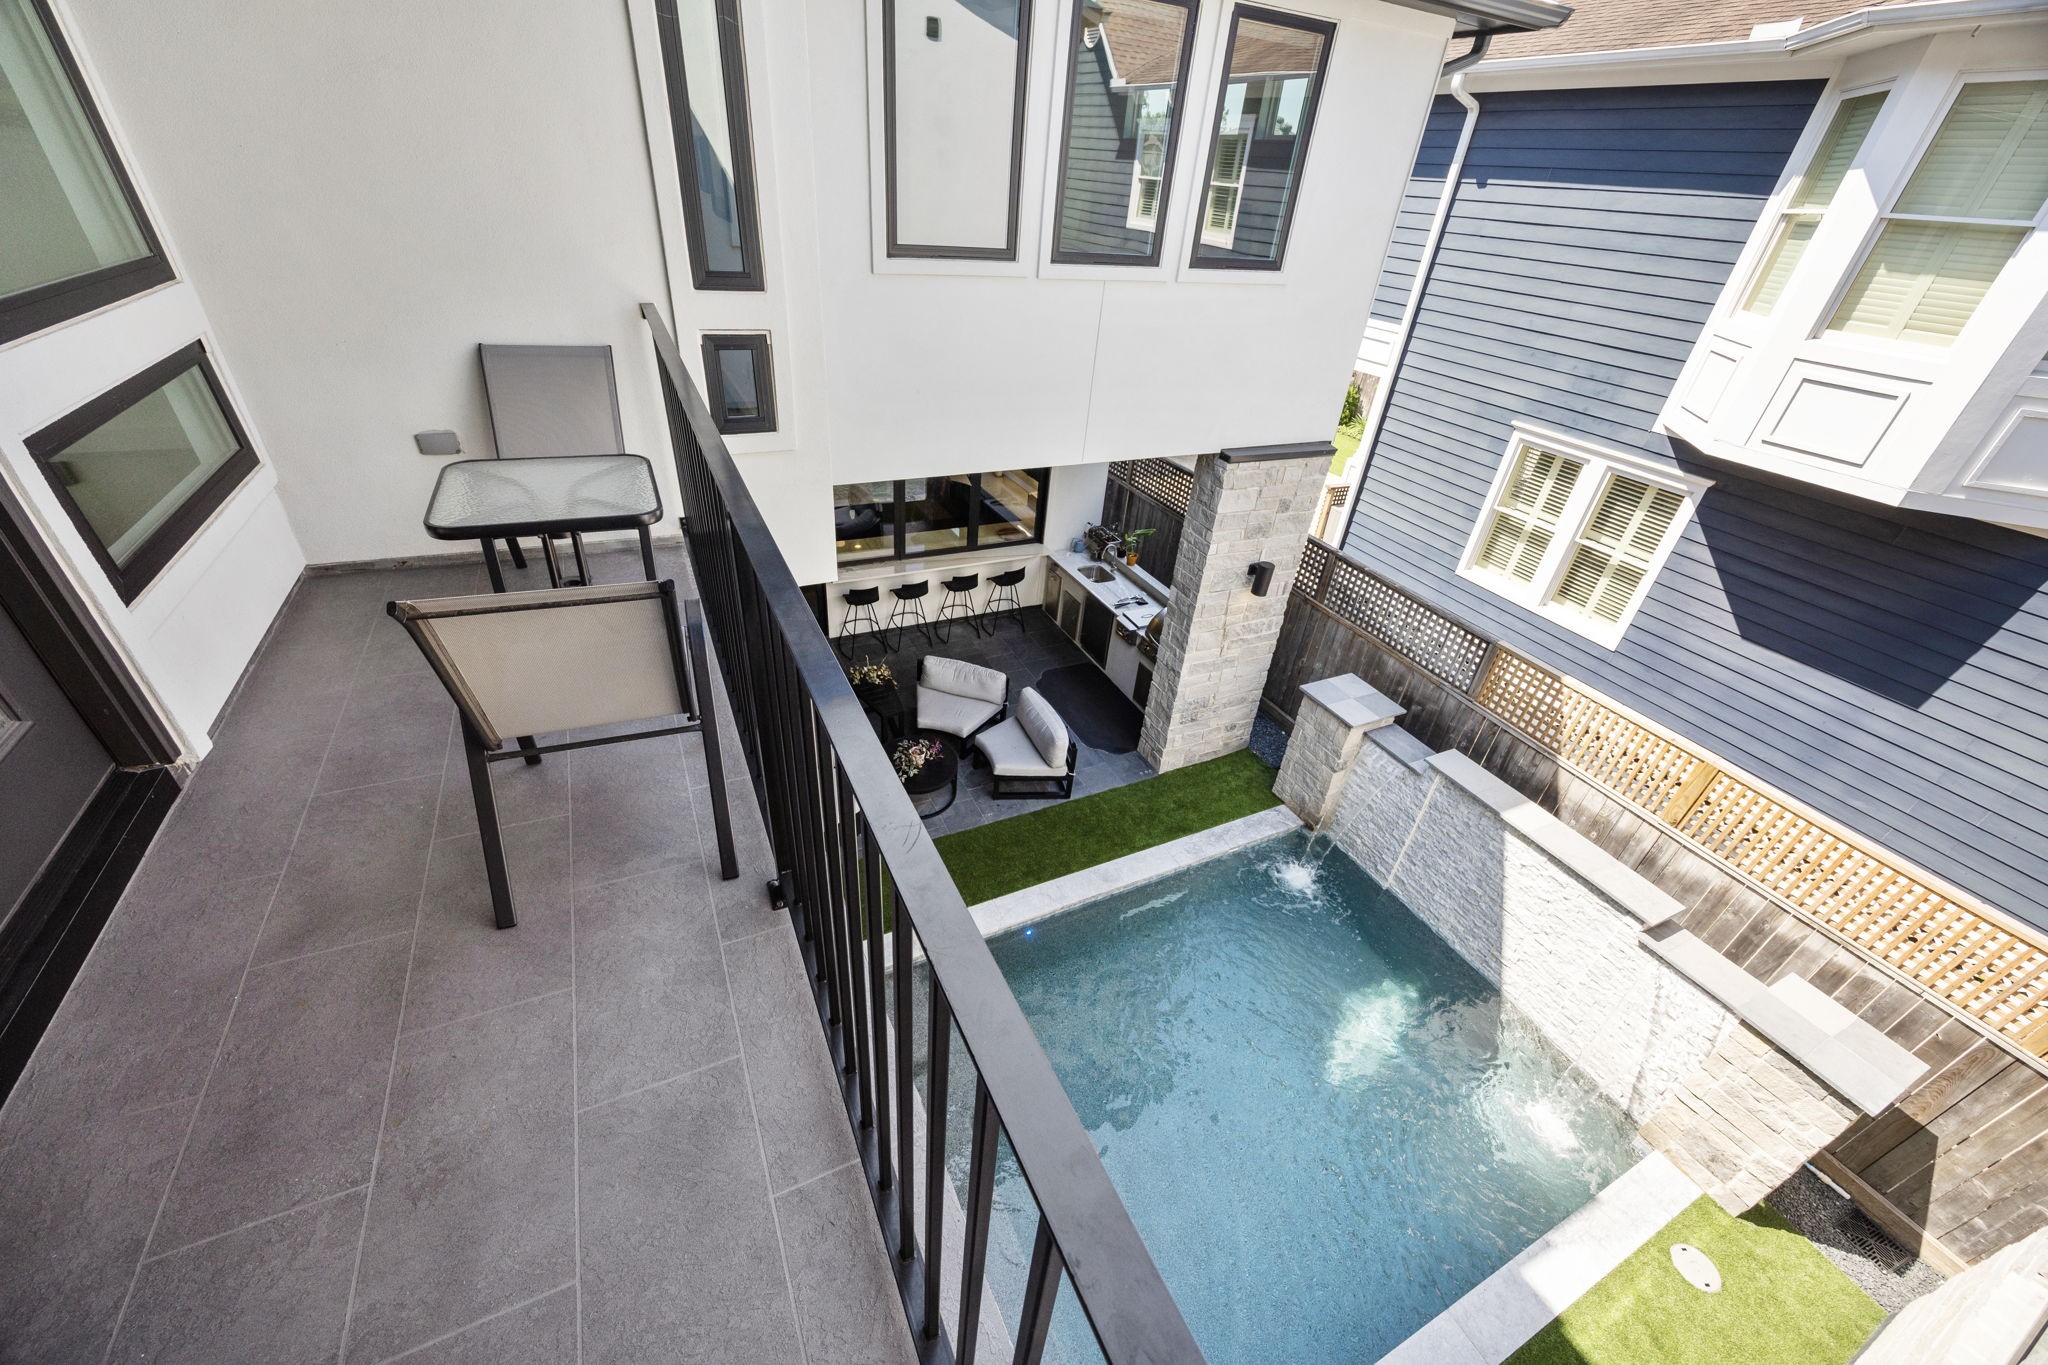
Charming balcony view overlooking a serene pool, nestled between the main house and casita.

Casita includes a full kitchen with modern appliances, ample cabinetry, and functional counter space—perfect for guests, extended family.
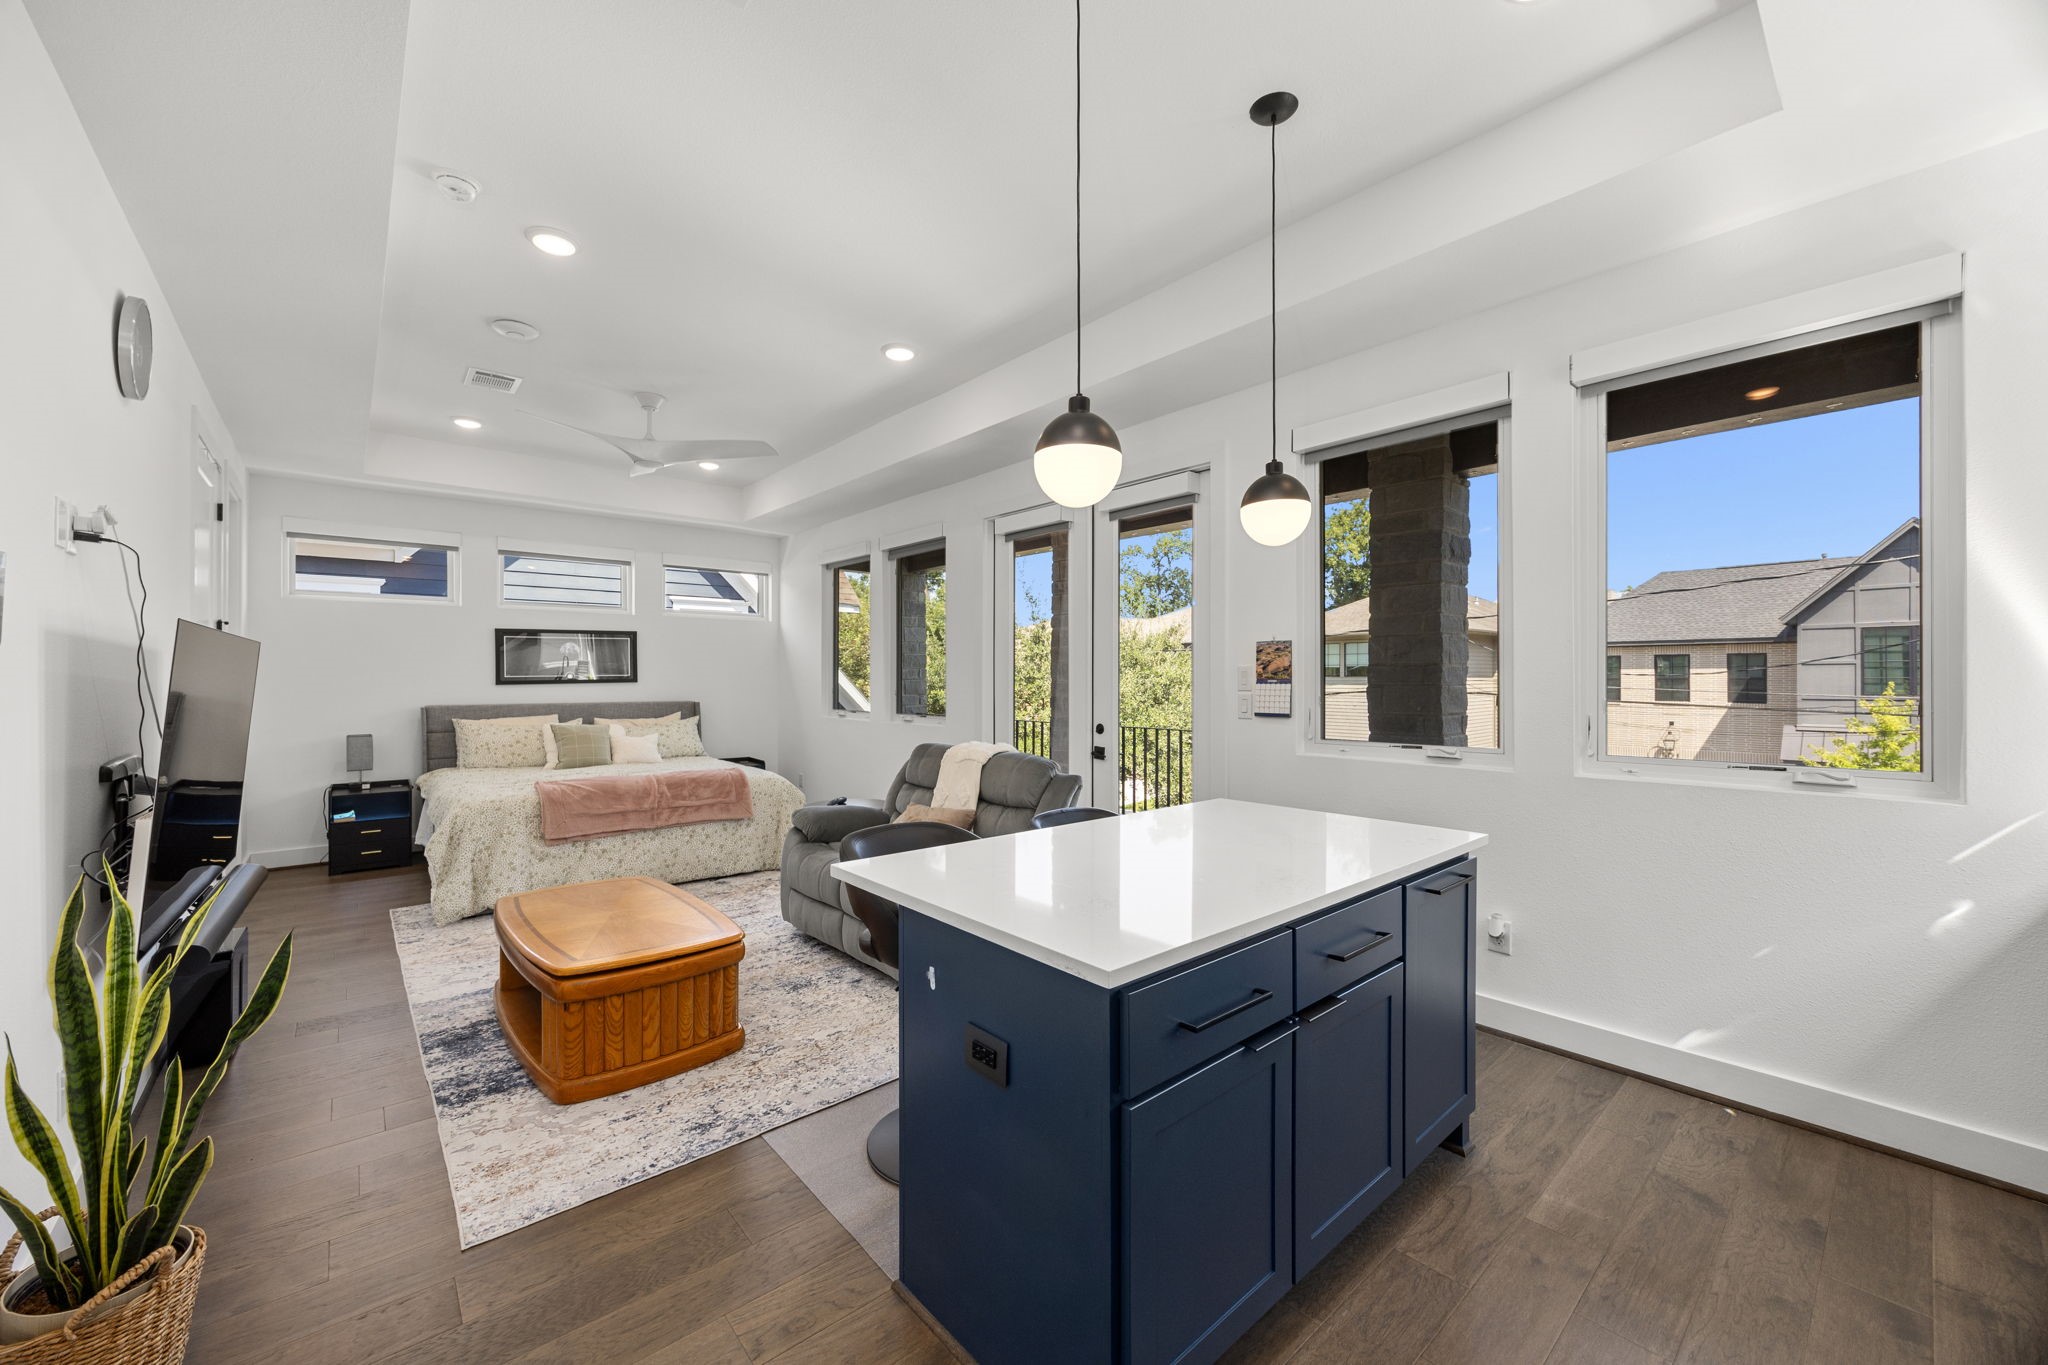
Casita offers a comfortable living area and private bedroom, complemented by an additional balcony—perfect for relaxing and enjoying the outdoors.
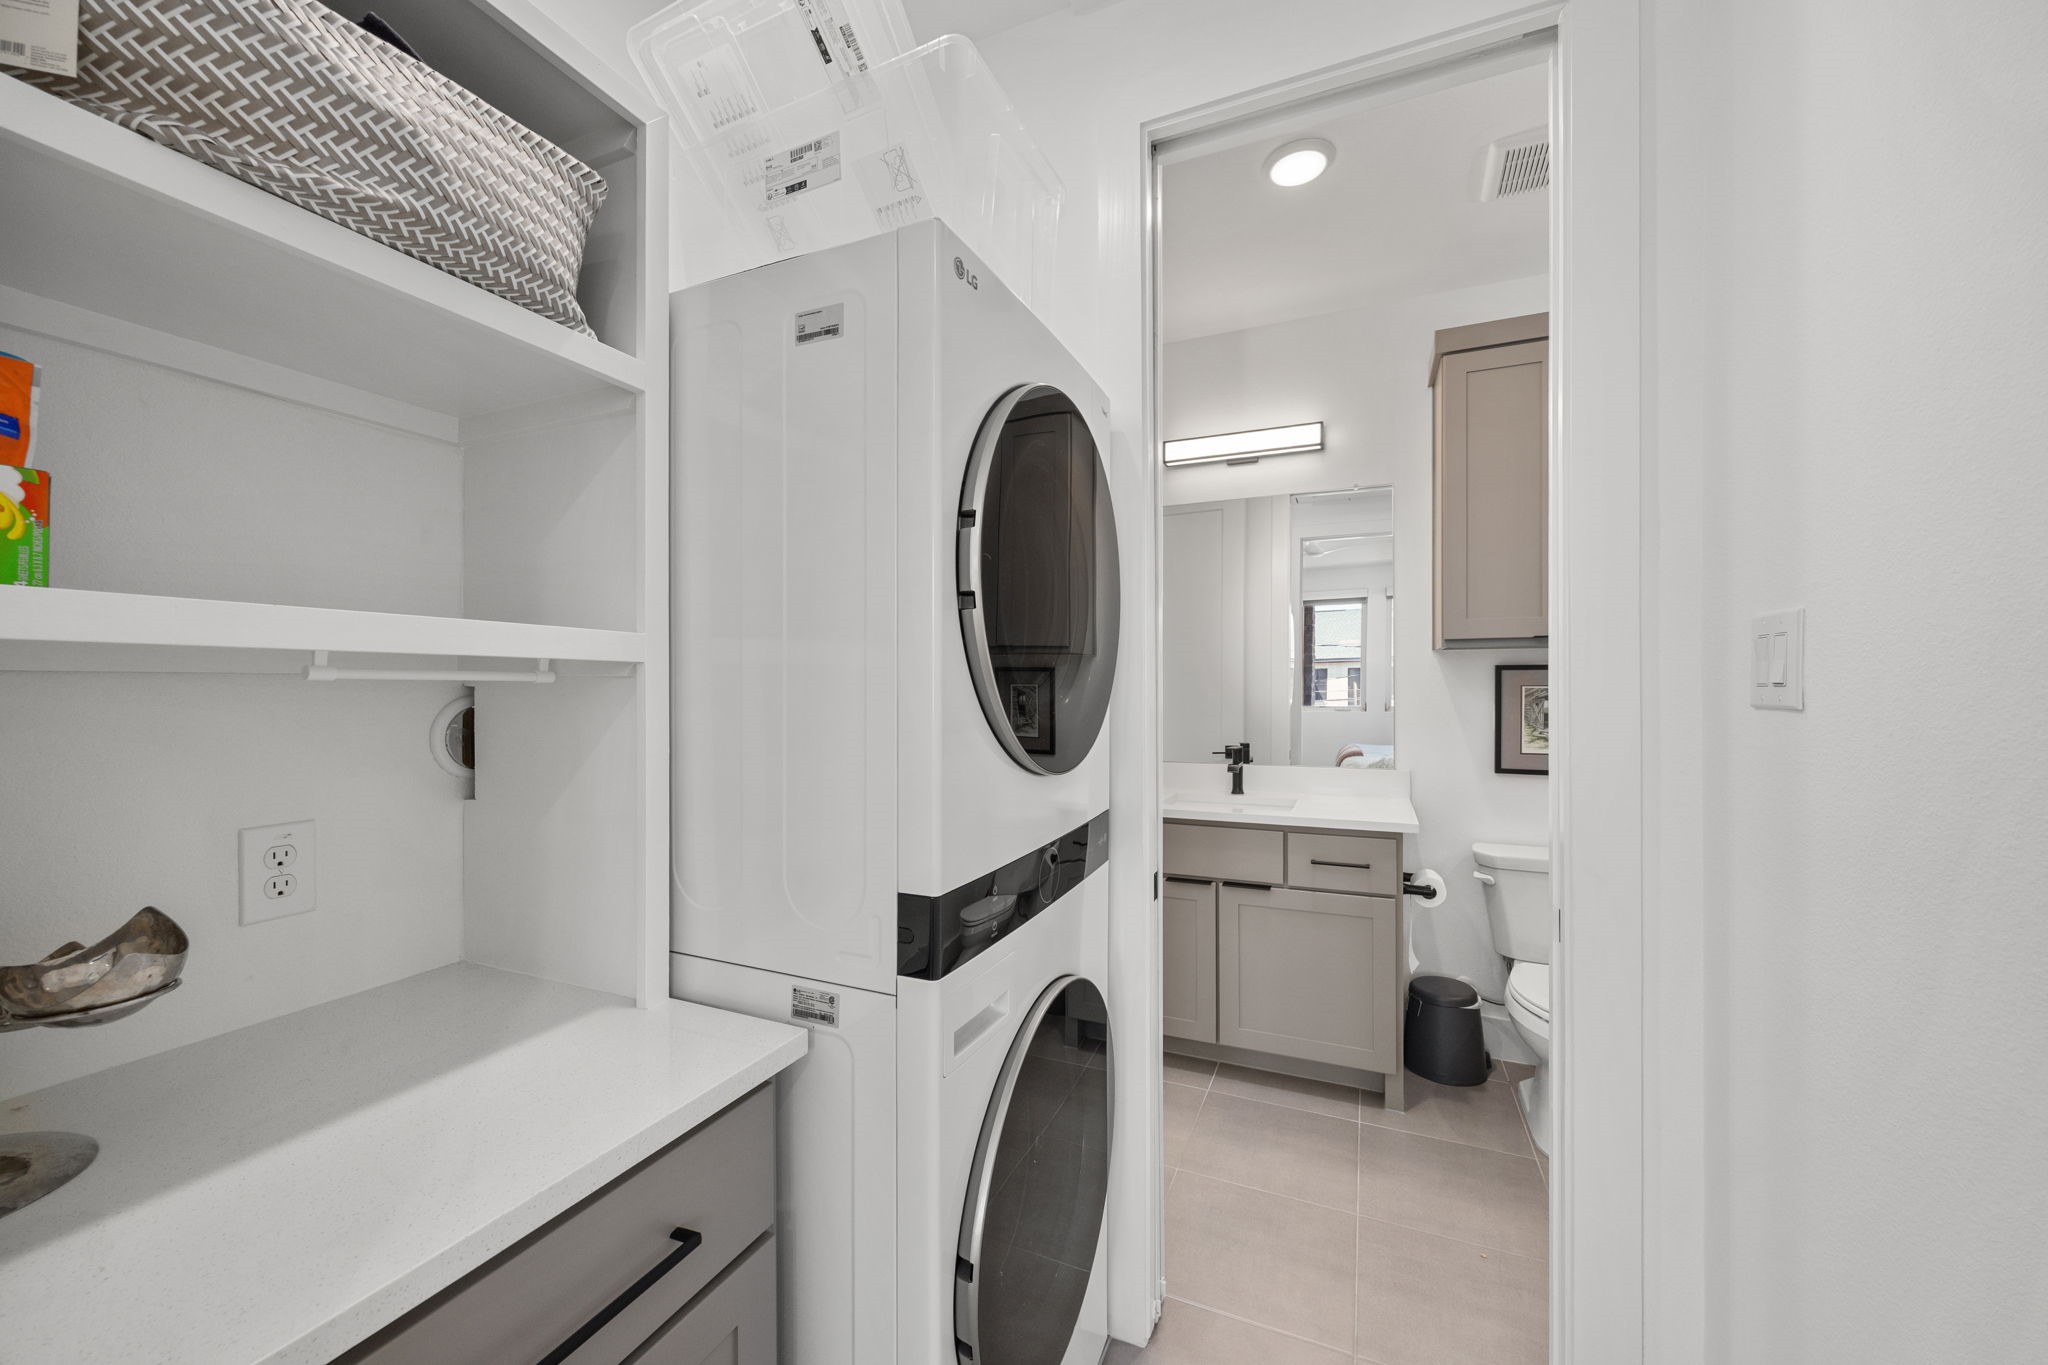
Casita includes its own laundry area, making it perfect for extended family stays or multigenerational living—offering convenience and independence for everyday routines.
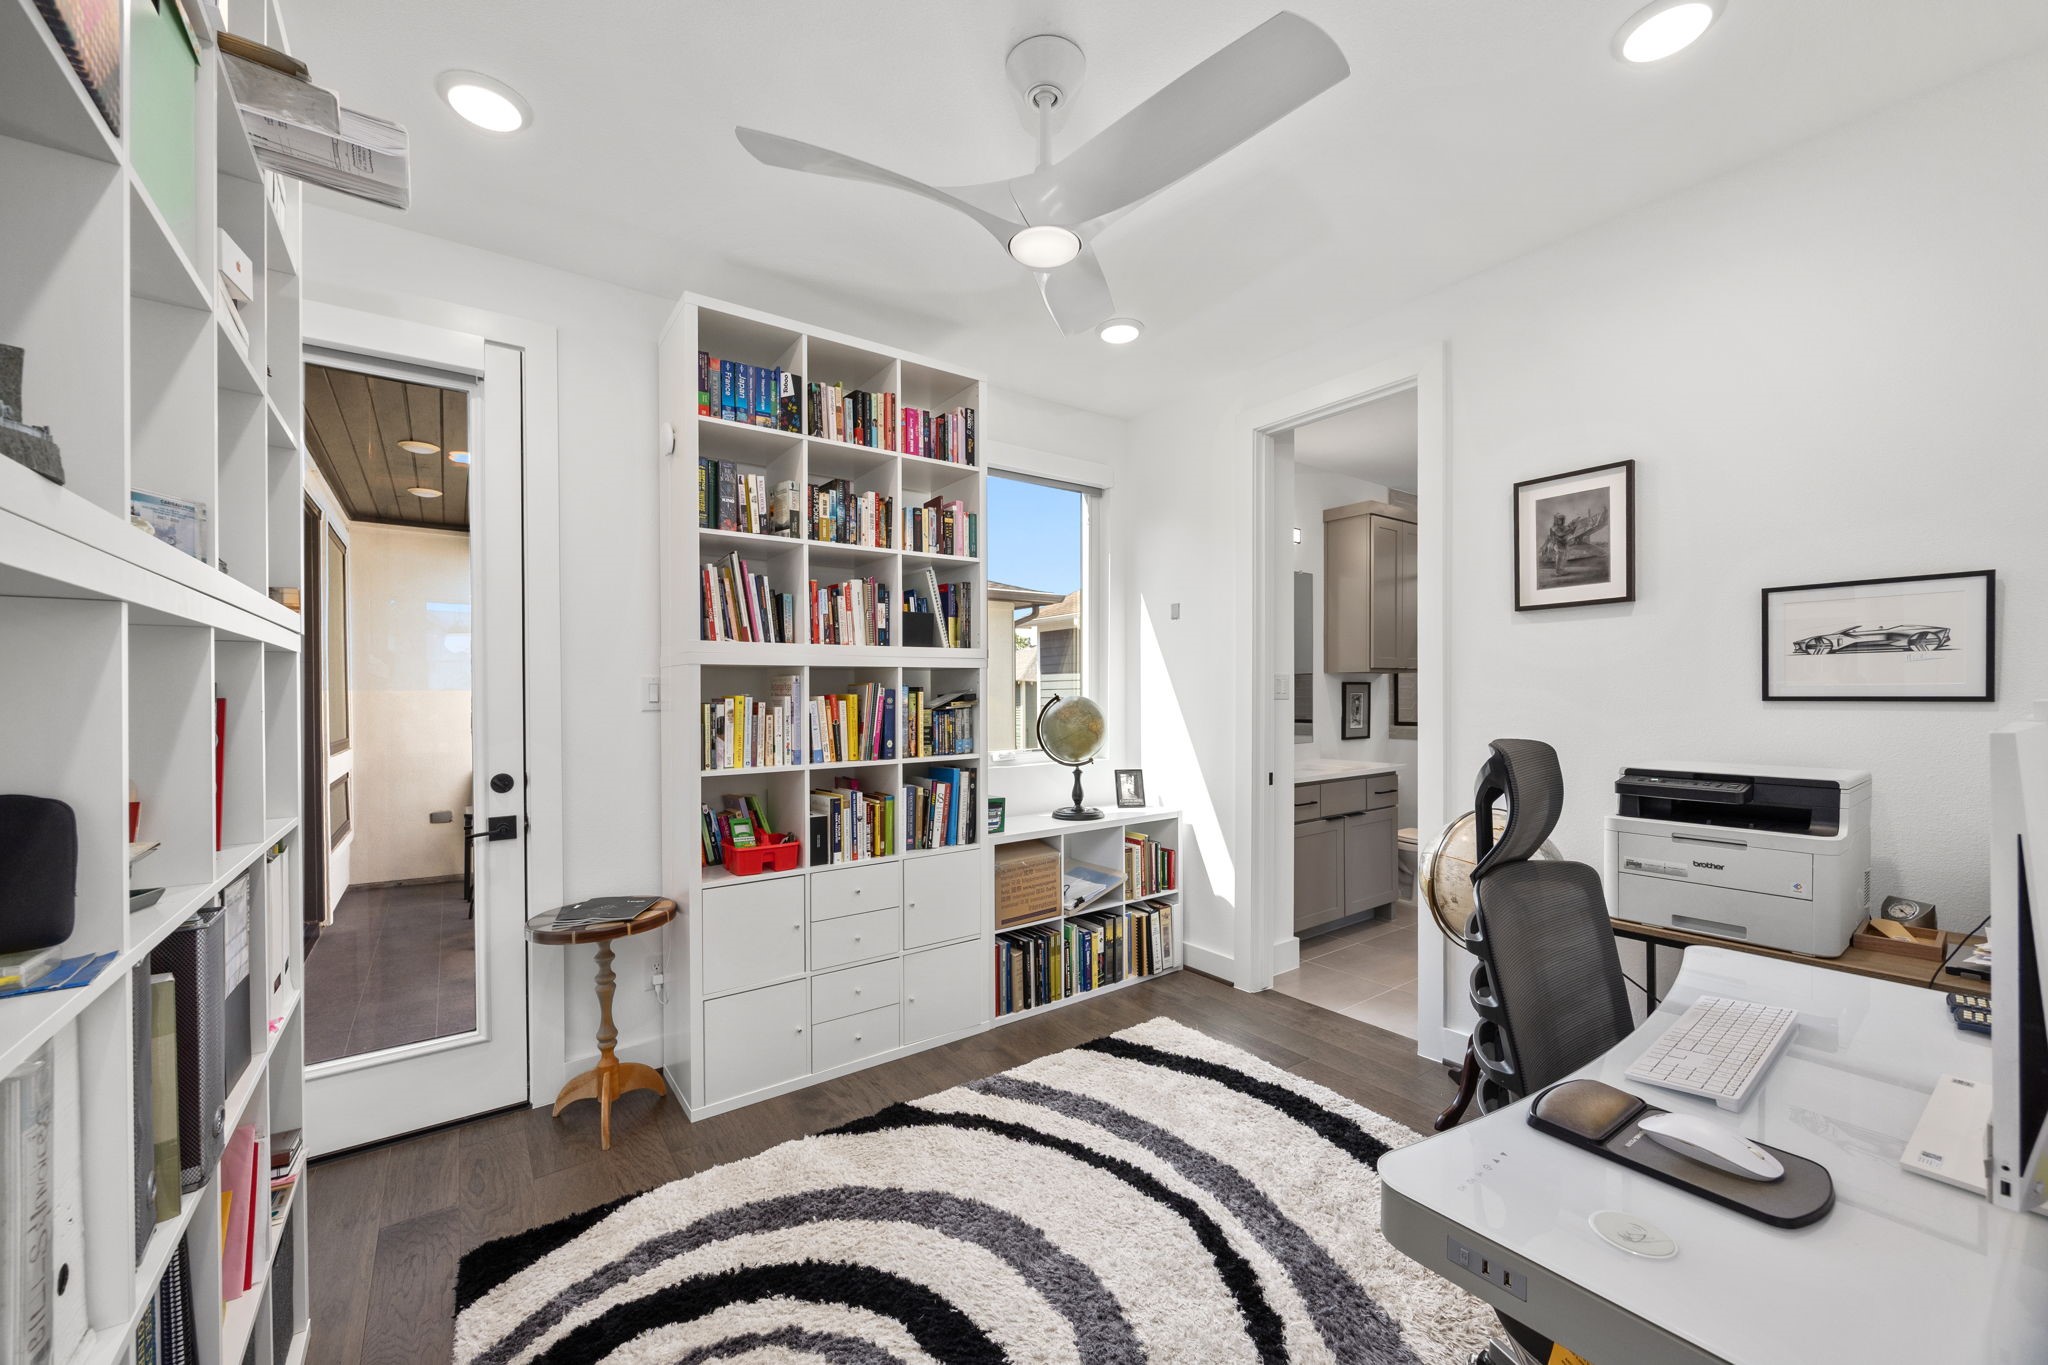
2nd floor study located in the Casita adjacent to the bedroom.
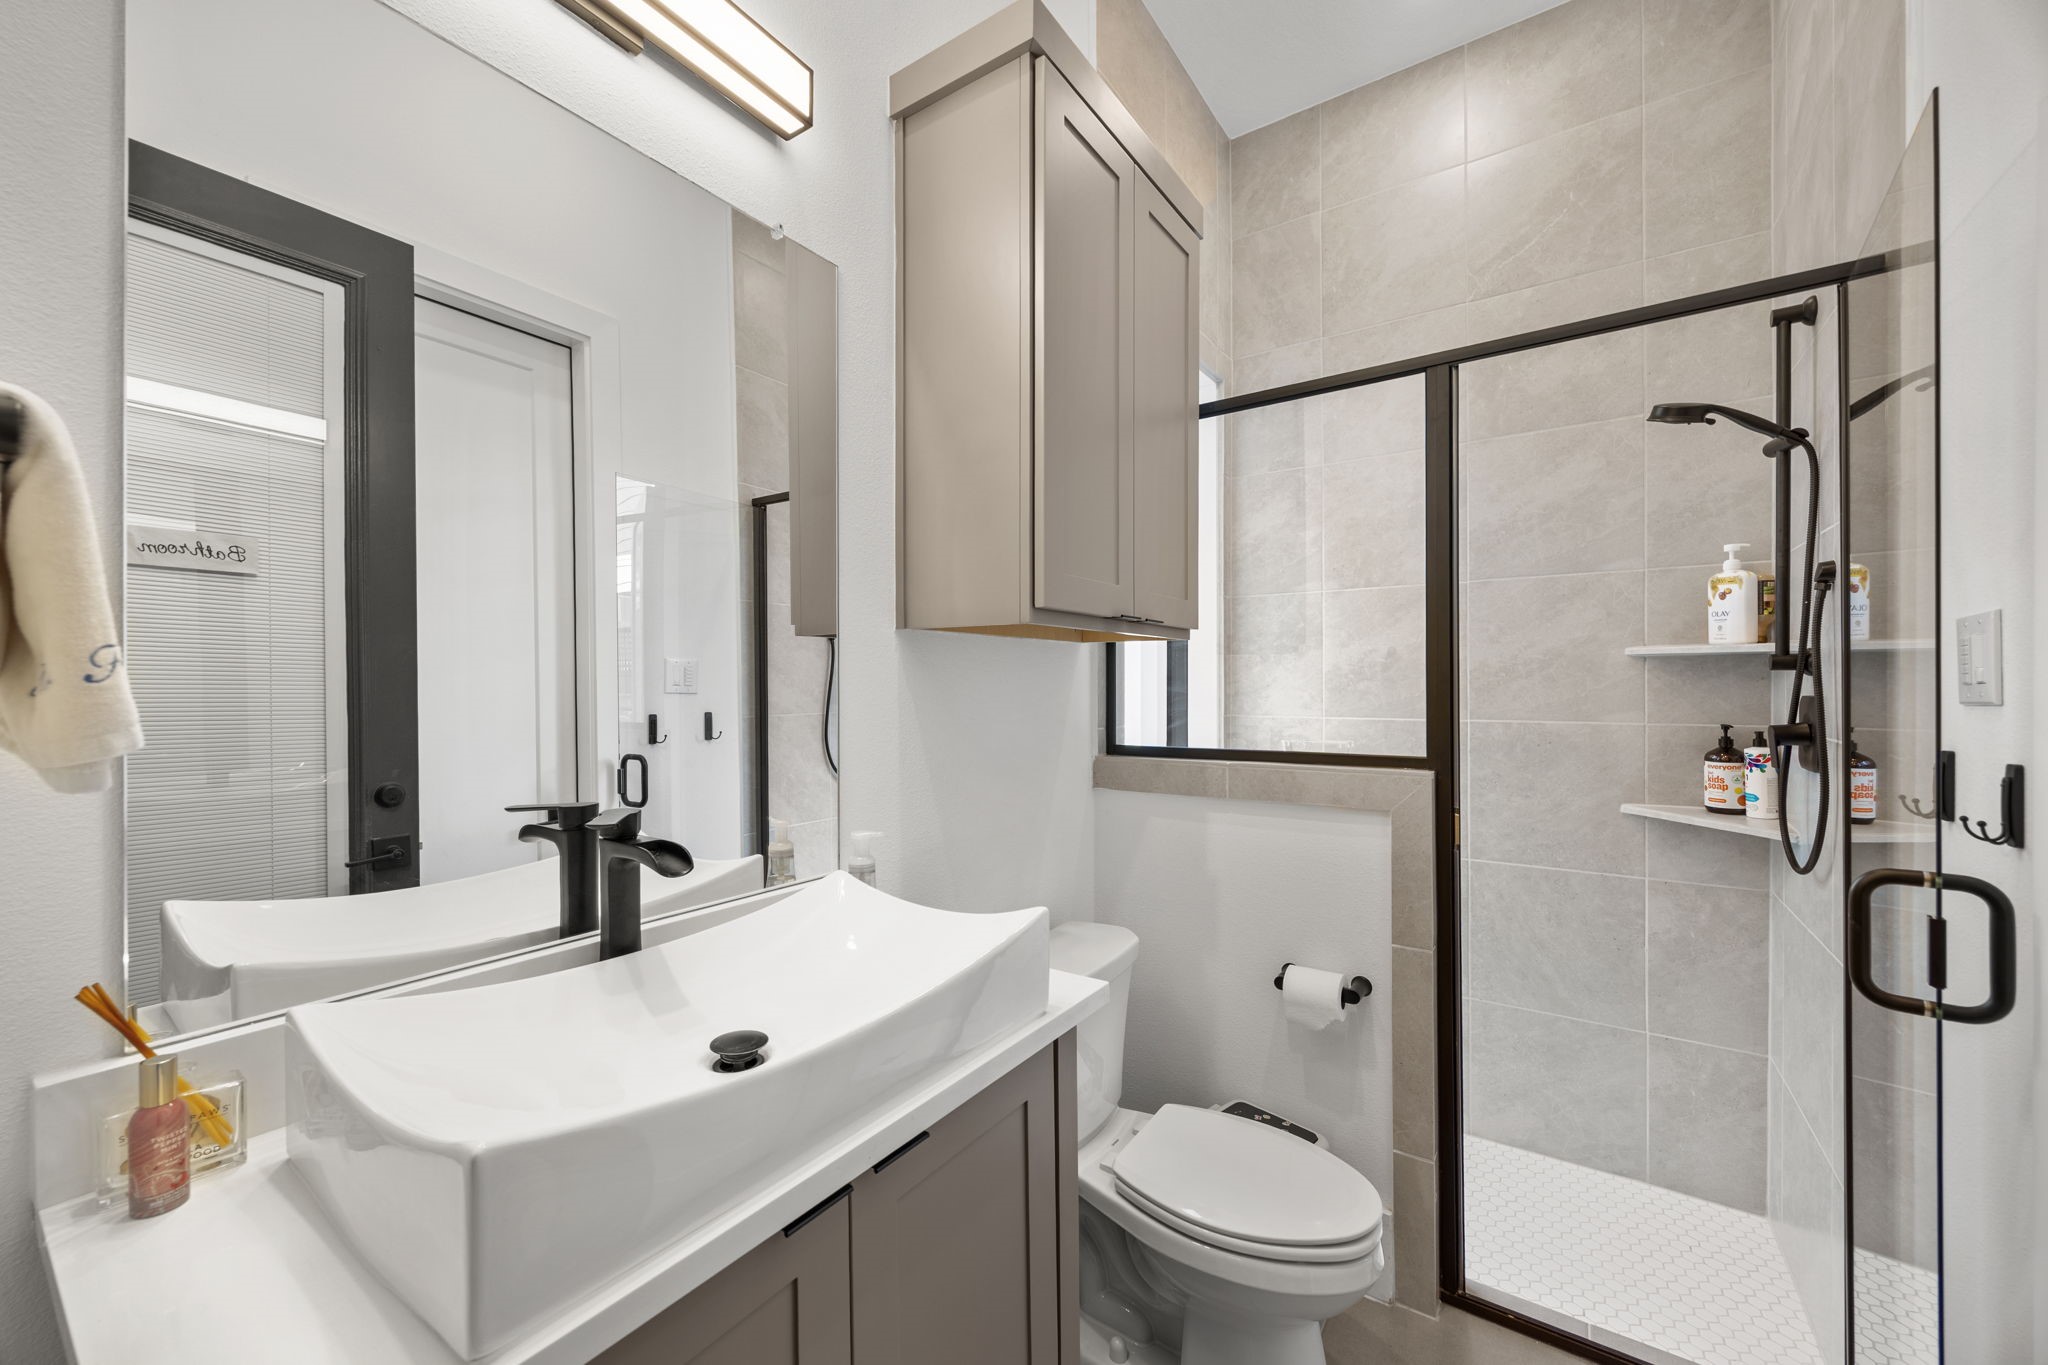
Full Bathroom.
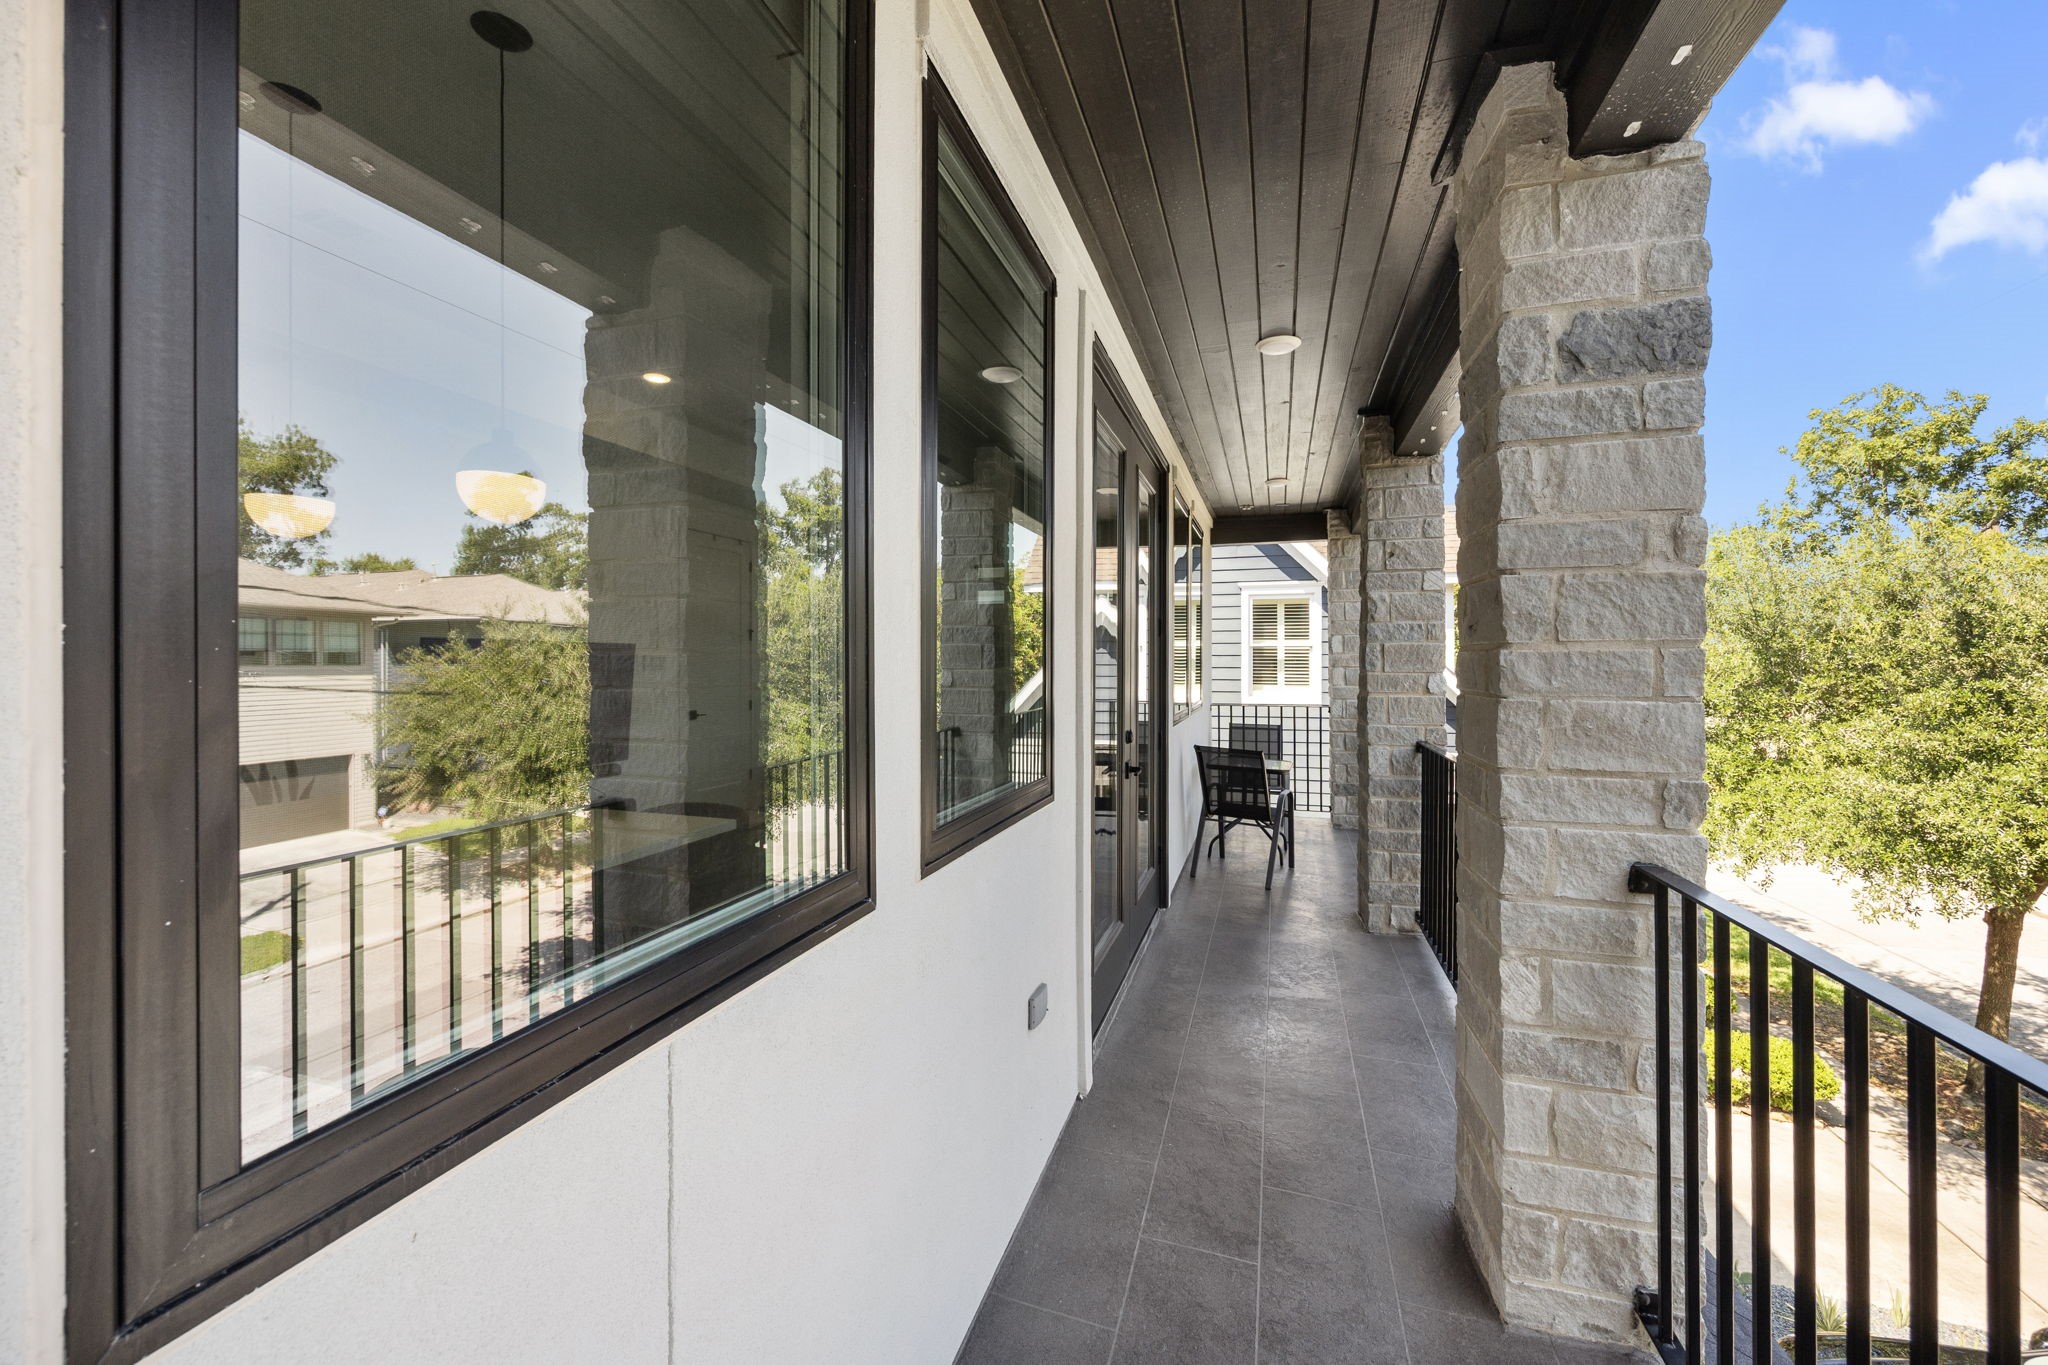
Balcony overlooking tree lined Redan Street.
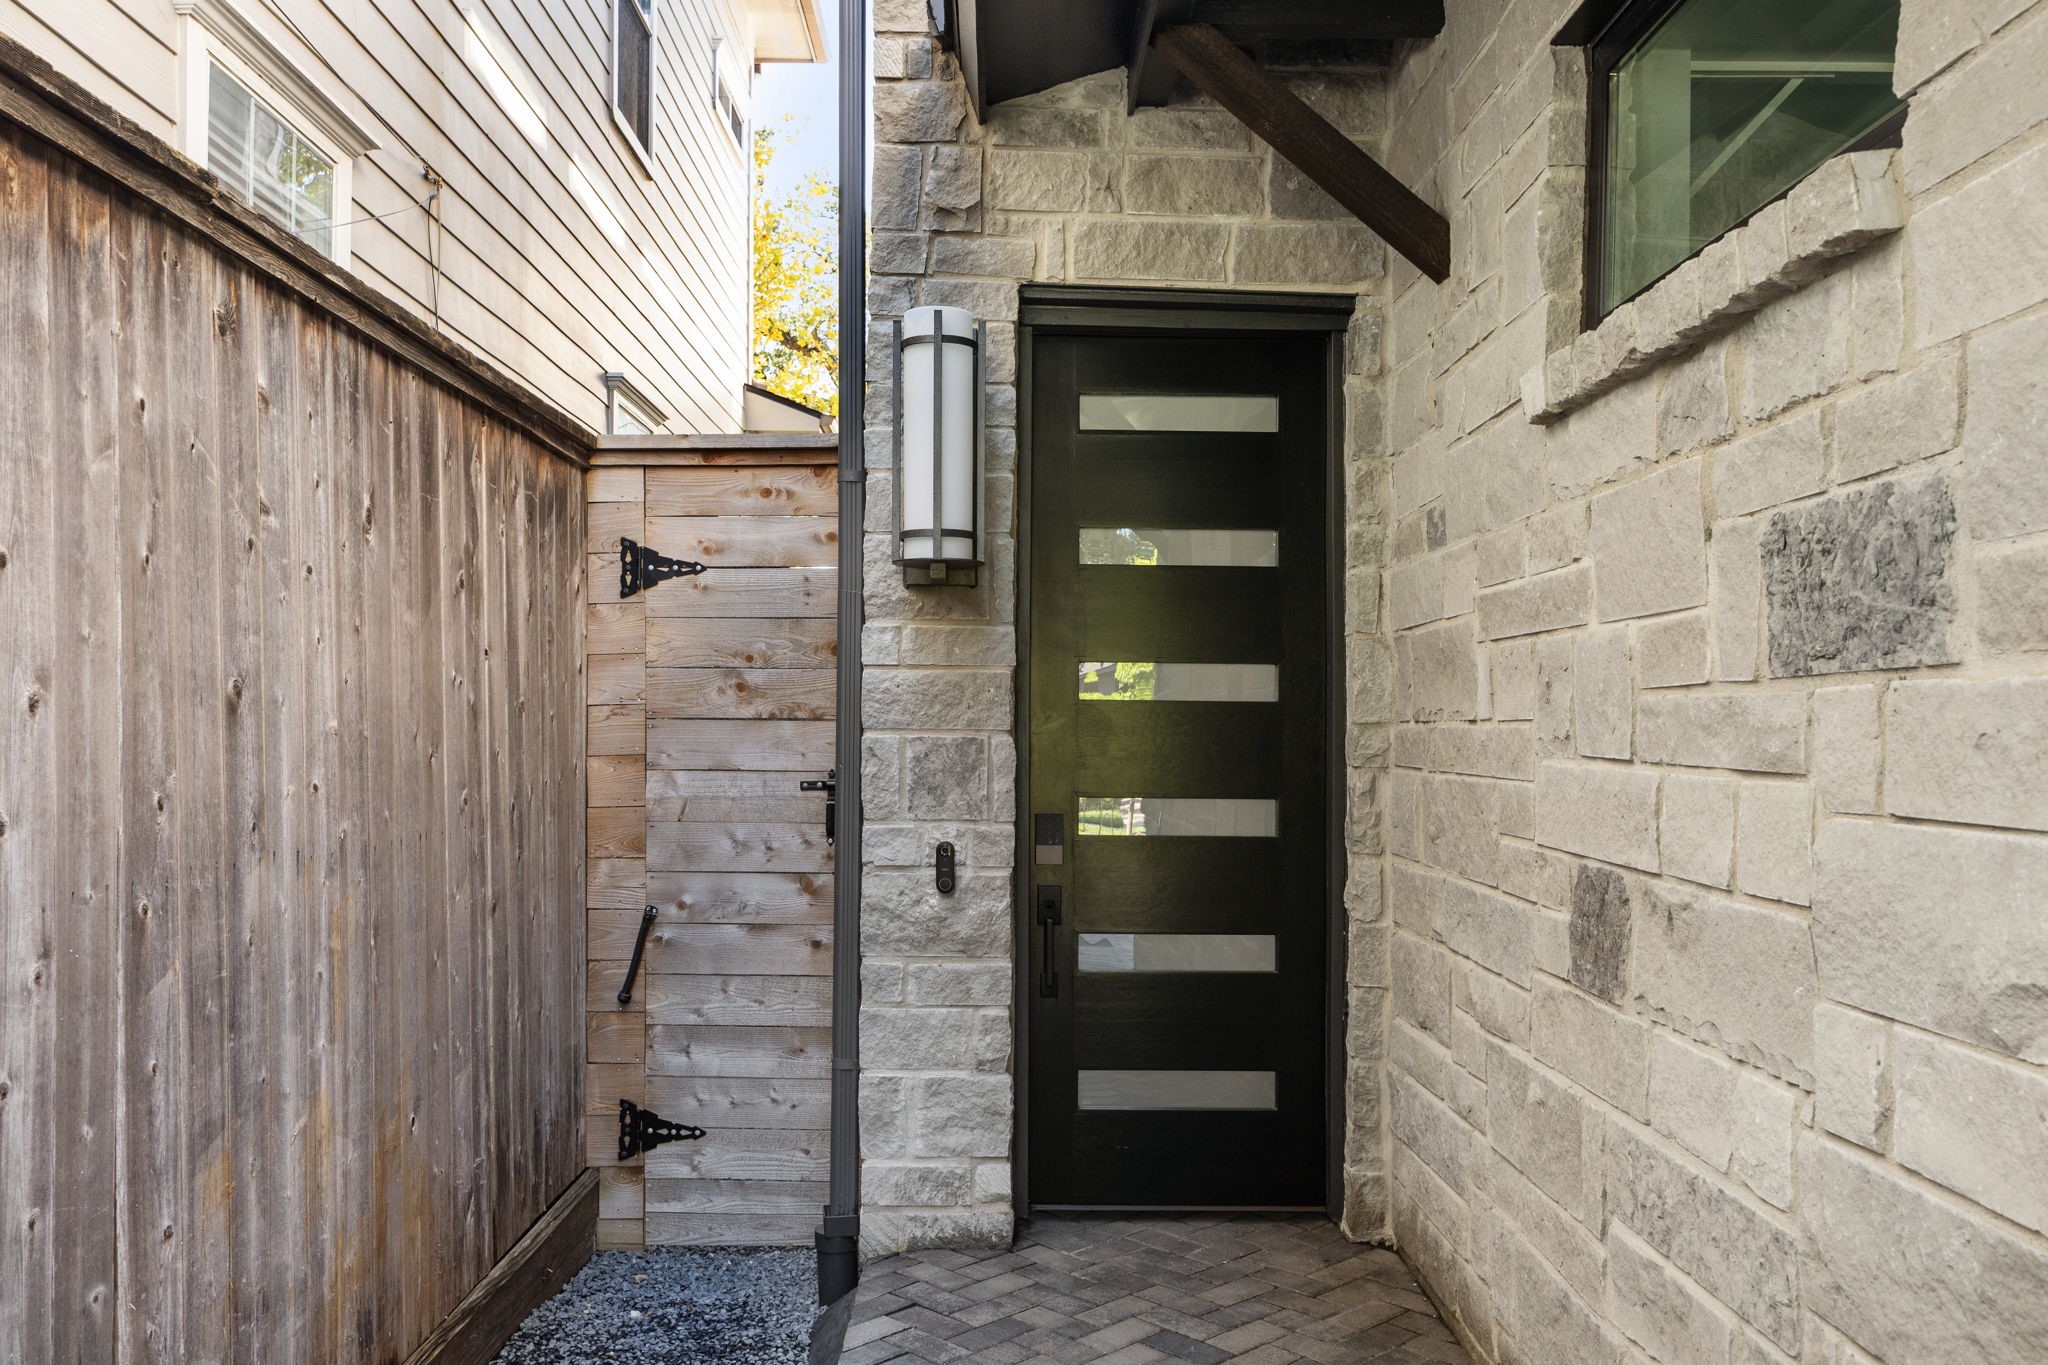
Entrance to home.
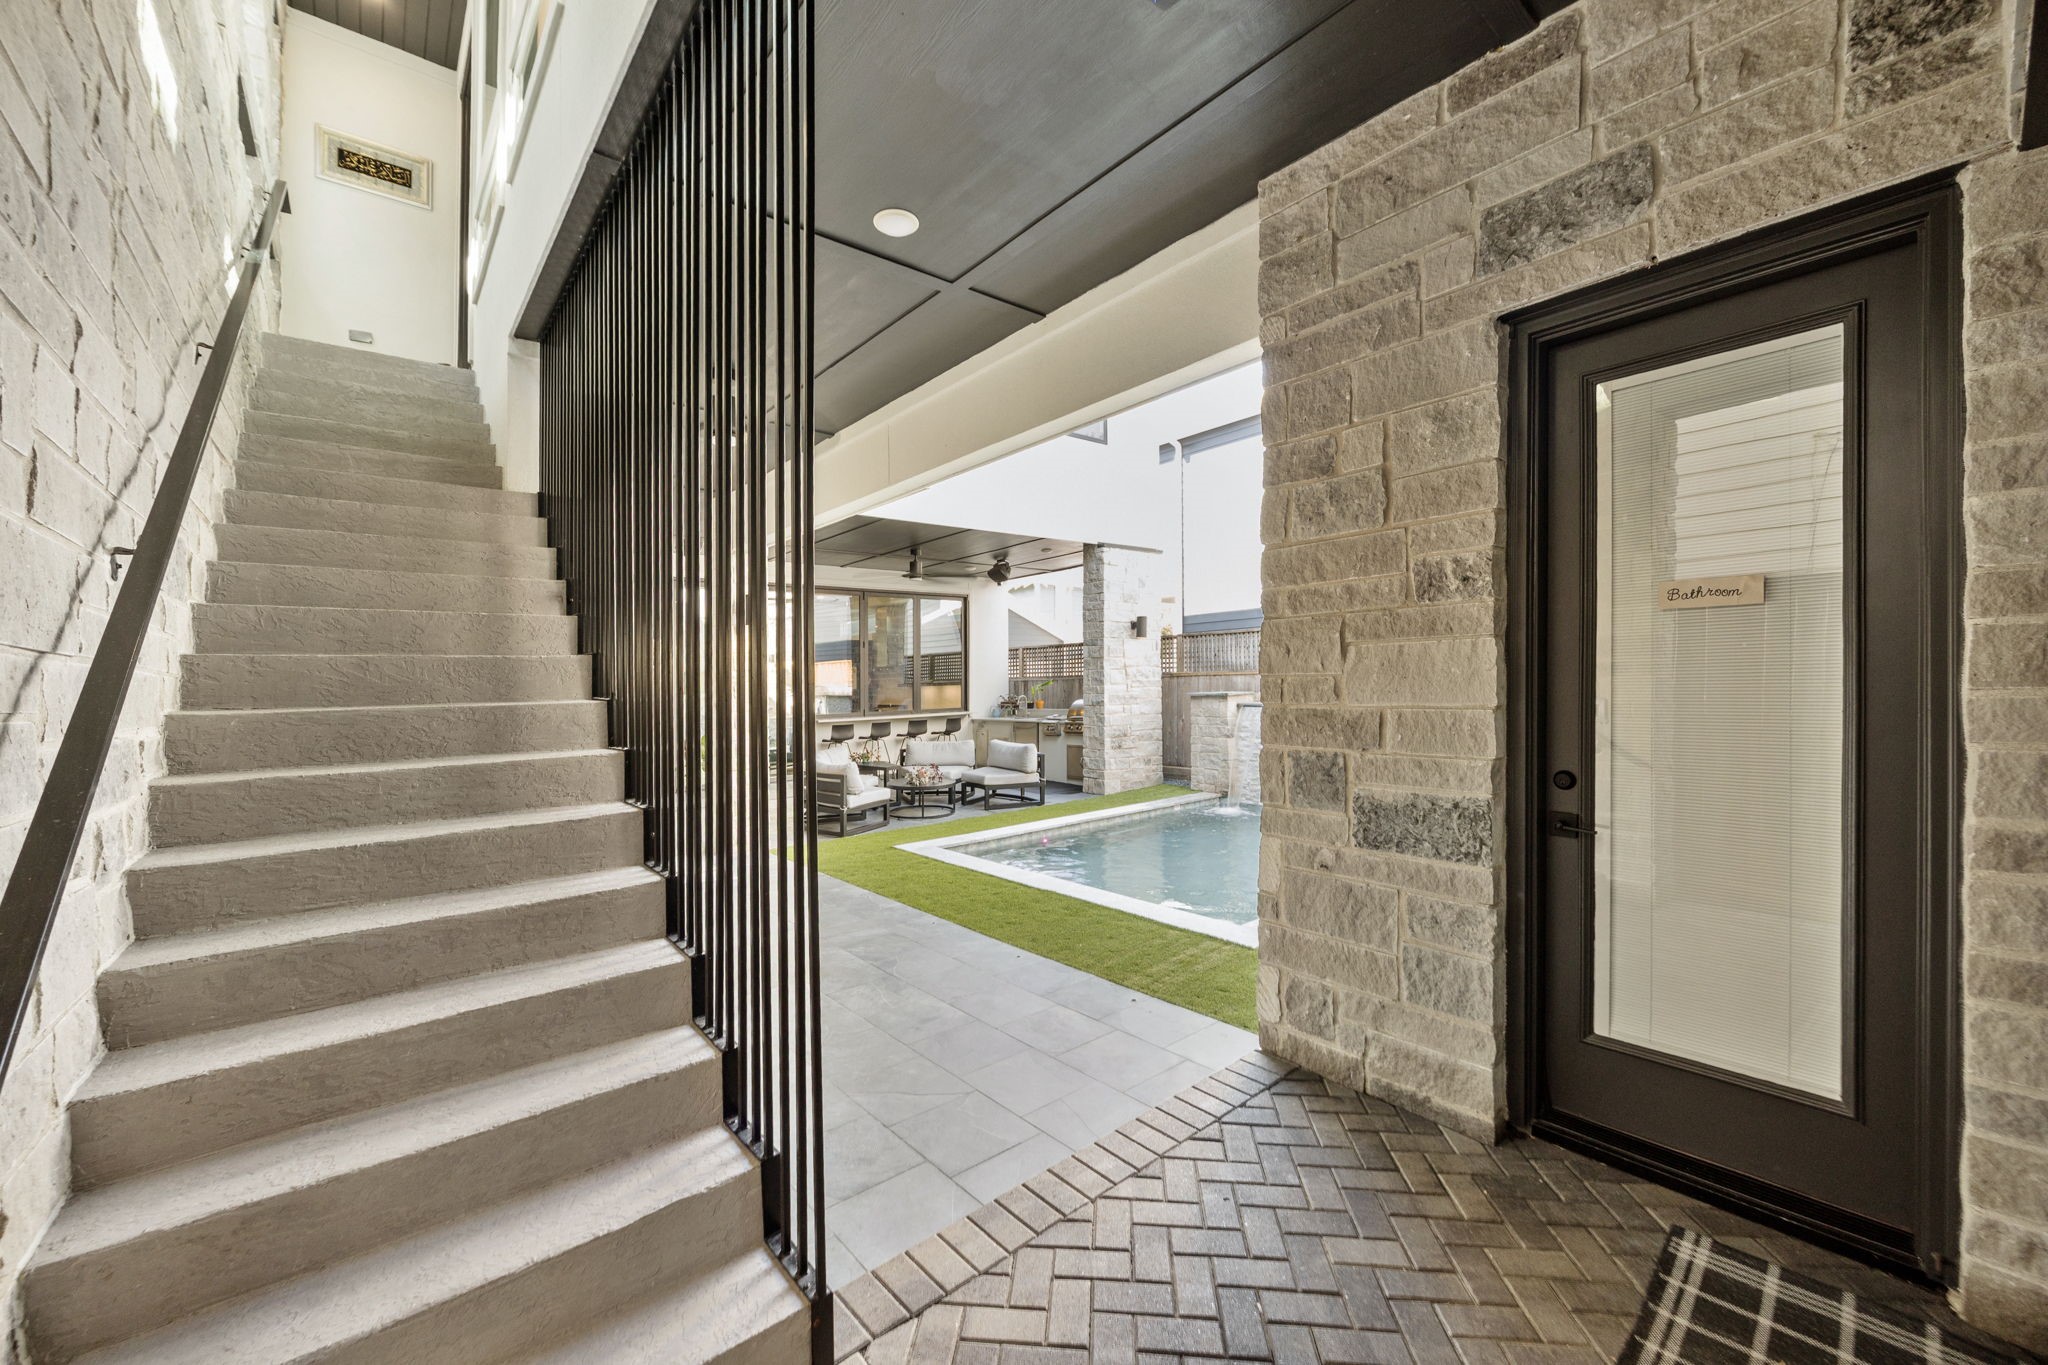
One of 2 staircase. This one is primarily for the Casita.
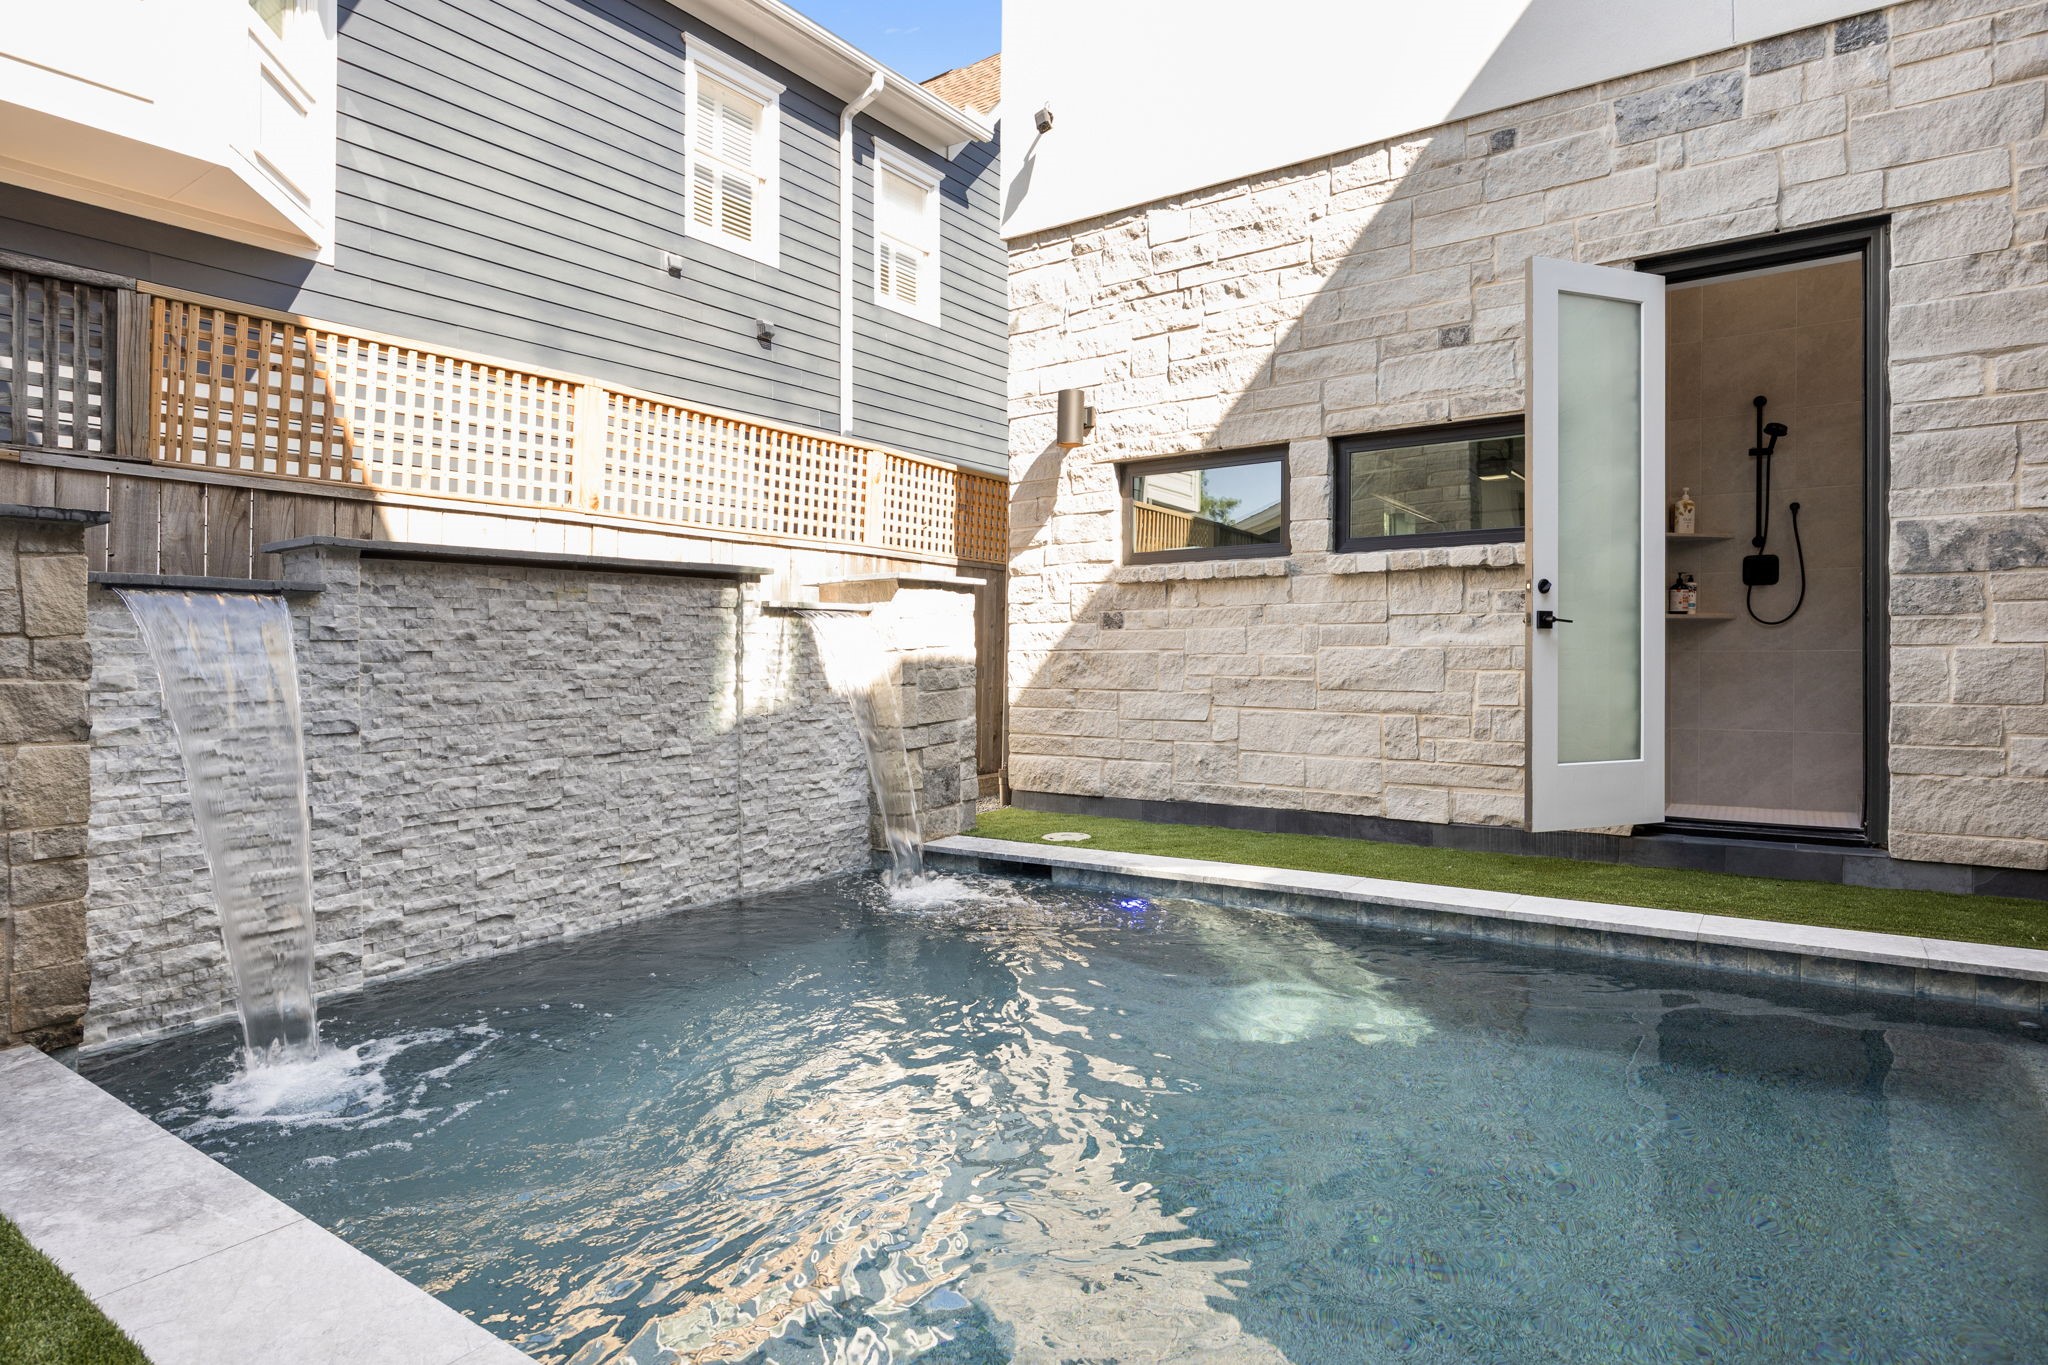
Full pool bathroom.
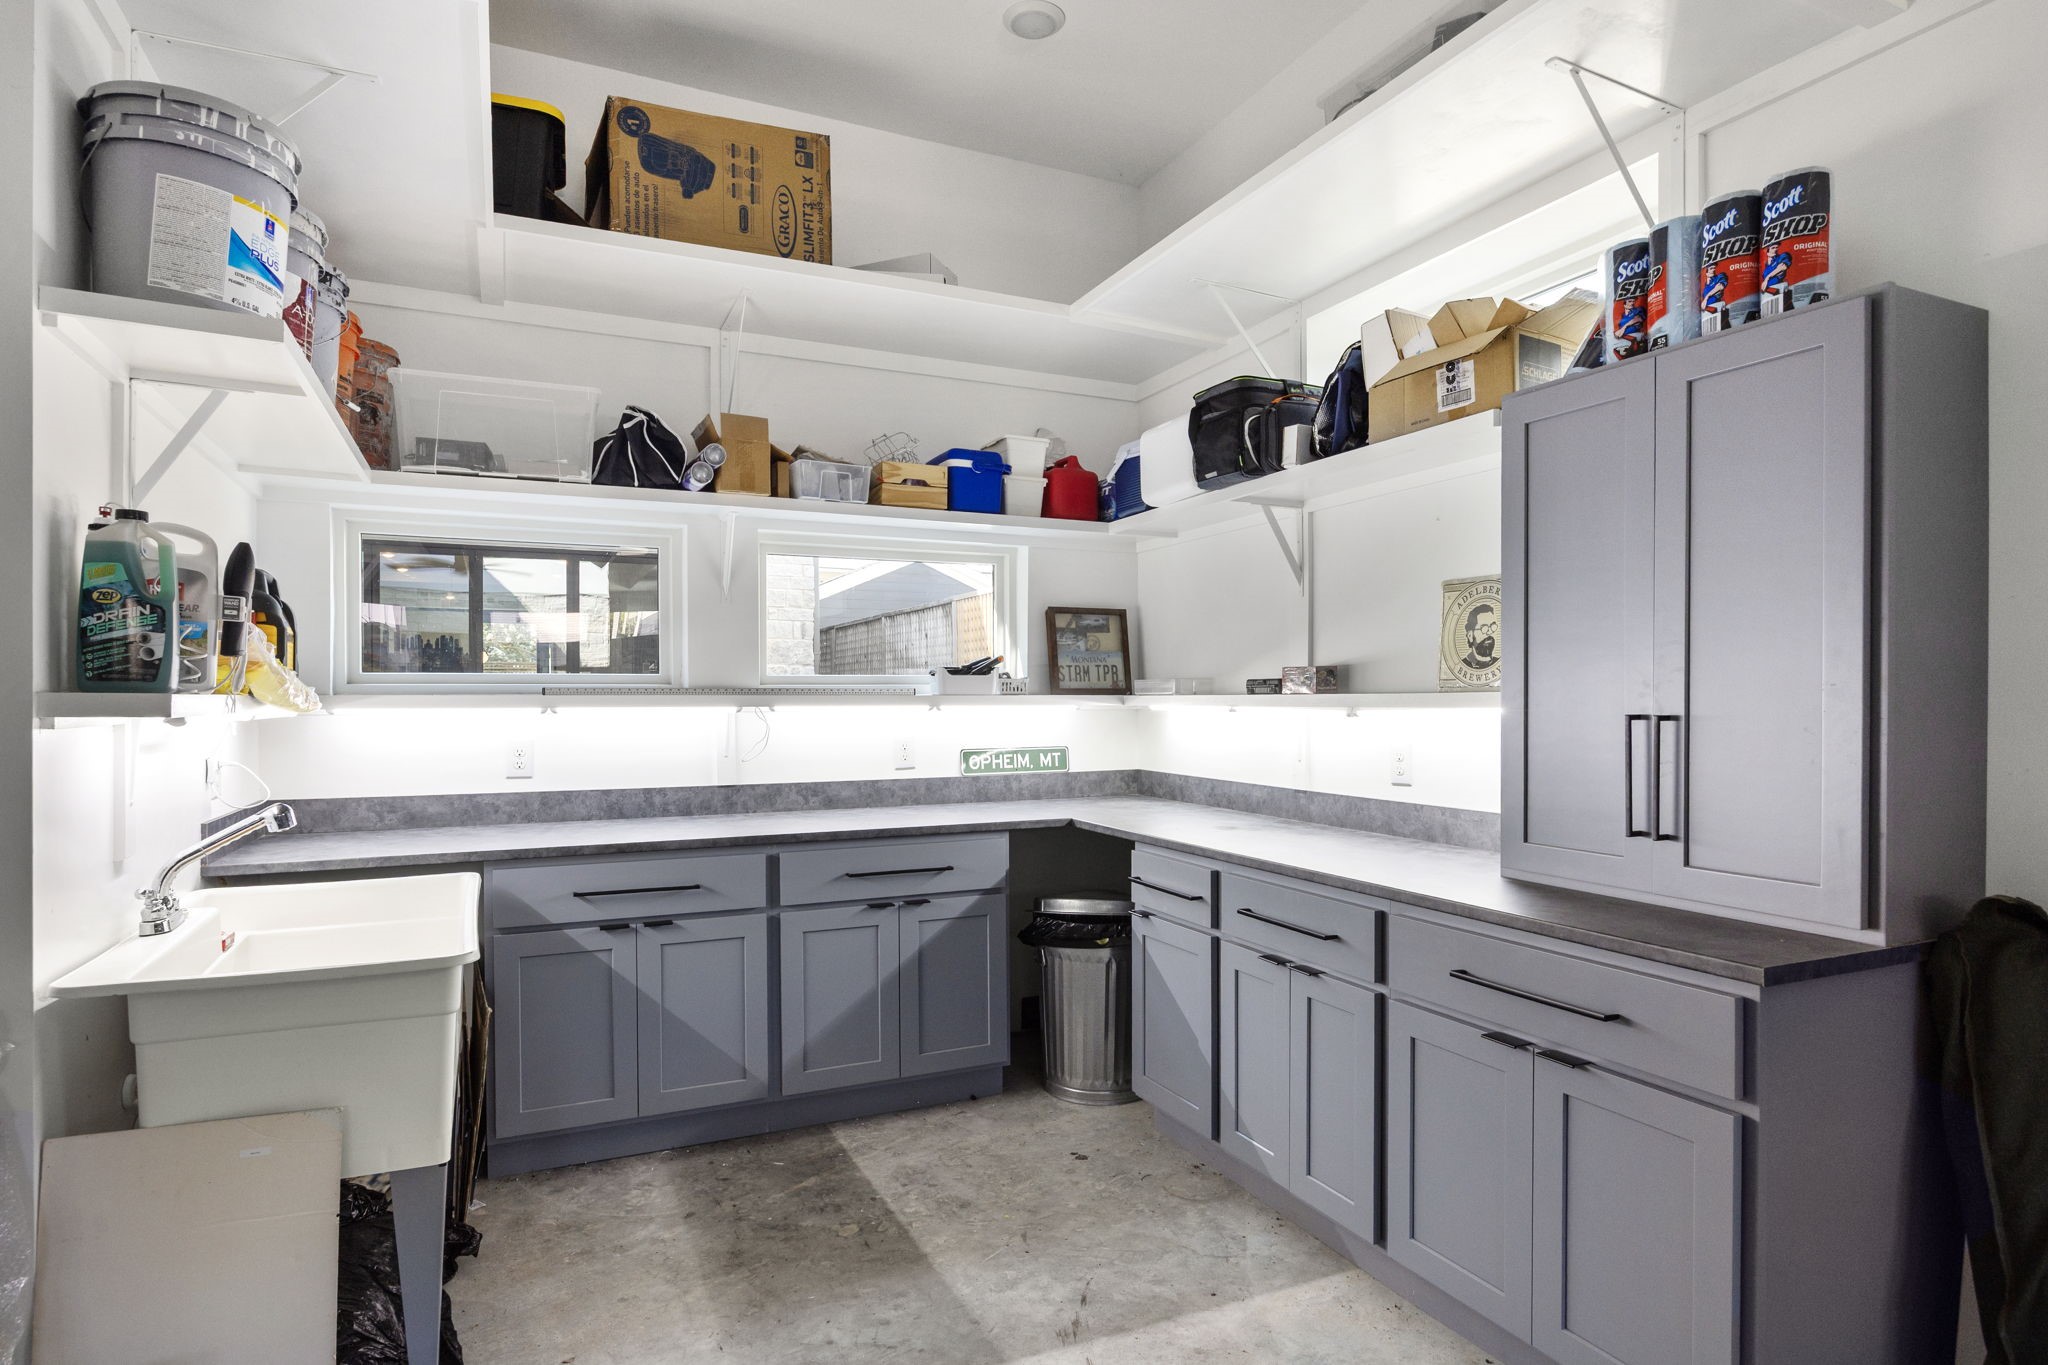
Work station in 3 car garage. Behind the pool bathroom.
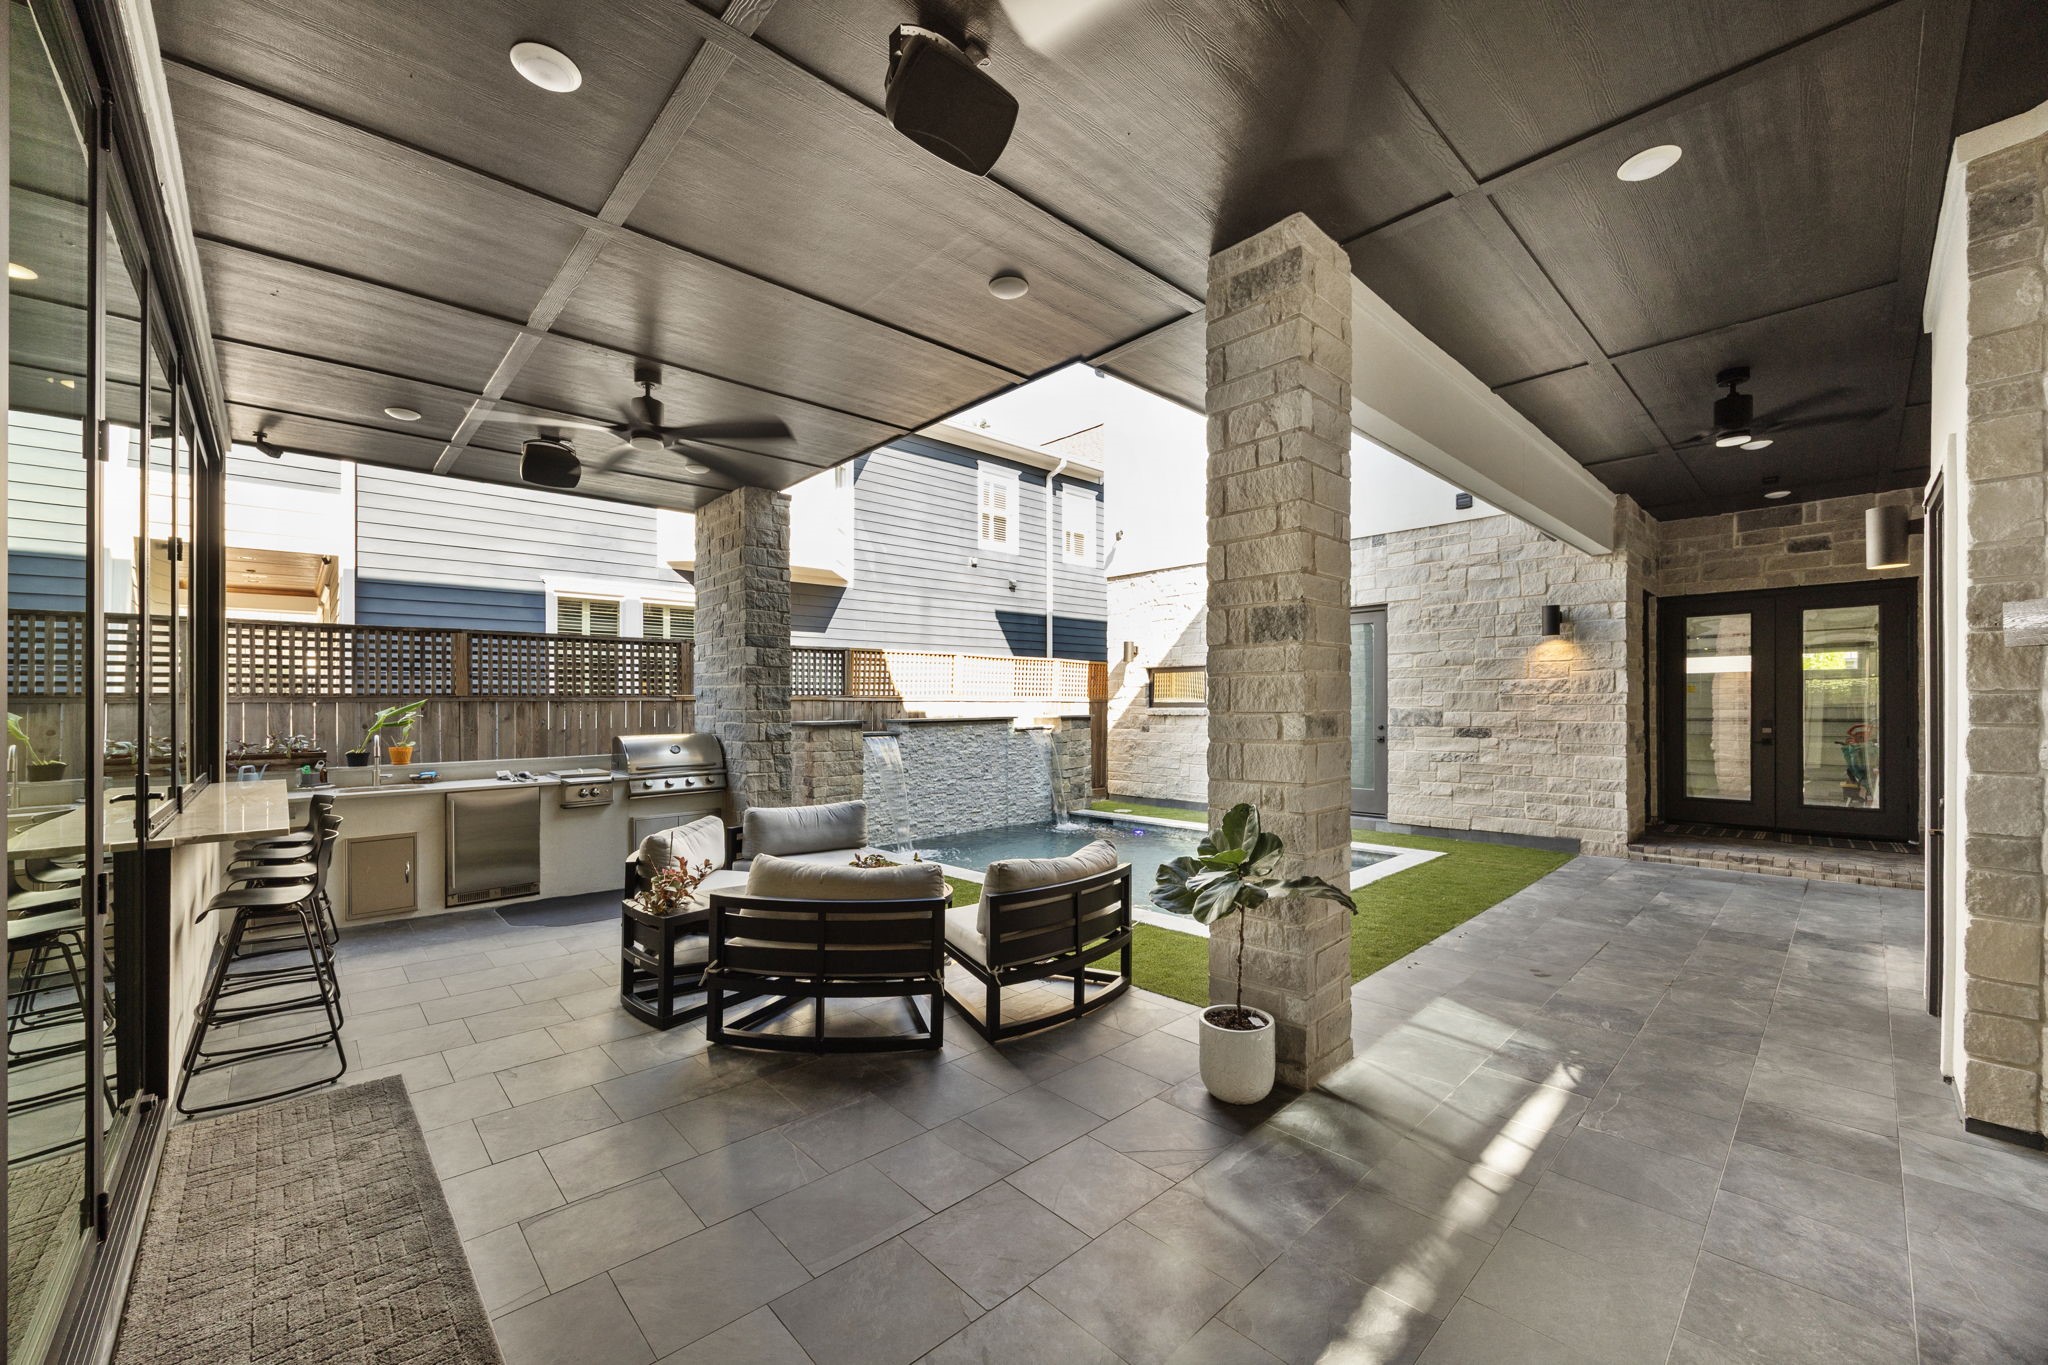
Full Summer kitchen.
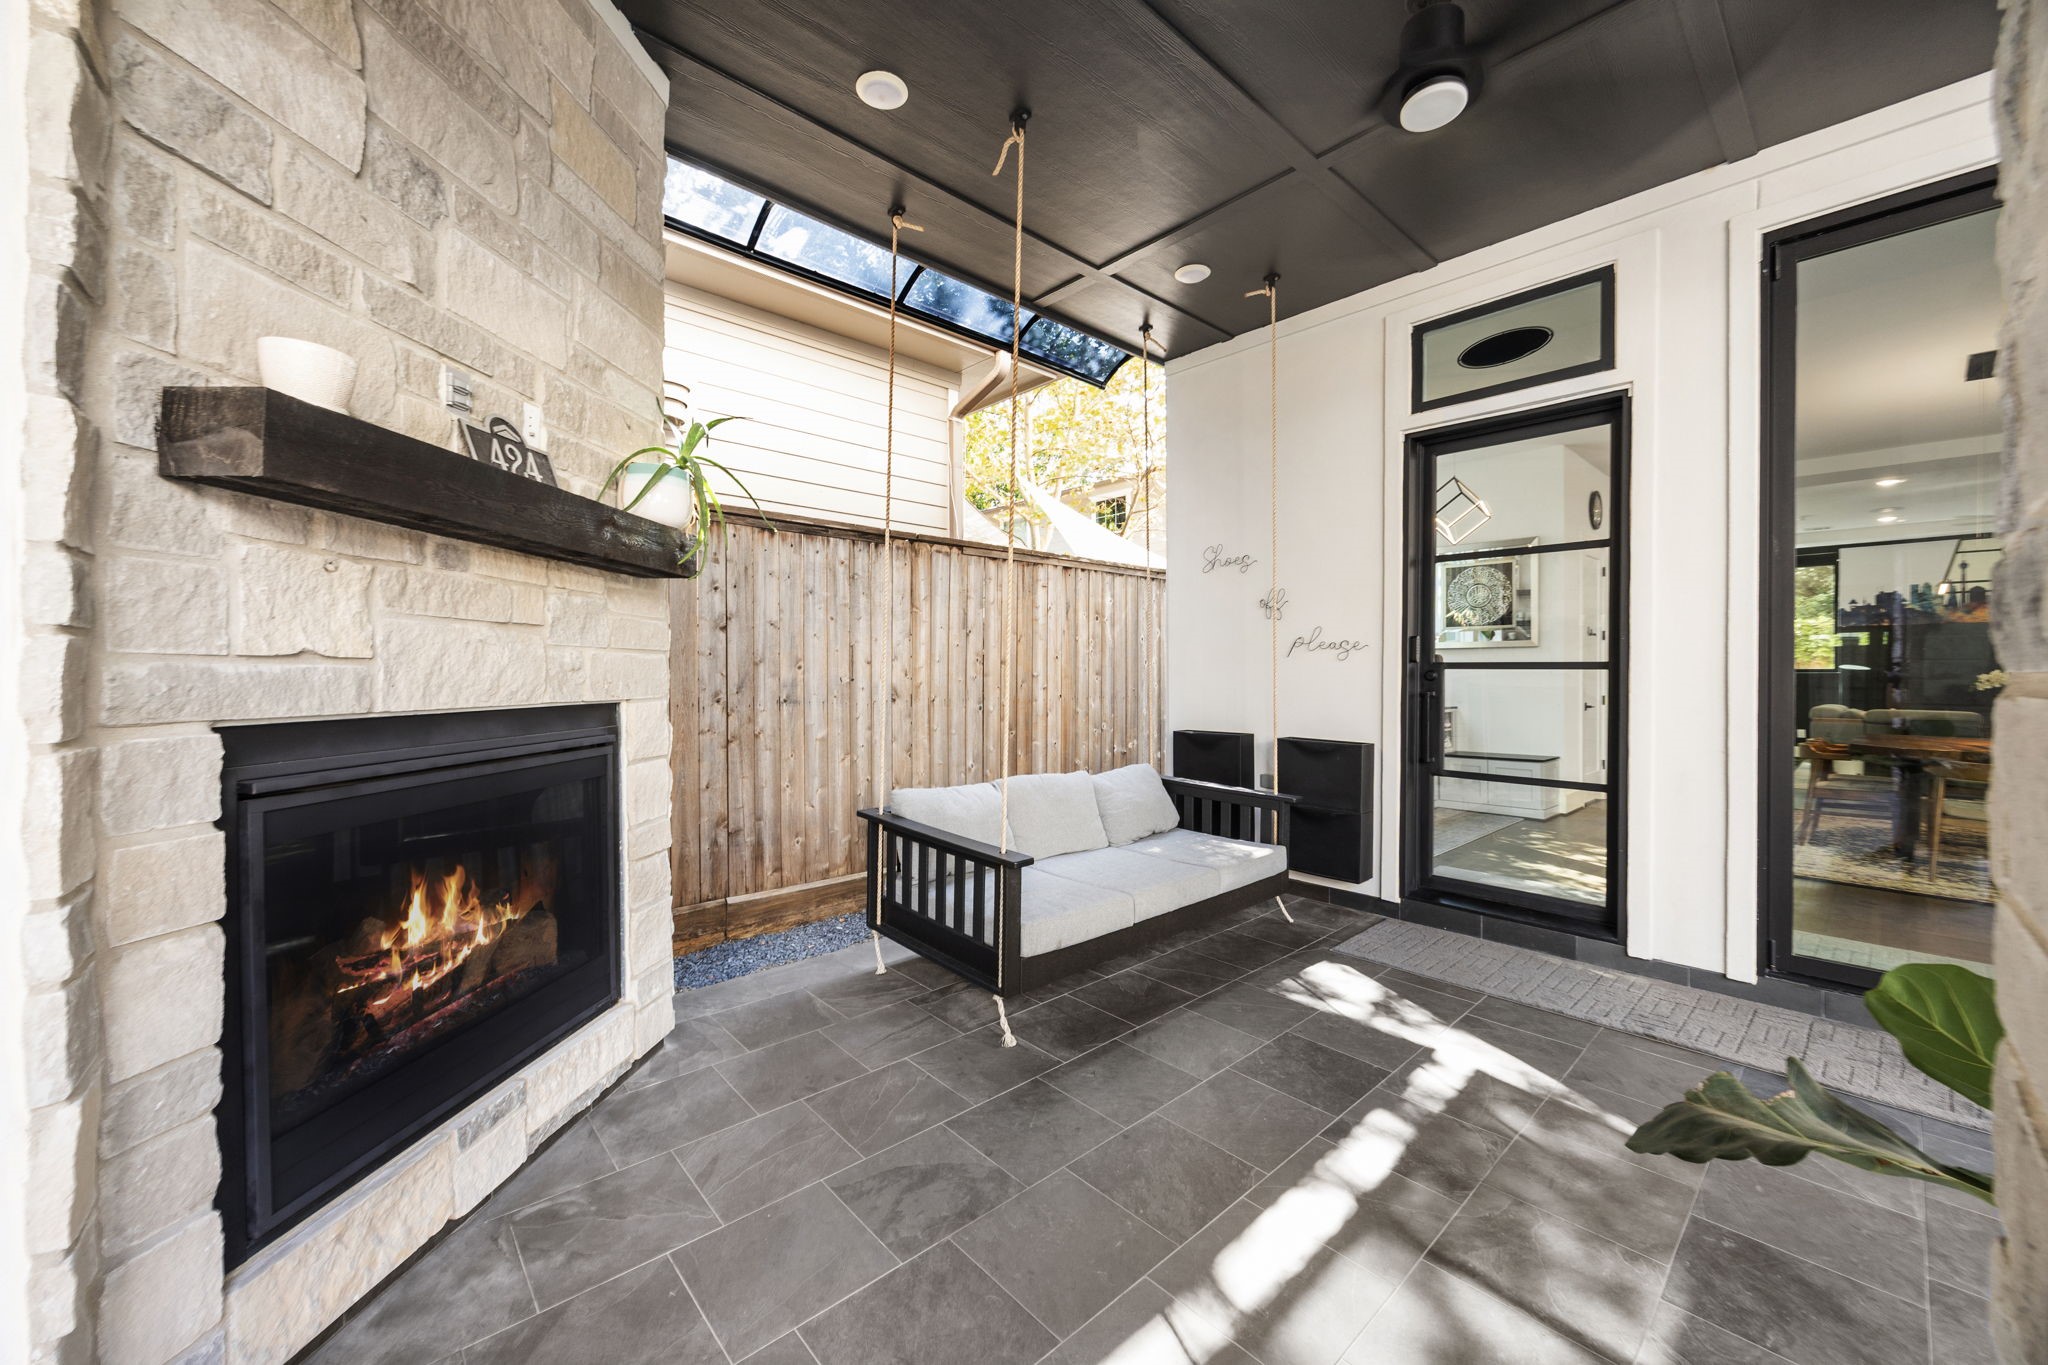
Gas log fireplace.
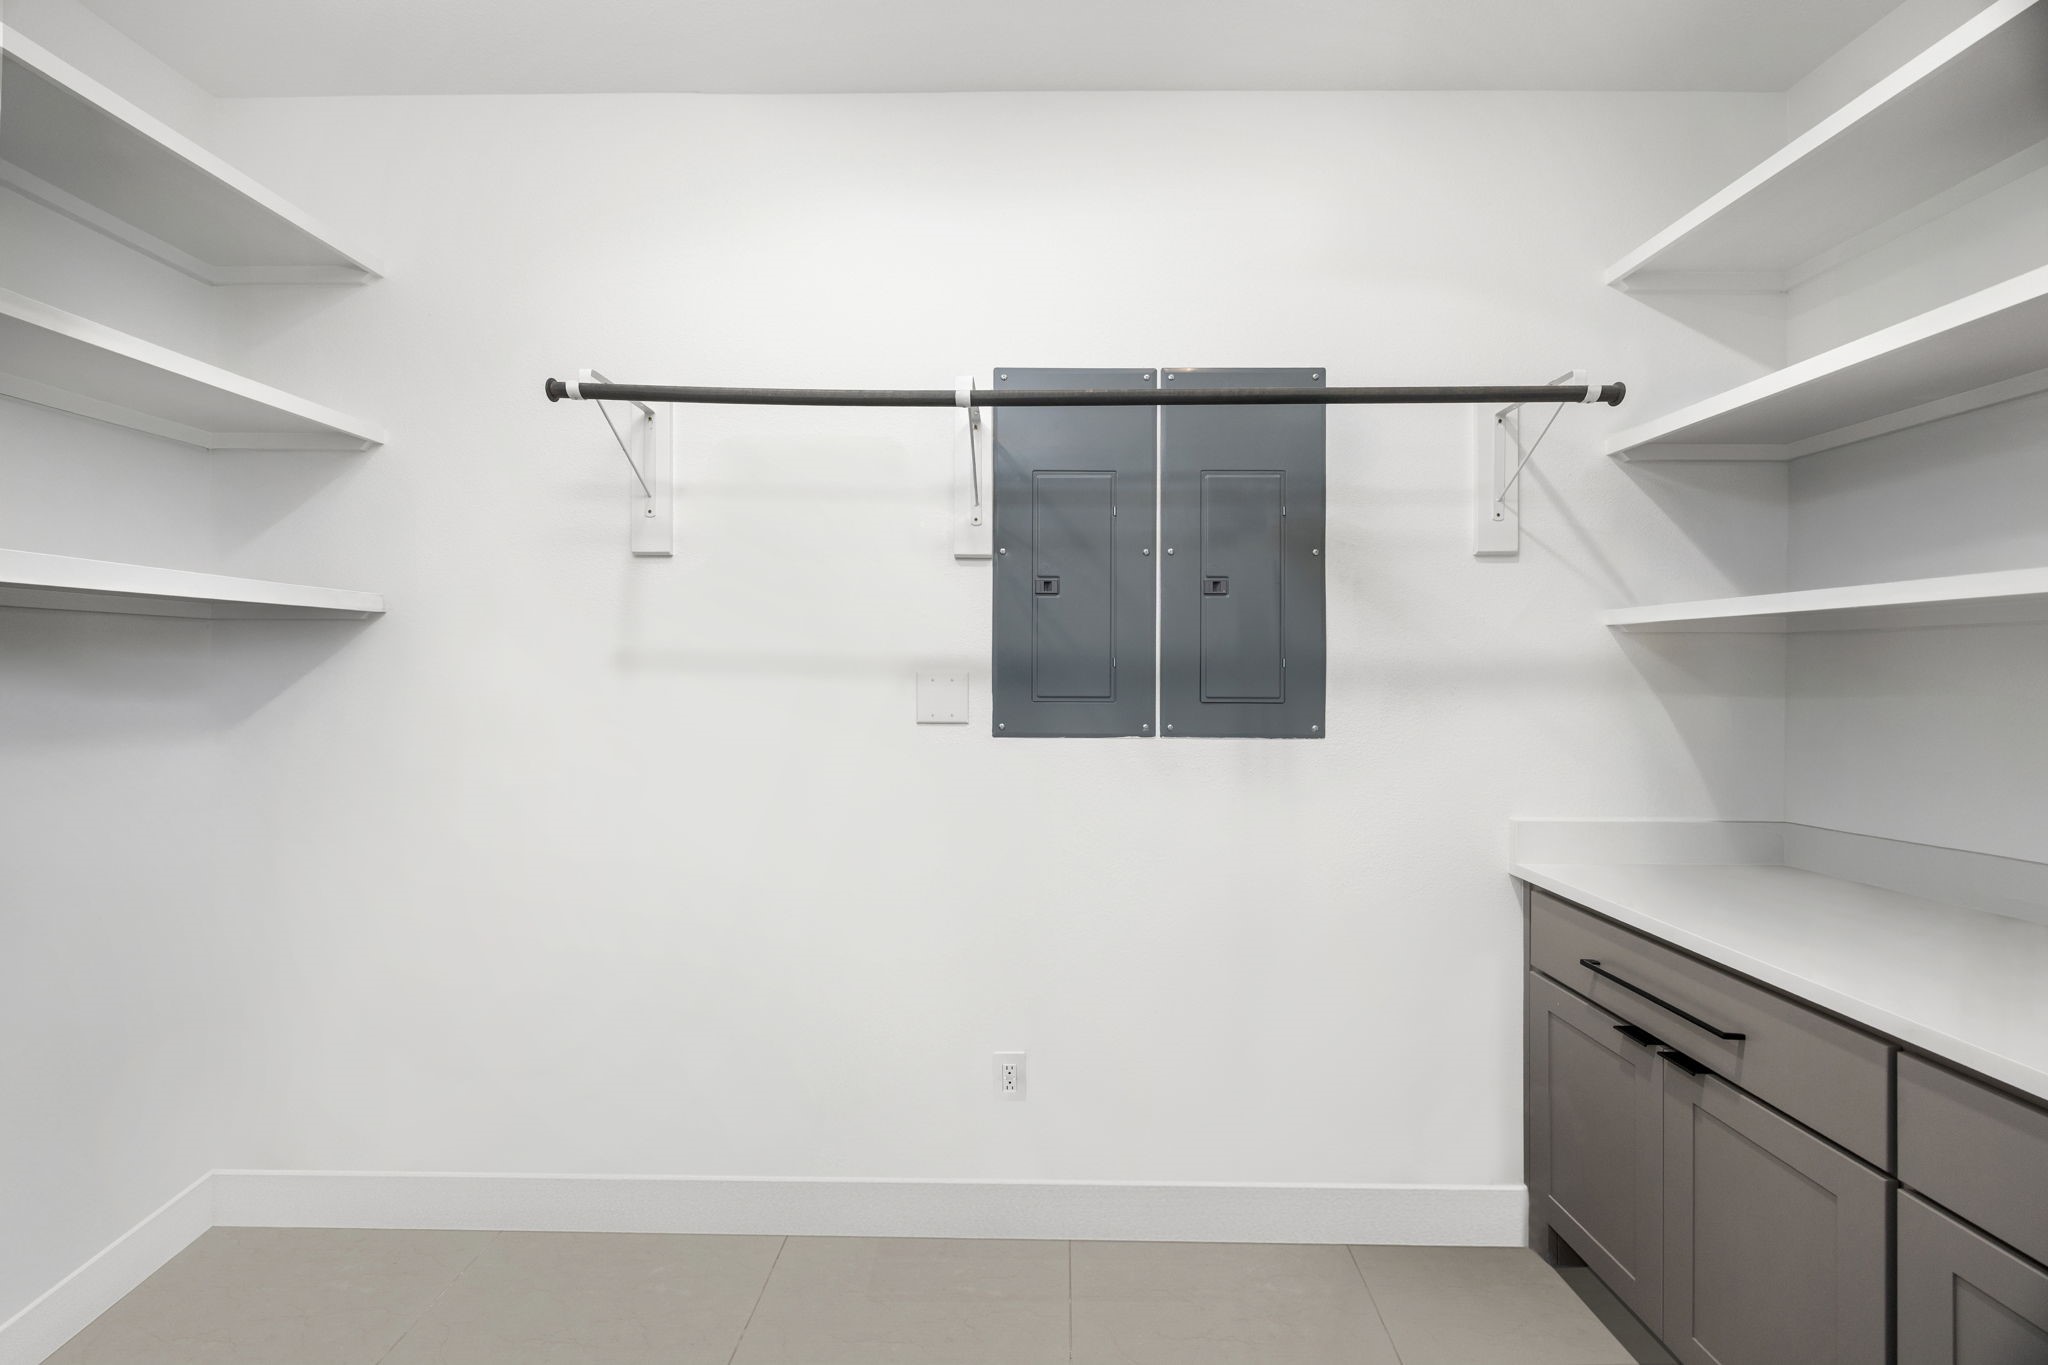
Spacious utility room with built-in sink, ample counter space, and storage—perfect for laundry, crafts, or extra organization.

Description
This architecturally striking home blends style, function, and friendly living. Wall of glass windows/sliding doors create a seamless indoor-outdoor flow to the courtyard with a resort-style pool and lounge areas. Inside, you’ll find spacious bedrooms, a chef’s kitchen, and flexible living spaces designed for today’s lifestyle. The casita offers a private haven for overnight guests or long-term stays. Perfect for entertaining, hosting, and relaxing, this property balances luxury with everyday comfort. Fully equipped as a smart home, this property offers technology to simplify daily living. Control lighting, temperature, blinds, sound, and security systems with ease, whether you’re at home or away.
Details
| MLS # | 62515255 |
|---|---|
| Listing Type | For Sale |
| Style | House |
| Sub-Type | Resale |
| Status | Option Period |
| Year | 2023 |
| Days On Site | 53 |
| Listing Provided By | Martha Turner Sotheby's International Realty | Karen Keplinger Stowers |
Features
| Bed(s) | 4 |
|---|---|
| Bath(s) | 7 Total |
| SQ Feet | 4,462 |
| Garage | 3 |
| Pool | Yes |
| Story(s) | 3 |
| Acreage | 0.12 |
Exterior
| Lot Features | Subdivision |
|---|
Parking
| Garage Yes / No | Yes |
|---|---|
| Parking Features | Driveway, Garage, Garage Door Opener, Workshop In Garage |
Taxes
| Tax Annual Amount | 28584 |
|---|
Area Information
| State | TX |
|---|---|
| County | Harris |
| City | Houston |
| Zip Code | 77009 |
| Area | 9 |
| Subarea | Heights | Greater Heights |
| Community Name | Clays |
| Listing VS Median (in Clays) | |
Price: $1,945,000 low | high Med: $1,945,000 sqft: 4,462 low | high Med: 4,462 $ / sqft: $436 low | high Med: $436 On site: 53 low | high Med: 53 | |
Request a showing
Request a showing
Contact
Learn More About This Property

| State | TX |
|---|---|
| County | Harris |
| City | Houston |
| Zip Code | 77009 |
| Area | 9 |
| Subarea | Heights | Greater Heights |
| Community Name | Clays |
| Listing VS Median (in Clays) | |
Price: $1,945,000 low | high Med: $1,945,000 sqft: 4,462 low | high Med: 4,462 $ / sqft: $436 low | high Med: $436 On site: 53 low | high Med: 53 | |
Listing Updated: August 23, 2026 at 12:59:10 AM PDT
Back to top of page 


.jpg)


18756 Stone Oak Parkway Ste 300
San Antonio, TX 78258
Email: [email protected]
San Marcos 512.214.6600 | New Braunfels 830.608.5400 | Spring Branch 830.224.8430 | Boerne 830.816.7200
Land & Ranch 210.483.7500 | Bandera 830.850.6700 | Global Luxury 210.483.5700 | Coldwell Banker Commercial Alamo City 210.483.6250
North Central San Antonio / Stone Oak 210.483.7070 | Harper Property Management 210.483.7040 | Relocation Services 210.483.7121
North West San Antonio 210.483.0000 | Laredo 956.722.4822 | Coldwell Banker Commercial International Gateway 956.937.2867
Land & Ranch 210.483.7500 | Bandera 830.850.6700 | Global Luxury 210.483.5700 | Coldwell Banker Commercial Alamo City 210.483.6250
North Central San Antonio / Stone Oak 210.483.7070 | Harper Property Management 210.483.7040 | Relocation Services 210.483.7121
North West San Antonio 210.483.0000 | Laredo 956.722.4822 | Coldwell Banker Commercial International Gateway 956.937.2867
POWERED BY