
Description
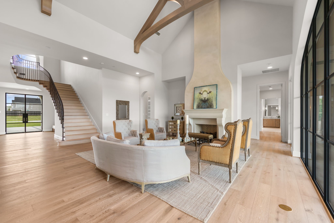
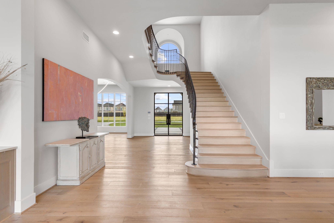
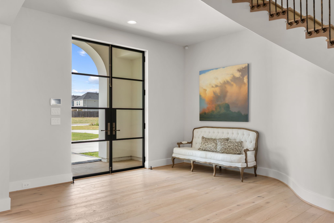
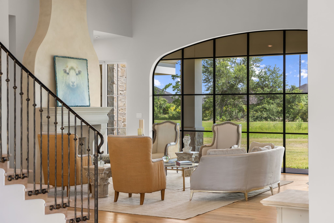
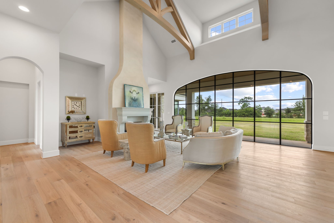
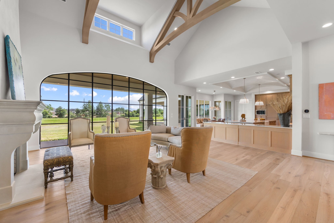
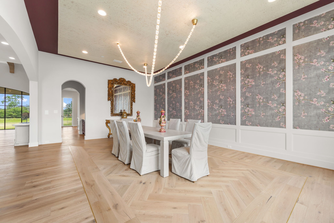
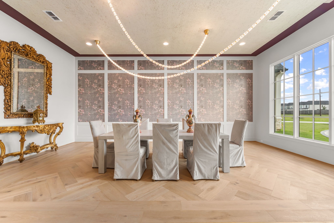
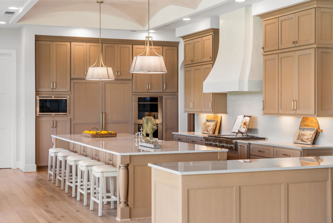
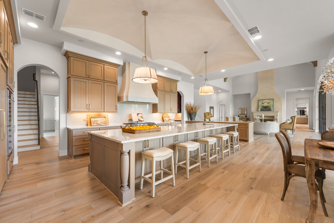
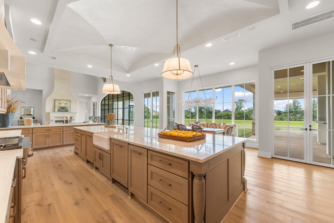
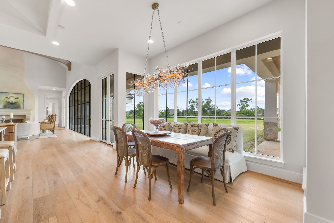
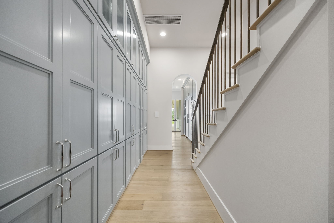
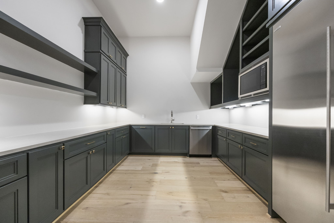
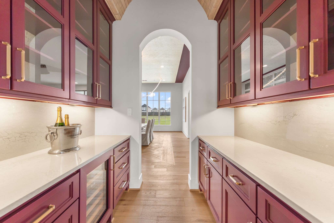
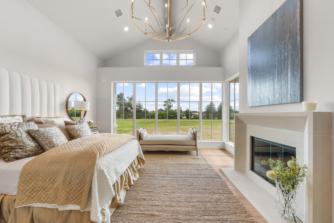
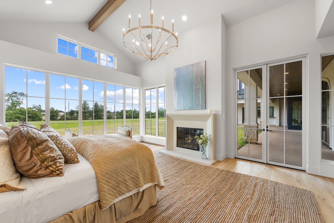
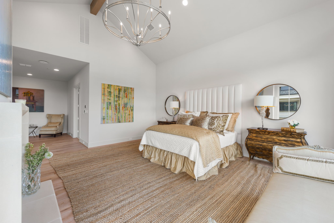
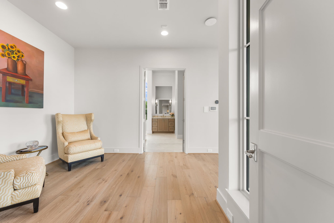
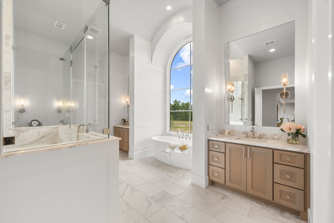
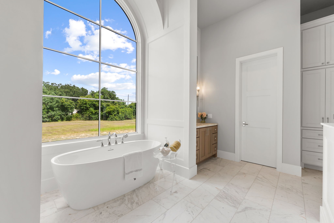
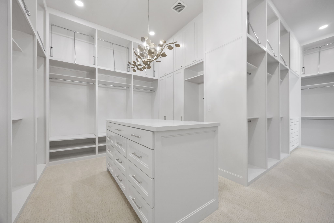
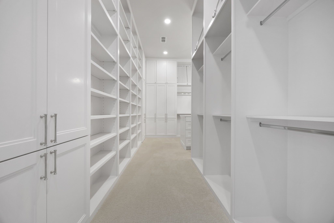
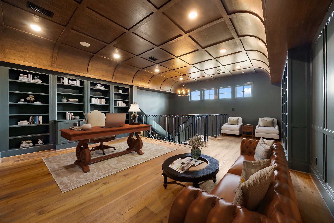
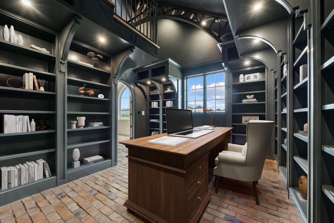
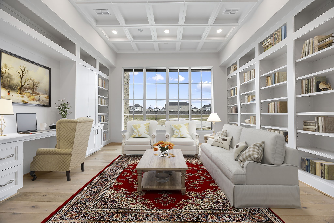
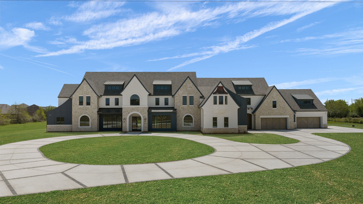
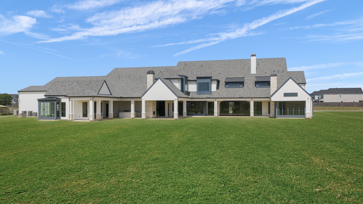
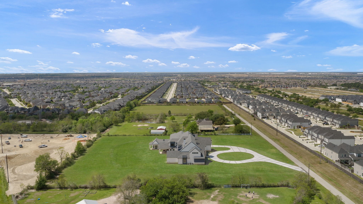
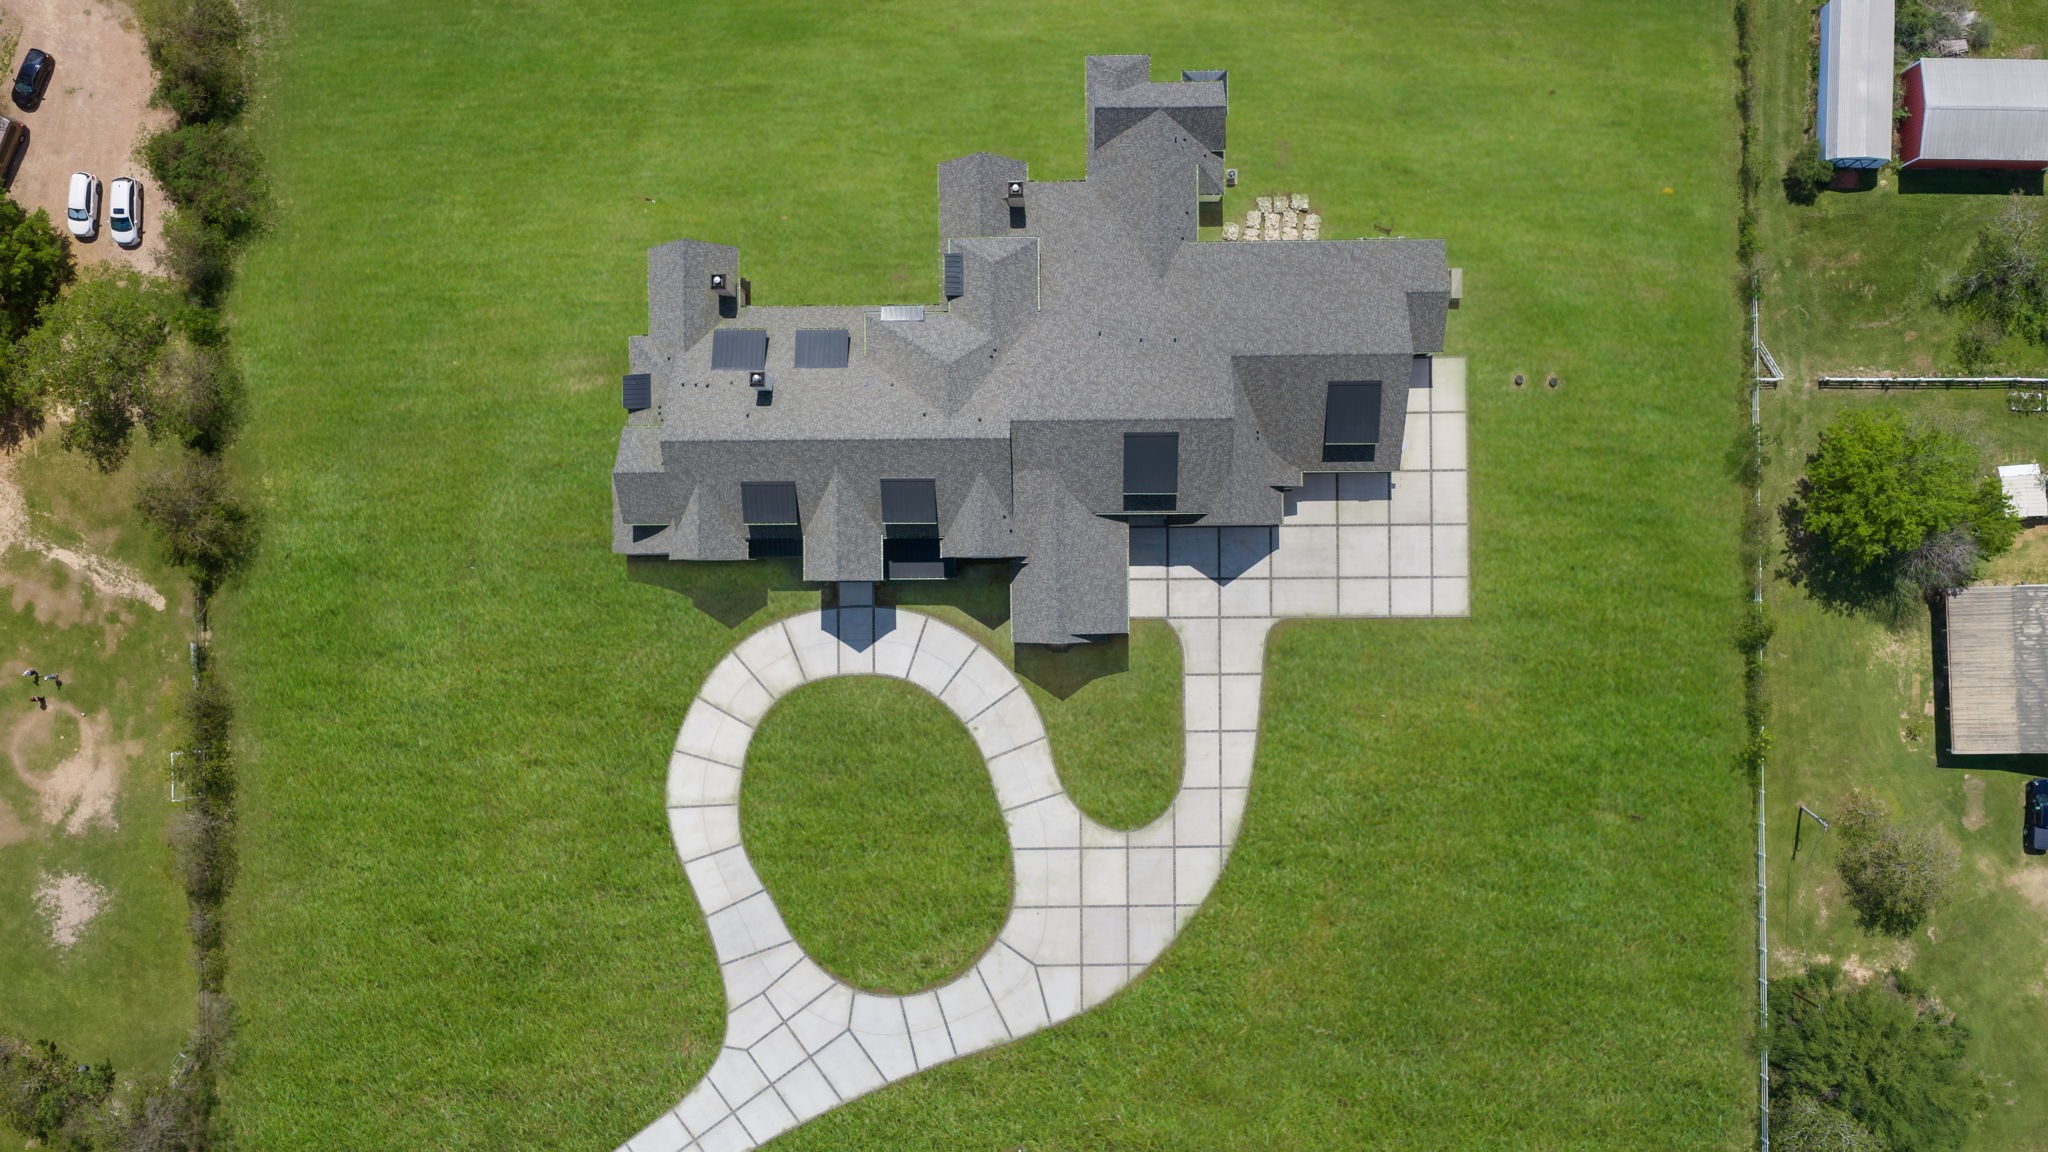
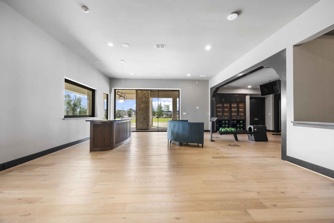
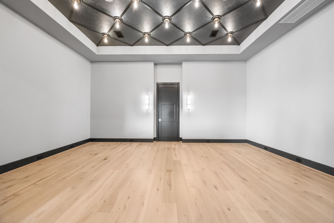
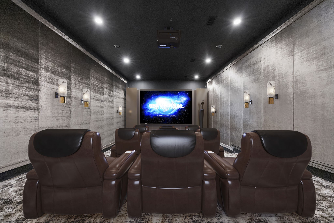
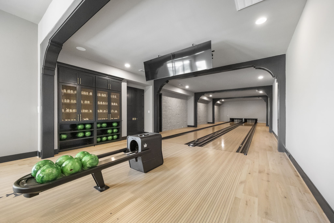
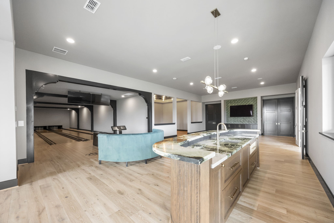
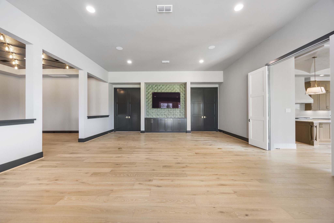
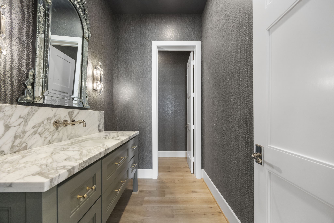
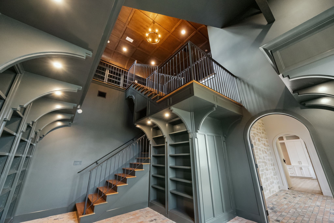
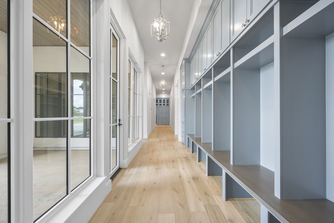
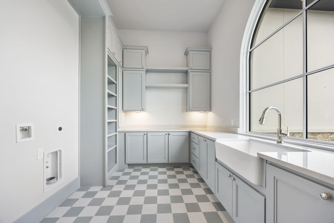
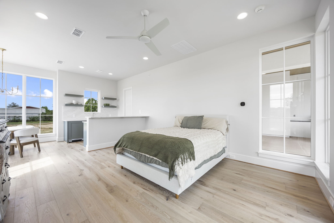
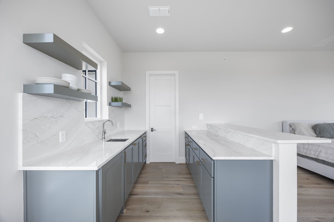
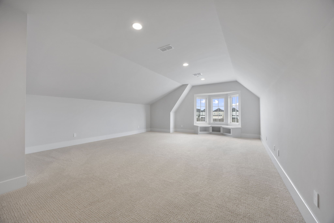
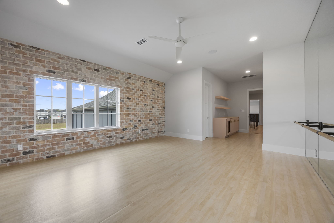
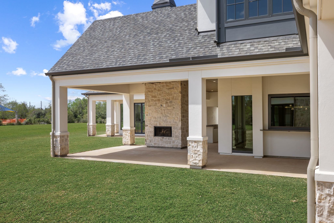
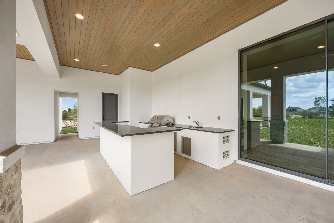
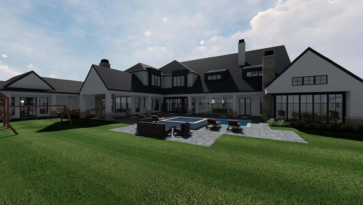
Stunning French style estate completed in 2025 on over 14 acres including a private street. The home features an open floor plan for everyday luxury living. Chefs kitchen plus a separate catering/prep kitchen with Wolfe and Sub Zero appliances and Benedettini cabinetry throughout home. Home features a study, two story library, 6 bedrooms, 7 full bathrooms and 3 half baths, with a 2 lane Brunswick bowling alley, a large home theatre with arcade, a game room down, a dance studio up, a playroom up. Elevator ready. 3 staircases, 3 fireplaces, 6 car garage, and a whole home generator. An outdoor kitchen with serving window from interior bar. Attached casita. Main house has plenty of room in the attic/roof area to add additional rooms up. The property includes a 4,124 square foot one story guest or caretakers house with its own 3 car garage, pond and barn. 4 of the 14 plus acres are clear to add another home/homes or build your own football field! Think family compound on private street!
Details
| MLS # | 4326777 |
|---|---|
| Listing Type | For Sale |
| Style | House |
| Sub-Type | New Construction |
| Status | Active |
| Year | 2025 |
| Days On Site | 67 |
| Listing Provided By | Douglas Elliman Real Estate | Nicholas Moncada |
Features
| Bed(s) | 6 |
|---|---|
| Bath(s) | 10 Total |
| SQ Feet | 14,695 |
| Garage | 6 |
| Story(s) | 2 |
| Acreage | 14.71 |
Exterior
| Lot Features | Subdivision, Side Yard |
|---|
Parking
| Garage Yes / No | Yes |
|---|---|
| Parking Features | Attached, Garage, Garage Door Opener, Oversized |
Area Information
| State | TX |
|---|---|
| County | Fort Bend |
| City | Katy |
| Zip Code | 77494 |
| Area | 36 |
| Subarea | Katy Southwest |
| Community Name | A G Sharpless |
| Listing VS Median (in A G Sharpless) | |
Price: $8,800,000 low | high Med: $8,800,000 sqft: 14,695 low | high Med: 14,695 $ / sqft: $599 low | high Med: $599 On site: 67 low | high Med: 67 | |
Request a showing
Request a showing
Contact
Learn More About This Property

| State | TX |
|---|---|
| County | Fort Bend |
| City | Katy |
| Zip Code | 77494 |
| Area | 36 |
| Subarea | Katy Southwest |
| Community Name | A G Sharpless |
| Listing VS Median (in A G Sharpless) | |
Price: $8,800,000 low | high Med: $8,800,000 sqft: 14,695 low | high Med: 14,695 $ / sqft: $599 low | high Med: $599 On site: 67 low | high Med: 67 | |


.jpg)

Land & Ranch 210.483.7500 | Bandera 830.850.6700 | Global Luxury 210.483.5700 | Coldwell Banker Commercial Alamo City 210.483.6250
North Central San Antonio / Stone Oak 210.483.7070 | Harper Property Management 210.483.7040 | Relocation Services 210.483.7121
North West San Antonio 210.483.0000 | Laredo 956.722.4822 | Coldwell Banker Commercial International Gateway 956.937.2867
