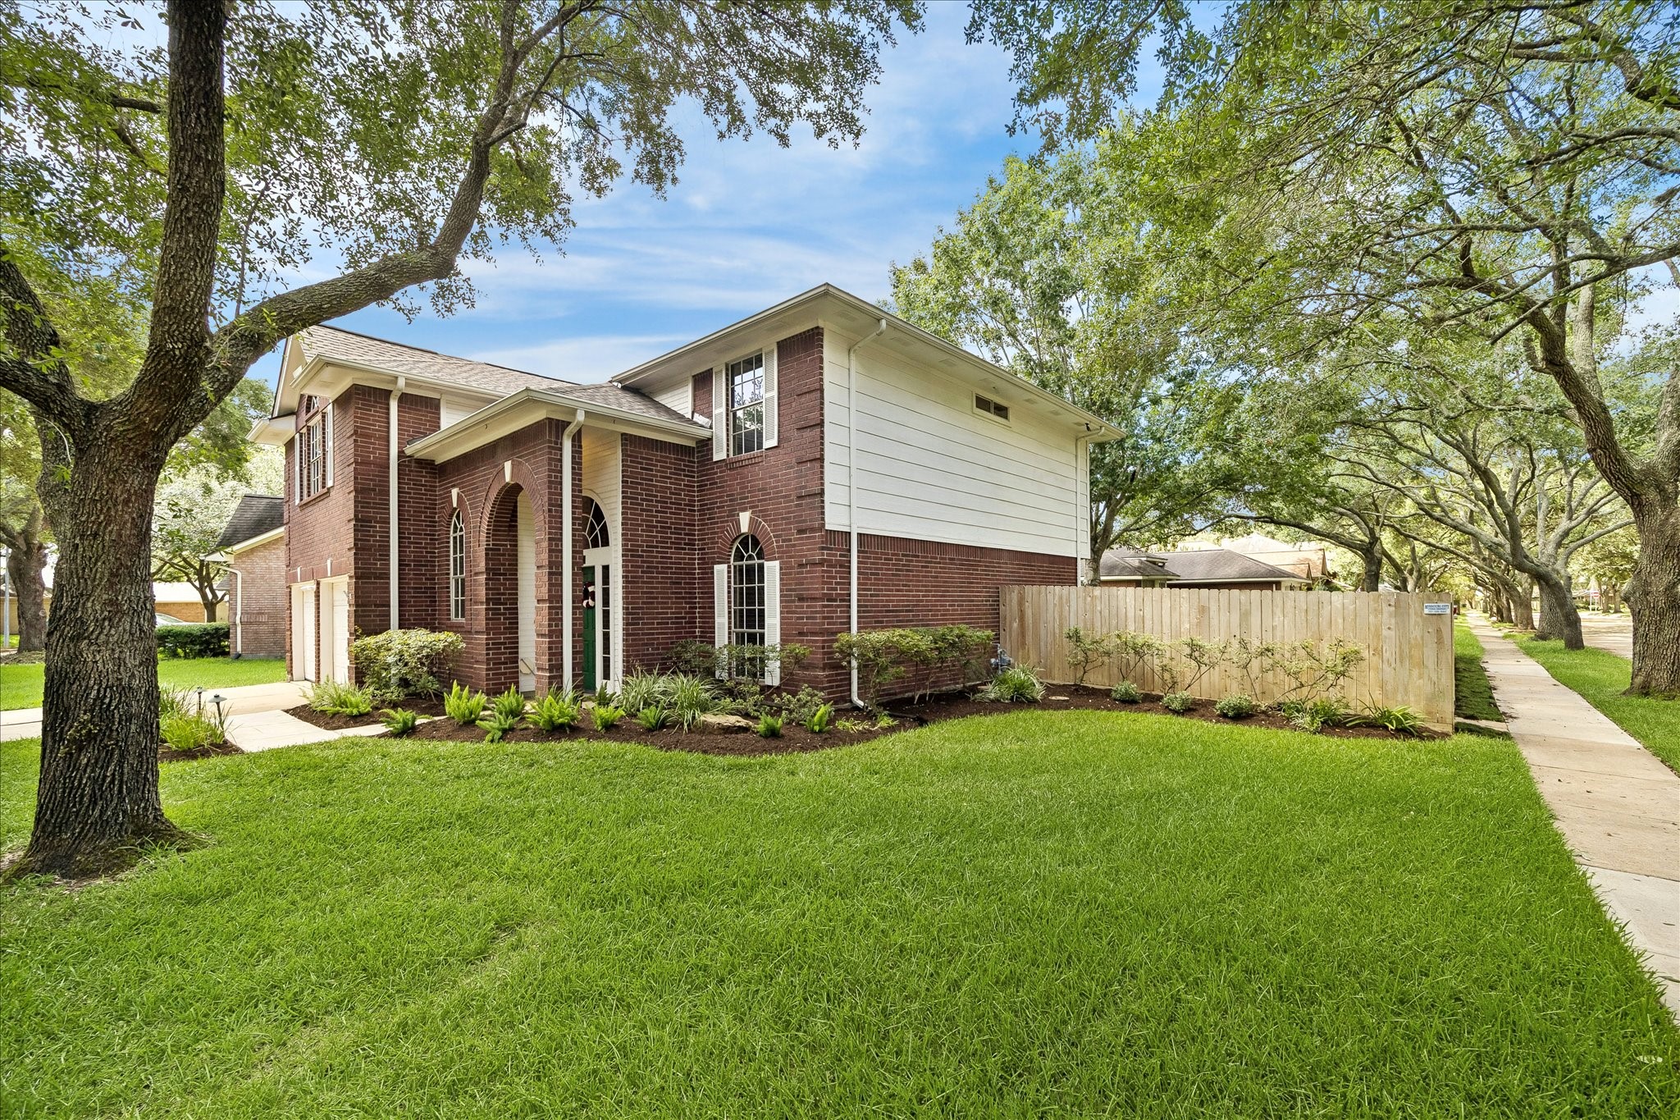
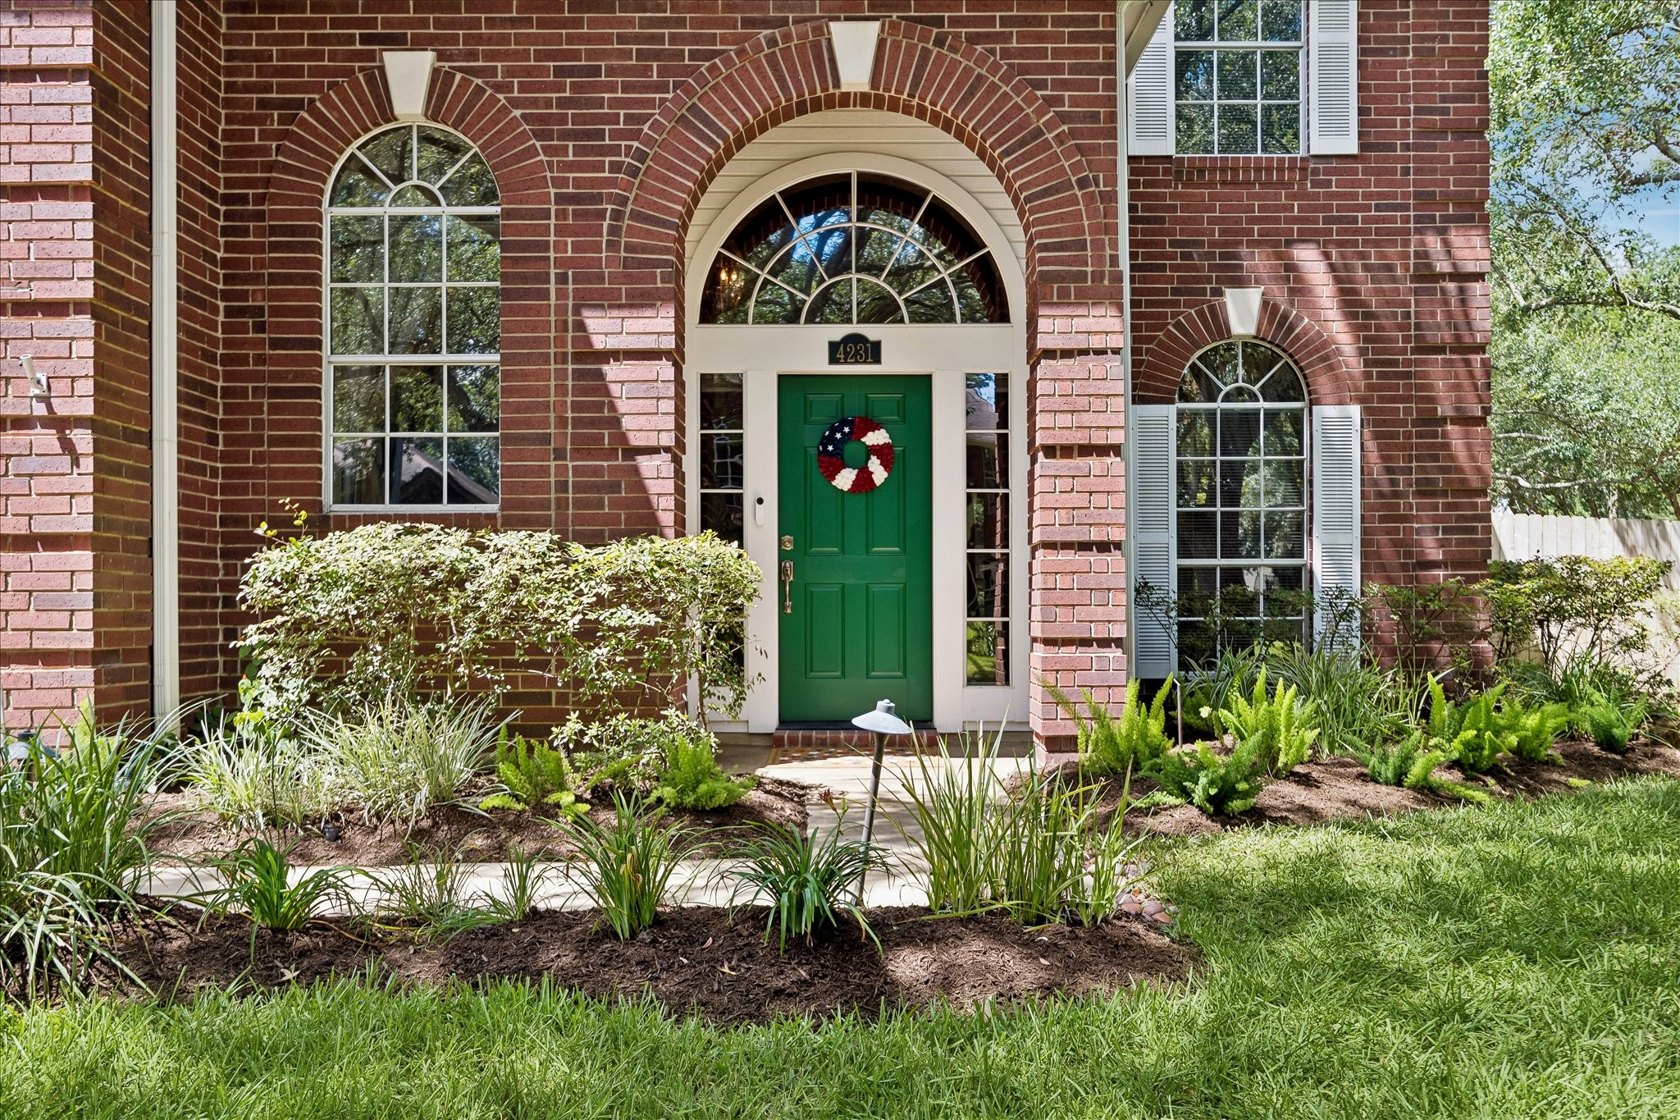
Welcome to 4231 Rocky Bend, a charming two-story brick home with a lush green lawn and mature trees. The house features a two-car garage and a welcoming green front door. Large windows provide ample natural light, and the arched window above the entrance adds an elegant touch. Walk to parks and the elementary school. Recently completed road work on HWY 90 and the Grand Parkway will reduce commute times to work or shopping.
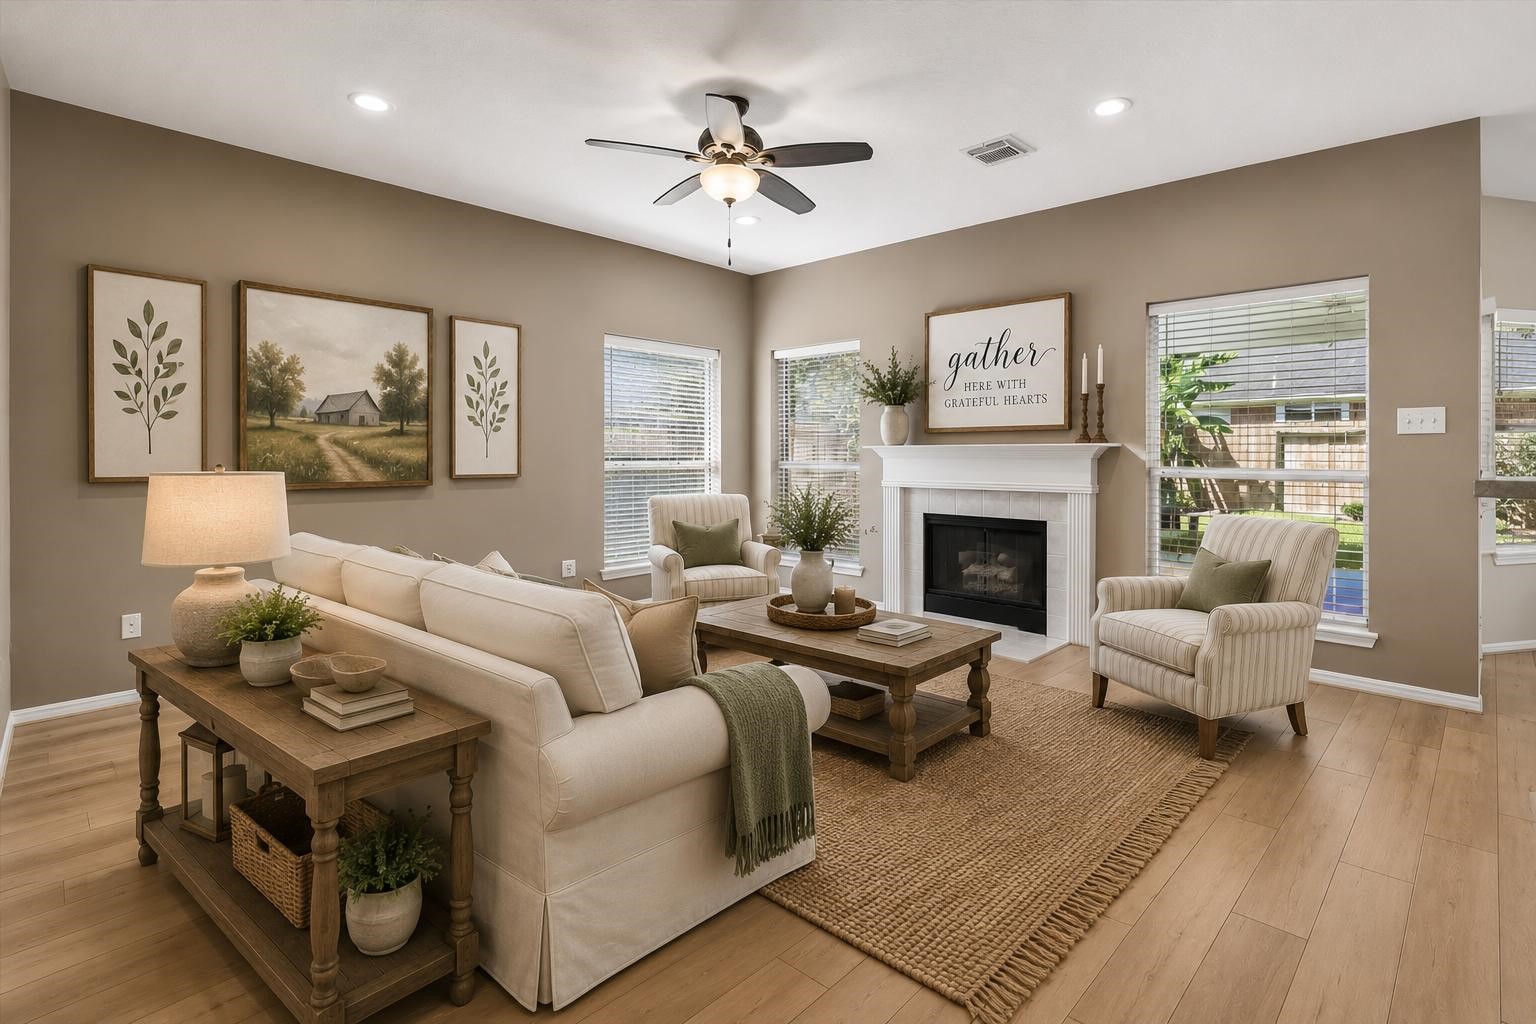
Virtually staged photo of den.
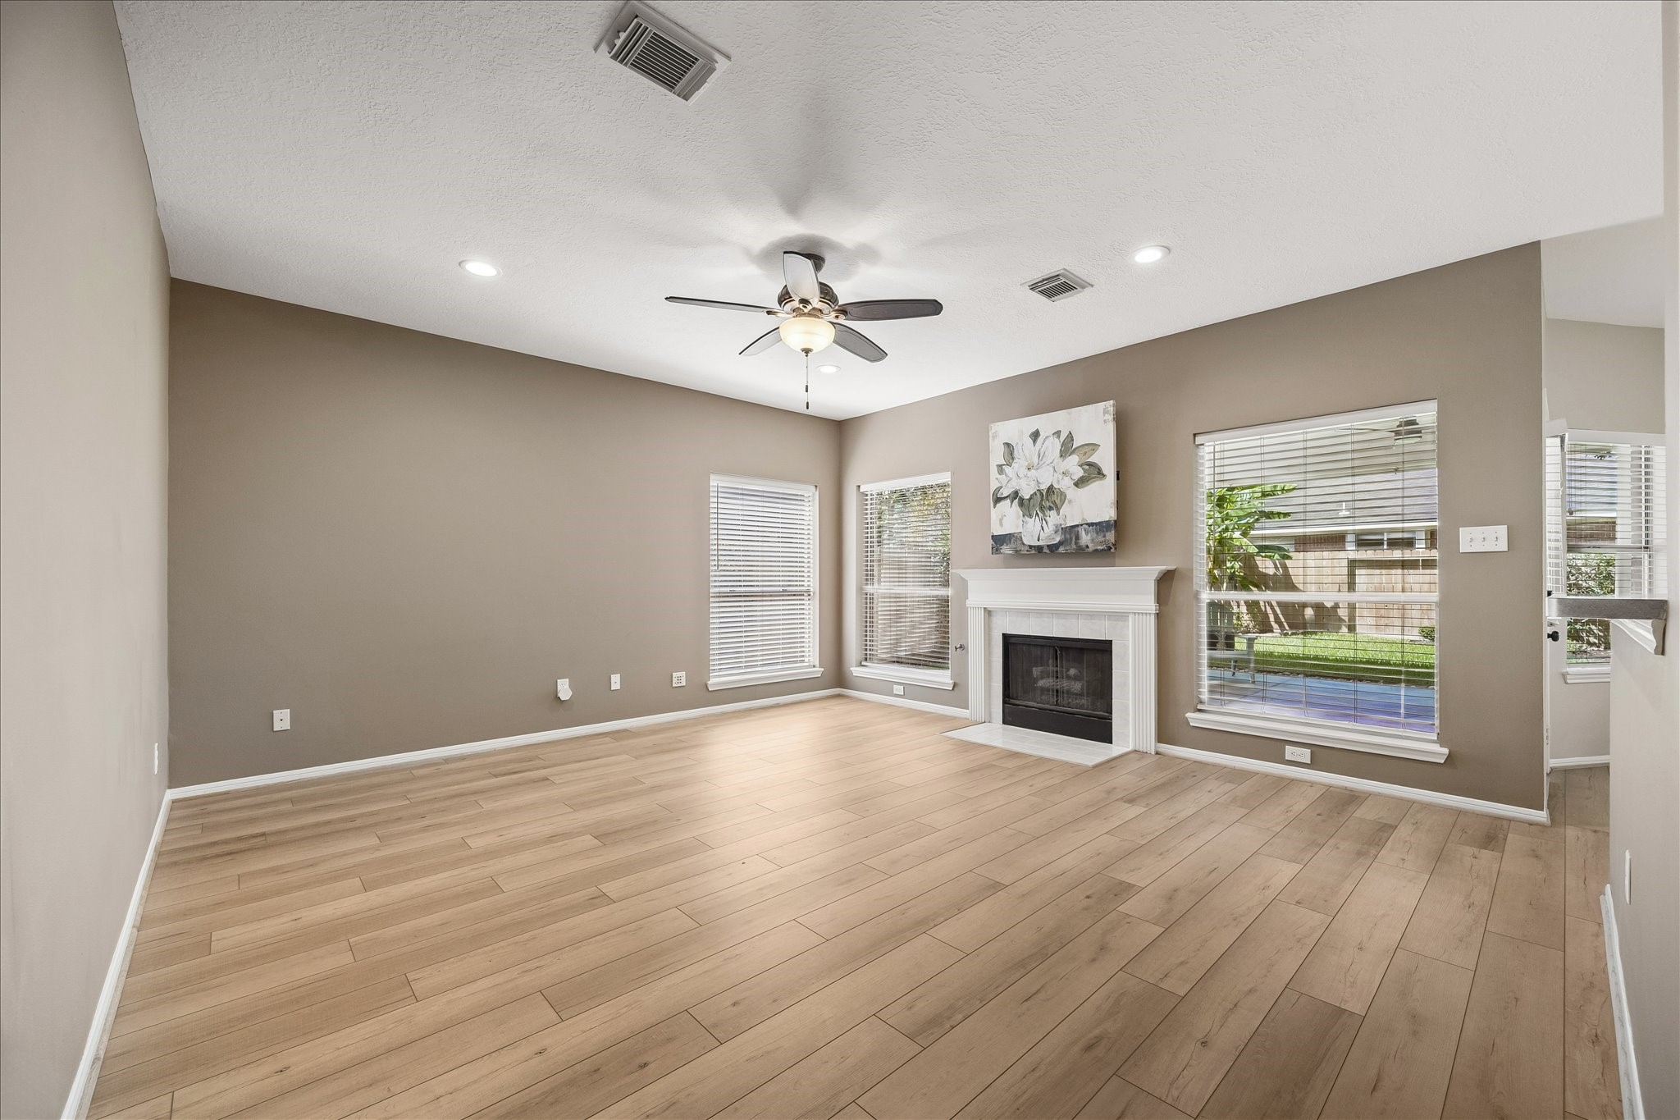
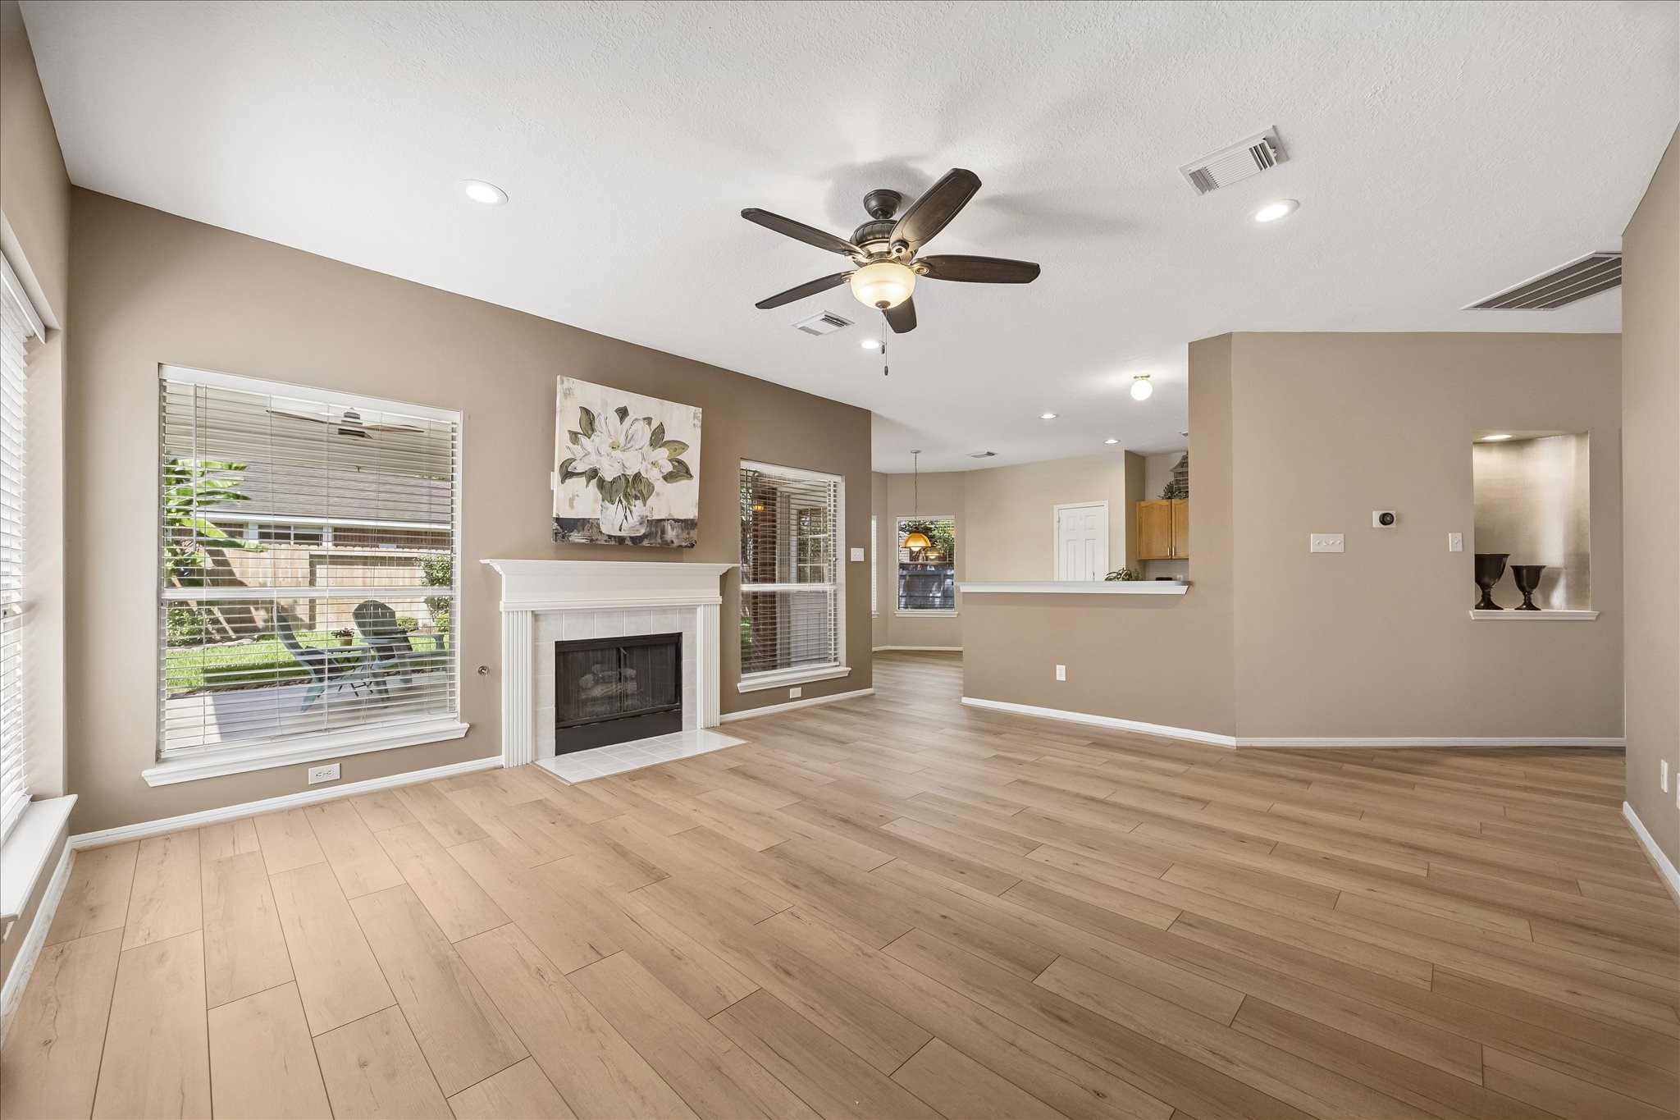
The family room is adjacent to the kitchen. The entire first floor features high end Coretec vinyl flooring. The indoor-outdoor flow of the family room, patio and climate controlled garage expands the home's square footage beyond the original floor plan.
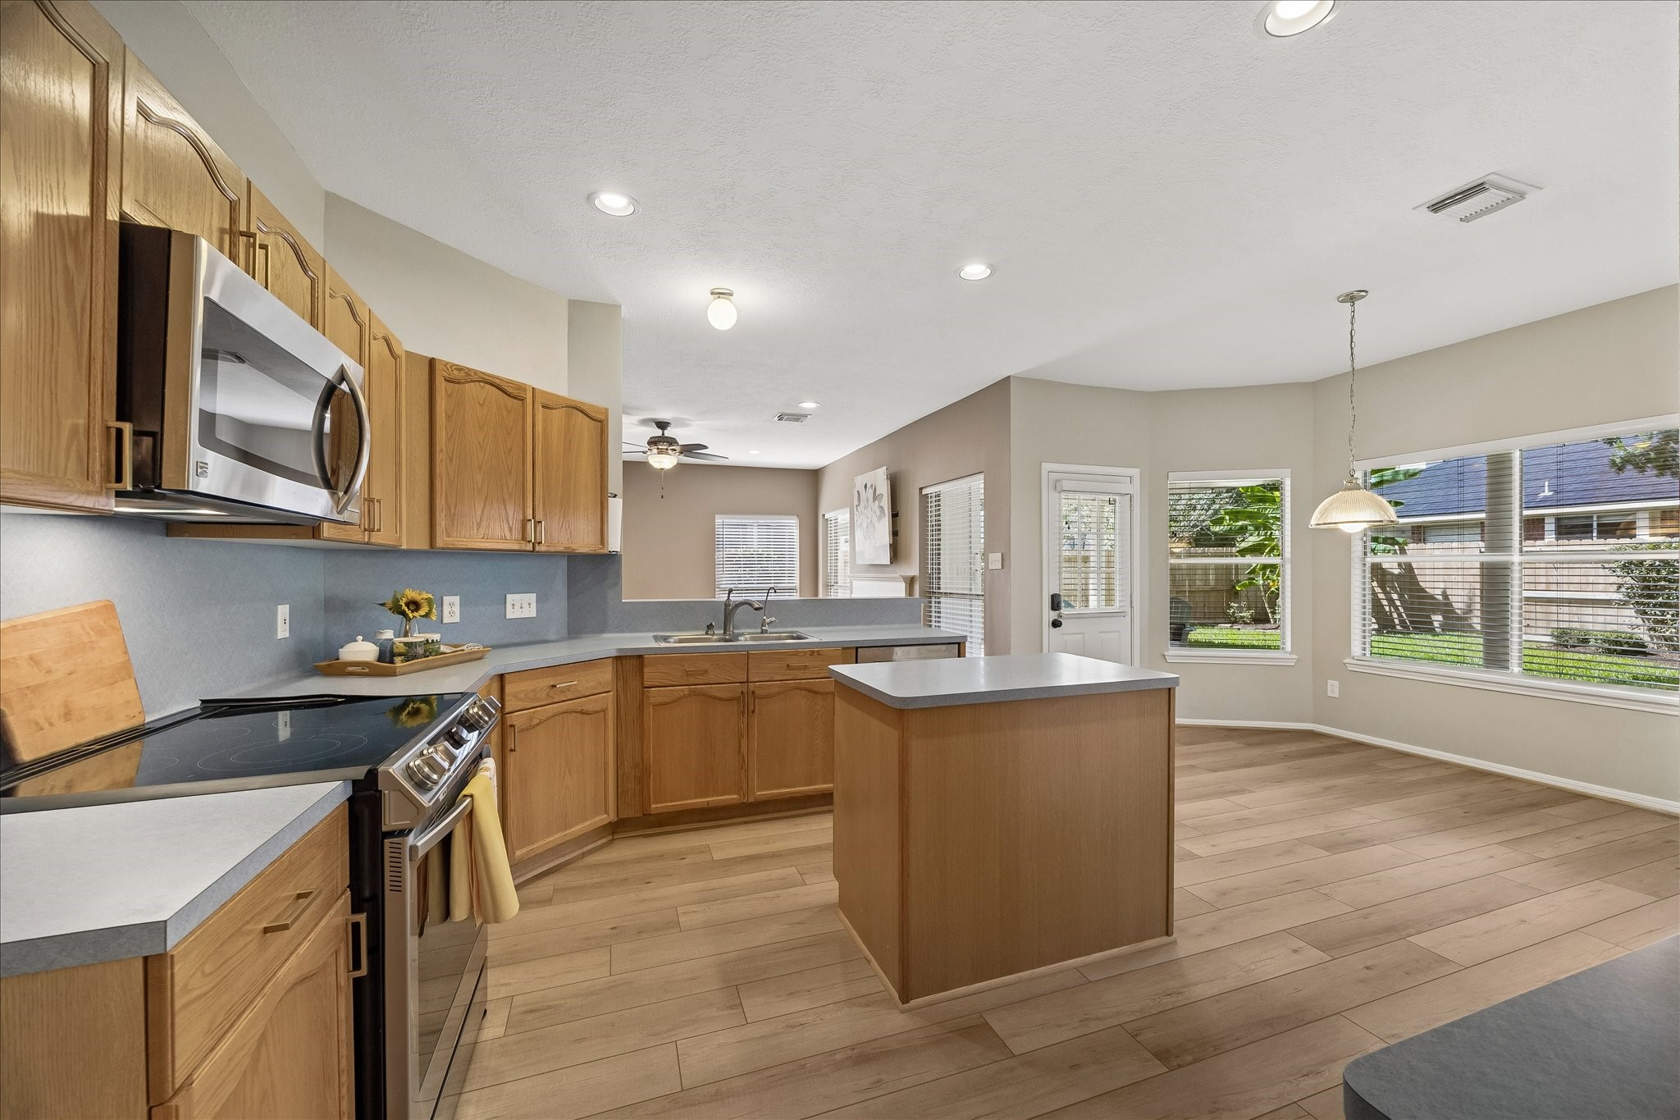
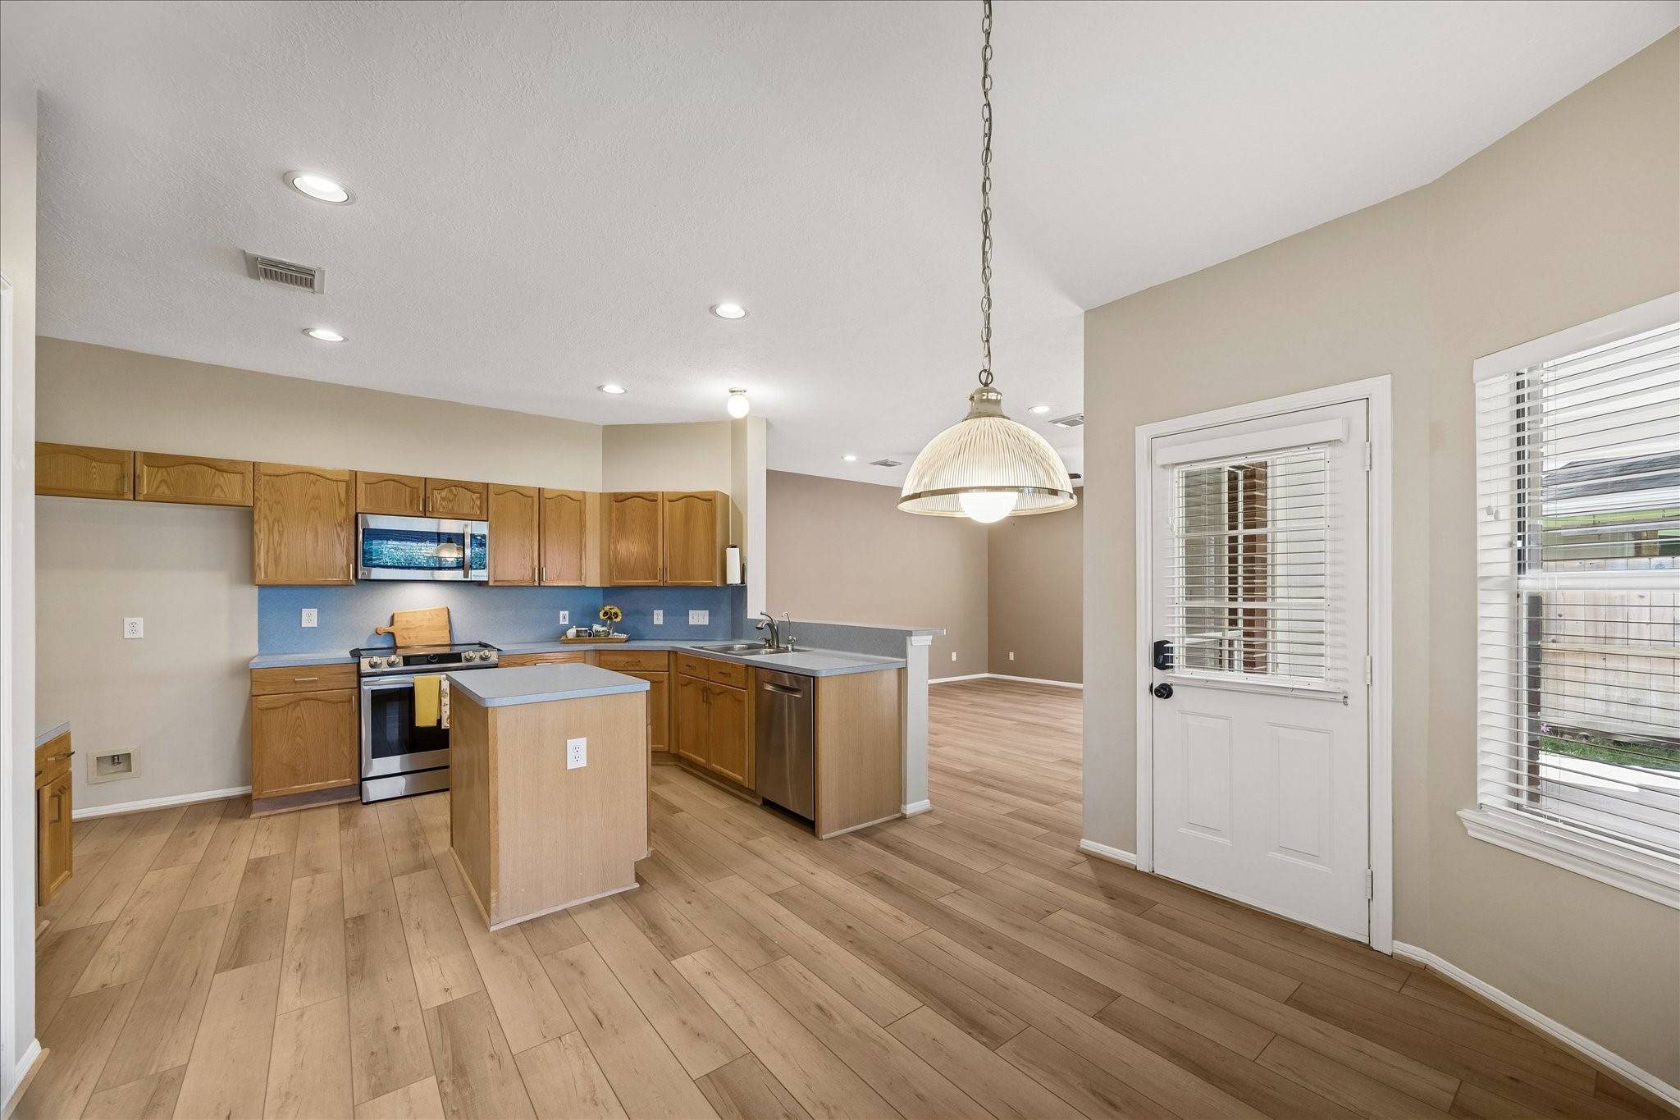
This is a spacious, open-concept kitchen with modern stainless steel appliances (dishwasher 2023, stove 2021), ample wooden cabinetry, and a central island. The area is brightened by large bay windows and a glass door, providing natural light and access to the back patio.
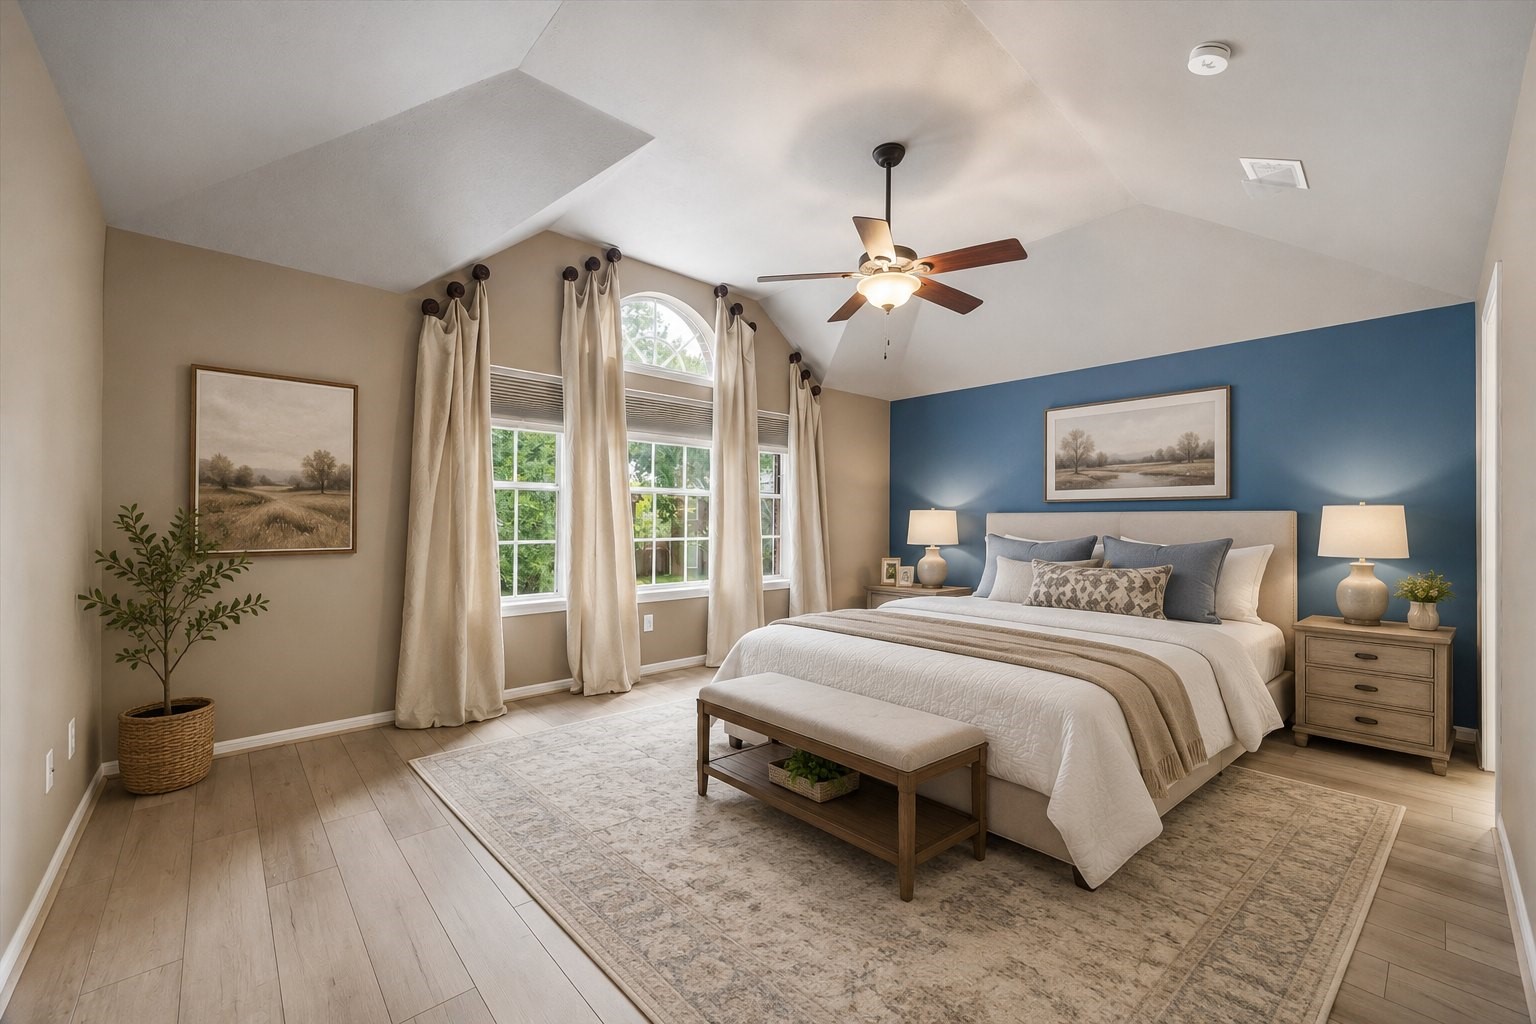
Virtually staged Primary Bedroom.
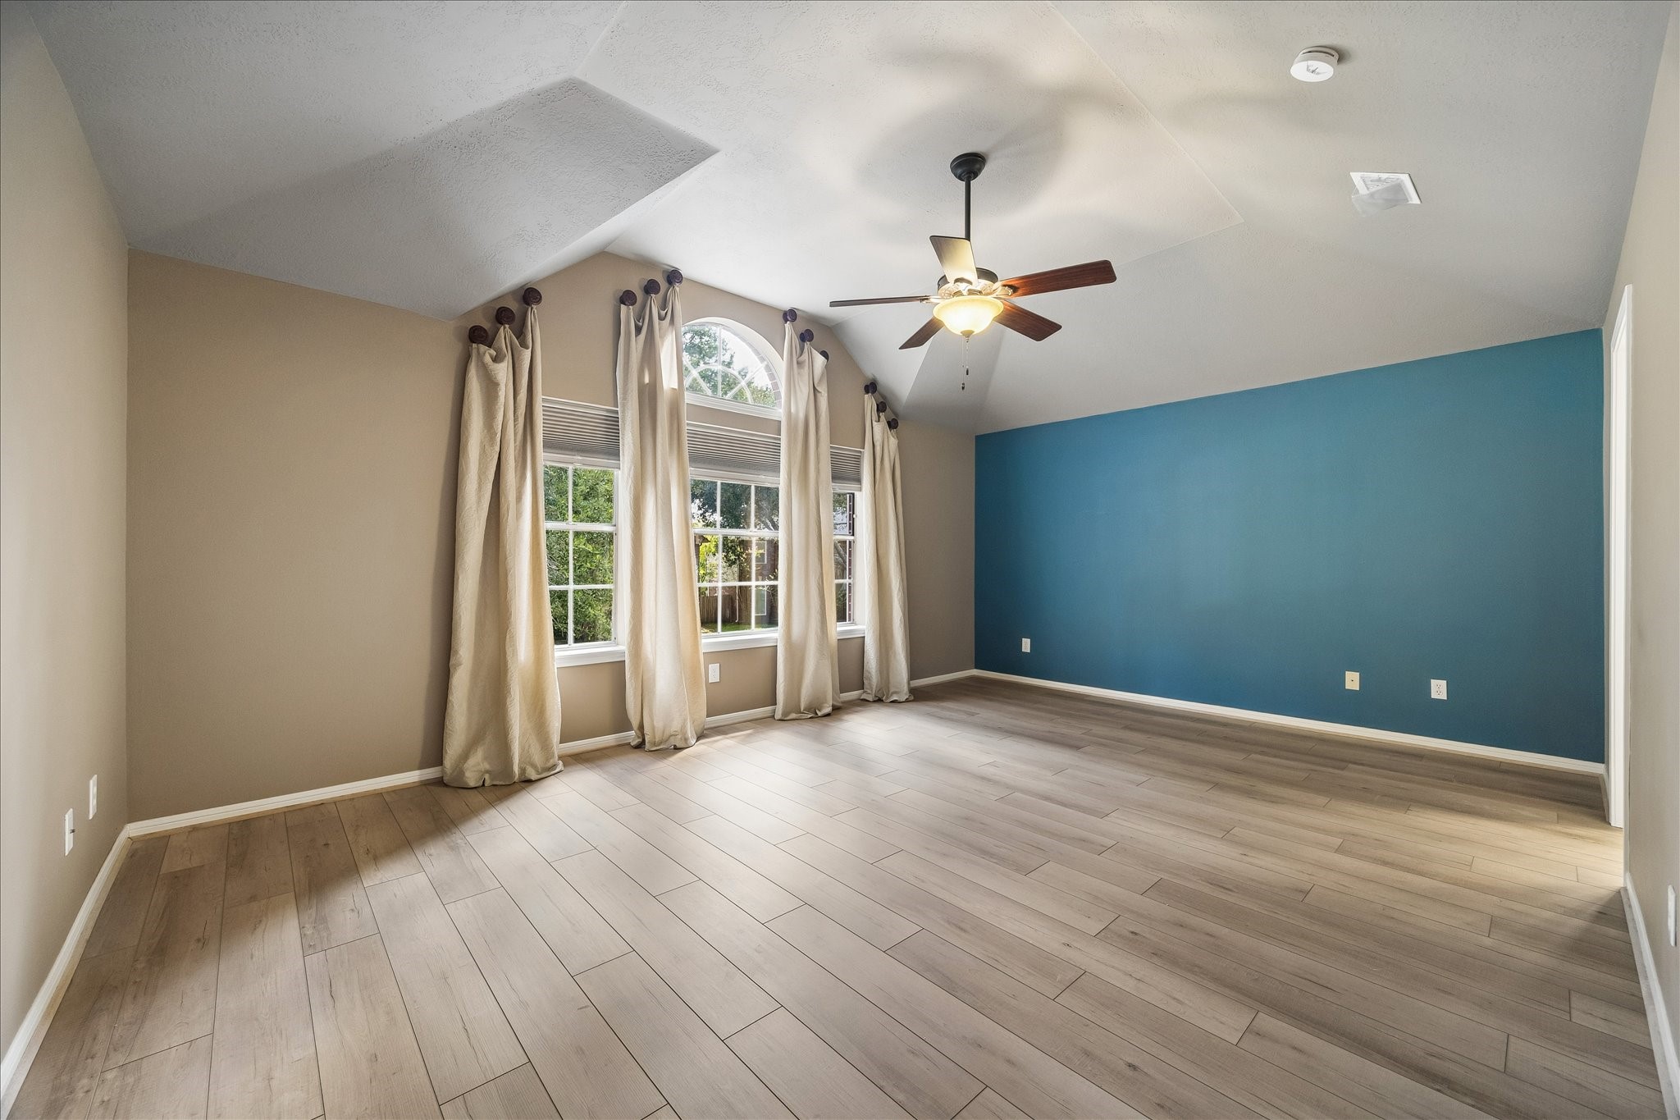
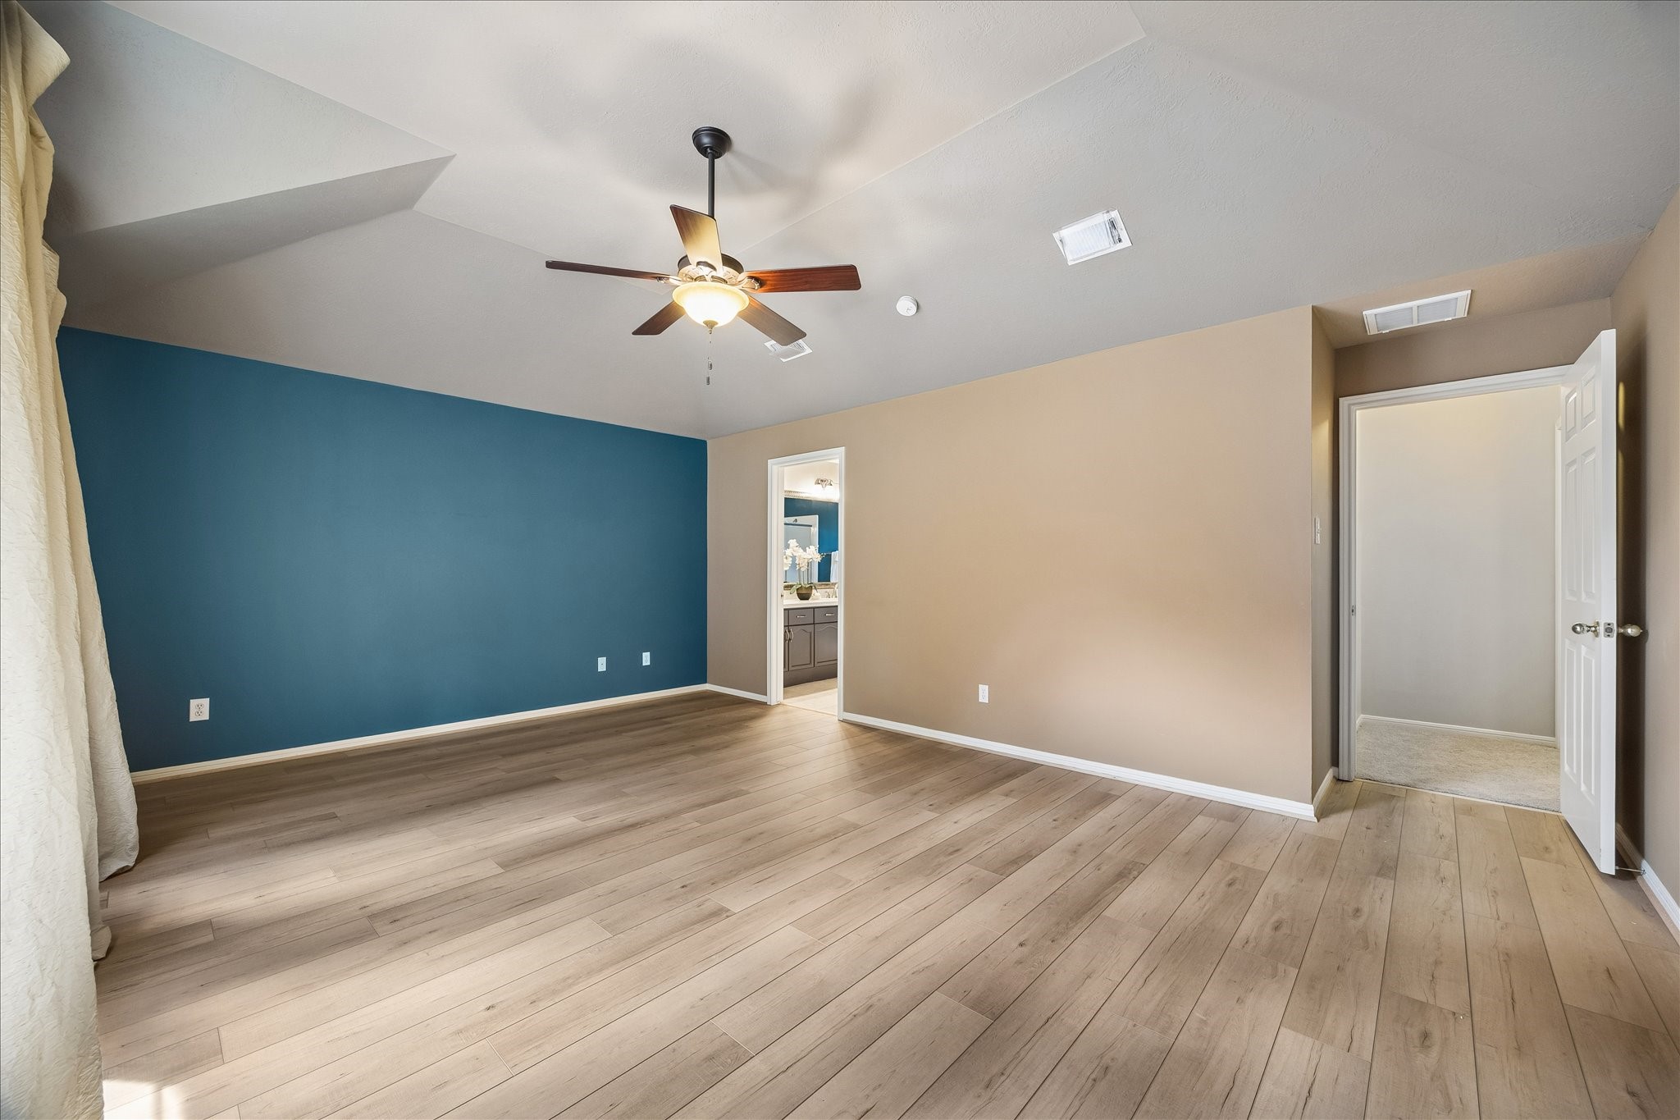
This spacious primary bedroom features a vaulted ceiling with a ceiling fan, large arched window for natural light, and a stylish accent wall. The new flooring is the same flooring used on the first level.
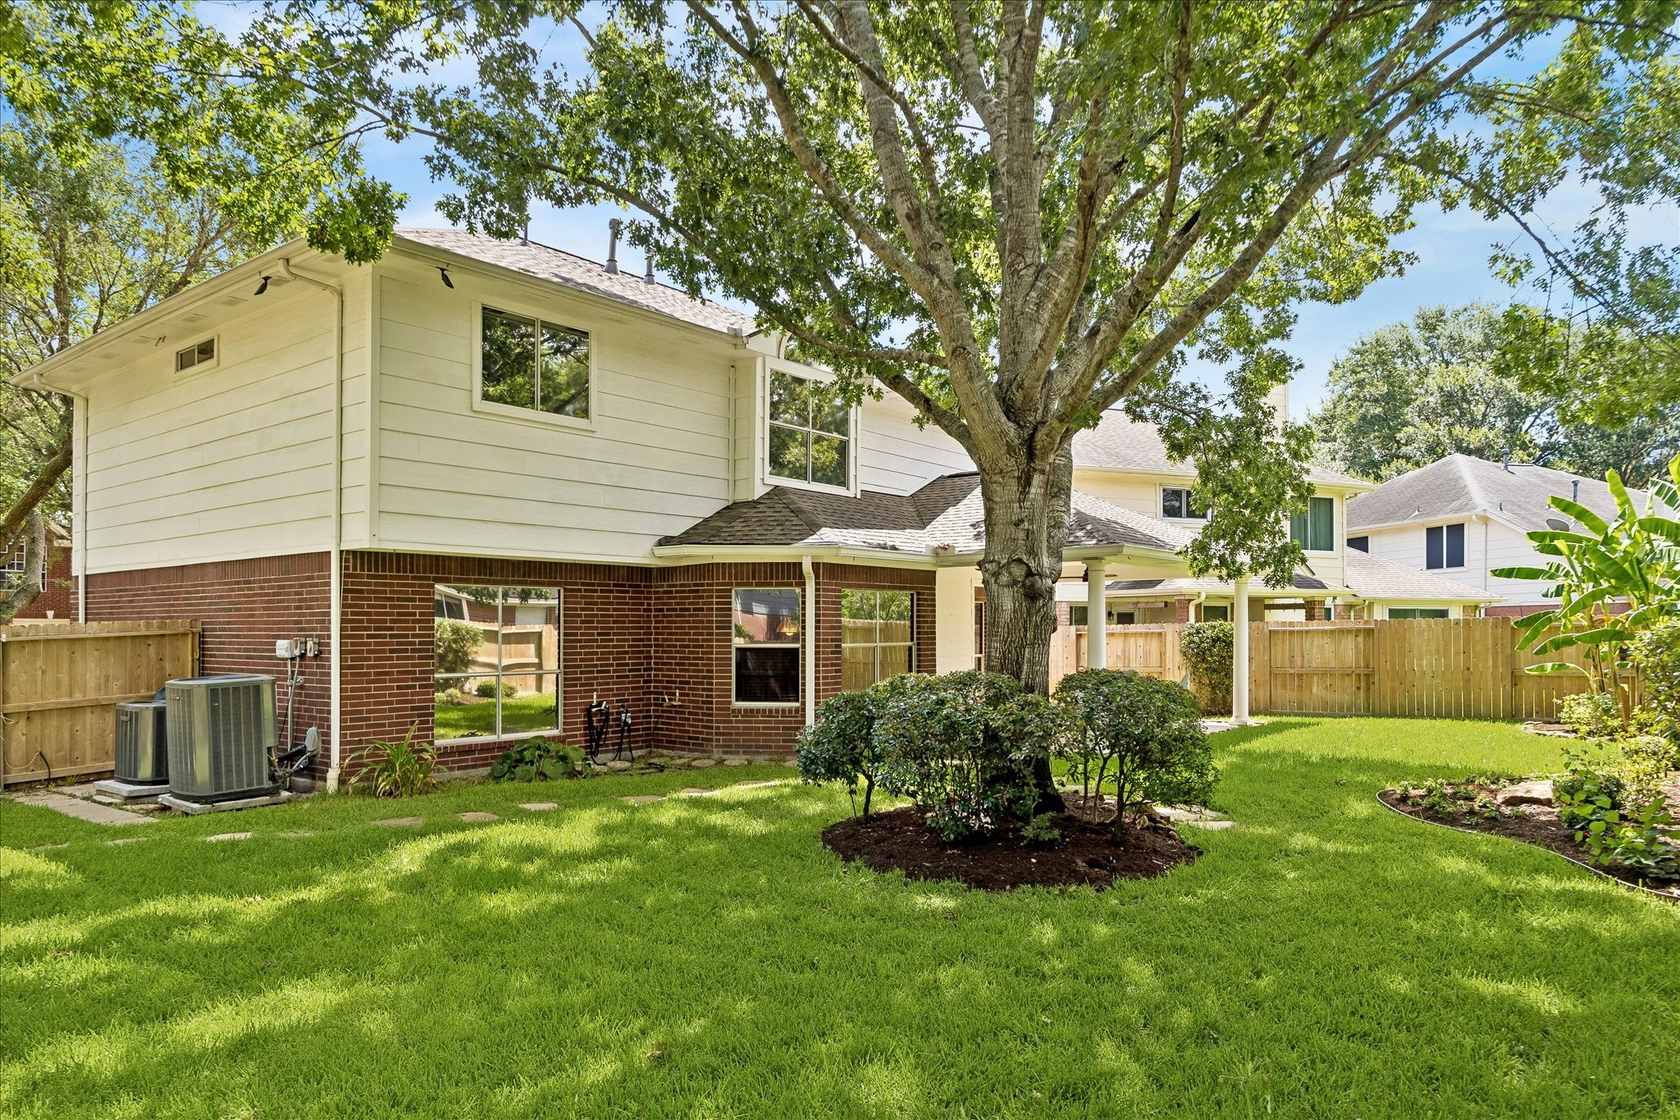
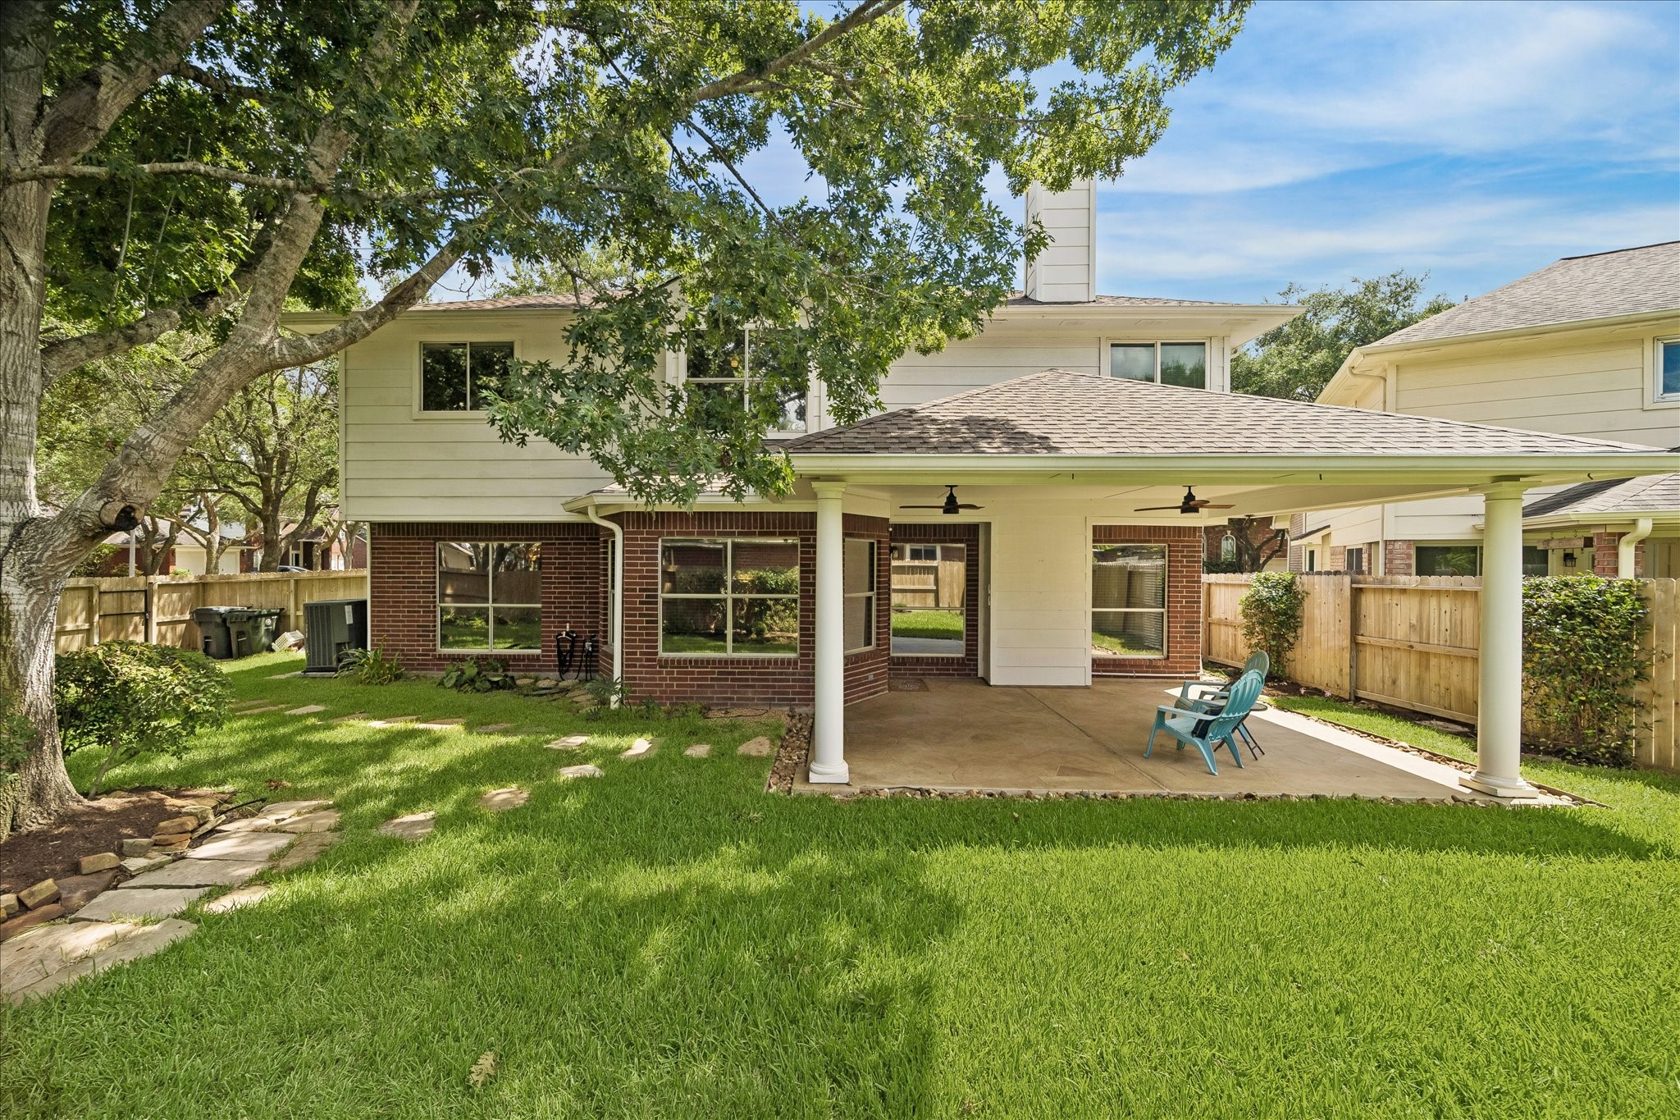
Lush backyard with well-maintained lawn and mature trees. The grass is Cobalt St. Augustine which has a higher shade tolerance and drought resistance. The fence was replaced in 2021. A side gate was added for access to the street for ease of garbage can placement.
This well cared for two-story home features elegant arched windows. The mature trees, offering a peaceful, shaded setting on a corner lot. A sprinkler system makes this beautiful lawn easy to maintain.
The welcoming green front door was replaces in 2023. The sidewalk approaching the entrance is stamped concrete. The well-maintained landscaping includes lush greenery and manicured shrubs, creating an inviting curb appeal.
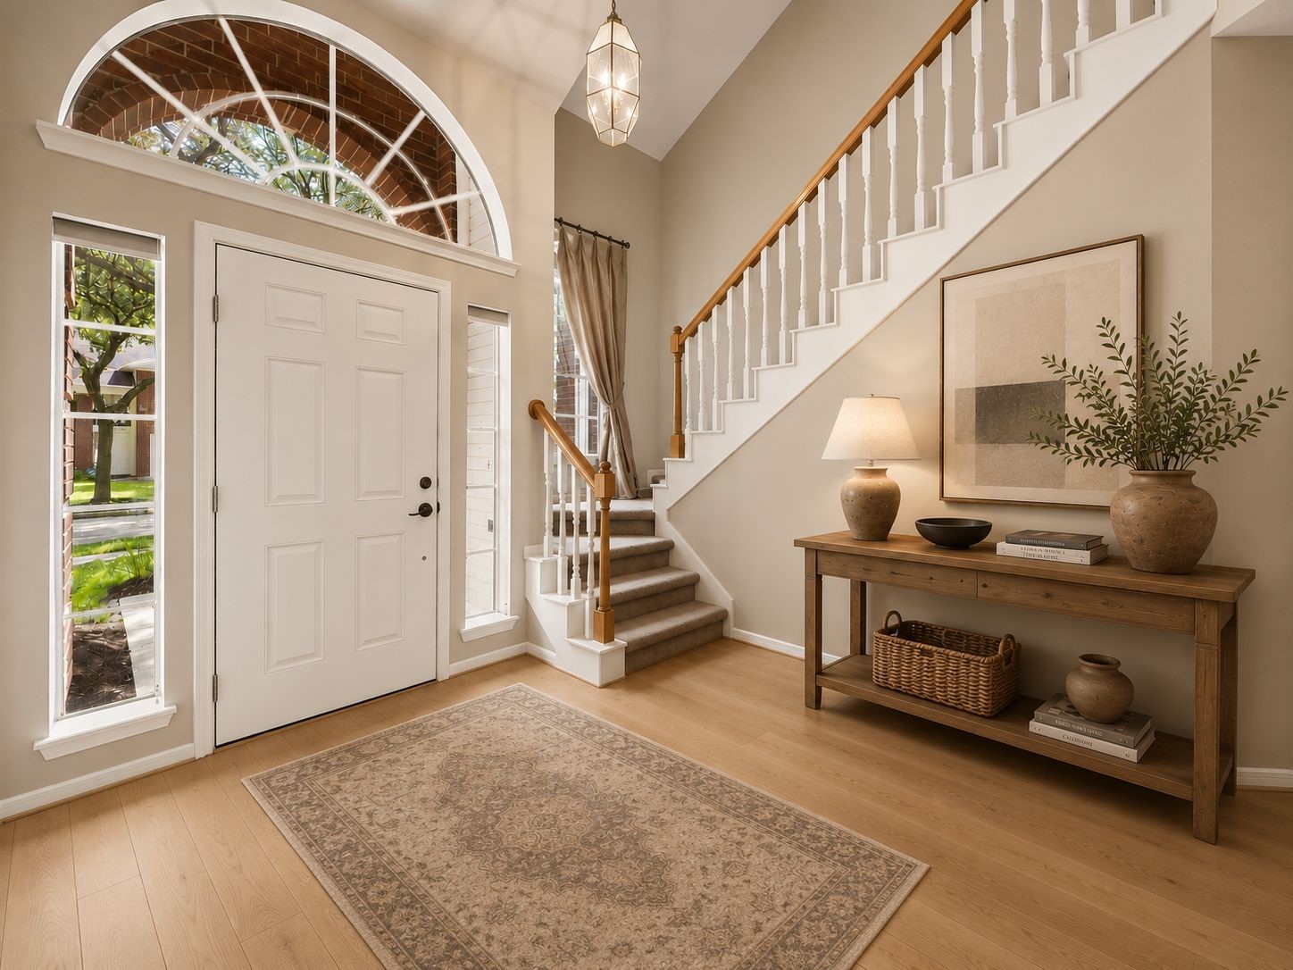
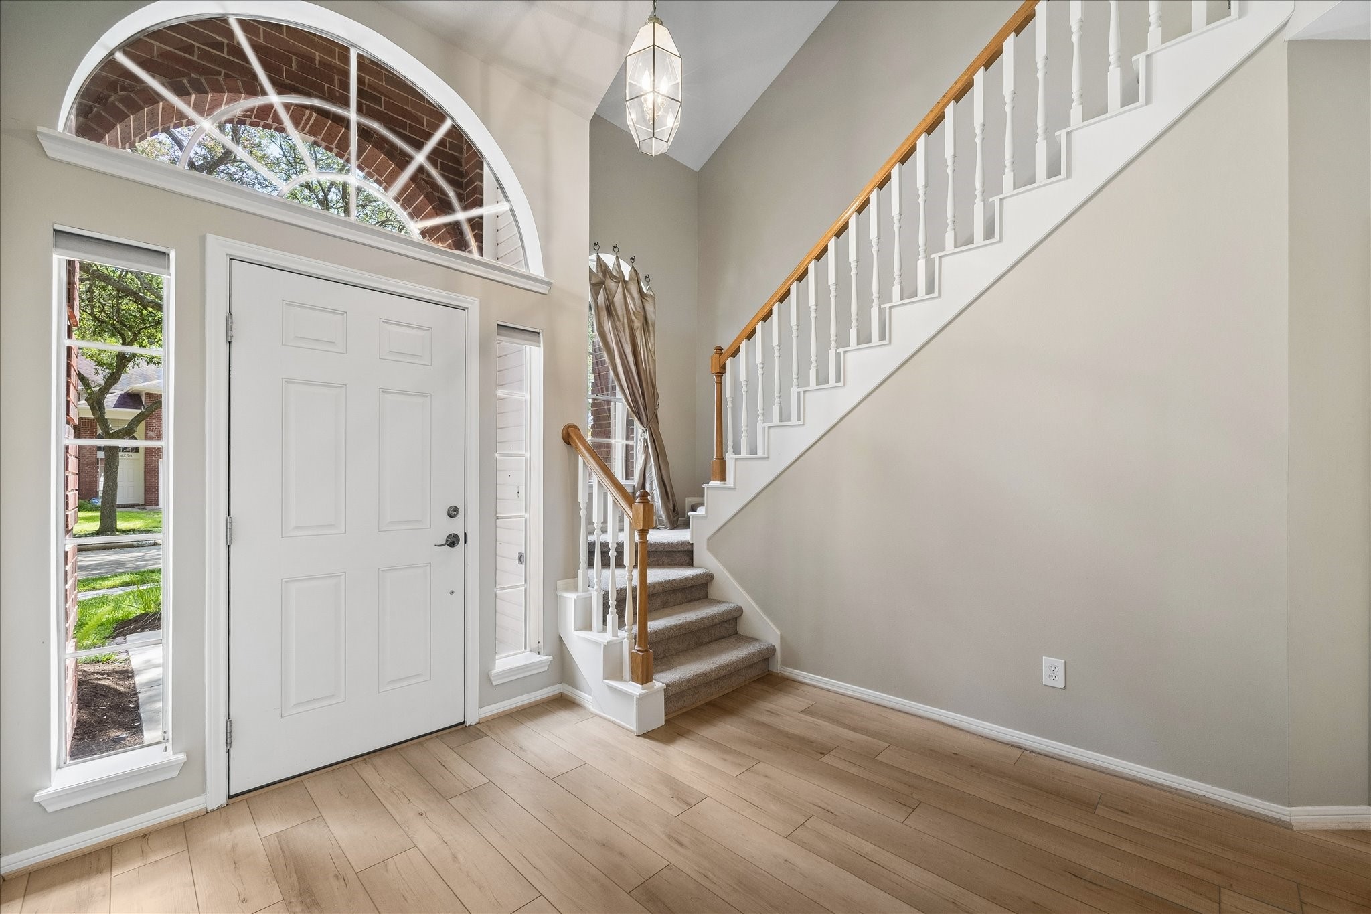
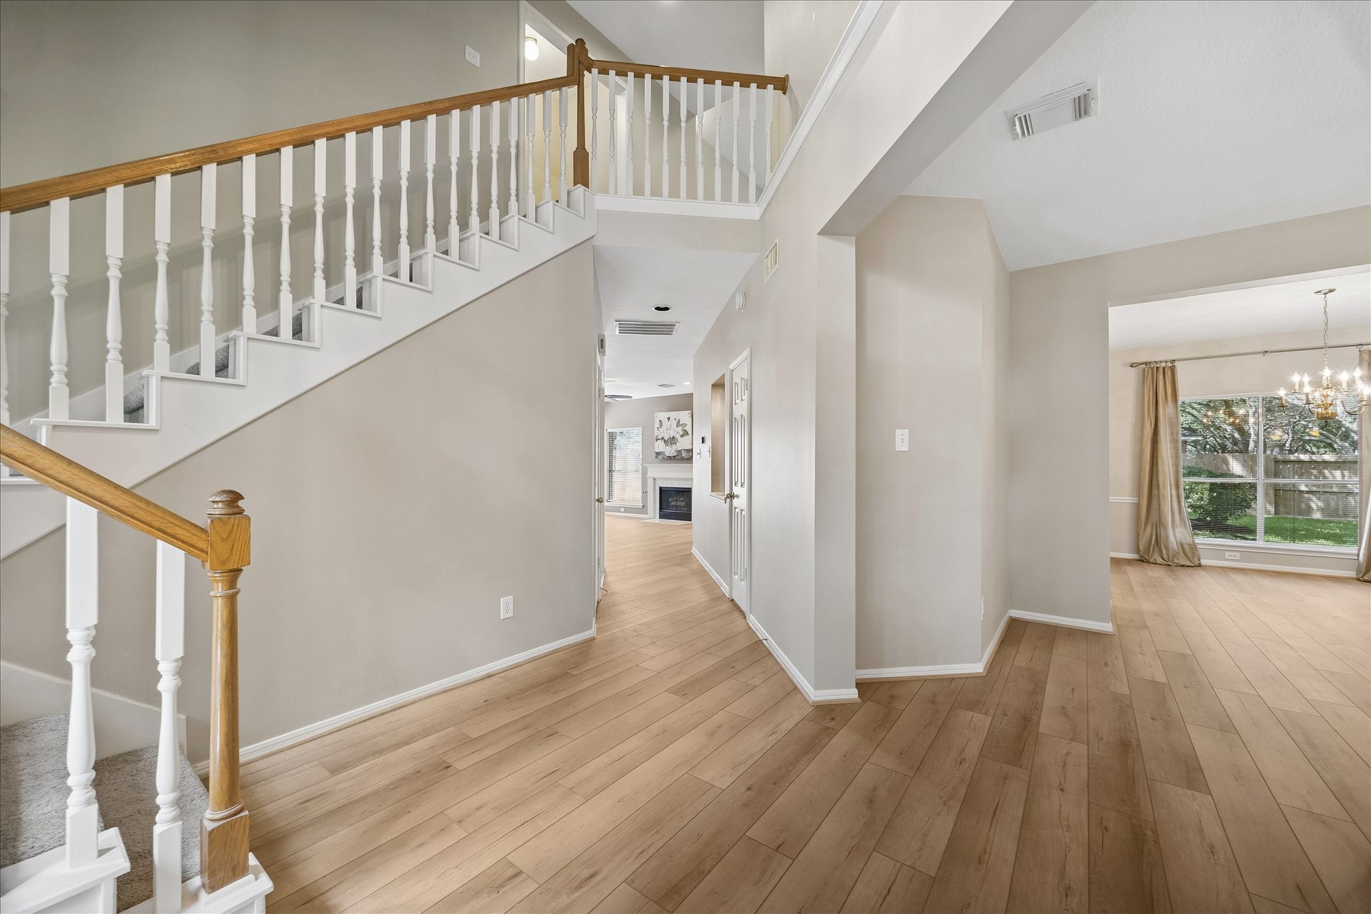
The welcoming entryway has a high ceiling, a large arched window above the door, and elegant side windows allowing natural light. The new flooring extends throughout the first level. The carpeted staircase with white balusters and a wooden handrail create a classic, inviting atmosphere.
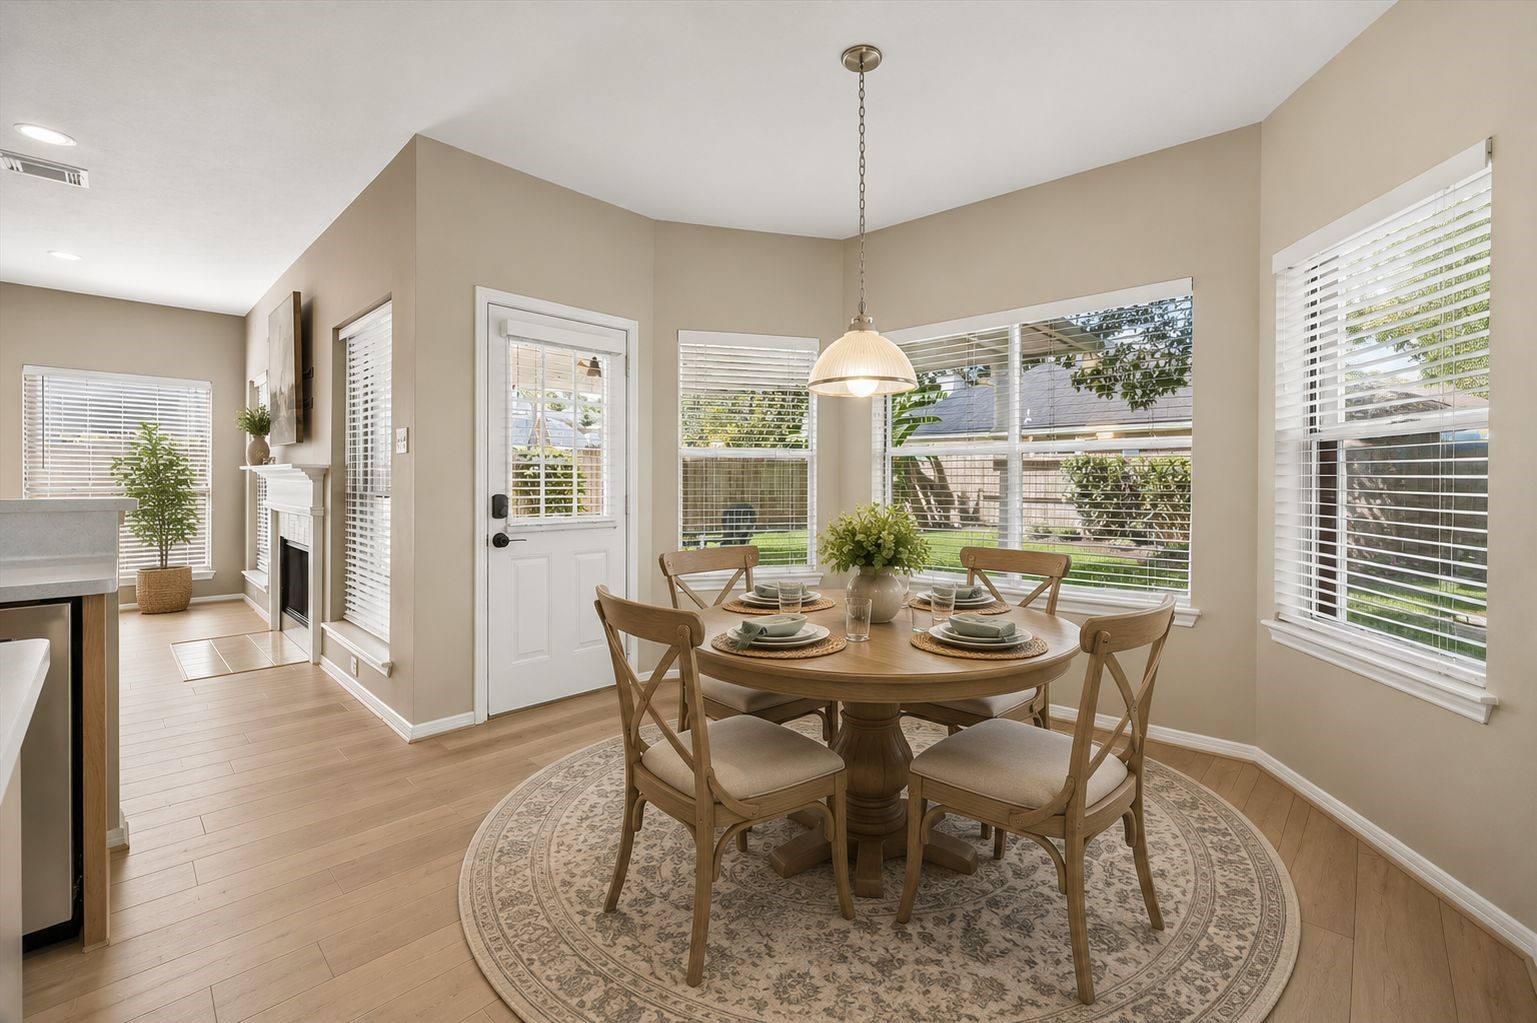
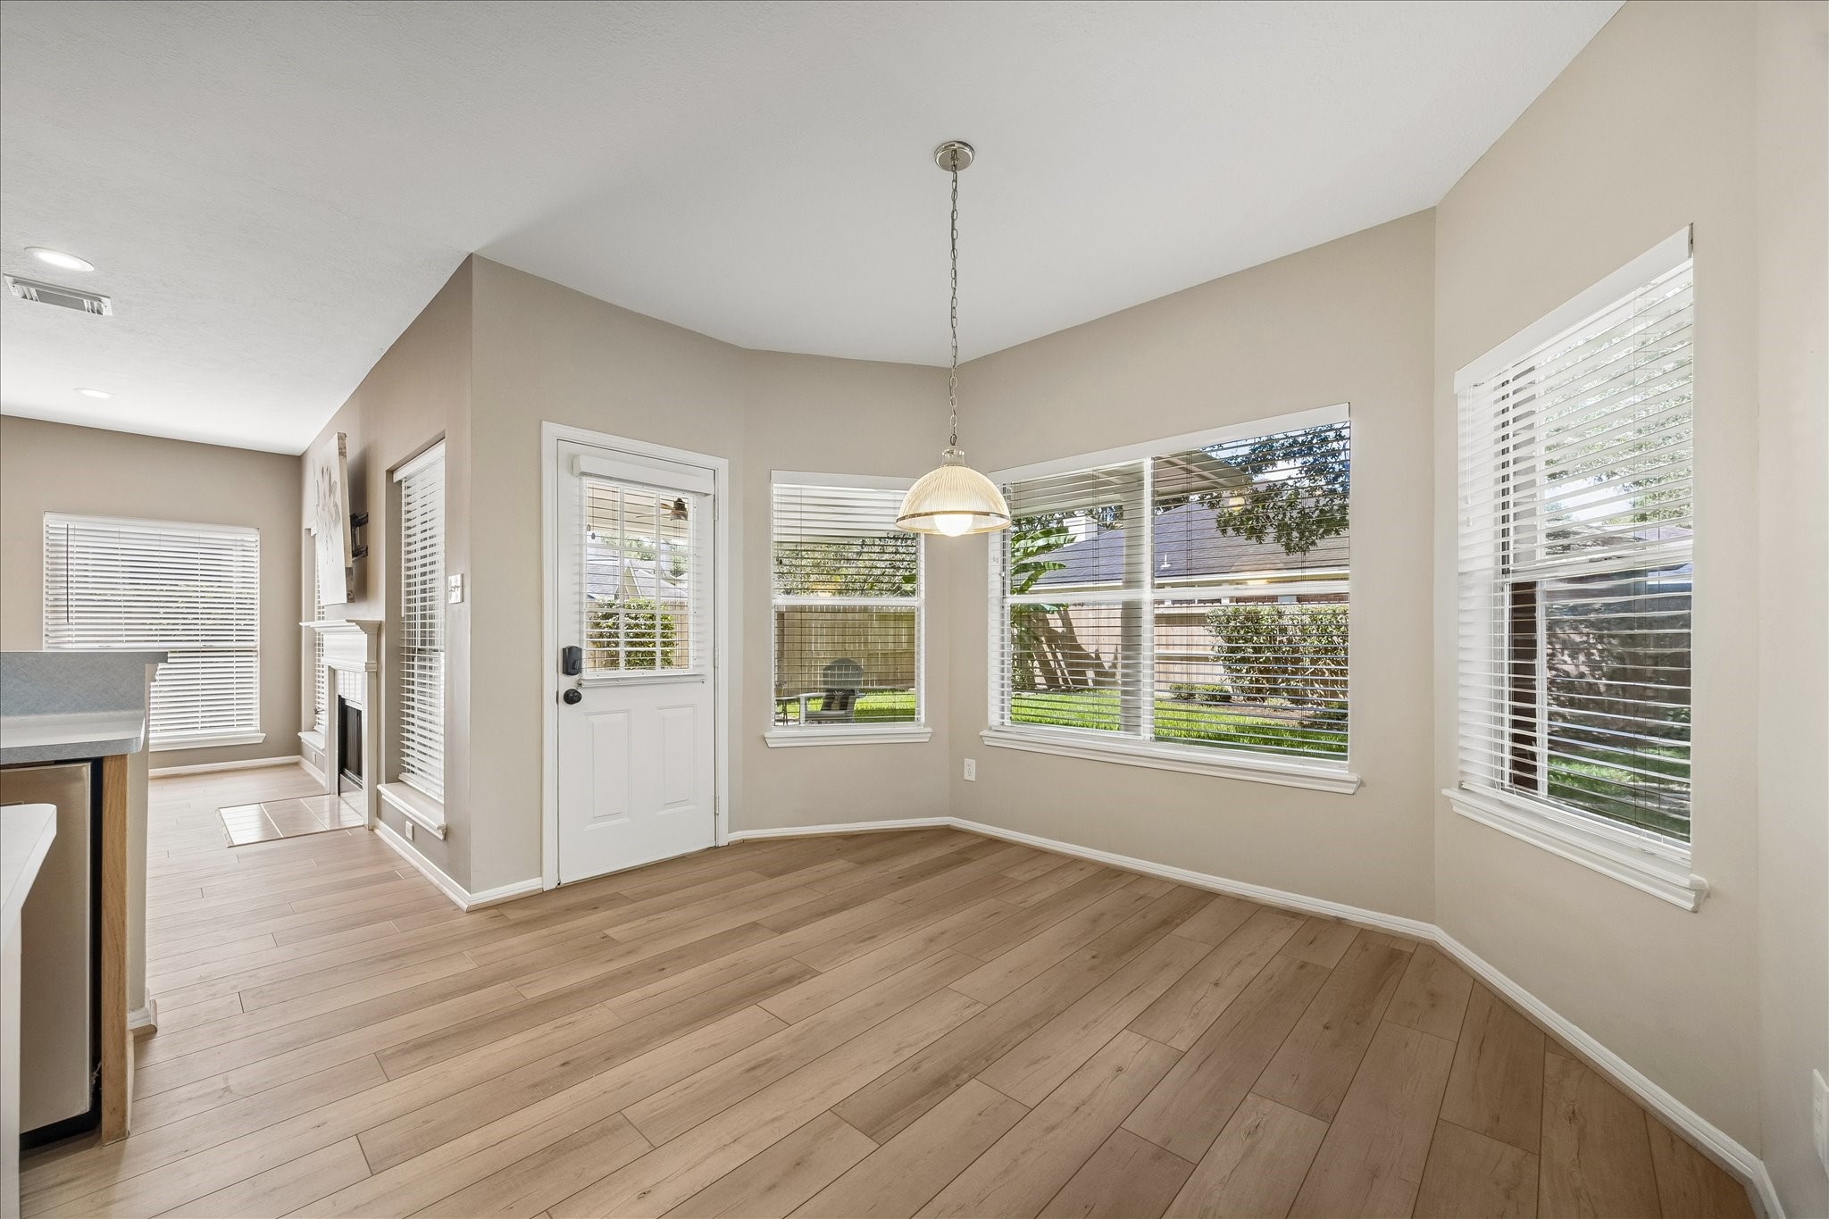
The Breakfast nook virtually staged.
This bright, open breakfast area features large windows with views of the backyard.
A spacious, open kitchen with recessed lighting and cabinetry, stainless steel appliances, and a central island. There is also a pantry for additional storage.
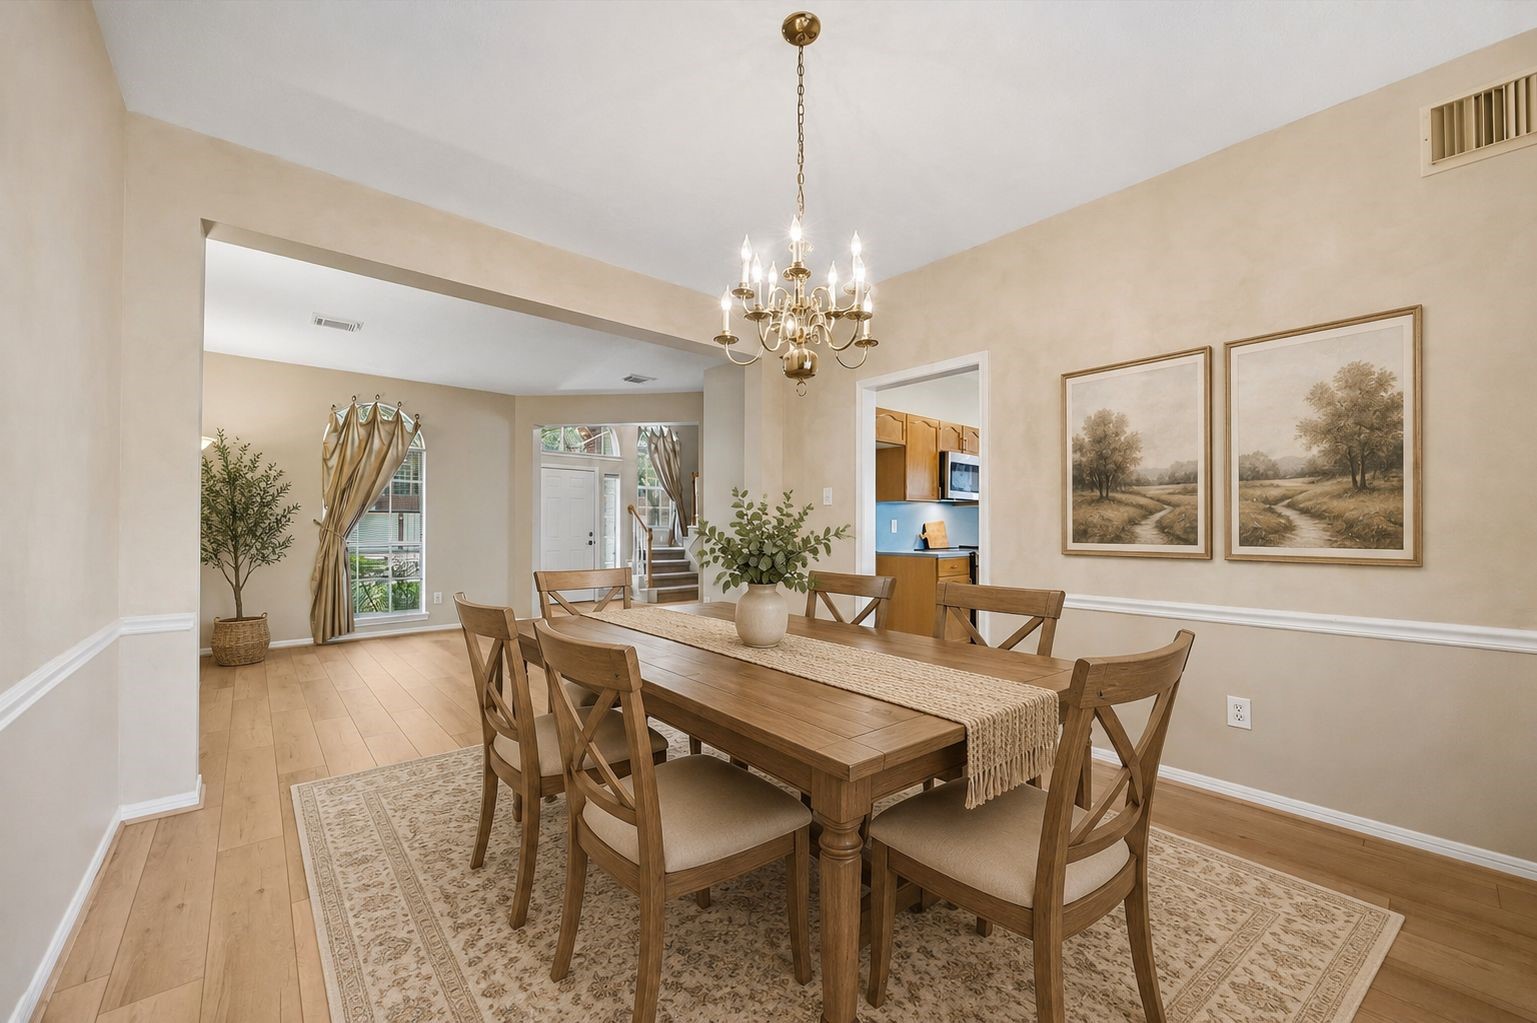
Virtually Staged Dining Room
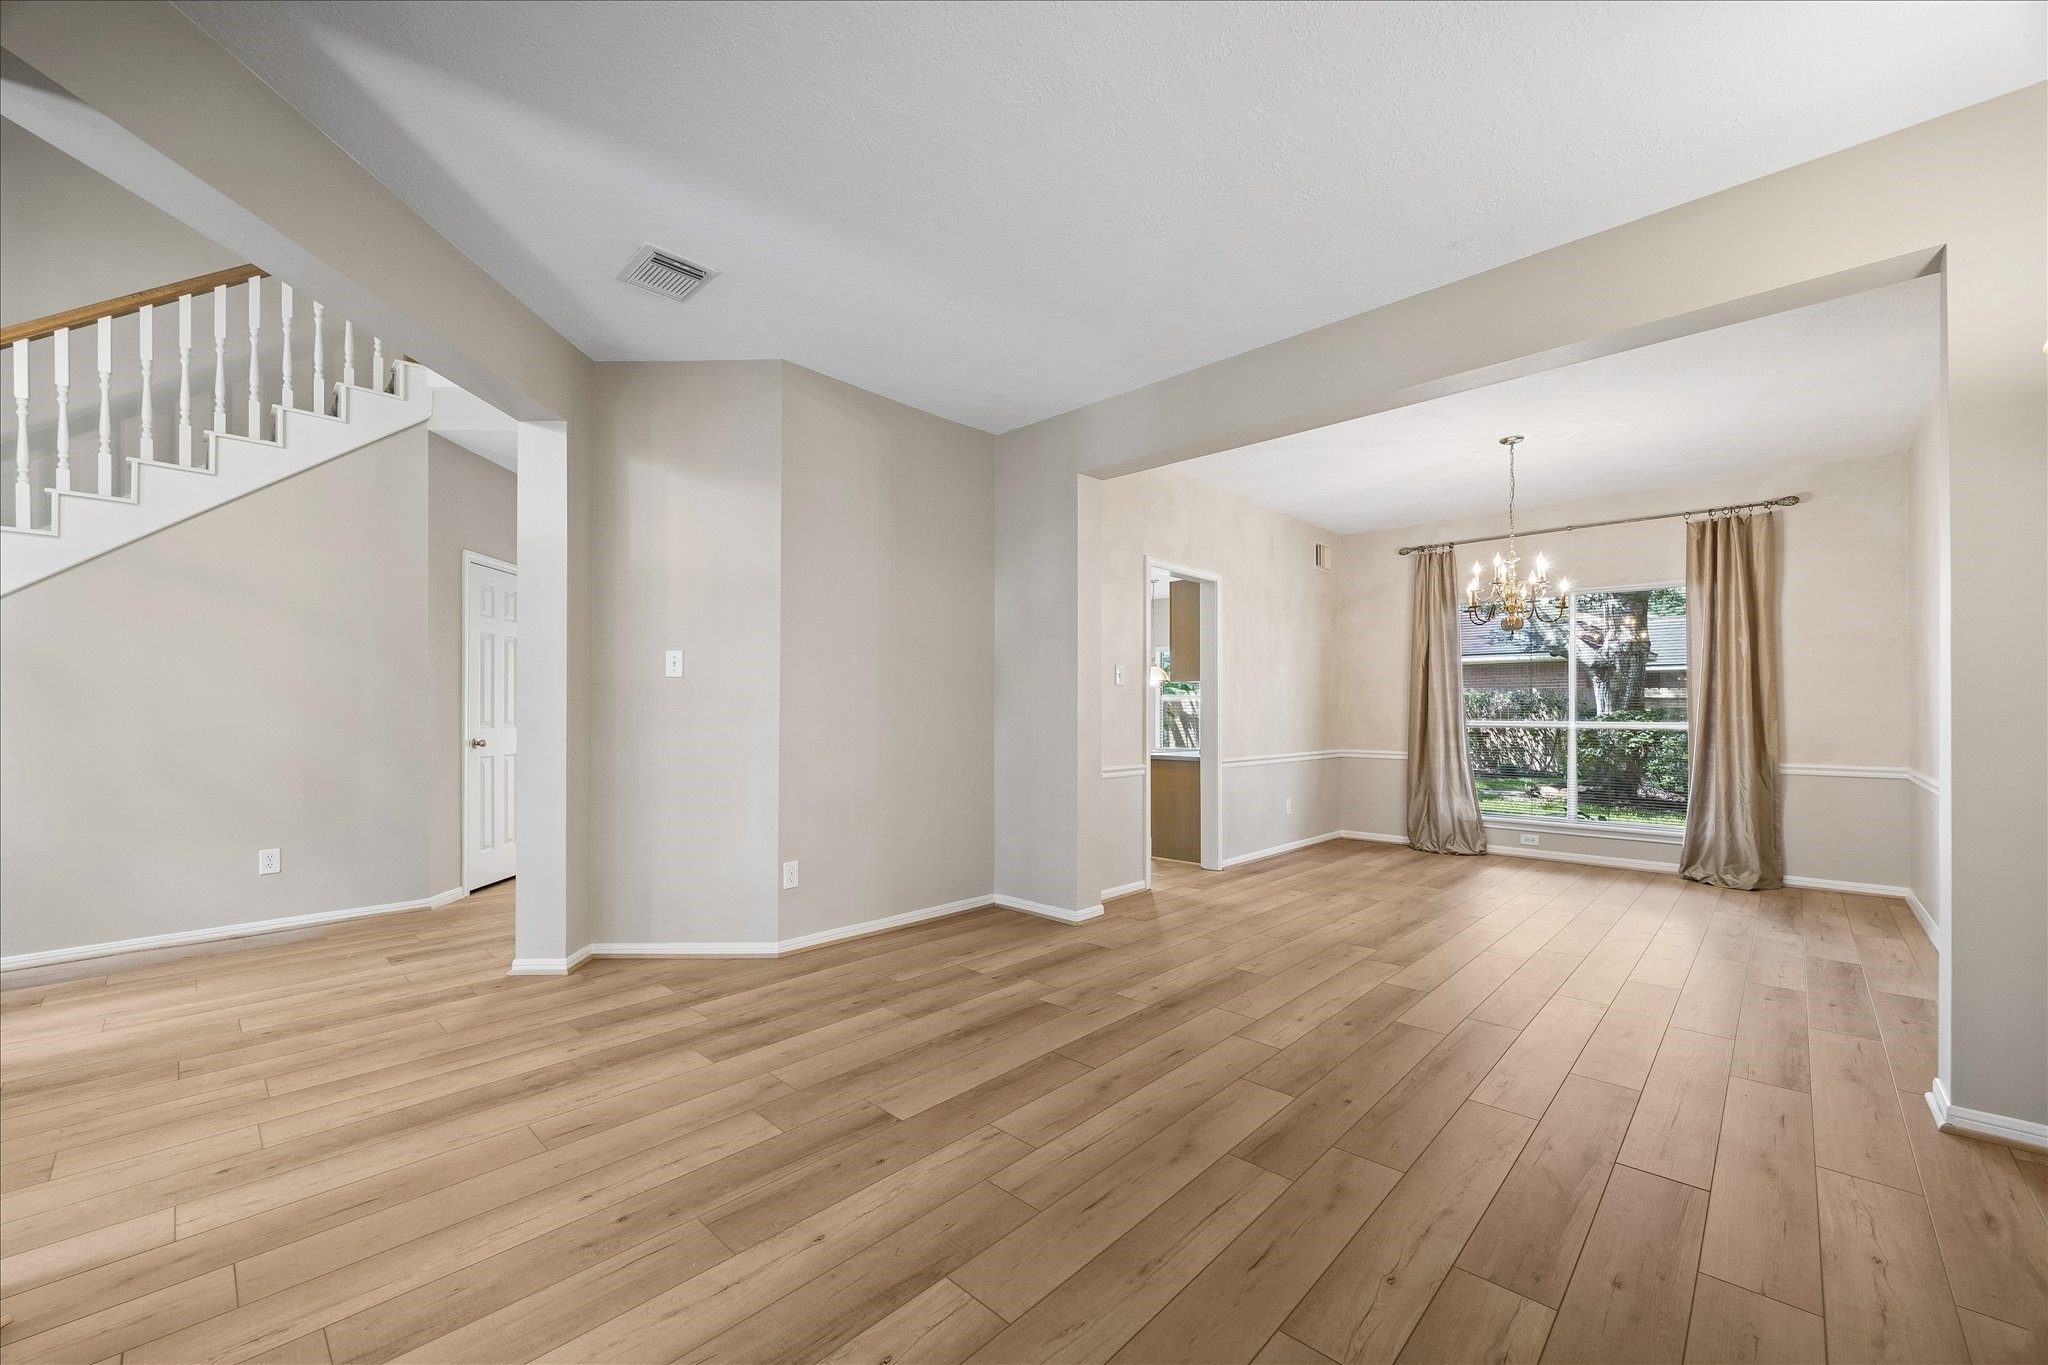
This photo showcases a bright and spacious open-concept living and dining area. This will be a wonderful place for celebrations and welcoming visitors. It features a chandelier, neutral walls with wainscoting, and easy access to the kitchen. Large windows provide natural light, and a view of the beautifully landscaped back yard.
This view of the den shows the proximity to the kitchen. There is a wall mount above the fireplace for a television with wiring to a side wall for your components.
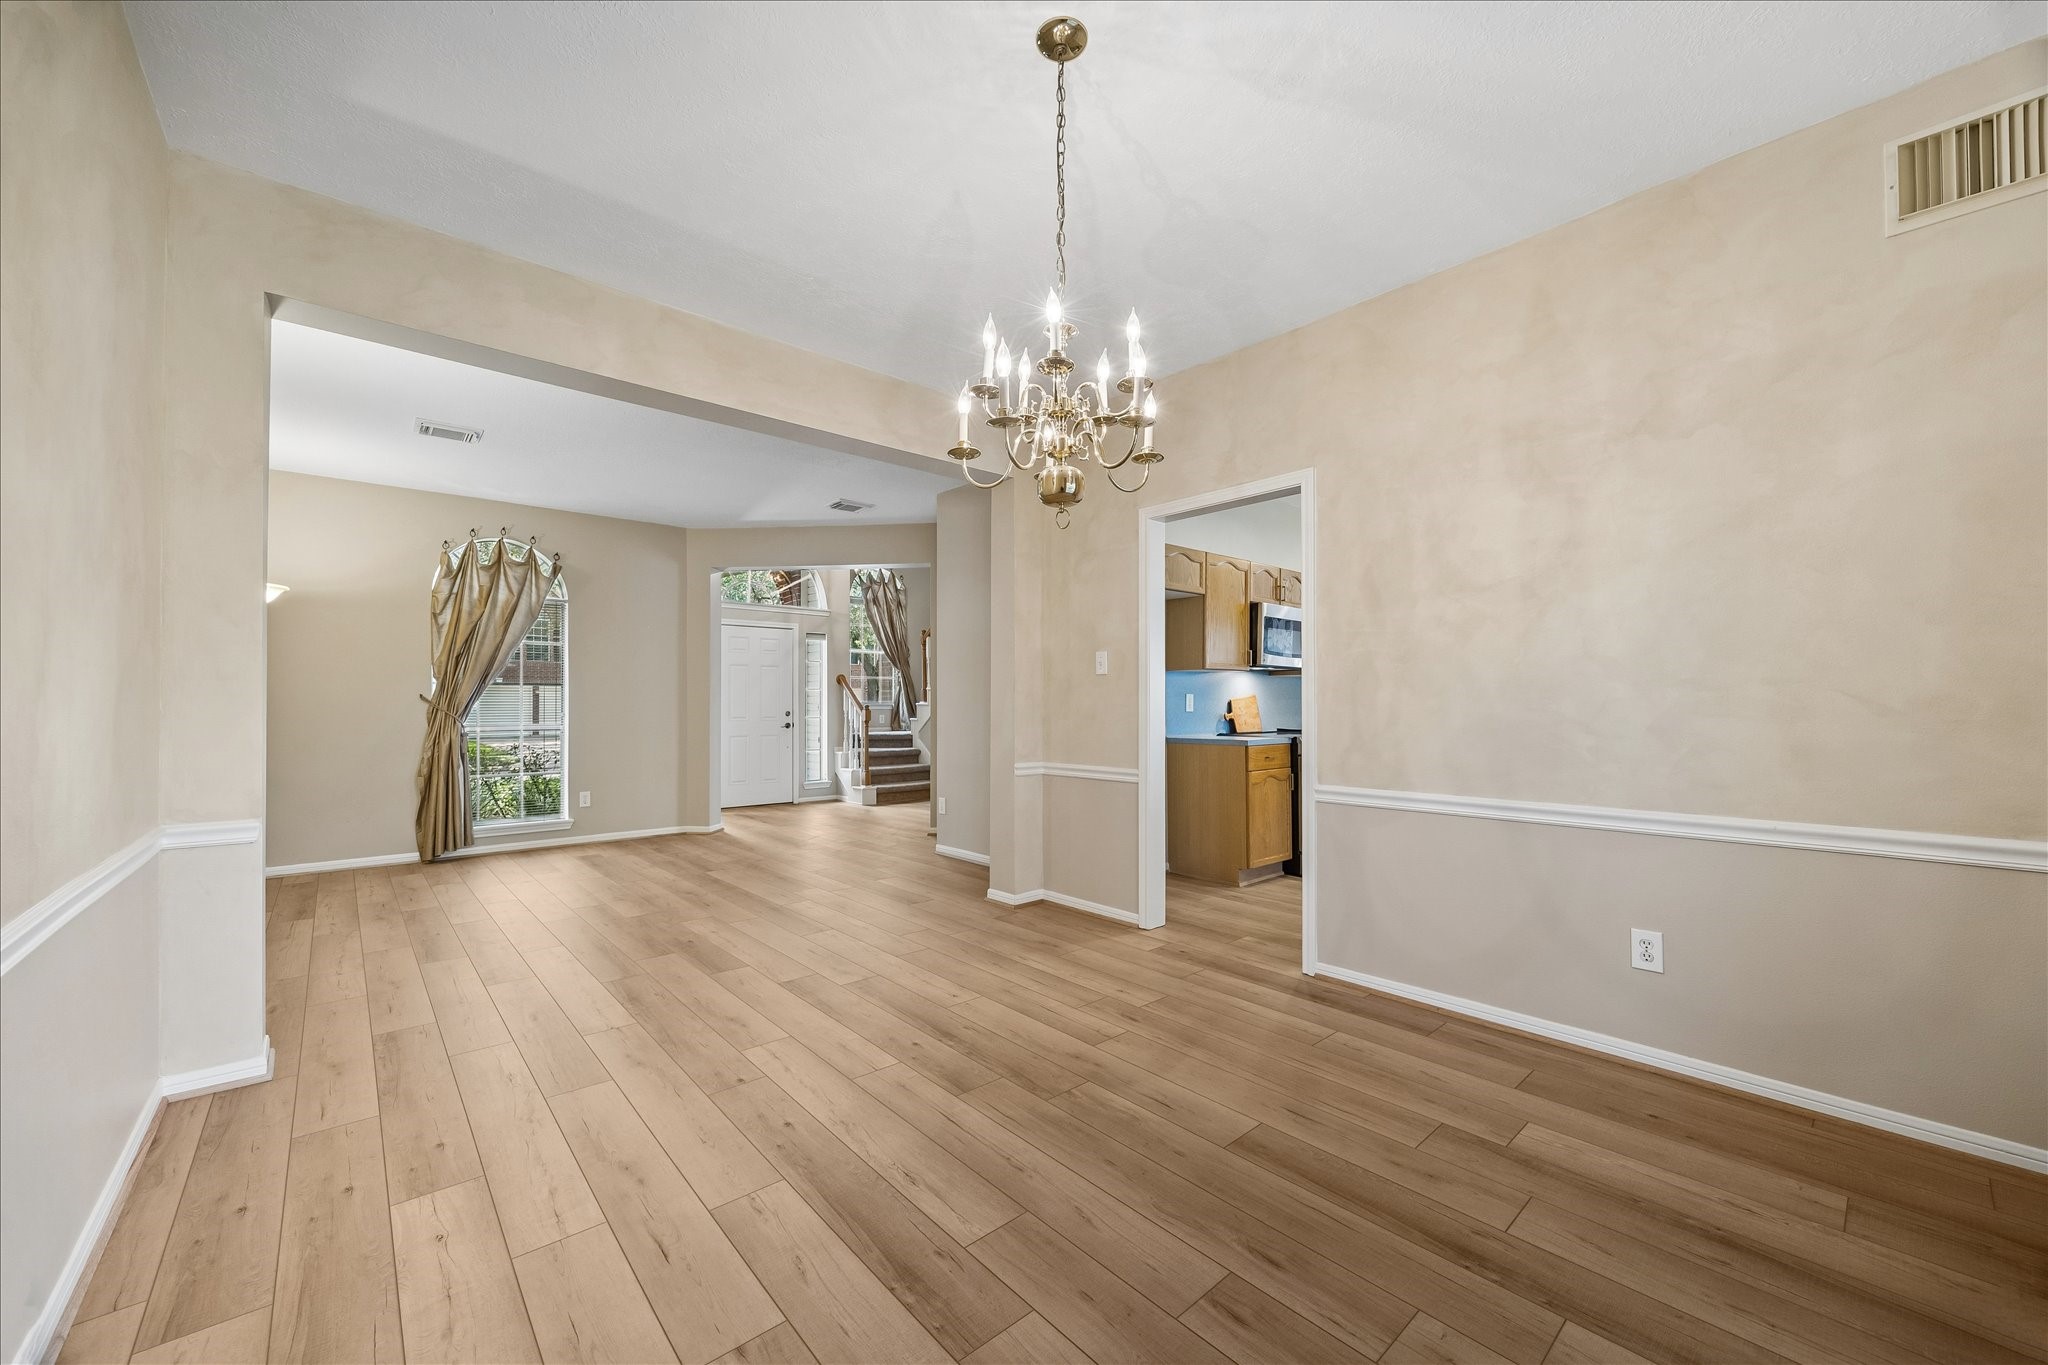
This is a view of the dining room from the front living room. A stylish chandelier adds a touch of sophistication.
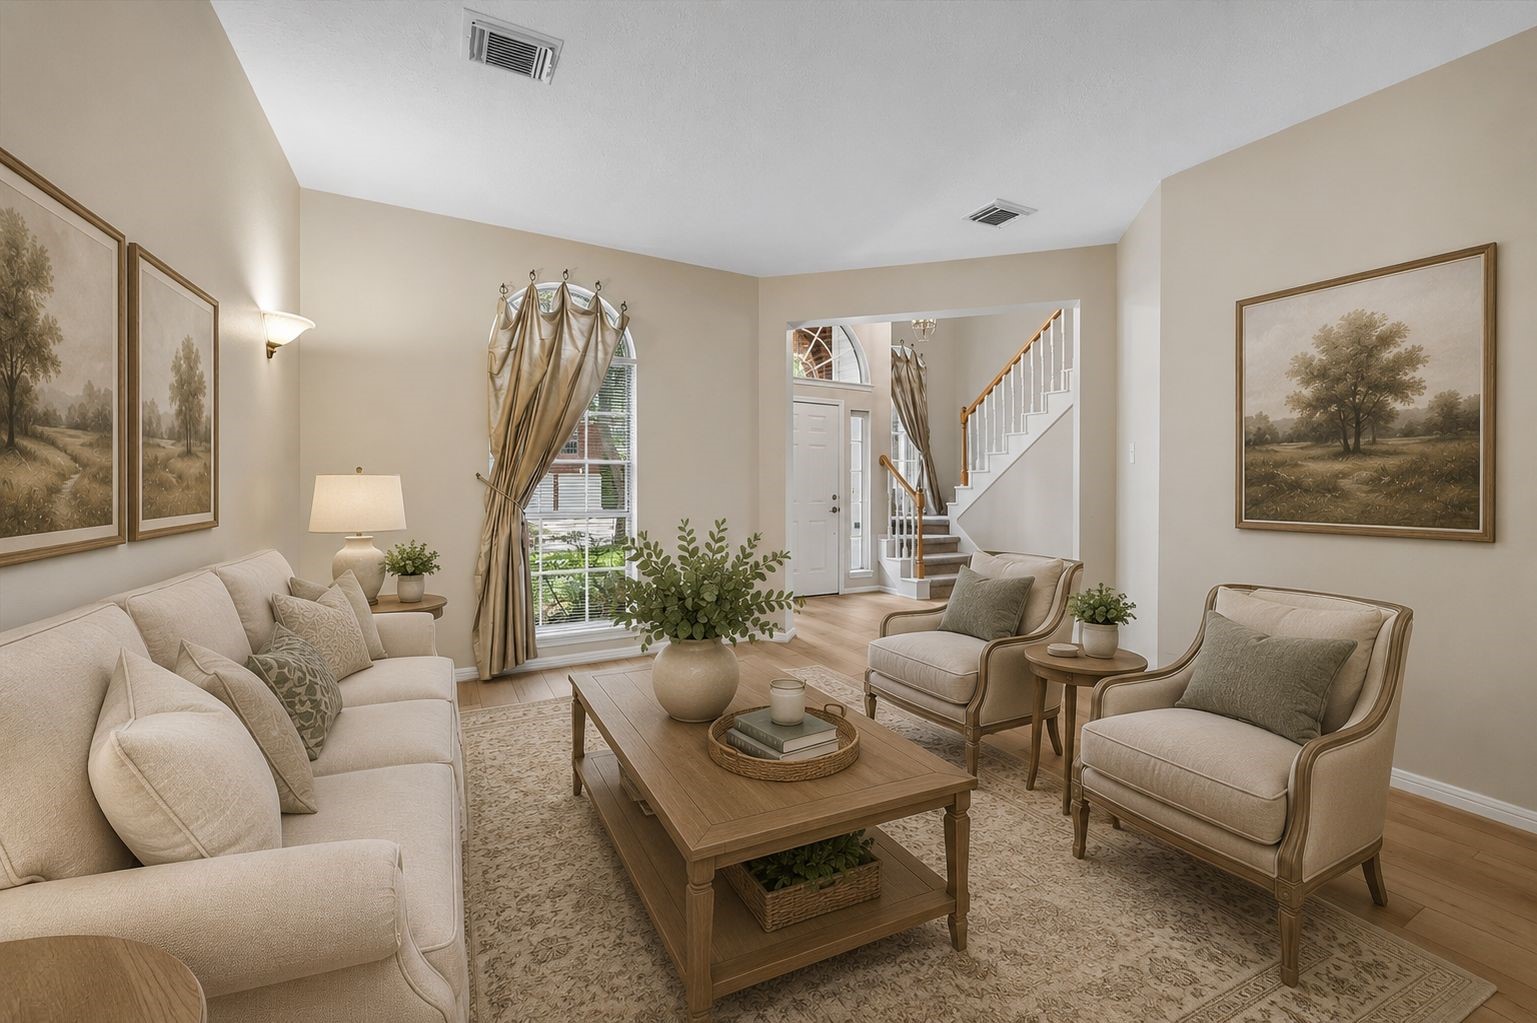
Virtually Staged Living room.
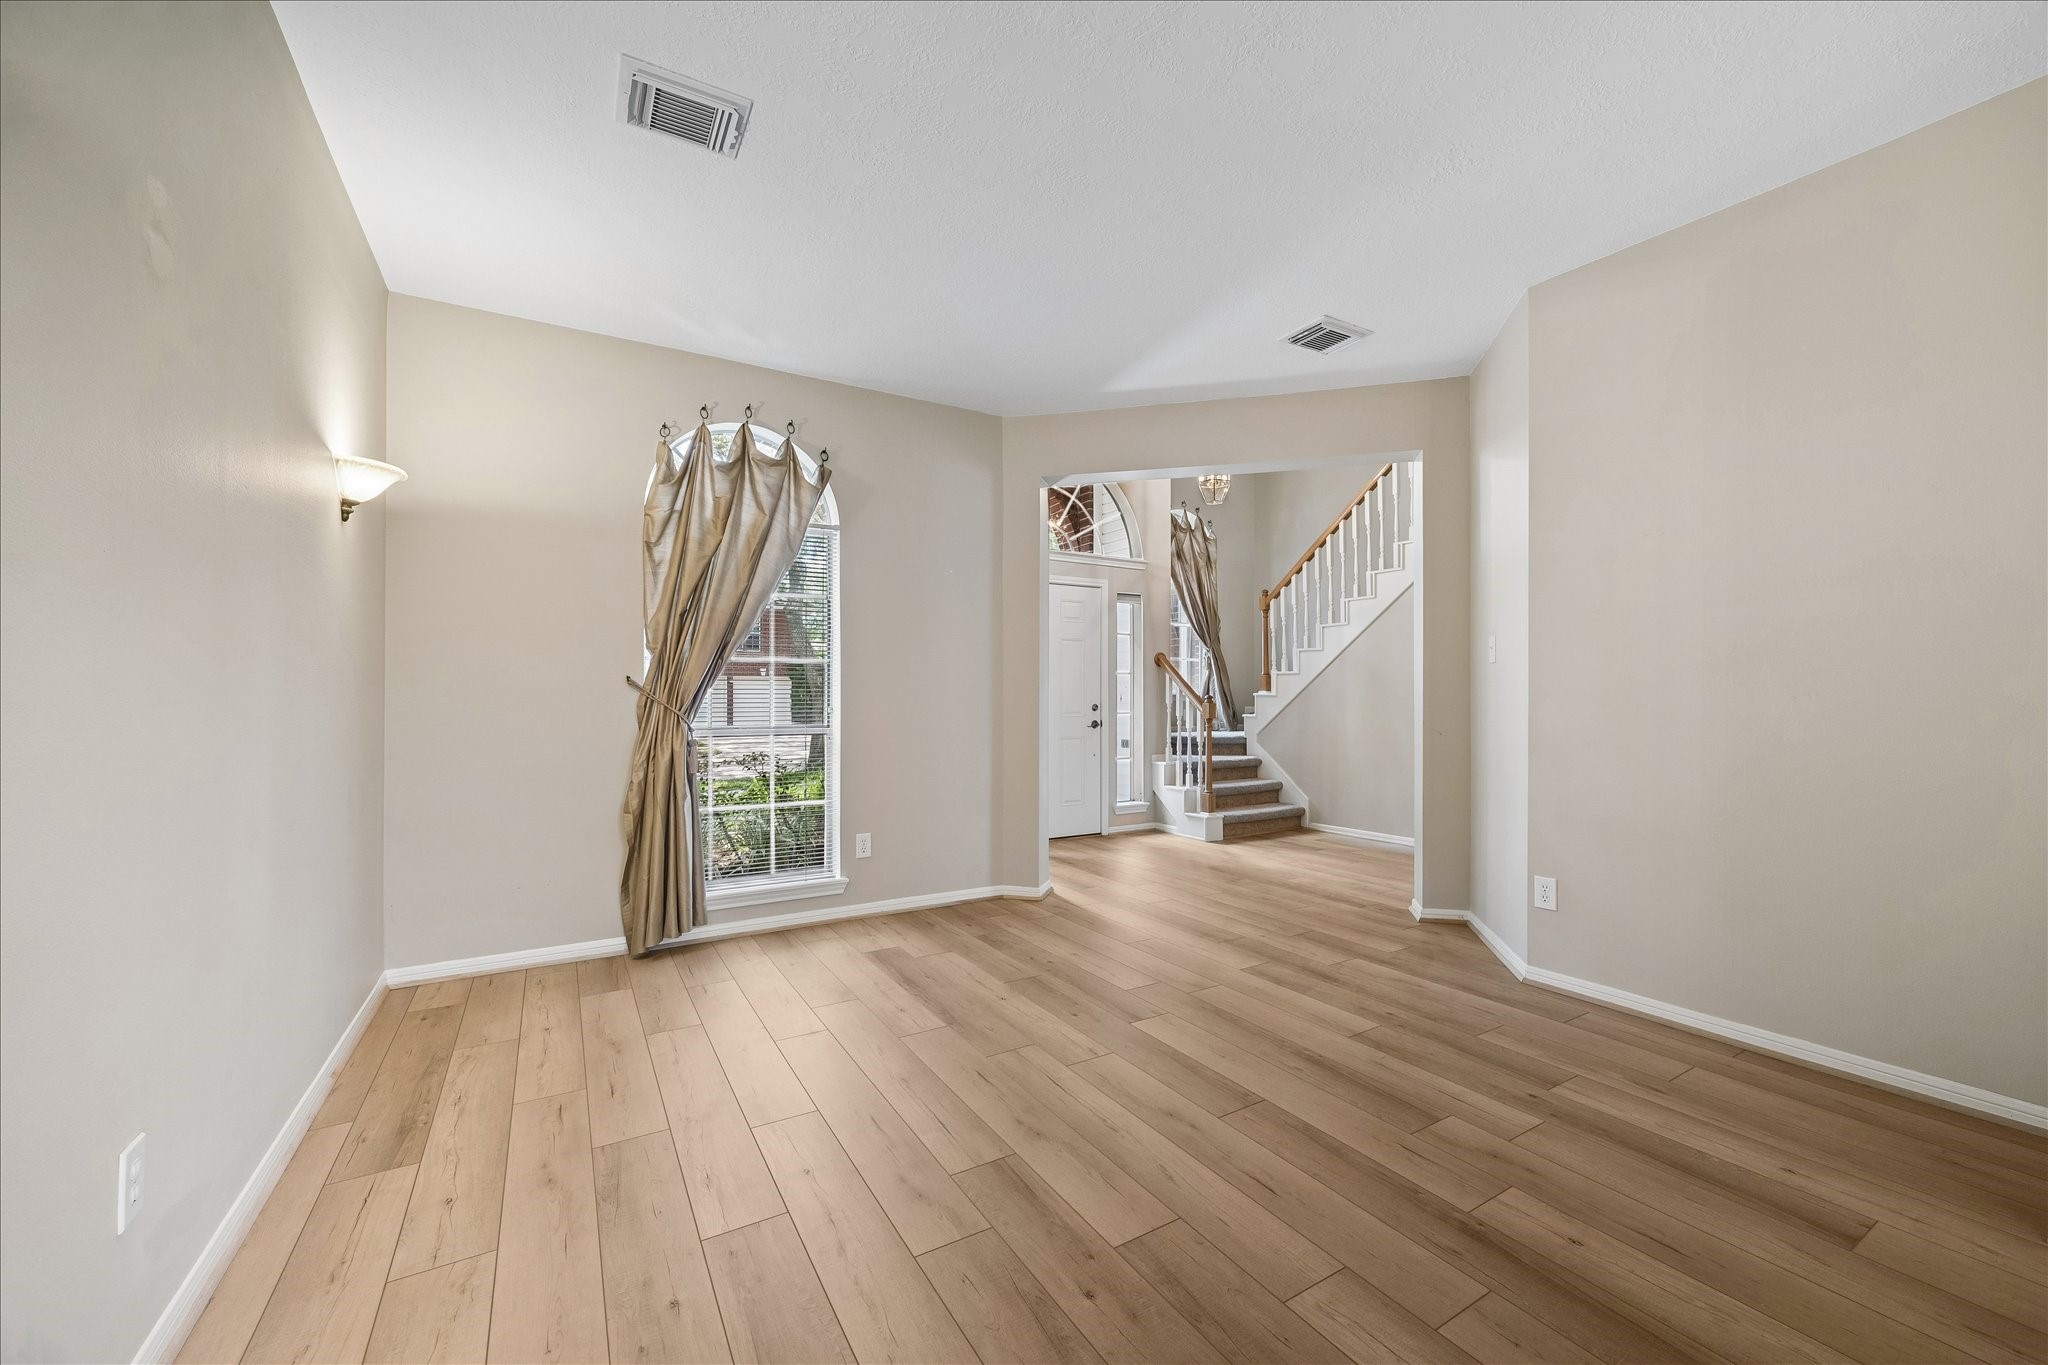
This living room has elegant, but neutral draping on the window, and sconces on the wall.
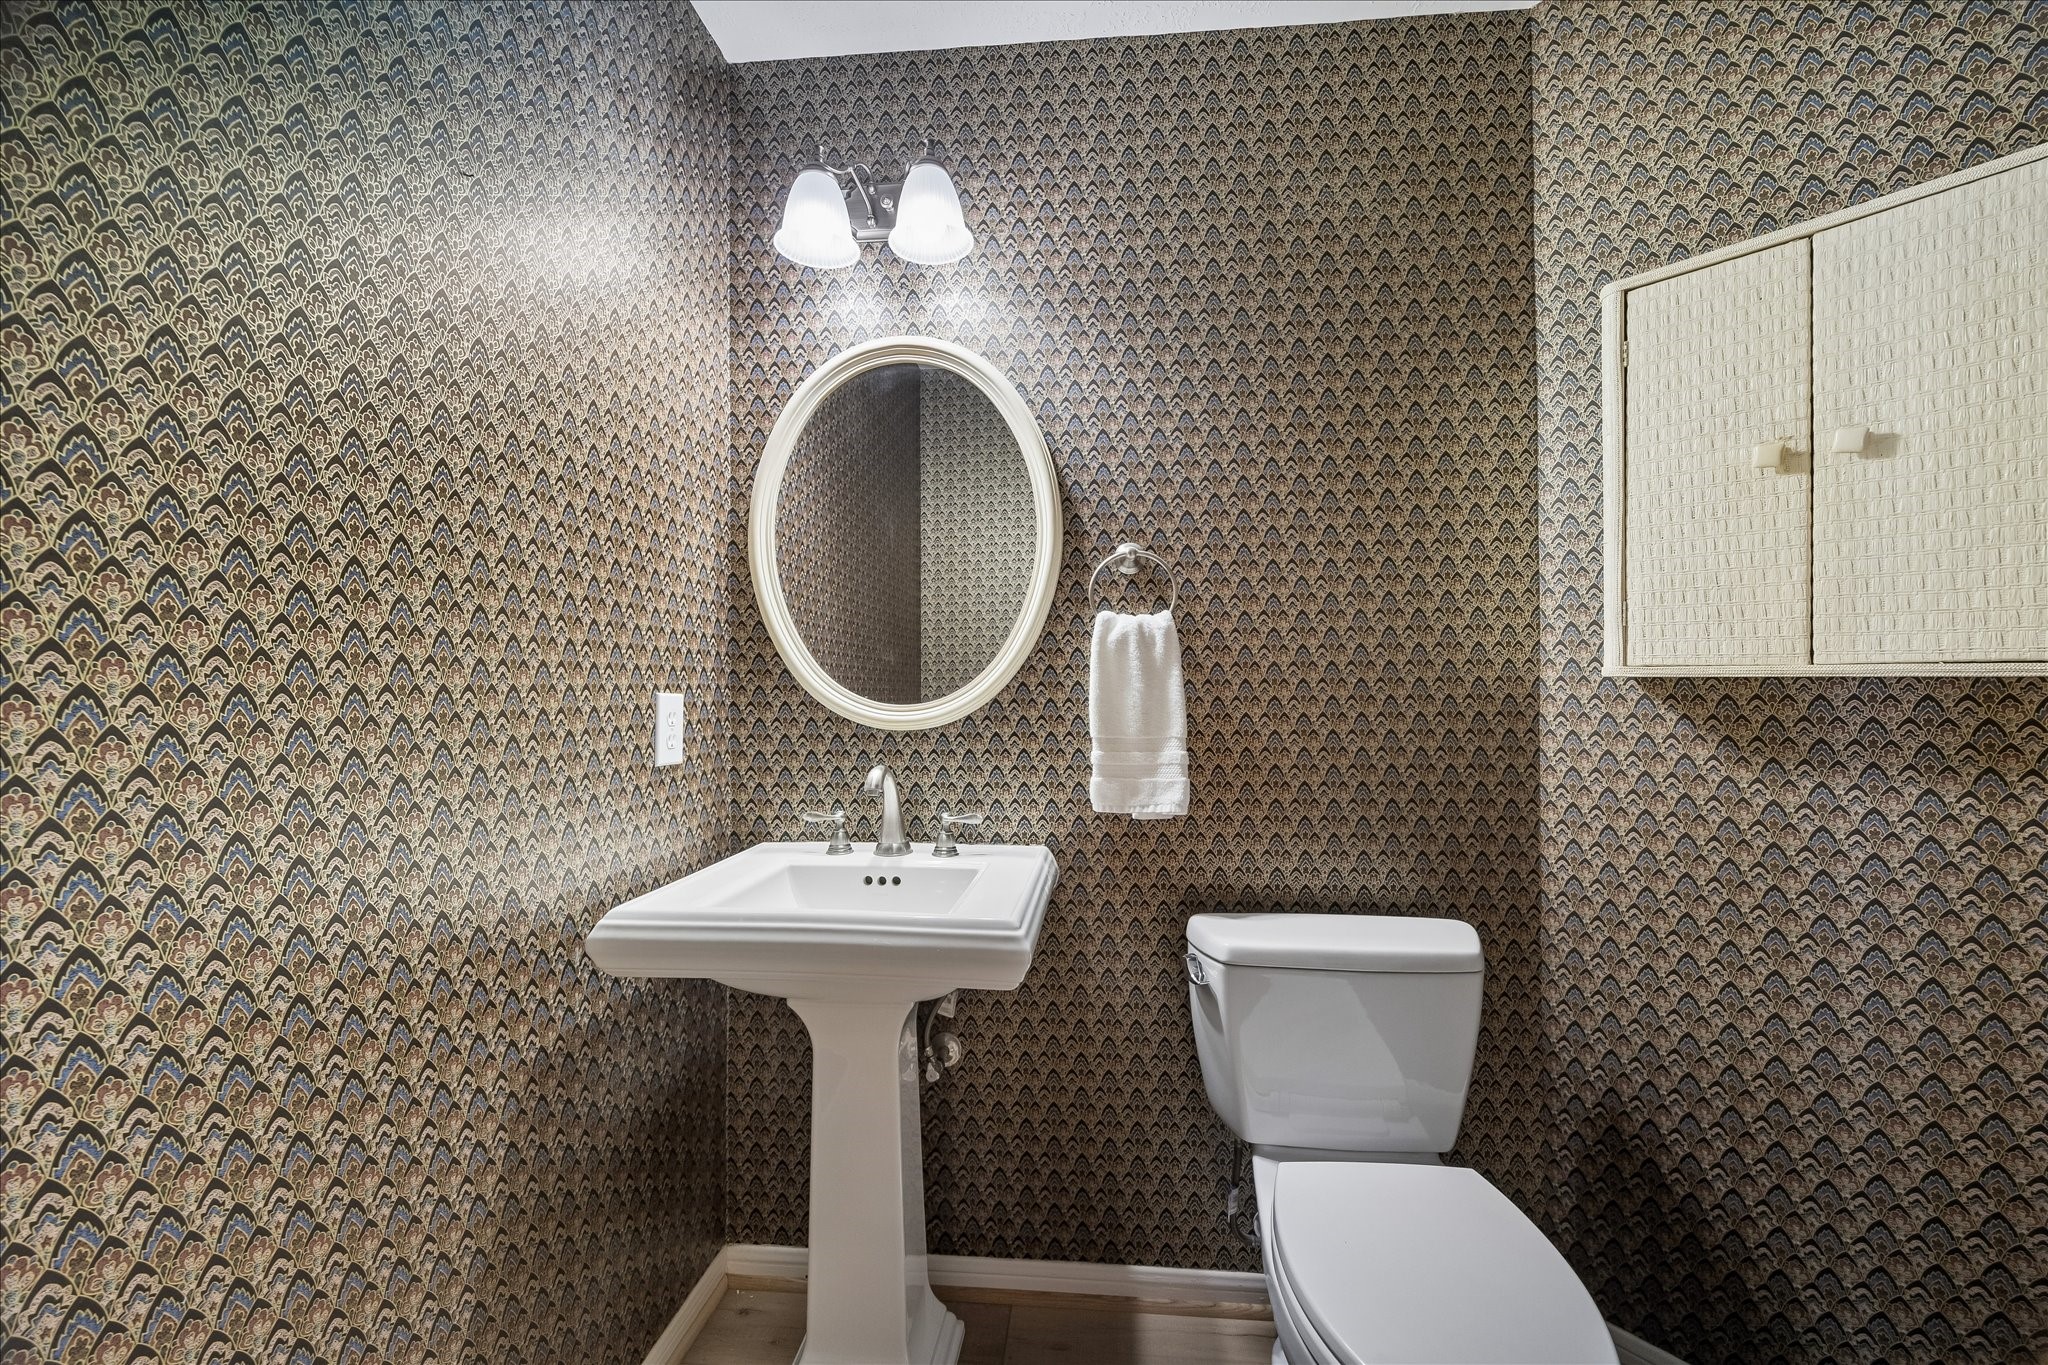
This bathroom features vintage patterned wallpaper, a pedestal sink, round mirror, and a compact toilet. It has a cozy, retro feel with ample lighting and a small wall cabinet for storage. It is conveniently located off of the family room and across from the garage access.
Let’s head upstairs where the kids can play without disrupting the adults downstairs.
Another view of the expansive primary bedroom. The new flooring, ceiling fan, and a bold blue accent wall enhance the design of the room It leads into a private bathroom and large closet. Neutral tones create a versatile space.
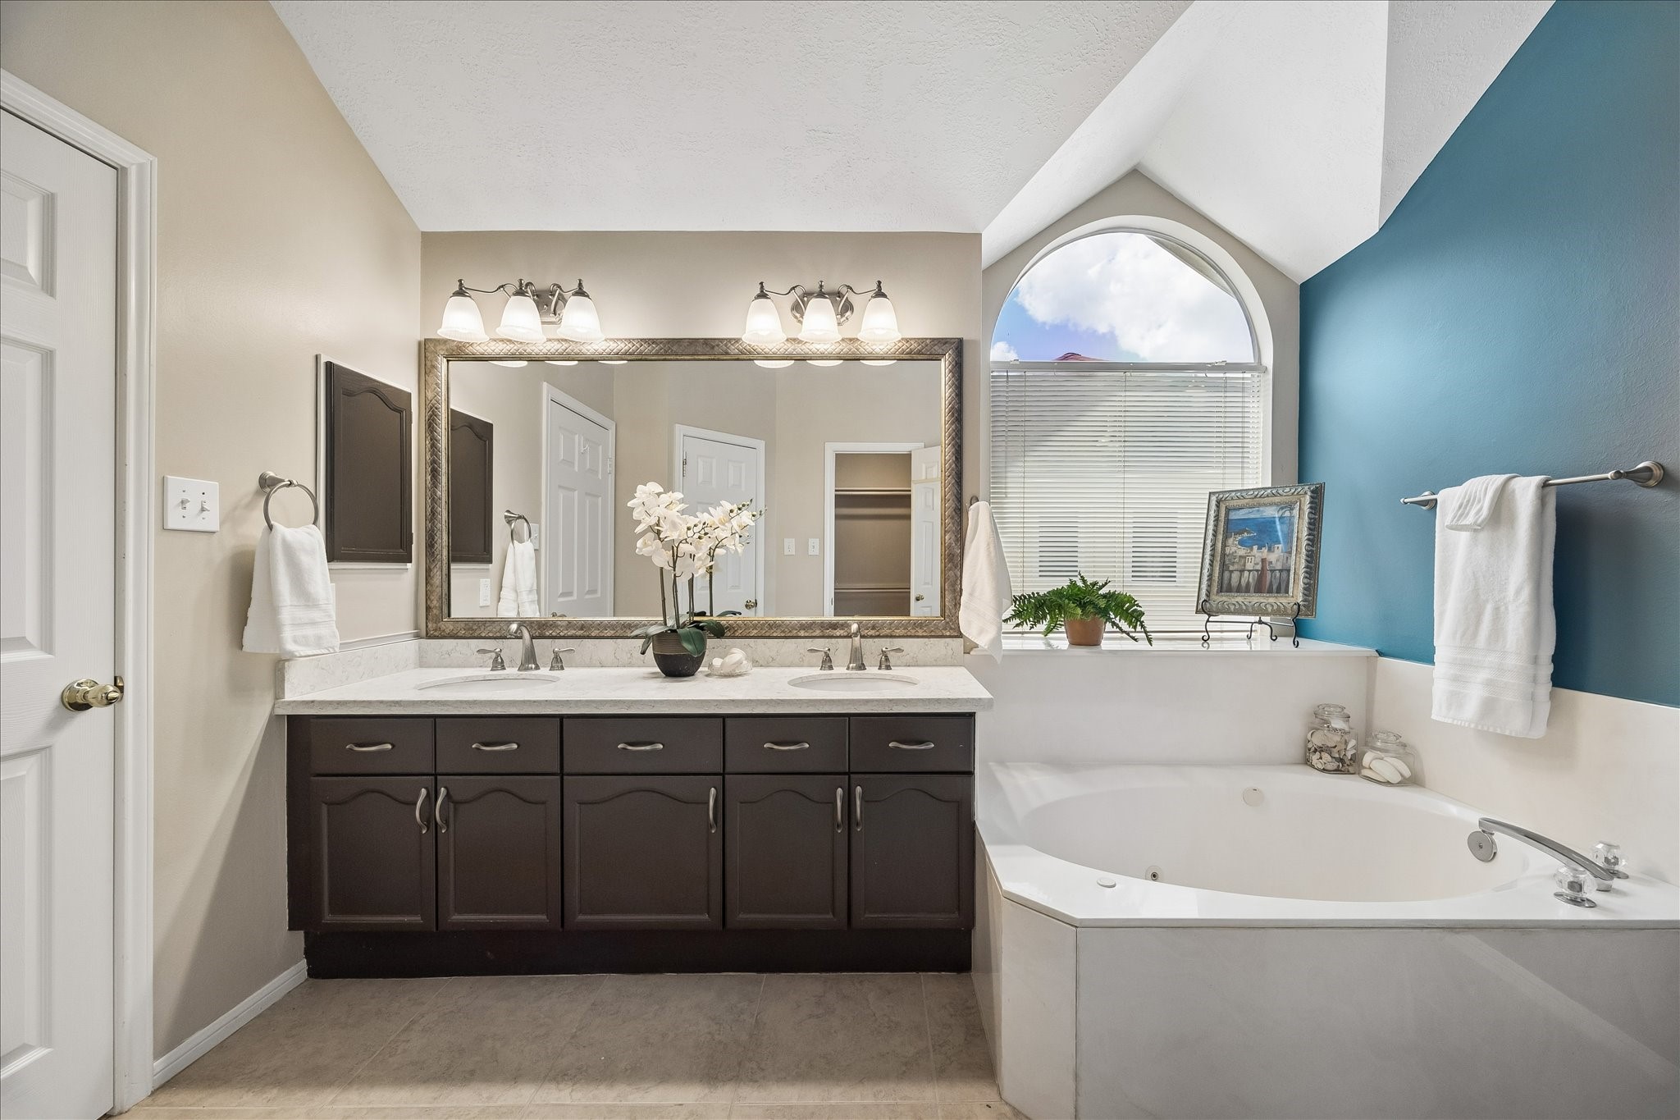
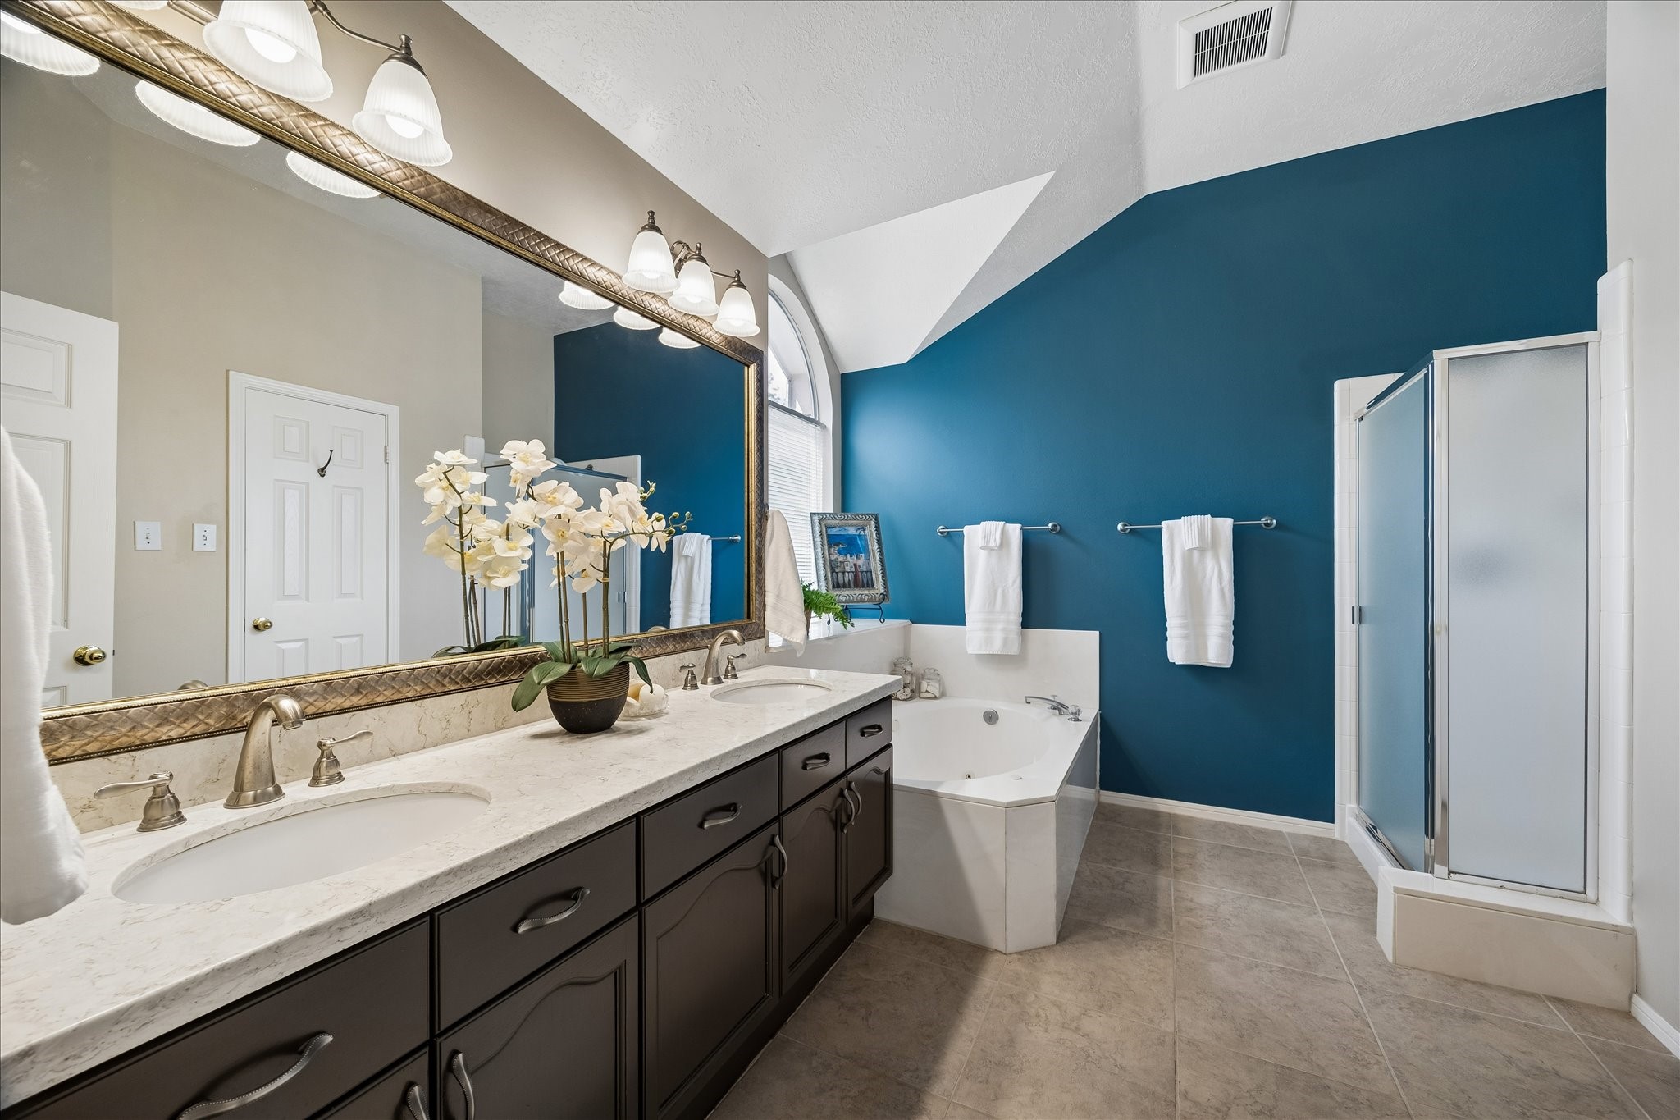
This spacious bathroom features high ceilings, a double vanity with elegant lighting, a large mirror, and a luxurious soaking tub under an arched window. Recent tile flooring and Silestone quartz countertops add to the beauty of this space
Another view of the Primary ensuite. Features a large mirror, a separate shower.
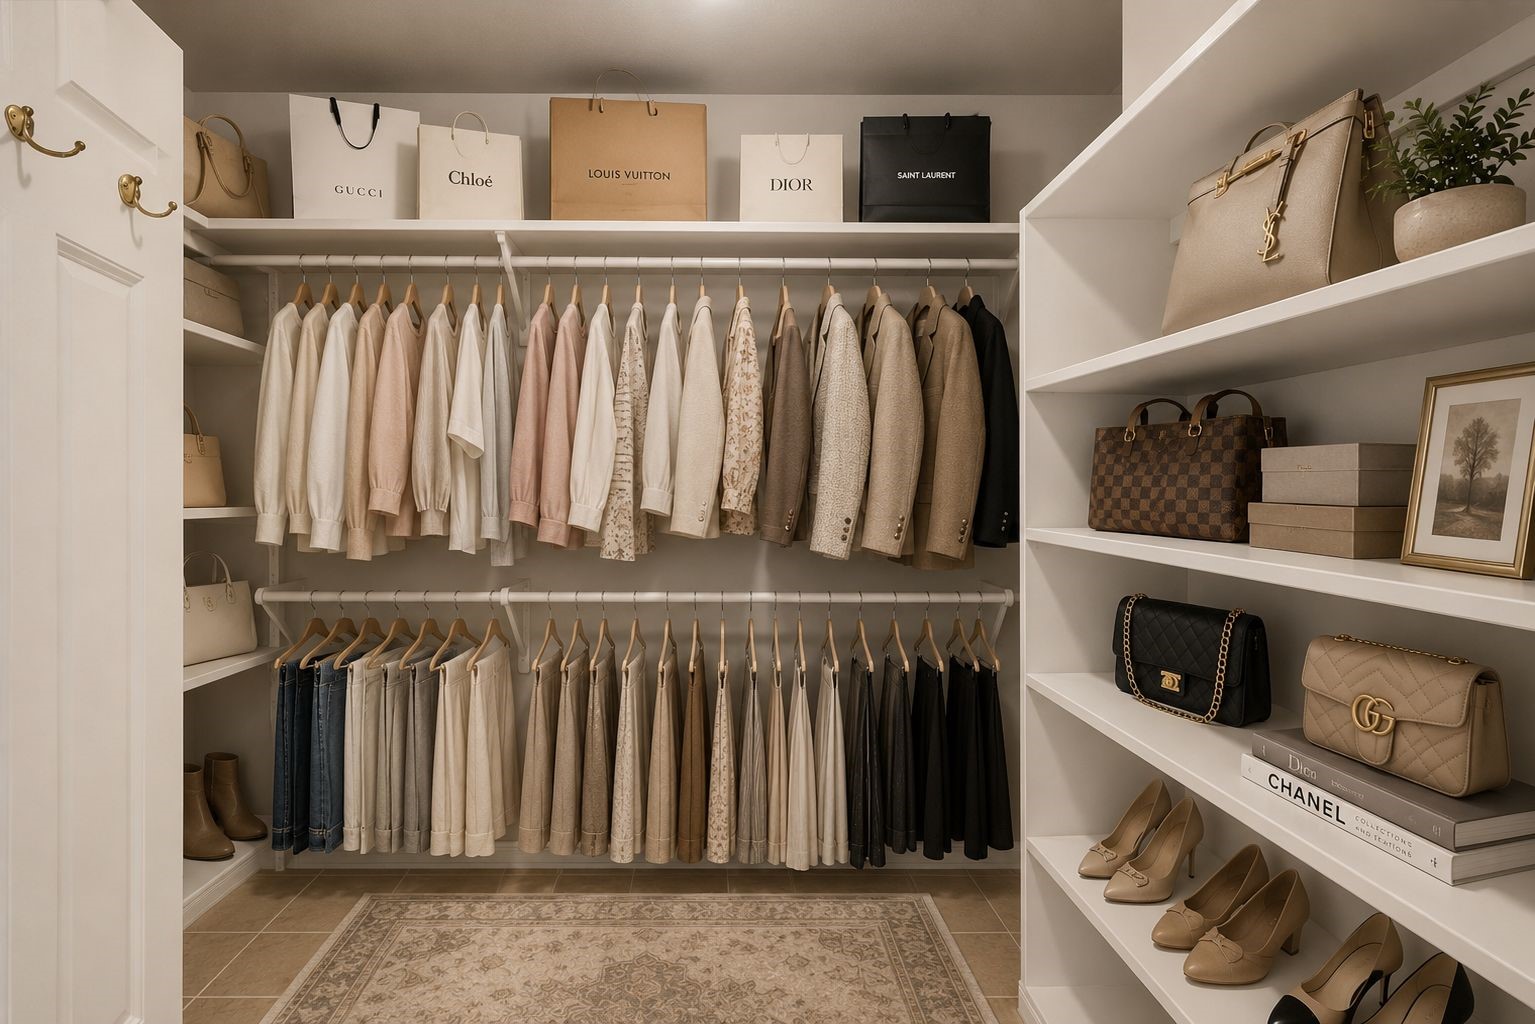
Staged Primary walk in closet
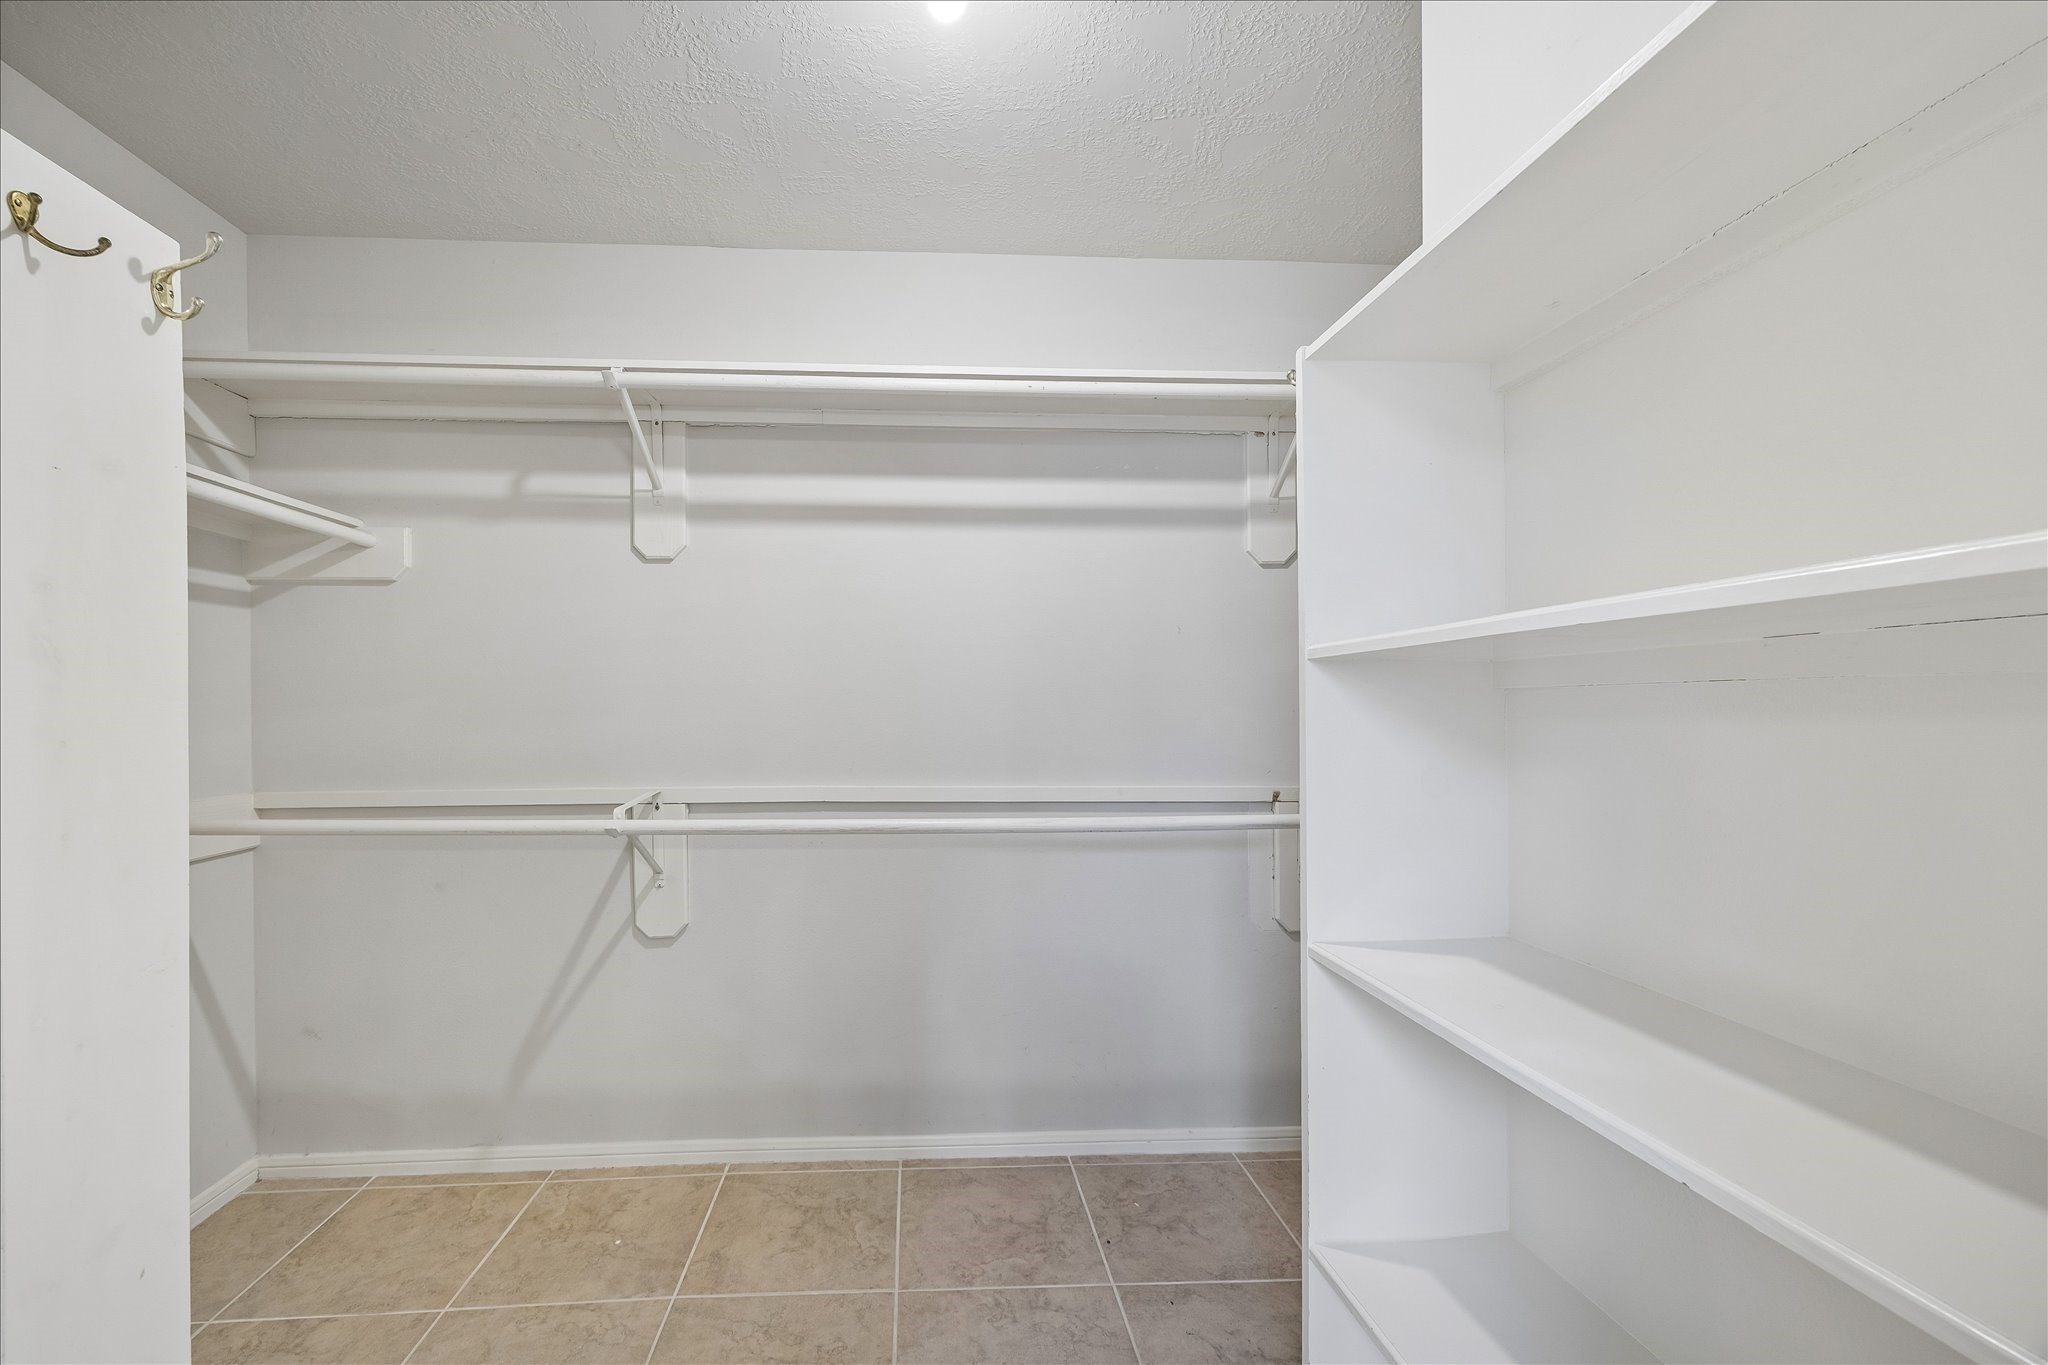
This photo features a spacious walk-in closet with ample shelving and hanging space, ideal for organizing clothes and accessories. The neutral color scheme and tiled floor create a clean, modern look.
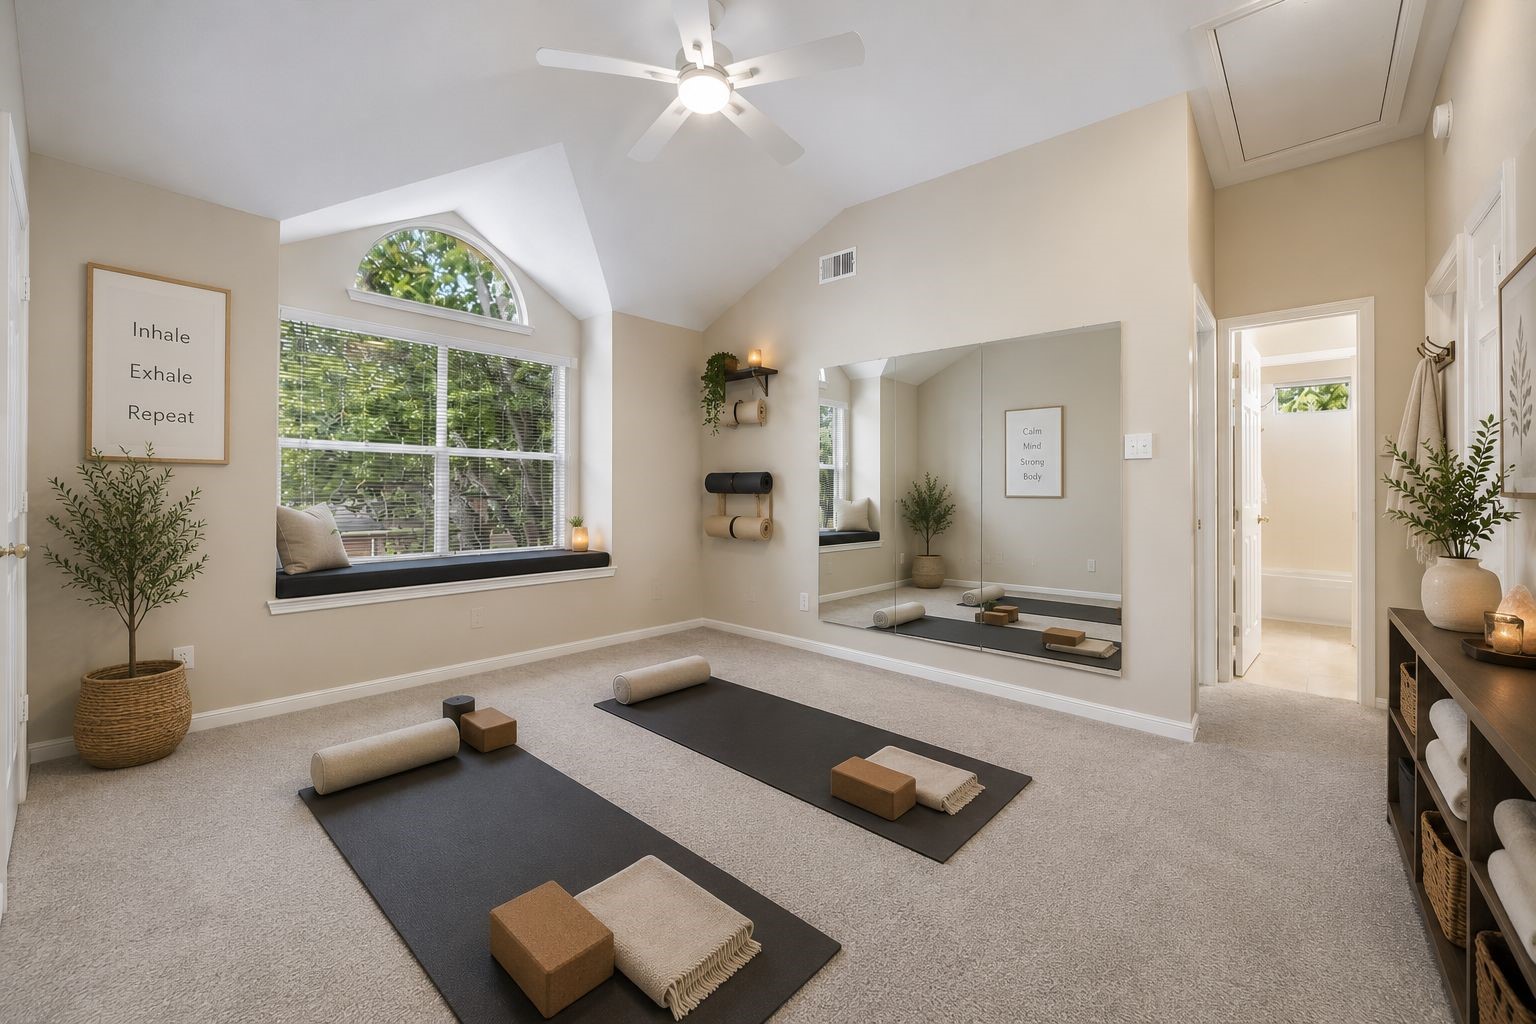
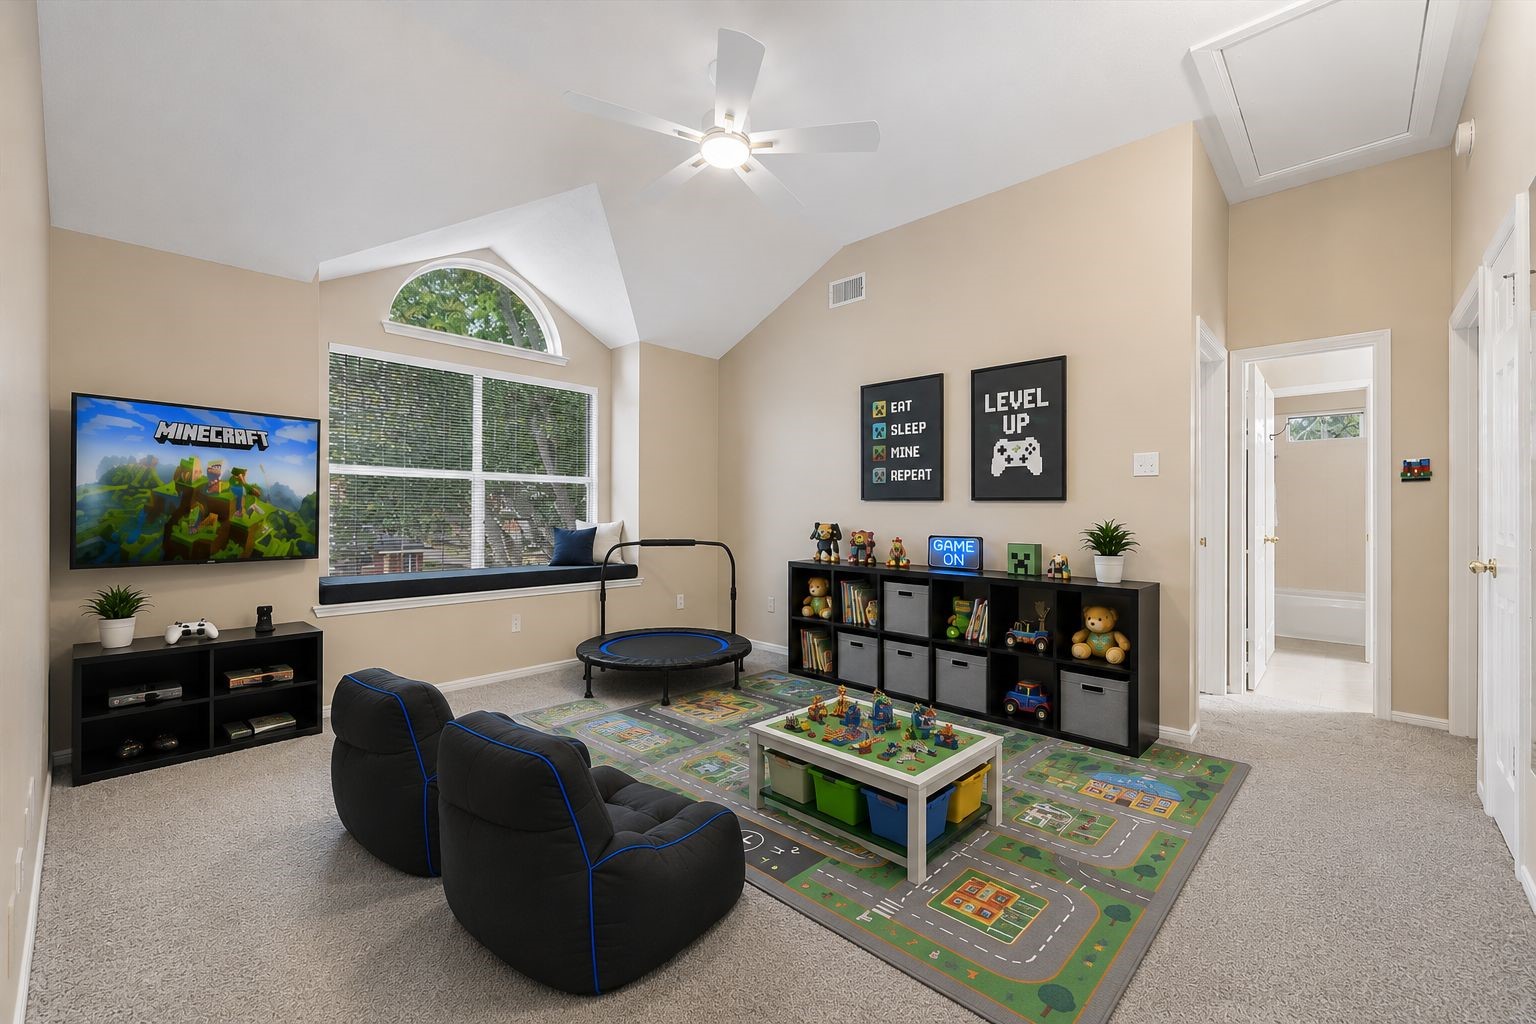
Virtually staged game room with mirror removed. Plenty of room for toy storage with the closet. Well lit for lego building, but easily transformed to a darker space for gaming or Miss Rachel.
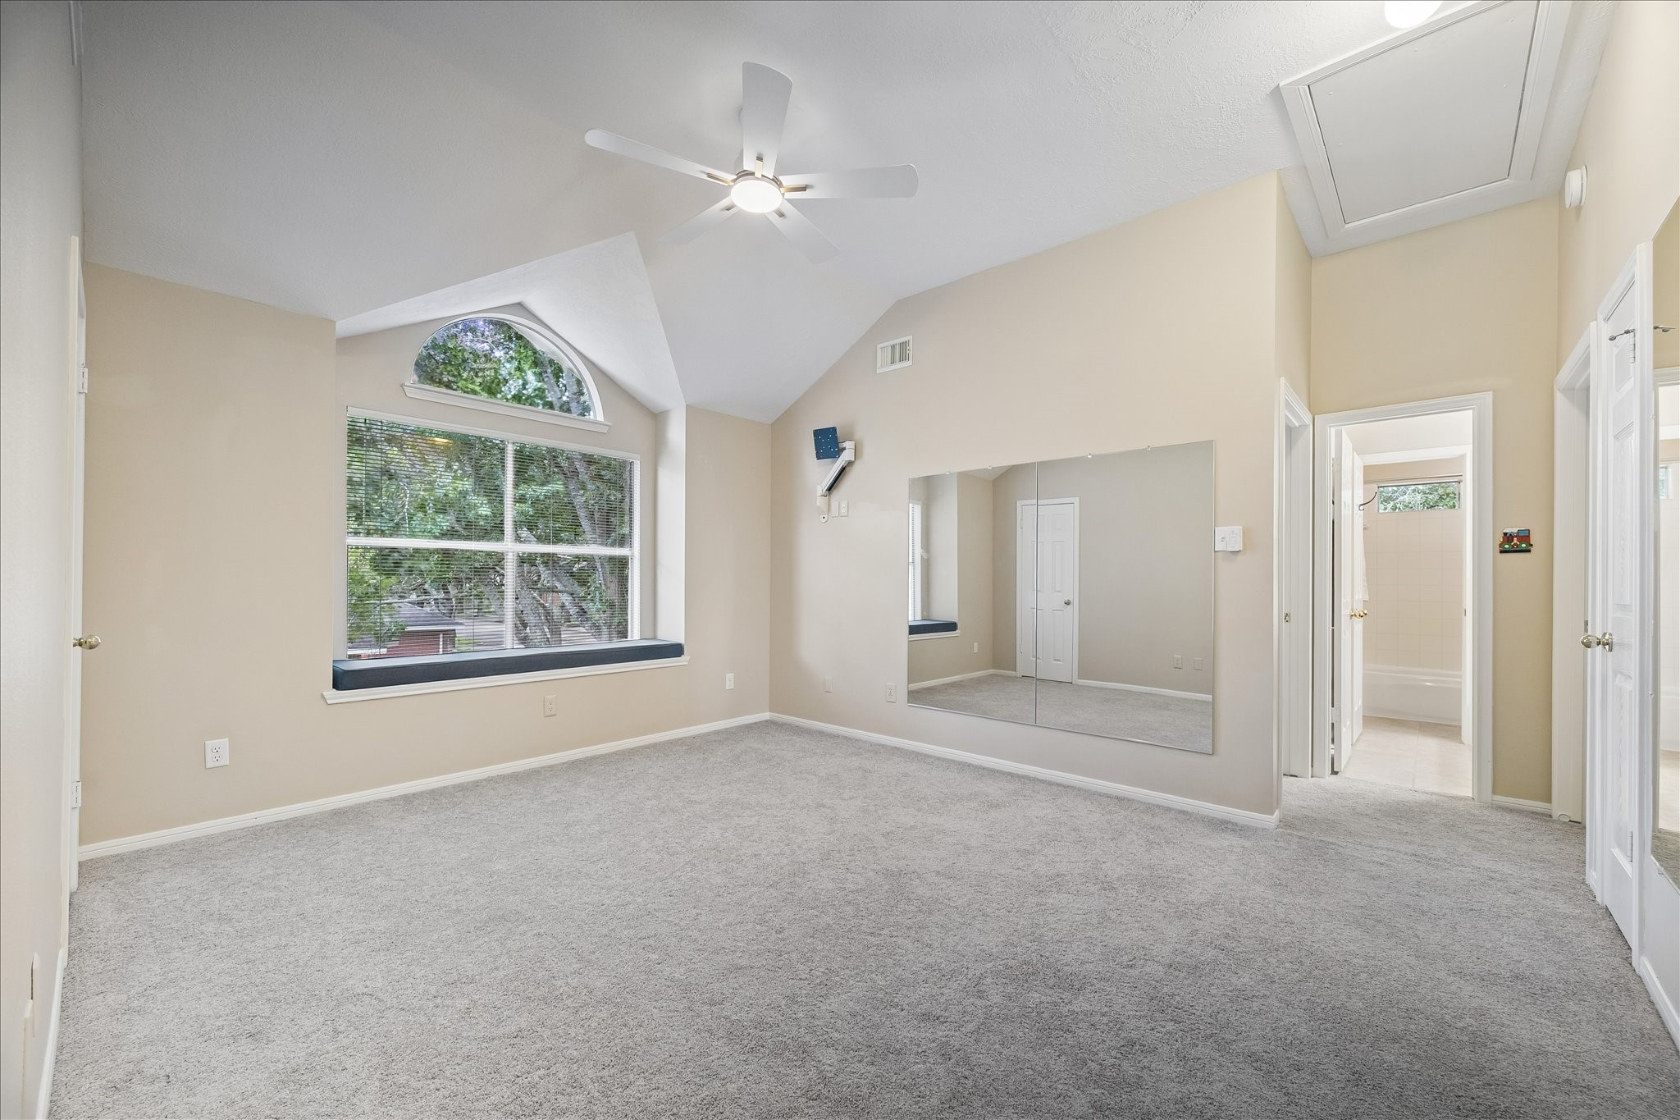
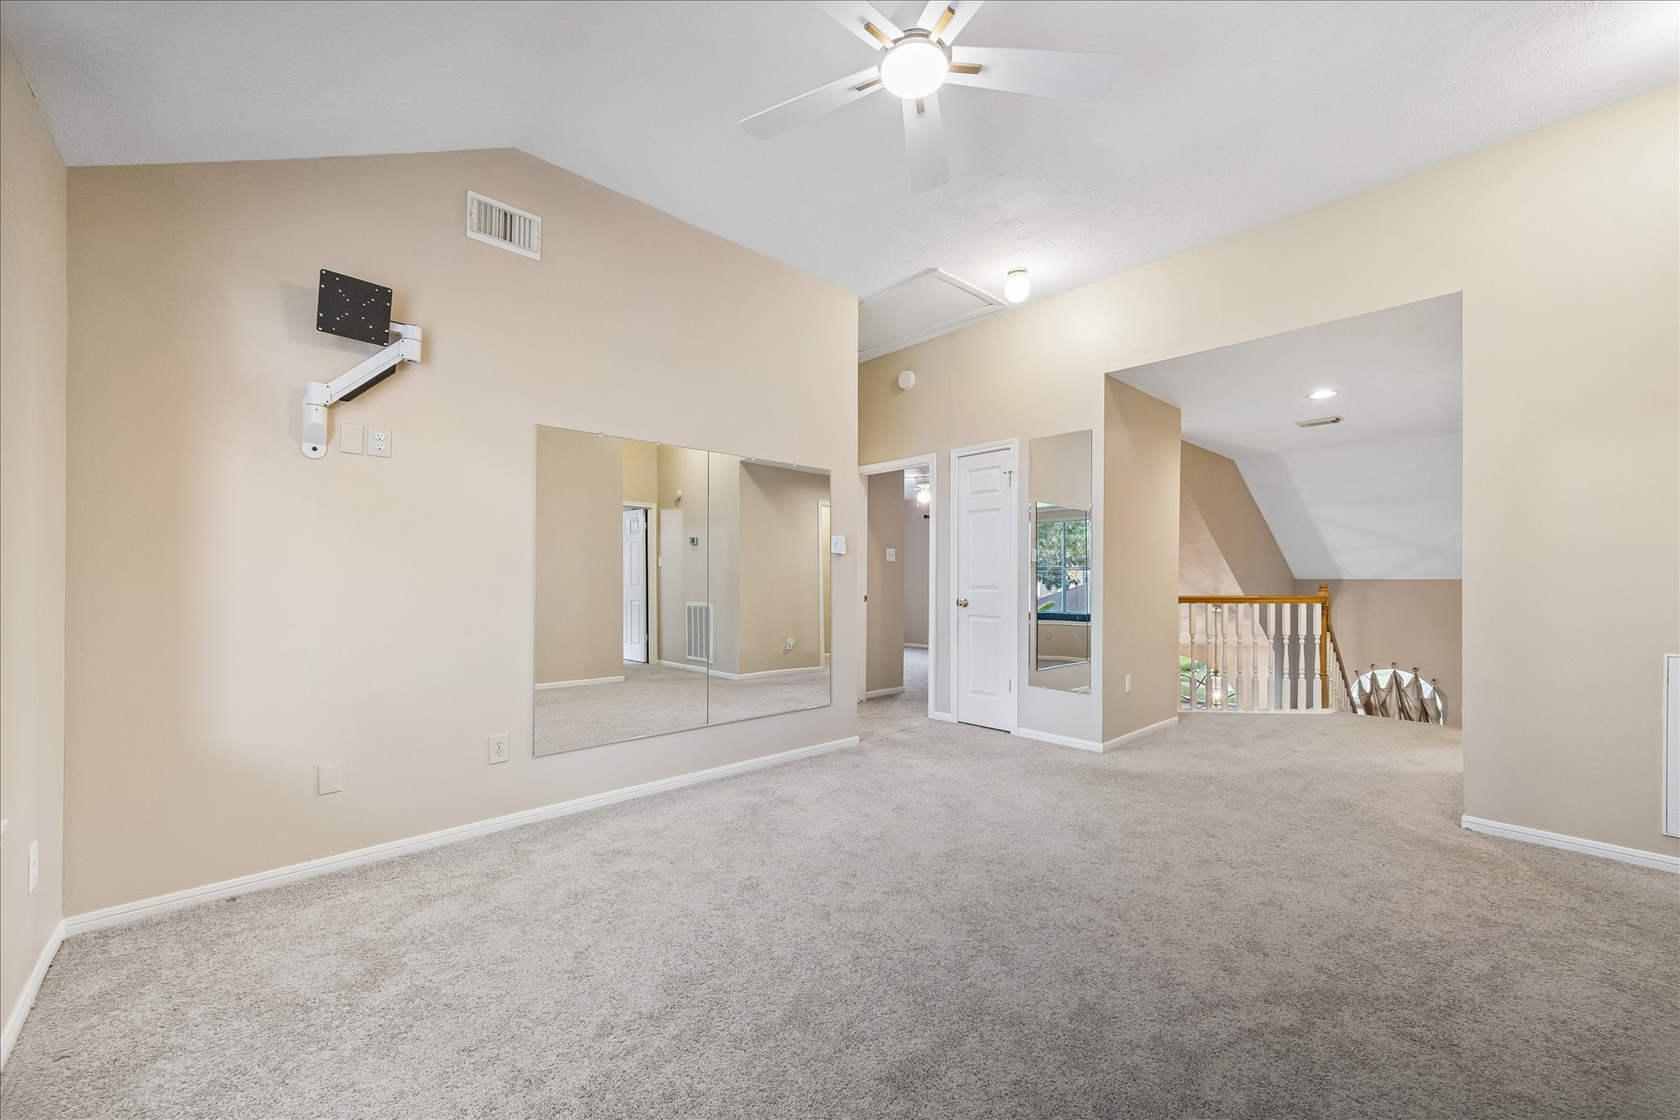
This spacious game room has worn many hats in real life. It was simultaneously a toy room with a large wall unit for toy storage, home to a small trampoline, a dance space and a room strewn with Legos and a video gaming center. A good sized closet provides additional storage space for the games. and toys.
Another view of the game room with natural light. The large wall mirror reflects the natural light from the window. It is an open area with a railing overlooking a stairwell, offering a versatile space for various uses.
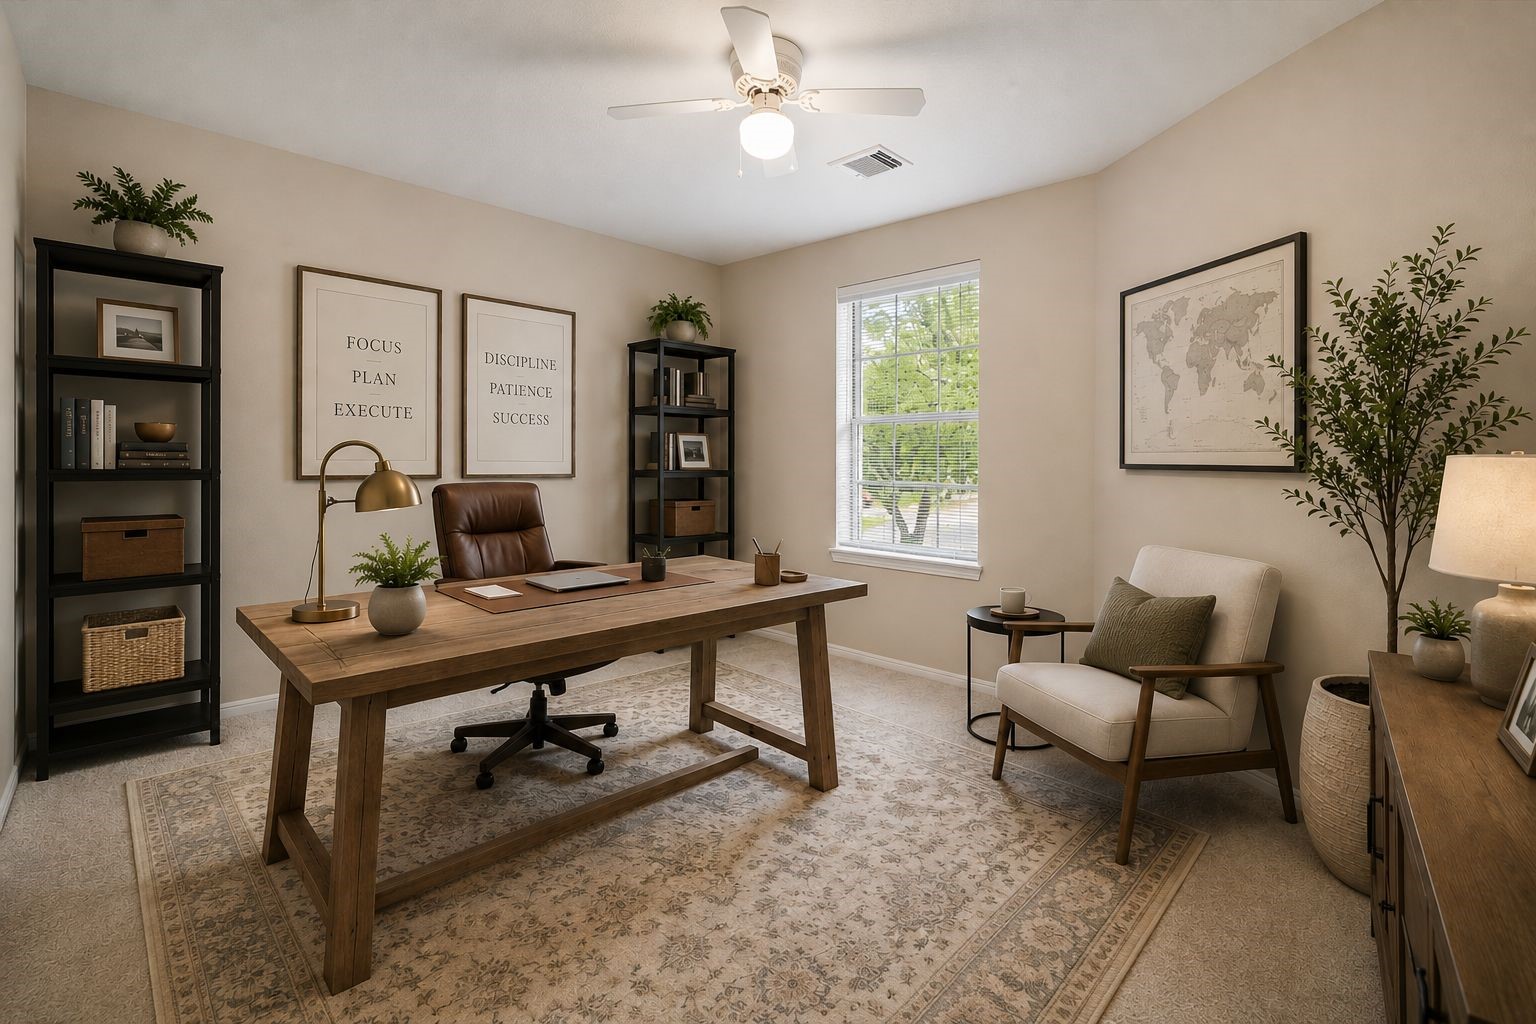
Staged Photo of front secondary bedroom/office.
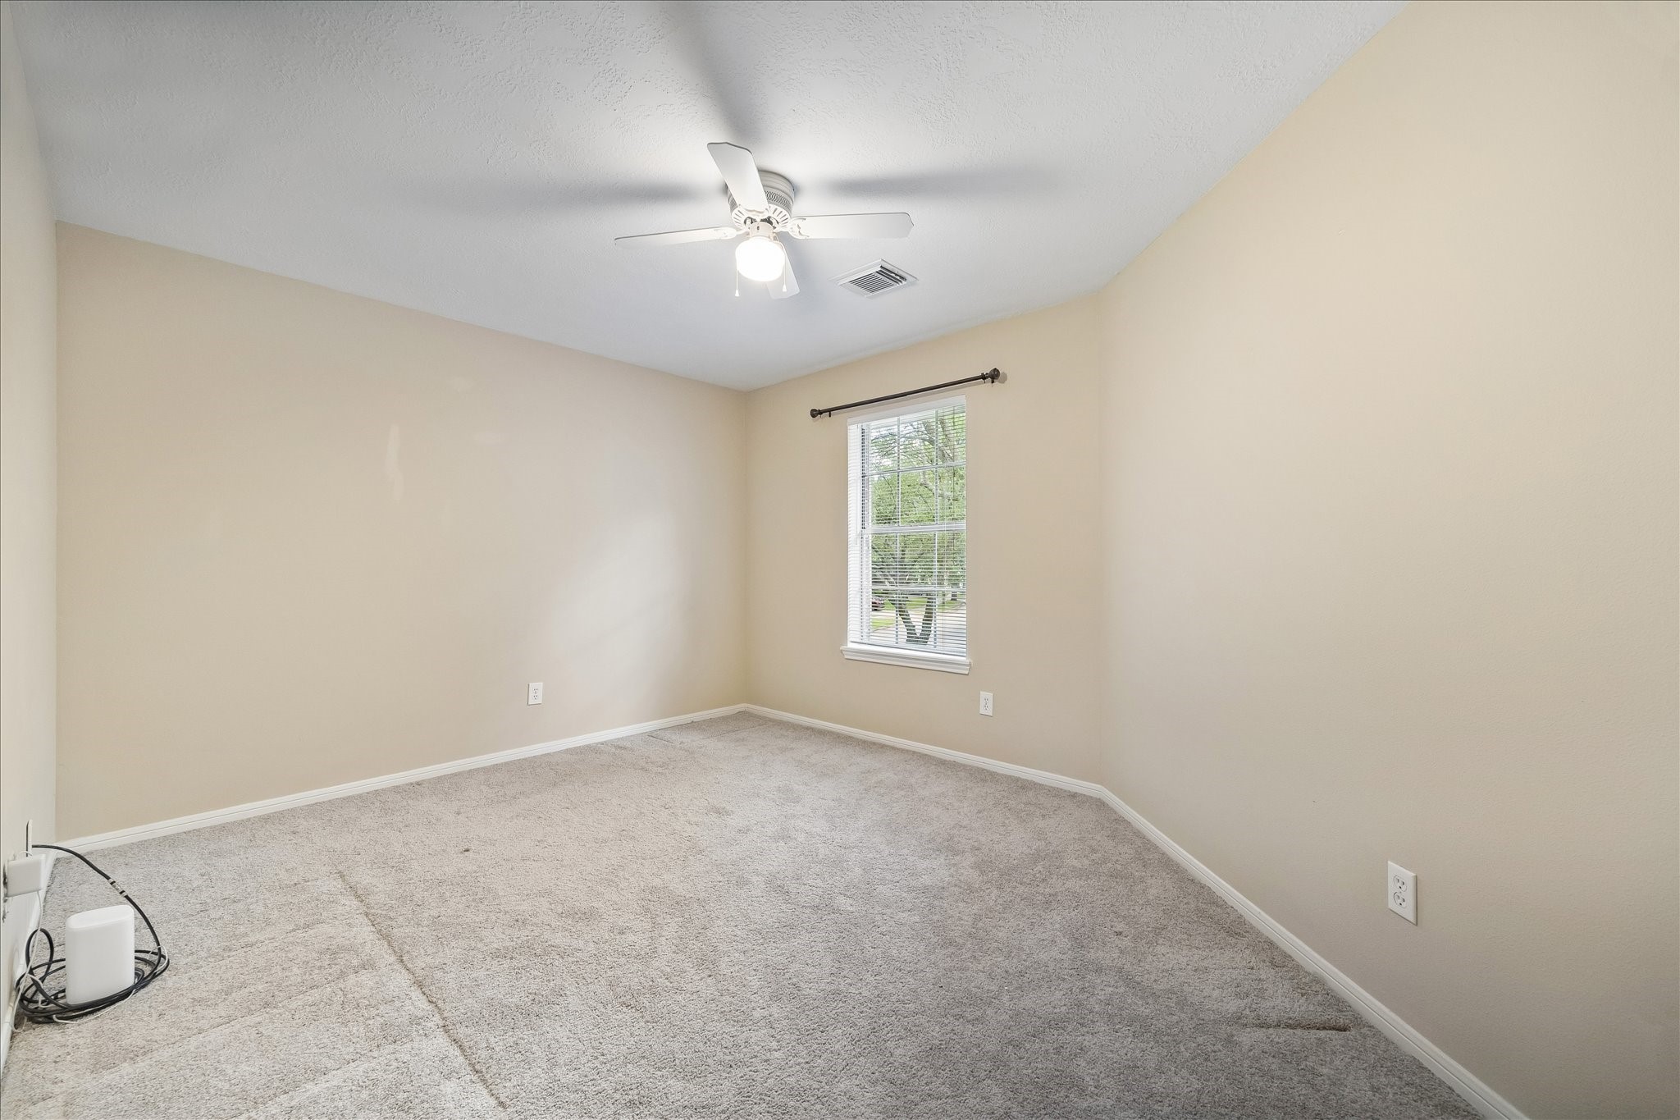
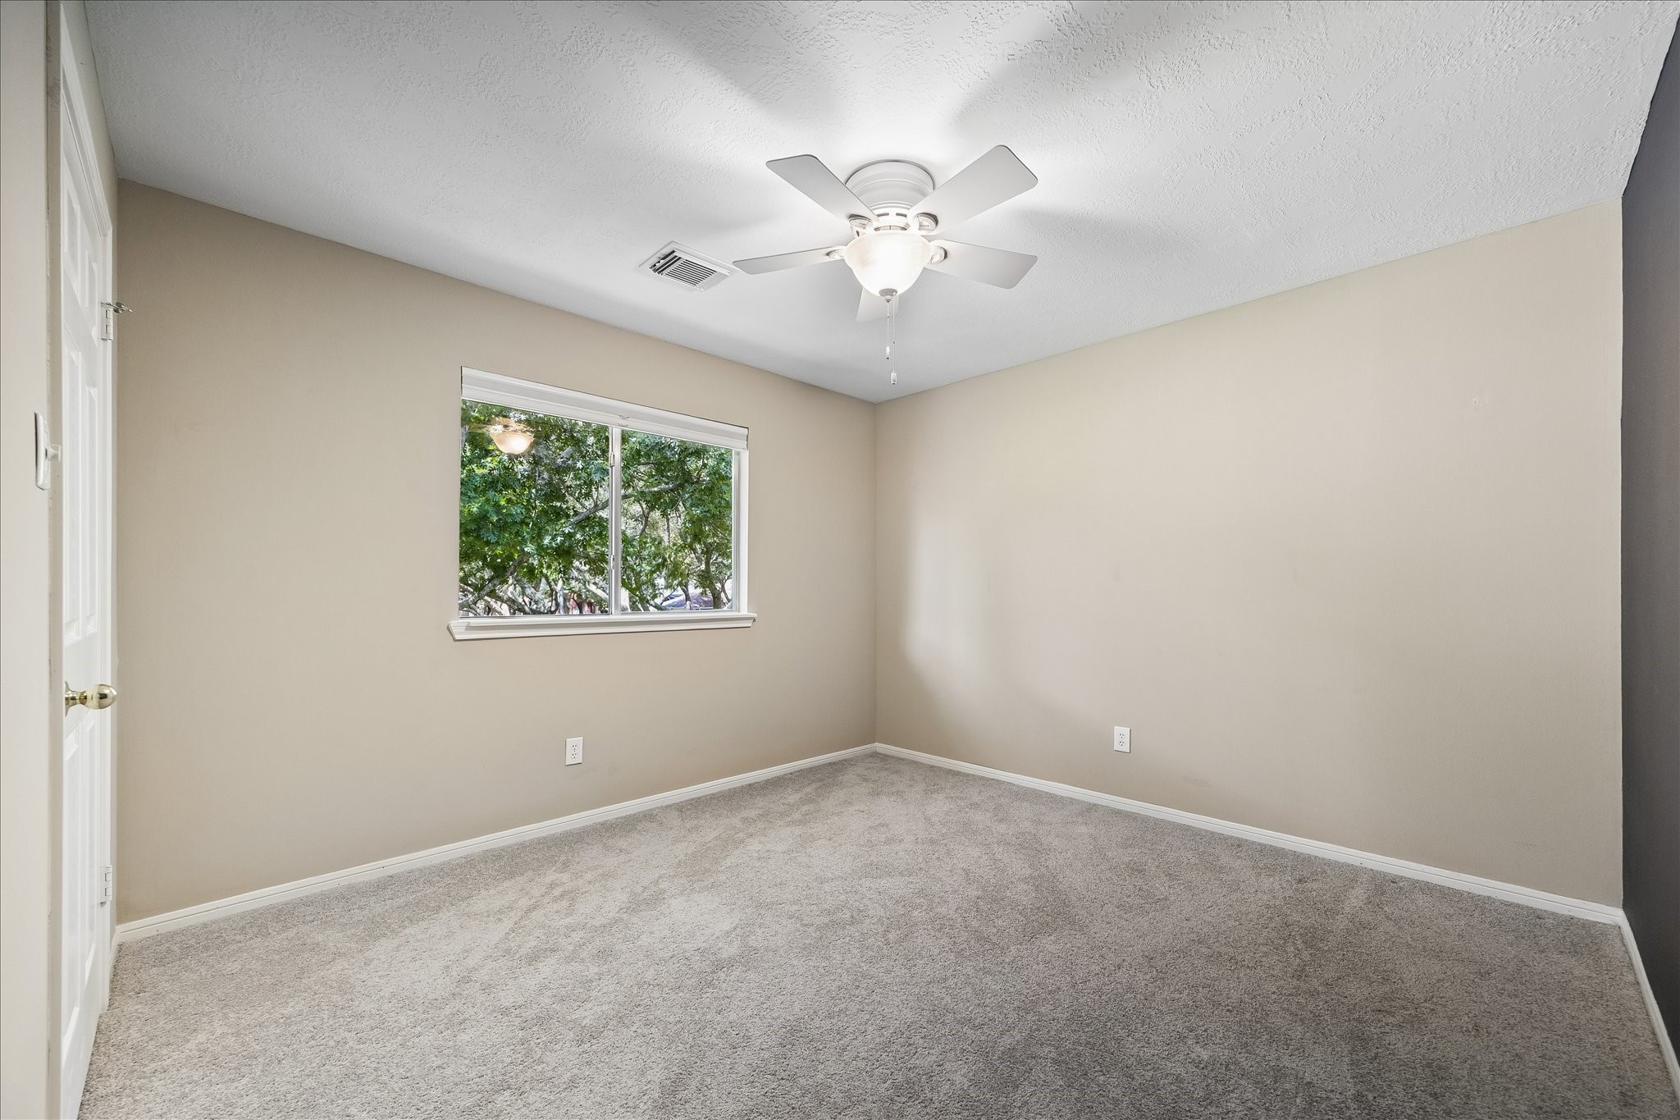
This secondary bedroom features neutral walls, a carpeted floor, a ceiling fan, and a large window providing natural light. Ideal for a bedroom or a home office.
This is a cozy, carpeted bedroom with neutral beige walls, a ceiling fan, and a window that provides natural light and a view of greenery.
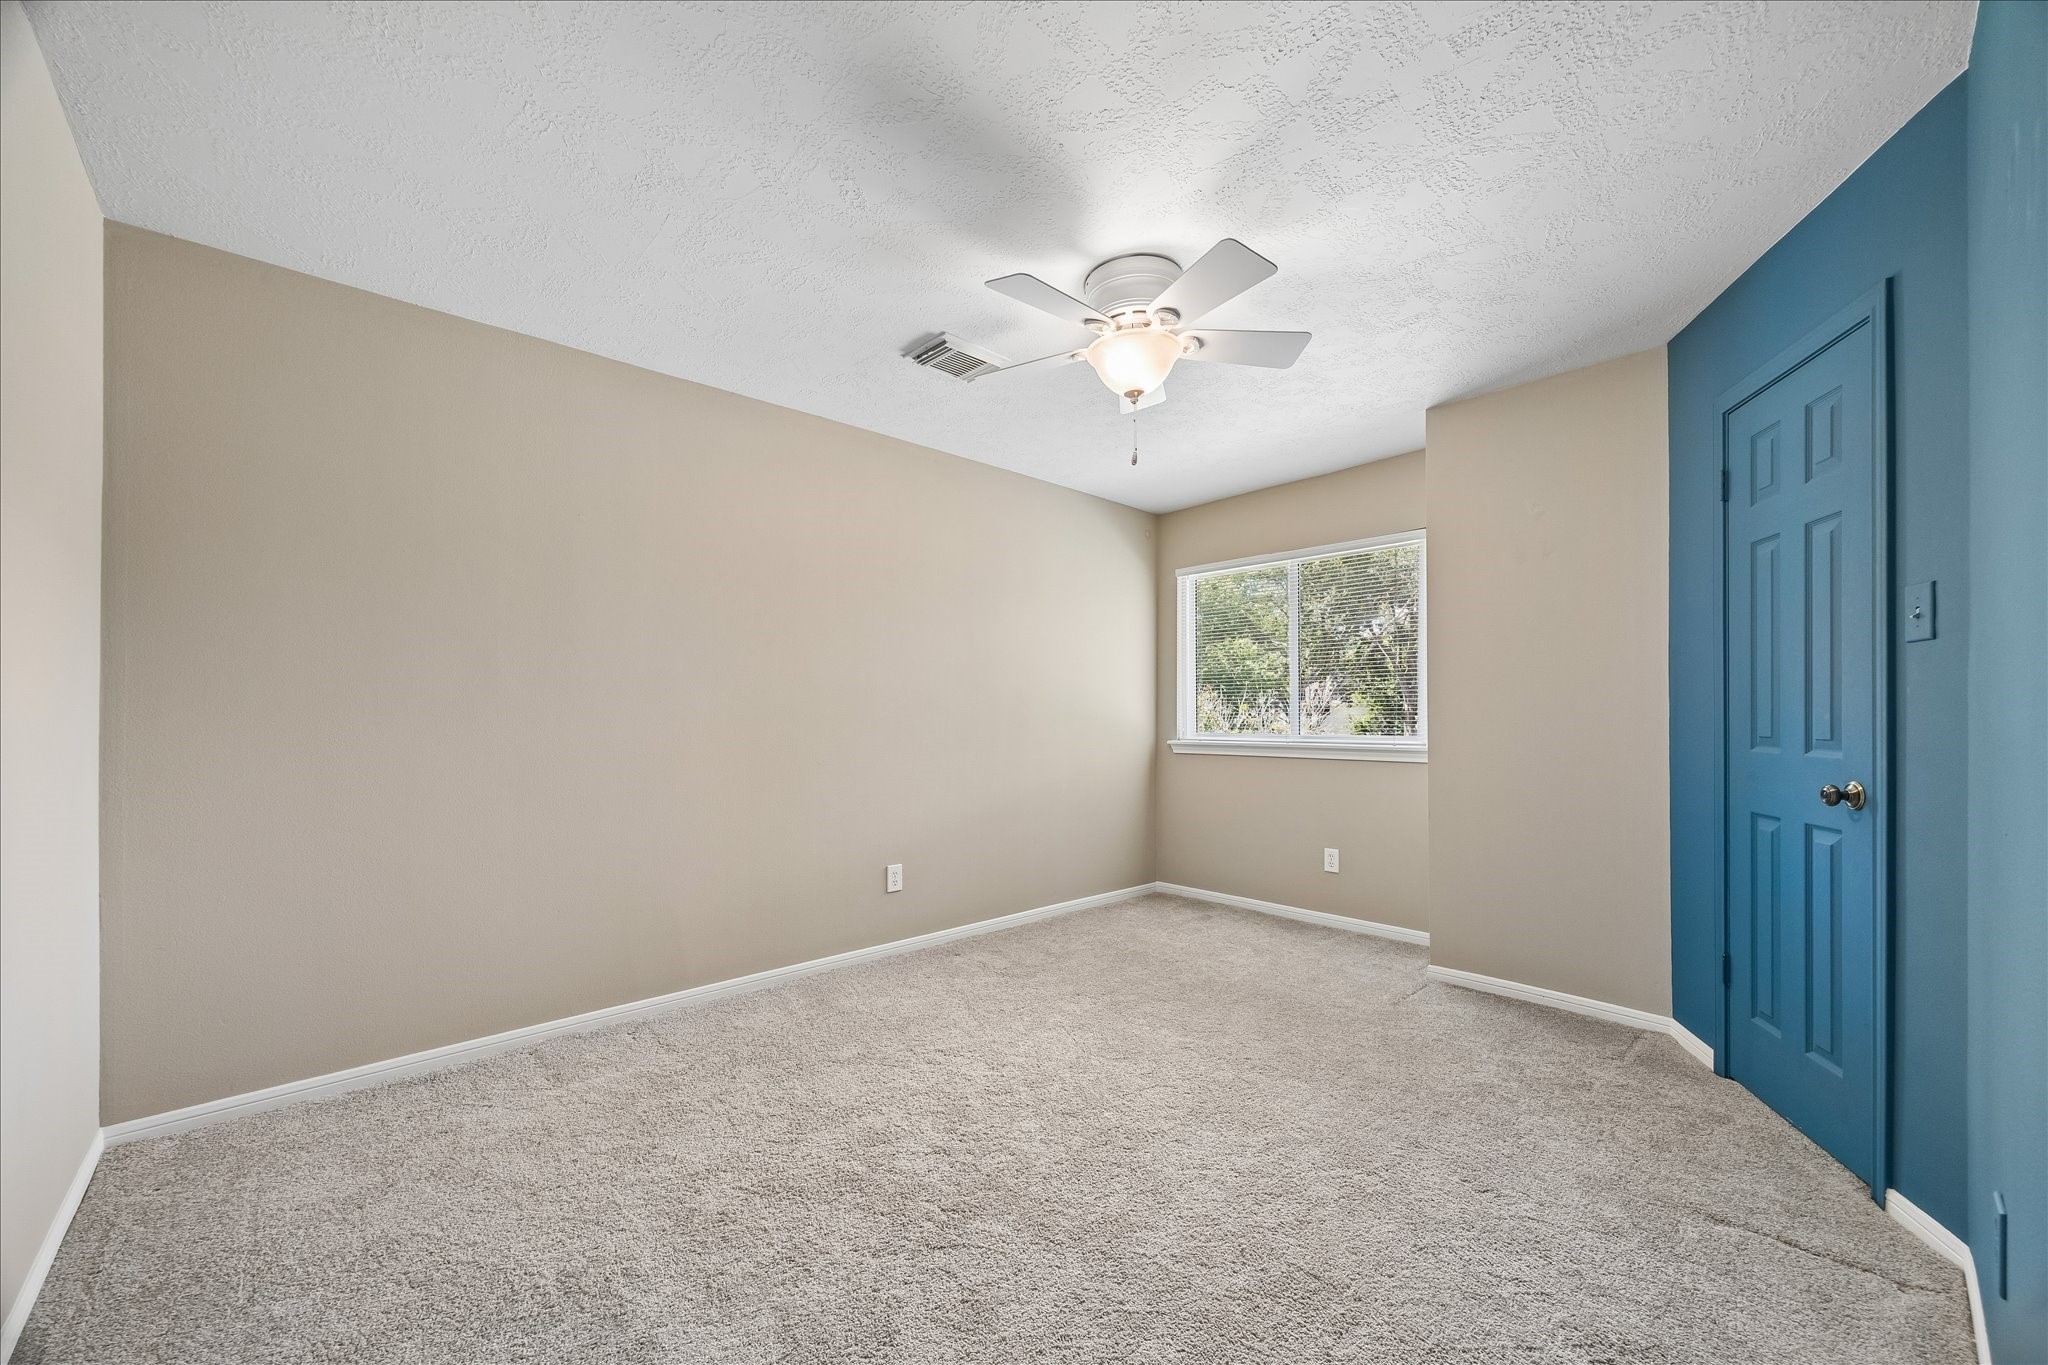
This room features neutral walls with a pop of color on a blue accent wall, a ceiling fan for comfort, and a double paned window providing extra comfort from the afternoon sun exposure.
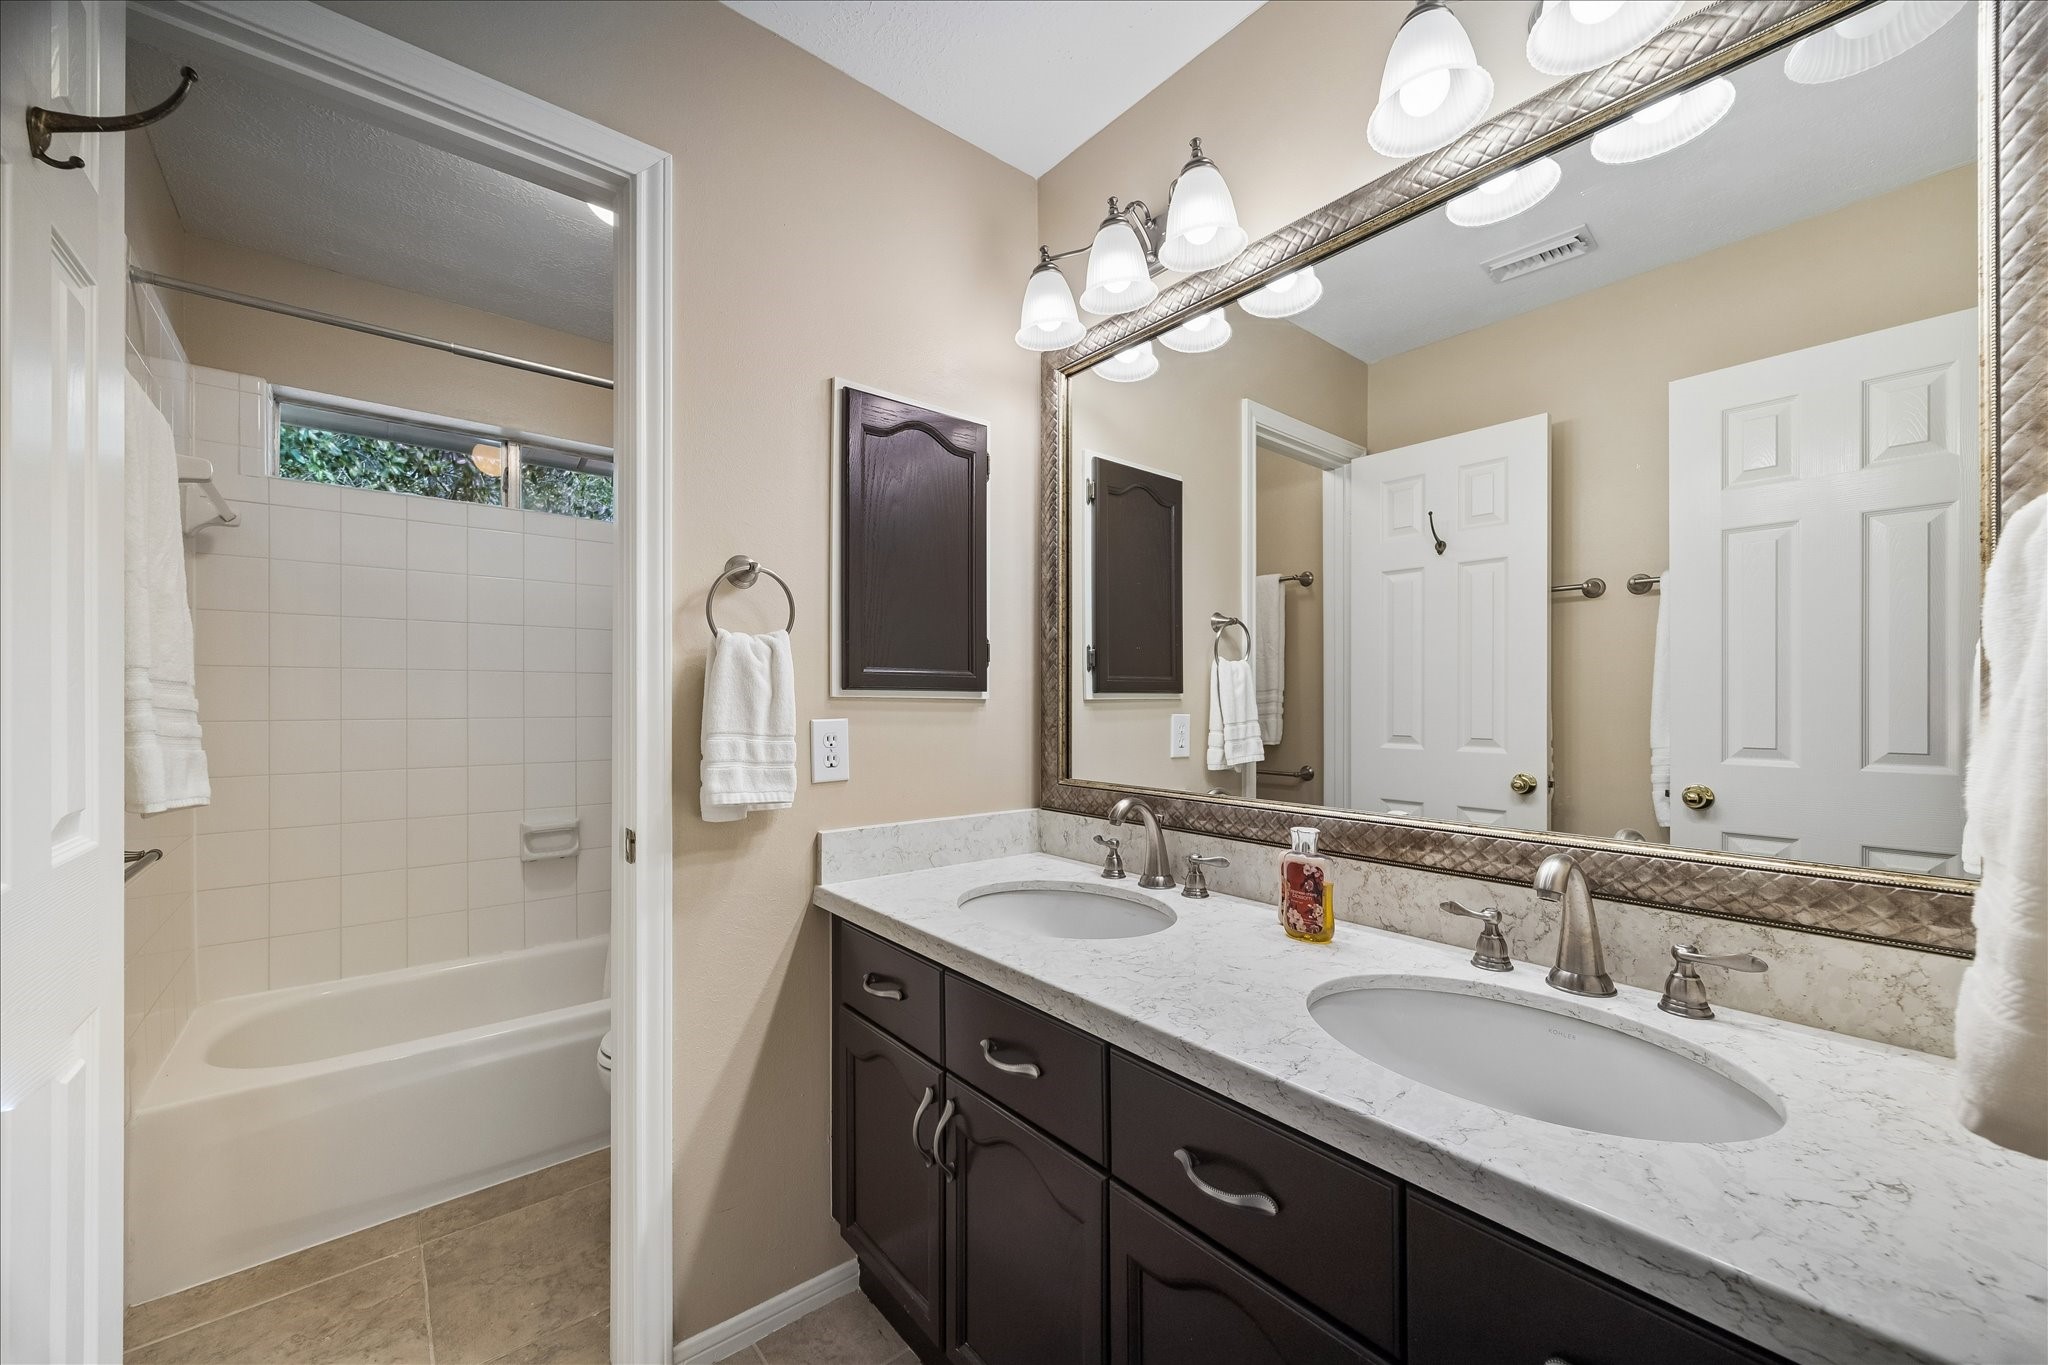
This guest bathroom features a double vanity with elegant Silestone quartz countertops, dark wood cabinets, and a large framed mirror. It includes a tiled bathtub with a shower, bright lighting, and neutral walls for a modern, clean look.
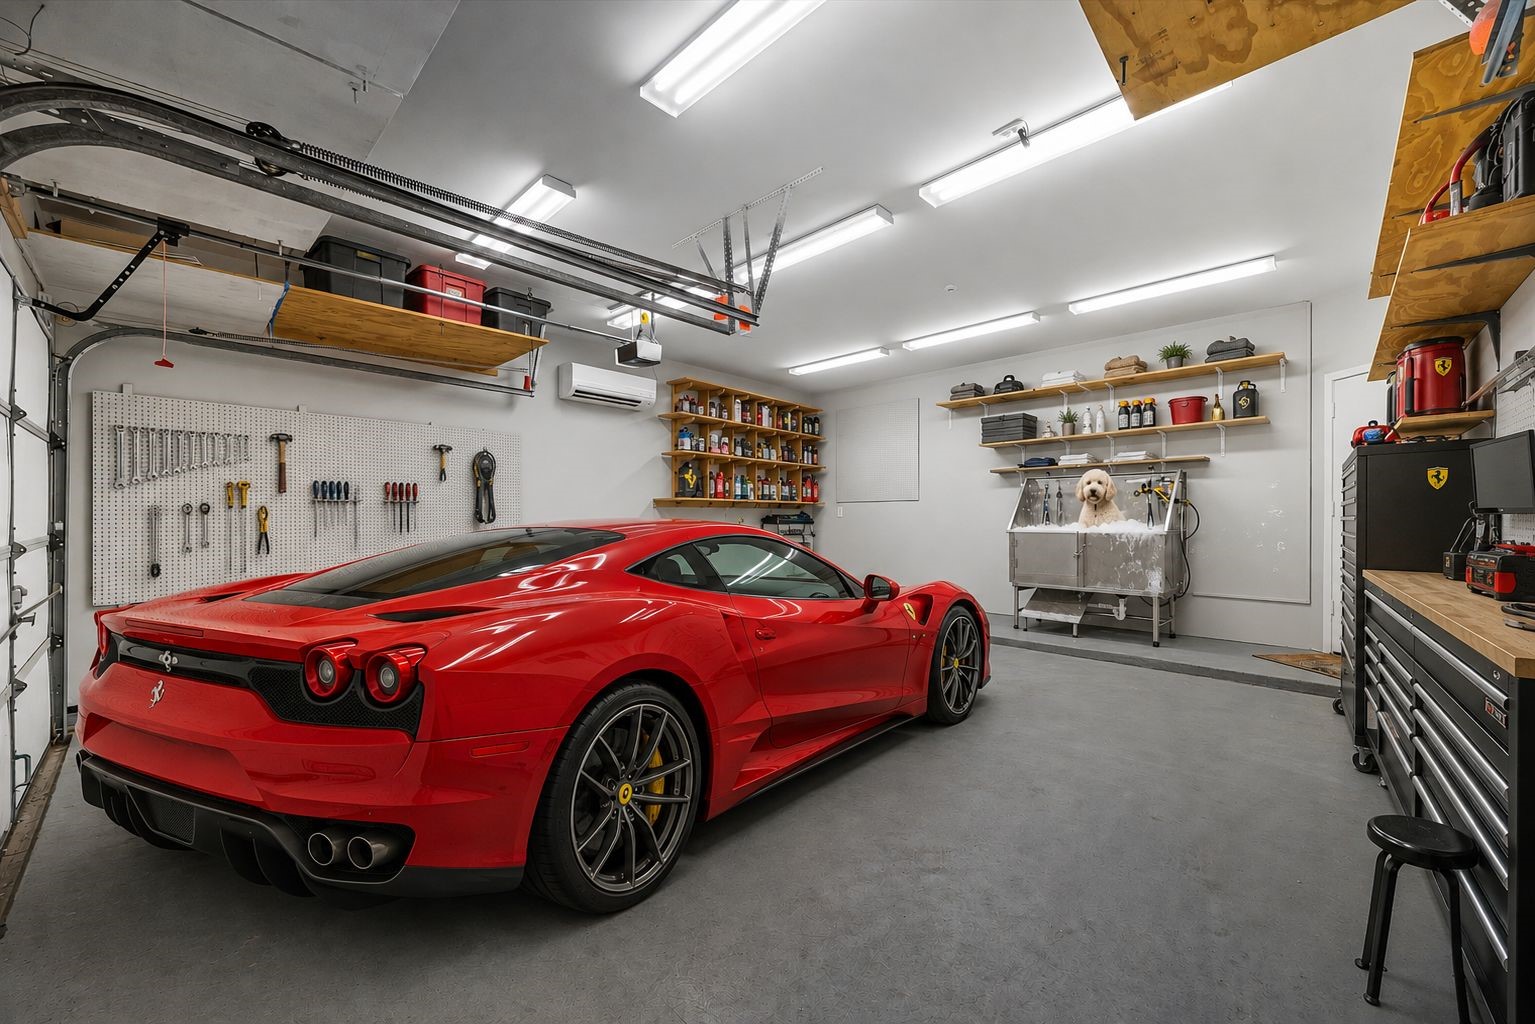
Garage is virtually staged. Whether you are a car enthusiast, or a dog lover, this climate controlled environment is a winner!
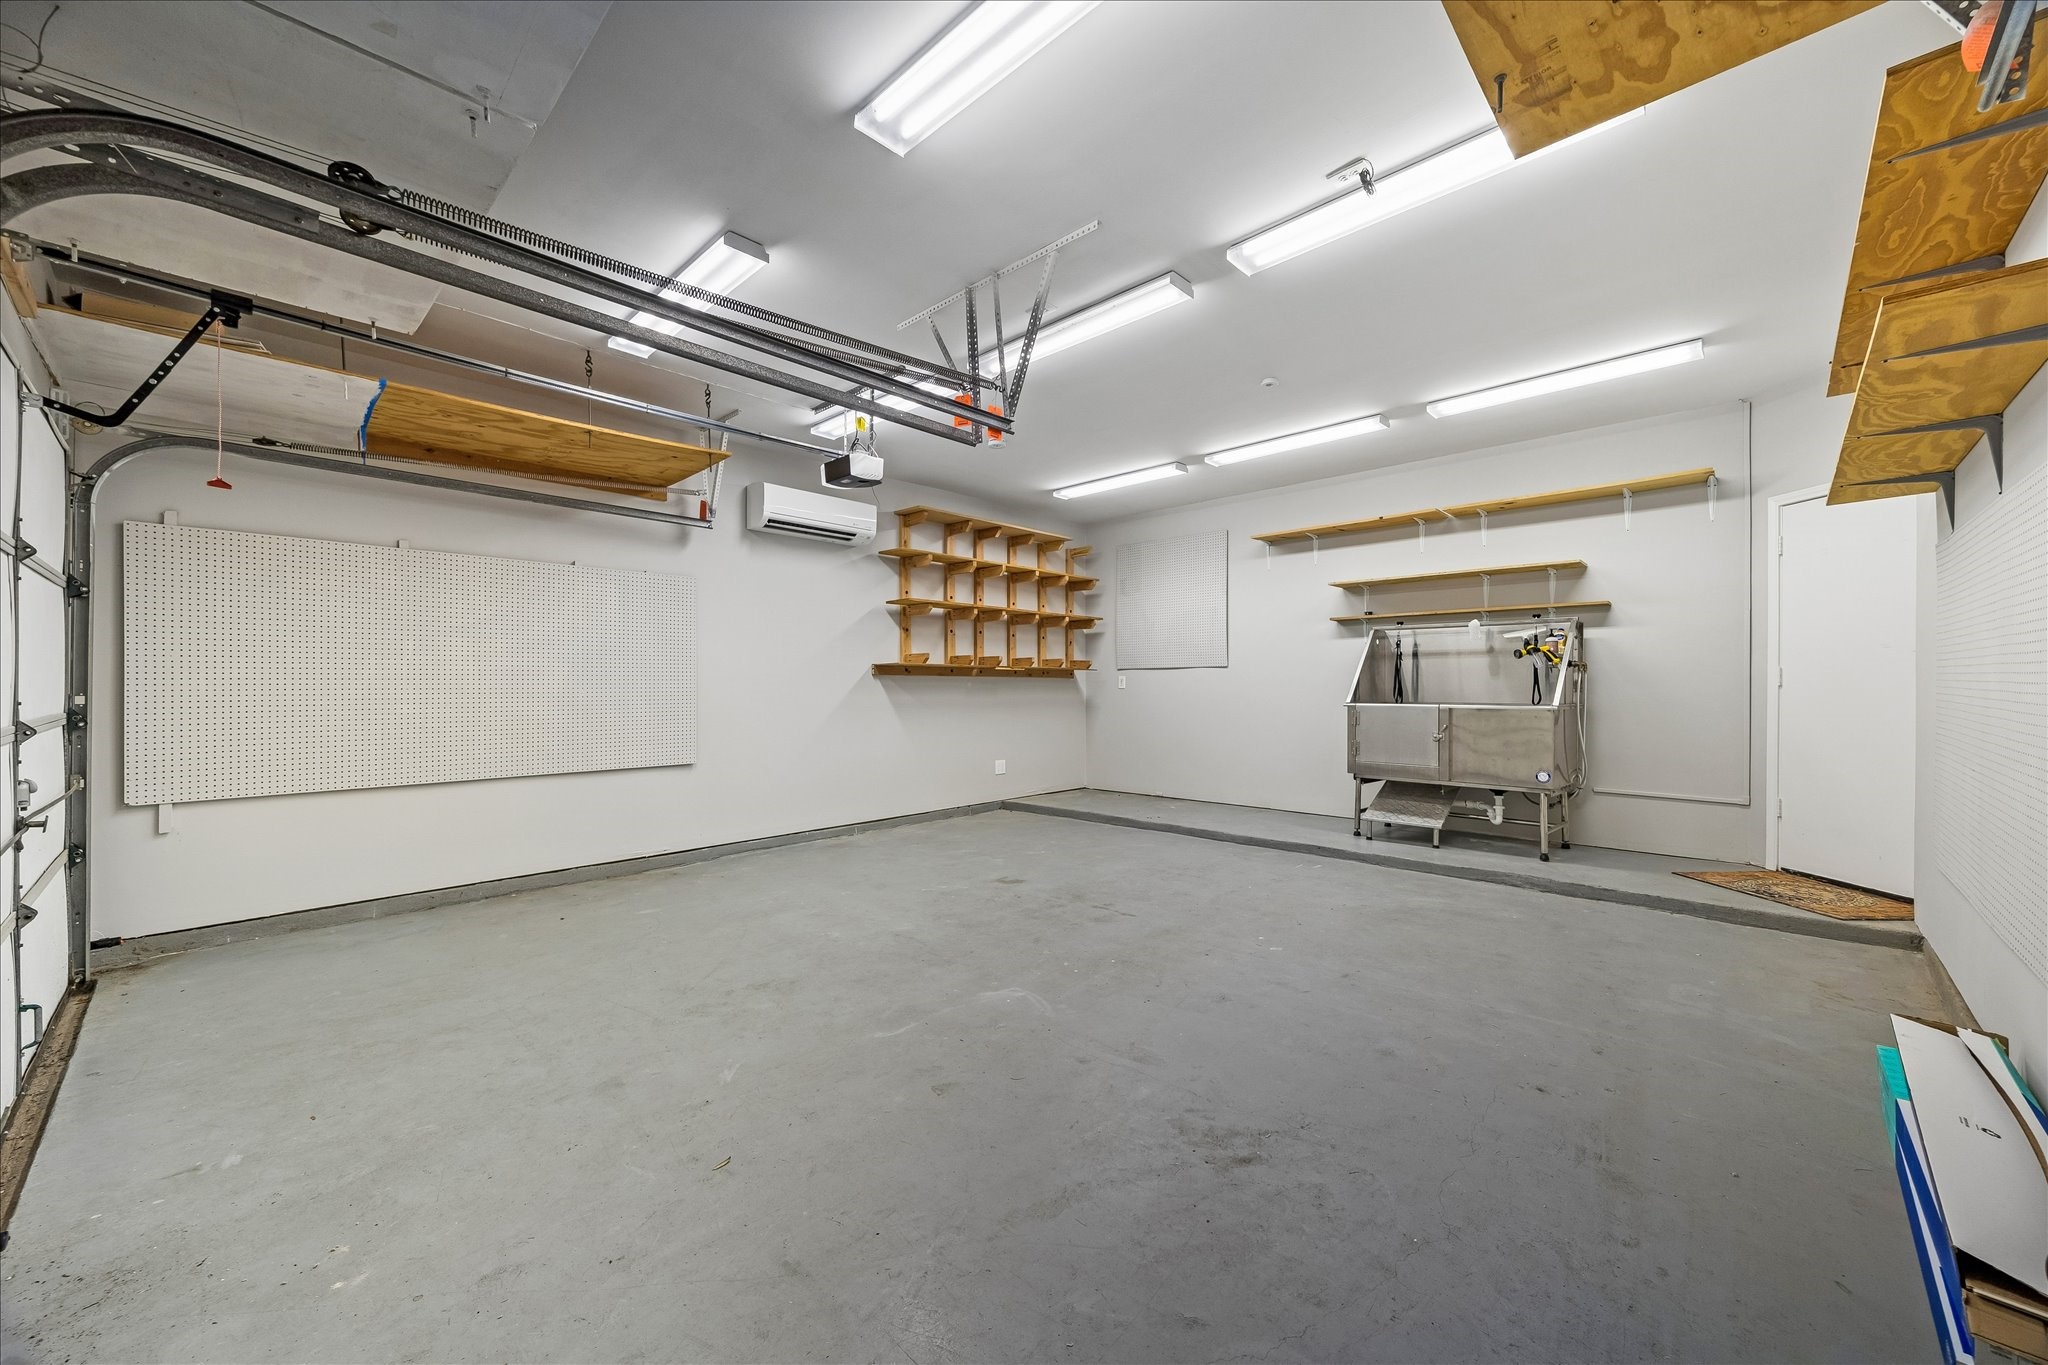
Spacious garage with ample storage options, including wall-mounted shelves and a pegboard. Features a utility sink with hot and cold water, perfect for projects or dog washing. Overhead lighting and a mini split air conditioner for temperature control add to the versatility of this room.
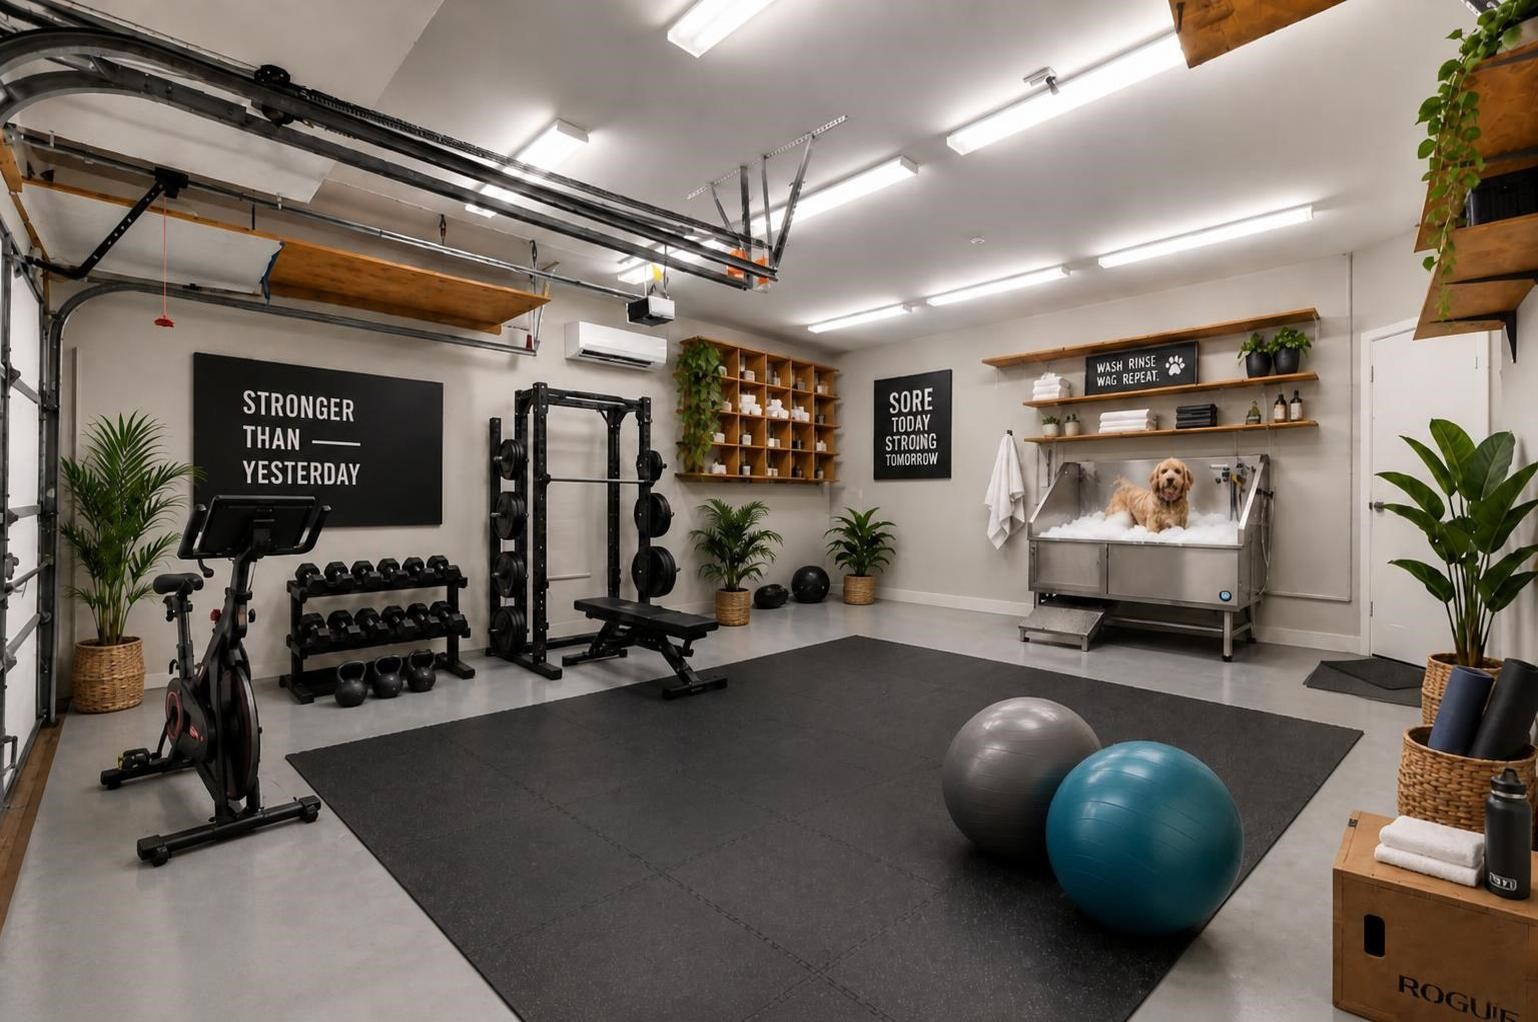
Virtually staged photo of the garage. What a great place for a home gym! PLease note that the flooring in this photo is level throughout, but the actual floor has an elevated ledge against the sink wall.
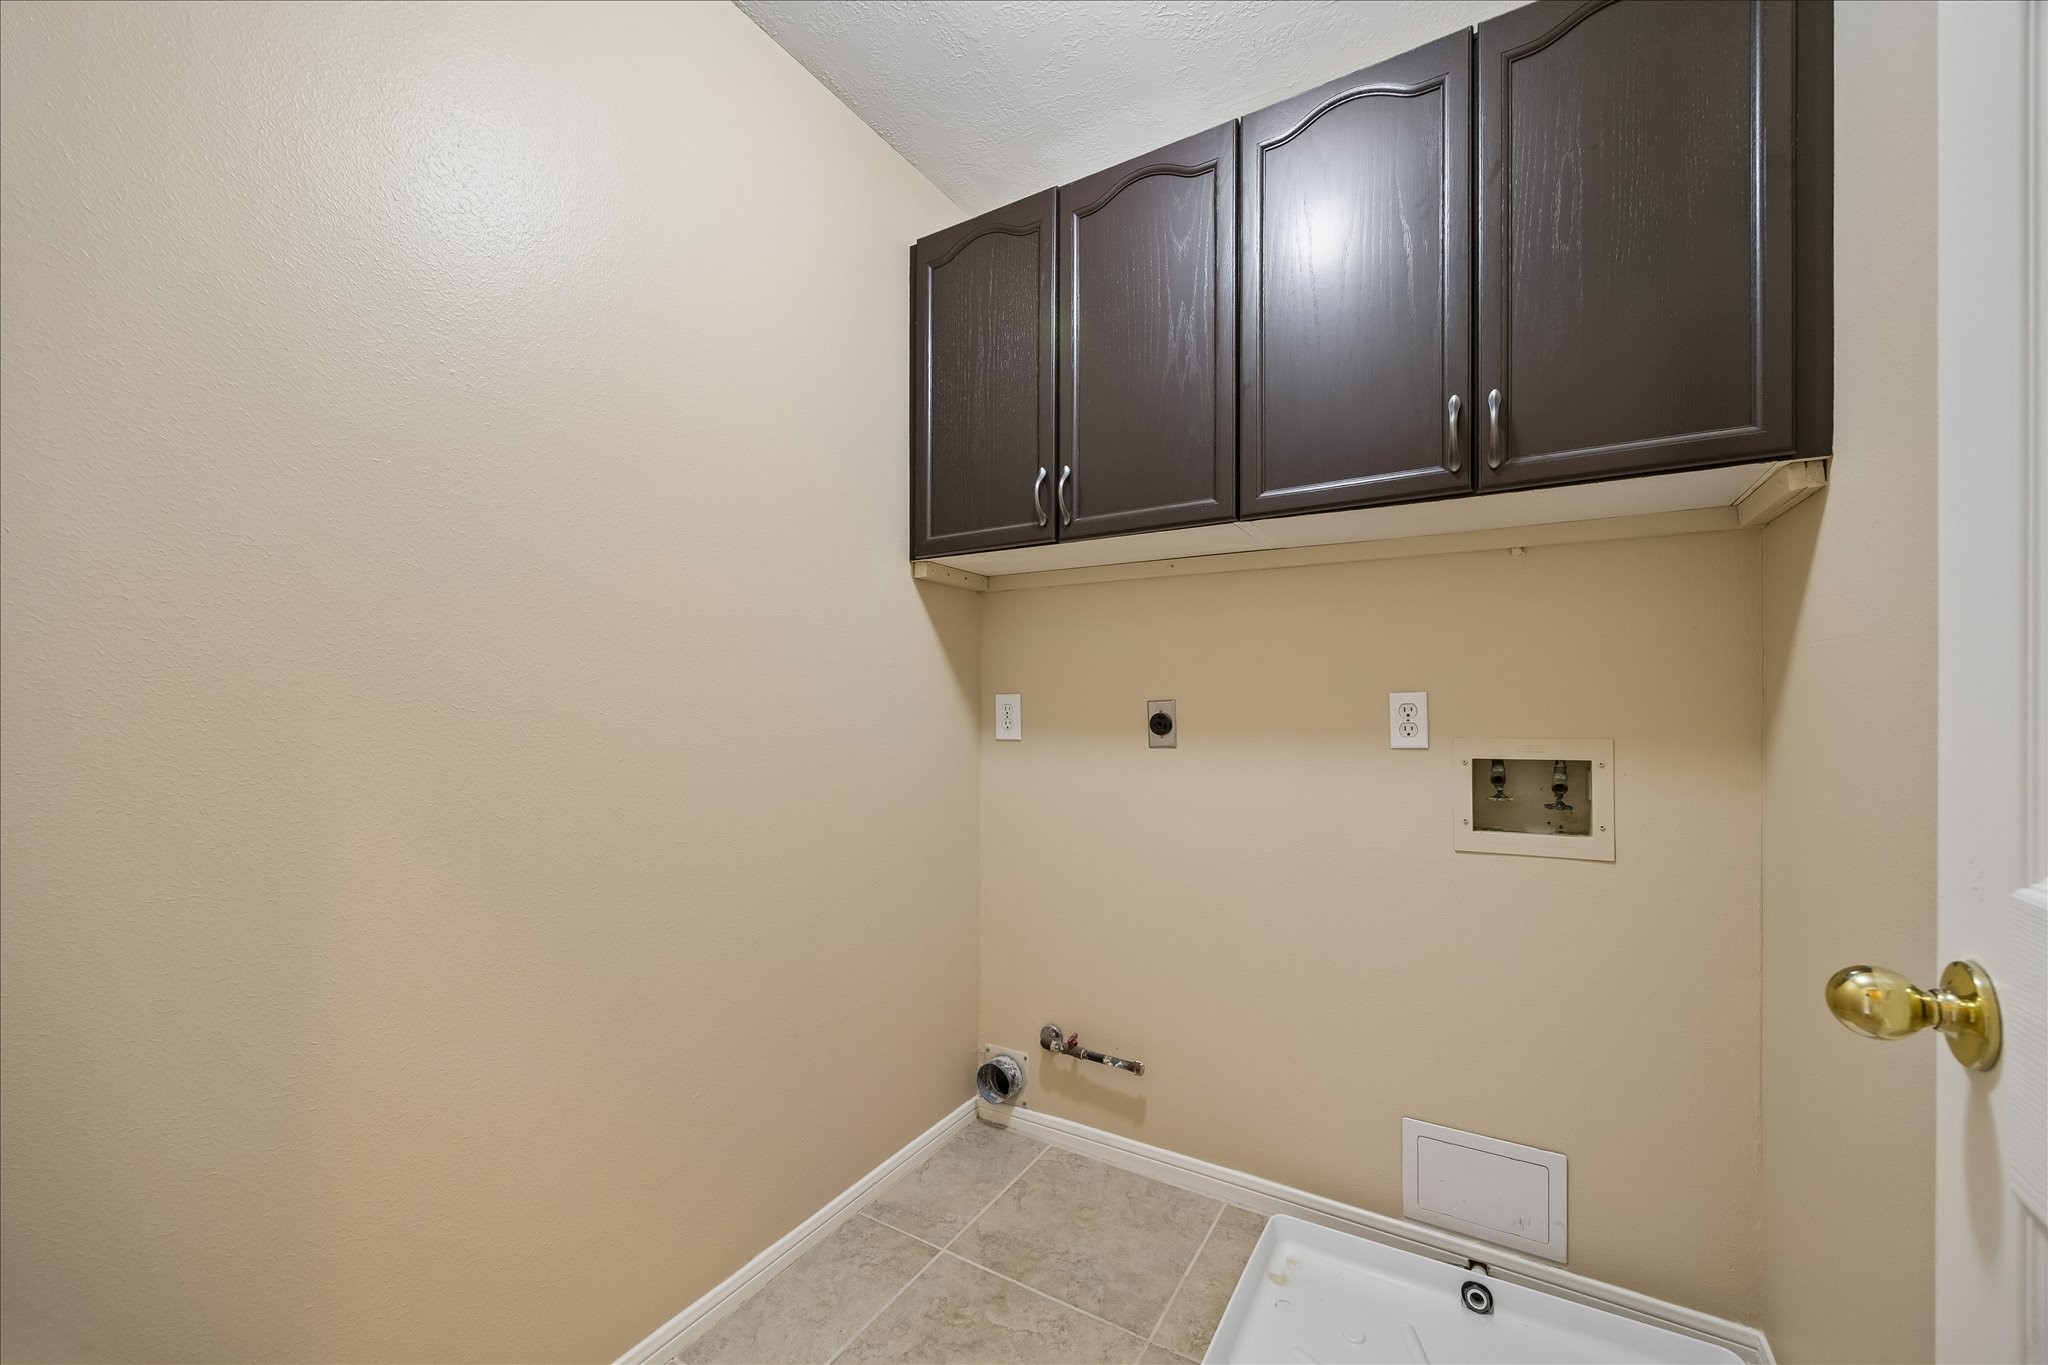
The upstairs utility room has been freshly painted. This location provides easy access from the bedrooms without having to haul laundry upstairs. Large tile floors and wooden cabinets completet the space.
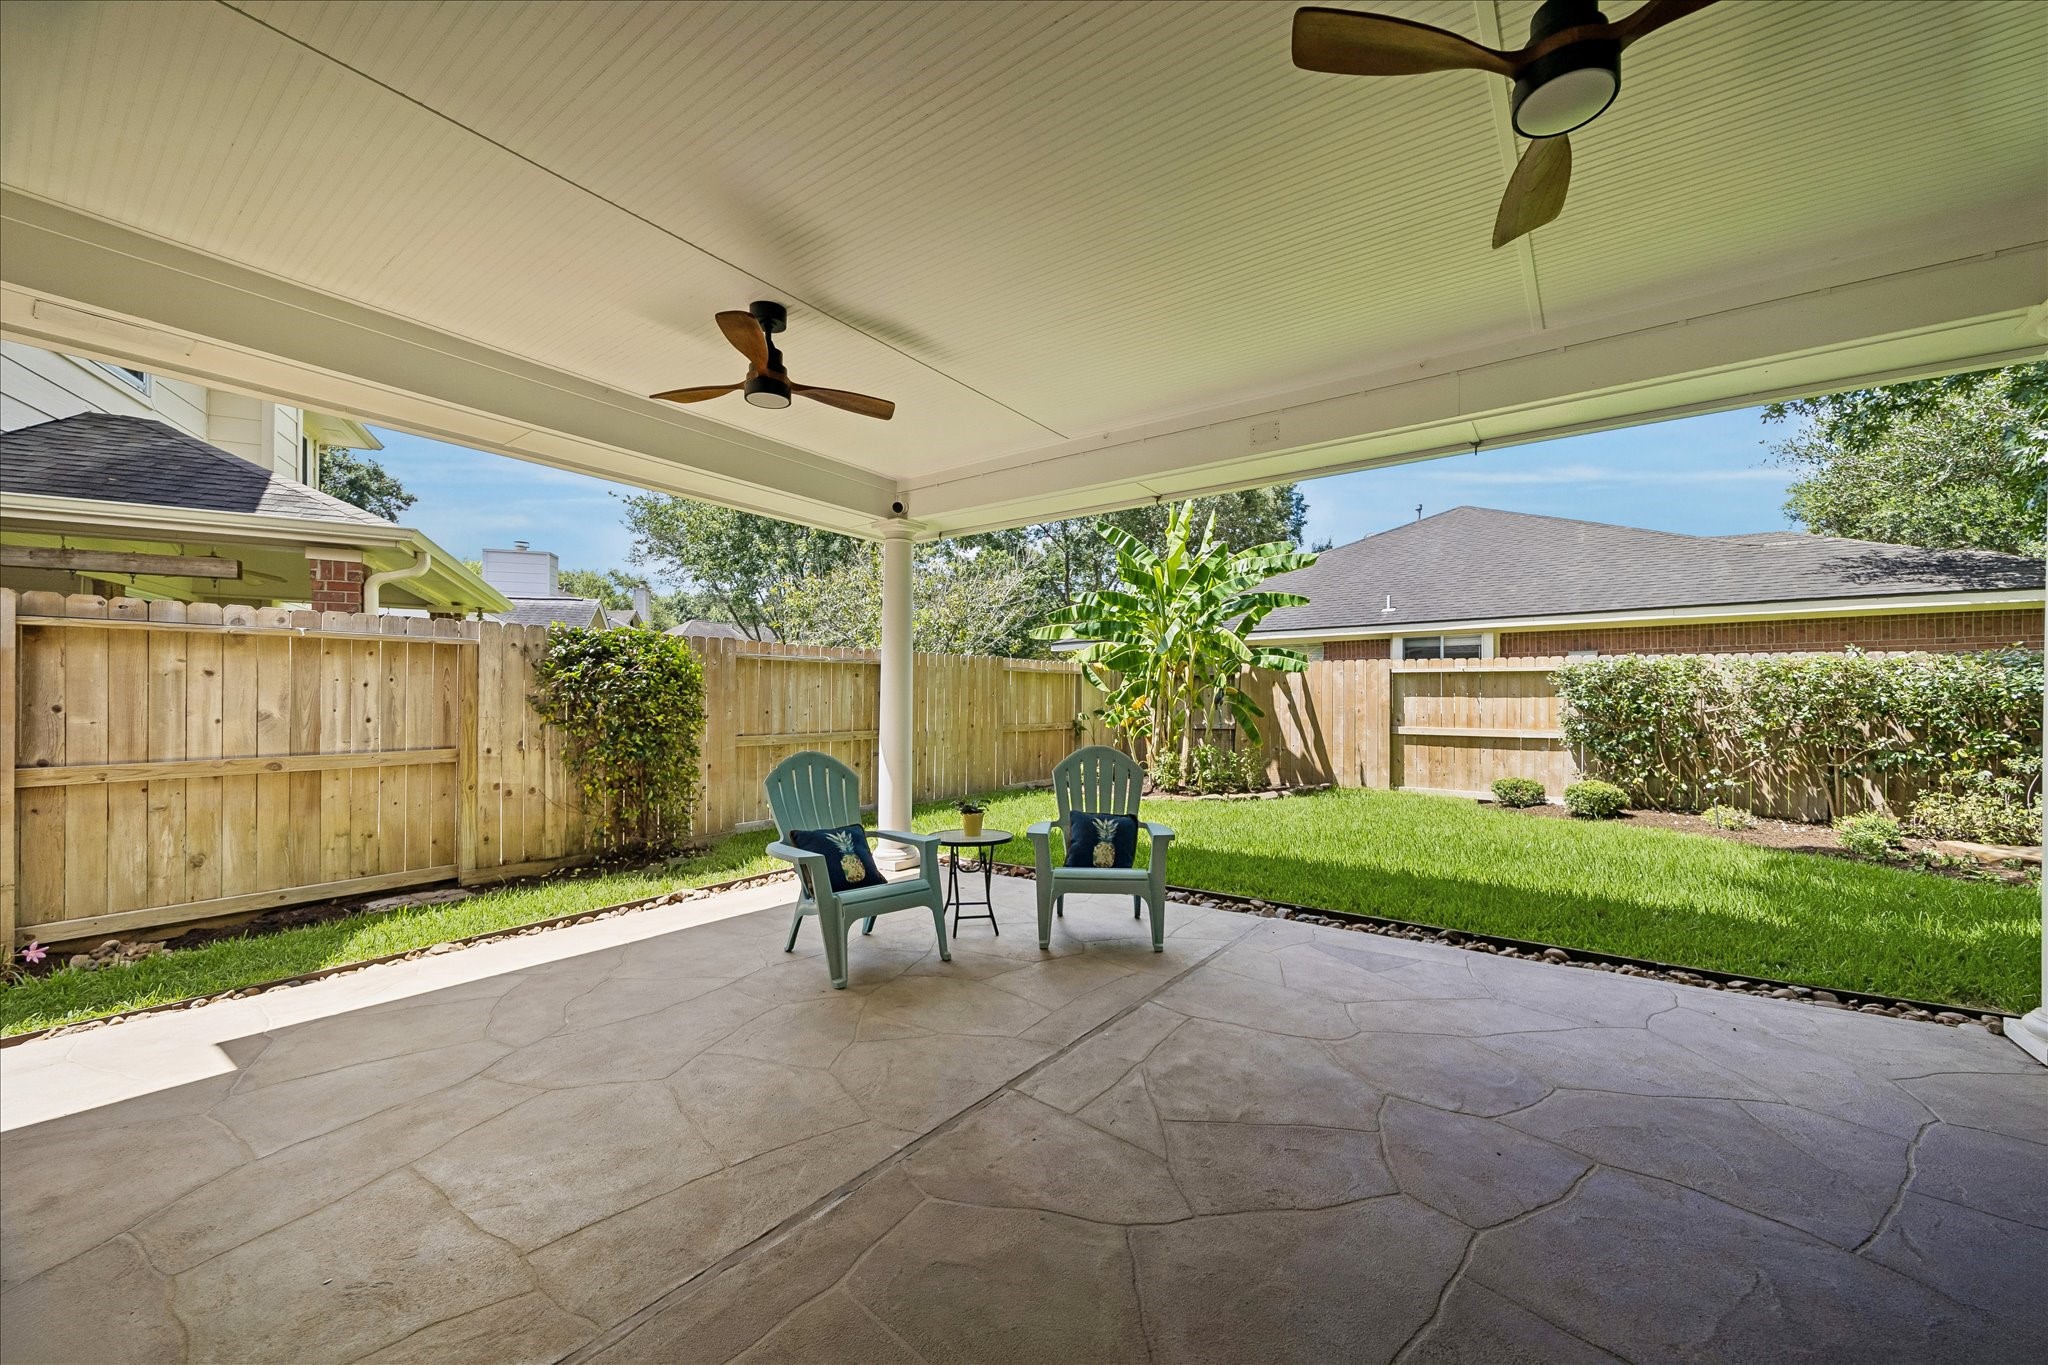
This photo showcases a spacious covered patio with ceiling fans, perfect for outdoor relaxation. It features stamped concrete flooring and overlooks a well-maintained, fenced backyard with lush greenery.
The back yard is shaded by a mature tree. Sprinkler and drainage systems will reduce the amount of work required to maintain this beautiful space. The sprinkler system has a Wilkins Backflow Preventer with Freeze protection for those cold???????????????????????????????? winters.
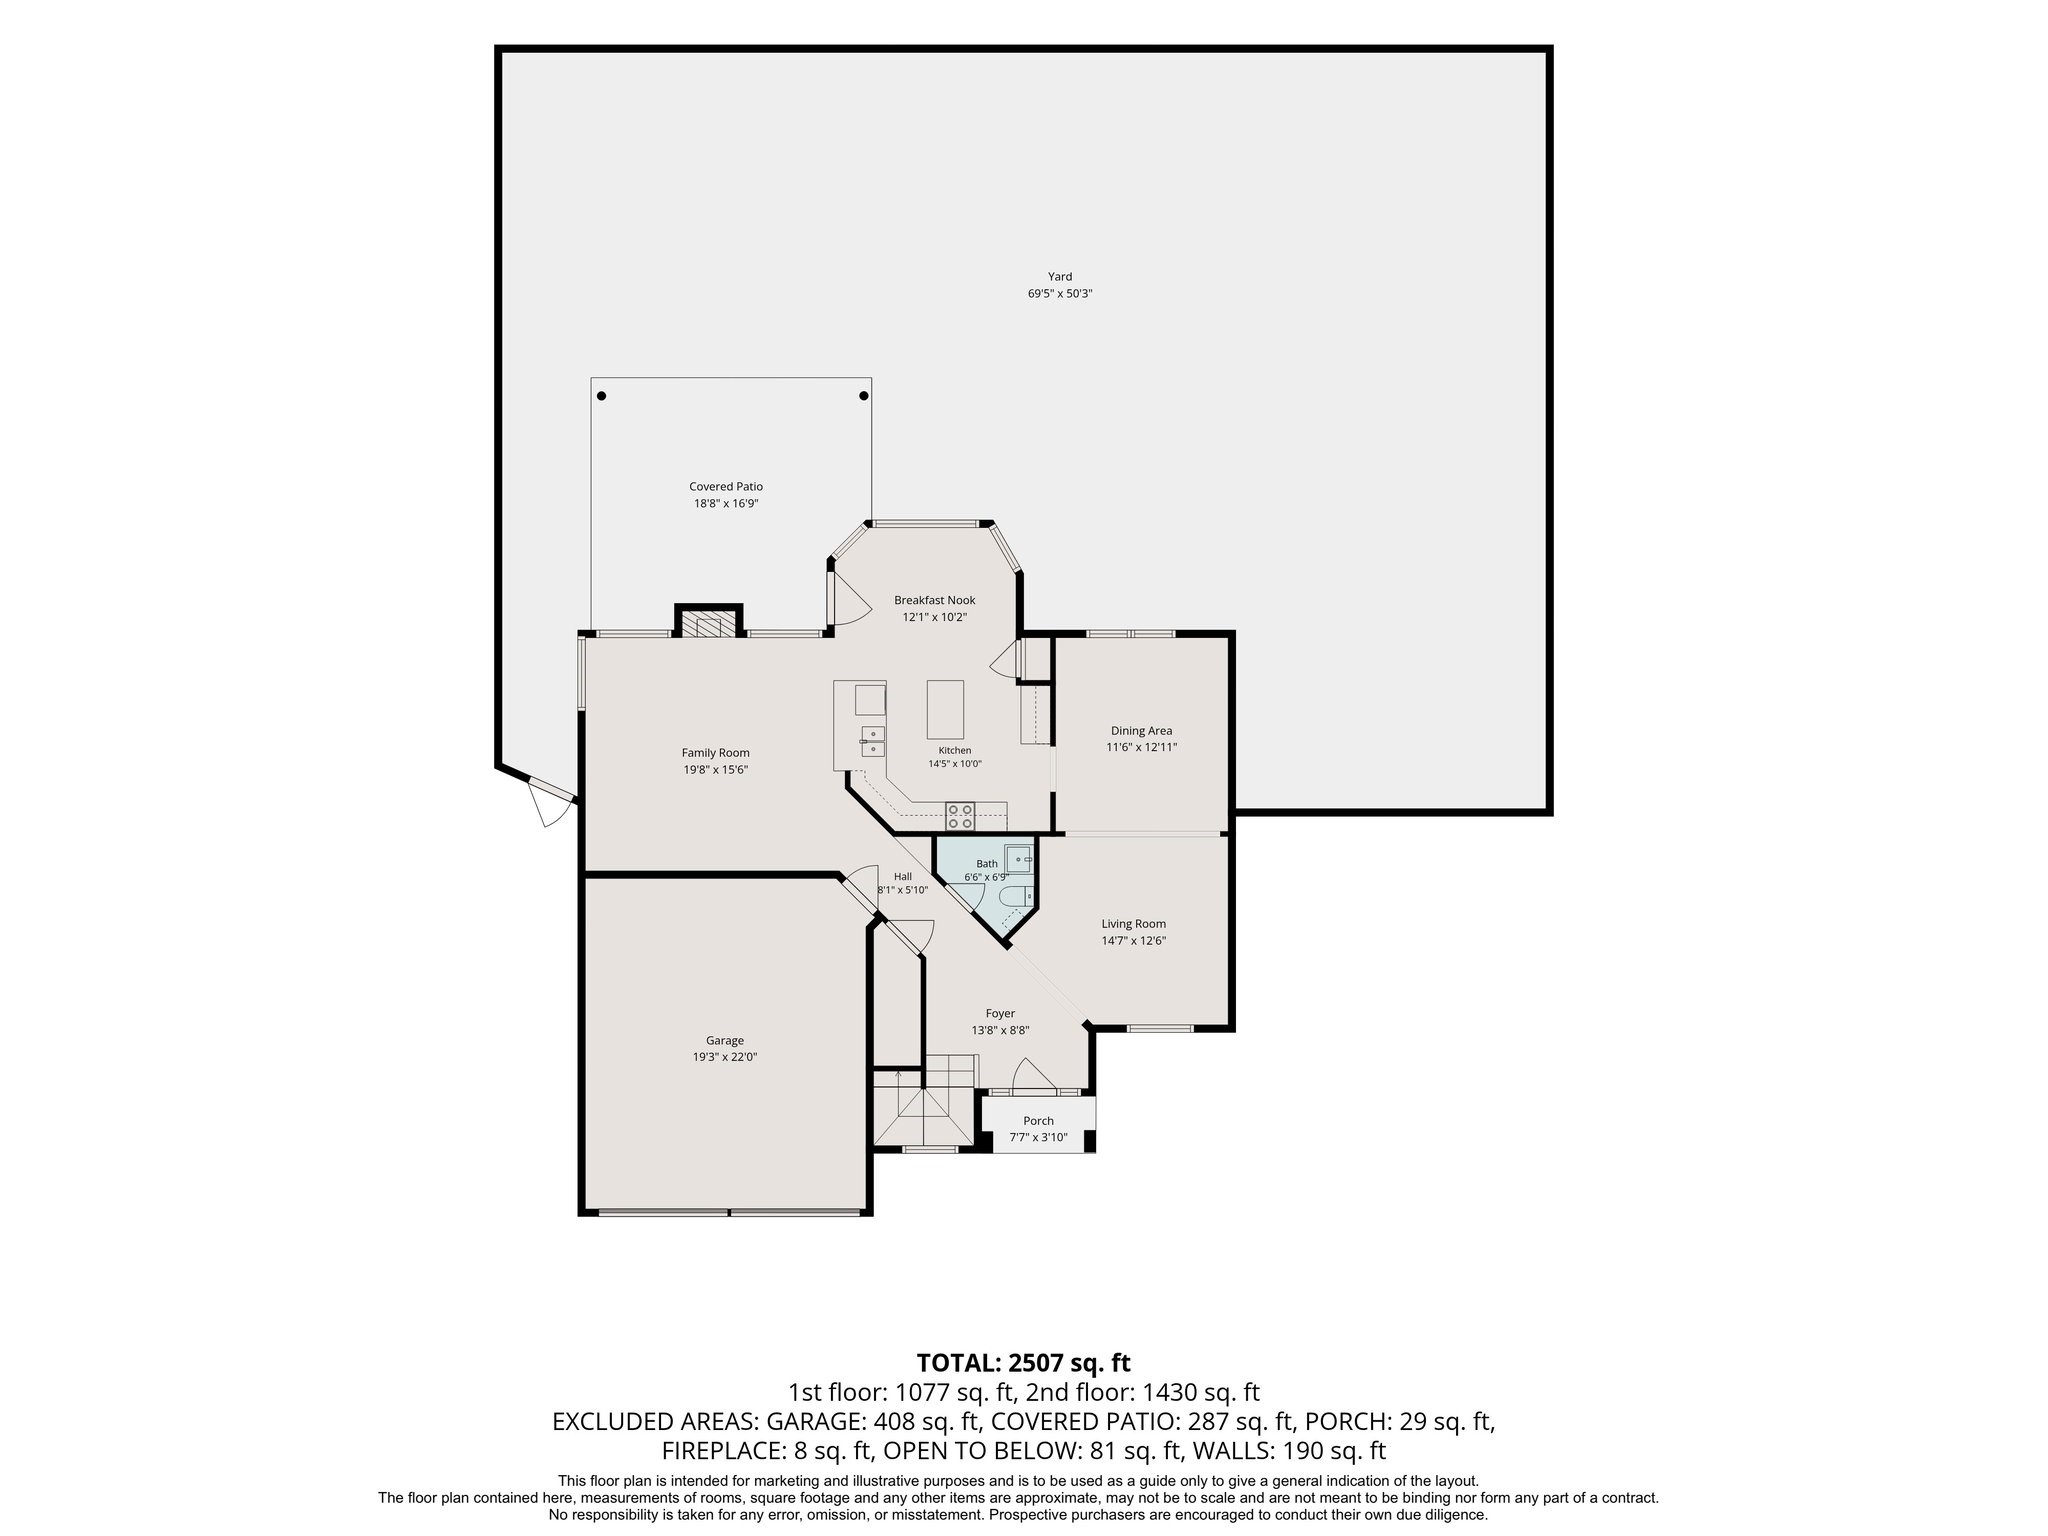
First floor. Please note that measurements are approximate.
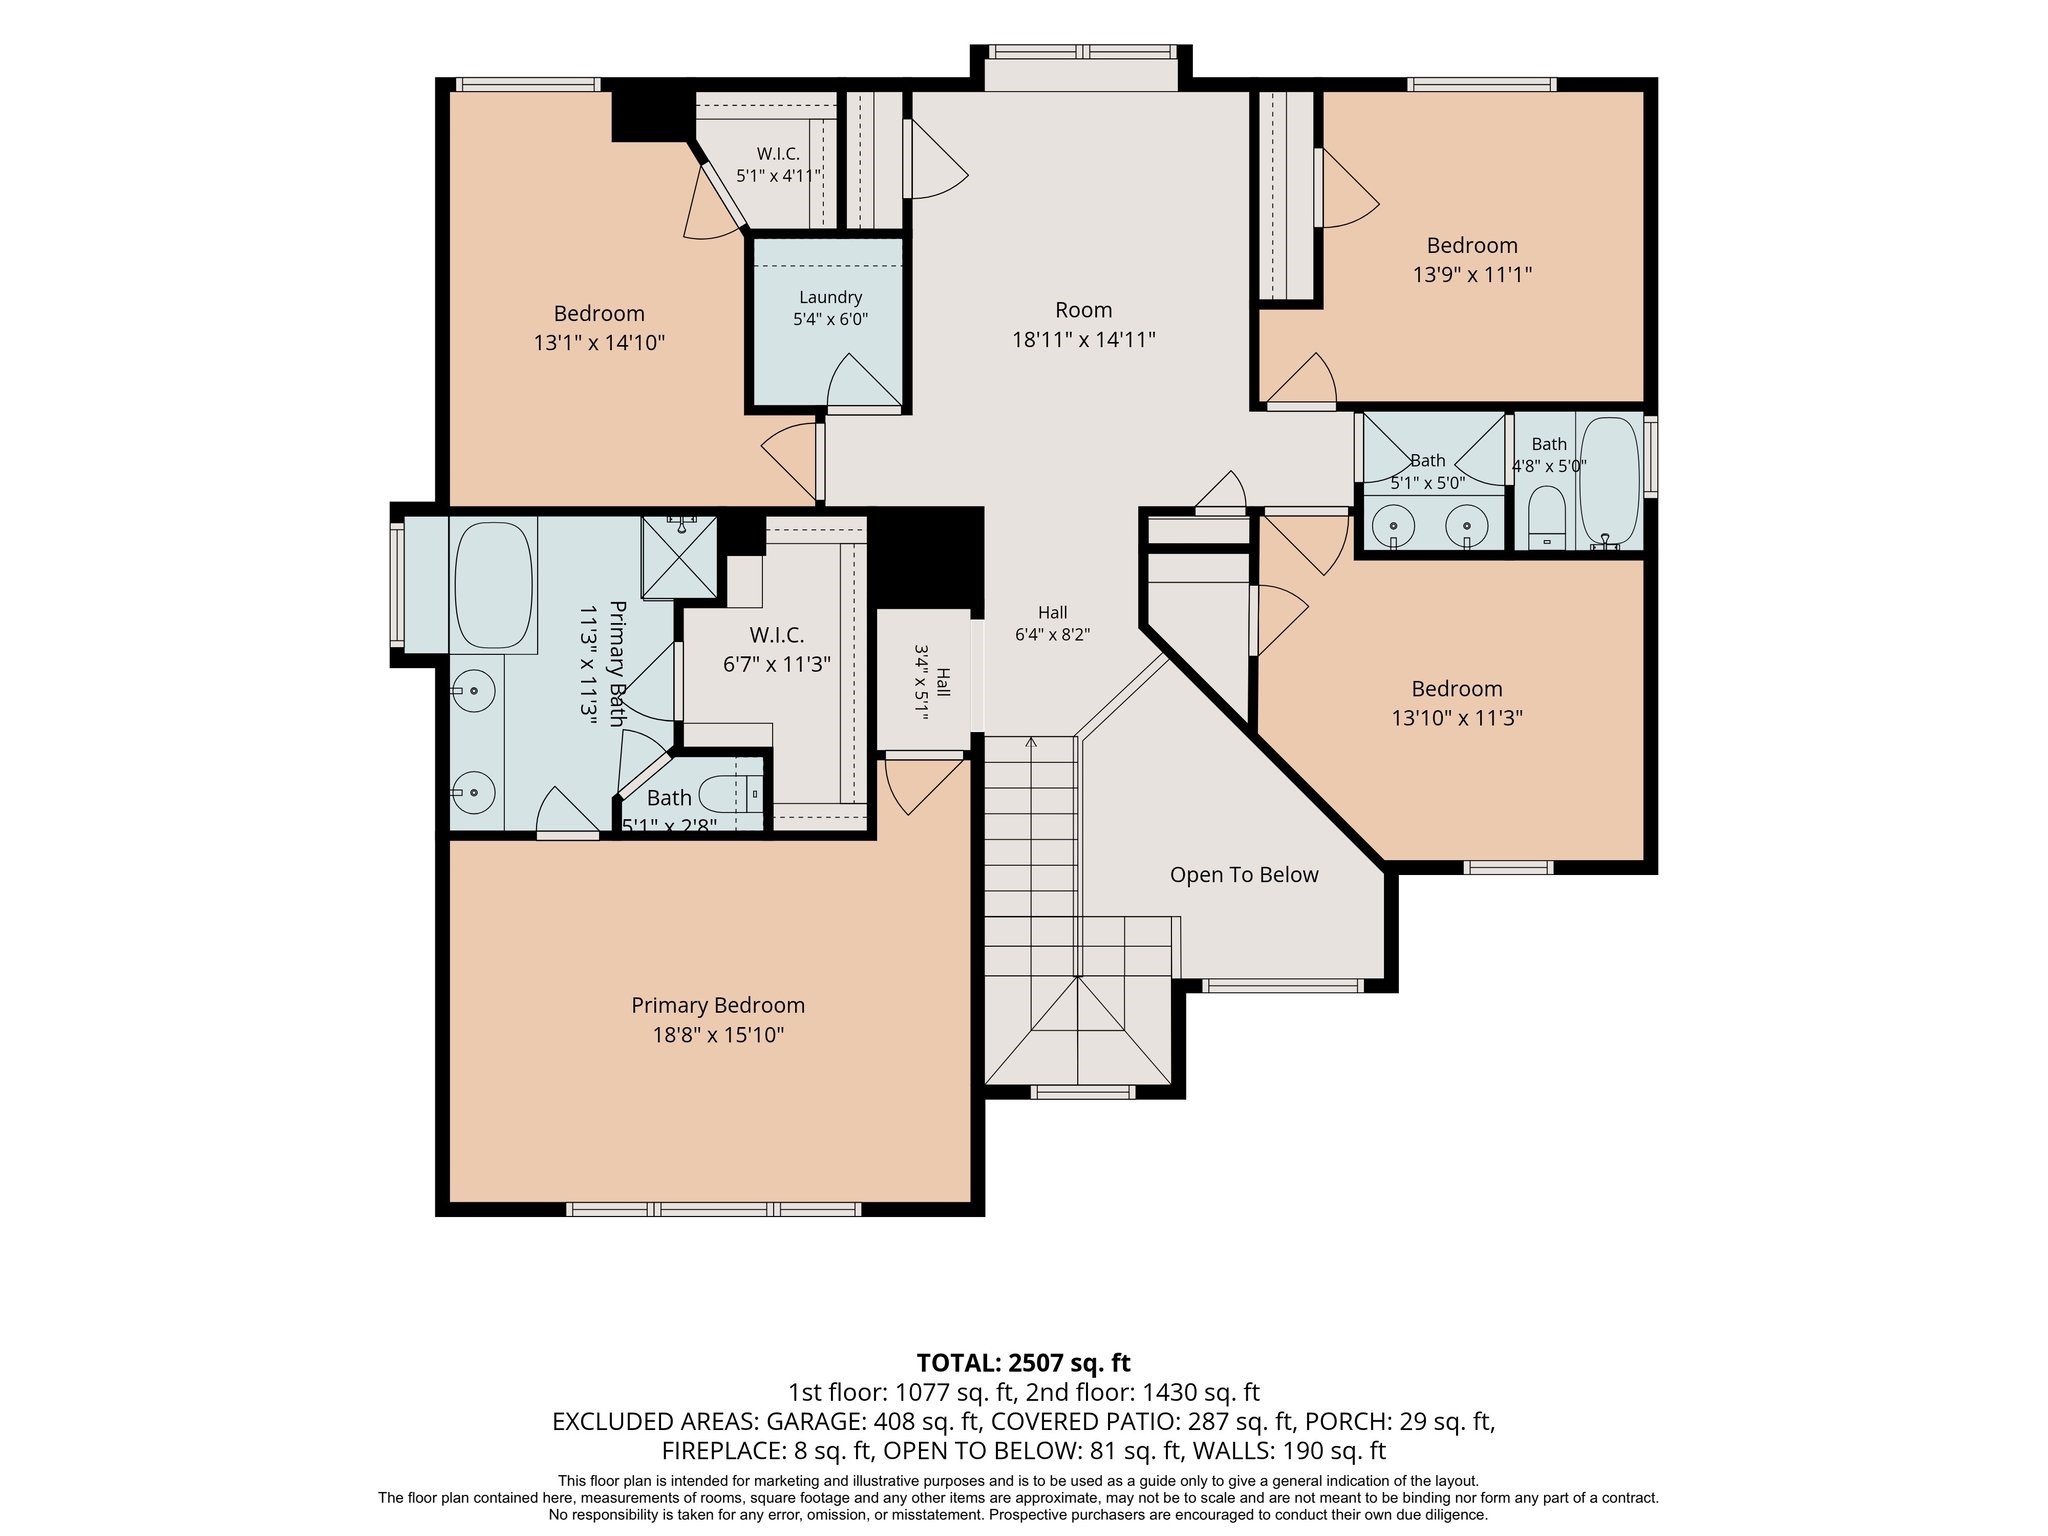
Second floor. Please note measurements are approximate.
New Territory Master Planned community is located in Sugar Land, close to HWY 90, the Grand Parkway and Hwy 6. You will be able to access many local destinations, like Constellation field, home of the Astros farm team the Space Cowboys, or Smart Financial Center where you can enjoy a concert. You'll find great restaurants and shopping in Sugar Land Town Center.
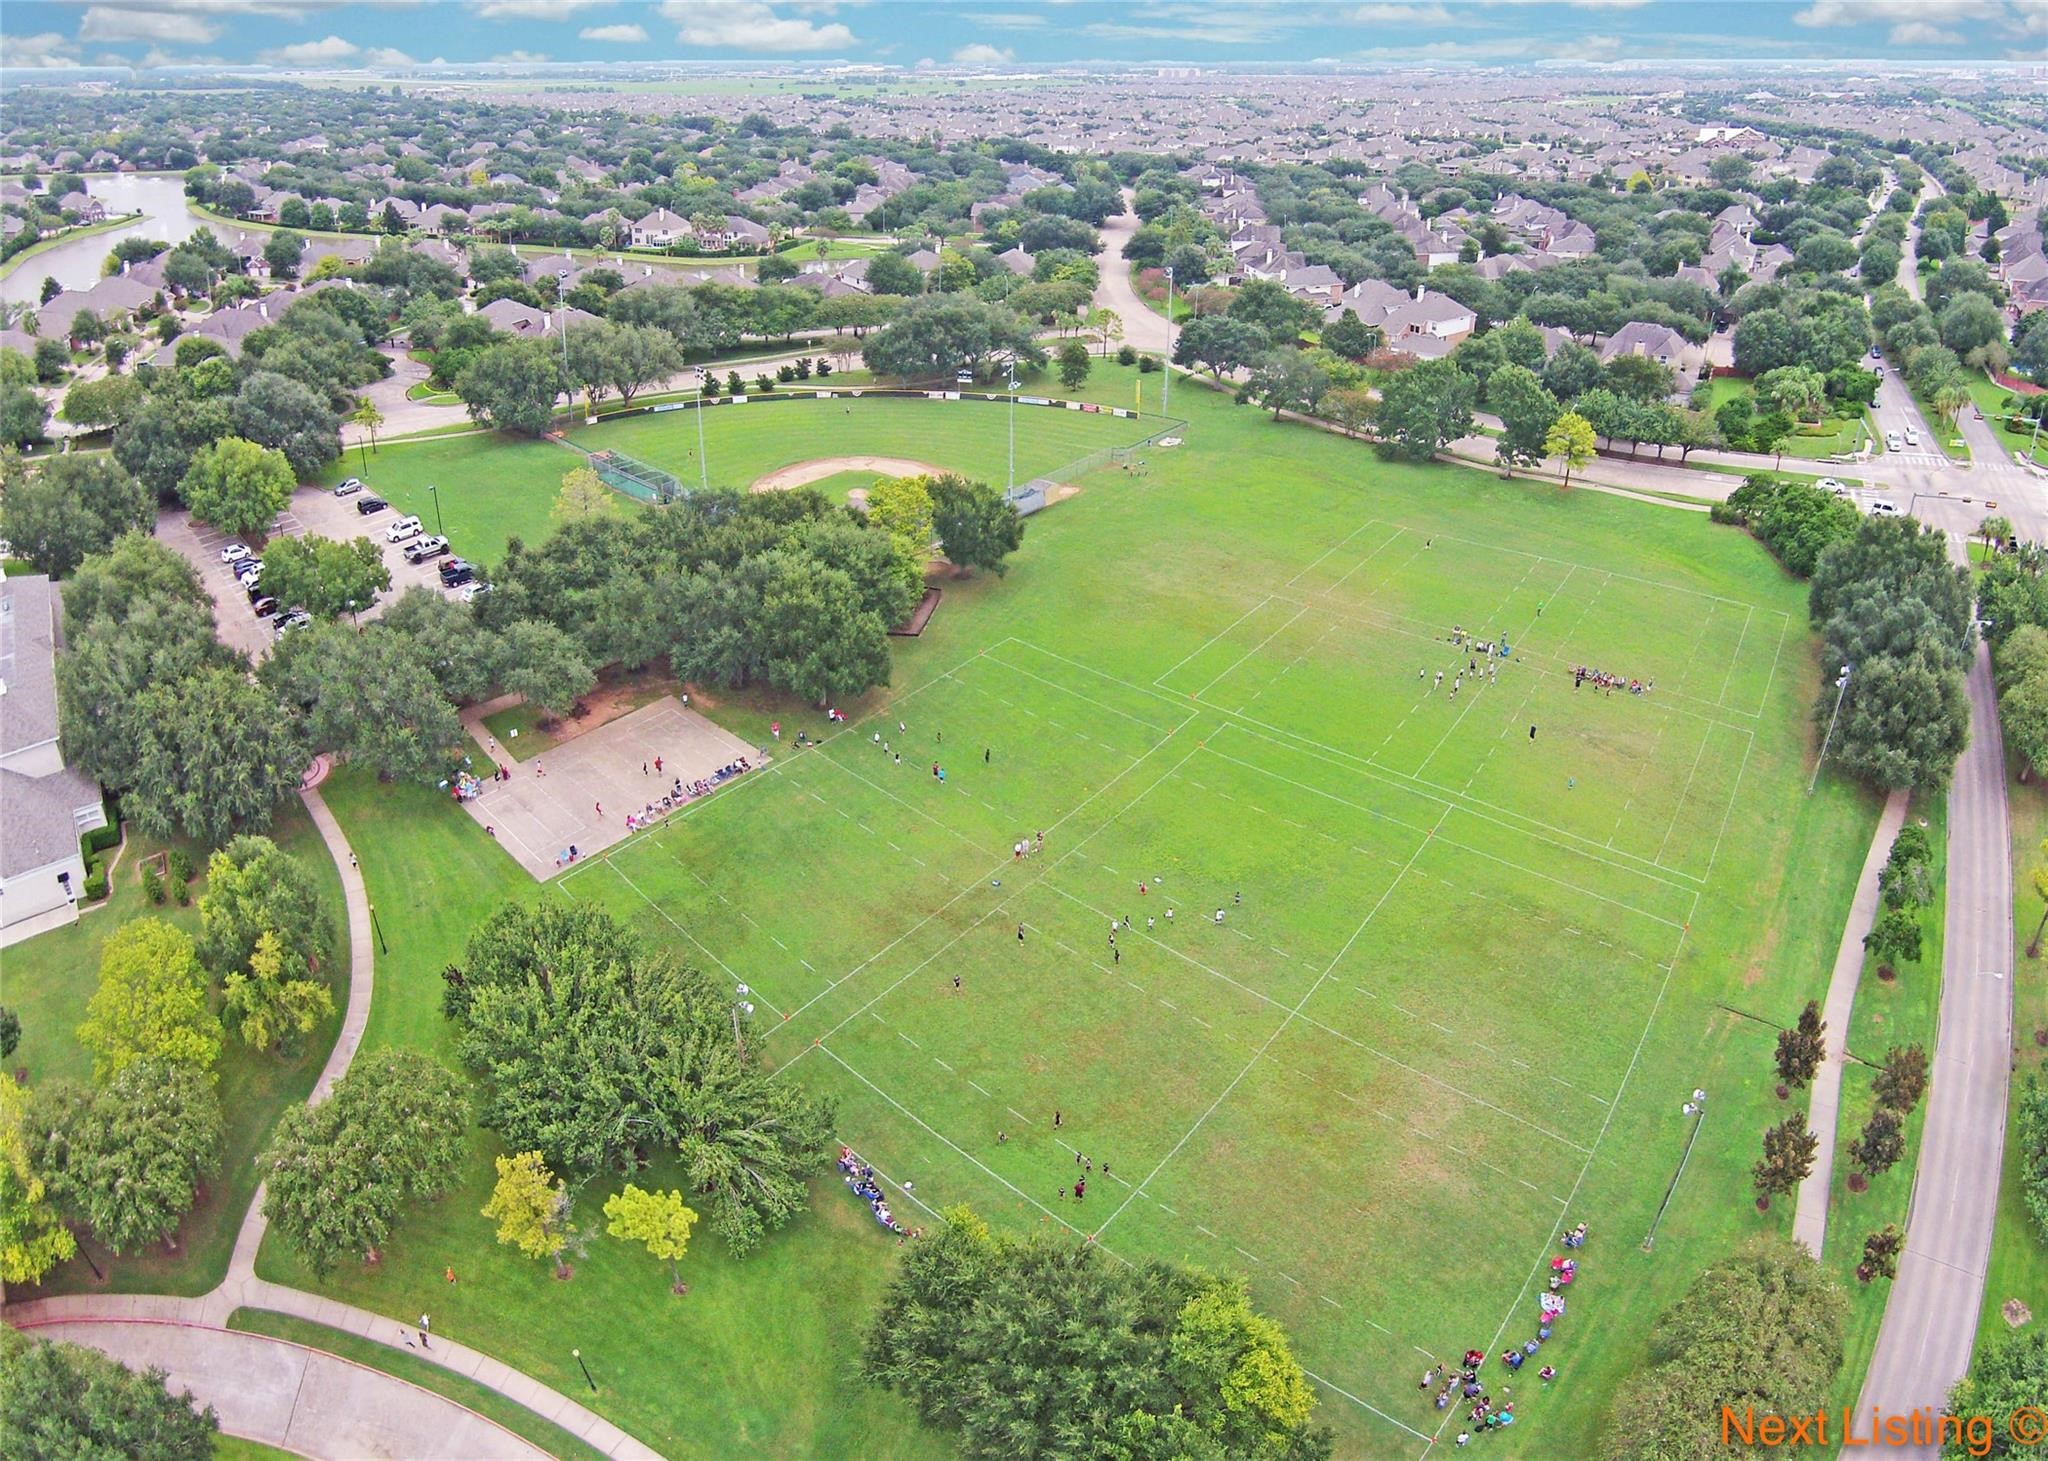
Located in the center of New Territory is The Club. These adjacent fields host flag football leagues, cricket matches, soccer leagues and little league baseball. Two outdoor pickleball courts were installed here too. There are more pickleball courts near the listing.
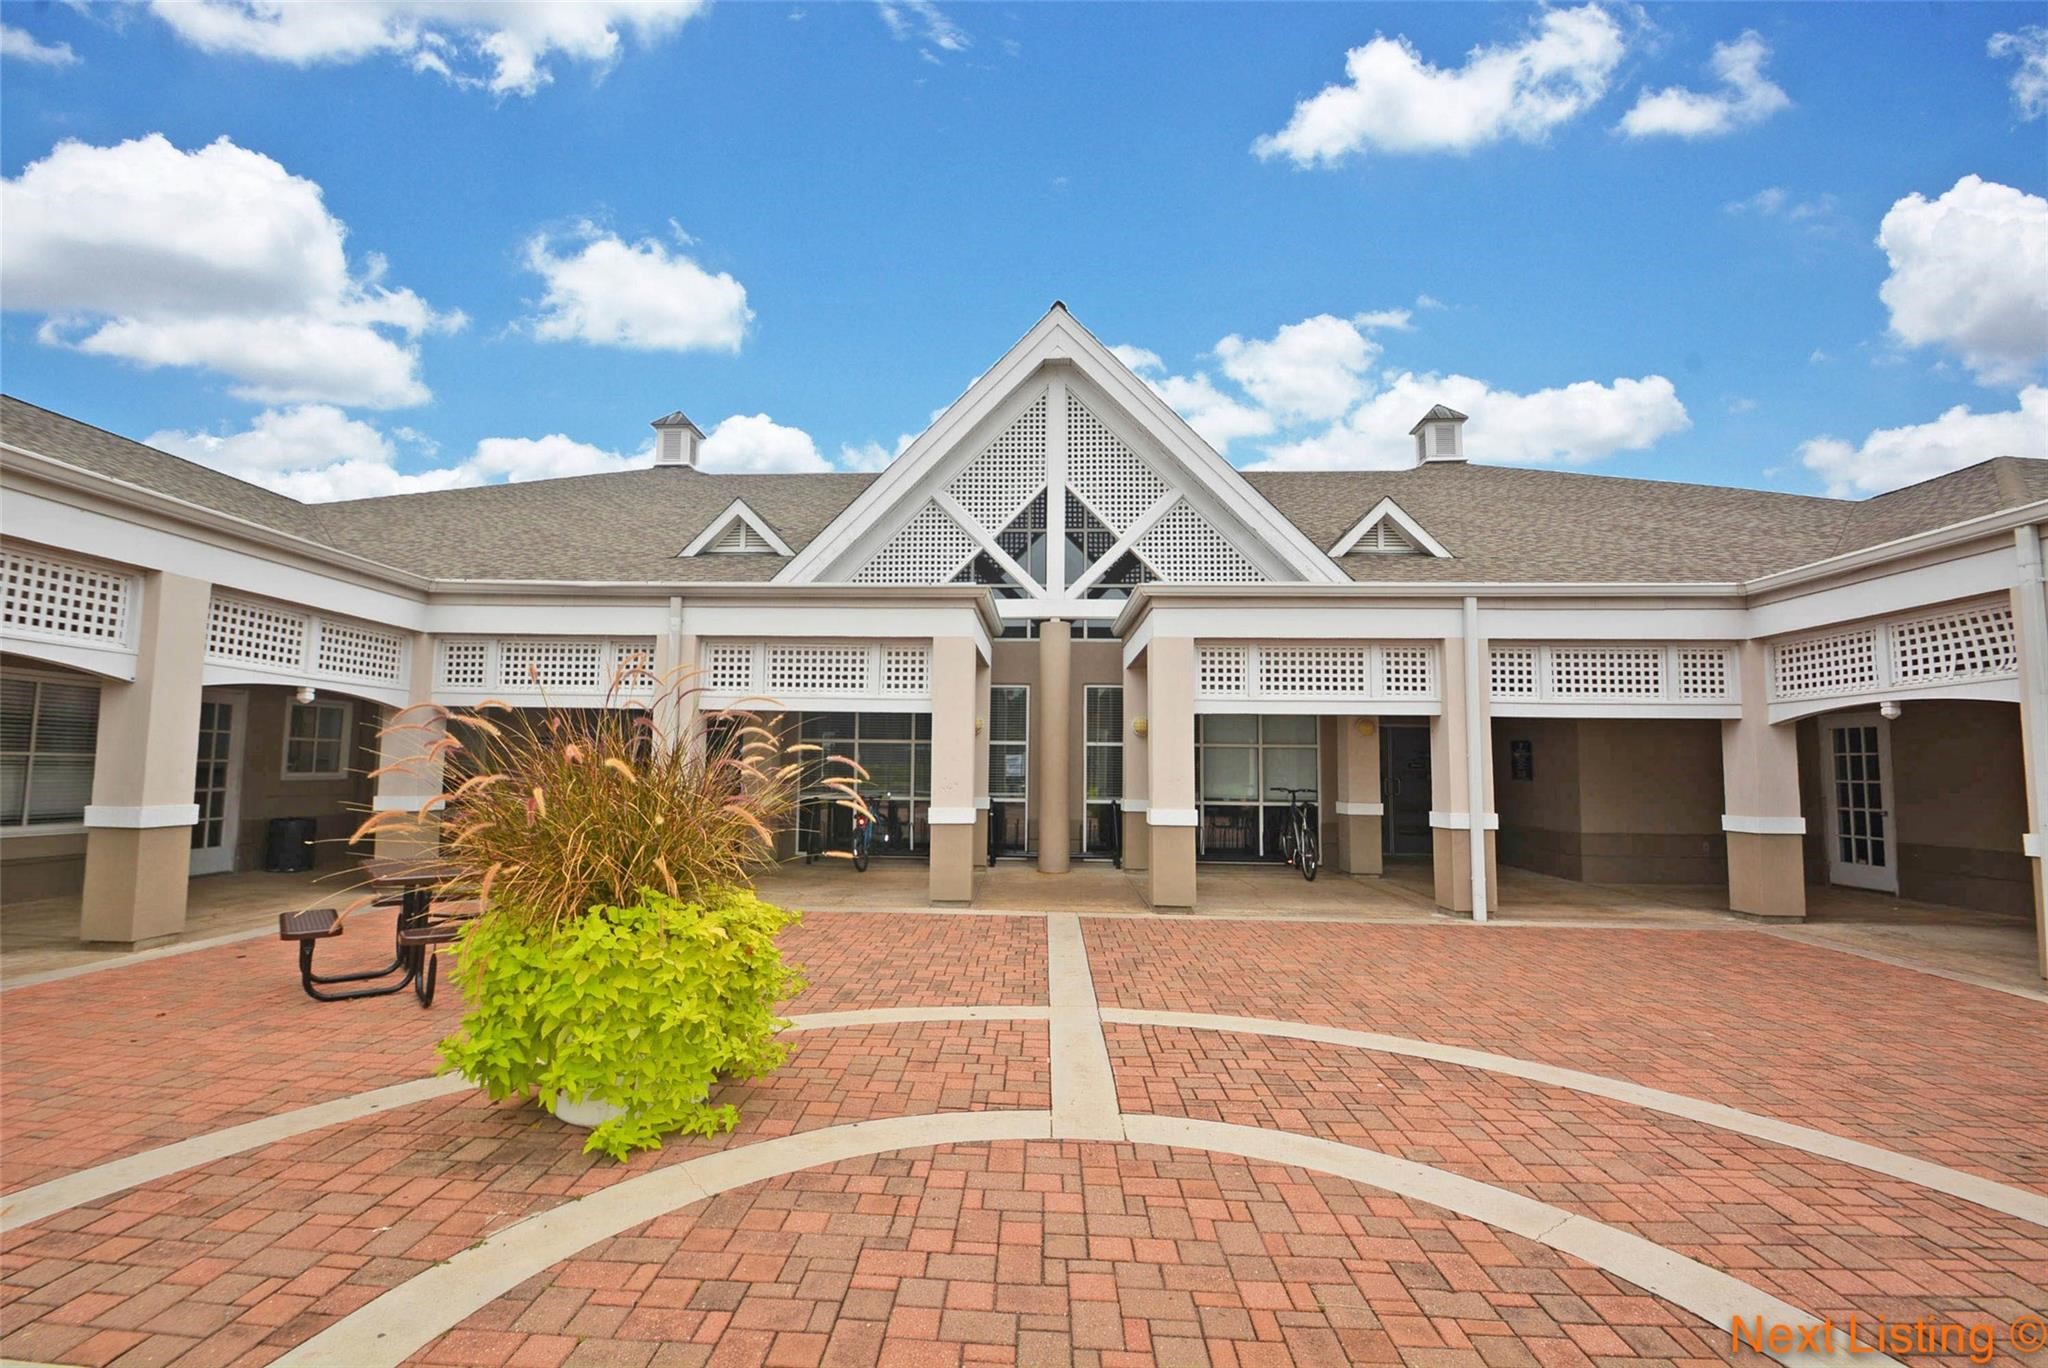
The Club building is home to an indoor gym, basketball courts, meeting rooms, and exercise classes. With the trail system, you can reach this hub of activity on your bikes.
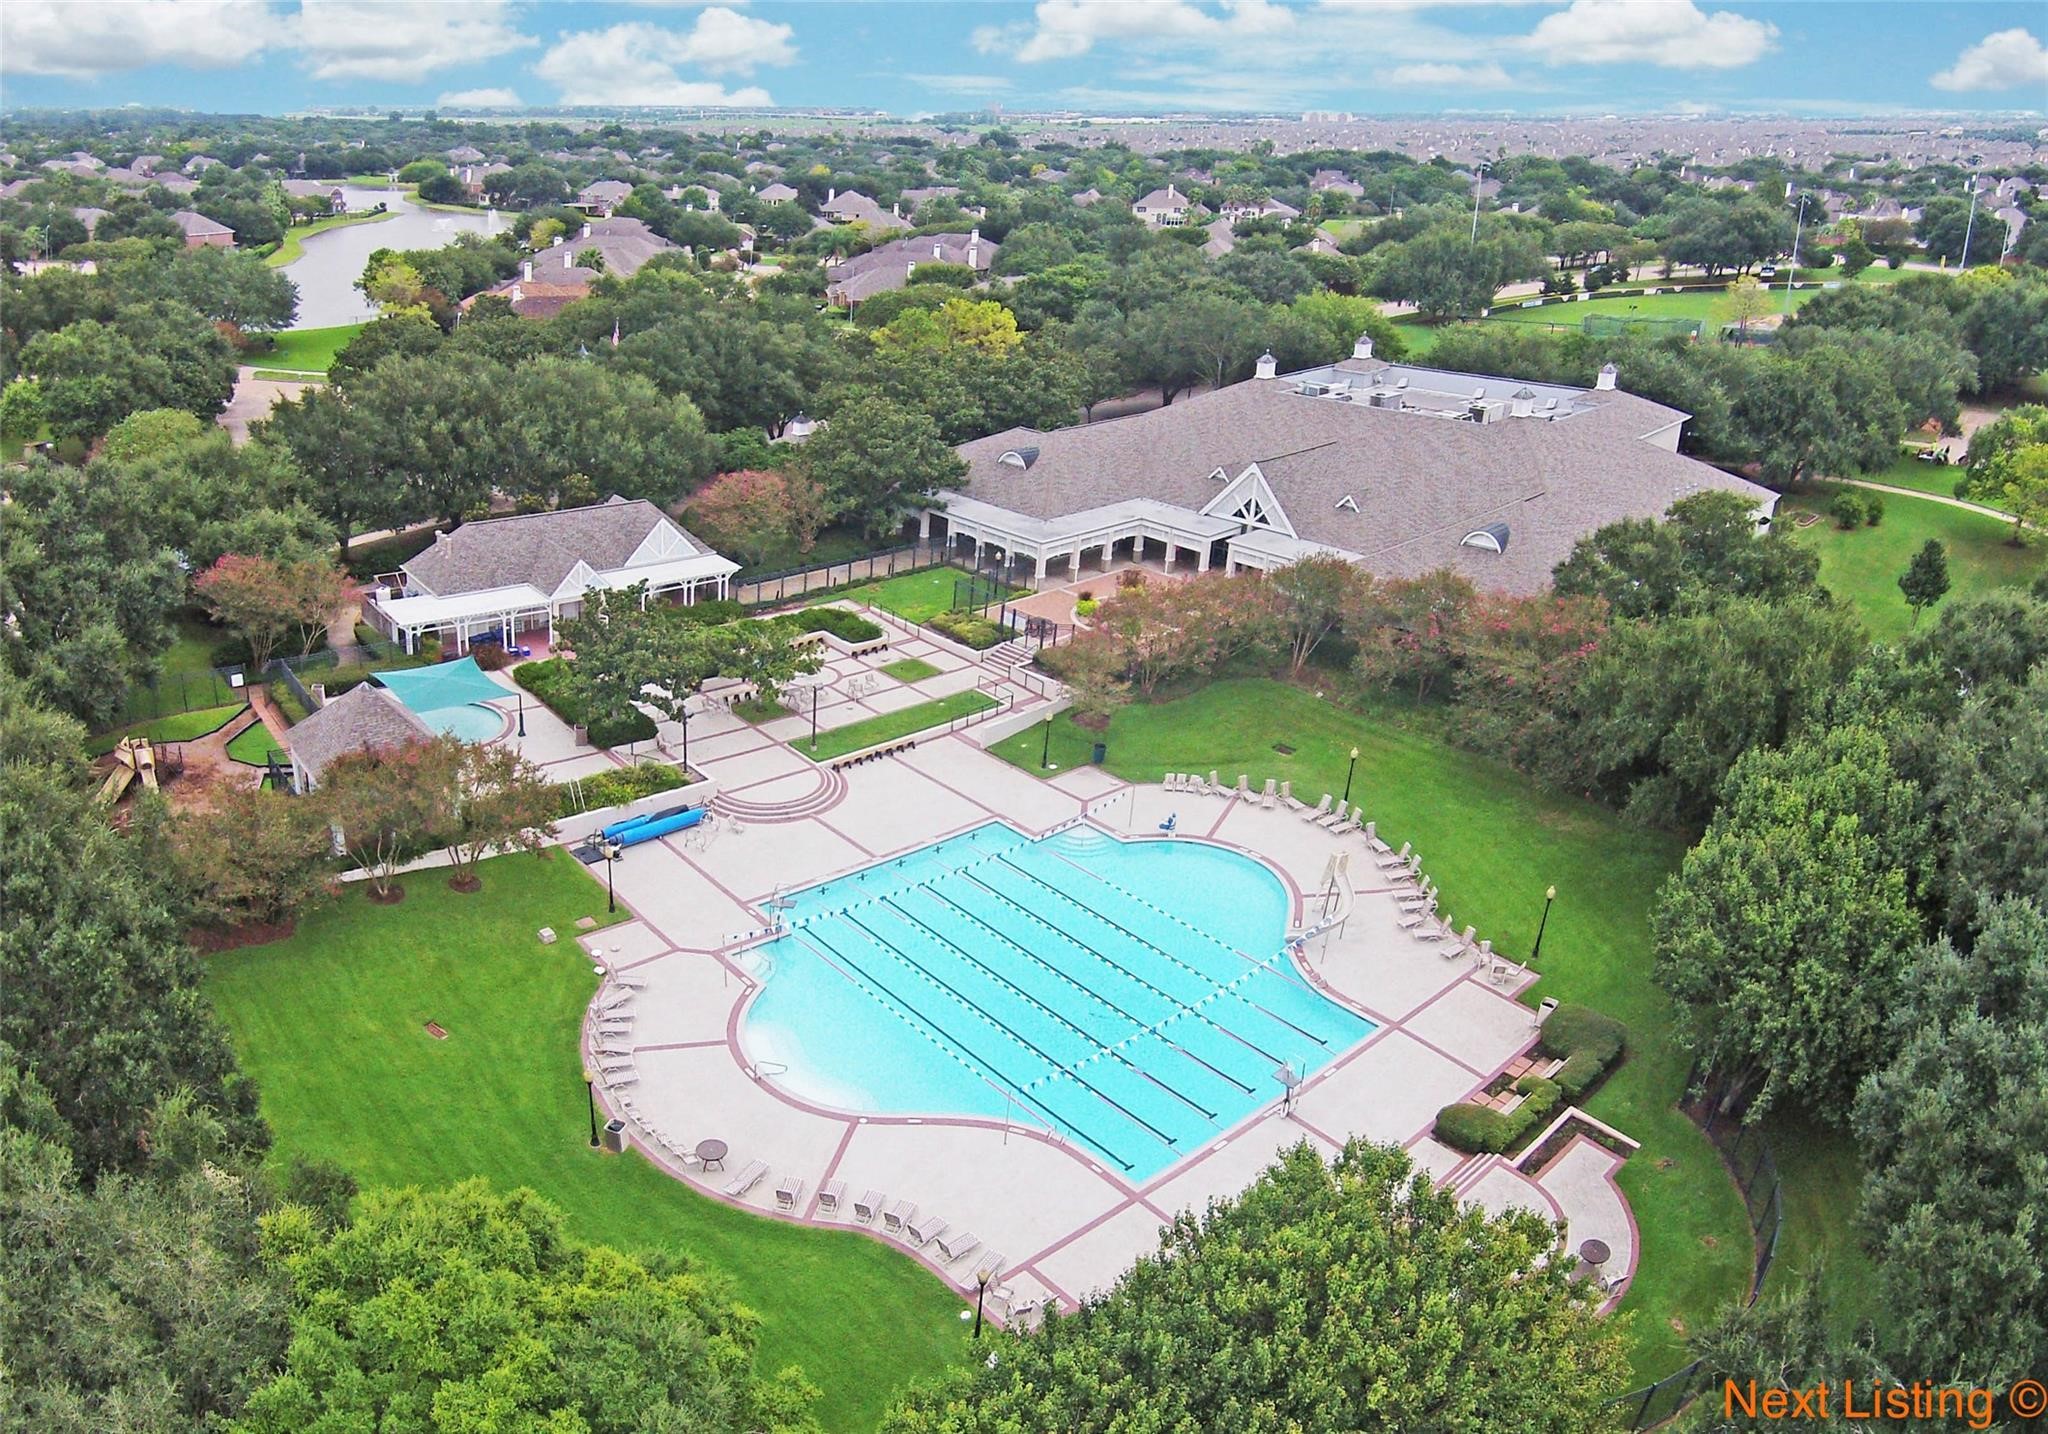
The main pool is home to swim leagues, Youth and Adult.
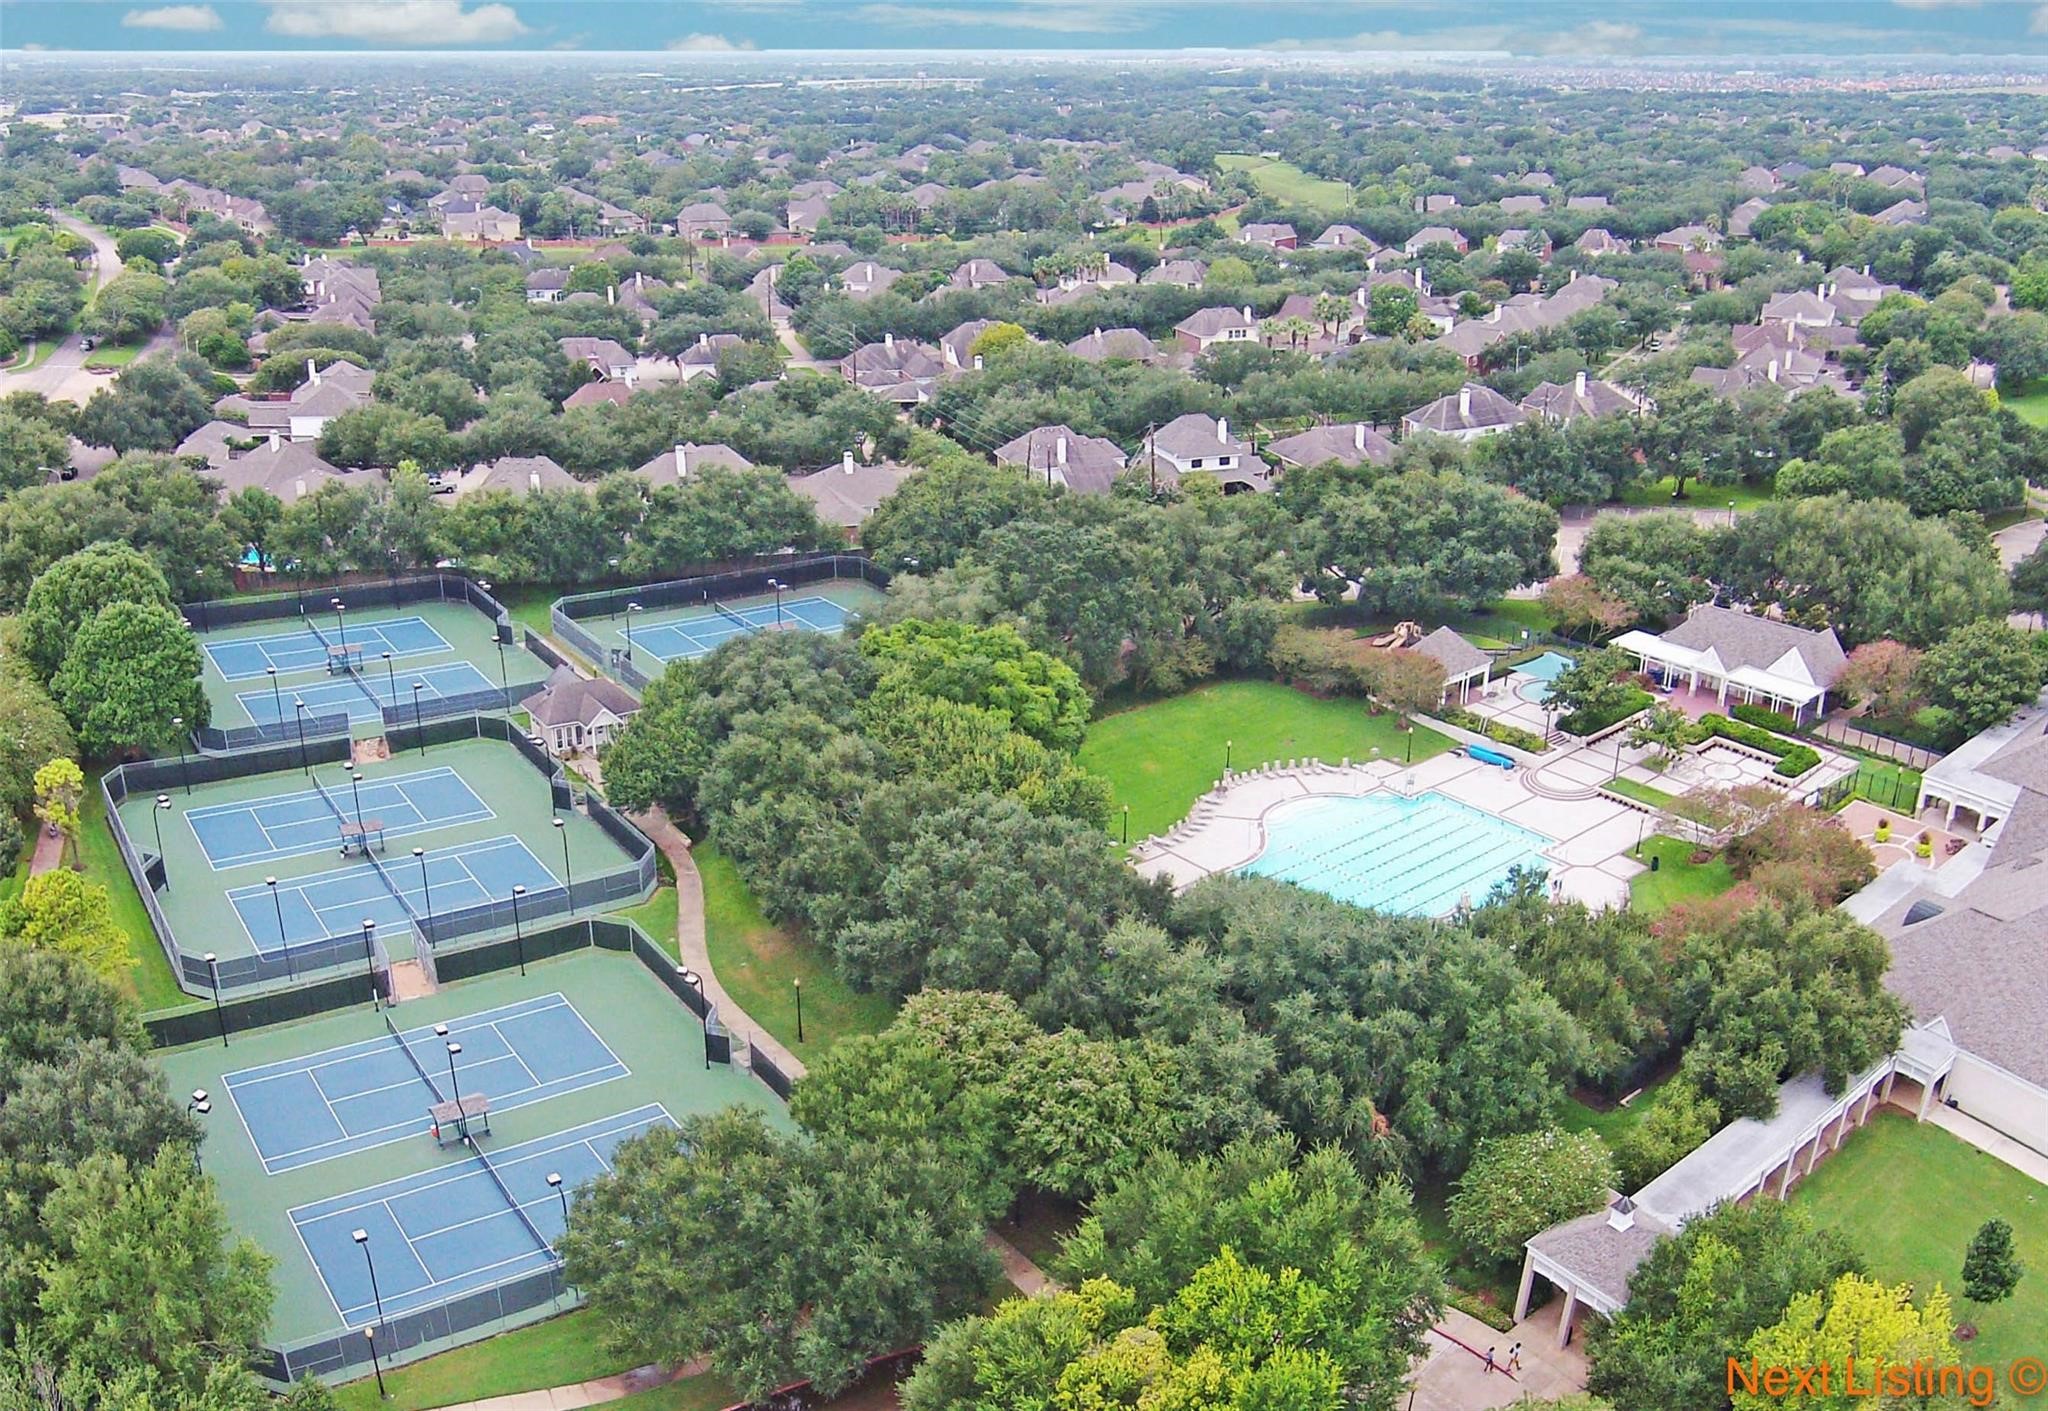
The Tennis Center is home to 8 regulation hard courts. There are 4 other courts available for play in the neighborhood. This facility is home to league play, lessons, and individual play with reservations. A new pro-shop is currently under construction.
 Price Reduced Listing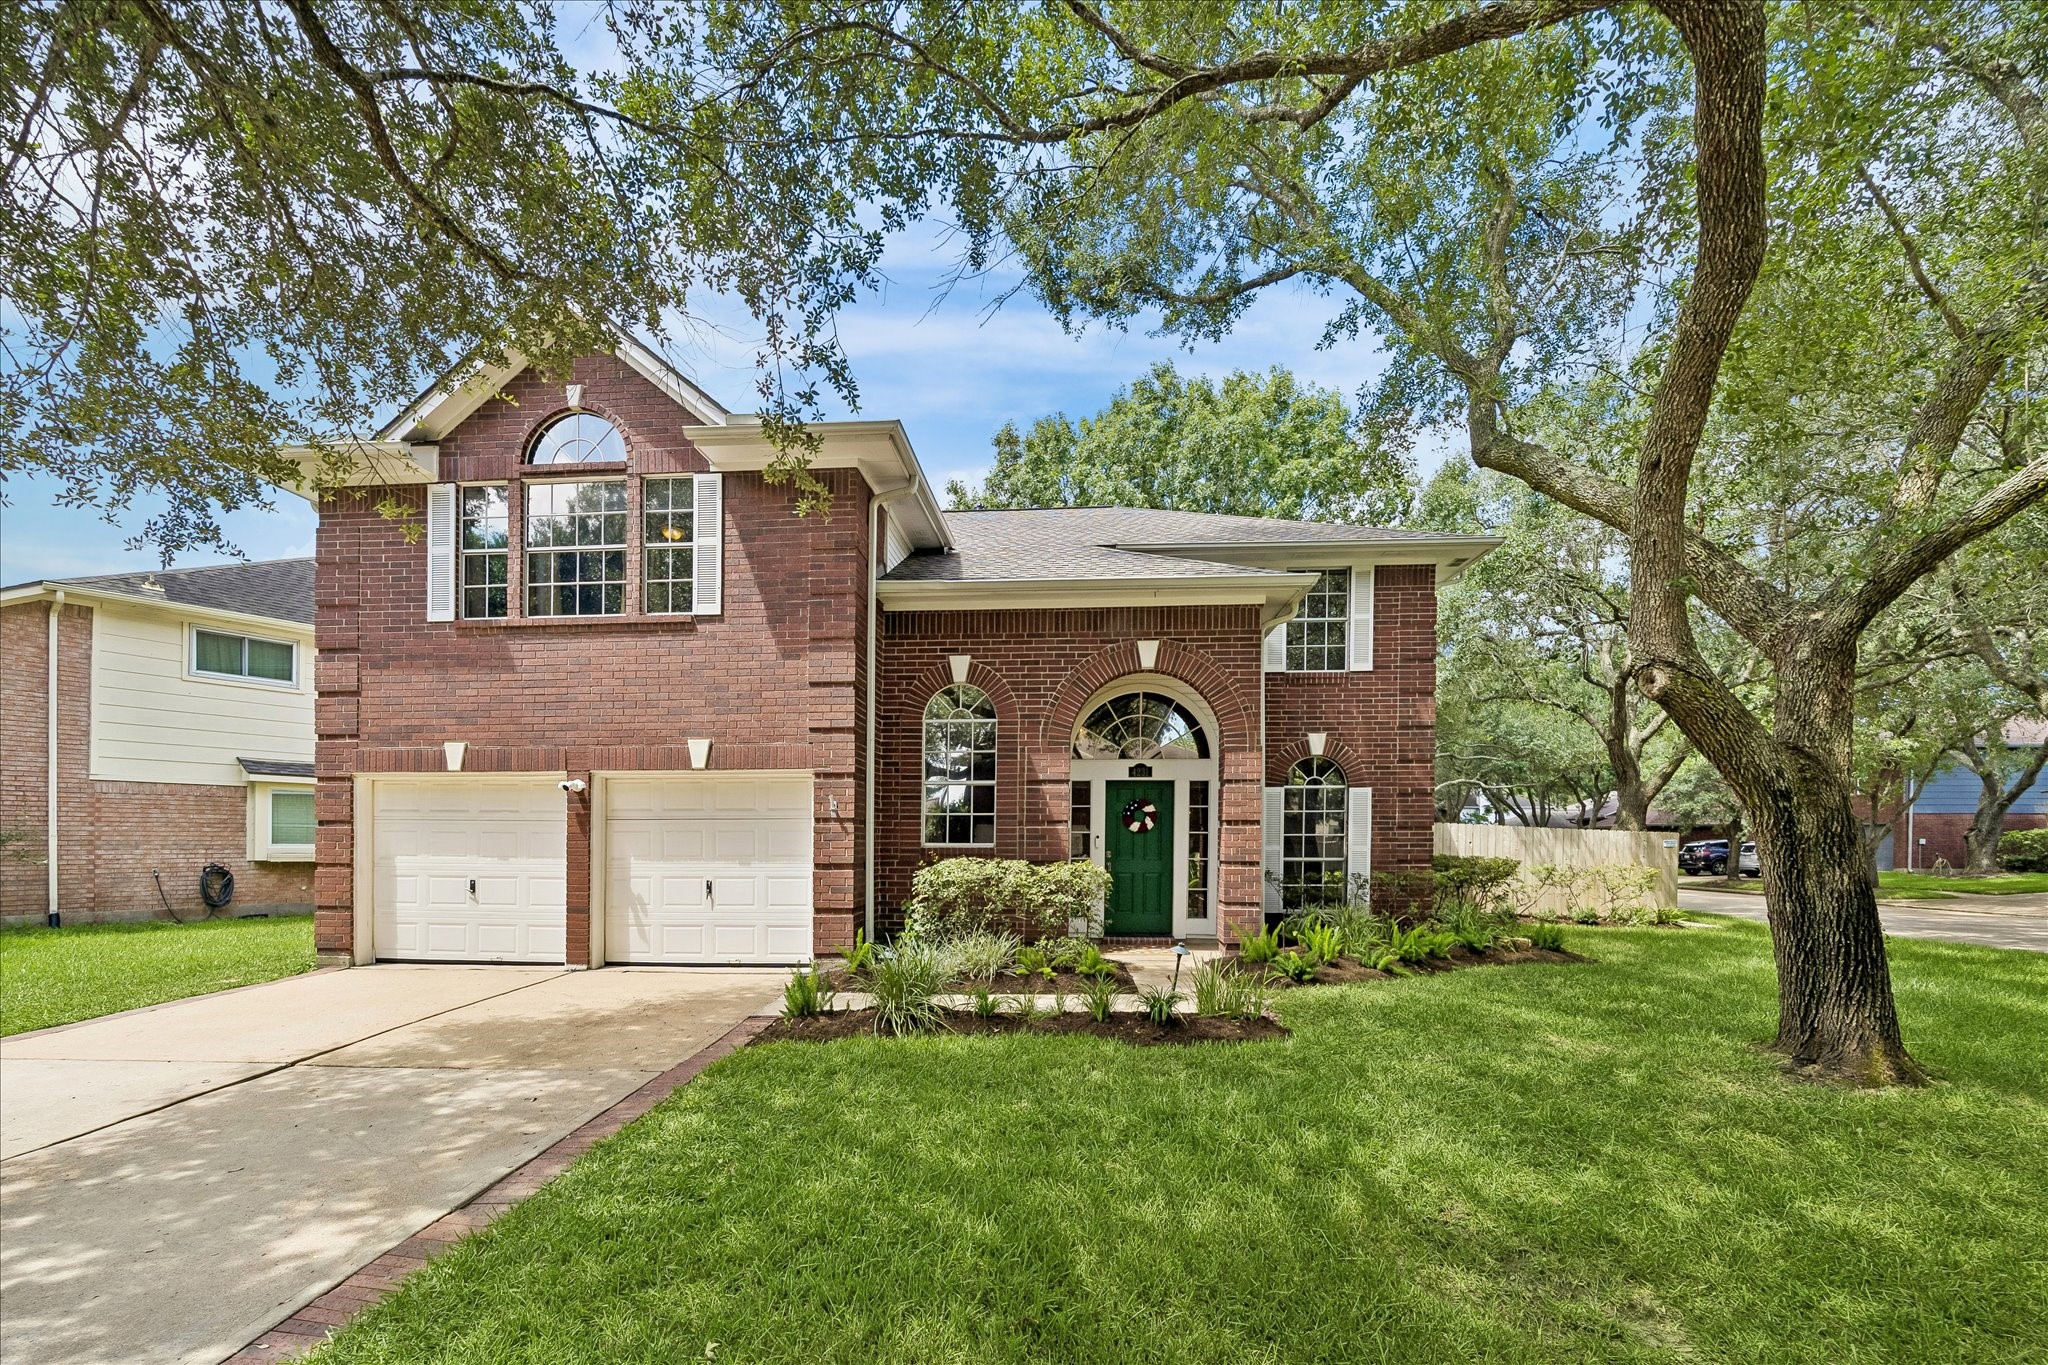




.jpg)

