
Description
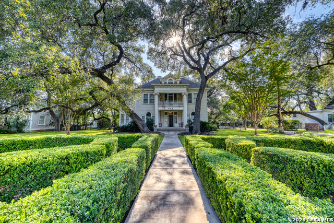
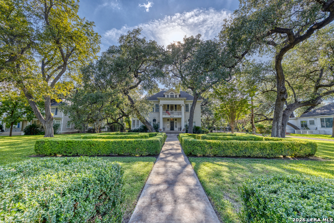
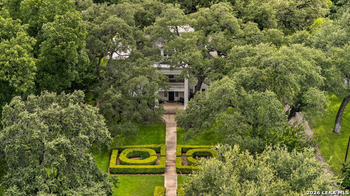
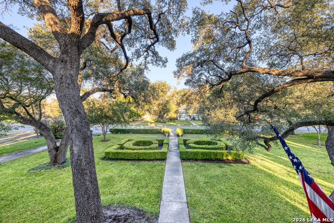
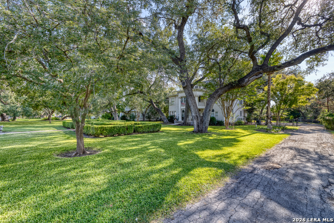
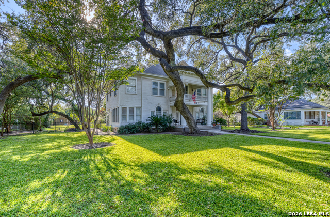
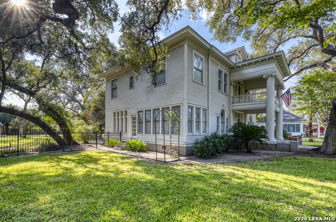
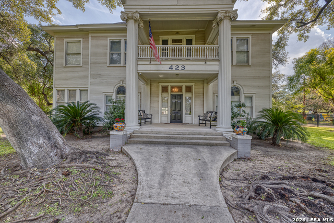
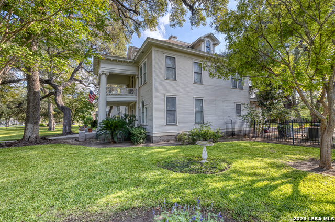
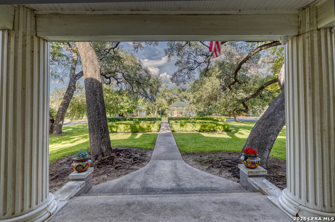
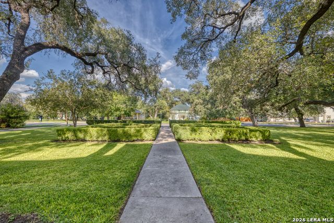
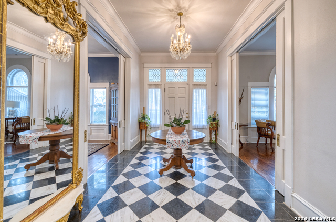
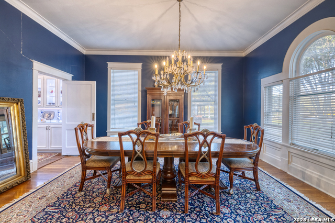
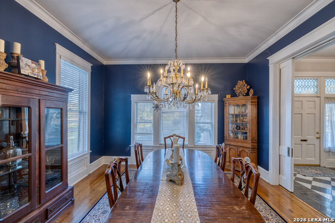
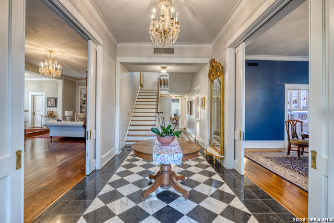
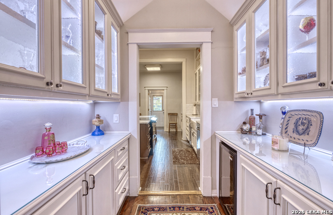
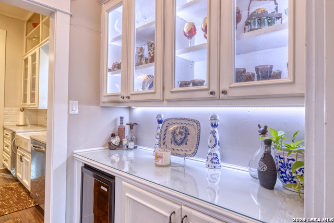
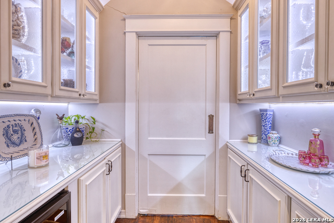
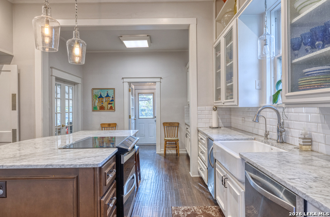
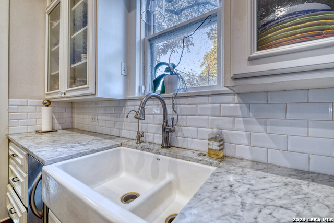
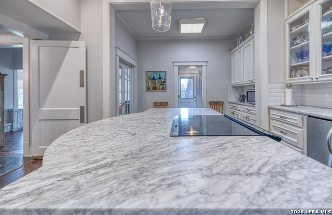
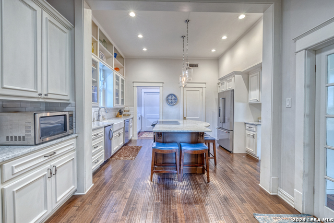
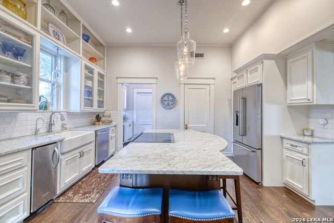
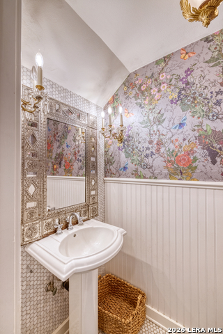
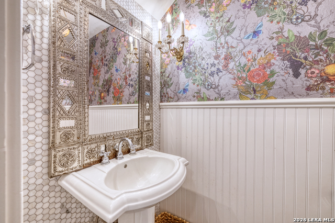
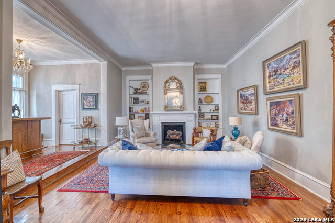
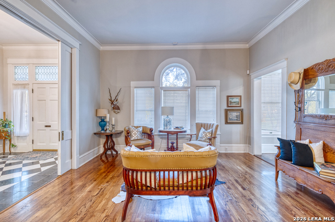
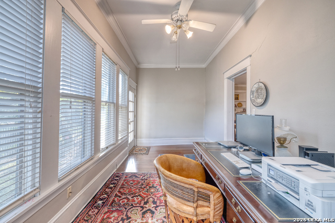
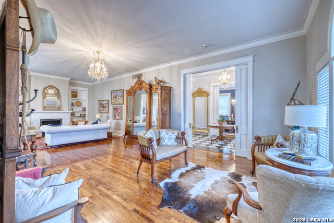
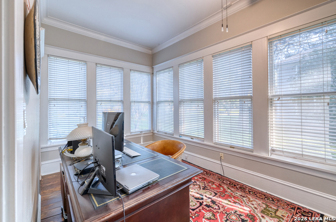
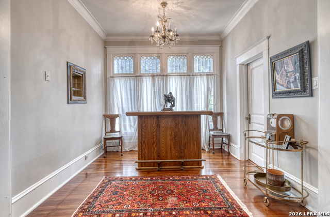
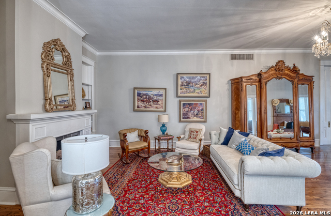
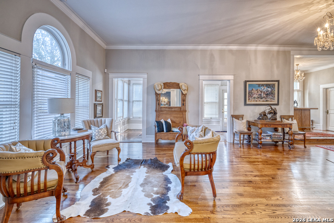
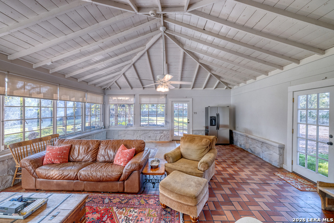
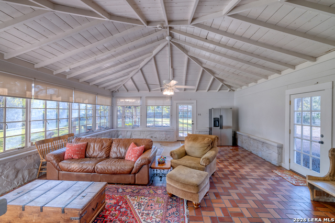
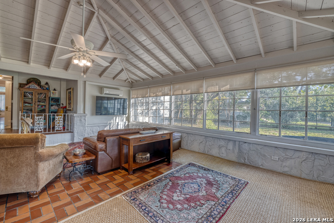
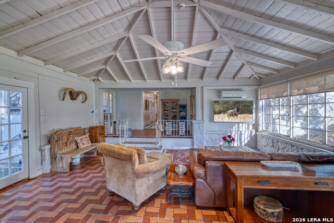
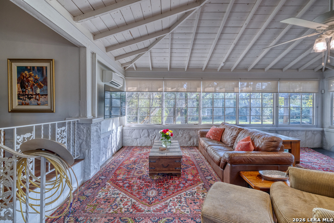
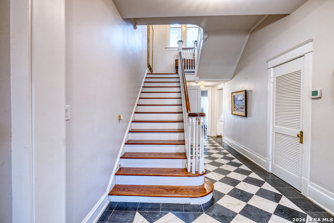
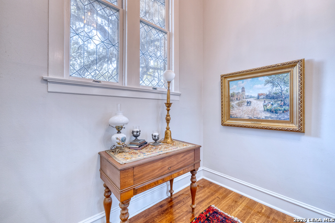
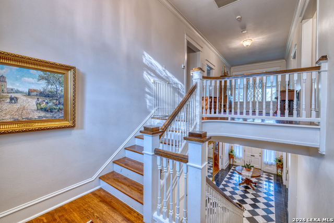
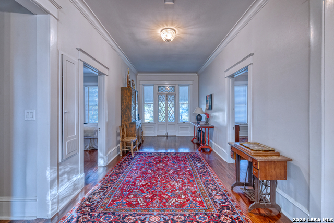
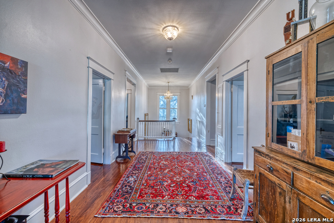
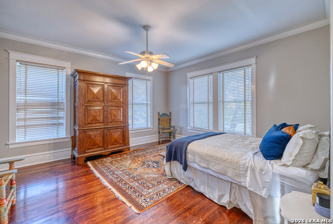
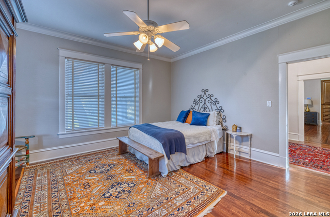
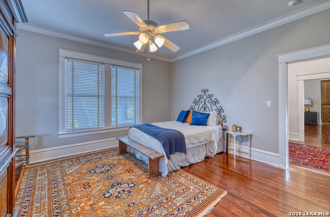
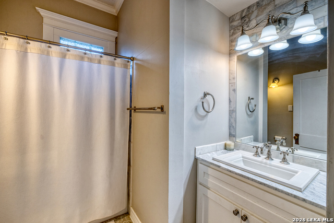
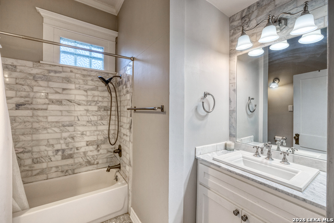
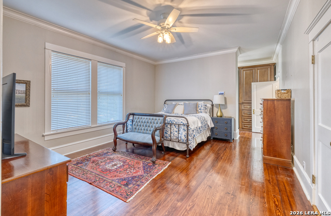
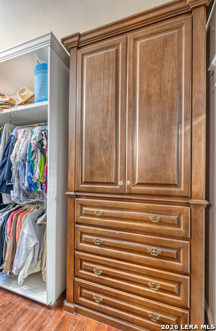
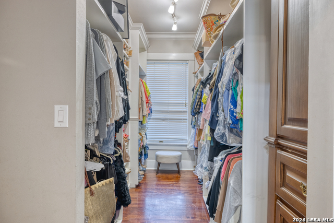
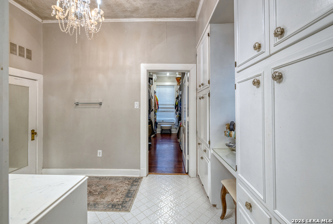
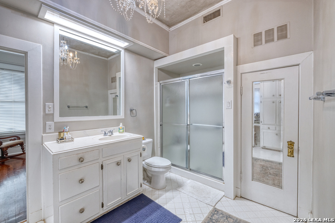
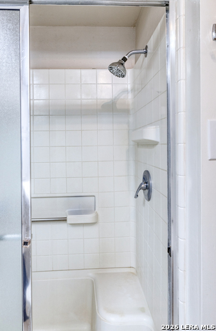
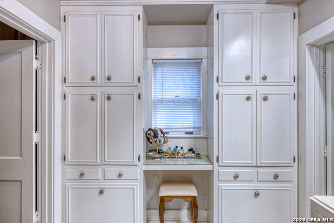
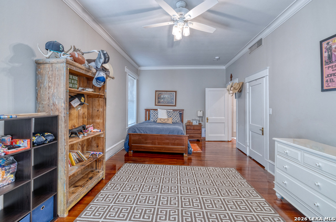
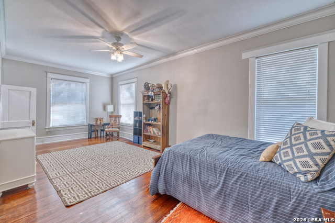
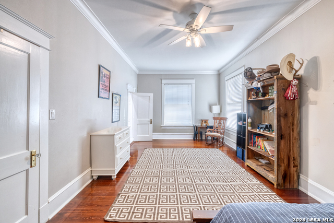
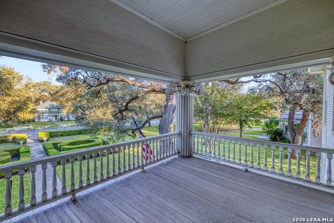
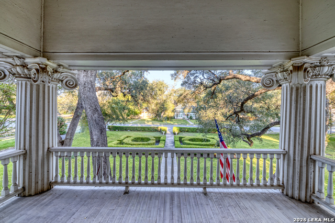
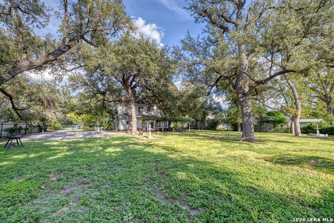
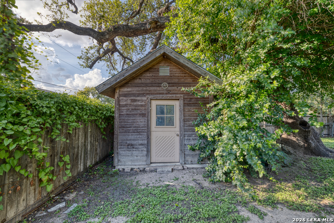
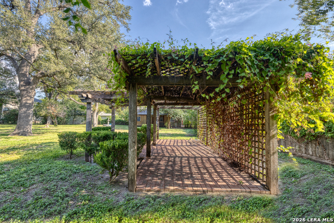
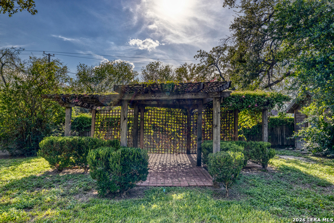
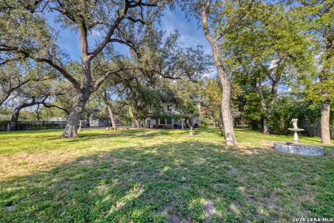
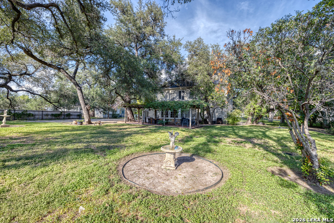
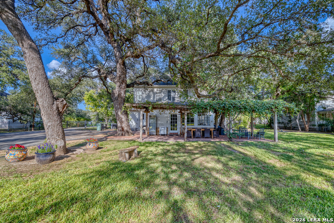
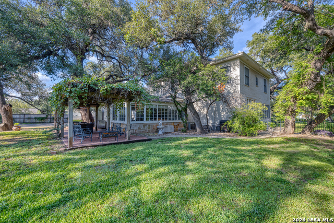
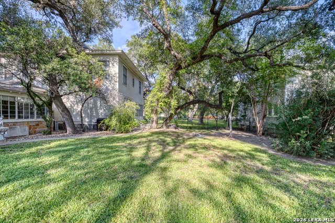
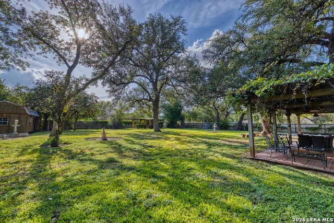
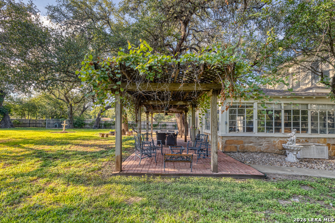
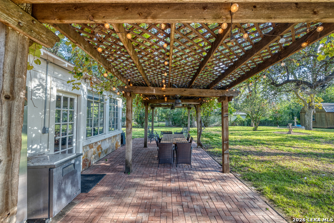
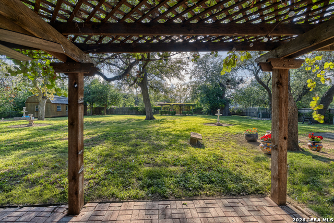
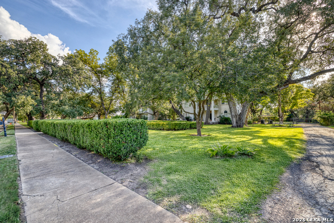
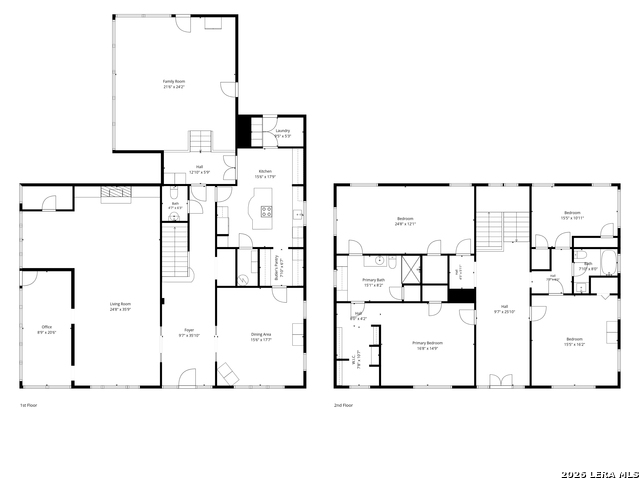
Built in 1907 and situated beneath majestic oak trees on an expansive 1.02-acre lot, this 4,500 sq ft heritage home offers you the opportunity to own one of Uvalde's grand historic residences. Its traditional Colonial-style architecture, wood-lap siding, manicured hedges, and stately presence create an unforgettable first impression. Inside, the home captures the elegance of a bygone era while offering many features suited to modern living. A grand entry and sweeping staircase set the tone, while ornate architectural glass, stunning chandeliers, antique lighting, crown molding, and impressive nine-foot solid-wood pocket doors preserve its extraordinary character. Marble, original hardwood, and tile flooring flow throughout the home, and a fireplace adds warmth to the gracious interior. The main level offers elegant spaces for both entertaining and everyday living, including a formal living room, family room, formal dining room, butler's pantry, glass-enclosed porch currently used as an office, and a half bathroom. Upstairs are four spacious bedrooms and two full bathrooms. The generous backyard continues the home's appeal with a covered patio, pergola, workshop, and separate storage building. Gated rear parking and yard access provide added convenience, privacy, and flexibility. Rich in architectural detail, history, and timeless grandeur, this remarkable property invites its next owner to step back in time without leaving modern comforts behind. More than a residence, it is an opportunity to preserve and become part of the continuing story of a truly special Uvalde home.
Details
| MLS # | 2002112 |
|---|---|
| Listing Type | For Sale |
| Style | House |
| Status | Active |
| Year | 1907 |
| Days On Site | 40 |
| Listing Provided By | Keller Williams City-View | Shannon Richardson |
Features
| Bed(s) | 4 |
|---|---|
| Bath(s) | 3 Total |
| SQ Feet | 4,500 |
| Story(s) | 2 |
| Acreage | 1.03 |
Interior
| Interior | Two Living Area, Separate Dining Room, Eat-In Kitchen, Two Eating Areas, Island Kitchen, Breakfast Bar, Walk-In Pantry, Florida Room, Shop, Utility Room Inside, High Ceilings, Walk in Closets |
|---|---|
| Heating | Central |
| Heating Fuel | Electric |
| Fireplace | One |
| Number Of Fireplaces | 1 |
Exterior
| Exterior | Wood, Siding |
|---|---|
| Exterior Features | Patio Slab, Covered Patio, Privacy Fence, Chain Link Fence, Wrought Iron Fence, Storage Building/Shed, Gazebo, Mature Trees, Workshop |
| Roof | Composition |
| Foundation | Slab |
Parking
| Garage Parking | None/Not Applicable |
|---|
Utilities
| Waterorsewer | Water System |
|---|
Taxes
| Tax Property Id | 15521 |
|---|---|
| Taxed By Mltpl Counties | No |
| Total Tax | 10894 |
Area Information
| State | TX |
|---|---|
| County | Uvalde |
| City | Uvalde |
| Zip Code | 78801 |
| Area | Uvalde |
| Community Name | N/A |
| School District | Uvalde CISD |
| Elementary School | Uvalde |
| High School | Uvalde |
| Listing VS Median (in N/A) | |
Price: $549,000 low | high Med: $289,000 sqft: 4,500 low | high Med: 1,618 $ / sqft: $122 low | high Med: $191 On site: 40 low | high Med: 207.5 | |
Request a showing
Request a showing
Contact
Learn More About This Property

| State | TX |
|---|---|
| County | Uvalde |
| City | Uvalde |
| Zip Code | 78801 |
| Area | Uvalde |
| Community Name | N/A |
| School District | Uvalde CISD |
| Elementary School | Uvalde |
| High School | Uvalde |
| Listing VS Median (in N/A) | |
Price: $549,000 low | high Med: $289,000 sqft: 4,500 low | high Med: 1,618 $ / sqft: $122 low | high Med: $191 On site: 40 low | high Med: 207.5 | |


.jpg)

Land & Ranch 210.483.7500 | Bandera 830.850.6700 | Global Luxury 210.483.5700 | Coldwell Banker Commercial Alamo City 210.483.6250
North Central San Antonio / Stone Oak 210.483.7070 | Harper Property Management 210.483.7040 | Relocation Services 210.483.7121
North West San Antonio 210.483.0000 | Laredo 956.722.4822 | Coldwell Banker Commercial International Gateway 956.937.2867
