
4223 Osmosis Dr,San Antonio, TX 78223
San Antonio, TX 78223
















Description
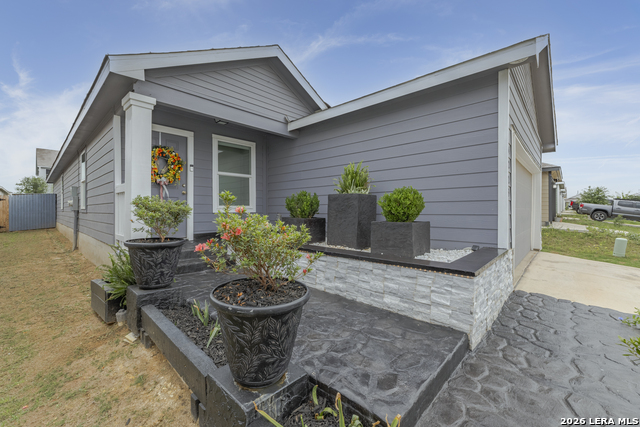
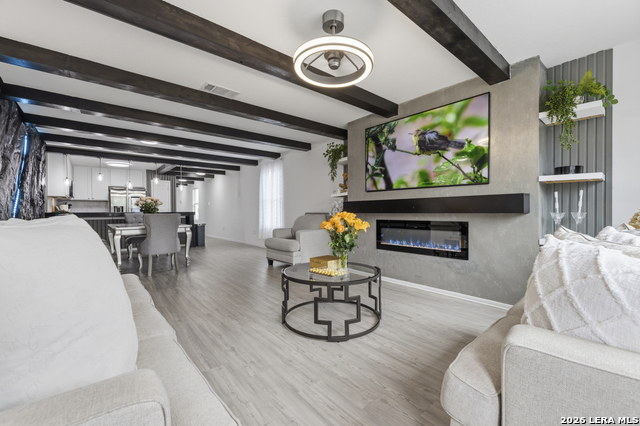
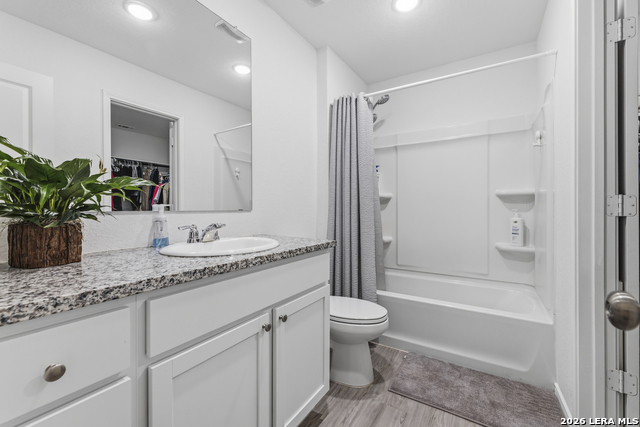
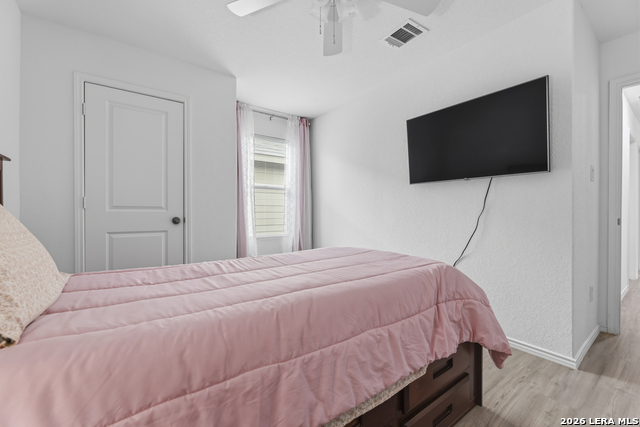
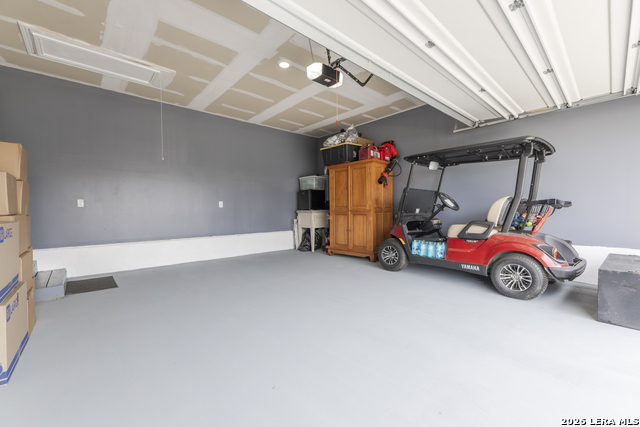
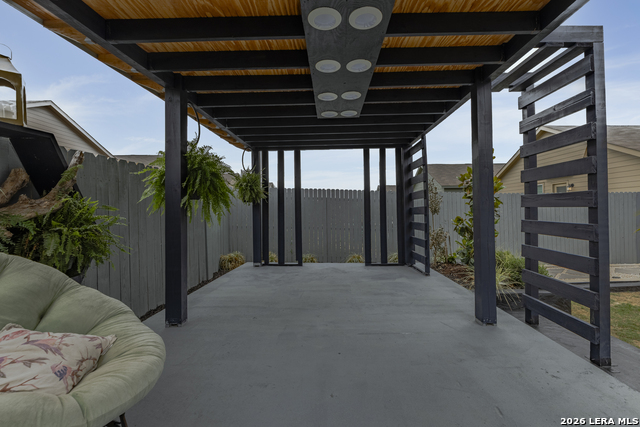
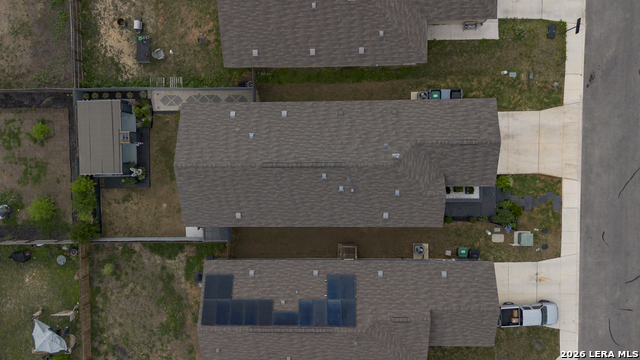
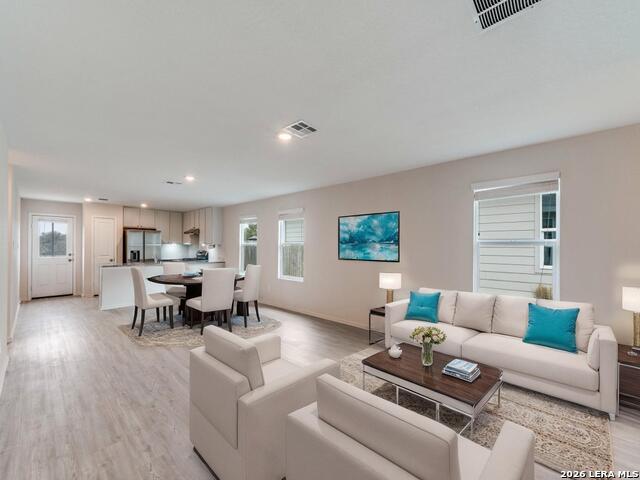
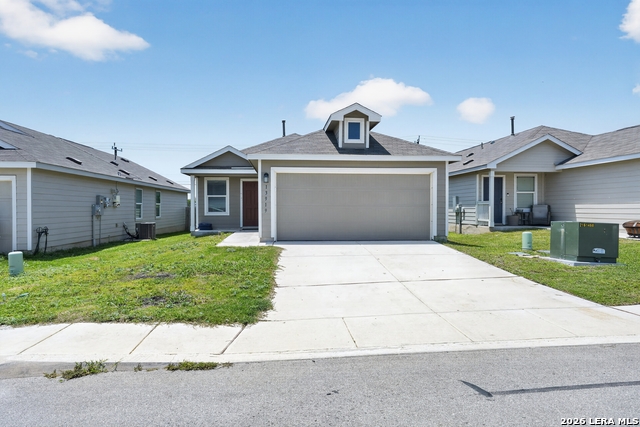
This striking, re-imagined 4-bedroom, 2-bath home with a 2-car garage offers 1,606 square feet of beautifully updated living space and standout design you do not see every day. From the moment you arrive, the custom landscaping, modern hardscaping, and bold exterior styling create unforgettable curb appeal. Inside, the home is filled with designer touches, including dramatic exposed beams, sleek contemporary lighting, custom accent walls, and an open-concept layout that feels both stylish and inviting. The living area is a true showpiece with a stunning fireplace feature wall and seamless flow into the dining and kitchen spaces. The kitchen shines with granite countertops, stainless steel appliances, crisp white cabinetry, and a breakfast bar perfect for everyday living and entertaining. The spacious primary suite offers a relaxing retreat, while the secondary bedrooms provide flexibility for guests, hobbies, or a home office. All TV's remain except in the secondary bedroom at the end of the hallway. Throughout the home, thoughtful updates and unique finishes give each space character and a polished, custom feel. Step outside to enjoy an incredible backyard setup featuring a one-of-a-kind covered patio structure with modern lines and plenty of room to lounge, entertain, or unwind. The outdoor spaces have been carefully designed to extend the home's style beyond the interior, making this property as impressive outside as it is inside. Located in a neighborhood with fantastic amenities, residents enjoy access to a large community pool and playground for even more recreation and fun. This is not your typical builder-grade home-thoughtful upgrades, custom finishes, and standout design choices have transformed it into a space that feels elevated, stylish, and truly one of a kind.
Details
| MLS # | 1959419 |
|---|---|
| Listing Type | For Sale |
| Style | House |
| Status | Active |
| Year | 2022 |
| Days On Site | 133 |
| Listing Provided By | Option One Real Estate | Melissa Marshall |
Features
| Bed(s) | 4 |
|---|---|
| Bath(s) | 2 Total |
| SQ Feet | 1,606 |
| Garage | 2 |
| Story(s) | 1 |
| Acreage | 0.11 |
Interior
| Interior | One Living Area, Liv/Din Combo, Island Kitchen, Utility Room Inside, 1st Floor Lvl/No Steps, Open Floor Plan, All Bedrooms Downstairs, Laundry Main Level, Laundry Room, Walk in Closets |
|---|---|
| Heating | Central |
| Heating Fuel | Electric, Natural Gas |
| Fireplace | Not Applicable |
| Number Of Fireplaces | 0 |
Exterior
| Exterior | Cement Fiber |
|---|---|
| Exterior Features | Patio Slab, Privacy Fence, Double Pane Windows, Storage Building/Shed, Gazebo |
| Roof | Composition |
| Foundation | Slab |
Parking
| Garage Parking | Two Car Garage, Attached |
|---|
Utilities
| Waterorsewer | Water System, Sewer System |
|---|
Taxes
| Tax Property Id | 040079380180 |
|---|---|
| Taxed By Mltpl Counties | No |
| Total Tax | 4504.12 |
Area Information
| State | TX |
|---|---|
| County | Bexar |
| City | San Antonio |
| Zip Code | 78223 |
| Area | Bexar |
| Community Name | SOUTHTON LAKE |
| School District | East Central I.S.D |
| Elementary School | Highland Forest |
| High School | East Central |
| Listing VS Median (in SOUTHTON LAKE) | |
Price: $262,000 low | high Med: $178,748 sqft: 1,606 low | high Med: 1,630 $ / sqft: $163 low | high Med: $110 On site: 133 low | high Med: 26.5 | |
Market Activity 78223
Request a showing
Request a showing
Contact
Learn More About This Property

| State | TX |
|---|---|
| County | Bexar |
| City | San Antonio |
| Zip Code | 78223 |
| Area | Bexar |
| Community Name | SOUTHTON LAKE |
| School District | East Central I.S.D |
| Elementary School | Highland Forest |
| High School | East Central |
| Listing VS Median (in SOUTHTON LAKE) | |
Price: $262,000 low | high Med: $178,748 sqft: 1,606 low | high Med: 1,630 $ / sqft: $163 low | high Med: $110 On site: 133 low | high Med: 26.5 | |


.jpg)

Land & Ranch 210.483.7500 | Bandera 830.850.6700 | Global Luxury 210.483.5700 | Coldwell Banker Commercial Alamo City 210.483.6250
North Central San Antonio / Stone Oak 210.483.7070 | Harper Property Management 210.483.7040 | Relocation Services 210.483.7121
North West San Antonio 210.483.0000 | Laredo 956.722.4822 | Coldwell Banker Commercial International Gateway 956.937.2867
