Welcome home to timeless curb appeal where warm evening light and a charming front porch create an inviting first impression
Enjoy peaceful mornings with coffee or unwind after a long day from the comfort of this welcoming covered front porch
Anchored by soaring ceilings and a beautiful fireplace, this open-concept gathering space was designed for movie nights, holidays and the everyday moments that become lifelong memories
The open kitchen features abundant cabinetry, stainless steel appliances and seamless views into the living room
A private retreat offering generous space, elevated ceilings and direct access to the ensuite bath for everyday comfort
Enjoy your covered patio overlooking a spacious, fully fenced backyard that's perfect for weekend barbecues, outdoor entertaining, pets or simply enjoying a quiet evening outdoors
Open the front door and you're immediately greeted by soaring ceilings, warm wood flooring and an inviting layout that sets the tone for the rest of the home
Experience a welcoming first impression details that immediately make you feel at home
Thoughtfully designed with graceful archways and an open flow, the central hallway effortlessly connects the home's living spaces while creating an inviting sense of arrival
The heart of the home offers soaring ceilings, abundant natural light, and an open-concept design that brings everyday living and entertaining together effortlessly
Whether hosting family gatherings or enjoying a quiet evening by the fireplace, this spacious living room was designed to bring people together
Whether it's holiday celebrations or weeknight dinners, this spacious dining room creates the perfect setting for bringing family and friends together
Imagine cozy evenings gathered around the fireplace, where warmth and comfort create the perfect atmosphere to relax and unwind
Gather around the oversized island—the perfect place for morning coffee, casual meals, homework or conversations while dinner is being prepared
Whether entertaining guests or preparing weeknight dinners, the open-concept kitchen keeps everyone connected
From morning coffee at the oversized island to hosting guests in the open-concept layout, this kitchen was designed to be the true heart of the home
Designed with both style and function in mind
This spacious dining room creates the perfect setting for bringing family and friends together
Perfectly positioned between the kitchen and living room, the formal dining area makes entertaining effortless while keeping everyone connected
this peaceful primary suite creates the perfect place to recharge after a busy day
Unwind in the spacious primary suite featuring vaulted ceilings, abundant natural light, and plenty of room for a king-size bedroom set while maintaining a peaceful retreat
Start and end each day in a spacious primary bath featuring dual vanities, a soaking tub, separate shower and generous storage
The primary bathroom offers a spa-inspired soaking tub surrounded by elegant tile work, creating the perfect place to unwind after a long day
A beautifully tiled walk-in shower with glass enclosure complements the luxurious primary bath offering both style and functionality in your private retreat
An oversized walk-in closet offers exceptional storage with room for every season, making organization simple and everyday living more convenient
French doors open to a dedicated home office that's ideal for working remotely, studying or creating a quiet retreat
Currently used as a home office, this versatile secondary bedroom easily adapts to your lifestyle as a guest room, nursery, fitness room or dedicated workspace
French doors add character and flexibility to this bright space creating the ideal environment for working from home without sacrificing a true bedroom option
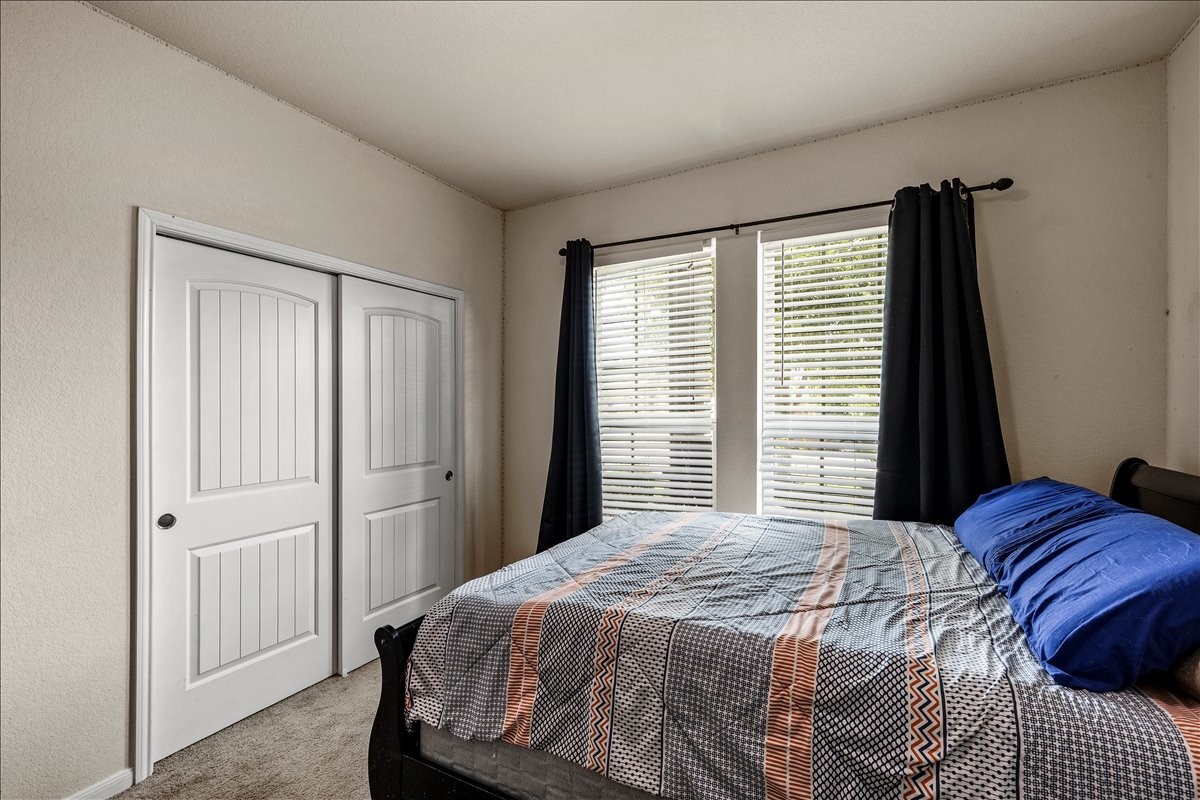
A bright secondary bedroom offering flexibility for family, guests or a personalized space to fit your lifestyle
This generously comfortable and inviting secondary bedroom
A well-appointed full bath provides comfort and convenience for family members and overnight guests alike
Another generously sized bedroom offering flexibility for growing families, guests or hobbies
This well-appointed secondary bedroom is filled with natural light
Conveniently located near the primary suite, the laundry room makes everyday routines simple and efficient
Step outside to a covered patio ready for backyard barbecues, relaxing evenings or weekend gatherings with family and friends
Enjoy a spacious for your future outdoor memories
Perfectly positioned within Westwood
422 Stockport Drive’s close proximity to Westwood’s neighborhood playground, covered pavilion, open green space and scenic pond
Scenic walking trails throughout Westwood wind through the neighborhood, offering residents a peaceful setting for morning walks, jogging or evening strolls
Westwood community playground offers a fun outdoor space to enjoy the neighborhood
the home’s convenient location near Westwood’s community pool and recreation center making neighborhood amenities easy to enjoy
Westwood’s impressive community recreation center with a resort-style pool offering residents an inviting place to swim, relax and enjoy the outdoors







.jpg)

