 In-Person: 09/06 2:00 PM - 4:00 PM



Description
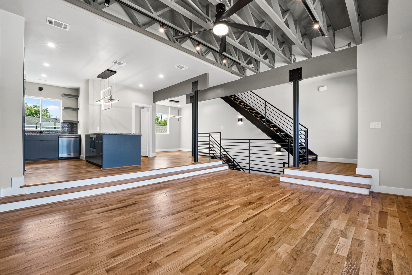
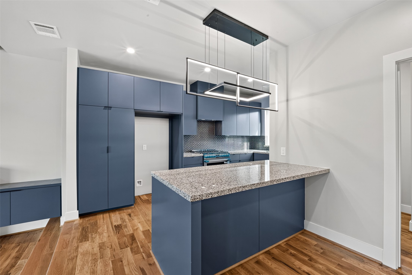
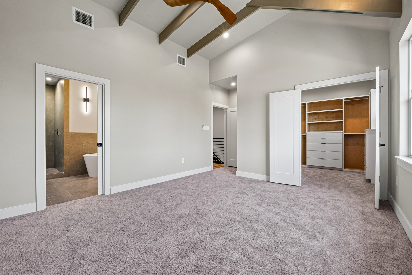
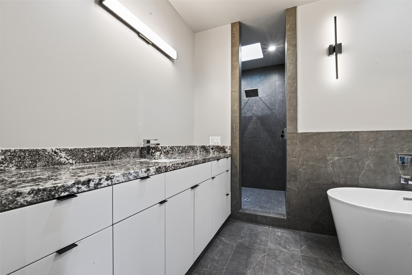
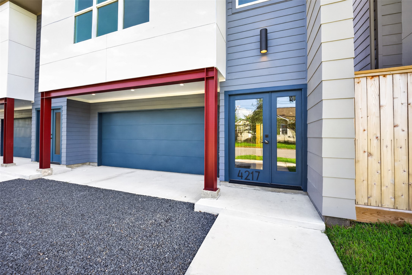
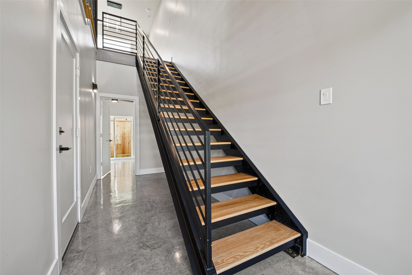
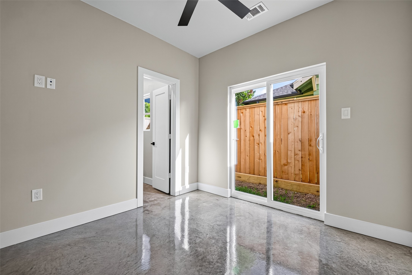
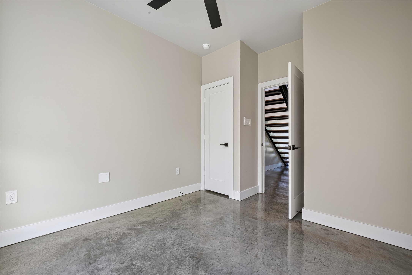
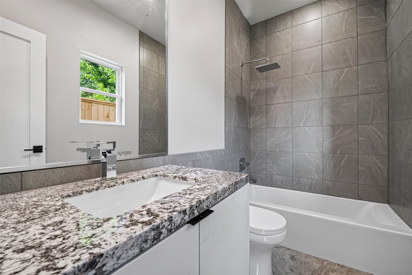
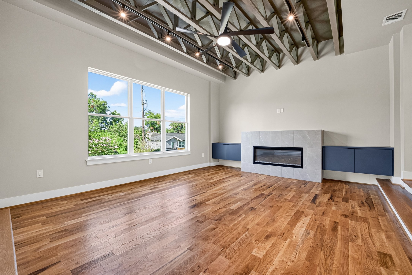
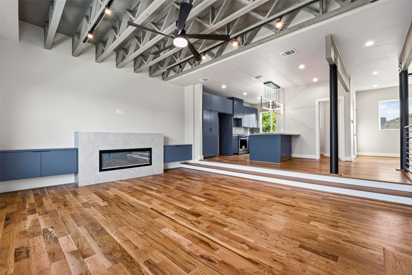
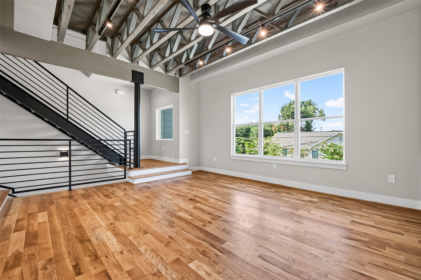
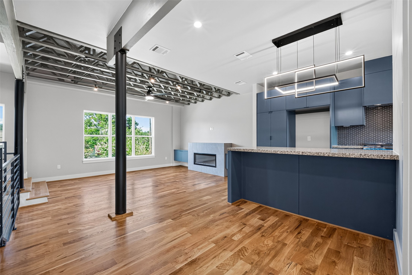
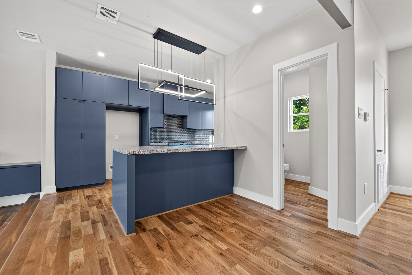
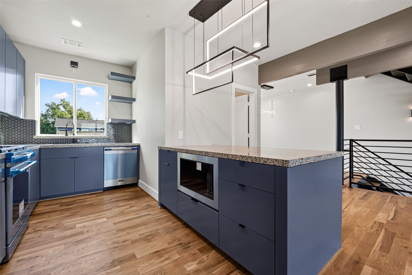
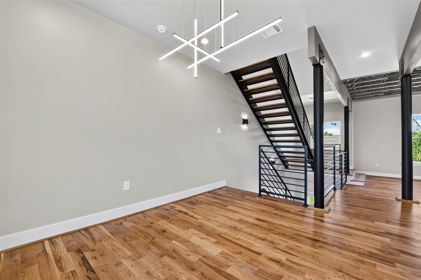
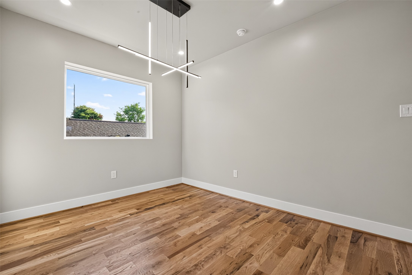
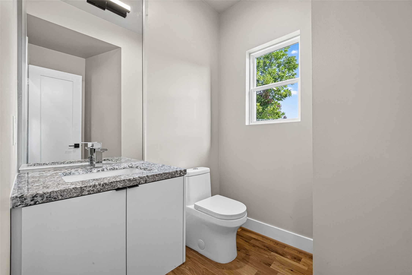
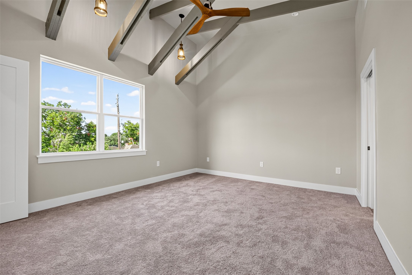
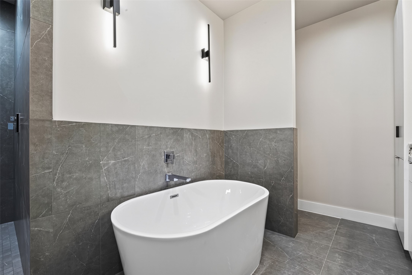
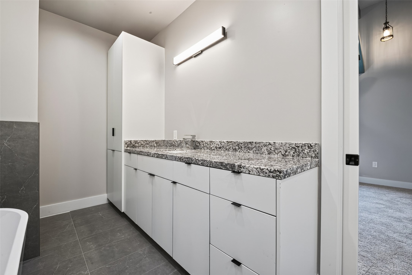
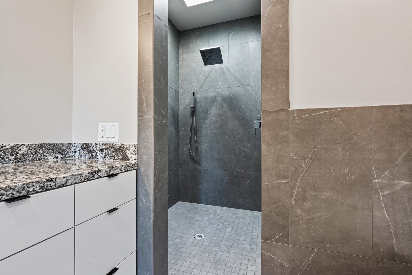
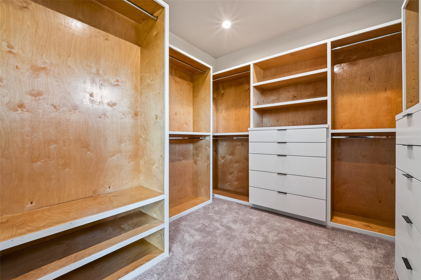
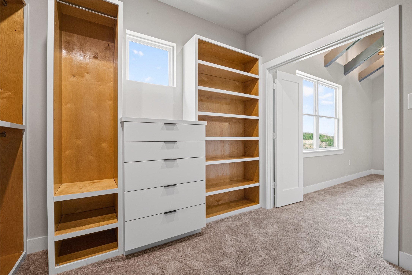
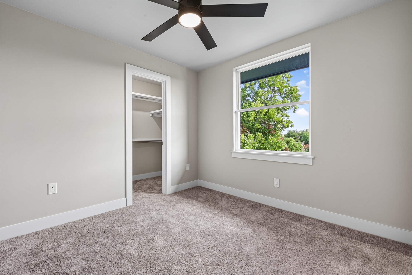
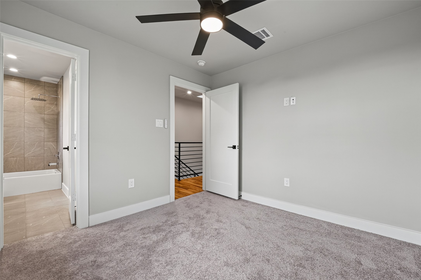
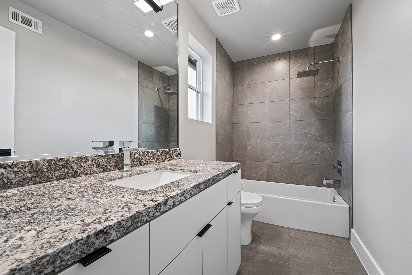
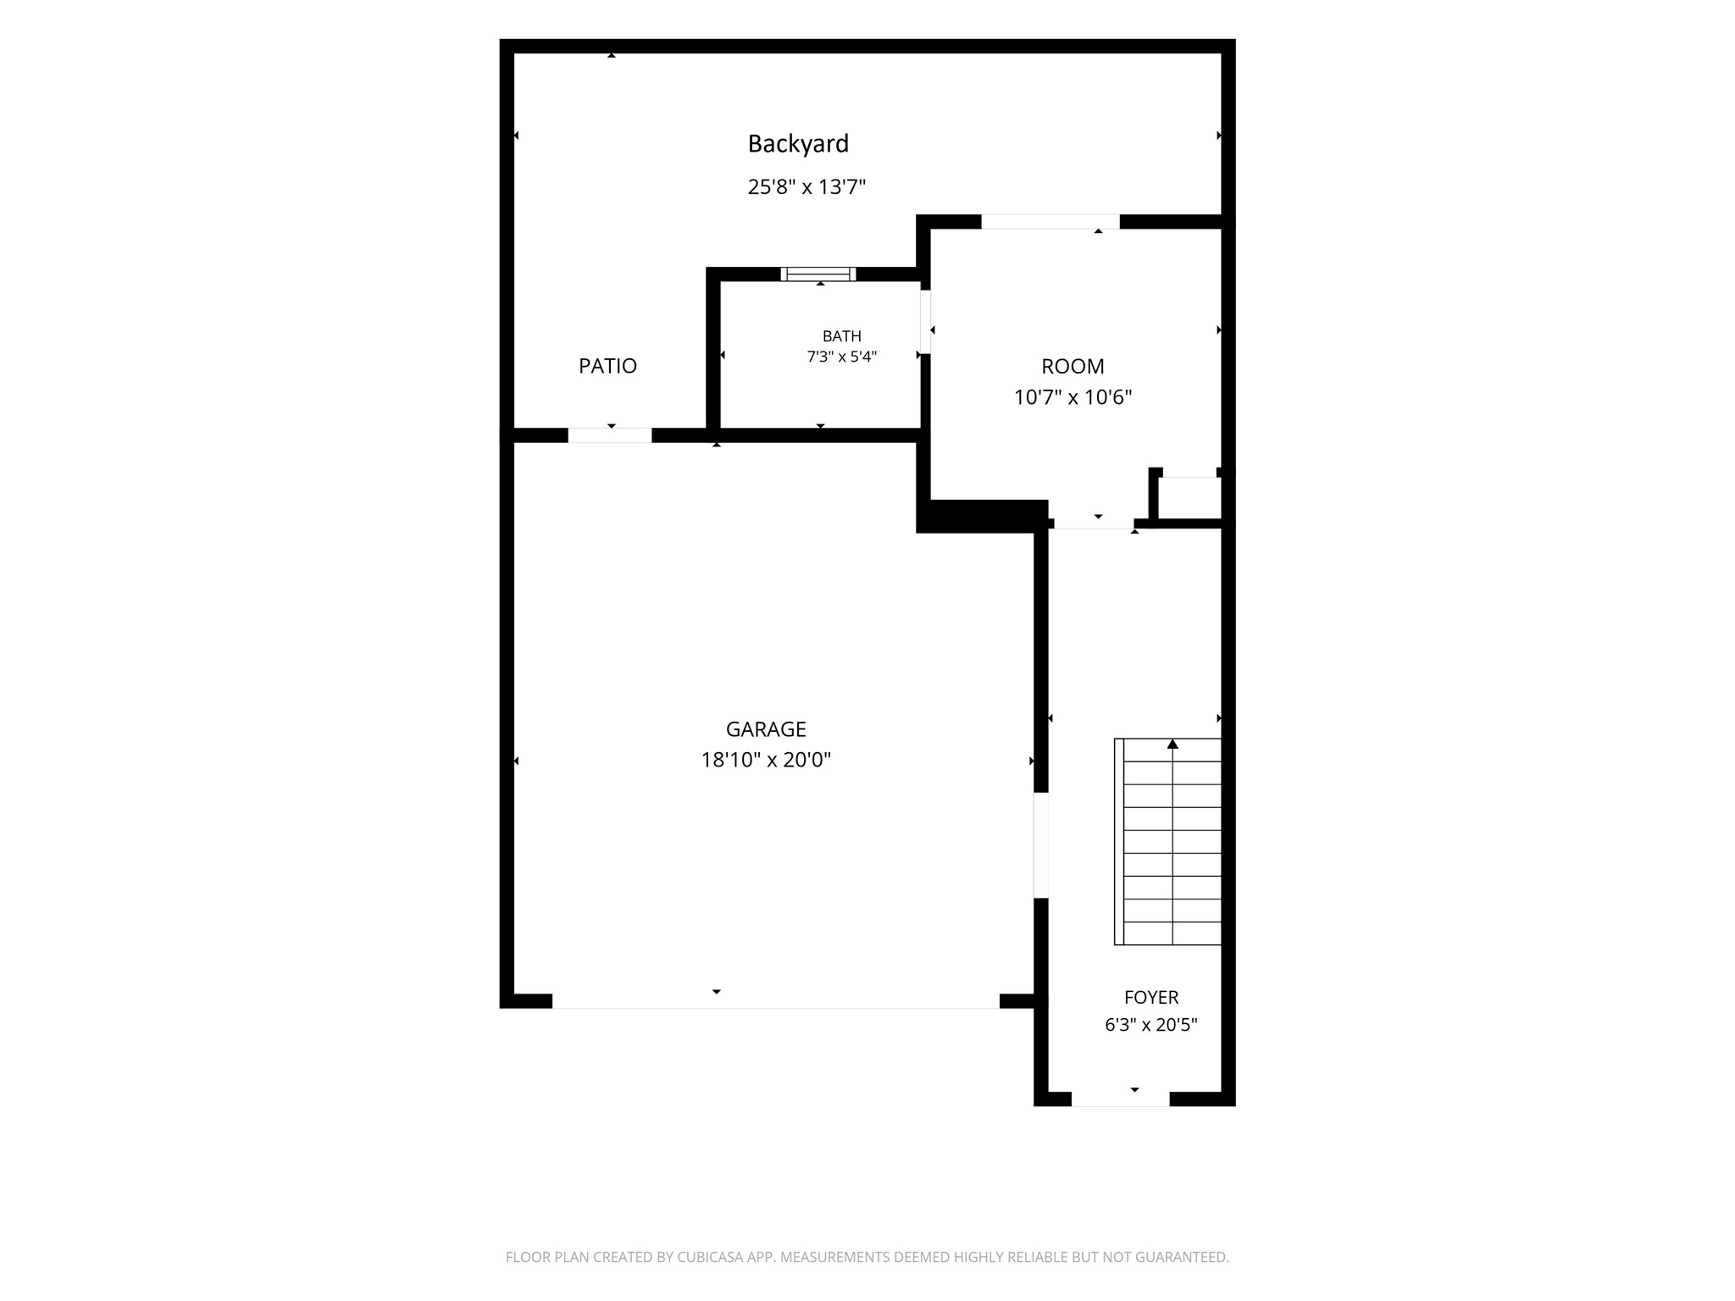
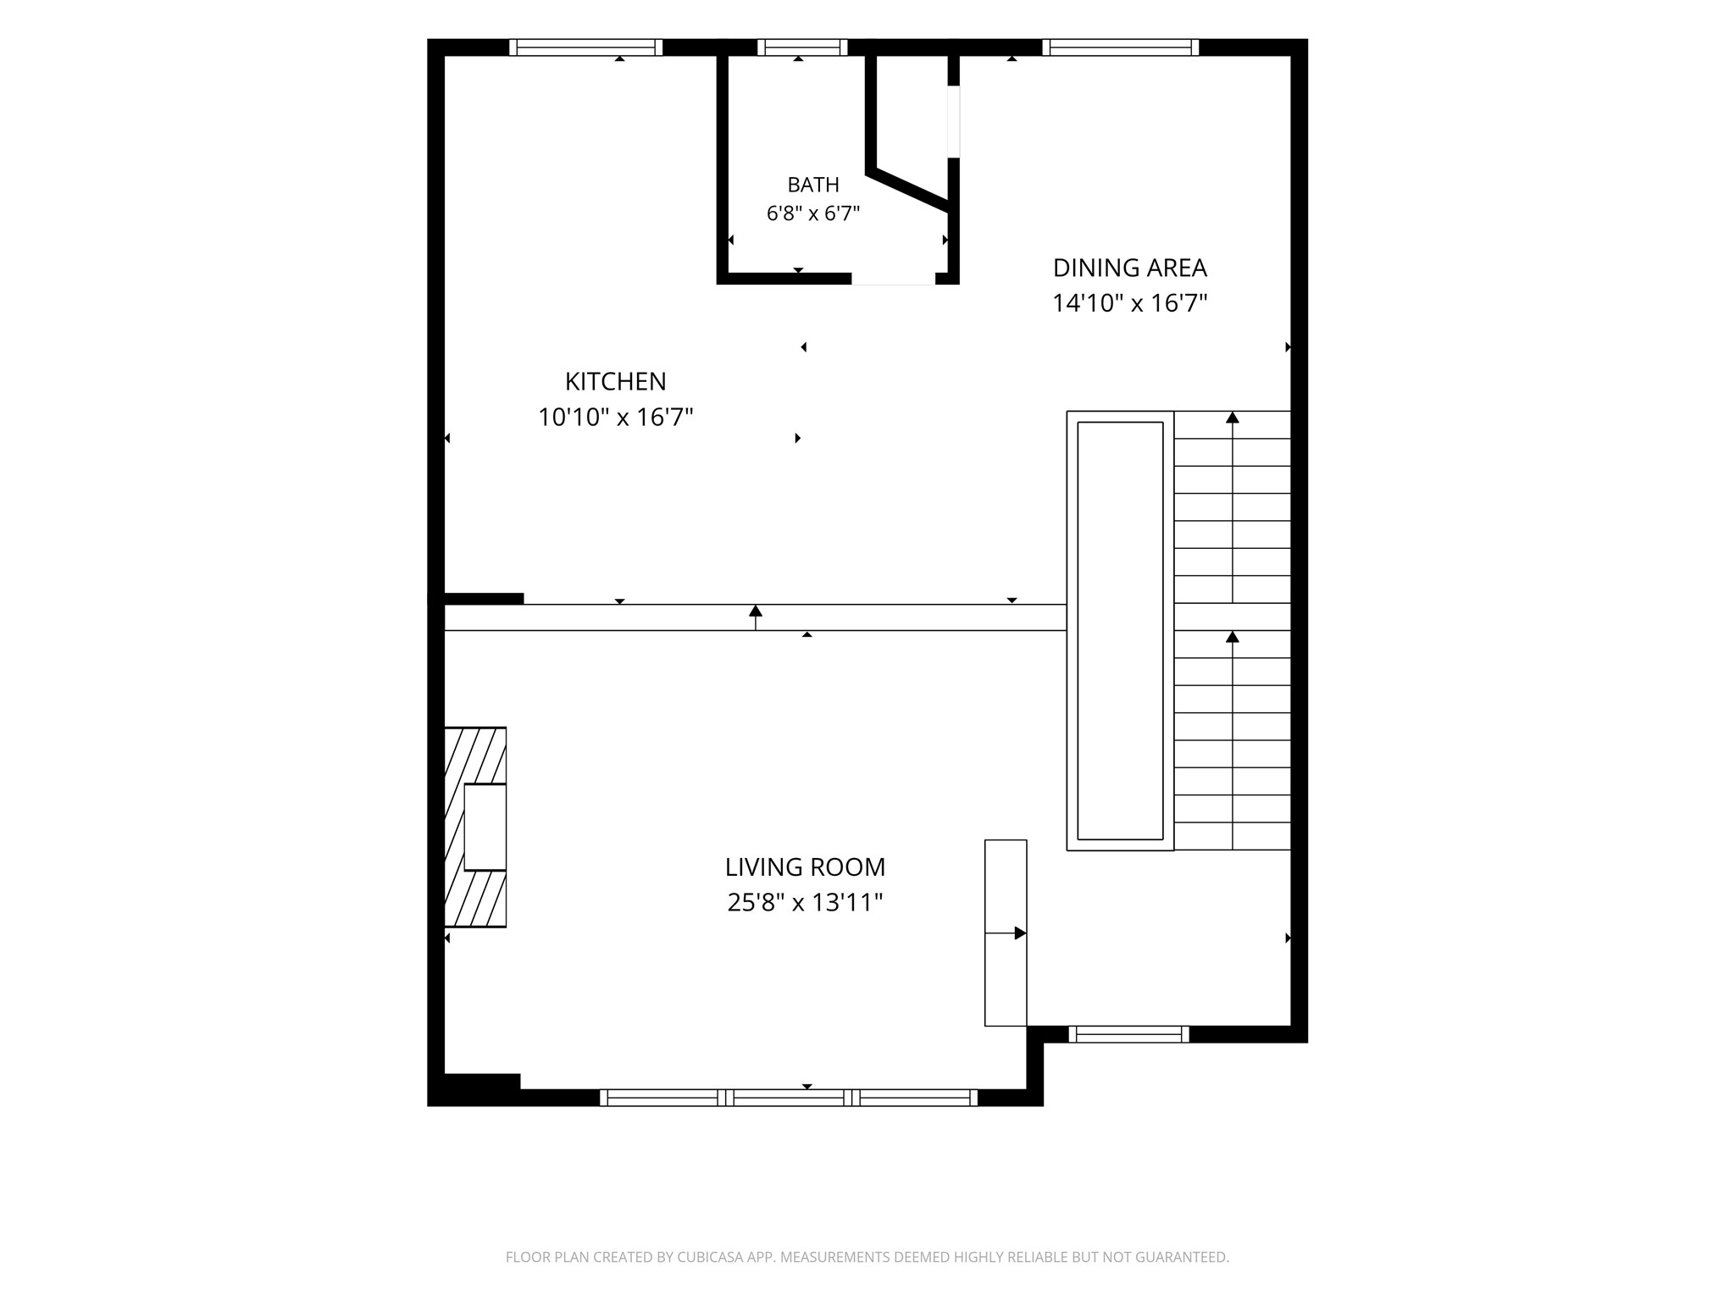
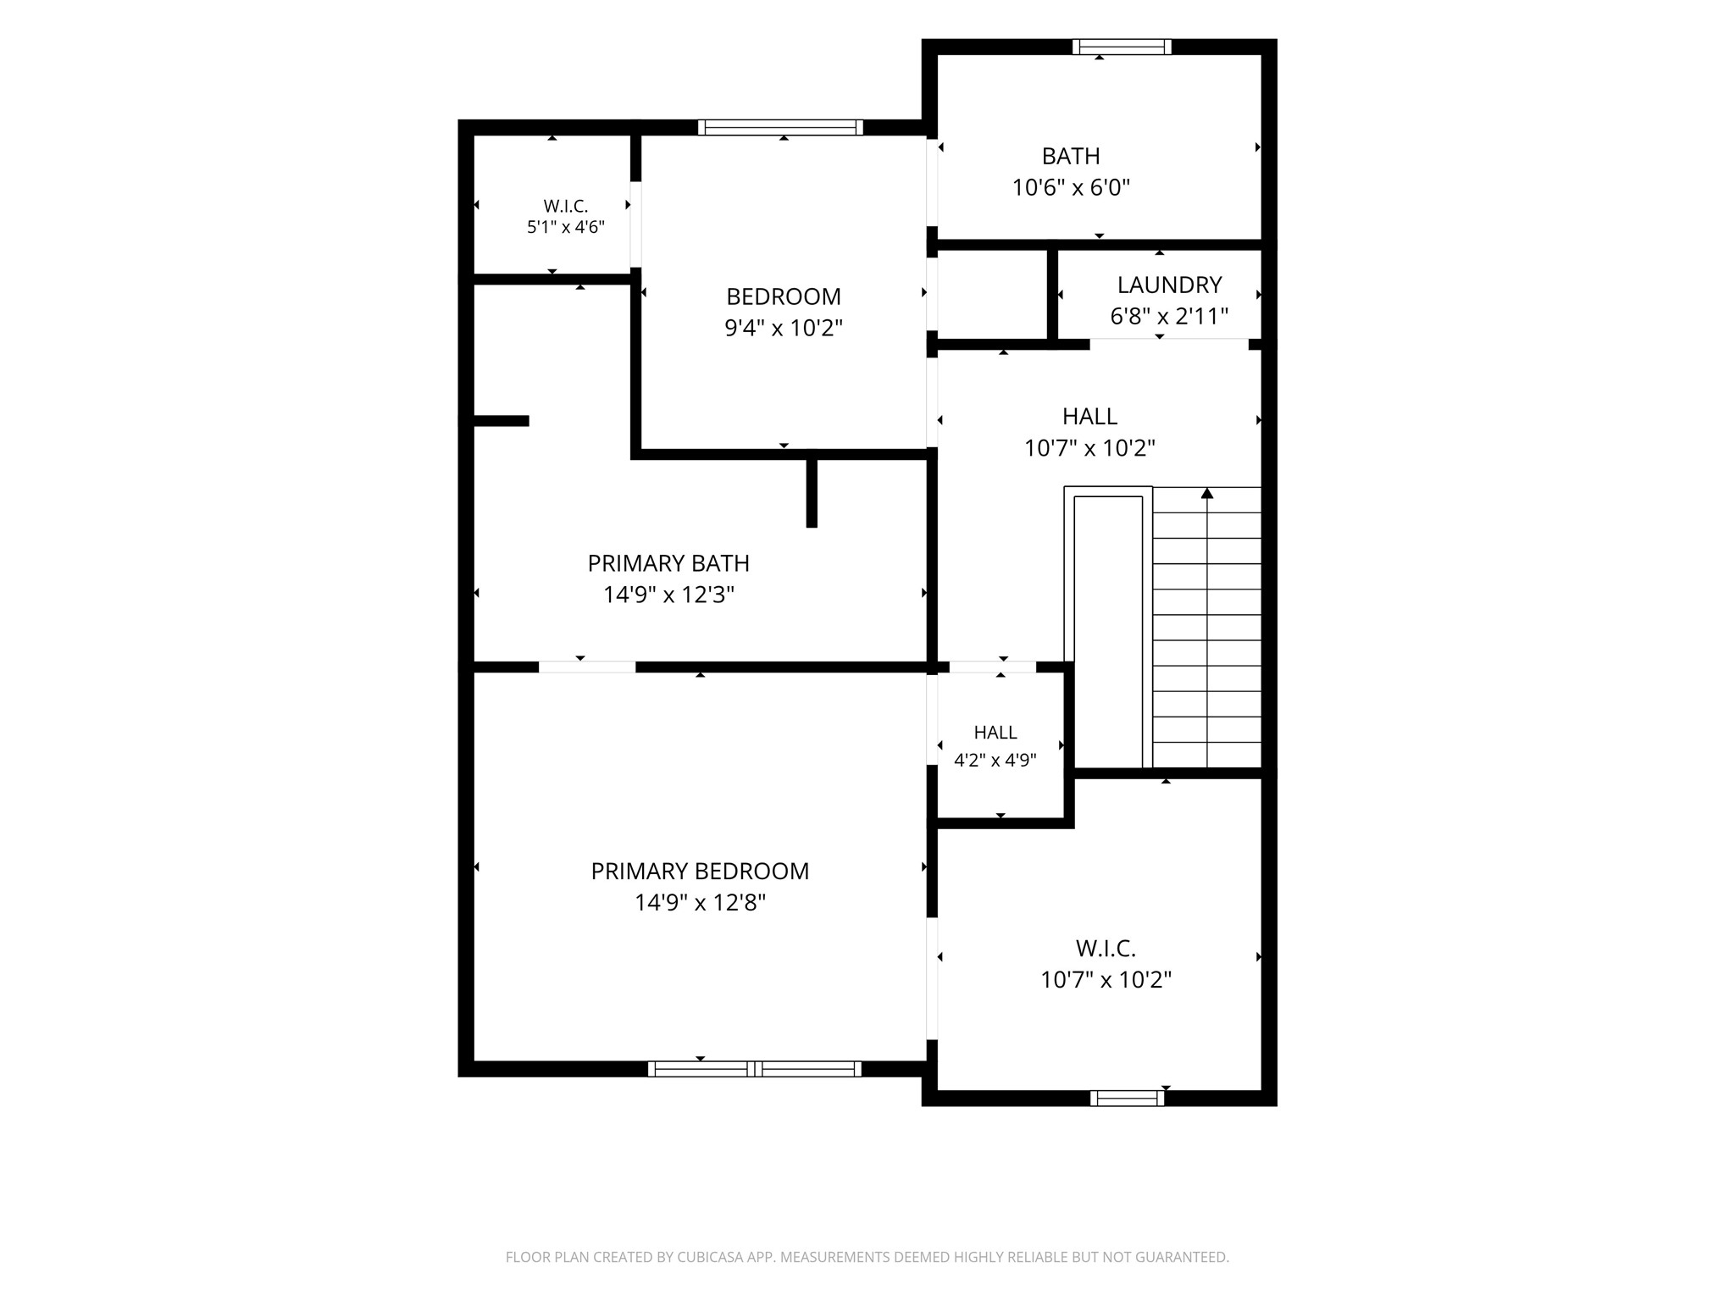
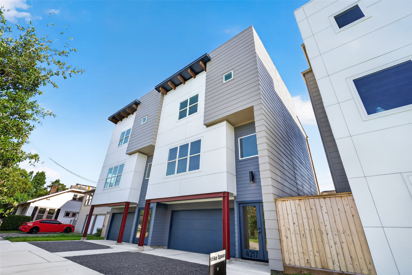
Welcome to 4217 Serman Street at Sherman Landing, a striking new-construction 3-story home in Houston's dynamic EaDo neighborhood. Spanning 2,000 sq ft, this 3-bed/3.5-bath residence blends bold modern design with thoughtful livability. A flexible first-floor bedroom with full bath is perfect as a guest suite or home office. Ascend the dramatic floating staircase to an open second floor where exposed structural trusses soar above a chef's kitchen with dark flat-front cabinetry, granite countertops, gas range, and island seating, flowing into the sunken living room with 42" gas fireplace. The third-floor primary suite delivers vaulted beamed ceilings, a freestanding soaking tub, skylit walk-in shower, and a huge custom built-in closet. An attached 2-car garage completes the package. Steps from the Harrisburg Hike & Bike Trail, 0.4 mi to light rail, and minutes from Minute Maid Park, Buffalo Bayou, and EaDo's acclaimed dining and nightlife scene.
Details
| MLS # | 89393301 |
|---|---|
| Listing Type | For Sale |
| Style | Town House |
| Sub-Type | New Construction |
| Status | Active |
| Year | 2024 |
| Days On Site | 16 |
| Listing Provided By | Compass RE Texas, LLC - Houston | Mike Spear |
Features
| Bed(s) | 3 |
|---|---|
| Bath(s) | 4 Total |
| SQ Feet | 2,000 |
| Garage | 2 |
| Story(s) | 3 |
| Acreage | 1532.00 |
Exterior
| Lot Features | Backs To Greenbelt Park, Side Yard |
|---|
Parking
| Garage Yes / No | Yes |
|---|---|
| Parking Features | Additional Parking, Attached, Garage |
Taxes
| Tax Annual Amount | 4154 |
|---|
Area Information
| State | TX |
|---|---|
| County | Harris |
| City | Houston |
| Zip Code | 77003 |
| Area | 4 |
| Subarea | East End Revitalized |
| Community Name | Sherman Lndg |
| Listing VS Median (in Sherman Lndg) | |
Price: $479,000 low | high Med: $499,450 sqft: 2,000 low | high Med: 2,124 $ / sqft: $240 low | high Med: $235 On site: 16 low | high Med: 59.5 | |
Request a showing
Request a showing
Contact
Learn More About This Property

| Open House |
|---|
| In-Person 09/06 2:00 PM - 4:00 PM |
| State | TX |
|---|---|
| County | Harris |
| City | Houston |
| Zip Code | 77003 |
| Area | 4 |
| Subarea | East End Revitalized |
| Community Name | Sherman Lndg |
| Listing VS Median (in Sherman Lndg) | |
Price: $479,000 low | high Med: $499,450 sqft: 2,000 low | high Med: 2,124 $ / sqft: $240 low | high Med: $235 On site: 16 low | high Med: 59.5 | |


.jpg)

Land & Ranch 210.483.7500 | Bandera 830.850.6700 | Global Luxury 210.483.5700 | Coldwell Banker Commercial Alamo City 210.483.6250
North Central San Antonio / Stone Oak 210.483.7070 | Harper Property Management 210.483.7040 | Relocation Services 210.483.7121
North West San Antonio 210.483.0000 | Laredo 956.722.4822 | Coldwell Banker Commercial International Gateway 956.937.2867
