4213 Sycamore Point,Friendswood, TX 77546
Friendswood, TX 77546

Description
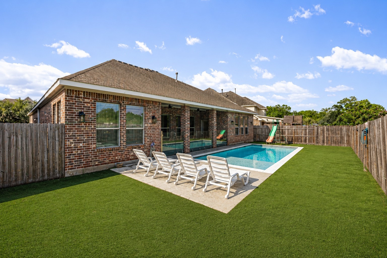
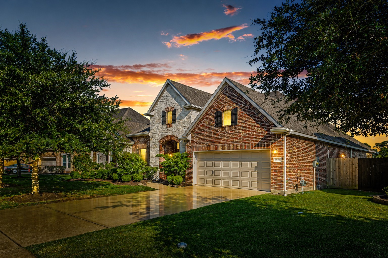
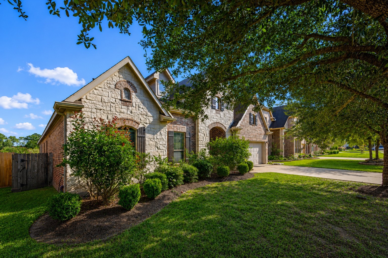
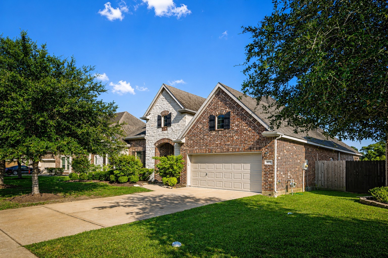
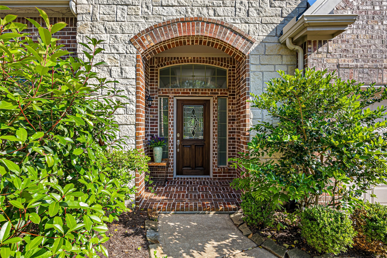
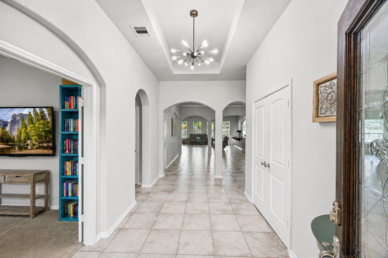
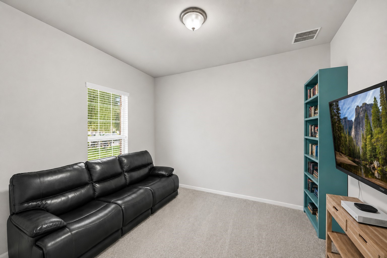
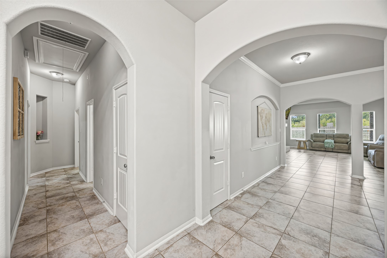
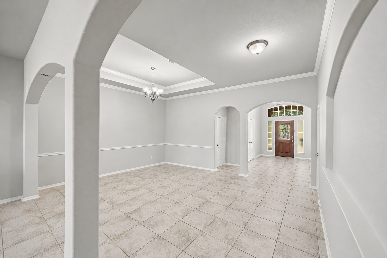
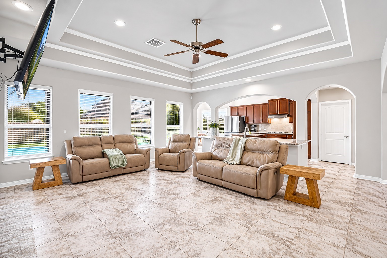
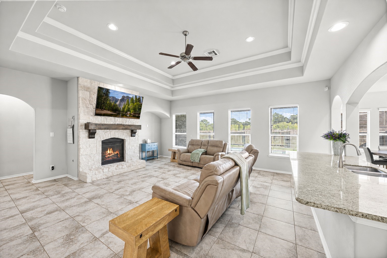
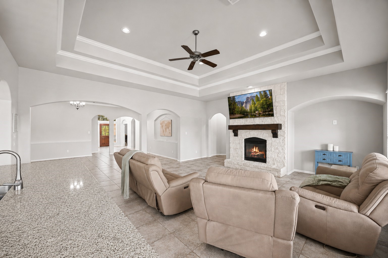
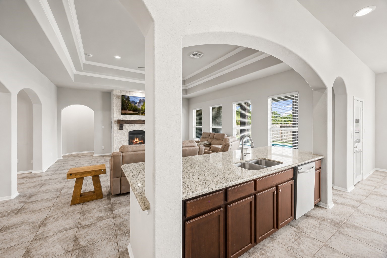
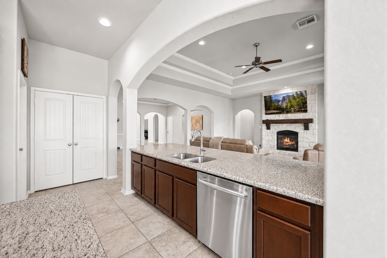
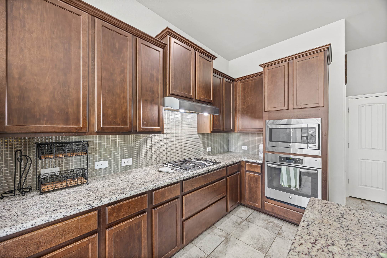
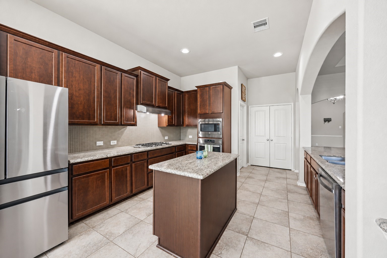
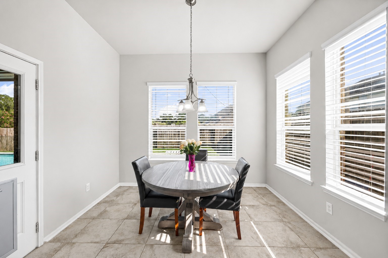
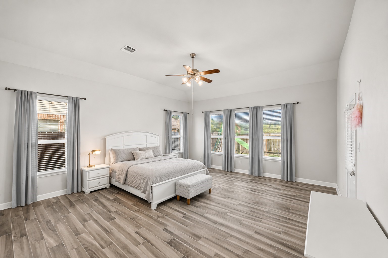
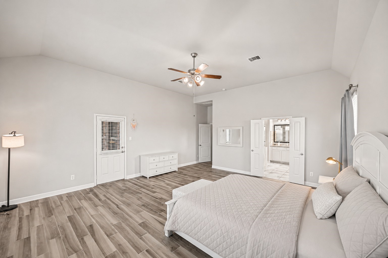
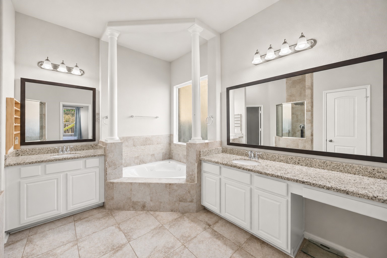
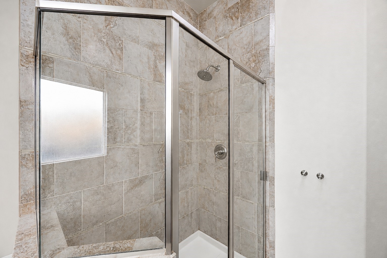
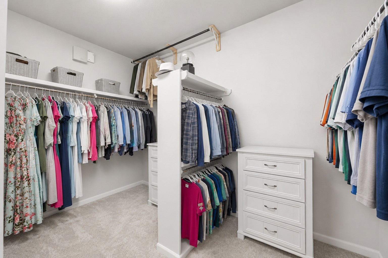
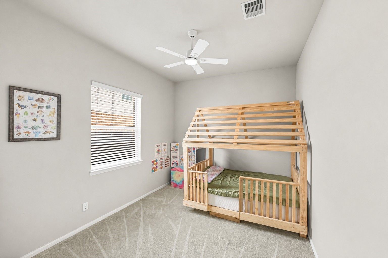
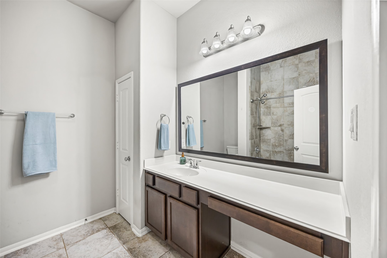
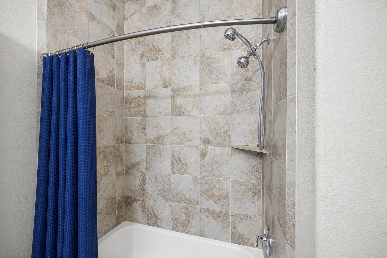
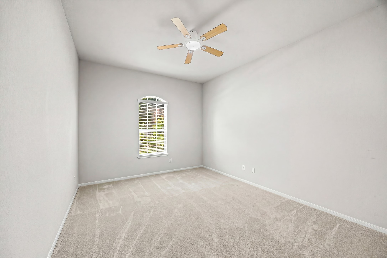
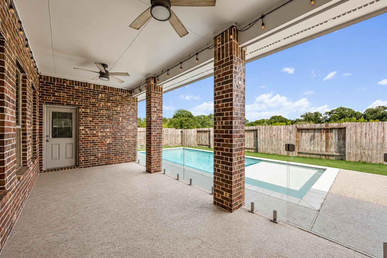
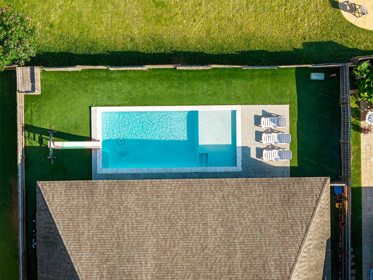
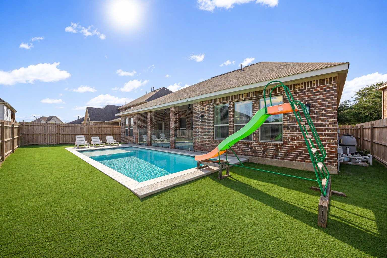
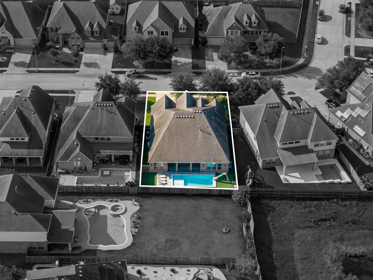
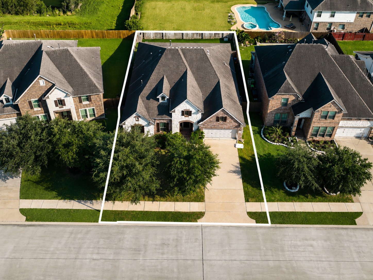
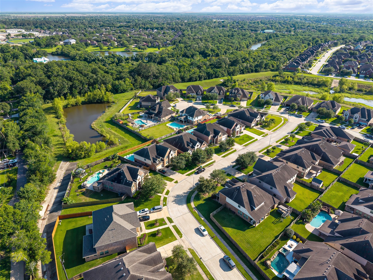
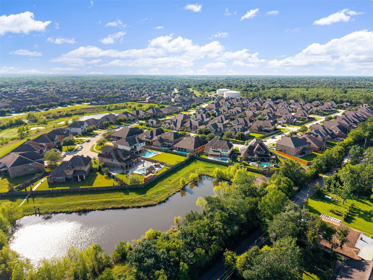
Nestled in the quiet Autumn Lakes community, this beautifully maintained home offers the perfect blend of comfort, convenience, and outdoor living. Located in the highly acclaimed CCISD school district, the home features a spacious floor plan and a 3 car garage, providing ample space for vehicles, storage, or a workshop area. Step outside to your private backyard retreat complete with a sparkling pool and a large covered patio, perfect for relaxing evenings or entertaining family and friends year-round. Conveniently located near Challenger 7 Memorial Park, shopping, restaurants, and everyday conveniences, you'll enjoy easy access to everything Friendswood has to offer while still being tucked away in a peaceful neighborhood setting. This exceptional home combines a prime location with sought-after amenities, making it a fantastic place to call home.
Details
| MLS # | 83789740 |
|---|---|
| Listing Type | For Sale |
| Style | House |
| HOA Dues | $360 |
| Sub-Type | Resale |
| Status | Active |
| Year | 2015 |
| Days On Site | 82 |
| Listing Provided By | NextHome Real Estate Place | Robyn Jones |
Features
| Bed(s) | 3 |
|---|---|
| Bath(s) | 3 Total |
| SQ Feet | 2,898 |
| Garage | 2 |
| Pool | Yes |
| Story(s) | 1 |
| Acreage | 0.18 |
Exterior
| Lot Features | Greenbelt, Subdivision, Backs To Greenbelt Park |
|---|
Parking
| Garage Yes / No | Yes |
|---|---|
| Parking Features | Attached, Driveway, Garage, Garage Door Opener, Oversized, Tandem |
Taxes
| Tax Annual Amount | 10134 |
|---|
Location
| Community Features | Curbs |
|---|
Area Information
| State | TX |
|---|---|
| County | Harris |
| City | Friendswood |
| Zip Code | 77546 |
| Area | 7 |
| Subarea | League City |
| Community Name | Autumn Lakes Sec 5 |
| Listing VS Median (in Autumn Lakes Sec 5) | |
Price: $479,000 low | high Med: $564,000 sqft: 2,898 low | high Med: 3,418 $ / sqft: $165 low | high Med: $165 On site: 82 low | high Med: 59.5 | |
Request a showing
Request a showing
Contact
Learn More About This Property

| State | TX |
|---|---|
| County | Harris |
| City | Friendswood |
| Zip Code | 77546 |
| Area | 7 |
| Subarea | League City |
| Community Name | Autumn Lakes Sec 5 |
| Listing VS Median (in Autumn Lakes Sec 5) | |
Price: $479,000 low | high Med: $564,000 sqft: 2,898 low | high Med: 3,418 $ / sqft: $165 low | high Med: $165 On site: 82 low | high Med: 59.5 | |


.jpg)

Land & Ranch 210.483.7500 | Bandera 830.850.6700 | Global Luxury 210.483.5700 | Coldwell Banker Commercial Alamo City 210.483.6250
North Central San Antonio / Stone Oak 210.483.7070 | Harper Property Management 210.483.7040 | Relocation Services 210.483.7121
North West San Antonio 210.483.0000 | Laredo 956.722.4822 | Coldwell Banker Commercial International Gateway 956.937.2867
