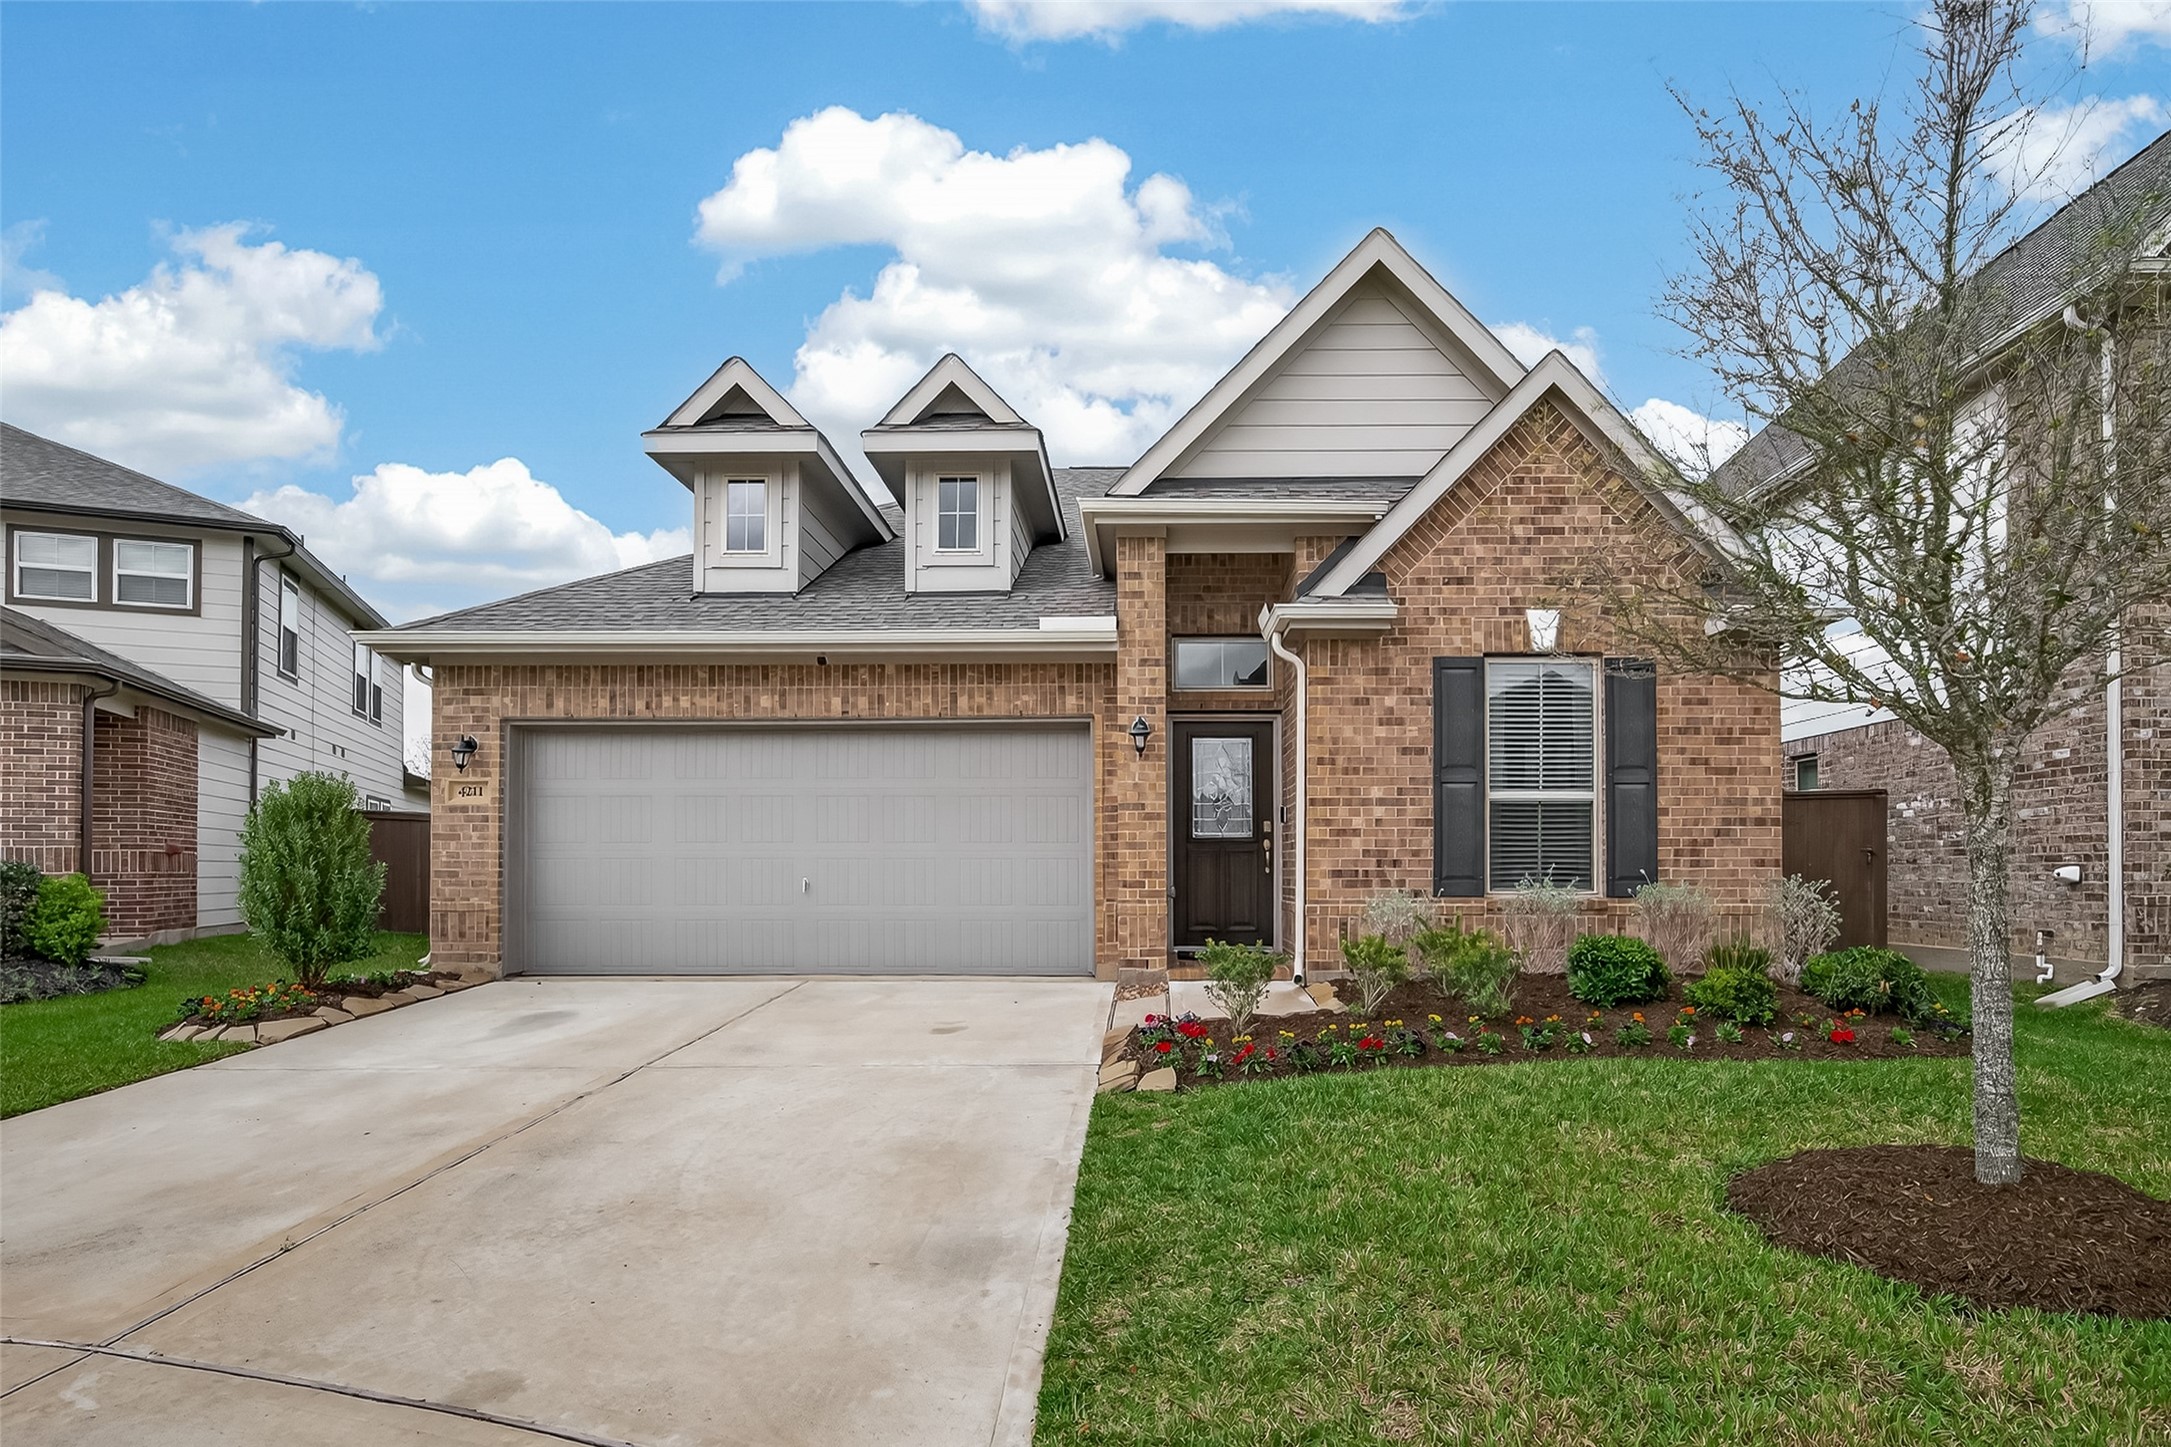
Beautifully maintained front elevation showcasing strong curb appeal, clean architectural lines, and a welcoming presence. The manicured lawn and spacious driveway create an inviting first impression.
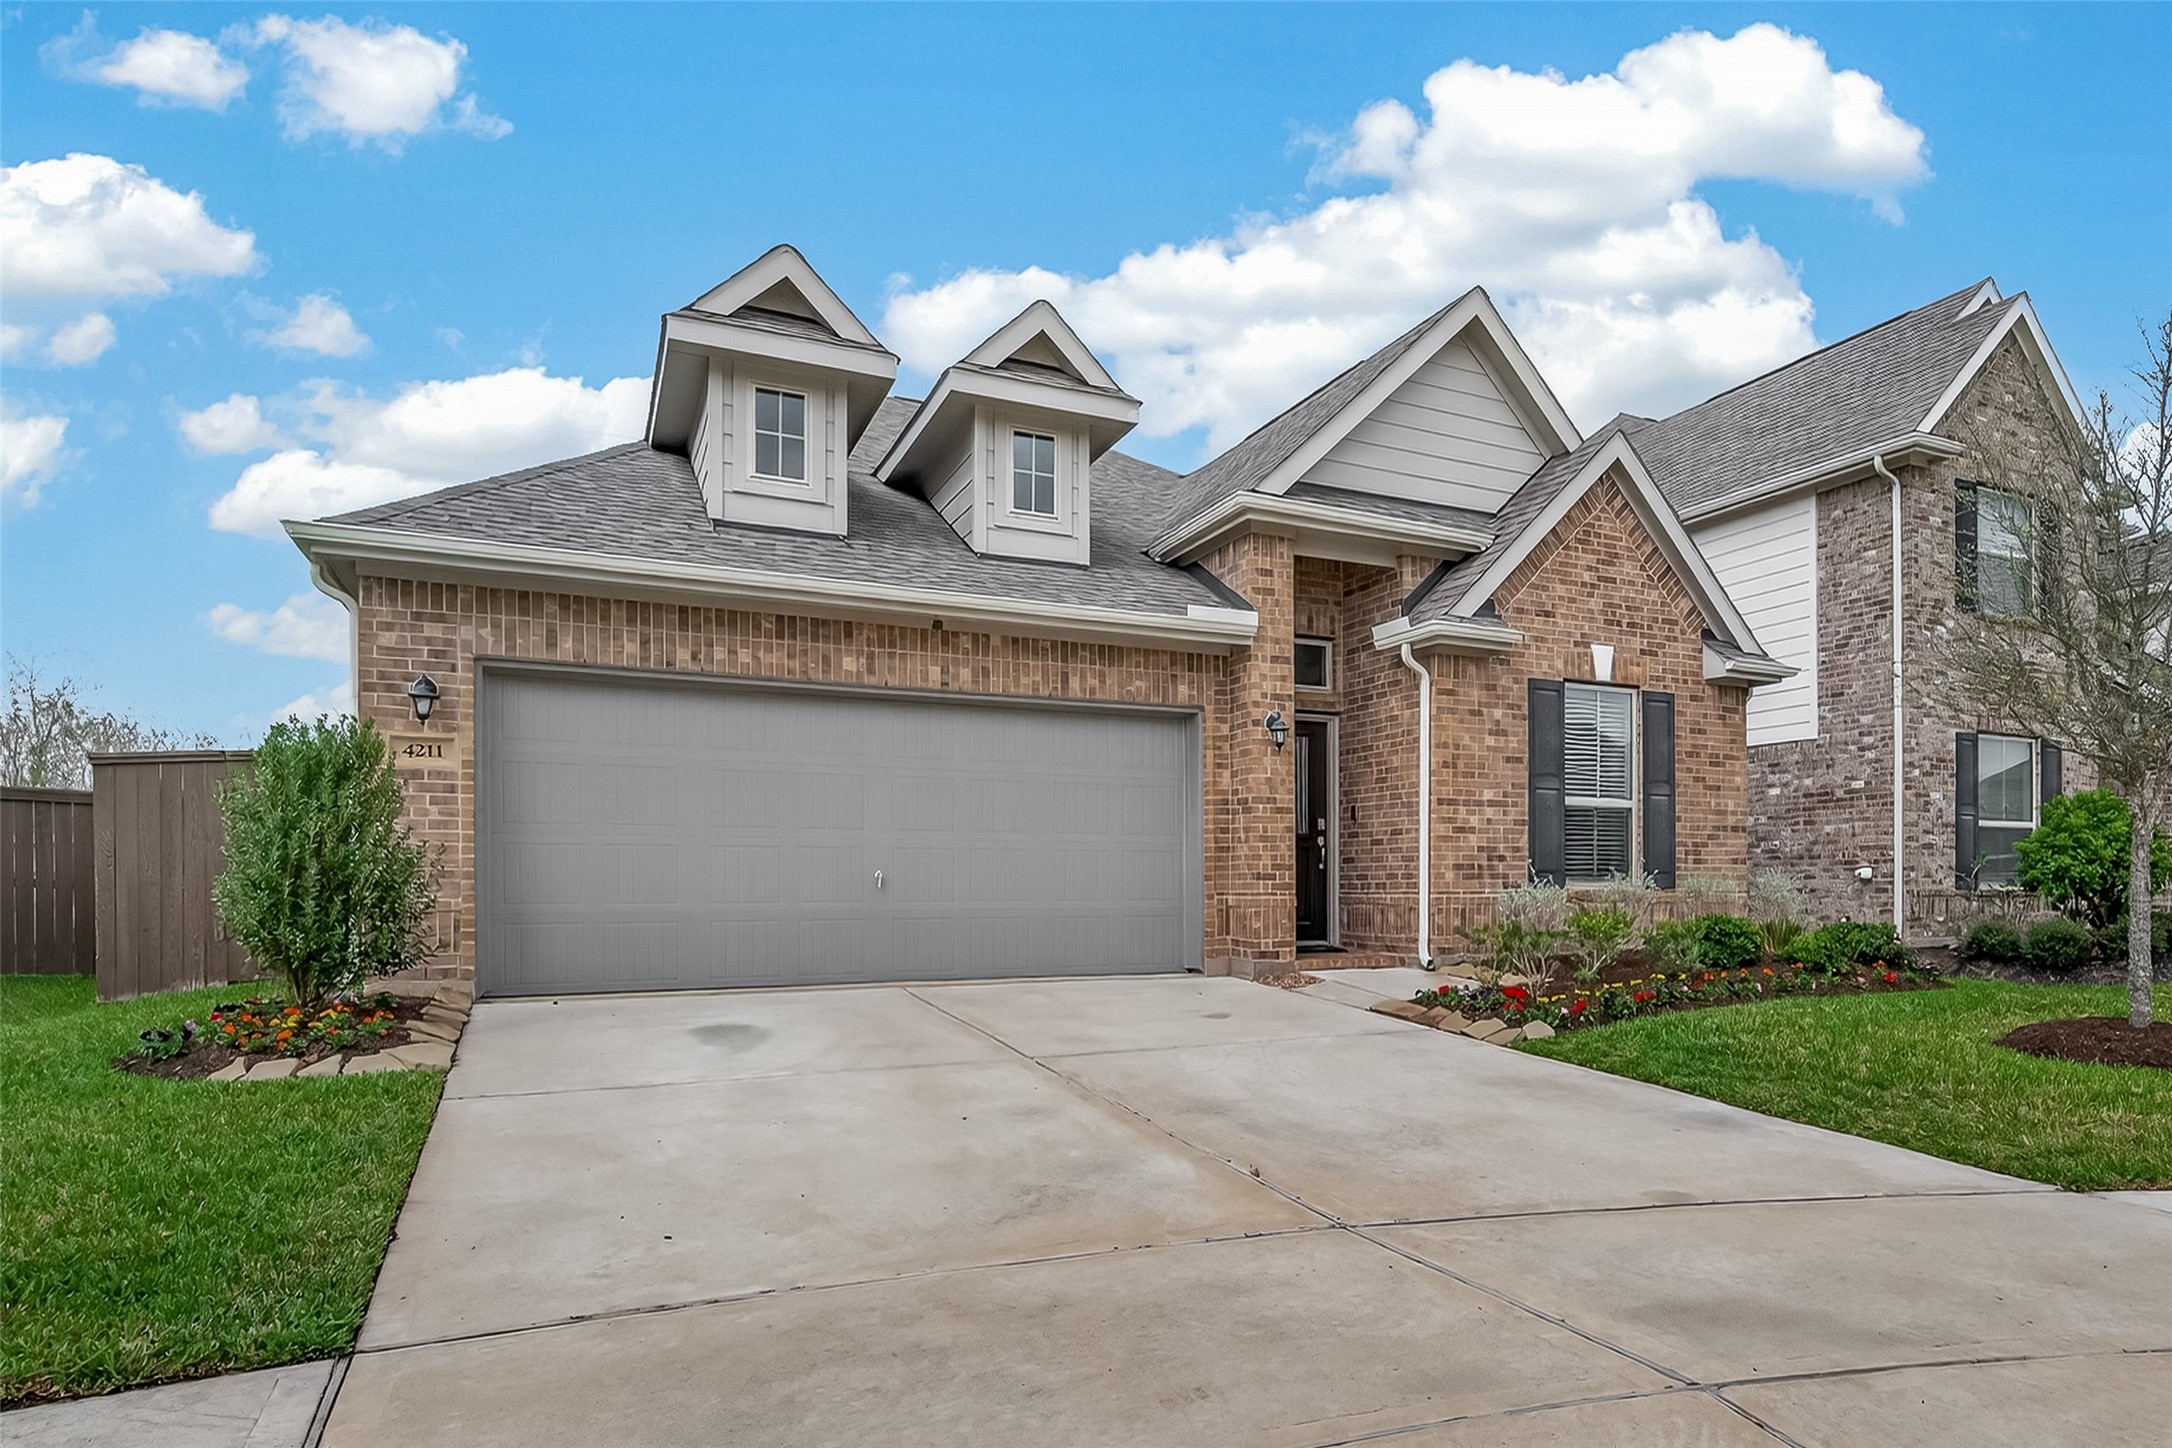
Alternate exterior angle showcasing the home’s architectural balance, extended driveway, and well-maintained grounds.
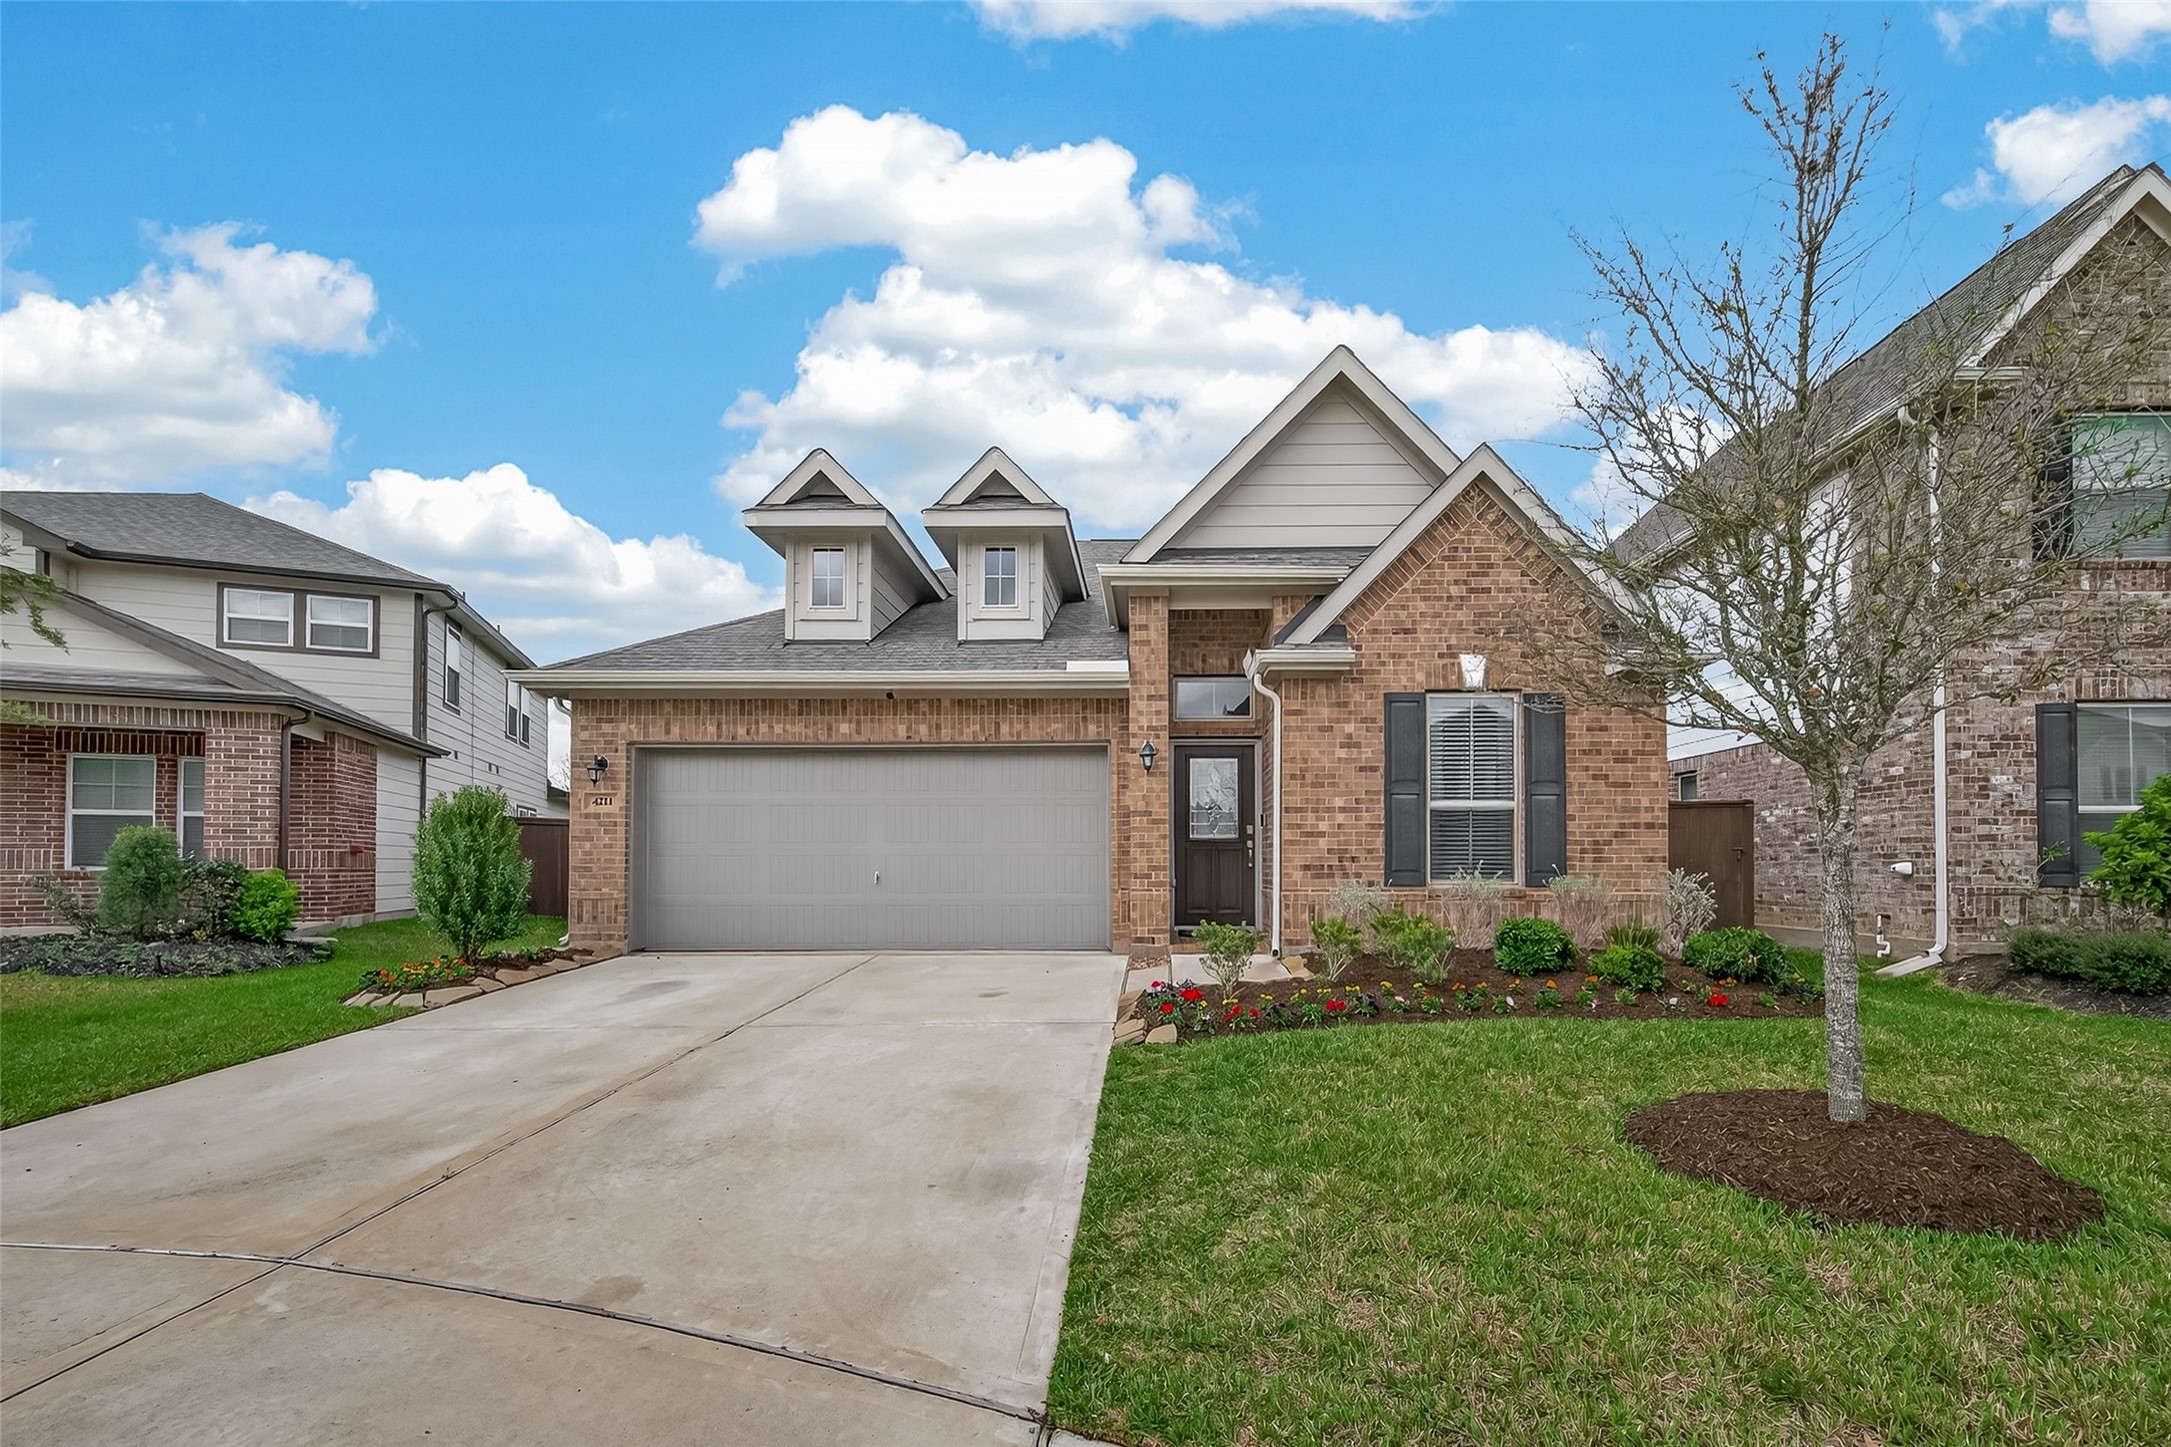
Full front perspective highlighting the home’s positioning, polished exterior, and inviting residential setting.
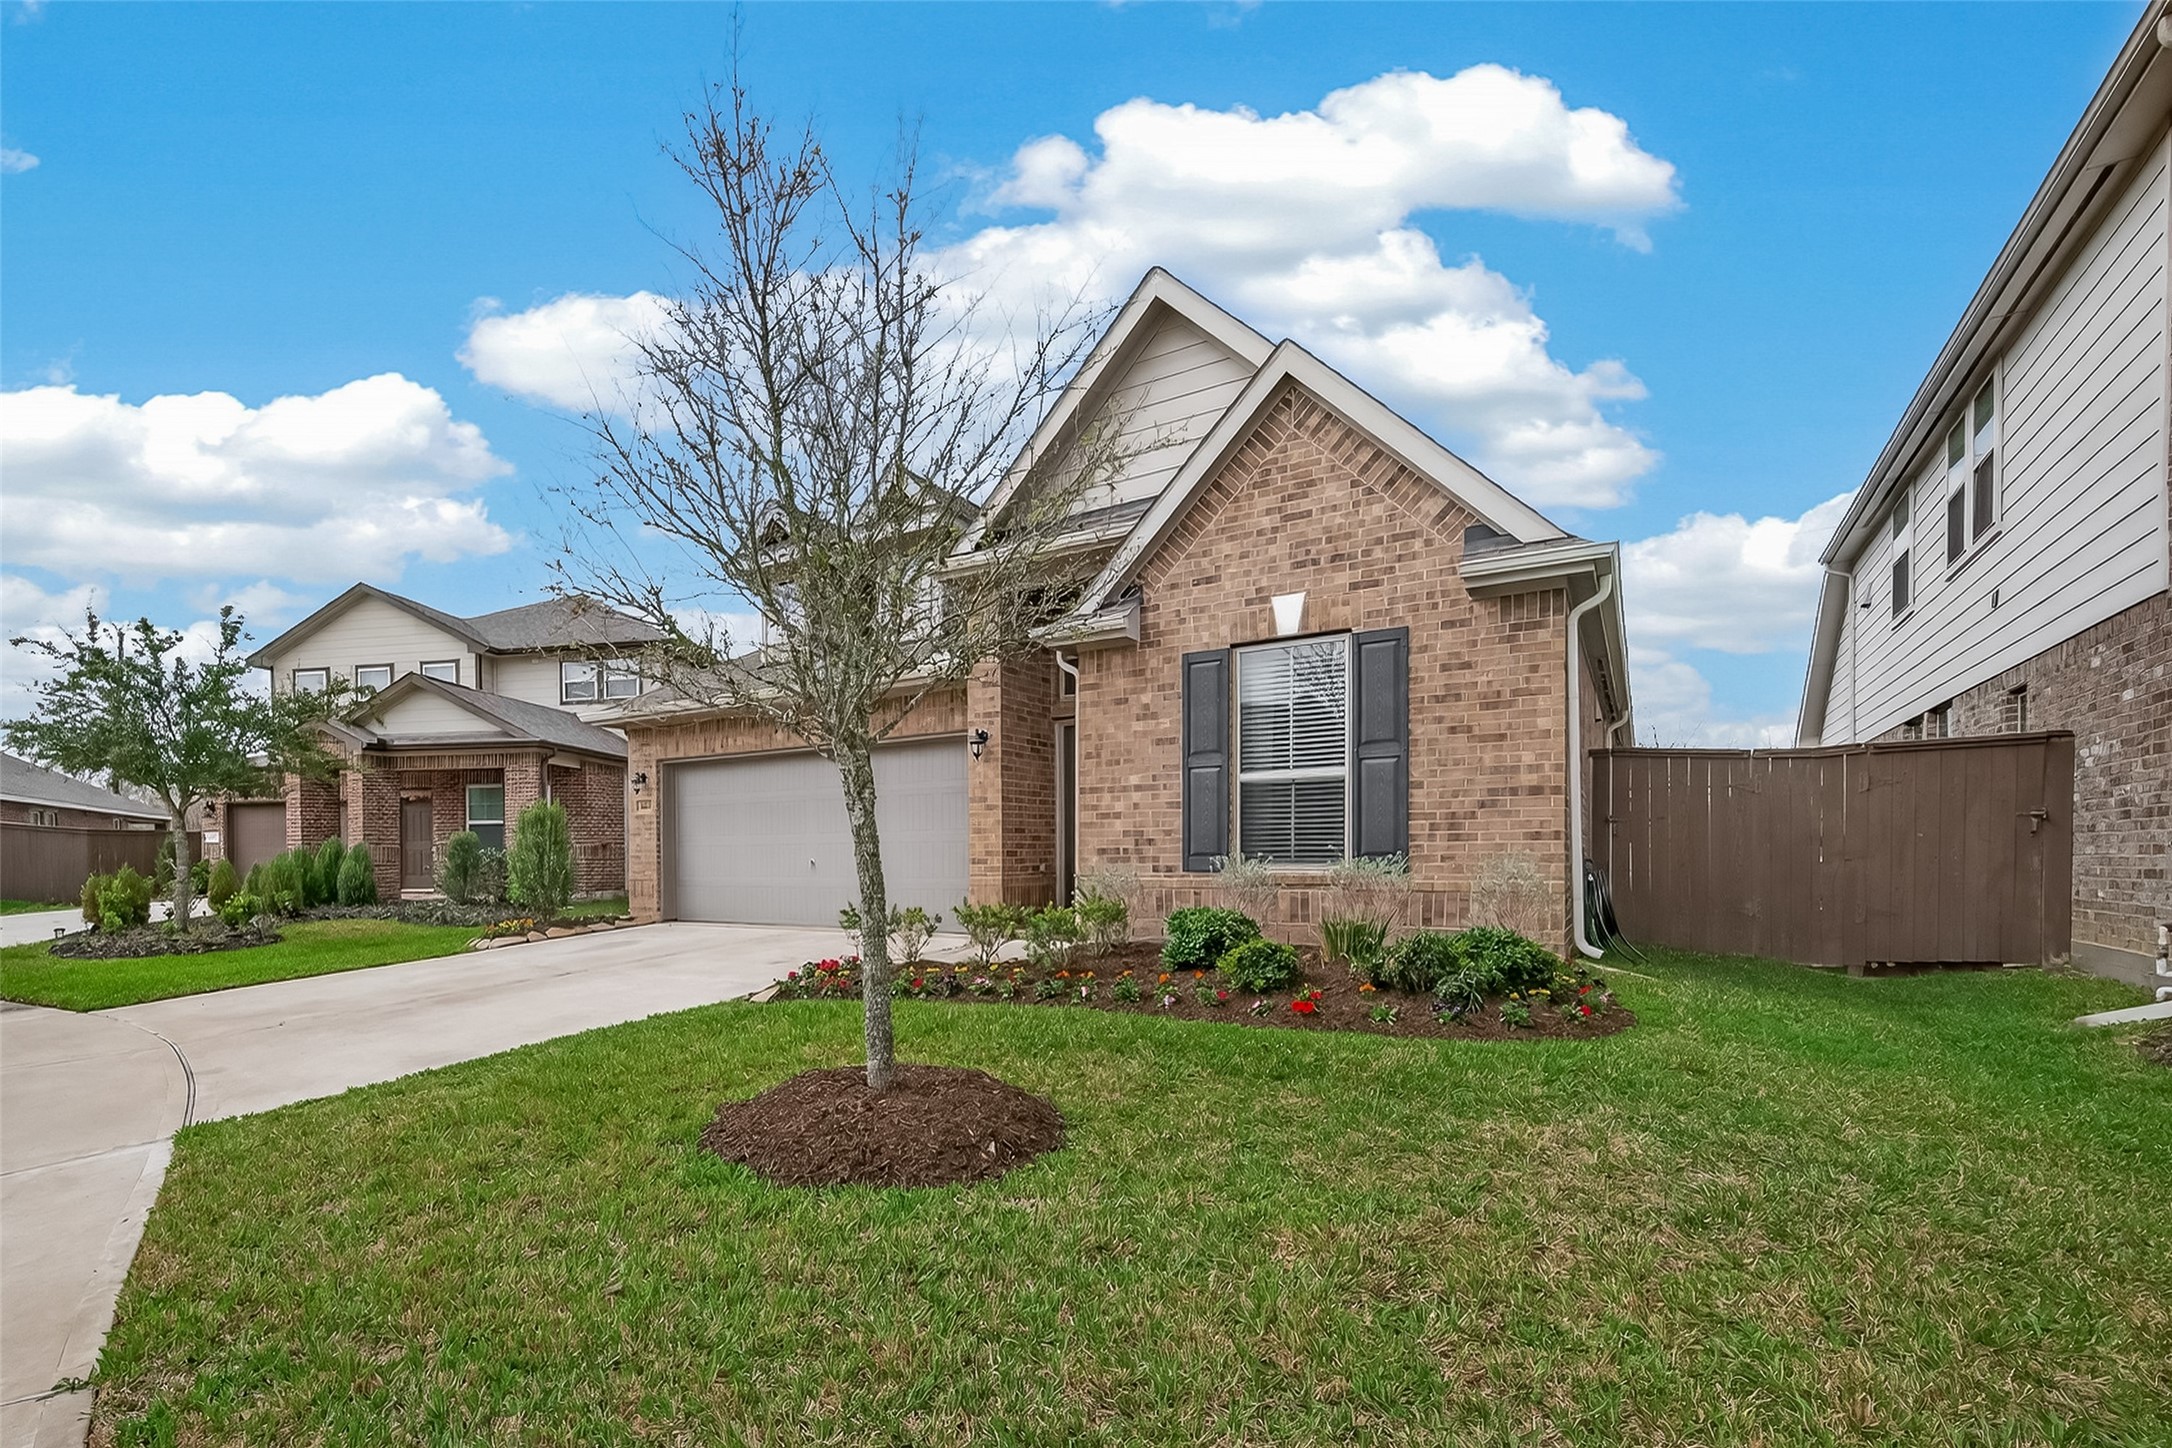
Side angle showing the front yard landscaping, mature tree, and exterior brick detail.
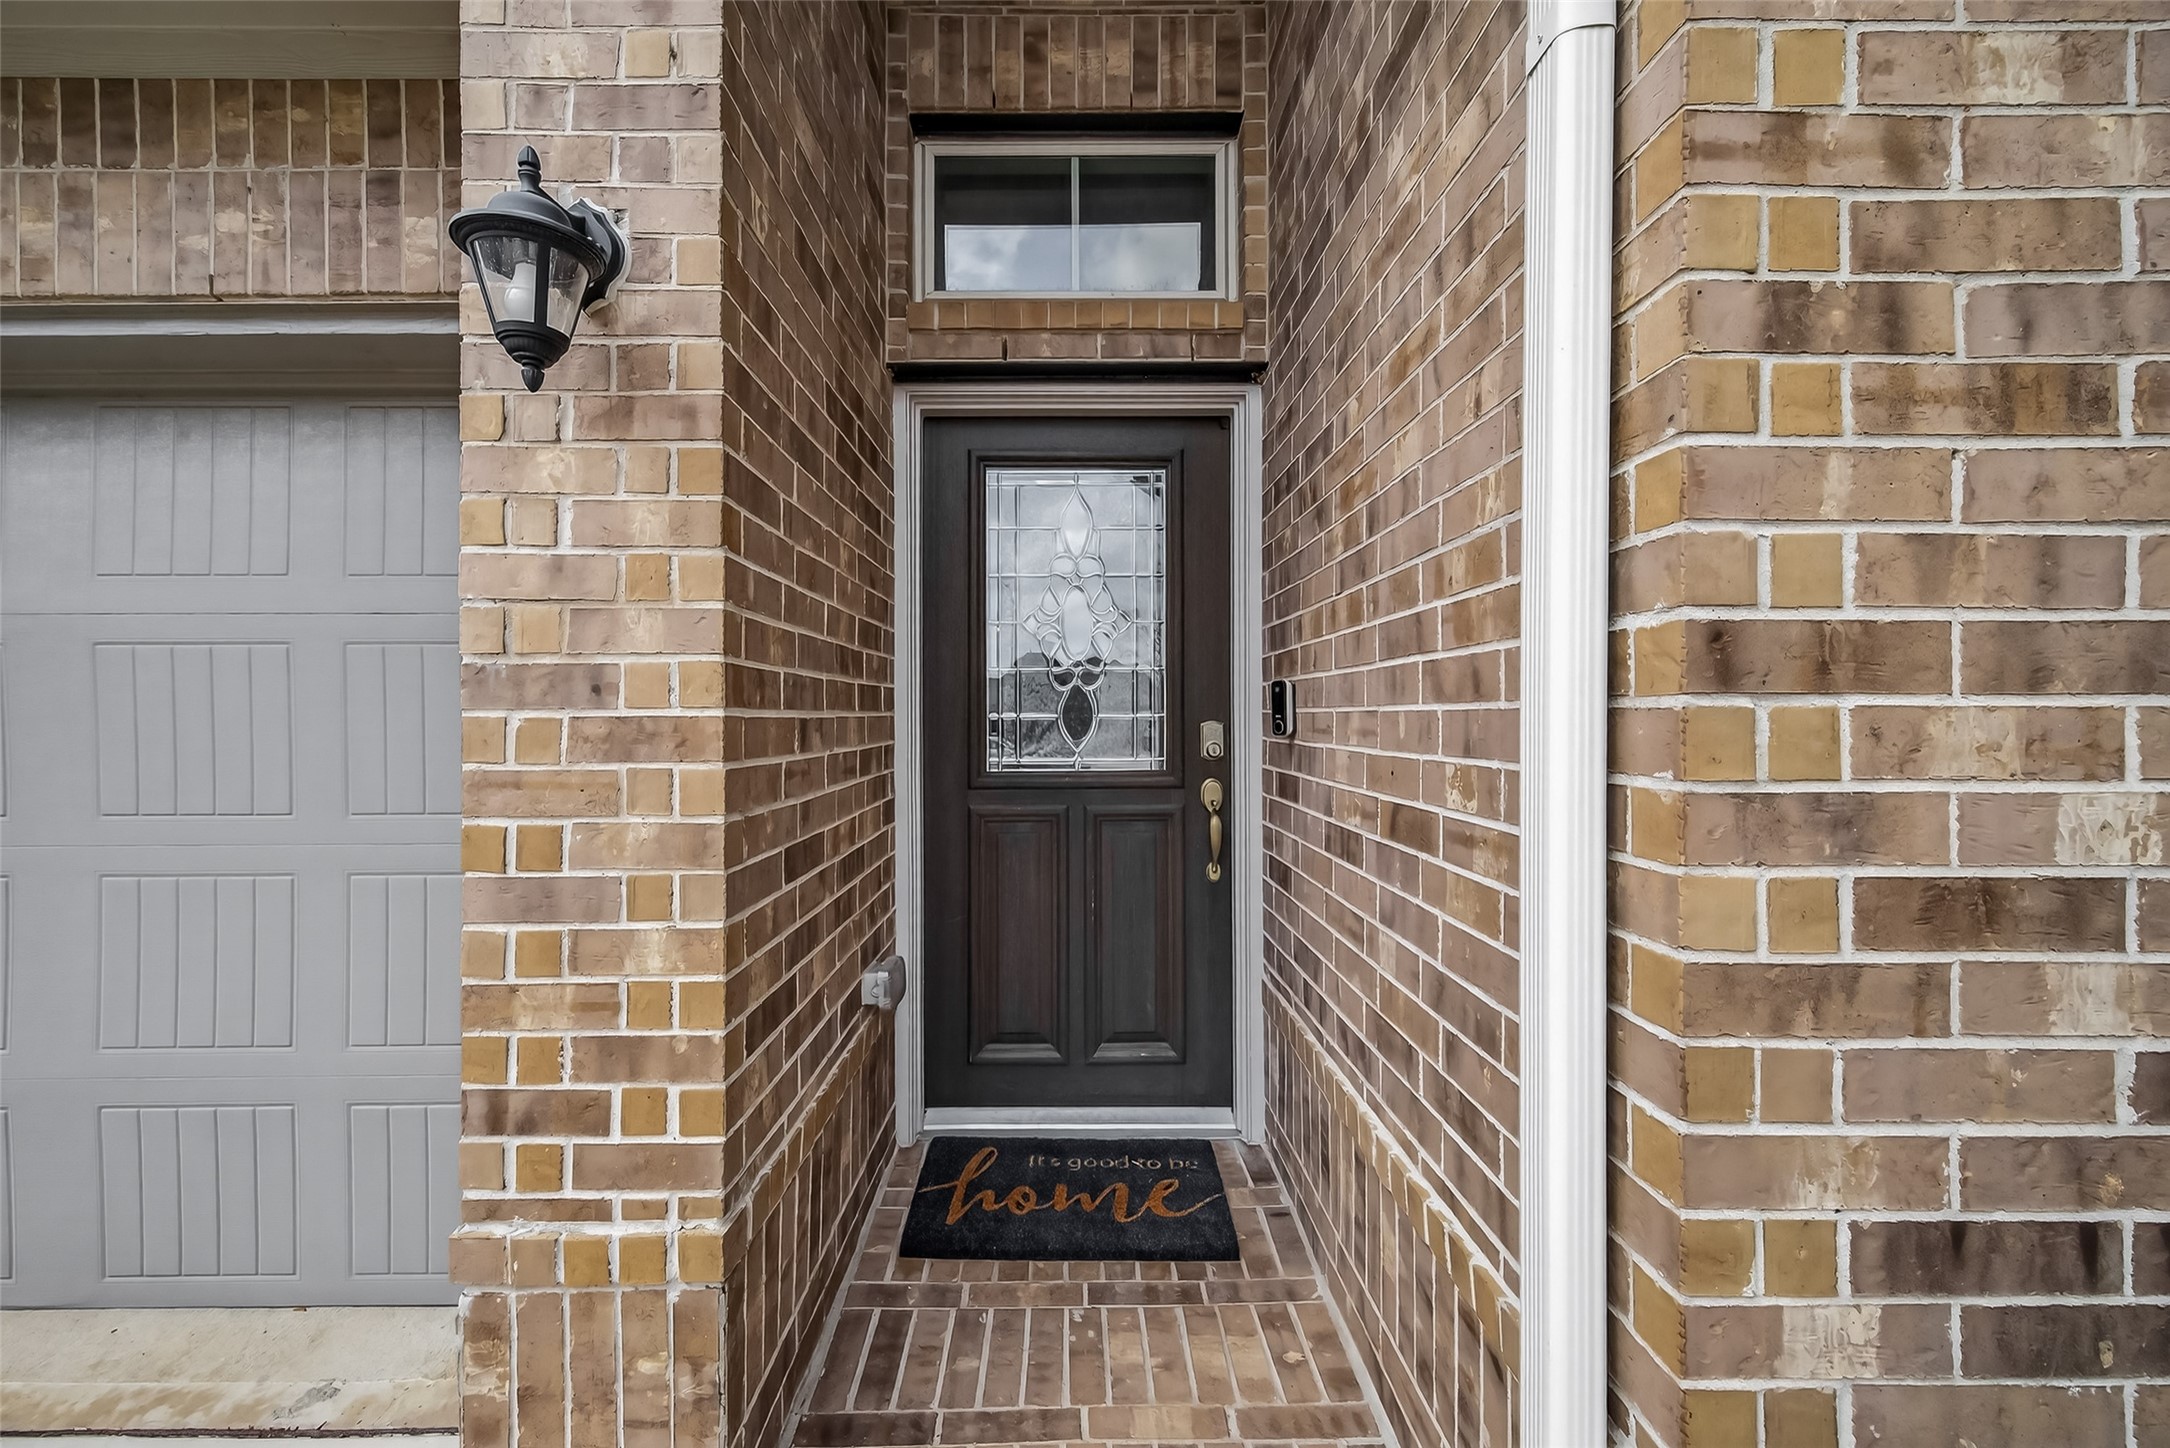
Covered front porch with decorative glass door, offering a warm and welcoming first impression with added privacy.
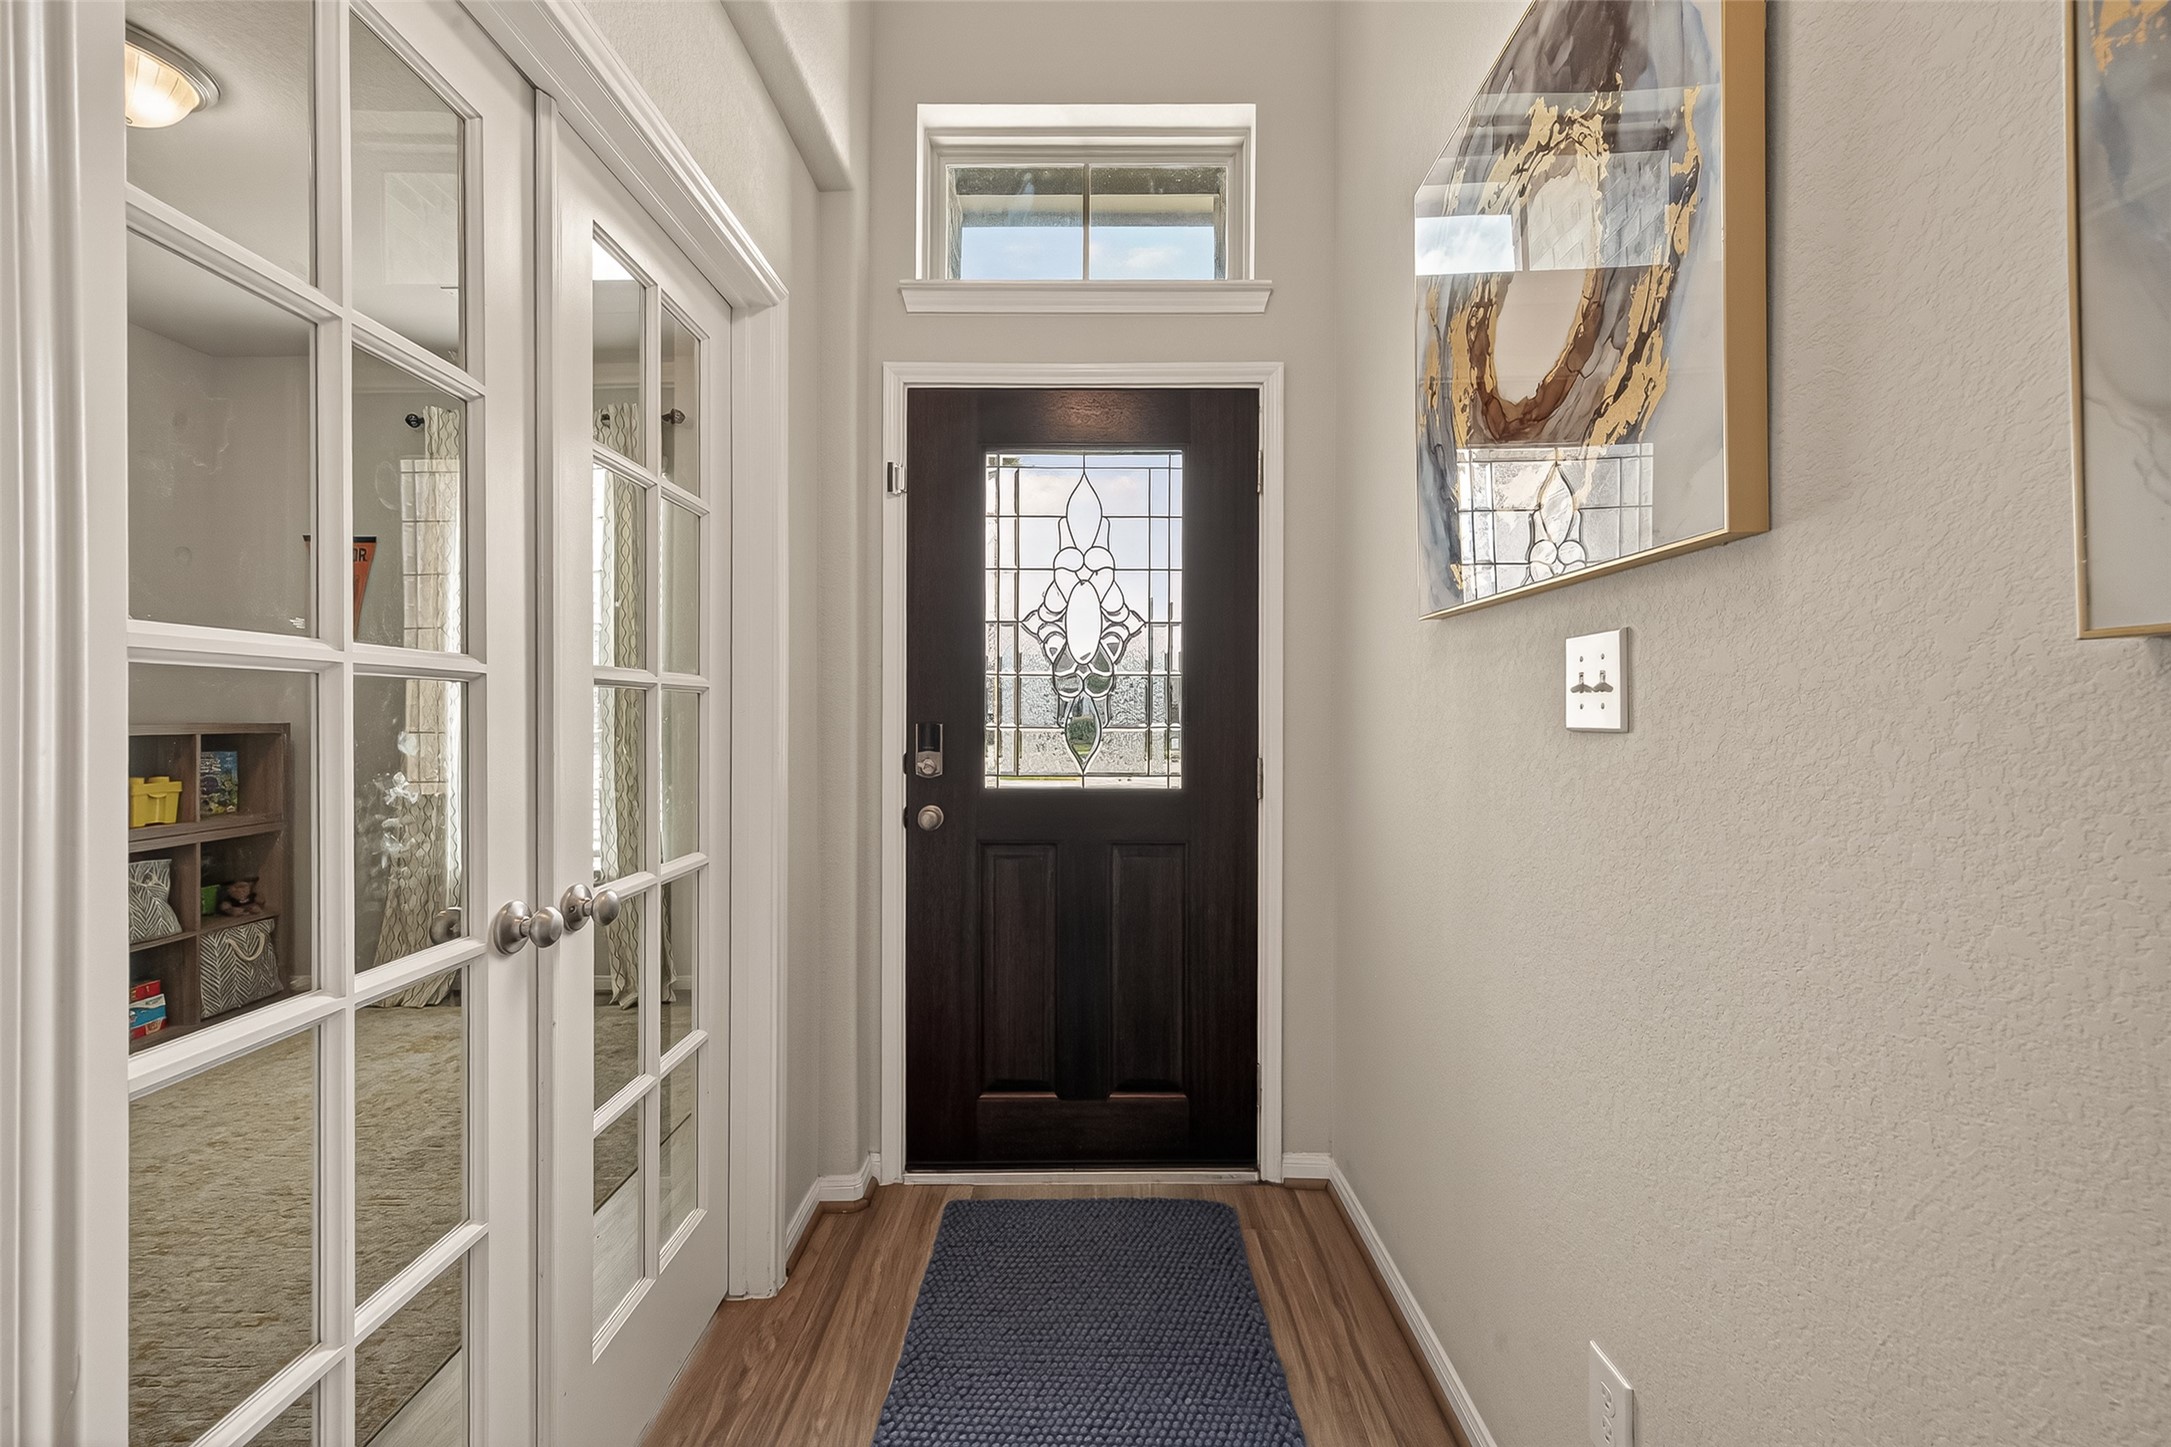
Light-filled foyer with elevated ceilings and immediate visual flow into the main living areas, creating an open and airy introduction.
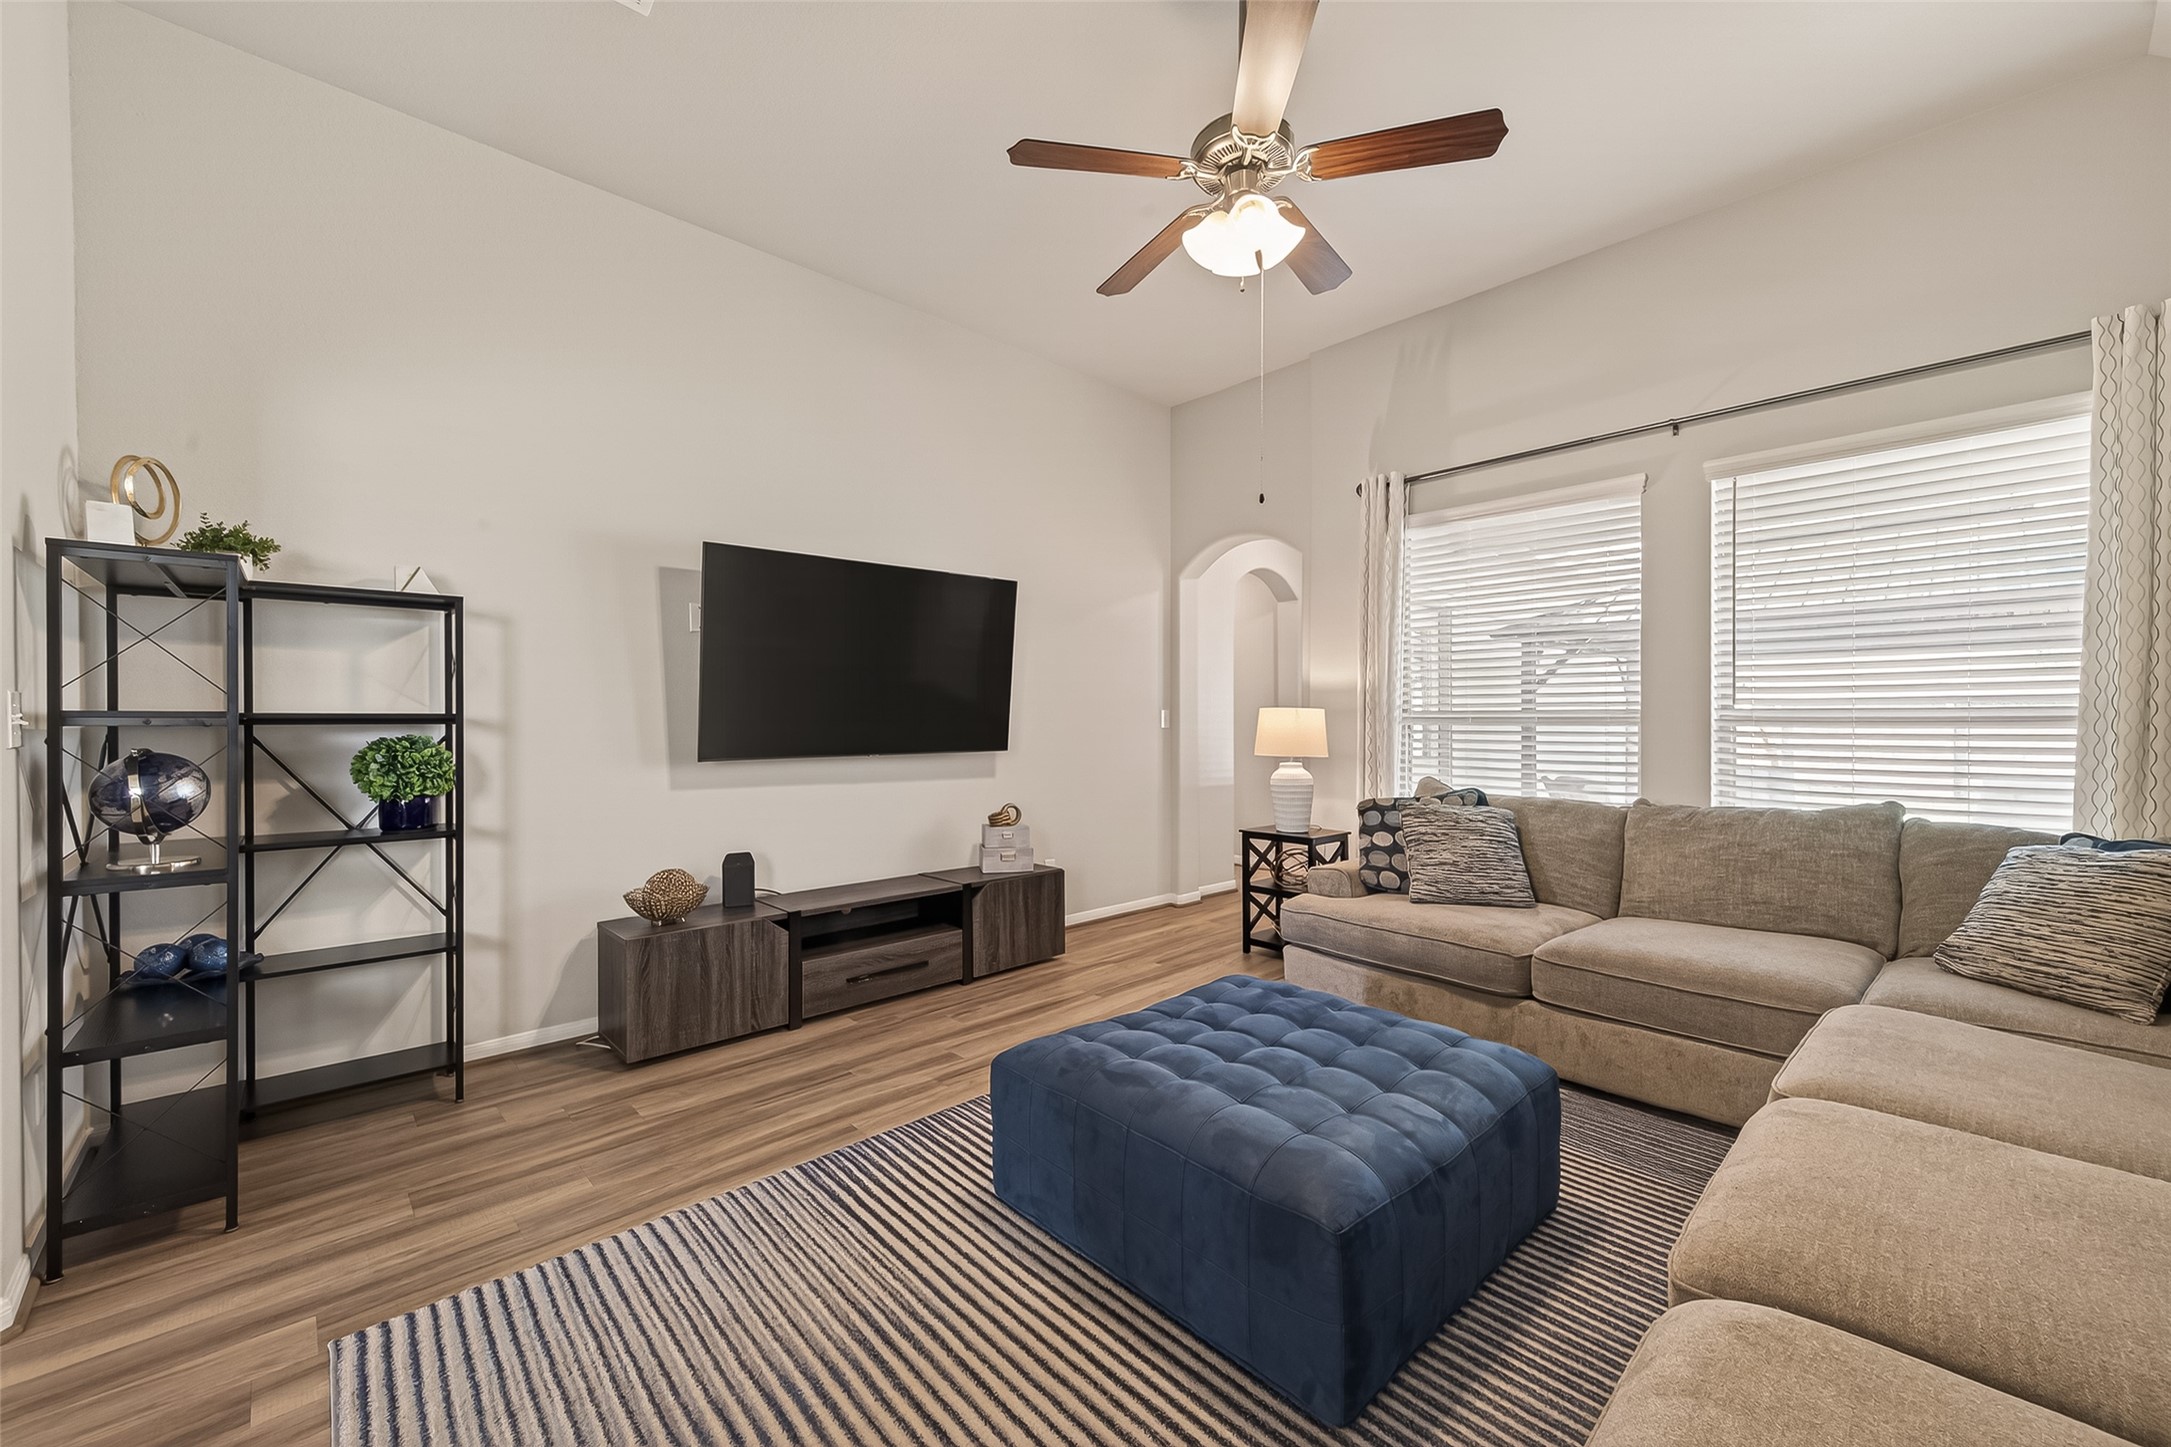
Expansive living room with vaulted ceilings and abundant natural light, designed for both relaxed living and elevated entertaining.
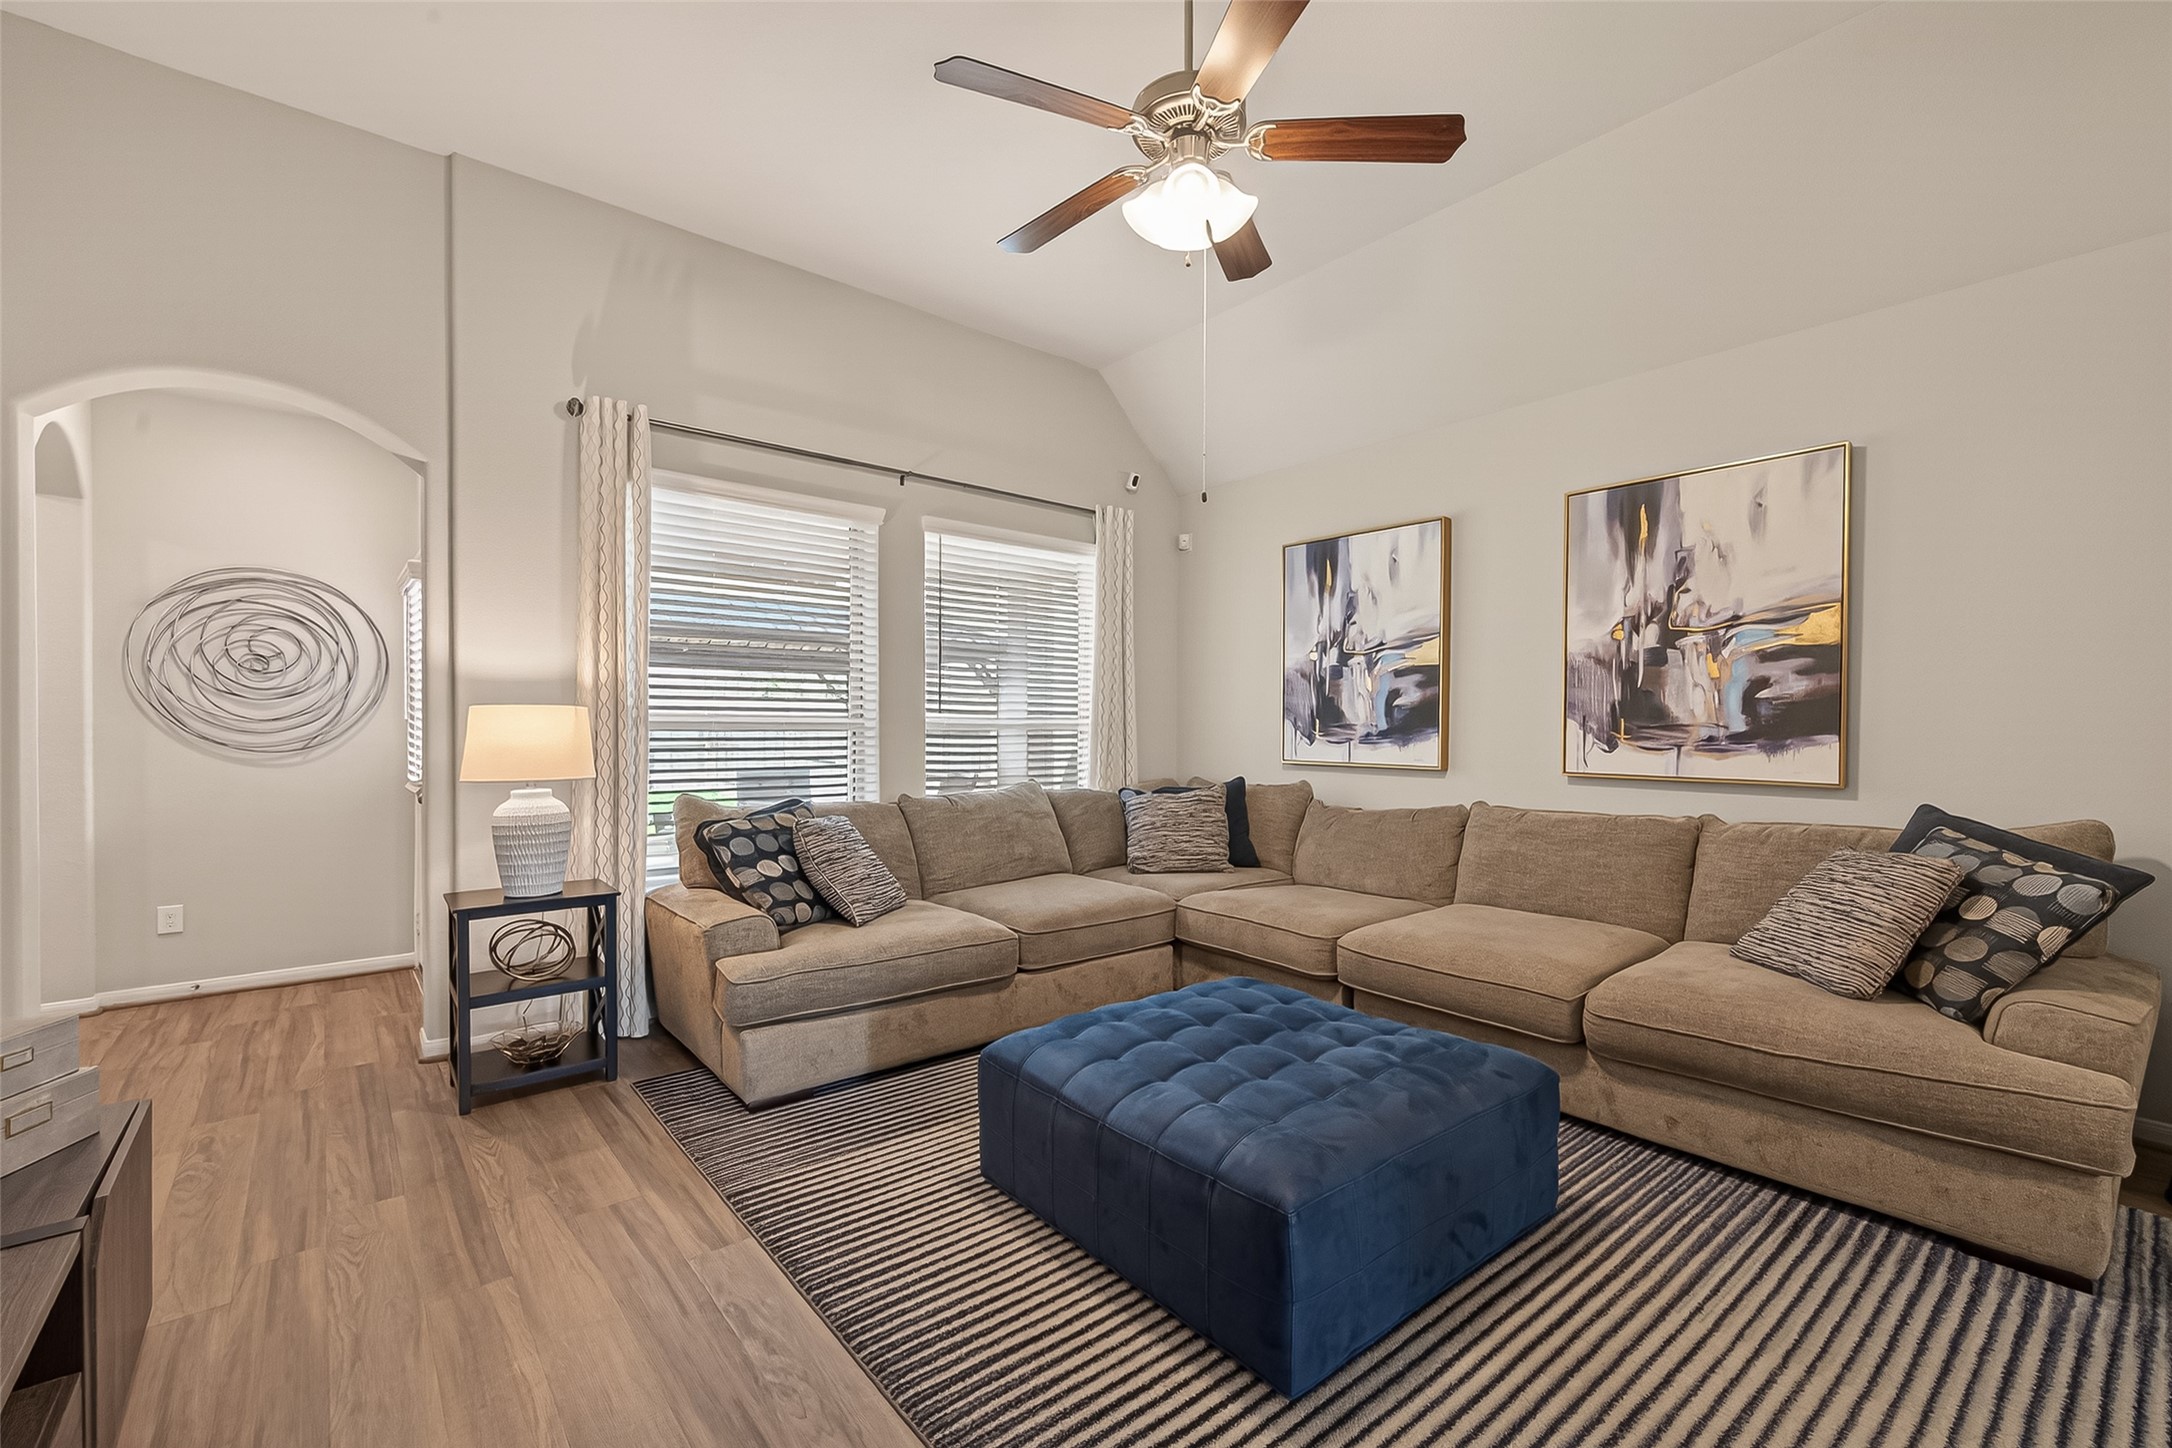
Alternate living angle emphasizing the scale of the space and its comfortable, inviting layout.
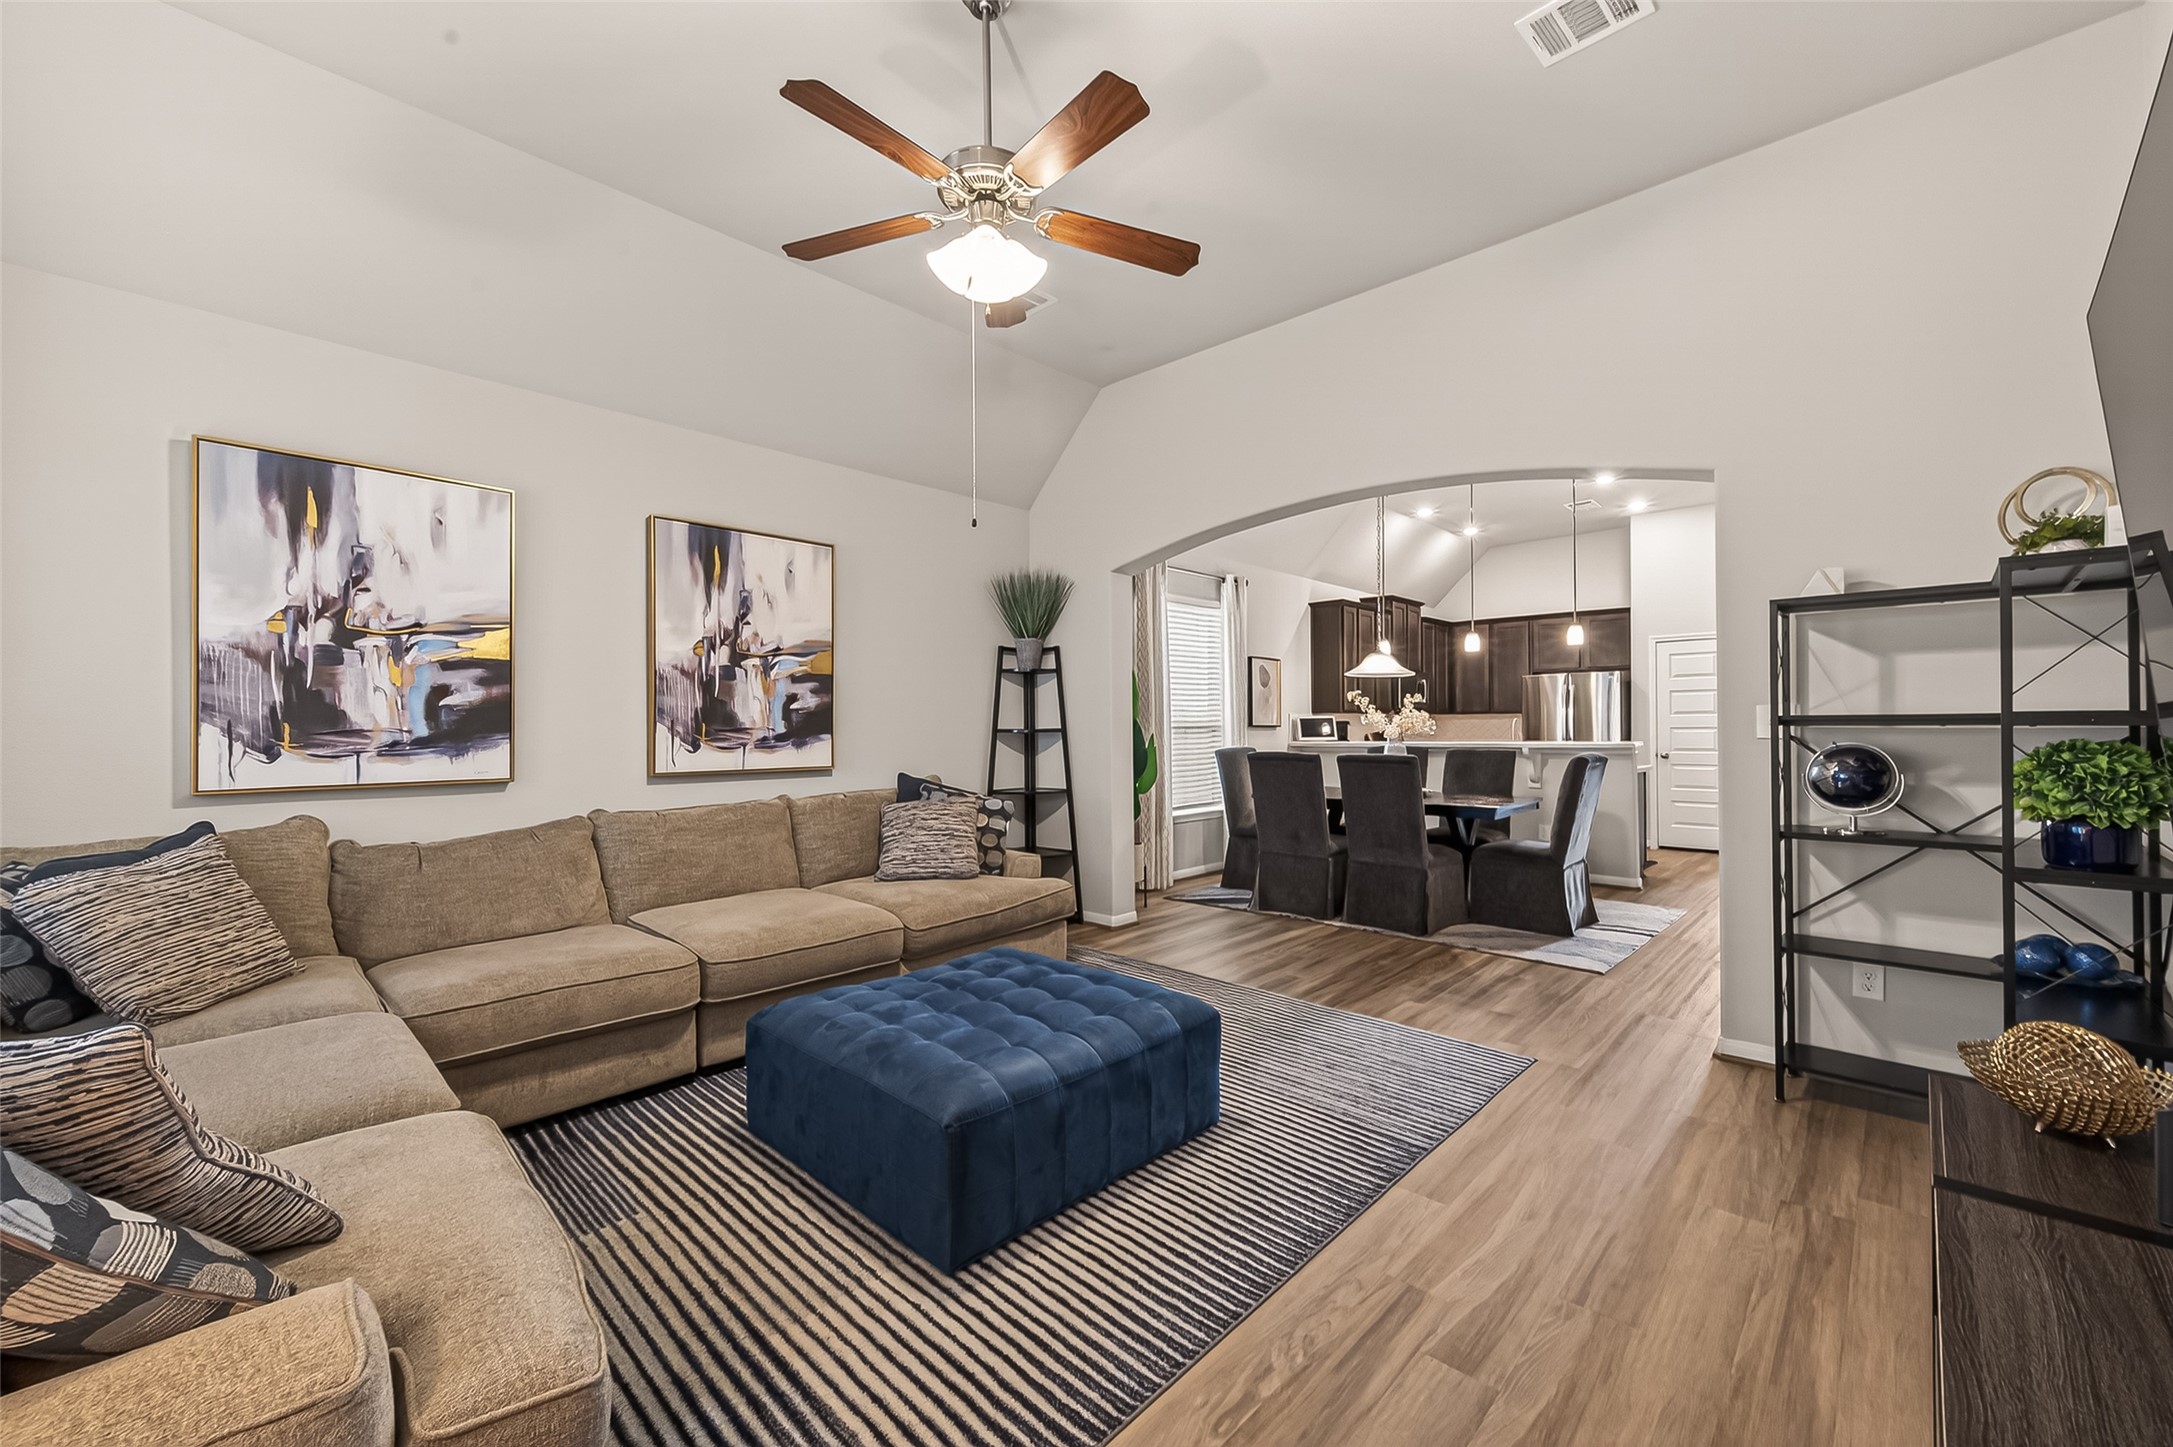
Open living space with arched entry leading to the dining area.
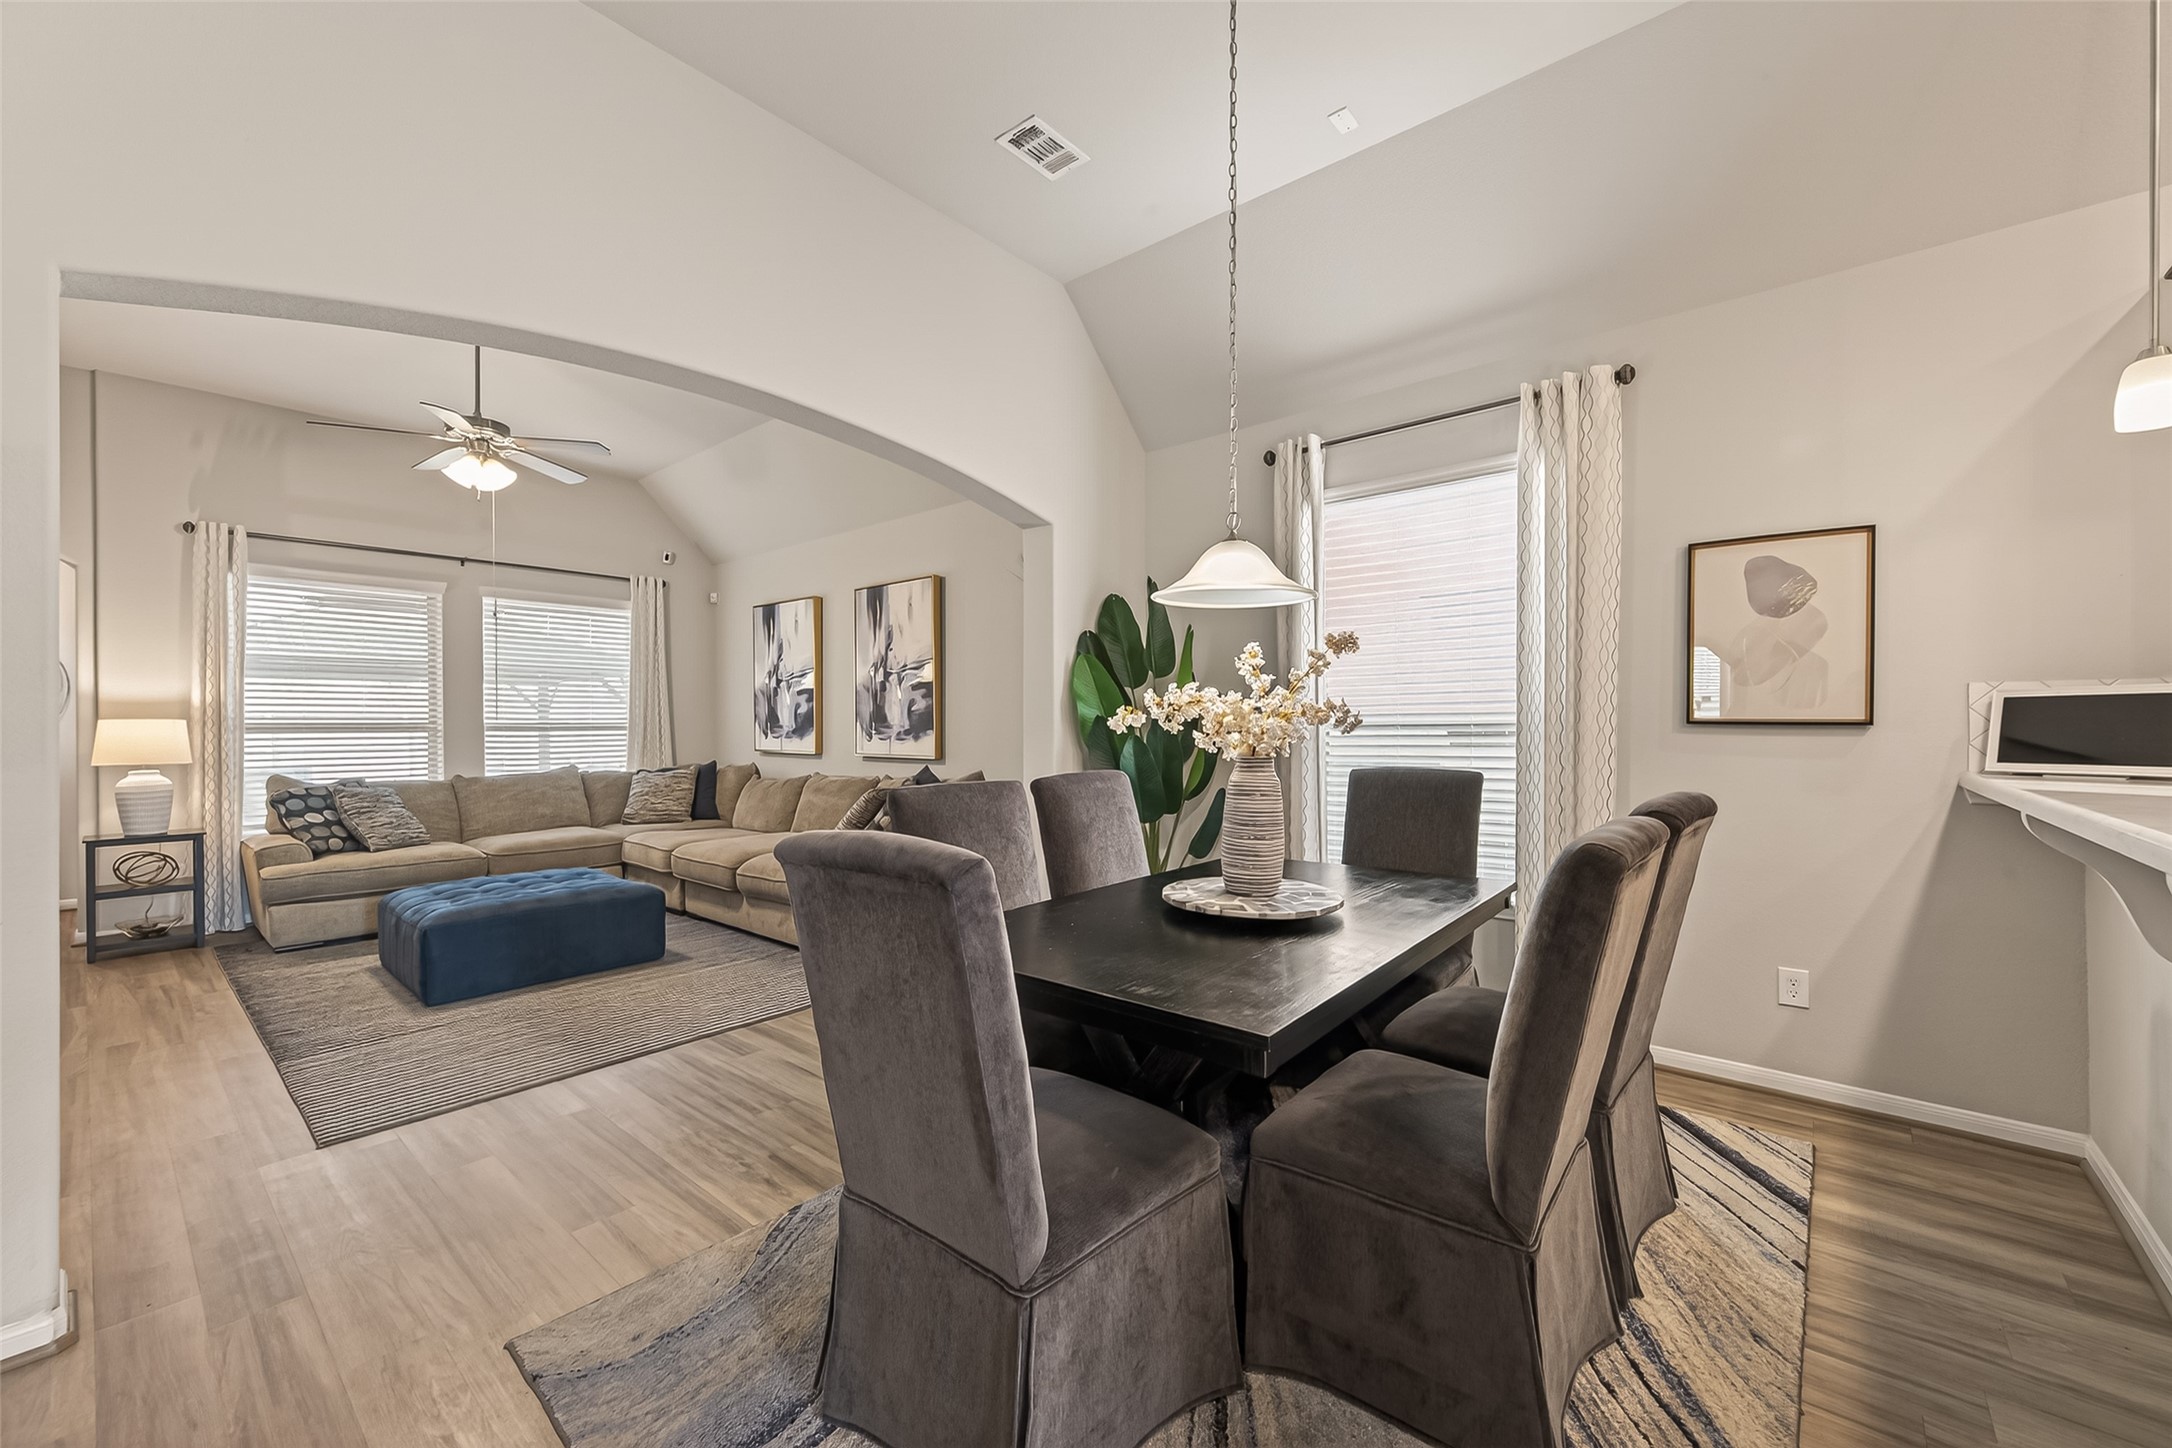
Dining area positioned at the heart of the home, offering an ideal setting for both everyday meals and hosted gatherings.
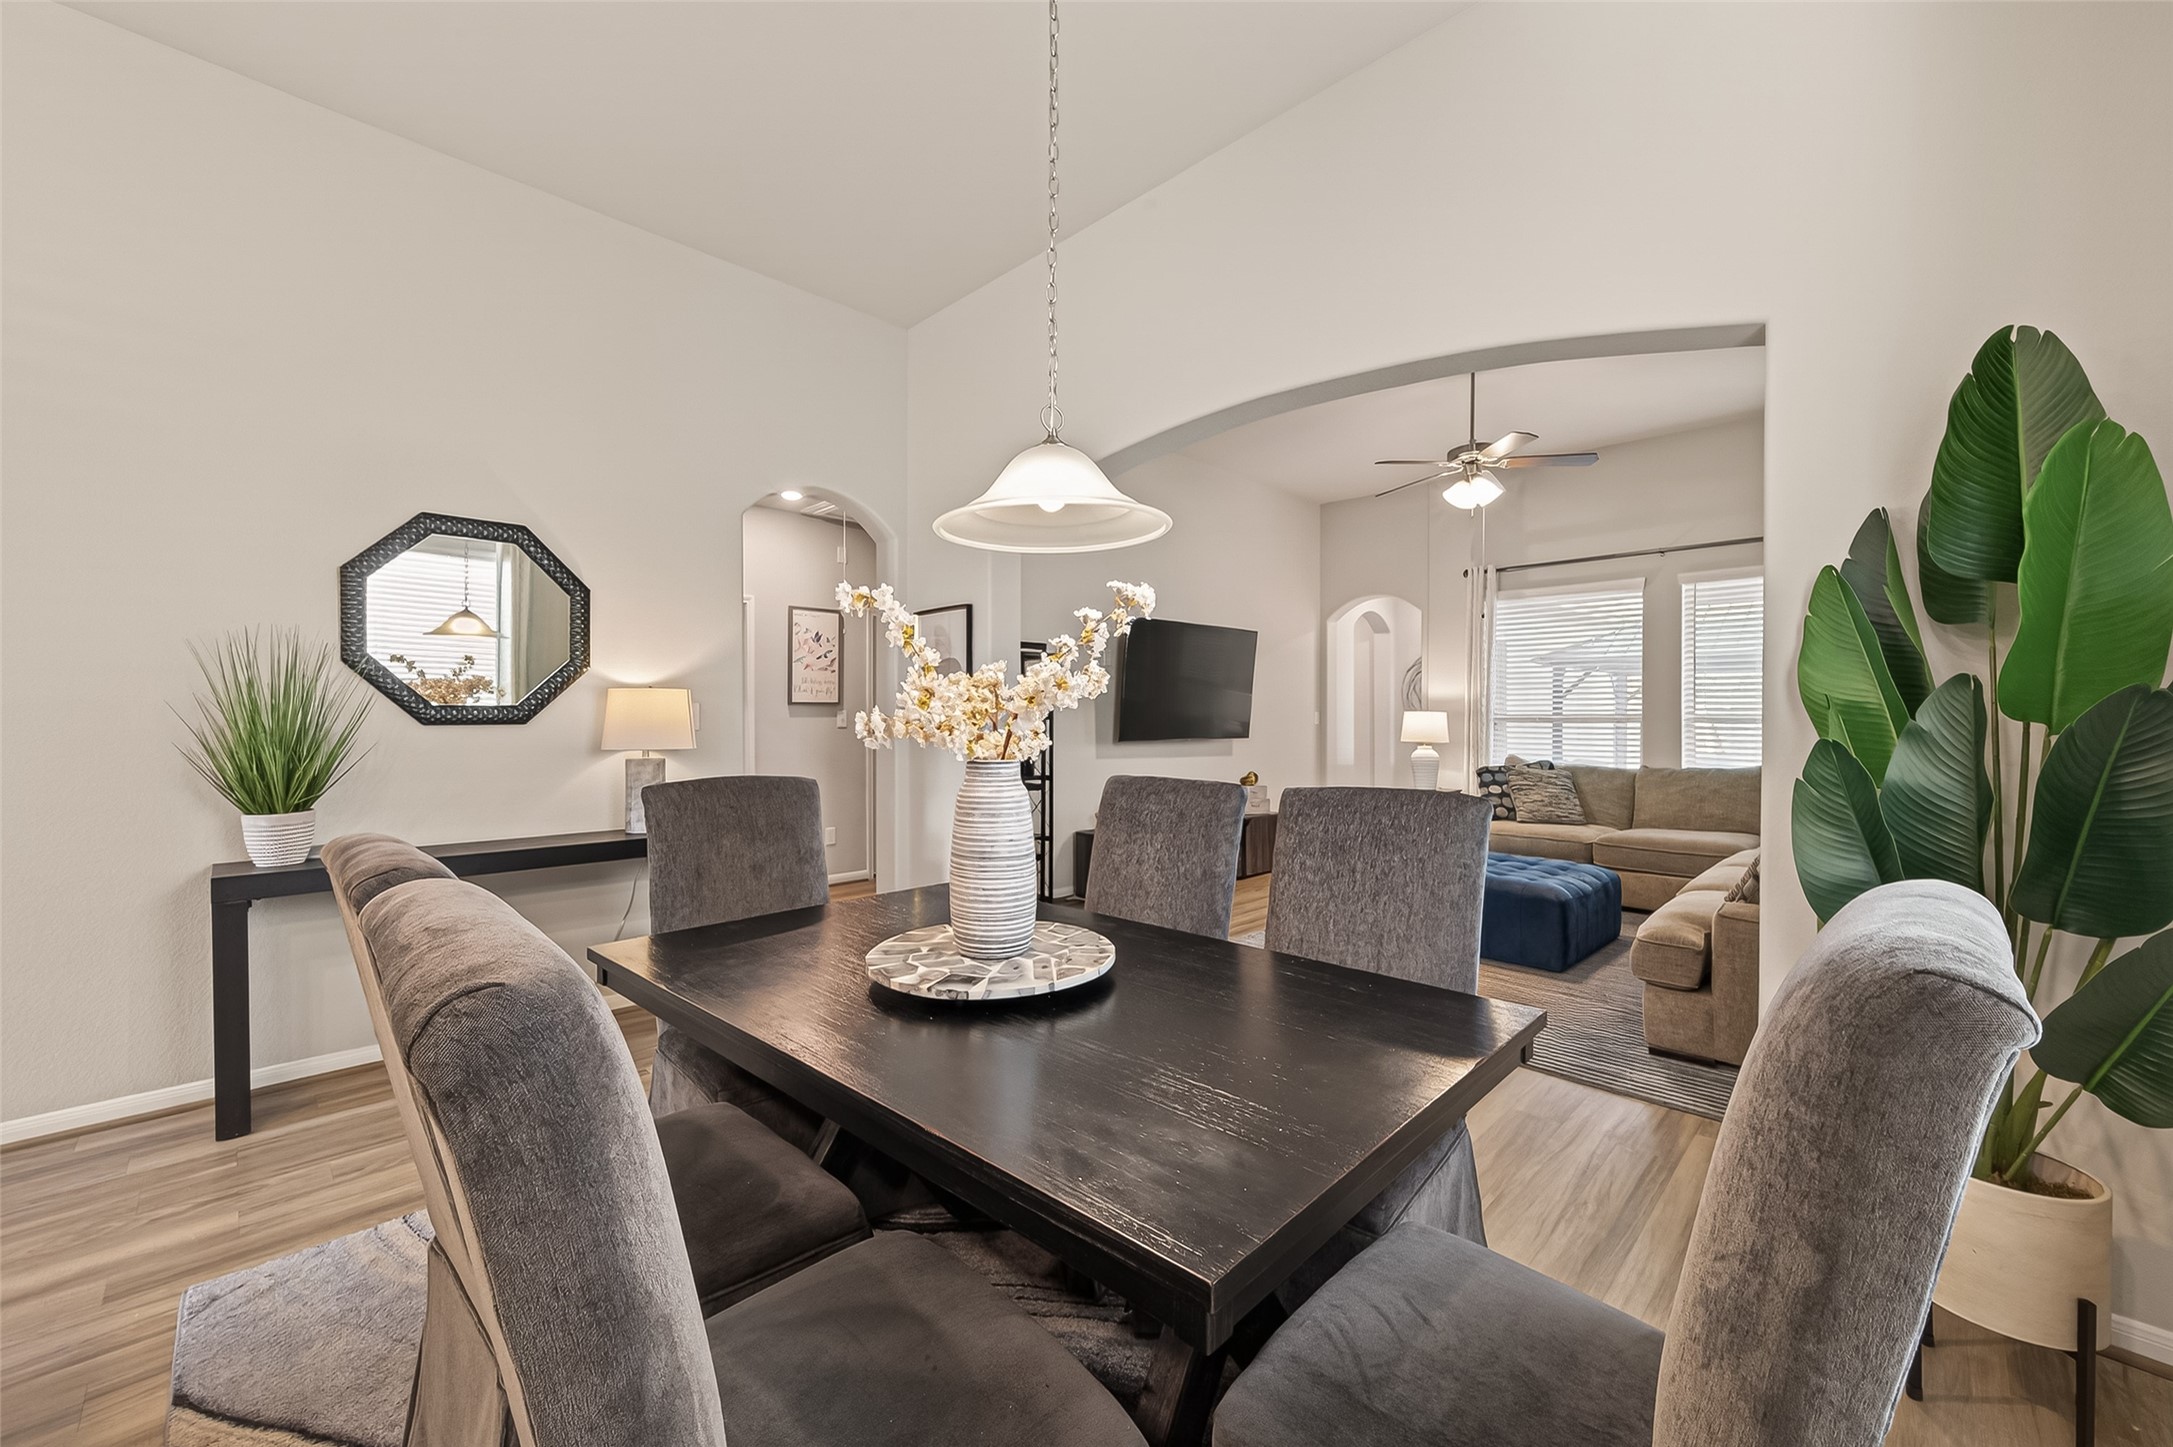
Open dining perspective with clear sightlines into the living space, creating a cohesive and social environment.
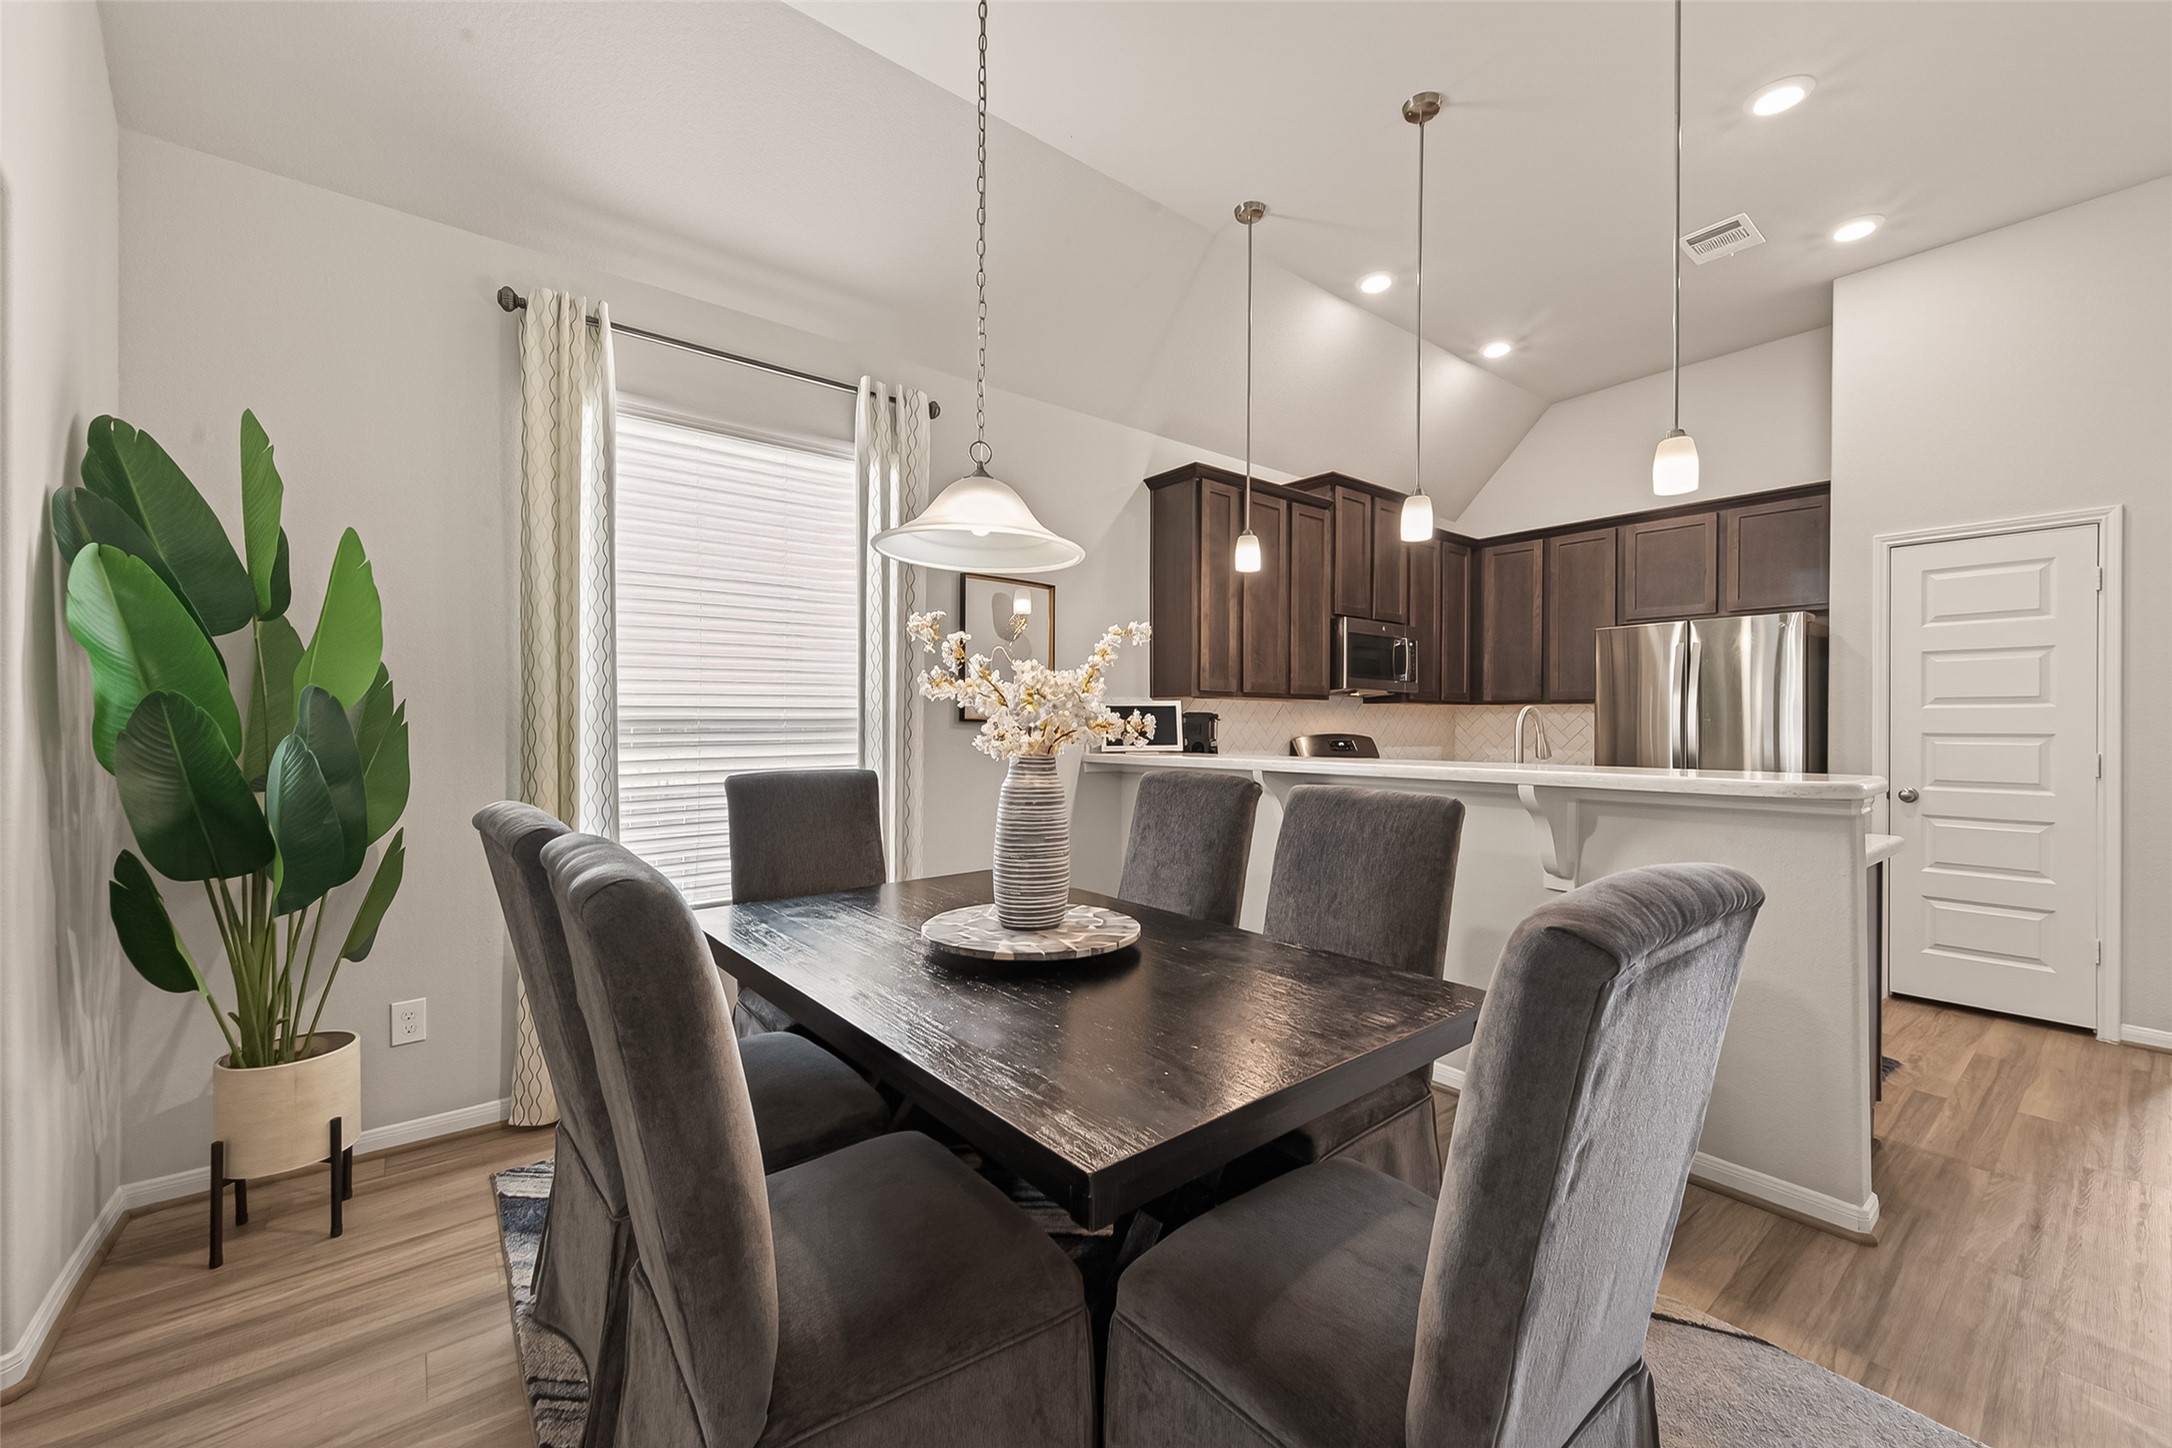
Additional dining view showcasing the effortless connection between kitchen, dining, and living areas.
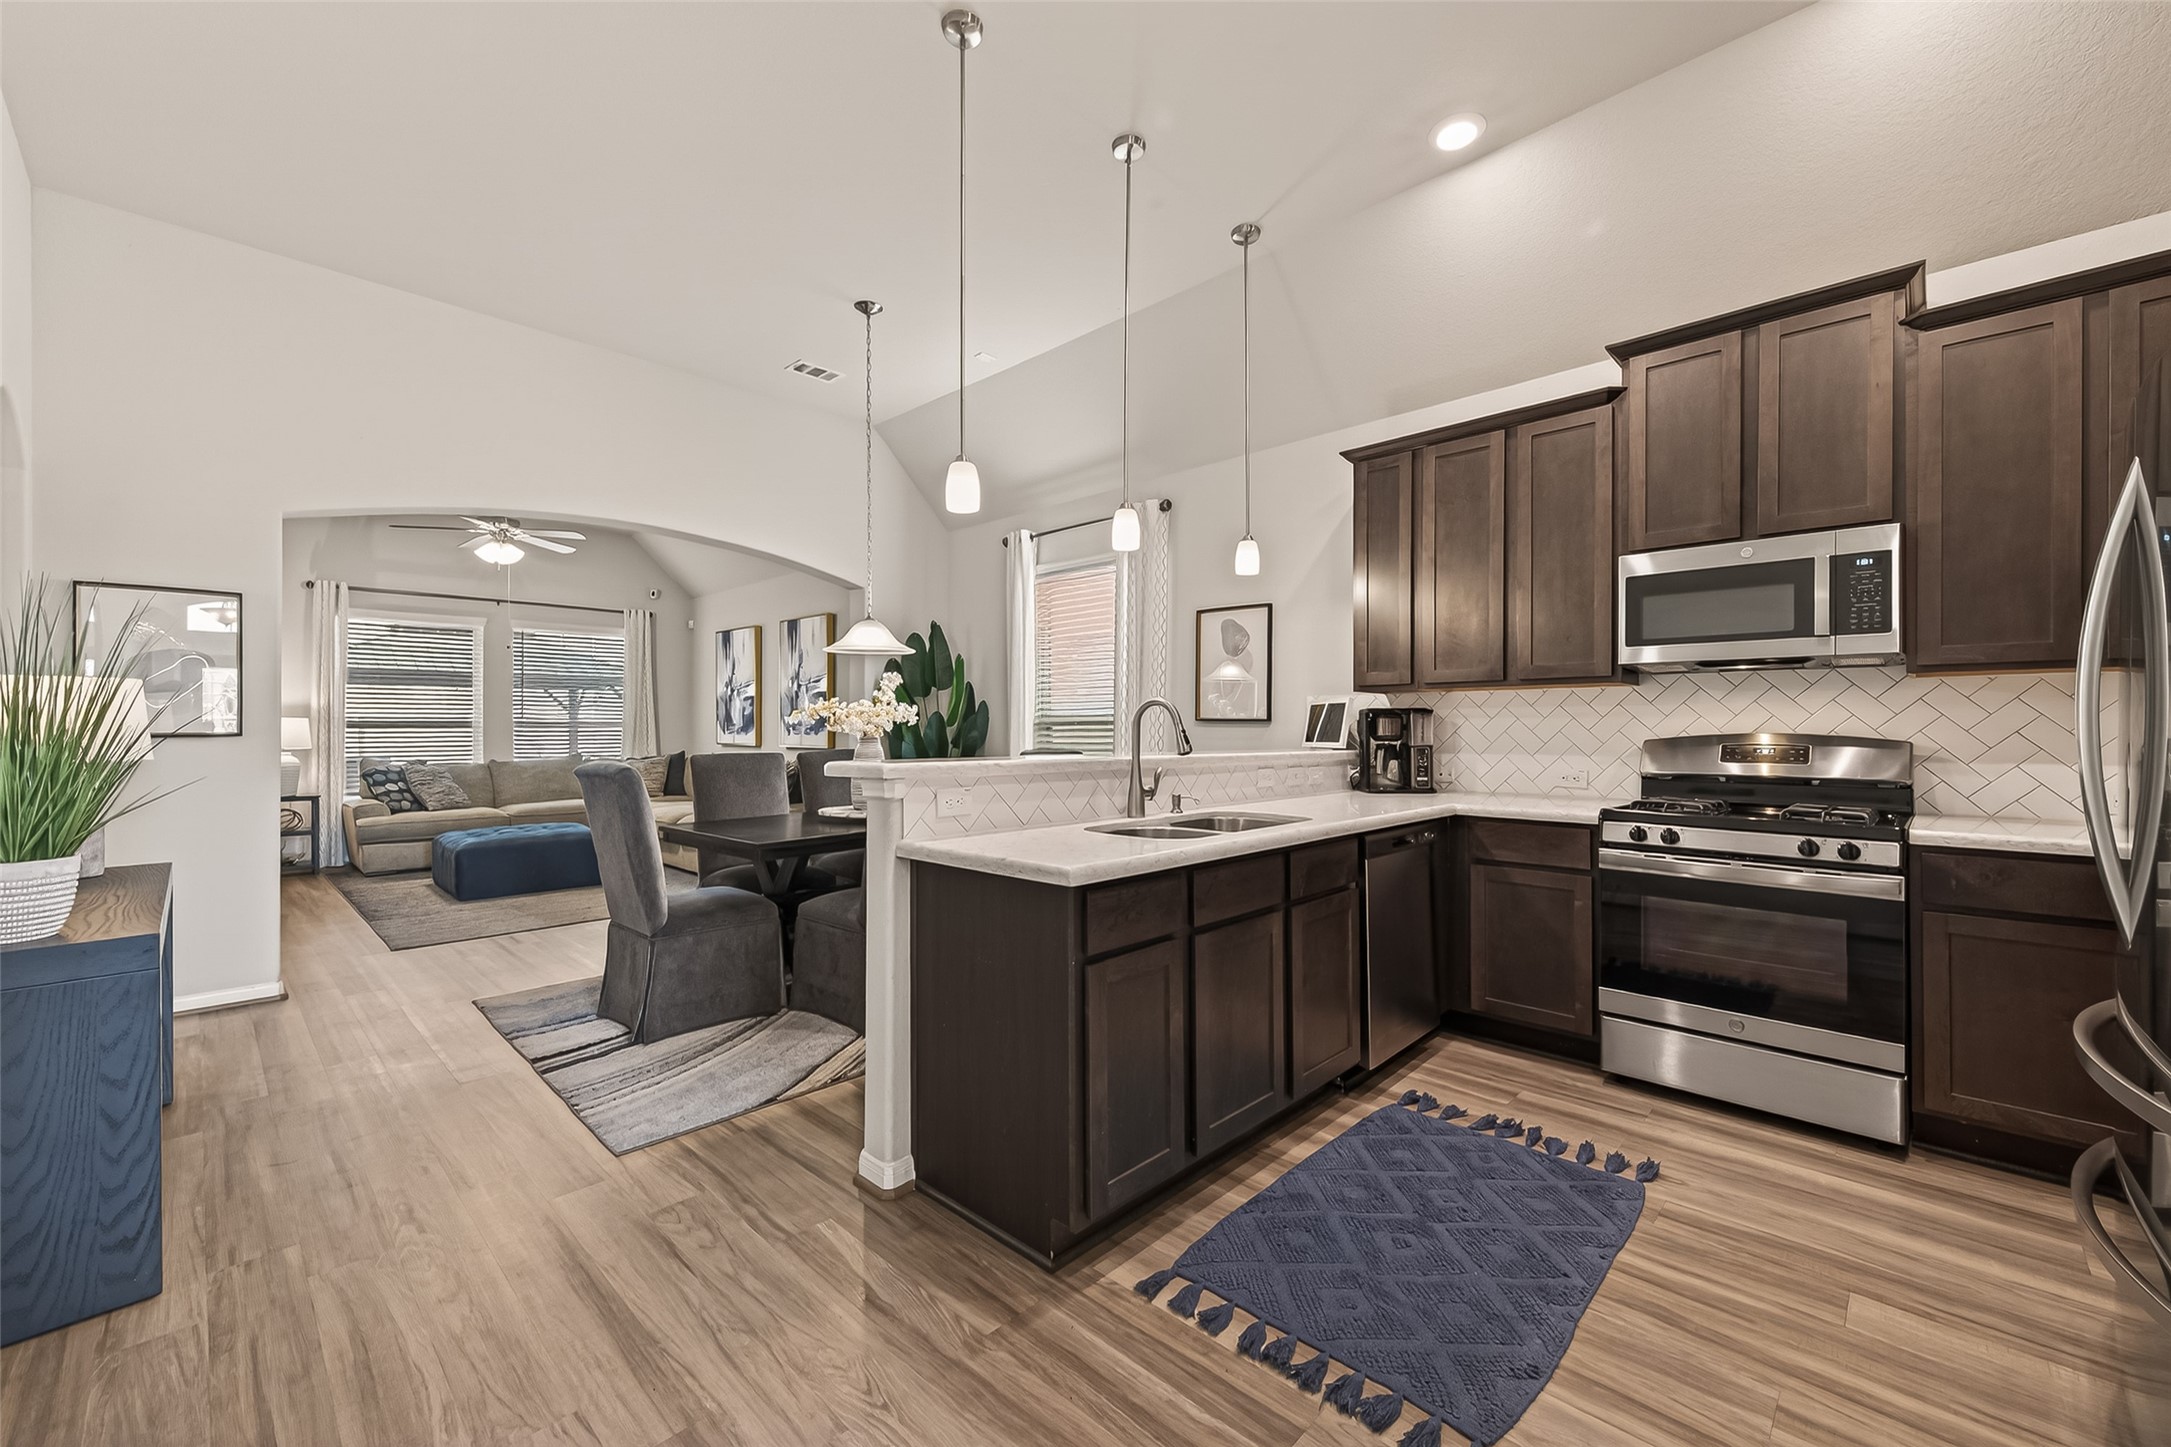
Well-appointed kitchen featuring rich cabinetry, granite-style countertops, stainless steel appliances, and elevated pendant lighting.
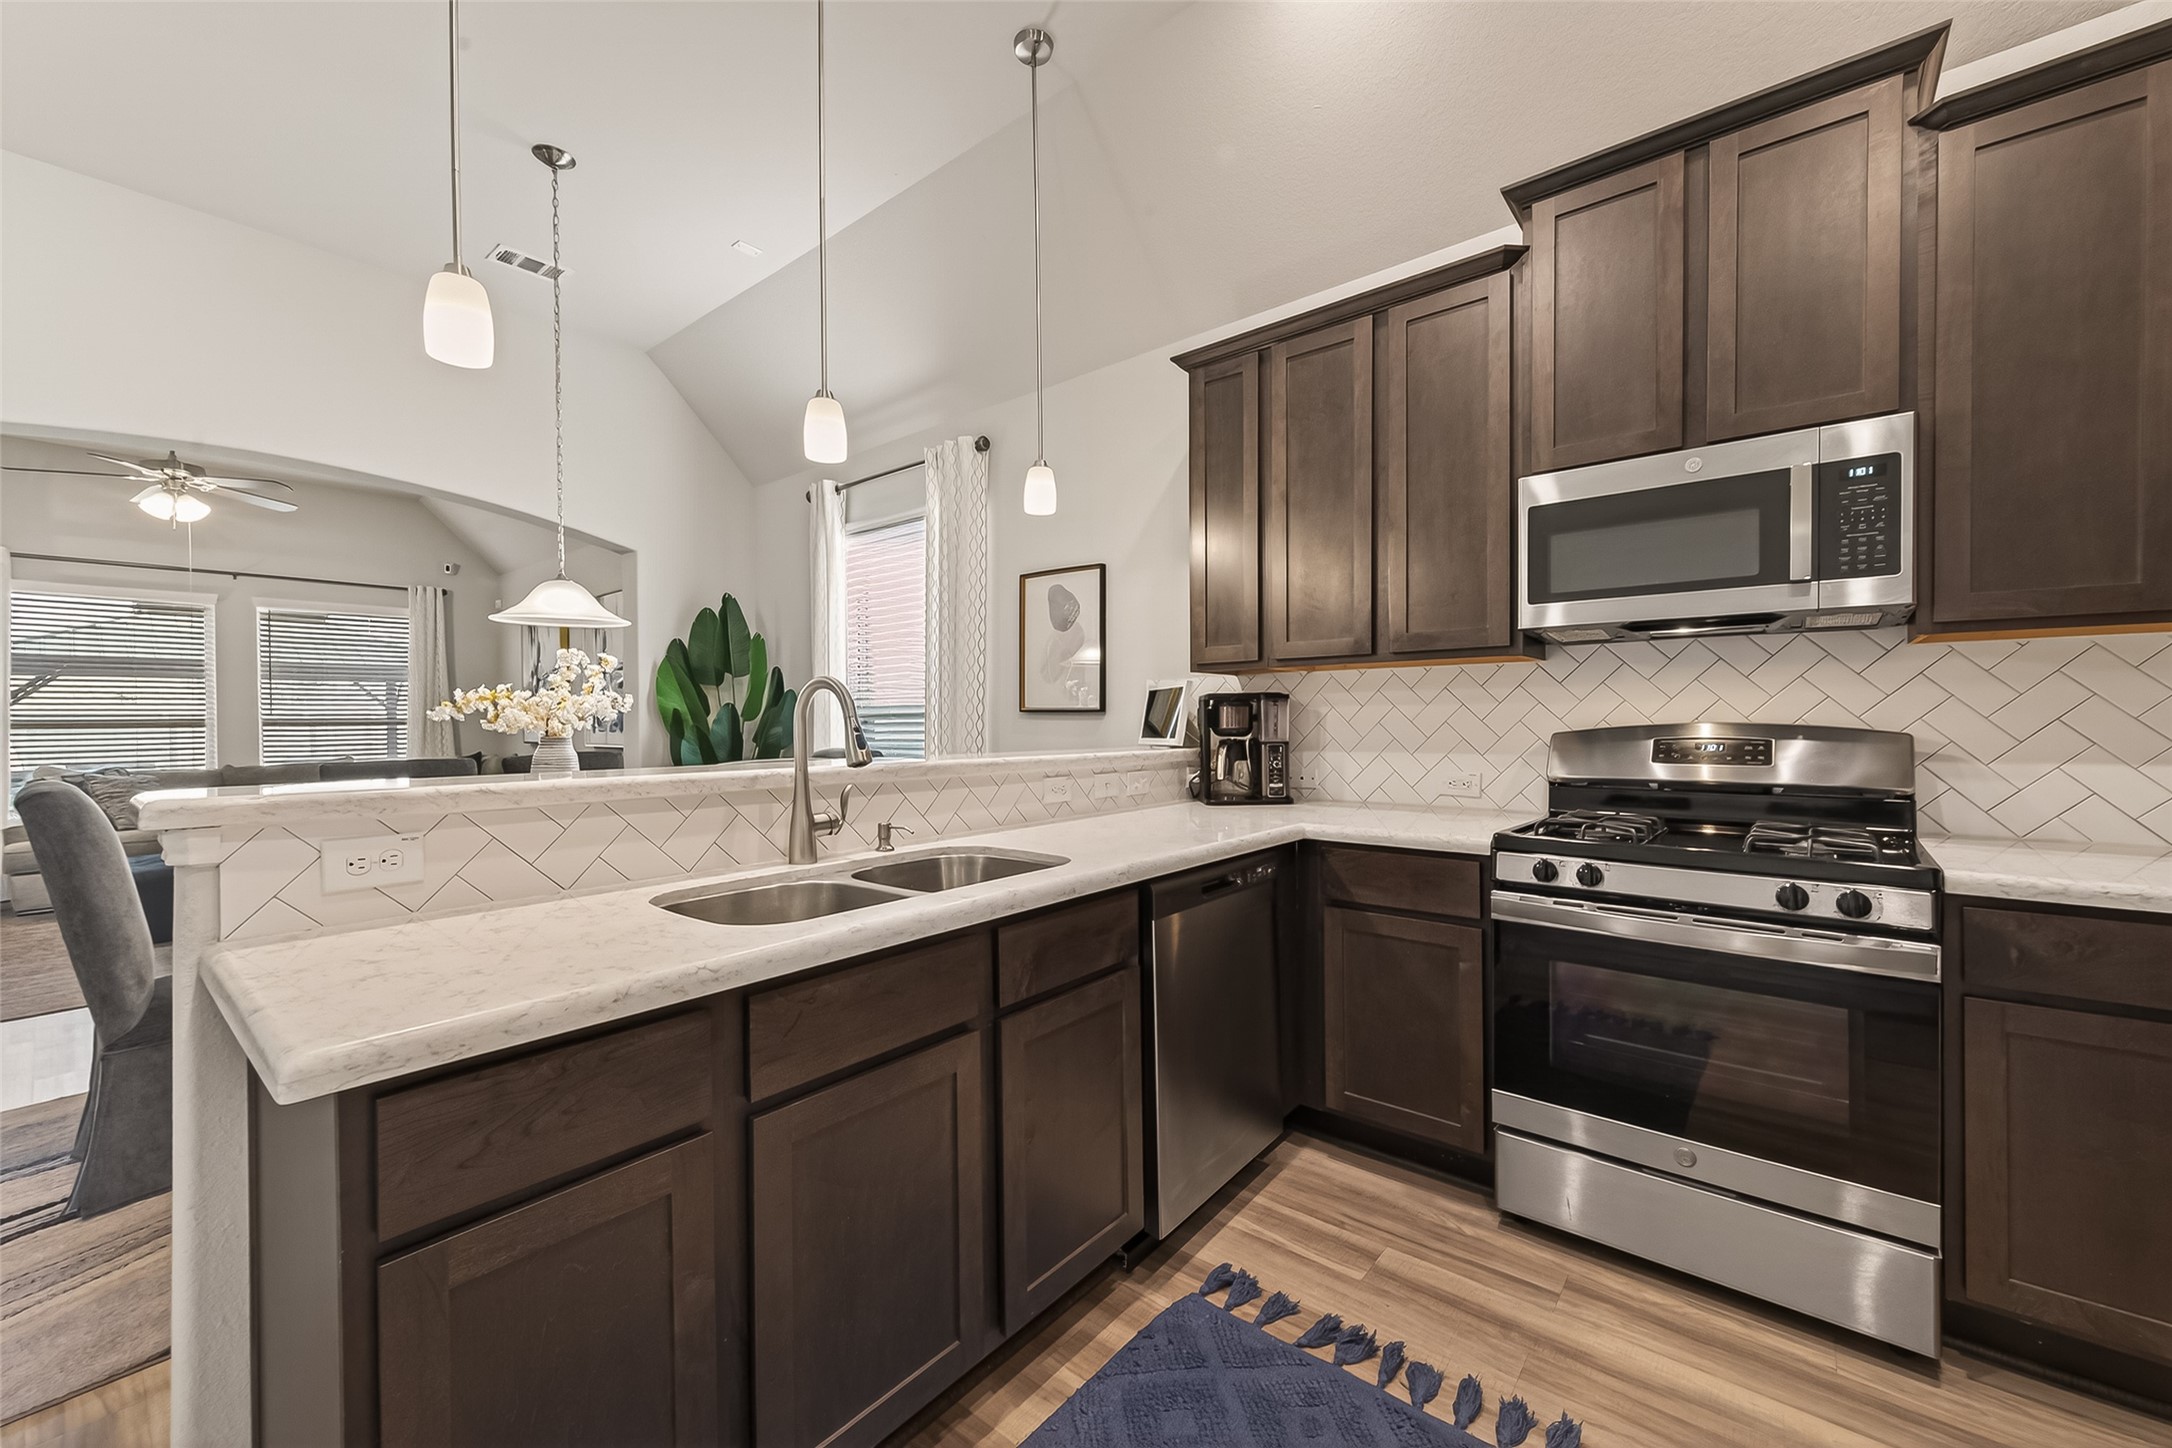
Detailed view of the cooking area with stainless gas range, tiled backsplash, and functional workspace
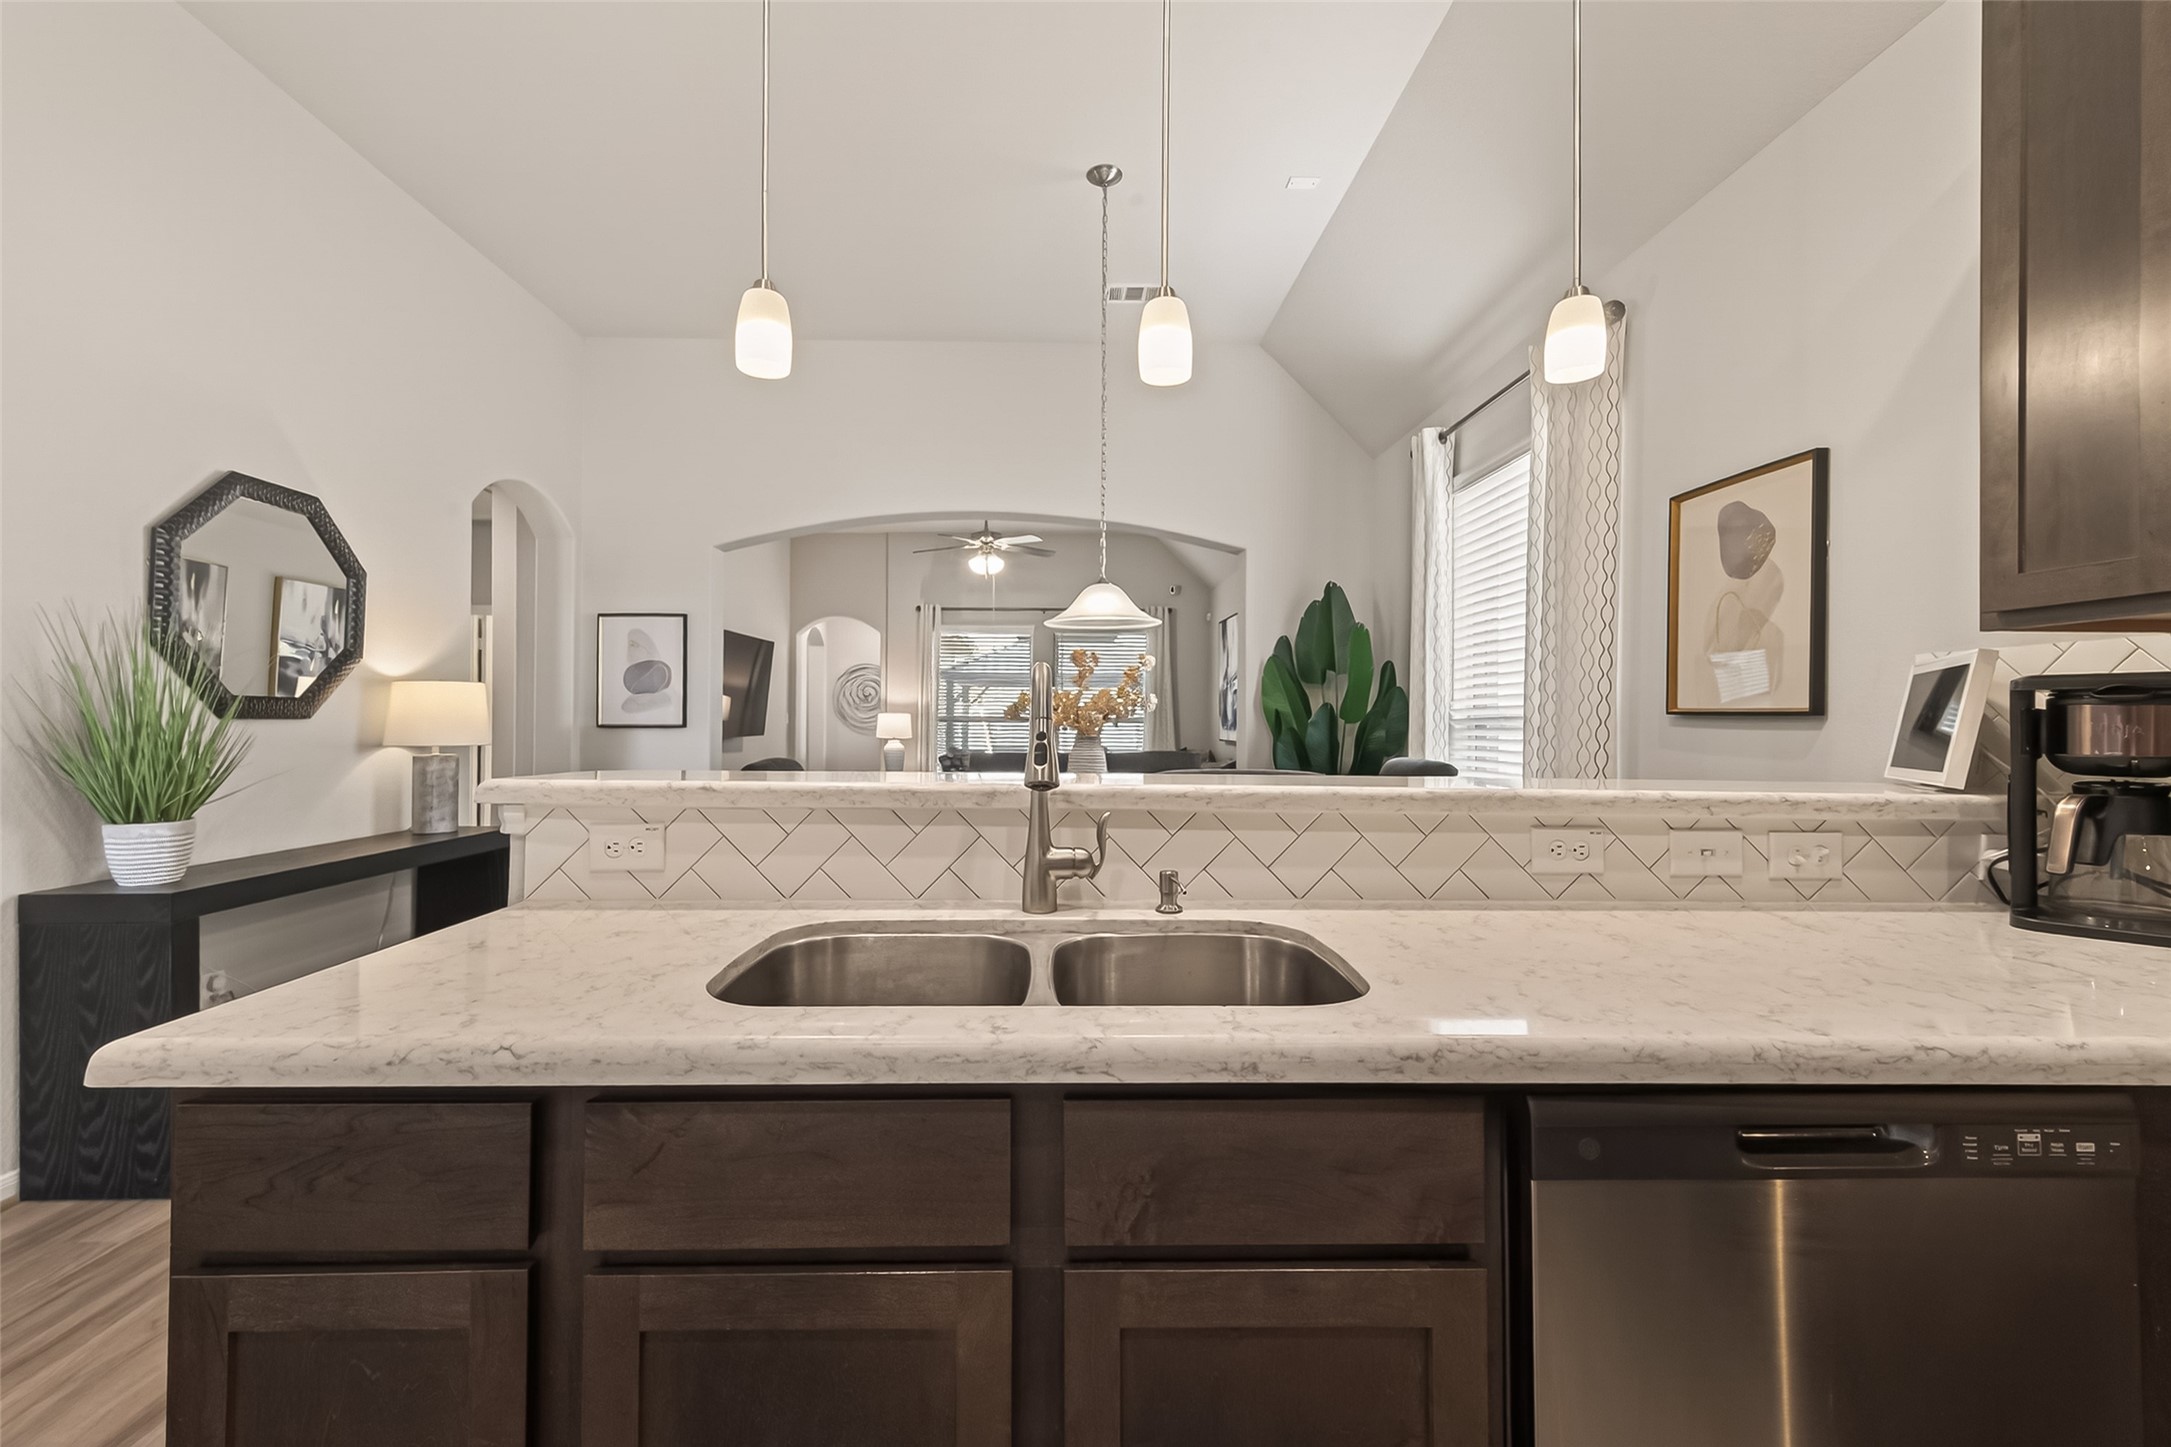
Kitchen prep and sink area offering generous counter space and an open view into the main living area.
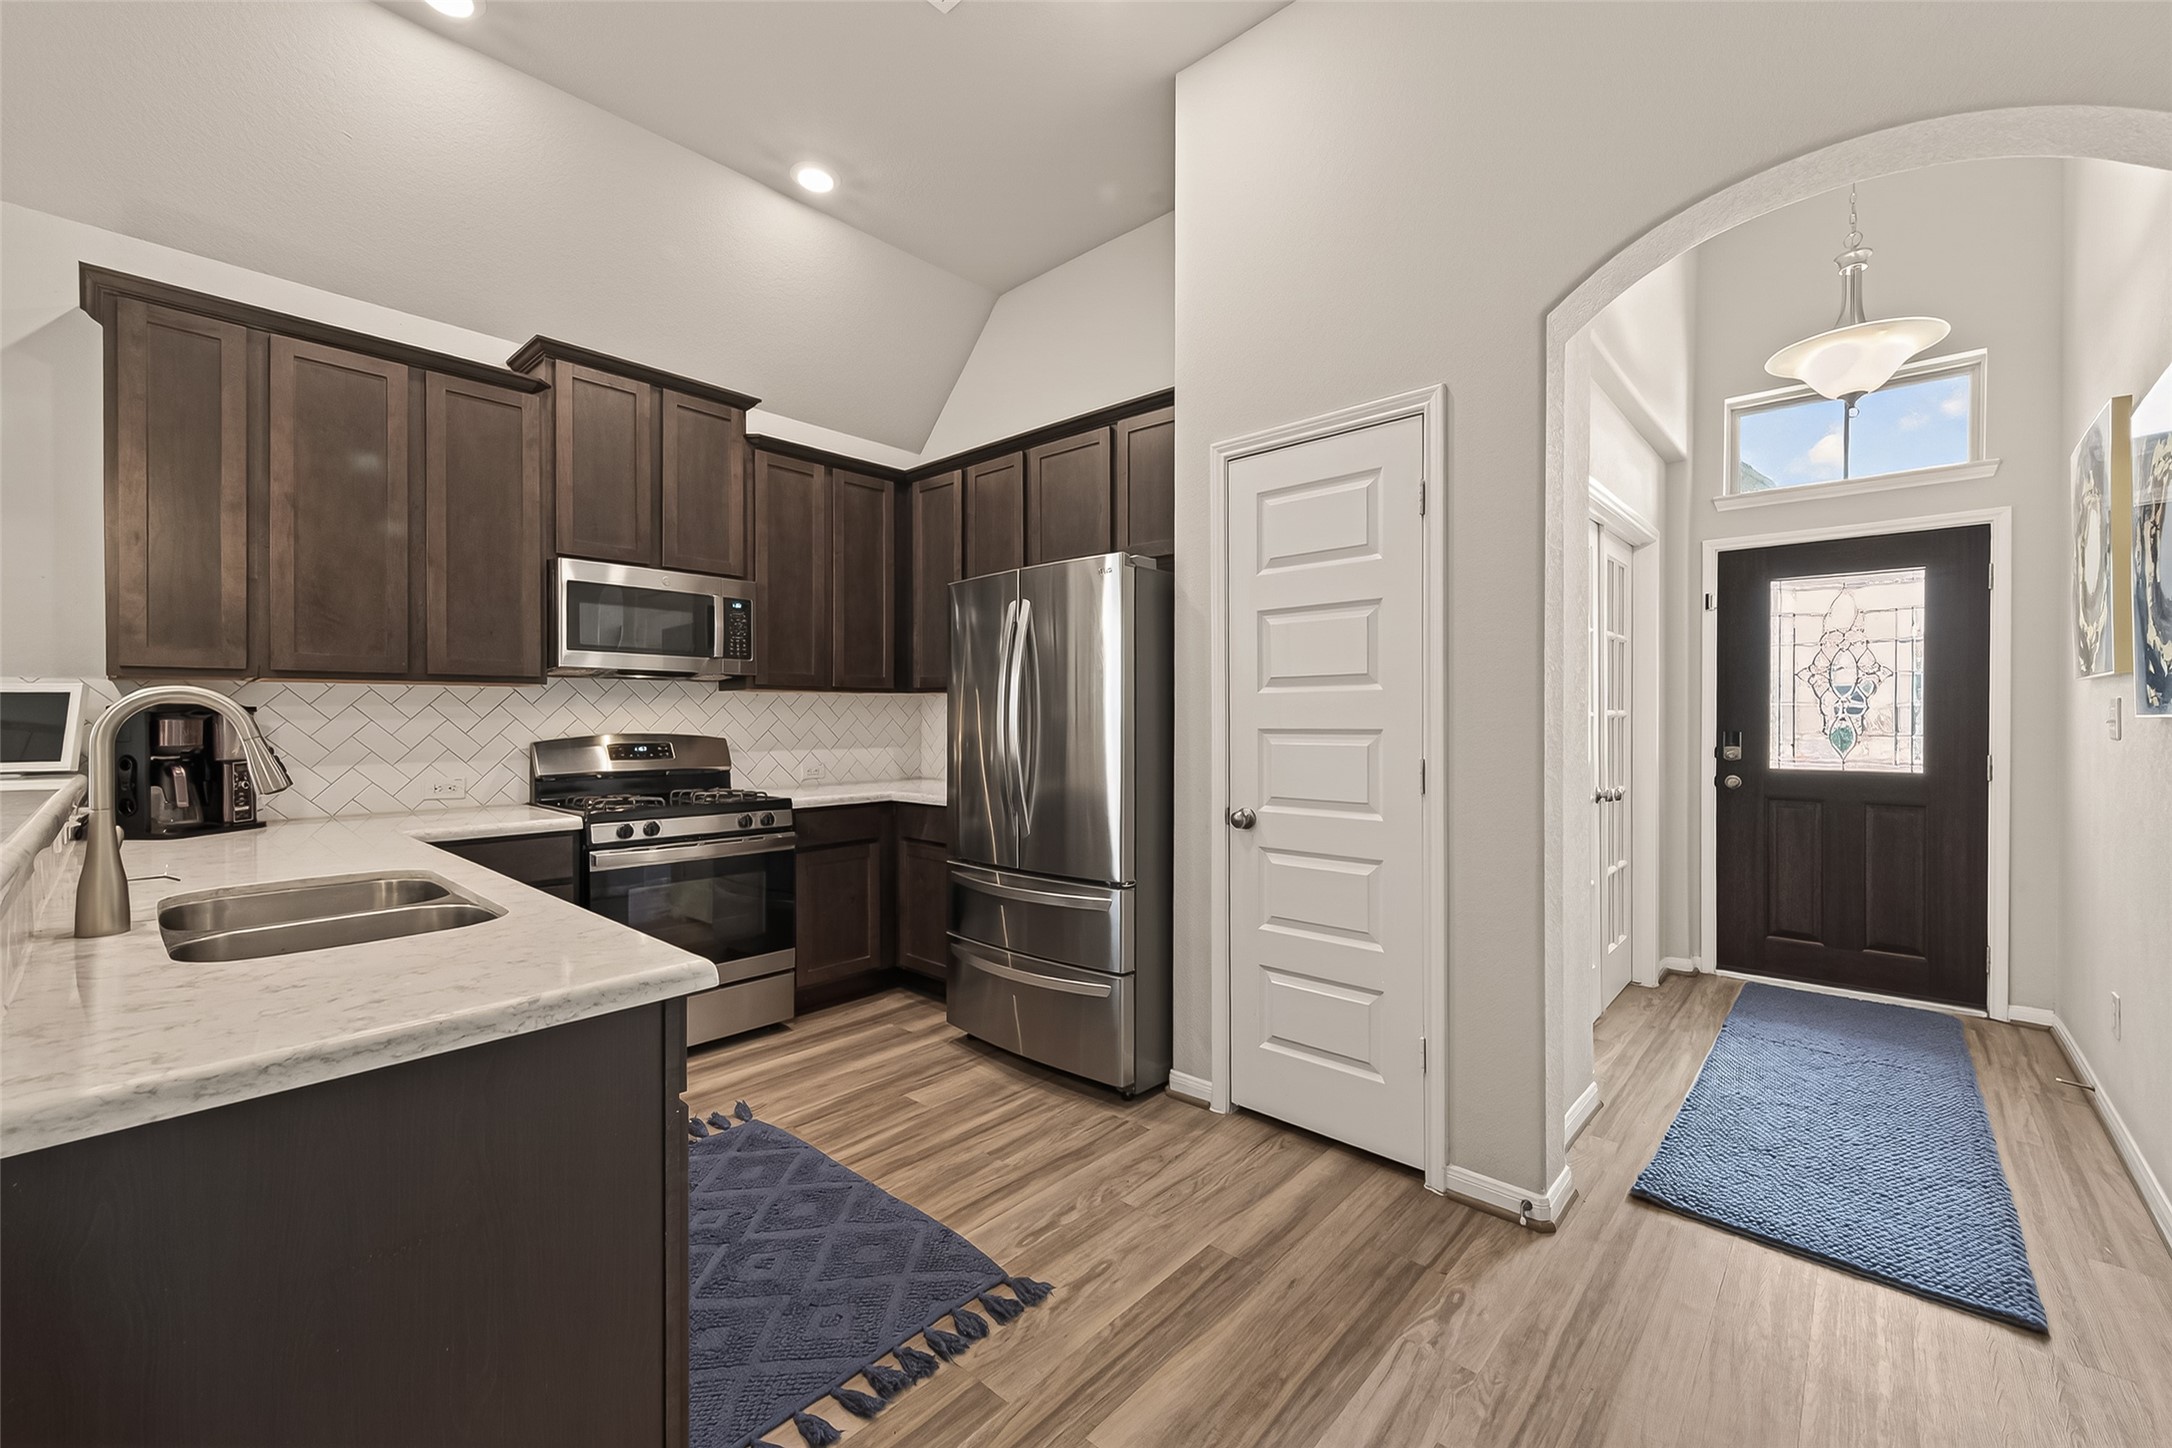
Expanded kitchen view featuring stainless refrigerator, ample storage, and thoughtful layout.
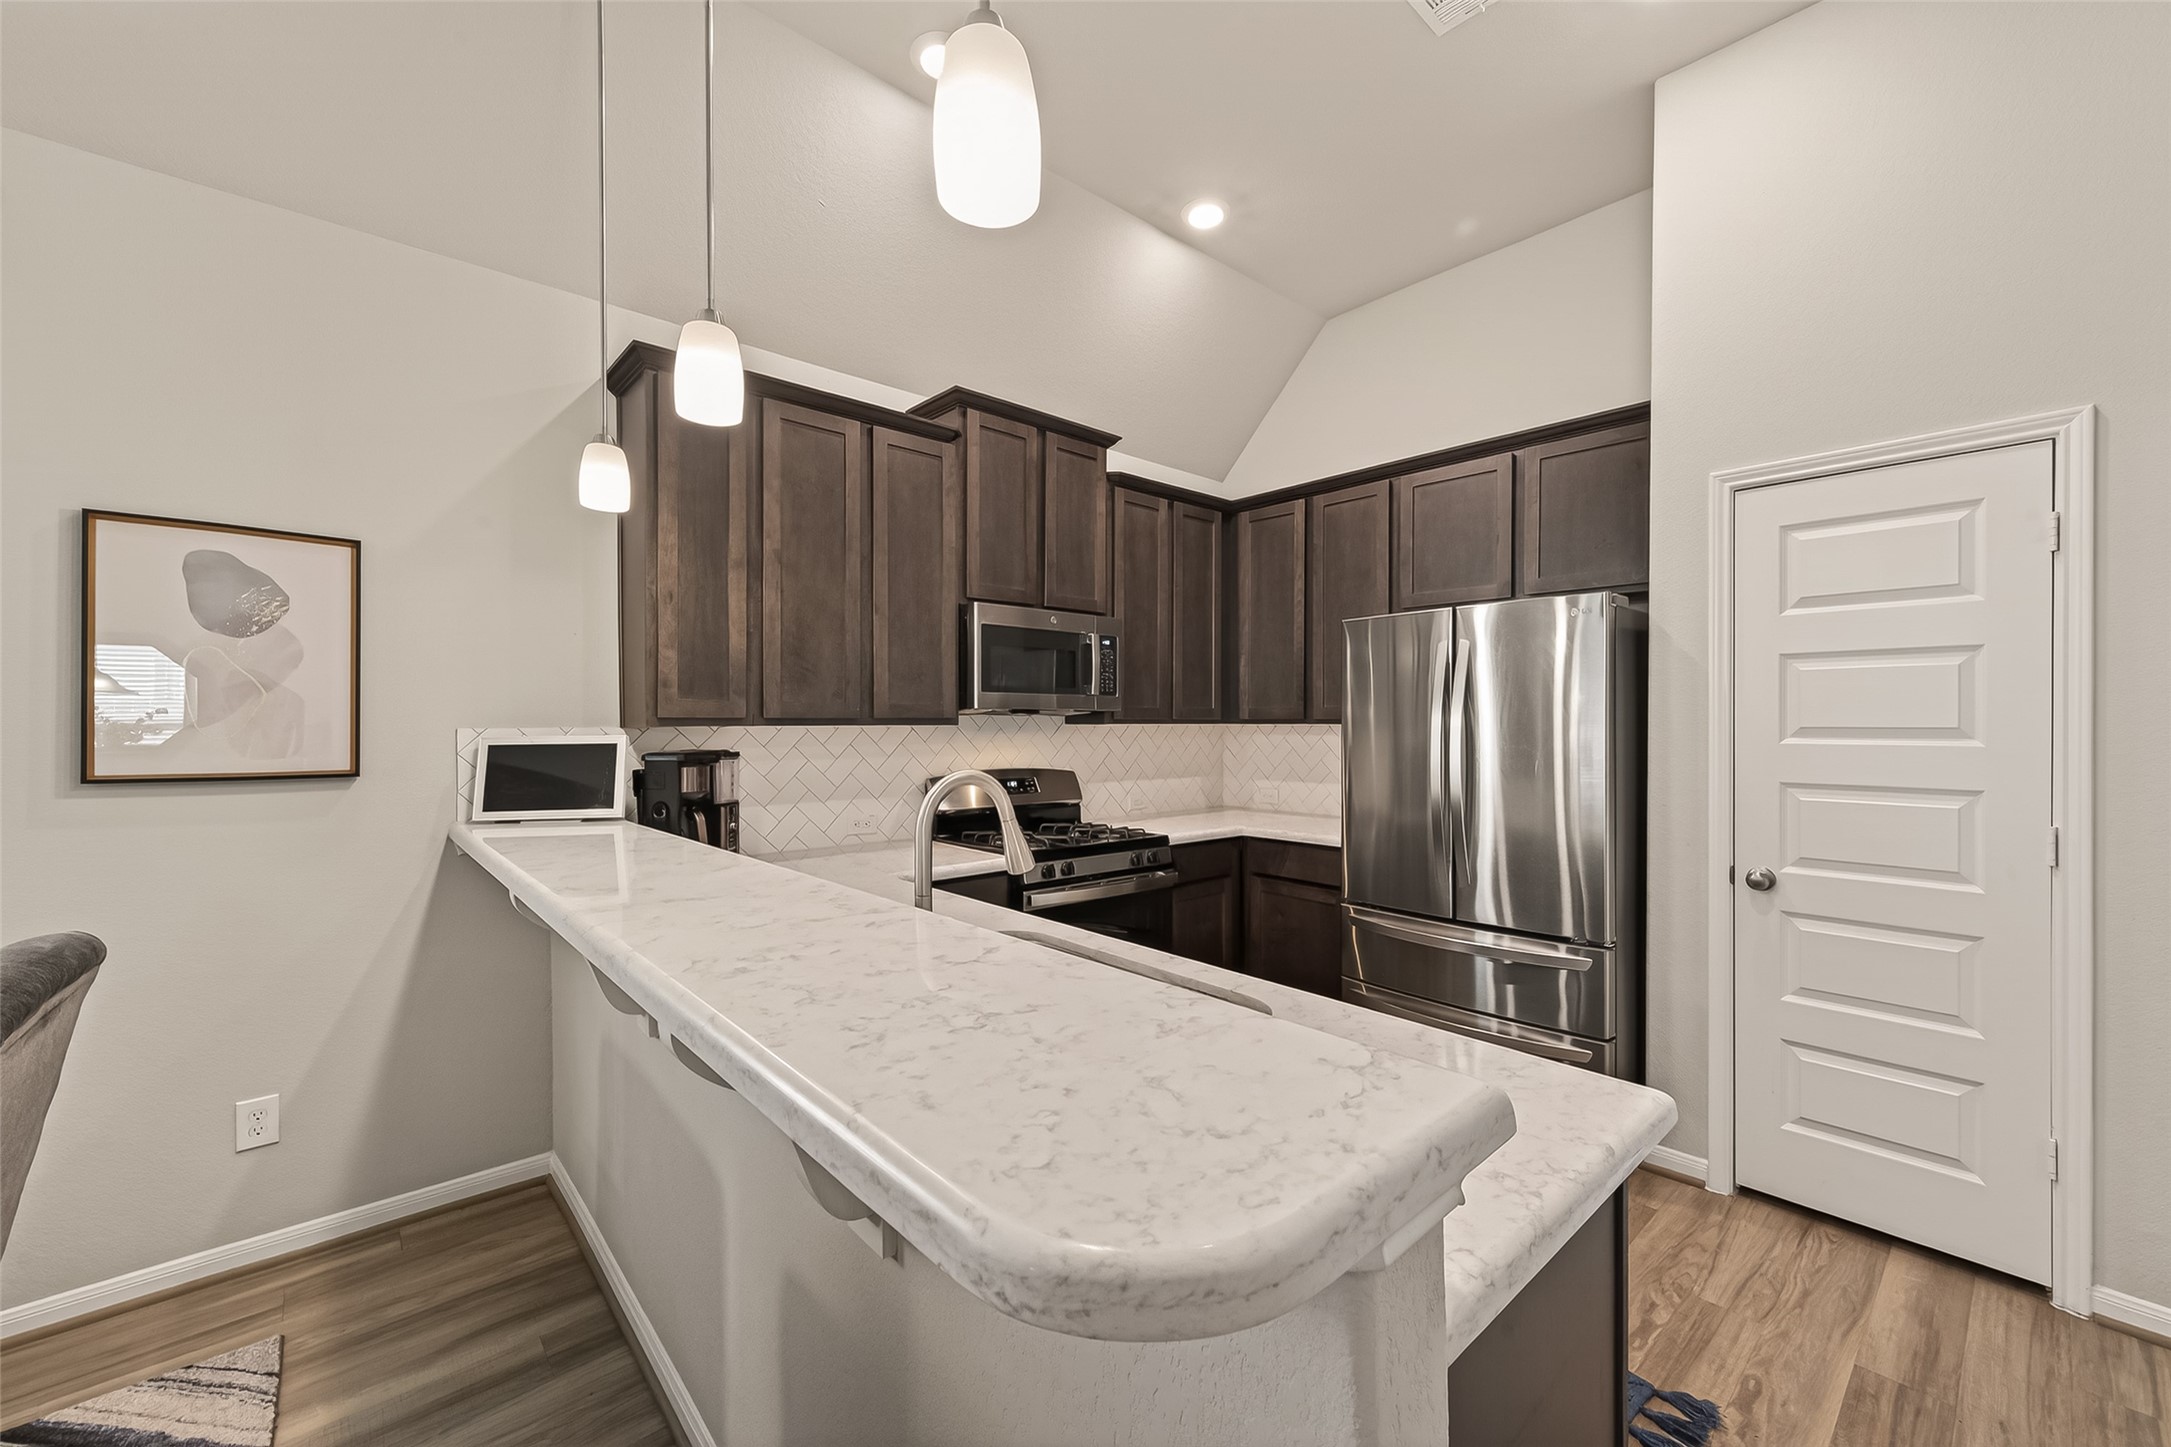
Oversized breakfast bar with seating potential, creating a natural gathering space for casual dining and conversation.
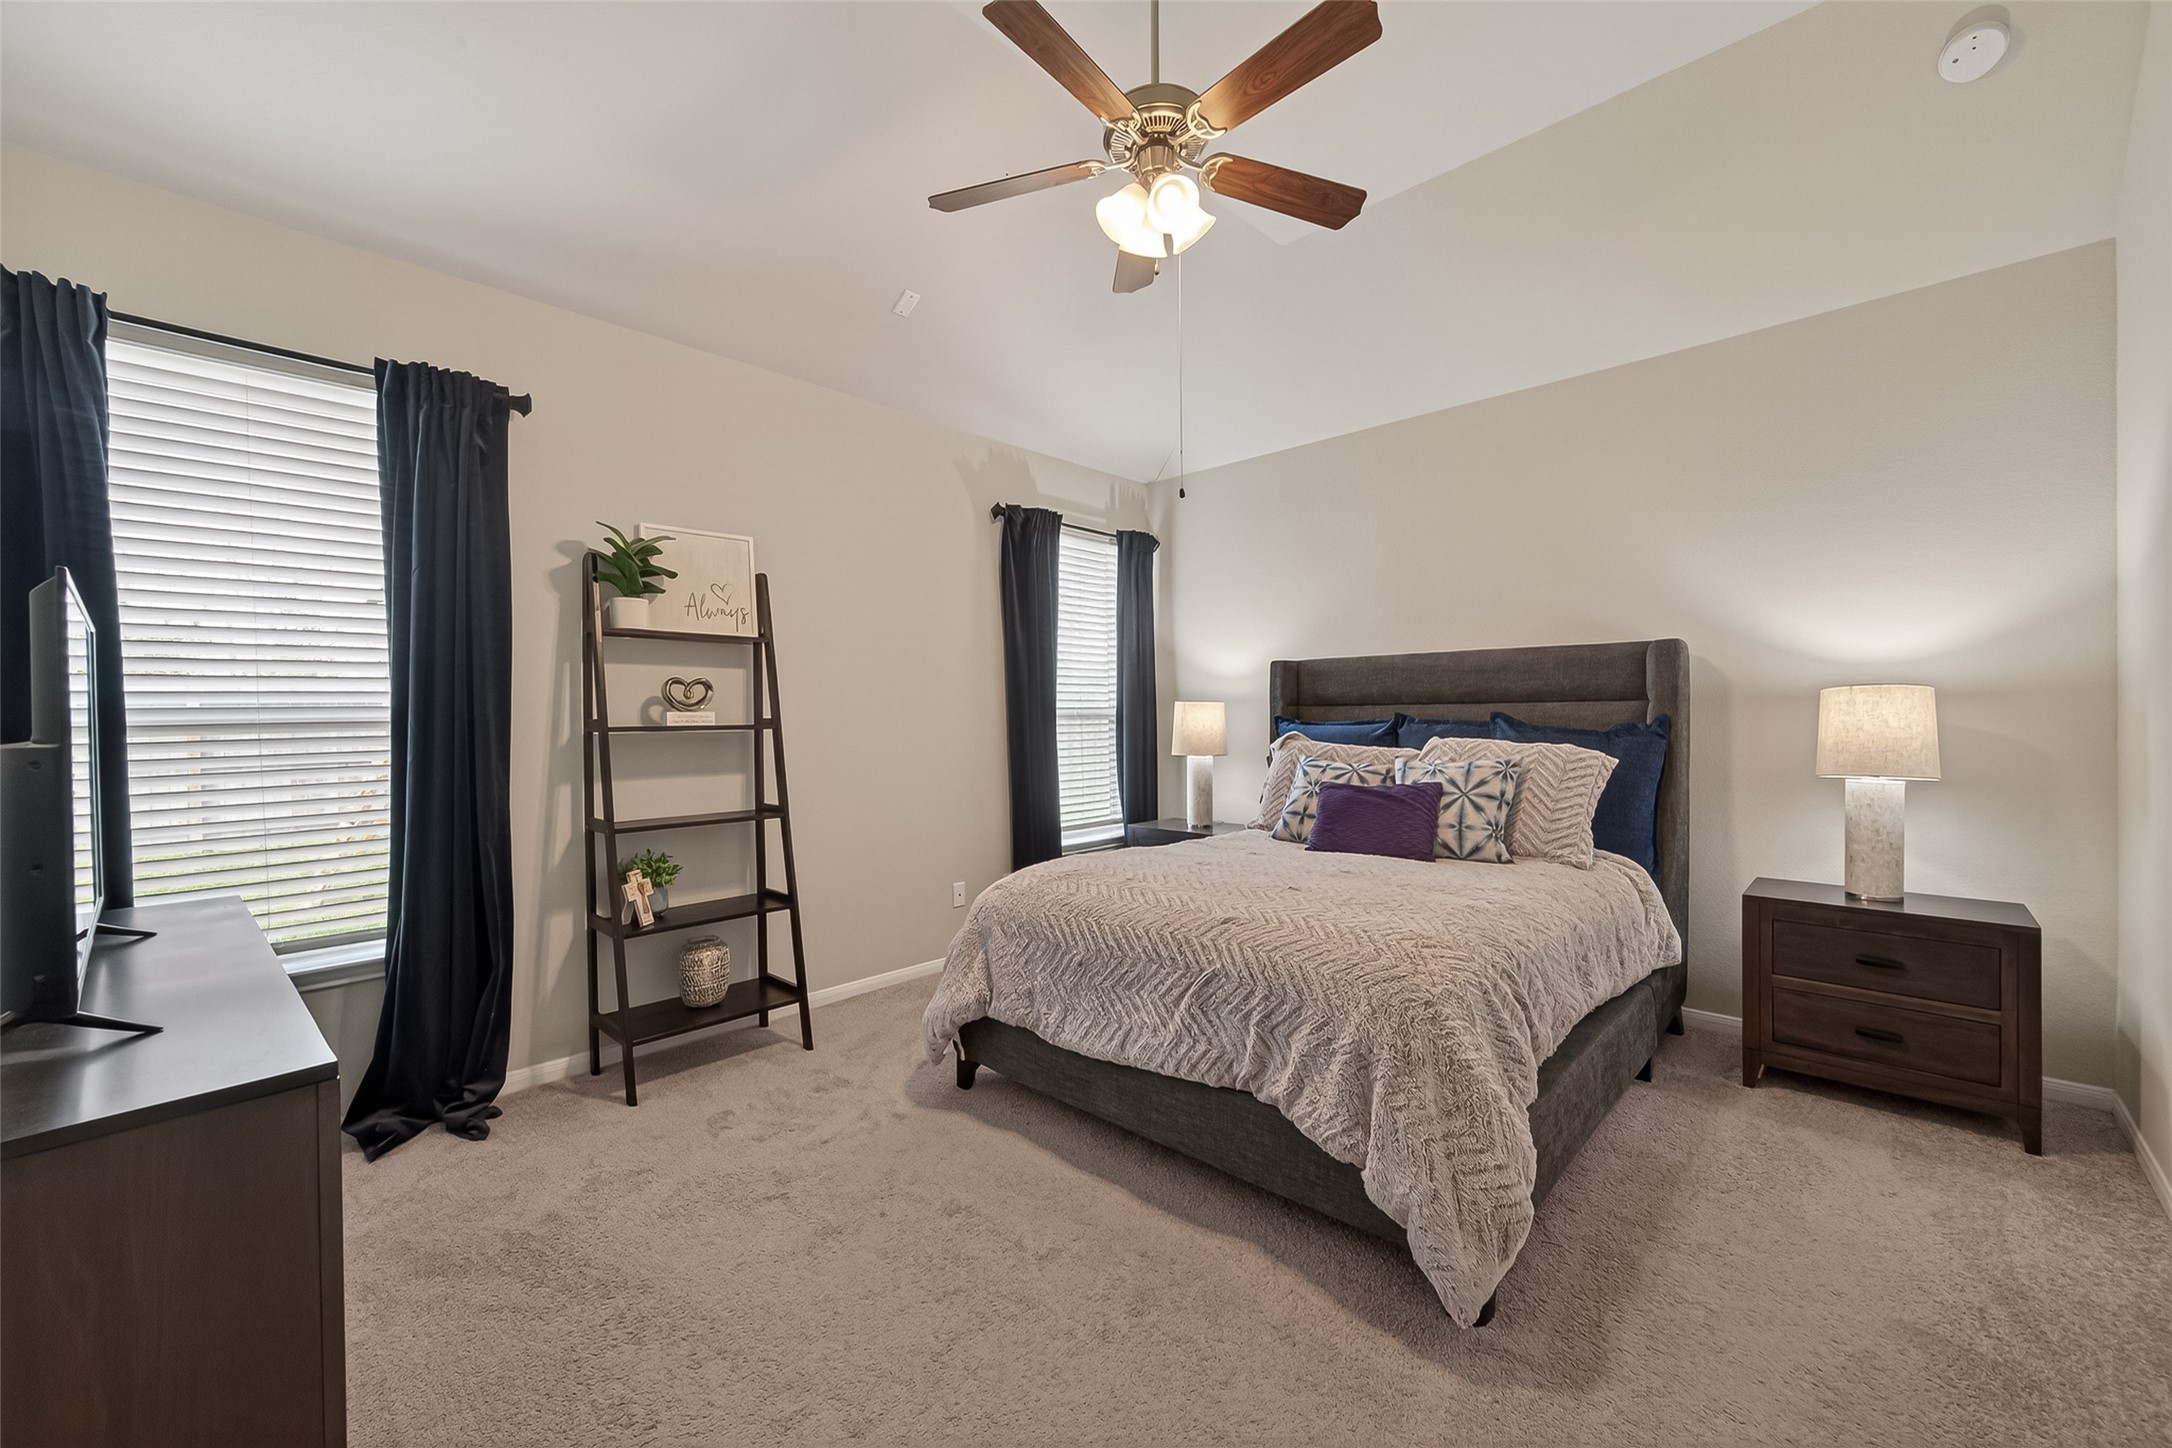
Spacious primary suite with vaulted ceilings and abundant natural light, designed as a peaceful retreat.
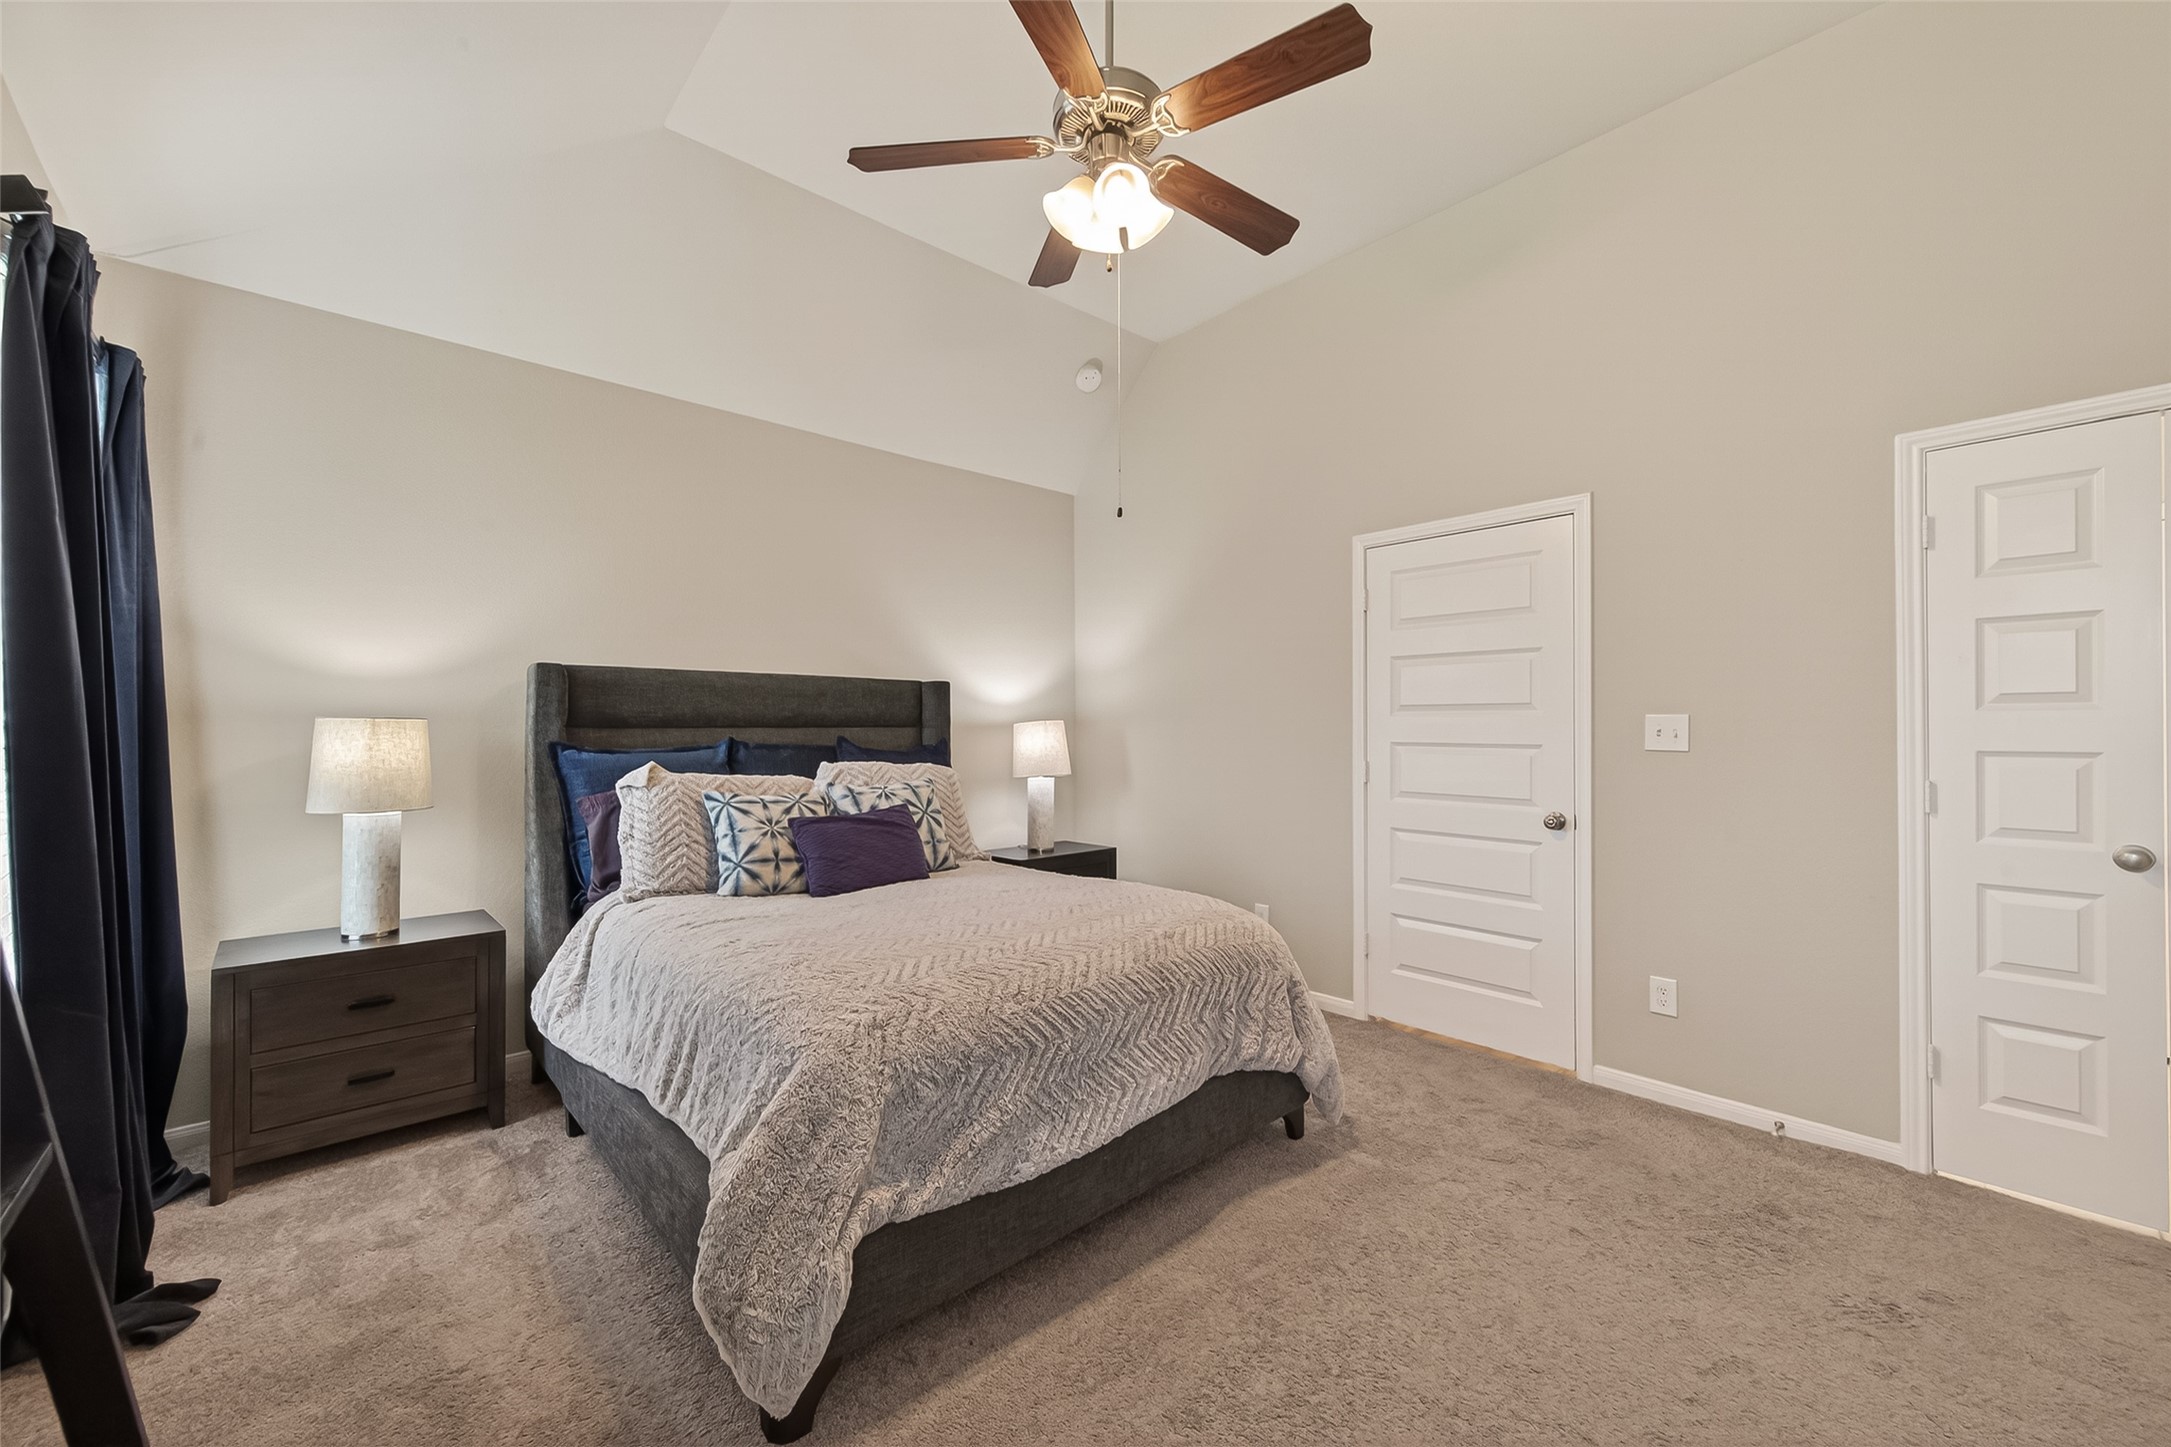
Primary suite featuring large layout with space for seating and additional furniture.
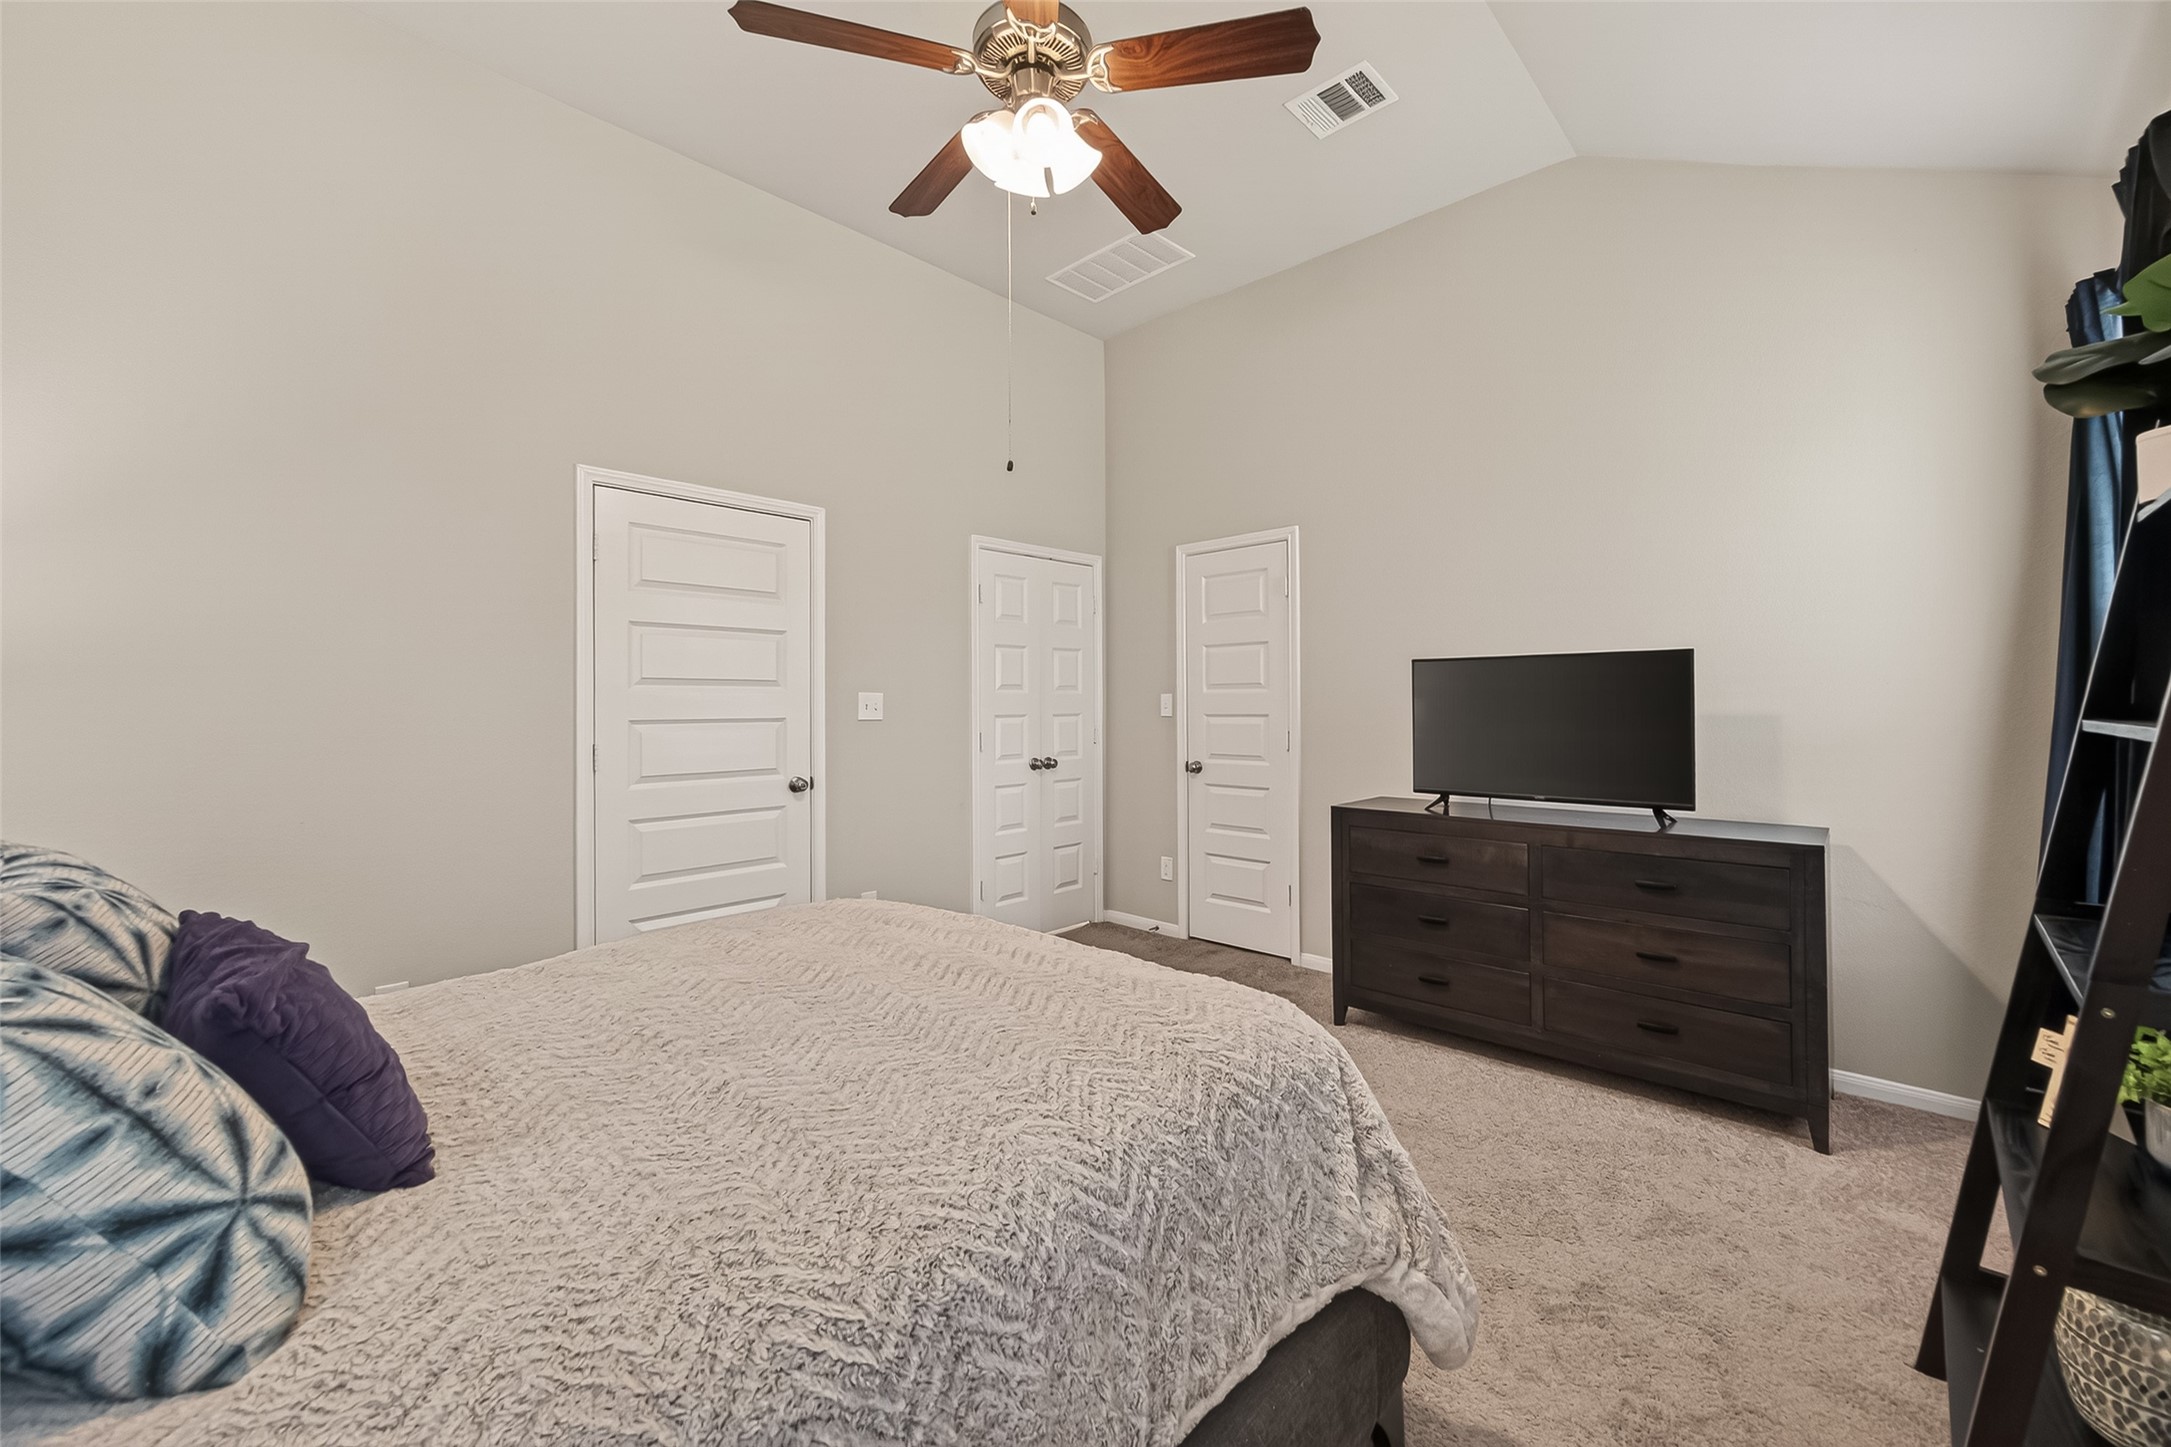
Primary bedroom with vaulted ceilings and access to the ensuite bathroom.
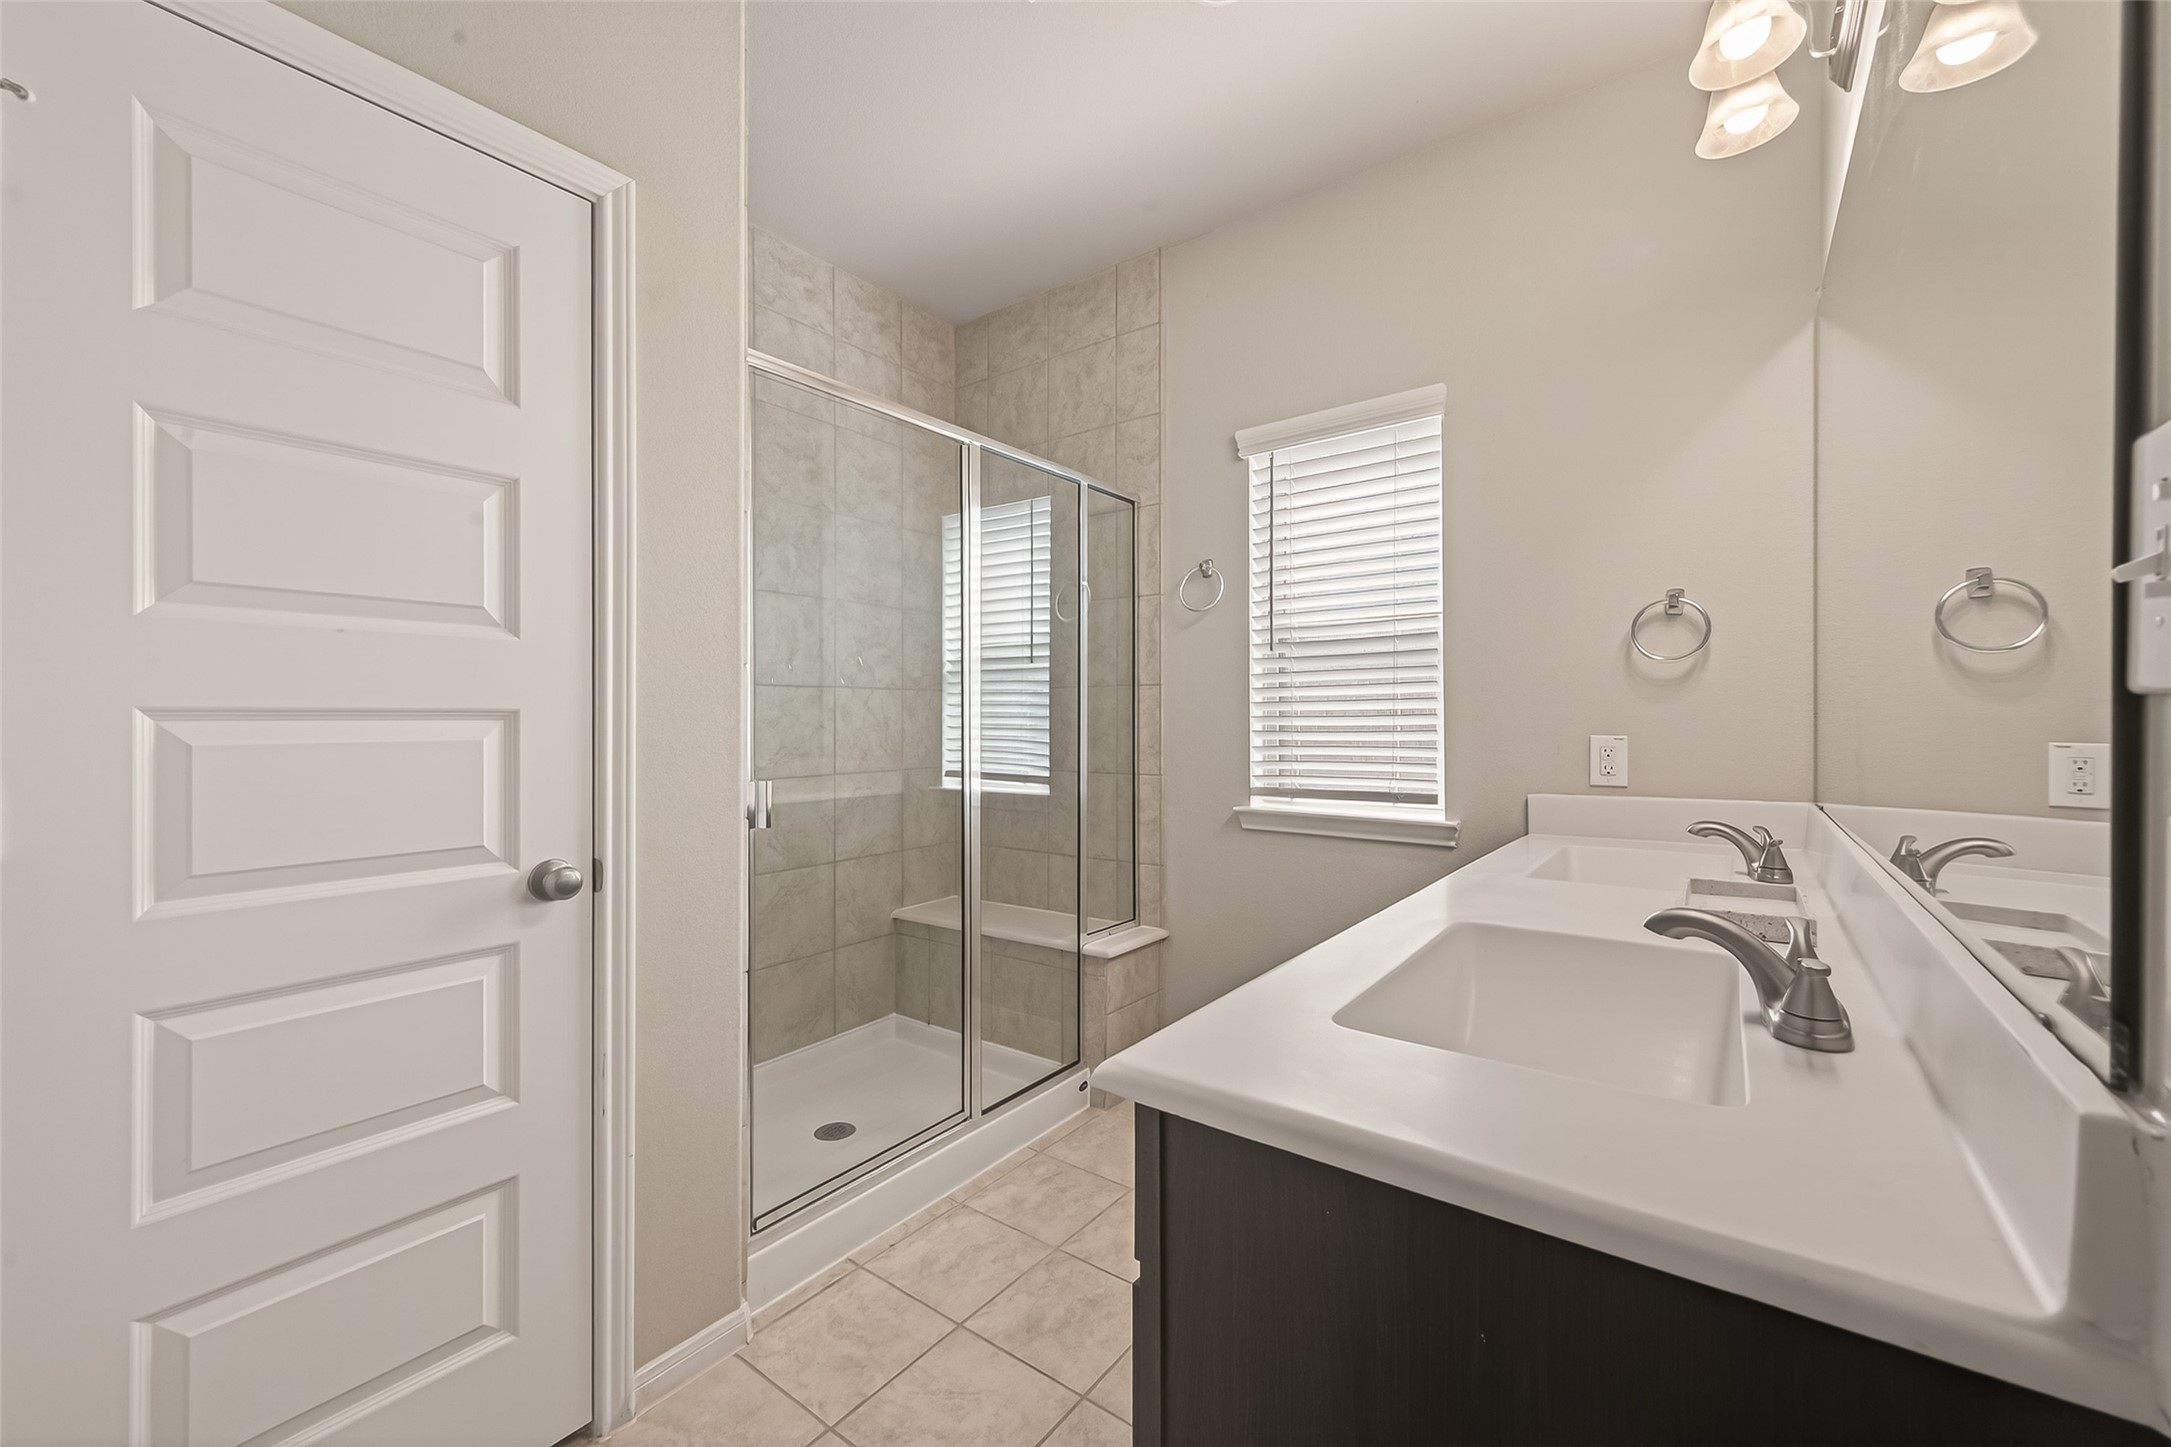
Primary bathroom featuring a walk-in shower, extended vanity, and a layout designed for everyday ease.
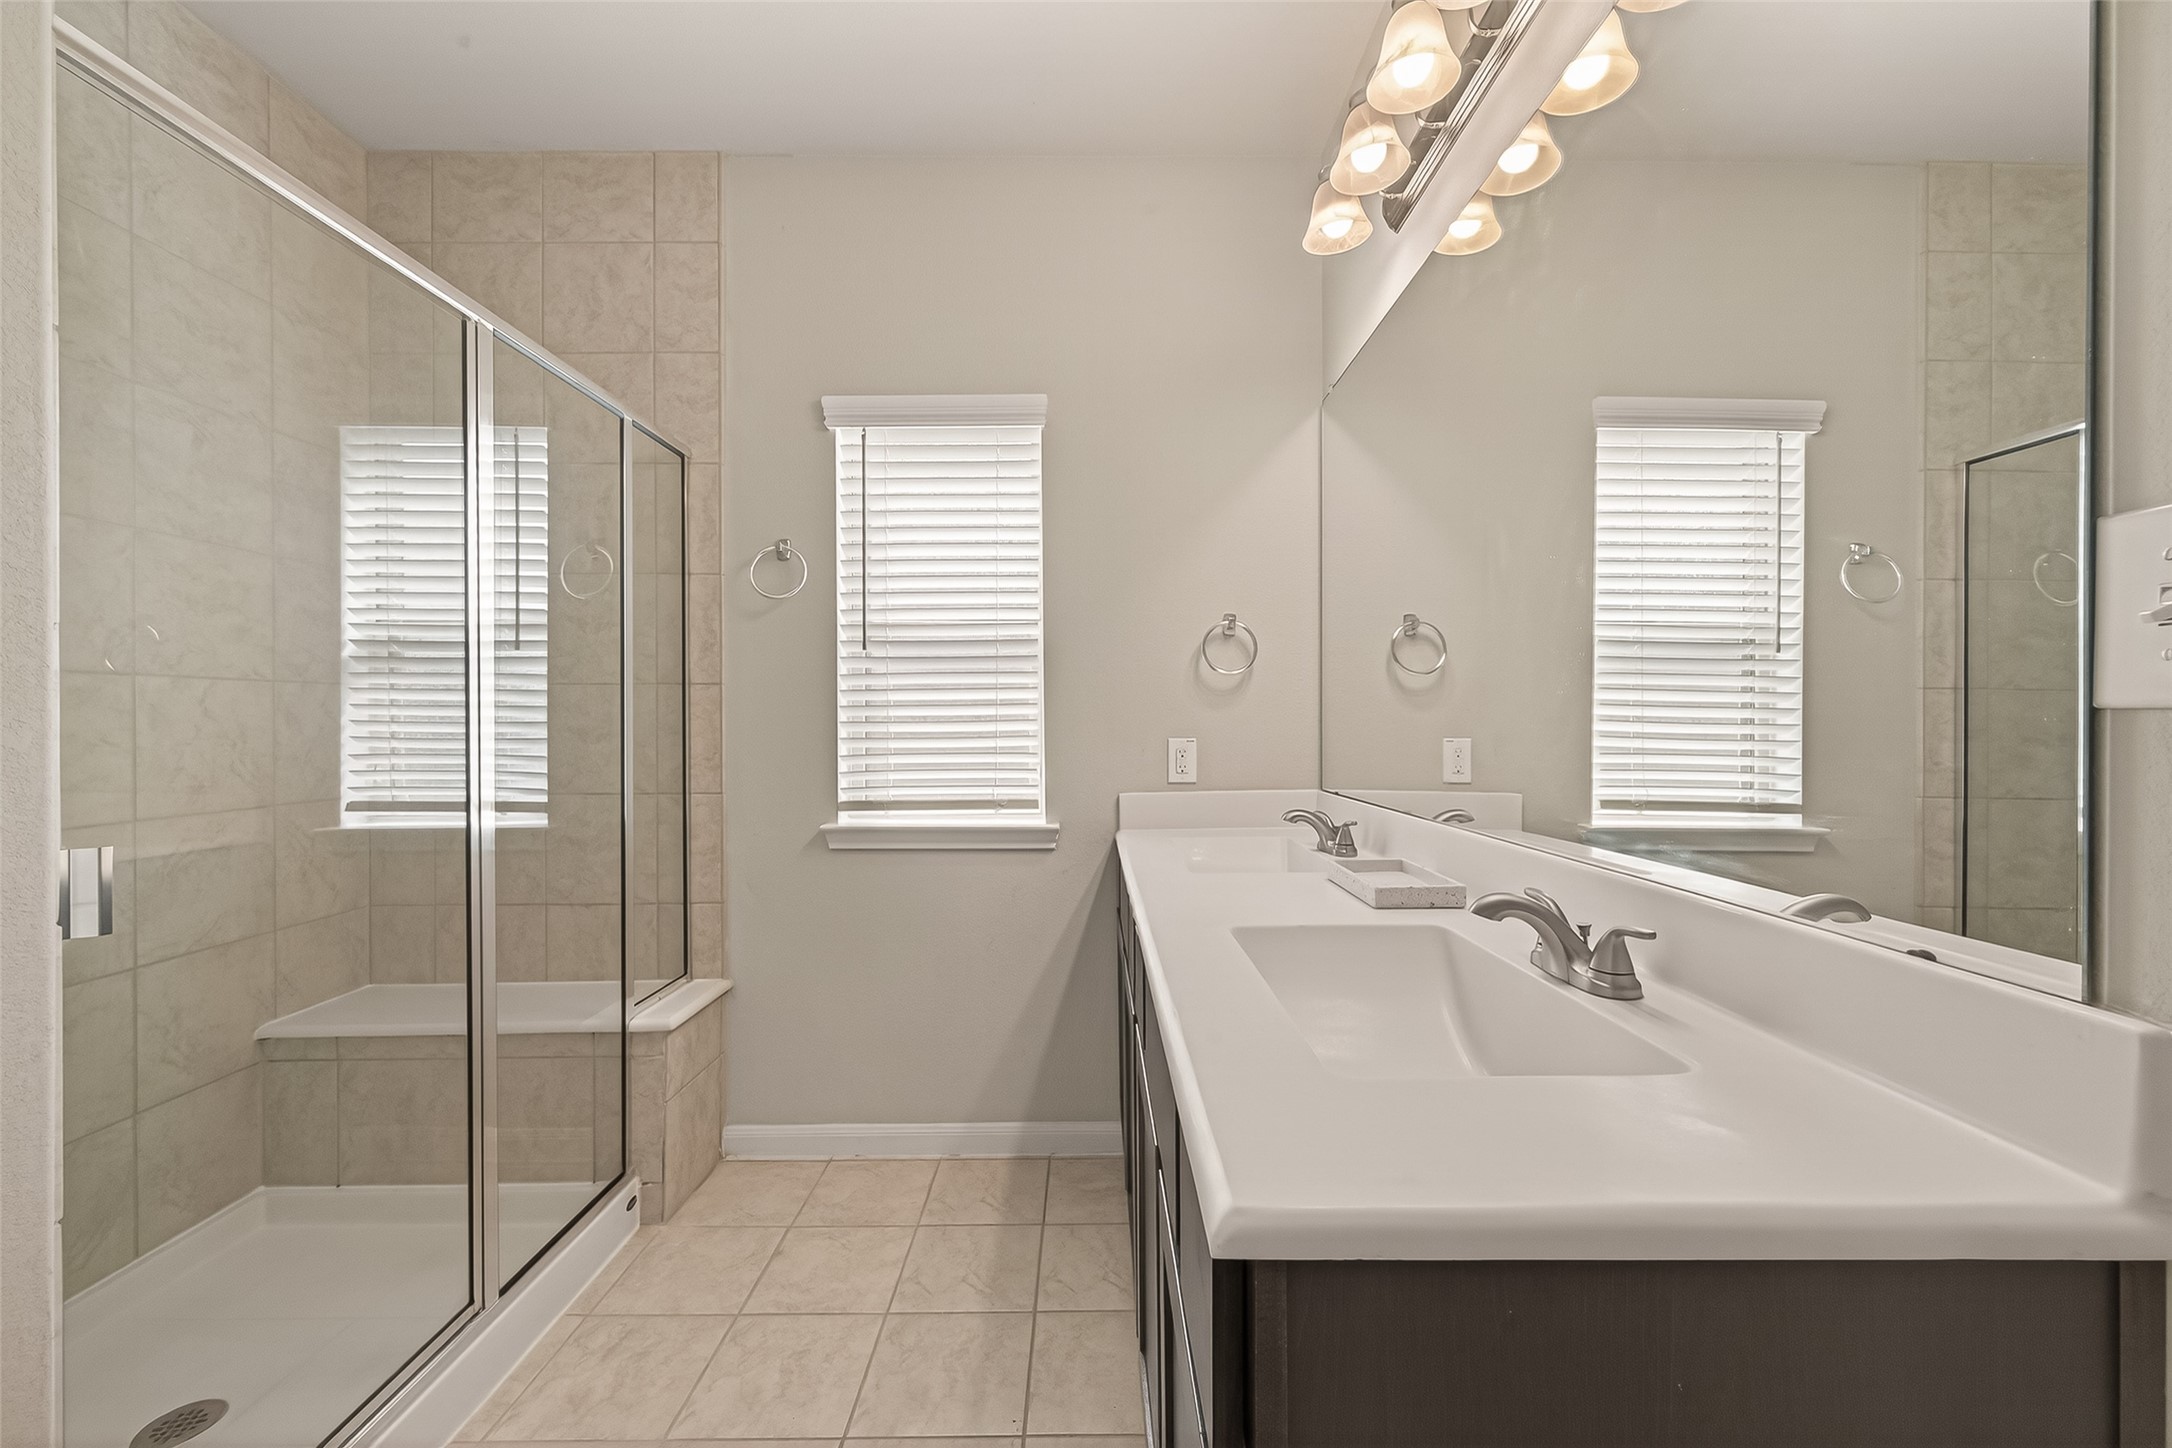
Glass-enclosed shower with tile surround and built-in bench.
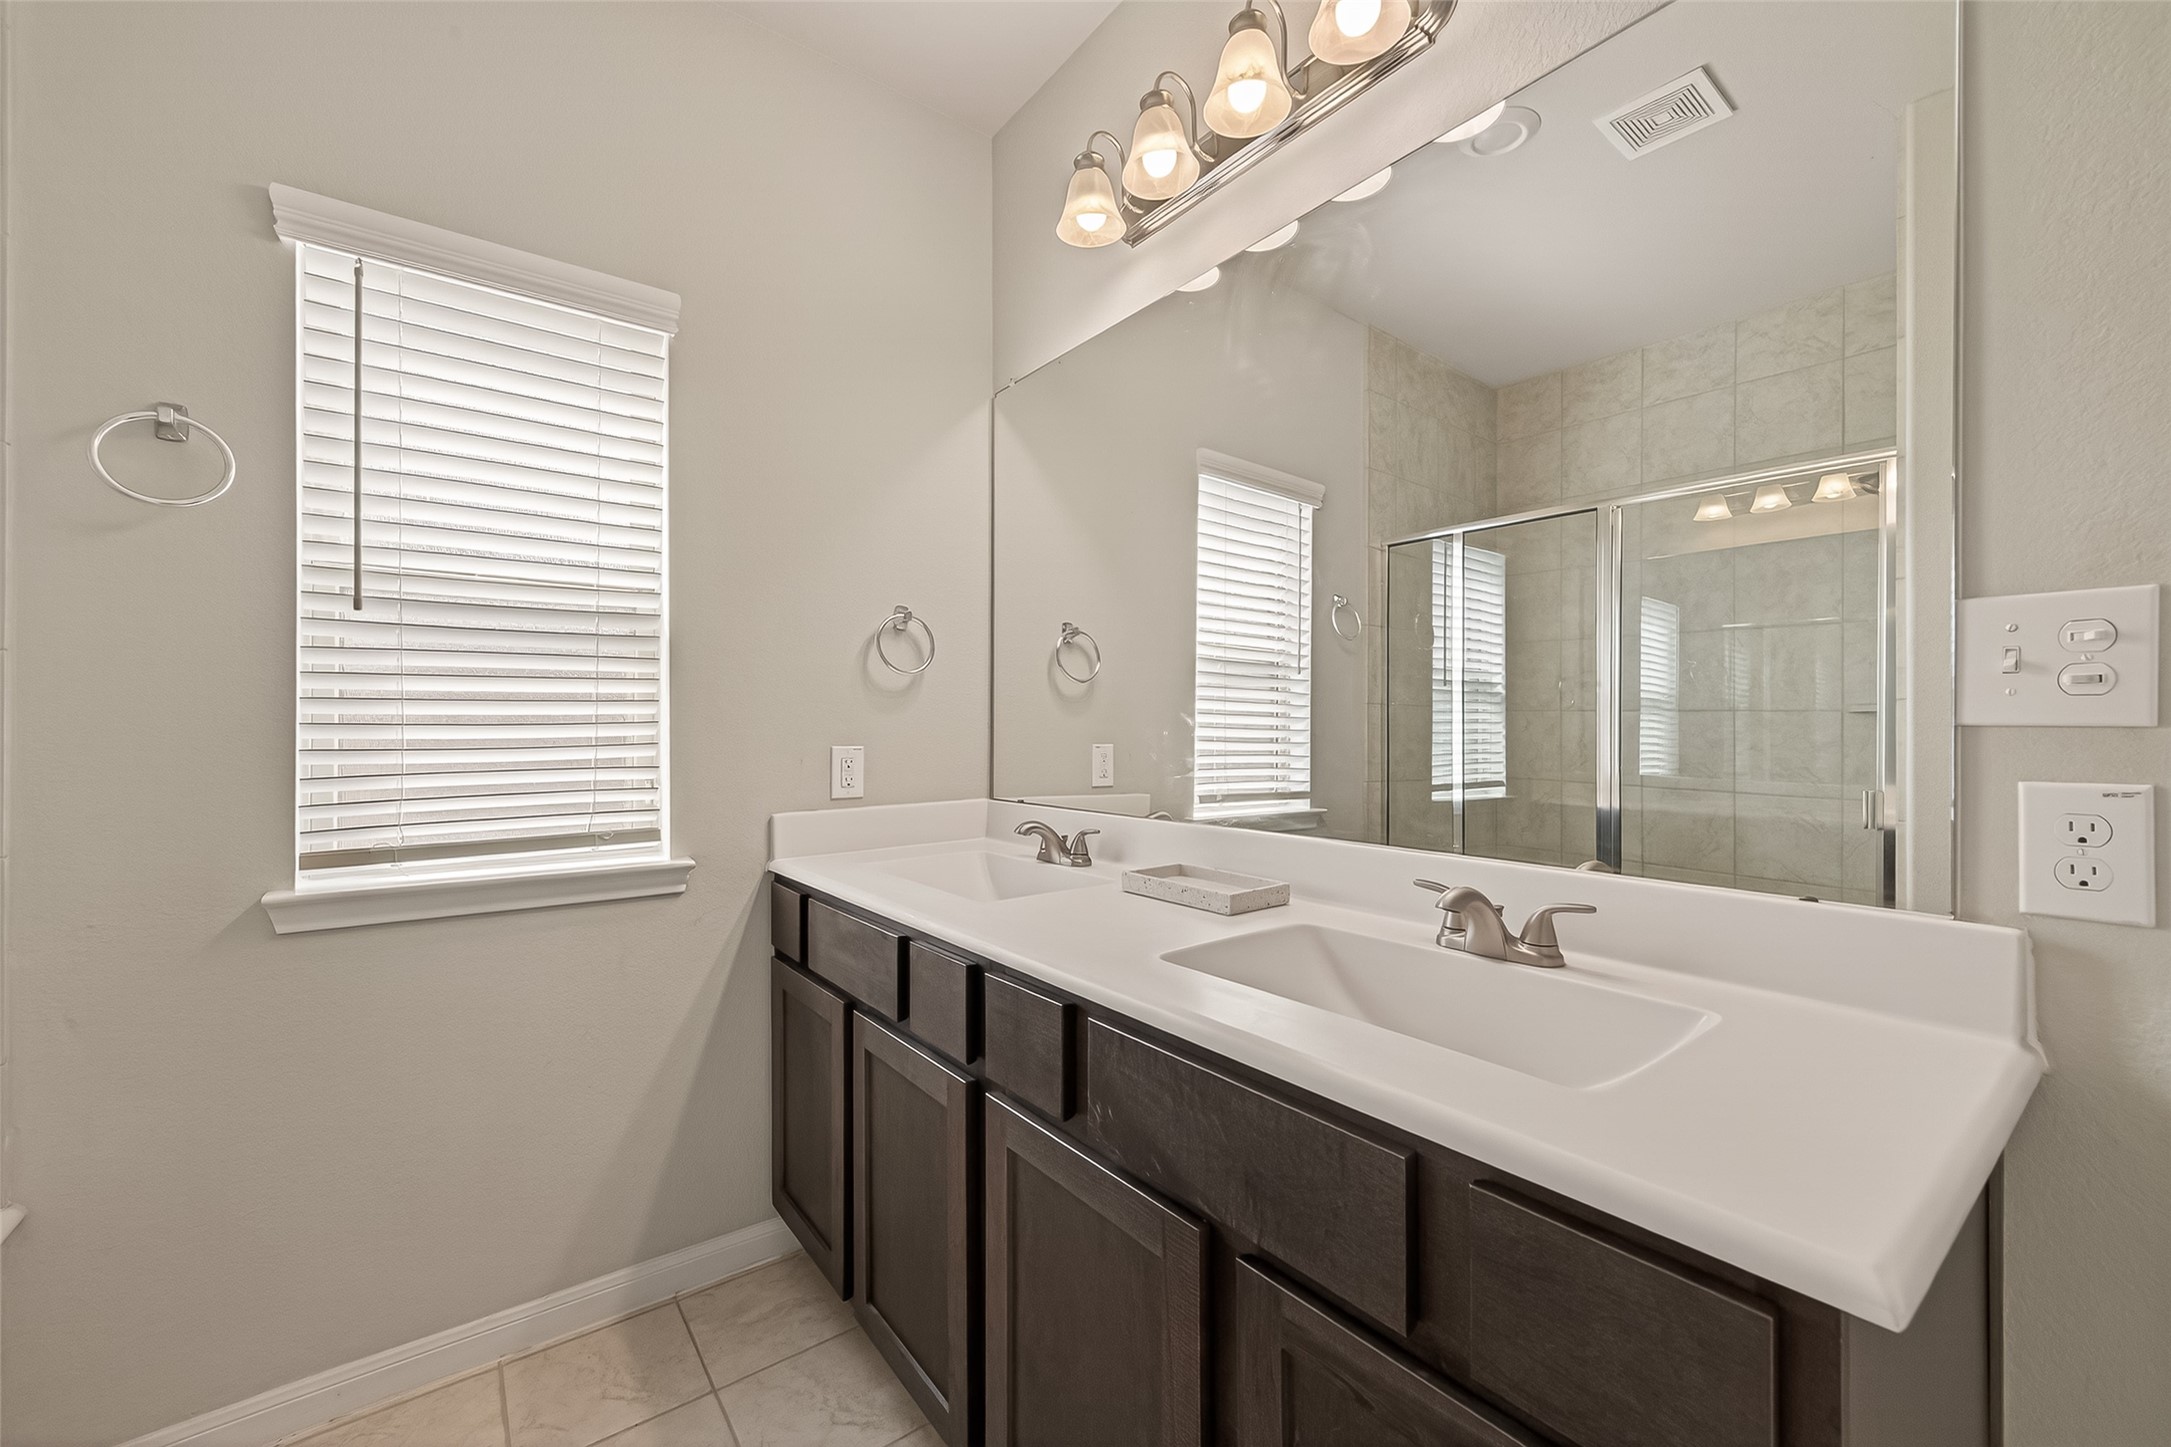
Double vanity with expansive mirror and natural light, offering both function and style.
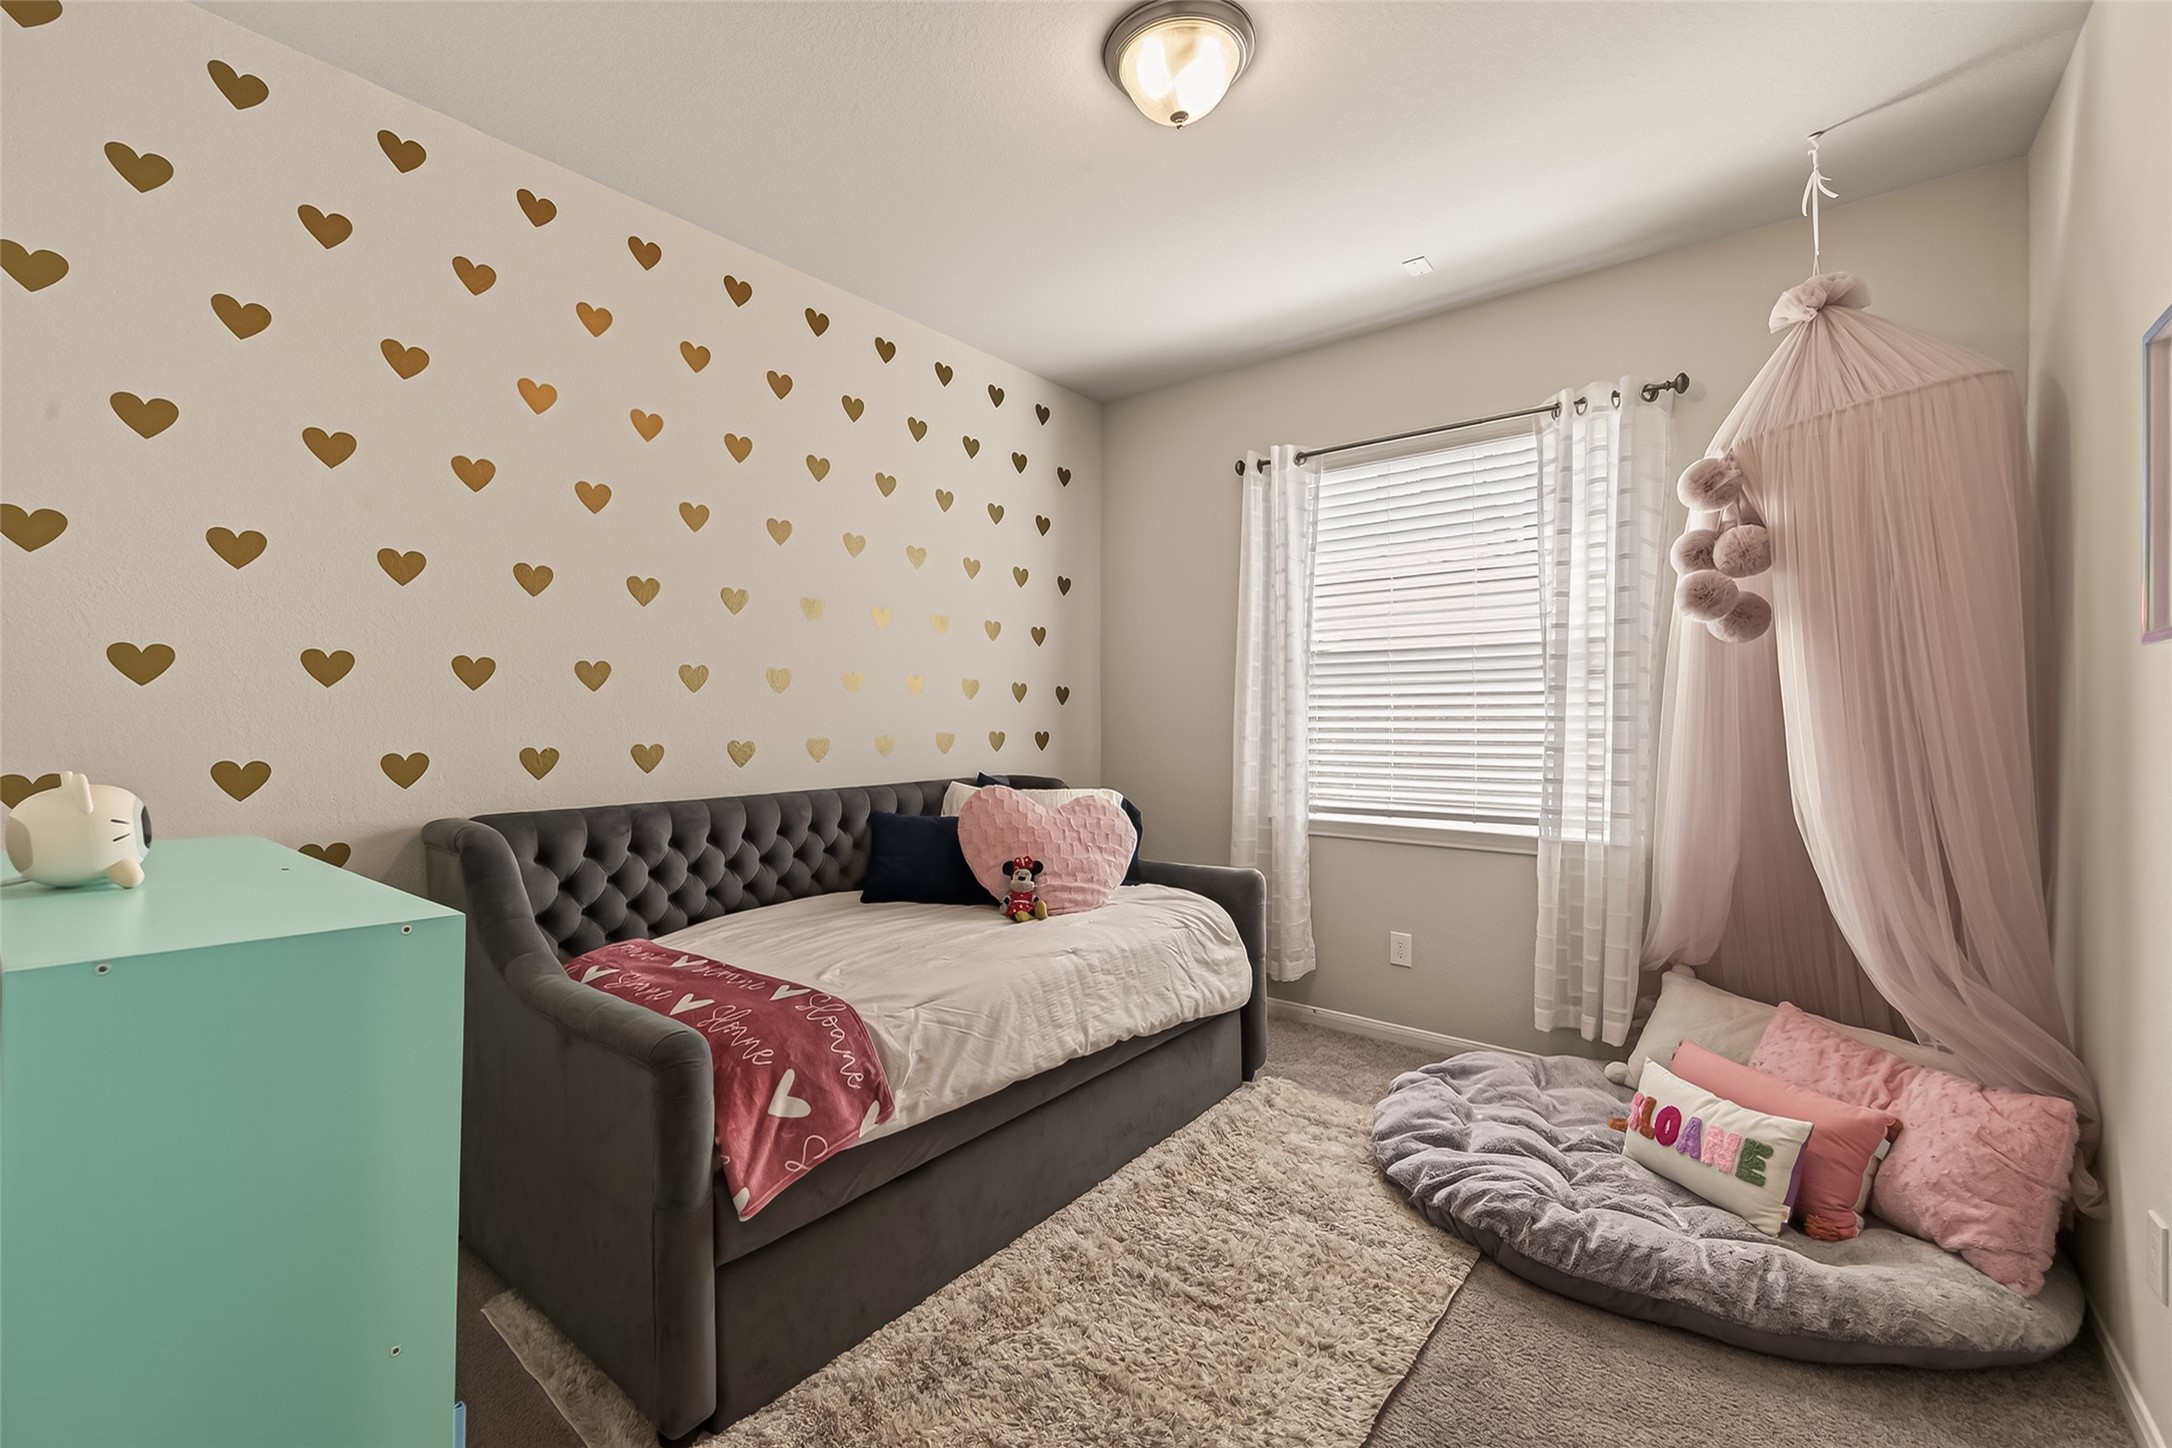
Secondary bedroom with carpet flooring, decorative accent wall, and window providing natural light.
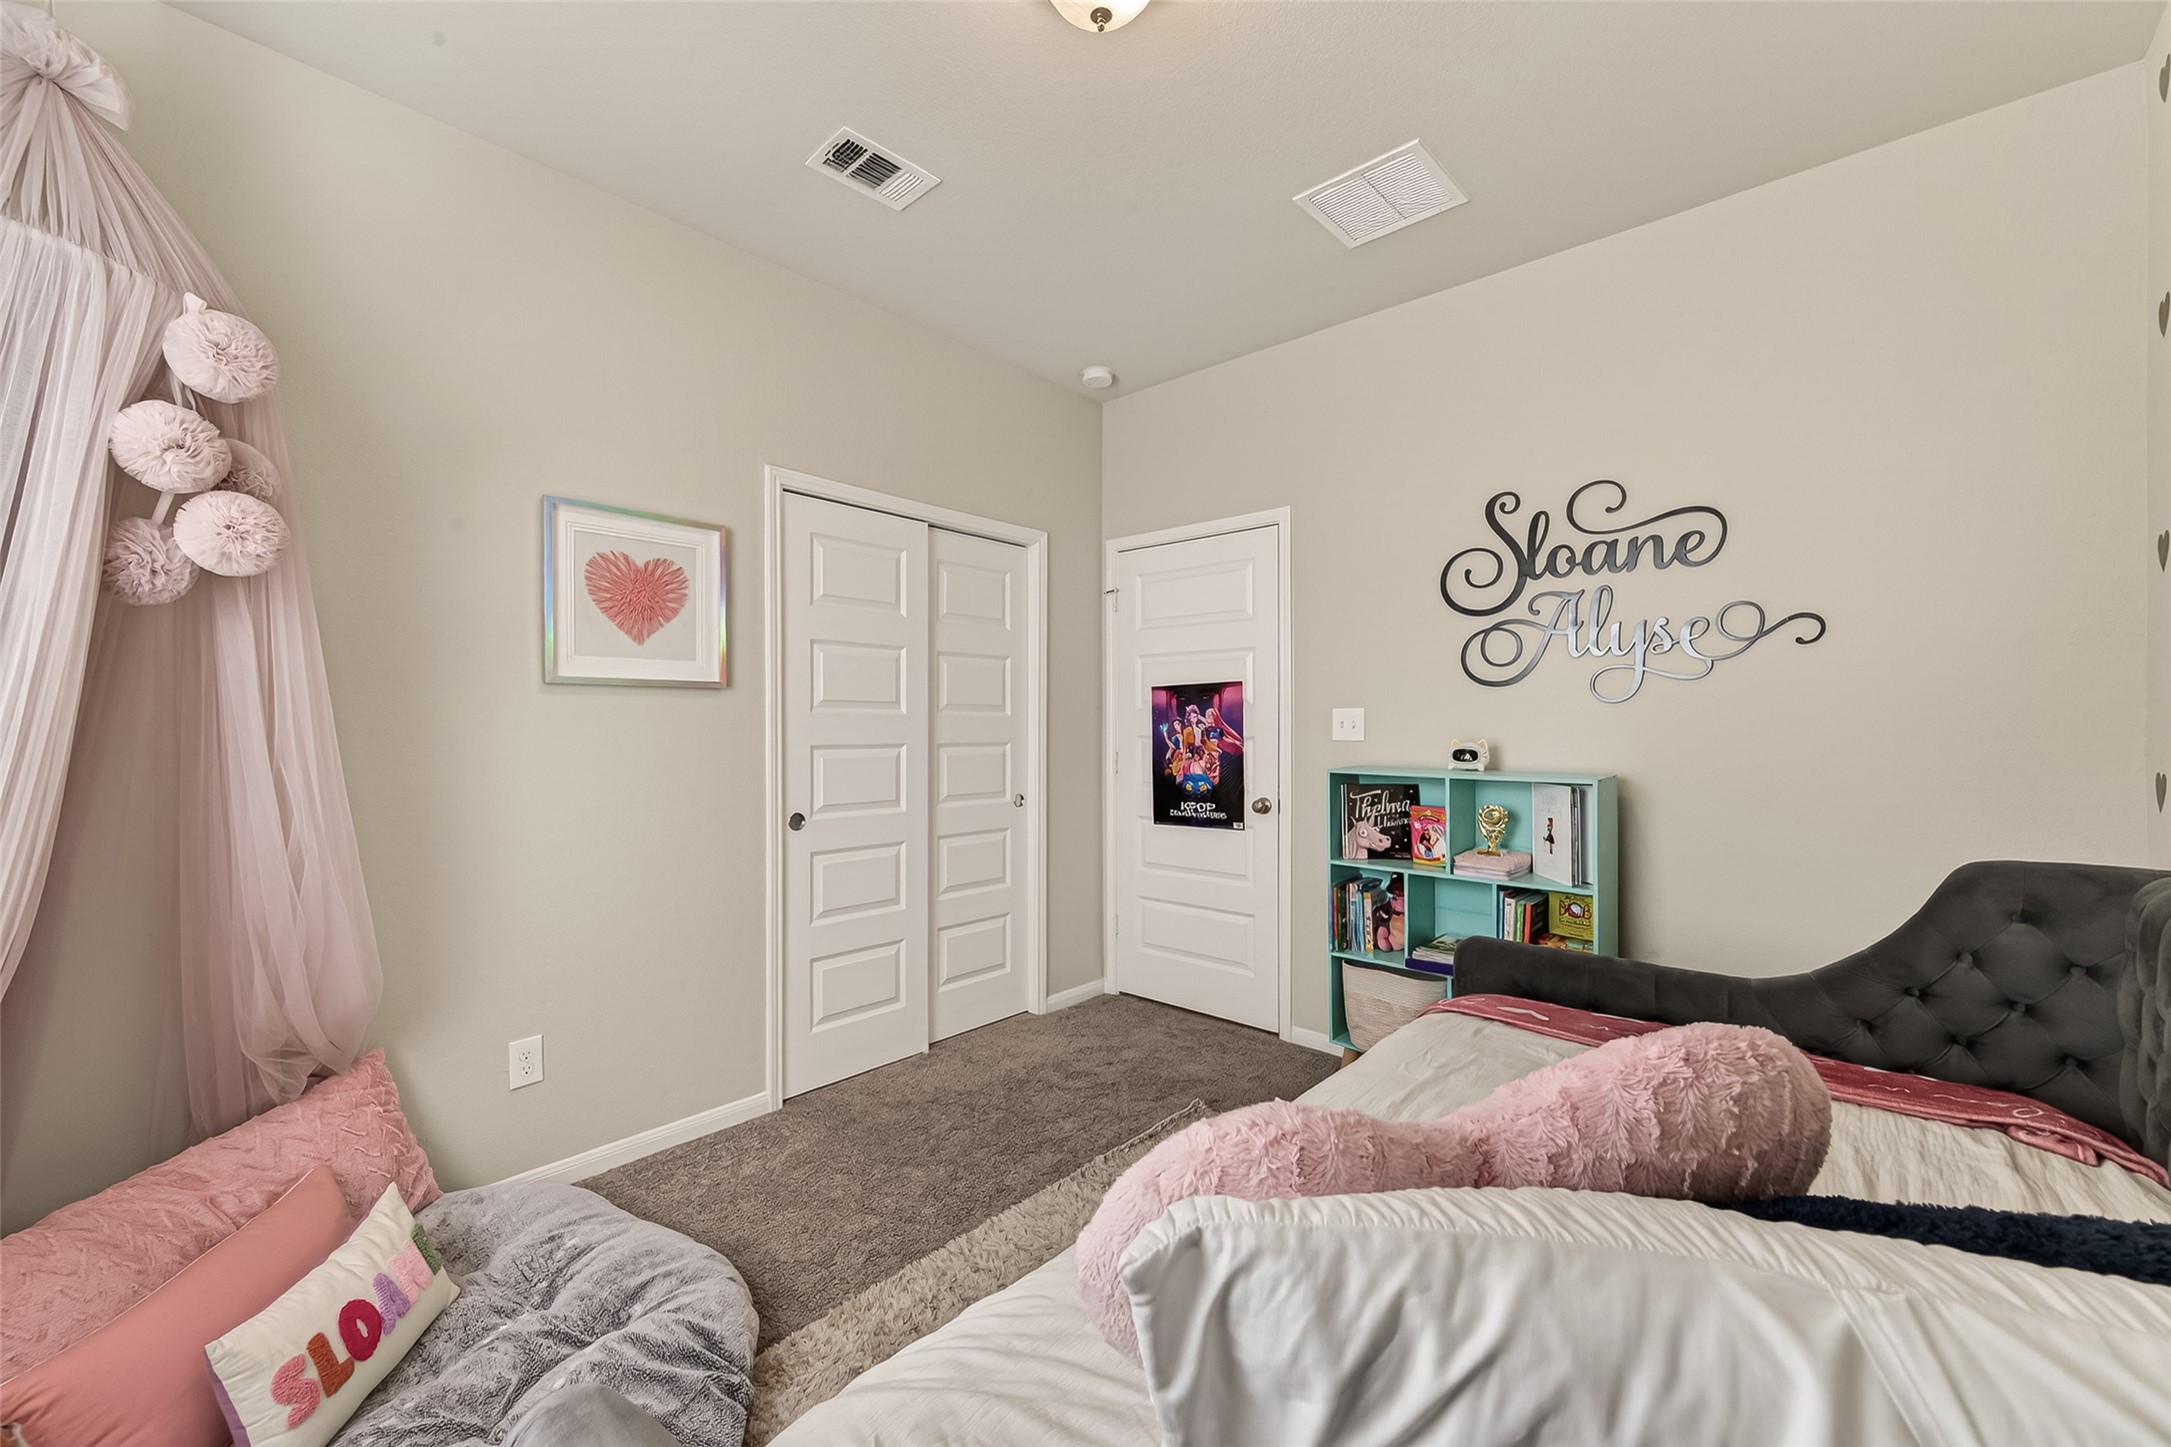
Bedroom featuring closet storage, soft carpeting, and neutral wall tones.
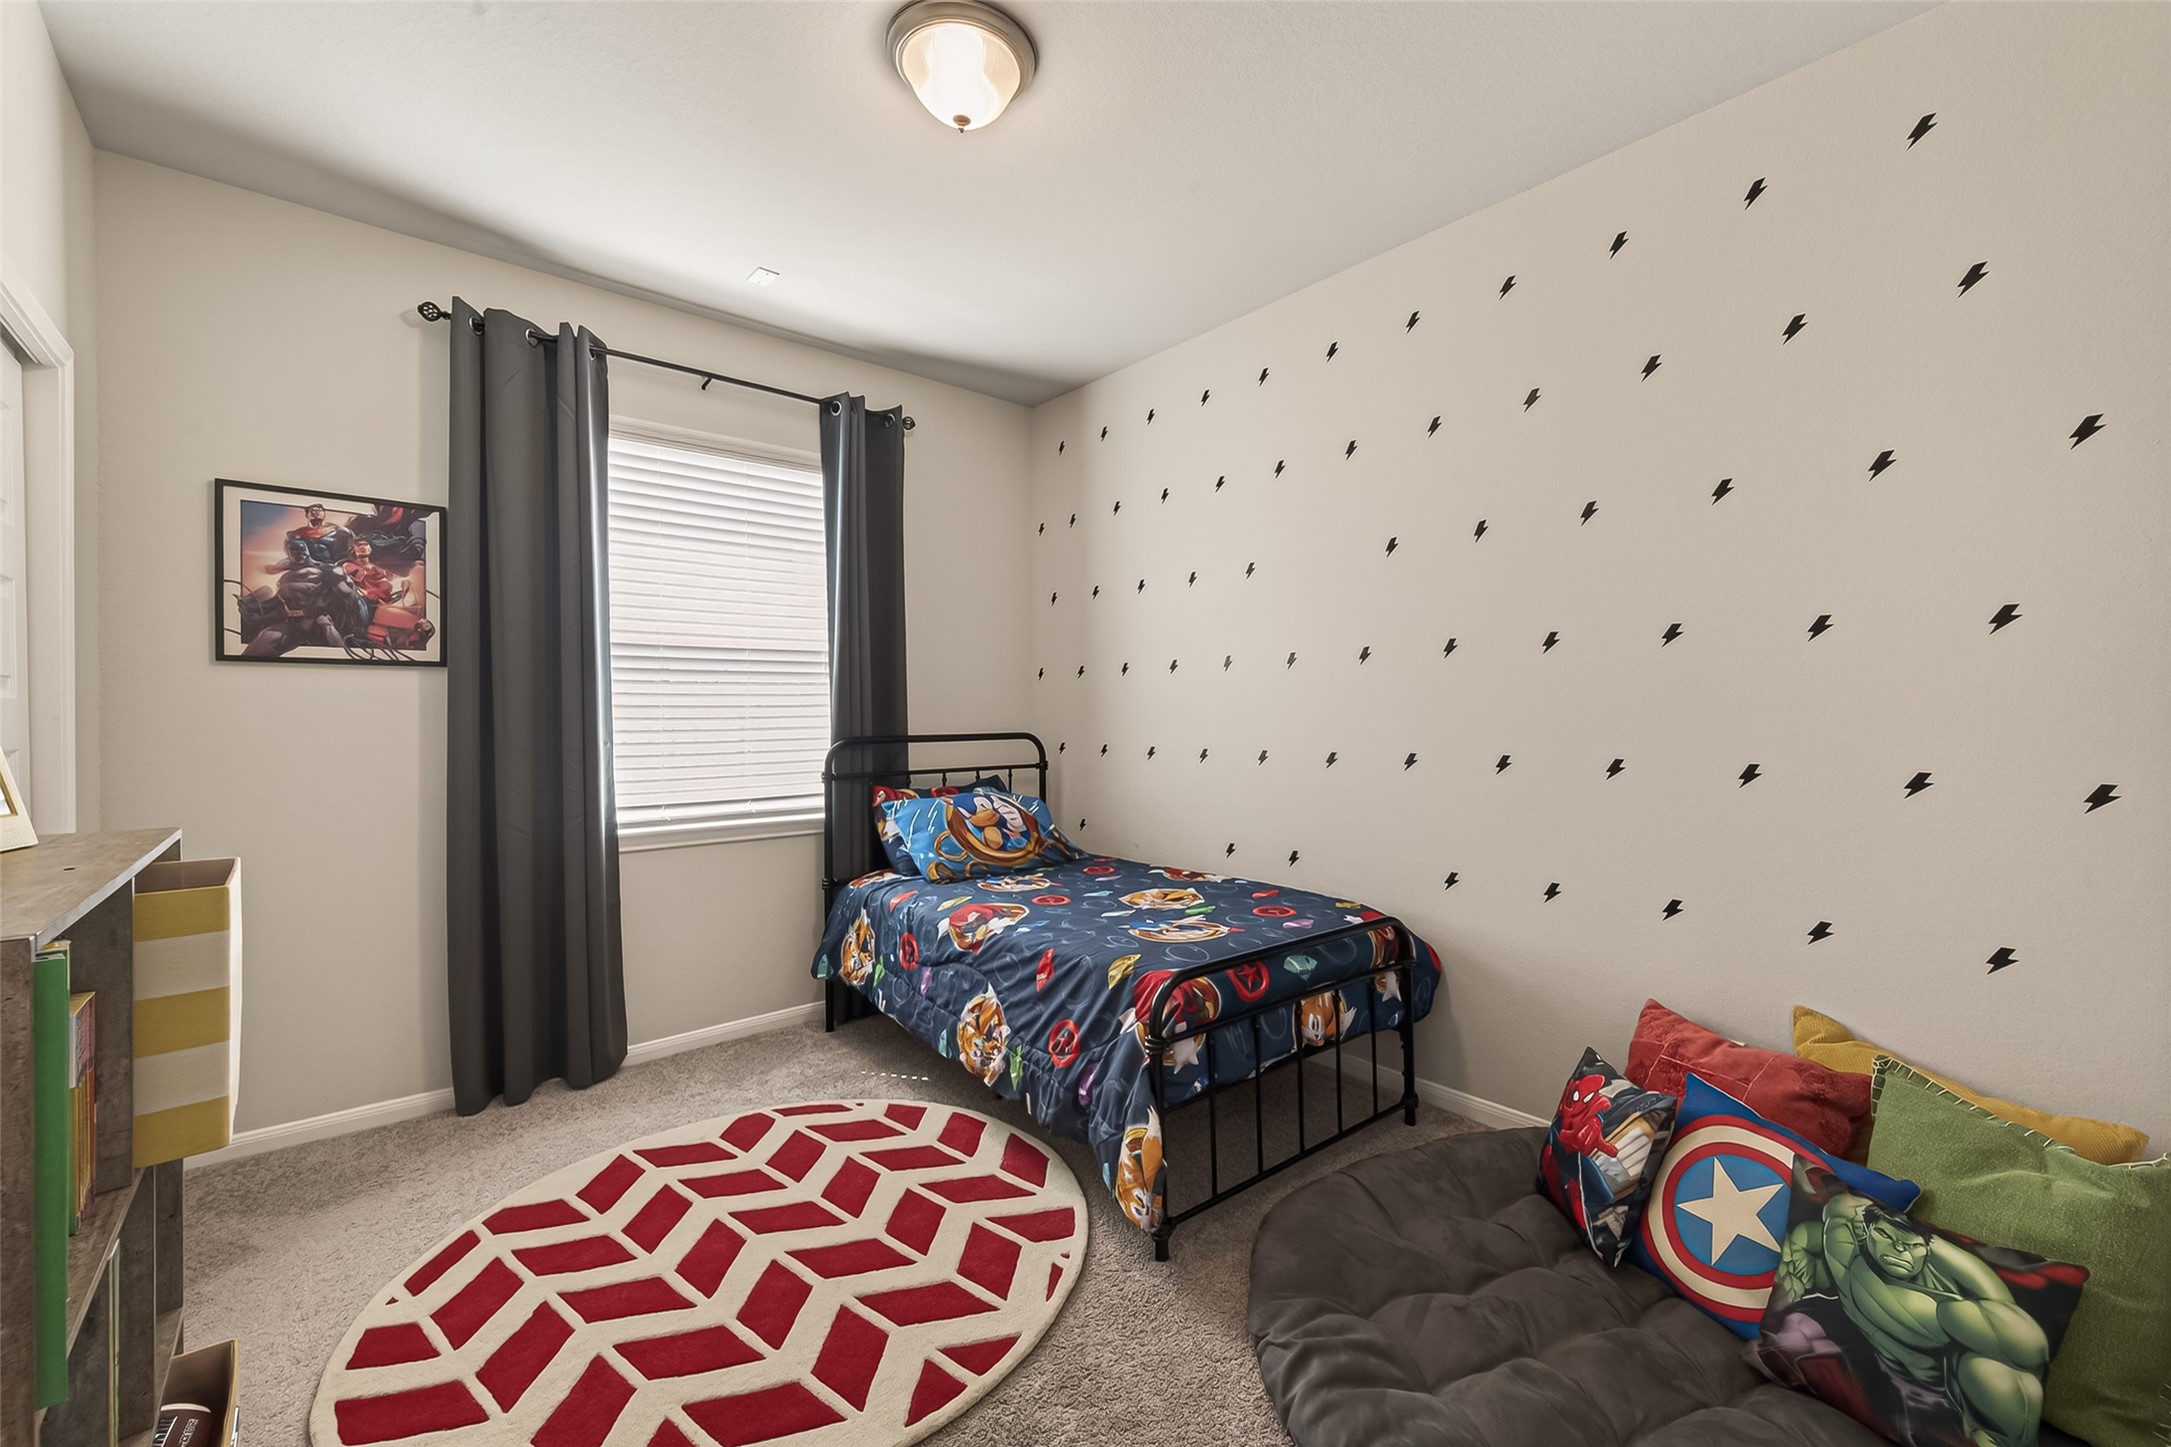
Additional bedroom with carpet flooring, window with window treatments, and accent wall detail.
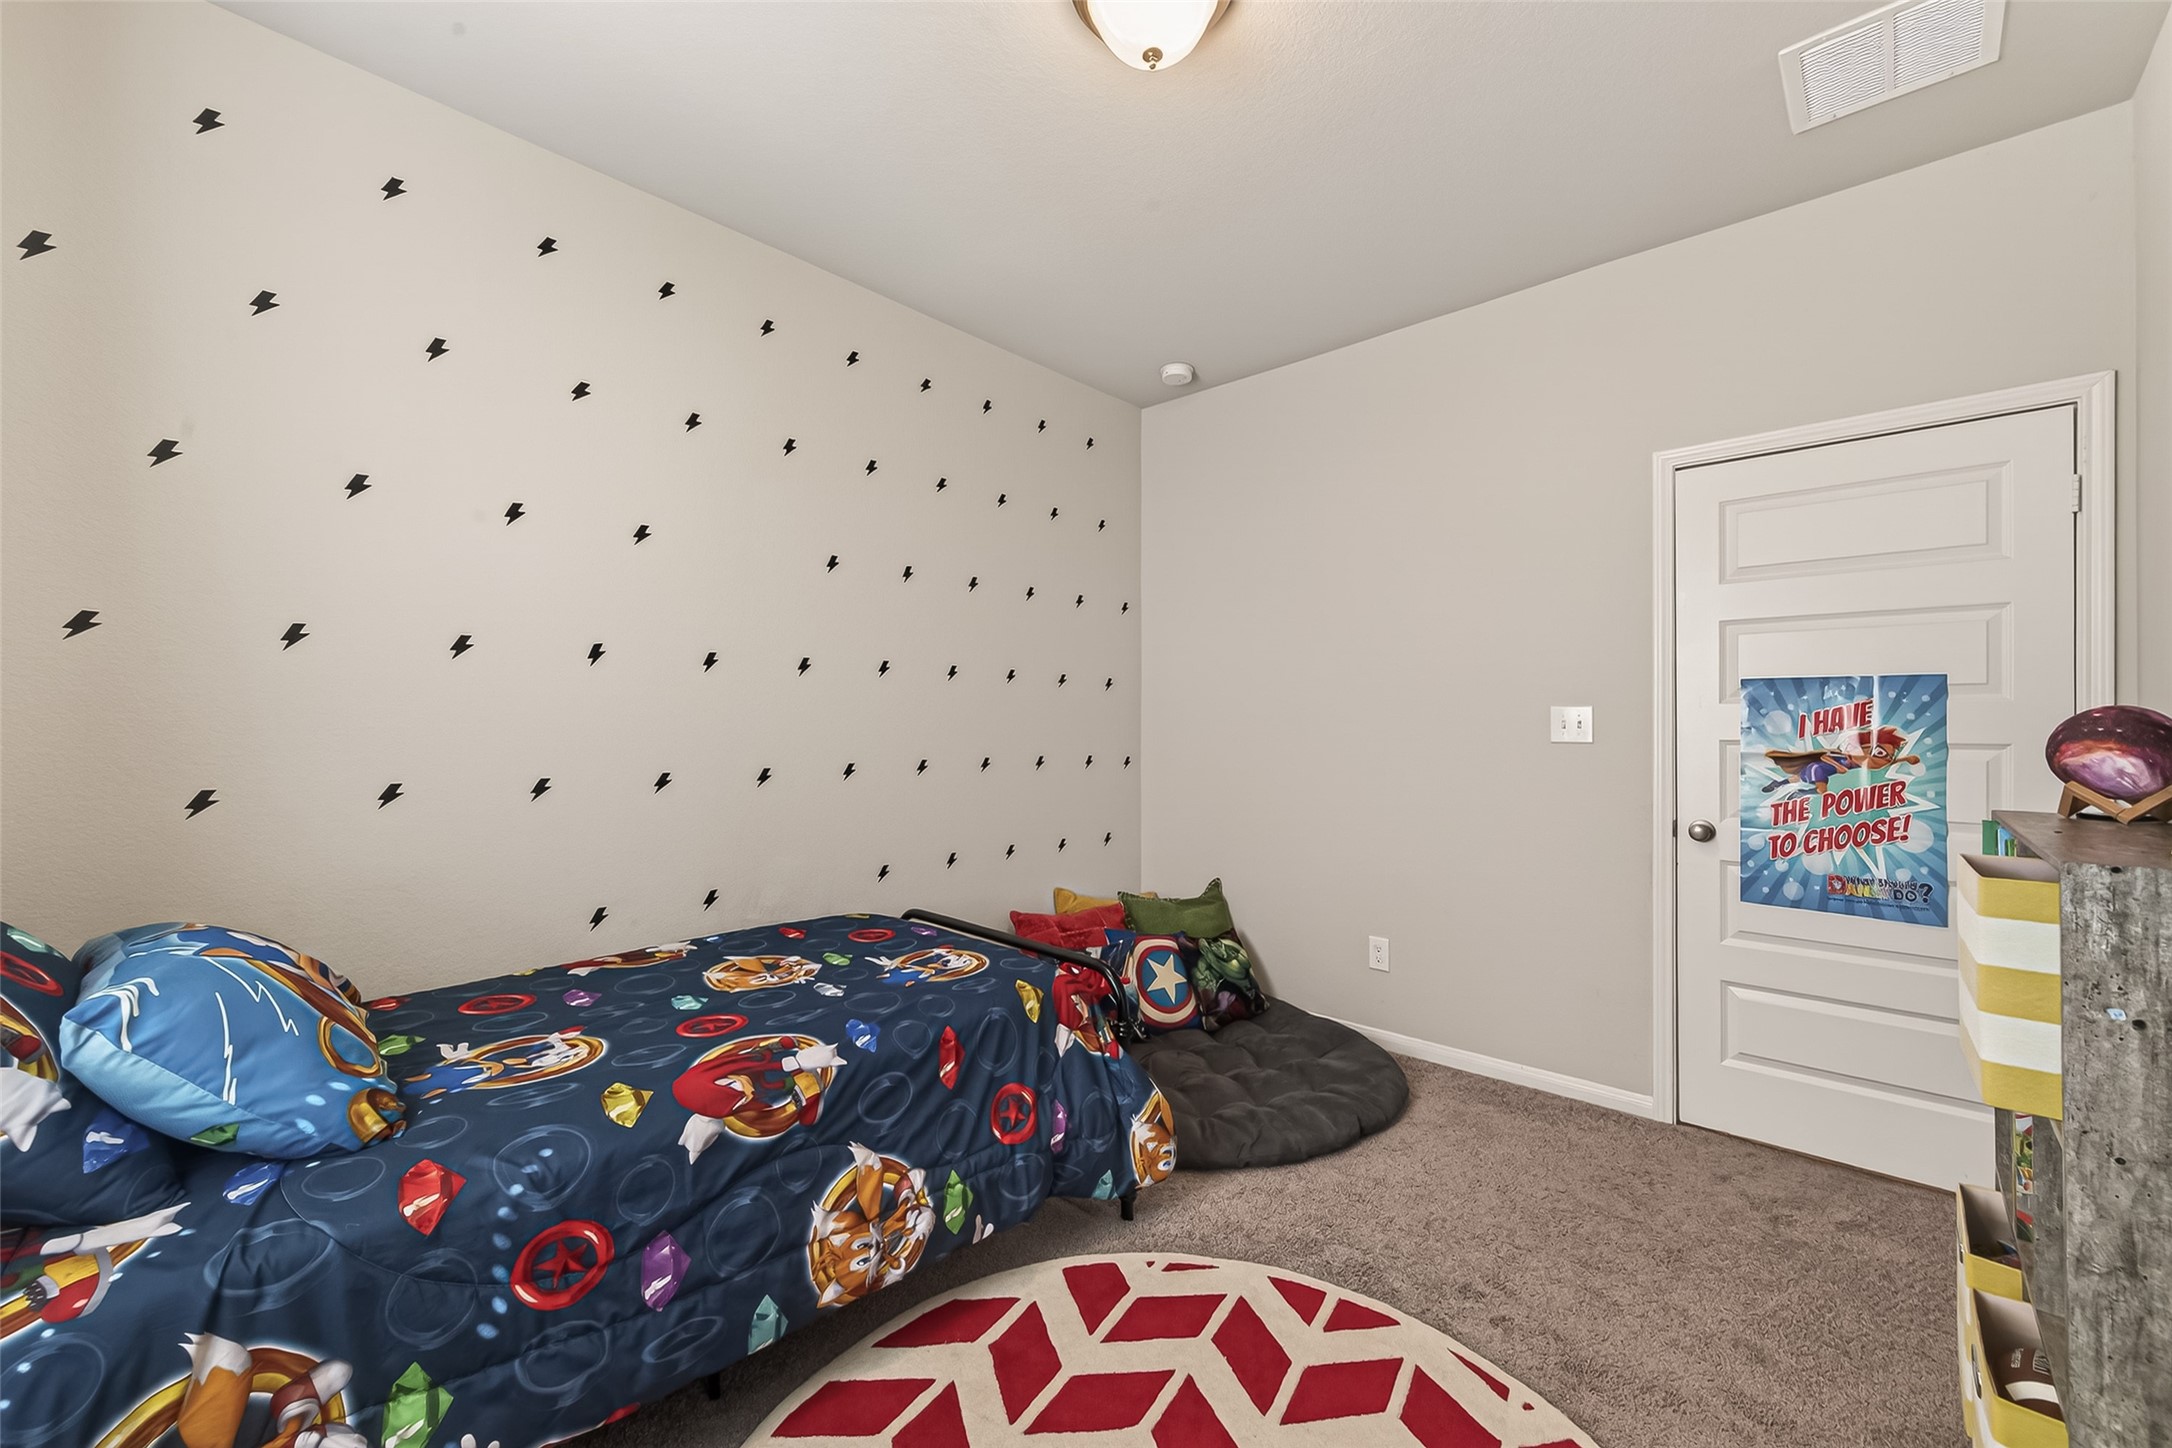
Bedroom with closet storage and flexible layout for sleeping or study space.
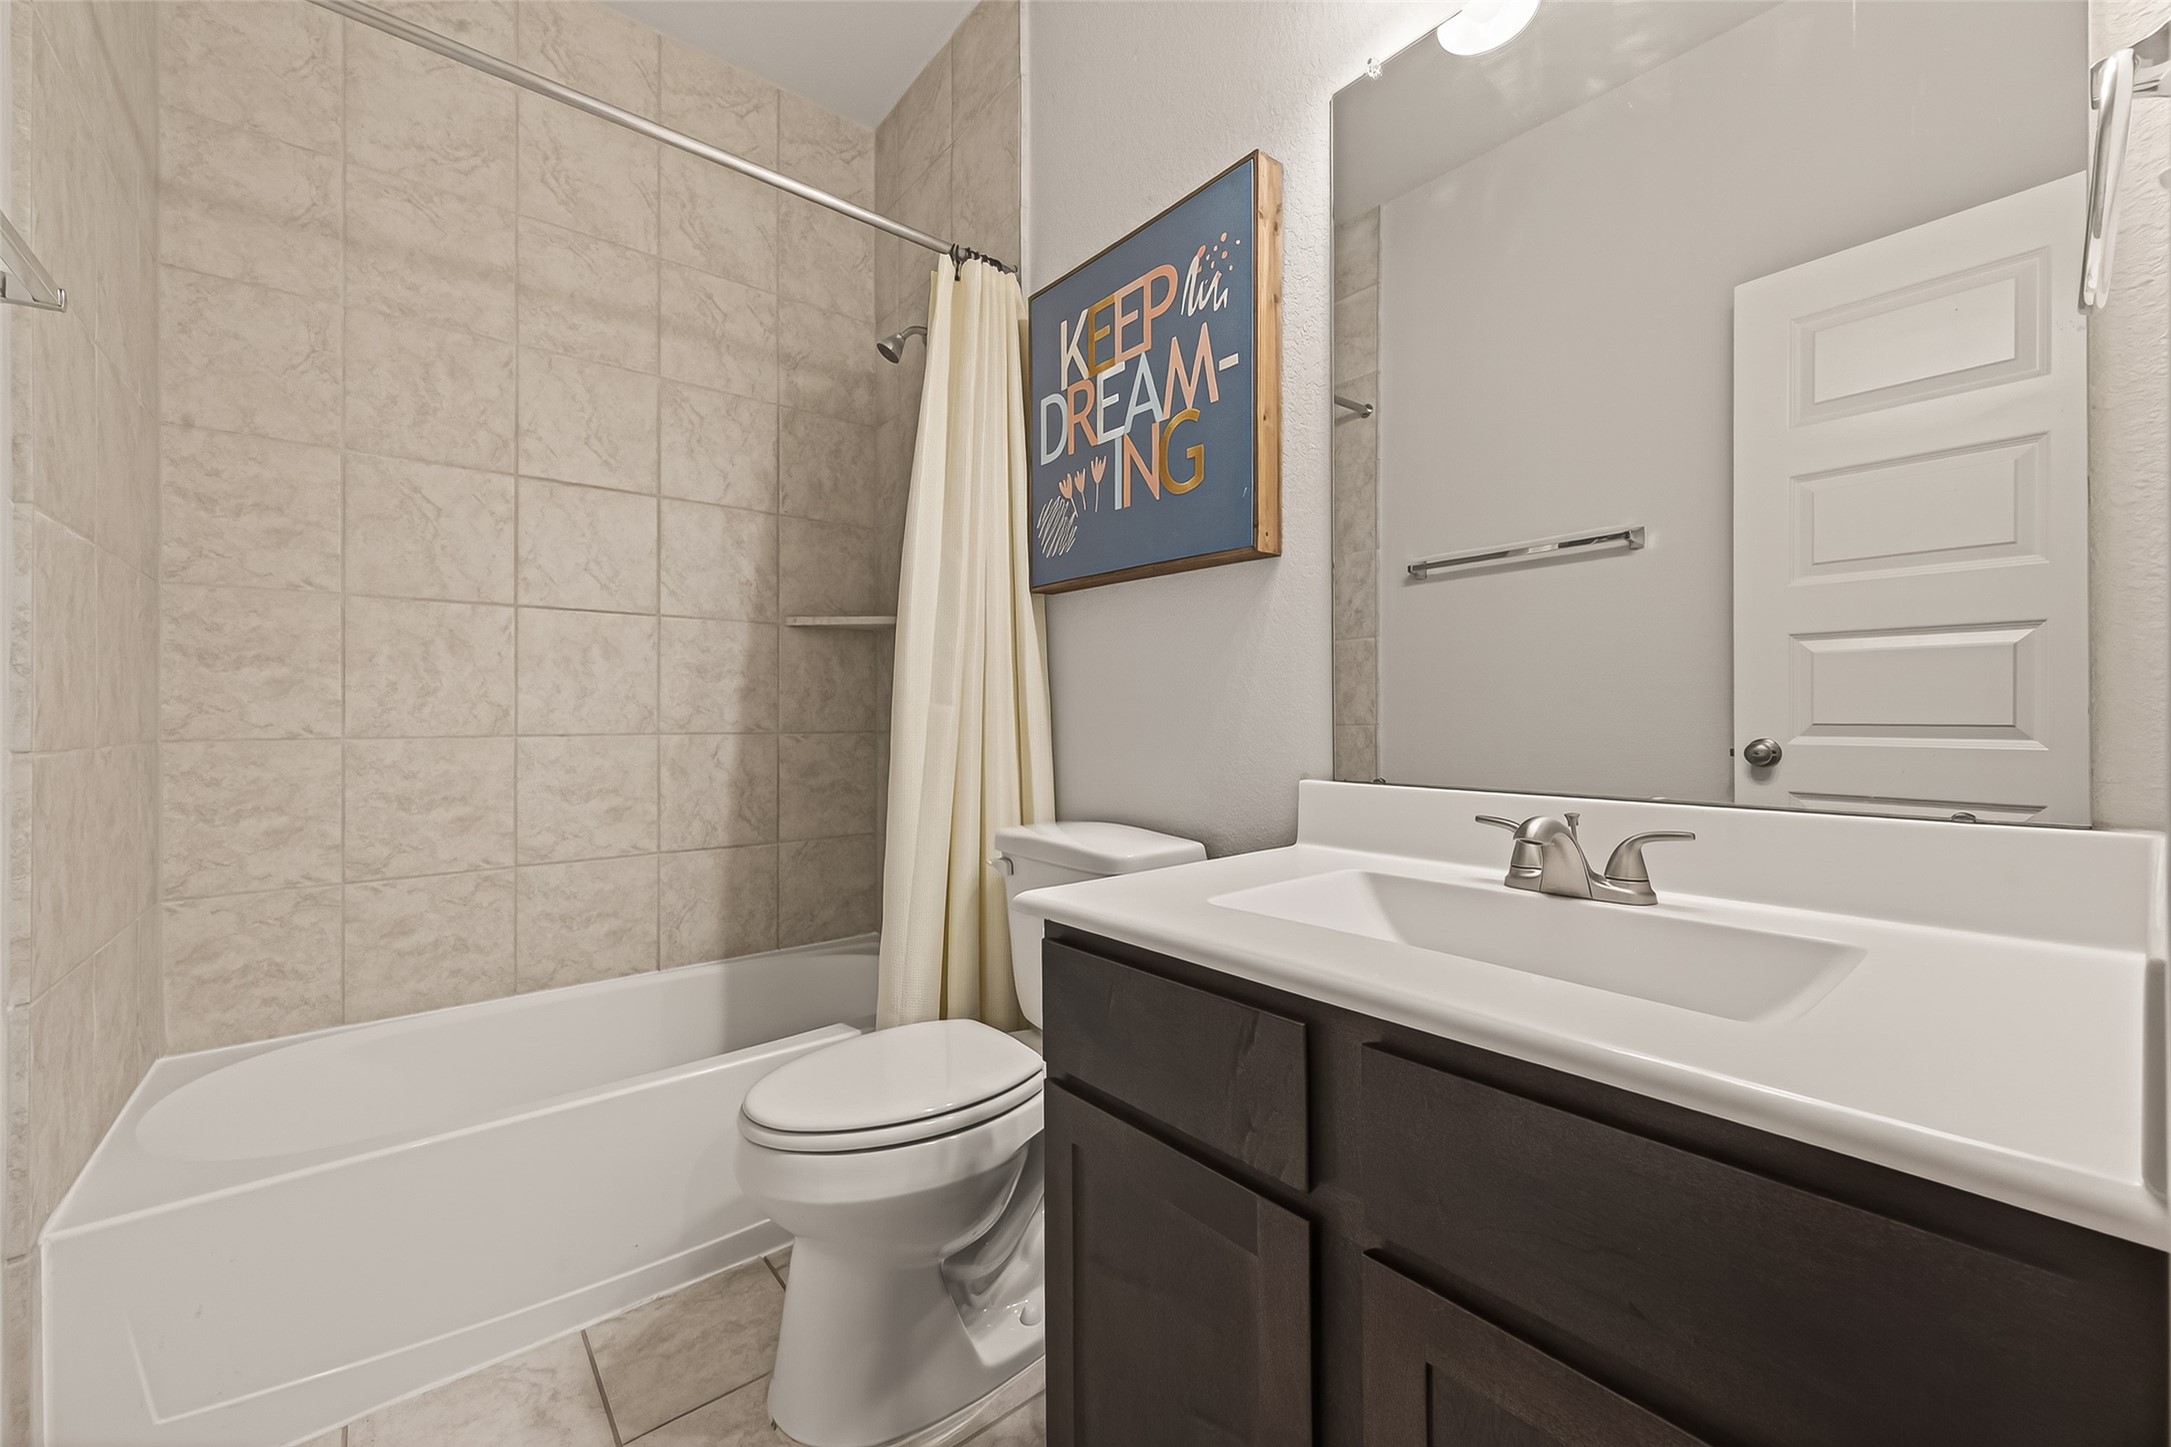
Full bathroom featuring single vanity, tub/shower combination, and tile surround.
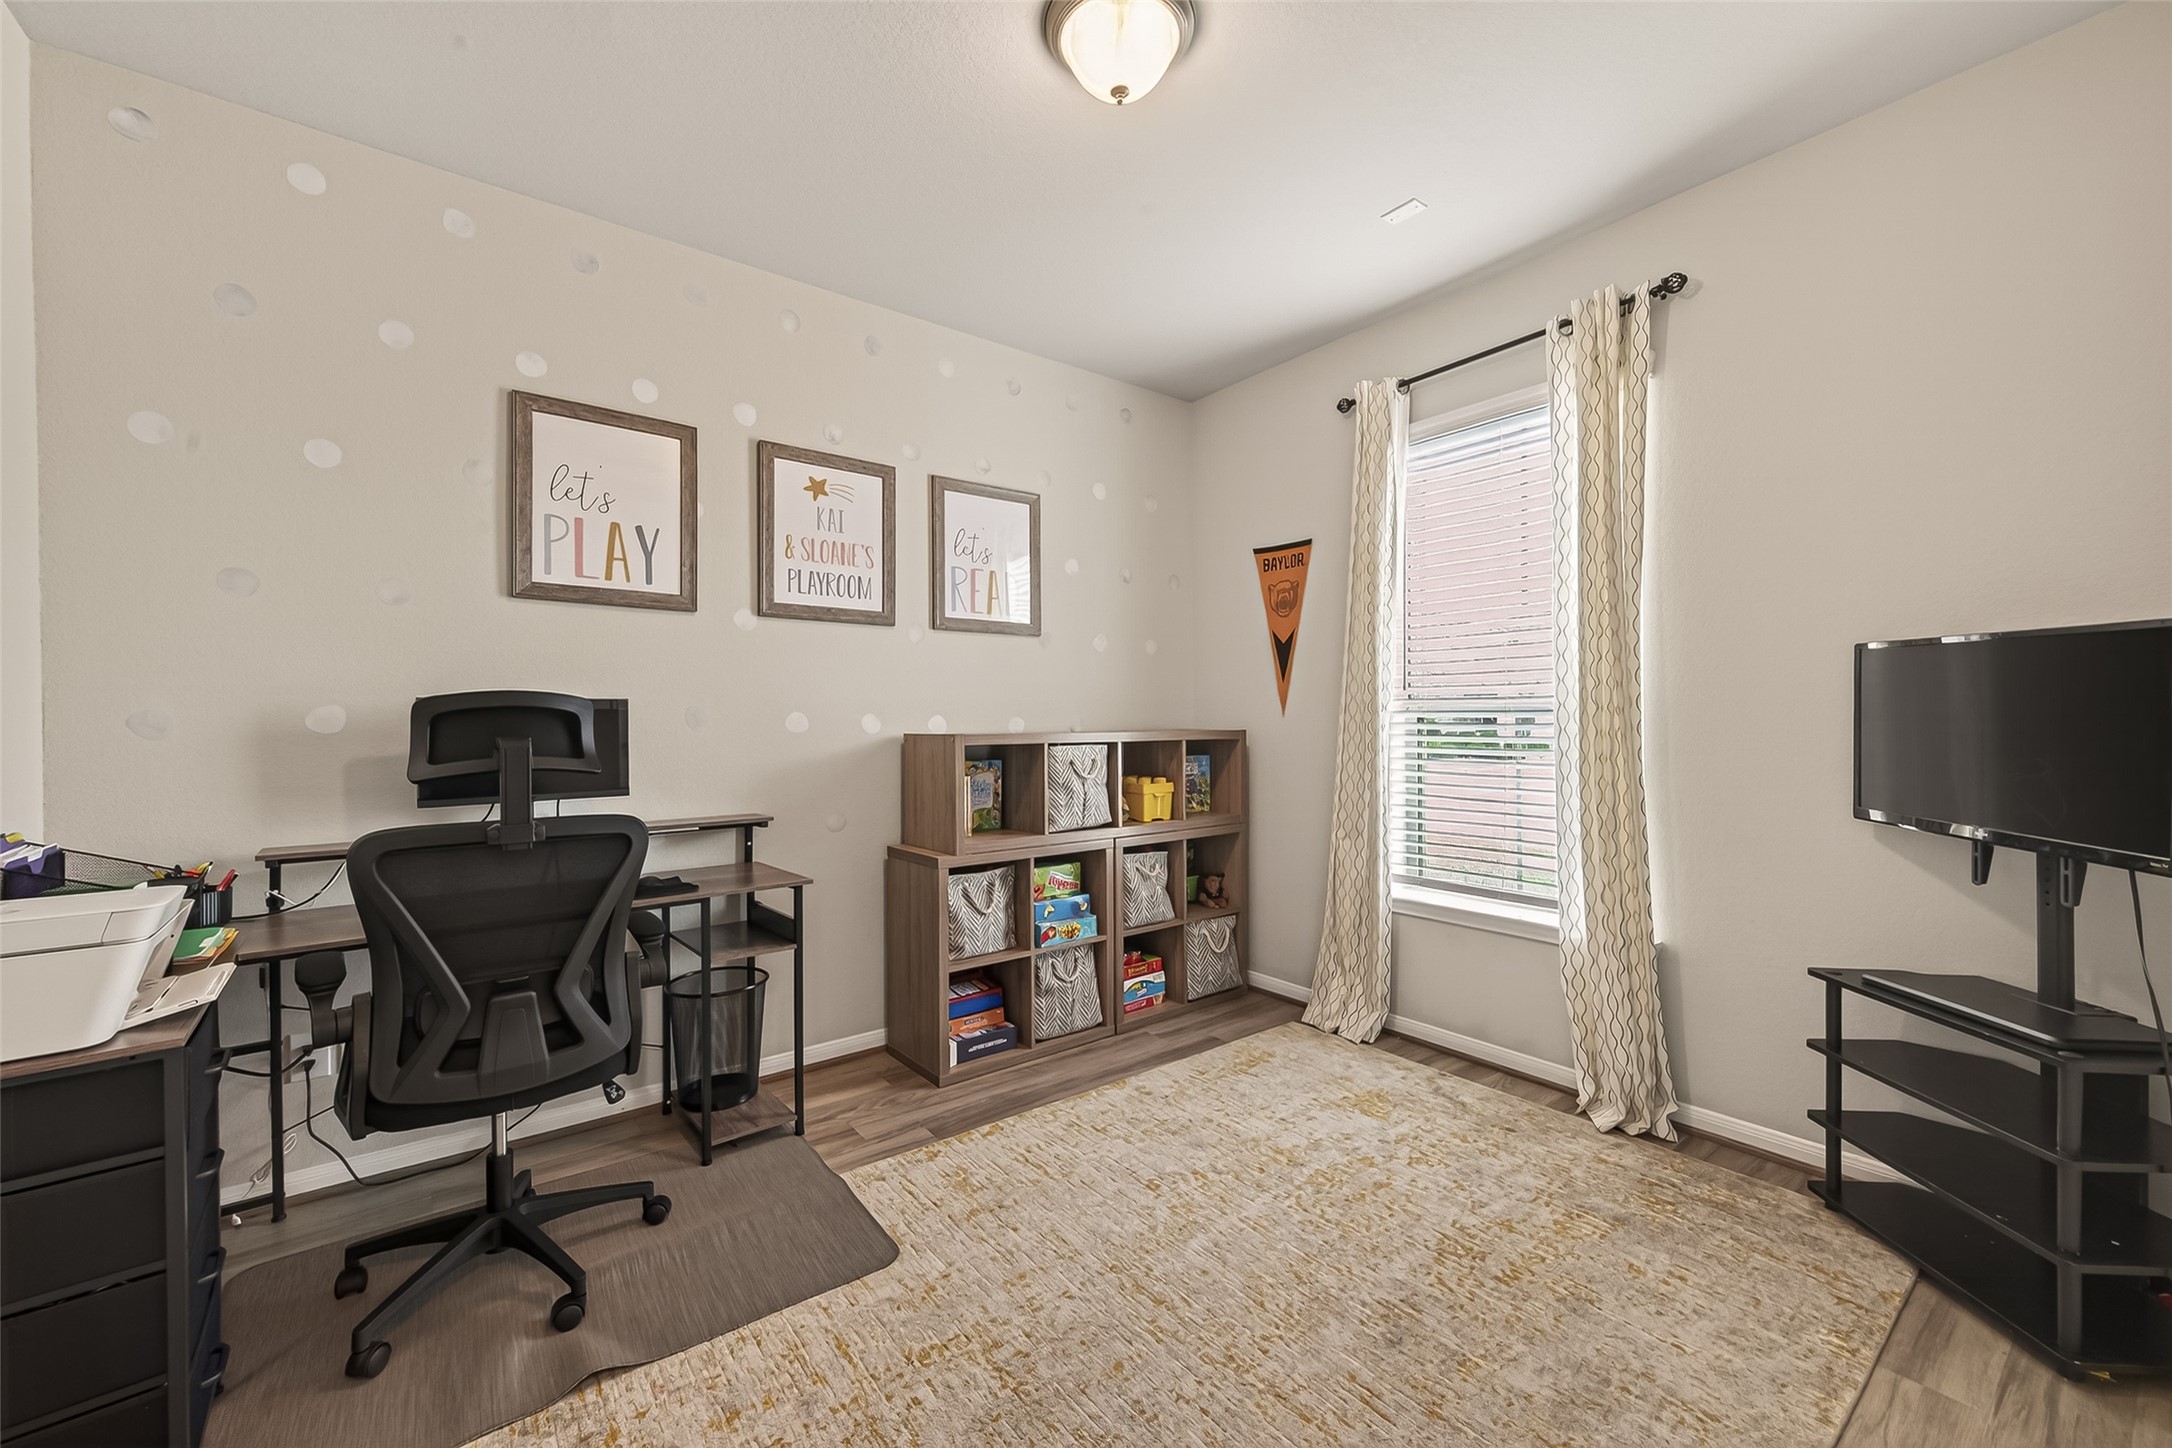
Versatile flex room with natural light and clean finishes, ideal for a home office, creative space, or additional living area.
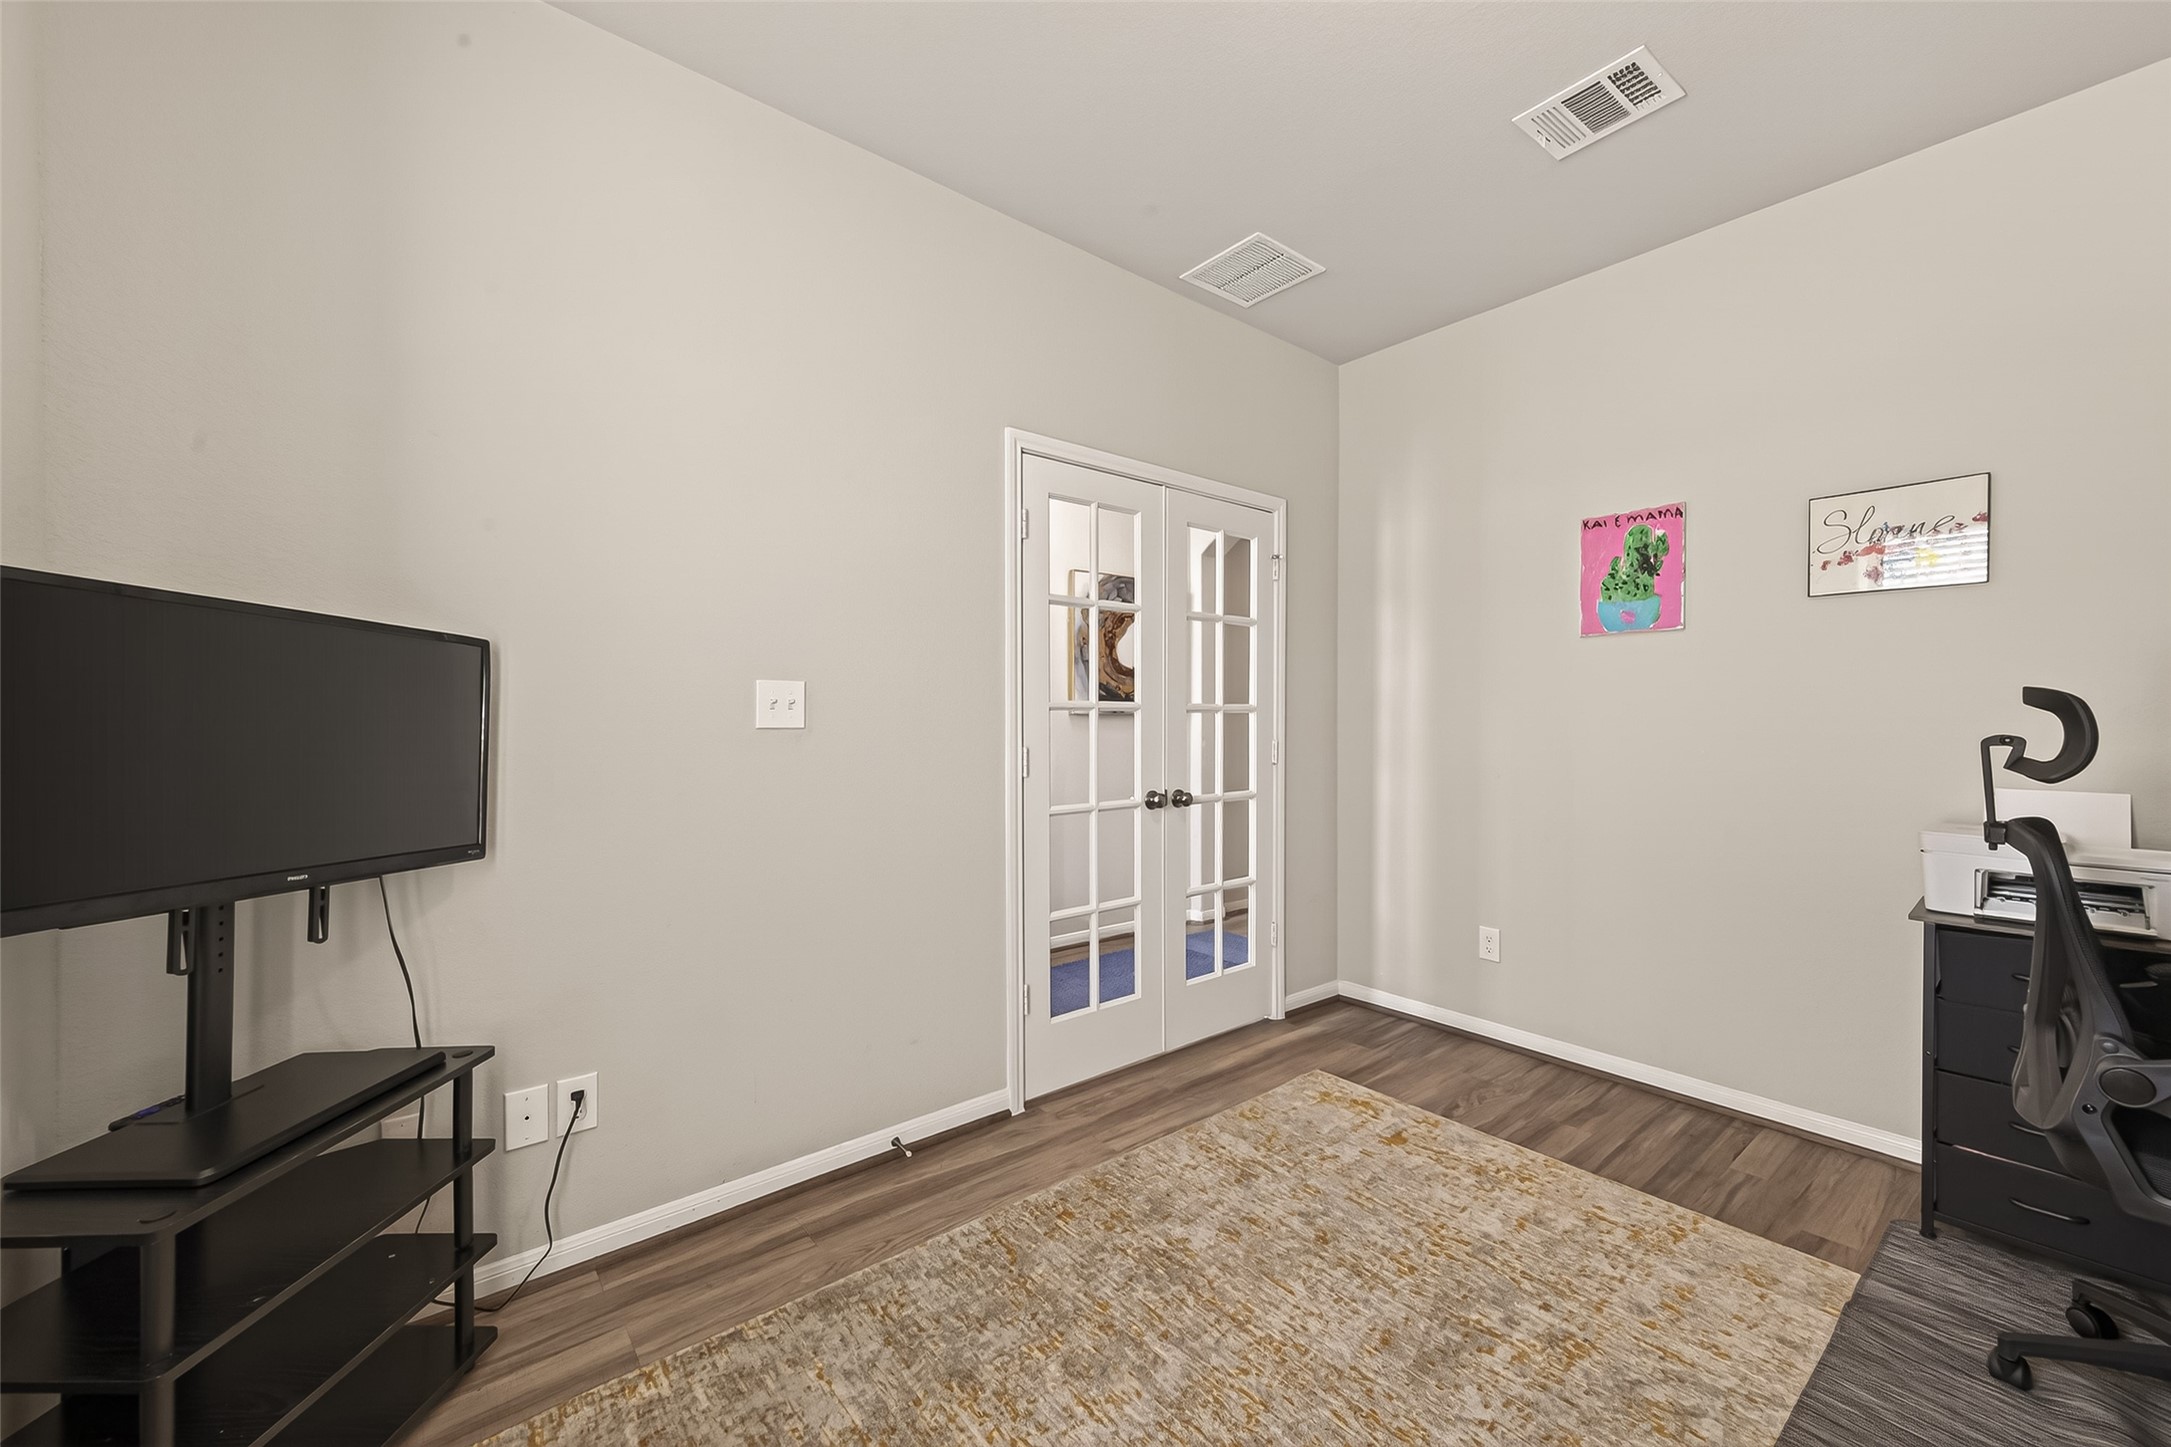
Alternate flex space view featuring French doors, offering both privacy and adaptability to fit a variety of needs.
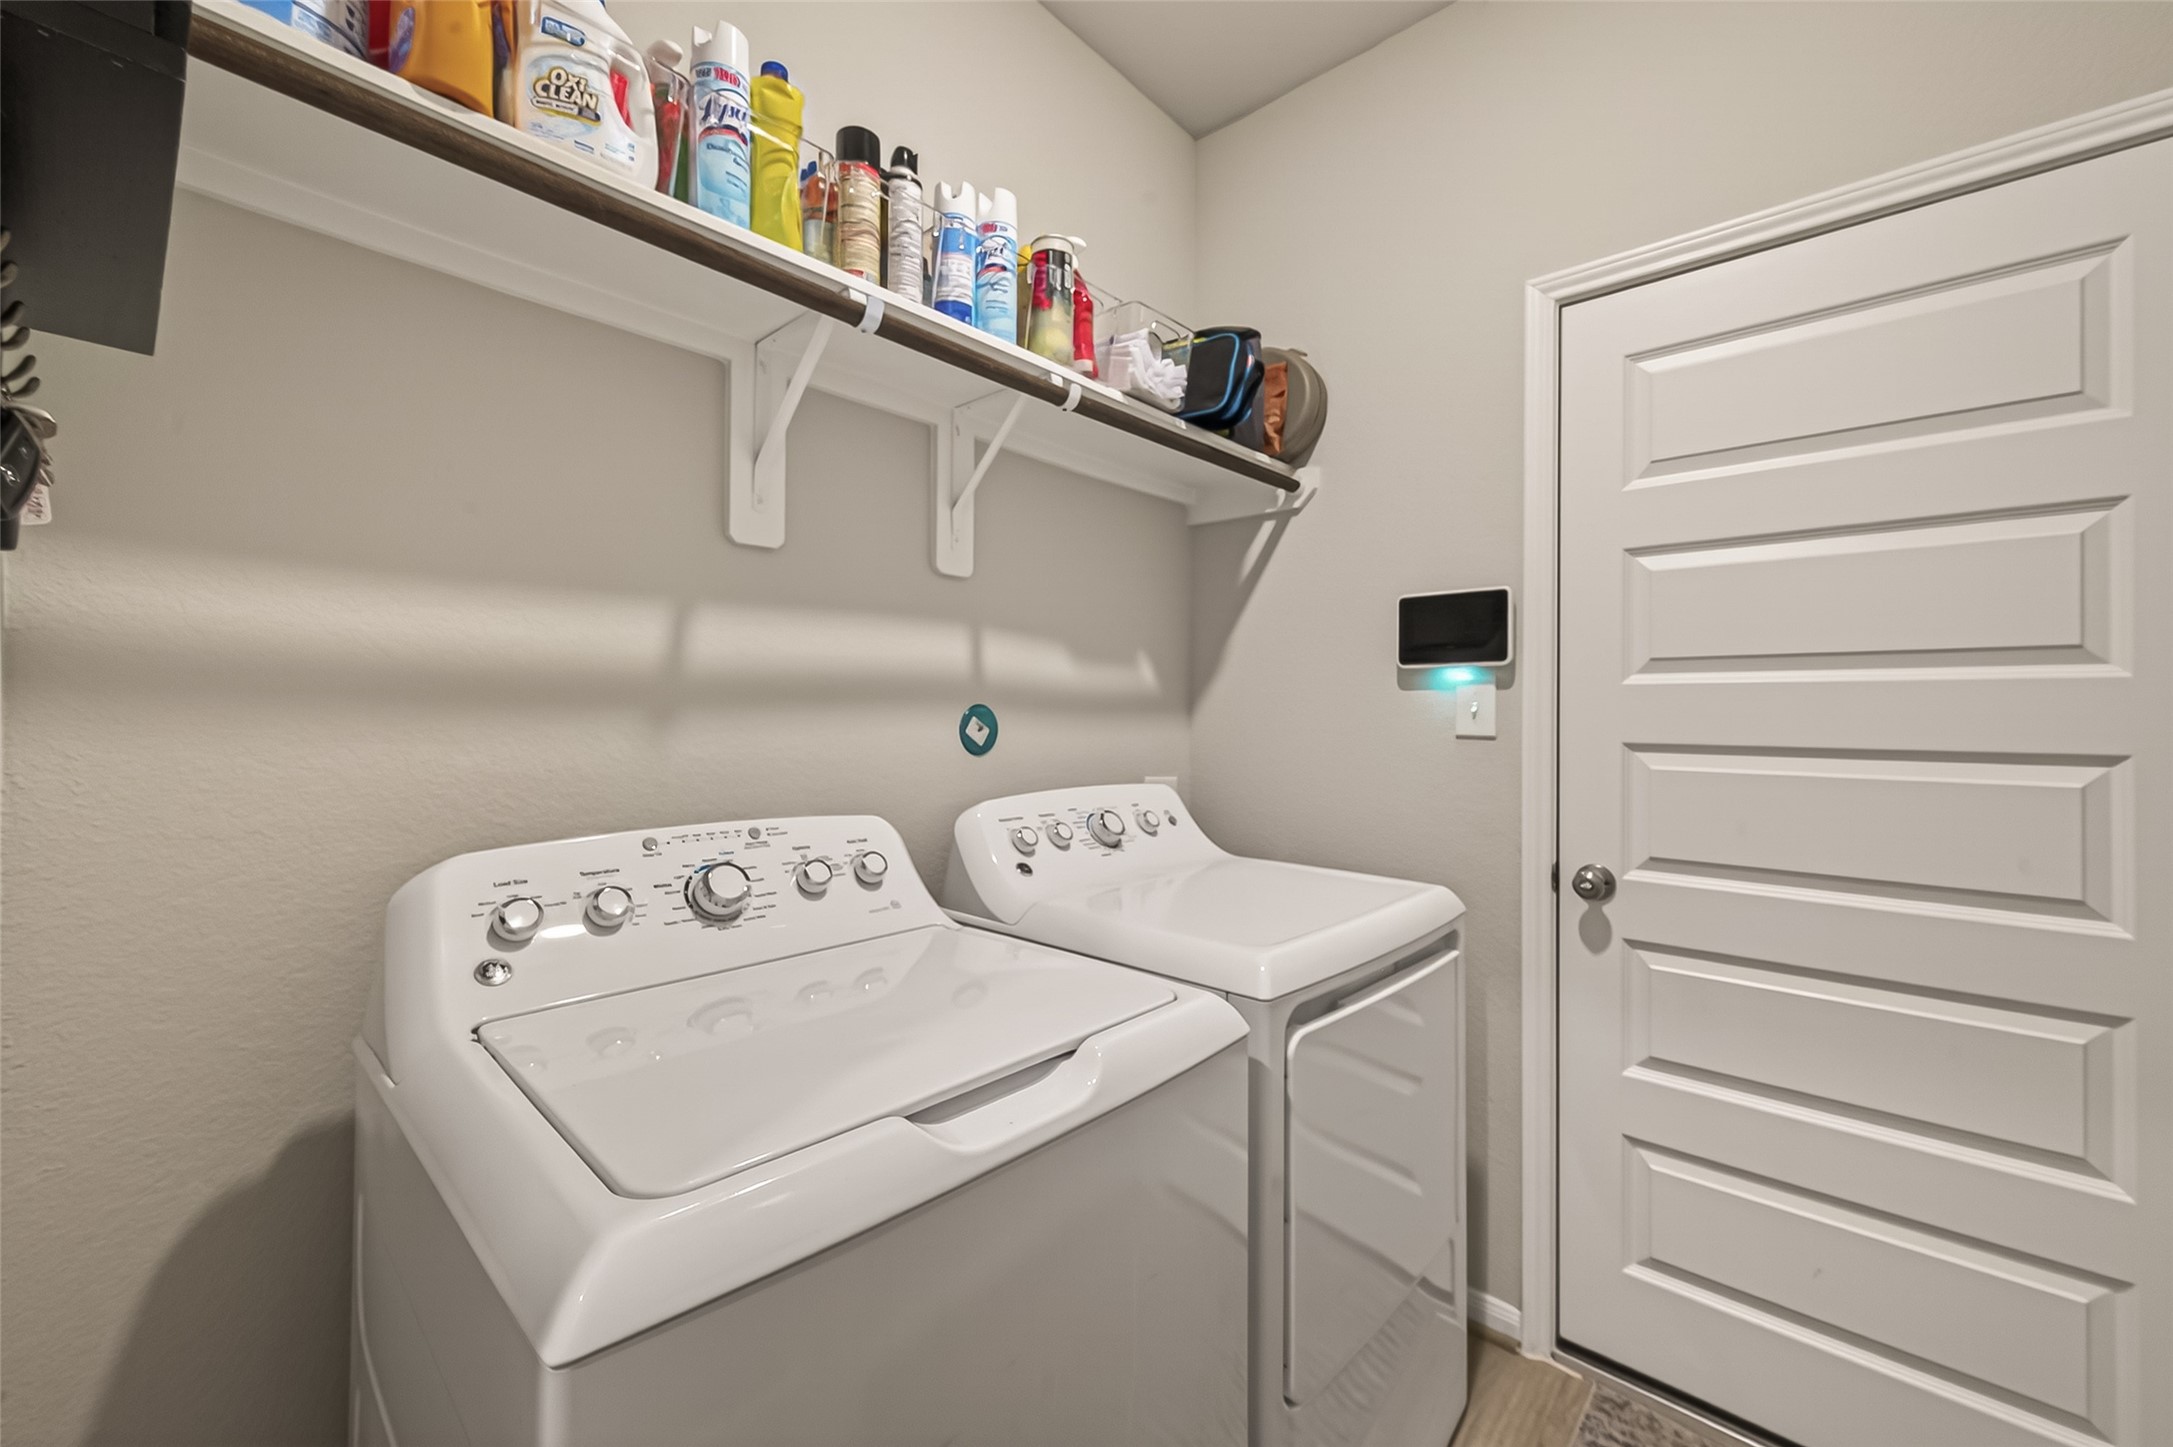
Dedicated laundry space with washer and dryer, designed for everyday efficiency with additional storage.
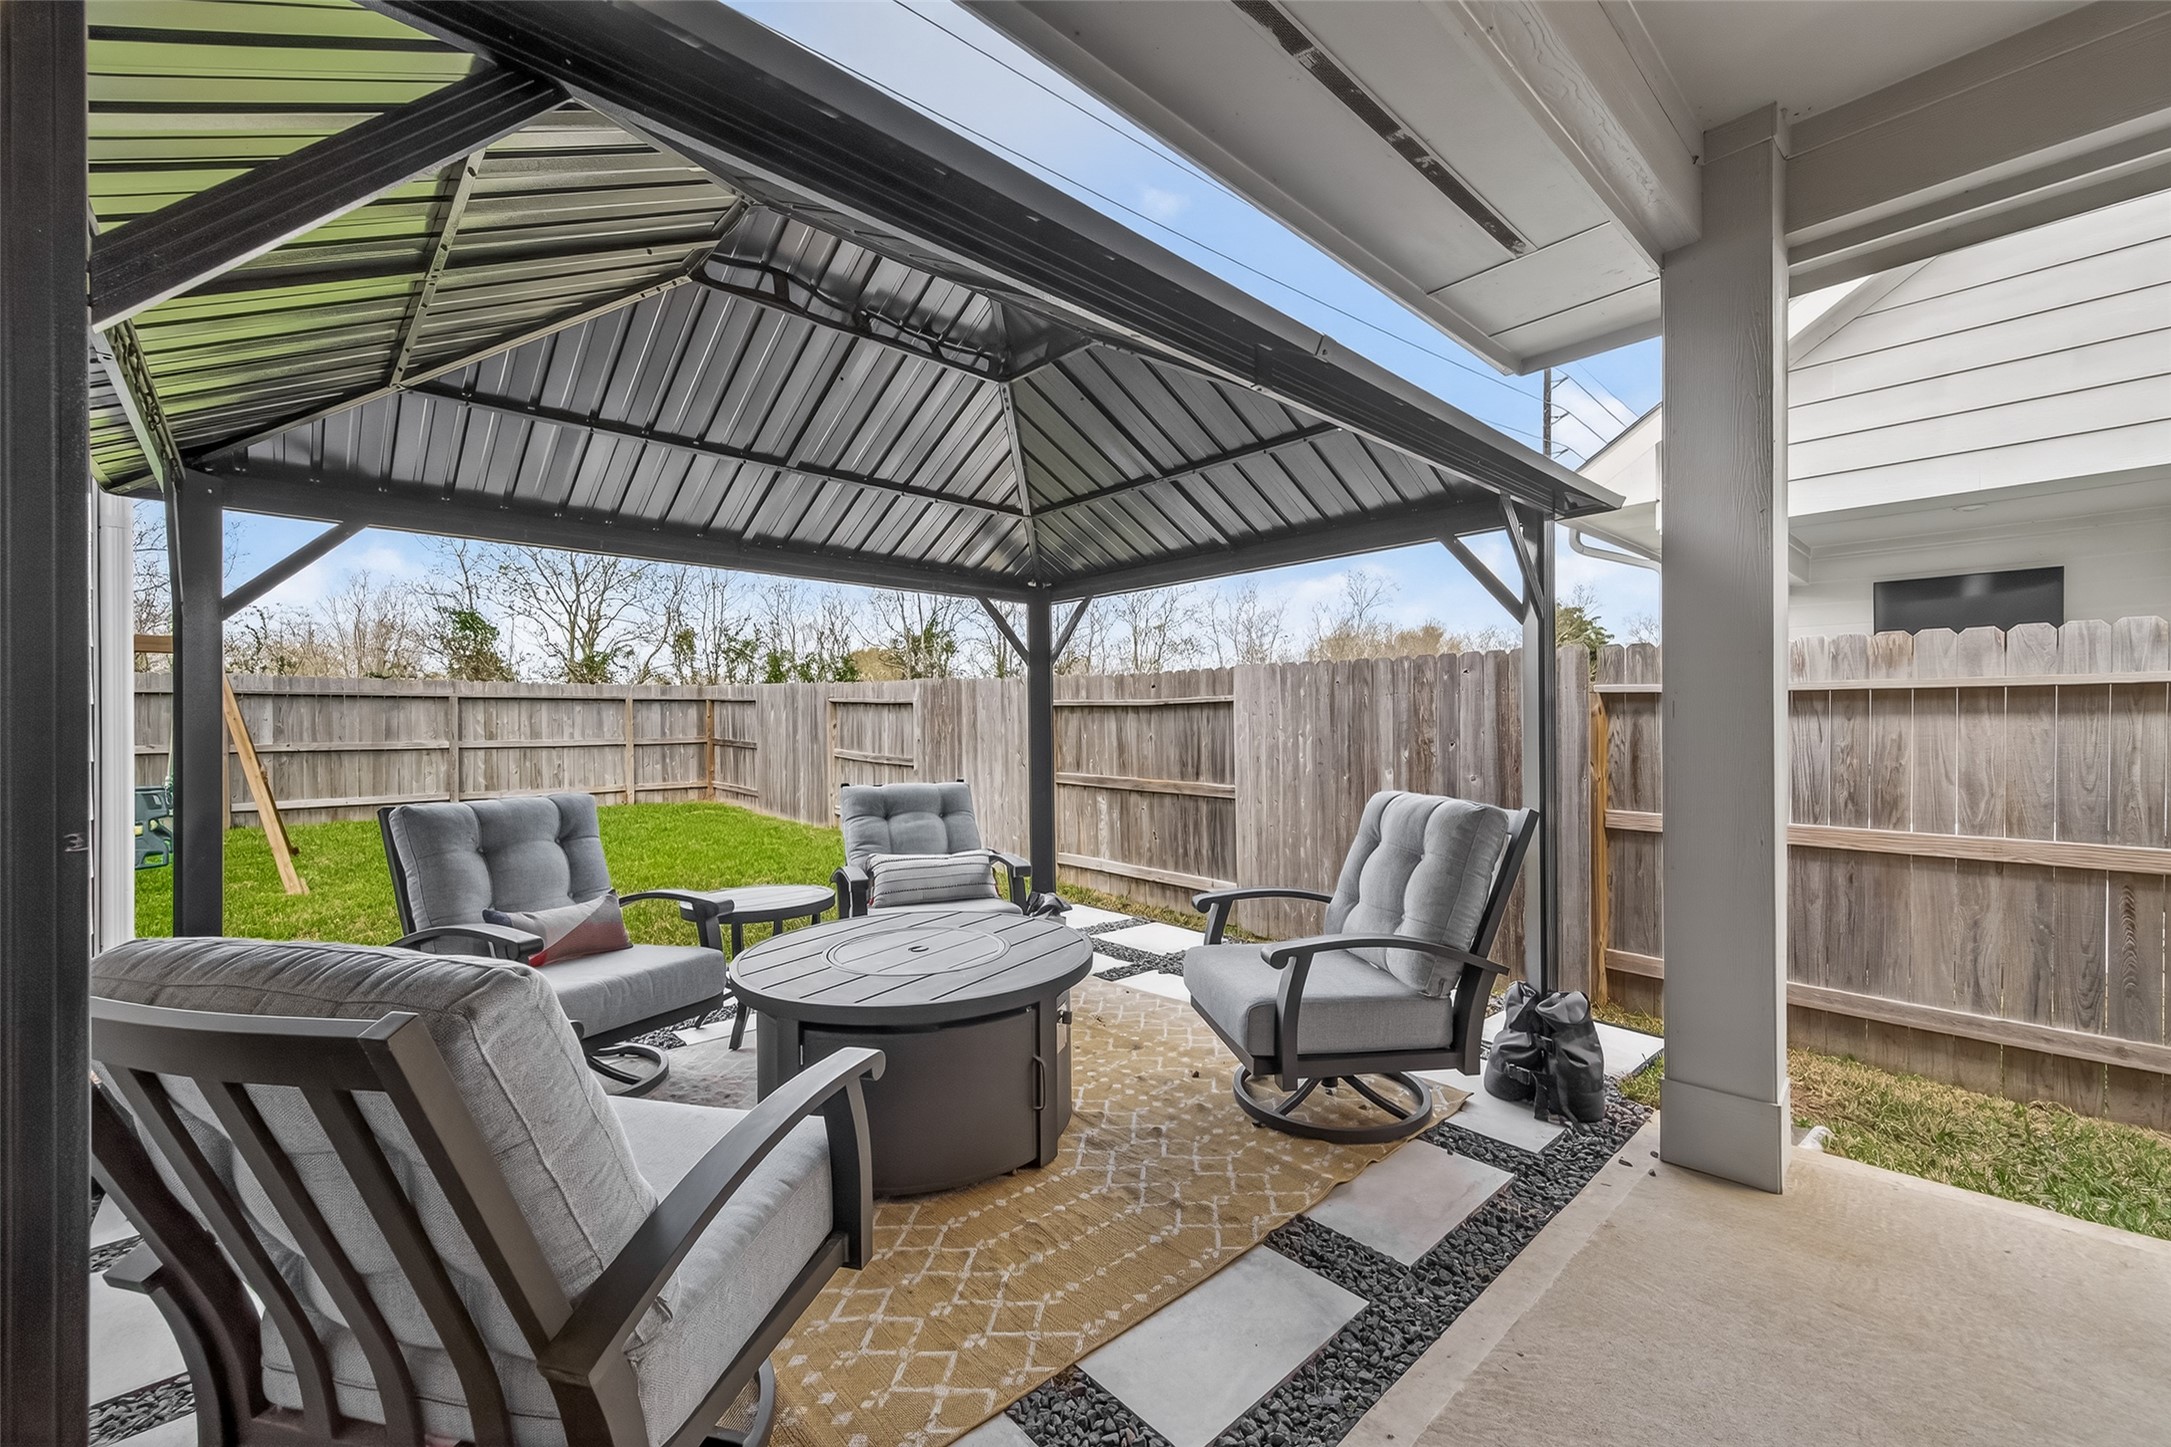
Covered patio with gazebo structure, creating a shaded outdoor living space ideal for relaxing or entertaining.
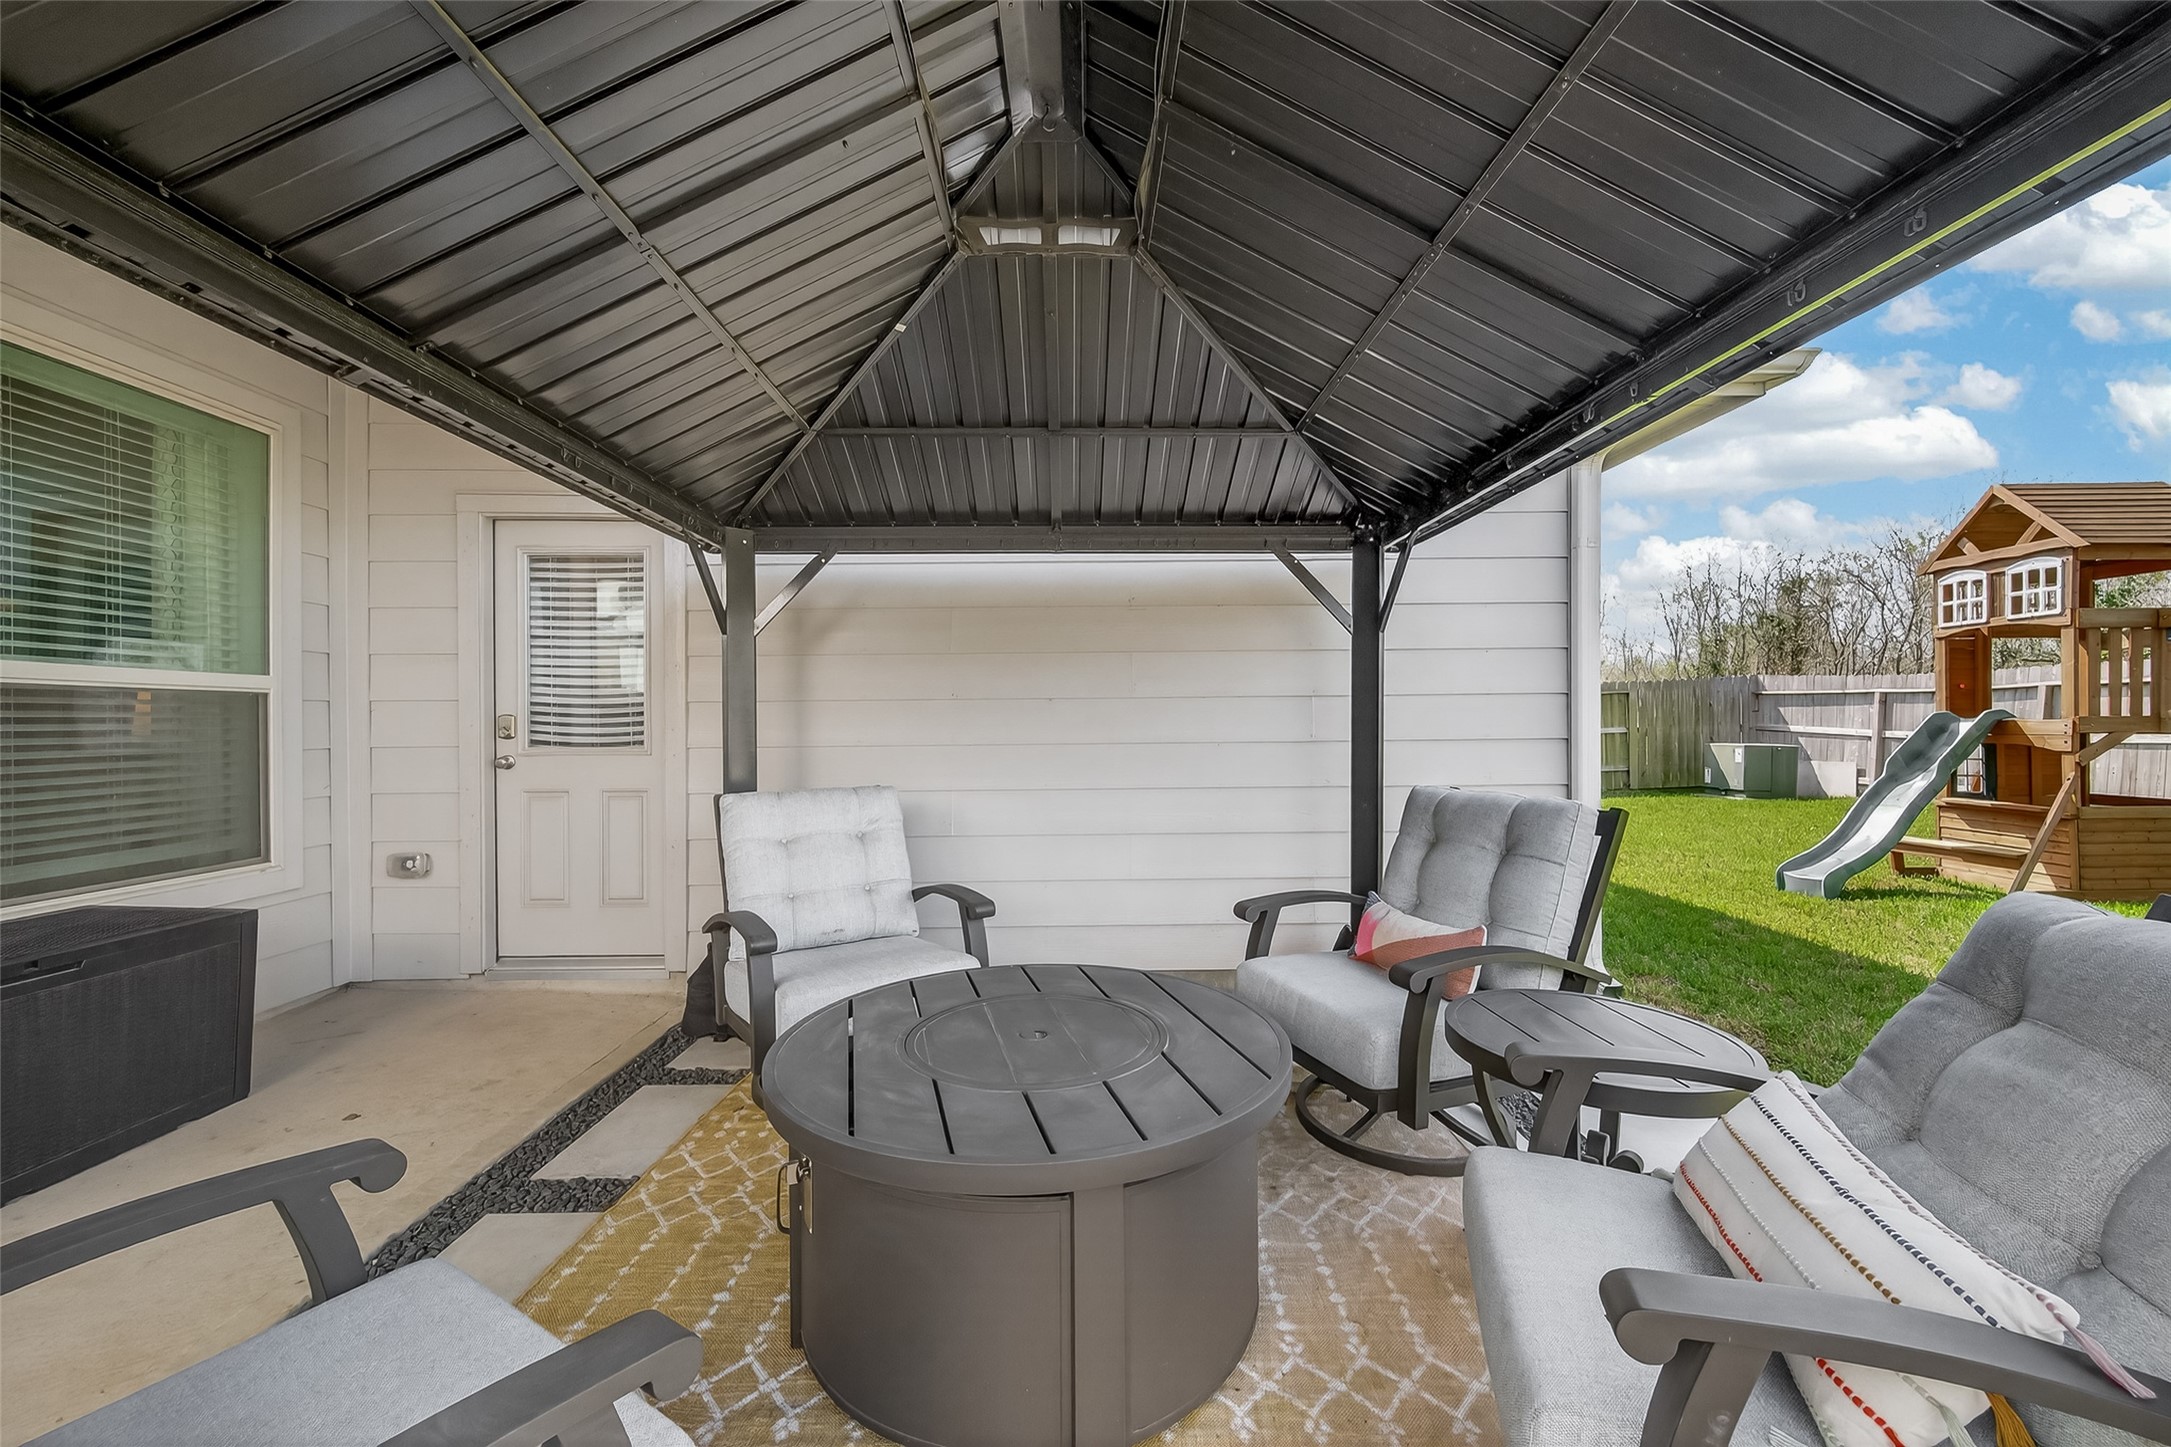
Backyard patio featuring covered gazebo seating area perfect for outdoor gatherings.
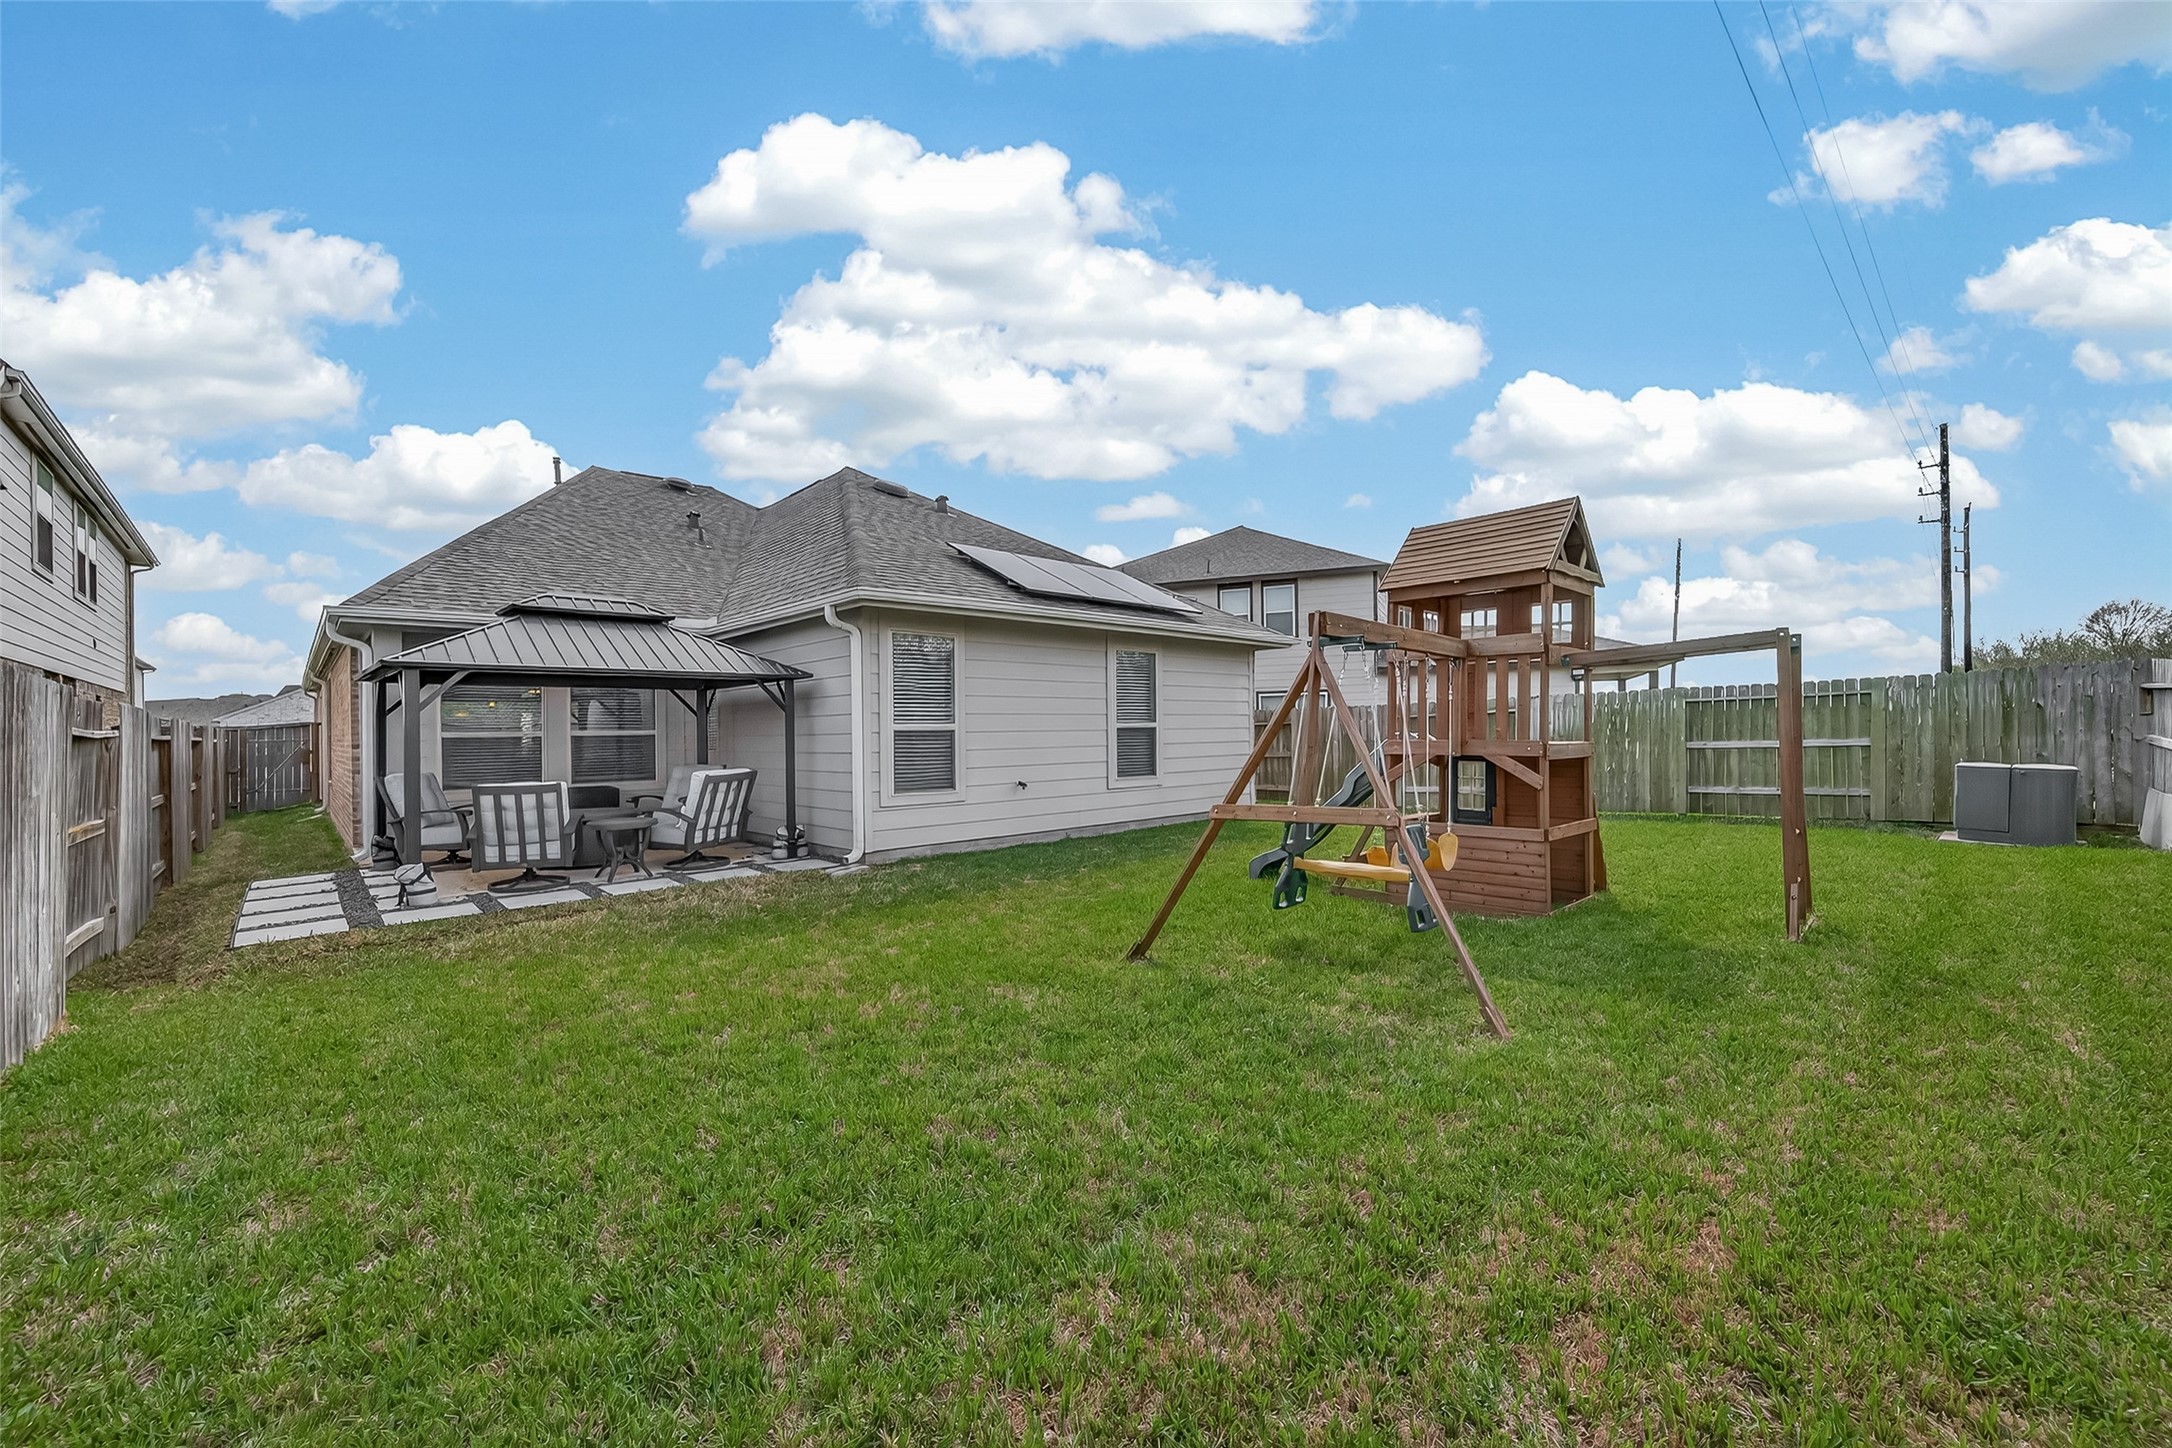
Fully fenced backyard with lawn space, and patio area.
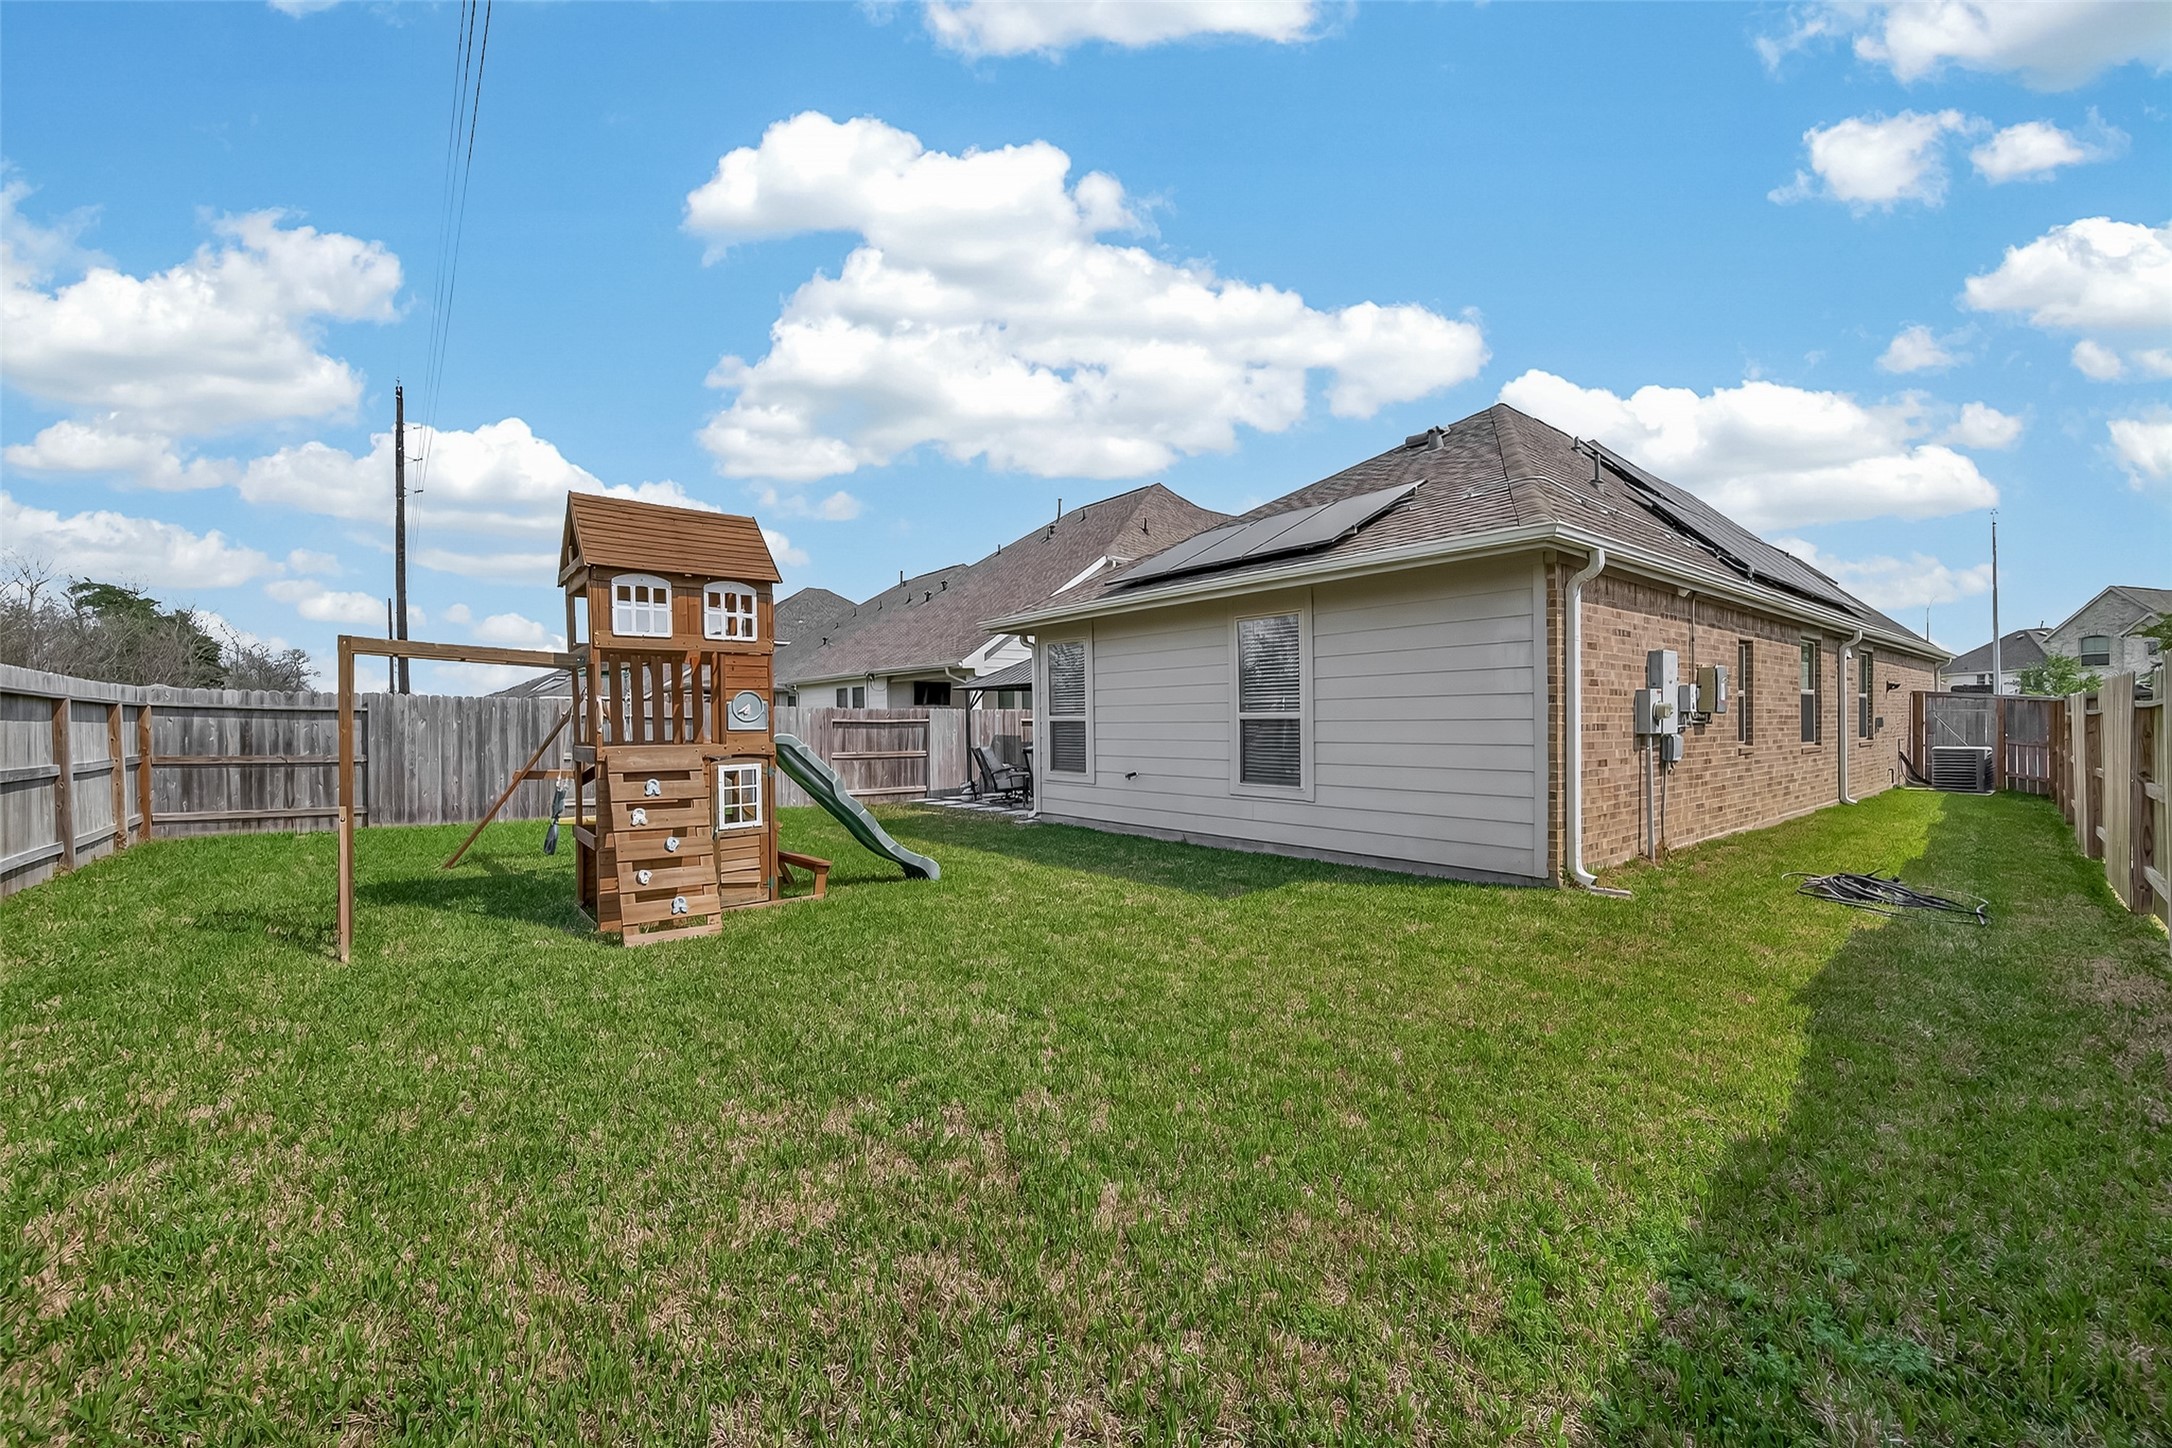
Large backyard with grass lawn and patio seating area.
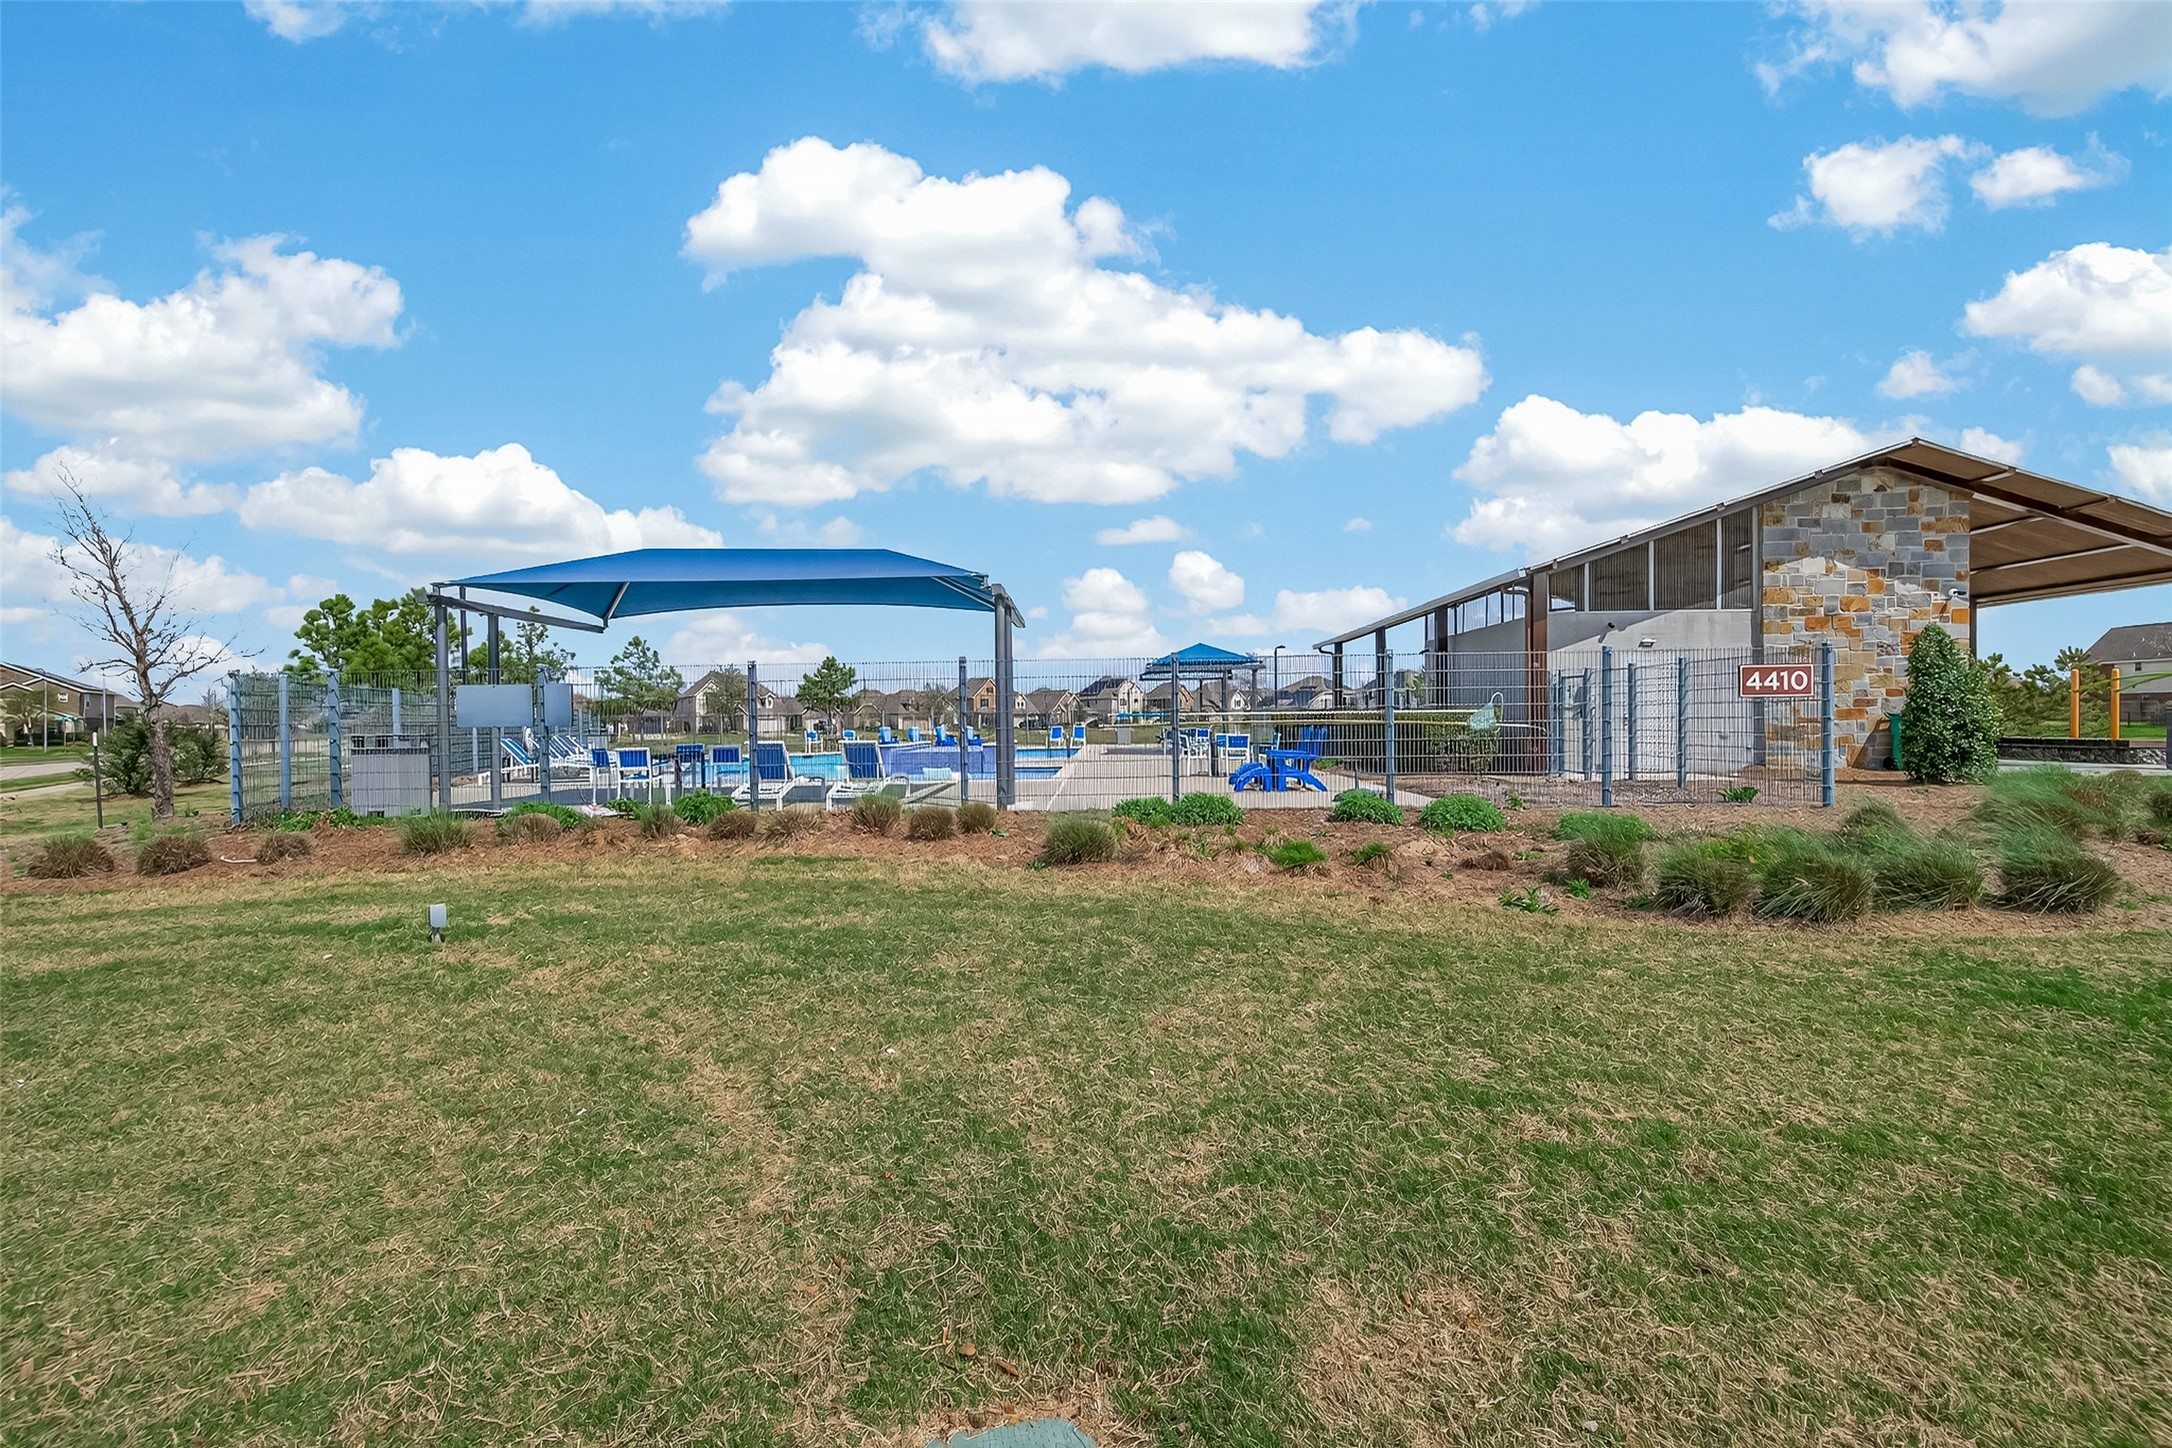
Neighborhood pool area with lounge seating, shade structures, and surrounding green space.
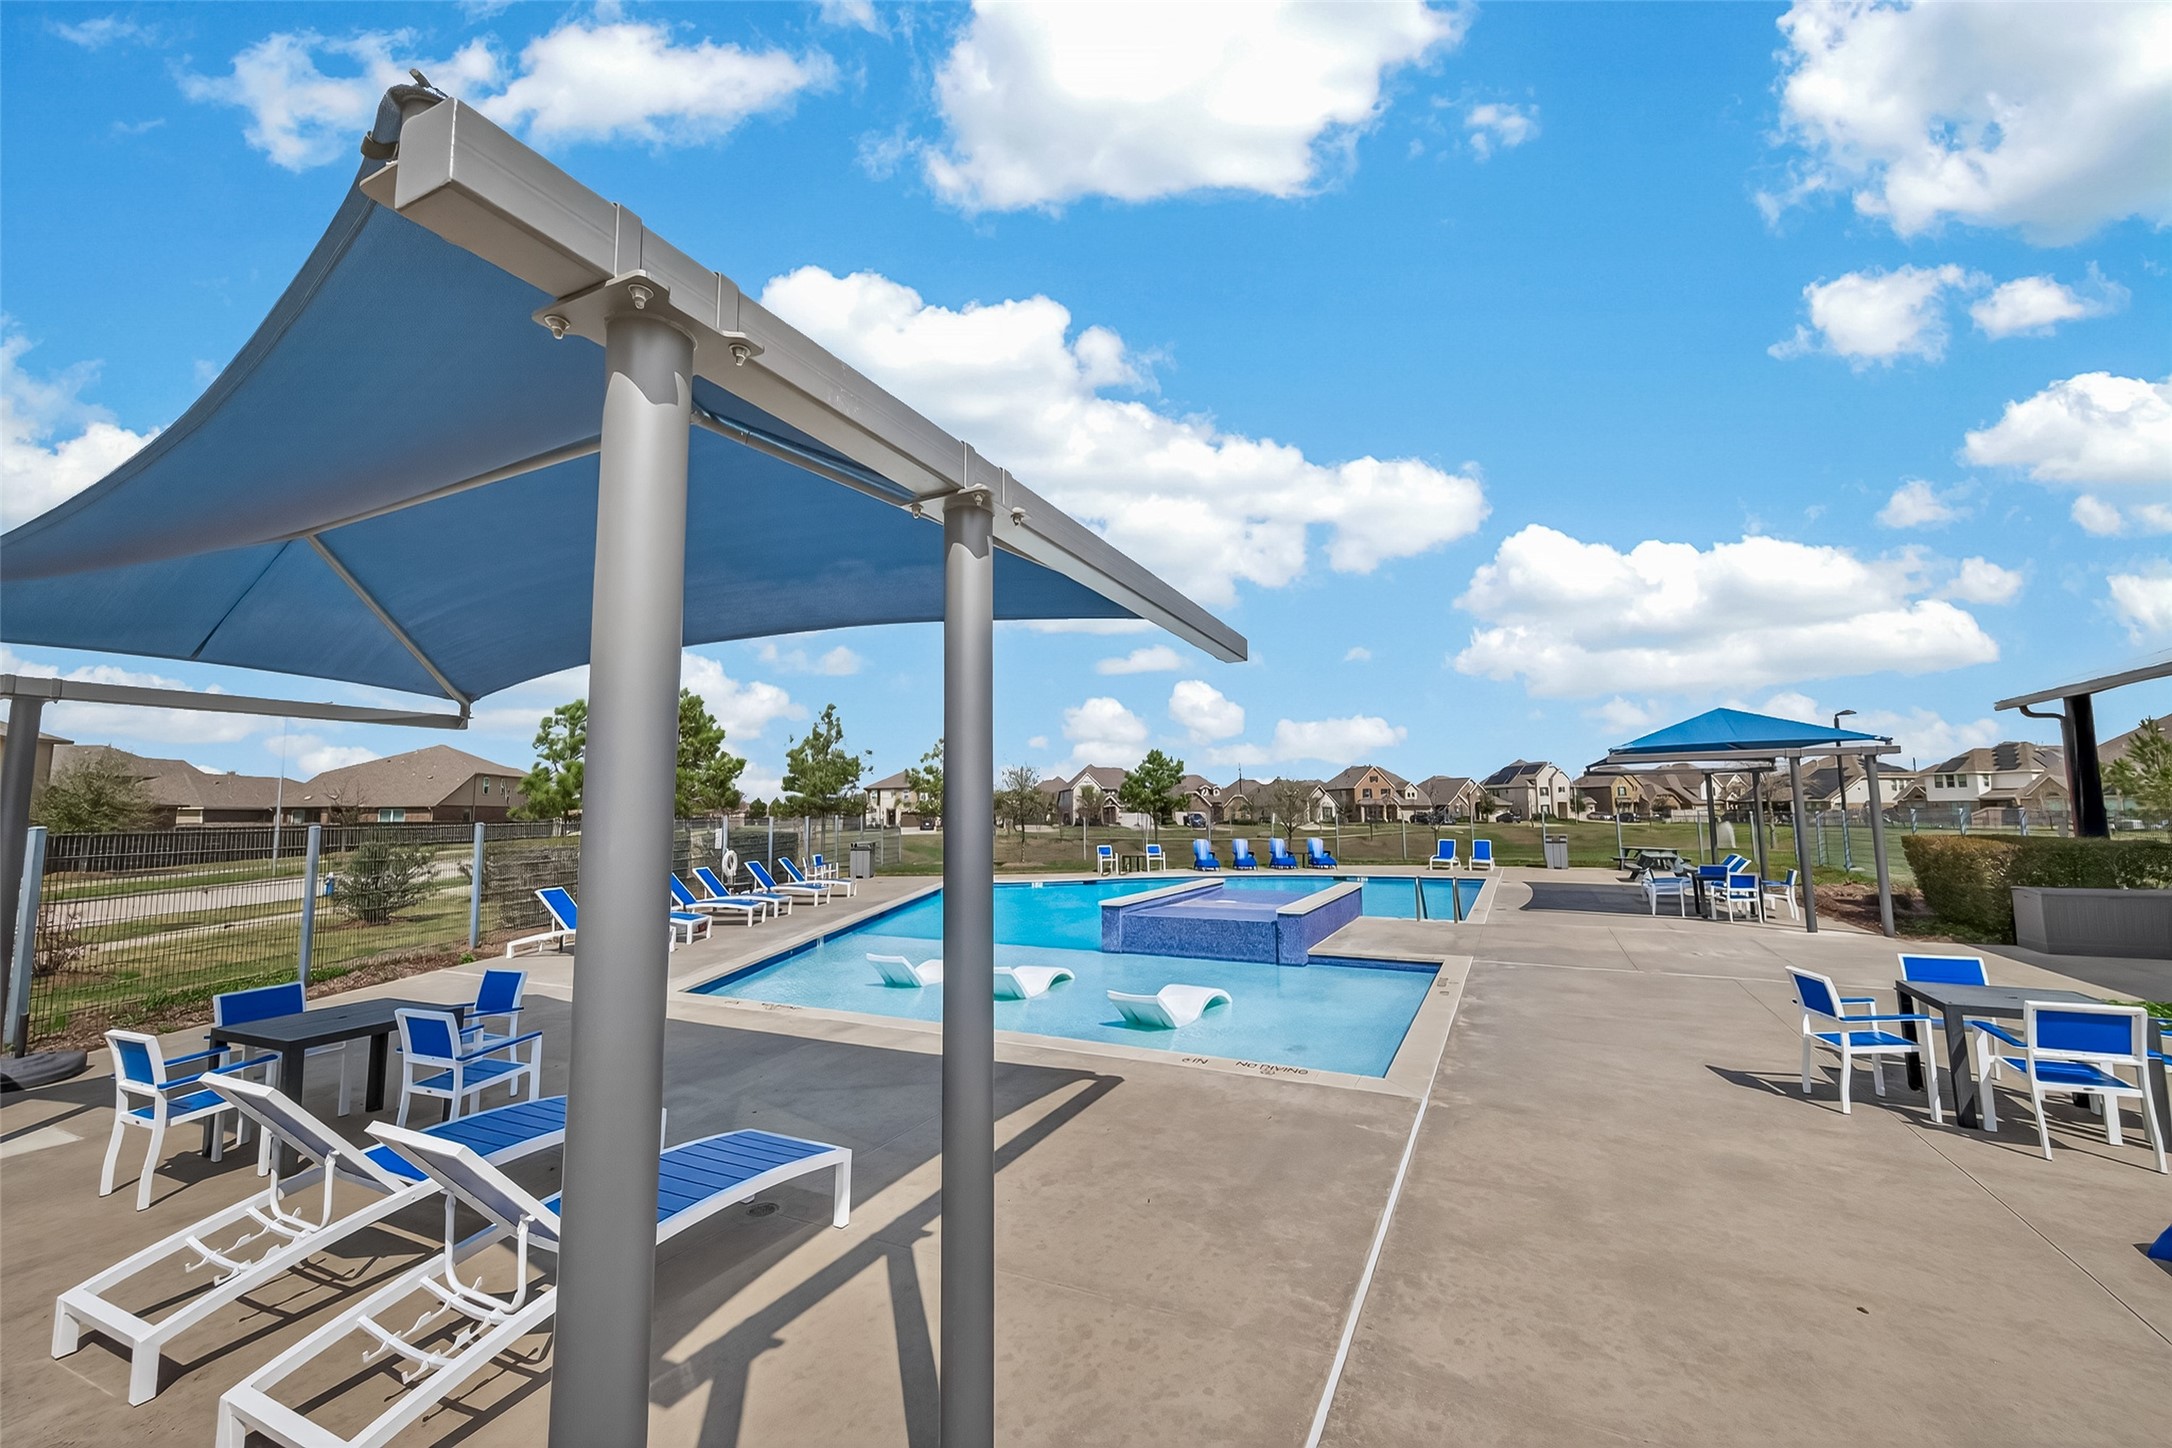
Community pool with shaded seating areas and resort-style layout.

Description
Huge price reduction on a spectacular, move-in ready home! Beautiful single-story home with 3 bedrooms, 2 baths, AND a designated study. Situated on a cul de sac lot with no back neighbors, offering space for a pool or play. Relax in the private backyard with a covered patio. Home has solar panels that have been paid off and the new Buyer gets to enjoy the benefits of significantly reduced energy bills! Neighborhood amenities include a pool, playground, and water side walking path. Ideal for starting or settling down, conveniently located near shopping, dining, and grocery stores.
Details
| MLS # | 31916700 |
|---|---|
| Listing Type | For Sale |
| Style | House |
| HOA Dues | $713 |
| Sub-Type | Resale |
| Status | Active |
| Year | 2021 |
| Days On Site | 171 |
| Listing Provided By | Boston Real Estate Group LLC | Christina Boston |
Features
| Bed(s) | 3 |
|---|---|
| Bath(s) | 2 Total |
| SQ Feet | 1,808 |
| Garage | 2 |
| Pool | Yes |
| Story(s) | 1 |
| Acreage | 0.13 |
Exterior
| Lot Features | Cul De Sac, Greenbelt, Subdivision, Backs To Greenbelt Park |
|---|
Parking
| Garage Yes / No | Yes |
|---|---|
| Parking Features | Attached, Garage |
Taxes
| Tax Annual Amount | 9522 |
|---|
Location
| Community Features | Community Pool, Curbs |
|---|
Area Information
| State | TX |
|---|---|
| County | Harris |
| City | Katy |
| Zip Code | 77493 |
| Area | 25 |
| Subarea | Katy Old Towne |
| Community Name | Katy Pointe |
| Listing VS Median (in Katy Pointe) | |
Price: $300,000 low | high Med: $310,000 sqft: 1,808 low | high Med: 2,001 $ / sqft: $166 low | high Med: $156 On site: 171 low | high Med: 162 | |
Request a showing
Request a showing
Contact
Learn More About This Property

| State | TX |
|---|---|
| County | Harris |
| City | Katy |
| Zip Code | 77493 |
| Area | 25 |
| Subarea | Katy Old Towne |
| Community Name | Katy Pointe |
| Listing VS Median (in Katy Pointe) | |
Price: $300,000 low | high Med: $310,000 sqft: 1,808 low | high Med: 2,001 $ / sqft: $166 low | high Med: $156 On site: 171 low | high Med: 162 | |
Listing Updated: August 17, 2026 at 12:59:09 AM PDT
Back to top of page 


.jpg)


18756 Stone Oak Parkway Ste 300
San Antonio, TX 78258
Email: [email protected]
San Marcos 512.214.6600 | New Braunfels 830.608.5400 | Spring Branch 830.224.8430 | Boerne 830.816.7200
Land & Ranch 210.483.7500 | Bandera 830.850.6700 | Global Luxury 210.483.5700 | Coldwell Banker Commercial Alamo City 210.483.6250
North Central San Antonio / Stone Oak 210.483.7070 | Harper Property Management 210.483.7040 | Relocation Services 210.483.7121
North West San Antonio 210.483.0000 | Laredo 956.722.4822 | Coldwell Banker Commercial International Gateway 956.937.2867
Land & Ranch 210.483.7500 | Bandera 830.850.6700 | Global Luxury 210.483.5700 | Coldwell Banker Commercial Alamo City 210.483.6250
North Central San Antonio / Stone Oak 210.483.7070 | Harper Property Management 210.483.7040 | Relocation Services 210.483.7121
North West San Antonio 210.483.0000 | Laredo 956.722.4822 | Coldwell Banker Commercial International Gateway 956.937.2867
POWERED BY