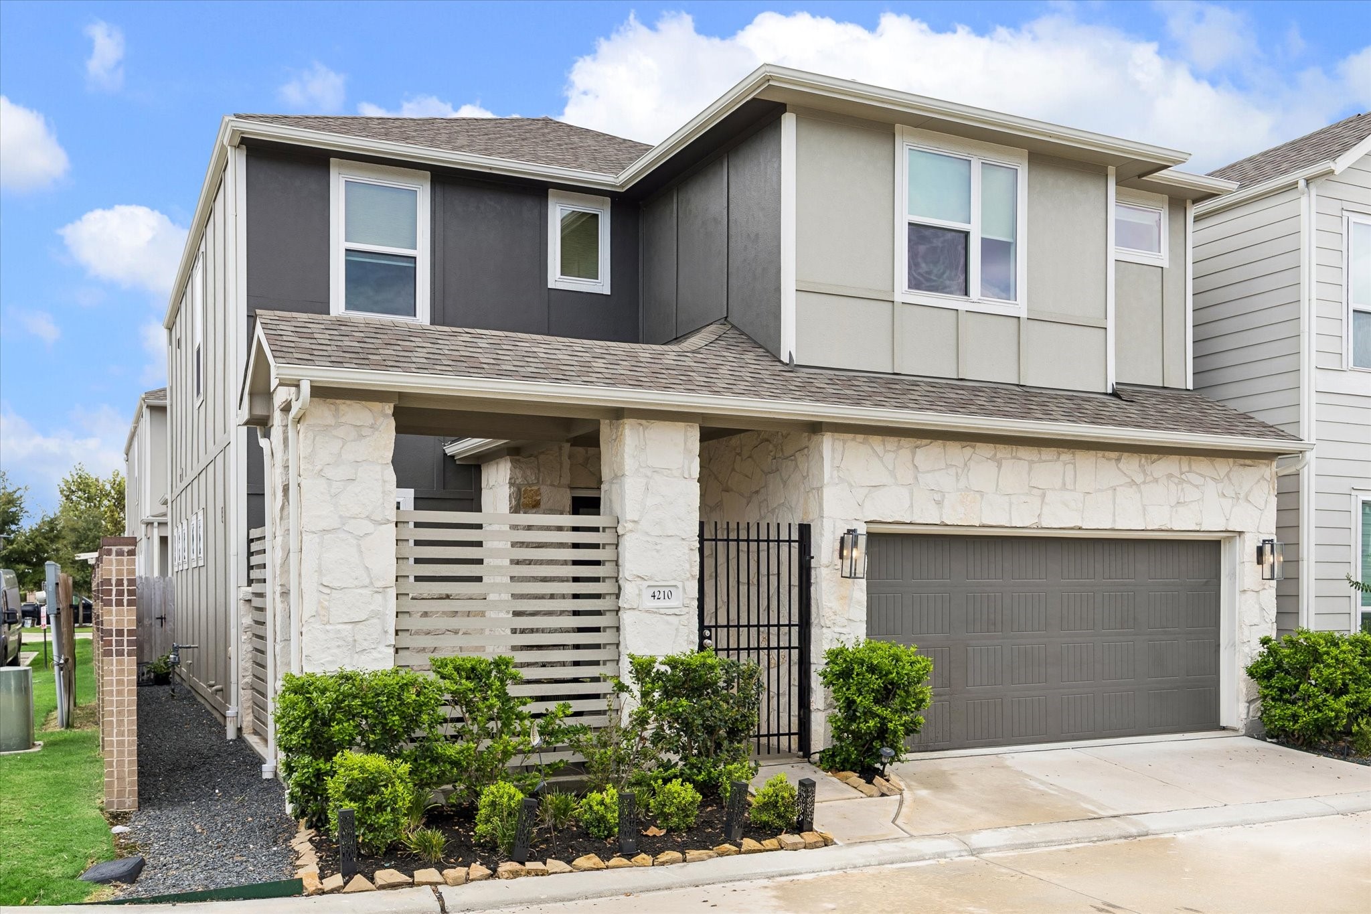
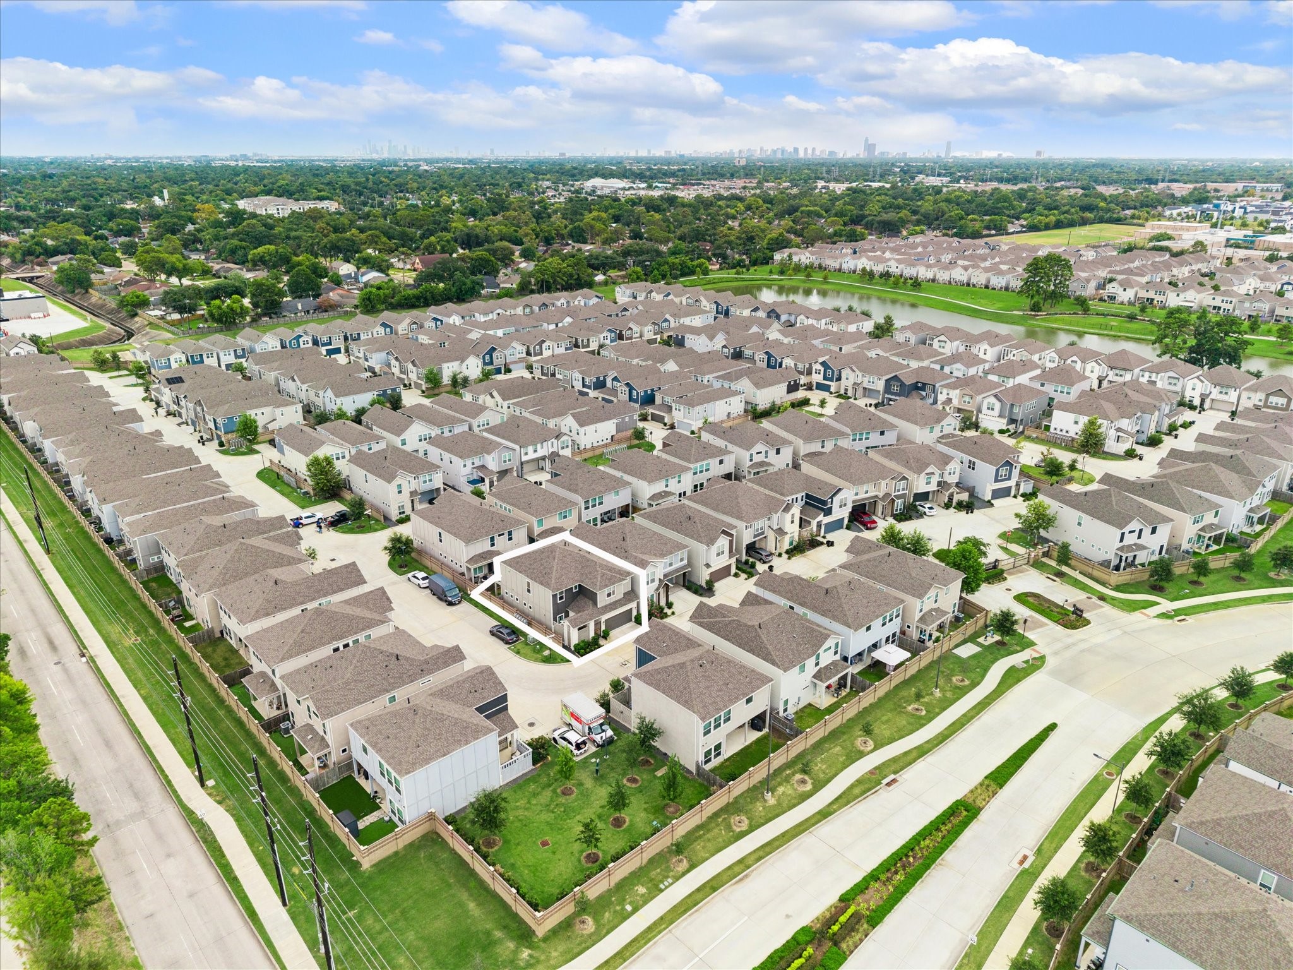
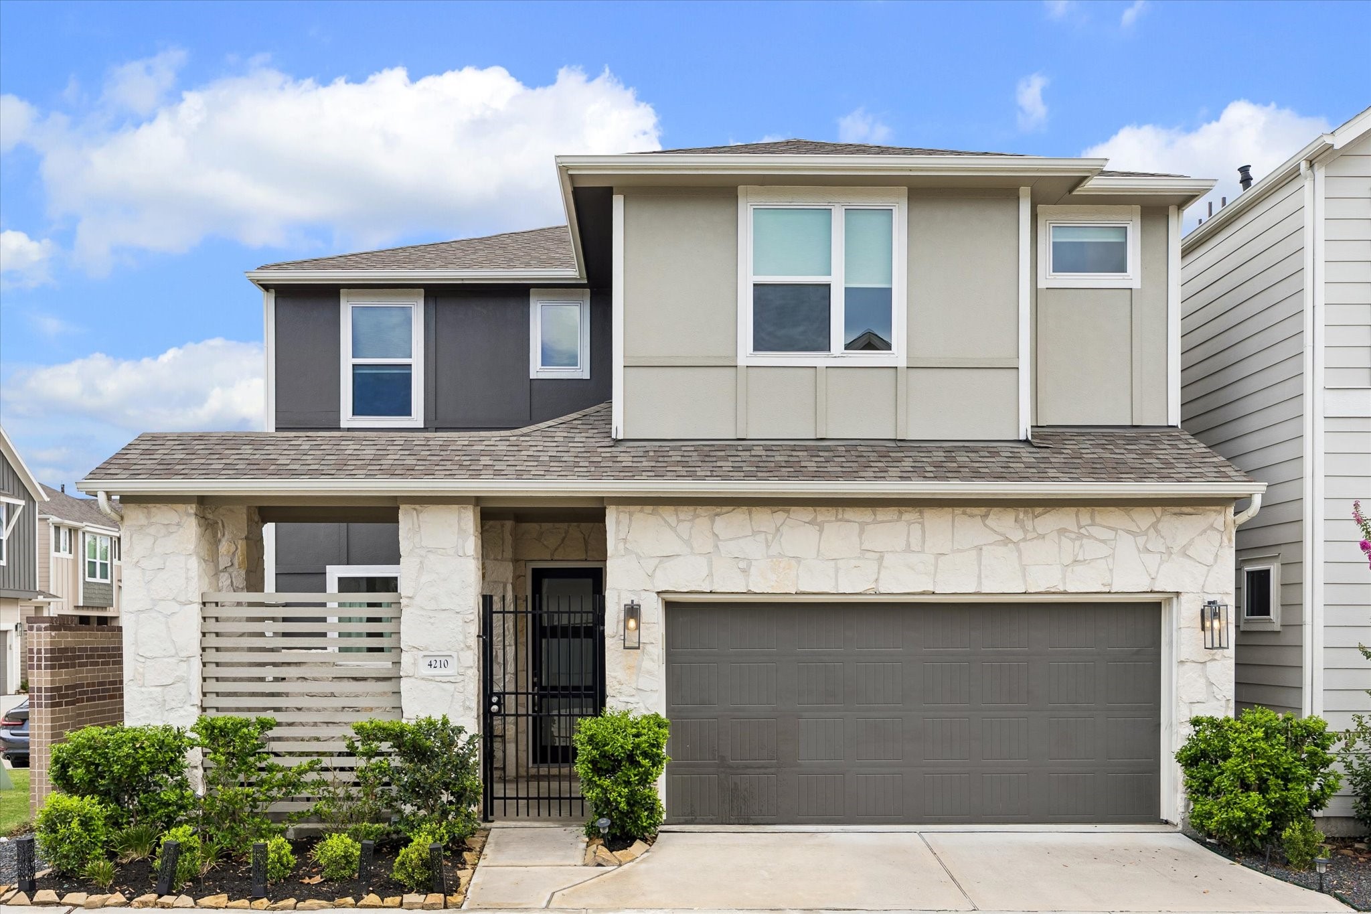
This 2023 Meritage Homes residence is positioned on a corner lot within Spring Brook Village. Contemporary architecture and stone accents create a clean, modern exterior.
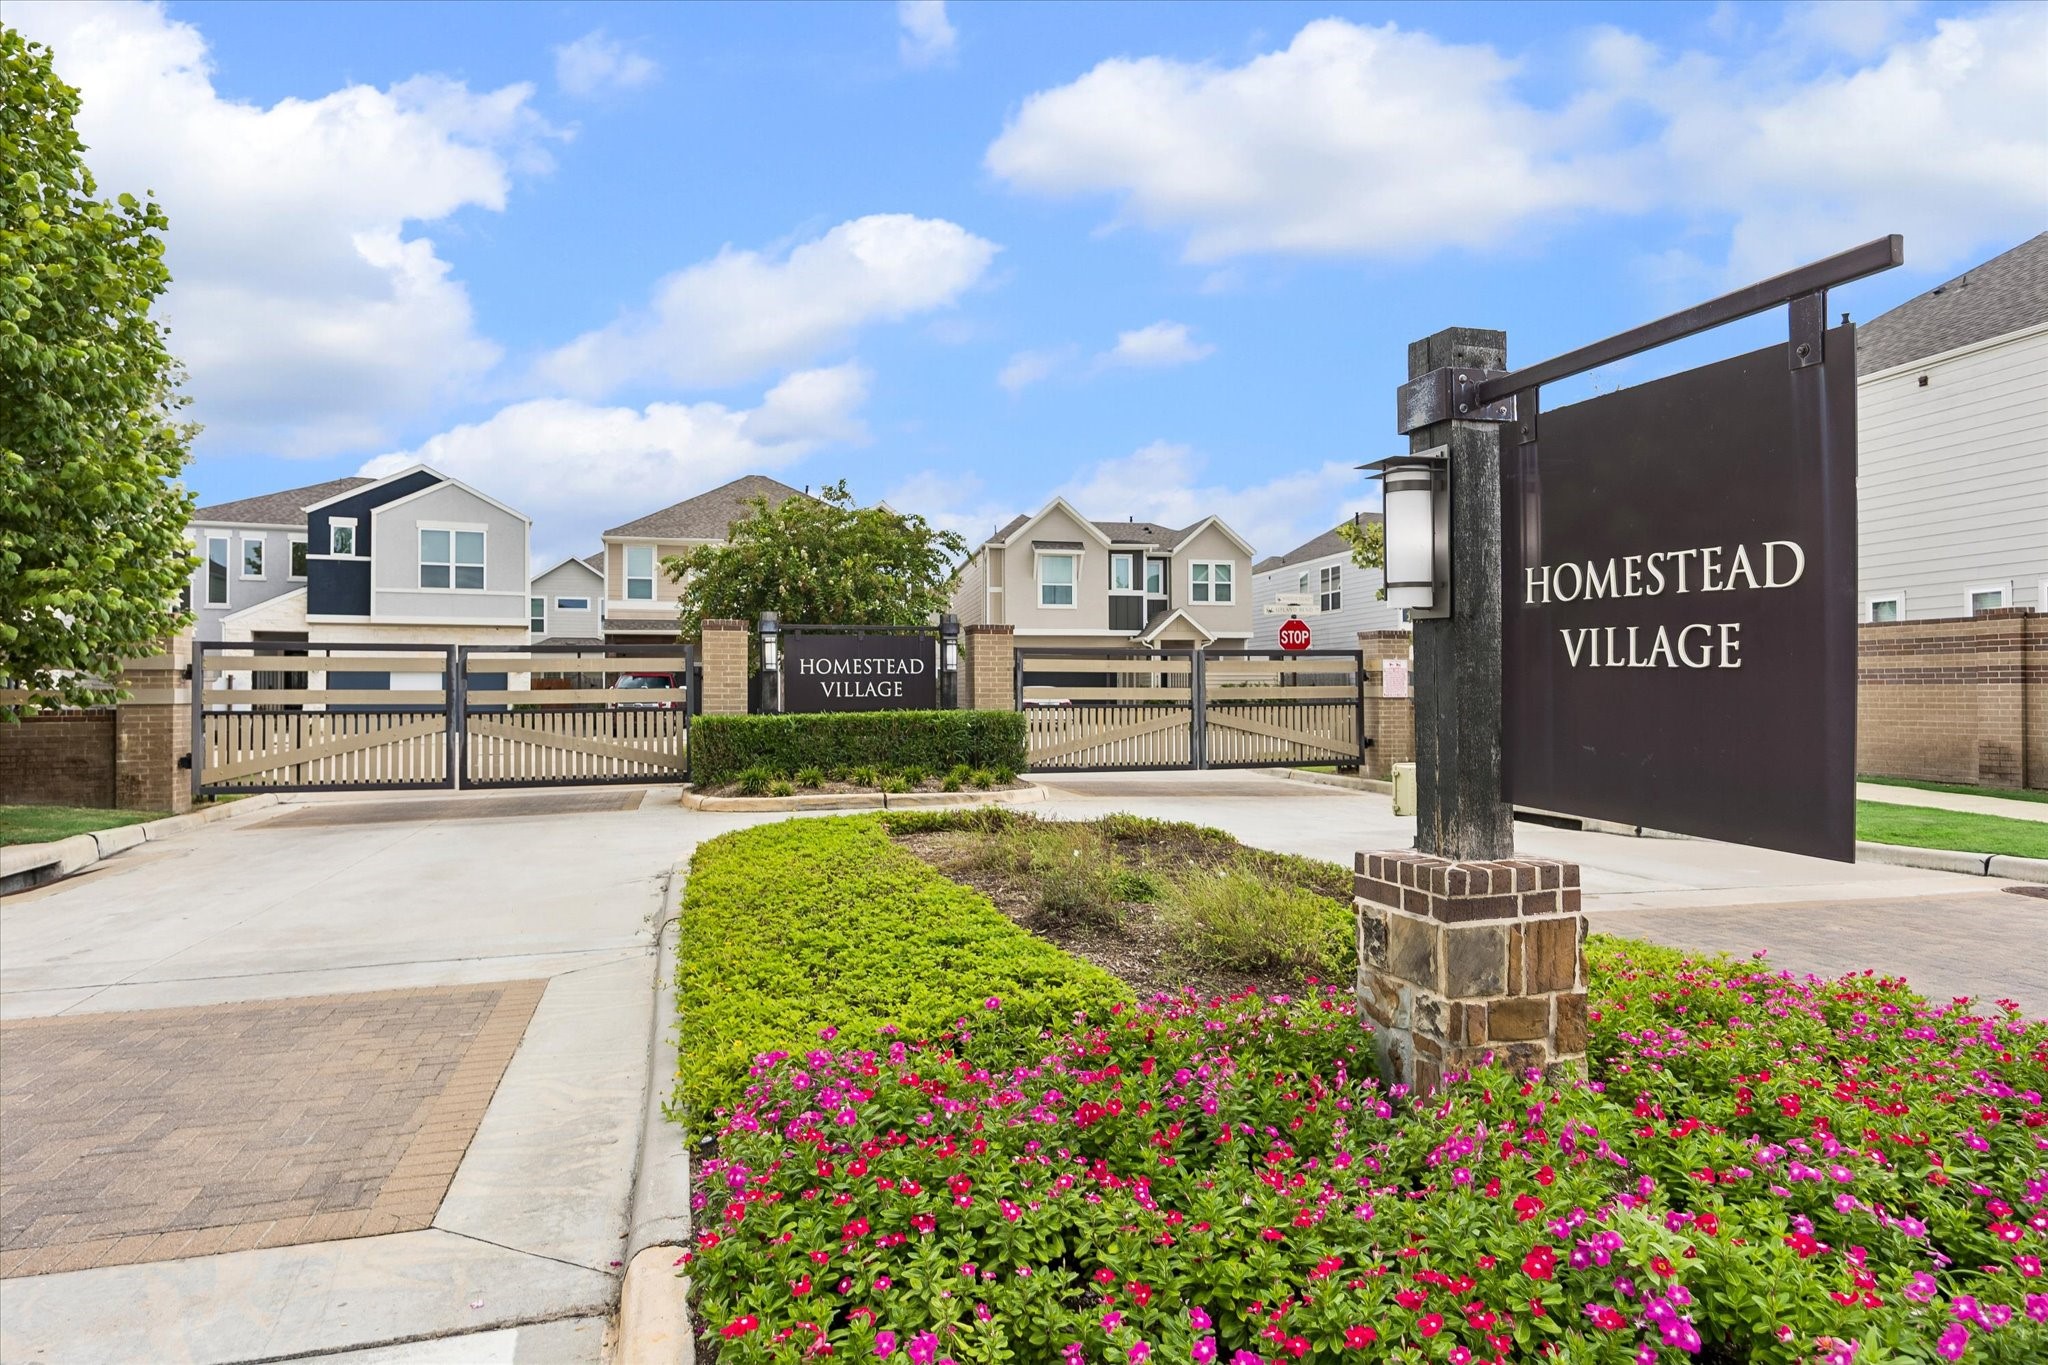
Spring Brook Village offers a gated residential setting in the heart of Spring Branch. The community combines neighborhood amenities with convenient access to major Houston thoroughfares.
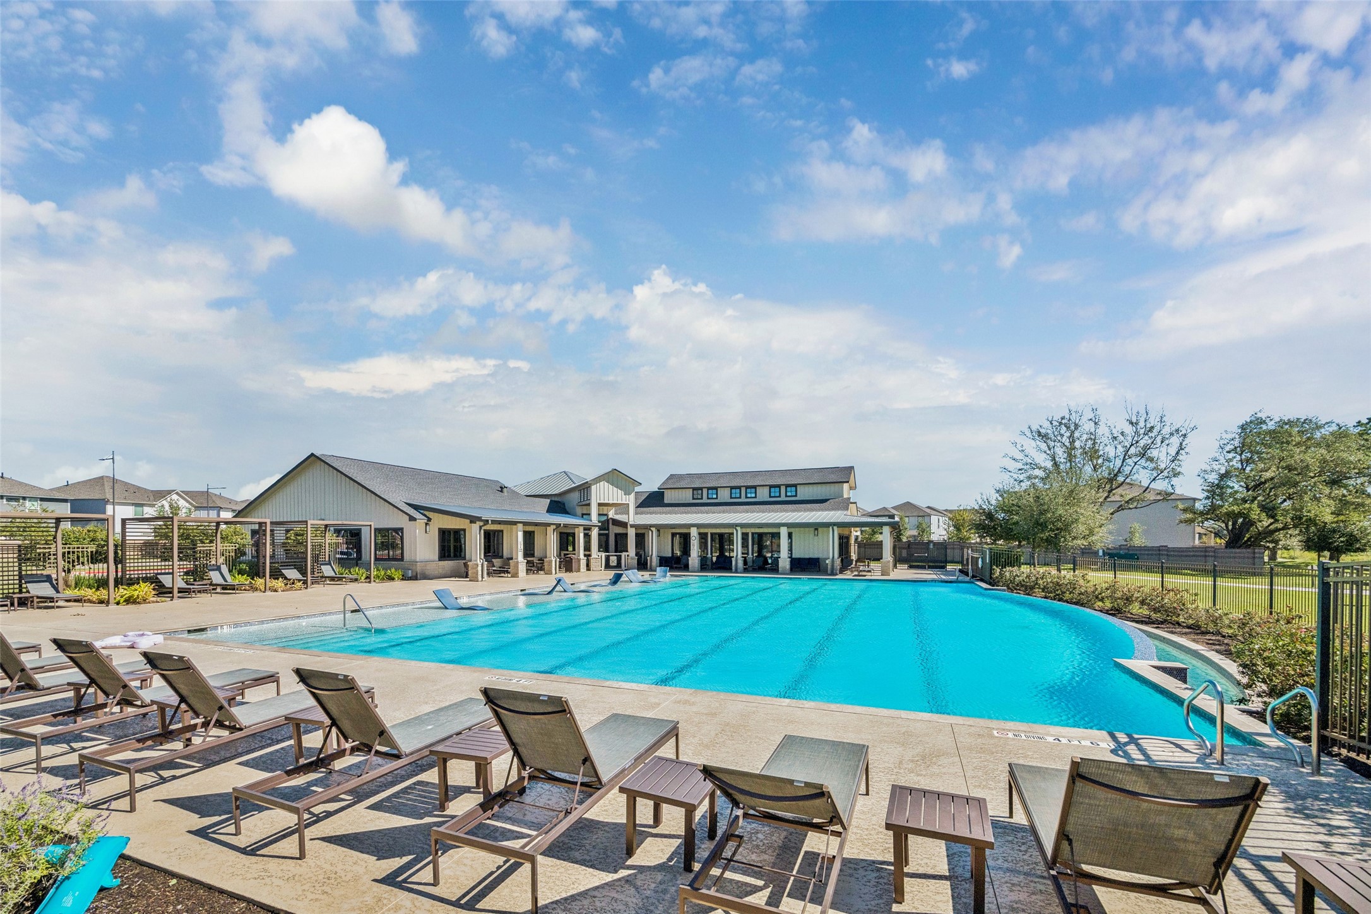
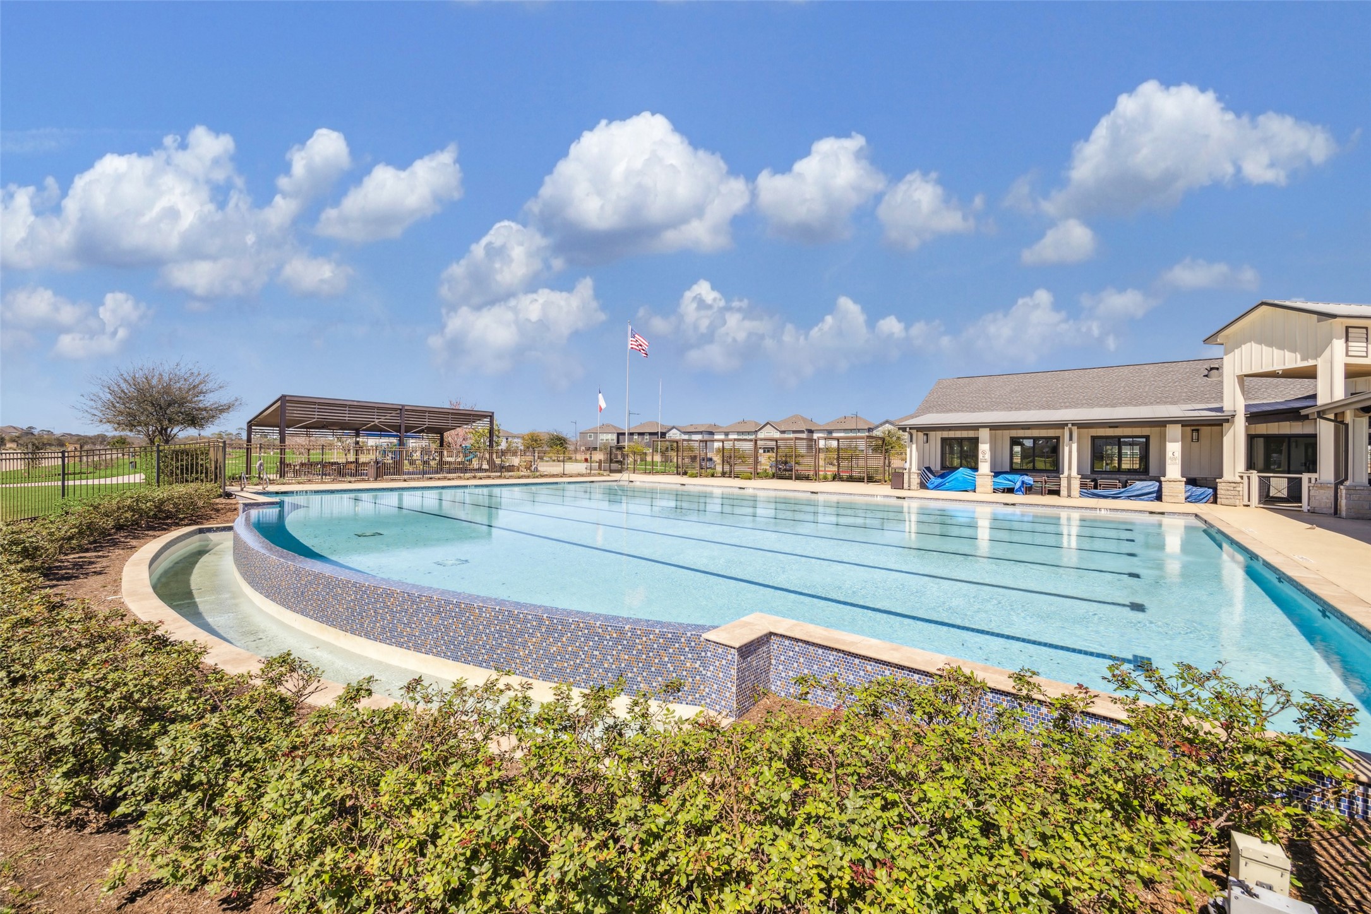
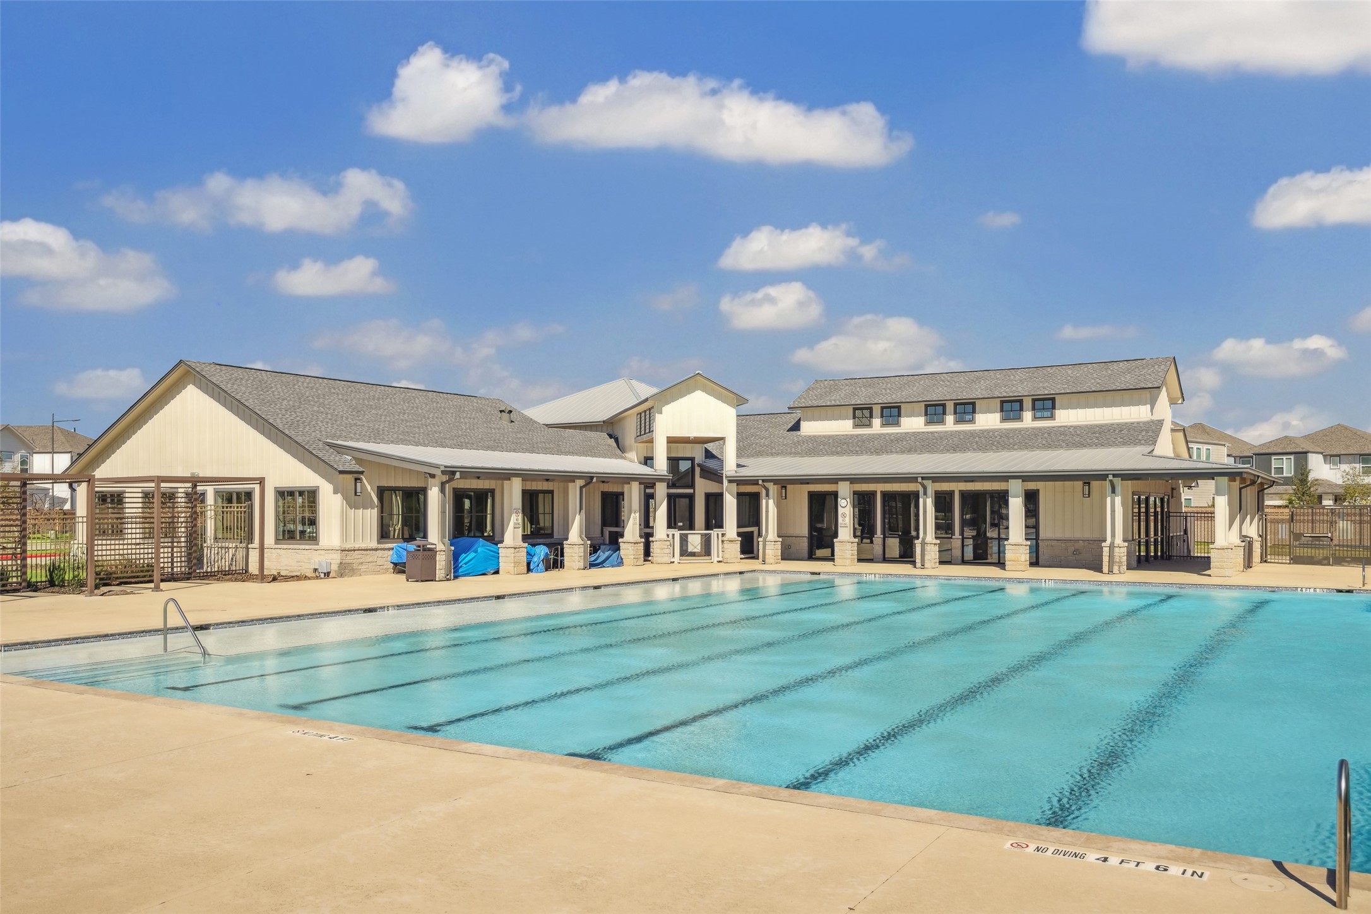
The community swimming pool is the perfect resort getaway!
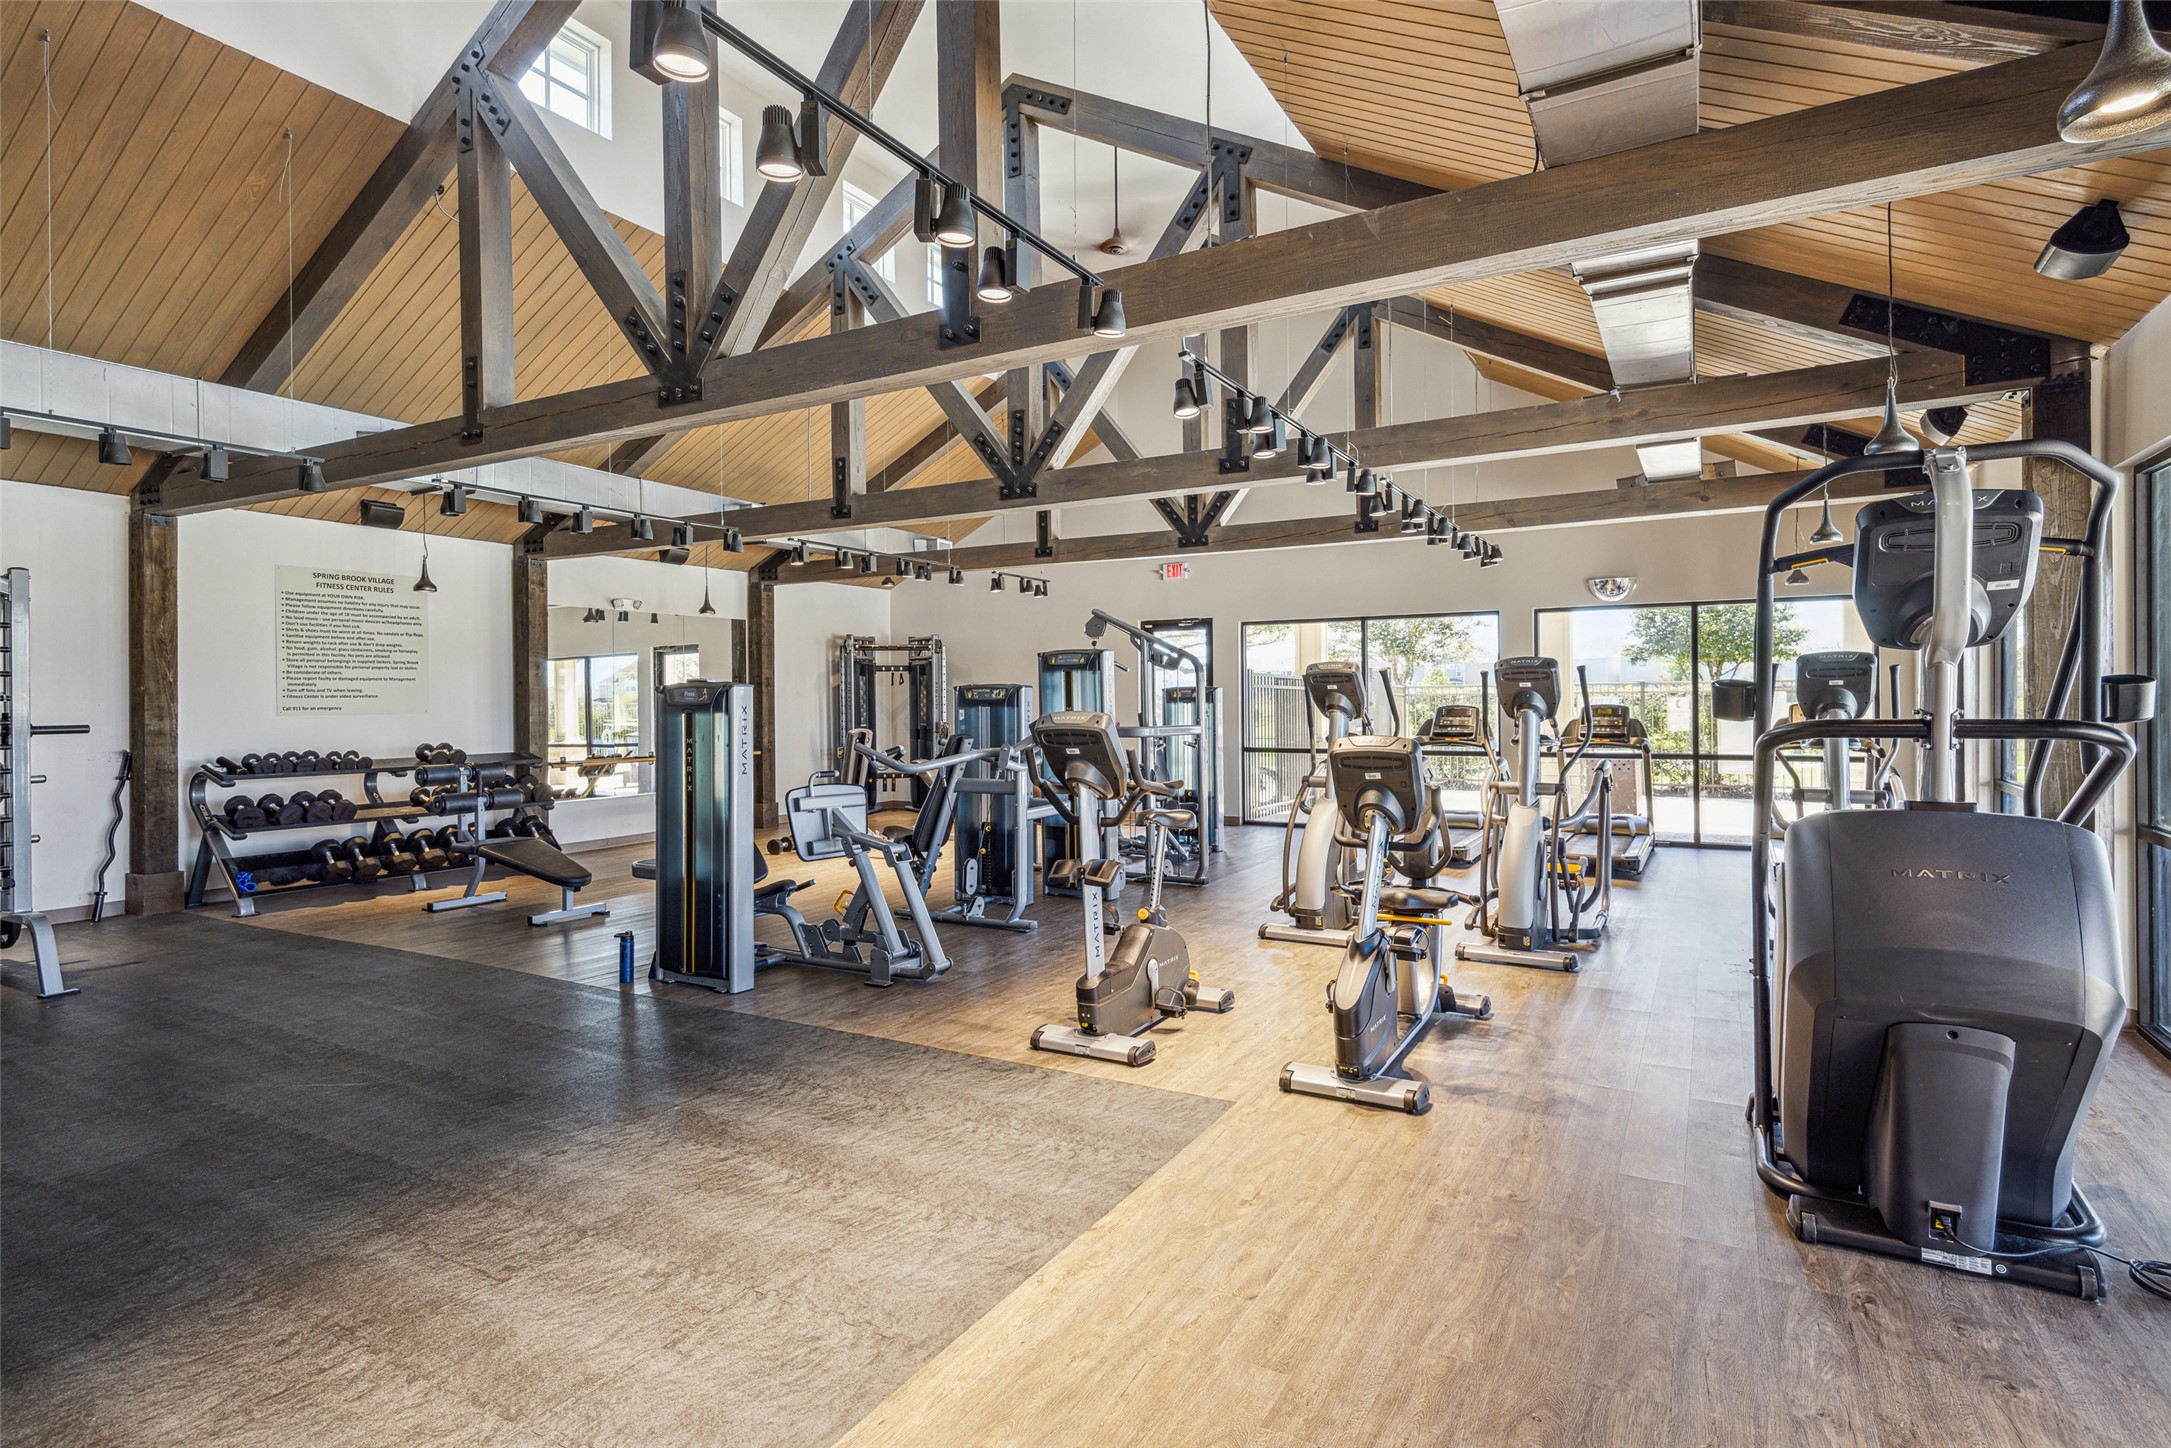
No need for a gym membership. Spring Brook Village boasts its very own luxury fitness center.
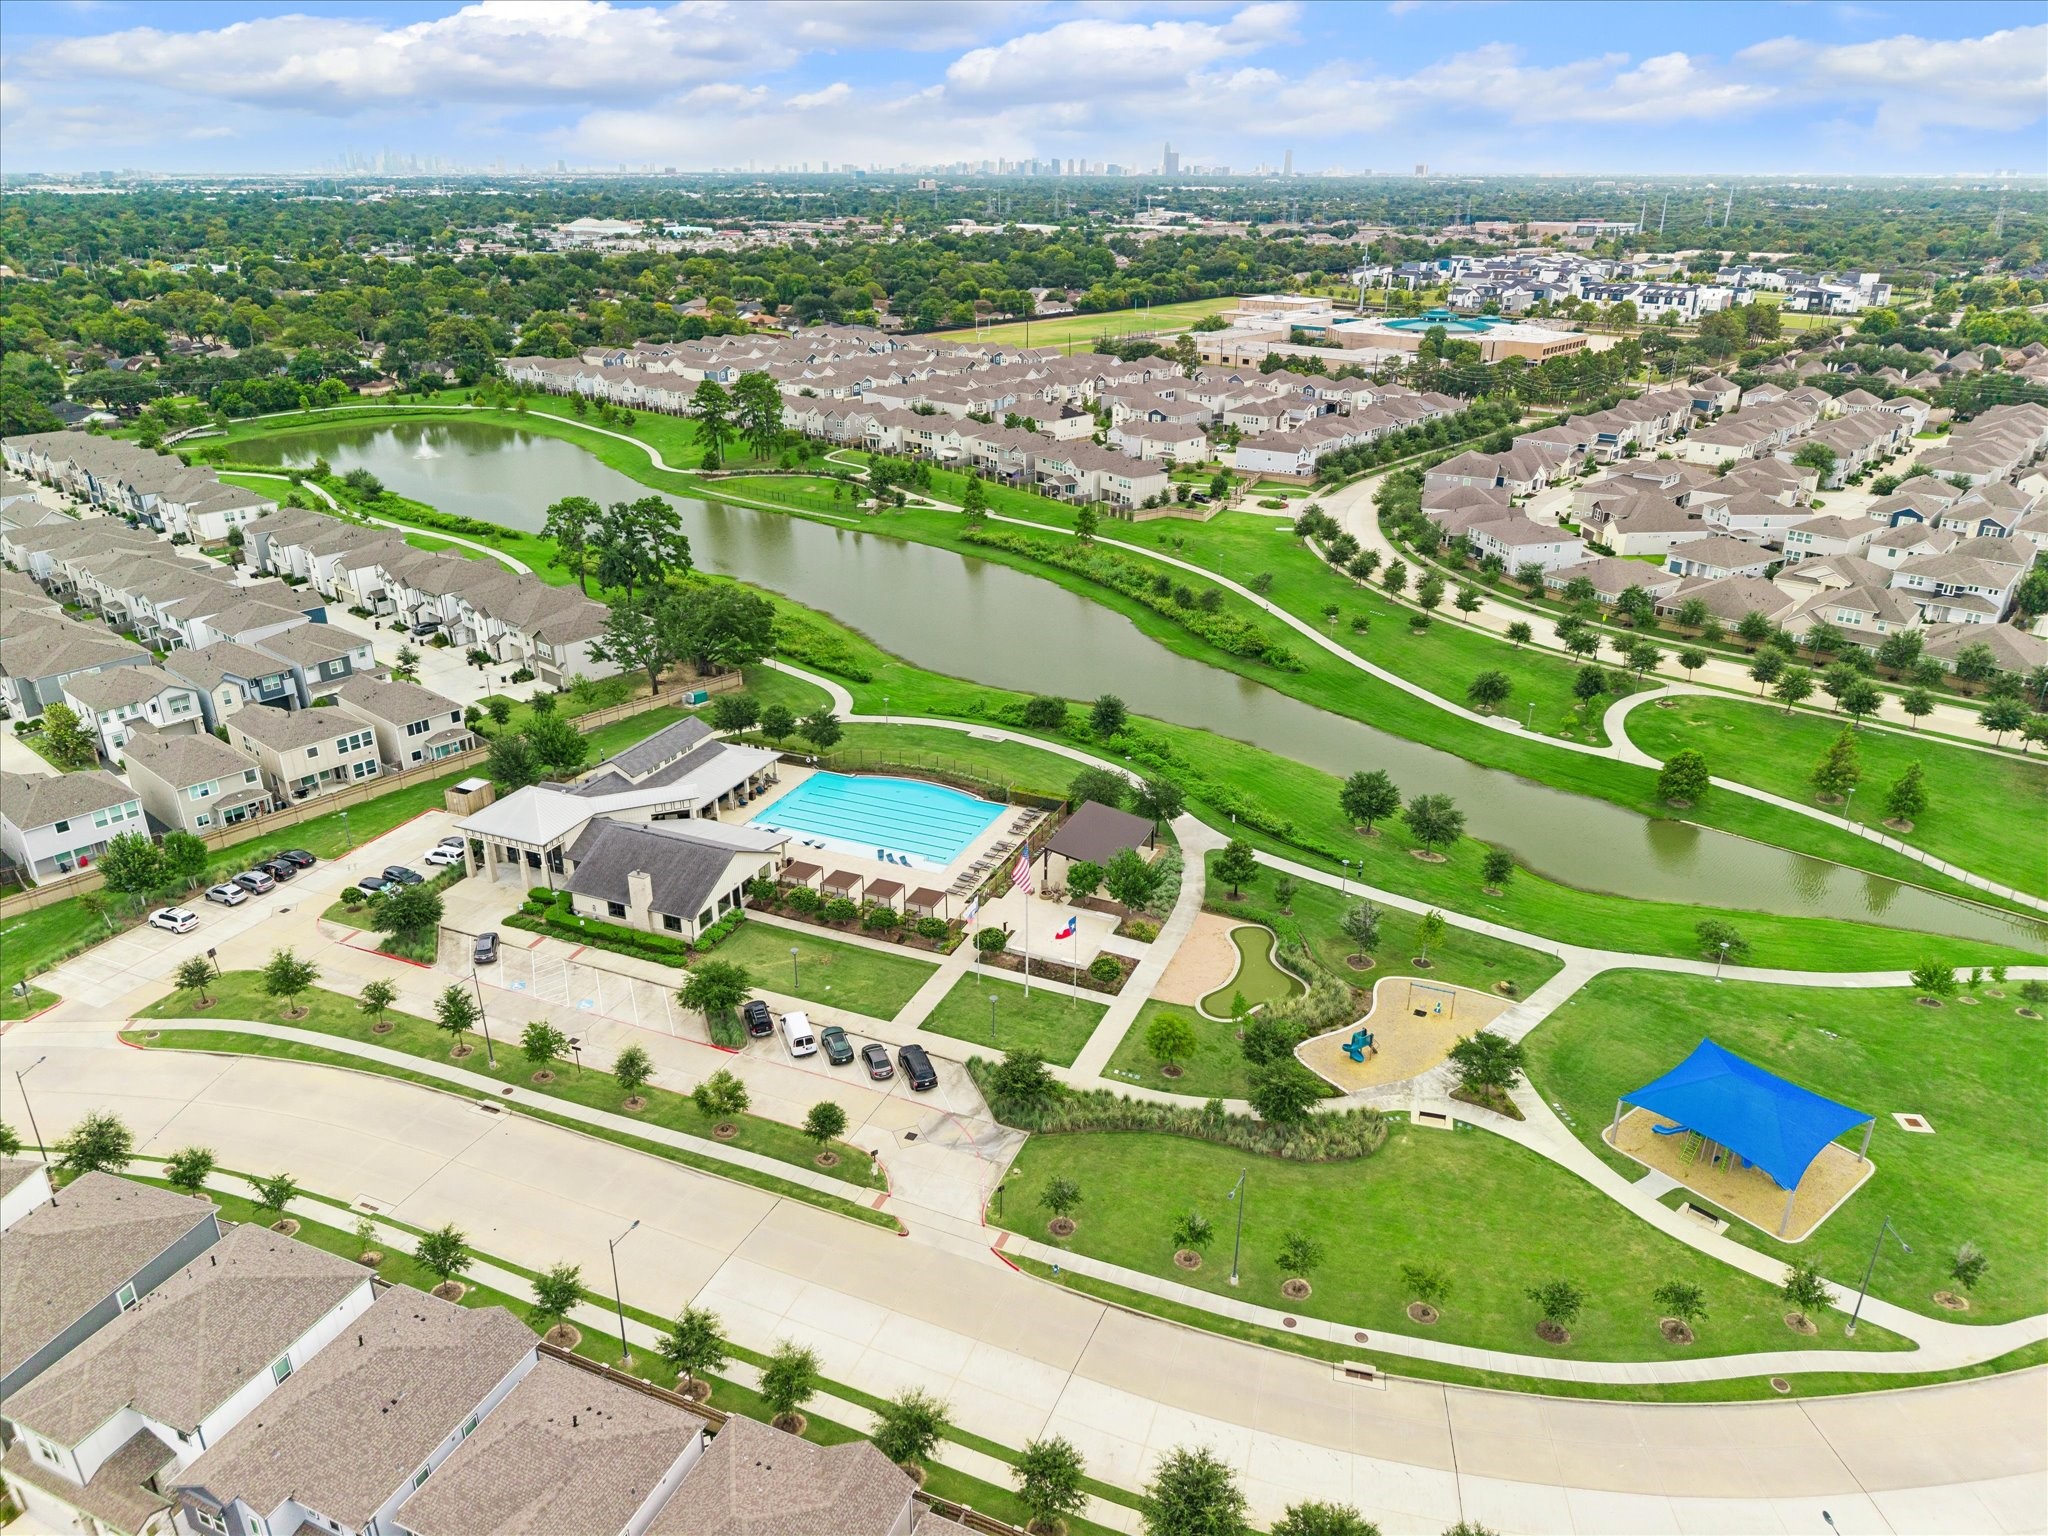
An aerial perspective showcases the thoughtfully planned setting of Spring Brook Village. Walking trails, green spaces, and community amenities are integrated throughout the neighborhood.
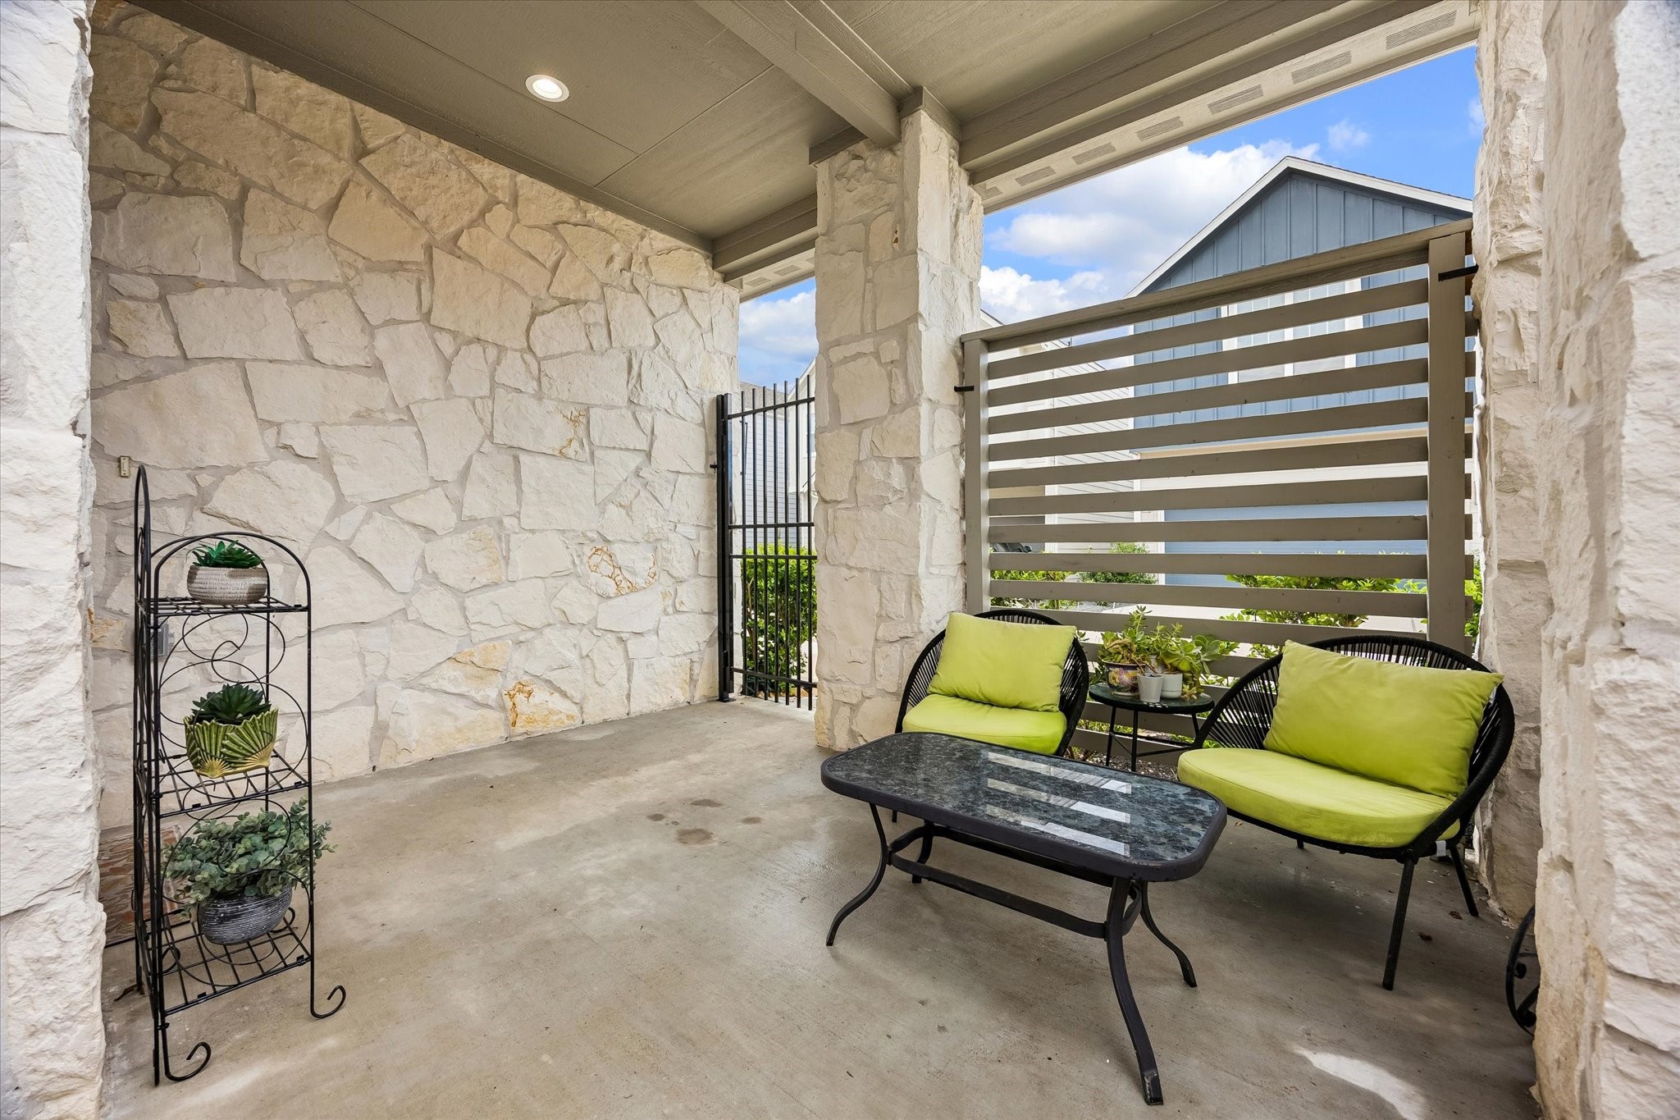
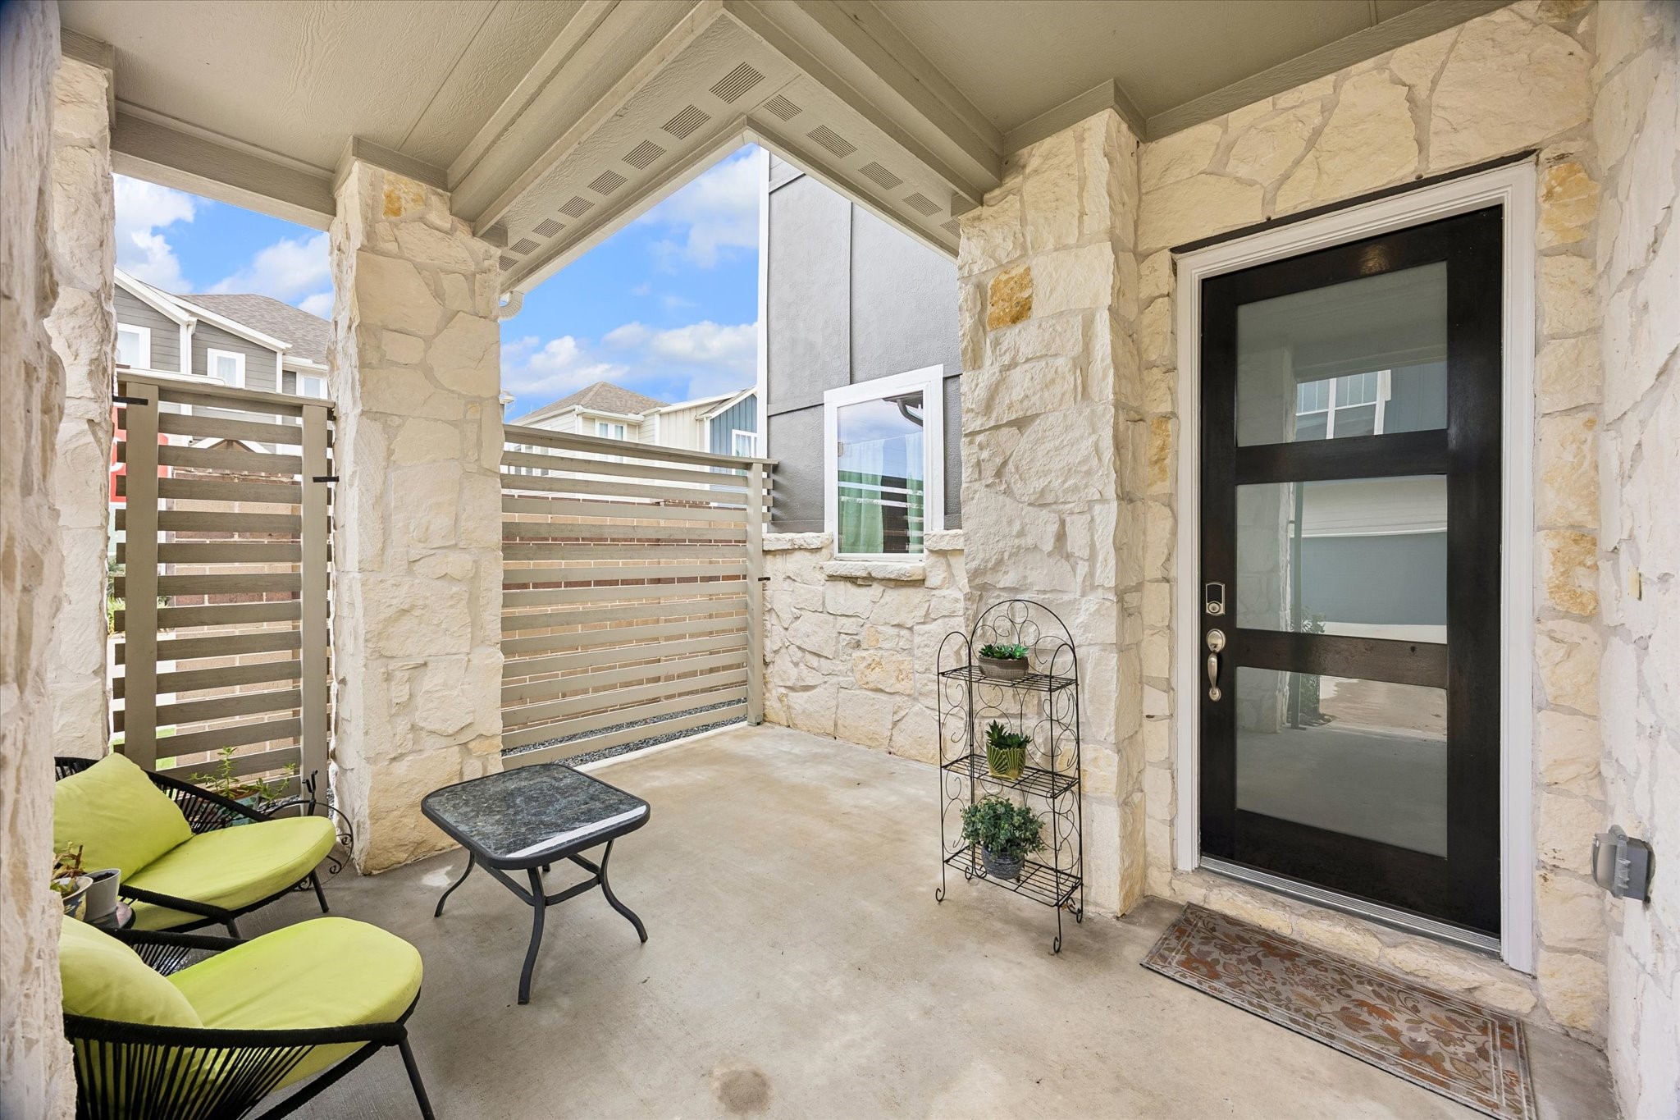
The extended covered front porch is a unique feature of this corner-lot home. Mature trees provide welcome shade and create an inviting space for outdoor seating.
The extended covered front porch is a unique feature of the home, offering a private seating area along the corner lot. Mature trees provide additional shade and privacy.
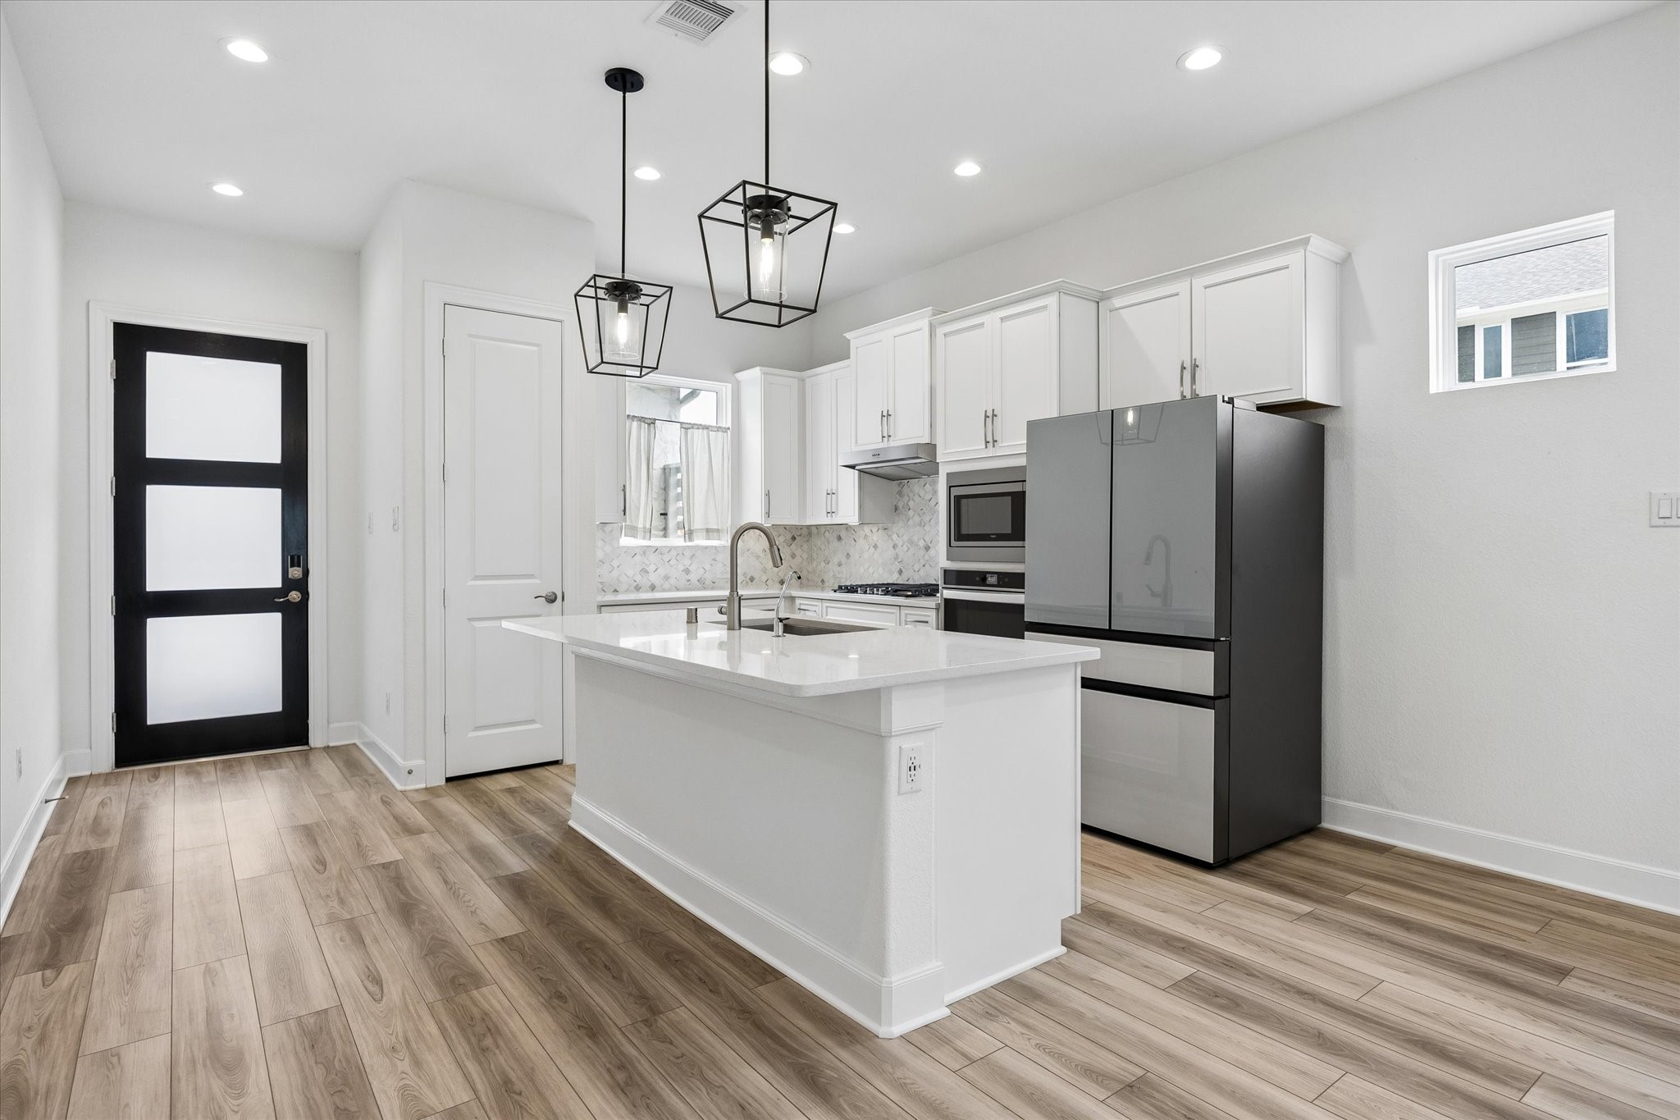
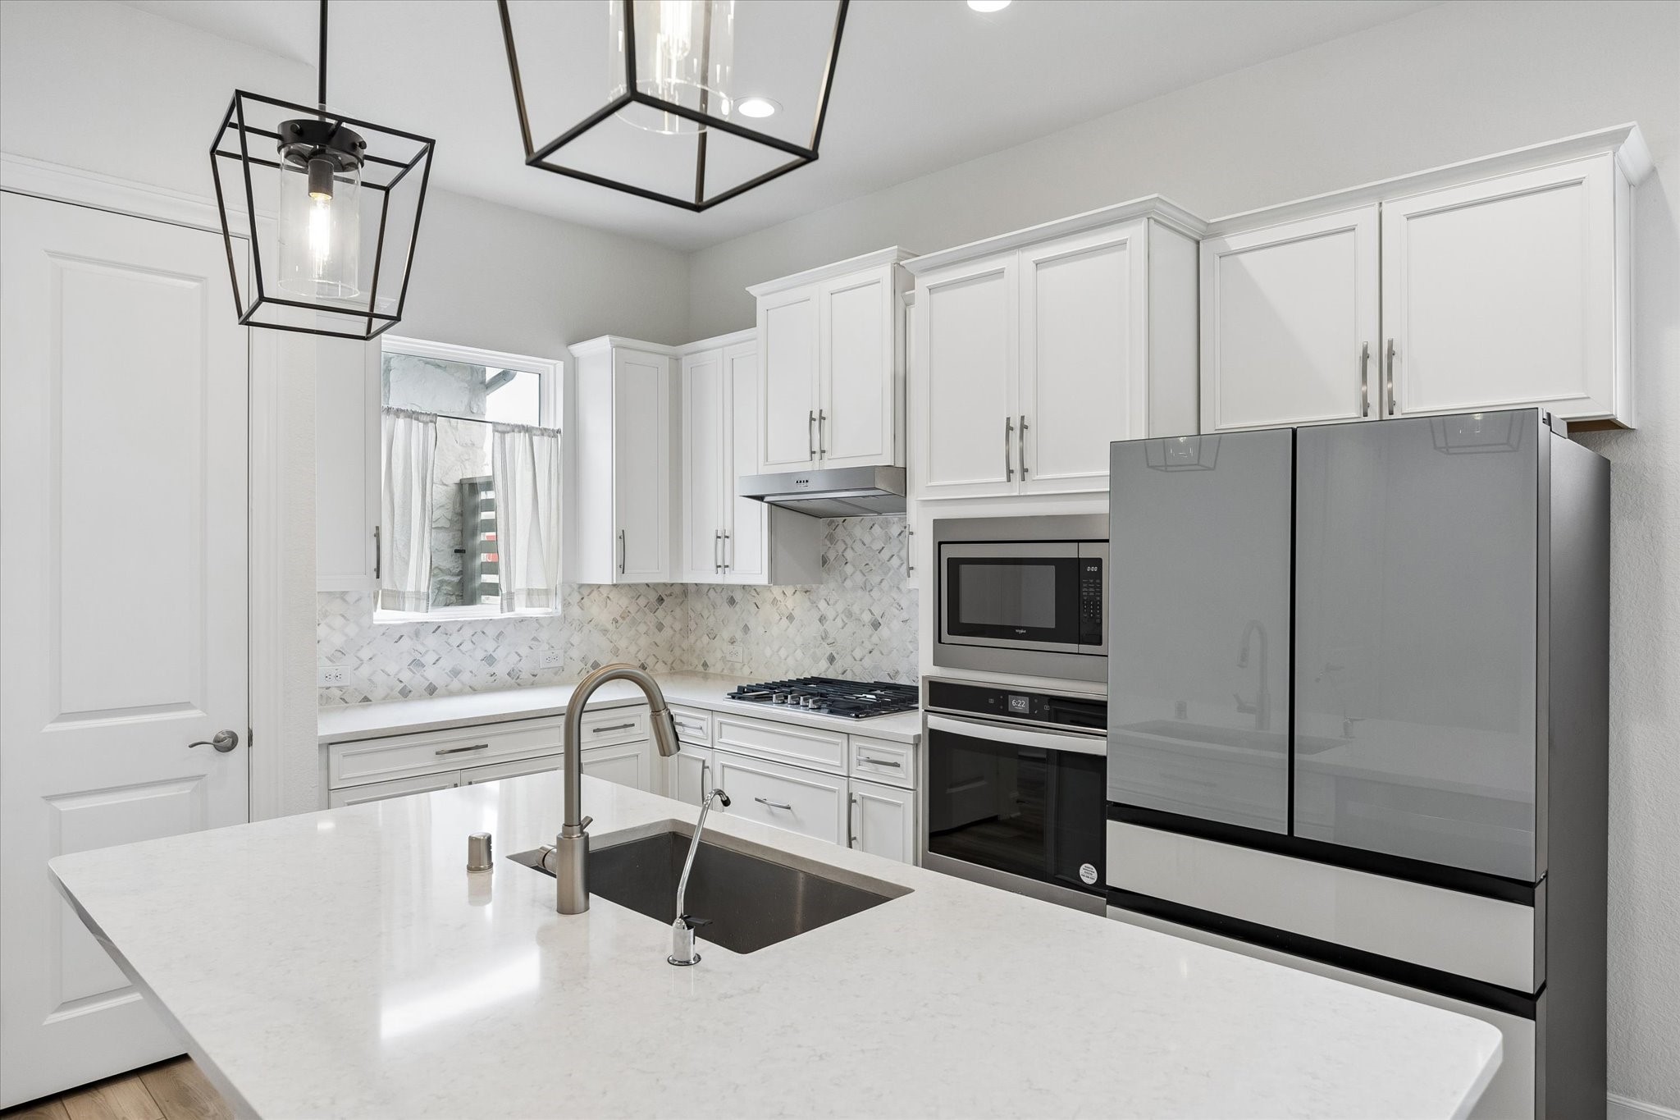
As you enter, you're first met with the open-concept kitchen.
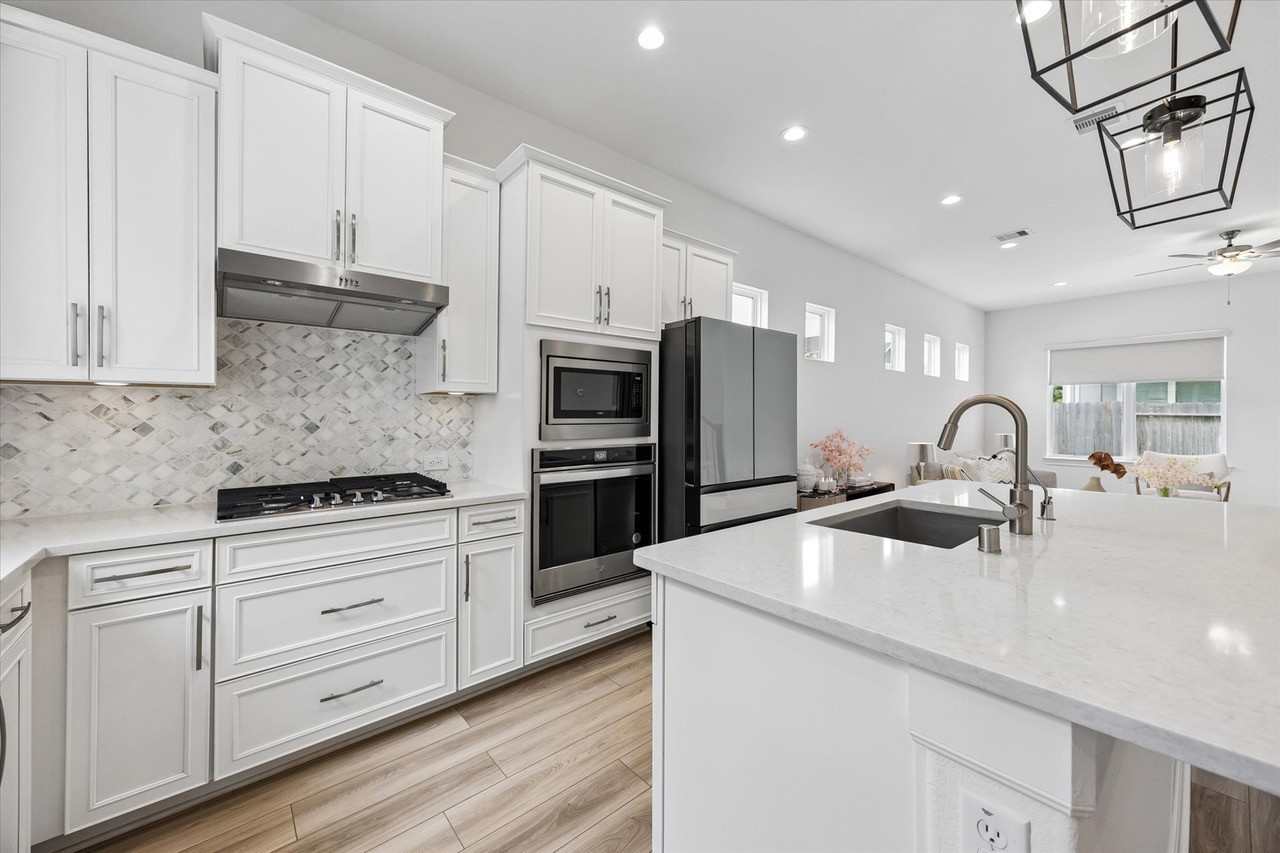
The kitchen features a large center island, granite countertops, and ample cabinetry for storage. Appliances include a Whirlpool gas range, built-in Whirlpool microwave, dishwasher, and large Samsung refrigerator
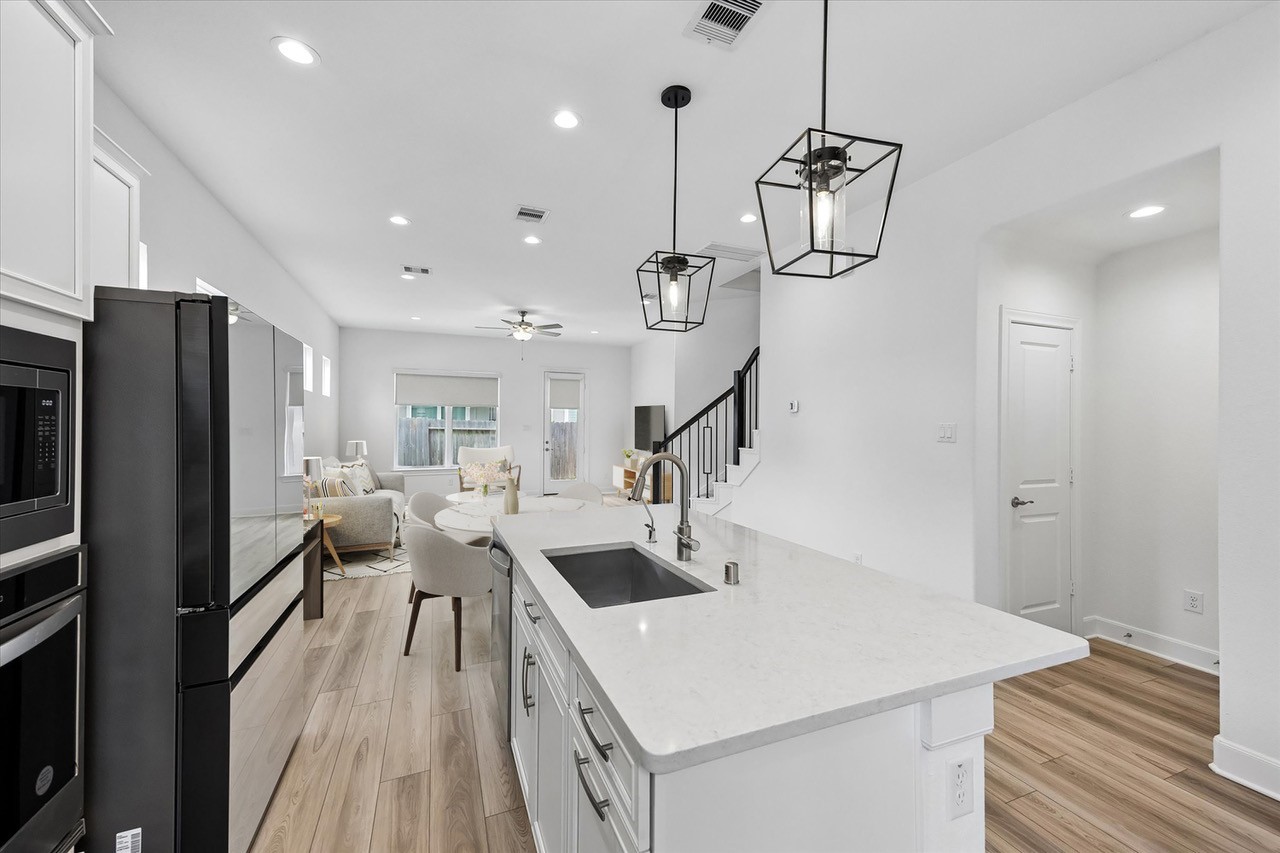
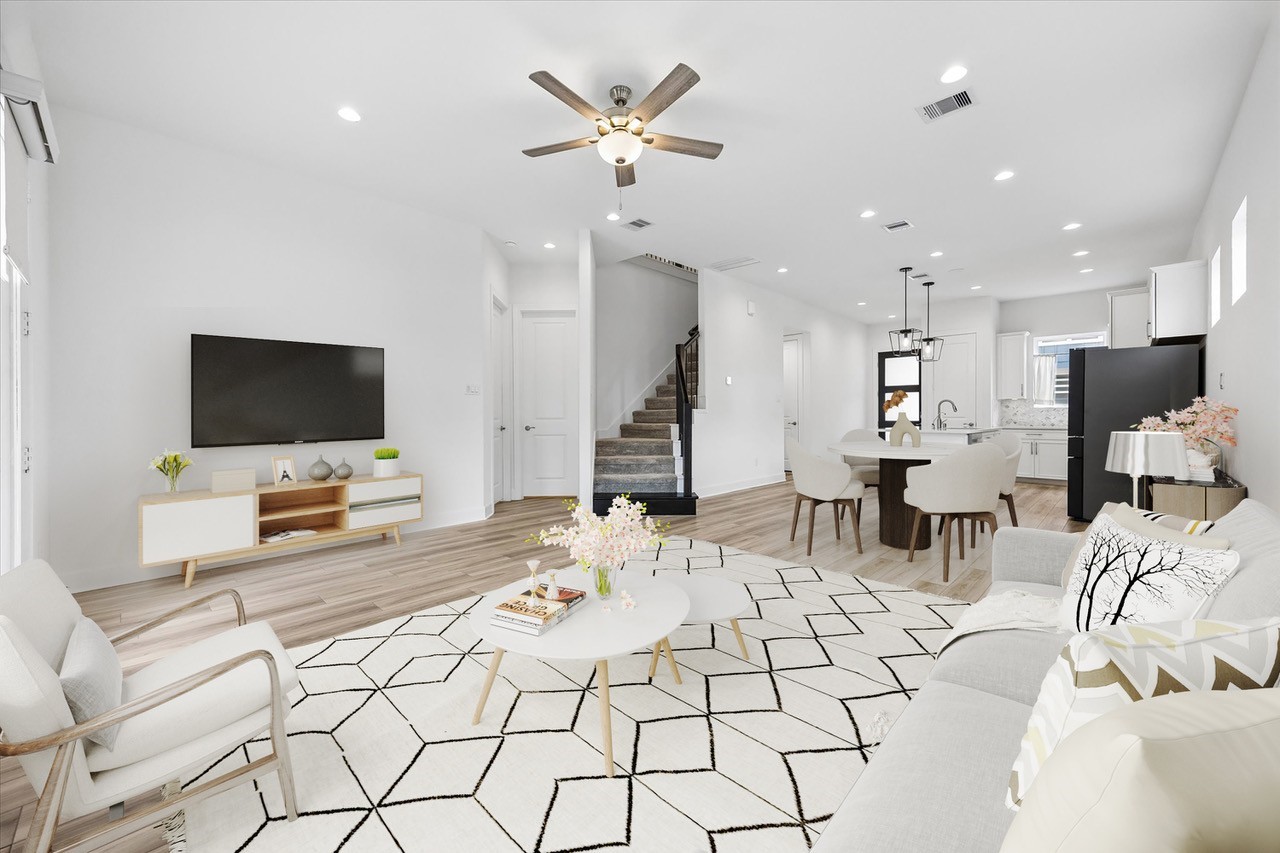
The kitchen opens directly to the dining and family room, creating one continuous main living space. Recessed lighting, generous counter space, and the oversized island provide a functional layout for everyday use and entertaining.
Another view of the kitchen highlights the large island, extensive cabinetry, and open sightlines into the dining and family room. The Samsung refrigerator and Whirlpool appliance package are included with the home.
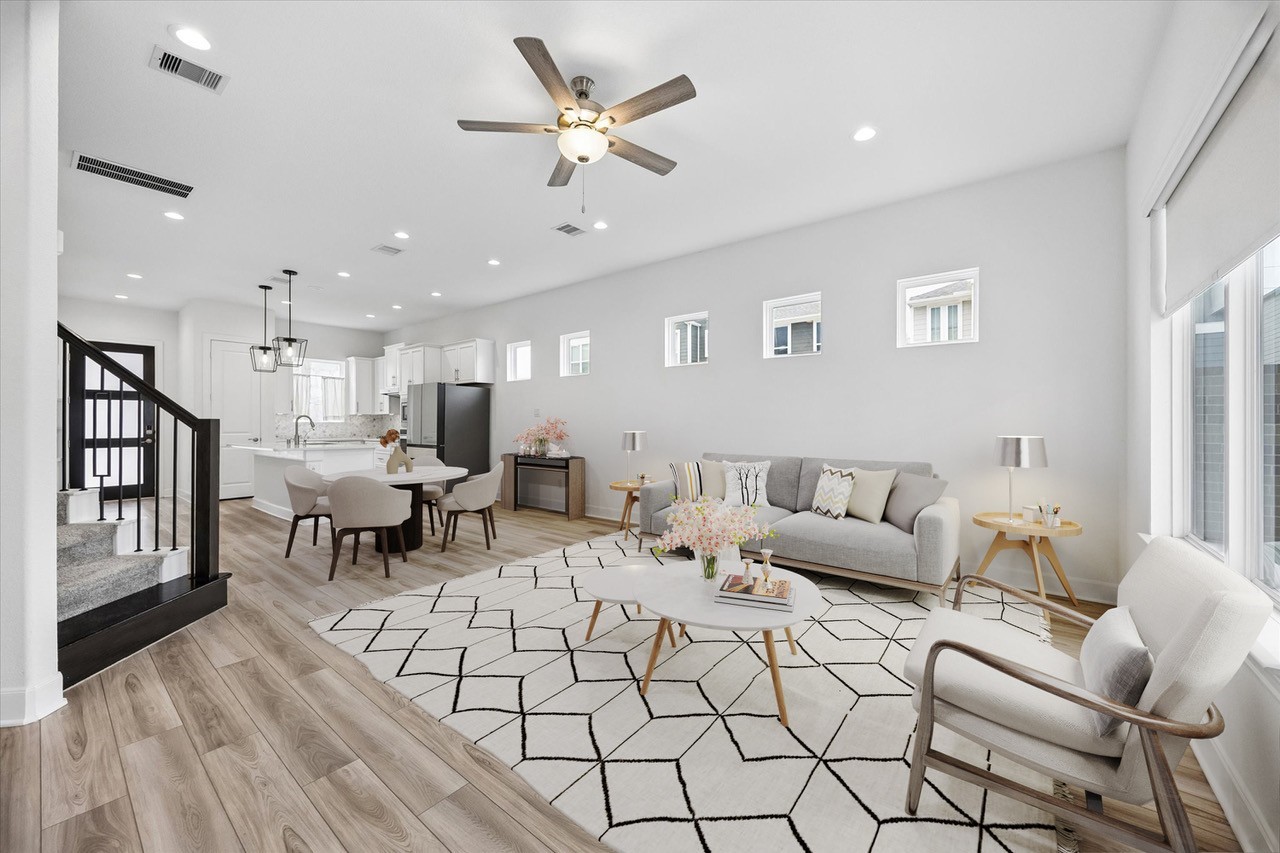
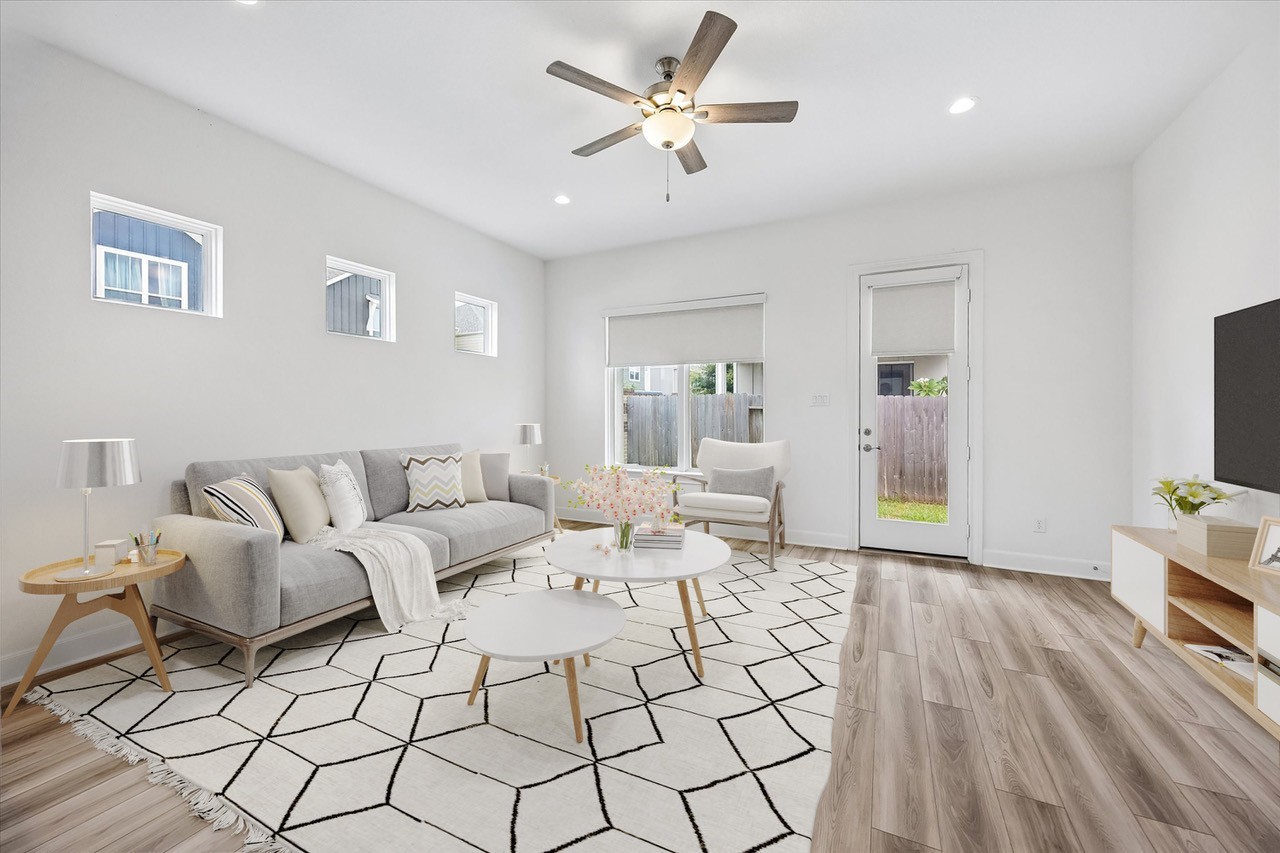
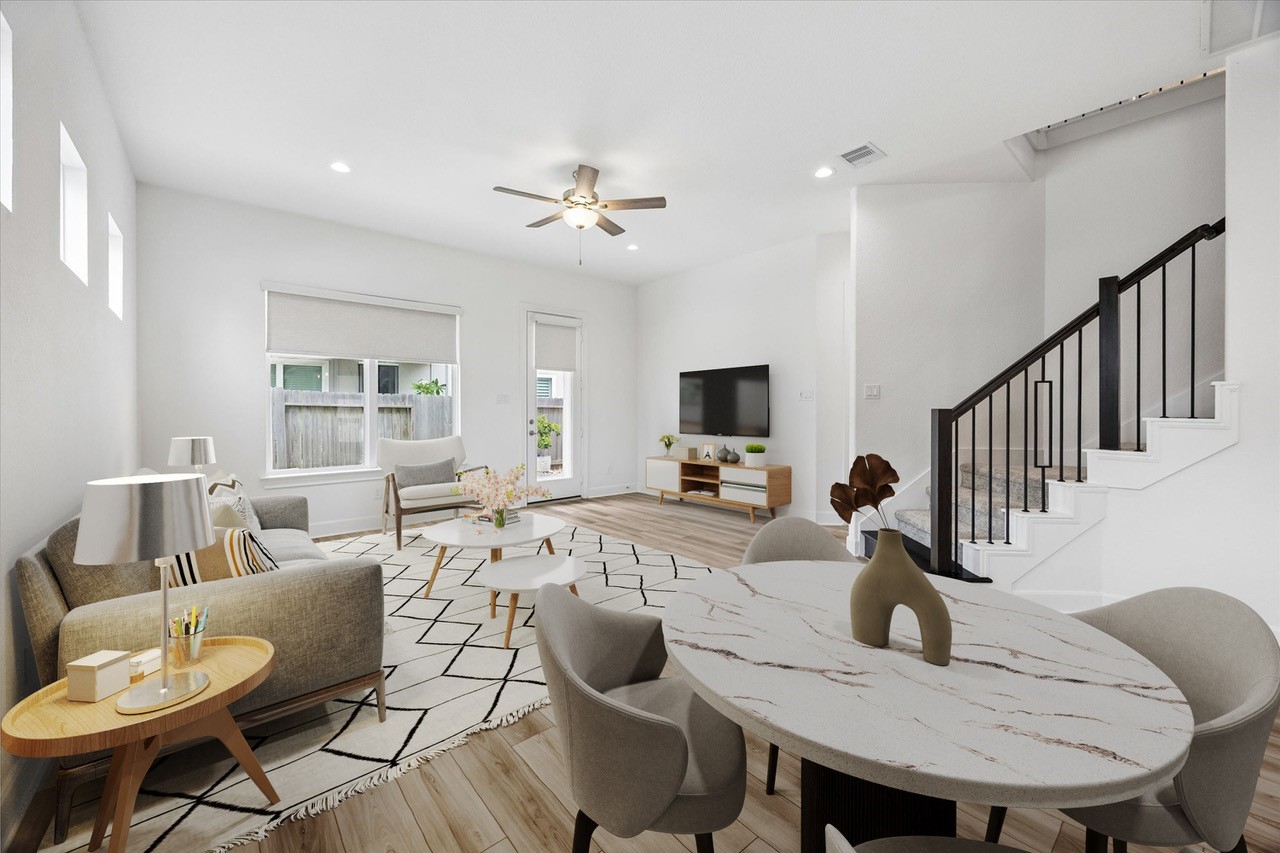
The family room features tall ceilings, upgraded ceiling fan, and multiple windows providing abundant natural light. The open layout connects directly to the kitchen and dining areas.
Spacious central family room with tall ceilings and upgraded window shades. Multiple windows provide natural light and views toward the backyard.
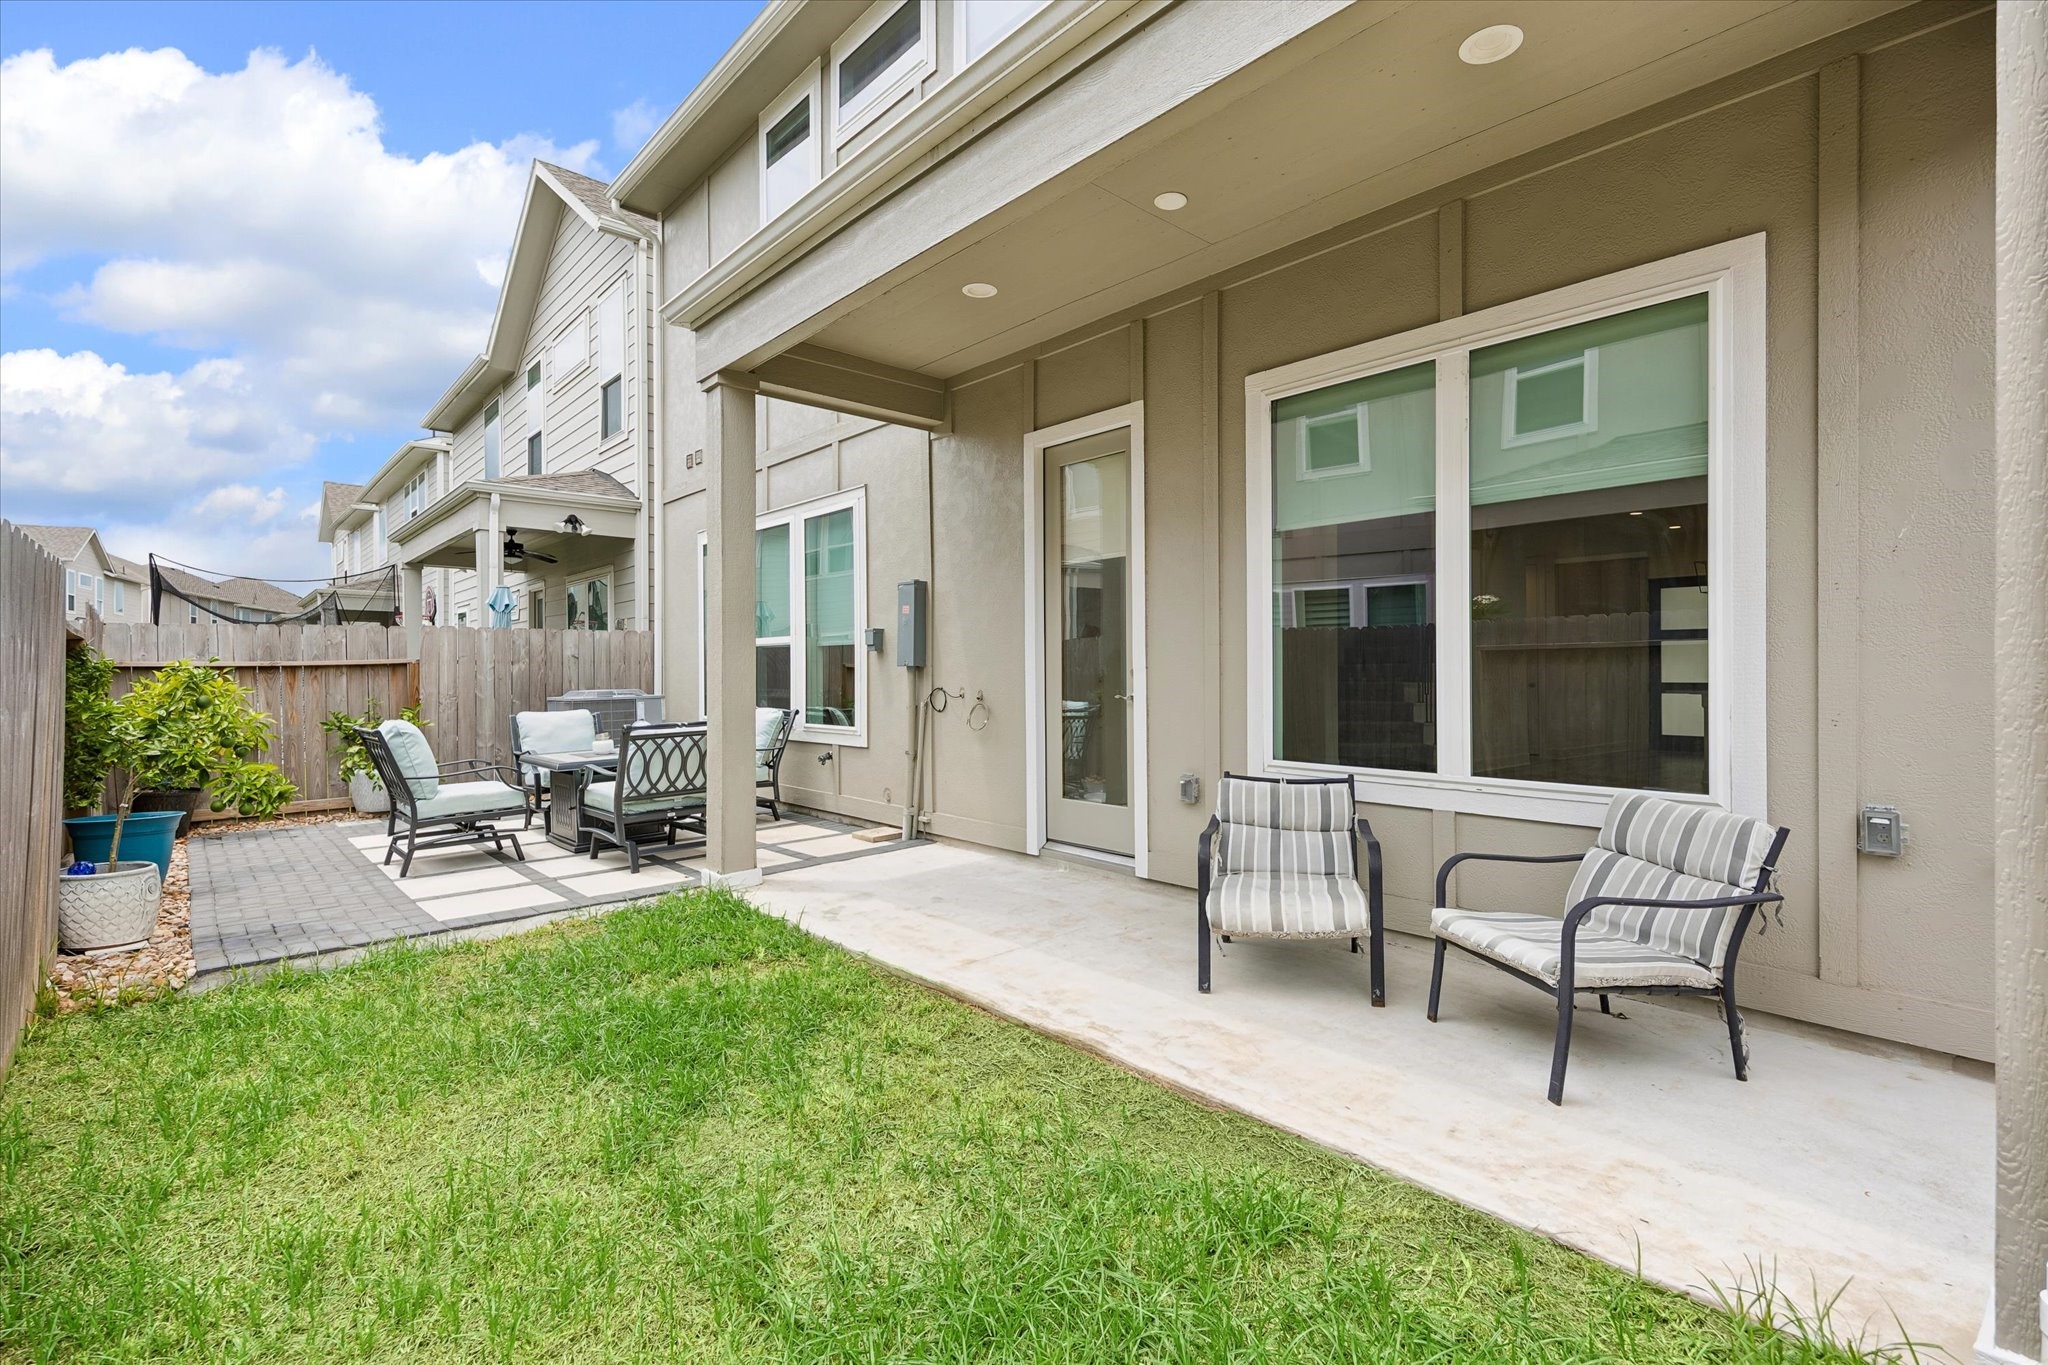
The family room offers direct access to the covered back patio and fully fenced backyard. Its central location keeps the kitchen, dining, and outdoor living spaces connected.
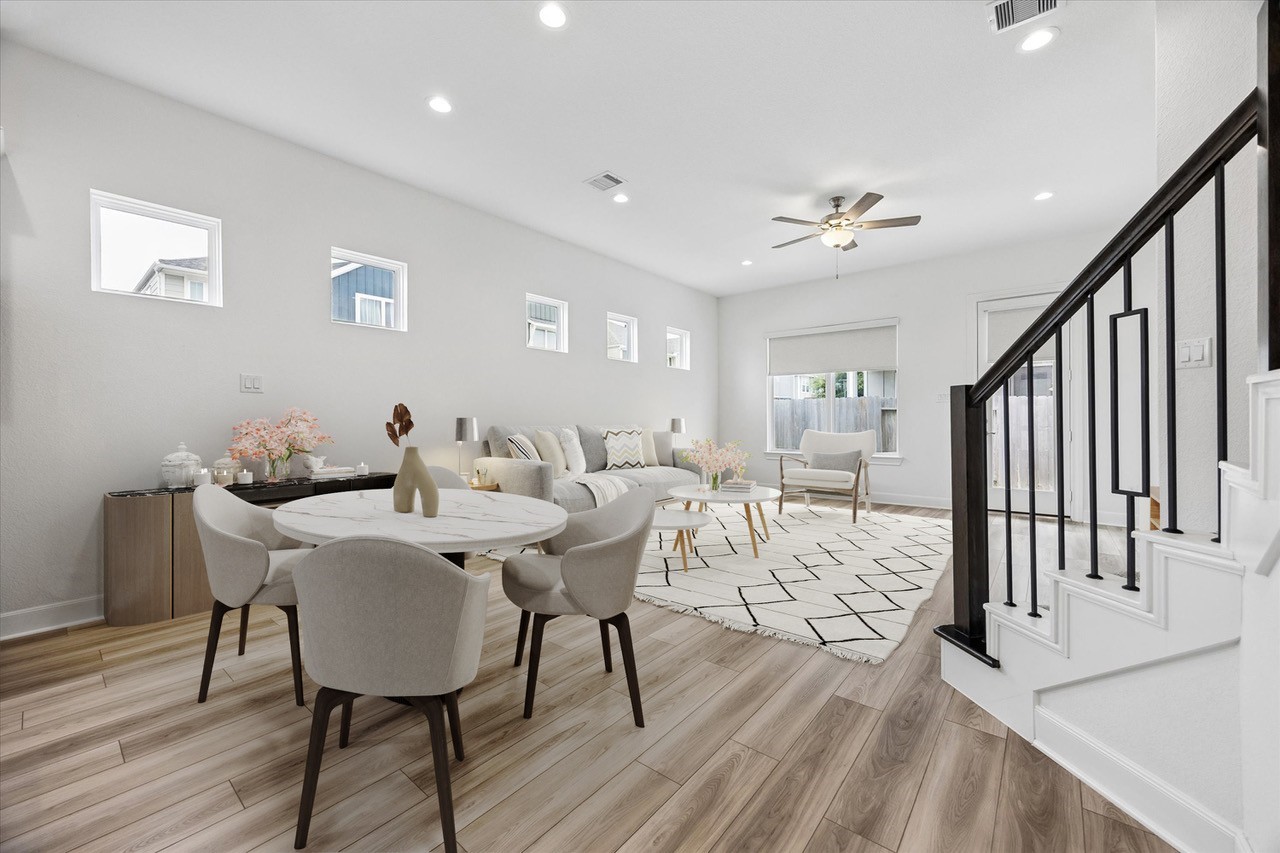
The dining area is positioned between the kitchen and family room within the open-concept layout. Tall ceilings and recessed lighting continue throughout the main living areas.
Another view of the dining area highlights the open sightlines across the first floor. The nearby staircase leads to three secondary bedrooms, game room, media room, pocket office, and additional storage upstairs.
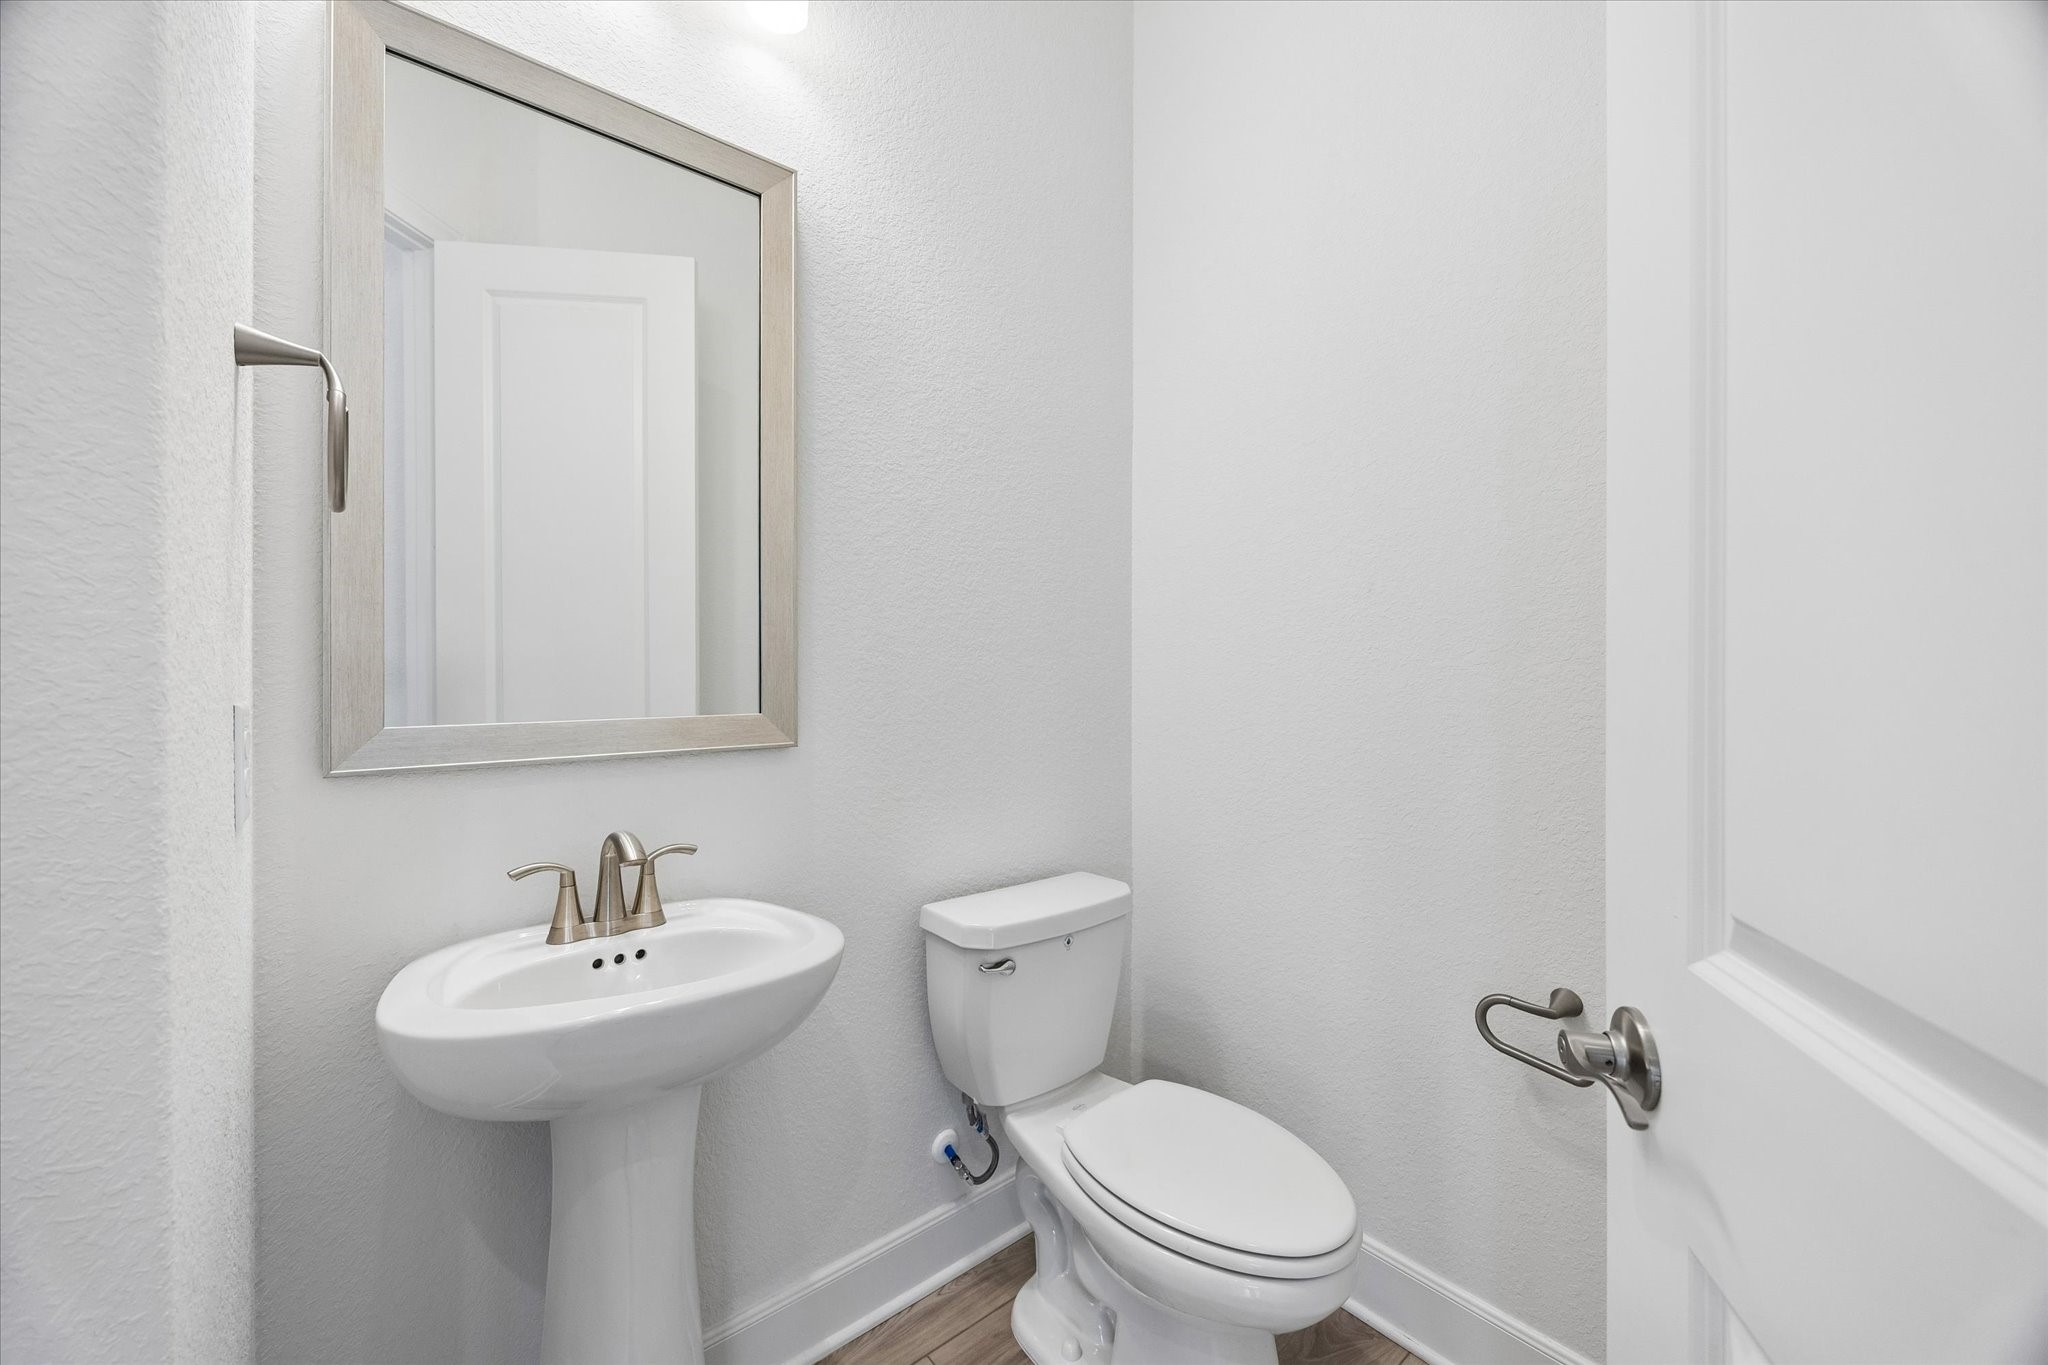
The first-floor powder bath is conveniently positioned near the main living and entertaining areas. Its location provides easy access for guests while remaining separate from the primary suite.
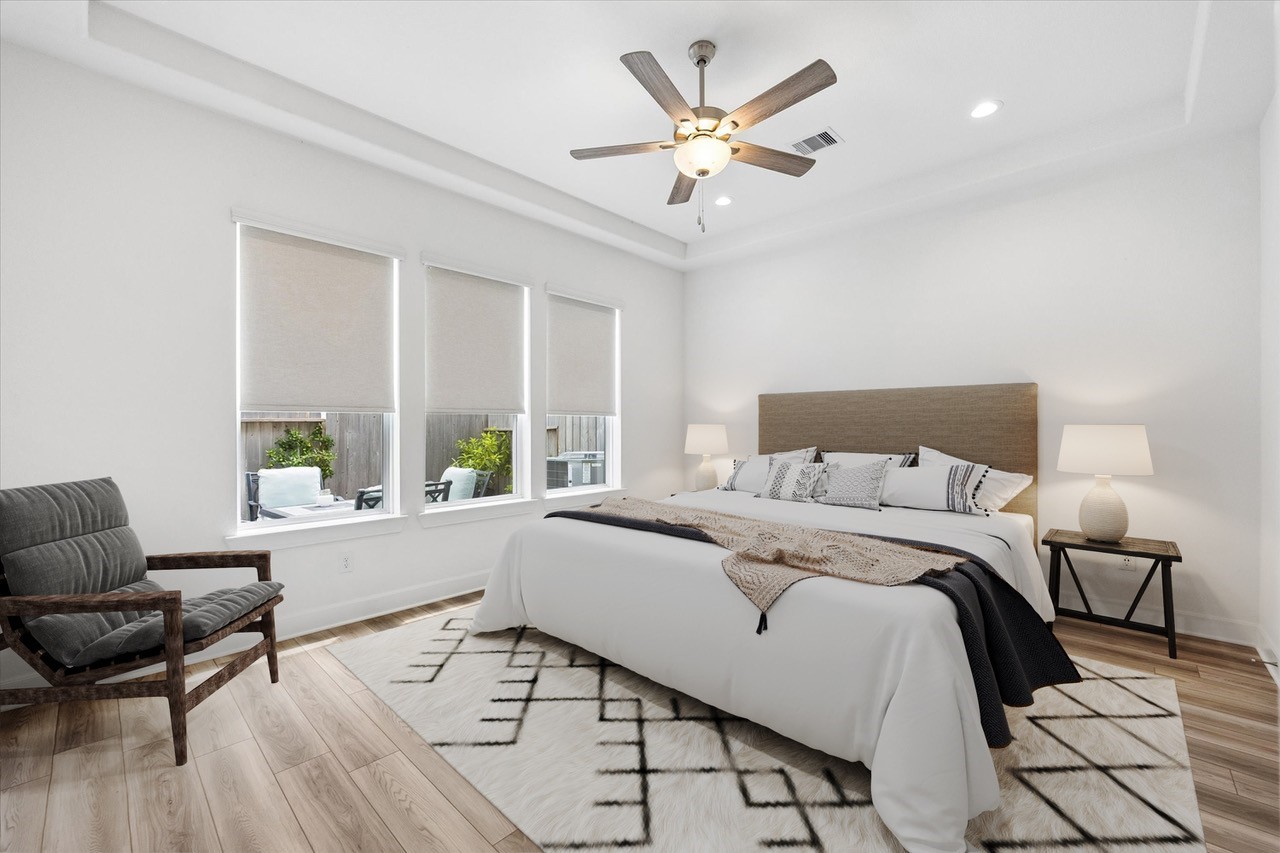
The first-floor primary suite offers generous 15' x 16' dimensions with plenty of room for a king-size bed and additional seating. Tall ceilings, an upgraded ceiling fan, and motorized window blinds complete the space.
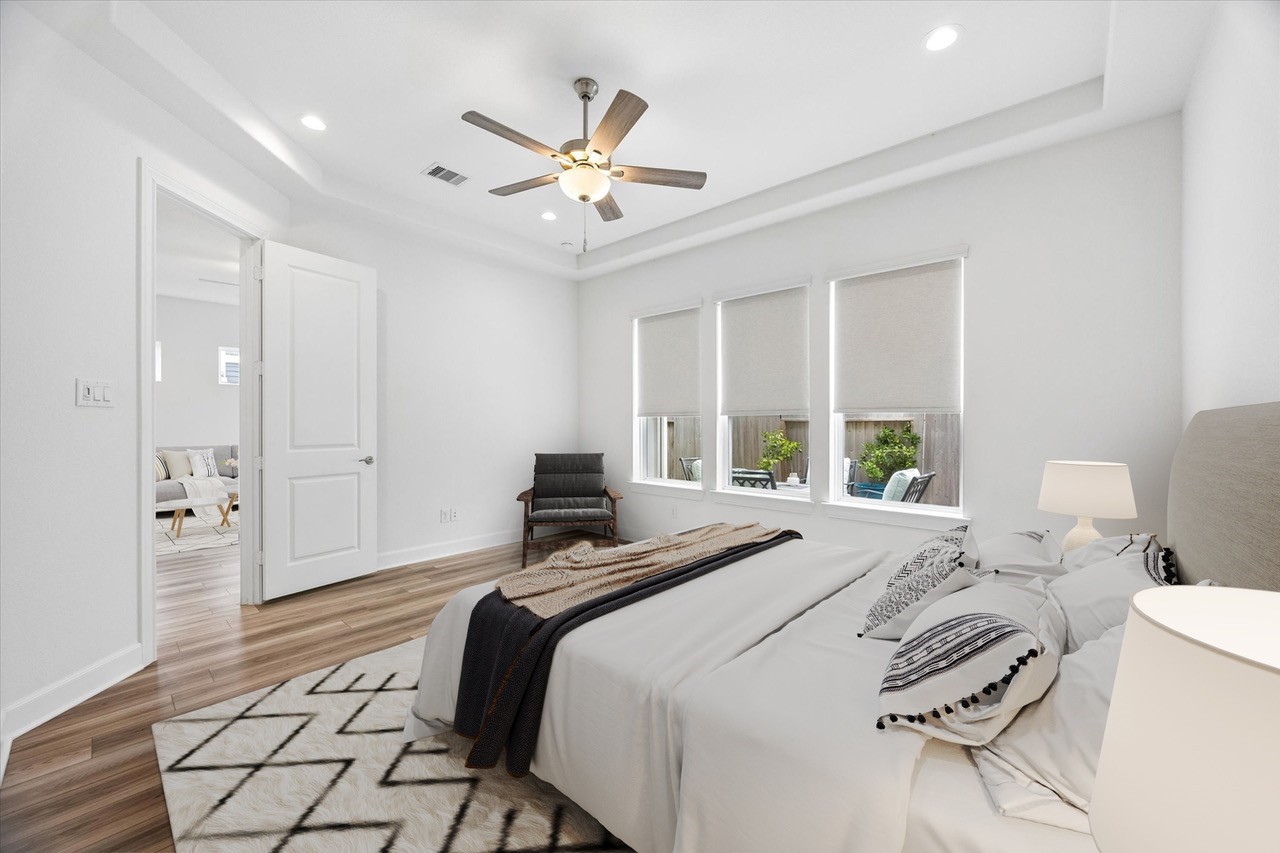
Another view of the primary suite highlights its generous proportions and multiple windows. The suite is privately positioned on the first floor, separate from all three secondary bedrooms upstairs.
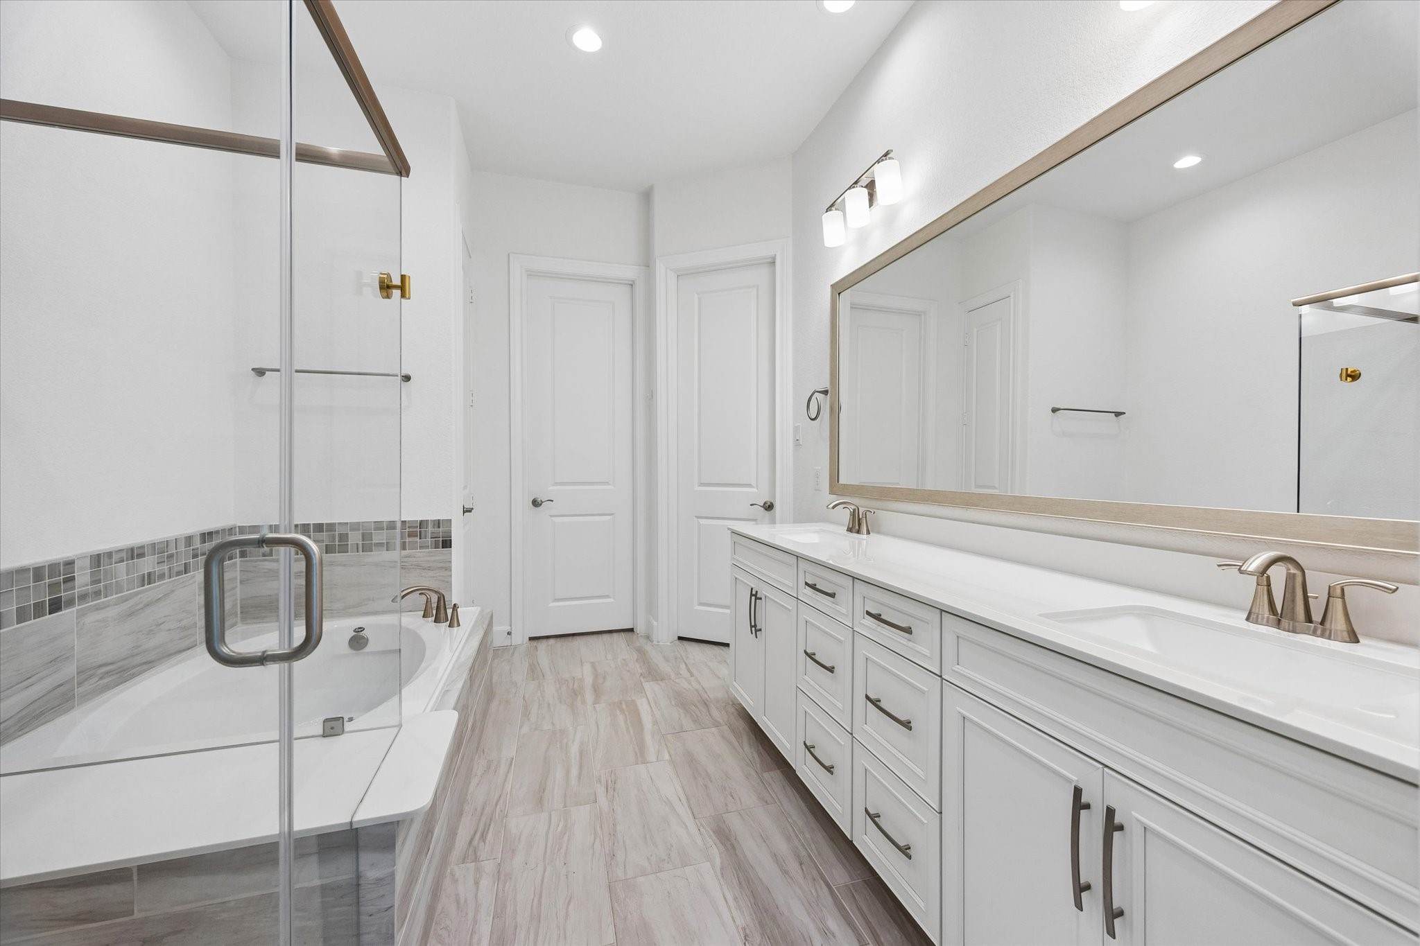
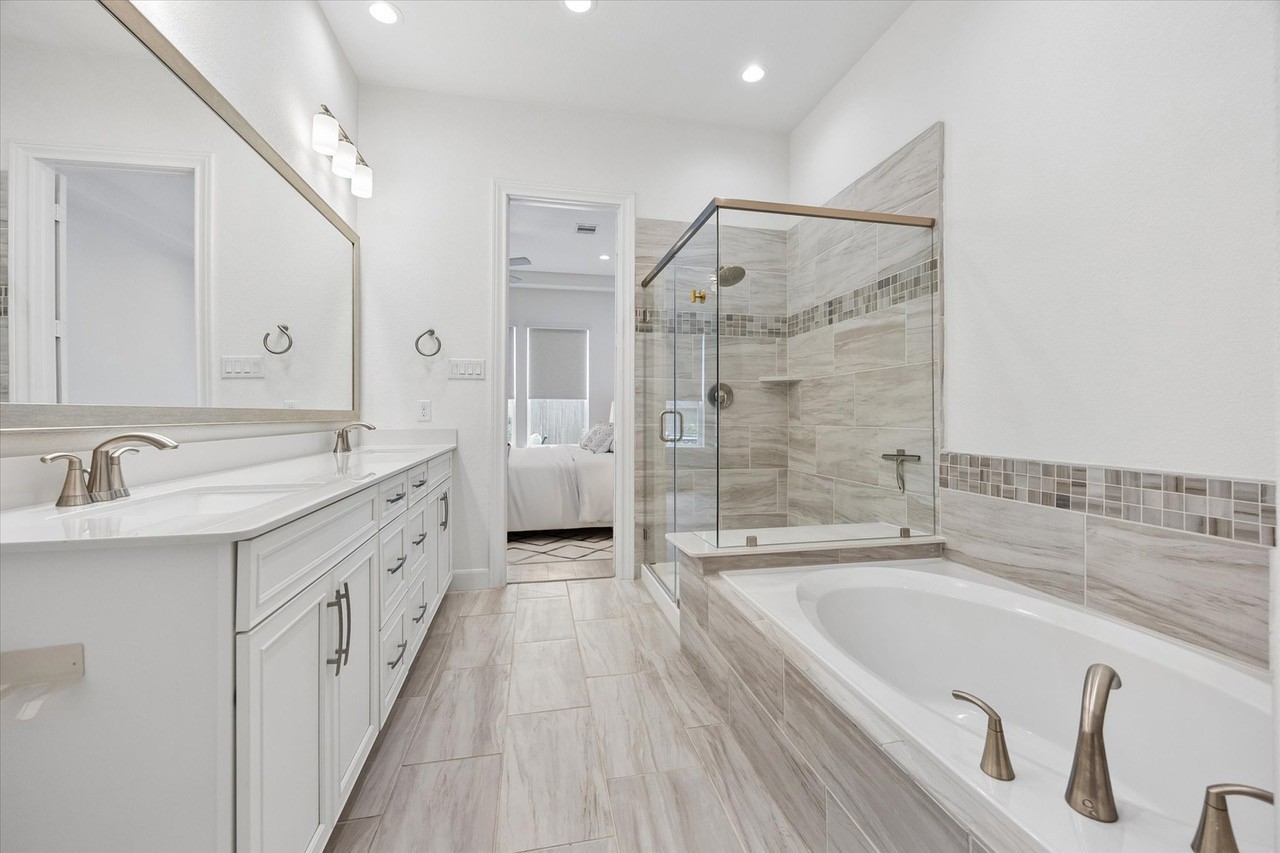
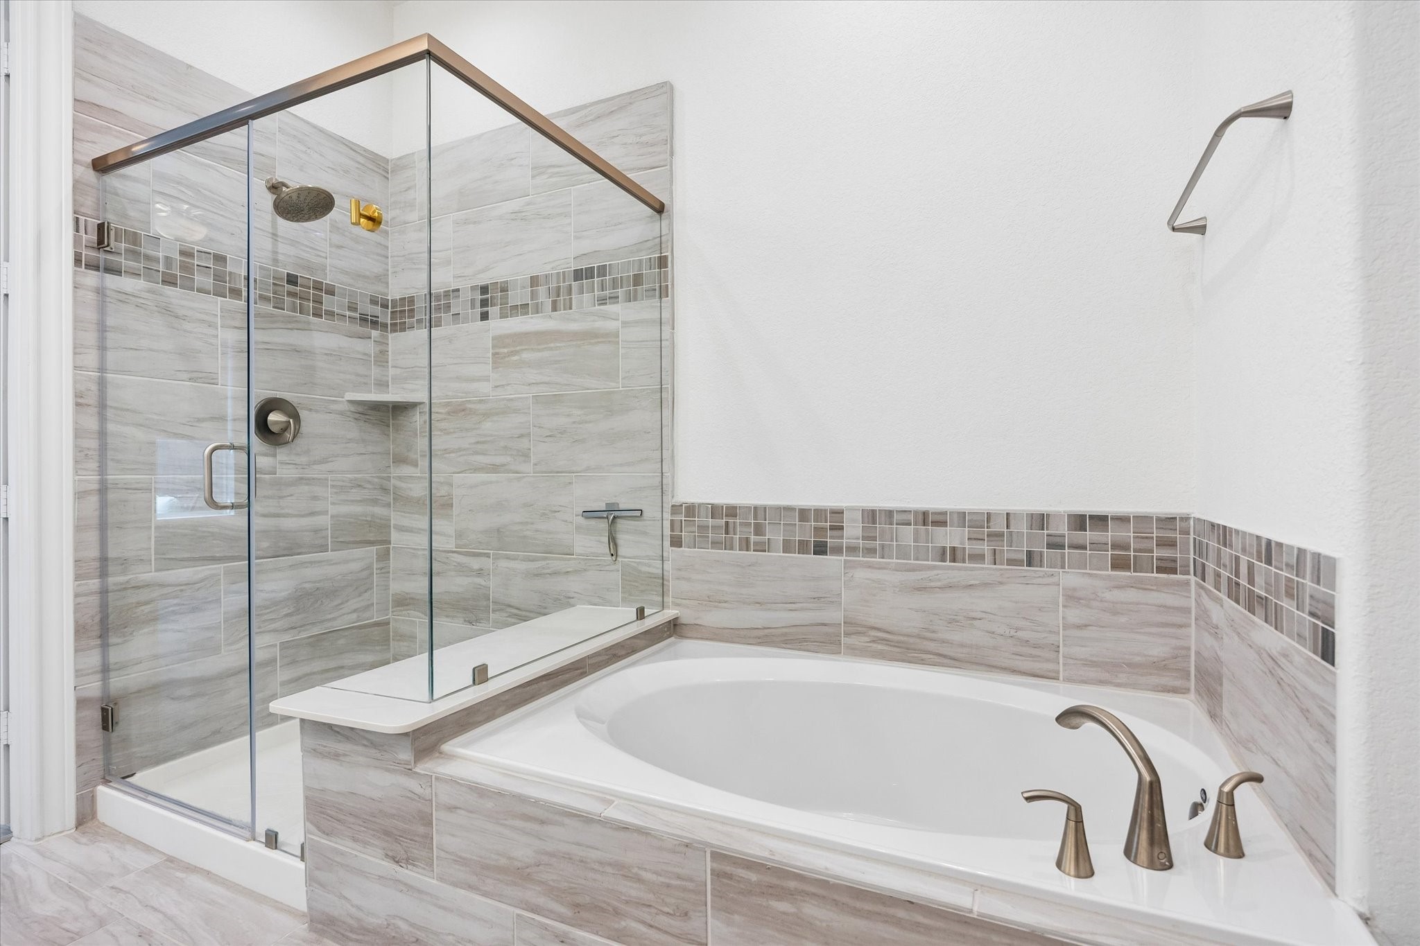
The primary ensuite features a long dual-sink vanity with extensive counter space and storage. A glass-enclosed shower with sitting shelf and separate soaking tub complete the bath.
The primary bath includes a separate soaking tub, glass-enclosed shower, and dual vanity. A private water closet and walk-in closet are located just beyond the main bath area.
The primary bath features a glass-enclosed shower with a sitting shelf alongside a separate soaking tub. Nickel hardware was selected as an upgraded finish
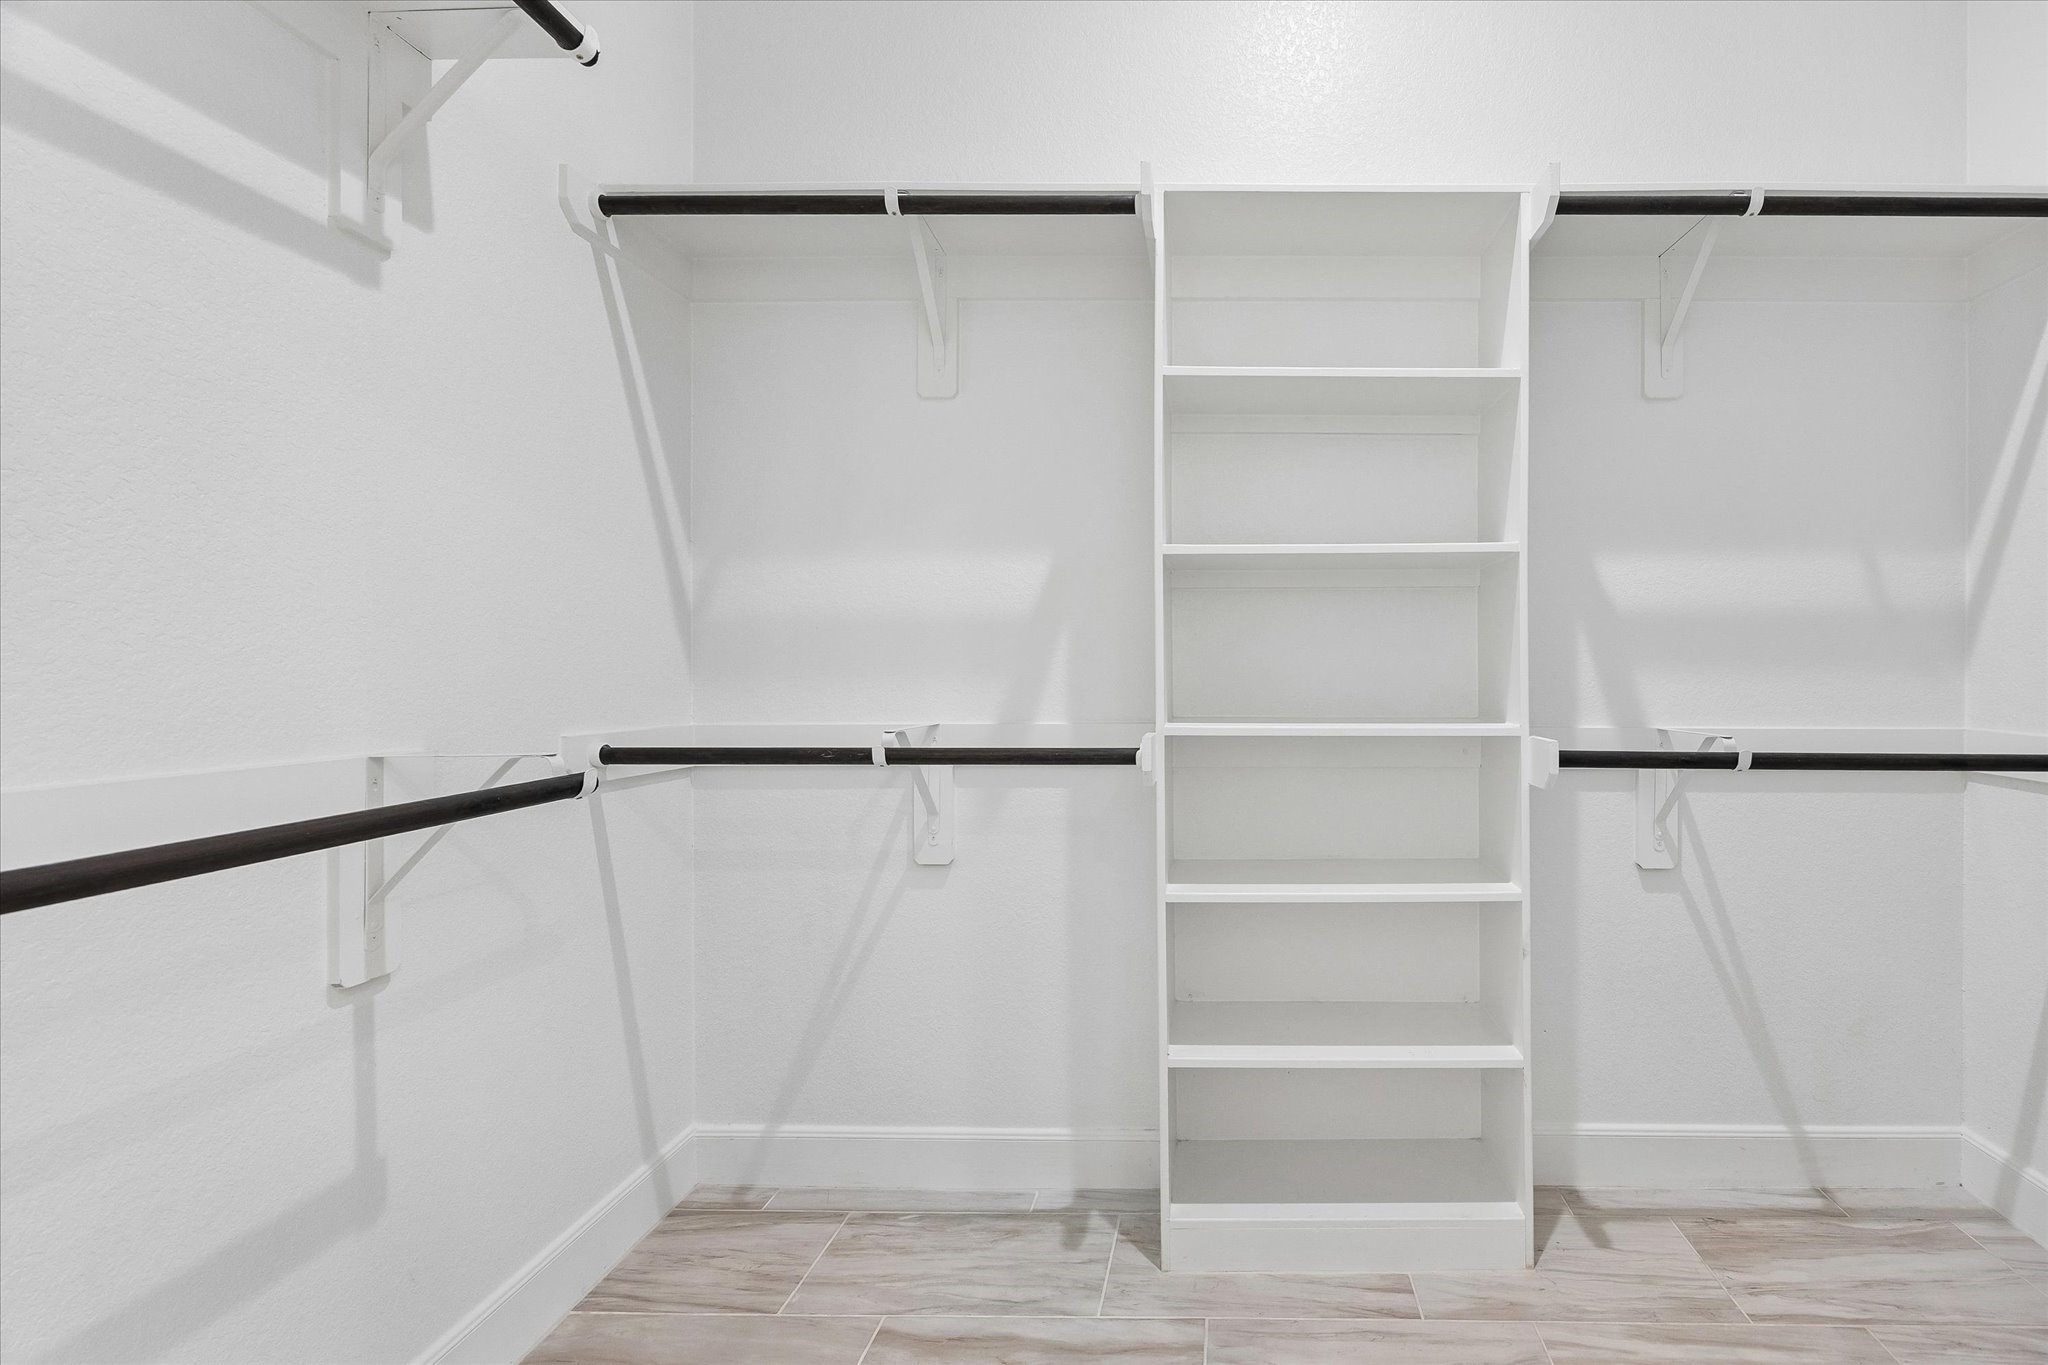
The primary walk-in closet offers generous hanging and storage space with built-in shelving. Tile flooring was added in place of the original carpet as an upgrade.
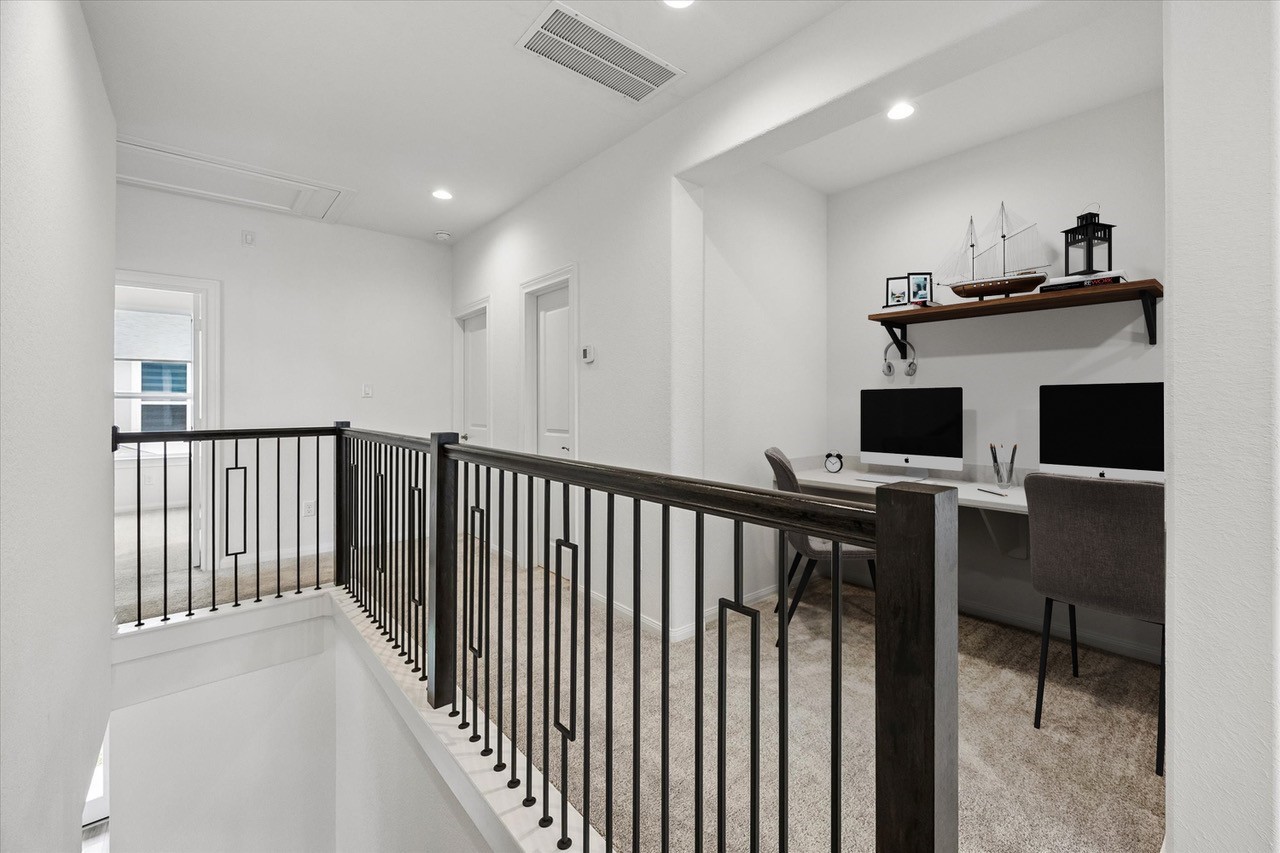
The second-floor landing overlooks the staircase and connects the home's upstairs living spaces. Three secondary bedrooms, a game room, media room, pocket office, laundry room, and storage are all located on this level.
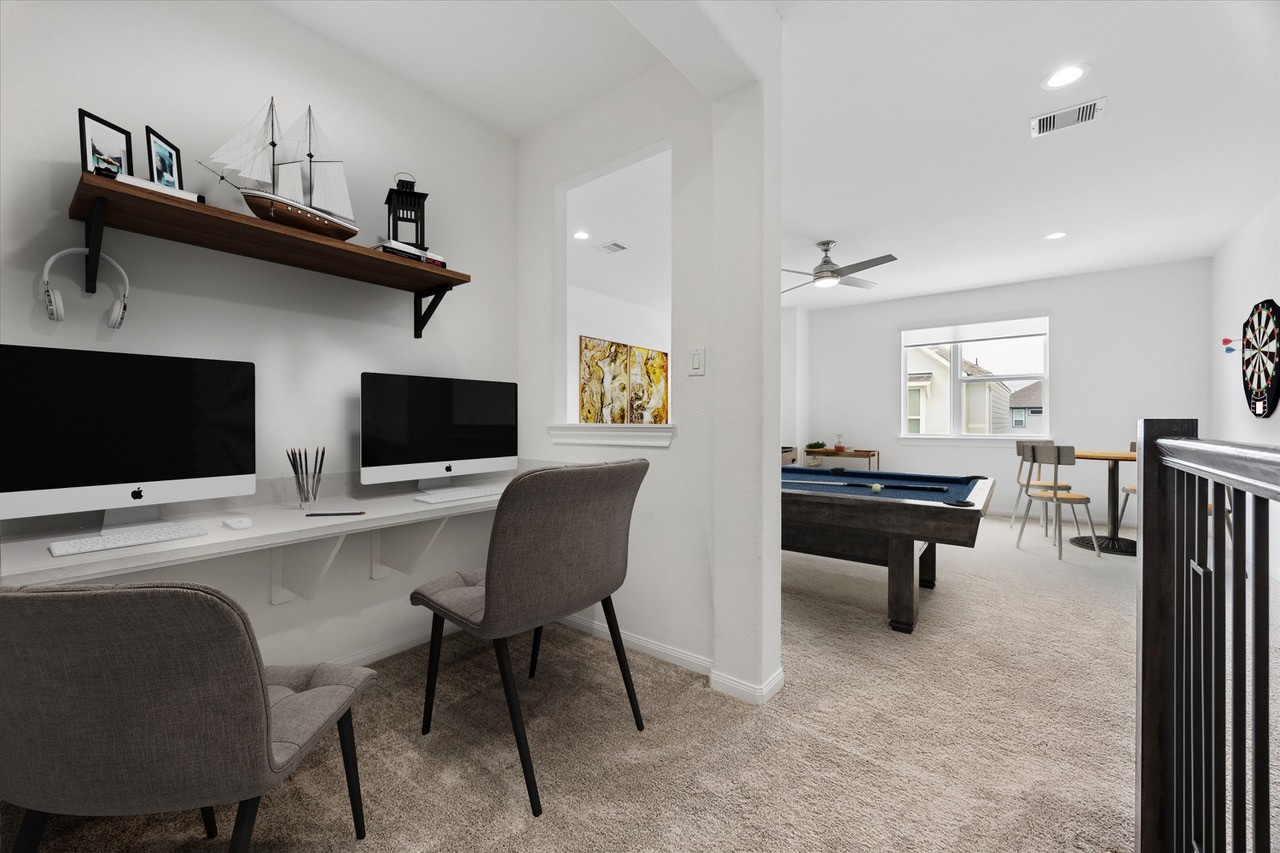
A built-in desk and dry bar area provides a dedicated workspace just off the game room. Its central upstairs location makes it convenient for work, studying, or additional storage.
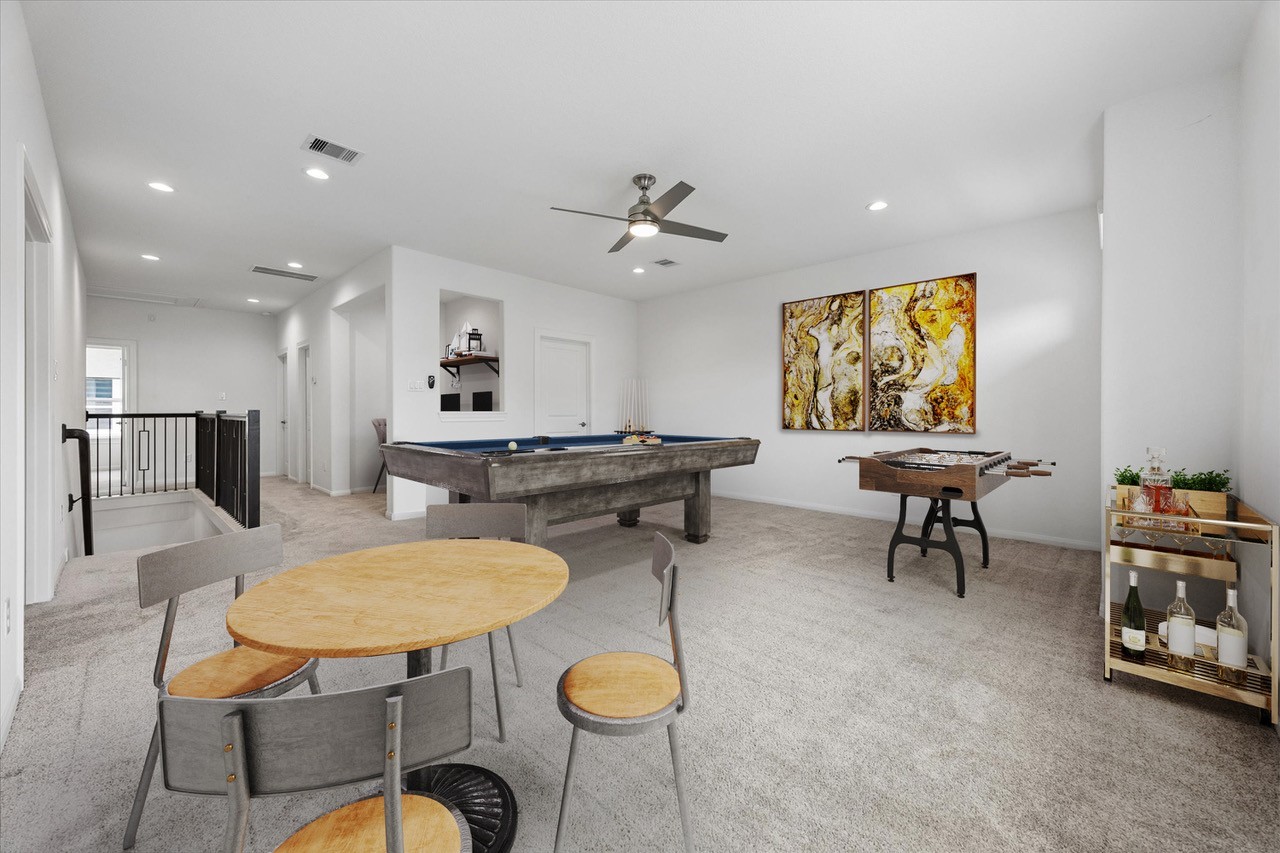
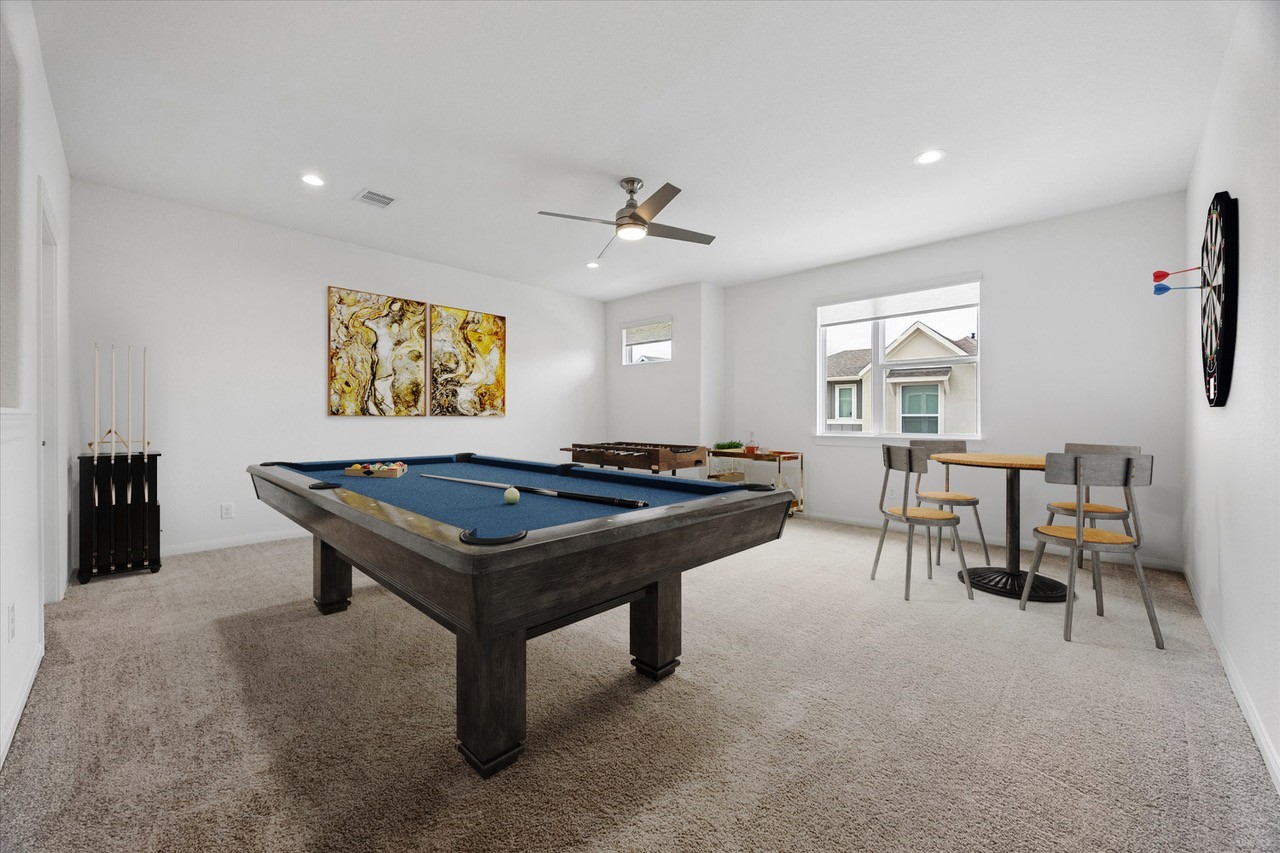
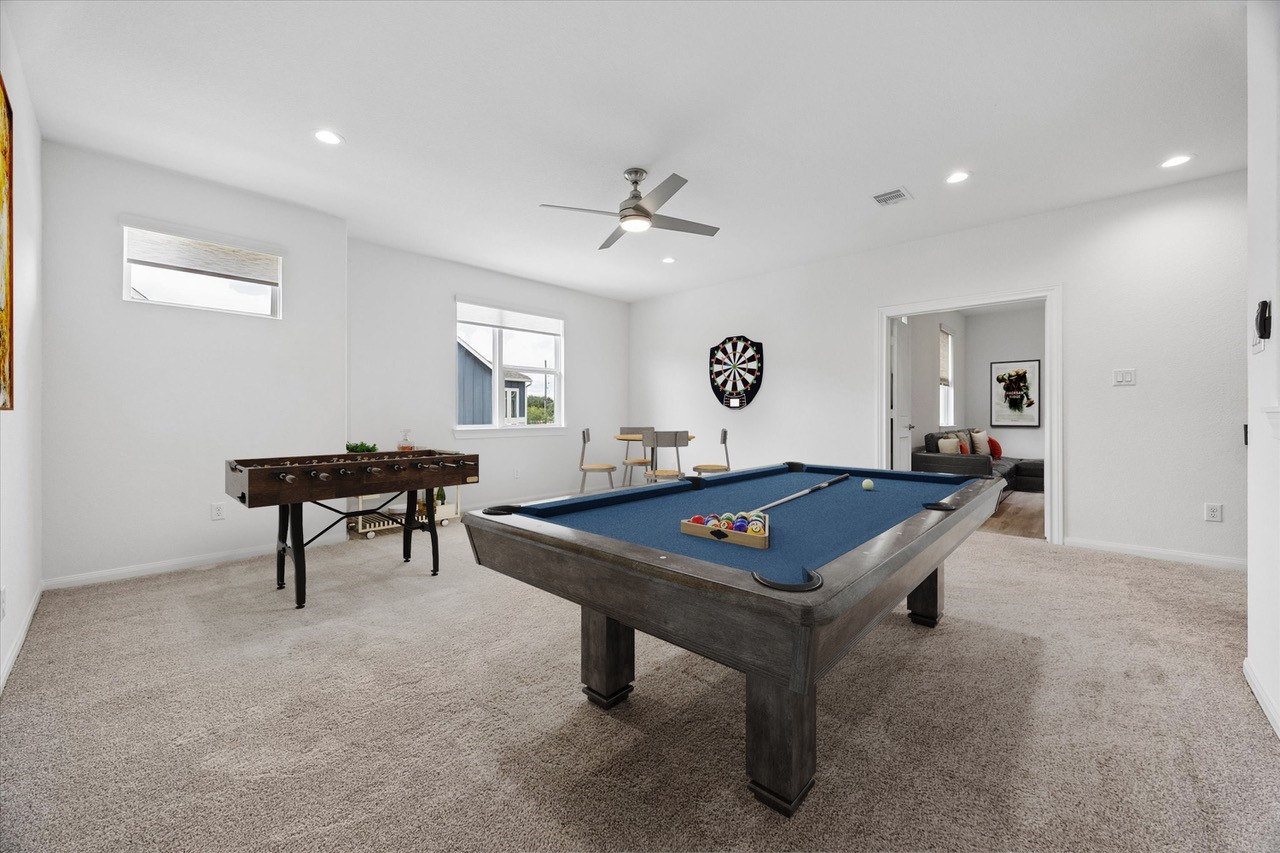
The spacious second-floor game room provides an additional living and entertaining area. Its flexible layout offers plenty of room for seating, games, or casual gatherings near the secondary bedrooms.
The spacious upstairs flex area provides an additional setting for entertaining, games, or casual living. Its open layout offers plenty of room for multiple seating areas and connects easily to the surrounding second-floor spaces.
The upstairs game room offers plenty of space for a pool table, seating, and additional entertainment. Its open layout connects easily to the surrounding second-floor spaces.
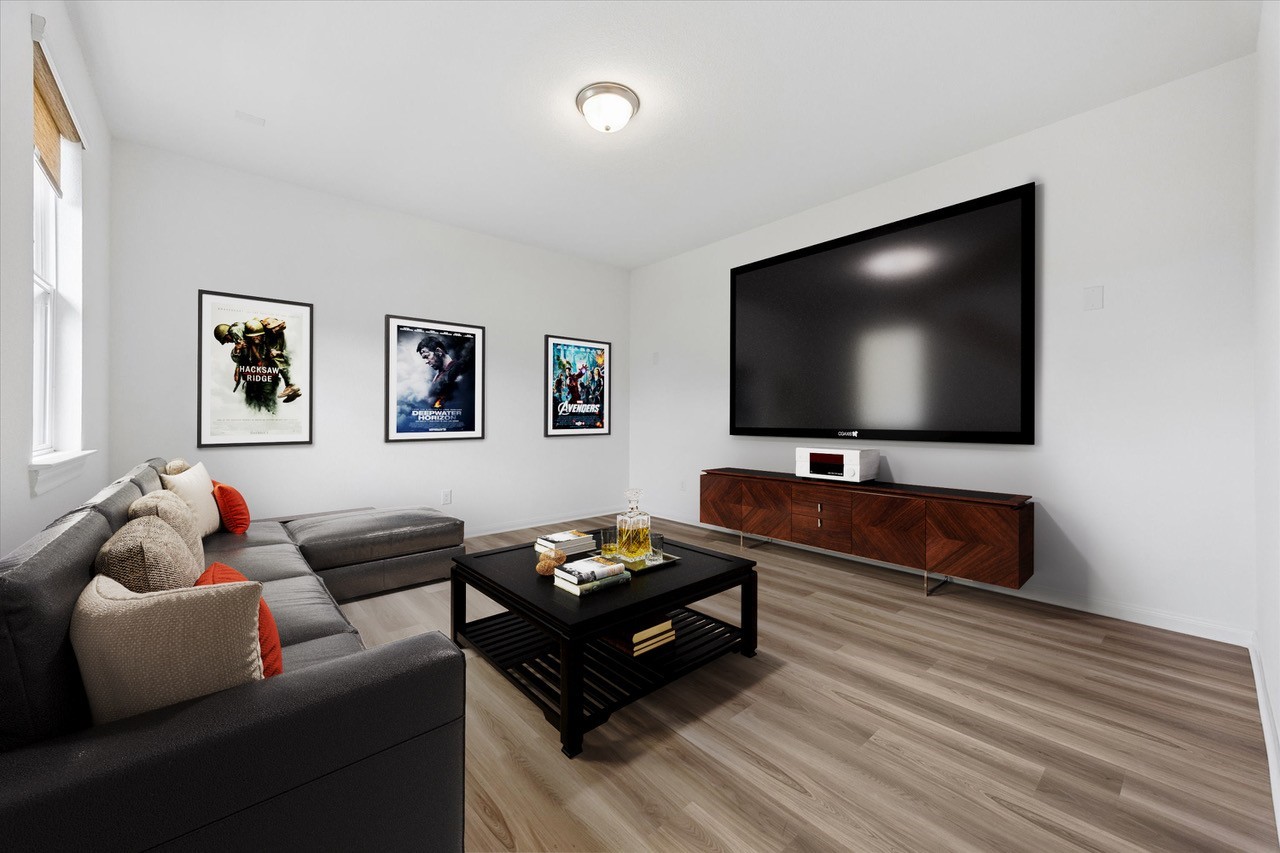
This additional upstairs flex space is currently staged as a media room but offers plenty of versatility. Its separate setting makes it an ideal home office, media room, or additional living area.
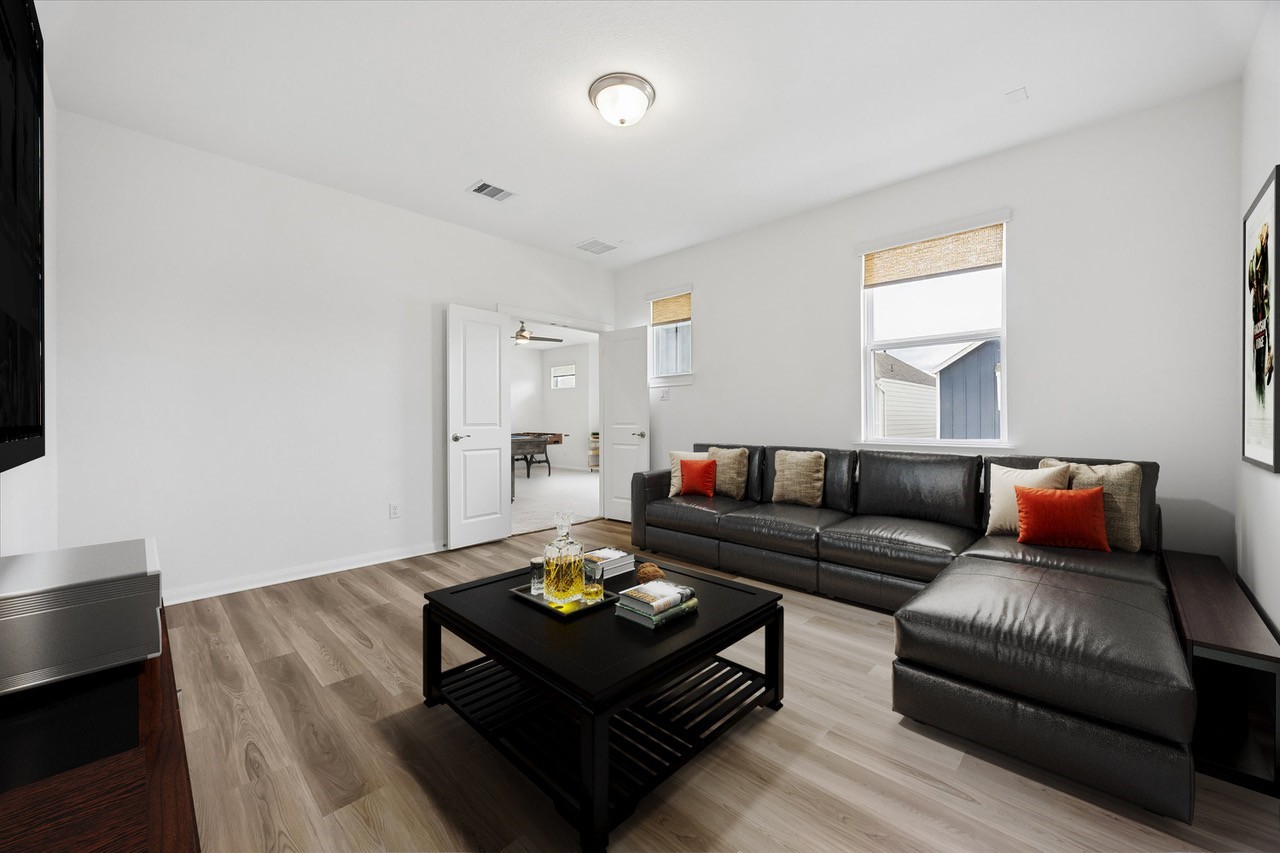
Another view of the upstairs flex space highlights its comfortable size and versatility. The room can easily function as a private home office, media room, or additional lounge area.
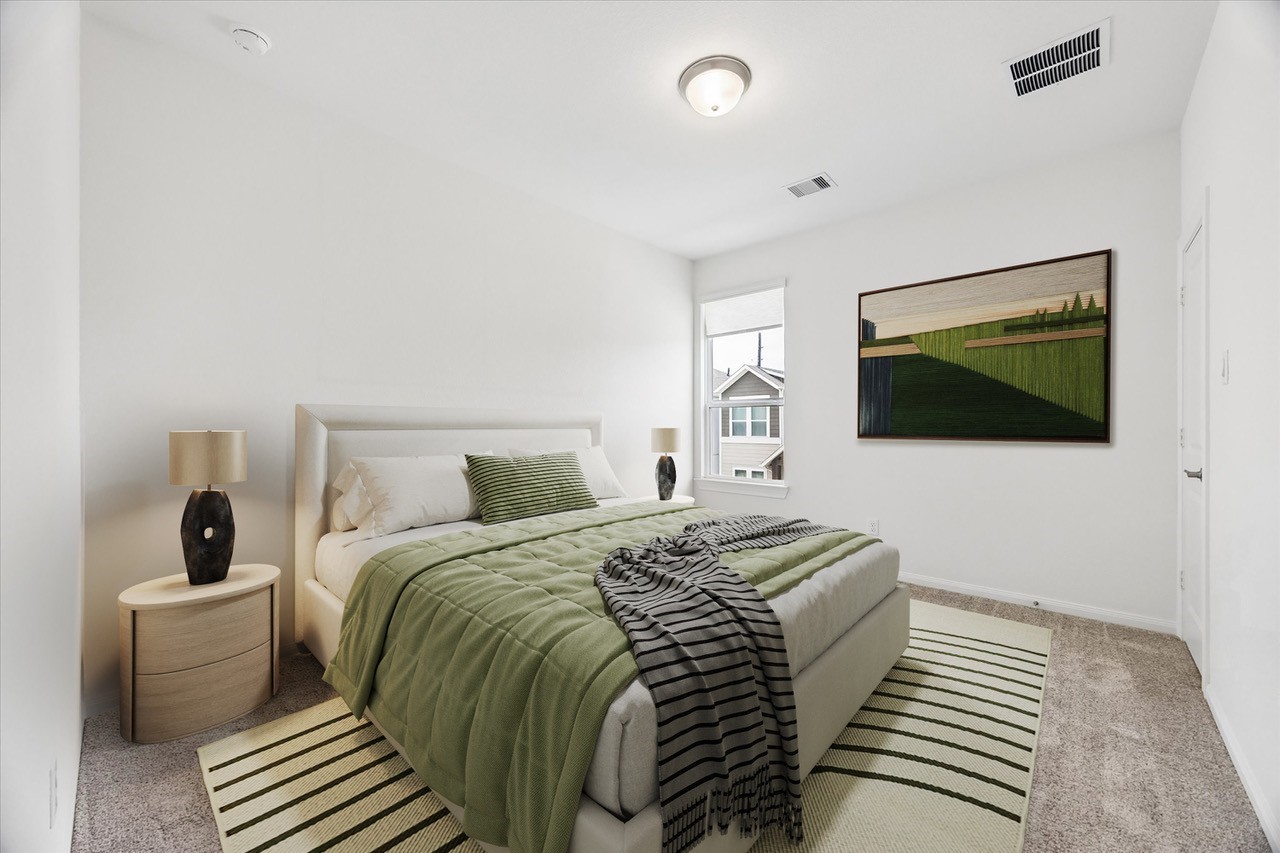
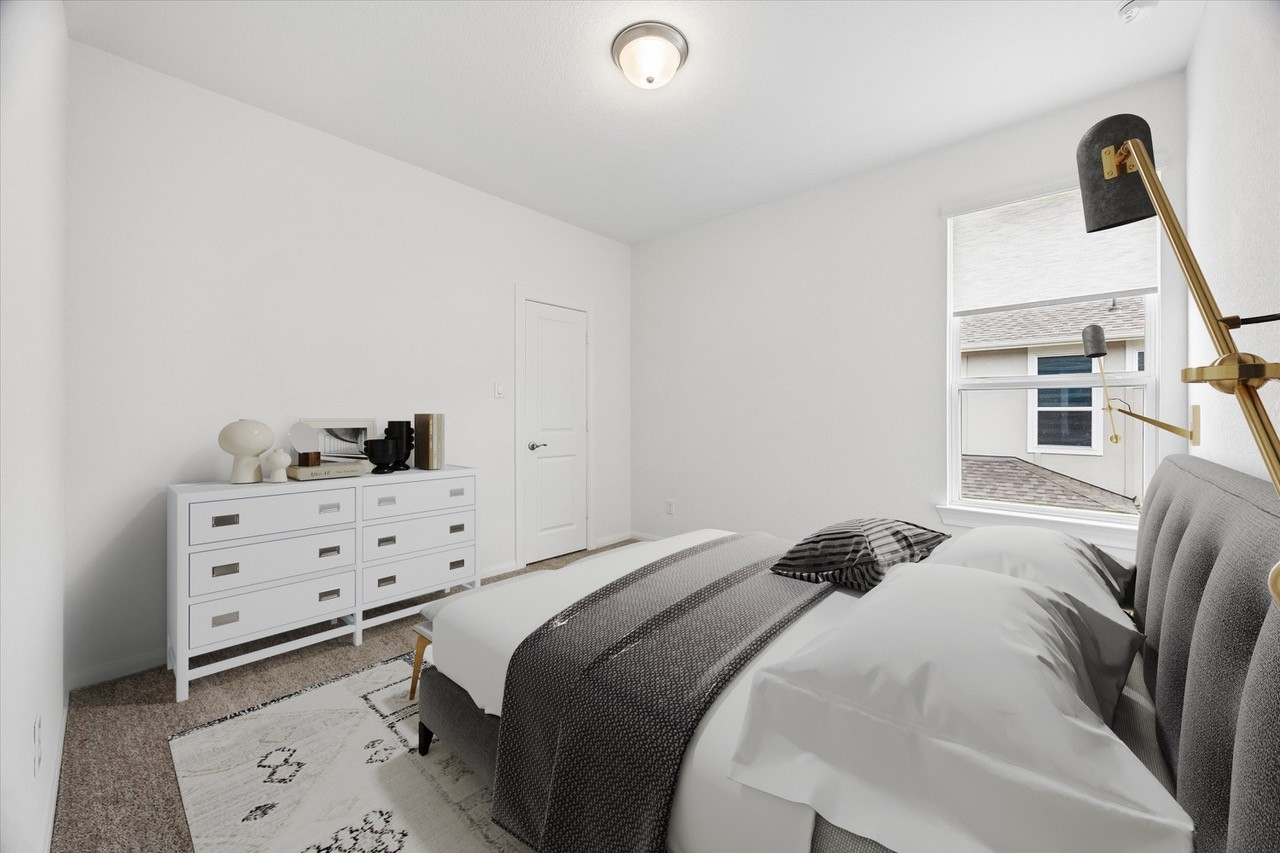
One of three secondary bedrooms located on the second floor, offering plenty of natural light and closet space. Its location provides convenient access to the secondary bath and nearby upstairs living areas.
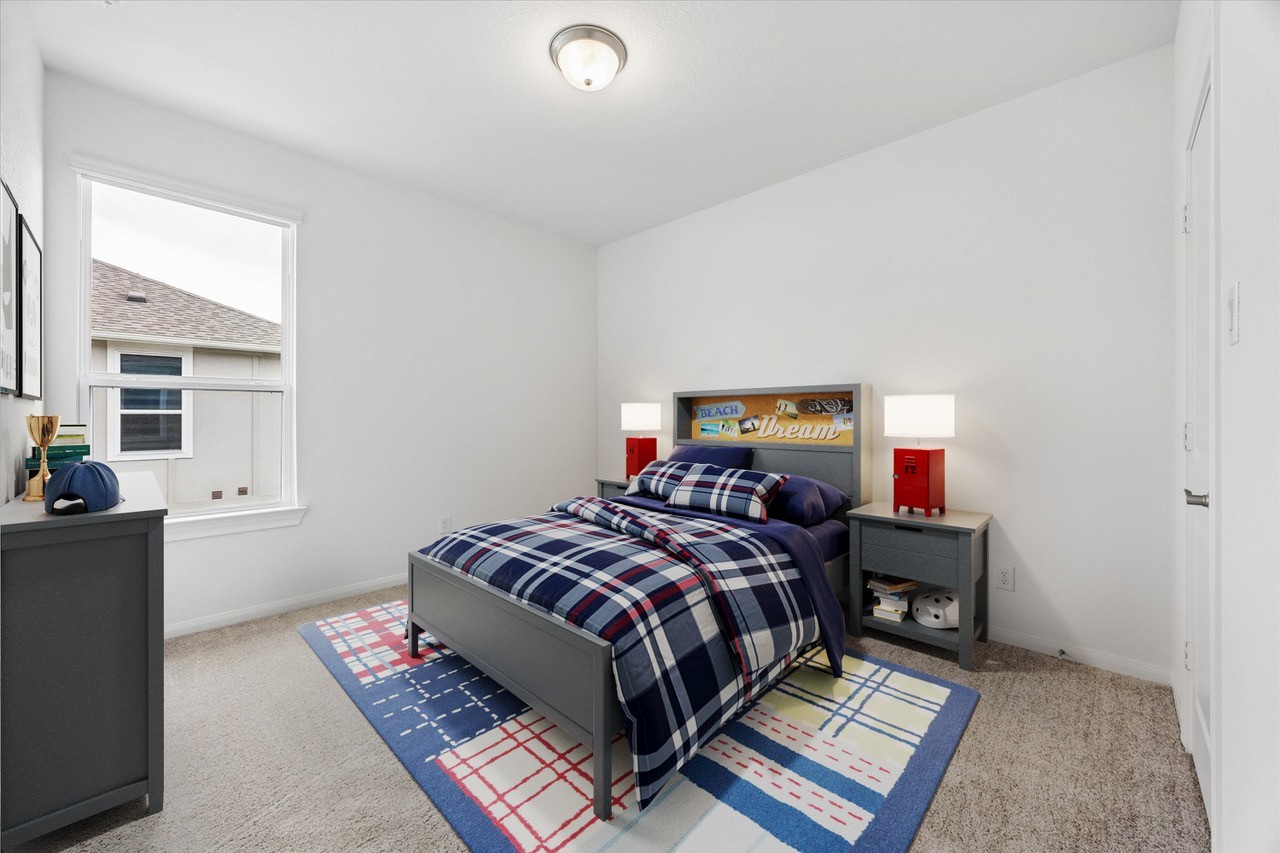
Another secondary bedroom located upstairs with natural light and closet space. Its flexible layout works well for family members, guests, or additional workspace.
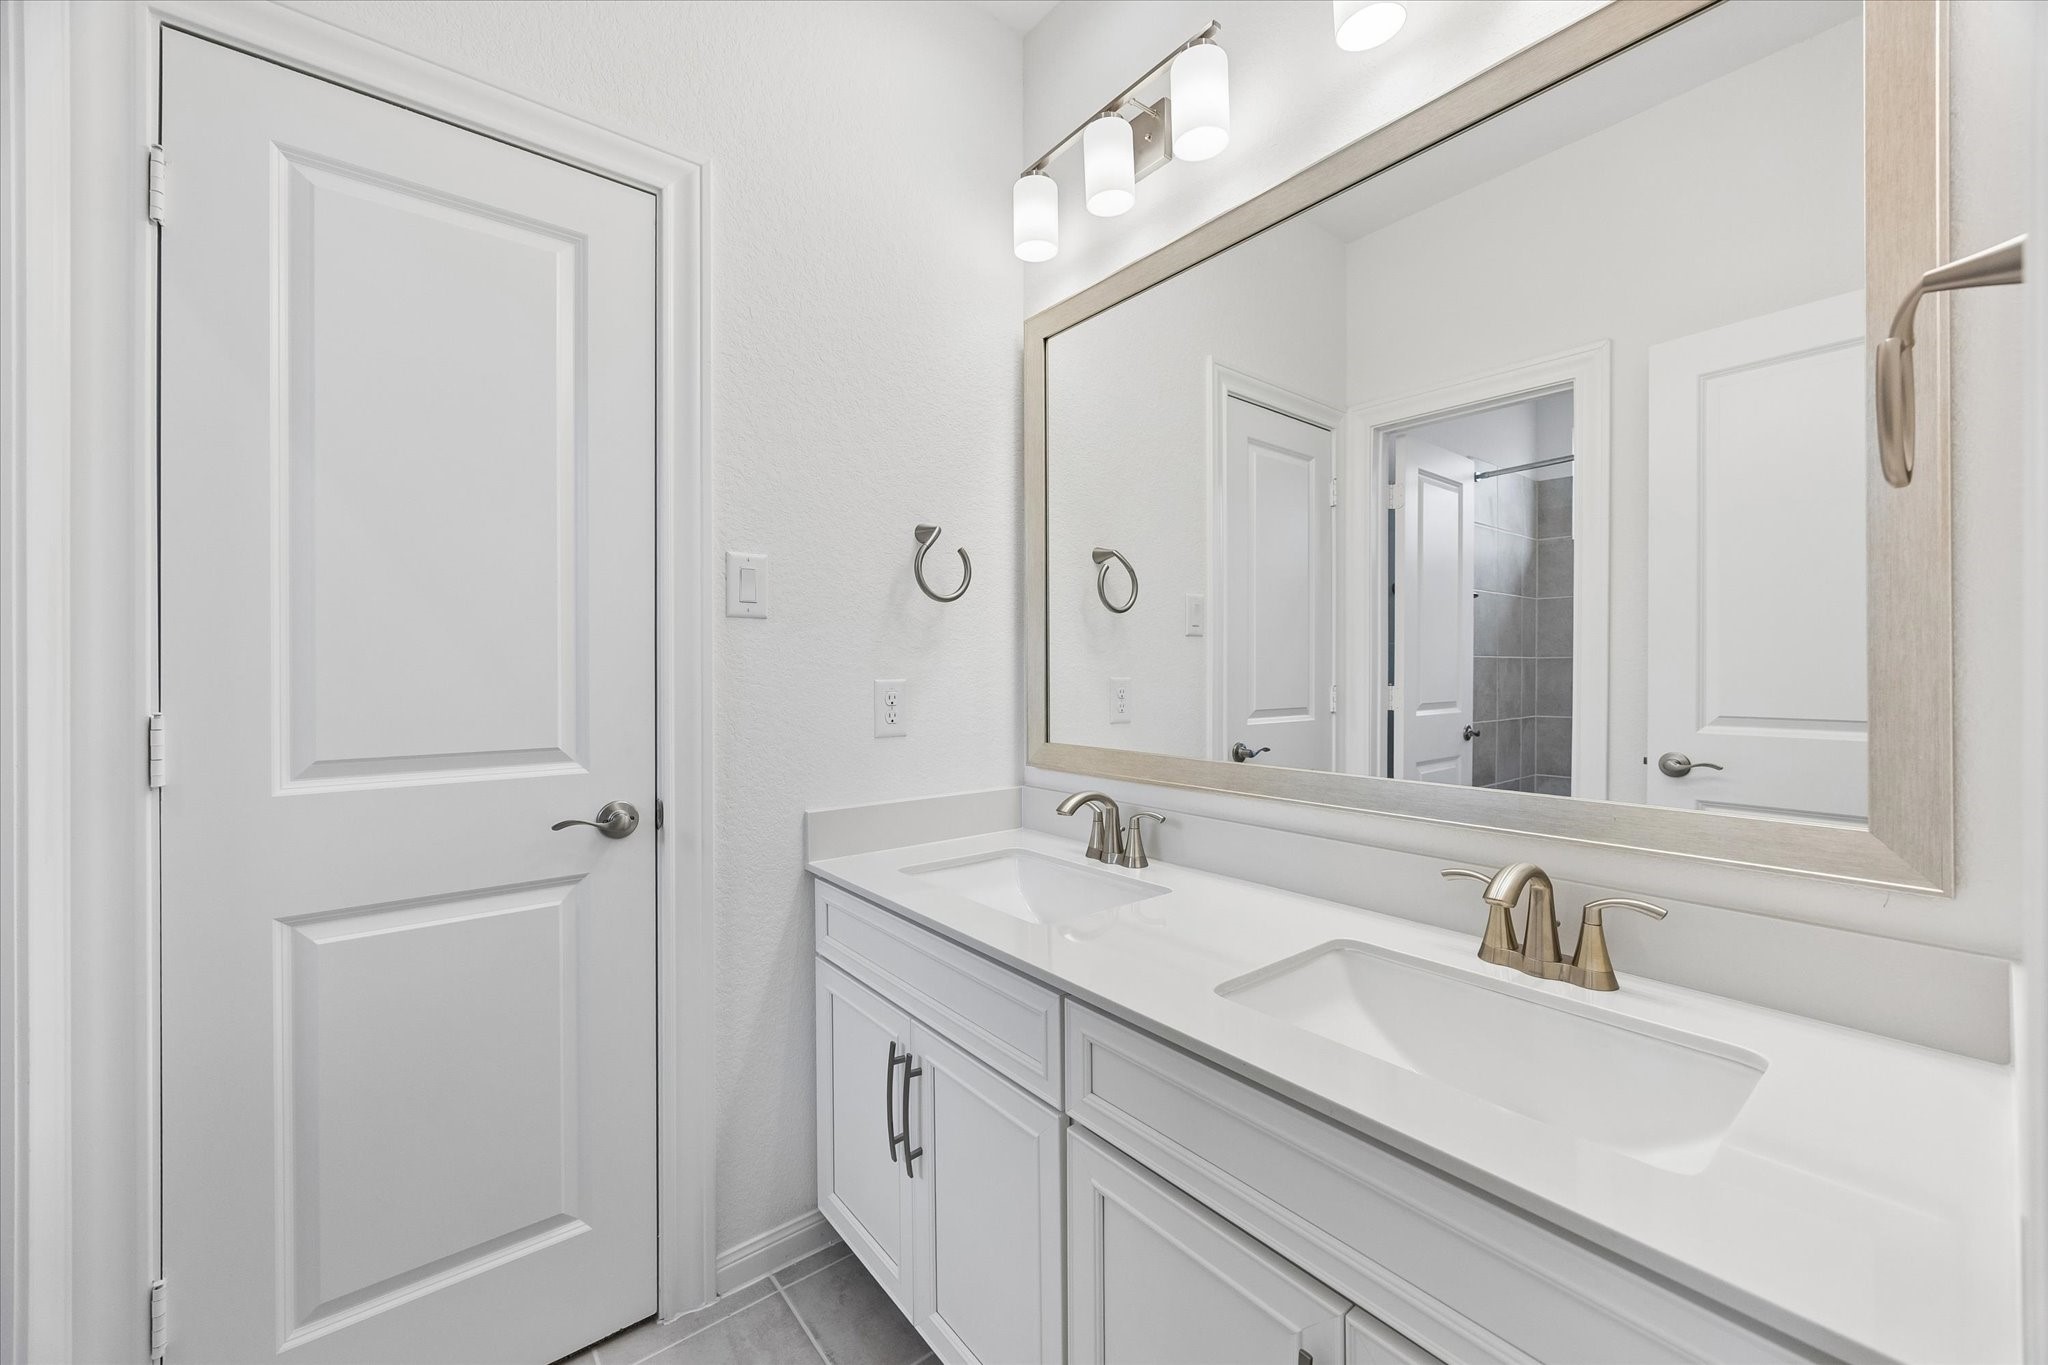
The secondary bathroom features a dual-sink vanity with generous counter space and storage. Its upstairs location provides convenient access from the surrounding secondary bedrooms.
The fourth bedroom offers another comfortable and private space on the second floor. Natural light and closet storage complete the room.
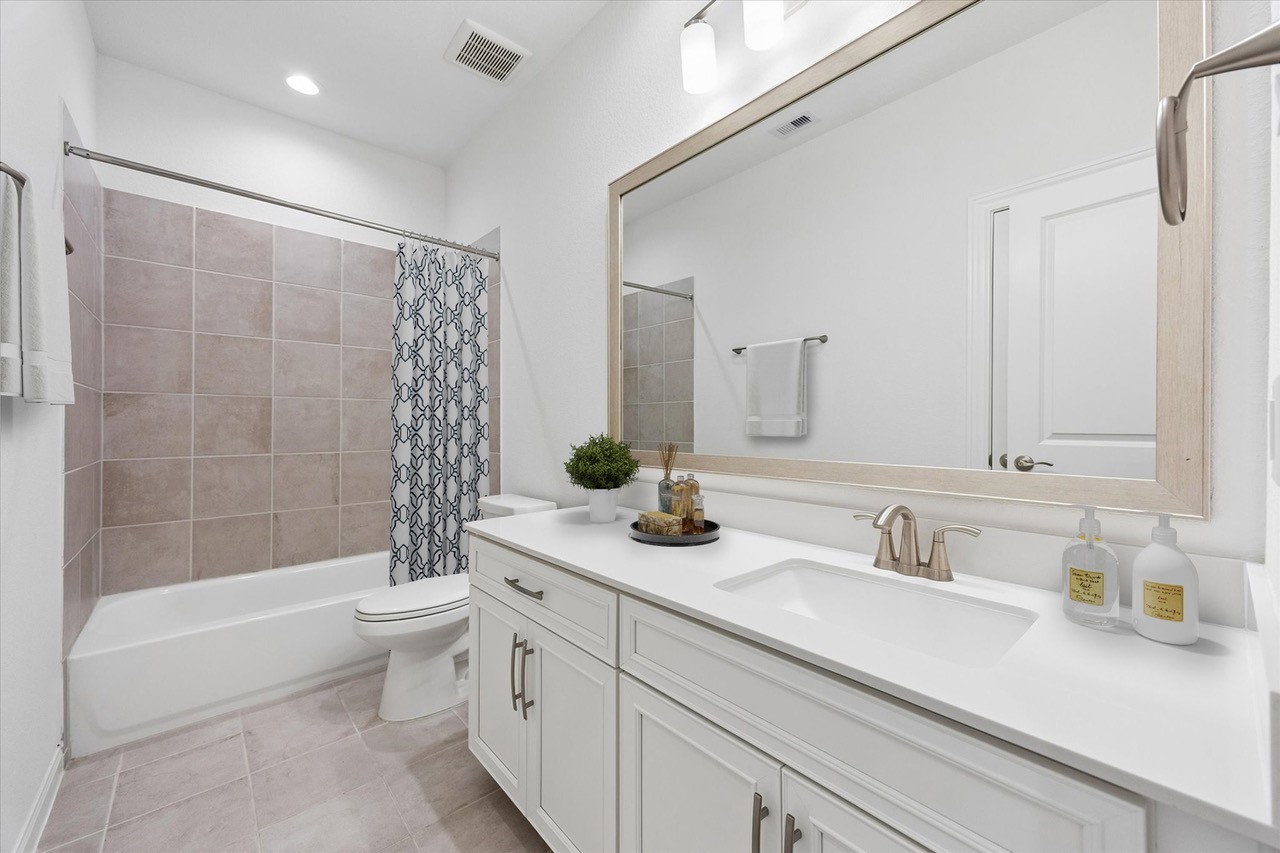
The full secondary bathroom features a dual-sink vanity and tub and shower combination. Its layout provides plenty of counter space and storage for everyday use.
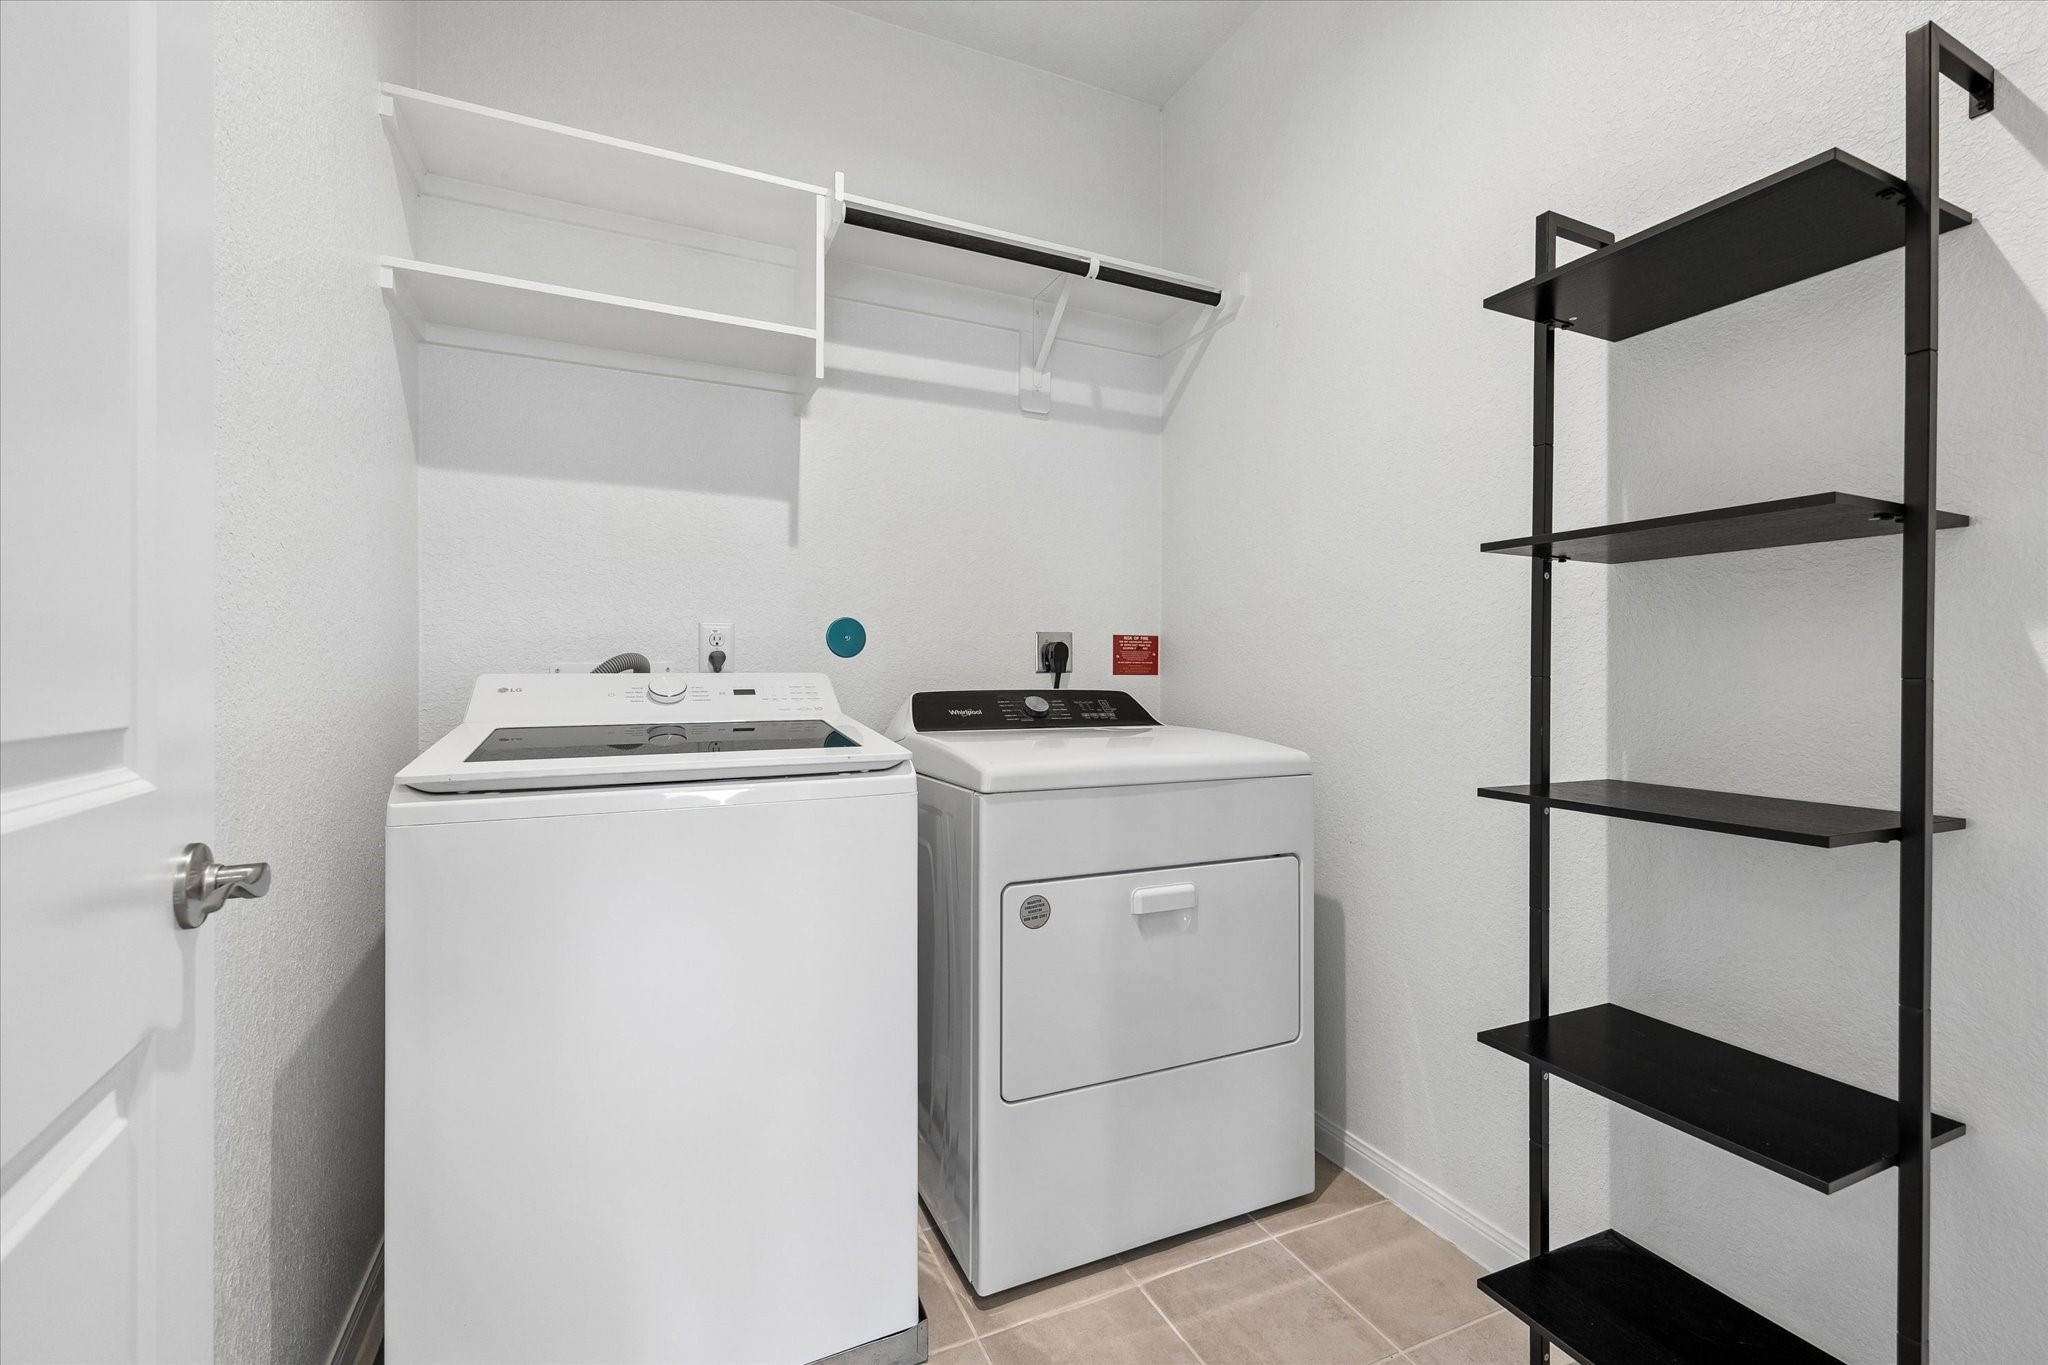
The dedicated upstairs laundry room keeps everyday tasks conveniently close to the secondary bedrooms. Washer and dryer are included with the home, along with additional shelving for storage.
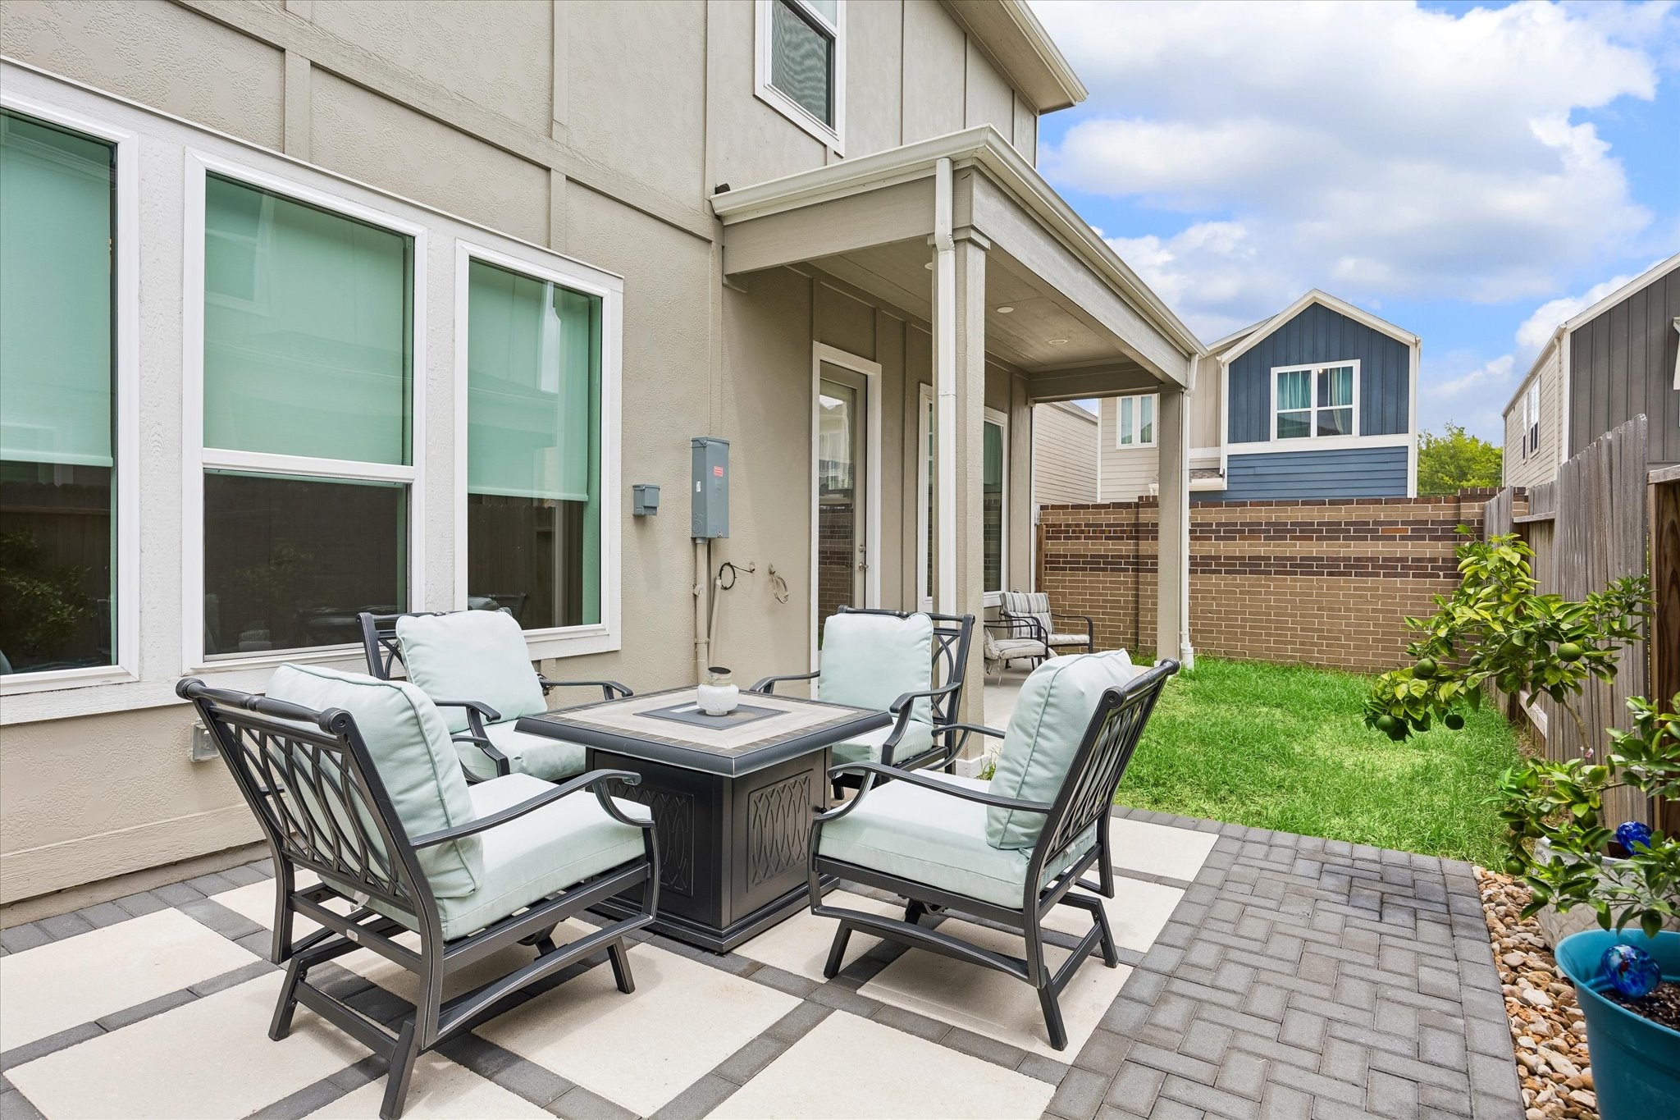
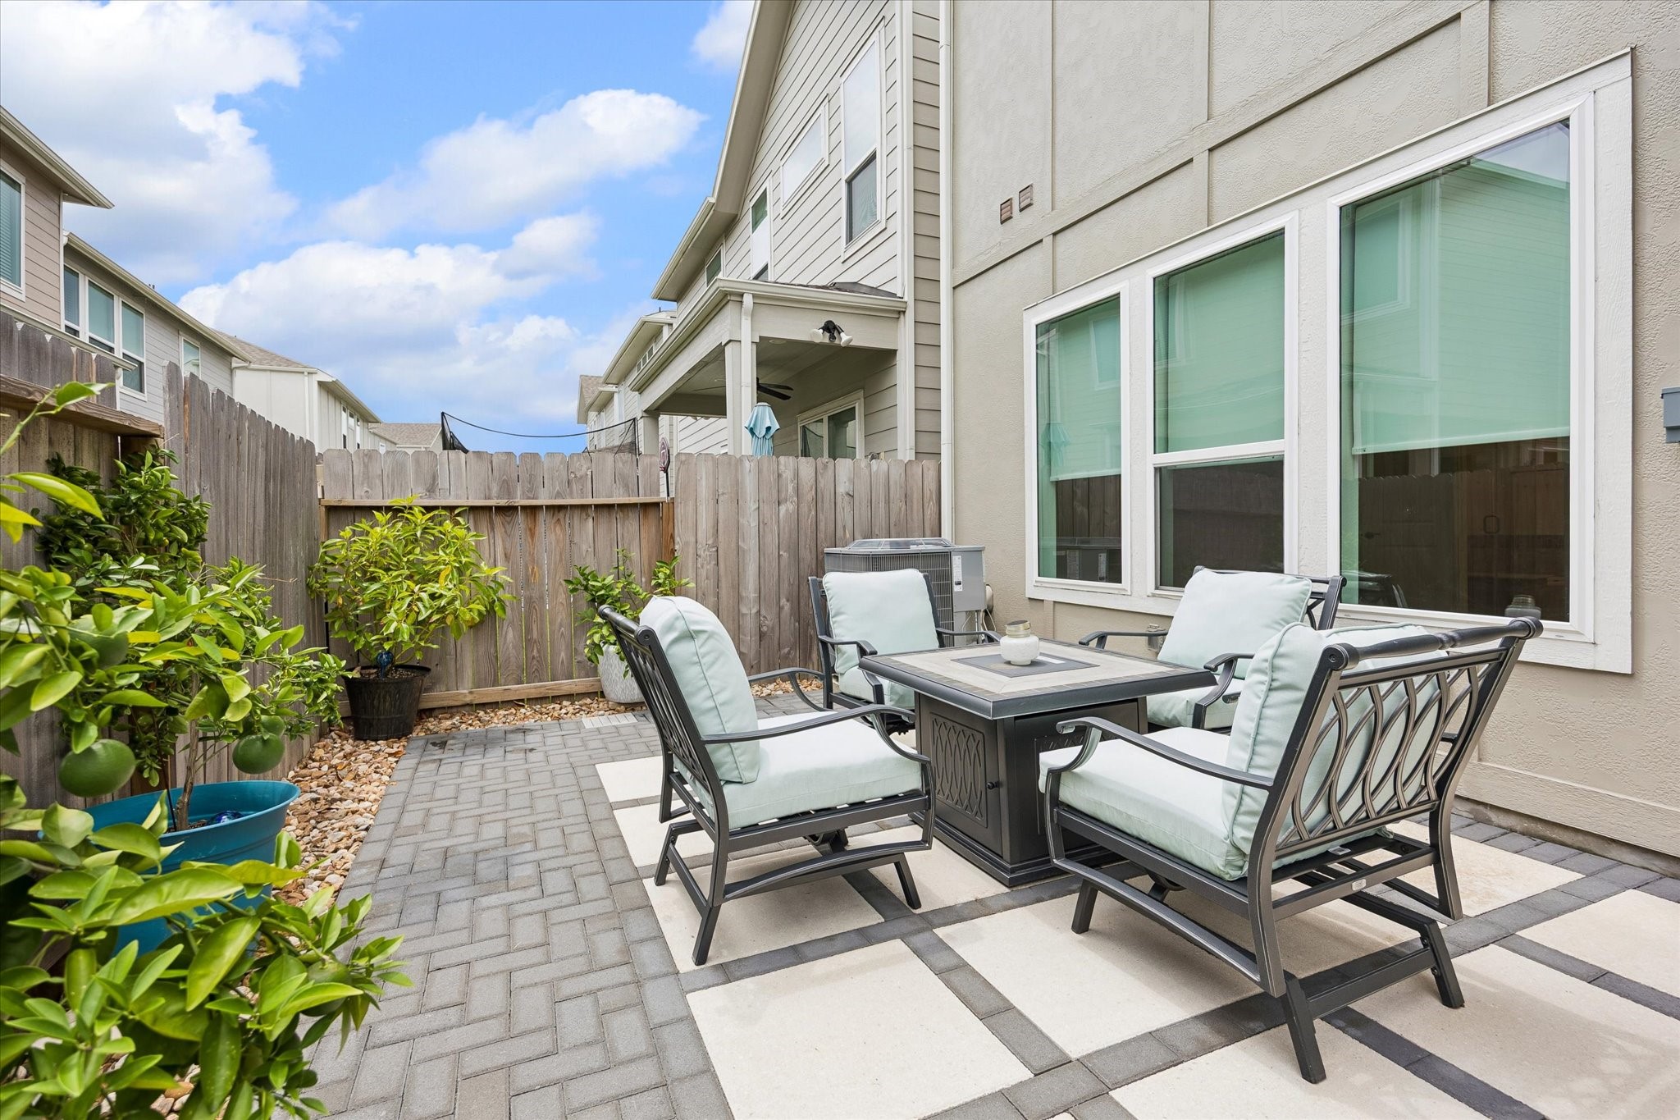
The covered back patio extends the living space outdoors and overlooks the fully fenced backyard. A firepit and gas connection make the space ideal for outdoor dining and entertaining.
The fully fenced backyard offers a private outdoor space with a covered patio and firepit. A gas connection is also available for grilling and outdoor entertaining.
Another view of the backyard highlights the covered patio and outdoor seating area. The low-maintenance setting provides space for dining, relaxing, or entertaining.
Front exterior view showcasing the home’s contemporary design with stone accents and an attached two-car garage. The corner-lot setting and extended covered front porch add to the home’s distinctive curb appeal.
Residents of Spring Brook Village enjoy access to a community swimming pool, fitness center, walking trails, and clubhouse. The clubhouse is also available for resident rentals and private gatherings.
Another look at the enormous community pool.
The community center is conveniently located just off the olympic-sized lap pool.
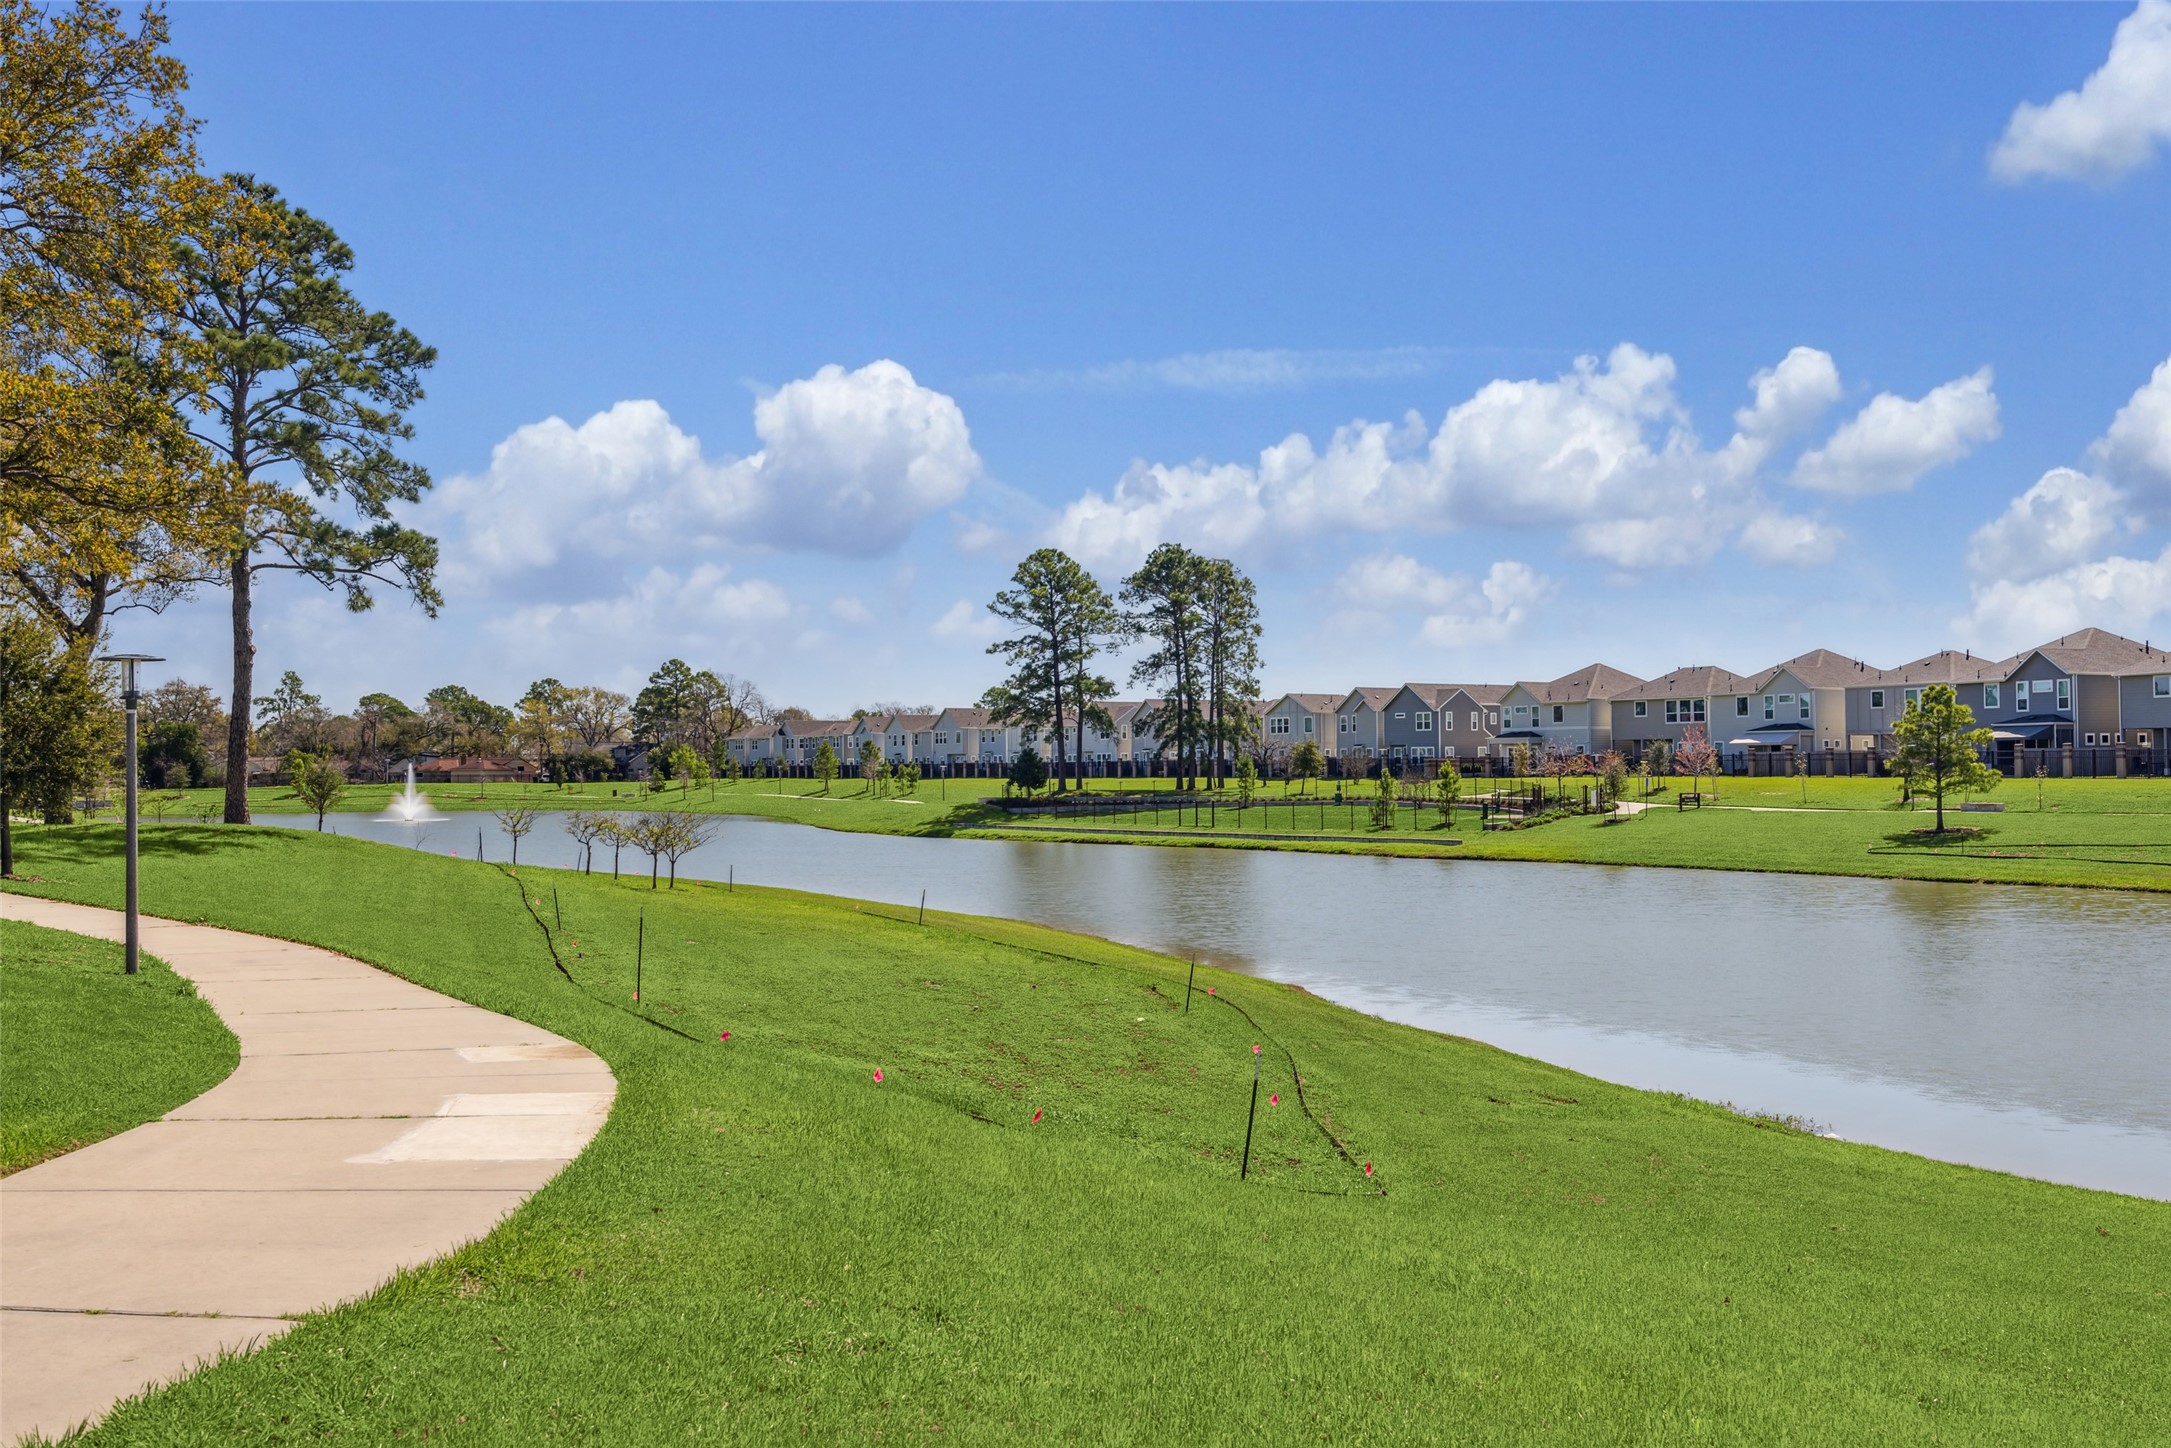
Extensive walking trails overlooking the water add to this neighborhood's charm.
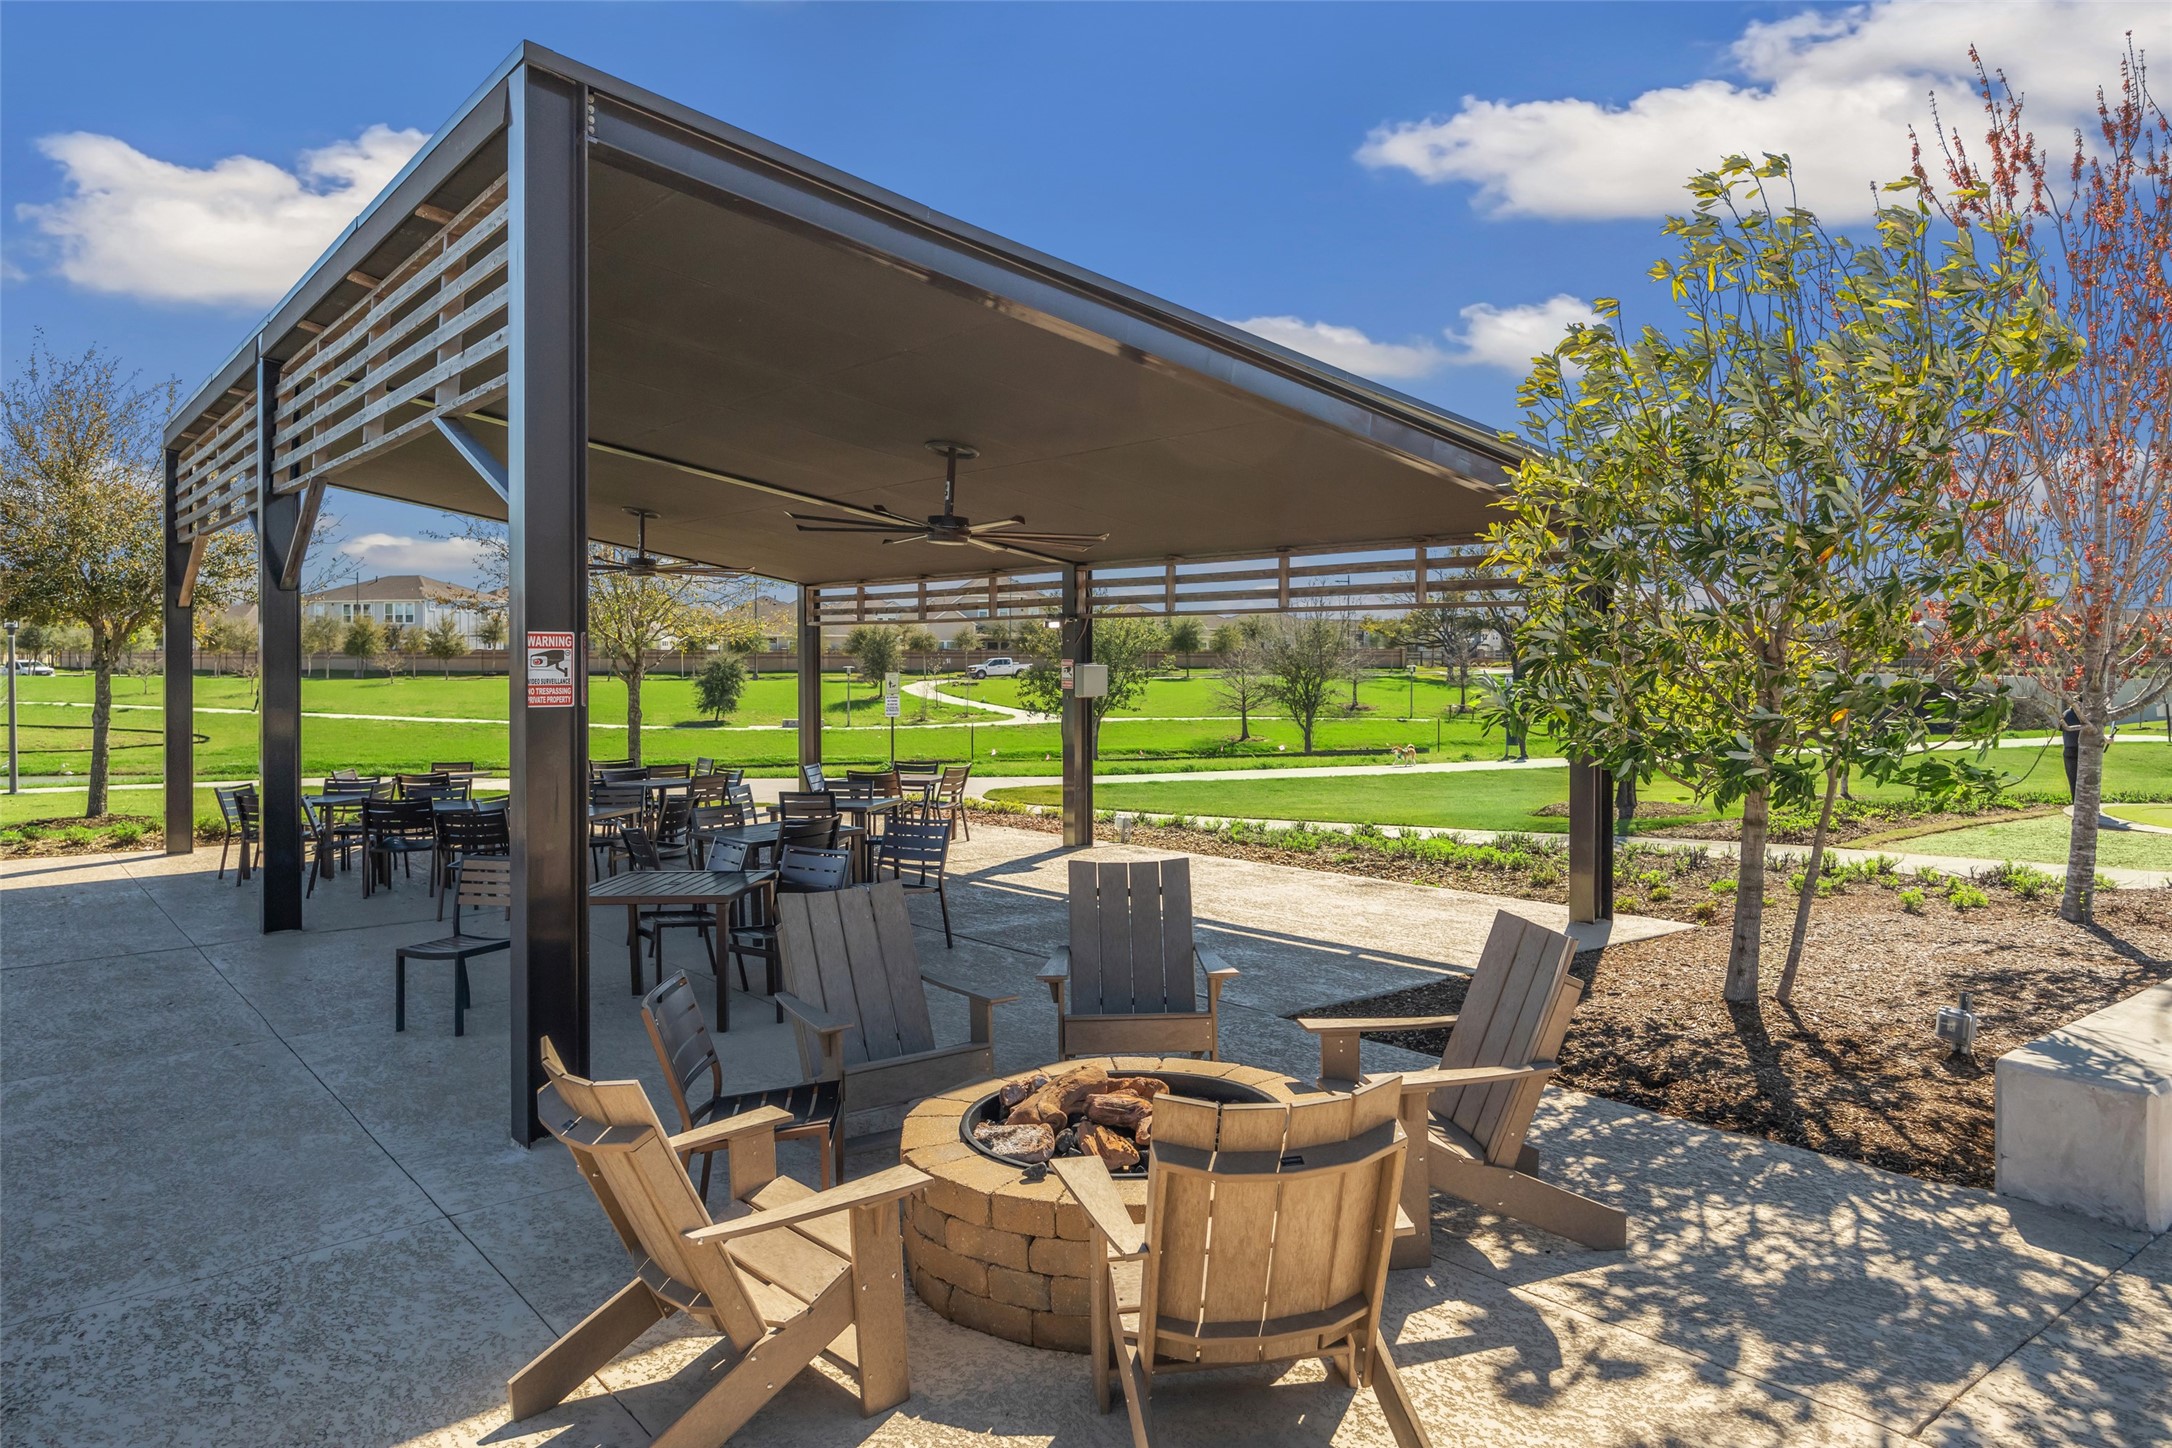
A firepit, covered seating areas, rolling green lawns, and beautiful landscaping are just a few of the amenities Spring Brook Village offers.
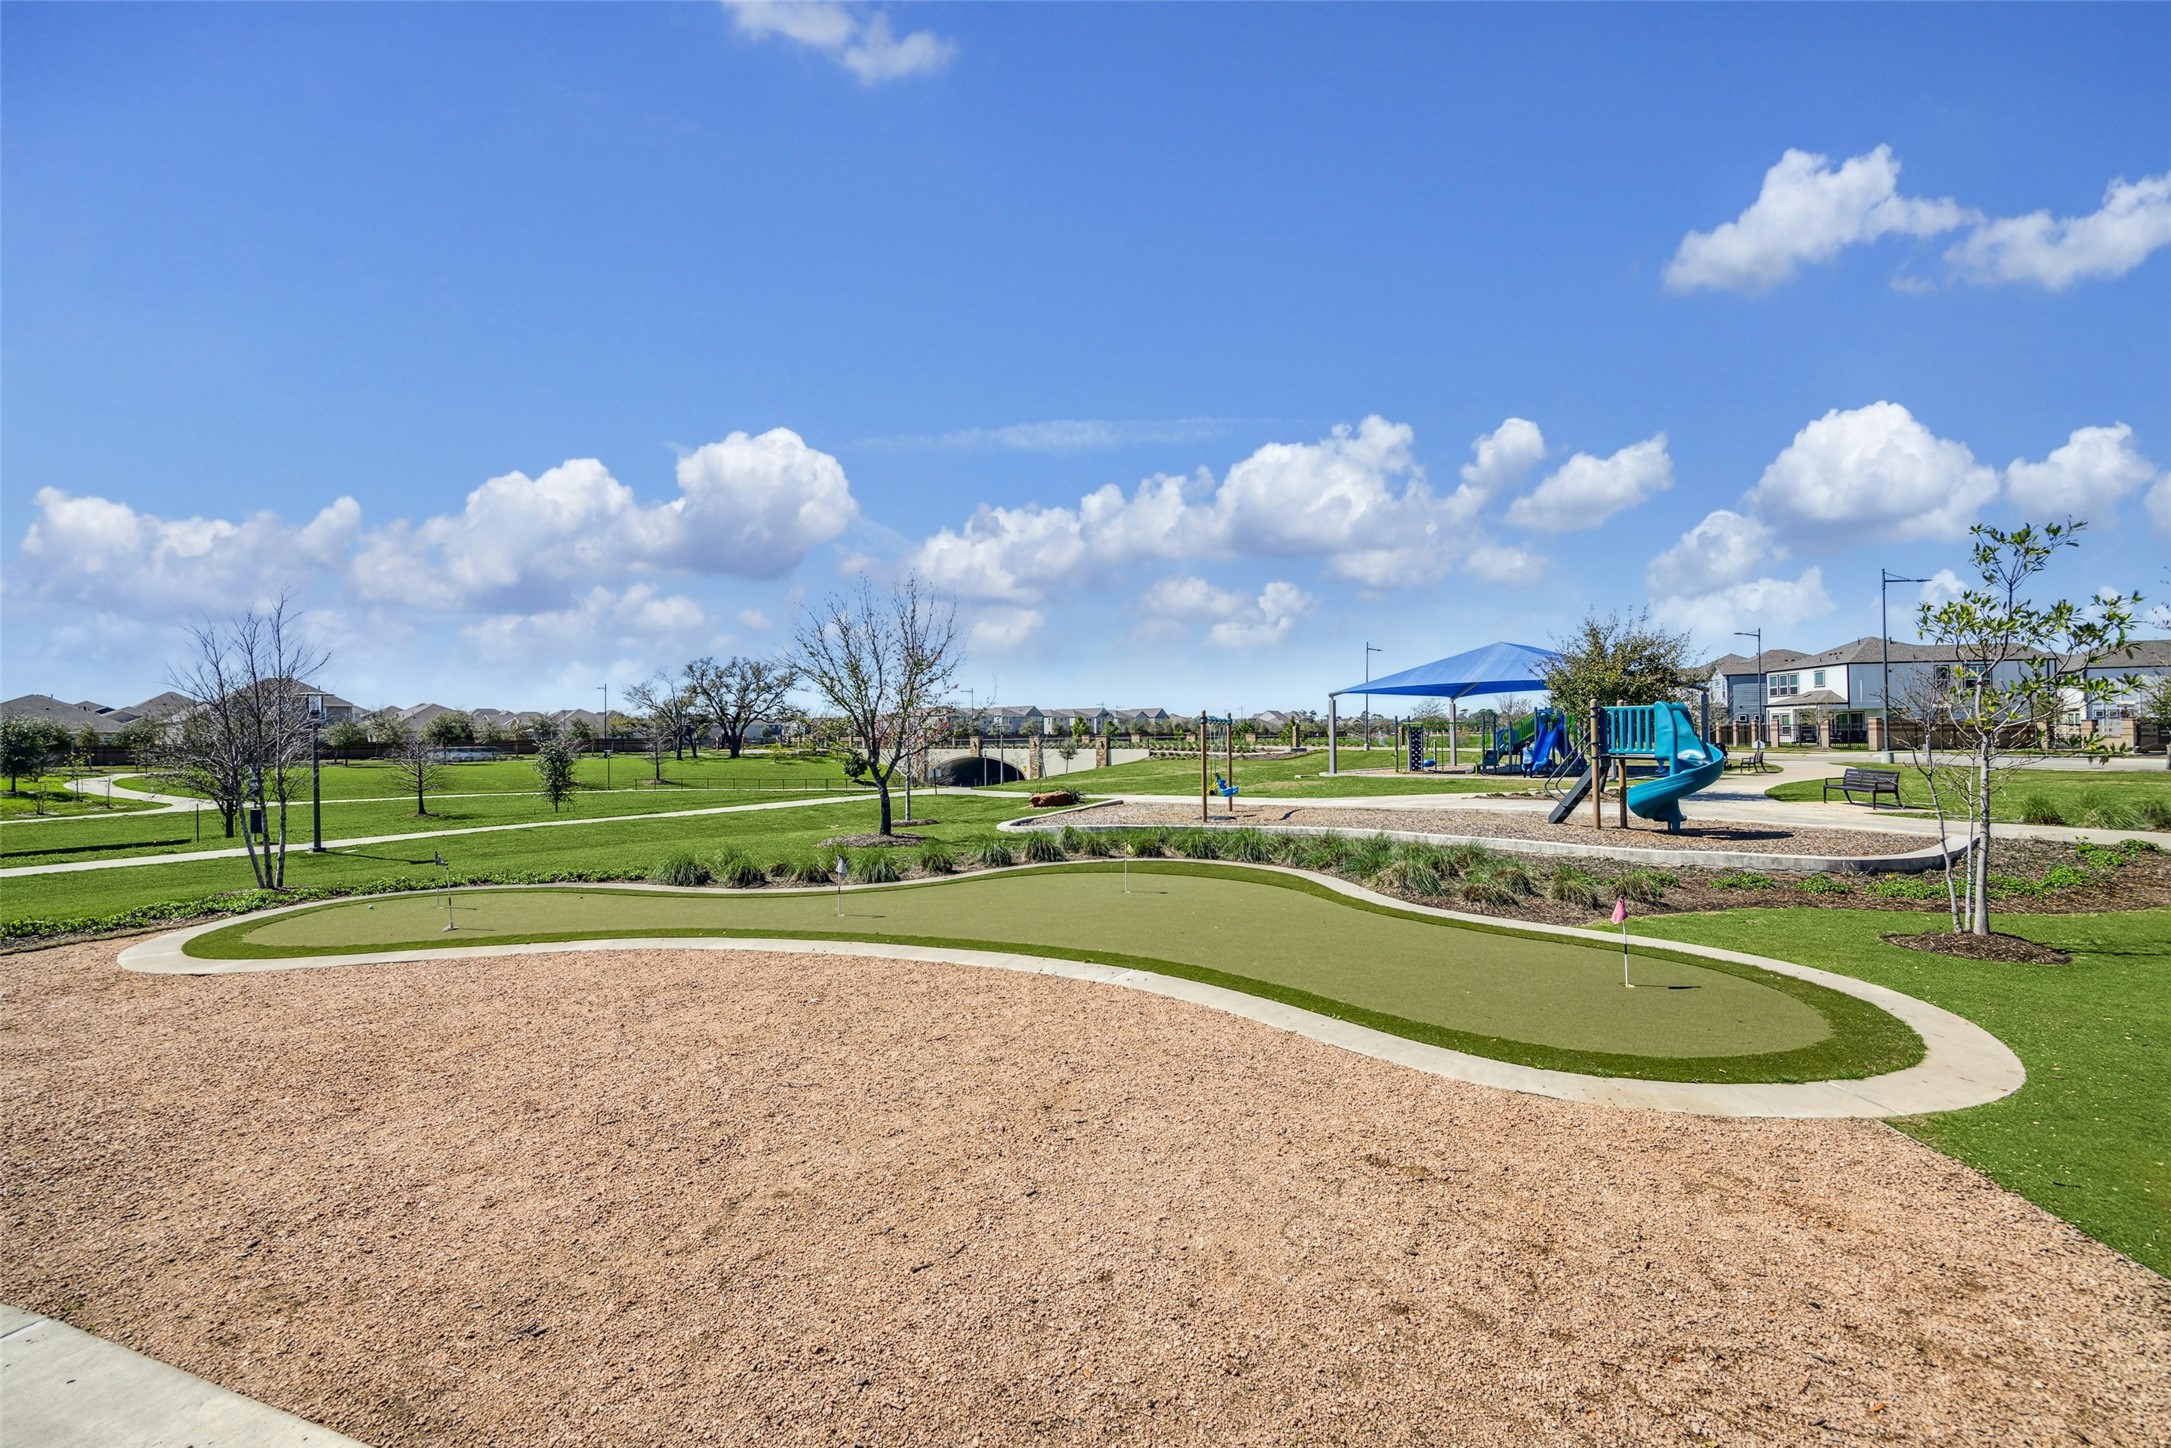
Tee off at Spring Brook Village's putting green, located next to the community playground.
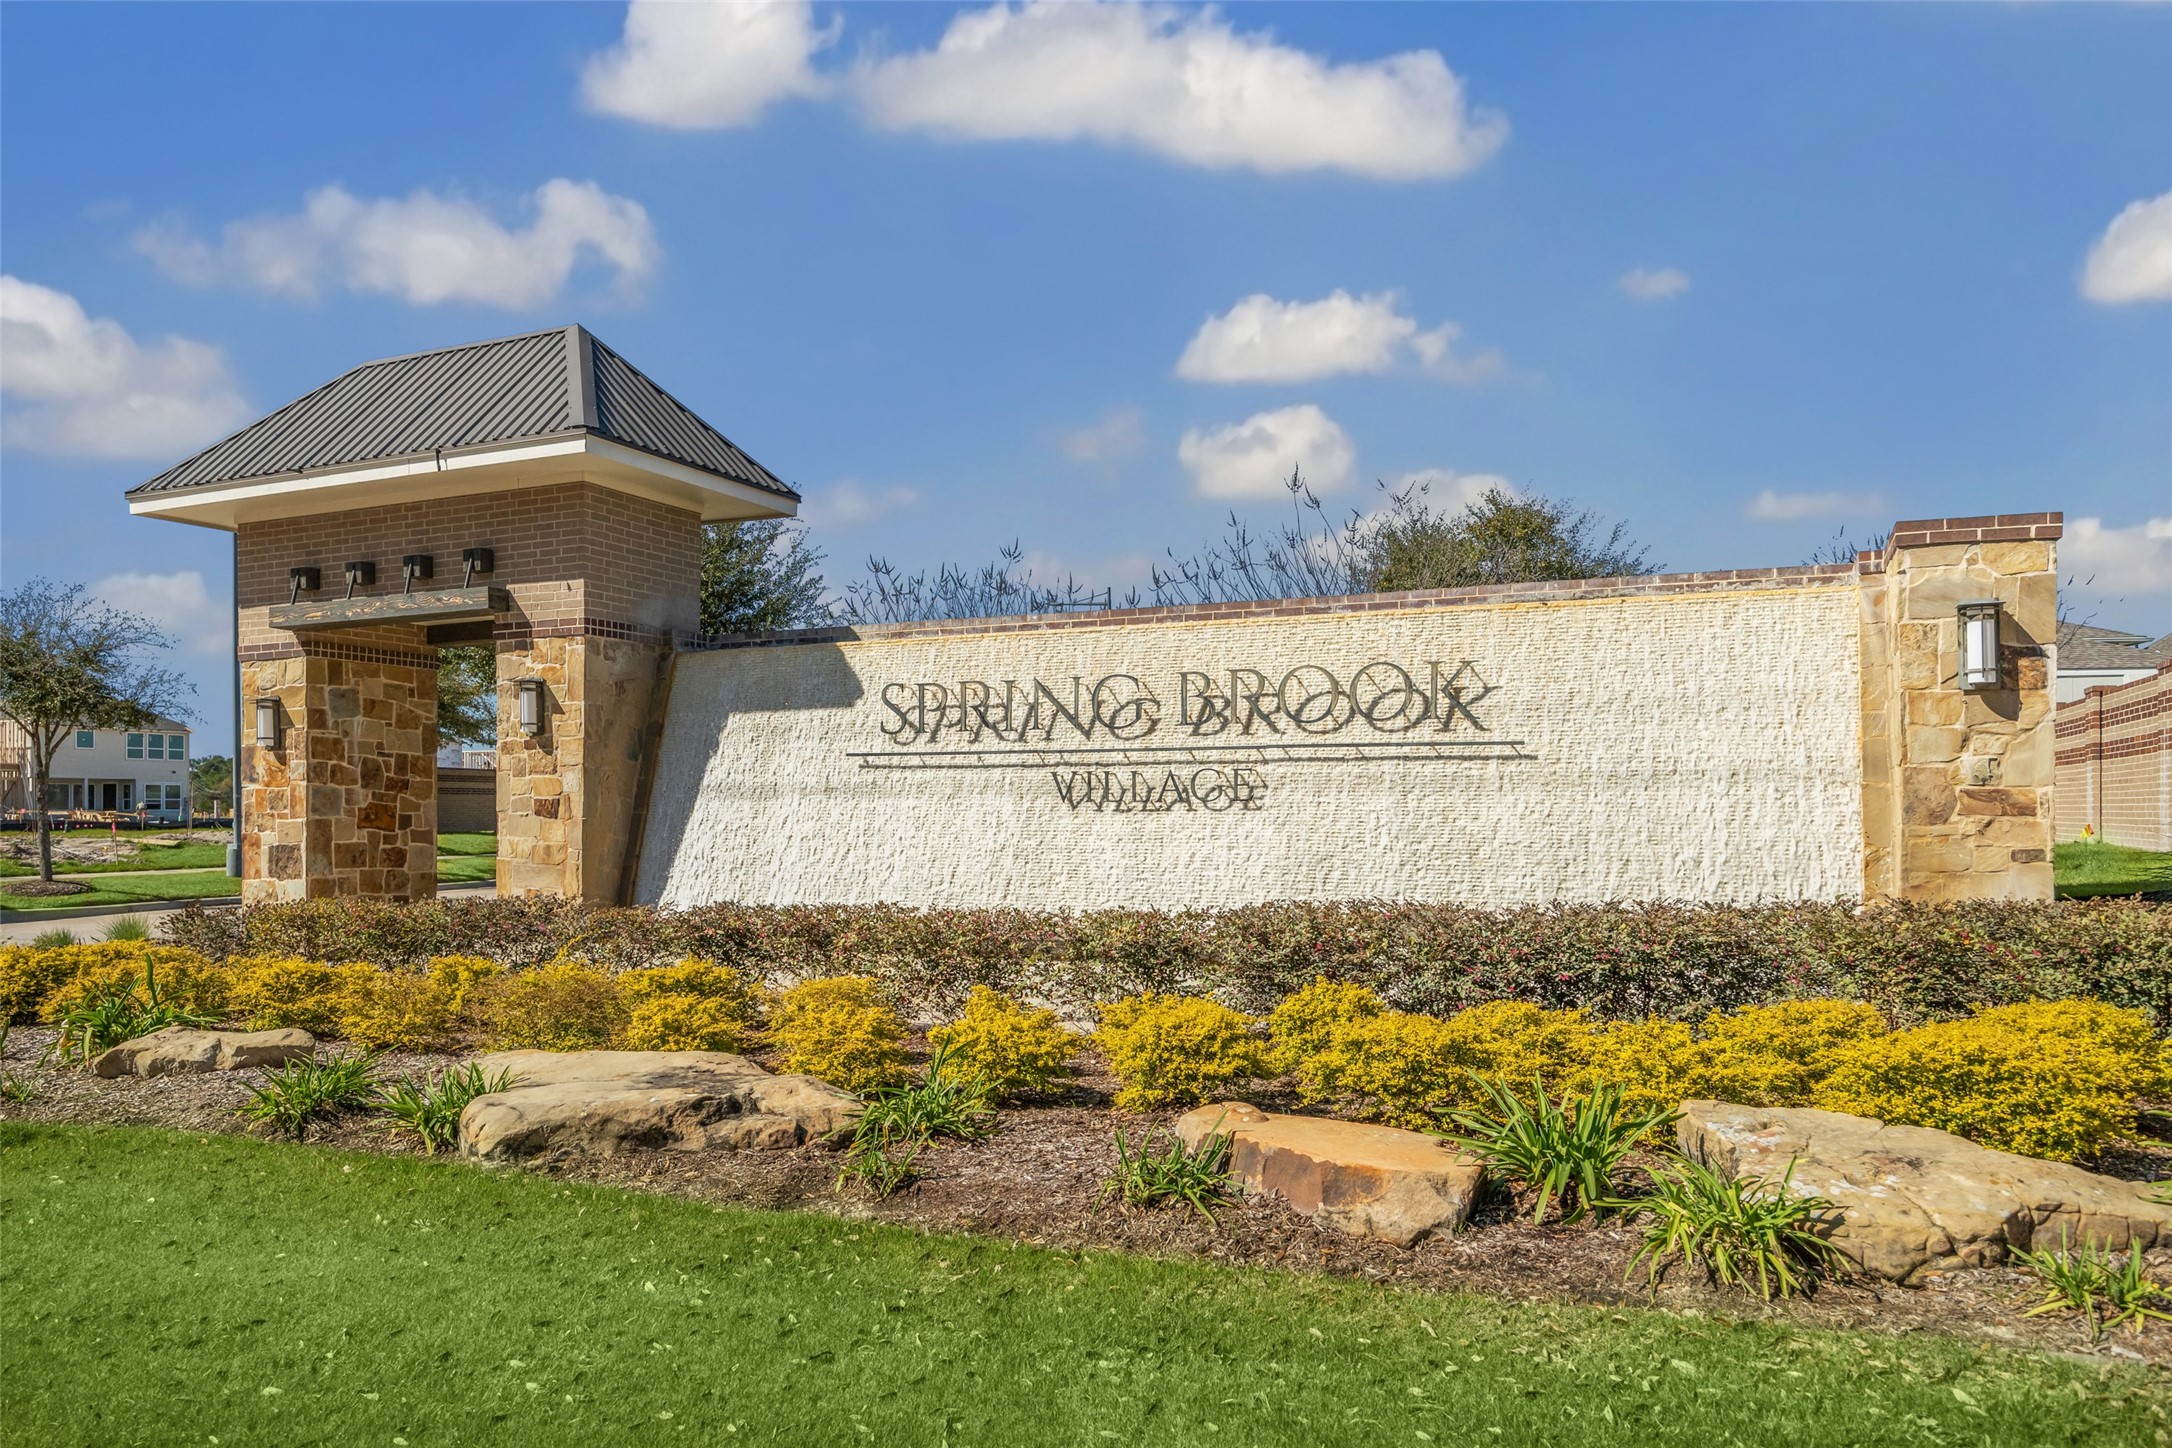
Welcome to Spring Brook Village.



.jpg)

