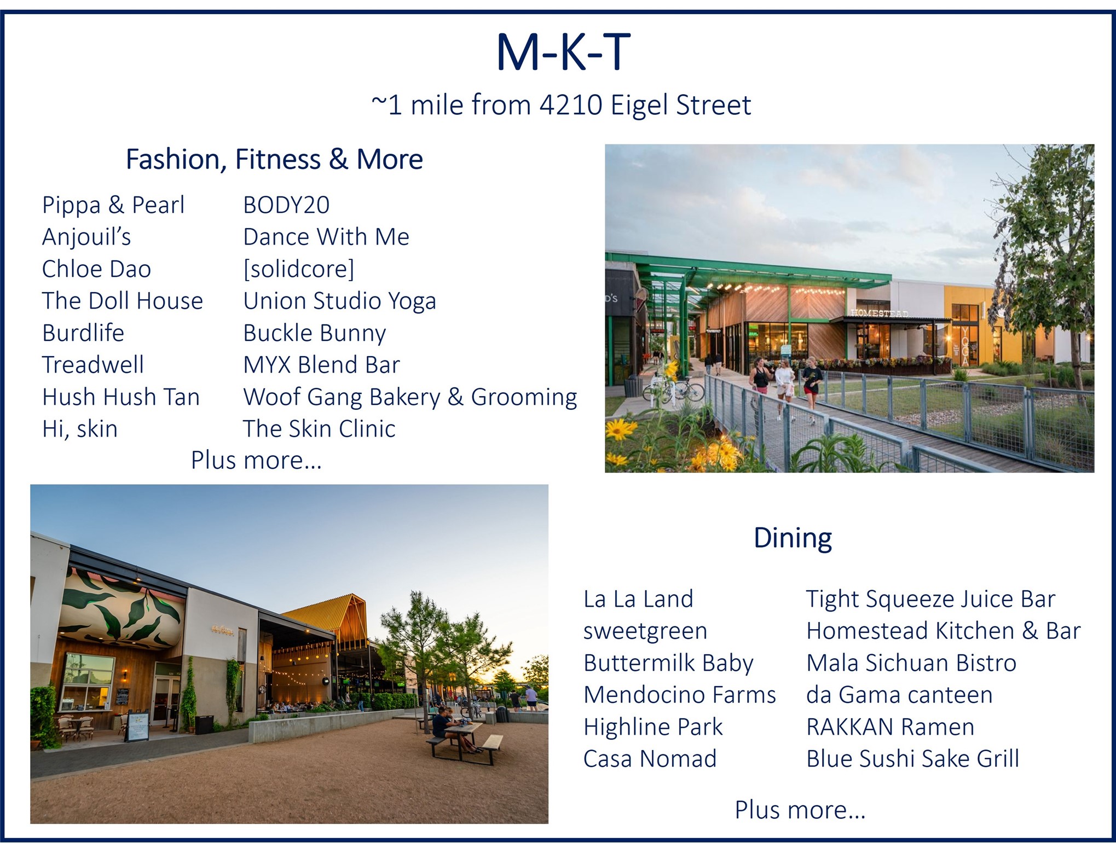
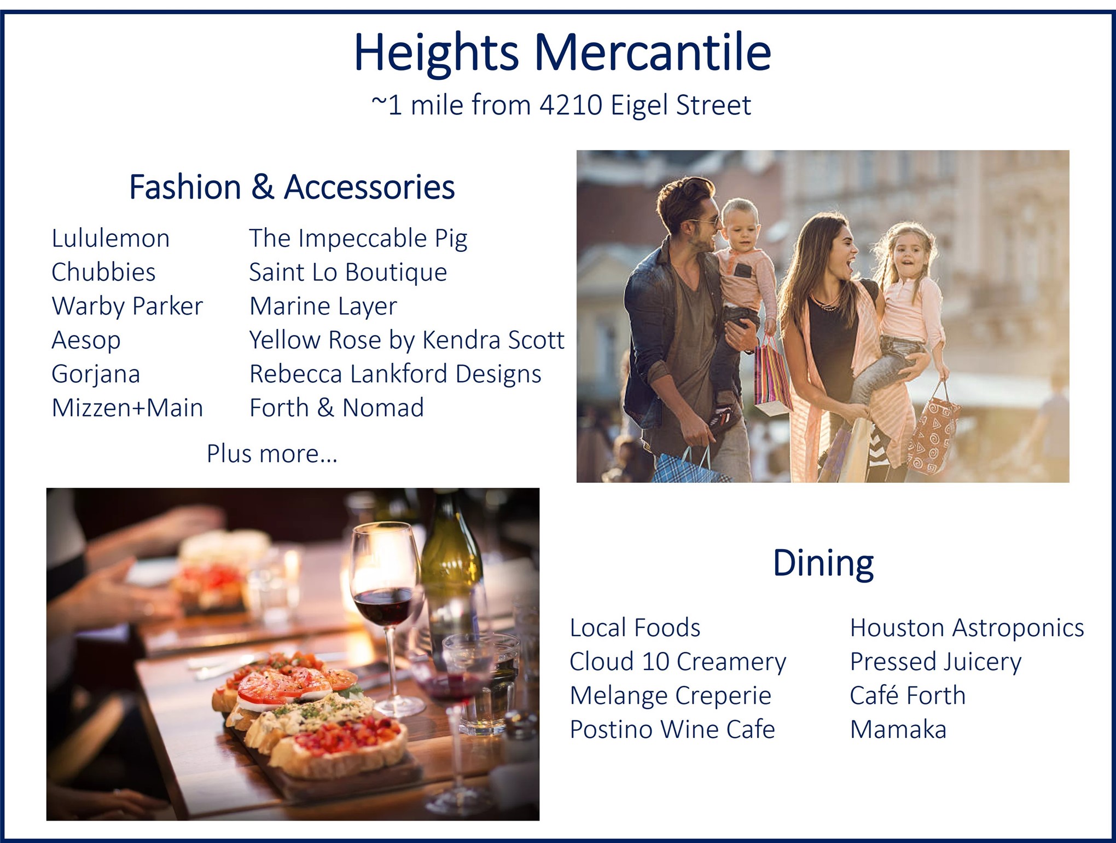
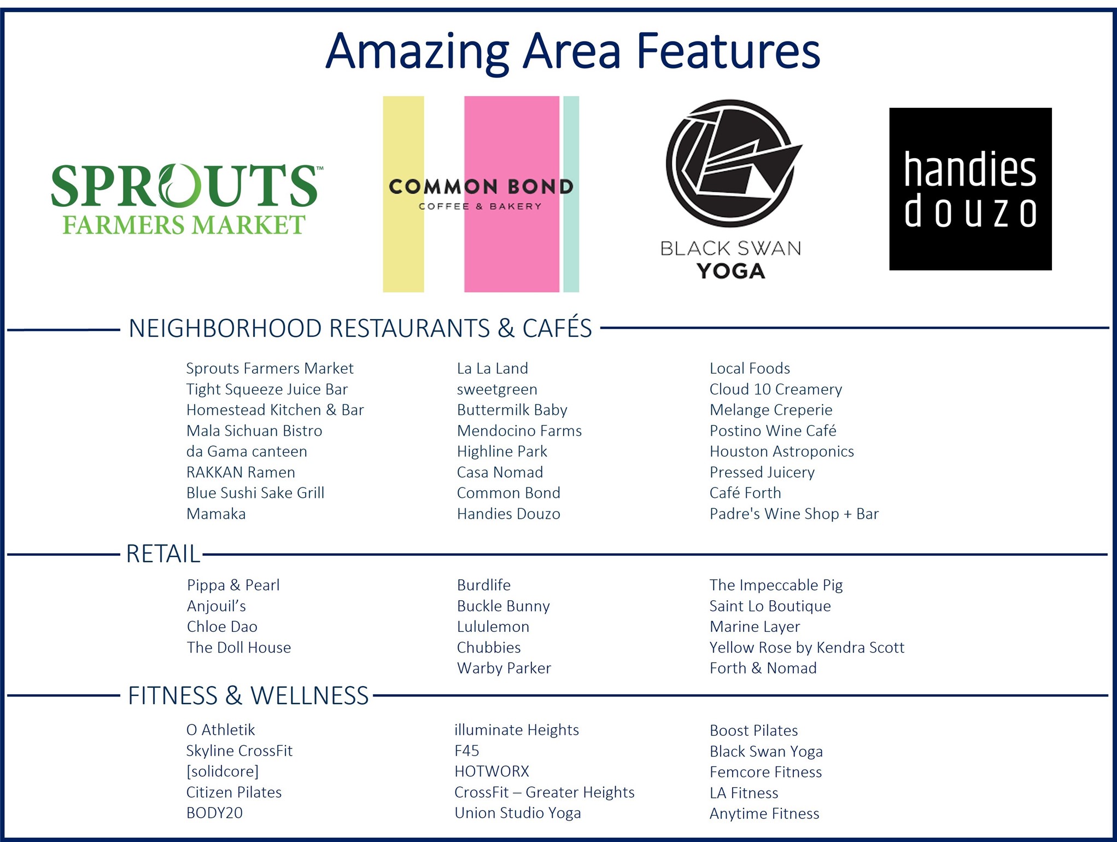
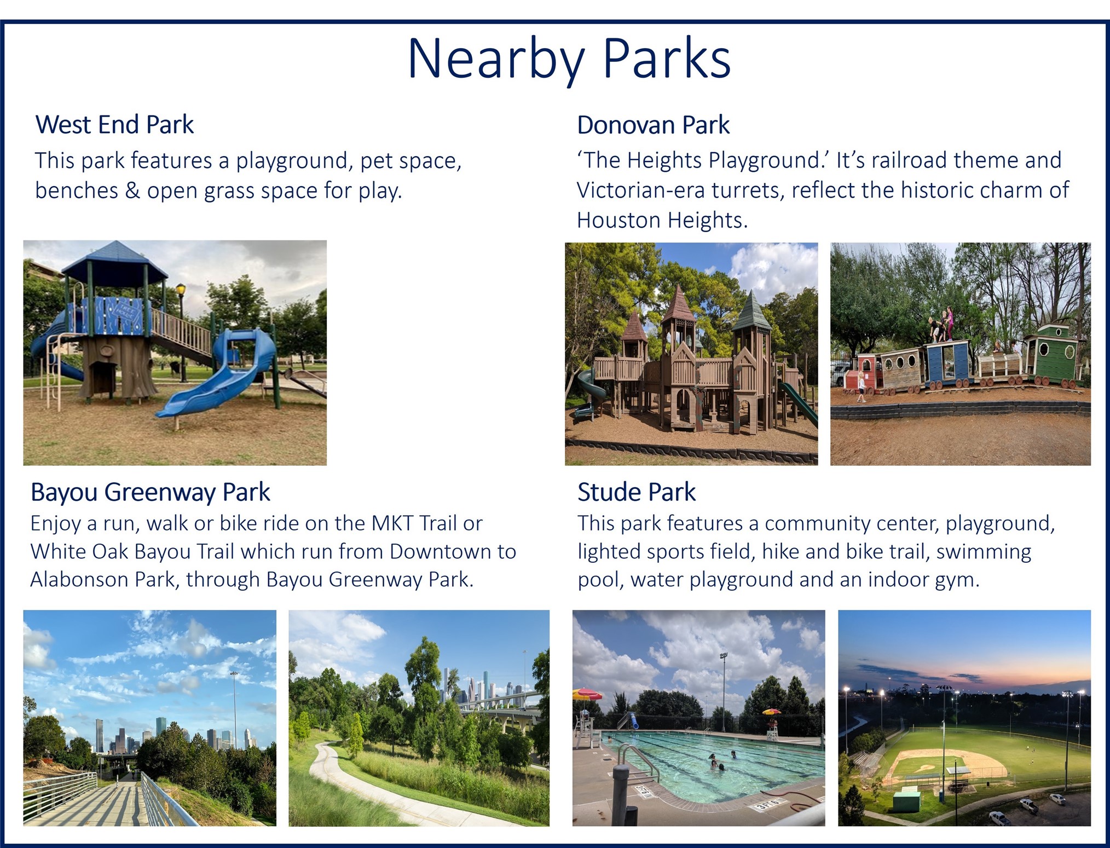
Welcome to your beautiful new home boasting incredible architectural character, premium curb appeal and move-in ready ease with fantastic walkability to Sprouts, M-K-T, Heights Mercantile, parks, restaurants & more!
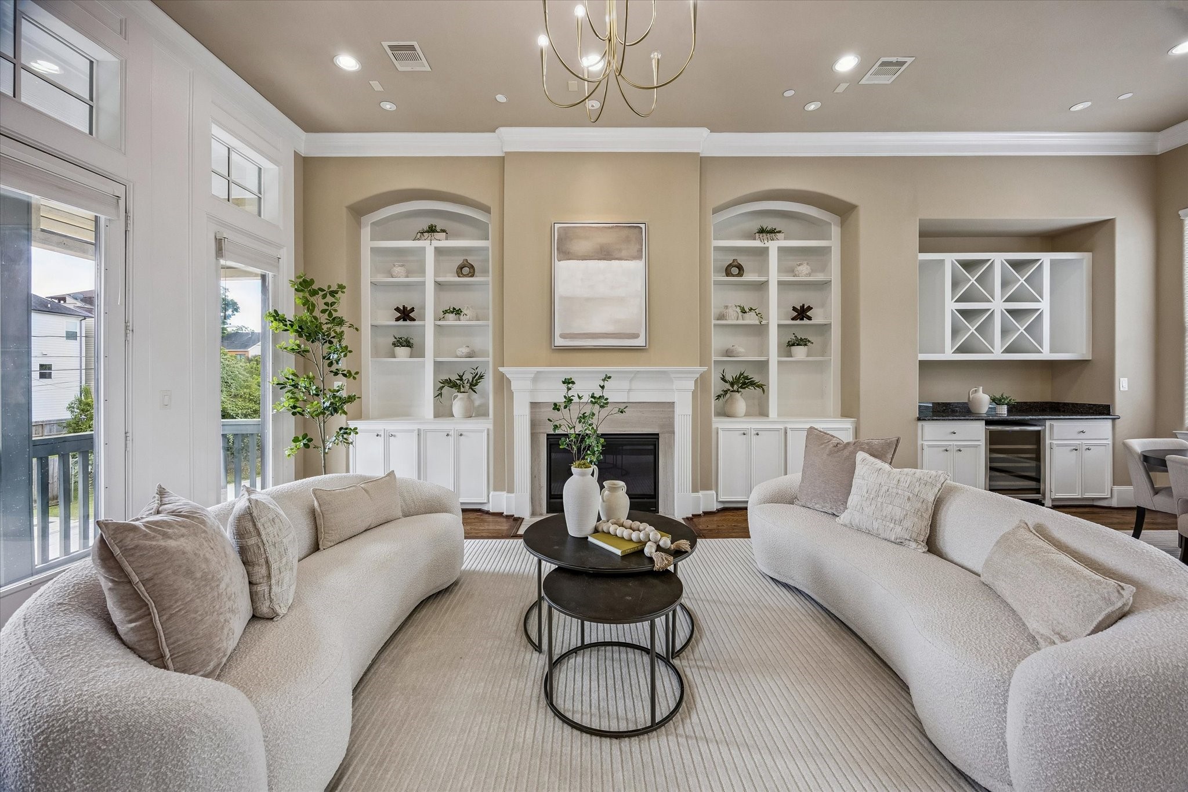
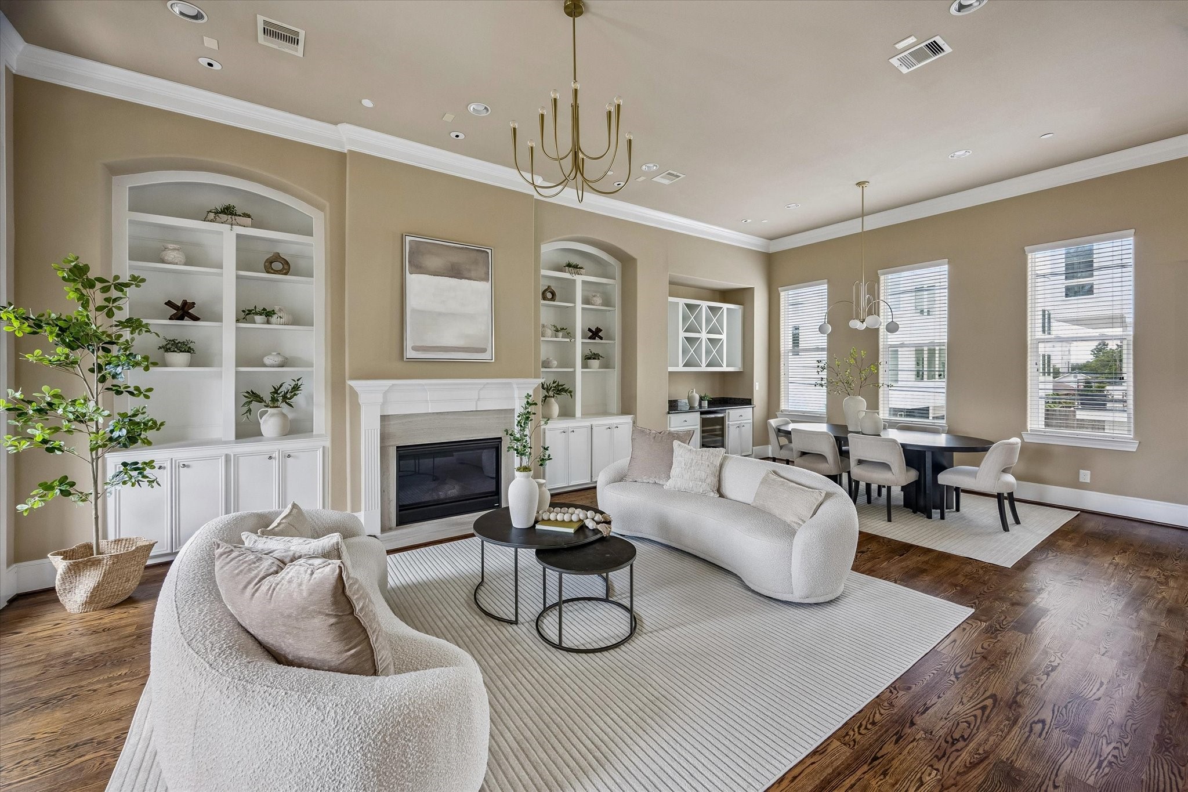
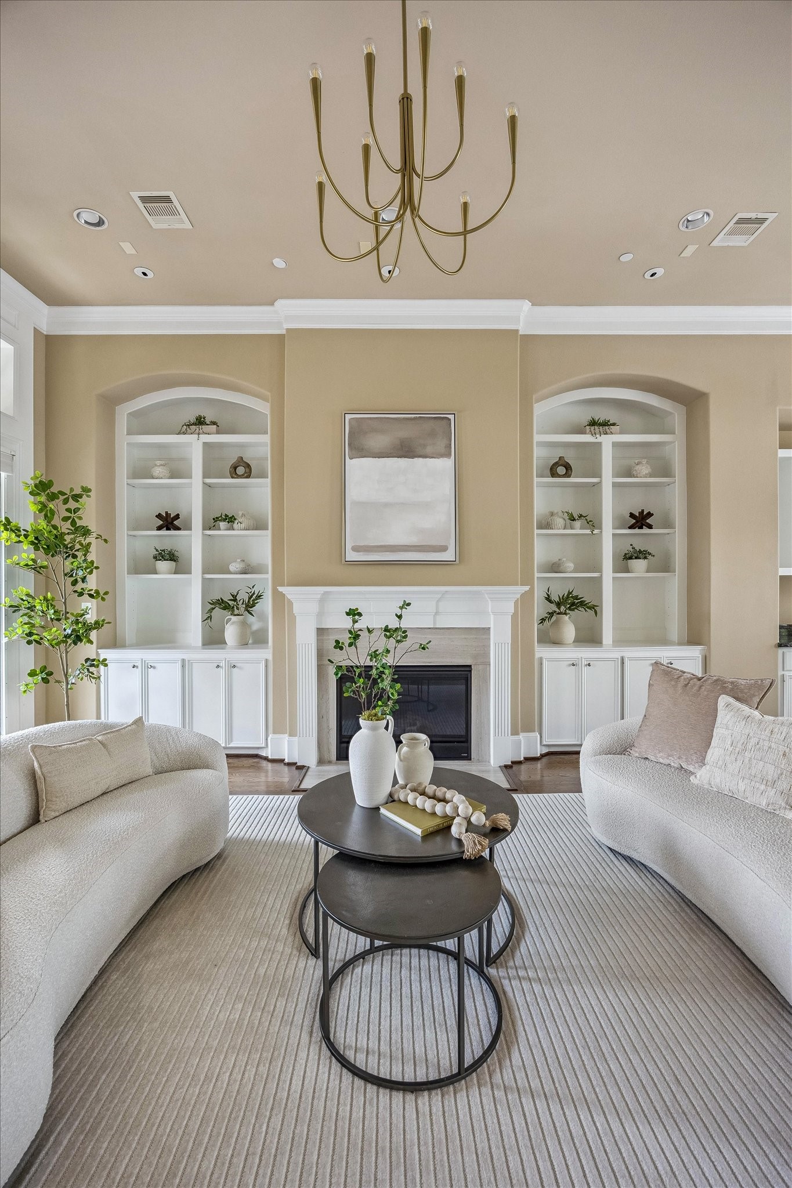
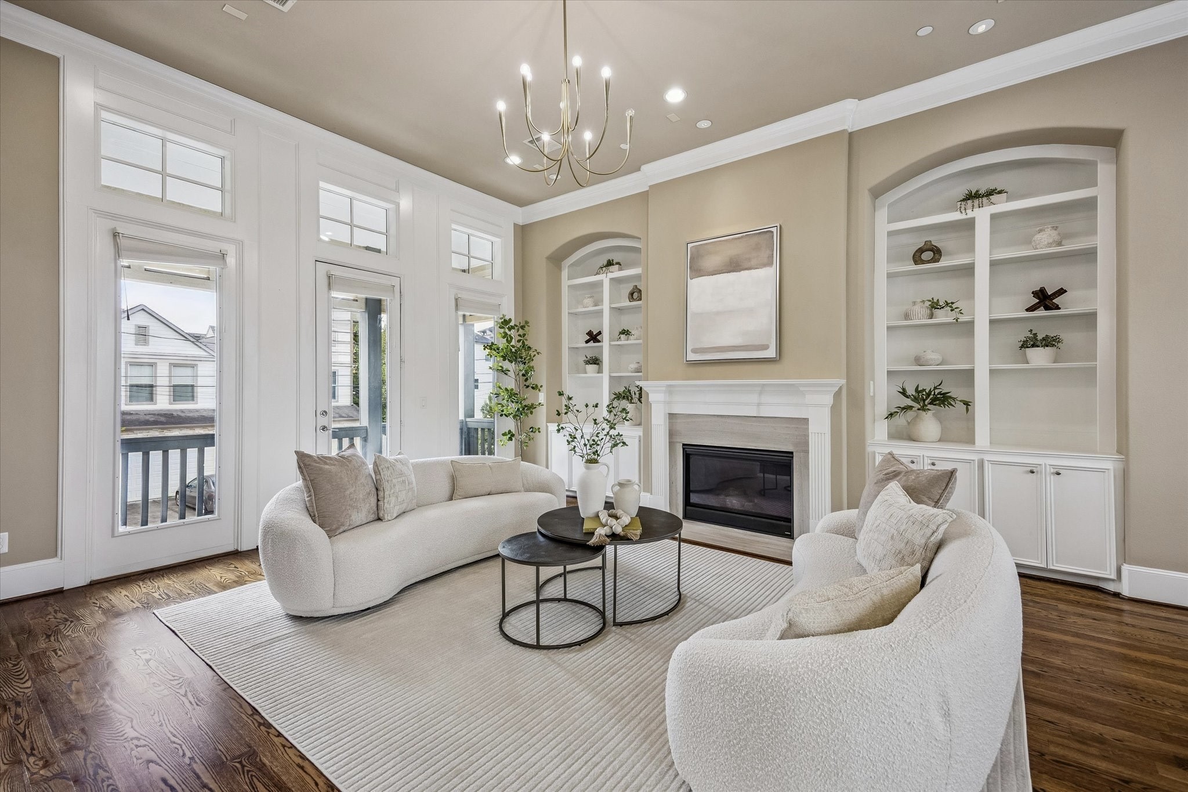
This is where everyday living feels elevated. This light-filled Living Room features 12' ceilings, custom built-ins, fireplace, and a seamless flow to the Kitchen and Dining spaces.
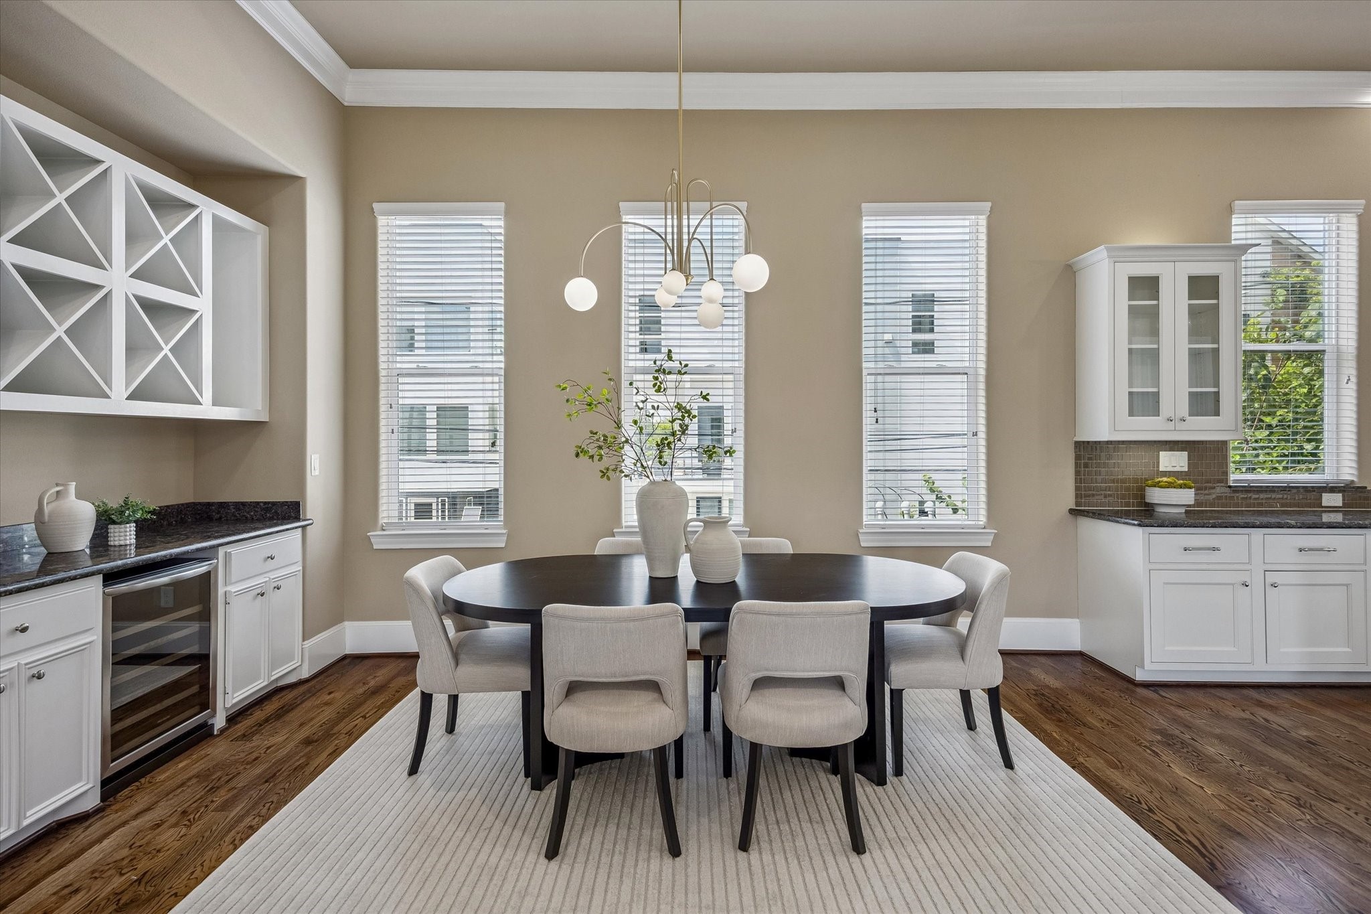
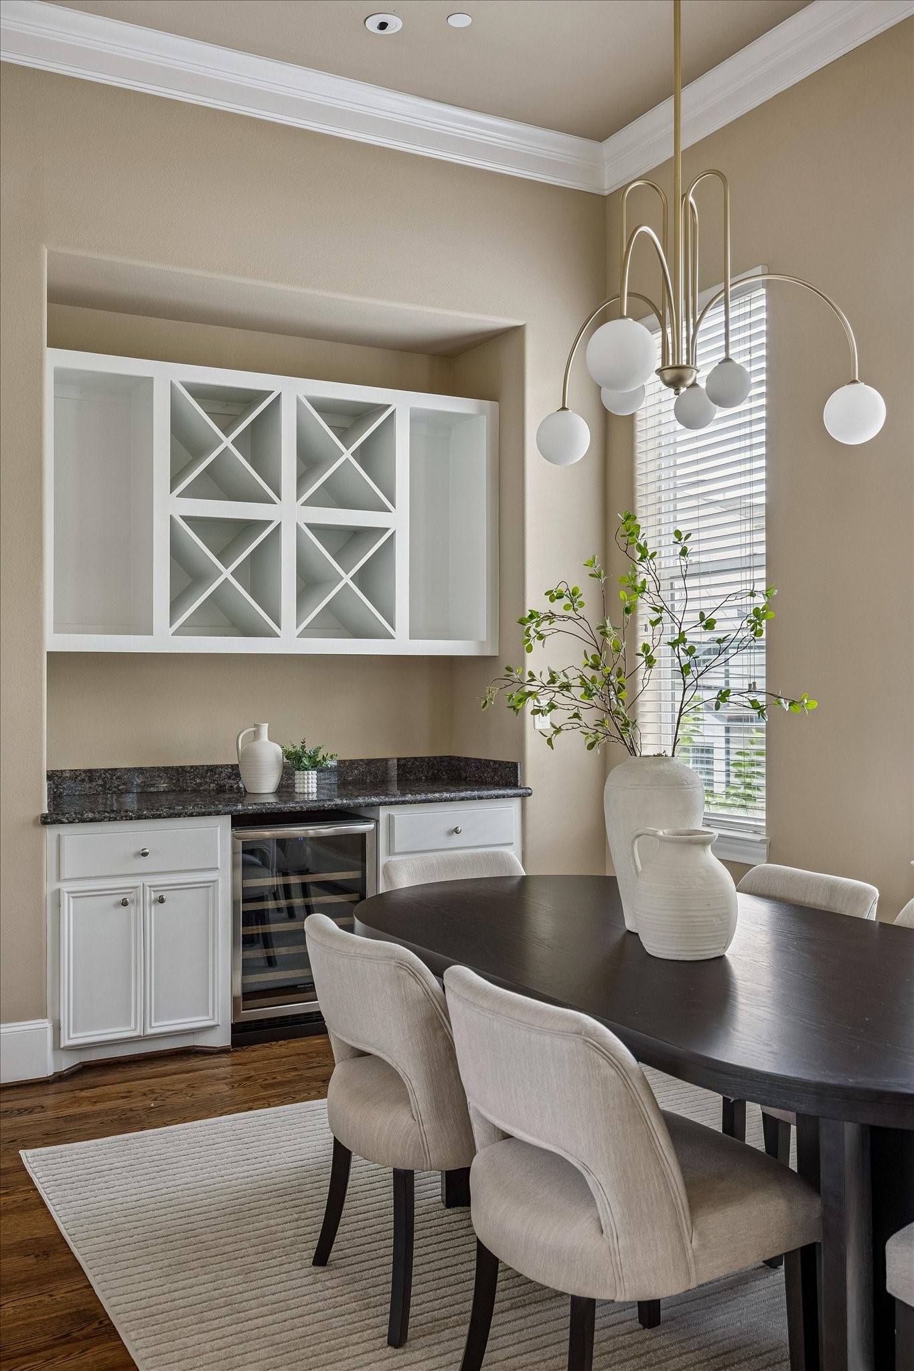
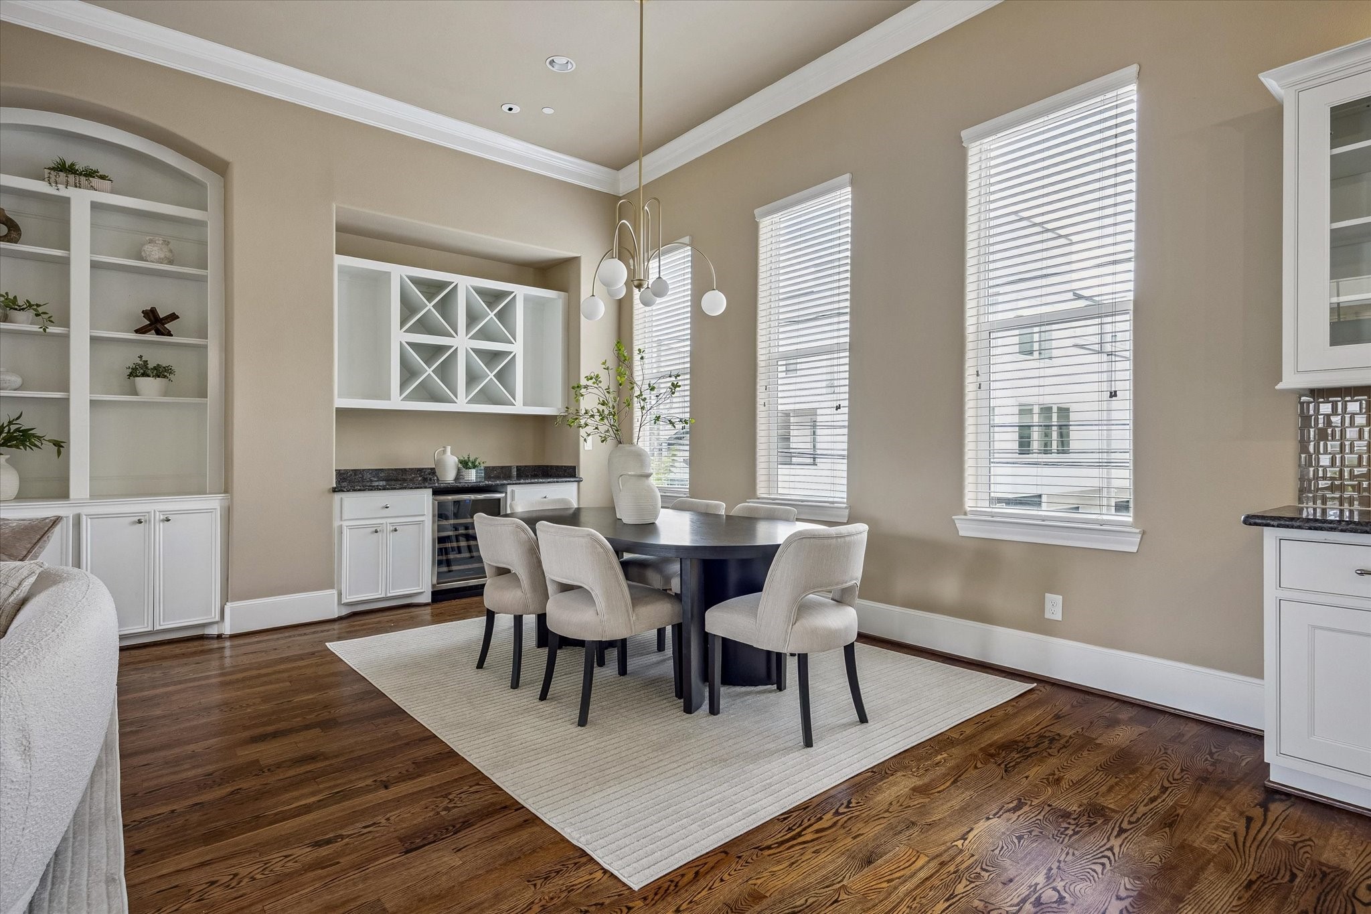
Whether you're hosting or enjoying a quiet dinner at home, this spacious Dining Room with a built-in beverage bar, statement chandelier, 12' ceilings and wood floors will make every meal feel special.
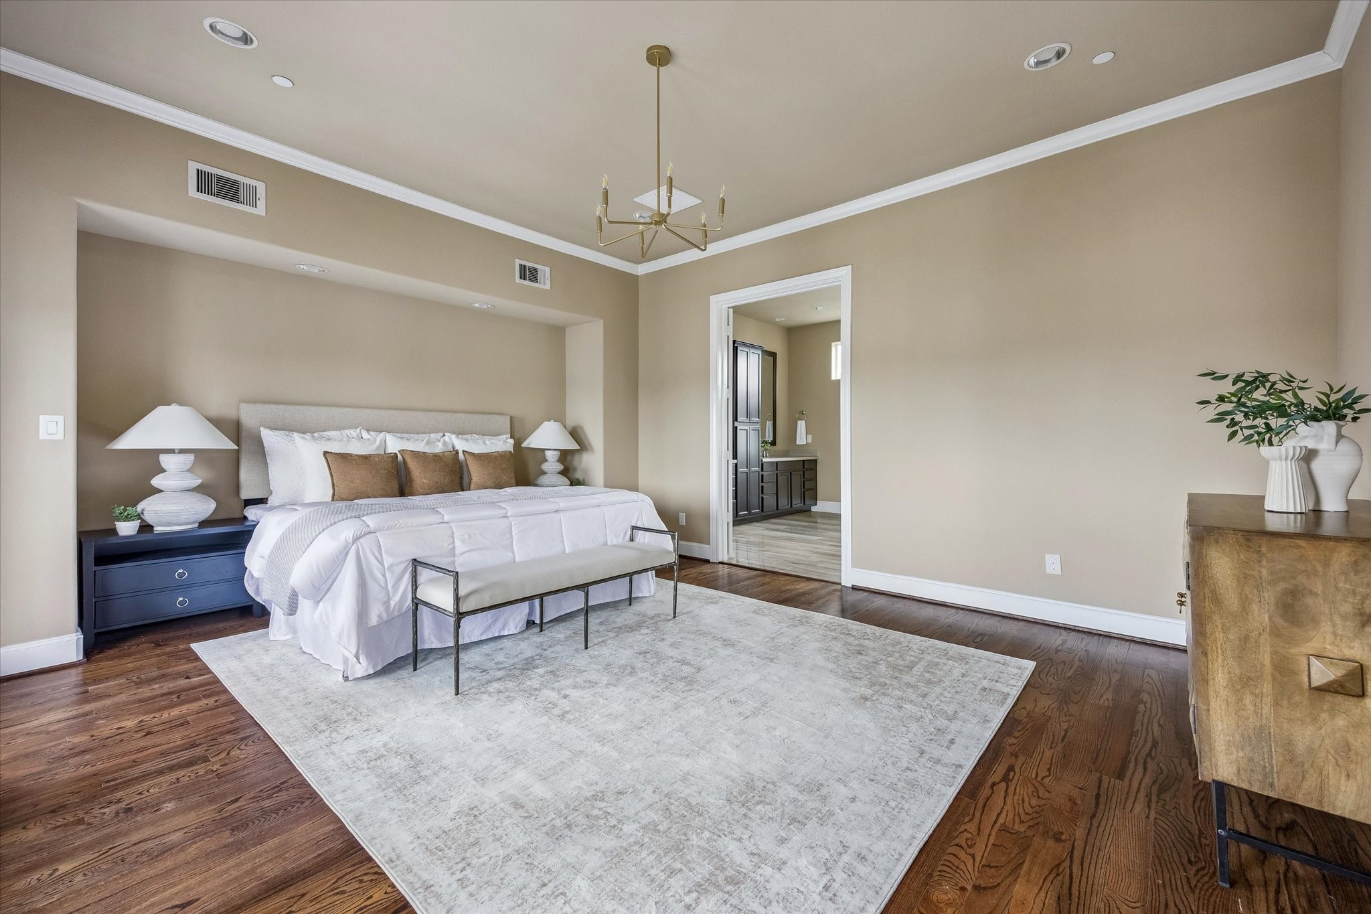
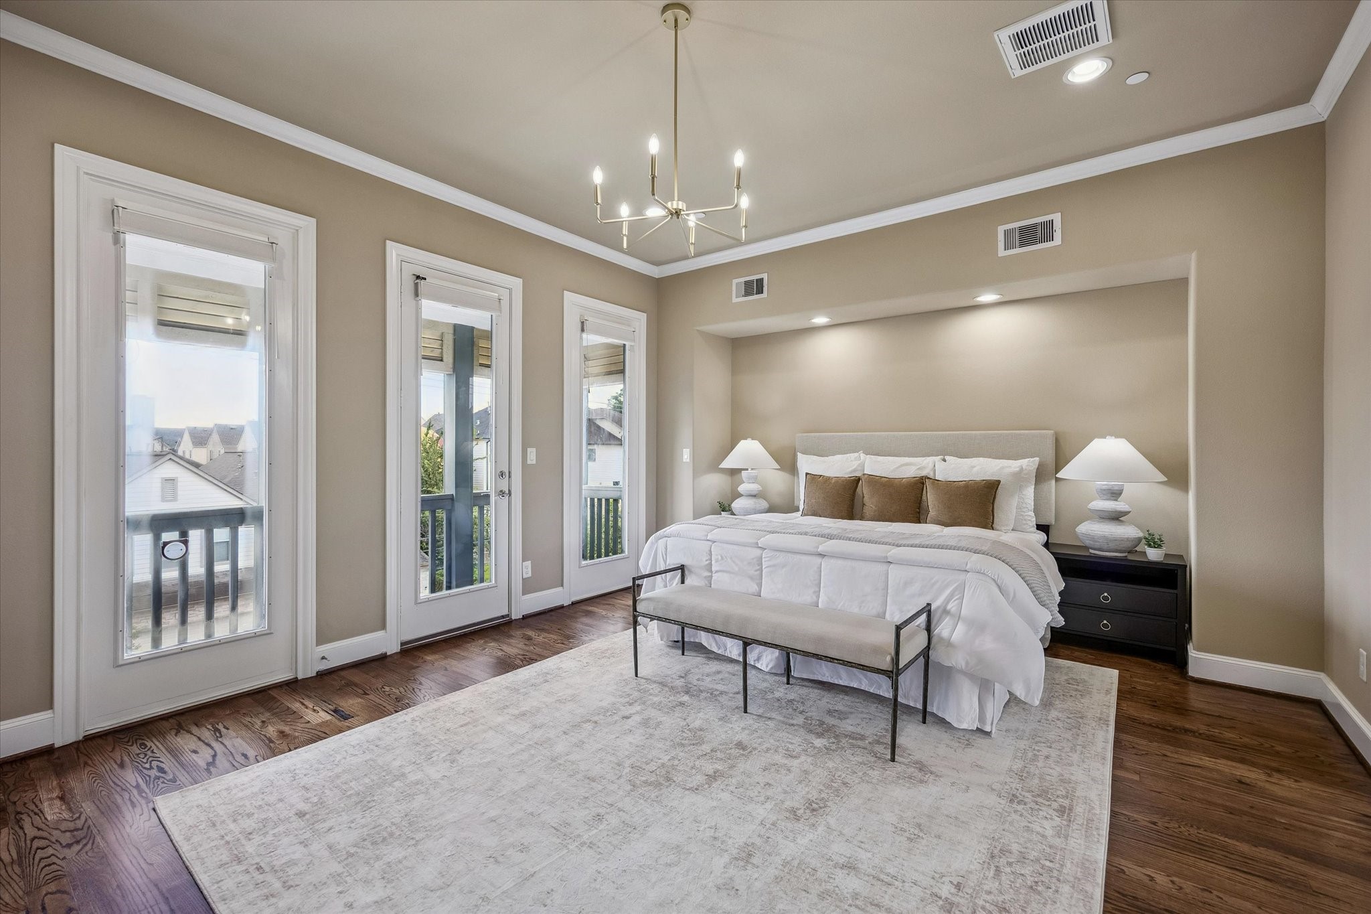
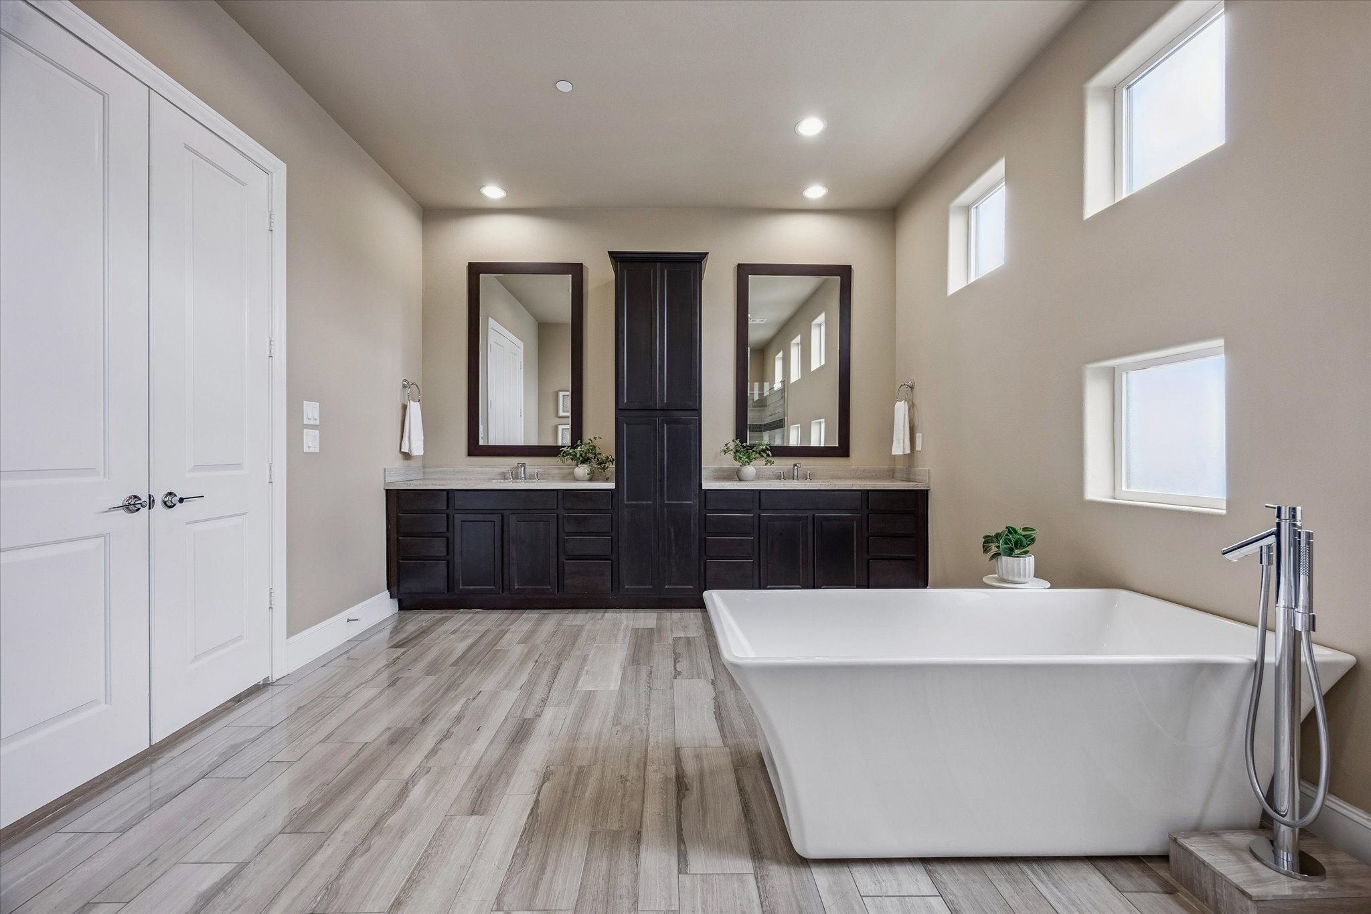
Retreat to your spacious Primary Suite designed for relaxation, featuring private balcony access, abundant natural light, an oversized bath and ample room to truly unwind.
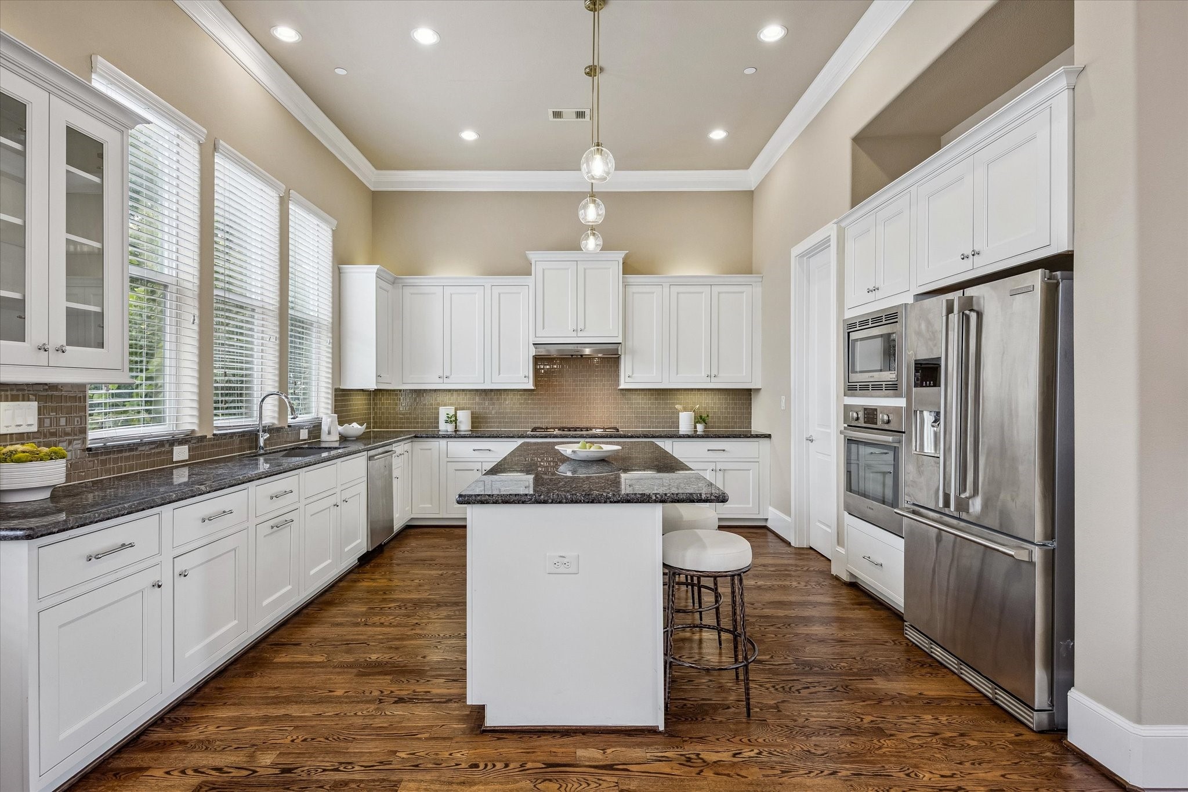
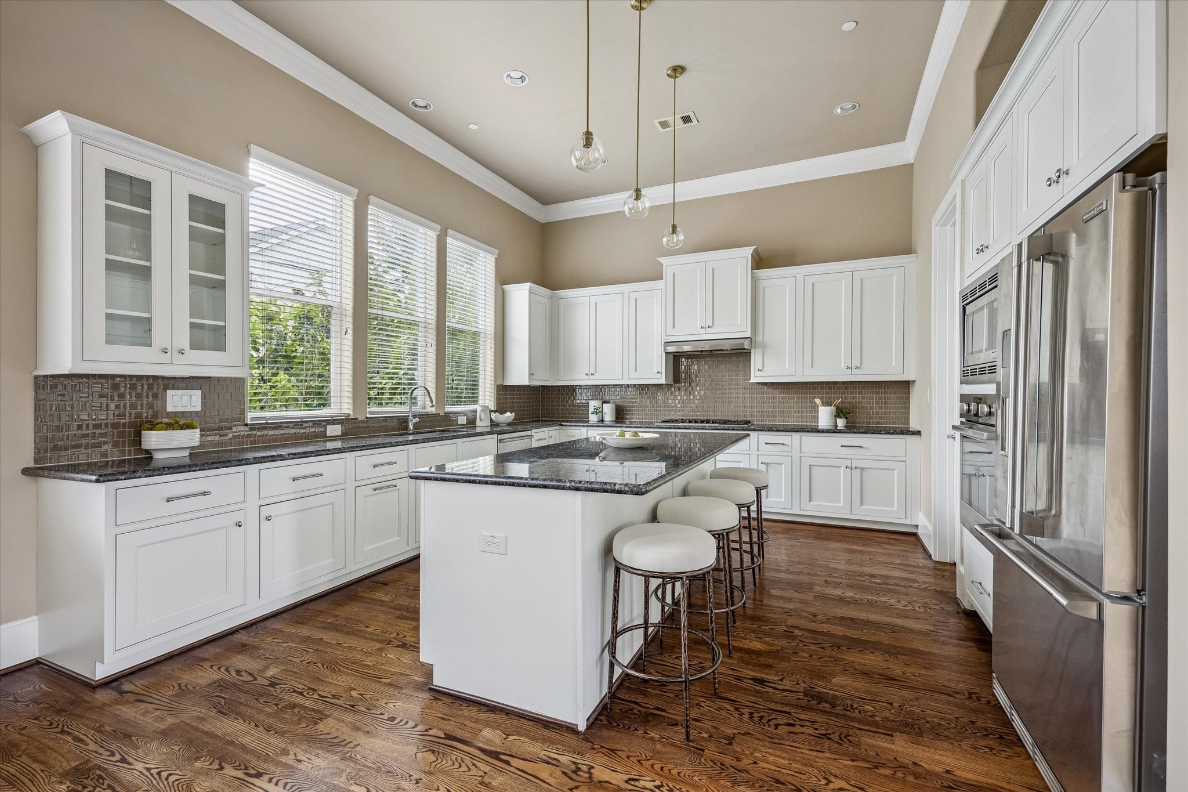
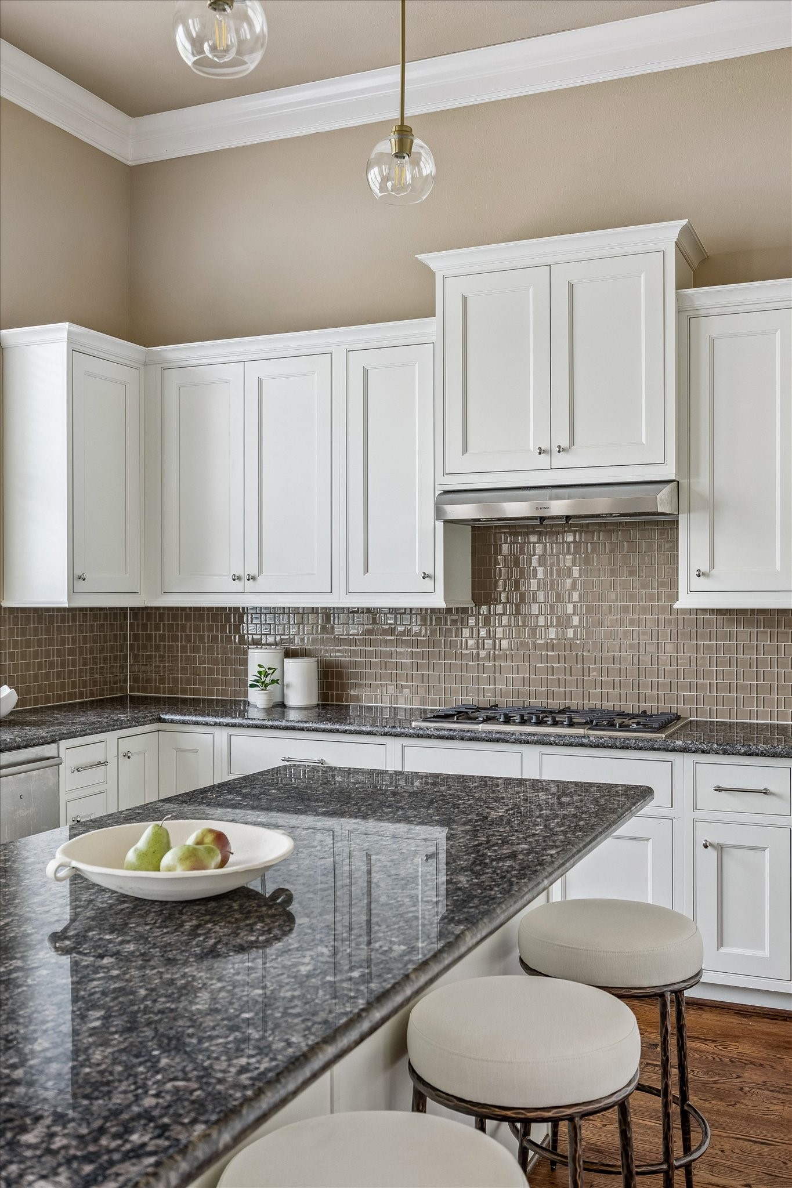
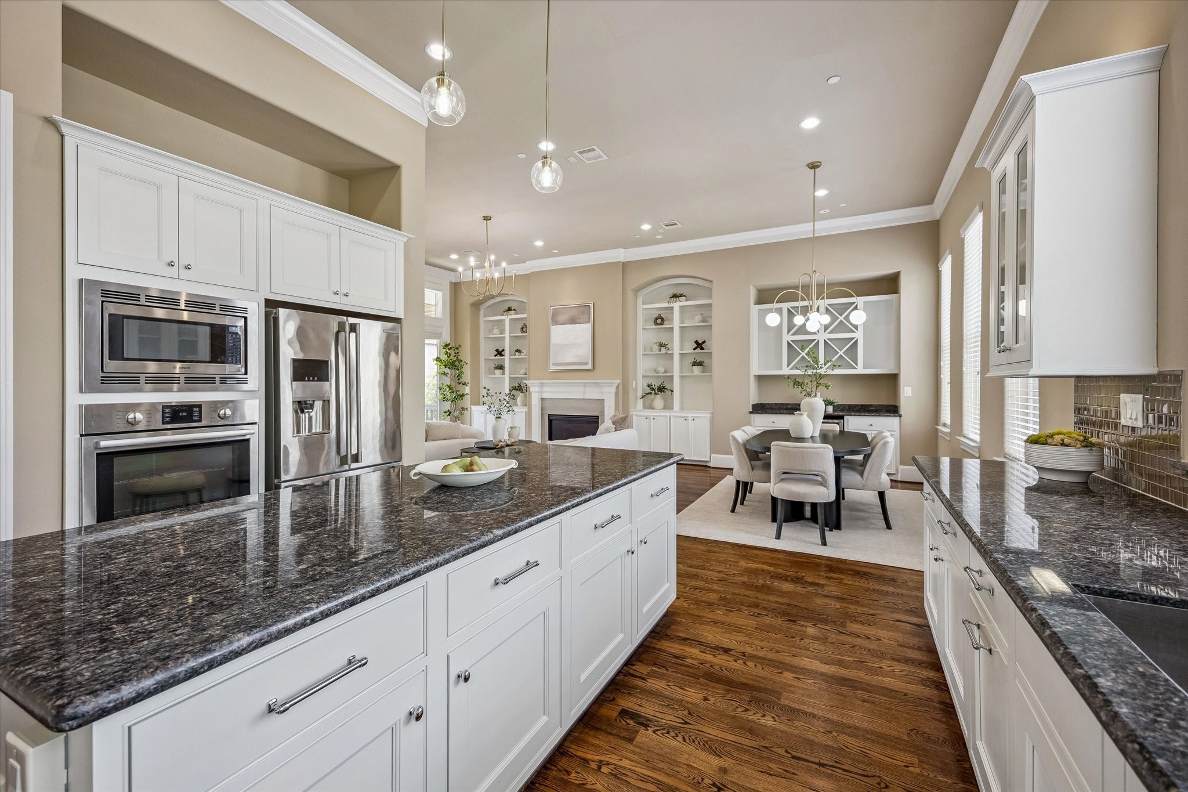
The heart of the home. The spacious Kitchen is a dream, beautifully balancing style and practical functionality.
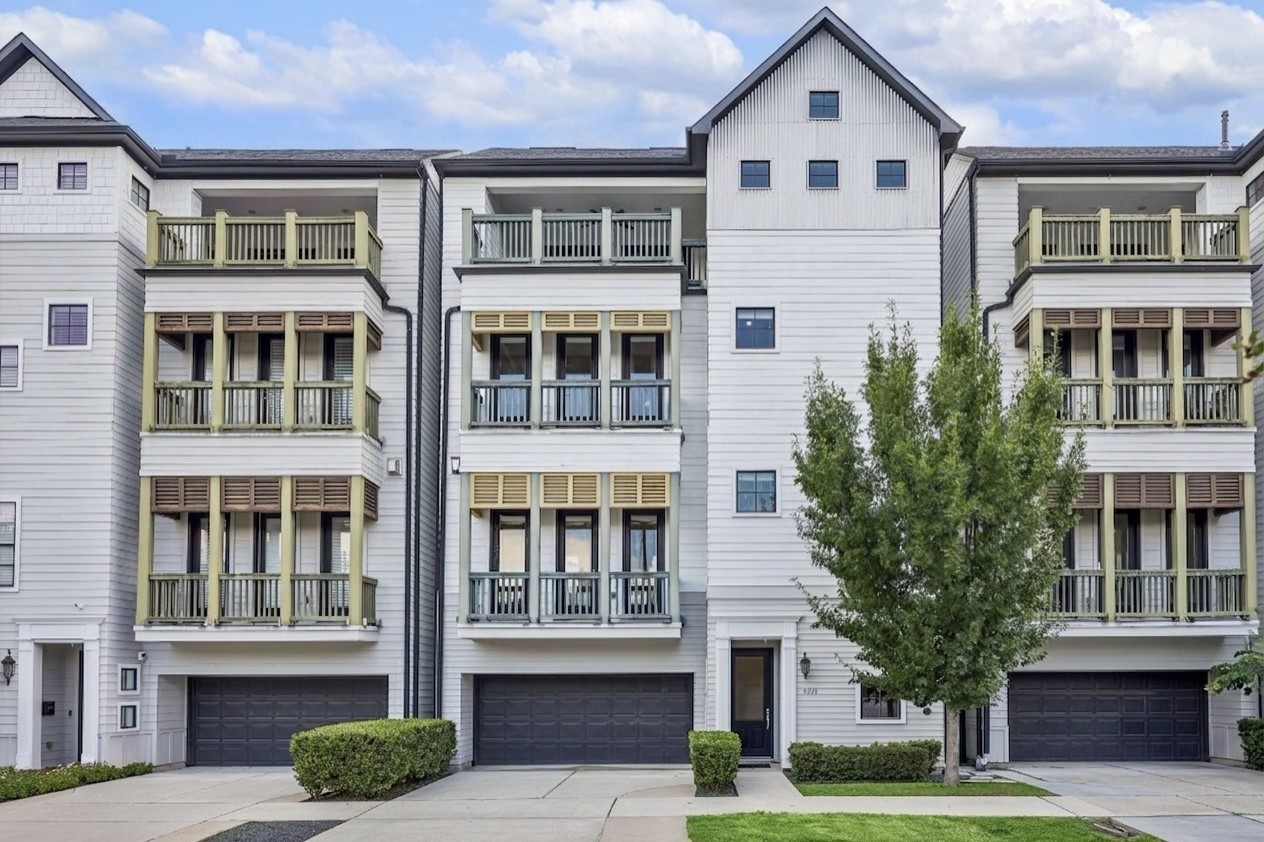
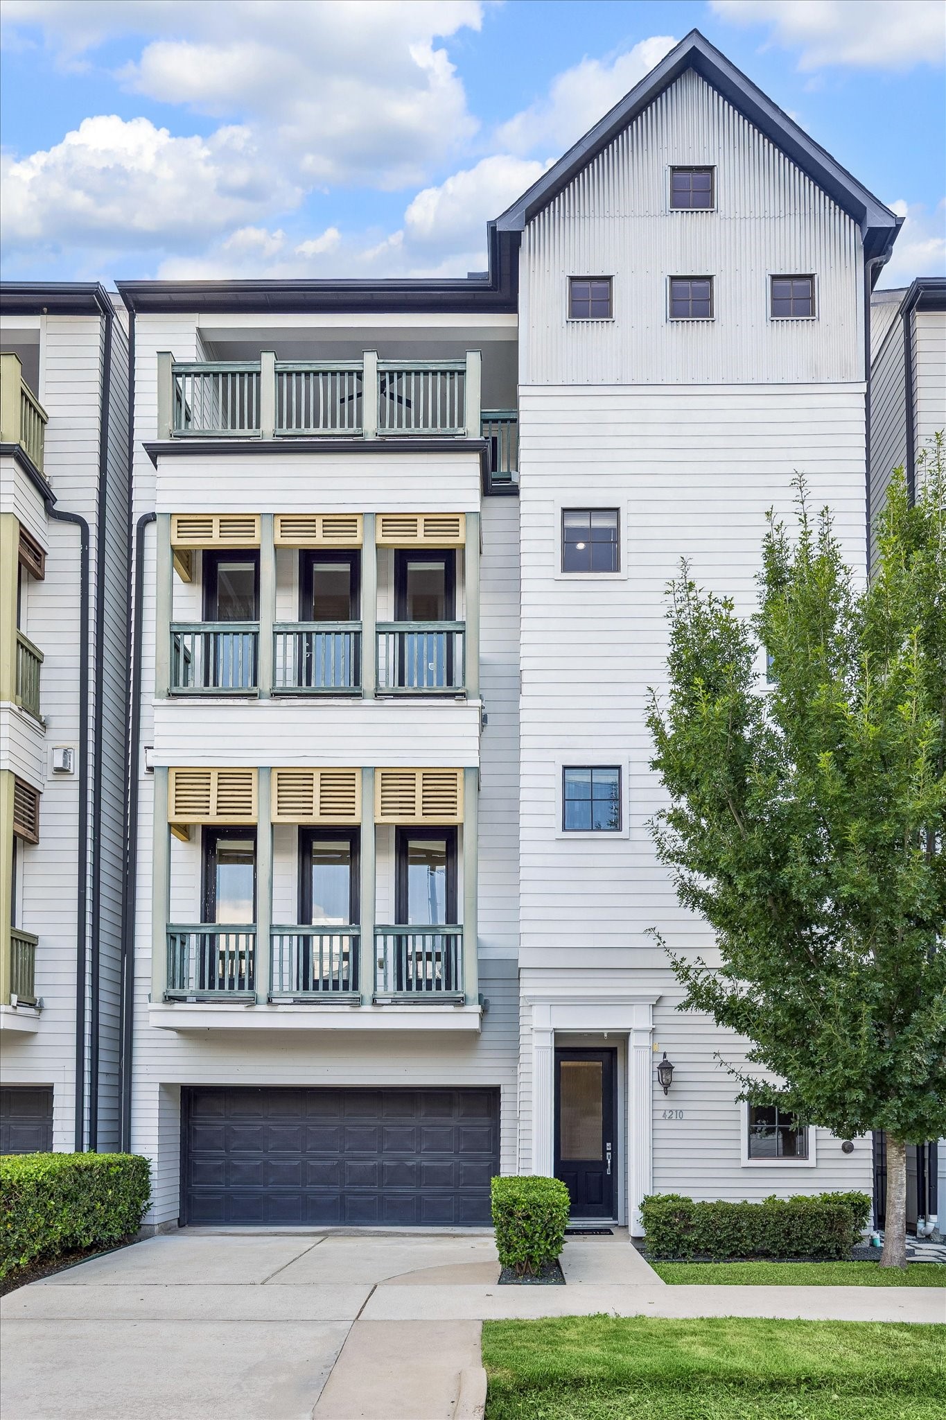
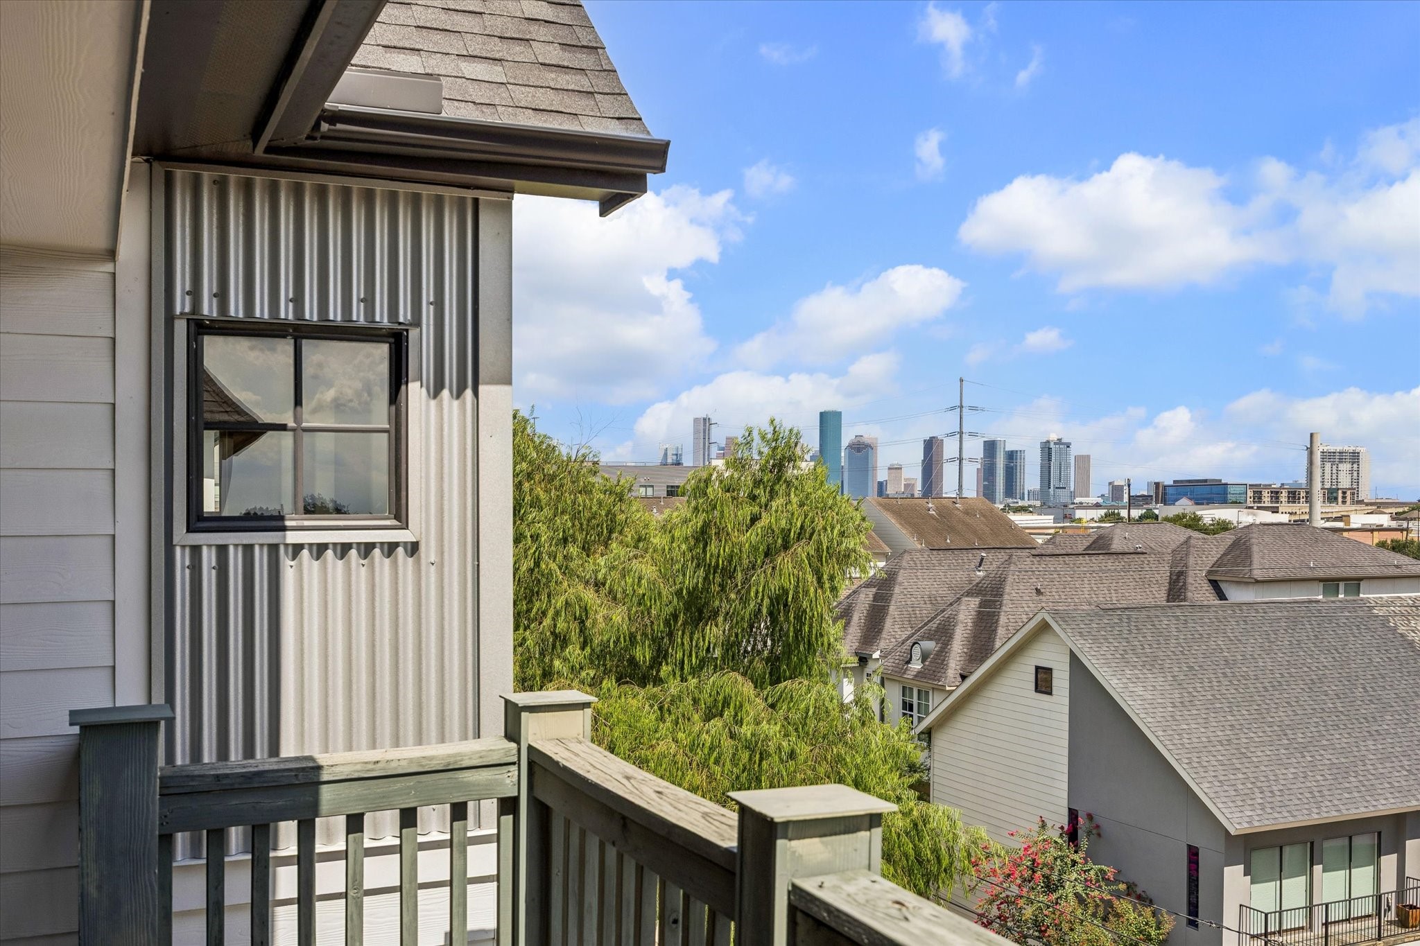
Modern curb appeal at its absolute finest. From the crisp siding to the unique architectural details and those perfect terrace views, this home is the definition of on-trend living.
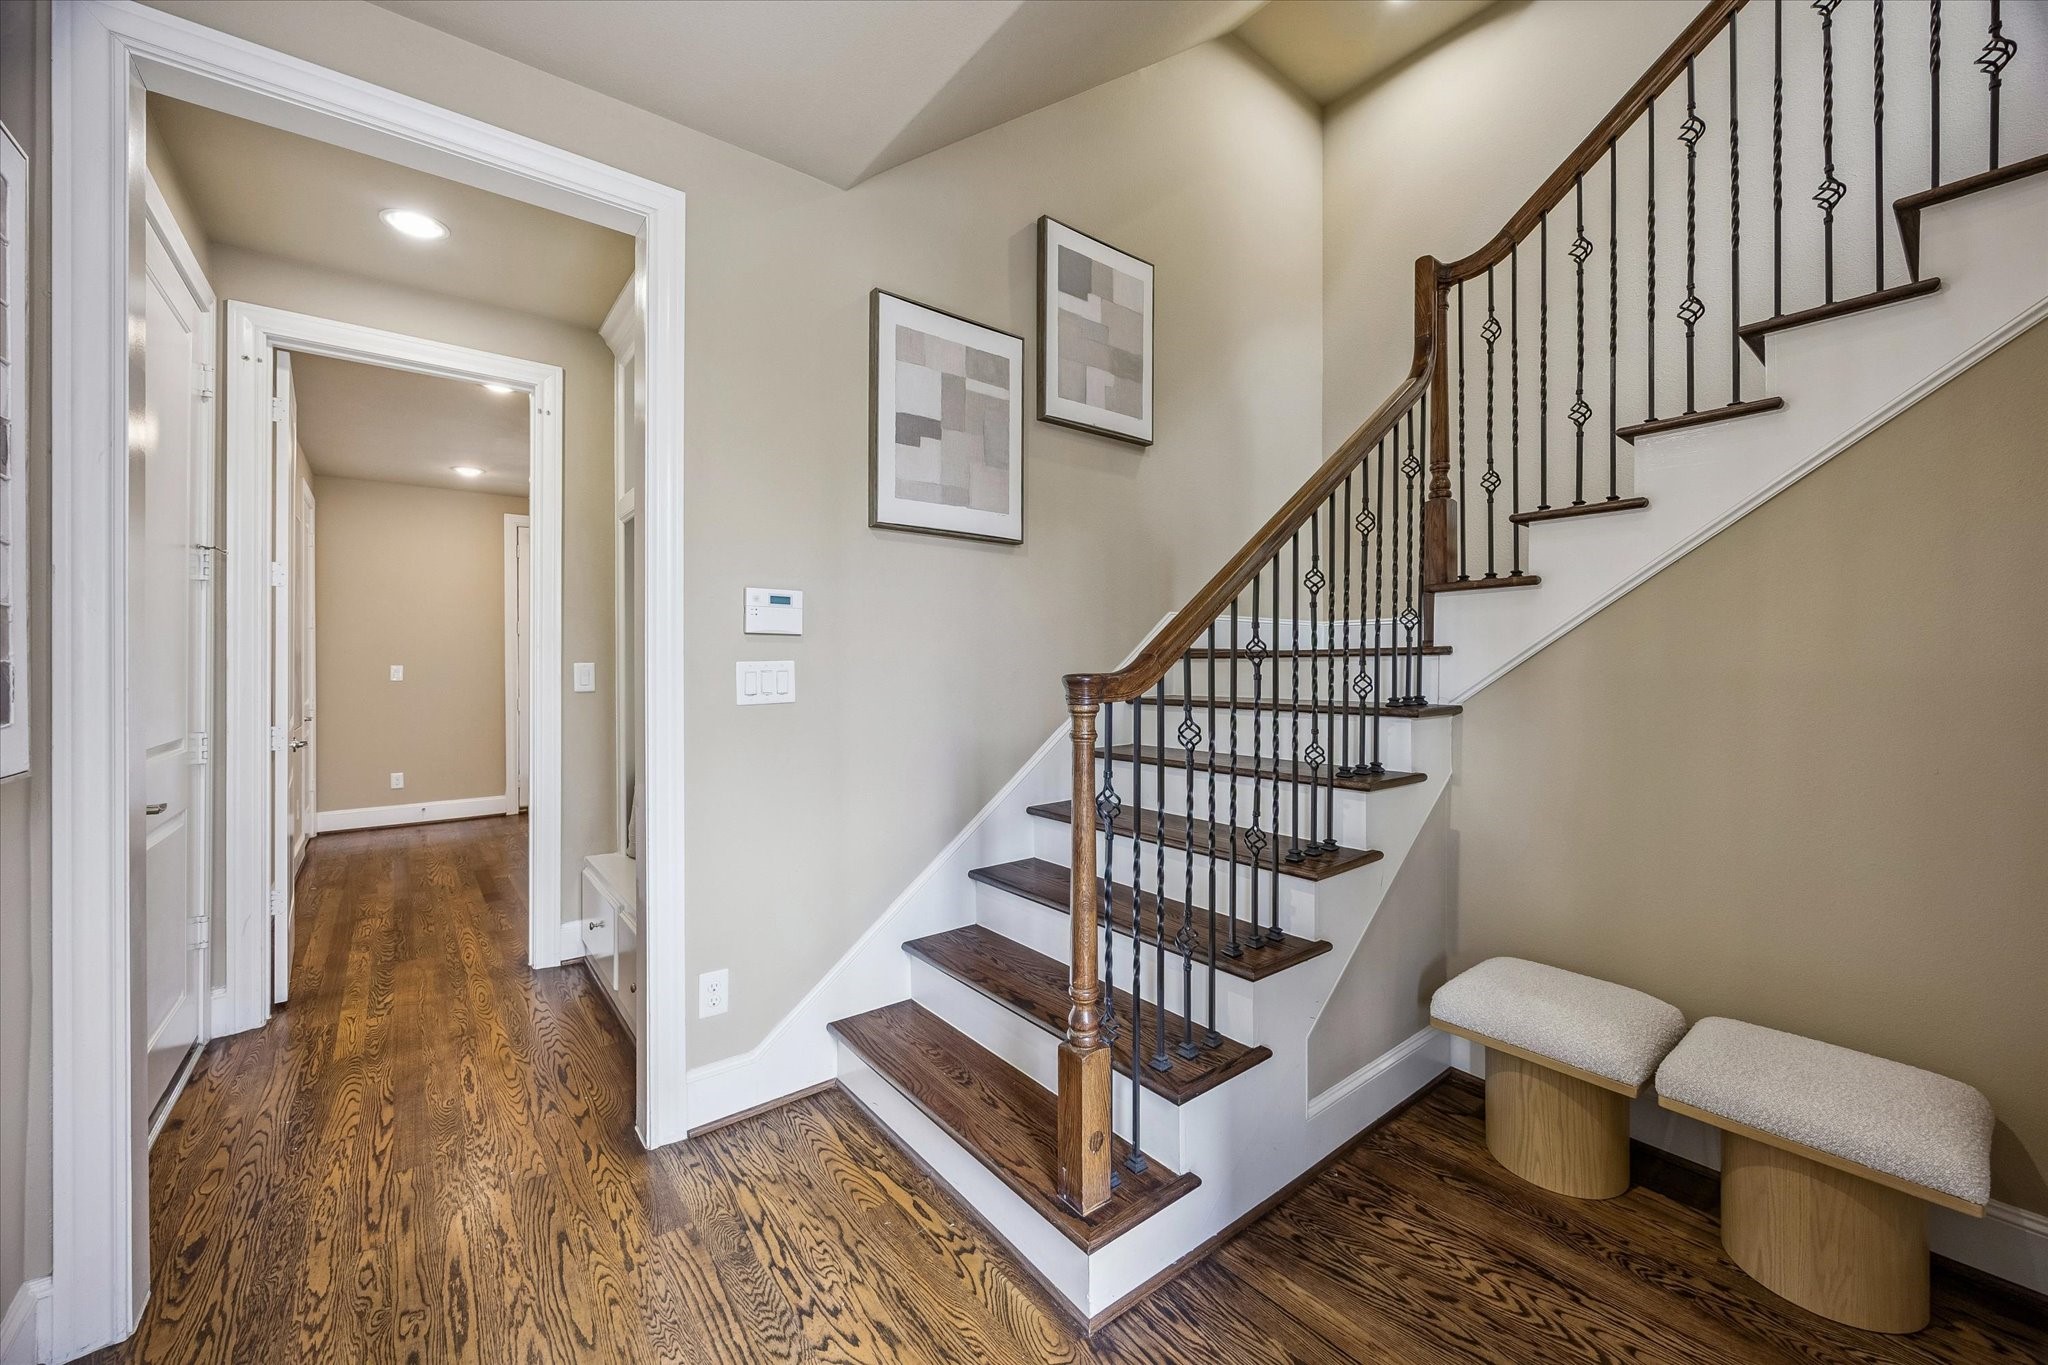
First impressions are everything. This entryway sets the perfect tone for the rest of the home with its warm hardwoods, stunning staircase detail, and clean, transitional design.
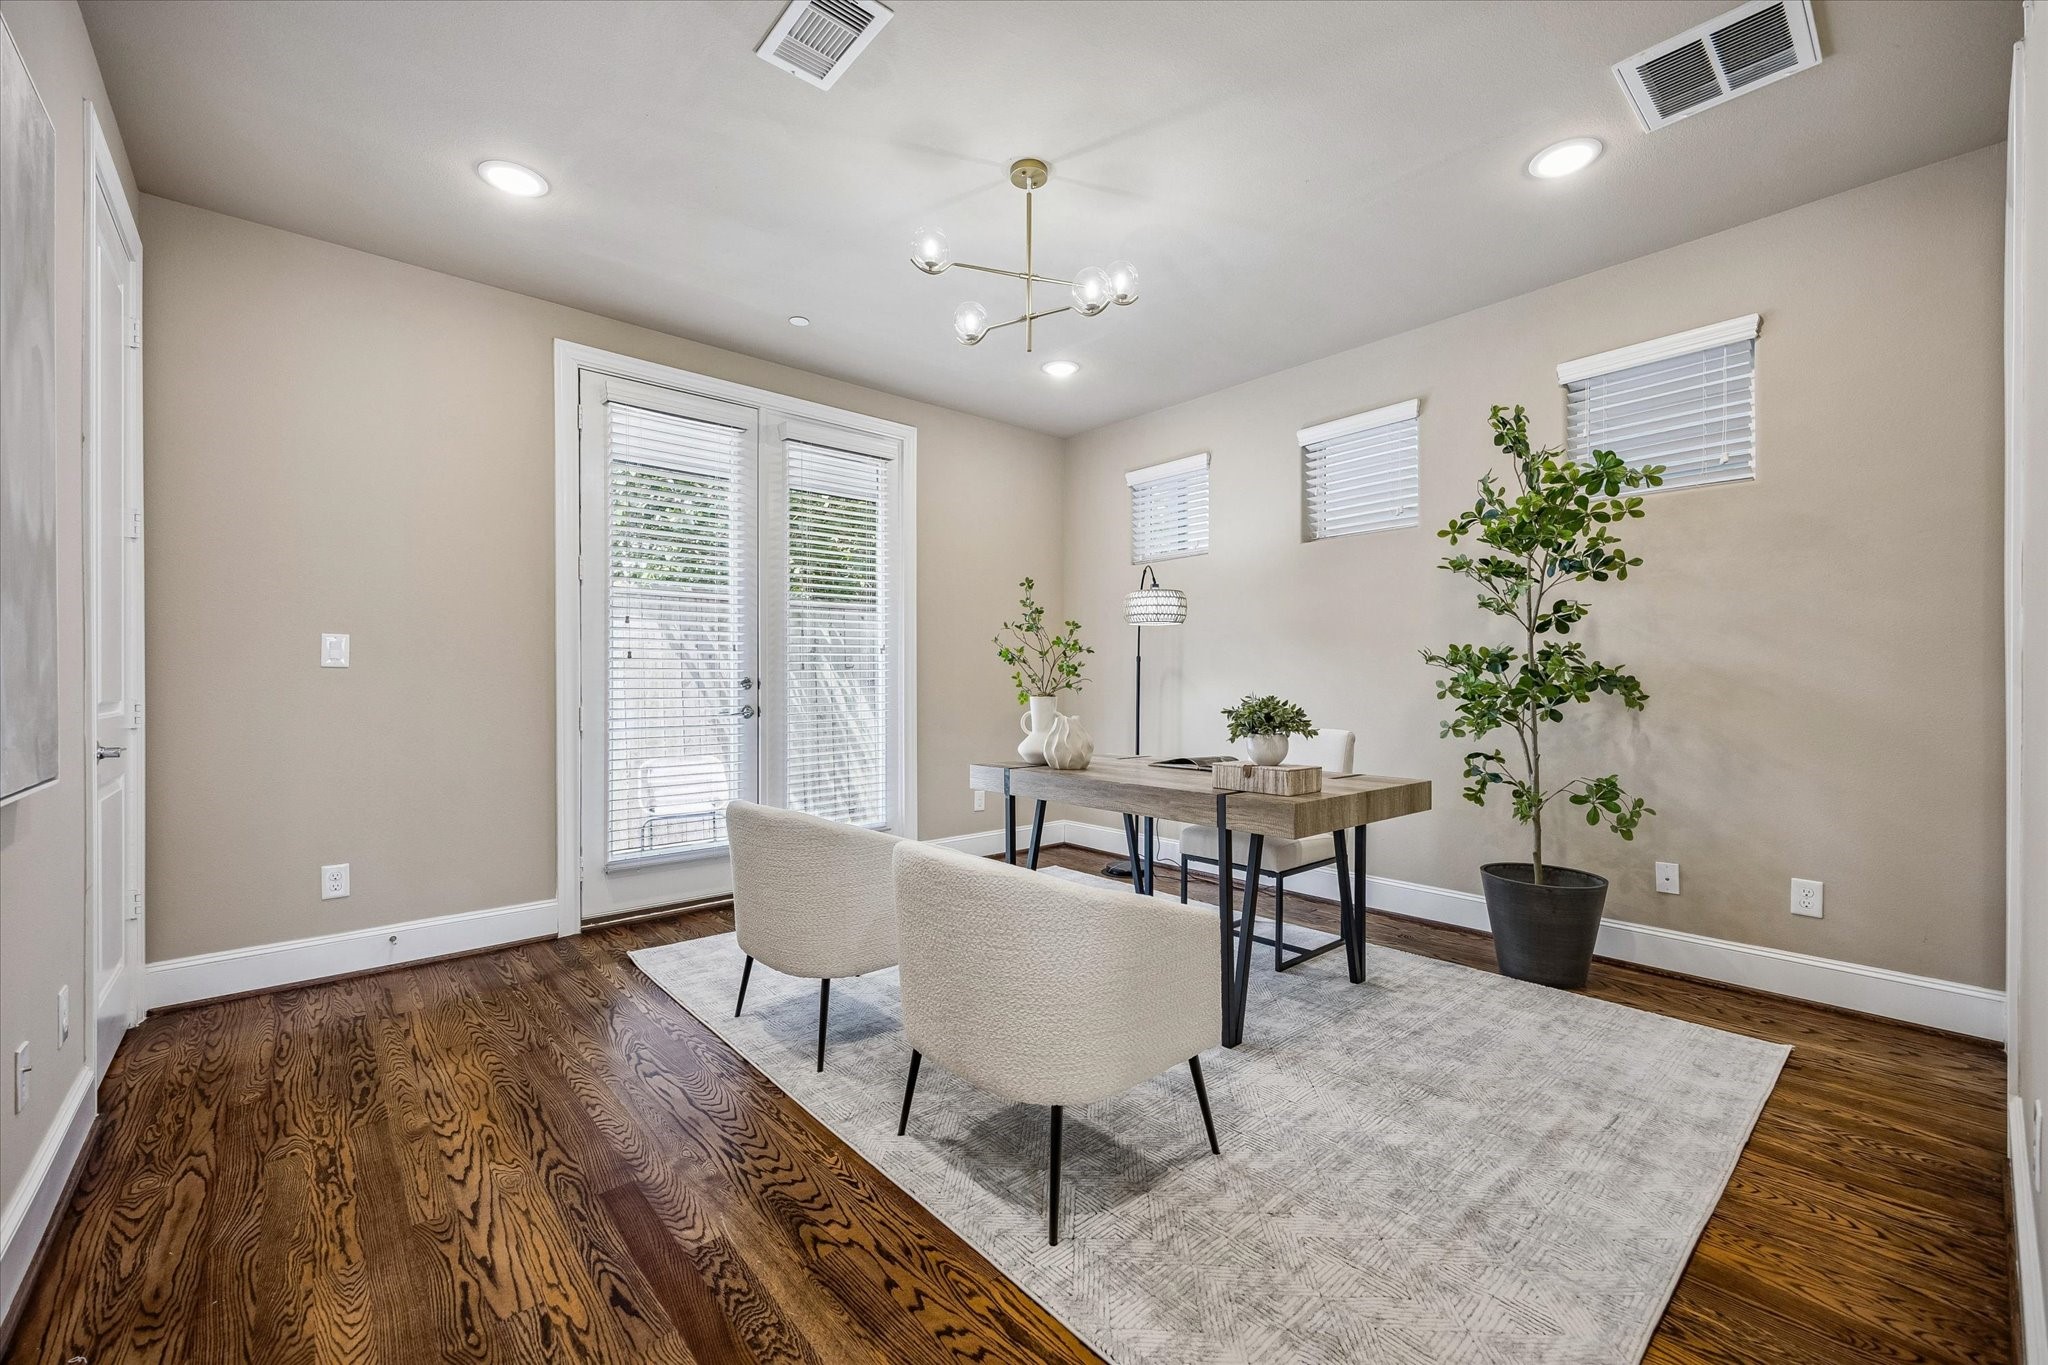
Work from home in style. This first-floor Bedroom doubles as an incredible Home Office (or Home Gym), complete with a private French door access to the spacious backyard, walk-in closet & en-suite bathroom. A perfect layout that adapts to exactly how you live.
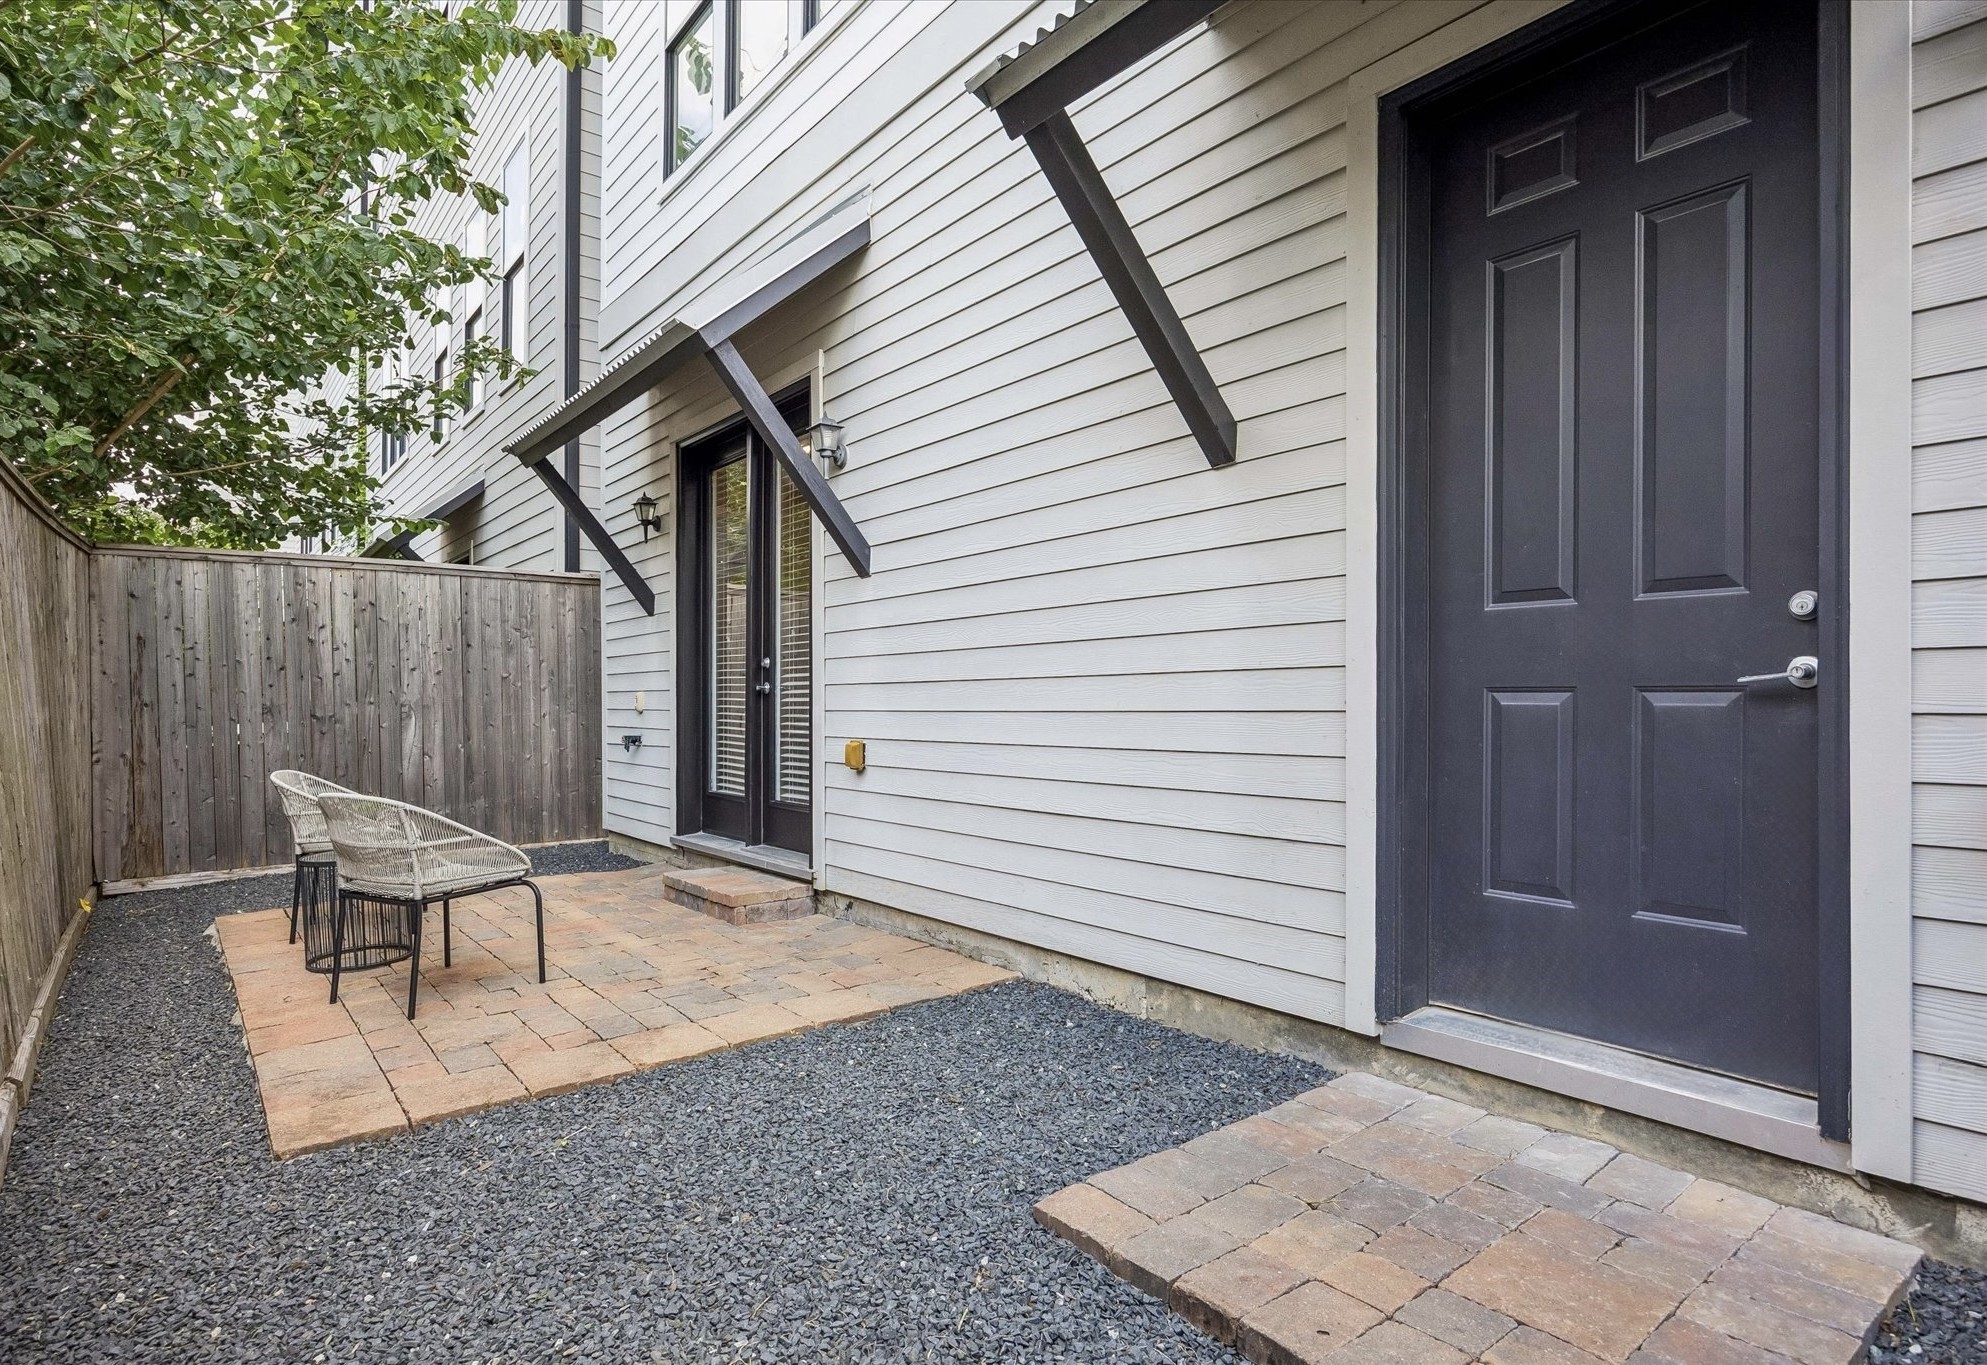
Outdoor living made easy. This spacious, low-maintenance backyard is perfect for relaxing. Perfect as-is for effortless lock-and-leave living, or add turf for an pop of greenspace.
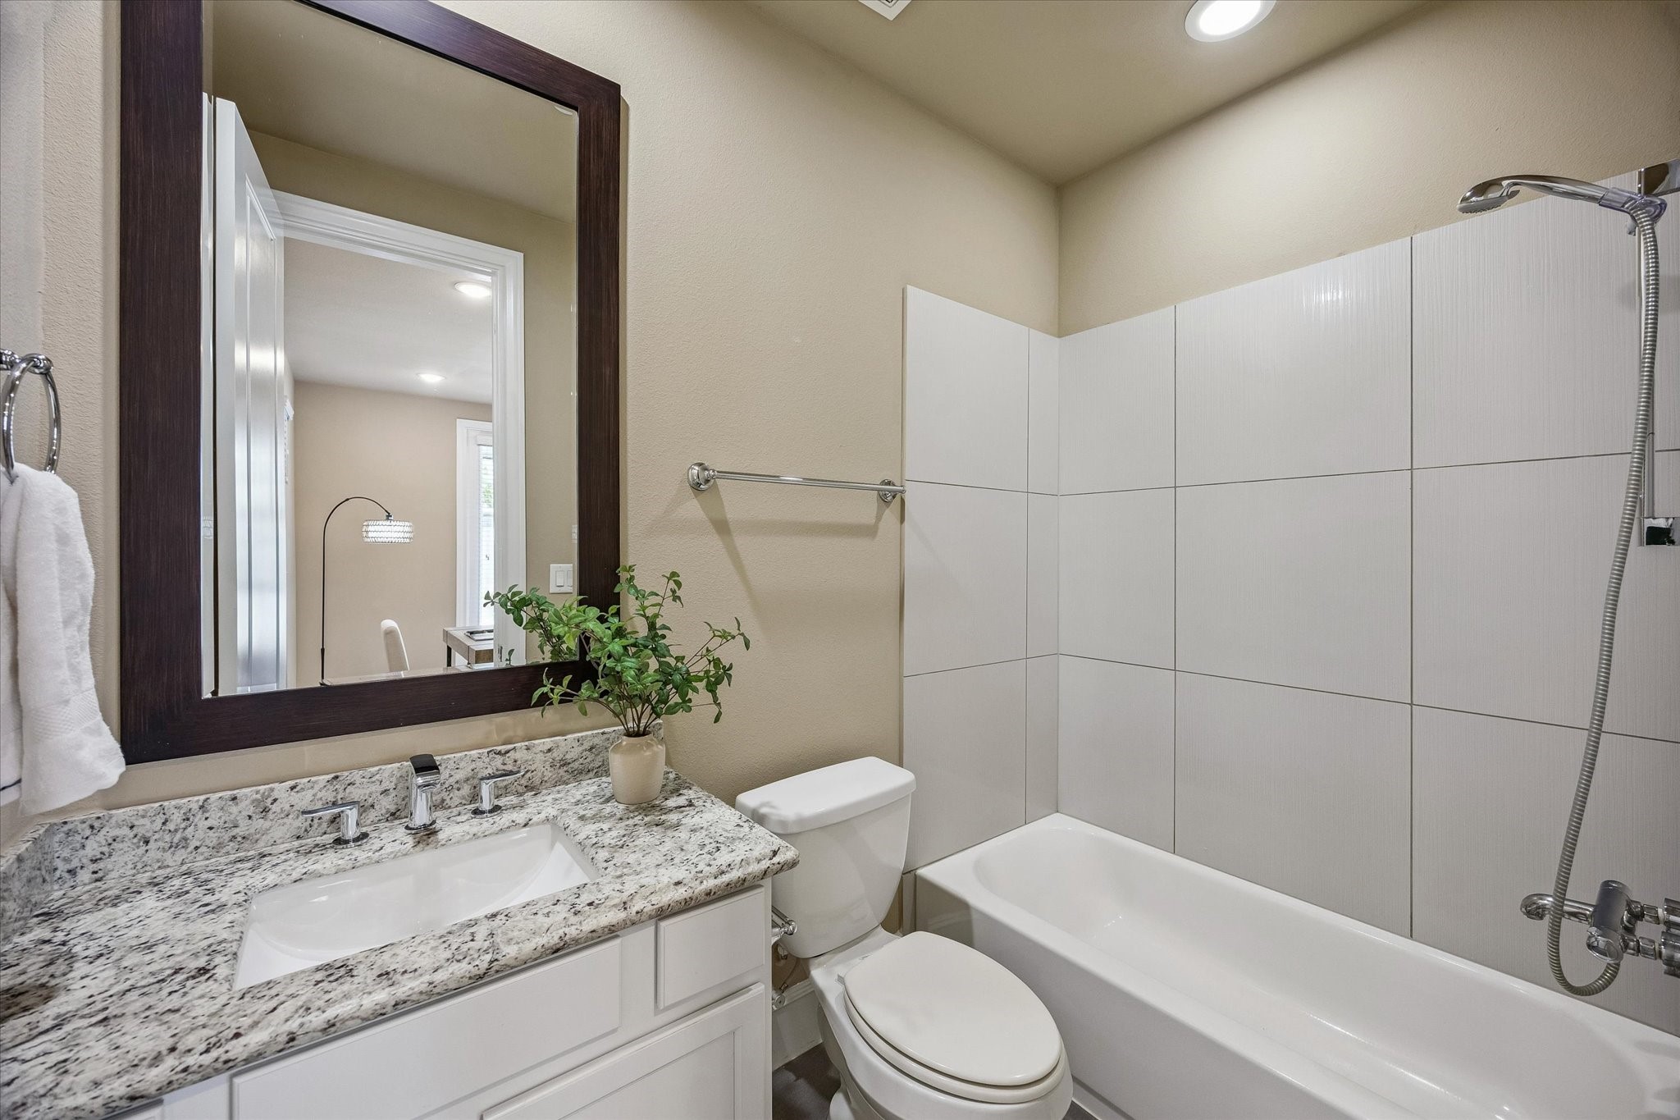
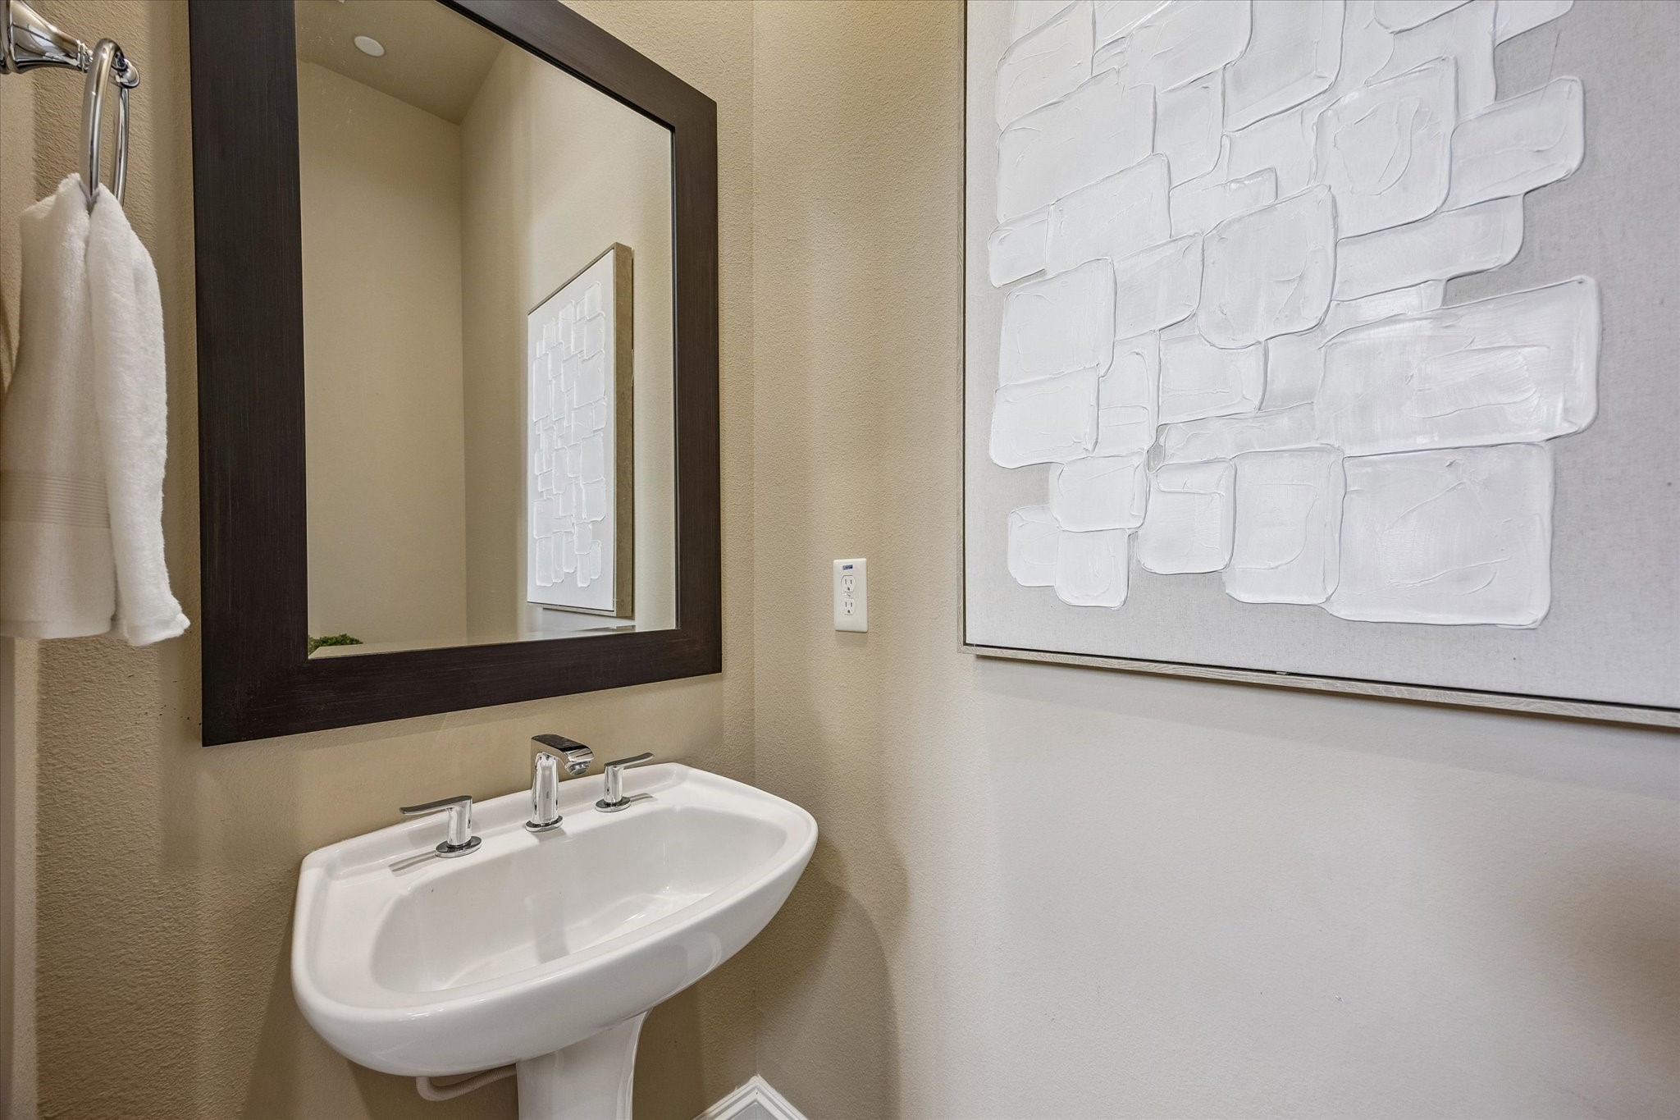
1st-Floor En-Suite Bathroom featuring a natural stone countertop, large mirror, and large-format tile surrounding the tub/shower.
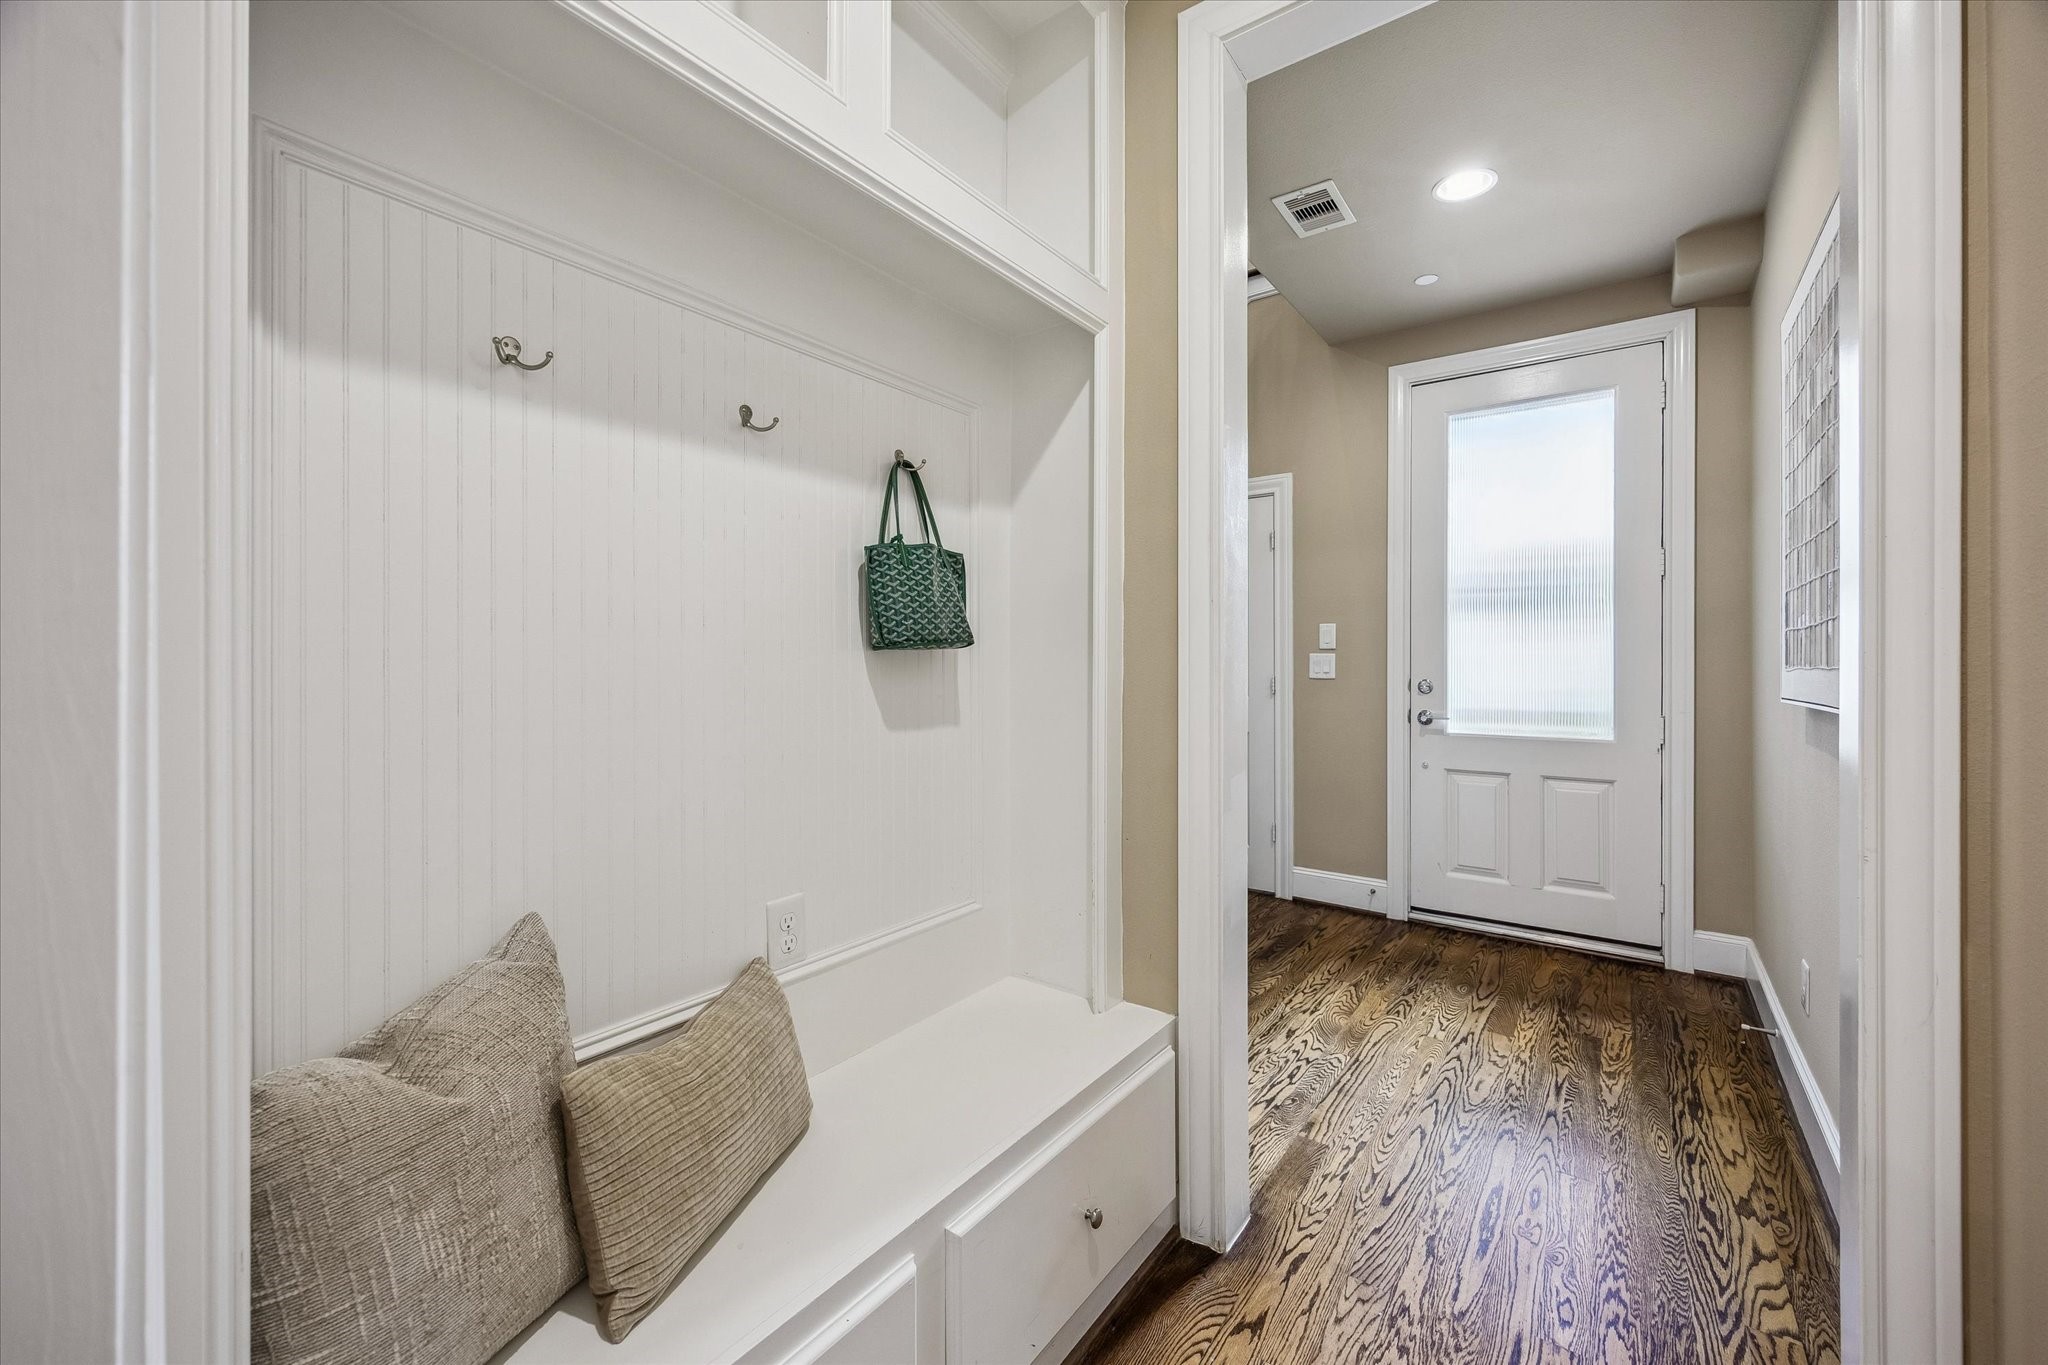
This built-in Mudroom nook is the perfect drop zone, featuring crisp beadboard detailing, classic hooks, storage shelves, built-in bench, outlet to keep tech charged, and drawer storage to keep daily clutter completely out of sight.
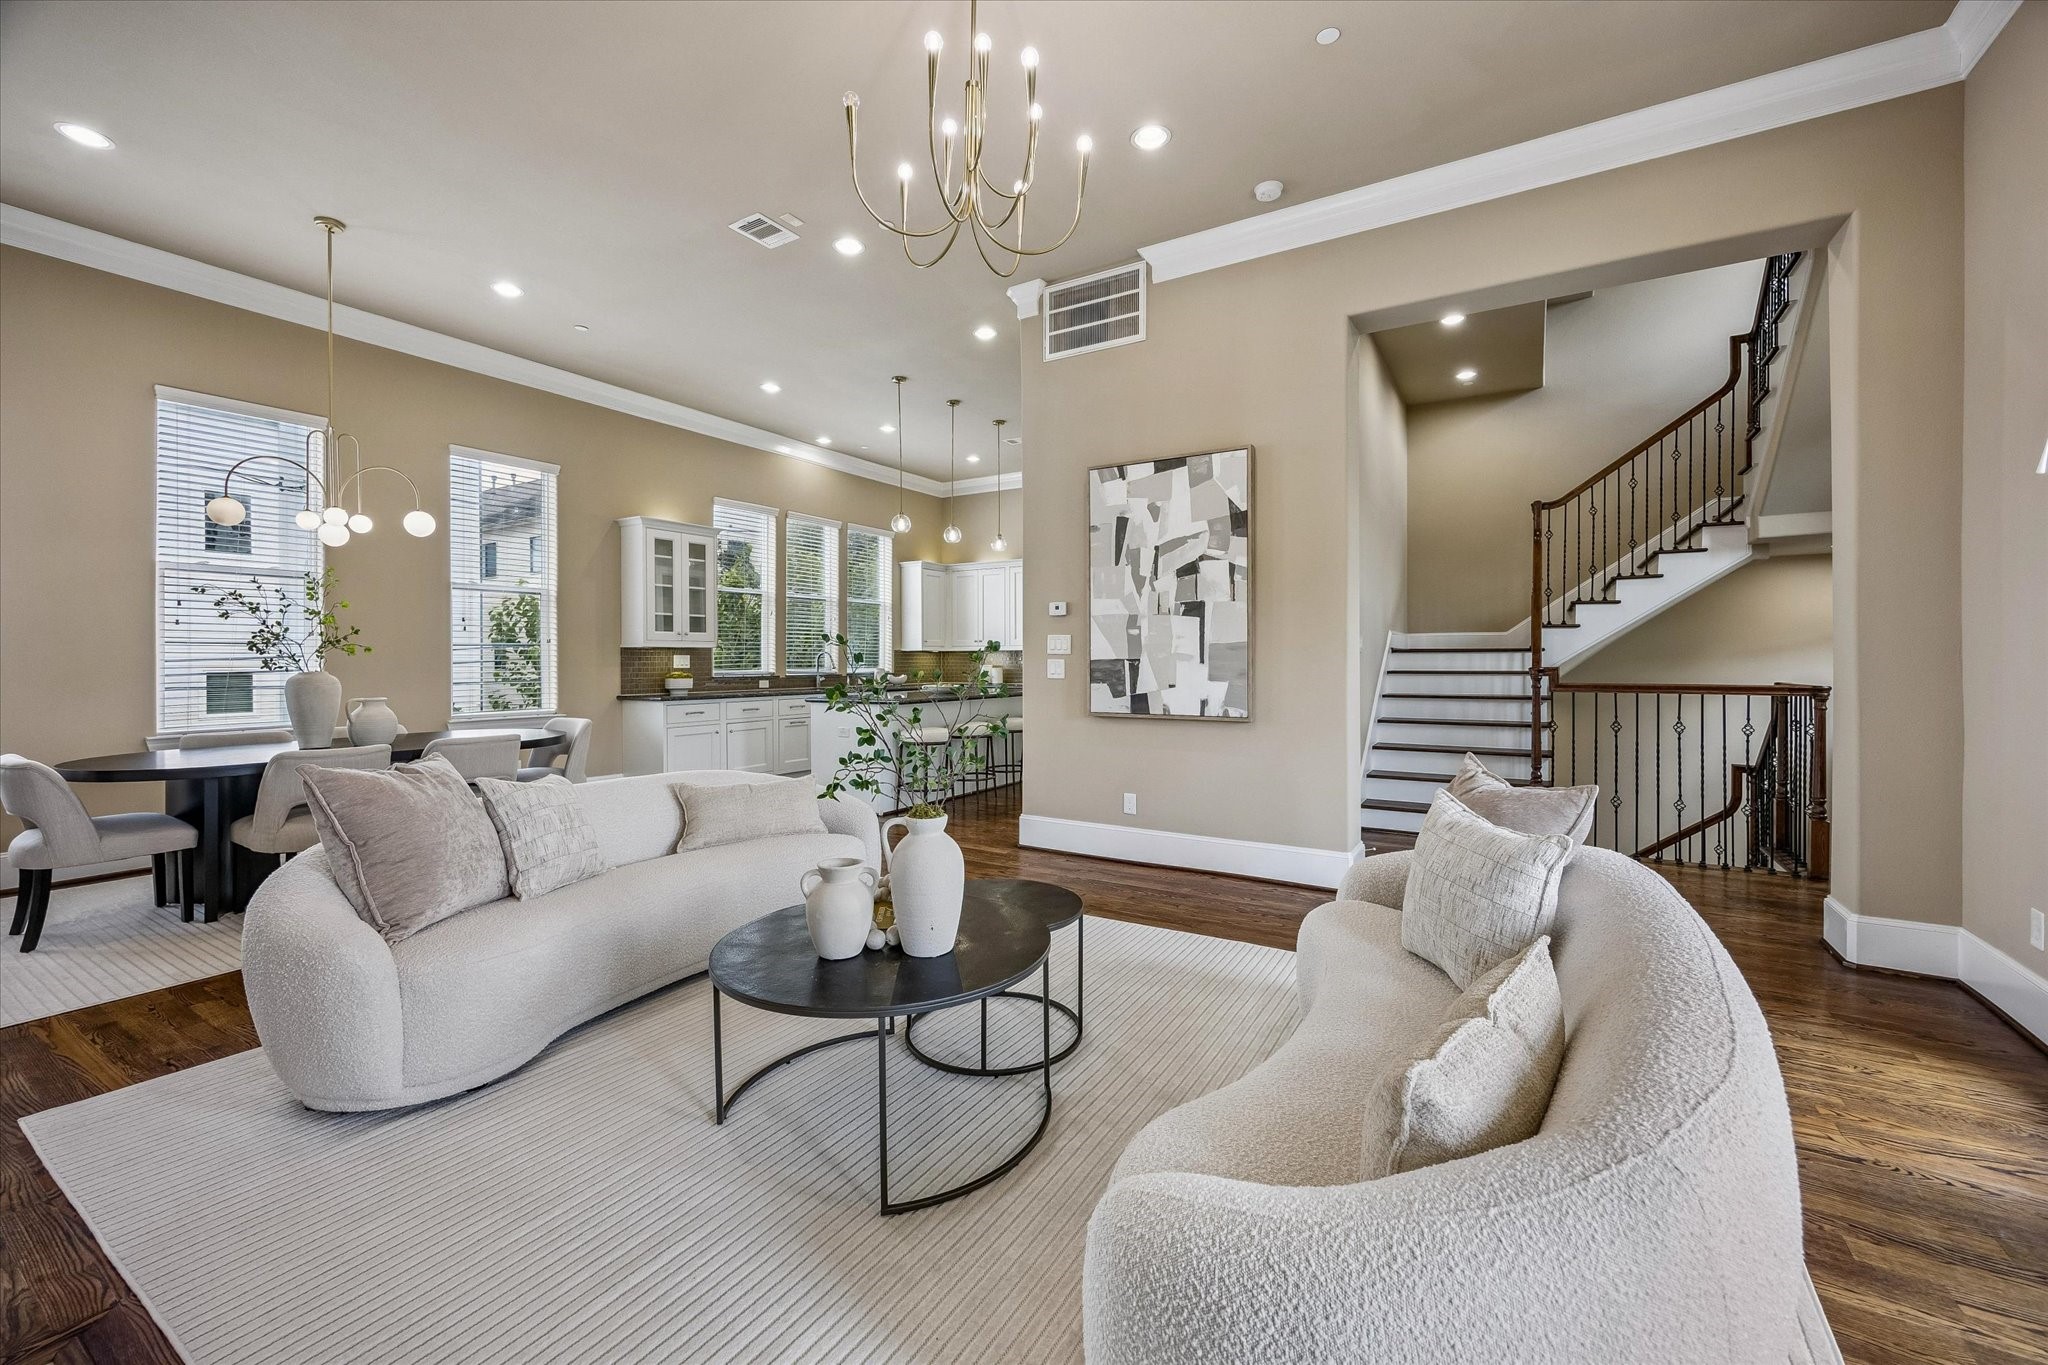
Bright. Airy. Timeless. This Living Room conveniently opens to the Dining Room making gathering, entertaining, and everyday living easy.
Balance, symmetry, and sophisticated style. From the warm neutral tones to the elegant built-ins, this Living Room is the ultimate retreat.
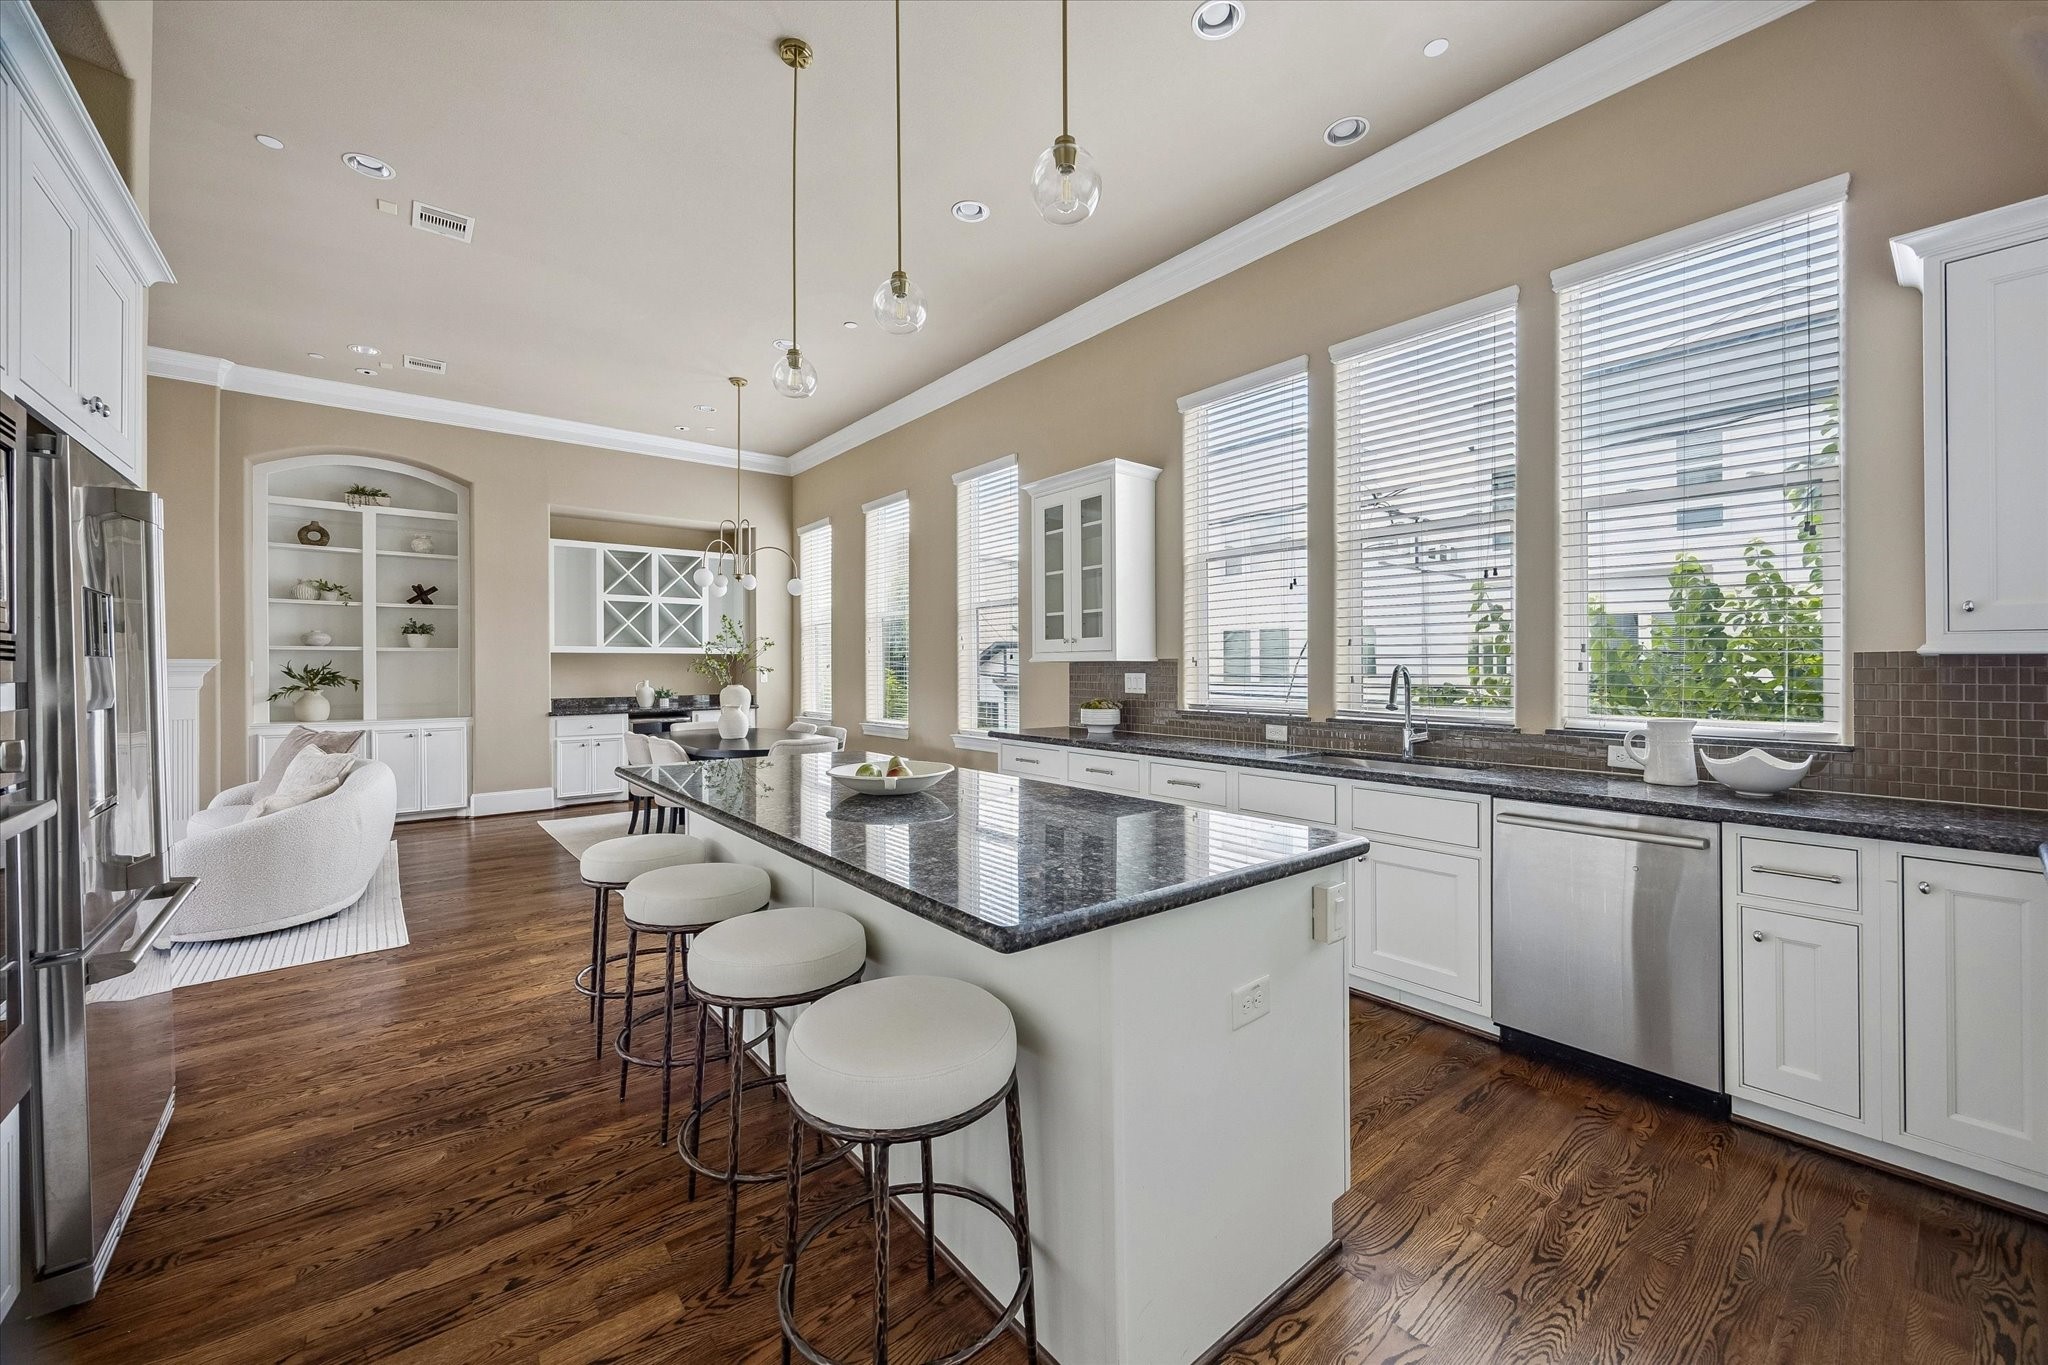
The kind of open-concept living that makes you want to stay awhile.
The Living Room also features a chic brass chandelier, accent lighting, timeless wood floors, and access to a covered balcony.
This chic Dining setup is an entertainer's dream, featuring a statement brass light fixture and a beautiful built-in Bar nook. The Bar is complete with a beverage fridge, large countertop and built-in storage for wine & more.
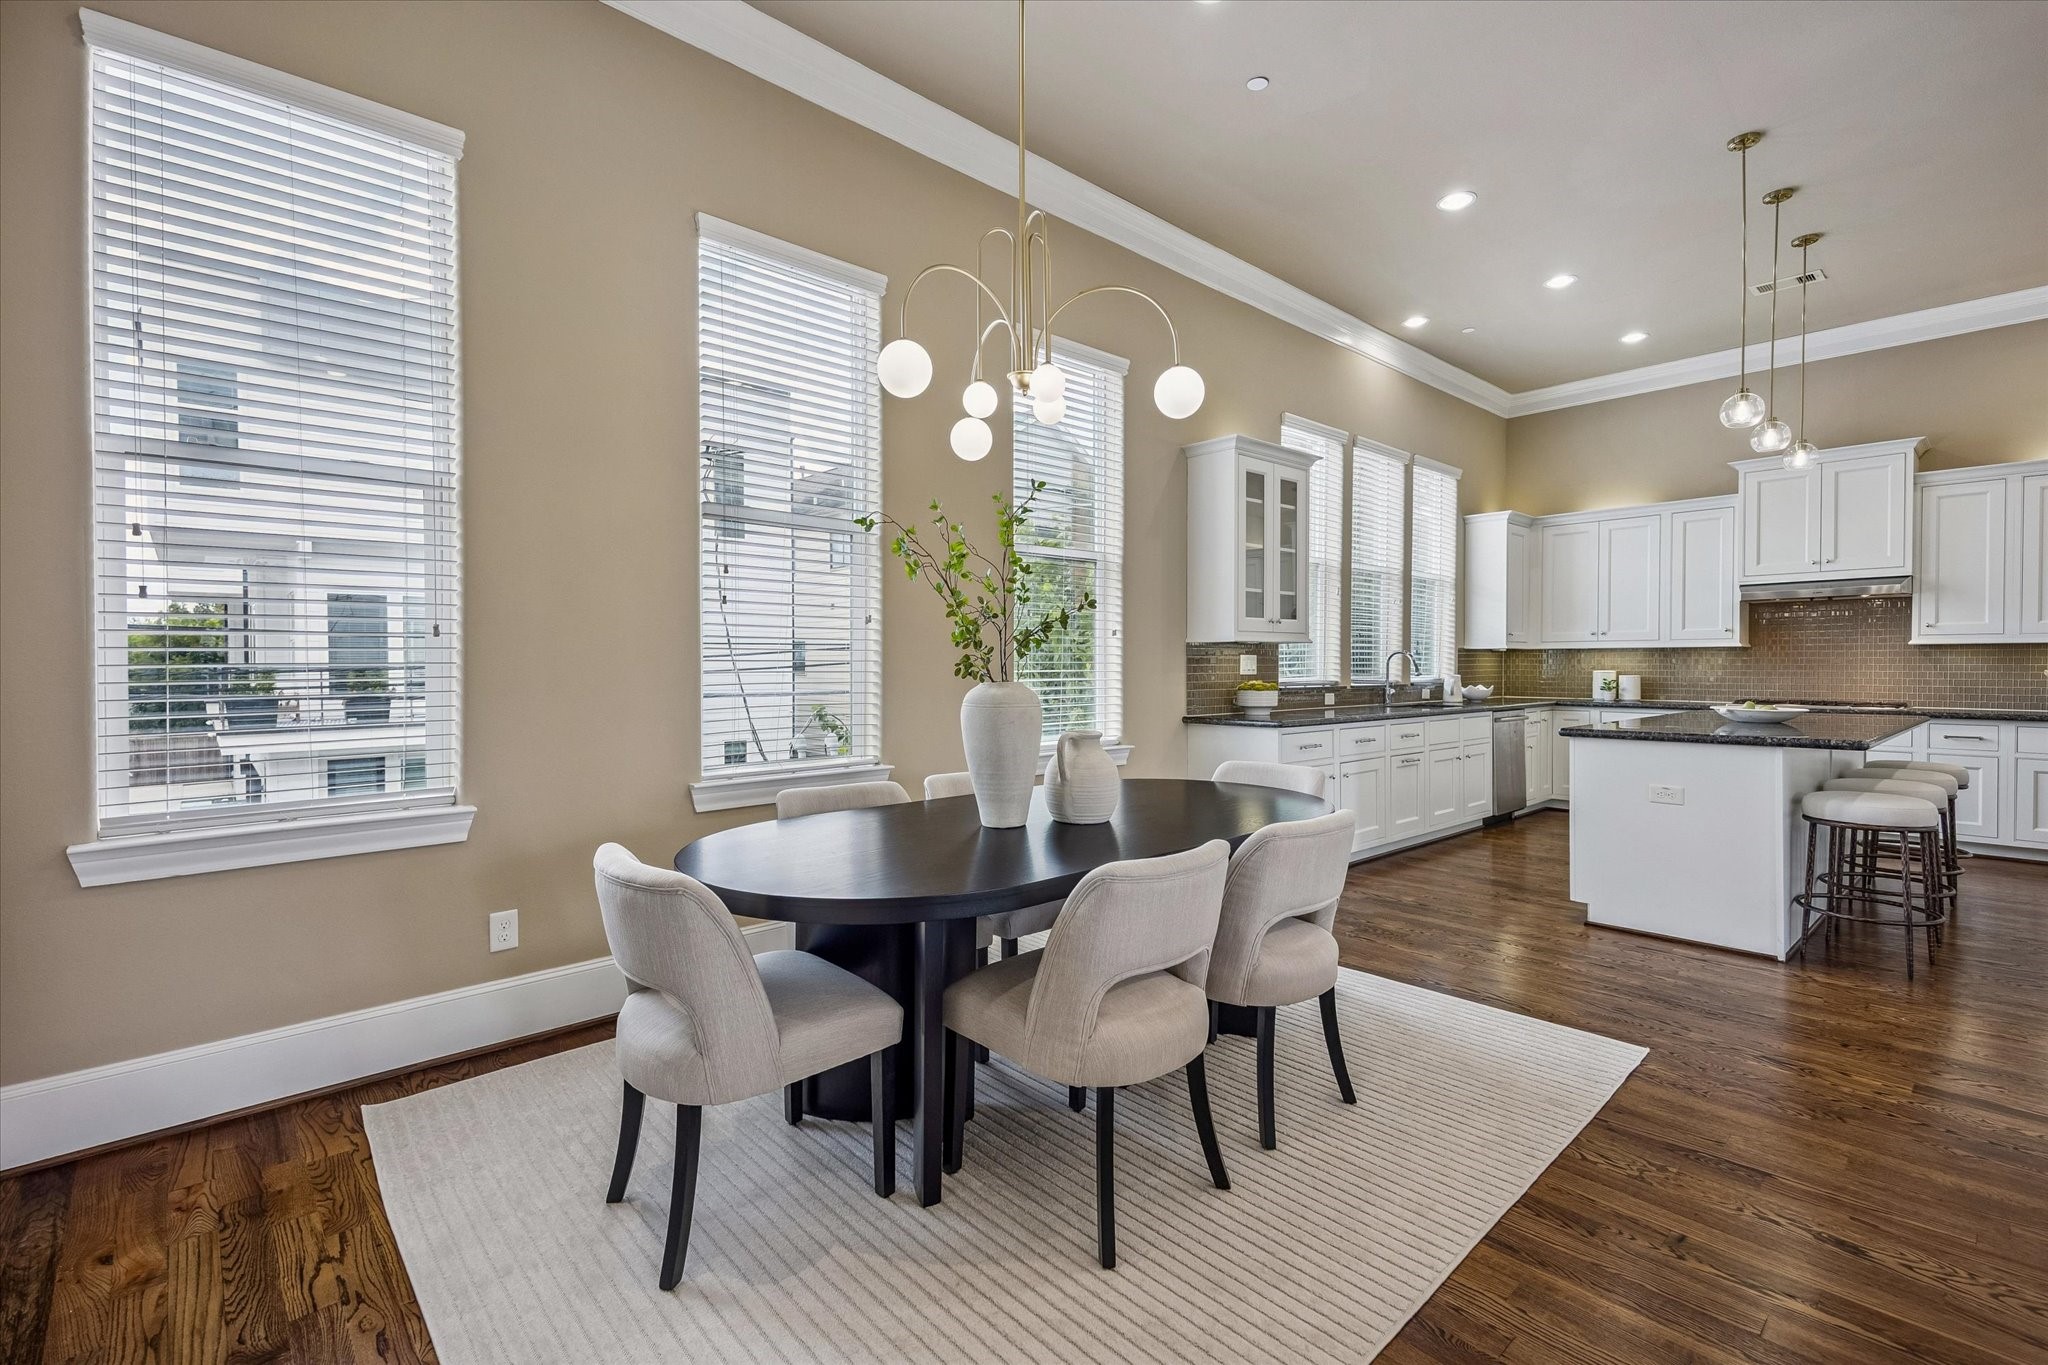
Elegance in every corner. This spacious Dining Area boasts soaring ceilings, massive windows, and premium finishes.
Dining Room, open to the Kitchen
The spacious Kitchen features tons of bright cabinetry for endless storage, natural stone countertops, an island with breakfast bar, walk-in pantry & a chic backsplash creating an incredible spot for cooking and entertaining alike.
This incredible open layout is framed by spectacular walls of windows that stretch all the way from the kitchen through the dining area, flooding the entire space with gorgeous natural light.
It’s all in the details. From the sleek, modern brass pendant lighting to the rich texture of the mosaic tile backsplash and natural stone countertops, this Kitchen balances transitional charm with sophisticated style.
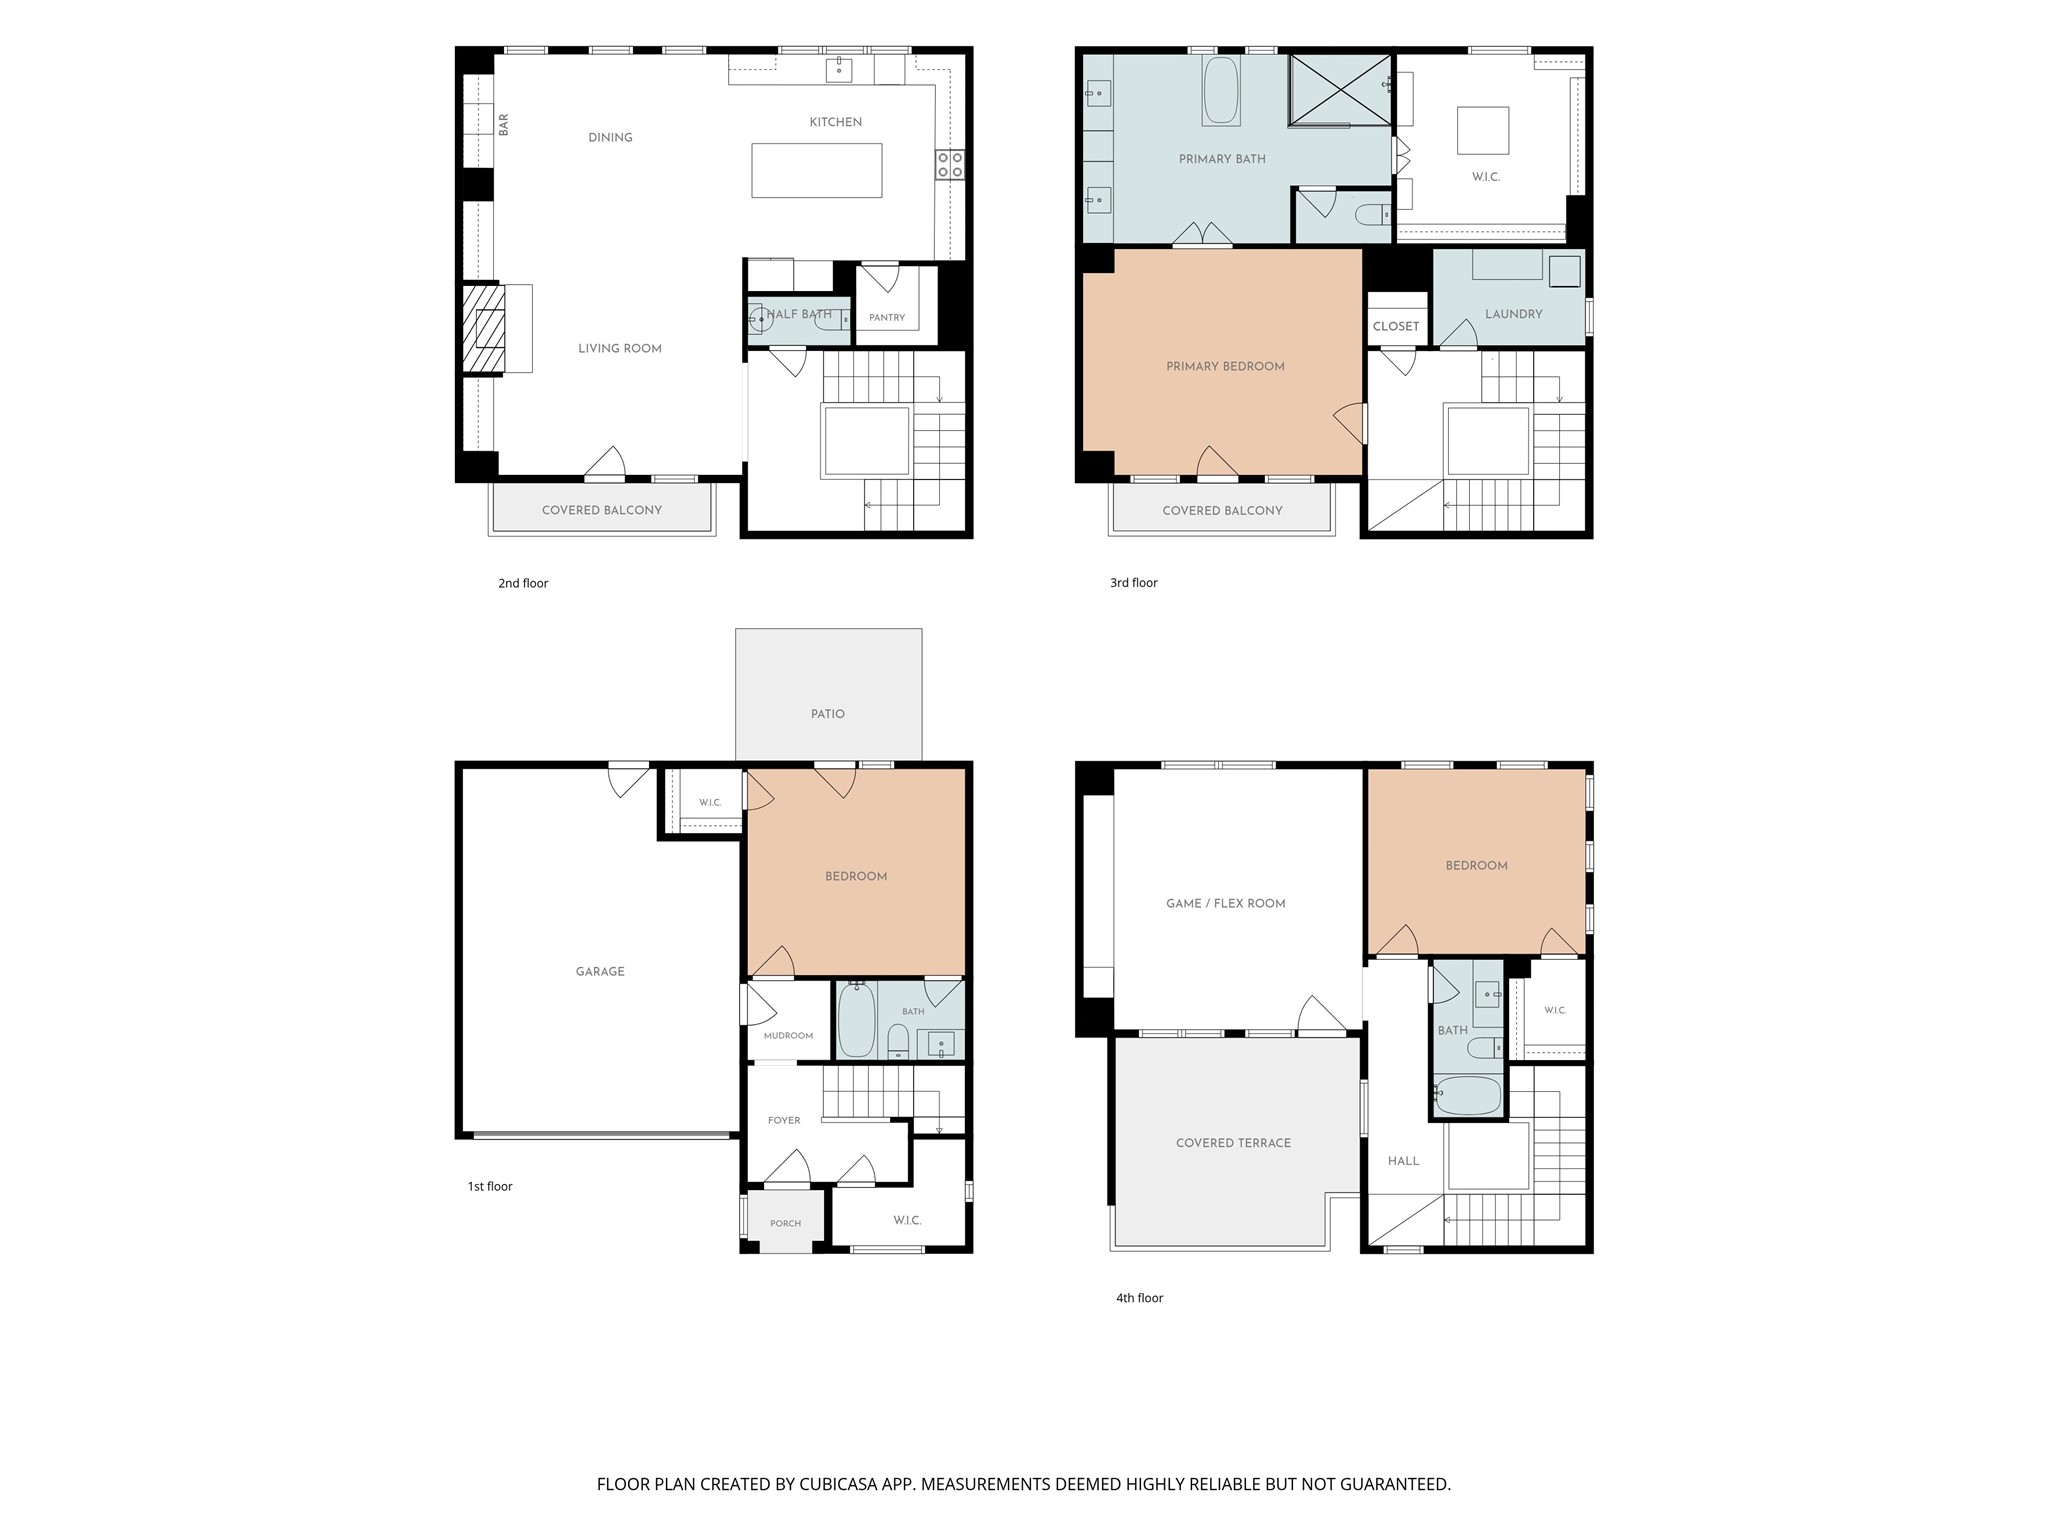
This stunning residence offers abundant storage and beautiful sightlines throughout.
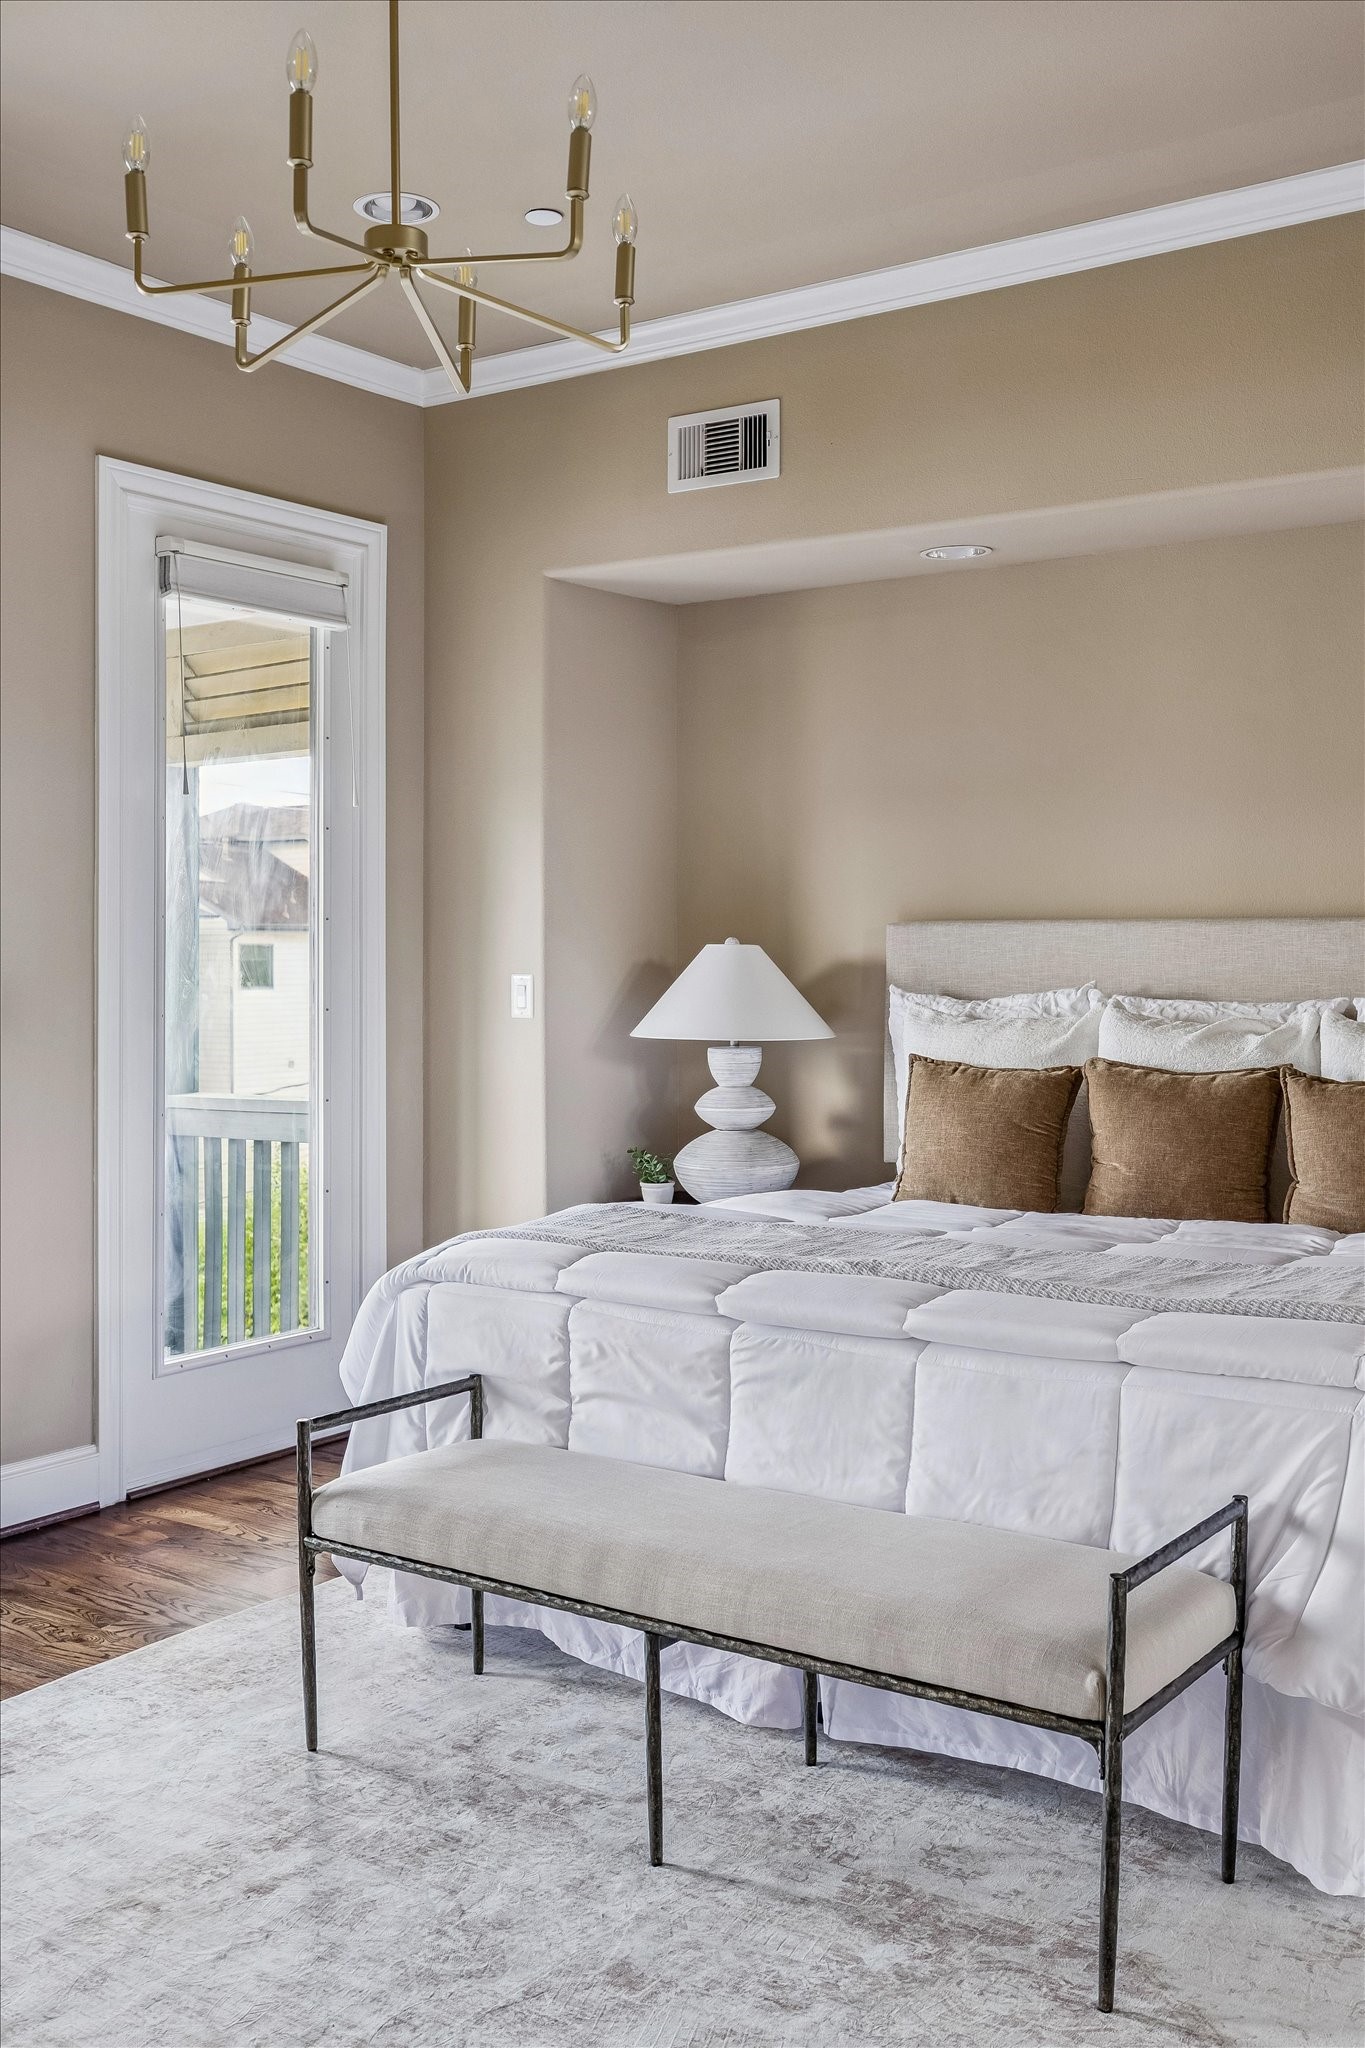
The ultimate Primary Retreat. The sophisticated, transitional design of this spacious bedroom features a bed niche for the perfect cozy focal point, warm oak hardwoods, sleek brass chandelier, and on-trend elegance.
The Primary Bedroom also features wonderful accent lighting, a private balcony and wall of large windows.
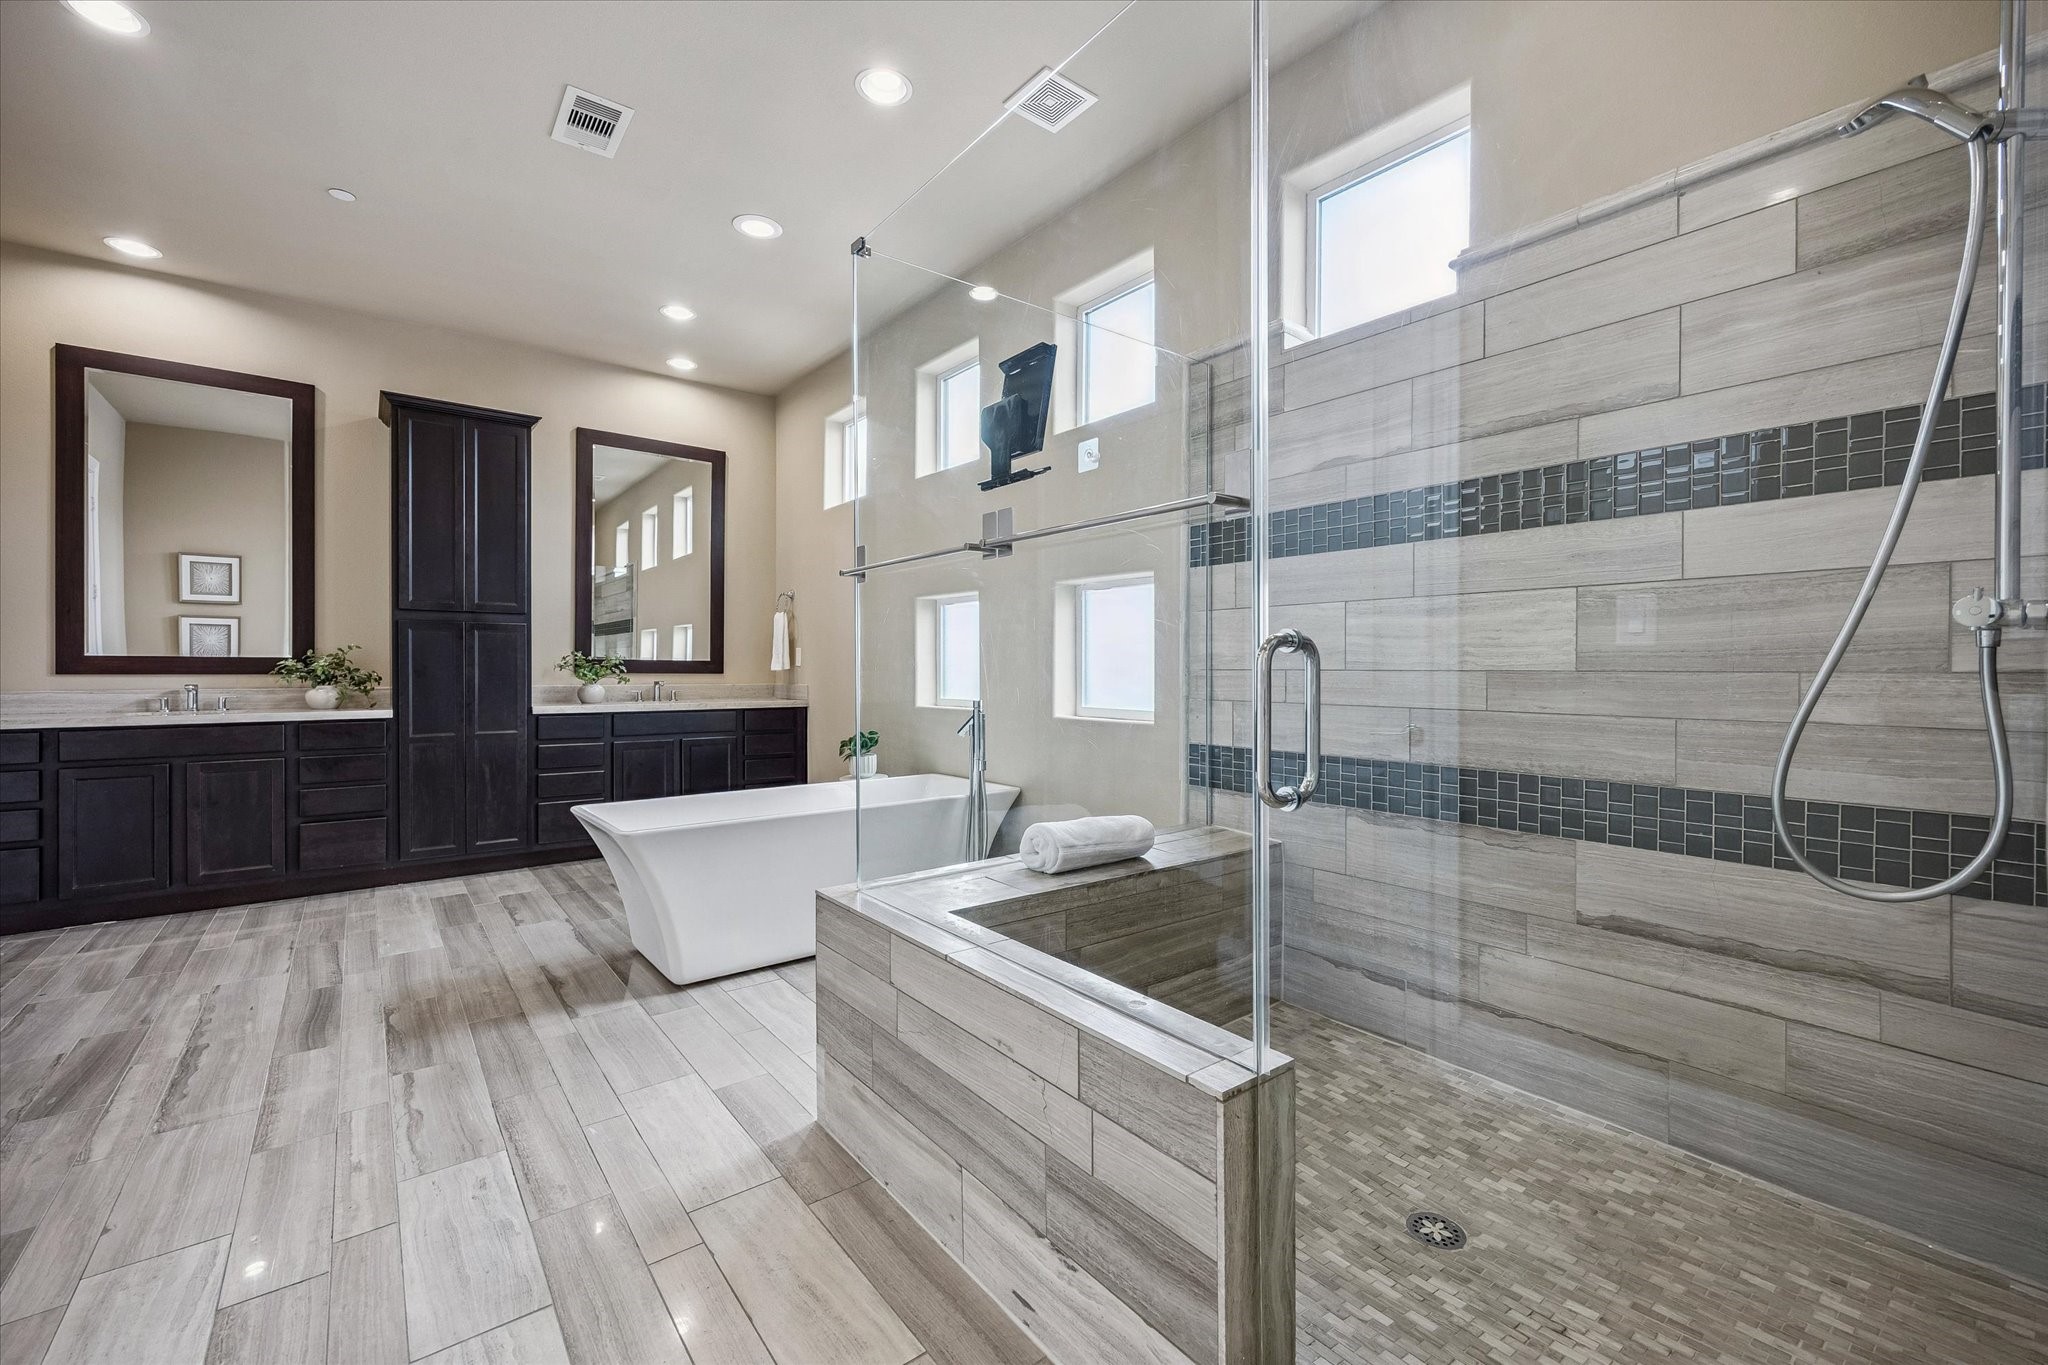
This Primary Bathroom is the ultimate relaxation haven, beautifully pairing an elegant freestanding soaking tub with rich, dark cabinetry. The spacious dual vanities, linen tower, and modern tile flooring create a clean, chic retreat that feels completely spa-like.
The Primary Bathroom also features a large walk-in shower with bench and frameless-glass surround, creating a space you will want to come home to relax in.
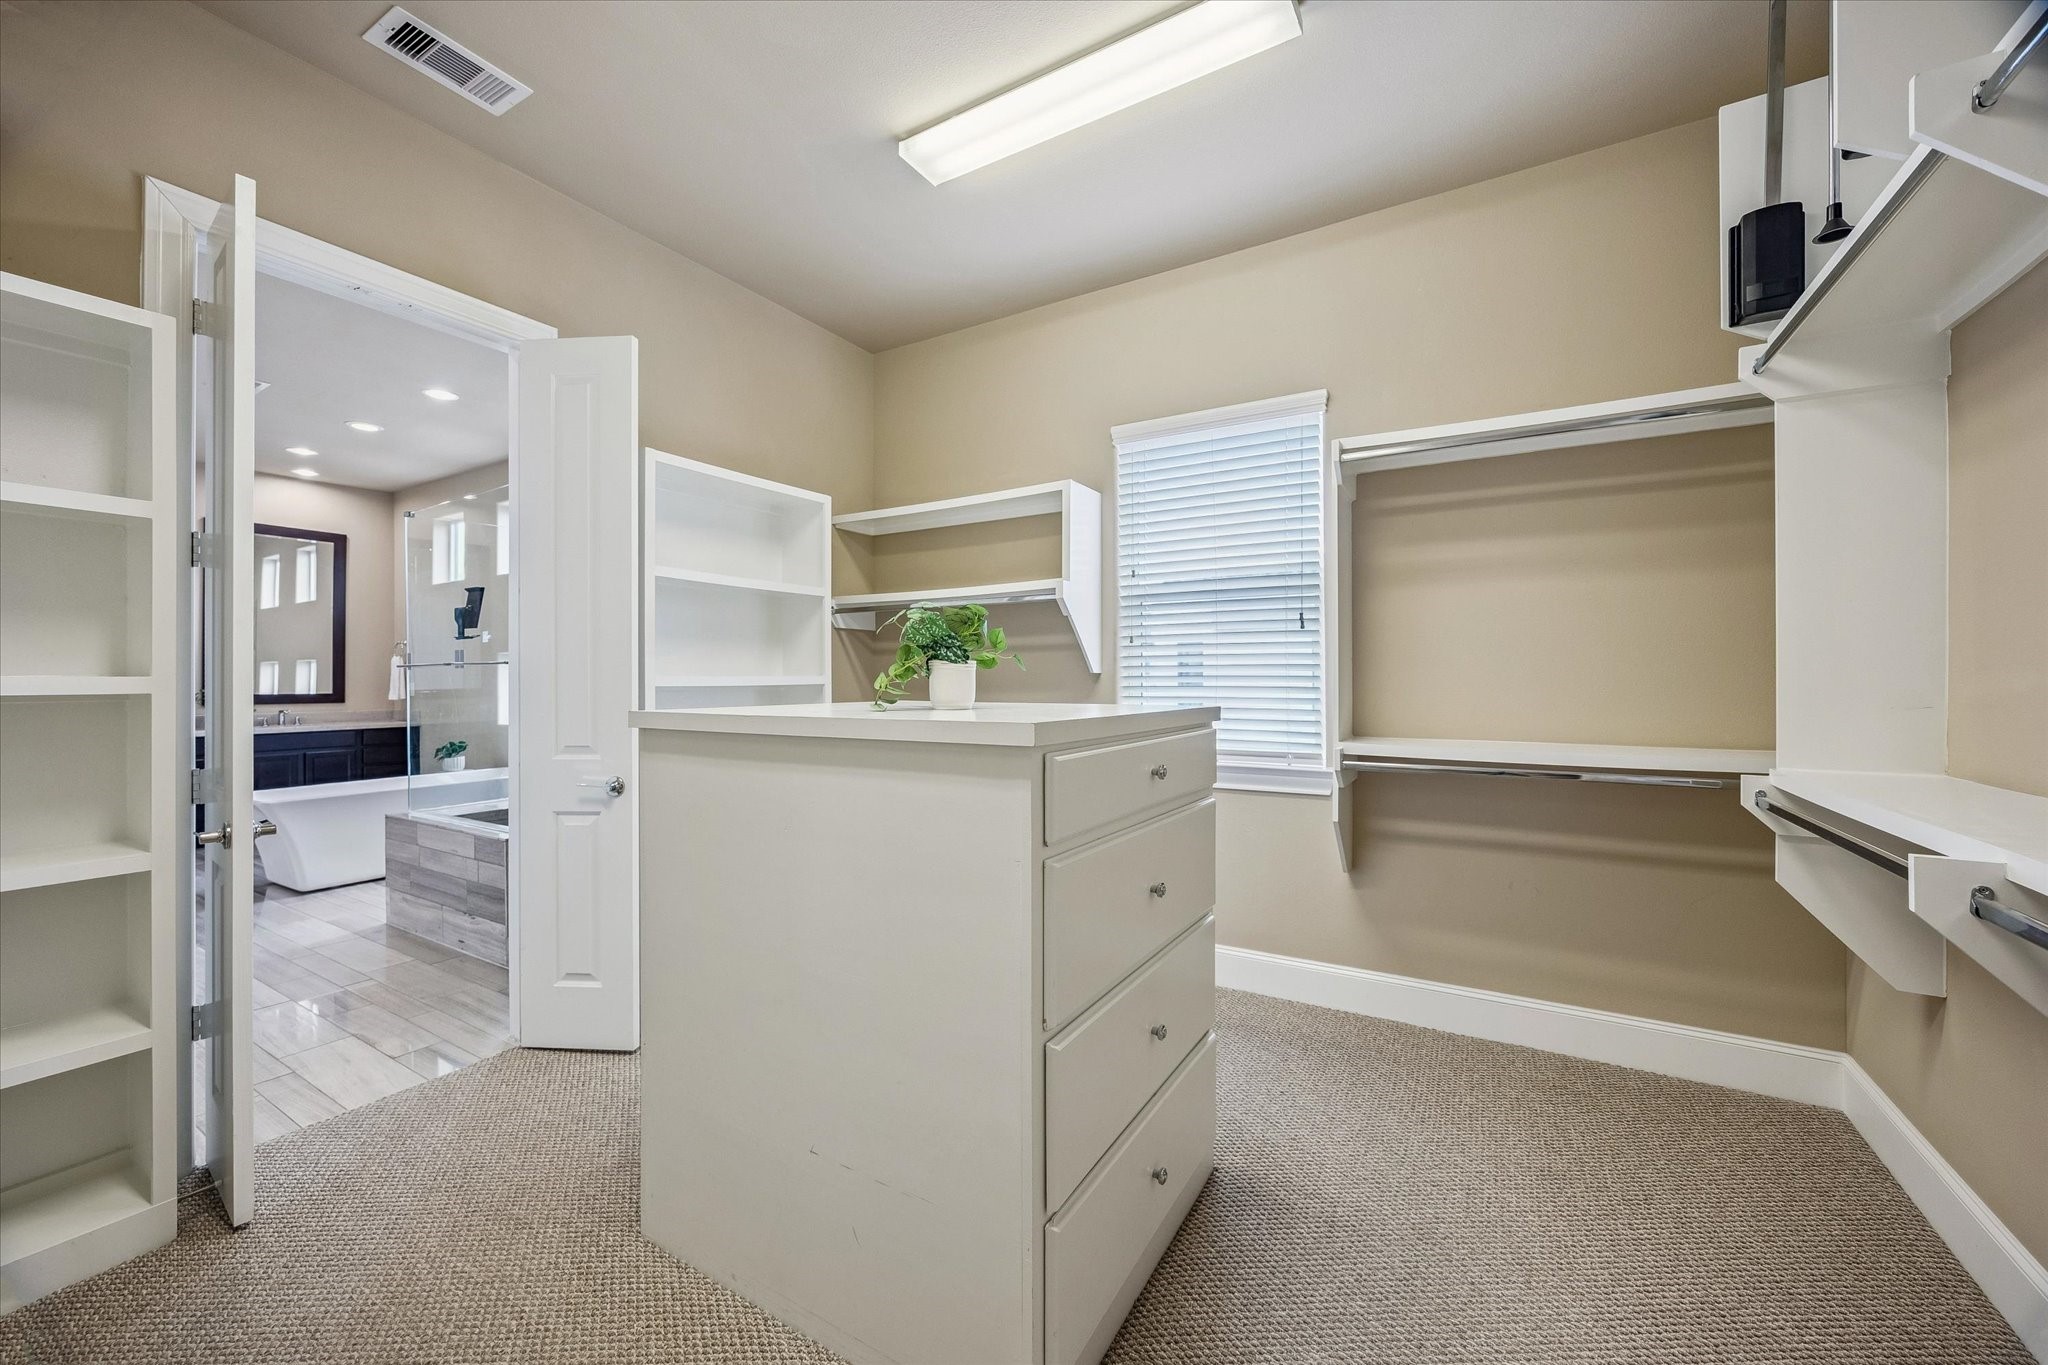
The oversized walk-in closet features tons of hanging space, an island with built-in storage and ample shoe shelving.
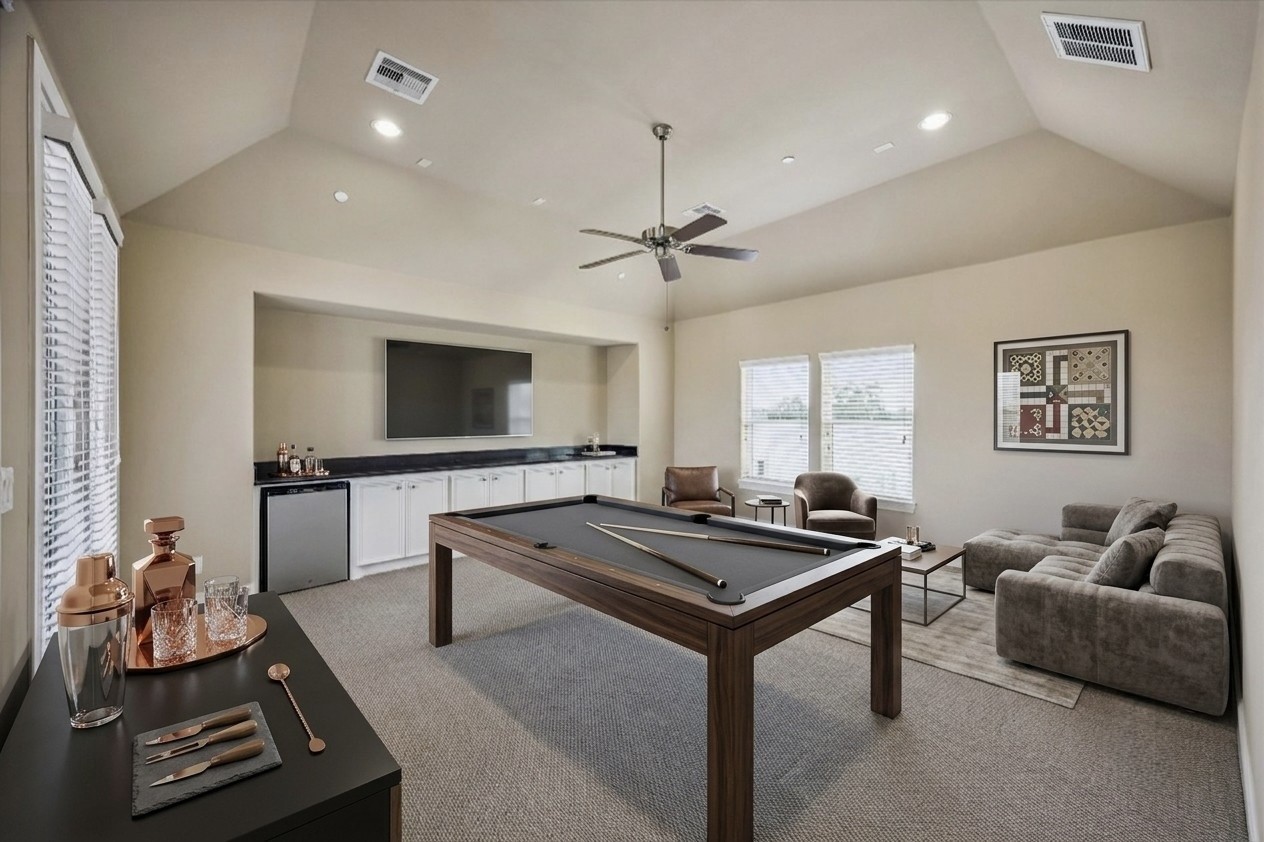
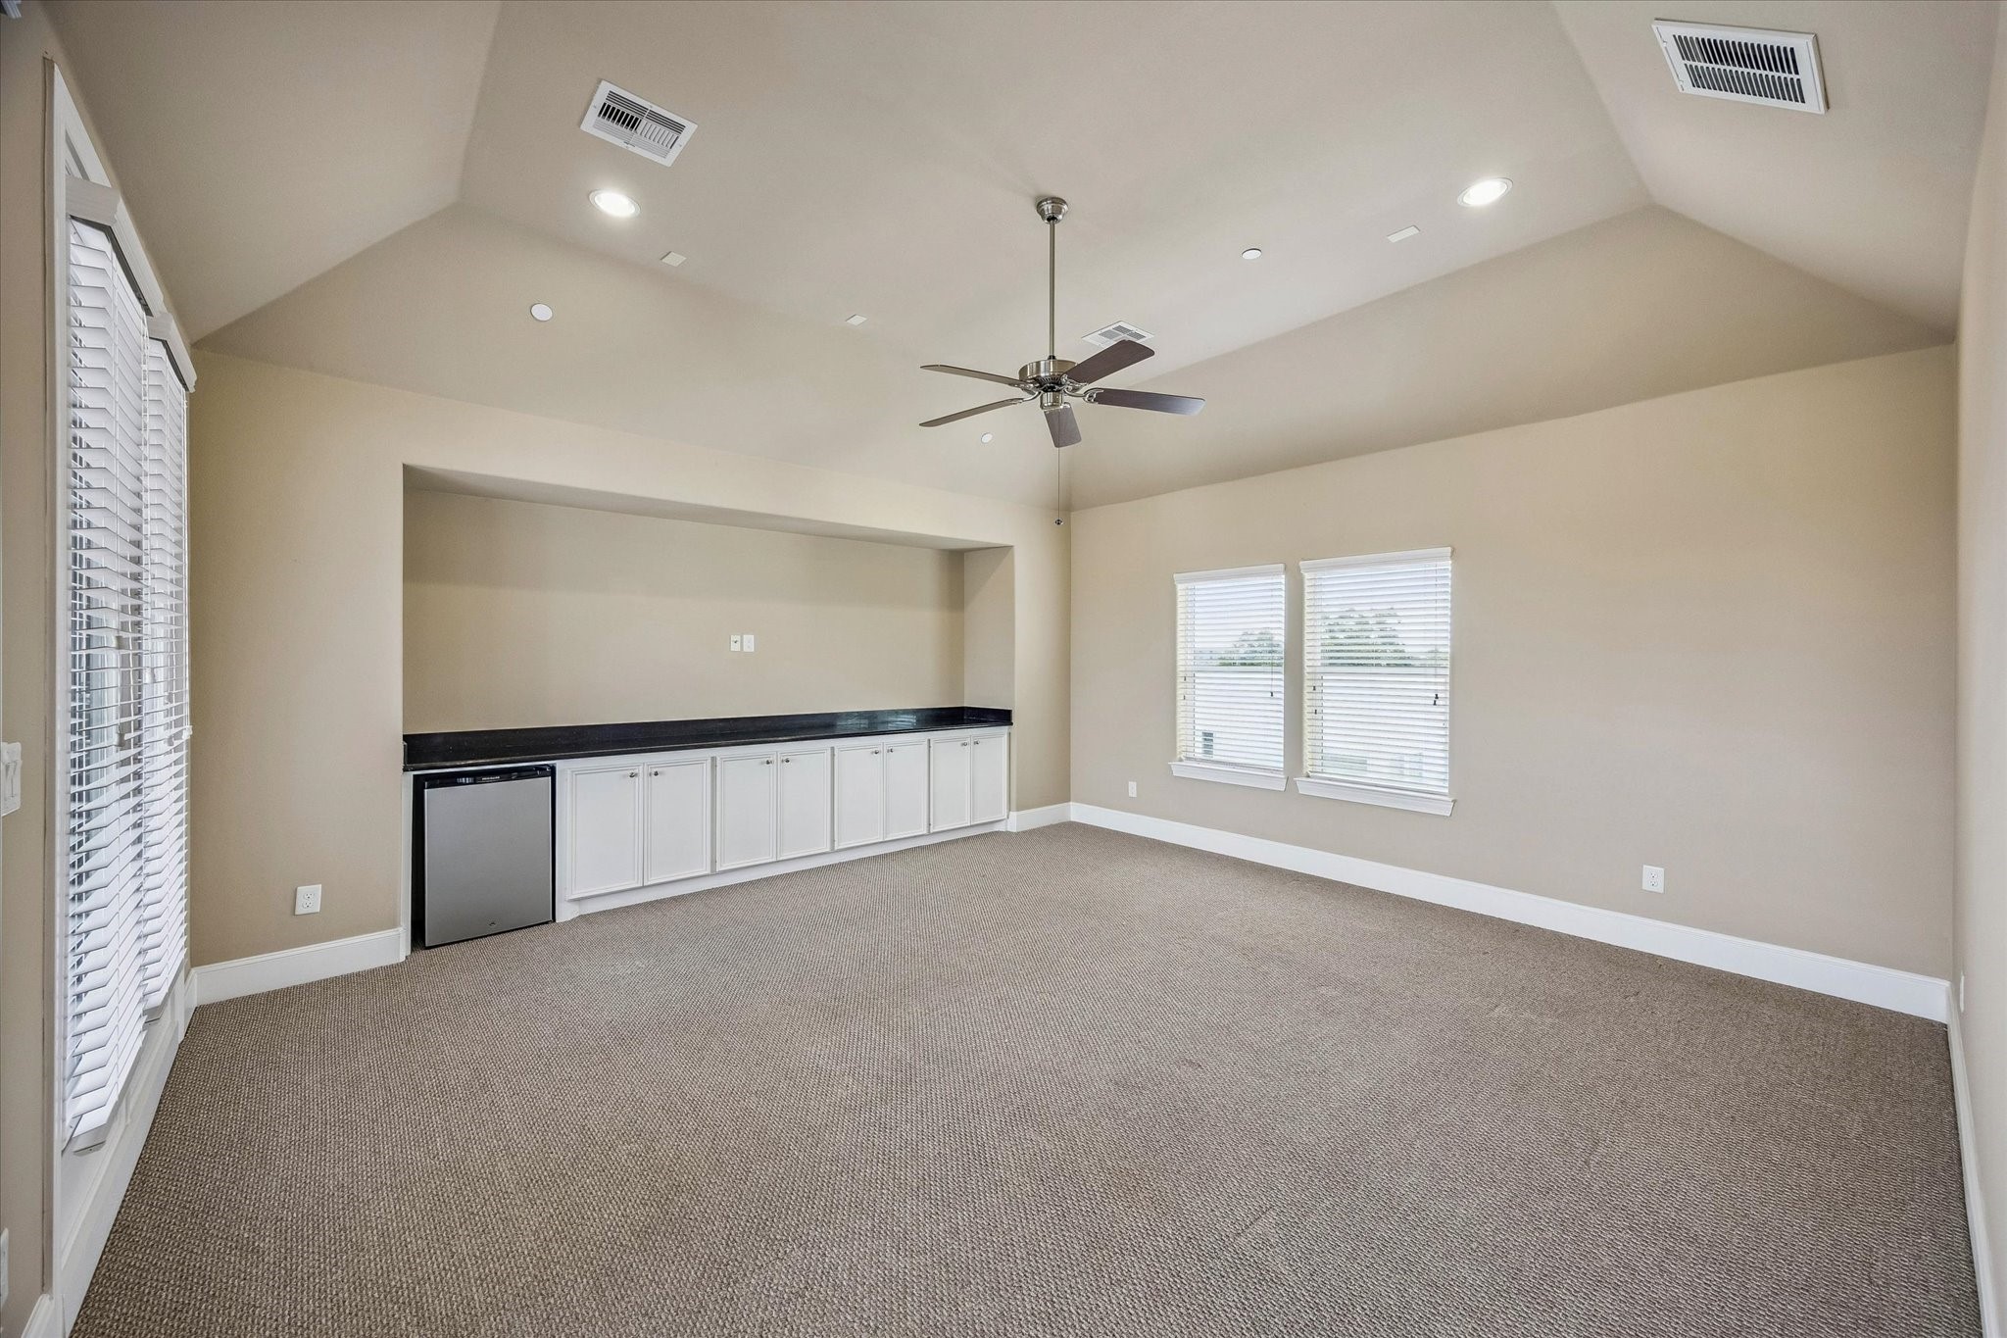
This large Game Room serves up the perfect blend of casual fun and chic style. From the vaulted ceilings to the built-in media wall and bar complete with a mini fridge, it’s designed to be the go-to zone for game days, movie nights, and everything in between. Virtually staged.
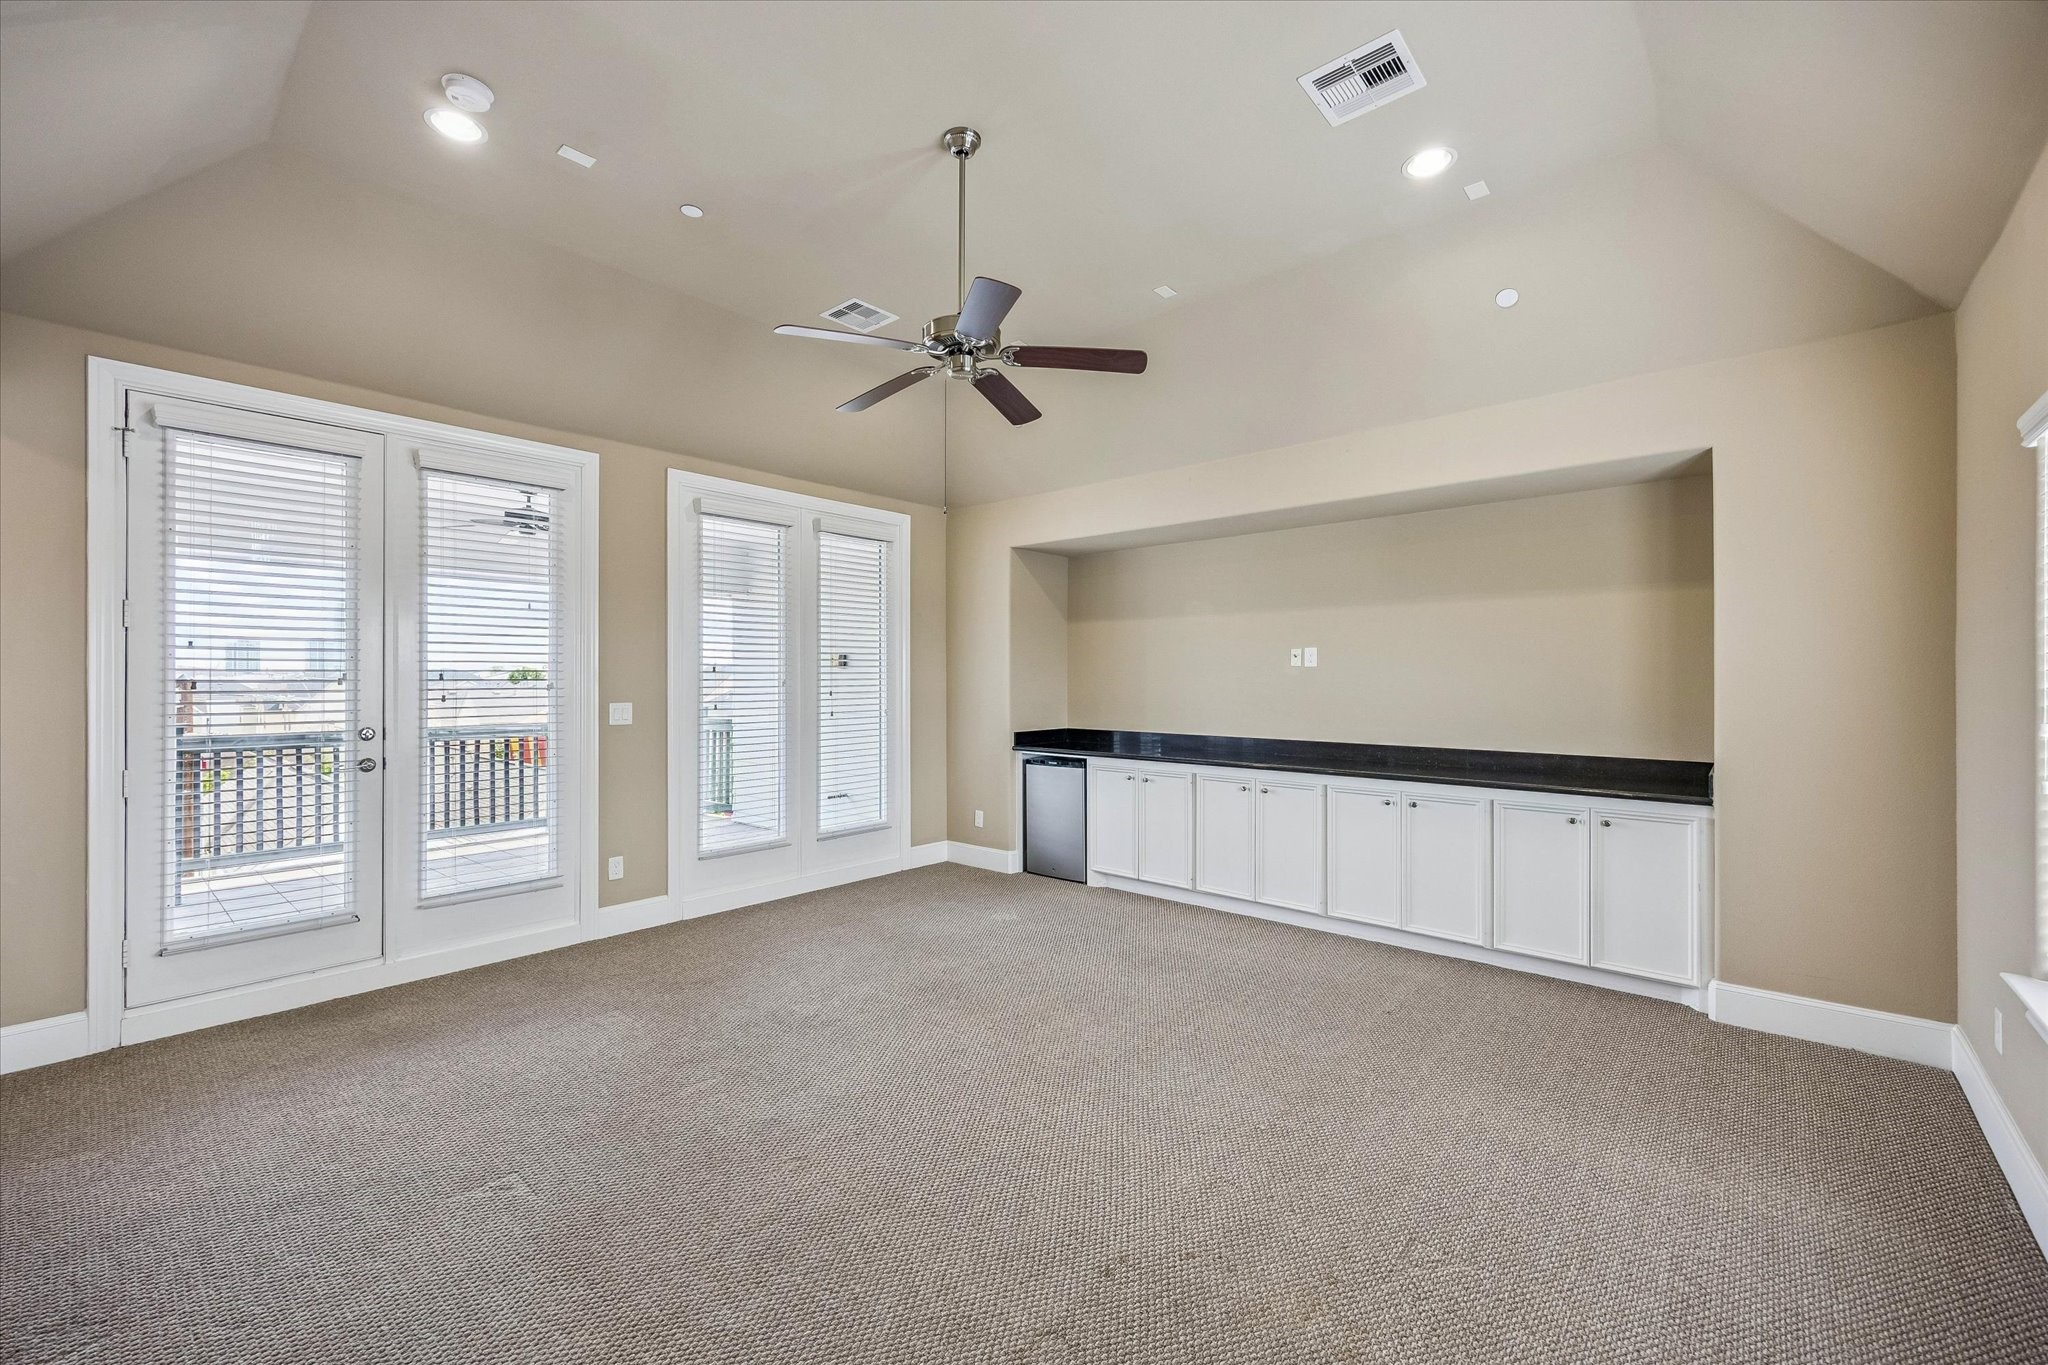
The Game/Flex Room offers wonderful flexibility for use of space.
The Game/Flex Room leads to the large Terrace.
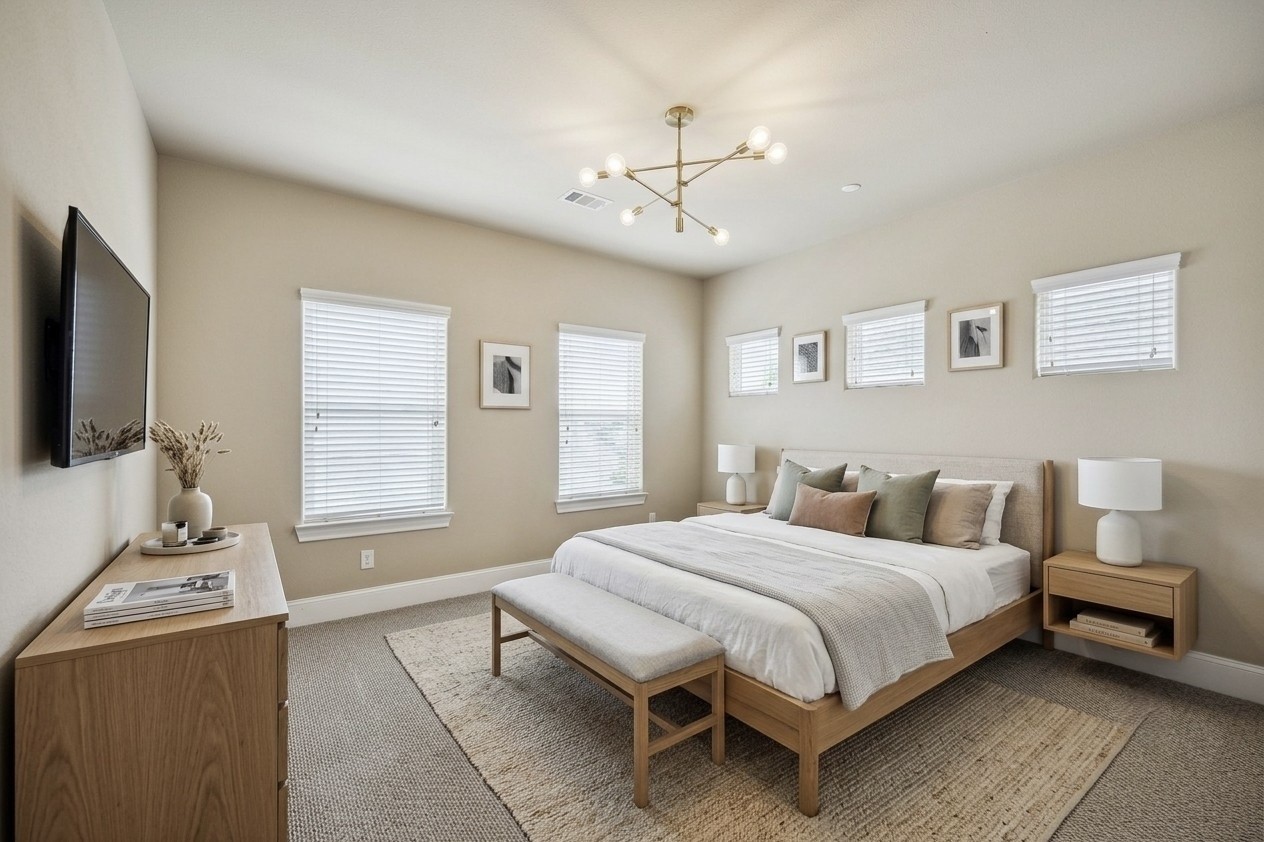
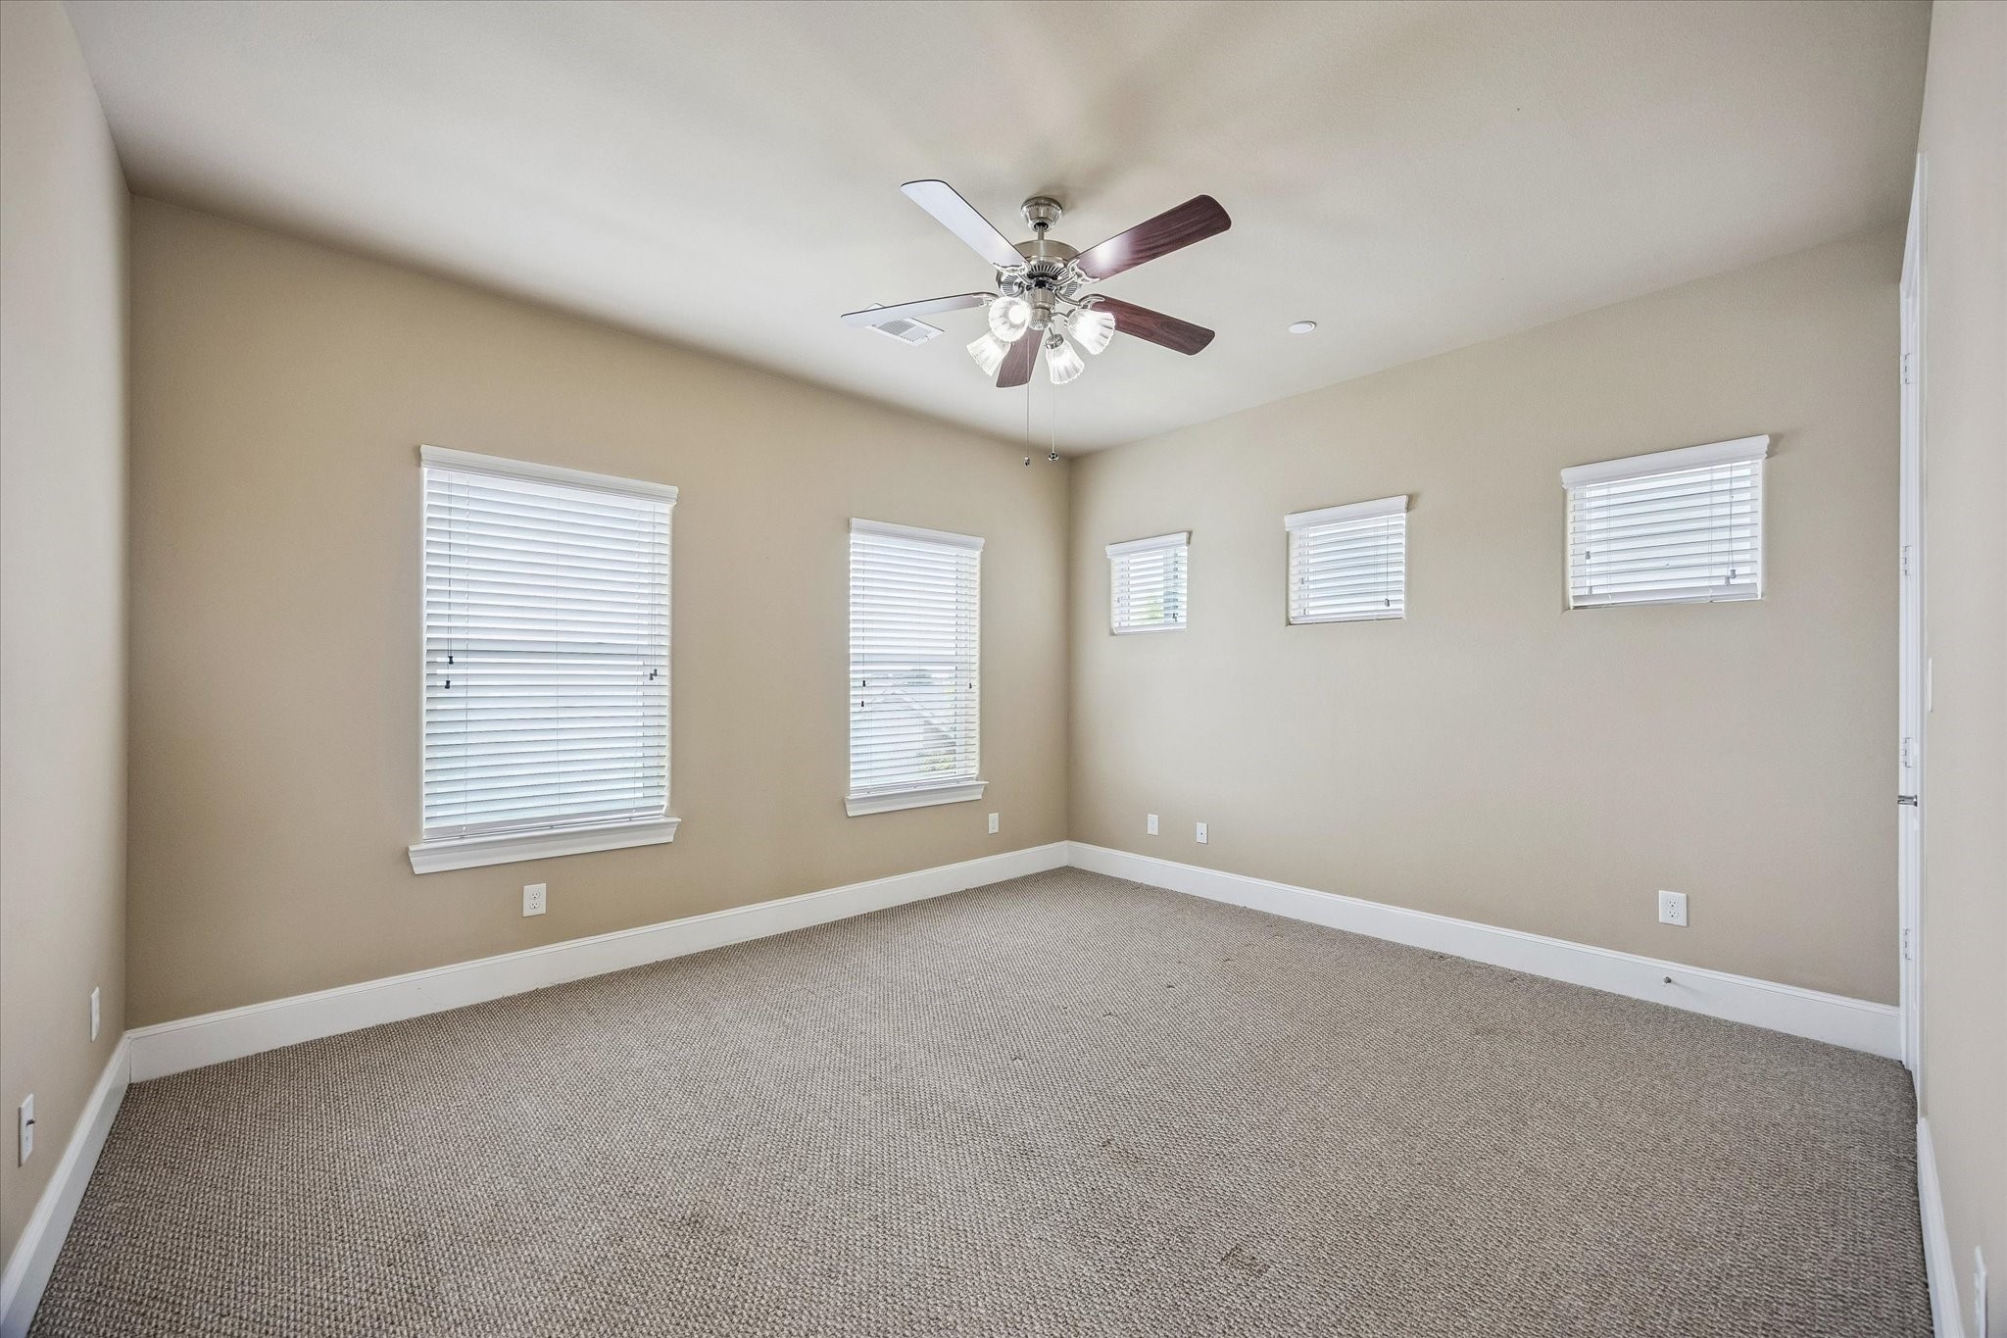
Secondary Bedroom, virtually staged.
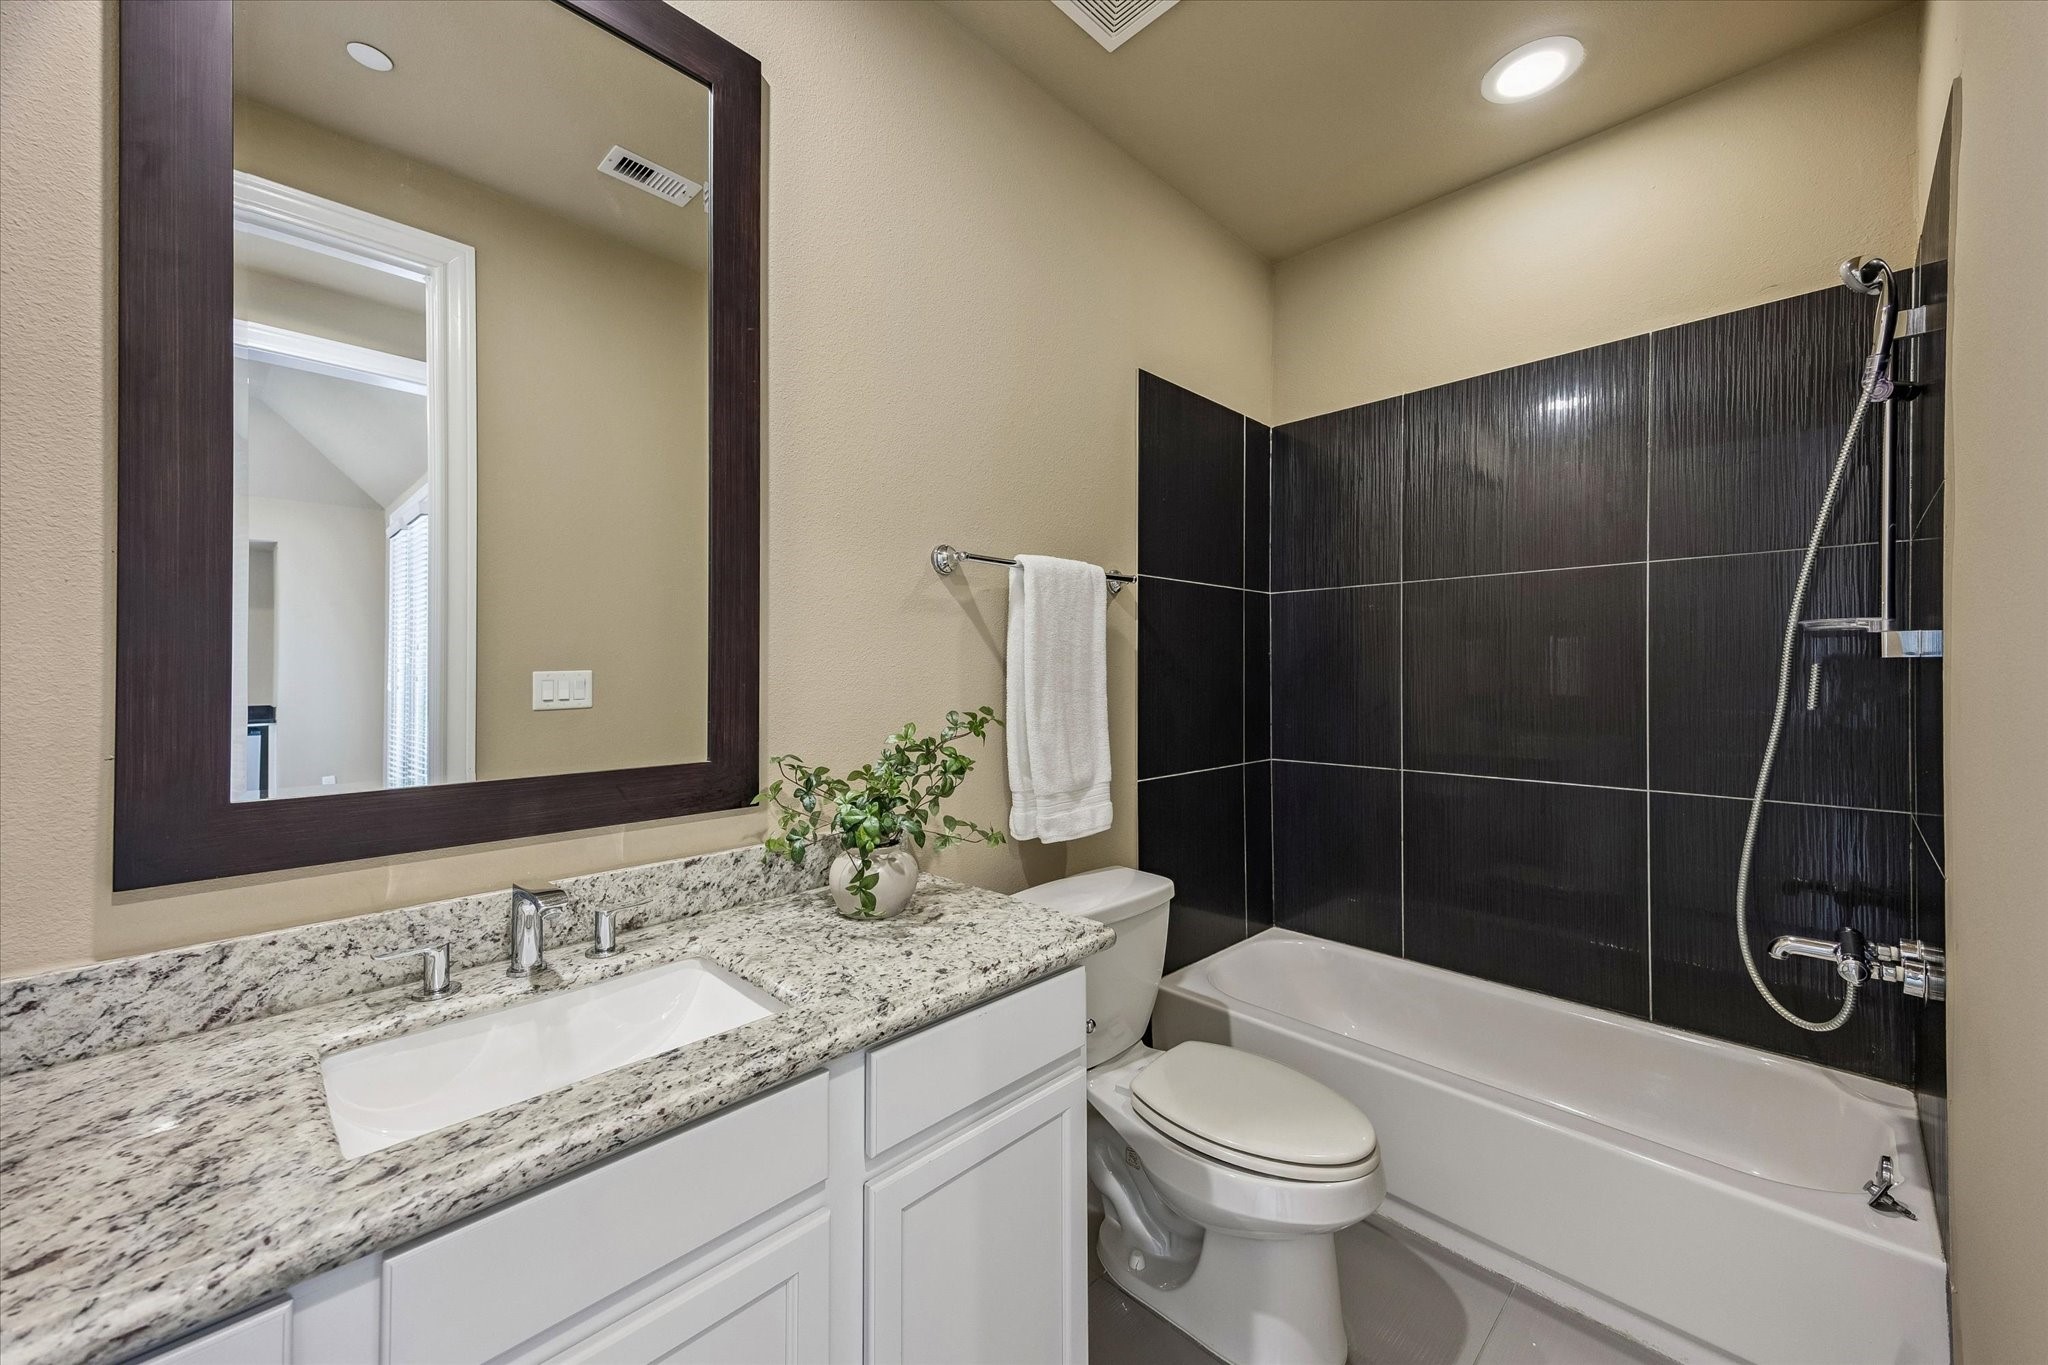
Top Floor Bathroom featuring a natural stone countertop, large mirror, and large-format tile surrounding the tub/shower.
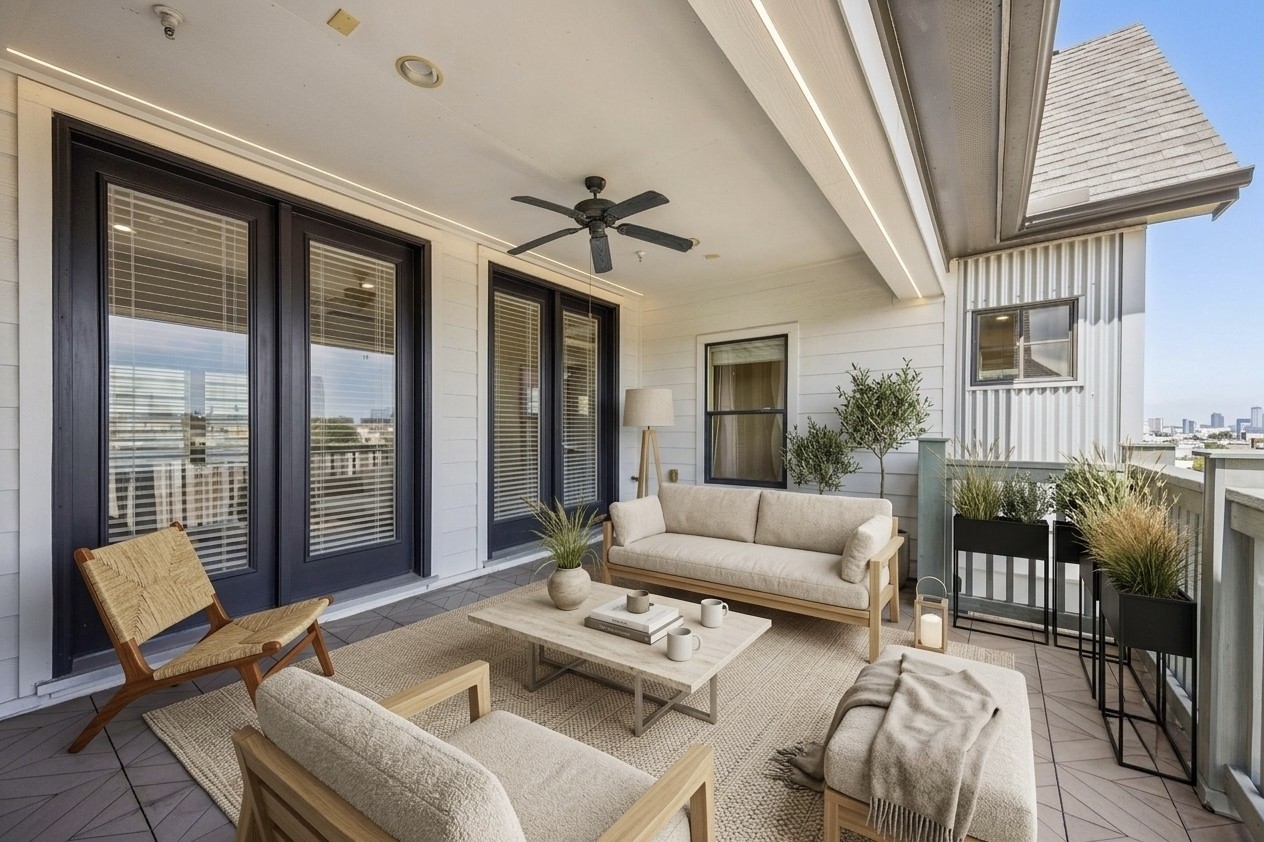
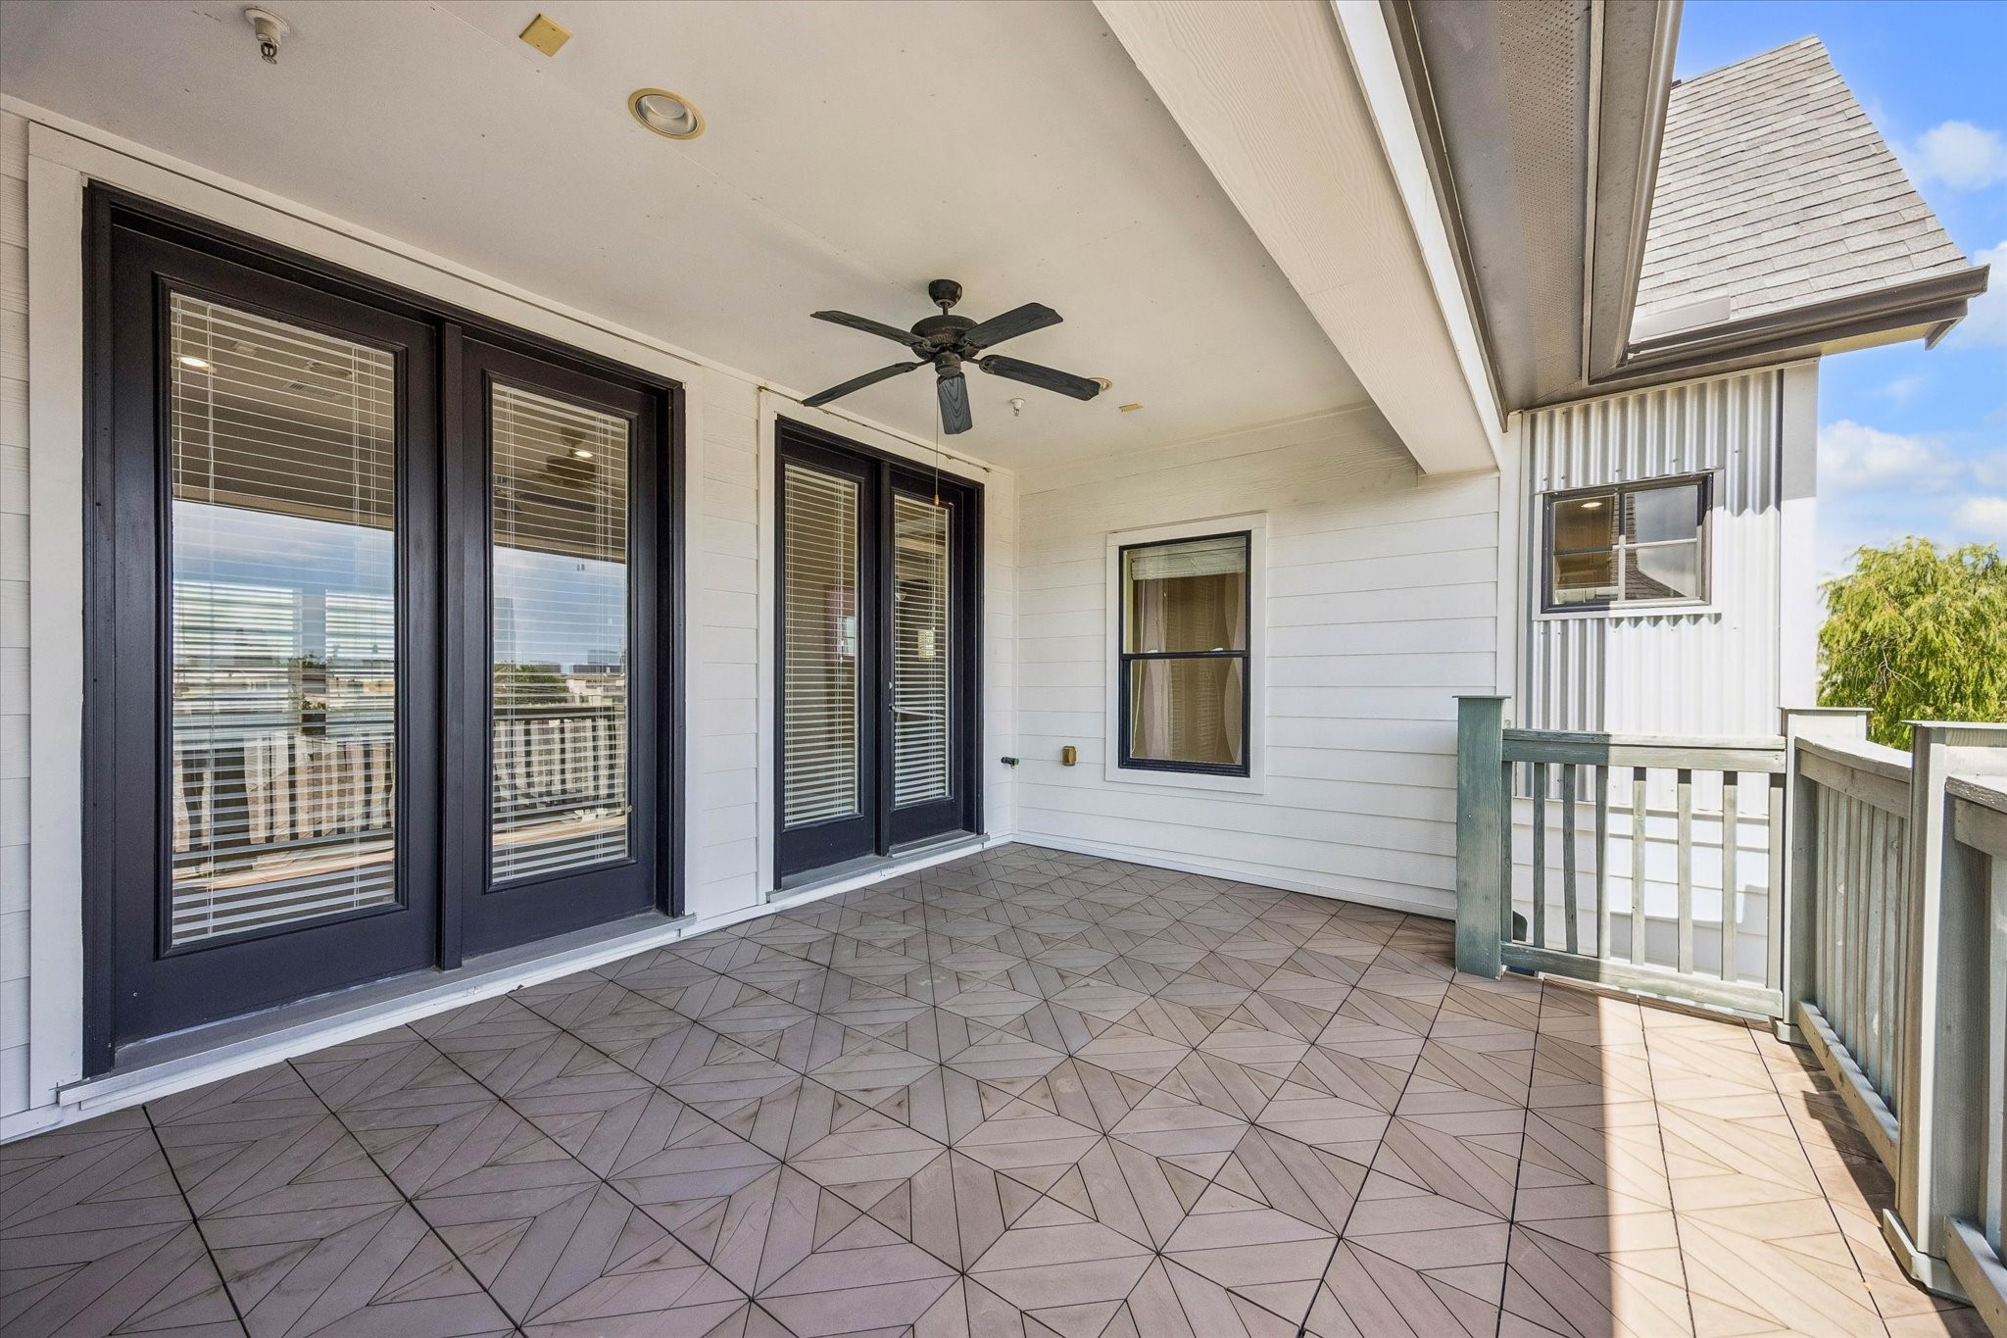
This expansive covered Terrace is the ultimate outdoor lounge features premium composite decking, recessed lighting, and a ceiling fan for year-round comfort. French door access makes it a seamless extension of the Game Room, creating wonderful space for entertaining or your own private retreat. Virtually staged.
The covered Terrace features gas connections, electrical for a TV and is wired for sound.
Enjoy stunning city views from the comfort of your own covered Terrace.
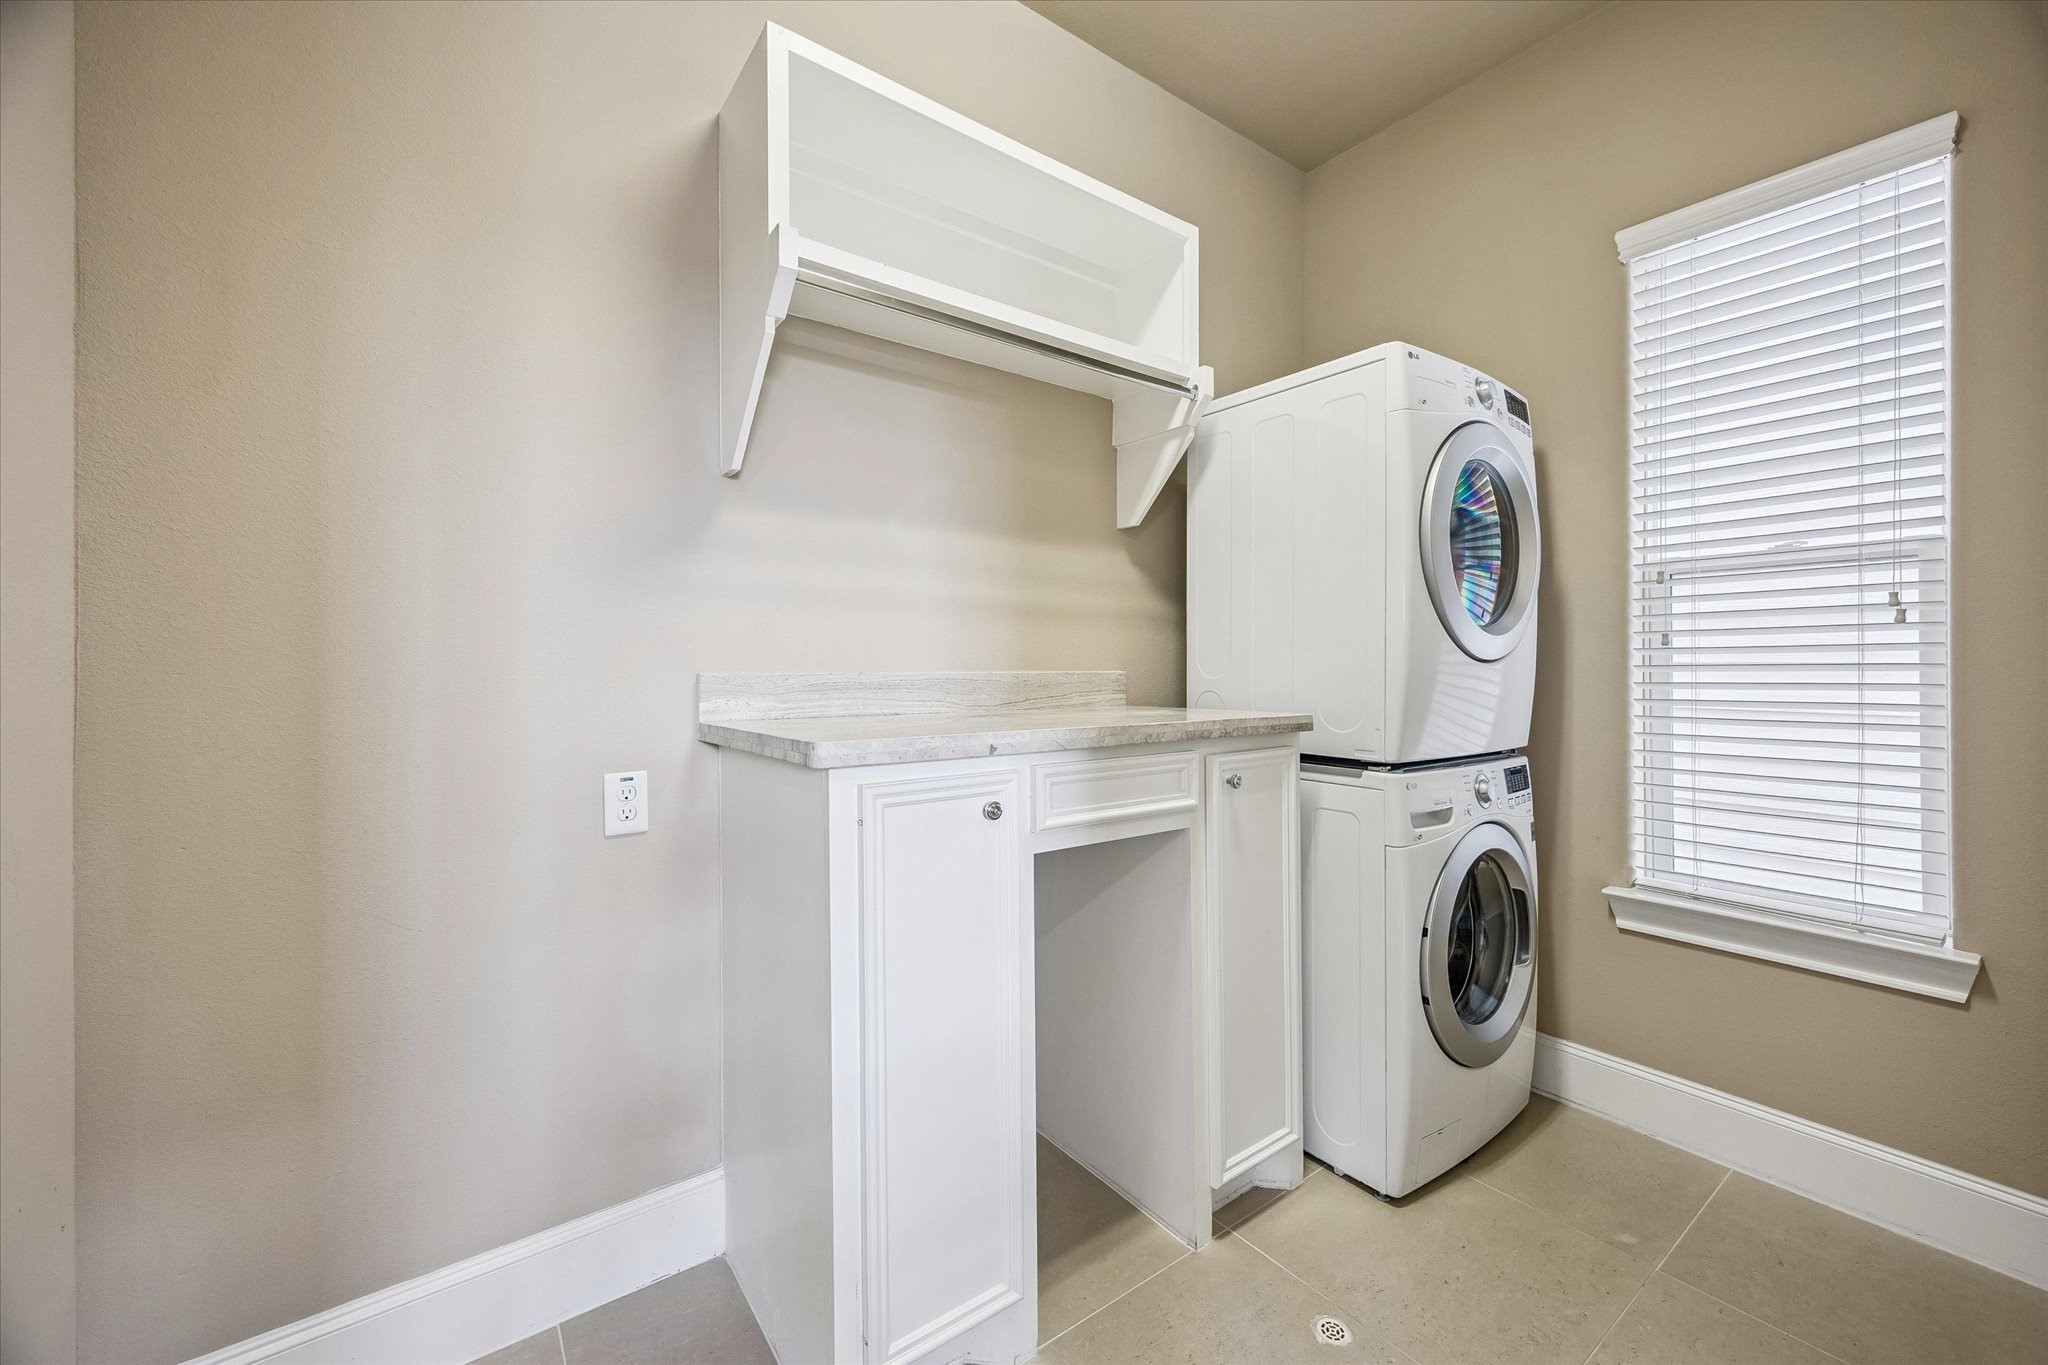
The ultimate Utility Room setup. This impressive space features an efficient layout with folding counter, lower cabinetry, upper shelving, an integrated hanging rod, and extra space tailored for your additional appliance needs, all making household tasks a breeze.






.jpg)

