Custom home designed by David Mullican to capture perfect beach views from every room! Just steps to the beach!
Multiple decks to enjoy beach views! Polywood table and chairs for indoor/outdoor entertaining.
Fully fenced backyard with trex decking and sprinkler system. Decks on every floor to enjoy the views and ocean breeze! (Colored pots and white bin are excluded)
Door on left is the passenger elevator, the next door is a large walk in closet, and the next is the guest bathroom for the top floor. The guest bedroom is to the right (with en-suite access to the bathroom.)
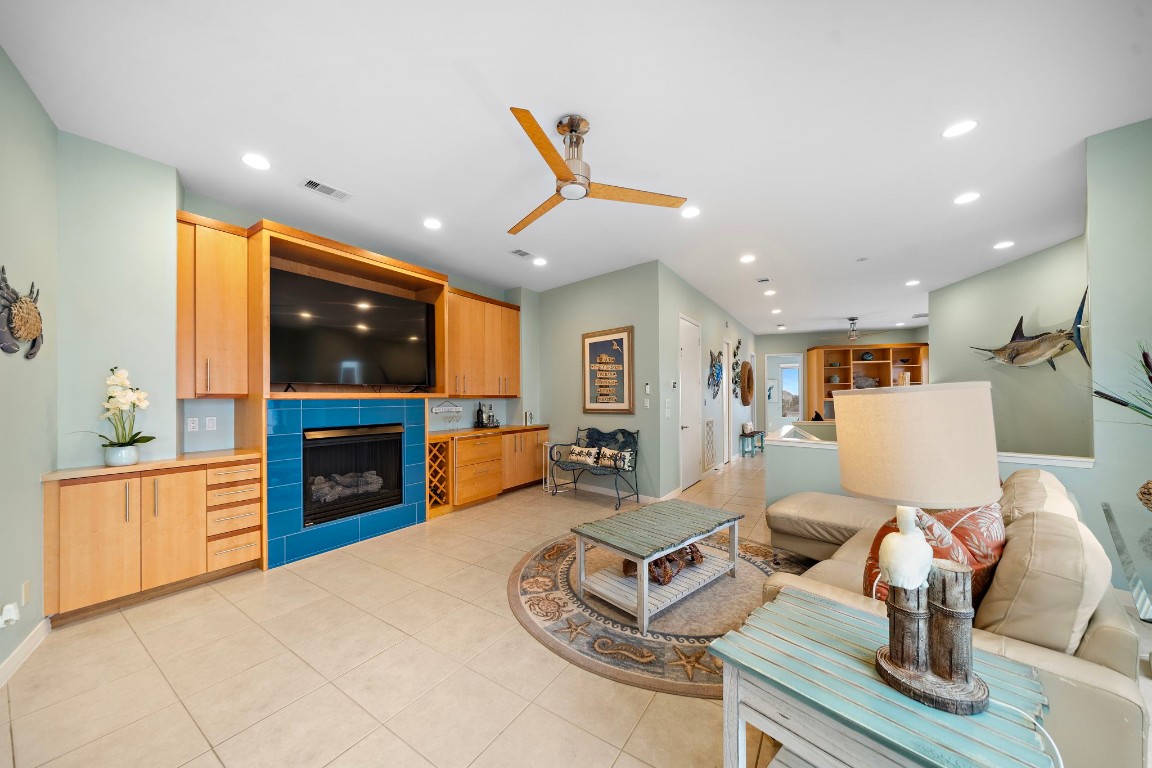
Gas log fireplace will need propane to function (it is plumbed for propane). Glass tiles make it a show piece!
Custom cabinetry includes two Subzero refrigerator drawers.
Beautiful Living space open to the kitchen with tile floors, recessed lighting, and remote controlled custom blinds.
To the right of the wine rack are the 2 Subzero refrigerated drawers...perfect for all your bar beverages!
Another angle showing the entertaining space. Recessed lighting throughout and glass pendants over the bar.
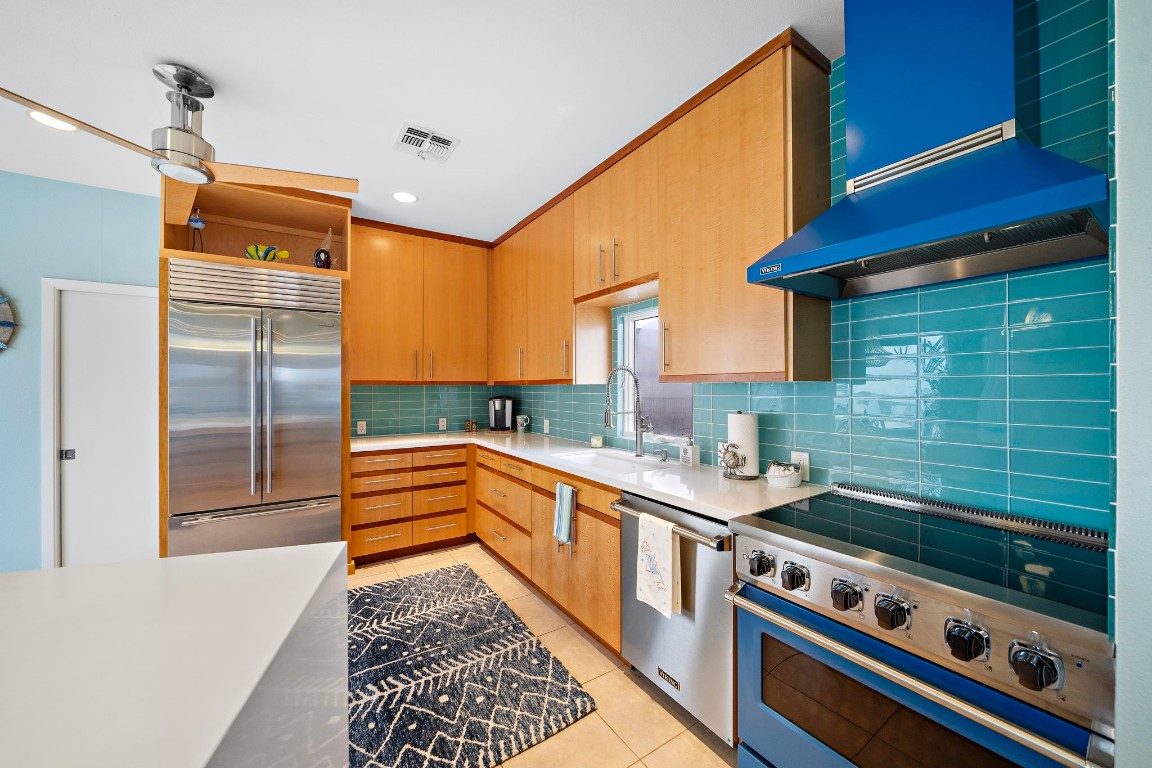
Viking range with industrial vent hood in designer blue!
This modern kitchen offers clean lines and amazing appliances. Viking range, dishwasher and microwave drawer.
Sleek kitchen remodel in 2022 includes quartz waterfall countertops and glass tile backsplash. Built in Subzero refrigerator.
Custom cabinetry with ample drawers and storage, plus a huge walk in pantry.
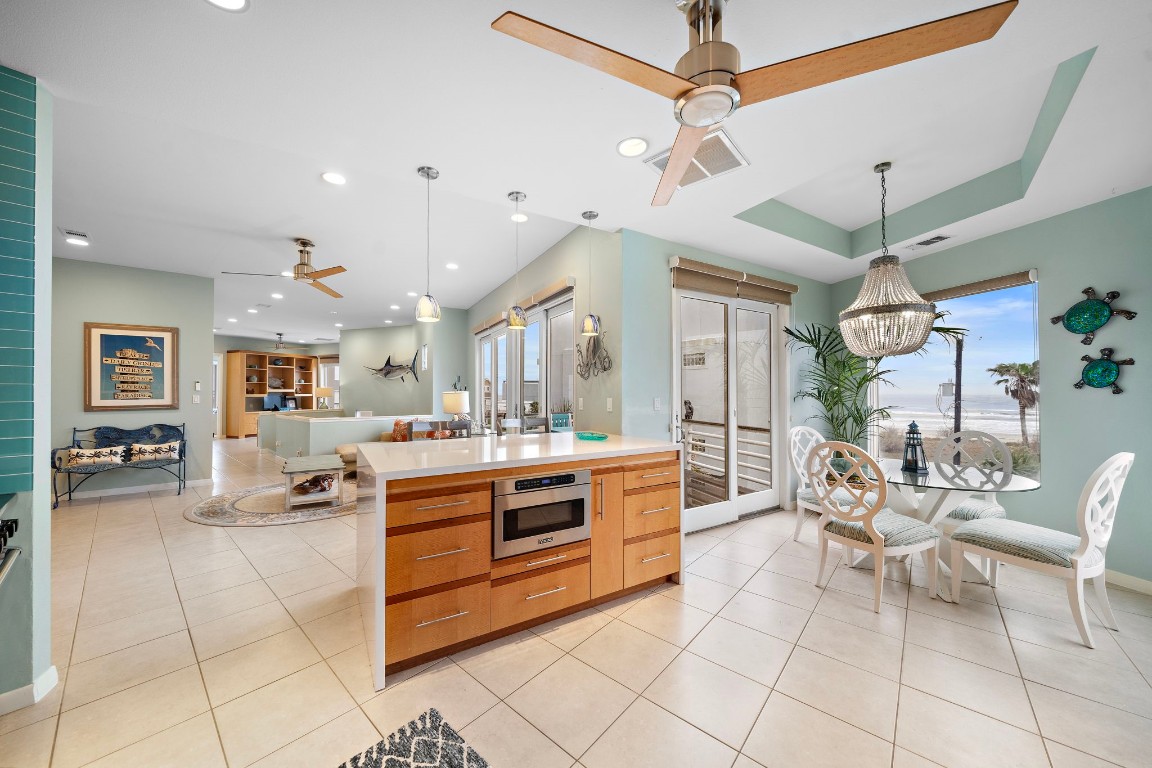
Open concept, remodeled gourmet kitchen with quartz countertops.
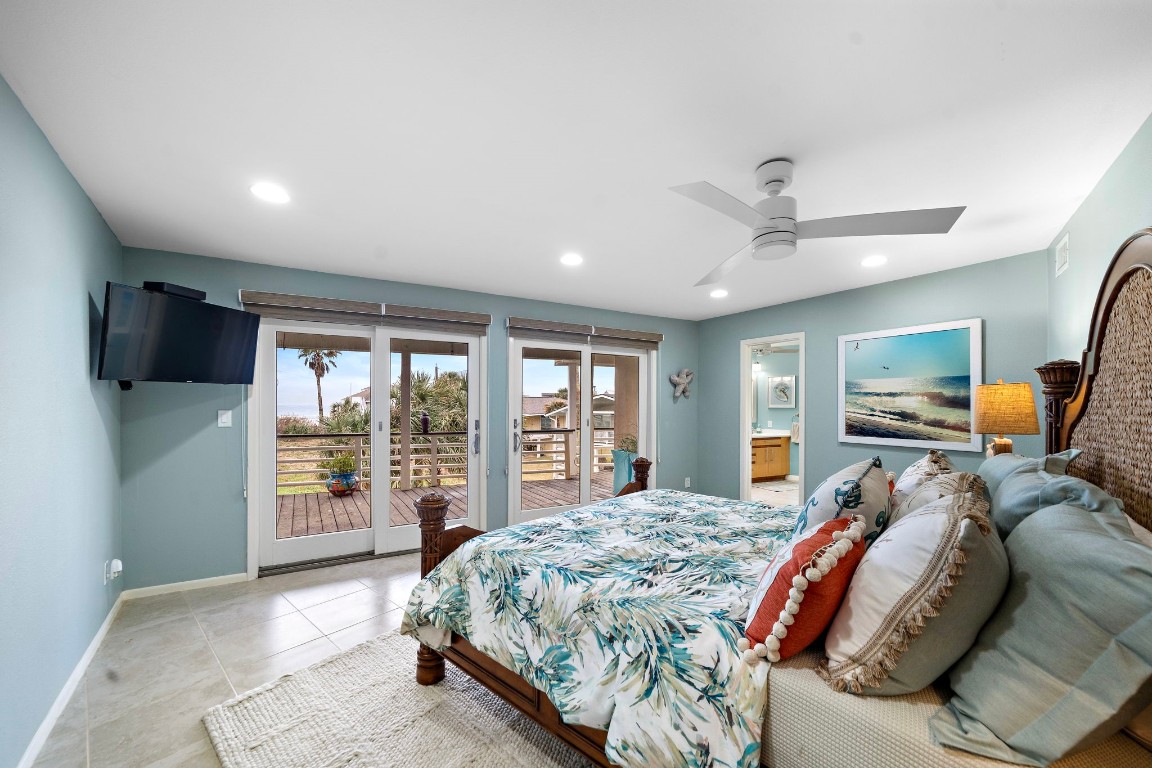
Breathtaking primary suite with direct access to the patio with amazing views.
Home office/study with built in workspace (or gaming center? With access to the patio. Tommy Bahama sleeper sofa offers an instant guest room.
Another angle of the study/den/flex space with built in storage drawers.
Tommy Bahama furniture and bedding for a luxurious night’s sleep. TV is excluded.
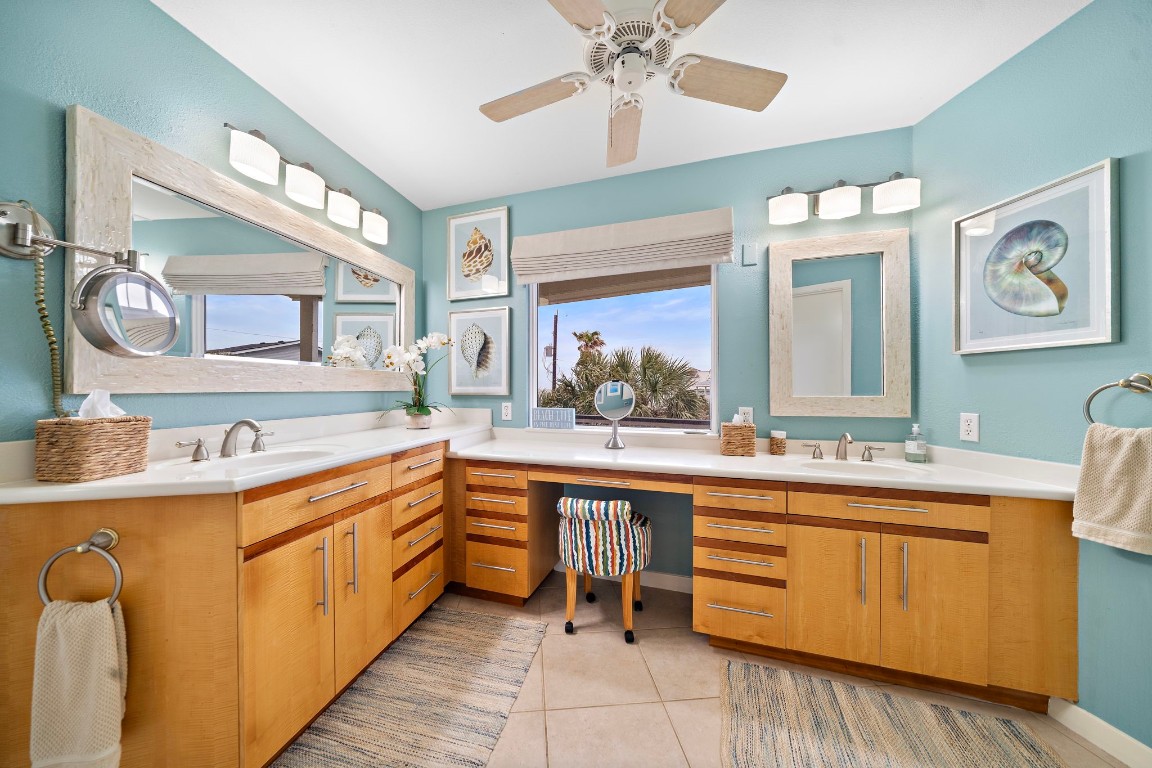
Dual primary vanities with seated vanity and remote controlled custom blind.
Primary en-suite bathroom with 2 spacious walk in closets.
Efficient utility room with sink and hanging space. Washer and dryer included.
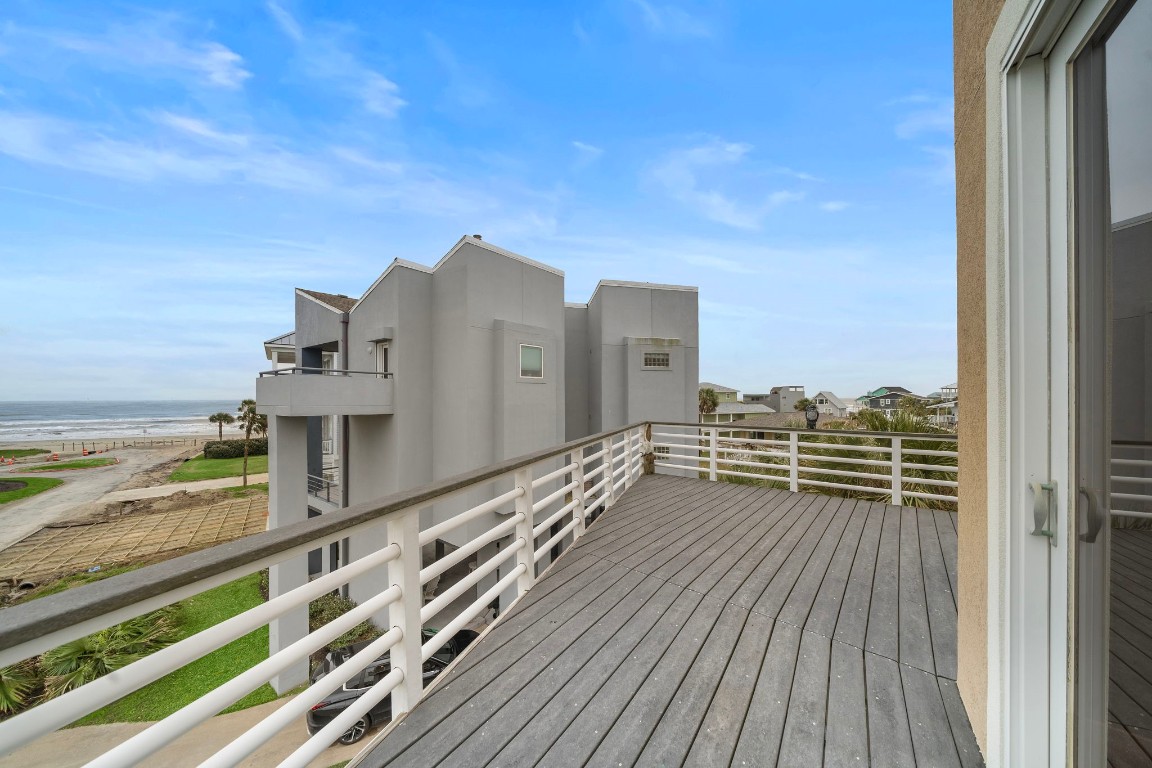
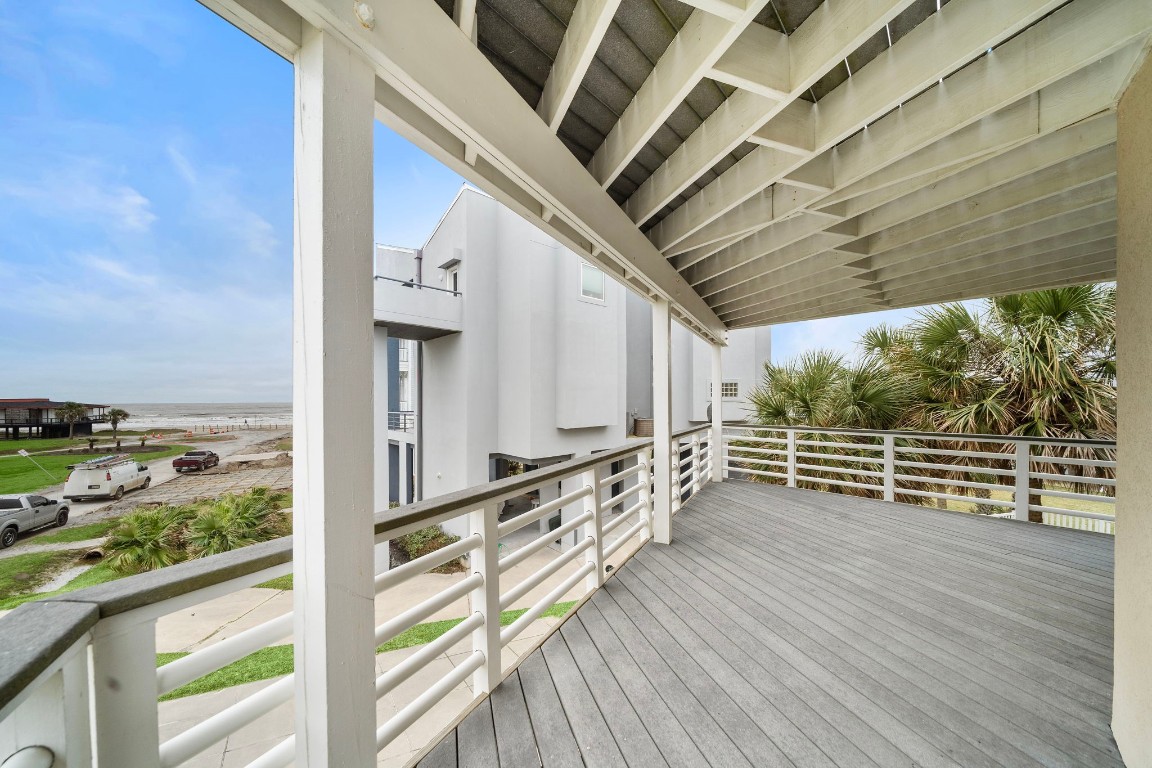
Expansive covered decking off the bedroom level (2nd Floor). Planters are excluded.
Decks are Trex and railings are PVC for easy maintenance.
Primary bathroom with frameless glass tiled shower with dual shower heads. Separate water closet with storage.
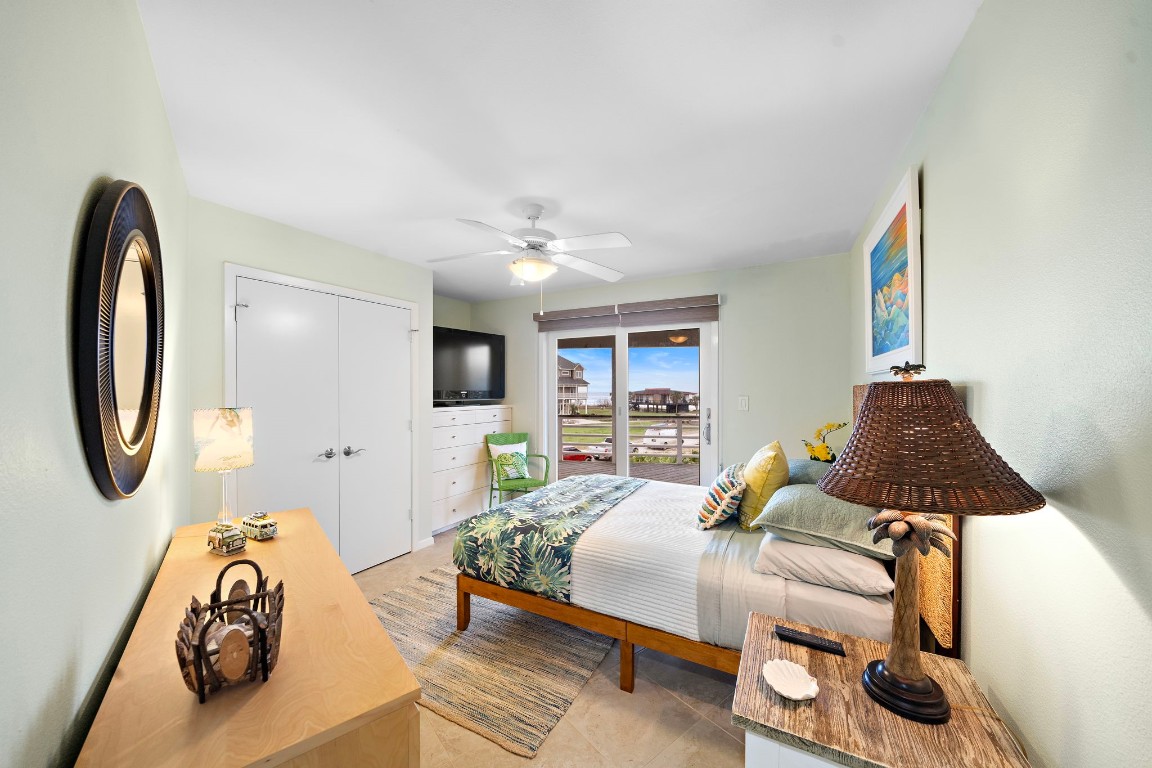
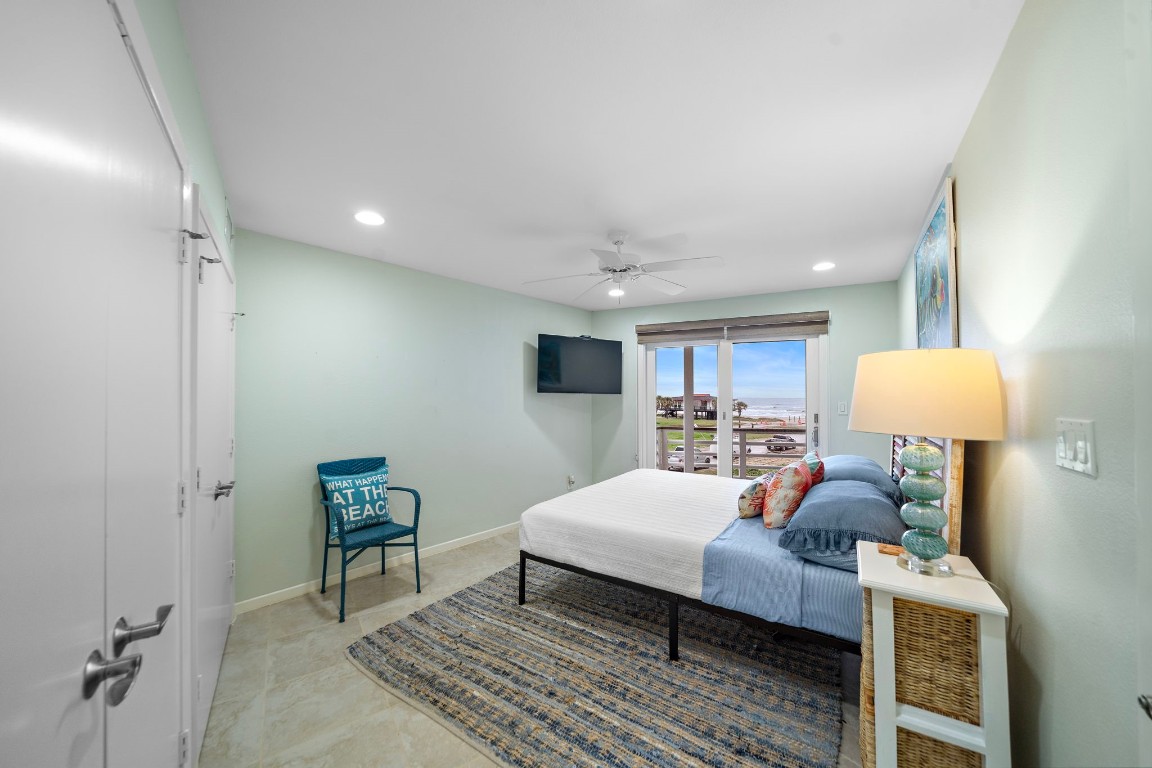
Guest bedroom with built in storage and TV. All bedrooms have sliding glass doors to balcony and privacy blinds.
Views from every bedroom.
One of the 3 guest bedrooms with TV and views of the beach.
Guest bathroom with direct access to a guest bedroom and hallway. Tub/shower and vanity. Note the stained glass window.
One of the secondary bedrooms with direct access to guest bathroom.
This is the patio access and view off one of the guest bedrooms. Your guests will be spoiled!
This home was designed for easy entertaining!
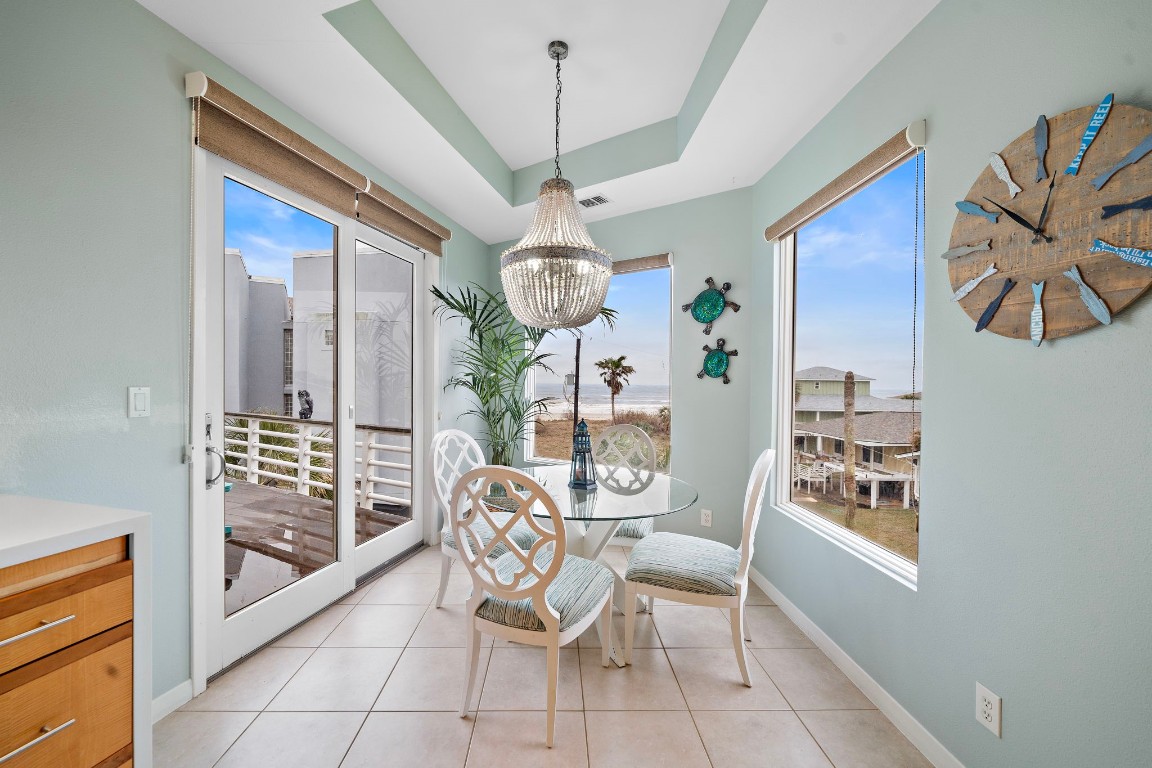
Breakfast room with a view. Coastal decor and chandelier, and custom shades.
This deck is tiled over trex decking and is off the living and breakfast/kitchen. The polywood table and chairs are ready for dining alfresco.
Ground floor entry offers space for a seating area, closet under the stairs, and elevator access. (Table and chairs are excluded).
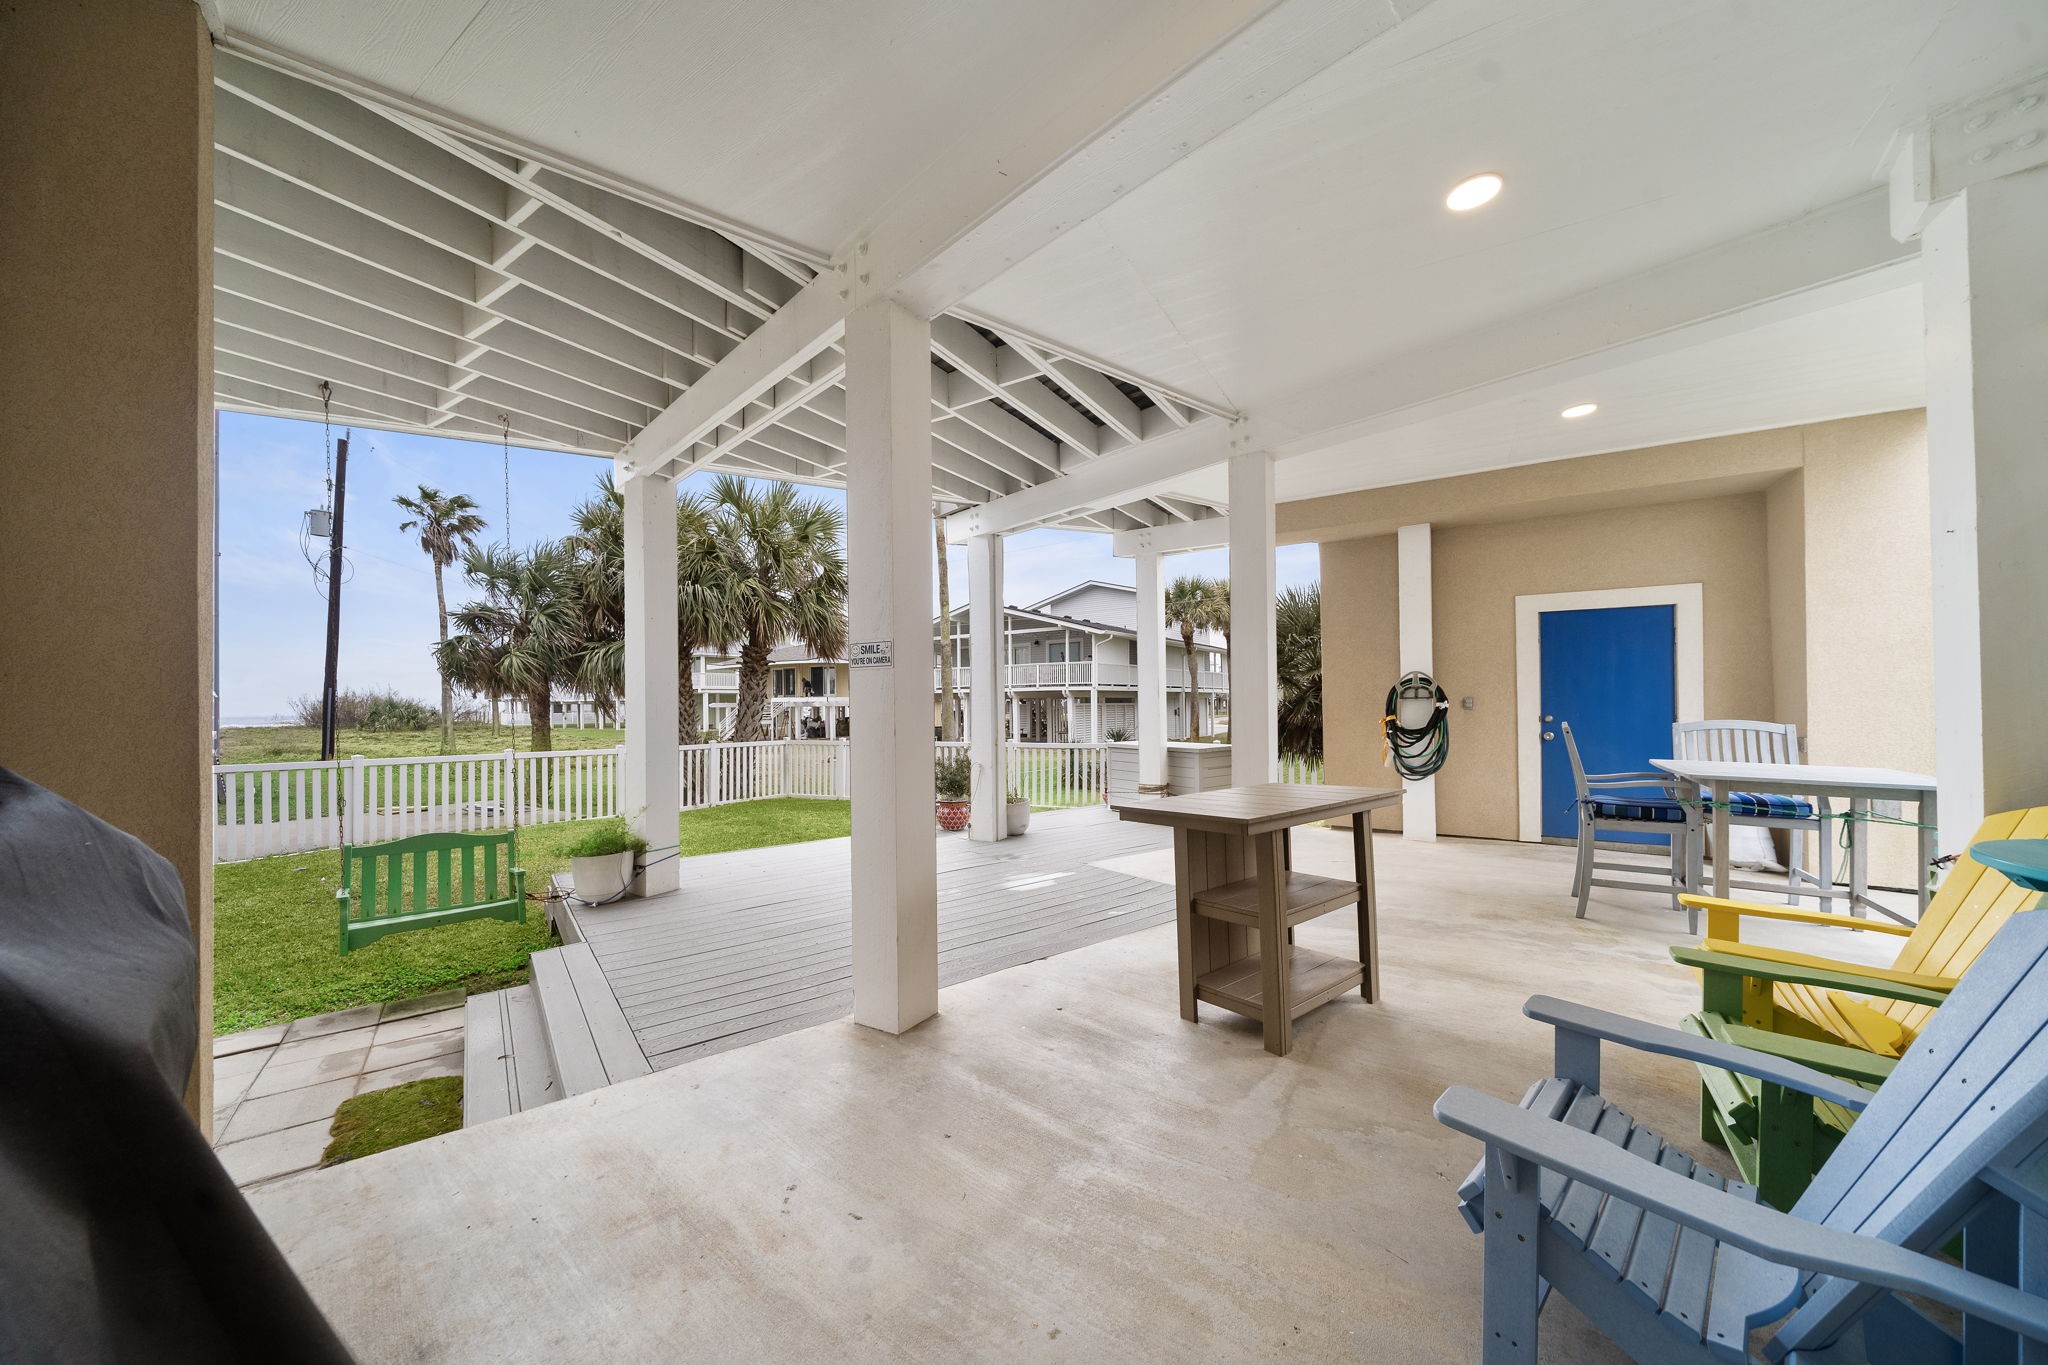
Expansive outdoor entertaining space, complete with swing, dining table and chairs, and polywood bar. (Colored adirondack chairs are excluded). Blue door is a storage closet.
Outdoor shower and changing area on ground floor.
This impressive home has covered parking for at least 3 cars and more on the driveway. First floor entry is covered for those rainy days.
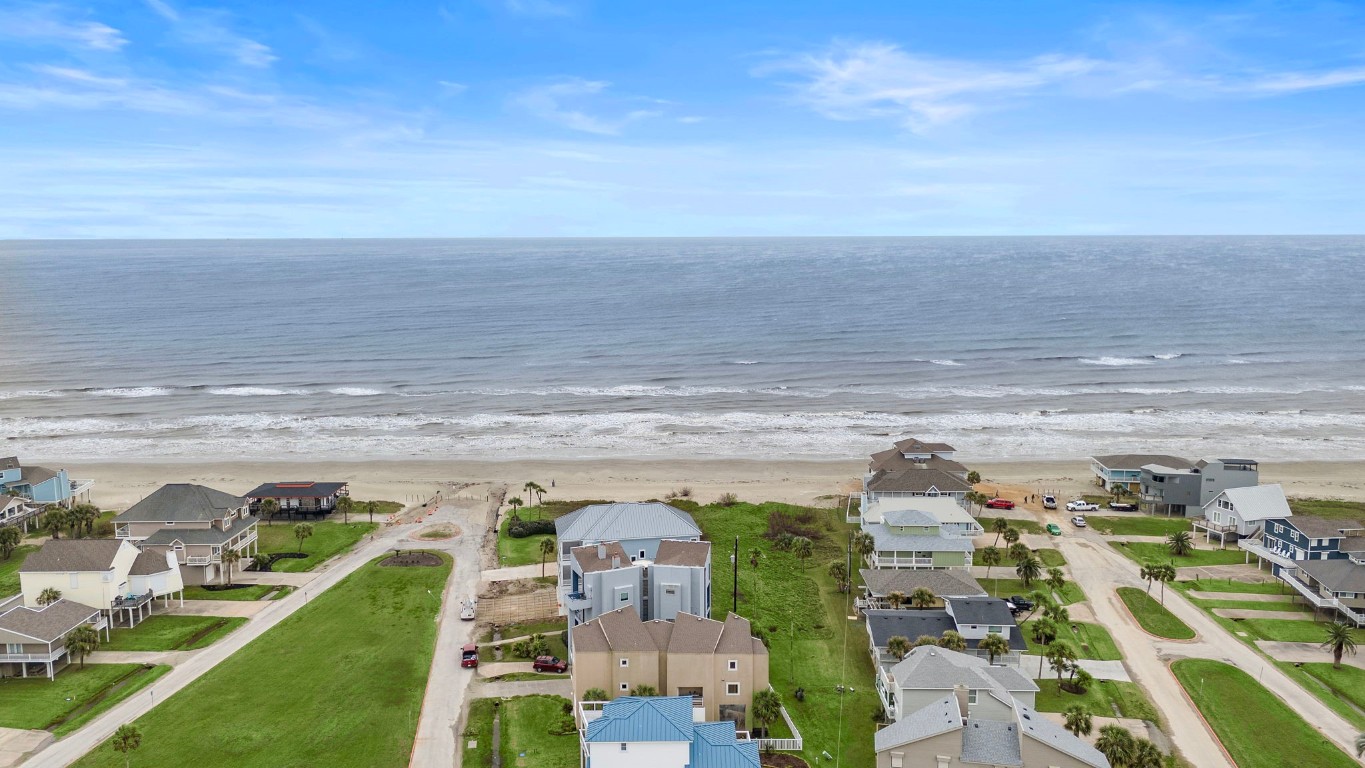
Just steps to the beach with a culdesac and community green space in the center.
Welcome to Pirates Beach! A coveted West End community offering easy access to everything Galveston has to offer. Notice the expansive beach just a short stroll from your new beach house!
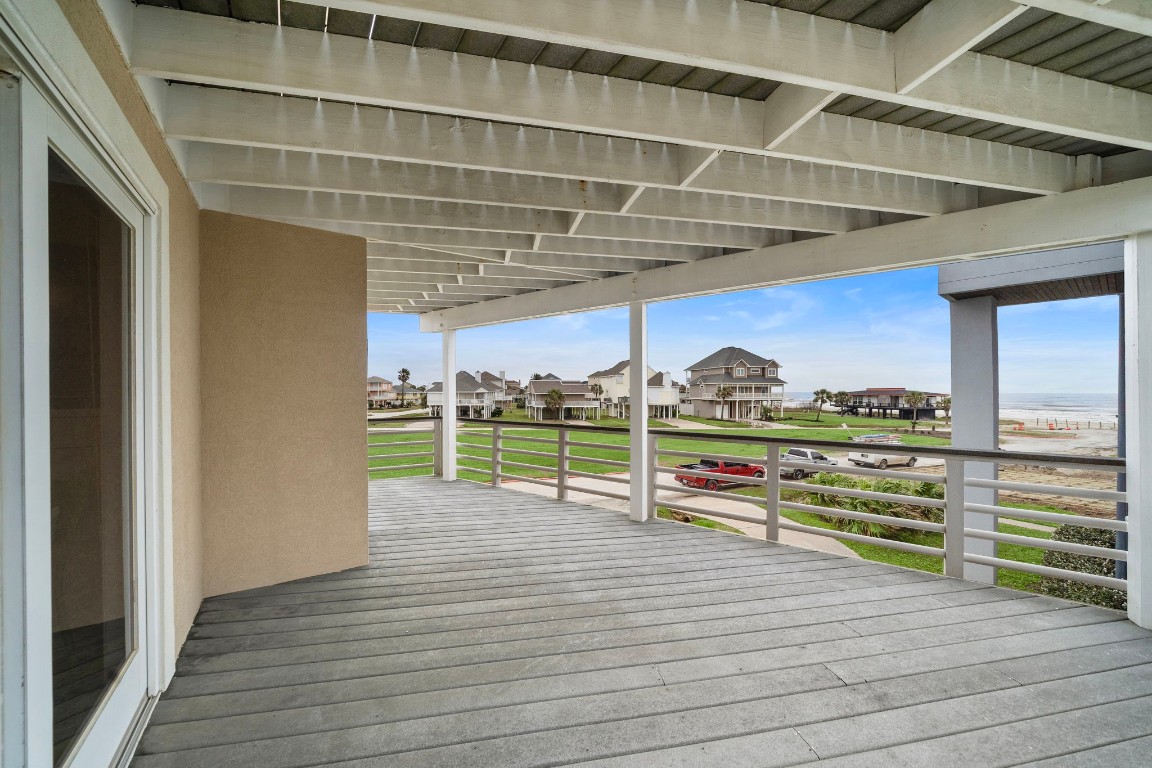
Expansive decking to enjoy the views and ocean breezes. Just steps to the beach!
This can be your view every day! The street offers a large greenspace and culdesac.






















.jpg)

