Welcome to this beautiful home in the Old Orchard Gated community.
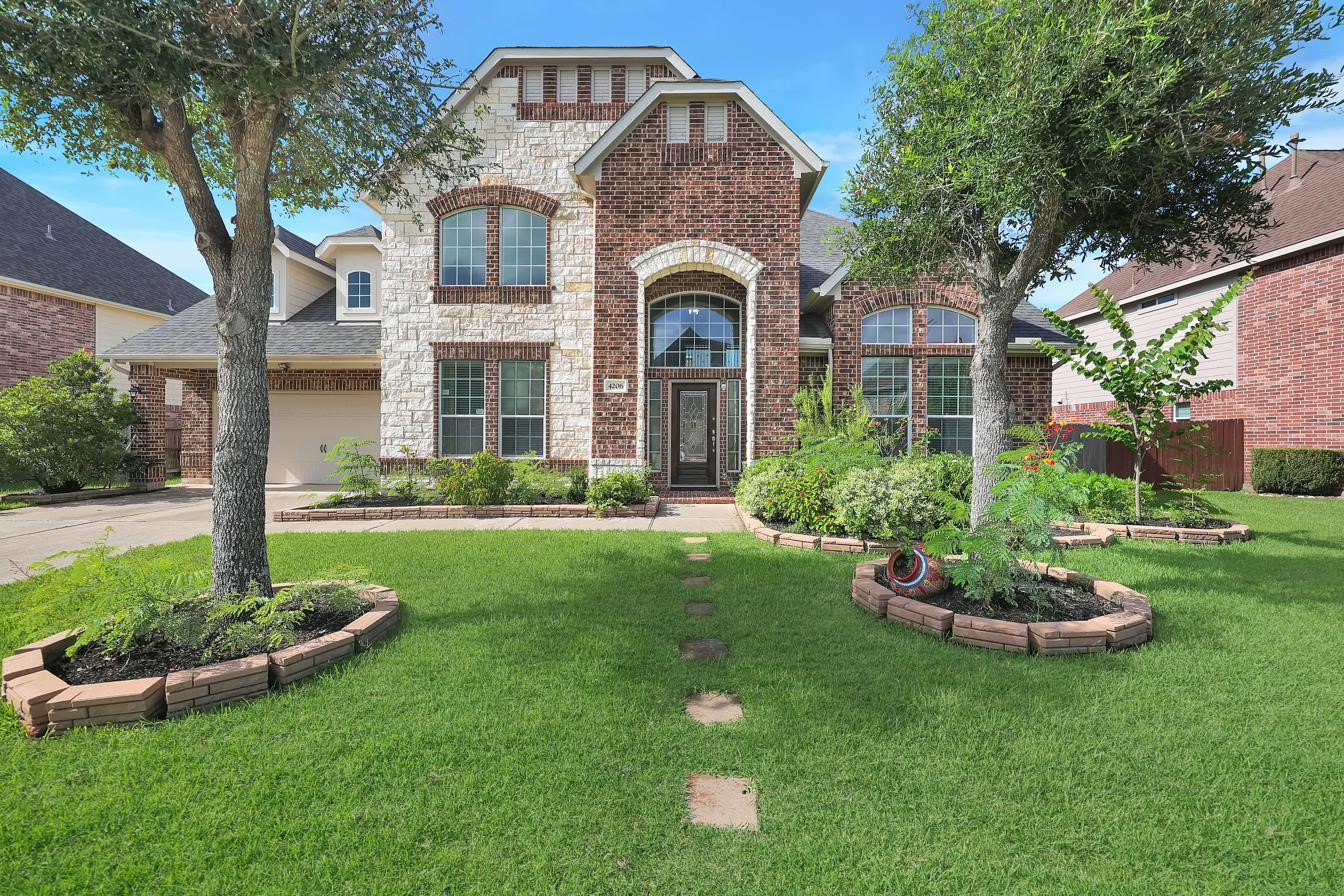
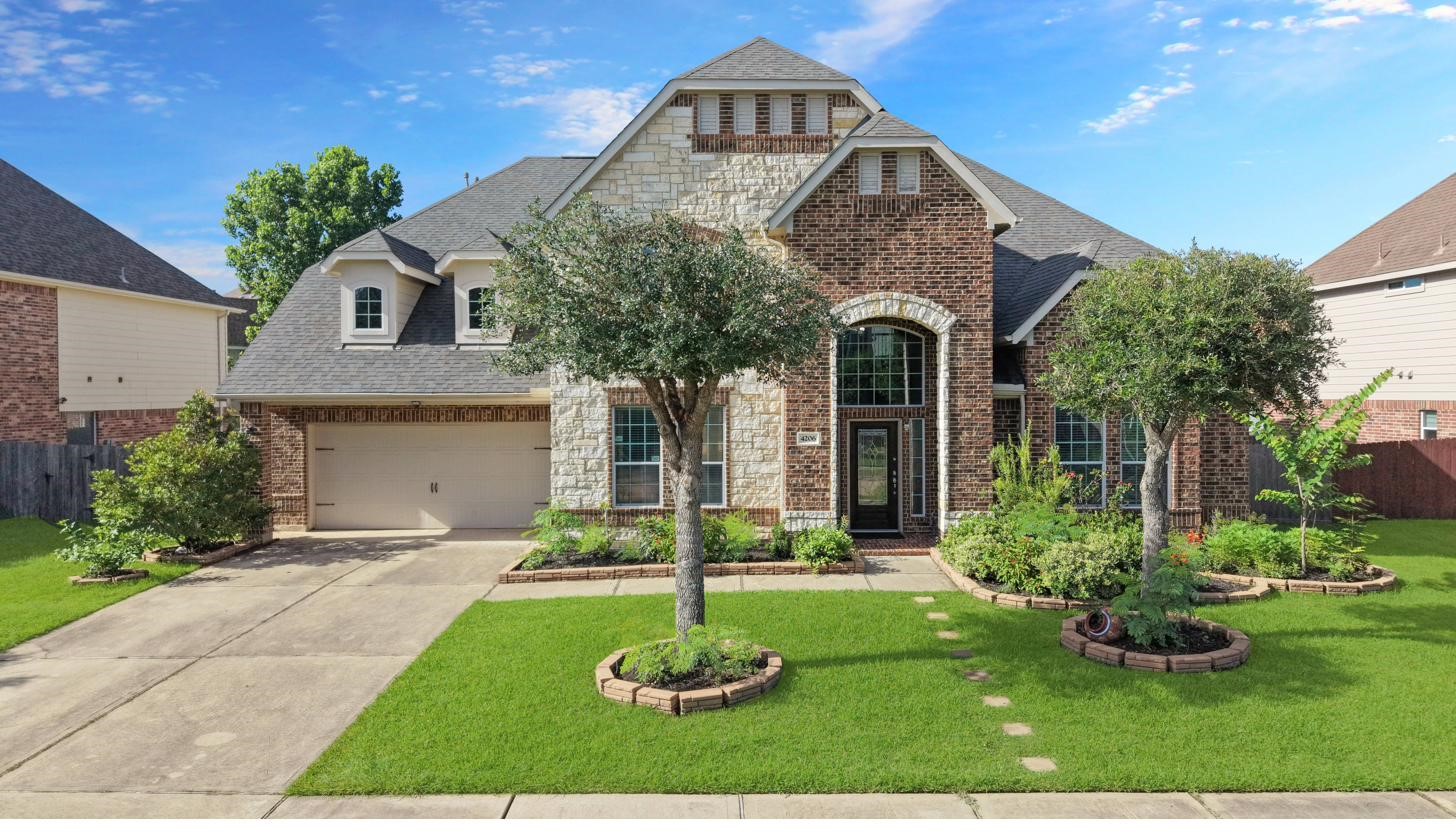
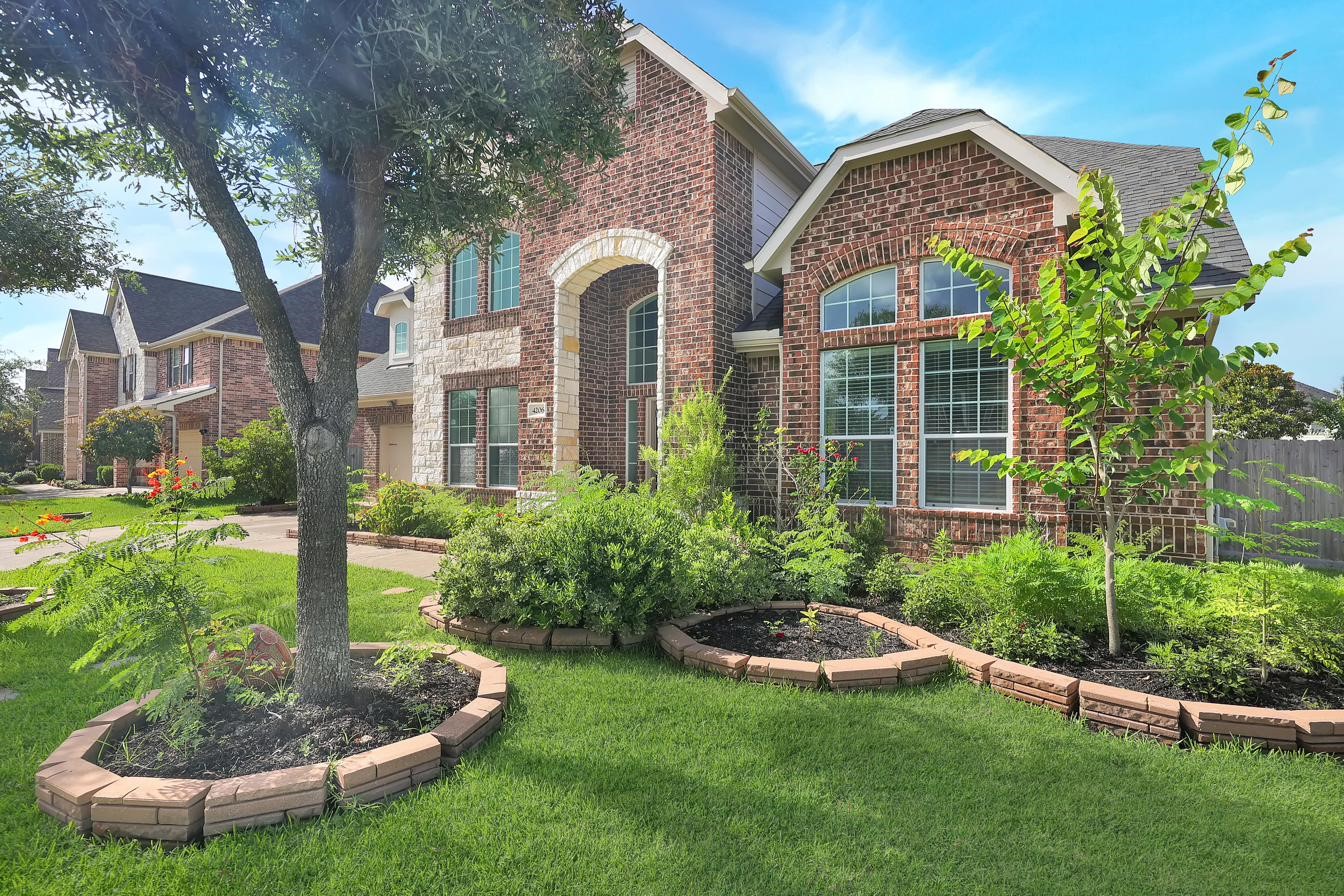
This stunning two-story home features a brick and stone exterior, a well-maintained lawn, and charming landscaping with mature trees. It offers a spacious driveway leading to a two-car garage.
The large windows and arched entryway add elegance, while the overall setting provides a welcoming curb appeal.
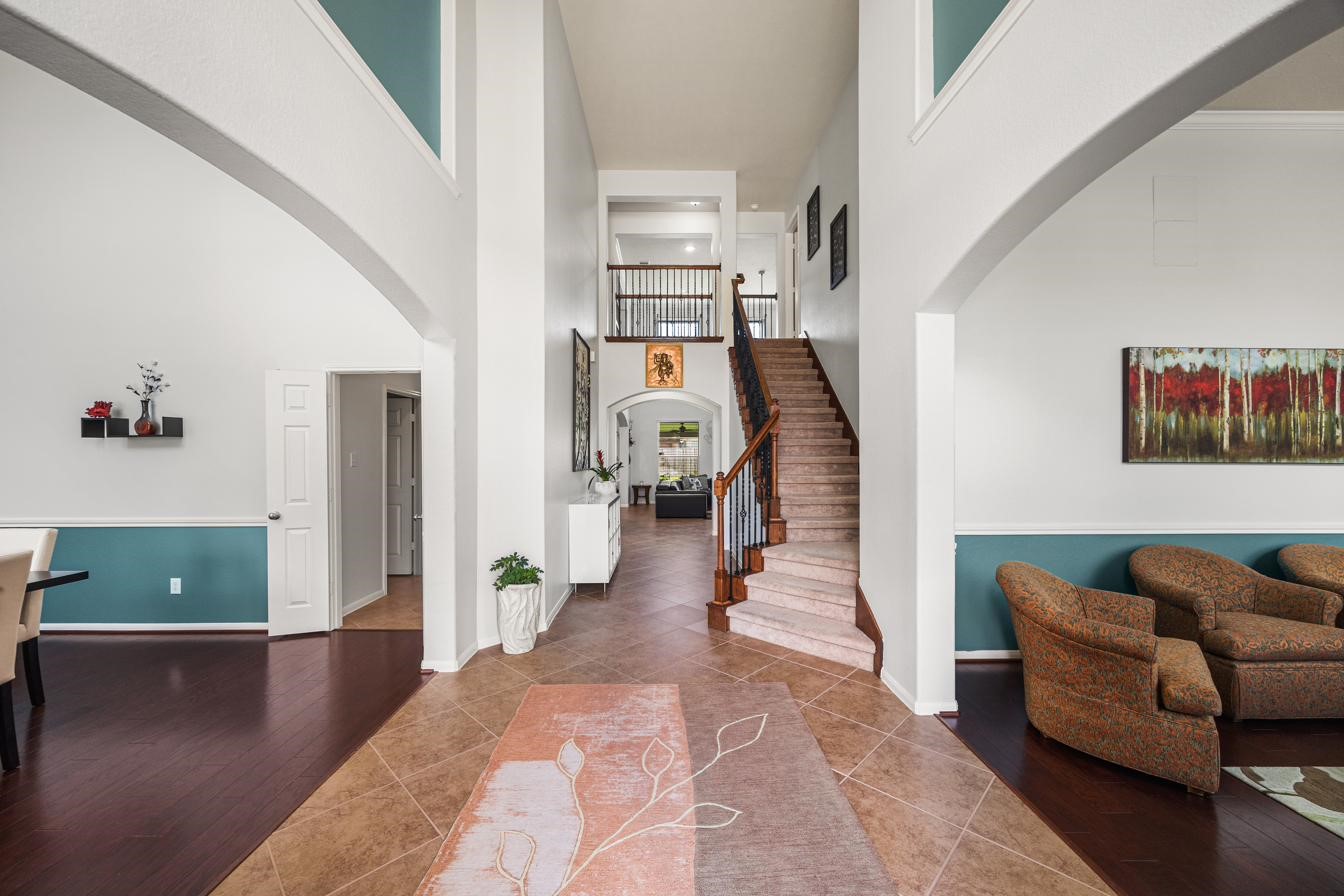
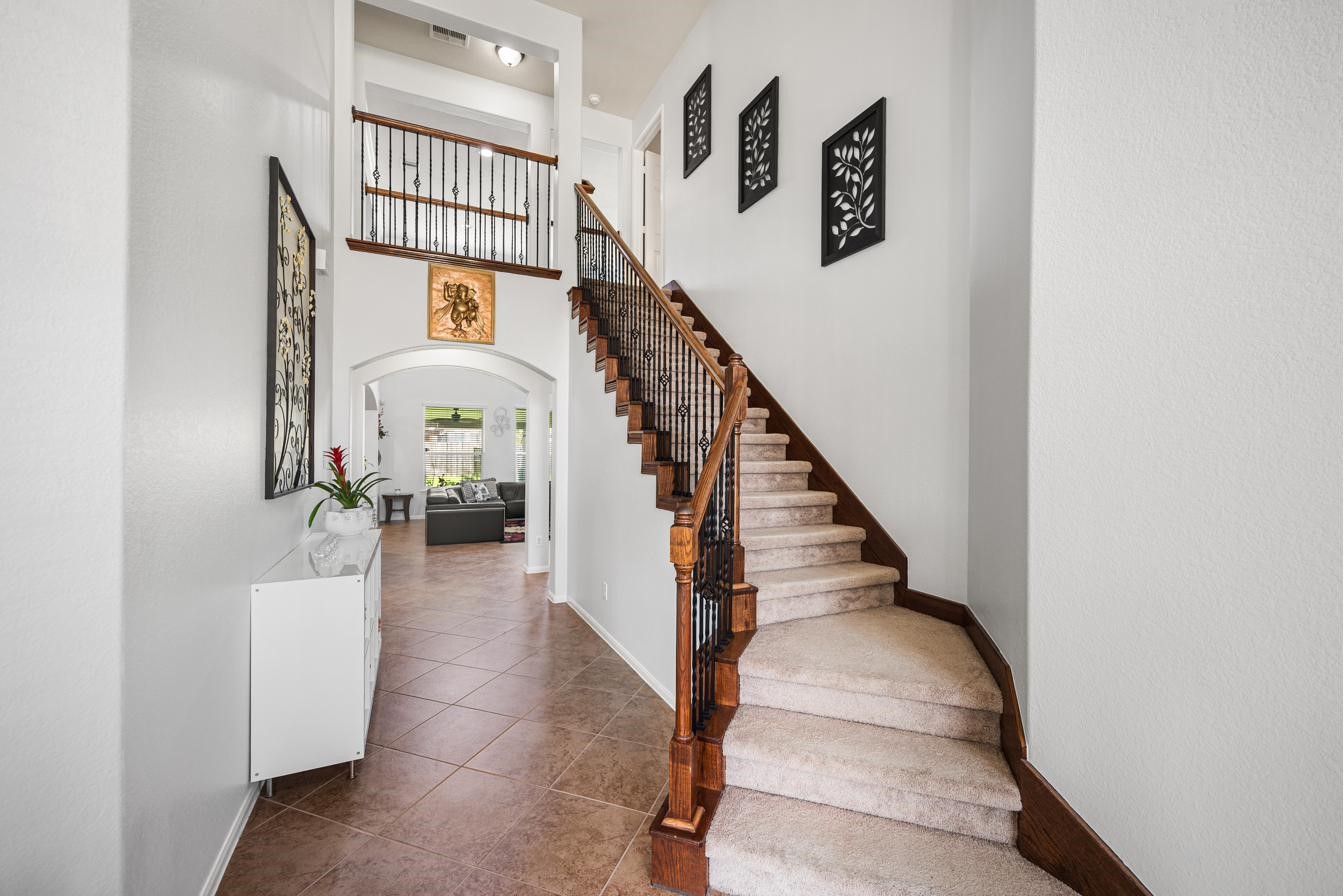
This spacious entryway welcomes you with high ceilings and an open, airy layout. To the right, a formal living room offers a warm space for gathering, while a generous dining room sits to the left. Elegant tile flooring runs throughout, anchoring the entry and providing a seamless, refined transition between the rooms.
Sunlight pours through this bright, welcoming entryway, filling the space with a warm, natural glow. A carpeted staircase with rich wooden handrails rises gracefully.
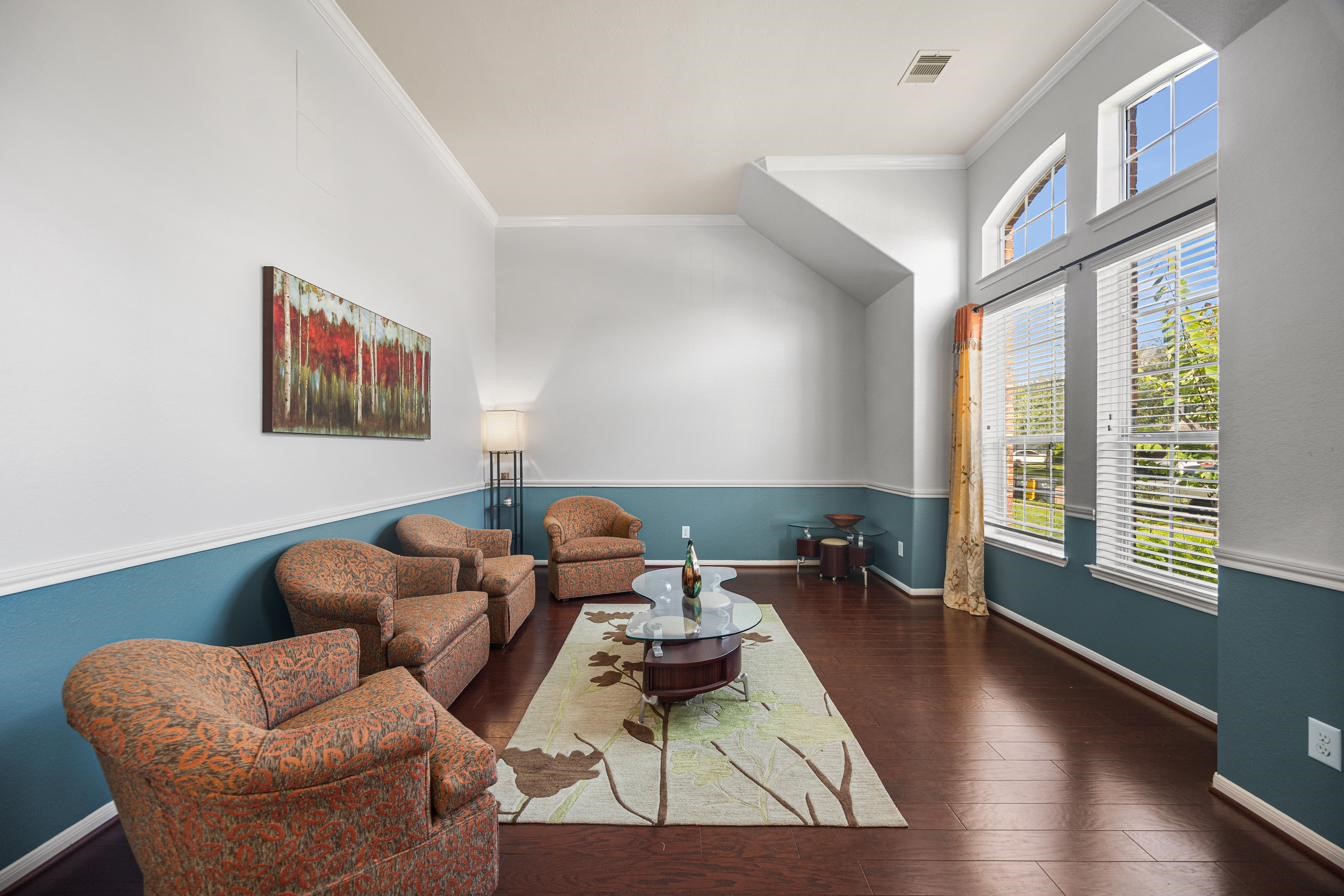
Bright living room with large windows, high ceiling, and wood flooring. With room for cozy seating, it offers an inviting setting for both relaxation and entertaining.
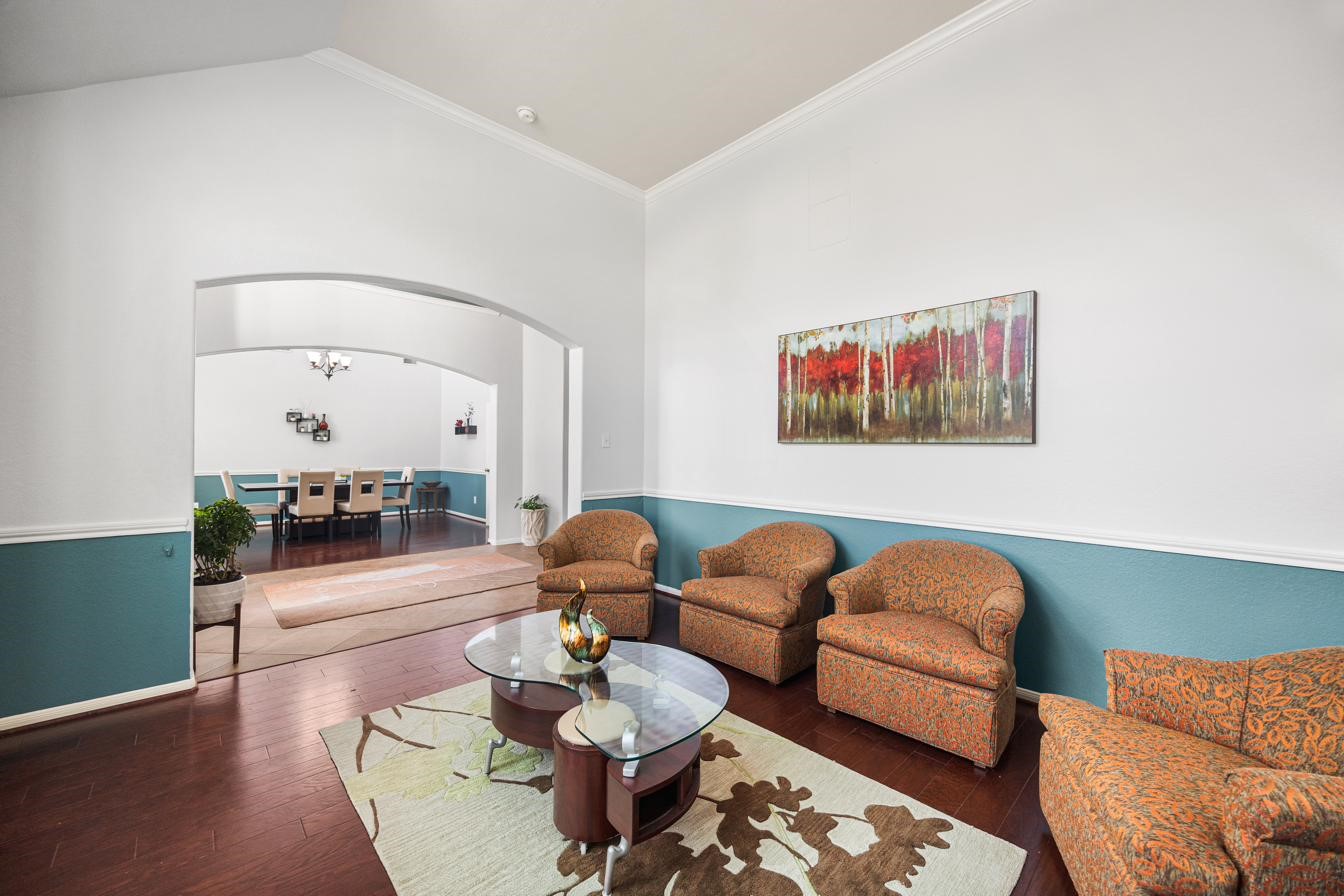
An alternate view of the formal living space showcases elegant two-tone walls finished with crown molding for a refined, polished look. This alternate view of the formal living space showcases elegant two-tone walls finished with crown molding for a refined, polished look. A large archway opens to the dining area, enhancing the home's bright, open-concept flow.
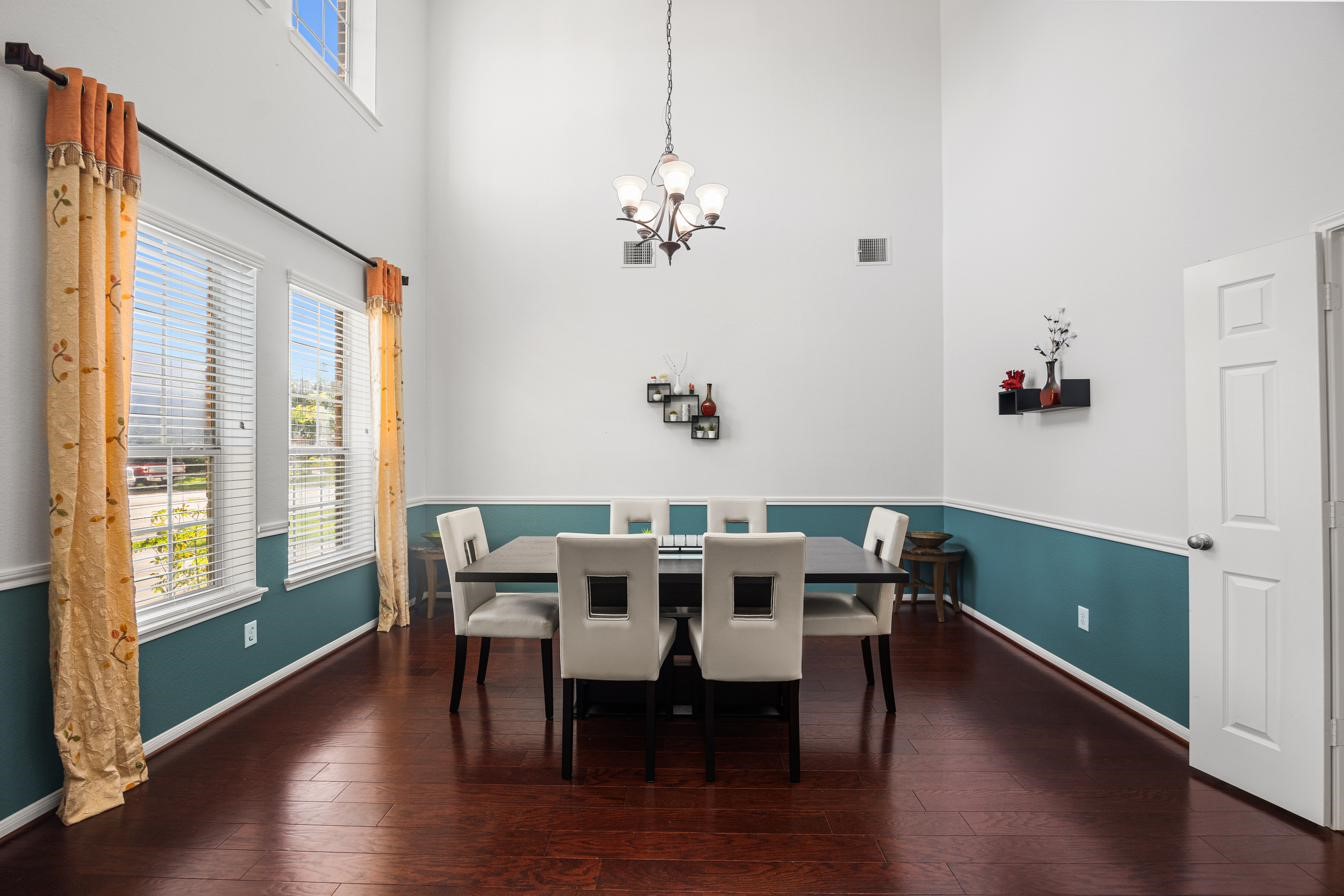
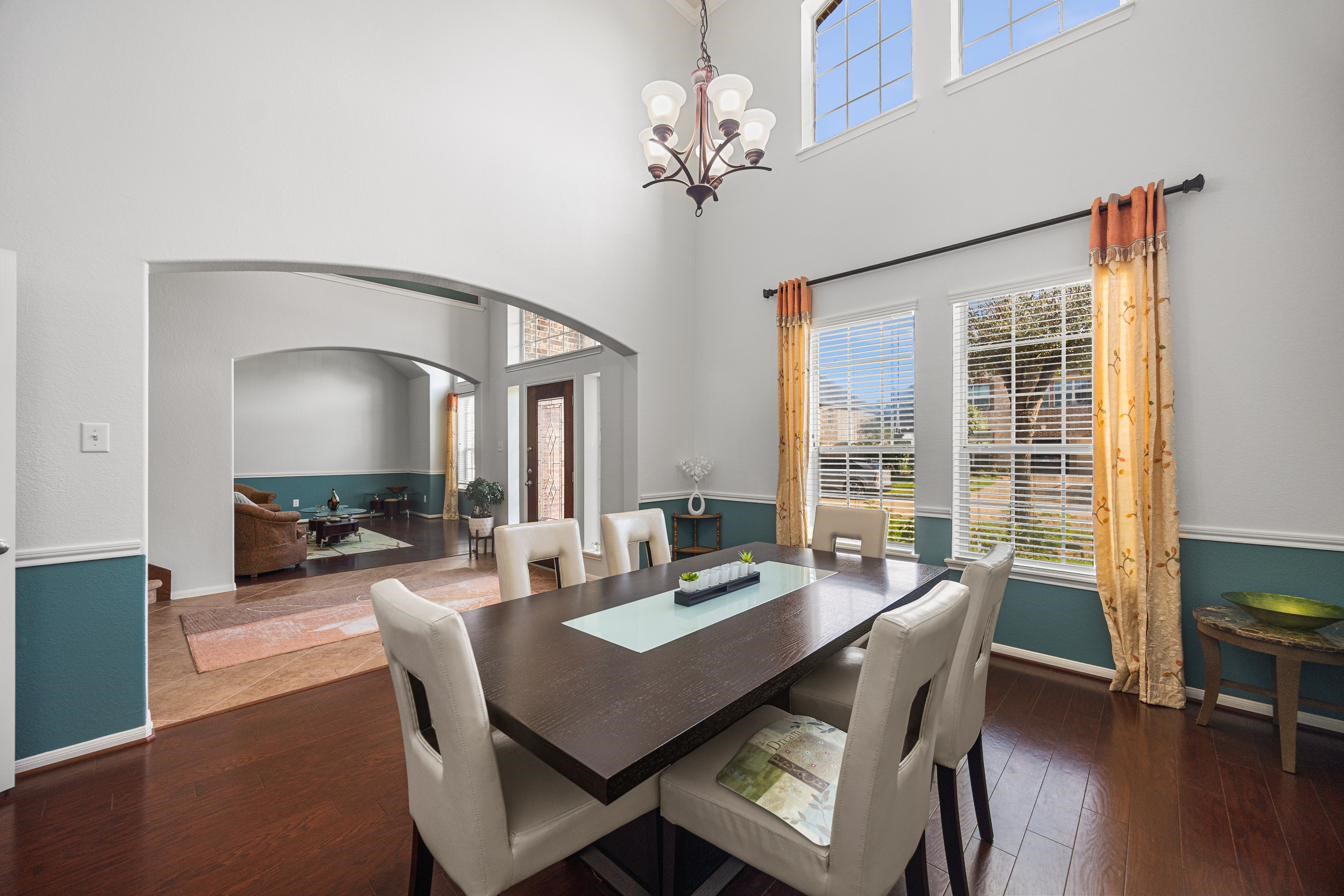
Spacious formal dining area is set off by a soaring high ceiling and s natural light from a large window. It makes the perfect setting for hosting dinner gatherings with friends and family.
An alternate view of the formal dining area, looking toward the living room and foyer, highlights the home's open and connected layout
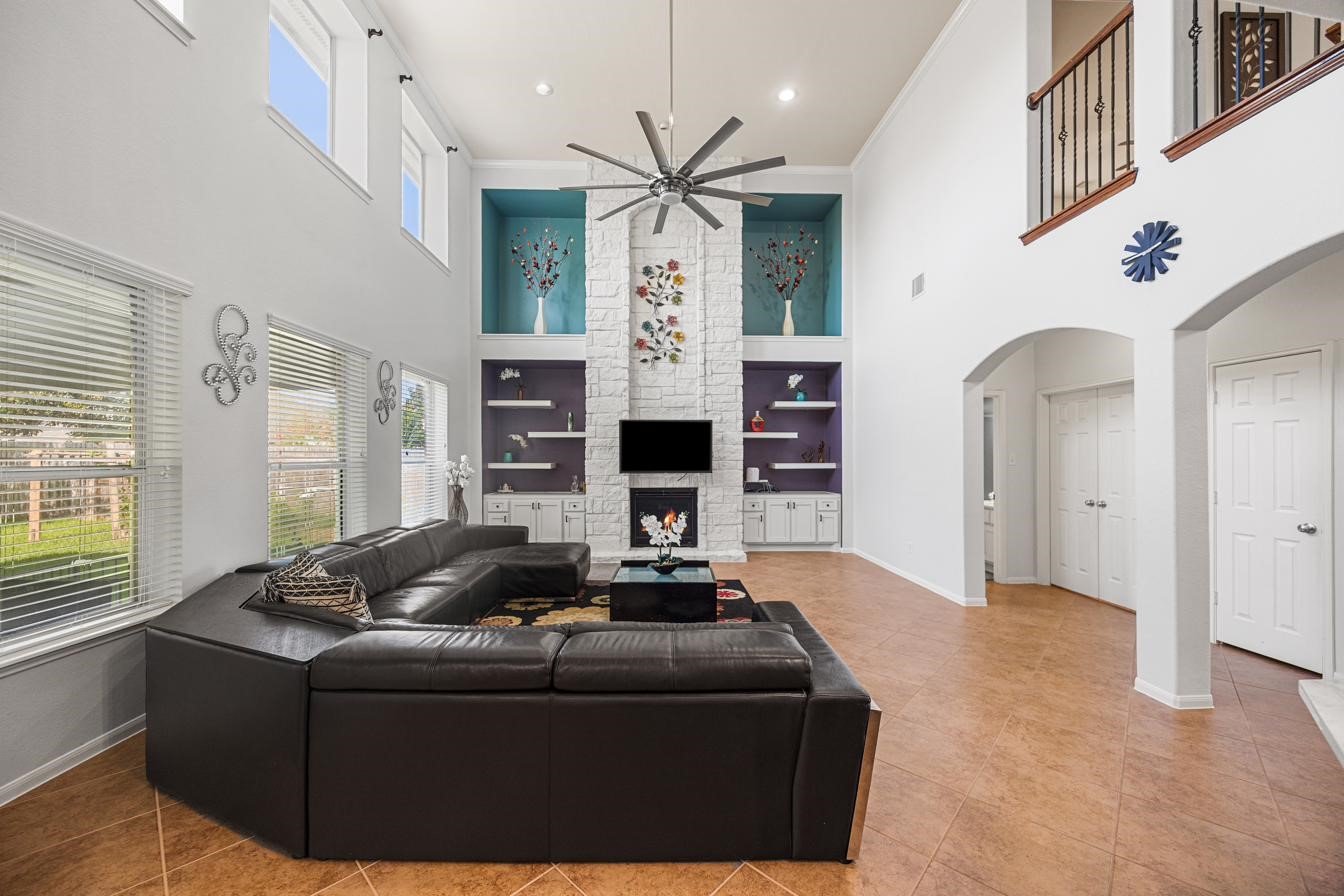
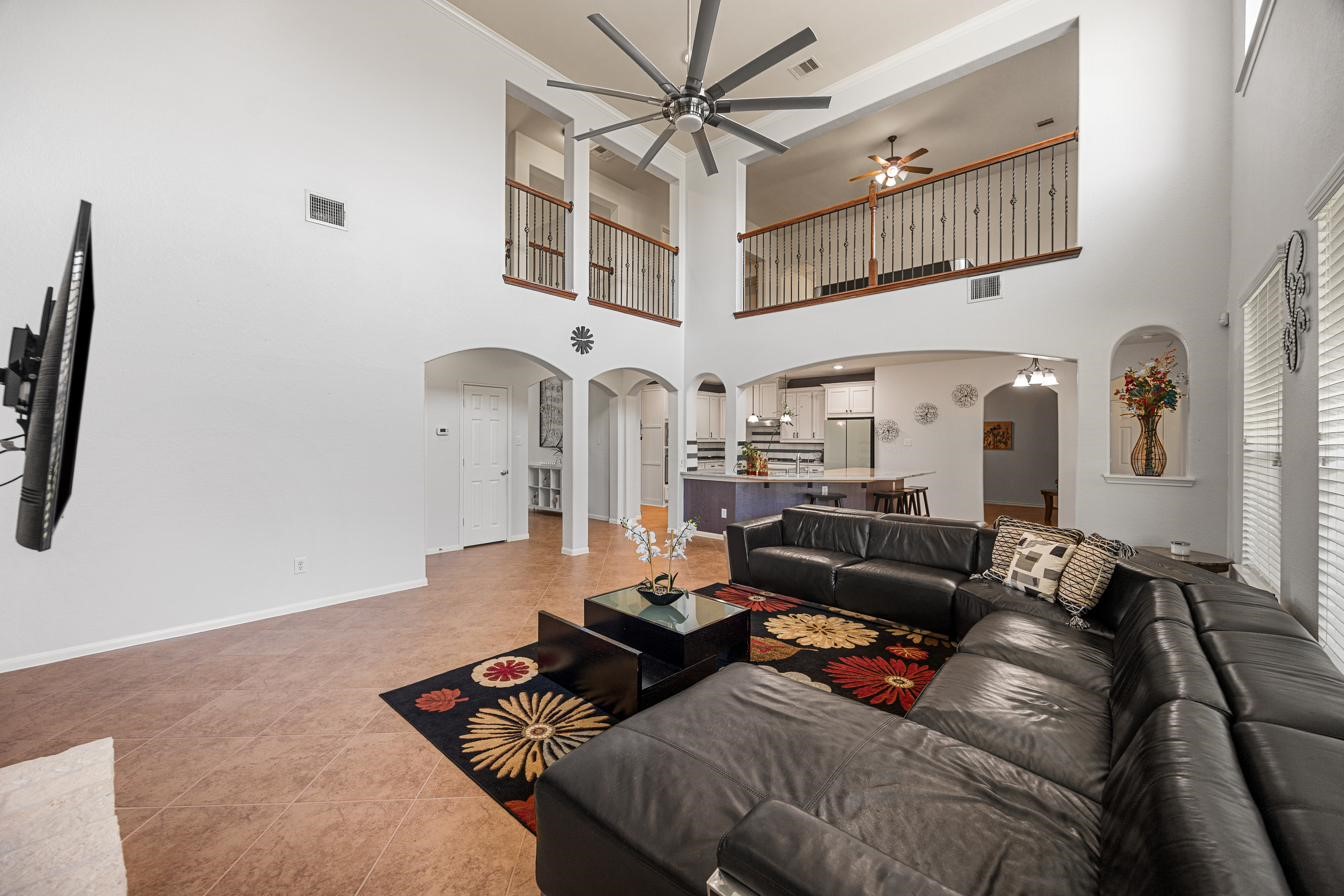
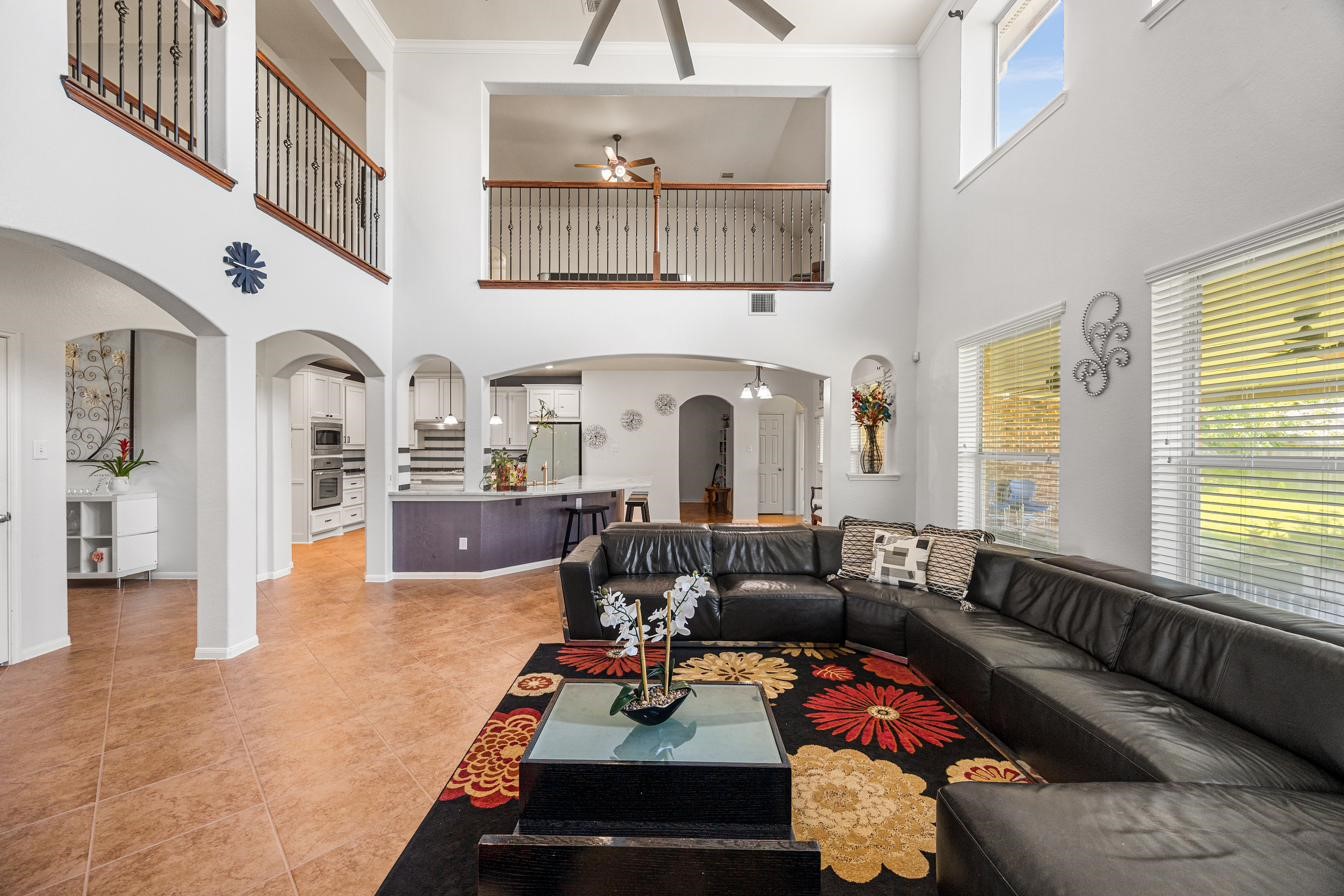
The two-story family room is filled with natural light from its soaring, large windows, accented by custom floating shelves and a striking stone fireplace that creates a warm, inviting atmosphere. The open layout and neutral tones enhance the home's contemporary feel.
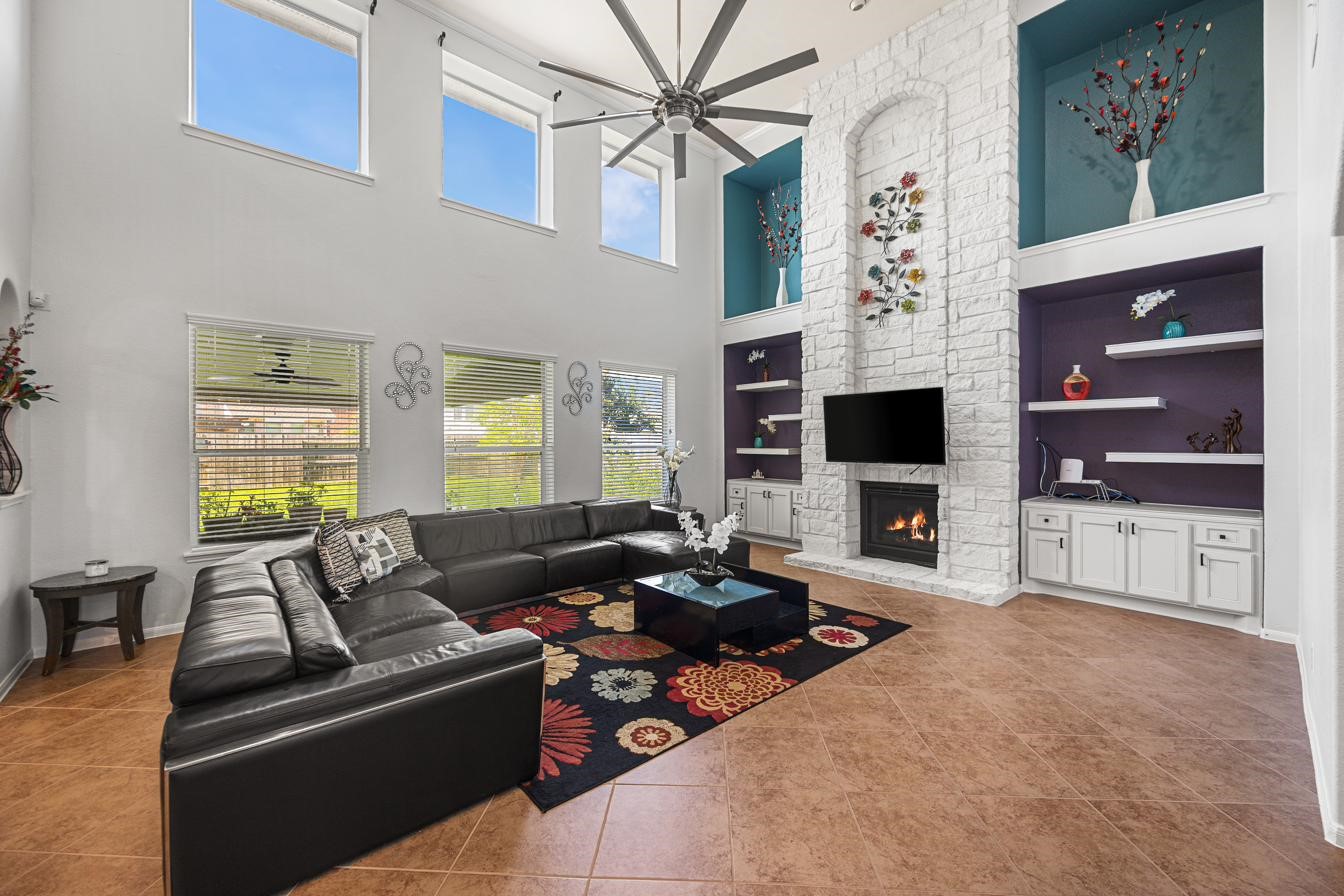
Brand new floating shelves crafted from premium wood pair beautifully with a stone fireplace that rises dramatically from floor to ceiling.
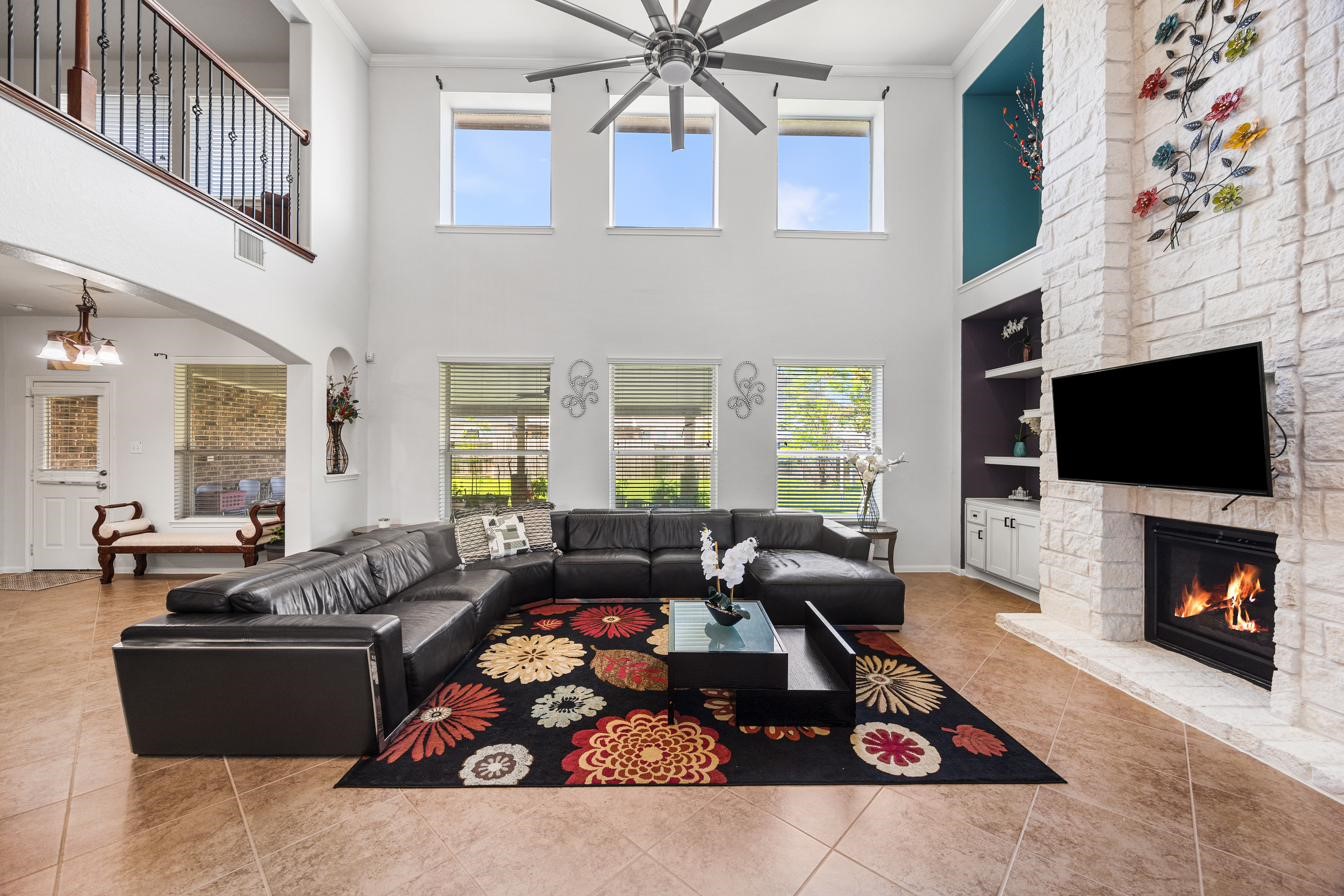
This alternate view of the family room highlights its big windows and sleek tile flooring. Picture yourself winding down here after a long day, relaxed and right at home.
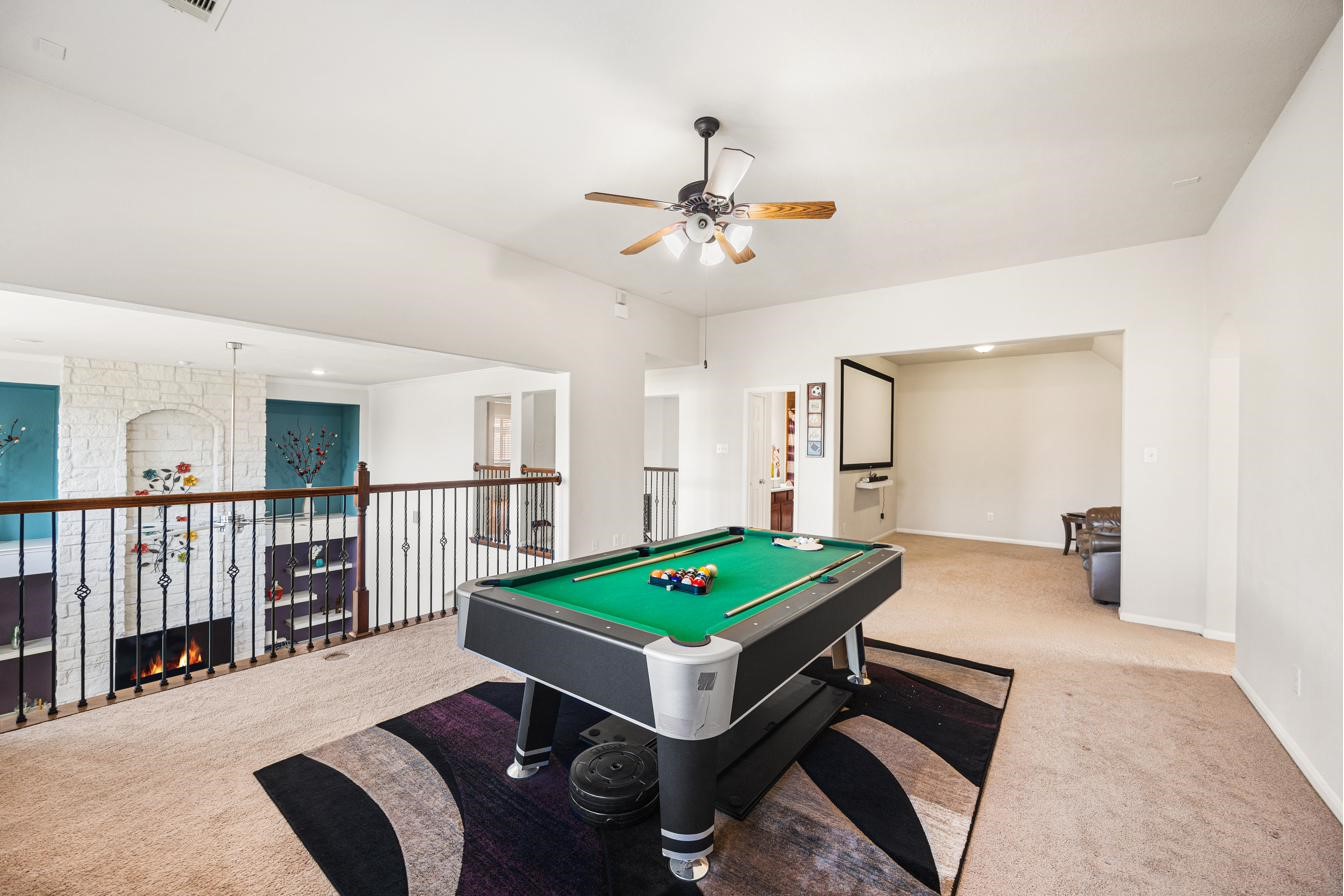
The two-story family room opens to the game room above, where an overlooking balcony adds elegance and an airy, open feel.
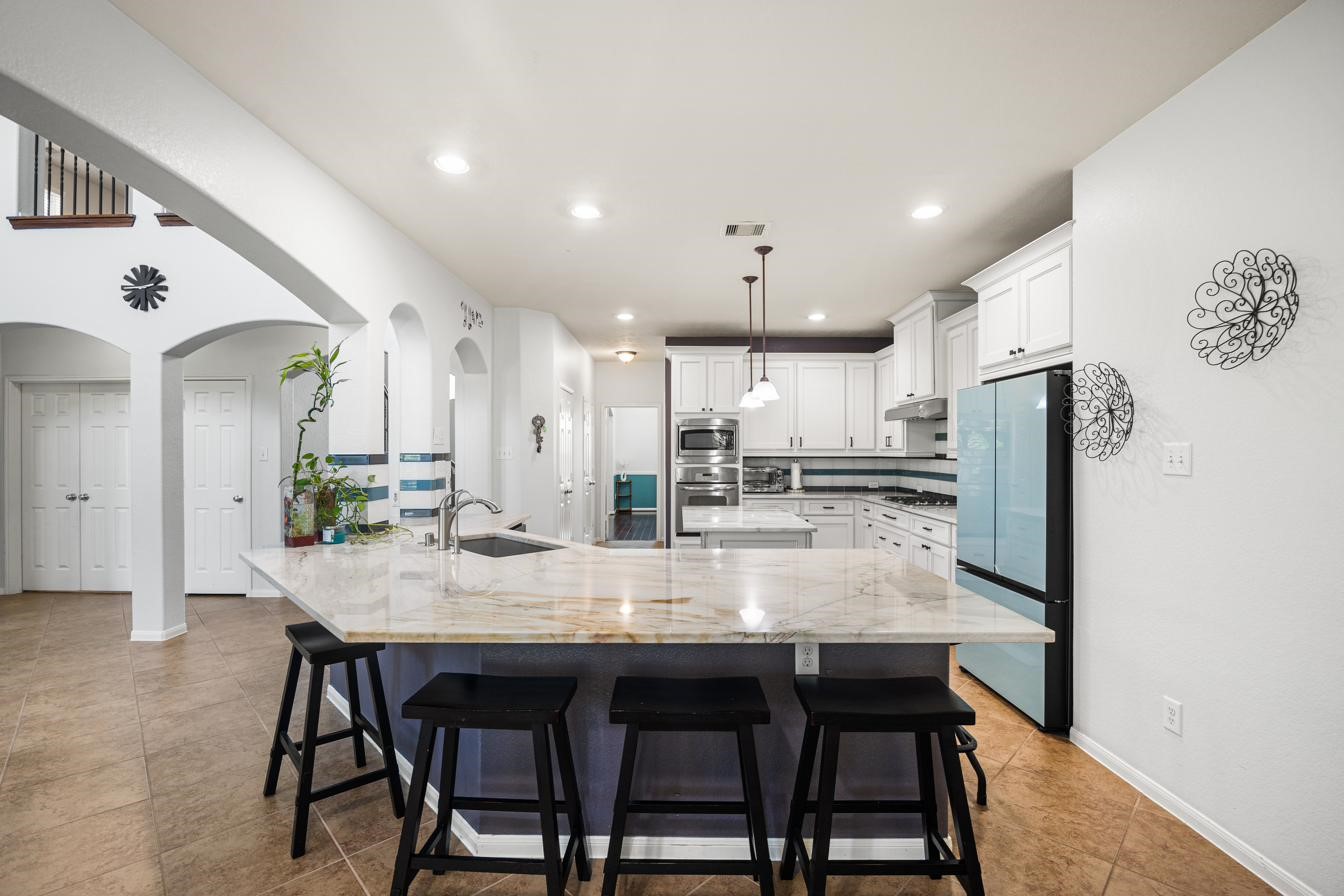
This open floor plan flows seamlessly into a modern kitchen, making it easy to talk and connect with guests or family right from the heart of the home. It creates a warm sense of togetherness, perfect for everyday family life and entertaining alike.
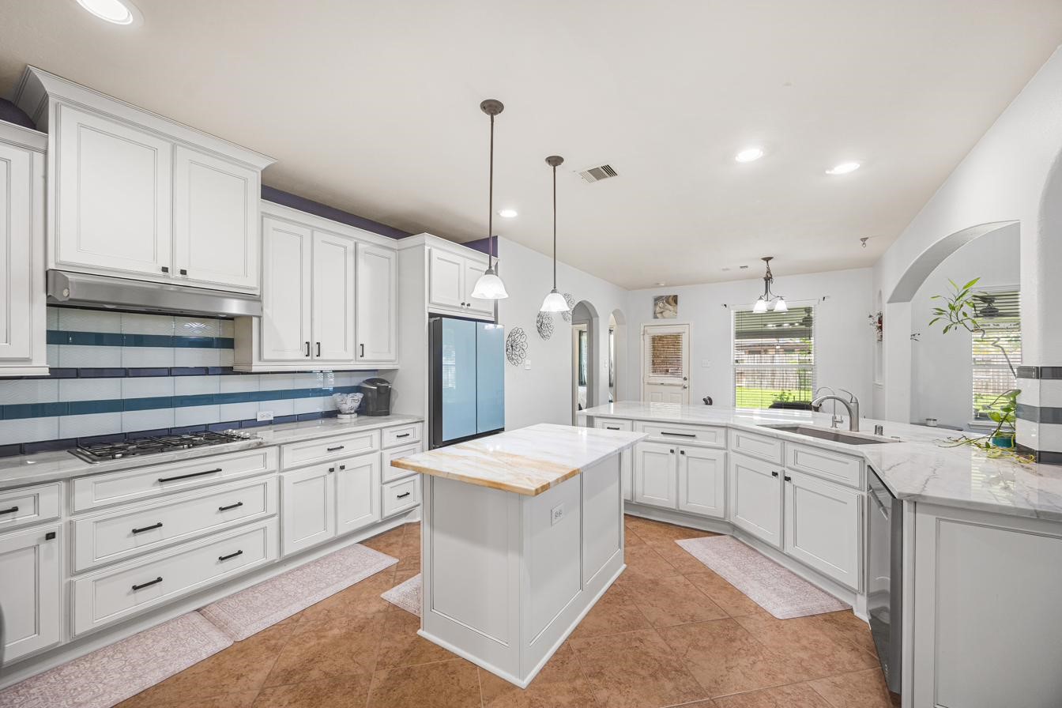
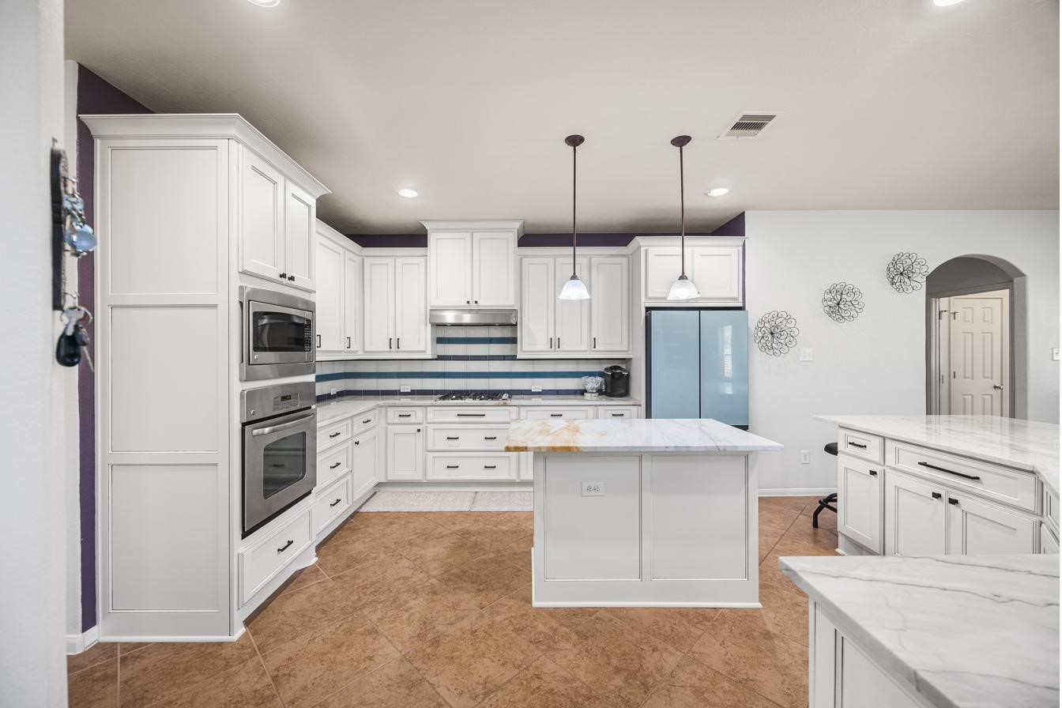
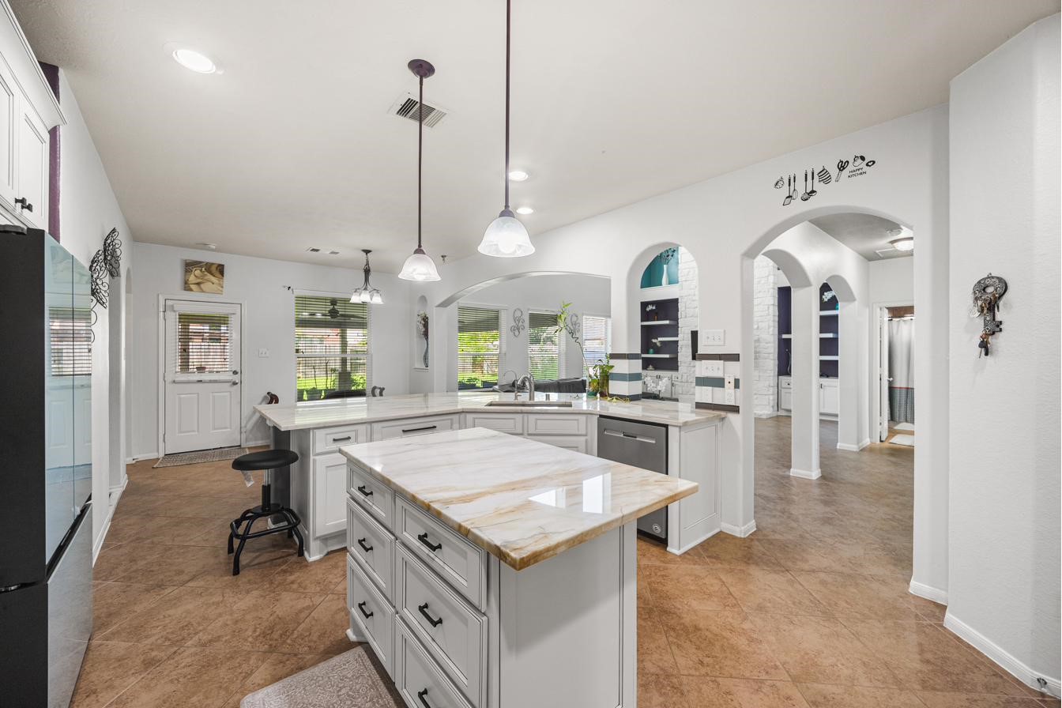
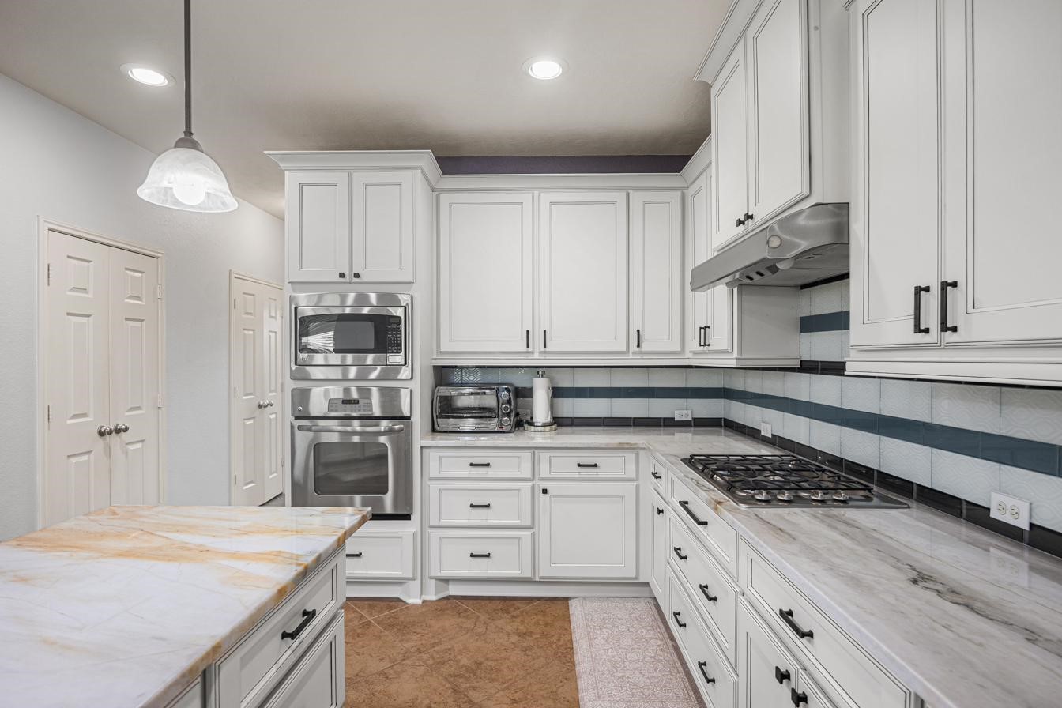
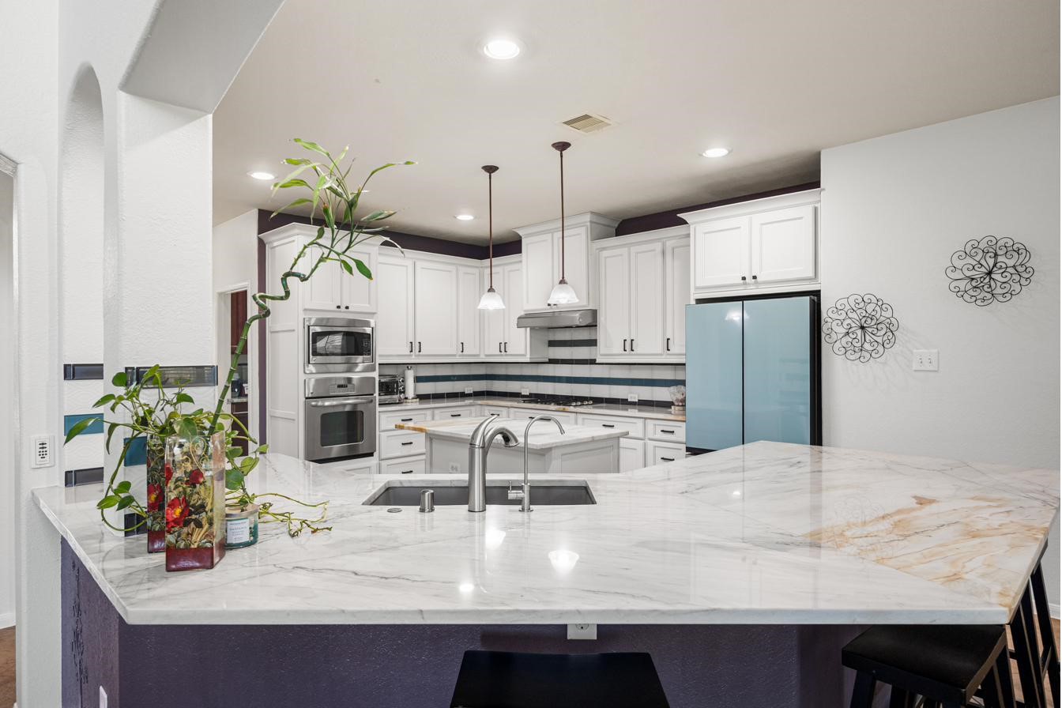
The newly renovated kitchen showcases crisp custom white cabinetry paired with top-tier level, upgraded quartz countertops.
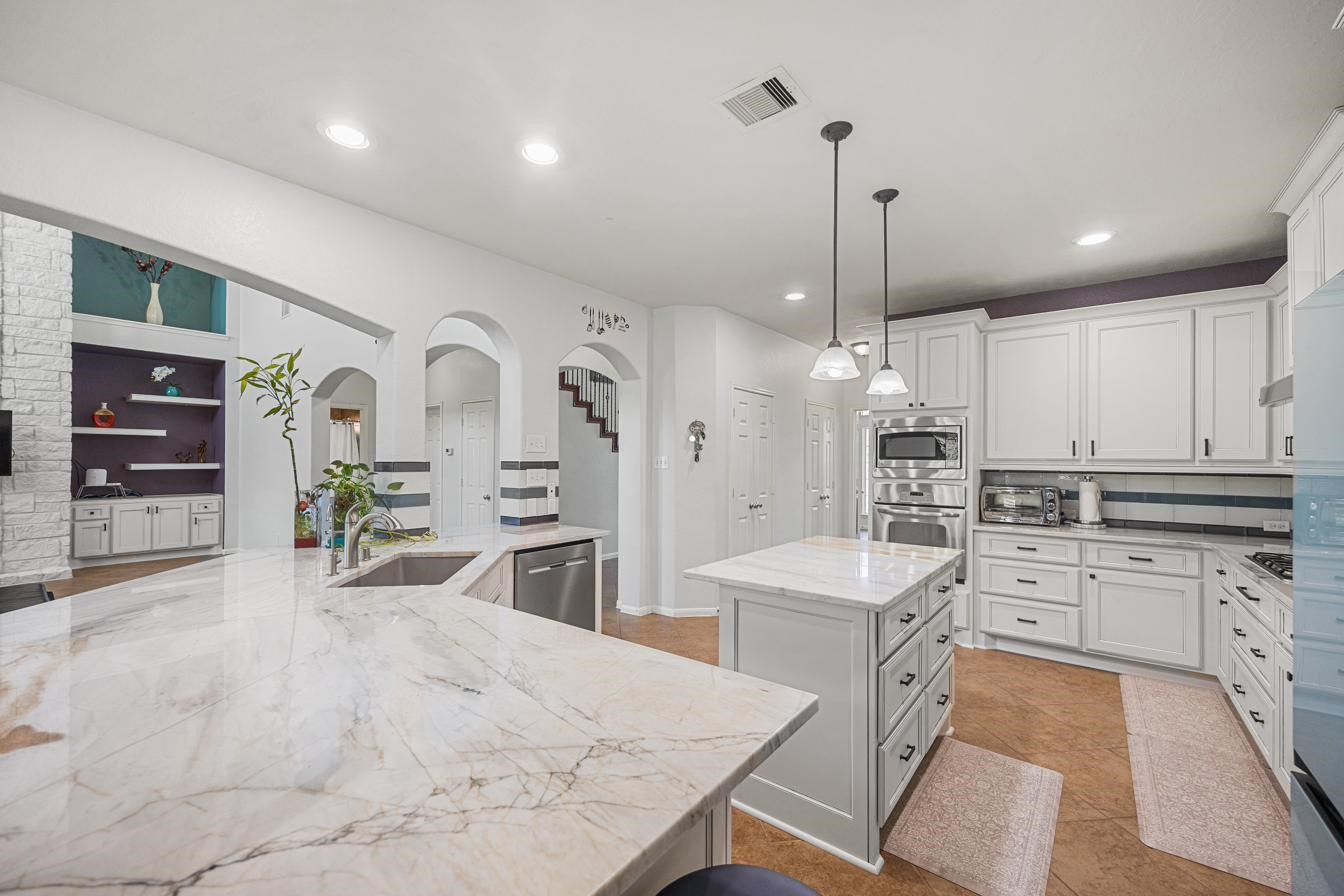
A central island crowned with pendant lighting and stainless steel appliances completes the space. Sleek, modern countertops are complemented by a tiled backsplash, making this kitchen ideal for both cooking and entertaining.
Kitchen is flowing seamlessly into both the breakfast area and family room. Features with arched openings truly enhance its open and airy feel.
This kitchen offers plenty of storage and ample counter space, perfect for preparing meals or gathering around the island for conversation.
Inside, the kitchen is built for both function and gathering. Ample space between the island and the sleek cooktop keeps traffic flowing freely, while recessed lighting keeps the whole space bright.
The curved island provides a comfortable seating area and can double as a buffet table for larger events.
Modern kitchen featuring a spacious quartz island with a built-in sink, pendant lighting, and decorative accents. The bright, open layout is ideal for cooking and entertaining
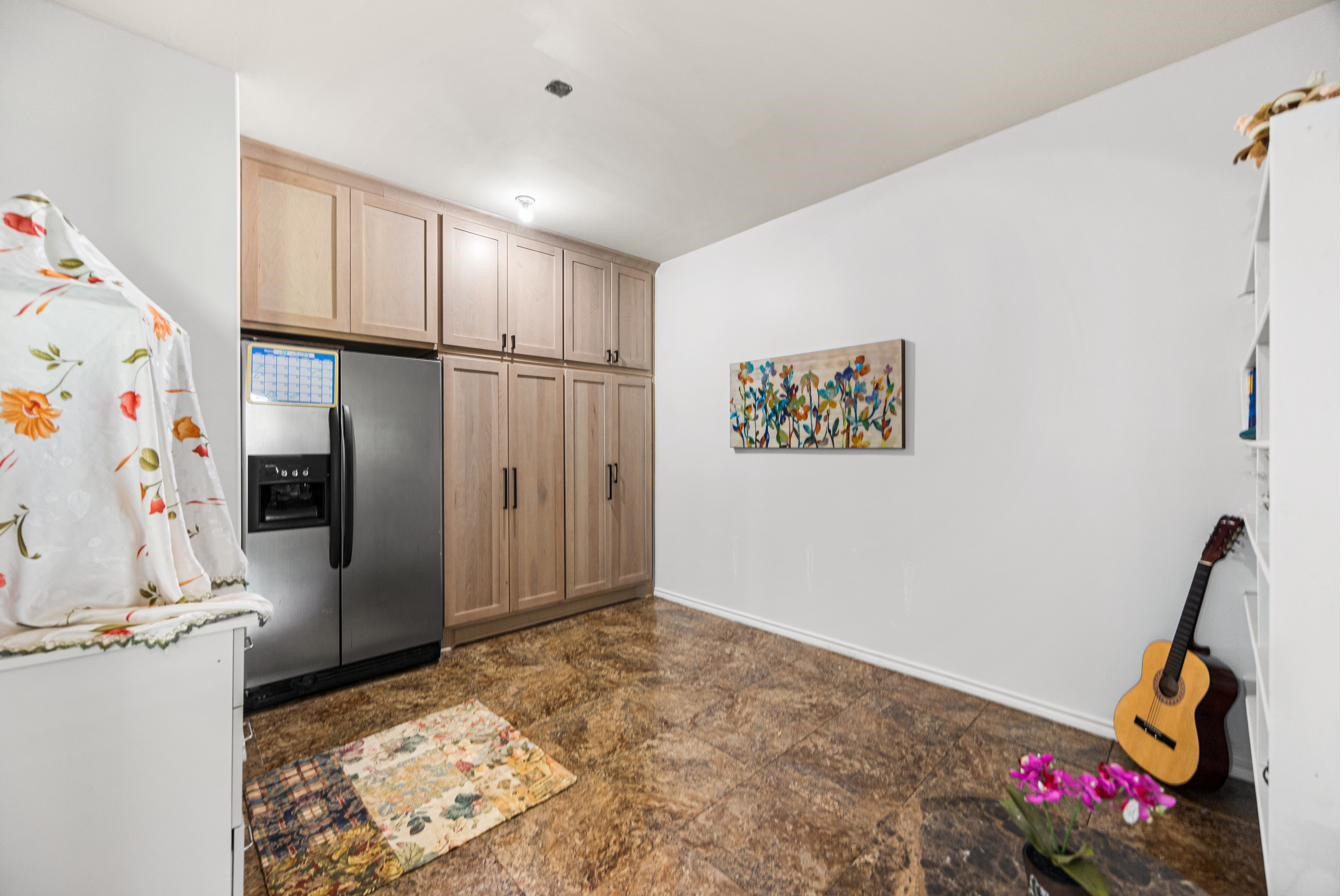
The tandem garage has been converted into additional square footage, featuring floor-to-ceiling storage cabinets with pull-out drawers. This additional space can be used as a prayer room, home gym, or office. The refrigerator in this area is included with the home.
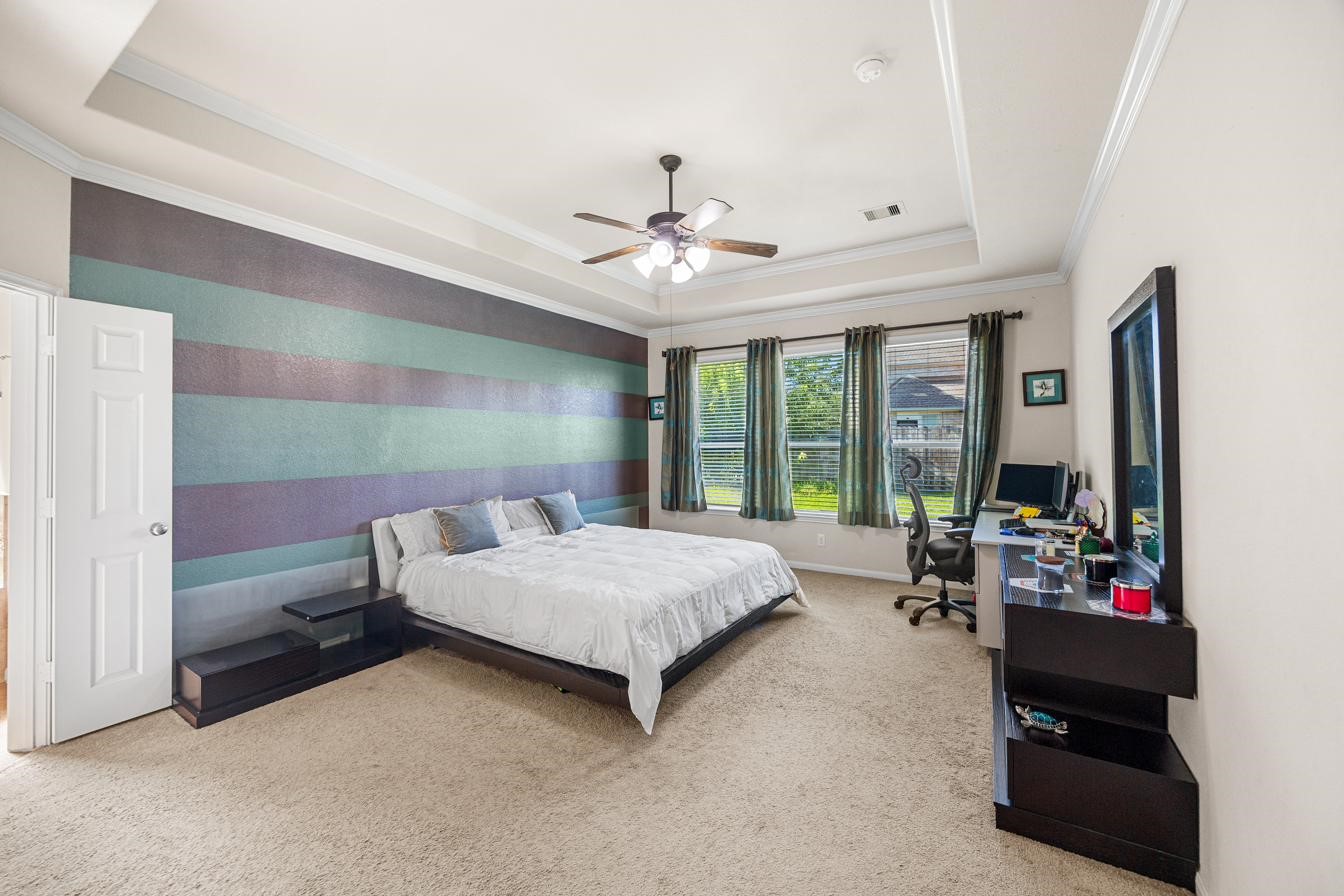
The spacious primary bedroom features large windows that fill the room with natural light, a ceiling fan, and ample space for a work-from-home desk setup.
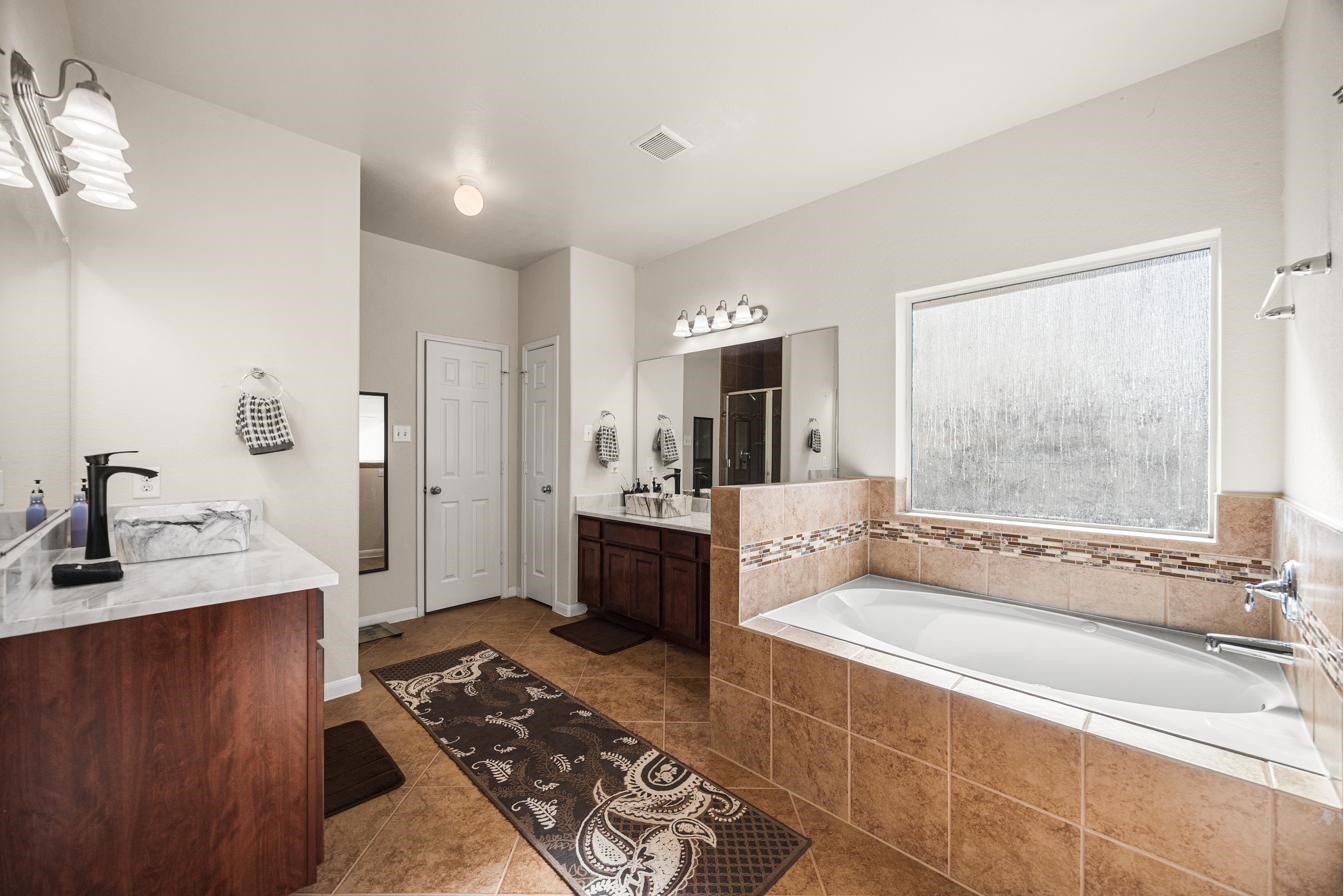
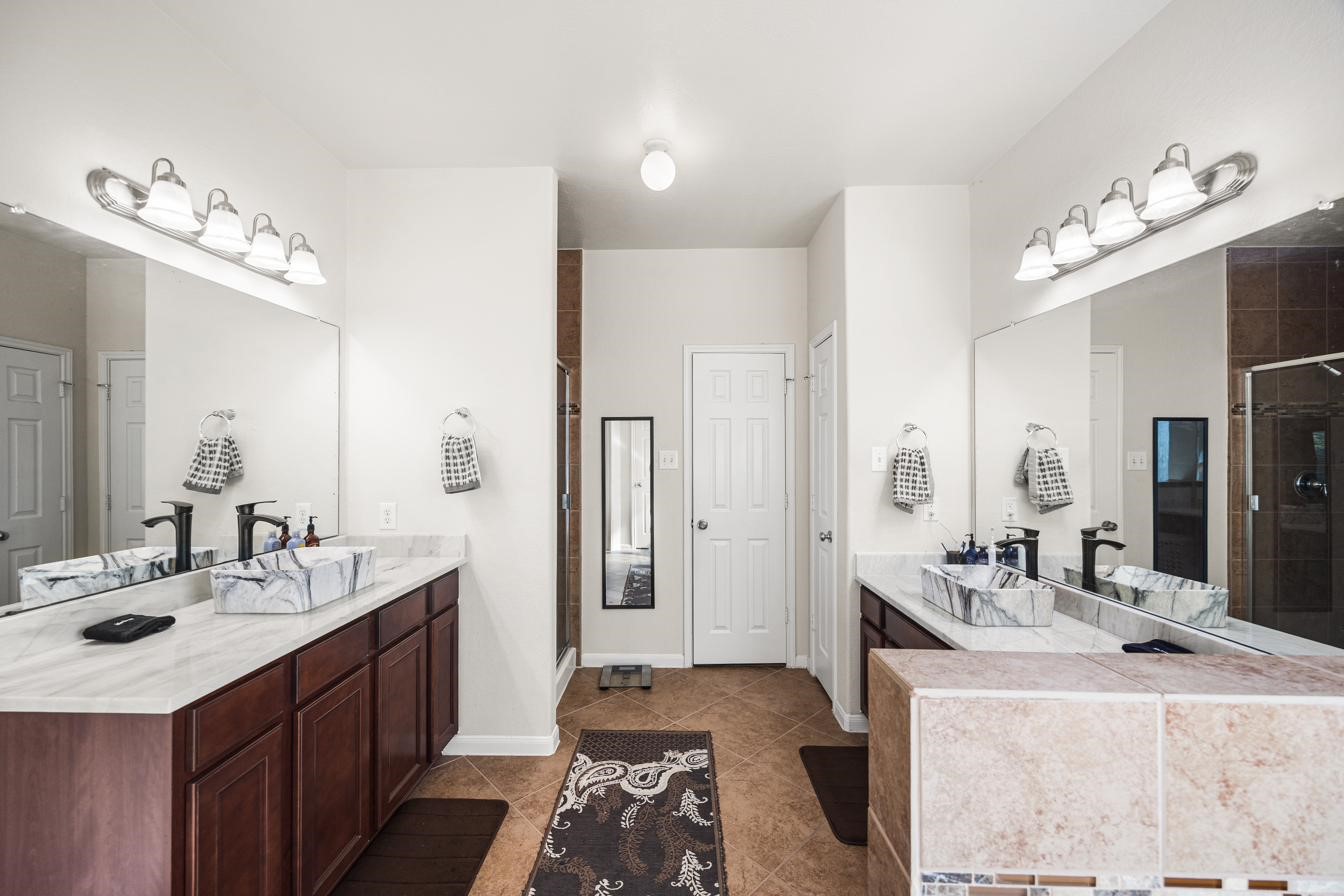
The primary en suite features a large soaking jacuzzi tub, dual sinks with ample counter space, his/her walk-in closets, and a bright window for natural light. Neutral tones and elegant fixtures create a relaxing atmosphere.
Sleek quartz countertops bring a polished, low-maintenance finish to the en suite, pairing durability with understated luxury.
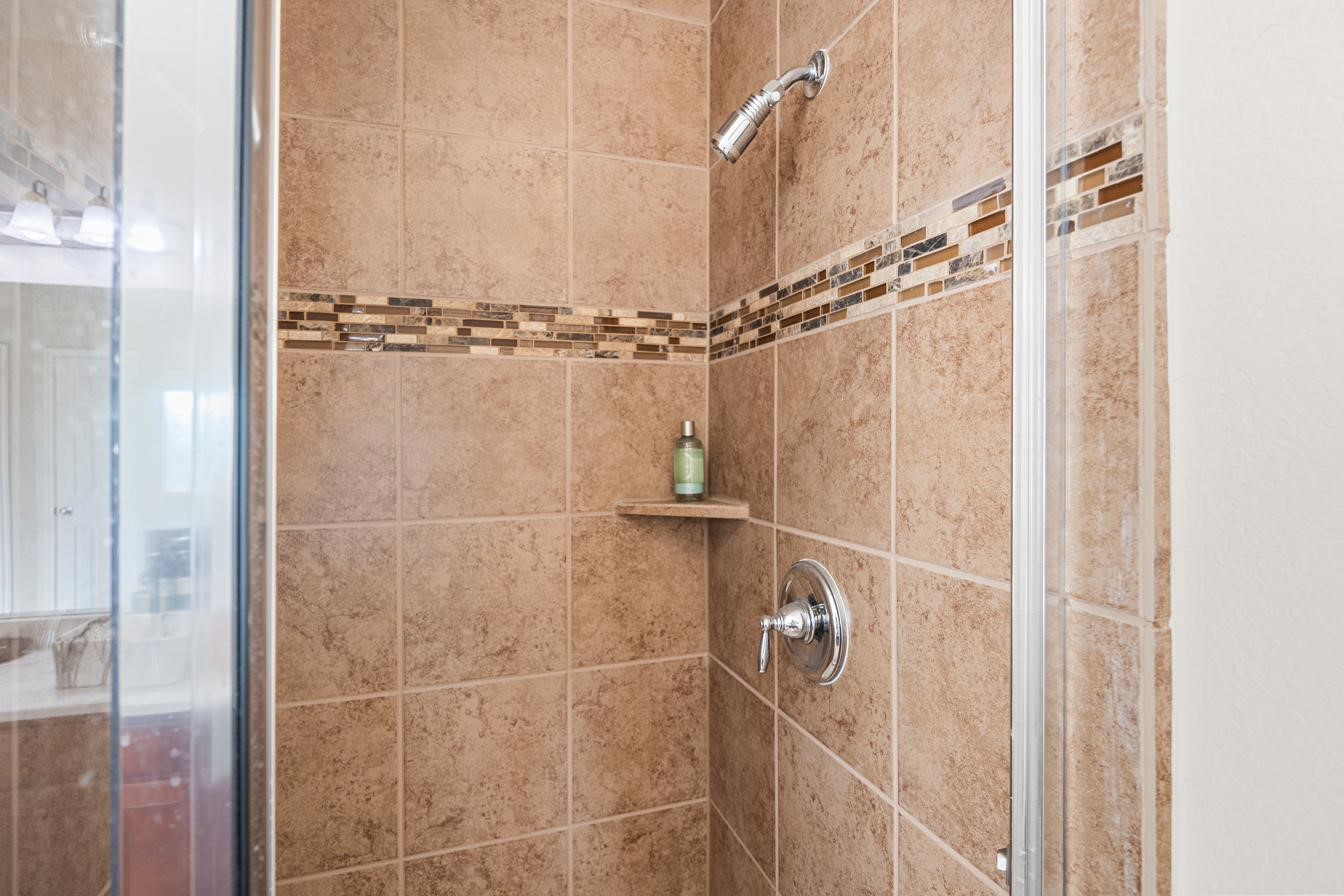
Set apart from the jacuzzi tub, a separate walk-in shower with a sleek glass enclosure adds a spa-like quality to the en suite, blending everyday function with a sense of retreat.
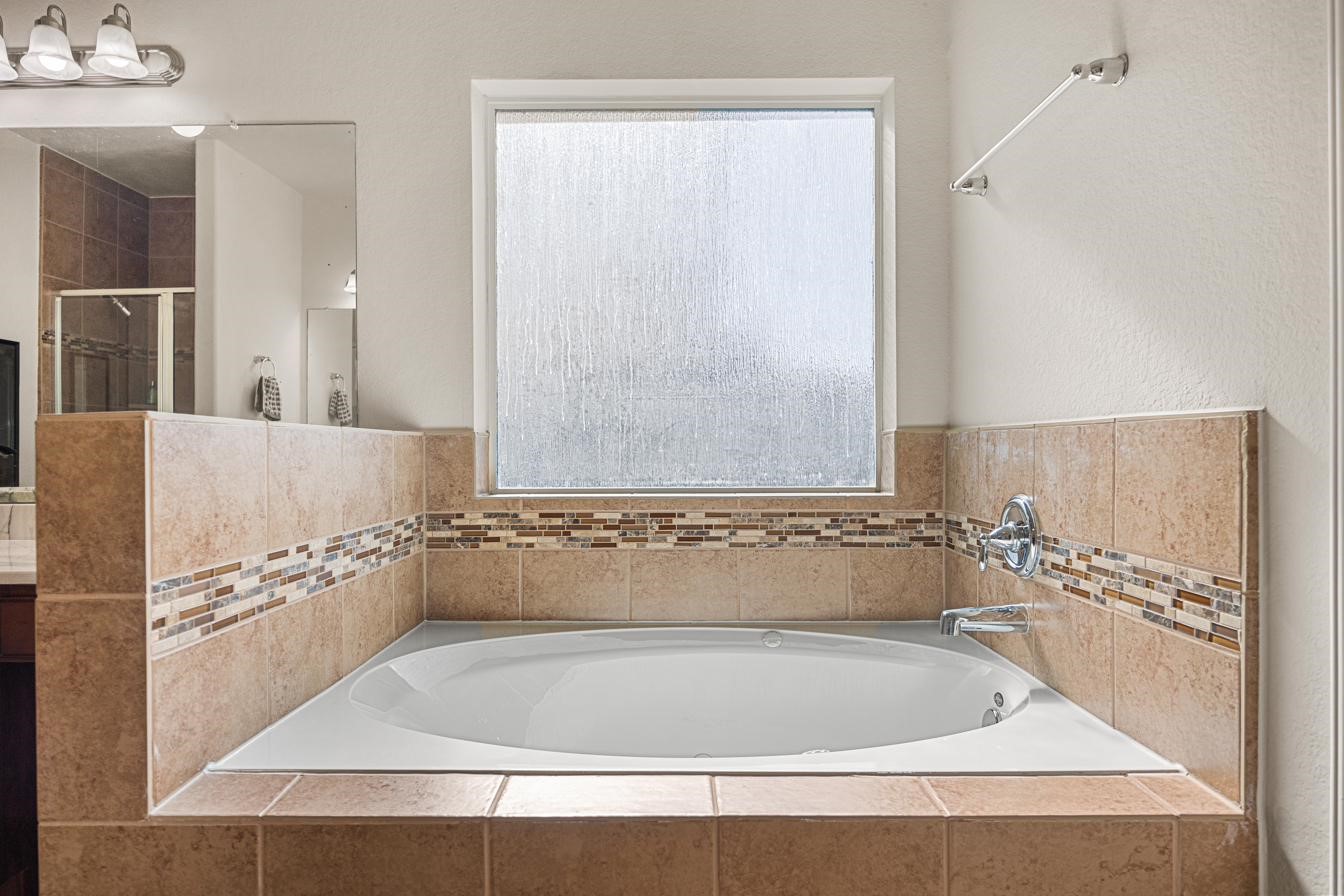
This bathroom features a spacious, tiled corner bathtub with decorative mosaic accents, a large frosted window providing natural light, and a sleek, modern faucet.
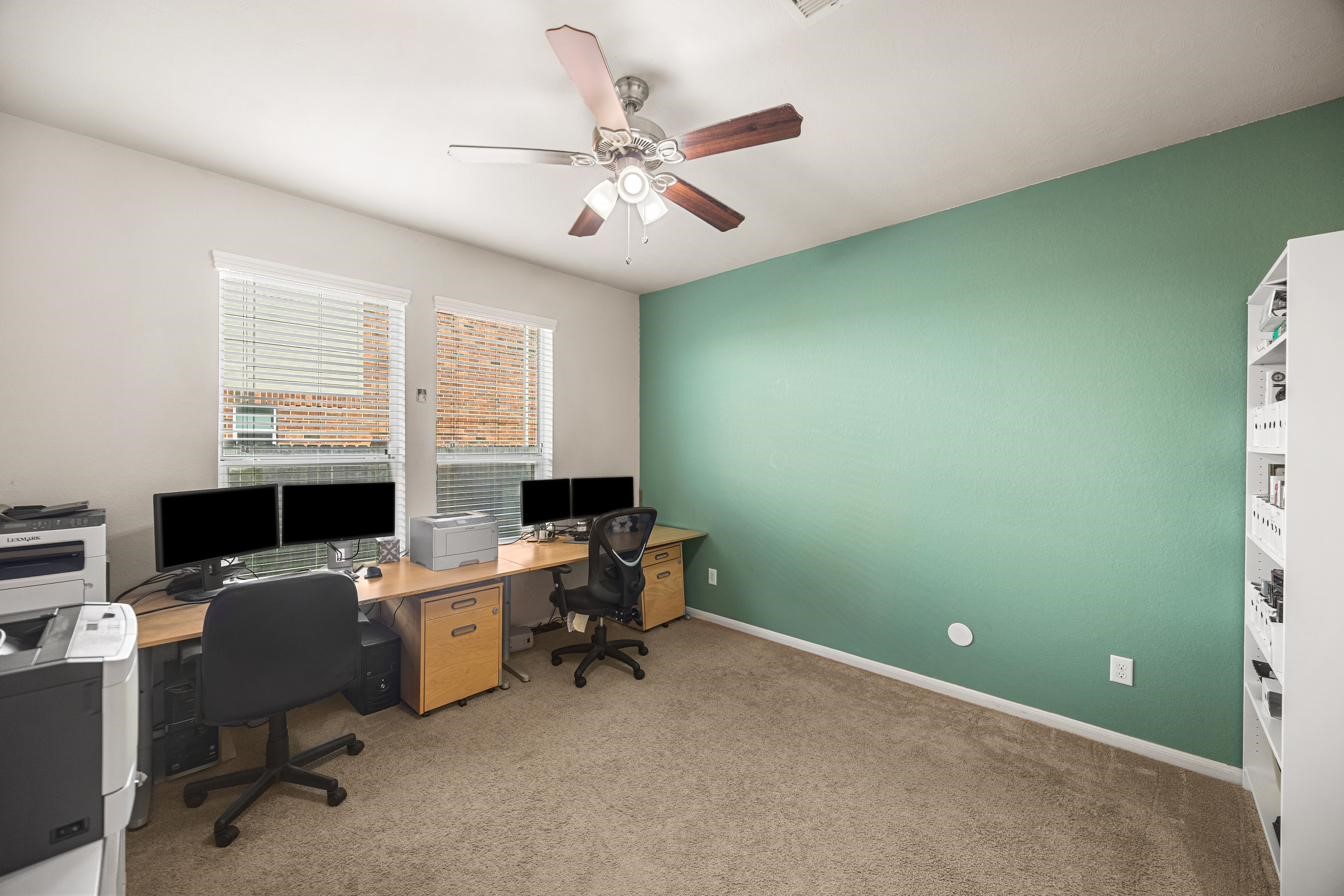
A study sits right off the family room, with ample space for two desks. Because a full bath is located just outside rather than a half bath, this room can easily function as a bedroom if needed.
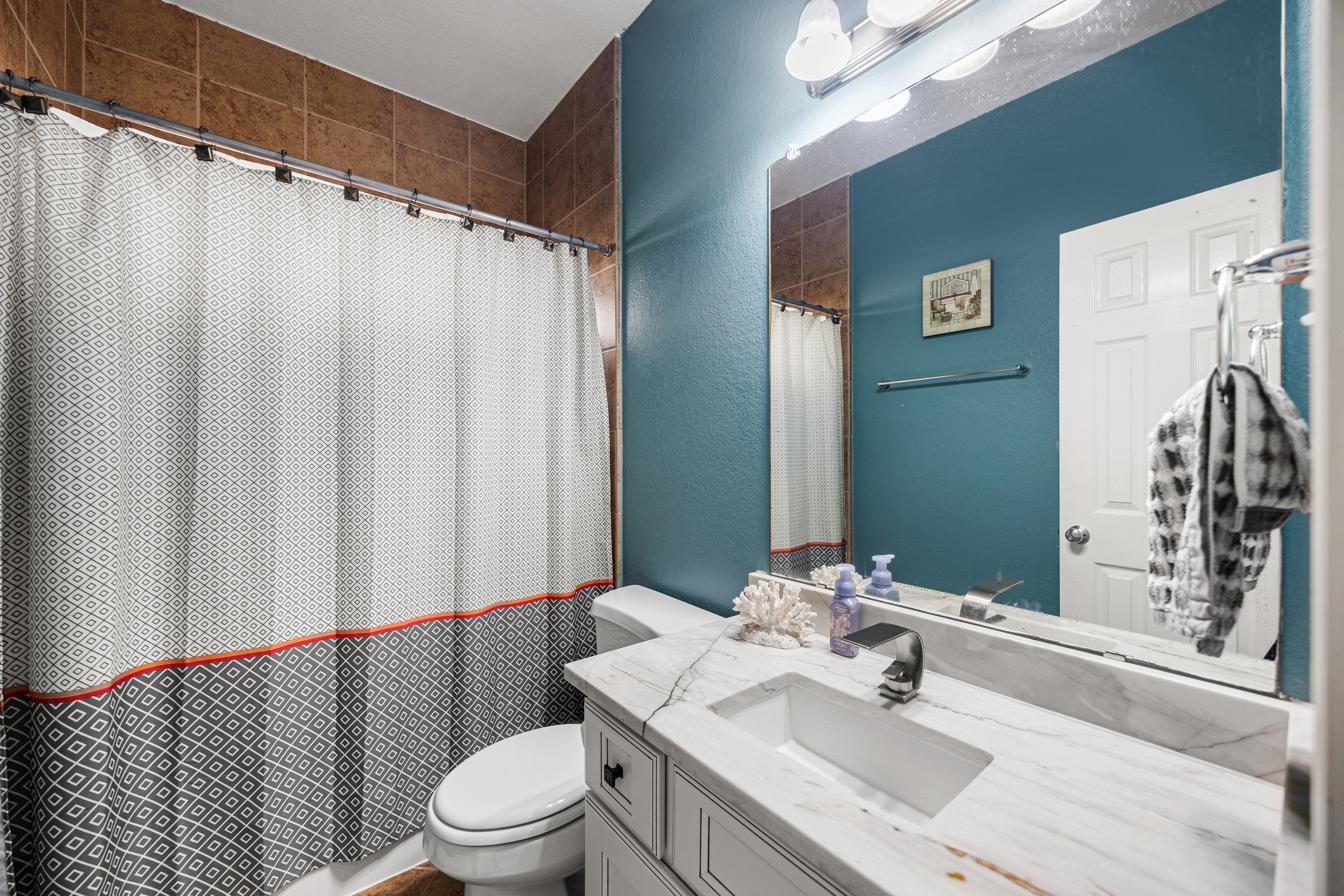
A second full bathroom on the first floor, in place of the more typical half bath, adds everyday convenience.
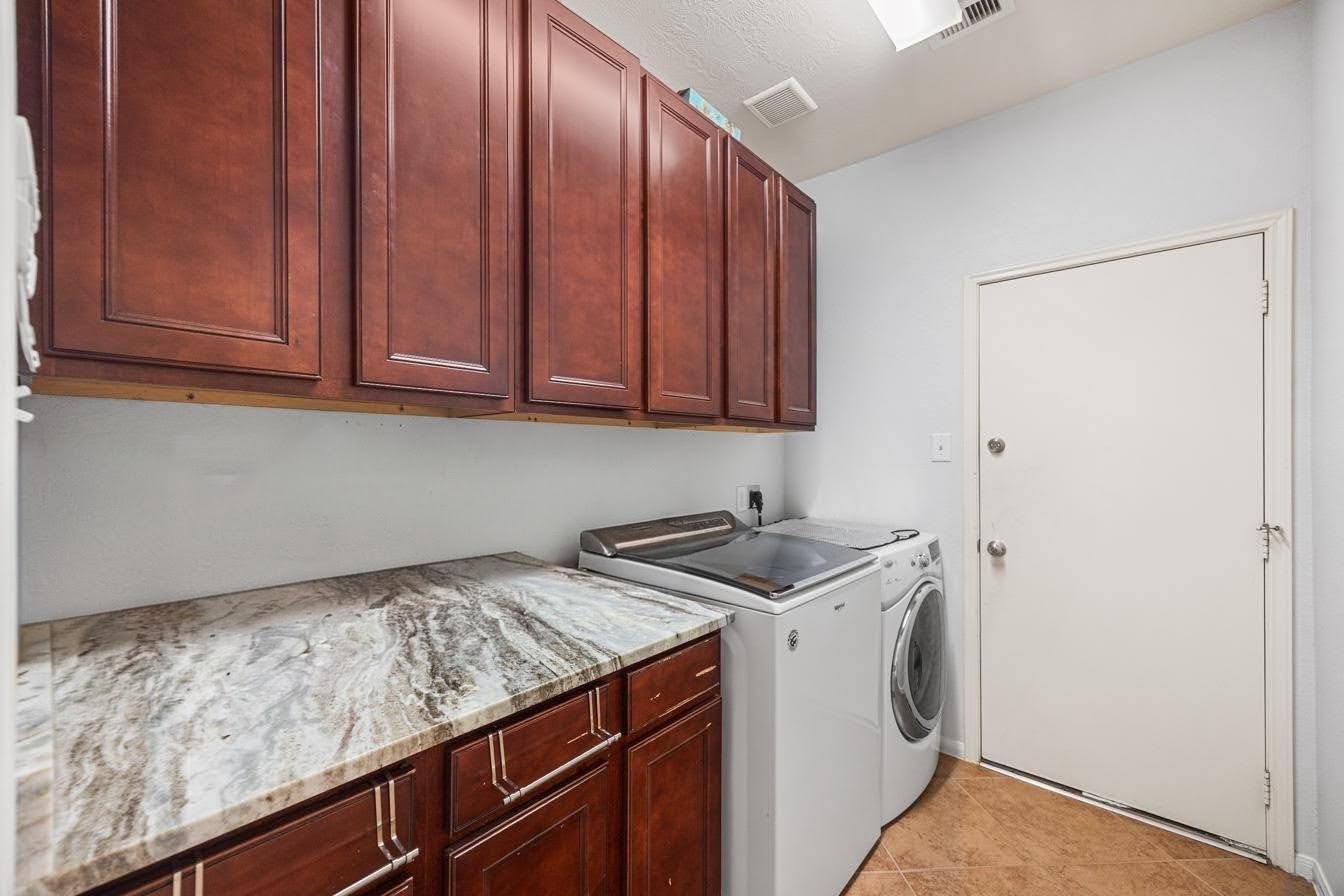
Updated utility room with wood cabinets and granite countertops.
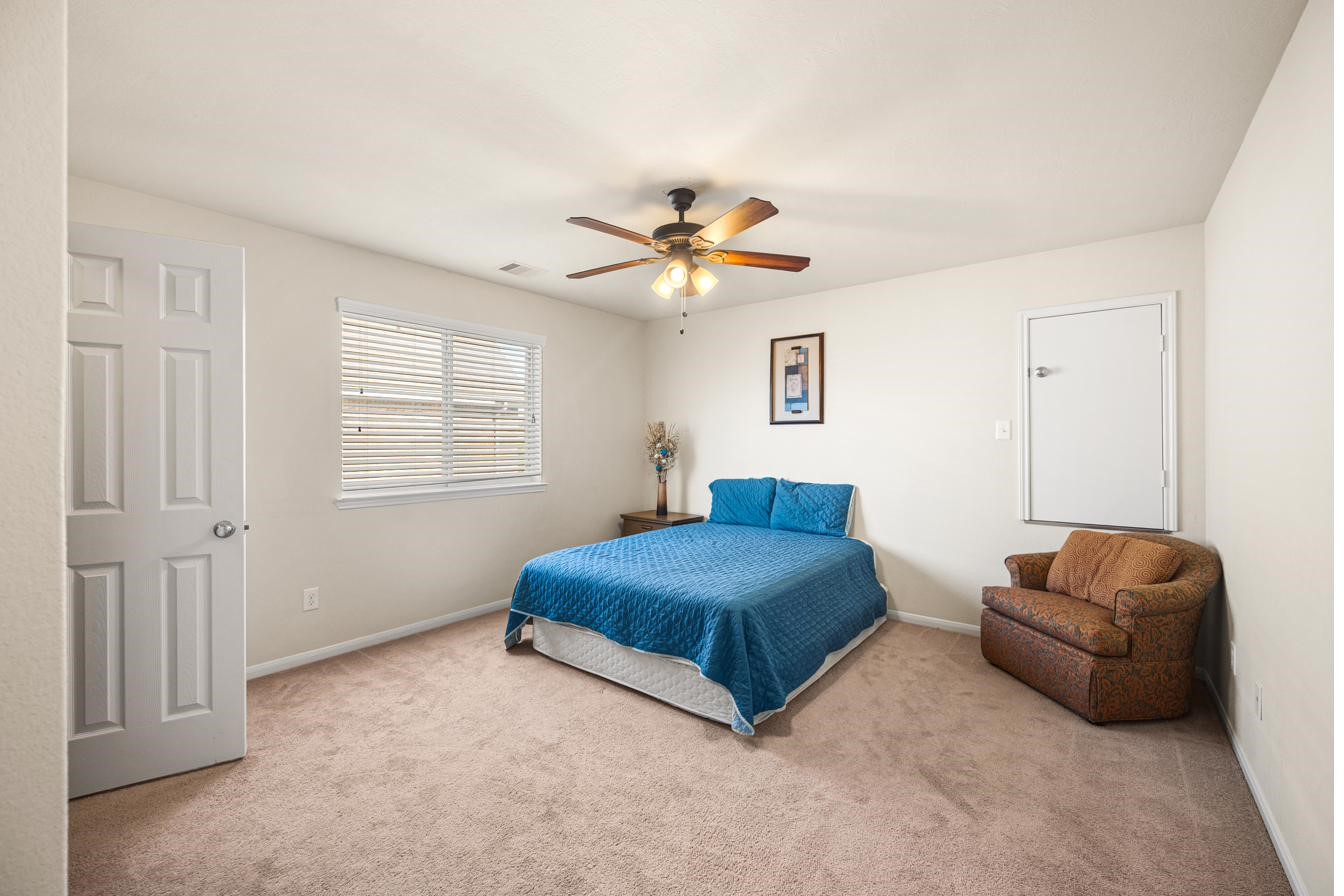
This cozy guest bedroom on the second floor features neutral walls and carpet, a ceiling fan with light, a window for natural light, and space for both a bed and a seating area.
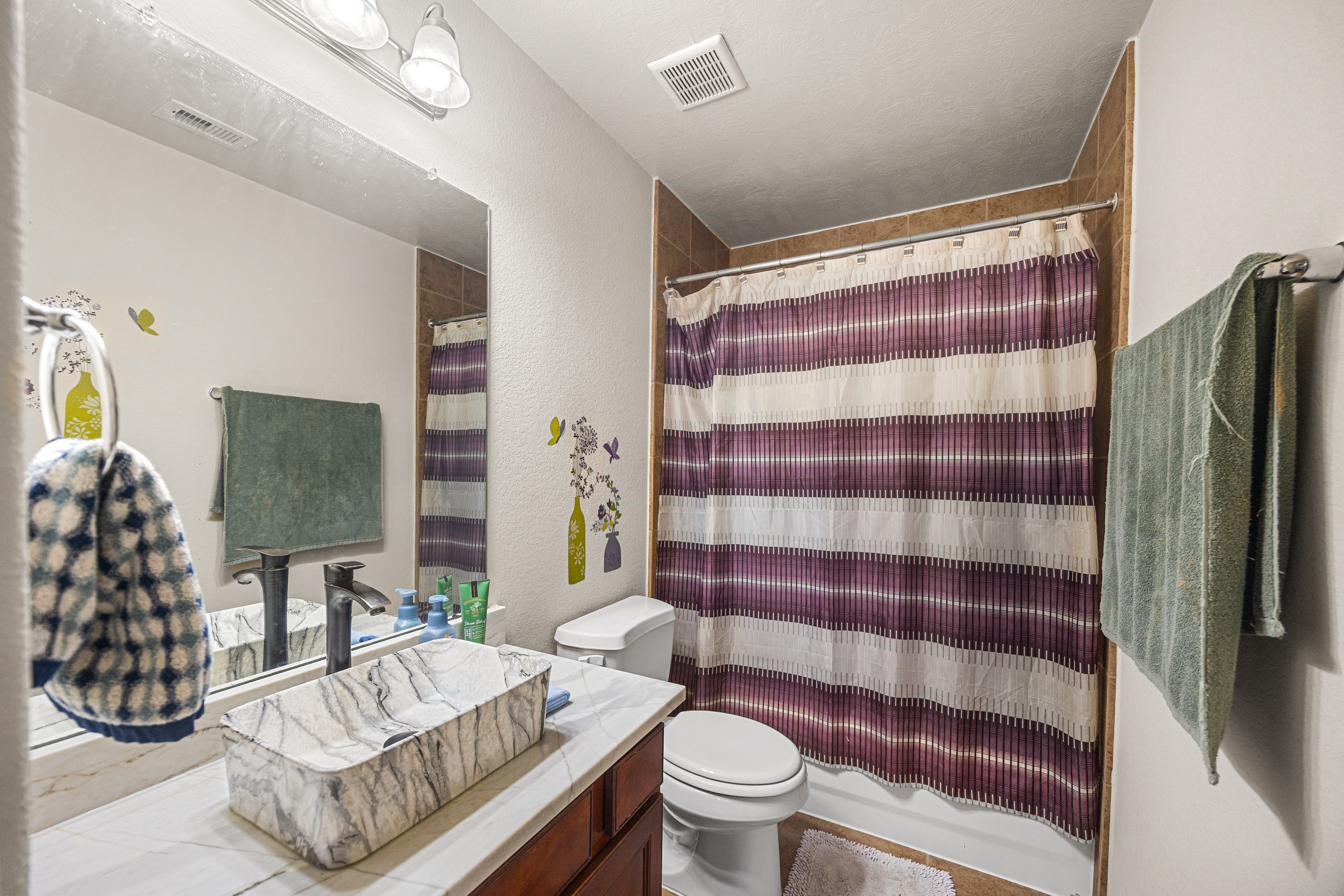
This guest bathroom features a modern vanity with a marble sink, a large mirror, and shower-tub combo.
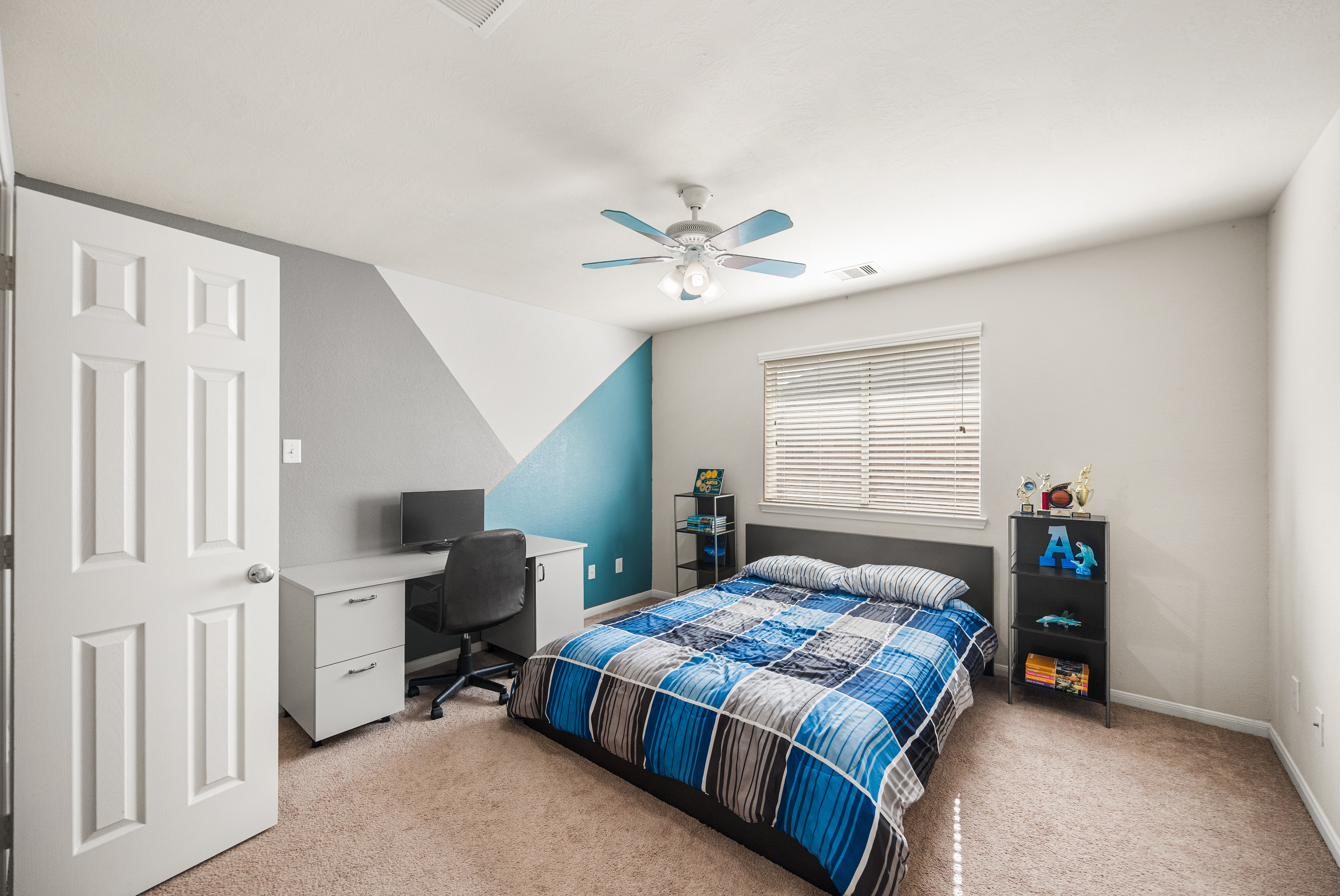
One of the two additional spacious bedrooms upstairs shares an upgraded Jack and Jill bathroom, offering flexibility for family and guests.
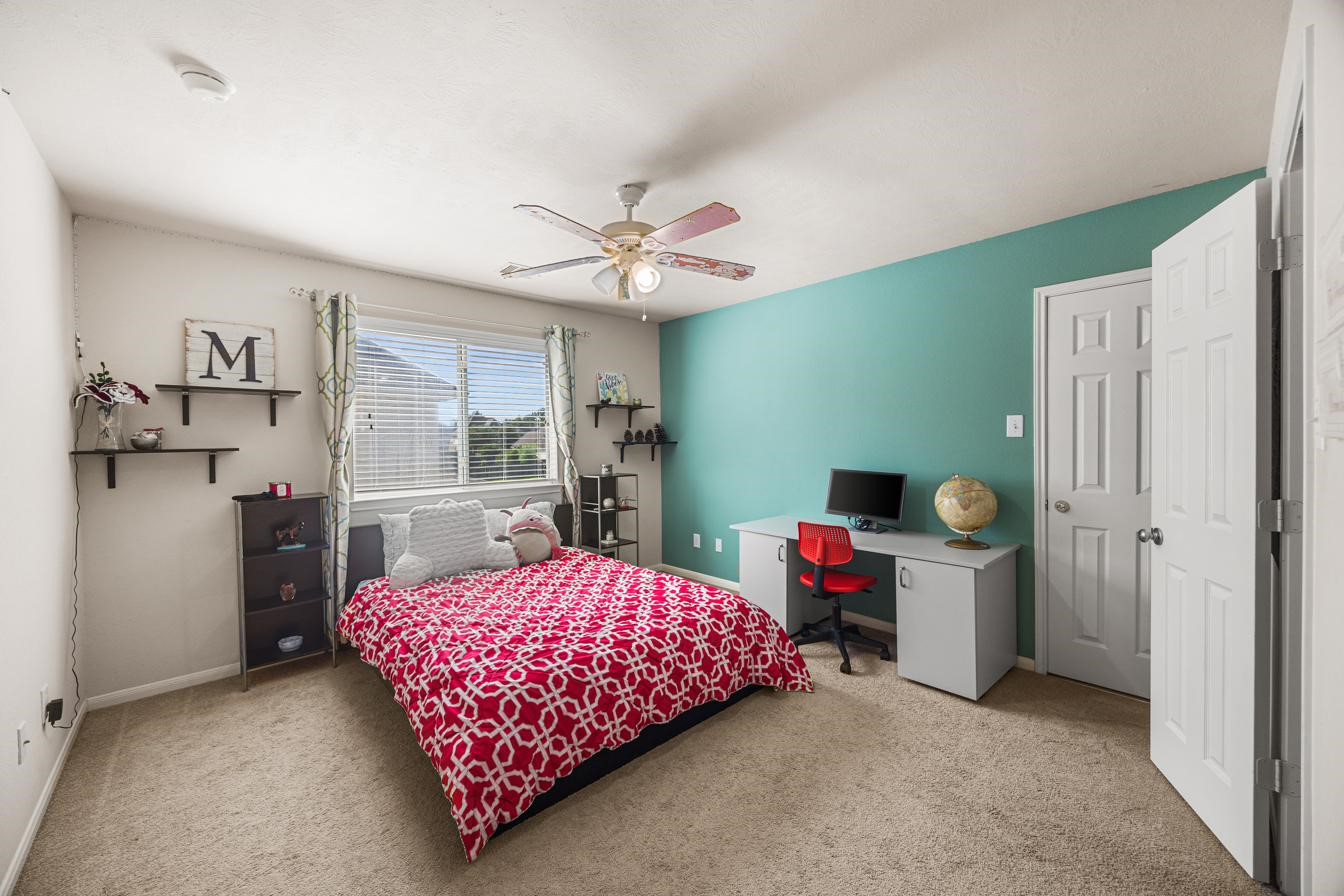
The second of the two additional spacious bedrooms upstairs shares an upgraded Jack and Jill bathroom, offering flexibility for family and guests.
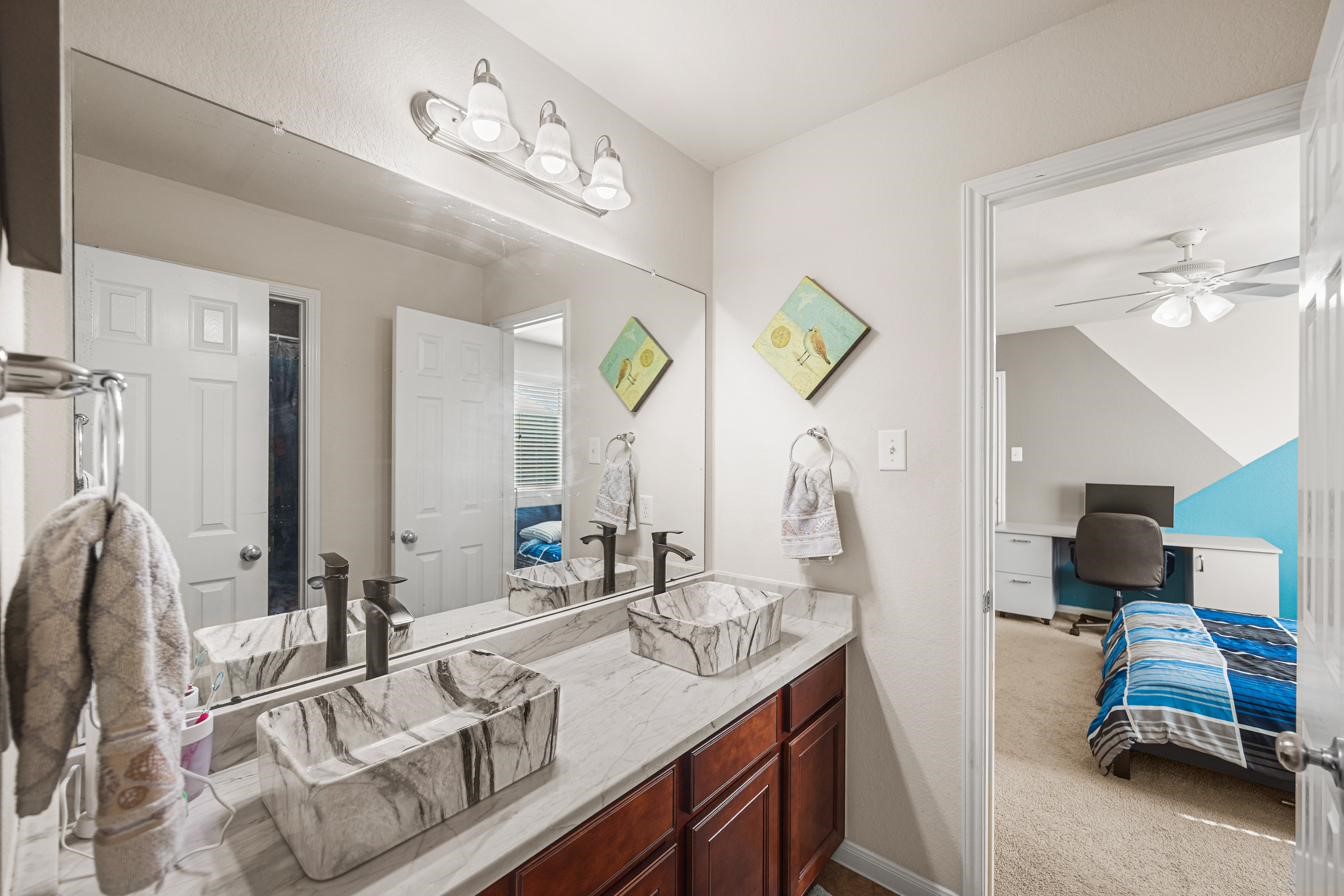
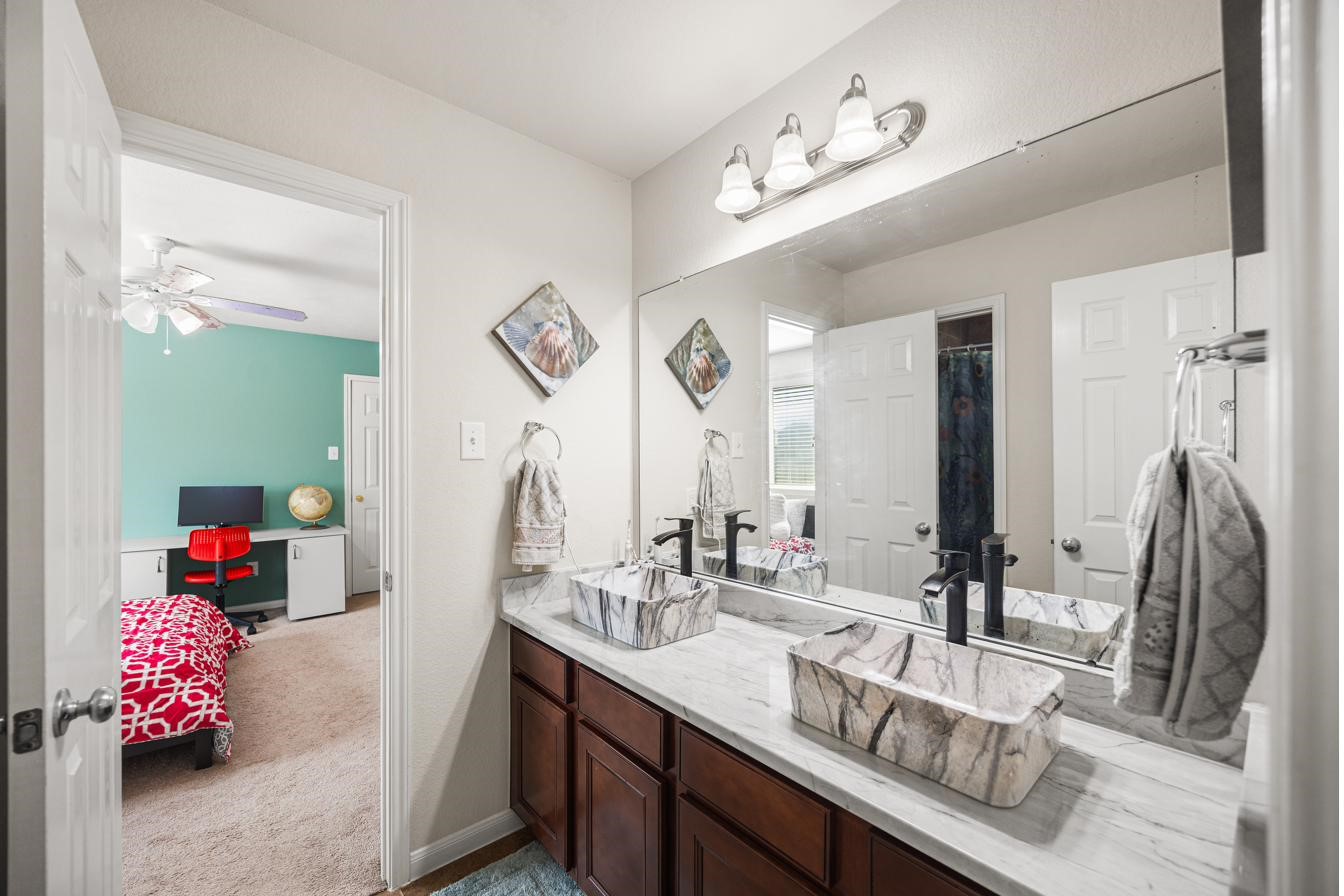
The Jack and Jill bathroom is a modern space with dual marble sinks, shared between the two upstairs bedrooms.
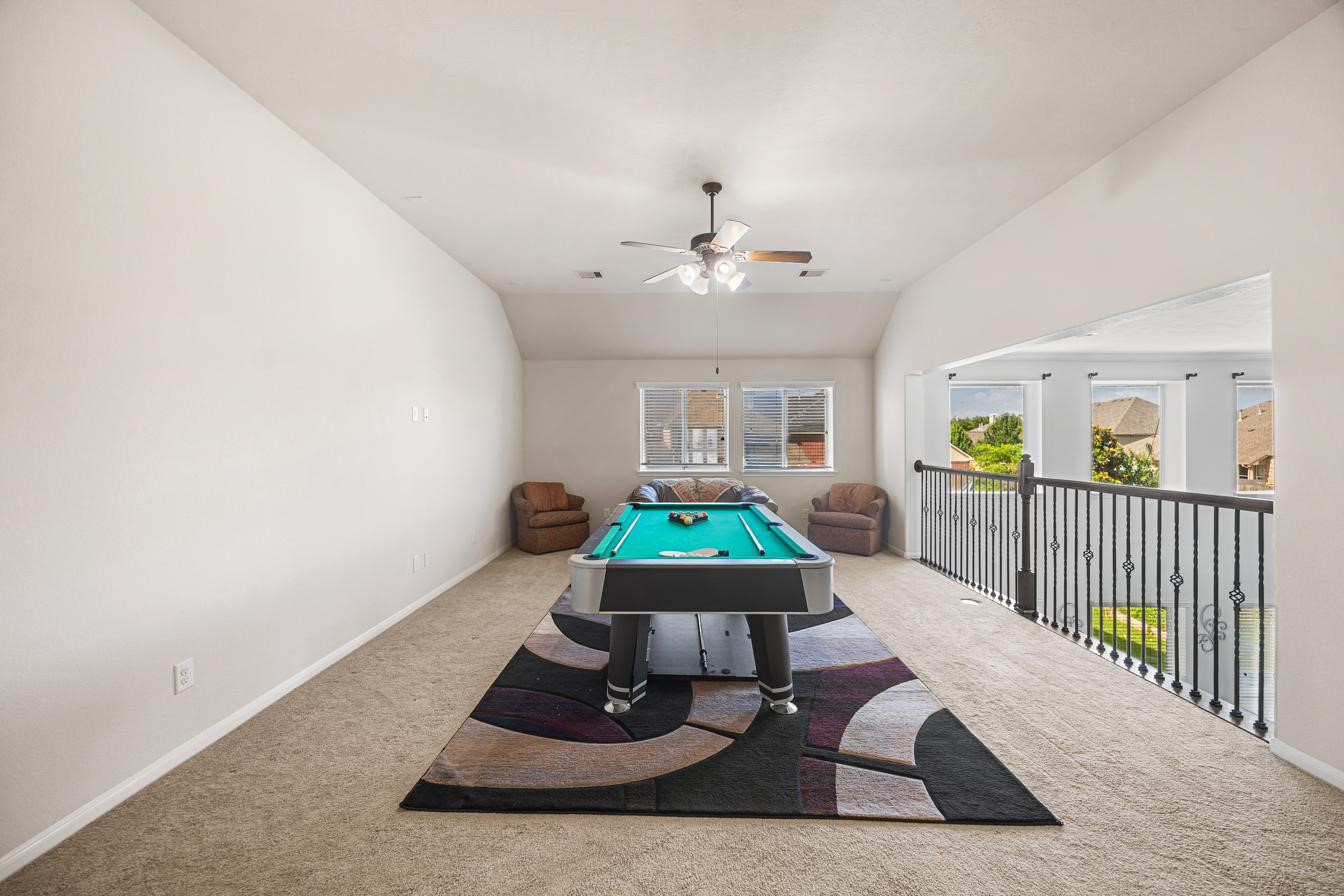
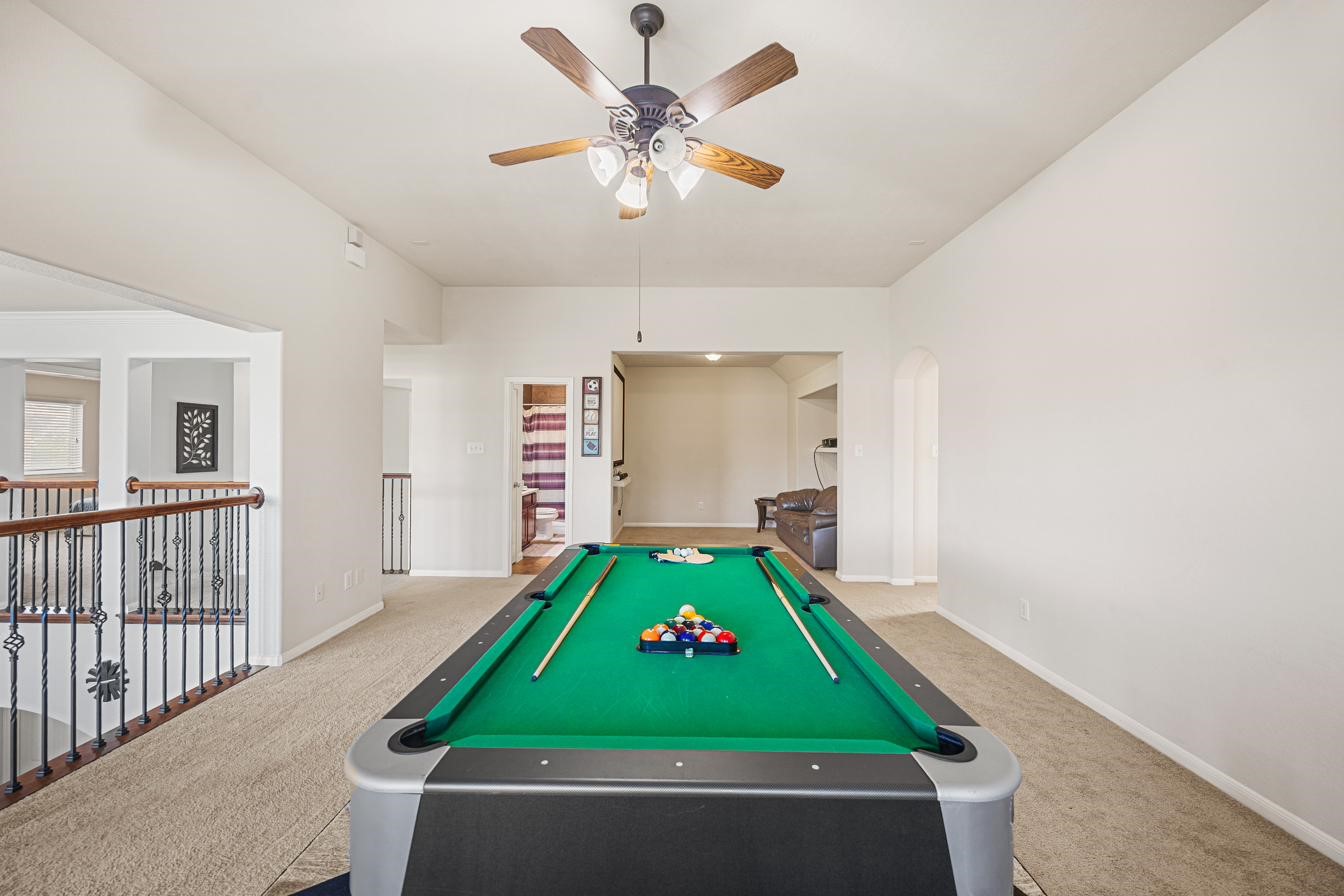
This spacious game room has neutral carpeting, and large windows offering ample natural light and a view of the neighborhood, and overlooks the lower level.
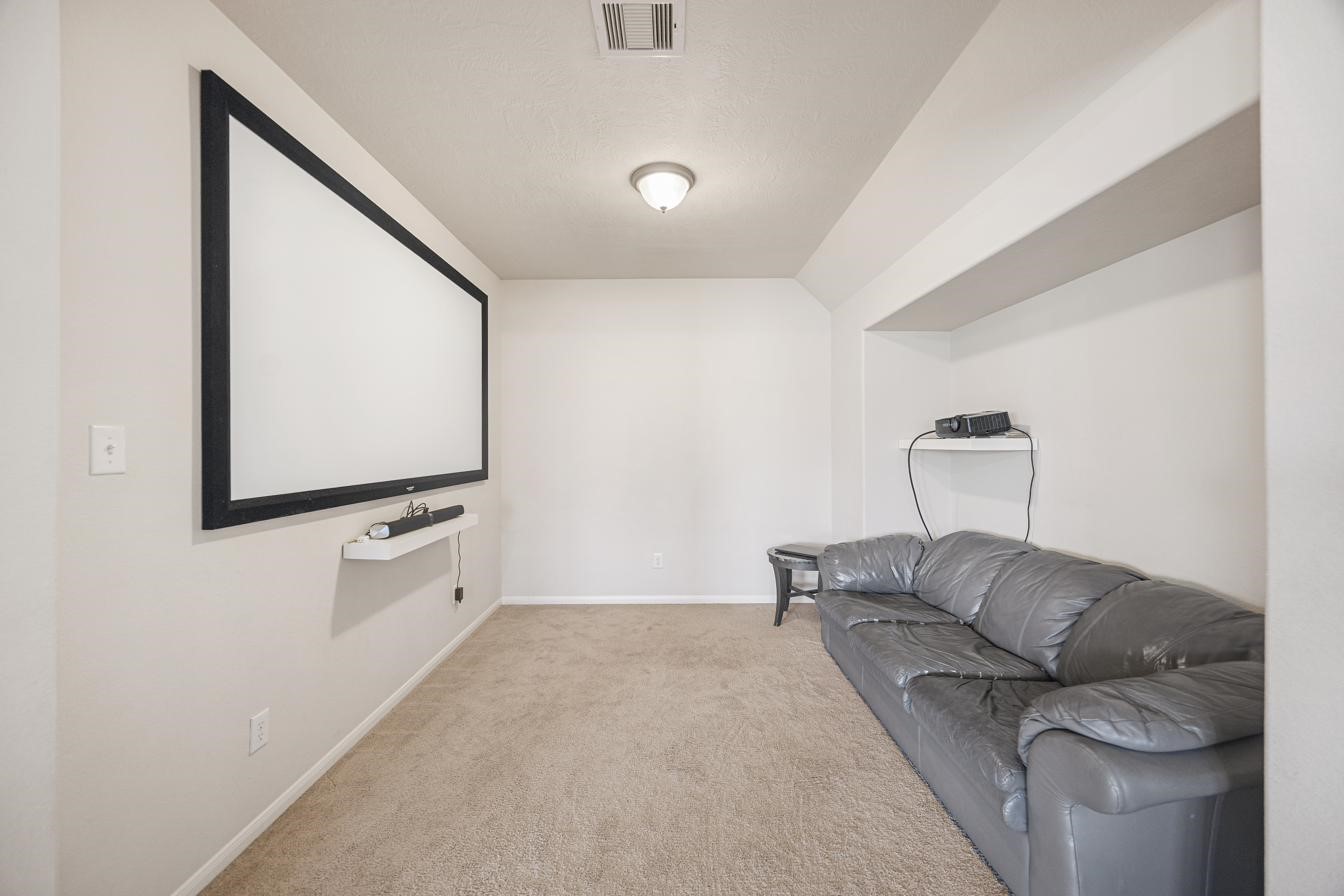
A versatile space currently used as a cozy home theater, but easily adapted for multiple functions. It works as a reading nook, a toy room, or for a video game setup
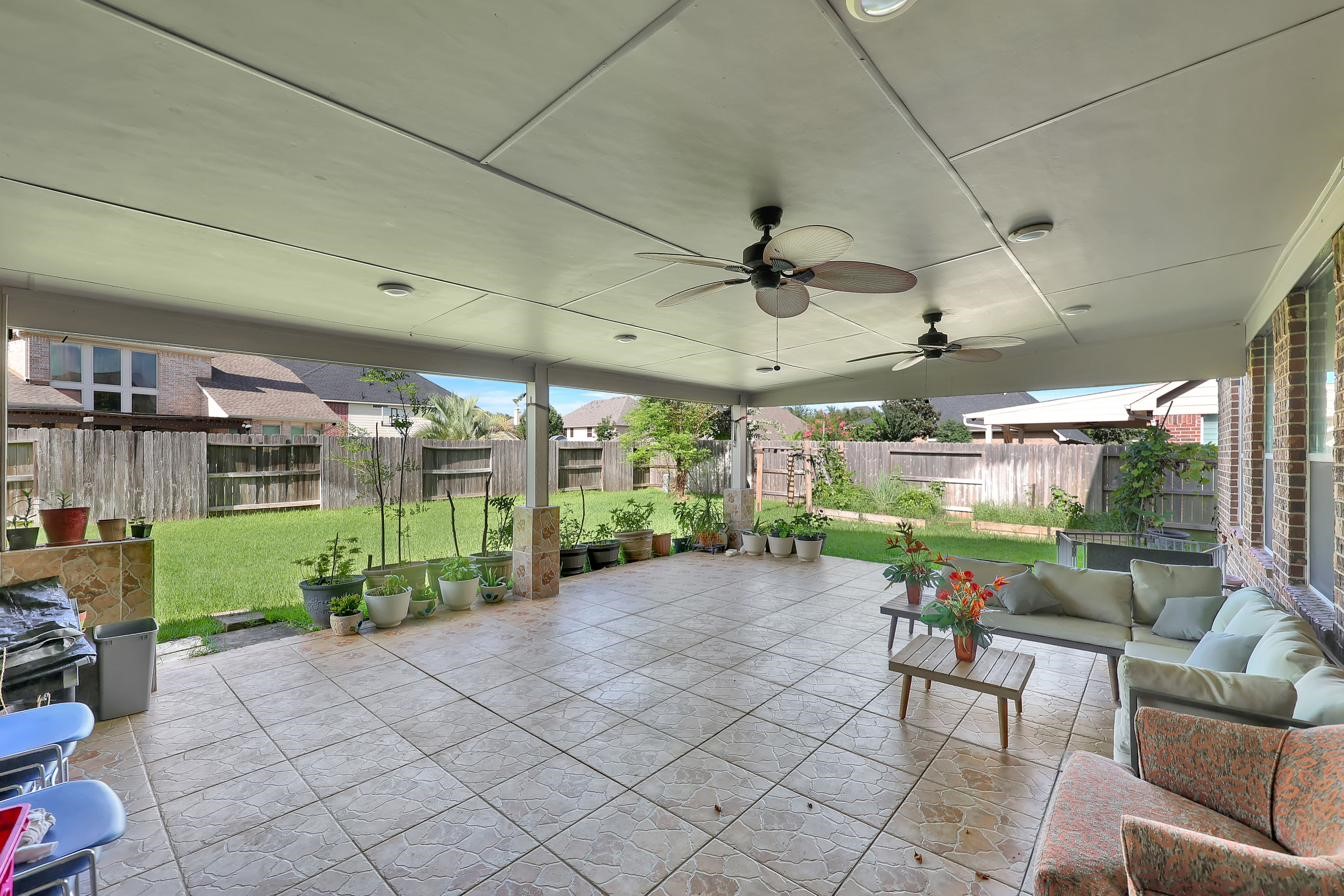
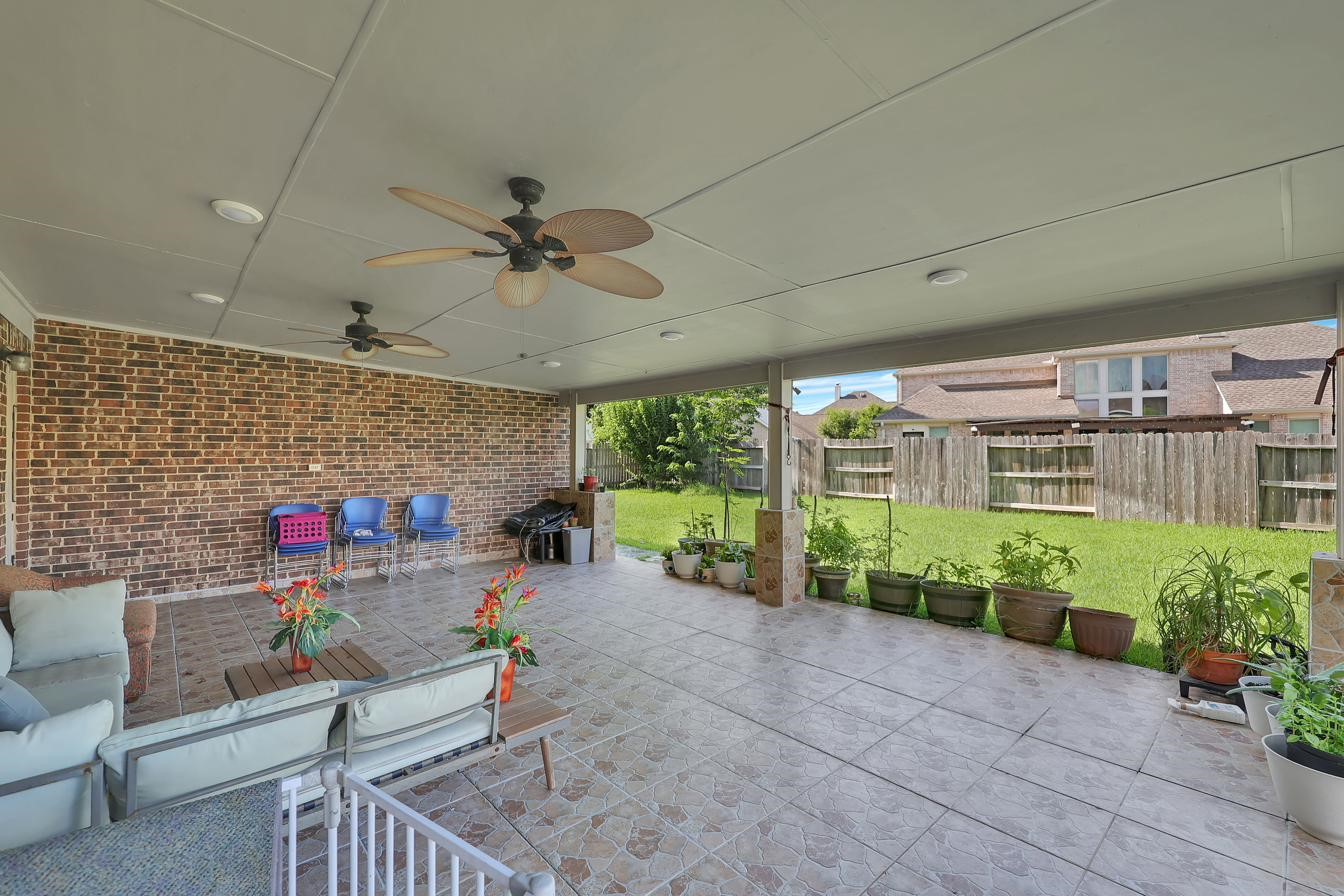
This spacious covered patio features ceiling fans, comfortable seating, and a tiled floor, overlooking a well-maintained backyard with plenty of greenery and privacy fencing—ideal for outdoor relaxation and entertaining.
magine your own private outdoor area, ideal for leisure and entertainment.
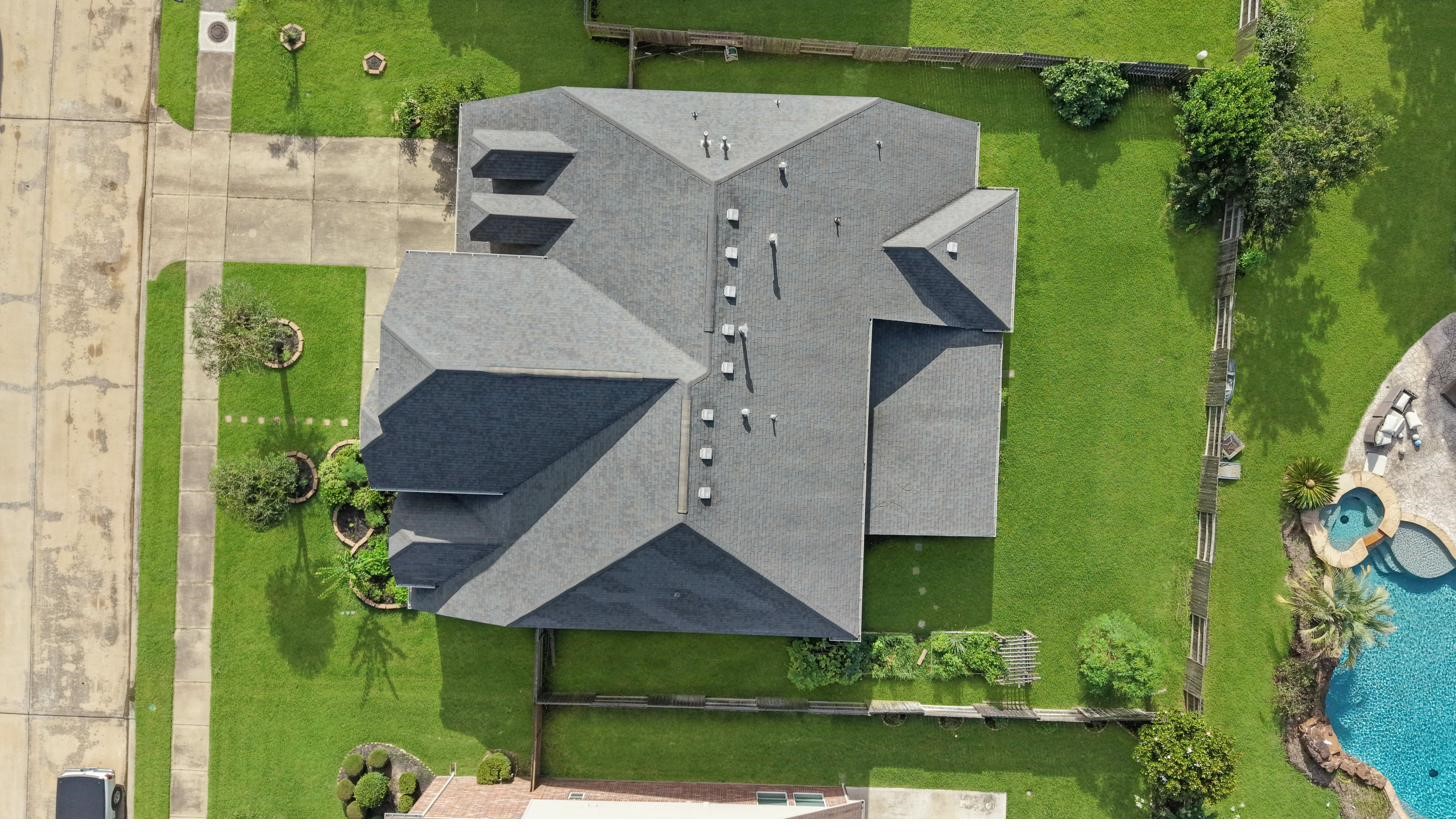
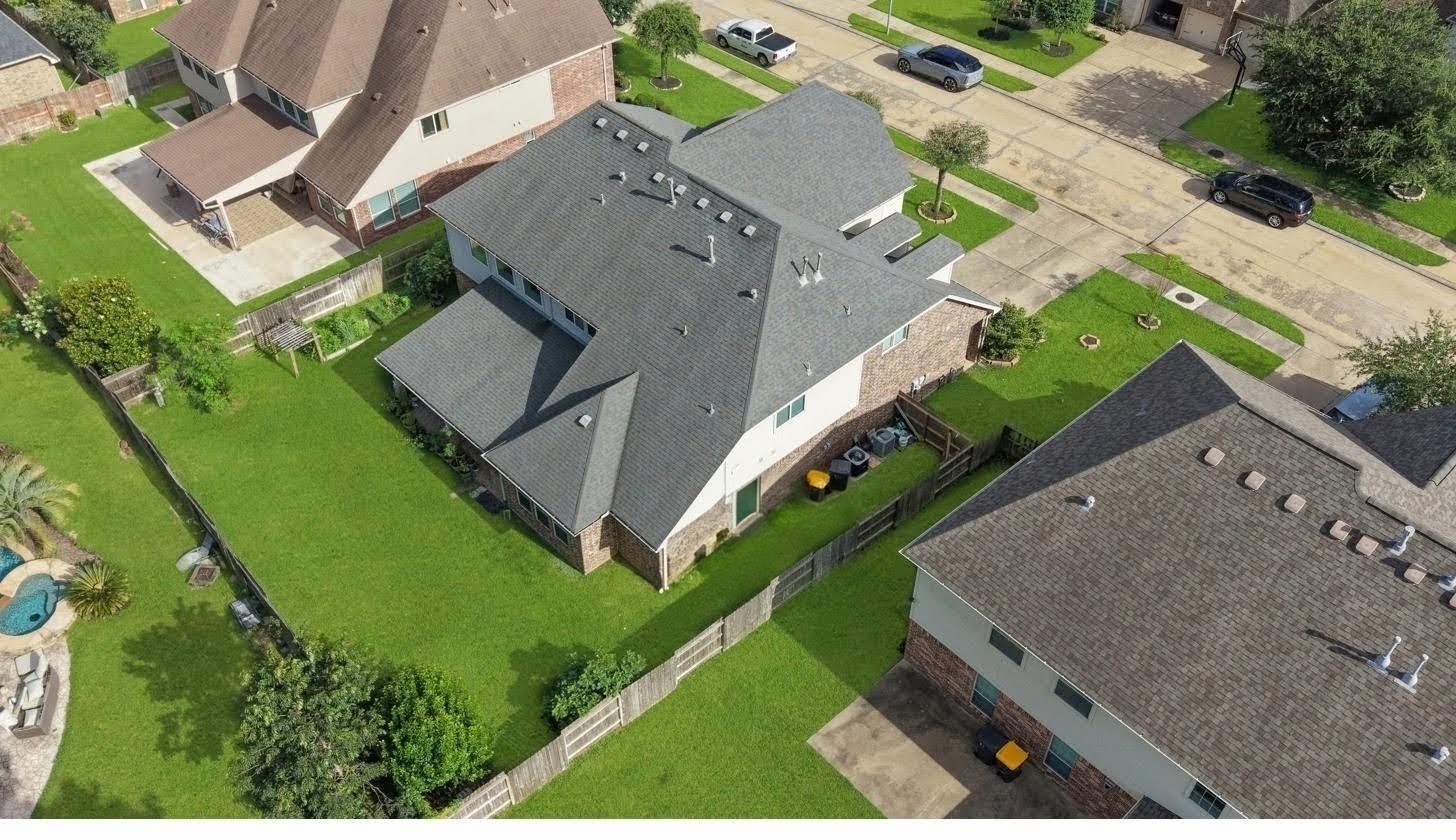
Aerial view showcasing a roof replaced just 7 years ago
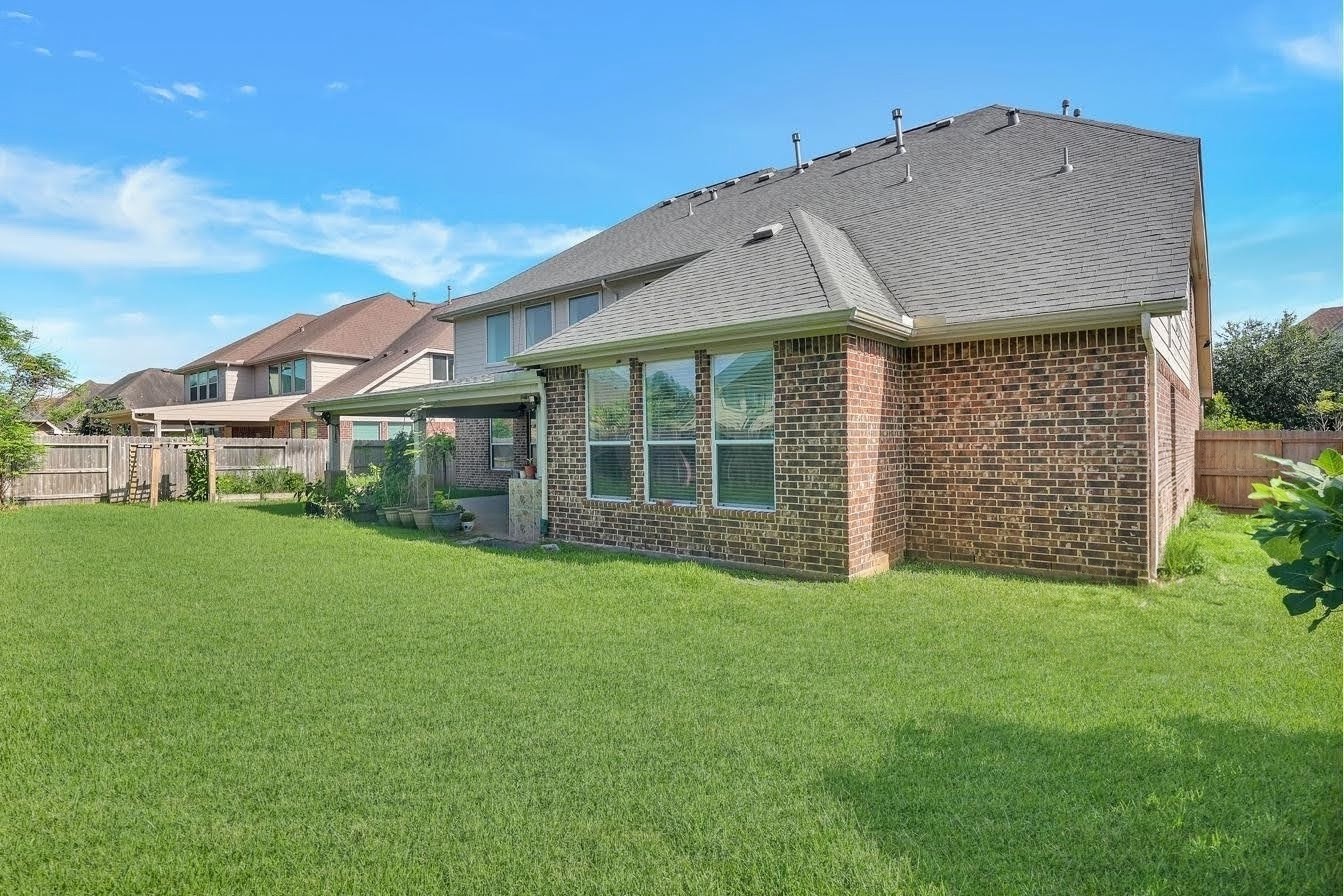
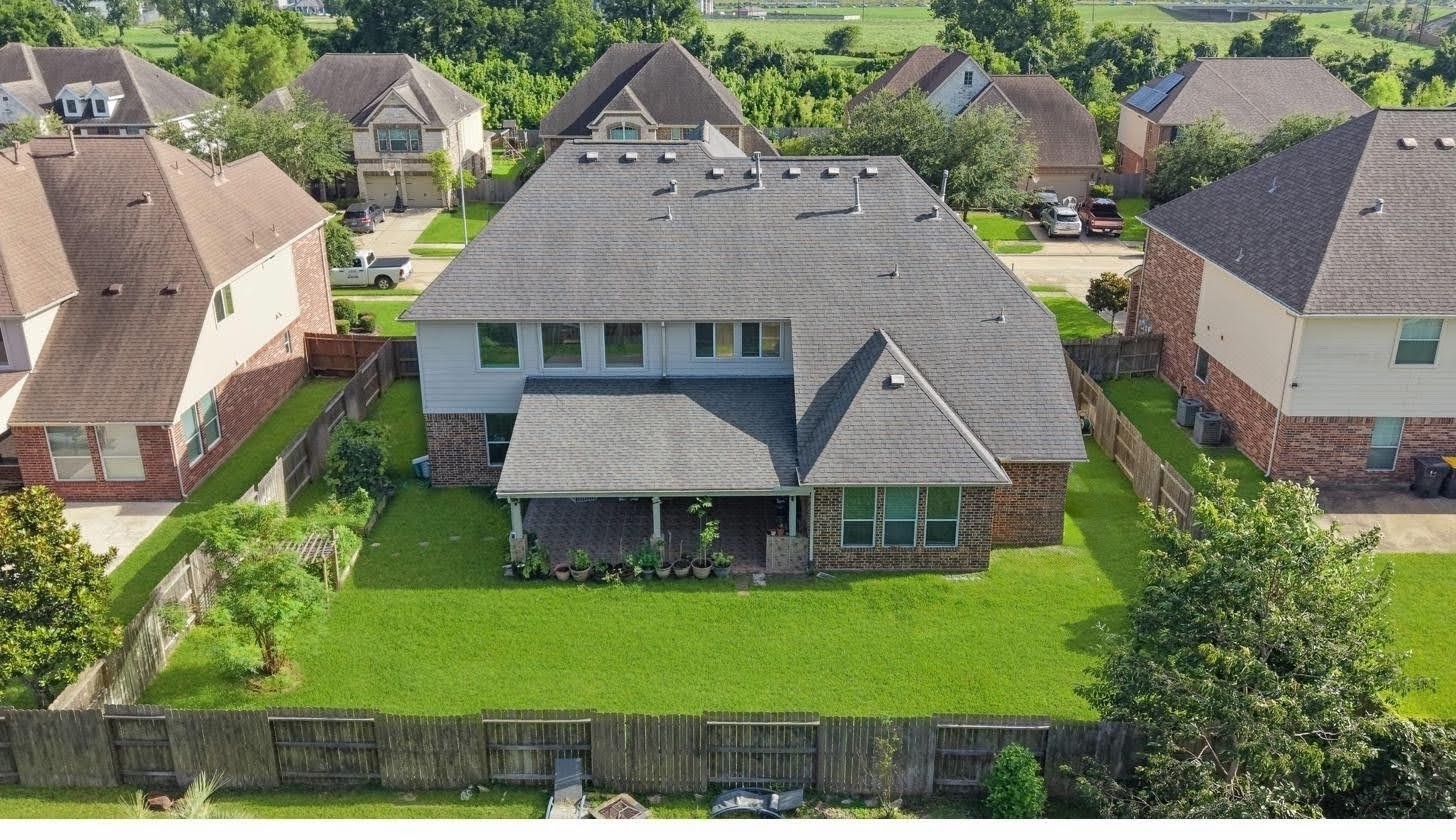
A well-maintained backyard with lush greenery, spacious enough to add a pool
Aerial view showcasing the yard, neighboring homes, and surrounding area.
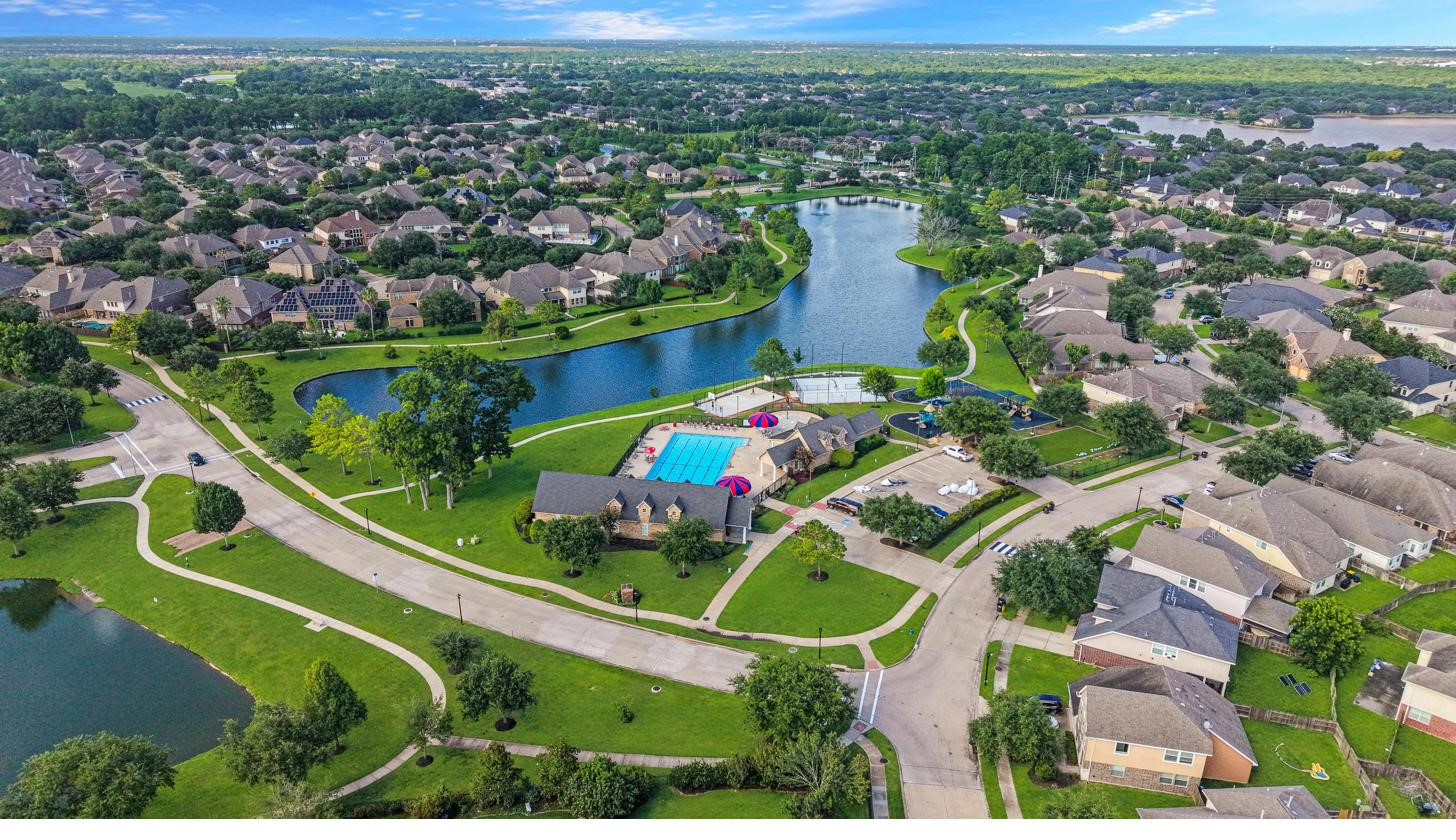
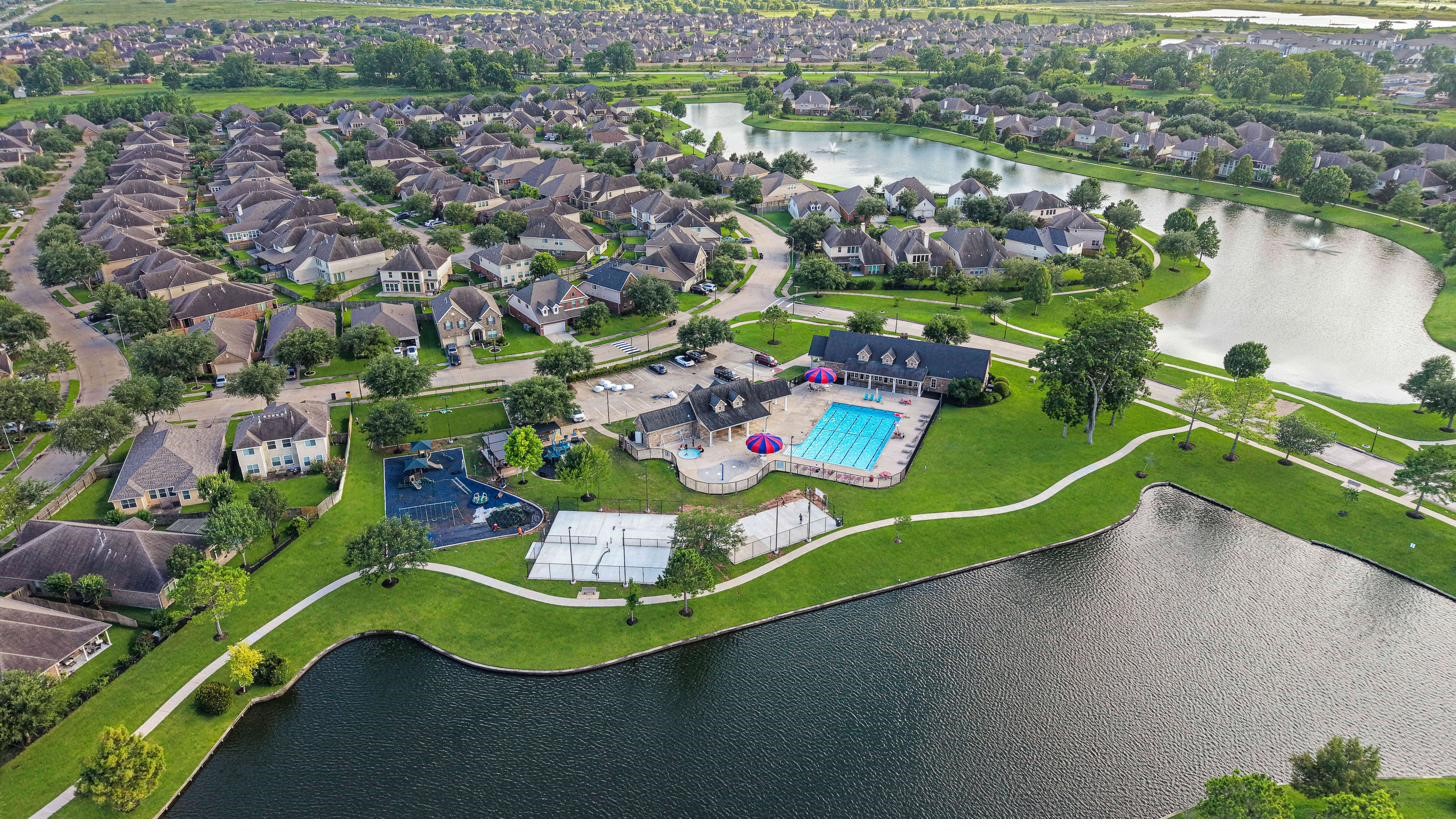
This aerial photo showcases a family-friendly suburban neighborhood with a scenic lake and a community center featuring a swimming pool and water slides.
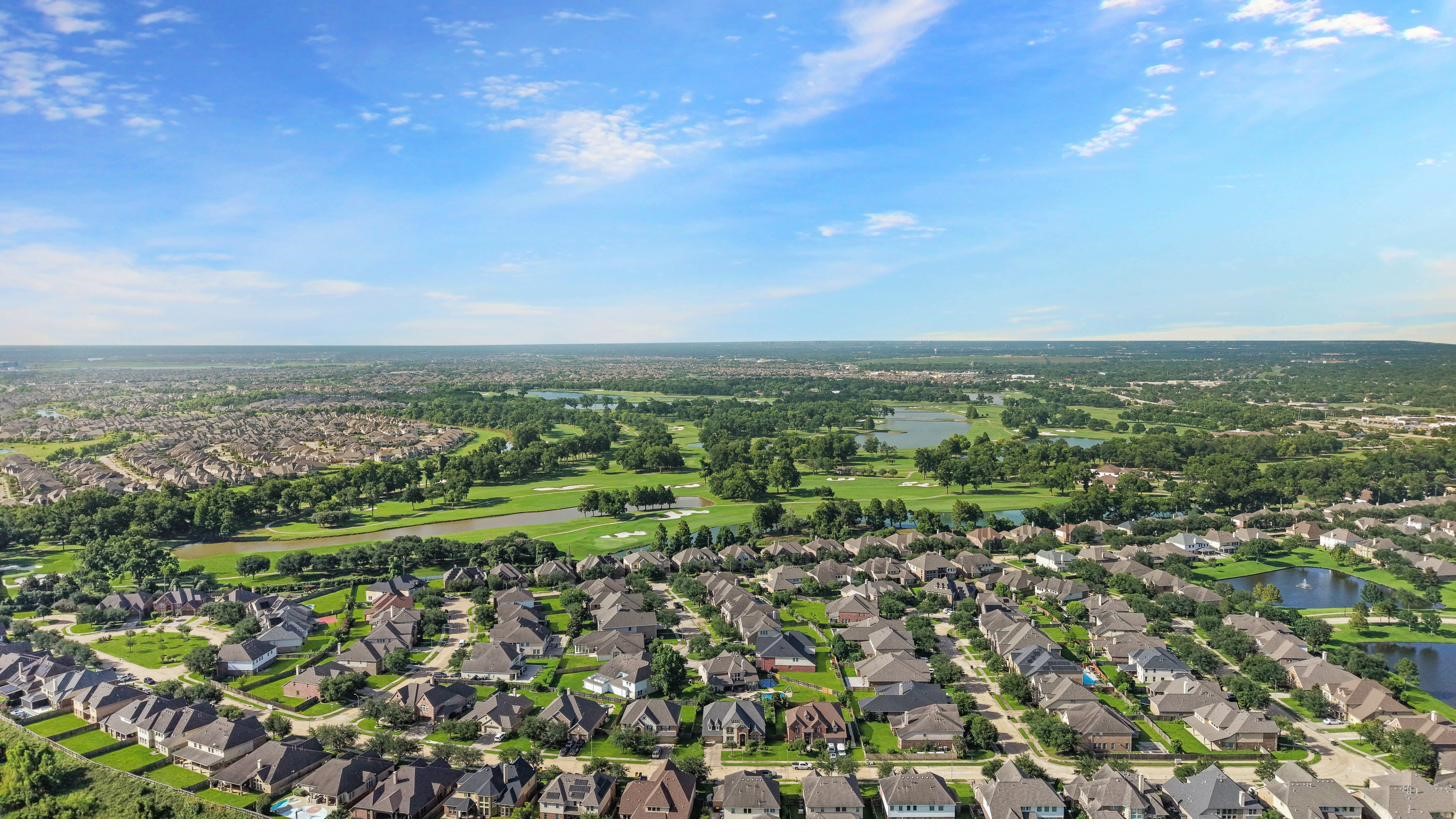
This aerial photo showcases the beautiful Old Orchard neighborhood with well-maintained homes, lush greenery, and nearby golf course views, offering a serene and family-friendly environment.
This aerial photo showcases a picturesque Old Orchard neighborhood with neatly arranged houses, lush greenery, and winding streets. Key features include a community pool, tennis courts, playground, and scenic ponds, offering a vibrant and family-friendly environment.
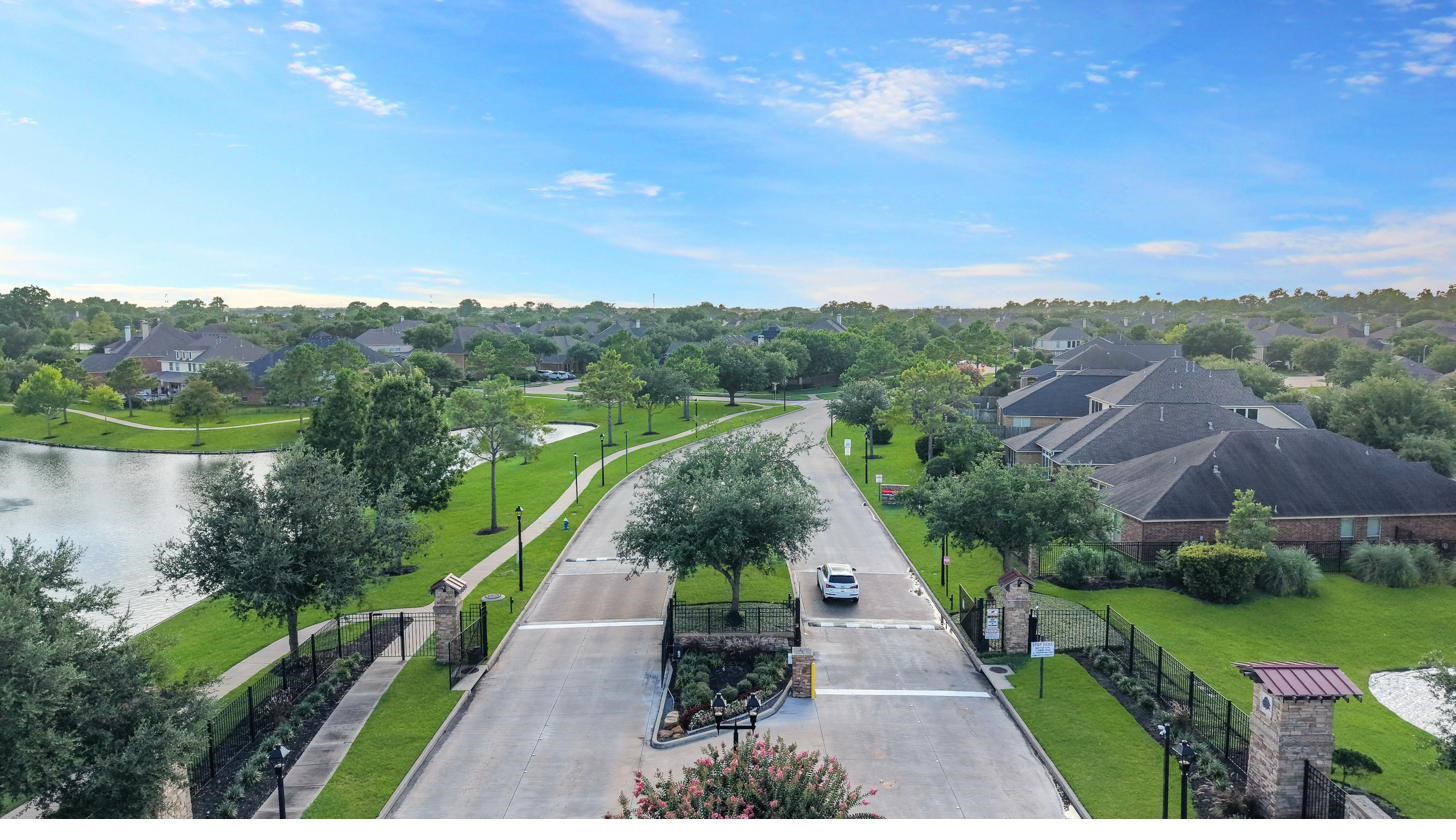
The neighborhood is gated, offering added security and peace of mind. Make this your new home.



.jpg)

