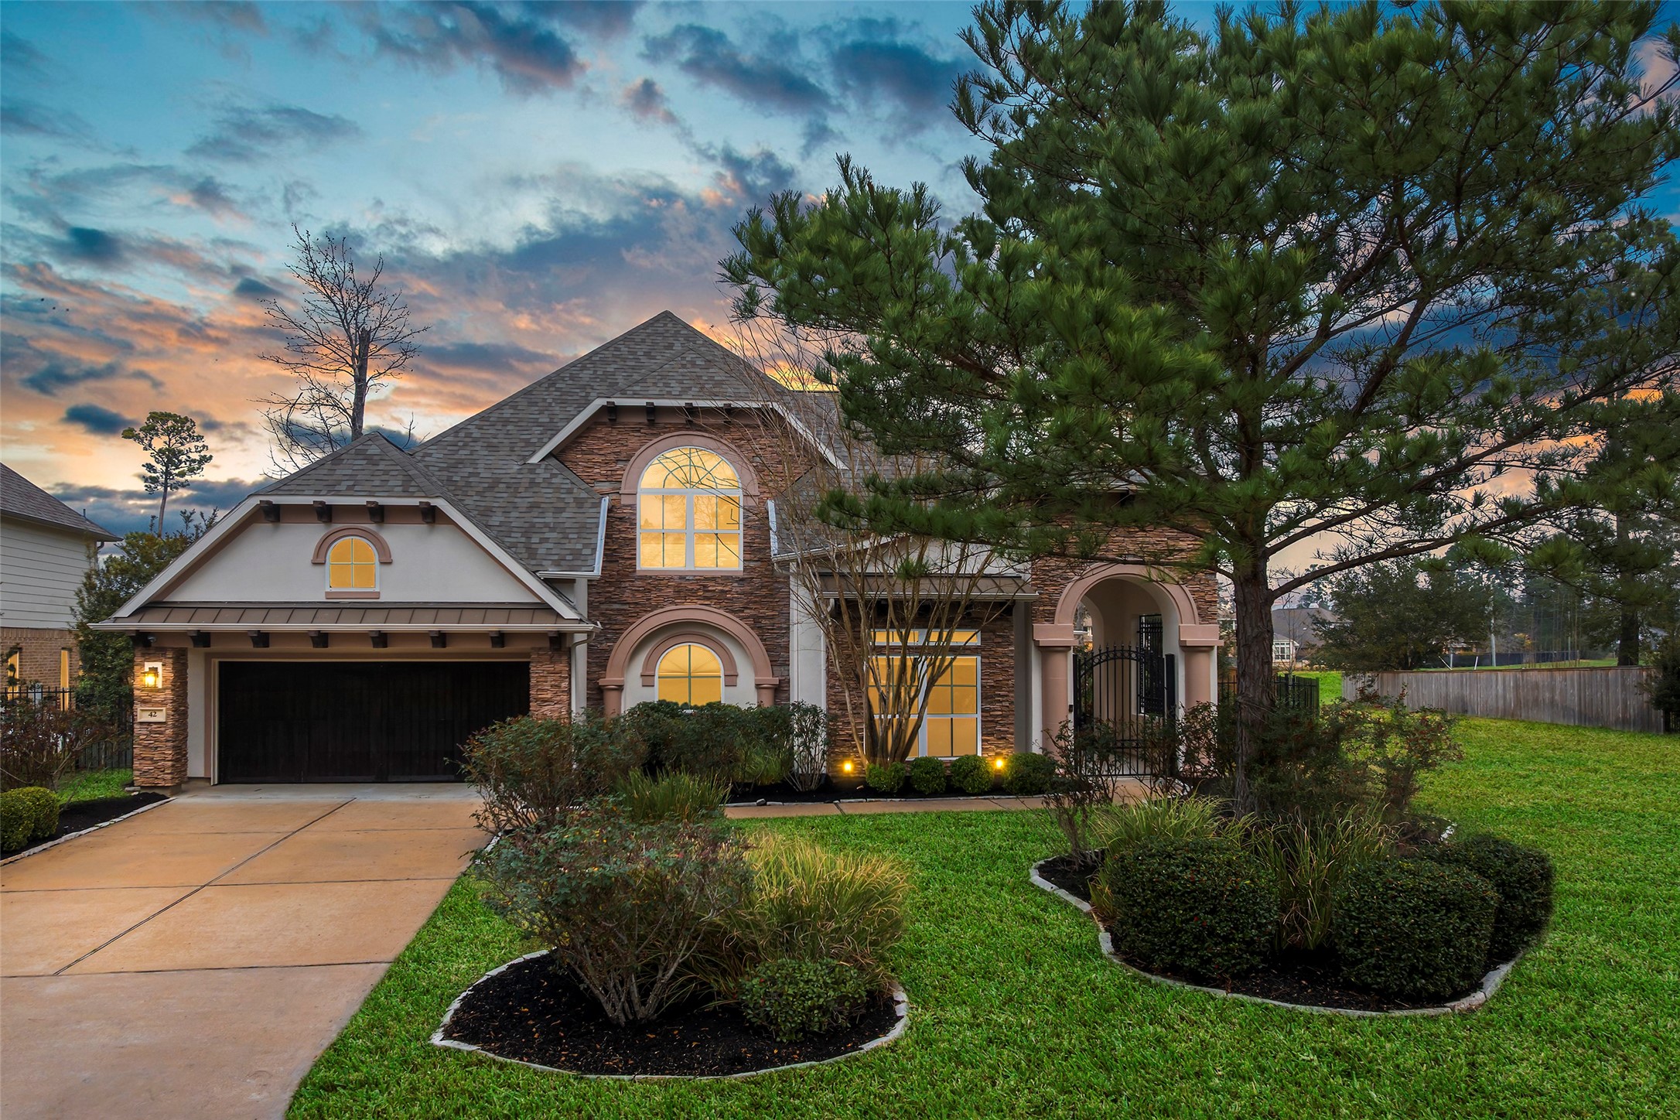
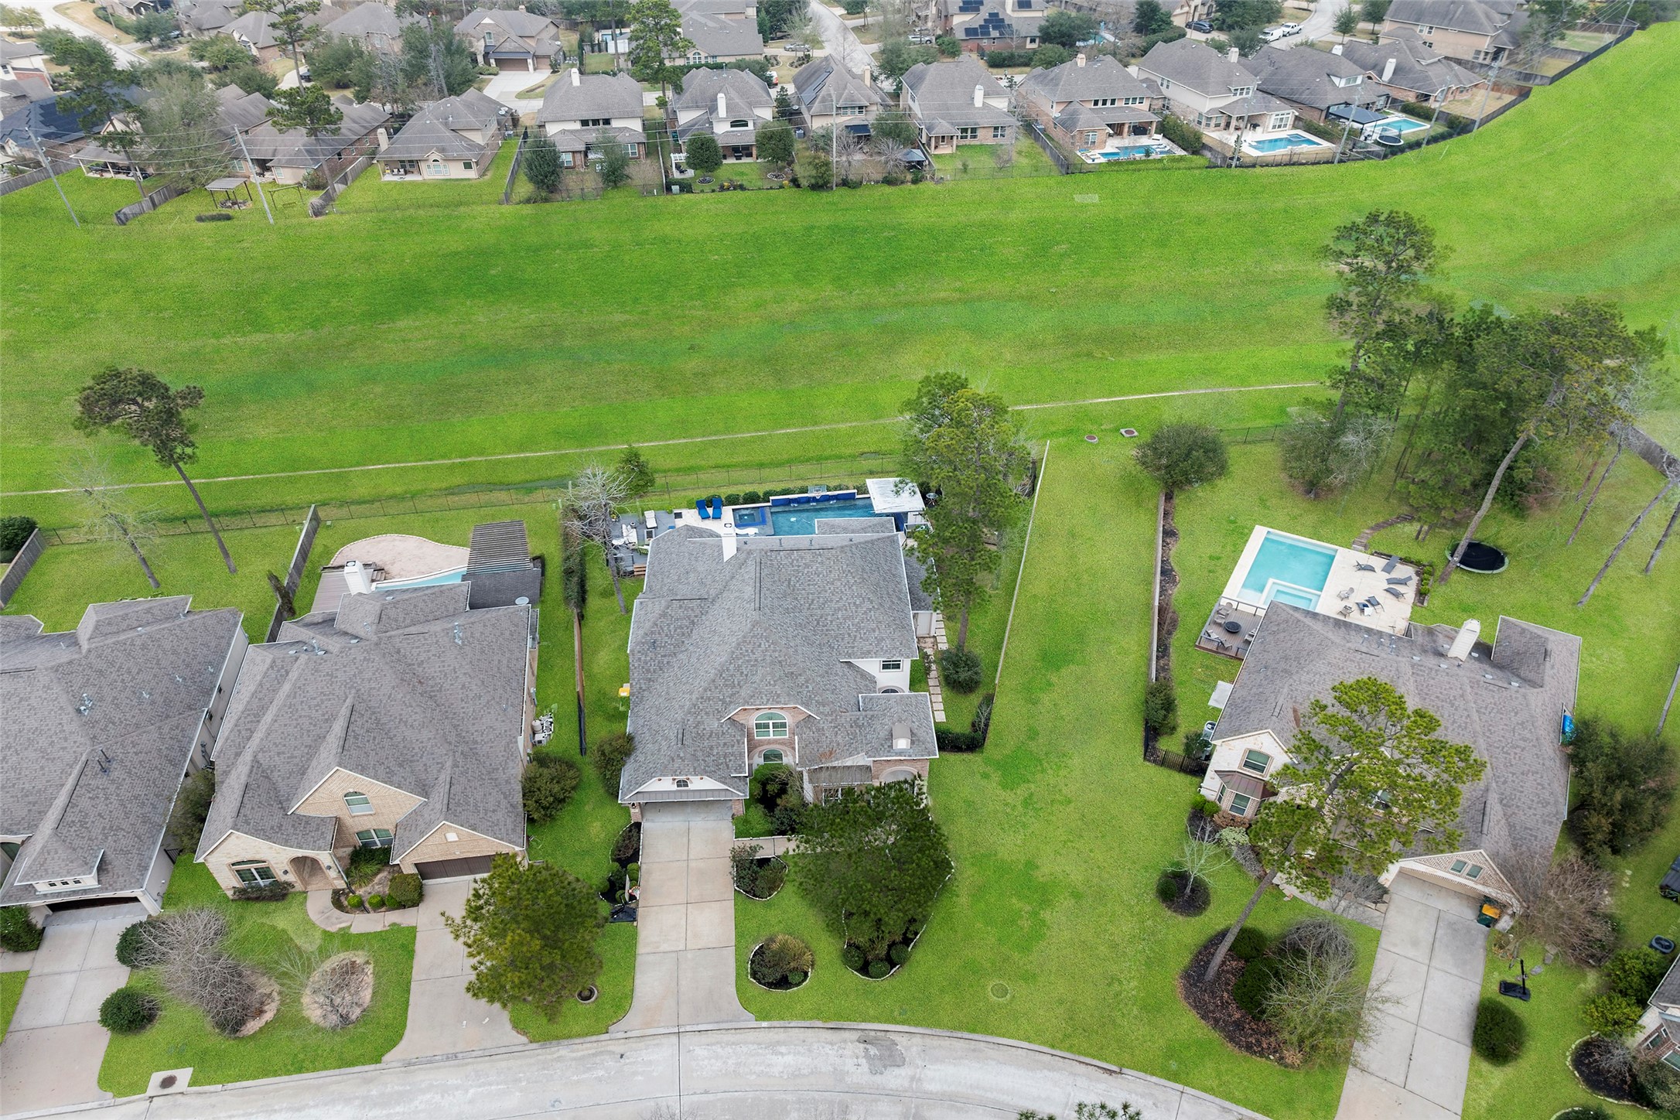
Welcome home to 42 Shallowford Place perched on a greenbelt lot with no rear neighbors in the Creekside community in The Woodlands!
The Woodlands is one of the nation’s most sought-after master-planned communities, offering residents a perfect blend of nature and modern living. With over 200 miles of hike and bike trails, lush greenbelts, premier shopping and dining at The Woodlands Mall, and world-class entertainment at The Cynthia Woods Mitchell Pavilion, there’s something for everyone. Top-rated schools, diverse neighborhoods, championship golf courses, and convenient access to Houston make it ideal for families!
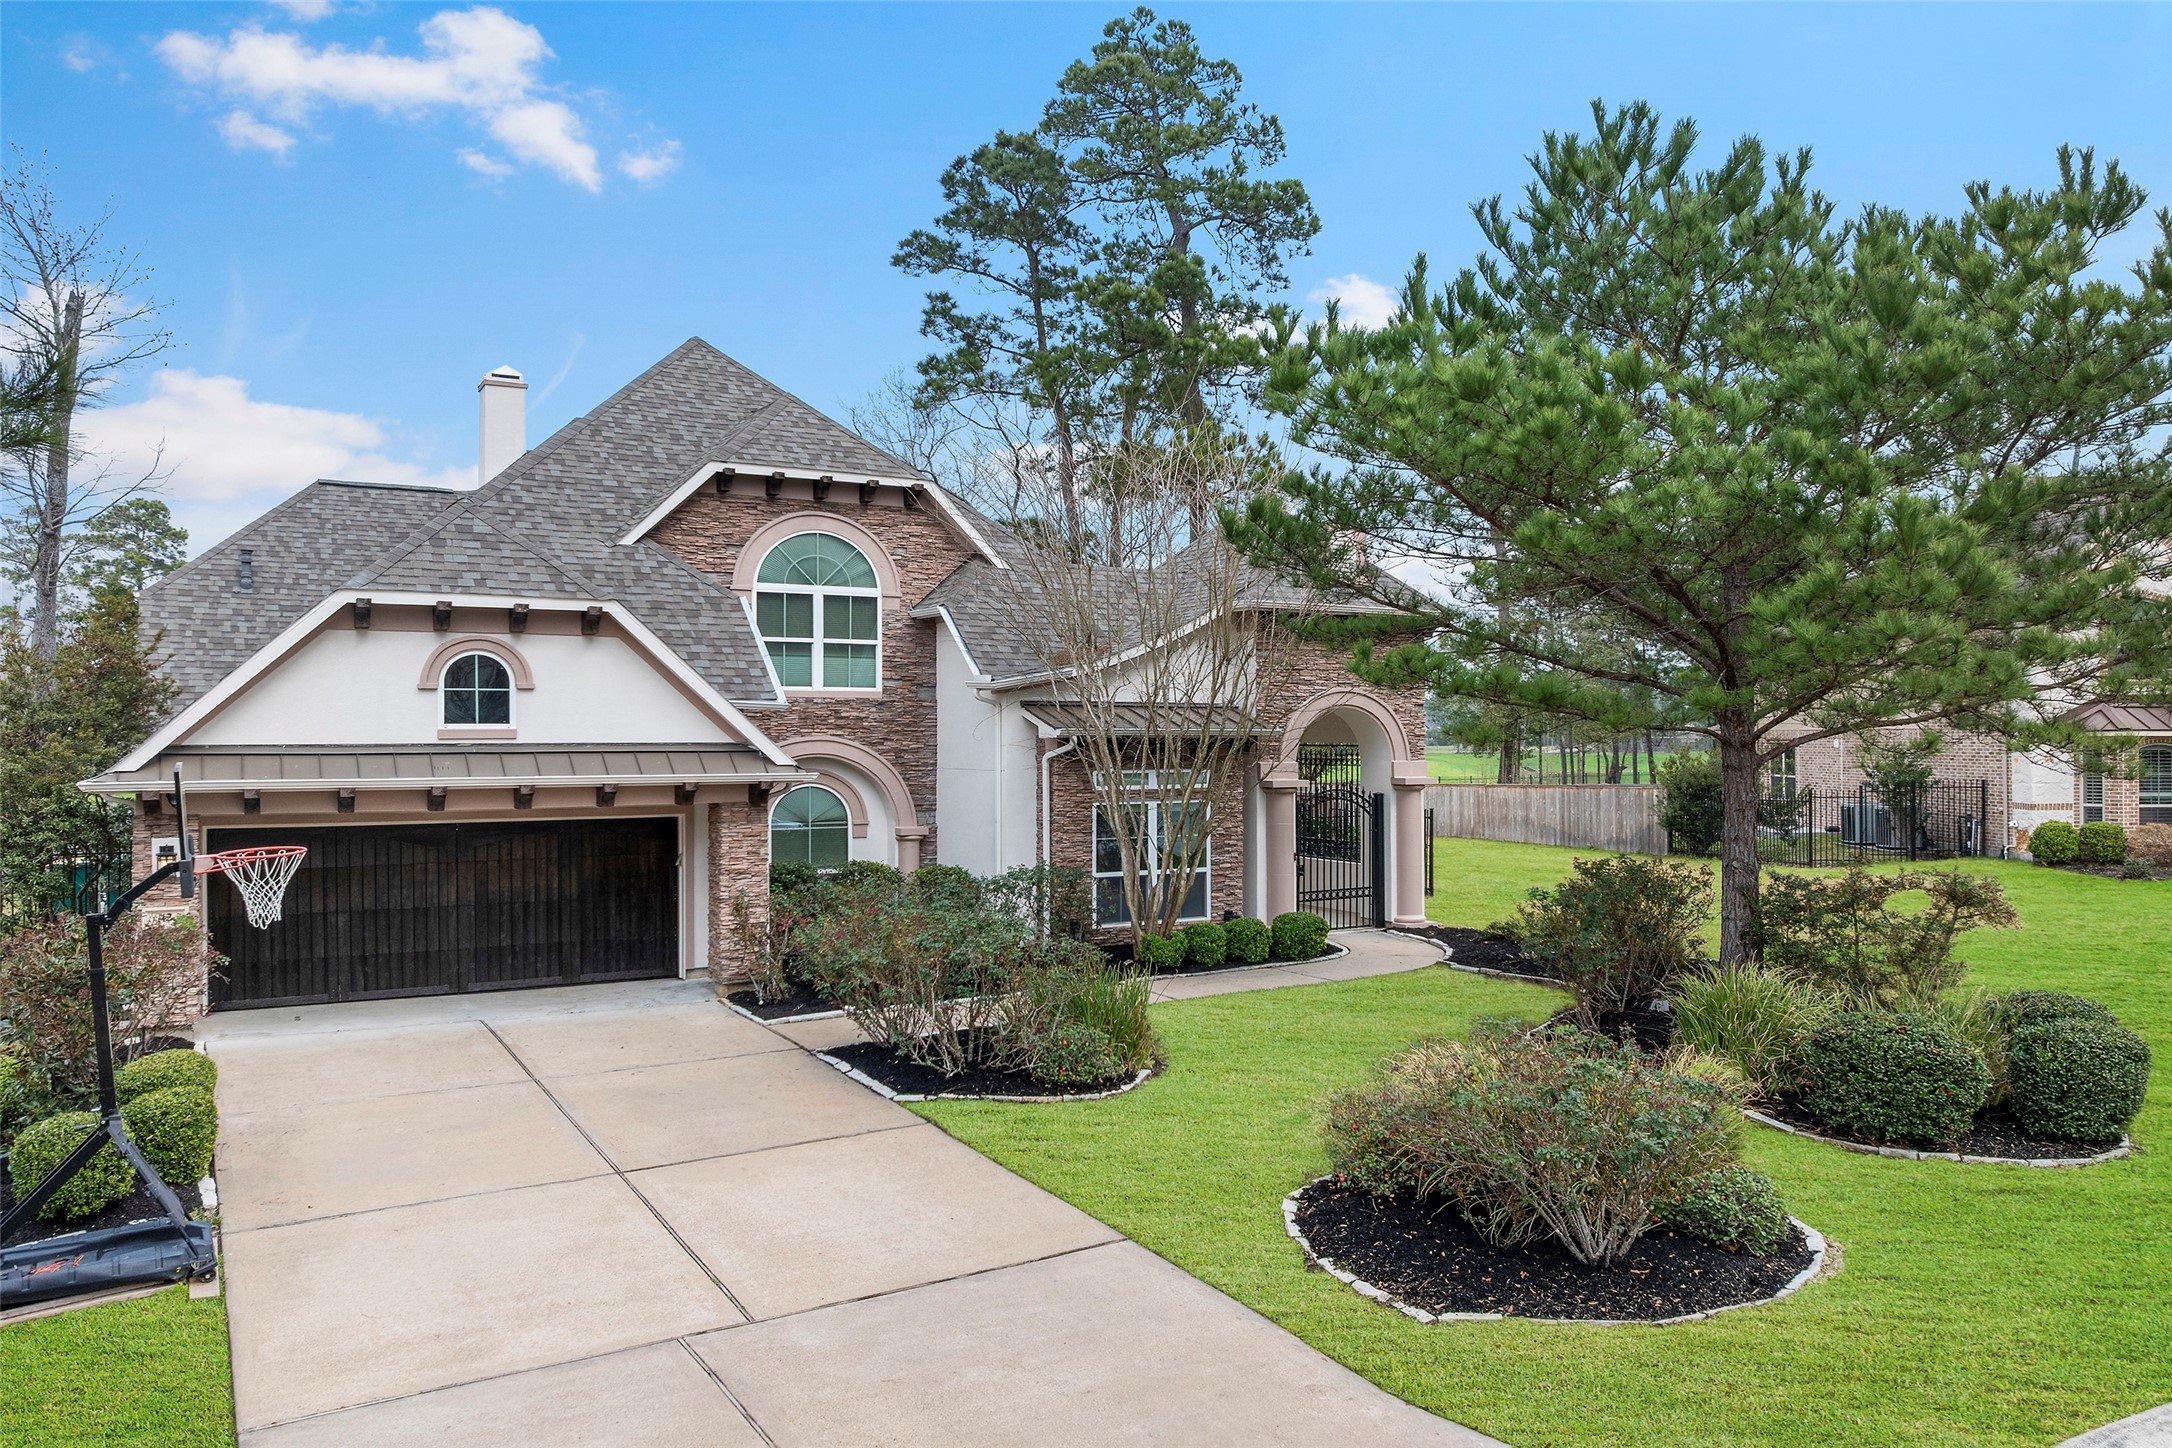
This home boasts great curb appeal with its freshly painted Stucco and stone exterior, mature trees and lush landscaping!
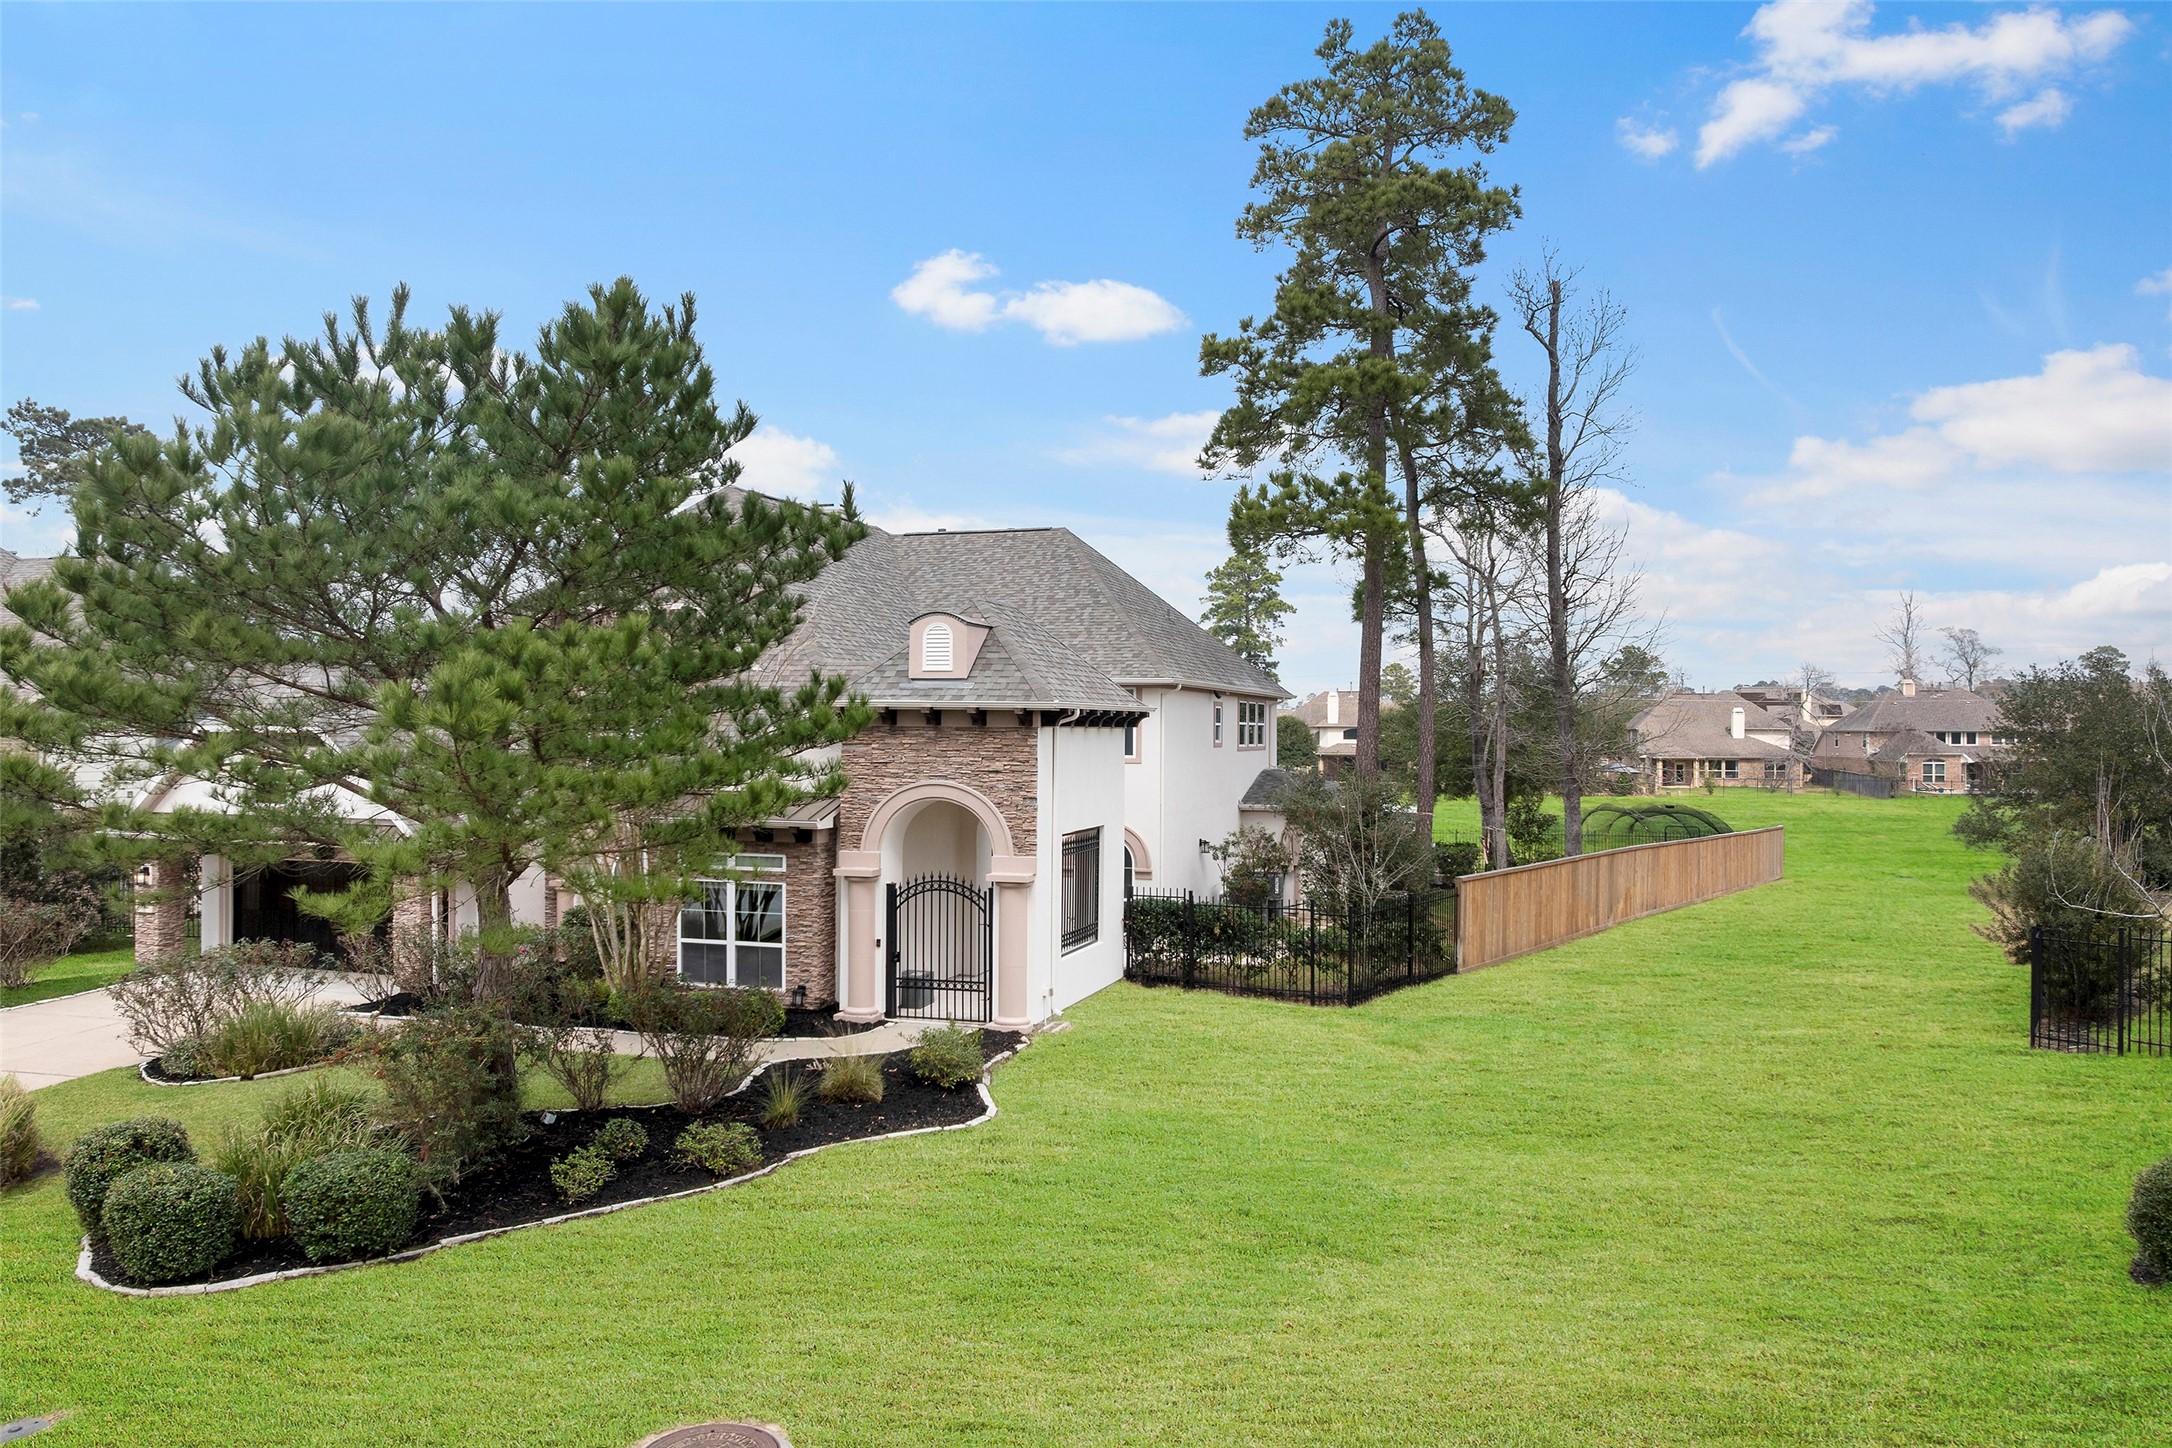
A side entry home with courtyard has the perfect placement as the view entails this wonderful greenspace with extra elbow room! This is ideal for days of play outside!
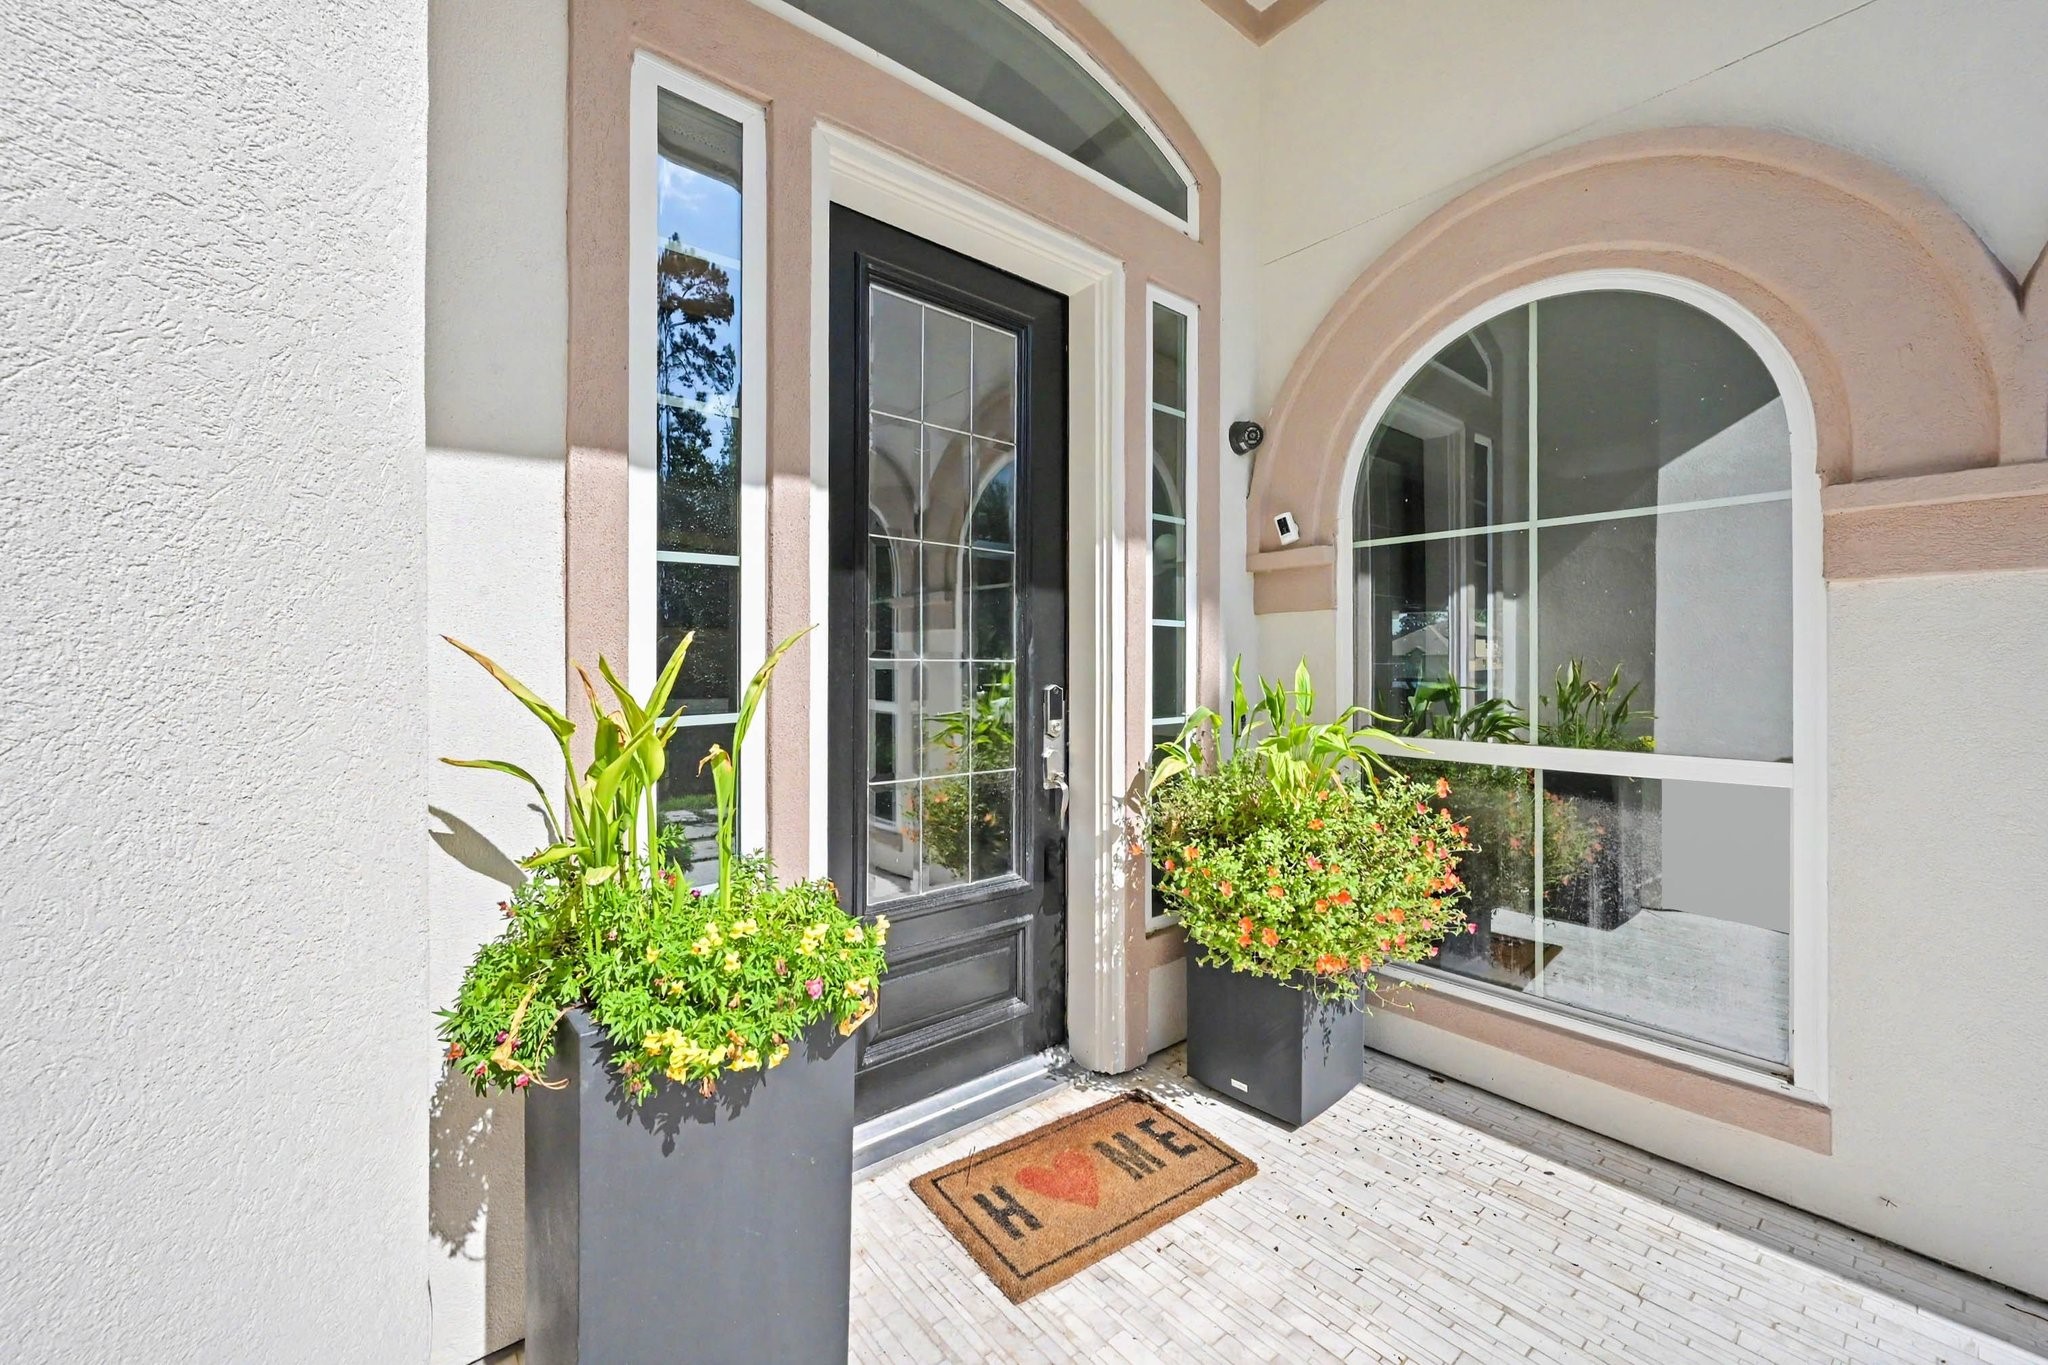
Open the iron gate and enter this courtyard area that is so welcoming! Place the perfect chair and morning coffee will be so relaxing in this space!
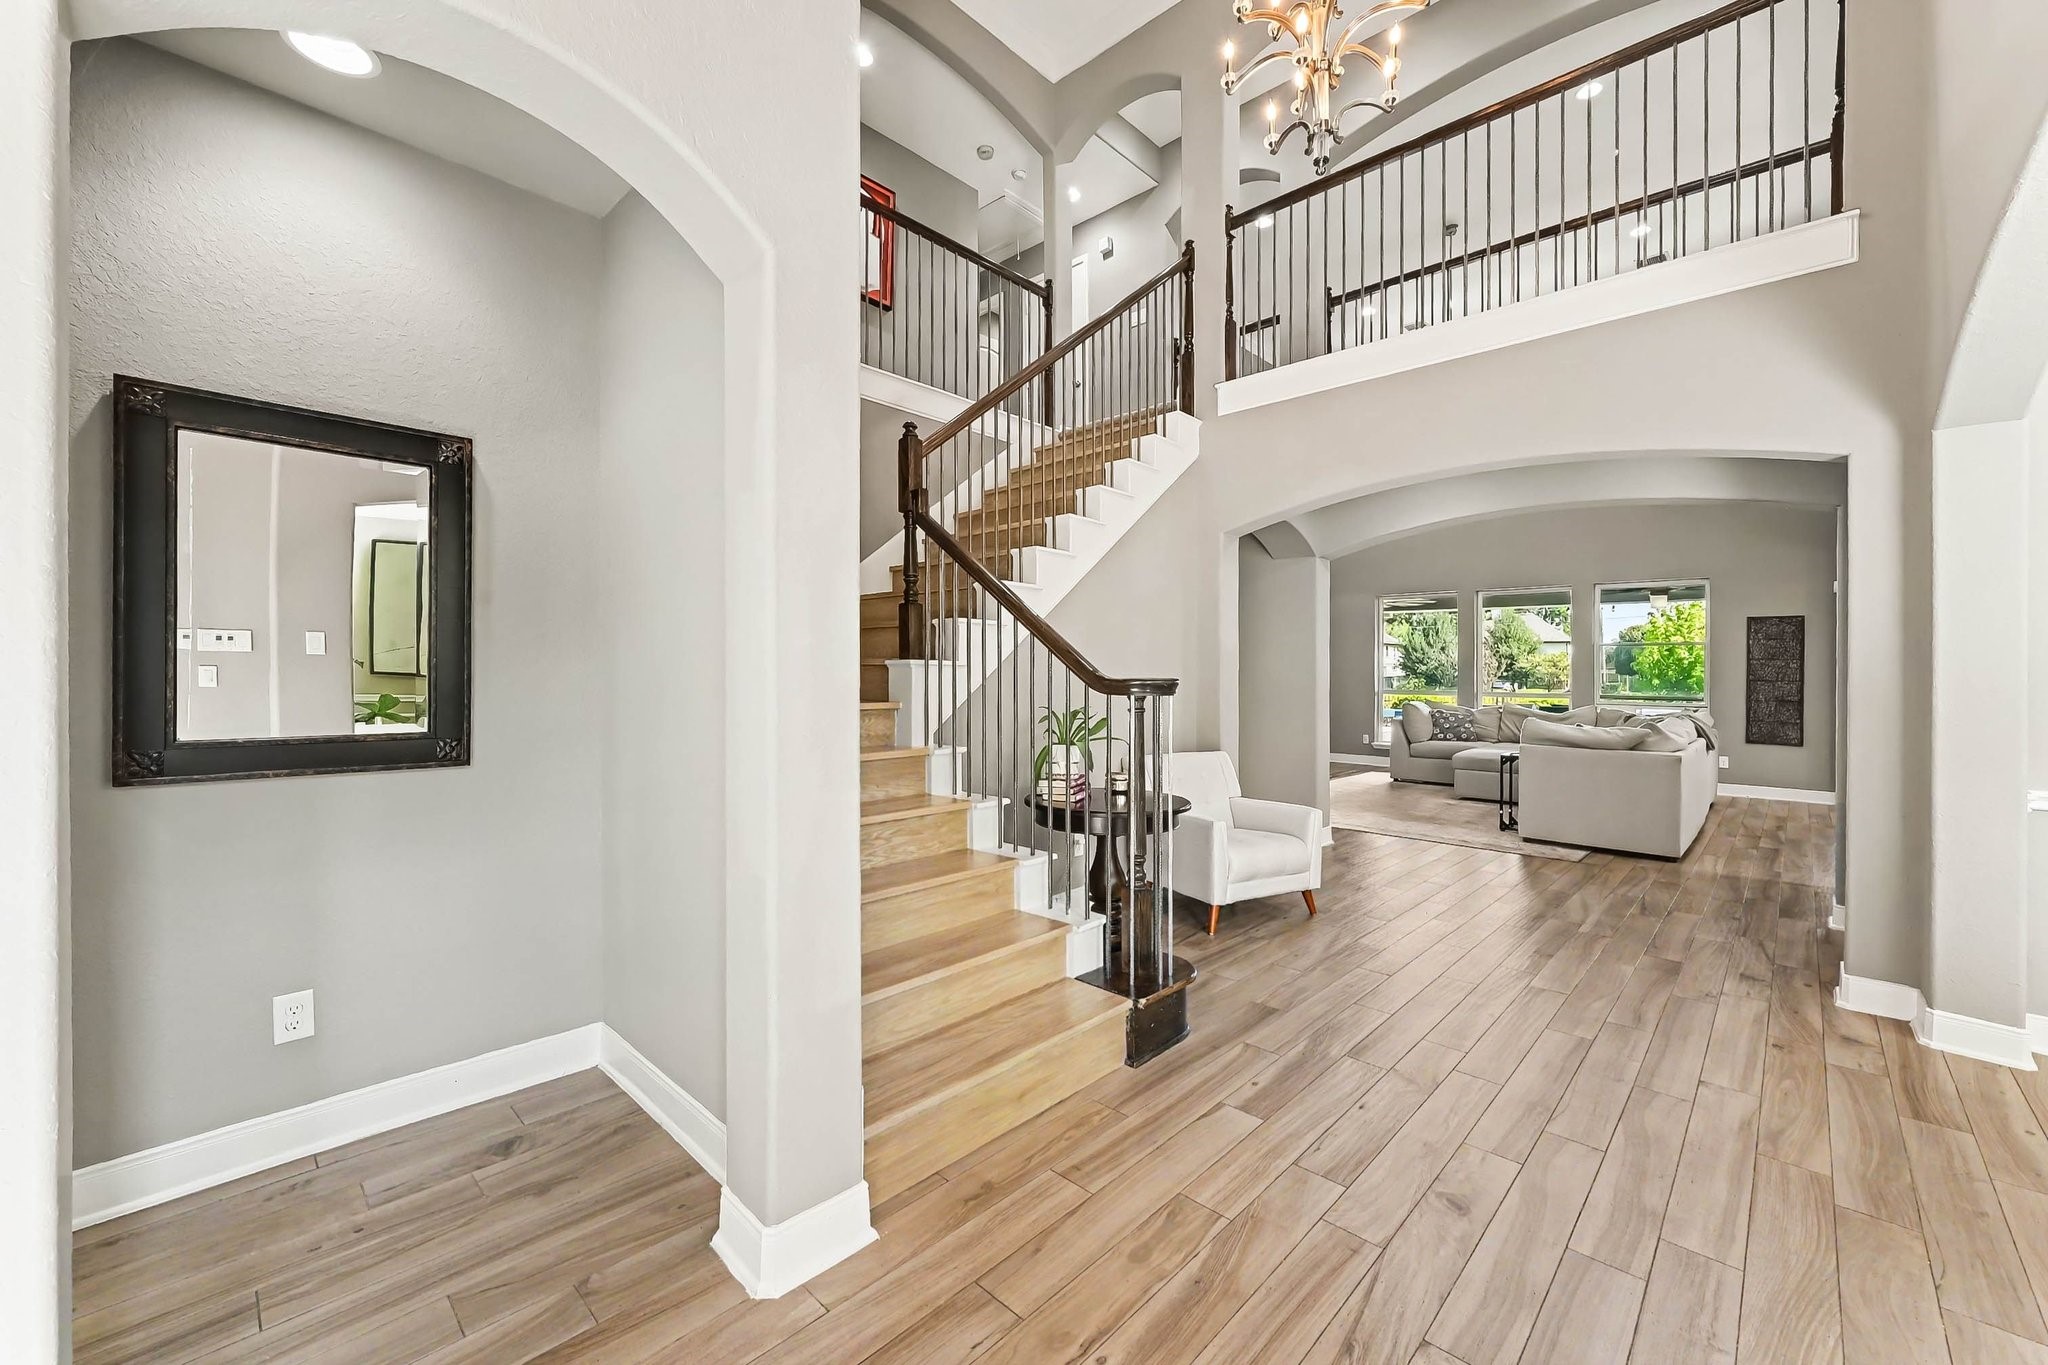
A warm and inviting home that is light and bright with classic details like this winding staircase and the beautiful look of the wood tiling that flows throughout the main living spaces!
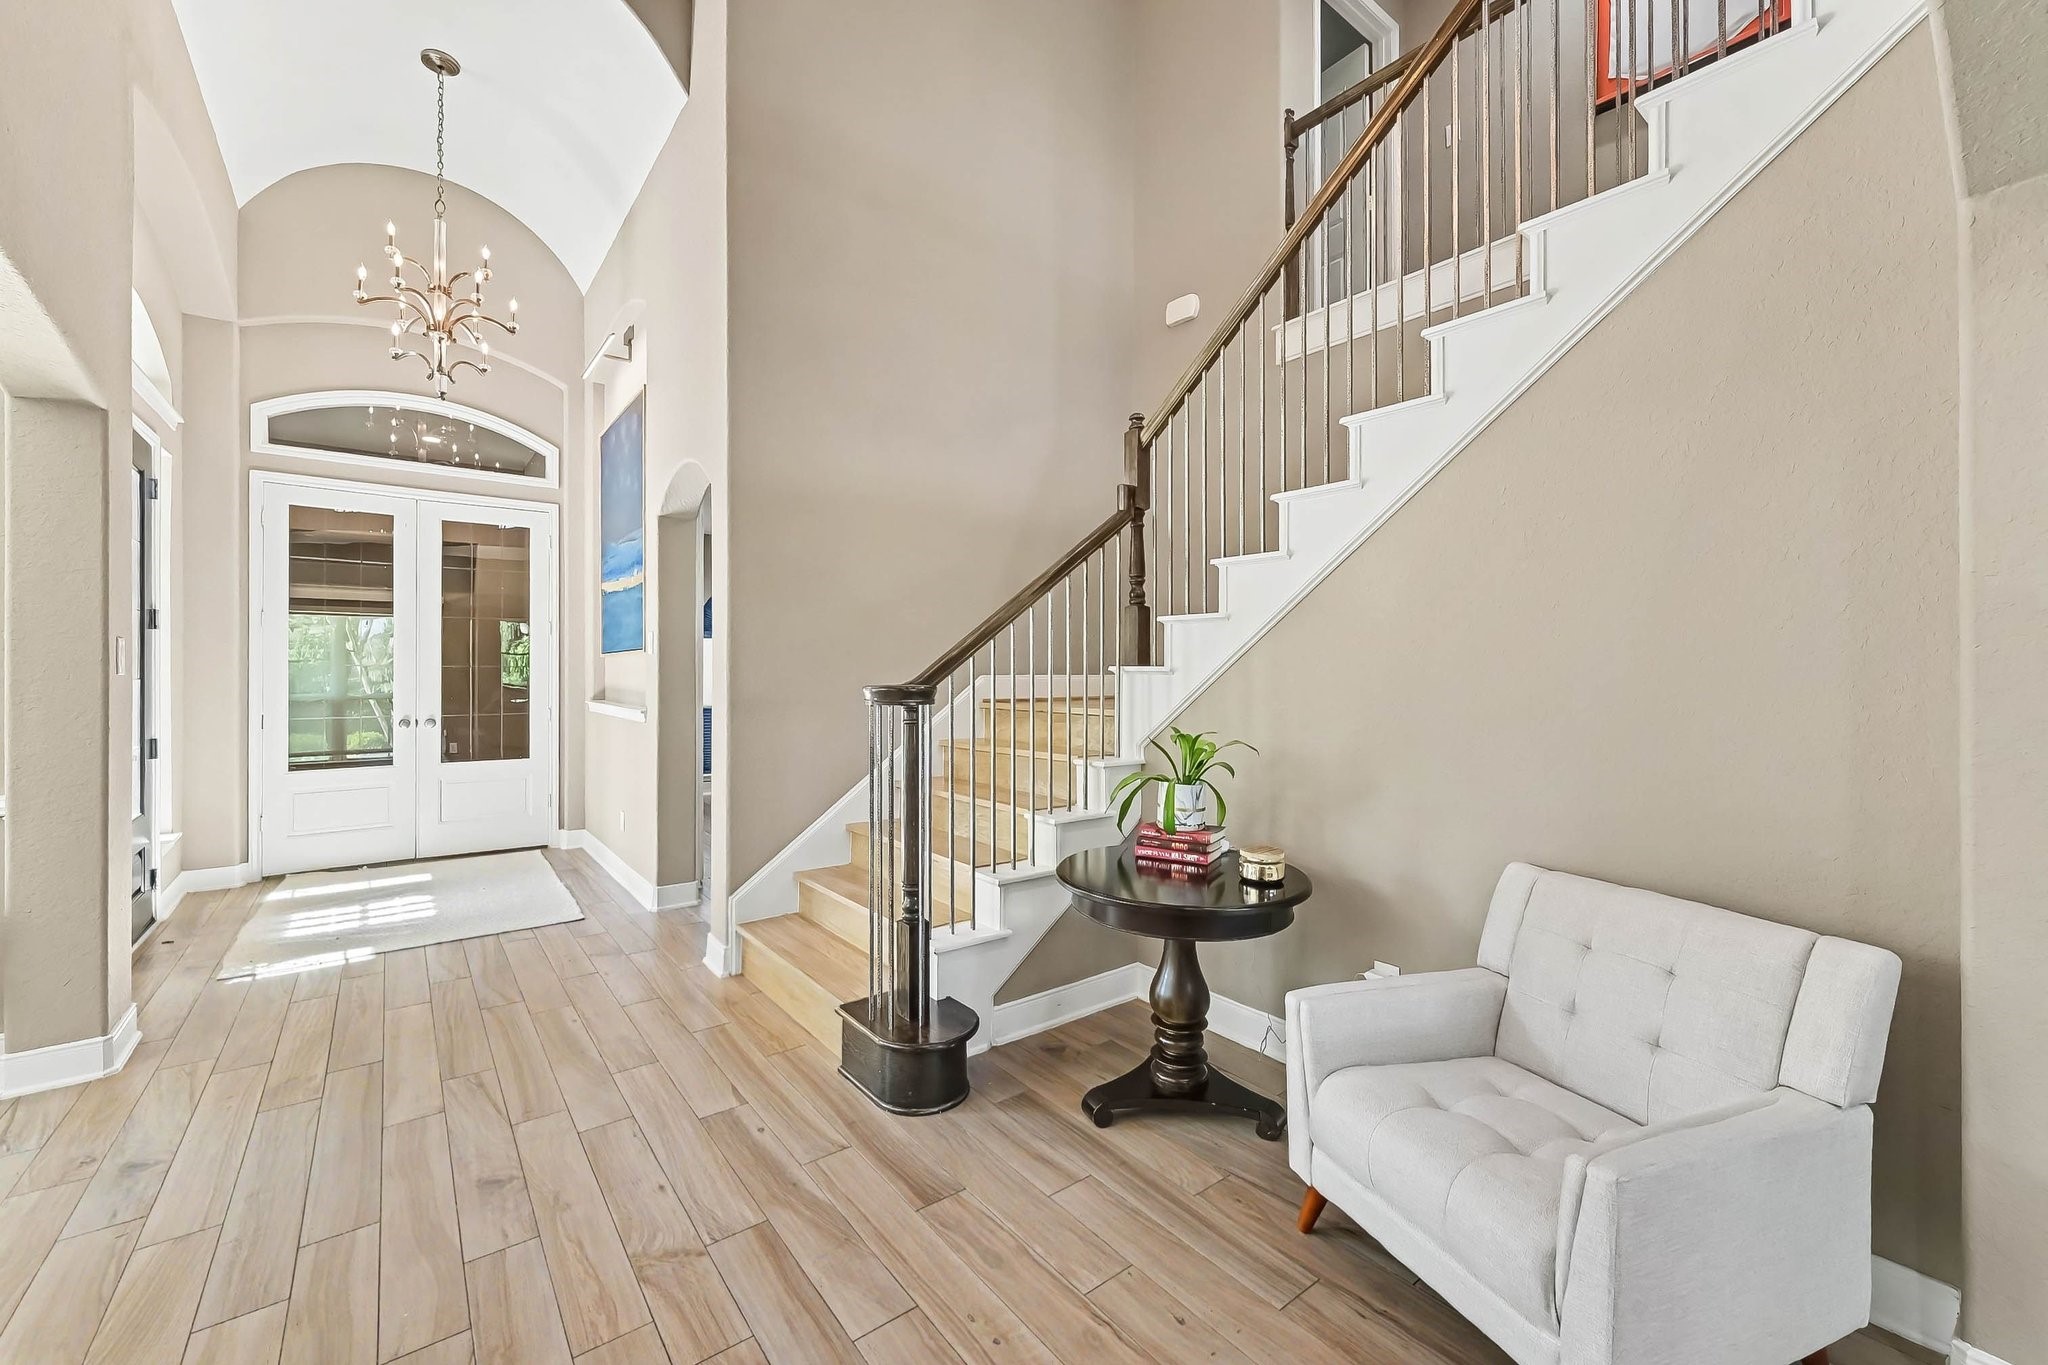
Looking back at the entry, you see the stunning architecture, from the arched windows, to the arch insets with transom windows, and the double glass French doors that lead to the private study!
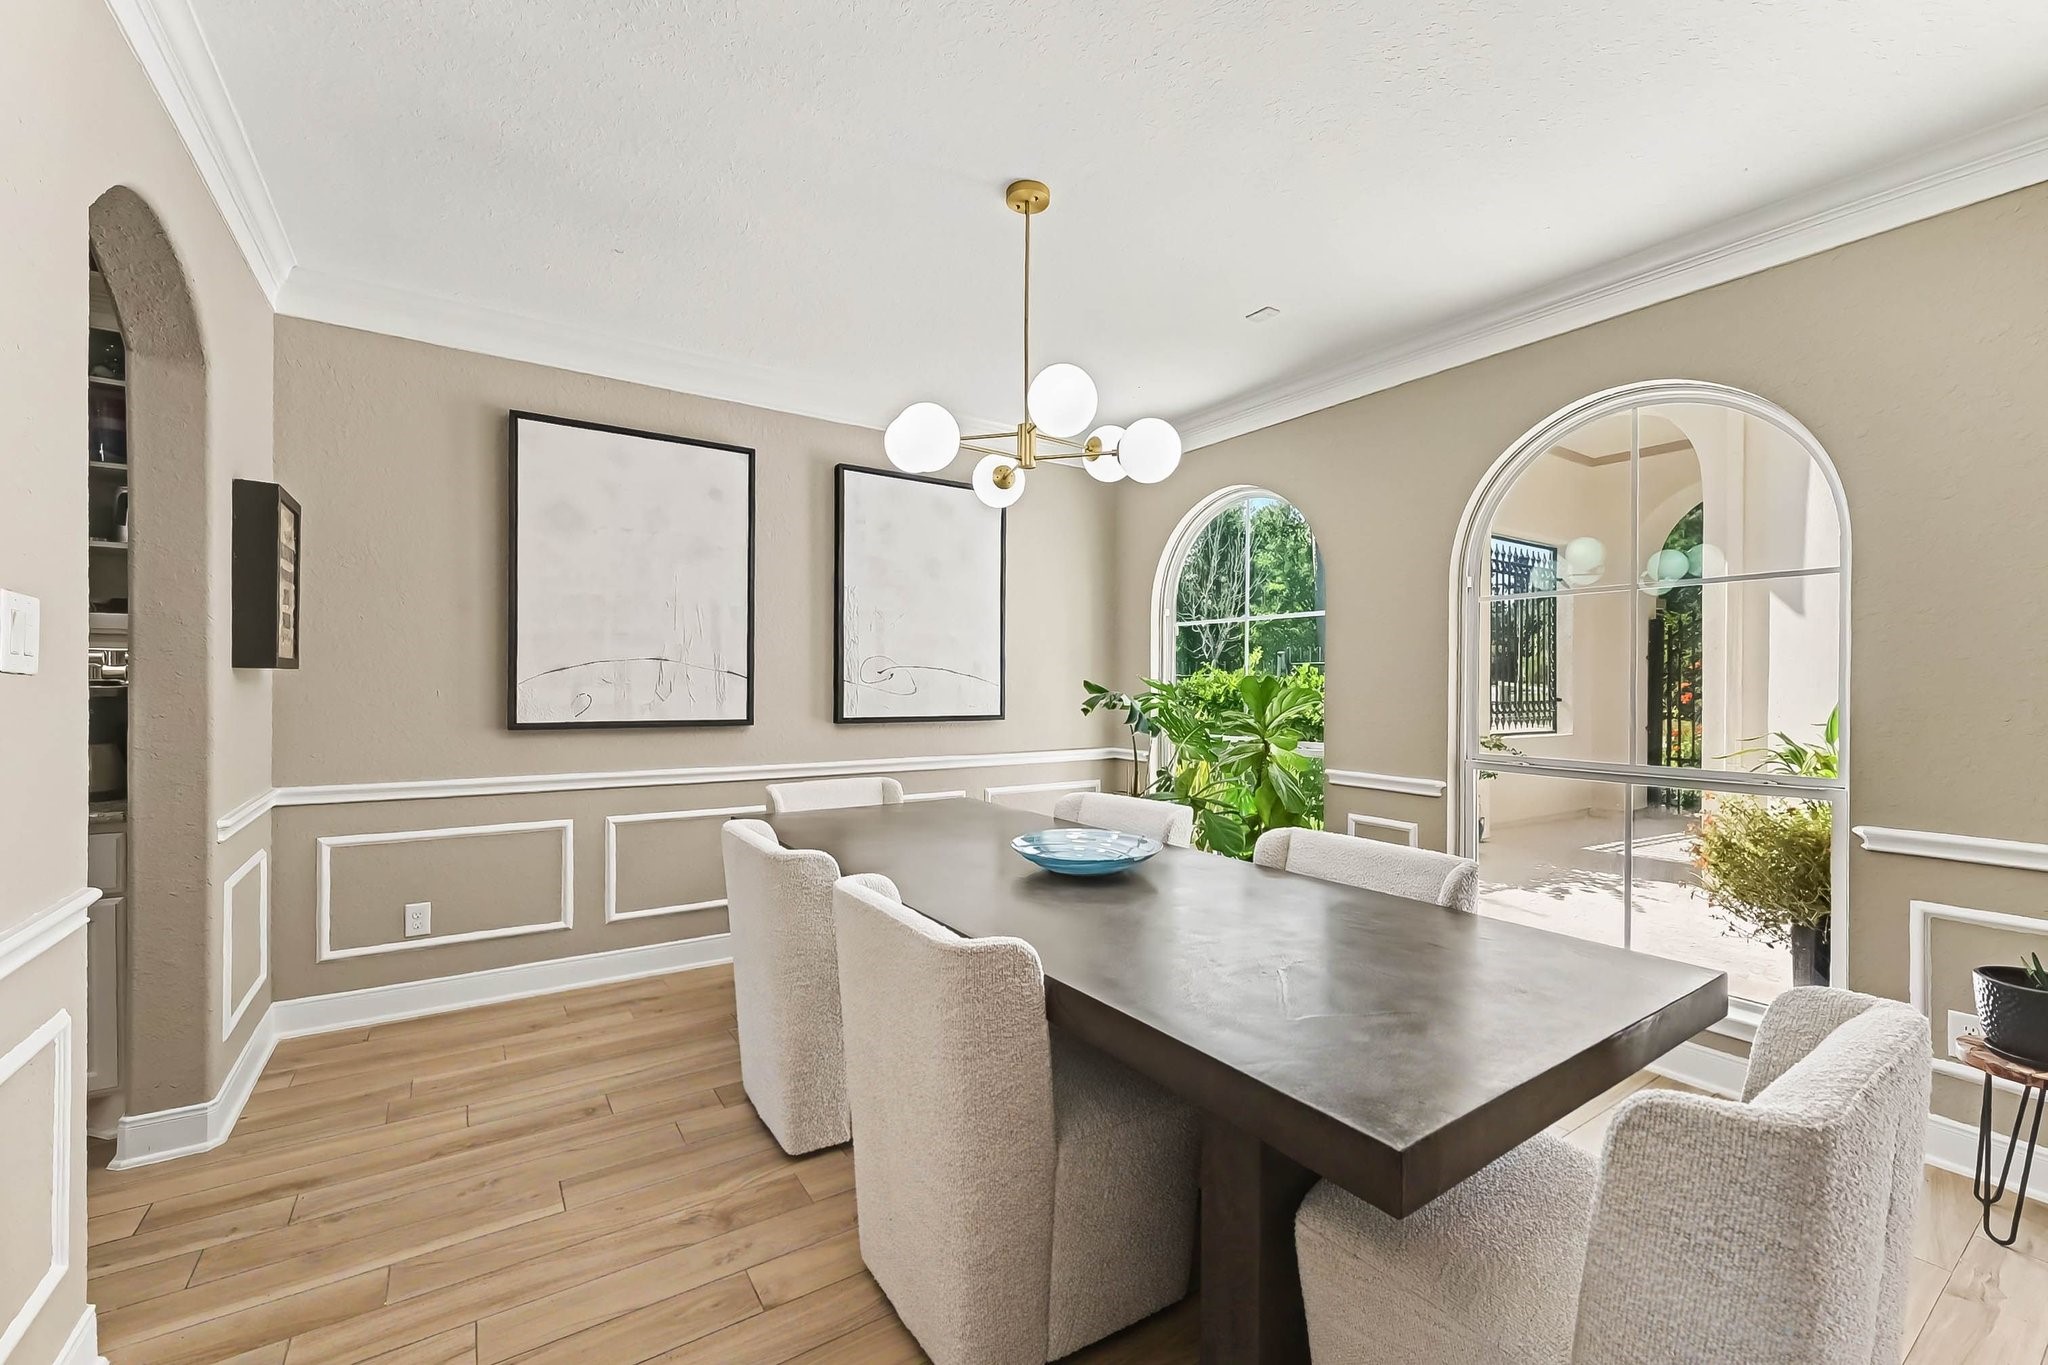
This freshly painted formal dining room is so elegant with its chair and box molding flooded with color, crisp crown molding that accentuates the ceiling and arched windows overlooking the courtyard making you feel as you are in a restaurant far from home! A statement chandelier anchors the space and beckons you to sit and stay awhile.
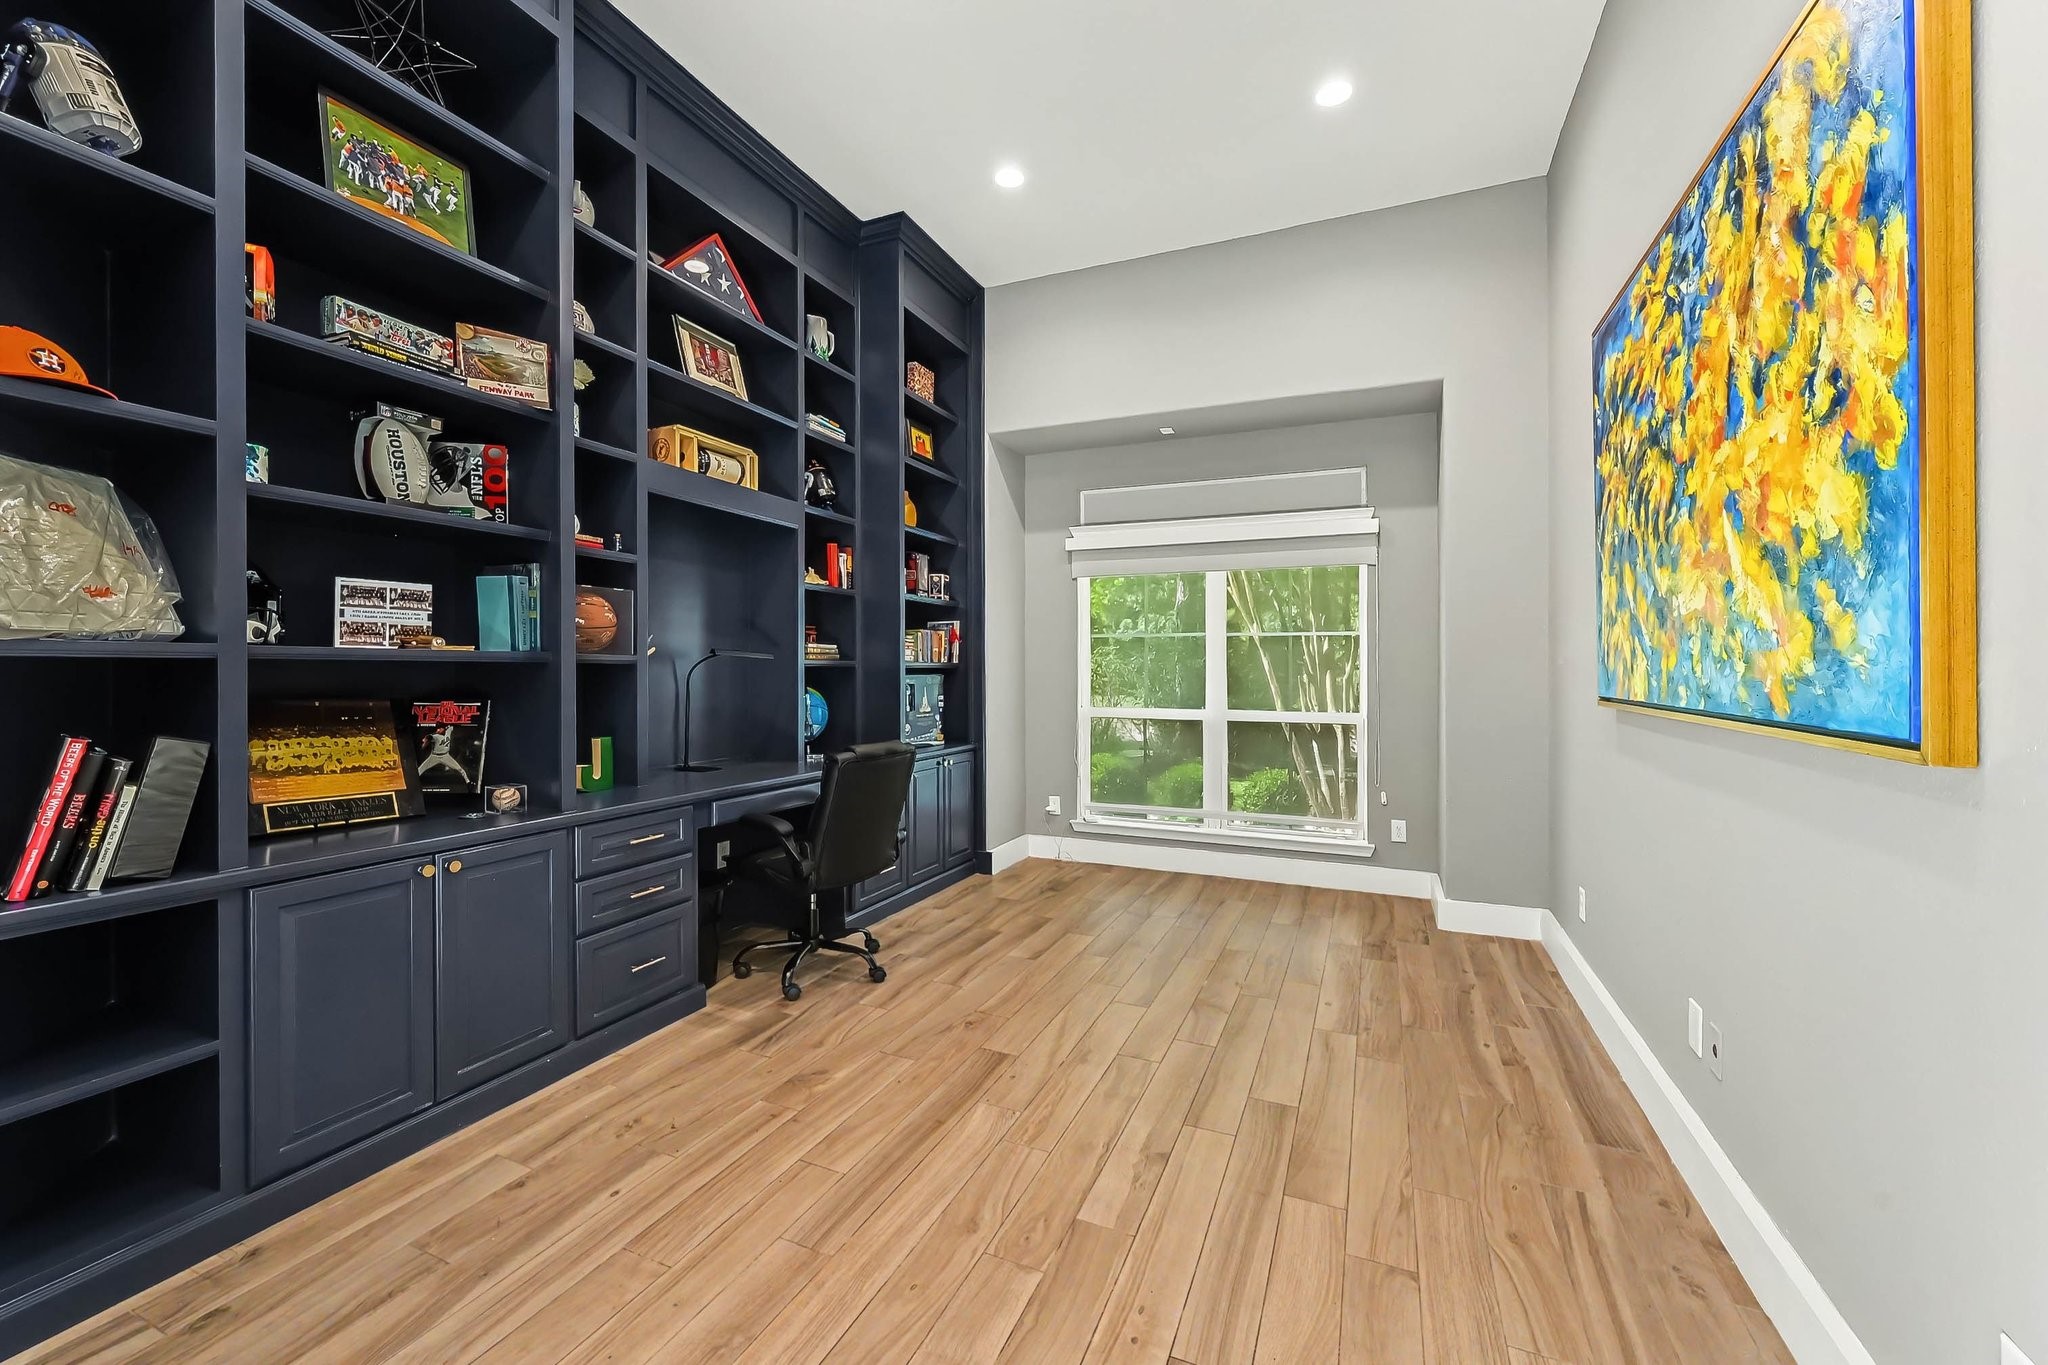
A wall of custom built-ins adorns this private home office! It comes complete with cabinets and drawers for storage and shelves for displaying your most valued treasures!
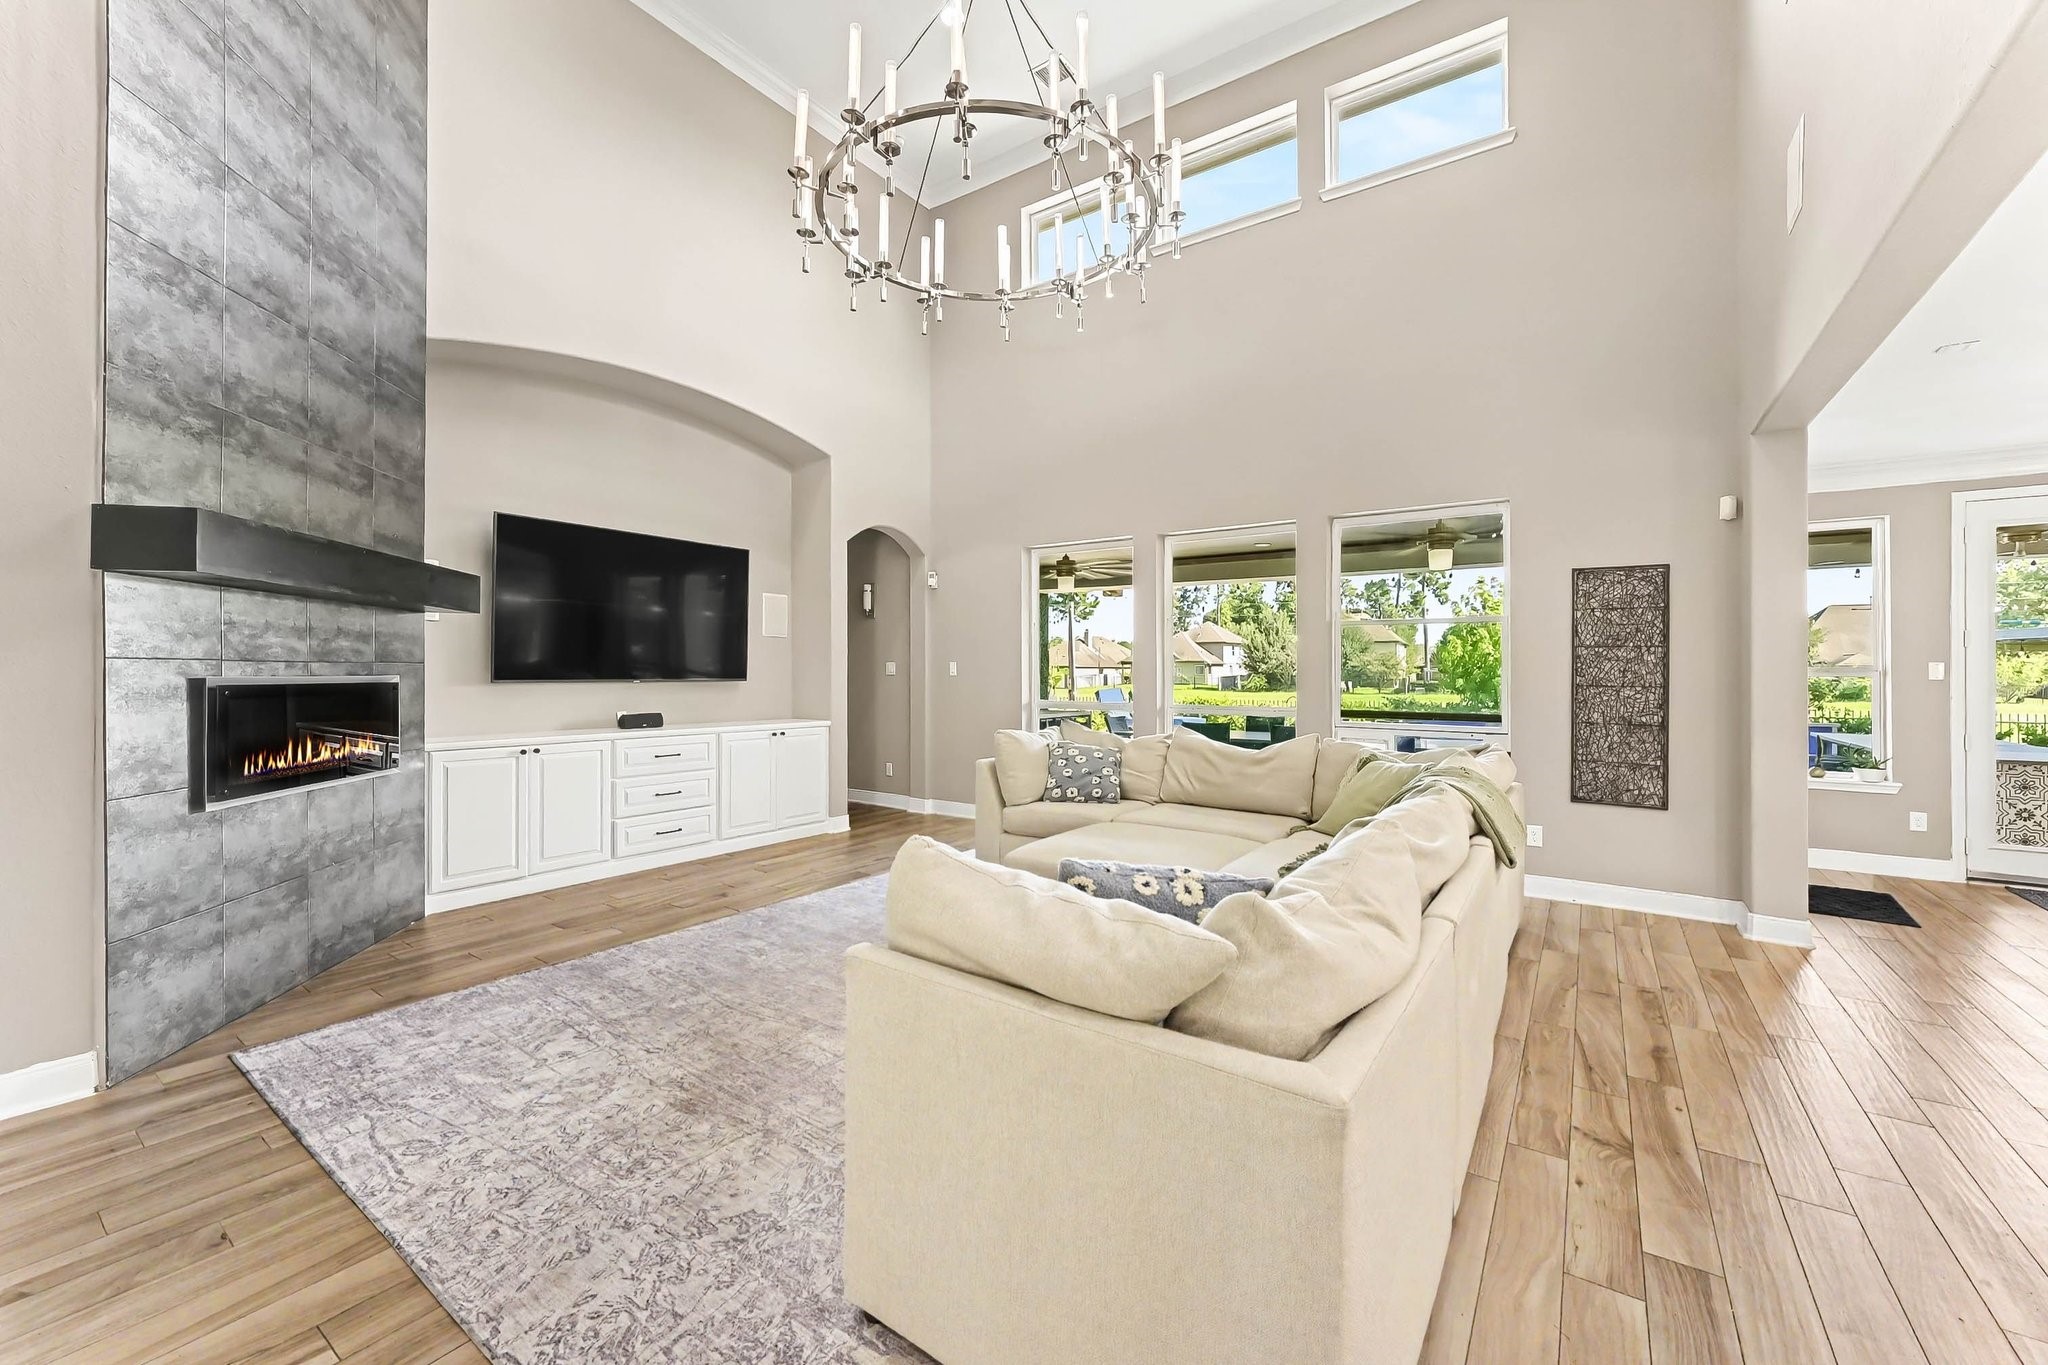
This 2-story family room is a complete STUNNER! From the floor to ceiling fireplace, the custom entertainment cabinet perfectly placed in an arched nook, to the windows with views of the backyard! We also just LOVE the large chandelier and transom windows with crown molding that finishes as the space!
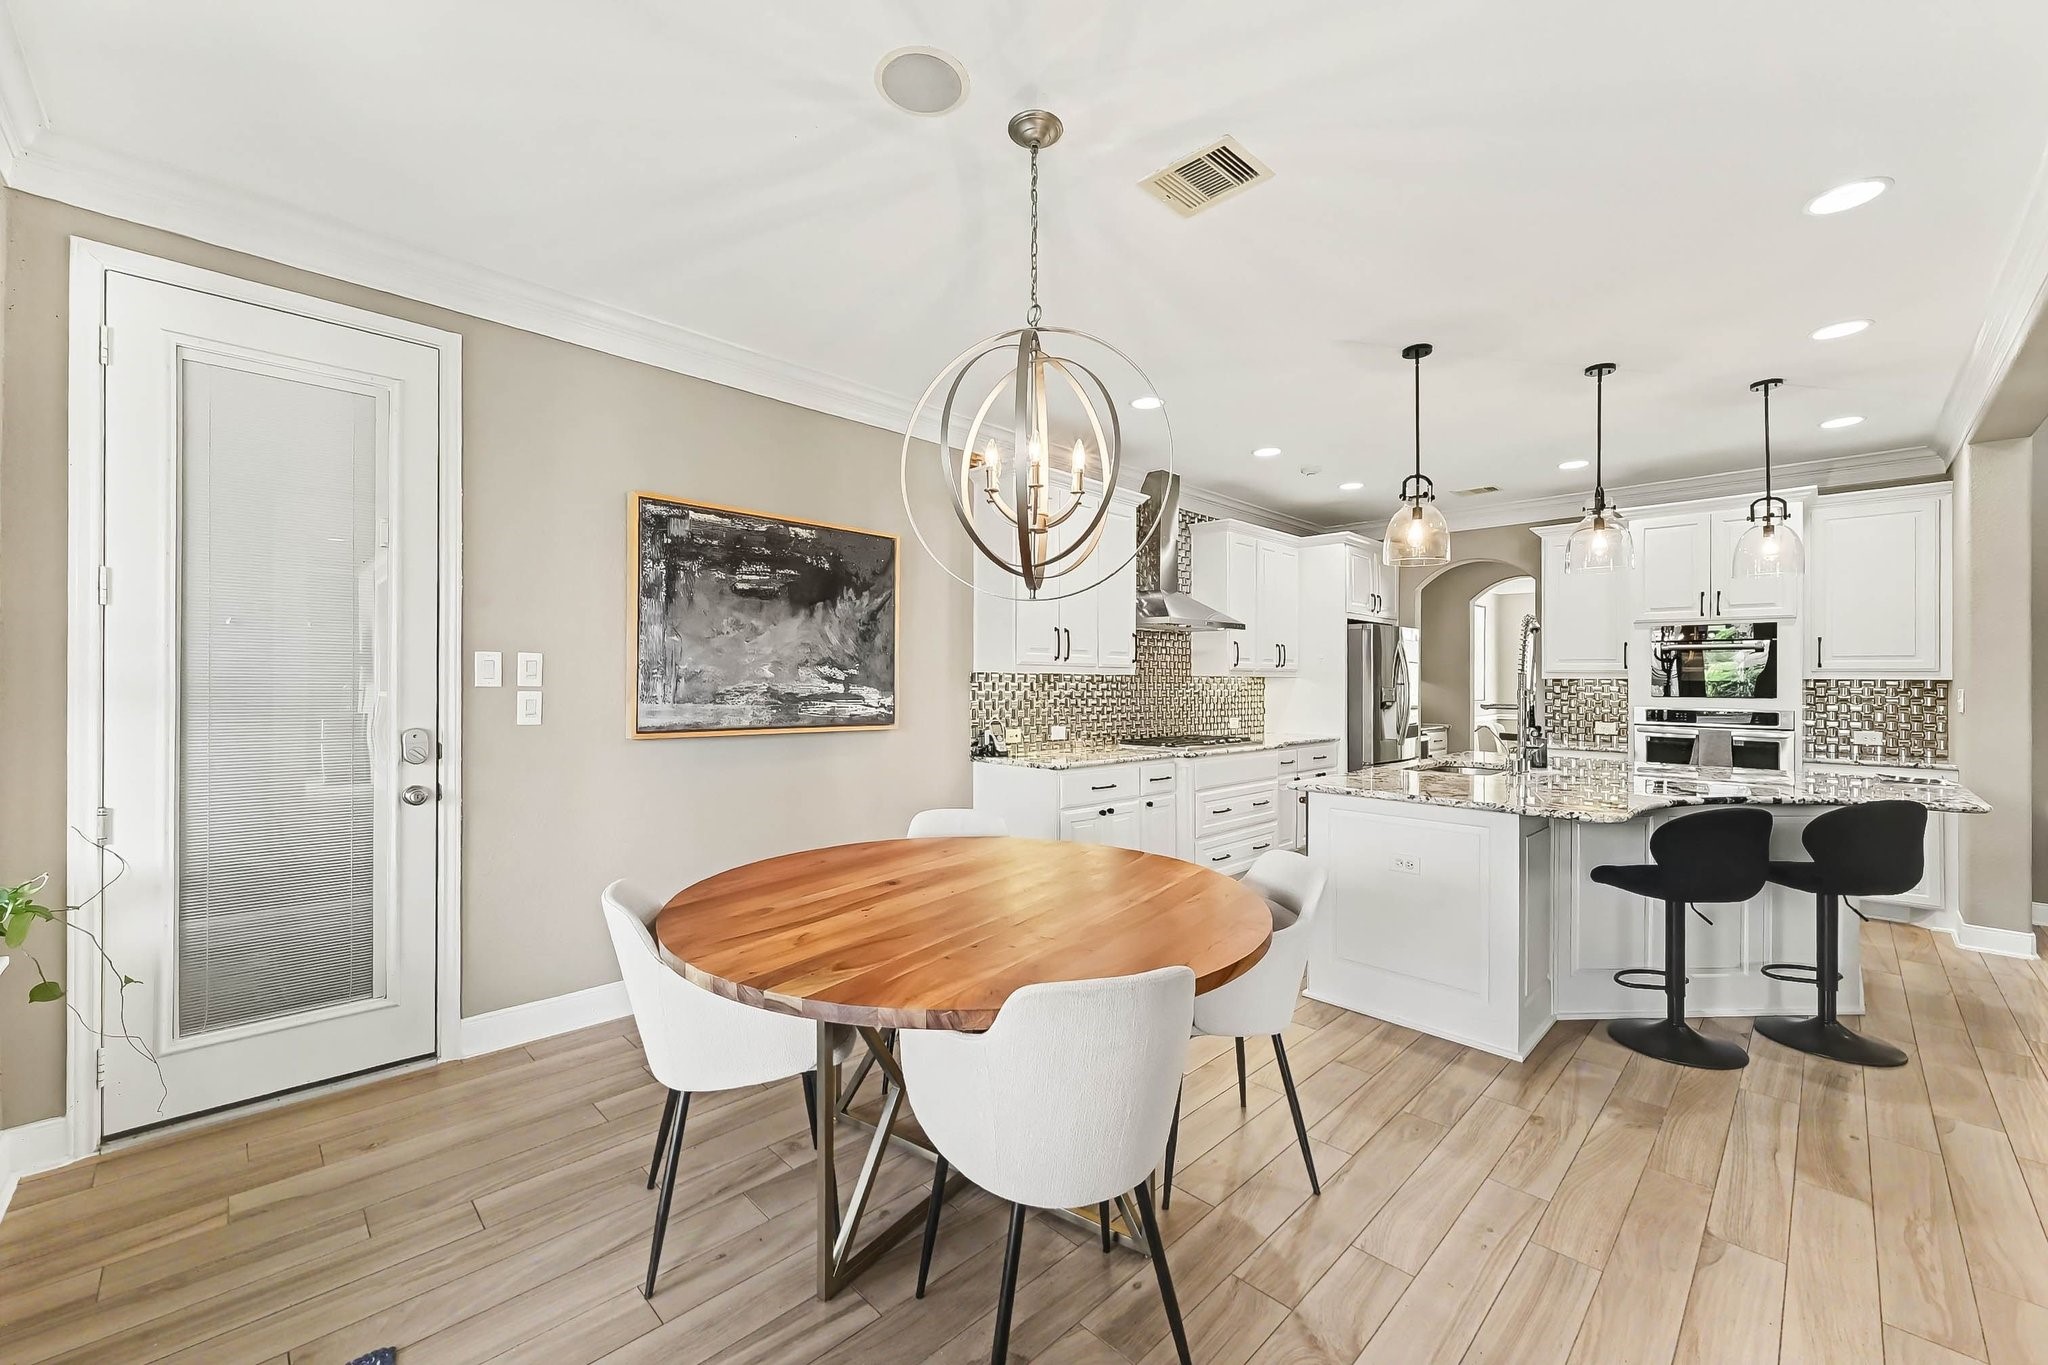
This open floor plan flows from the family room to the breakfast area and they all have great views of the outdoor entertaining spaces! This spot is perfect for quick meals, homework or just sitting and enjoying the day!
The multitude of windows allows in so much natural light, making it so warm and inviting!
WOW! The chef of the home will adore this awesome island kitchen! Pendant, recessed and undermount lighting are ready to support the task at hand! And timeless white cabinets with granite countertops offer plenty of storage for all things kitchen! Stainless steel appliances including a convection oven, vent hood and gas burner cooktop too!
This kitchen will surely be the HUB of the home with spacious island! Plenty of room to roll out Christmas cookies, or serve up food buffet style!
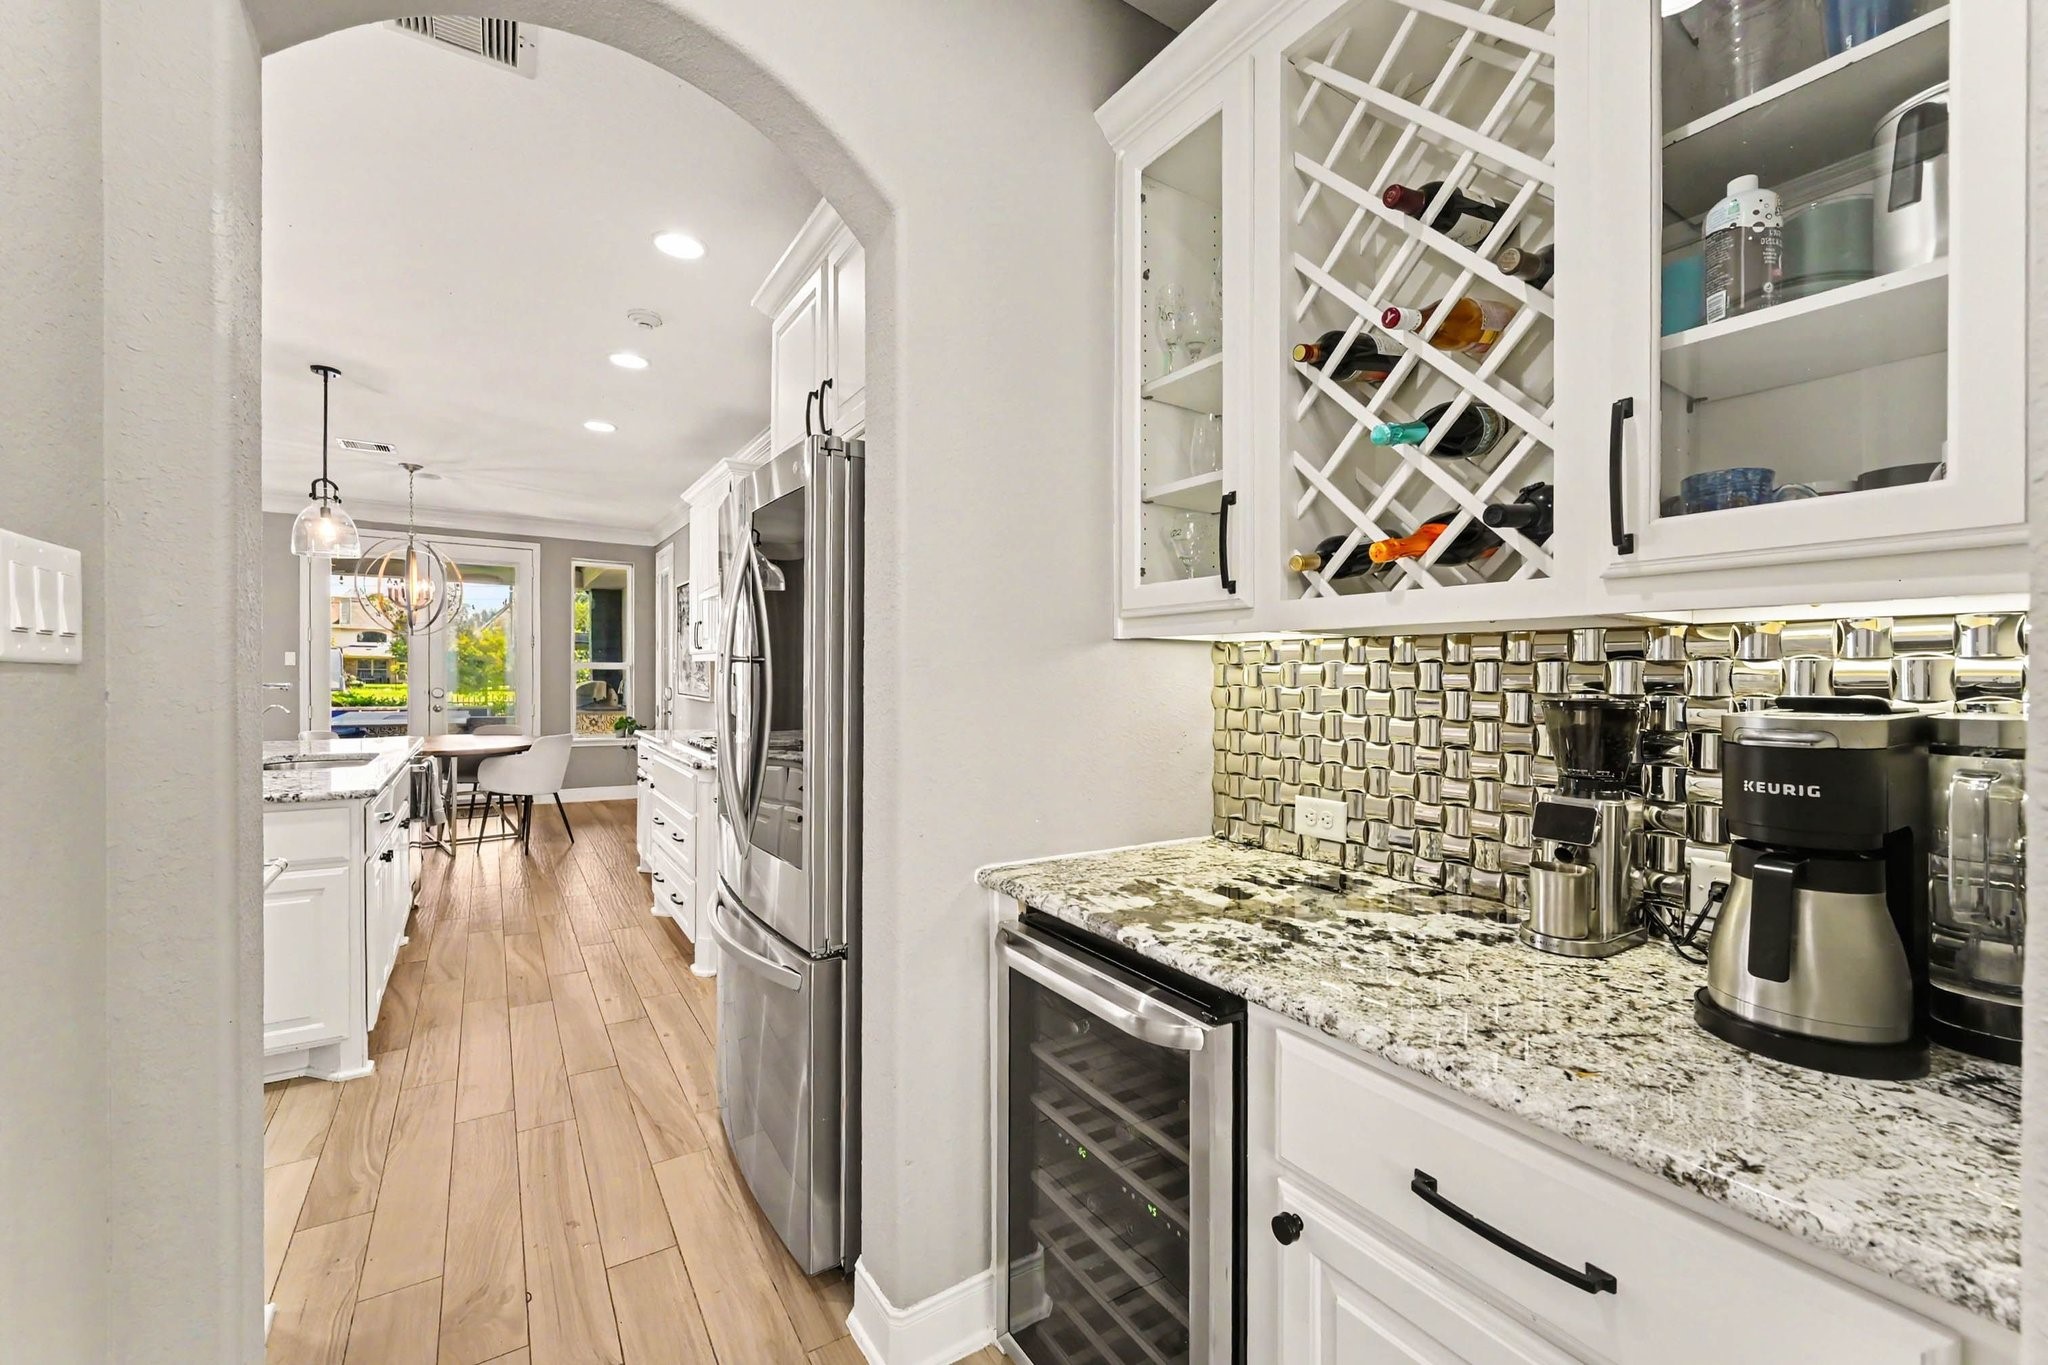
This home also features a butler's pantry, which is tremendously helpful for gatherings! A wine fridge keeps everything chill until just the right time!
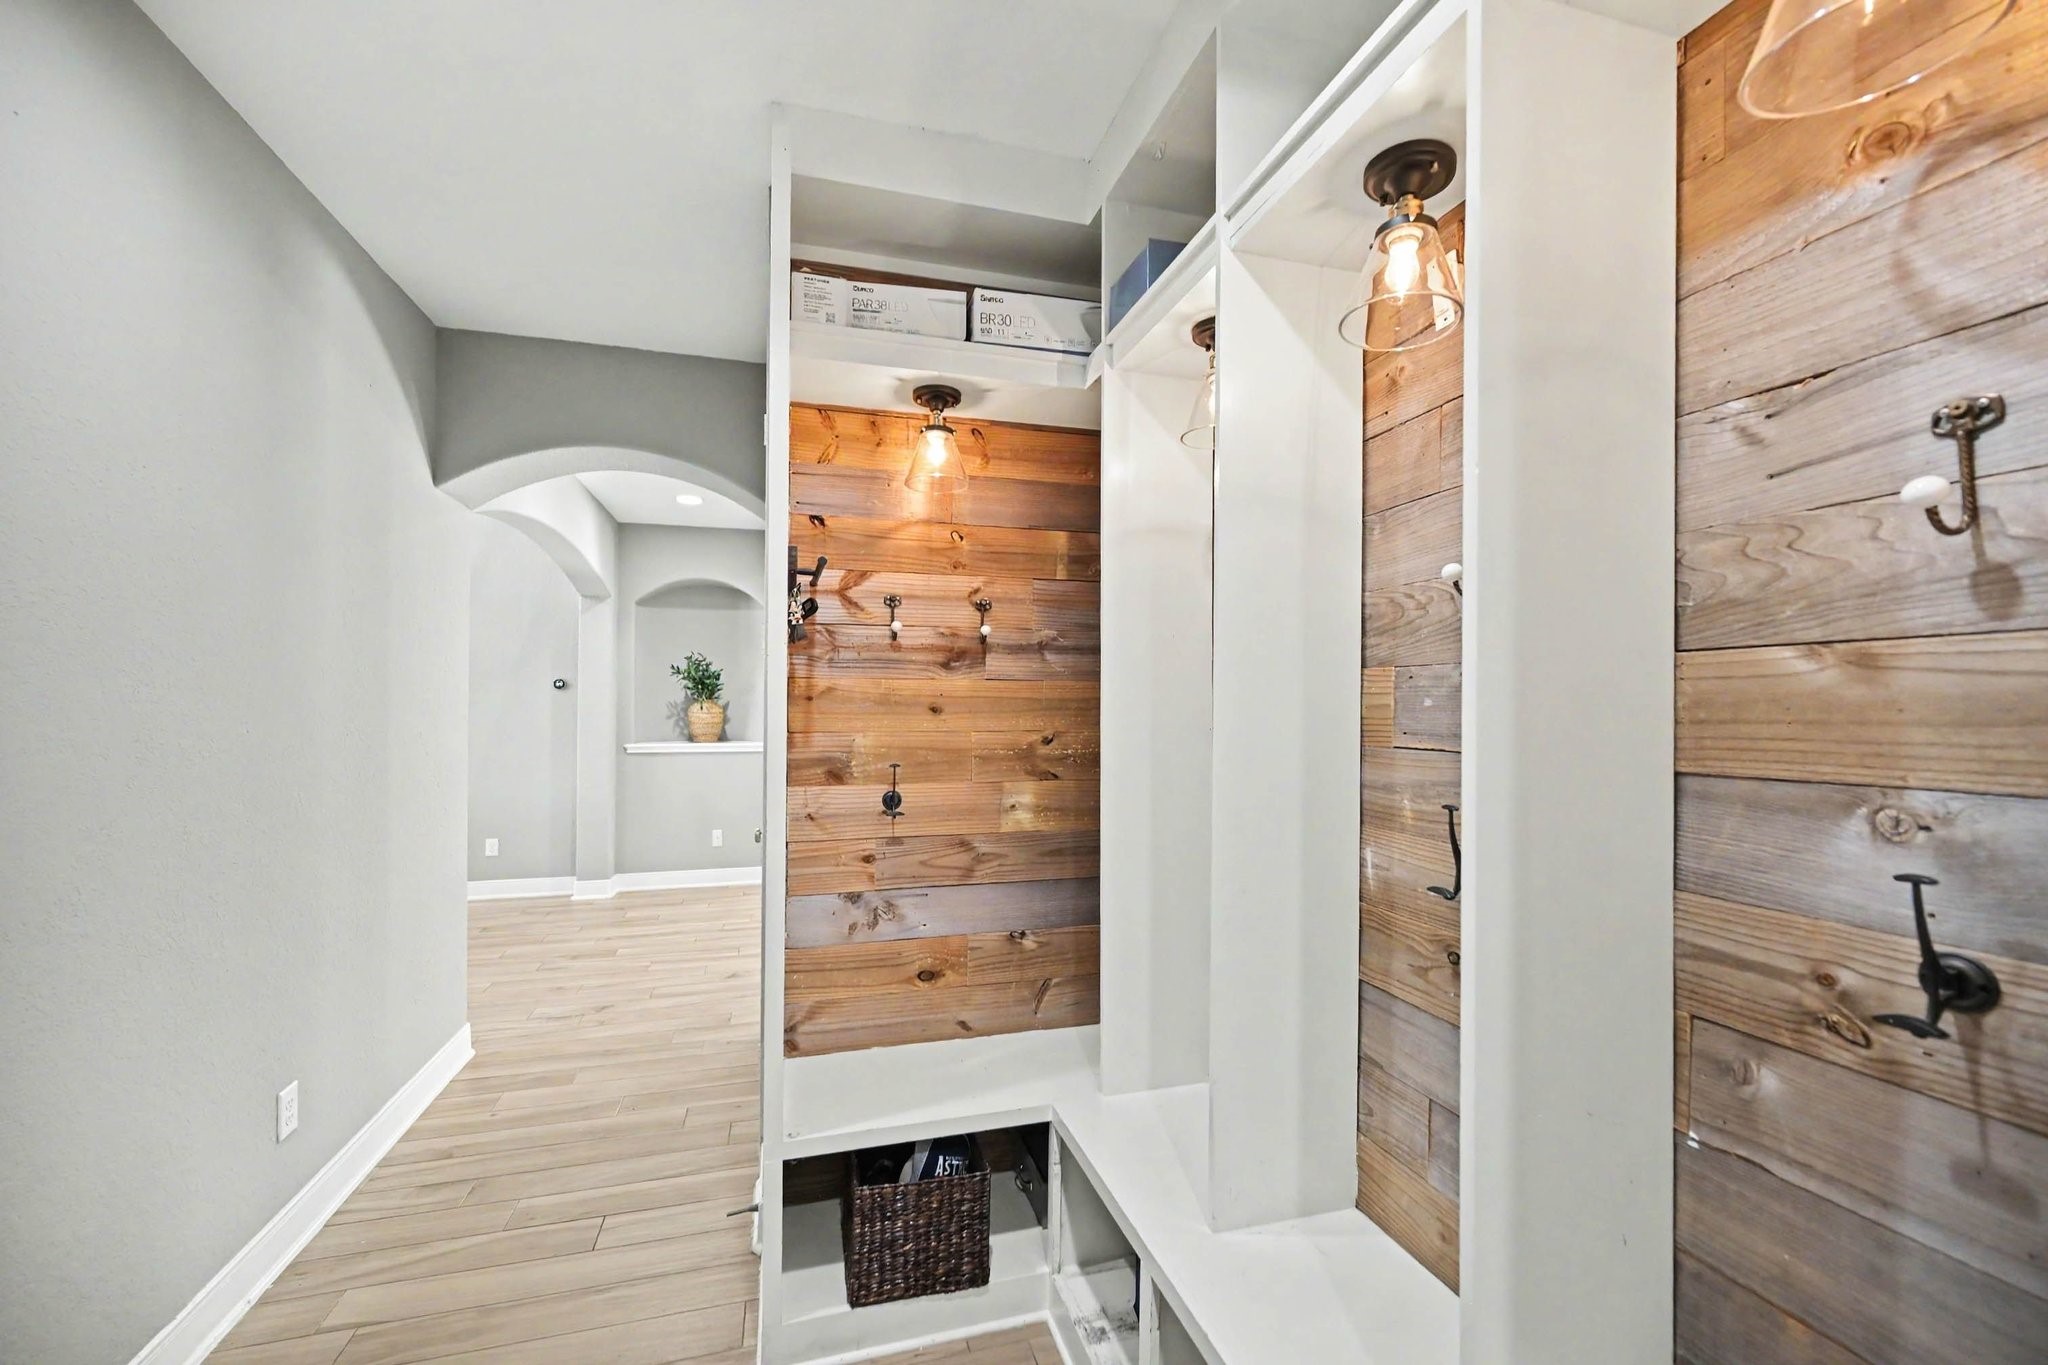
Organization is at a premium in this MUD space located conveniently next to the utility room! Lighted with hooks for hanging and bins for baskets to keep everything in order!
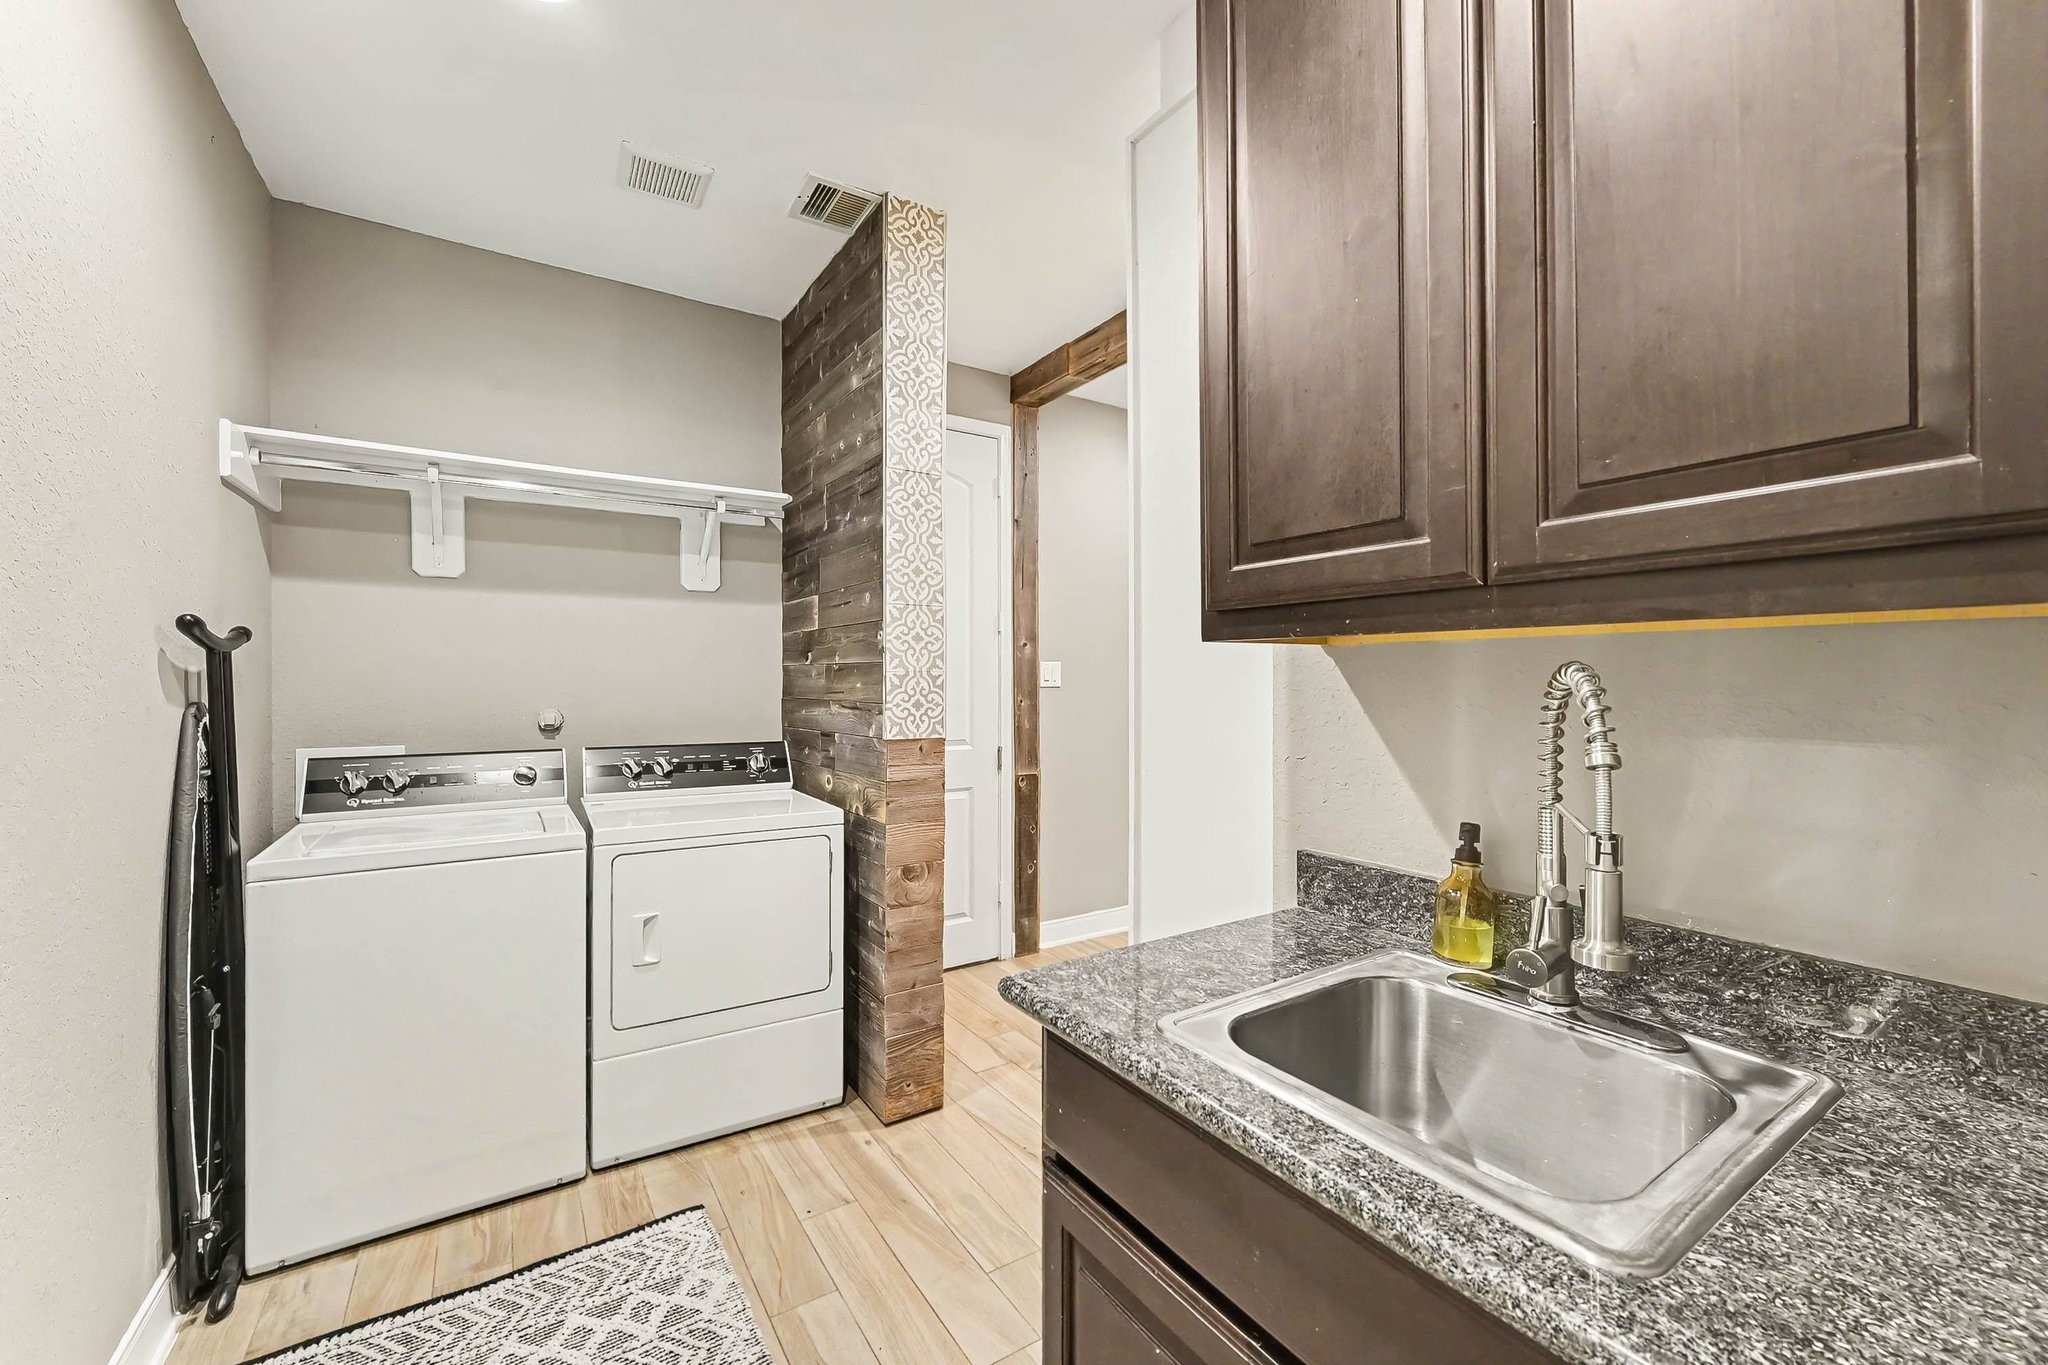
This sink in this spacious utility room is a laundry dream! Come home from baseball practice and set those pants to soak out the stains before heading into the wash!
Welcome to your serene primary suite with a tray ceiling, custom paint and hanging lights! And look at those double doors that give you access to the backyard oasis for those late-night swims or soaks in the spa!
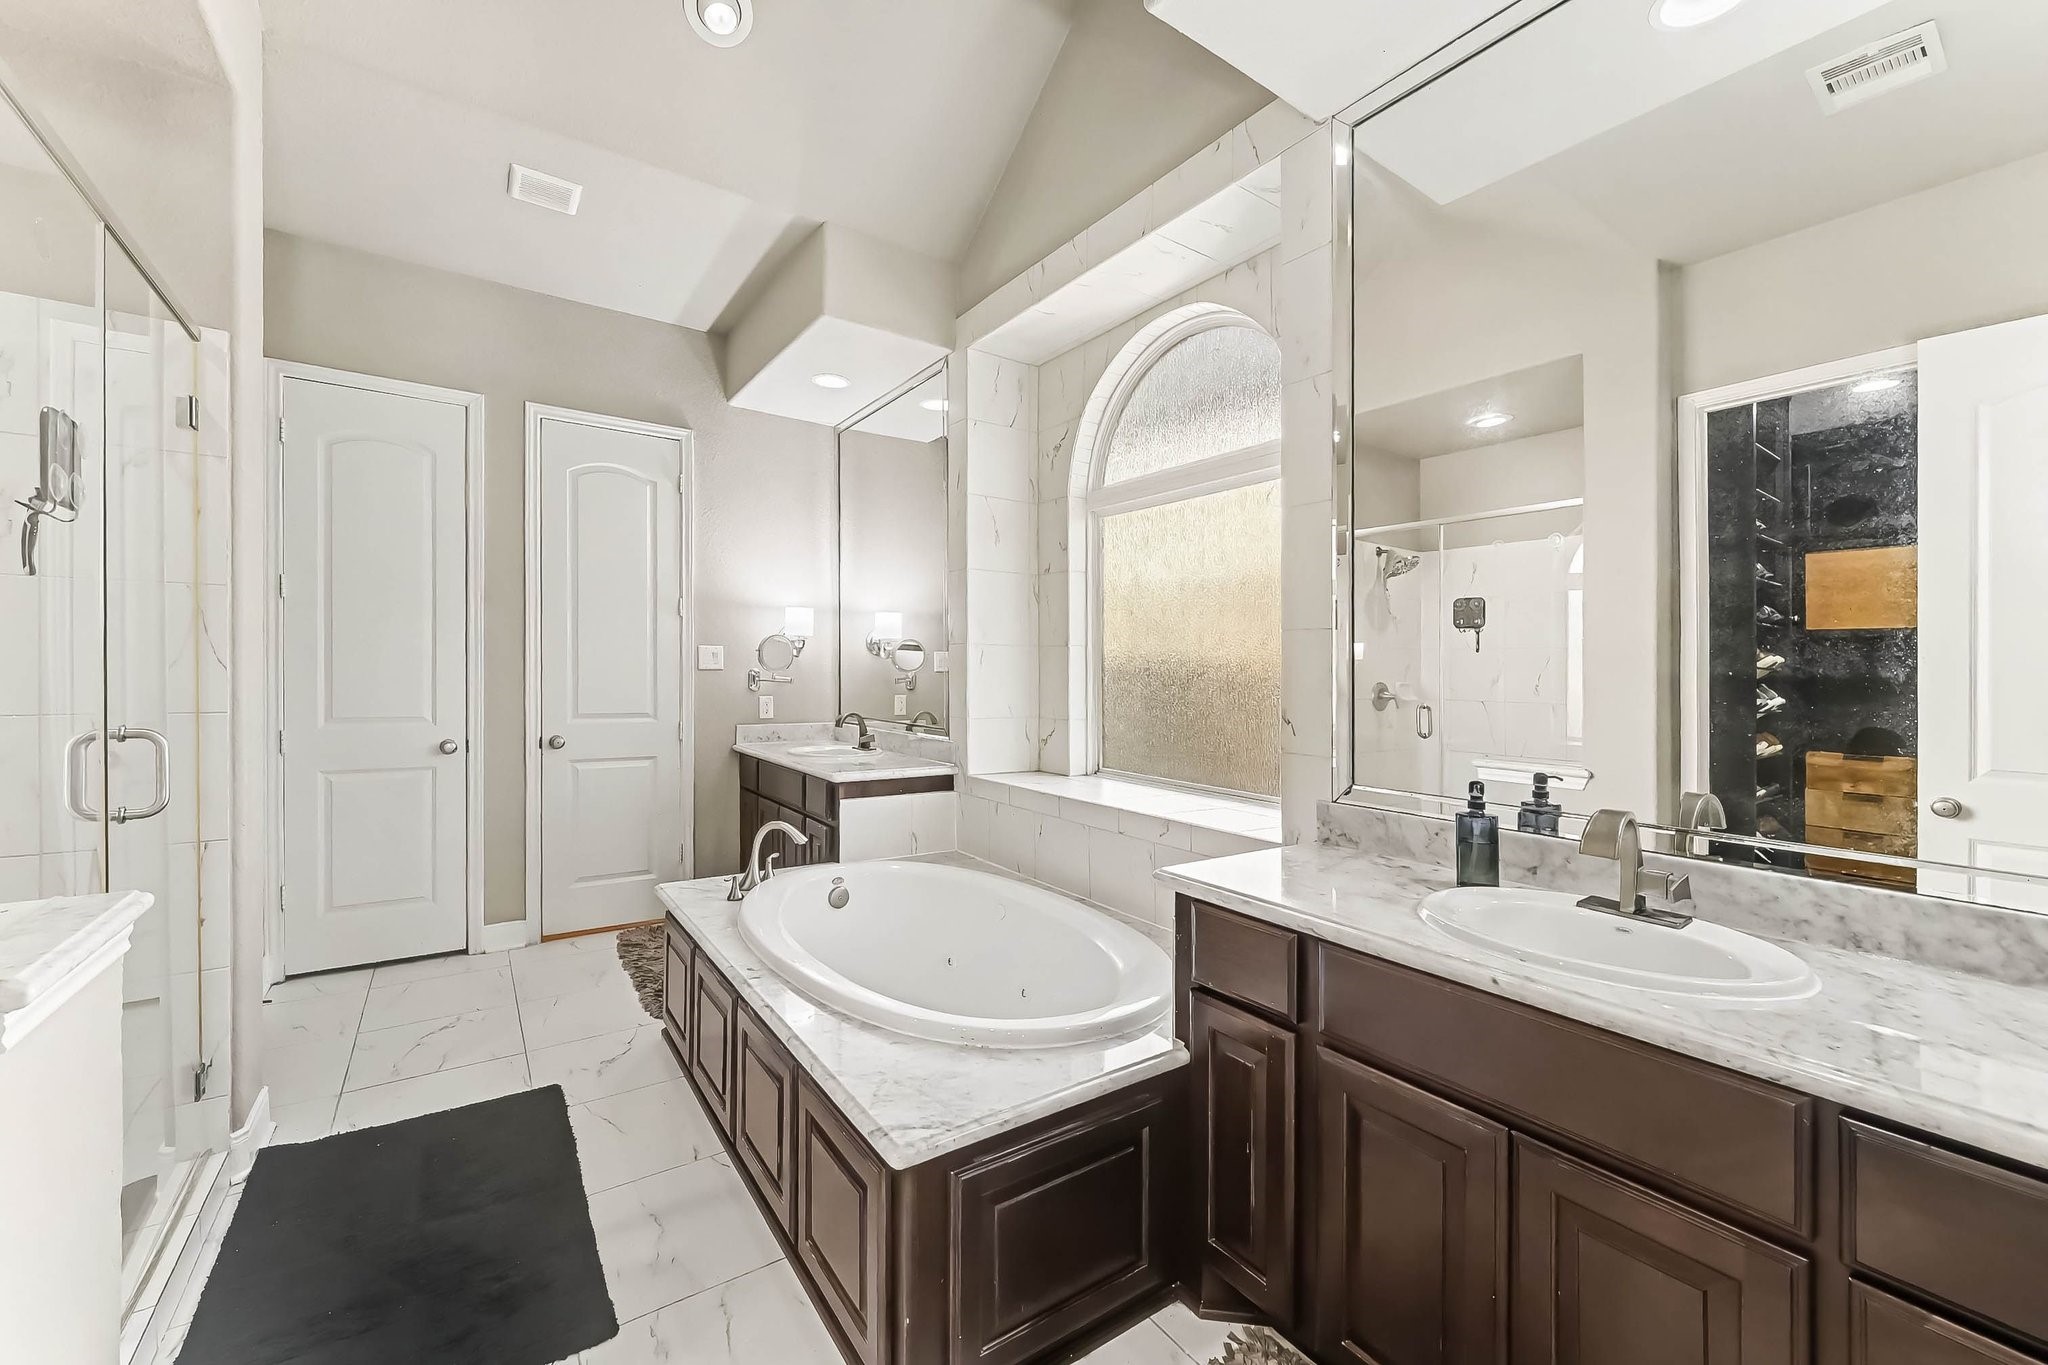
A separate, oversized glass enclosed shower is ready to provide you wonderful moments of a steamy shower to wash away the cares of the day!
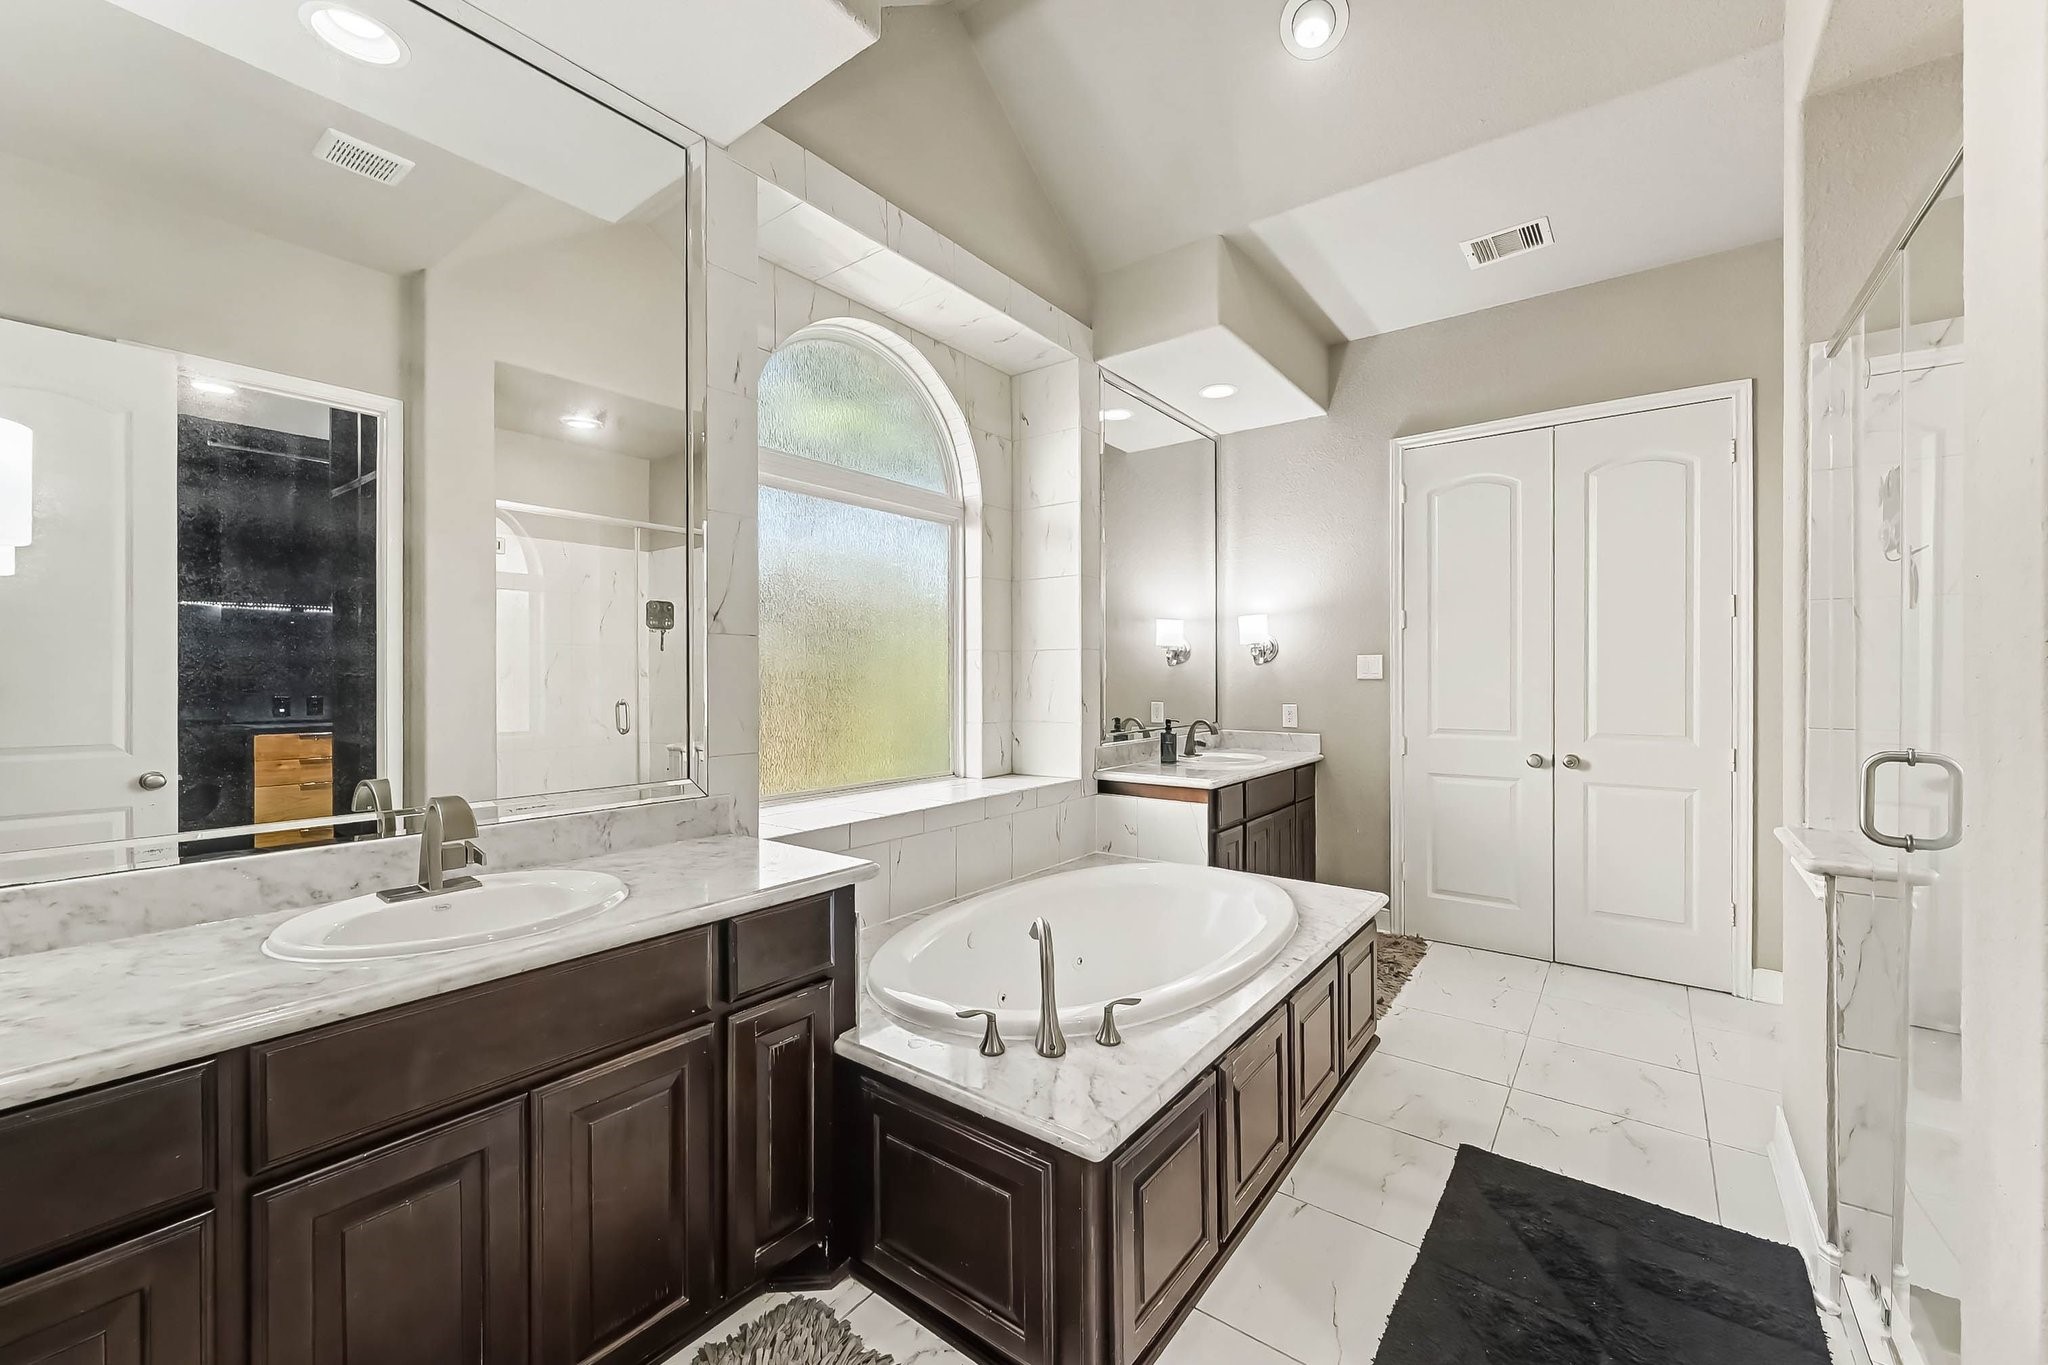
A GORGEOUS en-suite bath is ideal for starting your day off right! Dual vanities have warm toned cabinets, beautiful solid surface countertops and large vanity mirrors for that last look before heading out for the day! We'd be remiss if we failed to mention the oval whirlpool tub that we can imagine full of bubbles with a glass of bubbly!
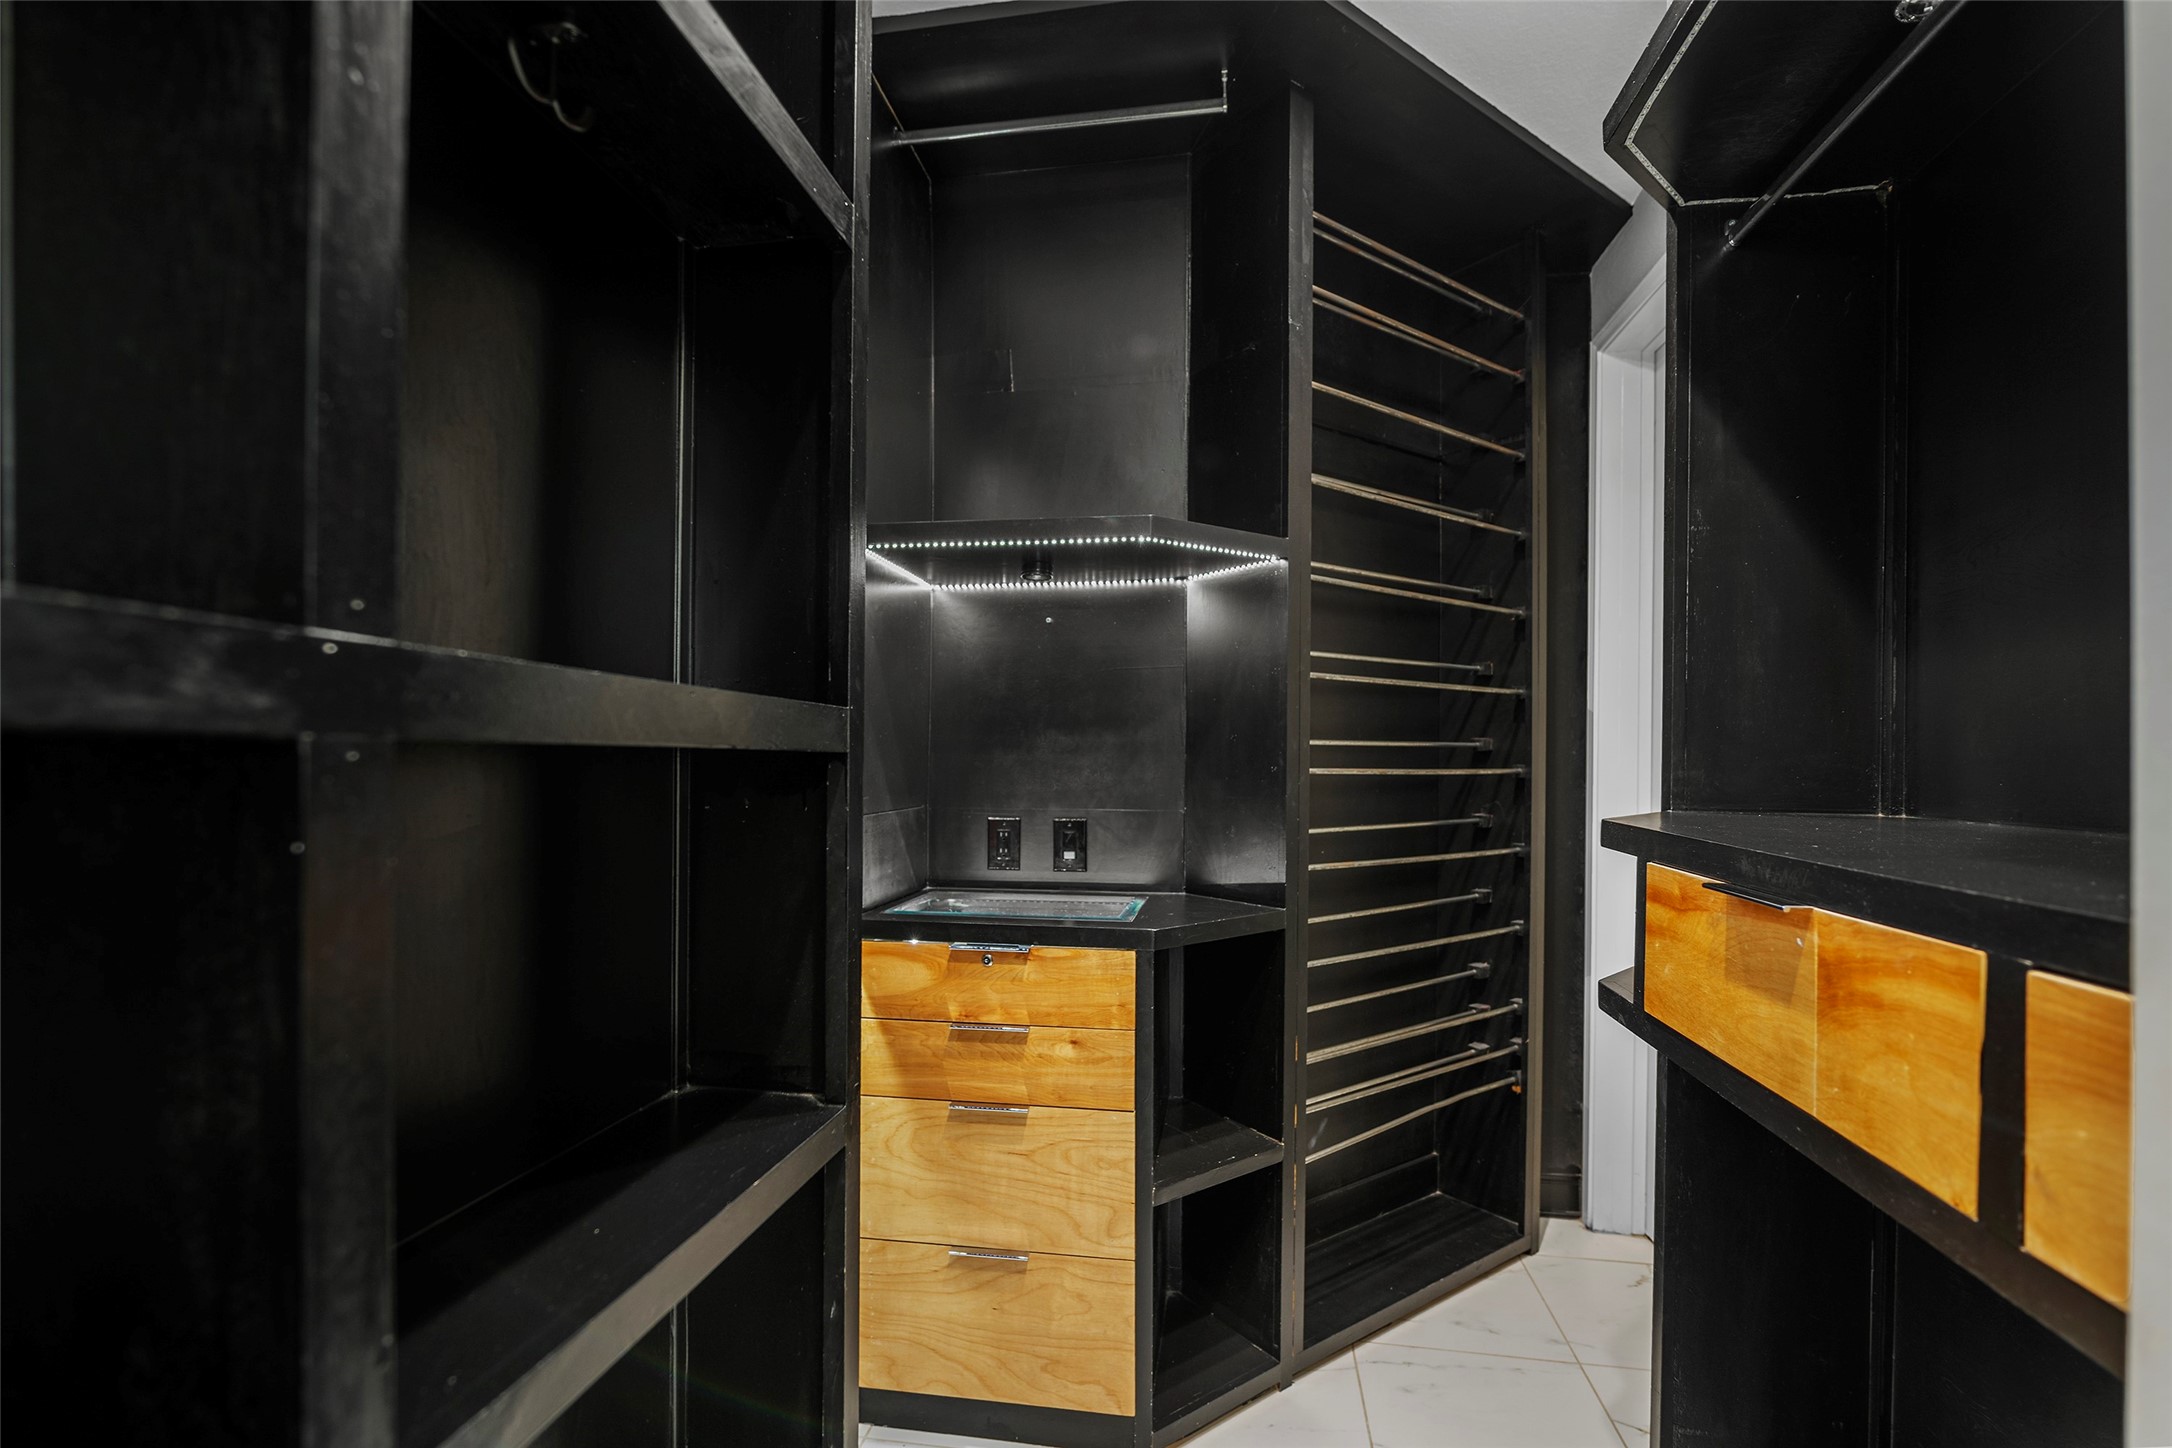
A custom closet with built-ins is the perfect addition to the primary wing of the home!
This home offers a secondary bedroom downstairs with its own character and charm! Spacious with a wood wall feature, neutral tones and gorgeous wood tile flooring.
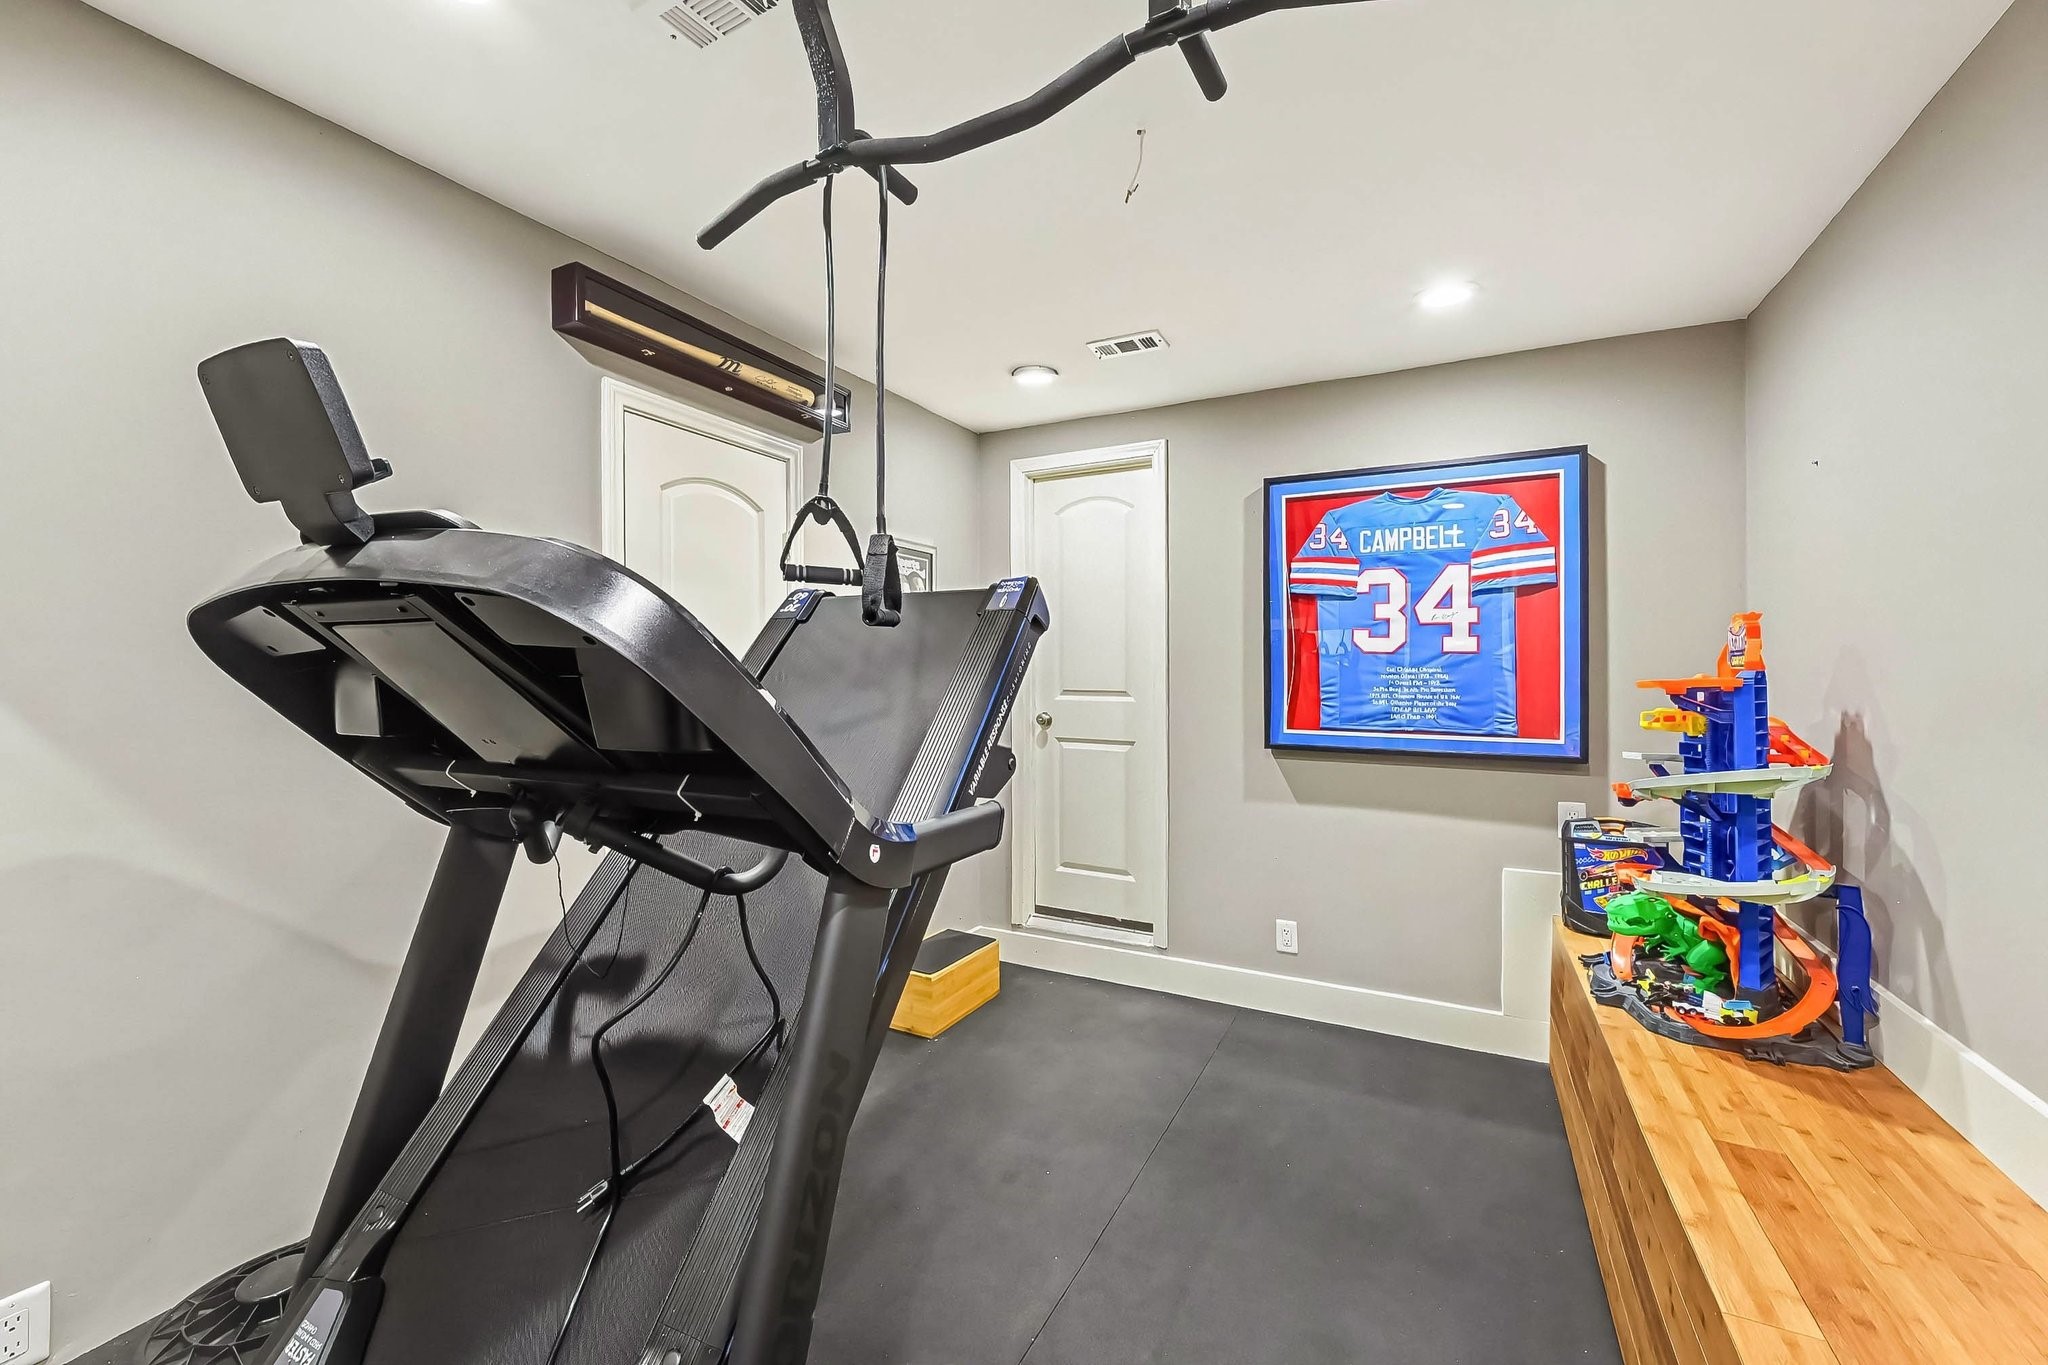
A great FLEX space for those workouts or maybe you want to convert to a yoga studio or additional playroom!
As we venture upstairs, you will find this awesome game room that is full of natural light and views of the trees!
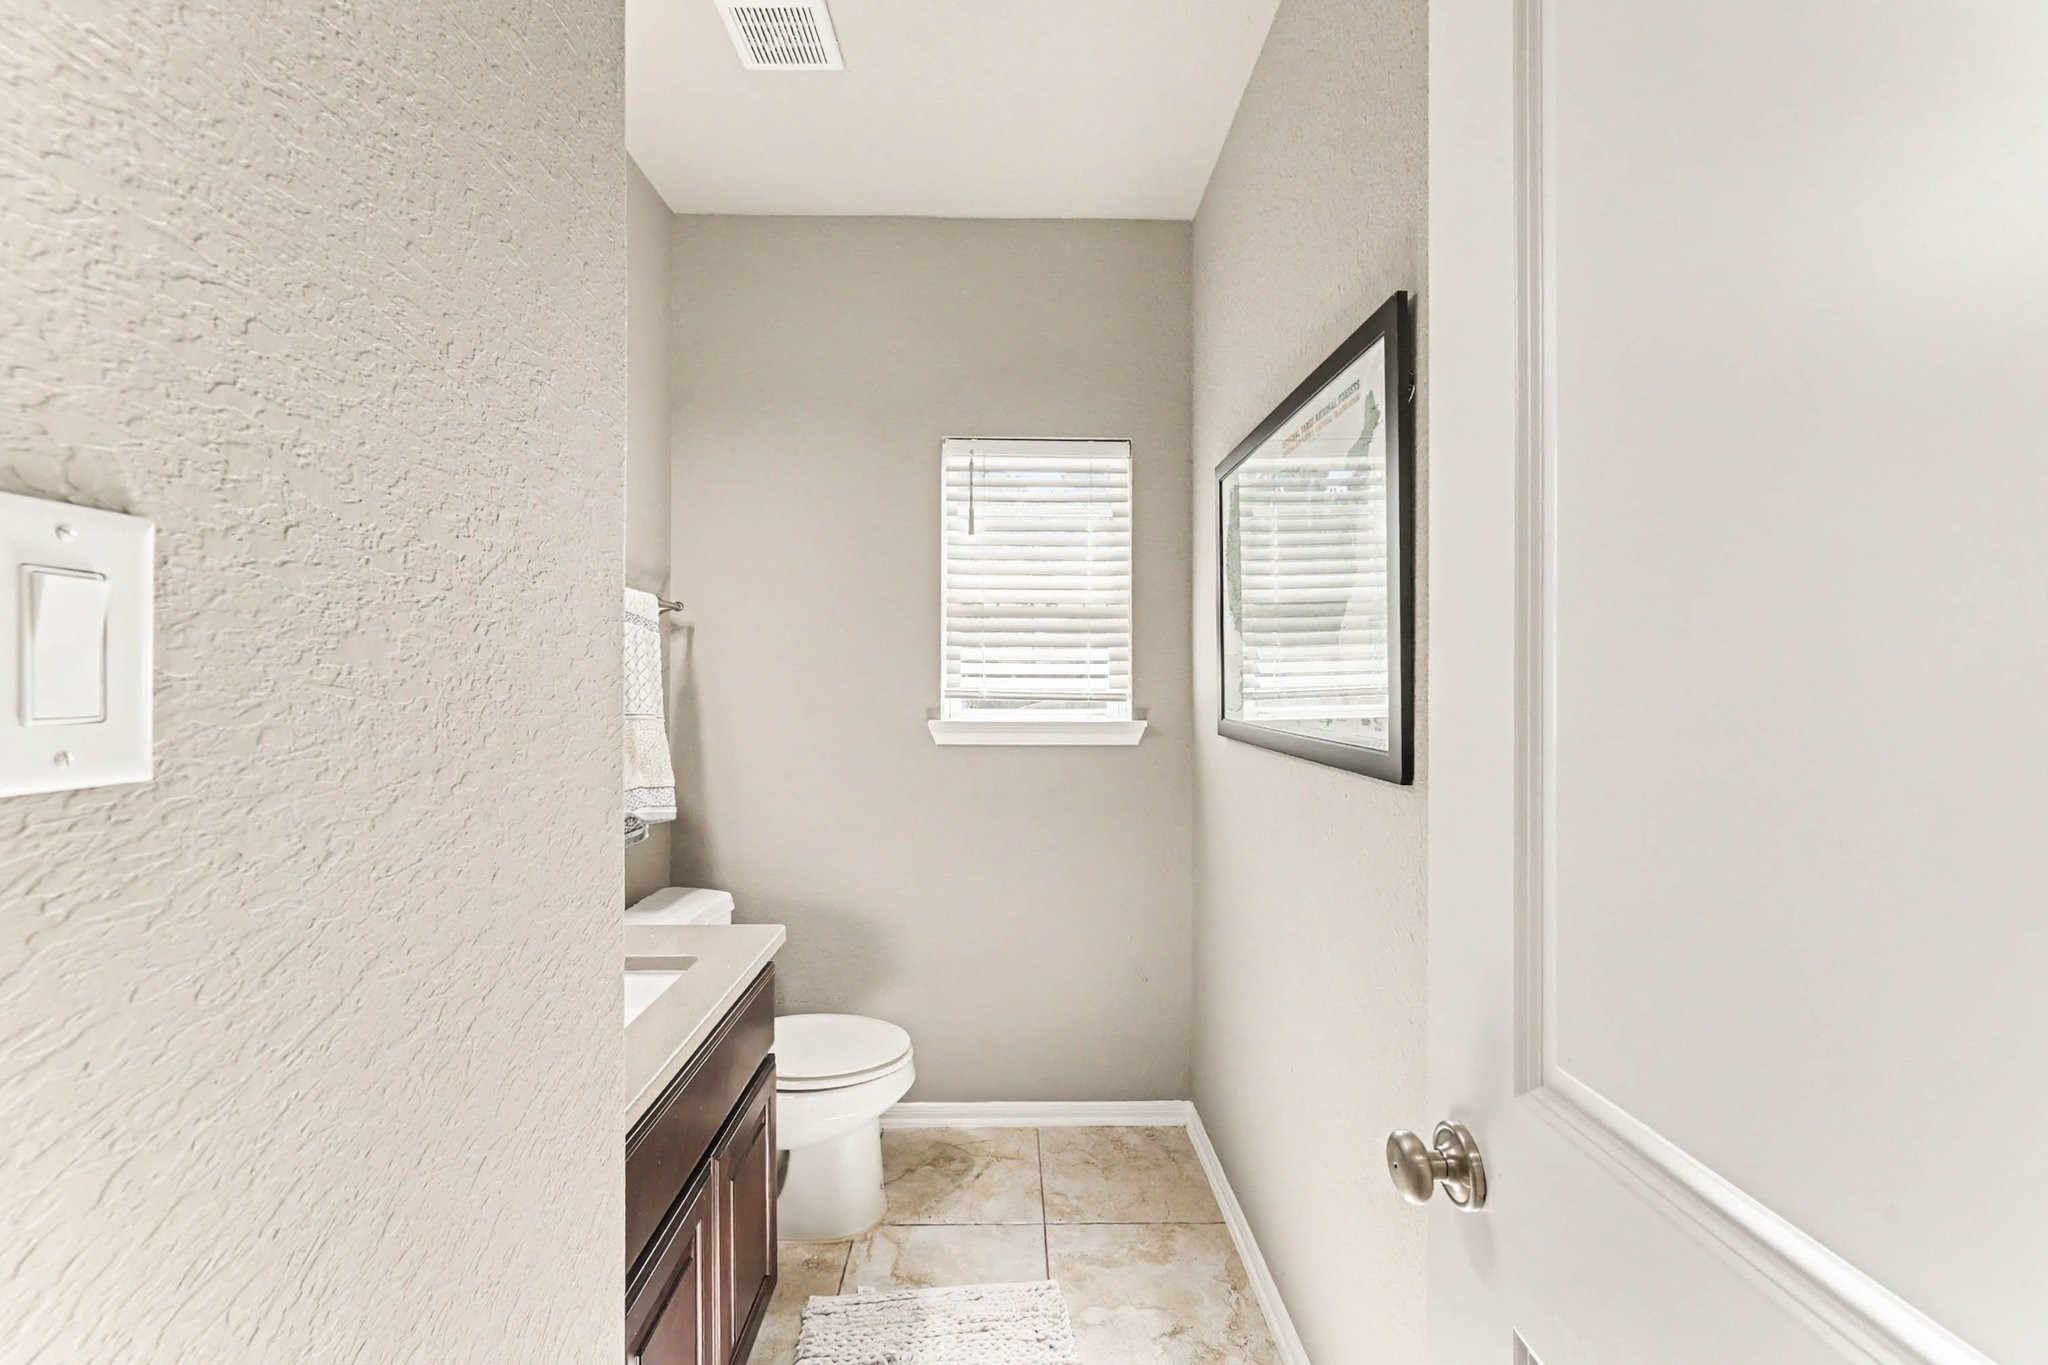
A large 1/2 bath nestled between the game room and media room is a great convenience to have when entertaining!
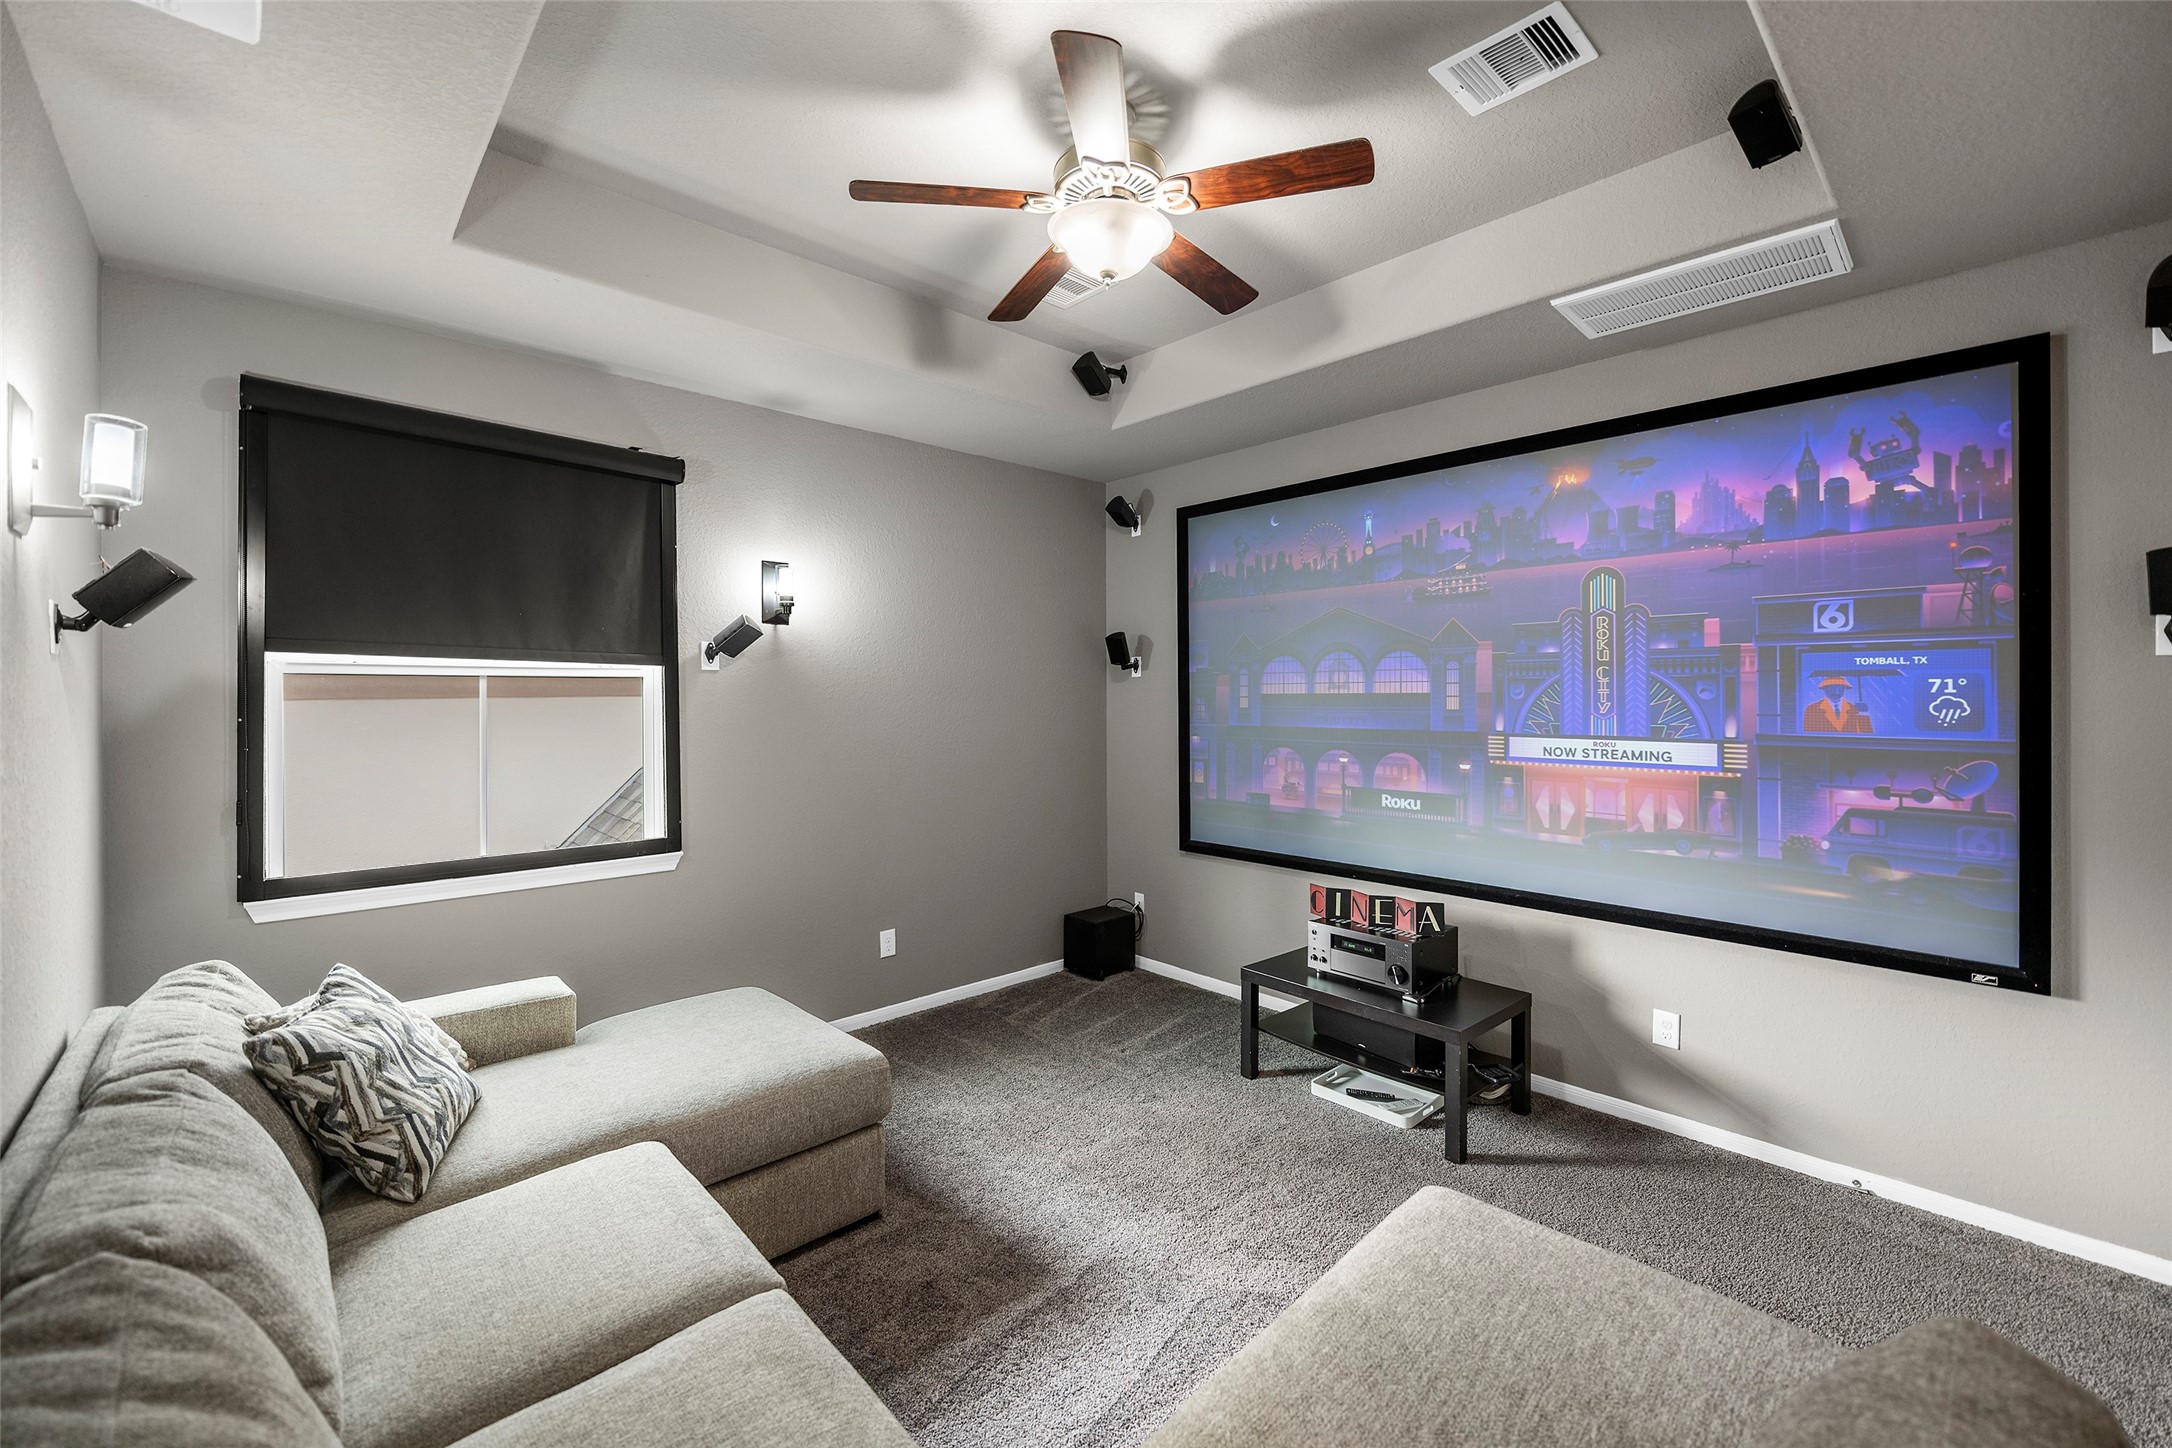
A cozy media room ready for weekends of staying in and watching your favorite movie or binging the day away!
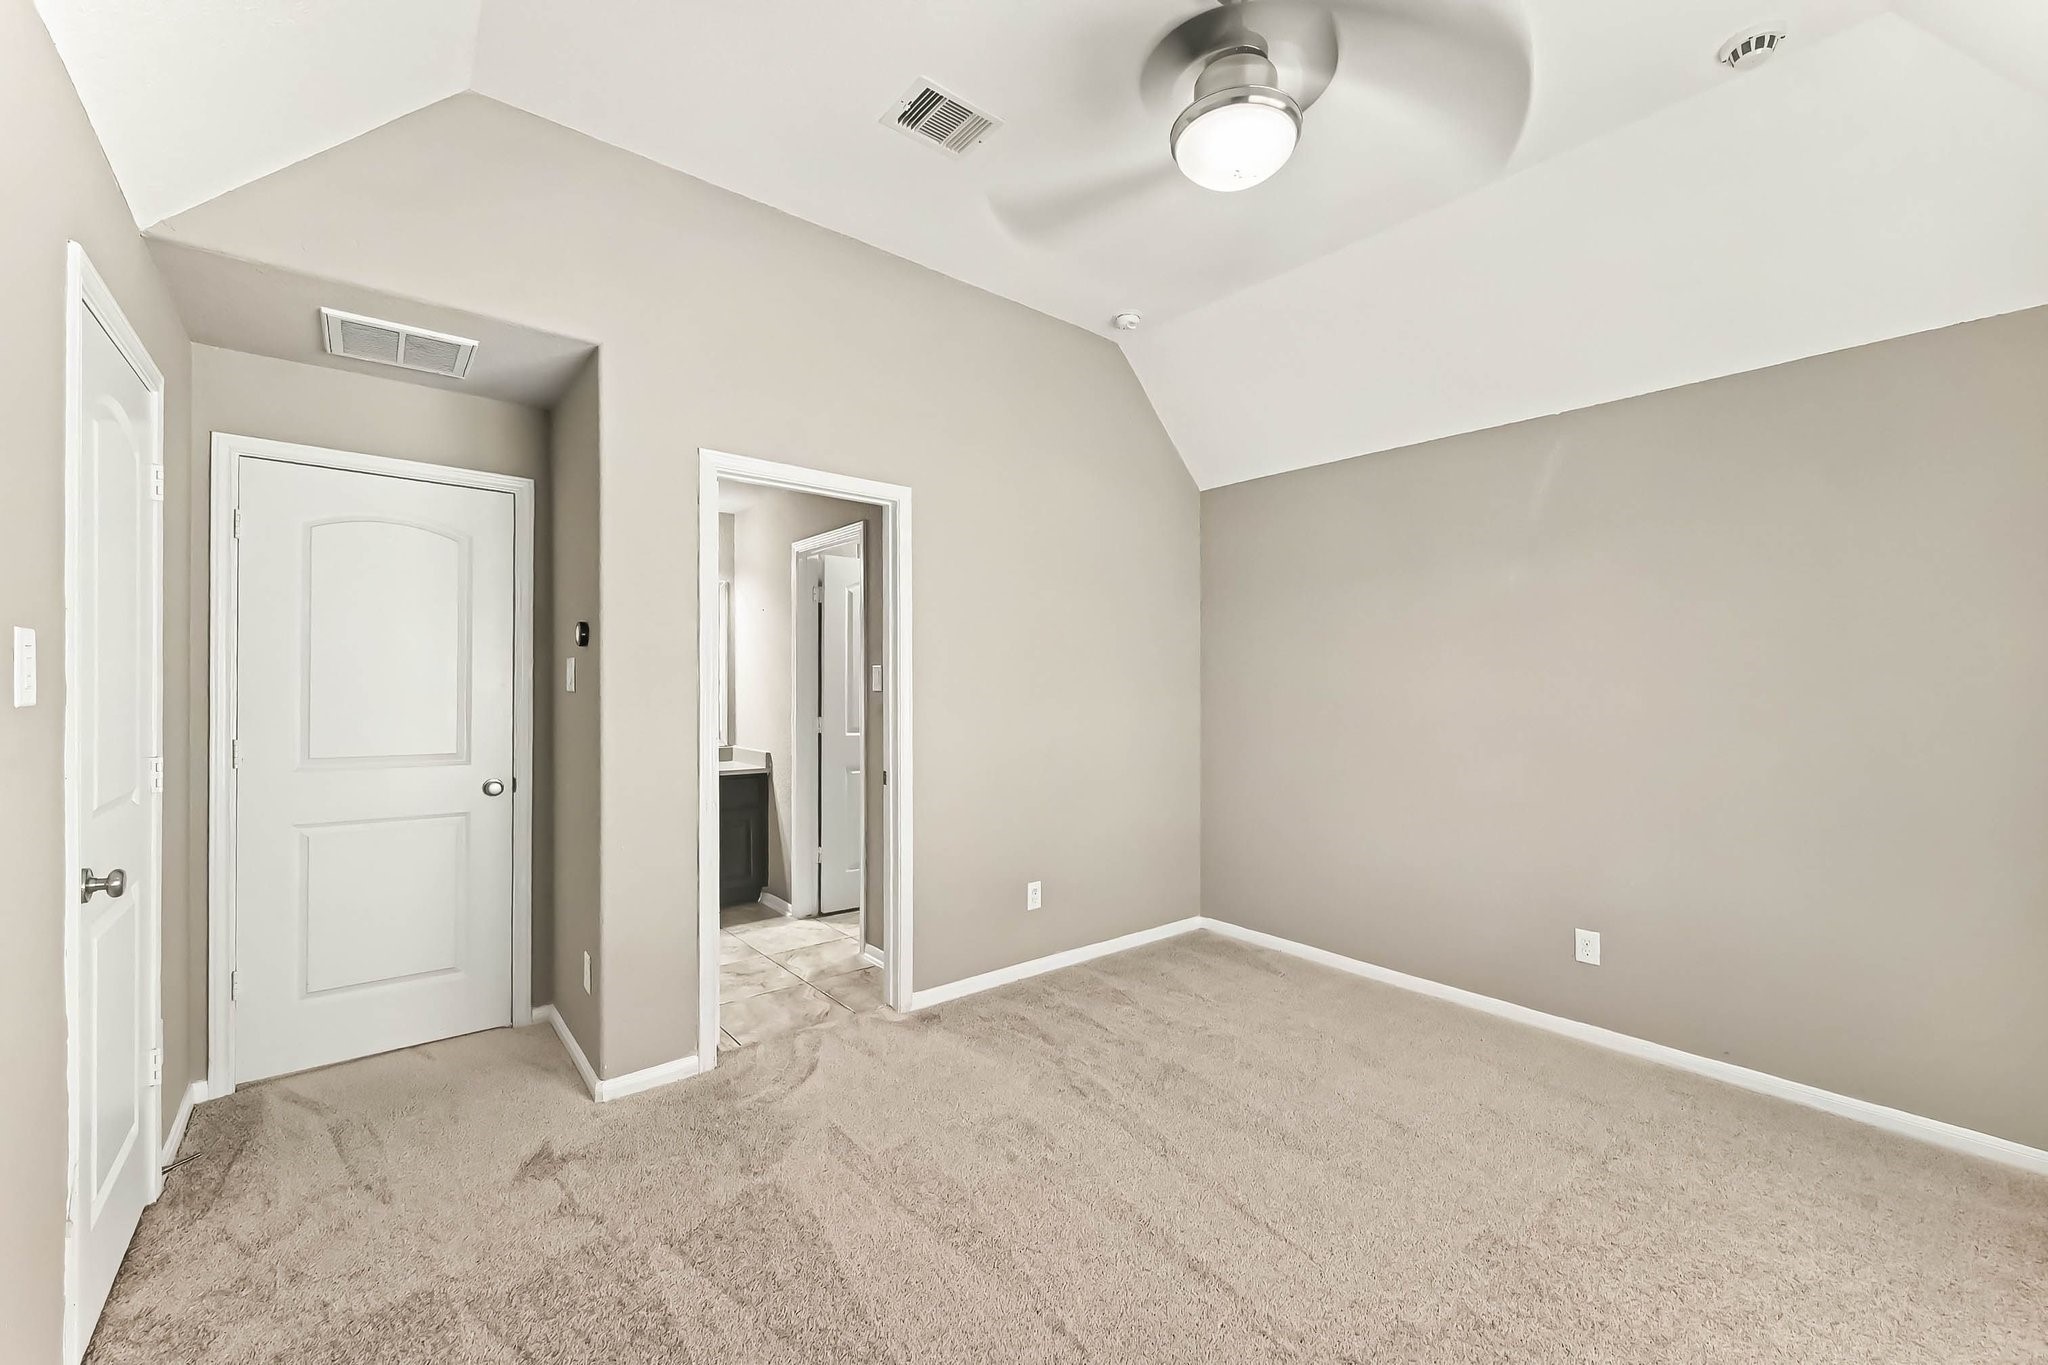
One of three secondary bedrooms located upstairs! Each spacious with neutral paint and carpet! This one has direct access to a private vanity and shared wet space with another secondary bedroom!
Here is the private vanity space complete with cabinets and drawers for storage and a medicine cabinet too!
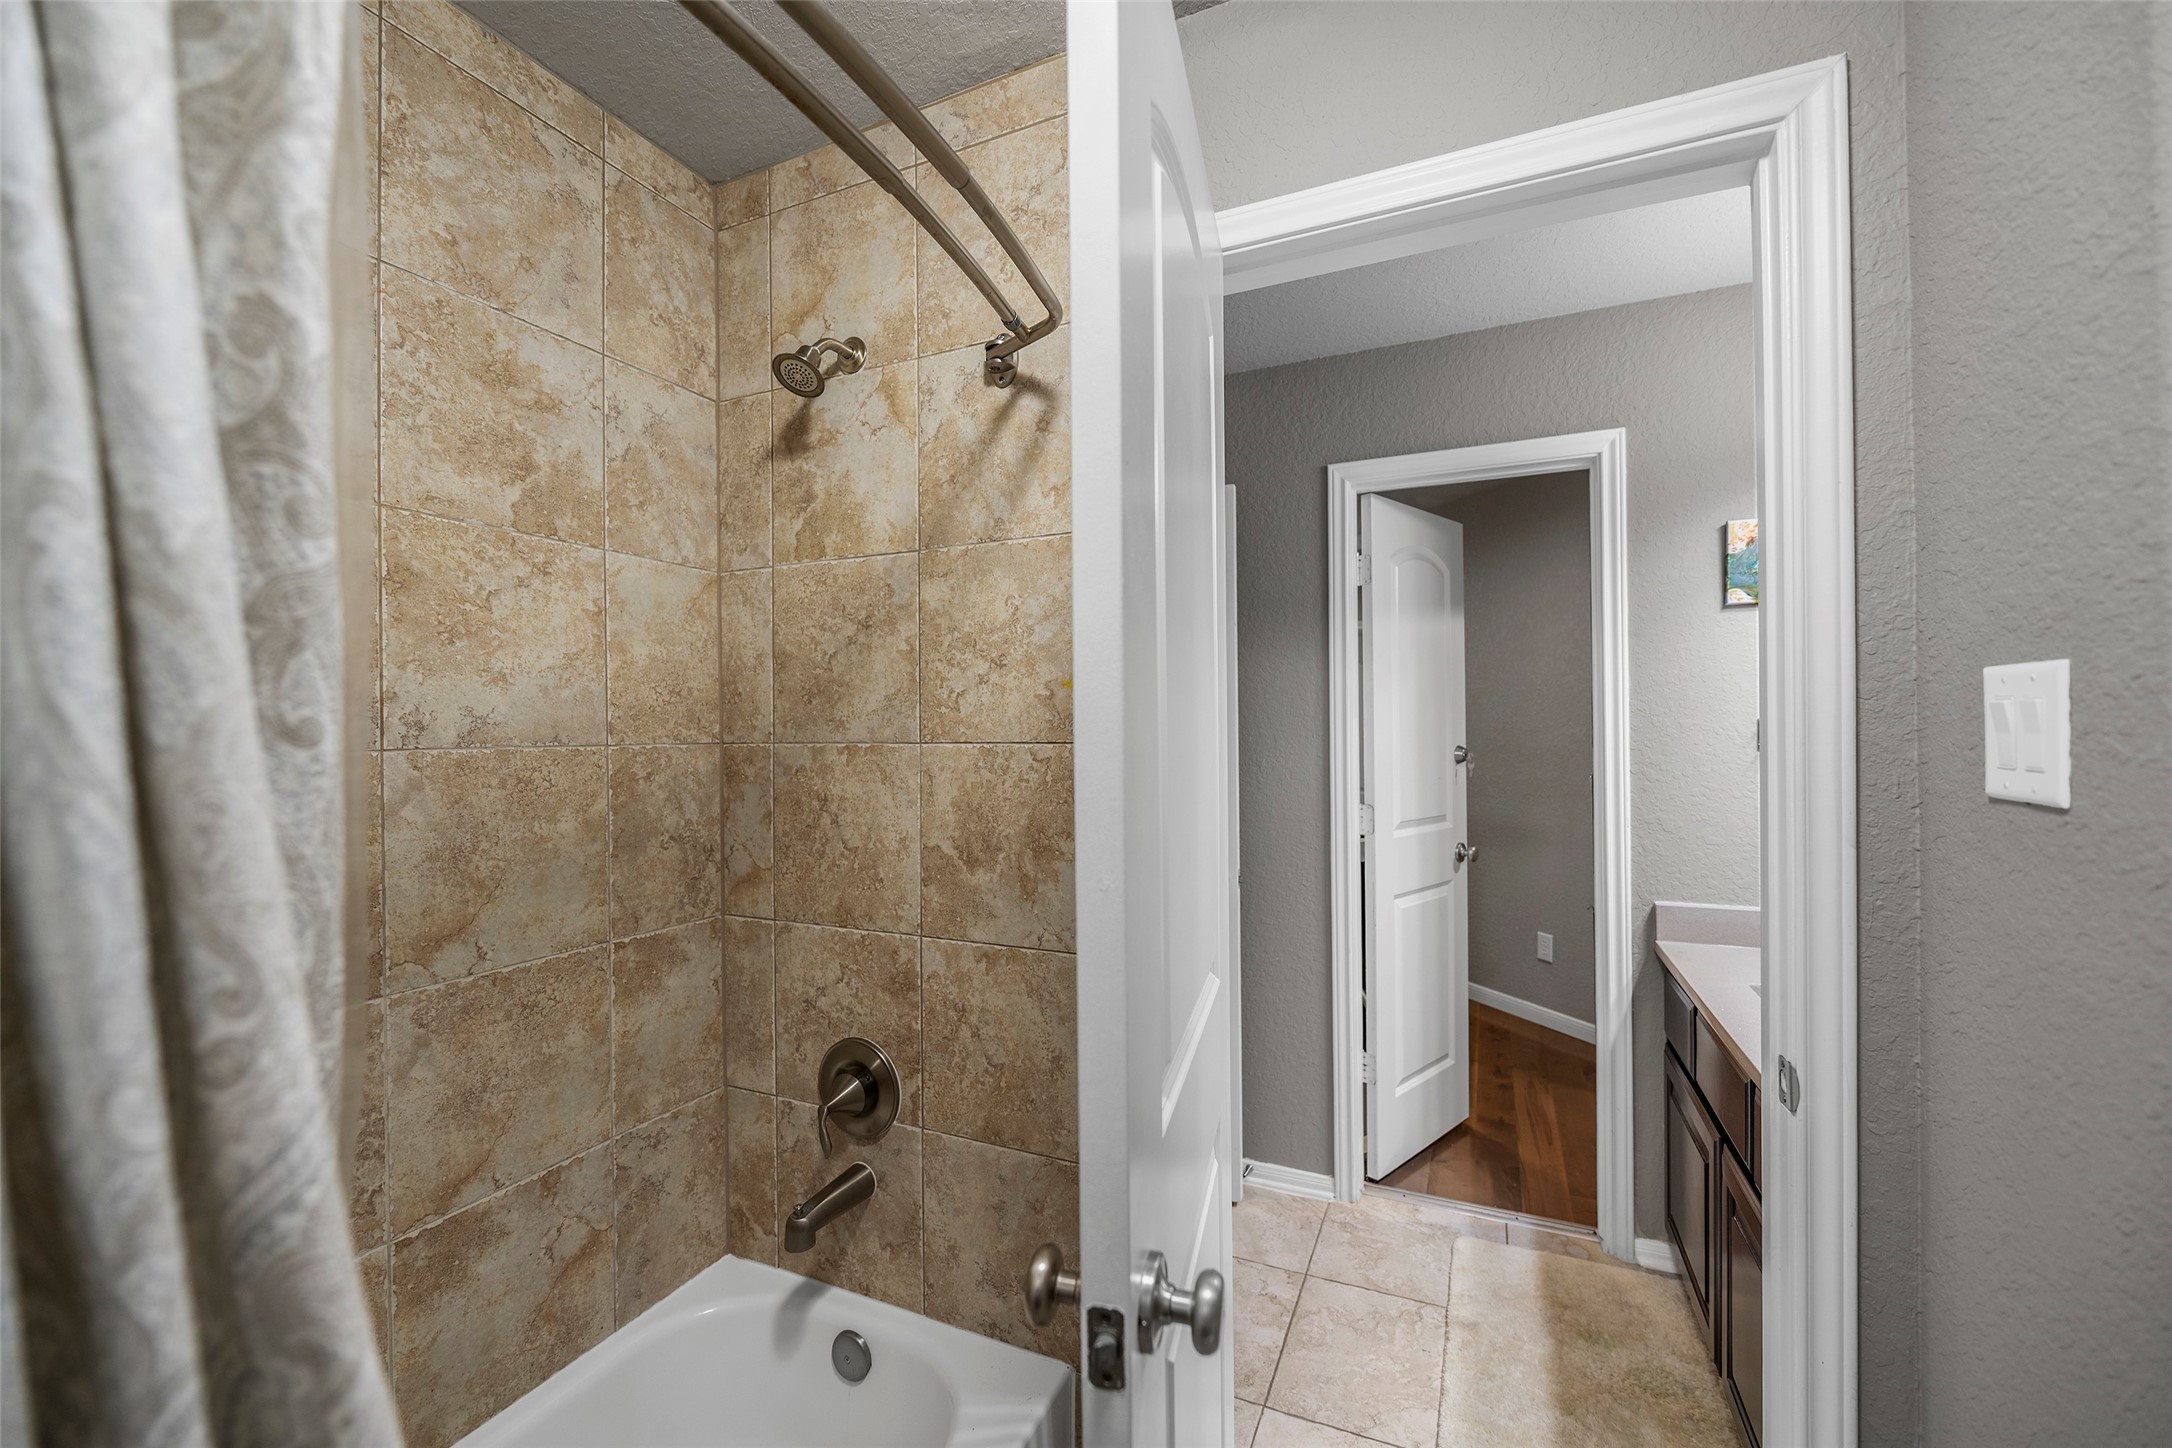
The wet space has a full sized shower/tub combination with tile surround that is so easy to maintain!
The attached vanity for the other bedroom, helps in making morning rush hour a breeze!
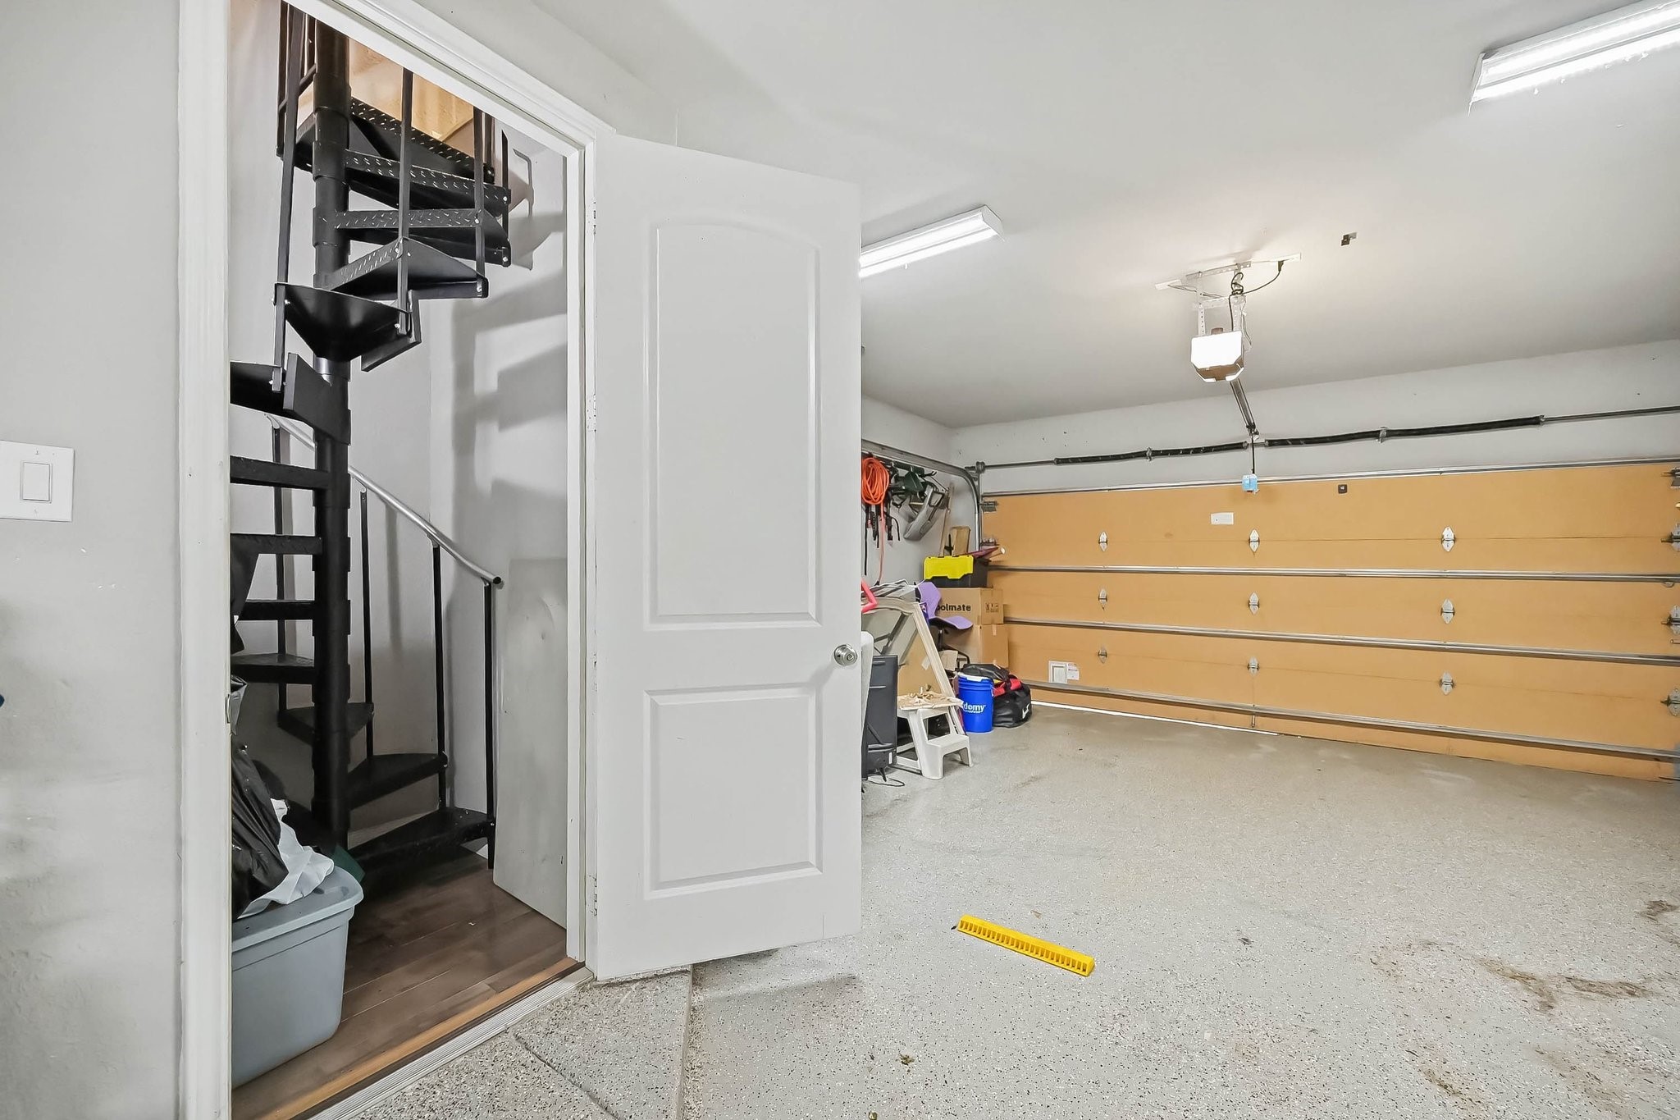
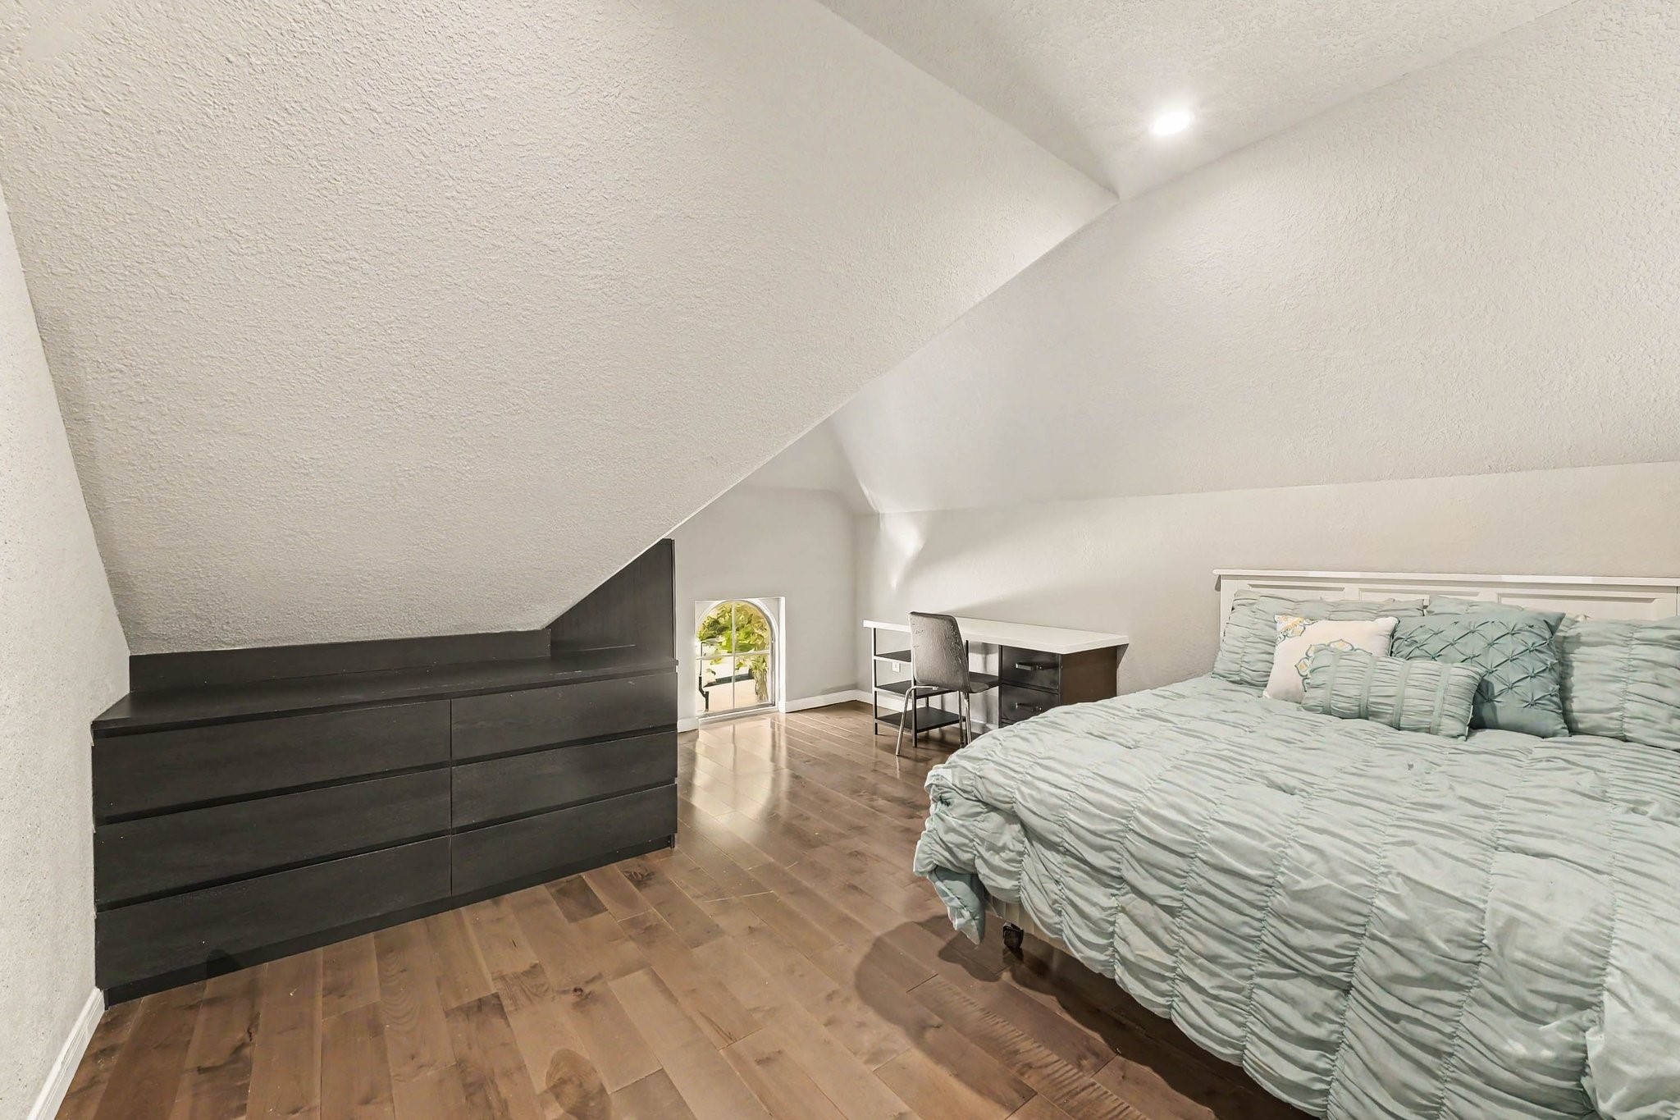
Nestled above the garage, with direct access from the garage, you will find the staircase that leads you up to the private 340 sq ft suite, perfect for kids home from college, the nanny or the in-laws.
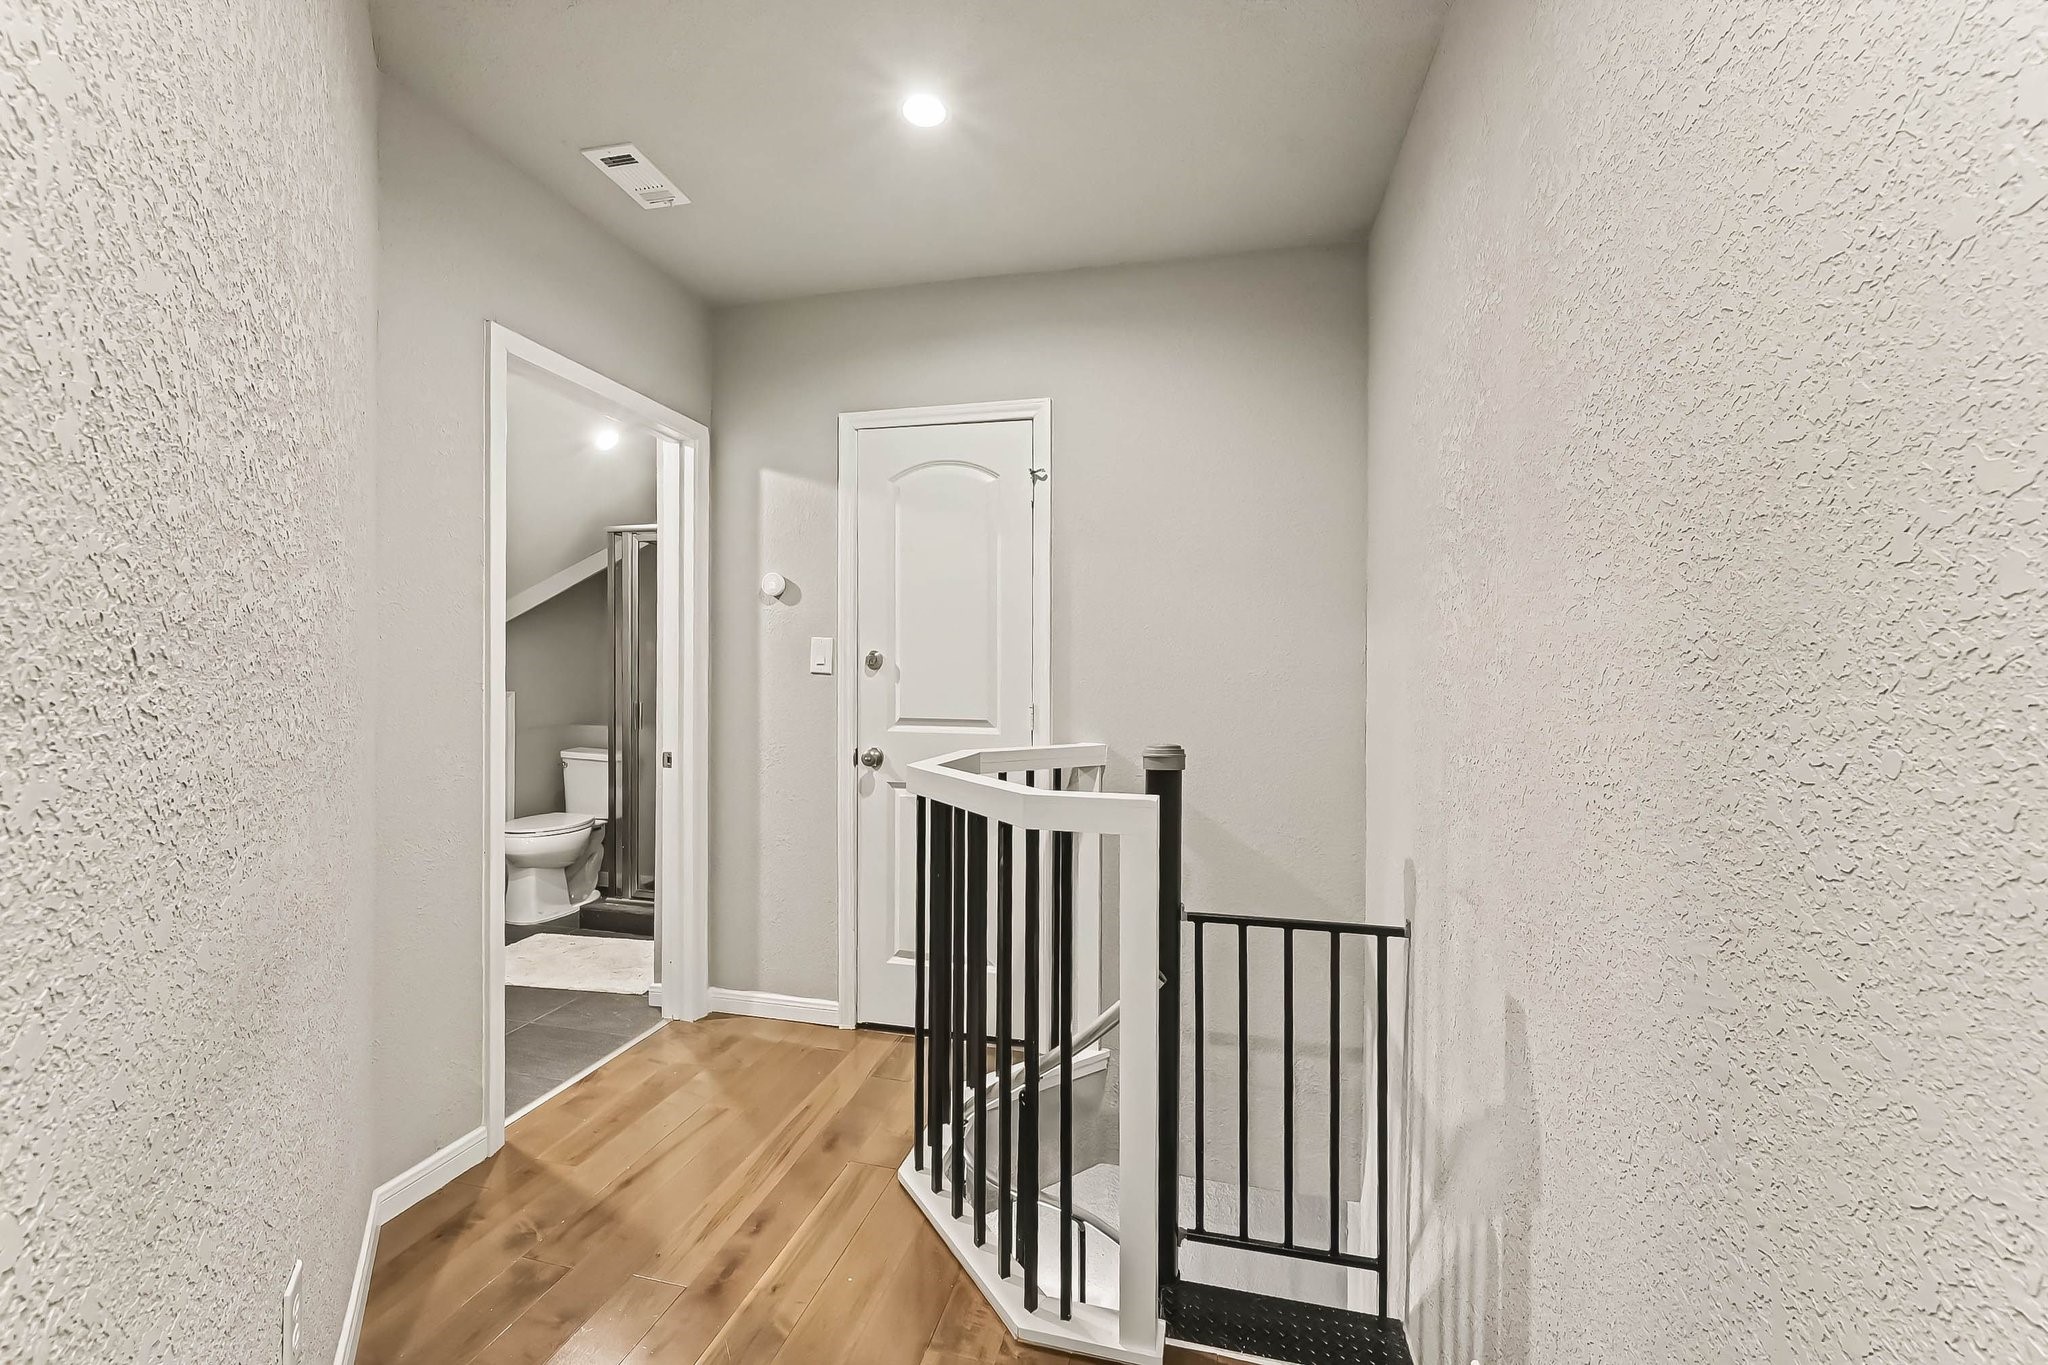
This was designed perfectly to blend right in to the interior of this GORGEOUS home!
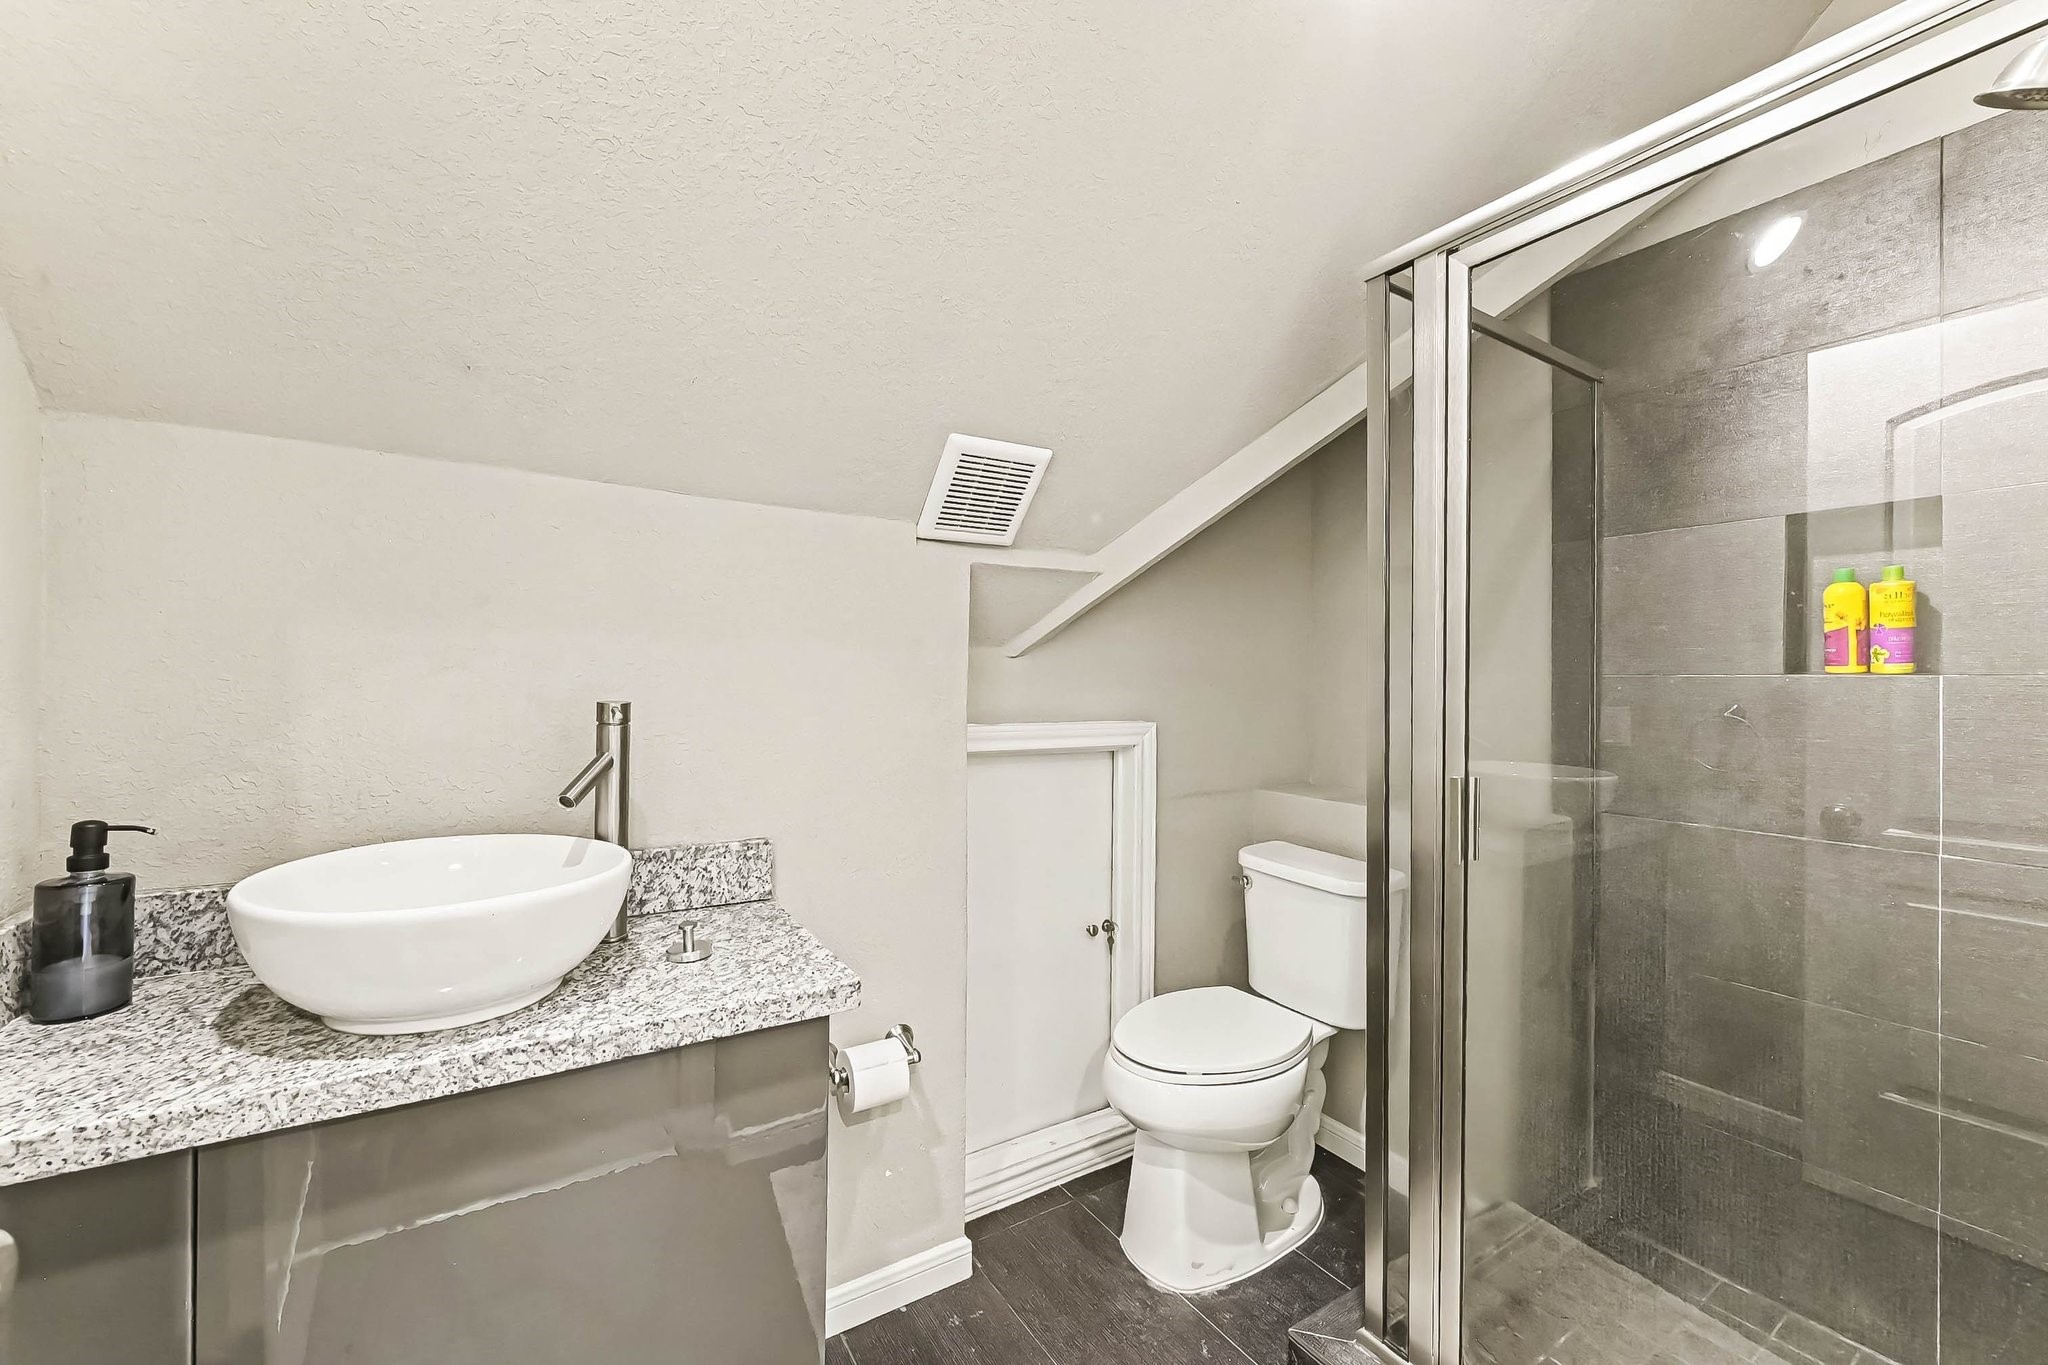
This private secondary bathroom complete with glass enclosed shower is the perfect addition to this space!
With separate access to the home, this 340 sq ft space would be the ideal private space for the nanny and/or in-law suite or a grown college student home for the summer!
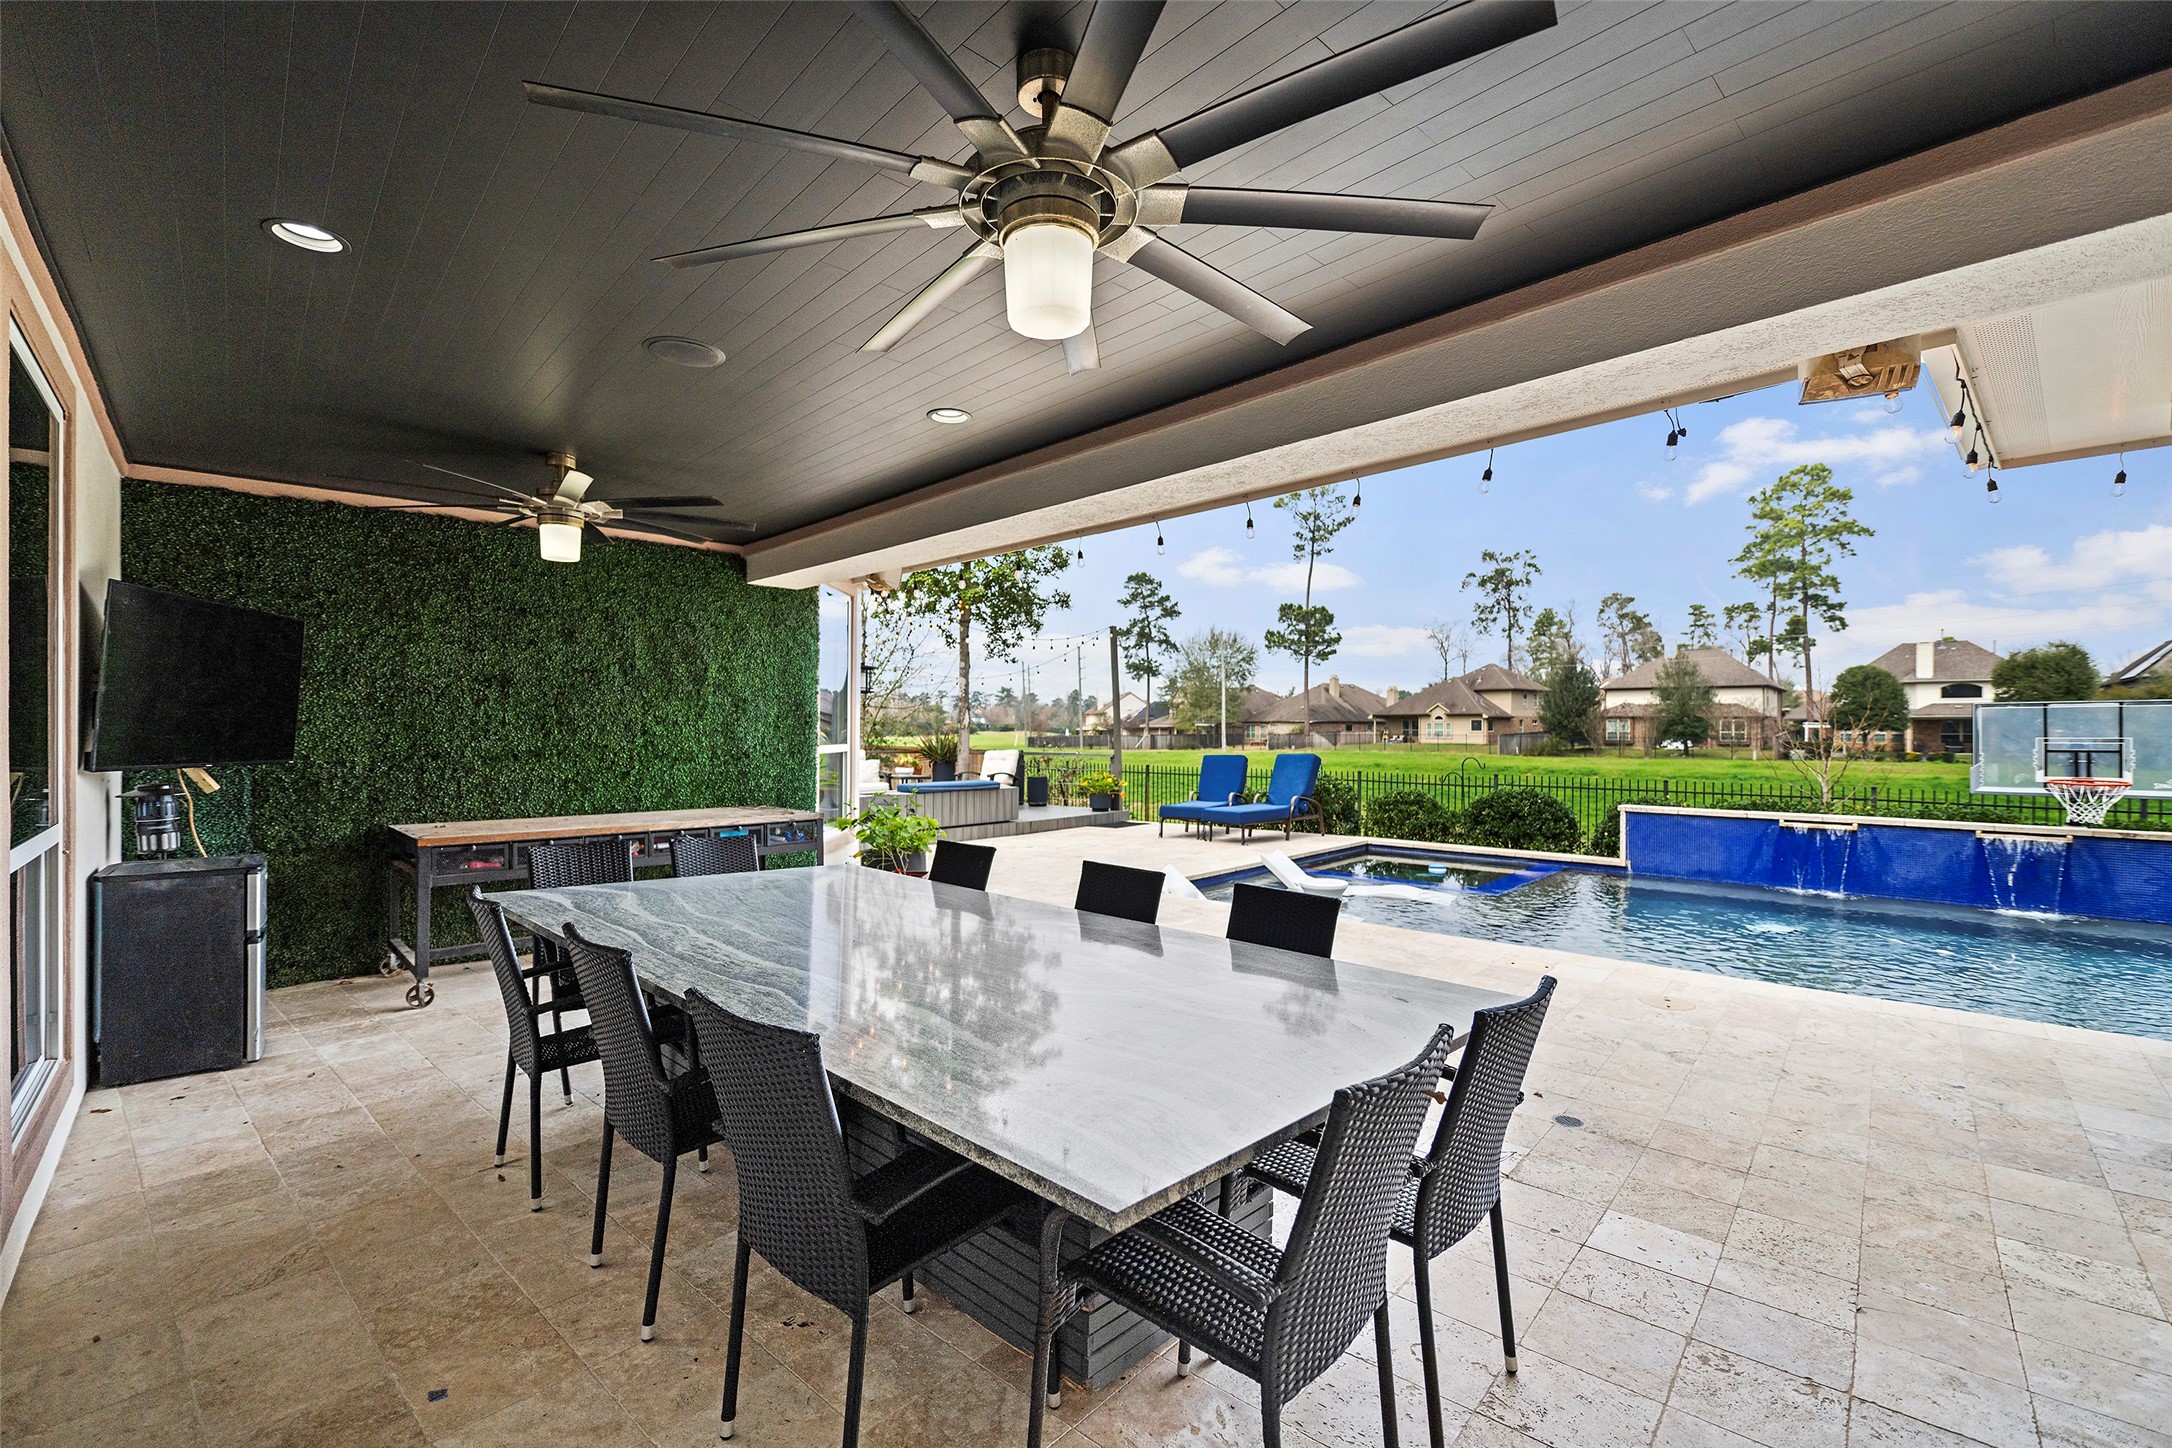
Step outside onto a covered patio, sit beneath the breezy fans and beat the Texas heat!
Let's explore the backyard spaces! This bathroom is located downstairs and is conveniently located near the pool area!
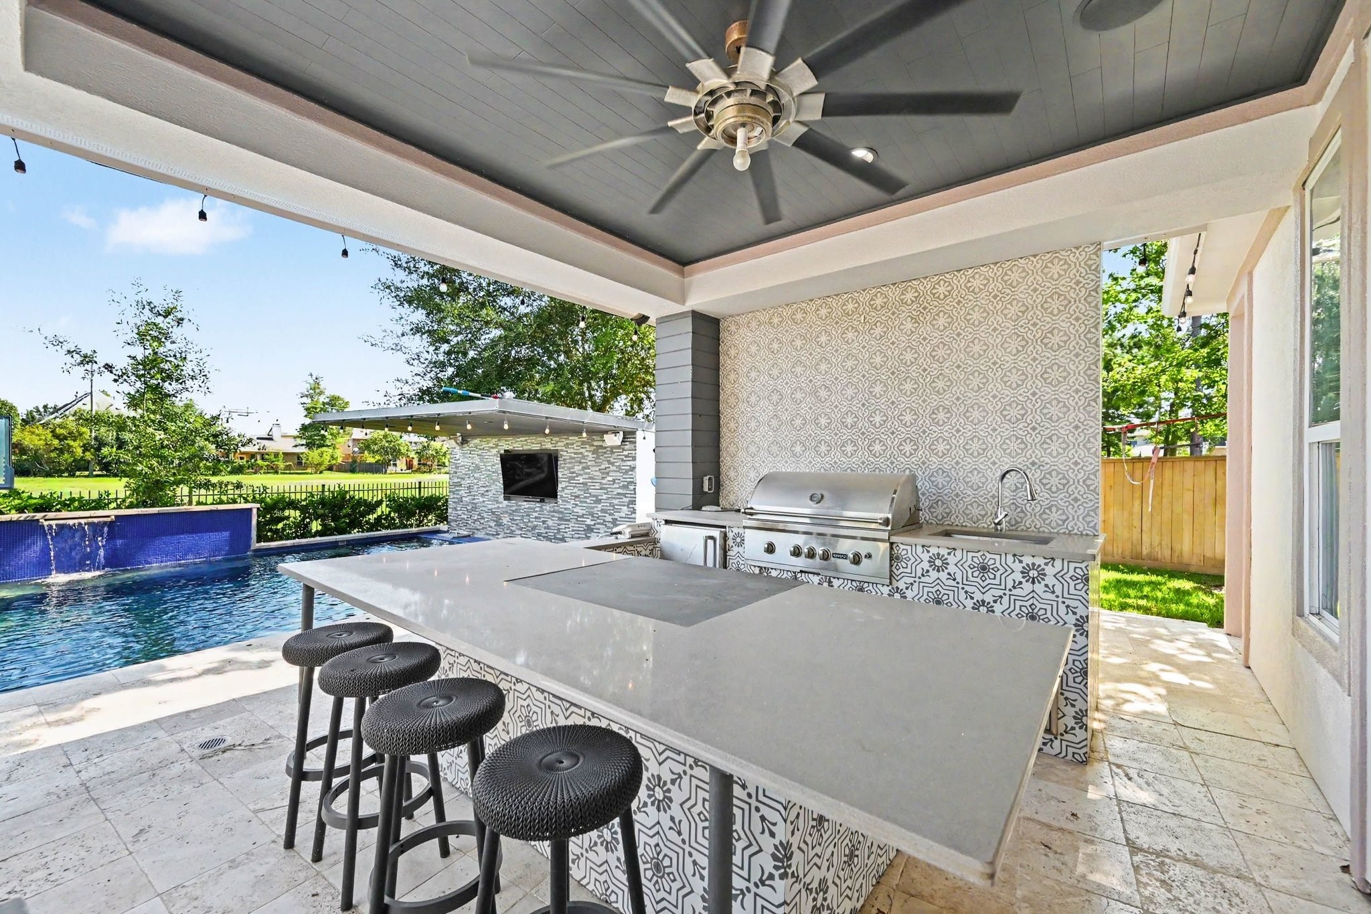
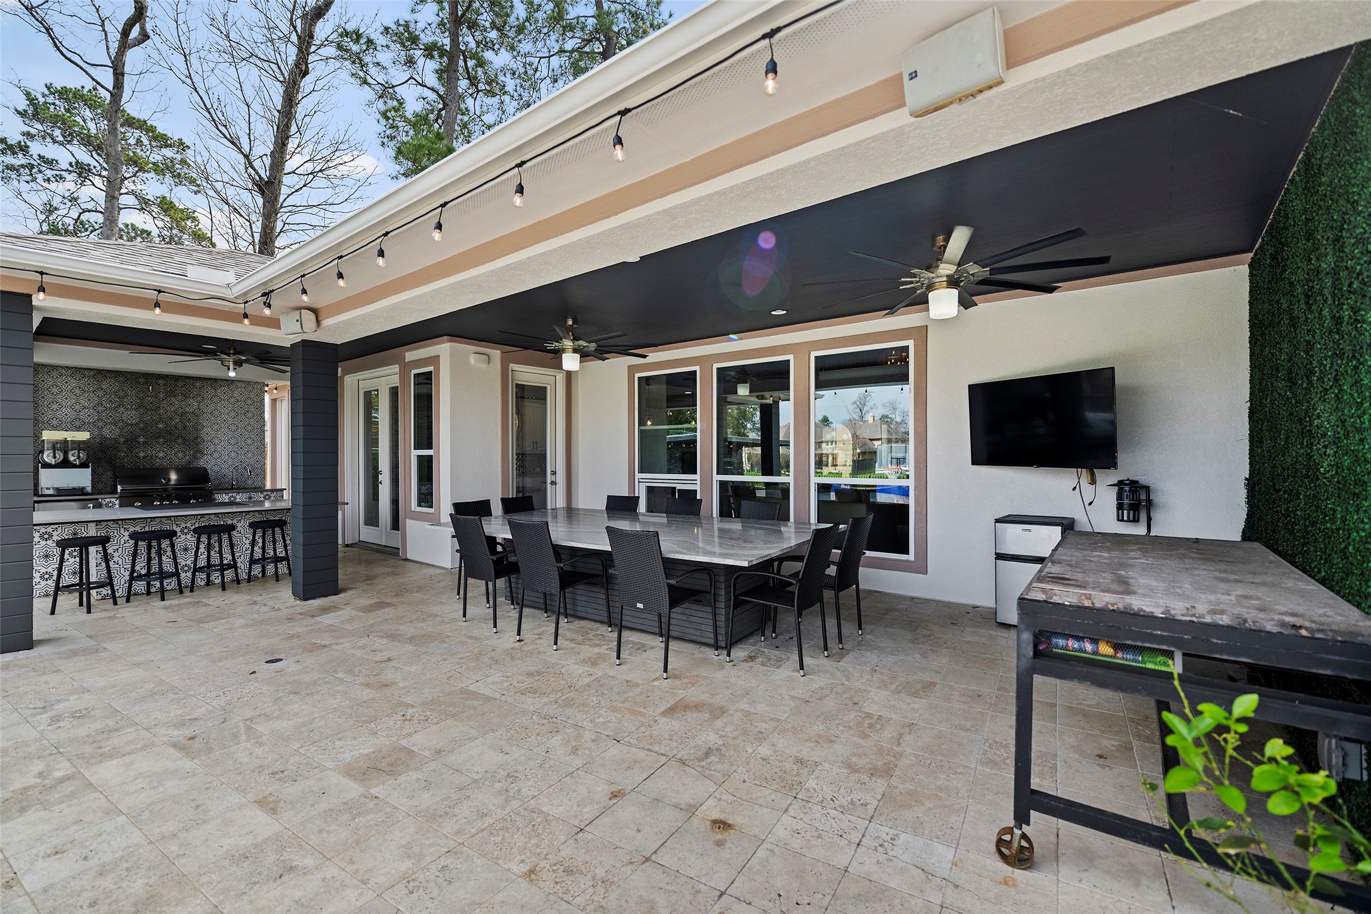
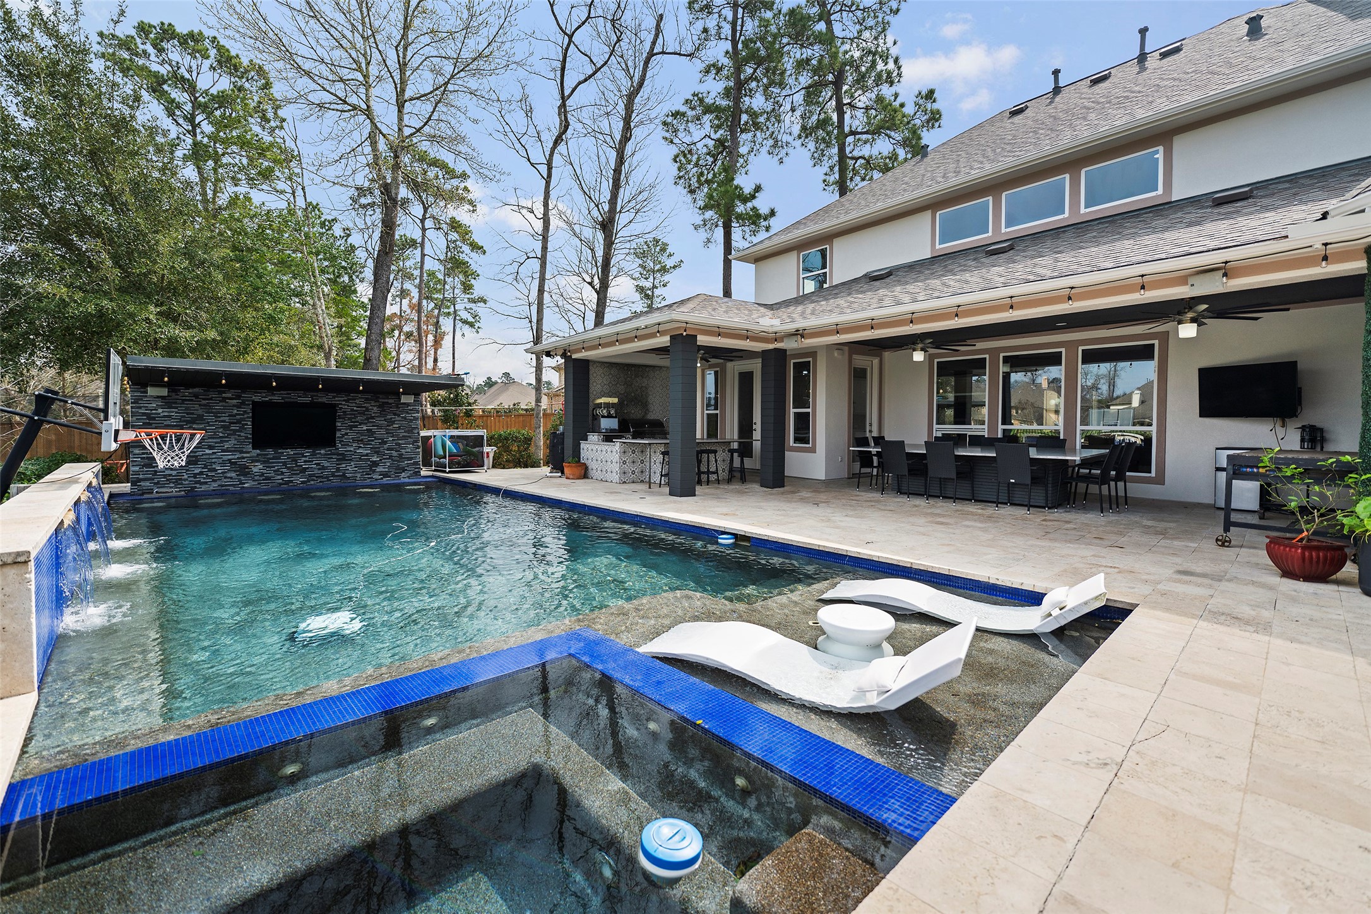
This home features a FABULOUS outdoor kitchen with gorgeous tile design, comes complete with grill, sink, refrigerator and island perfect for entertaining!
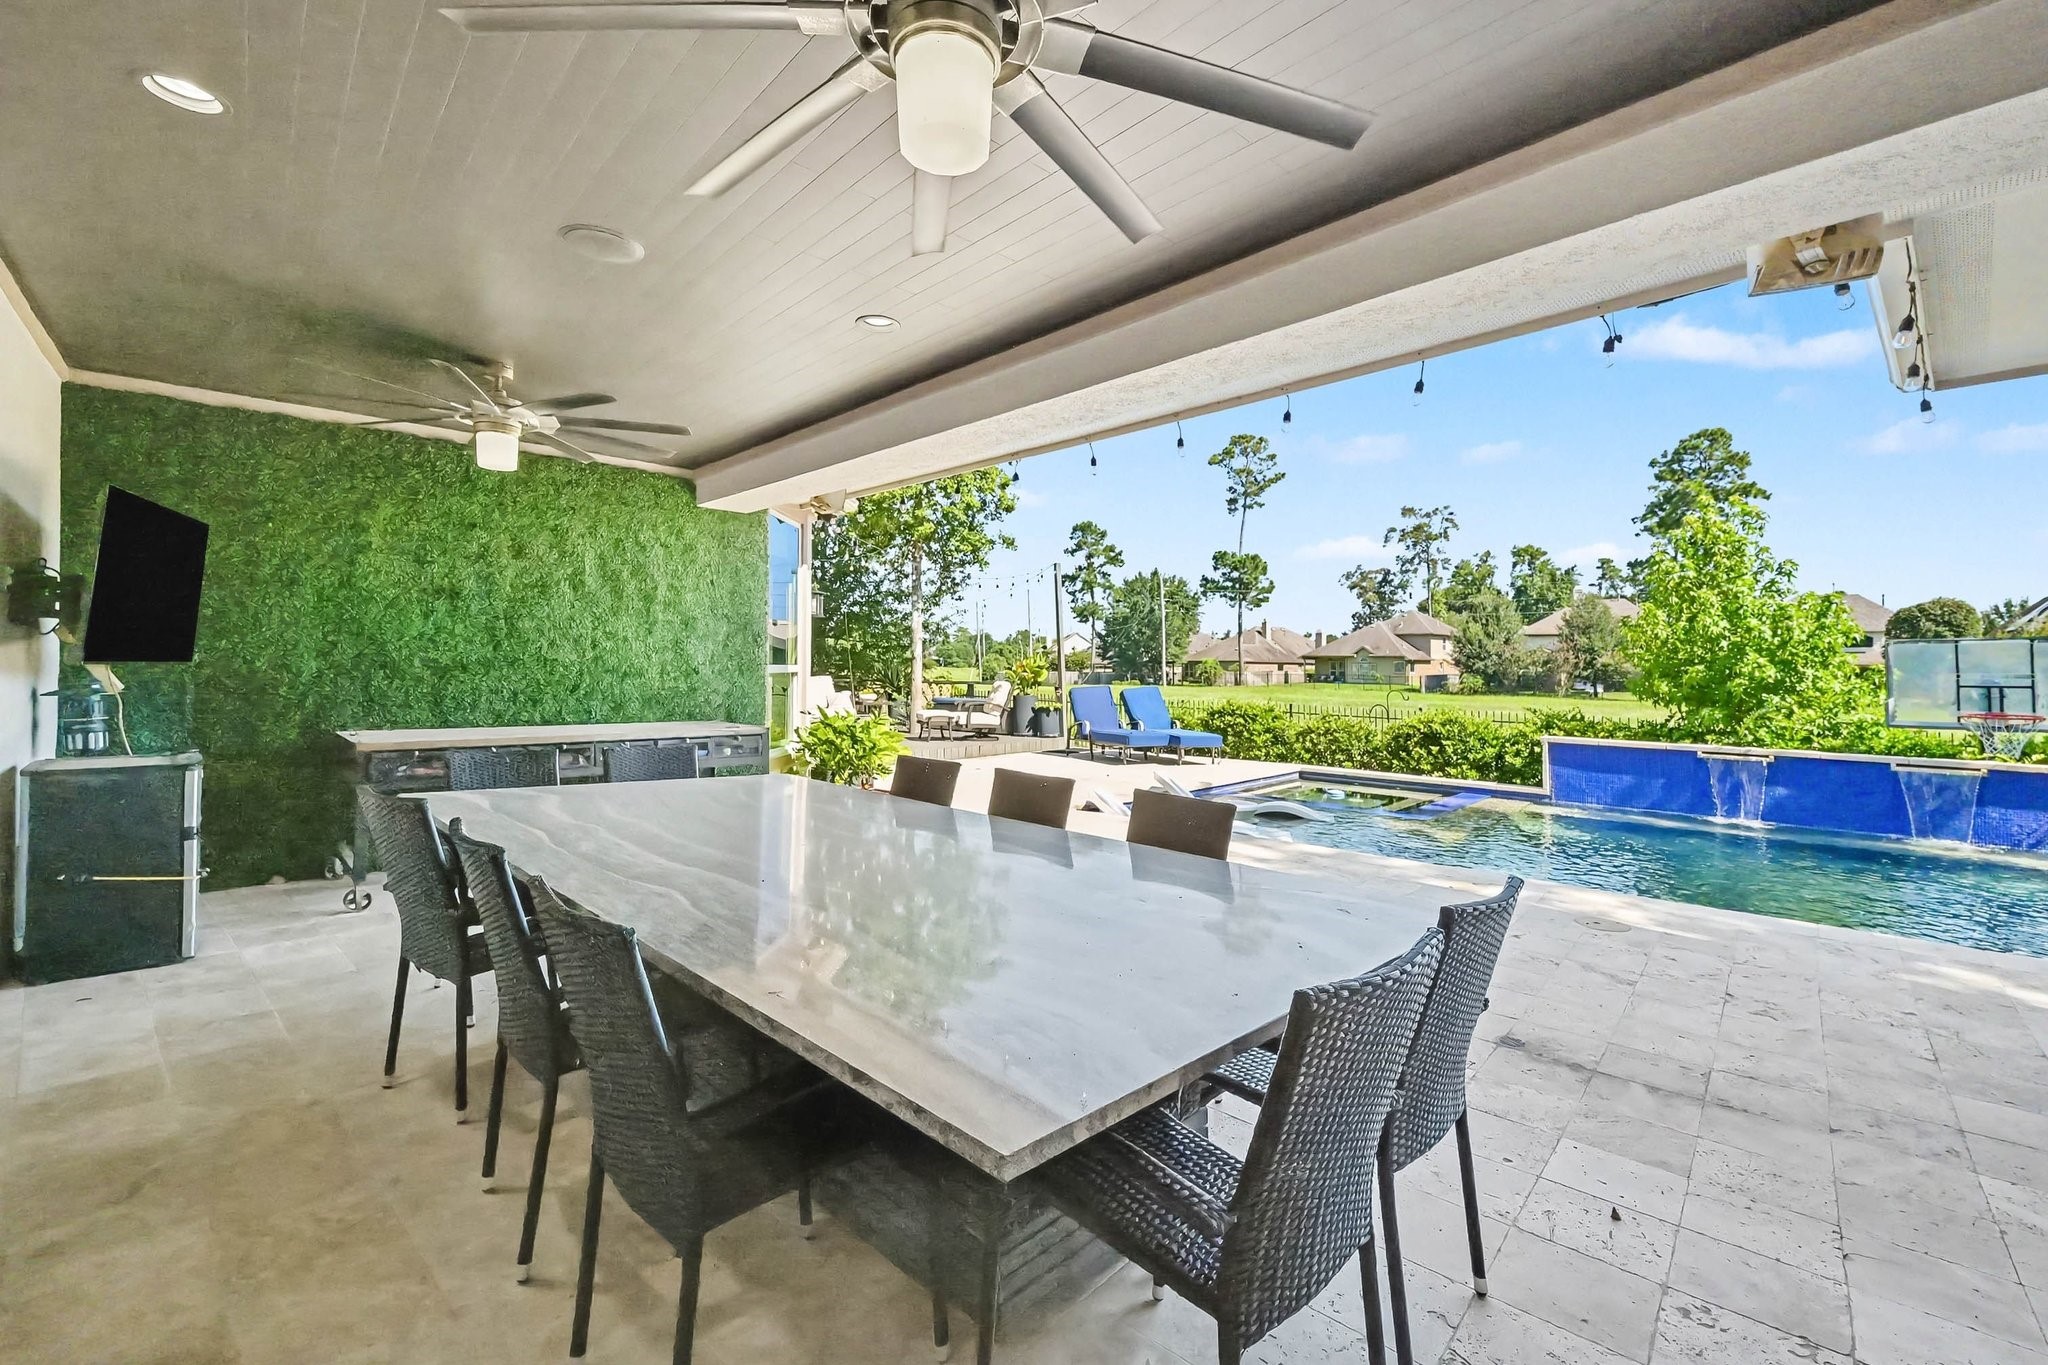
Step outside onto a covered patio, sit beneath the breezy fans and beat the Texas heat!
Backyard BBQ's or dining al fresco would be ideal in this tranquil space!
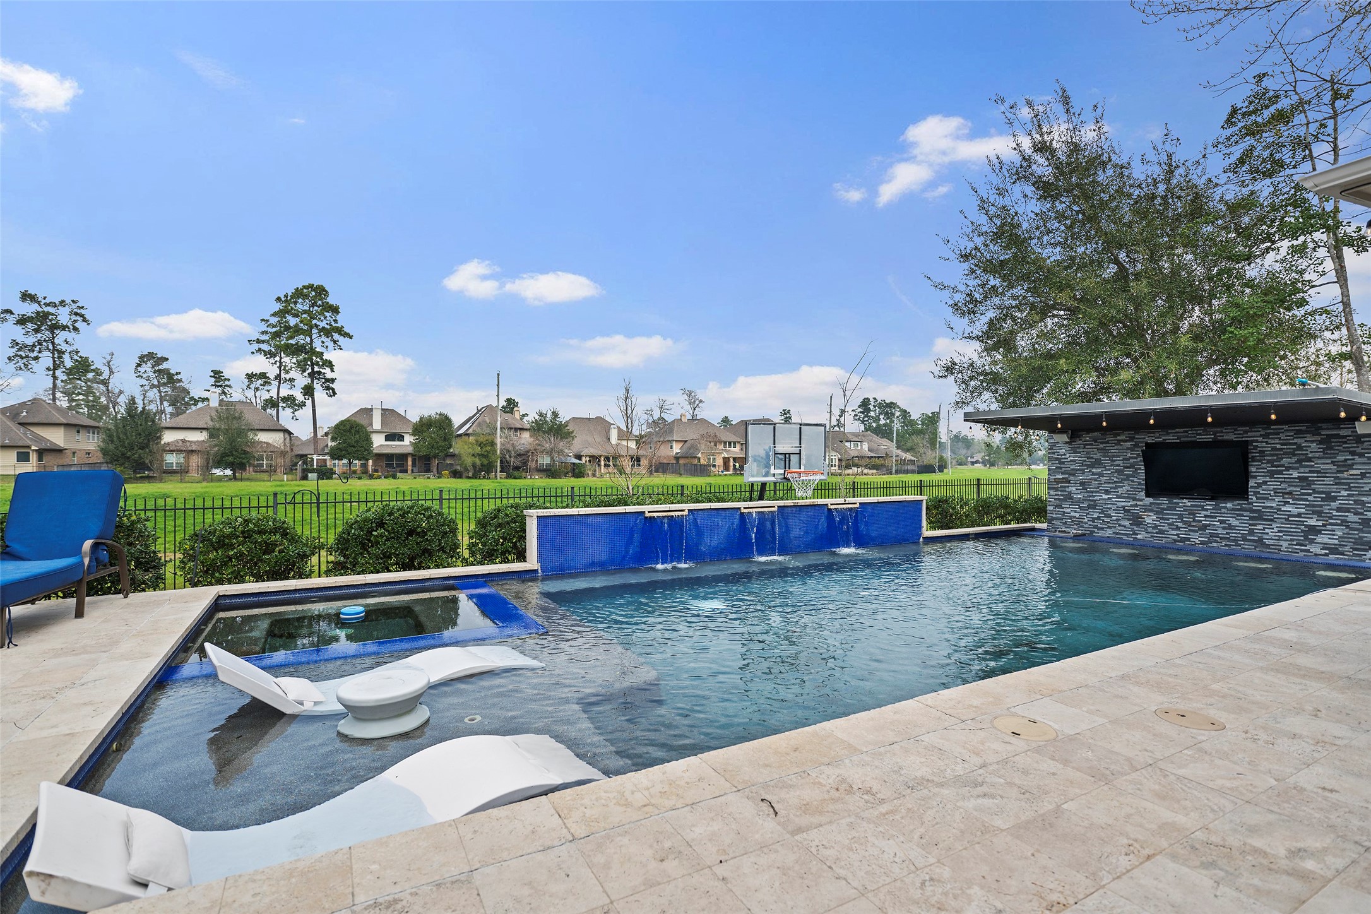
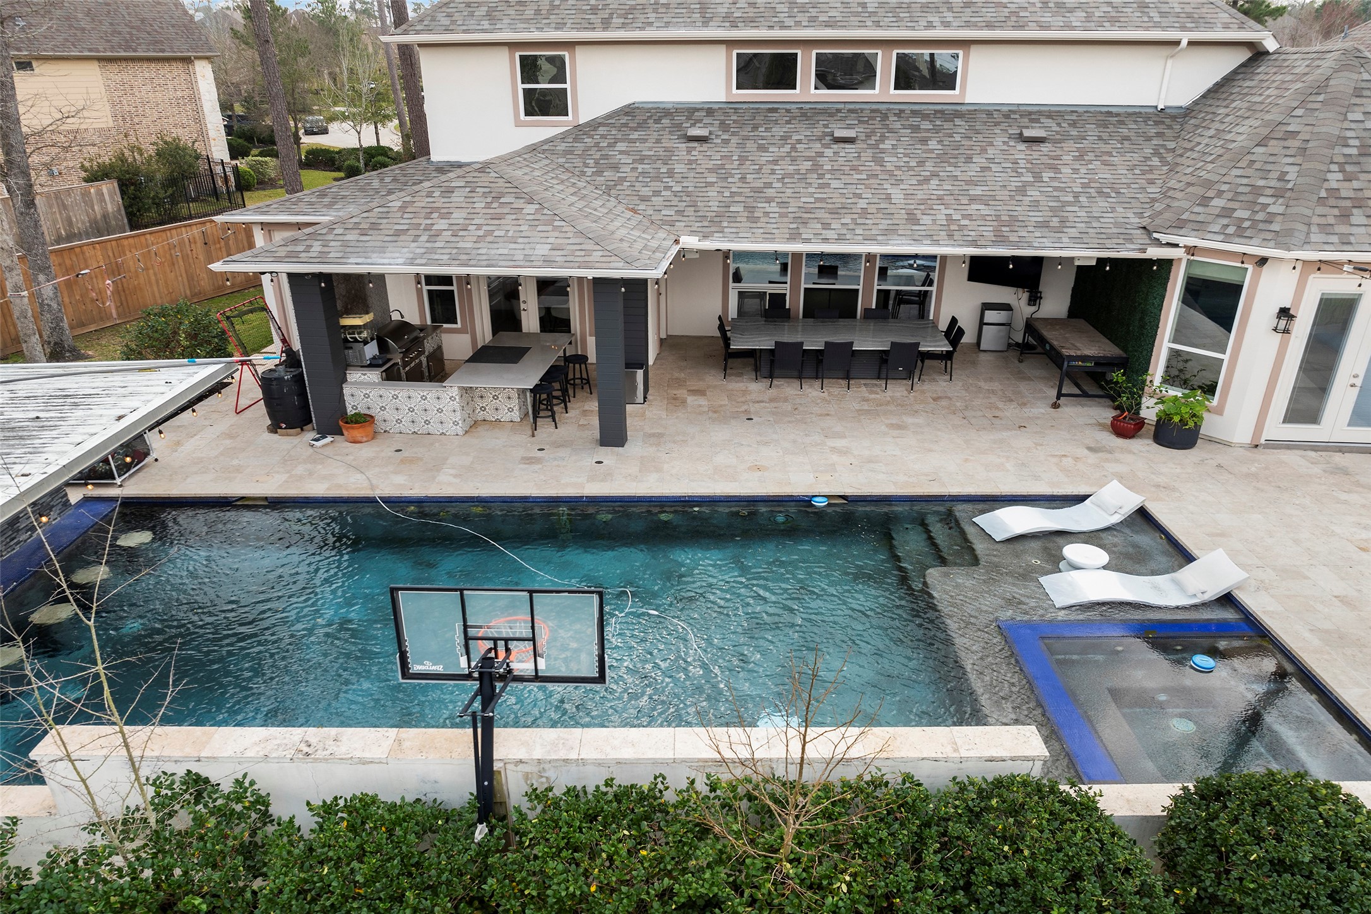
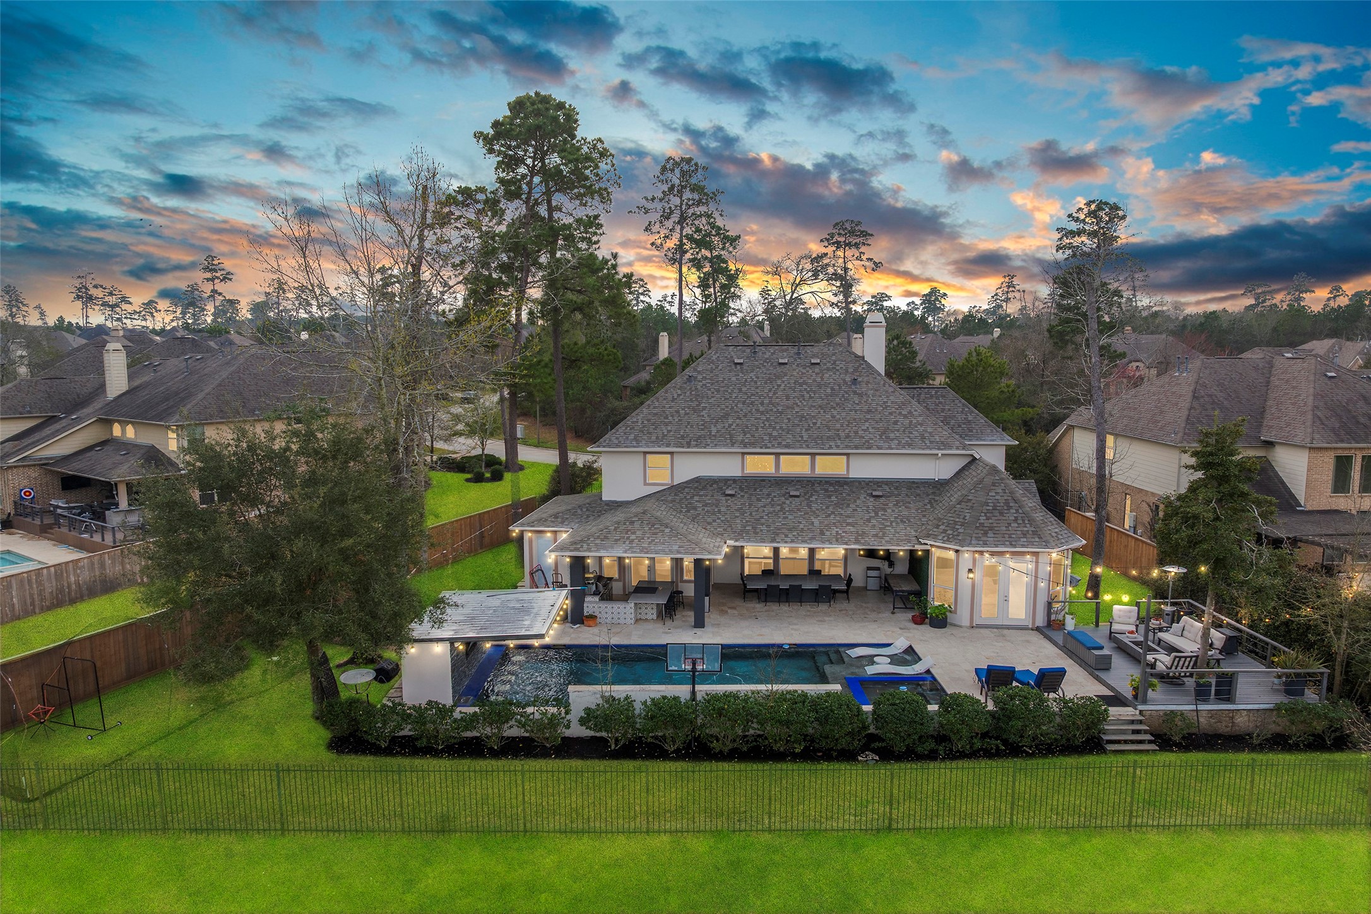
Spending long summer days floating in your backyard oasis is what dreams are made of! Gorgeous travertine decking flows to the edge of the pool for a fantastic design! This pool features a spa, sun deck, cascading waters from the raised wall and seating under the covered bar area! All with NO REAR NEIGHBORS!
We can't think of a better way to enjoy life with your family and friends than splashing in the cool waters, shooting hoops, while burgers are on the grill!
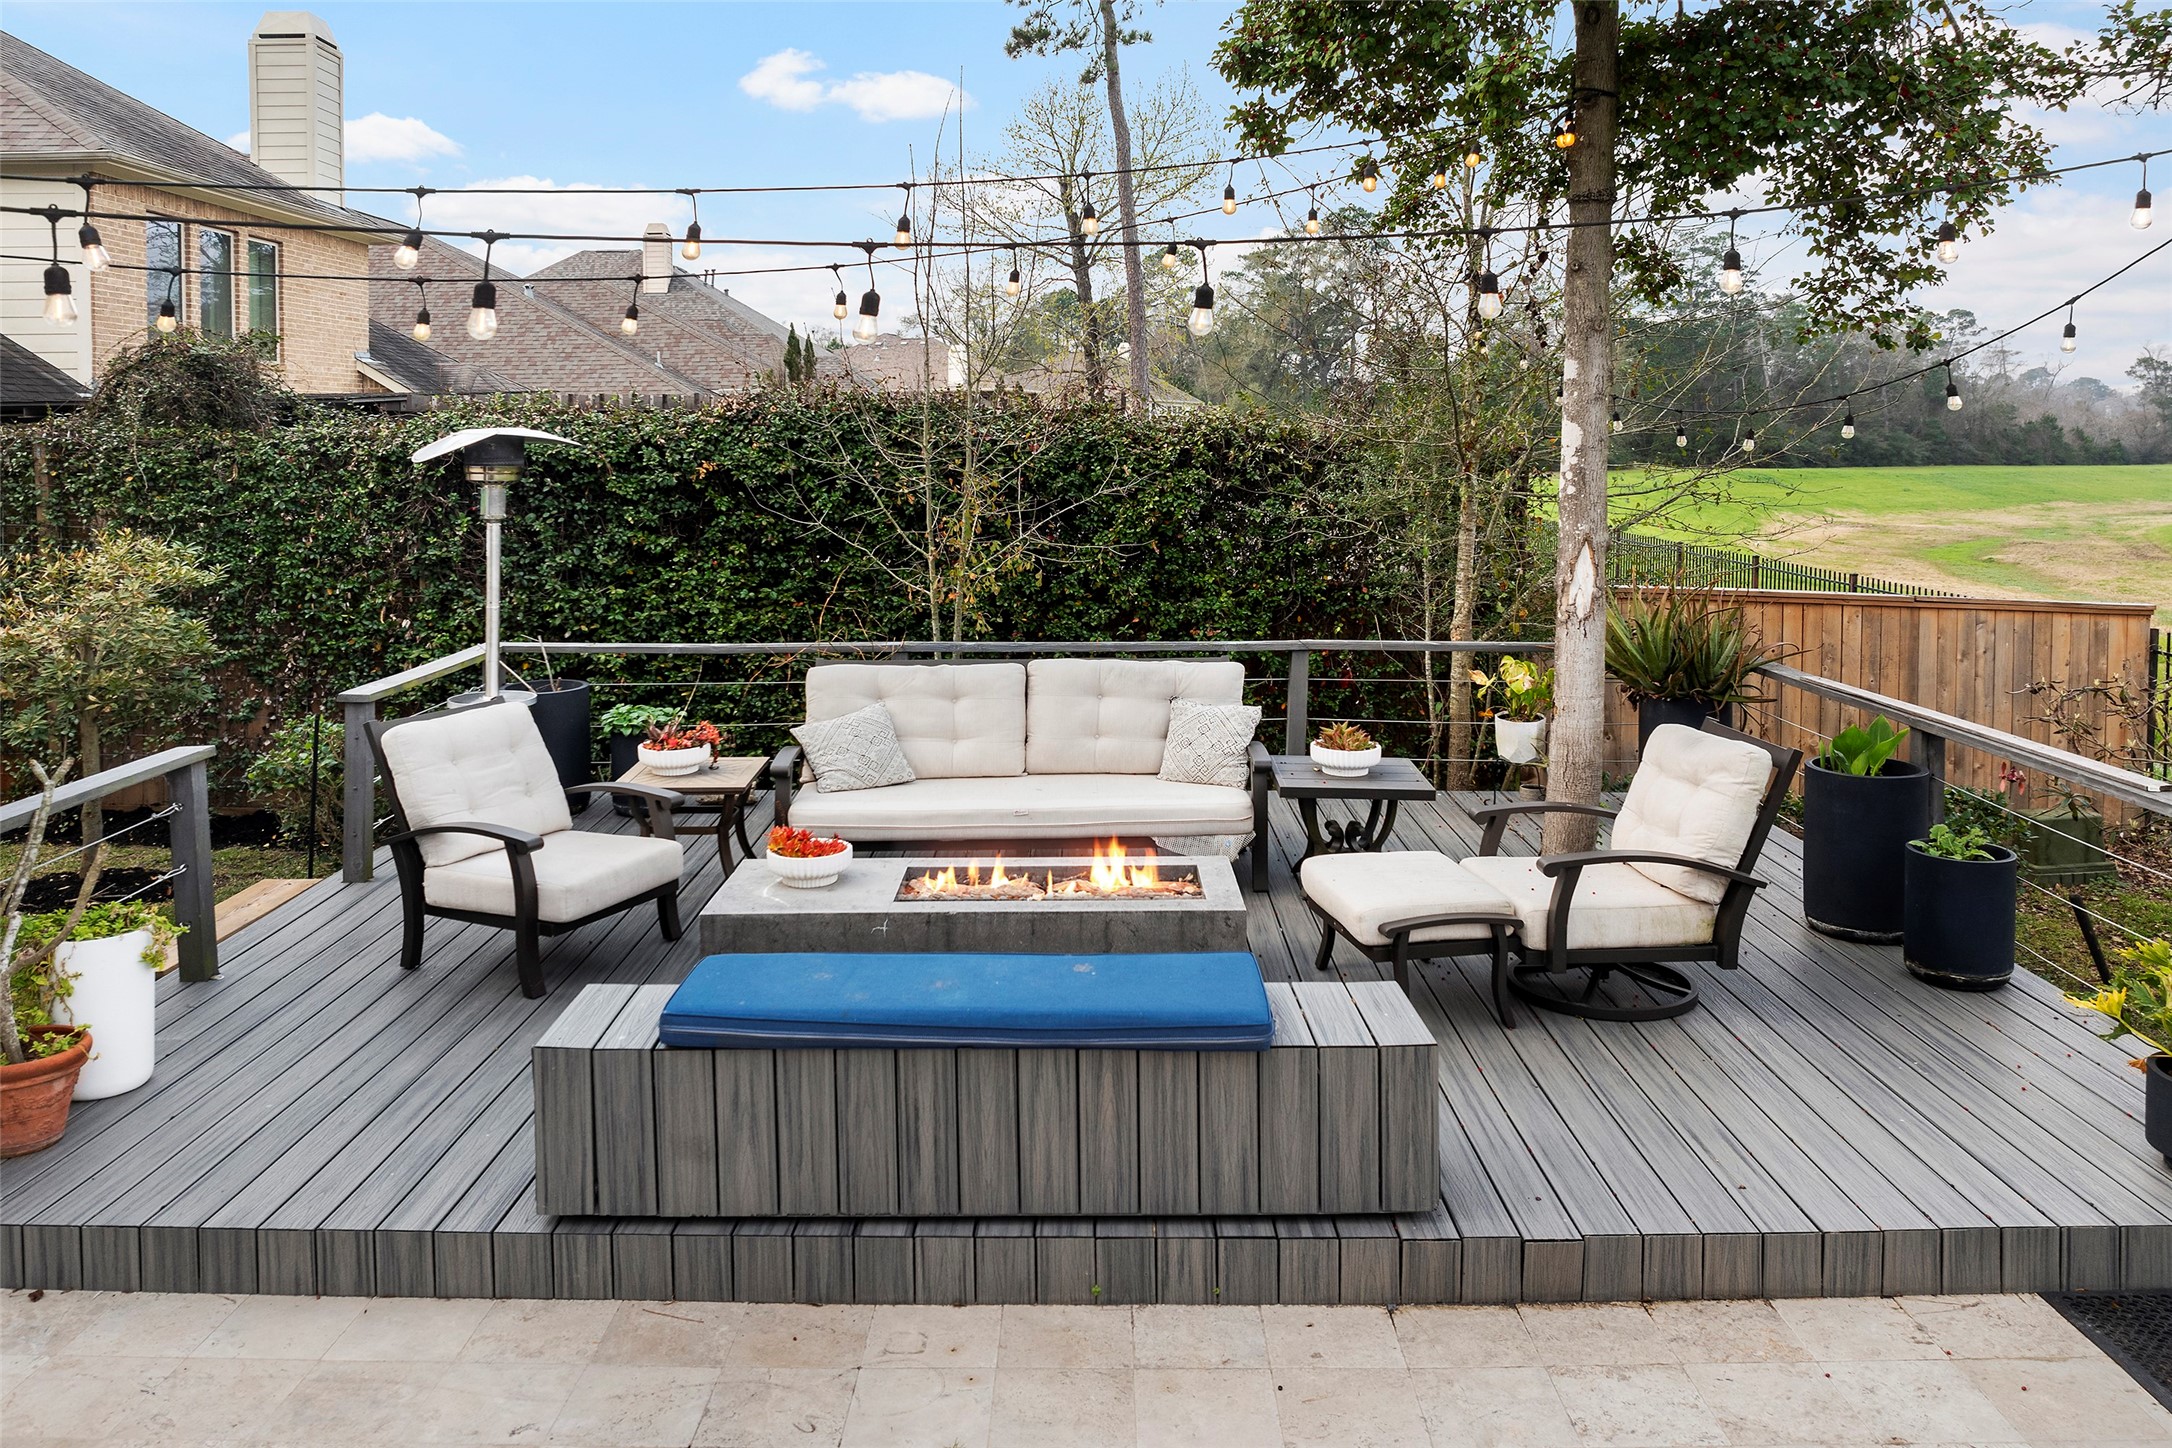
A raised deck is perfect for those summer evenings of relaxing with a cool beverage, or crisp fall and winter nights roasting marshmallows!
Or just sit in the spa with the bubblers going, looking up at the night sky!
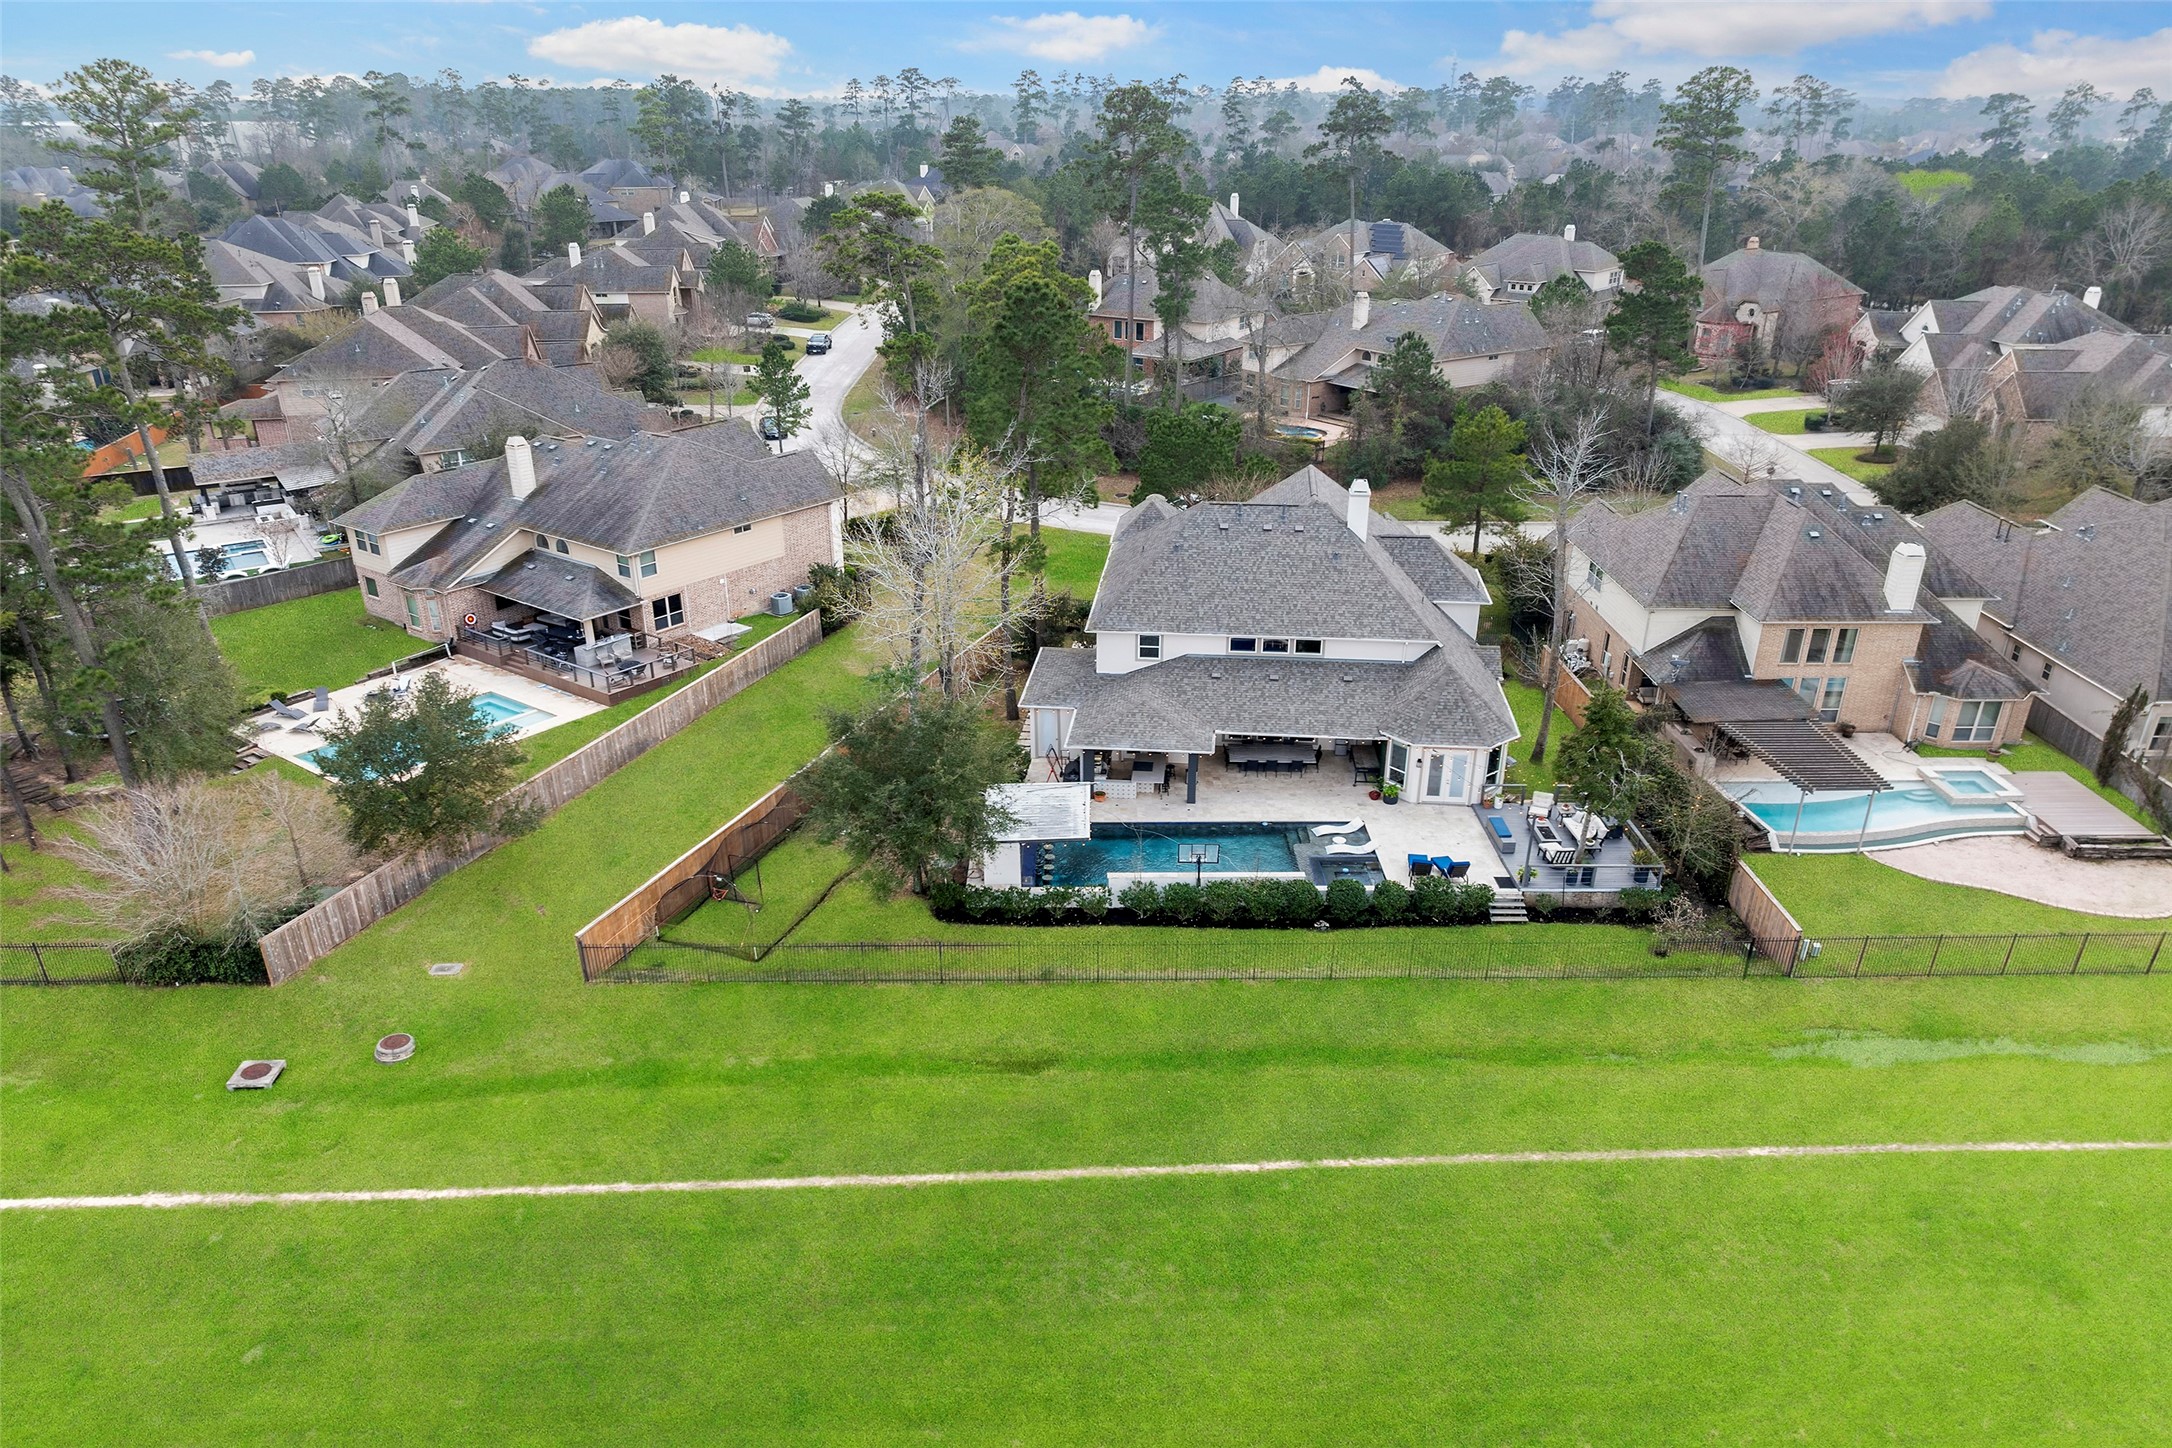
This home is situation on wonderful lot, with plenty of elbow room! The greenbelt provides space on one side of the home, and NO REAR NEIGHBORS offers added privacy! The wrought iron fence makes the backyard oasis feel even more spacioius, but still plenty of room for FIDO to run and play!
This aerial view show the openness that surrounds this wonderful J. Patrick home. This home had a recent roof installed in July 2025 and exterior paint in January 2026!
Look at the mature trees that flutter through the neighborhood making you feel just right at home! This is an amazing home, that won't stay on the market long, schedule your showing today!












.jpg)

