42 Golden Shadow Circle,The Woodlands, TX 77381
The Woodlands, TX 77381
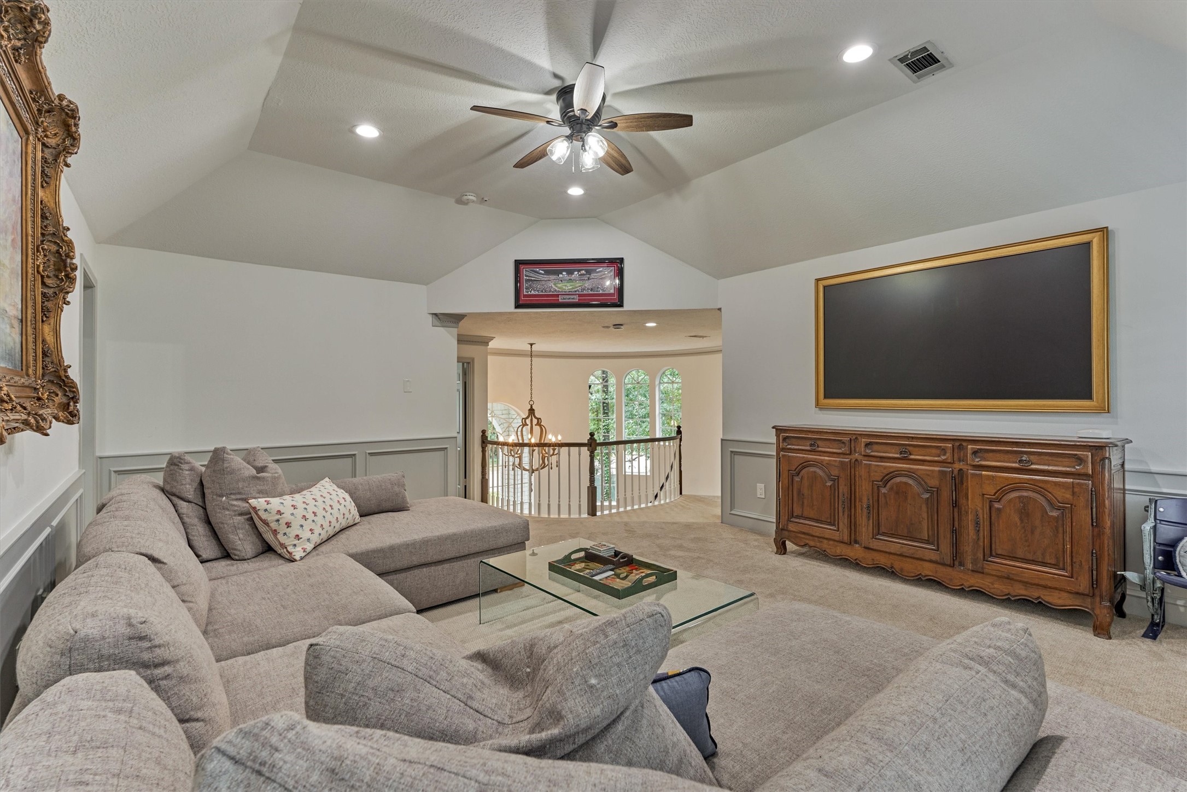
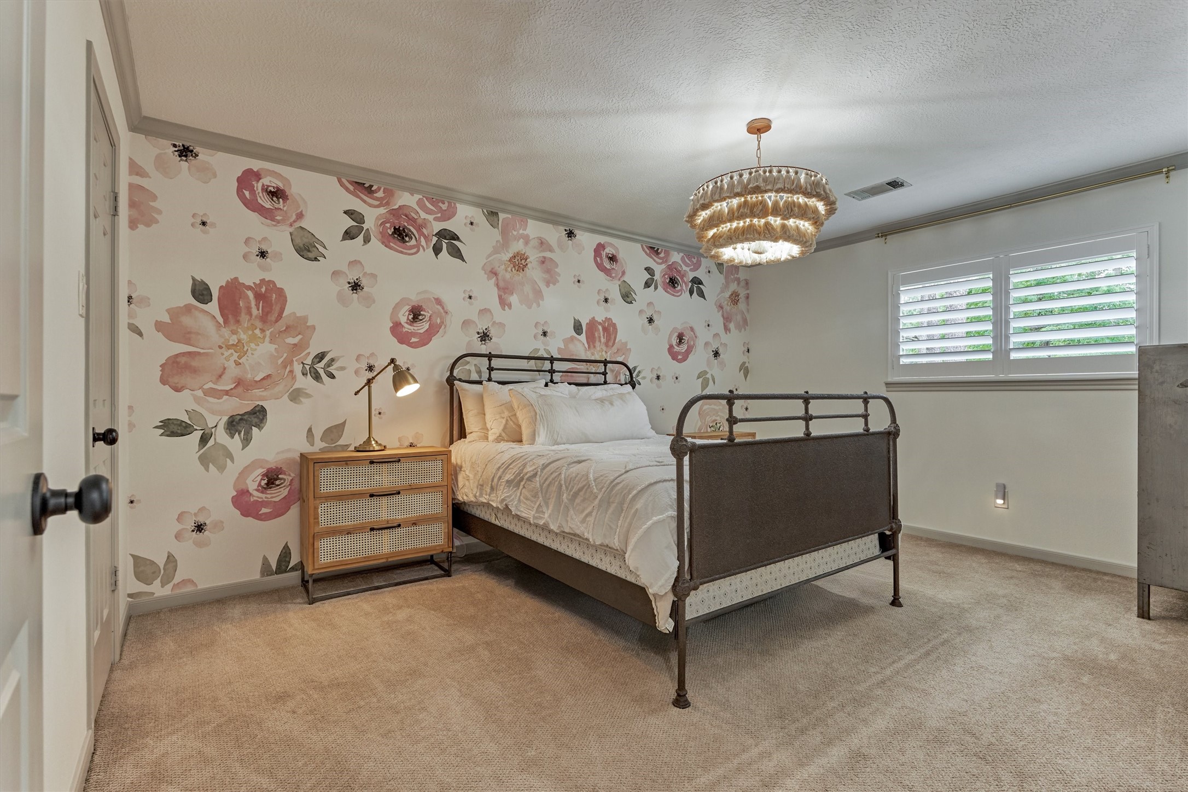
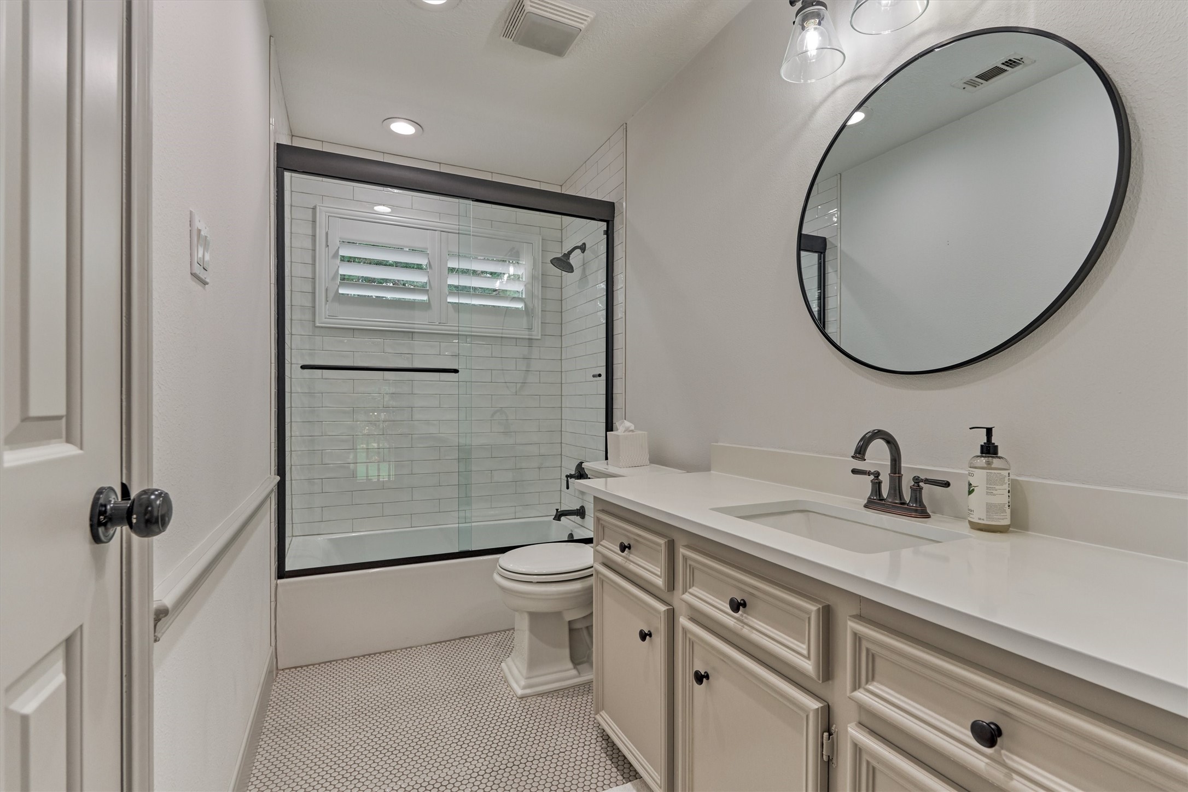
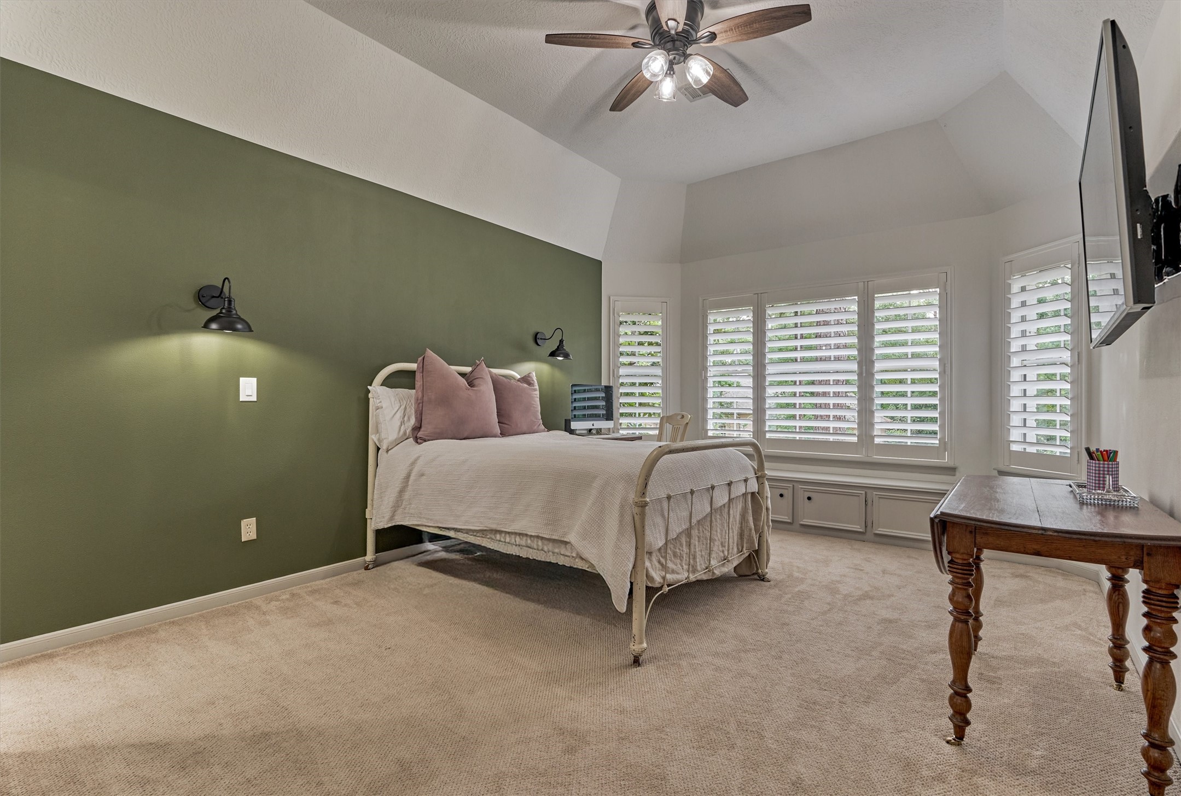

Description
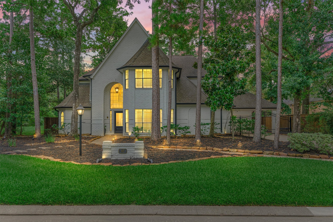
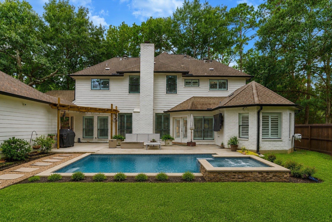
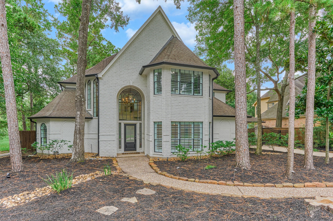
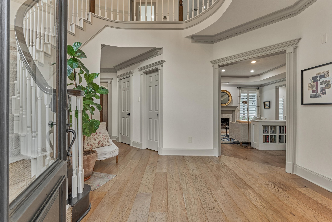
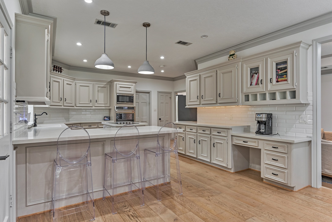
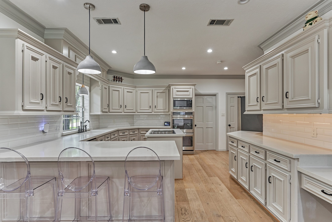
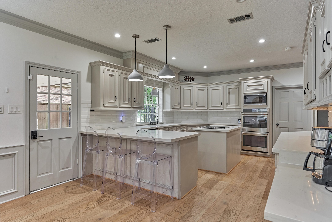
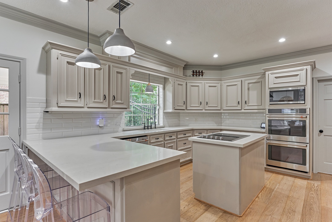
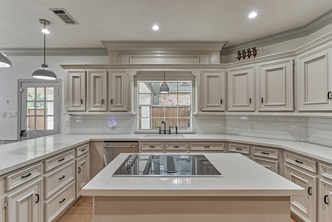
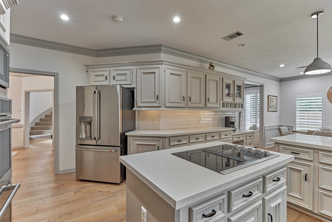
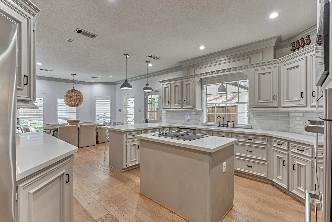
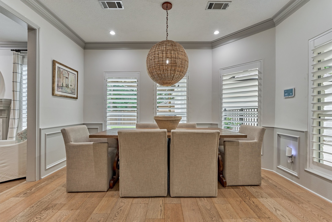
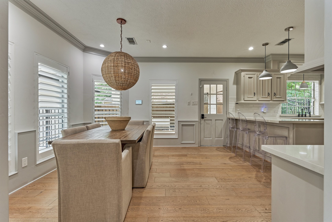
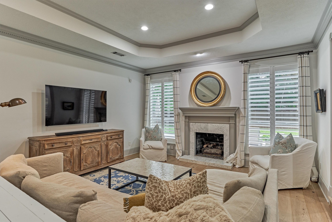
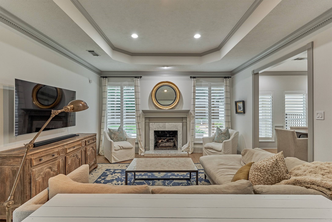
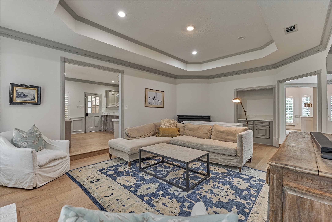
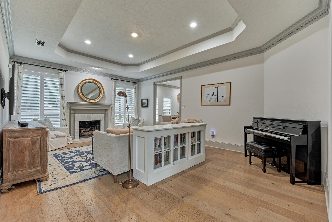
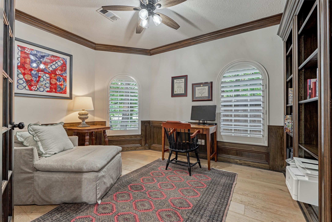
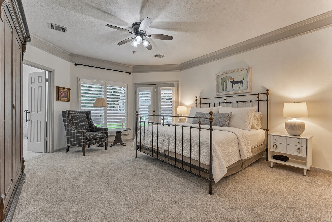
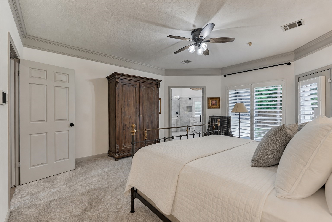
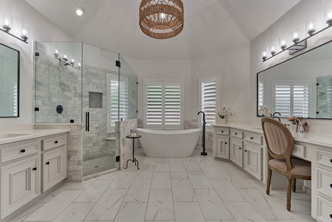
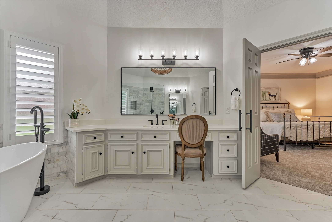
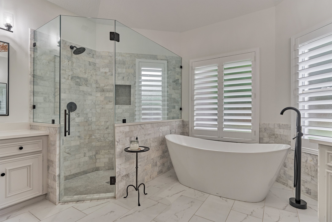
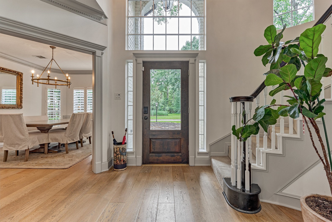
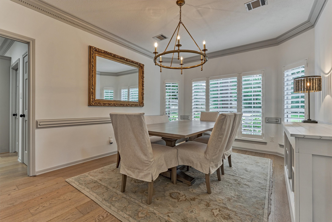
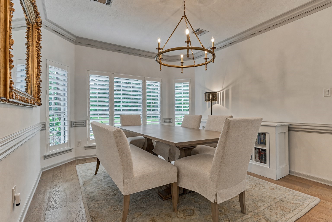
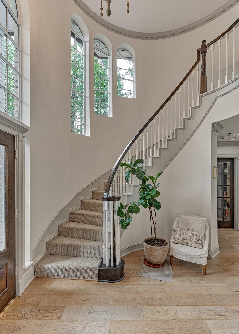
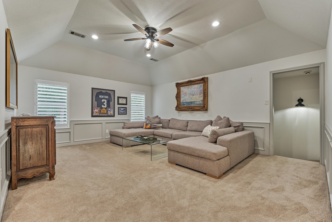
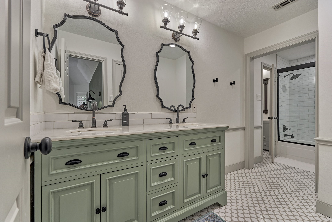
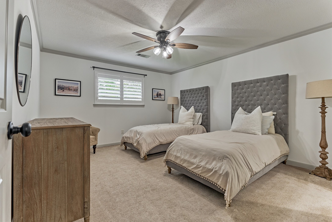
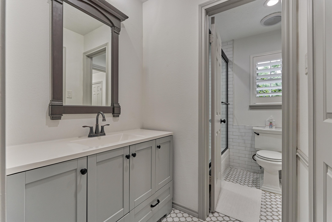
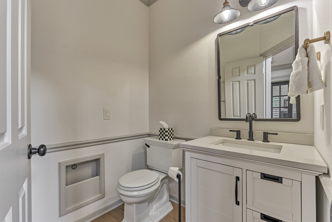
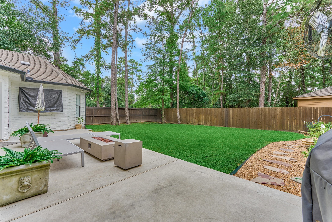
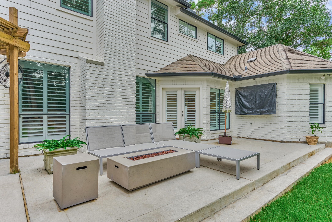
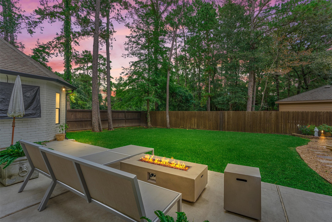
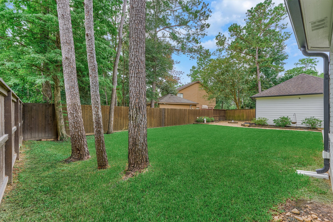
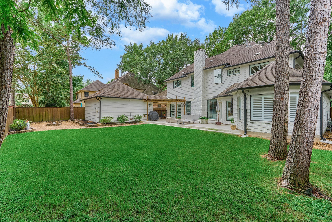
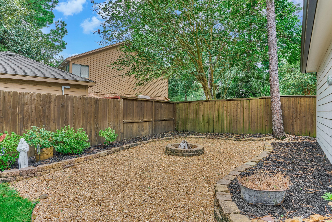
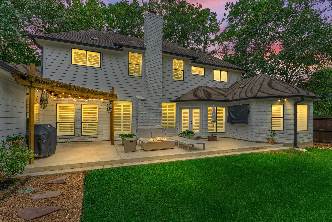
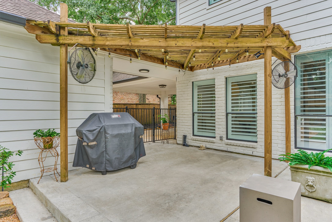
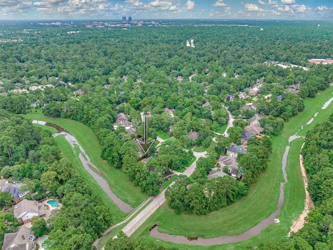
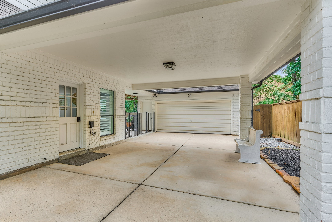
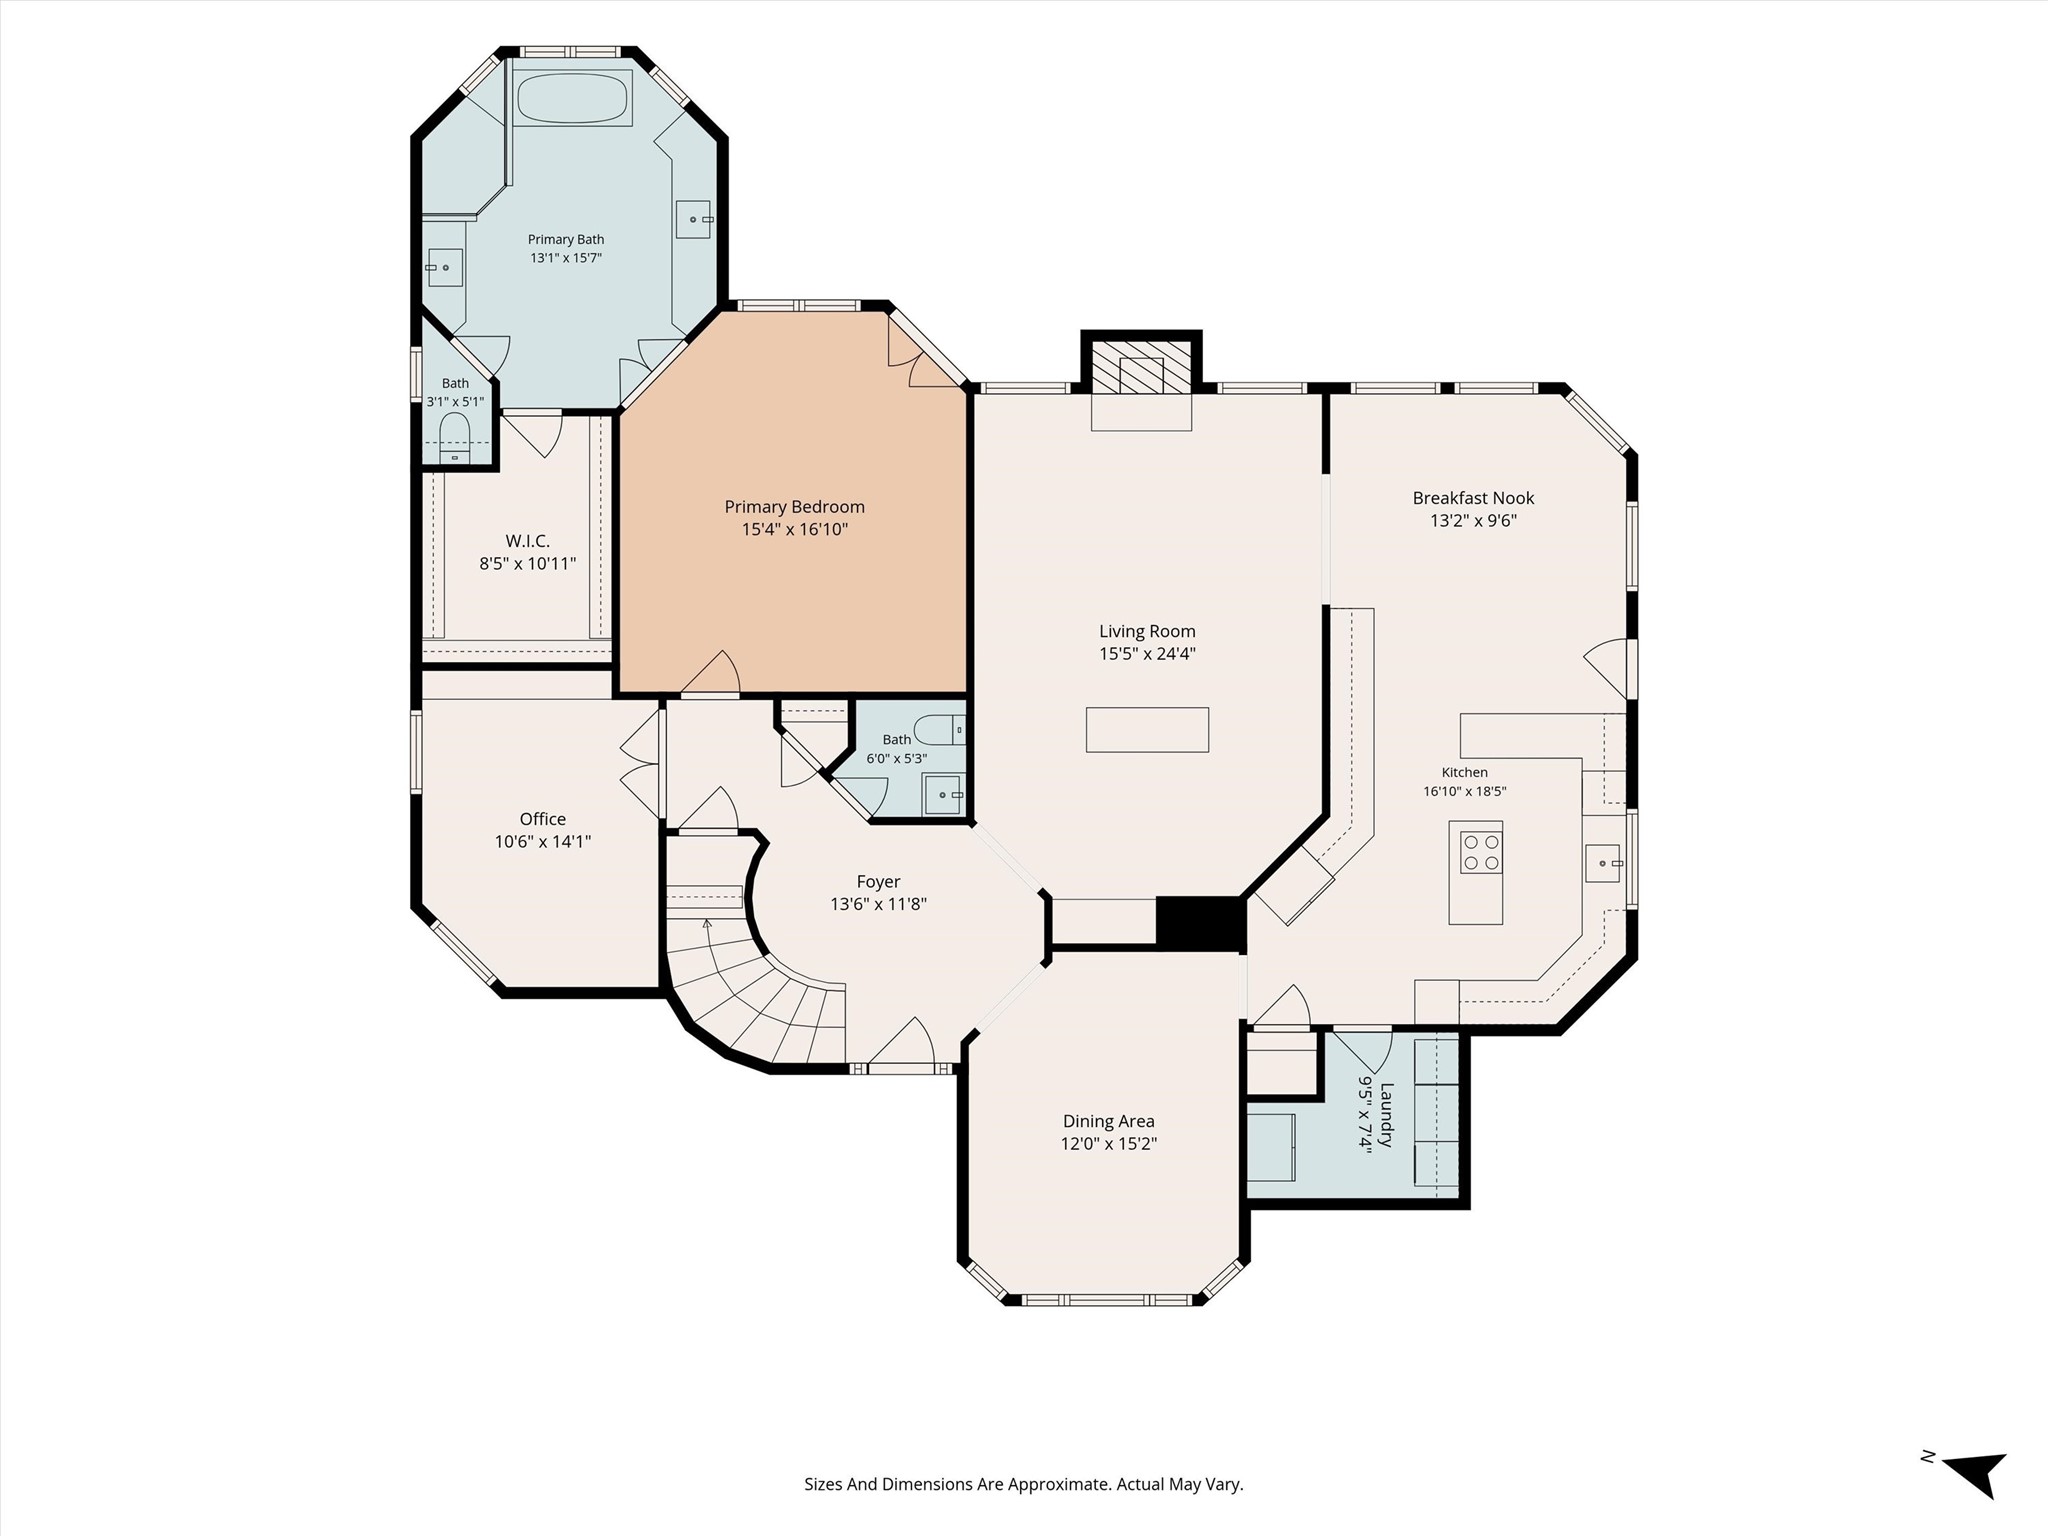
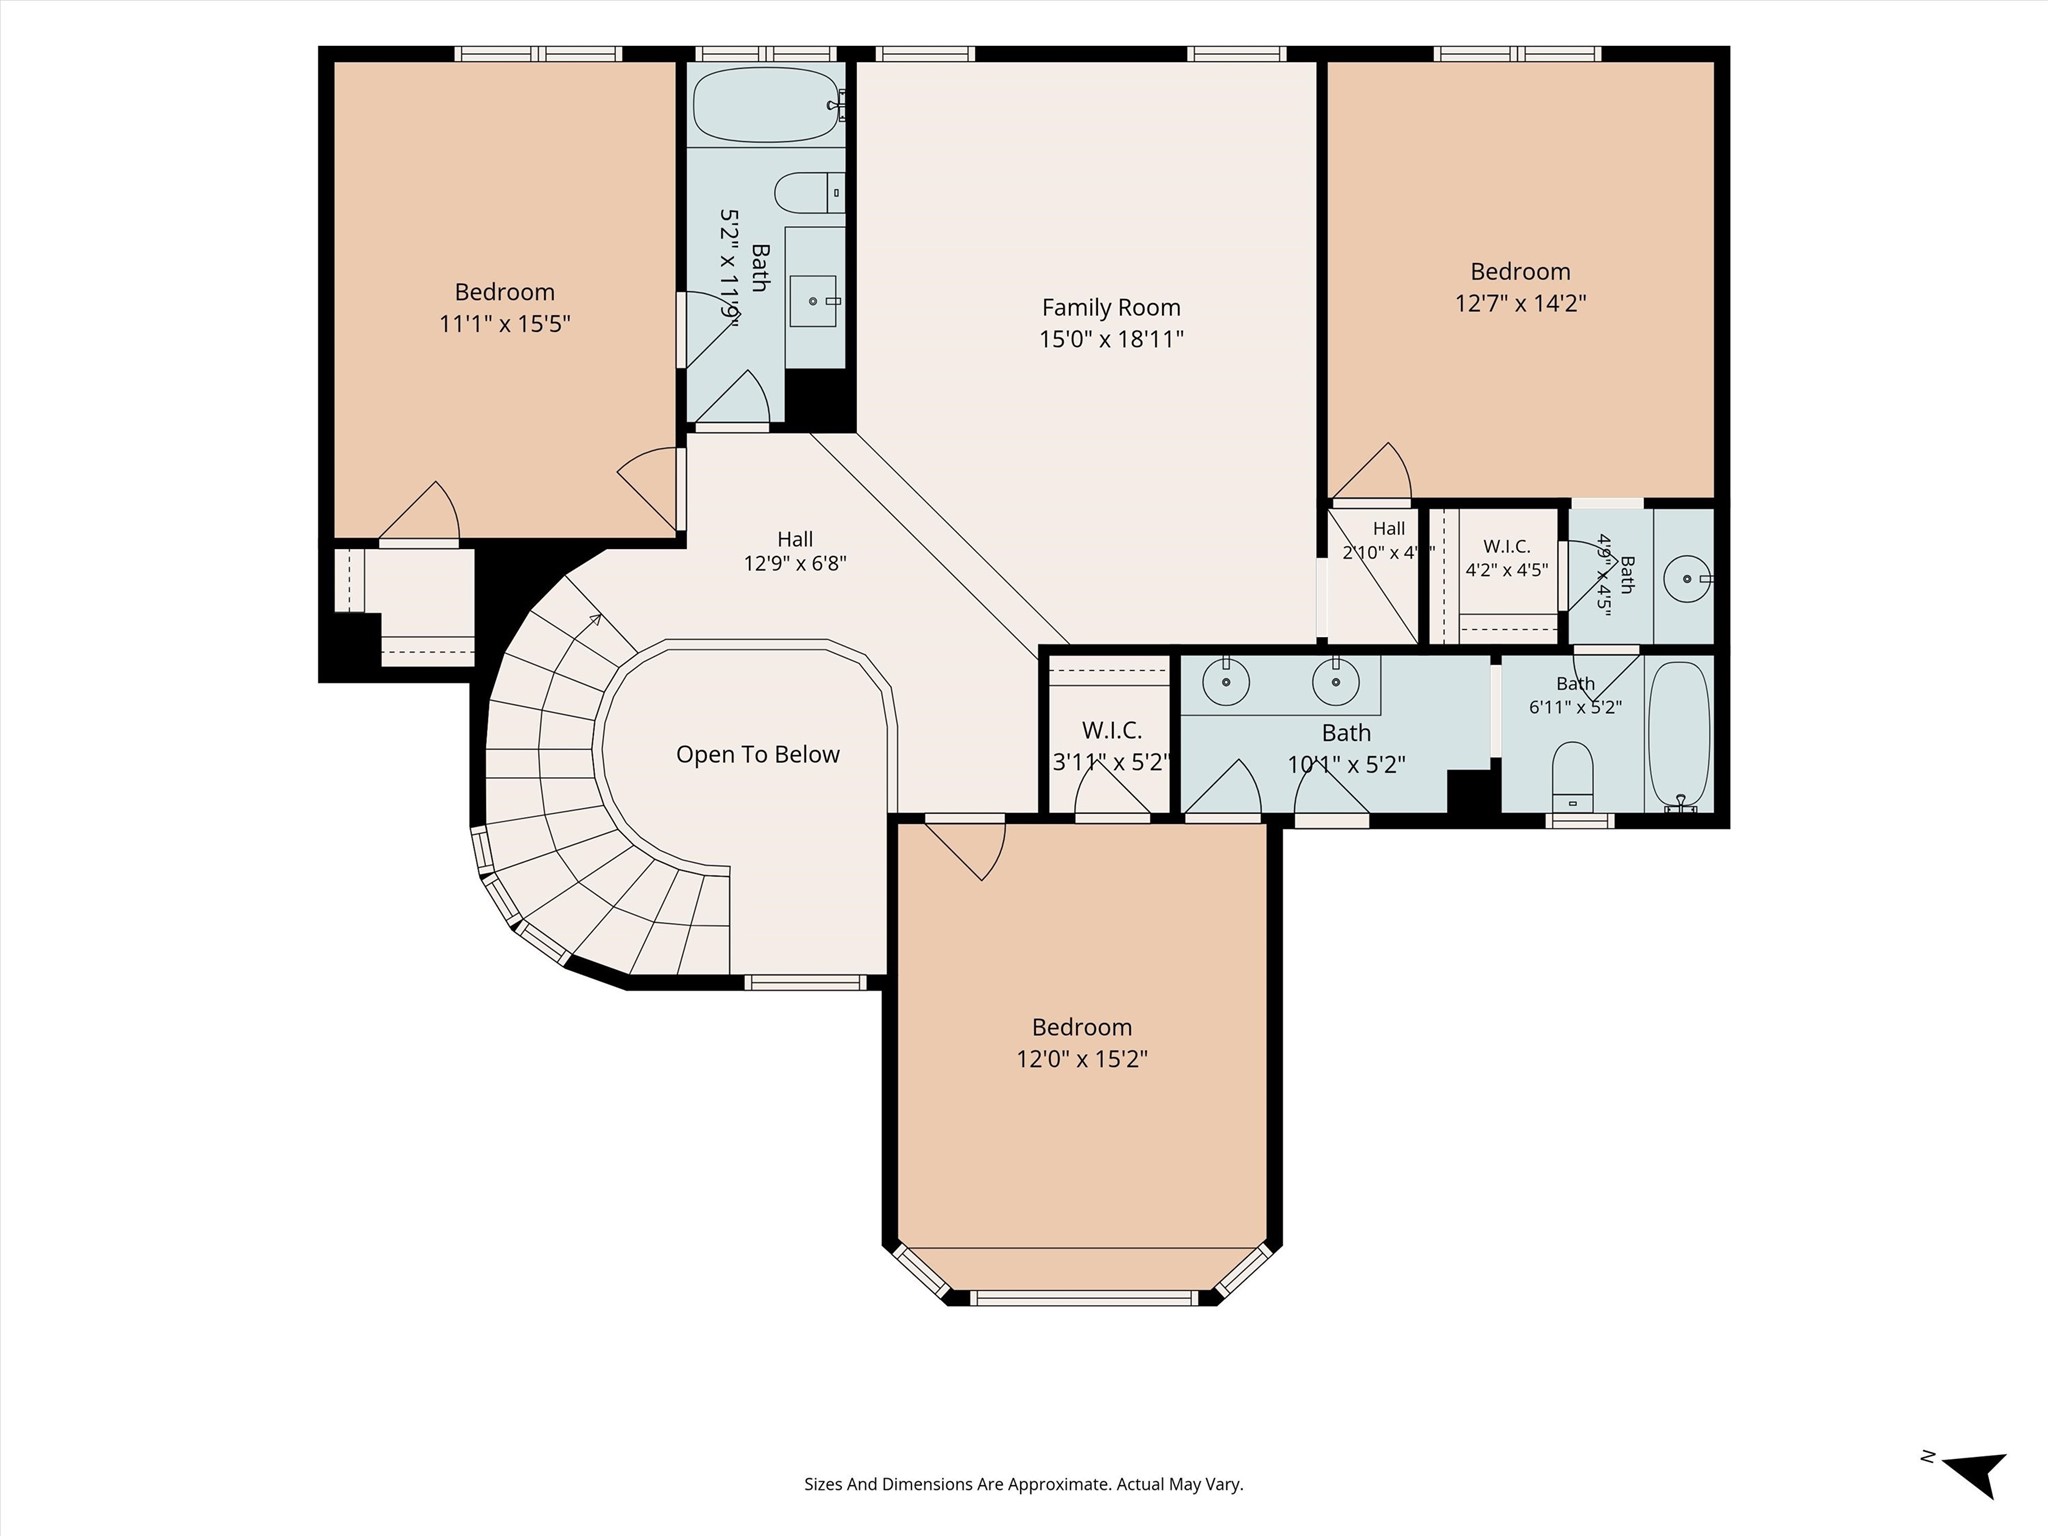
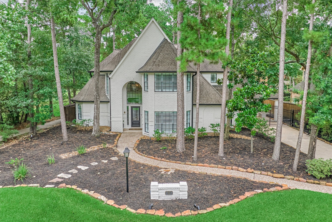
EXPERIENCE ULTIMATE PRIVACY OVERLOOKING THE GREENBELT in this meticulously renovated custom home! Conveniently located in the heart of The Woodlands on a lush, private lot, this lightly lived in stunner is flooded with natural light & features French Oak wood flooring throughout the first floor, thoughtfully renovated bathrooms, fresh neutral paint, modernized lighting & fixtures, & extensive millwork! Striking kitchen remodel w/expansive island, quartz counters, built-in desk, double ovens, & breakfast nook. Rich home office w/built-ins & light/bright dining room! Elegant primary w/new carpet, spa-like bath + patio access. Gated drive w/bonus porte-cochère + detached 2-car gar w/new opener. Recent HVAC/tankless water heater. Abundant storage! Tree-lined backyard w/inviting patio + room for a pool! Elevated game room + 3 spacious bedrooms w/walk-in closets & updated baths. Easy access to shops/dining/I-45/IAH/ - Walk/ride to David Elem/Collins Int from sought after Shadow Lake Forest!
Details
| MLS # | 53304650 |
|---|---|
| Listing Type | For Sale |
| Style | House |
| Sub-Type | Resale |
| Status | Active |
| Year | 1988 |
| Days On Site | 52 |
| Listing Provided By | Compass RE Texas, LLC - The Woodlands | Jo Anne Johnson |
Features
| Bed(s) | 4 |
|---|---|
| Bath(s) | 4 Total |
| SQ Feet | 3,526 |
| Garage | 2 |
| Car Port | Yes |
| Pool | Yes |
| Story(s) | 2 |
| Acreage | 0.23 |
| Golf Course | Yes |
Exterior
| Lot Features | Near Golf Course, Greenbelt, Subdivision, Wooded, Backs To Greenbelt Park, Pond On Lot, Side Yard |
|---|
Parking
| Garage Yes / No | Yes |
|---|---|
| Parking Features | Attached Carport, Additional Parking, Driveway, Electric Gate, Garage, Garage Door Opener, Porte Cochere |
Taxes
| Tax Annual Amount | 15470 |
|---|
Location
| Community Features | Community Pool, Master Planned Community, Curbs, Golf, Gutters |
|---|
Area Information
| State | TX |
|---|---|
| County | Montgomery |
| City | The Woodlands |
| Zip Code | 77381 |
| Area | 15 |
| Subarea | The Woodlands |
| Community Name | The Woodlands Cochrans Crossing |
| Listing VS Median (in The Woodlands Cochrans Crossing) | |
Price: $980,000 low | high Med: $698,750 sqft: 3,526 low | high Med: 2,789 $ / sqft: $278 low | high Med: $241 On site: 52 low | high Med: 26 | |
Request a showing
Request a showing
Contact
Learn More About This Property

| State | TX |
|---|---|
| County | Montgomery |
| City | The Woodlands |
| Zip Code | 77381 |
| Area | 15 |
| Subarea | The Woodlands |
| Community Name | The Woodlands Cochrans Crossing |
| Listing VS Median (in The Woodlands Cochrans Crossing) | |
Price: $980,000 low | high Med: $698,750 sqft: 3,526 low | high Med: 2,789 $ / sqft: $278 low | high Med: $241 On site: 52 low | high Med: 26 | |


.jpg)

Land & Ranch 210.483.7500 | Bandera 830.850.6700 | Global Luxury 210.483.5700 | Coldwell Banker Commercial Alamo City 210.483.6250
North Central San Antonio / Stone Oak 210.483.7070 | Harper Property Management 210.483.7040 | Relocation Services 210.483.7121
North West San Antonio 210.483.0000 | Laredo 956.722.4822 | Coldwell Banker Commercial International Gateway 956.937.2867
